

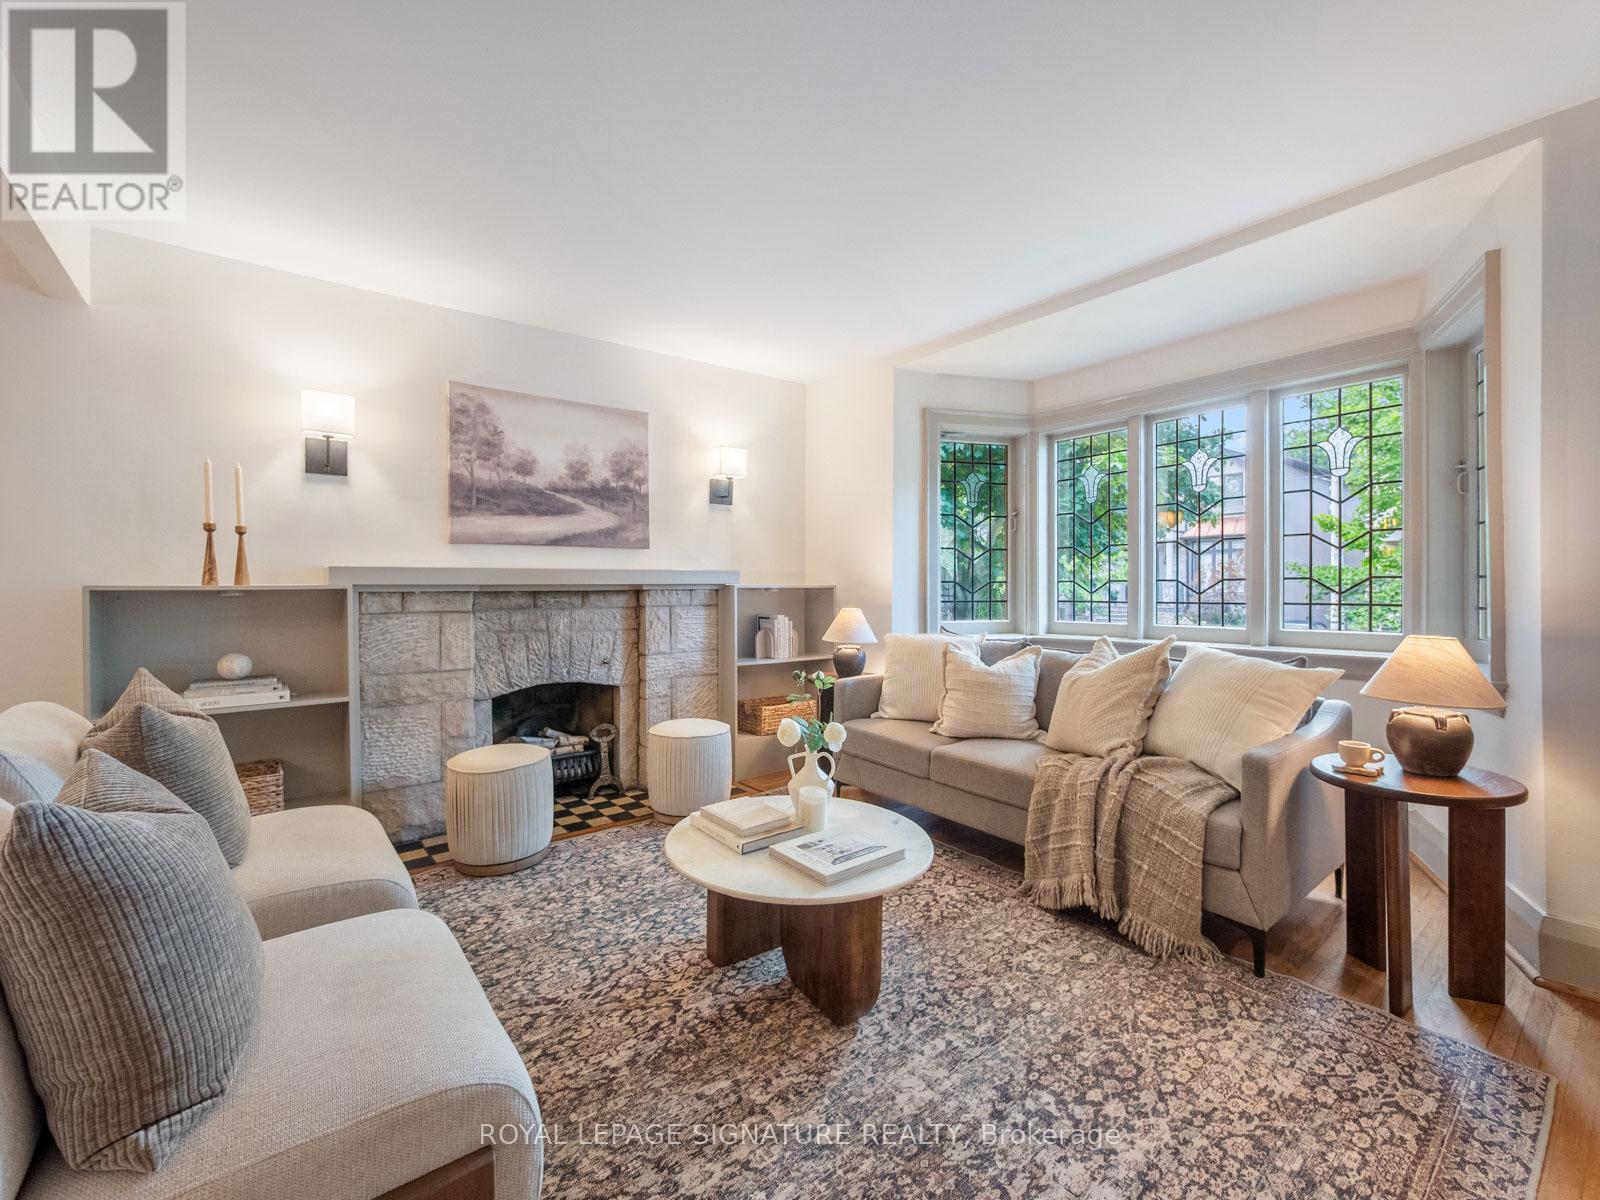
37 Chilton Road
Toronto, Ontario
**Say Hello to This Rarely Offered 3-Bedroom Bungalow in East York's Coveted Golden Triangle!**It is full of charm, and character, and has endless potential. The timeless architectural details include beautiful leaded and stained glass accents, a welcoming bay window, and a stunning stone fireplace that serves as the focal point of the bright and inviting living room.Offering generous principal rooms and mostly updated windows throughout, this lovingly maintained home blends classic character with everyday comfort. The expansive lower level features an enormous recreation room-perfect for family gatherings, a media room, home office, gym, or play space. A separate entrance provides excellentpotential for an in-law suite, multi-generational living, or future income possibilities.Step outside to enjoy the private fenced perennial garden, complete with a gazebo-covered patio for relaxing or entertaining and a convenient garden shed for additional storage.The location is second to none. Just steps to William Burgess Elementary School, the East York Community Centre, parks, and shopping, including nearby big-box stores. Enjoy easy access to the Don Valley's extensive walking and cycling trails, offering miles of scenic outdoor recreation. Commuters will appreciate the quick connection to the DVP, major highways, downtown Toronto, and the future Cosburn subway station, all contributing to the exceptional convenience and long-term value of this sought-after neighbourhood.A rare opportunity to own a character-filled home in the heart of East York's prestigious Golden Triangle-a neighbourhood loved for its strong sense of community, excellent amenities, and unbeatable location. (id:63203)
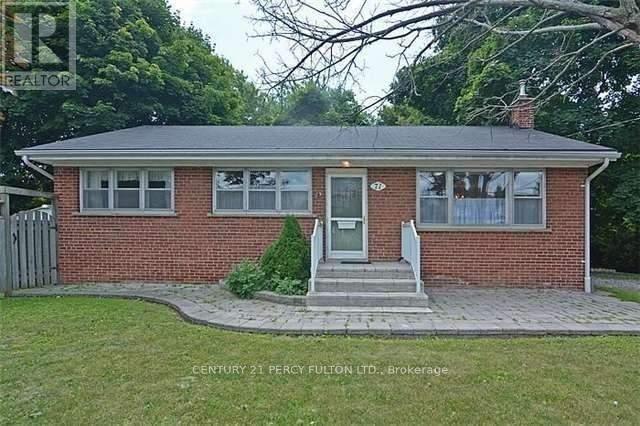
71 Grace Street
Toronto, Ontario
Fully Renovated Main Floor Bungalow.3 Bedrooms, Two Bathrooms 1-4 Pcs and 1-3 Pcs Full Bathroom, Freshly Painted, New Flooring, Fridge, Stove, Washer, Dryer, 2 Car Parking, Next To Bus Stand, Walking Distance To Go Transit. Close To Schools, Church And All Amenities Main Intersection Bellamy/Eglinton. Unfinished Basement With Separate Entrances. No Pets. (id:63203)

13 - 245 Mclevin Avenue
Toronto, Ontario
Modern 3-Bed Stacked Townhouse featuring premium finishes and a bright open-concept layout. Spacious combined living and dining area with laminate flooring, plus a great room with walk-out to a private patio. Upgraded kitchen with stainless steel appliances and contemporary cabinetry. Bathroom features a full-sized tub, ceramic flooring, large vanity, and oversized mirror. Conveniently located steps to TTC and minutes from schools, shopping, grocery stores, medical facilities, Centennial College, and the University of Toronto Scarborough Campus. Includes 1 underground parking space. (id:63203)
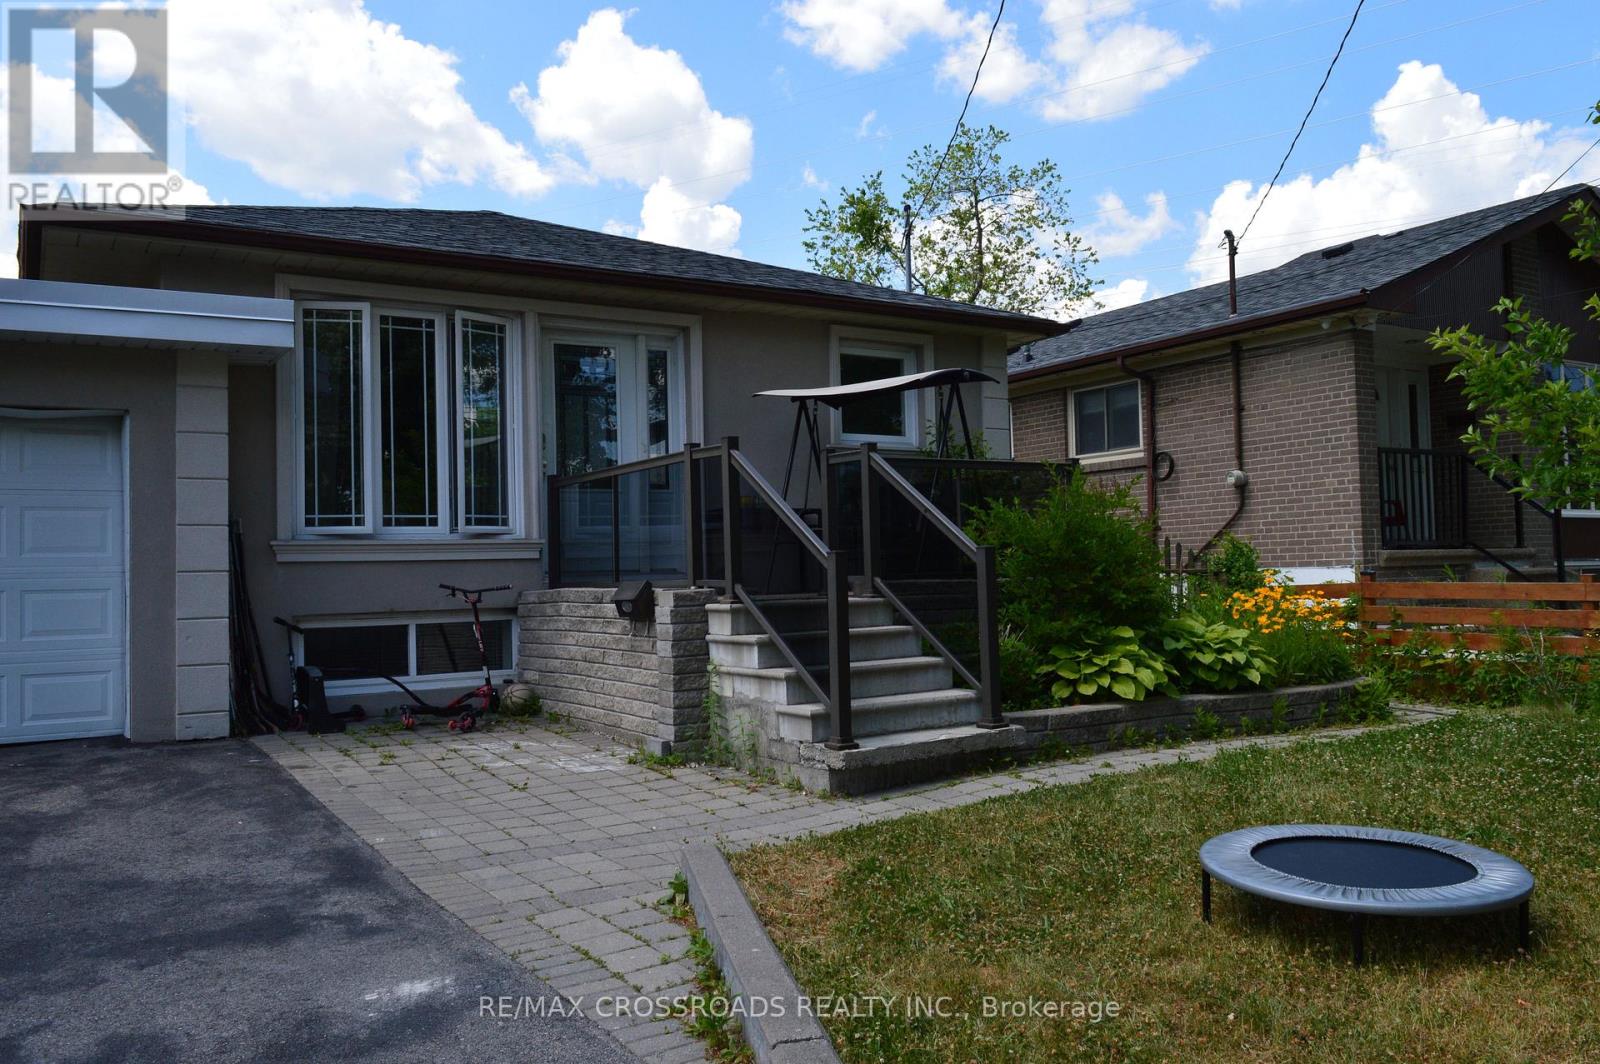
44 Romulus Drive
Toronto, Ontario
Gorgeous Complete Main Floor Of A Detached Bungalow House Including Back Yard, Front Yard And The Parking, Yours To Enjoy! Modern, Renovated, Open Concept Living Room And Kitchen with a Large Counter Top and Island for 6 People Made of Granite! Very Big Kitchen! Stainless Steel Appliances! Through Out Hardwood Floor! Ensuite Powder Room in the Master Bedroom! Ensuite Laundry with Brand New Front Loading LG Washer and Dryer! Direct Access to the Deck and the Back Yard from Master Bedroom! Very Big Back Yard With A Large Deck To Entertain Your Guests! This House Is Only For The People Who Enjoy Everything It Has To Offer And To Take Care! Only Deserving Family Will Be Considered! (id:63203)
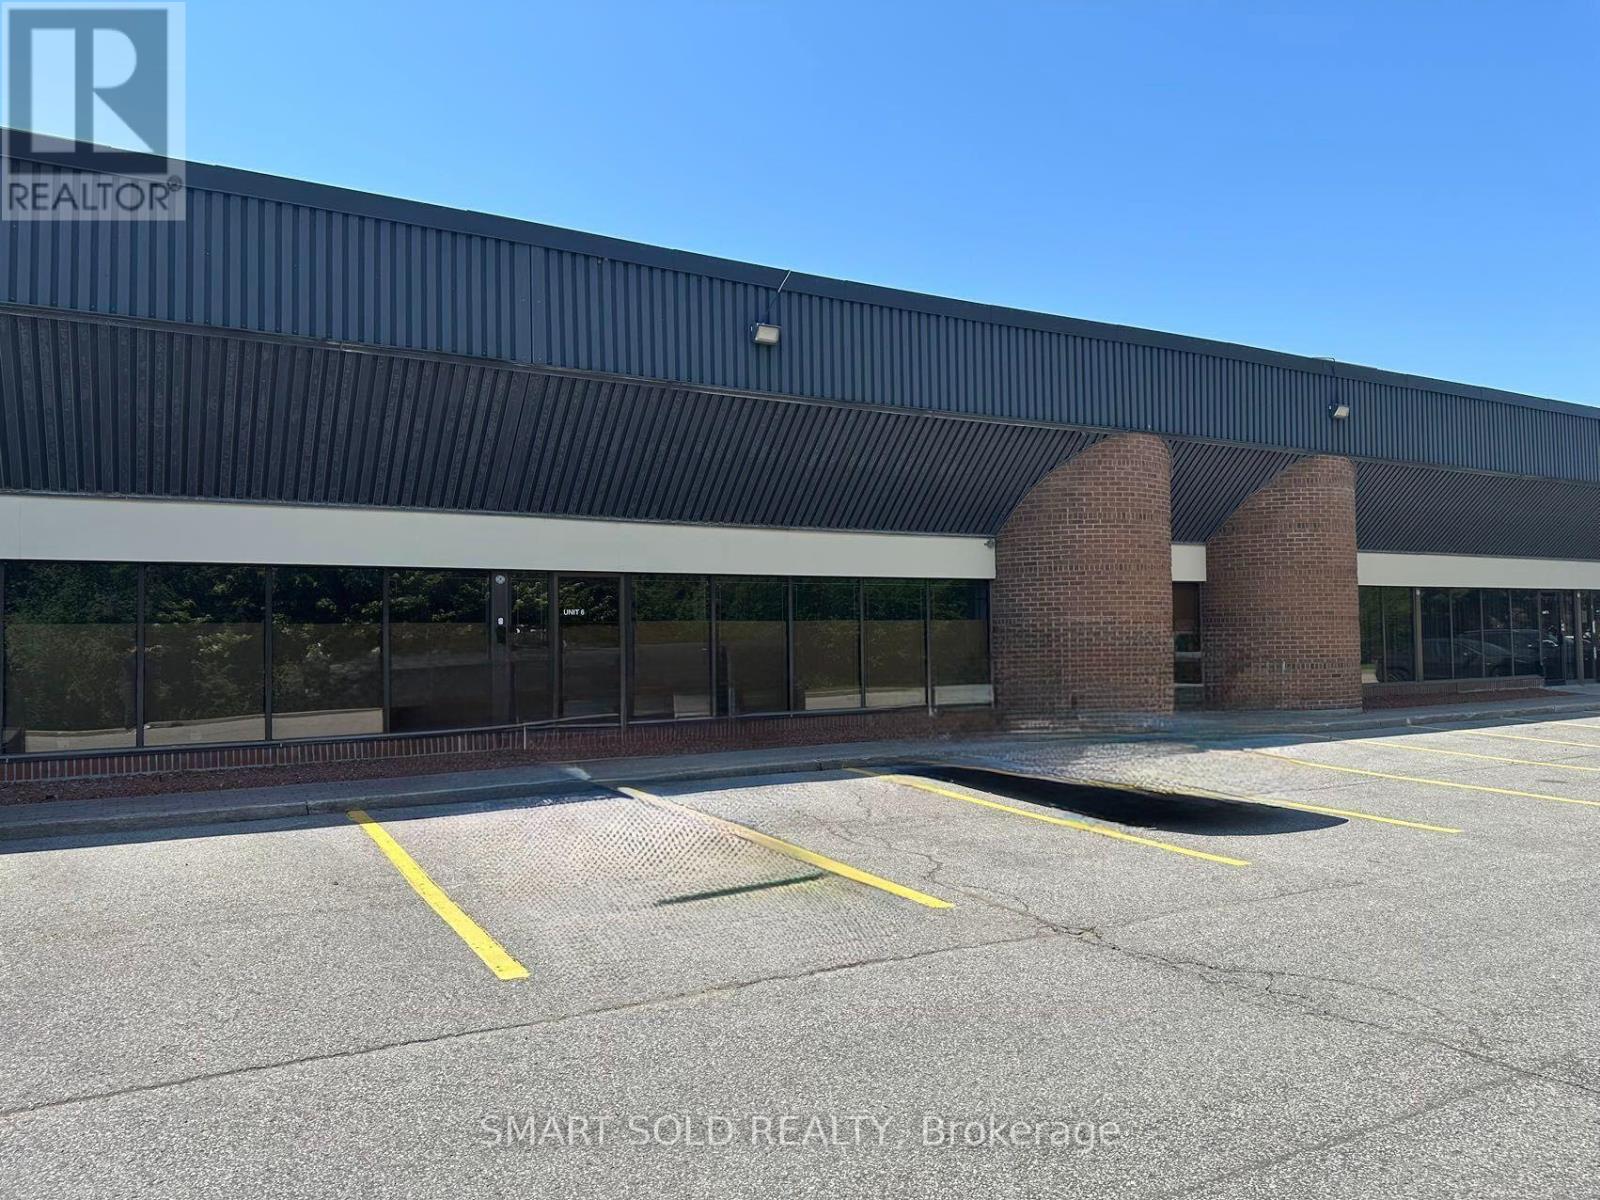
6 & 7 - 465 Milner Avenue
Toronto, Ontario
Clean, versatile warehouse space with a small office area, 53' trailer shipping capability, ample on-site parking, and two dedicated overnight 53' trailer parking spaces at the rear of the property. TTC at the doorstep, with convenient access to Highway 401 and surrounded by banks, cafés, and everyday amenities. Clean uses only. No woodworking, granite fabrication, or food production. (id:63203)
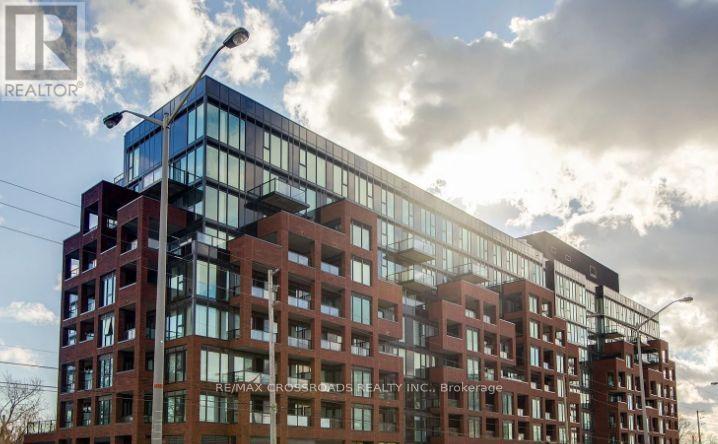
628 - 2799 Kingston Road
Toronto, Ontario
This stunning South-East exposure corner unit condo in the highly sought-after Cliffcrest area offers modern living and natural beauty in perfect harmony. Featuring 2 bedrooms, 2 bathrooms, and 2 spacious balconies, this bright and airy open-concept space leads to a large balcony overlooking a beautiful rooftop terrace. The sleek kitchen boasts a stylish tile backsplash, and ample cupboard space, making it as functional as it is elegant. The primary suite is a private retreat with a spacious double closet, walkout balcony access, and a 3-piece ensuite showcasing ceramic tile floors and a tile feature wall in the shower. The versatile second bedroom includes a large closet, while the second bathroom impresses with a tile feature wall around the tub.Residents enjoy high-end amenities such as a 24/7 concierge, bike storage, an upscale fitness center, yoga studio, media lounge, pet wash station, and a massive event space with indoor and outdoor dining areas, BBQs, and loungers. The location is equally impressive, surrounded by attractions like the Toronto Botanical Garden, Cathedral Bluffs Park, Cudia Park, Bluffers Park and Beach, Splash Island, Ivan Forrest Gardens, and top schools. This condo offers more than just a homeit's a lifestyle. AS PER SCHEDULE 'A'. SEE ADDITIONAL REMARKS TO DATA FORM **EXTRAS** NONE - SOLD AS-IS AS PER SCHEDULE 'A' (id:63203)
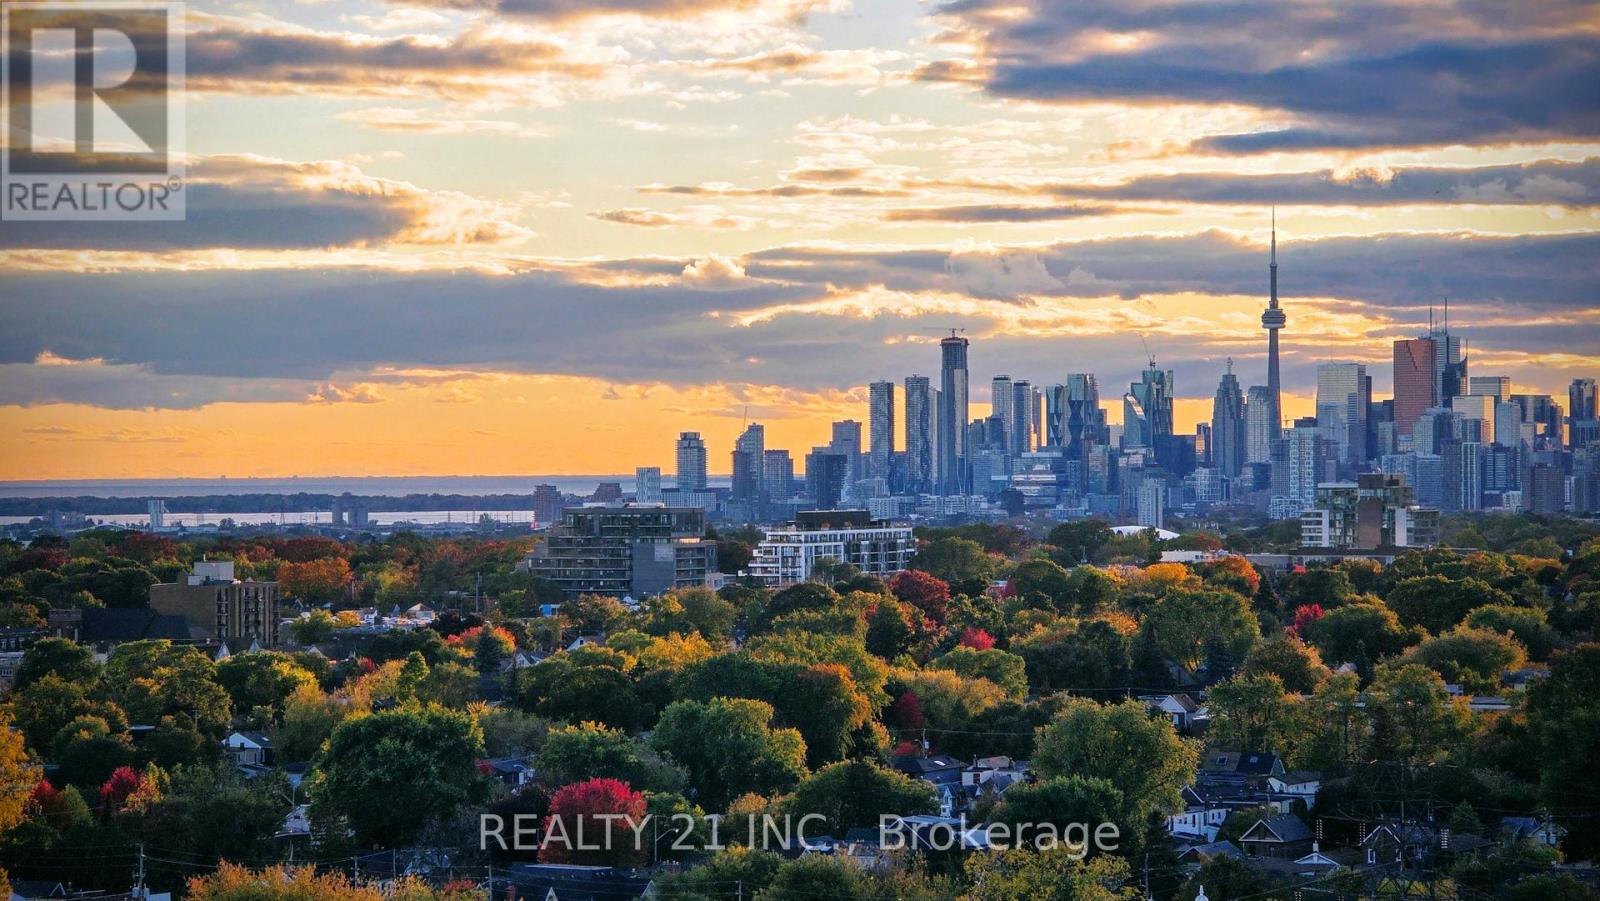
2103 - 5 Massey Square
Toronto, Ontario
Welcome To This Bright And Beautifully Maintained Condo, Offering An Exceptional Blend Of Space, Comfort And Functionality. Featuring A Generous Open-Concept Living And Dining Area With Brand-New Flooring, This Home Is Perfect For Both Entertaining And Everyday Living. The Updated Kitchen Showcases New Flooring And Countertops, Along With Ample Freshly Painted Cabinetry-Combining Style And Practicality For Daily Cooking And Hosting. Enjoy Breathtaking West-Facing Views Of The Toronto Skyline, Lake Ontario, And Tranquil Green Space From This High-Floor Unit-Minimizing Elevator Wait Times During Peak Hours. Balcony Repainting And Renovation Are Currently Underway By Building Management, Adding Further Value And Appeal To The Property. Conveniently Located Just A 5-Minutes Walk To Victoria Park Subway Station And Only 20 Minutes To Downtown, This Home Offers Easy Access To Transit, Shopping, Parks, And Essential Amenities. An Incredible Opportunity For First-Time Buyers, Downsizers, Or Investors Seeking A Move-In-Ready Home In A Prime Location. (id:63203)
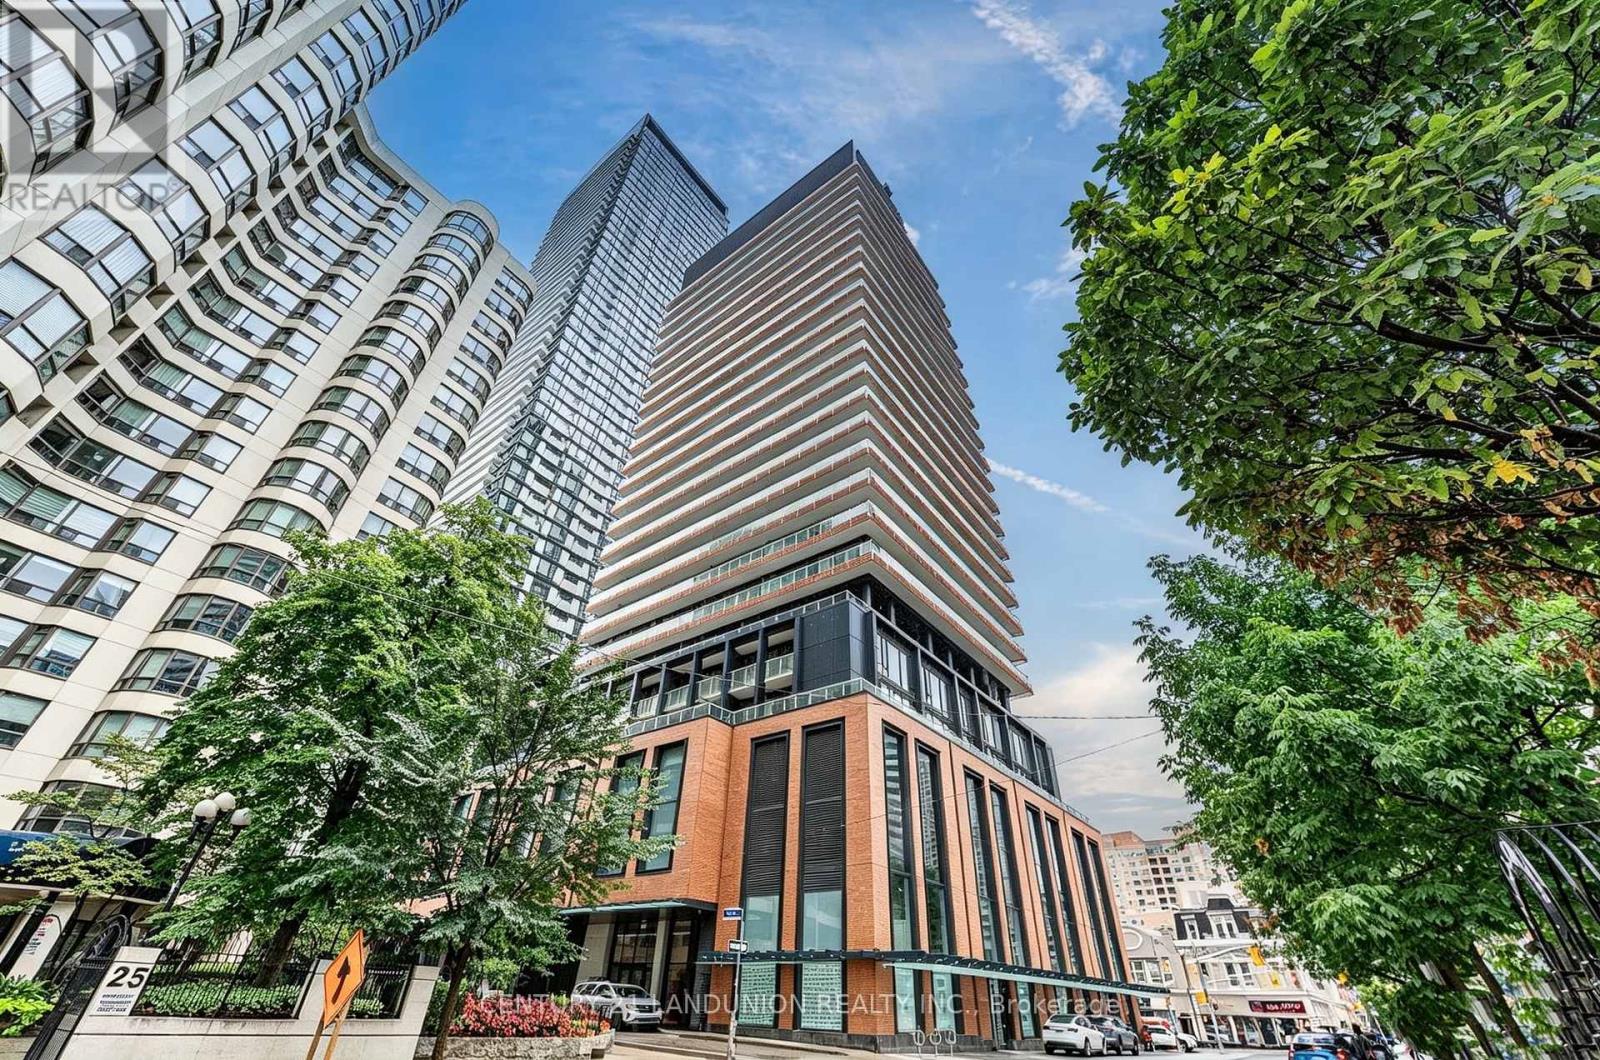
1808 - 18 Maitland Terrace
Toronto, Ontario
Welcome to this luxurious meticulously maintained one-bedroom plus den unit at Teahouse. Located on a quiet street in the heart of Toronto's vibrant downtown core. Sun-filled living room with unobstructed views and a large balcony .Features a modern open-concept layout, 9' ceilings, floor-to-ceiling windows, and a sleek kitchen with granite countertops and high-end built-in appliances. Exceptional building amenities include an outdoor pool, indoor spa, fitness center, yoga room, party room, lounges with BBQ area, and a home theatre room. Prime location: Steps to Yonge/Wellesley subway station; minutes to University of Toronto, TMU , LCBO, pharmacies, Loblaws, Bloor-Yorkville luxury shopping, Eaton Centre, and Toronto General Hospital.Note: Furniture shown in photos is AI staging (id:63203)
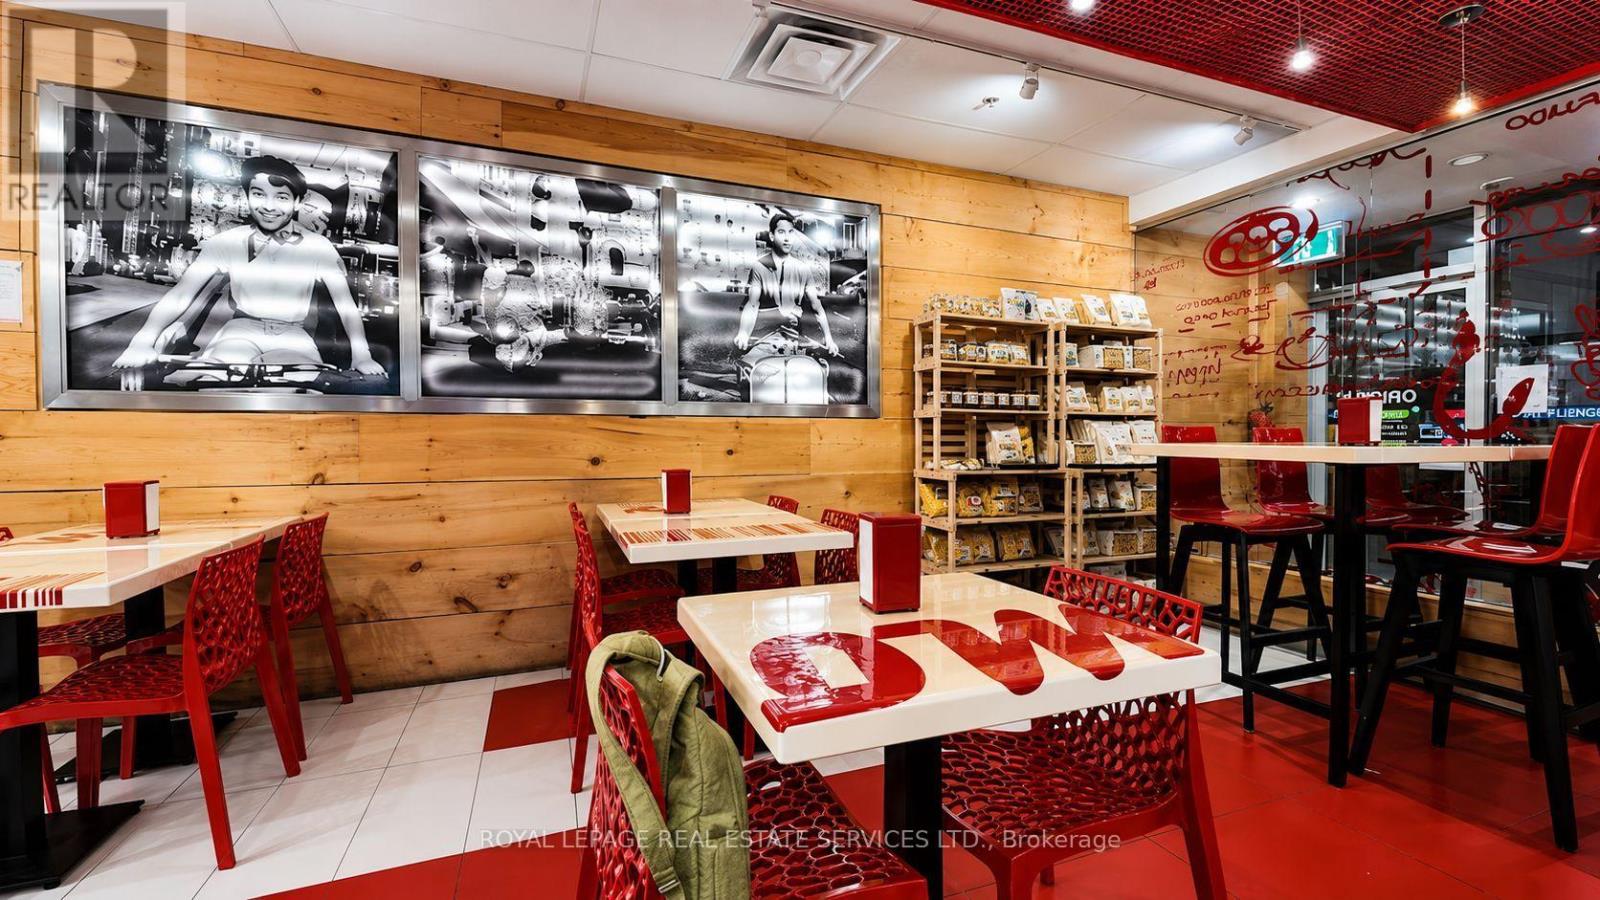
1554 Avenue Road
Toronto, Ontario
Rare opportunity to acquire a turnkey restaurant in one of Toronto's most prestigious corridors. Situated at Avenue Road and Lawrence in North York, Moto Via offers 2,500 sq ft of well-appointed dining space with two dedicated rear parking spots and exceptional street presence in an affluent, high-traffic neighbourhood.The full basement is fully equipped for serious operations - walk-in fridge, walk-in freezer, washroom, and storage - giving any operator a strong foundation to hit the ground running. Whether you're taking over an established concept or launching your own, the infrastructure is here. Properties of this calibre rarely come to market on one of Toronto's premier dining corridors. A must-see for any serious restaurant operators or investors. 4 rears remaining with 2 additional 5 year renewal options. Please do not go direct or speak to staff. (id:63203)
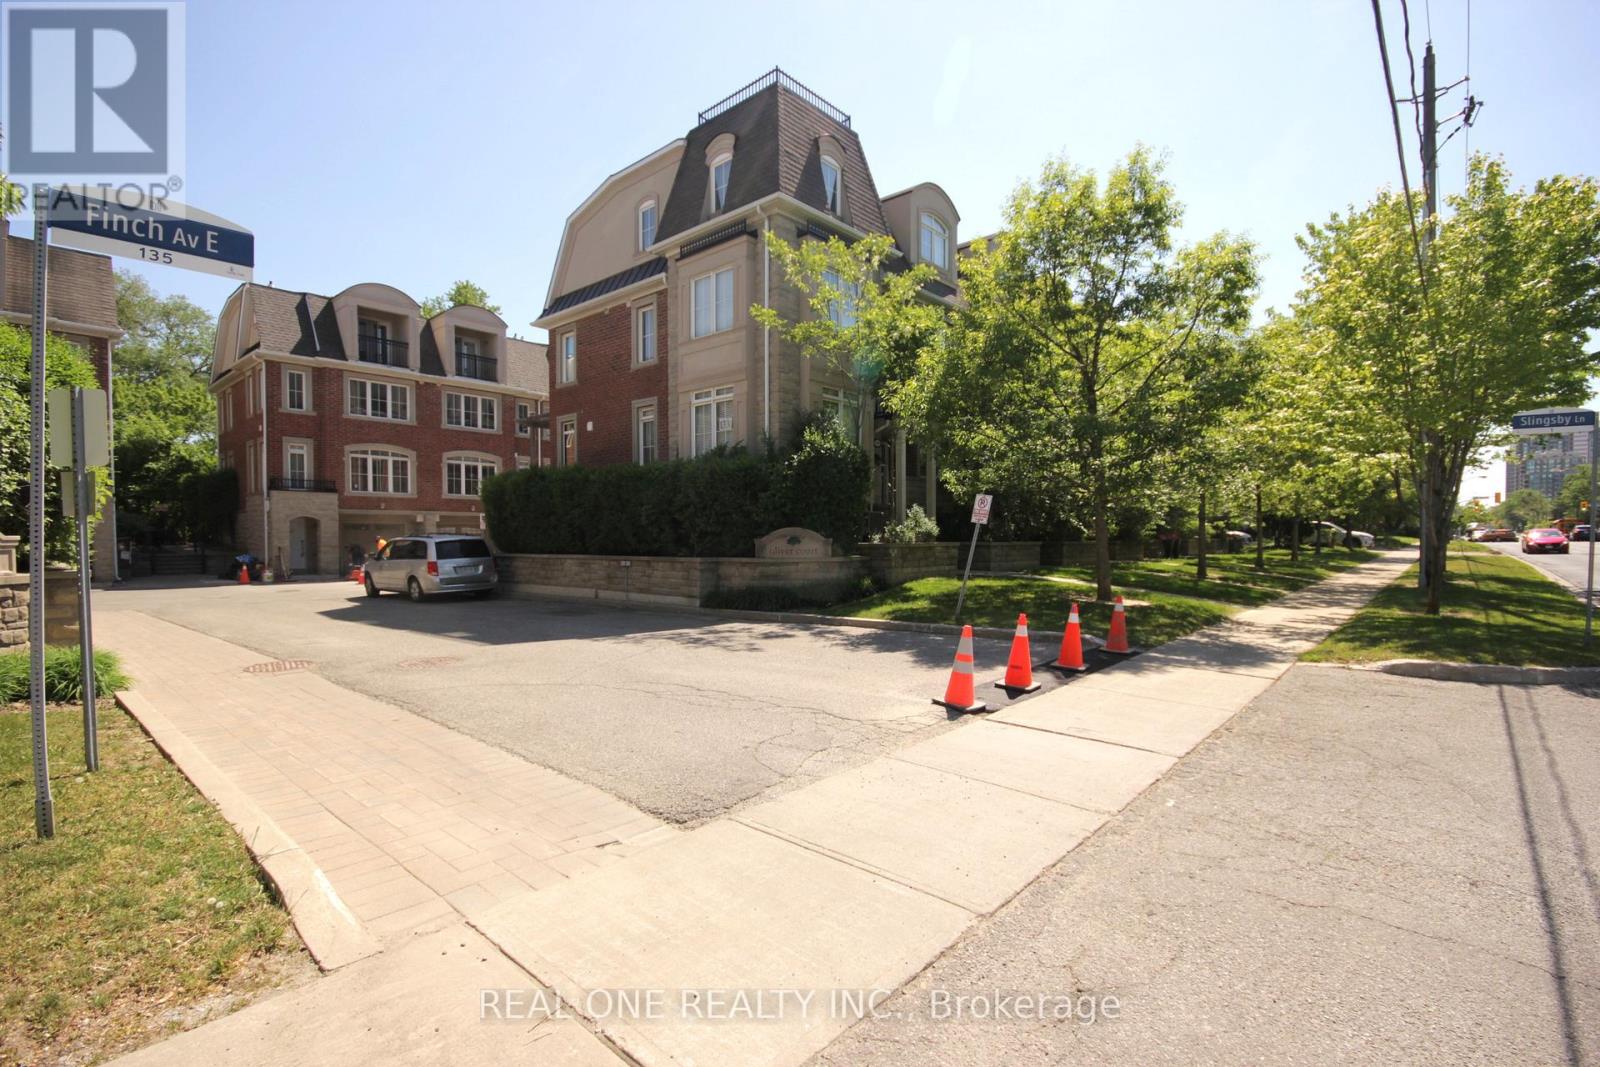
7 Slingsby Lane
Toronto, Ontario
3 Bedrooms + 4 Bathrooms Townhome Located in a Quiet Street Within Walking Distance To The Finch Subway And Go Bus Terminal. 24 Hour Ttc On Front, Beautiful, Specious and Bright Unit Layouts Bring You Comfort And Ease Of Single Family Lifestyle. Each Bedroom Has Ensuite Bathroom** 2 Parking Space. (id:63203)
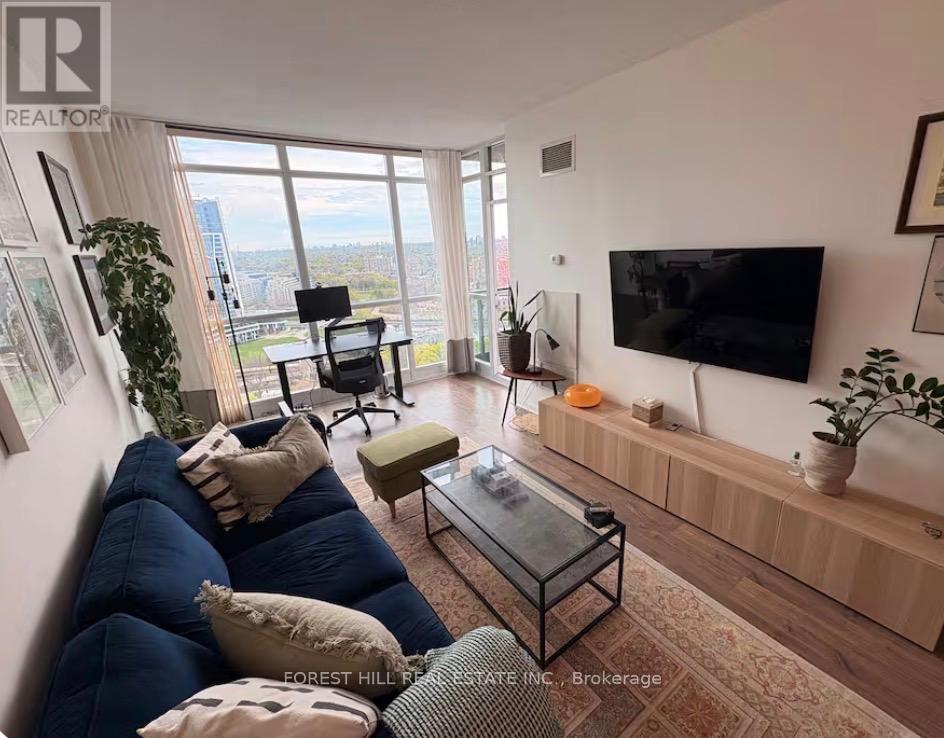
2507 - 231 Fort York Boulevard
Toronto, Ontario
Bright and beautifully laid out, this one-bedroom plus den sits on the 25th floor of Atlantis at Waterpark City, in the stretch of Fort York where the city opens up and lets you breathe. Nine-foot ceilings and floor-to-ceiling windows carry light through the whole suite, and engineered hardwood runs from the entry to the bedroom. The kitchen is generous for a suite this size, with an upgraded quartz breakfast bar that opens onto the living and dining area, so the cook is never left out of the evening. The den is a proper room rather than an alcove, with a sliding door and a closet of its own, and it works as a home office or a second bedroom. The bedroom has a large window and a sliding closet. Four-piece bath, ensuite laundry, and parking and a locker included, both underground. The balcony faces northwest over the Fort grounds. Twenty-five floors up, the sunset arrives before it does at street level, and it stays a while. Downstairs is Club Oasis, 38,000 square feet shared across the four towers: 24-hour concierge, indoor pool, gym, yoga room, sauna, guest suites, party, games and media rooms, and a rooftop terrace with BBQs and a jacuzzi made for long summer evenings. Then there is the neighbourhood. Fort York takes its name from what sits below the windows, the largest collection of War of 1812 buildings in Canada. The Bentway runs beneath the Gardiner from Strachan to Spadina, a skate trail in winter and markets and public art the rest of the year. The 509 to Union stops three minutes from the door. The Bentway is six minutes on foot, the waterfront and Loblaws and Liberty Village about ten, Billy Bishop fourteen. You can live here without a car and never feel like you gave anything up. (id:63203)
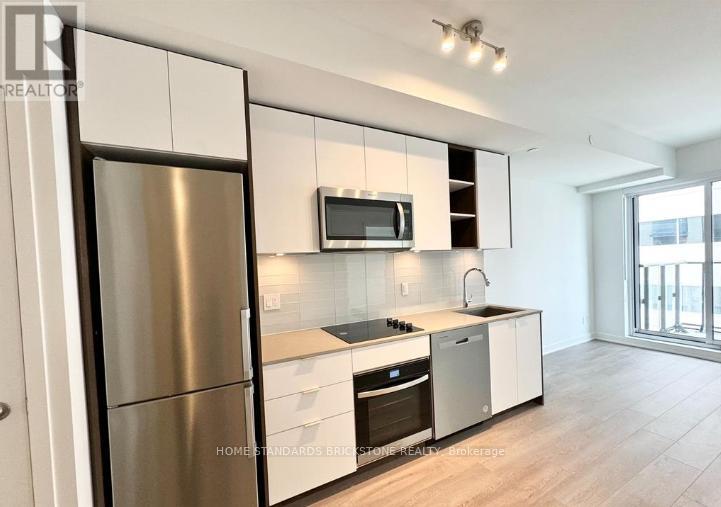
Unknown Address
,
543 Richmond Residences at Portland | Sophisticated 1+Den Sanctuary Discover modern downtown living in the heart of Toronto's Fashion District. This bright and spacious 1-bedroom plus large den suite is meticulously designed for style, comfort, and versatility. THE SUITE Flexible Layout: The large den is perfect for a professional home office, nursery, or guest room. Premium Finishes: 9ft smooth ceilings, wide 5.5" laminate flooring, and elegant light fixtures. Modern Kitchen: Custom cabinetry, under-cabinet lighting, quartz countertops, and stainless steel appliances. Spa-Like Bath: Features a walk-in shower with a frameless glass door. Private Oasis: Enjoy a private balcony overlooking lush gardens, a serene courtyard, and the outdoor pool. Climate & Comfort: Four-pipe fan coil system for year-round climate control and manual roller shades included. THE BUILDING AMENITIES24-Hour Concierge & Suite Entry Alarm Monitoring. Rooftop Terrace with outdoor pool and BBQ area. State-of-the-art Gym and Yoga Studio.8th-Floor Study Lounge with outdoor terrace. Games Room, Theatre Room, and Party Room with bar and catering kitchen. THE LOCATION Unbeatable convenience in the Fashion District. Steps from the Financial District, King West's world-class dining and nightlife, and multiple TTC lines. This is the perfect blend of luxury and investment potential. (id:63203)