

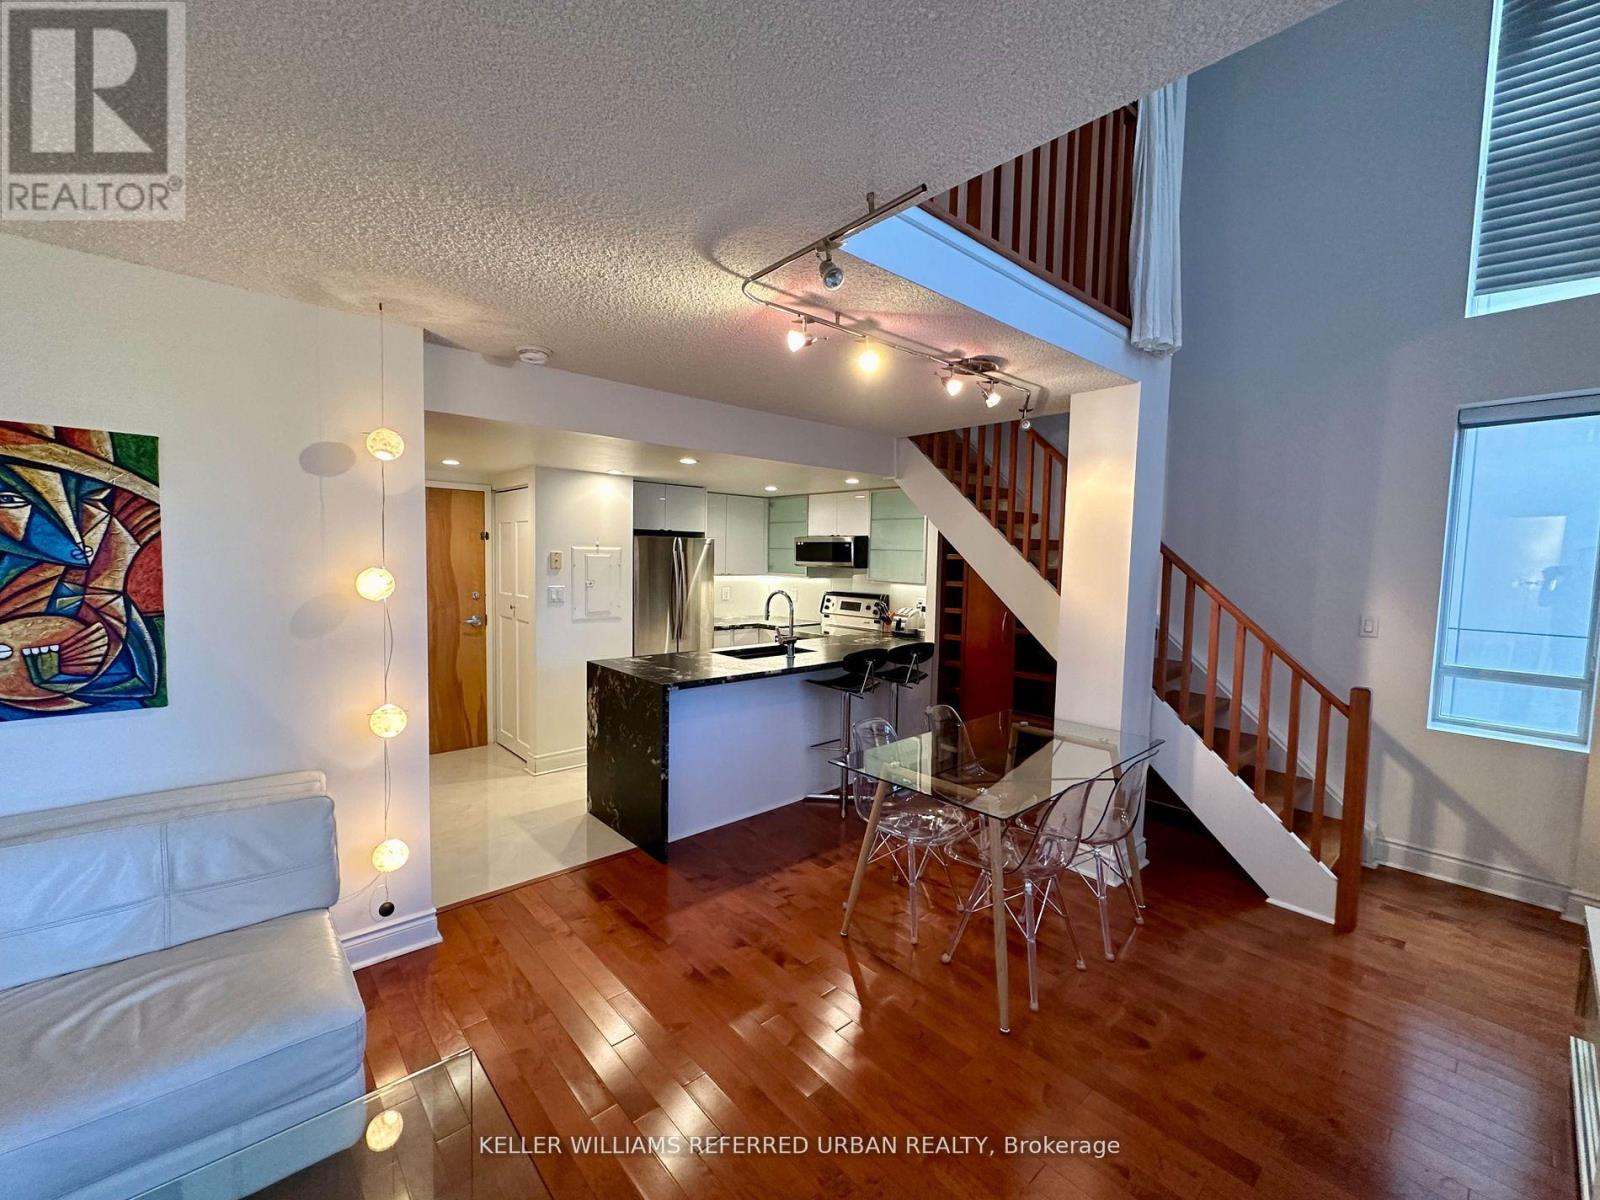
705 - 80 Cumberland Street
Toronto, Ontario
Boutique-style loft for lease in the heart of Yorkville. This furnished 2-bedroom, 3-bathroom suite offers a functional open-concept layout with two private balconies, providing additional outdoor living space and plenty of natural light. The lease includes one parking space, one storage locker, and direct access to the subway, making commuting throughout the city convenient. Enjoy one of Toronto's most sought-after neighbourhoods, just steps from world-class shopping, acclaimed restaurants, cafés, grocery stores, and everyday conveniences. Walk to the luxury boutiques along Bloor Street, the Royal Ontario Museum, the University of Toronto, and nearby parks. Everything you need is within walking distance, with easy access to the city's business district, entertainment, and cultural attractions. A great opportunity to lease a unique boutique-style loft in one of Toronto's premier neighbourhoods. (id:63203)
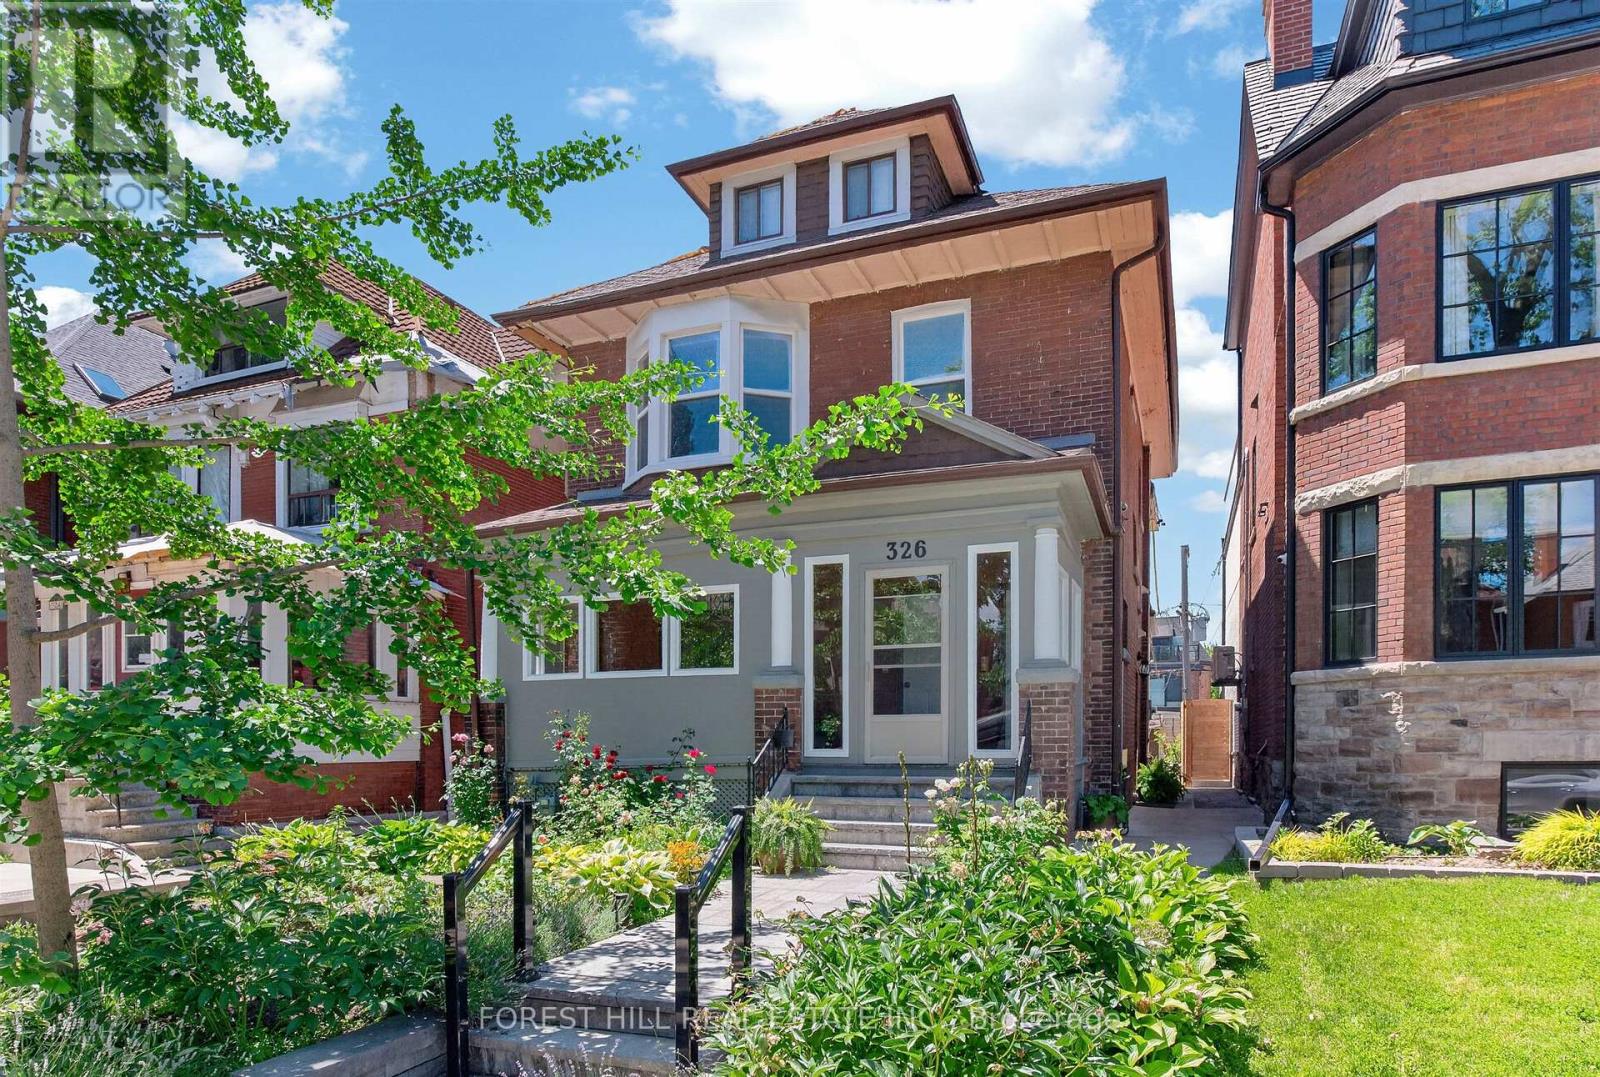
2nd Floor - 326 Palmerston Boulevard
Toronto, Ontario
Welcome to this bright and spacious 1 bedroom unit boasting 872 square feet of beautifully maintained living space on coveted Palmerston Boulevard. This second floor suite features charming details throughout, laminate flooring, and plenty of closet space. The inviting living room is anchored by a bay window, flooding the space with natural light. The kitchen showcases stainless steel appliances, while the dining room comfortably accommodates a full-size table - perfect for entertaining. Step out onto your private deck off the dining room, an ideal spot for morning coffee or evening relaxation. A versatile den/office area offers the perfect work-from-home setup, and ensuite laundry adds everyday convenience. Steps to amenities, some of Toronto's best restaurants and cafes, grocery stores, parks, and public transit. Don't miss this rare opportunity in a prime location! (id:63203)
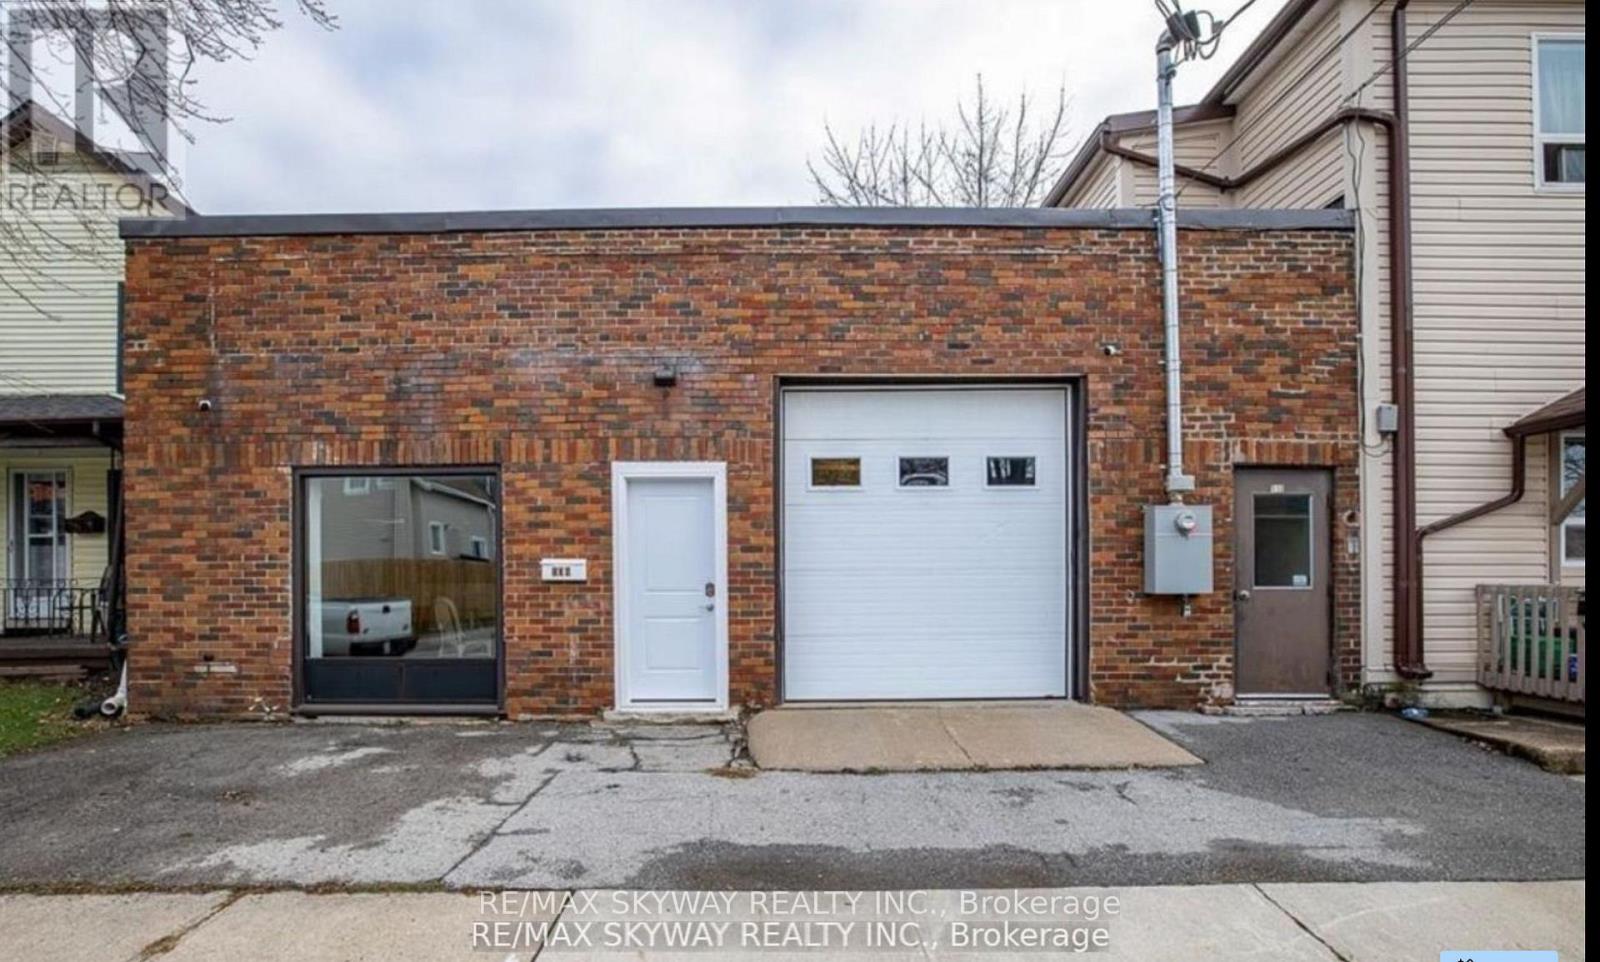
108 Duncan Street
Welland, Ontario
Unique opportunity to own a versatile 3,300 sq. ft. property offering the perfect combination of living, storage, and workspace under one roof. This property features a 2-bedroom residential unit, a partially completed kitchen, and a full washroom, making it an excellent option for buyers looking to customize the living space to their own taste. The above-ground area includes a drive-in overhead door along with a separate entrance to the residential living area, providing exceptional flexibility for storage, a workshop, office, hobby space, or home-based business (subject to approvals). A minor variance will be required for buyers intending to use the property for mixed residential/work purposes, as the property was previously commercially zoned and is now zoned residential. Whether you're an entrepreneur, tradesperson, small business owner, or someone looking for a property that combines home, office, and storage, this is a rare opportunity with tremendous potential. Priced to sell, this unique property is an ideal fit for first-time buyers, startups, contractors, and anyone seeking a flexible live/work lifestyle. Don't miss your chance to own this one-of-a-kind property in Welland. (id:63203)
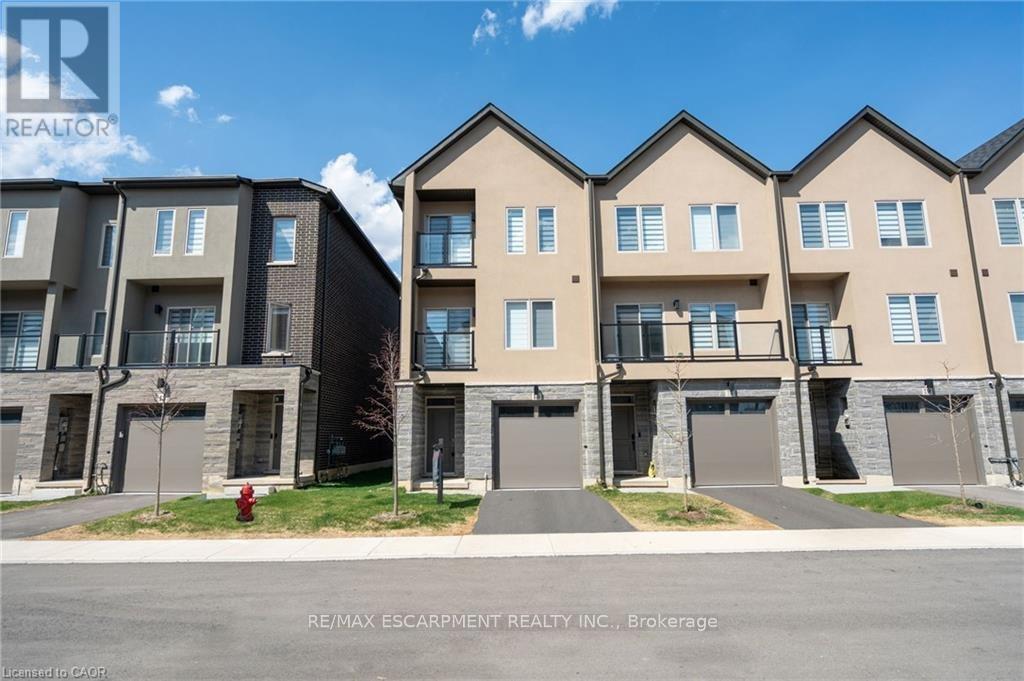
15 Raspberry Lane
Hamilton, Ontario
Welcome to this stunning 3-storey family sized townhome with over 2,100 sq ft, offering the best price per square foot value in the Hamilton area. Expertly built by quality builder with over $100,000 in upgraded features & finishes, including, oak stairs, upgraded kitchen, brick, stone, stucco exterior (no siding)& much more. Thoughtfully designed with modern living in mind, this home offers a bright, open-concept layout that seamlessly blends style, functionality, & quiet townhome living with the superior demising block wall construction adjacent to your neighbour. You won't hear a thing from your neighbours' home! The spacious main living area is perfect for both everyday comfort and entertaining, featuring contemporary finishes and abundant natural light. With generous sized rooms, this home provides privacy and flexibility for families, professionals, or those working from home. Nestled in a desirable, family-friendly community, this townhome is minutes from parks, trails, schools, shopping, and convenient highway access-offering the perfect balance of peaceful suburban living and city connectivity. A fantastic opportunity to own a beautifully crafted home by a trusted builder in one of Mount Hope's most sought-after neighbourhoods. Take advantage of the HST Government savings. HST has already been reduced from the price. (id:63203)
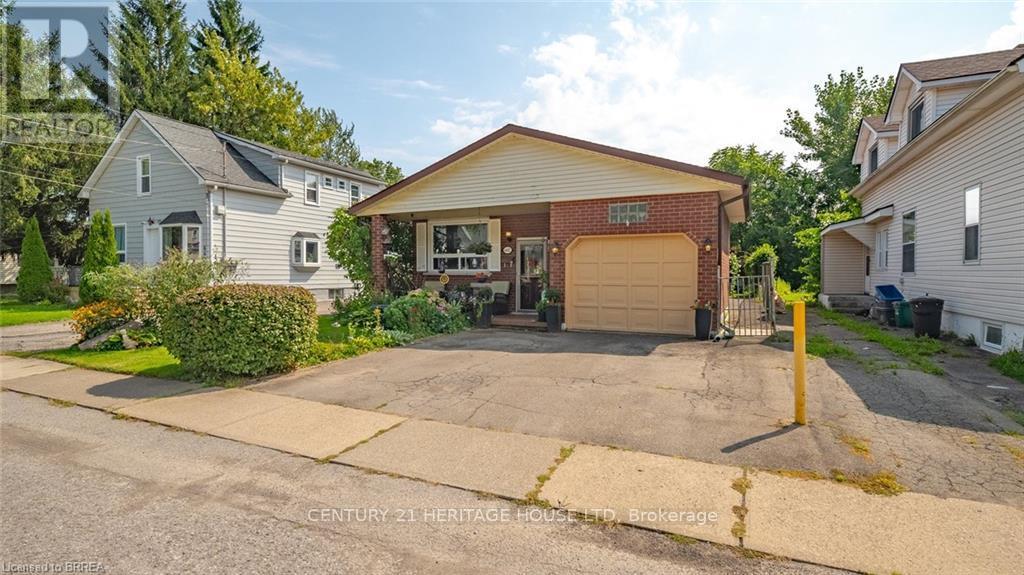
6442 Taylor Street
Niagara Falls, Ontario
Welcome home to this updated bungalow with a practical layout and attached garage. Main level features a living/ dining room, renovated eat in kitchen, four piece bathroom and three bedrooms. One bedroom is currently being used as a den and has a walkout to back deck. Lower level offers a spacious recreation room, three piece bathroom, laundry room and storage space. Enjoy a fairy-tale backyard, perfect for relaxing or entertaining. Conveniently located near schools, shopping, and all Niagara Falls attractions. Features of the home include shingles replaced in 2020; Main bath redone in 2023, kitchen redone in 2025:Fridge,Stove,Dishwasher 2025 (id:63203)
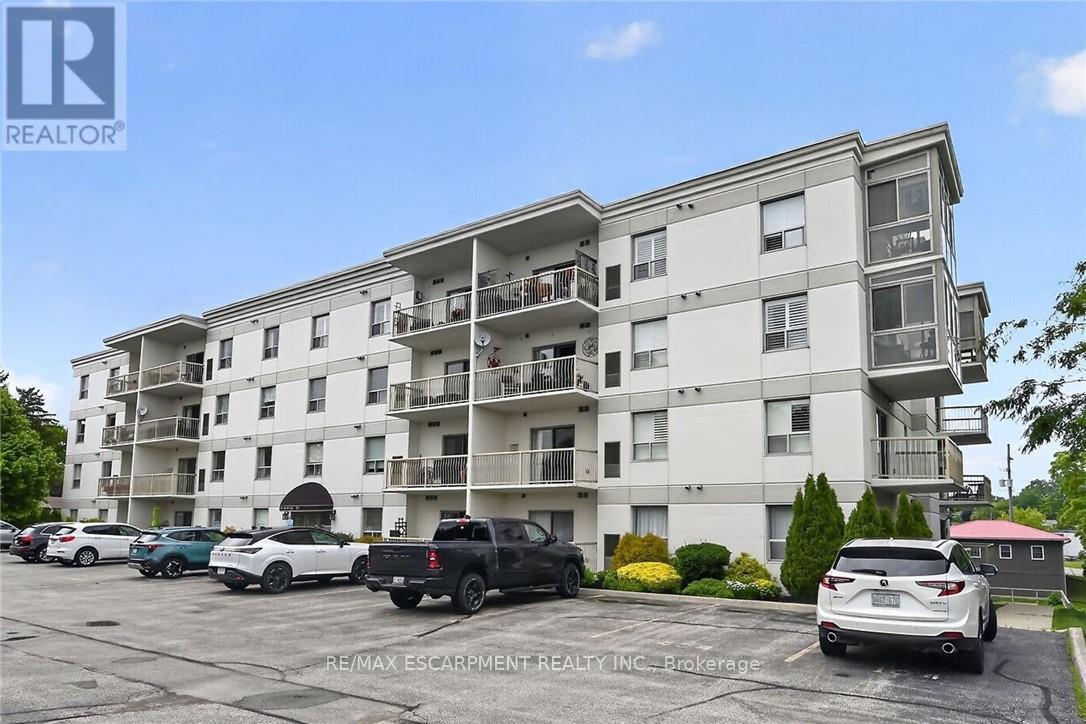
103 - 12 St Andrew Street
Norfolk, Ontario
Attractively priced, Ideally located 1 bedroom, 1 bathroom sought after ground floor unit in well maintained and run Condo building. Enjoy stunning views and easy access to Port Dover's popular downtown core this maintenance free unit is Ideal for the first time Buyer, those looking to downsize and for convenient main floor living, or those looking to retire in style & enjoy "locking the door" & enjoying time away travelling. The flowing, open concept interior layout is highlighted by 744 sq ft of well designed living space featuring updated kitchen cabinetry with breakfast bar, dining area, large living room with corner gas fireplace, spacious bedroom, 4 pc primary bathroom, In suite laundry, ample storage, & walk out to private patio. Upgrades include premium flooring throughout, modern decor, fixtures, & lighting. Walking distance to the beach strip, restaurants, pier, theatre, shopping, cafe's, & close to golf courses. Flexible possession available - just move in & live worry free! Enjoy & Experience Port Dover Lakeside Living. (id:63203)
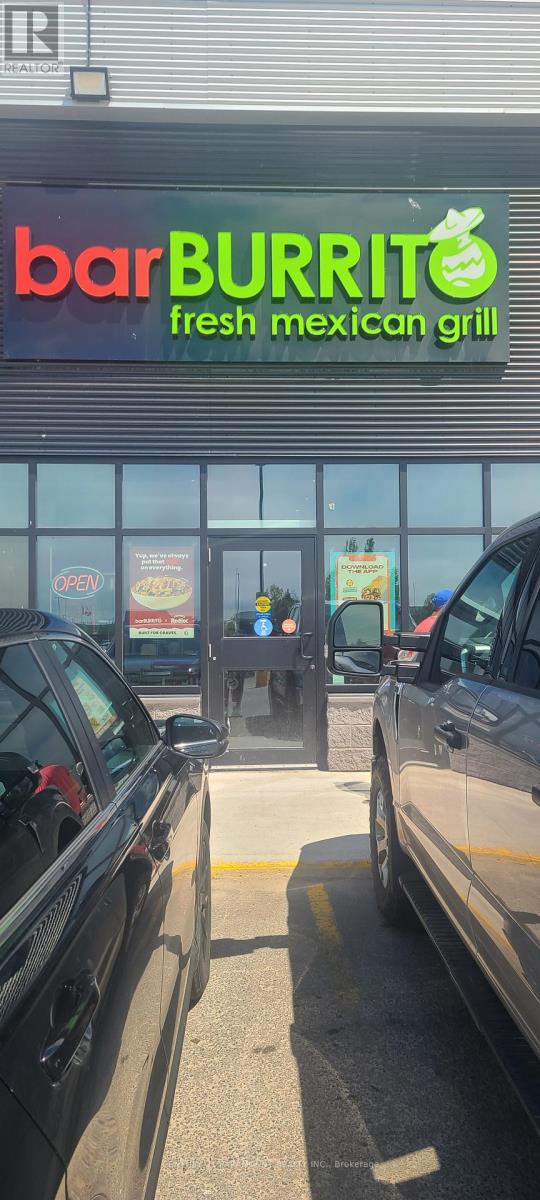
R - 248 Northern Avenue E
Sault Ste Marie, Ontario
Excellent opportunity to acquire a well-established Bar Burrito franchise situated in a highvisibility location with strong traffic exposure, this turnkey offers a modern build outestablished customer base and recognized national brand presence.Strong and consistent annualrevenue performance. Prime location with excellent visibility and accessibility. Ready for seamless takeover and opportunity to generate income from day one. (id:63203)
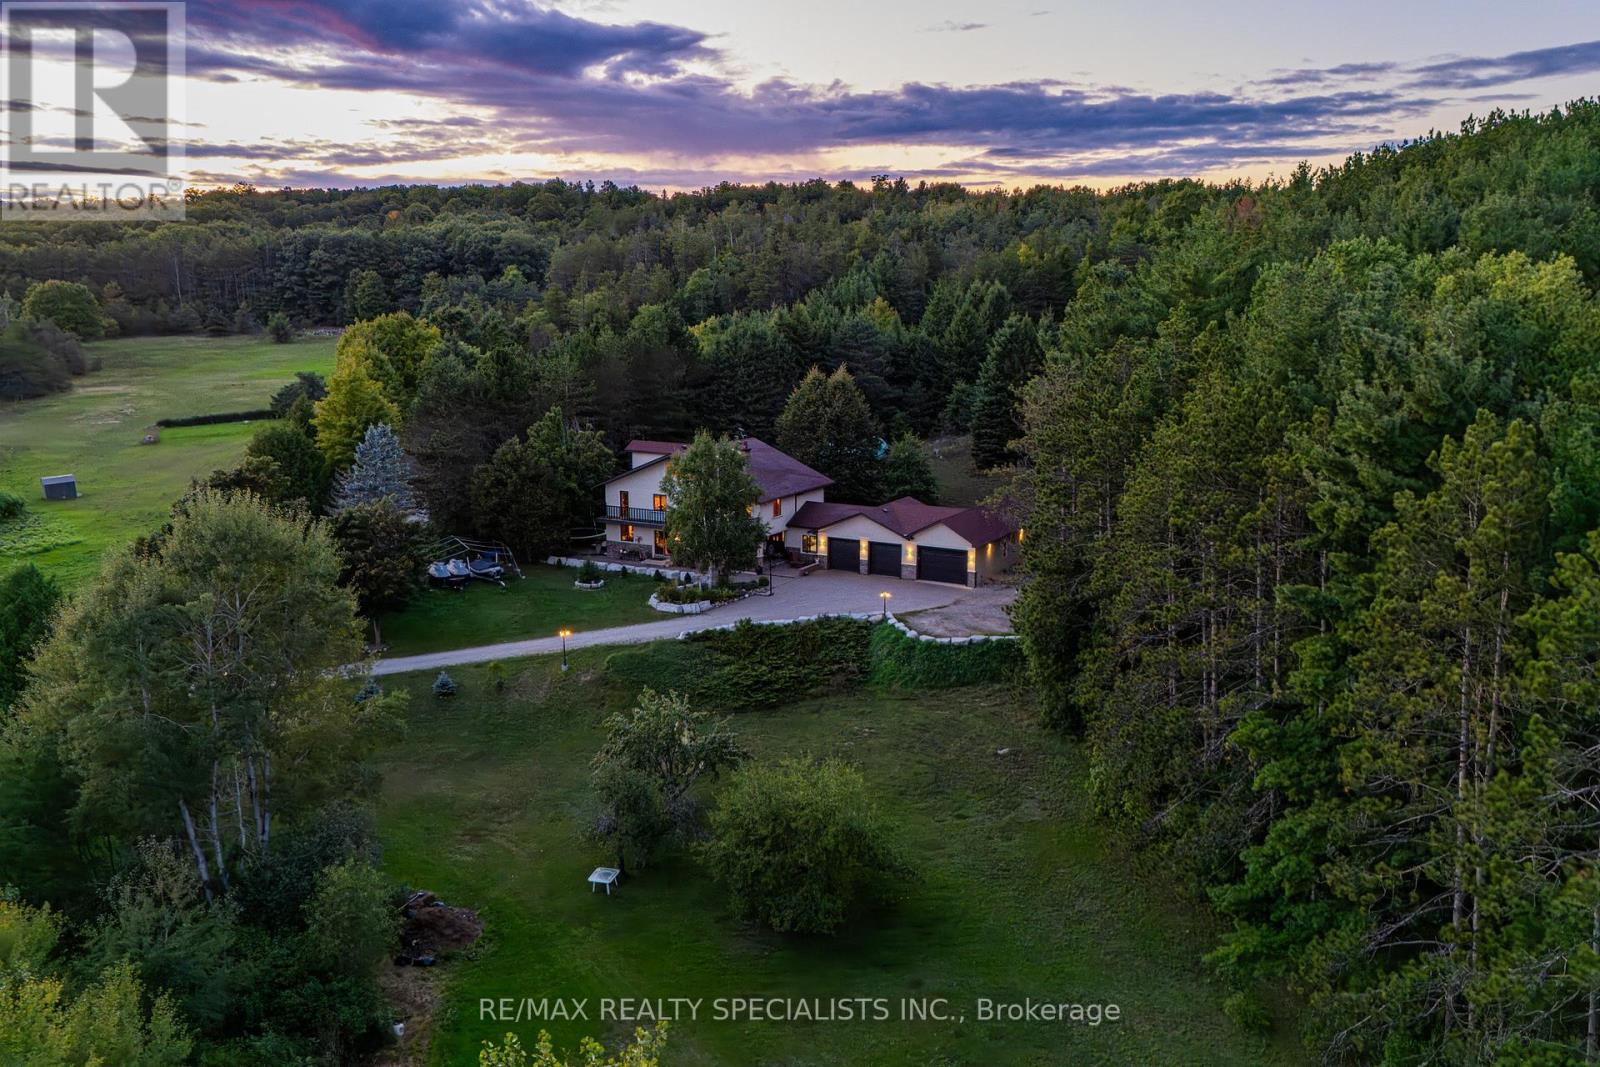
428239 25th Side Road
Mono, Ontario
Magnificent estate-style home on over 17 Acres of land, offering the perfect blend of luxury, nature and convenience. Meandering private trails, lush landscapes and stunning views create a year-round vacation retreat. A custom gate leads to an interlock driveway and parking area for 8+ vehicles and a 3-car garage with drive-through access. The main floor features a bright living room with wood-burning ceramic stove, formal dining, laundry, office and stylish 3-pc semi-ensuite. The kitchen boasts stainless steel appliances, granite countertops, backsplash, a breakfast bar and walkout to a deck. The second level offers 3 spacious bedrooms, office/study, two elegant bathrooms and a balcony with scenic views. The top-floor oversized primary suite includes skylights and a private 4-pc ensuite. The finished basement expands the living space with a great size recreation room. Enjoy an outdoor paradise just minutes from Mono Cliffs Park, Hockley Valley Resort, Mansfield Ski Club, Bruce Trail, fine dining, craft brewery and winery. Within 30 minutes you can enjoy skiing at Blue Mountain or relax at Wasaga Beach. Vacation living year-round with quick access to Airport Road, combining privacy with effortless travel. A perfect place to call home! (id:63203)
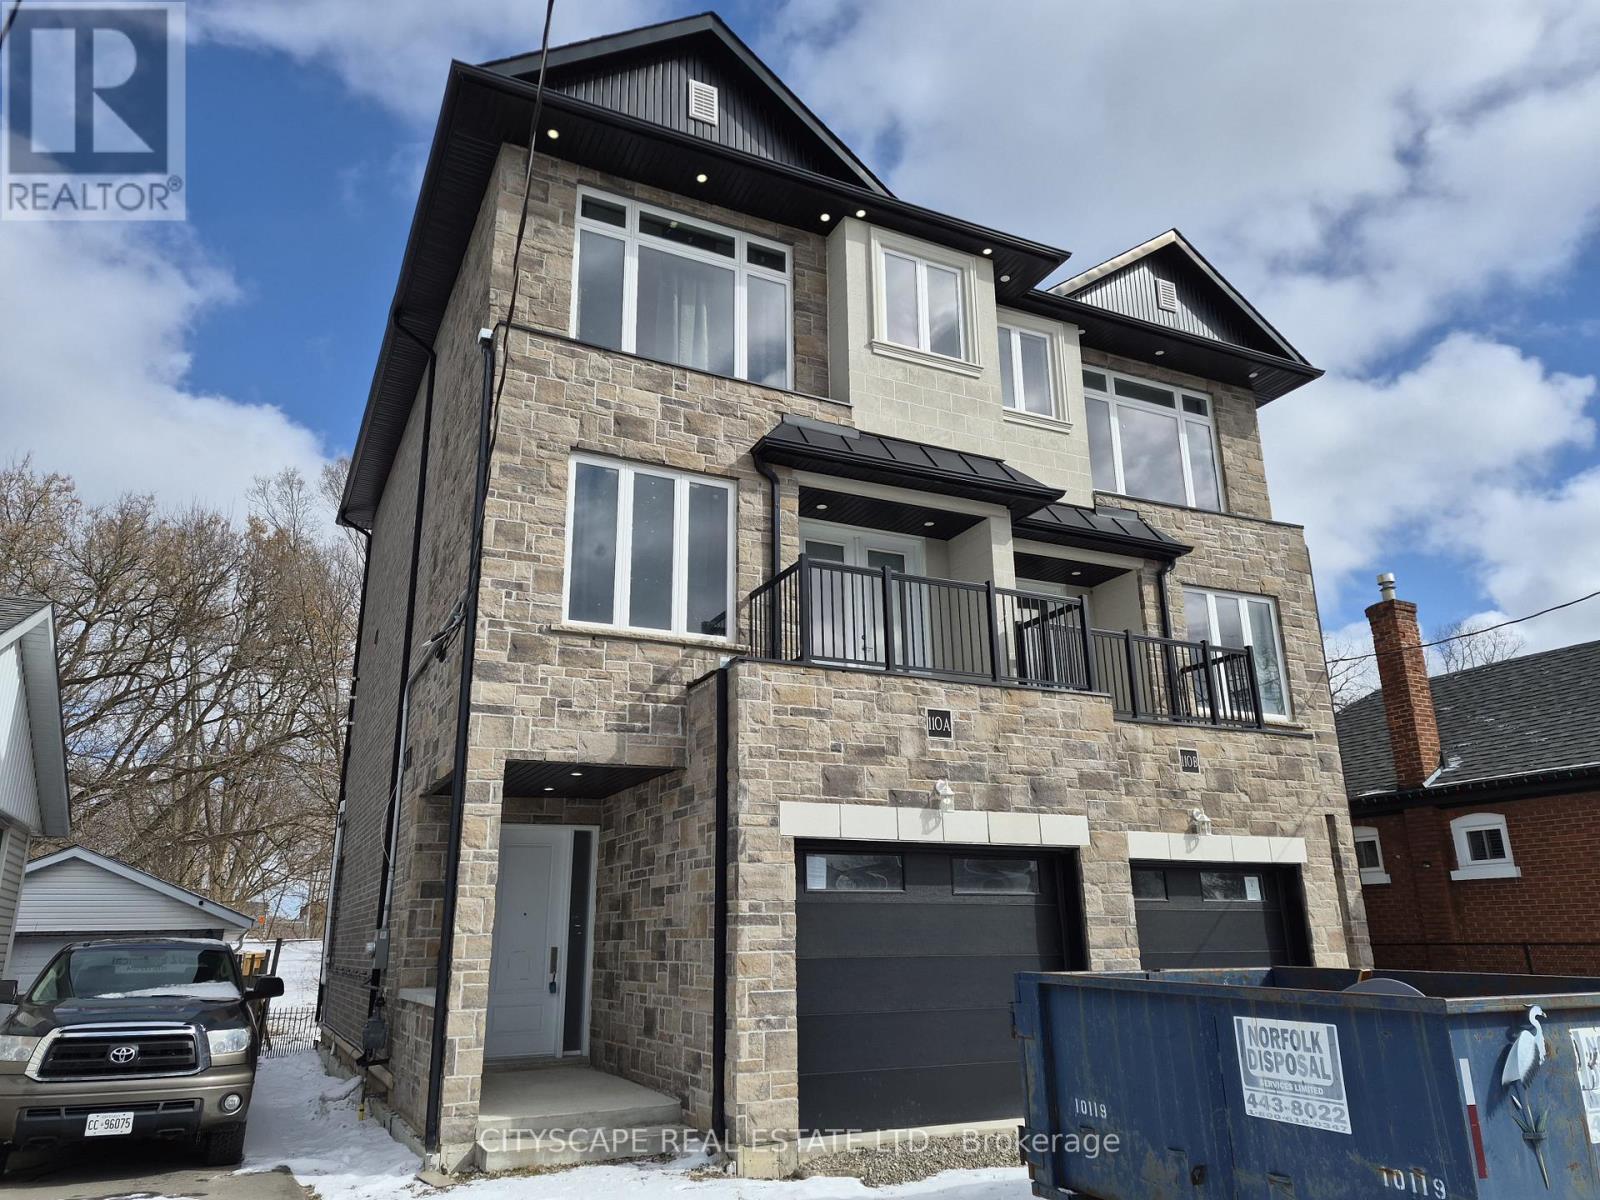
110a Gilkison Street
Brant, Ontario
Welcome to this spacious 3-bed, 4-bath offering over three beautifully designed levels of living space in one of Brantford's most convenient and family-friendly neighborhoods. With soaring 10'5" ceilings on the main floor, multiple walk-outs, and thoughtfully designed open-concept living areas, this home is perfect for growing families, professionals, or investors seeking comfort and functionality in a prime location. Step into a welcoming tiled foyer leading to a generous family room (18'10" x 9'3") featuring laminate flooring and a walk-out to the backyard-ideal for relaxing, entertaining, or creating your own outdoor oasis. This level also offers a convenient 2-piece bathroom and a dedicated laundry room, adding practicality and flexibility for multi-generational living or work-from-home setups. The second level is the true heart of the home. The expansive eat-in kitchen (18'10" x 9'11") boasts custom cabinetry, tile flooring, and ample prep space-perfect for hosting family dinners or casual mornings. Flowing seamlessly into the open-concept dining and living areas, this level is designed for connection and comfort. The bright living room (18'10" x 13'1") features laminate flooring, large windows, and a walk-out to a private deck-an ideal spot for your morning coffee or evening unwind. A second 2-piece powder room completes this level for added convenience. The third floor offers three well-appointed bedrooms designed with family living in mind: Primary Retreat (15'5" x 12'6") with walk-in closet and a private 4-piece ensuite. Two additional bright bedrooms with large windows and closets. A stylish 3-piece main bathroom. Each room features durable laminate flooring, creating a cohesive and modern feel throughout. Situated in a desirable pocket of Brantford, this home offers easy access to everyday essentials and lifestyle amenities. You're just minutes from: Wayne Gretzky Sports Centre, Brantford General Hospital, Schools, parks, and walking trail (id:63203)
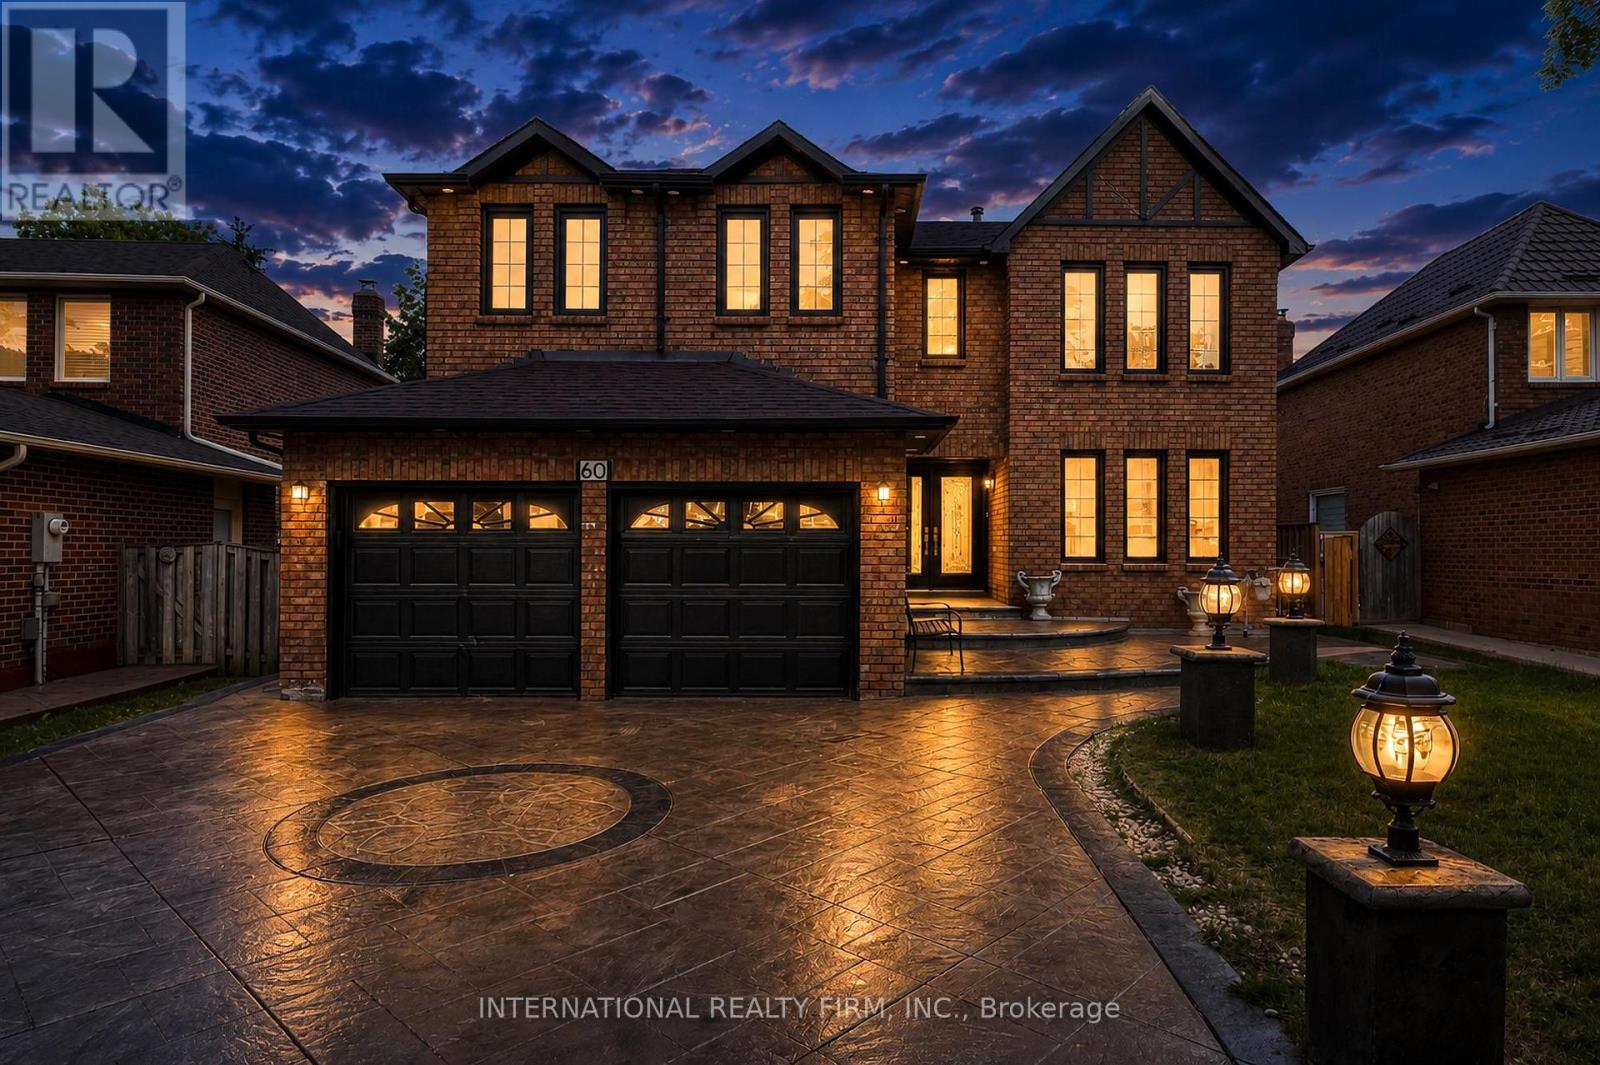
60 Major William Sharpe Drive
Brampton, Ontario
5-bedroom detached home with LEGAL 2-bedroom basement apartment featuring 2 full washrooms and potential rental income to help with mortgage payments! Spectacular one-of-a-kind showstopper in a highly desirable Brampton location. This fully detached home features 5 bedrooms, 4+2 washrooms, walk-in closets, separate living, dining, and family rooms, and a long list of premium upgrades. Features include new hardwood floors, new light fixtures, a brand-new high-gloss kitchen, quartz countertops, a center island with breakfast seating, brand-new ONE MONTH OLD KITCHENAID appliances with a warranty, pot lights inside and outside, smooth ceilings, a brand-new chandelier, new stairs, a double-door entrance, a new roof (2020), a custom-built shed, a gazebo, an AUTO GARAGE DOOR OPENER, and a beautifully landscaped exterior with stamped concrete. A must-see home! (id:63203)
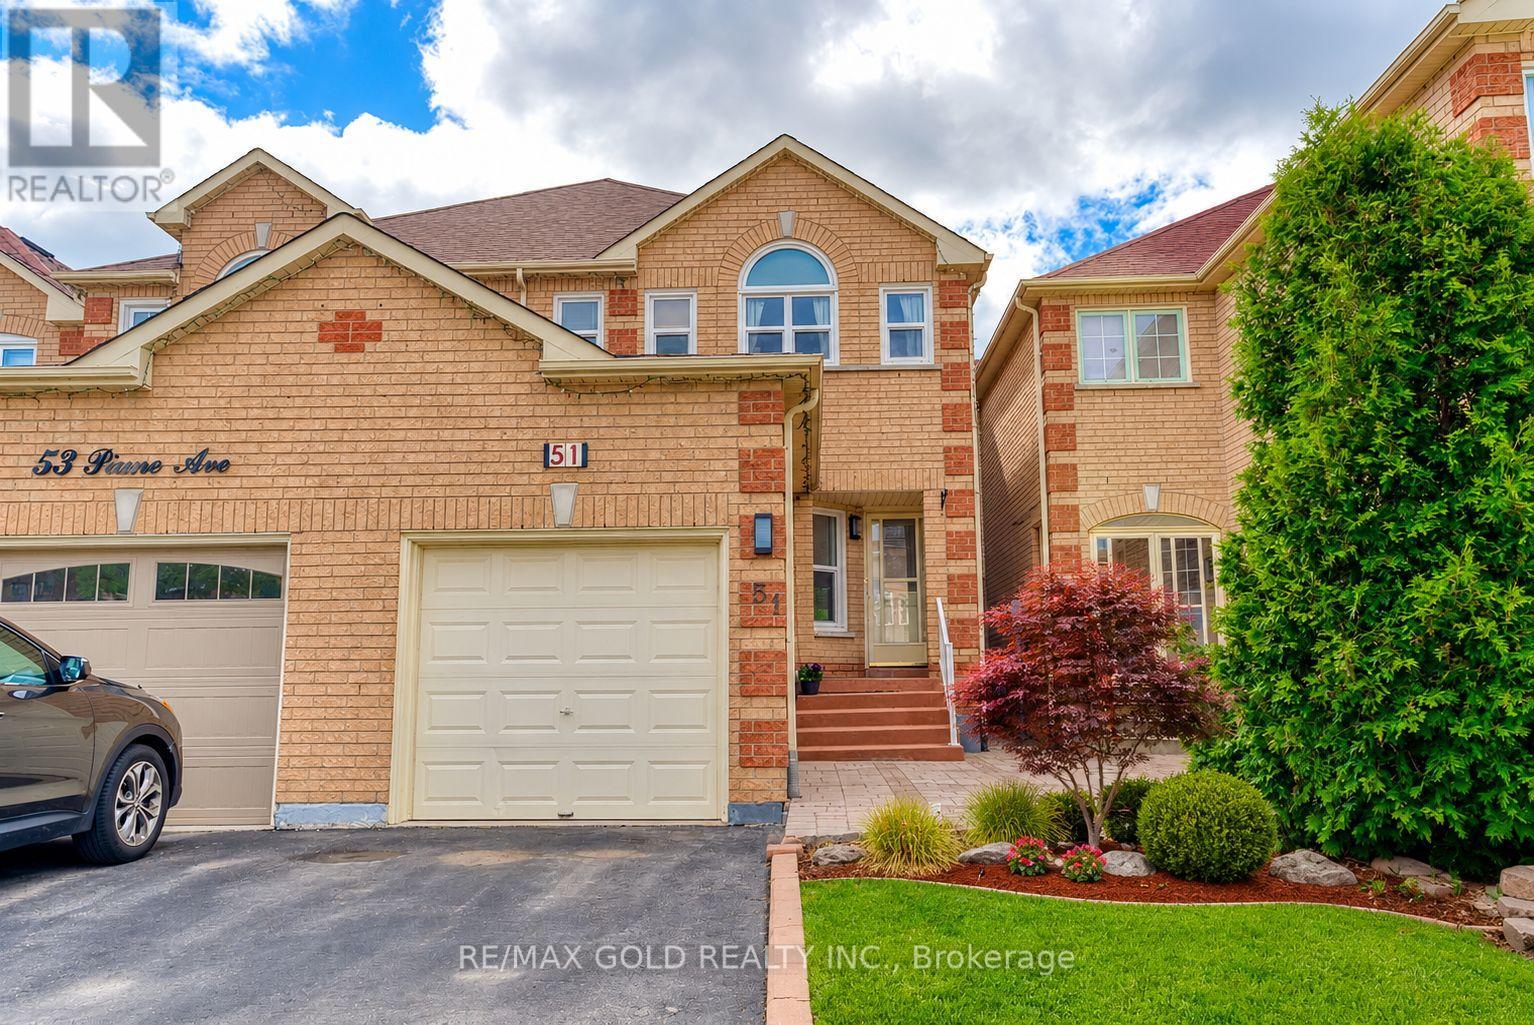
51 Piane Avenue
Brampton, Ontario
Charming And Well-Maintained Family Home Featuring 3 Spacious Bedrooms And 3 Bathrooms. This Move-In Ready Home Offers A Bright Eat-In Kitchen, Separate Living And Dining Areas, And A Spacious Primary Bedroom Complete With A Walk-In Closet And Private Ensuite. The Finished Basement Provides Additional Living Space With A Large Recreation Room, Separate Laundry Area, And Plenty Of Storage. Enjoy The Beautifully Landscaped Backyard, Perfect For Relaxing Or Entertaining. schedule a Showing Today! (id:63203)
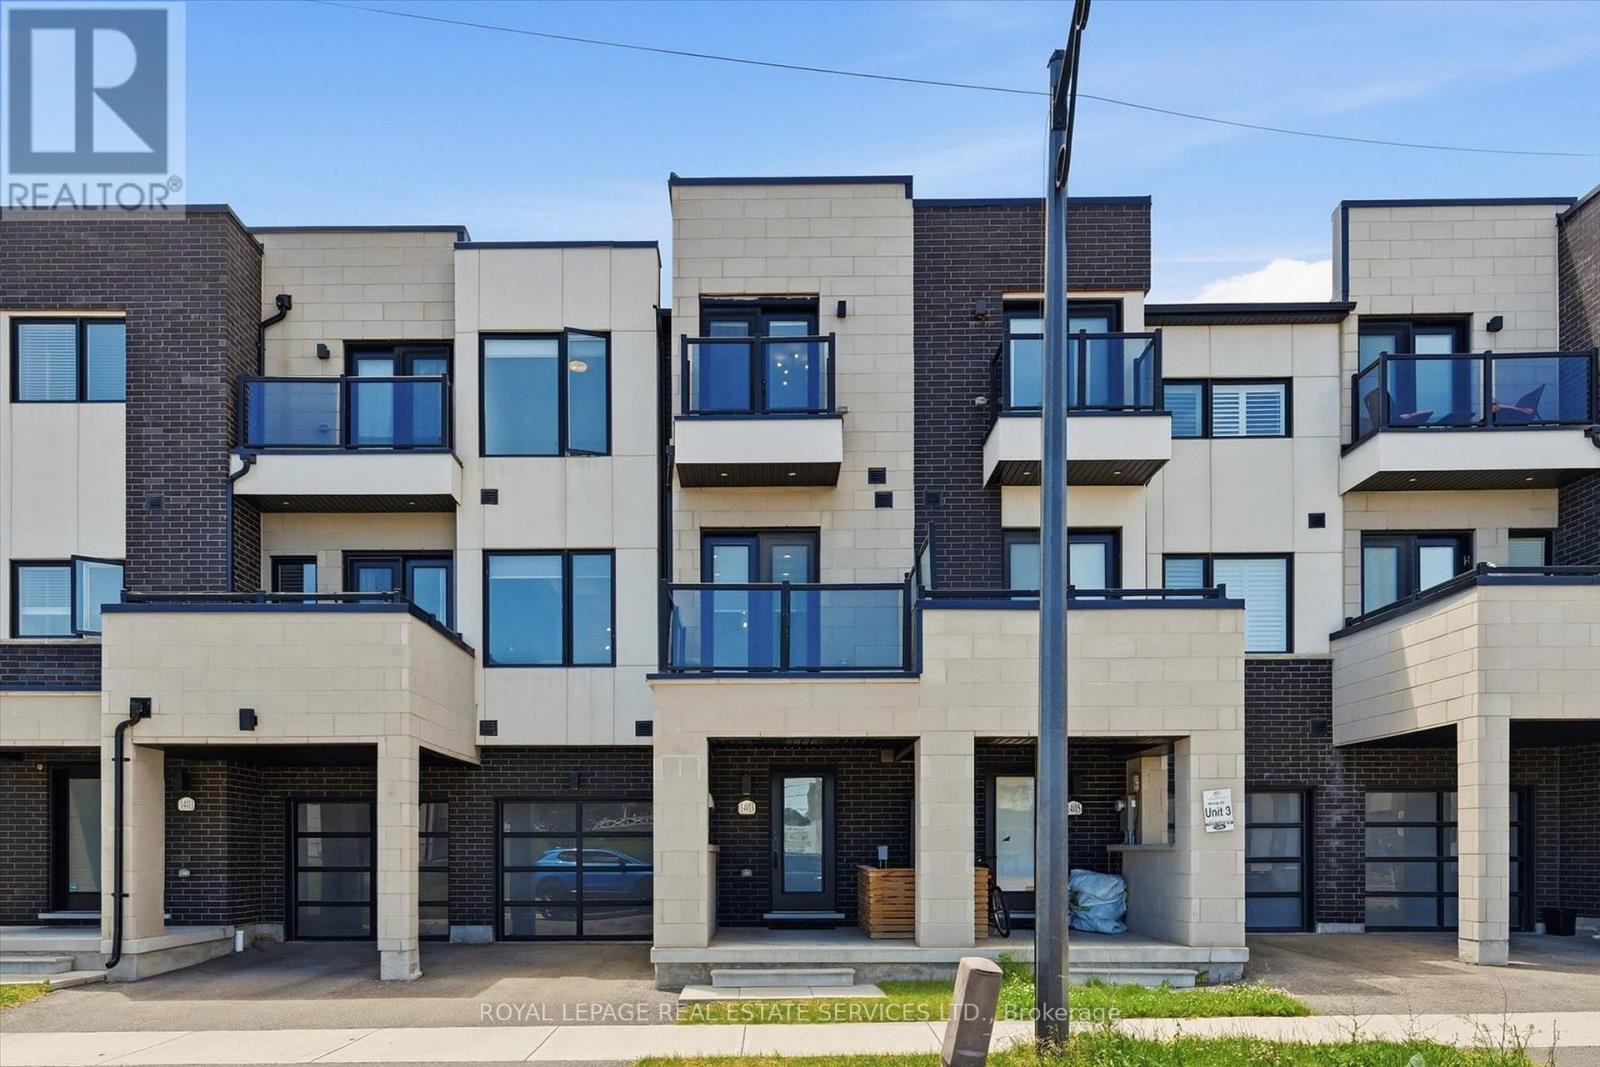
1403 Clarriage Court
Milton, Ontario
CONTEMPORARY DESIGN, PREMIUM FINISHES, AND EXCEPTIONAL QUALITY IN SOUGHT-AFTER FORD! Built by renowned Country Homes, this beautifully appointed townhome offers stylish living in one of Milton's most desirable neighbourhoods. A welcoming front gallery with convenient garage access leads to the bright, open concept second level, where impressive 10' ceilings and expansive windows create an airy, light-filled atmosphere. The spacious living and dining areas flow seamlessly into the gourmet kitchen featuring quartz countertops, abundant cabinetry, stainless steel appliances, a large centre island perfect for casual dining and entertaining, along with a walkout to a private balcony. The primary bedroom boasts a spa-inspired three-piece ensuite and its own balcony - the perfect spot to enjoy your morning coffee or unwind at the end of the day. Freshly painted and featuring engineered hardwood flooring throughout the second and third levels, upgraded light fixtures, and no carpet, this home offers a clean, contemporary aesthetic and is completely move-in ready. Thoughtfully designed to maximize everyday comfort and functionality, every space has been carefully considered. Ideally situated just minutes from excellent schools, parks, shopping, restaurants, Milton District Hospital, Highway 407, and major commuter routes, this exceptional home offers the perfect balance of convenience and lifestyle. An outstanding opportunity for first-time buyers, downsizers, and investors alike. (id:63203)
19 Swamp Sparrow Court
Caledon, Ontario
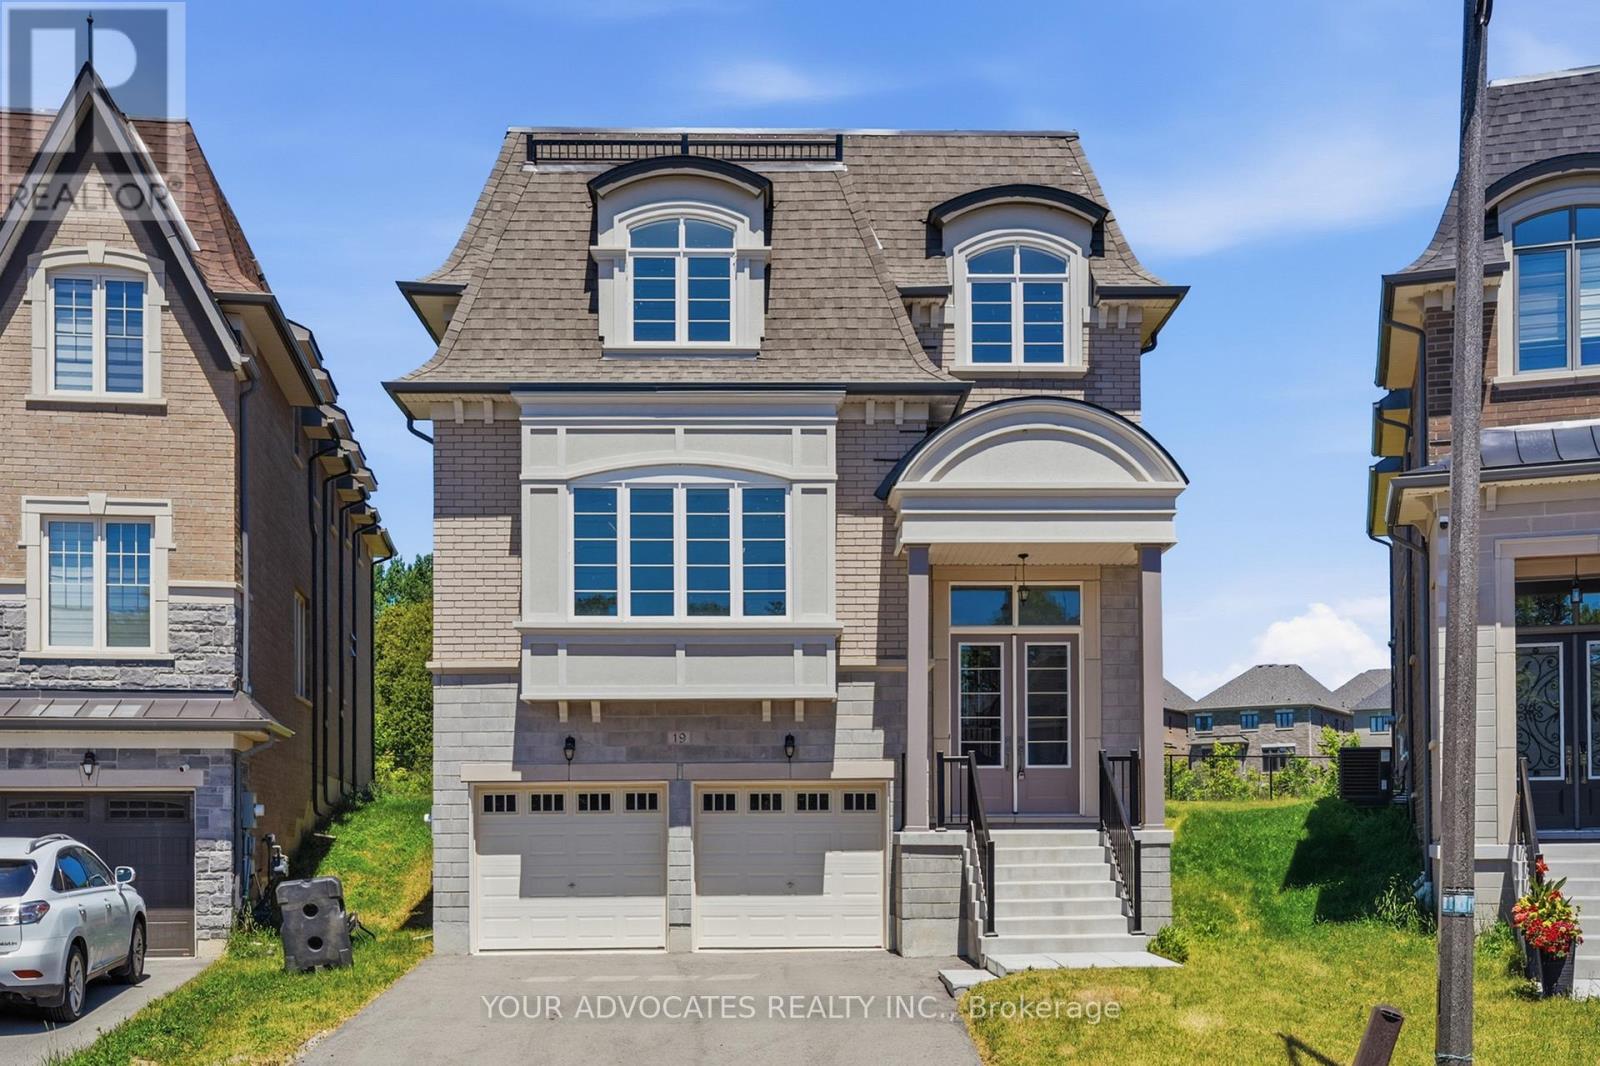
Welcome to 19 Swamp Sparrow Crt. This luxurious 3,337 SQ FT home is located in a prestigious private court in Caledon East. This brand-new 4-bedroom home with a striking French-inspired Mansard roof offers refined living. Bright open-concept layout with elegant principal rooms. Timeless beautiful white kitchen with walk-through servery and walk-in pantry. Formal living and dining areas. Family room with gas fireplace. Main floor den is Ideal for work or study. All four bedrooms feature private ensuites. The spacious primary retreat offers dual walk-in closet and a spa-inspired 5-piece bath. Convenient second-floor laundry. Set on a premium pie-shaped lot backing onto greenspace, offering privacy and tranquility just minutes to Caledon Ski Club, Caledon Golf Club, Great schools, Bolton & Orangeville. (pricing is net of HST rebate). Home is fully warranted by Tarion. Some images have been digitally staged. This beautiful home is vacant for easy viewing. (id:63203)
403 - 2230 Lake Shore Boulevard W
Toronto, Ontario
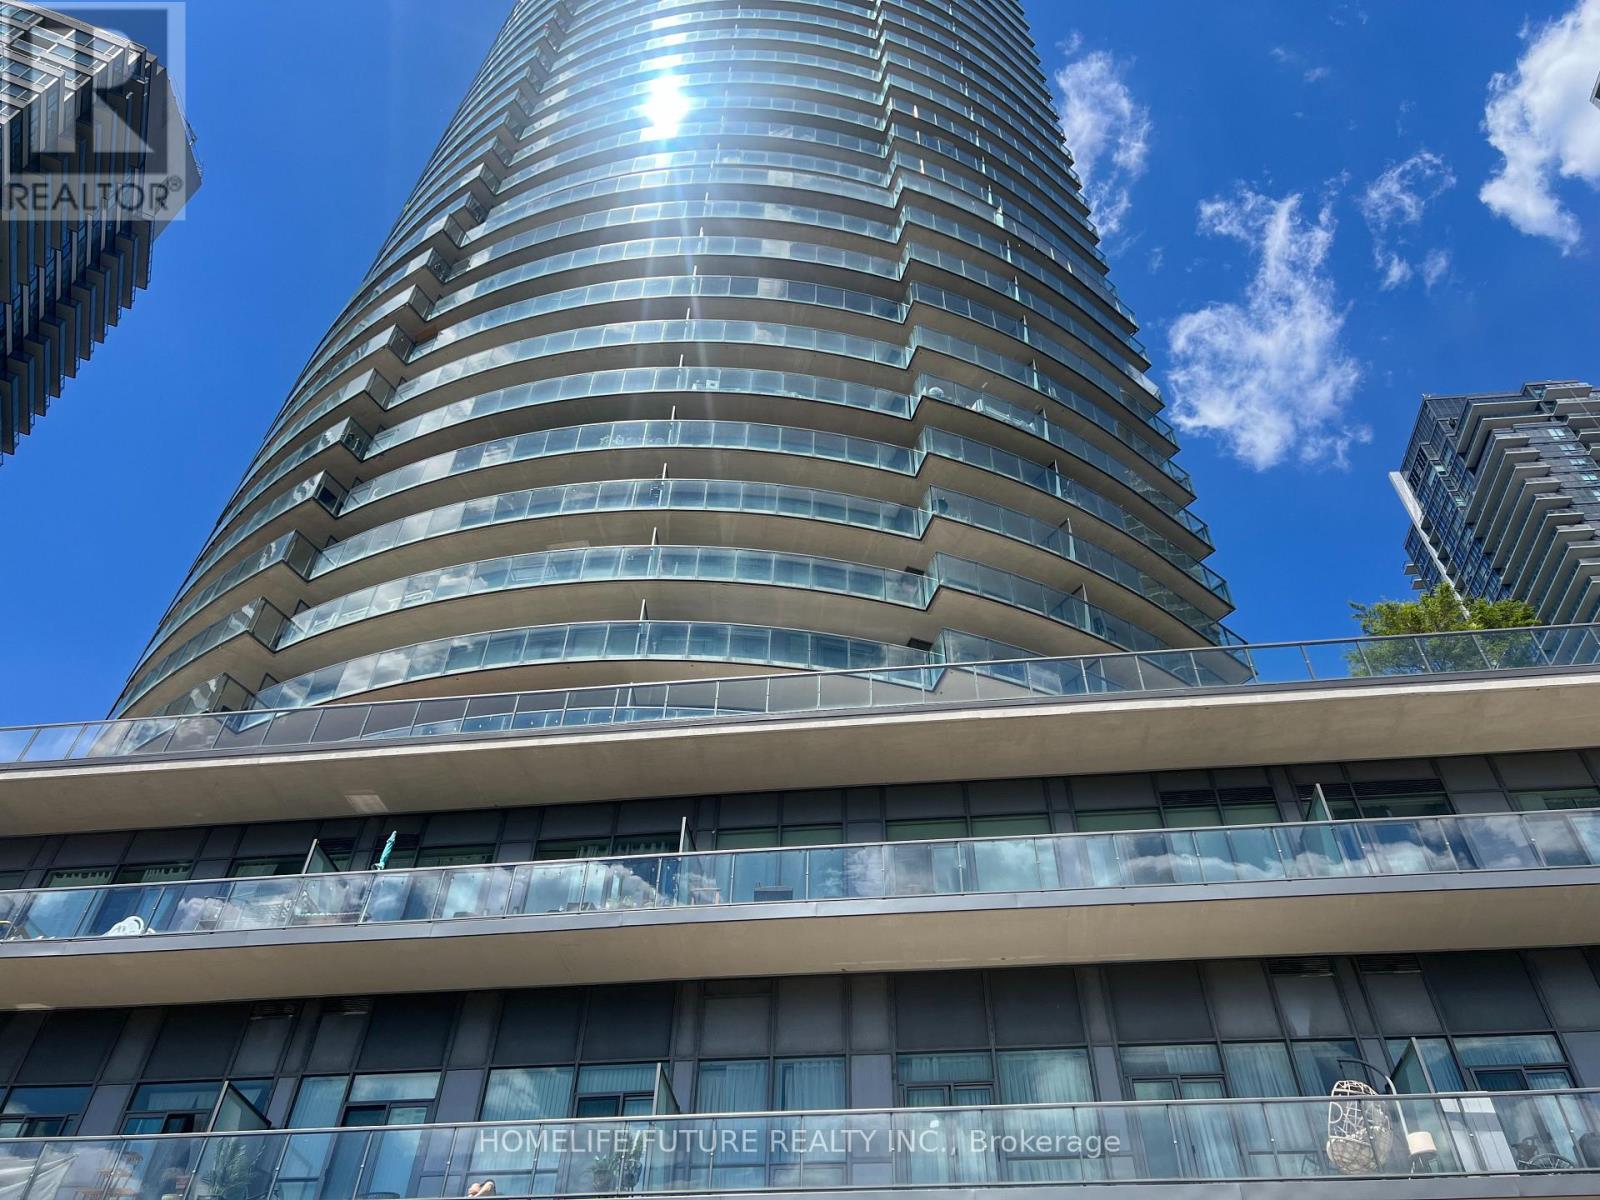
Well Maintained Beautiful One Bed Room Unit In Prestigious Star Tower Of Beyond The Sea. Open Concept. Laminate Floor In Bed Room And Wooden Floors In Living, Dining, Kitchen. Kitchen With Center Island. Granite Counter Tops. Top Of The Line Luxurious Amenities. Steps To Street Car, Humber Park, Trails & Marina. 15 Minutes To Downtown. (id:63203)
16 - 9133 Bayview Avenue
Richmond Hill, Ontario
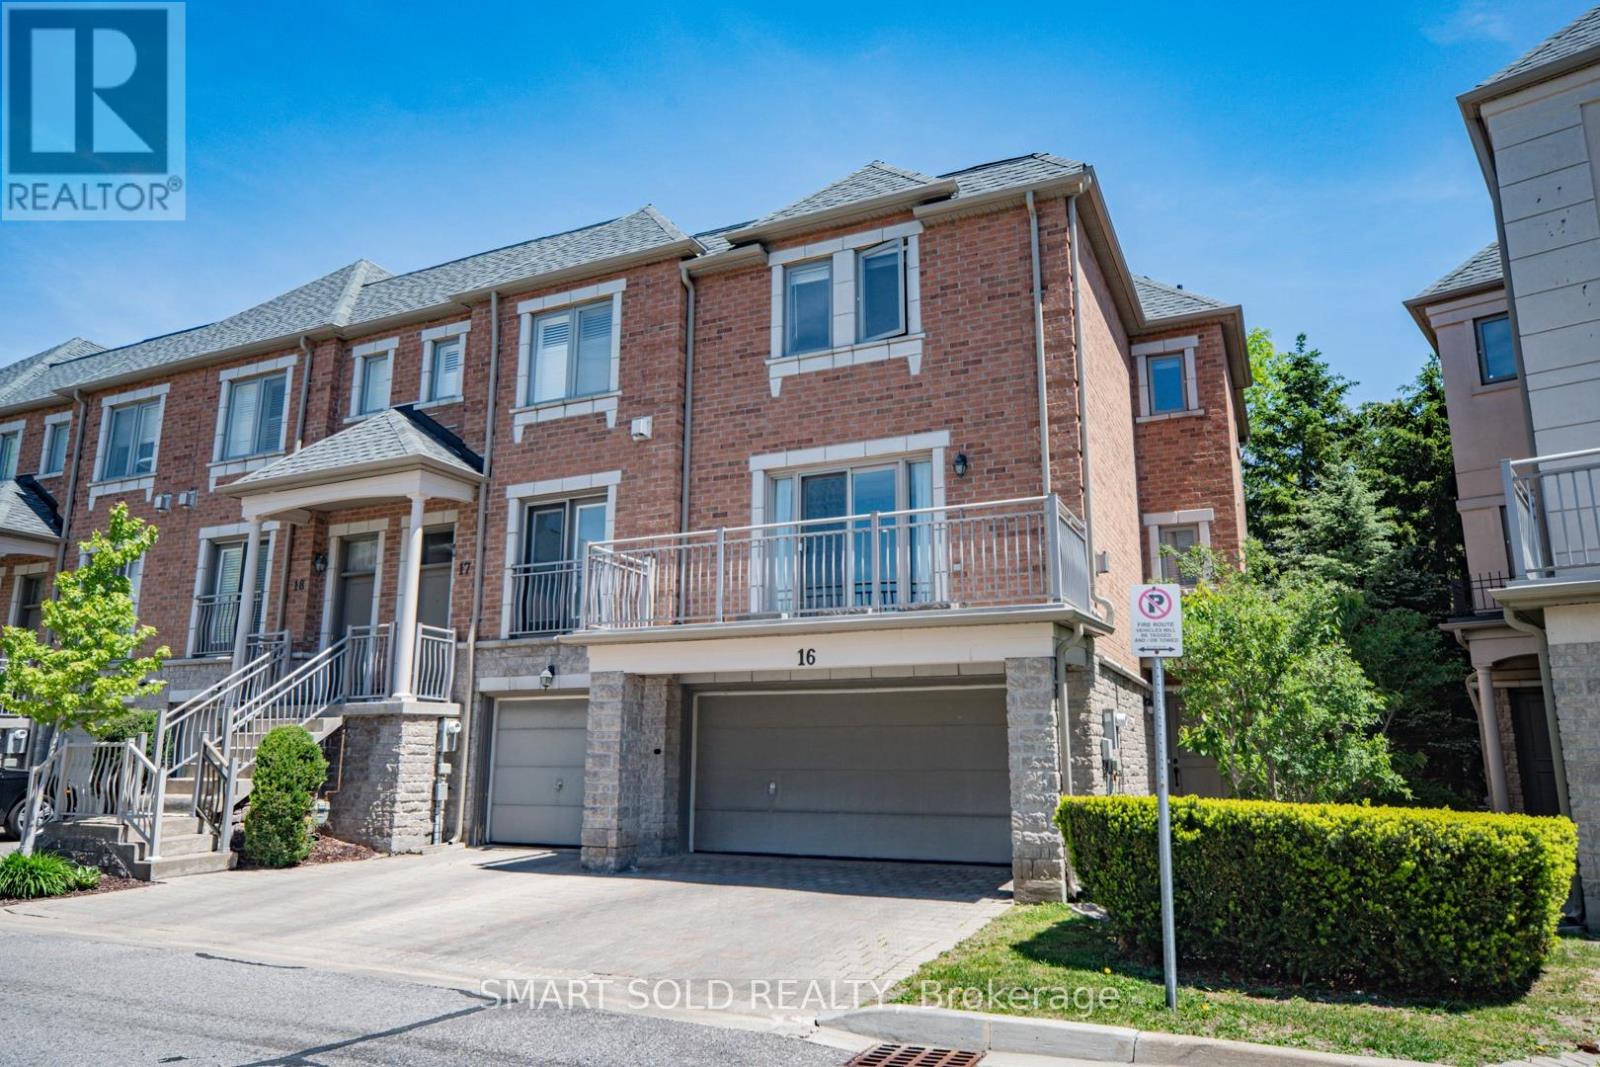
Semi-Like Bristol Court End Unit Townhouse In A Prestigious Luxury Gated Community. 24-Hour Security. Nestled In A Quiet Inner Court With A Private Treed Backyard, Offers Over 2,000 Sq.Ft. Of Functional Living Space With 9-Ft Ceilings On Main Floor. Loaded With Quality Upgrades Throughout, Including Granite Countertops, Hardwood Flooring, Smooth 9-Ft Ceilings, Crown Moulding, 54 New Pot Lights Throughout, An Elegant Stained Oak Staircase With Iron Pickets, And New Custom Curtains On All Large Windows And The Patio Door To Balcony. The Bright And Spacious Living Room Features A Cozy Fireplace And A Large Balcony Overlooking The Courtyard. Open-Concept Living And Dining Areas Flow Seamlessly Into The Large Eat-In Kitchen Offering Ample Cabinetry And Generous Counter Space. Featuring 3 Bedrooms, Including A Rare Main Floor Third Bedroom With Direct Walk-Out To The Private Backyard, Ideal As Guest Bedroom, Home Office, Recreation Room, Or Multi-Purpose Living Space. Upstairs, The Builder Customized The Original Layout To Create Two Oversized Luxury Ensuite Bedrooms, Including An East-Facing Primary Retreat With A Walk-In Closet And Luxurious 5-Piece Ensuite. The Upper Level Can Easily Be Converted Back To A Three-Bedroom Layout (See Attached Floor Plan).Direct Access To Double-Car Garage. The Property Offers Four Parking Spaces In Total, And Two Driveway Parking Spaces. Ample Visitor Parking Is Available. Maintenance Fees Cover Exterior Building Maintenance, Roof Replacement, Driveway Repairs, Deck, Landscaping, Snow Removal, And Common Elements As Per Condo Corporation/Status Certificate. Within Boundaries Of St. Robert Catholic High And Thornlea Secondary. Wycliffe Village Plaza Across The Street, Offering Restaurants, Banks, Pharmacy, Medical Clinics, Supermarket. Minutes To Viva Transit, 404 And 407, Parks, Offers The Perfect Combination Of Luxury, Flexible Living Space, Low-Maintenance Lifestyle, Top-Ranked Schools, And An Unbeatable Richmond Hill Location. (id:63203)
1810 - 8 Water Walk Drive
Markham, Ontario
Beautiful bright, spacious, open concept and sun filled northwest facing with 2BR + Den (Can be used as a 3rd bedroom, with window and door) in a desirable Unionville neighbourhood In Downtown Markham. 9' ceiling, crown moulding and modern European kitchen with island. Steps to Whole Foods, LCBO, GO Train, VIP Cineplex, Good Life and much more. Minutes to Main St. Unionville, public transit in just few steps, minutes to Hwy 404, Hwy 407 and much more. (id:63203)
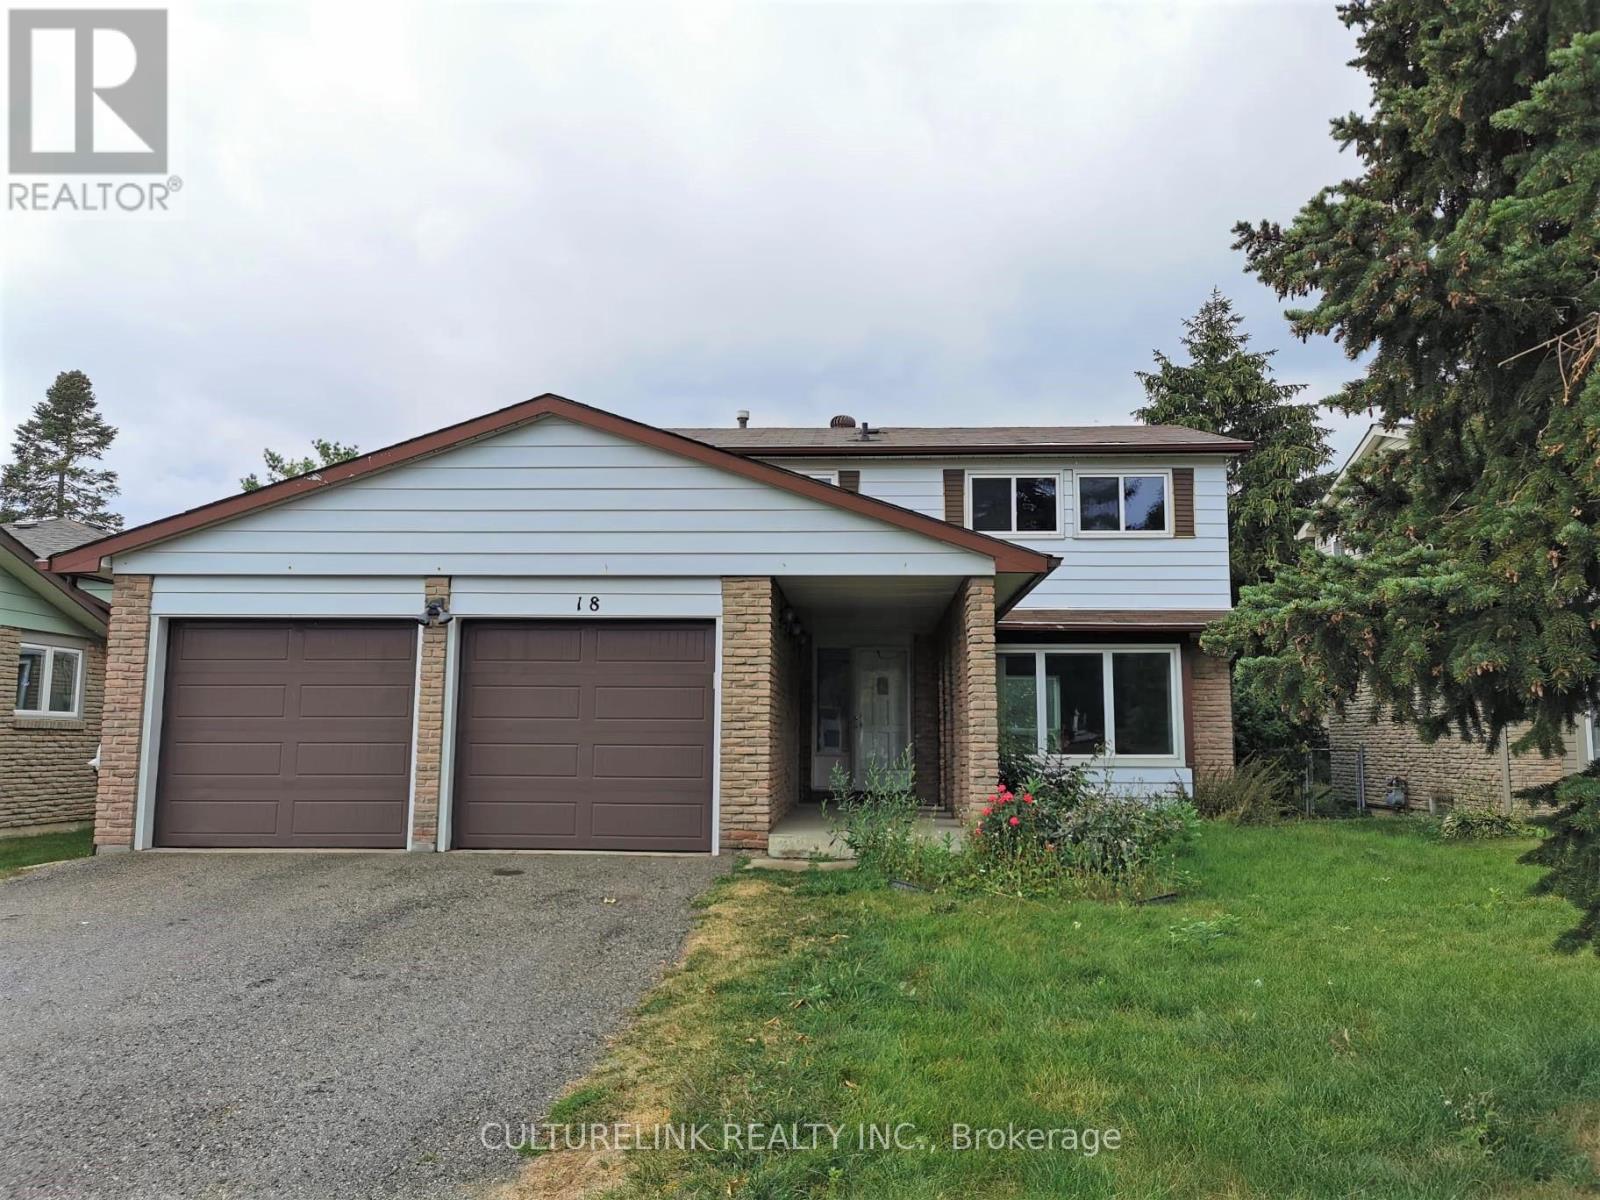
18 Westwater Drive
Toronto, Ontario
Detached Family Home with a Finished Basement, over 2,000 sq.ft. of living space, in a Highly Sought-After Community. This well-maintained house is conveniently located close to Bridlewood Park, public library, shopping mall, schools, water park, supermarkets, and other everyday essentials. 4 + 2 bedrooms, Ideal for families seeking comfort and convenience. Enjoy a Carpet-Free Interior Offering Easy Maintenance and Modern Living. No pets and no smoking permitted. Tenant is responsible for all utilities, lawn care and exterior maintenance, as well as snow removal and ice salting during the winter months. A great opportunity to enjoy a spacious home in a prime location. (id:63203)
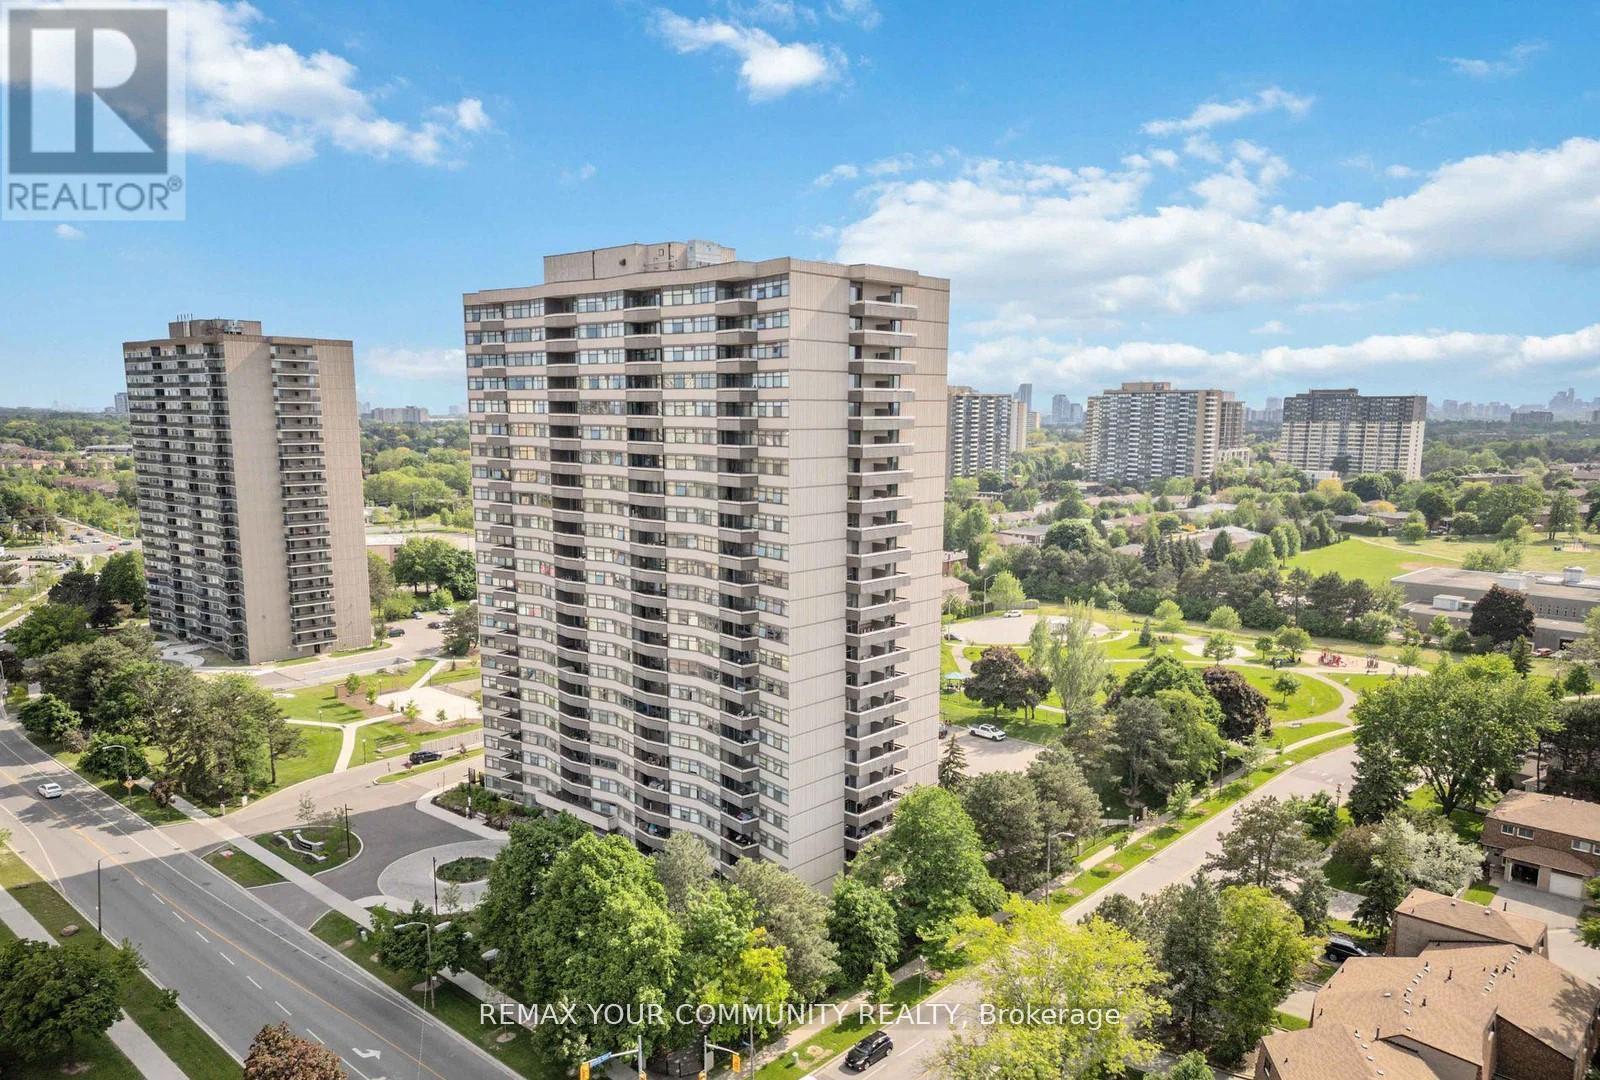
103 - 3131 Bridletowne Circle
Toronto, Ontario
Welcome to Unit 103 at 3131 Bridletowne Circle - Freshly painted with new vinyl flooring throughout. This newly renovated and exceptionally spacious 2-bedroom, 2-bath condo offering comfort, convenience, and incredible value in the heart of L'/Amoreaux neighborhood. This bright ground-floor condo apartment features approximately 1,200 sq. ft. of functional living space plus a private balcony with peaceful east-facing views and abundant natural light throughout. Enjoy a well-designed layout with generous principal rooms, Stainless Steel Appliances in the kitchen, ensuite laundry, and two side by side owned underground parking spaces - a rare find in condo living. Ideally located near Finch & Warden, steps to shopping, parks, schools, TTC, and everyday amenities, with quick access to Highways 401 and 404. Residents enjoy a well-managed building with premium amenities including an indoor pool, gym, sauna, tennis courts, party room, visitor parking, outdoor car wash, and more. Perfect for first-time buyers, downsizers, or families seeking spacious, low-maintenance living in a vibrant community. (id:63203)
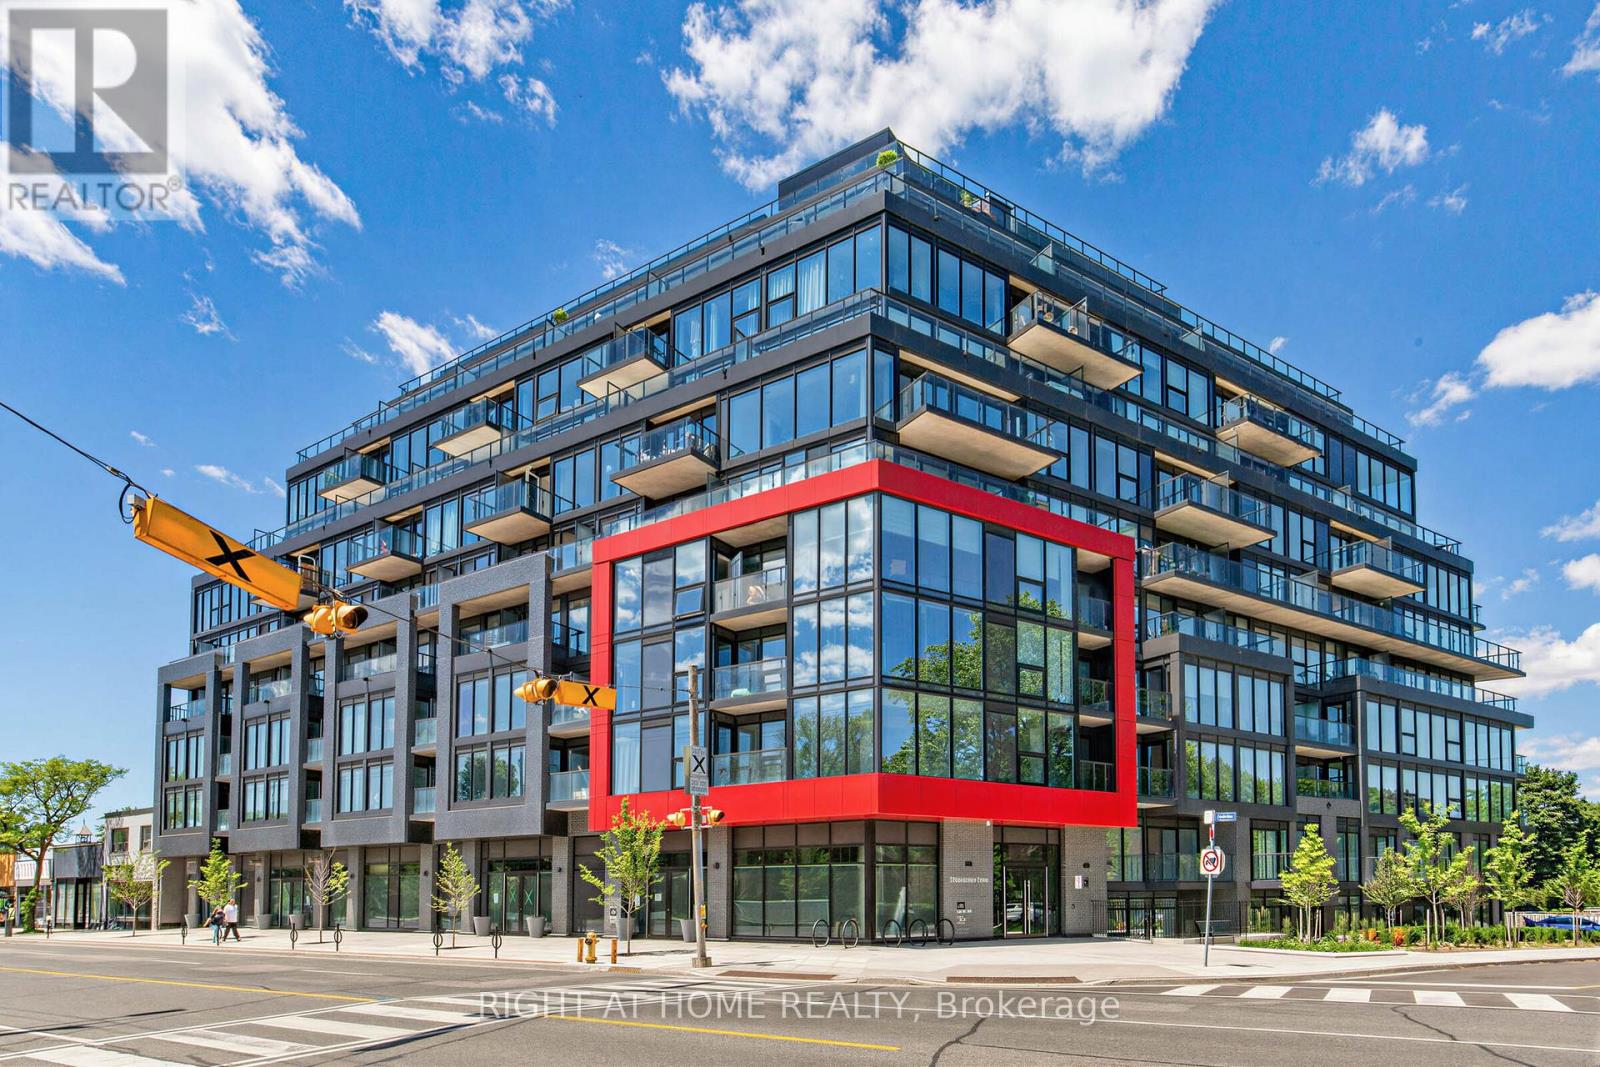
316 - 2 Manderley Drive
Toronto, Ontario
Bright, efficient 2-bed/2-bath offering smartly designed living space plus a private balcony. Open-concept living/dining/kitchen featuring quartz countertops, stainless steel appliances, ceramic tile backsplash, and under-cabinet lighting. Laminate flooring throughout, smooth-finish ceilings, and a stacked washer/dryer in-suite. Primary bedroom, well-sized second bedroom, and two full baths with quartz vanities and porcelain tile - ideal for first-time buyers, downsizers, or investors. Owned parking and locker included. The maintenance fee covers geothermal heating & cooling plus Rogers high-speed bulk internet - meaningful ongoing savings - along with a full amenity package: rooftop terrace with lake & city views, fitness/yoga room, party room, guest suite, dining room, meeting and study rooms, child play area, and pet wash station. Move-in ready. Book your showing today. (id:63203)

125 Andrew Street
Clarington, Ontario
Welcome to this exceptionally stunning home in Newcastle, Ontario. Beautifully renovated throughout, this impressive property features modern lighting and fixtures, hardwood flooring, and an upgraded kitchen complete with pot lights and contemporary finishes. Located in highly sought-after Newcastle and backing onto green space, this beautifully updated home offers the perfect blend of comfort, style, and functionality. The renovated modern farmhouse kitchen features an oversized island with seating for six, making it an ideal gathering space for family and friends. The inviting family room showcases a cozy gas fireplace and overlooks the private backyard oasis. The main floor includes convenient laundry facilities, while the spacious primary bedroom offers a walk-in closet and a well-appointed ensuite bathroom. The finished basement provides excellent flexibility with a complete in-law suite, including a full kitchen and a large 4-piece bathroom. Step outside to enjoy the refinished deck with a natural gas hookup, perfect for outdoor entertaining. This exceptional property combines modern updates, multi-generational living potential, and a desirable location close to nature. The second floor offers four spacious bedrooms, each with large windows that fill the home with natural light and generous closet space for added convenience. Designed for both comfort and functionality, this home provides ample parking for up to six vehicles. With premium finishes throughout, a peaceful family-friendly neighborhood setting, and unbeatable accessibility to local amenities, schools, parks, and major commuter routes, this property presents a rare opportunity to enjoy luxury living in one of Newcastle's most desirable communities. A perfect blend of style, space, and convenience-this is a home you won't want to miss (id:63203)
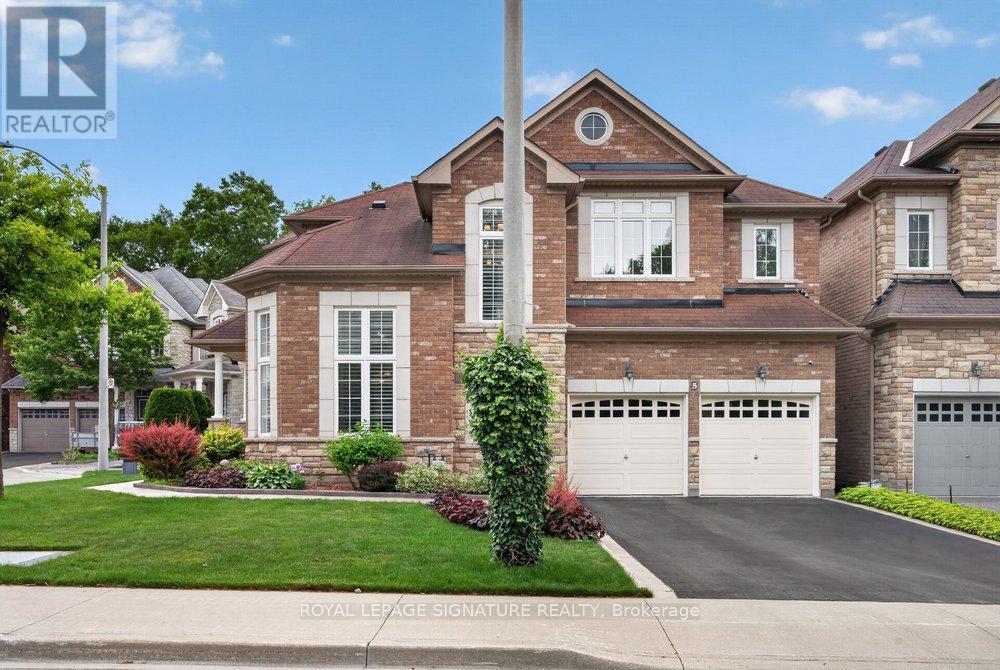
5 Broderick Place
Toronto, Ontario
Welcome to 5 Broderick Place, a rare offering with double car garage tucked away on a quiet cul-de-sac in the highly desirable Clairlea-Birchmount. Backing directly onto a tranquil ravine and situated directly across from a park, this exceptional property offers a level of privacy and natural beauty seldom found - all just minutes from top-rated schools, transit, and everyday conveniences.From the moment you arrive, the meticulously maintained grounds make a statement, with professionally landscaped gardens and a built-in sprinkler system keeping the property lush and pristine. Step inside to a grand foyer that opens onto bright, sunlit living spaces beyond 2,700 sqft, where hardwood floors, pot lighting, and refined architectural details set an elegant tone throughout.The living room impresses with its soaring vaulted ceiling - an ideal space to entertain or work from home- while the formal dining room sets the stage for memorable gatherings. At the heart of the home, the chef-inspired kitchen is a true showpiece, with sleek Canadian cabinetry, premium Quartz countertops, stainless steel appliances, and a centre island, all flowing into a sun-filled breakfast area with a walkout to the large deck overlooking the ravine - an idyllic spot for morning coffee or evening entertaining. The adjoining family room, anchored by a striking double-sided fireplace, is the perfect place to unwind. A spacious main-floor laundry room/mud room adds everyday convenience and practicality to this thoughtfully designed layout.Upstairs, the primary suite is a true retreat, offering a walk-in closet and a spa-inspired 5-piece ensuite, while three additional bedrooms with semi-ensuite access provide comfort and privacy for family and guests alike.The finished basement adds incredible versatility - envision a recreation room, home gym, office, or media lounge - with a walkout to the interlocked patio and private yard, extending your living and entertaining space outdoors. (id:63203)
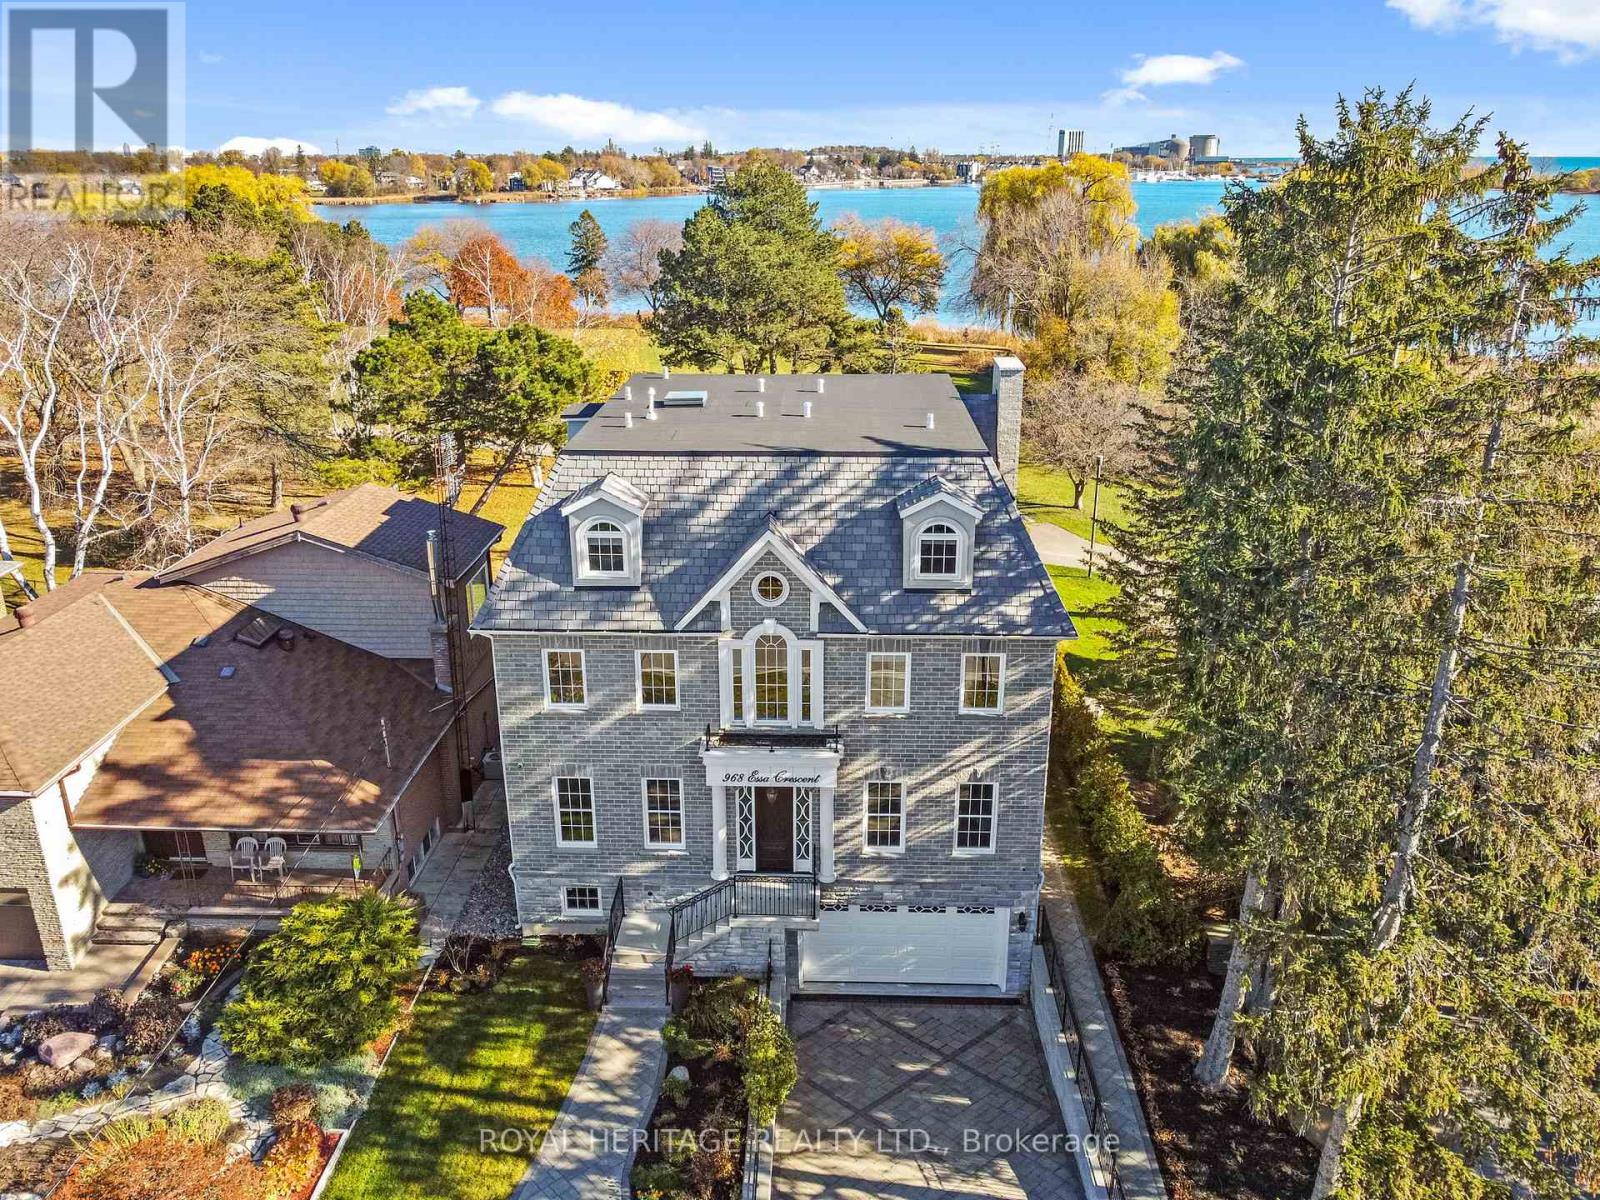
968 Essa Crescent
Pickering, Ontario
A rare opportunity to own one of Pickering's most spectacular waterfront residences. This custom-built luxury estate offers over 4,100 sq. ft. of meticulously designed living space, featuring 5 spacious bedrooms, exceptional craftsmanship, and premium custom finishes throughout. Perfectly positioned along the shoreline, this remarkable home showcases breathtaking panoramic water views from virtually every room. Wake up to stunning sunrises, entertain in style, and enjoy the tranquility of waterfront living while remaining less than 30 minutes from downtown Toronto. Combining the elegance of a luxury home with the serenity of a year-round vacation retreat, this is a lifestyle reserved for the fortunate few. Properties of this caliber rarely become available. Be among the first to experience this extraordinary waterfront masterpiece. (id:63203)

100 Snow Ridge Court
Oshawa, Ontario
Presenting a rare opportunity to acquire a meticulously crafted 4,883 sq. ft. custom-built residence, offering an exceptional blend of peace and privacy just minutes from Oshawa. Tucked away at the end of a quiet cul-de-sac on a generous 1.25-acre treed estate lot, this property offers unparalleled tranquility while maintaining proximity to all essential amenities. The home is thoughtfully designed with two full kitchens, 6+1 bedrooms, and 7 bathrooms, providing ample space and functionality for family living. Multiple walk-outs to the private yard enhance the seamless flow between indoor and outdoor living spaces, making it ideal for both intimate gatherings and grand entertaining. This expansive, multi-generational home is perfectly designed to accommodate large families, extended families, or could be easily adapted into an in-law suite, offering endless versatility. Beautiful wood accents throughout add a timeless charm to the home. **Additional Features:** - Just minutes from Oshawa and Highway 407, ensuring easy access to the Greater Toronto Area (GTA) - Close to all key amenities A property of this caliber is a rare find. With its remarkable size, prime location, and exceptional design, this home presents an extraordinary opportunity that is not to be missed. (id:63203)
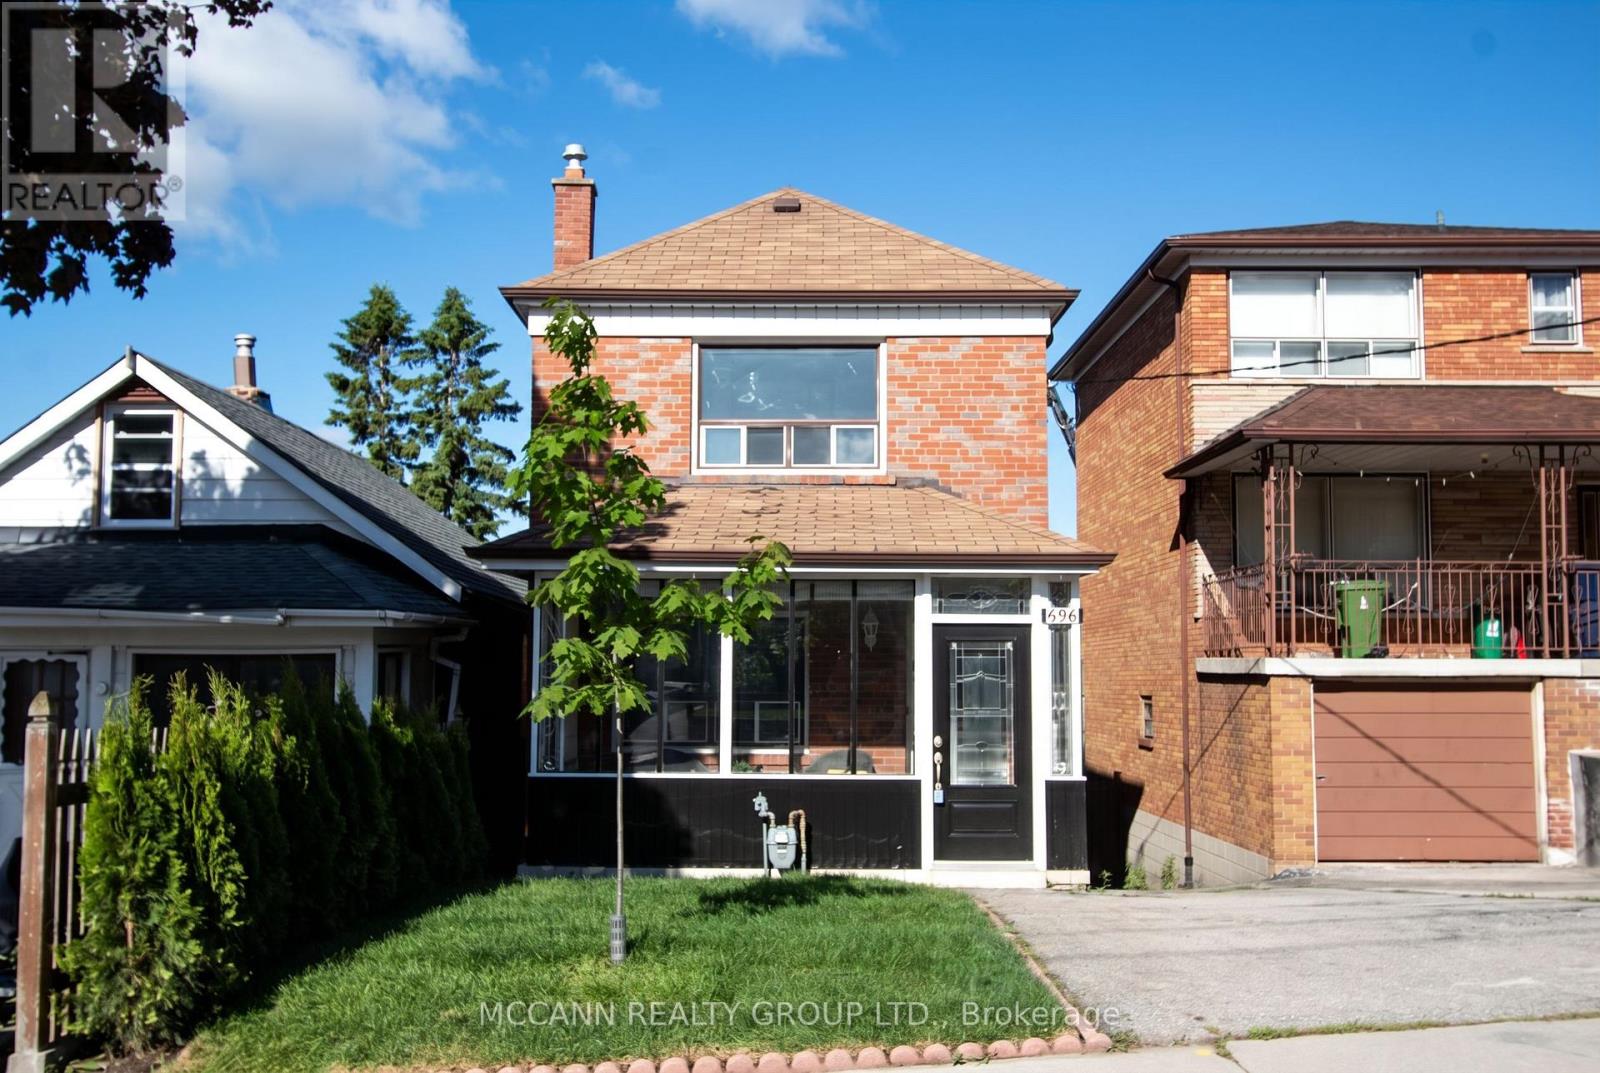
496 Northcliffe Boulevard
Toronto, Ontario
***** DETACHED**** PRIVATE DRIVE**** COULD BE POTENTIAL INVESTMENT PROPERTY***** A rare find, priced under the average price of detached home in Toronto for a 'NOT AVERAGE Home". Welcome to this beautifully maintained 3+1 bedroom home nestled in the vibrant and family-friendly community of Oakwood Village. This charming residence offers the perfect blend of classic character and modern functionality with multitude of uses along with future potential. Step inside a bright and inviting Sun Room to sit and enjoy a morning coffee. The Main floor features a spacious living and dining area-ideal for both everyday living and entertaining. The family room could walk out to a potential deck build out ( a image of the same attached) ....A rare four piece bathroom on the main floor. The thoughtfully designed kitchen offers ample cabinetry and workspace, with a seamless flow to the Family Room. Upstairs, you'll find three generously sized bedrooms filled with natural light, along with a well-appointed bathroom. This two Storey Detached home with 3 bedrooms and 2 baths is perfect for your personal use... Use the independent 1 bedroom plus den Basement with two entries and a walkout to backyard for your extended family or easily integrate to the Main House. The Detached garage could be used for your car, workshop, Gym or converted to a Garden Suite for additional Income. Enjoy a private backyard oasis, ideal for summer gatherings, gardening, or simply relaxing. Located just steps to parks, schools, transit, and the growing mix of cafes, shops, and restaurants along Oakwood and nearby St. Clair Avenue West, this home offers unbeatable convenience in one of Toronto's most up-and-coming neighborhoods. A fantastic opportunity for families, investors, or end-users alike-don't miss your chance to call this Oakwood Village gem home! (id:63203)