

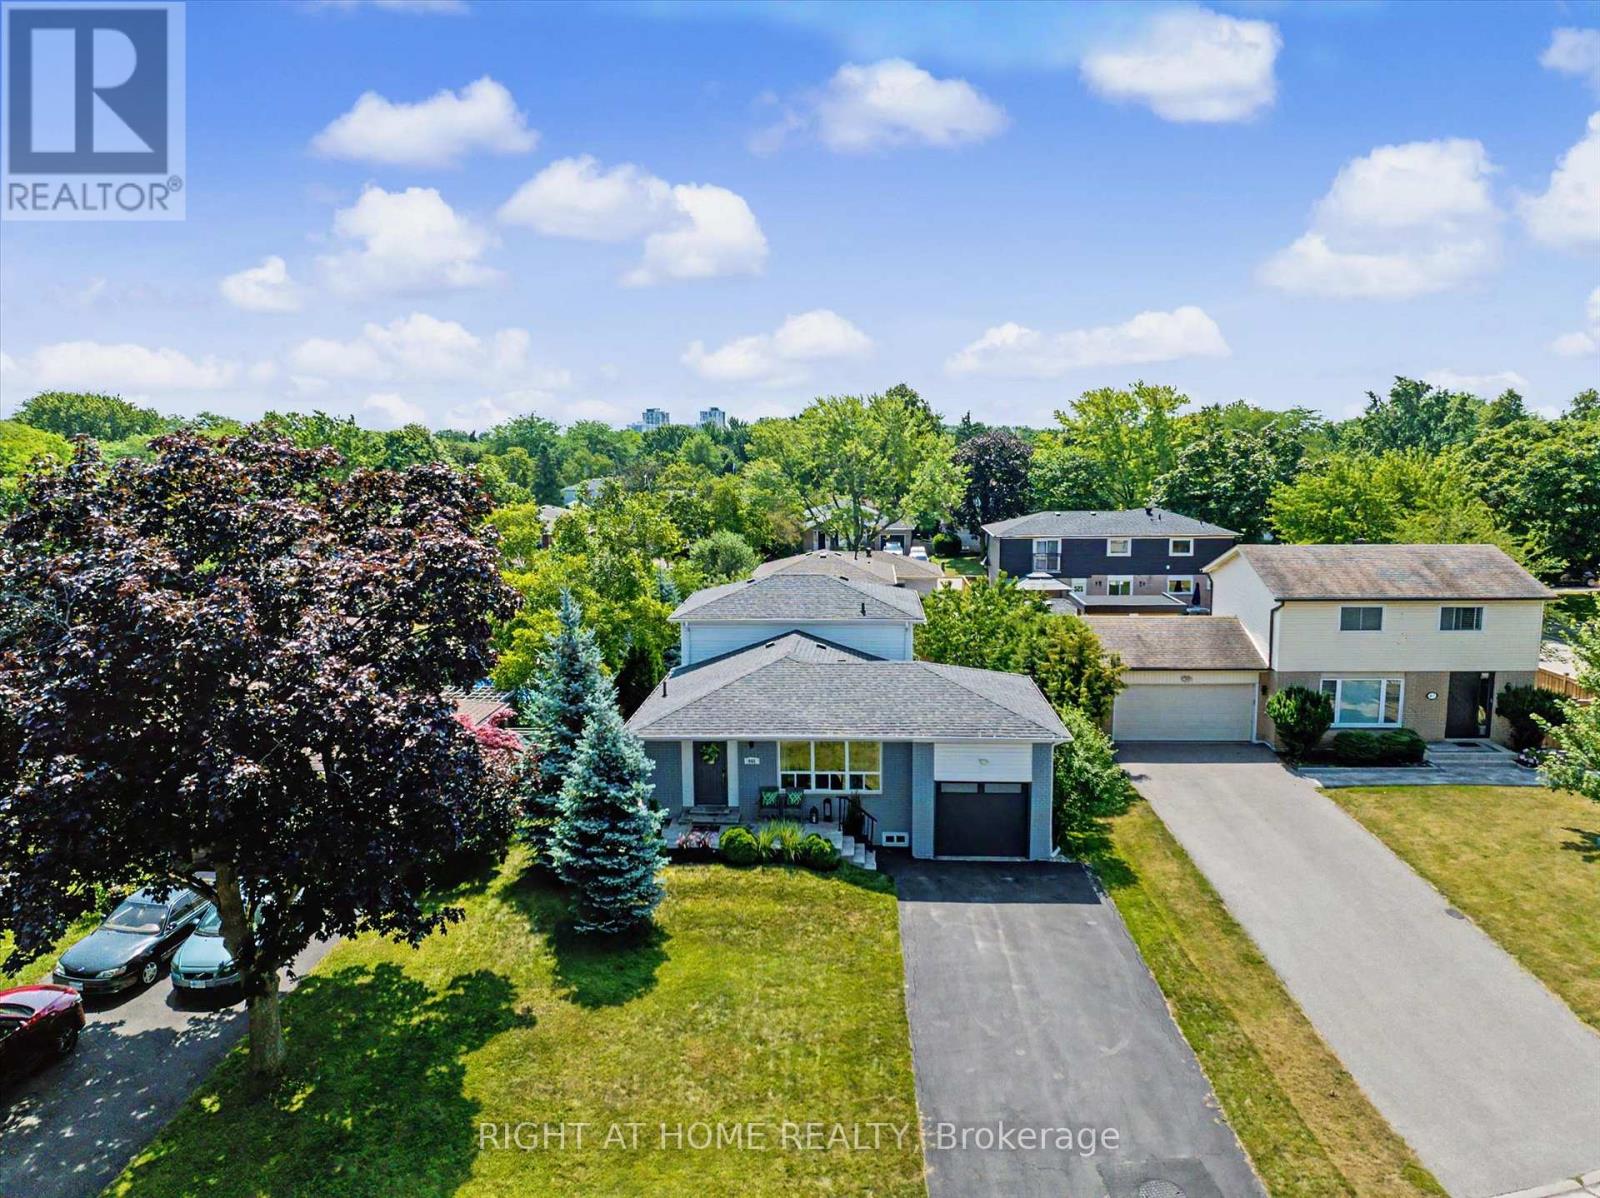
461 Withnell Crescent
Oakville, Ontario
Thoughtfully renovated, carpet-free 3-bedroom home situated on a generous 55 x 110 ft lot on a quiet, family-friendly crescent in Bronte. The bright main level is designed for everyday living and entertaining, featuring spacious living and dining areas that flow into a stunning renovated kitchen (2024) with quartz countertops, an oversized island, GE Profile gas range, professional-style range hood, beverage fridge and premium stainless-steel appliances. Large, upgraded windows fill the kitchen with abundant natural light. The upper level offers two spacious bedrooms and a beautifully renovated bathroom (2025). The above-grade lower level features a third bedroom, an additional full bathroom and a comfortable family room ideal for entertaining, relaxing or reading. The finished basement provides a generous recreation room, dedicated office area, laundry room with premium LG WashCombo washer/dryer featuring ezDispense, abundant storage and a large crawl space. Recent updates include flooring throughout the upper, main and lower levels (2024-2026), premium appliances (2024), high-efficiency furnace (2021), ERV (2024), upper bathroom (2024), and new fencing (rear 2022; sides 2024). Additional features include 200-amp electrical service, copper wiring, poured concrete foundation, tankless water heater, radon reduction system, whole-home water filtration system, central humidifier, and electronic air cleaner. Step outside to a beautifully landscaped backyard with a large interlock patio, offering the perfect space for outdoor dining, entertaining or relaxing. Located just minutes from top-rated schools, QECC, Bronte Tennis Club, parks, trails, Bronte Village, the waterfront, GO Transit and major highways, this exceptional home combines modern comfort with one of Oakville's most desirable neighbourhoods. (id:63203)
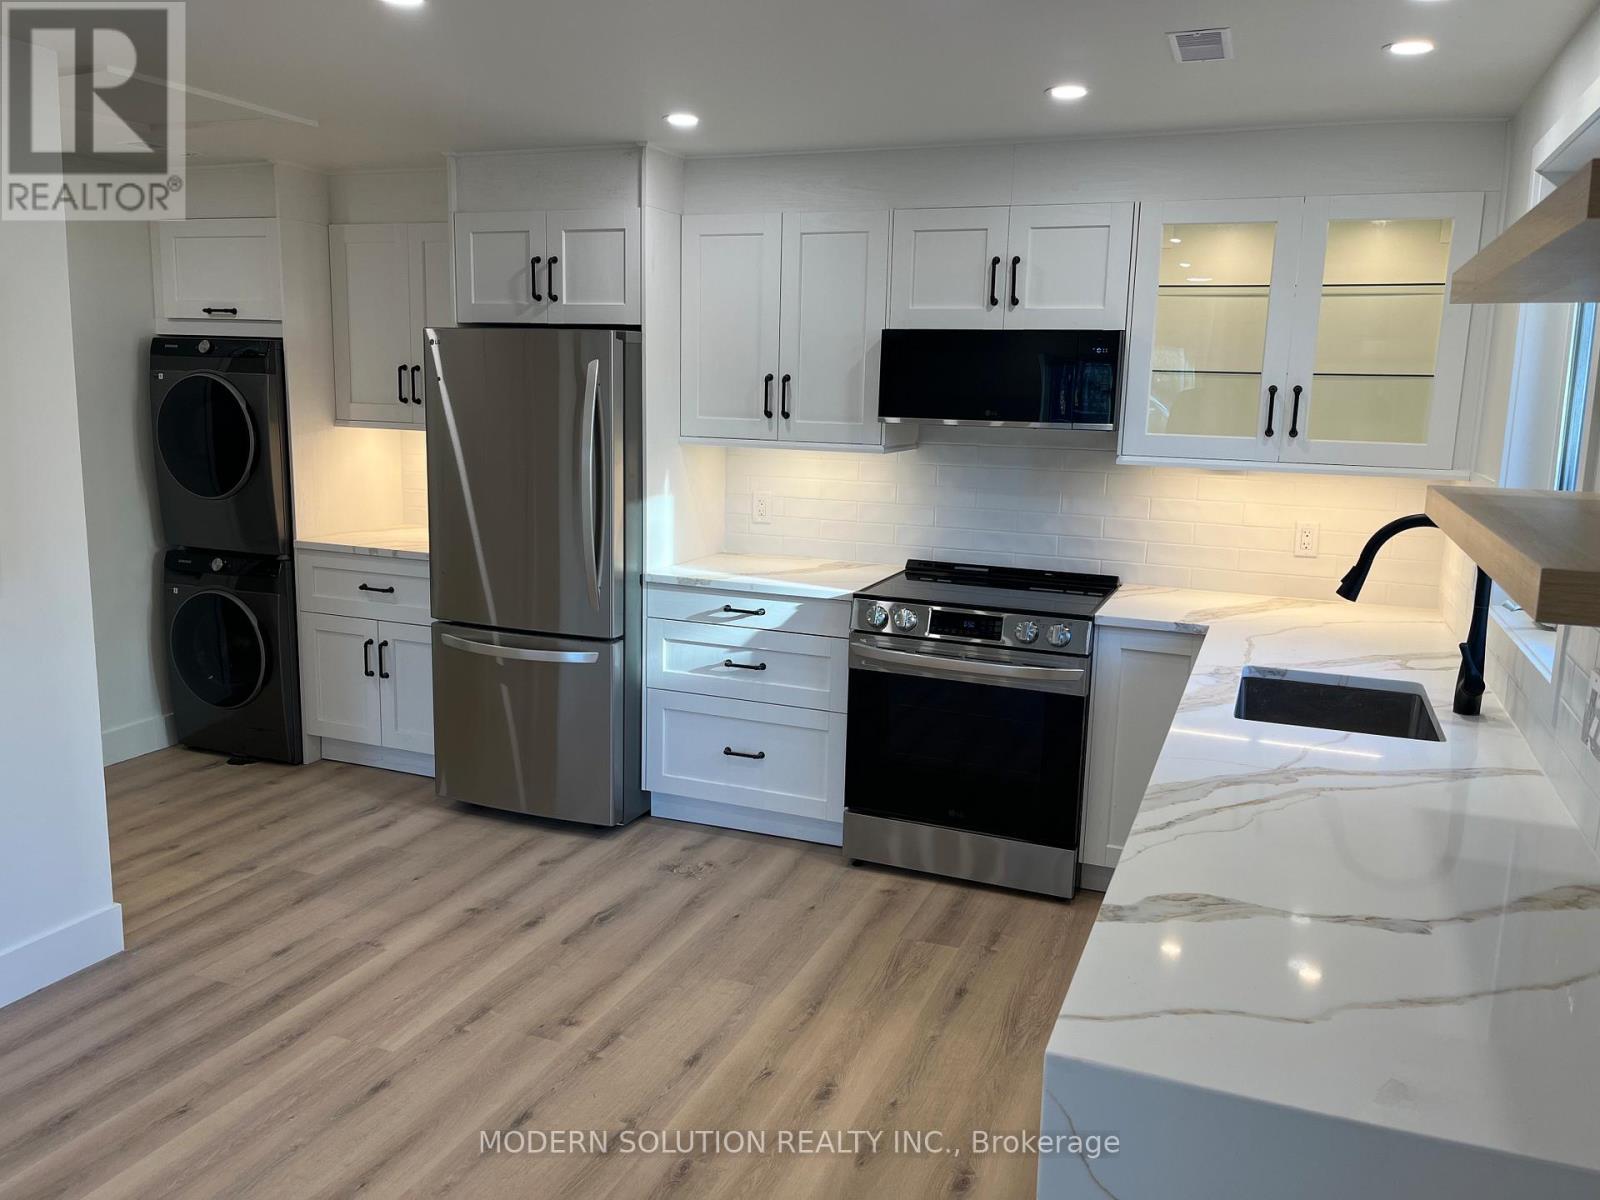
23 Tilden Crescent
Toronto, Ontario
Spacious 1 Bedroom, 1 Bath, 1 Parking Laneway Home Recently Finished. Open Kitchen, Large Sun filled Bedroom with Ample Closet Space. Open Concept Kitchen Combined With Dining Room And Living Room. Ensuite Laundry. Up Your BBQ In The Secluded Backyard With Its Own Fence. Private Patio Outdoors With Recently Finished Stonework. Located Close to Bus Routes, Schools and Shopping Centers. Just minutes from the Weston Go Station and Hwy 401/400 making this location perfect for those who have to commute into the city. (id:63203)
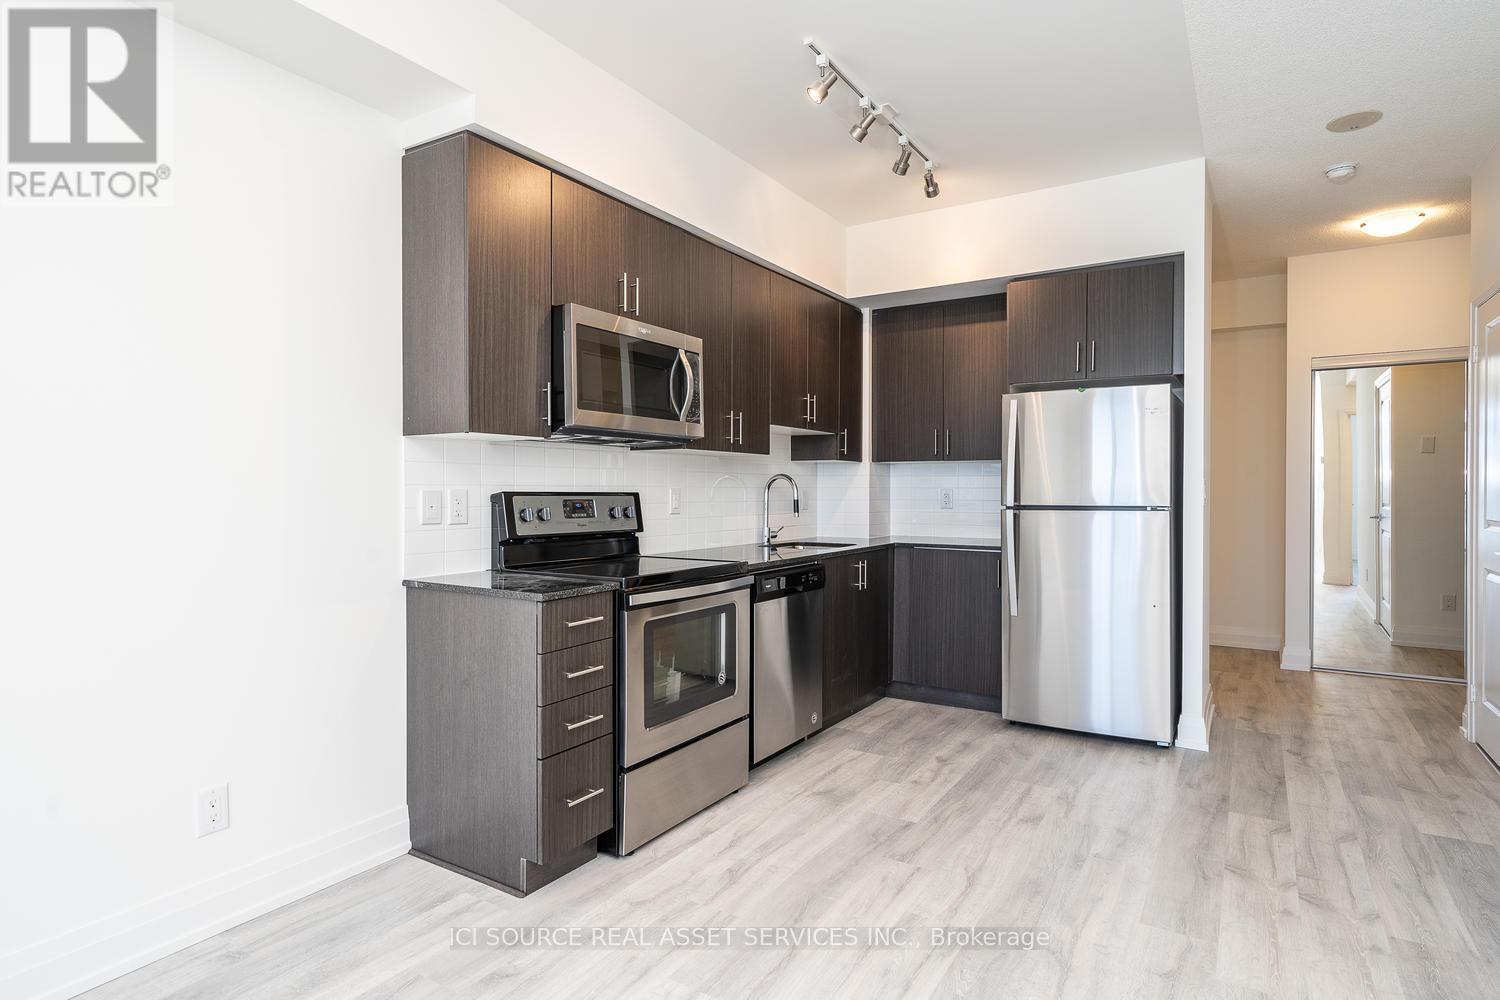
3006 - 3600 Highway 7 Road
Vaughan, Ontario
Discover bright, modern living in this stunning 1-bedroom + den condo in the heart of Vaughan's vibrant Corporate Centre. Featuring soaring 9-foot ceilings, an open-concept layout filled with natural light, and a private open balcony, this inviting suite offers the perfect blend of comfort, style, and convenience. One underground parking space is included for your ease. Residents enjoy an impressive roster of resort-style amenities right in the building, including an indoor pool, fully equipped exercise room and yoga studio, golf simulator, party room, meeting room, and 24-hour concierge service. Ample visitor parking makes entertaining friends and family simple and stress-free. Additional building highlights commonly include a sauna, media/movie room, rooftop terrace with BBQ areas, and more-creating a true lifestyle destination at home. Location is exceptional. You're just a short distance from the York/Toronto subway extension at Vaughan Metropolitan Centre (VMC), offering seamless transit connections. Highways 400 and 407 are minutes away for easy commuting, while everyday conveniences-grocery stores, restaurants, shops, banks, and the nearby Cineplex theatre-are all within walking distance. Enjoy the energy of this growing mixed-use community with everything you need close at hand. This is urban convenience paired with modern condo living in one of Vaughan's most sought-after addresses. Ideal for professionals, couples, or anyone seeking a bright, well-located home with outstanding amenities. (id:63203)
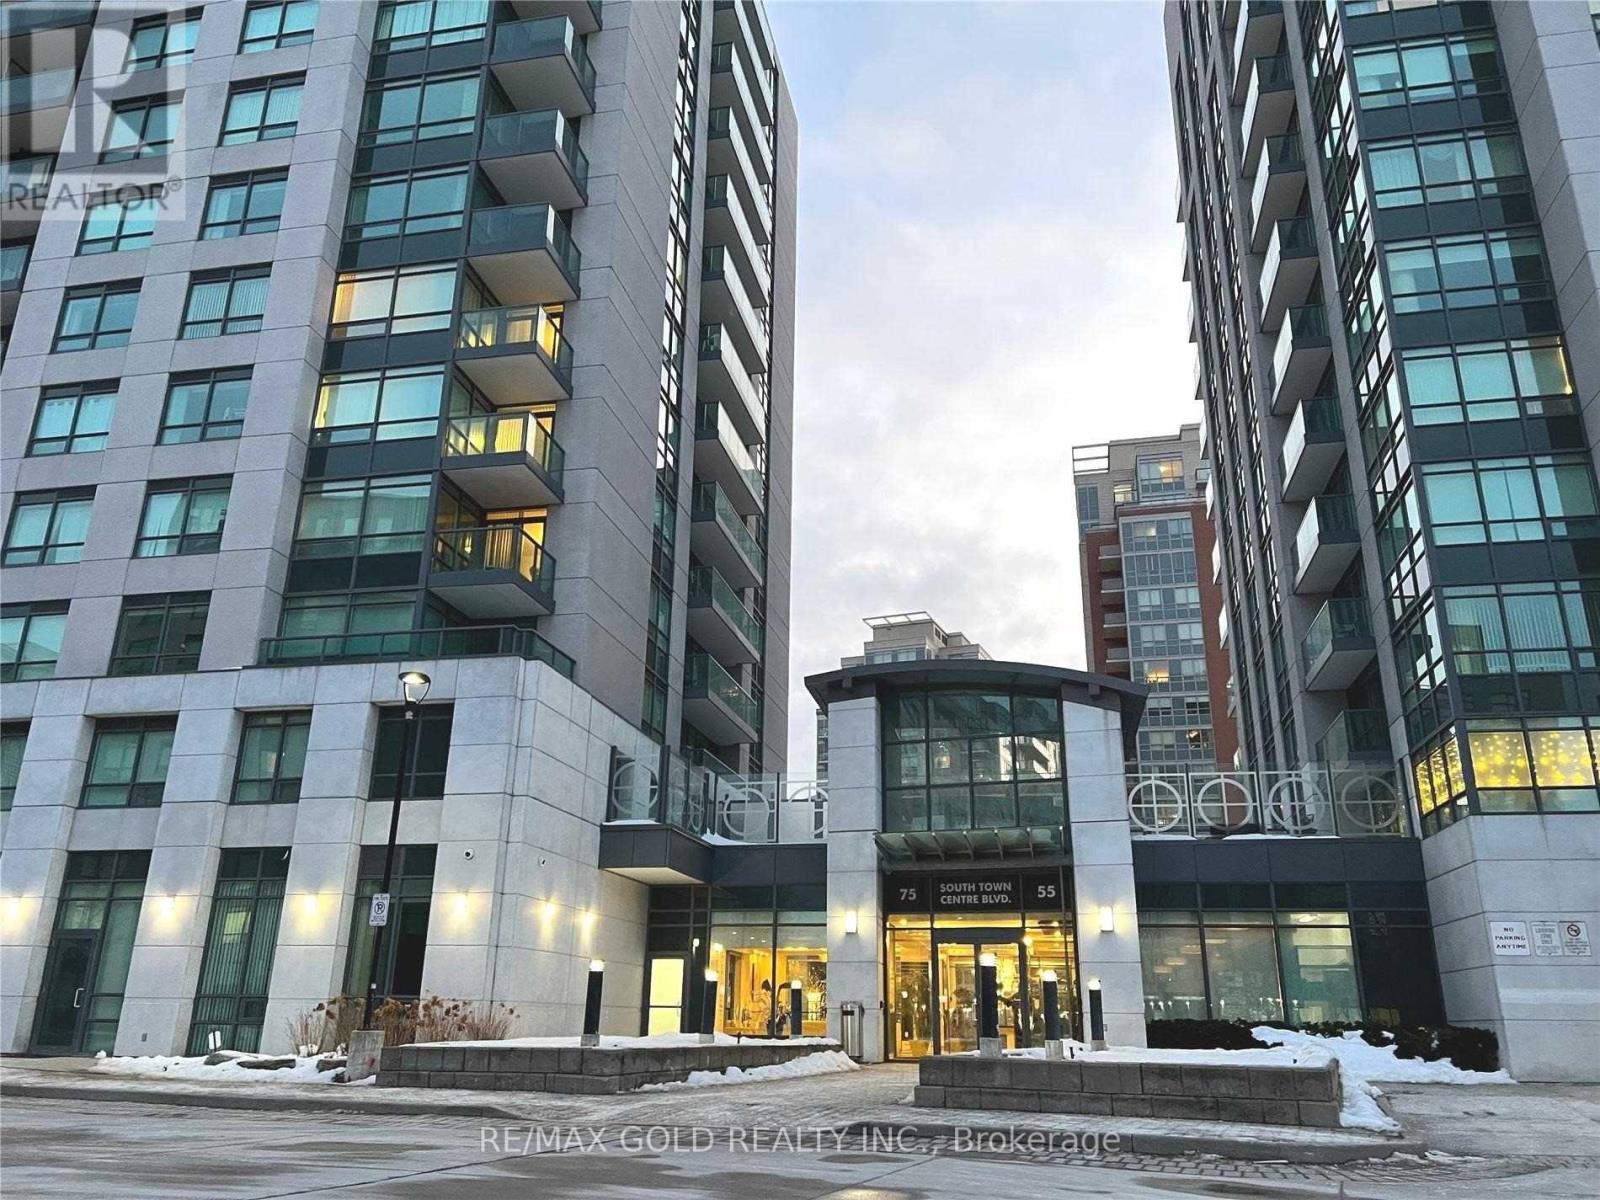
508 - 75 South Town Centre Boulevard
Markham, Ontario
Spacious and bright 2-bedroom corner unit Condo With Sw View in the heart of Unionville, Markham. The functional layout features an open-concept living and dining area, laminate flooring and granite countertops. Convenient Location, steps to top-ranked Unionville High School, Markham Civic Centre, theatres, restaurants, banks, shopping plazas, and a supermarket. Effortless Commute with quick access to Hwy 404 and 407, complemented by a VIVA bus stop conveniently located at the doorstep. Amazing amenities including 24-hour concierge service, indoor pool, exercise room, sauna, party room and visitor parking. (id:63203)
Bsmt - 12 Reign Lane
Markham, Ontario
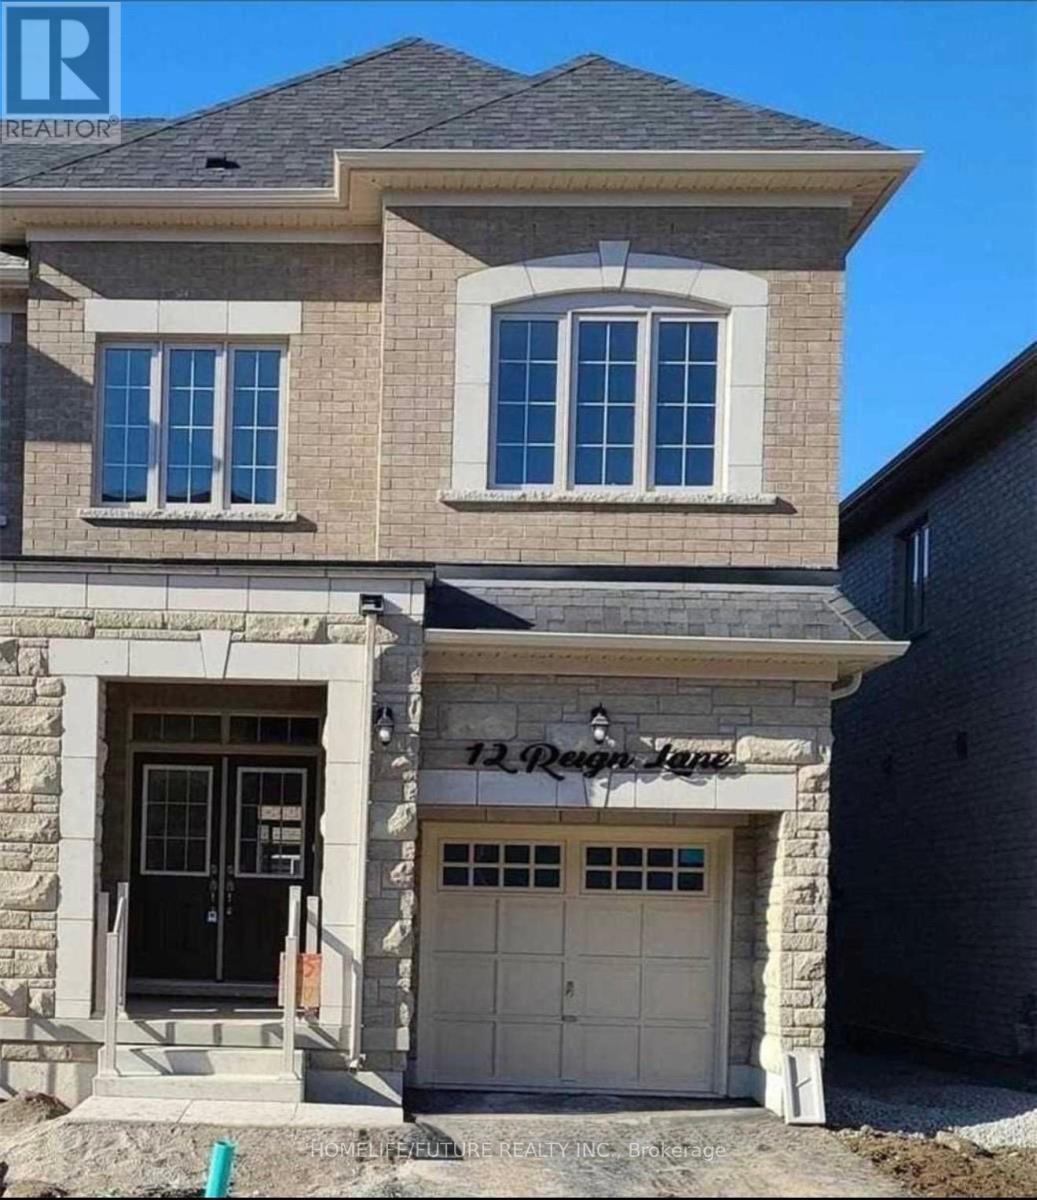
Semi-Detached Home Basement. 2 Bedroom, 1 Washroom And A Separate Entrance In Cedarwood Community. This Basement Features A Modern 3 Piece Washroom And Ensuite Laundry For Added Ease And Privacy. Close To Parks, Public Transit And Shopping. Tenant Has To Pay 40% Of Utilities. No Smoking. Walk From Costco, Canadian Tire And Home Depot. Basement Apartment, Not The Main Floor. (id:63203)
29 New Port Way
Markham, Ontario
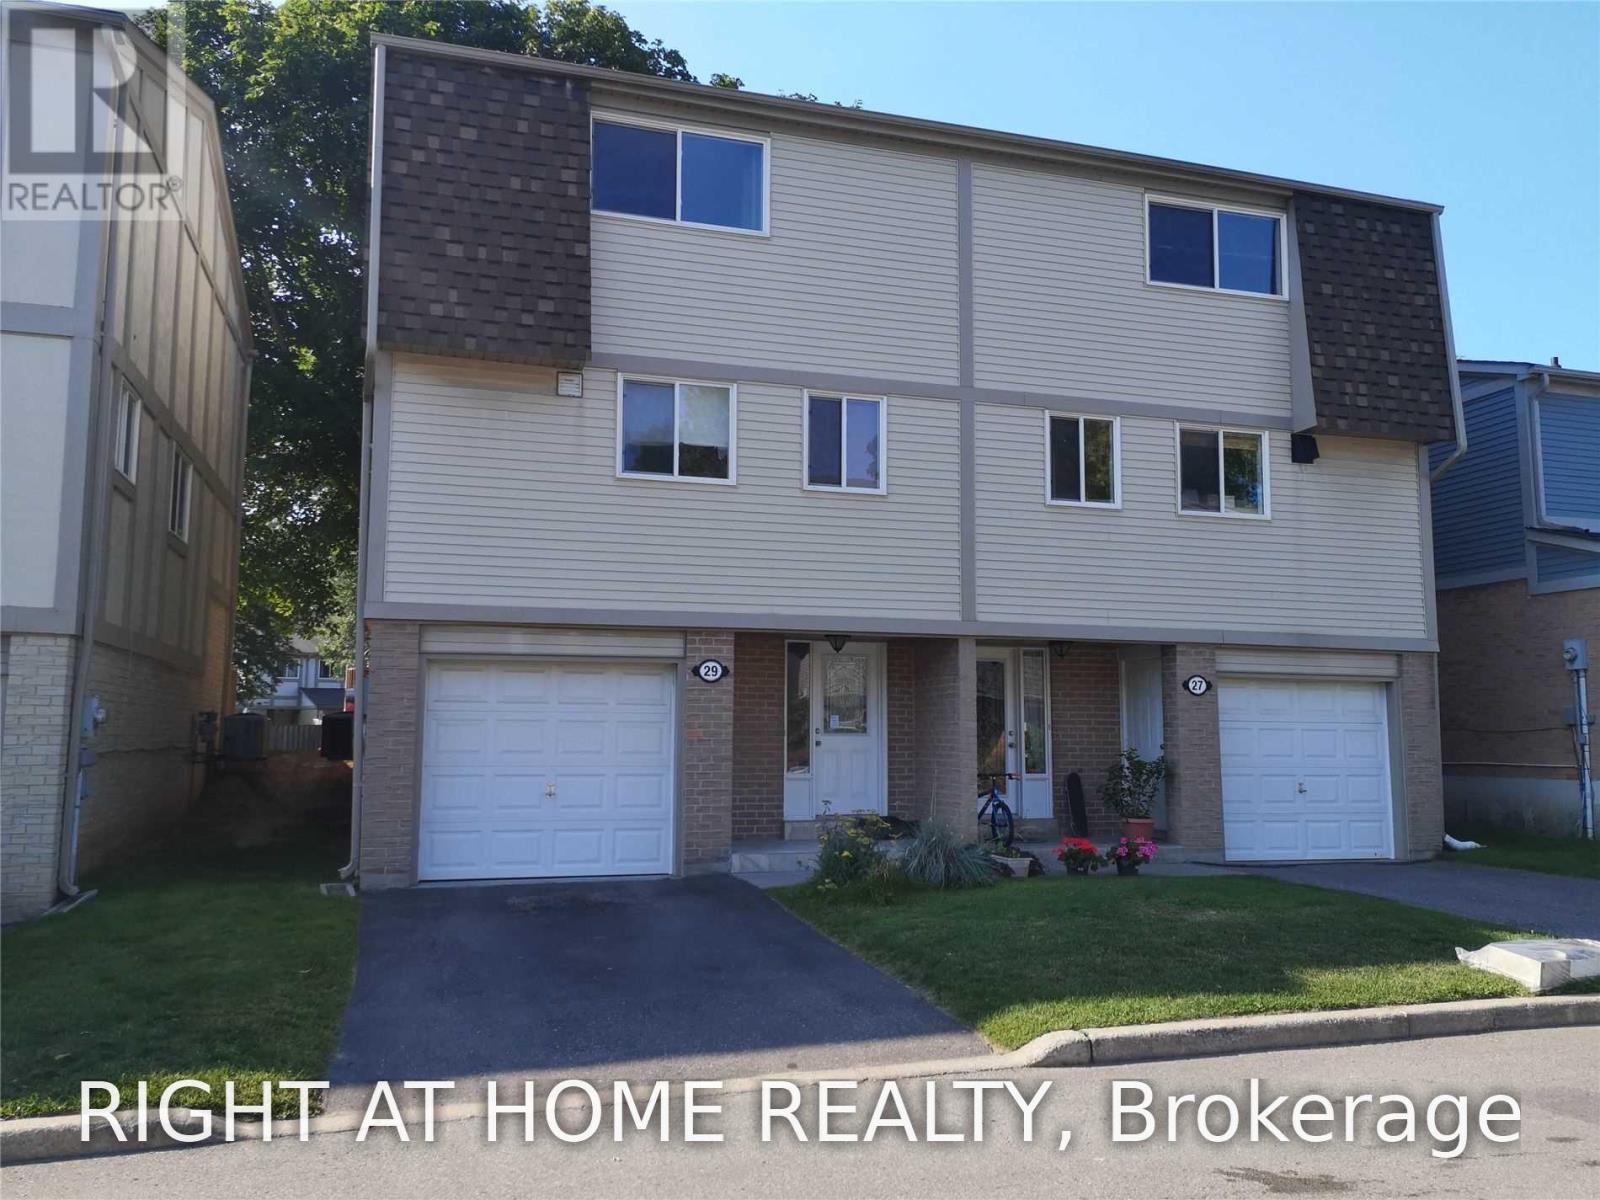
Welcome to this bright and spacious 3-bedroom home featuring a grand master suite with a modern en-suite bath and a generous hallway layout.Interior Features: Soaring 14-foot ceilings in the living room fill the space with abundant natural light. Highlights include brand-new laminate flooring throughout the living and dining areas, plus a cozy breakfast nook overlooking the street.Outdoor & Parking: Enjoy a private, tree-shaded backyard with a patio directly overlooking the adjacent playground. Comes with 2-car parking and accessible overnight visitor parking.Prime Location: Situated within a top-ranked school district (3 top schools nearby), steps from public transit, parks, and the local community center. Unbeatable connectivity-just minutes to Yonge, Bayview, Steeles, Hwy 7, and 407. (id:63203)
39 Camrose Drive
Georgina, Ontario
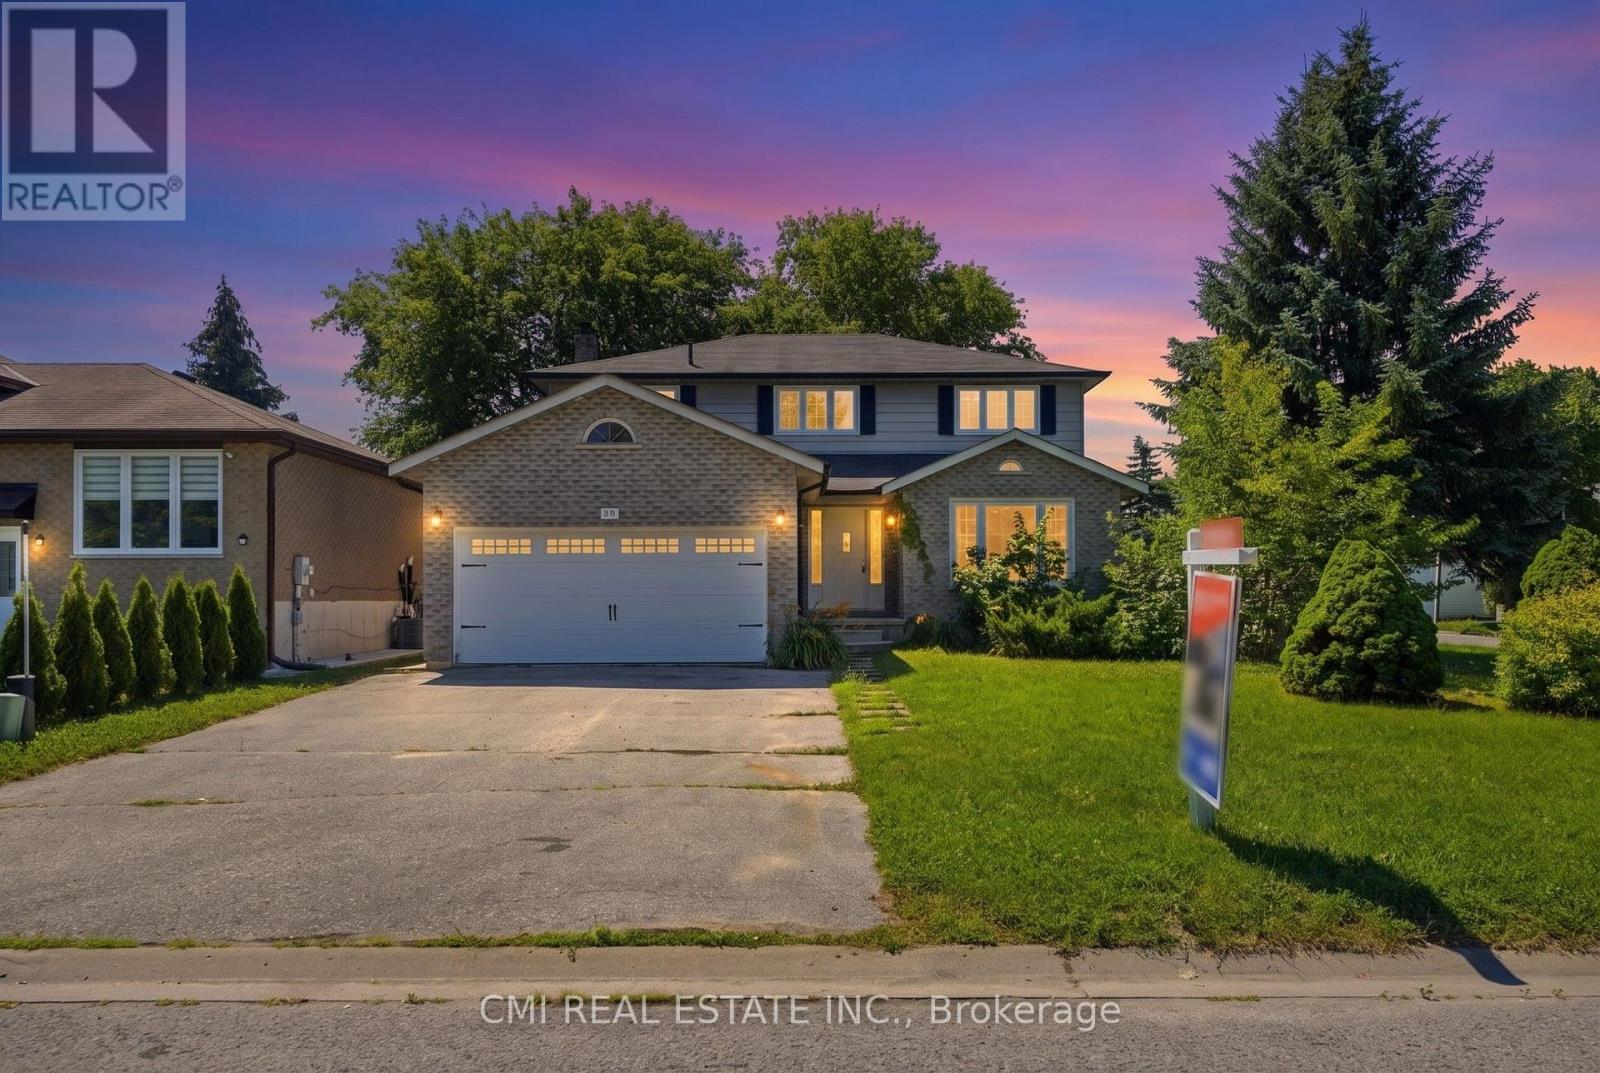
Welcome to 39 Camrose Drive, Georgina, where comfort, space, and timeless charm come together to create the perfect place to call home. This beautifully maintained two-storey residence offers approximately 2,233 sq. ft. of thoughtfully designed living space, ideal for growing families and those who love to entertain. The inviting main level features elegant living and dining areas, a spacious family room and a bright kitchen with granite countertops that inspires everyday cooking and gathering. A convenient walk-out leads to the backyard, creating a seamless connection between indoor and outdoor living. Upstairs, you'll find four generously sized bedrooms and two full bathrooms, including a private 4-piece ensuite in the primary bedroom-your own peaceful retreat at the end of the day. Complete with central air conditioning and lovingly cared for throughout, this home is move-in ready and waiting for its next chapter. Ideally situated in a welcoming neighborhood close to schools, parks, shopping, restaurants, marinas, and the beautiful shores of Lake Simcoe, this is a wonderful opportunity to embrace the relaxed lifestyle that Georgina has to offer. (id:63203)
1908 10th Line
Innisfil, Ontario
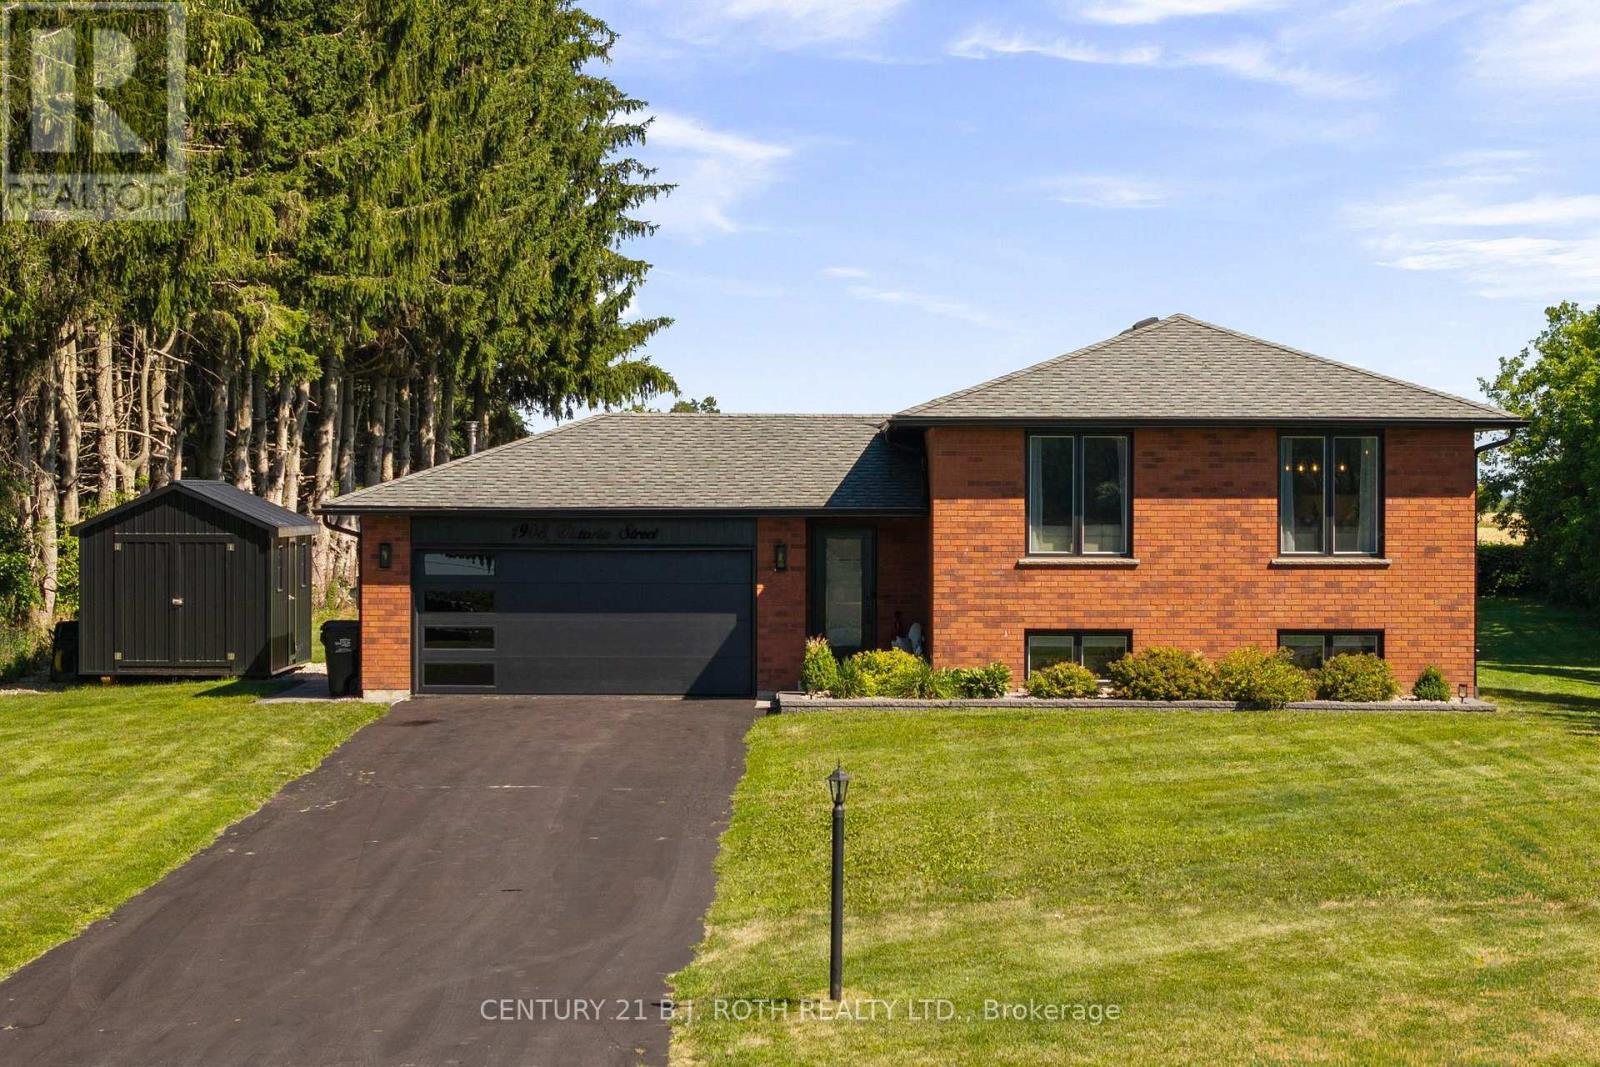
Welcome to 1908 10th Line, a beautifully renovated home that perfectly combines modern style, comfort, and functionality. Situated on a generous 100.02 x 270.33 ft. lot, this impressive property offers 3+2 bedrooms, 3 bathrooms, and exceptional indoor and outdoor living spaces. Step inside to discover hardwood flooring throughout the main living areas and a stunning brand new custom kitchen featuring elegant quartz countertops, a large waterfall island perfect for gathering and entertaining, S.S. appliances, a gas range, a convenient pot filler, a bar fridge, and a reverse osmosis water filtration system. The bright, open concept living room showcases a striking electric fireplace with a custom stone surround, creating a warm and inviting space to relax or entertain. The fully finished basement expands your living space with two additional bedrooms, a full bathroom, and an expansive recreation room featuring a dry bar with a bar fridge, surround sound system, and plenty of room to host family and friends. Outside, your private backyard oasis awaits. Enjoy summer evenings in the hot tub, unwind under the gazebo, gather around the fire pit, or make use of the fully insulated shed, offering endless possibilities for storage, a workshop, or hobby space. Parking is never an issue, with room for approximately 8 vehicles on the driveway + 2 more in the fully finished, insulated garage, complete with a gas heater, epoxy flooring, and an integrated pressure washing system, making it ideal for car enthusiasts, hobbyists, or year-round projects. Ideally located just steps from shopping, restaurants, and everyday amenities, this home is also just a 5 minute drive to the beach and offers easy access to the GO Train, making it a commuter friendly choice while still enjoying the peace and charm of a quiet, family friendly community. If you've been searching for a move in ready home offering space, style, luxury finishes, and an unbeatable location, 1908 10th Line truly has it all. (id:63203)
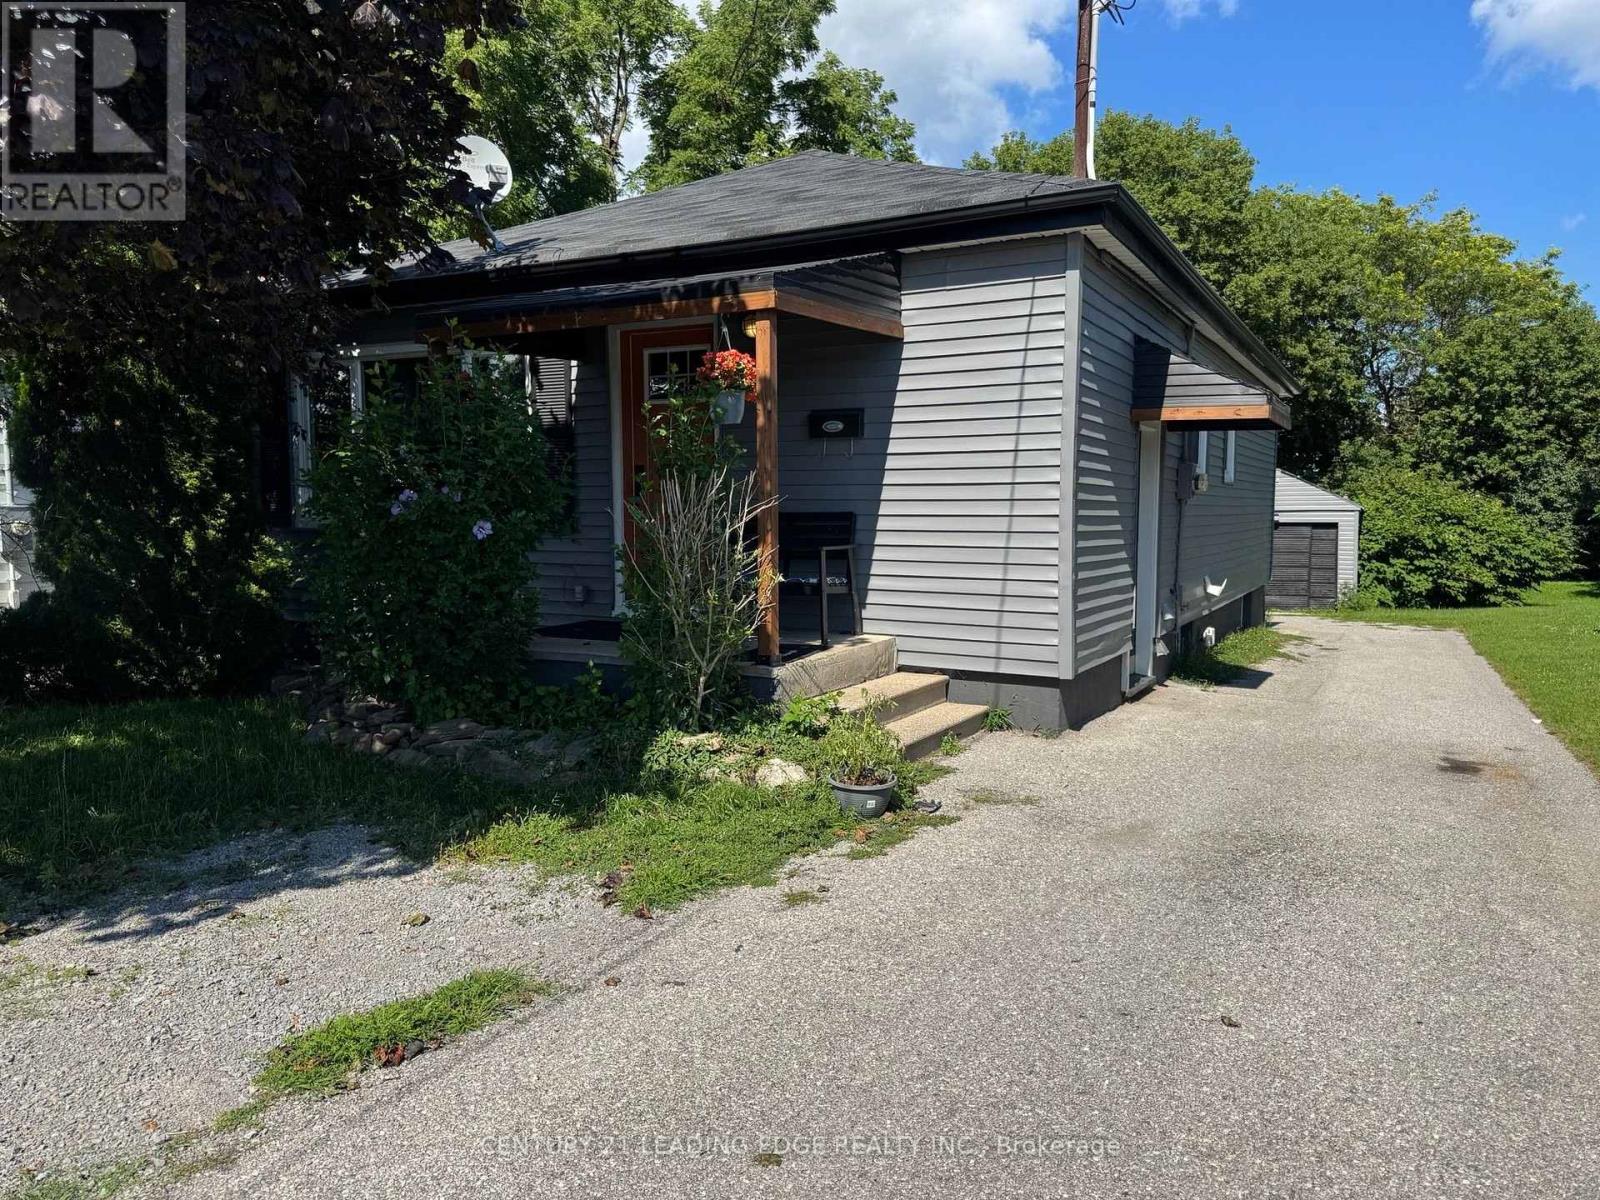
293 Oshawa Boulevard N
Oshawa, Ontario
Welcome to 293 Oshawa Blvd N! This bright and spacious 1 bed, 1 bath basement apartment offers a functional layout with a generous living area, private laundry, and 1 parking space for your convenience. Situated in the desirable O'Neill neighbourhood, you'll enjoy easy access to Highway 401, public transit, shopping, restaurants, Costco, No Frills, Shoppers Drug Mart, and more. Ideal for a working professional or couple seeking a comfortable place to call home. Tenant is responsible for 30% of all utilities. Don't miss out!!! (id:63203)
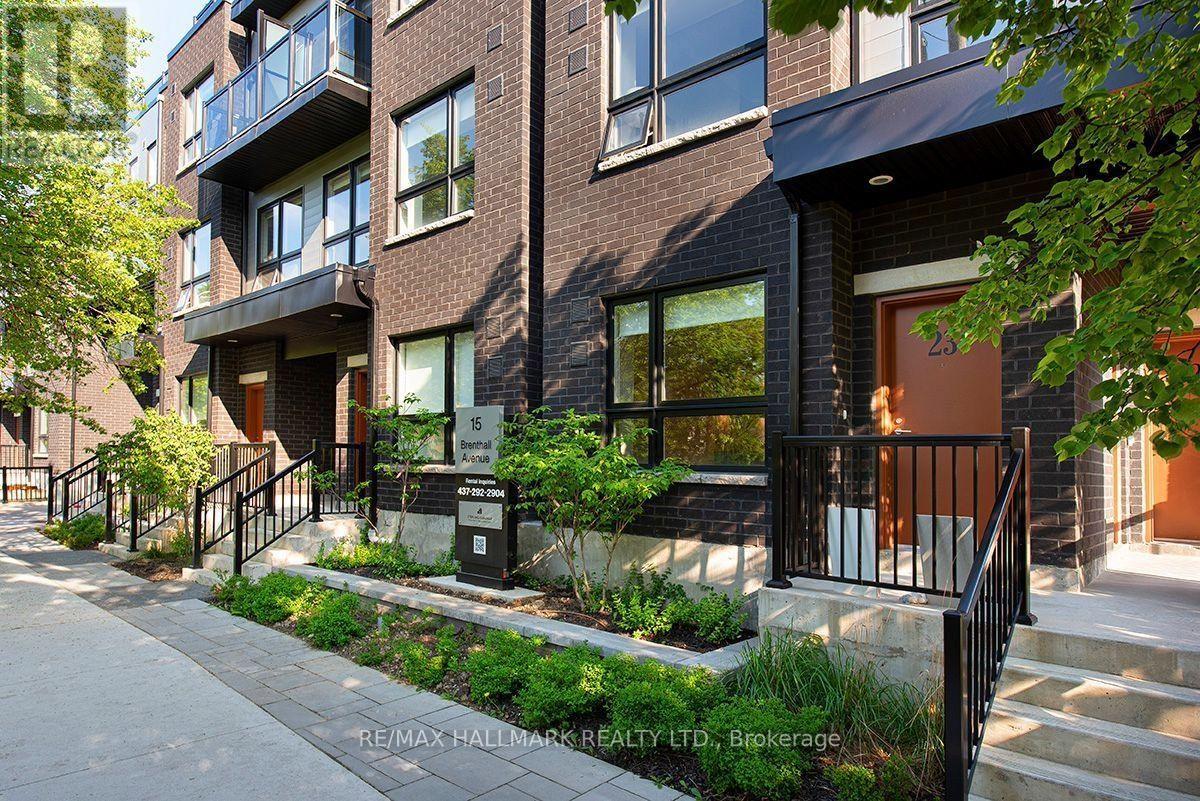
6 - 15 Brenthall Avenue
Toronto, Ontario
Welcome to 15 Brenthall Ave. Elevated living in the heart of North York! Just steps from Finch Avenue and Bathurst Street, these townhomes place you at the centre of convenience and connection. Surrounded by parks, top-rated schools, shopping, dining, and easy transit access, this community offers the perfect blend of lifestyle and location. Contemporary interiors and spacious layouts are complemented by private outdoor spaces, including balconies, and rooftop terraces - perfect for entertaining, relaxing, or taking in the views. Underground parking available for $125/month. Maximum one parking spot per unit. All Utilities are Extra. Pictures may not depict the exact unit. (id:63203)
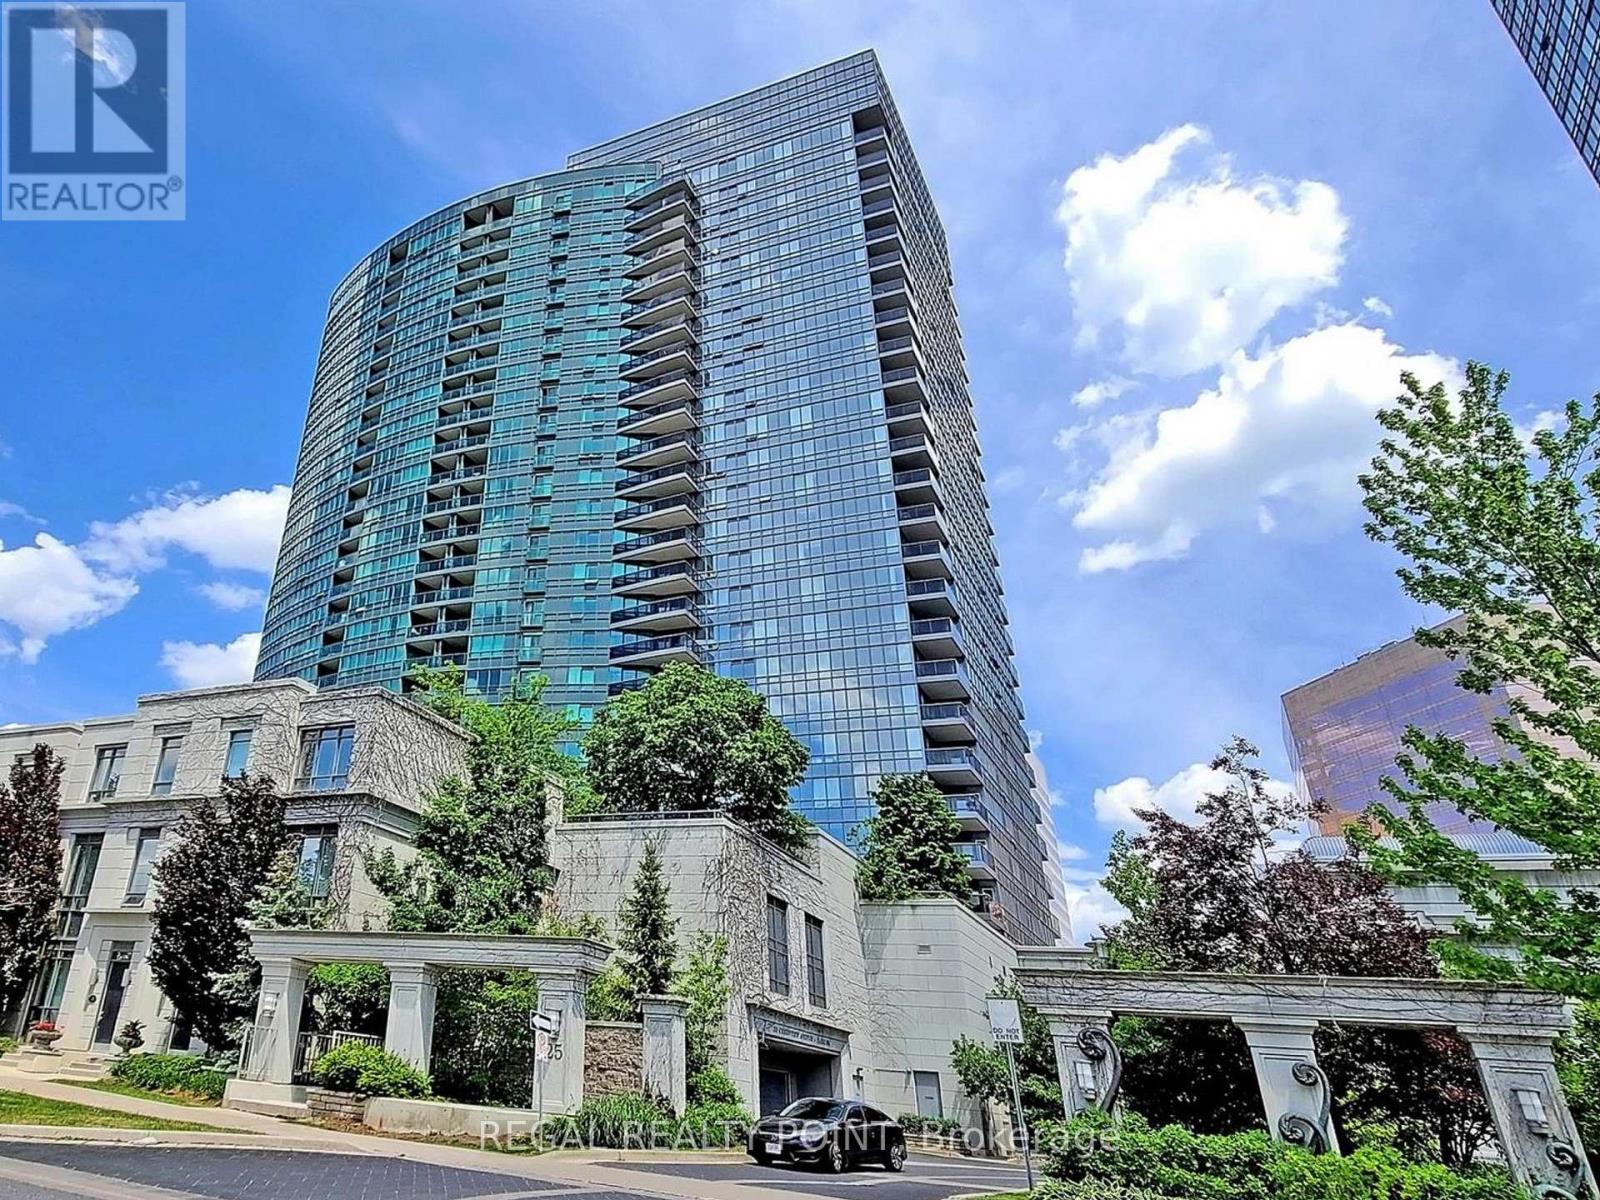
2118 - 25 Greenview Avenue
Toronto, Ontario
Welcome To Beautiful Meridian Condos By Tridel !Excellent Location In Heart Of North York. Luxury 2 bedrooms 2 washrooms With Perfect Layout. Bright And Spacious Unobstructed West View. Open Concept Living Rm Combined With Dining Rm And W/O To Open Balcony. Oversized Primary Bedroom Boasts 4Pc Ensuite & Walk-In Closet.New floor and Painting! Brand New Washer and Dryer! Gourmet Kitchen Features Granite Countertops, 24 Concierge. 2 Storey Luxurious Grand Lobby Loaded With Indoor Pool, Library,Gym Room, Party Room, Guest Suites. Steps To Finch Subway !Easy Access To 401, shop, restaurants, and much more!!! (id:63203)
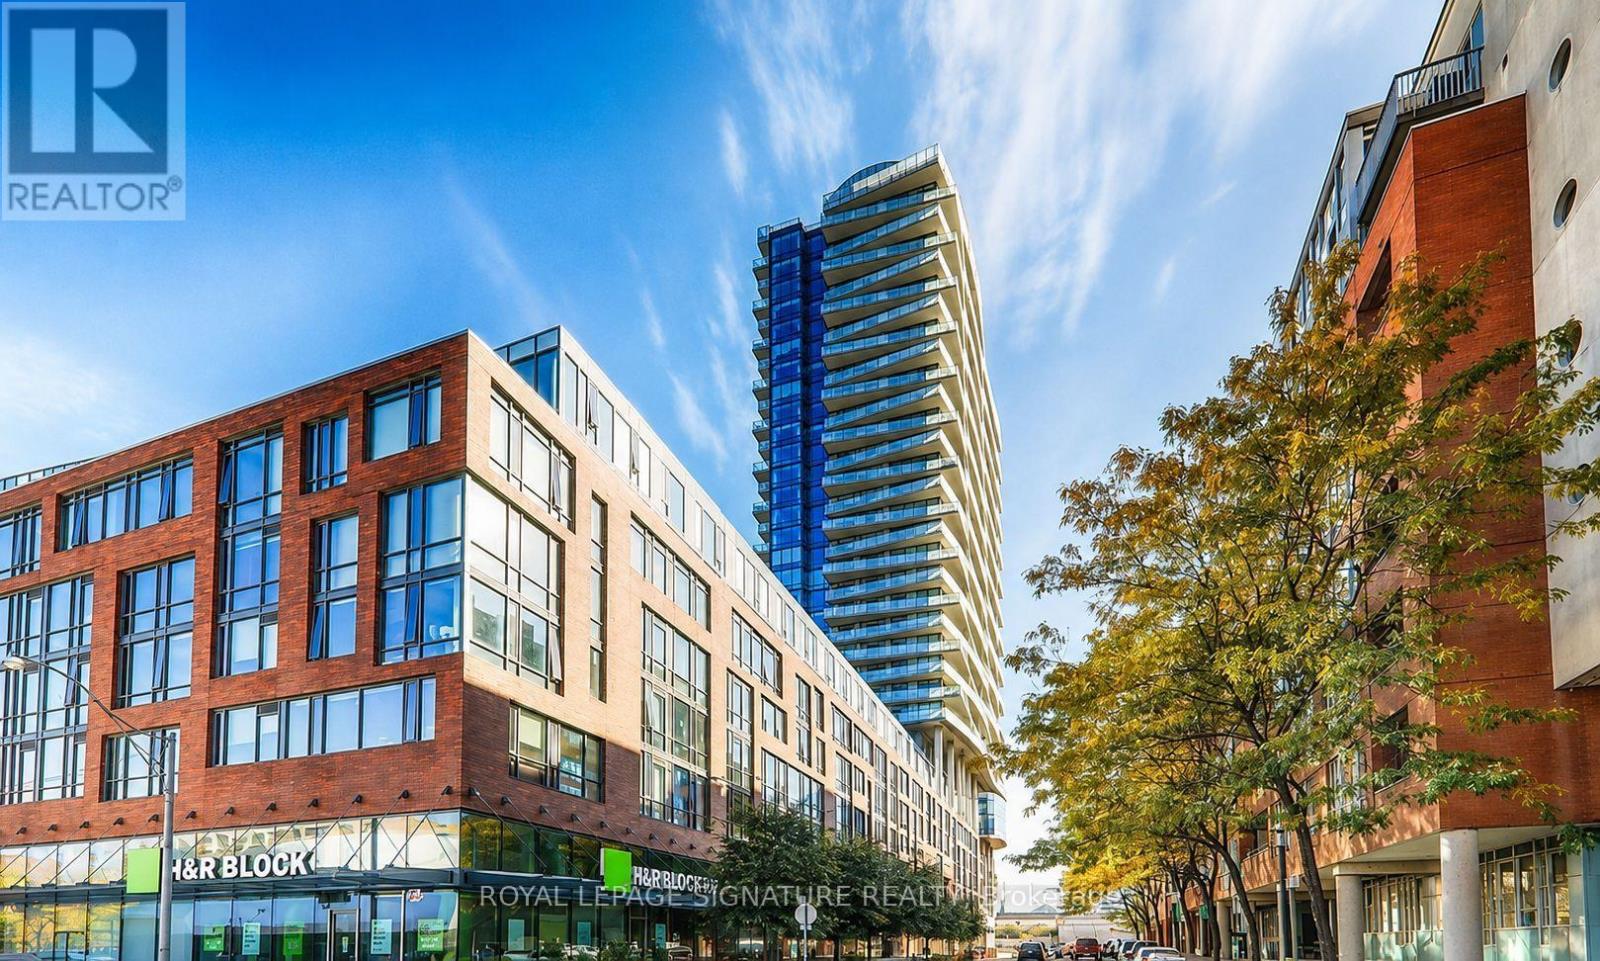
914 - 1 Market Street
Toronto, Ontario
Rarely offered Market Wharf residence in the heart of the coveted St. Lawrence Market neighbourhood. This beautifully renovated 1 Bedroom + Den suite features a spacious den with a closet, ideal as a second bedroom or private office. Showcasing brand-new flooring, fresh designer paint, a newly refurbished kitchen with stainless steel appliances, and premium finishes throughout. The primary bedroom offers a generous walk-in closet, while floor-to-ceiling windows frame breathtaking views of the Toronto skyline, the CN Tower, and Lake Ontario.Ideally located just steps to Union Station, the Financial District, Harbourfront, world-class dining, shopping, and entertainment. Includes one parking space and one locker. A rare opportunity to own a move-in-ready luxury residence in one of Toronto's most sought-after waterfront communities. (id:63203)