

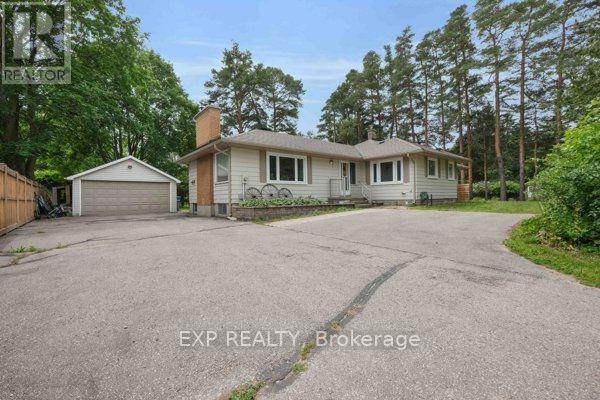
5373 Aurora Road
Whitchurch-Stouffville, Ontario
Rare opportunity to lease a spacious bungalow on a private 1.44-acre property in the highly sought-after community of Ballantrae. Situated on an impressive 101 ft x 619 ft mature treed lot, this unique property offers exceptional privacy, generous living space, and a peaceful country setting just minutes from everyday amenities. This lease includes the entire main level featuring 4 spacious bedrooms, 2 full bathrooms, an upgraded kitchen with stainless steel appliances and generous principal rooms, together with Basement Area "A" for additional lower-level space. Tenant will have use of the double-car garage plus 3 additional parking spaces. Enjoy the expansive shared backyard surrounded by mature trees, with lawn maintenance and snow removal services paid by the Landlord. Municipal water services the home, with the Main Floor/Basement "A" Tenant responsible for 70% of the water bill and the Basement "B" Tenant responsible for the remaining 30%. The existing operational well and pressure tank are used for lawn and landscape watering. Surrounded by luxury estate homes and conveniently located minutes from Highway 404, golf courses, parks, shopping, restaurants, recreation, Stouffville and Aurora. Enjoy the privacy and space of estate-style country living without the maintenance responsibilities. Please note: the registered Second Suite located in Basement Area "B" is separately occupied/leased, is not included in this lease, and shares use of the backyard. (id:63203)
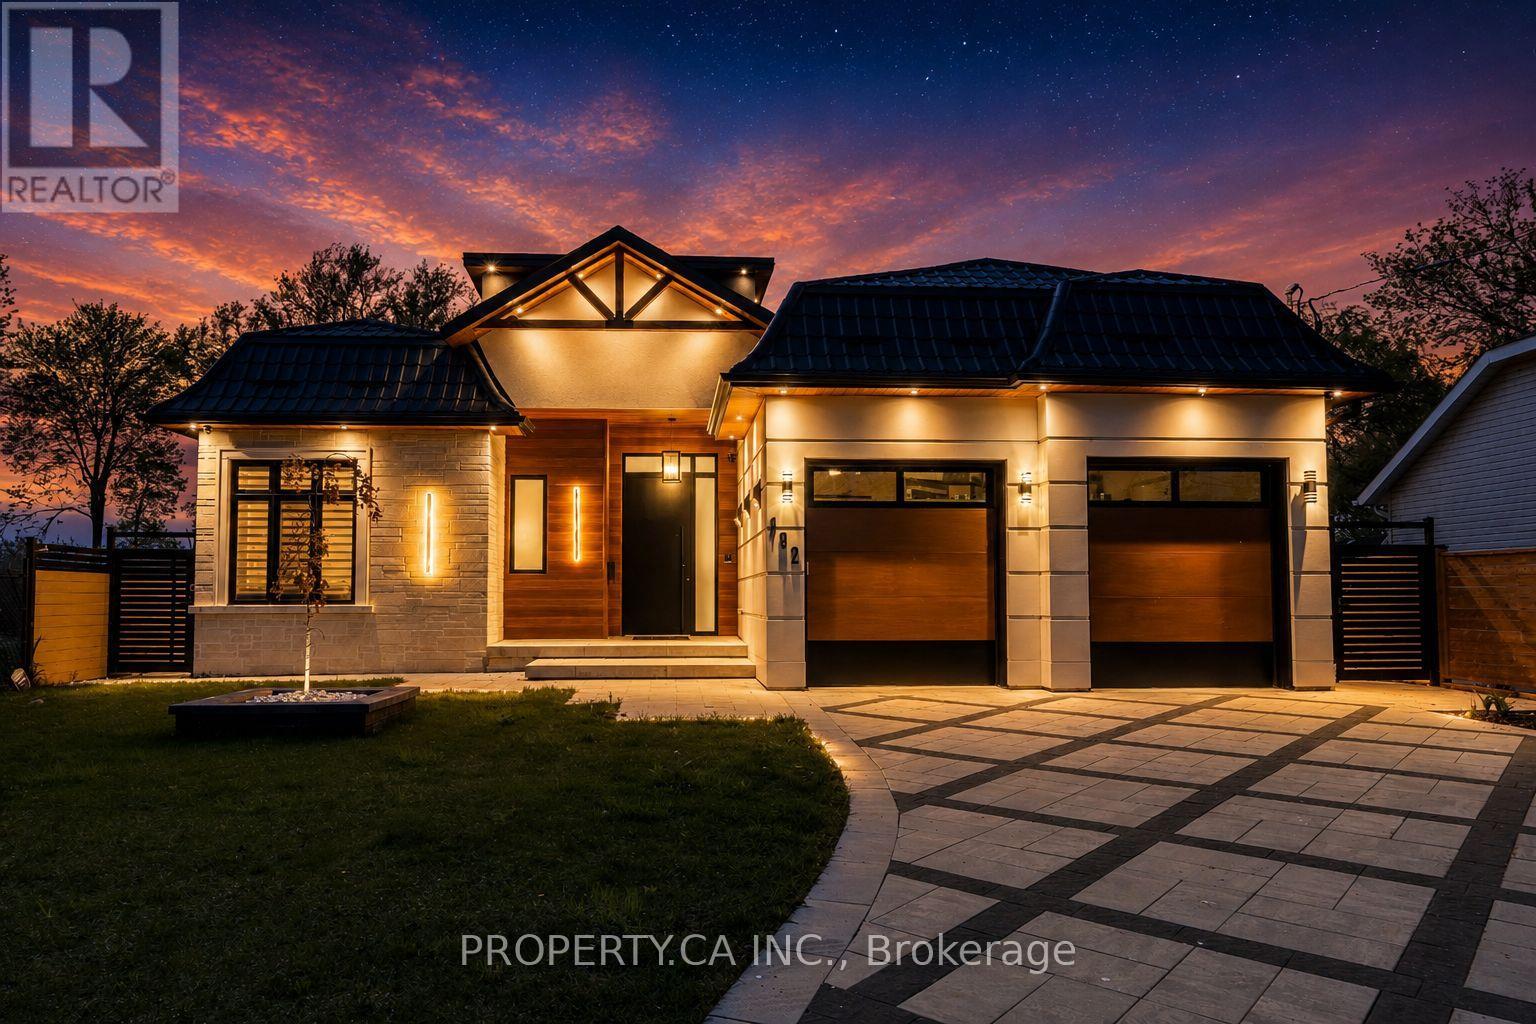
132 Cook's Bay Drive
Georgina, Ontario
Welcome to your luxury waterfront retreat, just under an hour from Toronto. 132 Cook's Bay Drive is a fully custom-built bungalow offering over 3,000 sq ft of single-level living on the shores of Lake Simcoe in Georgina where finishes, systems and setting align. A one-of-a-kind custom 8'x15' picture window frames the lake like living artwork in the open-concept great room, anchored by a custom natural-stone fireplace, coffered ceilings, pot lights and in-ceiling speakers. Wood-look heated porcelain tile, heated engineered hardwood and warm natural-wood and stone accents run throughout, while customizable RGB lighting lets you tune the entire home. The chef's kitchen centres on a massive natural-stone waterfall island and matching stone bar with custom glass display shelving, integrated lighting and a full Electrolux suite - plus a separate second kitchen and a formal dining room for entertaining. The primary suite is a true lakeside retreat with water-facing windows: custom lit bed frame, automatic roller shades, a spa-style soaker tub, his-and-hers quartz vanity, smart toilet and a showroom-style walk-in closet. All four bedrooms have private ensuites and walk-in closets. Engineered to run effortlessly: dual-source heating (furnace +room-by-room in-floor), steam humidifier, energy-saving hot-water storage, central vac, steam sauna, heated snow-melt driveway, full sprinkler system and Ethernet in every room. Aluminum/metal-shingle roof, 10' aluminum heavy duty front door, and an oversized garage with storage mezzanine and walk-up attic access. Outside, over $150,000 invested in natural stone and a permanent private wooden dock by the water with a boat lift, composite deck with glass railing and awning, fire-pit with stone seating. Rough-ins are in place for a waterfront swim-up pool (240A/60A + concrete slabs) and an electric-and-gas backup generator. A rare turn-key lakefront offering. Move in and live on the water. (id:63203)
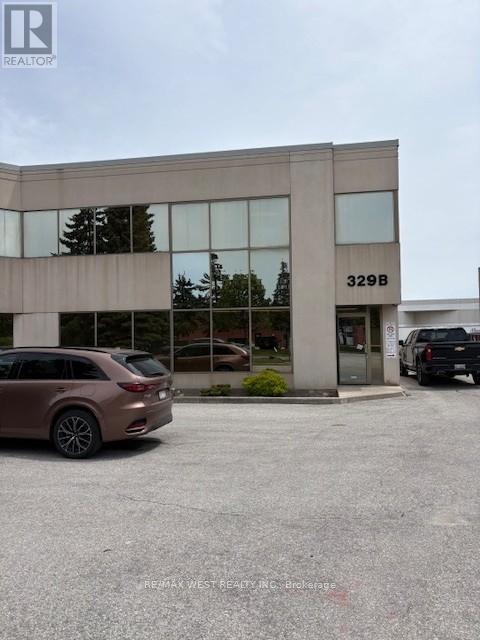
B - 329 Millway Avenue
Vaughan, Ontario
1/2 Freestanding building in a very desirable area, hwy 7/Jane/hwy400/hwy 407. 1 block north of the new subway!!! Offices on the second floor and an excellent showroom on the ground floor. warehouse with clear span with a 14"x14" DRIVE-IN DOOR and 1 TRUCK LEVEL. Clean space. (id:63203)
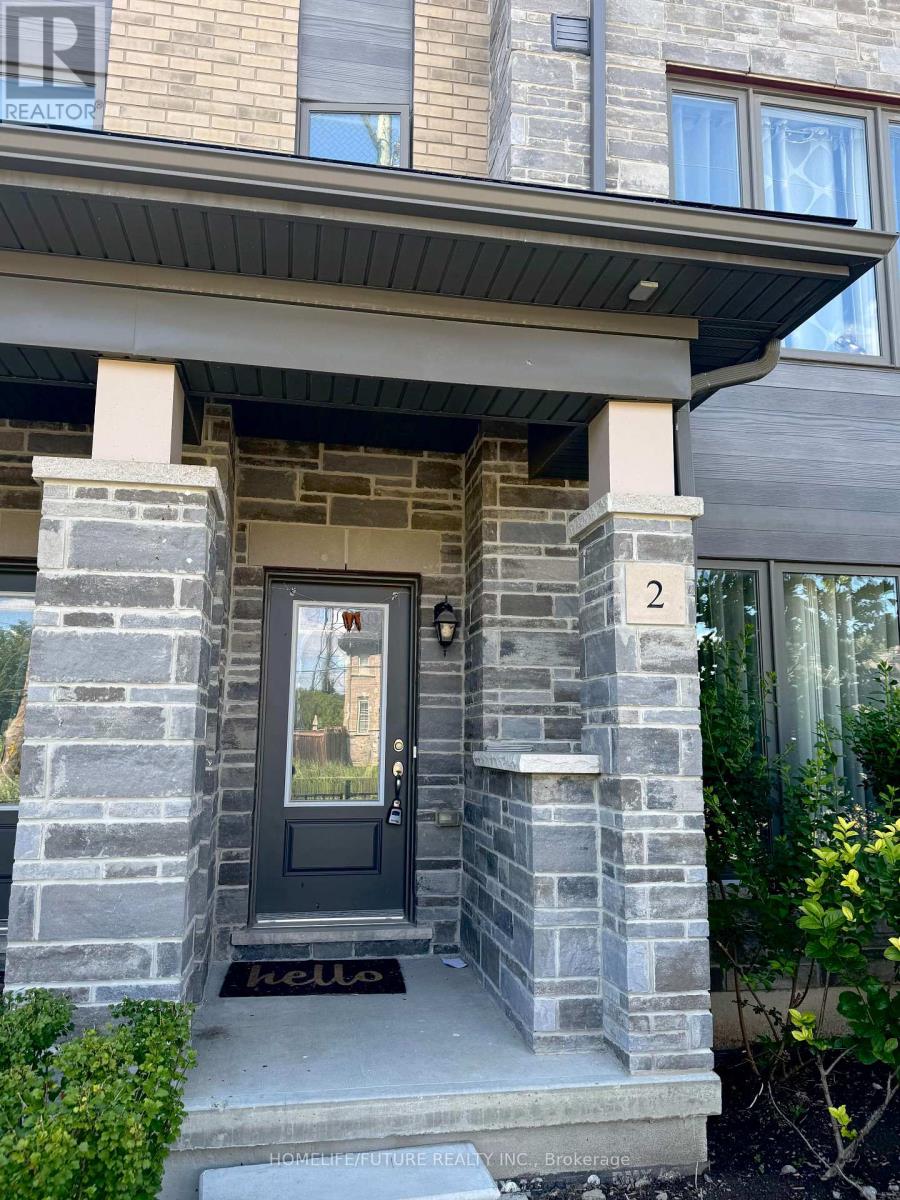
2 - 1956 Altona Road
Pickering, Ontario
Welcome To This Spacious, 3-Bedroom Open Concept Townhouse On The Southwest Corner Of Altona & Finch. Boasting 1872 Sq Ft, The Ground Floor Features A Family Room That Could Also Be Converted To An Inviting Office Space Or Rec Room. The Unit Features A 2-Car Garage Along With A Spacious Living, Dining, Kitchen, And 3 Bedrooms. The Kitchen Features A Long Island With Quartz Countertop And S/S Appliances. It Also Has A Large Balcony/Terrace To Enjoy A Peaceful Morning Coffee With Fresh Air.Primary Bedroom Has A Private 4-Pc Bath, Large Windows, And Double Closet. 2nd & 3rd Bedrooms Near A Common 4-Pc Bath. (id:63203)
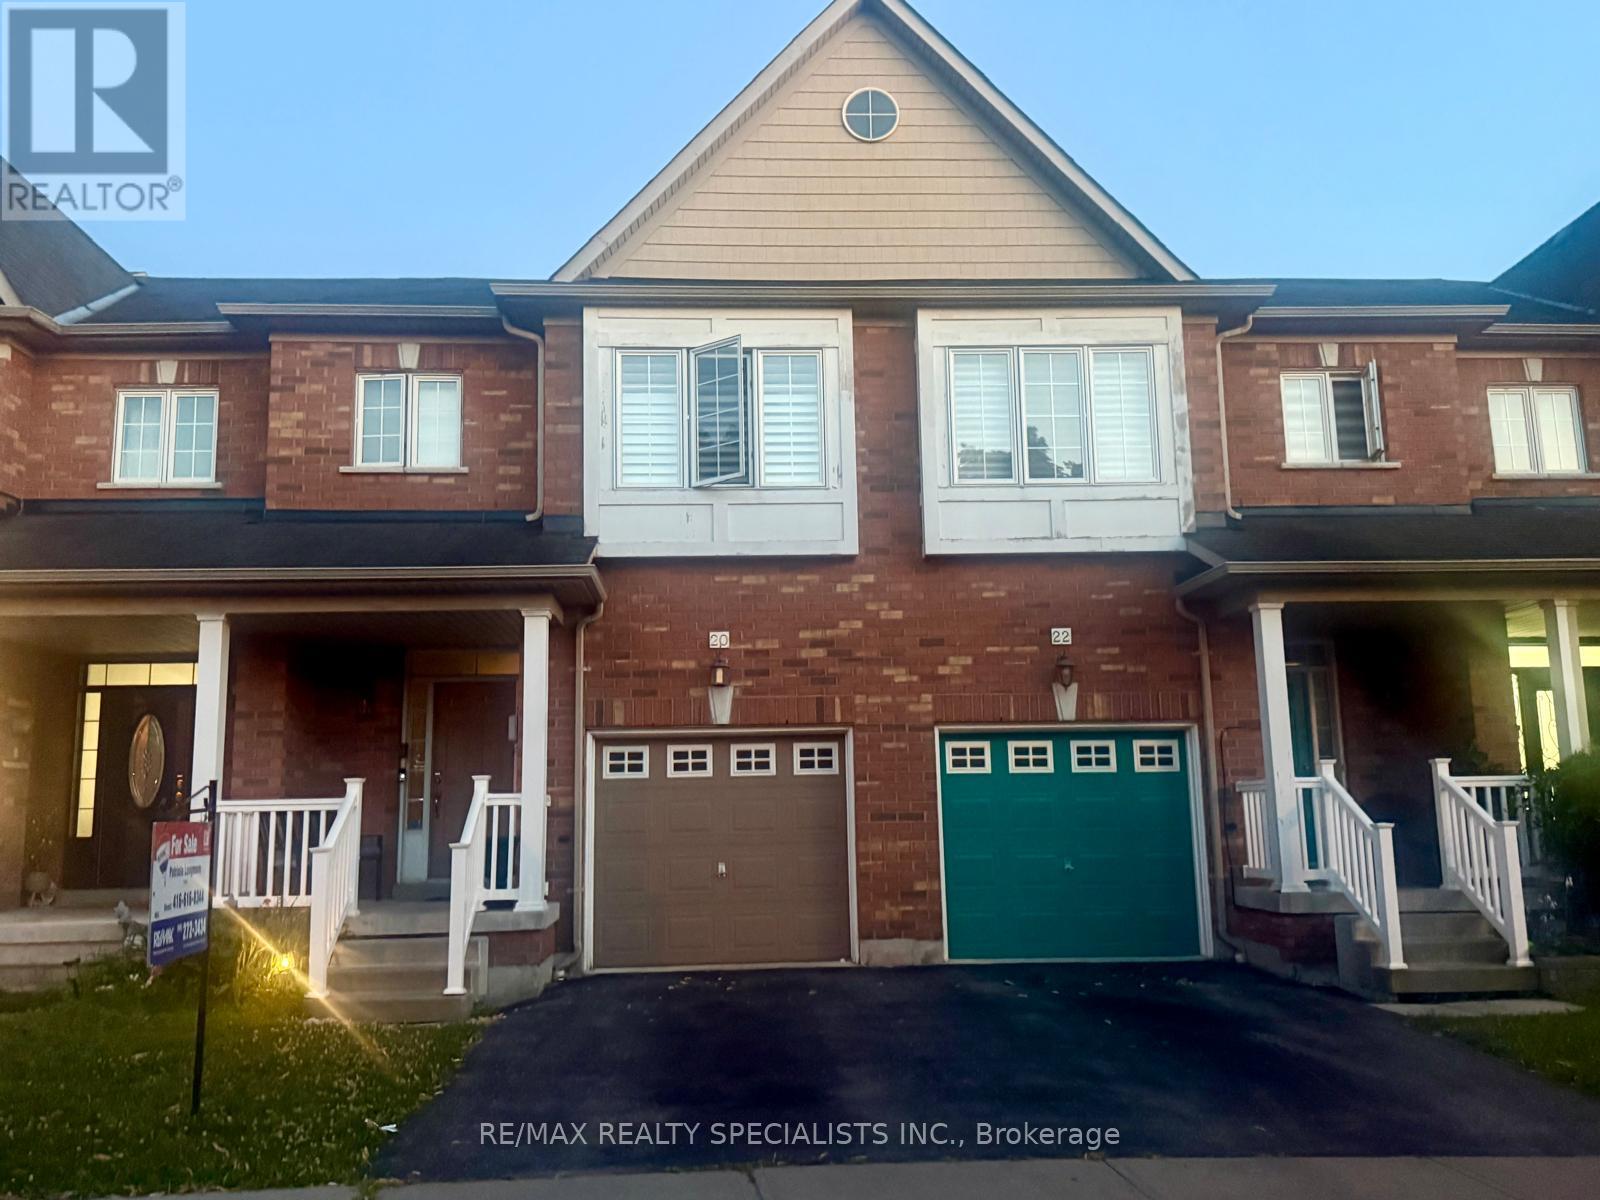
20 Thorp Crescent
Ajax, Ontario
Welcome To This Beautiful 2-Storey Freehold Townhome Nestled In A Prime Ajax Neighbourhood!Ideally Located Close To Excellent Schools, Shopping, Public Transit, The GO Train Station, AndWith Convenient Access To Highways 401 & 407, This Home Offers The Perfect Blend Of Comfort AndConvenience.The Main Floor Features A Bright Open-Concept Living And Dining Area, A Spacious Family RoomWith A Cozy Fireplace, And Hardwood Flooring Throughout. The Modern Kitchen Boasts A Functional Breakfast Area And A Walk-Out To A Fully Fenced, Beautifully Landscaped Backyard-Perfect For Entertaining Or Relaxing Outdoors. Upstairs, The Spacious Primary Bedroom Retreat Features A Walk-In Closet And A 4-Piece Ensuite Bathroom. Two Additional Generously Sized Bedrooms Provide Ample Space For Family, Guests, Or A Home Office. The Unfinished Basement Offers Endless Potential To Create Additional Living Space Tailored To Your Needs. A Wonderful Opportunity To Own A Well-Maintained Home In One Of Ajax's Most Desirable Family-Friendly Communities. (id:63203)
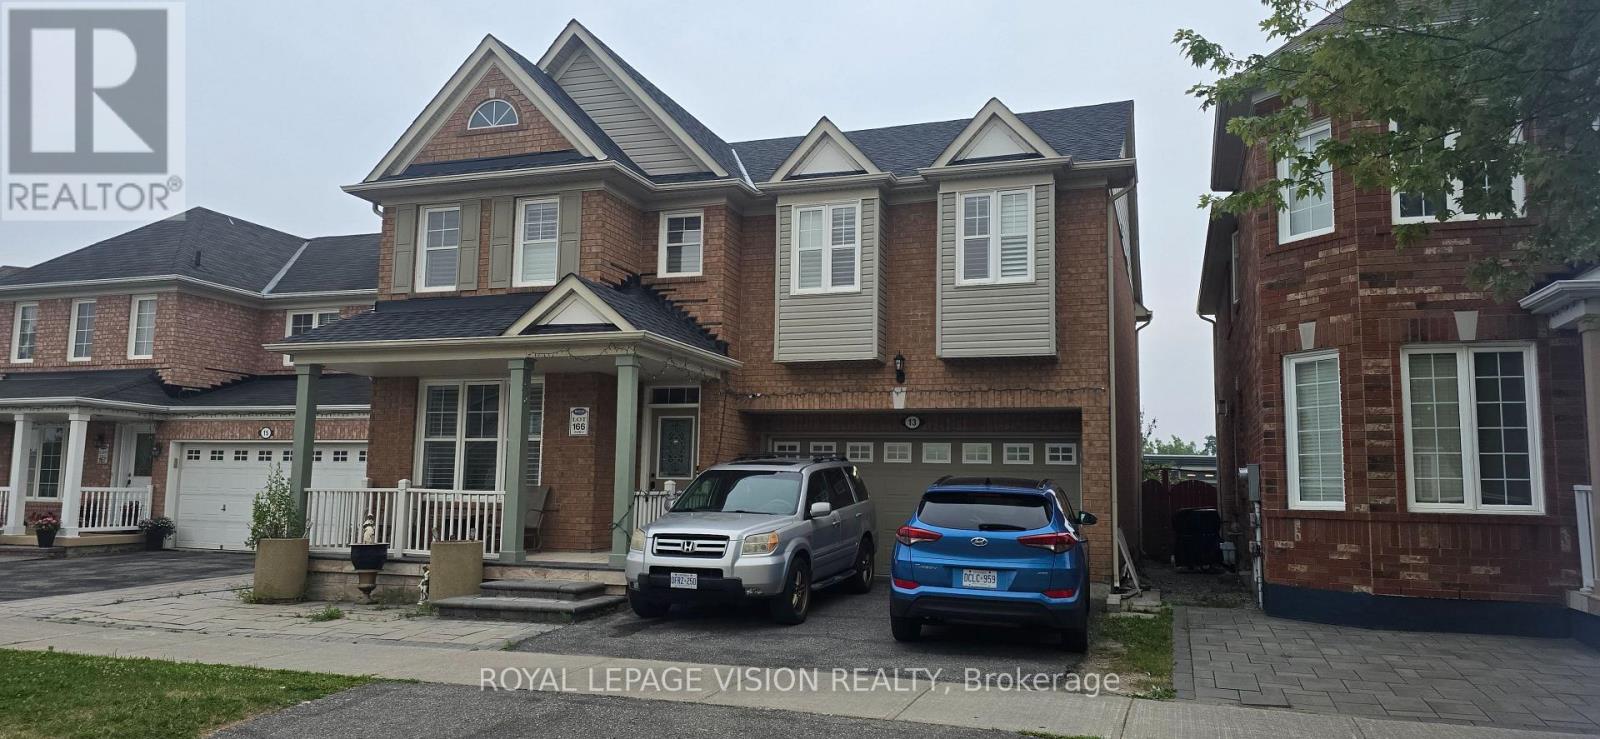
13 Antelope Drive
Toronto, Ontario
Over 2,600 sq ft plus separate 2 bdrm basement apartment tenanted. One of the largest 4 bedroom in the area backing to green field no neighbours. Hardwood throughout, family size modern kitchen with breakfast area overlooking a large deck and greenery. 3 full bathrooms second floor total of 5 bathrooms, laundry room second floor and basement. Sought-after Rouge Park neighbourhood close to many amenities and schools ( ranked highly), 401 close by (id:63203)
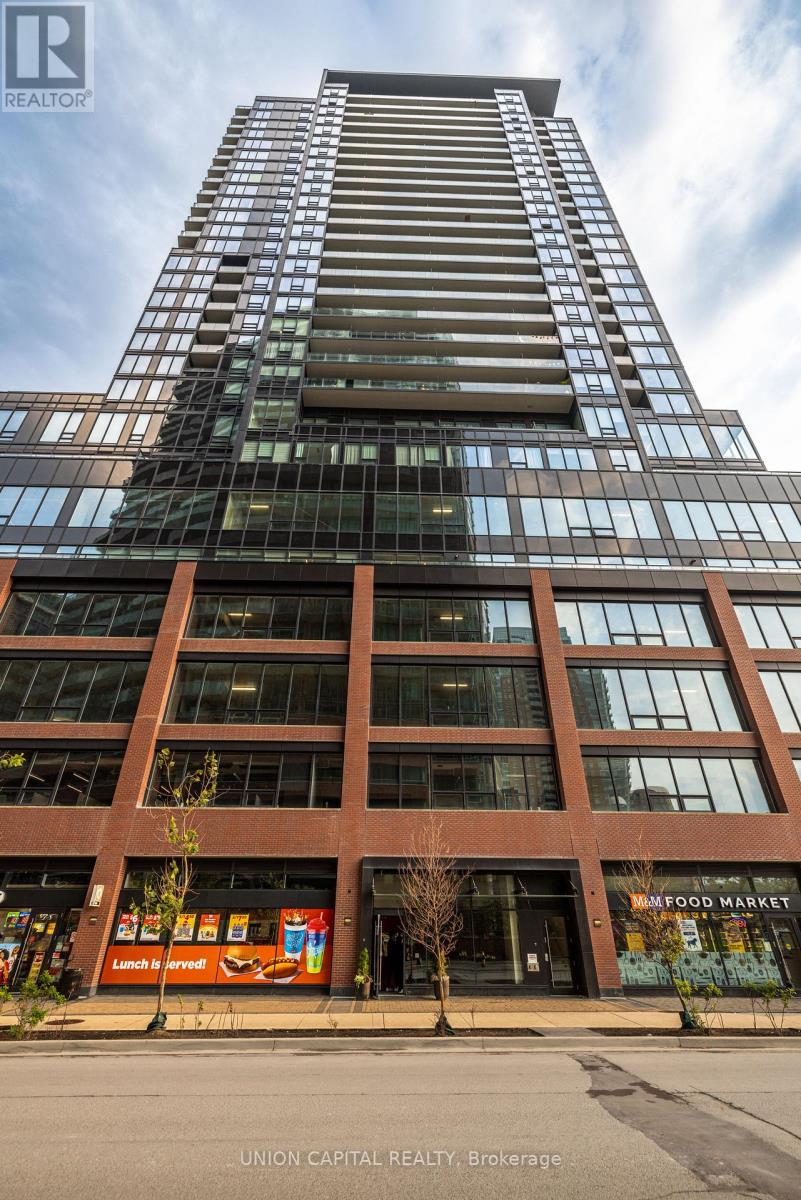
715 - 135 East Liberty Street
Toronto, Ontario
Exceptional South/ East Corner Suite With 451 Sq Ft Wrap Around Terrace & Spectacular Views! Welcome to Elevated Condo Living. Rare 3 Bedroom + Den 2 Bath Sun Filled Unit Boasting Over1000 Sq FT. Thoughtfully Designed Layout Perfectly Suited for Families & Professionals alike. Over $50,000 in Upgrades Include Soaring Ceiling Height, Waterfall Island, Full B/I Bar/ Coffee Station, Remote Blinds & Blackout Shades. Floor to Ceiling Windows in the Kitchen/Living/Dining/Den Provide a Bright Elegant Entertaining Area. Step Out Onto the Terrace& Enjoy your Gas line While Overlooking BMO Field & Lake ON. Multiple Outdoor Dining Areas With Different Views. Versatile 3rd Bed Serves As An Excellent Home Office, Study, Or Guest Room, Enhancing The Suites Flexible Layout. 1 Parking & 1 Locker Included. Direct Elevator Ride to7th Floor from Underground. One of the Finest Condos in the Neighbourhood. Just Steps From The TTC, Exhibition GO Station, Restaurants, Shopping, Groceries, And More. (id:63203)
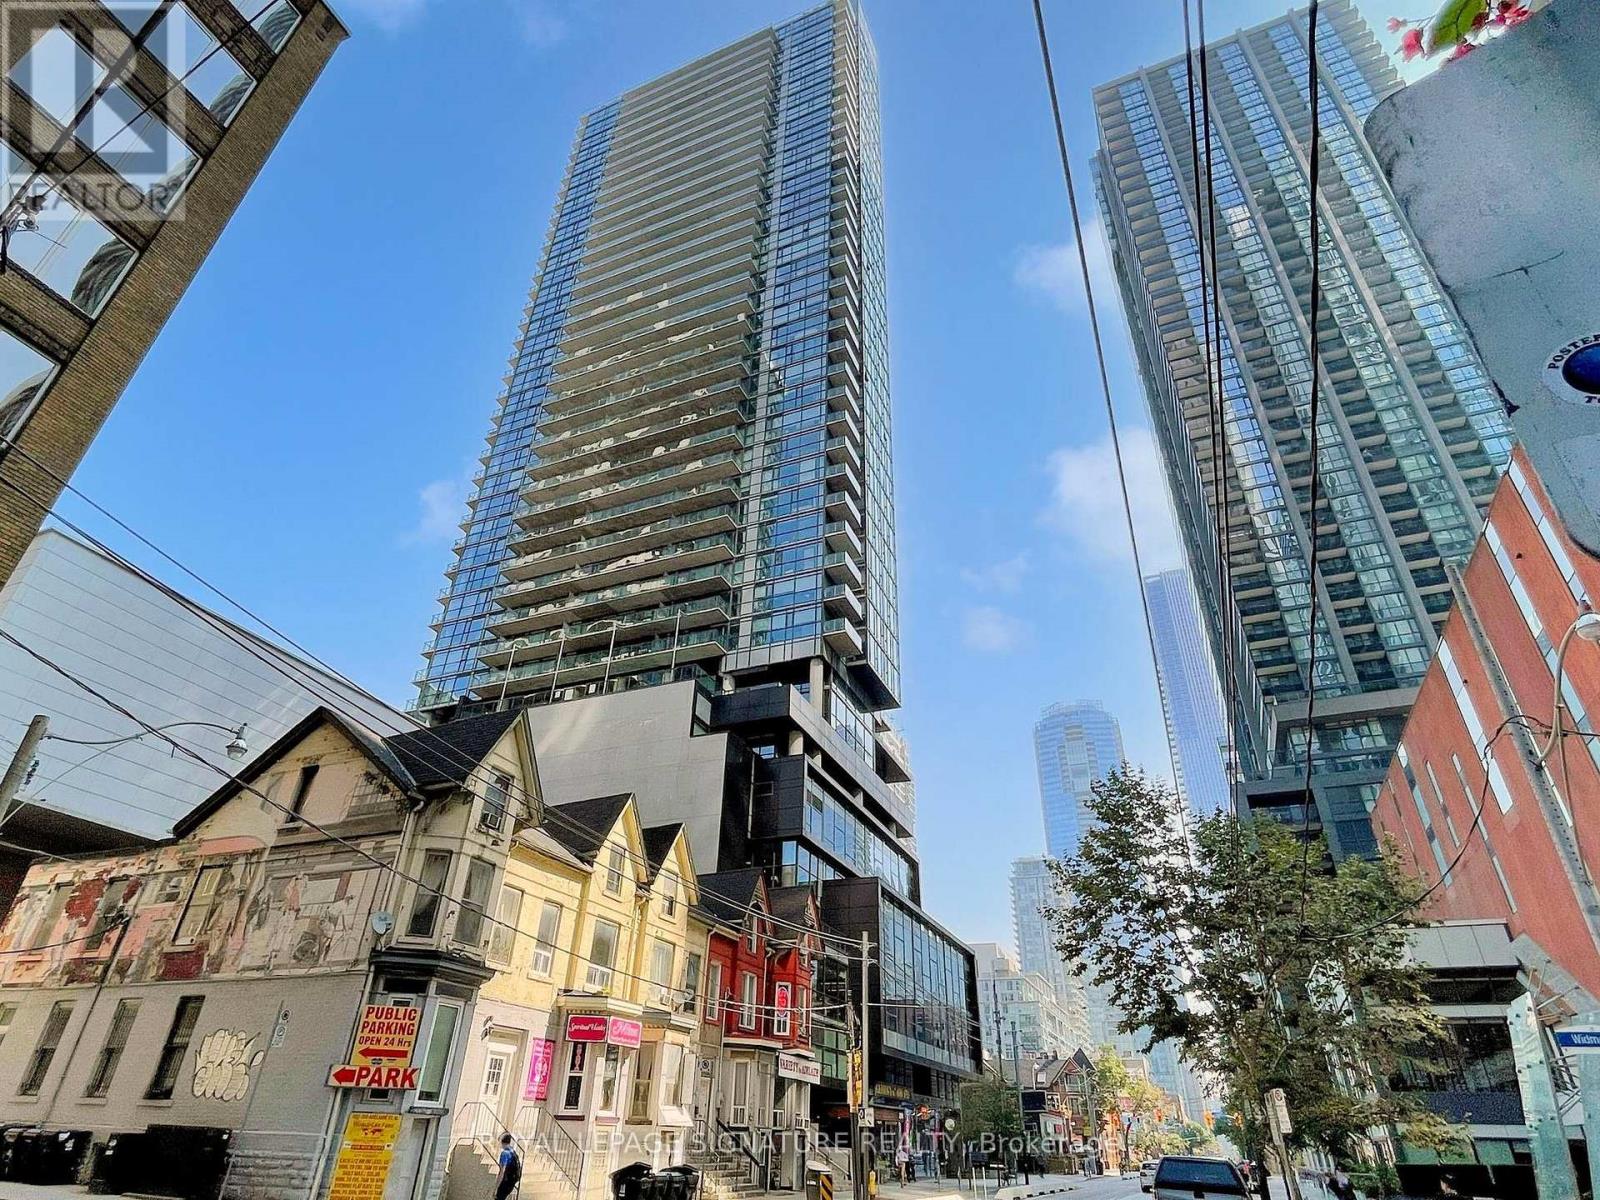
2601 - 290 Adelaide Street W
Toronto, Ontario
Welcome to The Bond, located in the core of Toronto's thriving entertainment district! This modern and elegant condo features a huge balcony with dramatic views of the city & lake Ontario! Premium quality luxury living with stunning upgrades throughout. Two spacious bedrooms and first class amenities, including outdoor pool & hot tub, landscaped terrace w/bbq, gym & more! Includes a Locker! (id:63203)
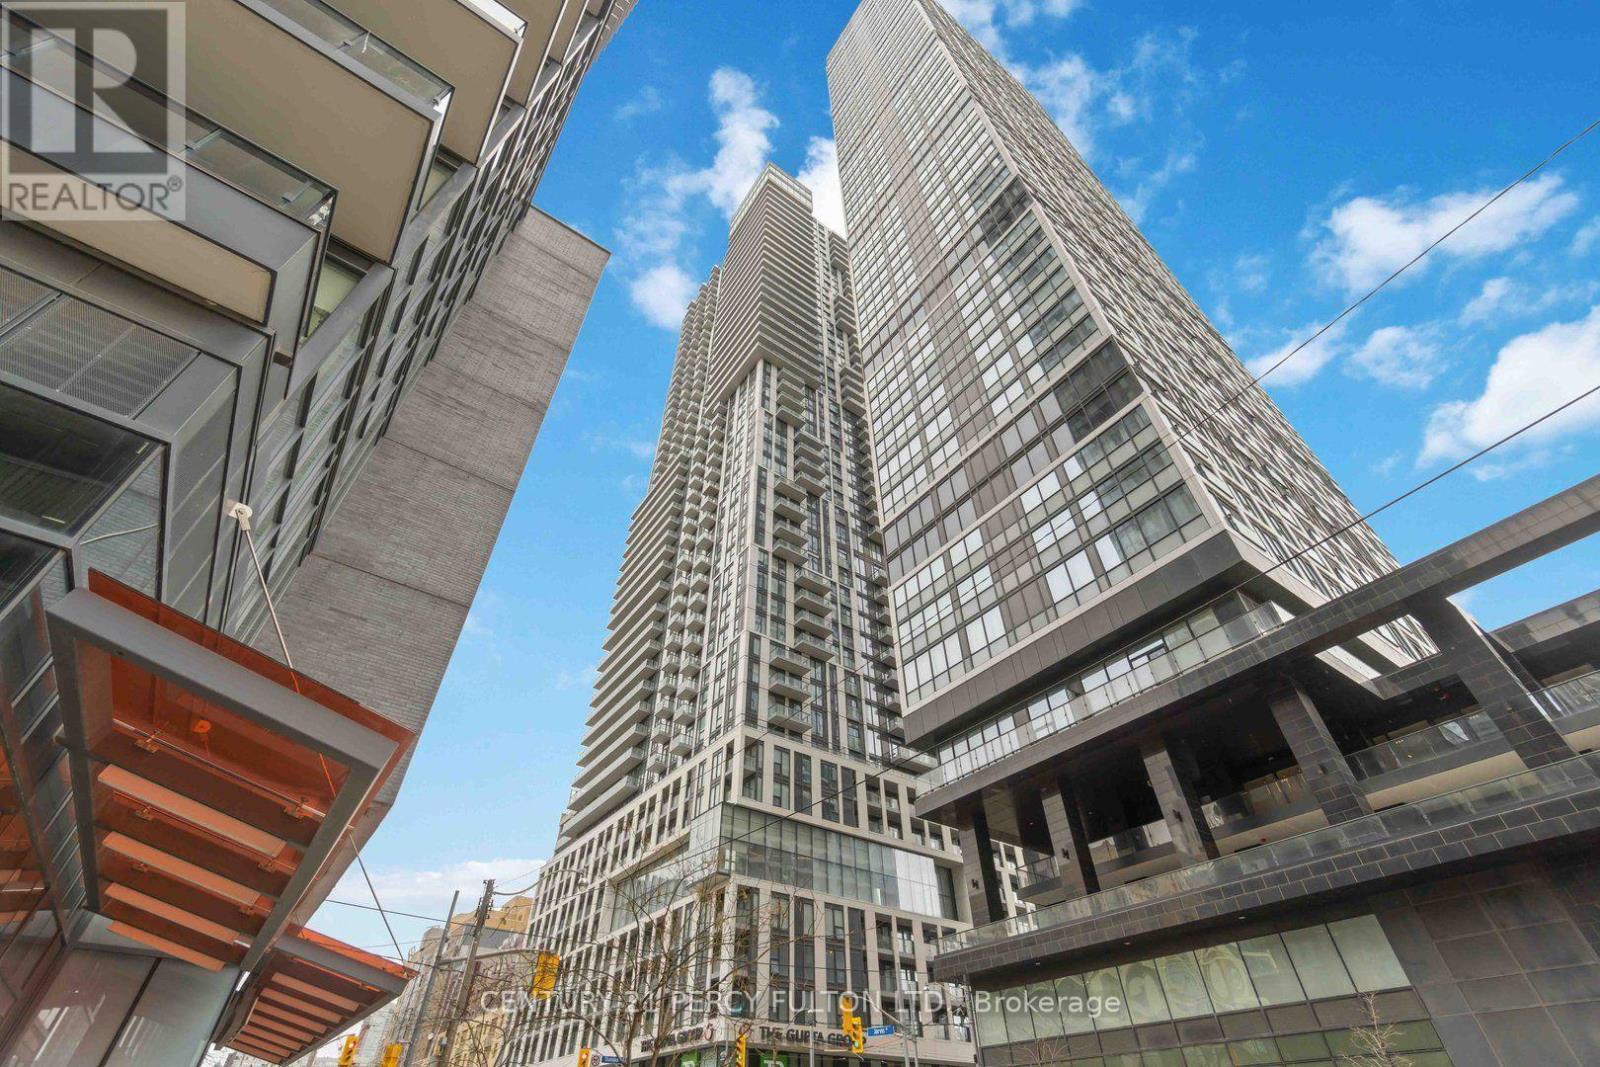
839 - 251 Jarvis Street
Toronto, Ontario
Spacious 1+ 1 Unit Of Dundas Square Condo, Located At Core Of Church-Yonge Corridor, Den has sliding door and can be 2nd Bedroom. Features Open Concept Kitchen, Functional Layout, And Bright Primary Bedroom Plus Formal Room Size Den With Upgraded Sliding Door. Laminate Floor T/O, Excellent Amenities Not Limited To Pool, Rooftop, Gym. Steps To Eaton Center, Ttc/Subway, Toronto Metropolitan University, Easy Access To Gardiner Via Jarvis Onramp. (id:63203)
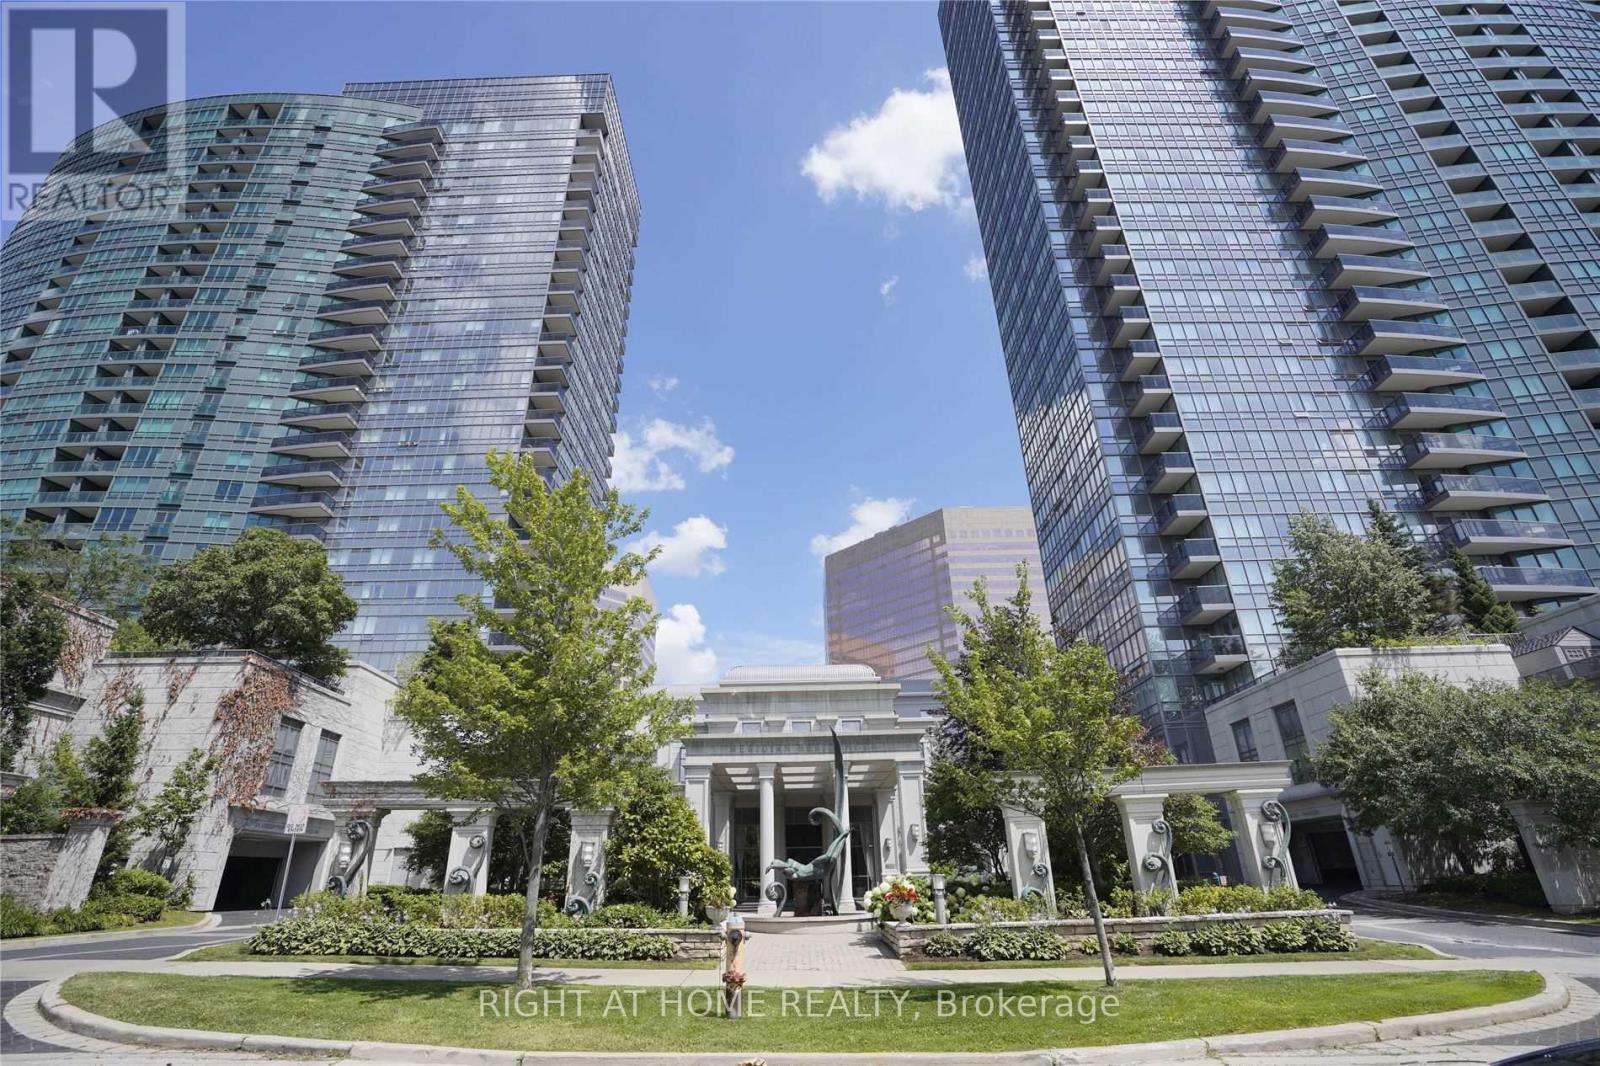
815 - 25 Greenview Avenue
Toronto, Ontario
Luxury Tridel Building. Freshly Painted. Beautiful Unobstructed West View. Best Location!! Close To Finch Subway, Go Bus Station, Viva, Shops. Den Could Be Used For 2nd Bedroom. Bright & Spacious, Open Concept, Granite Counter Top, One Parking And One Locker Included (id:63203)
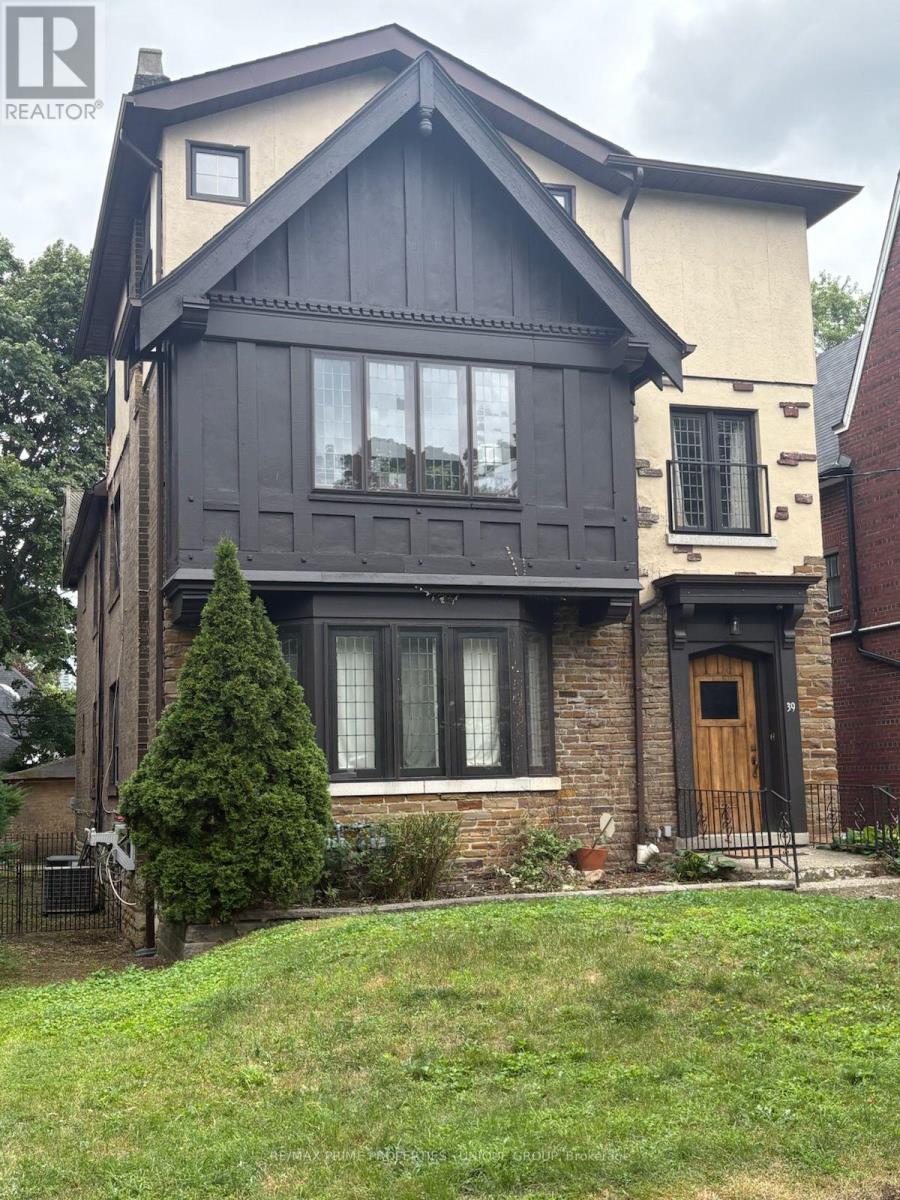
Upper - 39 Whitehall Road
Toronto, Ontario
Upper 2-Level Suite in a Rare North Rosedale Duplex.Exceptional and Very Large Second and Third Floor Apartment.Third Floor: Huge Primary Bedroom with: Skylights/Walk-in Closet/4 piece Ensuite bathroom withSkylight. Office. Sun-Filled Family Room with Skylights & Wet Bar. 28x8 ft balcony with PowerAwning & BBQ, Ensuite Laundry.Second Floor: 3 Bedrooms. Open-concept Family Room with Wood-Burning Fireplace. 4 piece bathroom.2-car Garage $200/Month additional, Large approx 300 square feet Basement Storage. New WindowsThroughout.Steps to Rosedale Ravine/Brickworks, Rosedale Park (Tennis, Ice Rink+++), Summerhill Market,Close to Mooredale House and Pool. Walk to top rated public schools: Whitney / Our Lady of Perpetual Help (id:63203)
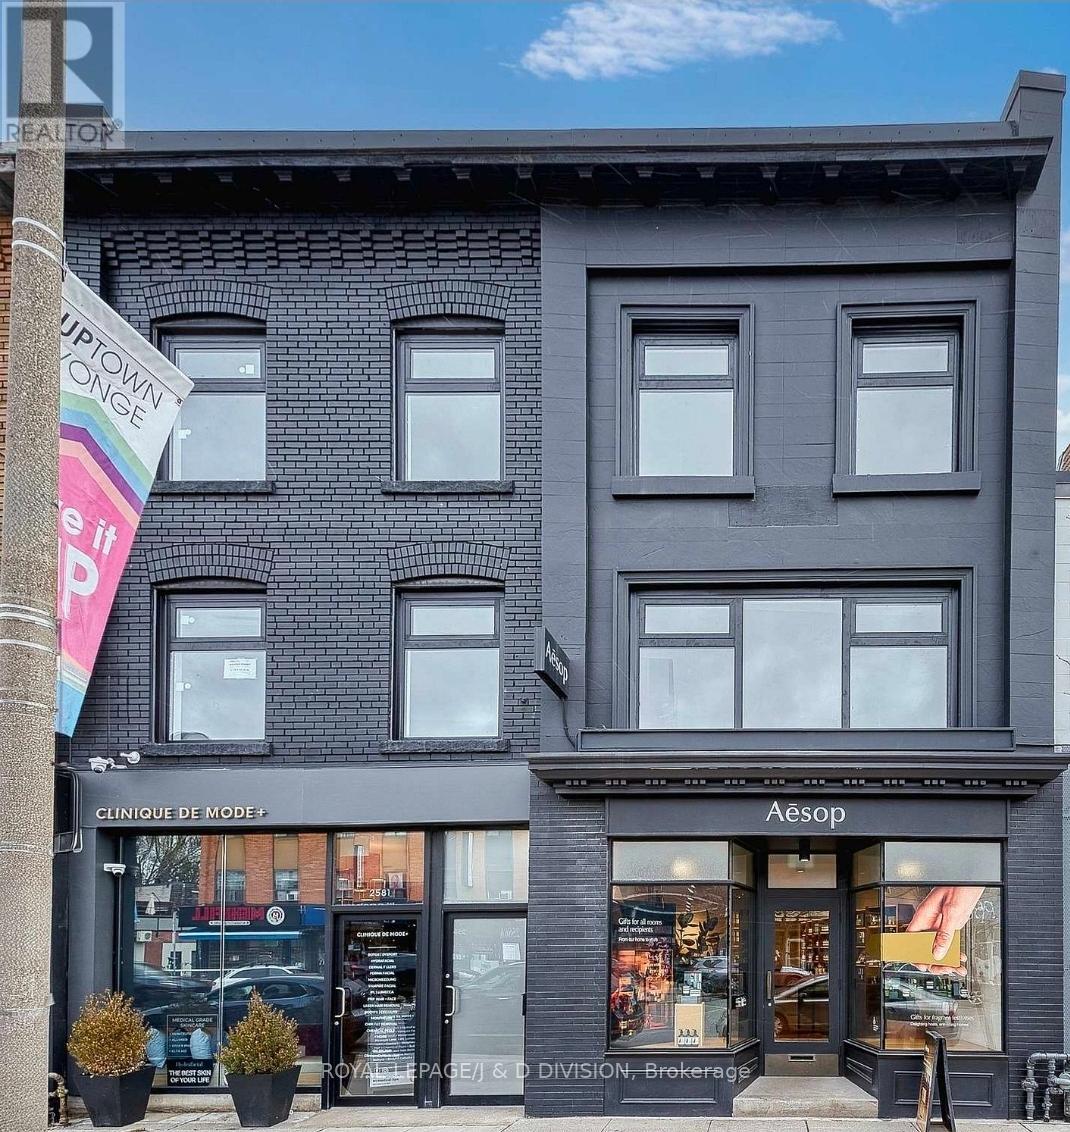
Retail - 2579 Yonge Street
Toronto, Ontario
Spectacular opportunity to lease turn key A+ retail space with institutional level base building mechanicals throughout. 1,979 square feet of prime retail space in high foot/vehicle traffic area, steps to Yonge and Eglinton intersection, 95 walkscore. Surrounded by national and multinational retailers- Lululemon, Healthy Planet, L'Occitane, Starbucks, Mandy's, Nut Bar etc. Dedicated parking available at rear. Very few freehold buildings of this caliber are in the area, don't miss out! Includes Additional 996 square feet of superb lower level space with high ceilings. (id:63203)