

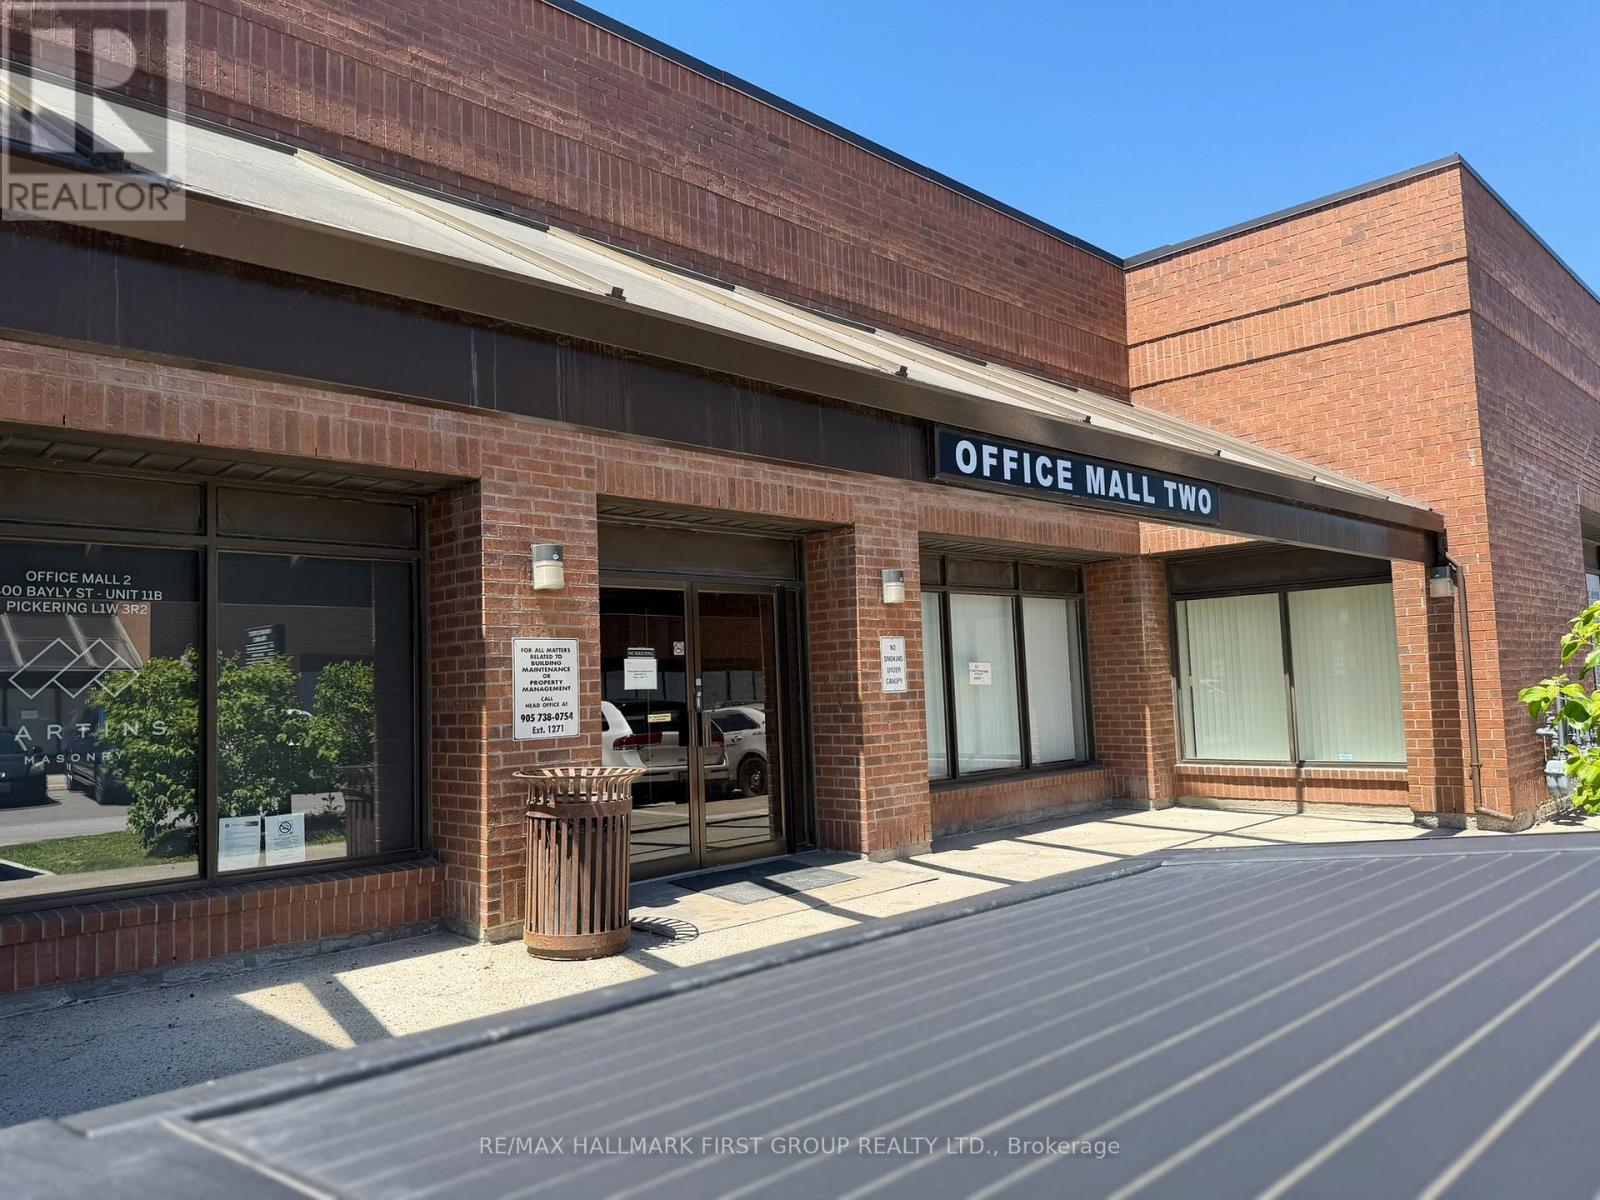
Om2-11b - 1400 Bayly Street
Pickering, Ontario
Very Attractive Low Rate! Professional Office Mall Location in a Well-Maintained Complex. Amazing Value - Lease For Only $3,496.00 A Month + Hst! Ample Natural Light. Reception Area, 7 Private Offices, and 1 Large Meeting Room. Ample Parking. Conveniently Located Next To Pickering Go Station, Pedestrian Bridge To Pickering Town Centre, and Just Minutes To Highway 401. On Site Amenities Include: 3 Restaurants (Thai, Pub & BBQ), Dry Cleaners, and Service Ontario. (id:63203)
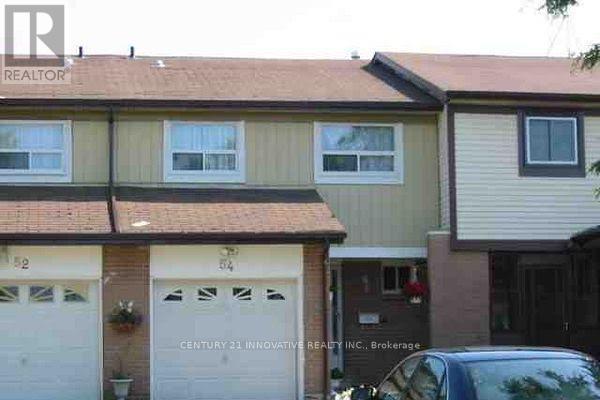
55 Bushwood Crescent Sw
Toronto, Ontario
One bedroom available for rent with shared kitchen and washroom facilities in a well maintained town home situated on a generous lot in the desirable Malvern community. Conveniently located close to schools, parks, shopping, transit, and major highways. A fantastic opportunity in a family-friendly neighbourhood! (id:63203)
6 - 396 Brunswick Avenue
Toronto, Ontario
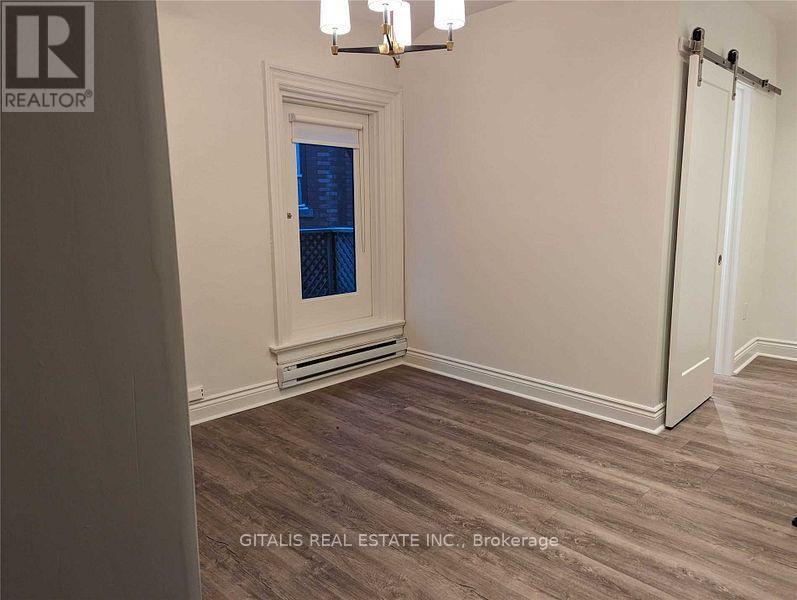
Renovated (320 SF) 1-Bedroom Apartment in the Annex - Bright, Charming & Steps to Transit Live in one of Toronto's most sought-after neighborhoods! This newly renovated 1-bedroom apartment is located on the second floor of a character-filled brownstone-style building in the heart of the Annex. Features: Newly renovated throughout Bright and spacious 1-bedroom layout Charming brownstone character and architectural details Private second-floor unit Electric heat Access to beautiful backyard garden space Quiet residential street Street parking available Fantastic Location: Steps to Jean Sibelius Square and St. Alban's Square Walking distance to Bloor Street shops, restaurants, cafés, and amenities Easy walk to the Bloor-Danforth subway line Close to the University of Toronto, Yorkville, and downtown Toronto Enjoy the perfect blend of historic charm, modern updates, and unbeatable Annex convenience. Message today to schedule a viewing. This unique apartment won't last long! (id:63203)
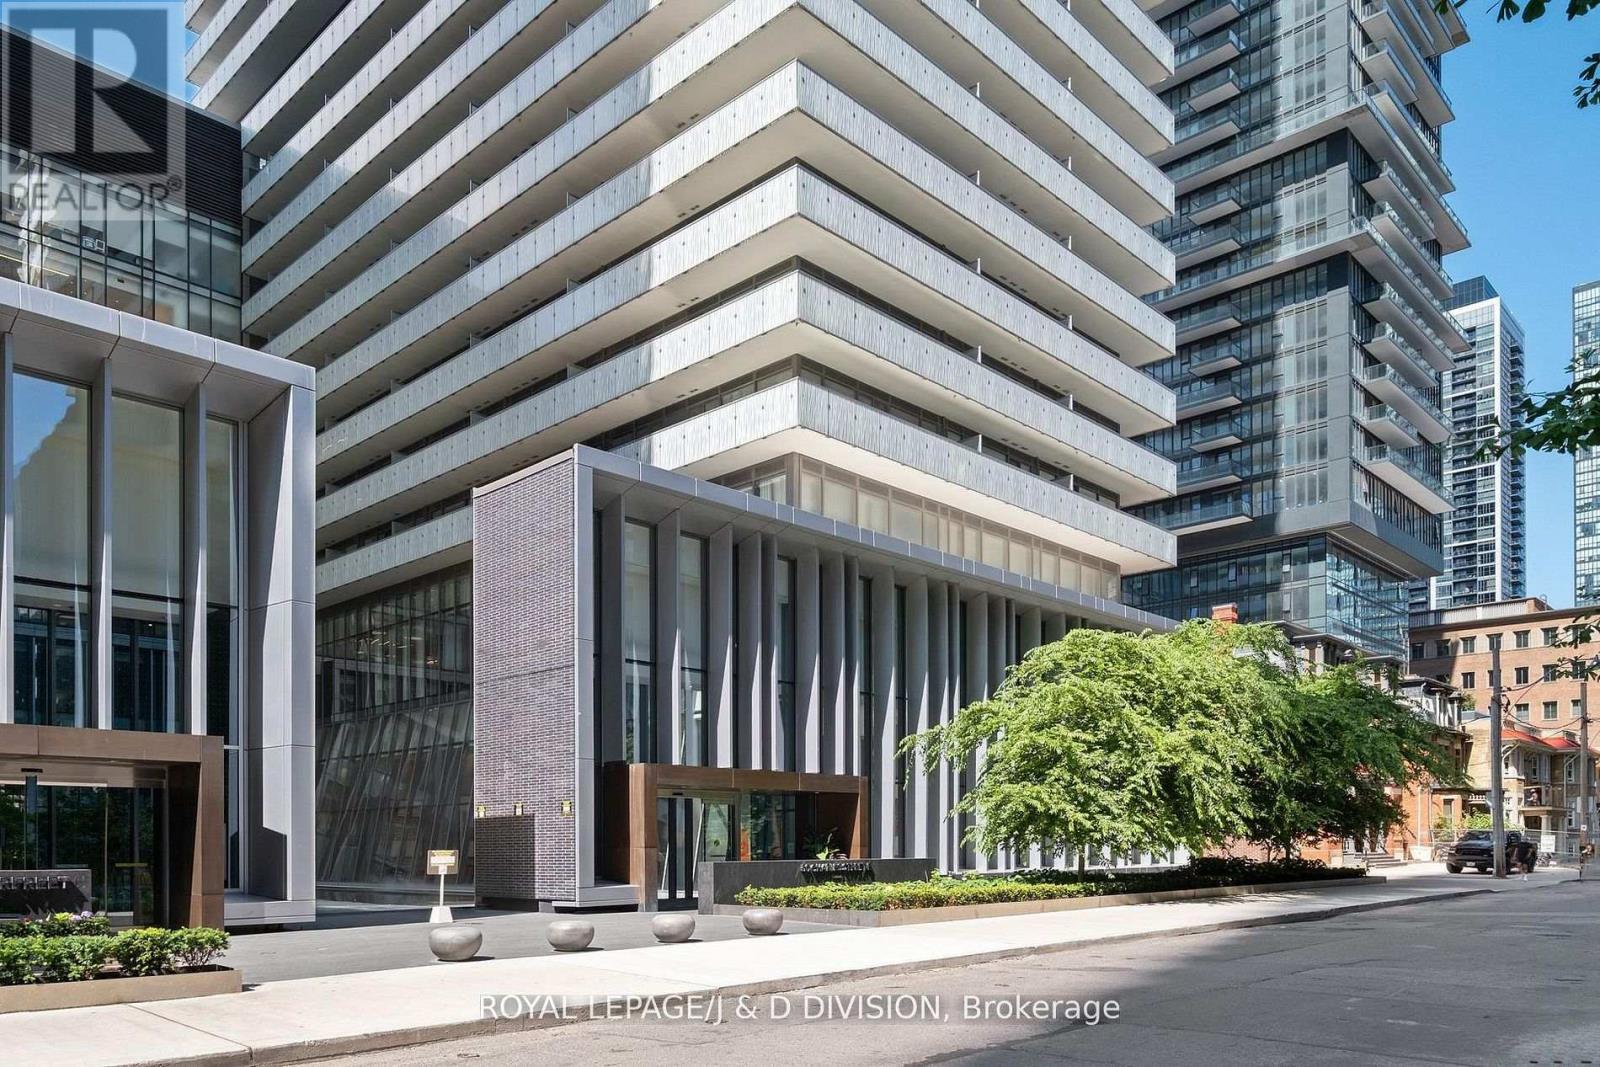
Ph 5502 - 50 Charles Street E
Toronto, Ontario
Refined Luxury Above the City - Discover elevated living in this impeccably designed penthouse corner suite featuring over 1,700 sq. ft. of curated interiors and two sweeping terraces totalling 1,610 sq. ft. a perfect blend of grand entertaining and tranquil escape. With 10-foot ceilings and floor-to-ceiling windows framing captivating skyline views, the residence exudes sophistication through a bespoke chef's kitchen, custom finishes, and a gas fireplace. Steps from Yonge & Bloor, U of T, luxury boutiques, and transit, this home offers access to premier amenities including an infinity-edge pool, state-of-the-art fitness studio, and 24-hour concierge. Two parking spaces and two storage lockers complete this rare offering of urban elegance. (id:63203)
1907 - 225 Sackville Street
Toronto, Ontario
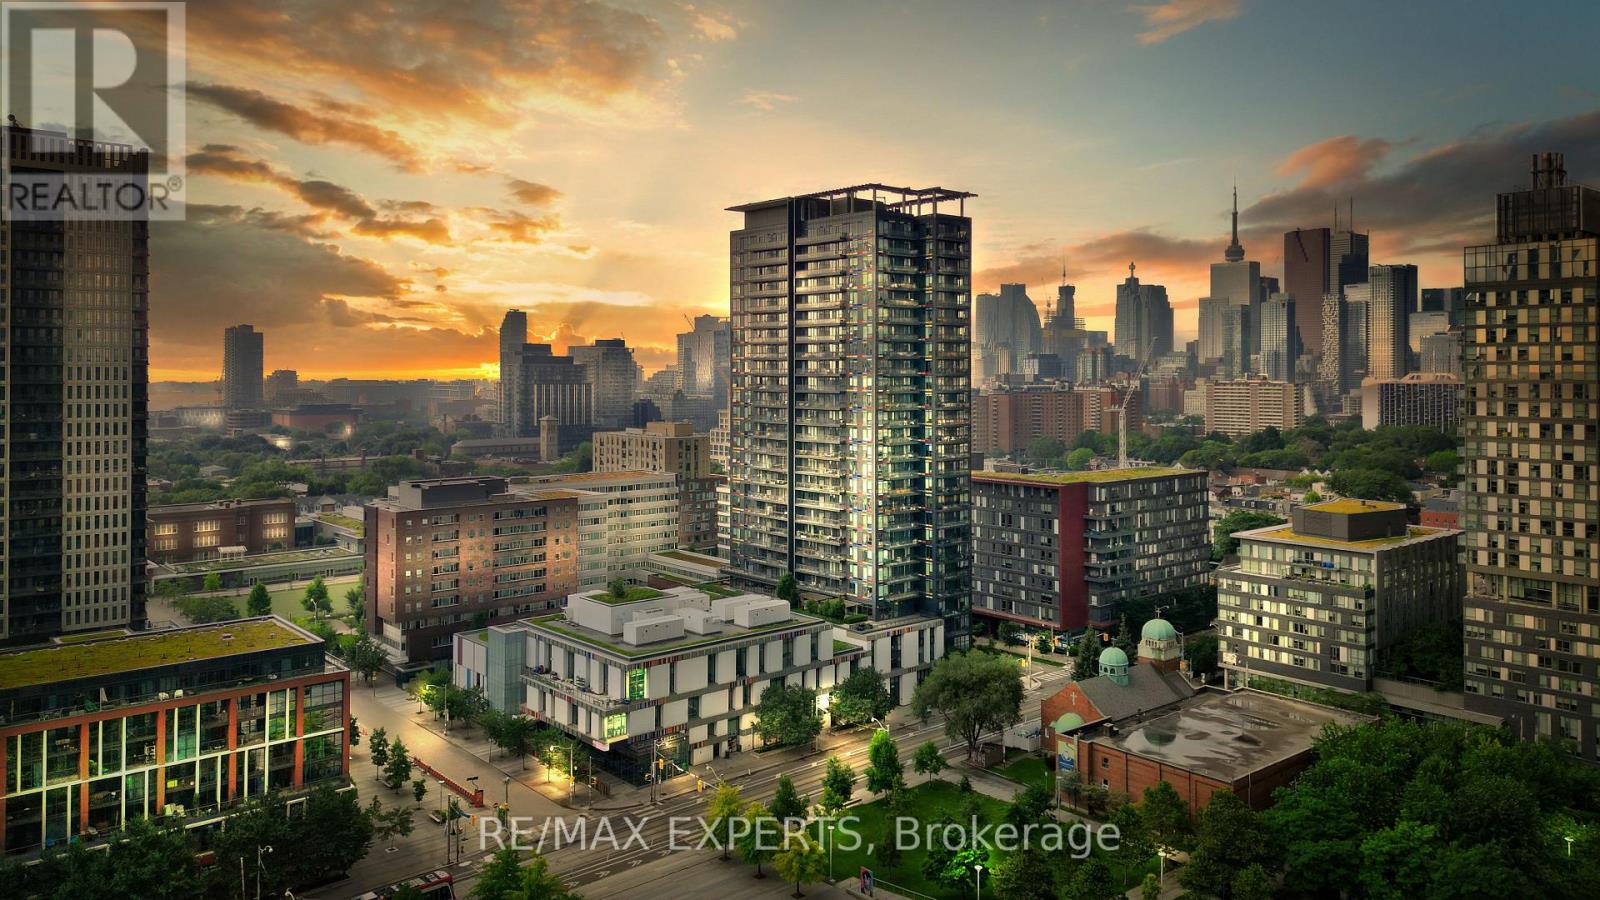
Stylish, functional, and perfectly located - welcome to Paintbox Condos in vibrant Regent Park! Situated on the 19th floor with city views, this thoughtfully designed suite offers a smart split floor plan with a rare 2 full bathroom configuration, an open-concept living and dining area, and a separate enclosed den - ideal for a home office, guest room, or creative space. Privacy doors separating the den and second washroom from the main living area create a quiet, self-contained retreat, adding flexibility and comfort to the layout. Modern finishes, in-unit laundry, full sized appliances, and a private locker add everyday convenience, while oversized windows provide sunny west views of the CN Tower and expansive downtown skyline.This unit is filled with an abundance of natural light. Whether you're a first-time buyer or adding to your investment portfolio, this condo offers exceptional value in one of Toronto's fastest-growing neighbourhoods. Enjoy easy access to TTC, TMU, the Eaton Centre, Dundas/Sankofa Square, the Distillery District, and countless cafes, restaurants, and everydayamenities. Across the street, you'll find a six-acre community park and the Regent Park Aquatic Centre, offering the perfect balance of urban convenience and green space. Residents enjoy premium amenities including a fully equipped fitness centre, party room, media room, rooftop terrace with panoramic city views, 24-hour concierge/security, free visitor parking, and the highly rated Cafe ZUZU located on the building's ground floor! The perfect opportunityto enjoy downtown living in a well-managed building surrounded by everything you need! (id:63203)
2505 - 203 College Street
Toronto, Ontario
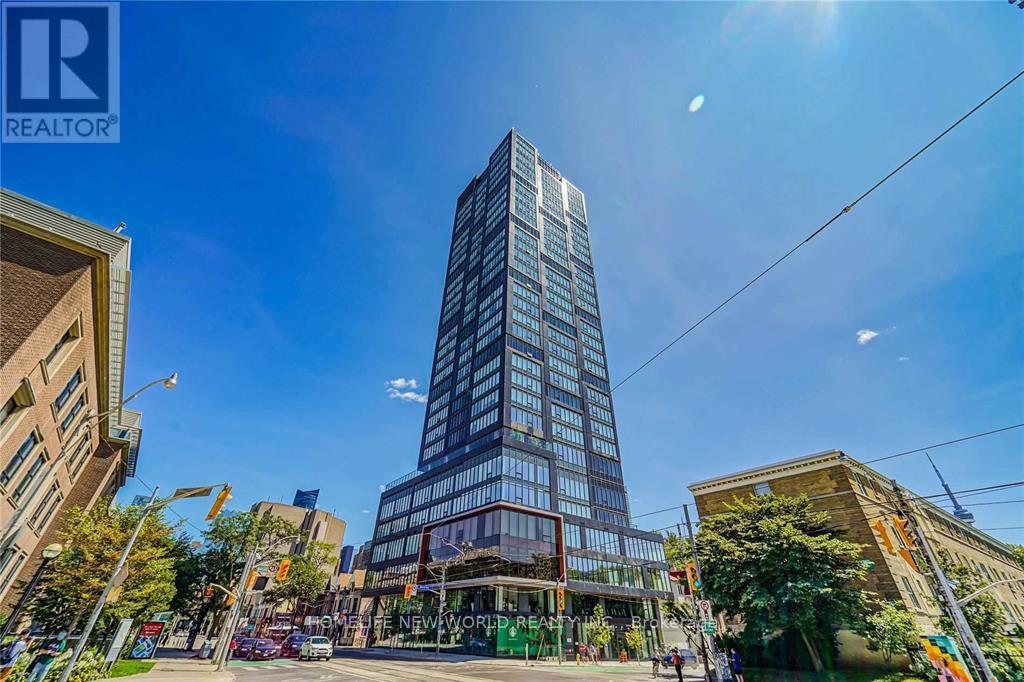
Great Functional 1+D Layout With 2 Washrooms! 9 Feet Ceiling, Massive Windows, No Waste Of Space! 2 Full Bathrooms, Den Can Be Used As 2nd Bedroom! Laminate Floor Through Out. Modern Kitchen W/S/S Appliances & Centre Island. Unobstructed University View! Sought-After Location, Just Right In Front Of The South Entrance Of U Of T! Downstairs Ttc, Starbucks & So Much More! Free Wifi! Fresh painting! Student Welcome! (id:63203)
104 Allingham Gardens
Toronto, Ontario
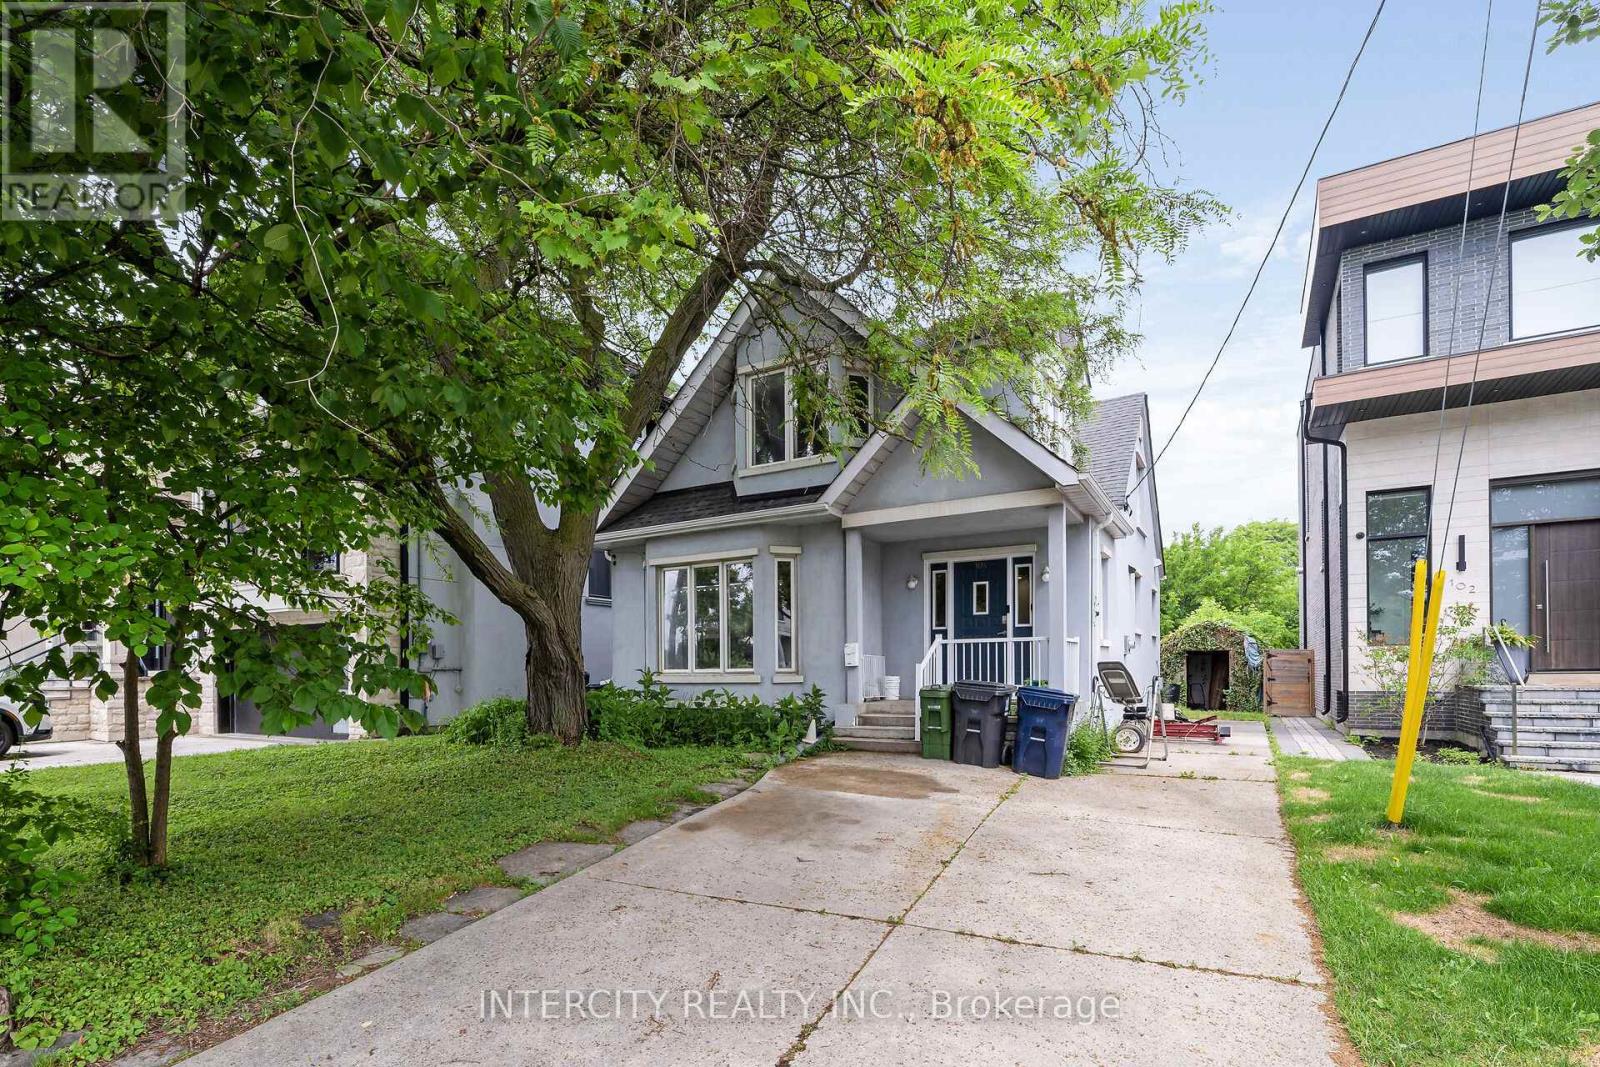
A rare find on one of Clanton Park's best streets. This detached two-storey sits on a 43 x 153 ft lot surrounded by newly built custom homes, with a deep, flat, and clean canvas that buyers in this neighborhood have been waiting for. The home is sun-filled and spacious with more space than the exterior suggests, and deep lot perfect for entertaining or privacy. Enjoy a large primary bedroom, and full basement with separate entrance. The lot may also accommodate a garden suite, subject to buyer's own due diligence. Minutes to Yorkdale, the 401, Wilson subway, schools, parks, and places of worship. Lots like this don't come available often. (id:63203)

1401 - 1055 Bay Street
Toronto, Ontario
Tridel Built Luxury Polo Club 1 - Very Spacious, Sun-Filled, 2 Bedrooms Plus Huge Den (Easily A 3rd Bedroom), All Utilities Included. New Floor And Carpet Free, Great Open-Concept Layout. Turn Key Investment Opportunity For Investors. Walk To U Of T Campus, Ttc Subway Is Within Minutes, Grocery Within Distance! En-Suite Laundry, 24 Hours Security/ Concierge; Amenities: Gym, Hot Tub, Rooftop Garden, Squash Crts & Visitors Parking. (id:63203)
120 Hammell Street
Toronto, Ontario
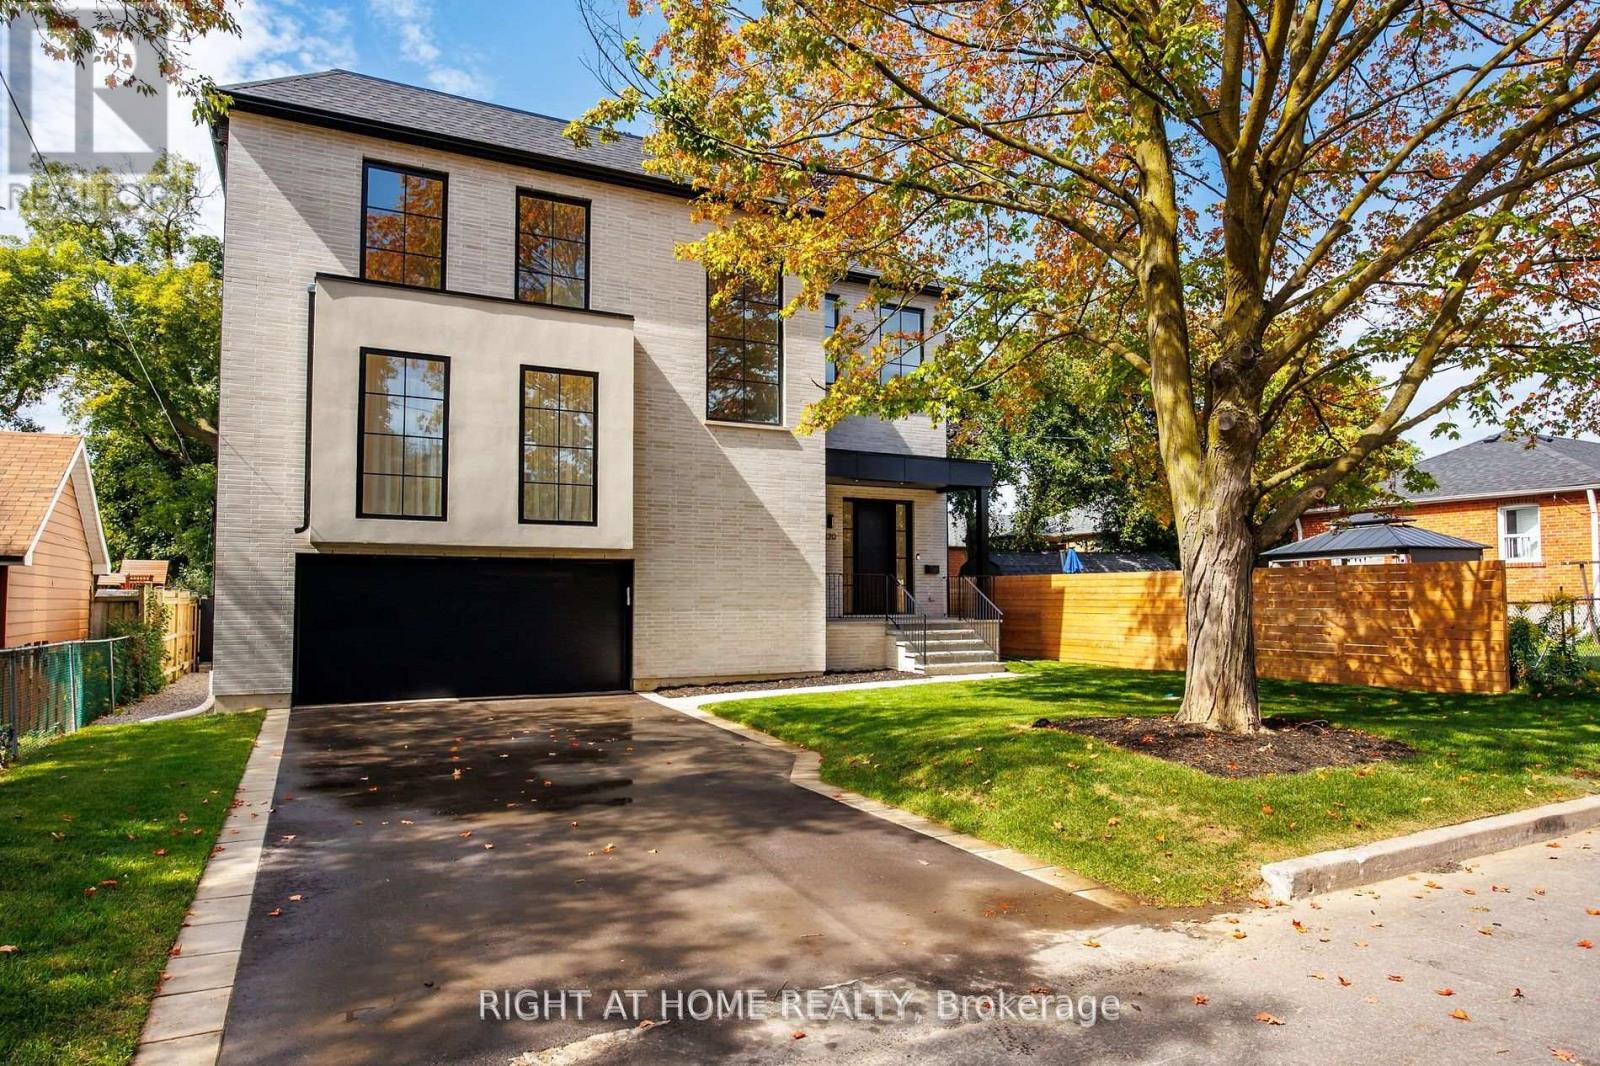
This expertly designed, fully turn-key custom home offers four spacious bedrooms and luxury finishes throughout. Located on an ultra-quiet, family-friendly street, the home features 10-ft main floor ceilings, and a walk-out basement with separate side entrance ideal for future rental or in-law suite.The chef's kitchen includes a 42" KitchenAid fridge, Fisher & Paykel induction cooktop, custom stone backsplash, custom designed rounded hood, and generous storage. The open-concept living and dining space is perfect for entertaining, featuring a custom arched bar with stone countertops.A custom home office with floor-to-ceiling library millwork sits just off the foyer, enclosed by reeded glass pocket doors and overlooking the serene, landscaped backyard. Upstairs, the oversized primary suite offers a fully customized walk-in closet and a spa-like ensuite with marble accents, soaker tub, heated floors, double vanity, and a glass shower with floating bench.Outside, enjoy a private backyard retreat complete with a beautifully designed saltwater pool, extensive landscaping, and a mature Norway Maple tree for natural shade. The large front yard provides a rare opportunity for additional recreational space or a future sport court.This home also includes over $10,000 in custom window coverings, an electric vehicle charger, heated floors in both the front foyer and the primary ensuite, a double car garage, and an oversized driveway with multiple car parking. Set back generously with a large sugar maple in the front yard and full separation between the basement and main living areas, this home is designed for both comfort and versatile living. (id:63203)
940 Reeves Avenue
London North, Ontario
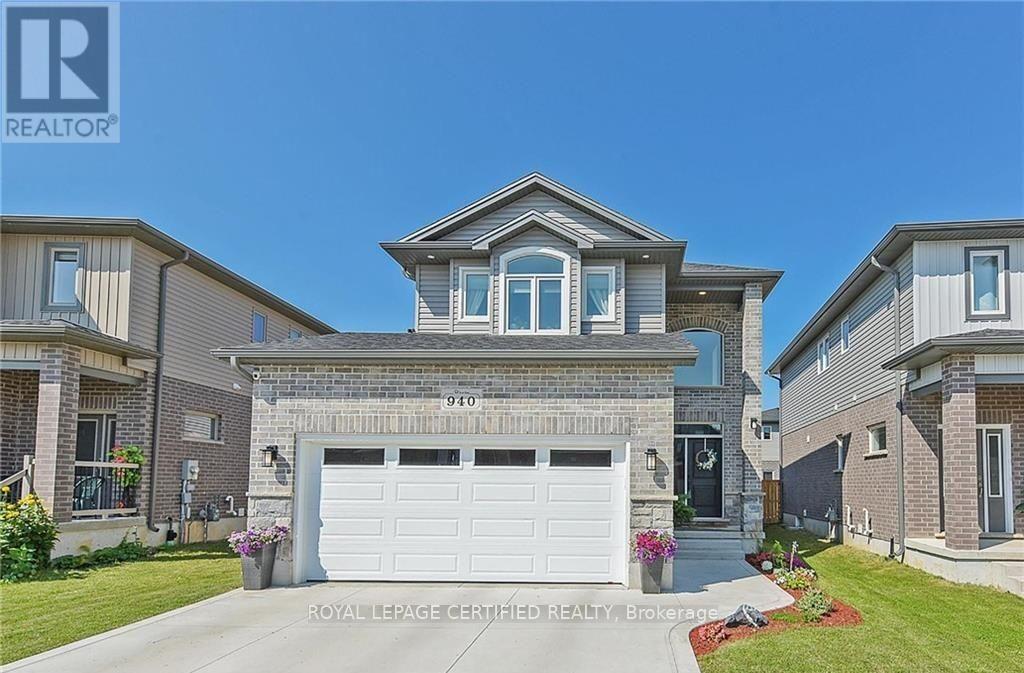
Stunning 3+2 Bedroom Home in Sought-After Northwest London Welcome to this beautifully appointed 2-storey home with a double car garage, located in one of Northwest London's most desirable neighborhoods, just 3 km from the University of Western Ontario. Move-in ready. This property offers exceptional space, style, and functionality for modern living. The open-concept main floor features 9-foot ceilings and durable hard surface flooring throughout. A bright and welcoming foyer with a large window overlooks the second floor, complemented by an elegant maple staircase. The gourmet kitchen is a true highlight, boasting a large island, quartz and granite countertops, ceramic backsplash, and a gas stove, perfect for both everyday living and entertaining. The kitchen flows seamlessly into the spacious great room with high ceilings and rough-in for a future gas fireplace. Additional main floor features include a convenient 2-piece bath, laundry room, and gas hookups for both the dryer and BBQ. Upstairs, you'll find a generous primary bedroom retreat with high ceilings, a walk-in closet, and a spacious ensuite bath. Two additional well-sized bedrooms and a full bathroom complete the second level. The finished basement offers incredible versatility with two additional bedrooms, a wet bar, and ensuite access, ideal for extended family, guests, or potential rental income. Enjoy outdoor living in the fully fenced private backyard, along with a charming full 2-storey covered front porch. This home truly has it all, space, upgrades, and location. Don't miss your chance to own this exceptional property! (id:63203)
598296 Second Line W
Mulmur, Ontario
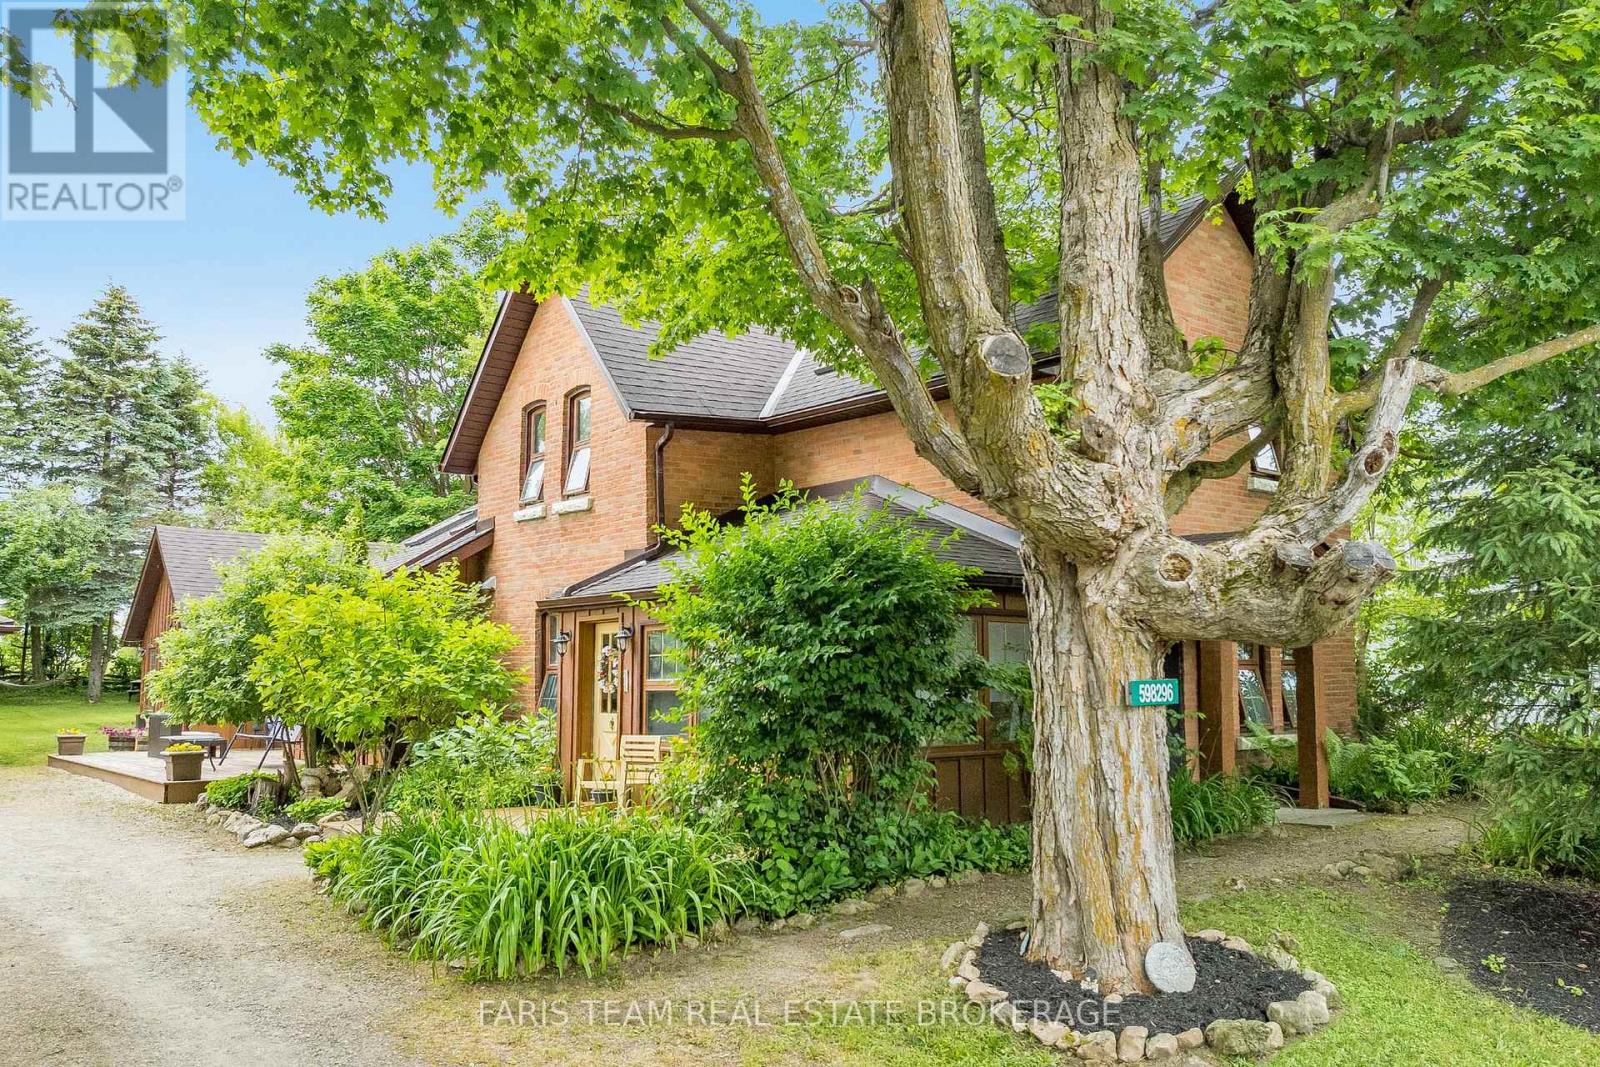
Top 5 Reasons You Will Love This Home: 1) Timeless charm and character shine throughout this welcoming century home, offering nearly 2,300 square feet of finished living space where classic details meet everyday comfort 2) Designed for entertaining and family gatherings, the spacious main level features a large country kitchen, a bright dining room with skylights, a cozy living room with a fireplace, and a warm family room with French doors leading to the deck 3) Convenient main level living is yours with a generous primary suite complete with its own ensuite, along with main level laundry and a powder room 4) Growing families will appreciate the upper level with three additional bedrooms, a newly updated bathroom, and carpet-free flooring throughout for easy maintenance and modern appeal 5) Backing onto the recreation centre, the deep and private backyard presents plenty of outdoor space along with a detached garage ideal for hobbies, storage, or weekend projects. 2,278 fin.sq.ft. (id:63203)
94 - 1006 Holly Meadow Court
Lake Of Bays, Ontario
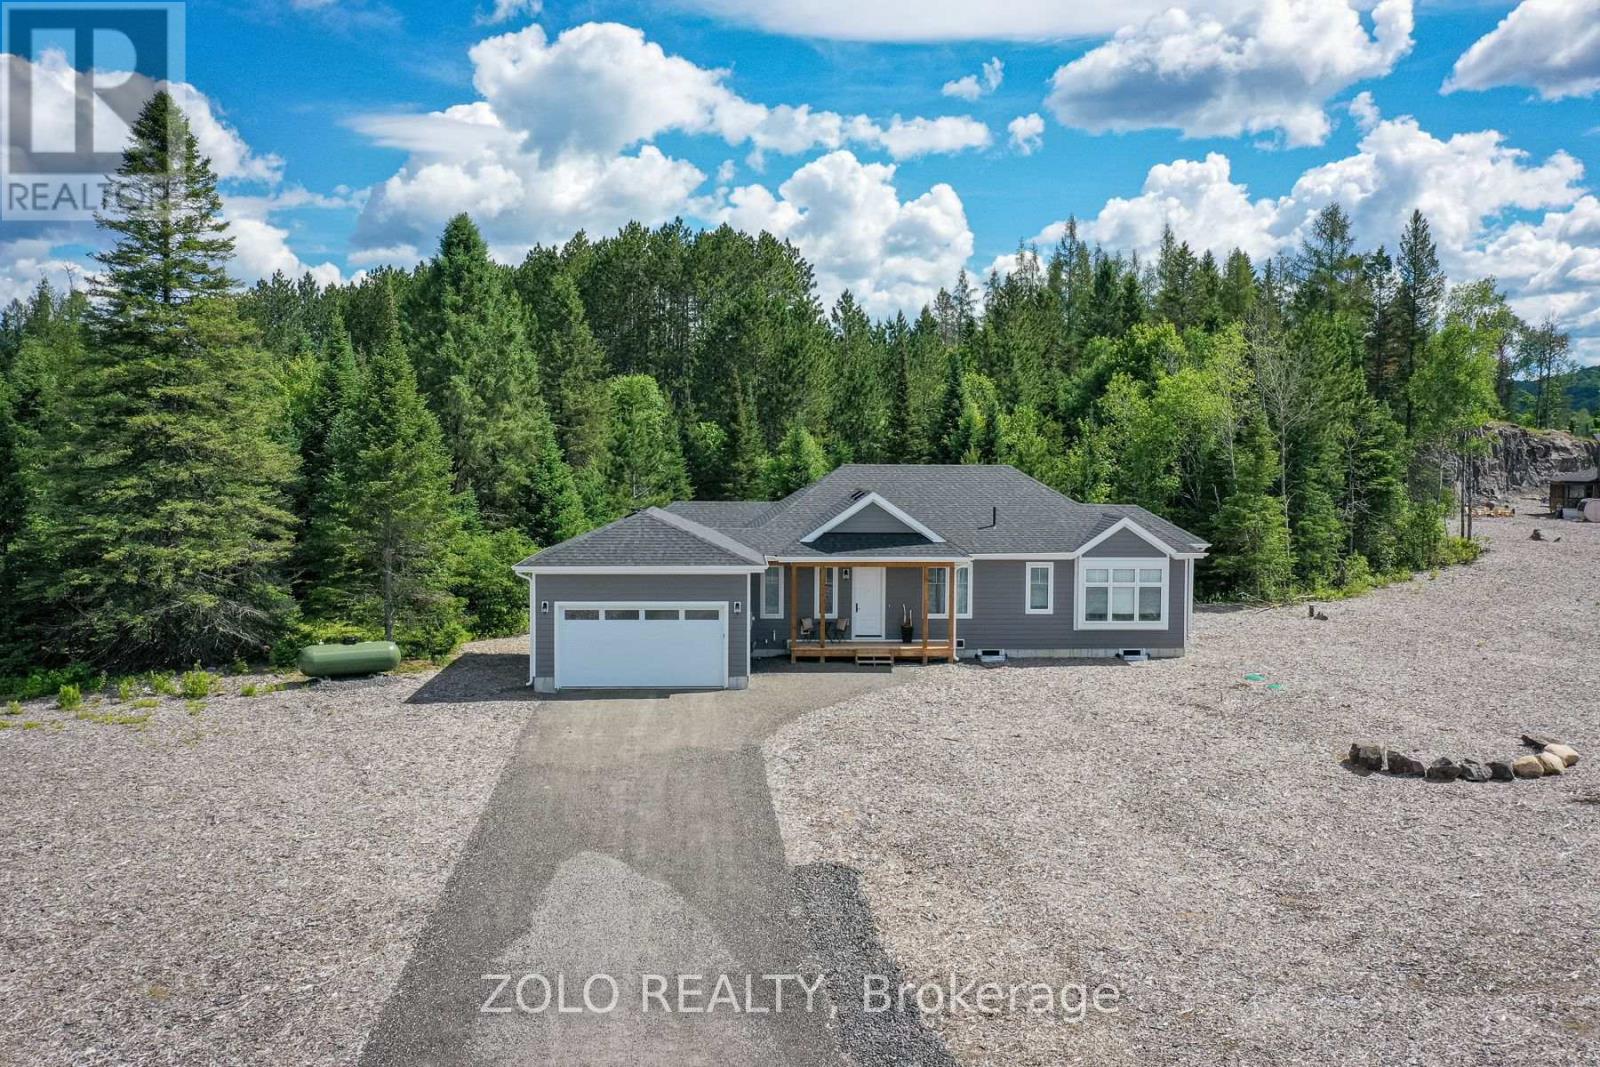
Experience the best of north Muskoka living in this exceptional 2-year-old bungalow on a premium 1.7+ acre lot near Lake of Bays. Thoughtfully designed with quality finishes and Muskoka-inspired accents, this 3-bedroom home offers the perfect blend of modern comfort and natural beauty.The bright, open-concept layout features engineered hardwood flooring, solid-surface countertops, a cozy fireplace, and expansive windows that fill the home with natural light. A vaulted ceiling with a striking beam accents add warmth and character, creating an inviting Muskoka atmosphere. The peaceful primary suite includes a private ensuite bath and walk through closet, while two additional bedrooms provide plenty of room for family and guests.Enjoy peaceful mornings and summer evenings in the screened Muskoka room overlooking the wooded setting. The lushly treed backlot attracts deer and moose, offering a true connection to nature. The expansive property is ready for your landscaping vision and represents significant value with its premium oversized lot.Additional features include a tankless hot water heater, ample storage, and a large unspoiled basement with endless potential for additional living space, recreation, or a workshop.Located less than 5 minutes from Dwight and only 15 minutes from Huntsville, you'll enjoy easy access to boating, beaches, golf, dining, and year-round recreation. A planned lakeside clubhouse slated for completion in Fall 2026 will further enhance this desirable community lifestyle.Close to Echo Valley Nature & Bike Trails, Limberlost Forest and Wildlife Reserve, Oxtongue River-Ragged Falls Provincial Park, and Algonquin Provincial Park, this home is perfectly positioned for outdoor enthusiasts.Complete with a transferable Tarion Home Warranty, this nearly new home offers an outstanding opportunity to enjoy the Muskoka lifestyle in one of the region's most sought-after locations. (id:63203)
Lower 112 Ridge Road
Cambridge, Ontario
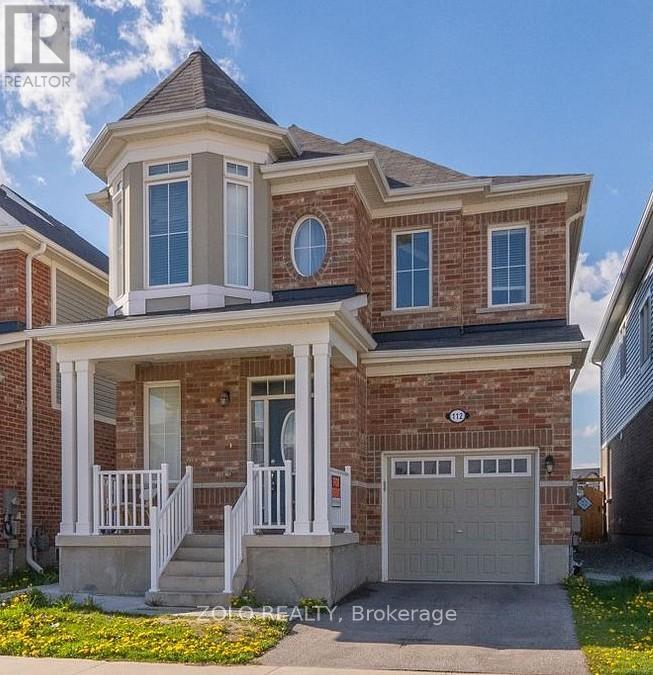
Legal 2-Bedroom Basement Apartment featuring a bright and spacious open-concept layout with 2 bedrooms, 1 full bathroom, a private separate entrance, private ensuite laundry, and 1 parking space. This well-maintained, neat, and clean unit offers modern finishes and comfortable living in a quiet, family-friendly neighborhood. Conveniently located close to schools, parks, shopping, public transit, and major highways. Ideally suited for a small family or working professionals. Tenant is responsible for 30% of utilities. Available July 1st. (id:63203)

100 Wentworth Street S
Hamilton, Ontario
Welcome to stately, expansive living in Hamilton's sought-after Stinson neighbourhood! Old-world elegance meets modern comfort here with its many recent Green Energy Audit improvements and contemporary upgrades. Original crown moulding, pine floors, oversized rooms and 10.5' ceilings throughout provide just some of the unique details showcasing this Century home. Bright, inviting and thoughtfully maintained, this home offers versatile and expansive living with over 2200 sq ft of living space ABOVE GRADE - much larger than it appears from the street. Perfect for a growing or multi-generational family, featuring 4 bedrooms, 2 full bathrooms (including one of each on the main floor) as well as parking for 6. It's equally perfect for a couple or individual who appreciate an elegant and, potentially, 'Forever Home' on a sweeping oversized lot (48' x 130') encompassing a peaceful backyard garden with plenty of natural shade, and massive deck and 2 balconies to enjoy it from. Specific recent improvements include new windows, on-demand hot water & heating system, improved insulation and air sealing (all 2023), updated electrical (2008) and 200 Amp service. Garden shed includes Secondary Fuse Box (hot tub). Just a 5 min walk to coffee shops, grocery store and pharmacy. 3 min walk to Hamilton Rail Trail & dog park. Steps from multiple transit options, including a 6 min ride to the Downtown core. 20 min walk/5 min bus to GO STATION for easy Toronto commute. Quick access to the 403, the QEW and Red Hill Valley Pkwy. With the planned Main Street/Wentworth LRT line (currently under construction), its just a 5 min walk to your high-speed ride through the entire city, including downtown, your choice of public parks, and McMaster University. Don't Miss Your Chance To Secure A Foothold In This Popular Neighbourhood. (id:63203)
4 Killarney Road
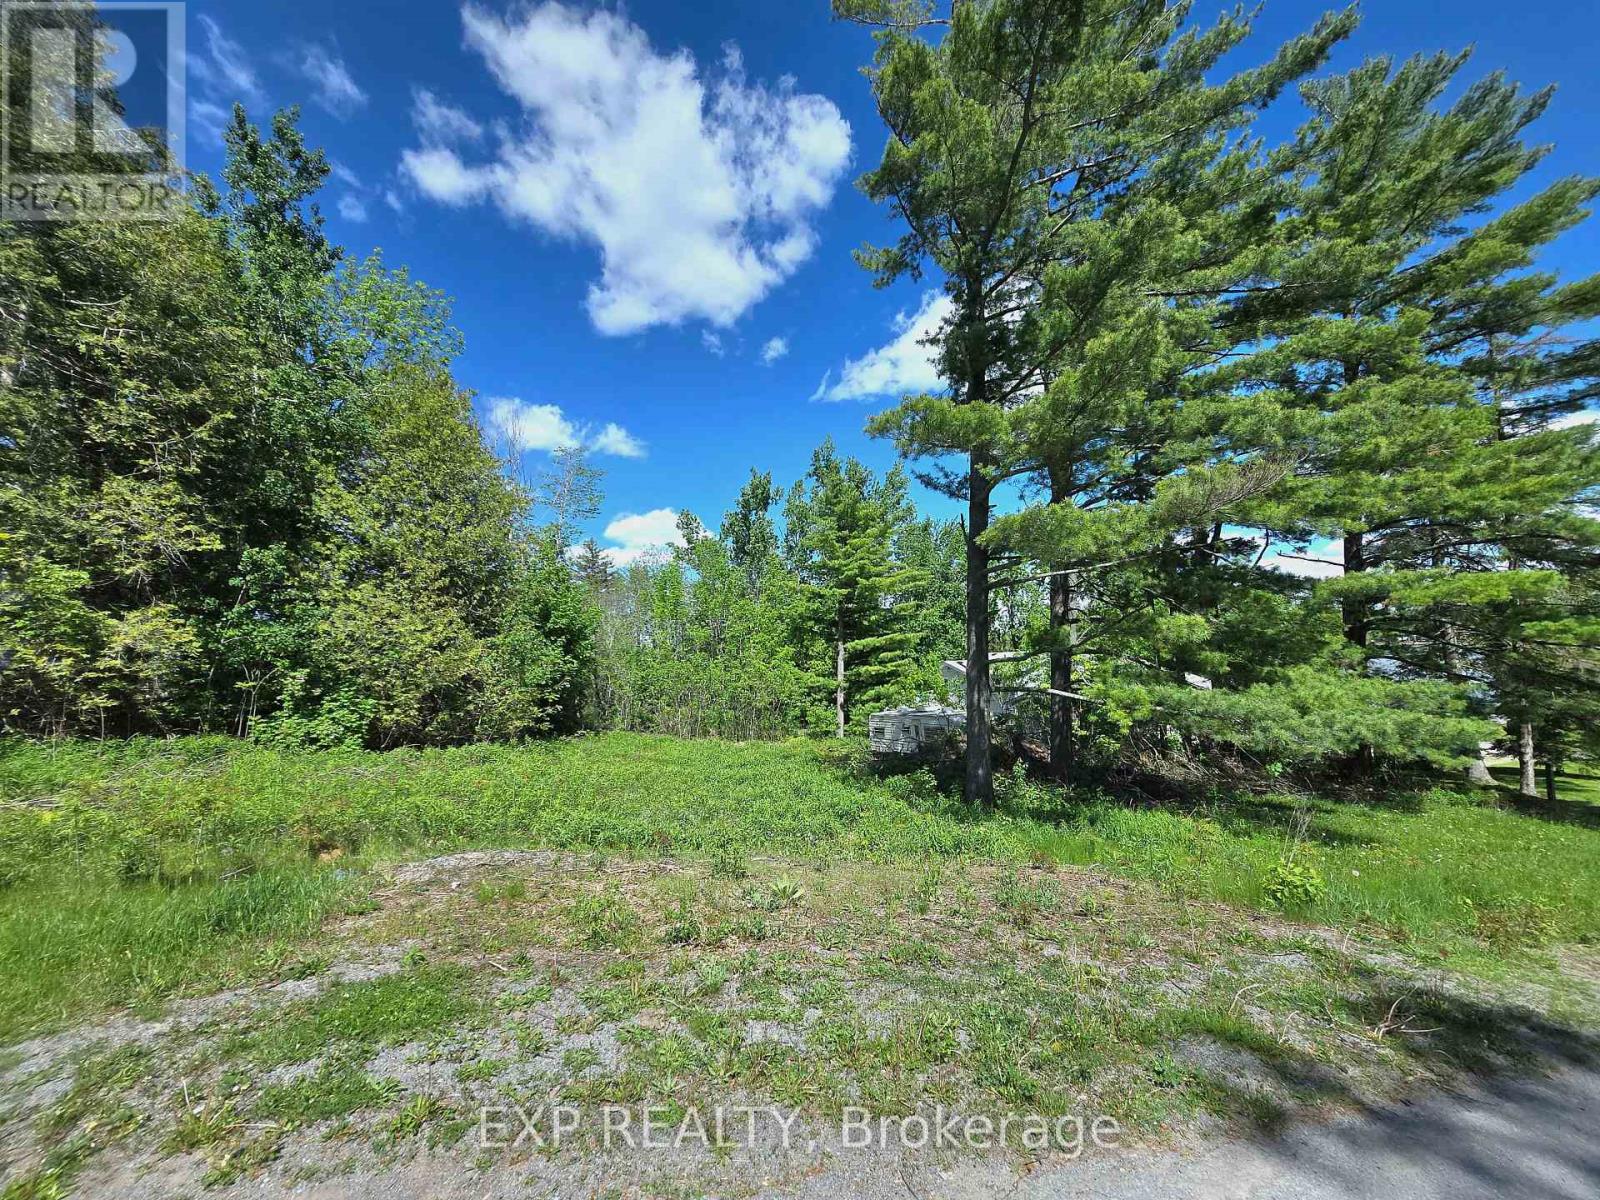
Selwyn, Ontario
Build your dream home in the highly sought-after Emerald Isle community on Upper Buckhorn Lake. This rare offering features a spacious 135' x 151' lot with a level, cleared building envelope, framed by mature trees for added privacy and a peaceful natural setting.Enjoy the benefits of waterfront living without the waterfront taxes - the property includes deeded lake access and a private boat slip on beautiful Upper Buckhorn Lake. Located on a quiet, year-round municipally maintained road, the lot offers plenty of space to design a custom home, garage, and exceptional outdoor living area tailored to your lifestyle.Whether you're envisioning a year-round residence or a relaxing seasonal getaway, this property offers the perfect balance of tranquility and convenience. Part of the renowned Trent-Severn Waterway system, you'll have access to five interconnected lakes with lock-free boating right from your community.Conveniently located just minutes to Bridgenorth and Ennismore, approximately 25 minutes to Peterborough, and under two hours from the GTA. One of the last remaining vacant lots in this desirable lakeside neighbourhood - a rare opportunity you won't want to miss. (id:63203)
Bsmt - 45 Bryant Road
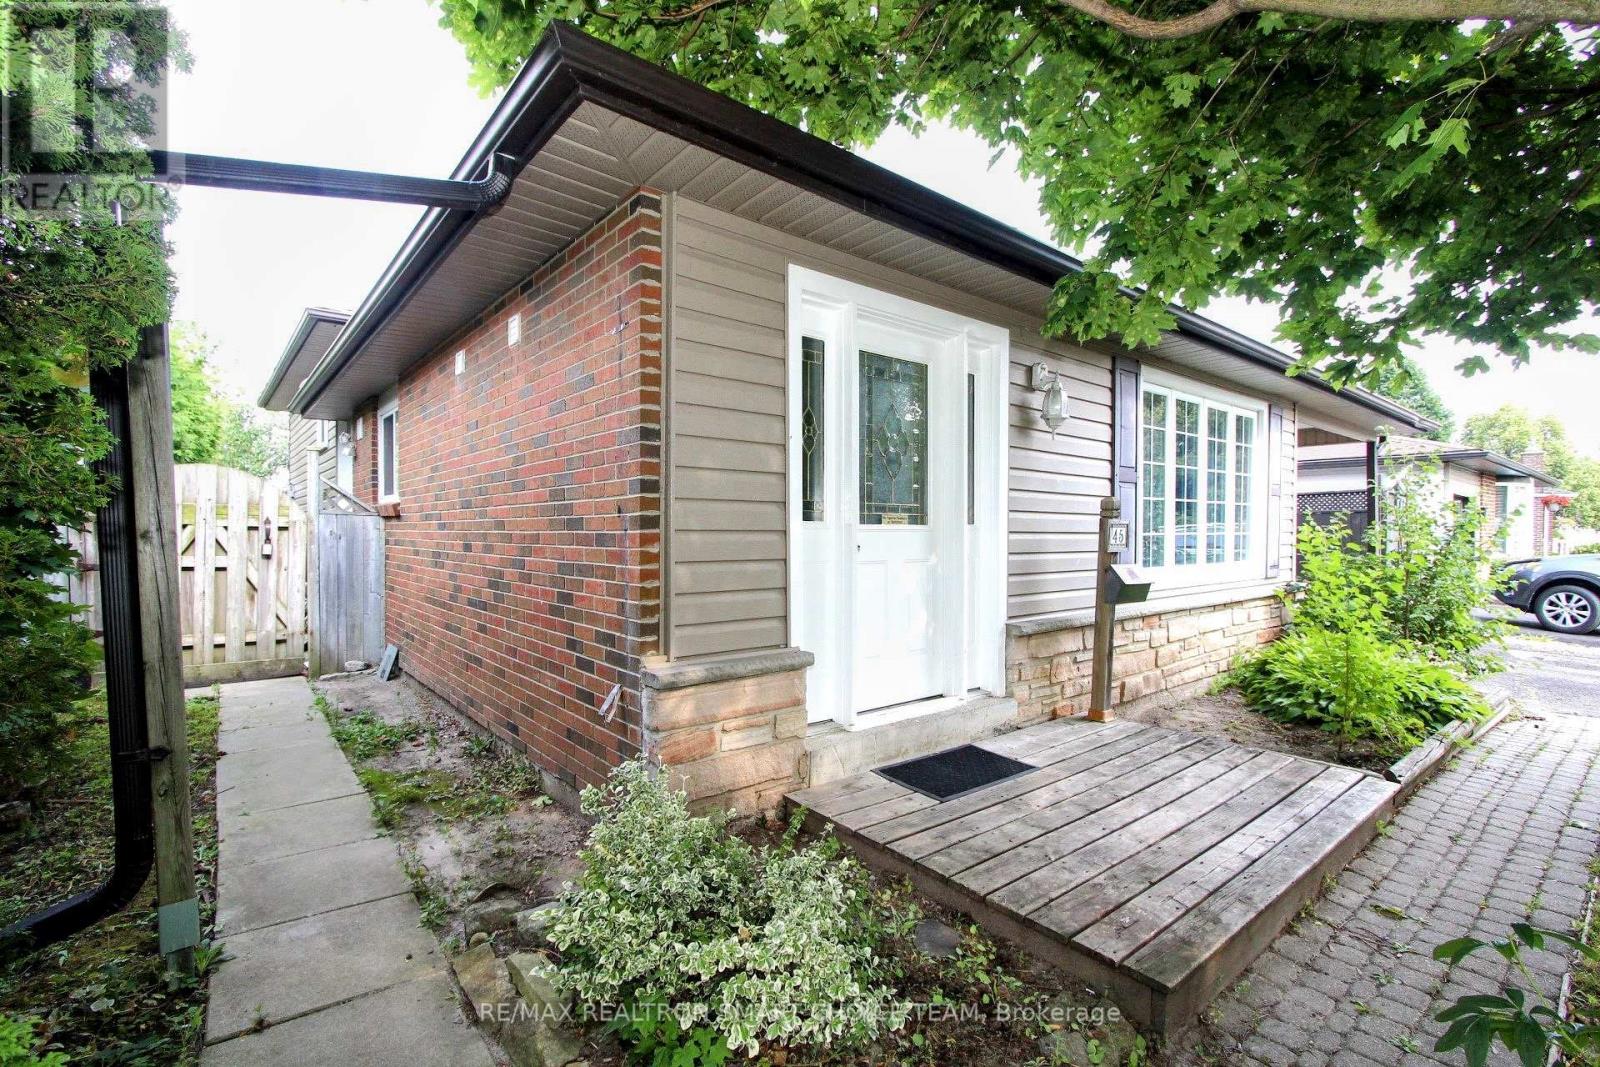
Ajax, Ontario
Experience this bright, and private garden-level suite backing directly onto the lush Kinsmen Park. This modern unit features a newer wide-plank flooring and the rare convenience of two private entrances (side and patio). Designed for independent living, the suite includes shared-use laundry and a dedicated driveway parking spot. Located in a prime professional hub, you are just 4 minutes from Pickering Beach and 4 minutes from Lakeridge Health Hospital, with easy access to transit and business parks. Additional $150 flat-rate utilities (Heat, Hydro, Water). (id:63203)
39 Ballantine Street

Cobourg, Ontario
2+1 Bedroom Townhouse Bungalow with 2 full bathrooms and a finished walk-out basement available for lease. Attached garage with walk-in (to the lower level), Laundry (lower level), open concept kitchen and living. Recent updates (Flooring, Painting, Appliances) (id:63203)
Ph02 - 2212 Lake Shore Boulevard W
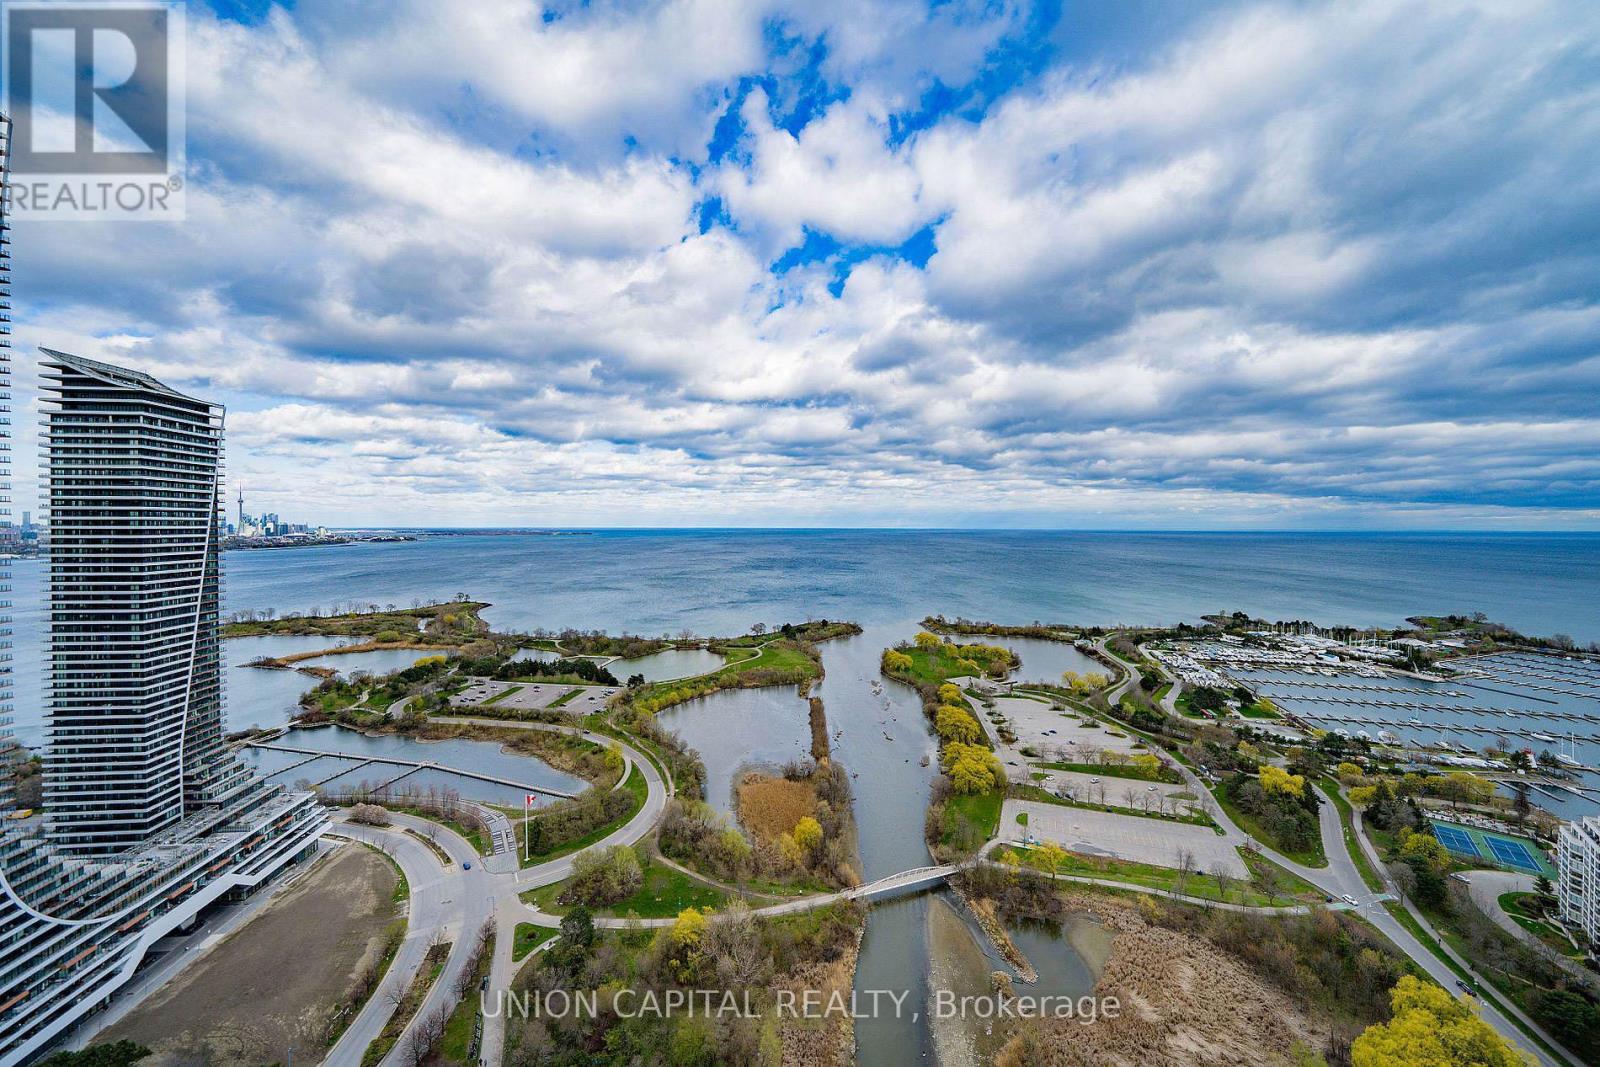
Toronto, Ontario
- A True Rare Opportunity To Live Downtown With Forever Water Views of Lake Ontario - Surround yourself with parks, walking and bike trails, beaches and community farmer markets all while living above a Metro Grocery - with an underground connected path, LCBO, banks, restaurants and more! This luxury penthouse at WestLake III offers 10 foot ceilings with a 2 bedroom split design layout with a large den suitable for an office space, reading nook, dinning room or a guest suite. The kitchen offers a long island, perfect for hosting and cooking, with a living room offering an open wide view of Lake Ontario, Humber Bay Park and the CN Tower skyline. Step outside to Toronto's largest continuous waterfront park, beaches, and bike paths that lead all the way downtown. The building offers luxurious amenities including a Community BBQ Terrace, Games & Recreation Room, Golf Simulator, Guest Suites, Full Size Gym, Hot Tub & Jacuzzi, Cinema Room, Meeting Room, Party Room, Children's Playground, Indoor Pool, Sauna & Spa, Yoga Studio and Visitor Parking. Move around with the help of the TTC located in front of the building and future access to Go Transit Terminal across the street. Instant highway access when you need to jump core downtown. Sunrise pours across the water and into your living room, turning every morning into something quiet, magical, and completely yours. If you're ready to live downtown without feeling boxed in by it, book your private viewing of this lakefront penthouse today-opportunities like this do not come by often with only a handful of penthouse forever waterview units existing in all of Mimico! (id:63203)
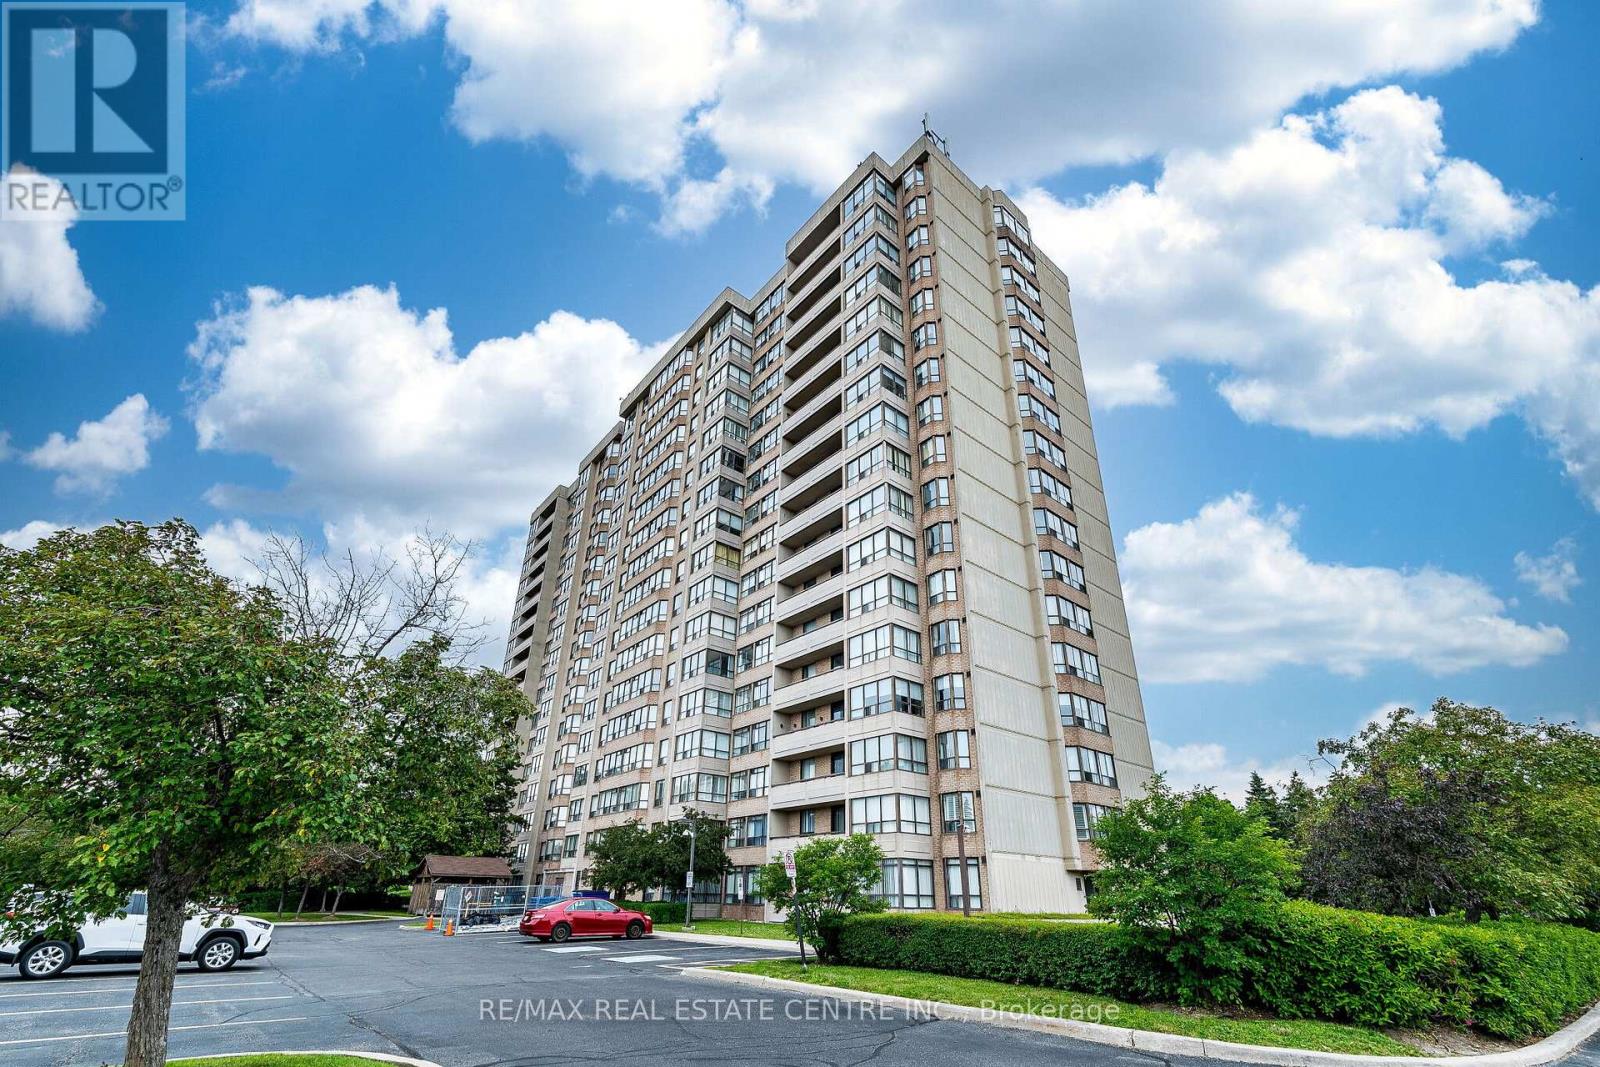
210 - 10 Malta Avenue
Brampton, Ontario
Wow ! Gorgeous 2 Bedroom Plus Den Condo Unit comes with 2 Full Bathrooms. Feel like living in a house with this spacious condo unit having Open Concept Living Room, Big Den Features Big Windows, Kitchen With Lots Of Cabinets Including A Pantry And Sunlit Breakfast Nook. The Primary Bedroom Comes With Ensuite Bathroom that includes separate shower, and separate Tub. Convenient spacious Laundry Room. No carpet in this sun-fllled Unit, Secured Building with 24 Hour Security Guard. Additional features like Gym, Outdoor Pool Tennis Court, Party Room, Reading Room. One underground Car Parking. All utilities are included in the condo fee like Heat , Hydro, Water, Internet, Underground Parking, Common Elements, Building Insurance etc. Very Convenient location Close to Hwy 407,401, walking distance to grocery stores, Banks, police station, Sheridan College. (id:63203)
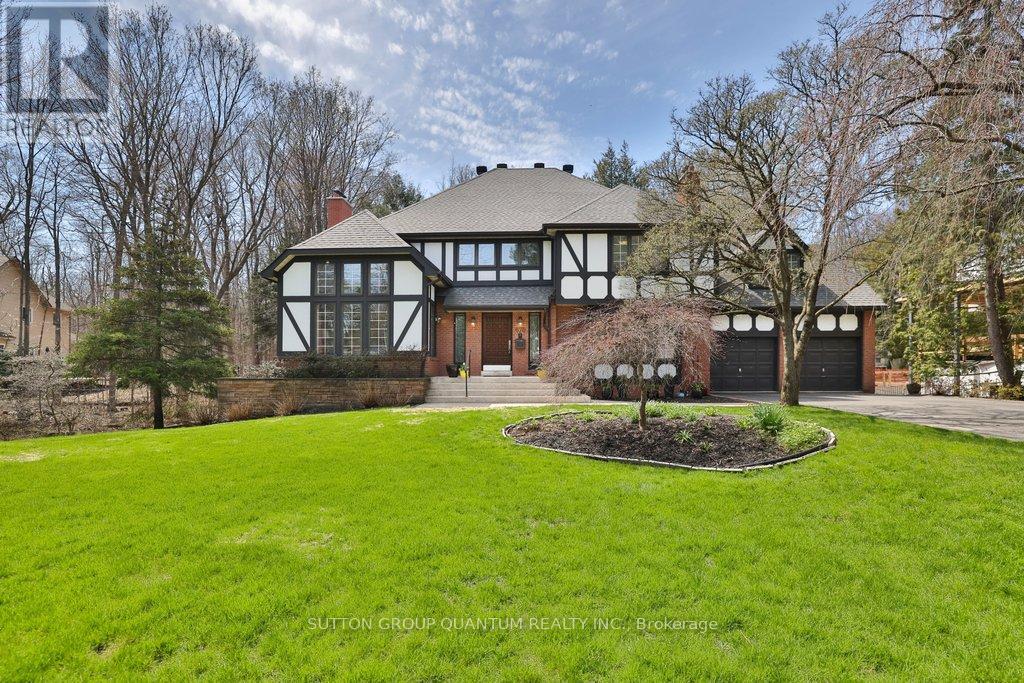
670 Meadow Wood Road
Mississauga, Ontario
**Prestigious Rattray Marsh Estate,timeless charm on a rare pie-shaped lot**.Nestled in the highly sought-after Rattray Marsh Conservation Area, this exceptional residence offers a rare blend of privacy, natural beauty, and timeless character. Situated on an expansive pie-shaped lot approximately 201' x 253', this property provides a serene, estate-like setting surrounded by lush conservation views.From the moment you enter, you are welcomed by a grand foyer featuring soaring ceilings and an elegant circular staircase that sets the tone for this impressive home. the home boasts 5 bedrooms and 4 bathrooms.The living room showcases vaulted ceilings and oversized windows, flooding the space with natural light, while the formal dining room offers picturesque views of the conservation area perfect for hosting memorable gatherings. The large kitchen is the heart of the home, complete with an oversized island, breakfast area, and walk-out to a newer composite deck overlooking the tranquil landscape.A sunken family room adds warmth and character, featuring large windows and custom built-in bookcases. The primary suite is generously sized and includes a 5-piece ensuite. A second sunken bedroom, currently used as an office, features vaulted ceilings, complemented by three additional well-sized bedrooms and a main bathroom with a stand-up shower.The walk-out basement is an entertainer's dream, offering seamless access to the backyard patio. Enjoy year-round relaxation with your own indoor pool, complete with sliding doors to the outdoors. Additional features include a sauna, exercise room, office, cold room, and utility room.With a 2-car garage and an 8-car driveway, this property offers ample parking for family and guests alike.A truly rare offering in one of Mississauga's most prestigious and nature-rich communities. (id:63203)
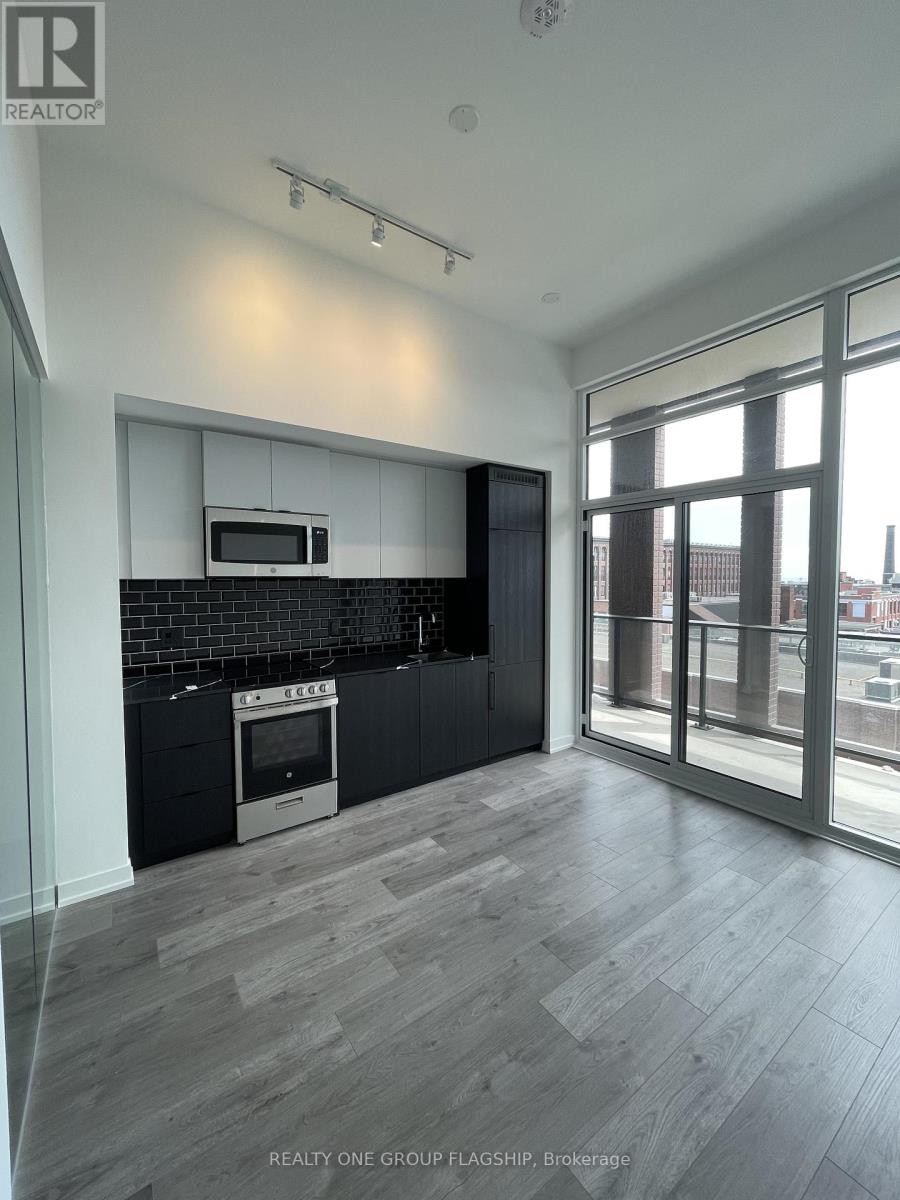
423 - 285 Dufferin Street
Toronto, Ontario
Welcome to XO2 Condos, where modern luxury meets urban convenience. This brand-new 1+Den suite features soaring 11-foot ceilings, floor-to-ceiling windows, and a bright south-facing layout with views of the CN Tower, Exhibition Place, and partial lake views.The open-concept living space flows seamlessly to a spacious private balcony, while the versatile den is perfect for a home office. Residents enjoy access to over 18,000 sq. ft. of premium amenities, including a fitness centre, yoga studio, golf simulator, games lounge, movie theatre, outdoor terrace, and 24-hour concierge. Steps to the TTC, shops, restaurants, parks, and the waterfront, this is Liberty Village living at its finest. High-speed Internet included. (id:63203)
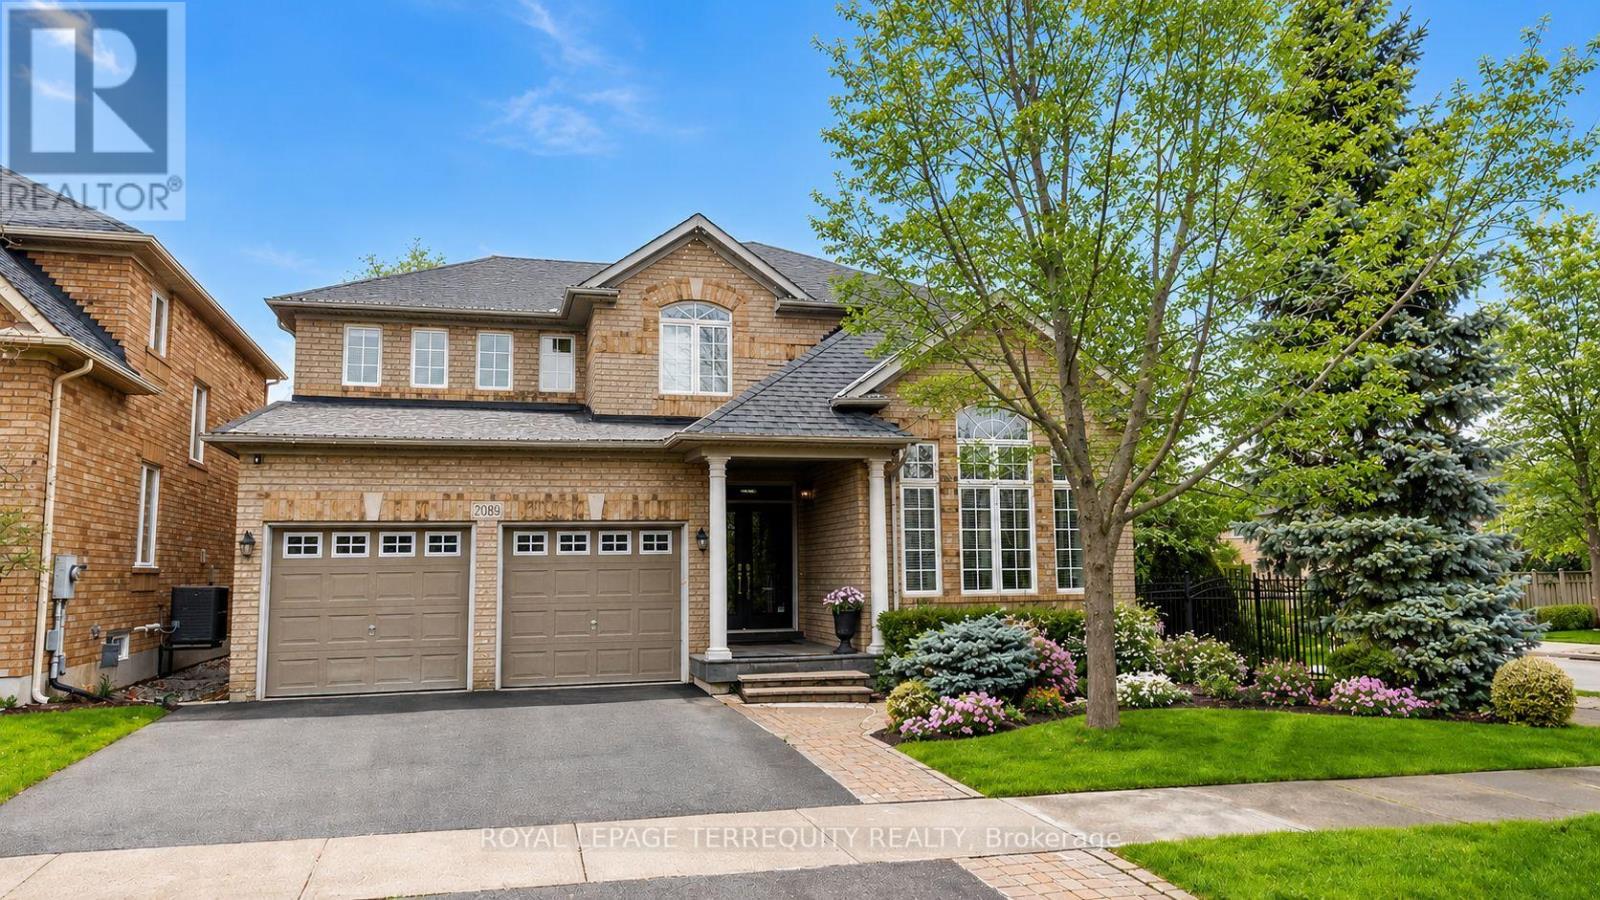
2089 Blackforest Crescent
Oakville, Ontario
Welcome to this exquisite Ballantry 4+1 bedroom luxury residence, nestled in the highly sought-after Westmount neighborhood. Ideally located just minutes from top-rated schools, major highways, and the GO Train, this home offers both elegance and everyday convenience. Private backyard retreat featuring a custom two-level deck-perfect for entertaining or quiet relaxation. Inside, the home showcases rich hardwood floors, soaring 9' and cathedral ceilings, pot lights, and tastefully renovated stairs that elevate the space throughout. A formal living and dining room provide an ideal setting for hosting, while the updated kitchen impresses with a central island, walk-in pantry, and stone countertops. The inviting family room is anchored by a cozy gas fireplace, creating a perfect gathering space. Retreat to the spacious primary suite, complete with a luxurious, modified 6-piece ensuite featuring a deep soaker tub and separate glass shower-your own private spa experience. The professionally finished basement boasts a remarkable recreation room, bedroom, office, and a stylish 4-piece washroom. Wired for Projector and Surround Sound Speakers. (id:63203)
685 King Street
Caledon, Ontario
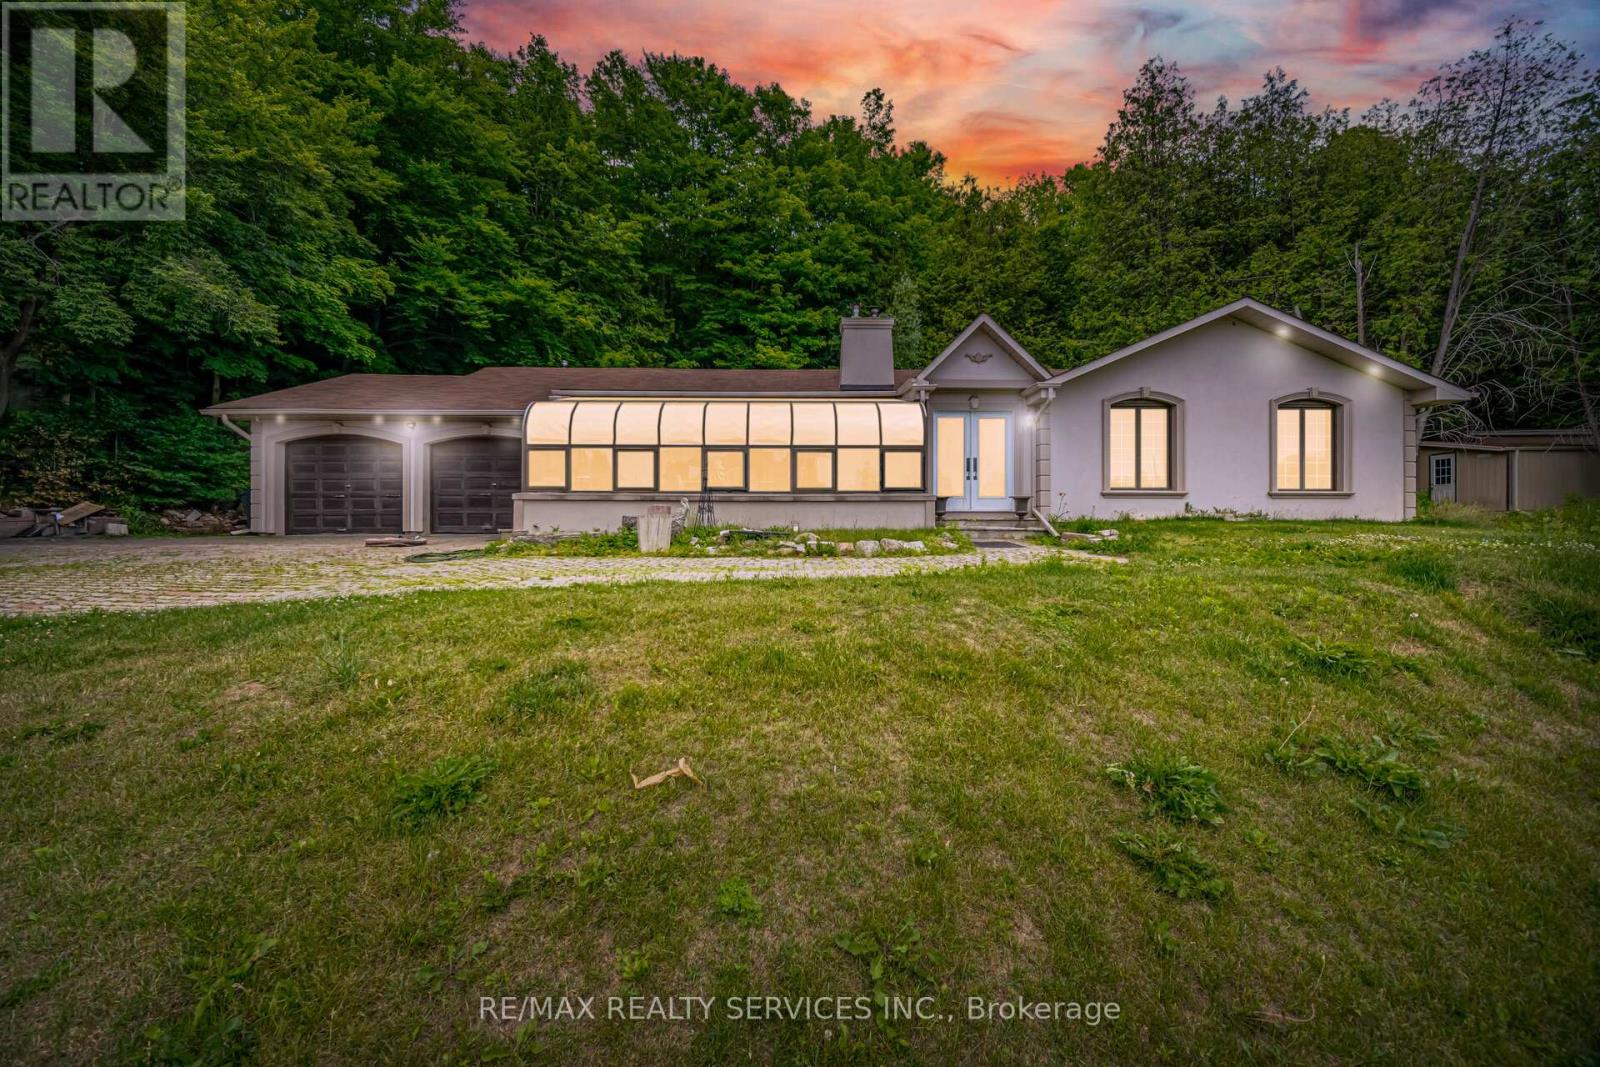
//Detached Bungalow Situated On 2.73 Acres Lot// Nestled In The Charming Hamlet Of Terra Cotta, This 3 Bedrooms & 2 Full Washrooms Beautifully Updated Bungalow Sits On A Picturesque 2.73-Acres Property Just Steps From The Credit River, The Caledon Trailway, And The Terra Cotta Conservation Area! You Can Entertain In This Large Living Space Including; Hardwood Floors, Pot Lights, Updated Kitchen With Quartz Countertops, Combined Living & Family Room, Formal Dining Room, 3 Bedrooms & 2 Full Bathrooms In Main Floor! Enjoy Breathtaking Panoramic Views Of The Credit Valley From The Comfort Of Your Home Through Expansive Front Windows That Fill The Living Spaces With Natural Light. The Tranquil Front Yard Features A Serene Koi Pond, Creating A Peaceful Retreat Surrounded By Nature. The Heated Attached Double-Car Garage Provides Year-Round Convenience, While The Expansive Driveway Offers Parking For 10 Or More Vehicles-Perfect For Family Gatherings, Guests, Or Hobbyists. Combining Natural Beauty, Privacy, And Modern Comfort, This Exceptional Property Offers A Rare Opportunity To Enjoy Country Living With Easy Access To Some Of Caledon's Most Treasured Outdoor Destinations. (id:63203)
1514 Longwoods Road
Southwest Middlesex, Ontario
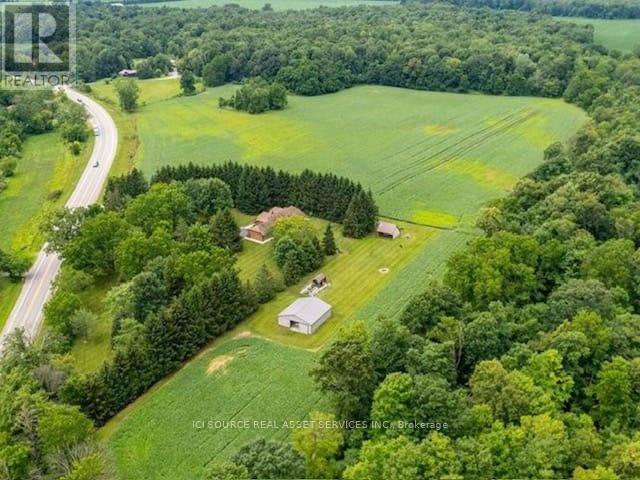
Country living at its finest on this stunning 39.31 acres estate, where luxury meets rural charm. This meticulously maintained 3-bedroom, 2-bathroom home seamlessly blends sophisticated design with practical comfort. The heart of the home showcases a gourmet kitchen featuring a generous island, dedicated coffee bar, and premium appliances, perfect for the culinary enthusiast. Entertaining is effortless with your choice of formal dining room or casual breakfast are. The main floor living captivates with its dramatic floor-to-ceiling stone fireplace, enhanced by custom built-in cabinetry and warm engineered walnut flooring. Retreat to the primary suite, where vaulted ceilings create an airy atmosphere, complemented by dual closets and a luxurious ensuite bathroom. Two additional bedrooms and a second 5-piece bathroom complete the main level, along with the convenience of main-floor laundry and direct garage access. The lower level offers versatile living spaces, including an executive office and art studio, flowing into an inviting family room with a propane fireplace. A spacious games room and ample storage enhance the basements functionality. Step outside to your private 39-acre sanctuary, featuring: mature trees and meandering trails, a workshop/barn with hydro and water, dedicated garden sheds and animal barns/shelters. 20 acres of fertile farmland and second driveway access add convenience. Geothermal heating & cooling, municipal water, zoned A1. *For Additional Property Details Click The Brochure Icon Below* (id:63203)