

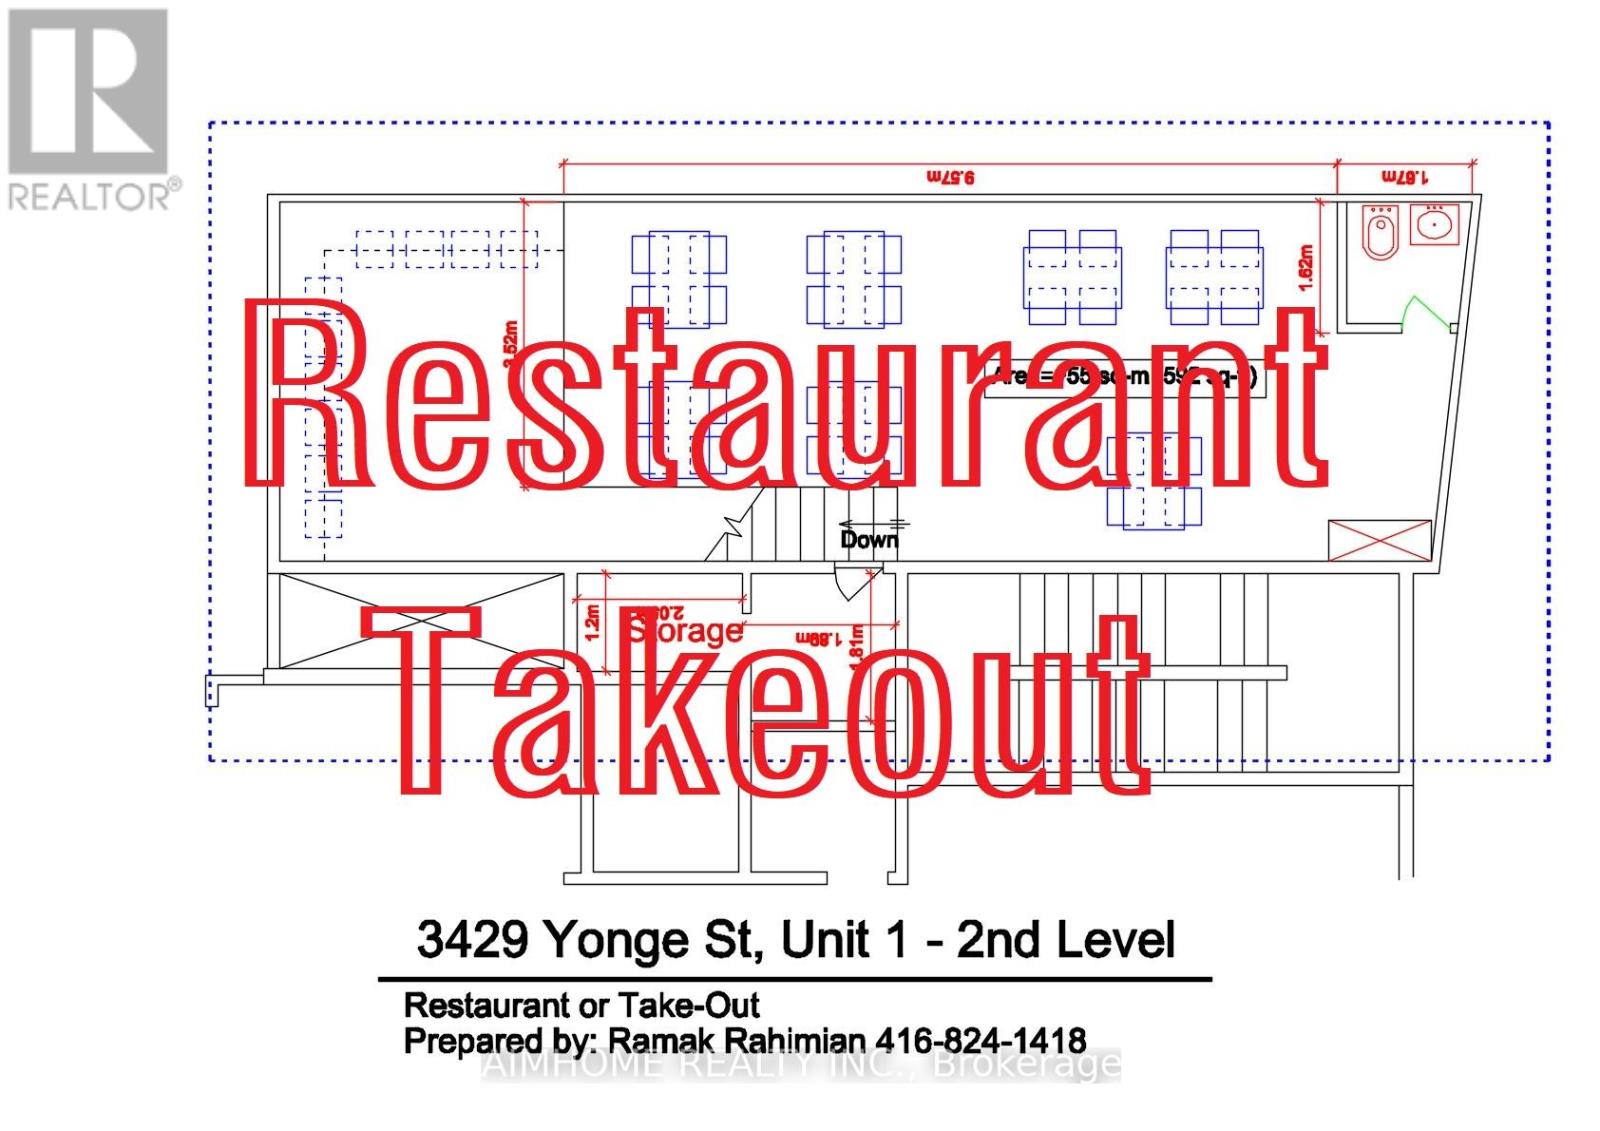
1 - 3429 Yonge Street
Toronto, Ontario
Prime Yonge Street opportunity in a prestigious building. Ideal for a wide variety of commercial uses, including a dental clinic, medical clinic, pharmacy, restaurant, franchise, bakery, coffee shop, retail store, showroom, bank, Dry cleaning and more (subject to permitted uses). Flooring and 9 Bathrooms finished, Elevators, Features 3-phase power, 240V, 125-amp electrical service, and Cat6/RJ45 wiring throughout the unit. Excellent exposure with TTC at the doorstep, and convenient access to Highway 401 and Lawrence Subway Station. (id:63203)
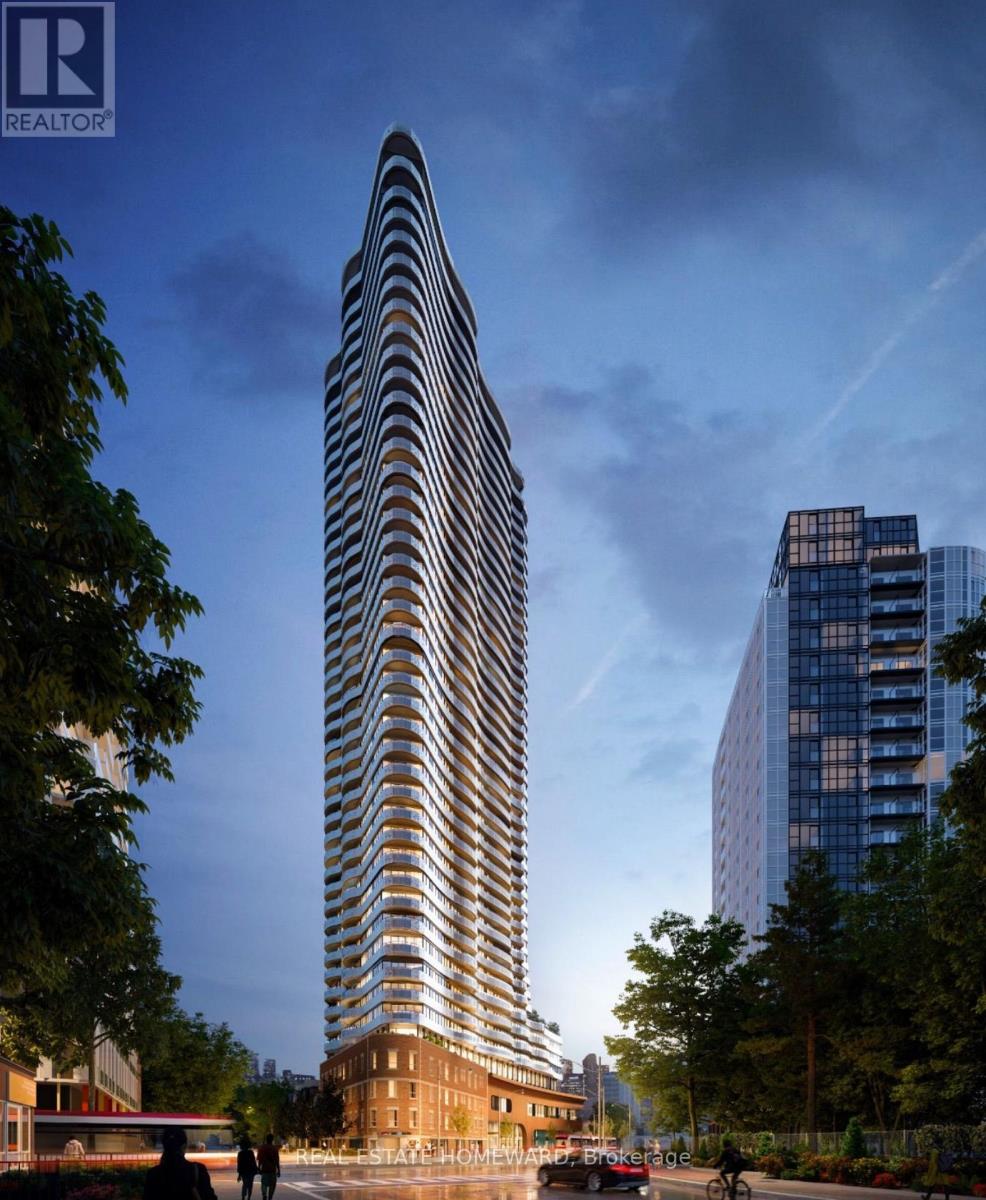
1118 - 585 Bloor Street E
Toronto, Ontario
Signature Luxury at Via Bloor 2 by Tridel. This 2-year-old corner suite offers 800+ sq. ft. of sun-filled living with unobstructed views of the Rosedale Valley and Danforth. Floor-to-ceiling windows, laminate flooring, and an open-concept layout with a versatile den/office. Gourmet kitchen features quartz counters, custom backsplash, valance lighting, and built-in appliances. Smart home system with app-controlled security, keyless entry, and automated parcel delivery. 5-star amenities include outdoor pool, whirlpool, steam/sauna, gym, yoga studio, theatre, lounge with BBQs, pet wash, guest suites, and 24/7 security. Steps to subway, DVP, Yorkville, U of T, and TMU. Unit photos are virtually staged. Offers anytime. Please note: some images have been virtually enhanced or virtually staged for visualization purposes only. (id:63203)
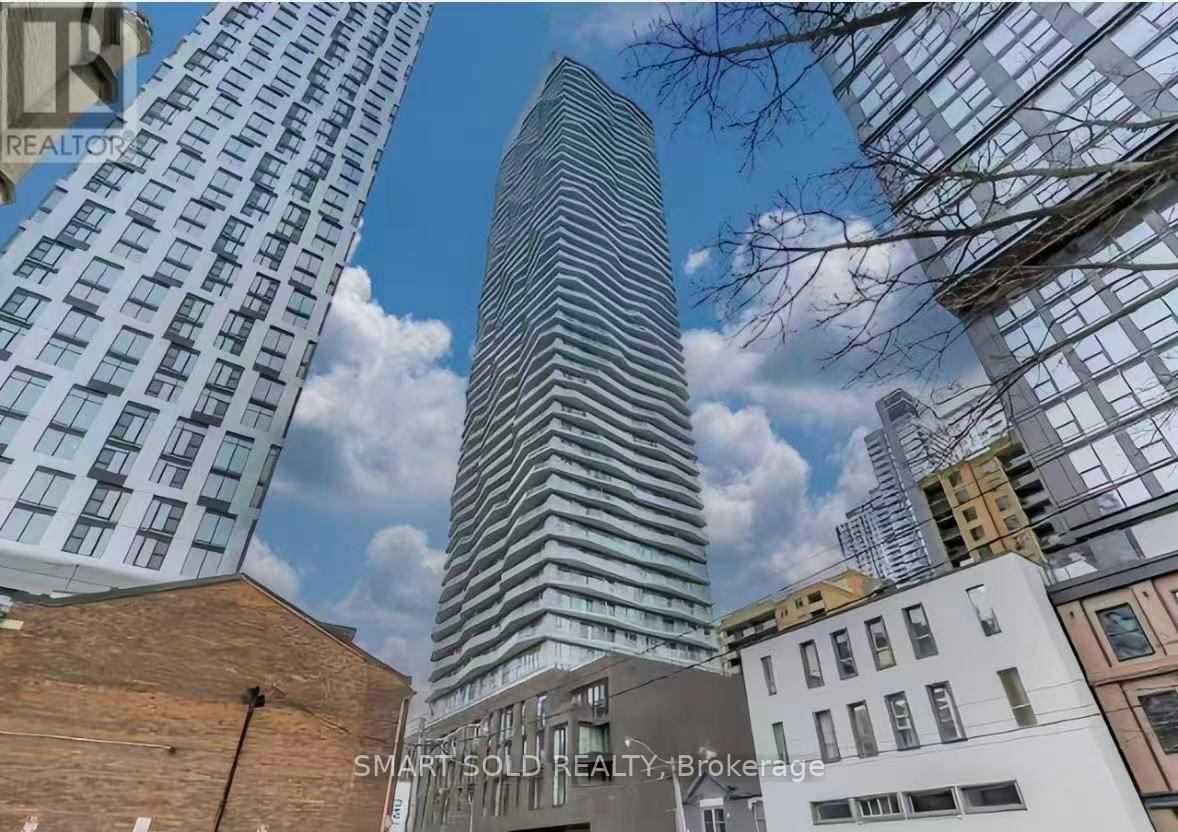
411 - 100 Dalhousie Street
Toronto, Ontario
Spacious 795 Sq Ft Unit (Interior Only)! Welcome To The Social Condos By Pemberton. This Welcoming Unit Offers 2 Bedroom And 2 Baths Layout With Large Windows and Terrace. South East Exposure W/Plenty Of Natural Light And Top Tier Finishes. Soaring 9' High Ceilings, High-End Kitchen With Sleek Quartz Counters/Quality Stainless Steel Appliances, Quality Designed Cabinets & Upgraded Backsplash. Wide Stylish Laminate Flooring T/O. With Meticulously 14,000Sf Designed Amenity Space, Including A Fitness Center, Yoga Room, Steam Room, Sauna, Party Room, And BBQ Areas, You Are Bound To Impress Your Guests! Quick Access To Public Transit, Shops, Restaurants And Universities, This Condo Offers The Ultimate In Urban Living. This Unit Is Perfect For You! (id:63203)
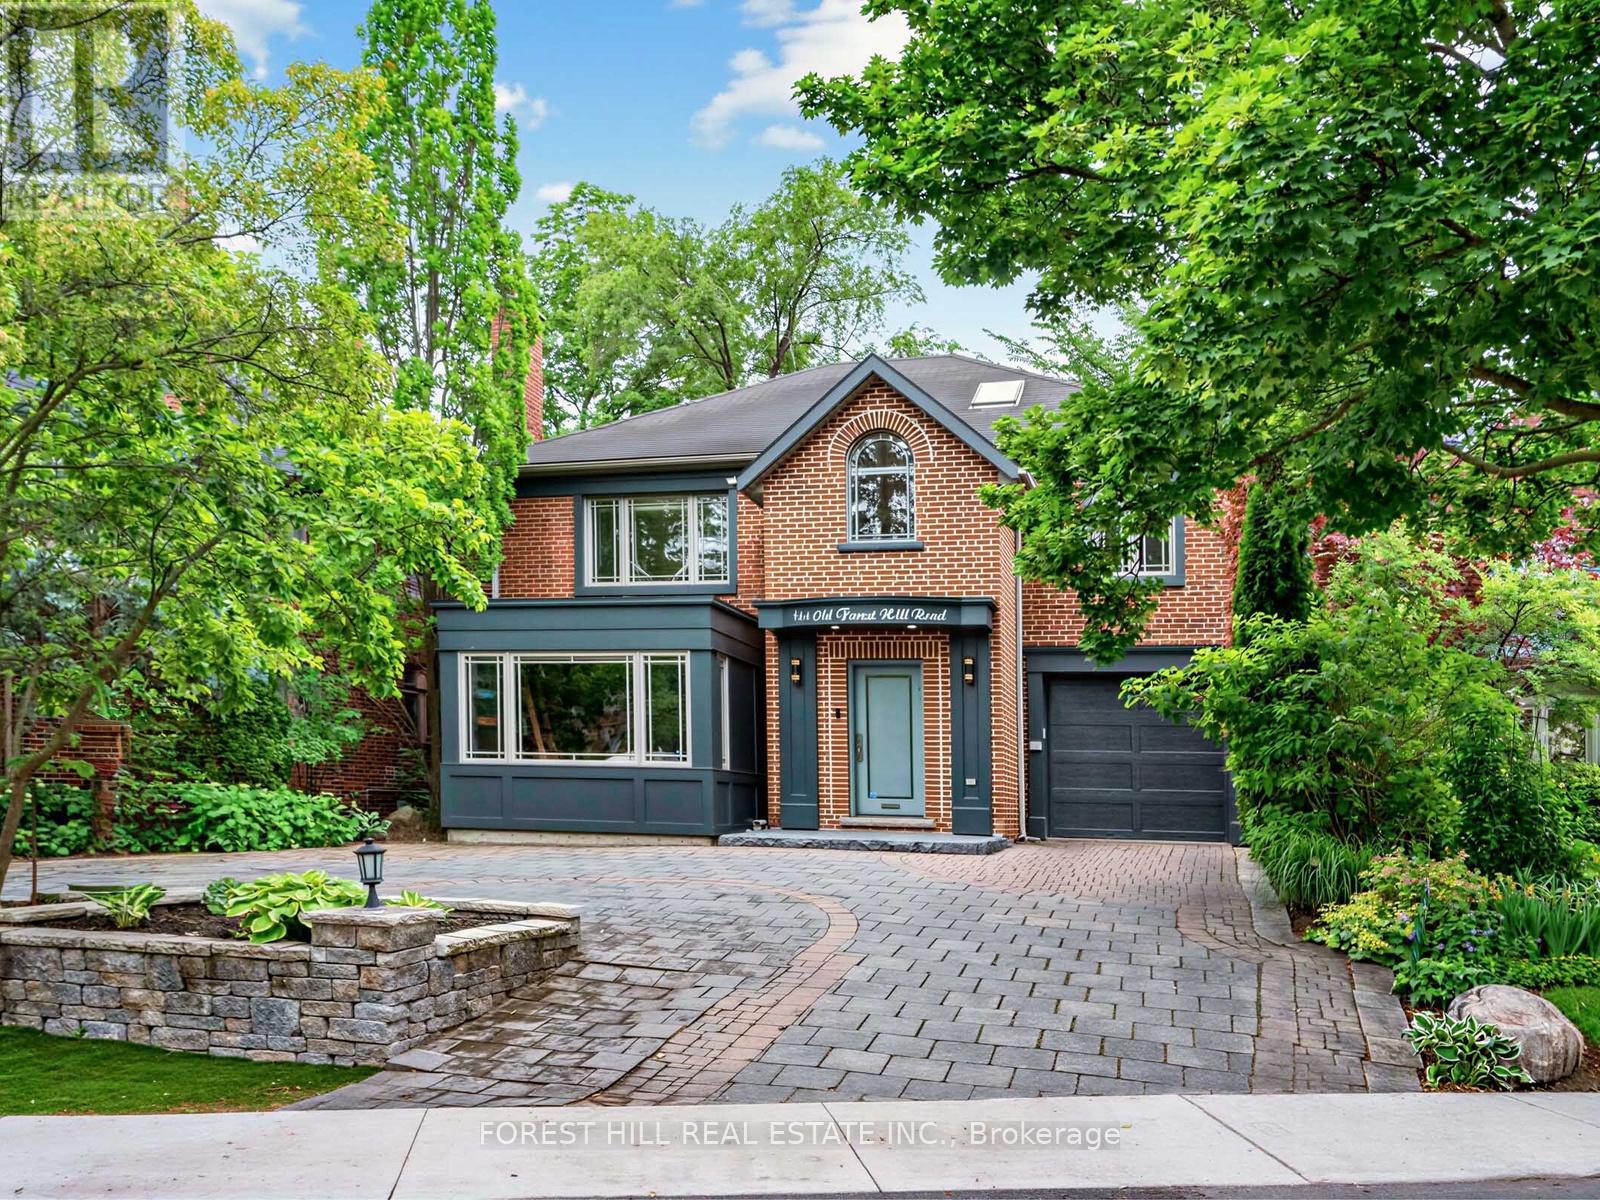
144 Old Forest Hill Road
Toronto, Ontario
Set on one of Upper Forest Hill's most prestigious streets, this impeccably renovated 5+1 bedroom, 5-bathroom family residence offers exceptional space, style, and turnkey living. Warm and inviting, the main floor showcases hardwood floors and pot lights throughout, a gracious living room with custom oak built-ins, a distinguished library with a large bay window, and an elegant formal dining room with French doors opening to the backyard. The spectacular 2025 chef's kitchen is the heart of the home, featuring top-of-the-line stainless steel appliances, a quartz centre island with built-in beverage fridge, designer tile backsplash, walk-in pantry, and a bright breakfast area with wall-to-wall built-ins and walk-out to the deck. A beautifully renovated powder room completes the level. The second floor offers the rare convenience of four bedrooms, highlighted by a luxurious primary retreat with walk-in closet and spa-inspired ensuite (2023), plus a renovated family bath with walk-in shower (2024). The third floor provides a private fifth bedroom with a 3-piece ensuite, custom built-ins, desk area, and picturesque garden views-ideal for guests, teens, or a home office. The finished lower level features a spacious recreation room, exercise area, sixth bedroom or office, 4-piece bath, and a renovated laundry room with oversized washer and dryer. Enjoy the private, south-facing, fully fenced, pool-sized backyard, complete with a maintenance-free deck offering separate lounge and dining areas, a charming gazebo with fire pit, and a garden shed. A circular driveway accommodates four vehicles and leads to the attached garage with direct access to the home. Steps to the Forest Hill LRT, parks, shops, restaurants, and top-rated schools including West Preparatory Junior Public School and Forest Hill Collegiate Institute. (id:63203)
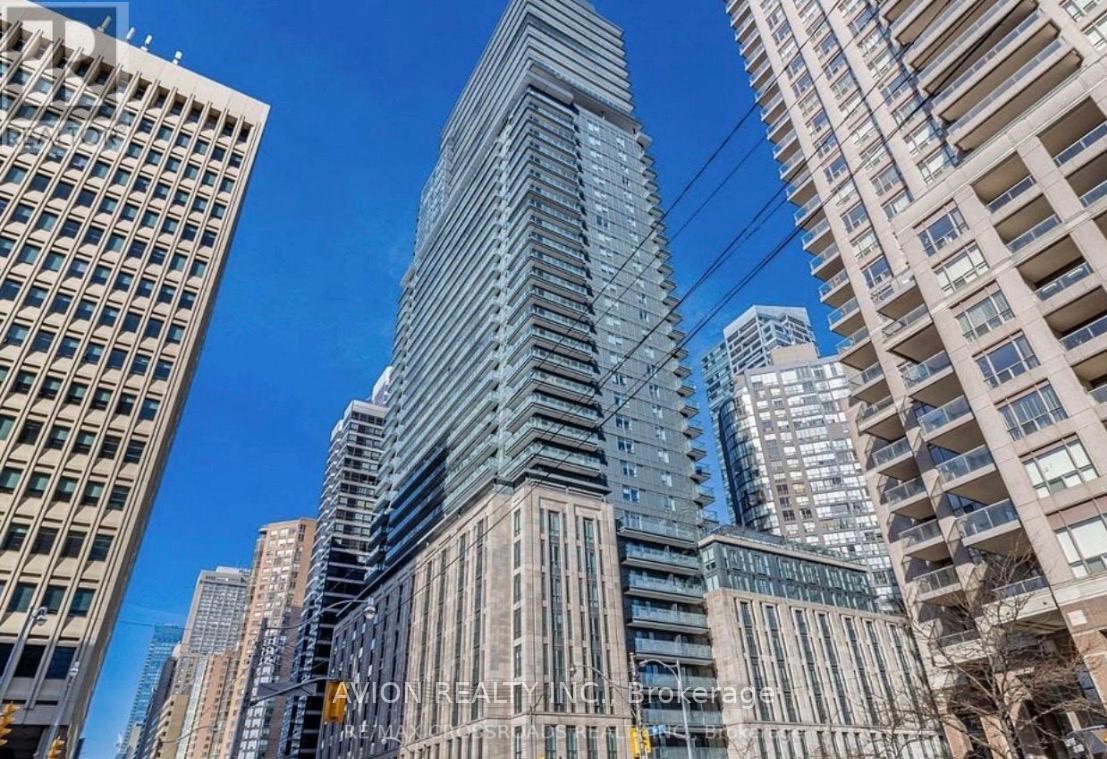
523 - 955 Bay Street
Toronto, Ontario
Welcome student for the one Den with a shared bathroom with another Girl . You will share common areas with other female tenant only.Just steps away from U of T, Ryerson, and Bloor St. subway. Enjoy 24/7 concierge service and building facilities. Fully furnished and ready to move in! 24Hr Concierge,Gym,Theatre Lounge, Spa, Hot Tub & Outdoor Pool. (id:63203)
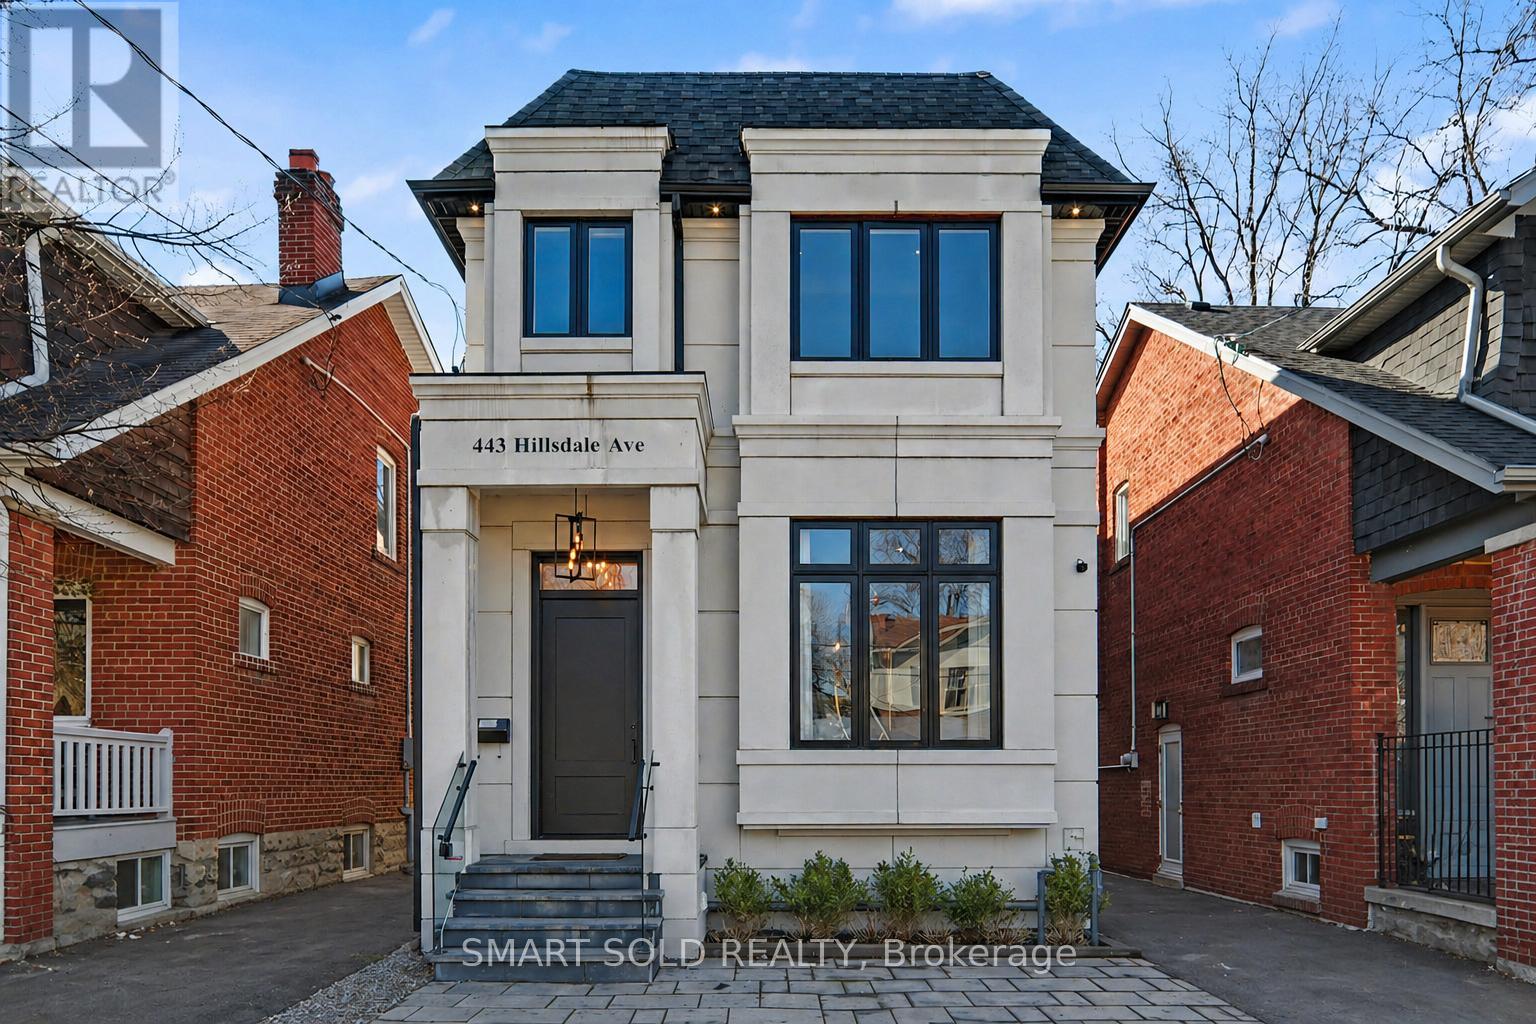
443 Hillsdale Avenue E
Toronto, Ontario
Welcome To This Beautifully Built Custom Luxury Home In The Heart Of Leaside/Davisville, Offering A Perfect Blend Of Modern Style, Practical Layout, And Everyday Comfort. Bright And Inviting, The Home Features An Open-Concept, Large Windows, Main Floor 10ft, Second floor And Basement 9ft, Quality Finishes Throughout, Including White Oak Hardwood Flooring And Elegant Paneling. The Living And Dining Areas Flow Seamlessly Into A Stylish Kitchen Equipped With High-End Miele Appliances, A Quartz Island, And Custom Cabinetry, While The Family Room Provides A Warm, Comfortable Space With Built-Ins, A Fireplace, And Views Of The Private, Sun-Filled Backyard-Ideal For Relaxing Or Entertaining.Upstairs, The Spacious Primary Bedroom Feels Like A Private Retreat, Complete With A Walk-In Closet And A Well-Appointed Ensuite With Heated Floors. Additional Bedrooms Are Generously Sized, Many With Their Own Ensuite Bathrooms, Making It Perfect For Growing Families.The Finished Basement With Heated Floor Adds Even More Living Space, Featuring A Large Recreation Room With A Wet Bar, A Guest Or Nanny Suite, A Gym With Sauna, And Plenty Of Room For Entertainment And Daily Living. Owned HWT. Located On A Desirable, Family-Friendly Street, Just Steps To Maurice Cody Public School, Parks, Shops, Restaurants, And Transit-Including The Upcoming Eglinton Crosstown LRT-This Home Offers Both Convenience And A Great Lifestyle. Just A Short Drive To Top Private Schools Such As UCC, BSS, Crescent, And Havergal. A Truly Comfortable And Stylish Place Your Family Will Love To Call Home. (id:63203)
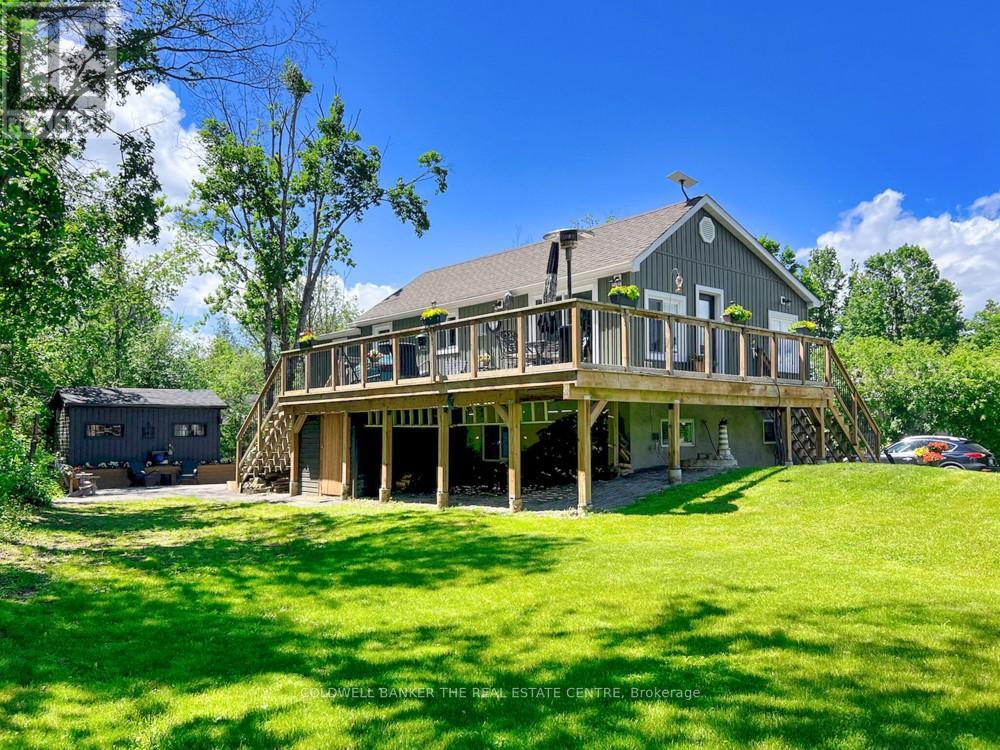
521 Ranch Road
Kawartha Lakes, Ontario
Stunning fully renovated 3-bedroom, 2-bath raised bungalow showcasing exceptional craftsmanship and high-end finishes throughout. Taken back to the studs and completely reimagined, this home offers a perfect blend of modern luxury, comfort, and functionality. With both levels predominantly above grade, the bright, airy layout feels more like a two-storey home than a traditional bungalow. The spectacular open-concept main level features a designer kitchen with quartz countertops, built-in appliances, abundant cabinetry, and seamless flow into the living and dining areas-ideal for both everyday living and entertaining. Walk out to the impressive 47-ft wraparound sundeck, perfect for relaxing, dining, or hosting family and friends.*** The lower level offers an incredible primary retreat complete with a luxurious 5-piece ensuite bath that must be seen to be appreciated. A spacious family room with electric fireplace creates a warm and inviting atmosphere, complemented by a built-in bar area for entertaining. A walkout to the backyard enhances the indoor-outdoor lifestyle.***Over $250,000 spent in renovations and upgrades since 2021. Additional features include a private, treed lot offering exceptional privacy, a 17' x 10' guest bunkie, and a newly built 26' x 22' insulated and heated garage with built-in cabinetry and shelving. Enjoy a private patio with fire pit, perennial gardens, and convenient dry storage under the deck. The expansive 90' x 22' driveway provides ample parking for a motorhome, boat, or recreational toys.***Unbeatable location just 5 minutes to Bobcaygeon for restaurants and amenities, and only a 2-minute stroll down the laneway to public access on beautiful Sturgeon Lake for swimming or launching your boat.***This is a rare turnkey opportunity offering luxury, privacy, and lifestyle in one exceptional package. ***Bring your fussiest client-they will not be disappointed*** Shows a 10!!! (id:63203)
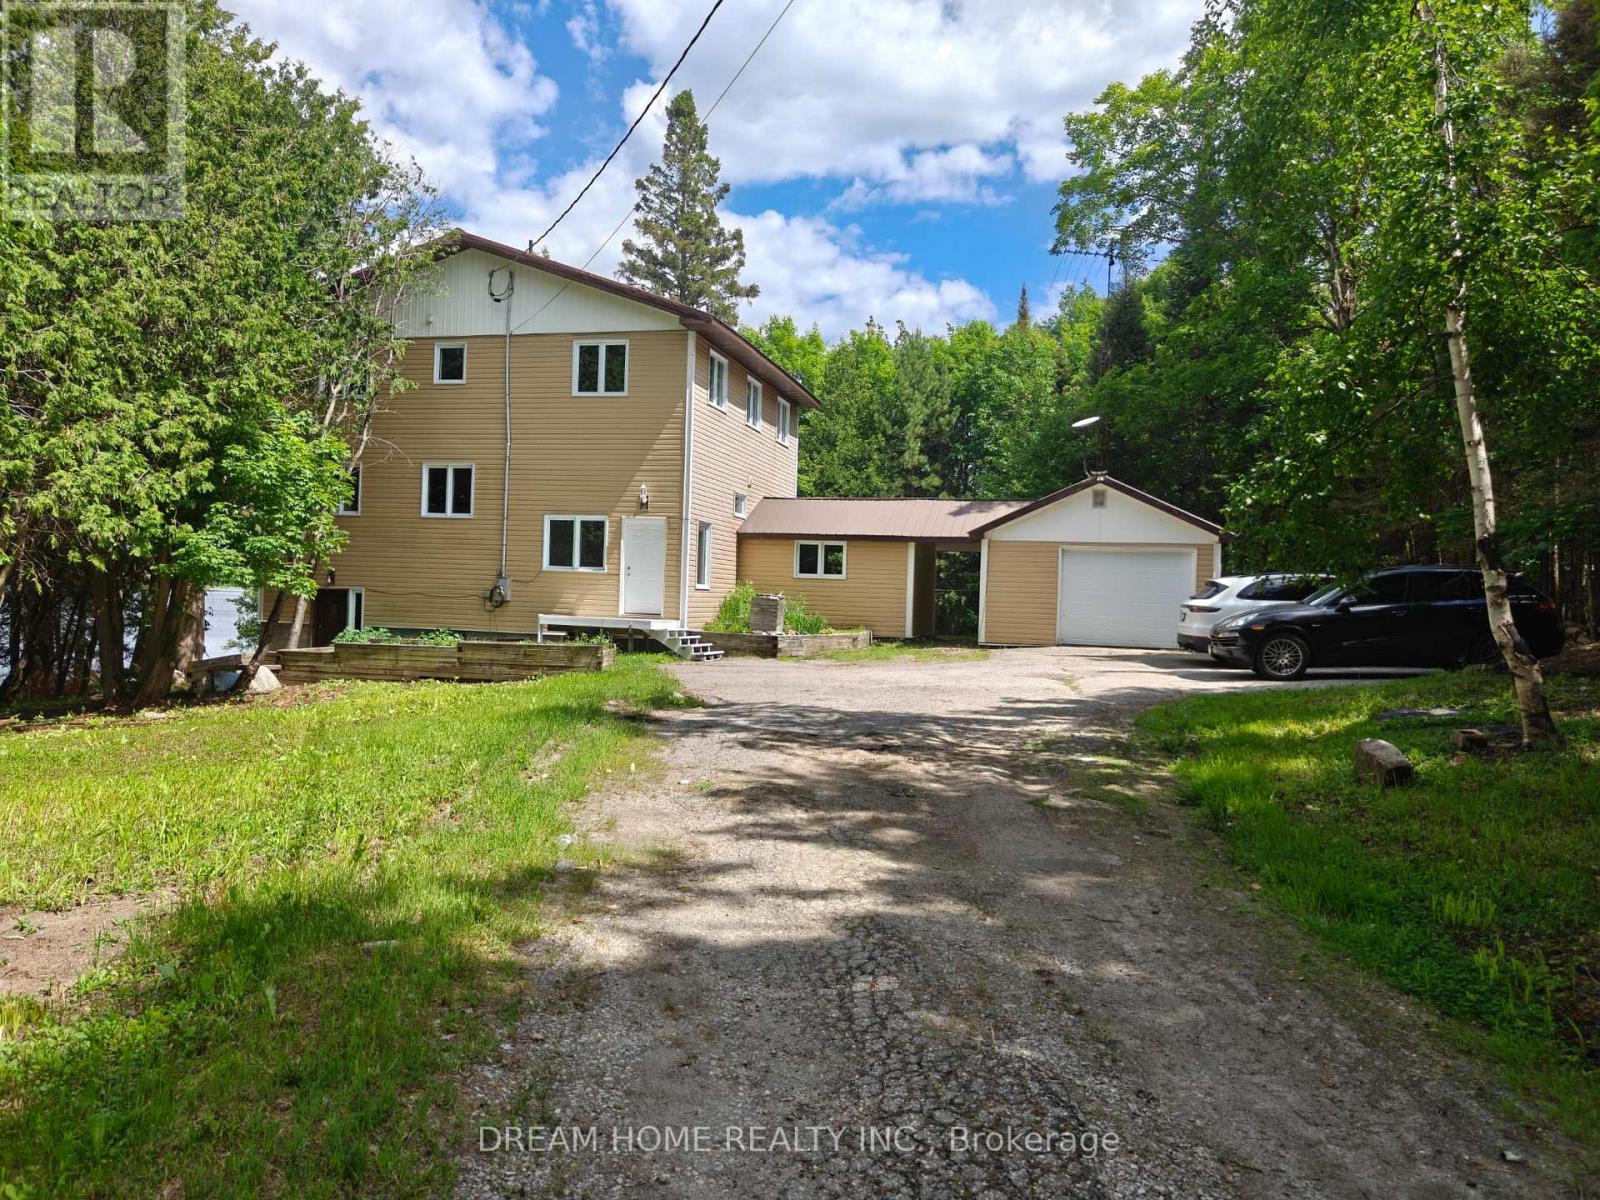
150 Hillside Lake Road
North Bay, Ontario
Modern Country Living on 3.5 Private Acres - Fully Renovated with Walkout Basement. Welcome to a completely transformed home where modern finishes meet peaceful country living-just minutes from everything North Bay has to offer. Situated on 3.5 private acres bordering beautiful Hillside Lake, this spacious 5-bedroom, 3-bathroom home has been extensively renovated from top to bottom, offering the perfect combination of space, privacy, and move-in-ready comfort. Inside, you'll find bright, contemporary living spaces featuring new flooring throughout, stylish modern finishes, beautifully updated bathrooms with new vanities, and a fully finished walkout basement that adds valuable living space for a growing family, guests, or multi-generational living. The oversized kitchen remains the heart of the home with soaring ceilings and generous workspace, while large windows capture peaceful views of the surrounding trees and nature. Step outside to enjoy your own private retreat. The property backs onto Hillside Lake, providing easy access for kayaking, canoeing, paddleboarding, fishing, or simply enjoying the quiet beauty of nature-all while remaining within North Bay city limits. (id:63203)
1 Fairview Road E
Mississauga, Ontario
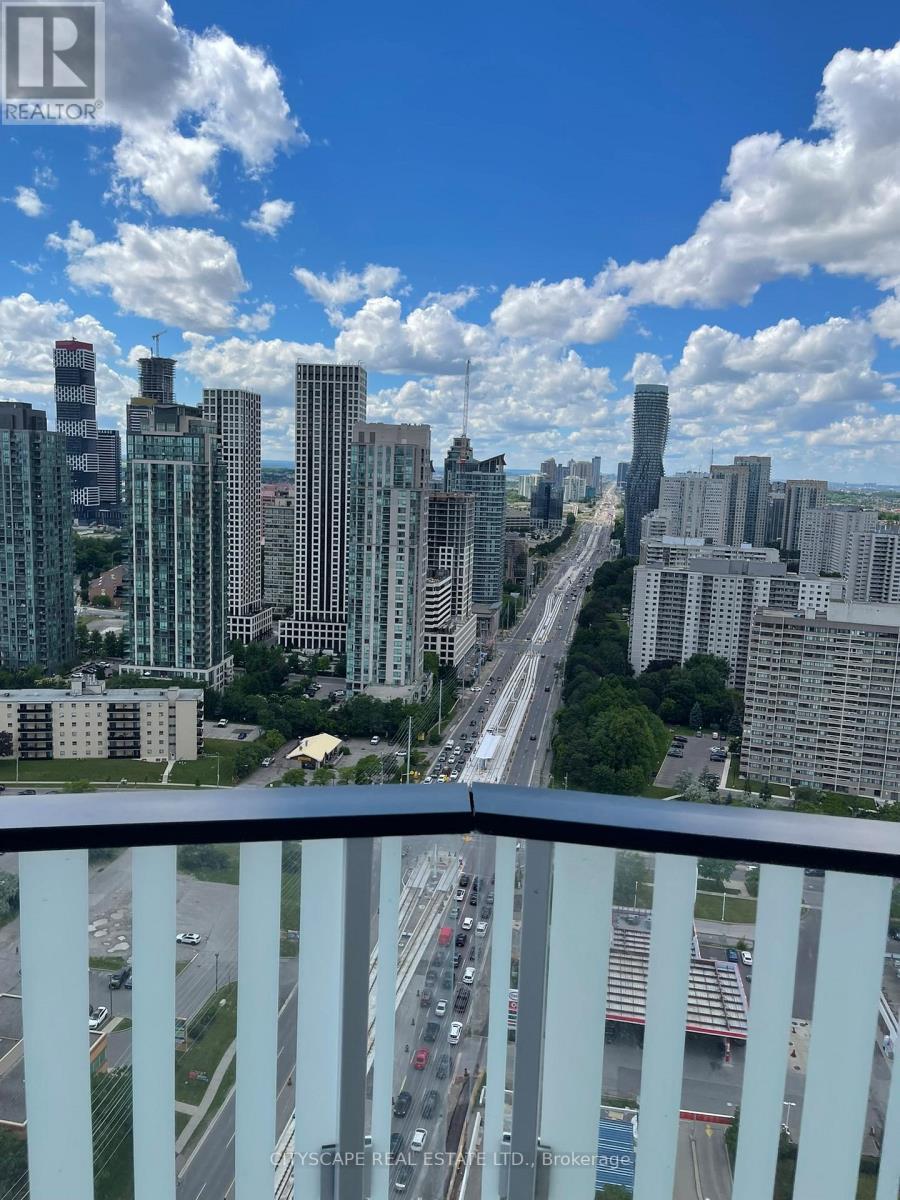
Brand new never lived in unit. Breathtaking Down town Mississauga and NE view.24 Concierge. low maintenance fee. Transit on door. 3 minute walk to Go station. Short walk to SQ1 Mall. Vacant Unit easy door code showing (id:63203)
3109 - 1 Fairview Road E
Mississauga, Ontario
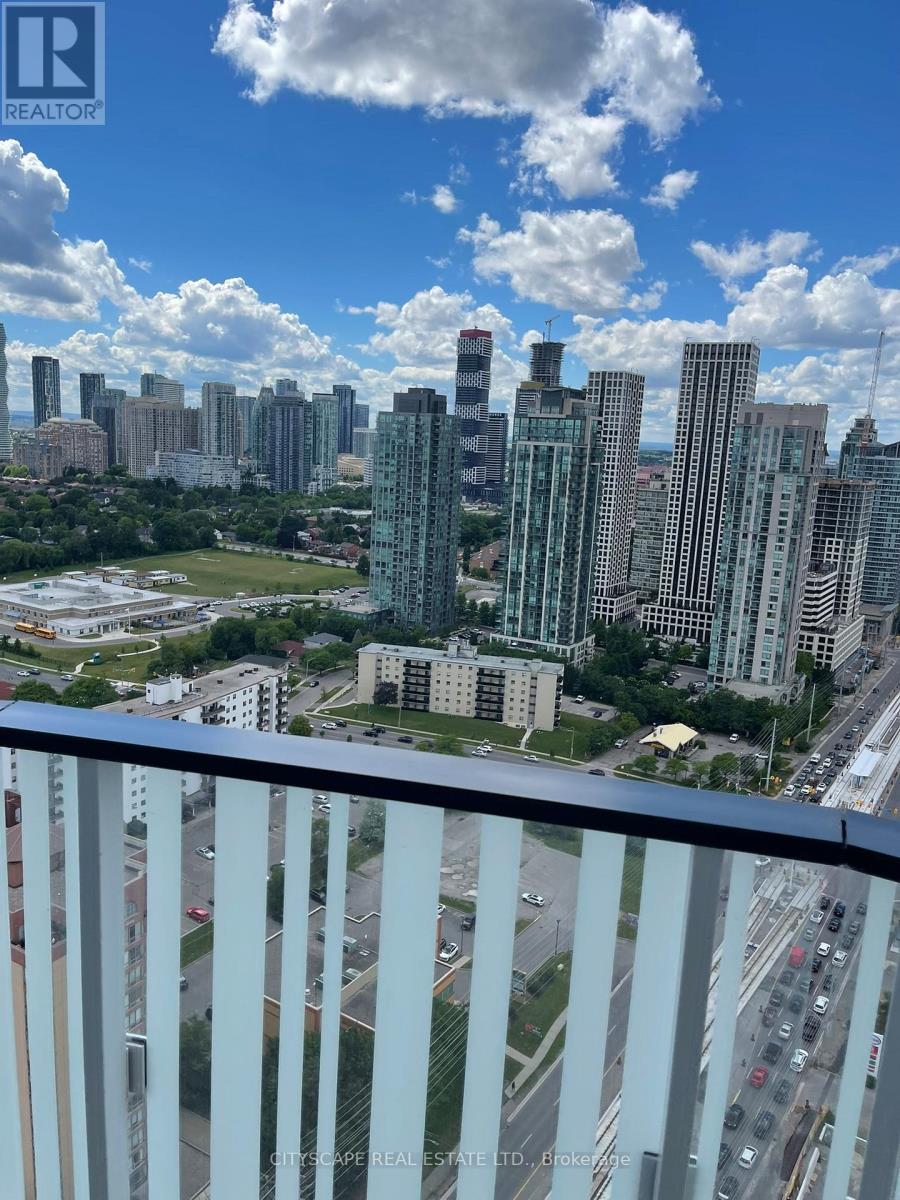
Brand new never lived in. Breath taking City view and Gorgeous north view. 2 Bed 2 bath plus kitchen/dinning/living combine open concept.24 Hrs. Concierge . Underground owned one Parking. P3 -97, Storage locker P-5 #557. (id:63203)
2 - 13 Cheltenham Road
Barrie, Ontario
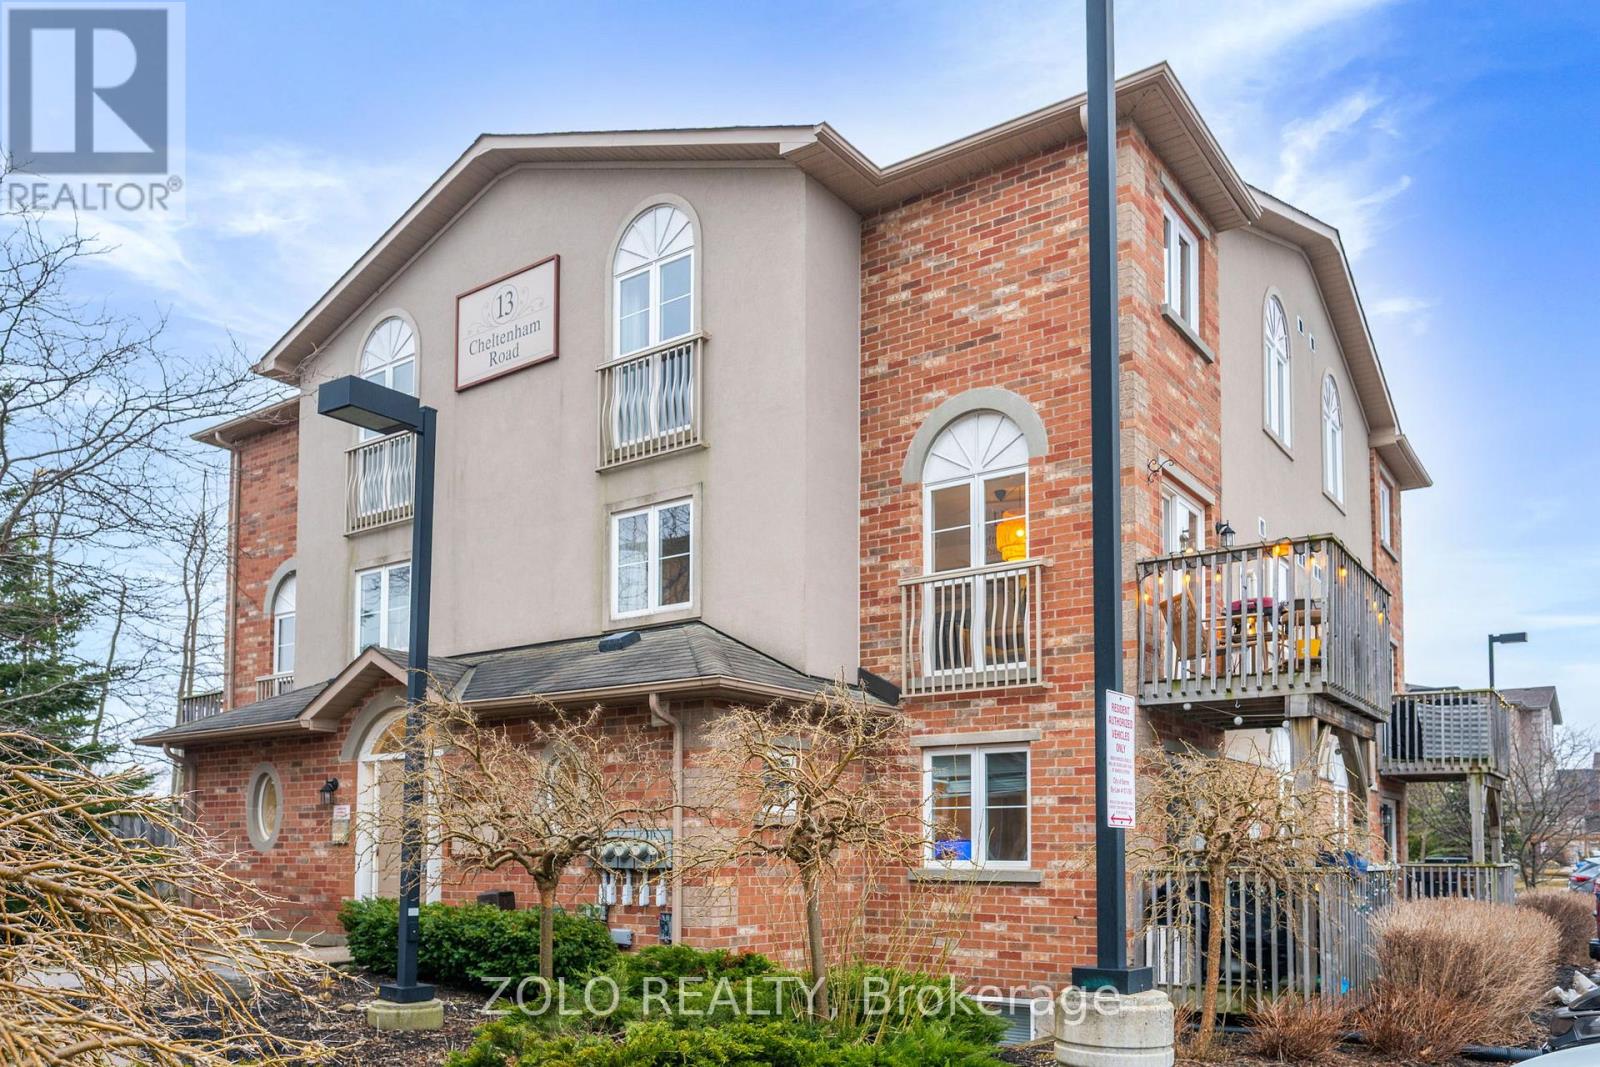
Welcome Home! This Beautifully Updated and Maintained 2 Story Stacked Town Home Screams Pride of Ownership. This Home Nestled in a Quiet Friendly Community features 2 Bedrooms 2 Bathrooms, 1161 sqft of Living Space a Beautiful Terrace, New Windows in the Master (2024), Dishwasher (2023) Brand New Appliances Fridge (2026),Washer Dryer Combo (2026) and a Large Locker for storage. This Home is Close to all Amenities and is a Short Drive to The 400, RVH and Johnson Beach. Professionally Painted, Laminate Throughout. Great for First Time Home Buyers and Downsizers. You Will Not Want to Miss Out on This Opportunity! (id:63203)
1212 - 98 Lillian Street
Toronto, Ontario
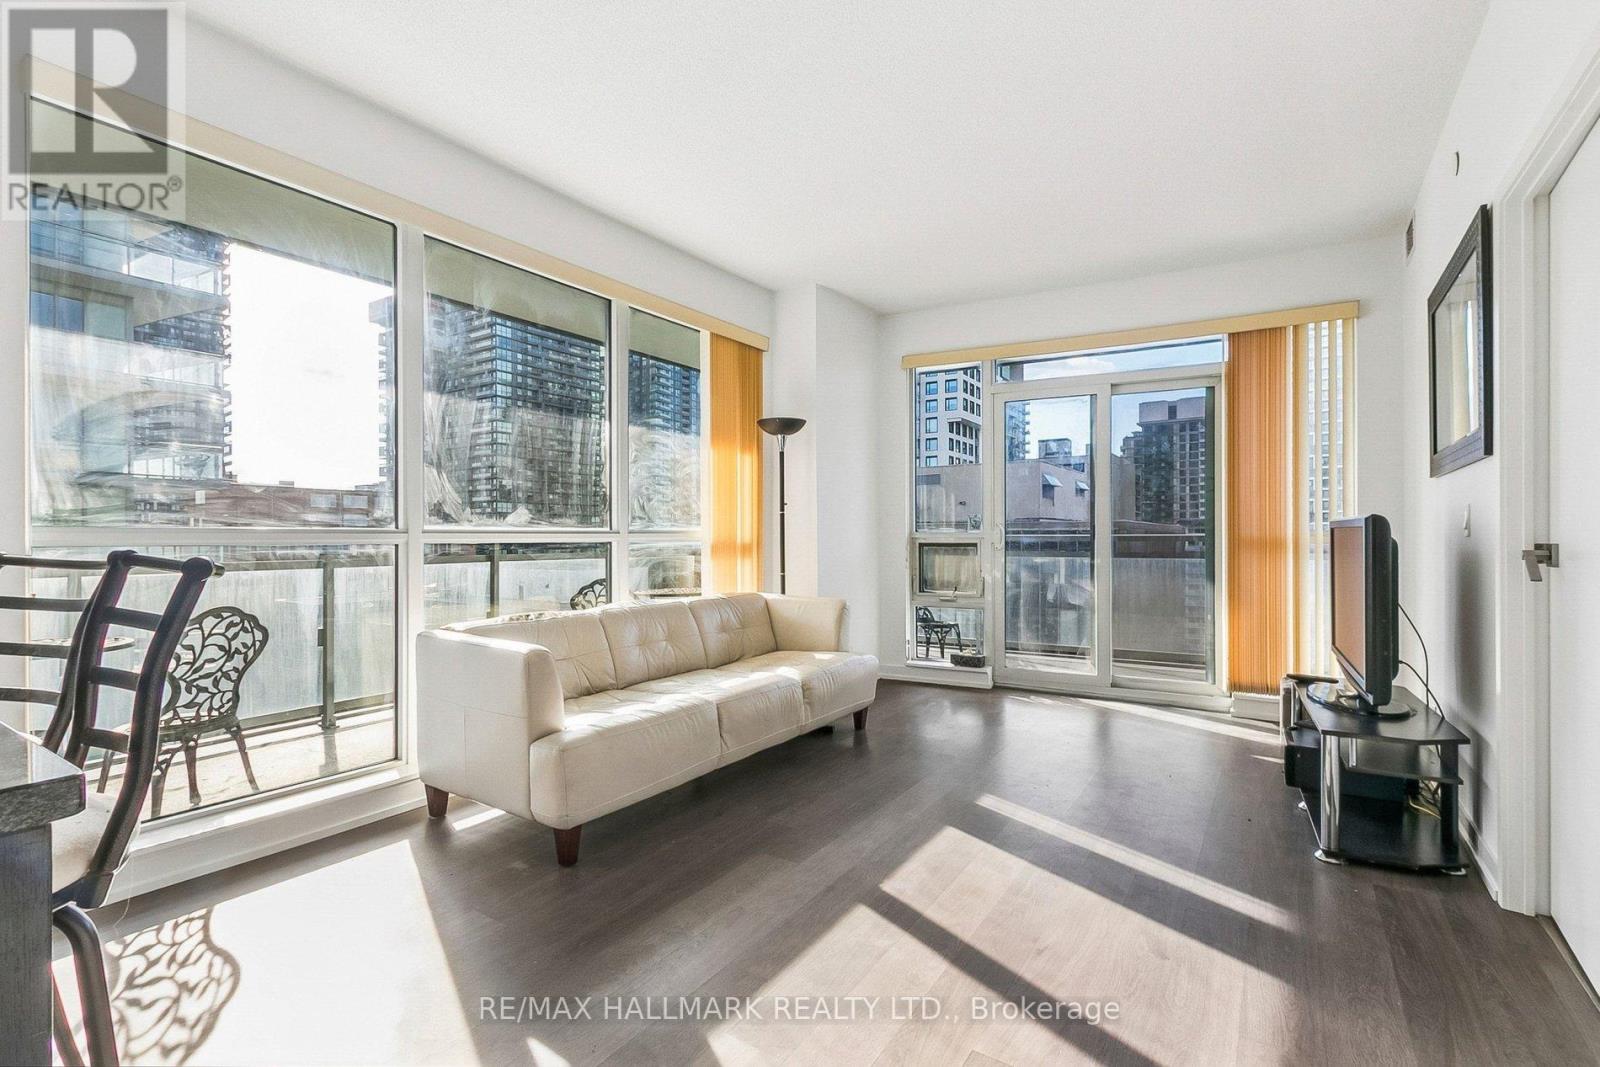
This bright 2-bedroom, 2-bathroom corner suite offers a functional split-bedroom layout, 1 parking and an incredible wrap-around balcony with city views. The open-concept living and dining area is filled with natural light from floor-to-ceiling windows, while the modern kitchen features granite countertops, built-in stainless steel appliances, and a breakfast bar. The primary bedroom includes a walk-in closet and private ensuite, while the second bedroom offers generous closet space and flexibility for guests, family, or a home office. Enjoy outstanding building amenities including a 24-hour concierge, bbq, zen garden, sauna, fitness centre, indoor pool, party room, and more. With direct indoor access to Loblaws and LCBO, and just steps to the Yonge & Eglinton subway, and Crosstown LRT, restaurants, cafés, shops, and entertainment, this is Midtown living at its best. (id:63203)
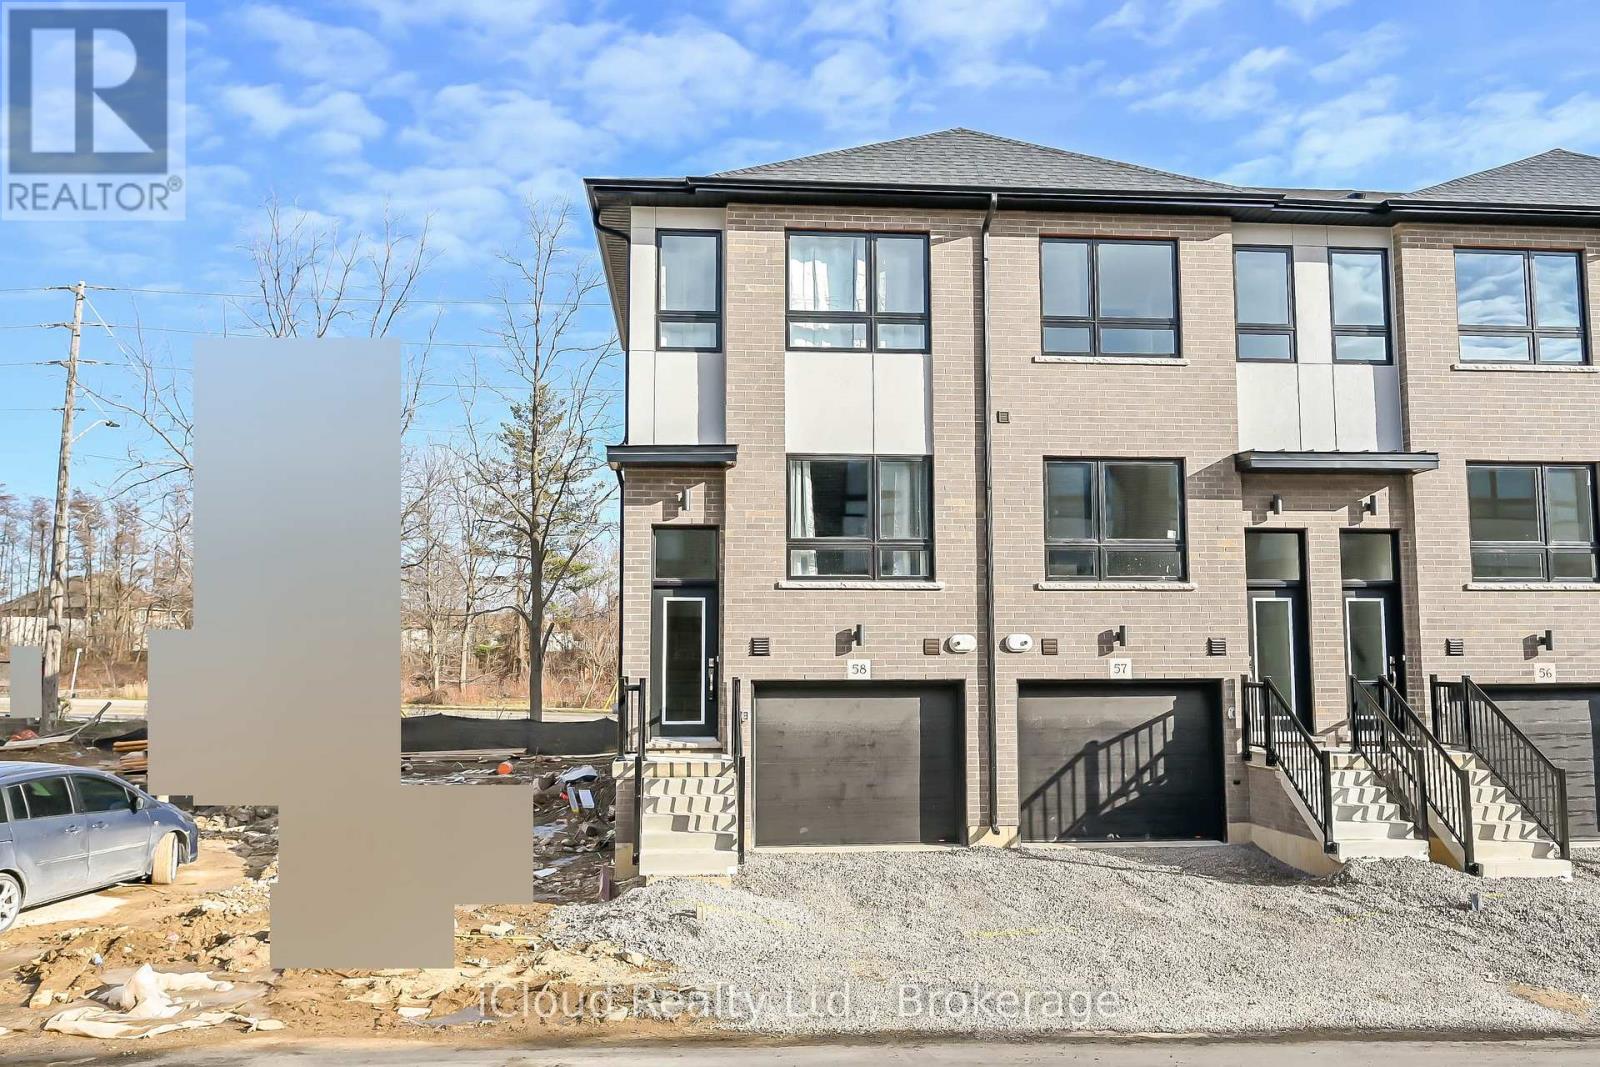
58 - 720 Grey Street
Brantford, Ontario
Spacious Upgraded 3 Br And 3 Wr Townhouse Is Available For Lease At Prime Location Near Hwy 403 / Hwy 18 In Brantford. End-Unit Town Offers With A Main-Floor Bedroom And Full Bathroom. The Second Storey Boasts A Large Living Room, Kitchen With Quartz Countertop, Breakfast Bar, Backsplash And A Separate Dining Area, While The Top Floor Has Two More Generous Bedrooms, Two Full Bathrooms And Stacked Laundry. This Stunning Townhome Is Carpet-Free And Is Loaded With Upgrades, Including Extended Height Cabinets, Vinyl Flooring And Oak Staircases Throughout, Brand New Stainless Steel Appliances Quartz Countertop In Washrooms. Large Windows, W/O Balcony From Living Room With Metal Railing. (id:63203)
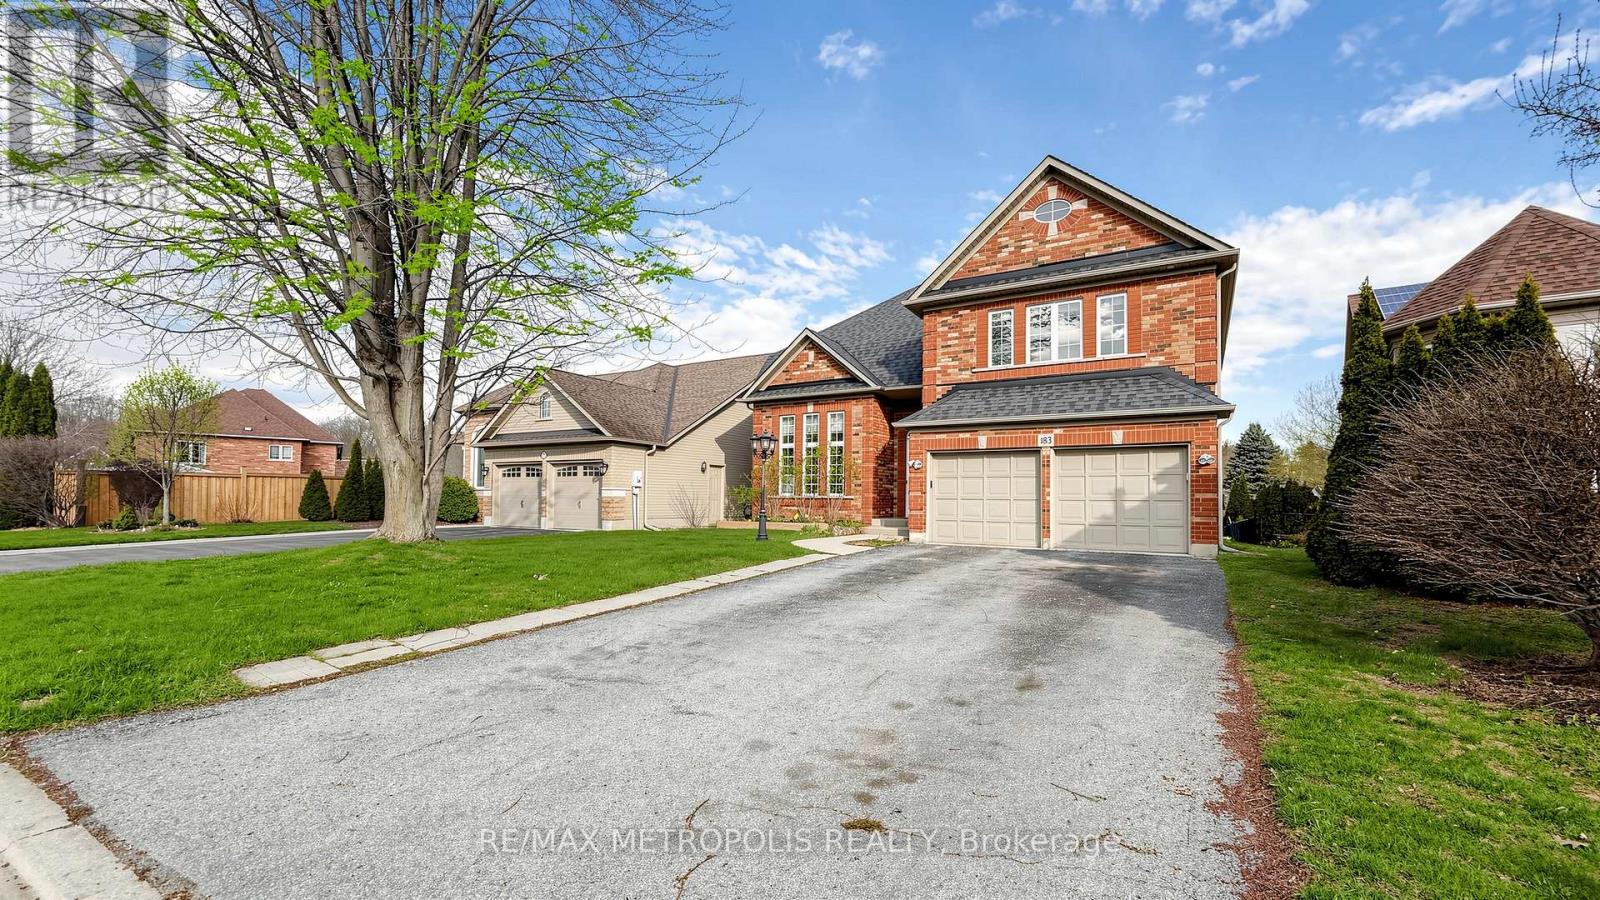
183 Valmont Court
Hamilton, Ontario
Welcome to this beautiful executive home nestled on a quiet court in prestigious Ancaster. This spacious 2-storey offers 3+3 bedrooms, 4 bathrooms, and over 4000 sq ft of total living space with soaring vaulted ceilings. The main floor features generous living areas, a private den which can be converted into a 4th bedroom, and a well-appointed kitchen perfect for families and entertaining. Second floor features spacious layout with 3 large bedrooms & 2 upgraded bathrooms. Primary Bedroom features a 4-pc ensuite and large windows. The fully finished basement includes a self-contained in-law suite with its own kitchen, living area, two bedrooms and laundry ideal for extended family. Outside, enjoy a double car garage, 6-car parking, and a deep lot. Minutes to Hwy 403, top-rated schools, shopping, and all amenities. (id:63203)
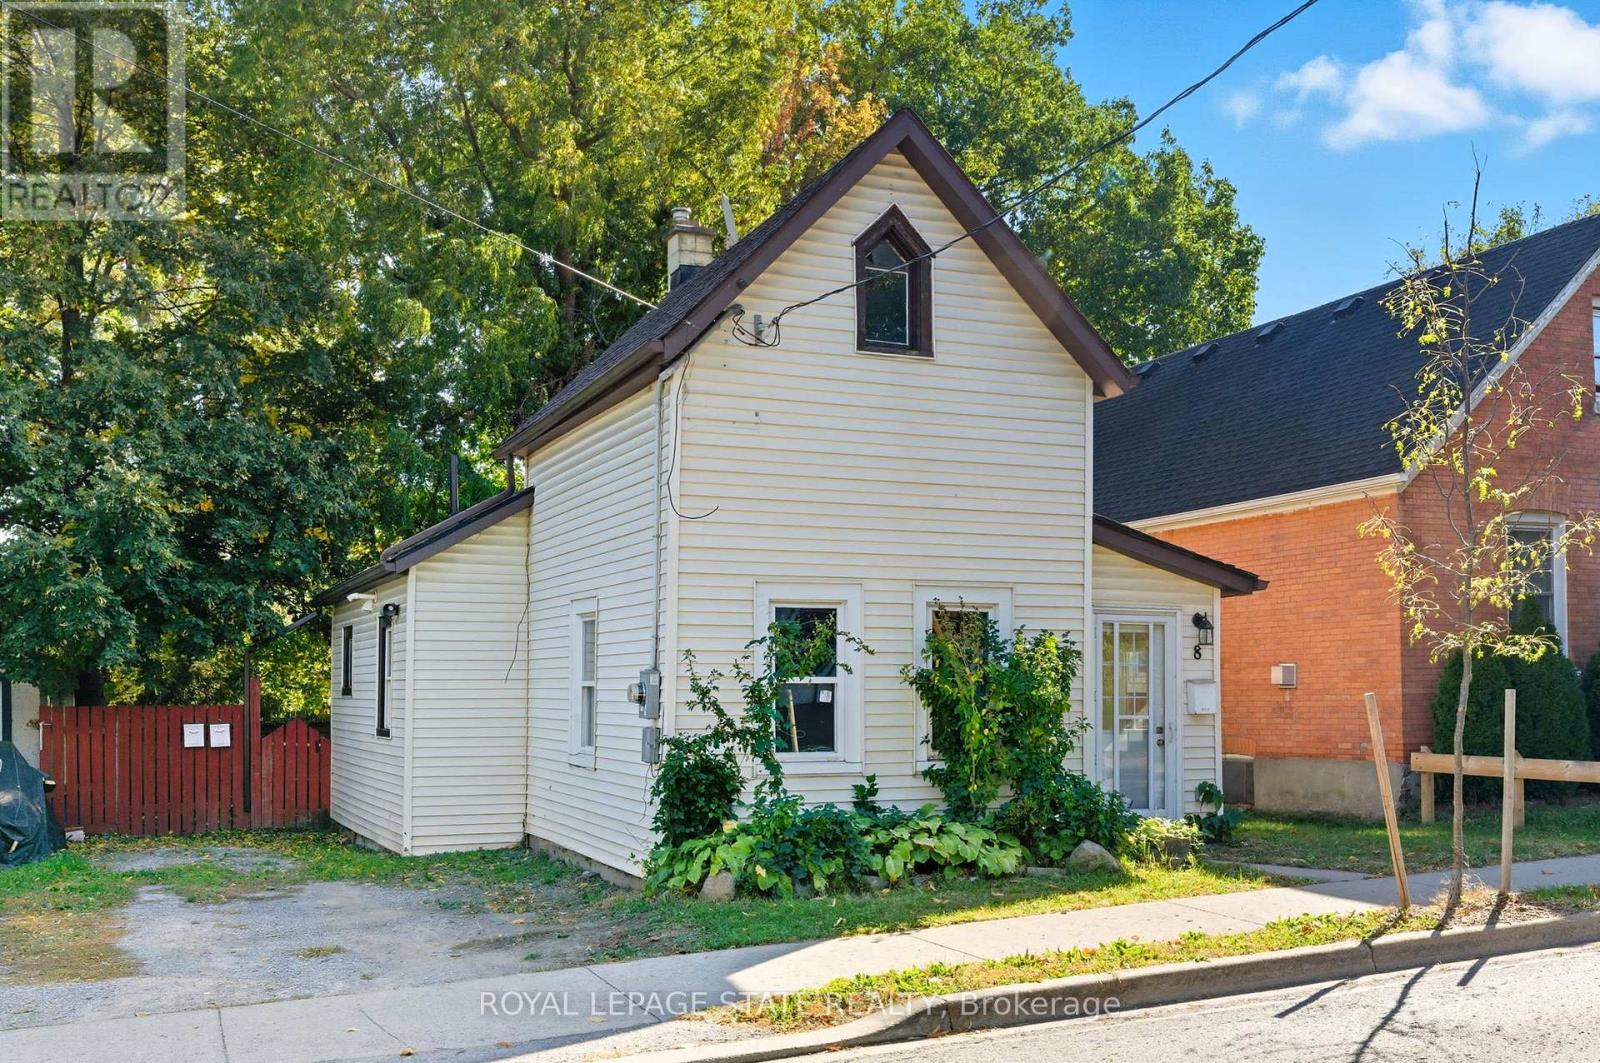
8 Tasker Street
St. Catharines, Ontario
This unique front to back duplex provides both character and opportunity. Once a church, the building has been thoughtfully converted into two charming one-bedroom apartments, each filled with distinctive architectural details that set it apart from standard rentals. The property features a private driveway along with a fully fenced private rear yard perfect for summer BBQ's or simply to enjoy. You won't want to miss the super unique detached flex space with a quaint open concept layout with a kitchenette, loft bed, toilet & shower providing a potential 3rd living space! Situated in the heart of this charming St. Catharines neighbourhood, residents enjoy easy access to local shops, farmers market, dining, parks, and transit-making it an attractive option for tenants seeking both charm and convenience. With its strong rental appeal and historic character, 8 Tasker St. is a standout addition to any investment portfolio. (id:63203)
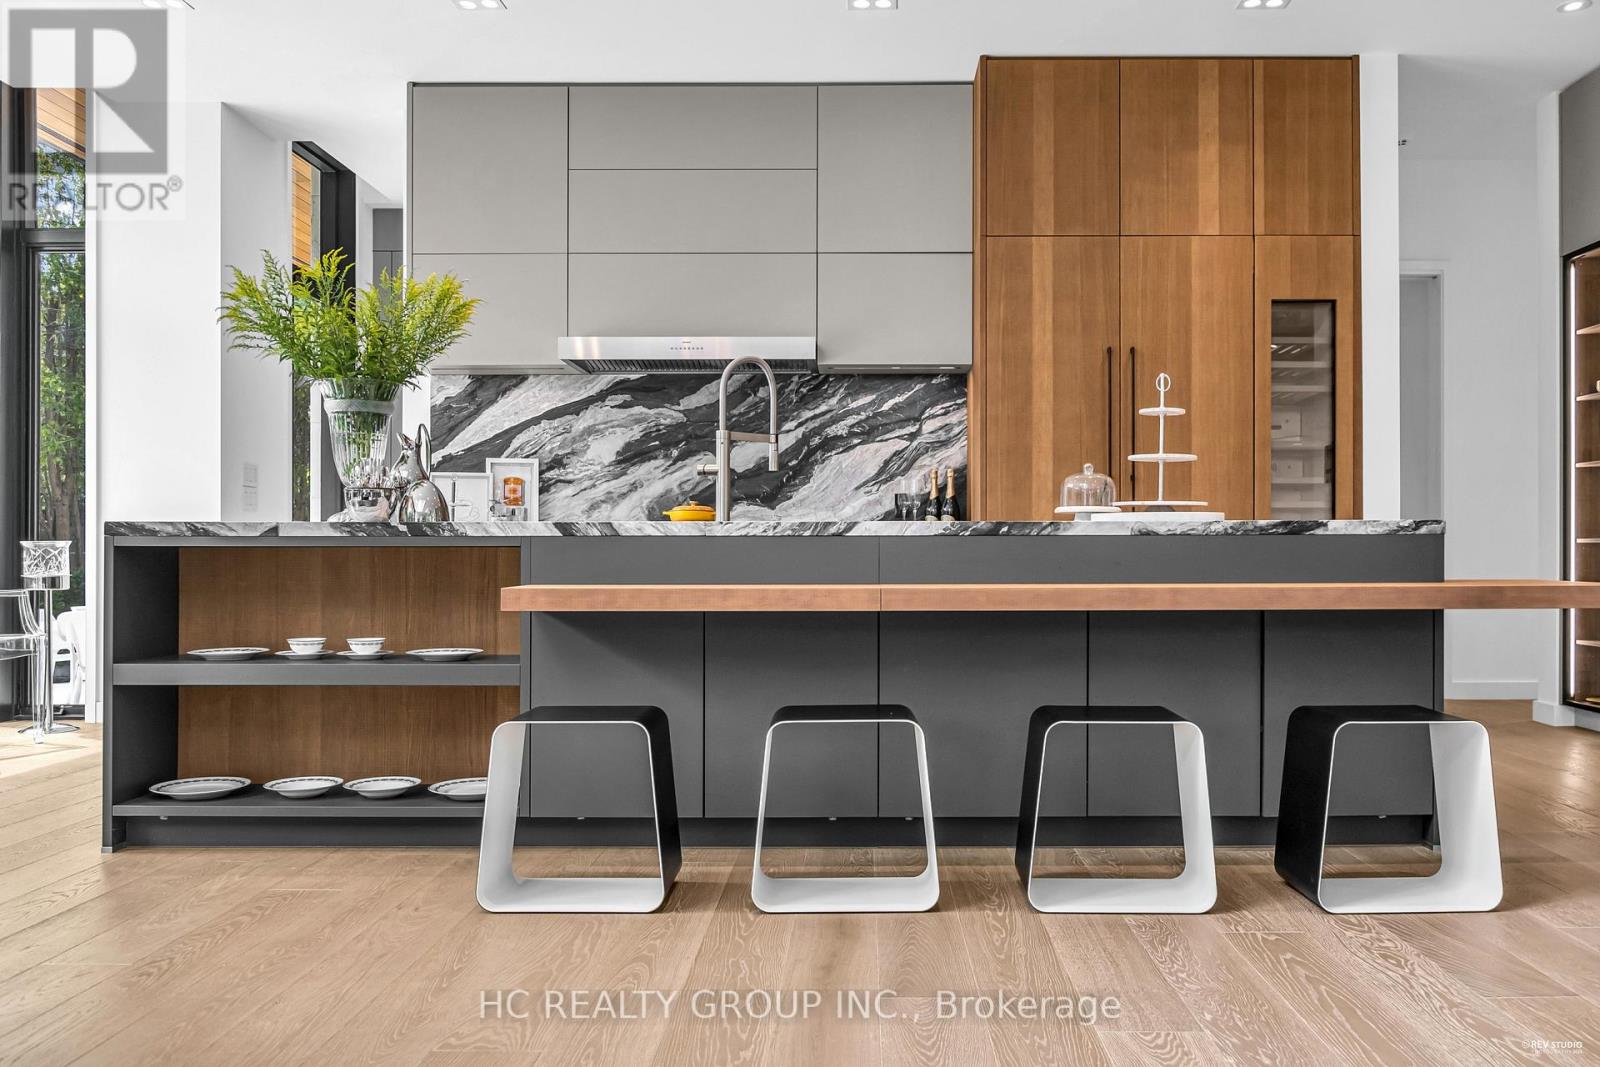
7 Whitelaw Court
Markham, Ontario
An extraordinary modern estate of distinction, privately set on a tranquil cul-de-sac on a rare 107.34 foot frontage lot, showcasing a refined interplay of glass, stone, and light. Designed by award-winning architect David Small, the residence features polished Ontario white marble, European aluminum-clad wood windows, and professionally landscaped grounds with mature evergreens, integrated outdoor elements, and a full irrigation system. A generous three-car garage with extra-high ceilings accommodates vehicle lifts. The main level offers a guest bedroom and a gourmet kitchen with top-tier appliances and a walk-in pantry, complemented by radiant heated floors, wide-plank European white oak, floor-to-ceiling windows, and a striking 23-foot dining room ceiling with sculptural chandelier. Floating stairs with sleek glass railings elegantly connect all levels. The upper level presents a lounge, office, and four ensuite bedrooms, including a luxurious primary retreat with a spa-inspired ensuite featuring heated floors, dual custom marble-lite floating sinks, and an expansive dressing room with premium custom cabinetry and integrated LED lighting. The lower level is designed for elevated living, featuring a recreation room, climate-controlled wine cellar, nanny suite, and fitness room. Over $500,000 in premium custom German cabinetry throughout the home unifies the interiors with exceptional craftsmanship, modern elegance, and refined luxury. (id:63203)
550 Mount Albert Road
East Gwillimbury, Ontario
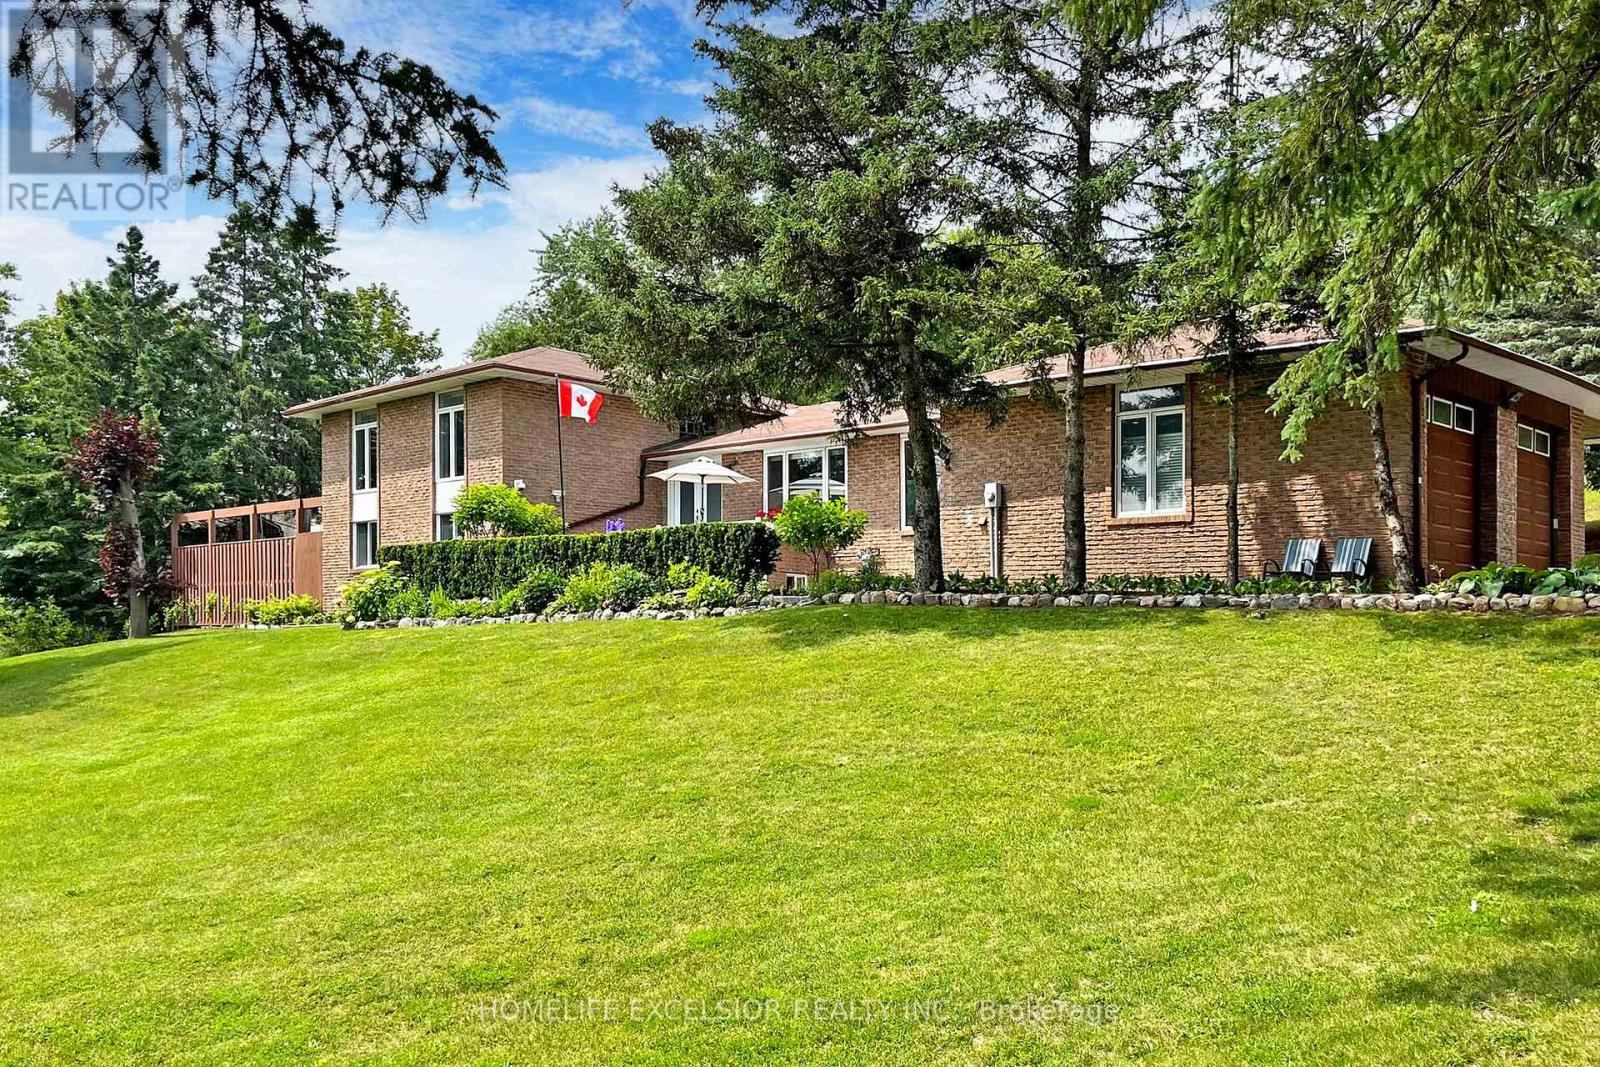
Escape to your own private oasis! This stunning property in the heart of Holland Landing offers the perfect blend of secluded country living and modern convenience. Nestled on an expansive, tree-lined lot, this home features sun-drenched open-concept living, a gourmet chef's kitchen, and a seamless transition to outdoor entertaining. Roof 2017, Kitchen & Showcases 2018, Furnace 2019, Water Tank 2019 (owned), Boulder Walls 2020, Driveway 2020, Over 100 Pine Trees planted 2020, Some Windows 2020, Refinished Deck 2023, New Laminate Basement 2024, Zebra Blinds 2025, Shower Booths 2026 (id:63203)
Bsmt - 75 Aragon Avenue
Toronto, Ontario
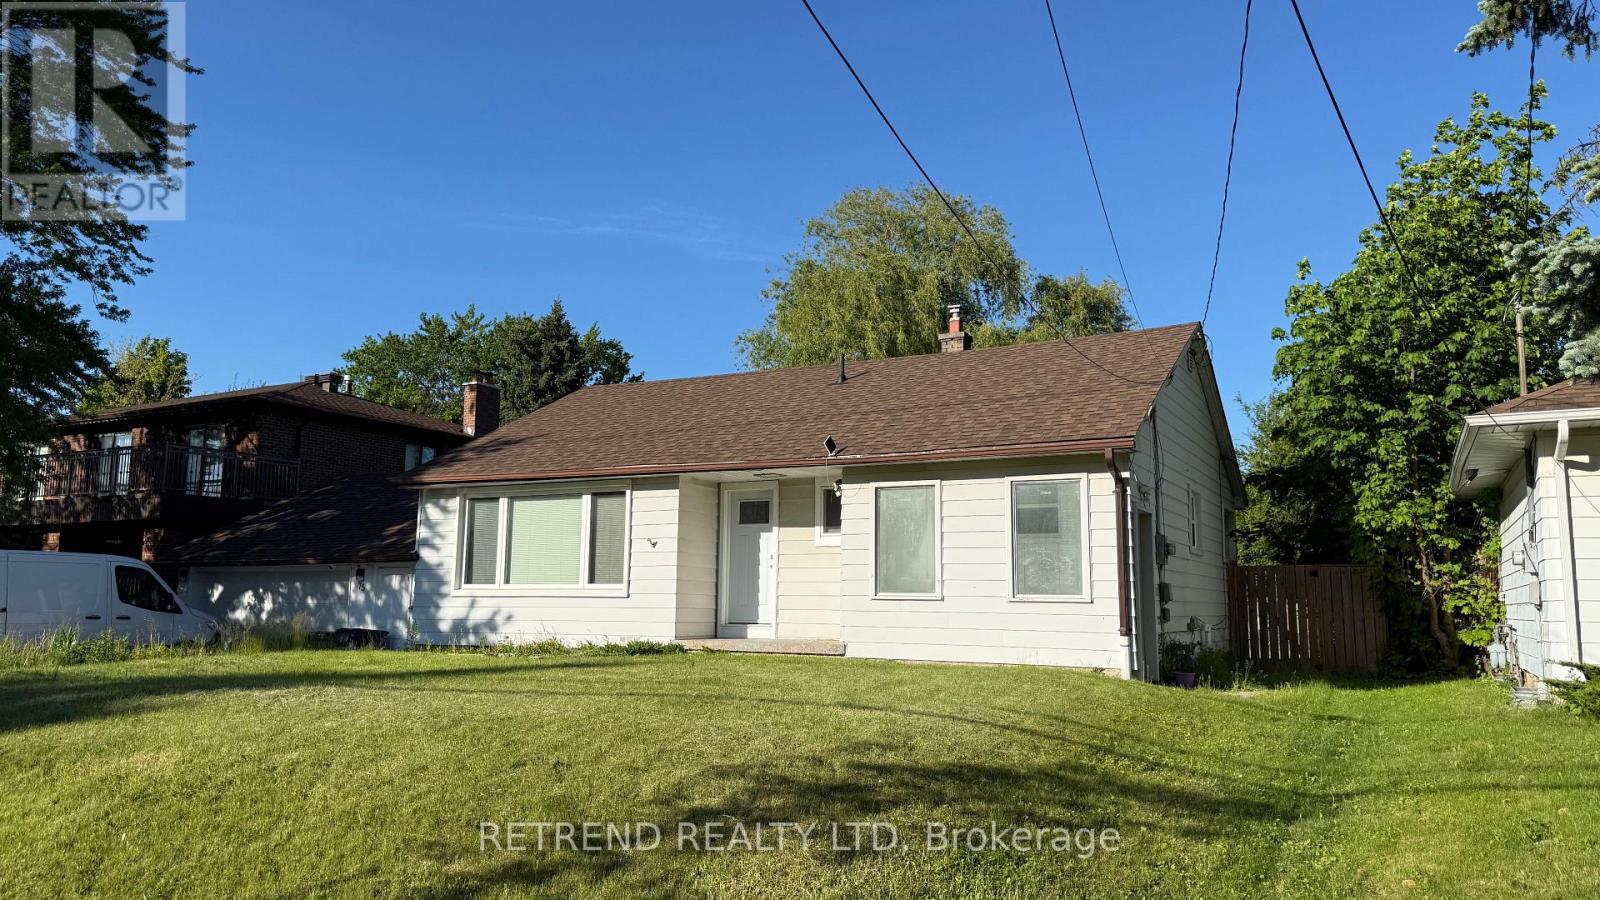
Bright and spacious basement apartment located in a quiet, family-friendly neighbourhood. Features a private entrance, generously sized bedroom, functional living area, modern kitchen, and full bathroom. Conveniently located near public transit, parks, schools, shopping, and major highways. Ideal for a single professional or couple seeking a comfortable and well-maintained living space. No smoking. Move-in ready. (id:63203)
75 Carpendale Crescent
Ajax, Ontario
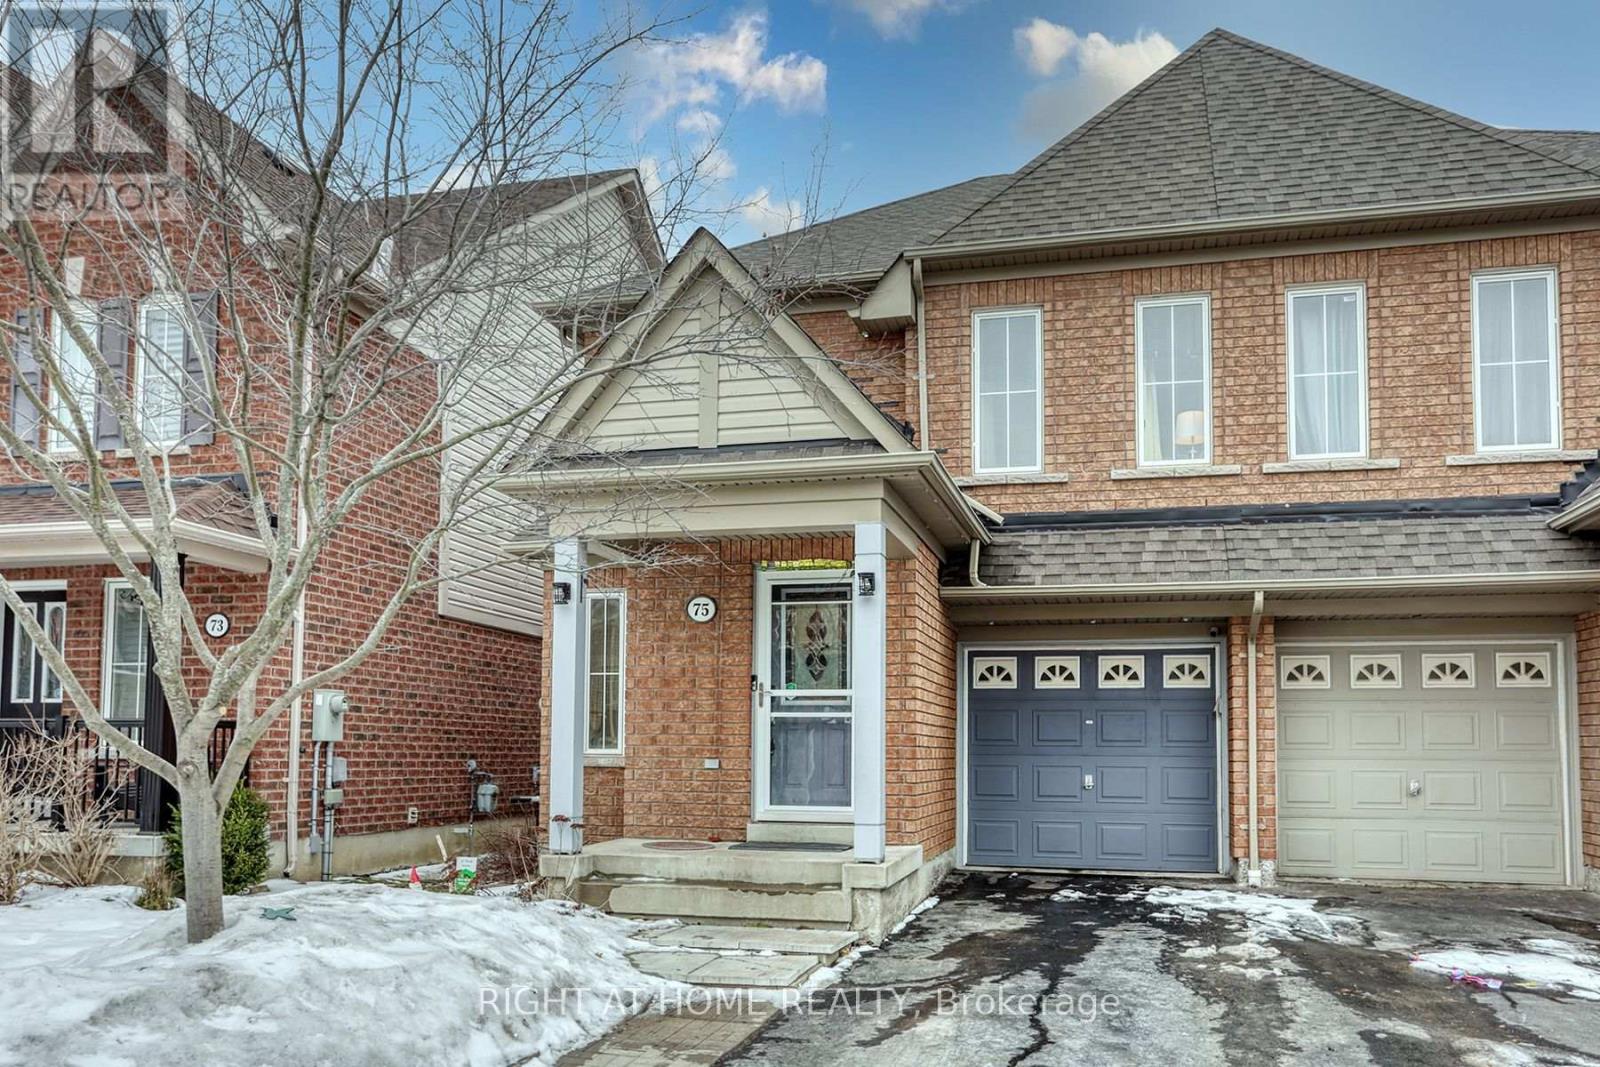
Your Search Stops Here!! Beautiful Semi-Detached Home In Demand NE Ajax; Main Floor Boasts Living Rm W/Hardwood Floor, Cozy Fly Rm With Gas Fireplace, Gourmet Chef's Kitchen W/Center Island, Quartz Counters & High End S/S Appls; Enjoy The Fenced Backyard W/ Outdoor Deck & Interlock ; 2nd Floor Features Master Br W/W/I Closet & 4 Pc Spa Like Ensuite W/ Full Glass Shower & Rain Head Jets, 2 Other Good Sized Bedrooms; Enjoy The Additional Living Space In Basement Finished W/ Berber Carpet & Pot Lights; Walk To Good Rated Schools, Audley Rec Center, Library, Park, Bike Trail & Mins To Shopping, Golf, Hwy 412, 407, 401. (id:63203)
1702 - 55 Ann O'reilly Road
Toronto, Ontario
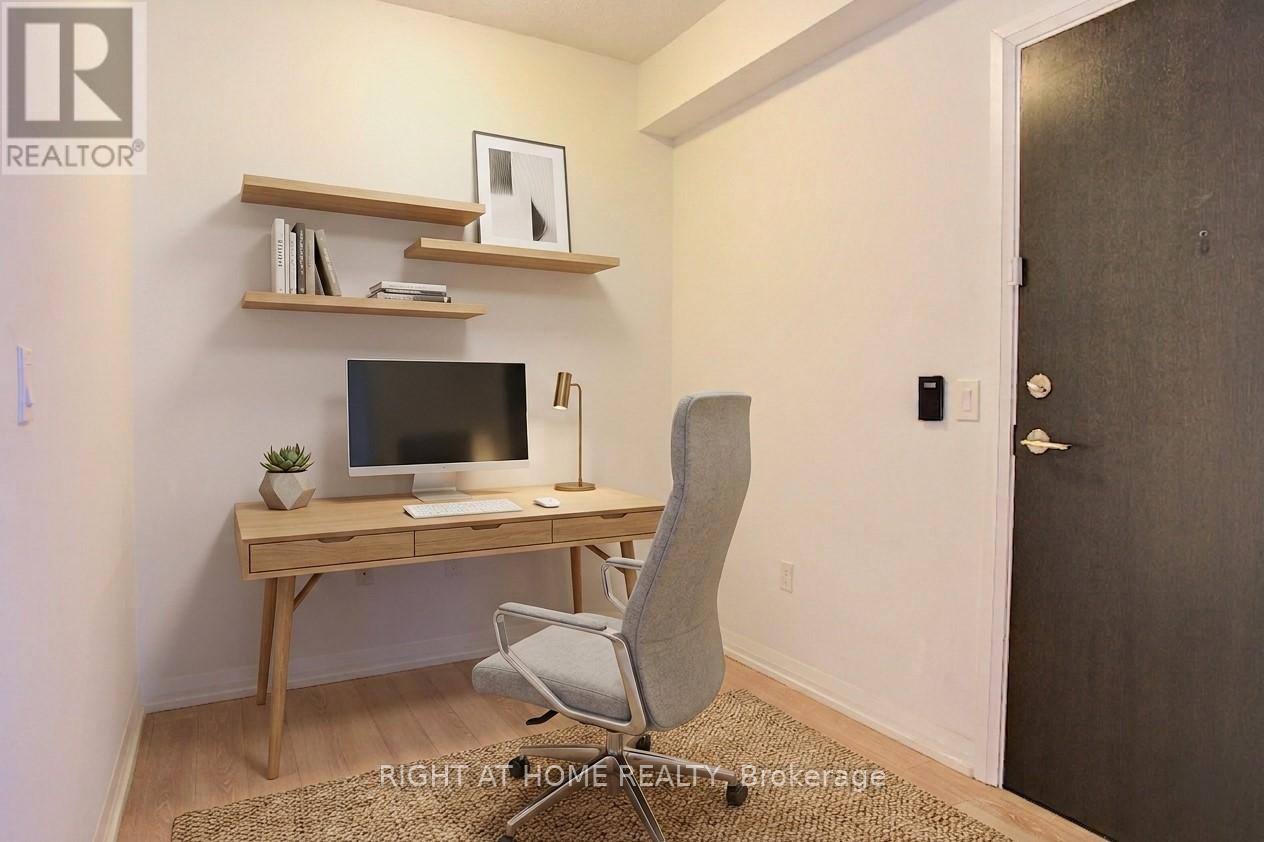
2 Bedroom + Den Corner Unit w/ 2 Full Bathrooms & 9' Feet Ceilings in the highly desired Tridel Alto Community. Quite, Private & Lots Of Natural Sunlight. 24/7 Concierge/Security, 1 underground parking RIGHT NEXT TO THE ELEVATOR LOBBY and access to a plethora of condo living amenities including, gym, hot tub, steam room, meeting room, theatre room & library/study room. Steps to the TTC & conveniently located within walking distance of Fairview Mall, TTC Don Mills Subway Station, Asian and Western Grocery stores, Restaurants,Hwy 401 & Hwy 404. Don't miss out on one of North York's most sought-after communities designed with accessibility & comfort. (id:63203)
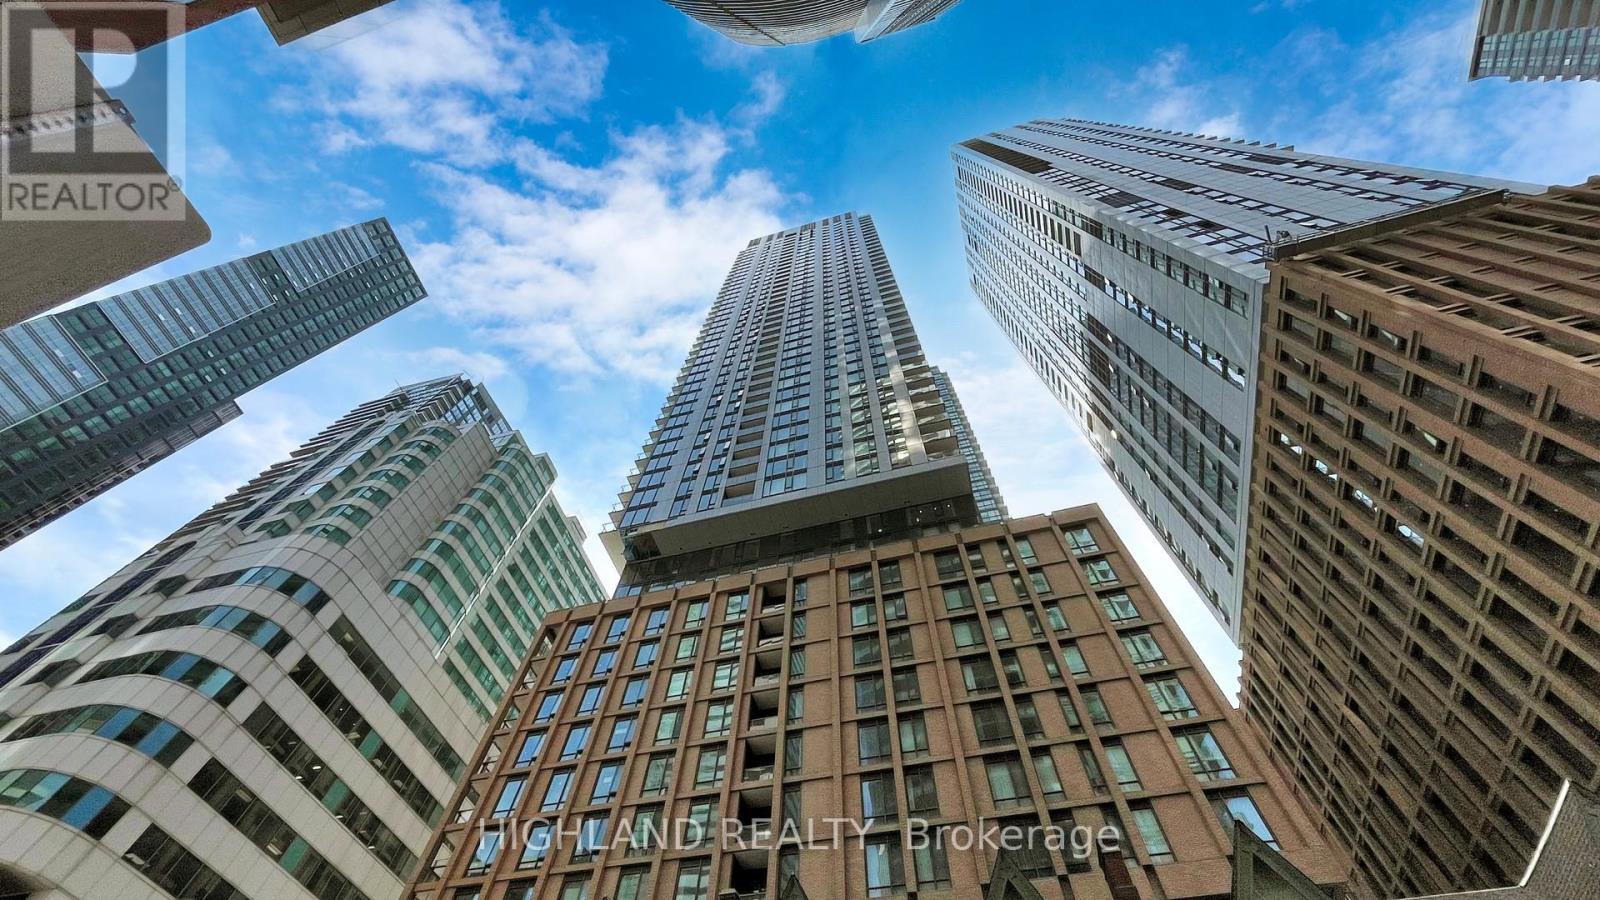
3605 - 8 Widmer Street
Toronto, Ontario
Bright and spacious corner unit offering 2 bedrooms and 2 full bathrooms, featuring floor-to-ceiling windows and abundant natural light throughout. Functional open-concept layout with a modern kitchen, high-end finishes, stainless steel appliances, and carpet free. Enjoy a private balcony with city views. Unbeatable downtown location with a perfect Walk & Transit Score of 100-just steps to the Rogers Centre, Scotiabank Arena, Ripley's Aquarium of Canada, waterfront, top restaurants, cafes, and entertainment. Includes one locker. Ideal for end-users or investors seeking premium urban living. (id:63203)
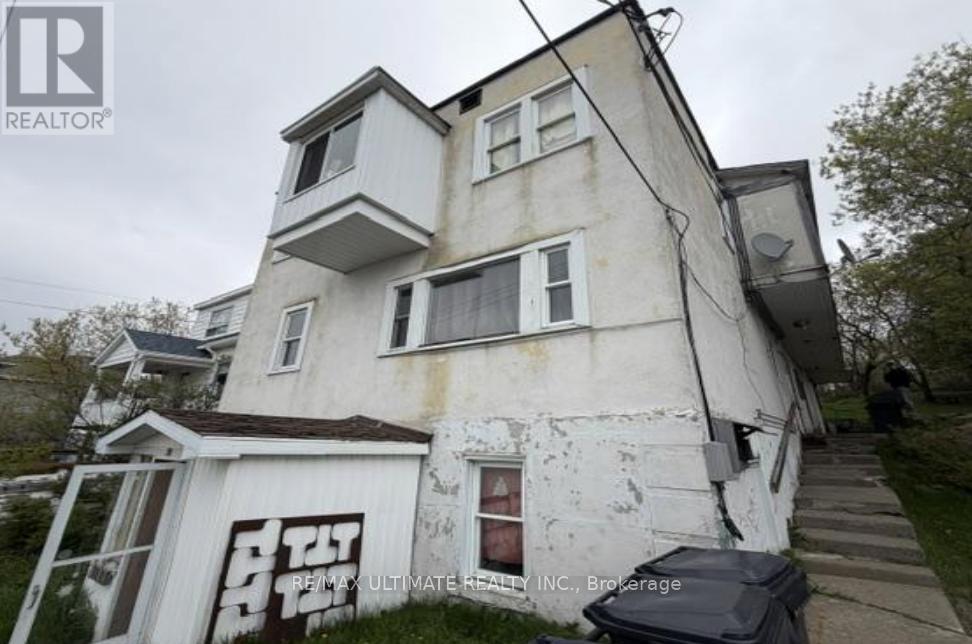
24 Station Road
Kirkland Lake, Ontario
Calling all investors Excellent investment opportunity! Four rented units & a vacant one.Mixed with Four 2 bedrooms, 1 Three beds. Separated hydro meters, & tenants pay hydro. Well-maintained building located in a good neighbourhood & close to all the amenities & public transit. (id:63203)
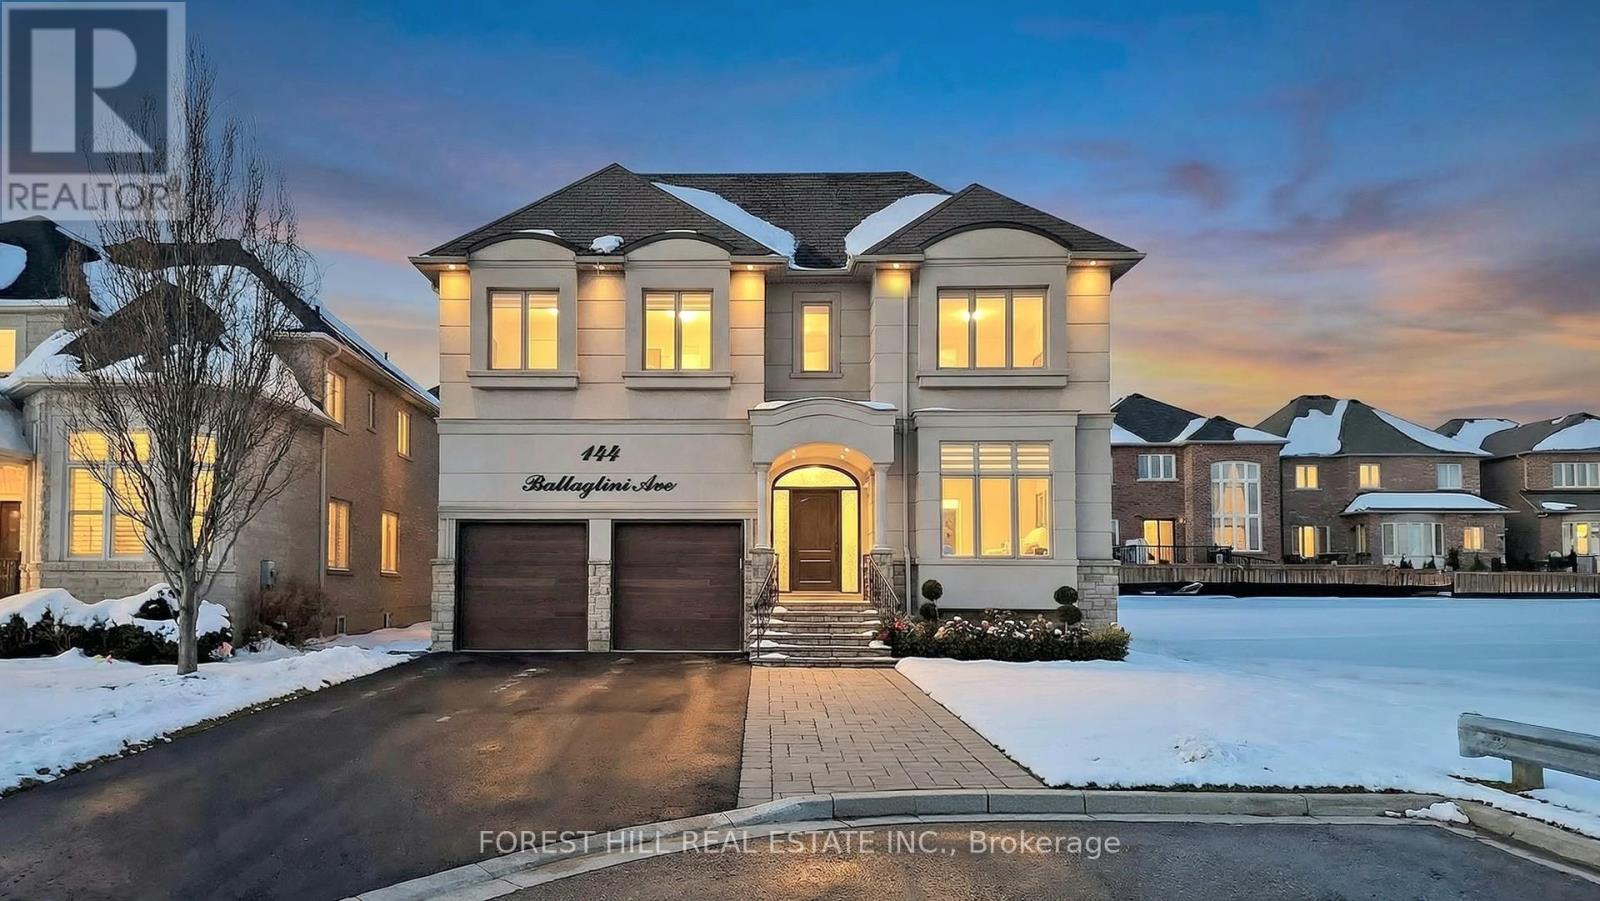
144 Battaglini Avenue
Richmond Hill, Ontario
Welcome To An Exceptional Italian Custom-Built 5 Bedroom Residence In The Prestigious Mill Pond Community. Meticulously Maintained By Its Original Owner, This Magnificent Almost 4000 sqft Home Showcases Timeless Craftsmanship And Elegant Finishes Throughout. Striking South-Facing Stucco, Extra Wide Garage W/Long Driveway Can Park Up to 6 Cars. Main Floor Soaring 10 Ft Ceilings, Spacious Office W/Double French Door Perfect for Working From Home, Rich Hardwood Floors, Wainscoting Walls and Pot Lights Throughout. A Chef-Inspired Kitchen With Gas Stove, Smeg Range Hood, Coffee Station , Walk-In Pantry, Hot Water Dispenser And Large Centre Island and More. Oversize Cozy Family Room Feature Stone Fireplace Wall - Perfect For Entertaining and Relaxing. Over $100K Invested In Professionally Stone-Paved Backyard W/ Mature Trees Offering Privacy And Outdoor Enjoyment. Upper Level 9 Ft Ceiling Features 5 Generous Size Bedrooms. Primary Retreat Includes Heated Floor Spa-Like Ensuite And Custom Walk-In Closet. Convenient Upper-Level Laundry W/Miele Washer/Dryer. Upgraded Zebra Blinds Throughout. Updates: Furnace (2020), HWT (2024), Washer (2025). This Distinguished Residence Among With Future New Built Home @ 3.5 + Millions. As This New Benchmarks Will Brings Long Term Value Growth And Neighborhood Stability, Top School Near St. Theresa Catholic High School, Carville Community Centre, Parks, Go Station And All Amenities. See 3D Walk Through (id:63203)
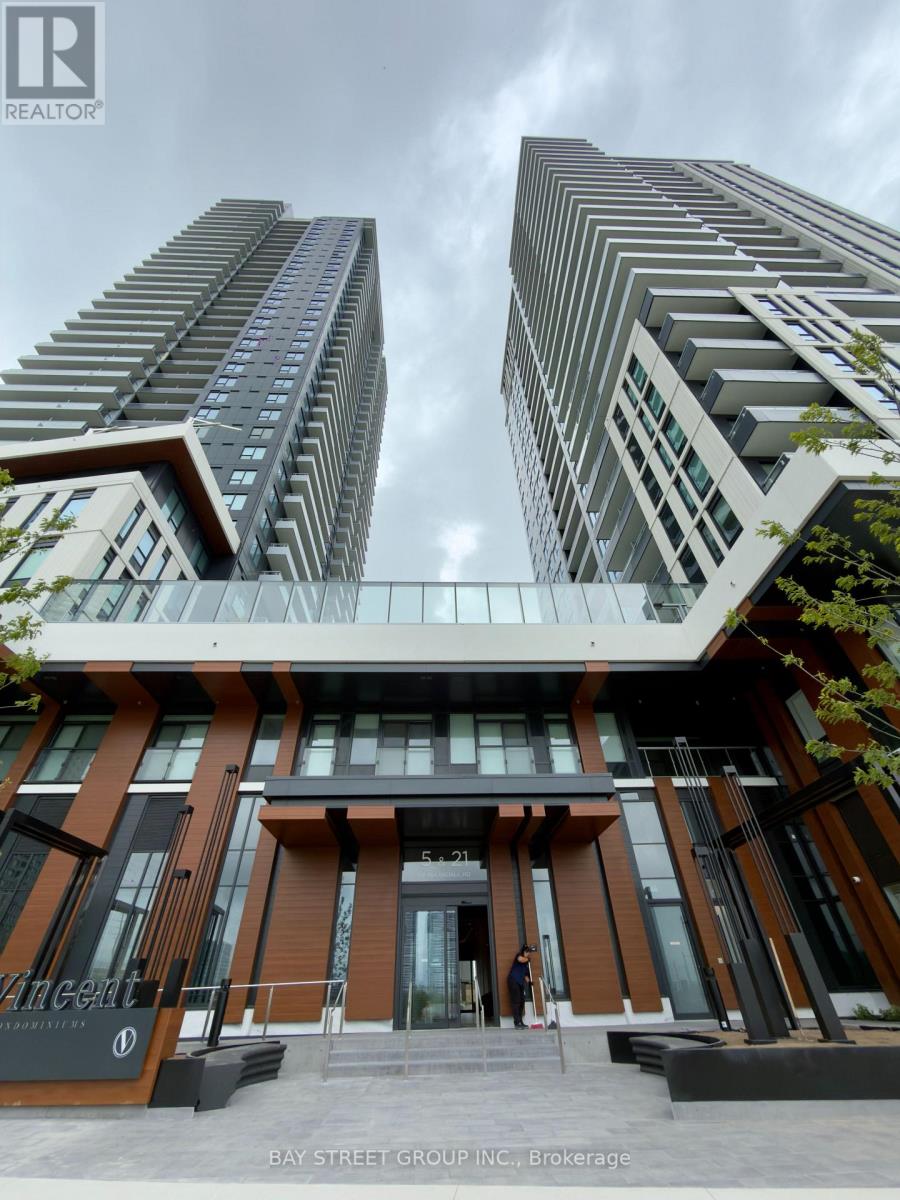
1107 - 2851 Highway 7 Road
Vaughan, Ontario
Assignment Sale - Welcome to Vincent Condominiums, one of Vaughan's most sought-after and completely sold-out luxury developments. This beautifully designed 1bedroom, 1 bathroom suite and offers the perfect blend of style, comfort, and convenience.Situated in the heart of the Vaughan Metropolitan Centre, this bright and modern unit features an open-concept layout with 9-foot ceilings, wide-plank flooring, quartz countertops, and contemporary finishes throughout..Residents enjoy access to exceptional amenities, including a 24-hour concierge, state-of-the-art fitness centre, co-working lounge, rooftop pool with cabanas, and elegant entertainment spaces.Conveniently located just steps from the VMC subway station, restaurants, shopping, and major highways, this is a rare opportunity to own in a thriving urban community that perfectly combines luxury living with everyday convenience. (id:63203)