

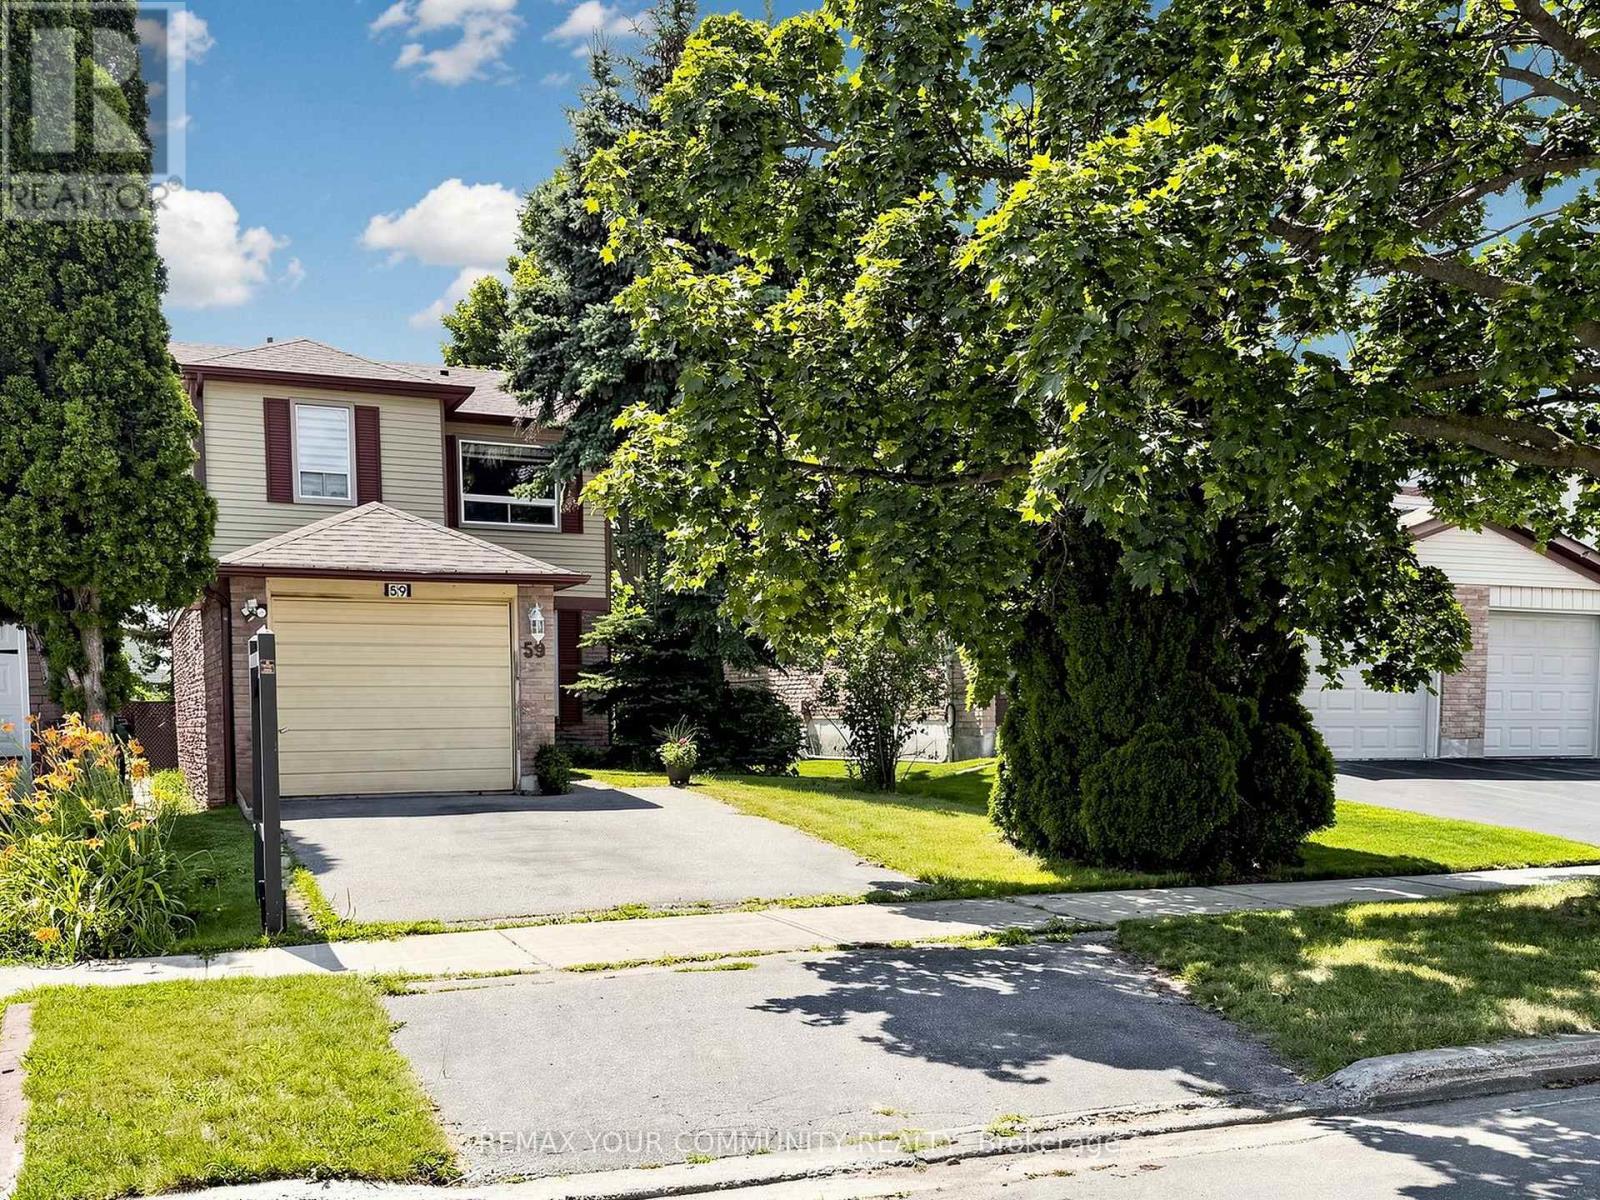
59 Valley Stream Drive
Toronto, Ontario
Welcome Home and your opportunity to purchase in the sought-after Milliken neighborhood of Scarborough! This charming detached home boasts the perfect blend of comfort, convenience, and potential. Featuring a single car garage plus driveway parking for two cars, this residence is ideally located just steps from the iconic Milliken Park, Milliken Towers, Walmart, grocery stores, and an array of restaurants and takeout options. Two nearby cricket grounds to choose from; L'Amoreaux Cricket Club & Toronto Police Cricket Ground. Enjoy the convenience of both Public and Catholic elementary schools within walking distance, plus you're only minutes away from the vibrant town of Markham. Inside, the open floor plan welcomes you with beautiful laminate and wood flooring, a spacious living and dining area with a separate family room area, perfect for relaxing or entertaining. The galley kitchen flows seamlessly into an inviting eat-in kitchen area, which leads out to a deck overlooking a private, lush backyard - an ideal space for outdoor gatherings and summer BBQs. Pot lights throughout help add a modern touch, while wood stairs guide you upstairs to three generously sized bedrooms, including a spacious primary bedroom with a walk-in closet. Home is being sold in as is, where is condition. While some updates are needed, the fantastic layout, generous size, and unbeatable location make this home an exceptional canvas to create the perfect living space tailored to you. Don't miss this incredible chance to transform this house into your very own dream home in one of Scarborough's best neighborhoods! (id:63203)

1110 Timber Court
Pickering, Ontario
Welcome to 1110 Timber Crt, beautifully renovated, move-in ready, all brick home tucked away on of Pickering's most sought-after family friendly courts in upper Maple Ridge! Sunny, bright & thoughtfully updated throughout this exceptional home offers the perfect blend of timeless character & modern comfort for growing families. The welcoming foyer opens to generously sized principal rooms bathed in natural light.The large eat-in kitchen is the heart of the home; with quartz countertop, ample storage & walkout to the dreamy backyard. The formal living & dining rooms offer picture windows while the separate family rooms provides space for everyone to spread out & relax by the cozy fireplace. Gleaming flooring, fresh neutral finishes & tons of windows create a warm & inviting feeling throughout. The upper level hosts 4 spacious bedrooms, including a primary retreat complete w/ a walk-in closet & ensuite. The finished lower level provides versatility; a large bedroom, 4 piece bath, huge rec room & kitchenette; perfect for teenagers, extended families or multi-generational living. The real showstopper is the lush backyard oasis centred around the large, sparkling inground pool. A cabana anchors one end of the oversized, irregularly shaped yard & a dedicated entertaining zone sits just off the kitchen on the freshly painted deck. Everything is arranged to flow comfortably making the space perfect for lazy afternoon swims & hangouts or an evening dinner party under the stars. Situated on a quiet, low-traffic court, this home enjoys the safety & community feel of the quintessential family neighbourhood. Pickering's excellent schools, rec centres, parks & trails are within easy reach. Commuters will appreciate the proximity to both the 401 & 407, Pickering GO Station & shopping at Shops at Pickering Town Centre - making this the ideal location for families who want suburban tranquility without sacrificing convenience! (id:63203)

660 Foxwood Trail
Pickering, Ontario
WELCOME TO THIS BEAUTIFUL 3+1 BEDROOM, 4 WASHROOM SPACIOUS HOME. THIS STUNNING HOUSE FEATURES A FANTASTIC AND FUNCTIONAL LAYOUT WITH MANY UPGRADES THROUGHOUT. SAME OWNER FOR PAST 26 YEARS! VERY WELL MAINTAINED AND SHOWS PRIDE OF OWNERSHIP. THE LARGE EAT-IN KITCHEN FEATURES BEAUTIFUL POT LIGHTS, STAINLESS STEEL APPLIANCES, QUARTZ COUNTERTOPS, AND A WALK-OUT TO A MASSIVE BACKYARD. LARGE WINDOWS IN ALL THE ROOMS LET IN LOTS OF NATURAL LIGHT, WITH CALIFORNIA SHUTTERS ON MOST OF THE WINDOWS. UPSTAIRS FEATURES 3 LARGE BEDROOMS WITH GOOD SIZE CLOSETS. THE MASTER BEDROOM FEATURES TWO OVERSIZED CLOSETS (ONE IS A WALK-IN) AND A 2 PIECE ENSUITE WASHROOM. THE BASEMENT OFFERS A FORTH BEDROOM, 3 PIECE BATHROOM, A LARGE REC ROOM, COLD ROOM, AND AMPLE STORAGE AREAS. THIS HOME ALSO OFFERS A MAIN FLOOR LAUNDRY/MUDROOM WITH ACCESS TO THE TWO CAR GARAGE. THE WHOLE HOUSE WAS FRESHLY PAINTED 6 MONTHS AGO.LOCATION CAN'T BE BEAT WITH HIGHWAY 401, GO STATION, AND THE PICKERING TOWN CENTER JUST A FEW MINUTES AWAY! TOP-RATED SCHOOLS, GROCERY STORES, AND PARKS ARE ALSO WITHIN WALKING DISTANCE FROM THIS LOVELY HOME AND FAMILY FRIENDLY NEIGHBOURHOOD.DON'T WAIT! THIS HOME IN THIS HIGHLY DESIRABLE COMMUNITY! (id:63203)
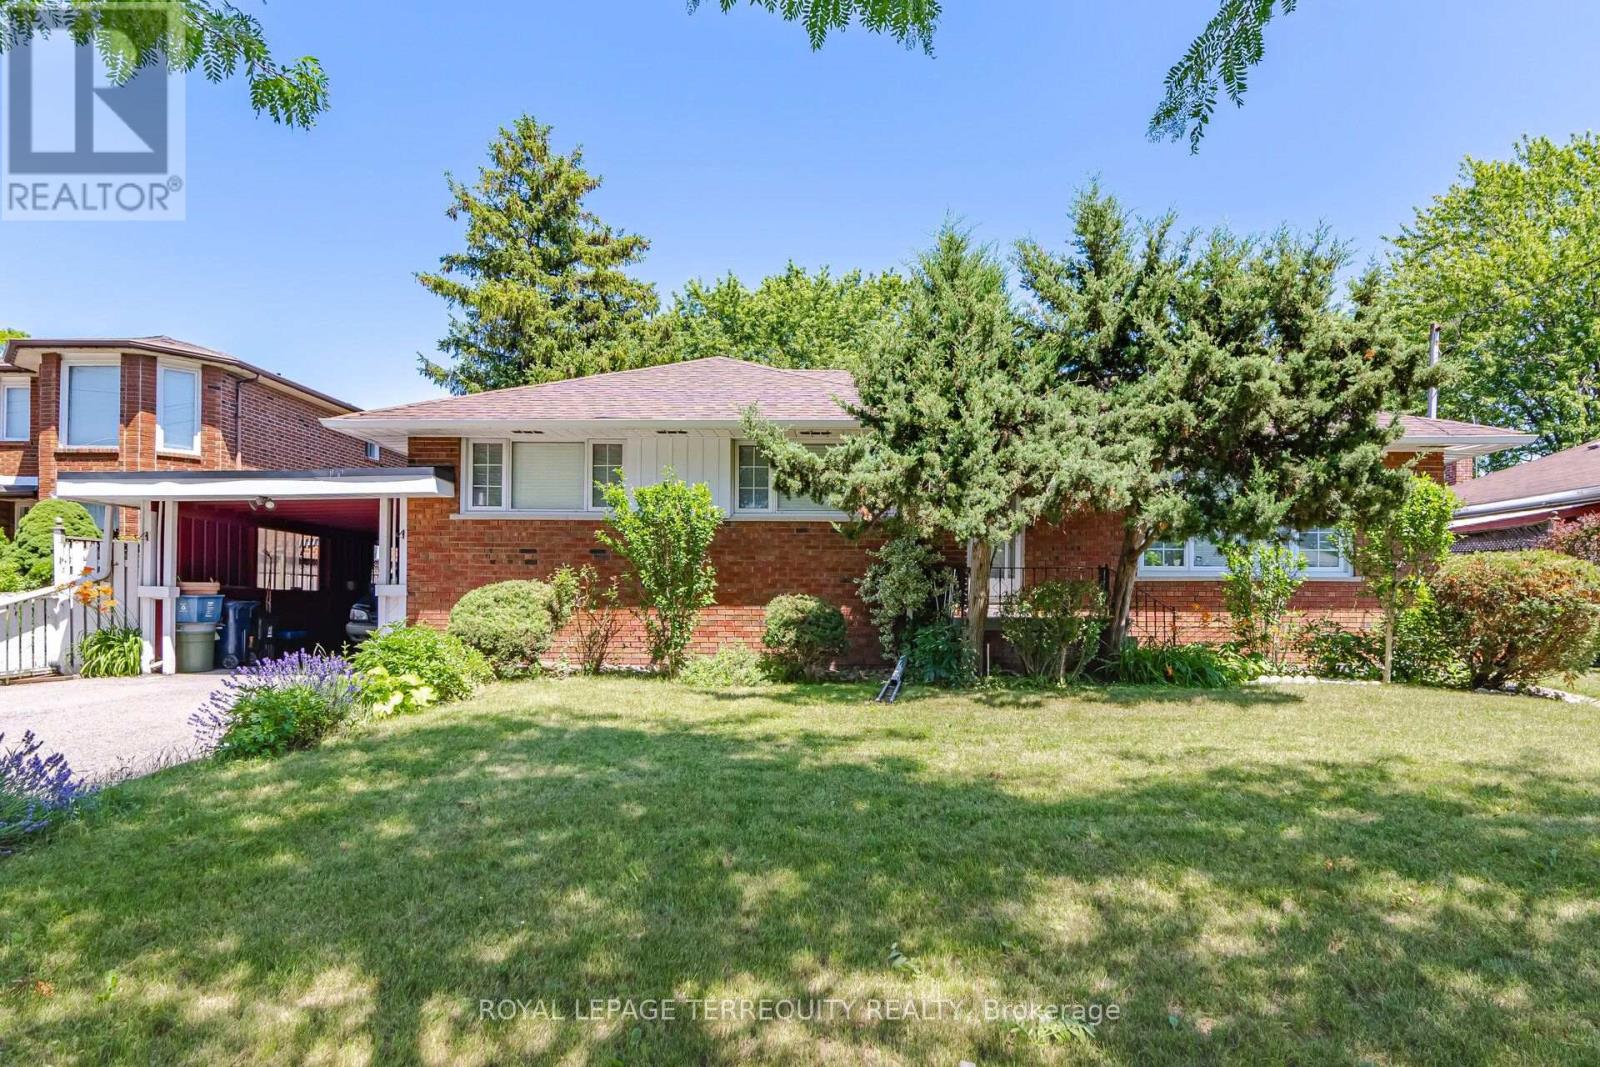
879 Scarborough Golf Club Road
Toronto, Ontario
Attention buyers and investors! Fantastic opportunity to own a spacious detached home in a prime, high-demand Scarborough neighborhood. An Incredible Opportunity To Own A Home In One Of Scarborough's Most Established & Picturesque Neighbourhoods. This Stunning Property Features An Airy East-West Facing Layout That Floods The Entire Home With Natural Sunlight. Open-Concept Main Areas Seamlessly Lead Outdoors To a Fully Fenced Yard. The Versatile Finished Lower Level Provides Massive Added Value-Ideal As A Nanny Suite, Guest Space, Or Recreation Room. Unbeatable Convenience Steps From Public Parks, Diverse Shopping, Centennial College/UTSC, And Commuter Hubs. Massive Driveway with Ample Parking. Do Not Miss Out! (id:63203)

11 Davey Street
Ajax, Ontario
Welcome to 11 Davey Street - a beautifully updated 5-bedroom family home in one of South Ajax's most sought-after lakeside communities. This exceptional residence blends style, comfort, and functionality with a stunning gourmet kitchen featuring quartz countertops, newer stainless steel refrigerator and dishwasher (both only a few months old), and quality upgrades throughout. Step outside to a spacious deck through an upgraded fiberglass security door, offering enhanced security, durability, and peace of mind.Enjoy LED pot lights throughout, California shutters in the family room and primary bedroom, central vacuum, and a fully finished lower-level basement complete with a wet bar, making it the perfect space for a man cave, home gym, recreation room, or entertaining guests. A separate storage room adds even more convenience. The roof is approximately 10 years old, providing added value and peace of mind. Ideally located just moments from Ajax's scenic waterfront, lakefront trails, parks, schools, shopping, and everyday amenities, with quick access to Highway 401 and GO Transit. This move-in-ready home offers the perfect combination of quality, space, and an unbeatable location. A rare opportunity to own a beautiful family home in one of South Ajax's premier neighborhoods. This is the home you've been waiting for! (id:63203)
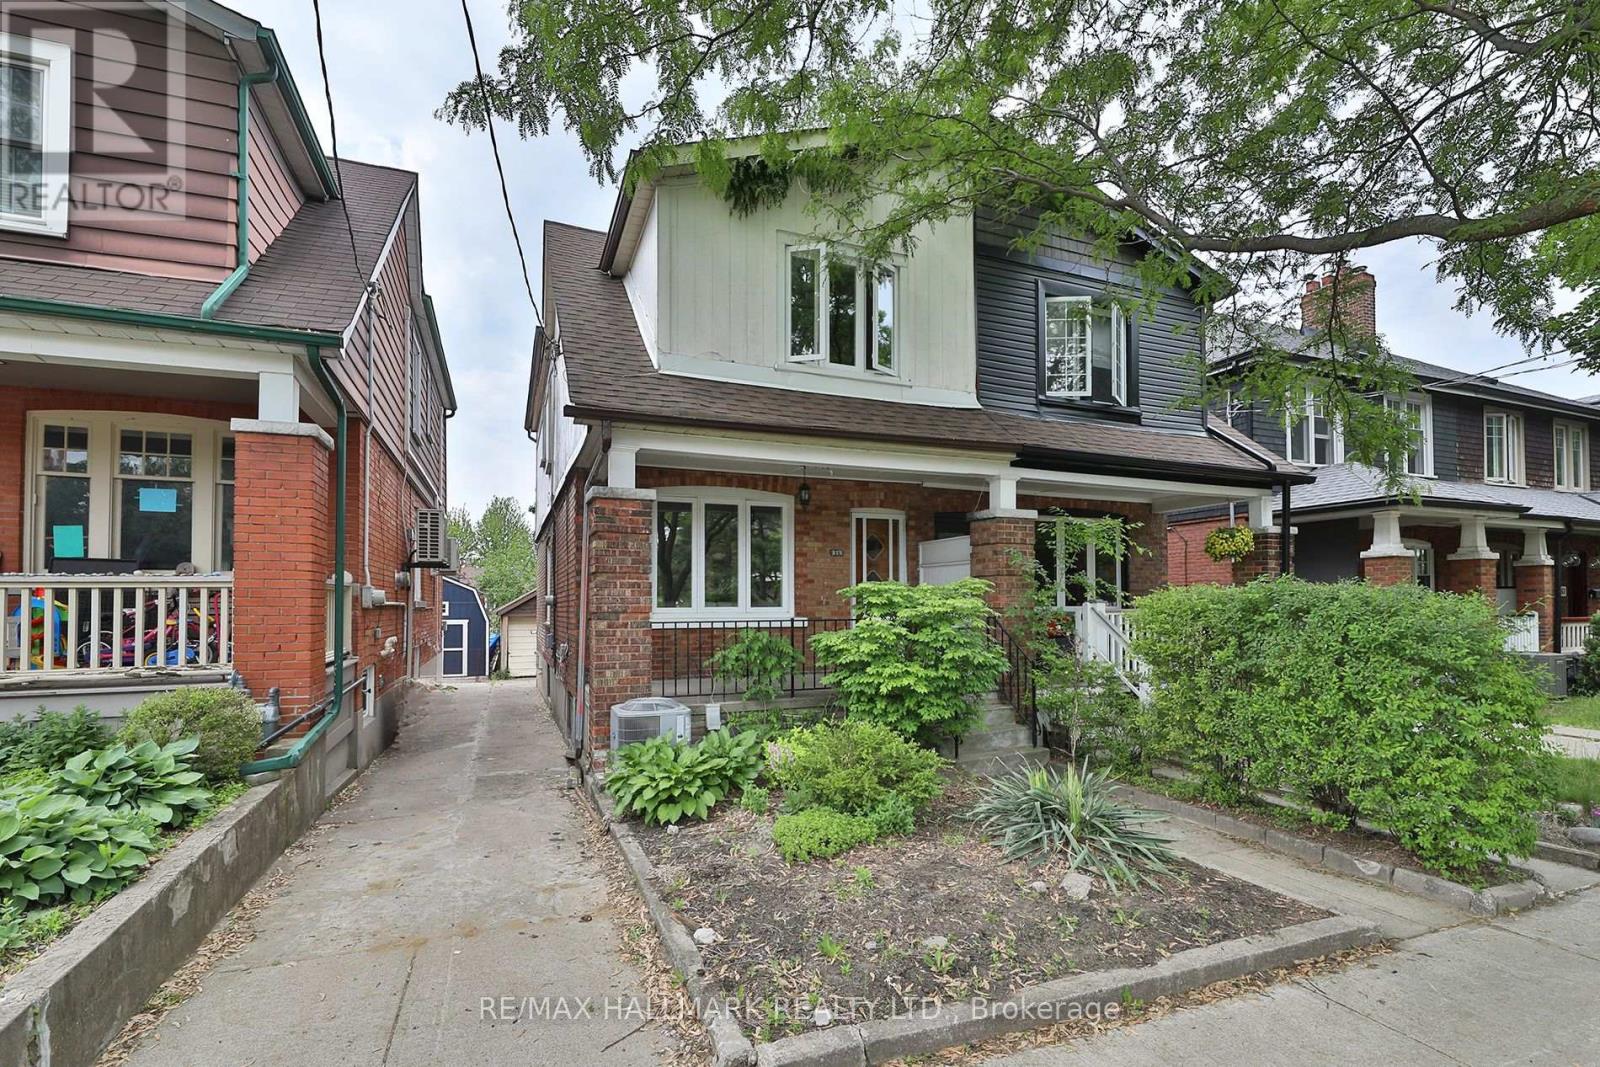
259 Wolverleigh Boulevard
Toronto, Ontario
First time on the market in over 55 years! Cherished by the same family since 1970, this solid 3-bedroom, 2-bathroom home is filled with personality, charm, and endless potential.From the retro front door and funky vintage tile floors to the beautiful arched walkways, this is a home with character that simply can't be recreated. Generous principal rooms, a family-sized dining room, and a delightfully retro eat-in kitchen with an adjoining sunroom make it easy to imagine everyday life unfolding here.Upstairs features three spacious bedrooms and an updated family bathroom, while the separate entrance leads to a bright, high basement offering an additional kitchen, large rec room, full bathroom, and incredible flexibility for extended family, guests, or a future in-law suite.Outside, enjoy a sunny south-facing backyard, wide mutual drive, and detached garage. Freshly painted throughout, this is a wonderful opportunity to move in and enjoy its vintage charm or thoughtfully update it over time.Great bones, undeniable character, and a story more than 55 years in the making - this is a home waiting for its next chapter. (id:63203)

99a Leyton Avenue
Toronto, Ontario
Stunner In Highly Sought-After Oakridge! This Bright & Spacious 4-BR, 4-BA Detached Gem Perfectly Blends Modern Elegance W/ Everyday Convenience. Boasting An Open-Concept Living/Dining Layout Adorned W/ Rich Hardwood Floors, Pot Lights & Direct Walk-Out To A Custom-Built Deck & Fenced Backyard. The Modern Chef's Kitchen Features Upgraded Stainless Steel Appliances, Quartz Counters, Under mount Lighting & Sleek Backsplash. Upstairs, Escape To A Large Primary Retreat Offering Two Double Closets & A Luxurious Ensuite. Enjoy The Supreme Convenience Of 2nd Floor Laundry & Generous Bedrooms With Large Closets. The Professionally Finished Basement Features A Spacious Family Room, Full Bath, Plus A Rare Walk-Up To The Backyard-Ideal For Nanny Suite or In-Law Potential! Direct Access Inside From Garage & Private Side Entrance. Steps To Schools, Parks, Danforth Shopping & An Easy 10-Min Walk To Victoria Park Subway Station. Just Move In & Enjoy! (id:63203)
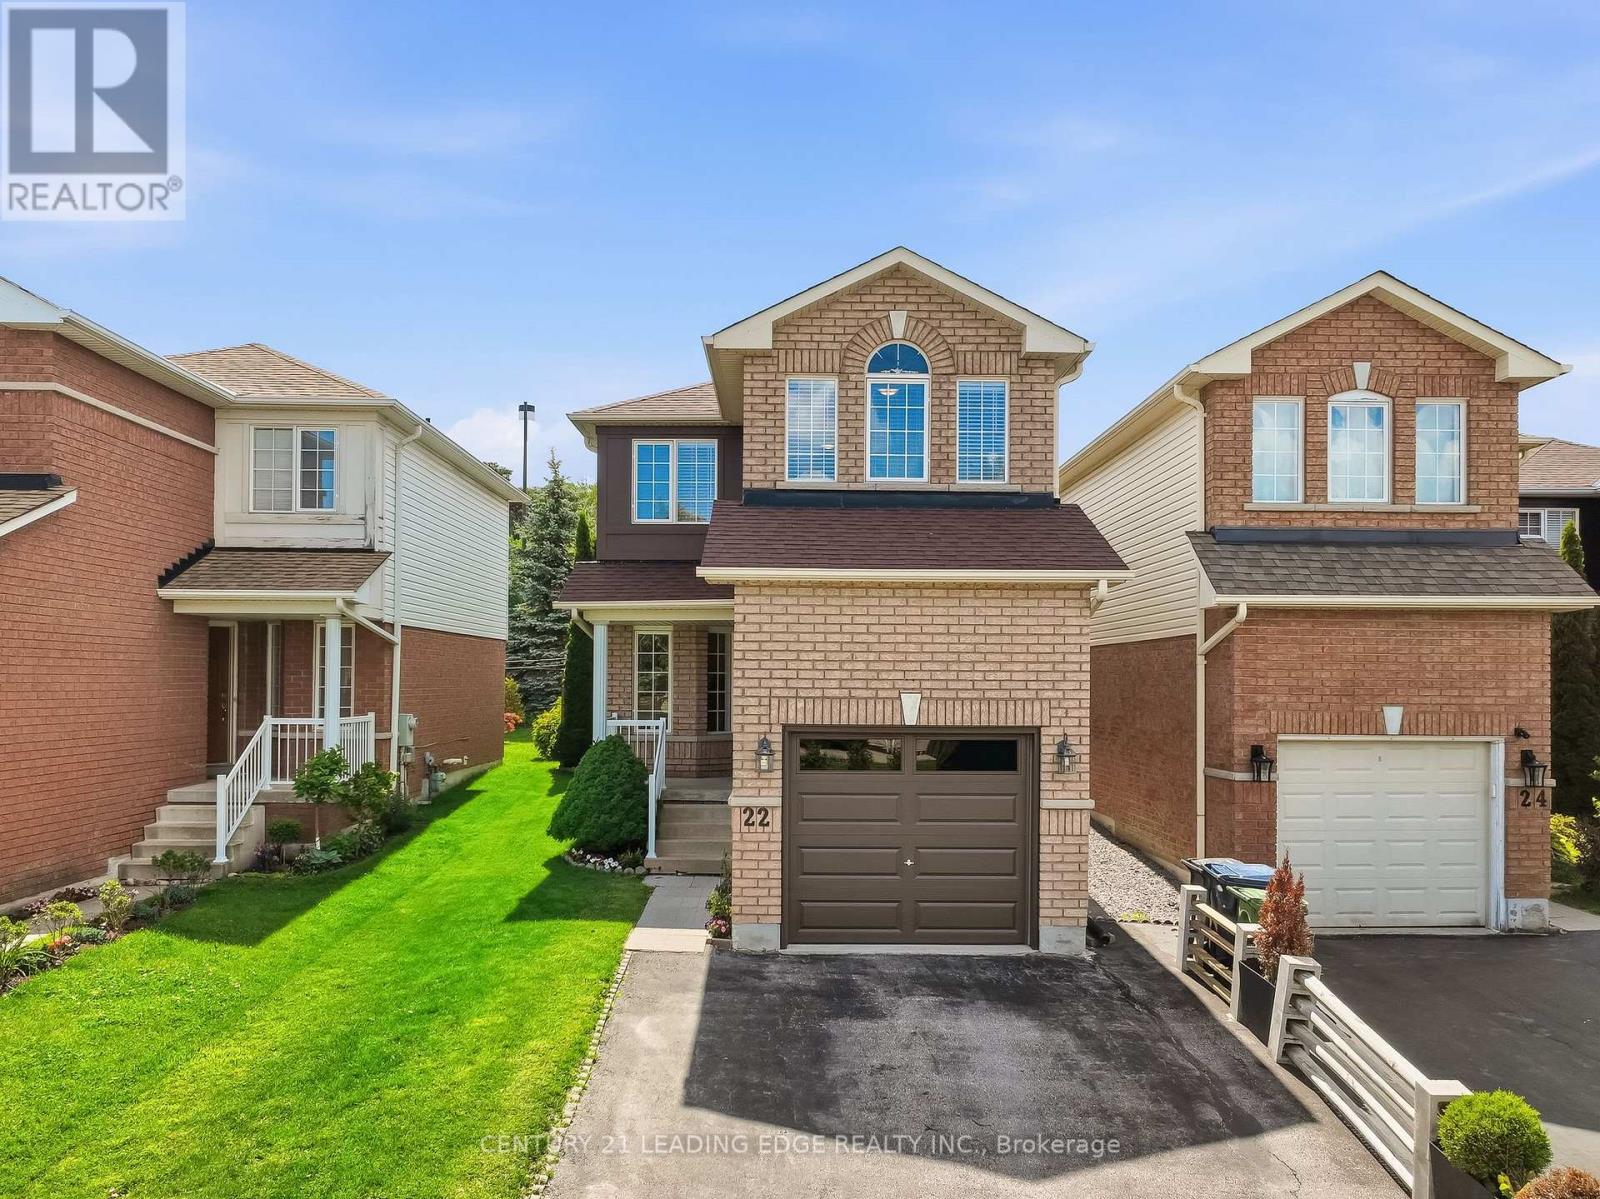
22 Andona Crescent
Toronto, Ontario
Welcome To This Beautifully Updated 3-Bedroom, 4-Bathroom Home In Scarborough's Highly Sought-After Centennial/Port Union Community. Situated In A Mature, Family-Friendly Area And Backing Onto Open Space With Adams Park Just Beyond, This Move-In-Ready Home Offers An Exceptional Combination Of Privacy, Convenience, And Location. The Main Floor Features A Bright Living And Dining Area, An Updated Kitchen, And A Walkout To A Private Backyard With A Gazebo. Upstairs, The Primary Bedroom Retreat Offers A Walk-In Closet And Private 4-Piece Ensuite, Accompanied By Two Additional Bedrooms. The Finished Basement Extends The Living Space And Features A 3-Piece Bathroom. Recent Updates Include Renovated Kitchen Featuring Quartz Countertops and Backsplash, Soft Close Cabinetry, Pantry & Five Stainless Steel Appliances(2025) Fresh Paint Throughout (2025), Front Entry Door (2024), Garage Door (2023), Renovated Primary Ensuite (2021), Owned Furnace (2019), Roof (2020) And A Tankless Water Heater (Rental, 2017). Ideally Located Close To Schools, Adams Park, Port Union Waterfront Park, Shopping, Restaurants, Rouge Hill GO Station, TTC, Highway 401, Waterfront Trails, And Lake Ontario. An Excellent Opportunity For First-Time Buyers, Young Families, Or Anyone Looking To Enjoy One Of Scarborough's Most Desirable Communities. (id:63203)
1566 Aldergrove Drive
Oshawa, Ontario
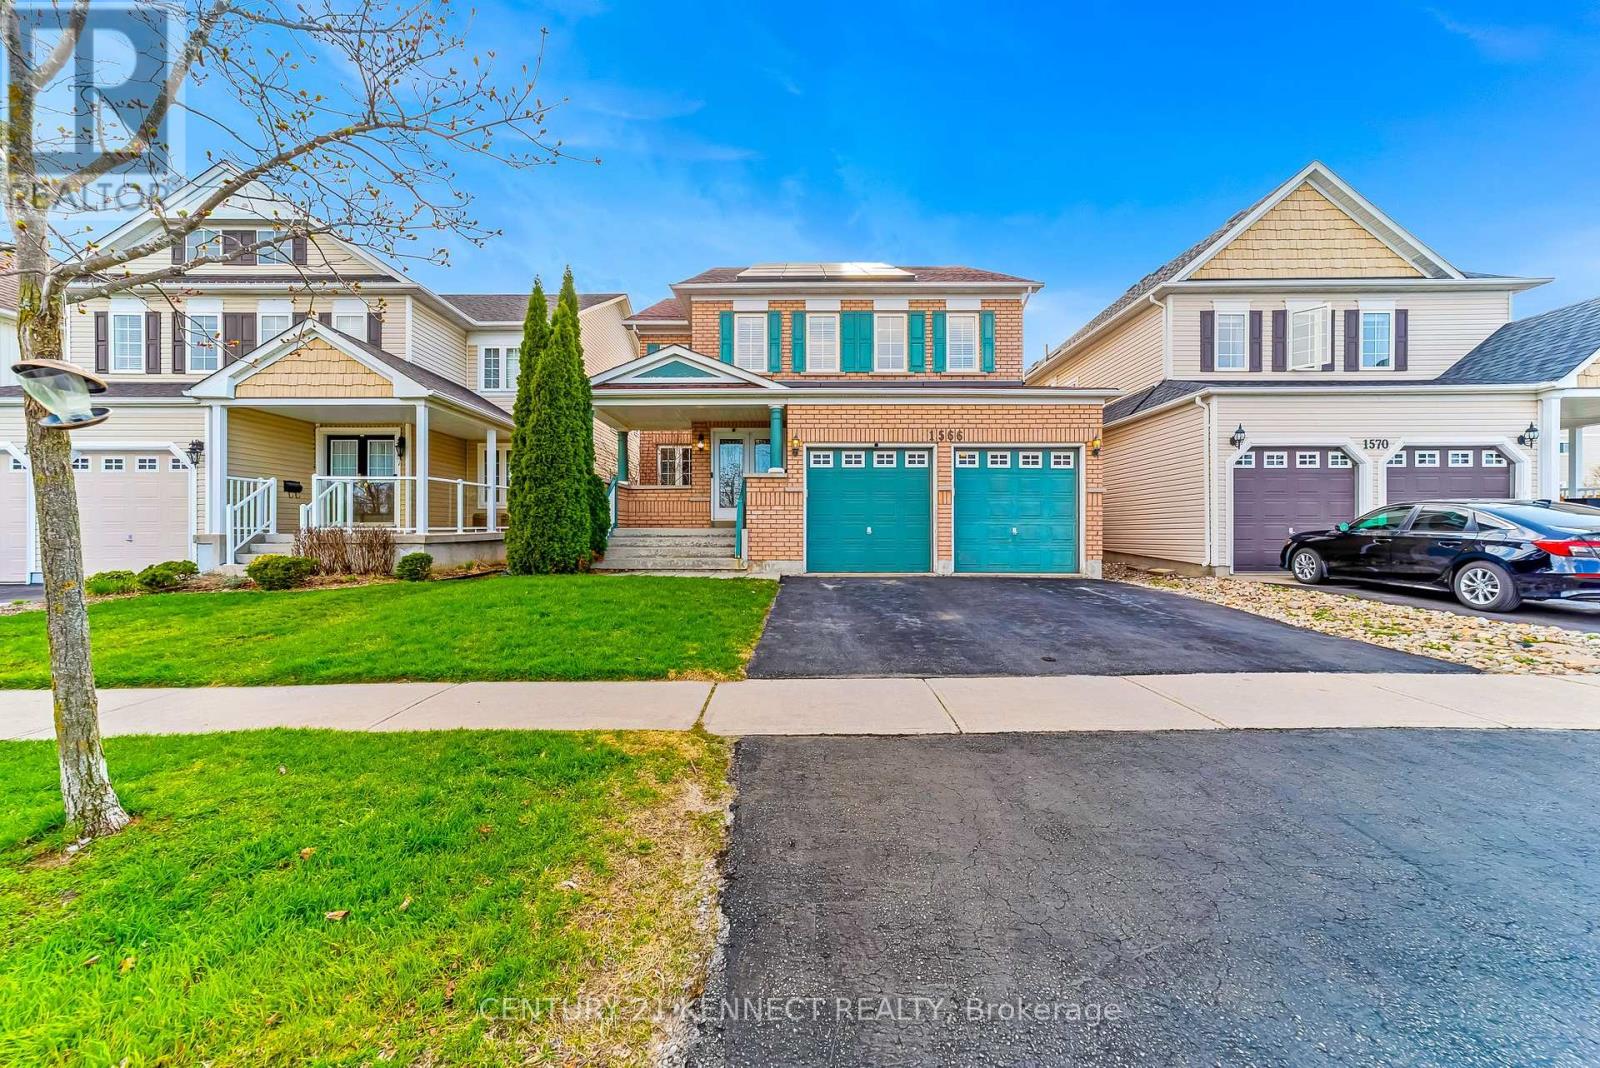
Welcome to 1566 Aldergrove Drive, a move-in-ready 5-bedroom, 5-washroom detached Tribute Home in North Oshawa's Taunton neighbourhood with an in-ground pool. It is a hobbyists dream home. This all-brick family home offers approximately 3,200 sq. ft. above grade on a 40 x 112 ft lot. - The fully finished basement includes a home theatre, gym, games area, wet bar, additional bedroom, laundry room, storage, and a full washroom. - The main floor features a spacious foyer, formal living room, dedicated study/home office, large dining room, bright family room, a powder room, and well-appointed kitchen with a dedicated pantry. - Upstairs offers 4 generous bedrooms, 3 full washrooms, and a versatile room. Key features and upgrades include: 1. Income-generating MicroFIT solar system (January 2018) 2. 3 EV chargers with NEMA 14-50 plugs3. New roof (July 2022) 4. New 60-gallon hot water tank (January 2026) 5. New pool liner (July 2022) 6. New AC (2026) (id:63203)

566 Rougemount Drive
Pickering, Ontario
Welcome to Rougemount Drive, one of Pickering's most established streets, where homes rarely change hands. This 4+2 bedroom, 4 bathroom home offers over 3,500 sq ft of finished space across two buildings: a 1,970+ sq ft main house with a 1,125 sq ft finished basement, and a finished 480 sq ft detached garden suite at the rear. The suite has its own kitchen, bedroom, bathroom, two separate entrances, and heat pump heating and cooling. Set well apart from the main house, it suits extended family, guests, a studio, or a home office. Behind its stone cottage exterior, the main house has a layout all its own: generous rooms, no two quite alike, a living room open to the dining area, hardwood throughout, and multiple fireplaces in the principal rooms. The kitchen, with stainless steel appliances, opens to a beautiful breakfast room under a skylight. The primary bedroom has a spa-inspired ensuite, one of four finished bathrooms, each with its own shower. The basement holds a fifth bedroom and a second substantial area, currently a gym, with room for a media room or lounge. The rear yard has a 24-ft pool with a brand-new liner, a large deck off the living area, gardens, and two storage sheds, with parking for four out front. Recently upgraded from a 100-amp to a 200-amp electrical service, with a completed home inspection ready for you to review. All of this in South Rosebank, between the Rouge Valley and Lake Ontario. Rosebank Road PS and two Montessori schools within walking distance; Dunbarton HS catchment; Rouge Hill GO minutes away, roughly 38 minutes to Union; the 401 in five. (id:63203)
964 Pharmacy Avenue
Toronto, Ontario
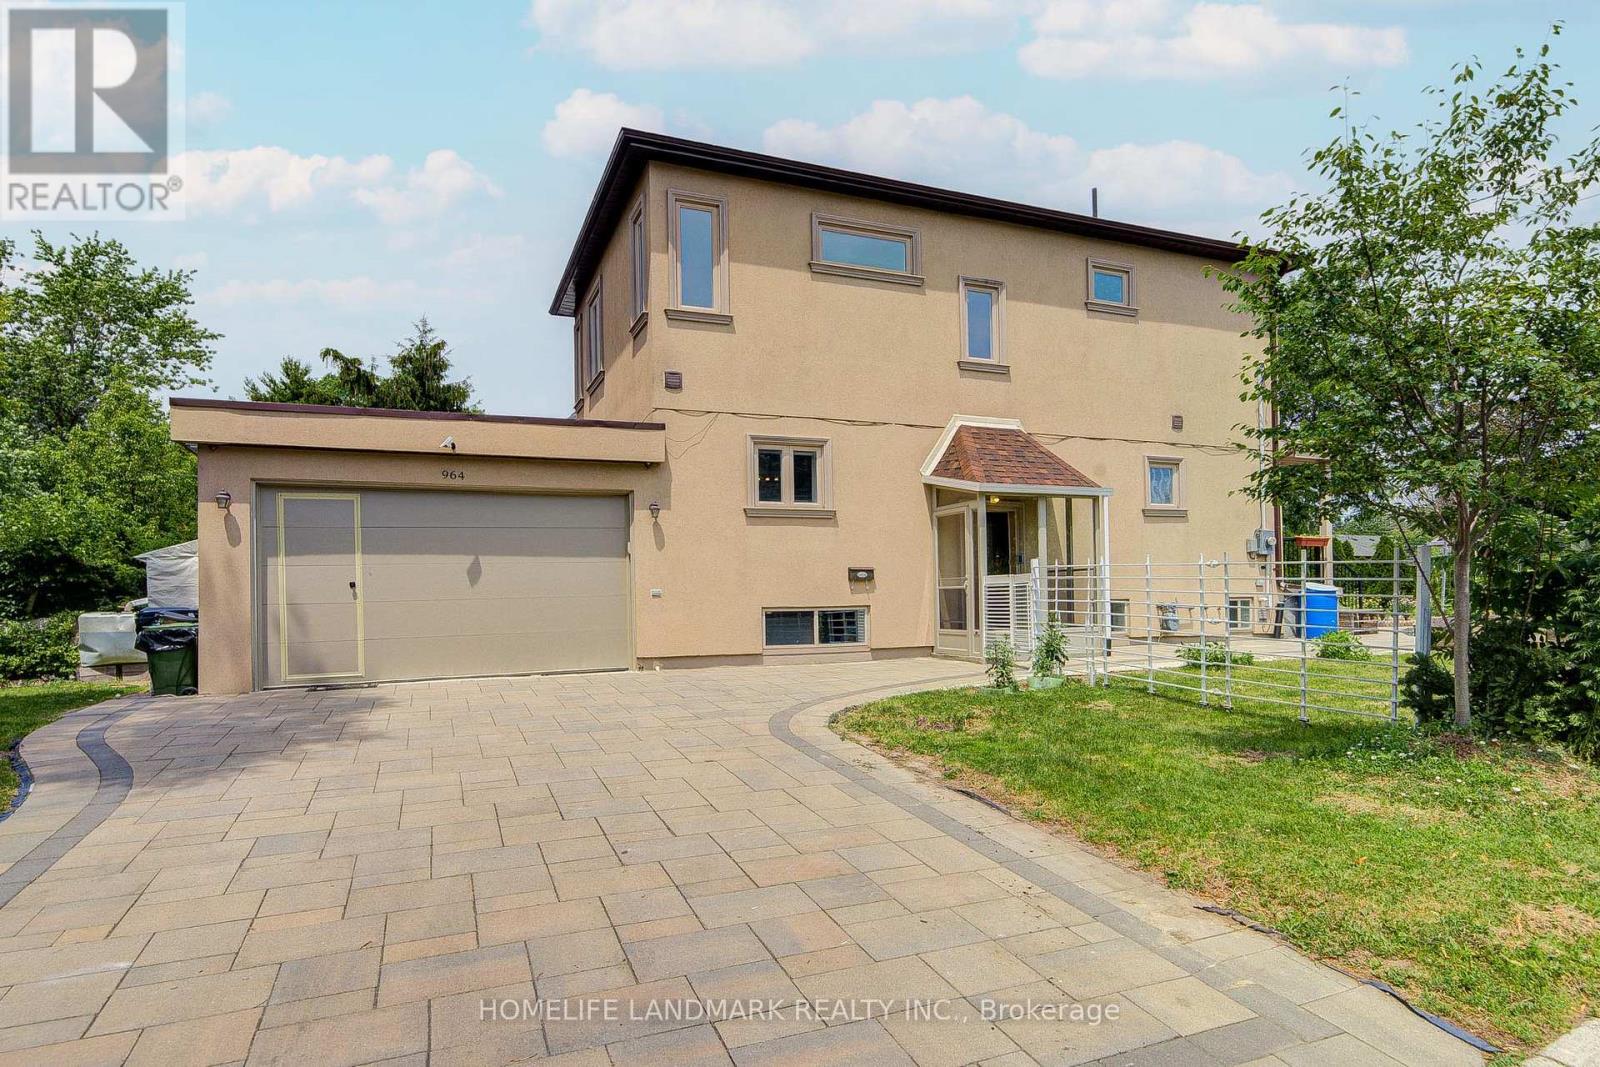
OPEN HOUSE SAT & SUN 2-4 PM. Welcome to 964 Pharmacy Ave., a rare custom-renovated two-storey detached home on a premium corner lot in the highly sought-after Wexford community! Designed for modern family living, this move-in-ready home offers 9-foot ceilings on both the main and second floors, a bright open-concept living and dining area, pot lights, and oak hardwood flooring throughout. The gourmet eat-in kitchen features custom cabinetry, granite countertops, marble flooring, and a stylish backsplash. A versatile mudroom offers the potential to be converted into a second laundry room. The insulated double-car garage includes a convenient pedestrian access door, while hidden under-stair storage provides additional functional space.Upstairs offers three generously sized bedrooms, including a spacious primary suite with a walk-in closet and a private ensuite bathroom. The finished basement features high ceilings and a separate entrance, providing excellent in-law suite or future income potential.Step outside to enjoy a beautifully landscaped front yard with raised garden beds or flower planters, along with an exceptionally large backyard perfect for entertaining, gardening, children's play, or creating your own outdoor oasis. Ideally located within walking distance of the newly opened Eglinton Crosstown LRT, and close to top-rated schools, parks, shopping, TTC, and just minutes to Highways 401, the DVP, and Scarborough Town Centre, this home offers exceptional convenience for commuters and families alike.Whether you're looking for a forever family home or an investment with future income and redevelopment potential, this beautifully renovated residence combines style, comfort, location, and long-term value. A rare opportunity not to be missed! (id:63203)
1910 - 121 Ling Road
Toronto, Ontario
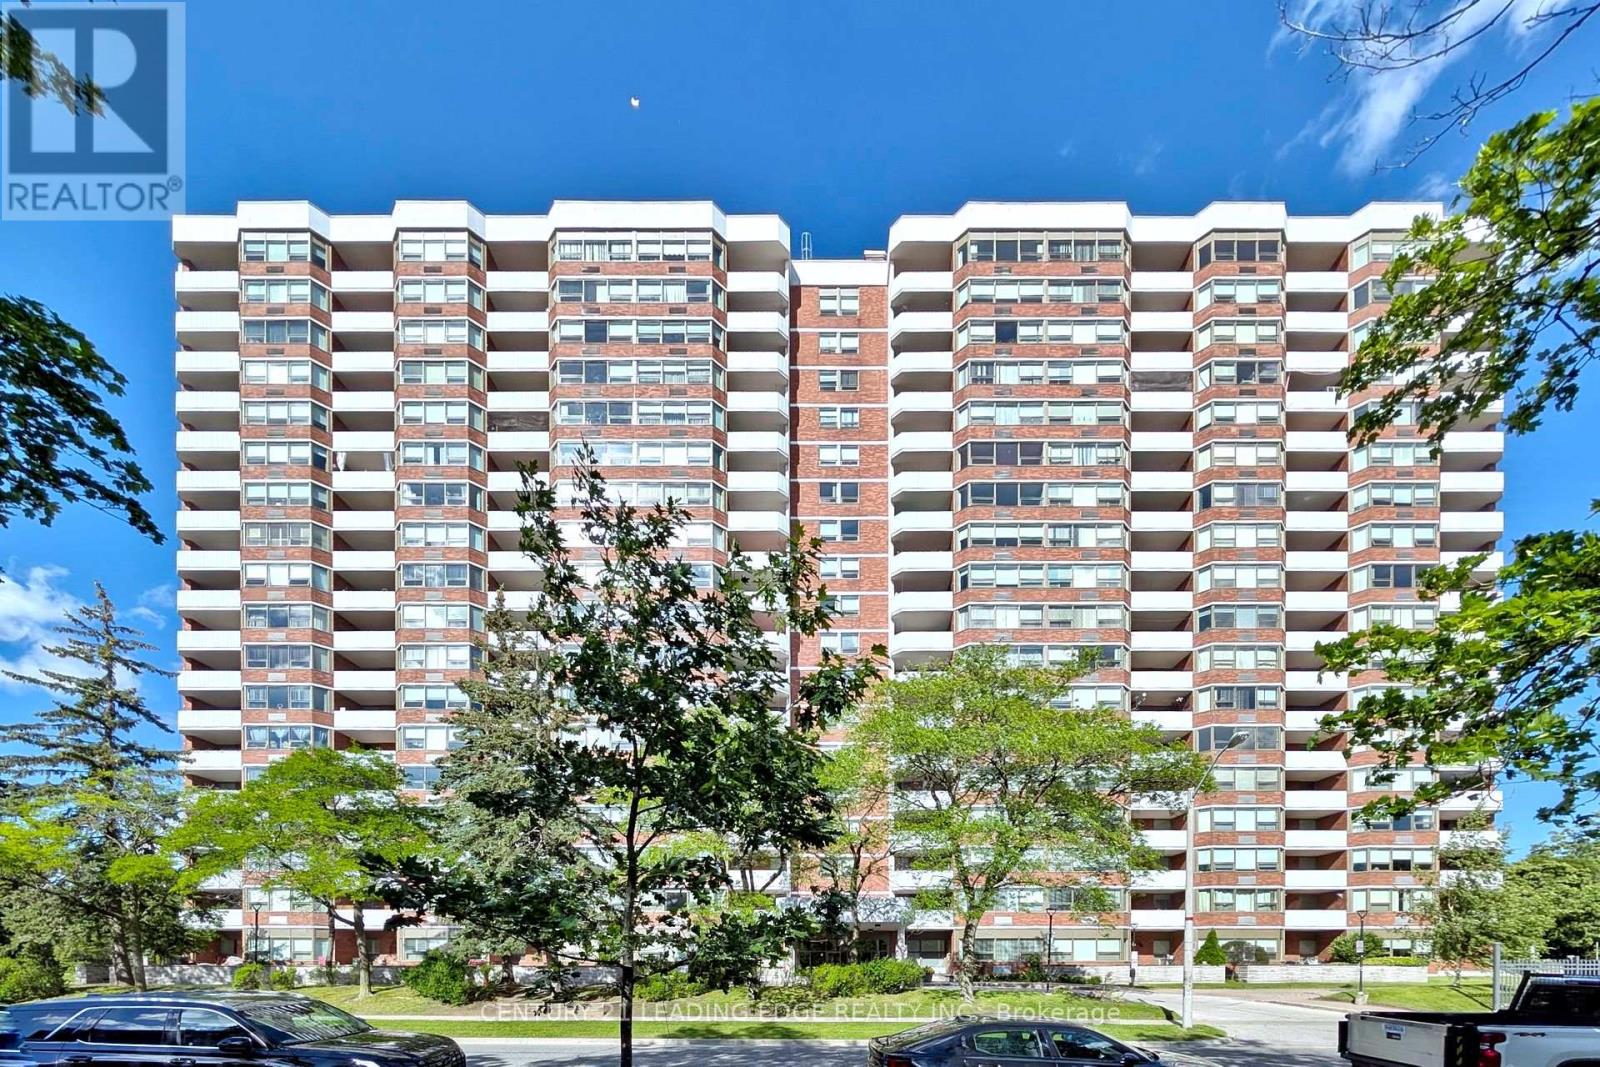
**JUST REDUCED, $70,000 MORE ** same own for 29 years!! Redesign to your own taste...*** OPPORTUNITY KNOCKS!! *** A diamond in the rough! Excellent opportunity to have lake views and stunning cityscape in your own private penthouse! Immediate possession available!,,,,, Wonderful layout with spacious Balcony,,,,, Ensuite laundry,,,,, underground owned parking space,,,,, and private locker.,,,,, Exercise room, pool, tennis courts, party/recreation rooms, BBQ areas, library, security guard, pet's allowed!,,,,, park, public transit nearby! Fantastic location close to public transit, shopping, school's and 401 highway. (id:63203)