


14 Sora Lane
Guelph, Ontario
Welcome to 14 Sora Lane, a brand-new, never-lived-in townhome in the highly sought-after Sora community by Fusion Homes, one of Ontario's most respected builders known for exceptional craftsmanship, innovative design and outstanding customer care. Offering 1,700 sq. ft. of finished living space, including a professionally finished walk-out basement. Designed with today's lifestyle in mind, the bright open-concept main floor features expansive windows, elegant finishes, quartz countertops, premium stainless-steel appliances, and seamless living and dining spaces perfect for everyday living and entertaining. With over $120,000 in upgrades included, every detail has been carefully selected to create a sophisticated and comfortable living experience. Upstairs, the spacious primary suite offers a walk-in closet and a stylish ensuite with a glass-enclosed shower. Two additional bedrooms and a full bathroom provide ample space for family, guests or a home office. The finished walk-out basement adds exceptional versatility and can easily serve as a recreation room, office, media room, or additional family living space. Fusion Homes provides a comprehensive warranty program that averages nearly twice the industry standard, offering homeowners exceptional peace of mind and long-term value. Adding even greater appeal, this home includes designer furniture, allowing buyers to move in and immediately enjoy a fully furnished, professionally styled space. Located in Guelph's thriving east end, residents enjoy convenient access to parks, scenic trails, schools, shopping, dining and everyday amenities. The builder is currently advertising an effective price of $739,900 after the proposed HST rebate. Rebate is subject to government approval, purchaser eligibility and assignment to the builder. Combining premium construction by Fusion Homes, extensive upgrades and quick-closing availability, this is a rare opportunity to own a truly move-in-ready home. Book your showing Today! (id:63203)
410 - 11 Rebecca Street
Hamilton, Ontario
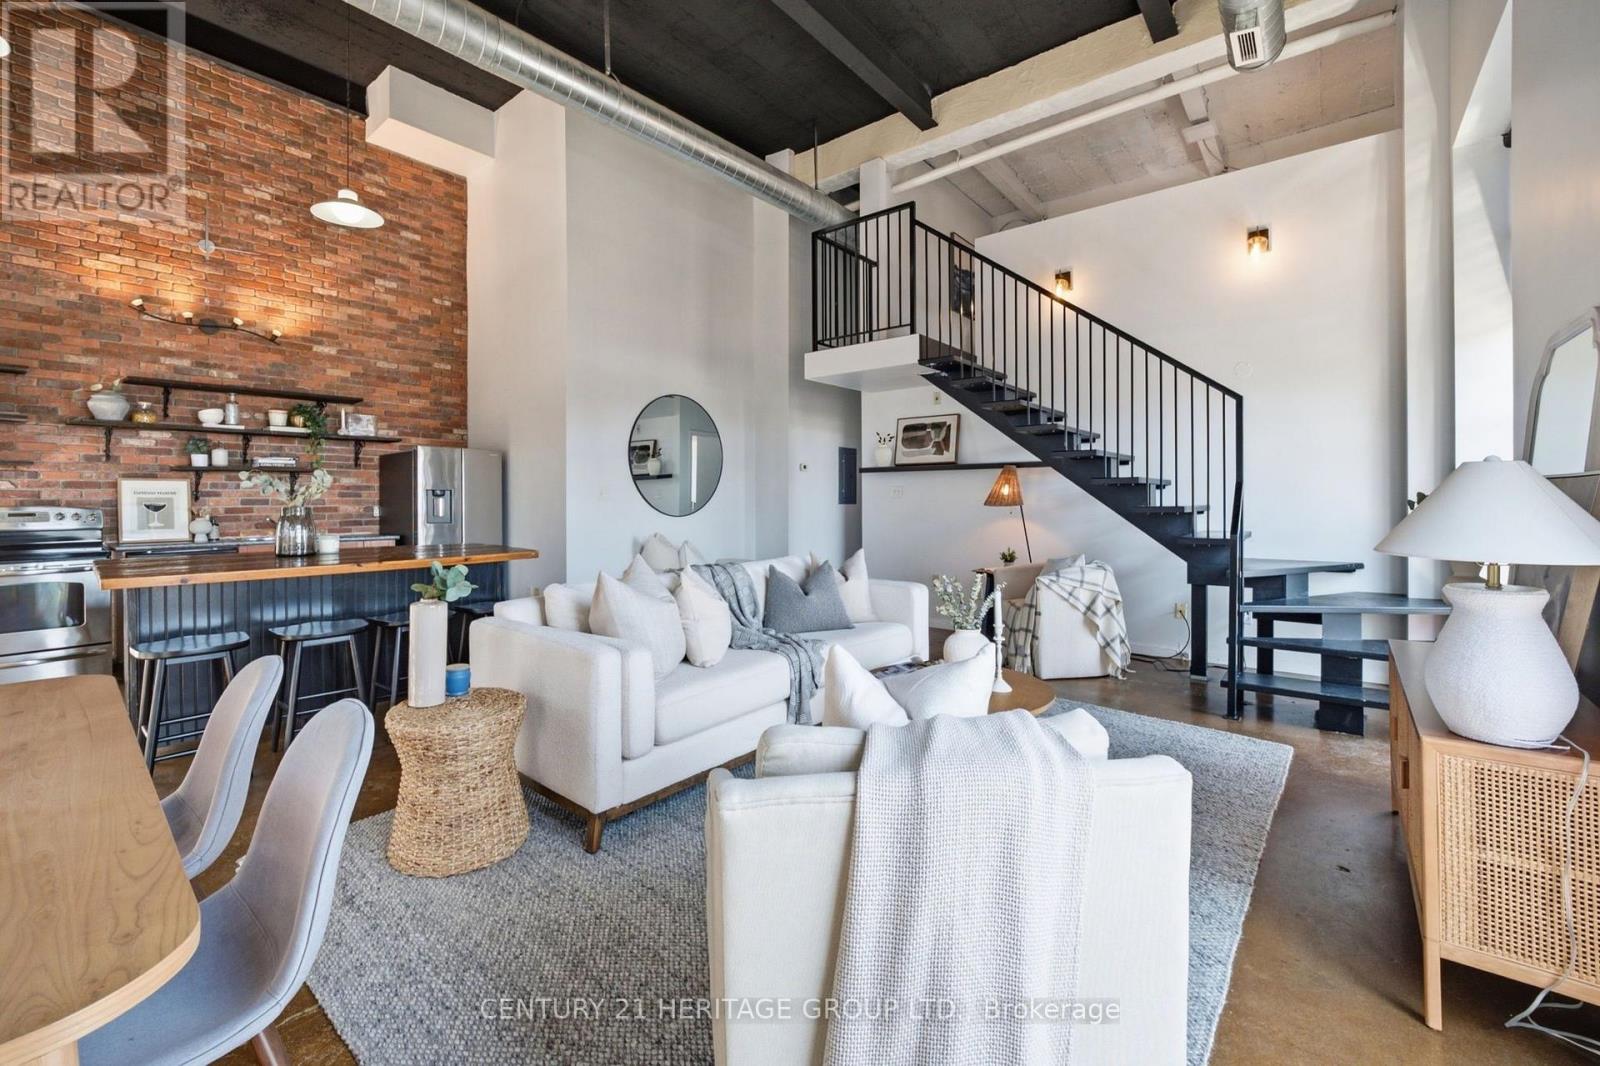
Experience authentic New York loft living at the iconic Annex Lofts, one of Hamilton's most distinctive boutique condominium buildings. This exceptional two-storey penthouse blends industrial character with modern urban living, featuring soaring 16-foot ceilings, dramatic warehouse-style windows, exposed ductwork and piping, polished concrete floors, and a striking open-riser staircase leading to the loft-level bedroom. The bright open-concept design creates an impressive sense of space while maintaining the warmth and character that make true lofts so desirable. Adding to its rarity, this is one of only seven suites in the building to include an exclusive parking space. Perfectly positioned in the heart of downtown Hamilton, you're steps from King William's celebrated Restaurant Row, James Street North's vibrant arts district, Supercrawl, FirstOntario Centre, Hamilton Farmers' Market, Bayfront Park, TD COLLISIEUM, Library, cafés, boutiques, grocery stores, St. Joseph's Healthcare, Hamilton General Hospital, and both West Harbour and Hamilton GO Stations. Enjoy easy access to the waterfront, Royal Botanical Gardens, the Bruce Trail, everything that makes this an exciting urban Address to call home With a Walk Score of 100, this is city living at its finest. A great opportunity to own an authentic loft in one of Hamilton's most iconic boutique buildings. (id:63203)
Basement - 166 Ladyslipper Drive
Waterloo, Ontario
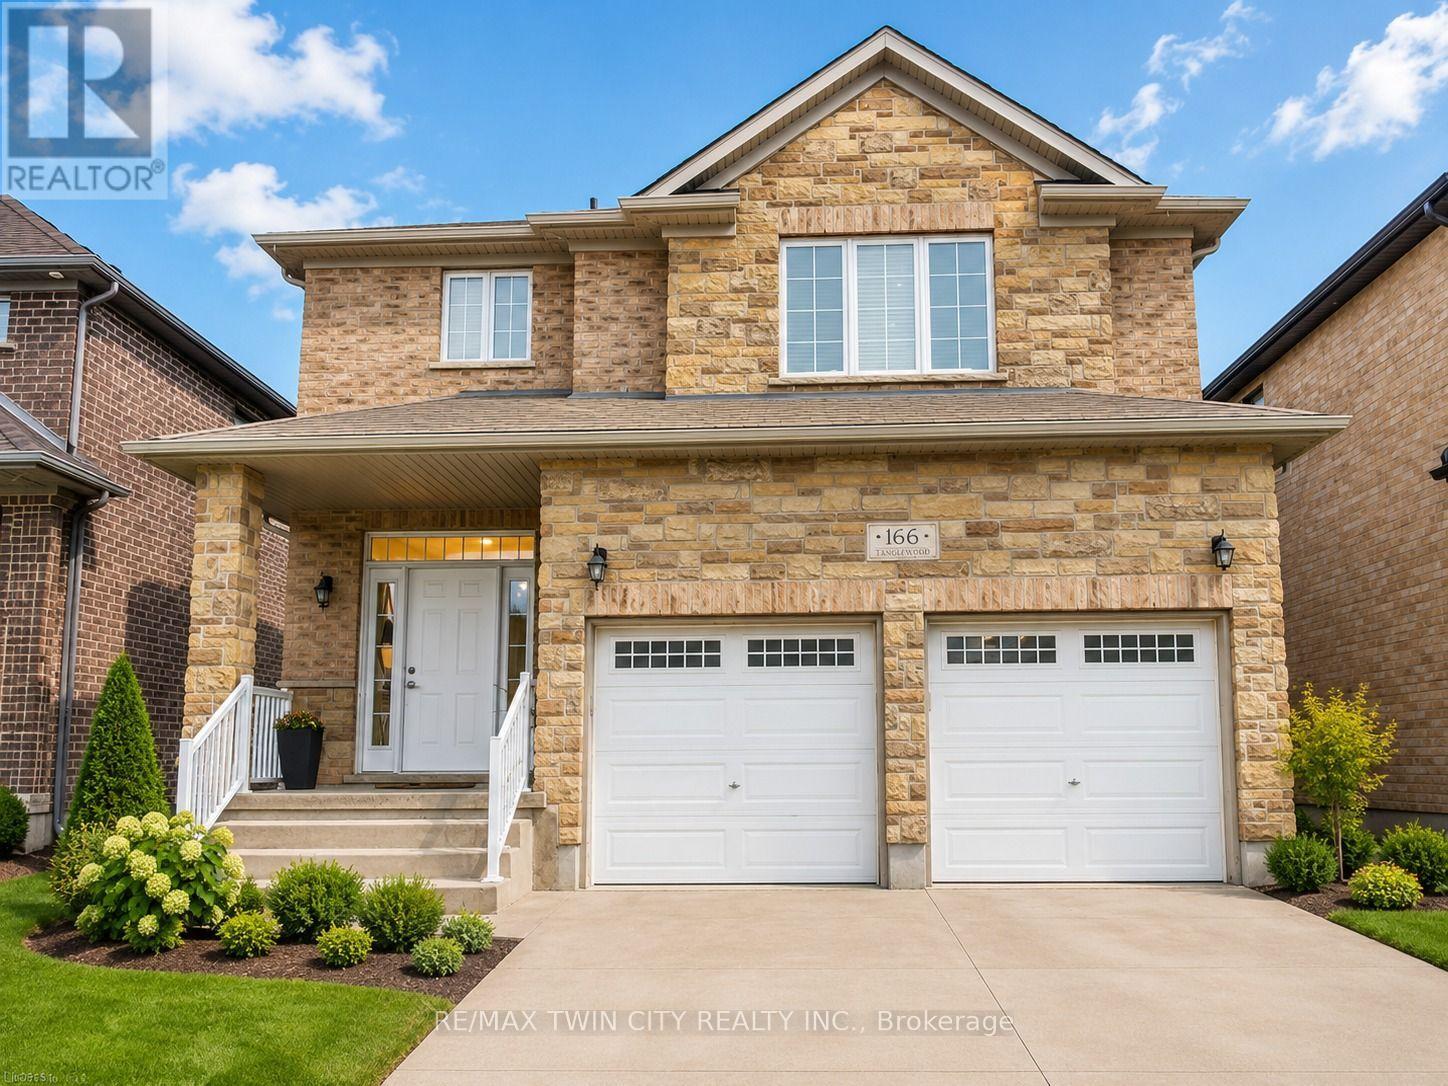
Welcome to 166 Ladyslipper Drive, a beautifully finished, like-new two-bedroom basement apartment located in the highly desirable Vista Hills neighbourhood of Waterloo. This bright, clean, and spacious unit offers two well-sized bedrooms, one full bathroom, and a comfortable open living area with plenty of room to create both a cozy living room and a separate dining space. The modern, updated kitchen is equipped with a refrigerator, stove, and dishwasher, providing everything needed for convenient everyday living. The unit also features private, separate laundry, additional storage space, one included parking spot, and internet included in the rent. Tenants will be responsible for 30% of the household utilities. The property is ideally situated with Vista Hills Public School just steps away and offers easy access to parks, walking trails, public transit, shopping, restaurants, Costco, The Boardwalk, and other everyday amenities. Located in a quiet, family-friendly community, this well-maintained unit is an excellent opportunity for tenants seeking a modern, comfortable, and conveniently located place to call home. (id:63203)
36 Grand River Avenue
Brantford, Ontario
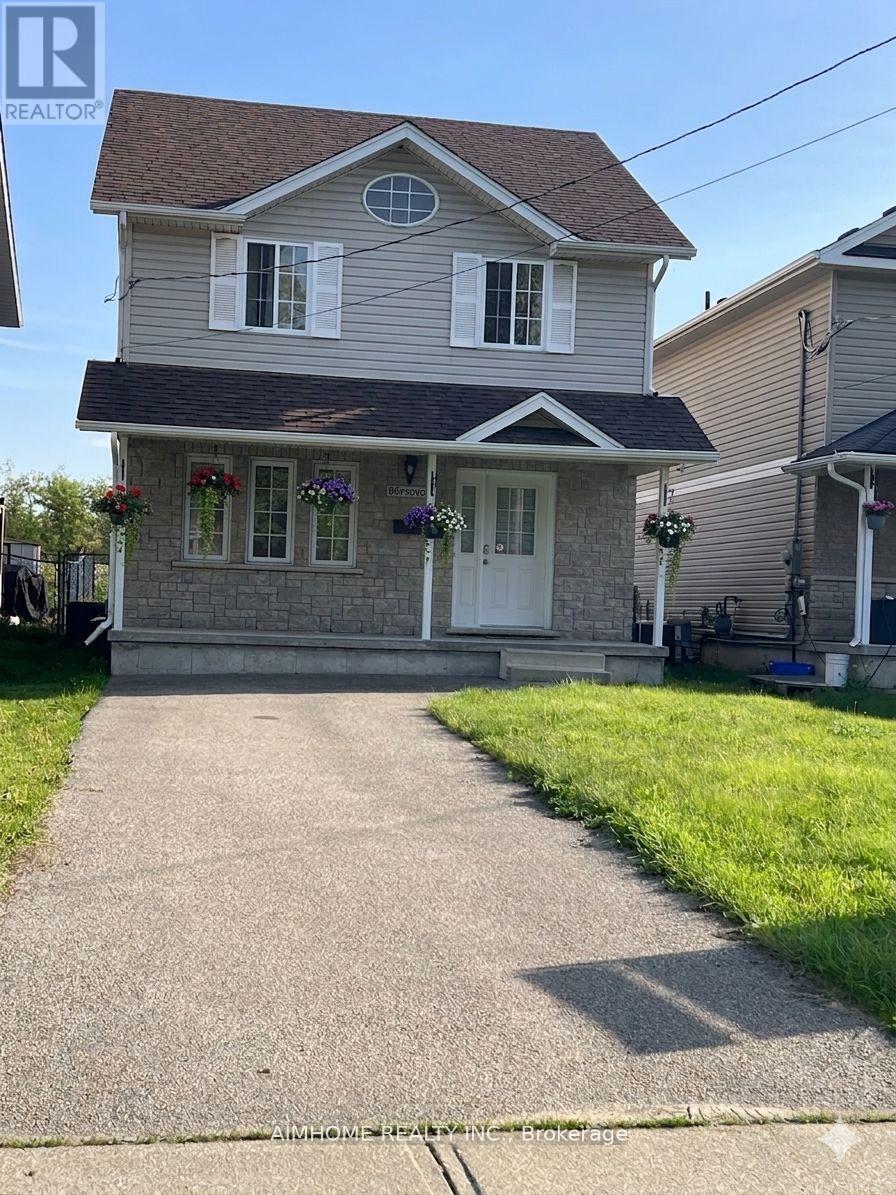
Stunning River Views! Beautifully Renovated 3-Bedroom Detached Home in a Prime Brantford Location!** Welcome to this charming 3-bedroom detached home, beautifully renovated in 2025 and ideally situated in the desirable Holmedale-Lansdowne community, just steps from the scenic Grand River. Featuring an inviting and functional layout, the home offers a spacious living room seamlessly combined with the dining area, creating the perfect space for everyday living and entertaining. The river-view kitchen features a centre island, while the breakfast area provides a walk-out to the backyard, with access leading toward the riverbank-an exceptional setting to enjoy nature right at home.The finished basement offers valuable additional living space. Enjoy the perfect balance of peaceful riverside living and everyday convenience, with schools, supermarkets, banks, library, and Downtown Brantford all nearby. An excellent opportunity for families, first-time buyers, or investors looking for a renovated detached home in a convenient and scenic location.**Recent Updates:** Furnace (2025), Dishwasher (2025), Roof (2022), Backyard Shed (2022).**Don't miss this rare opportunity to own a beautifully updated detached home with beautiful Grand River views and outstanding convenience! (id:63203)

14877 The Gore Road
Caledon, Ontario
Visit the REALTOR website for further information about this Listing. Charming Century Home on 13.24 Acres - A Hobby Farmer's Dream. Escape to the countryside and discover this charming century home nestled amongst mature trees on a picturesque 13.24-acre property. Offering the perfect blend of rural tranquility and practical acreage, approximately 60% of the land is workable while the remaining 40% features beautiful wooded areas and a peaceful pond, creating a private natural retreat. Set on a generous 250'x 2,160' lot, this property is ideal for hobby farmers, outdoor enthusiasts, or anyone seeking space to grow and explore. Outbuildings include a 24'x 16' workshop for projects and storage, as well as a 12' x 30' chicken coop ready for your feathered friends. Inside, the home offers 3+1 bedrooms and a functional layout designed for family living. The spacious kitchen and dining area provide plenty of room for gathering and entertaining, while the convenient main-floor laundry adds everyday practicality. Relax in the inviting family room featuring a cozy propane fireplace, or unwind in the living room warmed by a charming wood-burning stove. Located just a 5-minute drive from the local elementary school, this property offers the best of country living with amenities close at hand. Whether you're dreaming of hobby farming, raising animals, gardening, or simply enjoying the beauty of nature, this unique property offers endless possibilities. Don't miss your opportunity to own this exceptional rural retreat. (id:63203)
Main - 124 Major Mackenzie Drive E
Richmond Hill, Ontario
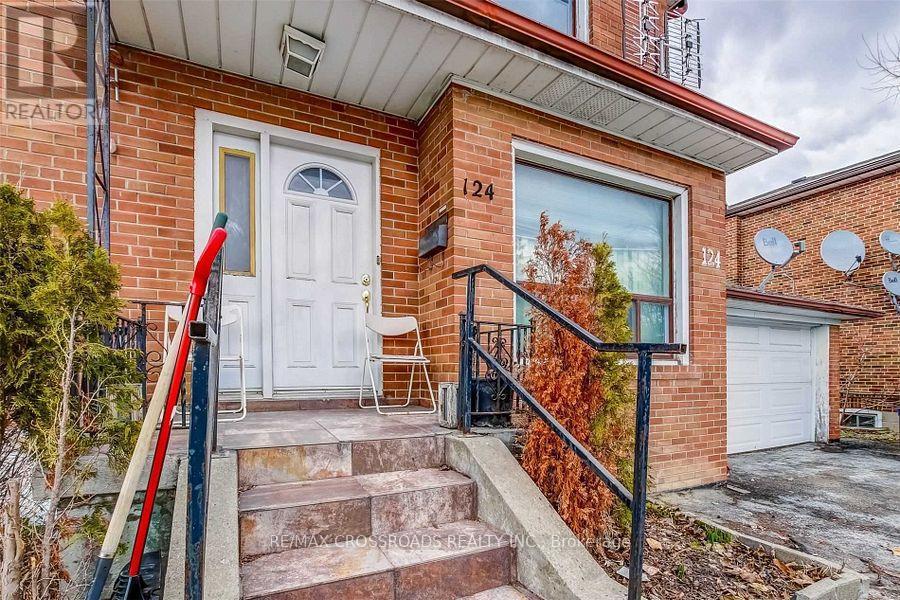
Welcome Young Professional To This Recently Renovated Main Level Bathroom In A 4Plex Complex Located By Yonge And Major Mackenzie Dr. Utilities All Included. This property is convenient located minutes away from Groceries, Restaurants, Go Train, Hillcrest Mall, Hwy 407, Hwy 404, Yrt And Much More (id:63203)
321 - 8 Cedarland Drive
Markham, Ontario
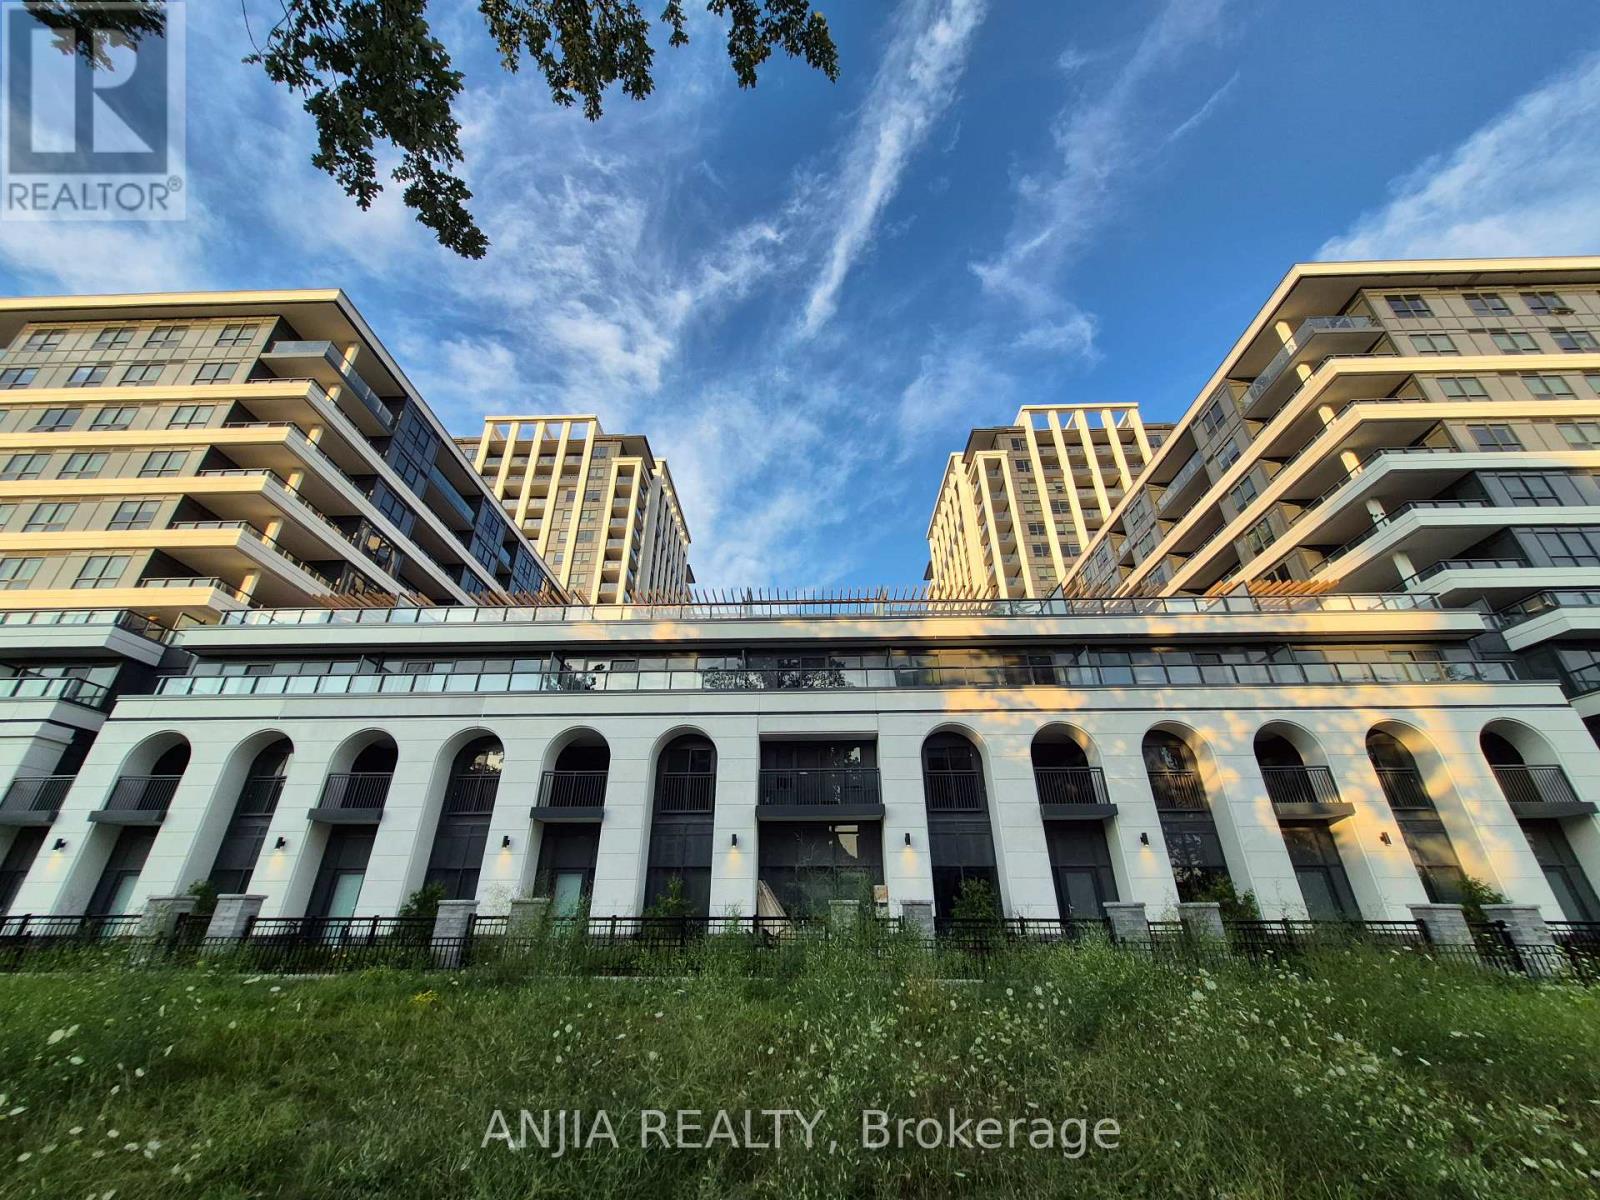
Luxury Vendome condo in the highly sought-after downtown Markham area, near Warden Ave & Hwy 7! This bright and spacious 2-bedroom, 2-features spa-like bathroom unit features a functional 795 sq. ft. split-bedroom layout with stunning, unobstructed east-facing park views. Includes 1 underground parking space and 1 locker storge in the same unit level . The modern open-concept kitchen boasts stainless steel appliances, complemented by laminate flooring throughout and a 93 sq.ft. terrace- perfect for relaxing while enjoying the serene park scenery. Located just steps from top-ranked Unionville High School and Viva transit, and minutes to York University Markham Campus, restaurants, shopping, GO Station, Hwy 407, and Hwy 404.Building Amenities: 24/7 concierge, grand 2-level lobby, temperature-controlled parcel lockers, pet spa, 3,000 sq. ft. fitness centre, indoor double-height sports facility, yoga/dance studio, sound studio, media lounge, library lounge, club room, social lounge, gourmet kitchen & dining room, deluxe guest suite, children's play area, and outdoor patio grill stations.. Residents have the choice of not one, but two, expansive parks with easy access to the components that create a Life Well Built. (id:63203)
1109 Skyridge Boulevard
Pickering, Ontario
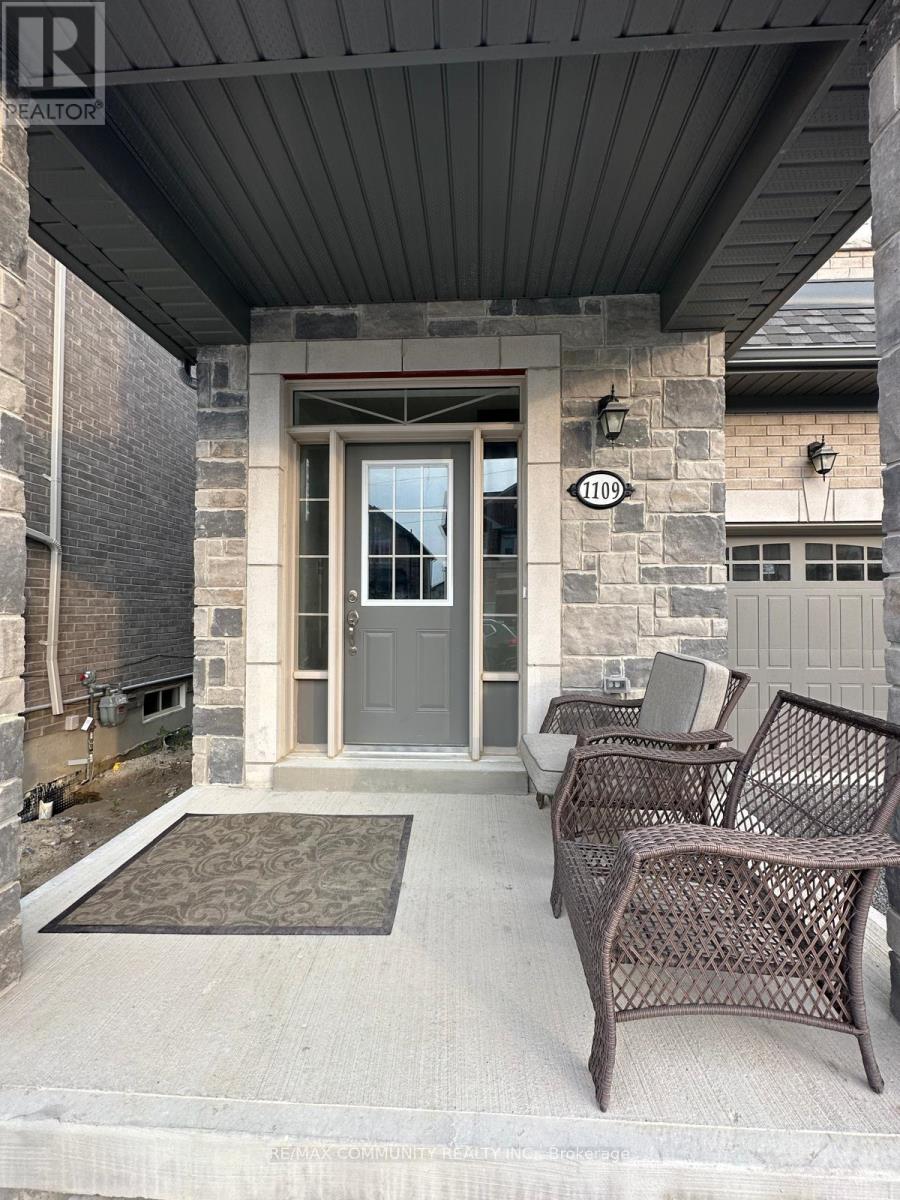
Welcome To This Stunning 3-Bedroom, 3-Bathroom Detached Home In The Highly Sought-After New Seaton Community Of Pickering. Designed With Both Style And Functionality In Mind, This Beautiful Home Features Spacious, Sun-Filled Bedrooms, Rich Hardwood Flooring Throughout The Main Level, And An Open-Concept Layout Perfect For Everyday Living And Entertaining. The Chef Inspired Kitchen Offers Ample Cabinetry, Generous Counter Space, And A Seamless Flow Into The Living And Dining Areas. The upper level boasts a luxurious primary retreat complete with a spa-like ensuite. Two Additional Bright Bedrooms, A Full Bathroom, And The Convenience of Second Floor Laundry Complete the Upper Level. Ideally Located Just a TWO MINUTE WALK from the Brand New Josiah Henson Public School! PERFECT PLACE TO RAISE YOUR FAMILY! Minutes From Rick Johnson Memorial Park and Foxtail Green Park. FAMILY FRIENDLY NEIGHBOURHOOD. Enjoy the Convenience of Nearby Shopping at Loblaws, Walmart, and Real Canadian Superstore, with Quick Access to Highways 401, 407 and 412, for an Easy Commute Throughout The GTA. DON'T MISS THE OPPORTUNITY TO MAKE THIS GEM YOUR OWN! (id:63203)
60 Wigmore Drive
Toronto, Ontario
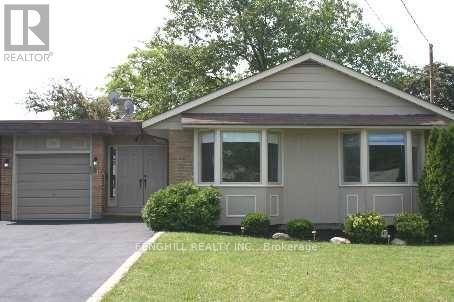
AAA LOCATION,Wonderful Family Neighbourhood! sweet home sits on a large, private lot in a sought-after area. The updated and spacious residence features fully furnished 3 bedrooms and an open-concept living and dining space filled with natural light. The large kitchen offers plenty of counter space and storage. people love the convenience of being within walking distance to great schools, a church, a mall, tennis courts, parks, a library, and nature trails. and there's easy access to public transit, with just one bus ride to the subway station and quick routes to downtown and highways 401/404 and the DVP. (id:63203)
25 Lehar Crescent
Toronto, Ontario
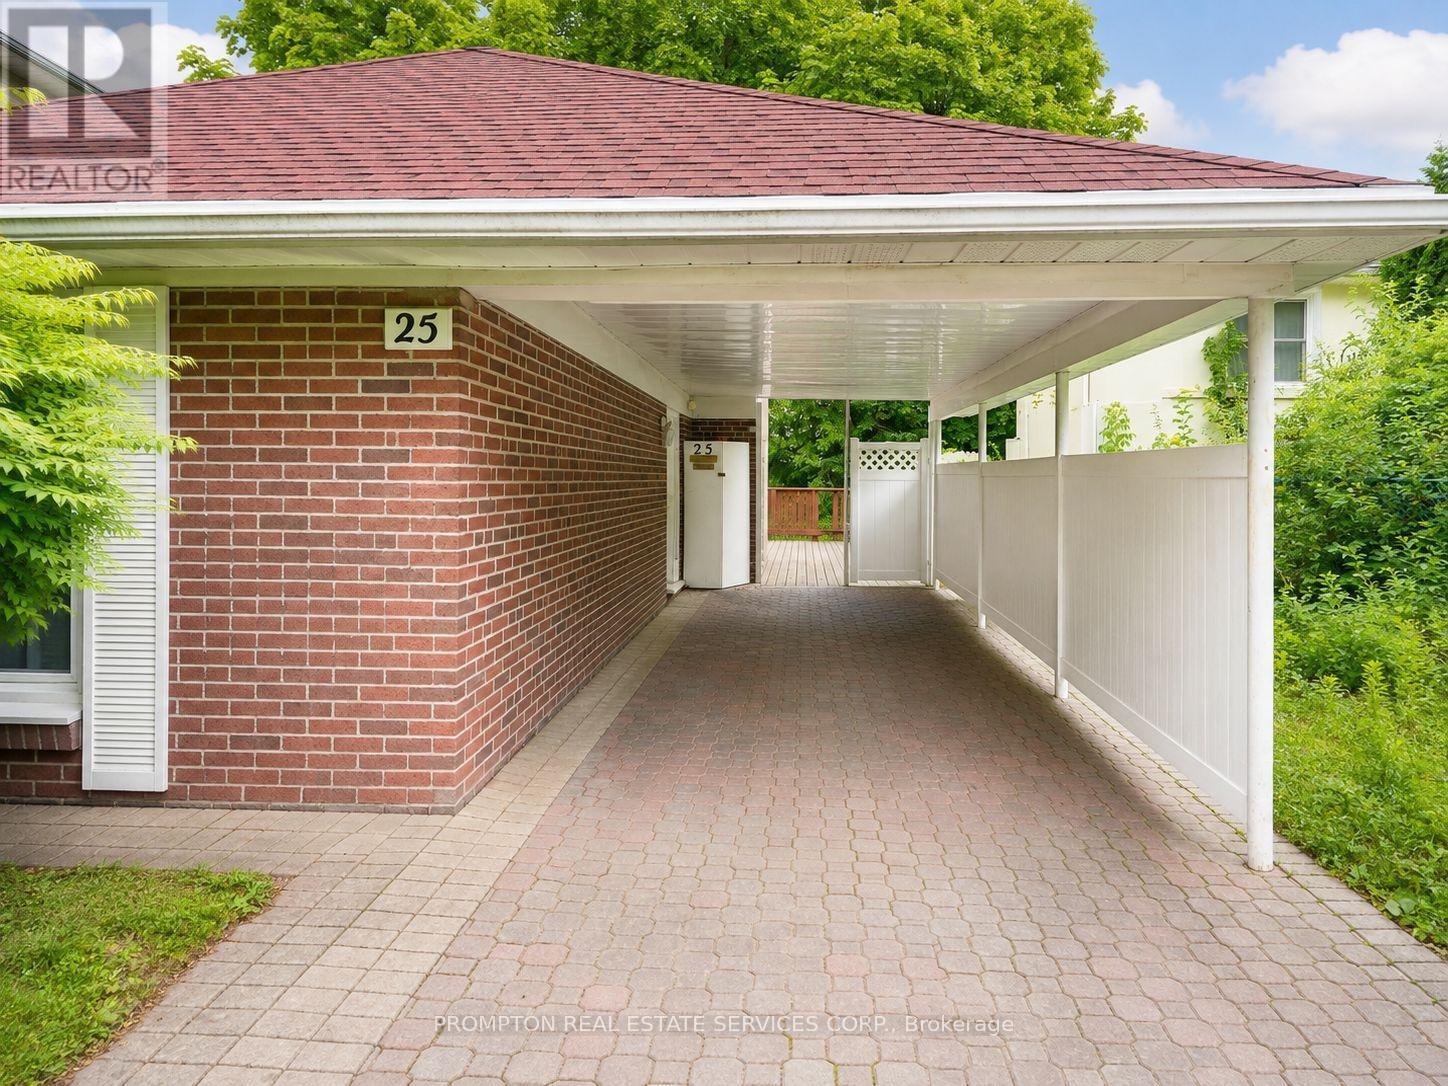
Charming detached home featuring 4 bedrooms and 2 washrooms, backing directly onto a beautiful park! Highlights include laminate flooring, a bright kitchen with a breakfast area, a finished basement, and an oversized driveway offering ample parking. Ideally located close to shopping, parks, libraries, schools, public transit, the GO Train, and Highways 404 and 401. Situated in a highly sought-after school district serving Cresthaven Public School, Zion Heights Middle School, and A.Y. Jackson Secondary School. (id:63203)
1510 - 35 Brian Peck Crescent
Toronto, Ontario
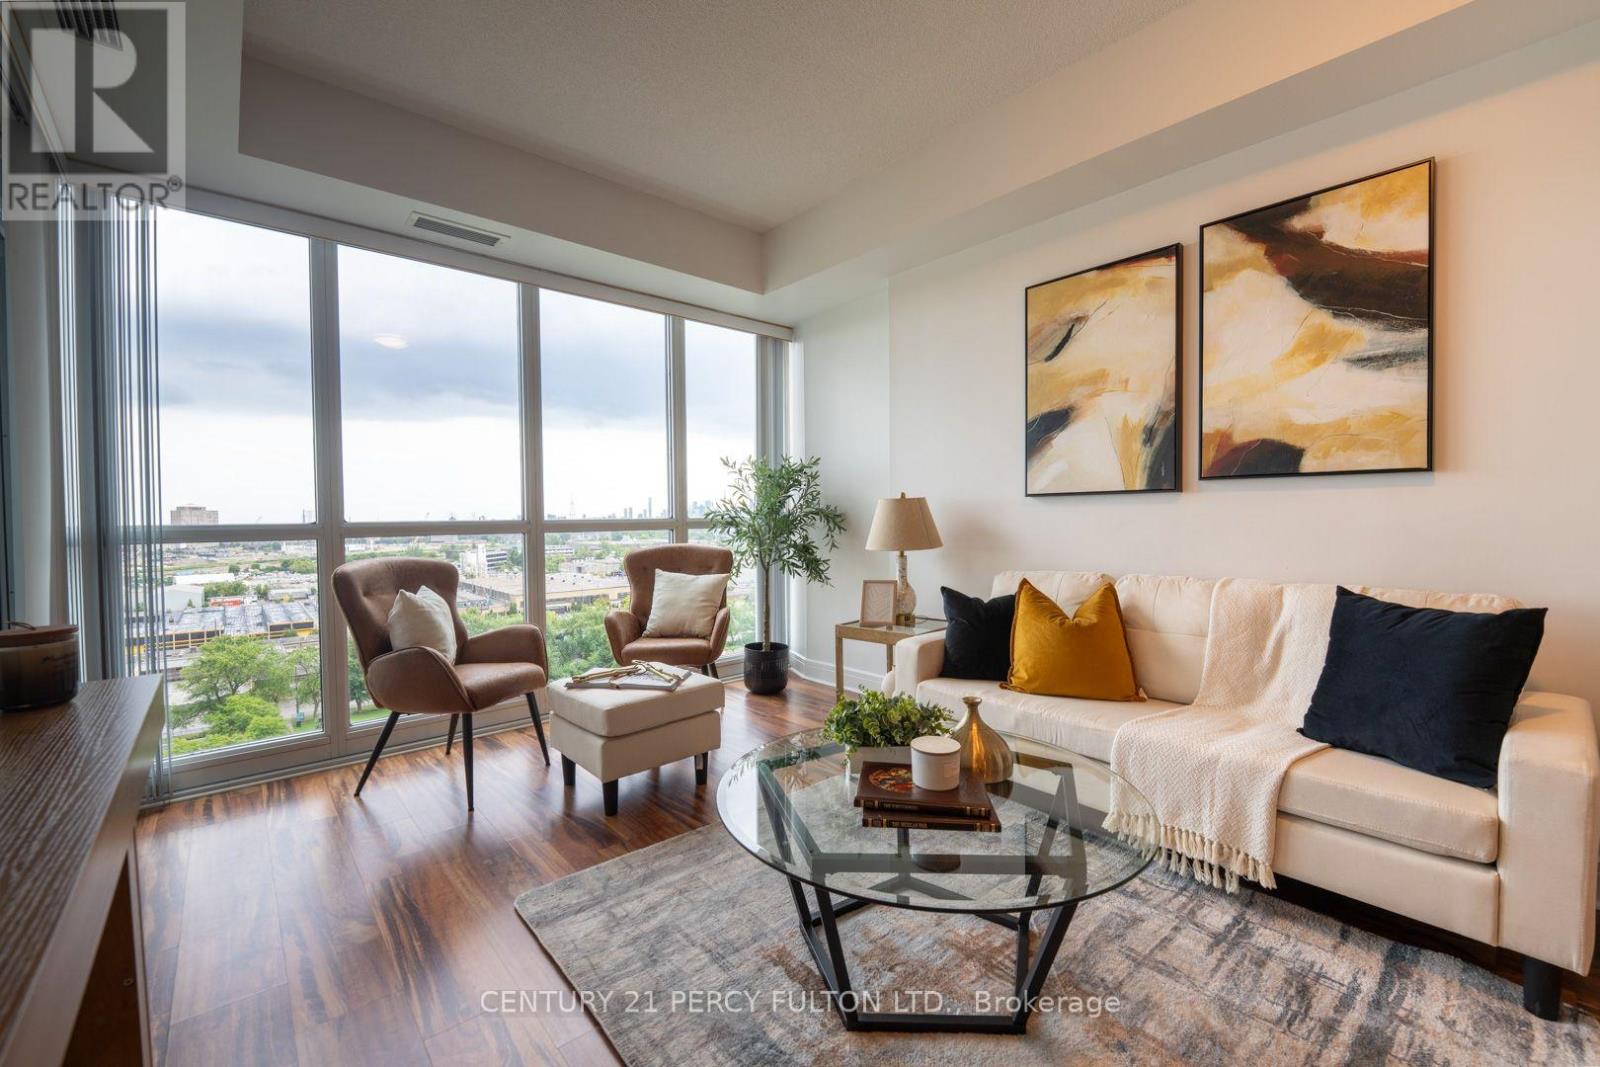
City skyline. Nature at your doorstep. A layout that simply lives larger. Rarely offered, sun-filled south-facing suite with breathtaking, unobstructed views of the Toronto skyline and CN Tower. Thoughtfully designed with one of the building's most efficient layouts, this 2-bedroom, 2-bath residence offers approximately 800sq. ft. of living space that feels noticeably larger, thanks to virtually no wasted hallway space and an exceptional flow. Floor-to-ceiling windows, 9-foot ceilings, and a private balcony fill the home with natural light, while the open-concept living area and modern kitchen with granite countertops, centre island, and stainless steel appliances create the perfect space for everyday living and entertaining. The spacious primary bedroom features a private ensuite, and the second bedroom includes a rare oversized closet for exceptional storage. Start your morning with coffee overlooking Toronto's iconic skyline, then step outside to the Don Valley trail for a walk, run, or bike ride-all while being minutes from the Eglinton Crosstown LRT, TTC, DVP, Highway 401, Yonge & Eglinton, Shops at Don Mills, Costco, and Sunnybrook Park. Enjoy premium amenities including a 24-hour concierge, indoor pool, fitness centre, sauna, party room, guest suites, visitor parking, and outdoor BBQ terrace. Includes owned parking and locker. (id:63203)
27 Spruce Pines Crescent
Toronto, Ontario
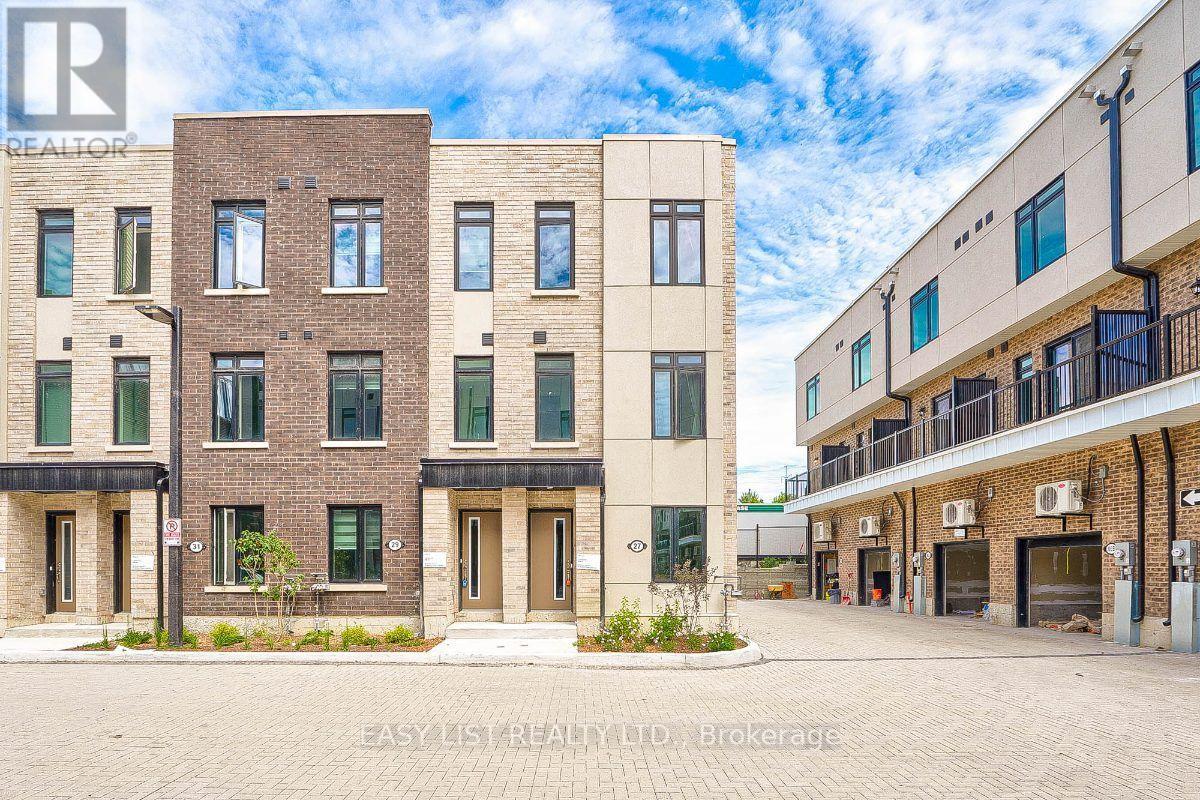
Visit the REALTOR website for further information about this Listing. Welcome to 27 Spruce Pines Crescent, a stunning newly built corner-unit freehold townhome offering modern design, exceptional natural light, and the perfect blend of style and functionality. Situated on a premium corner lot, this beautifully crafted home enjoys extra windows, enhanced privacy, and a bright, open-concept layout that feels more like a semi-detached home. The thoughtfully designed interior features spacious principal rooms, contemporary finishes, and an airy floor plan ideal for both everyday living and entertaining. The modern kitchen overlooks the main living and dining areas, creating a seamless flow throughout the heart of the home. Large windows flood the space with natural sunlight, enhancing the warm and inviting atmosphere. The upper level offers generously sized bedrooms, including a spacious primary retreat, while the home's efficient layout provides comfort and flexibility for families, professionals, and first-time buyers alike. As a newly built home, enjoy the peace of mind that comes with modern construction, energy-efficient features, and minimal maintenance. The premium corner location provides added curb appeal, extra outdoor space, and a desirable setting within the community. Conveniently located close to parks, schools, shopping, dining, transit, and major commuter routes, this exceptional property offers the perfect opportunity to own a move-in-ready home in a growing and sought-after neighbourhood. A rare opportunity to own a bright and spacious corner-unit townhome-don't miss your chance to make this beautiful property your own. (id:63203)