

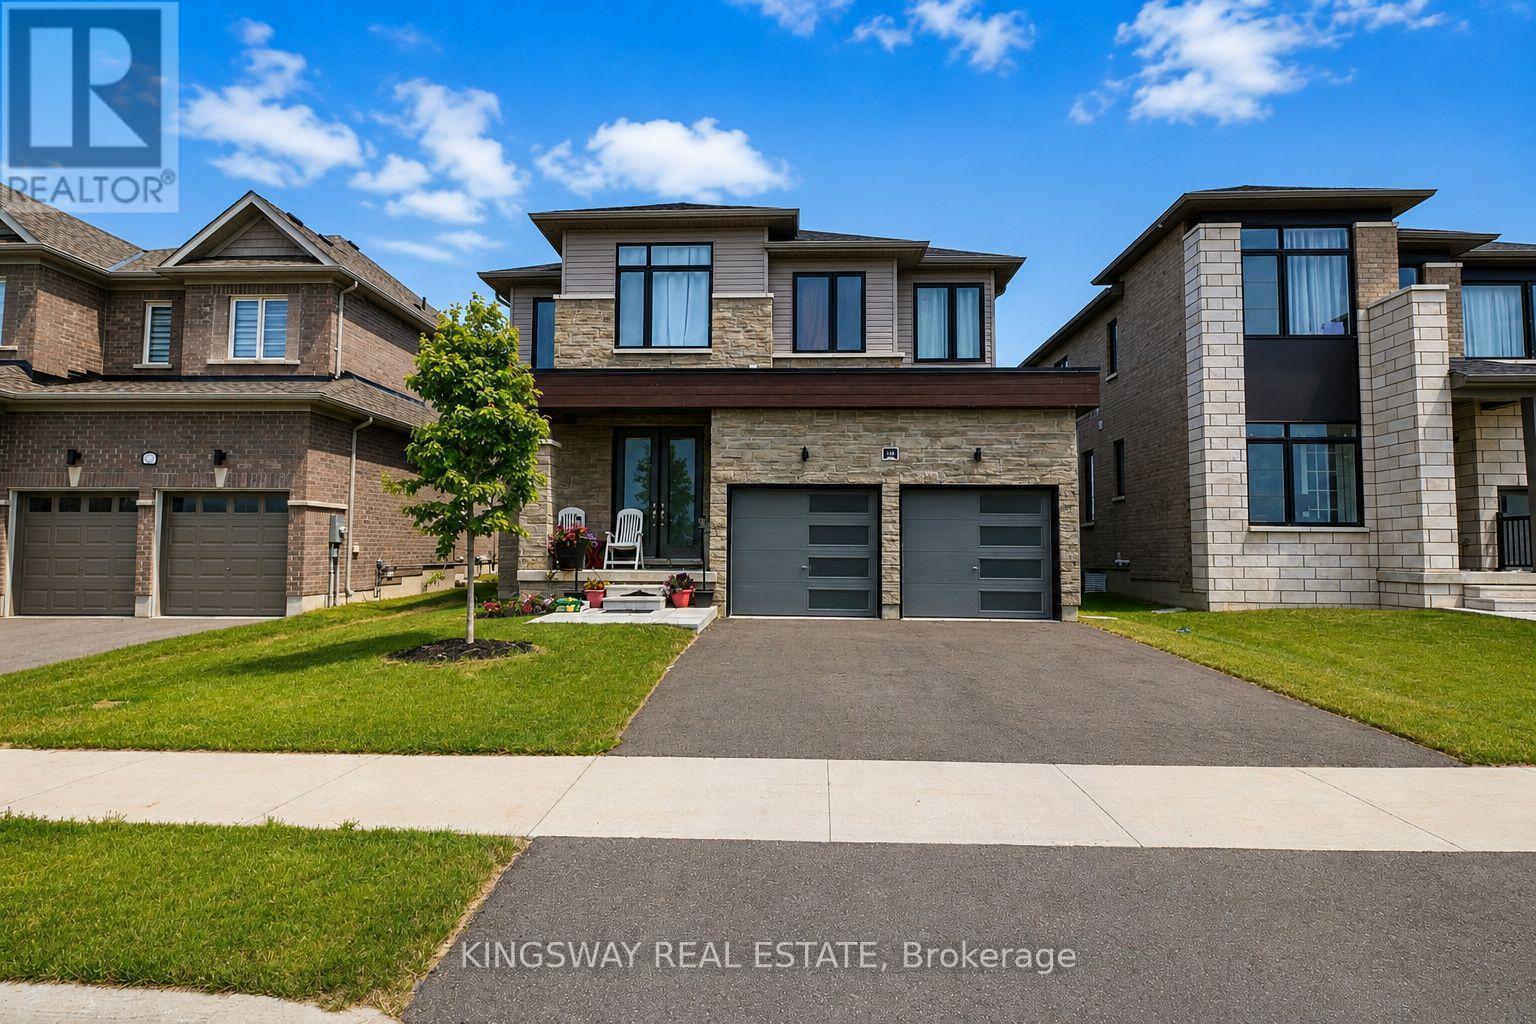
148 Union Boulevard
Wasaga Beach, Ontario
Experience the best of Wasaga Beach living in this stunning, move-in-ready home located in the sought-after River's Edge community by Zancor Homes. Situated on a premium 43' x 109' lot, this exceptional property enjoys the future benefit of a new neighbourhood park directly across the street and is just a short 3-minute walk to a brand-new elementary school-an ideal setting for growing families. Offering 2,218 sq. ft. of beautifully finished above-grade living space, this modern Bowers Model features 4 spacious bedrooms and 2.5 bathrooms, thoughtfully designed for today's family lifestyle. The unfinished 1,020 sq. ft. basement provides endless possibilities for future expansion, complete with large windows and a rough-in for a 3-piece bathroom. Inside, you'll find a long list of premium upgrades, including wide-plank engineered hardwood flooring, upgraded lighting throughout, porcelain tile flooring, custom deluxe kitchen cabinetry, quartz countertops, a double undermount sink, and a full suite of LG kitchen appliances. The luxurious primary ensuite showcases a freestanding soaker tub, glass shower with upgraded tile finishes, and spa-inspired details. Upstairs bedrooms offer the comfort of plush wall-to-wall broadloom, while a GE washer and dryer add everyday convenience. Additional highlights include: Premium lot location 200-amp electrical service Tankless water heater HRV system Rough-in for an electric vehicle charger in the garage Large basement windows for abundant natural light Energy-efficient windows throughout Elegant double insulated front doors with decorative glass inserts Full Tarion New Home Warranty coverage. Located just minutes from the world's longest freshwater beach, the Nottawasaga River, shopping, Collingwood, and Blue Mountain, this home offers the perfect balance of recreation & so much more!!! Don't delay at this incredible home and make it yours today! (id:63203)
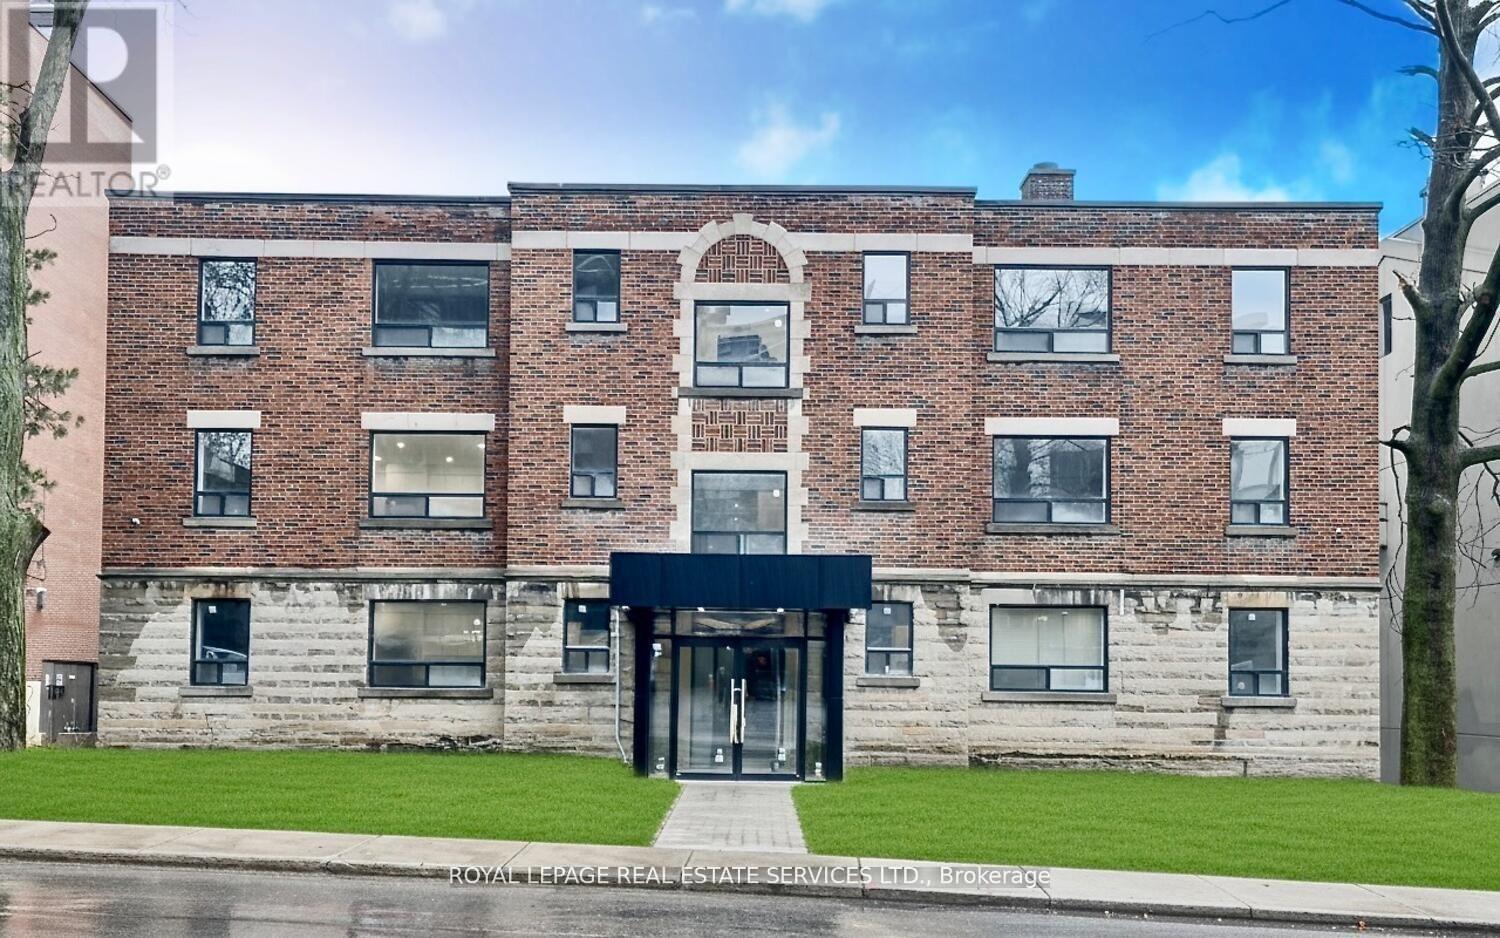
15 - 20 Duke Street
Hamilton, Ontario
Newer lived in, Fully renovated, Spacious and bright two-bedroom condo and one washroom w heated floors. This modern suite offers a bright open-concept layout, a sleek kitchen with stone countertops, and large windows that flood the space with natural light. Earth tone floors blends entire unit together. On Site Parking Available And Private In-Unit Laundry. Internet included!!! Located In Central Hamilton, Close To Transit, Parks, Schools, Shops, And Restaurants. Ideal For Medical Professionals-Just Minutes From Hamilton General, Ron Joyce, St. Joe's, Juravinski, And McMaster Hospitals. The condo is just steps from St. Joseph's Healthcare Hamilton and minutes to Hamilton General Hospital, Juravinski Hospital, and St. Peter's Hospital. Enjoy close proximity to medical centres, clinics, GO Transit, shopping, dining, and parks, providing exceptional convenience for commuters and urban living. (id:63203)
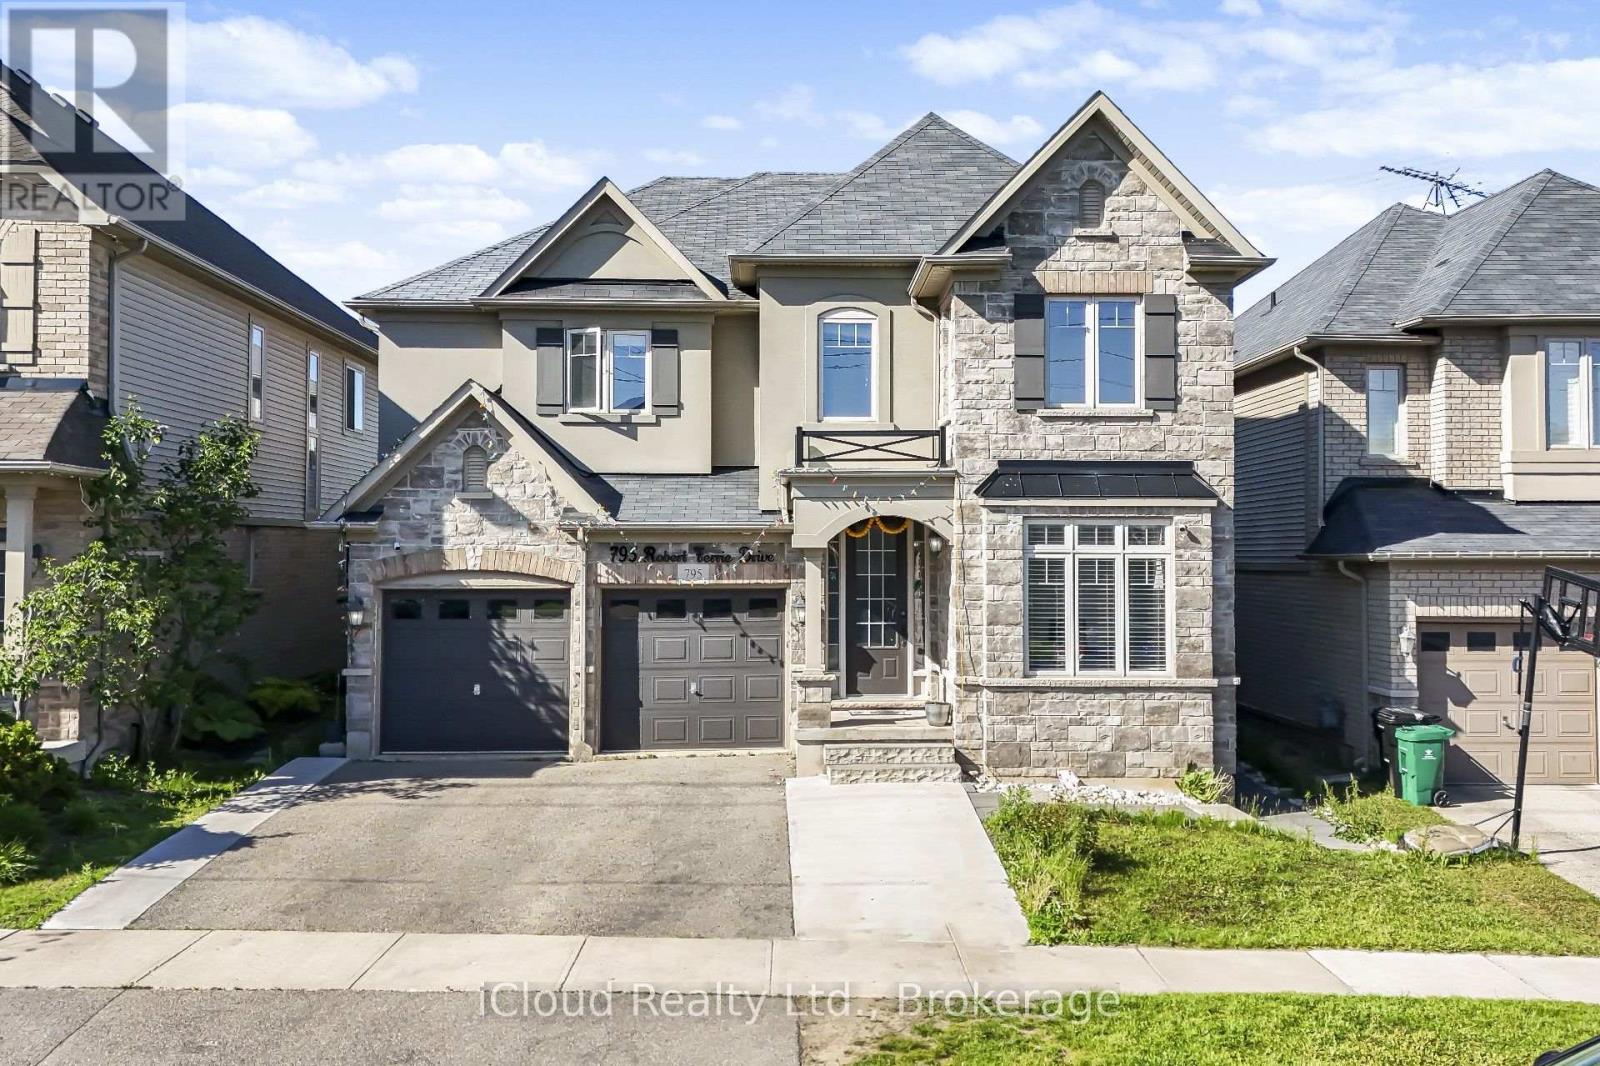
795 Robert Ferrie Drive
Kitchener, Ontario
This rare investment opportunity offers exceptional value and versatility! Situated just minutes from Conestoga College, major amenities, and Highway 401, this stunning duplex features approximately 5,000 sq. ft. of total living space, including a beautifully finished basement apartment. Designed with comfort and functionality in mind, the main home showcases a spacious and well-appointed layout with 7 bedrooms and 6 bathrooms in total. The elegant main floor includes a gourmet chef's kitchen with stylish backsplash, bright living and dining areas, two inviting family rooms, and a private office - ideal for working from home. Upstairs, enjoy an additional family room perfect for relaxing or entertaining. The finished basement offers a fully self-contained unit with a separate entrance, making it ideal for extended family or rental income potential. This lower-level suite features 3 bedrooms, 2 full bathrooms, a modern kitchen, a cozy sitting area, and its own dedicated laundry space. An incredible opportunity for investors or large families seeking space, convenience, and income potential in a prime location! (id:63203)
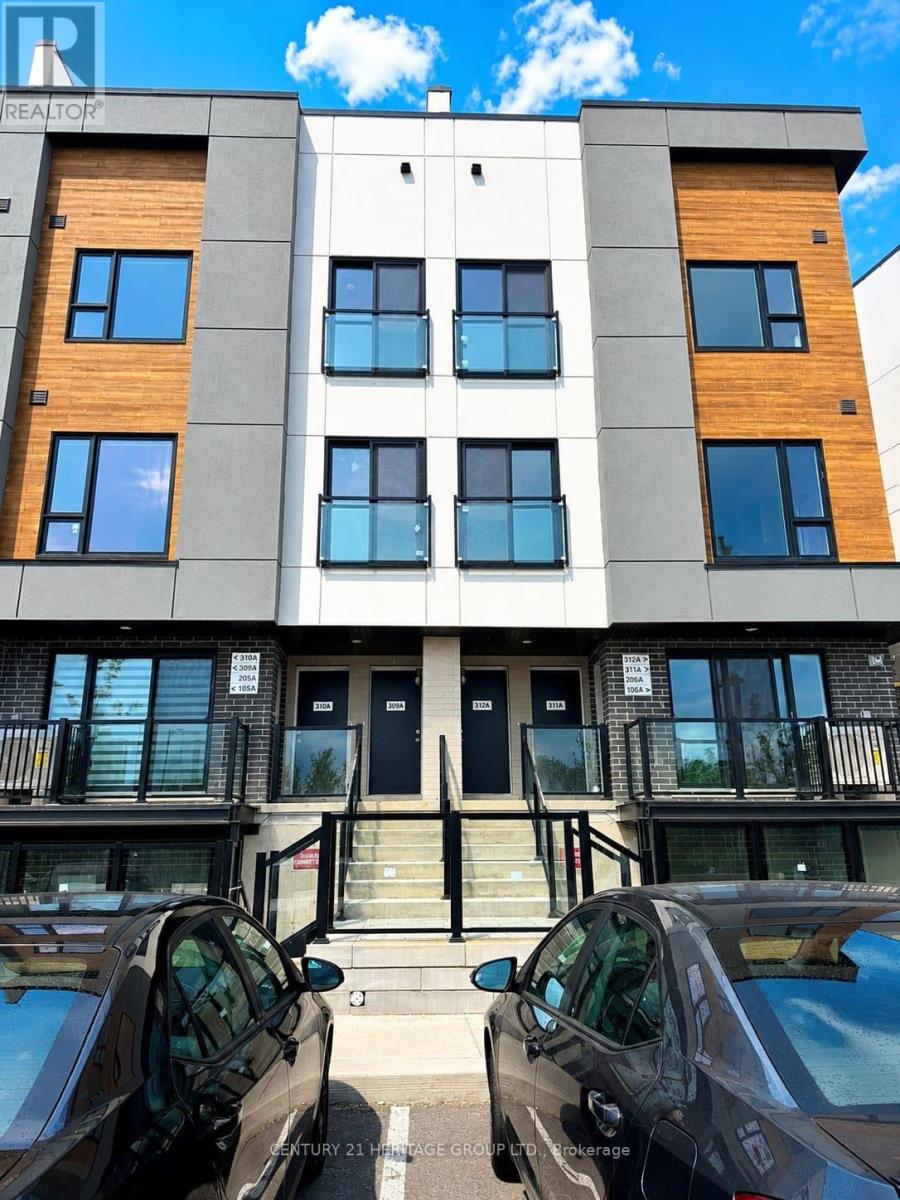
312a - 16 Melbourne Avenue
St. Catharines, Ontario
Welcome to this Brand New Townhouse. This 3-Bedroom, 2 bathroom home offers over 1,400 sq ft of total living space, including a private rooftop terrace. The main level features an open-concept kitchen, functional central island and living area, along with a separate main floor bedroom, ideal for guests, home office, or in-law suite. The second level features the primary bedroom with its own ensuite, complemented by a third bedroom and second full bath. The rooftop terrace provides outdoor space for dining, entertaining, or relaxing. This home also features modern, quality finishes throughout, including 9' ceilings, laminate flooring, expansive windows, and a kitchen complete with quartz countertops, stylish backsplash, and stainless steel appliances. Minutes away from St. Catharines GO, Brock University, Meridian Centre, and First Ontario Performing Arts Centre. With Hwy 406 just around the corner, new Hoverlink access to Toronto in 30 minutes, and the convenience of downtown St. Catharines at your doorstep, this home is perfect for professionals or families. (id:63203)
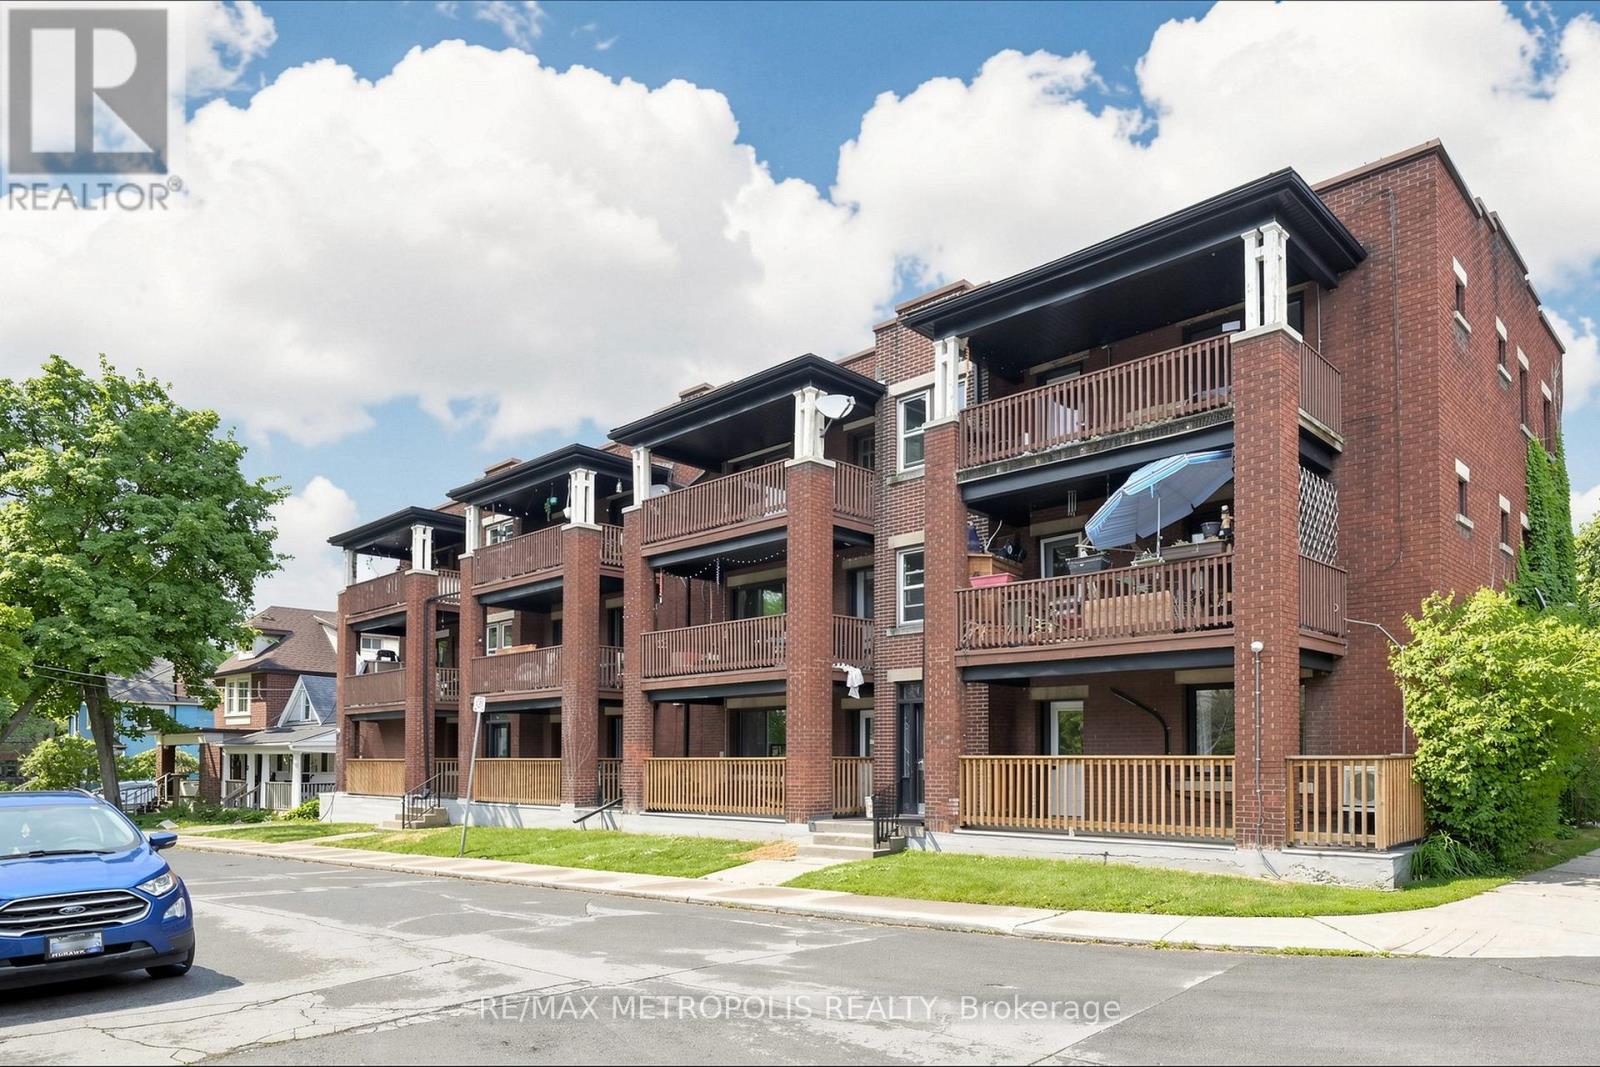
Bsmt - 43 Albert Street
Hamilton, Ontario
Well-maintained basement unit in a convenient Hamilton location. Close to public transit, schools, parks, shopping, restaurants, and downtown amenities, with easy access to major highways and transportation routes. A great opportunity for tenants seeking comfort, convenience, and accessibility. As an added incentive, new tenants will receive a leasing bonus of one (1) month free rent, subject to lease terms and conditions. (id:63203)
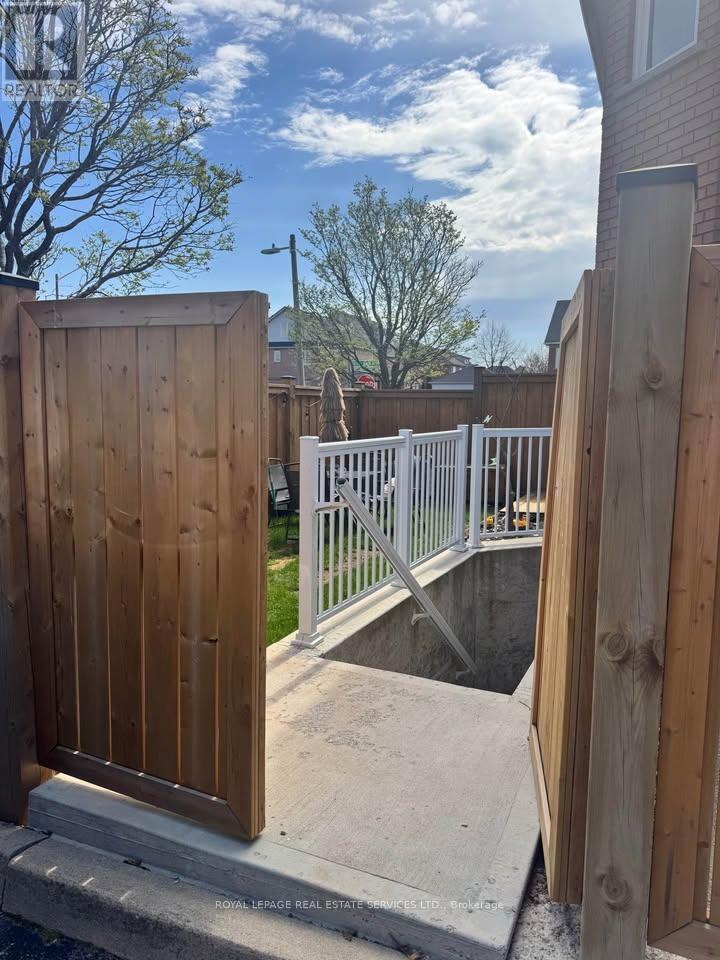
Lower - 171 River Glen Boulevard
Oakville, Ontario
Fully furnished, lower level of a corner detached house. Private fenced backyard to enjoy the sunshine Perfectly Nestled In A Top Rated School District And Family-Friendly Community. Very bright with natural light, and pot lights all over. Private laundry. Steps to parks, Walmart, and other groceries. Spacious living room, breakfast room, and updated fully equipped kitchen. (id:63203)
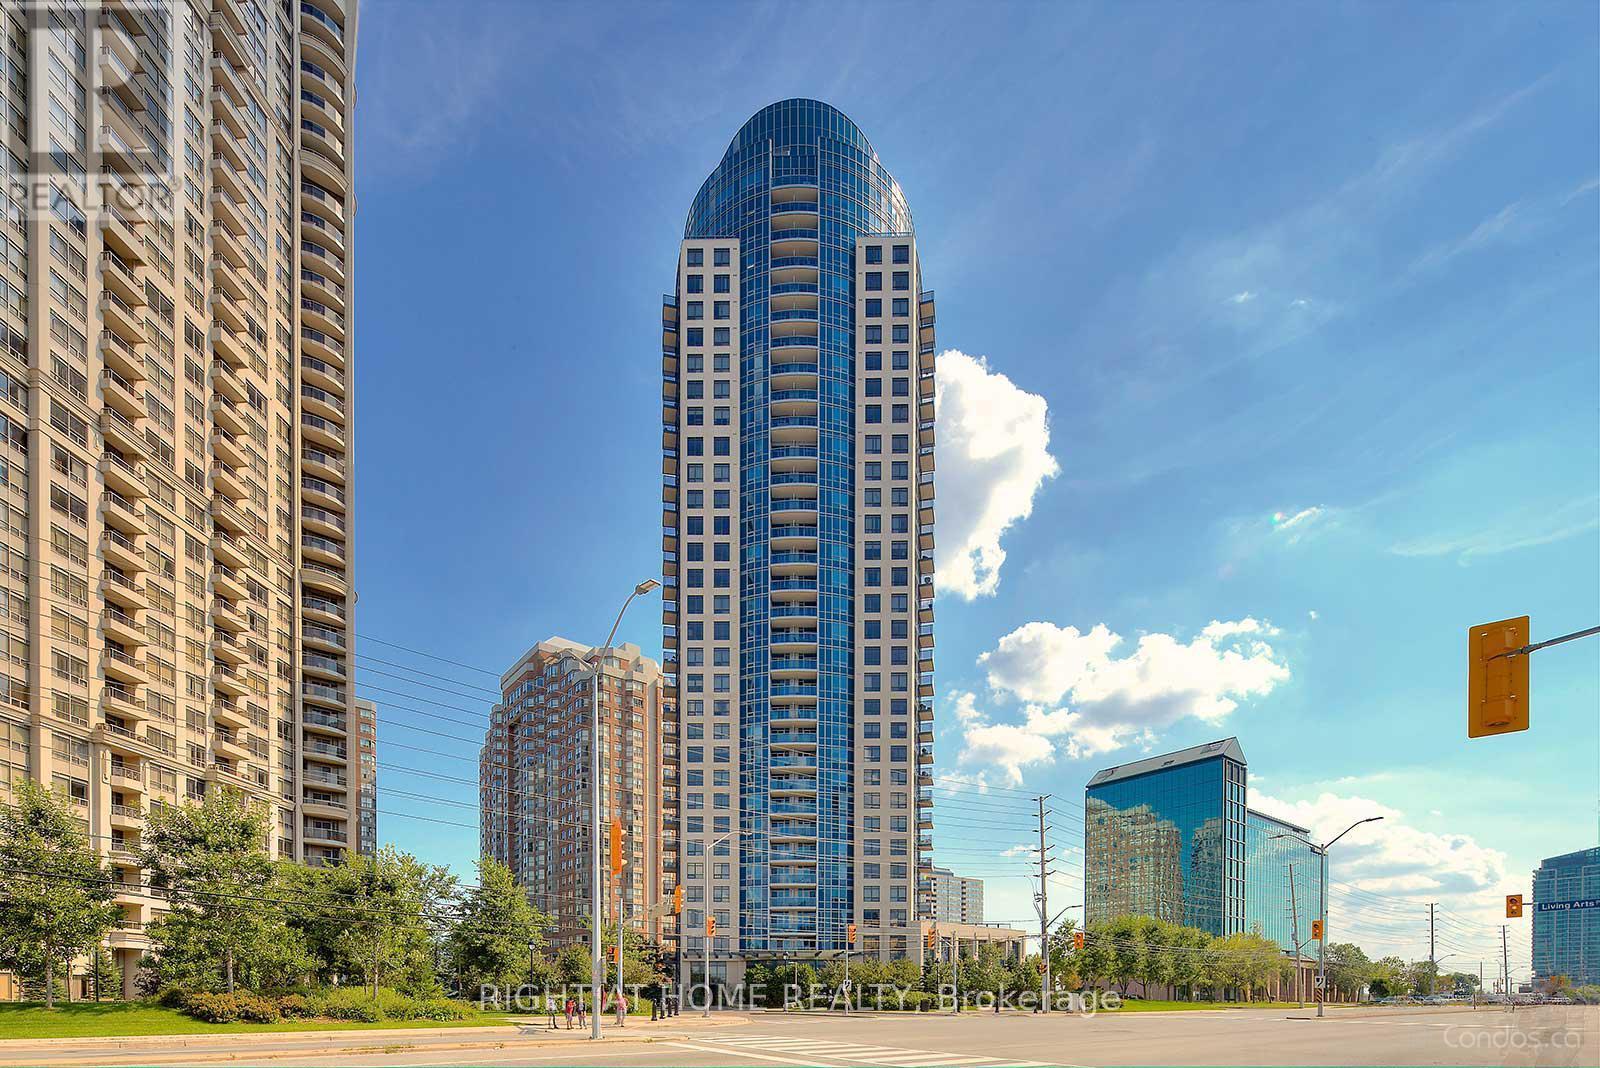
1409 - 330 Burnhamthorpe Road W
Mississauga, Ontario
Welcome to this bright and well-maintained 2-bedroom suite in the sought-after Ultra Ovation community in the heart of Mississauga. Offering approximately 829 sq. ft. of thoughtfully designed living space, this unit features a functional open-concept layout that seamlessly connects the living, dining, and kitchen areas. The upgraded kitchen is equipped with custom cabinetry, granite countertops with a matching granite backsplash, and upgraded appliances, providing both functionality and contemporary appeal. The spacious primary bedroom includes a private ensuite, while the second bedroom offers flexibility for guests, family, or a home office. Enjoy the convenience of a private balcony, in-suite laundry, and access to the exceptional amenities Ultra Ovation is known for. Ideally located just steps to Square One, Celebration Square, transit, dining, shopping, parks, and major highways, this lease opportunity places everything you need right at your doorstep. A fantastic opportunity to enjoy comfortable urban living in one of Mississauga's most desirable condominium communities. (id:63203)
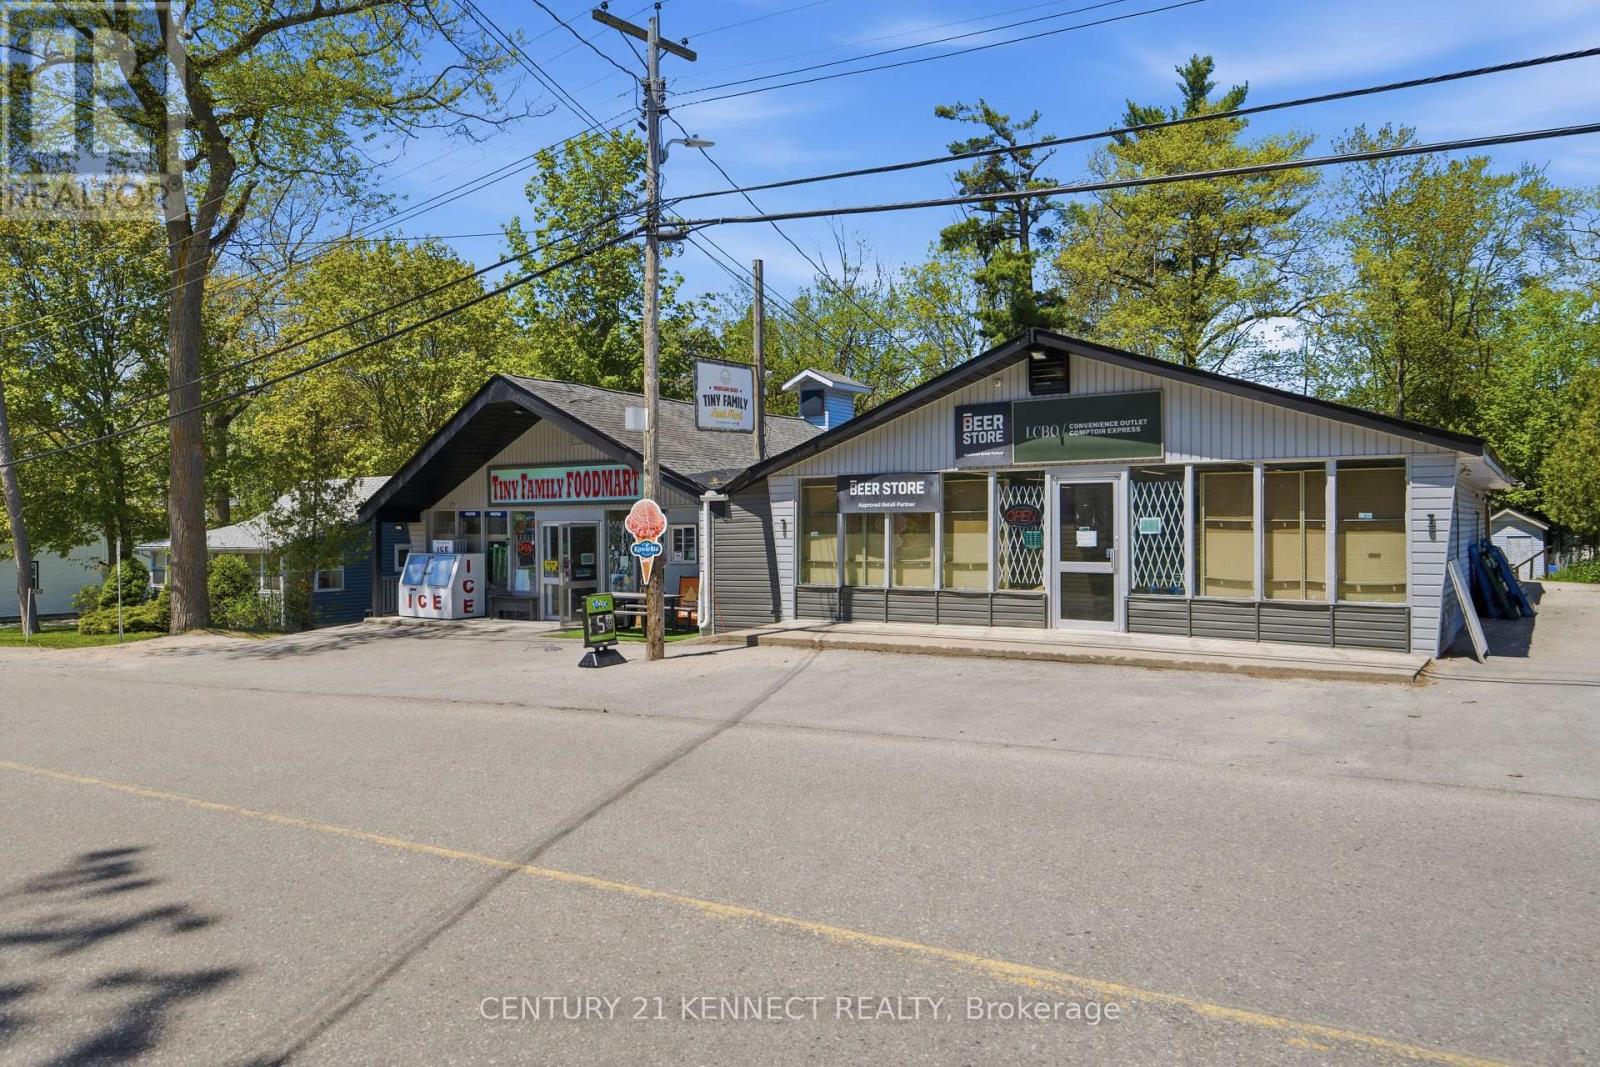
2008 Tiny Beaches Road S
Tiny, Ontario
RARE opportunity to own a Profitable and Turnkey Waterfront (Wasaga Beach) LCBO, Beer Store AND Food Mart + Three Bedroom Fully Renovated Income Bungalow, And an in-store 2 Bedroom unit (kitchen + washroom), in Wasaga Beach's Shoreline Commercial Zone. The LCBO, Food Mart and Beer Store deliver $1.6M+ in annual sales and INCOME IS SET TO GO WAY UP with LCBO's new game-changer rule of owners setting their own pricing which will allow them to add higher margins and STILL be lower than grocery stores. Add high-demand rentals offerings like (kayaks, SUPs, bikes) and food services (pizza, bakery, prepared meals)to capture peak seasonal traffic and boost year-round revenue further to an already incredible business. ACT fast! This won't last! (id:63203)
119 Hawkins Street
Georgina, Ontario
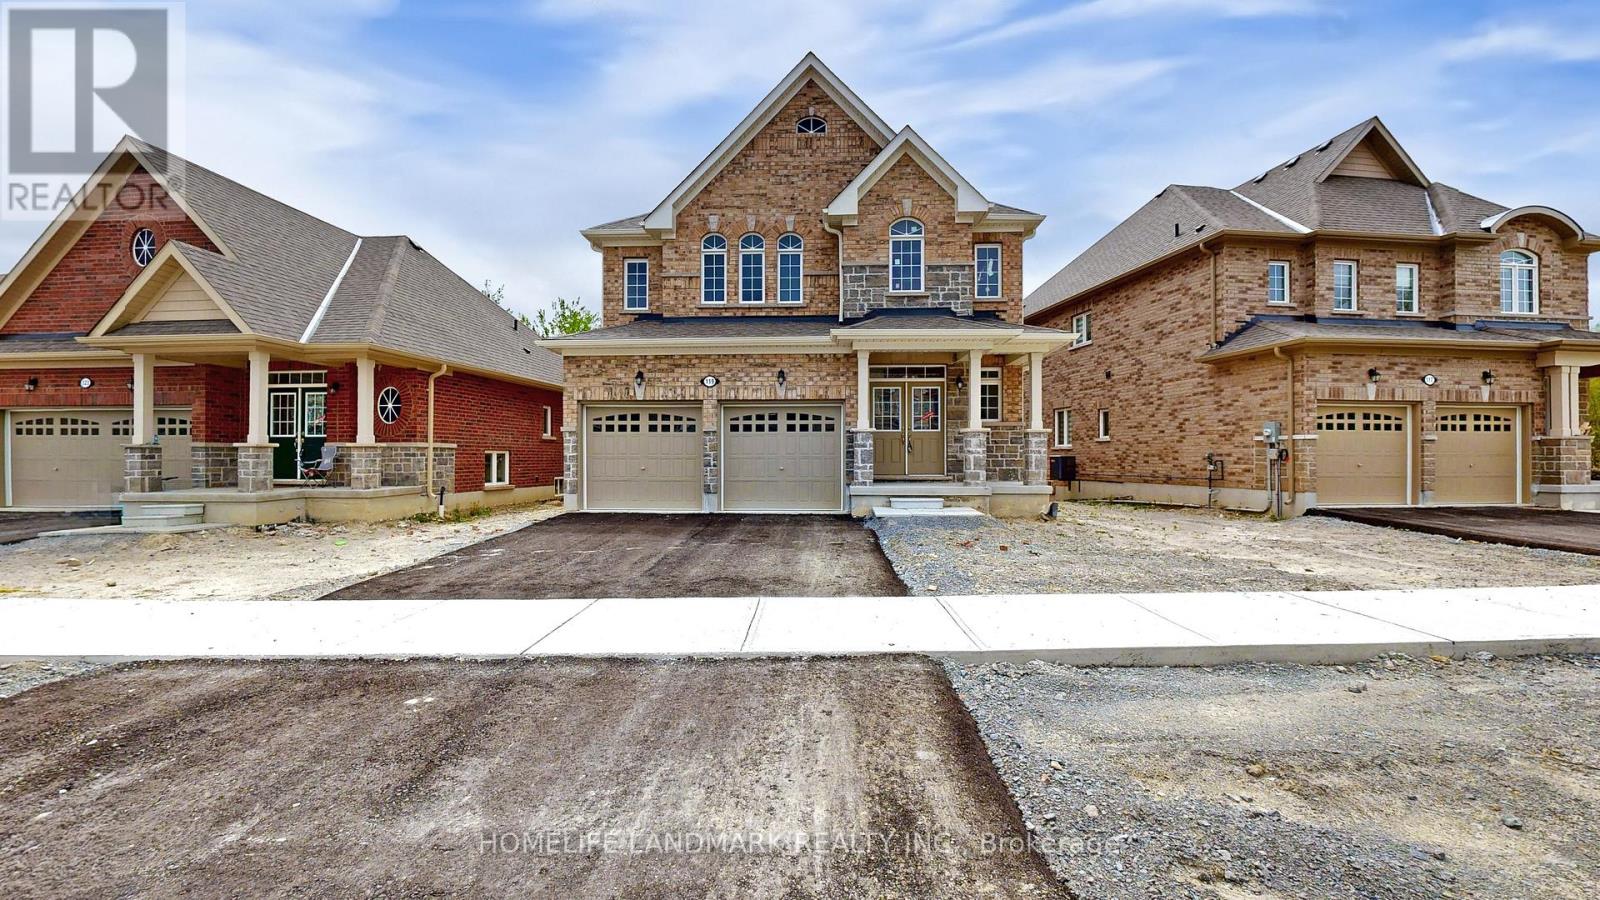
WELCOME TO YOUR DREAM HOME NEWLY BUILT, BACKING ONTO GREENSPACE, AND FILLED WITH STYLE AND COMFORT! Nestled in the highly desirable Cedar Ridge community, This stunning two-story home offers 2,586 sqft. of expertly crafted living space, situated on a rare 48 ft. From the striking brick and stone exterior to the inviting covered porch framed by decorative columns, this home makes a remarkable first impression. Step inside to find soaring 9 ft. ceilings and expansive rooms filled with natural light. The modern eat-in kitchen is a true centerpiece, featuring sleek white cabinetry, Quartz Counter Top, and stainless appliances . Sliding glass doors lead to the back deck, perfect for seamless indoor-outdoor entertaining. The main level flows beautifully with a welcoming Blight family room, a separate living room ideal for hosting and relaxing. Upstairs, enjoy ultimate privacy with four spacious bedrooms, including a luxurious primary suite with two walk-in closets and a 4-piece ensuite. A floor-to-ceiling insulated lookout basement with a cold room, central A/C, HRV air exchanger, Hight Efficiency Furnace. With an unbeatable location just minutes from Jacksons Point Beach, Highways 48 & 404, and all the conveniences Georgina has to offer, this home blends modern comfort, natural beauty, and everyday ease. All that's missing is you! (id:63203)
808 - 18 Uptown Drive
Markham, Ontario
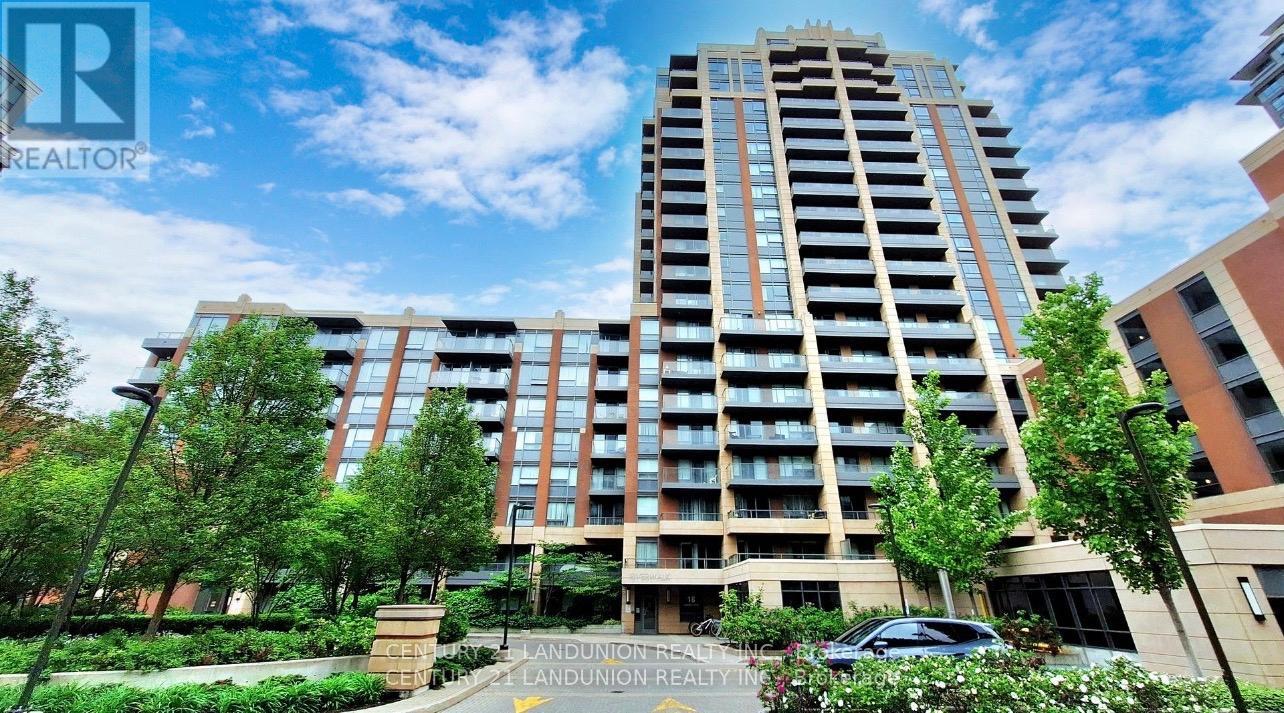
Client RemarksOne of the Best Riverwalk Buildings in Downtown Markham! Lucky unit number 808! Functional layout with den can be used as 2nd bedroom/office! The bright and spacious interior features an open-concept living area with large windows. Modern kitchen with high-end B/I appliances, elegant cabinetry. Freshly Painted With A Designers Palette, upgraded new track lights and ceiling lights! Under best Times management! Building Offers 5-Star Amenities Including 24-Hour Security, A Fitness Center, Indoor Pool, Theatre, Games Room, Party Room, Guest Suites, And Visitor Parking. Walk to restaurants, banks and super markets! Located Minutes From The 404/407, Unionville GO Station, Shopping, Dining, And Top Schools Like Pierre Elliott Trudeau High School And Unionville High School.Parking and locker Is Included. (id:63203)
907 - 36 Lee Centre Drive
Toronto, Ontario
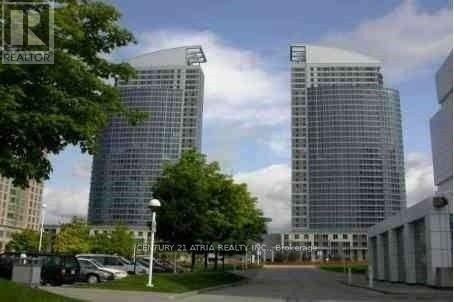
Newly Renovated. Luxury 2 Bedroom, 2 Washroom Condo, Approx 848 Sf As Per Builder, South Exposure, Lots of Underground Visitor Parking, Close To U Of T, Scarborough Town Centre & Hwy 401. Includes: Fridge, Stove, B/I Dish Washer, Washer, Dryer, 1 Parking, 1 Locker, 24 Hr Concierge Security System. Aa Tenant, No pets And Non-Smoker Only. Lock Box for Easy Showing. (id:63203)
7 - 565 Kennedy Road
Toronto, Ontario
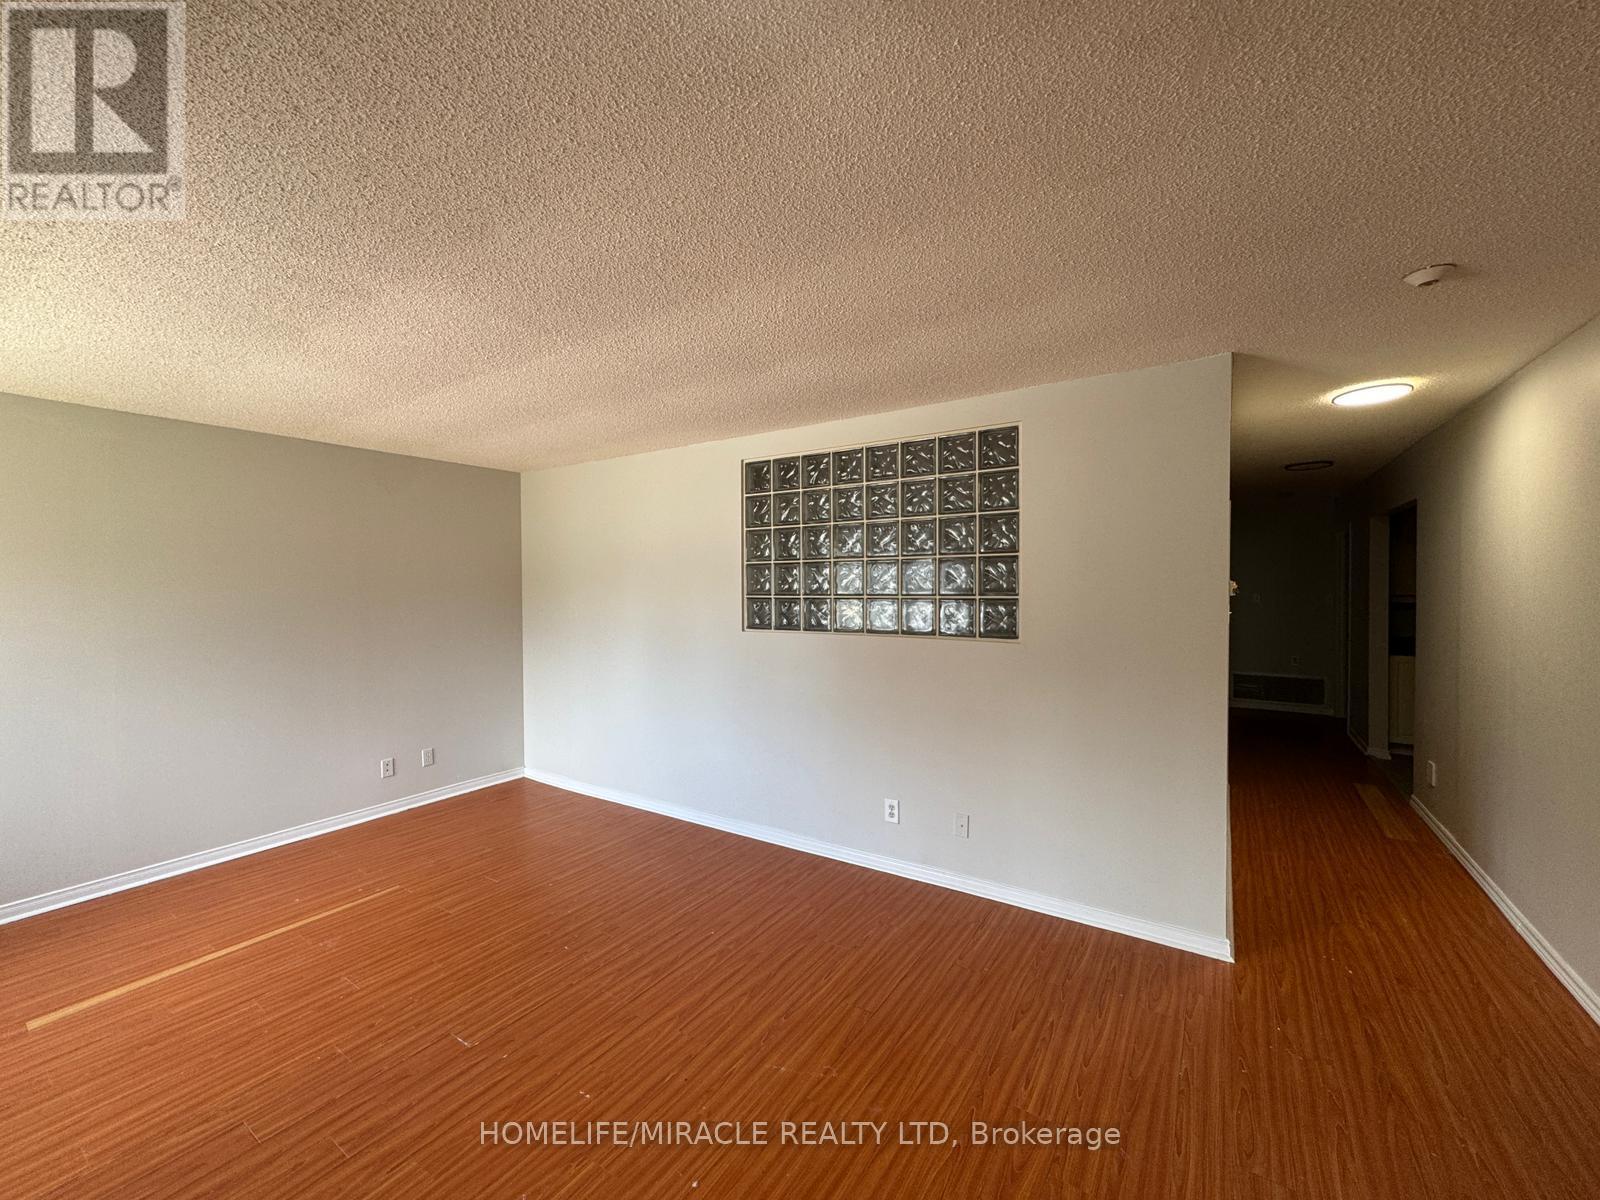
Spacious and beautifully laid out 1-bedroom condo for lease offering approximately 730 sq. ft. of comfortable living space in a fantastic location. Features a modern kitchen, separate dining area, bright neutral décor, ensuite laundry/utility room, parking included, and central air conditioning. Located in a well-maintained and renovated condominium building. Conveniently close to the subway, TTC bus service at your doorstep, and within walking distance to shopping, restaurants, and everyday amenities. Includes 5 appliances. A fantastic leasing opportunity in a highly desirable neighborhood! (id:63203)
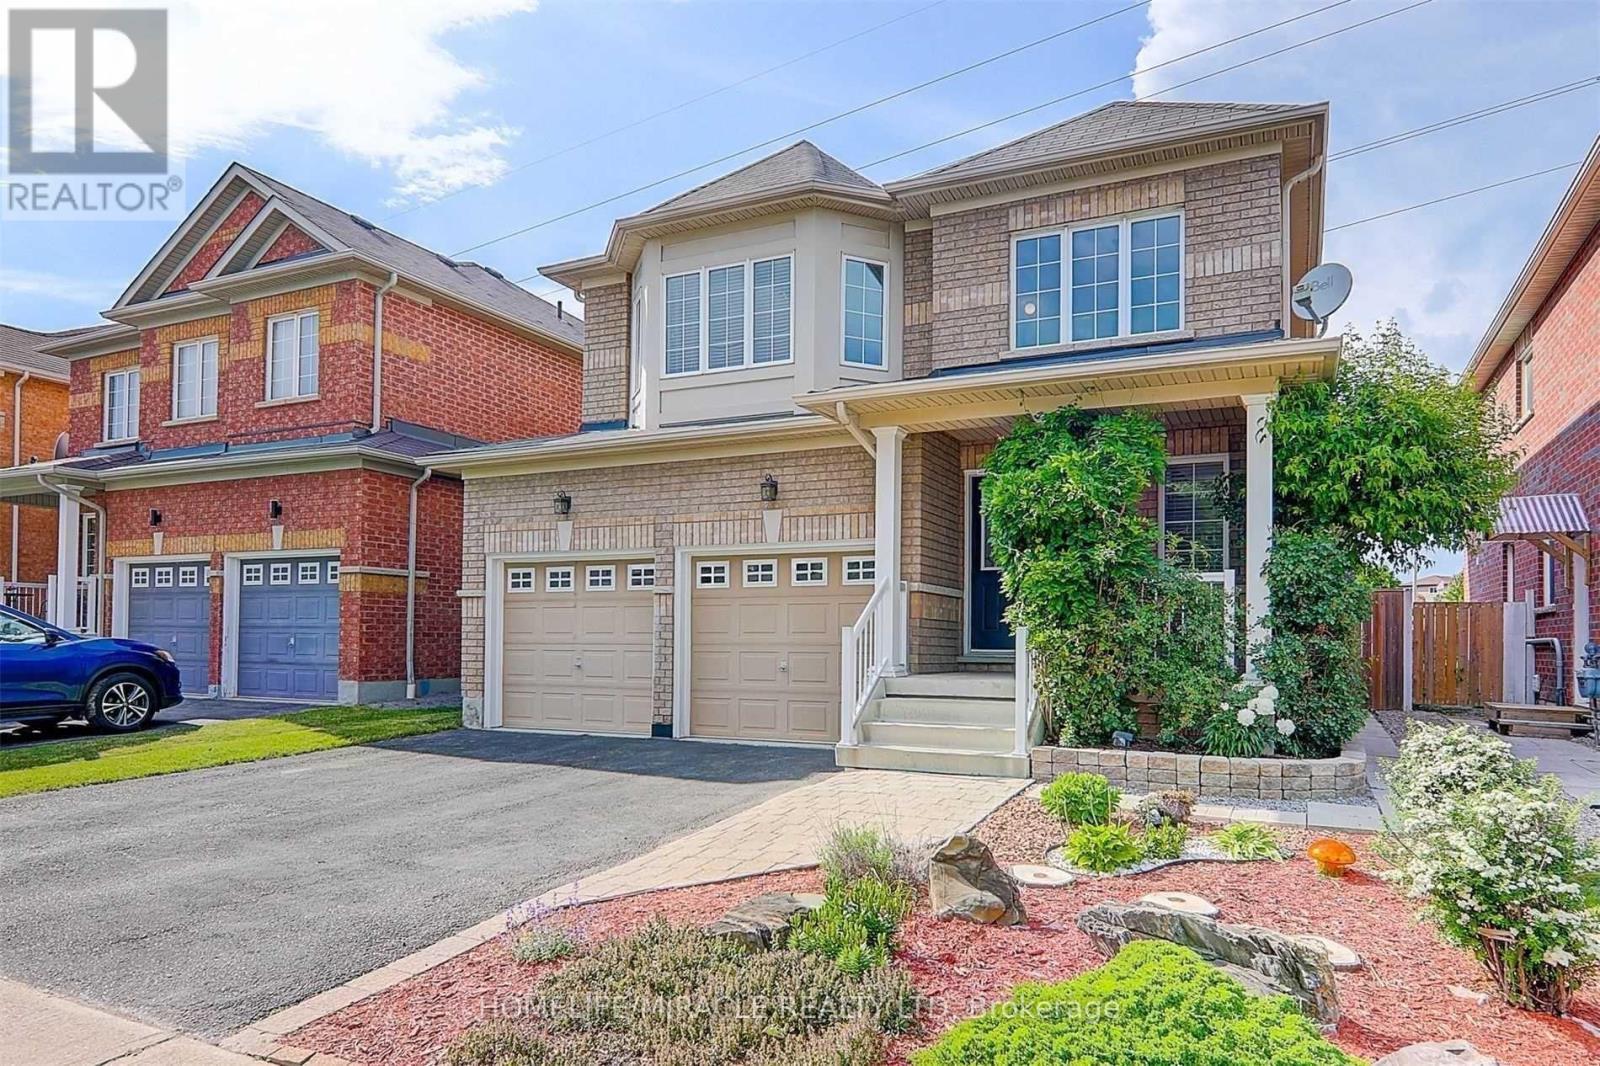
Basement - 28 Oceanpearl Crescent
Whitby, Ontario
A gorgeous detached home in an ideal neighborhood, featuring a separate entrance to a legal basement apartment. This very well-maintained property is bright and sunny with lovely landscaping throughout. The professionally finished basement includes a large living room, bedroom, washroom, and a spacious kitchen equipped with a stove top, plus ample storage space. Ideally located close to shopping centers, grocery stores, restaurants, and parks, with easy access to Highway 401. (id:63203)
1202 - 2221 Yonge Street
Toronto, Ontario
Welcome to 2221 Yonge, the latest gem in the iconic Yonge & Eglinton corridor long celebrated as the vibrant heart of Midtown Toronto and a benchmark for exceptional urban living in the GTA. This stylish residence effortlessly combines the spacious, timeless layouts of the past with sleek, modern design features tailored to todays lifestyle. Step outside and enjoy the standout feature of this home: a stunning wraparound balcony, offering sweeping views and a private outdoor oasis in the city. Just moments away from the TTC, top-rated restaurants, cafes, and everyday essentials, this location offers unparalleled convenience and connectivity. Inside, you'll find expansive sun-filled windows, meticulously crafted interiors, and access to world-class amenities that redefine condo living. Discover why 2221 Yonge is more than just an address it's a lifestyle. Schedule your viewing today! (id:63203)
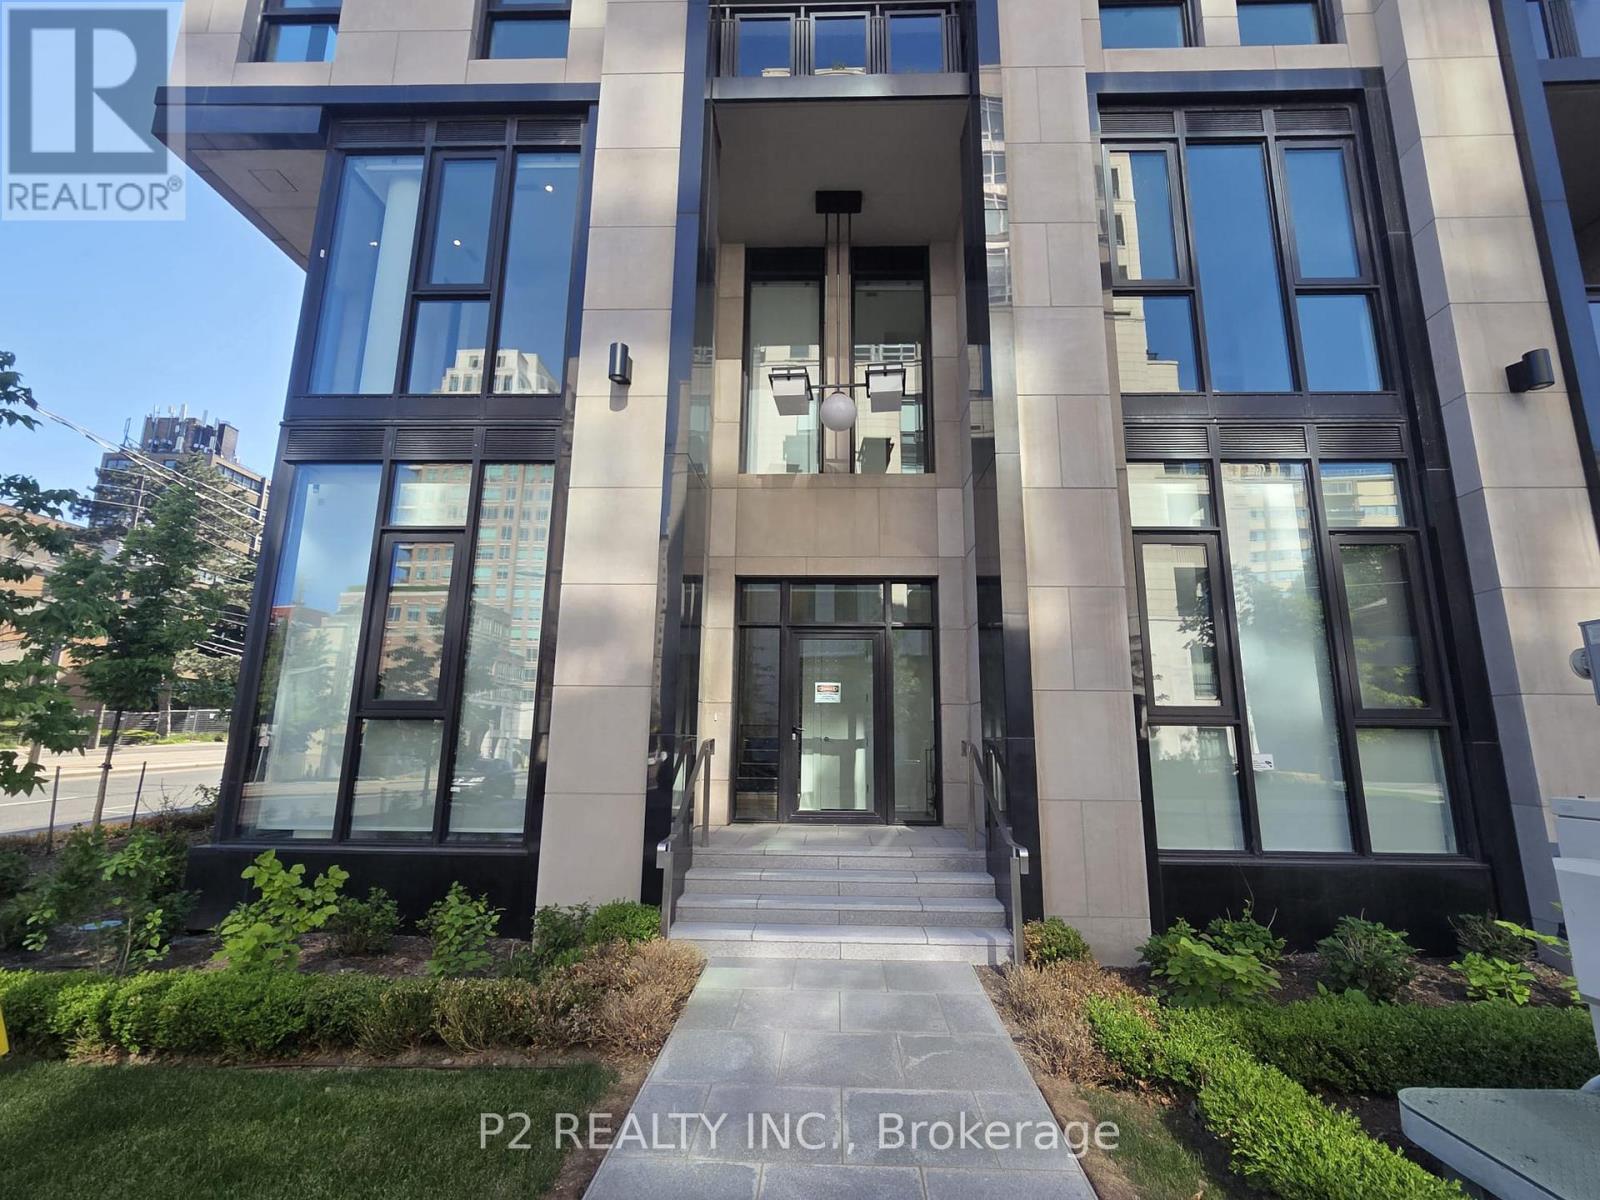
102 - 2 Forest Hill Road
Toronto, Ontario
Experience sophisticated living in this stunning 2 bedroom plus den, 2.5 bathroom residence offering over 1,800 sq ft of thoughtfully designed living space in the heart of prestigious Forest Hill. The main level features an expansive open-concept living and dining area anchored by a fireplace, creating an elegant setting for entertaining and everyday living. A beautifully appointed kitchen with a large island provides both style and functionality, while the spacious layout offers the comfort and feel of a luxury home. Upstairs, the primary suite serves as a private retreat complete with a walk-in closet and a spa-inspired ensuite. A generously sized second bedroom, additional full bathroom, and versatile den provide exceptional flexibility for a home office, library, or guest space. The thoughtfully designed two-level layout offers privacy and separation rarely found in condominium living. Residents enjoy an elevated lifestyle with exceptional white-glove concierge service, including valet and porter assistance, along with access to premium building amenities designed for comfort and convenience. Located at 2 Forest Hill Road, this coveted address places you moments from Casa Loma, Forest Hill Village, and the vibrant shops, cafés, and restaurants along St. Clair West. Enjoy nearby parks, scenic walking trails, top-rated schools, and effortless access to transit, all within one of Toronto's most distinguished and sought-after neighbourhoods. Luxury, location, and timeless elegance come together in this exceptional Forest Hill residence. (id:63203)
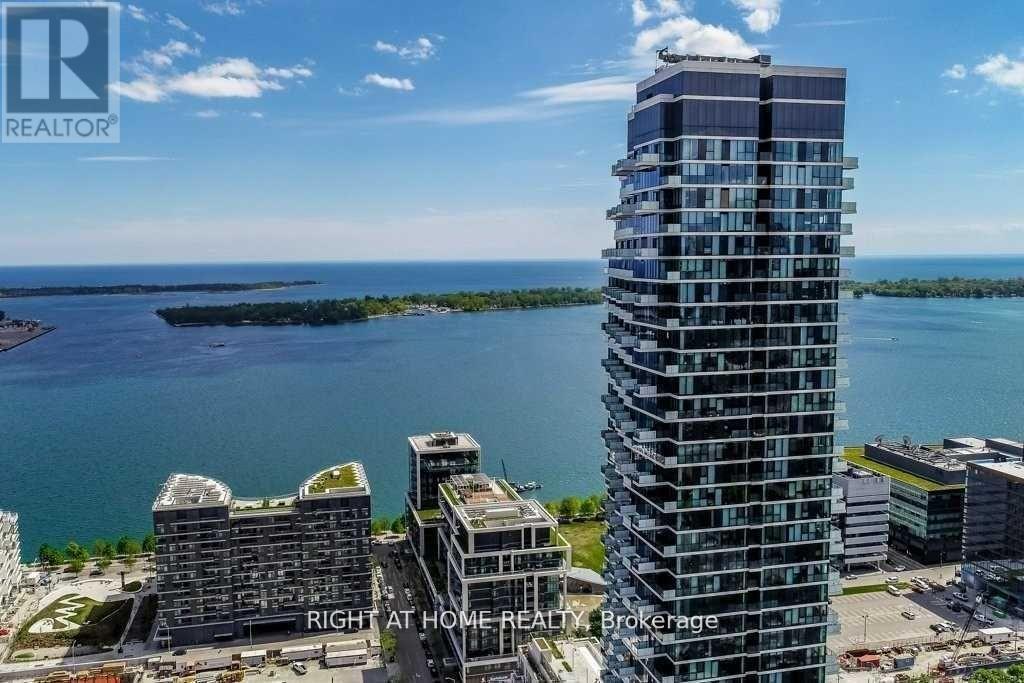
1407 - 16 Bonnycastle Street
Toronto, Ontario
Lake View - By The Lake! - Luxury Upscale- Real 1 Bedroom with terrace/balcony with floor to ceiling windows. Lake VIEW. You Will love the unit and the building. Floor to ceiling 9 Ft windows allow for ample natural light, all windows have drapes and black outs included as is. 19,000 sqft amenities: infinity pool, outdoor lounge & fire pit, sauna, cabanas, billiards, sauna, cyber cafe, fitness room & yoga studio. Party Room, Gym, Roof Top Deck. *High-Speed Internet is Included in Condo fee. Steps to sugar beach, Saint Lawrence market, LCBO, Loblaws, hiking/biking, TTC, George Brown College, Distillery District and more! Award winning monde condos by premiere builder great gulf! - Water Front Living At Its Best. Modern Kitchen With Island, Quartz Countertop. Waterfront living at its best !!!! Priced for a quick sale!!!!! (id:63203)
25 Rainey Drive
East Luther Grand Valley, Ontario
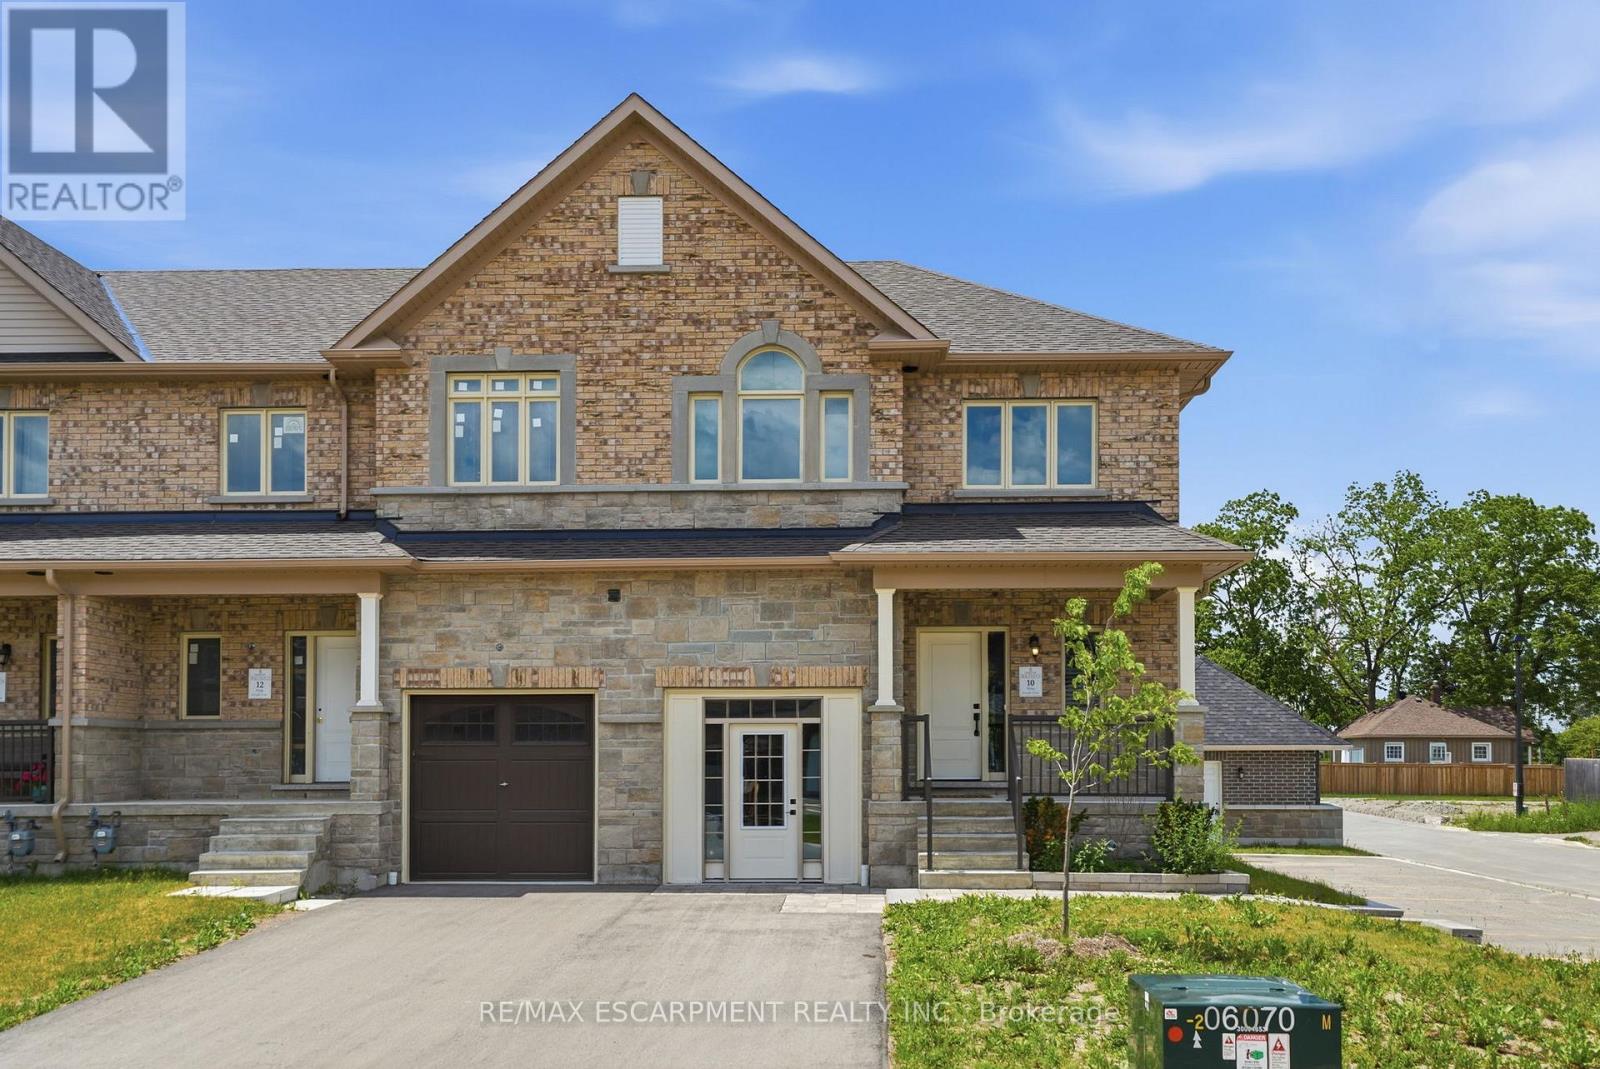
Don't miss this opportunity to own a brand-new executive townhome in the charming community of Grand Valley. The popular Holland model offers 1,742 square feet of thoughtfully designed living space, featuring three spacious bedrooms and three bathrooms, with occupancy anticipated for Spring 2027. This exclusive development consists of just 12 townhomes and offers four unique floor plans to suit a variety of lifestyles. Each home includes a private backyard and comes complete with quality finishes, with the opportunity to personalize upgrades, fixtures and colour selections to reflect your individual style. Experience modern living in a boutique community while creating a home that's yours! RSA. (id:63203)
465 Adelaide Street
Wellington North, Ontario
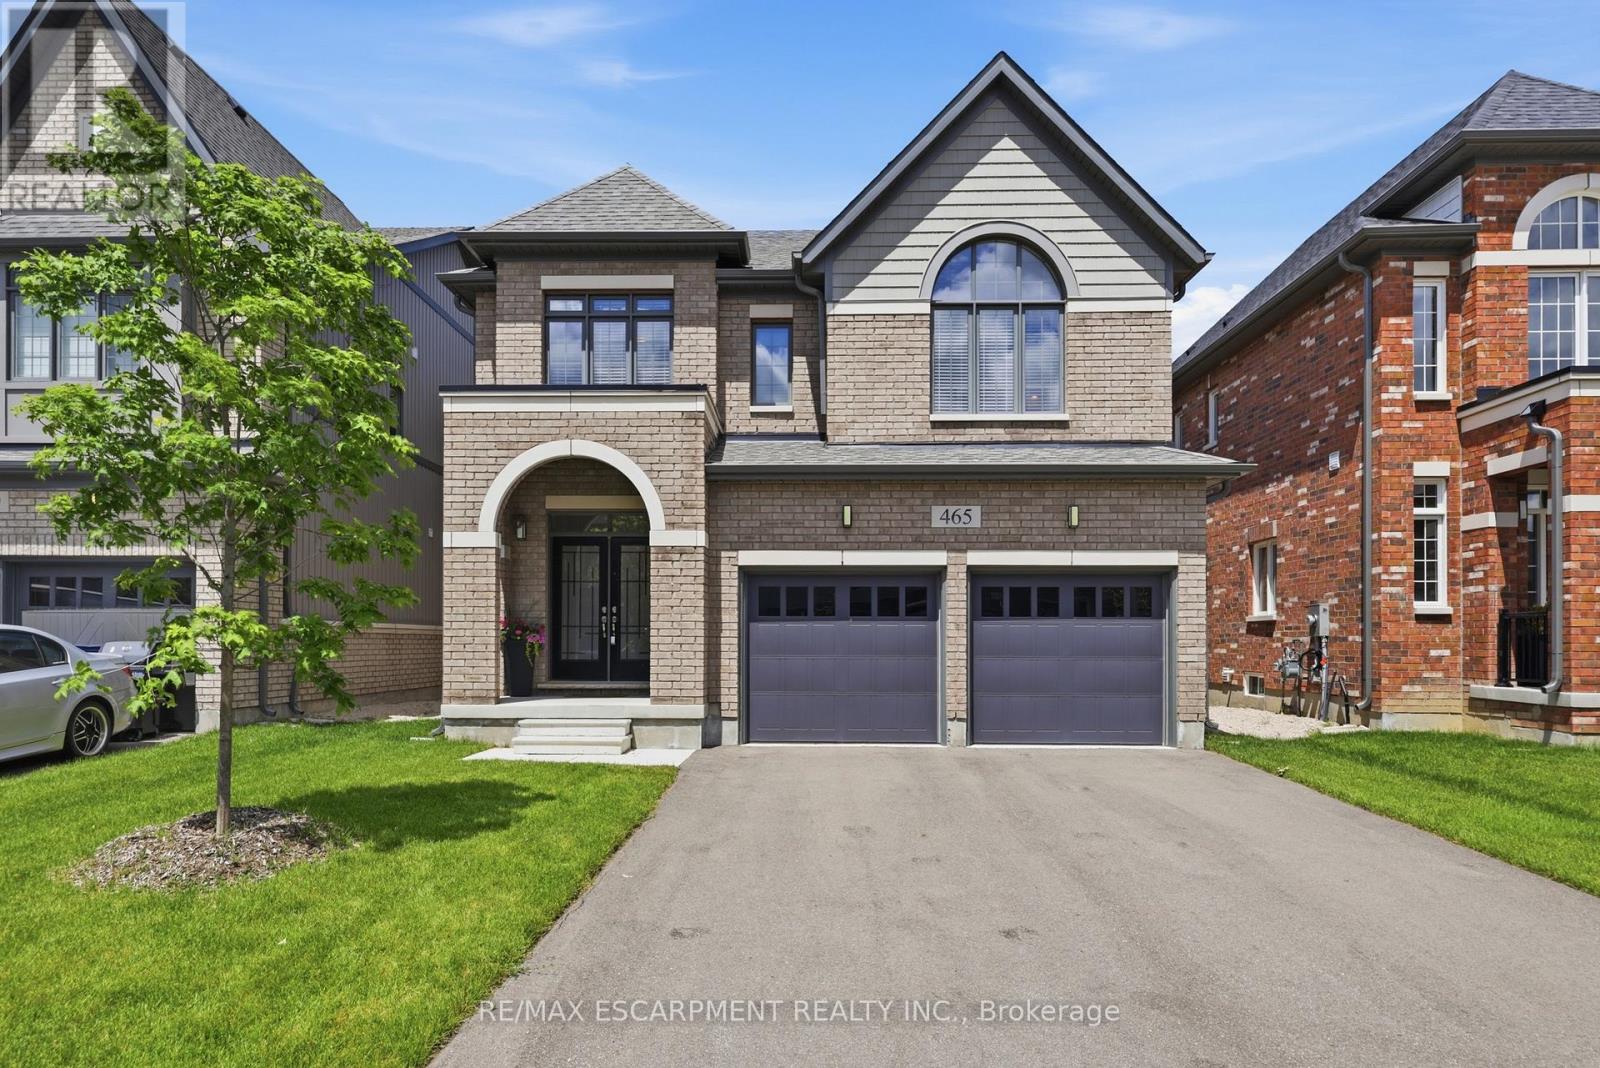
This property delivers what others don't: upgrades in every room and no neighbours behind you. This 4-bedroom, 5-bathroom home is a rare find in Arthur - fully upgraded and backing onto greenery for total backyard privacy. Inside you'll find oak hardwood floors, 9-ft ceilings, and a modern kitchen with quartz counters and stainless-steel appliances. Every bedroom has its own bathroom, including two spa-inspired primaries with freestanding soaker tubs and frameless glass showers. Upgrades throughout include central A/C (not found in many nearby homes), oak stairs with metal balusters, designer paint, upgraded trim, and full-glass double entry doors. The garage is finished with epoxy floors and an electric car charger, while the extra-wide driveway fits 4 cars. With thoughtful upgrades, a premium lot, and a private green backdrop, this home truly offers more than the average property in the neighbourhood. In Arthur, you'll love the small-town charm, local shops and parks, and the quick access to cottage country for weekend getaways. Imagine living here...now let's make it happen. (id:63203)
227 Silverbirch Boulevard
Hamilton, Ontario
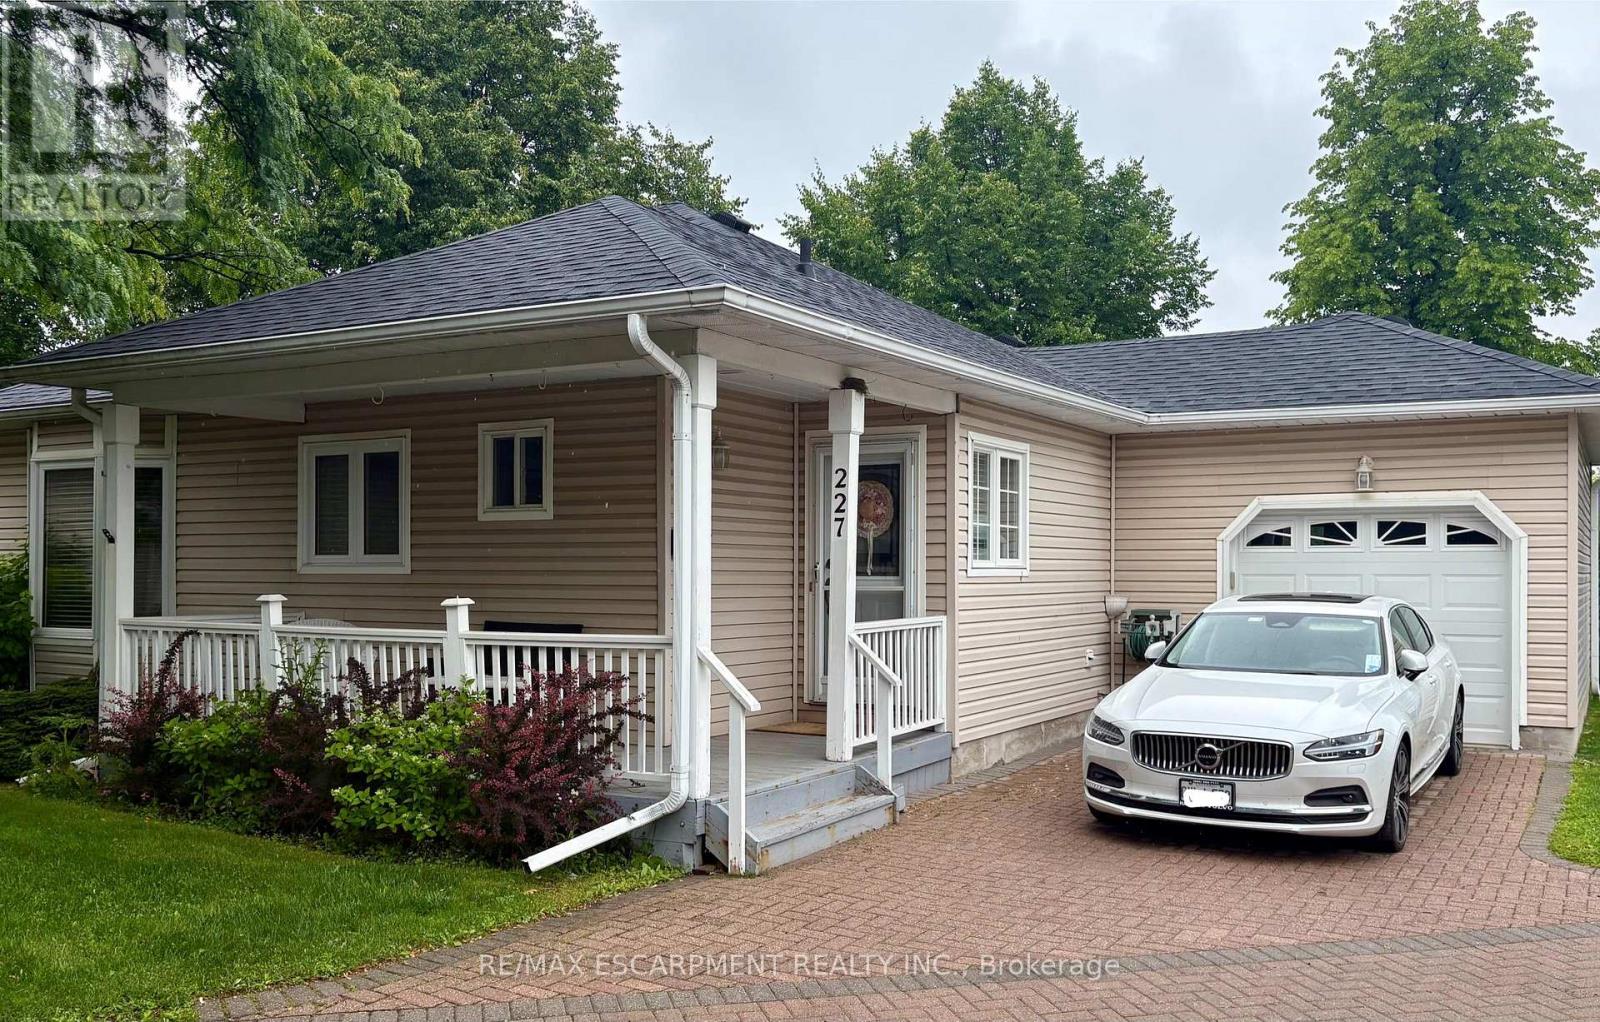
Welcome to this beautifully maintained 2-bedroom, 3-bathroom bungalow in the sought-after Villages of Glancaster. Relax on the spacious front porch and enjoy the peaceful sounds of nature or connect with friendly neighbors in this welcoming community. Inside, you'll find a bright and inviting interior featuring newer hardwood flooring, fresh paint throughout, and two tastefully updated bathrooms. The newly renovated kitchen offers modern style and functionality, while the sun-filled living room showcases a cozy gas fireplace and large windows that fill the space with natural light. A versatile sunroom, ideal as a dining area or additional living space, opens onto a newer composite deck overlooking the tennis and pickleball courts-perfect for enjoying your morning coffee or entertaining guests. The unfinished basement provides endless potential for customization and already includes a convenient 2-piece bathroom. Additional highlights include an attached garage with inside entry and separate access to the basement. This exceptional home combines comfort, convenience, and lifestyle in one desirable package. Don't miss your opportunity (id:63203)
34 - 125 Livingston Avenue
Grimsby, Ontario
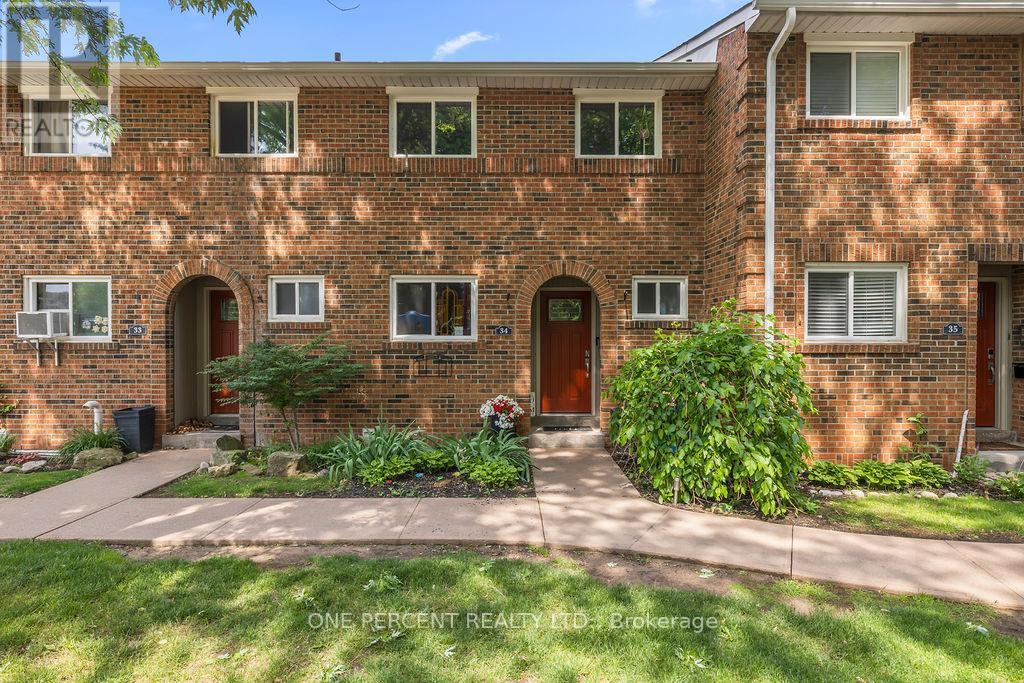
Welcome to this beautiful 3-bedroom, 1.5-bathroom townhome located in the desirable Livingston area in the charming town of Grimsby. Offering exceptional value in today's market, this well-maintained home features a finished basement that provides additional living space for a growing family, a home office, or a recreation room. Your family will love the newly installed playground located directly across from your unit, offering a safe and convenient place for children to play. Enjoy the comfort of a family-friendly area with shopping, restaurants, schools, parks, and public transit all just minutes away. Commuters will appreciate the easy access to the QEW and Casablanca Boulevard, making travel to both Toronto and Niagara Falls quick and convenient. Livingston Avenue is known for its proximity to local amenities and family-oriented surroundings. Whether you're a first-time buyer, with young children, or an investor, this is an outstanding opportunity to own an affordable home in one of Grimsby's most sought-after communities. Don't miss your chance to make this wonderful property your new home! (id:63203)
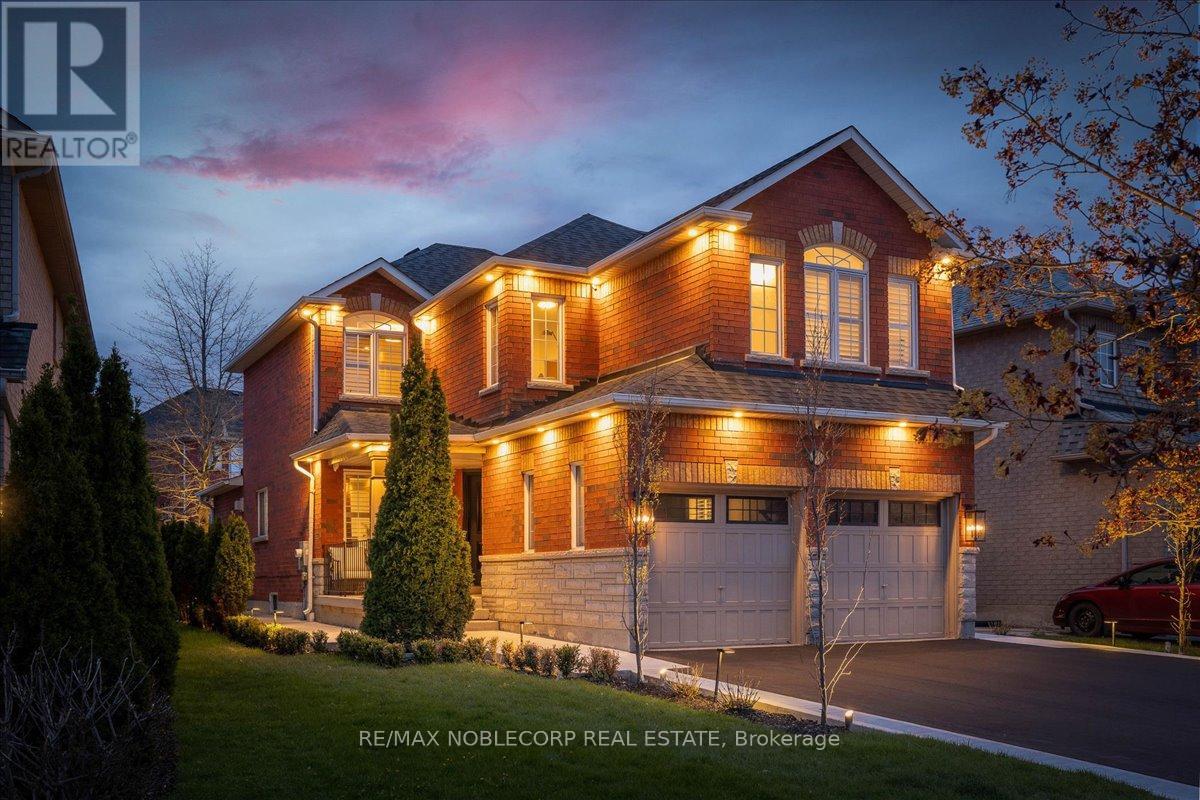
338 Ellwood Drive W
Caledon, Ontario
Presenting a beautifully upgraded detached home offering exceptional style, comfort, and turnkey living. This bright and spacious residence features 4 bedrooms, 3 bathrooms, and a highly functional layout thoughtfully designed for both everyday living and entertaining. Upgraded flooring extends throughout the main and second levels, while California shutters throughout add timeless elegance. The spacious gourmet kitchen showcases Quartz countertops, ample cabinetry, an eat-in area, and seamless flow into the inviting family room with gas fireplace. The generous primary suite offers a beautifully renovated ensuite bathroom and ample walk-in closet space. The partially finished basement features completed walls and drywall, providing versatile and usable space ideal for a home gym, recreation area, playroom, or additional family living space. Enjoy the sunny south-facing backyard designed for both relaxation and entertaining. Over the past two years, the current owners have invested nearly $100,000 in additional upgrades, including a fully renovated primary ensuite bathroom, fully renovated second-floor bathroom, smooth ceilings with popcorn removal throughout, freshly painted main floor, new front entry door with upgraded 3-point deadbolt locking system, newly paved driveway, concrete backyard patio, interlock gazebo pad with gazebo, professional landscaping, irrigation system with landscape lighting, upgraded exterior sconces, new 2025 A/C unit, security camera system, upgraded gas line with GE gas range, and LG double-door fridge. A true turnkey property inside and out. (id:63203)
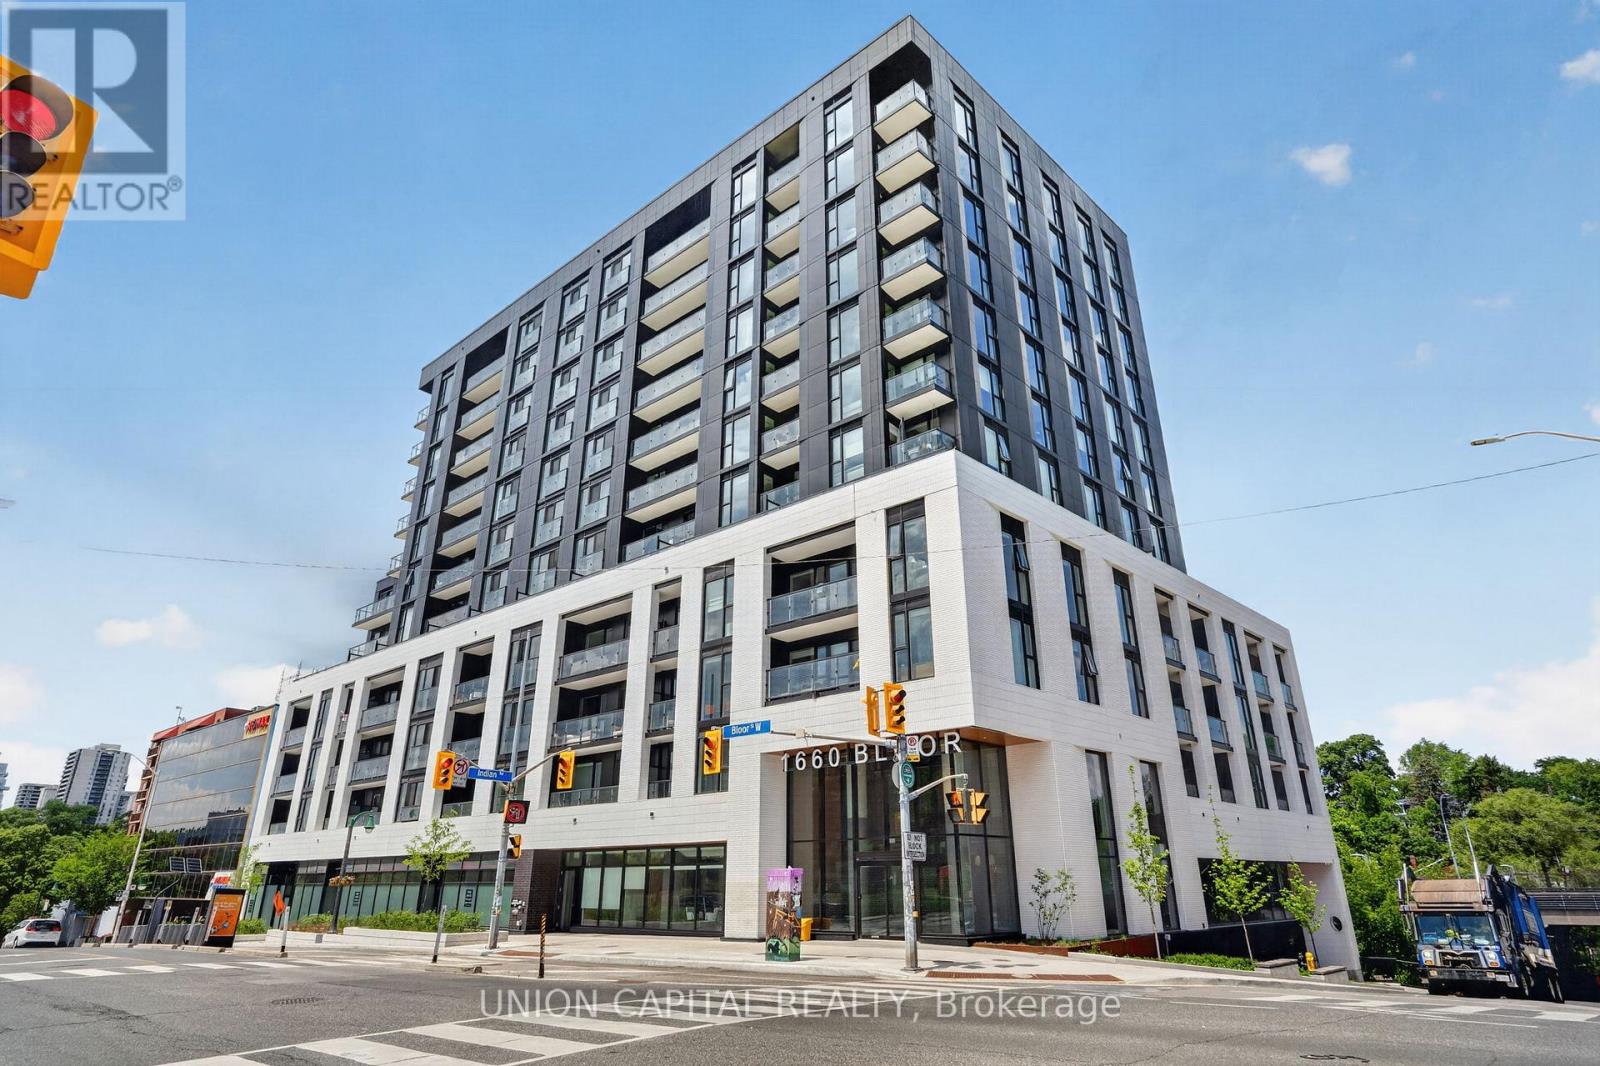
910 - 1660 Bloor Street W
Toronto, Ontario
Nestled between The Junction and Roncy, this 678 sq. ft. southwest facing boutique condo overlooks High Park with balcony CN Tower views. Developed by the industry-leading Mattamy Homes, modern living can't get any easier in this 1 bed + den, 2 bath condo. Enjoy tons of natural light courtesy of floor-to-ceiling windows lining 9" high ceilings, or enjoy added privacy via upgraded remote controlled automatic blinds and additional den door. Contemporary kitchen filled with indulgent upgrades: matching quartz counter-top, backsplash and centre island for a curated aesthetic, extended kitchen cabinetry for extra storage, integrated high-end luxury Fulgor Milano kitchen appliances, and a designated wine/cool beverage fridge. Cohesive, spa-like feel bathrooms feature shower and floor tiling continuity and upgraded sleek bathtub with glass shower screen. State-of-the-art living features include in-suite laundry, a smart thermostat, valet smart entry system, valet resident app with smart home technology and smart suite entry door lock. Steps to fine dining, trendy + cozy cafes, top educational institutions, ground-level retail shops, Bloor Subway Station, Dundas GO and UP Express. Richness in amenities awaits: panoramic roof top views from BBQ terraces, yoga studio, meditation deck, fitness centre, bike share room, party rooms, co-working lounge, social lounge, and pet spa. Includes 1 locker unit and upgraded underground EV parking spot with direct elevator access. Get ready to call Westbend Residences home! (id:63203)
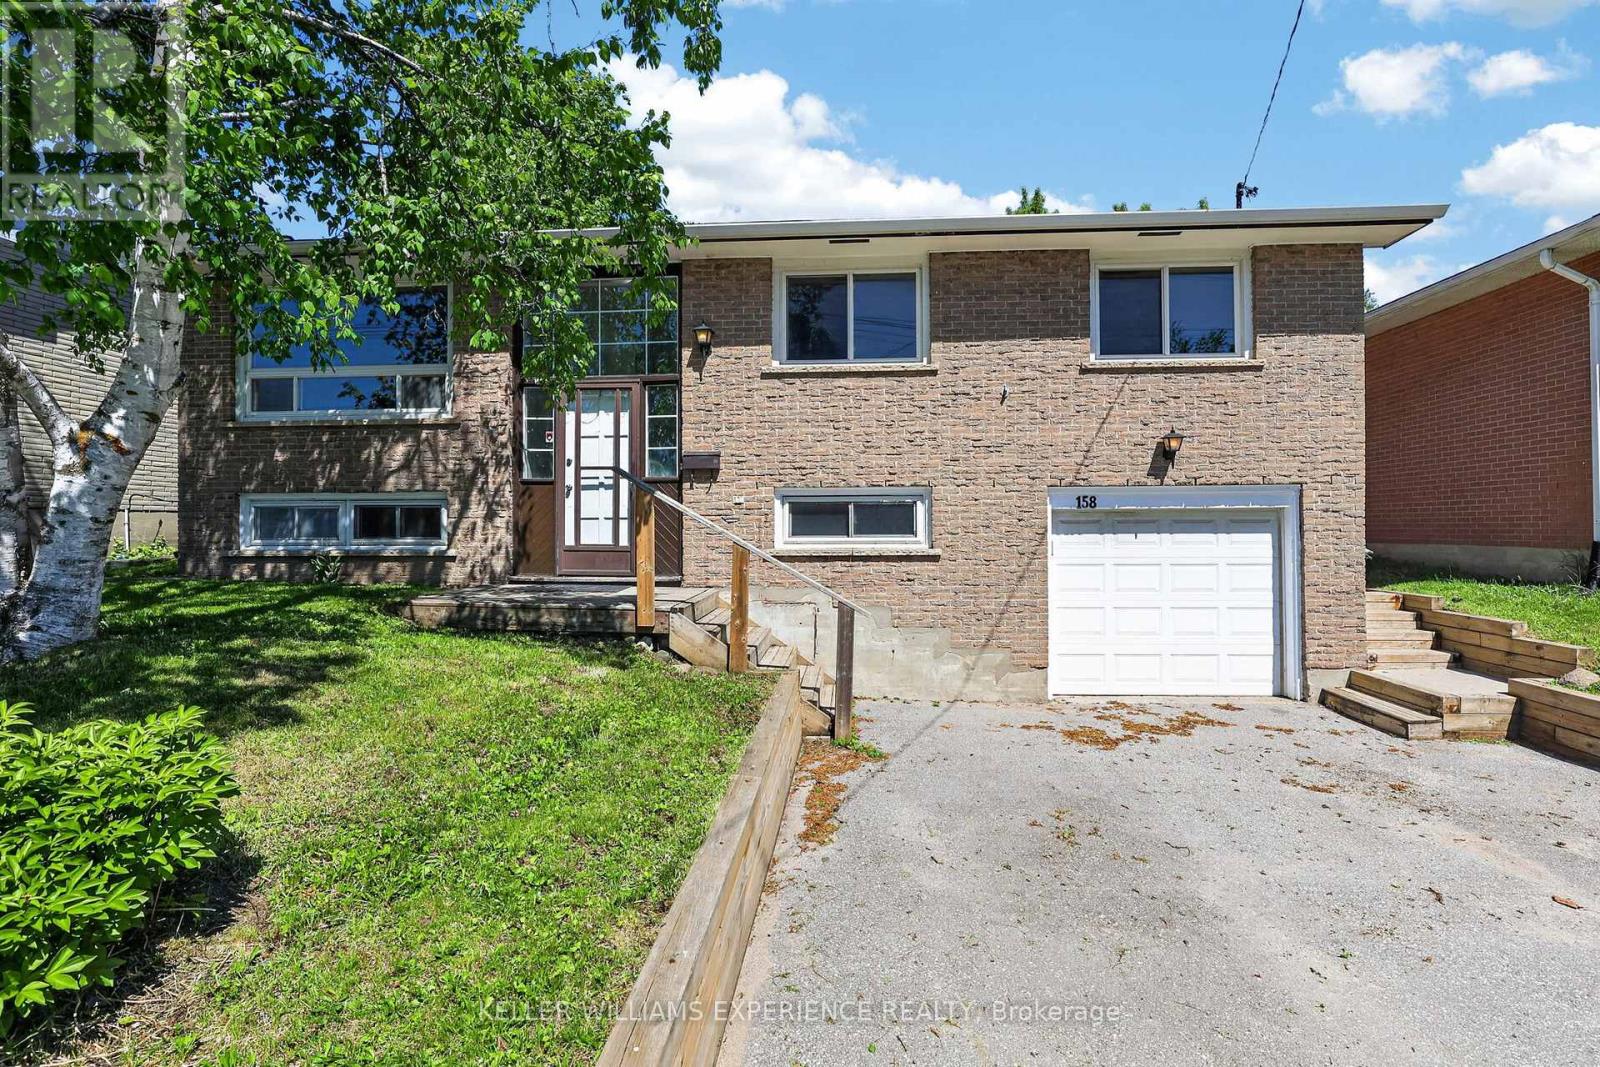
158 Cundles Road E
Barrie, Ontario
Welcome to a world of possibilities! 158 Cundles Road East is a raised bungalow featuring a fully legalized 2-bedroom basement apartment - permitted and operating since 2019. This property suits a wide range of buyers: the savvy first-time buyer seeking mortgage relief from the basement apartment, the multi-generational family wanting walkable access to a nearby elementary school, or the investor recognizing strong rental demand from Georgian College students on the transit route. Both units are now fully vacant, offering immediate vacant possession so you can choose your own tenants or move in, an ideal blend of flexibility and rental upside. Both units have been professionally managed, and that property management relationship can be transferred to a new owner. Well-maintained and move-in ready, the property sits steps from Bayfield Street's vibrant shopping and dining, minutes to Hwy 400 for GTA commuters, and on a direct Barrie Transit route to Georgian College's main campus on the northeast edge of the city. Barrie continues to thrive as one of Ontario's fastest-growing communities - and income properties in locations like this are increasingly rare. Previous rental income: basement apartment $1,870/month, upper $2408/month combined $4,278/month. (id:63203)
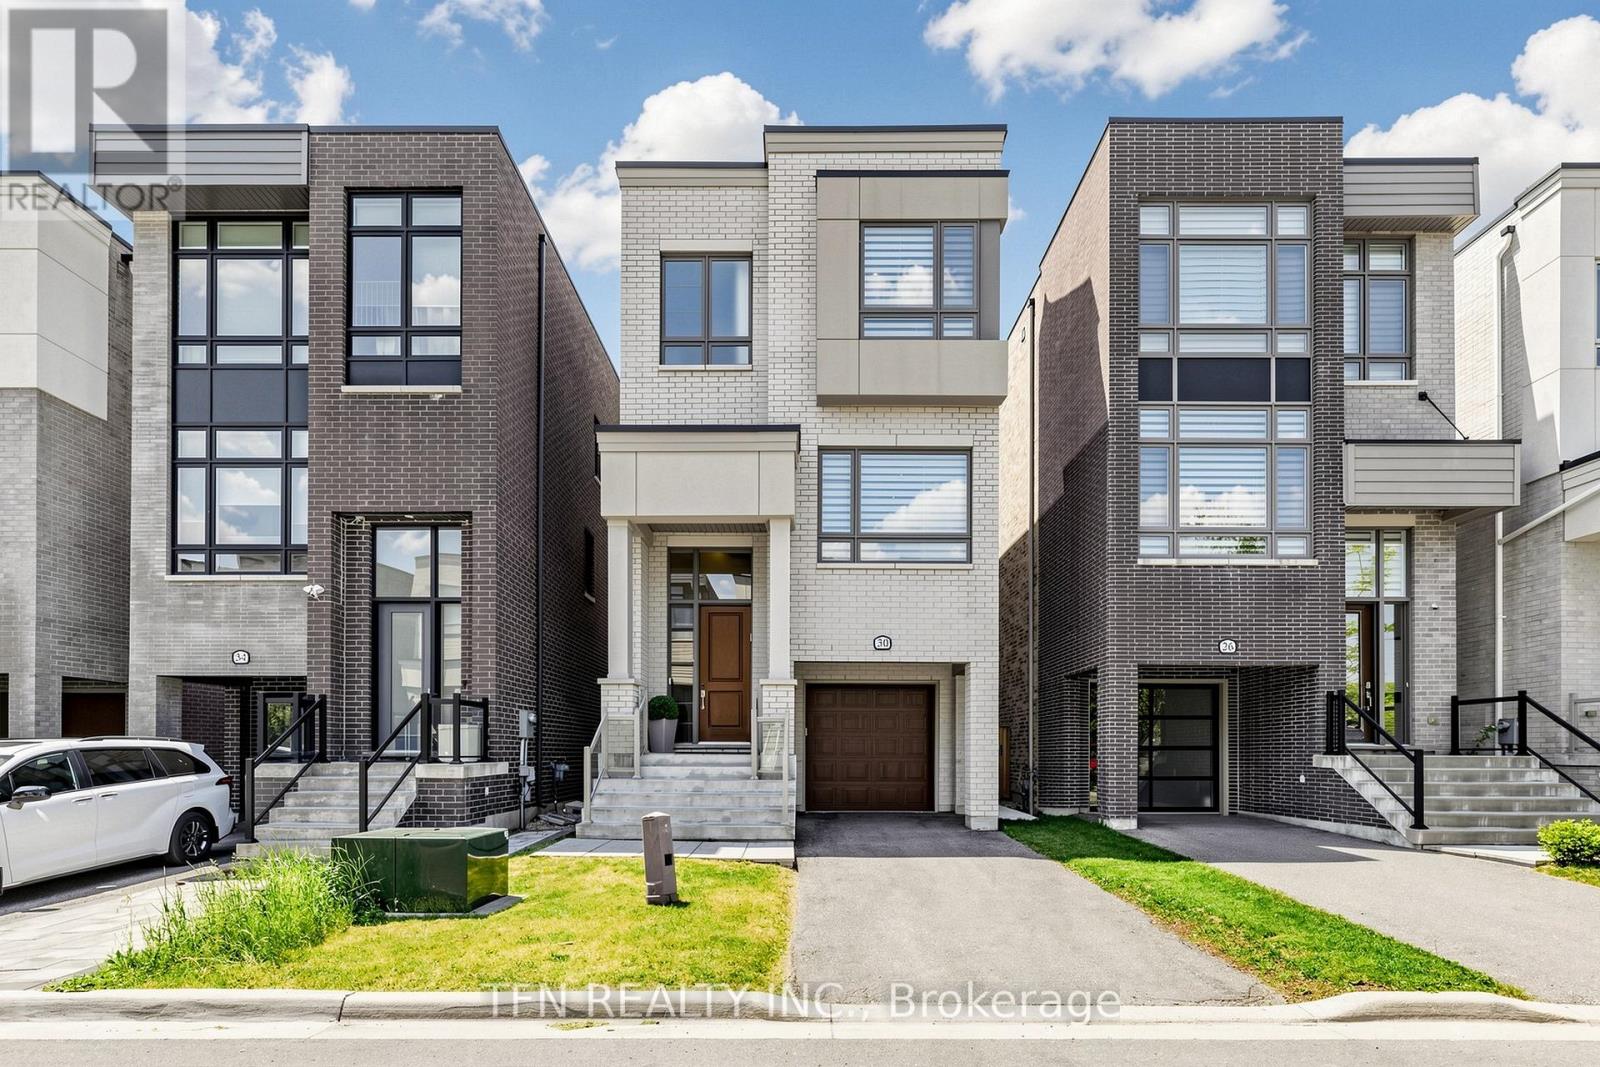
30 Hesperus Road
Vaughan, Ontario
Elegant Thornhill Woods detached with income potential. 3929 sq.f. as per builder's floor plan including lower, ground, main and upper levels as per the builder's floor plan. Wood floors throughout, smooth ceilings and 10 ft ceilings on main and 9 ft on upper and ground levels create a bright, upscale feel. Gourmet kitchen features an impressive 11 ft centre island with quartz countertop, ideal for cooking and entertaining. Spacious 4-bed, 6-bath layout with finished basement perfect for gatherings or movie nights. Upper level offers 3 full baths for comfort and privacy. One of the bedroom converted to a big walk-in closet with built-in furniture, but it can be converted back to a bedroom. Ground-floor 1-bed apartment with separate entrance, 4PC ensuite and kitchenette is perfect for rental income, nanny suite or in-law ensuite. Finished basement with 3PC Bath and kitchenette. Premium garage floor coating. Sought-after family neighbourhood close to schools, parks, trails, transit and shopping. (id:63203)