

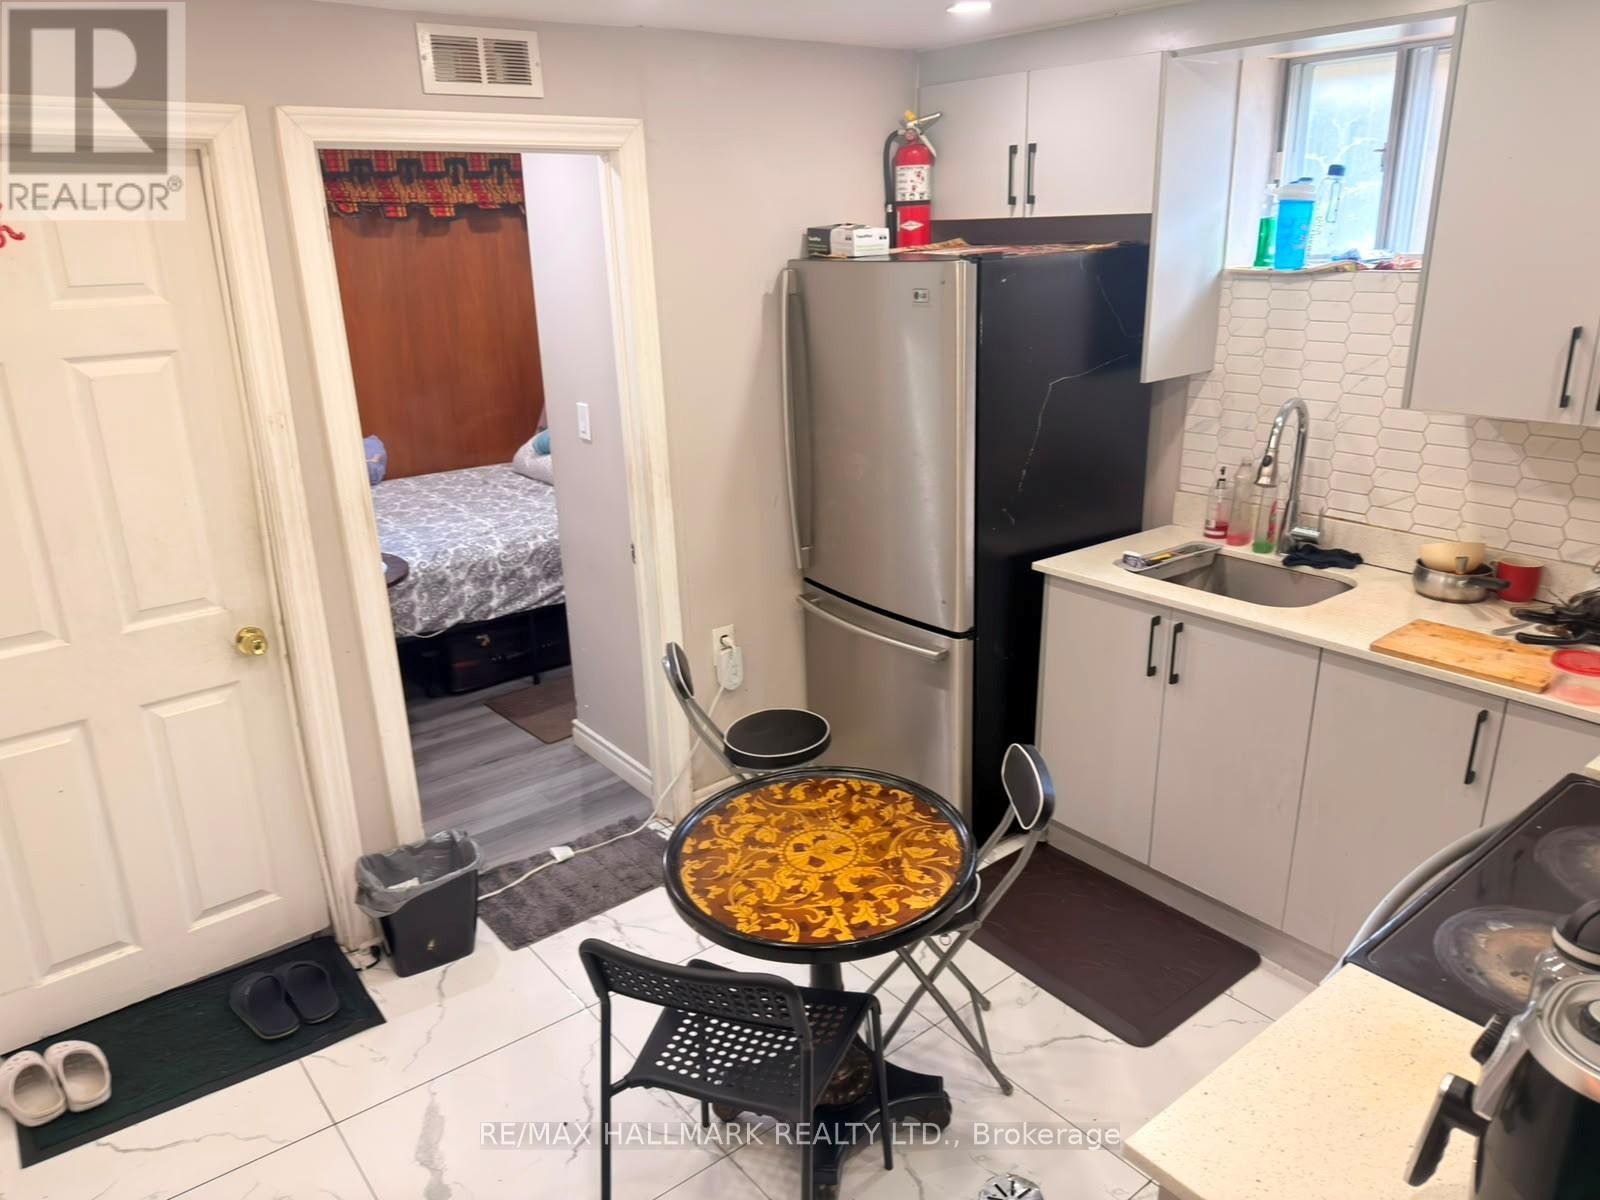
Basement - 240 Vauxhall Drive
Toronto, Ontario
Highly Desirable Dorset Park Community. Walk To Parks, Schools,Transit, ShopsEmployment Letters, 2 Recent Pay Stubs, Credit Reports With Scores, Rental Application, PhotoId. Students are welcome! Coop Agent/Tenants to verify all listing info. ( PartiallyFurnished includes: Beds, TV, 2 Chairs and Table) (id:63203)
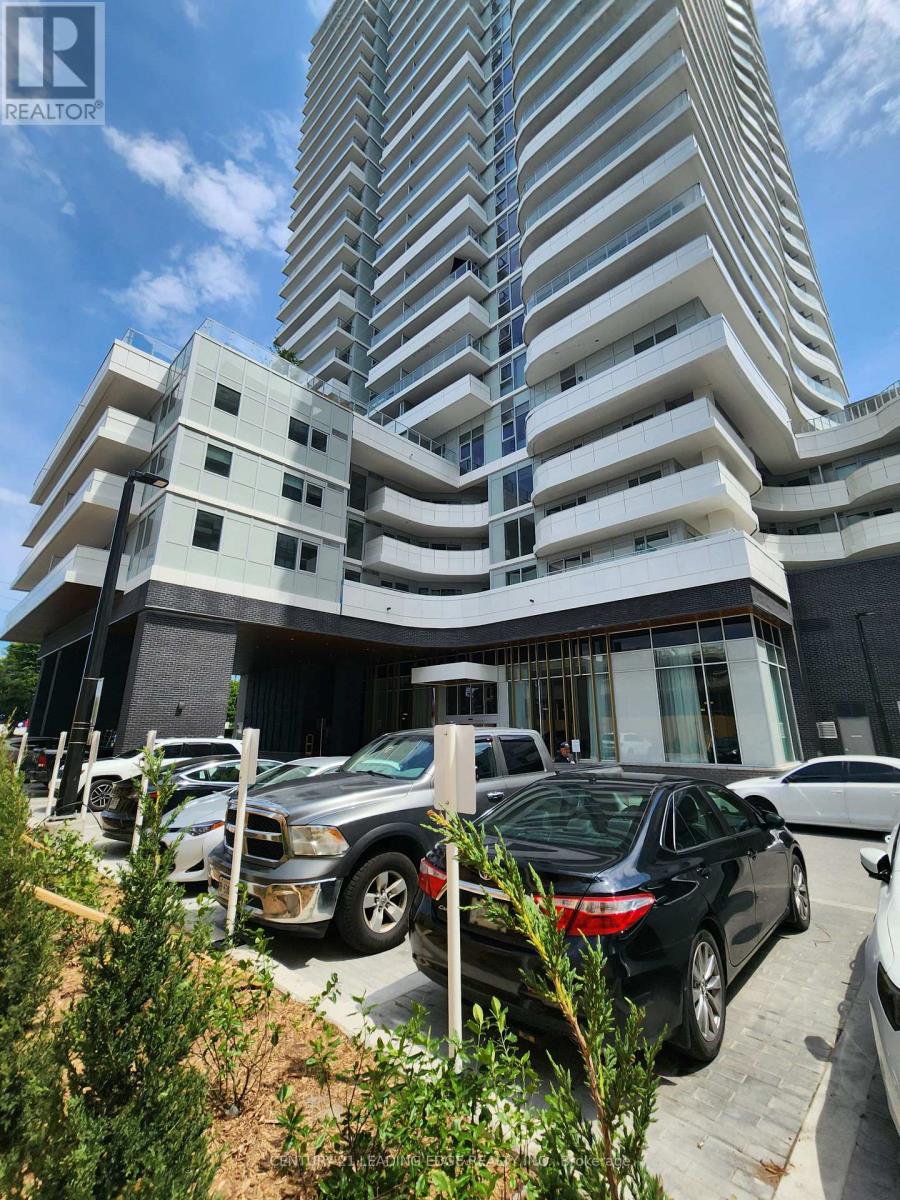
1411 - 1010 Sandy Beach Road
Pickering, Ontario
Welcome to Elevated Condo Living in the Heart of Pickering, Universal City East. Conveniently Located Steps To Pickering GO Station, Minutes To Hwy 401, Pickering Town Centre, Restaurants, Shopping, Convenience In A Prime Location! This Corner Unit Offers Spectacular South West Views Of The City Line Over looking Frenchmen's Bay! Well-Designed 2 Bedroom, 2 Bathroom Suite Open-Concept Living And Dining Area W/Smooth Ceilings & Laminate Floors, Contemporary Kitchen W/ Stainless Steel Appliances, Backsplash & Quartz Counters. Walk Out From The Living Area To A Private Wrap Around Balcony With Lake Ontario Views. Primary Bedroom Includes a 4 - Piece Ensuite With Breathtaking Views! Second Bedroom is Generously Sized With Easy Access To The Main Bathroom. Additional Highlights Include: In-Suite Laundry And Modern Finishes Throughout. Fantastic Building Amenities Including: A Fitness Centre, Outdoor Pool, Terrace With BBQ Lounge, Party Room, And Guest Suite. Dedicated Spin And Yoga Studios, A Chic Co-Working Lounge With Private Meeting Rooms, A Golf Simulator. Approximately 28 Minutes To Union Station - With Easy Access To Highway 401, Pickering Town Centre, Fine Dining, And The Scenic Waterfront. (id:63203)
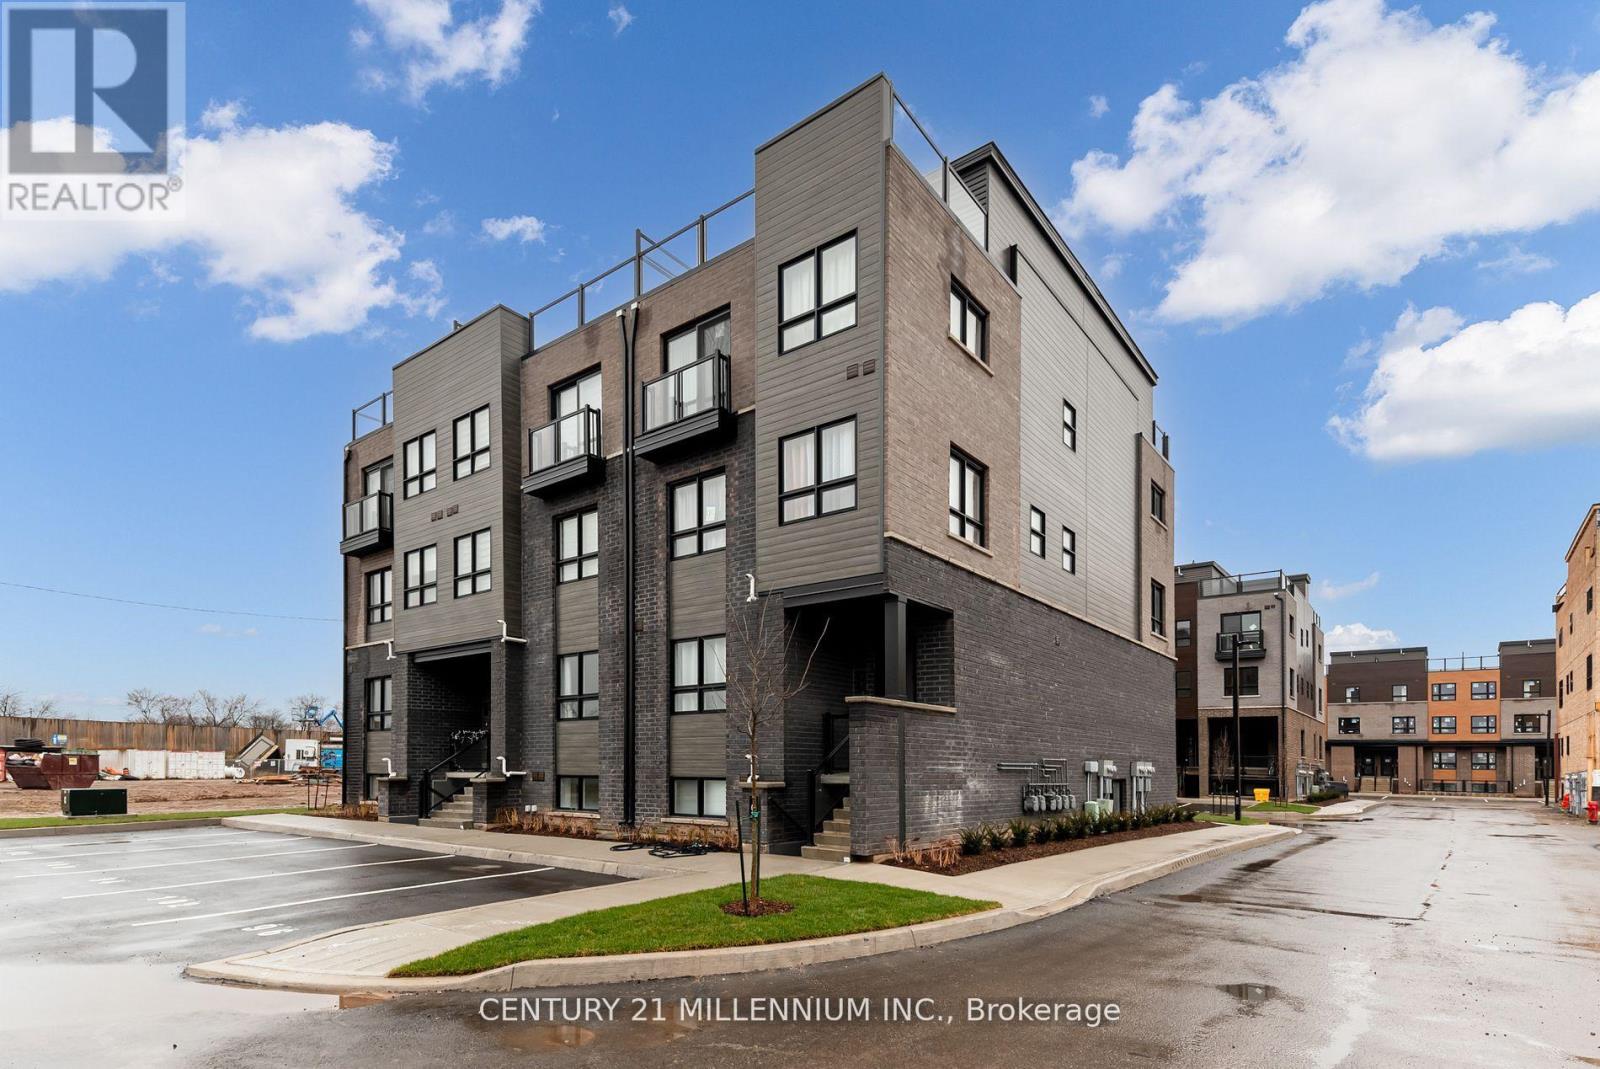
102 - 6705 Cropp Street E
Niagara Falls, Ontario
Experience modern living in Niagara Falls brand new townhouse with an elegant exterior. Great starter home for first time home buyers or investors. Gorgeous & Modern stacked TOWNHOUSE with your own covered patio of 139 sq. ft. in the heart of Niagara Falls. Brand new appliances beautiful finishes & OPEN CONCEPT. Large windows large Living/Dining area. Only minutes from Niagara Falls tourist destination, wineries, casinos located in the most Prestigious location of Niagara Falls with easy access to QEW. This 2-bedroom, 2-bathroom home offers ample space. Enhancing the modern kitchen are sleek stainless steel appliances. Inside, 9-foot ceilings amplify space, and large windows invite light . The master bedroom boasts an en-suite washroom. In summary, this townhouse strikes a balance between aesthetics and function. With its modern features, convenient laundry, and cohesive vinyl flooring, it is tailored for contemporary living. Nestled for convenience: stroll to malls & dining. Top schools nearby. Effortless commutes via public transit. All essentials at hand for easy living, Grocery stores and restaurants. (id:63203)
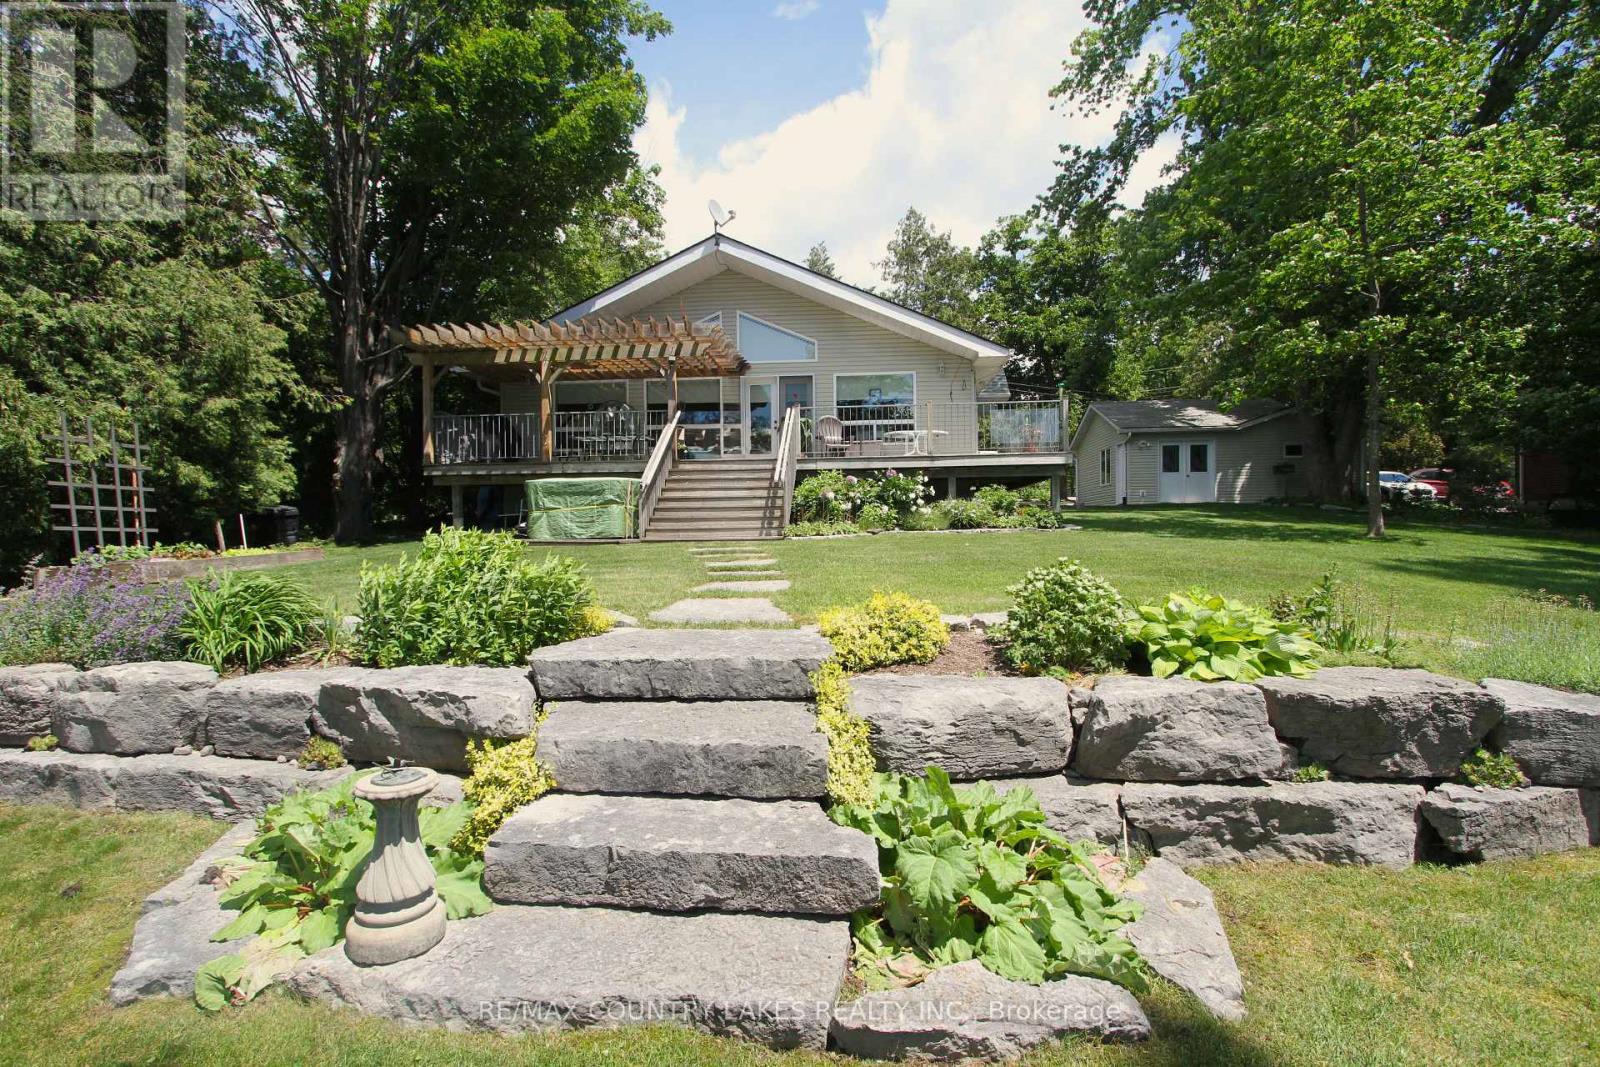
27 Hillcrest Avenue
Kawartha Lakes, Ontario
Welcome to your own waterfront retreat on beautiful Mitchell Lake! Offering 100 feet of shoreline with direct western exposure, this meticulously maintained raised bungalow is perfectly positioned to capture breathtaking sunsets and exceptional views. The bright and spacious open-concept main floor features cathedral ceilings, wall-to-wall windows, a cozy propane fireplace, electric heat pump, propane forced air furnace and a walkout to the expansive 33' x 11' wrap-around rear deck overlooking the water. The well-designed kitchen flows seamlessly into the living area, making it ideal for entertaining family and friends. Convenience is enhanced with main floor laundry and a primary bedroom complete with his-and-hers closets and a 4-piece ensuite bath. Outdoor living is second to none with over 75 feet of dock already installed, plus an additional 20 feet of dock included but not currently in place. Relax under the impressive 11' x 16' pergola, unwind in the hot tub overlooking the lake, or enjoy the beautifully landscaped grounds that create a true cottage-country atmosphere. The fully finished lower level offers a spacious recreation room with above-grade windows, a 3-piece bath, and two additional rooms perfect for guests, hobbies, or home office space. A recently installed chair lift(approximately $5,800 value) provides enhanced accessibility between levels. Additional highlights include an efficient heat pump with air conditioning, propane forced-air furnace, paved driveway, and a detached double-car garage with one bay currently configured as a workshop. Whether you're looking for a year-round residence or a waterfront getaway, you'll appreciate the outstanding boating, fishing, and swimming, along with direct boat access to Balsam Lake and the renowned Trent-Severn Waterway system. This is an exceptional opportunity to enjoy the very best of Kawartha Lakes waterfront living. (id:63203)
756 Cheapside Street
London East, Ontario
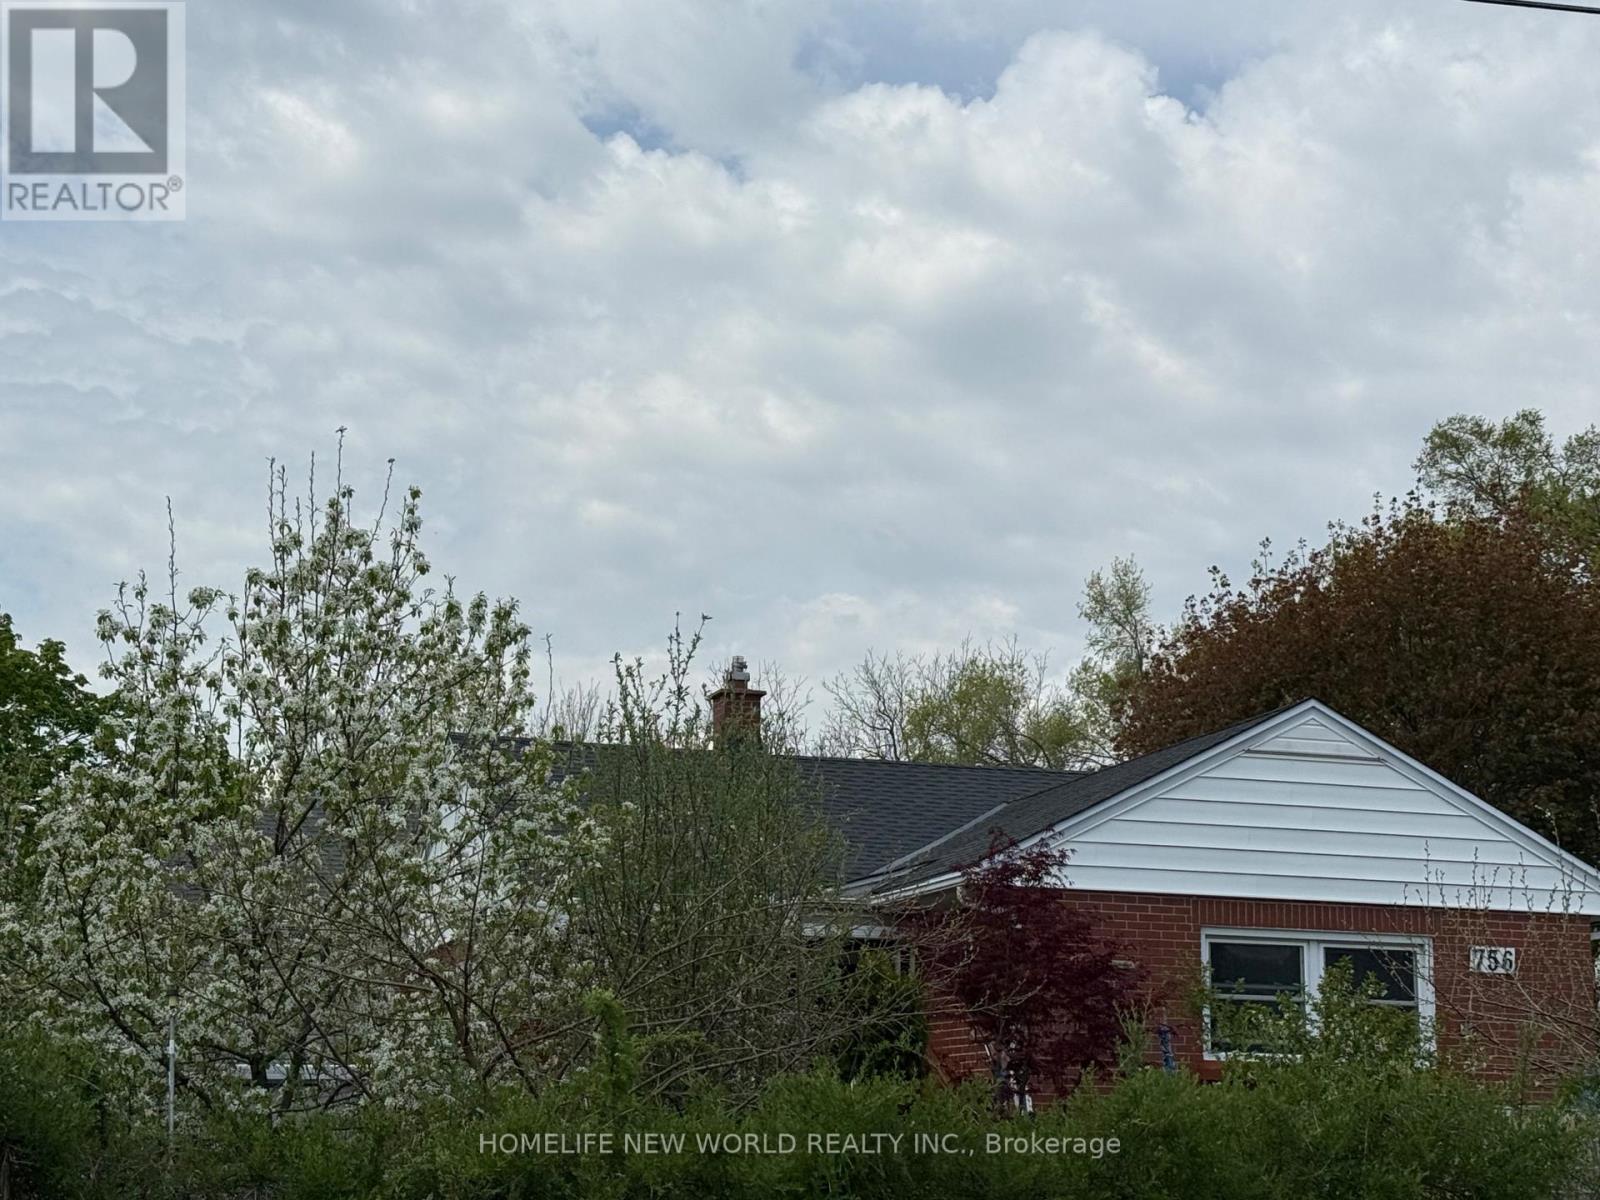
Welcome to this beautifully maintained solid brick bungalow, offering 3+2 bedrooms, 2 full bathrooms, and approximately 2,000 sq ft of comfortable living space. Situated in a prime, family-friendly location close to schools, parks, and amenities, the home features outstanding parking convenience with room for up to 8 vehicles on a double-wide driveway.Designed for comfort and efficiency, the property benefits from energy-saving updates and enjoys abundant natural light throughout the day, with long hours of beautiful sunshine that create a bright and welcoming atmosphere year-round.Inside, you will find a bright open-concept kitchen with generous space for cooking, gathering, and entertaining. A sun-filled sunroom provides a peaceful retreat for relaxation and enjoying natural light in every season.The fully finished basement adds excellent flexibility, featuring a spacious recreation room, two additional bedrooms, a full bathroom, and a cold room for practical storage.Recent upgrades and key features include:* Bathroom and flooring improvements (2025)* New large low-level basement window (2024)* Roof replacement (2021)* Upgraded insulation (2021)* Newer appliances (2018)* Owned hot water tank for improved efficiency and cost savings* Double-wide driveway with parking for up to 8 vehicles Outdoors, both front and back yards offer a private, fully fenced setting enriched with fruit trees, vegetable plantings, and vibrant flowers. A simple irrigation system helps maintain the garden with ease, keeping it beautiful throughout the seasons.This is a warm, solid, and thoughtfully updated home that blends space, function, and efficiency-an ideal choice for families, first-time buyers, or those looking to downsize without compromise.A truly inviting property where natural light, comfort, and everyday convenience come together beautifully. (id:63203)
1117 - 5 Rowntree Road
Toronto, Ontario
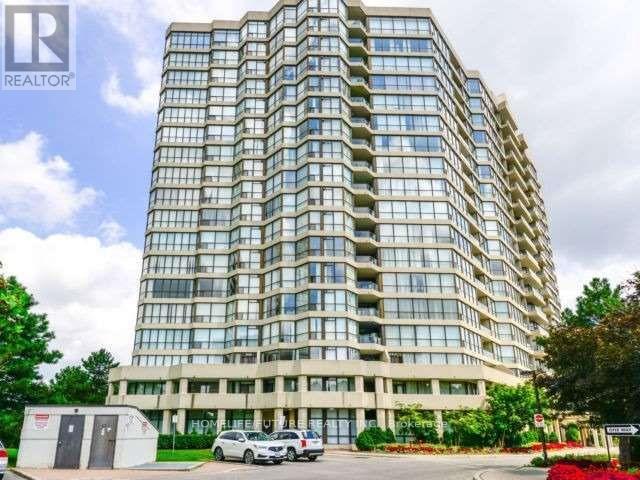
Welcome Home To This Bright, Beautifully Kept Corner Suite, Where Two Exposures Fill The Space With Natural Light And Frame Spectacular Open Views. At 1,287 Sq. Ft. (Per MPAC), There's Room To Truly Live - Engineered Flooring Runs Throughout, And The Suite Shows Clean And Current, Ready For You To Move Right In. Complete With Owned Parking And A Separate Locker. (id:63203)
121 - 2501 Saw Whet Boulevard
Oakville, Ontario
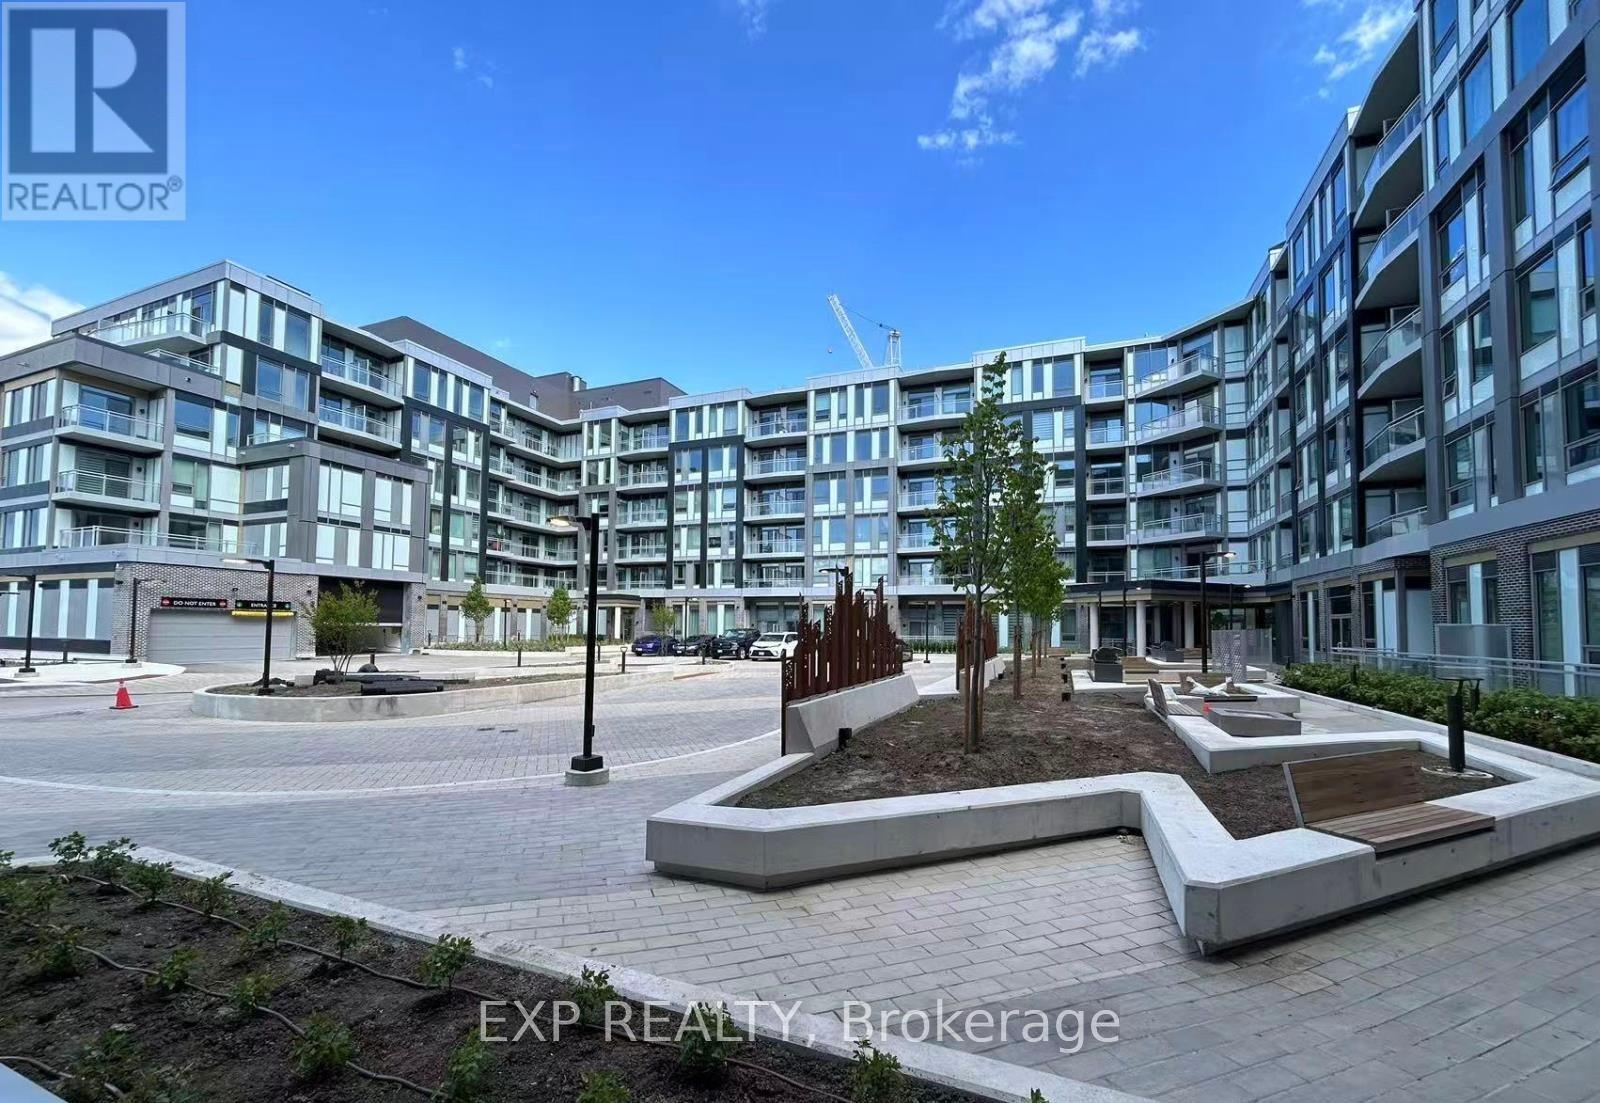
Welcome to The Saw Whet in Glen Abbey, one of Oakville's most sought-after communities. Enjoy this upgraded furnished suite offering a bright and airy layout with stylish contemporary finishes throughout. Featuring light-toned flooring, elegant washed oak cabinetry in both the kitchen and bathrooms, and large windows that fill the space with natural light, this home delivers a warm and modern aesthetic. Step outside to your private terrace with peaceful easterly views, perfect for morning coffee or relaxing at the end of the day. One underground parking space is included, along with high-speed internet for added convenience. Residents of The Saw Whet enjoy exceptional lifestyle amenities, including a 24-hour concierge, fully equipped fitness centre, co-working lounge with private soundproof offices, pet spa, bike storage, and a rooftop garden with community BBQs (coming soon). Ideally located in the prestigious Glen Abbey neighbourhood, you're just minutes from shopping, restaurants, top-rated schools, Oakville Trafalgar Memorial Hospital, Bronte Creek Provincial Park, scenic trails, GO Transit, and easy access to the QEW and Highway 403. Available immediately. Furnished lease. Water and hydro extra. A perfect opportunity to enjoy luxury condo living in one of Oakville's premier new developments. (id:63203)
71 Judson Street
Toronto, Ontario
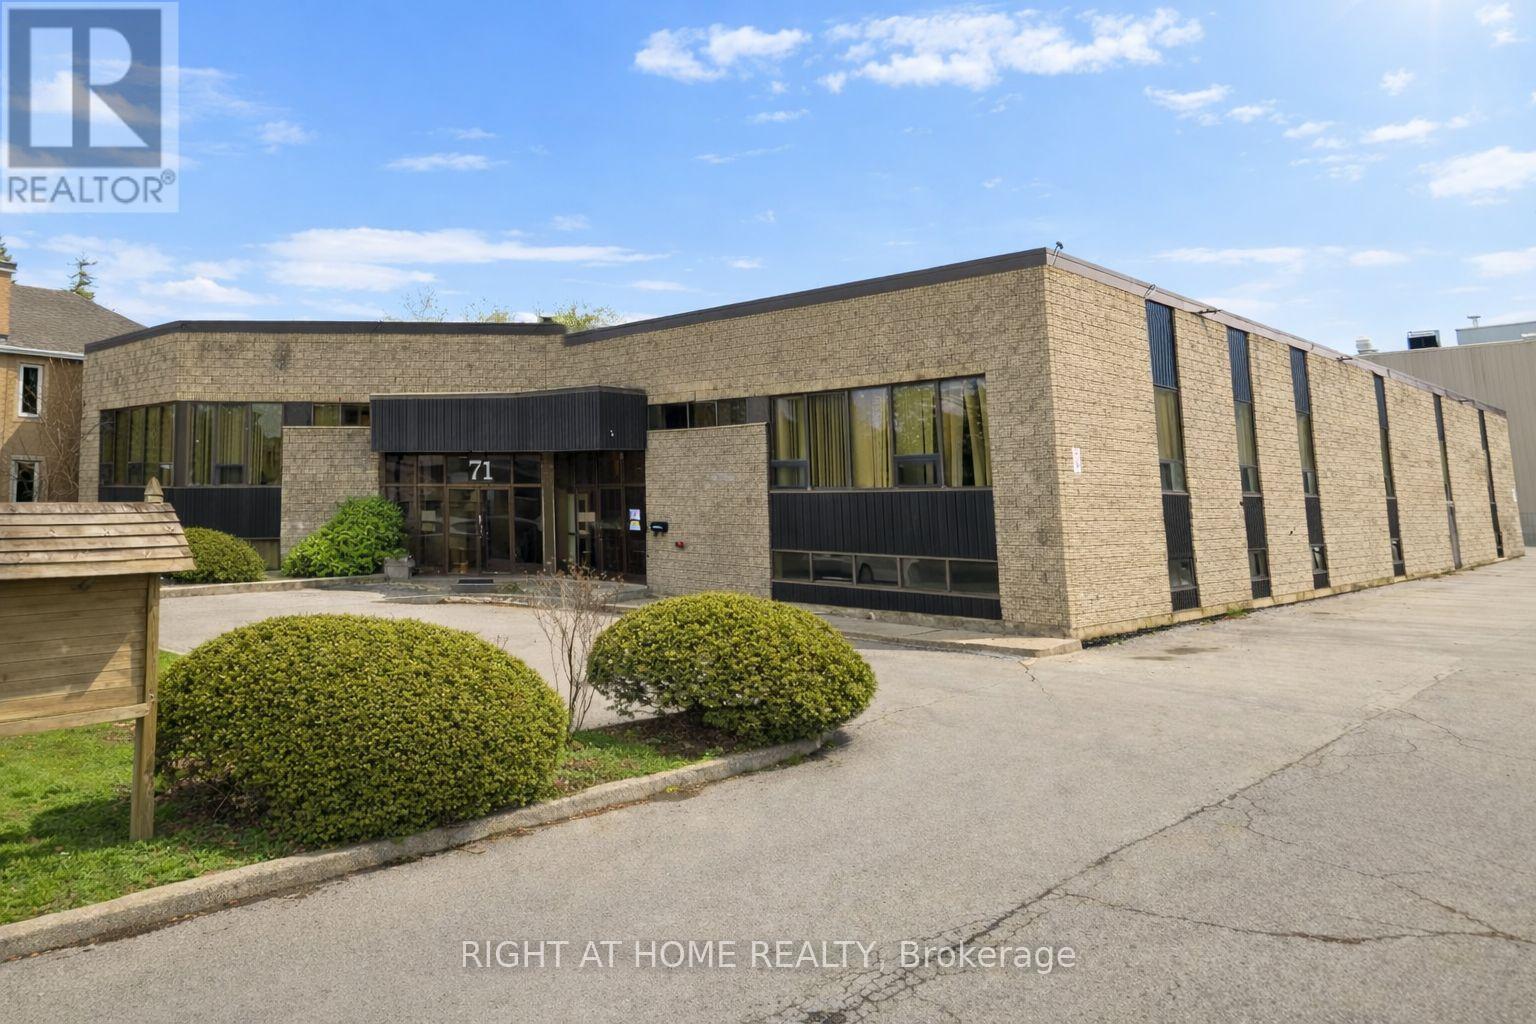
Approximately 8000 sq.ft industrial unit available immediately in South Etobicoke. Clean, well-maintained building with a functional layout; showroom and office space at the front, warehousing in rear. Includes breakroom, offices, and studio space. Prime location with excellent access to QEW, hwy 427, Gardiner Expressway, and major arterial roads. Close to public transit, on-site parking. Best suitable for light manufacturing, warehouse, or studio use. Please note that food related-uses and places of worship are not permitted. Tenant or their agent to verify all measurements and uses. (id:63203)
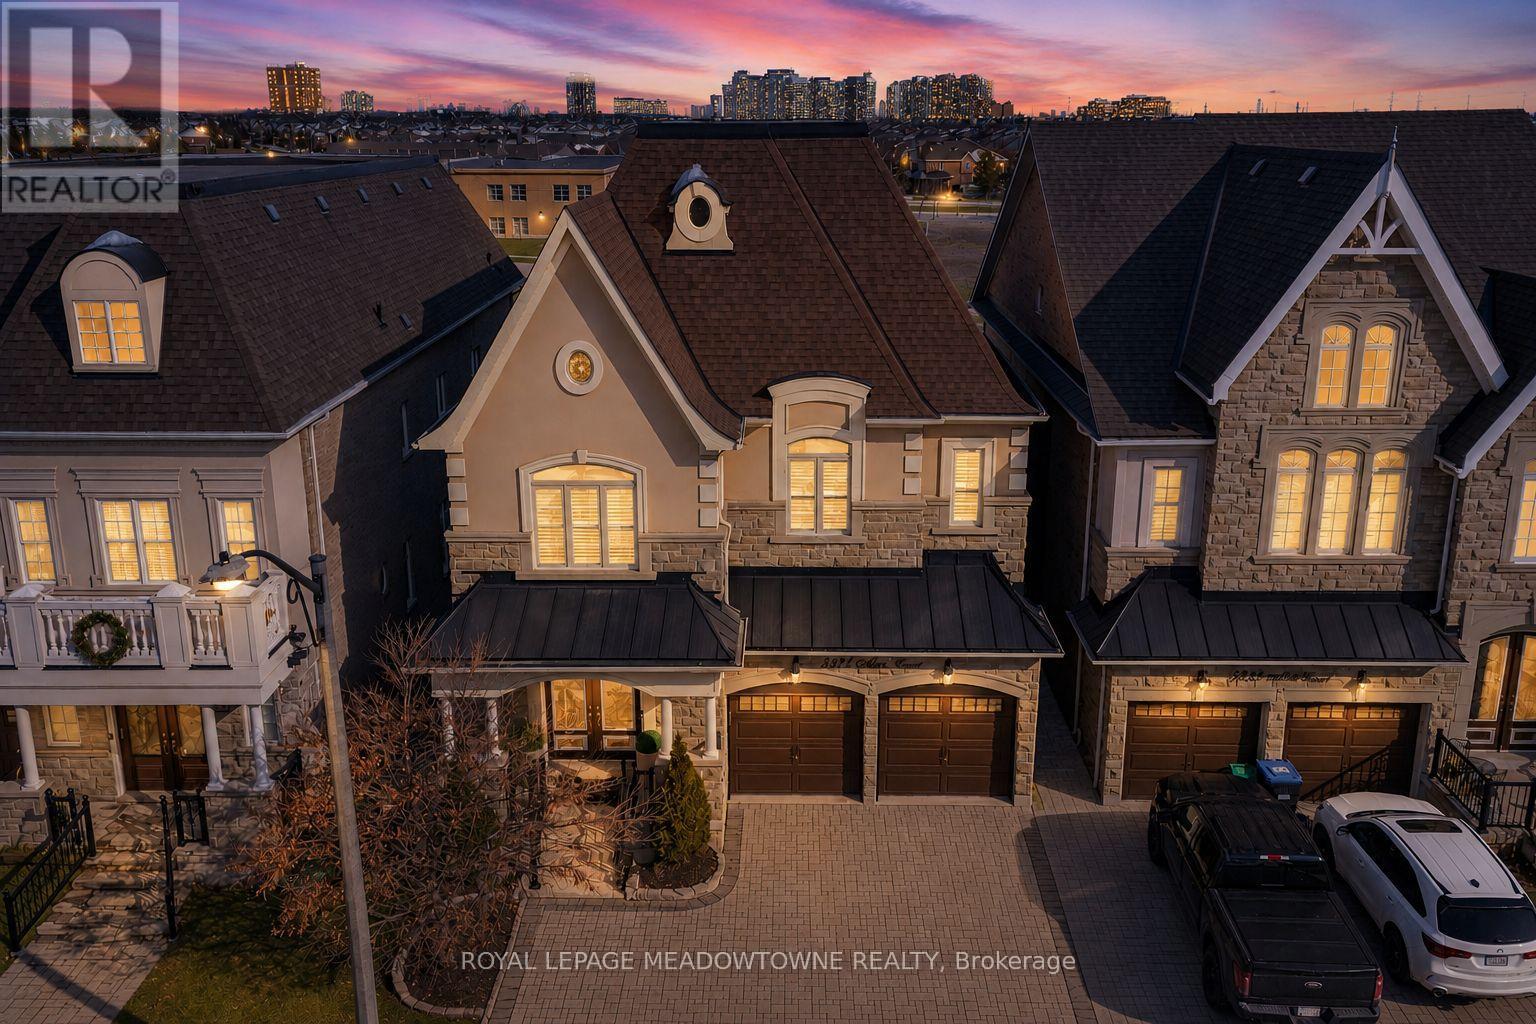
5221 Adobe Court
Mississauga, Ontario
Absolutely stunning executive estate home positioned on the most exclusive and finest street in Churchill Meadows, quietly nestled on a prestigious cul-de-sac offering unmatched privacy and distinction. This meticulously maintained residence showcases a rare three-car driveway and two-car garage equipped with an EV Charger, soaring ten-foot ceilings on the main level, nine-foot ceilings on the second level, and a professionally finished walk-out basement designed for elevated living. The home features four full bathrooms plus a powder room, smooth ceilings throughout, and convenient upper-level laundry with brand new machines. The chef's kitchen is crafted for luxury entertaining, featuring smart Samsung appliances under warranty, an elegant breakfast area with walk-out to a two-tier deck, and a gas hookup for seamless indoor-outdoor hosting. The grand primary retreat boasts a fireplace, two expansive walk-in closets, and a spa-inspired five-piece ensuite designed for ultimate relaxation. Secondary bedrooms are equally impressive, offering a Jack and Jill five-piece bath and a private ensuite suite complete with walk-in closet and three-piece bathroom. California shutters throughout provide timeless elegance and refined privacy. The lower level unveils an apartment-style living space finished to an exceptional standard, highlighted by a massive home theatre, two executive offices, and direct walk-out access to the landscaped yard - ideal for extended family, guests, or sophisticated entertaining. Furniture available for purchase. A rare opportunity to acquire a grand, impeccably appointed luxury residence on the most coveted street in one of Mississauga's most sought-after communities. (id:63203)
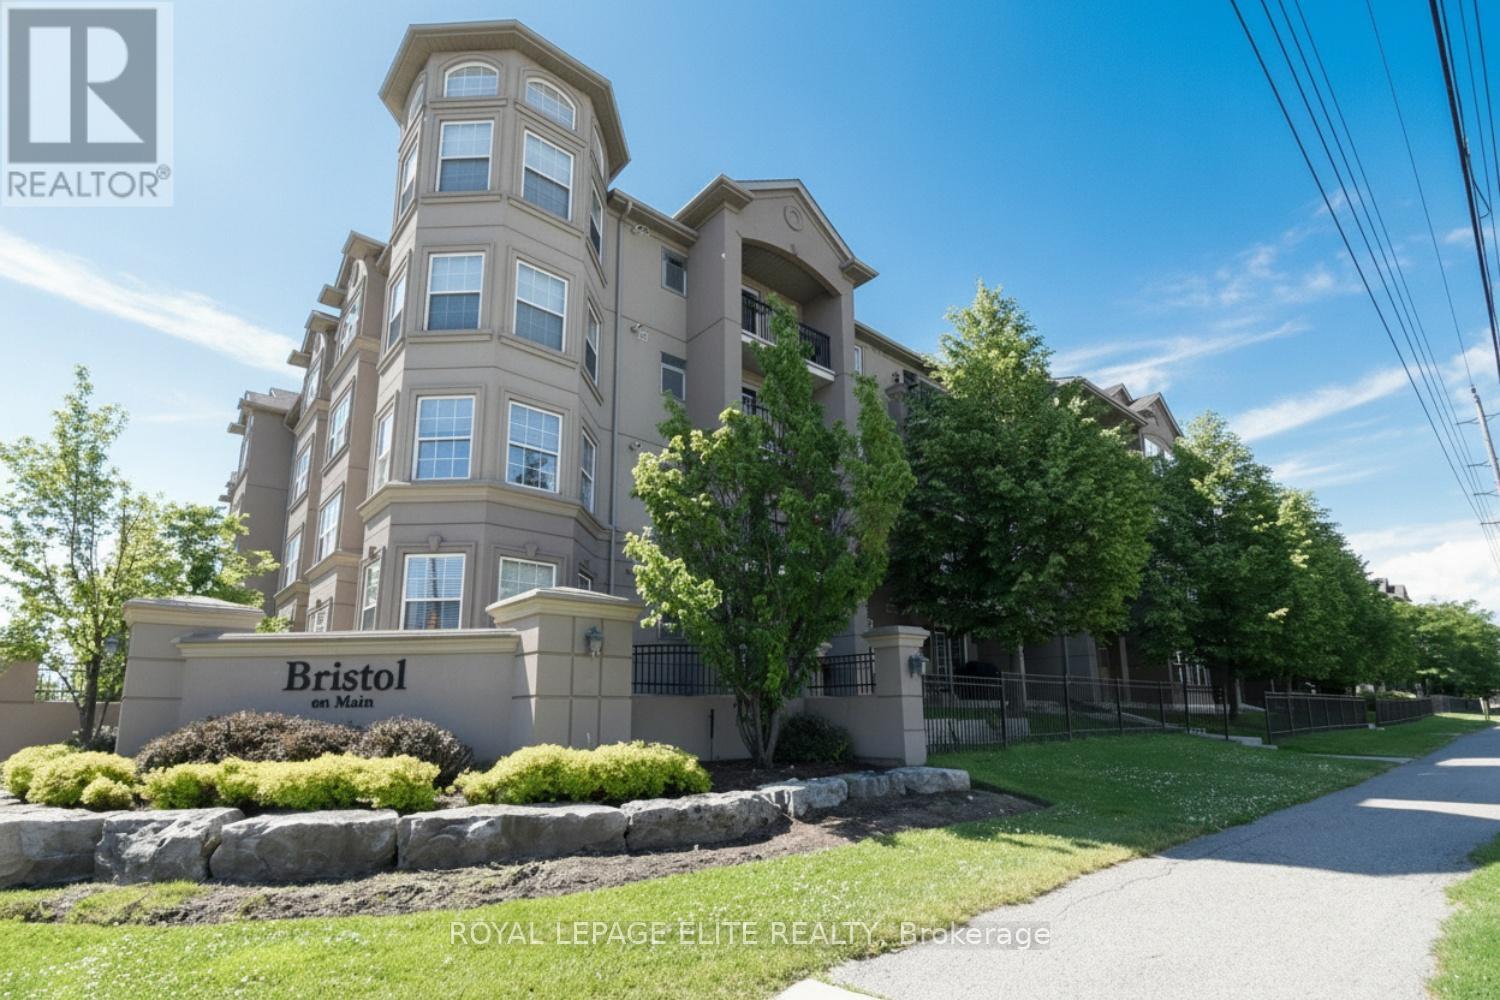
303 - 1380 Main Street E
Milton, Ontario
This very desirable 2 bedroom in Milton's popular Dempsey neighbourhood! This spacious & fantastic floor plan of open concept living space is suitable for young professionals, small families, or down-sizers. Freshly painted throughout! Features completely new Custom Kitchen(July 2024) with custom backsplash, oversized quartz countertop & Breakfast bar. All newer (2024) stainless steel Smart Samsung kitchen appliances, including Fridge with built-in water line dispenser & ice maker! Added waterline shut-off valves under kitch & bathroom sinks. All new waterproof quality Laminate flooring and updated bathroom (2024). Upon entrance there is closet with ample storage space. The Primary bedroom boasts lots of natural light and a large closet. The 2nd bedroom (or office) has plenty of space, Large double closet and natural window light. In-suite Laundry Closet w/Smart Samsung washer (2025) & Dryer. One underground parking, storage locker unit. NOTE: 1 additional surface parking space is available upon applying for Parking permit from condo corporation. Other Building amenities include use & access to Large separate clubhouse and fitness centre. This prime location offers ease and convenience to the HWY 401, nature trails, schools, shopping and more, it's ideal for commuters, families and outdoor enthusiasts. (id:63203)
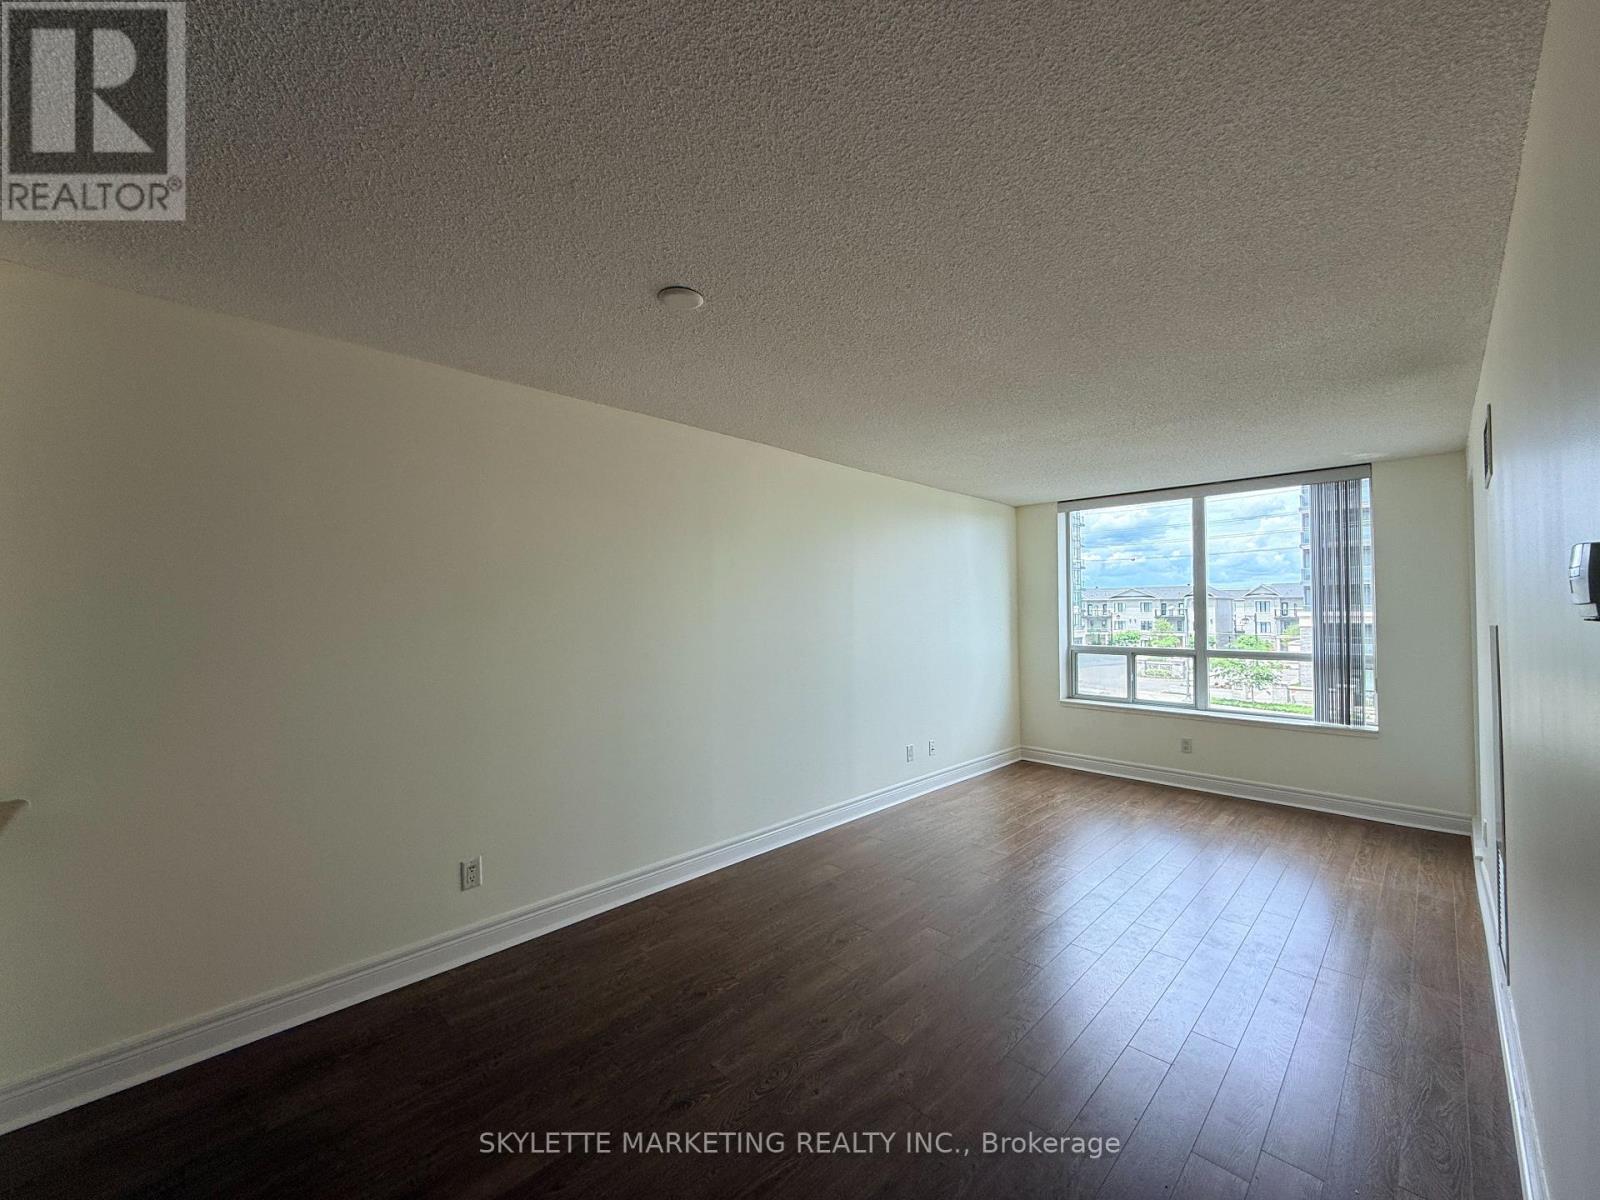
310 - 62 Suncrest Boulevard
Markham, Ontario
Welcome to 310 - 62 Suncrest Blvd! This bright and spacious 1-bedroom, 1-washroom unit offers a functional layout with an open-concept living and dining area. The kitchen features a breakfast bar and ample cabinet space, perfect for everyday living and entertaining. Enjoy the convenience of one owned parking spot and the comfort of a well-managed building with excellent amenities. Located in the heart of Commerce Valley, you're just steps away from transit, parks, shopping, restaurants, and minutes to Hwy 404/407. (id:63203)
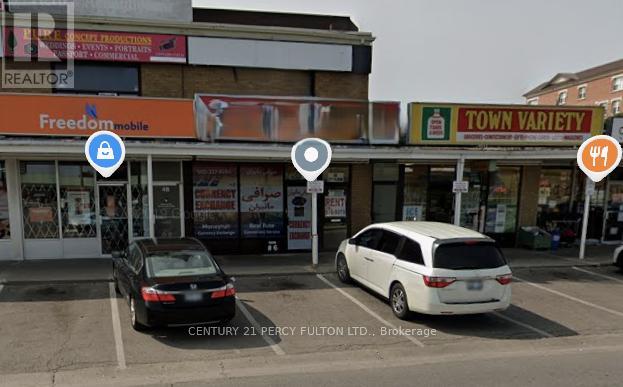
6 Levendale Road
Richmond Hill, Ontario
1000 square feet of retail space in the busy area at Yonge and Major Mackenzie. Previously set up as a currency exchange. Would be good for office, clean retail, currency exchange/money mart, financial advisor, pharmacy etc. No restaurants or food related please. Basement is available for extra as storage. Please do not go without an appointment booked. (id:63203)
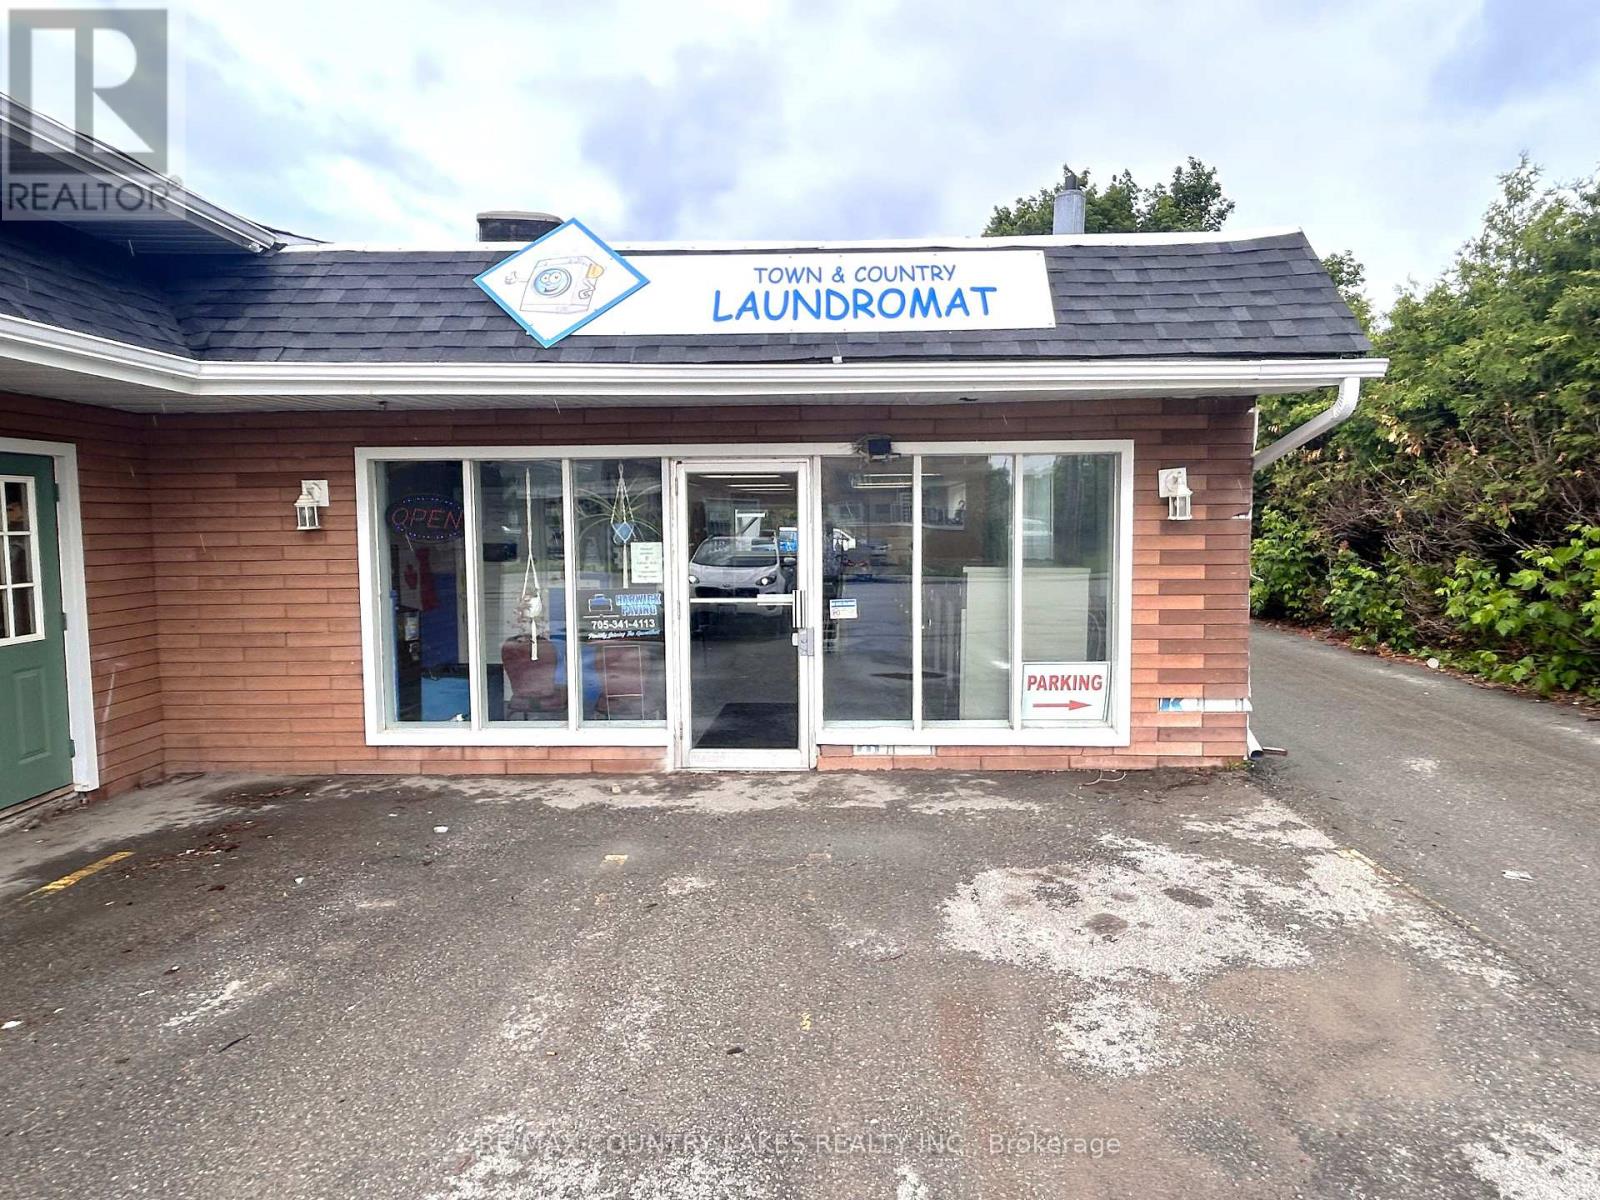
328 Mill Street
Brock, Ontario
Turn-key business opportunity in the growing Town of Beaverton! This well-established coin laundromat is being offered for sale as a business only, with the existing leased premises to be transferred to the new owner. Occupying over 1,000 sq. ft. of space, the operation is fully equipped with 20 coin-operated washing machines, 20 dryers, 4 mobile clothing carts, 3 stainless steel folding tables, 2 change machines, a gas-fired on-demand hot water system, and a comprehensive security system featuring 8 cameras and an automatic self-locking entrance. The business also benefits from seven dedicated parking spaces, including two at the front and five at the rear for customer convenience. Significant recent improvements include all new washing machines in 2024, flooring installed in 2025 at a cost exceeding $9,000. The current monthly lease, including TMI, is $1,651, making this an attractive and affordable opportunity for an owner-operator or investor. Open seven days a week from 6:30 a.m. to 10:30 p.m., this established laundromat serves a steady customer base and offers excellent potential for continued success. Municipal water and natural gas services are in place. (id:63203)
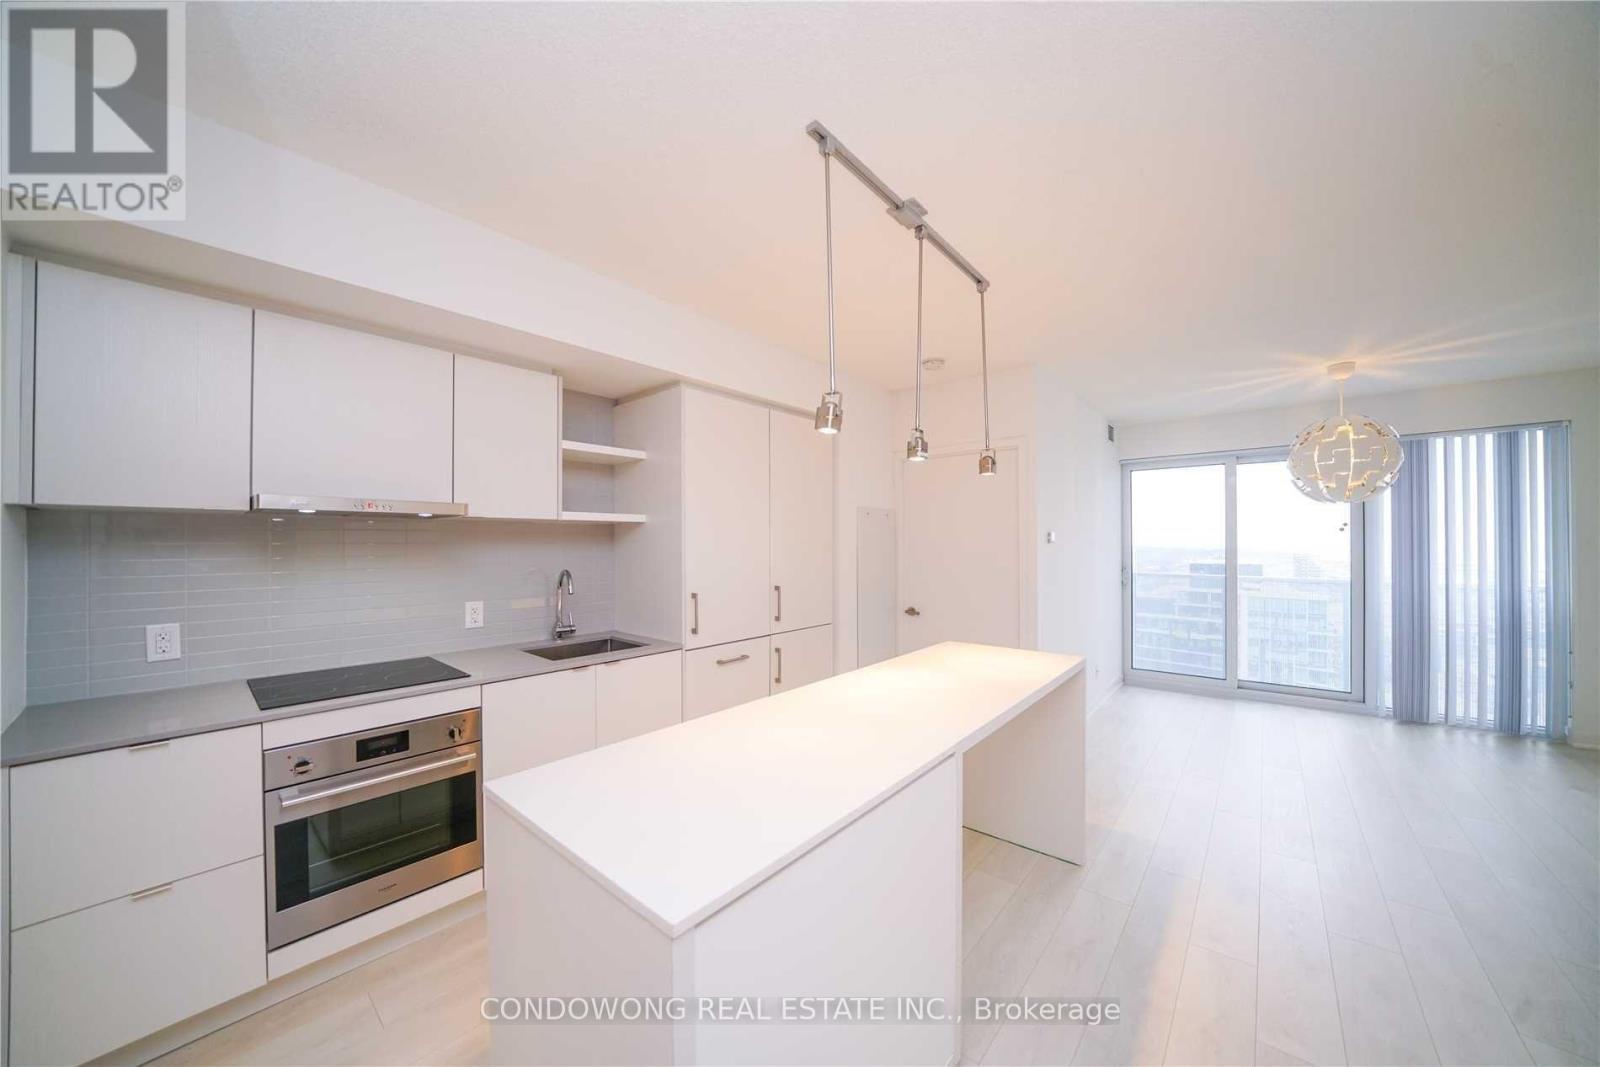
5706 - 88 Harbour Street
Toronto, Ontario
Harbour Plaza Downtown Living At Its Finest! Beautiful 2 Bedrooms, 2 Bath with Lake View! Floor To Ceiling Windows. Connected To The Path Network. Close To Waterfront, Public Transit, Shops, Restaurants, Theatre, Scotiabank Arena, Rogers Centre, Bike Path, Gym, Pool 24 Hrs Concierge, Theatre Lounge, Party Rooms & Much More! (id:63203)
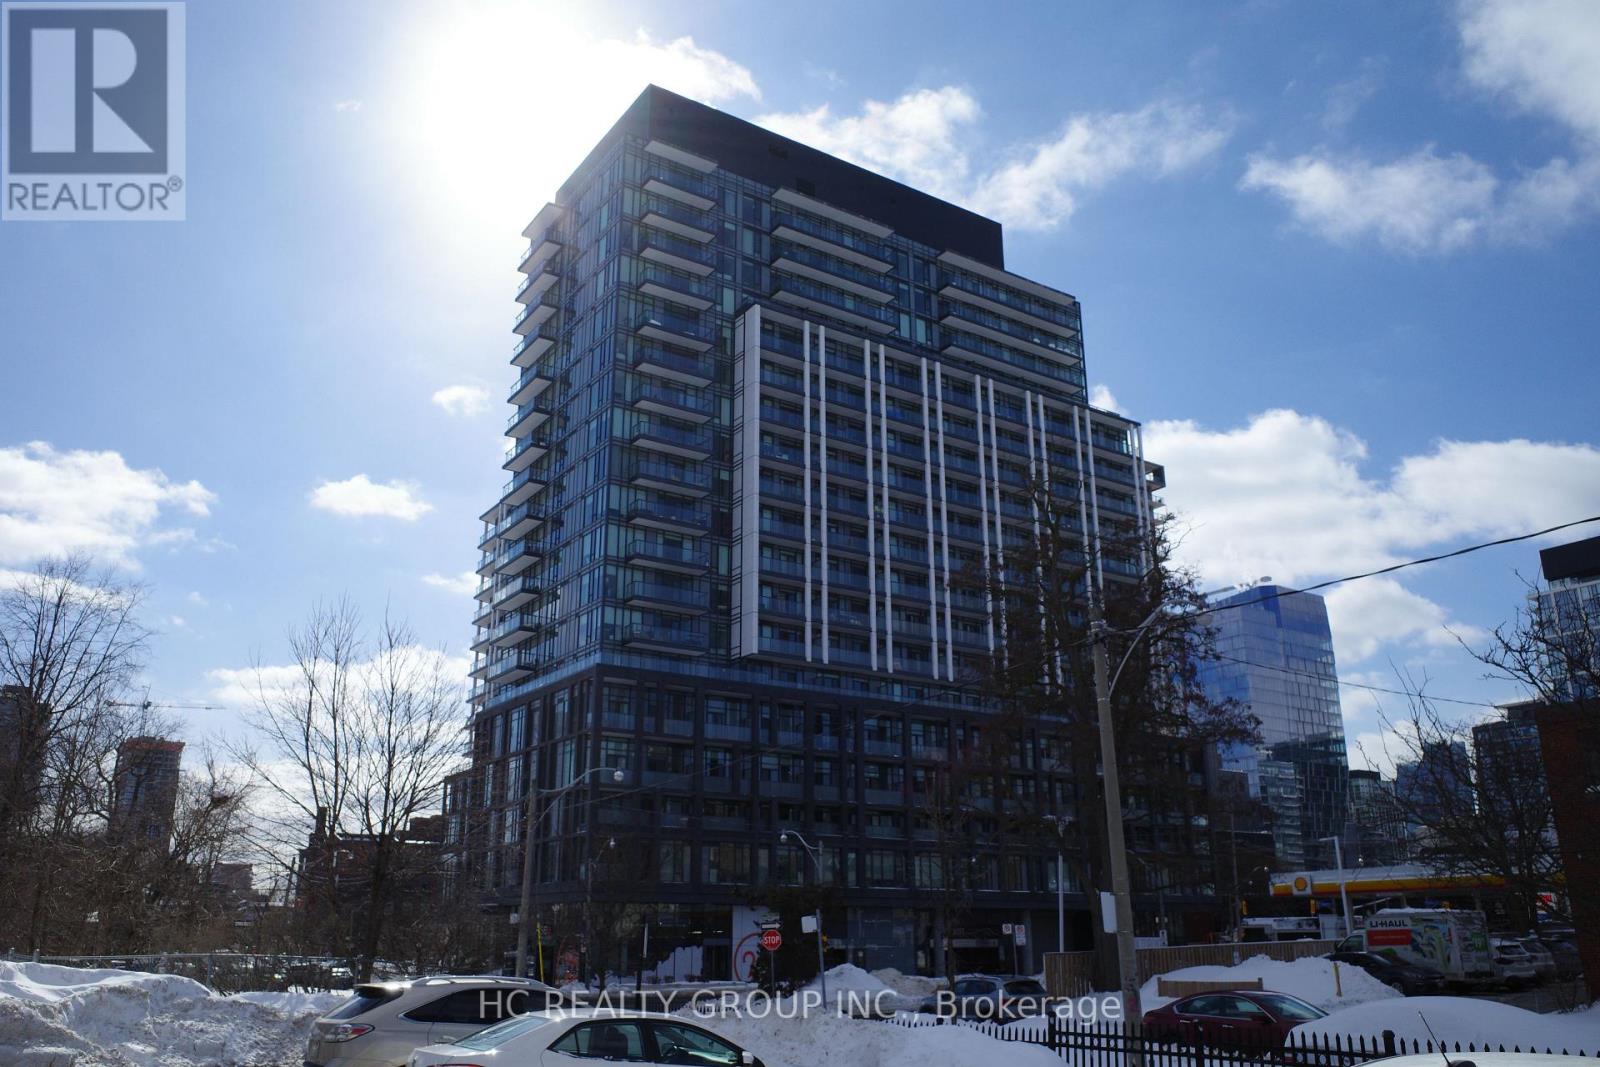
419 - 50 Power St Street
Toronto, Ontario
Bright and modern 3-bedroom, 2-bathroom condo featuring soaring 11-foot ceilings, expansive windows, and a functional open-concept layout filled with natural light. The sleek kitchen is equipped with stainless steel appliances, the 3rd bedroom offers the perfect space for a home office or study area.Enjoy premium building amenities including a 24-hour concierge, fitness and yoga studio, pet spa, party room, games room, steam rooms, outdoor BBQ area, community garden, and more.Located in the heart of downtown Toronto, just steps to TTC transit, the Distillery District, and St. Lawrence Market, this exceptional residence offers the best of urban living. (id:63203)
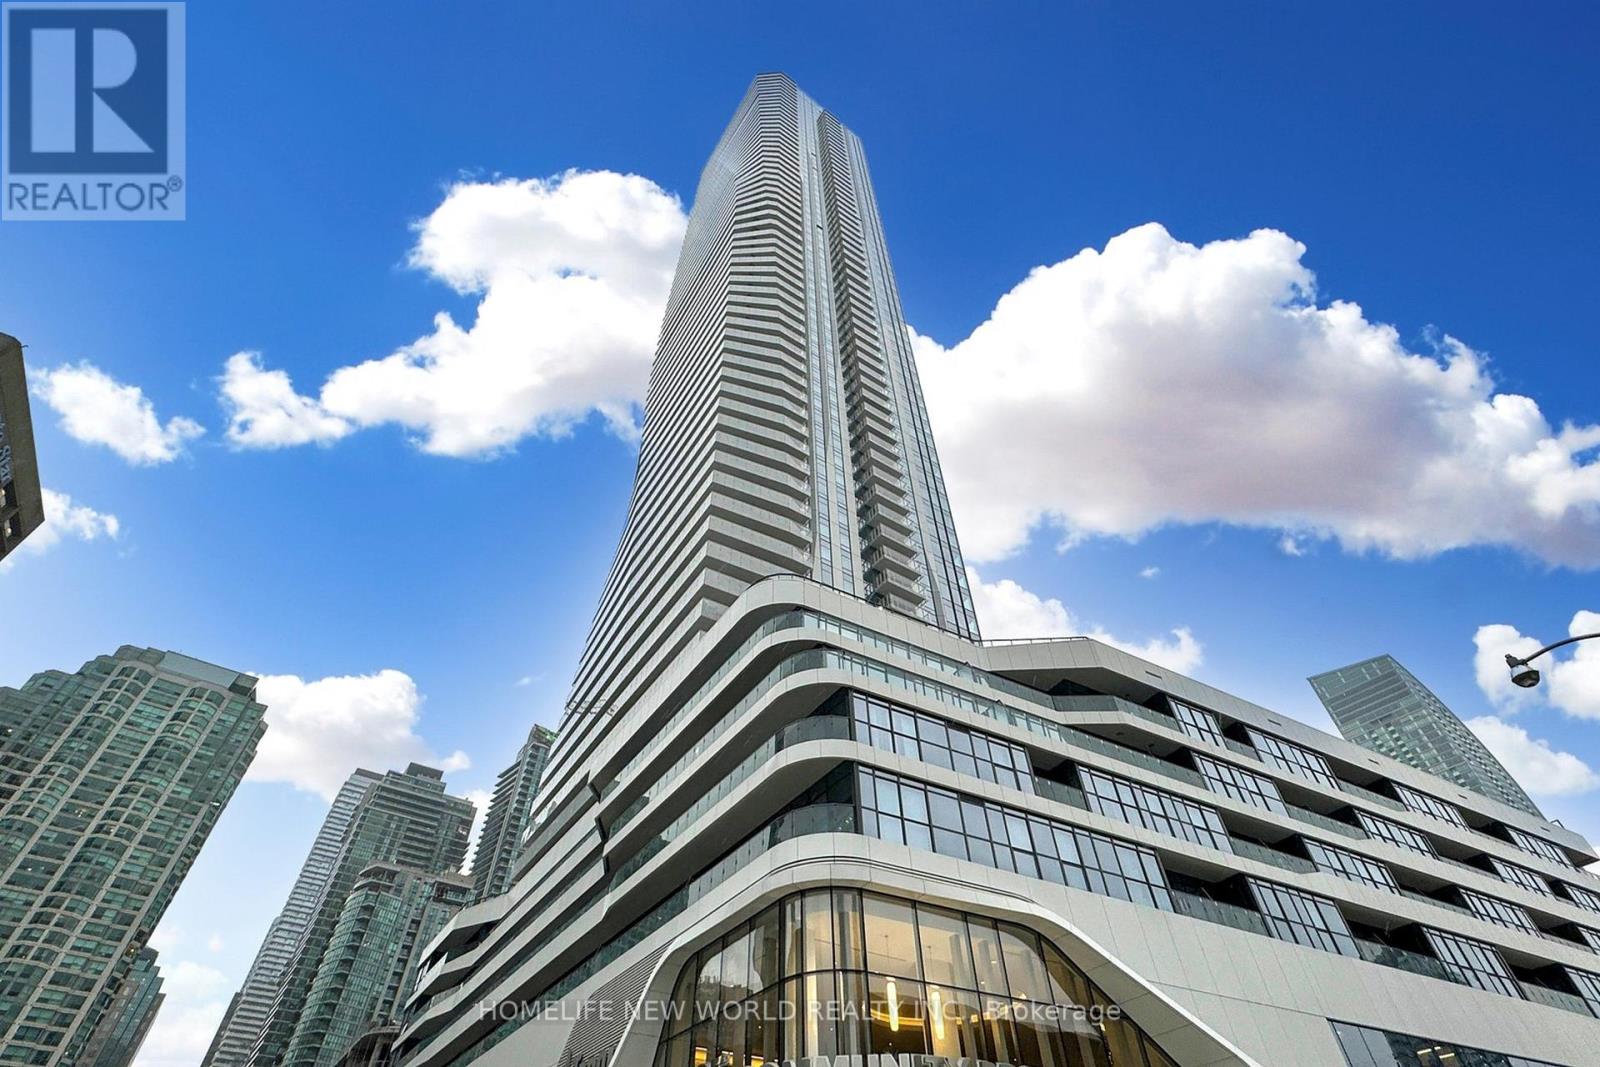
1504 - 28 Freeland Street
Toronto, Ontario
Luxury 3 Year New, bright & spacious 1+1 Corner Unit At Prestige One Yonge for sale! Unit offers 696 sq.ft + large balcony 217sq.ft!. of interiorspace plus a large wraparound balcony! Functional split-bedroom layout, den can be used as a second bedroom. 9' FeetSmooth Ceiling. TopTo Ceiling Windows, laminate Flooring Thru-Out, S/S Appl W/Quartz Countertop Kitchen, Large Balcony! Steps To UnionStation, GardinerExpress, Financial And The Entertainment Districts, Restaurants, Supermarkets, Eaton Centre...Walkers Paradise: WalkingScore 97! See 3D virtual tour! (id:63203)
208 - 15 Queens Quay E
Toronto, Ontario
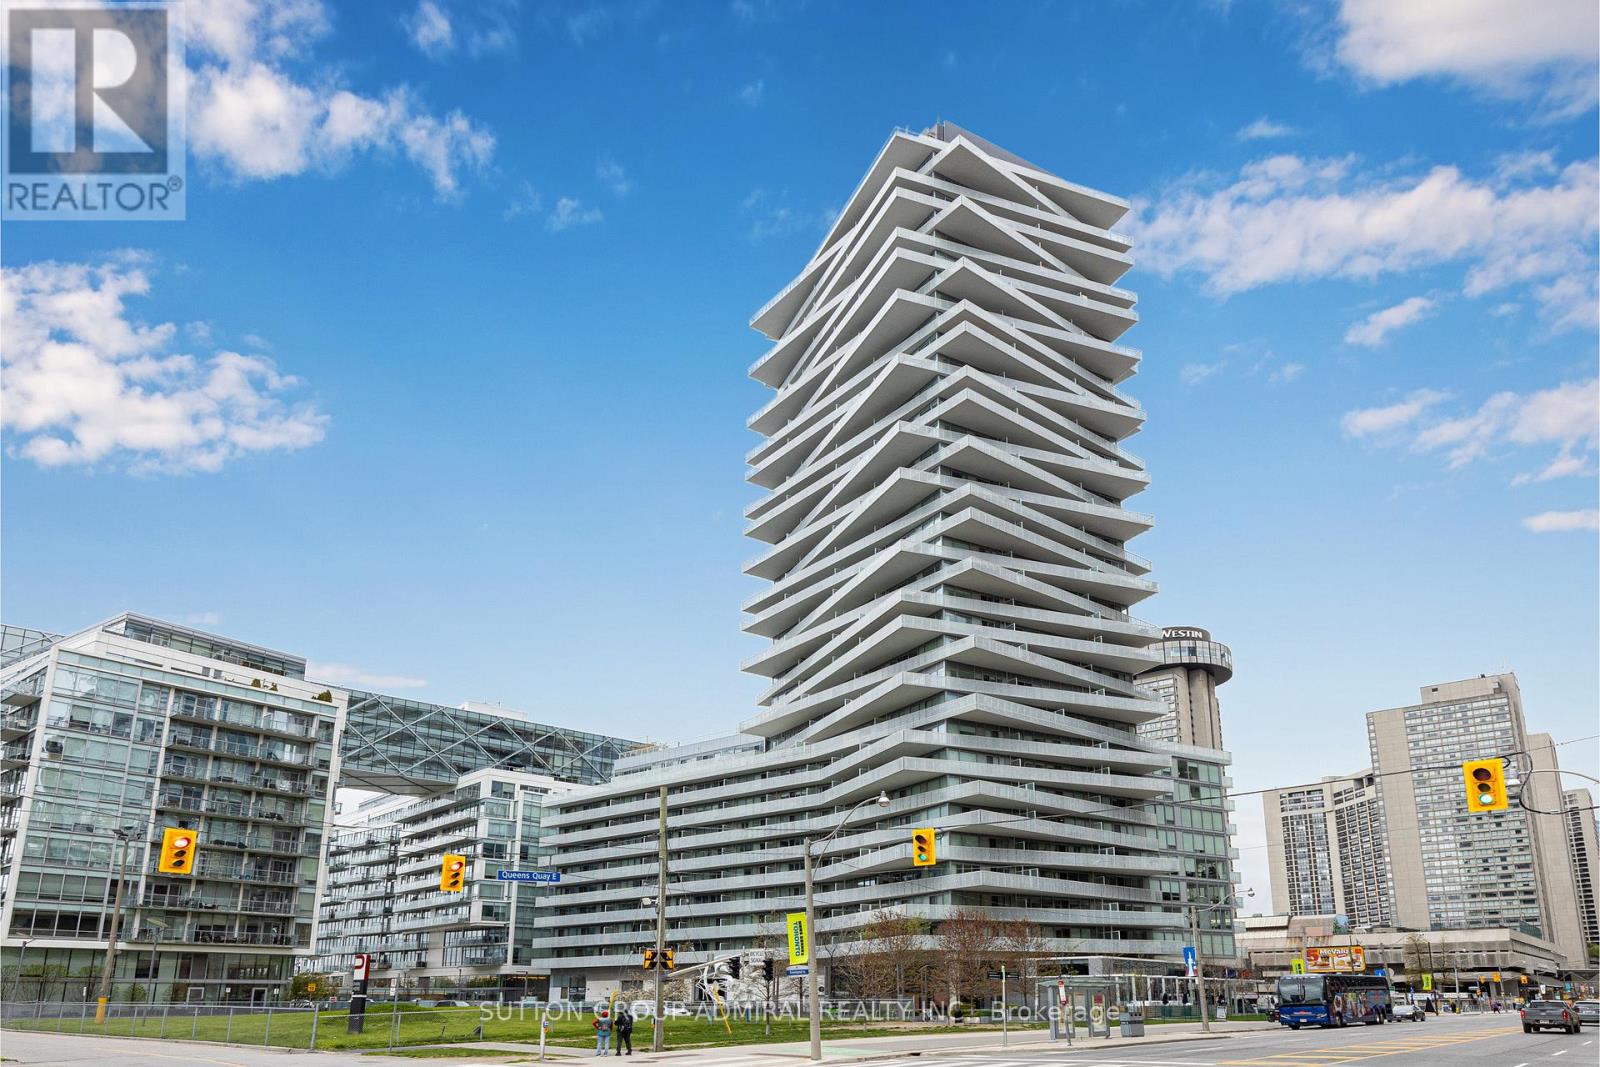
Prime Waterfront Investment Opportunity at Pier 27 Tower with South Exposure! This exquisite 1-bedroom + den suite offers the perfect turnkey asset for savvy investors and a premium lifestyle for end-users. Bask in natural light via floor-to-ceiling windows and enjoy a seamless, open-concept layout elevated by 9-foot ceilings, elegant potlights, and a fully upgraded kitchen with quartz countertops and built-in stainless steel appliances. Step out onto your expansive private balcony to soak in the lakeside atmosphere, or step outside to experience unparalleled downtown connectivity-just minutes from Union Station, the Financial Core, the Island Ferry, and the city's best sports and dining. With zero wasted space and an unbeatable waterfront location that commands premium rental demand, this is your chance to secure a piece of Toronto's most prestigious lakeside community.Prime Waterfront Investment Opportunity at Pier 27 Tower with South Exposure! This exquisite 1-bedroom + den suite offers the perfect turnkey asset for savvy investors and a premium lifestyle for end-users. Bask in natural light via floor-to-ceiling windows and enjoy a seamless, open-concept layout elevated by 9-foot ceilings, elegant potlights, and a fully upgraded kitchen with quartz countertops and built-in stainless steel appliances. Step out onto your expansive private balcony to soak in the lakeside atmosphere, or step outside to experience unparalleled downtown connectivity-just minutes from Union Station, the Financial Core, the Island Ferry, and the city's best sports and dining. With zero wasted space and an unbeatable waterfront location that commands premium rental demand, this is your chance to secure a piece of Toronto's most prestigious lakeside community. (id:63203)
243 King Street E
Hamilton, Ontario
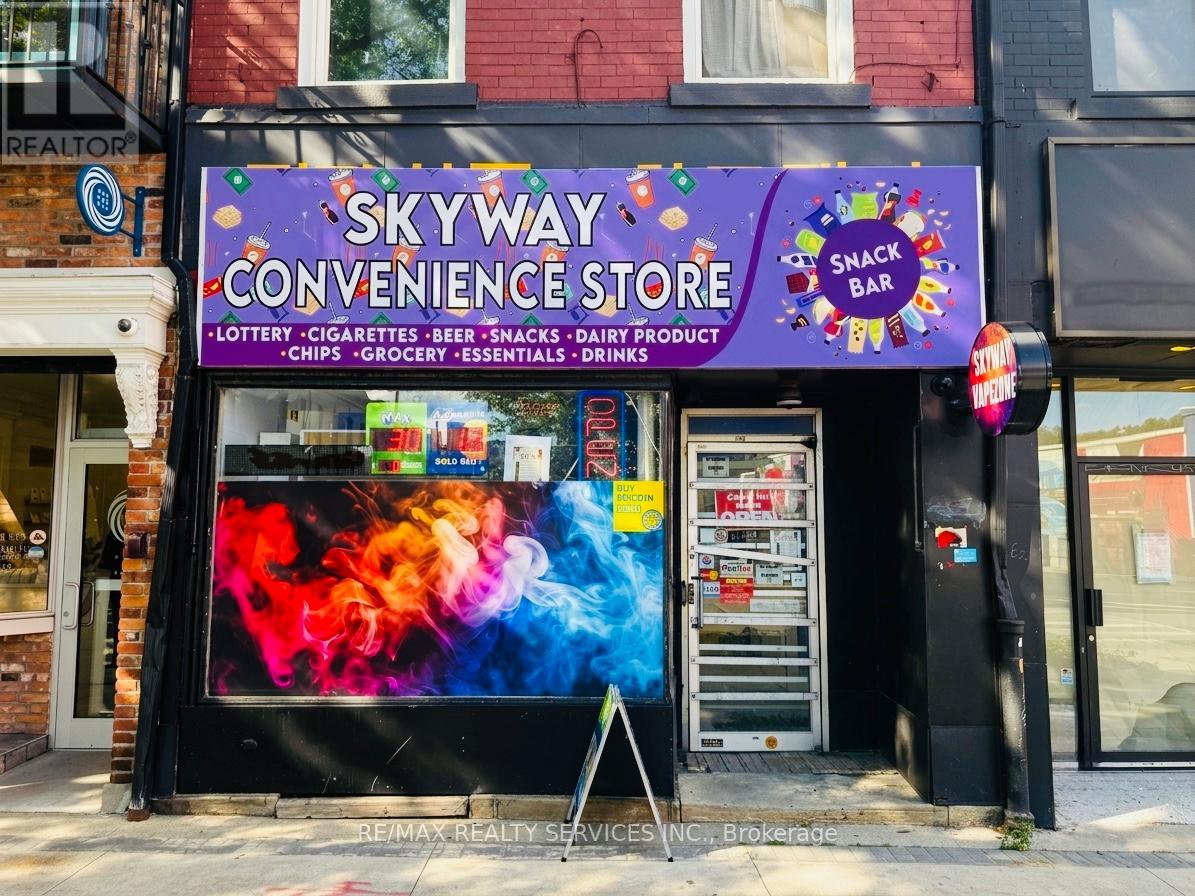
Rare opportunity to own a profitable convenience & vape store in the heart of Downtown Hamilton! Recently renovated and operating in a high-traffic location with excellent neighbourhood exposure and a loyal customer base. Very affordable rent of only $1,300/month + HST, making this an exceptional investment. Current average monthly sales are approximately $33,000, with a newly added vape section already generating an additional approximately $4,000/month in sales, offering excellent future growth potential. Lotto sales average $2,000-$3,000/month, while strong sales from cigars and beverages provide attractive profit margins. Additional passive income includes approximately $400/month from a Bitcoin ATM and approximately $200/month from a cash ATM. Turnkey operation ideal for owner-operators, families, or investors looking for a well-established business with multiple revenue streams and low overhead. Flexible possession available. (id:63203)
1 (Upper) - 45 Dalkeith Drive
Brantford, Ontario
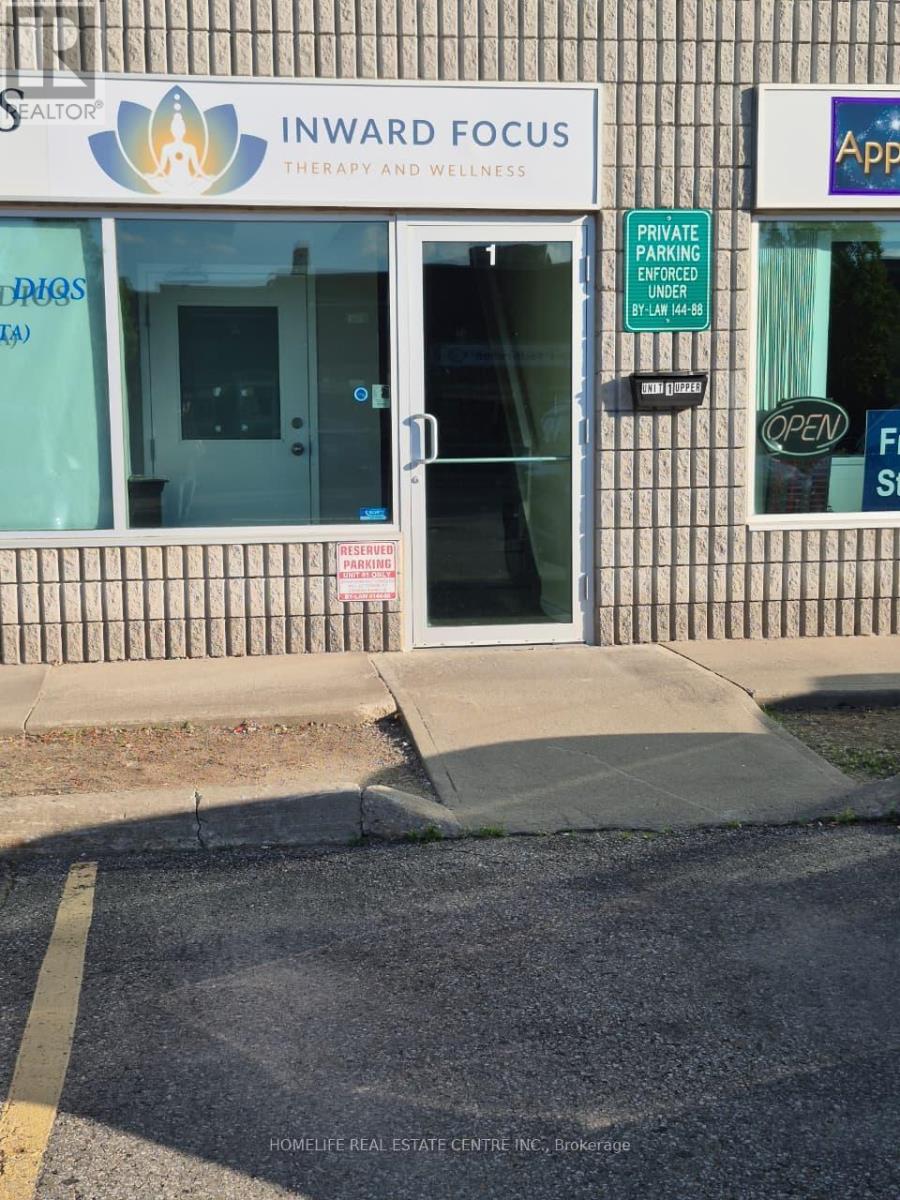
Second Floor Bright And Spacious Suite Available For Lease At Prime Location Of Brantford. Near Costco, Lynden Mall And Just 5 Mins To HWY 403. Currently Used As Therapy And Wellness Centre. 1 Main Office, Open Reception Area, Kitchenette With Two Additional Private Offices And A 2-PcWashroom. Renovated 2 Years Ago With Major Upgrades. There Is An Emergency Exit From The Backside Of The Store. Large Private Office Can Be Used As A Boardroom. List Price Includes Utilities And TMI. (id:63203)
225 Skinner Road
Hamilton, Ontario
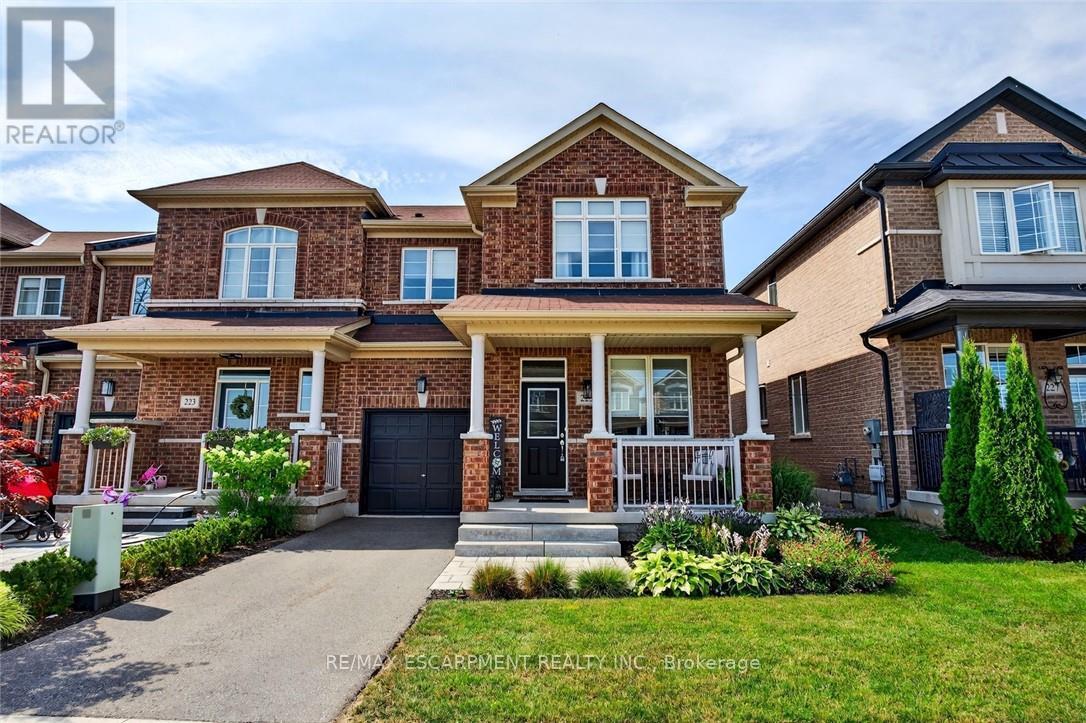
Don't miss this exceptional opportunity to own a rare, end-unit townhome with over 3,200 square feet of total living space - larger than many detached homes! This all-brick beauty blends timeless curb appeal with modern comfort and functionality. The main level features a bright, open layout filled with natural light from the extra end-unit windows, complimented by elegant finishes throughout. The heart of the home is a generous kitchen with matching high-end KitchenAid appliances, including a gas stove, quartz countertops and pot lights. Upstairs, you'll find four spacious bedrooms, including a fantastic primary suite with a four-piece ensuite and walk-in closet. The kids will love the Jack and Jill bathroom, providing their own ensuite experience! This floor plan is ideal for growing families or hosting guests. Downstairs, the professionally finished walkout basement offers flexible space for a rec room, home gym, office or guest suite - complete with a full bath and bedroom for added convenience. Outside, you'll fall in love with the extensive landscaping that enhances both curb appeal and privacy. The end-unit location also provides extra green space and a peaceful setting rarely found in townhomes. Meticulously maintained and move-in ready, this home delivers the space of a detached property in the desirable community of Waterdown! Don't be TOO LATE*! *REG TM. RSA. (id:63203)
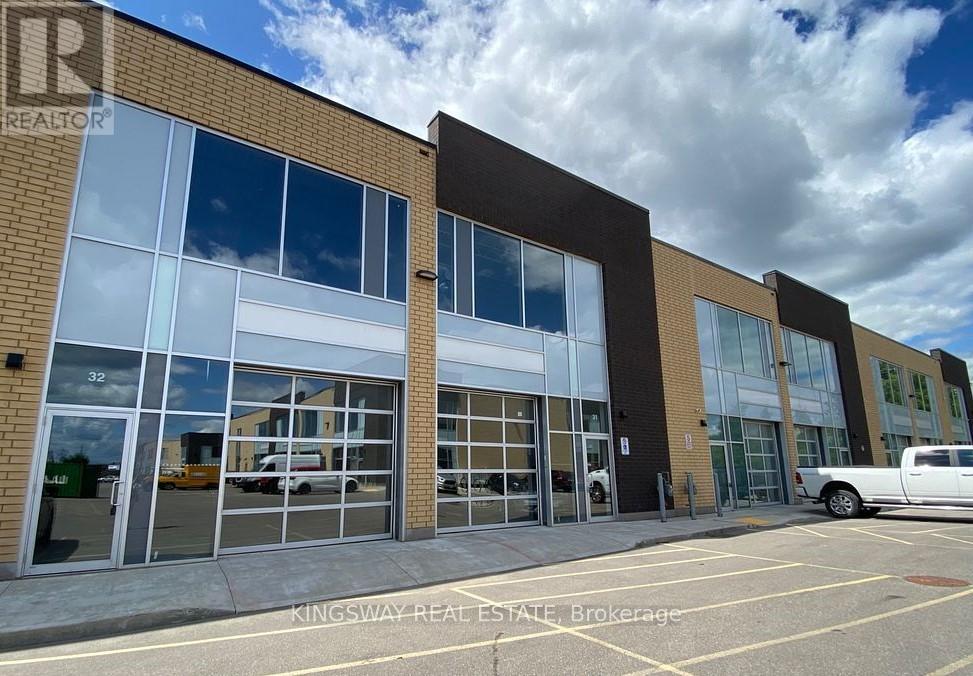
32 - 1156 King Road
Burlington, Ontario
Brand new never used bright individual commercial/industial condo unit, part of 50 unit industrial codominium. With front glass drive in shipping door, clear double-glazed aluminium frame windows, 22 fts clear height. shell condition ready for your finishes. HVAC on roof, rough in for lumbing, zoning permits a winde range of uses. Lots of parking available, easy access to QEW, 403 and 407. many amenities nearby. Building Permit in hands by request. (id:63203)
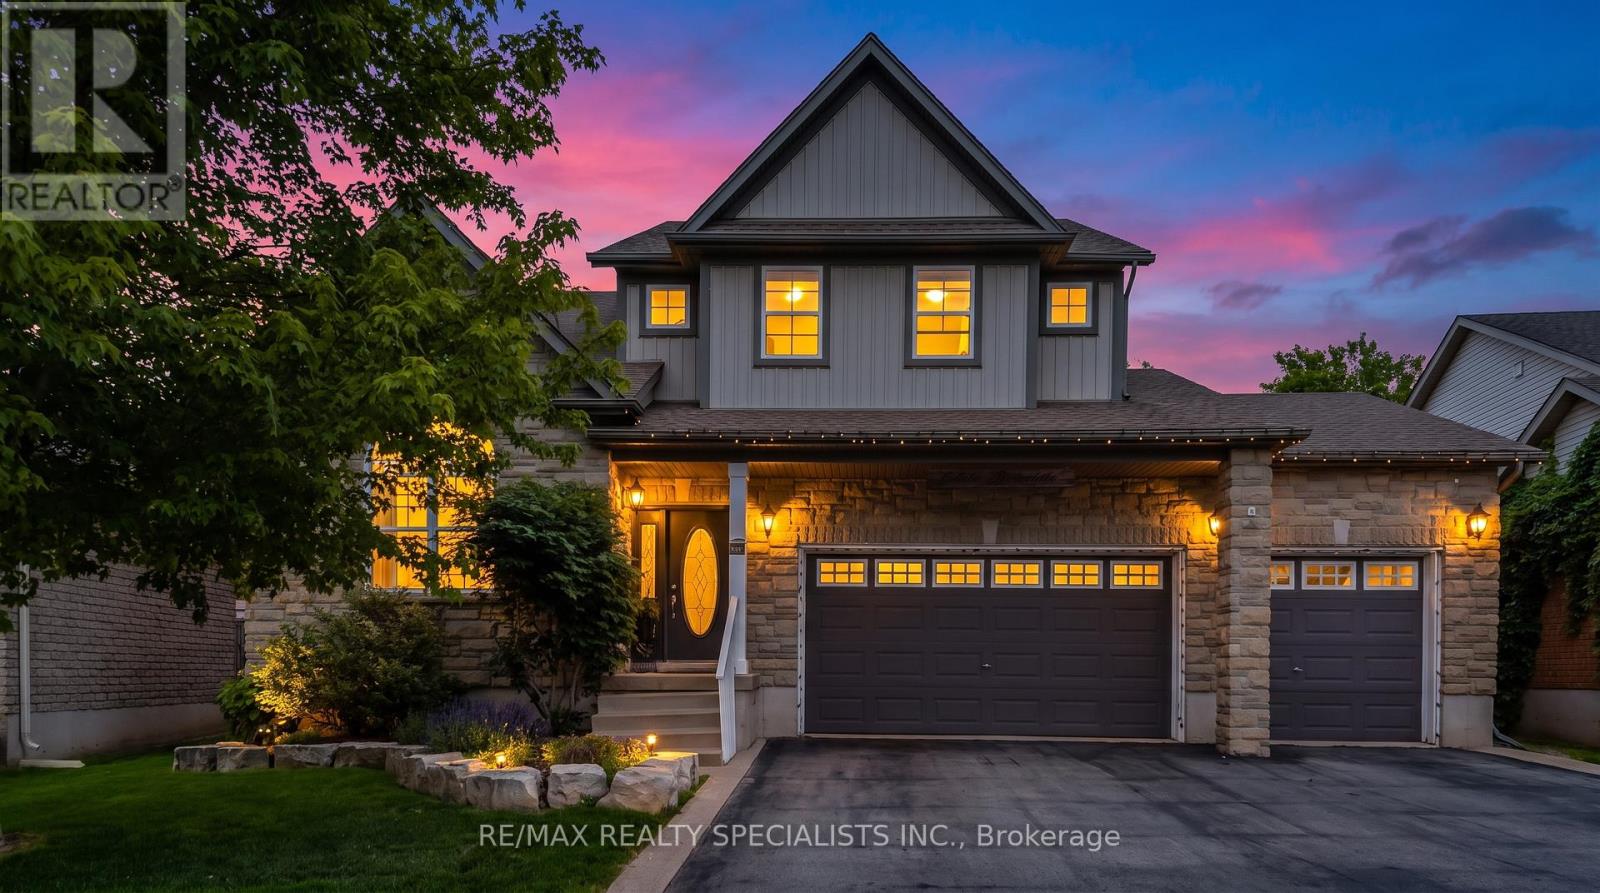
77 Mcmaster Road
Orangeville, Ontario
Welcome to 77 Macmaster Road, Orangeville. This stunning home boasts amazing curb appeal, situated on a 55 by 121-foot lot with a three-car garage and a wide driveway. As you step inside, the main floor welcomes you with high ceilings in the living and dining areas, offering a grand, contemporary feel. The open layout is filled with natural light and features hardwood floors throughout main floor. The spacious kitchen is a chef's dream, with stainless steel appliances, Stone backsplash ,abundant counter and cupboard space, pantry and a large central island perfect for entertaining. Upstairs, you'll find a versatile loft overlooking the great room, a spacious master bedroom with a 4-piece ensuite overlooking the family room, and three additional large bedrooms. The fully finished basement offers laminate floors, a fully open concept space for a gym, theater, or play area, plus an extra bedroom and full bath.Enjoy outdoor entertaining in your private backyard, featuring a beautiful stone patio and a pool-sized space, fully surrounded by mature trees for complete privacy.Perfectly located, this home is close to schools, parks, hospitals, and all other essential amenities. (id:63203)
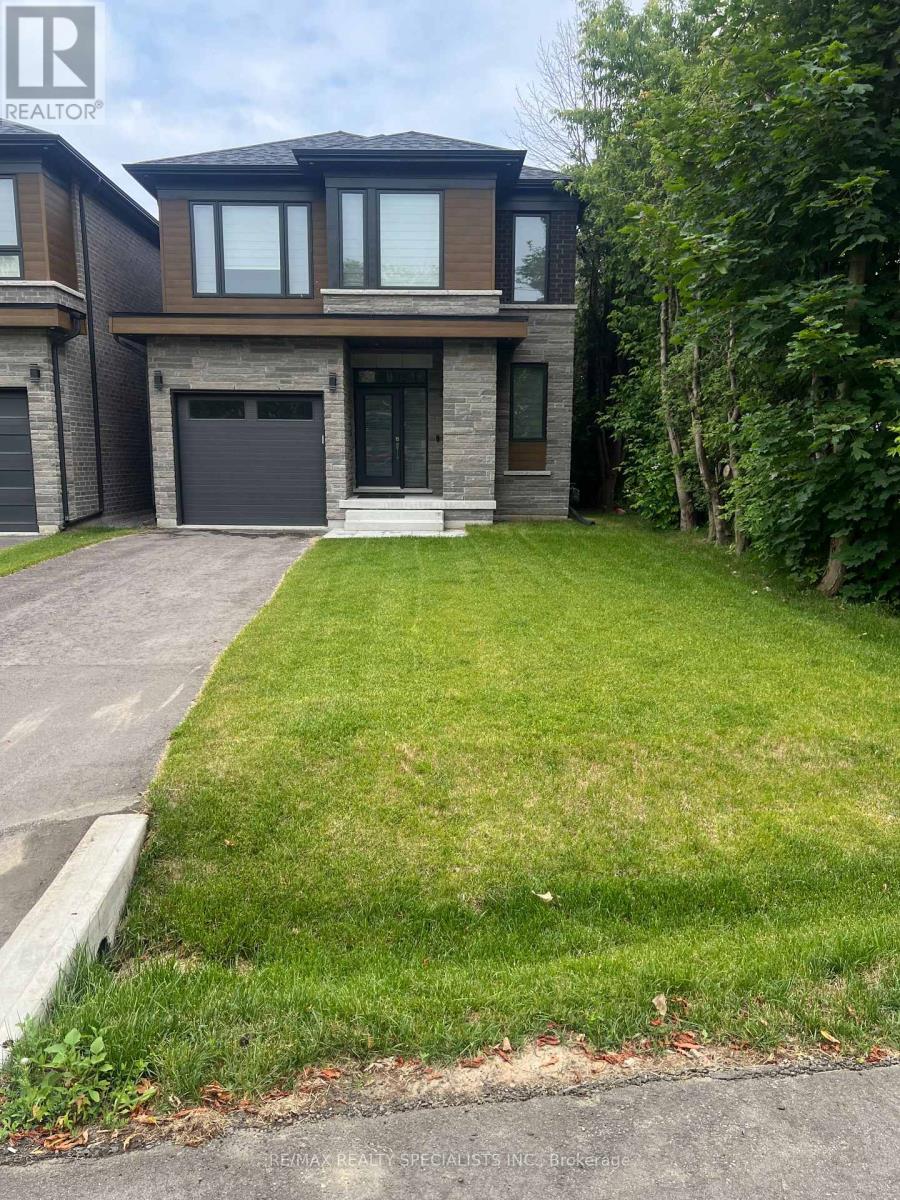
1088 Casson Avenue
Mississauga, Ontario
Beautiful lakeview Mississauga Home - Seeking responsible long term tenant. Owners are looking for clean, respectful tenant (family) to enjoy this beautiful custom built home in highly desirable - lakeview area of Mississauga; Property features approx. 2600 sq ft above grade, 4 beds, 4 baths, Modern kitchen, finished basement with walk out, Close to all major amenities. (id:63203)
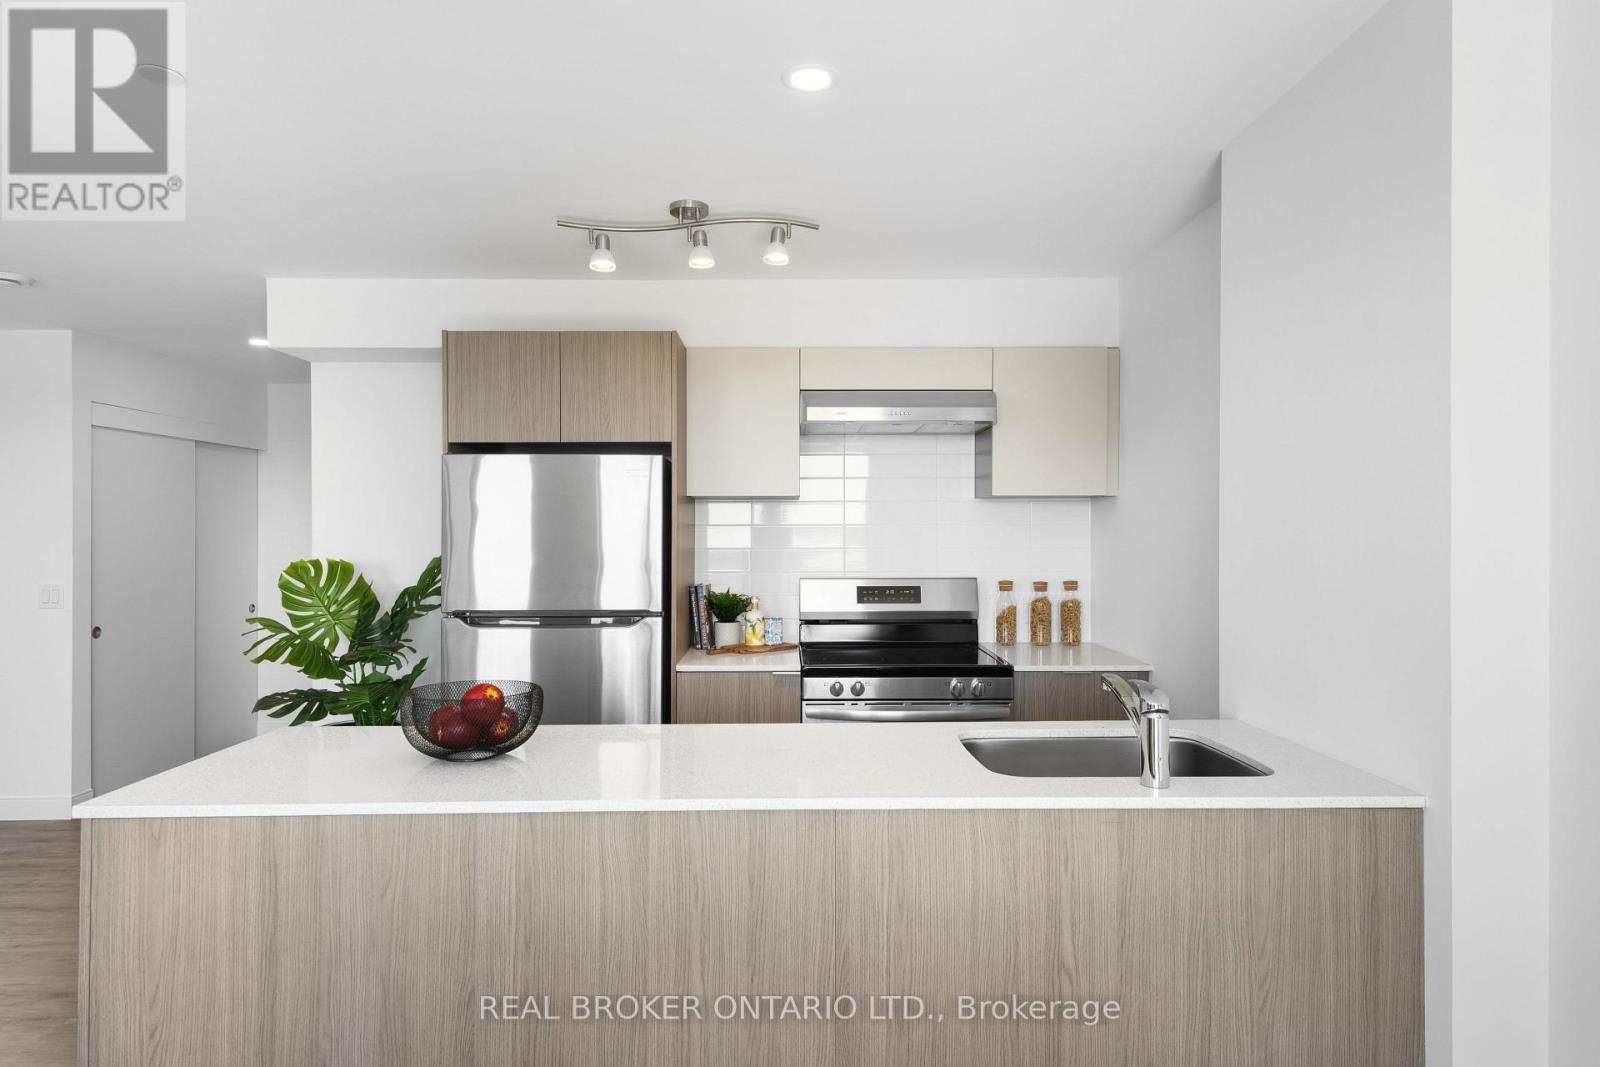
209 - 100 Manett Crescent
Brampton, Ontario
Welcome to The Trillium, a well-designed 1-bedroom plus den suite at The Manett that gives you real layout flexibility in a footprint that still feels open and easy to live in. With 746 square feet of thoughtfully planned interior space and a 109 square foot private balcony, this residence works just as well for a single resident, a couple, or anyone who needs a true dedicated workspace at home. The combined living, dining, and kitchen area is comfortably sized at over 18 by 14 feet and opens directly onto the balcony, creating one continuous bright space that handles everyday living and casual entertaining with ease. The den sits at the front of the suite at almost 11 by 7 feet, giving you a fully separated room ideal for a home office, reading space, or flexible secondary use, completely tucked away from the main living area. The bedroom is at the back of the suite for added privacy, well proportioned at nearly 9 by 12 feet, and includes a walk-in closet for proper storage. In-suite laundry adds everyday convenience, and residents of The Manett enjoy access to a fully equipped gym, social lounge, landscaped courtyard, secure key fob entry, video surveillance, and professional on-site management, with underground parking and storage lockers available for lease, visitor parking, and a pet-friendly policy. Current incentive: $200 off rent for the first 12 months on a 13-month lease. Floor plan: 1 bedroom plus den, 746 sq. ft. plus 109 sq. ft. balcony, walk-in closet, in-suite laundry, separated den at the entry, open living/dining/kitchen layout off the balcony. (id:63203)