

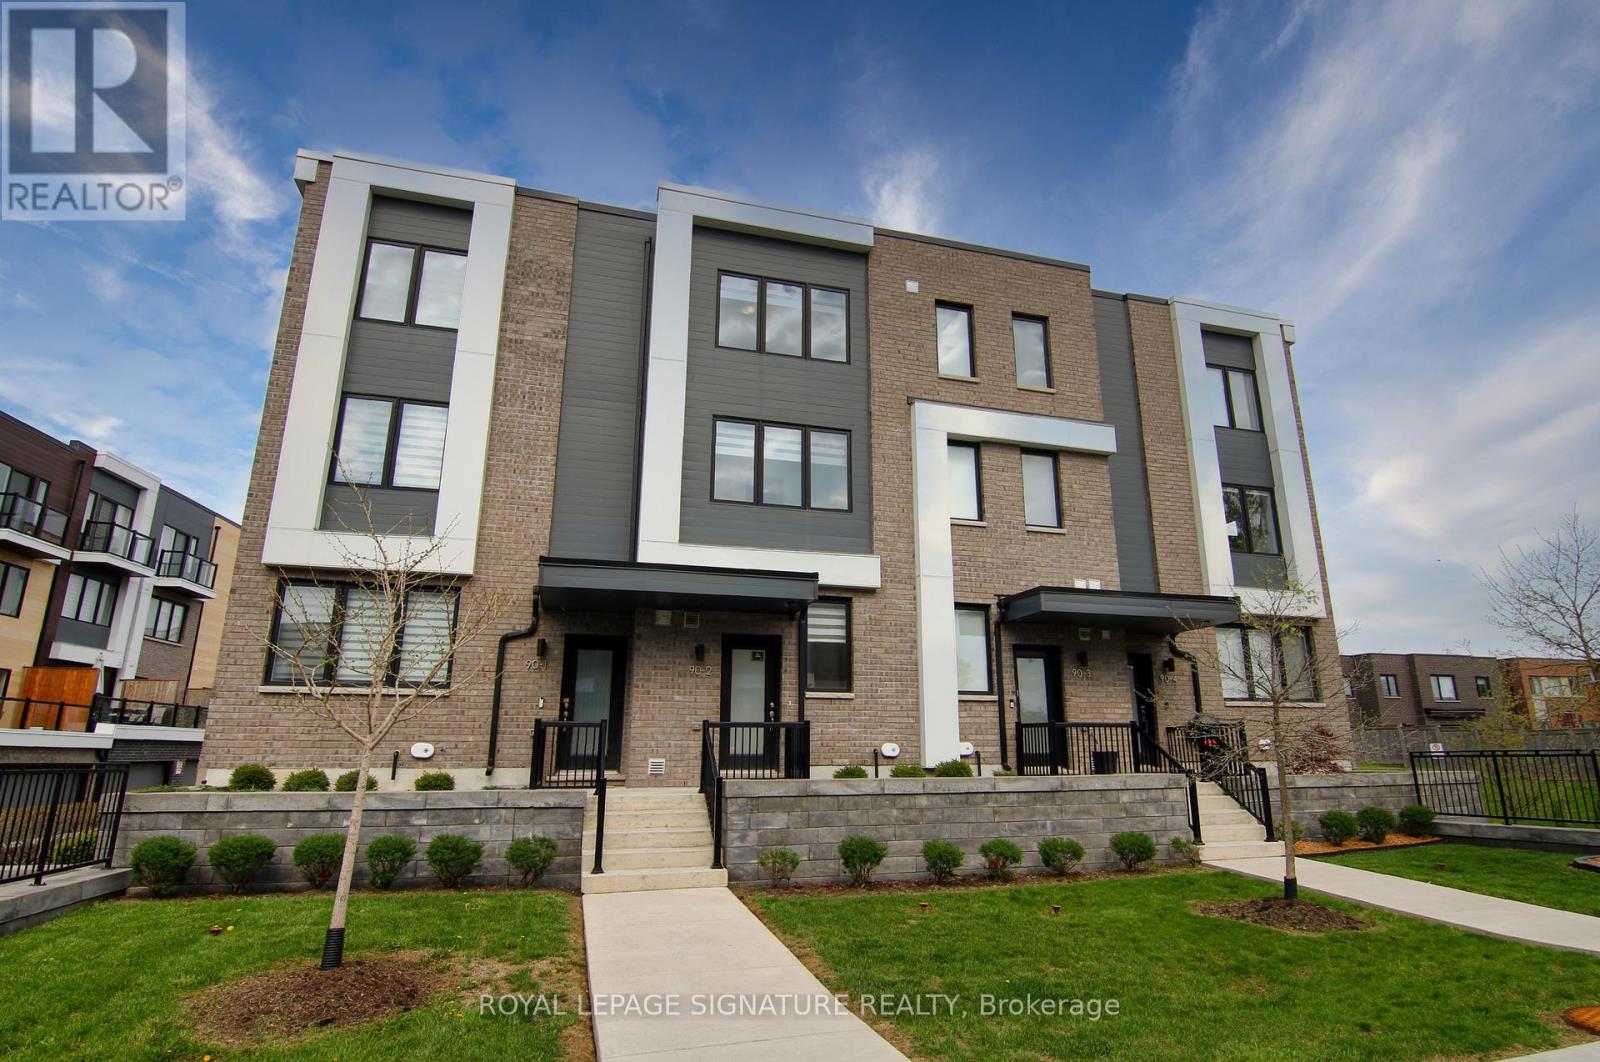
2 - 90 Stanley Greene Boulevard
Toronto, Ontario
Live by Downsview Park! This 4BR townhouse features custom upgrades throughout, with an open concept main floor with 9' ceilings & a modern kitchen, large primary bedroom with a 3-piece ensuite, & a terrace with a direct-line natural gas BBQ. Convenient second-floor laundry! Built-in garage with direct access. Located across from the expansive Downsview Park - perfect for those who lead an active outdoor lifestyle! Nearby walk and drive to transit (TTC & GO), schools (York University), groceries (Costco & Metro), shopping & restaurants (Yorkdale Mall). Also short distance access to Humber River Hospital, Hwy 401/400 & Allen Rd. Some photos have been virtually staged. Welcome home! (id:63203)
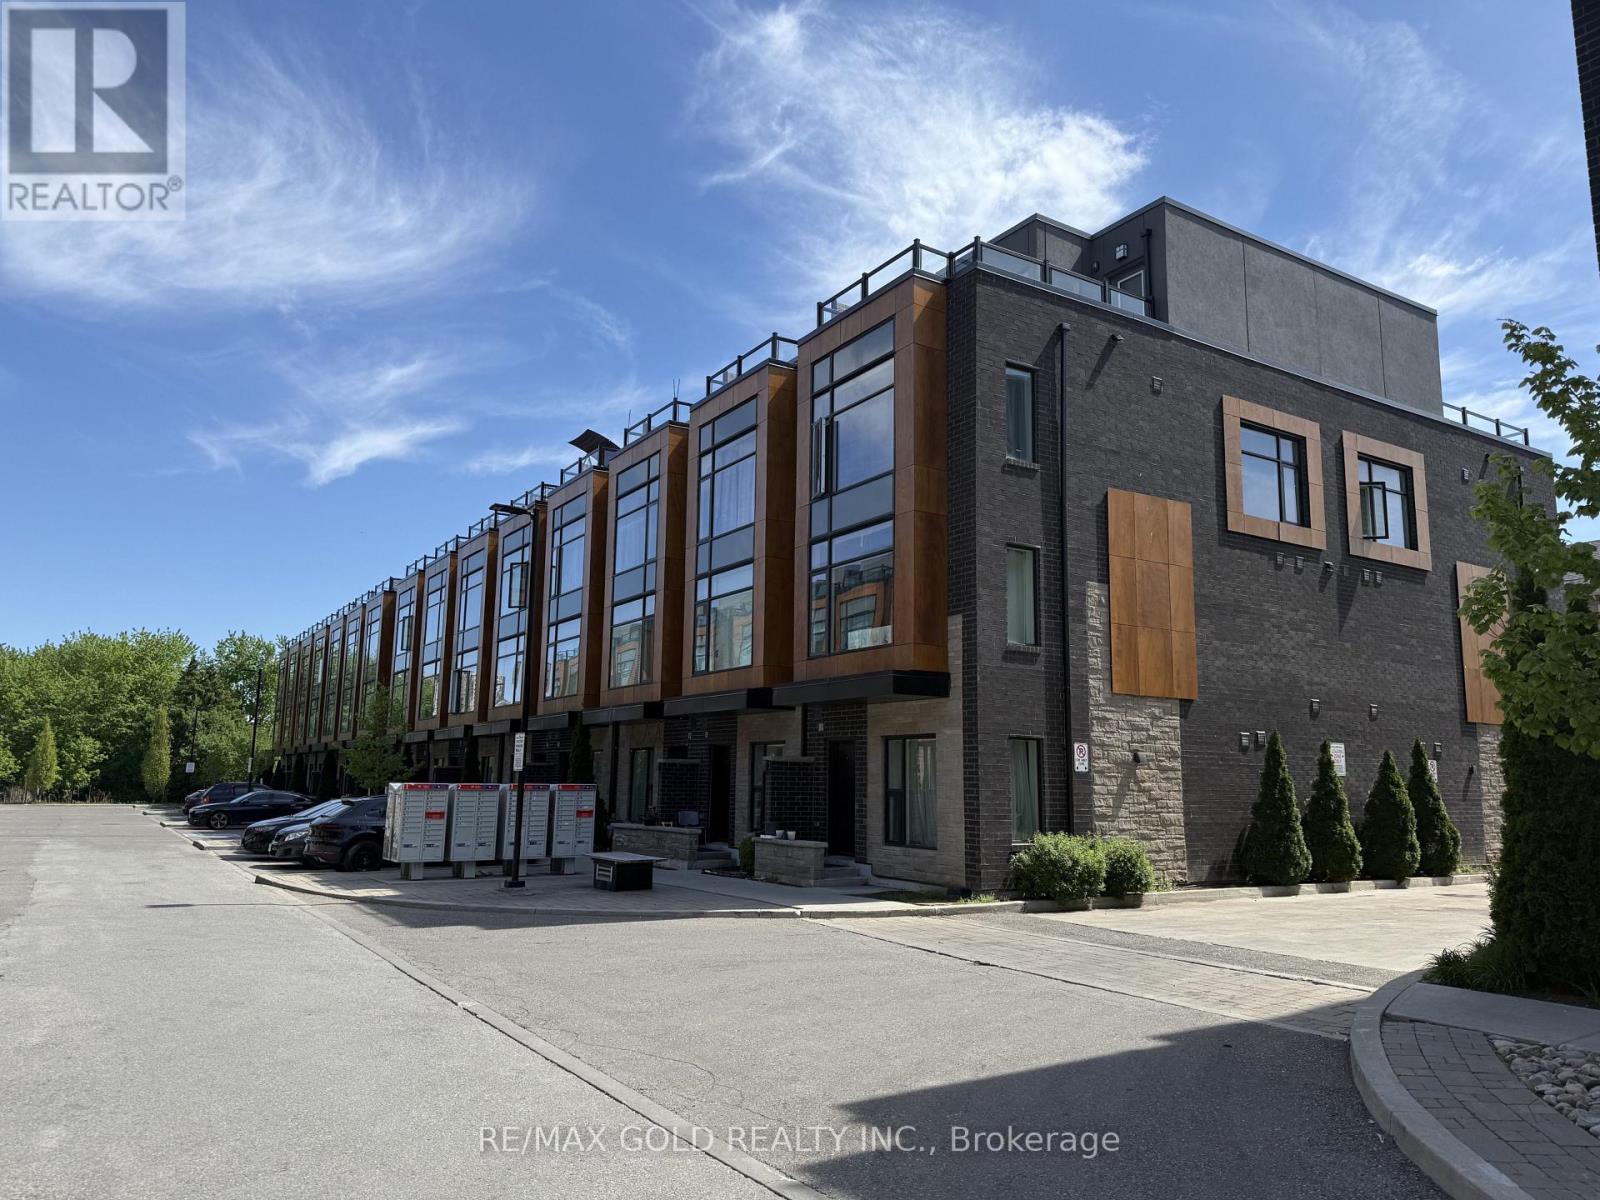
92 - 200 Malta Avenue
Brampton, Ontario
Bright and spacious 3-storey townhouse featuring 3 bedrooms plus a den and 2.5 bathrooms. This well-designed multi-level home offers plenty of living space across three floors, providing great separation for living, working, and relaxing. Features include large windows that bring in abundant natural light, a modern kitchen with stainless steel appliances, and a private rooftop terrace perfect for outdoor enjoyment. Includes one parking space. Conveniently located close to amenities, transit, shopping, and more-a prime location for professionals or families alike. (id:63203)
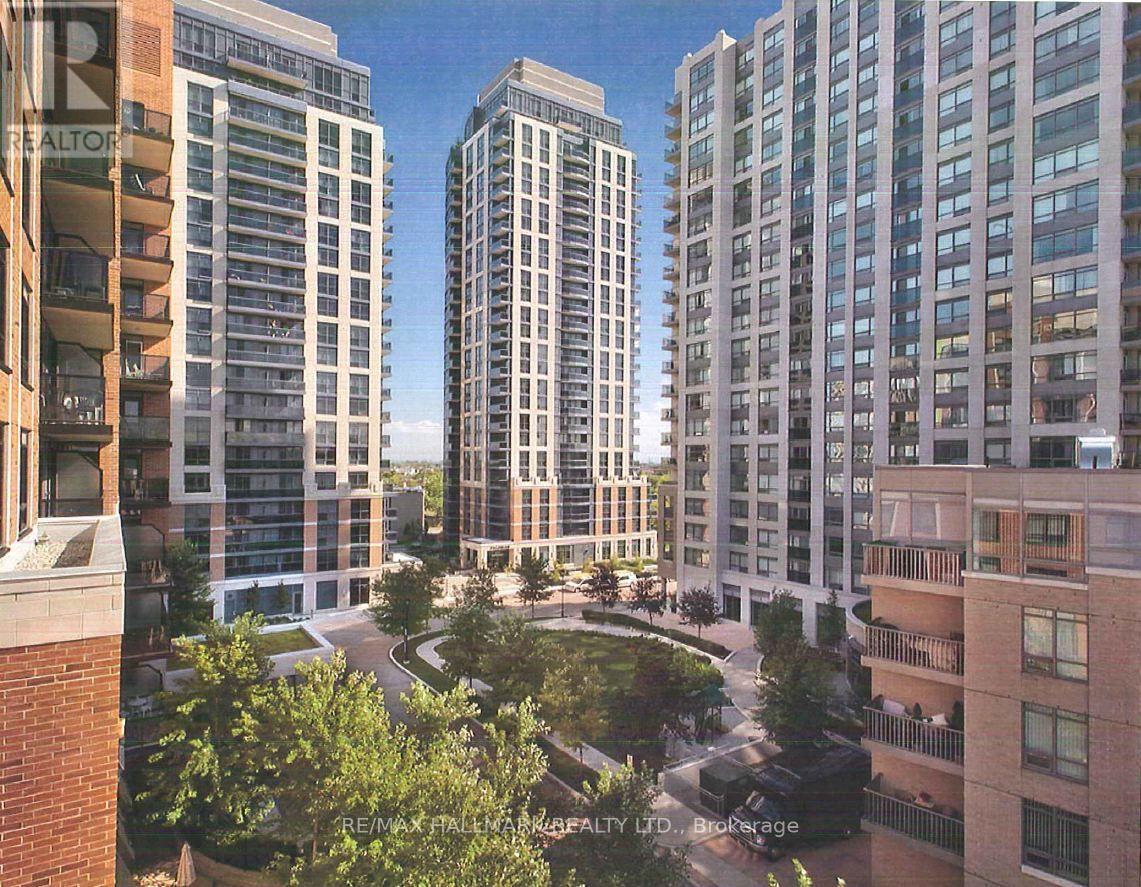
207 - 5191 Dundas Street W
Toronto, Ontario
Village Gate West Offering 2 Months Free Rent + $500 Signing Bonus W/Move In By Sept. 1. 1 Bedroom + Den W/Balcony. High Quality Finishes, Professionally Designed Interiors & Ensuite Laundry. Amenities Include 24 Hr. Fully Equipped Gym, Theatre, Games Rms, Terraced BBQ Area, Pet Spa, Dog Park/Run. Enclosed Playground Area, Visitor Parking, Zip Car Availability. Close To Subway, Shops & Cafe's At Bloor W. & Minutes To Downtown. Min. 1 Year Lease. (id:63203)
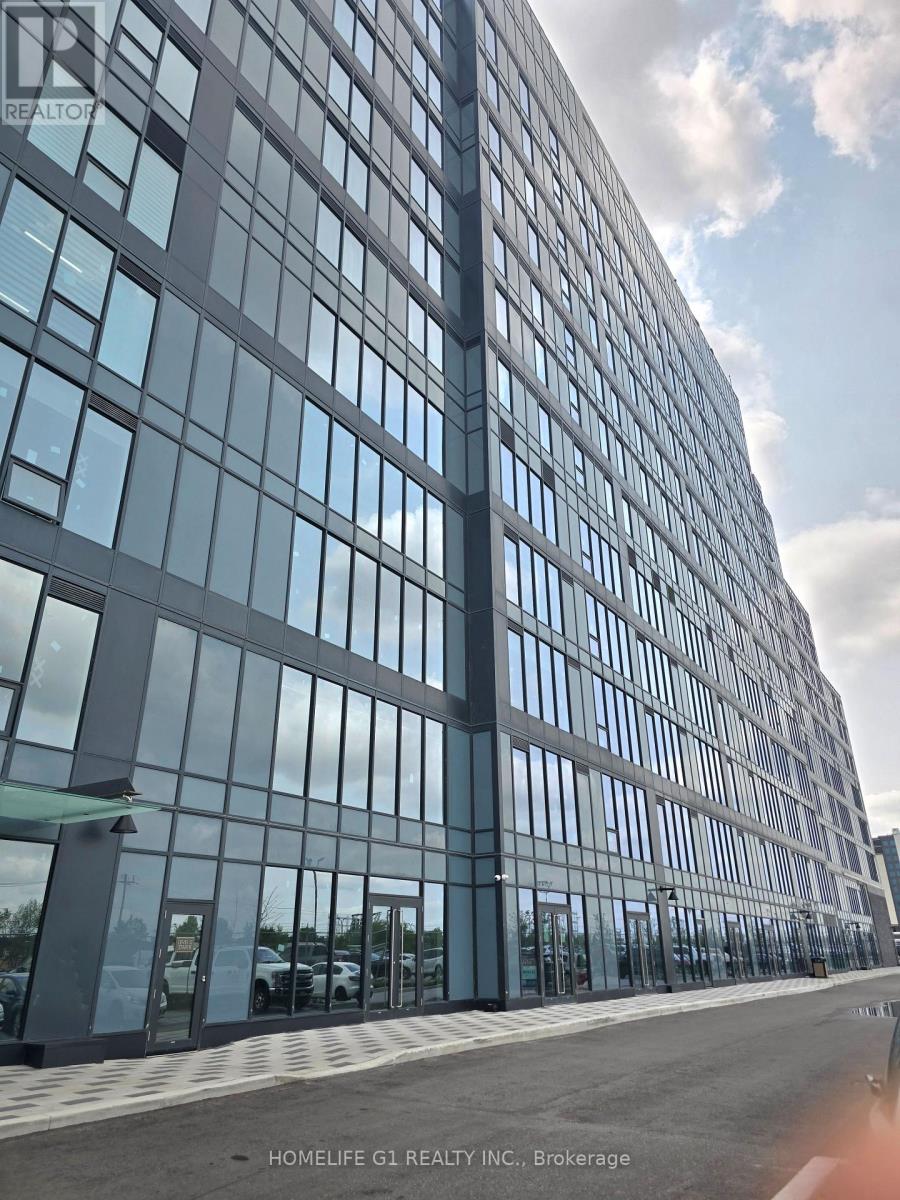
127 - 996 Martin Grove Road
Toronto, Ontario
***Taxes yet to be assessed***Exceptional opportunity to own a brand-new, move-in-ready office in one of West Toronto's premier business hubs. The unit is fully finished with walls, ceiling and new carpeting, eliminating the need for costly renovations. Simply customize the space with private offices, cubicles, or an open-concept layout. This bright, rectangular office features large windows with unobstructed views and is ideally located on the first floor, just steps from the elevators and washrooms. Includes one owned parking space conveniently located near the elevators, plus ample ground and underground visitor parking. Enjoy direct indoor access to adjacent Staybridge Hotel amenities, including a complimentary airport shuttle. Situated minutes from Toronto Congress Centre and Pearson International Airport with immediate access to Highways 401, 427, 409, and 27, this premium office offers exceptional convenience, connectivity, and value for business owners and investors. (id:63203)
14 Avonhurst Road
Toronto, Ontario
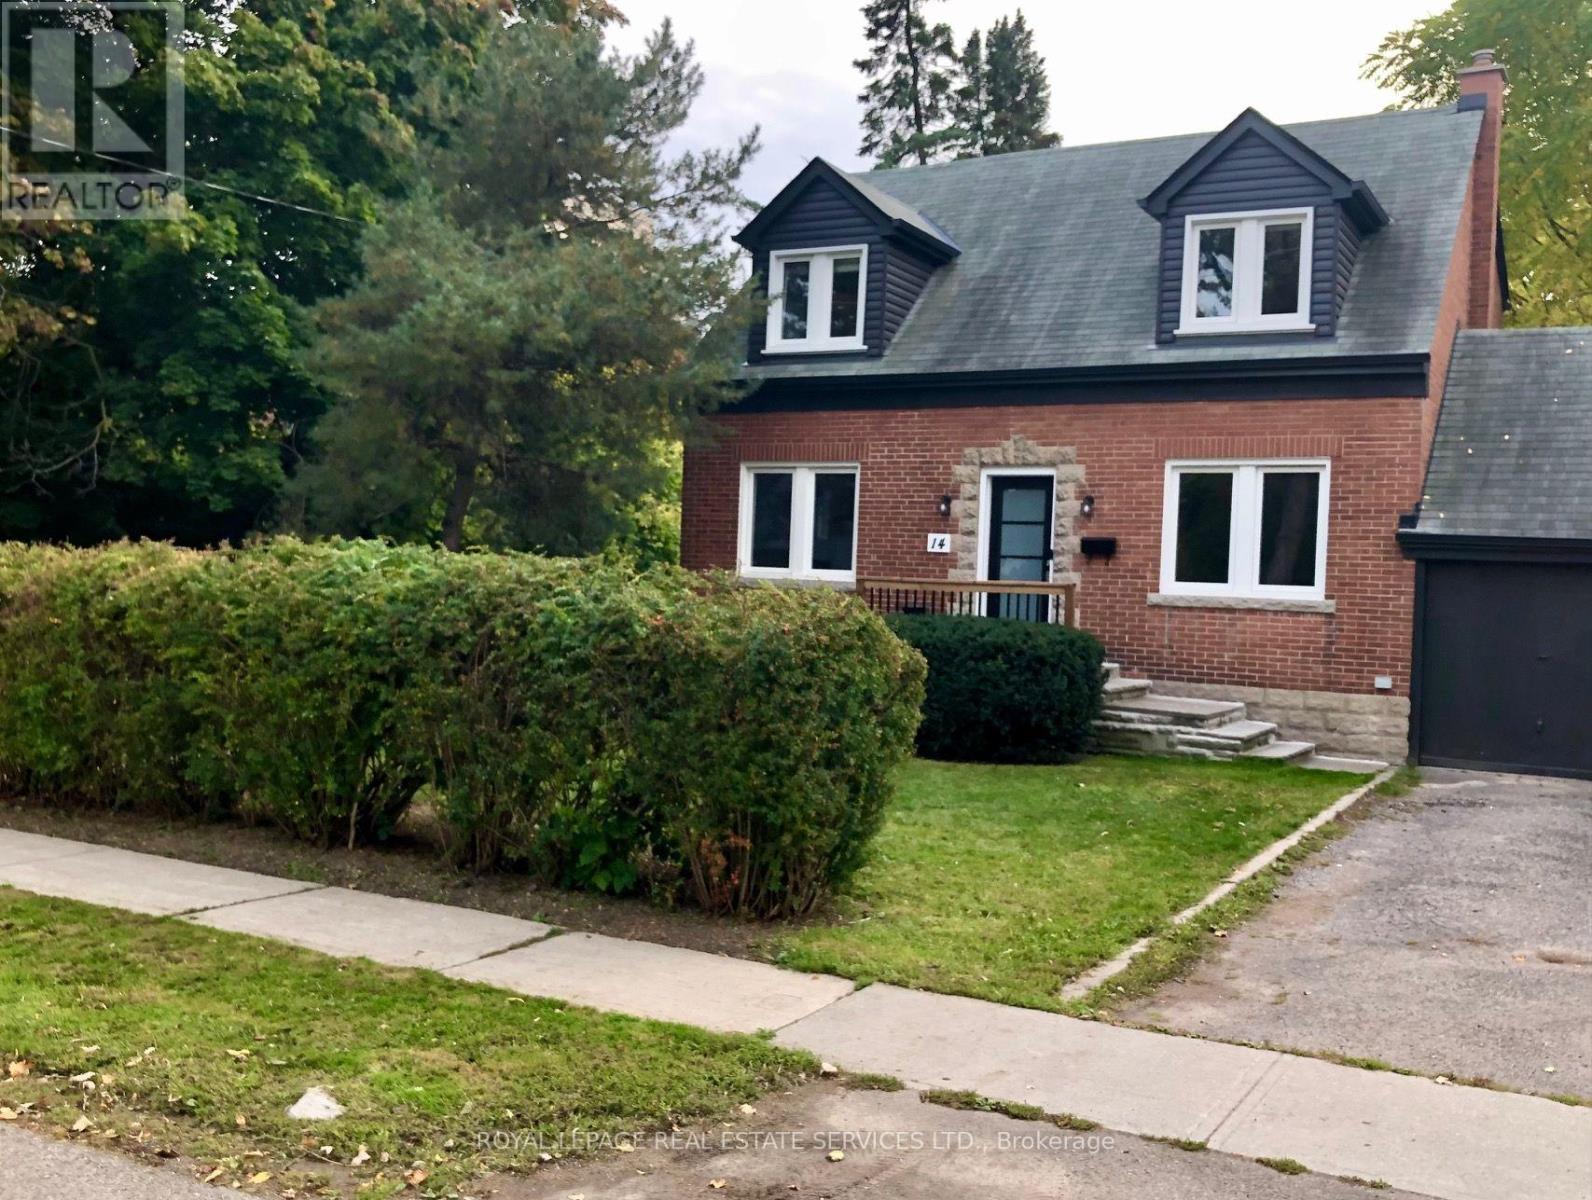
Fabulous Islington Village Location!!! Fully renovated home with a park-like setting. Charming & Quaint 3 bdrm single-family home. Entire home is yours - ready for you to enjoy all the privacy you want. Family room overlooks the kitchen and has a pass-through. Separate Living room with the Dining room behind it. Walk to shops on Dundas West, walk to Islington or Kipling subway. Quiet Tree-Lined Street - Excellent Family Neighbourhood! Like your cottage in the city. Walk Out From Enclosed Porch to an expansive Backyard. Garage & Private Parking For 2 Cars. (id:63203)
202 - 2040 Cleaver Avenue
Burlington, Ontario
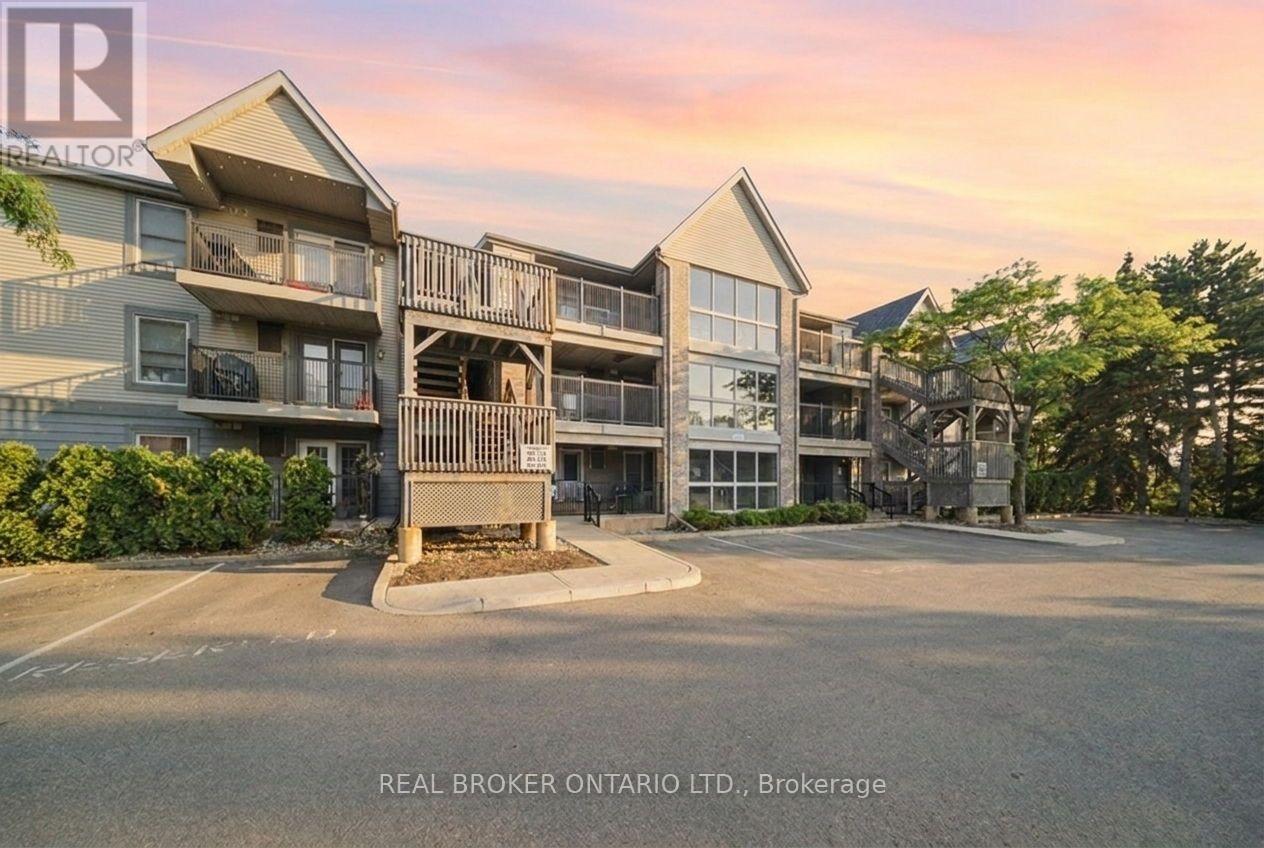
Welcome to Forest Chase, a sought-after condo community in Burlington's established Headon Forest neighbourhood. This bright and spacious 2-bedroom, 1-bathroom condo features a functional open-concept layout, a generously sized bathroom, owned parking, and a private locker for additional storage. Surrounded by mature trees and green space, this move-in-ready home is an excellent option for first-time buyers, downsizers, investors, or anyone seeking comfortable, low-maintenance living. Enjoy nearby parks, walking trails, and outdoor spaces, including Ireland Park and trail connections throughout the Headon Forest community. Conveniently located just minutes from shopping, restaurants, public transit, and major highways, including the QEW, 403, and 407. C.H. Norton Public School and St. Timothy Catholic Elementary School are also nearby, making this a great choice for families. Offering the perfect balance of peaceful surroundings and everyday convenience, this well-maintained community provides an opportunity to live in one of Burlington's most desirable neighbourhoods. Extensive updates completed in 2024 include freshly painted walls, ceilings, and doors, new laminate flooring throughout the living room, dining room, both bedrooms and closets, new tile flooring in the bathroom, new windows in both bedrooms, and a full suite of new appliances including a fridge, stove, dishwasher, microwave, and stackable washer and dryer. The electrical panel was also upgraded to a 125-amp service in 2026, adding even more value and peace of mind. Don't miss this fantastic opportunity! (id:63203)
9282 Chinguacousy Road
Brampton, Ontario
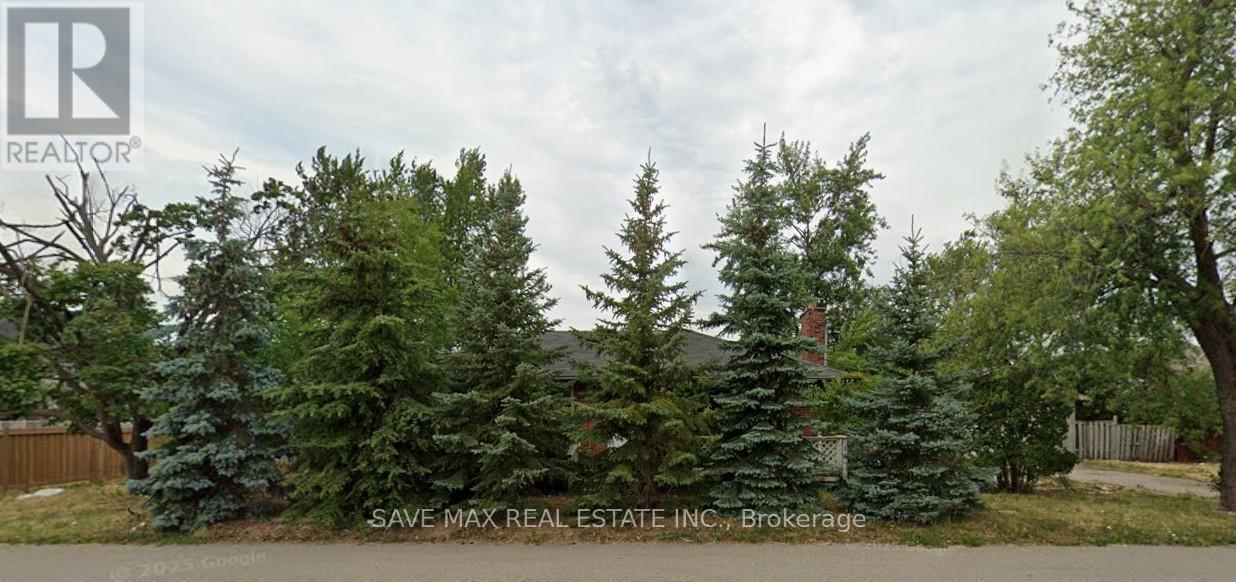
An exceptional opportunity to acquire a 0.5-acre parcel of land located in one of the most sought-after areas of Brampton. This strategically situated lot offers strong potential for residential redevelopment, with preliminary concepts indicating the possibility of building up to 6 semi-detached homes or approximately 20 stacked townhomes, subject to municipal approvals. This is one of the few remaining infill lots in central Brampton with future development potential, making it ideal for builders, developers, or long-term investors seeking to capitalize on the city's ongoing growth. (id:63203)
2436 Islington Avenue
Toronto, Ontario
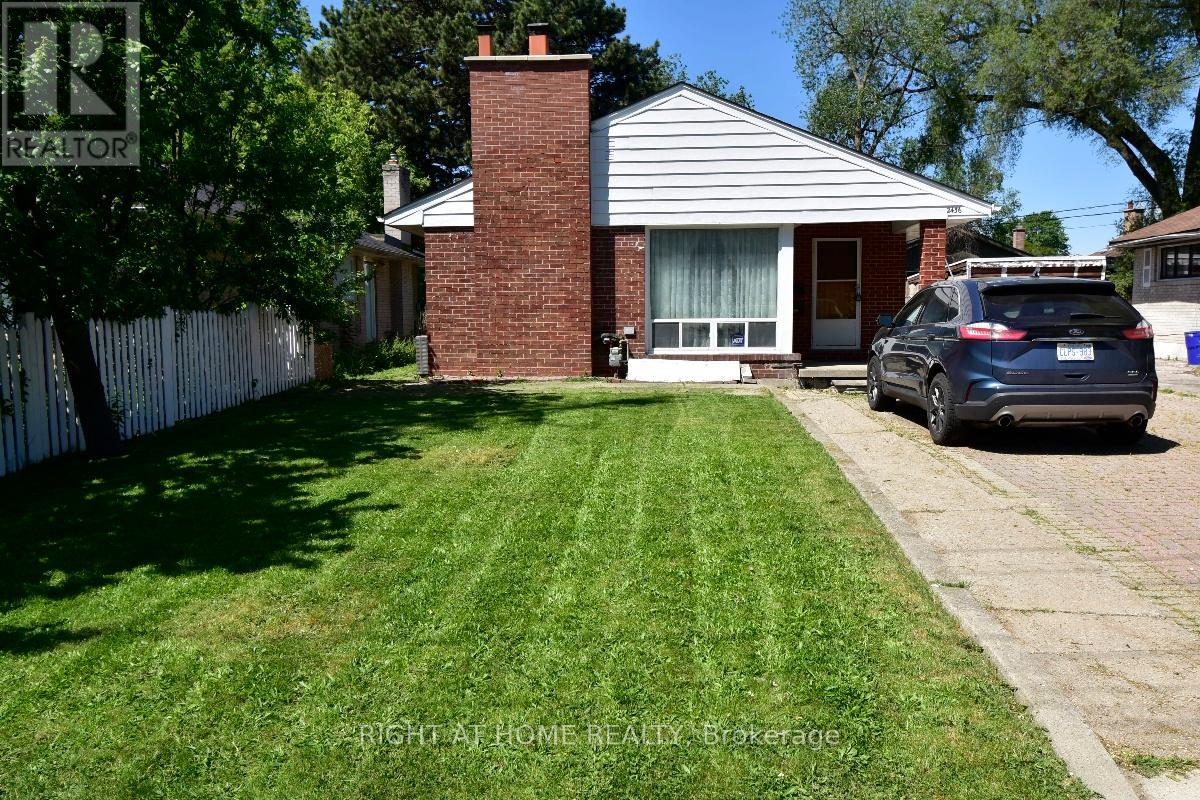
Rare opportunity in a prime location! Attention builders, renovators, and investors-this property offers outstanding potential to renovate, expand, or build new. Existing bungalow is being sold in "as is" condition. Premium lot in a desirable neighbourhood surrounded by quality homes and convenient and easy access to shopping, schools, and public transit. Endless possibilities for those looking to create something special! Property also permits Commercial use under current zoning. Mixed-use zoning allows residential and select commercial uses. Live/Work opportunity. (id:63203)
503 - 10 Malta Avenue
Brampton, Ontario
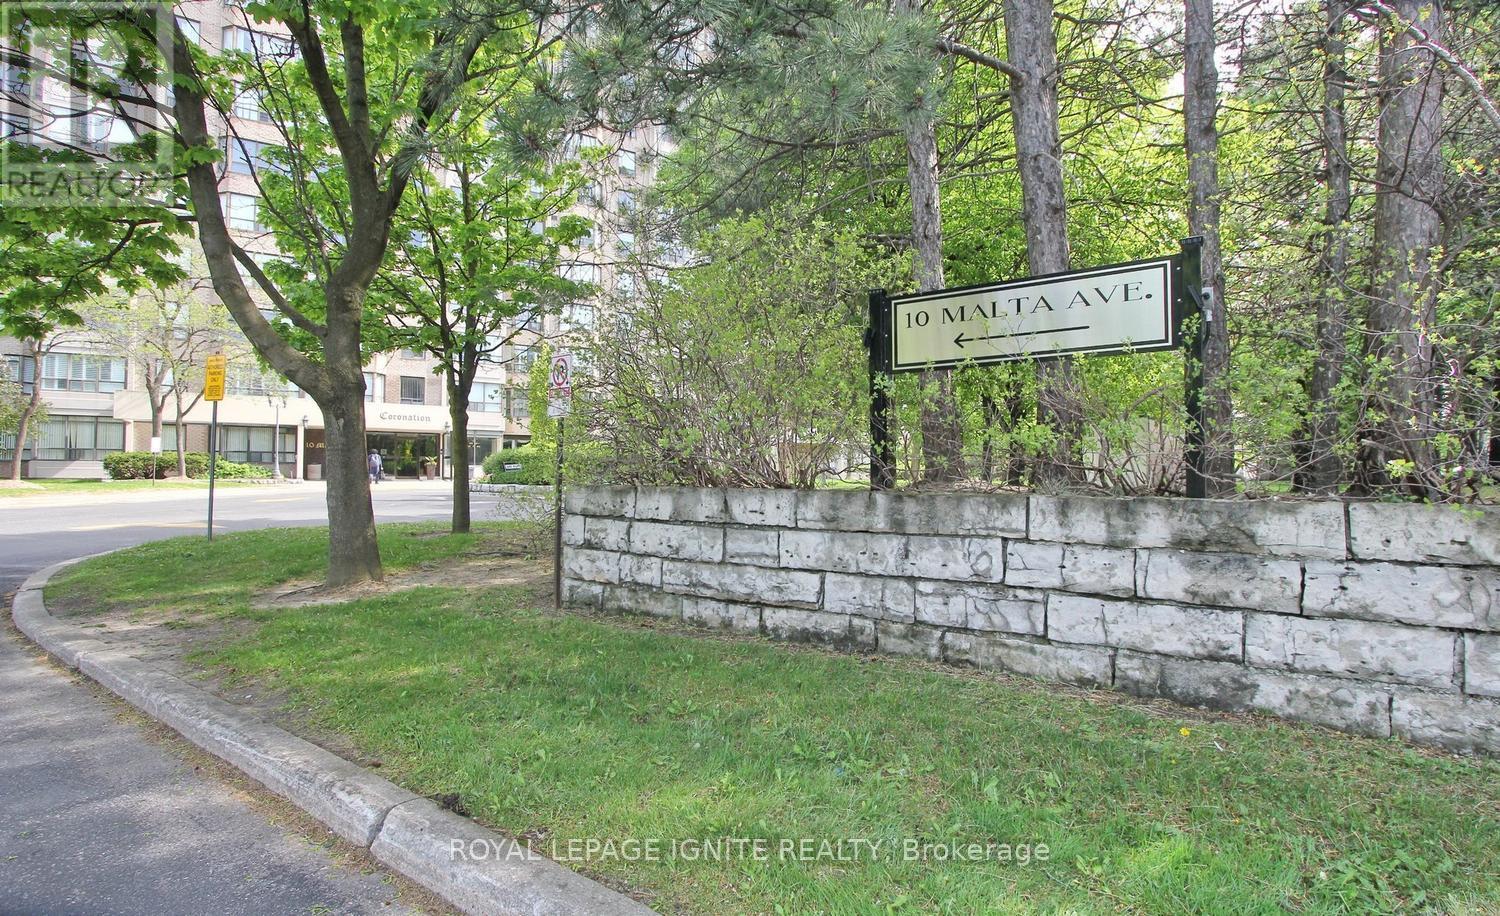
Rarely offered 3-bedroom plus solarium suite with THREE underground parking spaces, including a tandem parking arrangement ideal for larger vehicles, in the highly sought-after "The Coronation" in Brampton. Offering approximately 1,416 sq. ft. of functional living space, this spacious residence is ideal for growing or multi-generational families seeking comfort, convenience, and exceptional value.Ideally located minutes from Highways 407, 401, and 410, and with the upcoming Hurontario LRT nearby, this location provides outstanding connectivity for commuters and everyday living. The thoughtfully designed layout features expansive living and dining areas, 3 generously sized bedrooms plus a bright solarium, a large primary bedroom with private ensuite featuring separate tub and shower, and balconies accessible from two bedrooms.The kitchen includes a breakfast area along with refrigerator, stove, microwave, and a separate laundry room with washer and dryer. The rare three parking spaces provide unmatched practicality and flexibility seldom found in comparable condominium offerings.Residents enjoy an exceptional lifestyle with 24/7 on-site security personnel in addition to a comprehensive building security camera surveillance system. Outstanding amenities include an indoor swimming pool, sauna, fitness centre, squash court, tennis court, billiards room, table tennis room, party room, library, barbecue area, walking trails, and beautifully landscaped gardens.The building is known for strong management and a healthy reserve fund, offering added peace of mind for owners. Maintenance fees include hydro, heating, air conditioning, water, building insurance, and common area maintenance. Additional conveniences include garbage disposal from each floor, regular snow removal, exterior window cleaning, and meticulously maintained common areas throughout the building. (id:63203)
2225 Monck Road
Ramara, Ontario
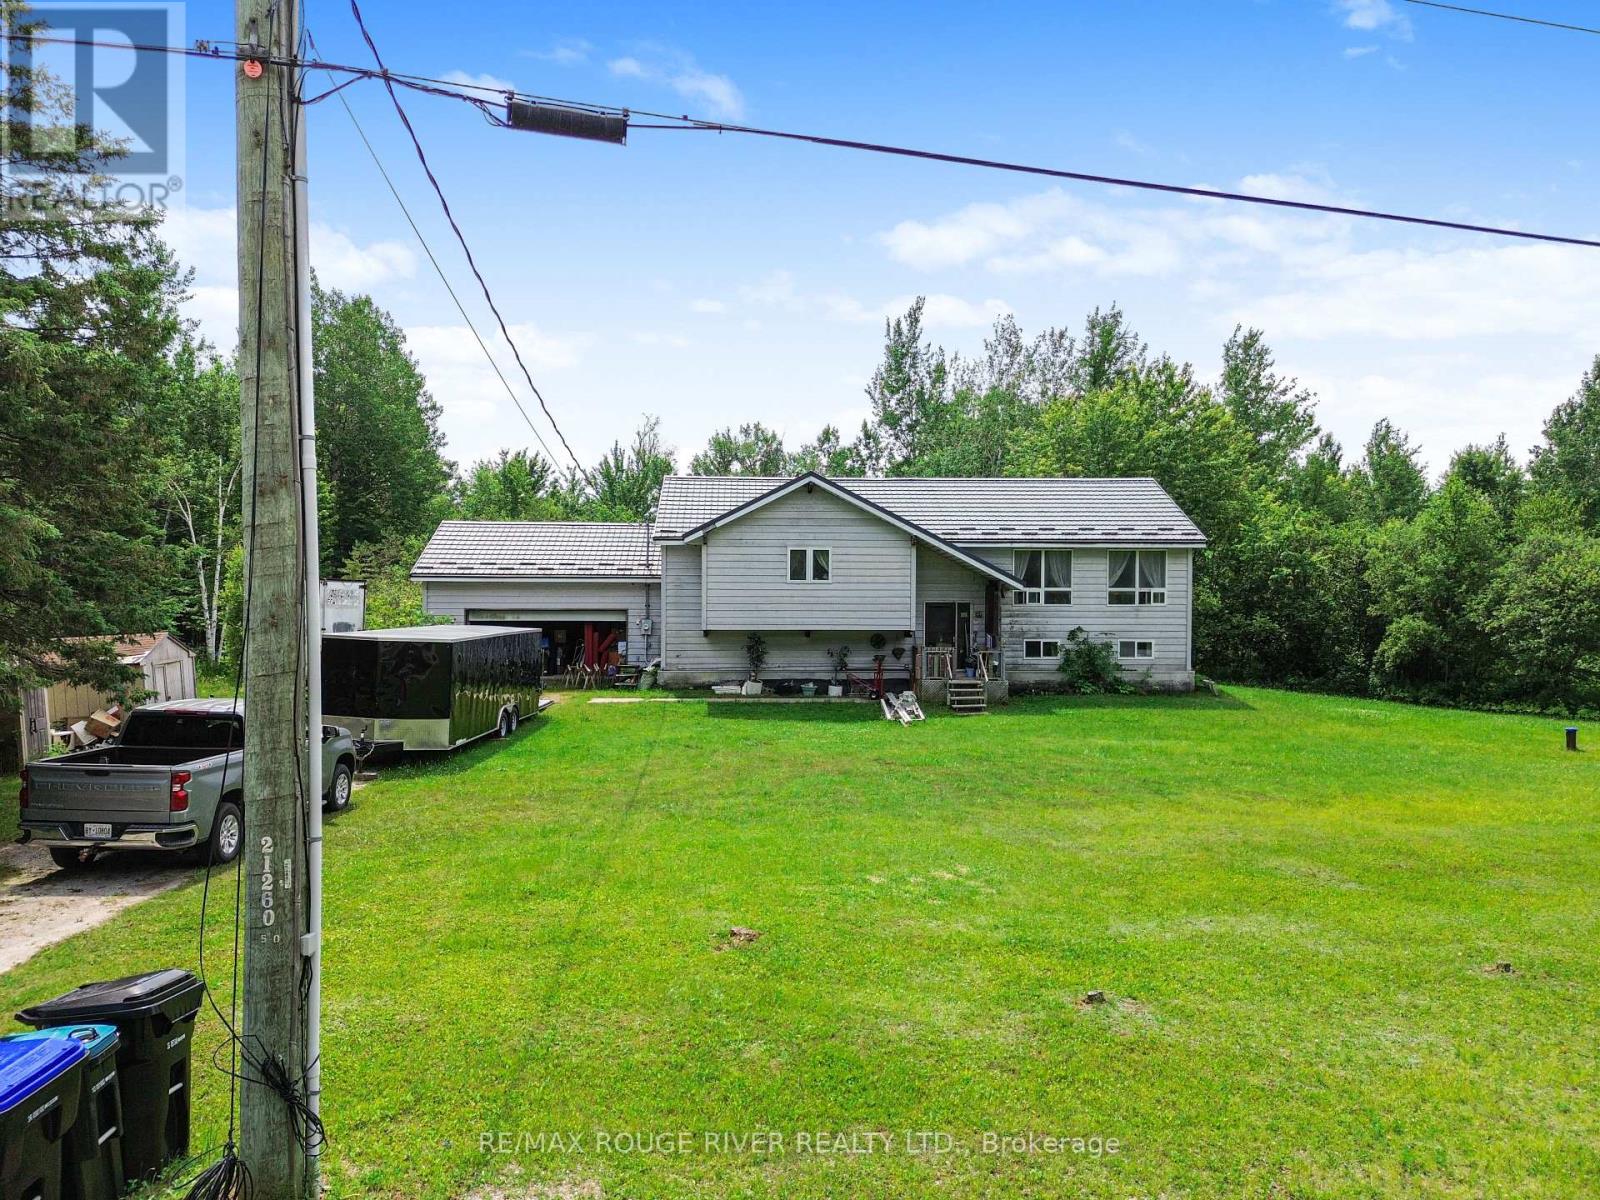
Excellent home on two acres. Ravine setting with privacy. Needs some TLC and excellent for contractor project. Large master bedroom with ensuite and walk in closet. generous size floor plan. Updated drilled well approx 2021. Metal roof 2025. sump pump 2025. holding tank 2025. hot water tank 2025 (owned). Separate entrance from garage to basement. (id:63203)
406 - 111 Upper Duke Crescent
Markham, Ontario
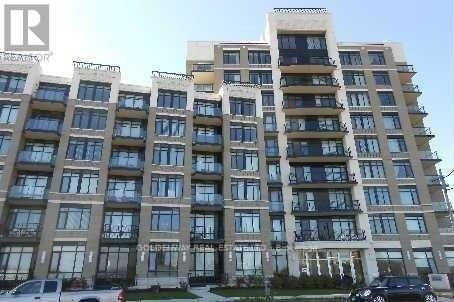
Beautiful Luxury One Bedroom Plus Den Condo. 2 Full Bath. Den Can Use As The Second Bedroom. Walk Out To Large Full Sized Balcony W/ Courtyard View. . In Sought After Downtown Markham. Wonderfully Master Planned Community, 9' Ceiling, Granite Countertops, Open Concept, Near Hwy 404/407, Viva Bus Is Steps Away Direct To Don Mills Subway & York University. Close To Unionville, Go Train, Schools, Ymca And Much More !!! (id:63203)
2165 Danforth Avenue
Toronto, Ontario
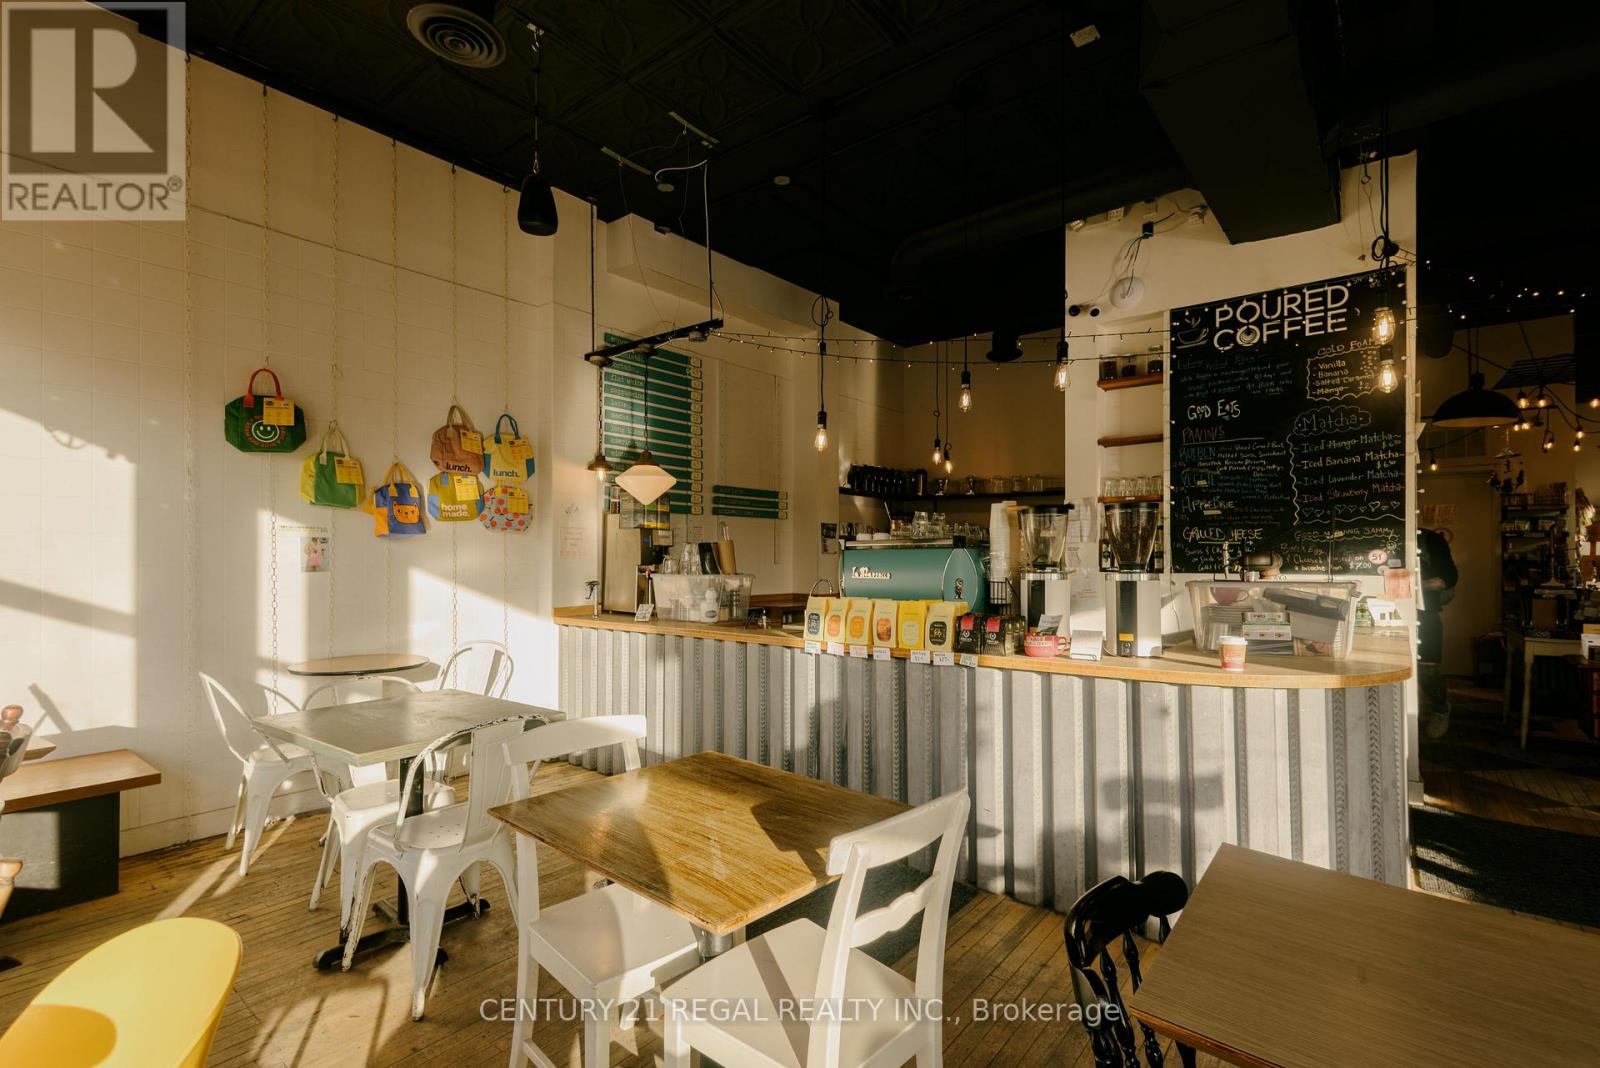
ESTABLISHED AND WELL RUN CORNER CAFE FOR SALEON THE DANFORTH. KNOWN FOR GREAT COFFEE, COMMUNITY AND A FOCUS ON SUSTAINABILITY AND ECO-FRIENDLY LIVING. EFFICIENT LAYOUT AND DESIGN GREAT VISIBILITY AND BIG BRIGHT WONDOWS THAT OPEN OUT TO THE STREET PROVIDE AN AIRY AND OPEN FEEL. STRONG SALES AND A GOOD BOTTOM LINE. THIS BUSINESS IS IDEAL FOR A LIKEMINDED, OWNER OPERATOR LOOKING TO STEP IN AND TAKE THE REIGNS OF A THRIVING OPERATION. (id:63203)