

199 - 32 Hollow Lane
Prince Edward County, Ontario
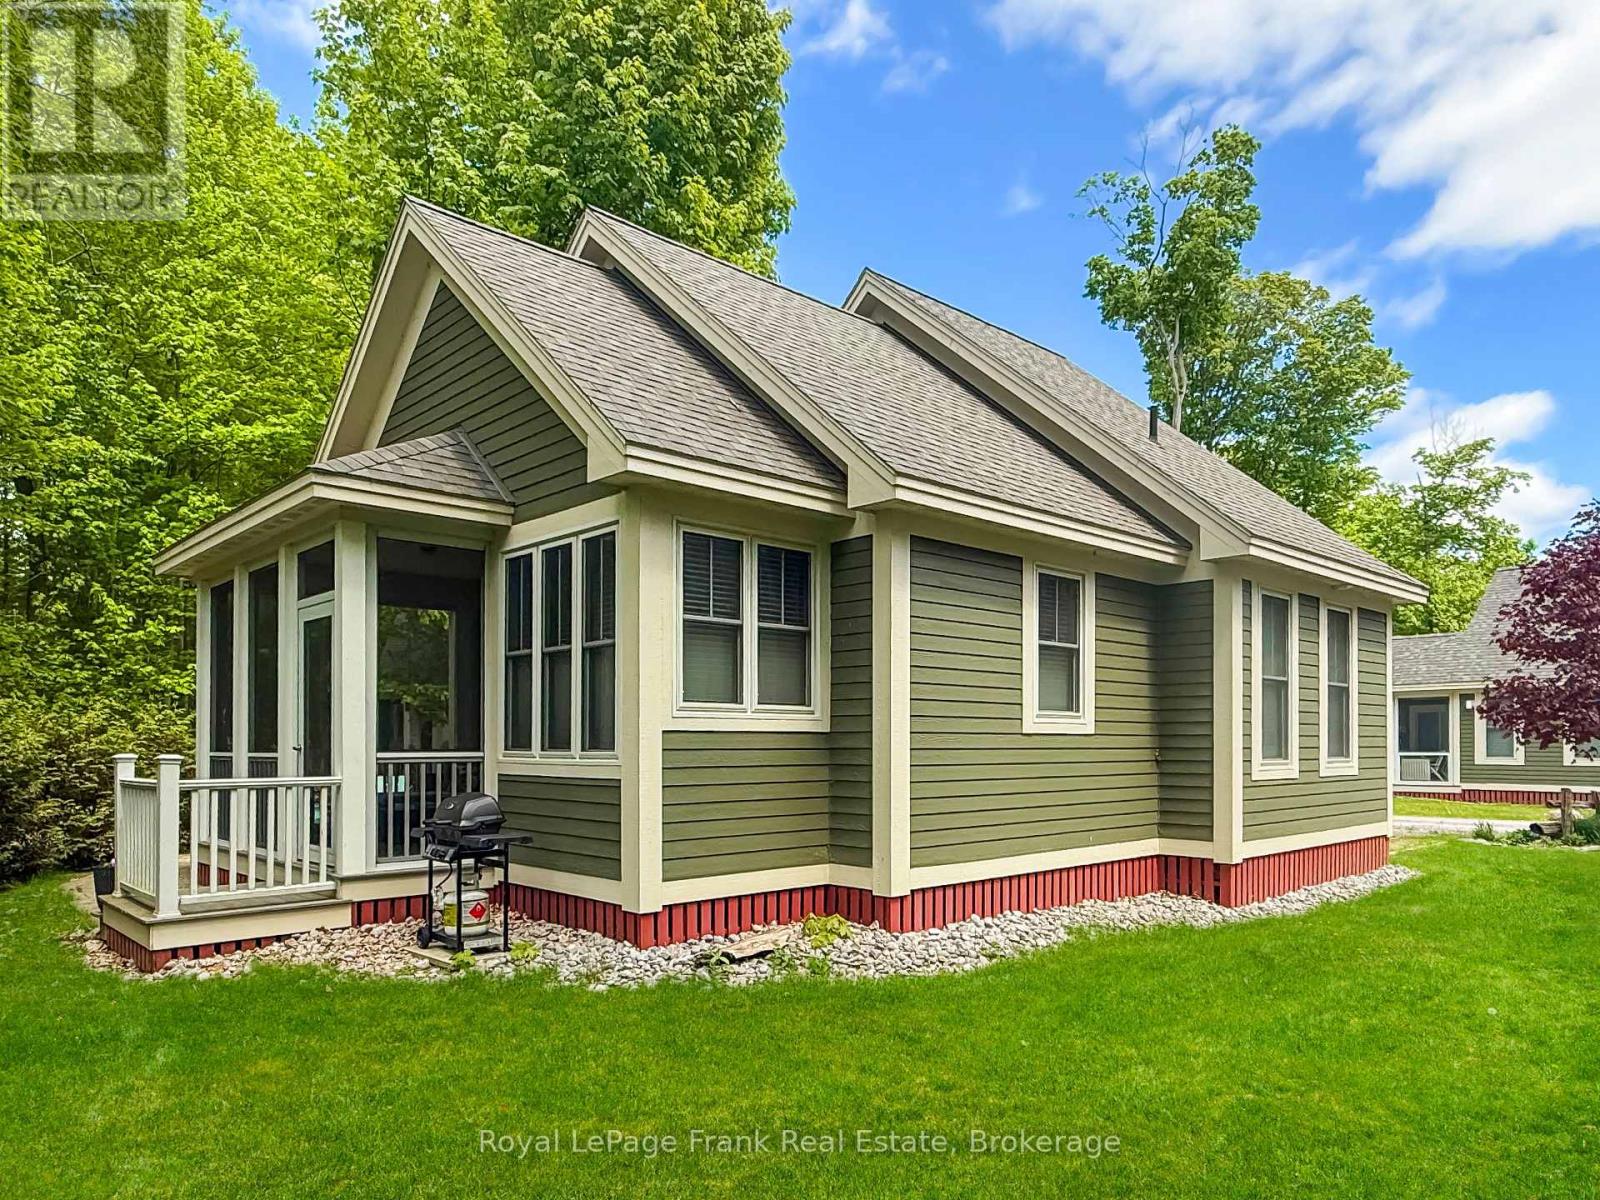
A Private Retreat in The Hollows at East Lake Shores! 32 Hollow Lane offers a quieter side of cottage life, surrounded by trees, softened by shade, and tucked into one of the more secluded settings within East Lake Shores. This fully furnished Northport model bungaloft backs onto a wooded ravine, creating a natural sense of privacy while still being just a short walk to the adult pool, gym, Owner's Lodge, and waterfront. Inside, soaring cathedral ceilings create an open, airy feel through the kitchen, dining, and living space. The main-floor primary bedroom features a private 3-piece ensuite, while a full 4-piece bath with in-suite laundry adds convenience for guests and longer stays. Upstairs, the loft provides flexible bonus space for extra sleeping, storage, or a quiet reading nook. The screened-in porch is where this cottage truly shines, overlooking the trees and offering a peaceful place to enjoy morning coffee, afternoon shade, or relaxed evenings outdoors listening to nature around you. A private two-car driveway and quiet cul-de-sac location add to the tucked-away feel. East Lake Shores is a gated, seasonal (April-October) vacant-land condominium community where you own the cottage and the land it sits on, with 237 cottages across 80 acres and 1,500 ft of shoreline on East Lake. Monthly condo fees of $663.03 (billed year-round) include water, sewer, internet, TV, lawn care, off-season snow removal, and use of all amenities. Owners are responsible for the upkeep of their cottage, with options to rent privately or participate in the on-site rental program. Just minutes from Sandbanks Provincial Park and close to the wineries, beaches, and villages of Prince Edward County, 32 Hollow Lane is an easy place to slow down, unplug, and enjoy a more relaxed pace of County life. (id:63203)
98 - 20 Butternut Lane
Prince Edward County, Ontario
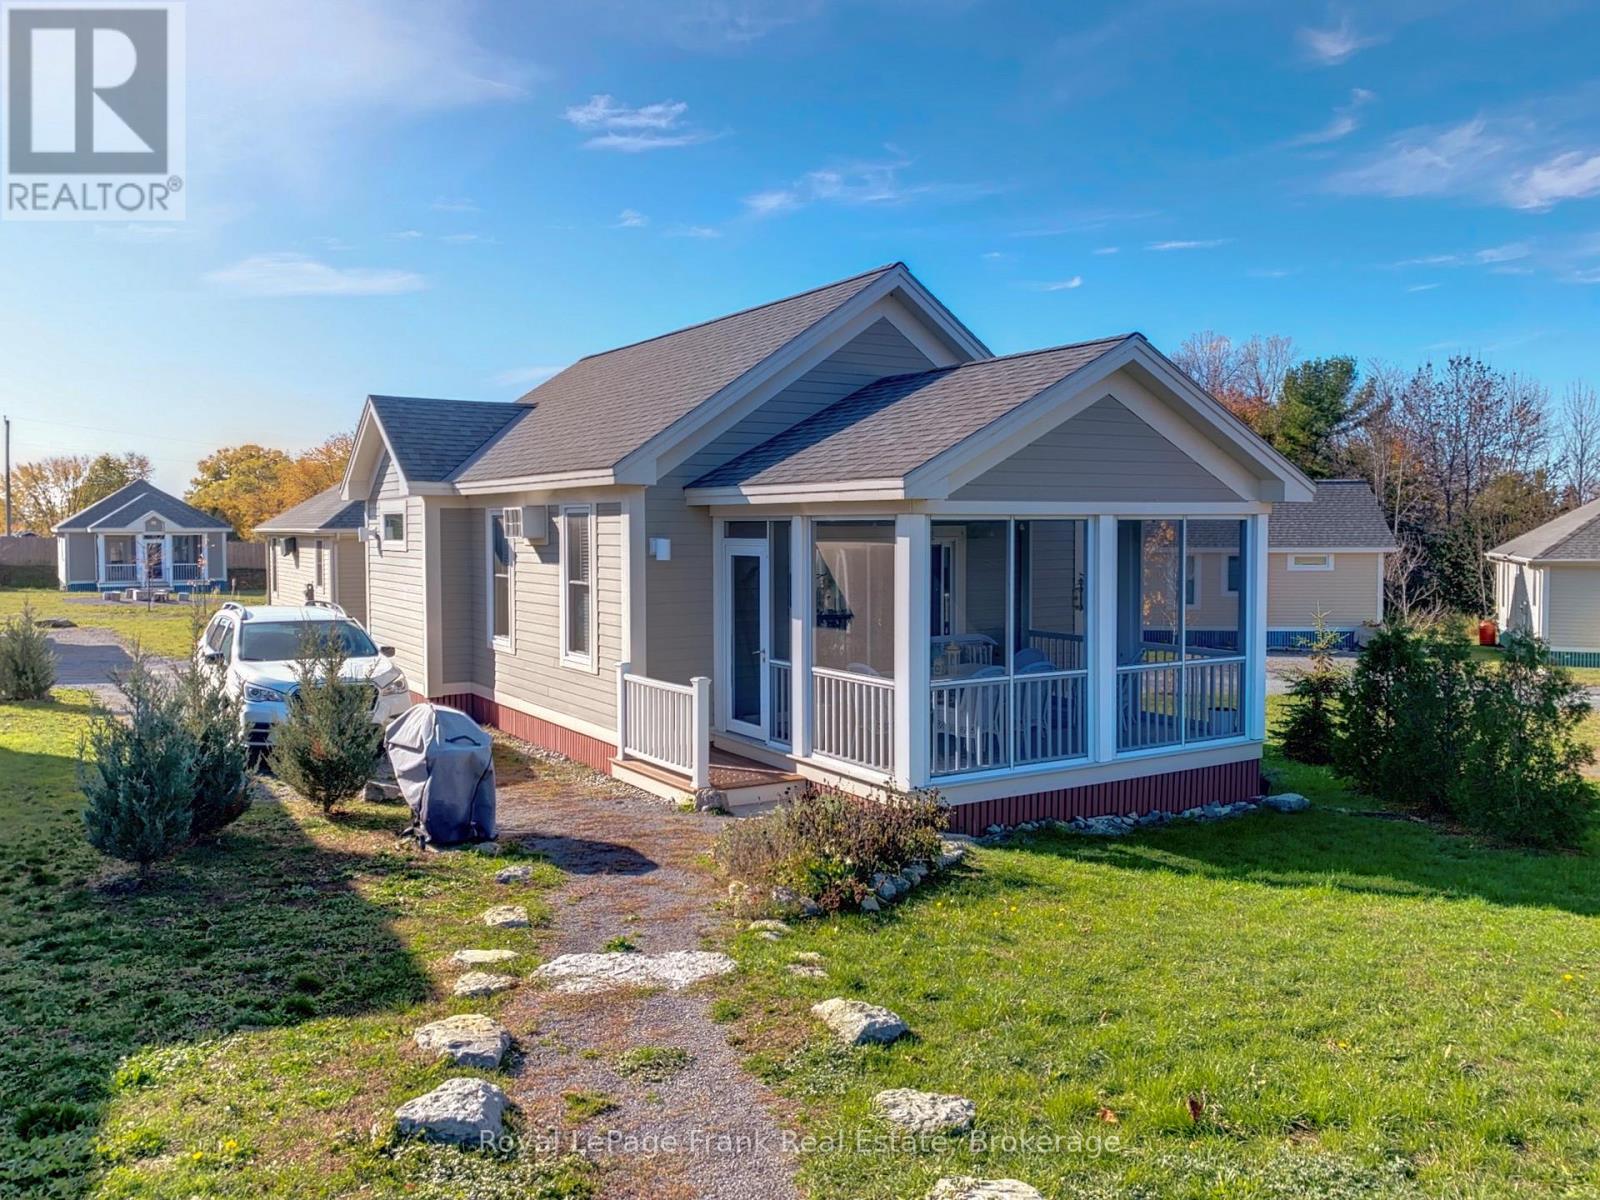
Picture slow summer mornings on the screened-in porch as the resort wakes up around you. Kids head toward the pool on their bikes, neighbours stroll by with coffee in hand, and the day unfolds at an easy cottage pace. Welcome to 20 Butternut Lane, a cheerful 2-bedroom cottage in the Meadows area of East Lake Shores, a gated waterfront community on East Lake in Prince Edward County, open from April through October. Set beside a pocket park with a nearby community firepit, this cottage is well positioned for relaxed outdoor living. Evenings naturally turn into campfires, lawn games, and long conversations on the porch after a day at the beach or exploring The County. Inside, the bright open-concept layout includes a functional kitchen, comfortable living and dining space, and two generously sized bedrooms for family or guests. The cottage is being sold furnished, includes air conditioning, and offers parking for two vehicles, making it an easy turnkey option for summer getaways or rental income. This location is especially popular with families thanks to its close proximity to the family pool, playground, sports courts, putting green, and off-leash dog park. East Lake Shores spans 80 acres with more than 1,500 feet of waterfront and offers two swimming pools, tennis, pickleball, basketball, bocce, walking trails, a fitness centre, shared kayaks and paddleboards, plus seasonal activities including yoga, aquafit, live music, crafts, and community events. Just outside the resort, you're minutes from Sandbanks Provincial Park, wineries, breweries, restaurants, farm markets, and the shops and cafes of Picton, Wellington, and Bloomfield. Condo fees of $663.03 per month, billed year-round, include TV/internet, water, sewer, grounds maintenance, off-season snow removal, and use of resort amenities. Owners can enjoy the cottage personally, participate in the on-site rental program, or self-manage bookings through Airbnb or VRBO to help offset costs. (id:63203)
444 Fieldside Road
Kawartha Lakes, Ontario
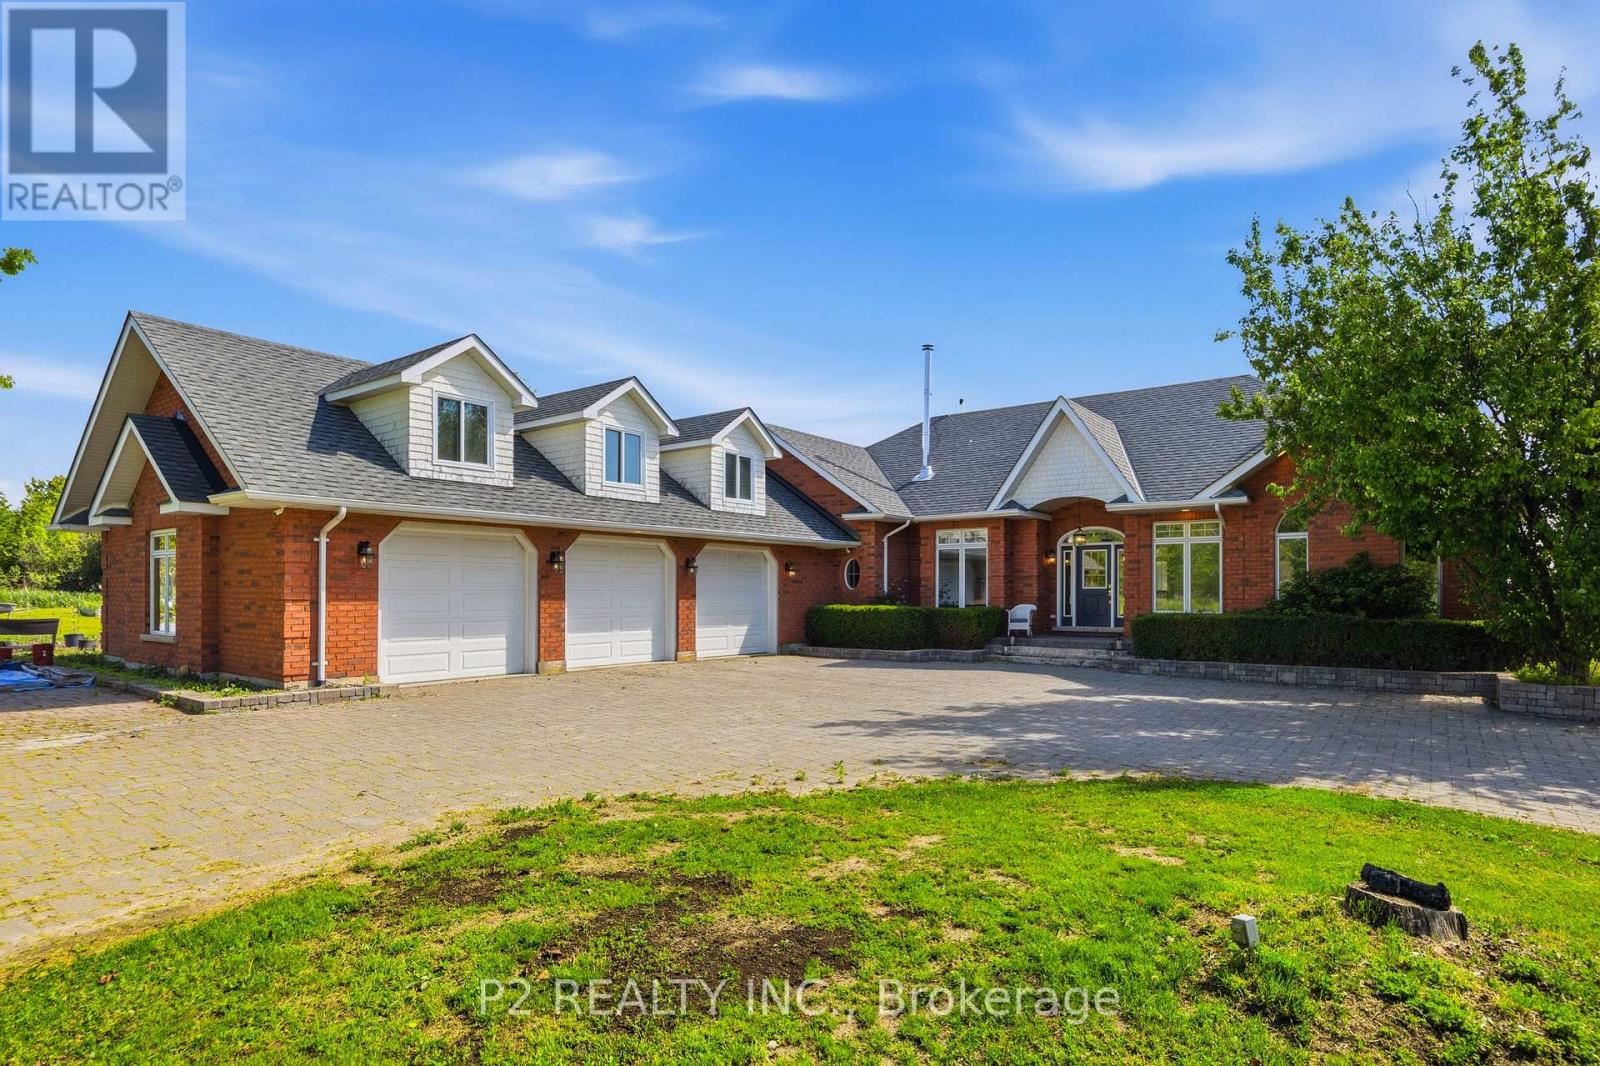
Nearly 100 acres of total privacy just minutes from town! This custom-built brick raised bungalow offers 10-ft ceilings, sun-filled living spaces, a chef-inspired eat-in kitchen, formal dining room, and two cozy fireplaces and a Jotul woodstove. The finished walk-out lower level features two additional bedrooms, a 3-piece bath, spacious rec room, and ample storage. Oversized 3-car garage with loft space. Enclosed backyard space as well. Upgraded from oil to propane heat. Also has in-floor heating and separate heating for each room. Breathtaking views and endless possibilities-hike, ride, farm, or simply unwind in your own private retreat. Meticulously maintained and move-in ready! Back 30 acres is workable farm land. (id:63203)
176 Weirs Lane
Hamilton, Ontario
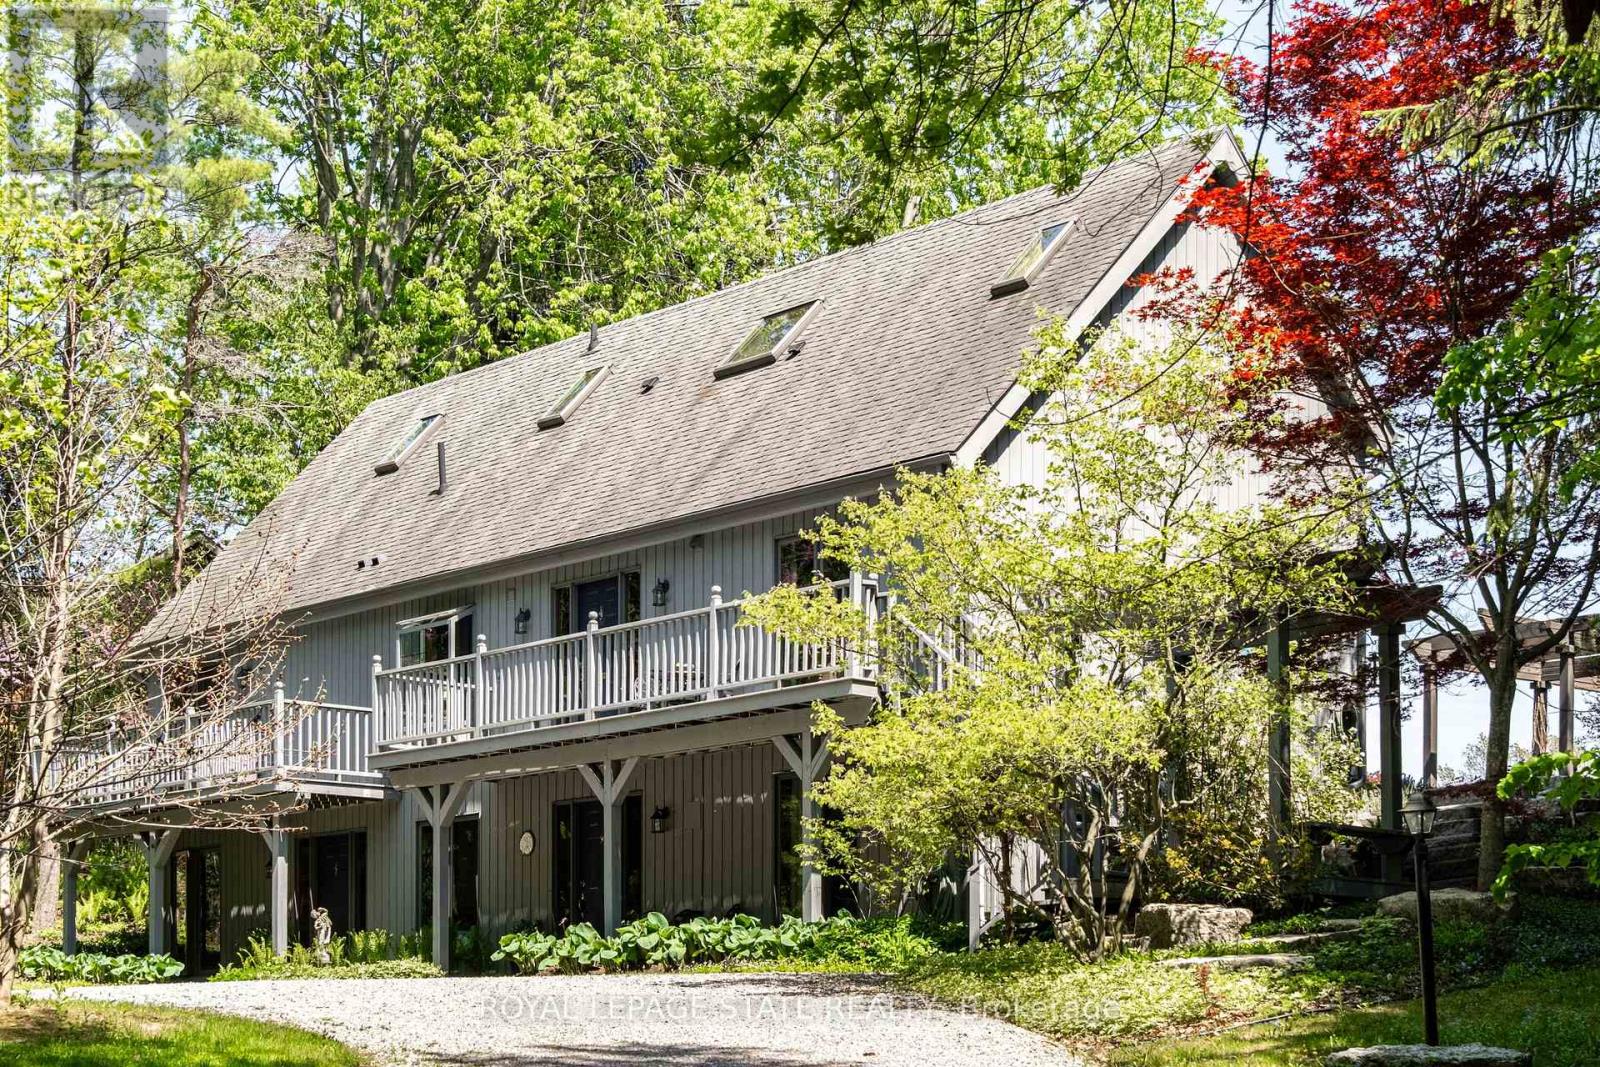
Remarkable 4 bdrm, 5 bath, 3241 sq ft POST & BEAM residence offering a rare blend of architectural character, craftsmanship, privacy & breathtaking natural surroundings. Perched on a spectacular 1.064-A property w/ panoramic SE views stretching across Dundas, Ancaster, & Hamilton. Winding drive climbs a gentle hill, revealing a stunning structure positioned proudly atop the landscape. The property is framed by numerous native Carolinian trees, incl indigenous fruit trees, creating an incredibly special setting that changes beautifully through every season. Built in '98 w/ 8x8 white pine, the home showcases exposed beams, structural posts, vaulted ceil, large expanses of glass, skylights, & the unmistakable look/scent of natural pine. Main lvl feat incl an updated kitch w/ maple cab/quartz/S/S app, formal din rm, lounge, spectacular liv rm w/ soaring ceil/wall of windows overlooking the valley/metal spiral staircase leading to loft. Rough-ins for a previous kitchenette remain in the liv rm, offering flex for future use. Upper-lvl feat incl 2 bdrms w/ ensuite baths. The lwr lvl offers versatility w/ 2 sep entrances, a spacious rec rm w/ an elec FP, a 3-pc bath w/ laund, 2 add bdrms, incl one w/ a 4-pc ensuite, & utility/storage. In approximately '00, the N side of the home was expanded to accommodate a fully self-cont in-law suite. While the connecting walls were later removed to create a seamless open-concept layout, the potential for in-law capability may exist. Outside feat incl multi terrace/patio areas overlooking the valley, perennial gardens, a pond, fire pit area, mature landscaping & more. Noteworthy additional feat incl natural gas service, updated furnace ('24), updated well pump & associated pressure tank ('26) & more. This is more than a home - it is a property w/ soul, history, architectural significance, & an irreplaceable connection to the landscape around it. A truly rare opportunity to own one of rural Dundas' most distinctive residences. (id:63203)
7206 Severn River Shore
Georgian Bay, Ontario
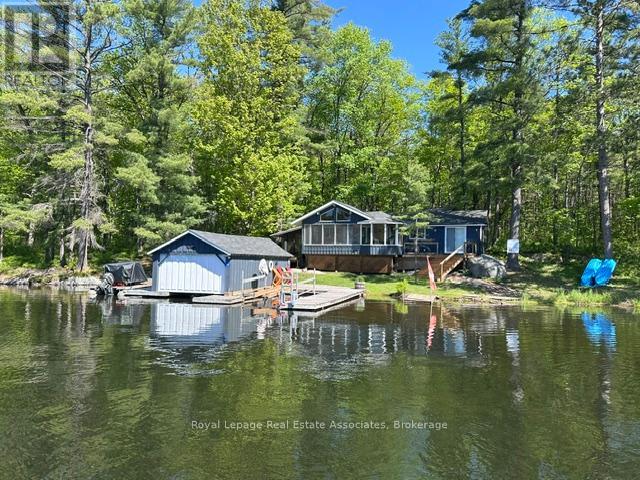
WATER ACCESS PROPERTY - start living the dream this summer with this inviting family getaway. Enjoy beautiful water views from every room in this bright and cheerful three-season waterfront cottage. The property features 2+1 bedrooms (bunkie is third), a 3-piece bathroom, washer and dryer, and vaulted ceilings throughout. Cozy up by the wood stove or relax in the stunning Muskoka Room, where the windows lift to transform the space into a breezy screened-in retreat.Recently renovated with an addition completed in 2016, the cottage offers an open-concept layout, charming wood interior finishes, heat and air conditioning, and a classic board-and-batten exterior. Outside, you'll find a large dock area with boat lift and covered boathouse and workshop to keep your boat and toys clean and dry. Enjoy endless boating on the Trent Severn waterway with access to Georgian Bay. This section of the Severn has the most stable water levels, largest bays and also access to Tea Lake. Set on a beautifully treed lot just under an acre, the property is bordered by Crown land on one side and at the rear, providing added privacy. Tucked into a quiet bay, you can enjoy peaceful surroundings while still watching boats from around the world pass by along the Trent-Severn system. The shallow water entry makes it ideal for kids to safely play and explore.Conveniently located, it's only a 10-minute boat ride to Big Chute Marina, 20 minutes to Waubaushene for shopping, and 30-40 minutes to Midland or Port Carling. For year-round accessibility, the property can also be reached via a hiking trail leading to the back of the lot.Whether you're boating along the Trent-Severn Waterway or unwinding with a good book by the water, this cottage offers everything you need in a perfect home away from home. This is a property you won't want to miss. (id:63203)
16 Evergreen Way
Trent Lakes, Ontario
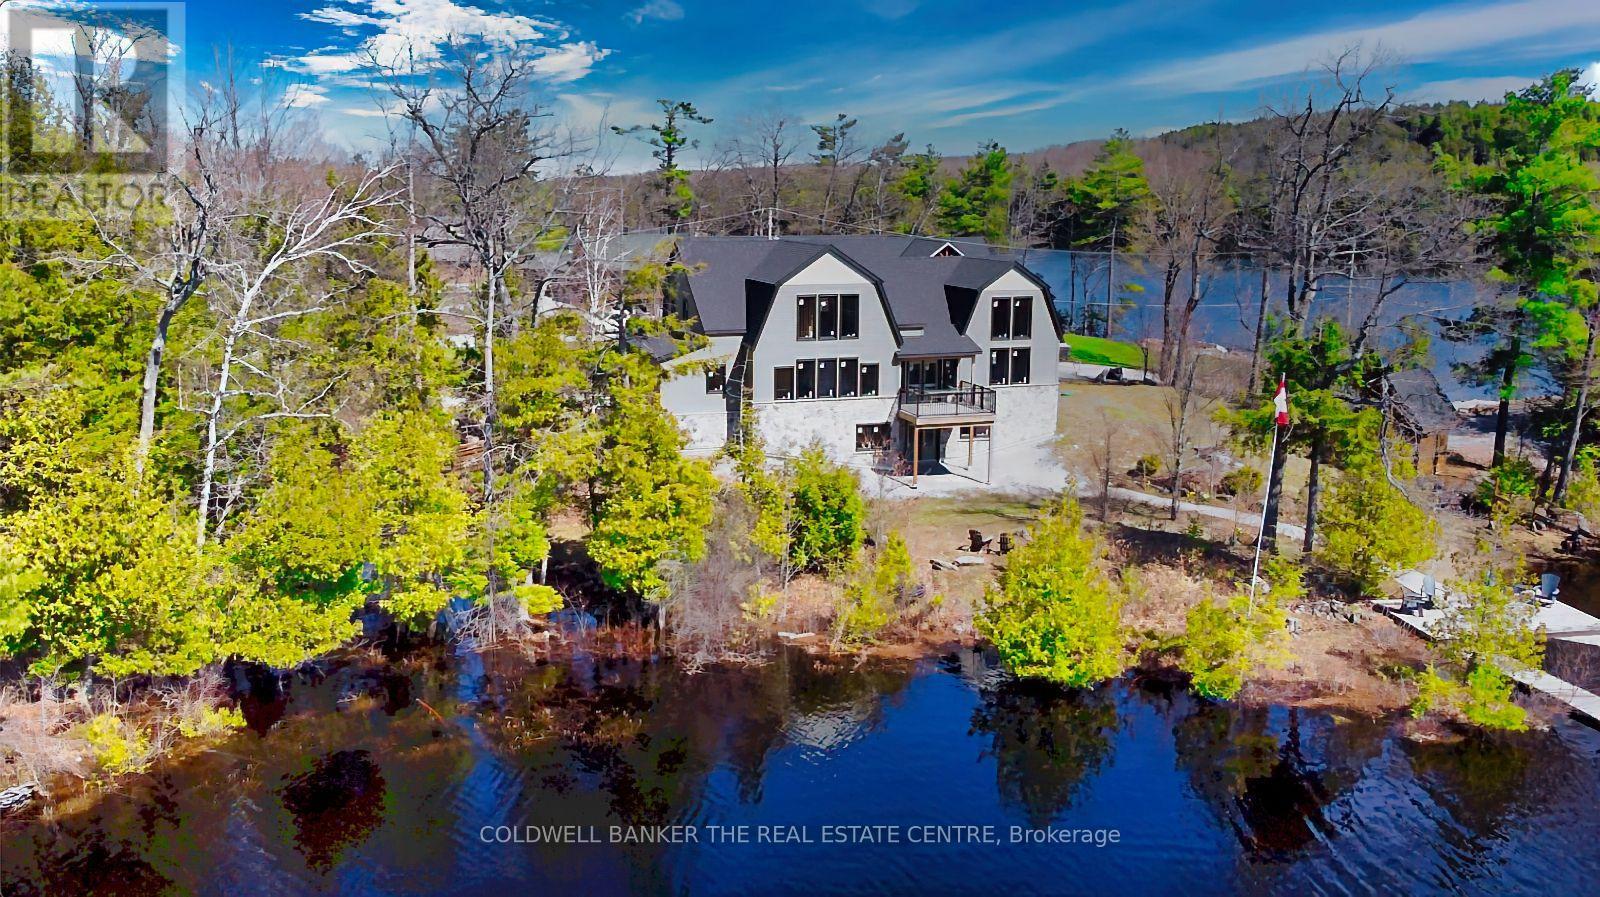
**Custom Log & Timber-Frame Waterfront Retreat on Pigeon Lake** A rare chance to complete your dream cottage or year round home on the renowned Trent-Severn Waterway* Nestled in a picturesque private cove on a tree-lined 1.75-acre lot with approx. 275' of scenic, west-facing shoreline, this property delivers sweeping sunset views and a gentle, wade-in entry-ideal for paddling, pets, and relaxed lakeside living* Over 3,000 sq ft across two levels plus a full walkout basement provides exceptional flexibility for bedrooms, spa-style baths, office, media, and entertaining spaces-design the plan that suits your lifestyle* Exterior work is largely complete, showcasing hand-hewn logs, architectural timber-frame elements, Maibec and stone siding, and low-maintenance Trex decking. Inside, the structure is an unfinished blank canvas-bring your vision for luxury finishes, custom cabinetry, statement fireplaces. Key infrastructure is already in place, including a new septic system and drilled well, streamlining the path to completion. Enjoy all the benefits of a new home without the hassles of permits and building. Thoughtful outbuildings amplify the experience: a triple-car log garage for vehicles and toys, a versatile log bunkie/shed, and a charming log playhouse. A scenic footbridge crosses the creek* A shoreline with a natural "Muskoka feel," highlighted by granite outcroppings, mature trees, and tranquil water vistas. Enjoy premier boating and fishing throughout the Kawartha Lakes chain, with easy access to lock-free cruising and day trips. Endless boating over 6 lakes without having to go through any locks. Just minutes by boat or car to the quaint towns of Bobcaygeon or Buckhorn for shopping, restaurants and services. Seller has more invested into the property than the asking price - Exceptional Value Opportunity. As local waterfront realtors, we can assist in getting the best trades to complete all aspects of this spectacular home! (id:63203)
7 - 31 Book Road
Grimsby, Ontario
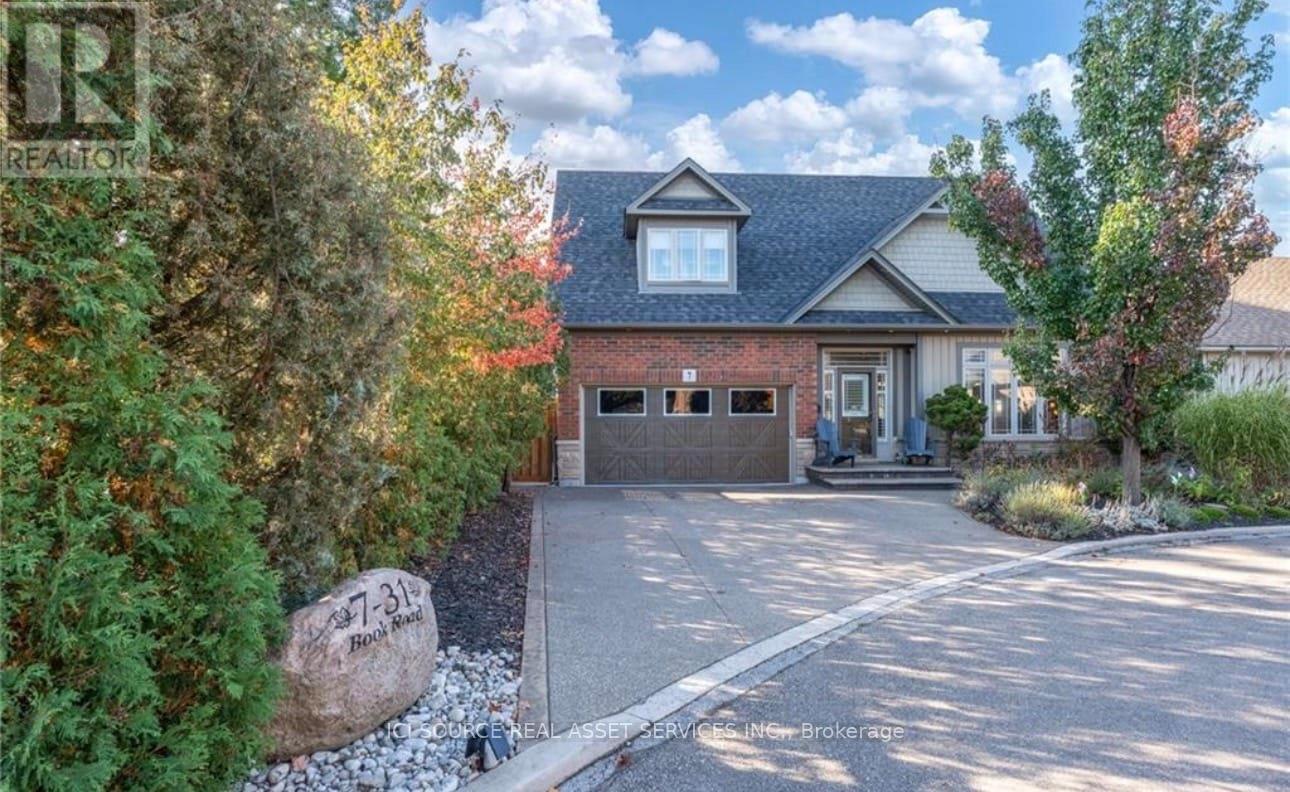
Private! This wonderful bungaloft has three bedrooms, four bathrooms, and approximately 2600 total square feet of finished living space. The home has been updated nicely with a new kitchen in 2023.Original owner. 2023 updated luxury vinyl plank flooring as well as Italian tile in the entry way. Granite and Quartz throughout the entire home. All bathrooms upgraded with granite counters and custom bowl sink finishings. The massive kitchen island must be seen in person. The waterfall is spectacular. The roof was updated with new shingles in Nov, 2022. Master bedroom on the main floor. Tesla EV charger in the garage with easy access for any electric vehicle. The backyard comes with a custom Duro-shed pool house and bar as well as a Custom Inground Bolt Pools thirty by twelve pool installed in 2018. The custom driveway, walkways and backyard space is stamped concrete and exposed aggregate. This house has over 2600 finished floor space on three levels. Complete with deck jets, led lights and a waterfall, the Hayward Logic system has smart technology with controls directly from your devices. The pool house has pool equipment nicely tucked away and a bar, fridge and change space. The home is close to the QEW, access to the lake and steps from the Escarpment. This turnkey property is move in ready and is full of owner pride. Energy efficient tankless water heater. Come see the soring ceilings for yourself. This is a rare bungaloft house on the market! *For Additional Property Details Click The Brochure Icon Below* (id:63203)
1106 - 470 Dundas Street E
Hamilton, Ontario
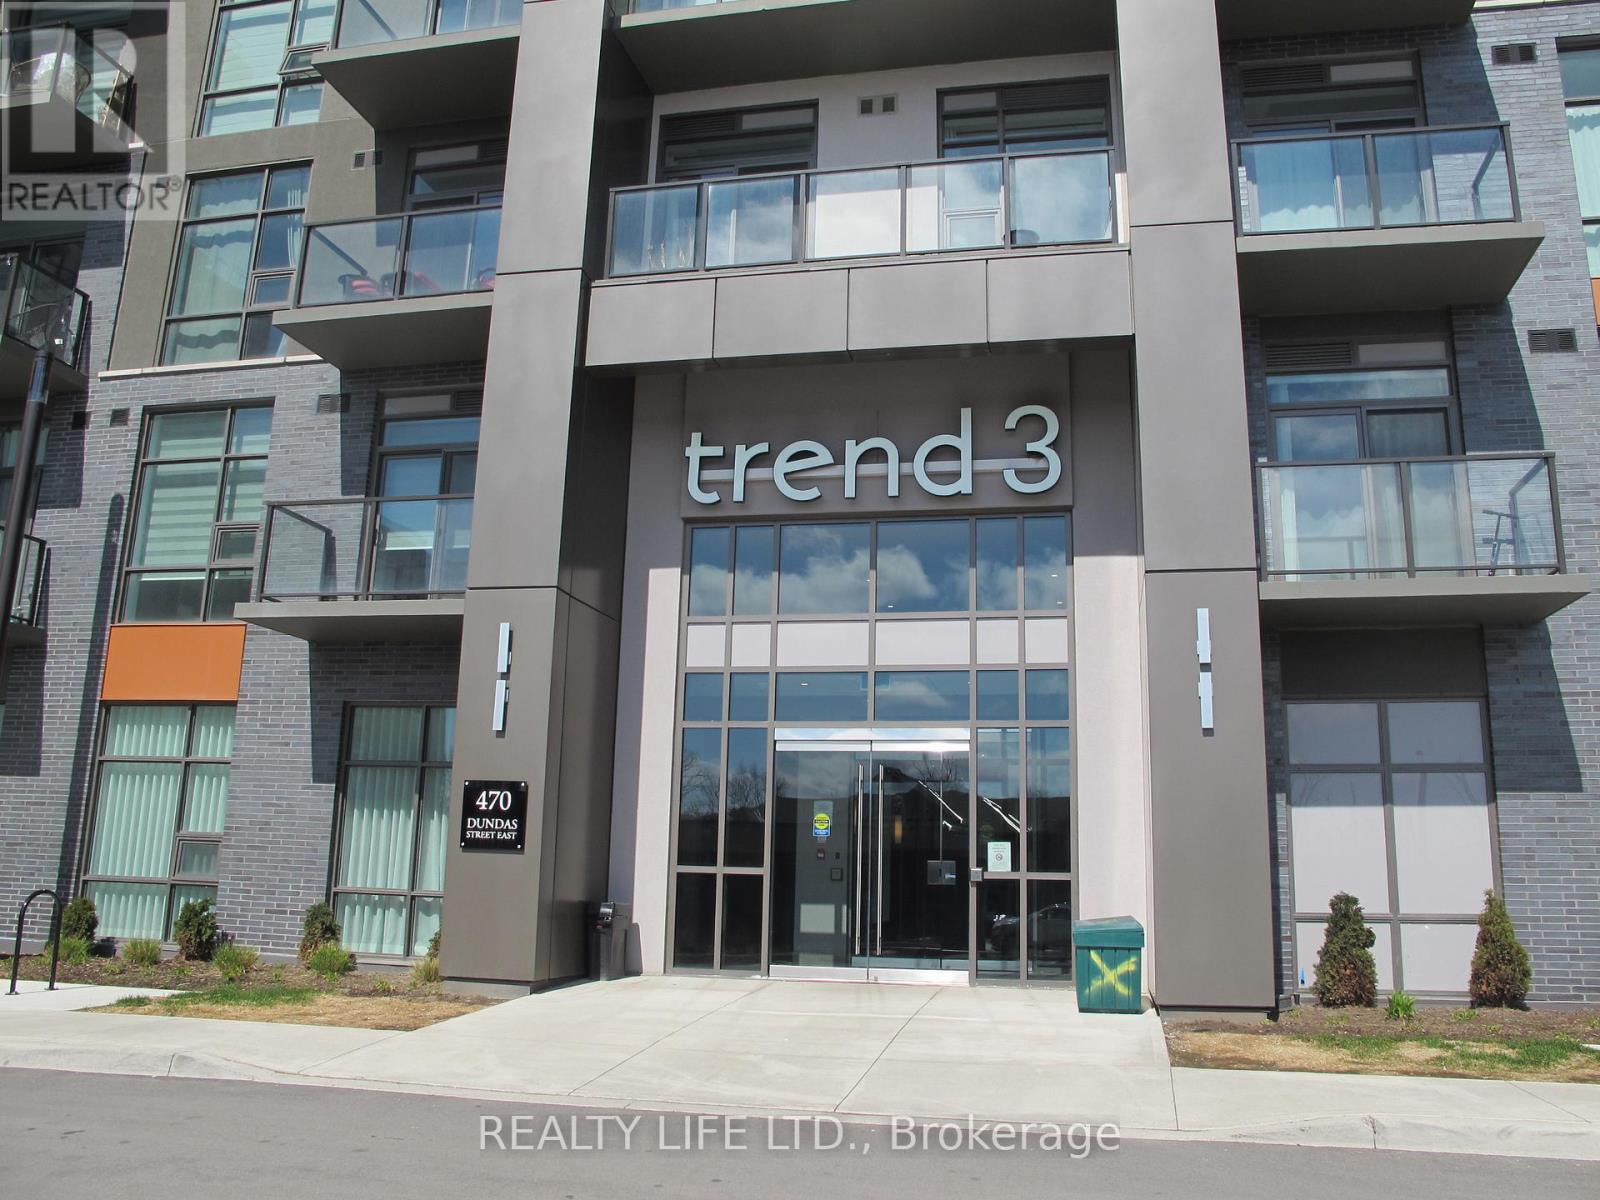
Luxurious 1 Bedroom + Den In Desirable "Trend 3". 11th Floor Suite With Walk Out To Balcony With Beautiful Views! Great Location! Superb Floor Plan-Bright & Spacious. Large Open Concept Living Room, Dining Room & Kitchen. Modern Kitchen Features Quartz Counters With Breakfast Bar, Stainless Steel Appliances & Ceramic Backsplash. Spacious Primary With Walk-In Closet. Features Large Open Concept Den! Modern Bathroom With Upgraded Vanity Counter Top. Custom Window Coverings. Designer Style Light Fixtures In Living Room and Den. One Parking Space + Locker. Fabulous Amenities - Outdoor Rooftop Patio & BBQ's On The 5th Floor, Main Floor Exercise Gym + Party Room. Close To Shopping, Parks, Transit & Highways. Shows Well! (id:63203)

2236 Highway 36
Kawartha Lakes, Ontario
56 Acres of Privacy in the Heart of the Kawarthas. Welcome to 2236 Highway 36 - a beautiful 2019-built raised bungalow set on a stunning private property offering space to roam, a heated 30' x 40' workshop, and a bunkie-style outbuilding tucked into the trees. Ideally located between Lindsay and Bobcaygeon and just minutes to a public boat launch, local beaches, and Dunsford Golf & Country Club.The bright two-bedroom raised bungalow offers comfortable living with spacious principal rooms filled with natural light. The large unfinished lower level provides excellent potential for additional living space, recreation areas, or future customization to suit your needs.Outside, the property truly shines. The impressive 30' x 40' insulated detached garage/workshop, heated by a wood stove, offers outstanding space for vehicles, equipment, hobbies, or projects. Whether you're a car enthusiast, hobbyist, or simply need extra storage, this versatile building adds tremendous value.Tucked quietly among the trees, a rustic bunkie-style outbuilding provides a peaceful retreat where you can relax and enjoy the natural surroundings. It's the perfect place to unwind, explore the woods, or simply take in the beauty of this expansive property. With 56 acres of land, this property offers exceptional privacy and endless possibilities - whether you're seeking a full-time country home, recreational getaway, or space to explore and enjoy the outdoors year-round. (id:63203)
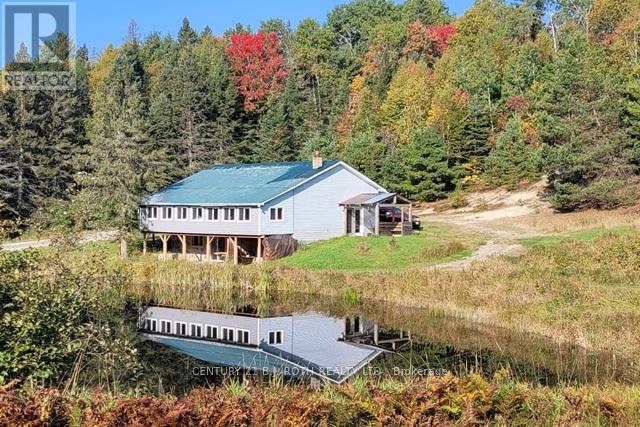
669 Rye Road
Parry Sound Remote Area, Ontario
Welcome to 669 Rye Road, South River - where opportunity meets urgency. The seller is motivated and ready to deal, so if you've been waiting for a sign to make an offer... this is it. Set on a massive 75.35 acres in unorganized Lount Township (Parry Sound District), this property isn't just big - it's wide-open potential. The 2-storey brick home (built 1992, nearly 2,000 sq ft) includes a self-contained apartment with separate entrance, making it ideal for multi-generational living, rental income, or on-site staff housing. Outside, you've got a detached double garage, a large livestock barn ready to be reimagined as storage (antique cars, equipment), a workshop, business space, or even a barn-style residential conversion. Think barndominium vibes with real acreage to back it up. The land itself? Straight out of a brochure: two stocked fish ponds, forested acreage, and a private lake - all delivering serious retreat, recreational, or income-generating potential. This property works whether you're an entrepreneur, investor, developer, or someone who just wants space and freedom. And here's where it gets interesting There's an option to purchase the adjoining 61 acres, complete with a licensed granite quarry. Continue quarry operations or pivot to campground, rental cottages, or residential development. Buy both parcels and you unlock the rare ability to live on site while running a business, or house management and staff right on the property. Location seals the deal: Sawmill only 1 km away Major lumber yard in Sundridge. Access to experienced local trades and workforce Former trout-farming ponds. Excellent hunting for small and big game. This is a true work-live-play setup, and opportunities like this do not sit forever - especially with a seller ready to move on due to health reasons. Seller is motivated. Bring an offer. Adjacent property X12353767 is also available. All buyers and agents to verify measurements. (id:63203)
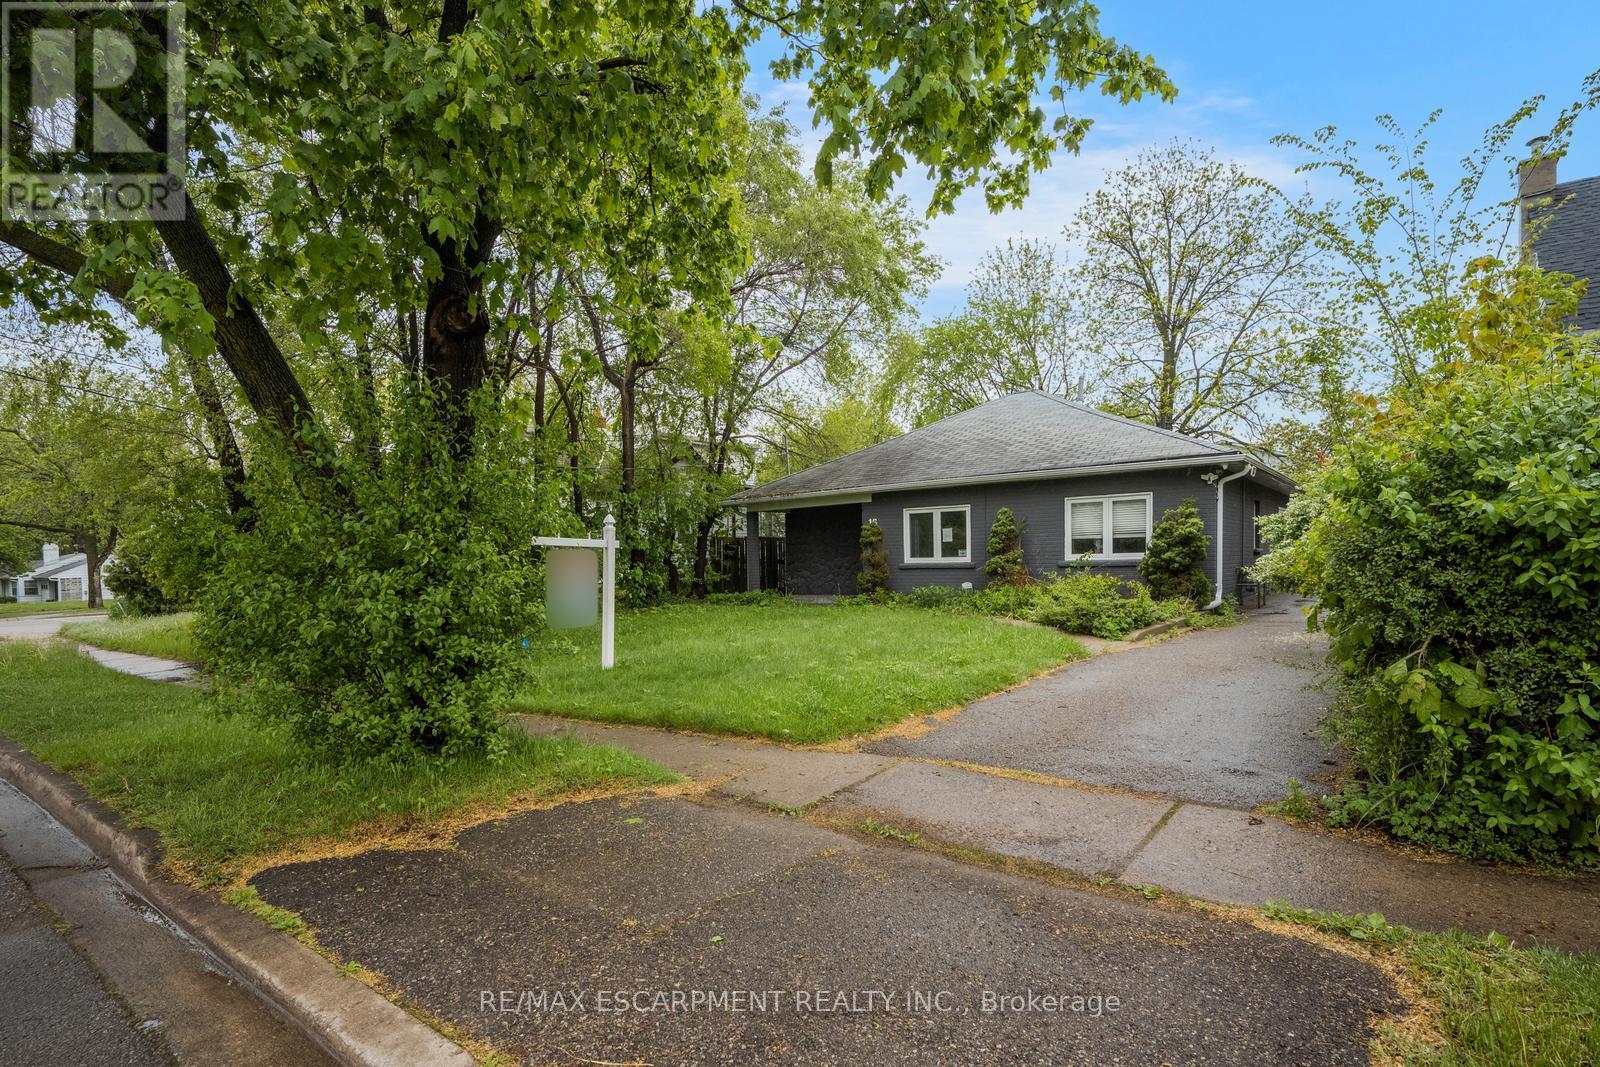
16 Woodward Avenue
Brampton, Ontario
Charming bungalow with curb appeal on a deep lot, featuring 3 bedrooms and 1 bathroom. Situated in the Brampton North neighbourhood, this home is within walking distance to Duggan Park, offering nature-rich trails, open fields, a playground, an off-leash area, and a creek. The functional floor plan of this home includes a large open living and dining area with a sliding door walkout to the backyard, a kitchen with ample cabinetry and counterspace, a convenient side entrance, and a laundry room. All three bedrooms are generously sized and include their own closets, along with a 4-piece bathroom. Enjoy a spacious driveway and a large backyard with mature trees and open green space, all while being located near schools, parks, golf courses, amenities, and with easy highway access. (id:63203)
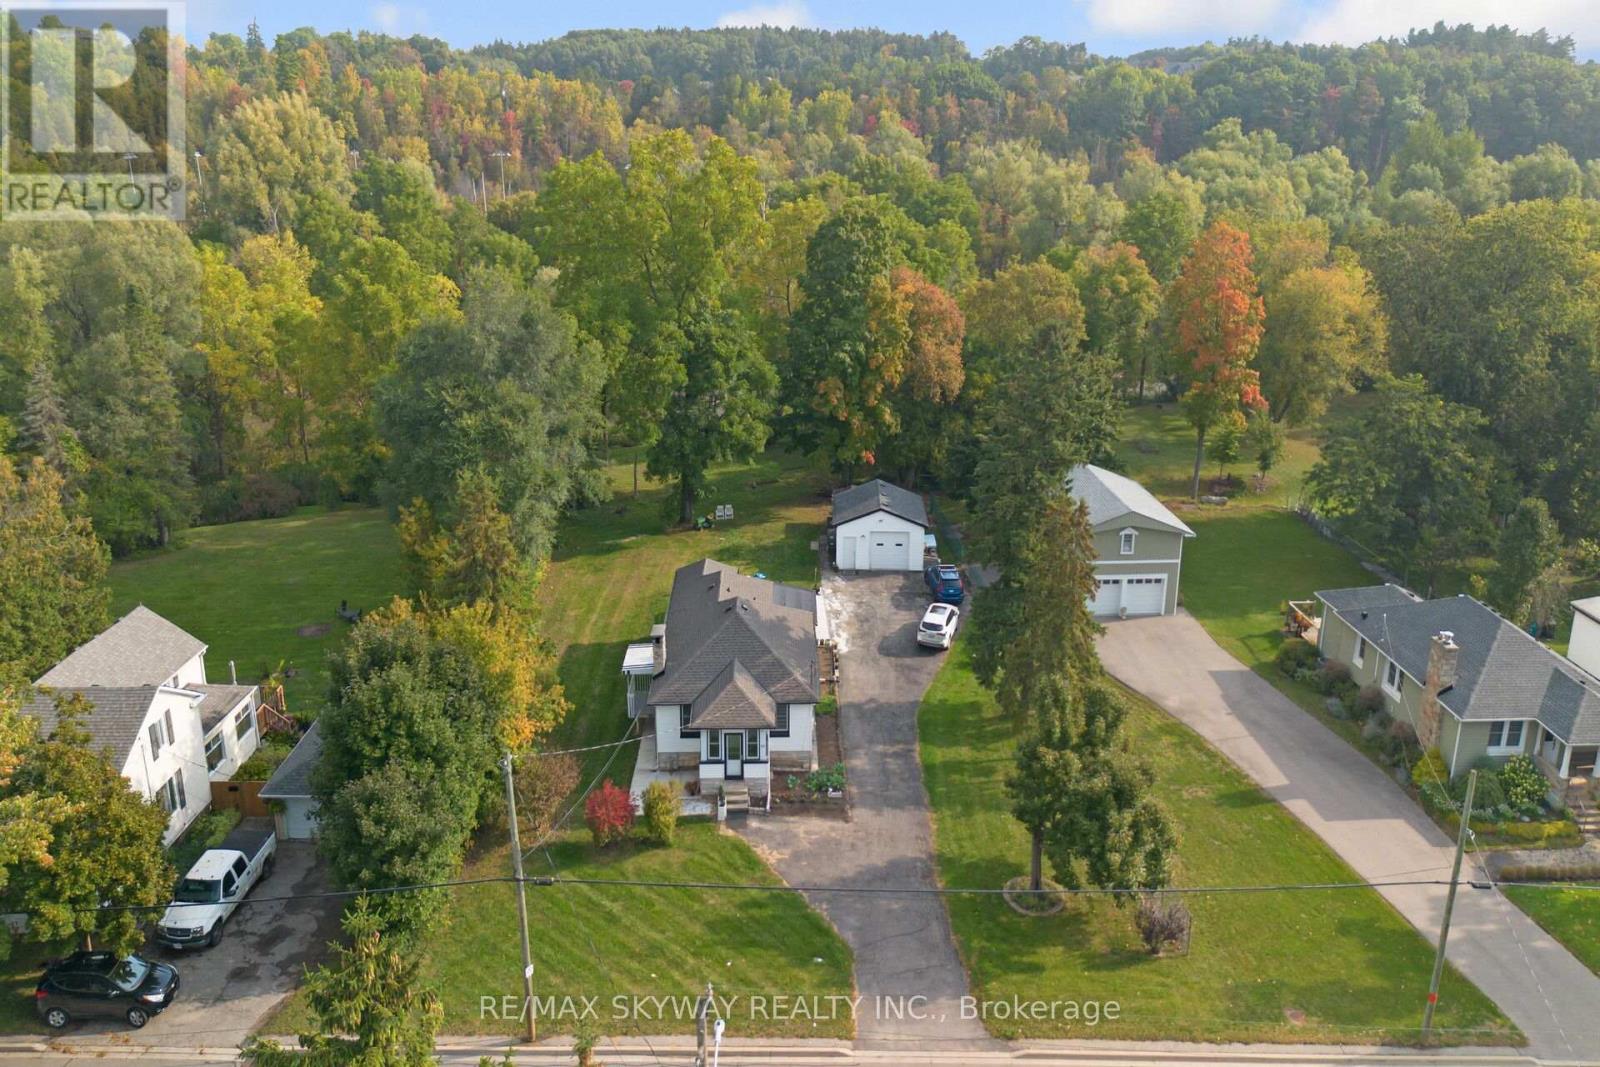
45 Confederation Street
Halton Hills, Ontario
Welcome to charming Village of Glen Williams, this exceptional property offers the perfect blend of small-town warmth and natural beauty. Just steps from beloved local spots-including the Glen Tavern Restaurant, Main Street Market Coffee Shop, Copper Kettle Pub, the baseball diamond, and artisan shops-you'll enjoy a vibrant community right at your doorstep. Outdoor enthusiasts will love the proximity to the Credit River and the Bruce Trail, ideal for hiking, paddling, or simply taking in the scenic views. With a water view and direct access to the river, adventure and relaxation are always within reach. Commuters will appreciate being only minutes from the GO Station and train, offering convenience without sacrificing tranquility. This is a rare opportunity to live in one of the area's most sought-after locations. A must- see! (id:63203)
6486 Edenwood Drive
Mississauga, Ontario
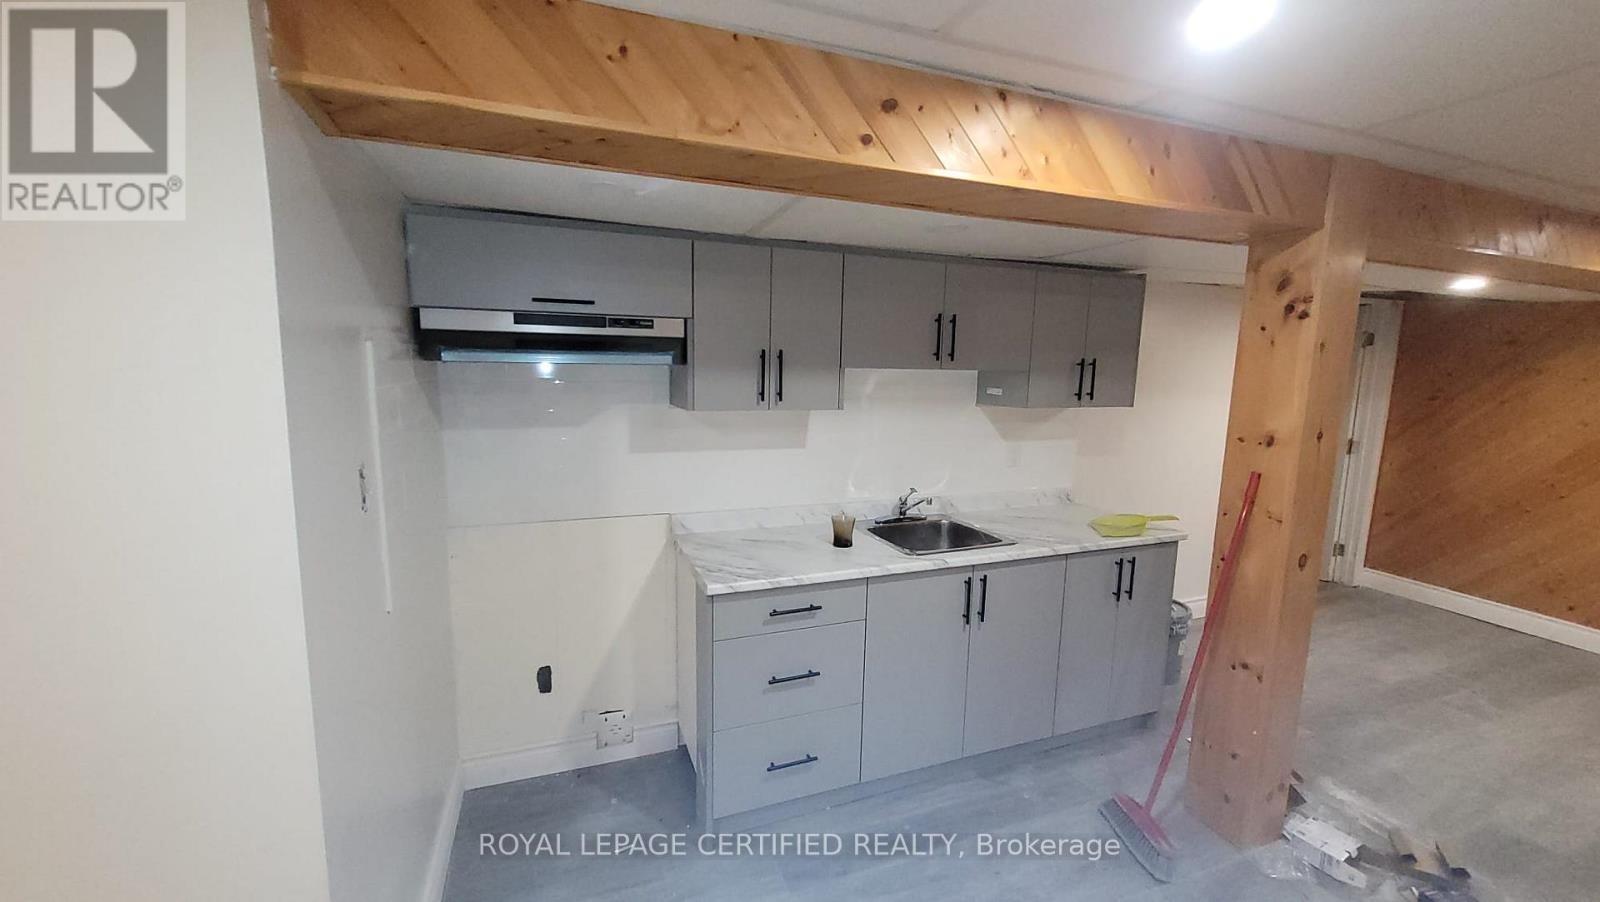
Bright and modern living space featuring a spacious bedroom, open-concept layout, contemporary kitchen, stylish bathroom with walk-in shower, and private laundry. Conveniently located near schools, parks, shopping, transit, and major highways. Tenant responsible for 30% of all utilities. (id:63203)
55 Tedder Street
Toronto, Ontario
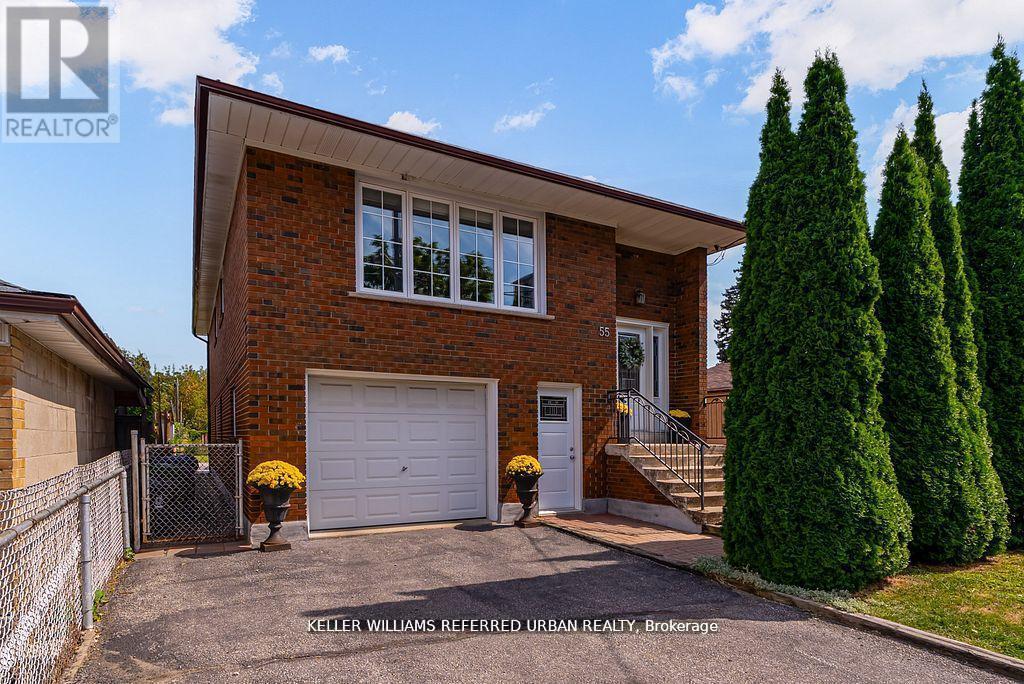
Whether you're seeking space and comfort for your family or income potential, 55 Tedder Street offers exceptional versatility. The home can easily function as a unified single-family residence or be configured into two self-contained units with shared laundry. Set on a generous 33 x 150 ft lot, this home provides over 2,300 sq ft of well-designed living space suited to a variety of lifestyles. The upper level features a bright, open-concept layout with a welcoming living and dining area, a large kitchen with ample storage, three spacious bedrooms, and a 5-piece bathroom-ideal for comfortable family living. The ground level (not a basement) offers two separate entrances and direct, no-stairs access, making it especially attractive for in-law suite potential, multi-generational living, or added rental income. This level includes a private office, laundry area, a spacious bedroom, 3-piece bath, and a generous family room complete with a kitchenette, dining space, and walkout to a huge sun-filled backyard-perfect for entertaining, relaxing, or enjoying time with family.Additional features include a built-in garage with interior access, a Level 2 EV charger, andparking for up to five vehicles. Conveniently located just steps to Harding Park and minutes to the Humber River trails, you'll enjoy access to green space and outdoor recreation. Everyday essentials, including grocery stores and pharmacy, are within walking distance. Commuters will appreciate being only a 5-minute drive to Weston or Mount Dennis Station with access to the Eglinton LRT, GO and UPExpress, and a 15-minute train ride to Union Station. A flexible, move-in ready home that truly adapts to your needs and lifestyle. (id:63203)
3773 Quiet Creek Drive
Mississauga, Ontario
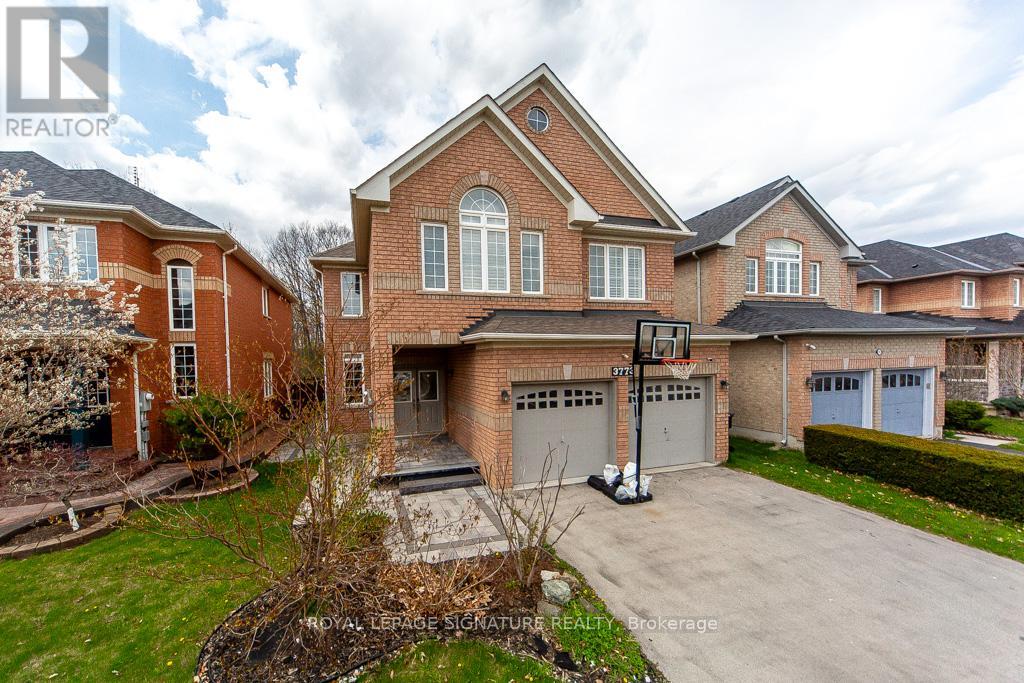
The main floor features a bright open-concept layout, seamlessly connecting the living, dining, and family rooms. It's finished with high-quality hardwood flooring and modern pot lights, giving the home a warm yet elegant feel. The highlight of the home is the custom-designed kitchen, featuring quartz countertops, custom cabinetry, high end stainless steel appliances. The layout is very functional, with the kitchen flowing directly into the dining and family areas and opening to the backyard. The backyard overlooks a beautiful ravine and lush green trees, offering incredible privacy, peaceful views, and fresh air - something very rare in this area. There is also a main floor laundry combined with a washroom, adding great everyday convenience. Upstairs offers 5 bedrooms and 3 washrooms. Four of the bedrooms are designed with two Jack & Jill bathrooms, creating a very functional and family-friendly layout with both privacy and convenience. There is also a separate study room, perfect for kids' homework or a quiet workspace. The primary bedroom is a true retreat - spacious, filled with natural light, and overlooking the ravine with beautiful green views. It features a walk-in closet and a luxury ensuite bathroom with double sinks, a bathtub, and a separate shower, offering a spa-like experience at home. The basement is fully finished with 2 bedrooms, a kitchen, and a very spacious living area, ideal for extended family use or entertainment space. It also has strong potential for a separate entrance, which can be easily created at a low cost, making it perfect for future rental income or an in-law suite. (id:63203)
5812 Beech Grove Side Road
Caledon, Ontario
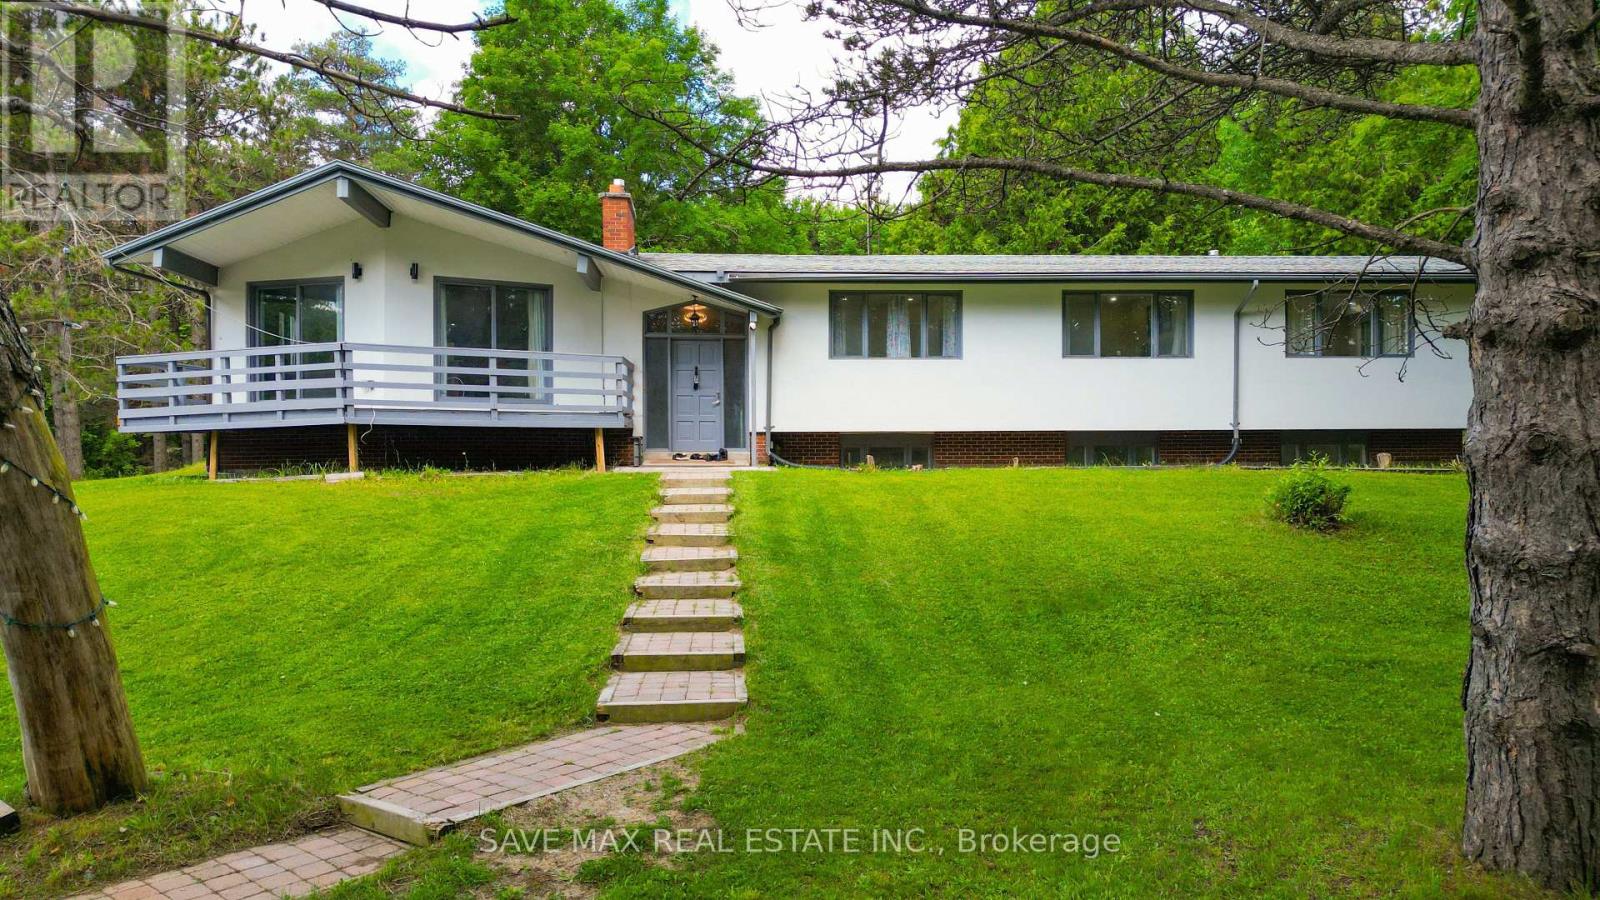
Amazing Opportunity in Prime Caledon! Escape to nearly 6 acres at the highly sought-after corner of Airport Road and Beech Grove Sideroad. Nestled in one of Caledon's most desirable locations, this exceptional property offers complete privacy while remaining just minutes from shopping, amenities, and scenic trails. The main floor showcases a bright, sun-filled open-concept design, recently renovated with a modern kitchen, new flooring, and stylish pot lights throughout. Enjoy seamless indoor-outdoor living with a walkout from the dining area to a spacious deck, or relax on the private balcony off the primary bedroom while taking in the beautiful surroundings. The expansive primary suite features two walk-in closets, a walkout to the deck, and a luxurious 4-piece ensuite. The fully finished walkout basement is a true showstopper, offering incredible living space and endless possibilities. A rare and valuable bonus: the property currently generates substantial monthly income, making it an outstanding investment opportunity. Whether you're looking for a private family retreat, an income-producing property, or both, this remarkable estate is a must-see. Don't Miss This Incredible Opportunity! (id:63203)
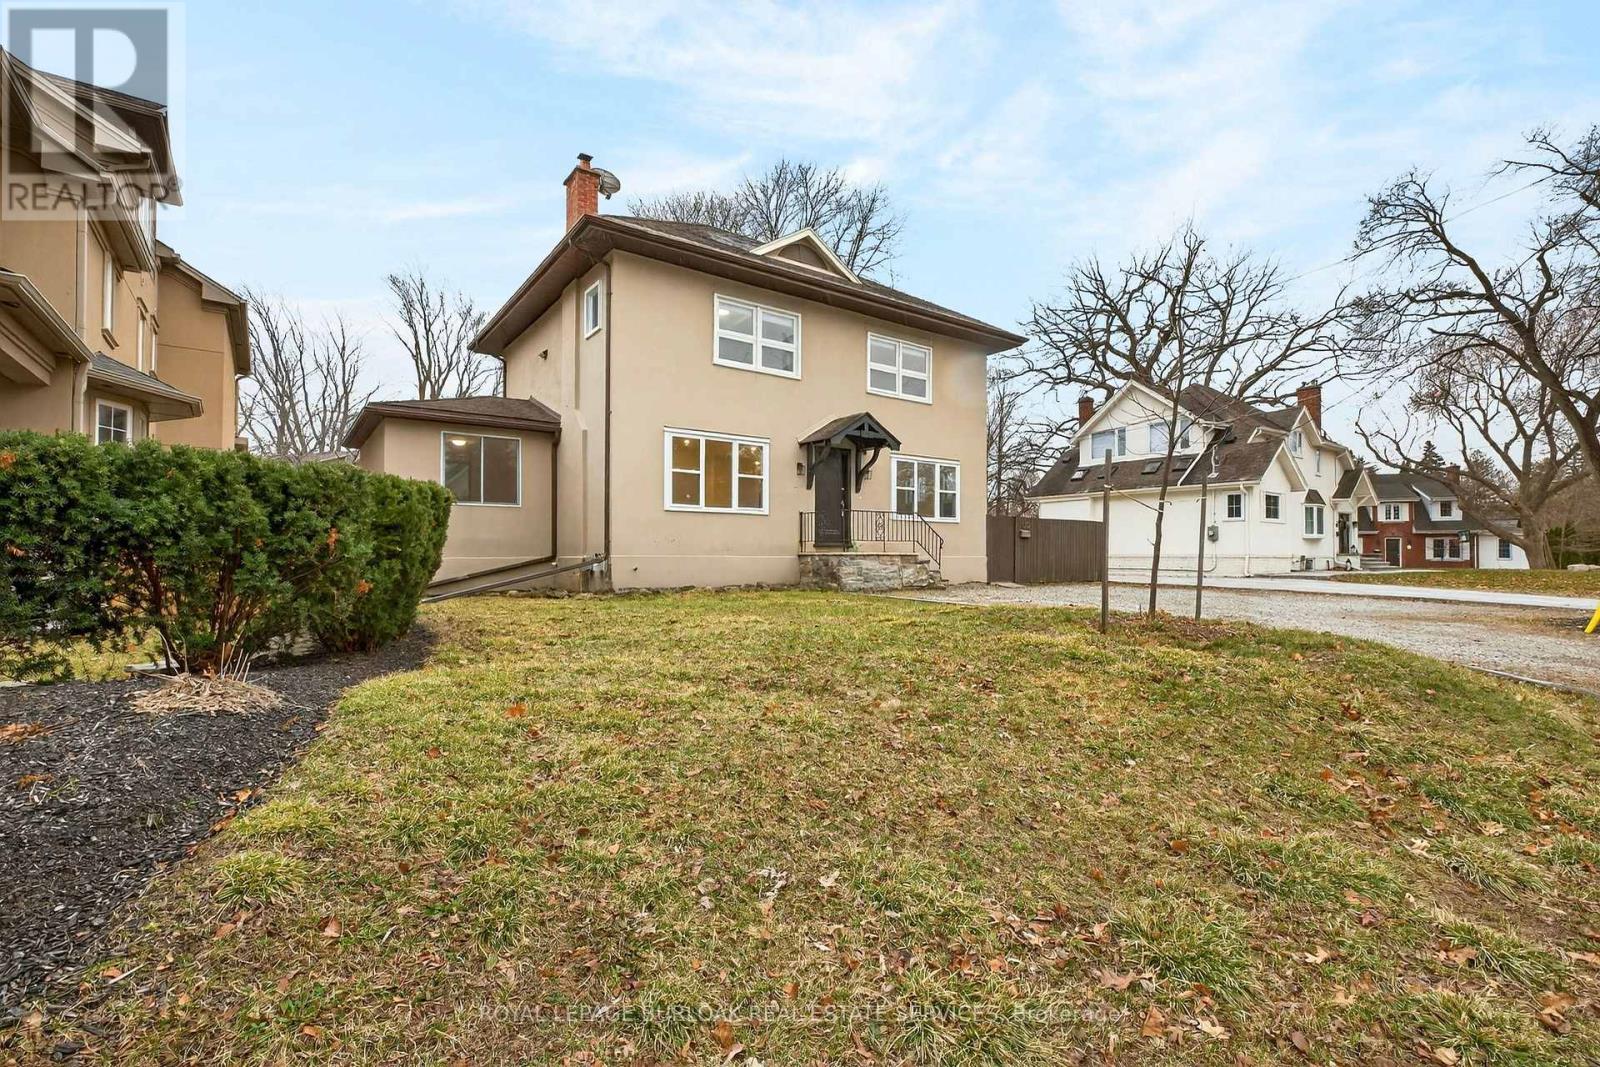
1012 North Shore Boulevard E
Burlington, Ontario
Exceptional investment opportunity or ideal setup for multi-generational living on a massive lot in a prime North Shore Boulevard location. This versatile duplex features two self-contained units, making it perfect for investors or extended family living. The fully renovated ground-floor unit (2026) offers 3 spacious bedrooms and 1 bathroom with modern finishes throughout. The second-floor unit features 2 bedrooms and 1 bathroom, providing great potential for additional rental income or comfortable living space. A rare opportunity to own a property with incredible flexibility in one of Burlington's most desirable areas, just minutes from Spencer Smith Park, Joseph Brant Hospital, downtown Burlington restaurants and shops, scenic walking and biking trails, and quick access to the QEW. Come see the amazing potential this property has to offer, before it's too late! (id:63203)
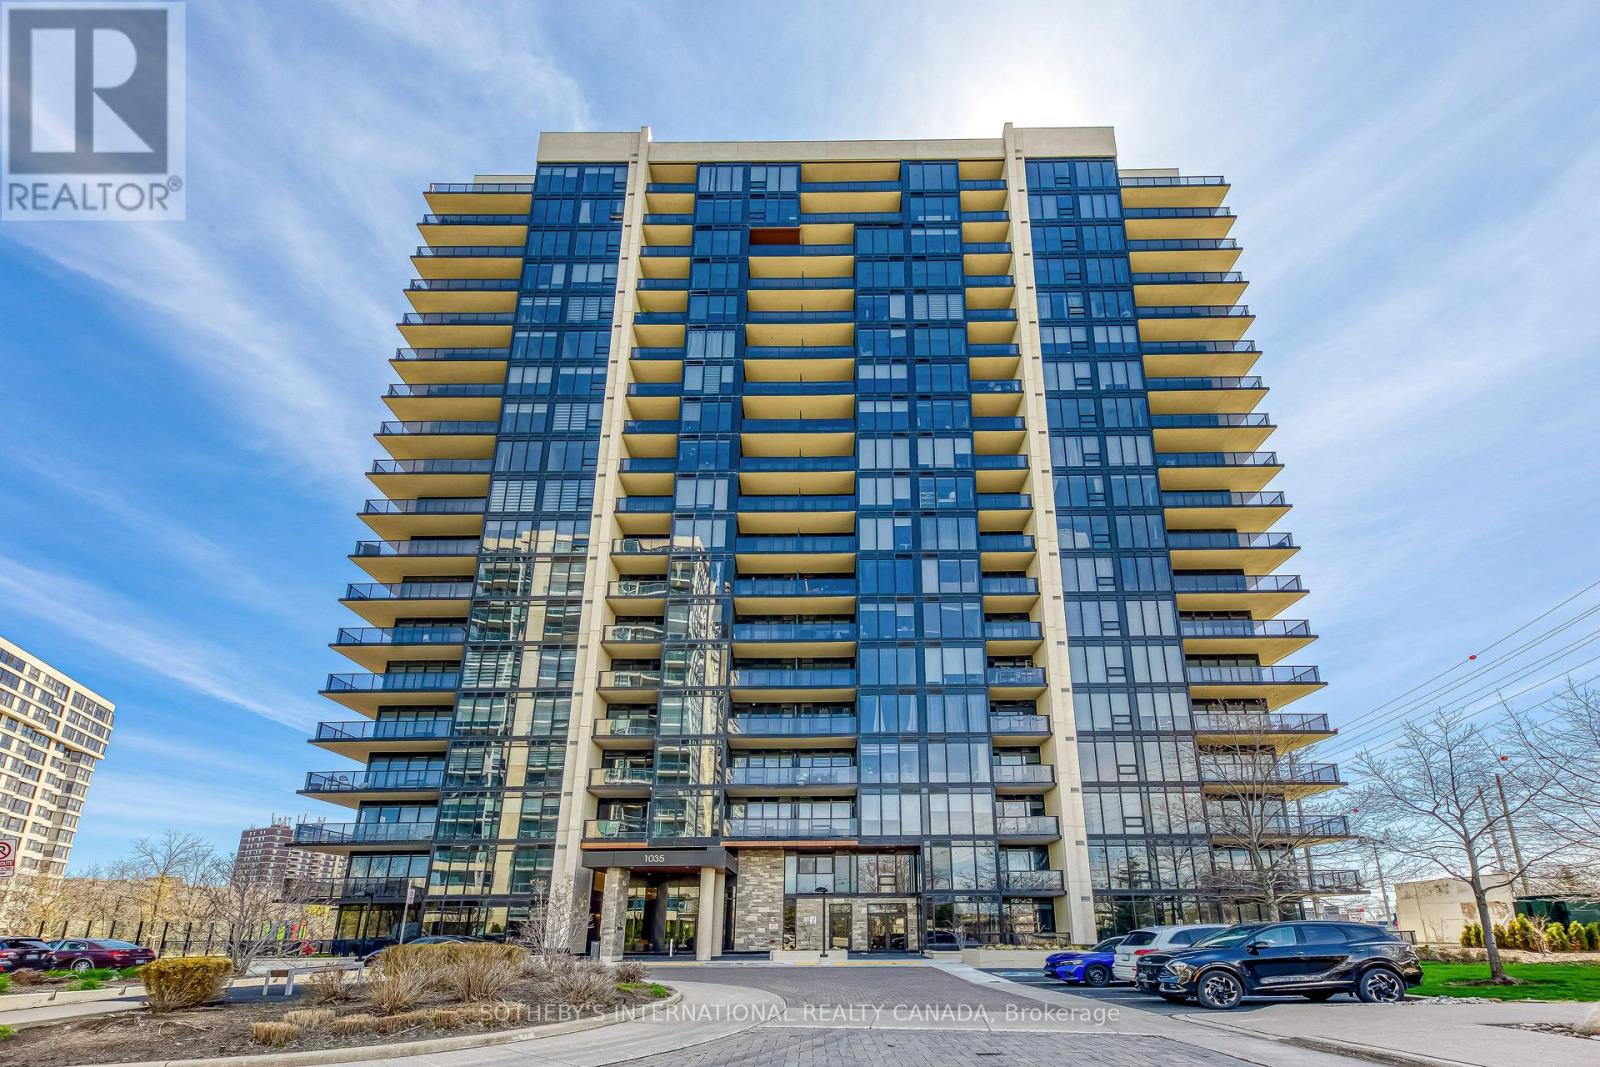
212 - 1035 Southdown Road
Mississauga, Ontario
Welcome to luxury South Mississauga living at Stonebrook Two in the heart of Clarkson Village! This beautifully designed 1-bedroom plus den, 2 bath suite offers a functional, open-concept layout with modern finishes throughout. Enjoy a bright and airy living space highlighted by 9-foot ceilings and oversized windows, creating a seamless blend of comfort and style. The contemporary kitchen features sleek cabinetry, quartz countertops, and premium appliances-perfect for both everyday livingand entertaining. The spacious primary bedroom has a double closet and ensuite bathroom, while the versatile den is ideal for a home office, living, dining or guest space. Residents of this sought-after building enjoy resort-style amenities, including a 24-hour concierge, library room, indoor pool, fitness centre, rooftop terrace, two sky lounges for hosting parties, an outdoor playground and rough-in for EV charger in parking stall. Perfectly situated just steps from Clarkson GO Station, making commuting to downtown Toronto effortless. With plenty of nearby parks, waterfront trails, shopping, and dining, this location offers the best of both convenience and nature. An exceptional opportunity for first-time buyers, right-sizers, or investors looking to own in one of Mississauga's most desirable lakefront communities. (id:63203)
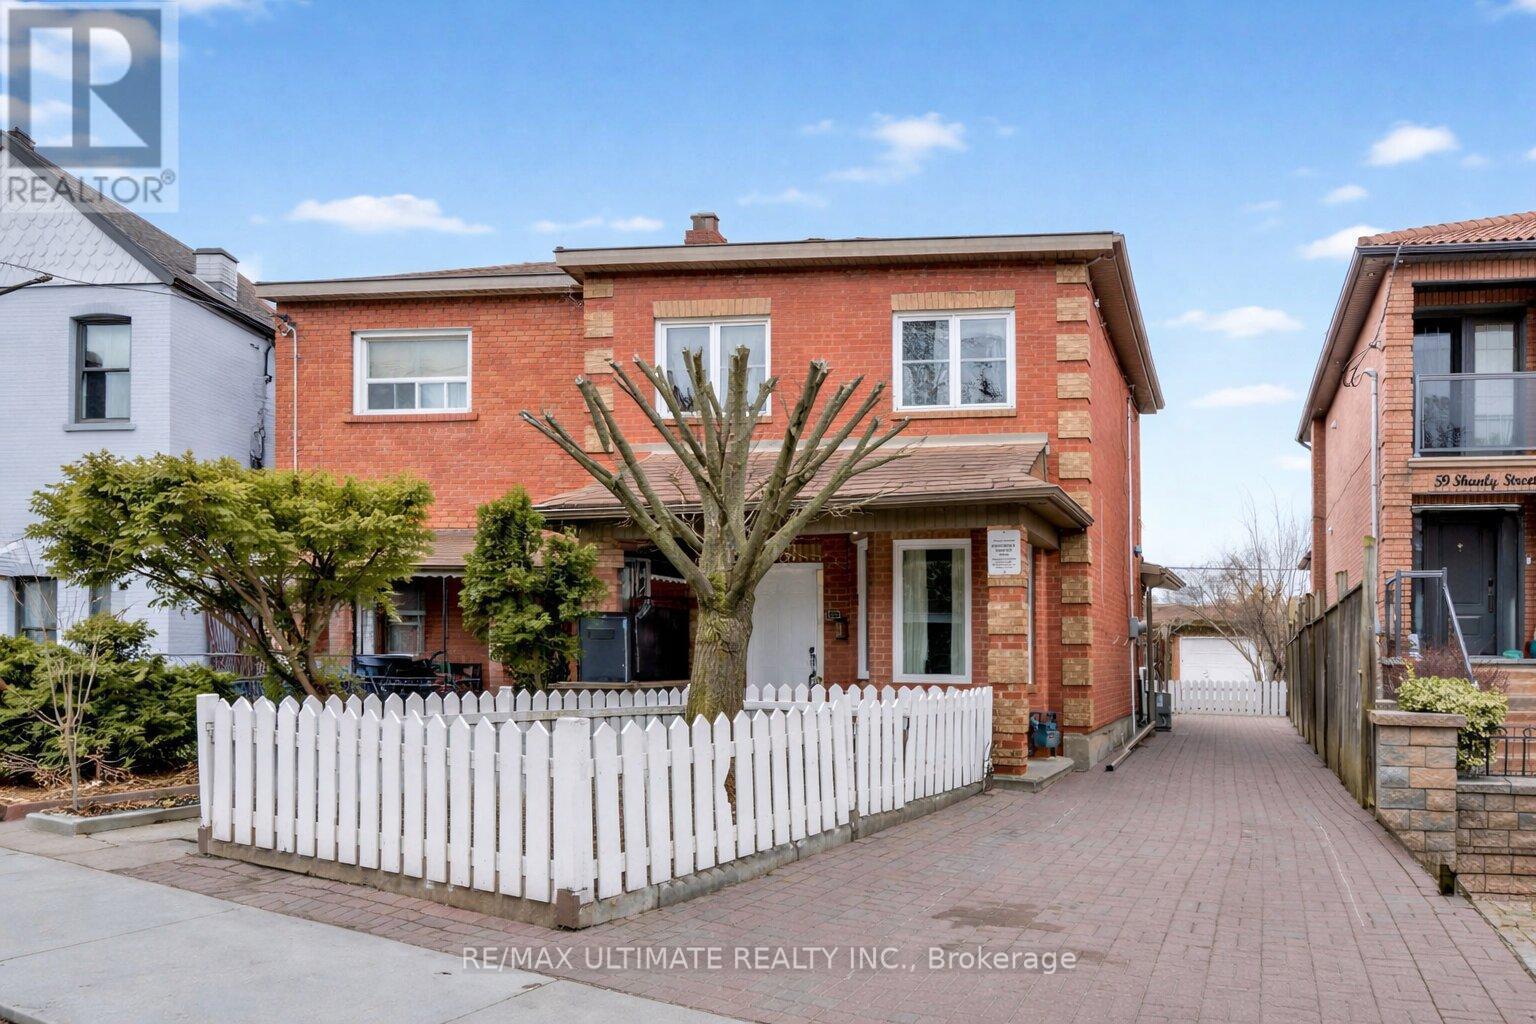
57 Shanly Street
Toronto, Ontario
The perfect duplex in Dovercourt Village, complete with a basement apartment-offering a total of three self-contained units. This property is full of endless potential. Featuring a double-car garage at the rear with garden suite potential, plus a private driveway accommodating up to three additional vehicles, it's no surprise this home has been cherished by the same family for years. Enjoy windows in every room and durable laminate and tile flooring throughout. Main floor unit offers a spacious three-bedroom layout with an L-shaped eat-in kitchen, a gas stove on the main floor for the culinary chef. and laminate and tile flooring throughout. The bathroom has been renovated, and the unit includes access to a private backyard deck. Second-floor unit features two generous bedrooms, a bright kitchen with a window, and the convenience of ensuite laundry. Basement unit includes a separate entrance, a four-piece bathroom, and has been waterproofed on the west side of the home. It also offers a spacious bedroom with a closet. Ideally located just minutes from Bloor Street shops, Dovercourt Park, Christie Pits, and a short walk to Dufferin subway station. (id:63203)
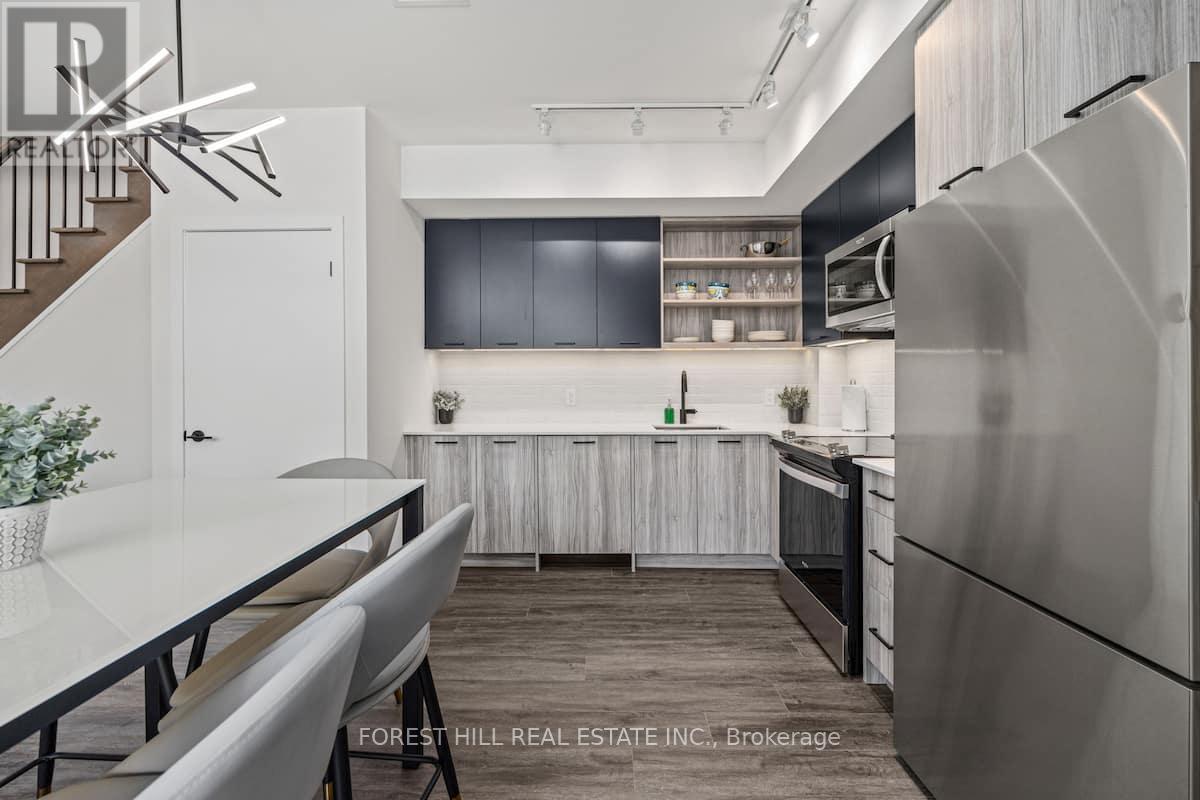
103 - 2300 St Clair Avenue W
Toronto, Ontario
Welcome to a rare ground-level 2-storey townhome offering house-sized living in Toronto's vibrant Stockyards/Junction community. One of the largest layouts in the building, this 3-bedroom plus den residence delivers the space and flexibility that families, investors, and executive tenants are looking for. The bright open-concept main level features 9-ft ceilings, a modern L-shaped kitchen with quartz countertops and stainless steel appliances, and seamless flow to the living and dining areas. Walk out directly to your private east-facing patio, perfect for morning sun or evening entertaining. Upstairs, a generous primary retreat with walk-in closet and ensuite bath, two additional bedrooms, and a flexible den ideal for a home office or guest suite. A main-floor bedroom and powder room add rare versatility for multi-generational living. Complete with in-suite laundry, owned parking, owned locker, and EV charger on-site. Heat and cooling included in maintenance fees. FULLY FURNISHED AND AVAILABLE FOR IMMEDIATE OCCUPANCY. STEPS from Stockyards Village, TTC transit, top-rated schools, parks, and everything that makes the Junction one of Toronto's most sought-after communities. (id:63203)
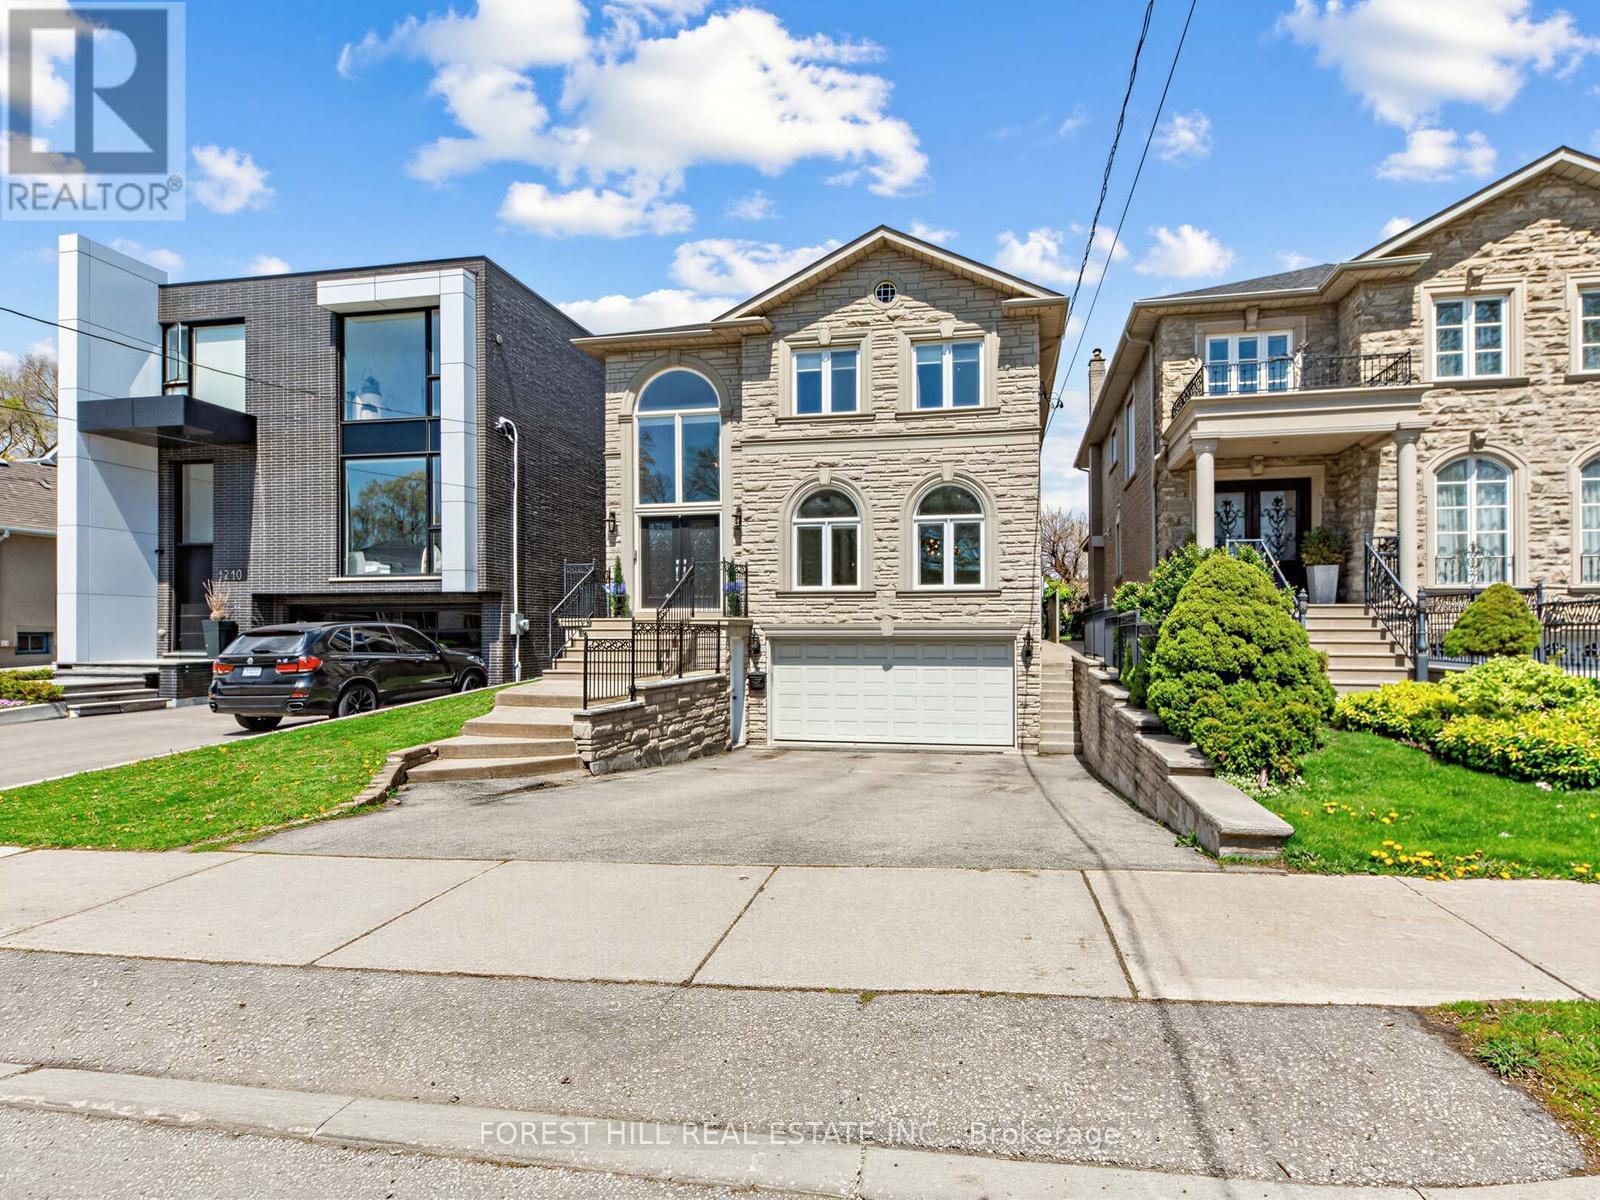
1208 Glencairn Avenue
Toronto, Ontario
Welcome to 1208 Glencairn Ave - a stunning custom built luxury home with separate Coach house in rear is impressive as soon as you step through the grand double doors. The main level showcases soaring two-storey ceilings and expansive windows that flood the home with natural light. Designed with beautifully proportioned spaces, this elegant residence features an open-concept living and dining area framed by dramatic windows. The inviting family room, located just off the kitchen, overlooks the beautifully landscaped backyard and includes a custom built bookcase and a cozy fireplace. A private main floor office offers the perfect work-from-home space. The gourmet kitchen is a Chef's dream, complete with granite countertops, a breakfast bar, high end appliances and a bright breakfast area surrounded by windows - walk-out to a large deck - ideal for summer BBQ and entertaining. Upstairs you'll find 4 generously sized bedrooms, including a luxurious primary retreat with double door entry, a sitting area, walk-in closet & spa-inspired 6 pce ensuite featuring double sinks & separate shower. Gleaming hardwood floors run throughout the home. The lower level offers exceptional functionality & versatility, with direct access to mudroom & driveway, as well as convenient entry to the garage. This level also includes a laundry room & bathroom. Continue further to a fully contained in-law suite providing flexibility for extended family or potential rental income. Complete with 2 bedrooms, a living room & dining area, private bathroom, its own laundry & a large storage room spacious for bikes and more. Step outside to the beautifully fenced backyard oasis. A bonus coach house awaits your finishing touches, while the outdoor pizza oven creates a a perfect environment setting. This exceptional home truly has it all - luxury, space, functionality & endless possibilities. It will not disappoint. (id:63203)
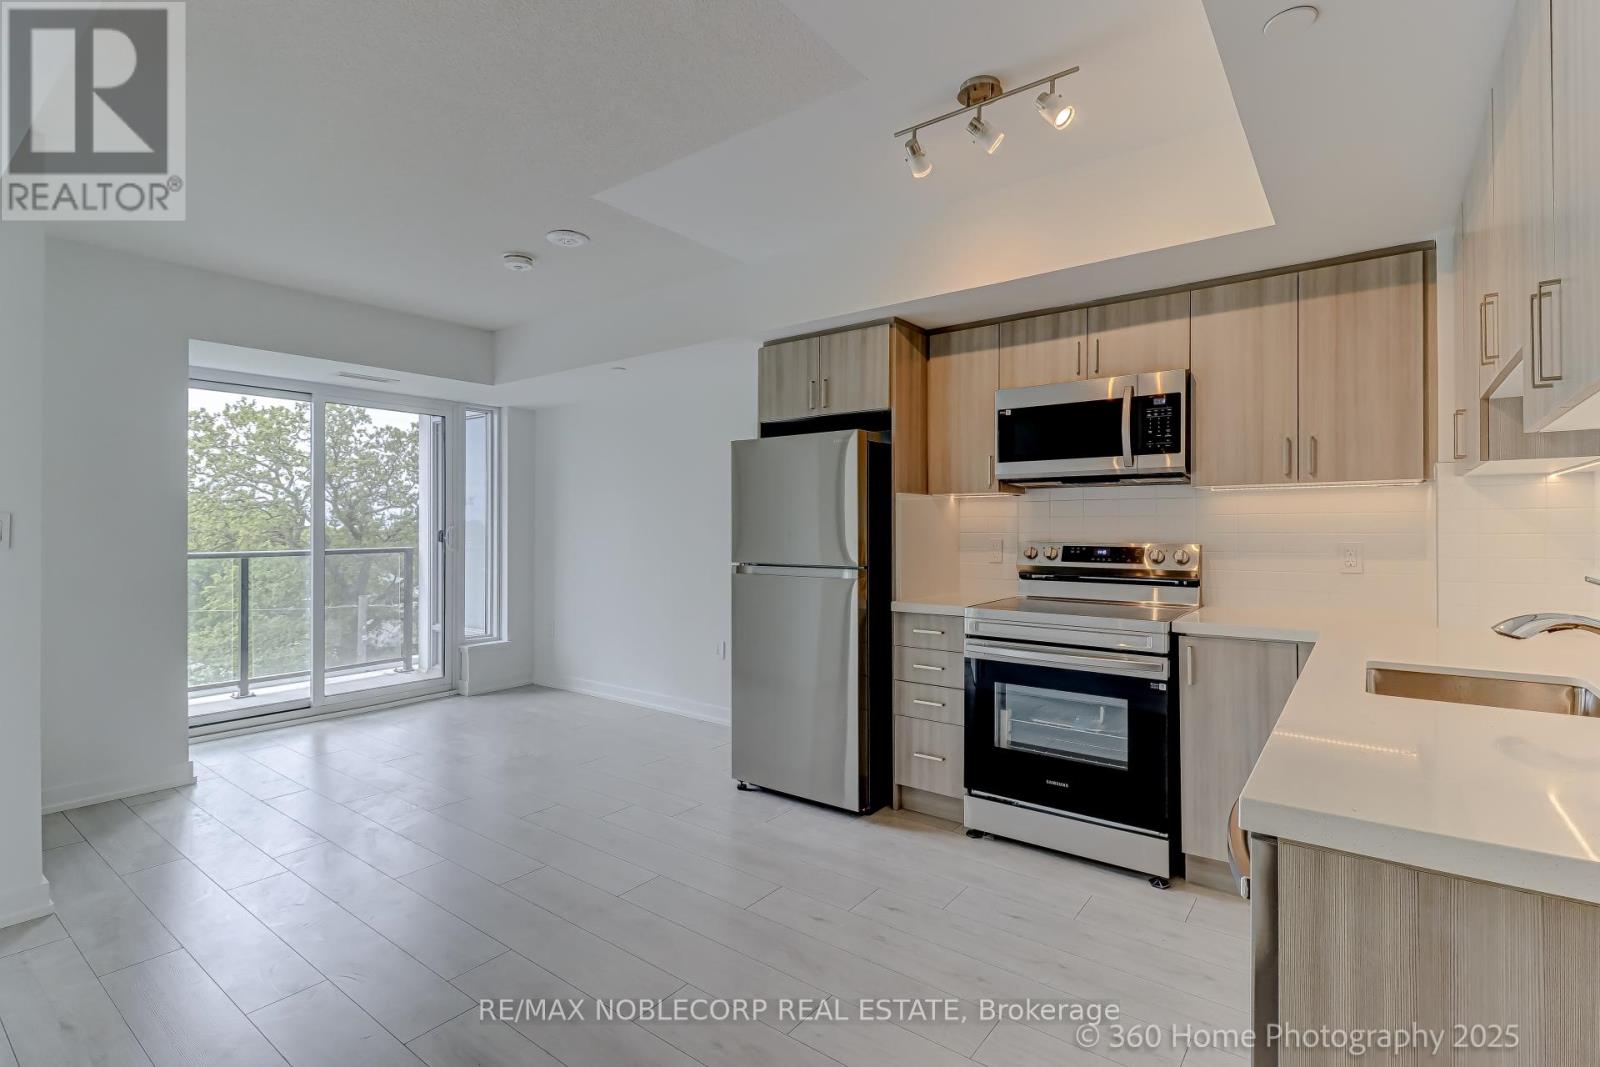
508 - 556 Marlee Avenue
Toronto, Ontario
Brand New 1-Bed, 1-Bath Condo At The Dylan In North York. Be The First To Live In This Brand-New, Never-Before-Occupied Condo Located In The Highly Sought-After Dylan Building. Situated In The Heart Of North York, This Prime Location Puts You Steps Away From Major Attractions, Including The University, Yorkdale Shopping Centre, Top-Rated Schools, And A Variety Of Dining Options. Enjoy Unparalleled Convenience With Direct Access To Toronto's Largest Public Transit Hub, Including Subway, Buses, Go Transit, And Long-Distance Bus Services Right At Your Doorstep. Plus, With Quick Access To Highway 401, Getting Around The City Is A Breeze! (id:63203)
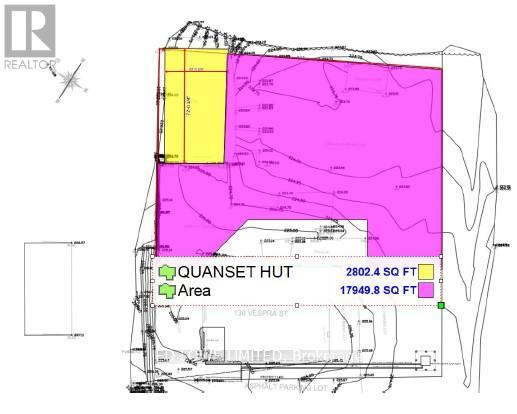
130 Vespra Street
Barrie, Ontario
1/4 acre of Industrial compound available in the heart of Barrie including 80' x 40' Quonset Hut. Centrally located, close to Hwy 400 and downtown. Fenced Yard With Security Cameras. Property Shared With Landlord and Paved. Portable w/washroom is Landlord's use only. Utilities and electricity are included in monthly rent. Can be divided. (id:63203)
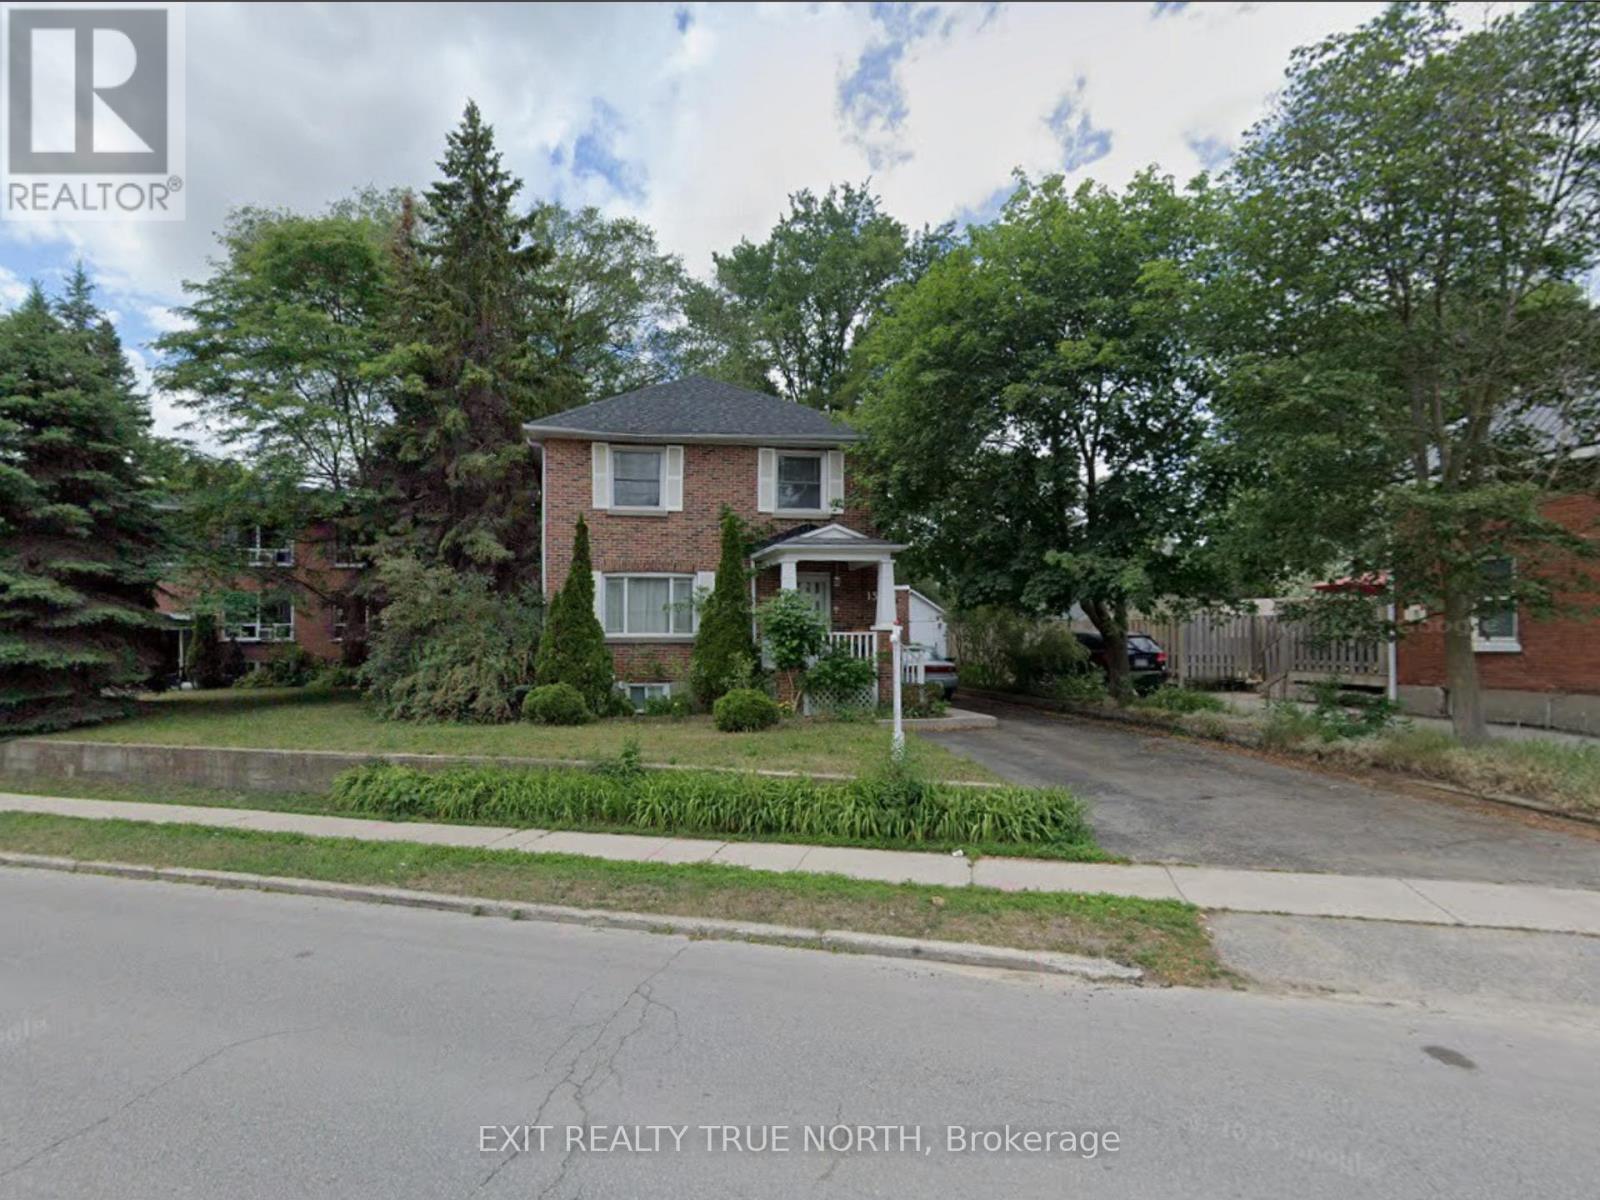
Bsmt - 134 Innisfil Street
Barrie, Ontario
Looking for a place that keeps you connected to everything Barrie has to offer? This ALL-INCLUSIVE STUDIO APARTMENT is tucked into the lower level of a charming all-brick Victorian style home set on a large lot in one of Barrie's most convenient locations. Offering a comfortable and low-maintenance lifestyle, this space is perfect for those seeking easy living and a predictable monthly payment. Enjoy being just minutes from Downtown Barrie's waterfront, restaurants, cafés, shops, and year-round events. Spend summer days at Centennial Beach, stroll the scenic shoreline trails along Kempenfelt Bay, or take advantage of the nearby Allandale Waterfront GO Station for an easy commute. Daily essentials, grocery stores, parks, and recreational amenities are all within close reach, while Highway 400 provides convenient access for travel throughout the region and to the GTA. Lease includes heat, hydro, water, and internet for added value and simplicity. The property also offers shared laundry access. If you're looking for an affordable, centrally located rental close to Barrie's best amenities, this is an opportunity you won't want to miss. (id:63203)