

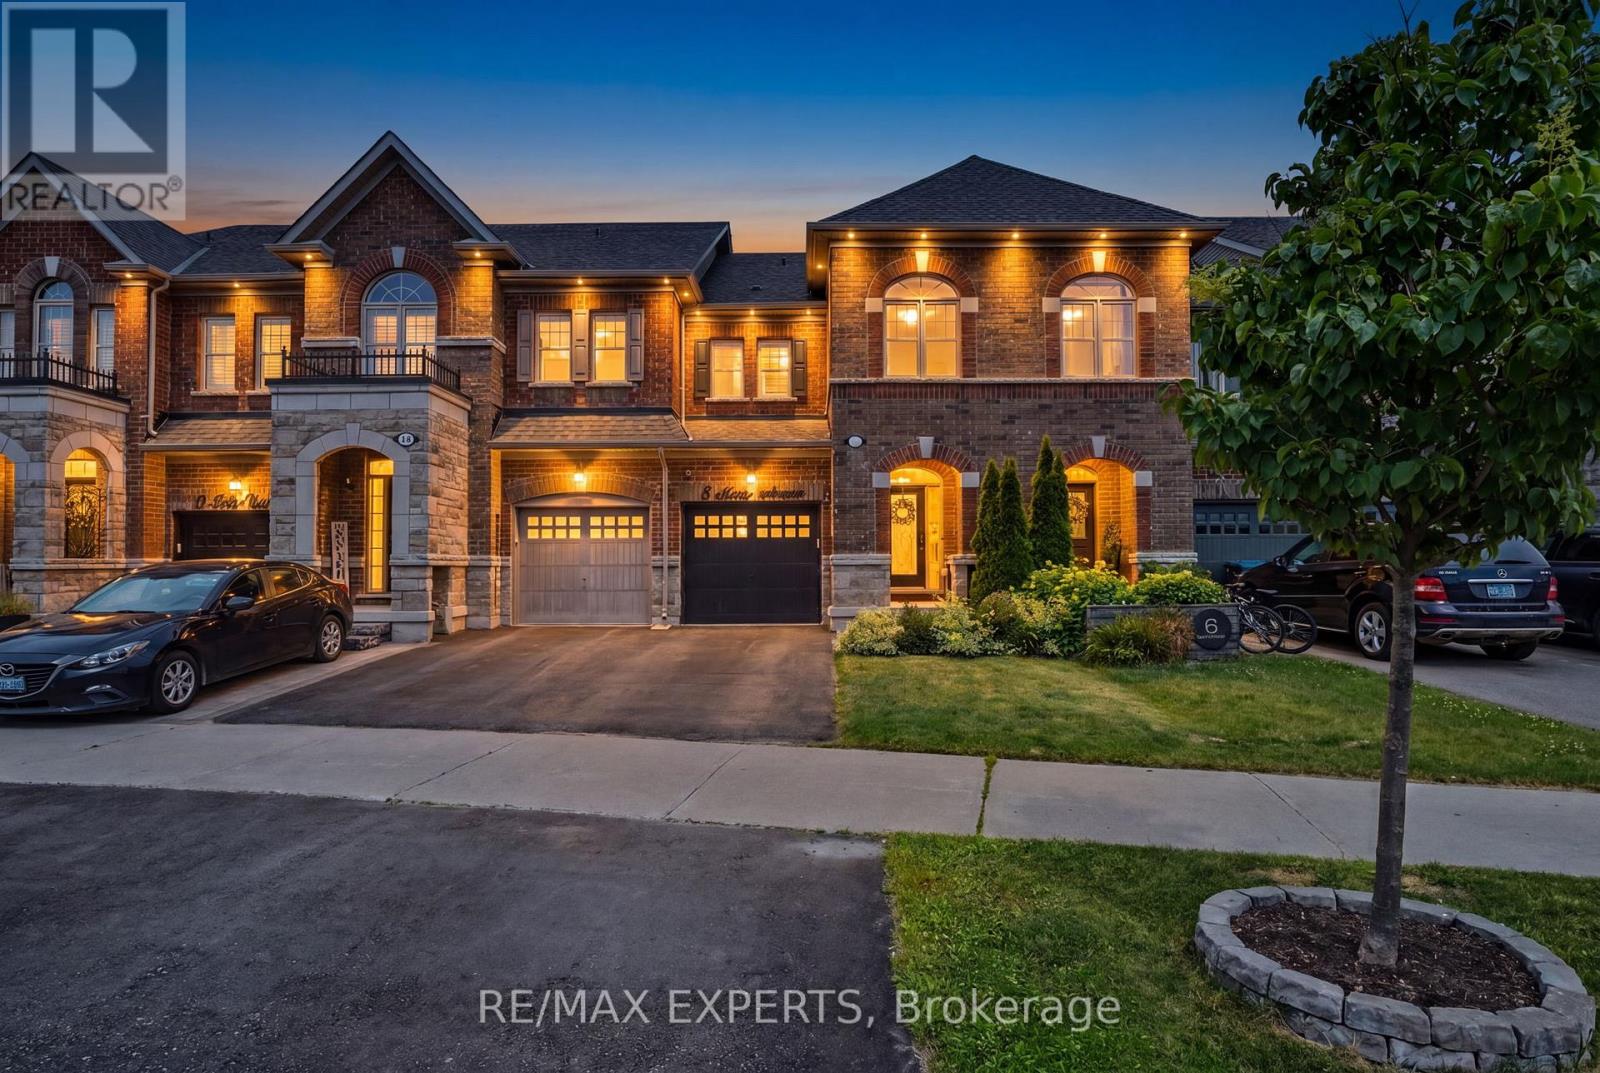
8 Morra Avenue
Caledon, Ontario
Fantastic opportunity awaits in Bolton's South Hill! This impeccably maintained 3 bed, 4 bath townhome features an open concept floor plan boasting tastefully upgraded finishes throughout including hardwood flooring, pot lights, stone countertops, finished basement, exterior landscaping, large primary bedroom with upgraded ensuite bath and walk in closet, 9' ceilings on the main, beautiful wainscotting and feature wall accents and much more! true pride of ownership and a turnkey home to call your own! Situated in the heart of Bolton in close proximity to plenty of retail amenities, schools, parks, restaurants, rec centre and more! (id:63203)
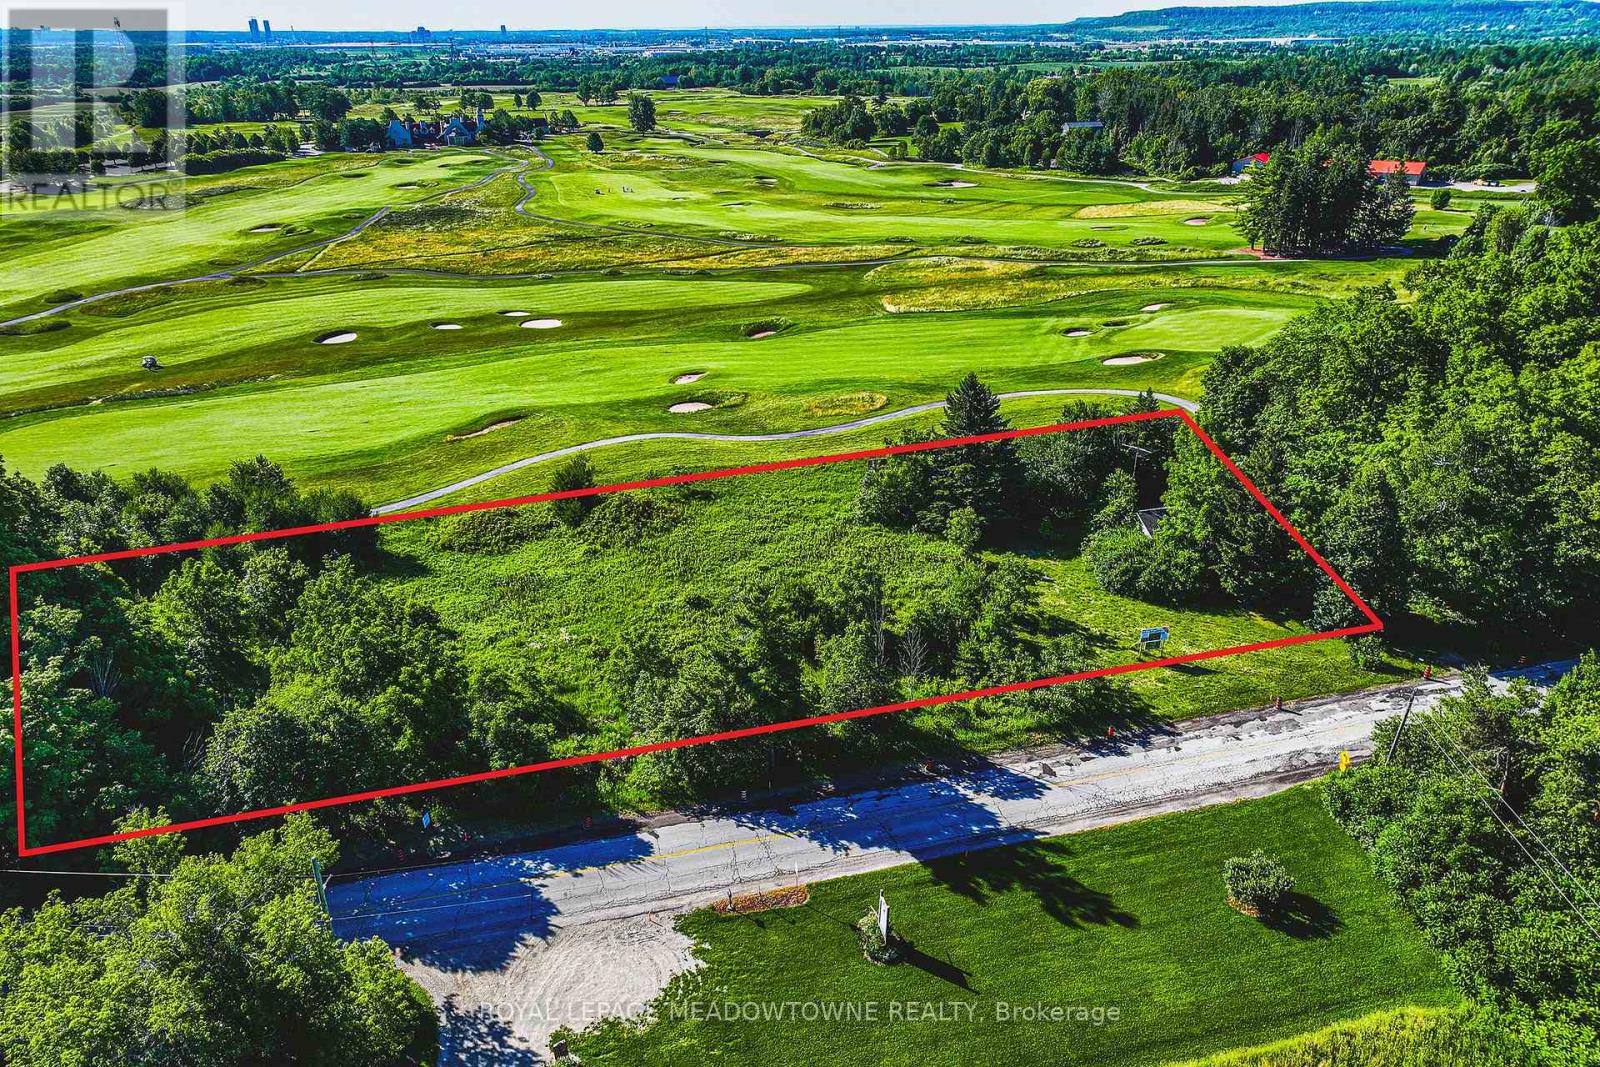
8220 10 Side Road
Halton Hills, Ontario
BUILD YOUR CUSTOM FAIRWAY LEGACY. This nearly 2-acre property offers a rare opportunity to secure a rural setting perfect for building a custom, luxury estate home overlooking the majestic Glencairn Golf Club. Imagine waking up to prime southeast exposure and unobstructed views of spectacular landscaped grounds that you'll never have to mow. Entertain your family & friends while overlooking the fairways, and enjoy a level of privacy and prestige that only this location can provide. Indulge in country living with the convenience of city amenities just minutes away. Don't settle for a view of your neighbour's fence - come explore this one-of-a-kind offering today! (id:63203)
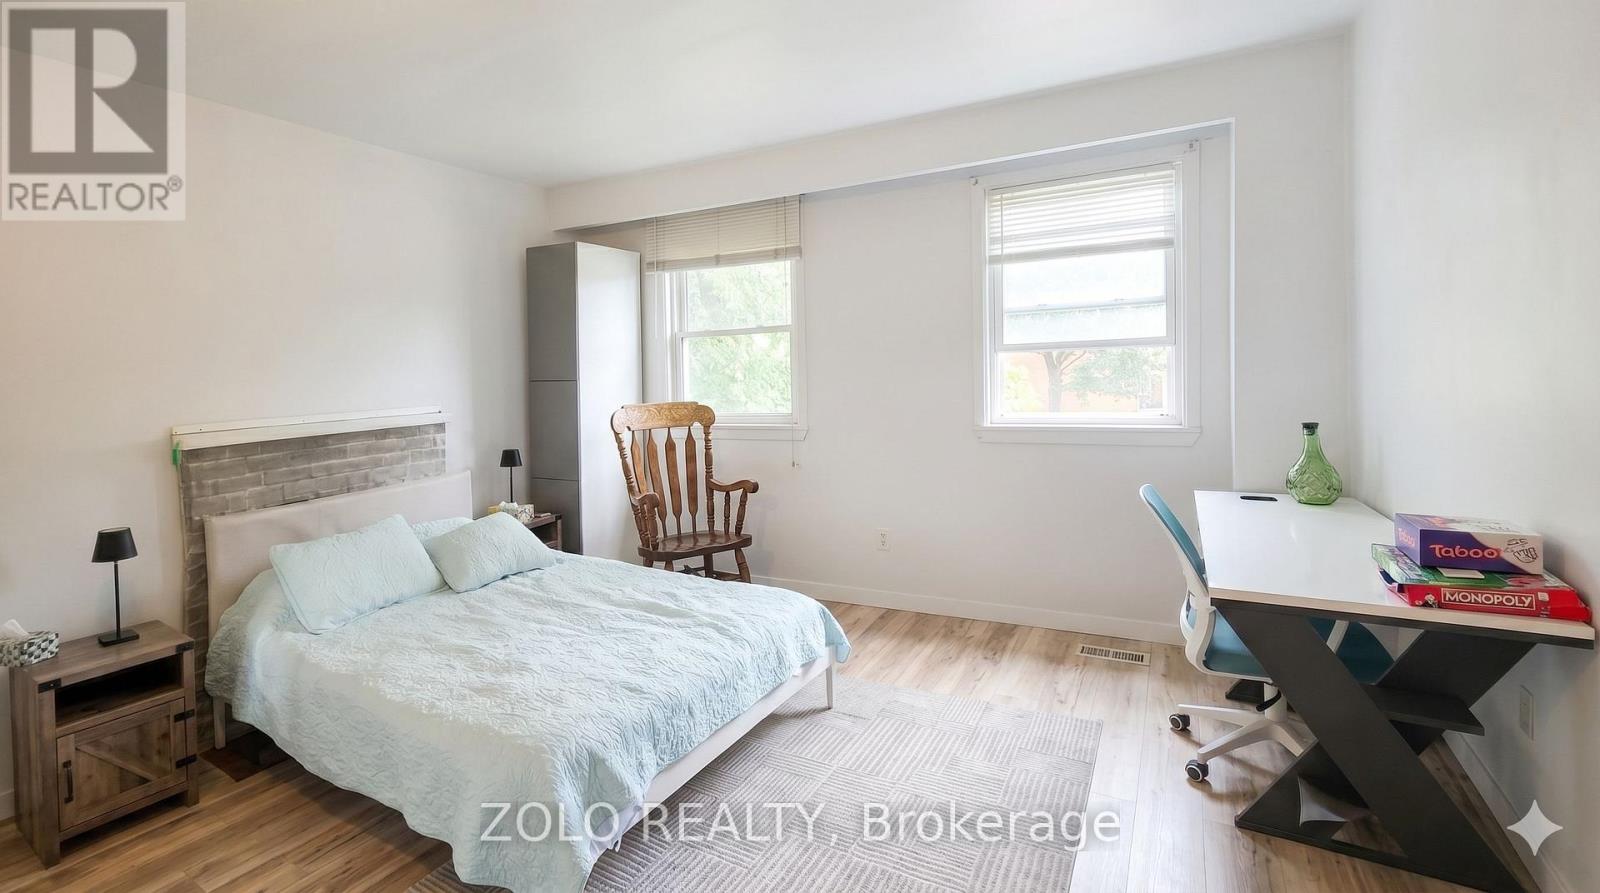
3 - 20 Bridesburg Drive
Toronto, Ontario
Fully Furnished Mid level unit. it is a quite street that have lots of green space and park around. Conveniently located near major highways, public transportation, and 15 min. to the airport, 25min to downtown. it offers easy access for residents to everywhere! Don't miss out! (id:63203)
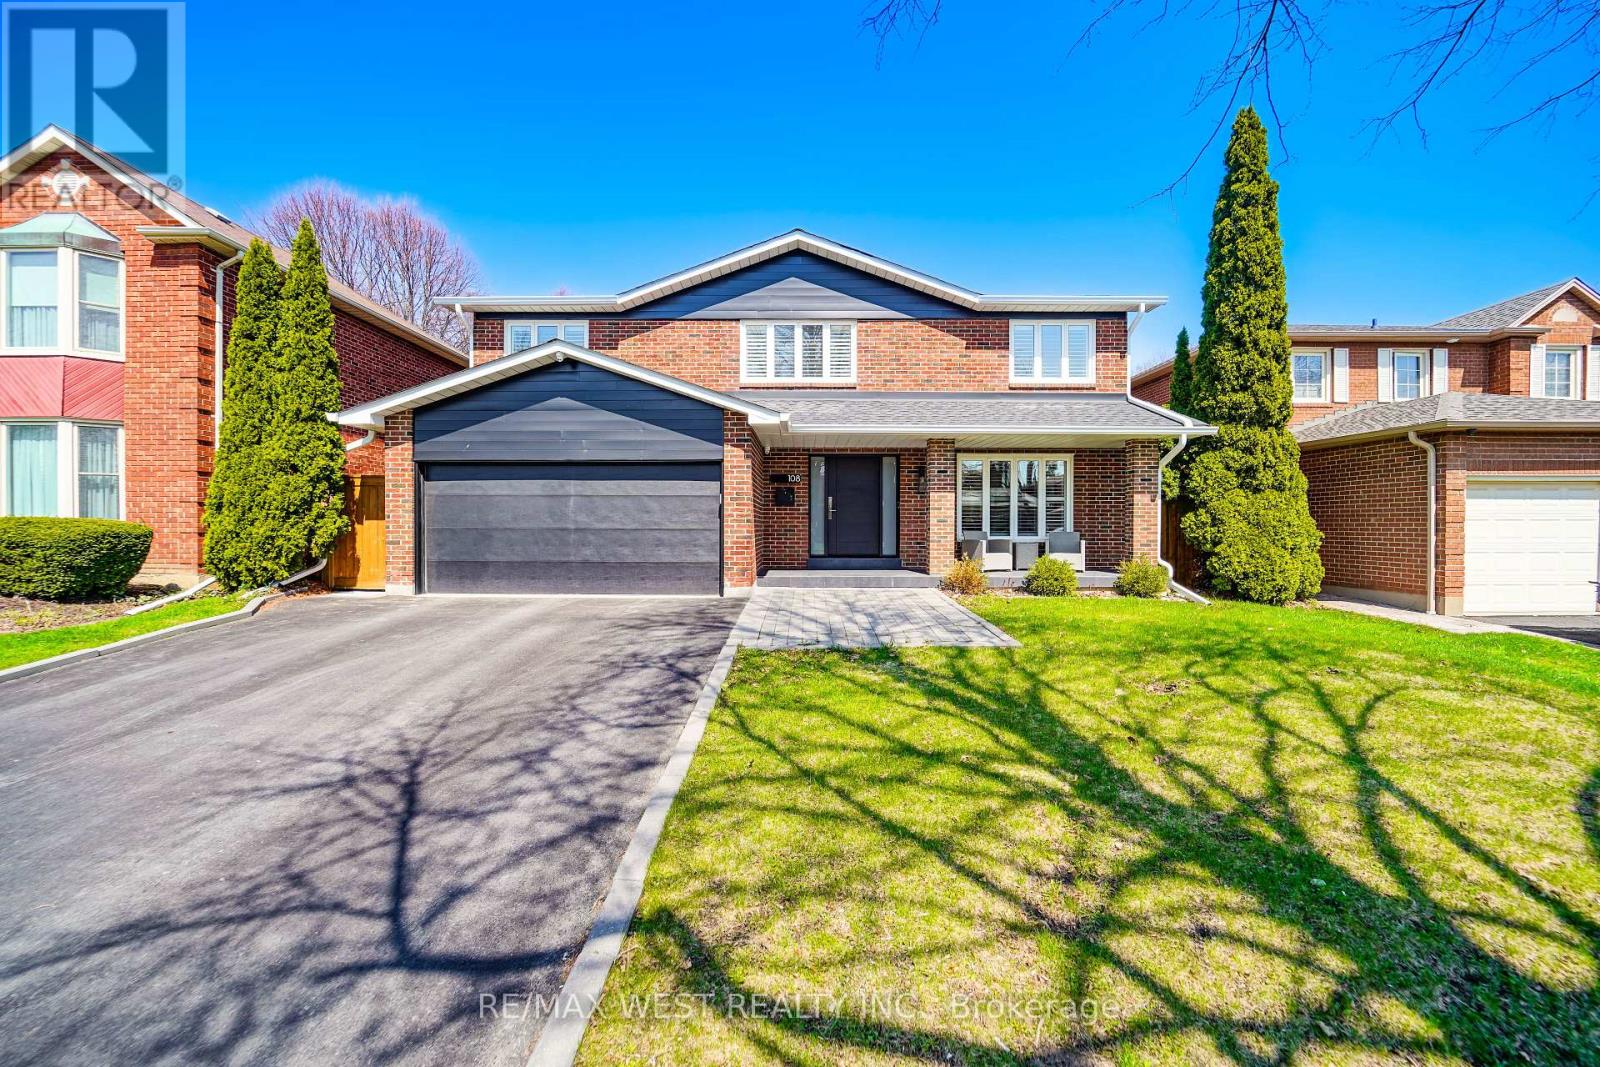
108 Poplar Heights Drive
Toronto, Ontario
Spectacular, custom renovated home in the highly sought after Greens of St. Georges, this breathtaking property showcases premium and exceptional craftsmanship and luxury finishes throughout (see Schedule C for full details). A grand foyer leads to a fully renovated main floor with over 11' ceilings and Velux skylights with automatic blackout shades, filling the space with natural light. The designer kitchen features premium cabinetry, HanStone (Canadian-made) quartz countertops, Brizo fixtures, pot filler, and top-tier JennAir Noir appliances including a 42" built-in fridge, 36" gas range, built-in coffee machine, dishwasher, plus a Whirlpool wine fridge. Spacious main floor family room with marble accent wall and fireplace. A functional mudroom with built-ins and garage access. Smart upgrades include Lutron Caseta lighting, Nest thermostat, upgraded electrical with 200 Amp service, and a high-security front door. Upstairs offers a luxurious primary suite with a custom walk-in closet, additional bedrooms with built-in closet systems, solid wood doors throughout, and recently renovated spa-like bathrooms featuring Schluter heated floors. Separate entrance to the fully finished basement which includes a complete second kitchen and full bathroom, ideal for extended family or entertaining. Outdoors, enjoy a private, professionally landscaped oasis backing onto greenbelt, featuring a custom pavilion by Wolf Lake Timber Works, gourmet outdoor kitchen with built-in 32" Napoleon grill, side burner and fridge, a 14' Hydropool swim spa, artificial turf, irrigation and drainage systems, new fencing, and custom shed. Additional upgrades include a Kohler whole-home generator, surveillance system with Nest cameras and smoke/CO detectors, new A/C (2025), roof (2021), garage door and exterior doors (2023). Simply must be seen! (id:63203)
32 Park Avenue
Oakville, Ontario
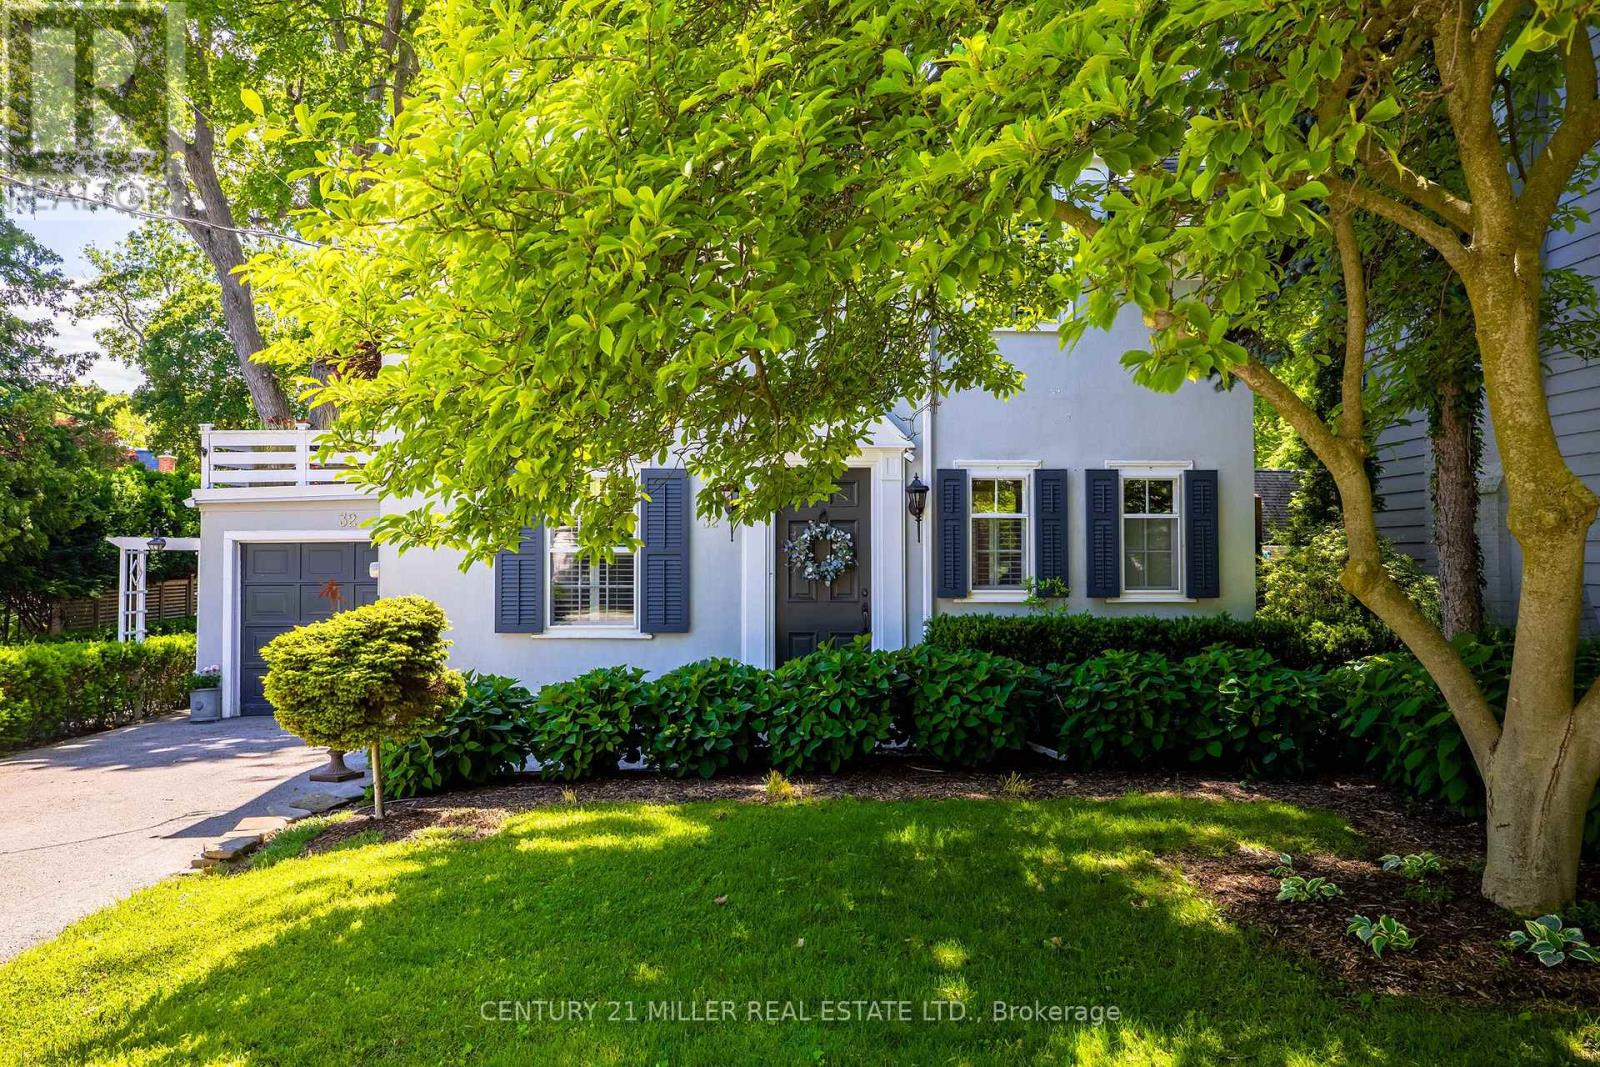
Tucked into the coveted Orchard Beach enclave in southeast Oakville and just steps from the lake, 32 Park Avenue is a timeless residence that blends classic charm w/thoughtful modern updates. Set beyond a magnificent magnolia tree on one of Oakville's most desirable streets, this meticulously renovated home offers an exceptional lifestyle in a coveted lakeside setting. Enjoy morning strolls along the Esplanade, peaceful waterfront moments + views of sailboats gliding across the harbour. Inside, light-filled principal rooms unfold w/warmth and sophistication. The chef's kitchen is beautifully appointed with commercial grade appliances, Carrara marble countertops, slate flooring + Perrin & Rowe fixtures. Designed for both everyday living + entertaining, it flows seamlessly into the dining room + inviting living room. A glass-enclosed sunroom overlooks the gardens + is warmed by a gas stove, creating a tranquil retreat that can be enjoyed year-round. Upstairs, three generous bedrooms are served by a beautifully renovated four-piece bath. The primary bedroom enjoys access to a private terrace, offering a peaceful setting for morning coffee or quiet relaxation. The finished lower level extends the living space with a welcoming recreation room, gas fireplace, bar area + custom walnut-and-glass wine display. Outside, mature magnolias, Japanese maples, rhododendrons, hemlocks + moonbeam plantings create an enchanting English garden setting. Curated landscaping lighting + frequent visits from songbirds enhance the sense of serenity. Offering a rare blend of tranquillity + convenience, this exceptional property is just a short stroll to downtown Oakville's boutiques, cafes, restaurants, parks, harbour + waterfront trails, with GO Transit and top-ranked schools close at hand. Rarely does an opportunity arise in this prestigious lakeside pocket. Elegant, welcoming + undeniably special, this is Orchard Beach living at its finest. (id:63203)
1007 - 225 Veterans Drive
Brampton, Ontario
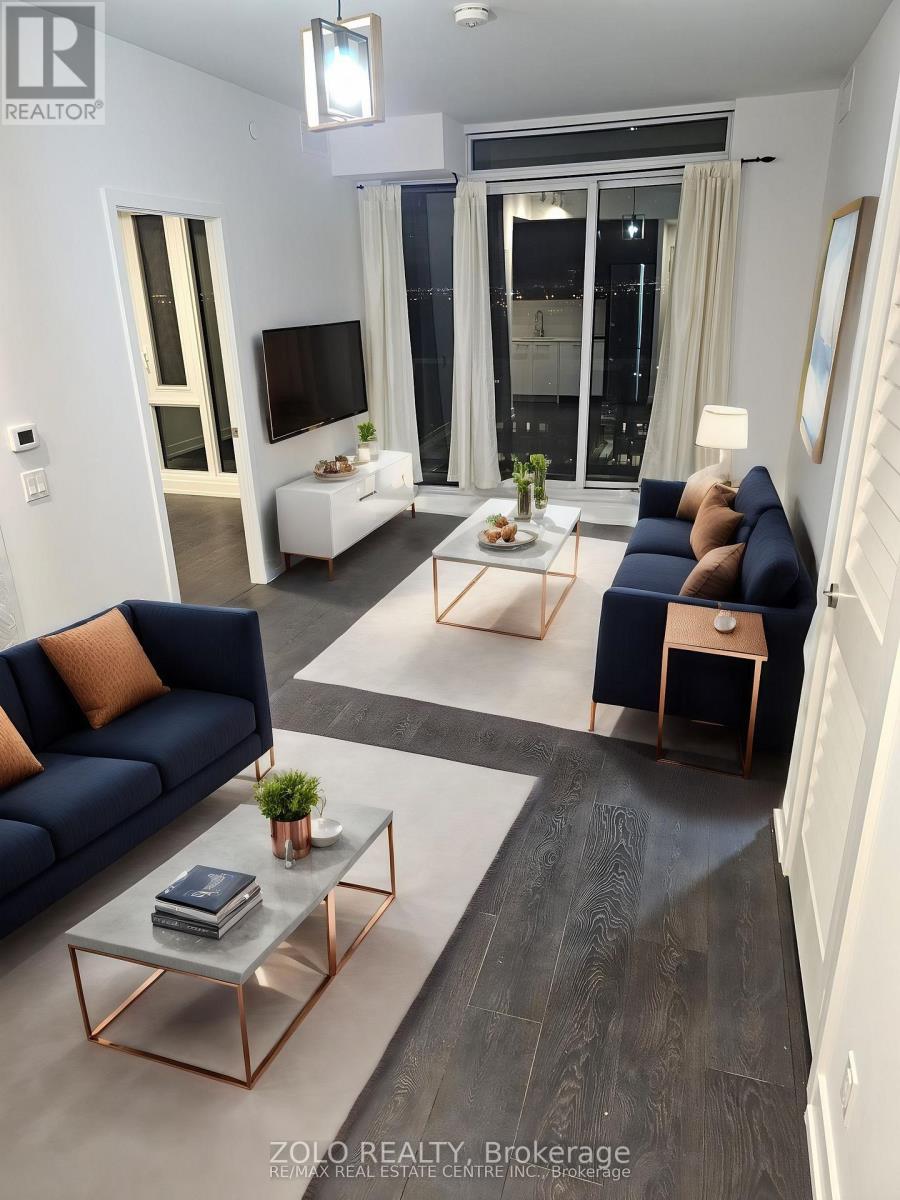
Experience modern living at its finest in the heart of Mount Pleasant with this exquisite 2-bedroom, 2-bathroom condo at Mont Vert. Spanning 779 sqft., this thoughtfully designed suite features hardwood flooring throughout, adding a touch of elegance to every corner. The expansive floor-to-ceiling windows in the living and bedroom areas flood the space with natural light, offering stunning views and creating a bright, inviting atmosphere. Step out onto the spacious balcony, perfect for enjoying your morning coffee or unwinding in the evening. With one parking spot and a locker included, convenience is at your fingertips. Mont Vert Condos also provides top-tier amenities, including a state-of-the-art fitness room, a vibrant games room, a Wi-Fi lounge, and a chic party room/lounge complete with a private dining area. Located in the vibrant Mount Pleasant community, this condo is just a 5-minute drive from the Mount Pleasant GO station and the public library. The neighbourhood offers a wealth of conveniences, with easy access to transit, shopping, Aylesbury Public Schools, Cassie Campbell Community Center, and Credit View Park. Plus, enjoy peace of mind with 24-hour security and a comprehensive security system, ensuring a safe and comfortable living experience. (id:63203)
3b4 - 305 Armstrong Avenue
Halton Hills, Ontario
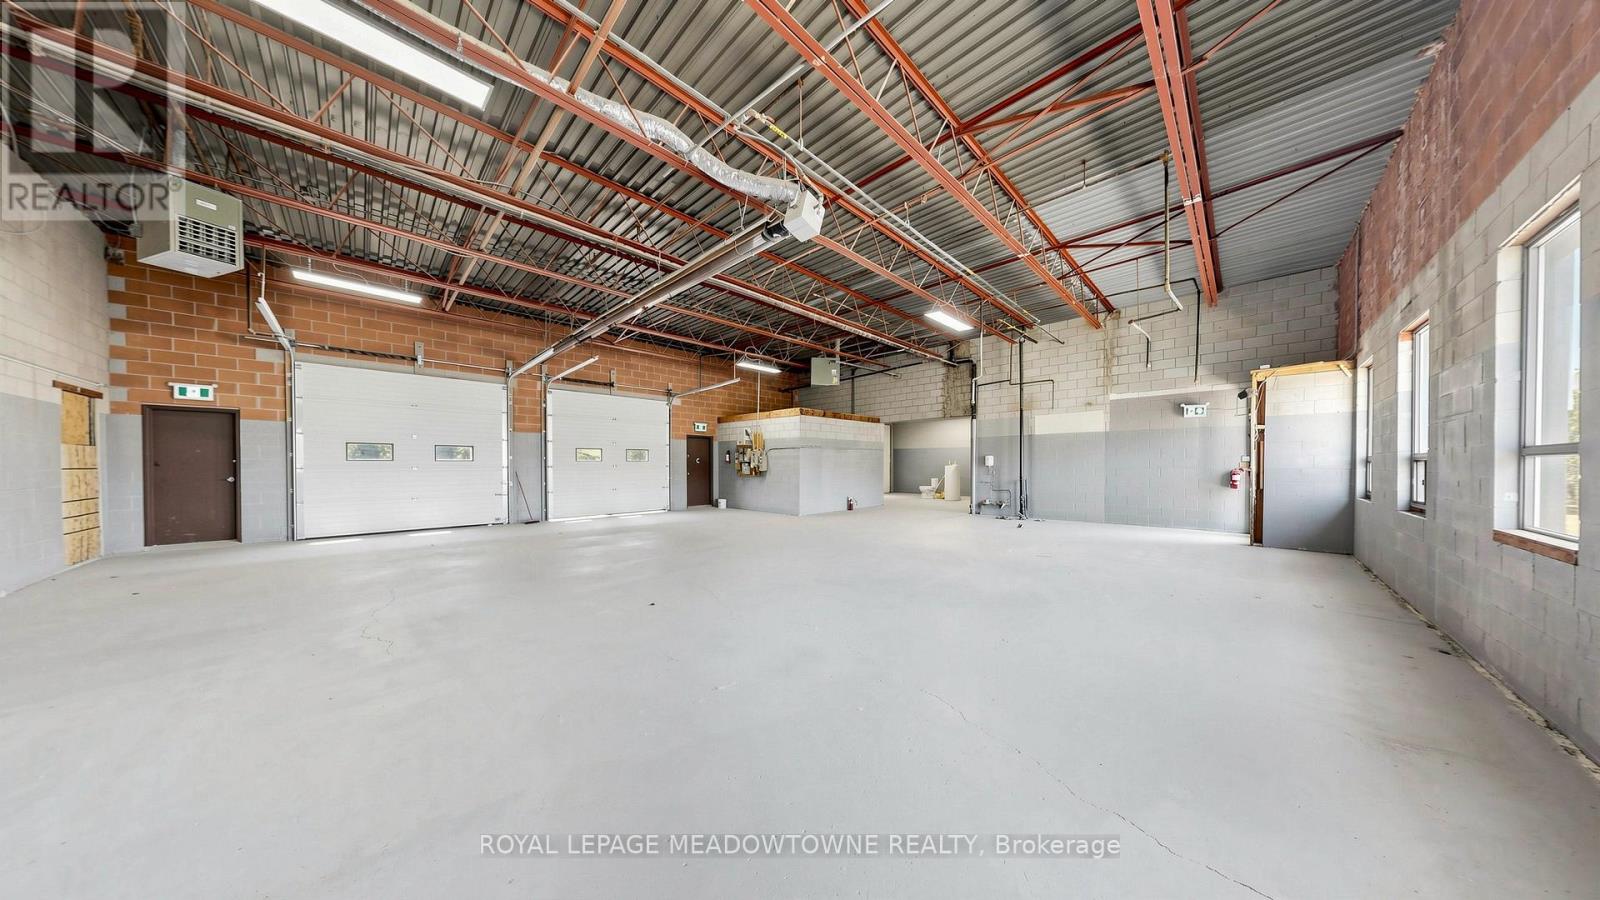
Excellent 3,100 sqft industrial/commercial unit in the heart of Georgetown with convenient access to Highway 7, Highway 401, and major transportation routes. This attractive, clean and move in ready space offers a versatile open concept layout suitable for a variety of industrial, manufacturing, automotive, service commercial and warehouse uses. The unit features three grade level 10ft x 10ft drive in overhead doors, three man doors, clear span construction with 13 ft. ceiling height, concrete floors, sprinkler equipped and an existing spray booth 'as is where is'. Utilities include 600 volt, 3 phase electrical service, natural gas, and municipal water. Heating is provided by three natural overhead heaters and two radiant gas heaters. Zoning permits a wide range of commercial and industrial uses. Previously operated as an automotive mechanic and auto body facility. A new 2 piece washroom will be installed by the Landlord. Located within a professionally maintained industrial complex featuring a new rood and excellent accessibility. Ideal for small businesses seeking a combination of warehouse, manufacturing, automotive, service commercial or storage space. Tenant to verify permitted uses with the Town of Halton Hills. Not suitable for businesses requiring 53ft trailer access. Net Lease. TMI additional. Annual Rent. (id:63203)
70 Courtleigh Square
Brampton, Ontario
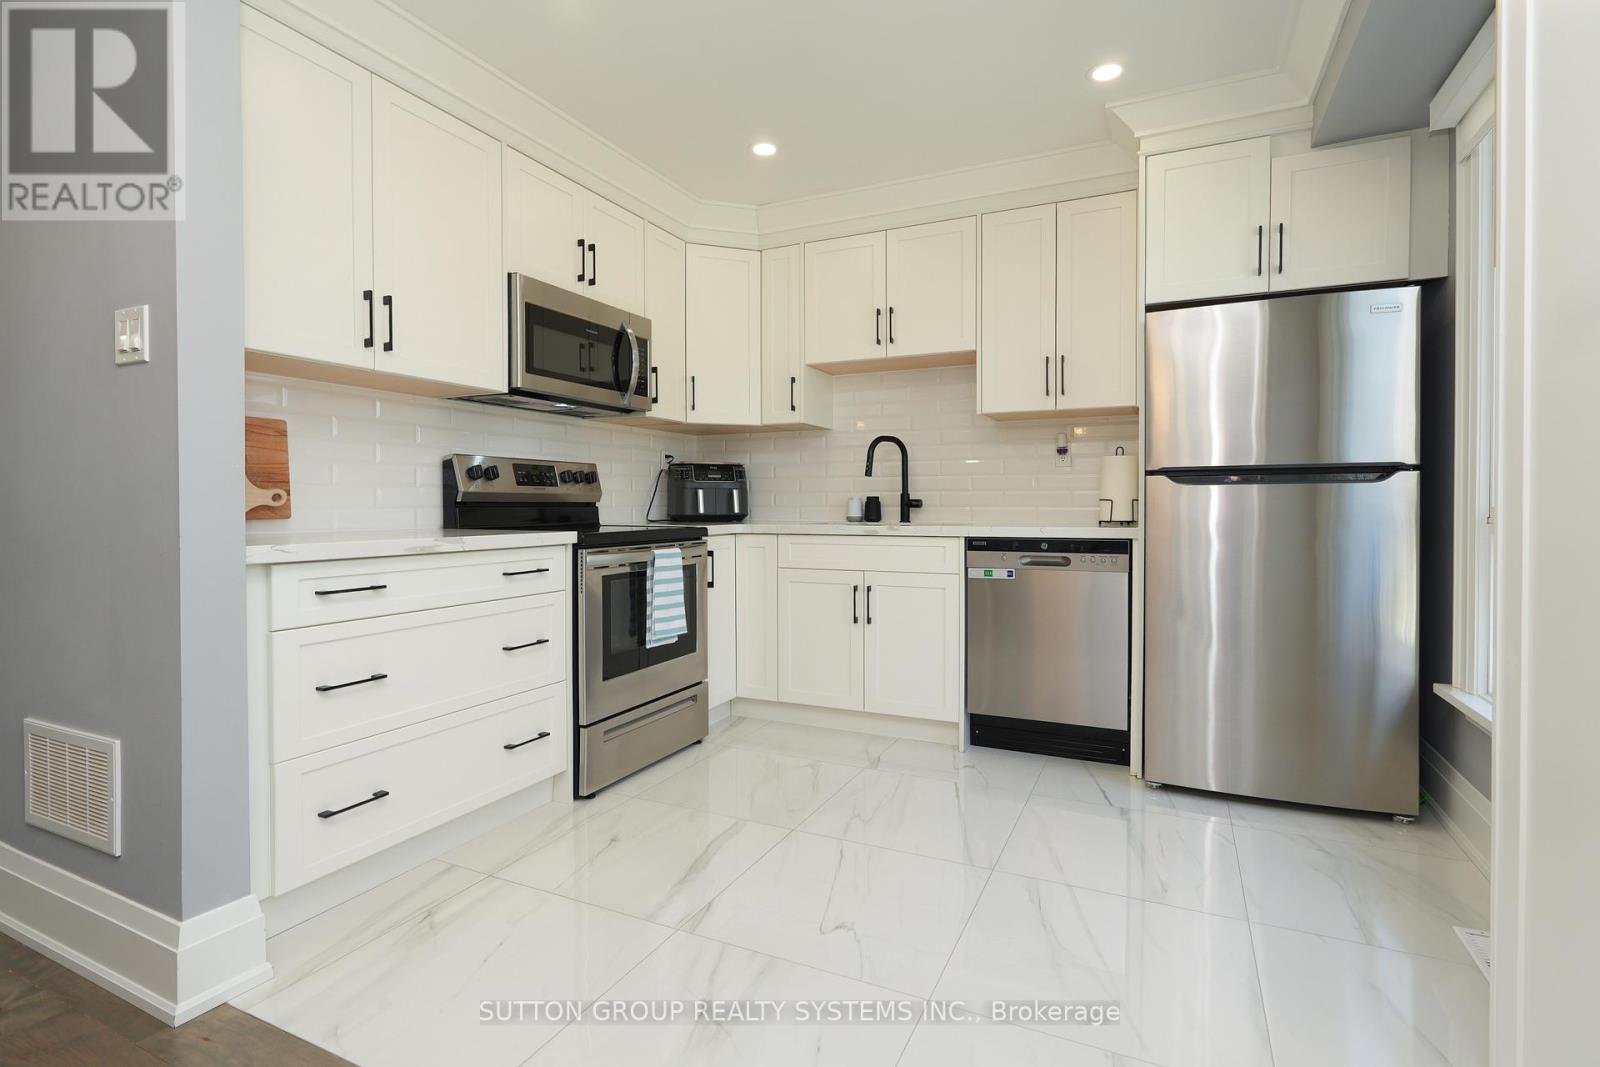
Just Stunning! Welcome to 70 Courtleigh Square - A Beautiful Family Home in a Prime Brampton Location! Nestled on a quiet, family-friendly square, this well-maintained home offers comfort, space, and convenience in one of Brampton's desirable communities and it's perfect for first-time home buyers and growing families. This Freehold Townhouse is a bonus with no maintenance fees, open concept living and immaculate professionally done renovations $$$ have been spent all throughout. Renovations include new hardwood flooring (2021), neutral paint colour tones (2021), modern kitchen (2021), ample cabinetry & storage, modern washrooms (2021), carpet free & many more. Beautiful private backyard with lots of natural light and no homes directly behind. Nearby to schools, parks, shopping, and community centres. Mere minutes to Bramalea City Centre, public transit, Go transit and major highways 410, 407 & 401. This move-in ready home combines practicality and charm with a location that offers everything your family needs. Whether relaxing in the backyard or enjoying the nearby amenities, 70 Courtleigh Square is a fantastic place to call home. (id:63203)
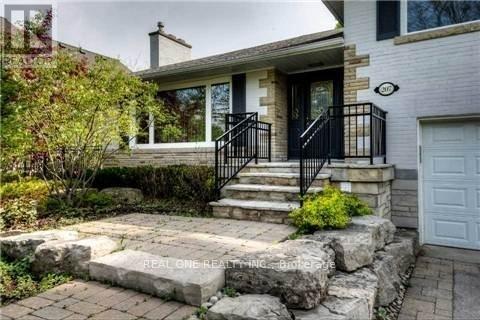
207 Pinehurst Drive
Oakville, Ontario
Beautiful Detached Home Located in Oakville's Prestigious Eastlake Community! Huge 100 x 150' Lot with Professionally Landscaped Grounds. Spacious Kitchen Features Centre Island, Granite Countertops, Stainless Steel Appliances, Pot Lights & Large Window Overlooking the Stunning Backyard. Spacious Living Room with Fireplace & Huge Picture Window, Combined with Dining Room Boasting W/O to Deck. 3 Generous Bedrooms & 3 Full Bathrooms! Lovely Ground Level Family Room with W/O to Patio & Yard. Lower Level Boasts Large Rec Room with Fireplace! Gorgeous, Private Backyard with Beautiful Patio Area, Quaint Garden Shed, Mature Trees and Great Space for Entertaining & Play! Fantastic Location within Walking Distance to Oakville Trafalgar HS, Maple Grove PS, Maple Grove Arena & Park/Tennis Courts, Lake Ontario & More! Upgrades Include Flooring, Kitchen, Bathrooms & Energy Efficient Windows! Landscaping/Lawn Care Plus Irrigation System Opening & Closing Included! (id:63203)

8 - 1620 Albion Road
Toronto, Ontario
THIS IS THE HIGH-PROFIT TURNKEY GOLDMINE YOU'VE BEEN WAITING FOR! Welcome to Govardhan Thal, an absolute staple of authentic Indian vegetarian and Gujarati cuisine, perfectly situated in a prime, high-traffic pocket of Etobicoke, ON. This phenomenal business opportunity is a dream come true for seasoned restaurateurs, family operators, or ambitious entrepreneurs looking to capitalize on an established, cult-favorite brand. Boasting a massive and highly functional layout of approximately 2,050 square feet with seating capacity of 60 patrons, this location features incredibly cheap rent, a massive competitive advantage that keeps fixed overhead remarkably low and ensures maximum profitability from day one! The numbers speak for themselves: this operation generates, on average, an outstanding Total Monthly Revenue of $48,000 , while maintaining strictly optimized Total Monthly Expenses of just $19,000, resulting in a spectacular net income. Govardhan Thal has secured an enviable reputation and a fiercely loyal customer base who flock here to see the menu and indulge in legendary, comforting delicacies. The fully equipped, top tier setup handles high-volume dine-in buffet crowds, massive takeout and tiffin demand and highly lucrative catering services with ease. Best of all, the versatile infrastructure offers unlimited potential to rebrand or introduce a brand new culinary concept to a hungry local market. Do not miss your chance to secure an insanely lucrative, low risk food business with an unmatched rent-to-revenue ratio in a surging Etobicoke neighborhood. Opportunities with this level of cash flow and minimal overhead vanish instantly act fast and schedule your private viewing today before someone else takes your profit! ***Images are virtually staged along with people shown.*** Buyer / Buyer's representative to conduct their own due diligence on all business-related information. (id:63203)
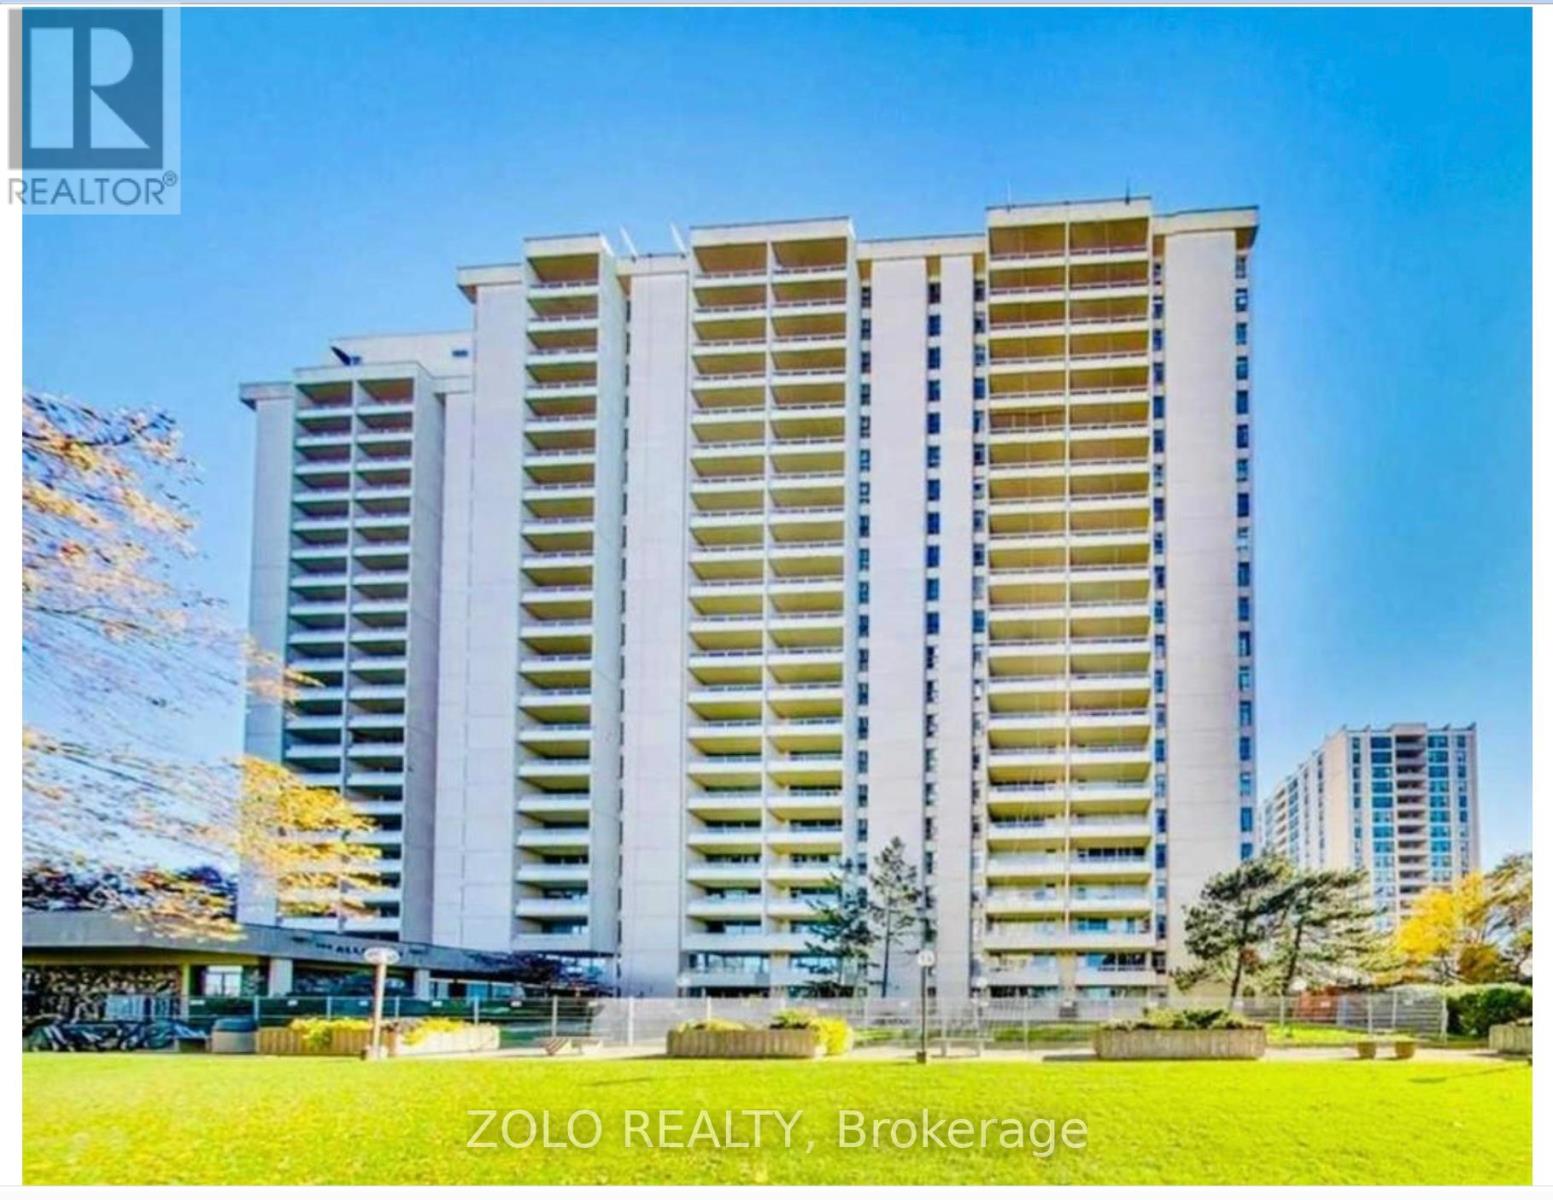
1205 - 360 Ridelle Avenue
Toronto, Ontario
Location! Location! Location! Exceptional transit access with a private resident pathway directly to the subway. Approximately a 3-minute walk to Toronto Subway Line 1 and close proximity to the Eglinton Crosstown Line 5 LRT. Easy access to Highway 401, as well as nearby shops and schools.Located in a quiet, well-maintained building featuring a rooftop pool and sundeck. This spacious one-bedroom suite offers a large open-concept living area and includes a portable A/C unit. Available for immediate possession. Ideal for commuters seeking comfort, convenience, and lifestyle amenities in a prime location. (id:63203)
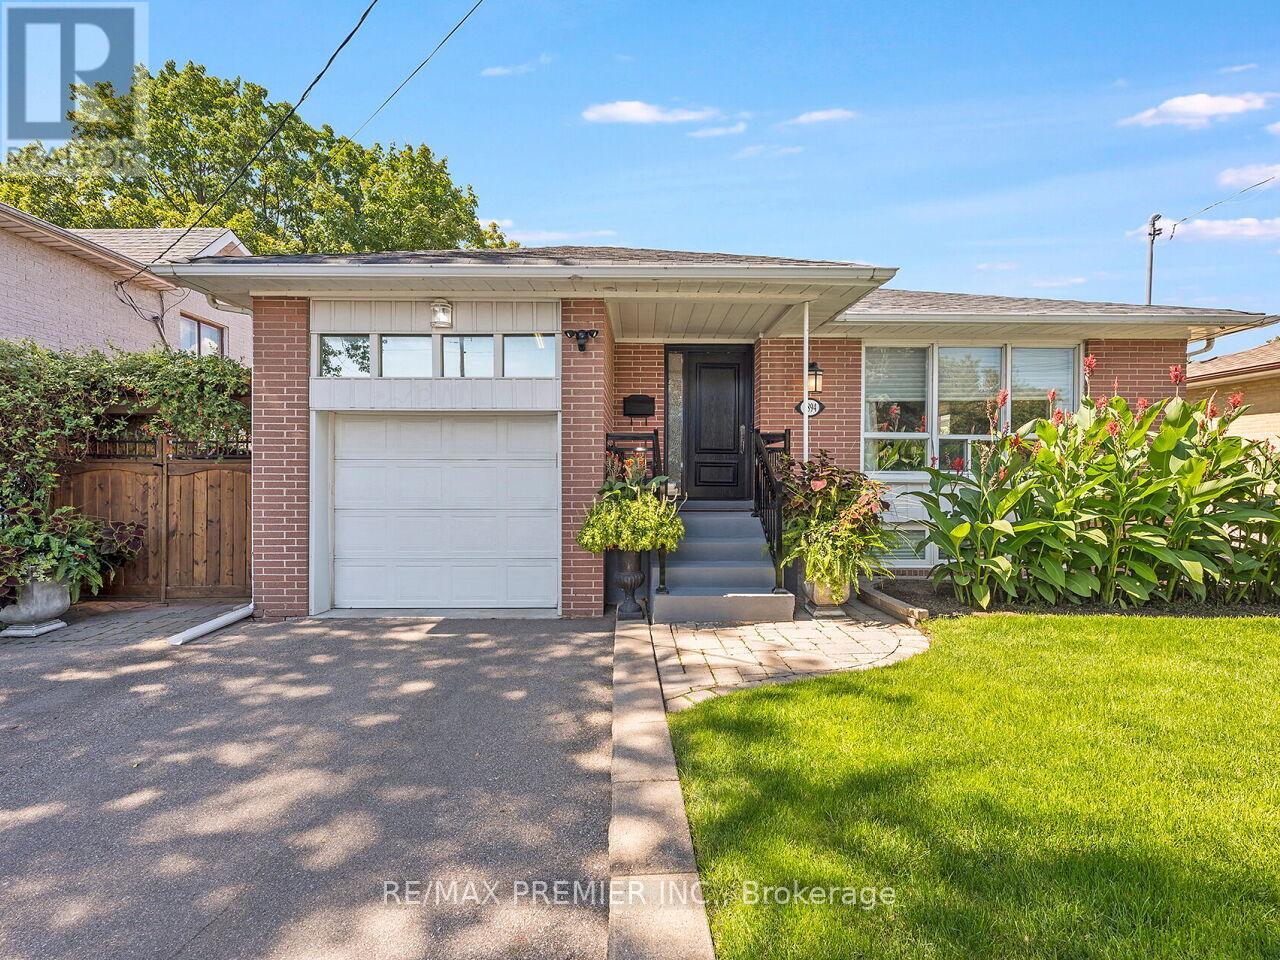
2894 Weston Road
Toronto, Ontario
Welcome to this beautifully maintained detached bungalow with a single-car garage, nestled on a spacious 50 130 ft lot in the sought-after Humberlea community. This home features 3 bedrooms, an upgraded kitchen with granite countertops and stainless steel appliances, and a stylish bathroom complete with heated flooring. The combined living and dining room offers a warm and inviting space for family gatherings. A convenient side entrance leads to the basement, additional BRAND NEW 3 Piece Bathroom, Laundry Room and open canvas to create a potential secondary suite, games room, gym, or additional living space to suit your needs. The exterior is equally impressive with a well-Landscaped yard, interlocking brick, and a private backyard perfect for relaxing or entertaining. Ideally located, Steps to TTC, major highways (400, 401, 409), Pearson Airport, Humber Valley Golf Course, Humber River Hospital, scenic trails along the Humber River, schools, parks, places of worship, and the new community centre currently under construction. Don't miss this opportunity to own a versatile home in a highly desirable neighborhood! (id:63203)
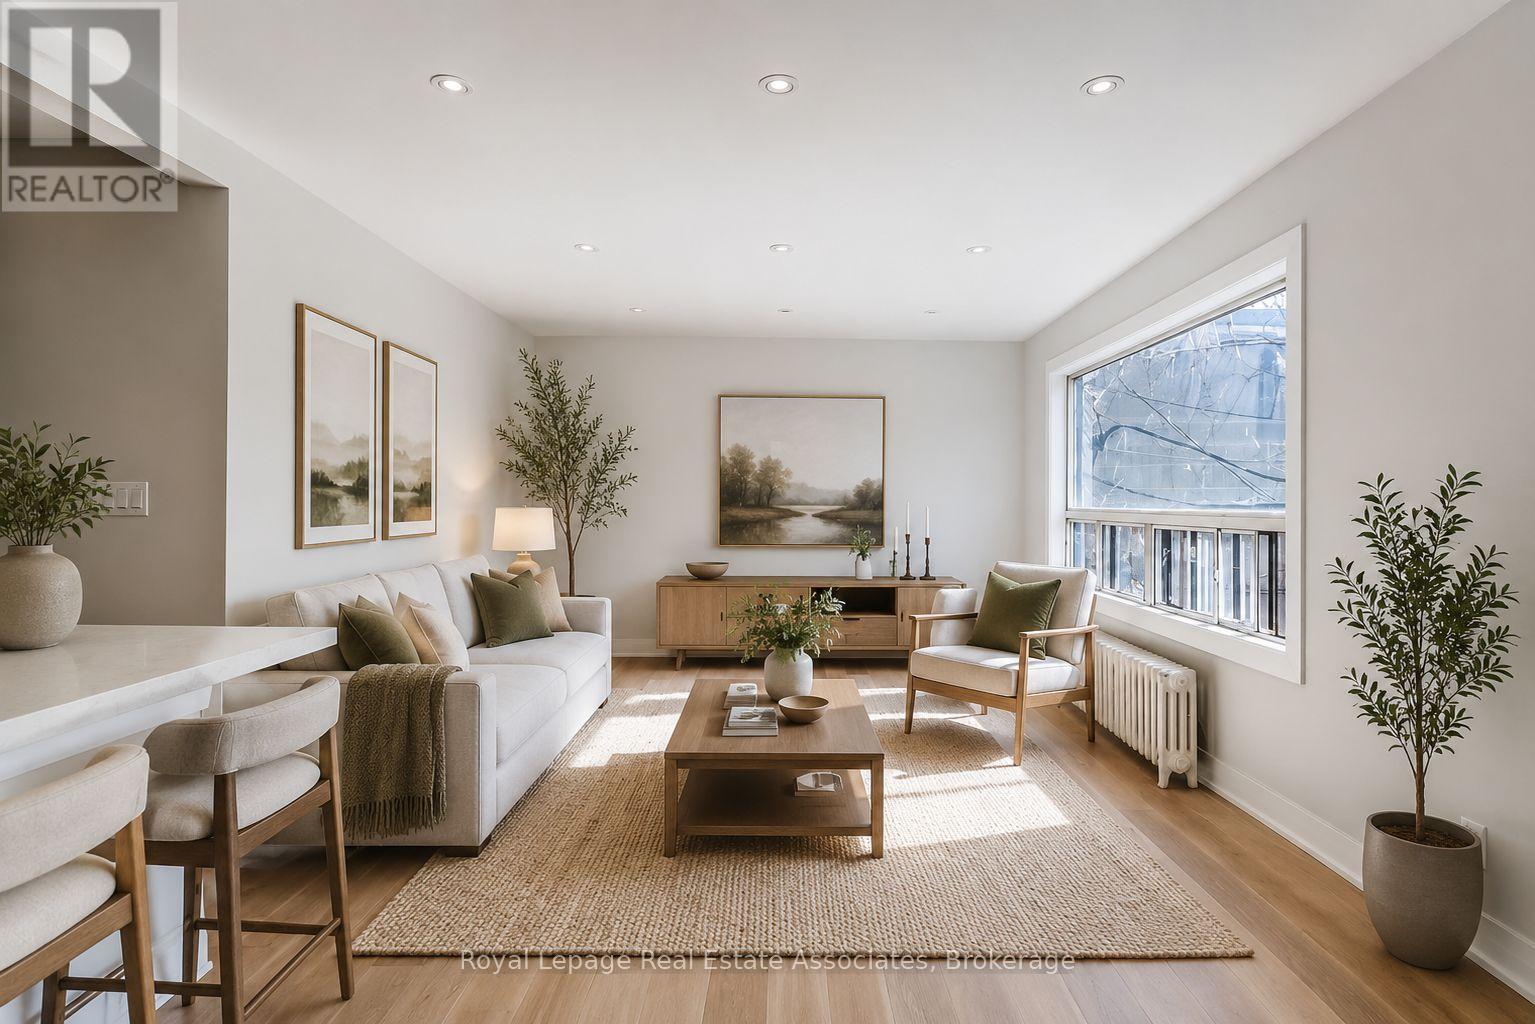
2 - 237 Lakeshore Road E
Mississauga, Ontario
All-Inclusive! Bright and beautifully renovated 2-bedroom, 1-bath apartment in the heart of Port Credit. Features a spacious kitchen with ample cabinetry, generous counter space, and a breakfast bar. Large south-facing windows and a private balcony fill the home with natural light. Two well-sized bedrooms with closets. Enjoy charming second-floor living just steps to the lake, shops, cafés, restaurants, trails, and Port Credit GO Station. Shared laundry room (id:63203)
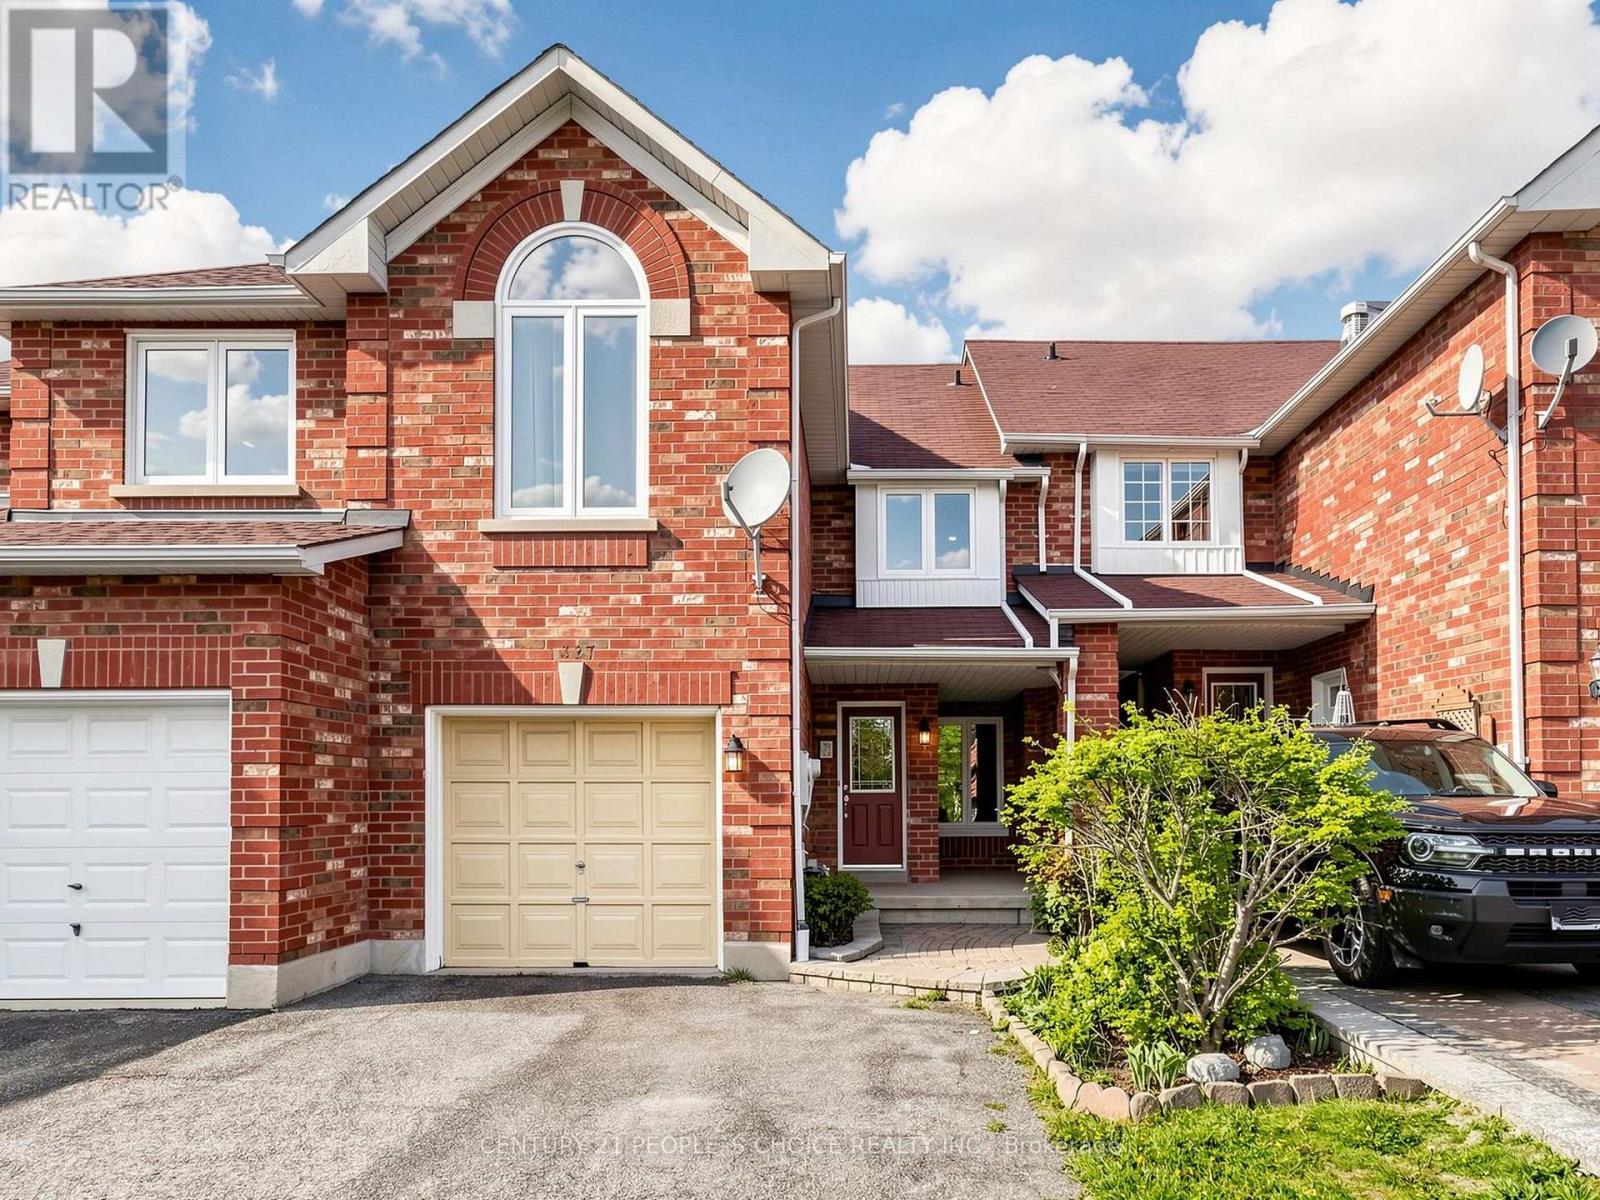
1327 Killaby Drive
Mississauga, Ontario
Welcome to this beautifully maintained home in the highly sought-after Heartland community! Bright and spacious, this residence offers an exceptional layout featuring 3 generous bedrooms plus a separate second-floor family room with a stunning vaulted ceiling and cozy gas fireplace-perfect for relaxing or entertaining.This home has been tastefully updated with a premium renovated kitchen, upgraded flooring, and modernized bathrooms, combining style and functionality throughout. The thoughtfully designed floor plan provides comfortable family living with plenty of natural light.Enjoy outdoor living in the beautifully landscaped backyard backing onto Bidwell Park, complete with an elegant interlock patio ideal for entertaining or quiet evenings outdoors. Additional highlights include a skylight, parking for up to 3 vehicles, and pride of ownership throughout.Ideally located within walking distance to the Credit River, shopping plazas, and schools, and just minutes from Streetsville GO Station, River Grove Community Centre, Heartland Town Centre, golf courses, public transit, and major highways 401, 403, and 407.A fantastic opportunity to own a move-in-ready home in one of Mississauga's most desirable neighbourhoods! (id:63203)
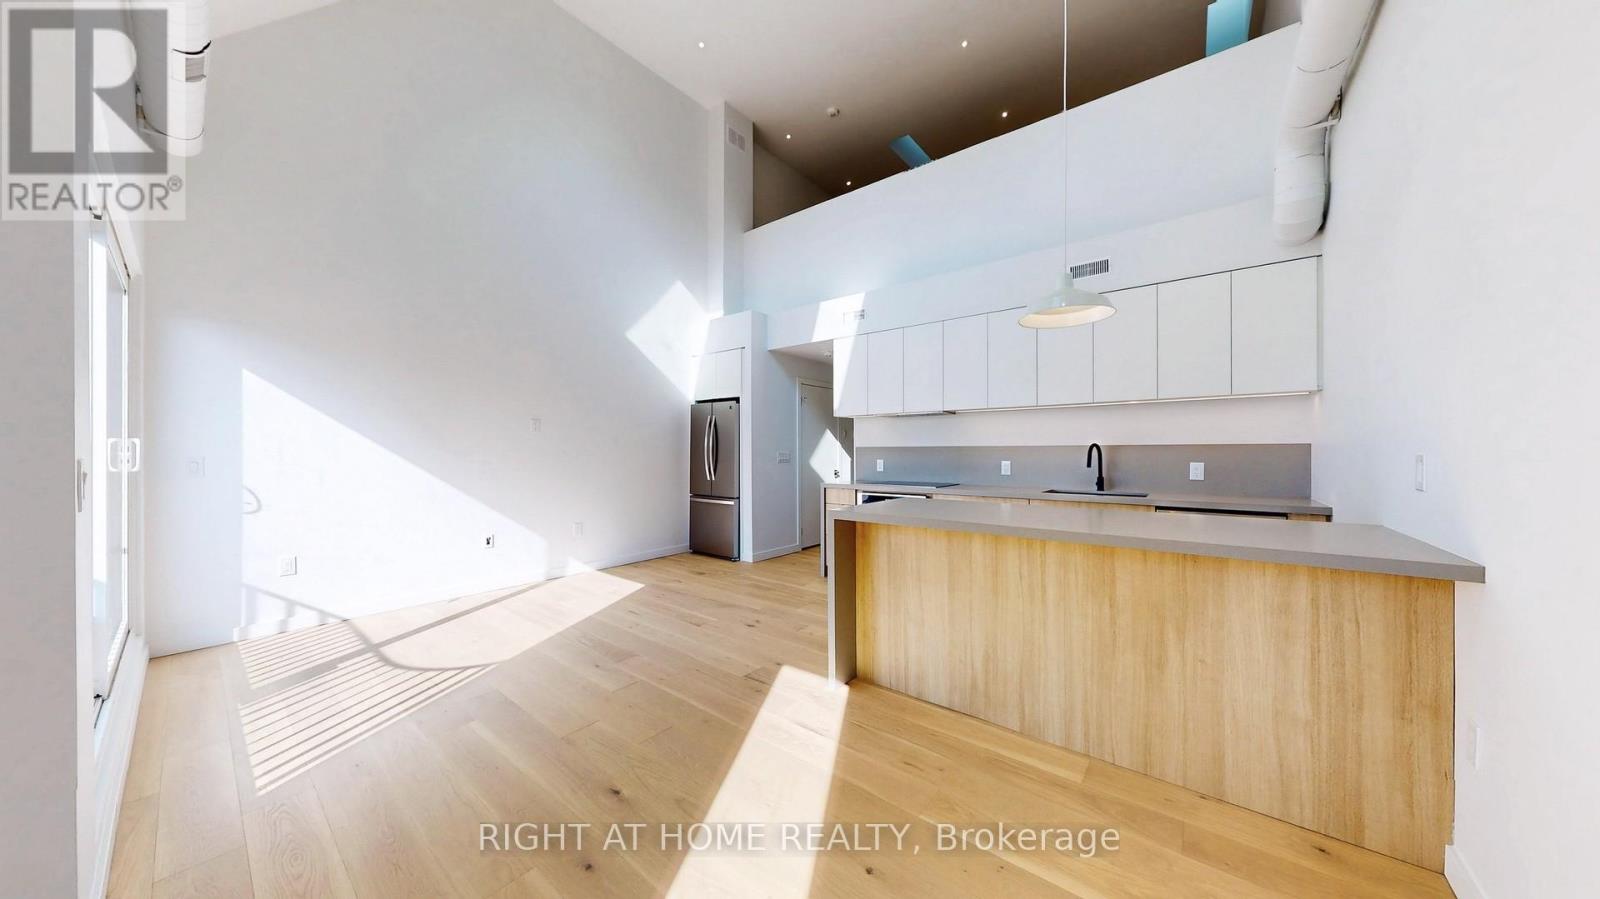
Unit 5 - 3122 Dundas Street W
Toronto, Ontario
*** 1/2 month discount for tenancy starting July 1st*** This uniquely designed multiplex unit features an urban, contemporary, 1-bedroom, upper-level loft and 2 full baths situated at the heart of Toronto's Junction Area. This 1340 sq/ft apartment sits on the top floor boasting a blend of luxury and practicality with its stunning skylights and a Juliet balcony wrapped in industrial steel, ensuring ample natural light and airflow throughout the day. The modern kitchen has plenty of storage and a large island peninsula and pendant lighting above and comes complete with stainless steel appliances. The open living space is further enhanced by energy-efficient light fixtures, creating a bright and inviting atmosphere. There is In-suite laundry for your convenience. This property provides a bike rack zone and offers an exclusive rooftop space designated for your enjoyment. It is a wonderful spot to relish in the city's skyline. Minutes away from Bloor GO train, transit at your doorstep, grocery stores, schools, High Park, along with ample restaurants and shops to explore. This is urban living redefined. (id:63203)
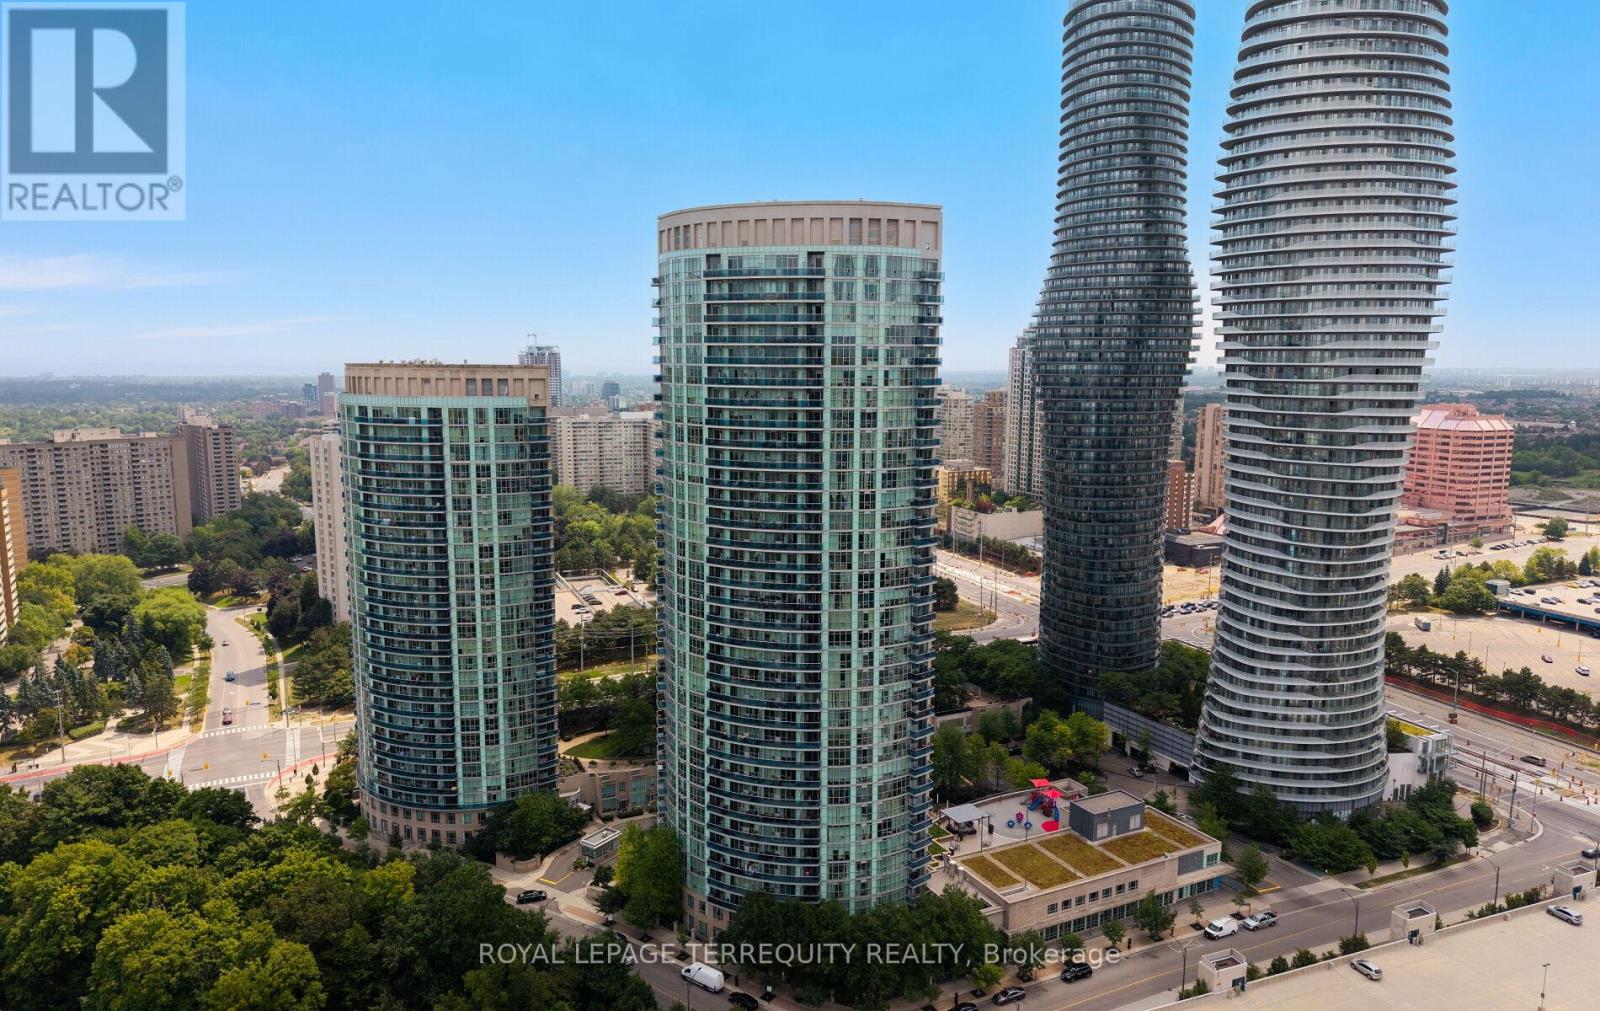
406 - 80 Absolute Avenue
Mississauga, Ontario
Luxury space, and unbeatable value all in one exceptional property! This beautifully maintained 2-bedroom plus den, 2-bathroom suite offers over 1,000 sq. ft. of modern living in the heart of Mississauga. Featuring elegant laminate flooring with granite countertops and stainless steel appliances, and floor-to-ceiling windows that flood the home with natural light, this residence is designed for both comfort and sophistication. Enjoy oversized bedrooms, including a spacious primary retreat with a private ensuite and his- and-hers mirrored closets. Relax on your expansive wrap-around balcony with breathtaking southwest and northwest views overlooking lush parks and premium recreational amenities. Residents enjoy access to world-class facilities including indoor and outdoor pools, basketball and squash courts, fitness centre, theatre room, sauna, guest suites, running track, party rooms, and much more - all with low maintenance fees that include utilities and building insurance. Perfectly located just steps from Square One Shopping Centre, parks, restaurants, transit, and major highways, this property combines convenience, luxury, and lifestyle in one incredible package. Don't miss this rare opportunity to own one of the best-value luxury suites in the GTA - a true must-see! (id:63203)
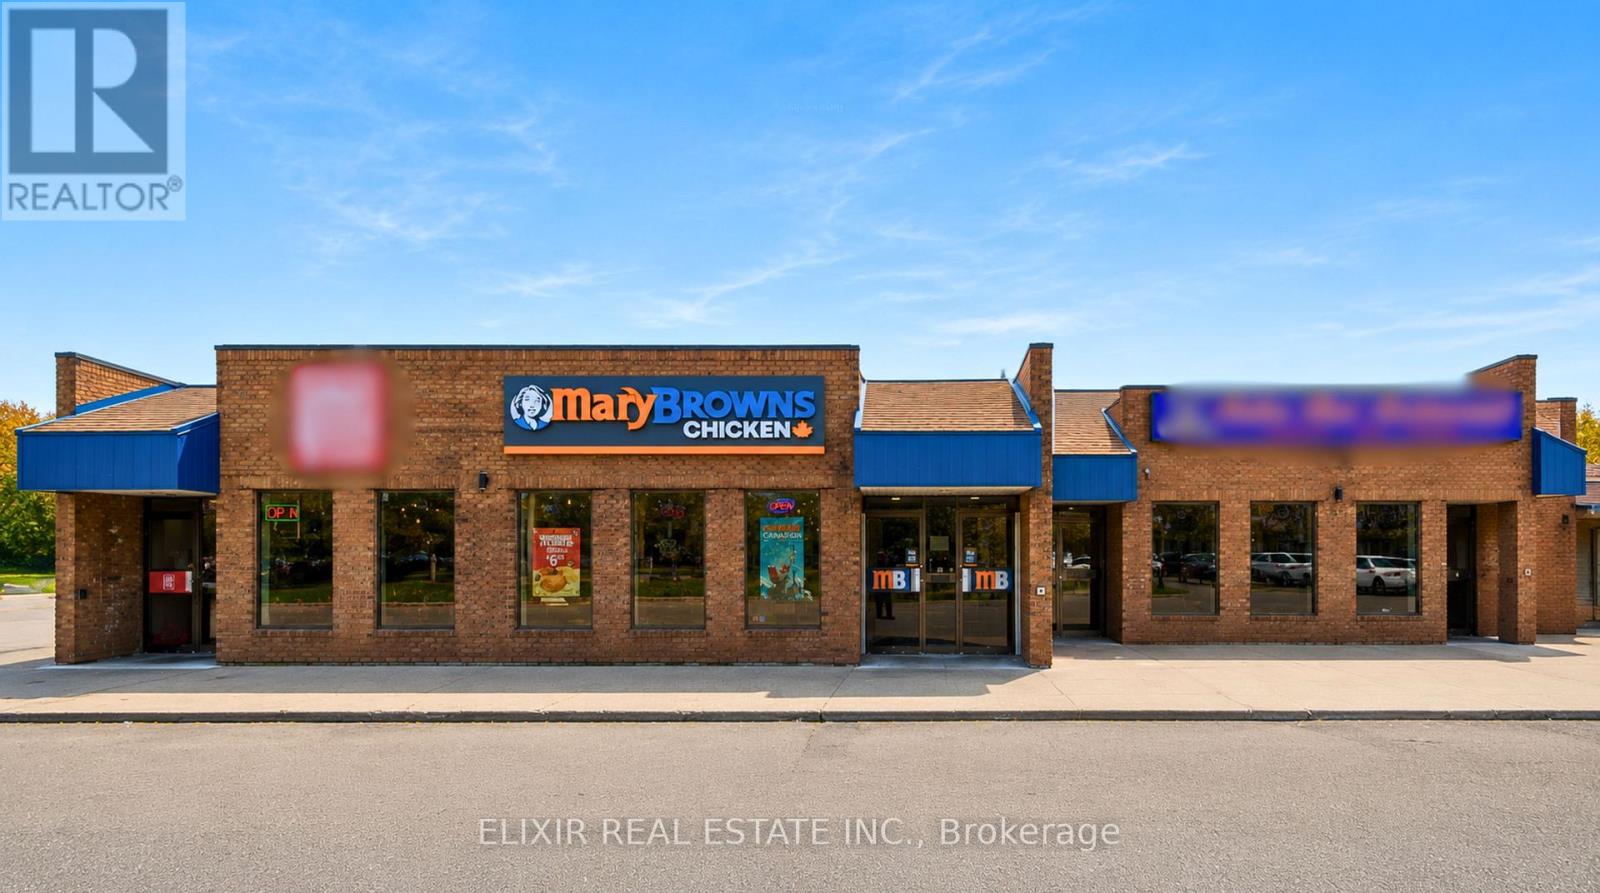
D108 - 4490 Fairview Street
Burlington, Ontario
MARY BROWN'S CHICKEN - Top Brand. Established Franchise. Prime Location.Rare opportunity to acquire a well-established Mary Brown's Chicken franchise operating in a high-traffic location with strong brand recognition and a loyal customer base. This turnkey business offers proven operations, consistent customer demand, and the backing of one of Canada's most recognized quick-service restaurant brands.The business is fully equipped with all necessary kitchen equipment, fixtures, and service infrastructure, allowing for a seamless transition to new ownership. Franchisees benefit from proven operating systems, national marketing initiatives, comprehensive training, and ongoing operational support from a trusted and growing franchise network. A key advantage of this opportunity is its established operation, experienced staff, and strong local presence. Rent is approximately $10,000 per month including TMI, providing stability in a desirable commercial location. Ideal for owner-operators, experienced restaurateurs, multi-unit franchisees, or investors seeking a turnkey business backed by a leading national brand. Detailed financial information available to qualified purchasers upon execution of a confidentiality agreement. Purchaser subject to franchisor approval and landlord consent. (id:63203)
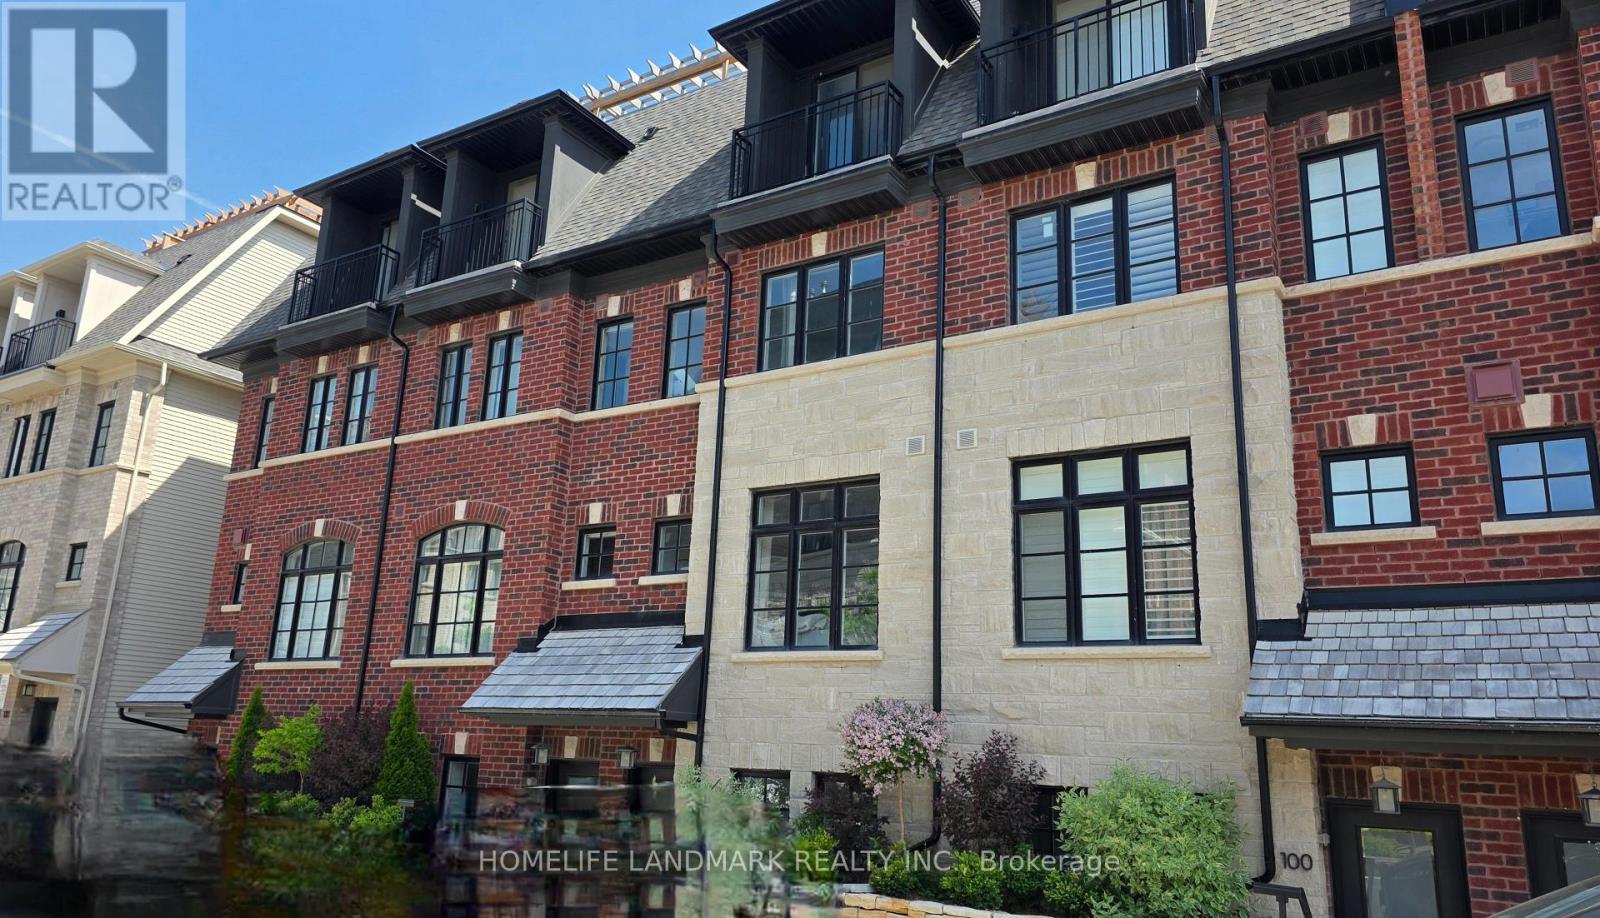
101 - 21 Wasdale Road
Mississauga, Ontario
Set in the heart of charming Streetsville, this exquisitely appointed Dunpar luxury townhome presents over 1,800 sq. ft. of refined living space (1566 sf +246 sf Rooftop Terrace) , thoughtfully crafted for elevated everyday living. Offering 3 bedrooms and 2 bathrooms, with natural light from expansive windows that beautifully showcase the soaring 9.5-foot ceilings, rich hardwood flooring, and seamlessly flowing open-concept design. The inviting living space is defined by its sophisticated open-concept layout, creating an effortless setting for both intimate evenings and stylish entertaining. At the heart of the home, the designer kitchen is a statement in elegance, appointed with quartz countertops, premium appliances, custom cabinetry, and curated finishes that balance beauty with function. Spa-inspired bathrooms featuring marble countertops complete the home with timeless sophistication. The serene primary suite offers a true private retreat, complete with its own balcony and a spacious walk-in closet. Outdoors, a generous terrace with a gas BBQ line . ***Two car parking***in underground garage adds exceptional convenience to this distinguished home. Within walking distance to GoTrain (Metrolinx) Streetsville Station (id:63203)
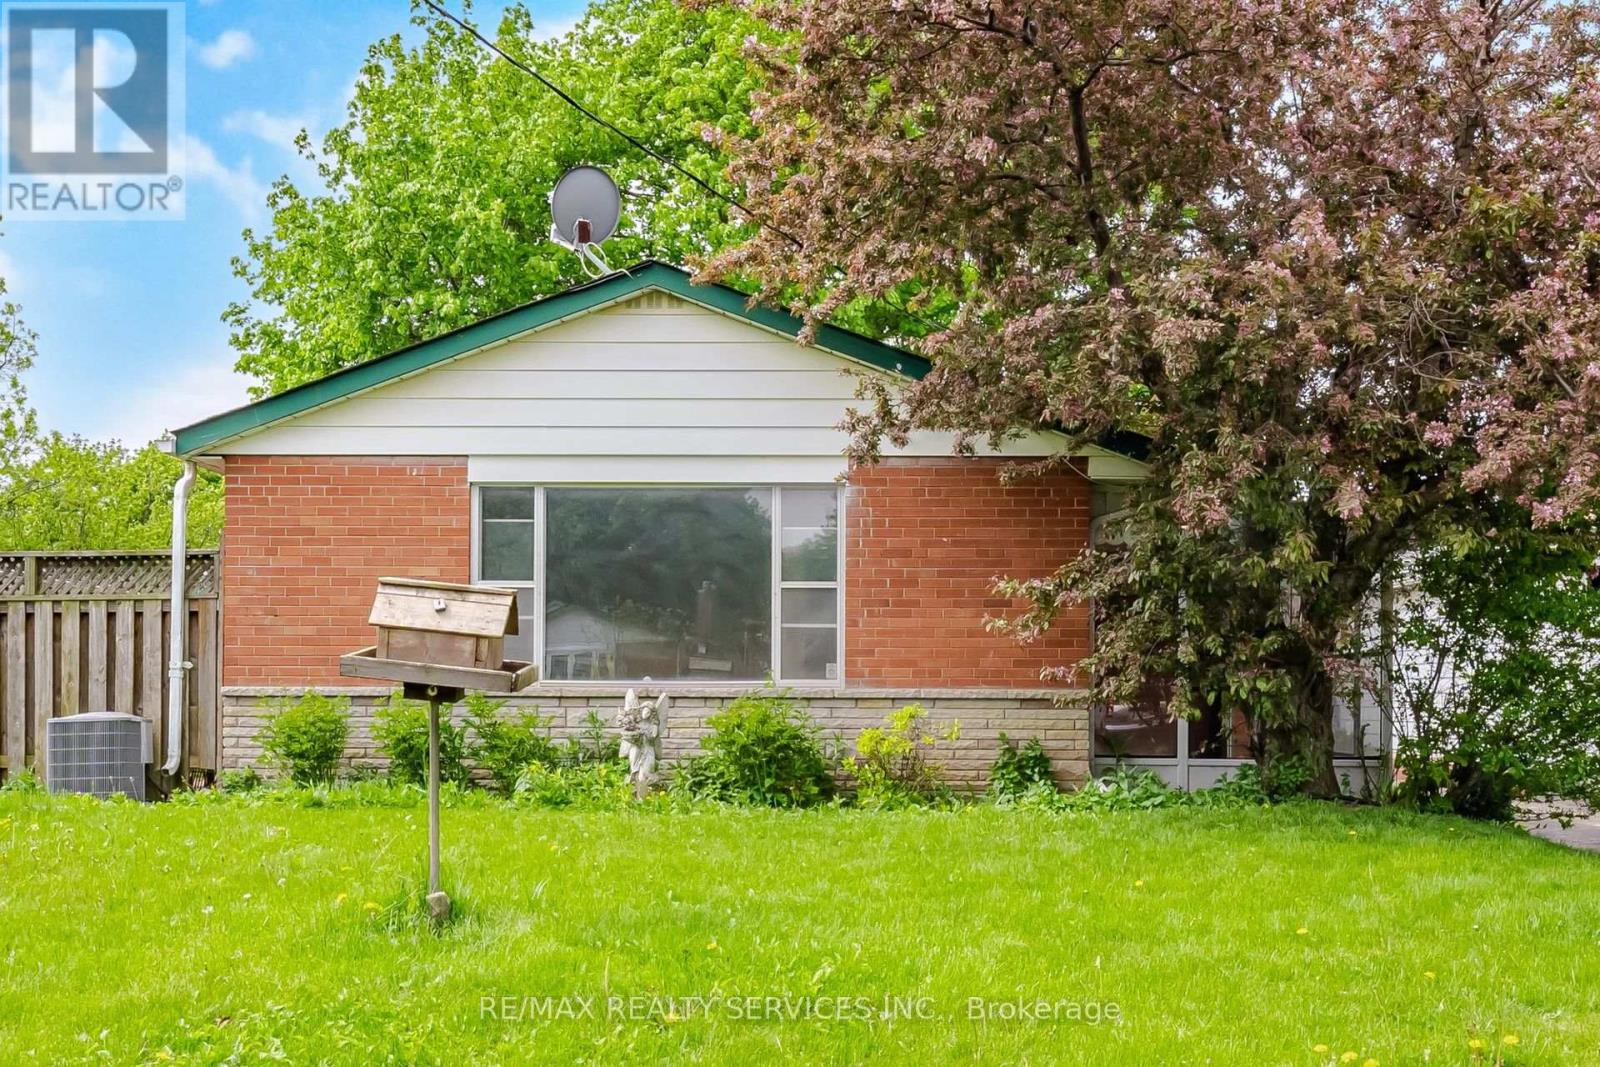
27 Hadrina Street
Brampton, Ontario
Fully Detached home for under $700,000! Spacious family home featuring 3 bedrooms, a large living room, and a bright kitchen with an eat-in area and walkout to the side yard-perfect for outdoor dining and BBQs. The home also offers a generously sized recreation room ideal for family entertainment, along with a large backyard providing plenty of space for outdoor activities and play. Covered front porch, ideal for relaxing and enjoying the outdoors in comfort while being protected from insects. (id:63203)
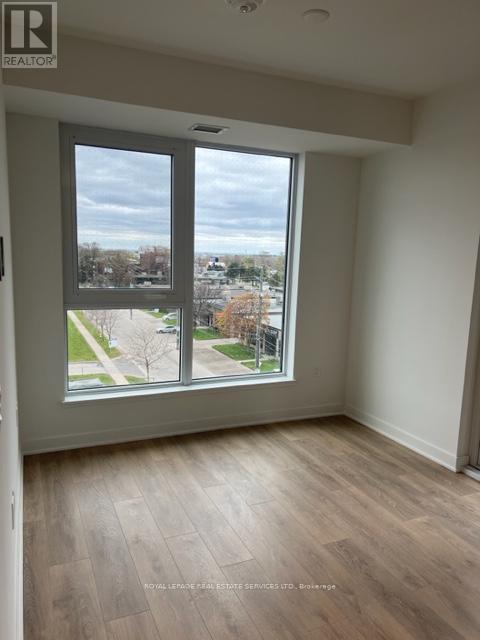
412 - 1037 The Queensway
Toronto, Ontario
Experience elevated urban living at Verge Condos in this stunning brand-new 2-bedroom,2-bathroom residence designed for comfort, style, and convenience. This sun-filled suite features a modern open-concept layout with expansive windows, seamless living and dining areas, and a contemporary kitchen ideal for entertaining or everyday living. Step outside onto the oversized huge terrace and enjoy your own private outdoor retreat with sweeping city views and fresh air all around.The spacious primary suite offers a private ensuite bathroom and generous closet space, whilethe second bedroom provides excellent flexibility for guests, a home office, or a growing family. Thoughtfully crafted finishes and an efficient floor plan create a warm yet sophisticated atmosphere throughout the home. Perfectly positioned along The Queensway, residents enjoy exceptional connectivity with quick access to downtown Toronto, the Gardiner Expressway, Highway 427, QEW, TTC transit routes, and Mimico GO Station. A beautiful corner unit with a fully equiped gym and co- working space in the building. Daily essentials and lifestyle amenities are just moments away, including CF Sherway Gardens, waterfront parks and trails, cafes, restaurants, fitness studios, and grocery stores. Parking and locker included. The cost reduces by $150.Residents of Verge Condos enjoy an impressive collection of premium amenities, including a fully equipped fitness centre, yoga studio, party lounge, golf simulator, children's play area, outdoor terrace with BBQ stations, and 24-hour concierge service. Bonus: one year of complimentary internet is included. (id:63203)
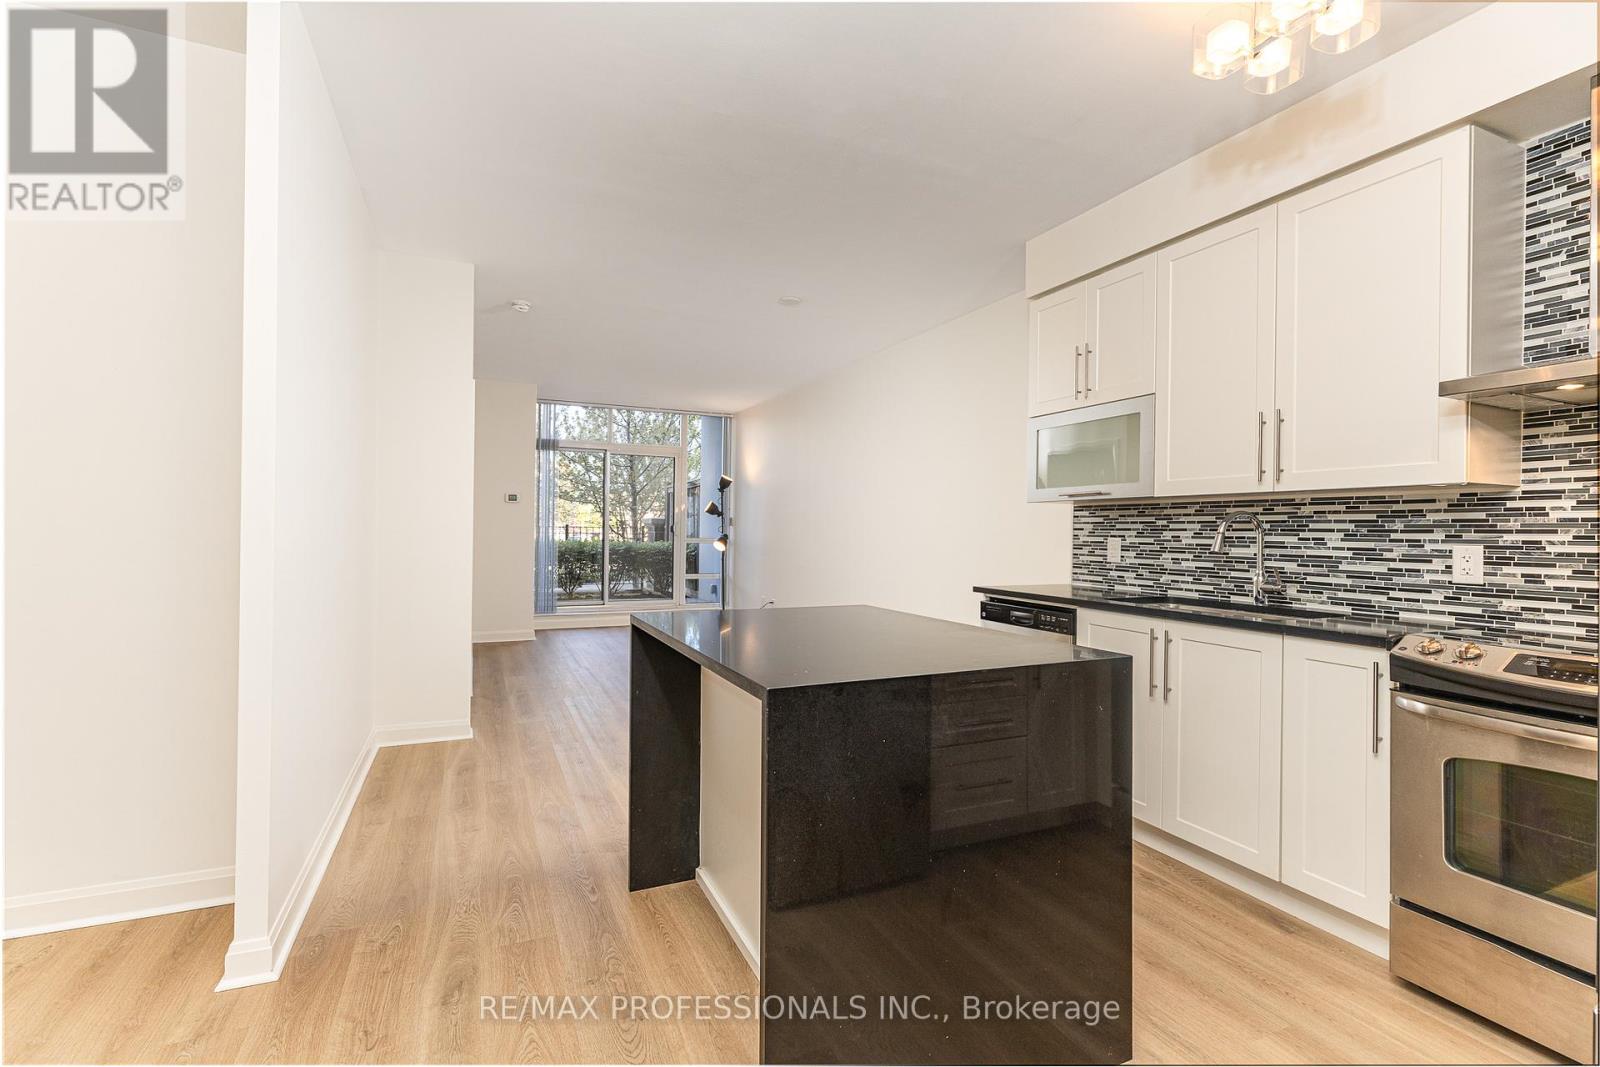
101 - 1 Michael Power Place
Toronto, Ontario
Exceed all of your expectations! This will change how you look at condo life: Suite 101 is on the ground floor, and has lots of outdoor space with walk outs to the terrace from both the primary bedroom and the living room. It's like living in a bungalow but with no outdoor maintenace! The powder room at the entrance keeps your primary bedroom with a walk in closet and ensuite bath private, and the huge plus 1 can be your home office with a murphy bed, or even a dining room with space for a side table and hutch. This bright and beautifully refreshed suite features brand-new flooring, fresh neutral paint, and a massive private terrace that turns warm-weather living into a daily luxury. Parking is included - but if you prefer a car-free lifestyle, you'll love that this suite means never waiting for an elevator. Michael Power Place is a short walk from Islington Subway or the Kipling GO station; with easy access to restaurants and grocery stores in the heart of Etobicoke. Move-in ready. Sun-soaked. Terrace living at its best. Please note that some photos have been virtually staged. (id:63203)
2 - 20 Glen Gordon Road
Toronto, Ontario
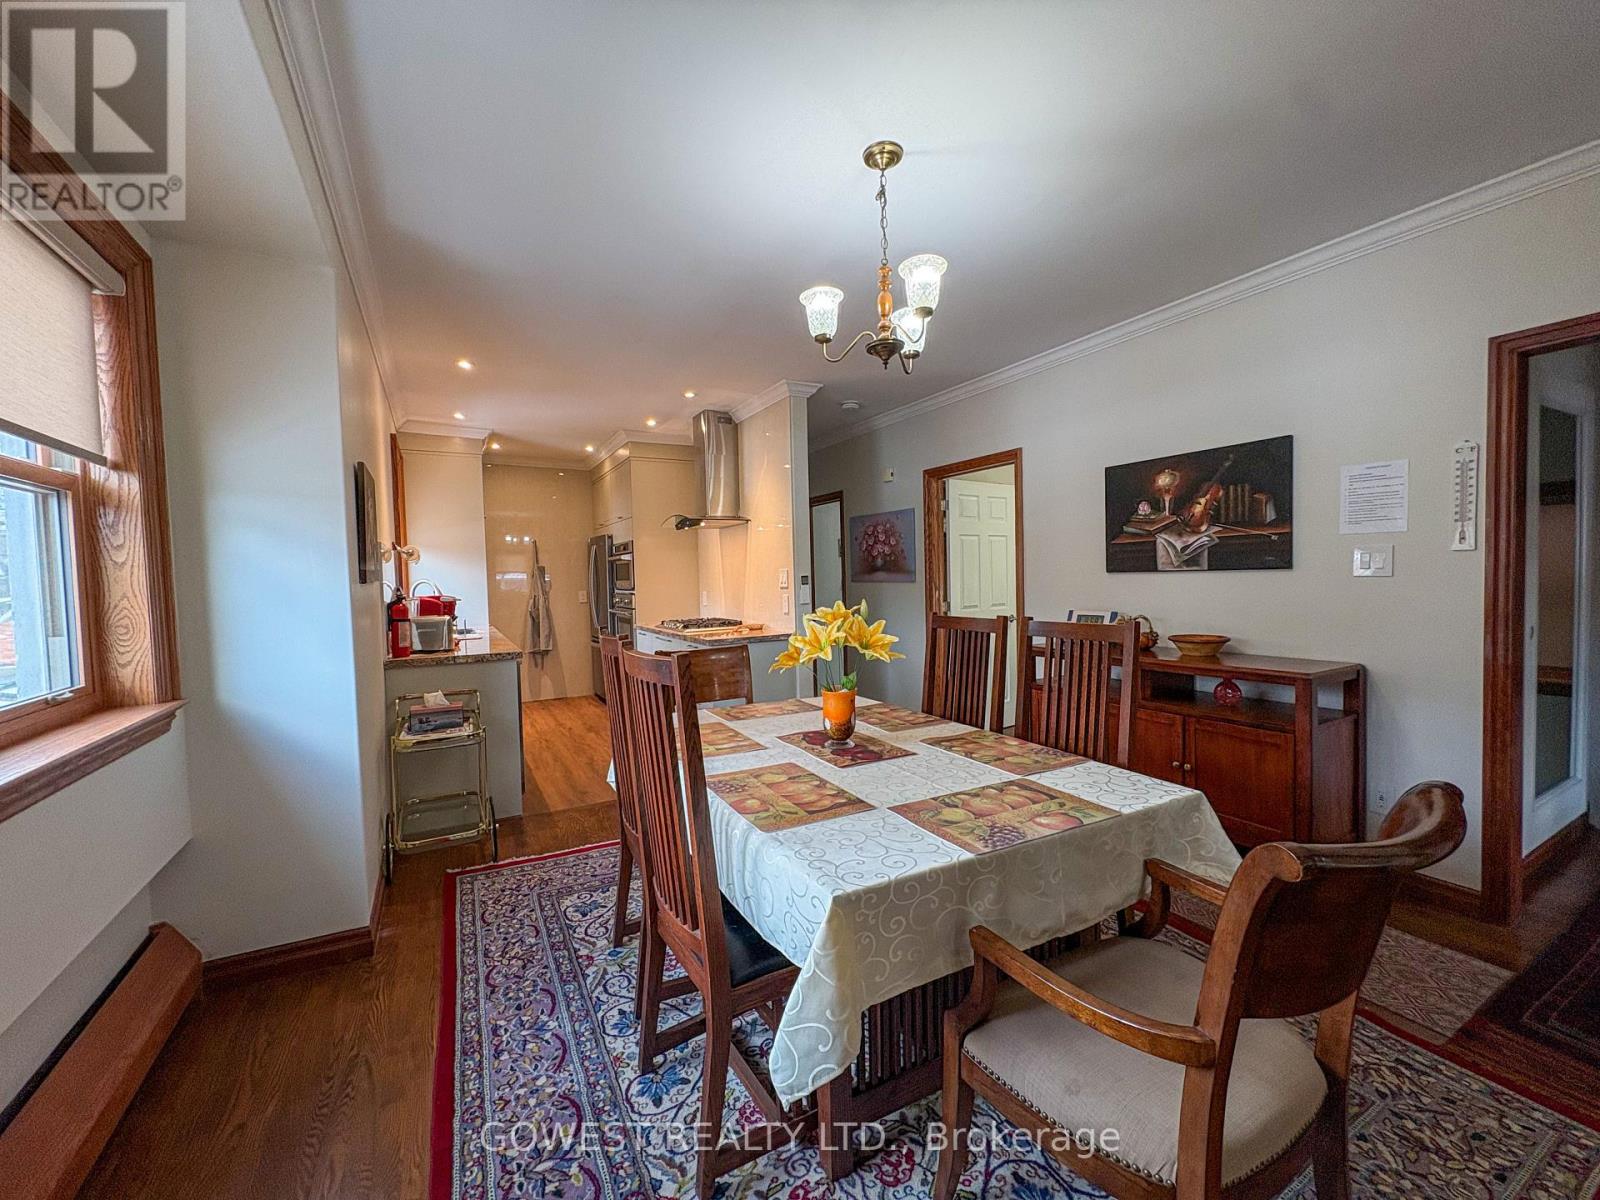
Beautifully renovated and fully furnished 3-bedroom, 3-bathroom top-floor apartment with a private separate entrance. Bright, spacious, and designed for comfortable turnkey living-ideal for extended stays (3+ months).All utilities included: hydro, heat, gas, and water. The unit comes fully equipped with bed linens, bath linens, and cookware for your convenience. Enjoy a sun-filled living room, dedicated dining area, and a full kitchen featuring a gas stove, fridge, and dishwasher. Unbeatable location: Just steps to the Bloor-Keele subway station, High Park, Bloor West Village, and Roncesvalles. Surrounded by restaurants, grocery stores, tennis courts, and a swimming pool. Located in a quiet, family-friendly neighborhood. No pets. No smoking. TV and internet available for $65/month. Laundry available for $120/month. Parking is $200 extra. (id:63203)
204 - 55 Via Rosedale
Brampton, Ontario
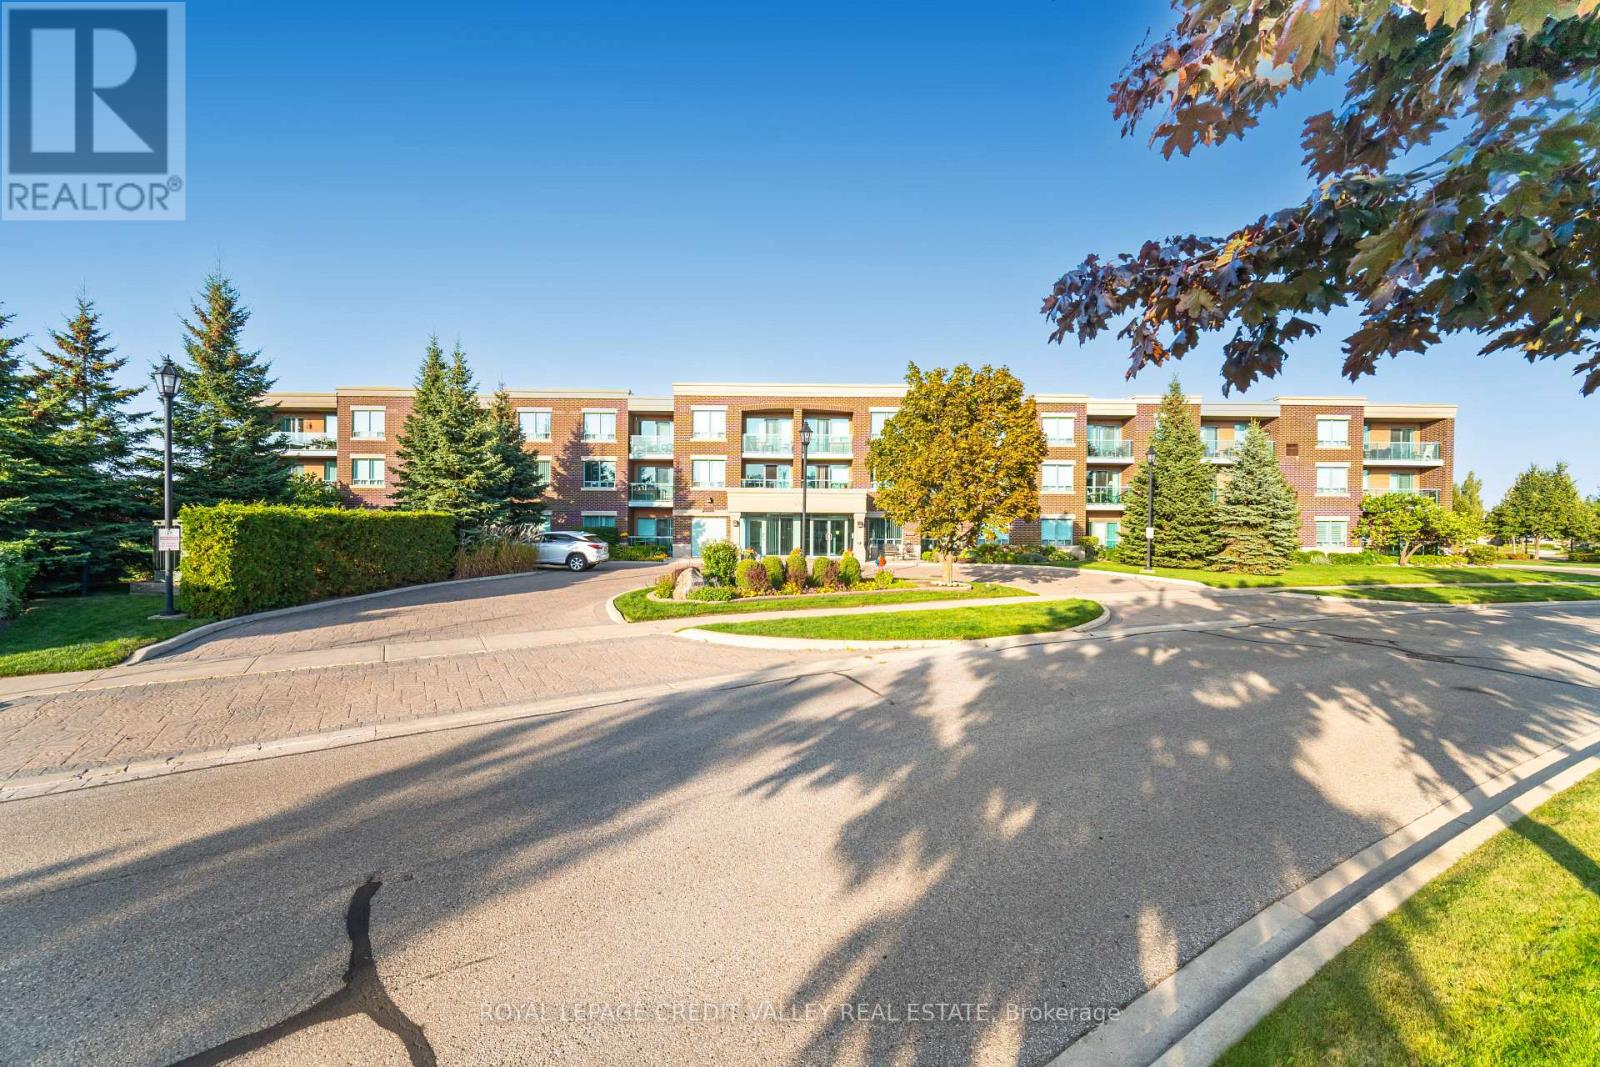
An exceptional opportunity awaits in the sought-after Rosedale Village-a secure, gated community offering relaxed, active adult living with serene, unobstructed golf course views from this bright, thoughtfully designed condo-the only building in the complex backing directly onto the course for added privacy. This two-bedroom, one-bathroom suite features a spacious open-concept layout with combined living and dining areas that walk out to a private balcony, perfect for enjoying your morning coffee or unwinding at the end of the day. The contemporary kitchen is equipped with granite countertops, stainless steel appliances, a modern backsplash, and a breakfast bar ideal for casual dining or entertaining. The generously sized primary bedroom is filled with natural light and easily accommodates a king-sized bed, while additional conveniences include ensuite laundry, central air conditioning, a dedicated parking space, and a locker located with the parking spot. Residents enjoy an exceptional range of resort-style amenities, including a nine-hole golf course, tennis courts, lawn bowling, shuffleboard, and scenic outdoor spaces, along with a clubhouse featuring an indoor saltwater pool, sauna, fitness center, fireside lounge, party room, games room, and an auditorium hosting regular social events and gatherings, all ideally located near parks, schools, shopping, commuter routes, and Trinity Common Mall with over 60 retail and dining options. (id:63203)
809 - 810 Scollard Court
Mississauga, Ontario
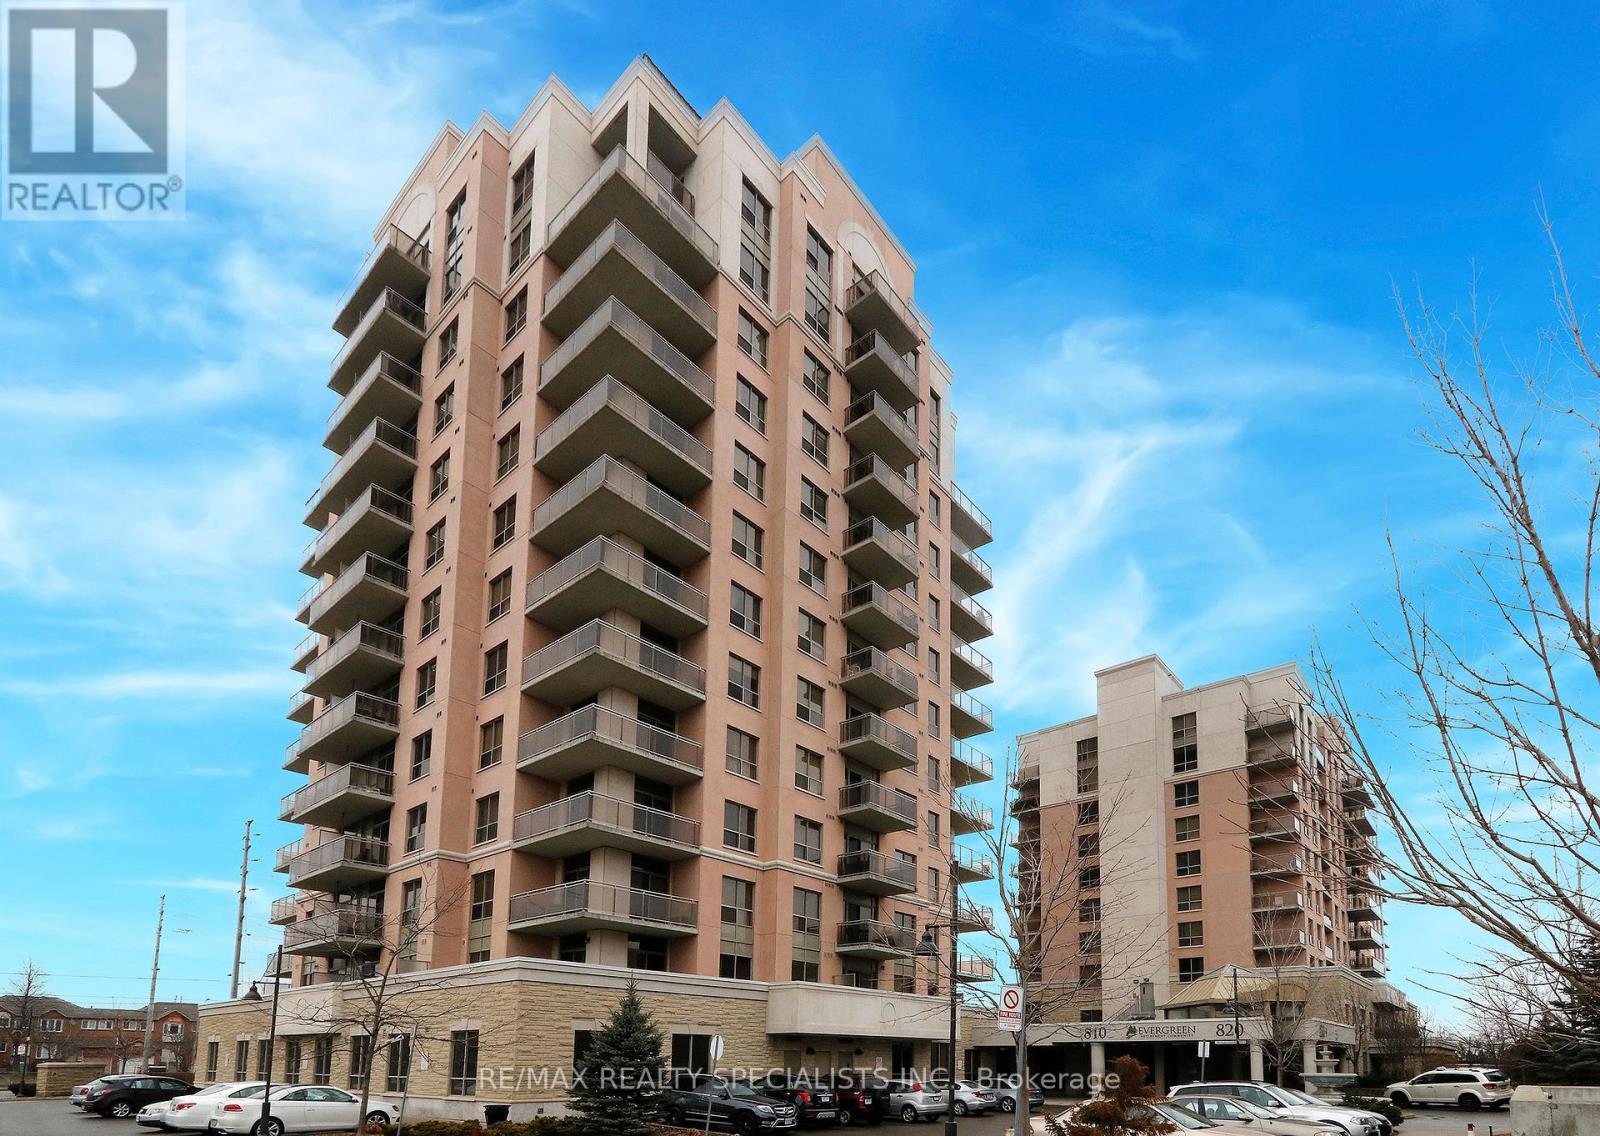
Stunning Sunrise And Sunset Views From Your Generous Balcony Will Greet You Every Day As You Enjoy This Bright And Spacious Condo With 9-Foot Ceilings. This Model Features A Unique Oversized Primary Suite With Wall-To-Wall Closets. The Den Can Easily Accommodate A Single Bed While Still Offering Space For A Desk Or Dresser. A Door Can Be Added For Privacy, Making It Ideal As A Guest Room Or Home Office. The Kitchen Features Upgraded Stainless Steel Appliances, Granite Counters And A Moveable Centre Island With Additional Storage. The Living Space Offers Flexible Furniture Layout Options For Both Dining And Living Areas. Accessible Bathroom Features A Step-In Shower With A Built-In Seat And Safety Bars. Ensuite Washer And Dryer Are In Like-New Condition. The Unit, Including The Upgraded Flooring And Paint, Is In Pristine Condition, Complete With A Locker And Underground Parking. Enjoy An Exceptional Range Of Amenities Including Two Fitness Centres (Standard And Rehab), A Personal Spa, Grooming Services, A Garden Room For Plant Lovers, Industrial Kitchen, Bowling Alley, Movie Theatre, BBQ Areas And Multiple Entertaining Spaces. Dining Meals Are Also Available At An Additional Cost. Additional Features Include A Well-Curated Library, Quiet Indoor And Outdoor Retreats, And An Optional Private Shuttle Service Throughout The GTA At A Low Cost. Centrally Located Just Steps To Everyday Conveniences, Major Retailers, Transit And Highways, And Only Minutes To Square One And GO Bus. This Bright And Spacious 1-Bedroom Plus Den Suite Offers Exceptional Comfort, Convenience And Lifestyle. Please Note: This Building Is Sometimes Mistakenly Identified As A Seniors Residence. It Is An Independent Condominium Building Located Adjacent To A Seniors Residence, Which Is The Source Of The Confusion. (id:63203)