

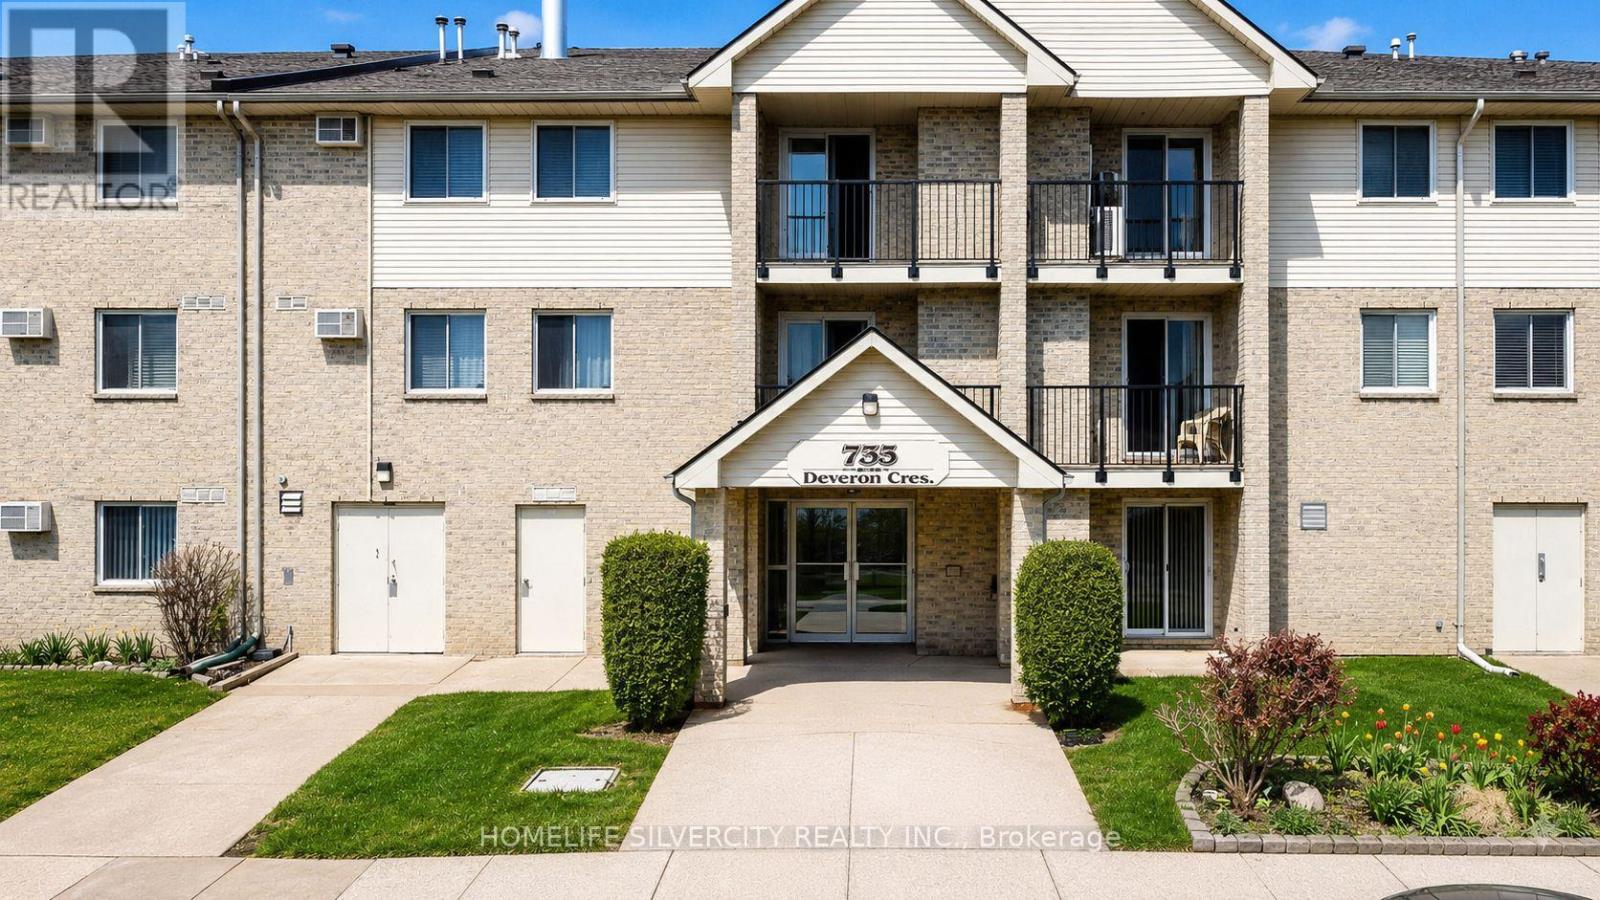
303 - 733 Deveron Crescent
London South, Ontario
Stylish & Spacious 3-Bedroom Condo in London's Desirable South End Welcome to this beautifully maintained 3-bedroom, 1.5-bathroom condo offering approximately1,150 sq. ft. of comfortable living space. The bright open-concept living and dining area features modern laminate flooring throughout and flows seamlessly into the updated kitchen,complete with quartz counter tops and stainless steel appliances.The spacious primary bedroom boasts a walk-in closet and a convenient 2-piece ensuite.Additional features include an oversized storage room, in-suite stacked washer and dryer, a cozy gas fireplace, and a wall-mounted air conditioning unit for year-round comfort.Residents enjoy ample parking for both owners and guests, along with access to two outdoor pools-one saltwater and one chlorine.Ideally located close to shopping, restaurants, major hospitals, public transit, and Highway401, this home offers exceptional convenience and lifestyle appeal.Don't miss this fantastic opportunity-schedule your private showing today! (id:63203)
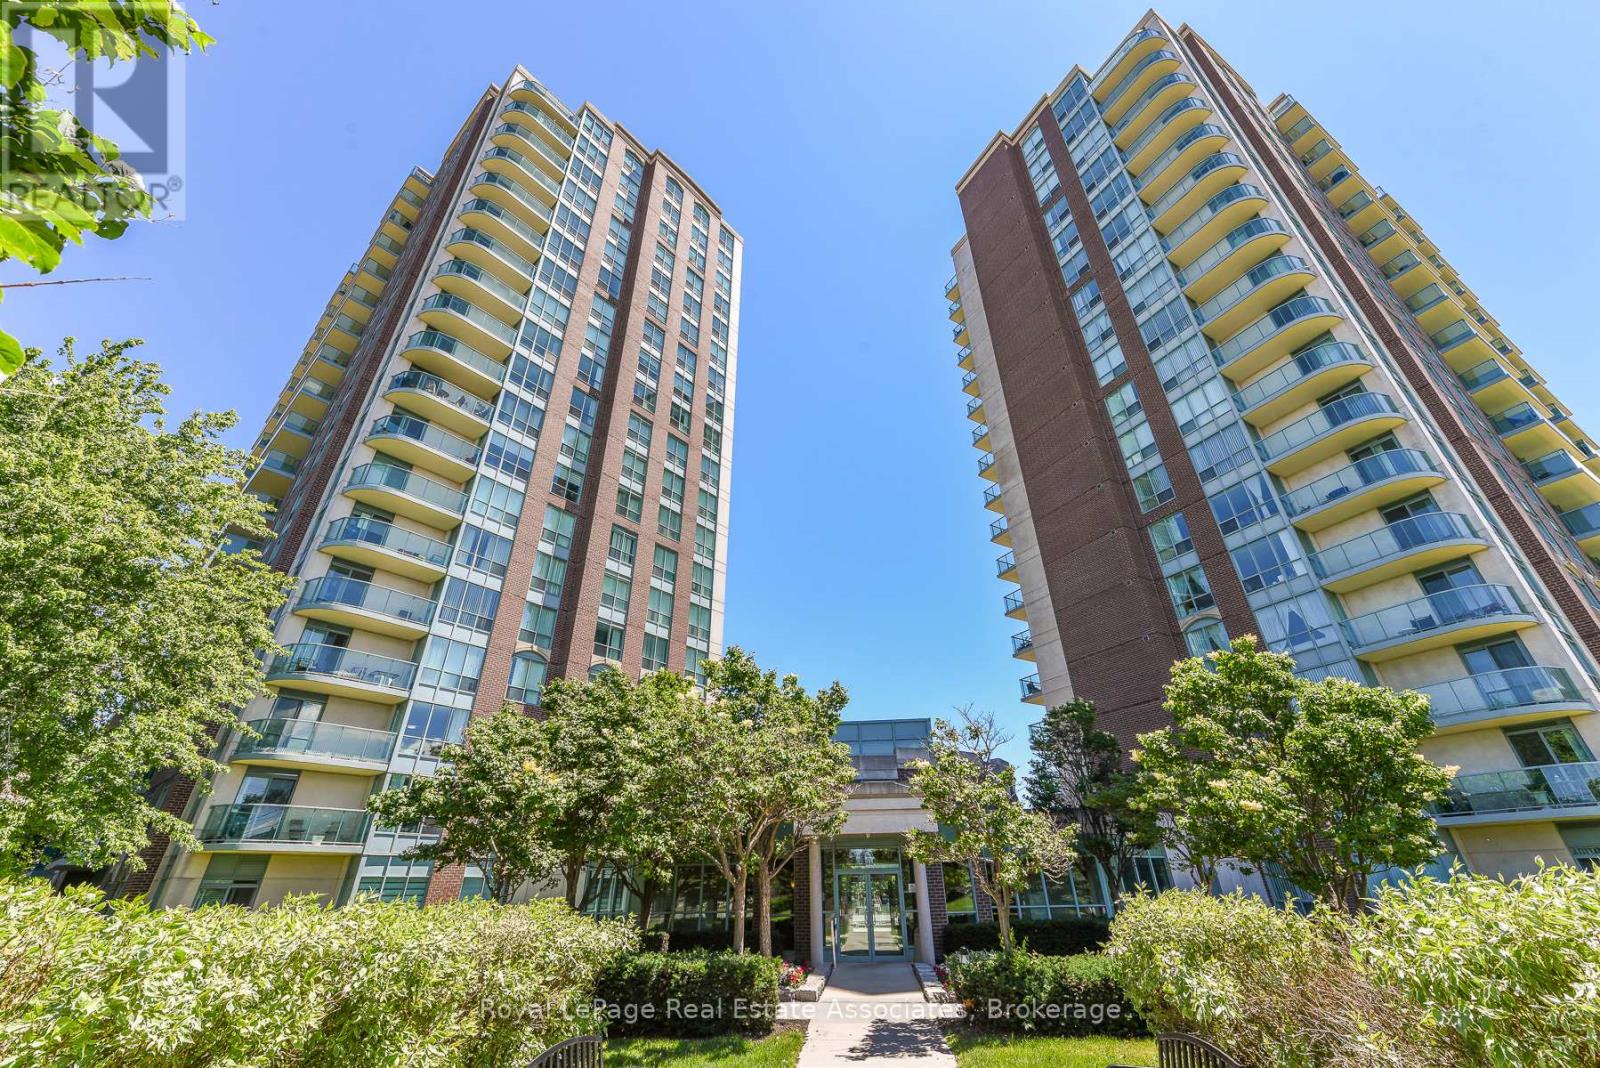
710 - 4879 Kimbermount Avenue
Mississauga, Ontario
Welcome to Papillon Place I - Great Value and Location! Perfect for first time buyer, or retiree/downsizing - or savvy investor. Freshly Painted and ready to move in. This bright 1 bedroom + spacious den includes 1 parking spot and 1 storage locker. Kitchen has open concept to living/dining room and has upgraded countertop, and tile flooring. Spacious living/dining area with walk- out to balcony with unobstructed northeast views. Large bedroom with Picture window and sizeable closet. The Den would be perfect for a daybed - nursery or office or extra storage! Let your imagination go wild. Amazing All year round Amenities Club House includes: Exercise Room, Virtual Golf, Billiards, Rooftop Terrace, Party Rooms (2) Terrace BBQ area, Indoor Pool. Across from Erin Mills Town Centre, Restaurants, Theatre, Hiway 403, GO Station and Bus, and 2 Blocks from Credit Valley Hospital. Everything at your doorstep or steps away. (id:63203)
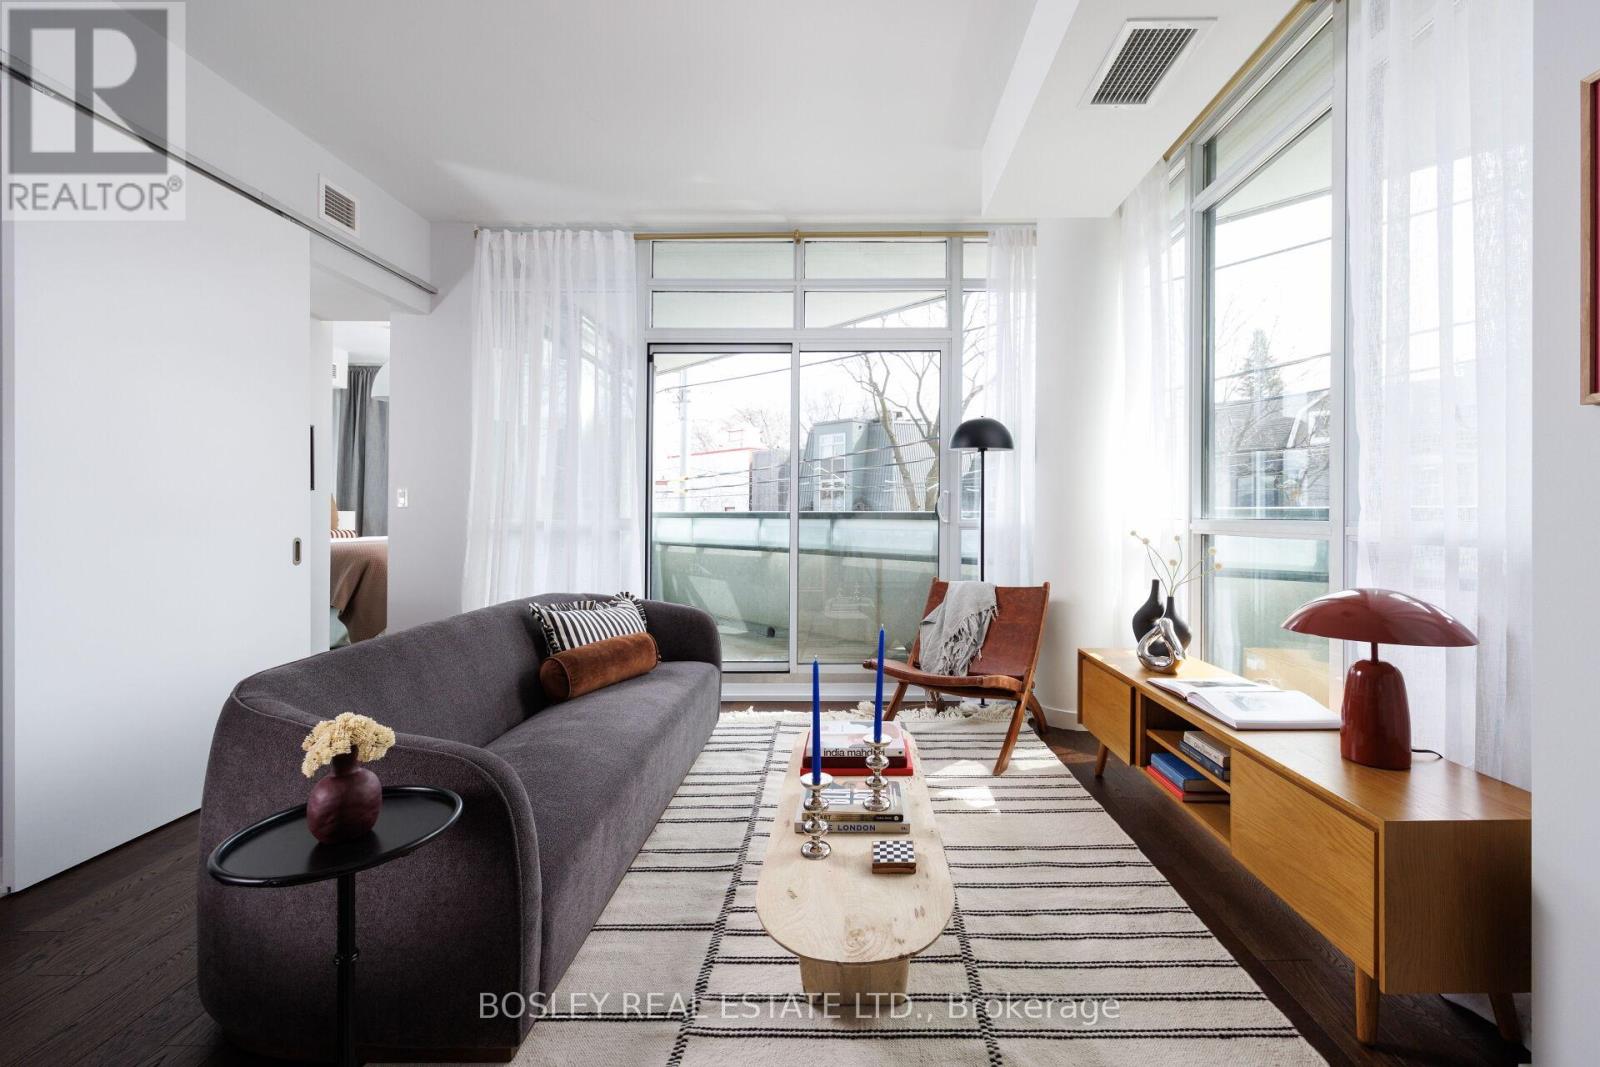
209 - 36 Howard Park Avenue
Toronto, Ontario
Tucked into the treetops in the heart of Roncesvalles Village, this sun-drenched corner suite is a study in warmth, light and effortless calm. From gentle morning glow to golden evening sunsets, every moment here feels quietly elevated. Suite 209 unfolds with a rare sense of ease - gracious, airy interiors that invite both everyday living and unhurried lingering, all complemented by exceptional storage throughout. The highly sought-after layout offers two generous bedrooms, a versatile den, and two beautifully finished bathrooms, including ensuite, all flowing with intention and ease. Outdoor living isn't an afterthought here - it's a highlight. Three private terraces create the perfect rhythm for the day: morning coffee among the trees, sunlit afternoons, and relaxed warm summer evenings (they will be here before you know it!) Perfectly positioned, you're just moments from High Park, the vibrant shops and restaurants of Roncesvalles, and seamless transit with the TTC at your door and the UP Express and GO minutes away. With parking and bike storage included, this rare offering in one of Toronto's most cherished neighbourhoods --- refined, relaxed, and ready to call home. (id:63203)
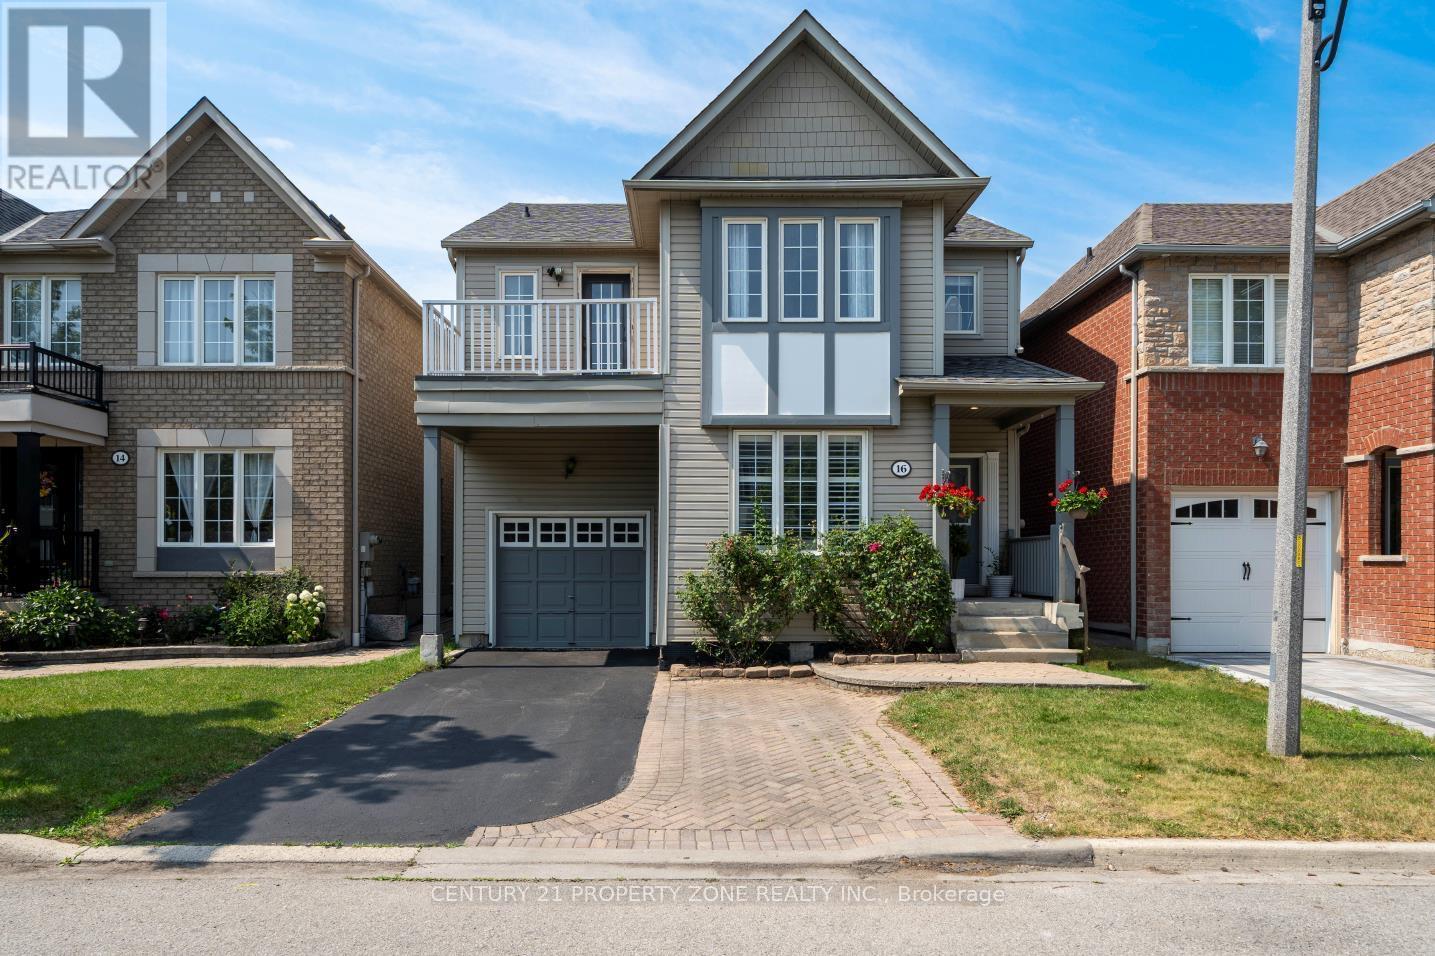
16 Armitage Crescent
Ajax, Ontario
Welcome to this beautifully maintained, award-winning Tribute-built home in the sought-after Nottingham community of North Ajax! This spacious open-concept home features 9-foot ceilings, 4 bedrooms, and a bright functional layout perfect for family living. The primary bedroom includes a walk-in closet and 4-piece ensuite, while the second bedroom offers a private terrace. Enjoy a spacious kitchen with ample cabinetry, flowing into the family room and walk-out to a private landscaped backyard with paver stones - ideal for entertaining. The fully finished basement with 8-foot ceilings includes a bedroom, full bath, kitchenette, and living area, offering excellent in-law or rental potential. Features include no carpet on the main and second floors, pot lights throughout, large windows, and parking for up to 3 cars with no sidewalk. Walking distance to schools, parks, trails, shopping, and more. Recent updates include brand new A/C (2026), kitchen appliances (2024). (id:63203)
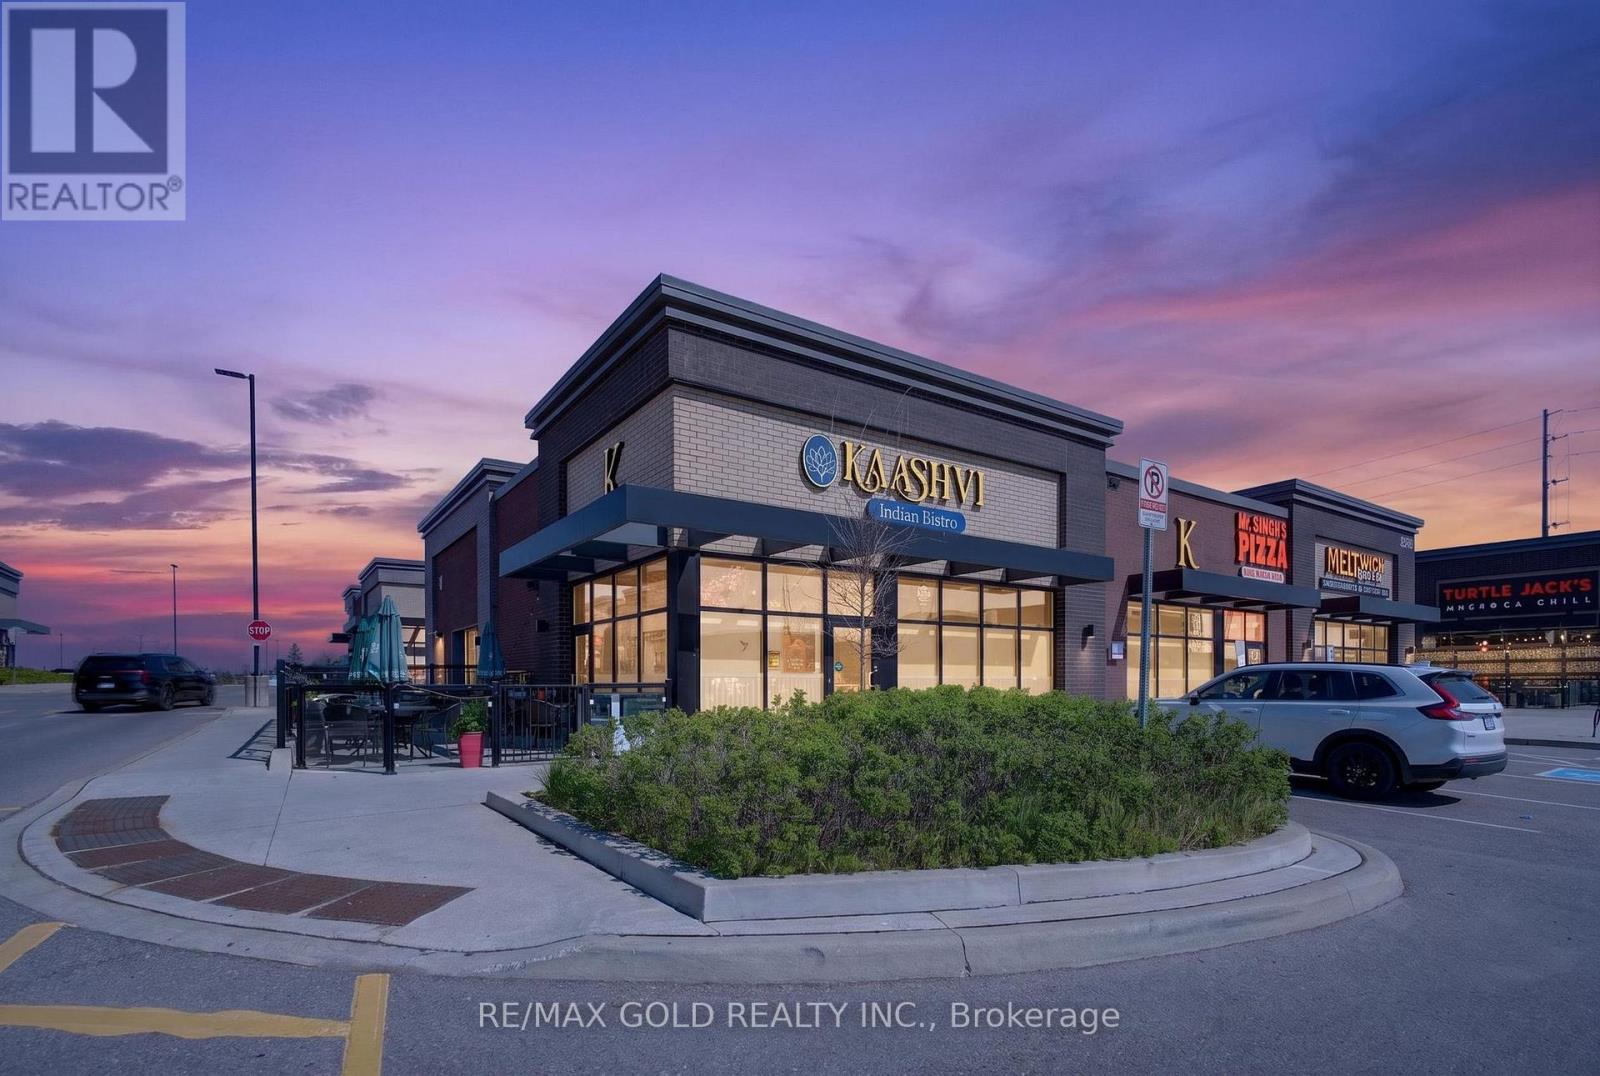
# 1 - 8285 Financial Drive
Brampton, Ontario
Beautifully finished interior with a welcoming dining atmosphere and well-established Indian restaurant for sale in a high-visibility location with strong street exposure and steady foot traffic. This turnkey operation with opportunity for continued growth and boasts a loyal customer base, consistent revenue and significant potential for future growth Ideal for owner-operator or investor. Situated in one of Brampton's most sought-after, high-traffic areas. The property features a highly favorable lease with low monthly rent of $10774.99 making this an exceptional business investment. (id:63203)
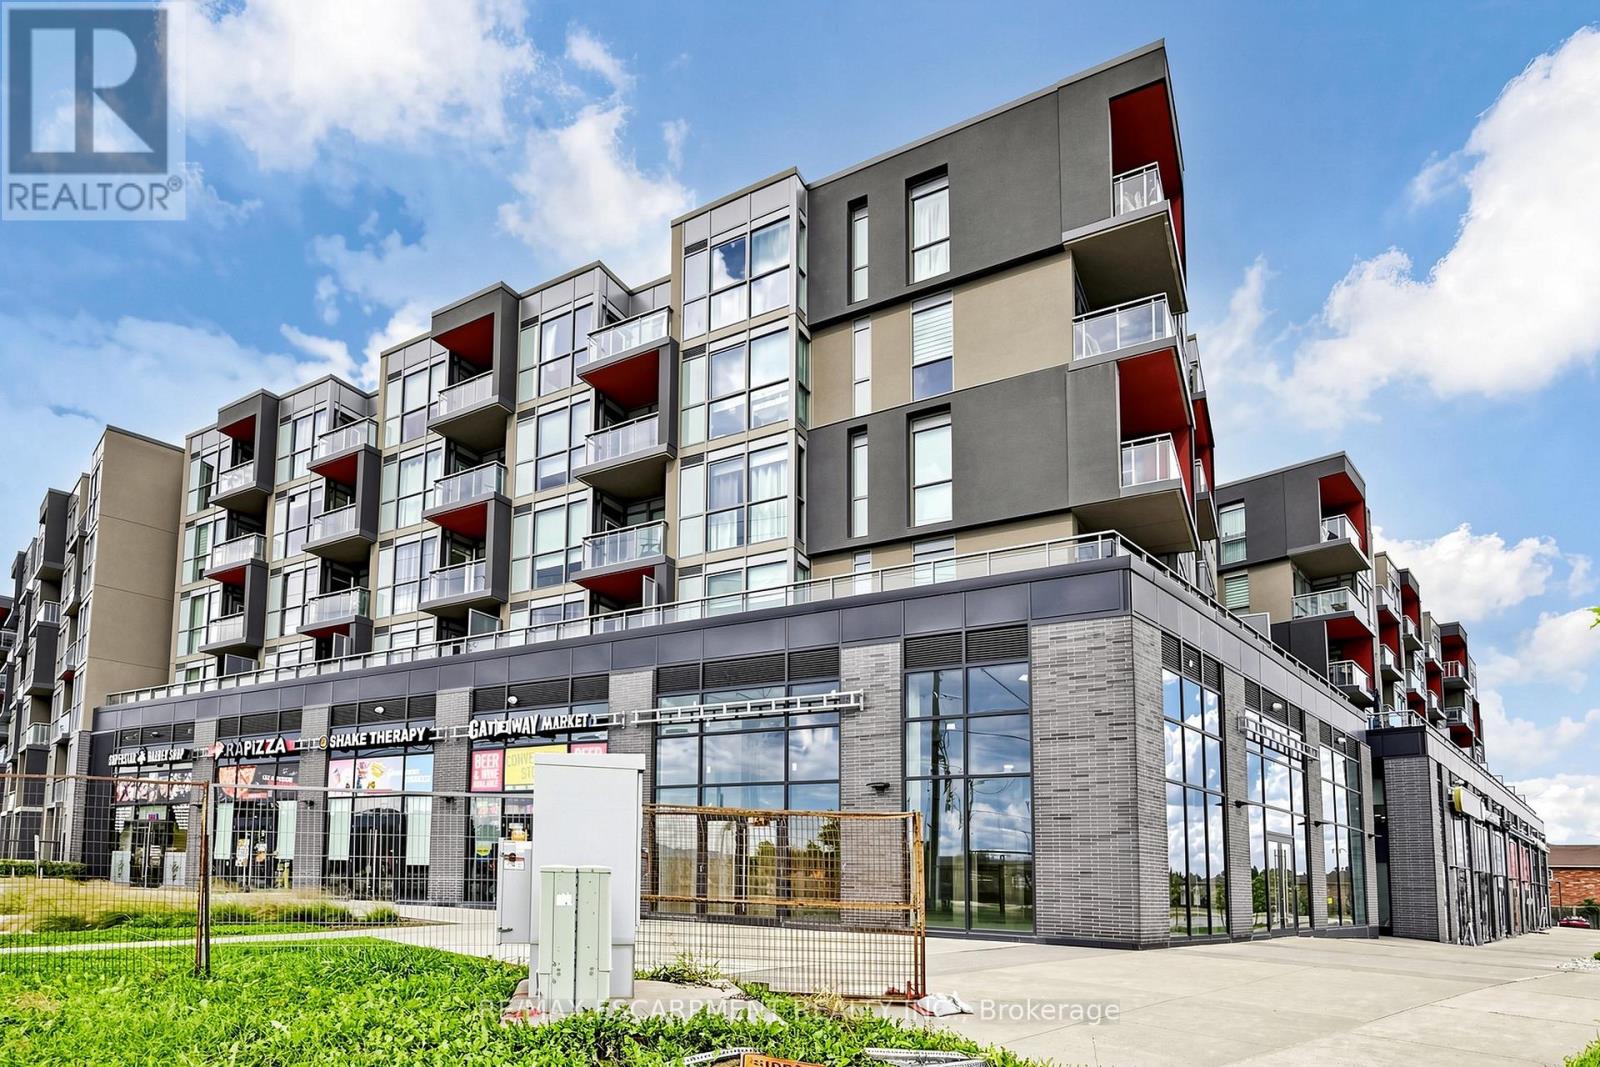
D619 - 5220 Dundas Street
Burlington, Ontario
Welcome to effortless, low-maintenance living in Burlington's highly desirable Orchard community. This well-designed condo offers a comfortable and functional layout, ideal for everyday living and entertaining. Step into a bright, open-concept space finished with durable laminate flooring and filled with natural light. The kitchen features stainless steel appliances and a functional layout, with cabinets and flooring offered as-is, providing a practical space for daily use. The living area is spacious and inviting, highlighted by floor-to-ceiling energy-efficient windows and direct access to a private west-facing balcony, perfect for morning coffee or evening downtime. The primary bedroom offers generous space with large windows, while the 4-piece main bathroom is conveniently located and well-appointed. A separate den adds flexibility, whether you need a home office, reading nook, or extra living space. Convenient in-suite laundry adds to the ease of everyday living. This unit also includes 1 underground parking space and 1 storage locker for added convenience. Residents enjoy access to a well-kept building with amenities such as a fitness centre, sauna, and hot tubs. The location is hard to beat, just steps to Bronte Creek trails and close to shopping, restaurants, transit, parks, and major highways for easy commuting. Situated near top-rated schools, this home is a great opportunity to enjoy comfort and convenience in one of Burlington's most established neighbourhoods. (id:63203)
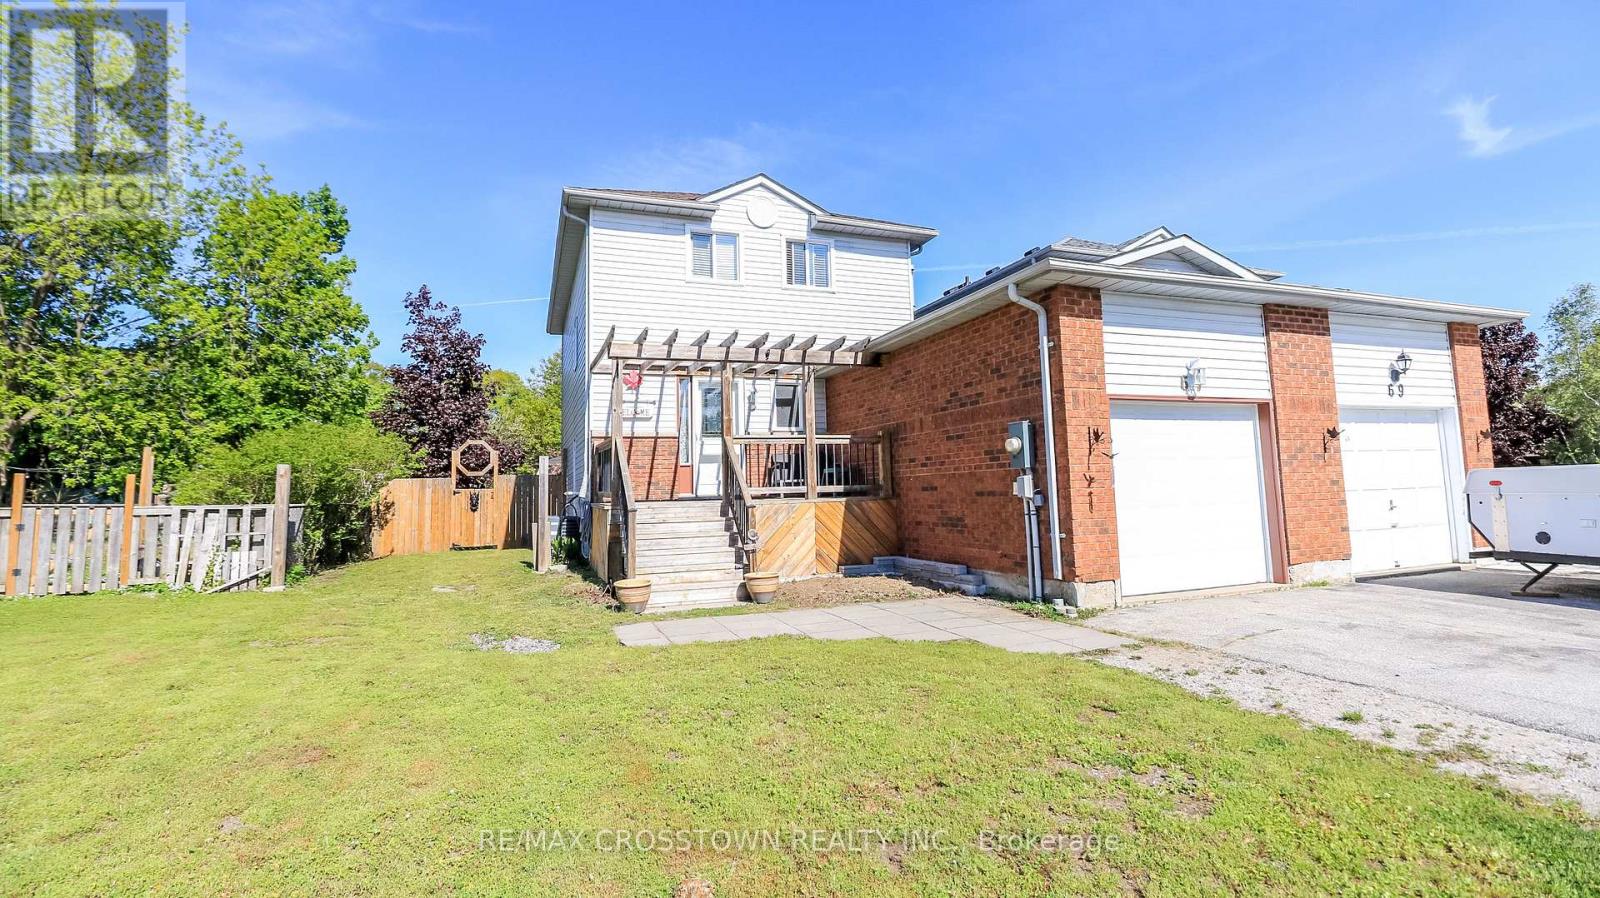
67 Donald Crescent
Wasaga Beach, Ontario
Welcome to 67 Donald Cres. This 4 bedroom, 3 bathroom link home is only joined by a single car garage. This spacious well cared for home is perfect for families, empty nesters or first time home buyers looking for low maintenance living. Main floor has large kitchen with stainless steel appliances, laundry/storage off the kitchen, powder room, dining room, living room features a beautiful stone wall with walkout to deck. Second story has three good size bedrooms, 4 pc bathroom with plenty of storage. Basement is partially finished, waiting for your finishing touches, large rec room, large bedroom and gorgeous new bathroom with heated floors, all finishing materials will be left for the buyer. Fully fenced backyard with deck and firepit. New shingles 2023 (id:63203)
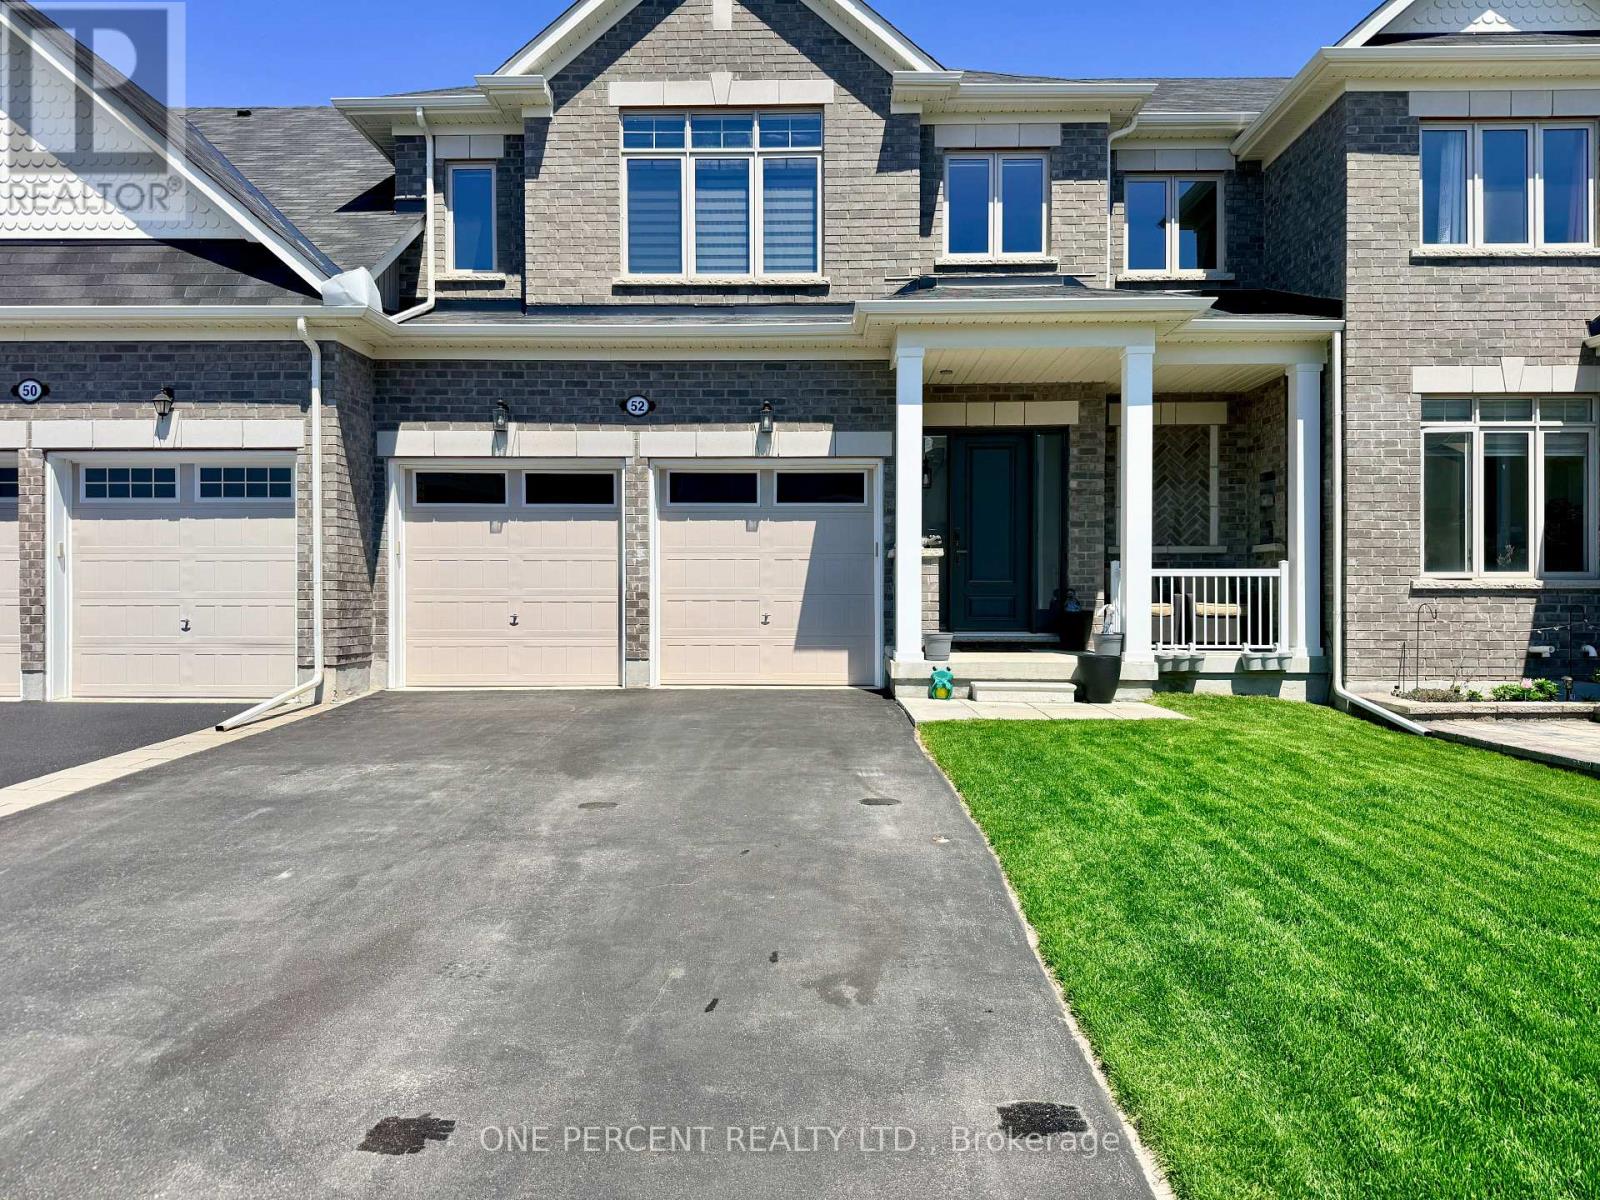
52 Bianca Crescent
Wasaga Beach, Ontario
Welcome to 52 Bianca Crescent, a beautifully maintained Zancor "Aqua" model offering approximately 1,820 sq. ft., 3 bedrooms, 2.5 bathrooms, updated kitchen appliances, and clear pride of ownership throughout. The main floor features an open-concept kitchen, breakfast area, and family room, creating an ideal layout for everyday living and entertaining. The kitchen includes a large island, generous cabinetry, and a bright connection to the rear yard through patio doors. Also enjoy direct access to the double car garage from this level. Upstairs offers three well-sized bedrooms, including a spacious primary suite with walk-in closet and ensuite complete with glass shower. The second level also has a convenient second-floor laundry and another full bathroom. The full unfinished basement, and quality builder finishes add even more value to this amazing property. Located on the premium side of Bianca Cres, this home backs onto the rear yard of another residence, providing the Buyer a desirable, residential backyard setting. Located in a growing Wasaga Beach neighbourhood, close to shopping, services, trails, beaches, parks, and four-season recreation, this move-in-ready home is an excellent opportunity for buyers who want newer construction, a functional layout, and a strong location within the development. (id:63203)
316 - 21 Matchedash Street S
Orillia, Ontario
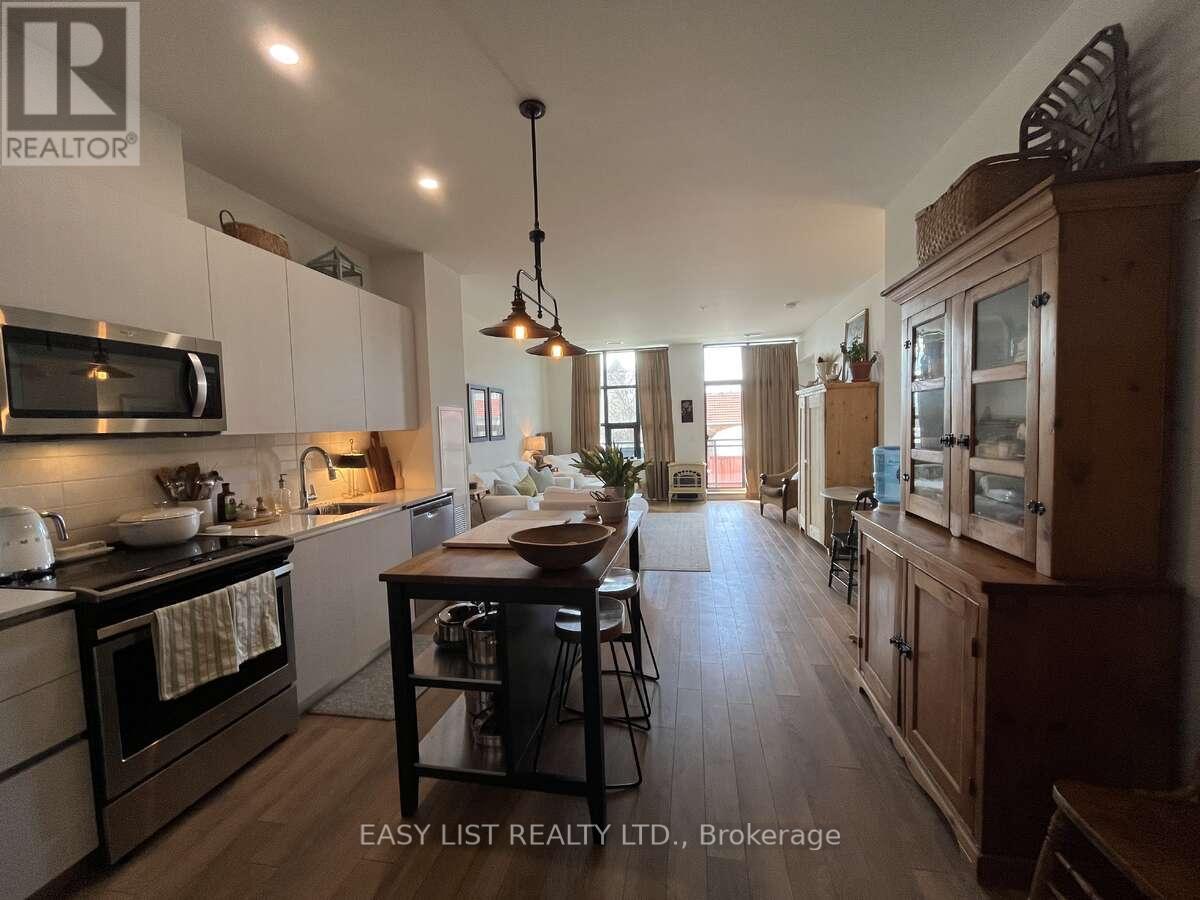
*** Visit the REALTOR website for further information about this Listing *** Now is your chance to own this beautiful, high end condo in the historically designed Matchedash Lofts located in Orillia's vibrant downtown core. You will enjoy being within easy walking distance to the beautiful waterfront beach park, biking trails and all the amenities Orillia has to offer! Welcome to the 3rd floor, west facing Tecumseth model, featuring just under 1000 sq ft of bright, open concept and functional living space, as well as a 152sq foot balcony. Quality finishes include 9 ft ceilings, full length covered balcony, floor to ceiling windows, high end laminate wood floors, one bedroom with ensuite + walk-in closet , a separate den ( or second bedroom) with laundry closet /storage space and two full baths with walk in glass shower and bathtub. Includes 1 secure underground parking spot, private deeded storage locker, bike room, the use of the incredible roof top terrace and party room with superb views over Lake Couchiching and its pet friendly too! Also included for your convenience are all new stainless steel appliances, kitchen island with stools and in-suite laundry. Upgrades include, tiles floors in both bathrooms, pot lights, new light fixtures and ceiling fans in bedroom and den. Kitchen features solid granite counters, high quality Italian made cupboards with soft close feature, stainless steel sink with modern faucet. Easy access to Muskoka and only 1.5 hours from the GTA- this could be exactly what you have been looking for- virtually maintenance and worry free! Spend your time doing what you love! (id:63203)
93 Fern Valley Crescent
Richmond Hill, Ontario
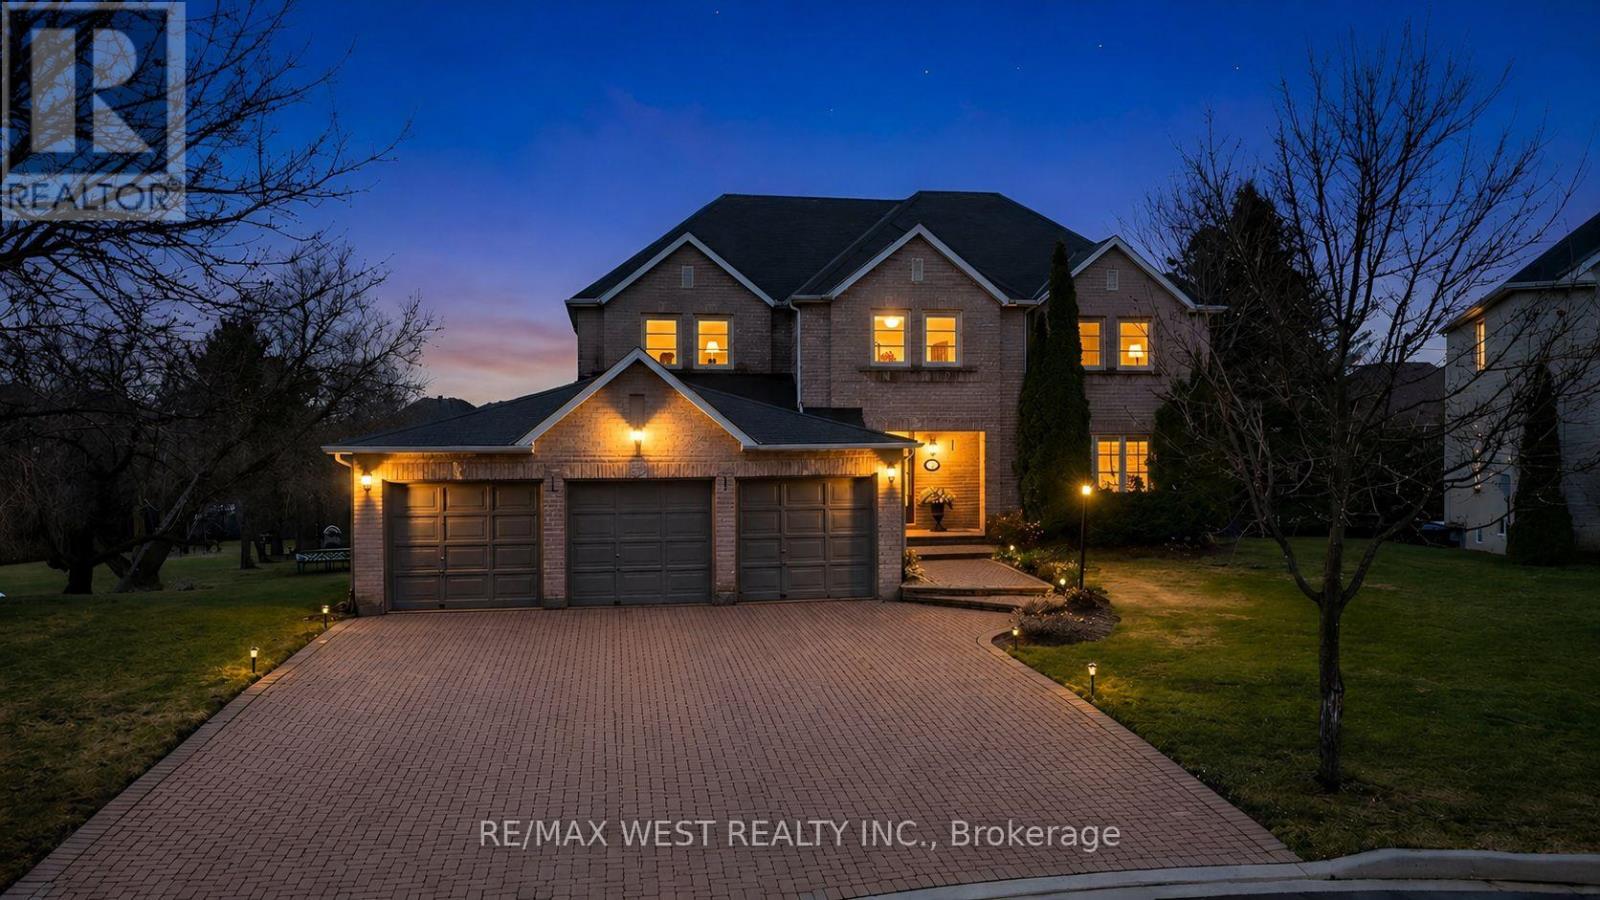
Spectacular Executive 5 Bedroom, 3.5 Bath Executive Detached Situated On Premium Corner Pie Shaped Lot of 62.96ft X 241.13ft. Luxury Enhanced W/Strip Hardwood Floors, Grand Foyer, Dream Custom Kitchen W Tall & Deep Uppers & B/fast Area. Custom 'Euro Style' Granite Counter W Large Oversized Island And Breakfast Seating, Custom Backsplash, Upgraded Cabinets W Oversized Pantry & Tons Of Handy Storage, Stainless Appliances W 6-Burner Viking Gas Stove & Oven and Double Fridge/Freezer Combo. Great Living Functionality W Open Layout, Formal Dining Area Connected To Seating Area With Crown Moulding & Pot Lights Galore. Custom Fireplace In Sun Filled Living Room, Separate Private Office Space, Upgraded Lights & Plumbing Fixtures Thru-Out W Super Functional Mud/Laundry Room On Main Floor, Well Equipped With Spacious Living, Large Spacious Foyer Open To Second Floor W Wainscotting and Crown Moulding & Sun-Filled Dining Transitioning To Large Updated Deck at Backyard. Ascending To The Upper Level Is Unmatched & Unsurpassed W High-End Features/Finishes, Oversized Primary Bedroom W Makeup Area, Walk-in Closet and Recently Updated Ensuite With Custom Glass Shower. 2nd Floor Continues W 4 Additional Good Sized Bedrooms Well Equipped W Good Sized Windows & Closets Alongside Updated Bathroom. Basement Features Open Style Seating/Living Area, Walk-Out to Large Backyard, Kitchen Rough in, Recreation Area, 3 Piece Bathroom W Glass Shower, Large Windows, Plenty Of Storage, Pot Lights Galore W Separate Entrance & Great For Entertaining. Well Appointed, Functional Backyard Oasis, Walk-Out From Main To Large Sun-Filled Deck W Luxury High-End updated Railings. Beautiful And Exceptionally Large Vacation Inspired Oasis W Partial Tree Lined Yard For The Ultimate B-Yard Retreat, Combining Privacy & Style. Attached 3-Car Garage W B-Yard Access. Close To Transit, Amenities, Good Schools, Lake Wilcox and Major Highways! (id:63203)
Apt 2 - 5317 Highway 7
Vaughan, Ontario
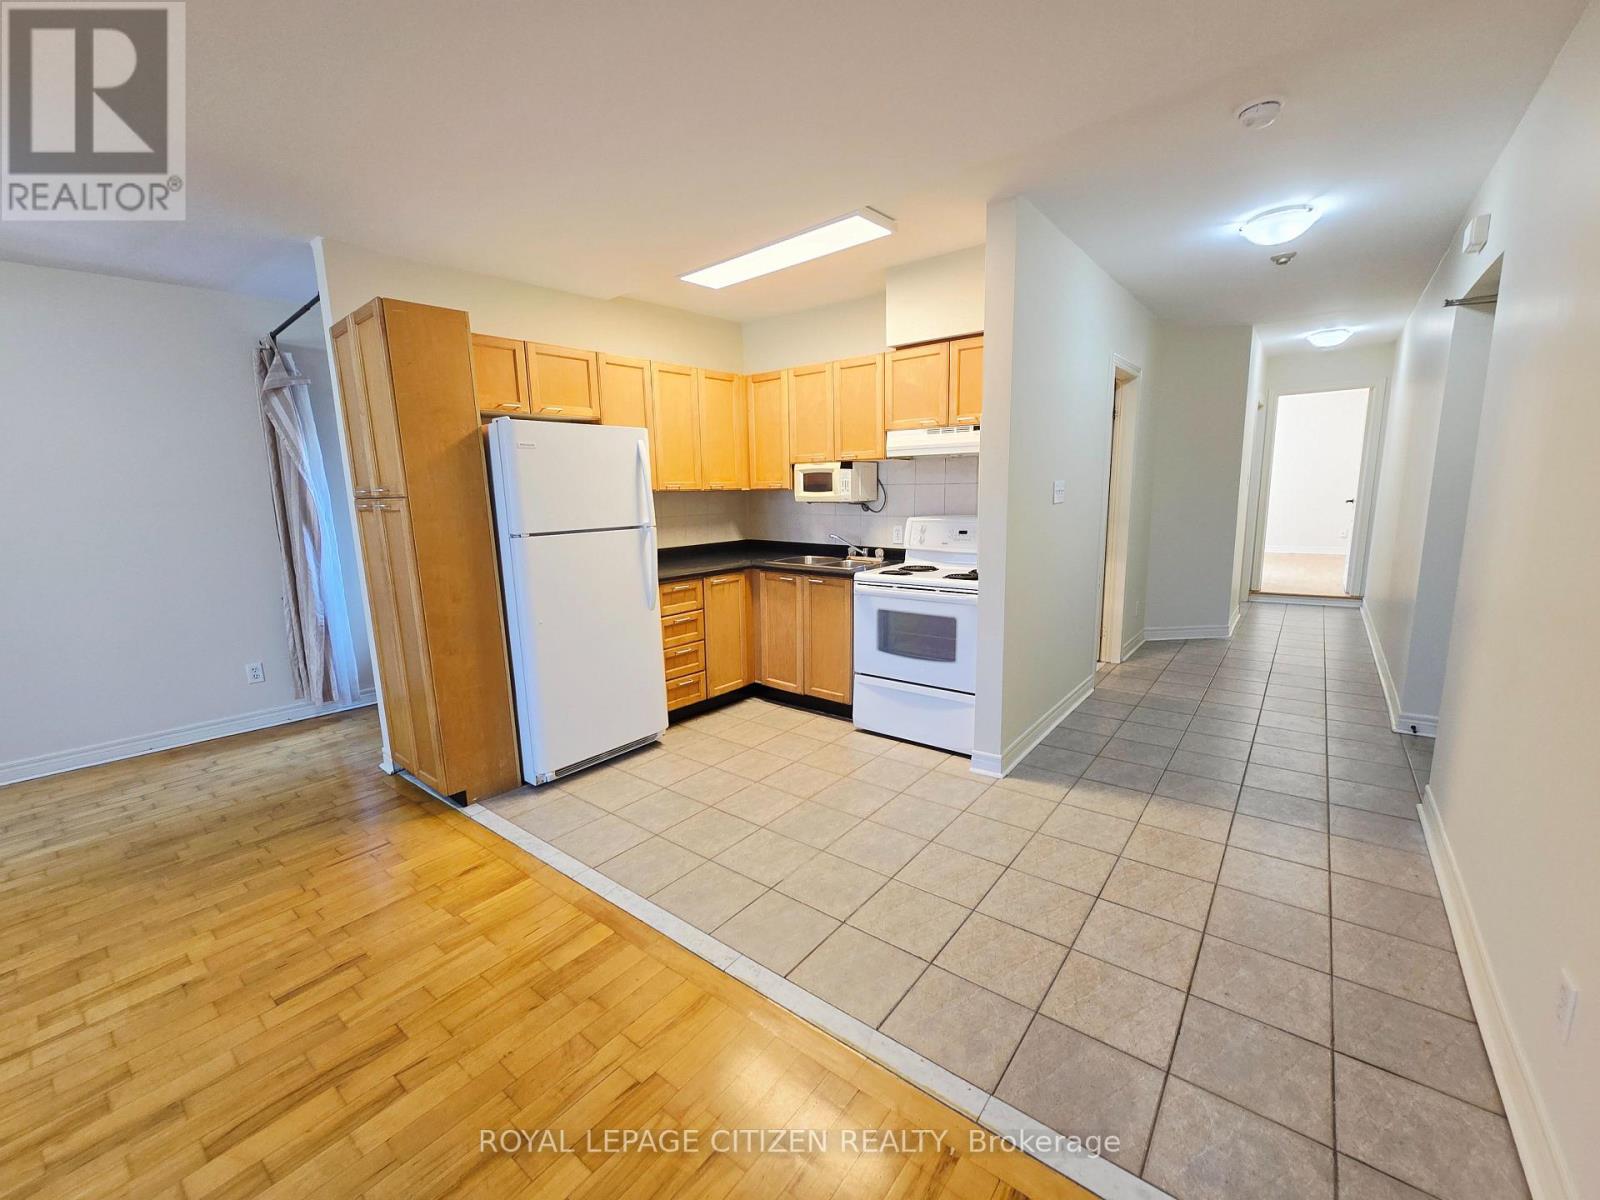
Approximately 800 sq. ft., this is the largest apartment in the building. Best suited to a single professional or couple. Ideal for those who prefer an active lifestyle and straightforward amenities. Please note that there is no elevator on-site, so residents must be able to climb stairs to access and occupy the unit. The layout features an expansive, open-concept living and dining area anchored by a large picture window that floods the space with natural light. The comfortable primary bedroom offers a double closet, while the versatile second room functions perfectly as a small bedroom, home office, or quiet den. Quality hardwood and ceramic flooring run throughout the entire apartment for a carpet-free environment. For those with a vehicle, the property includes convenient surface-level parking, allowing you to bypass cramped underground garages and get on your way quickly. The unit includes a full 4-piece bathroom with both a tub and shower. For added convenience, coin laundry is located just down the hall. To maintain a clean and comfortable environment for everyone, this is a strictly no-pets and no-smoking suite. (id:63203)
306 - 2545 Simcoe Street N
Oshawa, Ontario
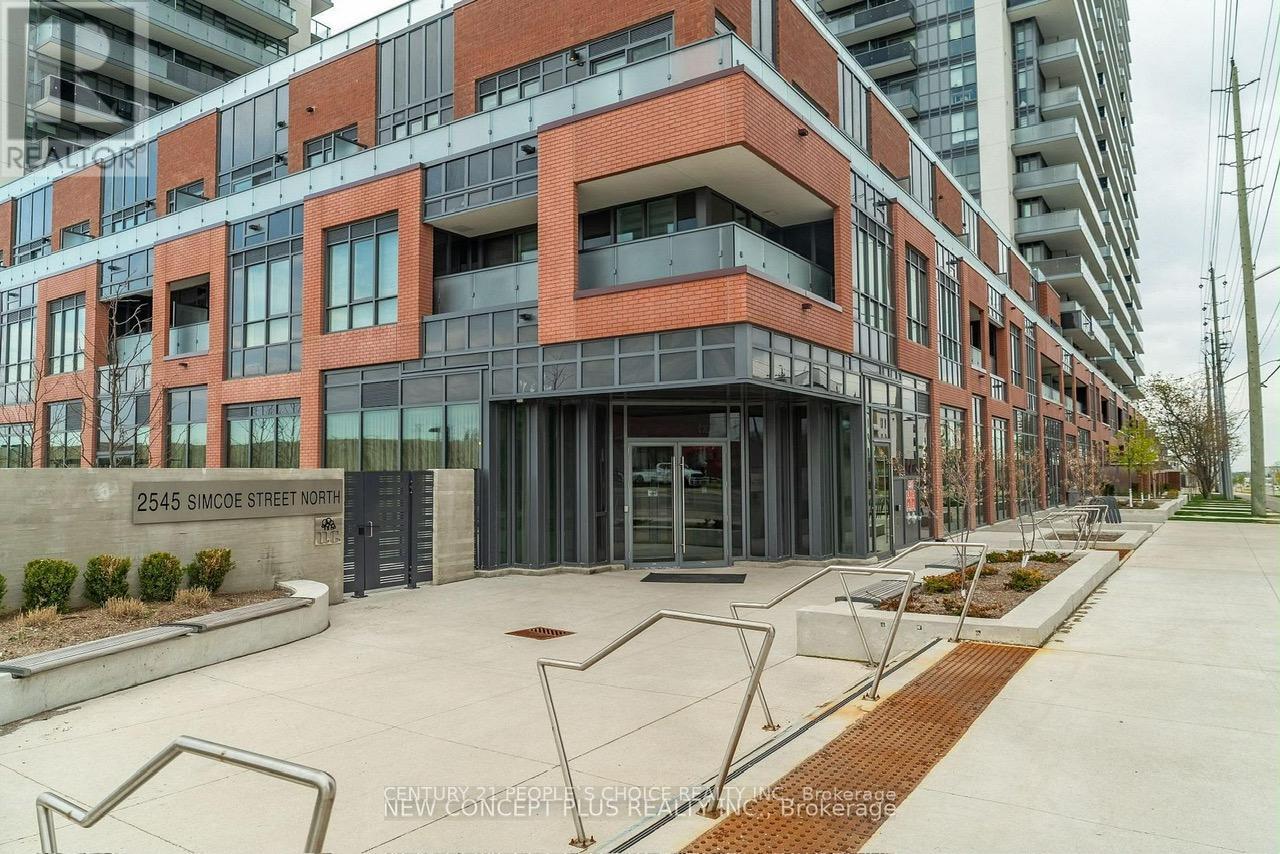
Discover the perfect blend of modern luxury and effortless convenience in this spacious 3-bedroom, 2-bathroom condo offering 943 sqft + 246 sqft oversized balcony located in North Oshawa's highly desirable Windfields Farms community. Thoughtfully designed with a functional, no-wasted-space open layout, the suite features a contemporary kitchen with stainless steel appliances and a radiant living area framed by floor-to-ceiling windows, which walk out to an oversized private balcony boasting exceptional views and light. Complete with in-suite laundry and a dedicated parking space, this high-demand unit is currently tenanted with fantastic, flexible tenants who can stay or go, offering absolute turnkey ease for an investor or a seamless move-in for an end-user. Residents enjoy a true resort-style lifestyle, backed by 24/7 concierge security and over 47,000 square feet of world-class indoor and outdoor amenities, including state-of-the-art fitness and spin studios, high-tech co-working lounges, a private theater, a pet spa, and a spectacular fourth-floor rooftop terrace designed for outdoor dining and socializing. Strategically positioned for ultimate convenience, this landmark address sits just steps from Durham College, Ontario Tech University, and scenic local trails, with Costco, the LCBO, and a bustling new retail plaza right next door. Offering effortless commuting via rapid access to Highways 407, 412, and 401, , this premium property represents an unmatched opportunity for long-term growth and sophisticated living. (id:63203)
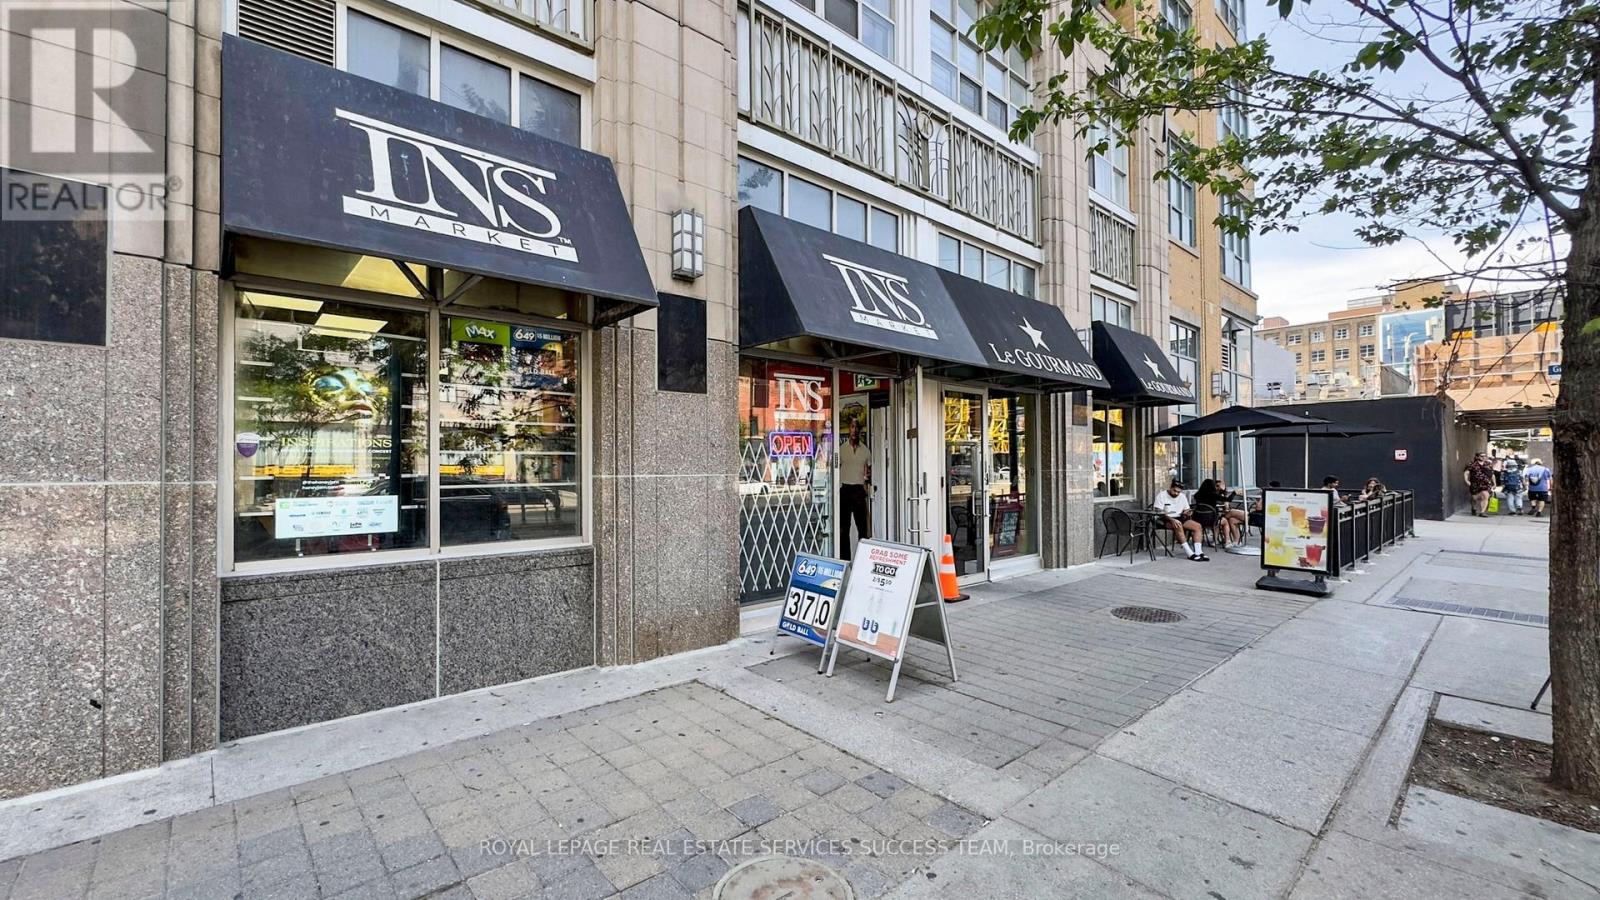
3 - 148 Spadina Avenue
Toronto, Ontario
Prime Location! Prime Opportunity! Own a Thriving INS Market Franchise in Downtown Toronto! An exceptional opportunity to own a well-established INS Market Franchise located at the high-demand intersection of Spadina Ave & Richmond St. W., right in the heart of downtown Toronto's vibrant Chinatown district. This store benefits from extremely high pedestrian traffic, TTC access at the doorstep, and a new subway station under construction directly across the street, making this location even more valuable for future growth. Surrounded by popular restaurants, hotels, offices, and residential buildings, the store enjoys a loyal customer base built over years of excellent service. Business Highlights: * Strong monthly sales of approximately $66,000-$70,000 including Lotto (as per seller) * Weekly average sales approximately $17,000 * Daily average sales approximately $2,000-$2,400 including Lotto * Lotto commission approximately $2,500-$4,000/month, helping cover a significant portion of rent * Recently added alcohol and wine sales, creating additional revenue opportunities * Low monthly rent of approximately $5,900 including TMI and utilities * Inventory replenishment approximately $1,500 bi-weekly* Spacious 750sq. ft. layout with employee washroom and additional storage space* Lease secured until May 22, 2028, with renewal options available (subject to landlord discussion)This is a rare chance to own a profitable convenience store business in one of Toronto's most desirable and high-traffic locations. Dedicated loading dock at the back of the store. A perfect opportunity for an entrepreneur looking to become their own boss with a proven business model and strong earning potential. Location matters - and this location delivers! Don't miss this incredible opportunity! (id:63203)
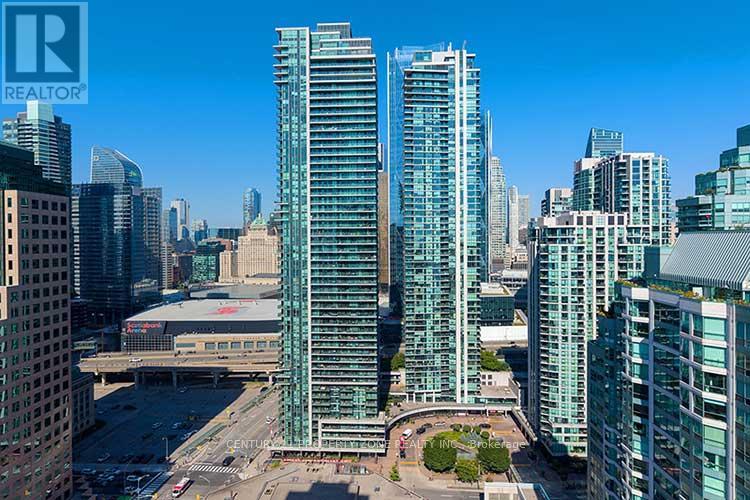
308 - 18 Harbour Street
Toronto, Ontario
Welcome To Success Towers! This Spacious 1-Bedroom Suite Features One Of The Largest Floor Plans In The Building (670 sq.ft. ) .Enjoy Soaring 10-Ft Ceilings And Expansive Wraparound Windows That Fill The Home With Natural Light. Ideally Located Within Walking Distance To Union Station, The PATH, Harbourfront, Scotiabank Arena, CN Tower, And The Financial & Entertainment Districts. Residents Enjoy Access To Outstanding Amenities Including The 30,000 Sq. Ft. Pinnacle Club Featuring An Indoor Pool, Dry Sauna & Steam Room, Two Fitness Centres, Squash & Basketball Courts, Tennis Court, Movie Theatre, And Business Centre. (id:63203)
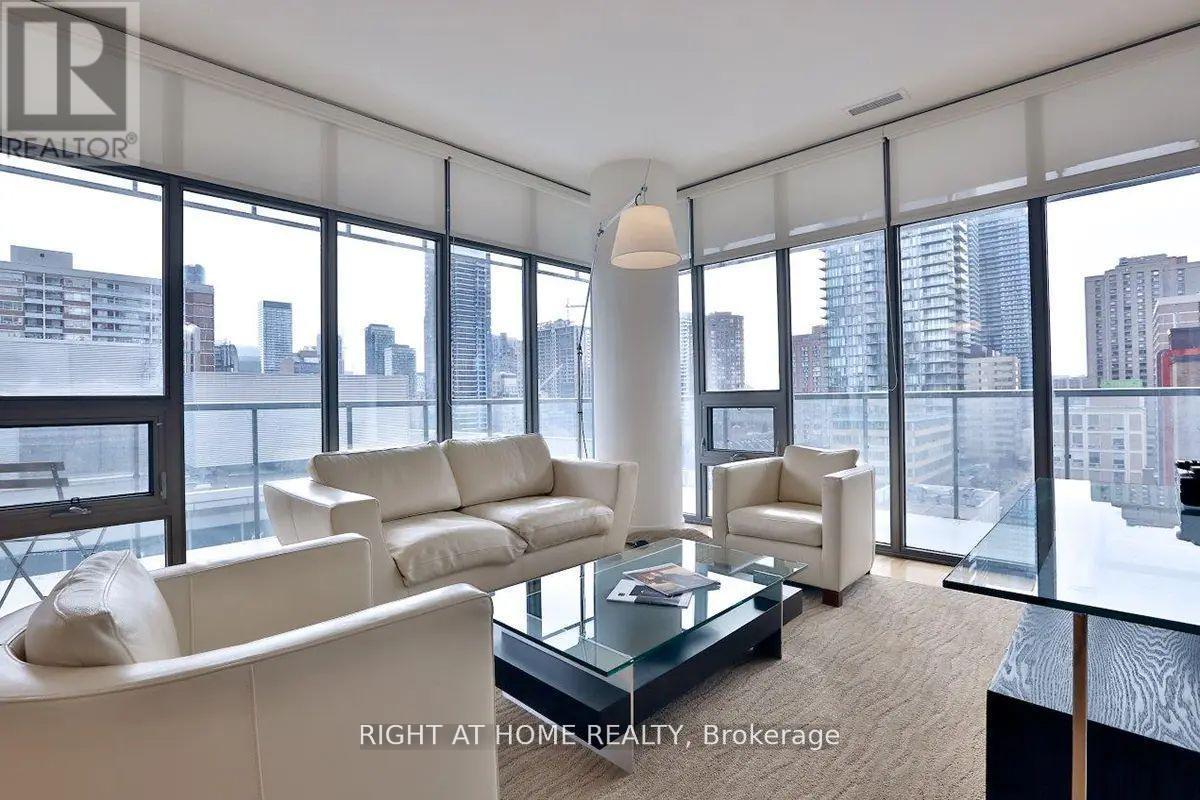
1005 - 33 Charles Street E
Toronto, Ontario
This is a fully furnished rental with parking and once a month cleaning. Forget the "shoebox" condo cliché. This ~875 sq. ft. layout feels significantly larger thanks to 9-foot ceilings and floor-to-ceiling windows that flood the home with natural light. The true extension of your living room is the massive 294 sq. ft. wrap-around balcony. It offers a panoramic vantage point of the city skyline, providing a rare private outdoor retreat in the heart of the Church-Yonge Corridor. Relax at the outdoor pool, hot tub, and rooftop deck with fireplaces. Fully equipped fitness centre and 24-hour concierge. You are steps from the Yonge/Bloor subway interchange, the luxury shops of Bloor Street/Yorkville, and the University of Toronto. New floors are being installed. (id:63203)
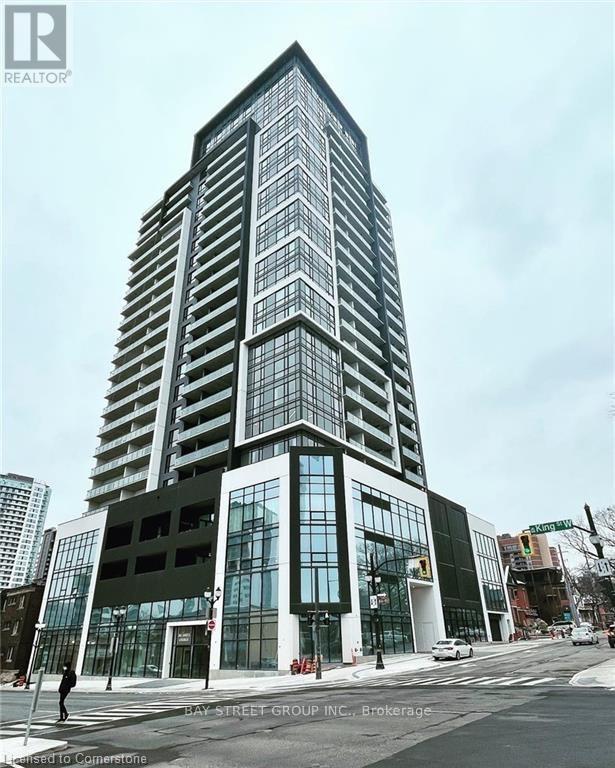
1909 - 15 Queen Street S
Hamilton, Ontario
Experience upscale living on the 19th floor at Platinum, a standout building in downtown Hamilton. This Paris suite features 02 bedrooms, 02 bathrooms, and a balcony, offering a blend of elegance and functionality with quartz countertops, wood laminate flooring, and 9-foot ceilings. The open layout maximizes light, ideal for entertaining and relaxation. The kitchen includes ample cabinetry, stainless steel appliances, quartz counters, and an island seating four, leading to a spacious living room with a balcony. The primary bedroom boasts a luxurious ensuite with a large shower, while the second bedroom has ample closet space near a full bathroom. Located in the bustling downtown area, you are just steps from pubs, cafes, restaurants, and essential services, as well as the Hamilton GO Centre and the upcoming LRT. The location is also minutes from McMaster University, Mohawk College, St. Josephs Health Centre, and the 403 highway. (id:63203)
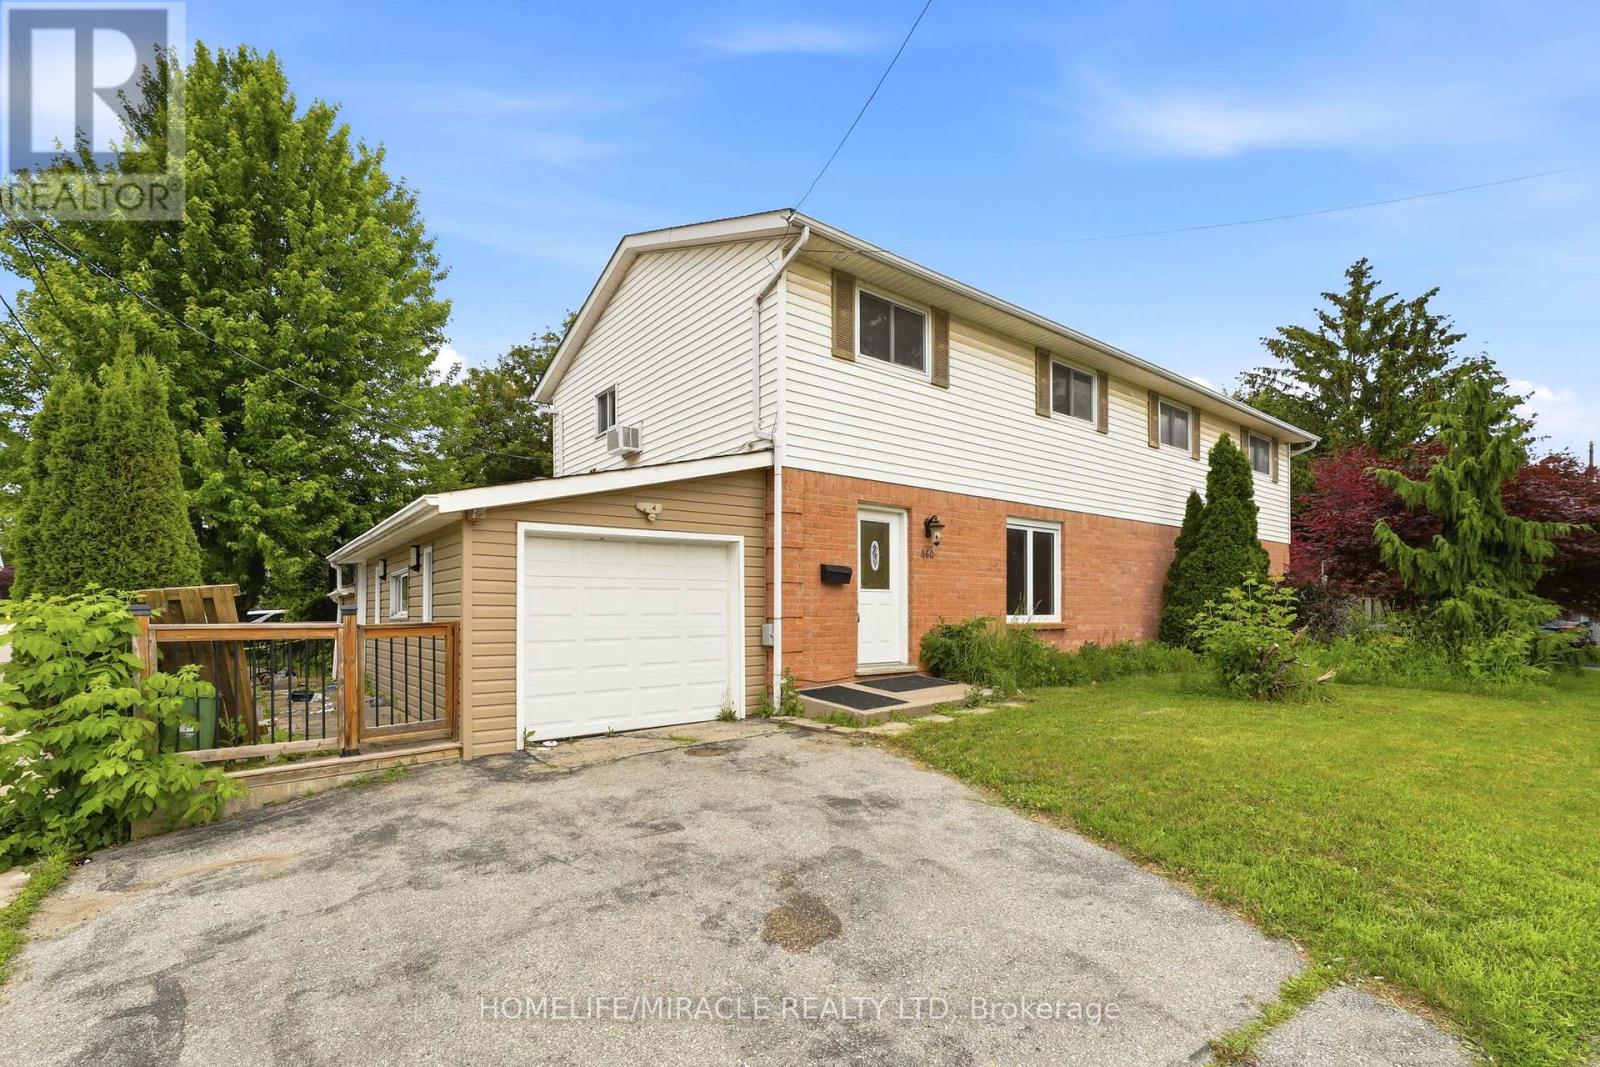
860 Trafalgar Street
London East, Ontario
Welcome to the semi-detached corner home located in a desirable area of East London. This inviting property features 3 spacious bedrooms, 2.5 bathrooms, and laminate flooring throughout the entire home, offering both style and easy maintenance. The finished basement provides additional living space with a recreational area and a walk-in closet, making it ideal for a family room, home office, or entertainment space. Enjoy eco-friendly and energy-efficient baseboard heating along with window air conditioning for year-round comfort. Conveniently situated within walking distance to schools, parks, trails, the river, grocery stores, restaurants, and the library. Public transit is just a 5-minute walk away, with approximately a 30-minute bus ride to Western University. You'll also appreciate the easy access to Downtown London and Highway 401. (id:63203)
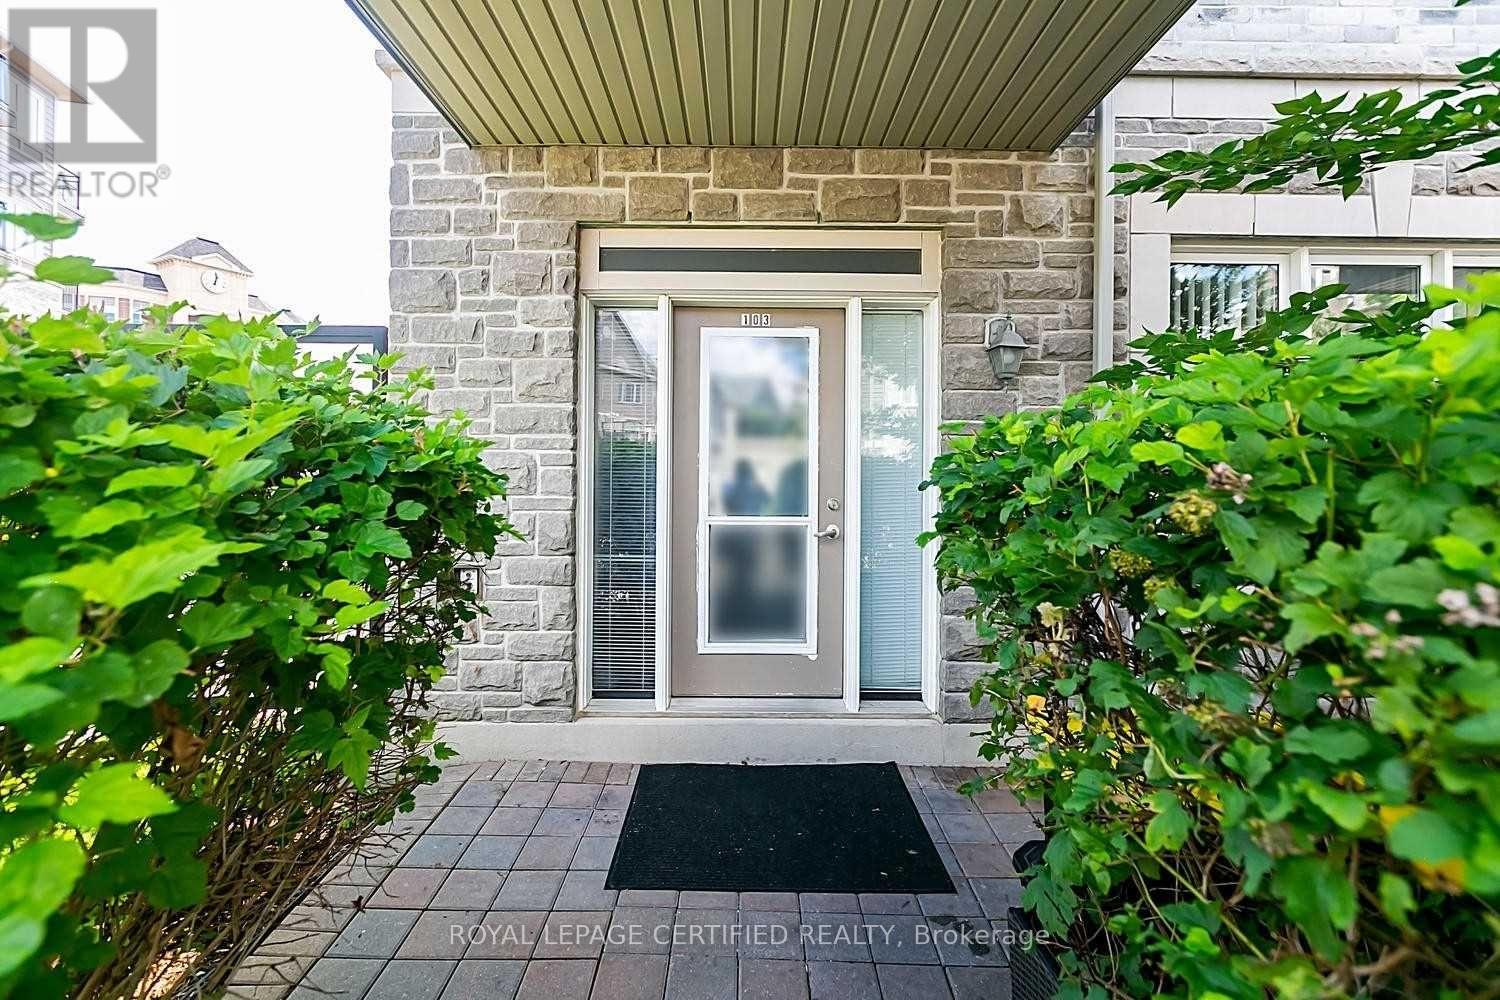
103 - 3075 Thomas Street
Mississauga, Ontario
Welcome to the highly sought-after community of Churchill Meadows! This beautifully maintained and spacious 2-bedroom, 2 full bathroom condo offers an impressive living space in a desirable low-rise building. Situated on the ground floor, this bright and functional suite features 9-foot ceilings and a modern open-concept layout, ideal for both everyday living and entertaining. The generously sized primary bedroom features twin closets and a private ensuite bathroom. A second spacious bedroom, an additional 4-piece bathroom, and convenient ensuite laundry complete this well-designed floor plan. Stylish laminate flooring runs throughout the unit, offering both durability and modern appeal. Ideally located near top-rated schools, parks, shopping, public transit, Erin Mills Town Centre, and the Winston Churchill GO Station, with easy access to Highways. Includes one underground parking space. An excellent opportunity for first-time buyers, downsizers, investors, or anyone seeking the convenience of ground-floor living without compromising on space. (id:63203)
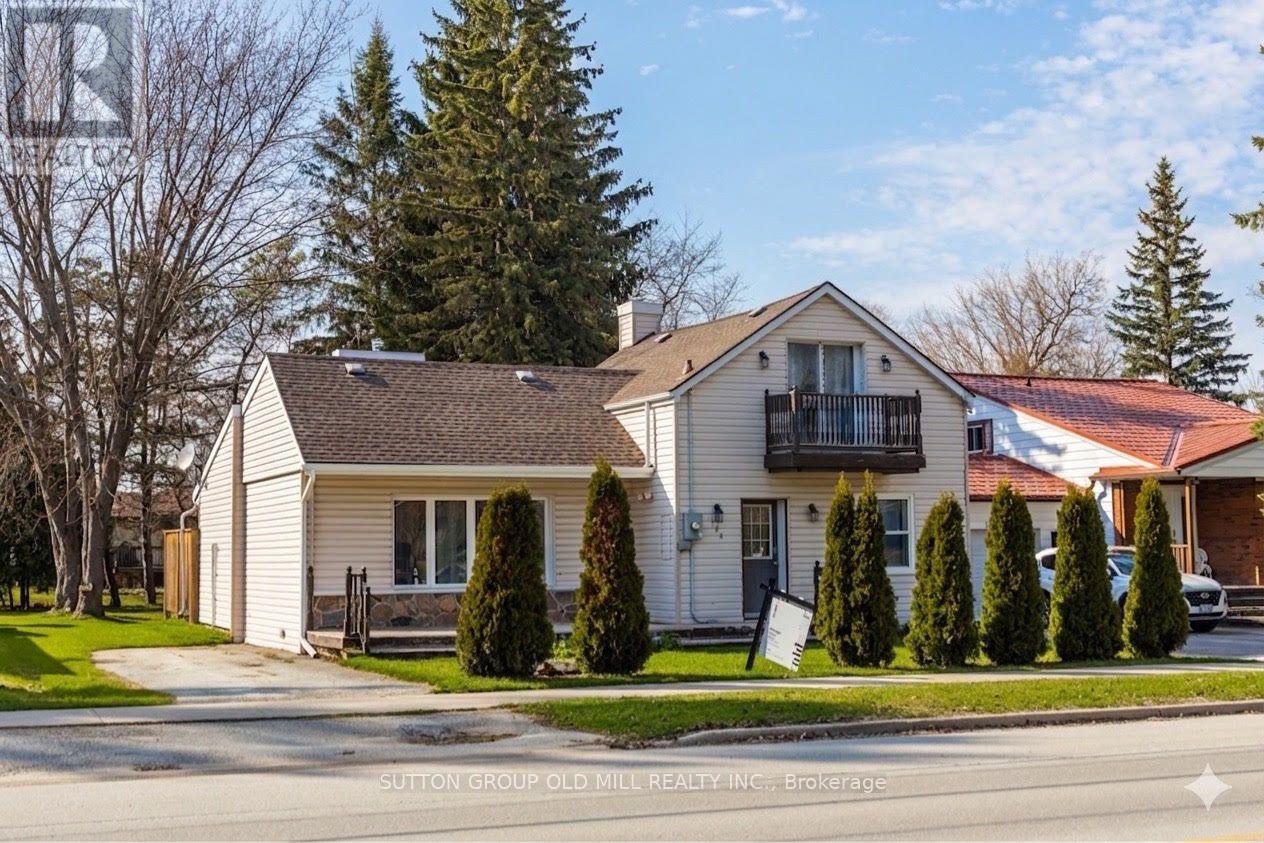
124 Bruce Street S
Blue Mountains, Ontario
Located in the absolute heart of downtown Thornbury, this 3-bedroom, 2-bathroom home offers the perfect blend of small-town charm and modern convenience. Enjoy being just steps away from world-class restaurants, boutique shopping, and the scenic waterfront, while a quick 15-minute drive brings you straight to The Village at Blue Mountain. Inside, this bright and spacious 1,500 sq. ft. layout features a generous living room. The main floor boasts a convenient primary suite complete with its own ensuite, while the second floor offers two additional bedrooms-an ideal setup for children, guests, or a dedicated home office. Step outside to relax on your private patio. The home sits on a lovely, deep town lot framed by mature trees, offering a peaceful and private oasis. Whether you are looking for a move-in ready retreat, an incredible investment, or a premium lot for a future build, this property is full of opportunity! (id:63203)
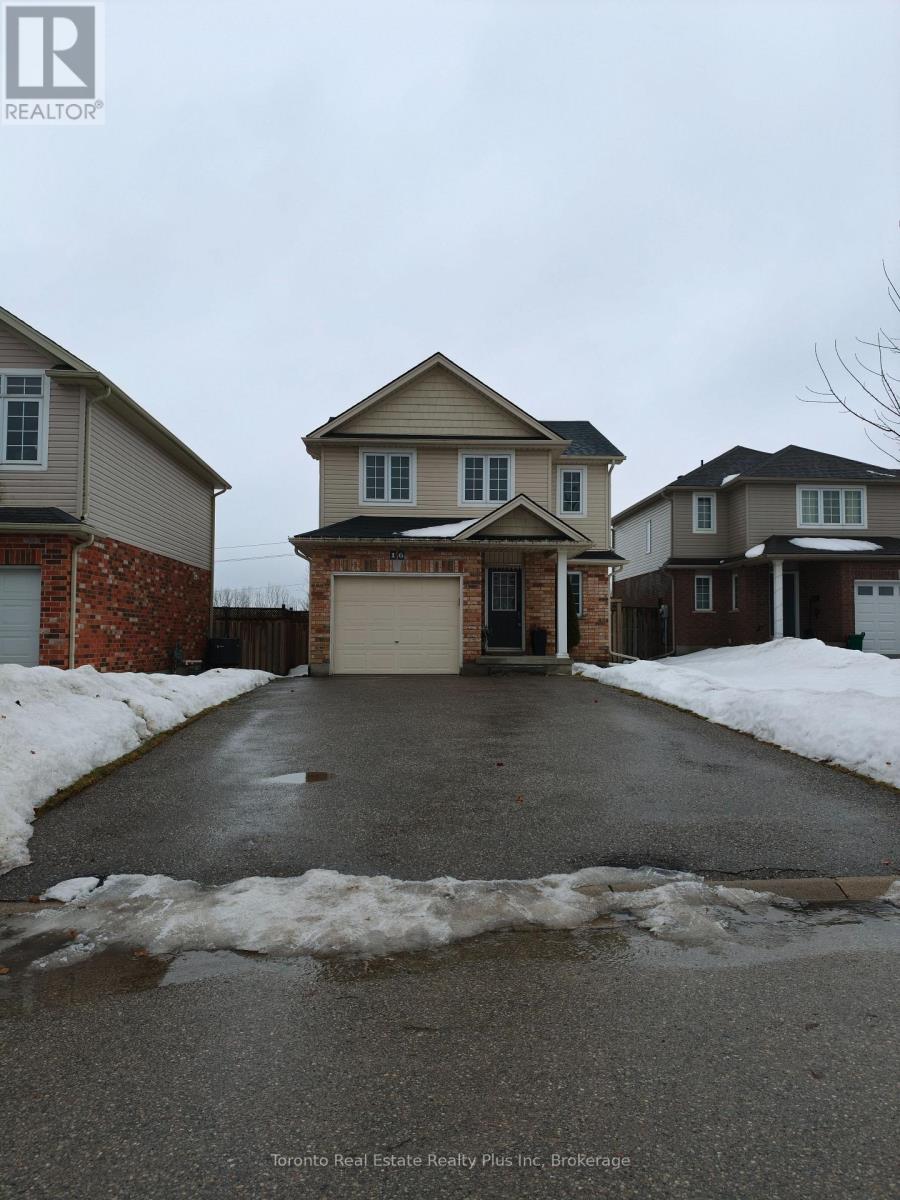
16 Talon Drive
Woodstock, Ontario
Welcome to this well-maintained 3-bedroom, 2.5-bathroom home offering comfort, functionality, and an ideal location. The galley-style kitchen is designed for efficient everyday living. It opens to the dining area with a sliding door leading to a large, fully fenced backyard, providing privacy with no rear neighbours. The main level features a bright, open-concept layout with a spacious living room, perfect for entertaining or relaxing. Upstairs, the primary bedroom offers a private retreat complete with a 4-piece ensuite and two generous closets. Two additional well-sized bedrooms and a second 4-piece bathroom complete the upper level. The unfinished basement presents endless potential for future living space, whether a home gym, media room, or office. Additional highlights include a large paved driveway, an attached insulated single-car garage, and recently updated shingles. Ideally located on a quiet dead-end street, this home offers quick access to Highway 401 and nearby exits, making commuting easy. A hospital, along with schools, parks, shopping, and dining, is just minutes away, adding to the convenience of this desirable neighbourhood. Don't miss the opportunity to make this property your home. Schedule your private showing today. (id:63203)
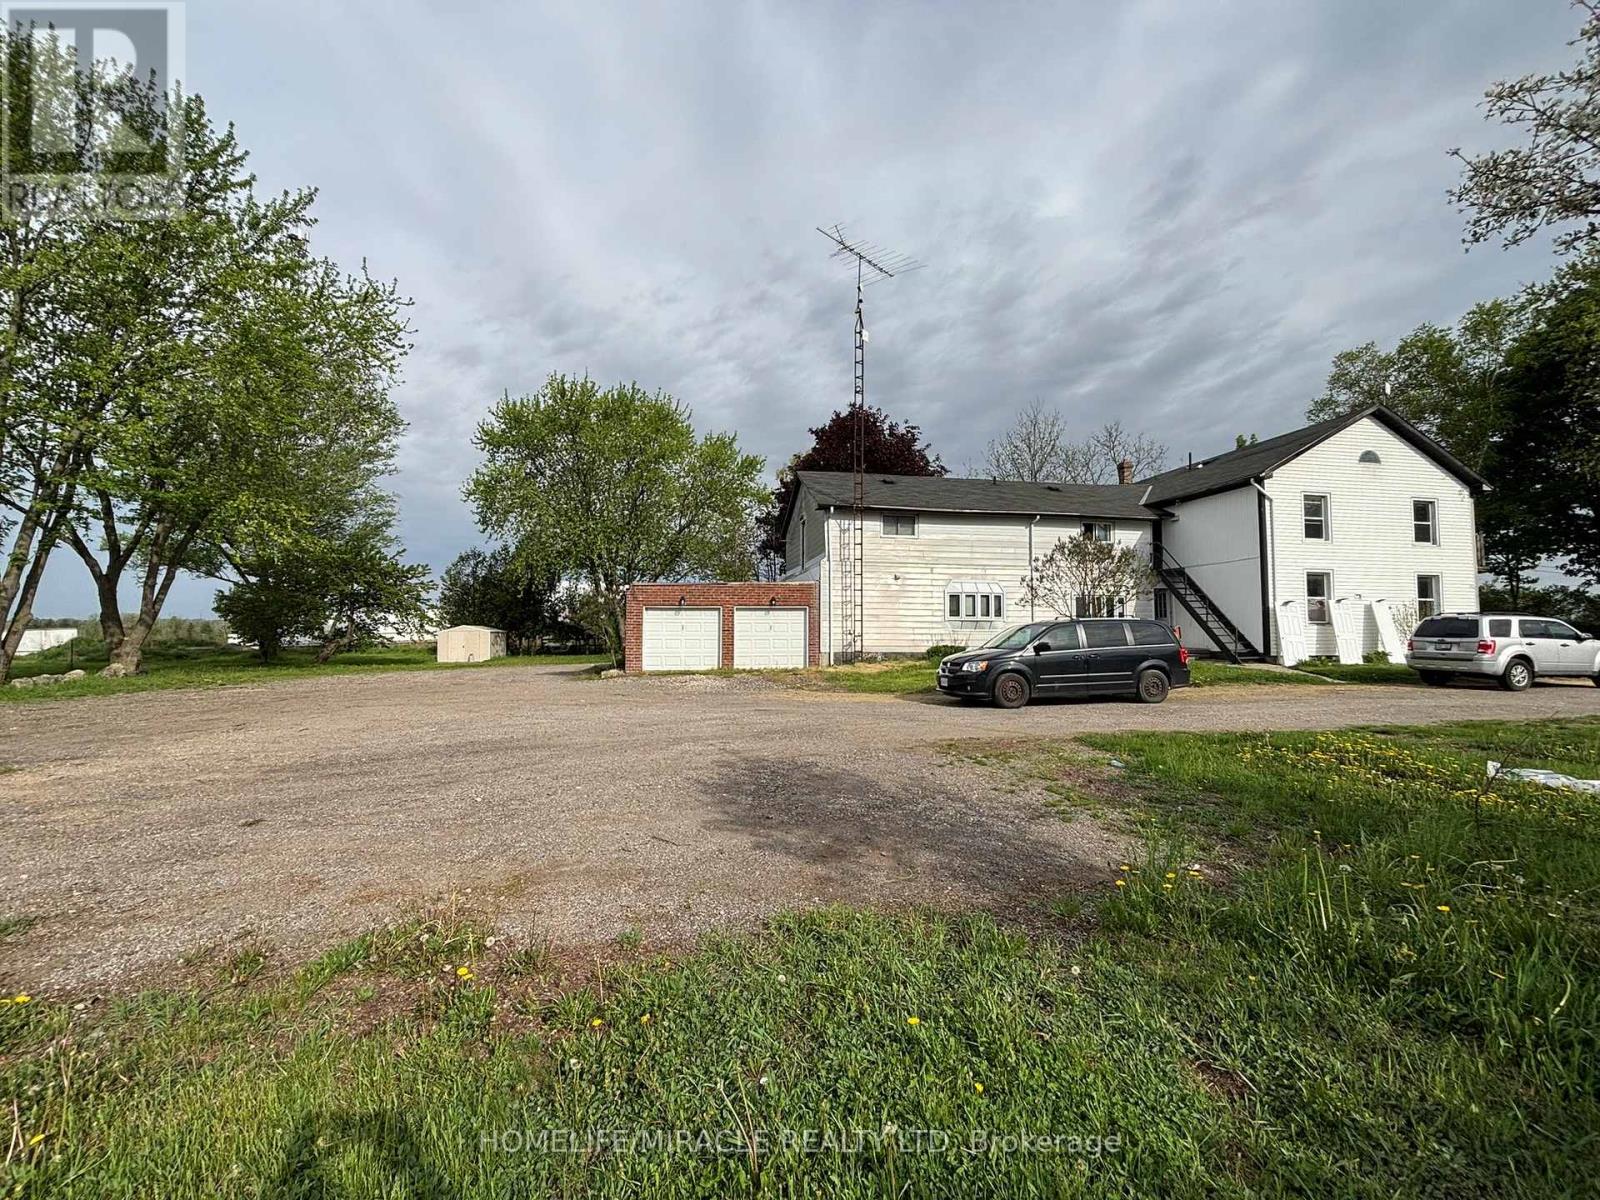
2 - 1381 Hwy 8 Highway
Cambridge, Ontario
Amazing 2 Bedroom , 1 Washroom Unit, lots of parking space with a breath taking country side view. Cozy Bedrooms with Walk in Closet. Separate Laundry. Lots of Outside space for walking and beautiful Landscaping to enjoy. Large Balcony 140 Sq. ft. with Pond View. (id:63203)
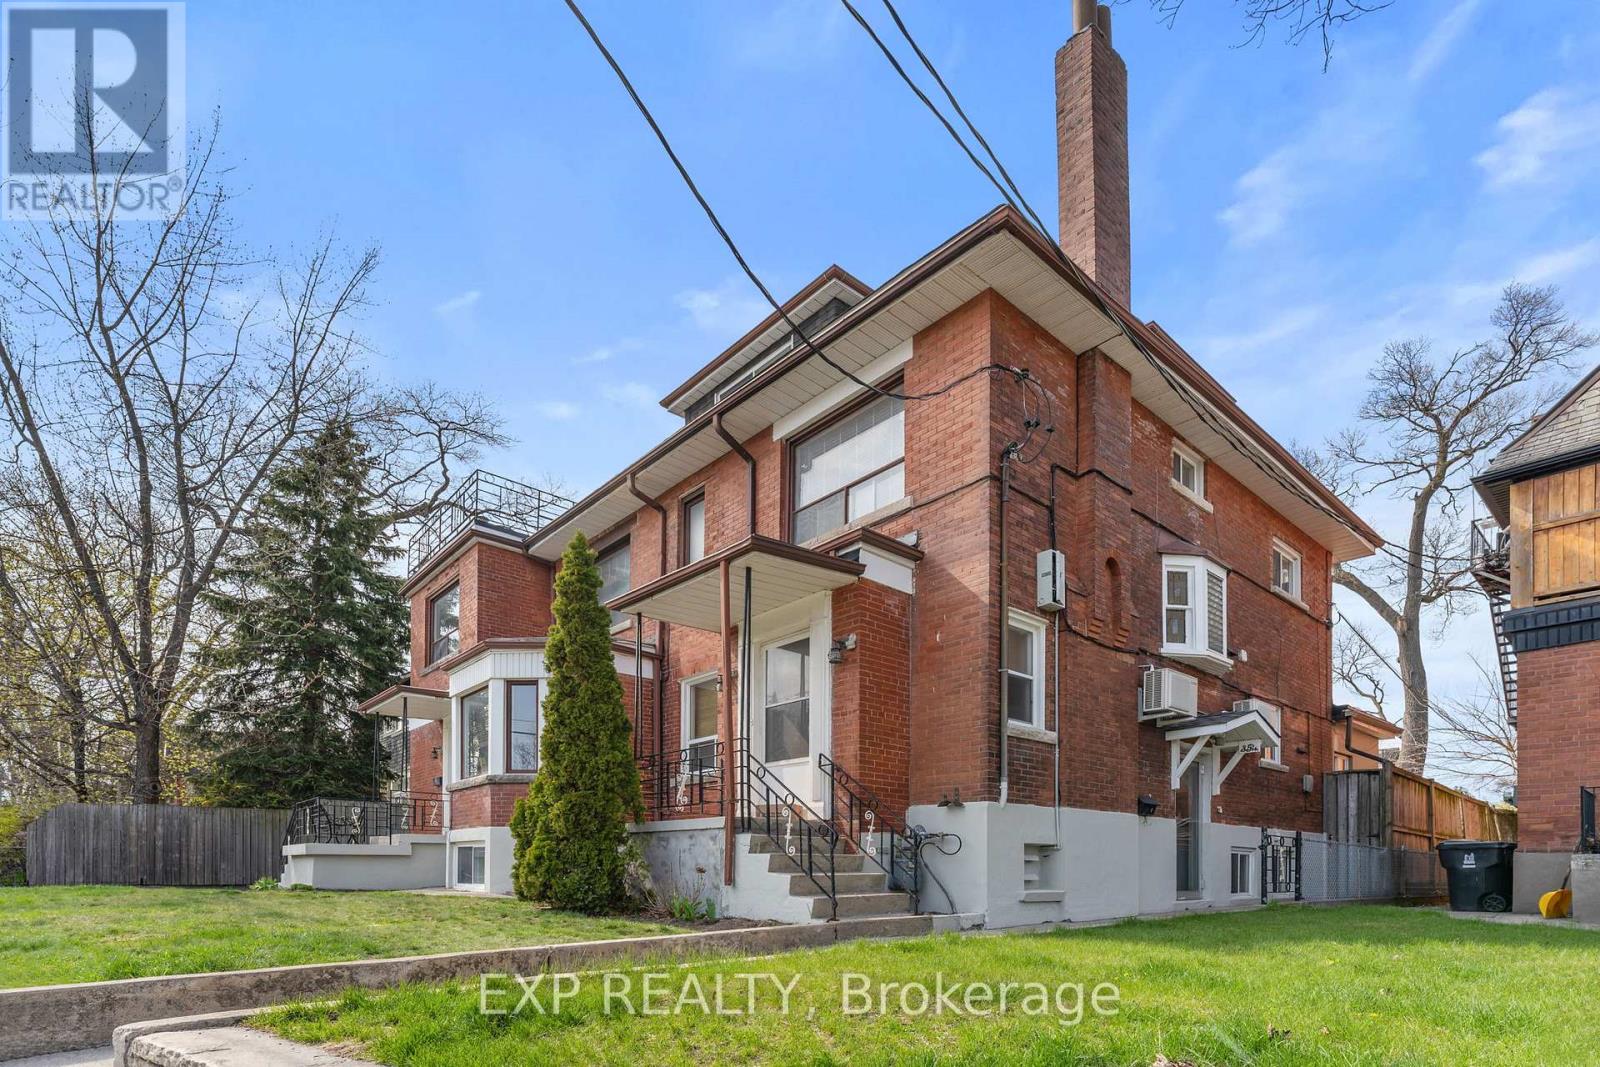
354 Annette Street
Toronto, Ontario
Exceptional investment opportunity in Toronto's sought-after west-end. This well-maintained multi-residential property features seven self-contained units (4 x 1-bedroom, 3 x 2-bedroom), offering strong in-place income with additional upside potential. The building blends classic character with functional layouts, ideal for investors seeking stable tenancy and long-term growth.Situated on vibrant Annette Street, just steps to The Junction and High Park, the property benefits from excellent walkability, convenient transit access, and close proximity to parks, schools, cafes, and everyday amenities-driving consistent rental demand. A private driveway with detached garage provides added convenience and tenant appeal.Located in a highly desirable, community-focused neighbourhood with proven long-term appreciation, this is a rare opportunity to acquire a turnkey multi-unit asset in one of Toronto's premier west-end locations. Ideal for investors looking to expand their portfolio with a well-located, income-producing property. (id:63203)
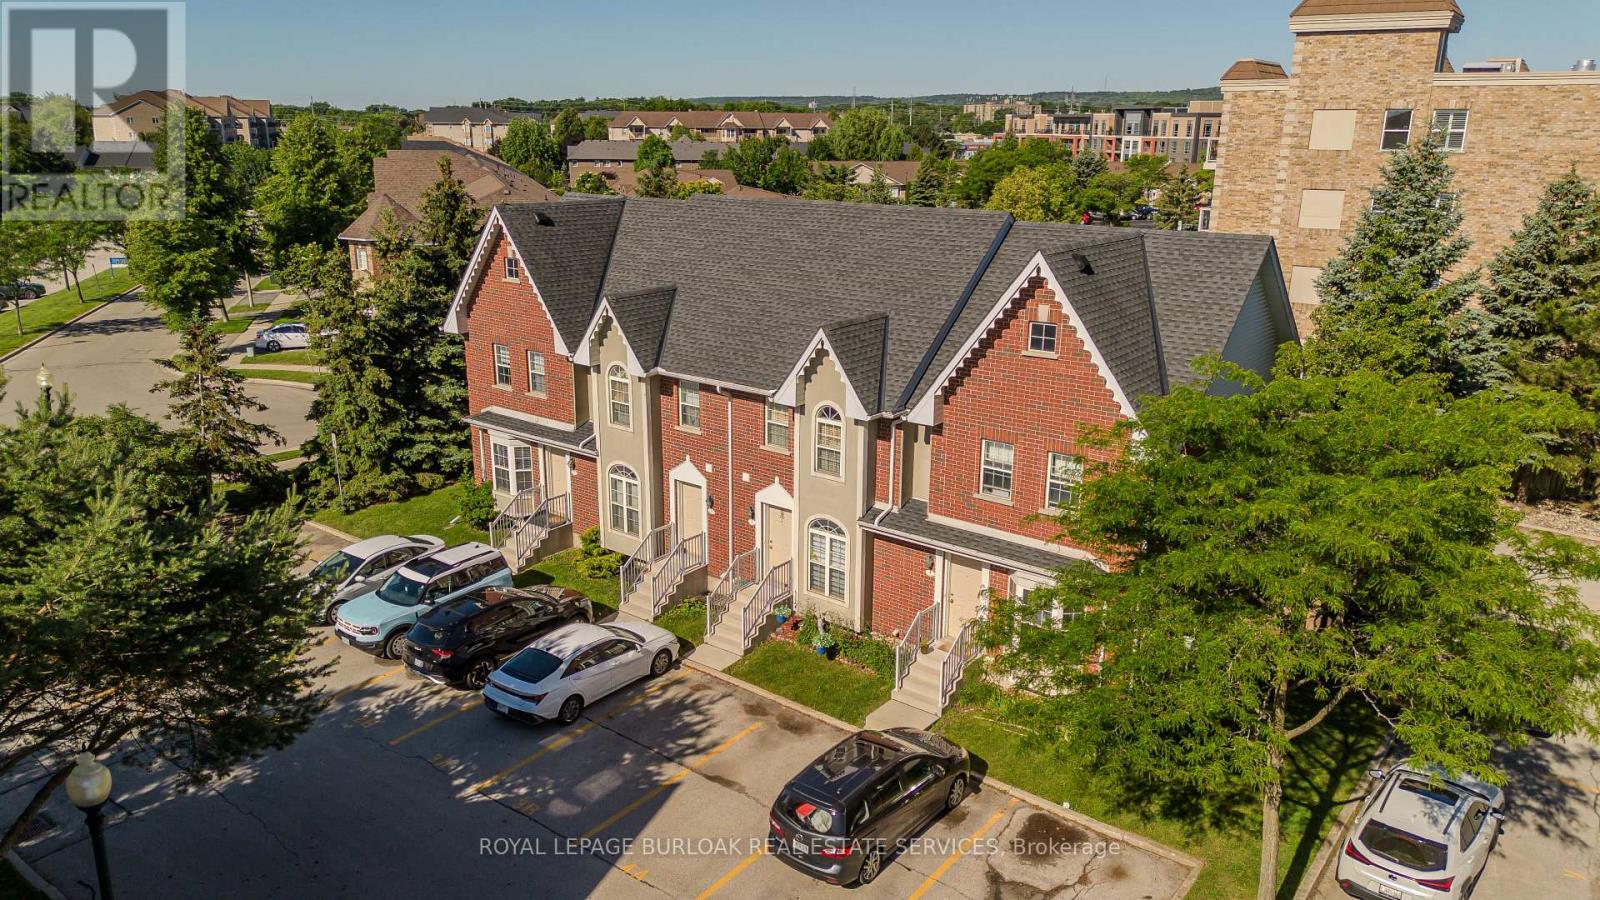
3 - 4200 Kilmer Drive
Burlington, Ontario
Maintenance-free living in Burlington's sought-after Tansley Woods community. This all-brick townhome offers 2 bedrooms, 2 bathrooms, and 1493 sf of finished living space. Nestled within a quiet, well-managed complex, this move-in-ready home combines functionality, convenience, and low-maintenance living. Enjoy a private interlock patio, two exclusive parking spaces directly in front of the unit, and a location just steps to parks, trails, transit, shopping, and everyday amenities. The main level features a bright, thoughtfully designed layout ideal for both everyday living and entertaining. The kitchen is equipped with stainless steel appliances, laminate countertops, ample cabinetry, and efficient workspace. The adjoining living and dining area is filled with natural light and offers seamless access to the private patio, creating an inviting extension of the living space. A convenient 2pc bathroom completes the main level. The upper level features a spacious primary bedroom highlighted by a vaulted ceiling and laminate flooring. A second generously sized bedroom and a 4pc bathroom with tile flooring and a tub/shower combination complete this level. The finished lower level provides valuable additional living space with a large recreation room ideal for a media lounge, home office, fitness area, or flexible family living. Laundry and utility areas offer excellent storage and everyday functionality. Outside, the private interlock patio provides the perfect setting for morning coffee, outdoor dining, or relaxing at the end of the day. Residents enjoy convenient access to the Tansley Woods Community Centre, offering a pool, fitness facilities, library, and community programming. Ideally situated close to schools, parks, walking trails, shopping, restaurants, transit, and major highways, this is an exceptional opportunity to enjoy carefree living in one of Burlington's most established communities. (id:63203)
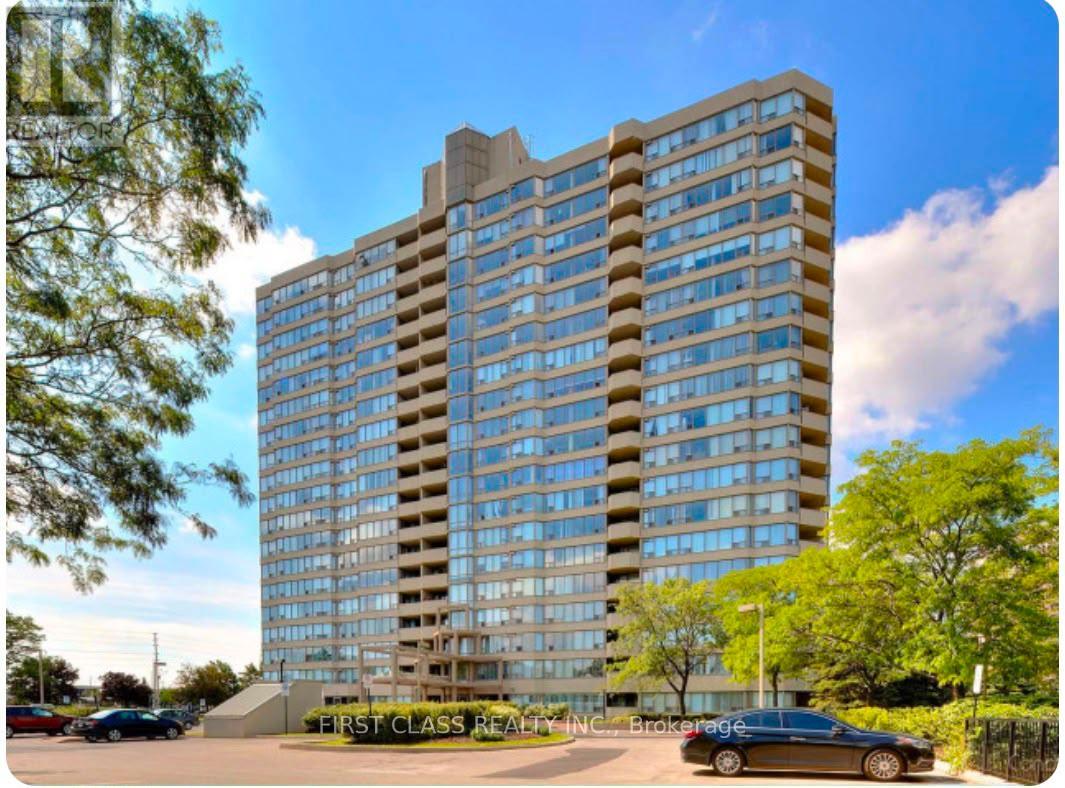
1407 - 700 Constellation Drive
Mississauga, Ontario
Bright and spacious 2-bedroom, 2-bathroom condo. Rarely offered 1,103 sq.ft. suite with all-inclusive maintenance fees. Enjoy stunning unobstructed southeast views with breathtaking city skyline vistas extending to downtown Toronto and the CN Tower. This popular split-bedroom layout provides excellent privacy, featuring generous living and dining areas, a large eat-in kitchen with stainless steel appliances, granite countertops, and a bright breakfast area.The spacious primary bedroom includes a 4-piece ensuite and double closet, while the second bedroom offers balcony access. Maintenance fees include heat, hydro, water, cable, parking, and common elements-providing exceptional value. Residents enjoy outstanding amenities including 24-hour concierge, indoor pool, hot tub, sauna, gym, racquetball and squash courts, tennis/pickleball court, party room, guest suite, BBQ area, gazebo, dog park, and ample visitor parking. Ideally located at Mavis & Eglinton, minutes to Highway 403/401, Square One, Heartland Town Centre, Credit Valley Hospital, parks, schools, shopping, restaurants, transit, and the future Hurontario LRT. (id:63203)