

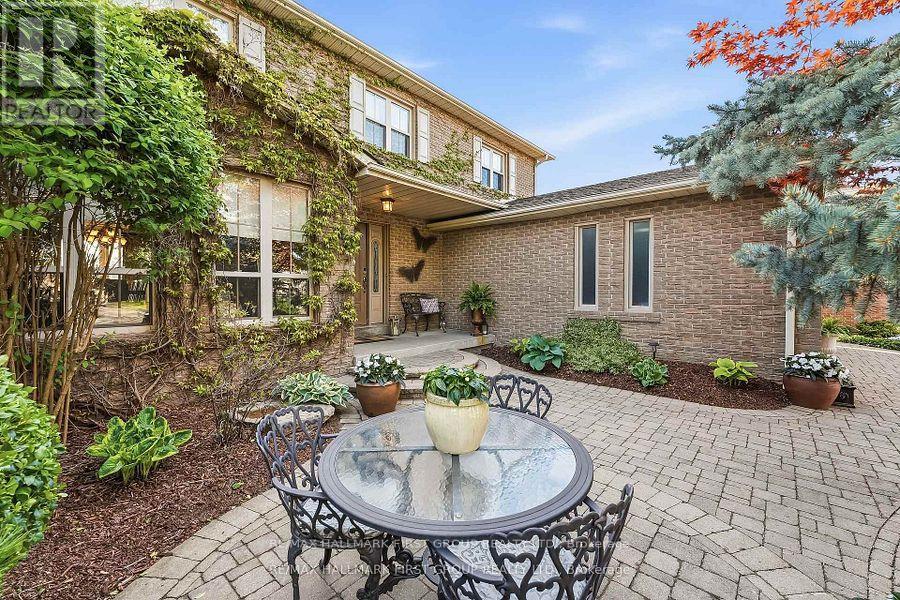
14 Ormandy Court
Whitby, Ontario
There will never be another LOT and Opportunity like this available in the desirable Otter Creek area. Loaded with thousands in upgrades including , hardwood floors throughout main floor & staircase, a premium 45' x 157 in town lot with walkout basement and oversized windows. This Home boasts an open concept kitchen with a large formal dining room and family room, perfect for entertaining! This ideal family home features a stunning fireplace with built-in surround and a walkout to deck overlooking the pool and private backyard with pond and gate to park area. Private master bedroom with ensuite walk in closet. Finished basement with Bedroom. Livingroom and private gym area just steps to the Stunning pool with stamped concrete surround. Front Yard has beautiful sitting area and has professionally landscaped. Local Toboggan Hill and Park is right next door. This was the first house built in the subdivision and now is the first time its available so don't miss this once in lifetime opportunity. (id:63203)

205 King Street W
Oshawa, Ontario
Location ! Location ! Location ! Exceptional Opportunity to Lease a Highly Visible Automotive Dealership Property in the Heart of Durham Region's Automotive Corridor at Highway 2 and King Street West. The Office Building features Two Separate Units offering the flexibility to accommodate a single operator or two separate occupants - ideal for growing Businesses, Multiple Departments or those seeking additional Office Space. This Unique offering includes a garage for Unit # 1 and extensive vehicle display capacity, making it deal for Automotive Sales, Detailing, Service Related Businesses, or other Automotive Uses. The Property can accommodate approximately 26 vehicles at the front and an additional 18 vehicles at the rear, giving your inventory maximum visibility and exposure to thousands of passing vehicles daily. Unit # 2 is Available for $2500/Month, presenting an excellent chance to establish or expand your business in one of Durham's Region most recognized Automotive Locations. Utilities are shared on a 60/40 basis with the adjoining office unit. (id:63203)
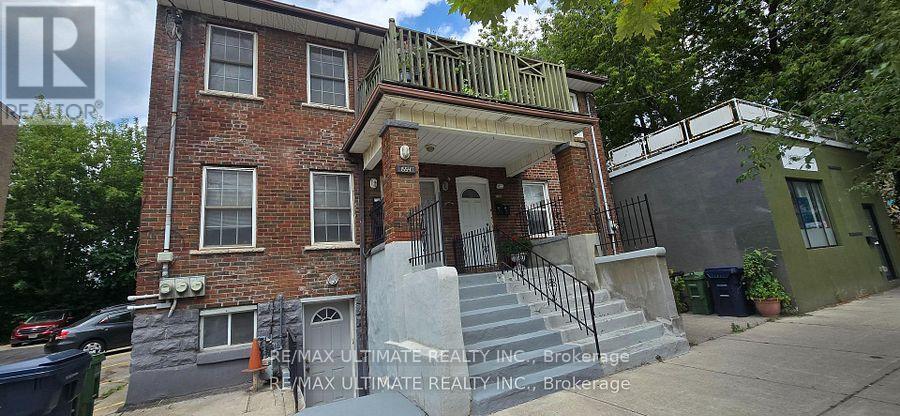
1554 Queen Street E
Toronto, Ontario
Solid Triplex in prime Leslieville location! 3 units are tenanted. All tenants are on month-to-month basis. Cooperative tenants would love to stay. Great property for for investors. Each unit has 2 bedrooms with fantastic floor plan. Ensuite laundry in 2 units. Upper units boasts a front balcony overlooking Queen St E. Terrific amenities nearby, walk to the Beach, Woodbine Park, Ashbridge's Bay. New condo development across from property is a bonus. This demand neighbourhood continues to grow and improve. 24-hr streetcar service at doorstep. One bus to subway. Minutes to downtown. Good location for tenants, a tremendous investment opportunity. Easy to manage. No photos as units are tenanted. (id:63203)
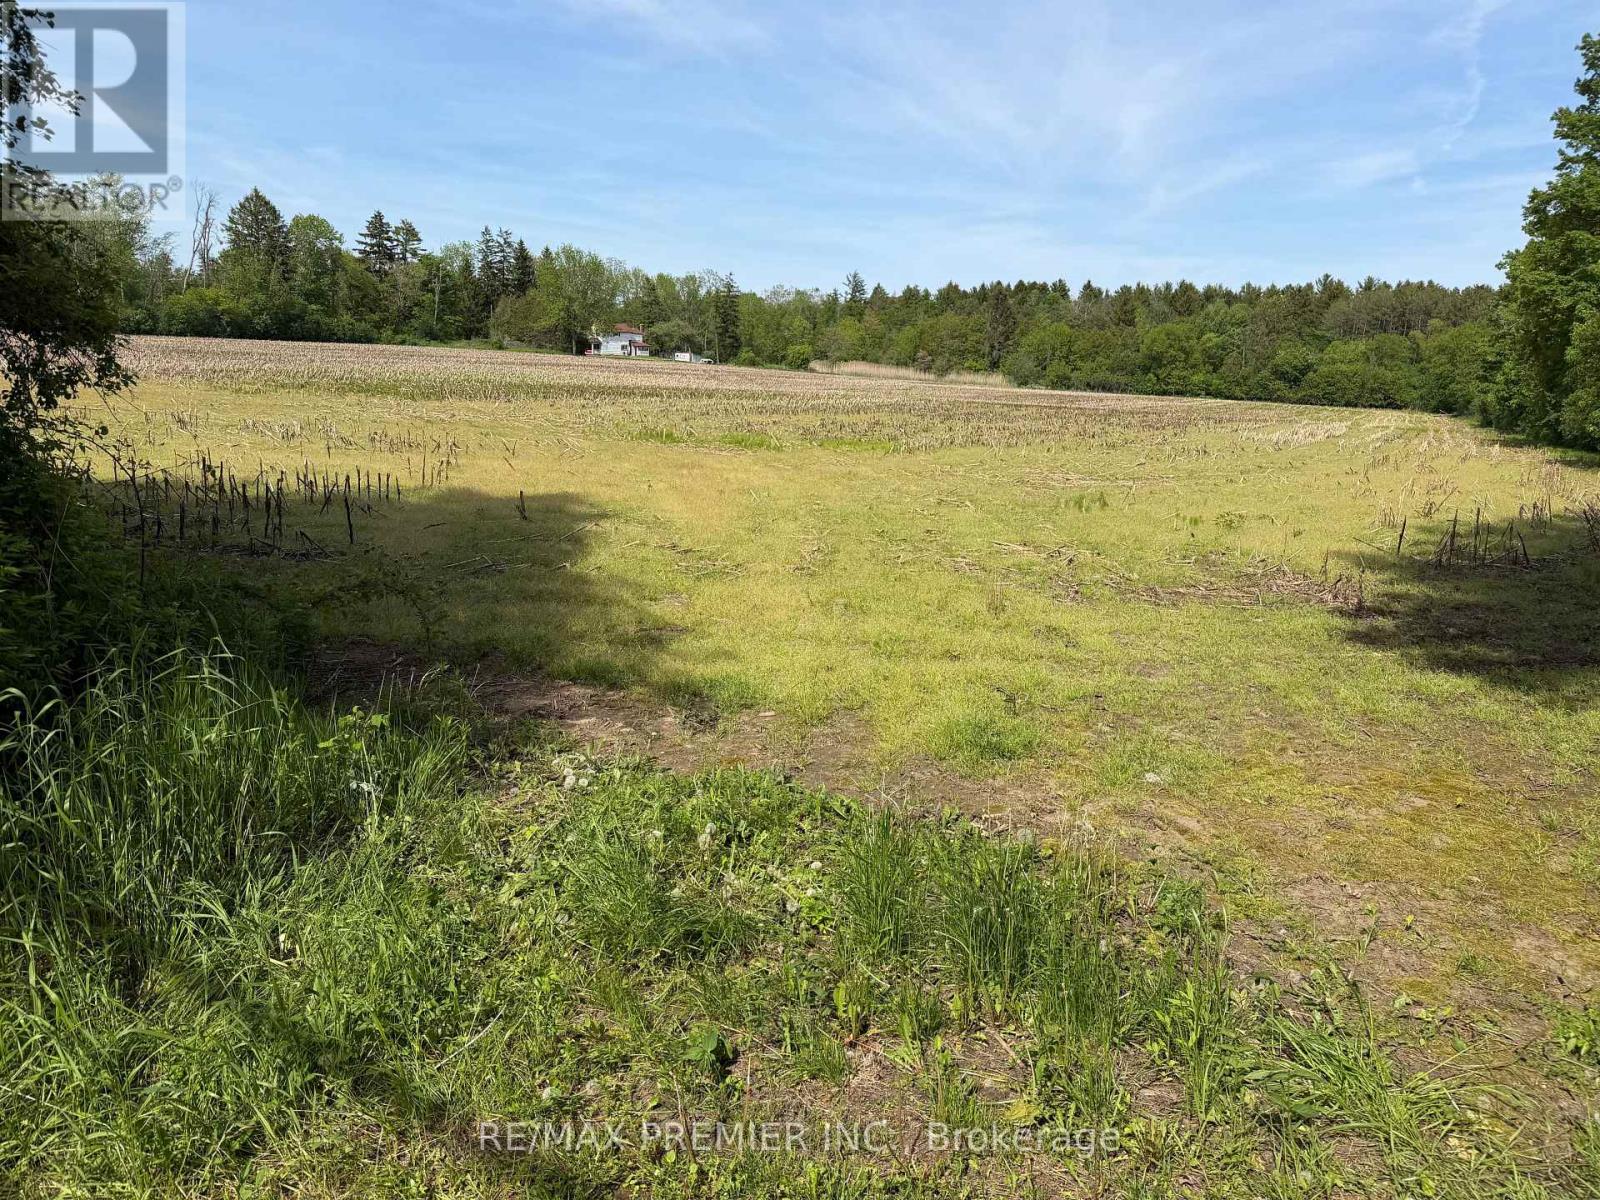
2495 Maple Grove Road
Clarington, Ontario
Great acreage while remaining close to urban services. 19.36 Acres Conveniently located just north of Highway 2 with quick access to Bowmanville amenities, Highway 418, Highway 401 and Highway 407, Walmart, Canadian Tire, Home Depot, Restaurants, Recreation Complex, Durham Regional Police, Parks, Subdivisions, Churches, Schools and more. (id:63203)

2045 Grandview Street N
Oshawa, Ontario
Prime residential development opportunity in North Oshawa's rapidly expanding growth corridor. This strategically located site presents the potential for a proposed 54-unit stacked townhouse development and offers developers a unique opportunity to capitalize on strong long-term housing demand in the region. Municipal services have been stubbed to the property line, reducing future servicing costs and enhancing development feasibility. A clean Phase I Environmental Site Assessment has been completed, and significant planning and due diligence work has already been undertaken. The property has received positive feedback regarding advancement through the development approval process, providing a strong foundation for future approvals. Surrounded by existing and planned residential communities, schools, parks, shopping, and major transportation routes, this site is ideally positioned for future growth. Supporting studies and development information available upon execution of a confidentiality agreement. Exceptional opportunity for builders, developers, and investors seeking a well-located residential land acquisition in one of Durham Region's most active development markets. (id:63203)
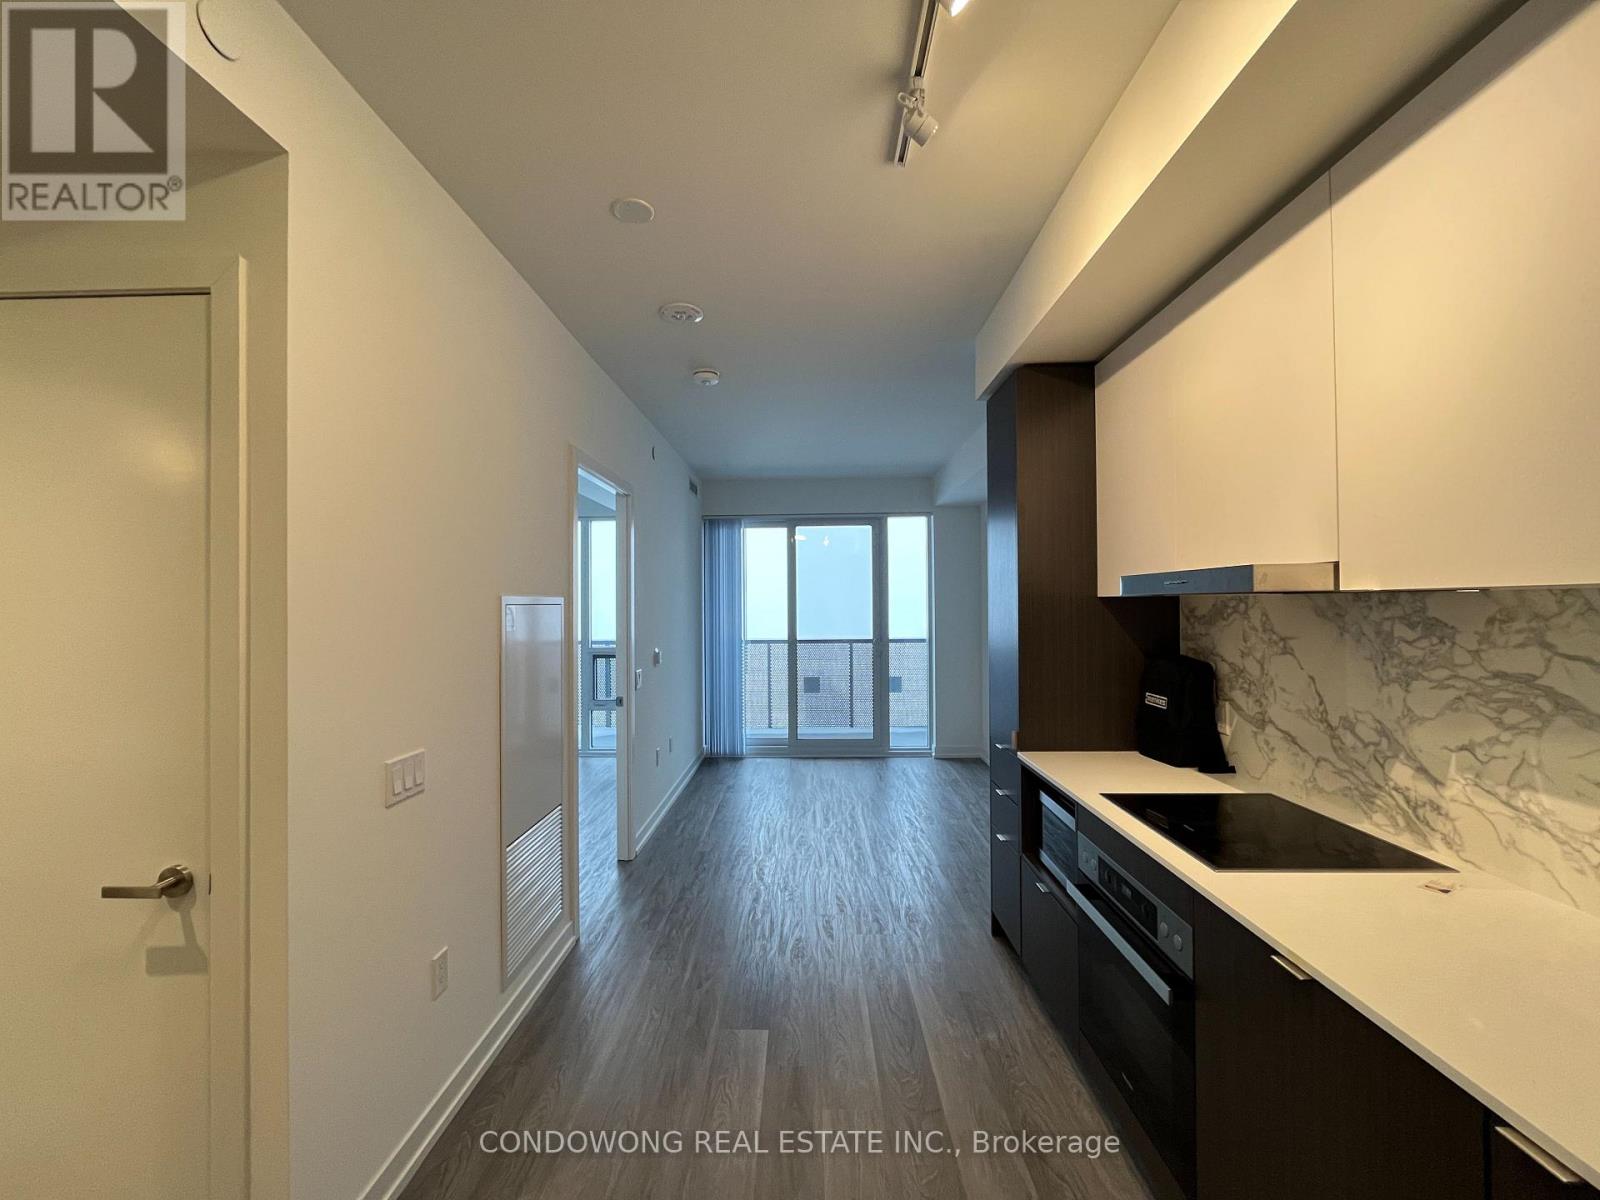
7706 - 55 Cooper Street
Toronto, Ontario
Stylish 1-Bedroom Suite Thoughtfully Designed With Modern Finishes And An Open Layout, This Suite Offers Both Comfort And Elegance. Residents Enjoy Access To Premium Building Amenities Including A Fully Equipped Fitness Center, Rooftop Terrace With Stunning Lake Views, Entertainment Lounge, Co-Working Spaces, And 24-Hour Concierge Services. Located Just Steps From Sugar Beach And The Toronto Harbourfront, You're Perfectly Positioned To Enjoy Waterfront Activities And Scenic Trails. Take A Short Stroll To St. Lawrence Market For Gourmet Shopping Or Explore The Historic Distillery District For Unique Dining And Art Galleries. With Close Proximity To Union Station And Major Highways, The Best Of Downtown Toronto Is Always Within Reach. Experience The Charm And Convenience Of Lakeside City **EXTRAS** Stainless Steel Appliances: Stove, Fridge, Microwave, Dishwasher. Washer & Dryer. (id:63203)
1803 - 5180 Yonge Street
Toronto, Ontario
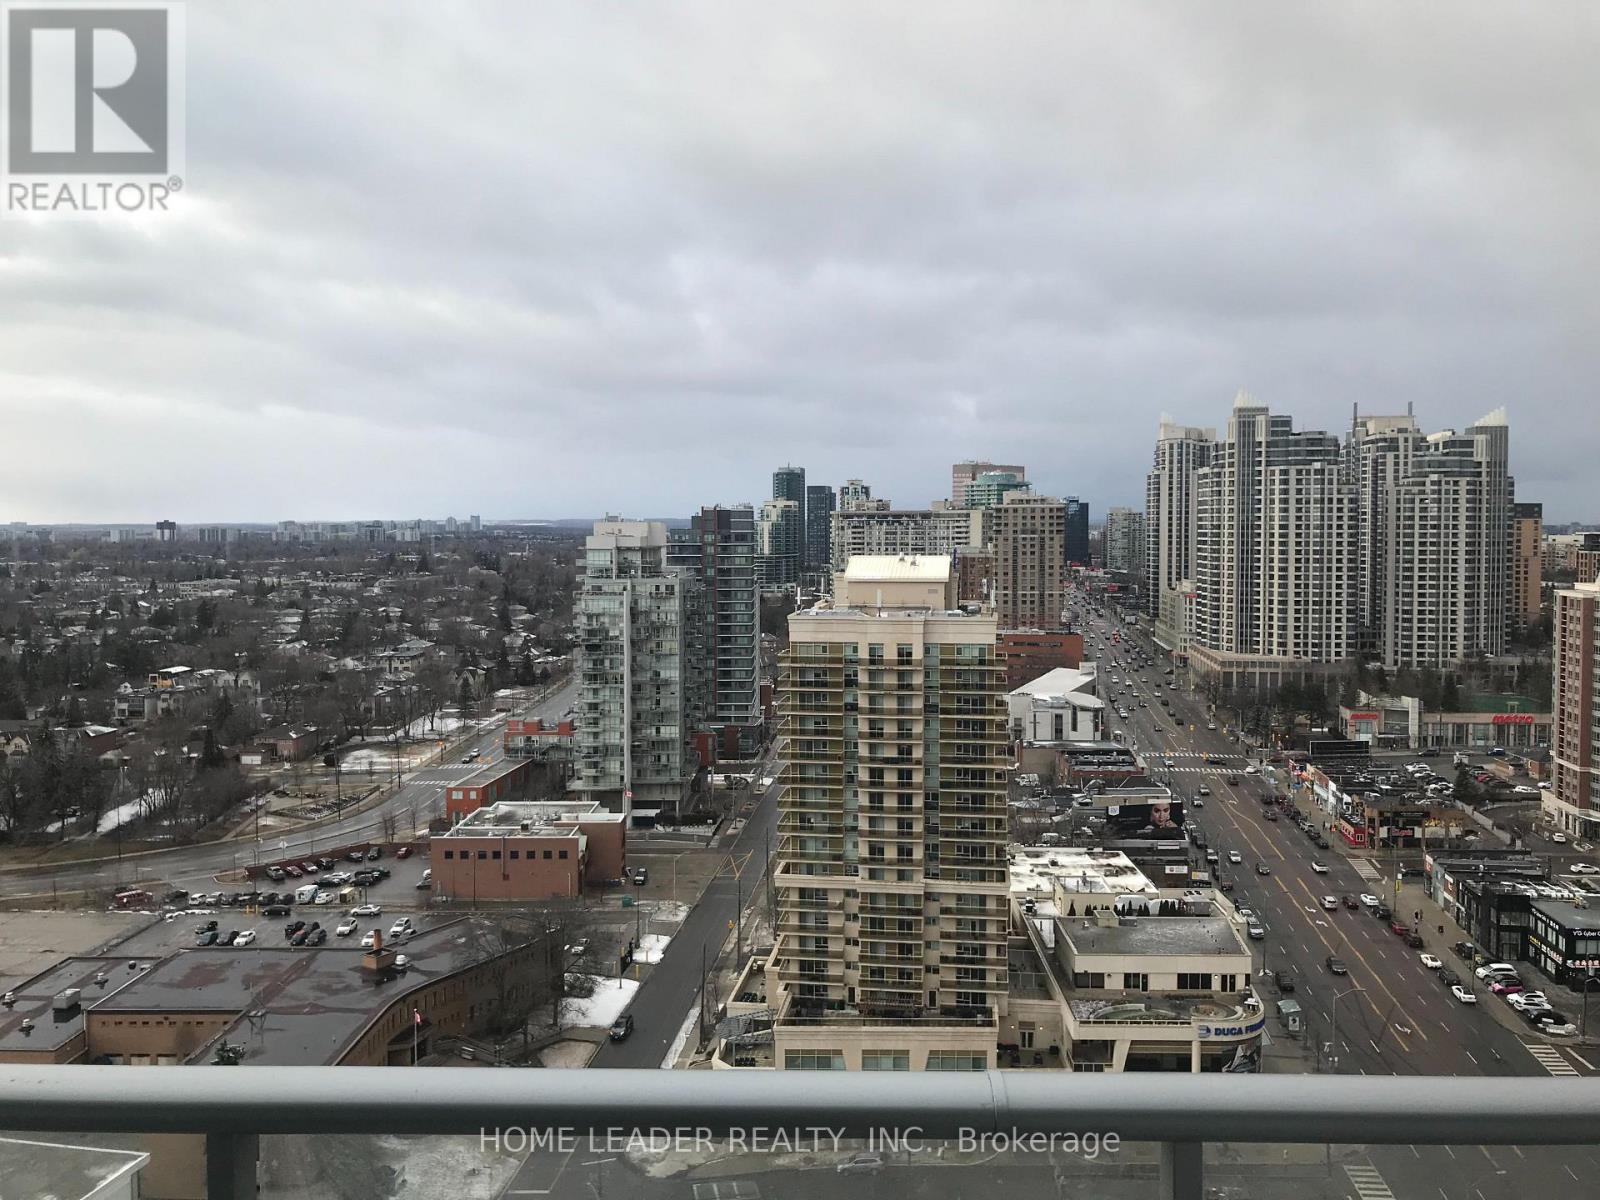
Stunning Fully Furnished ,New One Bedroom+ Bath At Beacon Condo In Prime North York Location Great Layout ,Roller Shades Upgrade, Ceasar Stone Quartz Counter Tops & Closet Organizers** 24 Hr Concierge, Outdoor Terrace, Gym, Yoga Studio, Zen Spa Lounge, Dining Room & Gaming Lounge. Steps To Library, Theater, Loblaws, Mel Lastman Square, & Centre & Restaurants. Underground Direct Access To Ttc North York Centre Subway Station, None Canadian Tenants Welcome ;-) (id:63203)
Unknown Address
,
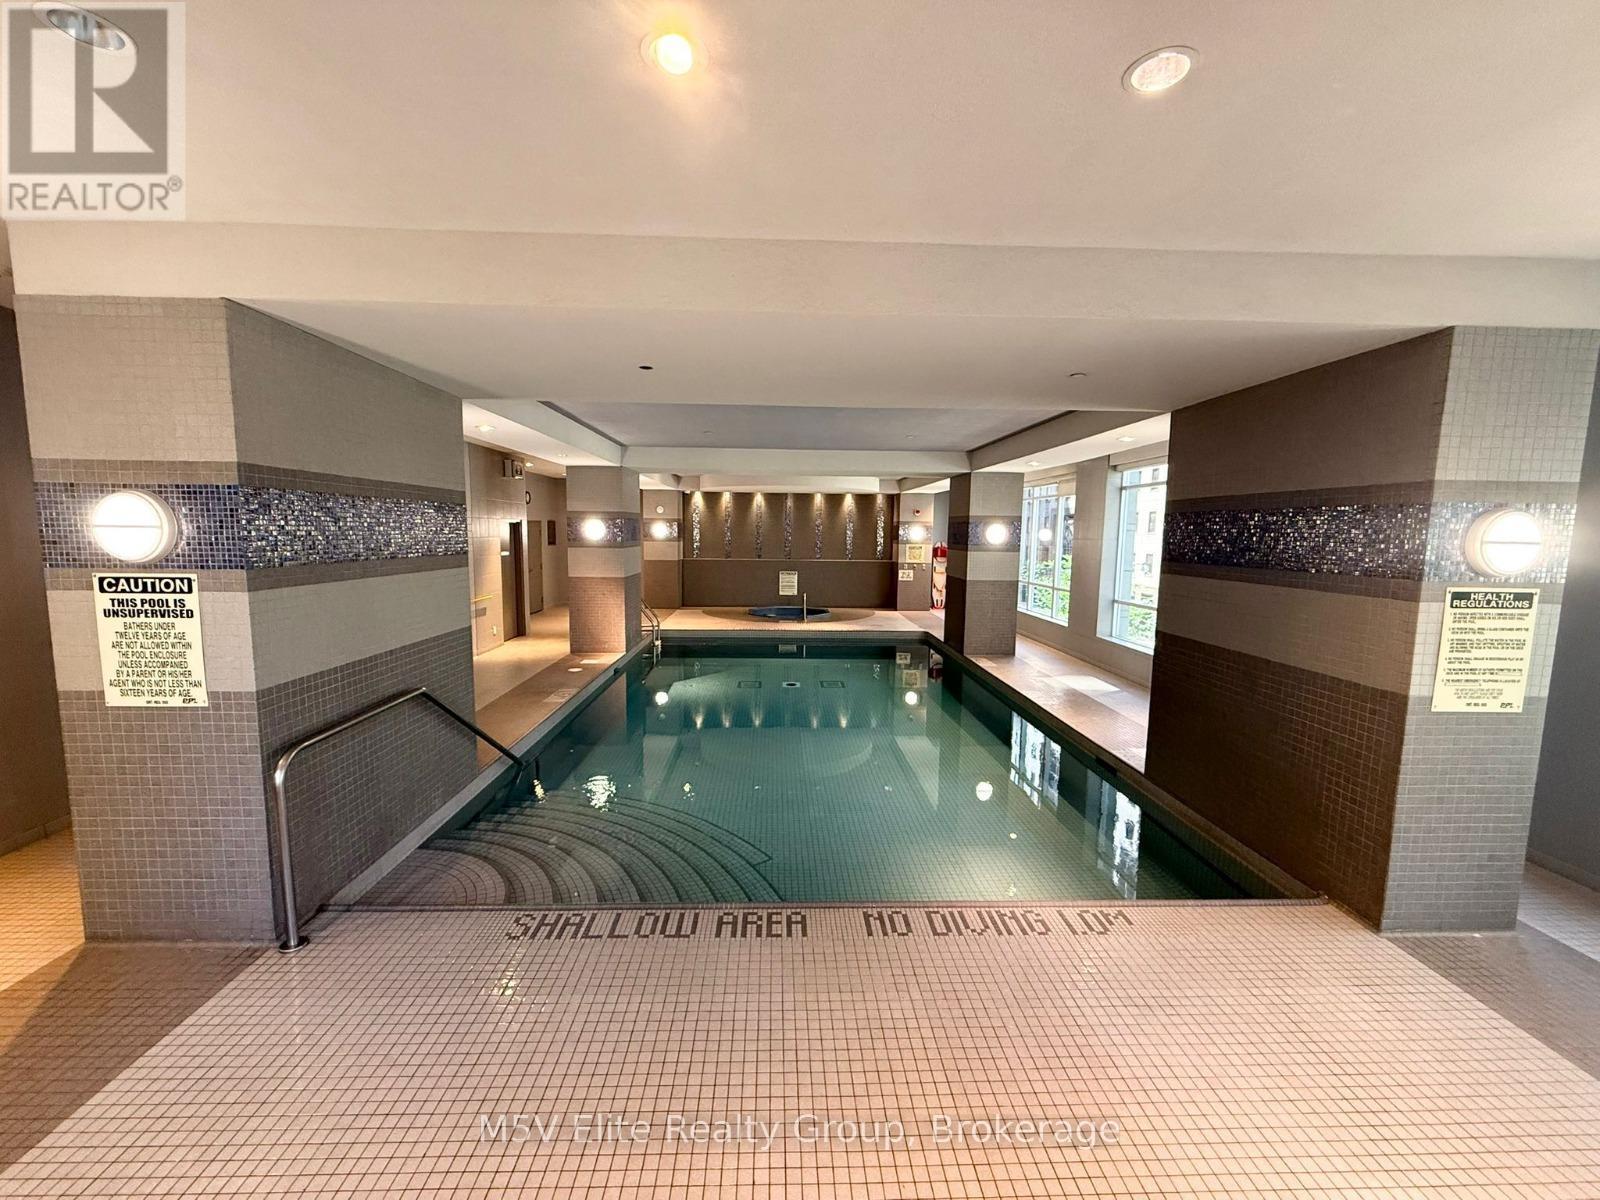
READ DESCRIPTION!~ **FURNISHED SHORT & MID TERM RENTAL** ~WEEKLY $2,000 ~MONTHLY $4,900 ~ Not shared ~ Prime downtown Toronto living in an unbeatable location with direct access to the subway and the PATH, Toronto's 30 km underground network of shops, dining, and transit. Steps to College Park, University of Toronto, Toronto Metropolitan University, CF Toronto Eaton Centre, and major hospitals including The Hospital for Sick Children and Mount Sinai Hospital. This bright open concept suite features a spacious layout with a versatile den that can serve as a second bedroom, a modern kitchen with granite countertops, full appliances, and a private balcony with southwest city views. Enjoy premium amenities including 24 hour security, pool with sauna, gym, yoga studio, theatre room, lounge, guest suites, and parking. Walk to the CN Tower, Distillery District, Harbourfront Centre, top restaurants, nightlife, and world class attractions. Perfect for professionals, families, students, or investors seeking the ultimate downtown lifestyle. (id:63203)
344 - 1575 Lakeshore Road W
Mississauga, Ontario
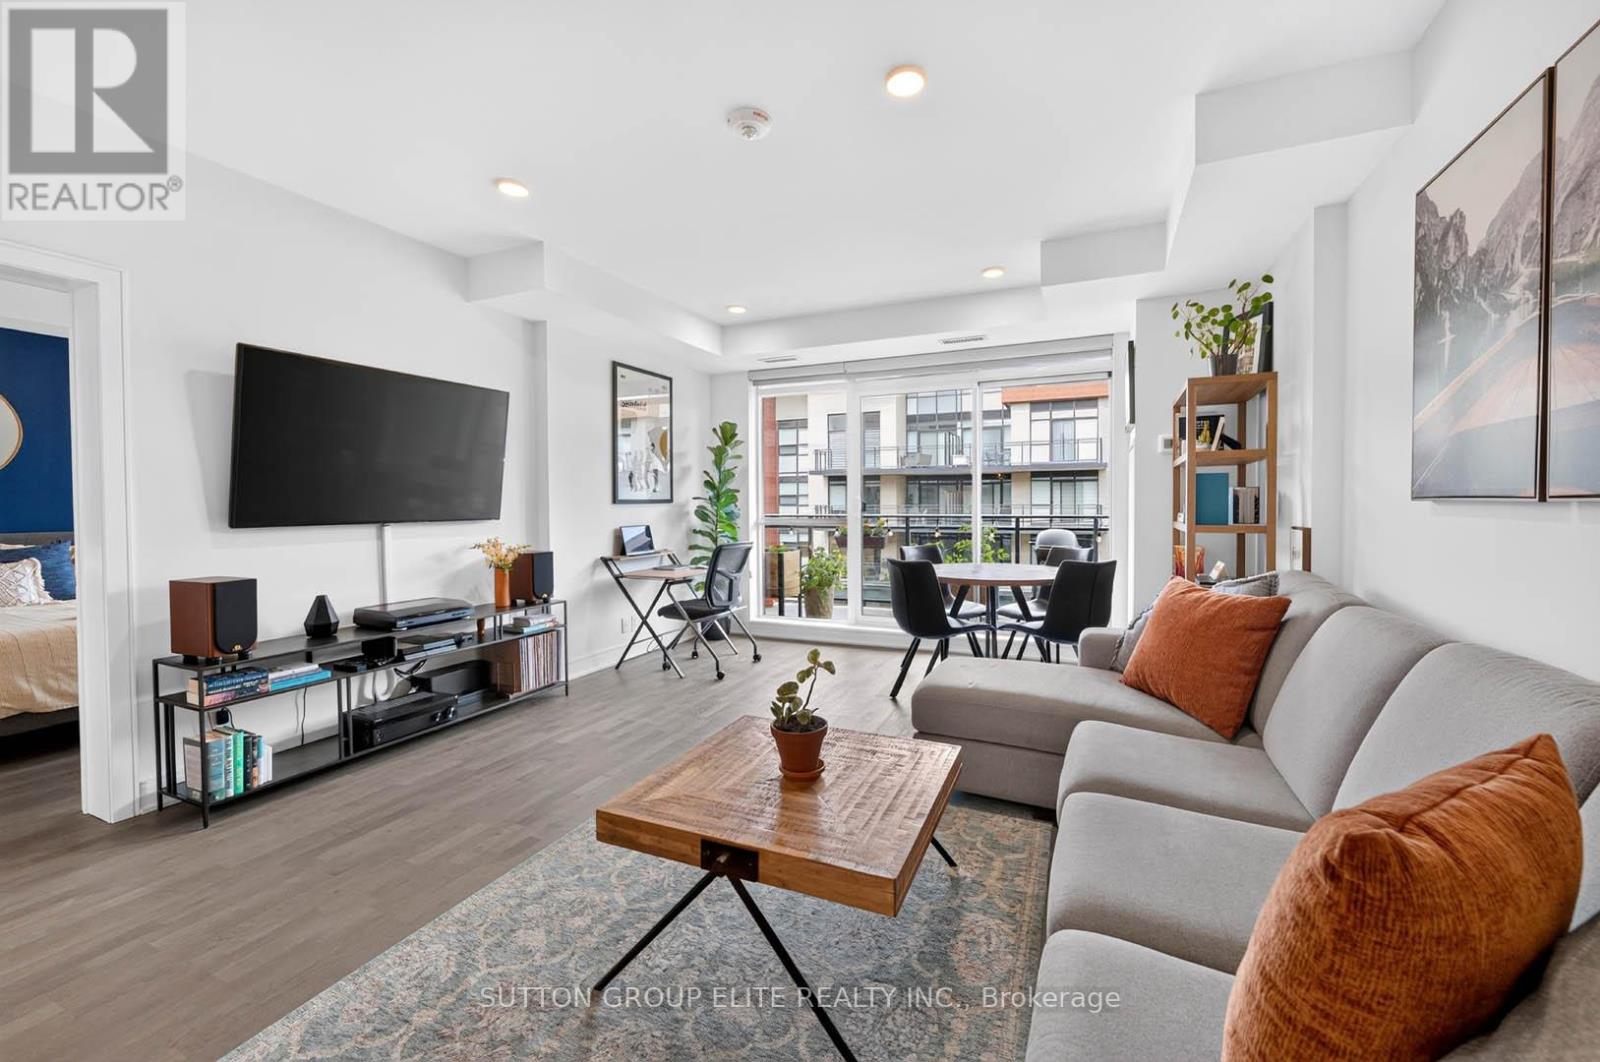
True luxury unfolds behind the doors of The Craftsman, an exceptional residence nestled in the heart of South Mississauga, just moments from the vibrant charm of Clarkson Village. Enjoy effortless access to boutique shopping, acclaimed dining, the shores of Lake Ontario, Clarkson GO, and the natural beauty of Jack Darling and Birchwood Parks. This highly sought-after Meadowood floor plan showcases a bright, open-concept design enhanced by seamless engineered hardwood flooring and private walk-outs from both the principal living area and the primary bedroom. The designer-inspired kitchen serves as the heart of the home, featuring a substantial centre island with breakfast bar, elegant quartz countertops, stylish backsplash, and premium stainless steel appliances-perfectly blending sophistication with everyday functionality. Retreat to the serene primary bedroom, complete with a spacious walk-in closet and a beautifully appointed three-piece ensuite. A rare offering, this suite includes two side-by-side owned parking spaces along with an owned storage locker conveniently located on the same floor, providing unparalleled convenience and practicality. Step outside to your expansive 200+ sq. ft. east-facing balcony overlooking a tranquil private courtyard-an idyllic setting for morning coffee, quiet afternoons with a good book, sunset refreshments, or effortless entertaining with family and friends. Residents enjoy access to an impressive collection of luxury amenities, including a stylish party room, stunning rooftop garden, and fully equipped fitness centre. Offering an exceptional blend of comfort, convenience, and refined living, this remarkable residence presents an opportunity rarely found at this price point. Simply turn the key, move in, and embrace the lifestyle you deserve. (id:63203)
112 Bruce Street S
Blue Mountains, Ontario
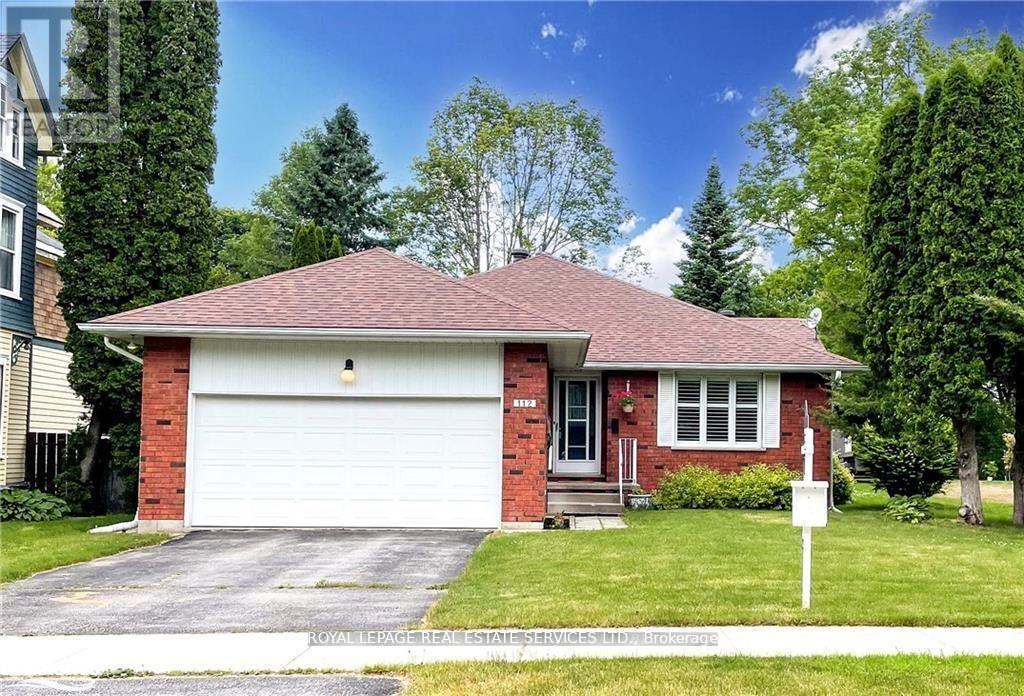
Walk to delightful thornbury shops, fabulous dining and a gorgeous, active waterfront w harbour!! Well maintained, solid brick bungalow built in the 80's on a beautiful and private 57 x 166 sq ft west facing lot. Sunny, principle rooms on a good sized footprint. Large kit/family room combo w gas FP, main fl laundry, good size primary suite. Terrific lower level with double rec room space, 4th bed, huge workshop for the handy man, loads of storage space, and garage access!! Was rented 24/25/26 $3300 /month. Private, well treed lot w lovely neighbours! Terrific find! (id:63203)
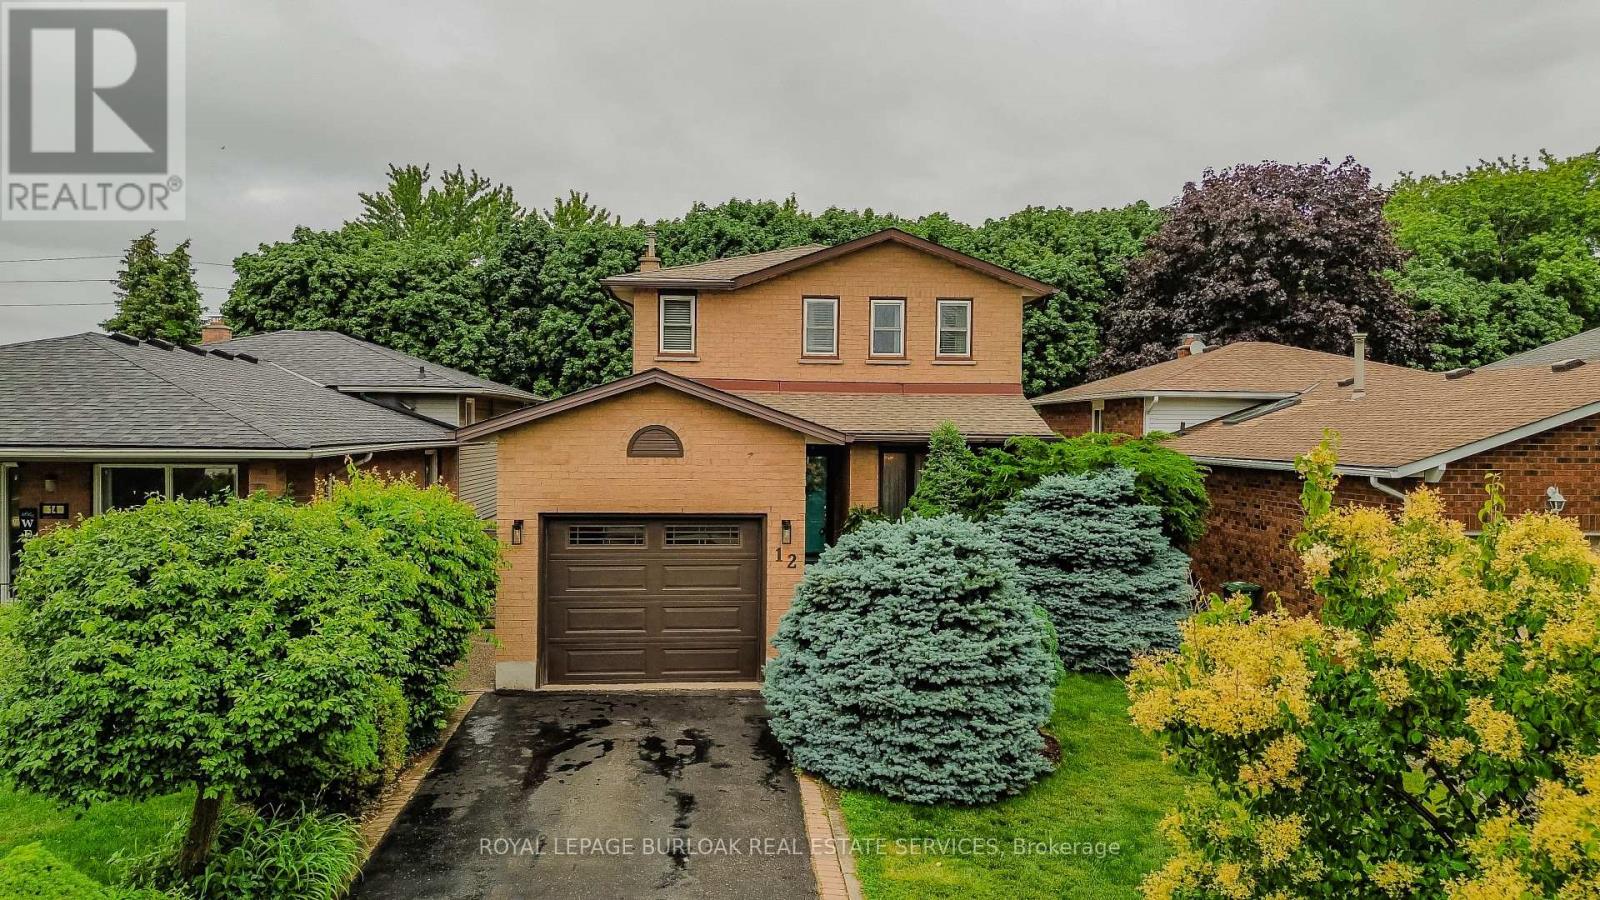
12 Branthaven Drive
Hamilton, Ontario
Welcome to 12 Branthaven Drive, a well-maintained 2-storey family home offering 3 bedrooms, 3 bathrooms, and 1858 sf of finished living space in a desirable Stoney Creek neighbourhood. Set on a private, fully fenced lot surrounded by mature trees and backing onto green space, this home offers a peaceful backyard retreat complete with a walk-down deck, gazebo area, gas BBQ hookup, and plenty of space for outdoor entertaining. Parking for up to 3 vehicles provides added convenience. Ideally located close to schools, parks, shopping, dining, and nearby conservation areas with scenic walking trails, this is an exceptional opportunity for families seeking both comfort and lifestyle. The foyer opens to bright principal living spaces highlighted by hardwood flooring and large windows. The living room provides a comfortable setting for everyday living, while the separate dining area is ideal for family gatherings and entertaining. The eat-in kitchen features a white subway tile backsplash, stainless steel appliances, ample cabinetry, and generous prep space. Open to the kitchen, the family room showcases a gas fireplace and walkout access to the backyard. A convenient 2pc bathroom completes the main level. Upstairs, a spacious primary suite serves as a private retreat with 3pc ensuite featuring a separate shower. Two additional bedrooms are well-sized and share a 4pc bathroom, one has a walk-in closet. The lower level offers excellent flexibility with laundry and abundant space for future living areas, recreation, fitness equipment, hobbies, or storage. Combining a functional family layout, private outdoor space, and a convenient location close to everyday amenities and nature trails, this Stoney Creek home is ready for its next chapter. (id:63203)
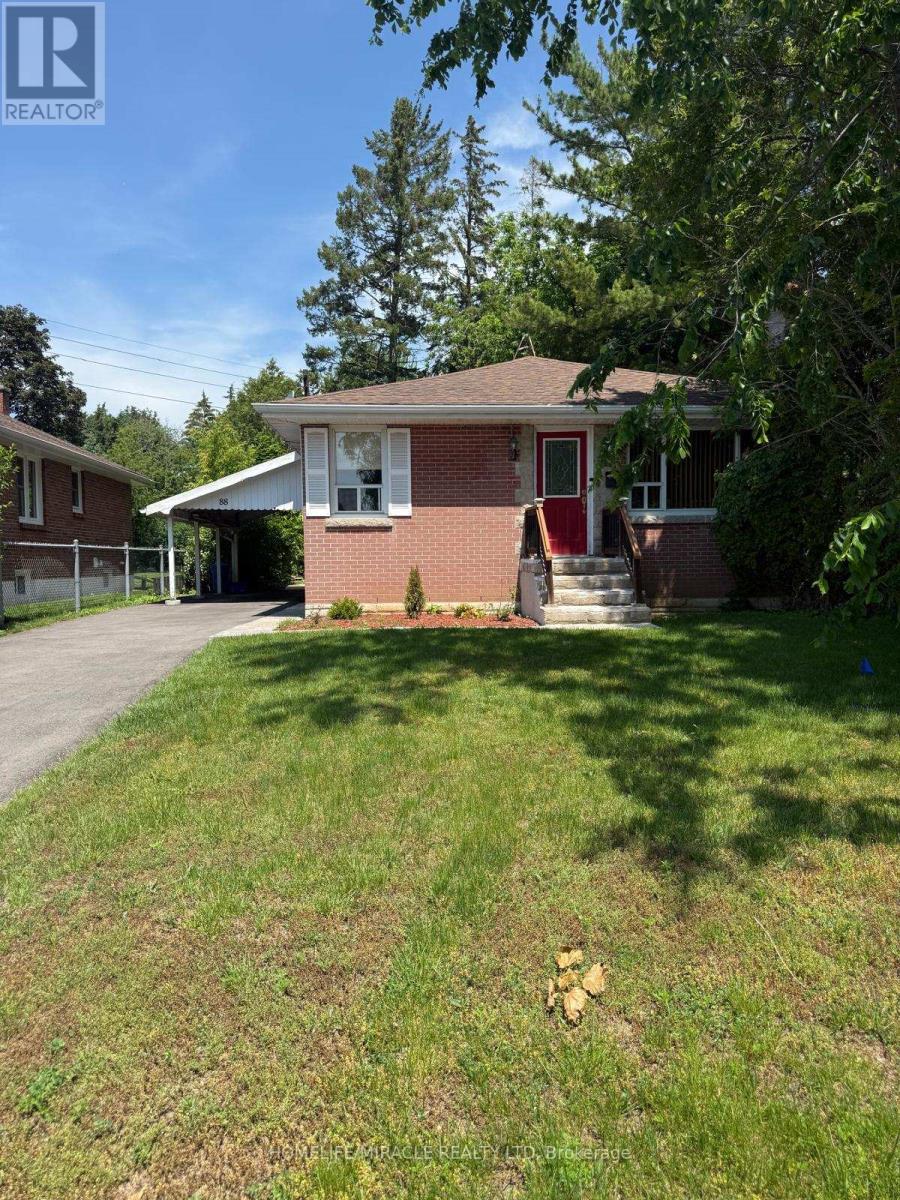
88 Crestview Avenue
Belleville, Ontario
Well Maintained Detached Bungalow Available For Lease In Belleville's East End. Located At The End Of The Road In A Family Friendly Neighborhood. This Lovely Home Features 3 Bedrooms, 1 Bathroom, 2 Car Parking & Full Exclusive Access To The Backyard. Everything Conveniently Located On The Main Floor Including Laundry. This Home Comes Freshly Painted & Some Renovations Completed, MUST SEE! Large Primary Bedroom !!! The Kitchen Equipped With S/S Appliances & Hardwood Flooring Throughout The Main With Vast Windows For Ample Amount Of Natural Sunlight. Located Close To Belleville Downtown, Hospital, Parks, Trails, Bus Route, Restaurants & Many More. (id:63203)
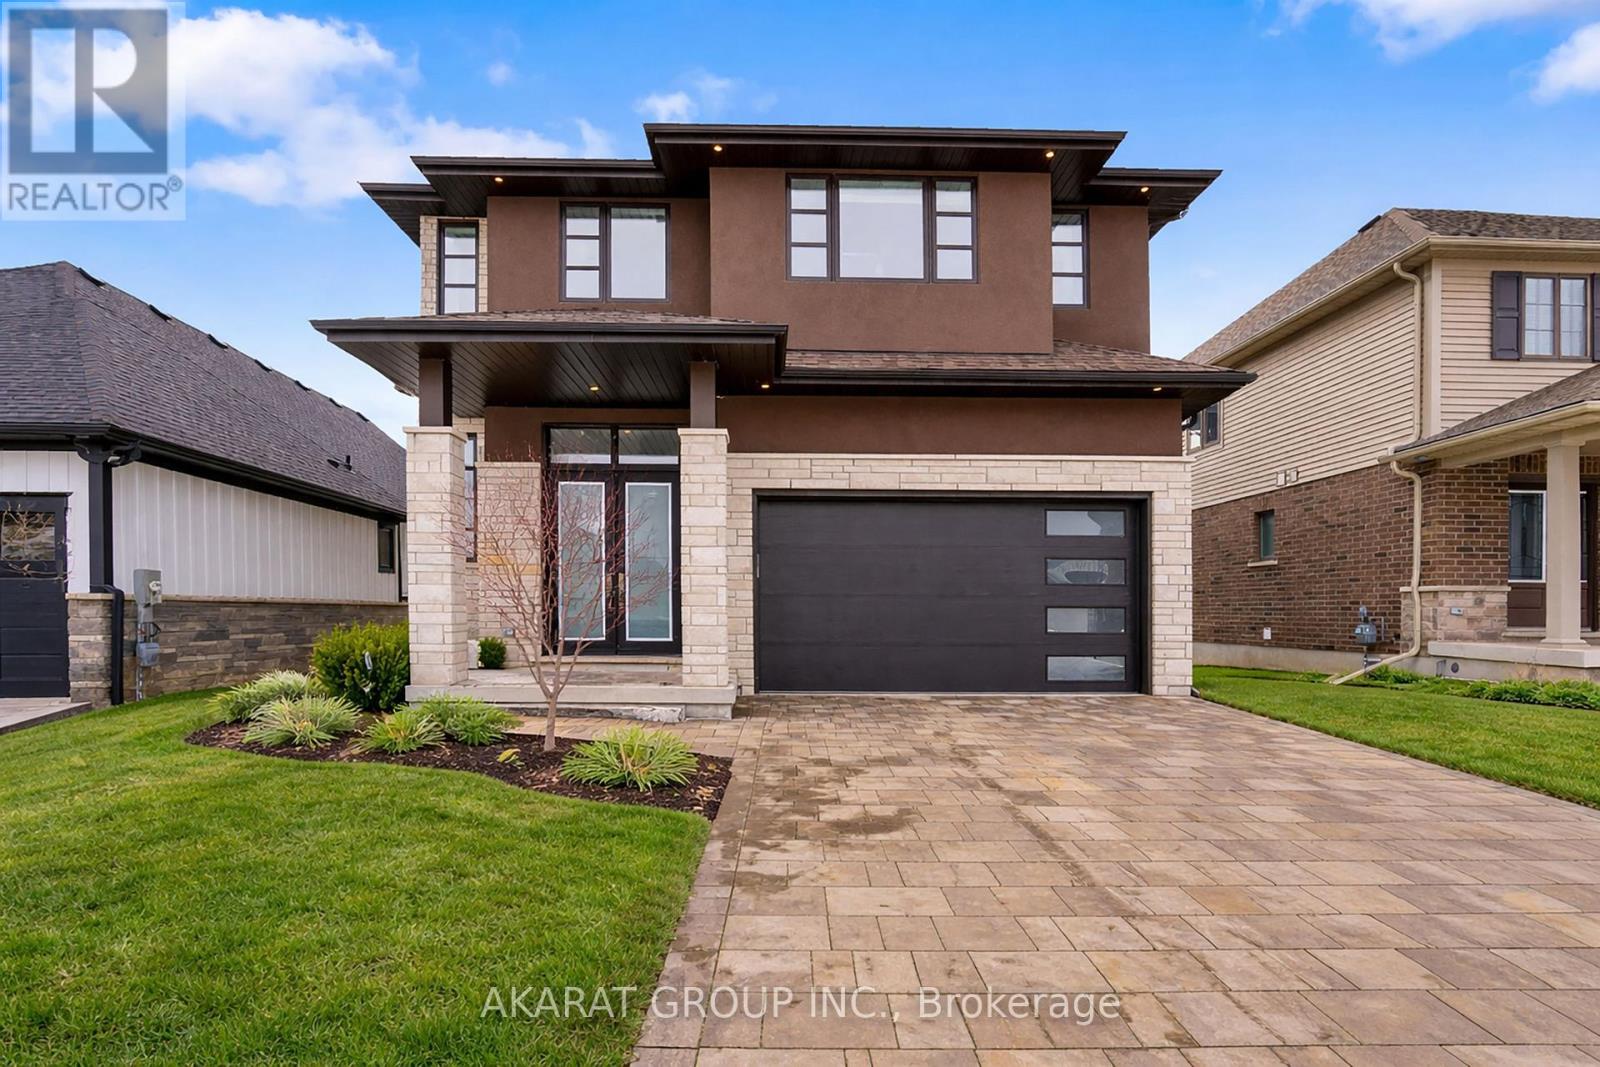
5 Hopkins Street
Thorold, Ontario
Upgraded and well-kept 4-bedroom detached home + extra bedroom/office and full washroom in the basement, featuring stone and stucco exterior for a modern architectural design, complemented by exterior pot lights that elevate the home's nighttime presence. Functional layout with exceptional living space throughout. Open-concept main floor with hardwood flooring, a modern kitchen featuring premium Frigidaire Professional appliances, gas stove, soft-close cabinetry, and a bright breakfast area overlooking the backyard through a spacious covered balcony. Large windows provide abundant natural light, while elegant Swarovski crystal chandeliers add a touch of luxury. Central vacuum system installed. The upper level offers well-proportioned bedrooms, all with walk-in closets, along with the convenience of second-floor laundry, ideal for family living.Builder-finished walkout basement designed for entertainment, featuring projector-ready setup with built-in ceiling speakers, a spacious recreation area with walkout to Patio, full washroom with shower, bedroom/office with closet, plus a large mechanical room and ample storage. Equipped with a high-efficiency Carrier HVAC system, HRV system, and tankless water heater (rented) for on-demand hot water. Enjoy a private backyard with covered seating area and a fully synthetic deck/balcony with privacy glass panels and natural gas BBQ connection, perfect for outdoor entertaining. Includes exterior sprinkler system for easy maintenance. Attached garage with parking for 2 vehicles plus driveway for up to 4. Conveniently located minutes from the Welland Sports Complex and Niagara Regional Exhibition Fairgrounds, along with major retailers and amenities including Walmart, Canadian Tire, RONA, LCBO, Mark's, and McDonald's, offering both convenience and a strong family-friendly location. (id:63203)
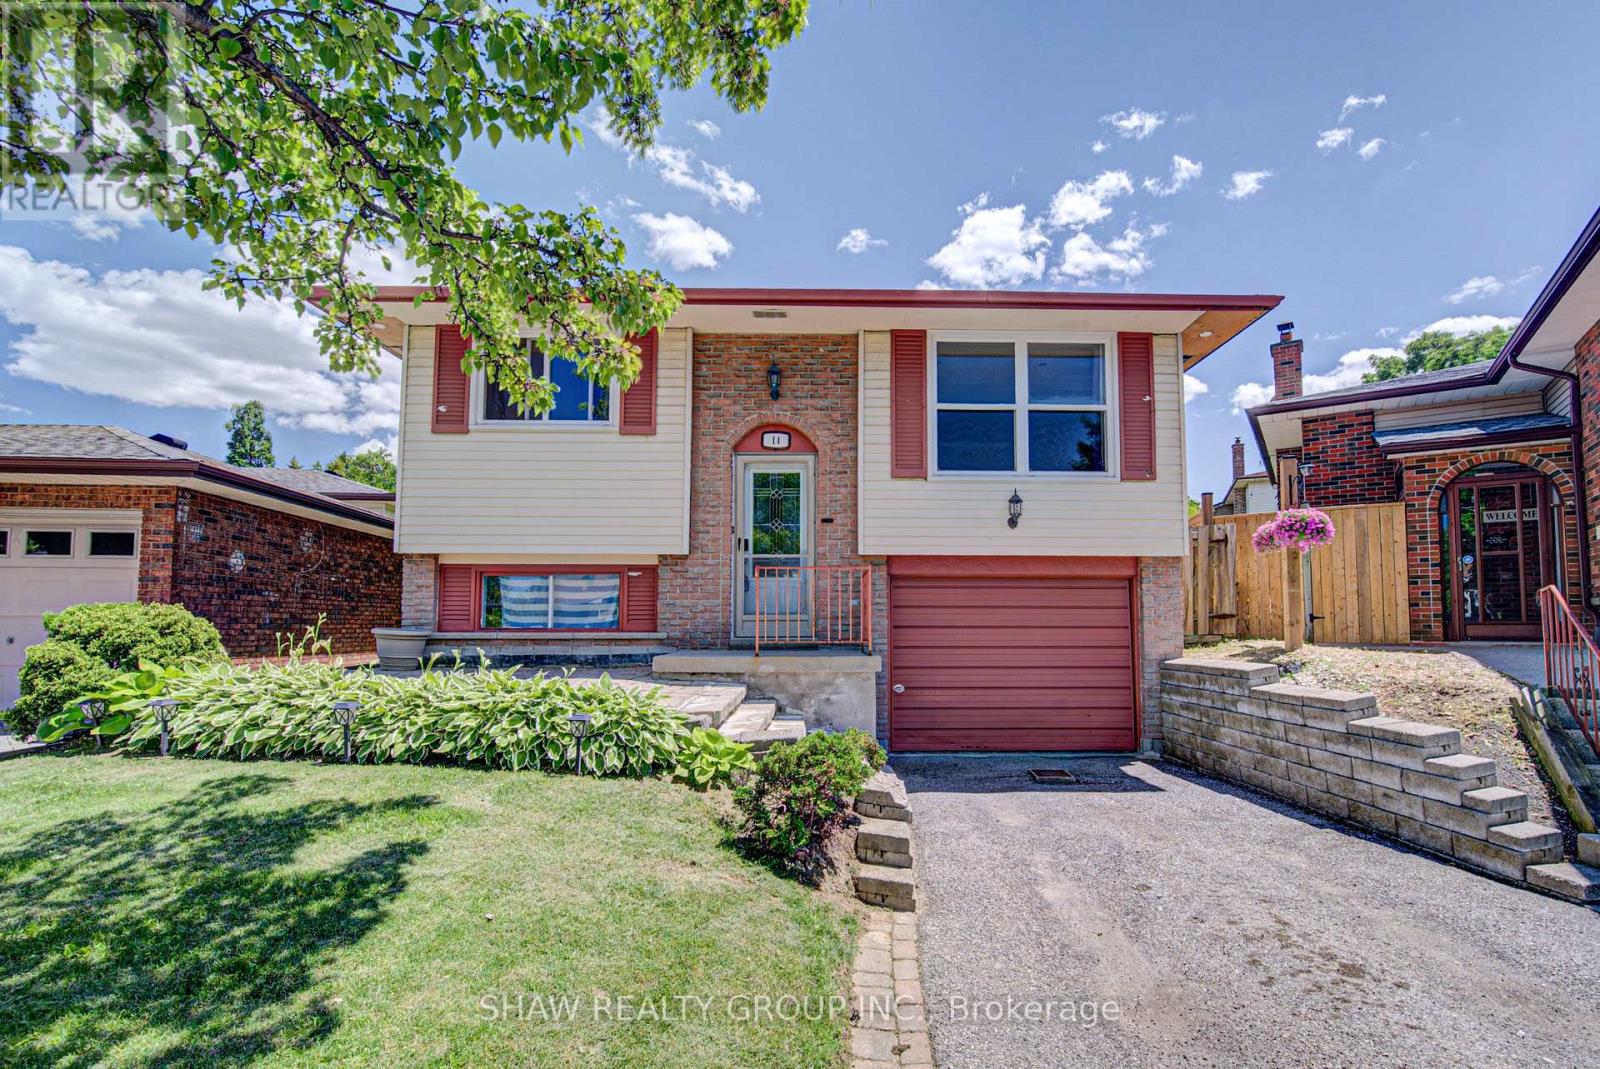
14 Krafty Court
Hamilton, Ontario
Welcome to 14 Krafty Court, located in the highly sought-after Mountview neighbourhood-an ideal blend of quiet suburban living and unbeatable convenience. Tucked away on a peaceful cul-de-sac street, this home is surrounded by beautiful parks and green space, offering a serene setting while still being just minutes from the Lincoln Alexander Parkway & Highway 403. All essential amenities, including shopping, schools, and services, are only a short drive away. For the commuters you can take advantage of the nearby bus routes and the Go station terminal. The upper level of the home has seen extensive renovations, featuring refreshed finishes throughout the four bedrooms, main washroom, and living room. The result is a bright and inviting space that feels both modern and comfortable, perfect for family living. The lower level offers excellent flexibility with an additional living area, bedroom, and bathroom already in place. This space is ready for your finishing touches and personal vision-ideal for creating a custom recreation area, extended family suite, or private retreat. A true highlight of the property is the walk-out basement, providing direct access to the backyard and opening the door to excellent rental potential or the opportunity to develop a fully functional in-law suite. Outside, the good-sized backyard offers plenty of space for entertaining, gardening, or family activities, making it a versatile extension of the home's living space. Whether you're looking for a family home with room to grow or an investment with strong potential, 14 Krafty Court delivers space, location, and opportunity in one desirable package. (id:63203)
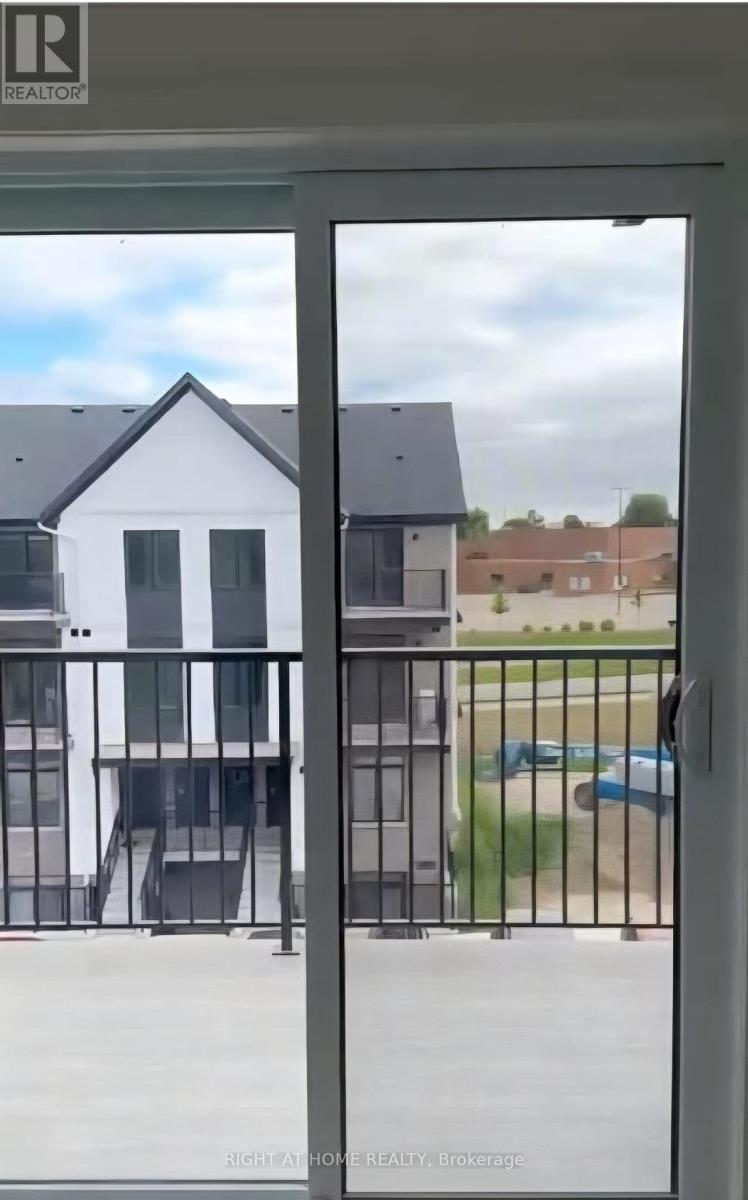
82 - 405 Myers Road
Cambridge, Ontario
Welcome to this stunning end-unit stack townhome in Cambridge's highly sought-after East Galt community. This bright and modern home offers 2 bedrooms and 2 bathrooms with a thoughtfully designed layout ideal for professionals, couples, or small families. The upgraded kitchen features elegant quartz countertops and premium finishes, while the open-concept living space boasts 9-foot ceilings, vinyl plank flooring, and pot lights throughout. Enjoy the convenience of in-suite laundry and an abundance of natural light streaming through large windows. Both spacious bedrooms provide comfort and functionality, with the primary bedroom featuring its own ensuite bathroom. Located just minutes from downtown Cambridge and within walking distance to shopping, dining, parks, transit, and other everyday amenities, this home offers the perfect blend of style and convenience. One parking space is included. (id:63203)
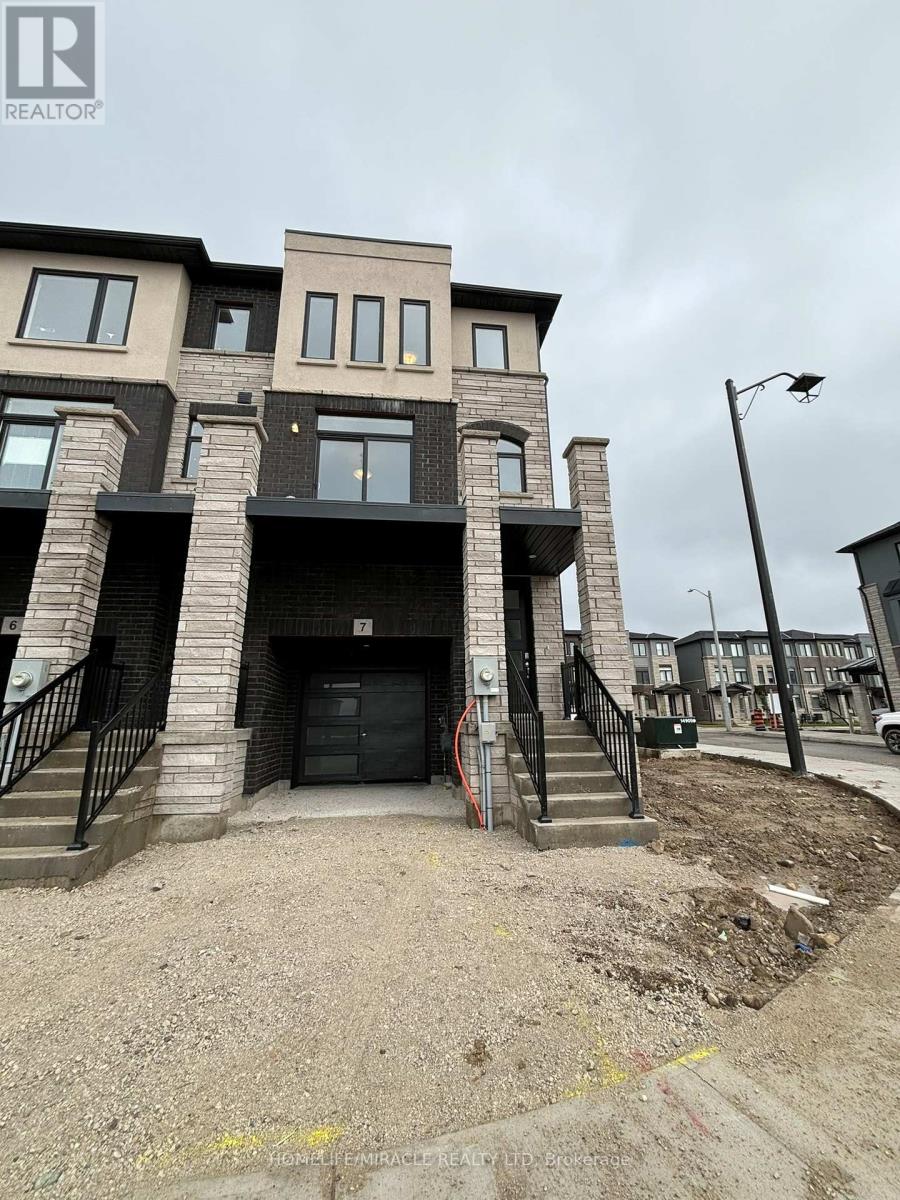
7 - 155 Equestrian Way
Cambridge, Ontario
1 Year old , End unit, Never Lived a 4 bedroom modern living townhouse with 3 washrooms. Large windows in all rooms. Open concept Kitchen with Island & breakfast, dining, sun filled open concept family room. Third floor includes Primary bedroom with 3 pc en-suite and laundry and large closet. Close to Hwy 401, schools and trails. (id:63203)
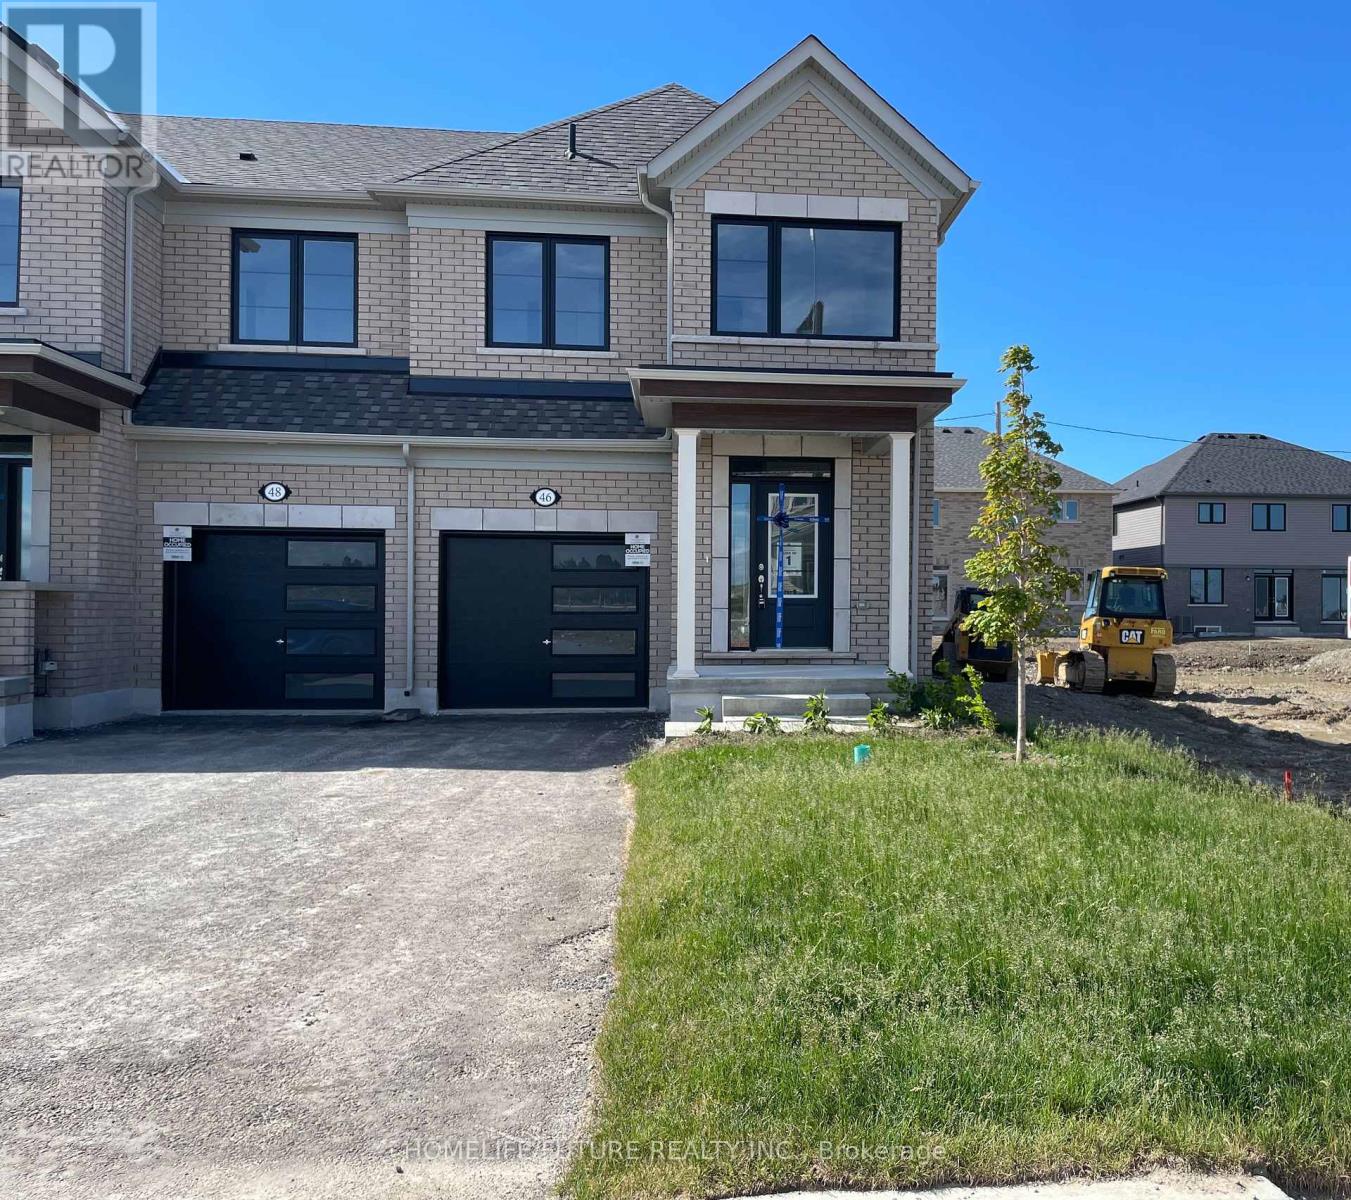
46 Sanderson Drive
Kawartha Lakes, Ontario
Brand-New, Never-Lived-In End-Unit Townhouse Available for Lease in the Desirable Lindsay Heights Community! This Premium 1,646 Sq. Ft. Home Offers a Bright and Functional Open-Concept Layout Featuring a Modern Kitchen with Breakfast Bar, Spacious Dining Area, and a Large Great Room with Hardwood Floors and Walk-Out to the Backyard. The Second Floor Boasts 3 Generously Sized Bedrooms, a Computer Loft Perfect for a Home Office, and a Convenient Laundry Room. The Primary Bedroom Features a Walk-In Closet and a Private Ensuite Bathroom. Additional Highlights Include Central Air Conditioning, an Attached Garage with Inside Entry, and a Double Driveway Providing Parking for Up to 3 Vehicles. Ideally Located in a Family-Friendly Neighbourhood Close to Schools, Parks, and Places of Worship. Flexible Possession - Move-In Ready! ** virtually transformed Pictures** (id:63203)
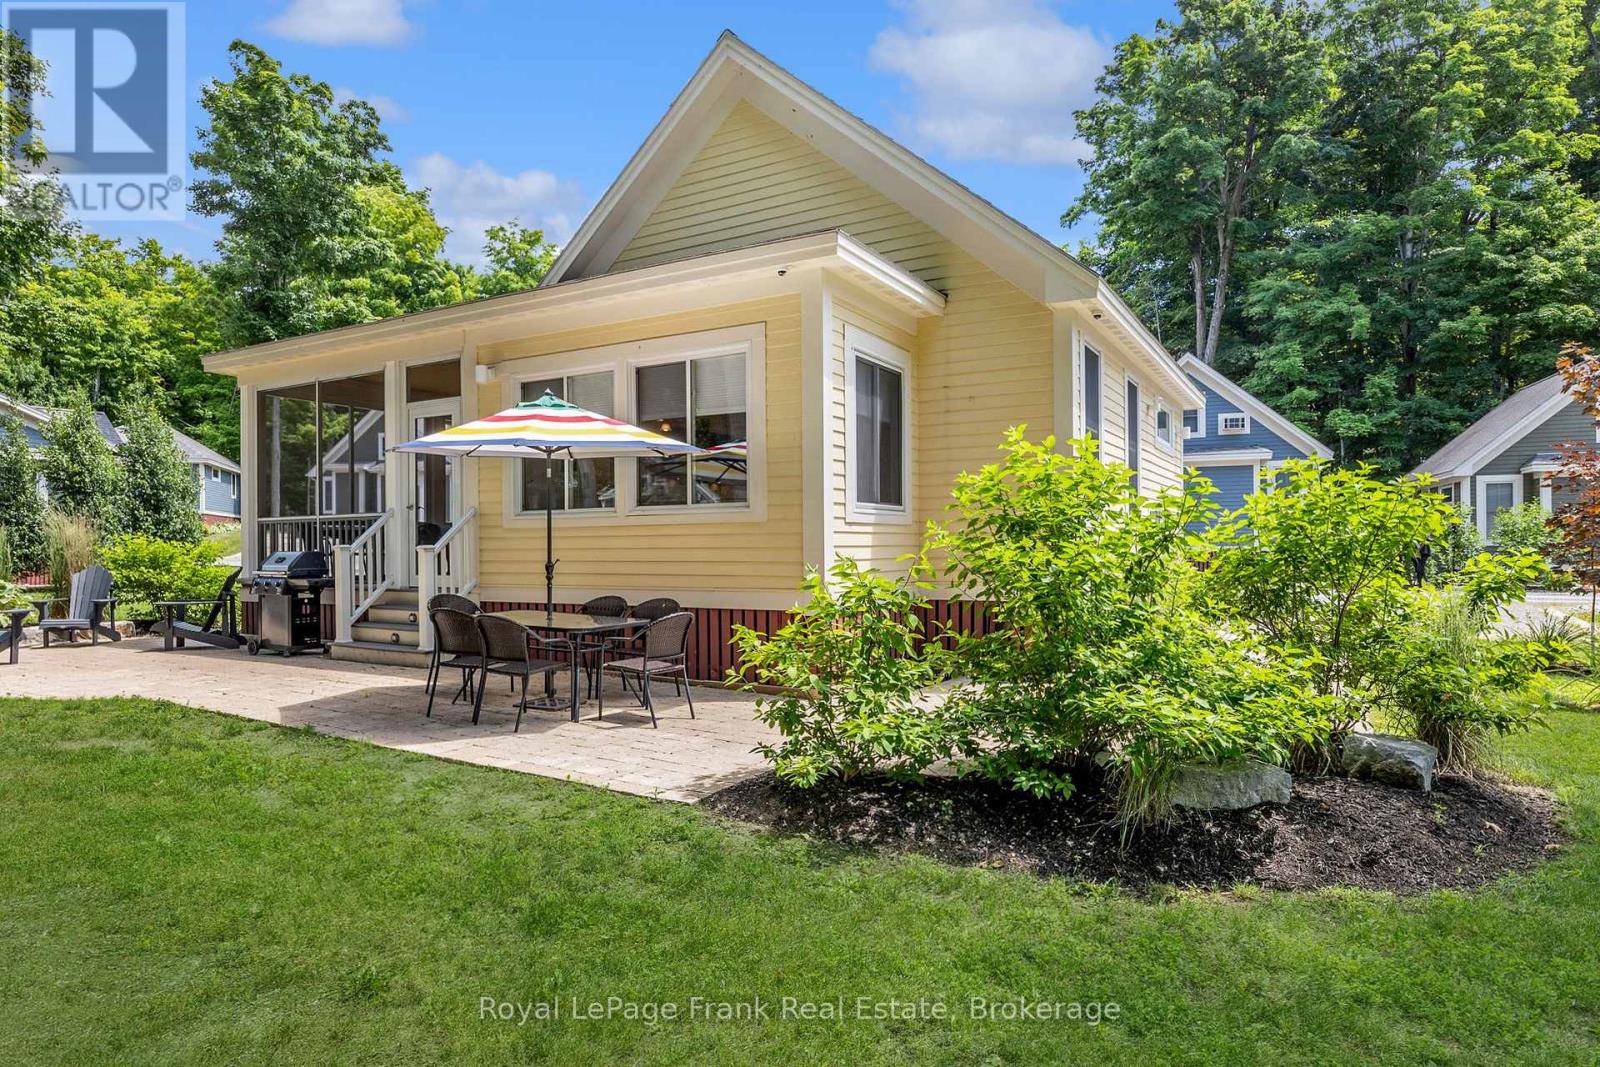
212 - 23 Hollow Lane
Prince Edward County, Ontario
Welcome to 23 Hollow Lane, a beautifully upgraded Picton model bungaloft in The Hollows at East LakeShores. One of the largest cottage layouts in the resort, it offers 2 bedrooms, 2 full bathrooms, and aspacious upper loft for extra sleeping space, a home office, or storage. It also features the largest porchavailable at East Lake Shores, with low-maintenance composite decking and direct access from theprimary bedroom.Tastefully furnished and thoughtfully updated, this cottage features central air, upgraded baseboards andbacksplash, and deluxe vinyl flooring throughout. The open-concept kitchen, dining, and living area isbright and welcoming, with custom blinds throughout. A custom solid-wood ladder leads to the loft, whereroom-darkening blinds make it easy to sleep in after a late summer evening. All major appliances areincluded.Outside, the extra-wide lot overlooks a park area with community firepits. The landscaped yard includes agenerous patio, a newer storage shed with electricity and lighting, and an EV charger.Centrally located in the community, the cottage is an easy walk to the family pool, playground, sportscourts, and putting green, while the beach, adult pool, gym, Owner's Lodge, and waterfront are equallyaccessible.East Lake Shores is a gated, seasonal (April-Oct) waterfront community with 237 cottages on 80 acresand 1,500 feet of shoreline on East Lake. Owners enjoy two pools, tennis, pickleball, basketball andbocce courts, walking trails, an off-leash dog park, and shared canoes, kayaks, and paddleboards, alongwith a full calendar of activities including yoga, Pilates, aquafit, live music, movie nights, and seasonalevents.Use the cottage as often as you like, participate in the on-site rental program, or rent privately to helpoffset costs. Just minutes from Sandbanks Provincial Park, Picton, wineries, breweries, shopping, anddining, 23 Hollow Lane offers a turnkey way to enjoy Prince Edward County cottage living.Offers (id:63203)
106 - 107 Roger Street
Waterloo, Ontario
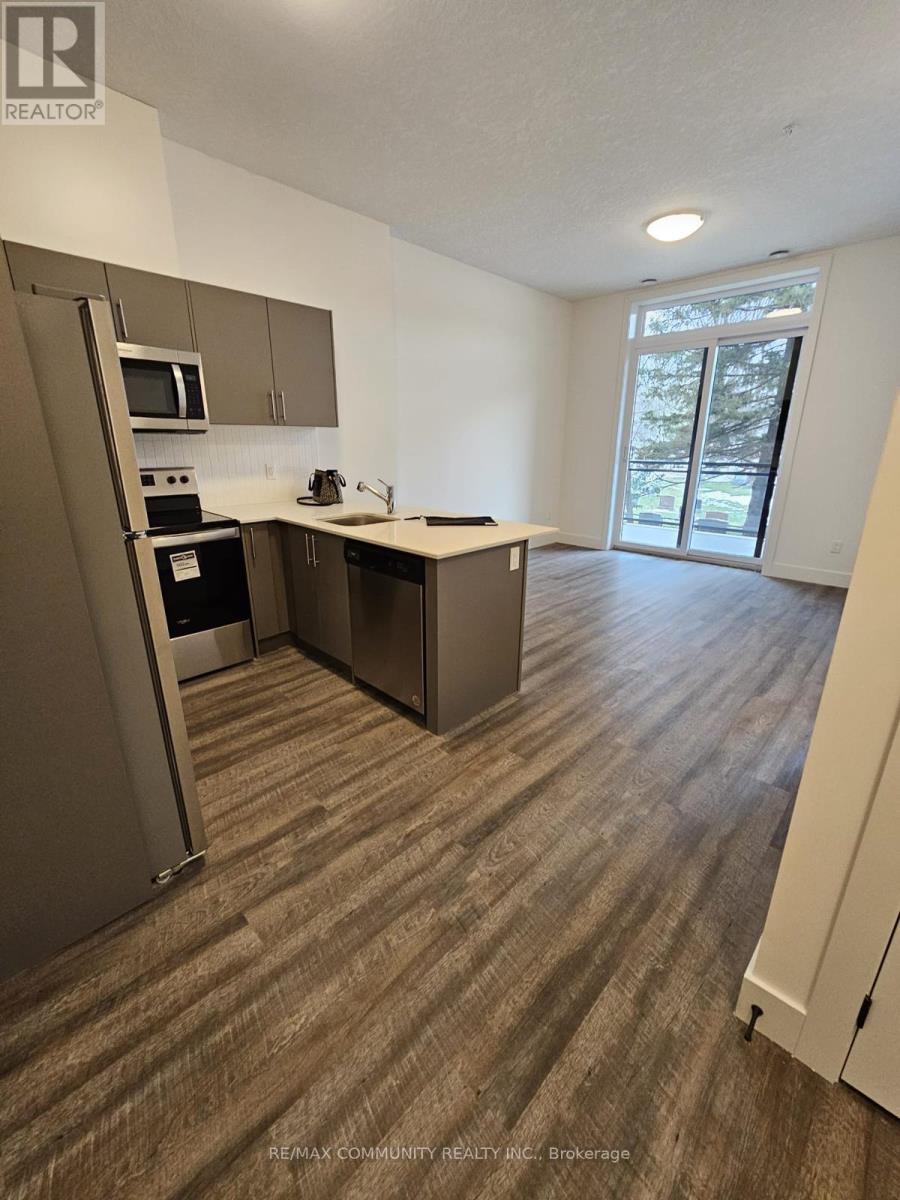
Two years new apartment for sale. Experience urban living at its finest in this brand new condominium nestled within the Spur Lines Development. Situated conveniently near Grand River Hospital, LRT stops and an array of upscale dining options, this one-bedroom, one-bathroom gem is made for young professionals or couples looking to be close to both the uptown and downtown lifestyles. Spanning 604 square feet, this unit boasts a sun-kissed balcony, in-suite laundry, and a stocked kitchen complete with stainless steel appliances. Make this condo Your home today. (id:63203)
108 - 253 Albert Street
Waterloo, Ontario
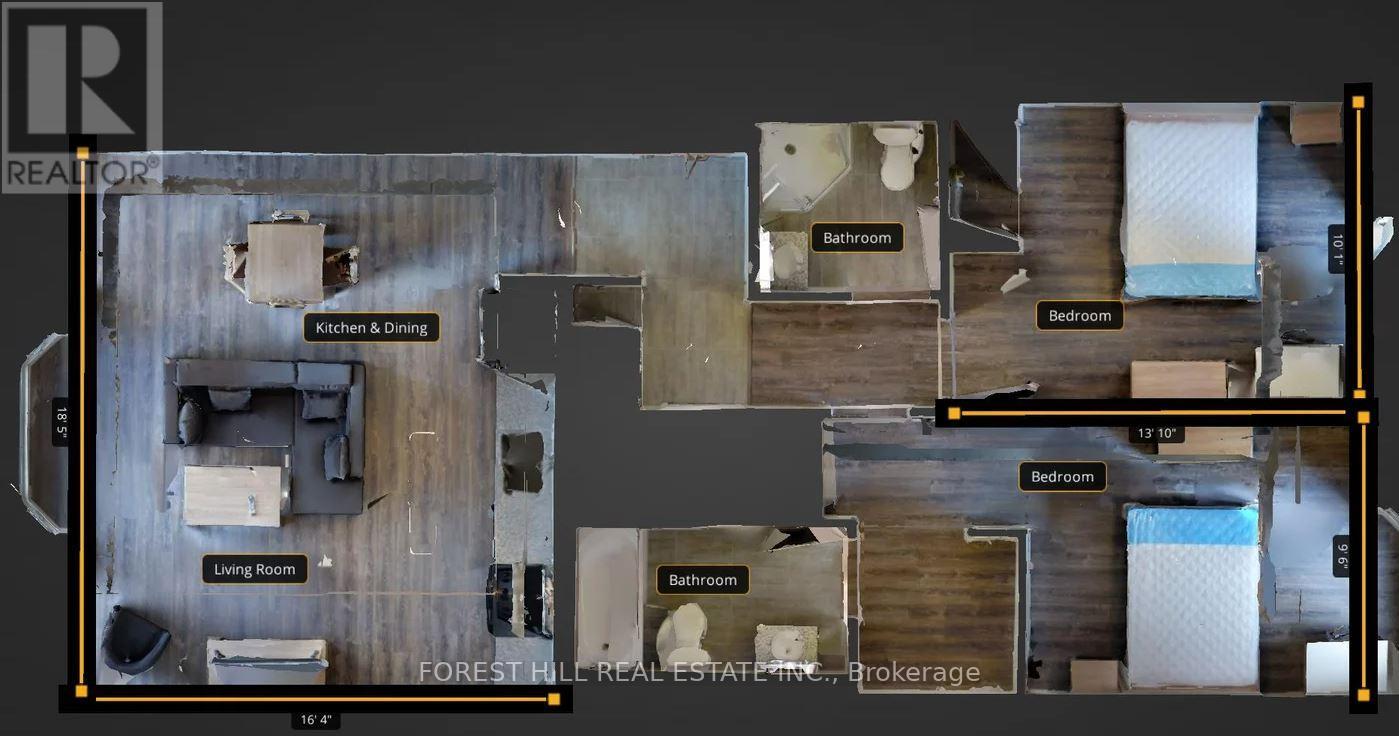
Welcome to the Ivy Towns. One of the best off-campus condo's in Uptown Waterloo. Less than 5 minutes walk to the University of Waterloo and Wilfrid Laurier. Shopping, restaurants and many other offerings are within easy walking distance as well. These modern and beautifully appointed condo's feature vaulted ceilings, huge windows and an open-concept living area. With two spacious bedrooms, two bathrooms, a private terrace and in-suite laundry along with private parking, this unit has everything needed to call home. A beautiful rooftop garden and terrace is an added bonus space for residents as well. This condo is now vacant. Previous tenants paid $2,600/month. This is an ideal investment purchase for parents with kids attending University in Waterloo. (id:63203)

18 Sutton Drive
Ashfield-Colborne-Wawanosh, Ontario
*** Visit the REALTOR website for further information about this Listing *** This inviting updated/upgraded year-round mobile home for sale is located minutes north of Goderich, Ontario (nicknamed the "prettiest town in Canada") and is in the welcoming community of Huron Haven, just off Hwy 21 N, near the shores of Lake Huron. Most residents are age 55 plus (not a requirement). This well-maintained and attractive 2-bedroom home with 4-piece bathroom & 100-amp service, features newer: high efficiency furnace, central air, water heater, stove/fridge, washer/dryer, over-the range built in microwave/ hood combo w/roof exhaust, flooring & more. Accessed from both in & outside, a newer addition highlights a beautiful enclosed 3-season sunroom (12 ft x 10 ft). Spacious outdoor driveway fits 3 to 4 vehicles & 1 standard vehicle fits in the oversized single attached garage (23 ft 6 in x 14 ft 5 in), complete with a convenient built-in workbench & ample storage areas. The lovely relaxing yard, bordered at back with mature trees, includes a handy garden shed. Within a short walk, residents can enjoy a new recreation hall (opened 2023) & a outdoor inground pool (opened 2024). Located in the Municipality of Ashfield-Colborne-Wawanosh in Huron County, both land lease communities (Huron Haven & The Bluffs at Huron) are owned & operated by Parkbridge, with entrance in via West Coast Way. A short drive away brings you to a wealth of amenities, including shopping, beaches, marinas, boat launches, golf courses, and a provincial park. Homes of any age can remain in the community and be bought, sold, or transferred, provided they are well-maintained, safe, and compliant with park standards. The current monthly fees: NEW lease rent $625, lot & structure taxes $44.09, and a water/sewer flat fee $75. Another option is TRANSFER lease with current monthly rent of about $520 (same property taxes and water/sewer fee). (id:63203)
1014 - 1050 Main Street E
Milton, Ontario

Luxurious 2 Bedroom + Den In Desirable Boutique Building "Art On Main". 10th Floor Suite With Breathtaking Views. Walk Out To Balcony With Views Of The Escarpment! Great Location! Superb Floor Plan-Bright & Spacious. Large Open Concept Living Room, Dining Room & Kitchen. Gourmet Kitchen Features Quartz Counters With Breakfast Bar & Stainless Steel Appliances. Spacious Primary With 4Pce Ensuite. 2 Bathrooms. One Parking Space + Locker. Fabulous Amenities - Gym, Party Room, Rooftop Terrace, Outdoor Pool. Close To Shopping, Parks, Transit & Highways - Walking Distance To Go Train! (id:63203)
1280 Anthonia Trail
Oakville, Ontario
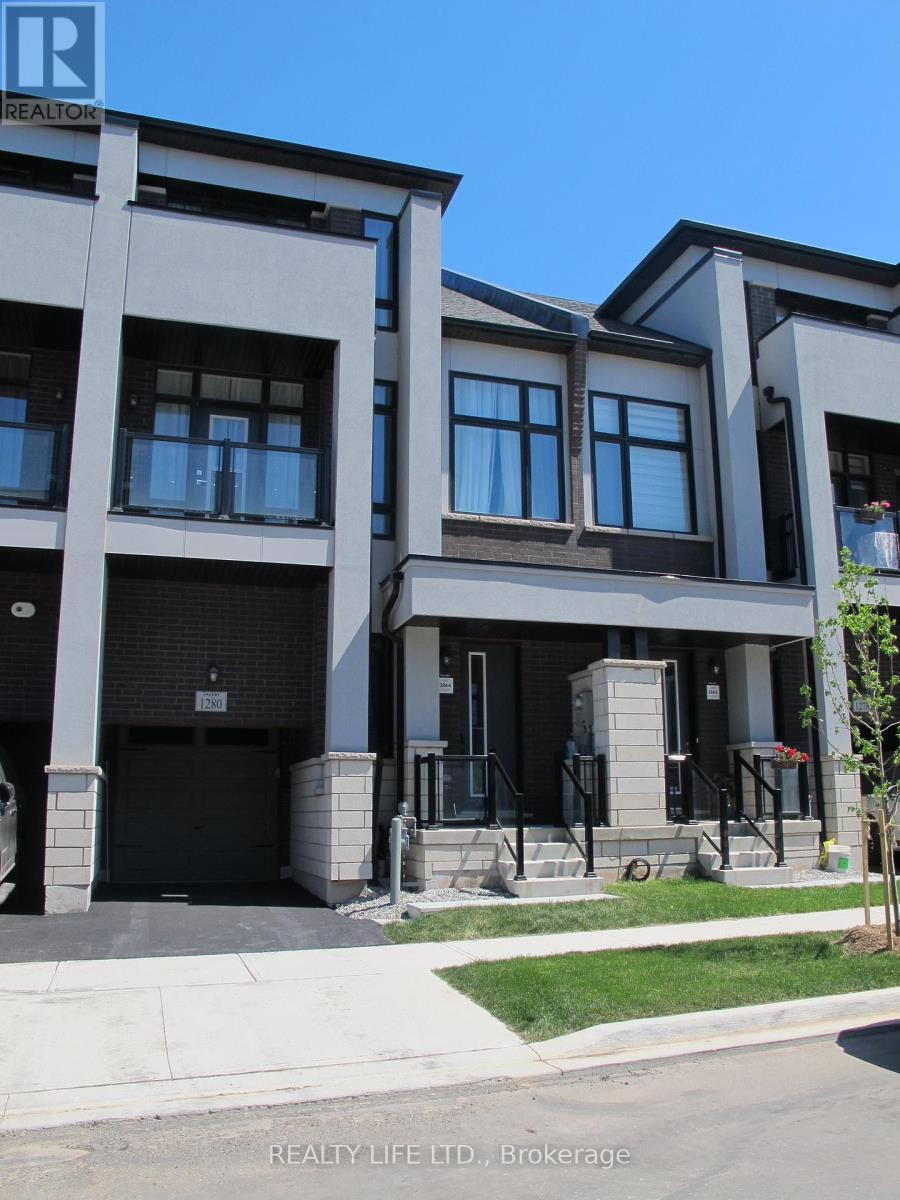
Luxurious 4 Bedroom Home With Finished Rec Room In Basement. 2 Bedrooms Feature Ensuite Bathrooms. 2,914 Sq Ft Of Finished Space (Per Builder Marketing Brochure). Desirable Joshua Meadows! 4 Bathrooms! Superb Floor Plan With Main Floor Family Room With Coffered Ceiling. Sunken Foyer Entrance. Bright & Spacious Gourmet Kitchen With Breakfast Bar Island, Beautiful Counters & Stainless Steel Appliances (Gas Stove). Modern Open Concept Design. Beautiful Hardwood Floors. Oak Staircase With Iron Pickets From Basement To 3rd Floor. Large Primary With Walk In Closet & 5Pc Ensuite (Separate Shower & Soaker Tub). Generous Bedroom Sizes. 2 Bedrooms Feature Walk-Out To Balcony. Dining Room Walk Out To Yard With View Of Pond. Great Curb Appeal! Convenient Garage Entry Into Home. Excellent Location. Close To Shopping, Schools, Parks, Trails. (id:63203)
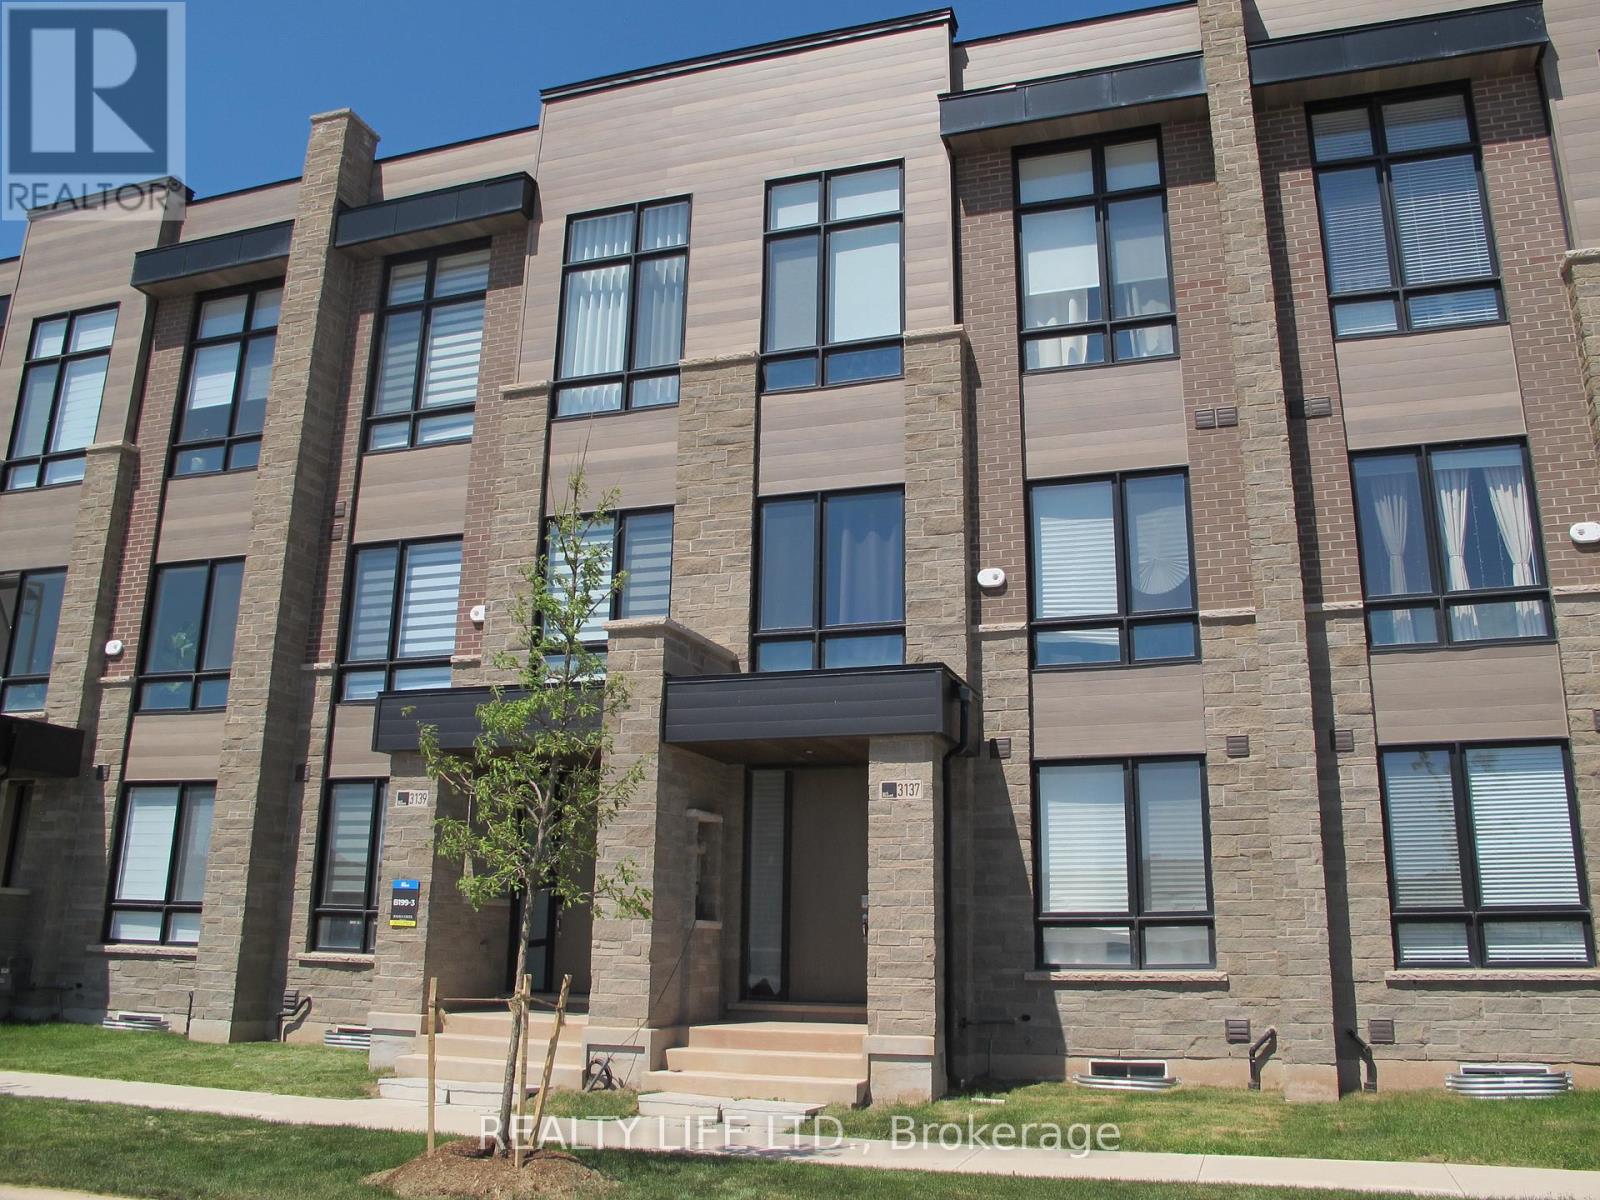
3137 Meadowridge Drive
Oakville, Ontario
Luxurious 4 Bedroom + Den In Desirable Joshua Meadows! 4 Bathrooms! Features Large Main Floor Bedroom With Closet. Main Floor 3Pce Bath. Excellent Floor Plan With Open Concept Family Room, Dining Room and Kitchen. Bright & Spacious Gourmet Kitchen With Breakfast Bar Island, Modern Counters & Stainless Steel Appliances. Beautiful Hardwood Floors. Oak Staircase From Main To 3rd Floor. Large Primary With Walk In Closet, 5Pc Ensuite (Separate Shower & Soaker Tub) & Walk-Out To Balcony! Family Room Has Walk Out To Deck. Great Curb Appeal! Convenient Garage Entry Into Home. Excellent Location. Close To Shopping, Schools, Parks, Trails. 2 Car Garage. (id:63203)