

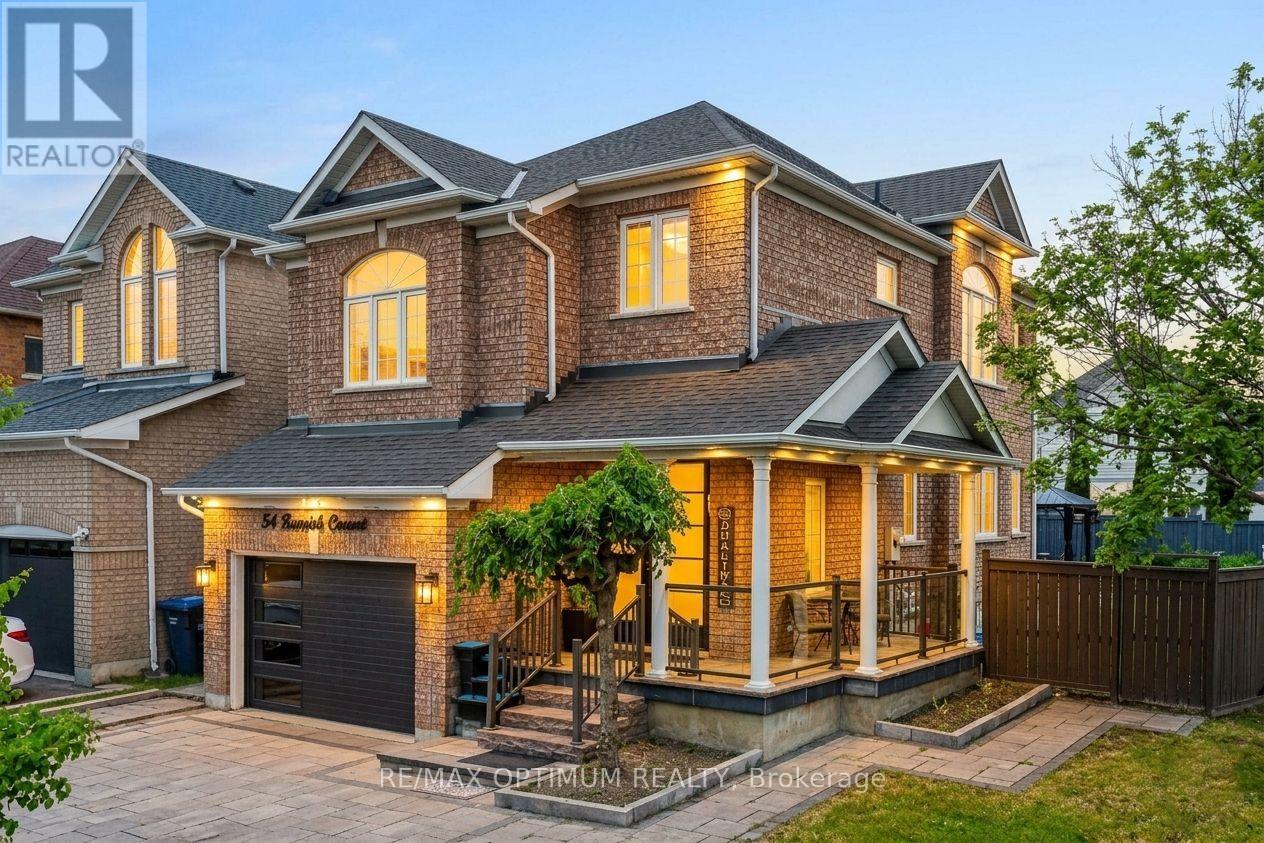
54 Bramoak Crescent
Brampton, Ontario
Welcome to 54 Bramoak Crescent, Beautiful, well-maintained 2-storey detached corner home featuring 3 spacious bedrooms, separate living and family rooms, a modern upgraded kitchen with stainless steel appliances, and tastefully renovated 3 and half bathrooms. This home also includes a 2 bedroom with a full bath, ideal for extended family. Enjoy a large, low-maintenance front and backyard with stone landscaping, plus a big driveway with ample parking for multiple vehicles. Bright, clean, and move-in ready, this home is conveniently located close to schools, parks, shopping, and transit. (id:63203)
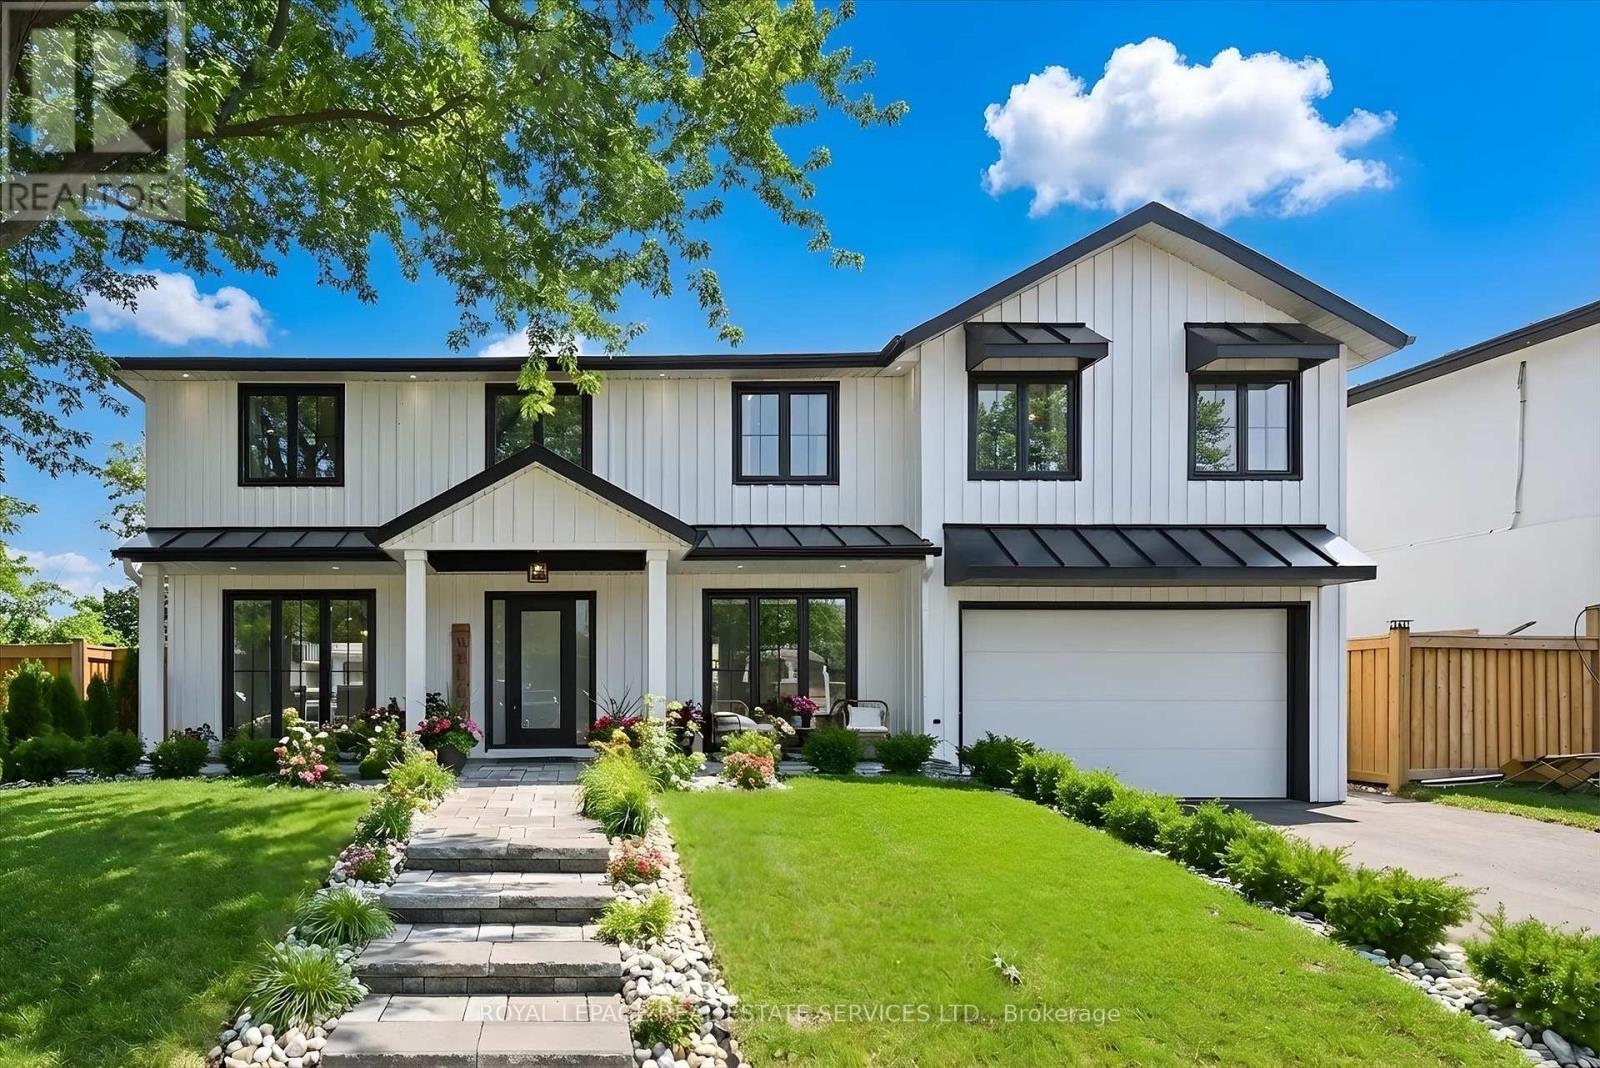
2212 Urwin Crescent
Oakville, Ontario
RECENTLY REIMAGINED FOR MODERN FAMILY LIVING WITH A RESORT-STYLE BACKYARD IN SOUGHT-AFTER WEST OAKVILLE! JUST MINUTES TO THE LAKE! This exceptional residence offers 4+1 bedrooms, 4.5 bathrooms, and a professionally finished lower level, seamlessly blending sophisticated design with everyday functionality. The open concept main level is enhanced by engineered hardwood flooring, expansive floor-to-ceiling windows, and light-filled principal rooms designed for everyday living and entertaining. The stunning custom kitchen features quartz countertops, oversized centre island with sink, JennAir gas range, pot filler, and access to the backyard. An open-riser staircase with glass panels creates a striking architectural focal point, while the living room is anchored by a dramatic feature wall with gas fireplace. Upstairs, engineered hardwood continues throughout. The primary retreat showcases a designer accent wall, elegant wall sconces, a walk-in closet with window and custom built-ins, and a spa-inspired five-piece ensuite with freestanding tub, glass shower with rainfall showerhead, and double vanity. A second bedroom features its own private three-piece ensuite, while two additional bedrooms share a beautifully appointed four-piece bathroom. A laundry room with sink completes the upper level. The backyard is a private oasis designed for entertaining and relaxation, featuring an inground pool with an eco-friendly, cost-effective copper ionizer system, extensive stone hardscaping, and a covered outdoor living area with gas fireplace. A dedicated BBQ station with natural gas line and convenient side-door access to the kitchen further enhances the outdoor experience. Ideally located close to parks, top-rated schools, Queen Elizabeth Park Community and Cultural Centre, shopping, transit, major highways, and the lake. This remarkable home offers an exceptional lifestyle in a coveted family-friendly neighbourhood. (certain exterior images have been digitally enhanced) (id:63203)
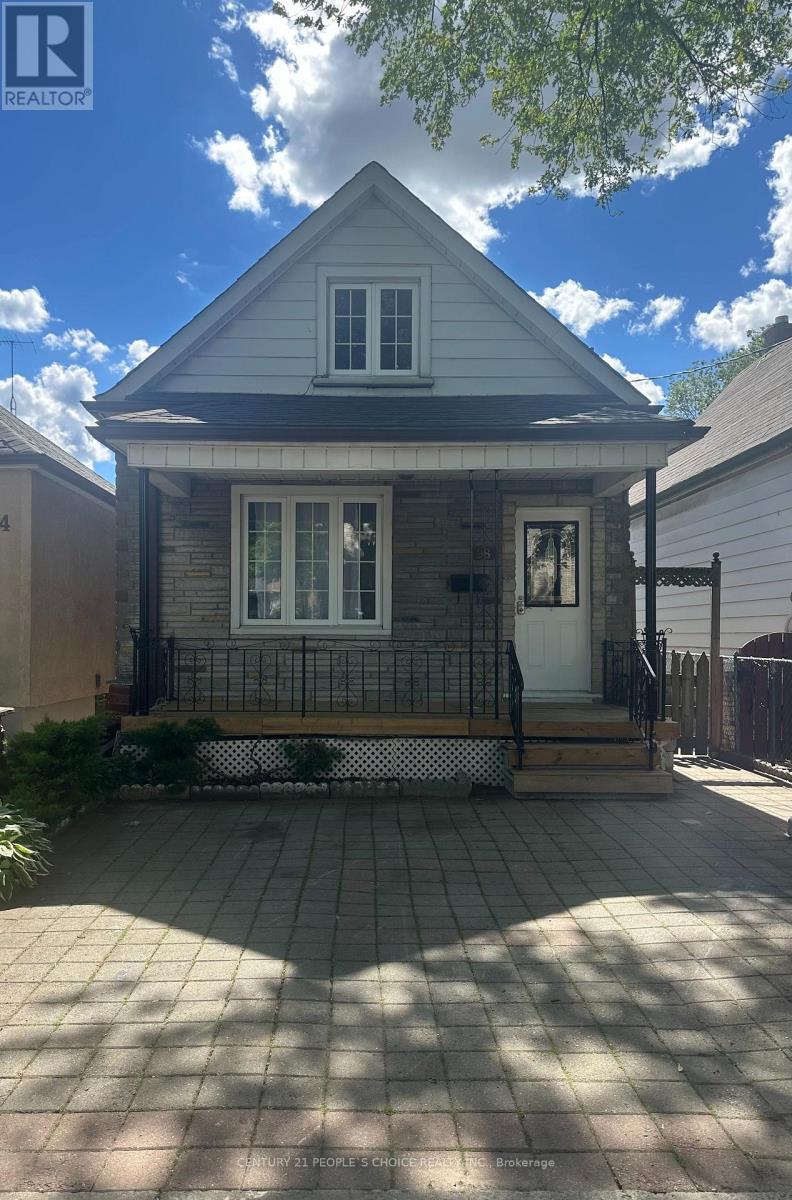
98 Chambers Avenue
Toronto, Ontario
Welcome to this charming detached home, perfectly situated in a family-friendly neighbourhood and ideal for first-time buyers! Featuring a bright and inviting layout with laminate, and granite flooring throughout, elegant crown mouldings, and a beautiful kitchen with a cozy breakfast area. The home features three spacious bedrooms, a full bathroom on the second level, and a powder room on the main level, as well as a finished basement complete with a separate entrance and an additional full bathroom. Offering excellent in-law suite potential, the versatile lower level provides flexible living space ideal for extended family, recreation, or entertaining. Enjoy outdoor living with a private interlock walkway and patio, ideal for relaxing or hosting family and friends. Legal front pad parking adds valuable convenience. Located in a sought-after family neighbourhood, just steps to TTC transit with easy access to the subway, and close to schools, parks, community centres, public pools, places of worship, shopping, and dining. A wonderful opportunity to own a well-maintained home in a vibrant and convenient location. (id:63203)
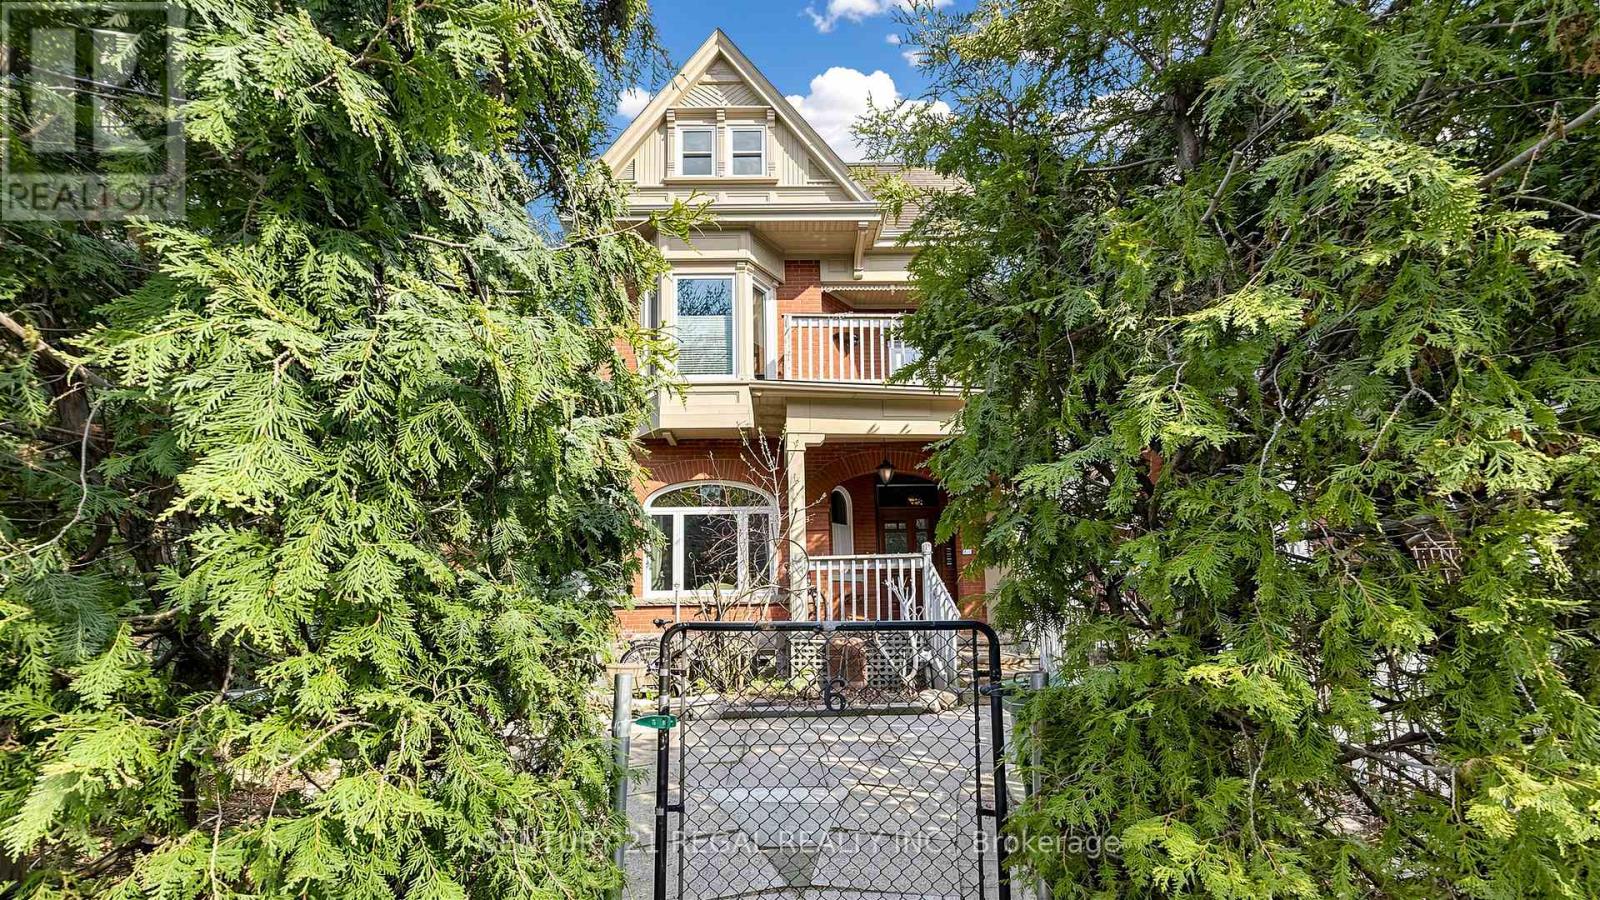
26 Macdonell Avenue
Toronto, Ontario
Discover this impressive three storey freehold multiplex offering approximately 3,143 sq. ft. of living space on a 25 ft frontage lot. Featuring a classic brick façade, this well-maintained property combines timeless curb appeal with outstanding income potential. Comprising 5 self-contained apartments, this property is a highly profitable, turnkey investment ideal for both seasoned investors and those looking to expand their portfolio. (id:63203)
47 Parkside Drive
Oro-Medonte, Ontario
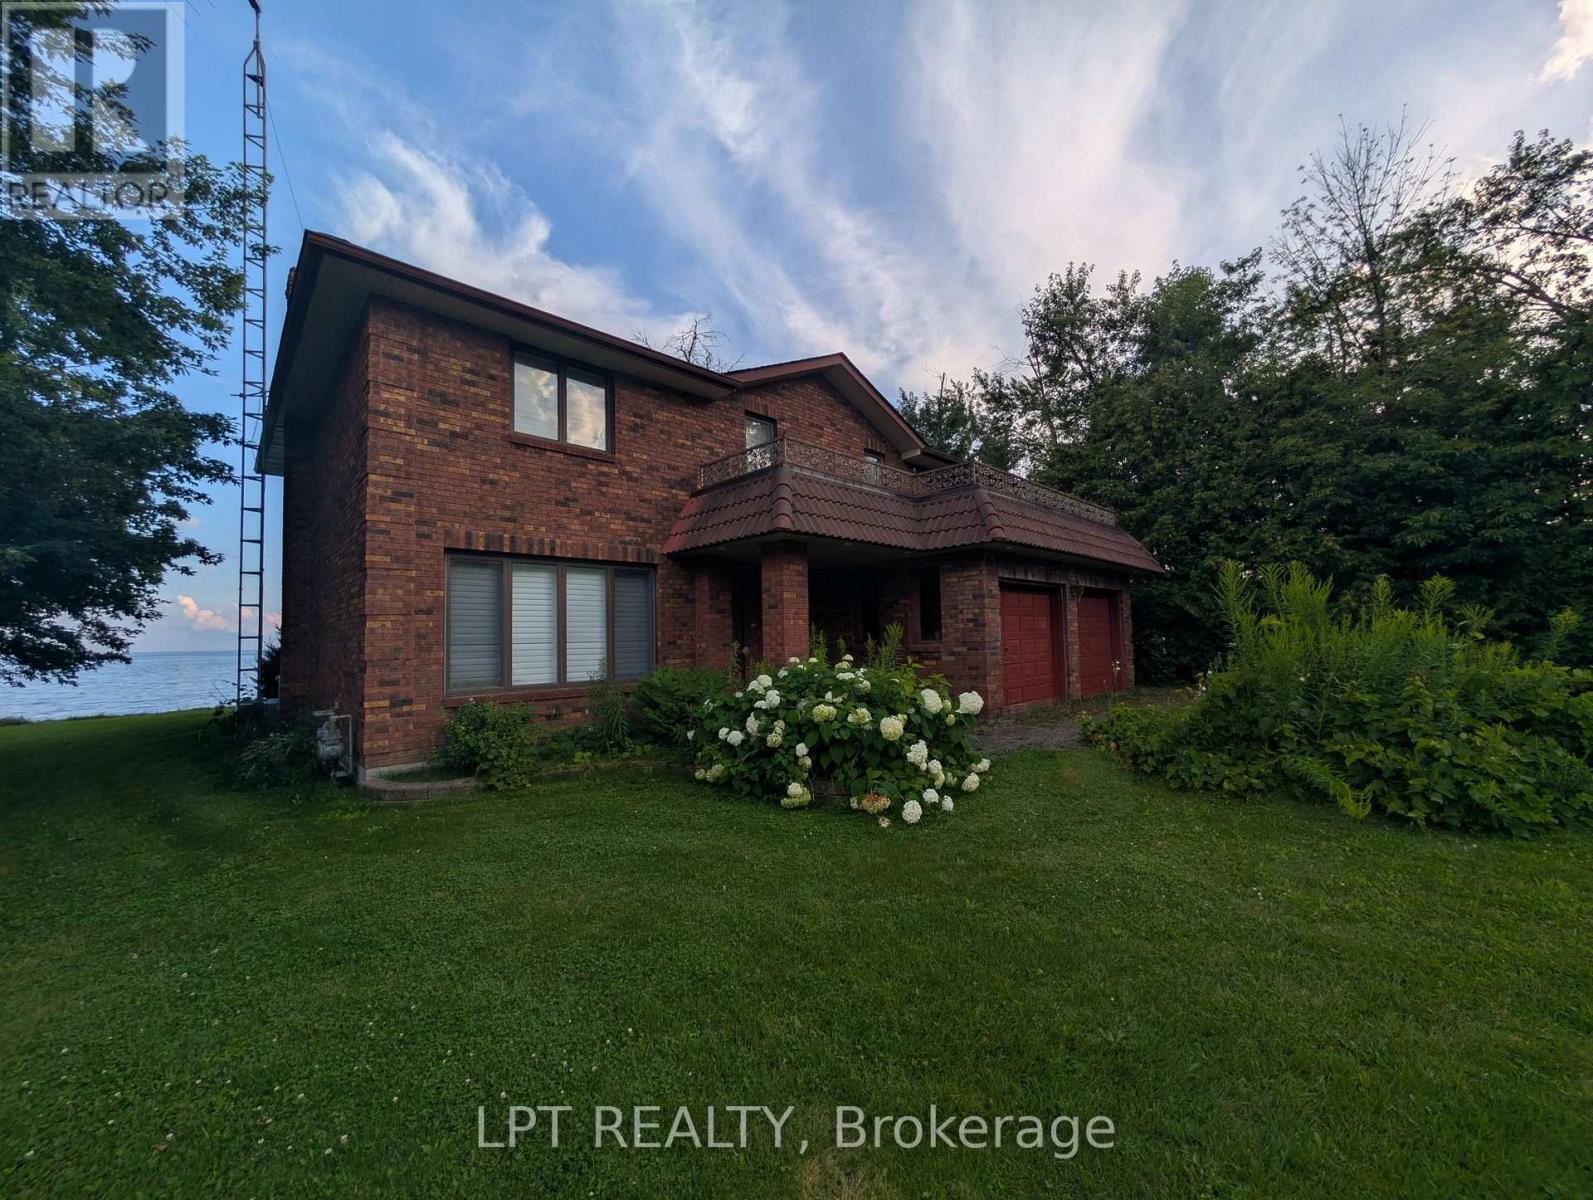
Escape to this expansive Lake Simcoe retreat, where a 108 by 280-foot lot sets the stage for a true waterfront sanctuary. This custom two-storey home offers incredible potential for the buyer ready to bring their personal vision to life, featuring over 3,000 square feet of space, three bedrooms, two and a half baths, and a double car garage. With some updating and custom touches, this solid property can be transformed into your dream lakeside estate. The layout includes two balconies that capture breathtaking views of the water and surrounding landscape. Furniture, the small boat, the snowblower, the riding lawnmower, and all other chattels are negotiable, offering a fantastic starting point for your new lakeside escape. (id:63203)
4097 Dalrymple Drive
Ramara, Ontario
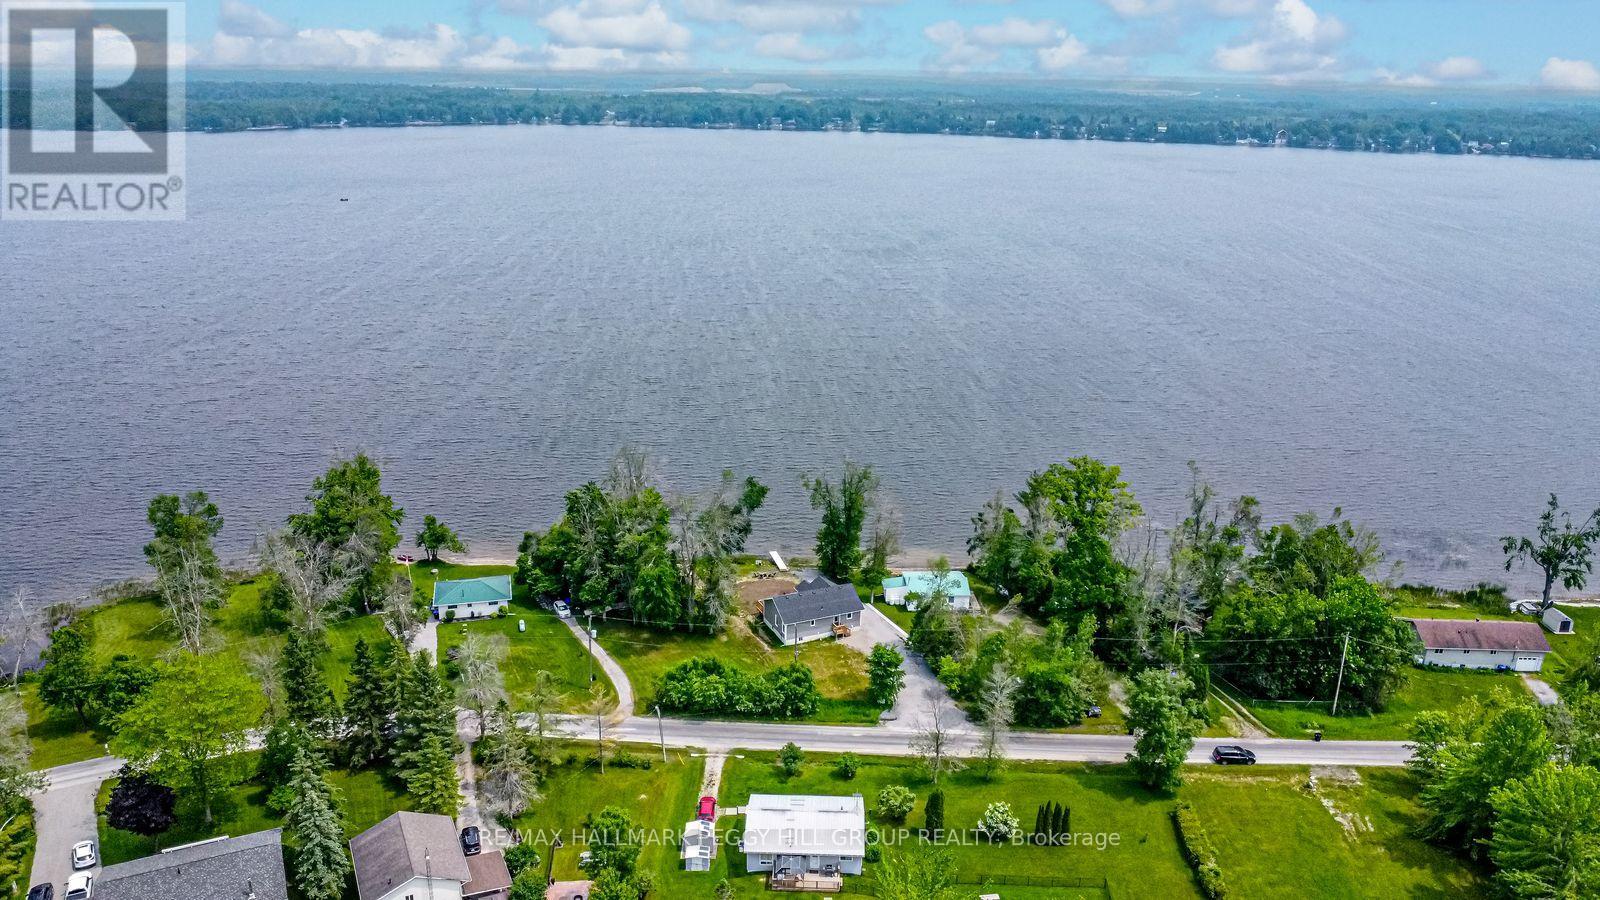
YEAR-ROUND WATERFRONT BUNGALOW ON DALRYMPLE LAKE! Set along 86 ft of direct Dalrymple Lake shoreline, this 2023-built waterfront bungalow pairs eastern exposure, a shallow sandy beach, a private dock and expansive lake views. The open-concept layout offers a carpet-free interior with easy-care flooring, neutral finishes and a bright kitchen featuring white cabinetry, stainless steel appliances, a large centre island and a walkout to the deck overlooking the water. Large windows keep the lake in view, while three bedrooms, main floor laundry and an unspoiled basement offer room to enjoy today and additional space to finish as your needs evolve. Parking for 8+ vehicles, a year-round municipally maintained road and a school bus route make this home equally suited to full-time living or weekends at the lake. Dalrymple Lake is known for warm, shallow water, a sandy/silty bottom, relaxed dock days, watersports, paddling and exceptional fishing for bass, muskie, walleye, pike and perch. Set on an expansive 86 x 190 ft lot, you're close to Orillia and Washago, just 15 minutes to the public school and grocery store, and a little over 20 minutes to Casino Rama. (id:63203)
89 North St West (Main Floor Only) Street N
Orillia, Ontario
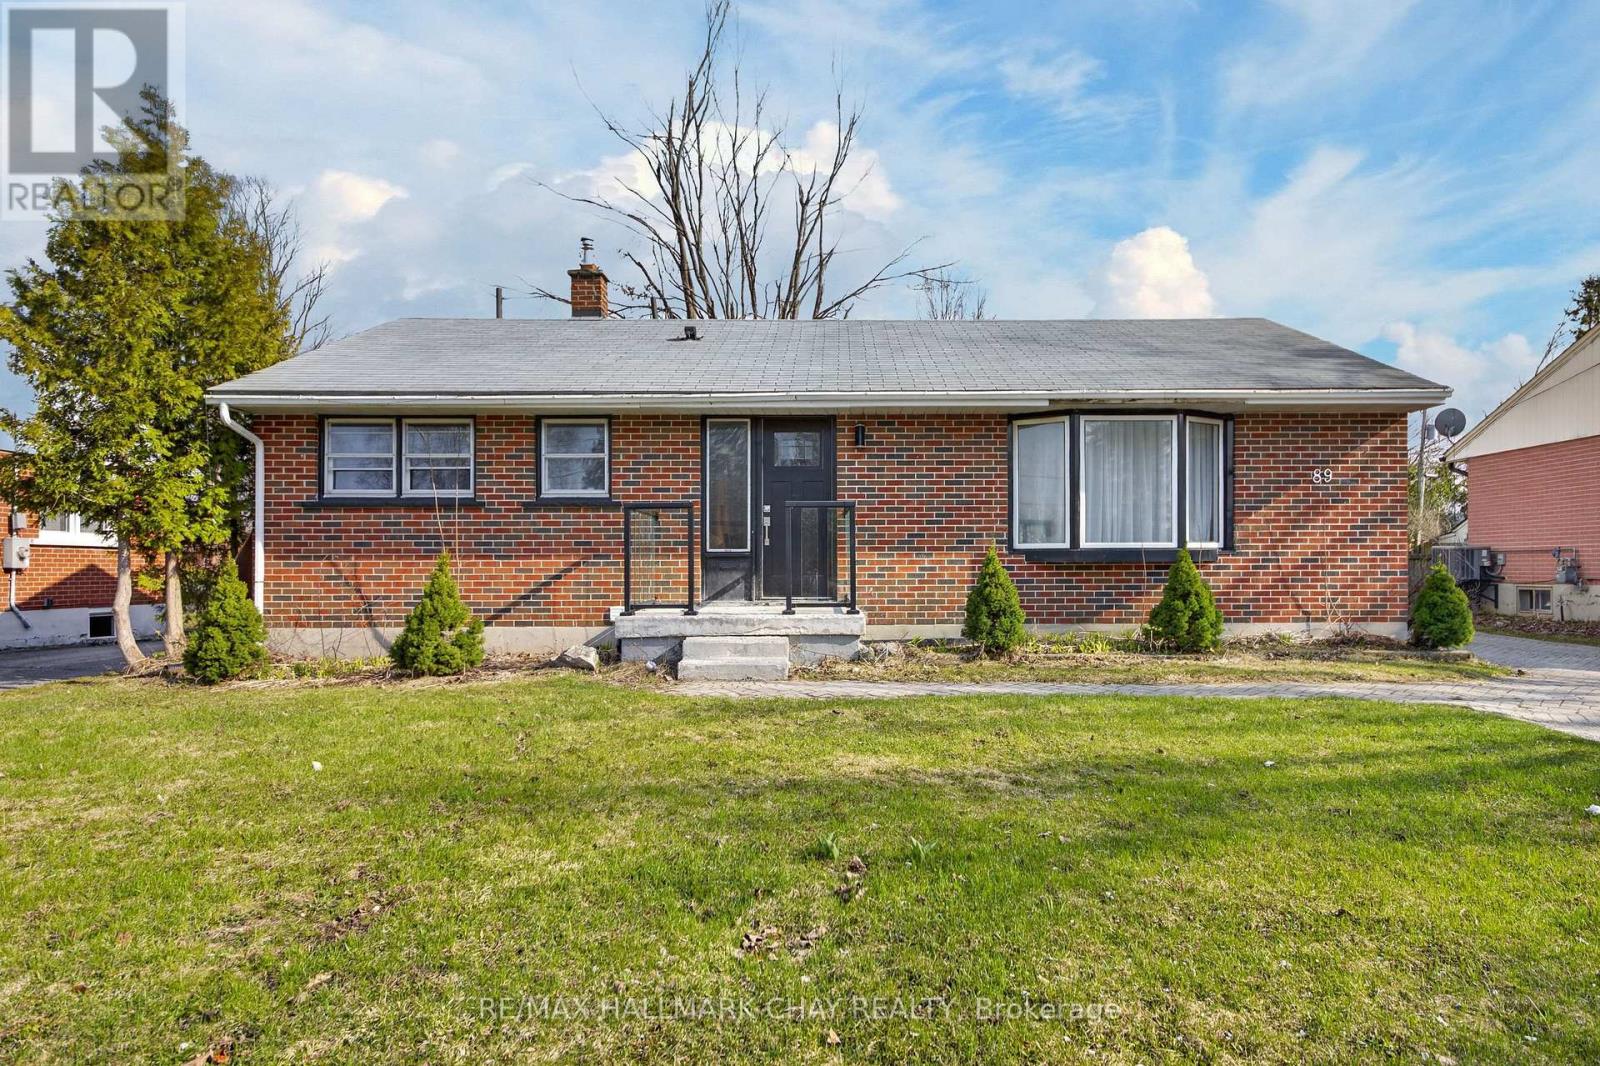
Renovated 3-Bedroom Bungalow Unit for Rent. If you are looking for a practical, move-in-ready rental with a great yard, this bungalow unit is a must-see. Featuring an easy, single-level layout, it is perfect for families or those looking for a simple, functional home. Property Highlights: 1) Updated Interior: Bright and fresh throughout with a modern kitchen offering great workspace, plus a stylishly updated bathroom. 2) Functional Layout: 3 good-sized bedrooms and laundry closet all on one level for everyday convenience. 3) Exclusive use Private Yard & Pool: A fully fenced backyard with mature trees, perennial gardens, and a large inground pool for summer enjoyment. 4) Excellent Location: Located in a quiet family neighbourhood, just steps from Samuel de Champlain and Orillia Secondary School. Close to parks, downtown Orillia, the beach, and Lake Couchiching. Landlord is having Air Conditioning installed. (id:63203)
31 Princess Point Drive
Wasaga Beach, Ontario
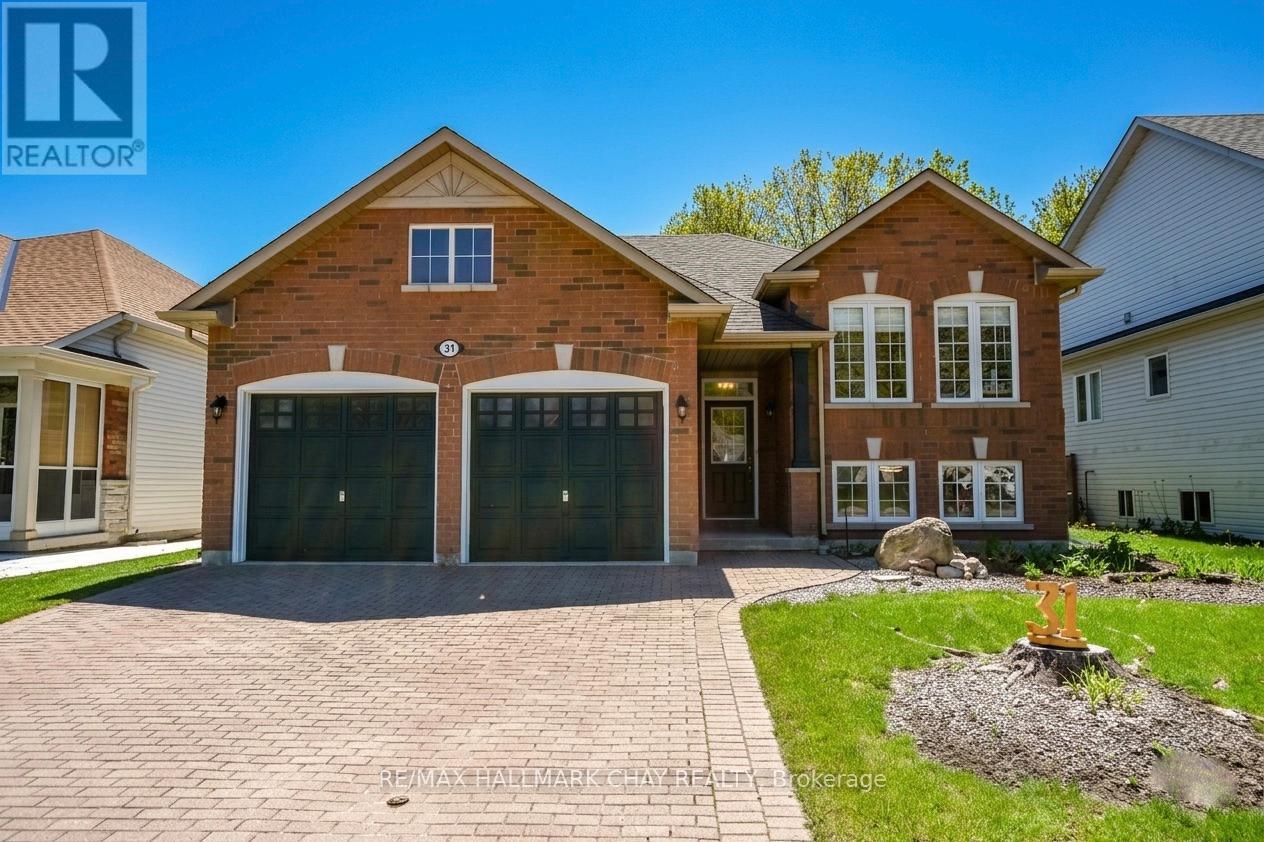
Location, location, location! Welcome to 31 Princess Point Drive, a beautifully maintained raised bungalow nestled in a quiet, family-friendly neighbourhood. Just minutes from the golf course and the beach-and only steps from scenic walking trails-this home offers the perfect blend of comfort, convenience, and outdoor living. Pride of ownership is evident the moment you step inside. The open-concept kitchen, dining, and living area is ideal for entertaining, featuring stainless-steel appliances and a spacious walk-in pantry for extra storage. The main floor includes three bedrooms, including a generous primary suite with a walk-in closet and 4-piece ensuite. Two additional well-sized bedrooms and a second 4-piece bathroom complete this level. The fully finished lower level offers even more living space with a large recreation room, an additional bright bedroom, a practical 3-piece bathroom, a laundry room, and ample storage throughout. Step outside and enjoy seamless indoor-outdoor living. A patio door leads to a 2-tier deck overlooking a fully fenced, spacious backyard-complete with a hot tub, fire pit, sitting area, garden shed, and pergola. Mature trees provide exceptional privacy, making this the perfect retreat for relaxing or entertaining. Additional features include a double-car garage with a large storage mezzanine and several recent updates: New light fixtures (2025), Fresh interior paint (2025), New asphalt shingles (Oct 2025)Located minutes from everything Wasaga Beach and the surrounding area has to offer, this home truly checks every box. Don't miss your chance-book your viewing today! (id:63203)
208 - 86 Ringwood Drive
Whitchurch-Stouffville, Ontario
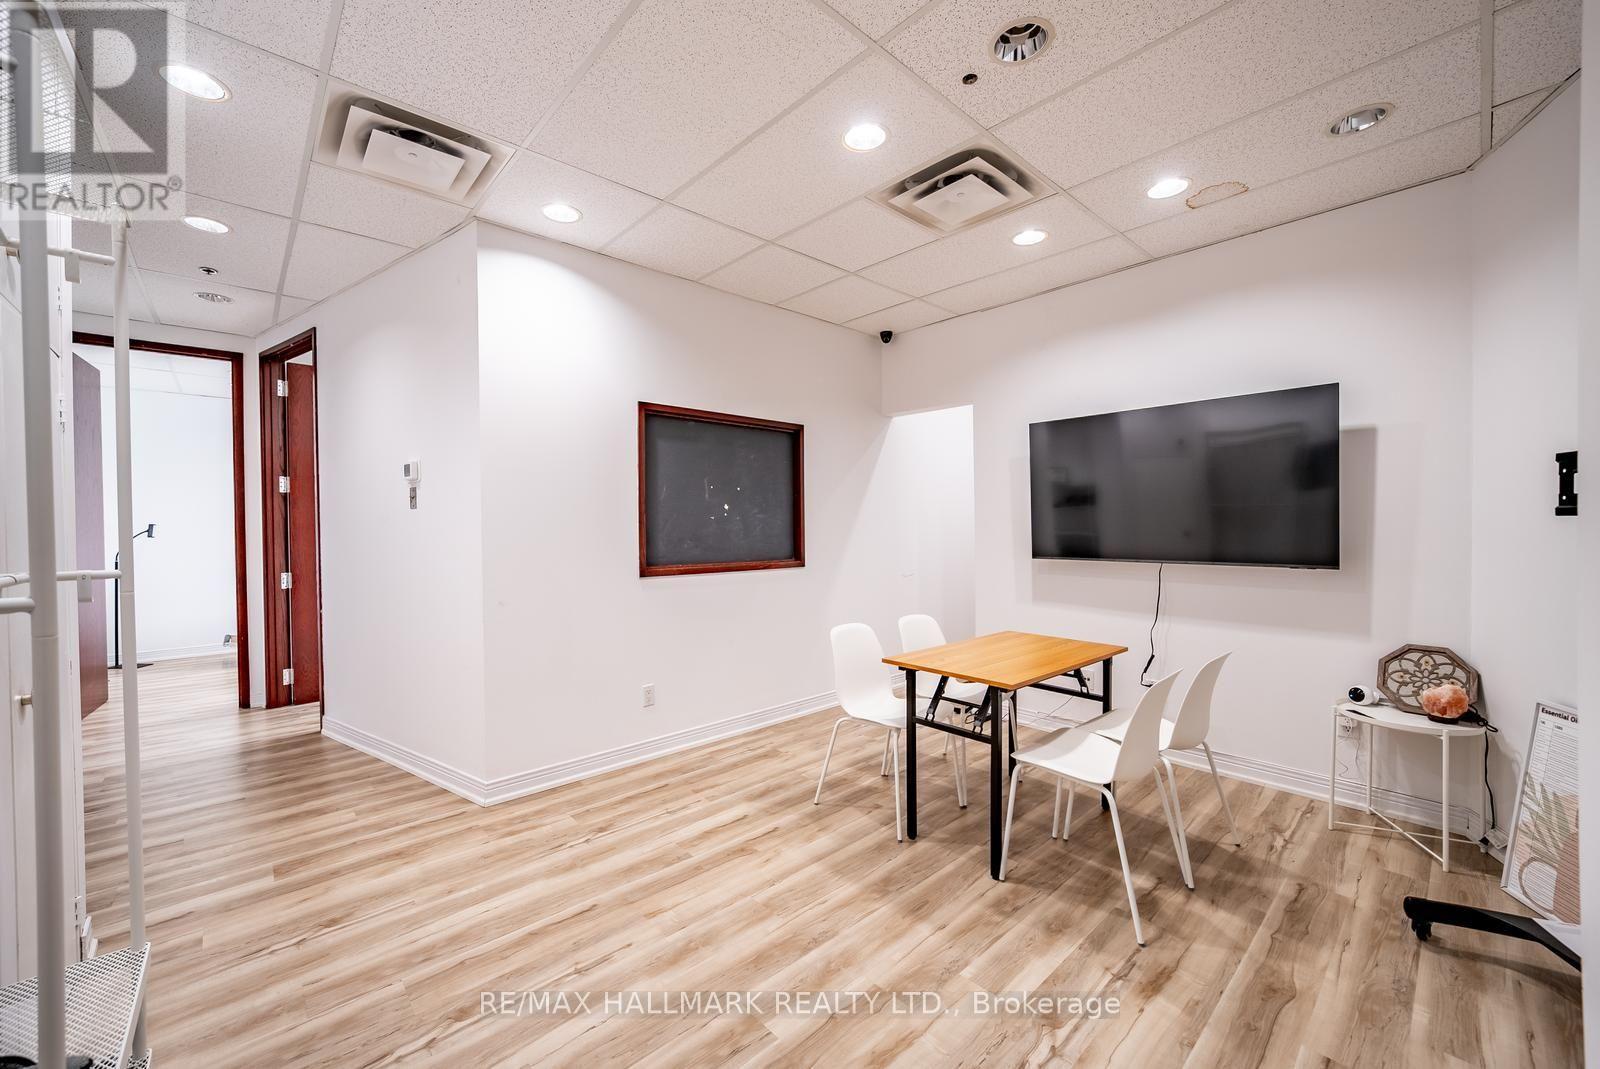
Welcome to 86 Ringwood Drive, Unit 208-a bright, professional office space in one of Stouffville's most established commercial buildings. Offering approximately 575 sq. ft. on the second floor, this well-appointed unit is ideally suited for a variety of professional and business uses.The functional layout features two private offices, a versatile multi-purpose room with a rough-in for a future kitchenette, updated flooring, a modern HVAC system, and abundant natural light from three large windows. Whether you're a lawyer, accountant, mortgage professional, financial planner, consultant, therapist, or entrepreneur, this flexible space provides a professional environment for both clients and staff.Located just minutes from Highway 48, Main Street, and the Stouffville GO Station, the building is surrounded by professional offices, retail, restaurants, banks, and everyday amenities. With ample visitor parking and convenient access to York Region Transit, Highways 404 and 407, commuting from Markham, Richmond Hill, Vaughan, Newmarket, and Toronto is effortless.A fantastic opportunity to own a move-in-ready office in a highly desirable commercial location. New Roof Panels and Flooring(2025) Updated A/C Unit(2024) (id:63203)
Bsmnt - 981 Davis Drive
Newmarket, Ontario
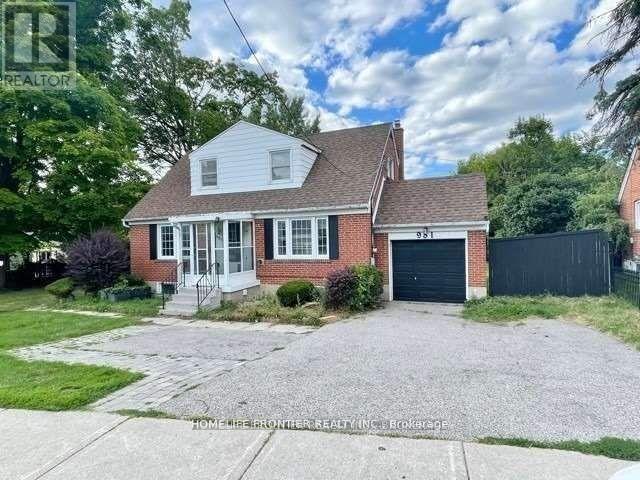
Newly Renovated Bright & Spacious 1 Bedroom+ Den Basement. Large Bedroom With Closet, Freshly Painted, Newer Kitchen With Stainless Steel Appliances, Large Windows With Lots Of Natural Lights. Fantastic Location Steps Away From Shops, Restaurants, Walmart, New Costco, Transit, And Other Area Amenities. (id:63203)
705 - 9560 Markham Road
Markham, Ontario
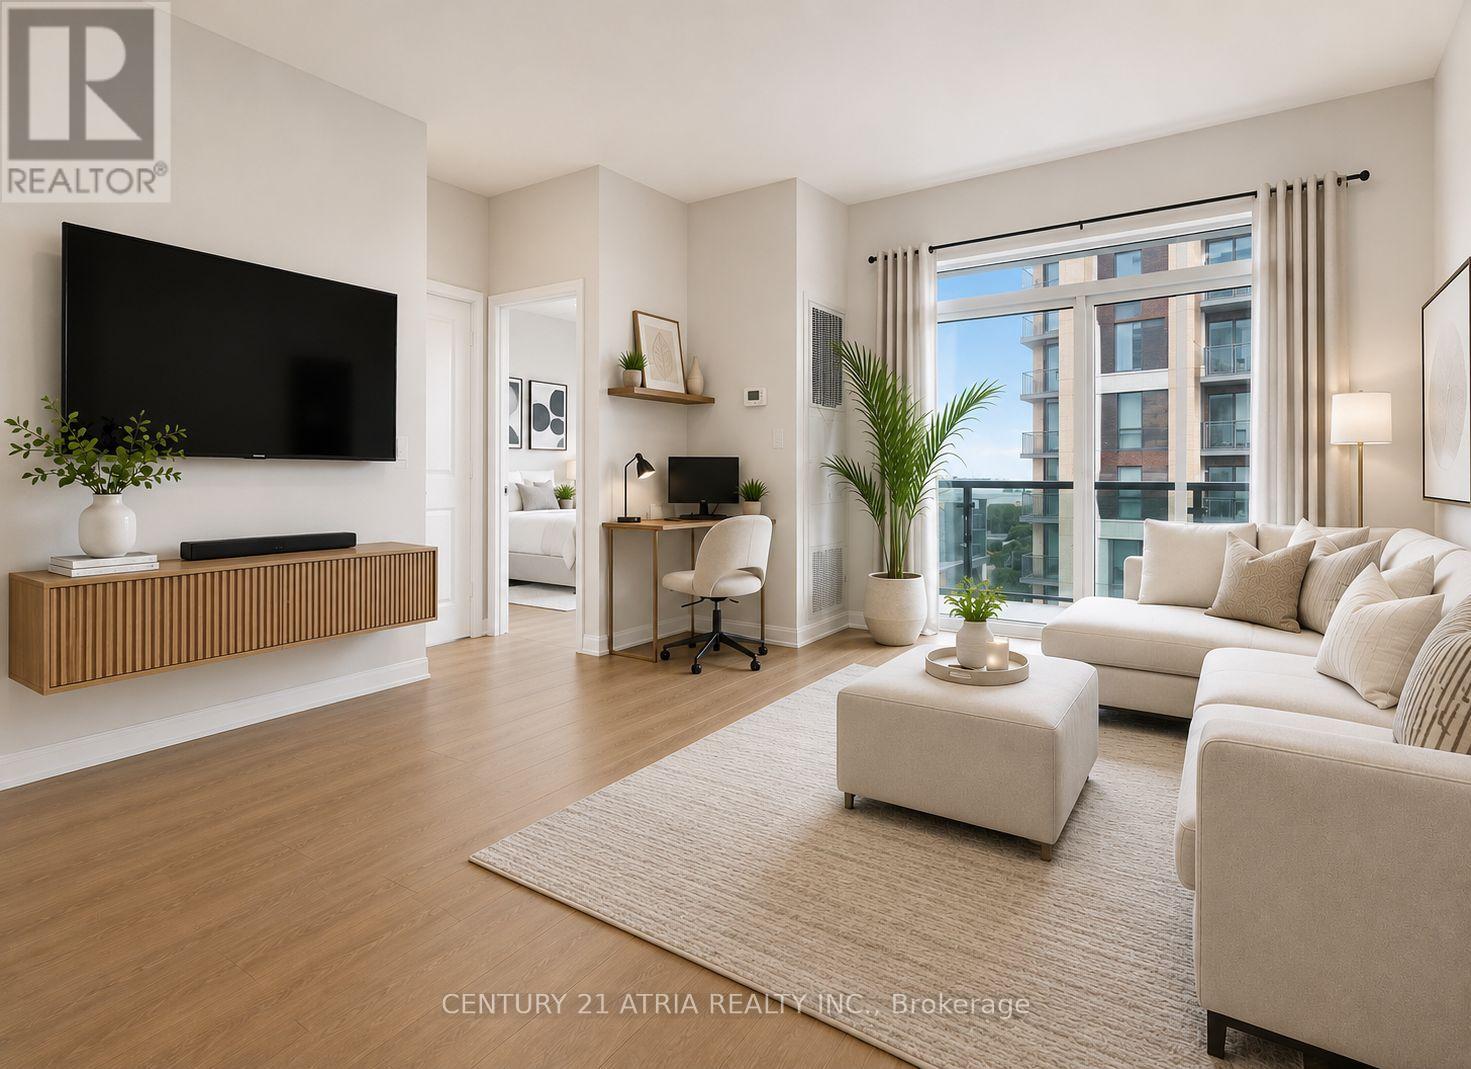
**Meticulously maintained - feels like new** Right across from the GO TRAIN Station. Exquisite 1 bedroom suite offers a flawless open concept design with luxurious finishes + 1 parking + 1 locker *** Several UPGRADES including: New premium waterproof laminate floors with 12 mm thickness (2025), upgraded spa-inspired washroom featuring a frameless glass shower (soft water shower head, new tiles, custom built-in shelves and cabinet in the washroom), reverse osmosis water filtration system (in the kitchen), black out wrinkle free drapes and sheer window coverings, newly painted walls (2025), custom built in drawers with rods (foyer area), built in closet organizer, built in shelves, new TV rack, custom fit office table, chic light fixtures with dimmer switch, bedroom fan (with remote), undermount cabinet lights, & newer balcony tile flooring*** + Open concept layout (No wasted space) + Functional kitchen featuring FULL SIZE stainless steel appliances, undermount kitchen light, extended upper cabinets, backsplash, & a kitchen island table with a breakfast bar (perfect for storage, food prep, dining table and work station) + 9 ft ceilings + Spacious bedroom flooded with natural sunlight & walk out access tothe balcony + Unit includes custom desk and chair, sofa, kitchen table, bar stools, white bookshelf, closets organizers, outside patio furniture and cushions, TV rack, and all built-in shelves + Excellent location! 2 min walk to Mount Joy GO Station, offices, grocery stores, dining establishments, hwy 407/404, main street Markham, top ranking school zone (Bur Oak S.S ranked 9.8/10, Wismer P.S. 9.1/10, San Lorenzo Ruiz C.S 9.4/10) + AMENITIES include: 24 hr concierge, gym (8th floor), car wash station (P3 same level as the unit's parking spot), guest suites, party room w/ a pool table & dining area that opens to a charming outdoor lounge + Discover the perfect blend of convenience and urban city living in this exceptional home! (id:63203)
91 Princeton Gate
Vaughan, Ontario
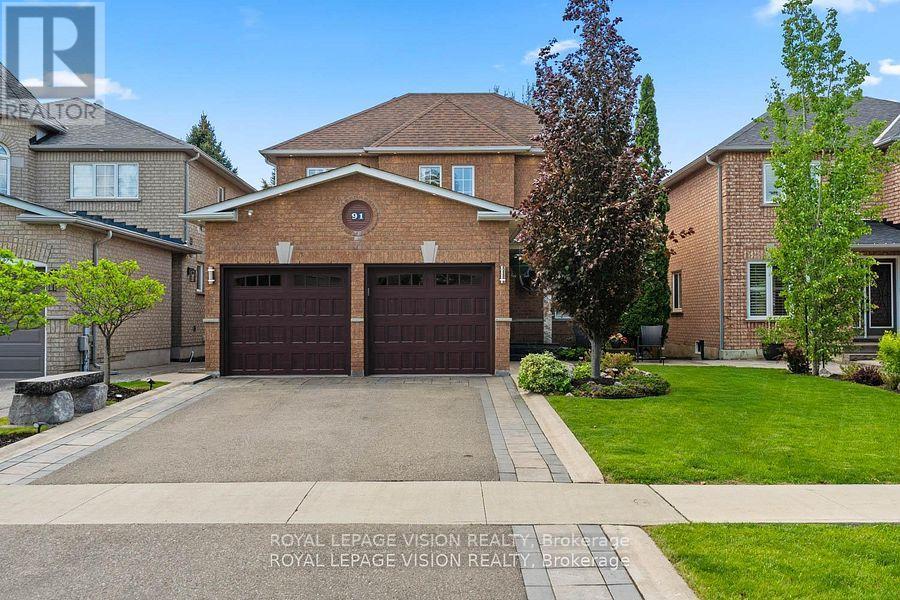
Great curb appeal comes with this 40 ft widelot center through hall detached 3 bed + 1 ( sleep area - lower level ) 1,867 sq ft per MPAC, all hardwood / granite / ceramic / porcelain floors no carpet, spacious main floor family room gas fireplace and window with partial backyard view, additional gas lines at rear and garage, many updates - 200 amp service, renovated kitchen and washrooms, R60 insulation, HWT owned, spacious renovated ground floor laundry with direct garage access, 3/4 inch hardwood floors, granite floors and tops, granite kitchen backsplash, interior and exterior potlights, outdoor deck 23 ft x 13 ft, 30 yr roof shingles, large cantina and 3pc washroom with huge shower on lower level, no wasted space layout with office area on 2nd floor, built by Royal Pine homes. (id:63203)