

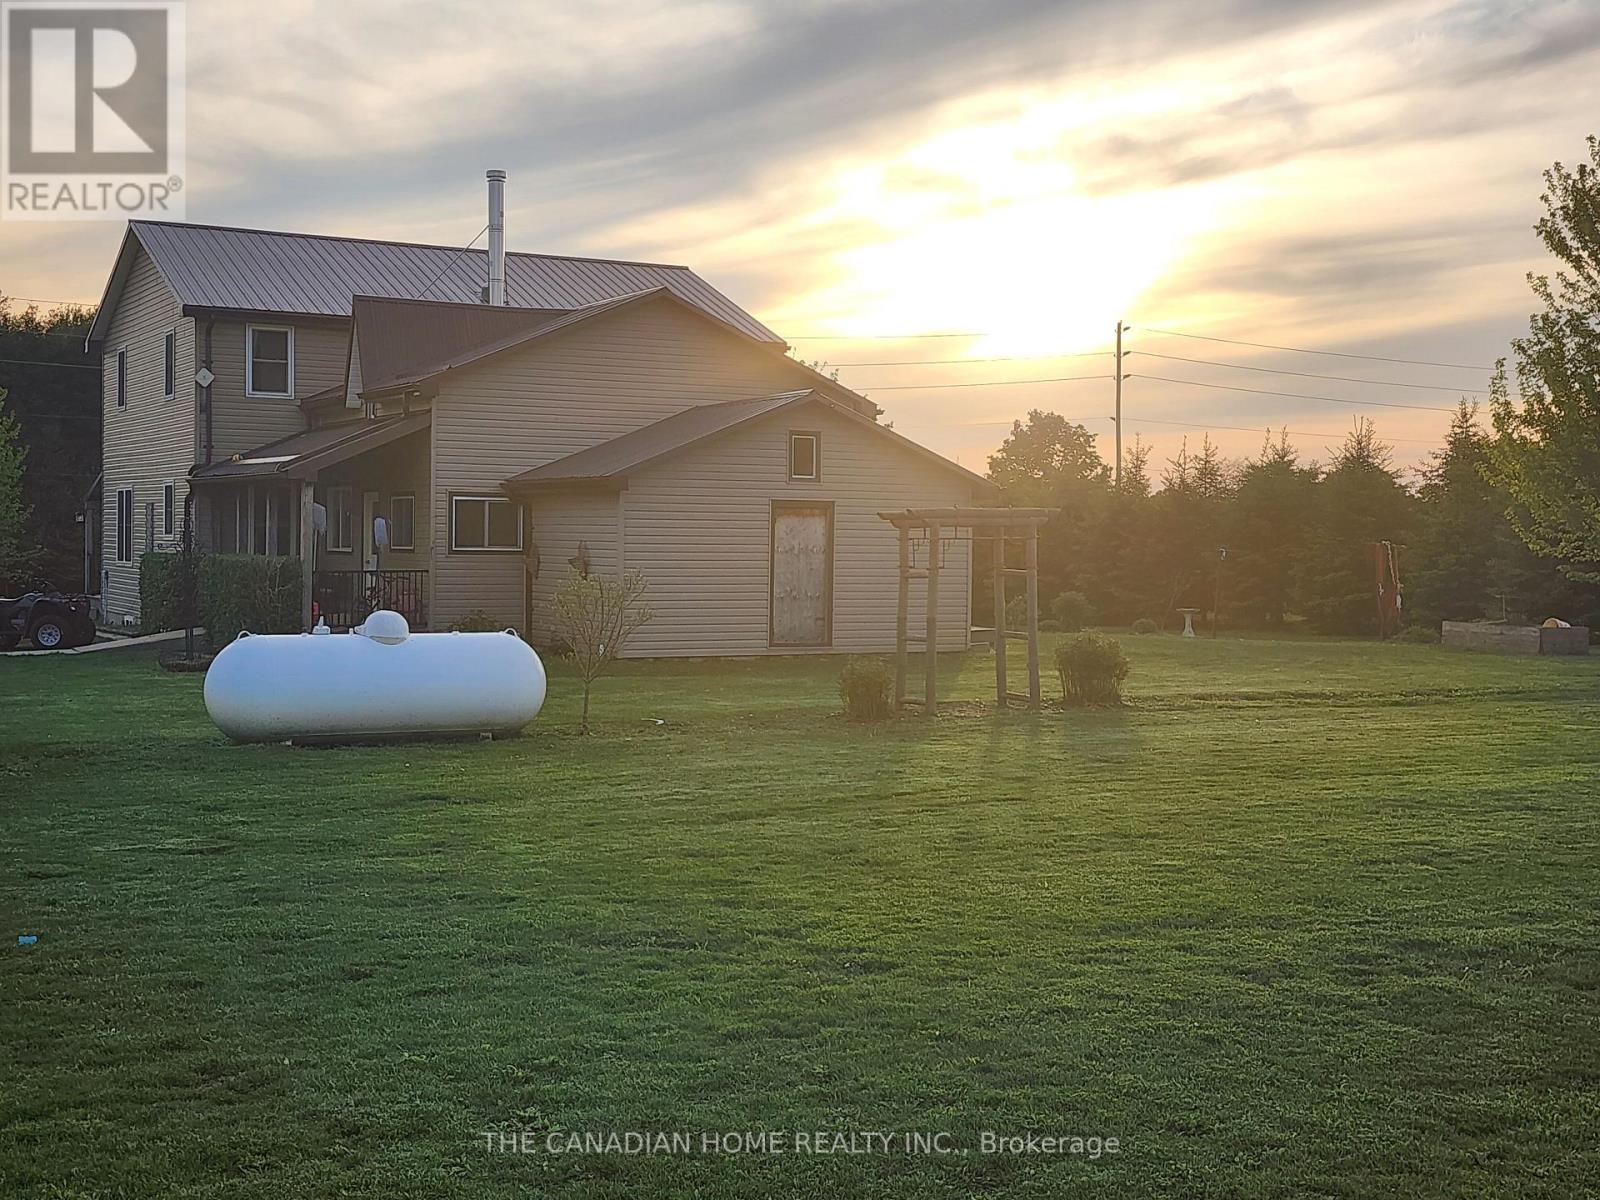
90020 Gilmour Line
Morris Turnberry, Ontario
Rare live-work, investment, and hobby farm opportunity near Wingham - 2.5hrs from Toronto. This unique rural property offers a traditional 4-bedroom, 2.5-bath farm-style home of approximately 1,500-2,000 sq. ft., paired with extensive outbuilding infrastructure on approximately 2 acres of flexible-use area. Ideal for investors, contractors, entrepreneurs, hobby farmers, or multi-generational families, this property offers a rare combination of residential comfort, workspace, storage, and future upside. The home features a large kitchen, living room, main-floor laundry, main-floor bedroom, and 1.5 baths on the main level, making it well suited for multi-generational living or main-floor convenience. Upstairs offers additional bedrooms, beautiful oak stairs, and a second living area with potential for more bedrooms, office space, or a private retreat. Additional features include an unfinished basement, drilled well, new septic system, almost-new propane furnace, and A/C with a reported transferable warranty. The outbuilding setup includes an approximately 40x60 insulated workspace/shop with plumbing, electricity, and a 2-piece bathroom, plus an attached approximately 40x40 garage with two overhead doors and potential space for 6-8 vehicles, depending on layout and use. A 20x40 hobby farm area with water access adds further flexibility. Excellent potential for live-work use, storage, workshop needs, hobby farming, renovation, expansion, or investment upside, subject to zoning and approvals. A portion of the property appears to have been subject to a zoning amendment. Buyer and buyer's representative to verify zoning, permitted uses, building sizes, acreage, measurements, warranties, taxes, systems, septic, well, development potential, and all property details. Seller, listing brokerage, and listing representative make no representations or warranties. (id:63203)
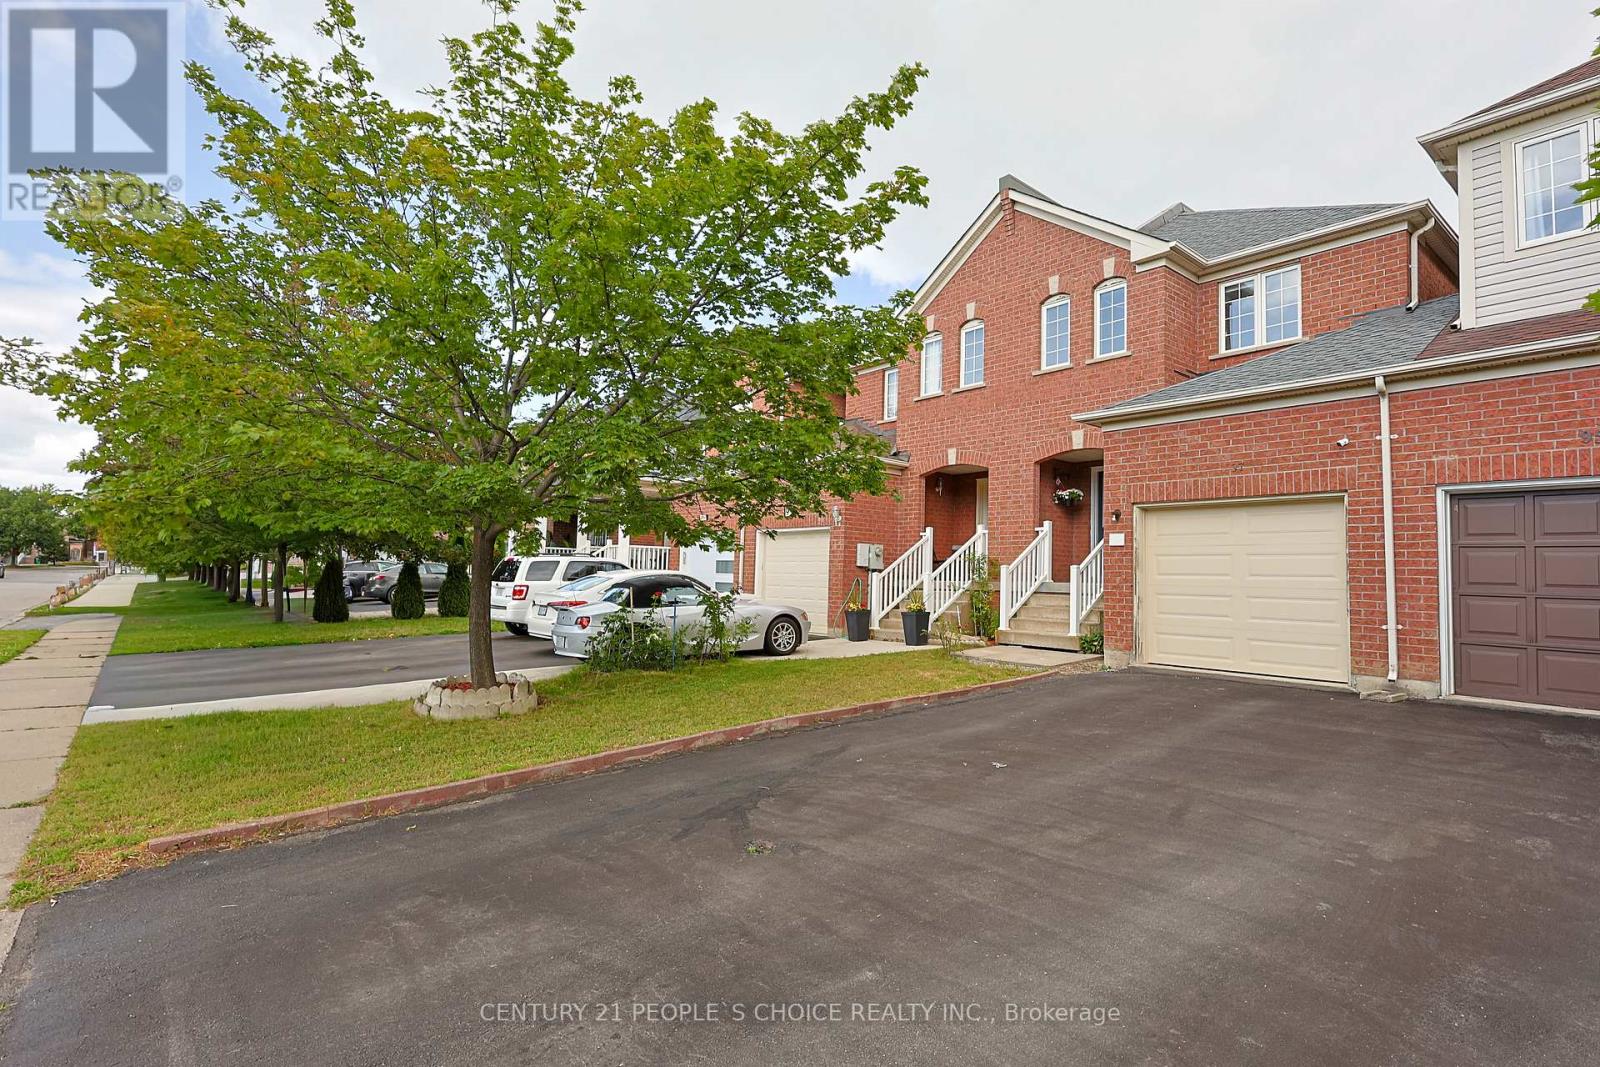
97 Zia Dodda Crescent
Brampton, Ontario
Experience this home through the stunning virtual video tour attached to the listing! Welcome to this one-of-a-kind freehold semi-linked townhome, connected only by the garage, in one of the area's most sought-after communities. Approx. 2100 sq ft including lower level. $$$$Thousands spent on premium upgrades throughout! Bright open-concept layout featuring hardwood on the main floor, laminate on the upper and latest Vinyl on ground levels, pot lights throughout, new Zebra blinds throughout the home, newer 24" x 24" porcelain tiles, and new zebra blinds throughout. Stunning 2024 gourmet kitchen with quartz countertops, stainless steel appliances, upgraded gas line for future gas stove conversion, and a brand-new stove. Newly finished basement offers a spacious recreation room, stylish servery with two-tone cabinetry, large cold room, and generous laundry area-ideal for entertaining. Convenient garage-to-backyard access offers excellent potential for a future separate basement entrance (buyer to verify). Spacious primary bedroom features a walk-in closet and luxurious 5-piece ensuite with peaceful views. All bathrooms are upgraded with modern brand new quartz vanities. Enjoy a rare 120-ft deep private backyard with no homes behind. No carpet and no maintenance fees! Excellent location close to Hwy 50, 7, 27, 427, Vaughan, Bolton, schools, parks, shopping, and more (id:63203)
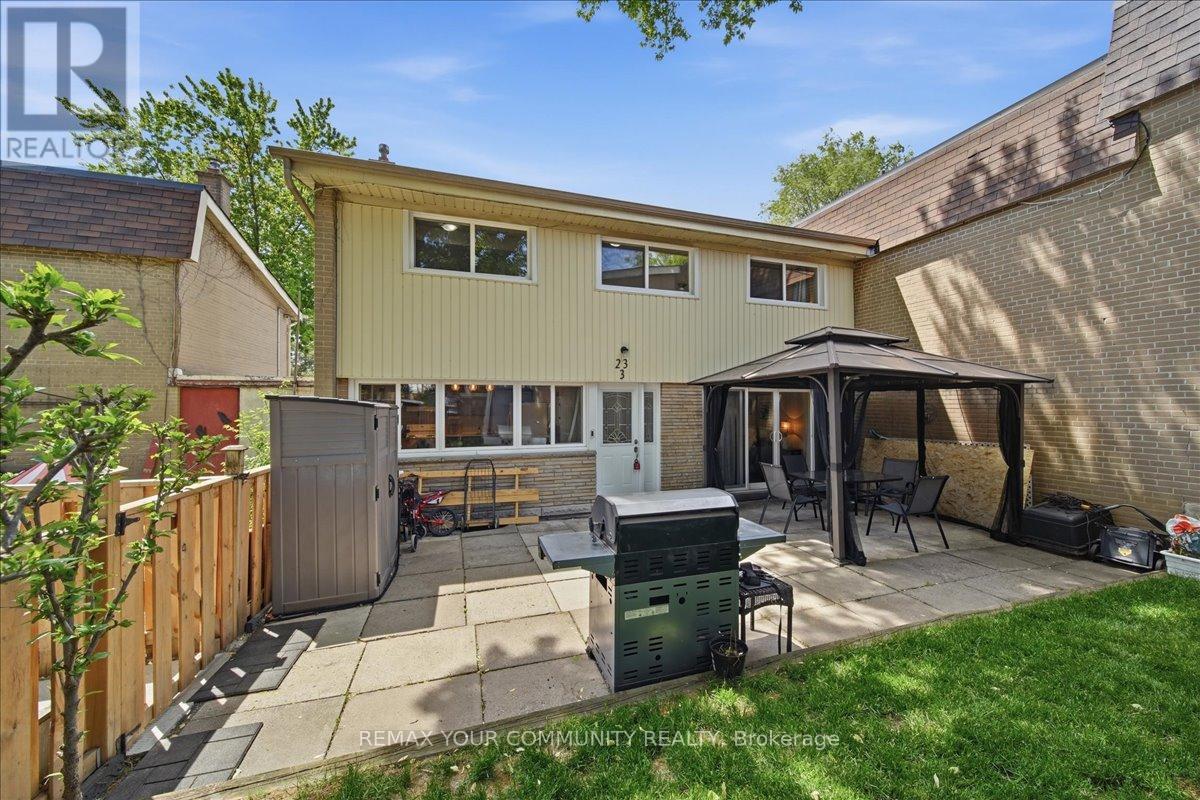
3 - 23 Brookwell Drive
Toronto, Ontario
Welcome to this beautifully maintained 3-bedroom townhome offering approximately 1,200 sq.ft. of comfortable living space in a highly convenient Toronto location. Featuring a stylish updated kitchen, hardwood flooring throughout, spacious principal rooms, and generously sized bedrooms, this home is perfect for first-time buyers, families, or investors alike. Step outside to your own private courtyard oasis. An ideal space for relaxing, entertaining, or enjoying summer evenings. Thoughtfully designed with functional living areas and plenty of natural light throughout, this home combines comfort and practicality. Conveniently located just minutes from Highway 401, Humber River Hospital, York University, York University Subway Station, public transit, shopping, parks, schools, and a wide variety of amenities. An excellent opportunity to own in a well-connected neighbourhood with everything you need right at your doorstep. (id:63203)
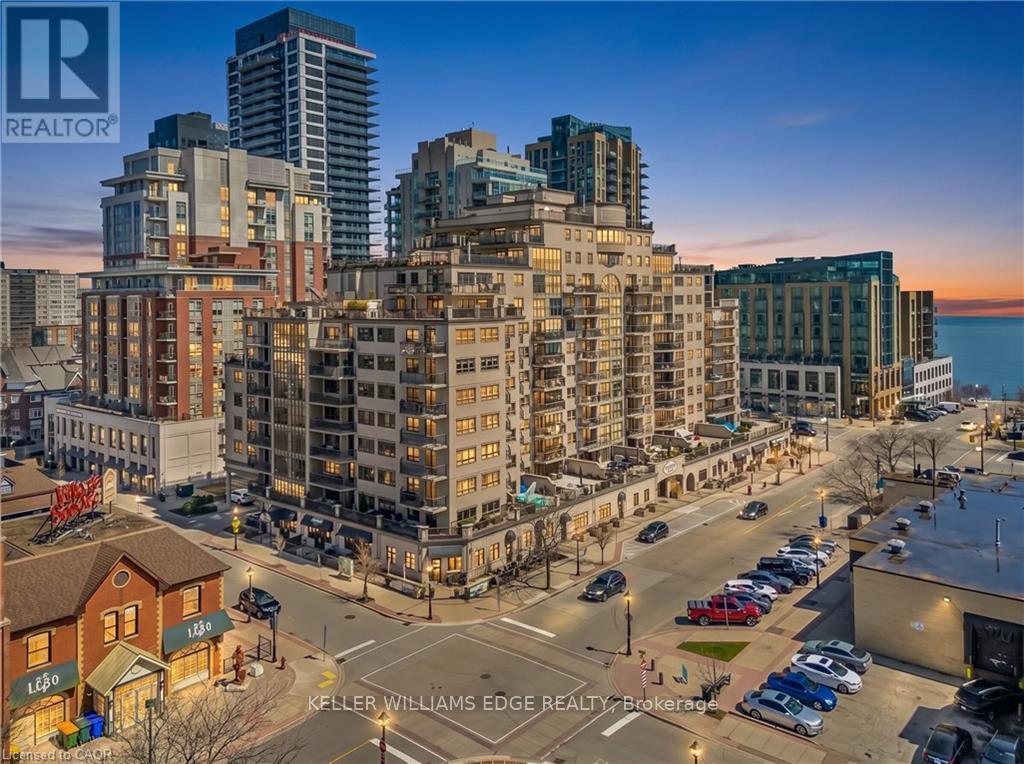
506 - 399 Elizabeth Street
Burlington, Ontario
Location, location. Welcome to The Baxter, one of downtown Burlington's most desirable condo residences, where everything you need is right at your doorstep; restaurants, boutique shopping, grocery stores, the lakefront, Spencer Smith Park, and scenic walking and biking trails. This spacious and beautifully updated one-bed, one-bath suite on the fifth floor offers approximately 871 sq. ft. of thoughtfully designed living space. The unit has been tastefully renovated with a custom kitchen featuring soft-close cabinetry, Caesarstone countertops, pot drawers, and custom millwork, complemented by new flooring and updated lighting throughout. A large north-facing balcony extends your living space outdoors and overlooks The Village Square.Additional highlights include ensuite laundry, an oversized storage locker conveniently located just across the hall, and secure underground parking. Residents enjoy recently renovated common areas, concierge service, and exceptional value with all-inclusive maintenance fees covering heat, hydro, water, parking, locker, and - as of June 1 - high-speed internet and cable with streaming services. An ideal opportunity to enjoy a low-maintenance lifestyle in Burlington's vibrant and ever-growing downtown core. (id:63203)
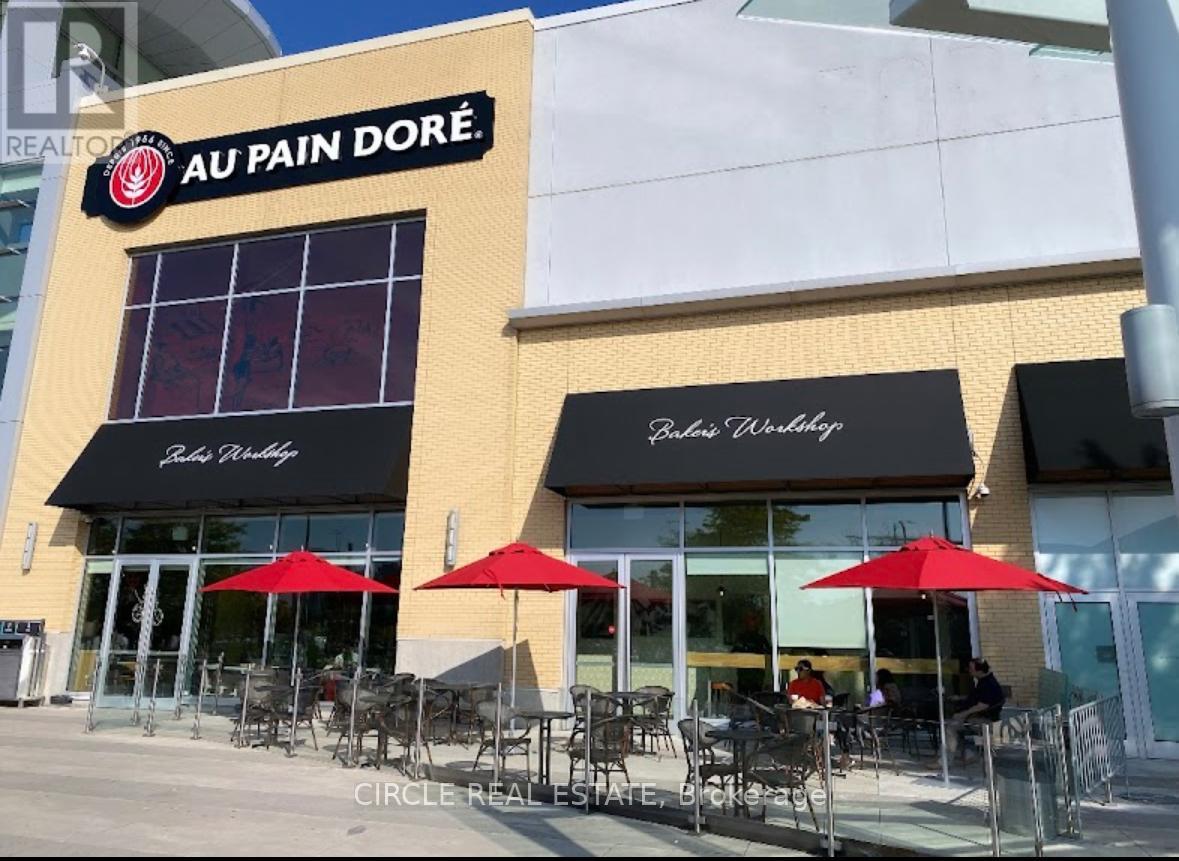
2-712 - 100 City Centre Drive N
Mississauga, Ontario
Excellent opportunity to own a successful and fully operational Au Pain Doré franchise in the heart of Mississauga. Well-established bakery-café with strong brand recognition, loyal customer base, and proven operating history. Located in a high-traffic area with excellent visibility, surrounded by dense residential neighbourhoods, offices, and commercial activity, ensuring consistent daily sales.Au Pain Doré is a recognized bakery brand known for premium European-style breads, pastries, desserts, sandwiches, and café beverages. The business generates steady revenue throughout the day from breakfast, lunch, grab-and-go, and take-home bakery sales. Attractive and functional layout with customer seating, display area, and fully equipped production kitchen. Includes a licensed-style outdoor patio accommodating up to 30 seats, significantly increasing sales capacity during peak seasons.This is a turnkey franchise operation, ideal for investors, owner-operators, or multi-unit operators looking to add a proven concept to their portfolio. Fully built-out premises with professional equipment, trained staff in place, and established systems allow for seamless transition. No startup risk-continue operations from day one.Strong upside potential through extended hours, catering, delivery platforms, marketing, and cost optimization. Mississauga's growing population and strong demographics support long-term business stability and growth. Franchise support and brand strength provide added security for investors.Financials available to qualified buyers upon signing confidentiality agreement. Serious inquiries only. All showings by appointment through listing agent. Do not approach staff or management or franchisor directly. (id:63203)
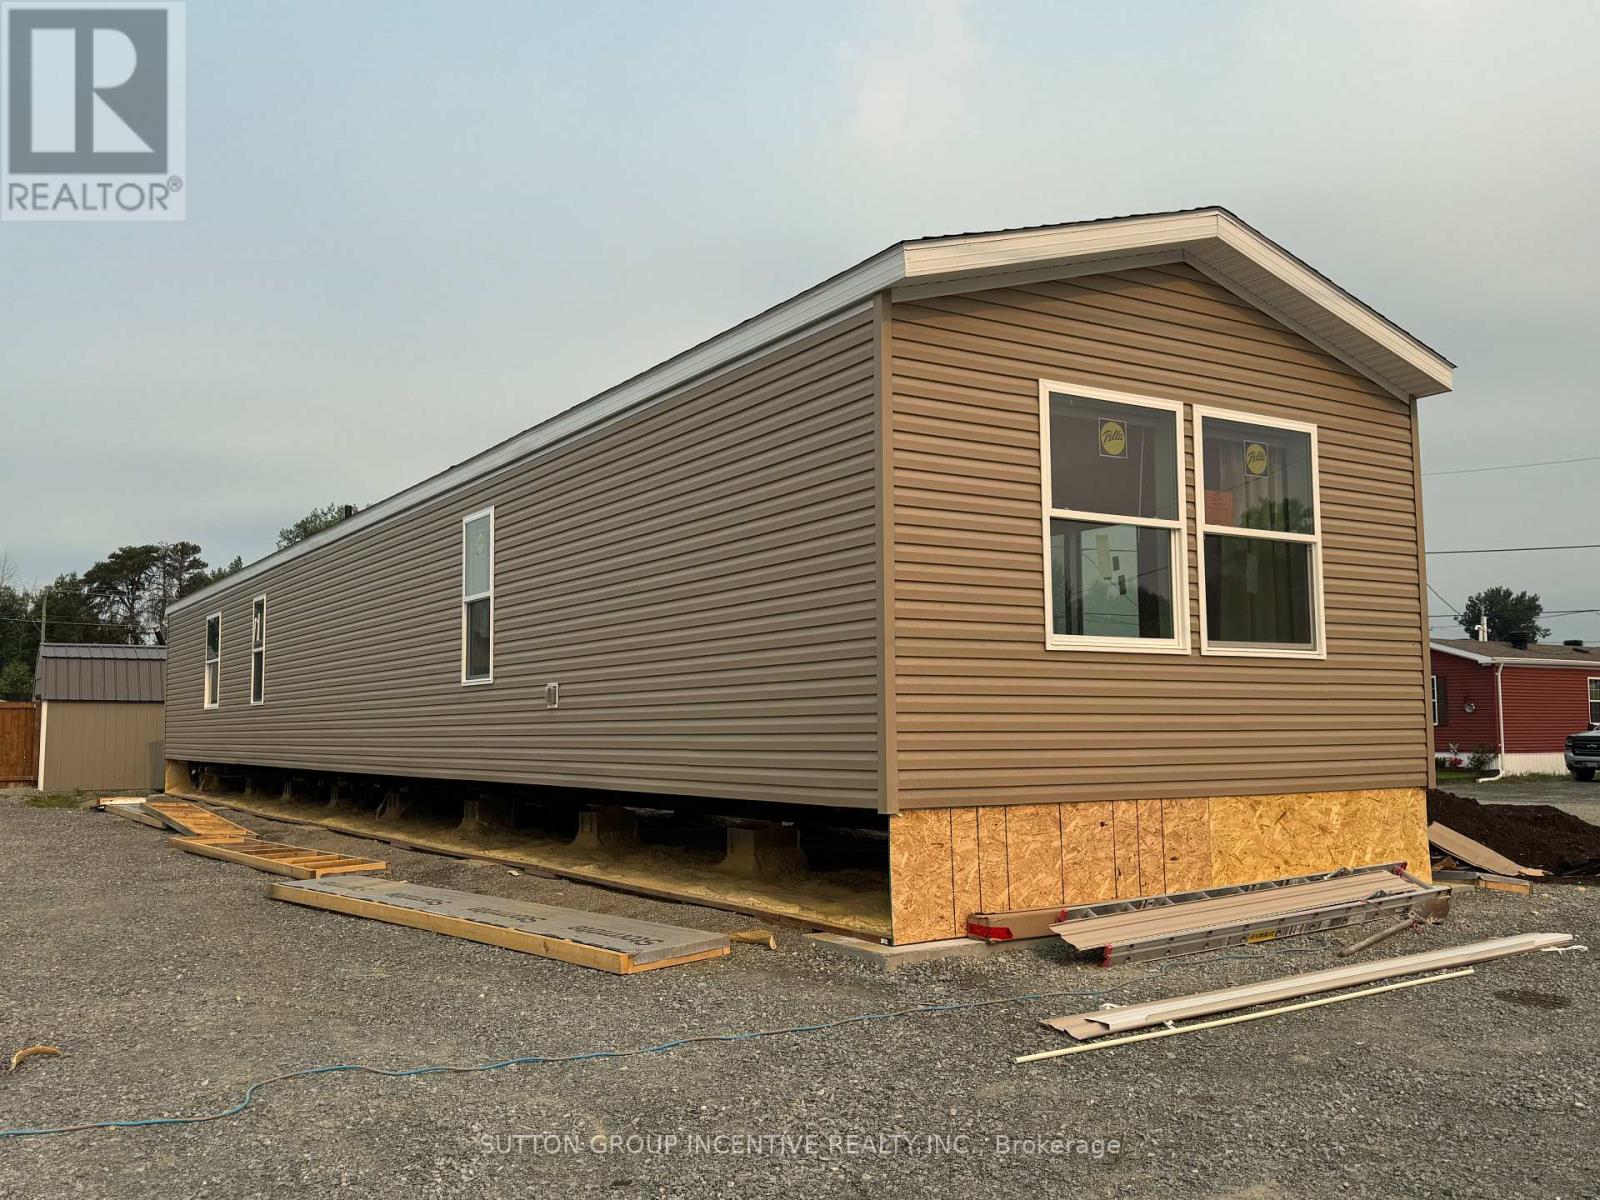
180 Remi Crescent
Timmins, Ontario
Brand new, comfortable, energy efficient homes are being installed on Remi Cr. in True North Estates during July and August 2026. These affordable and thoughtfully designed 2026 mobile homes are built for Northern Ontario's demanding climate, the attic/ceiling has R60 insulation, the floors have R31 and the walls are R24, the perimeter skirting is insulated, and the gravel pad under the mobile home will be covered with hard foam insulation, offering energy savings that truly sets these homes apart from older homes that were built before energy efficiency became important. This affordable approximately 1100 square foot, open concept, 3-bedroom, 2-bathroom mobile home shows very well and will be ready for July and August possession. You will enjoy the natural wood-finish kitchen cabinets, crown mouldings, LED lights and stainless steel appliances. You will enjoy the spacious living room and other features including high efficiency furnace, central air conditioning, storage for linens and clothes, a built-in dishwasher, a built-in microwave, a Heat Recovery (HRV) ventilation system and lots of natural light. Come see our community and book your new home. (id:63203)
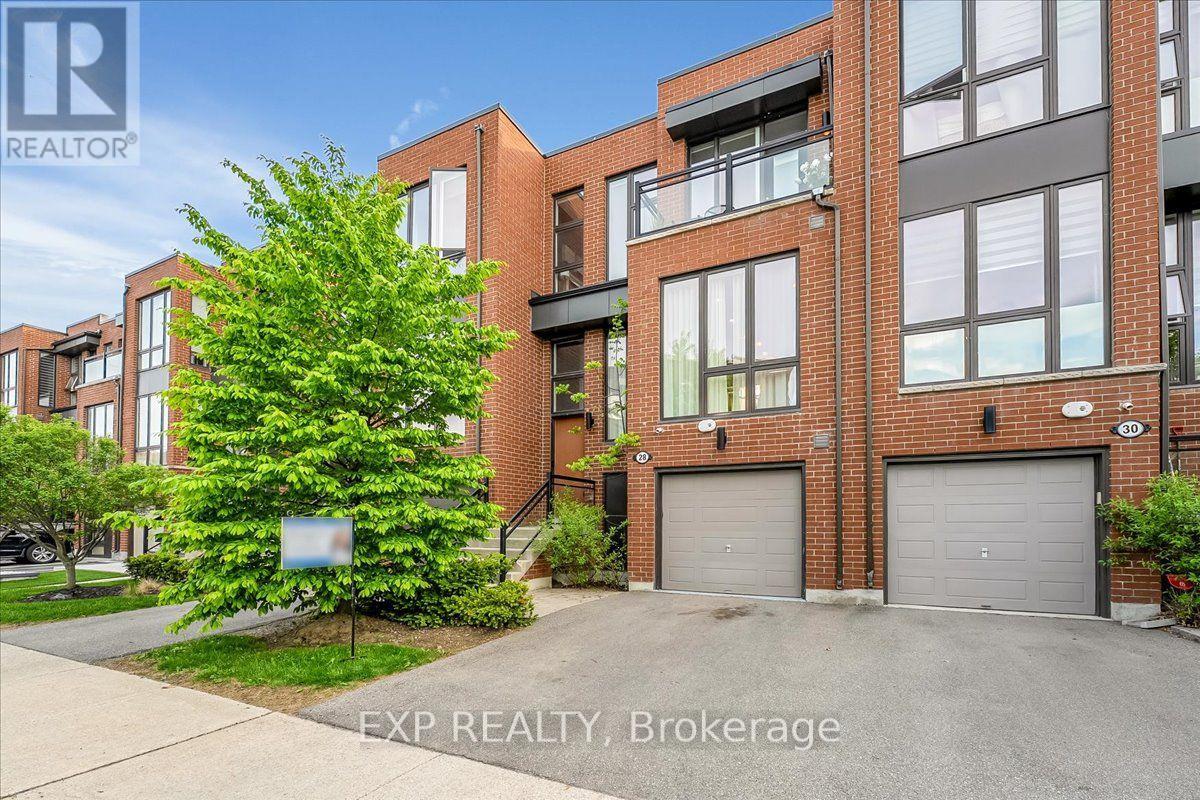
28 Crestridge Drive
Vaughan, Ontario
Stunning luxury townhome backing onto a ravine in desirable Patterson. This beautifully upgraded 3+1 bedroom home offers over 2,000 sq. ft. of total usable living space The open-concept layout features 10' smooth ceilings on the main floor, 9' ceilings on the second floor, oversized floor-to-ceiling windows, upgraded lighting, and engineered hardwood flooring throughout. The gourmet kitchen includes upgraded cabinetry and quartz countertops, while the spacious family room features an electric fireplace and walk-out to an oversized deck with glass panel railings, ravine views, and a motorized awning that covers the entire deck. The primary suite offers a custom made walk-in closet, spa-like 5-piece ensuite, ravine views, and motorized window coverings. The finished walk-out lower level includes a recreation area, used as a bedroom, 4-piece bathroom, and direct access to an interlocking stone patio, full house water filtration system, and an advanced wired alarm system. Located in a beautifully maintained complex with a parkette for family gatherings, and close to Hwy 407, Promenade, Hillcrest Mall, parks, schools, community center, transit, and everyday conveniences. (id:63203)

9 Anchor Court
East Gwillimbury, Ontario
Your Private Spa Retreat, Minutes From It All. Step into your own backyard spa a private sauna, swimming pool, wooden decks, and a large firepit for evenings under the stars. It's a cottage in the city resort living without leaving town. Inside, an airy, open, thoughtfully designed sidesplit layout stays warm in winter and cool in summer, with a cast iron wood-burning stove for added character. Step outside to a cedar-sealed, private backyard sanctuary. Set in an extremely friendly neighborhood, 1 min walk to the park with pickleball, baseball, soccer, a playground, picnic areas, and hiking trails. Walk 2 mins to a footbridge over the Holland River, or 5 mins to library and tennis. Bike through Rogers Reservoir and the Nokiidaa Trail. 10 min to GO station and two major highways - a 3rd on the way - yet peacefully removed from the noise. Yonge Street modernization signals a neighborhood with fast value rise, with the future EG hospital, shopping, grocery stores, and Costco min away. Homes like this with backyard amenities and access to parks, trails, and transit don't stay on the market long. Book your private showing today. (id:63203)
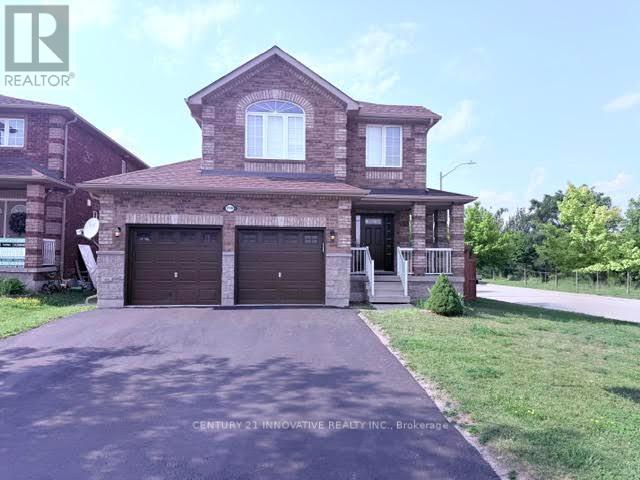
2130 Taggart Court
Innisfil, Ontario
Location, Location, Location! Built in 2013, this bright and well-maintained home offers 3+1bedrooms with a separate entrance, making it ideal for extended families or potential in-law living. The spacious primary bedroom features a stunning ensuite bathroom. Enjoy a large, fully fenced backyard with a deck-perfect for entertaining or relaxing outdoors. Conveniently located just minutes from Lake Simcoe, Innisfil Beach, schools, parks, shopping, and all essential amenities. A fantastic opportunity to own a beautiful home in a highly desirable neighborhood! (id:63203)
40 Covington Crescent
Whitchurch-Stouffville, Ontario
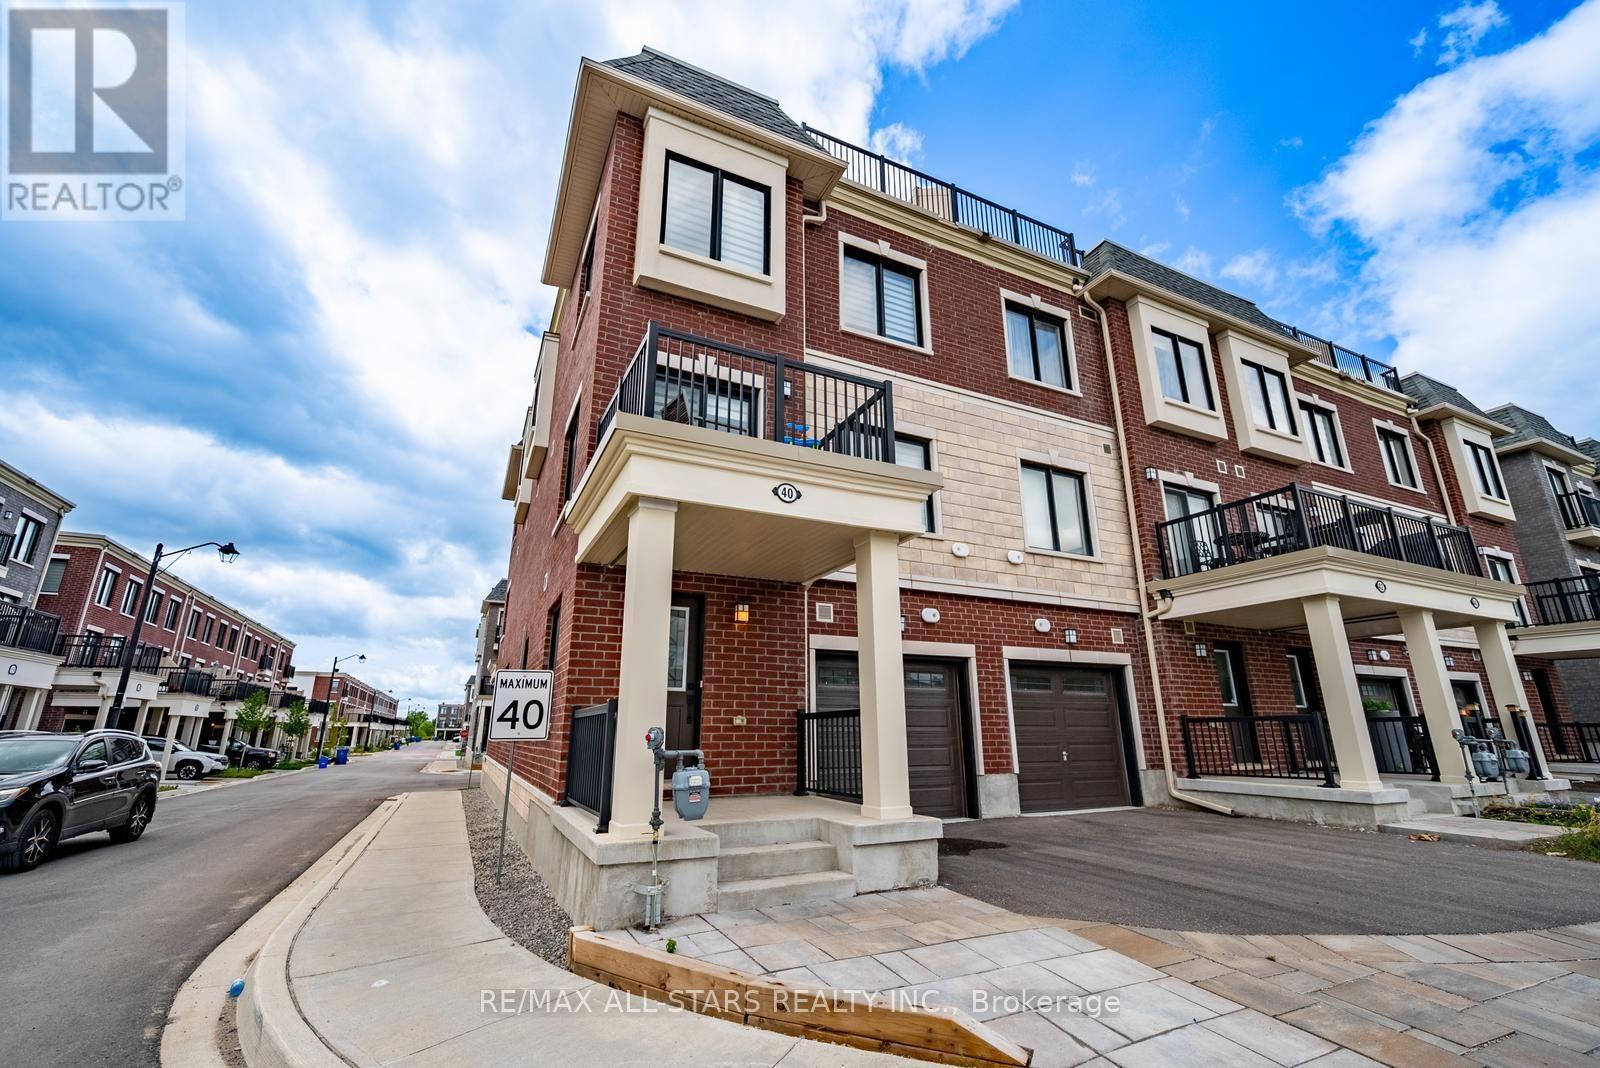
Welcome to this stylish end-unit townhouse in the heart of Stouffville, offering bright, modern living in an unbeatable location. This beautifully designed home features 2 bedrooms, 2.5 bathrooms, and an open-concept layout filled with natural light. The contemporary kitchen overlooks the living and dining area and is complete with quartz countertops, upgraded stainless steel appliances, and ample prep space for cooking and entertaining. Sliding glass doors lead to a private balcony, perfect for enjoying your morning coffee or unwinding at the end of the day.The spacious primary bedroom features large windows, a generous closet, and a private 3-piece ensuite. The second bedroom offers exceptional versatility, while a well-appointed 4-piece bathroom completes the bedroom level. A true highlight of the home is the incredible 387 sq. ft. private rooftop terrace with a gas BBQ hookup-an ideal space for entertaining, relaxing, or enjoying summer evenings with family and friends. Additional features include direct garage access, a convenient laundry area, two parking spaces, and a prime location within walking distance to a newly built neighbourhood park, Walmart, grocery stores, restaurants, GO Transit, and everyday amenities. Located within the school boundaries for Glad Park Public School, Stouffville District Secondary School, and St. Mark Catholic Elementary School, this move-in ready home offers the perfect combination of style, comfort, and convenience. (id:63203)
112 Jimston Drive
Markham, Ontario
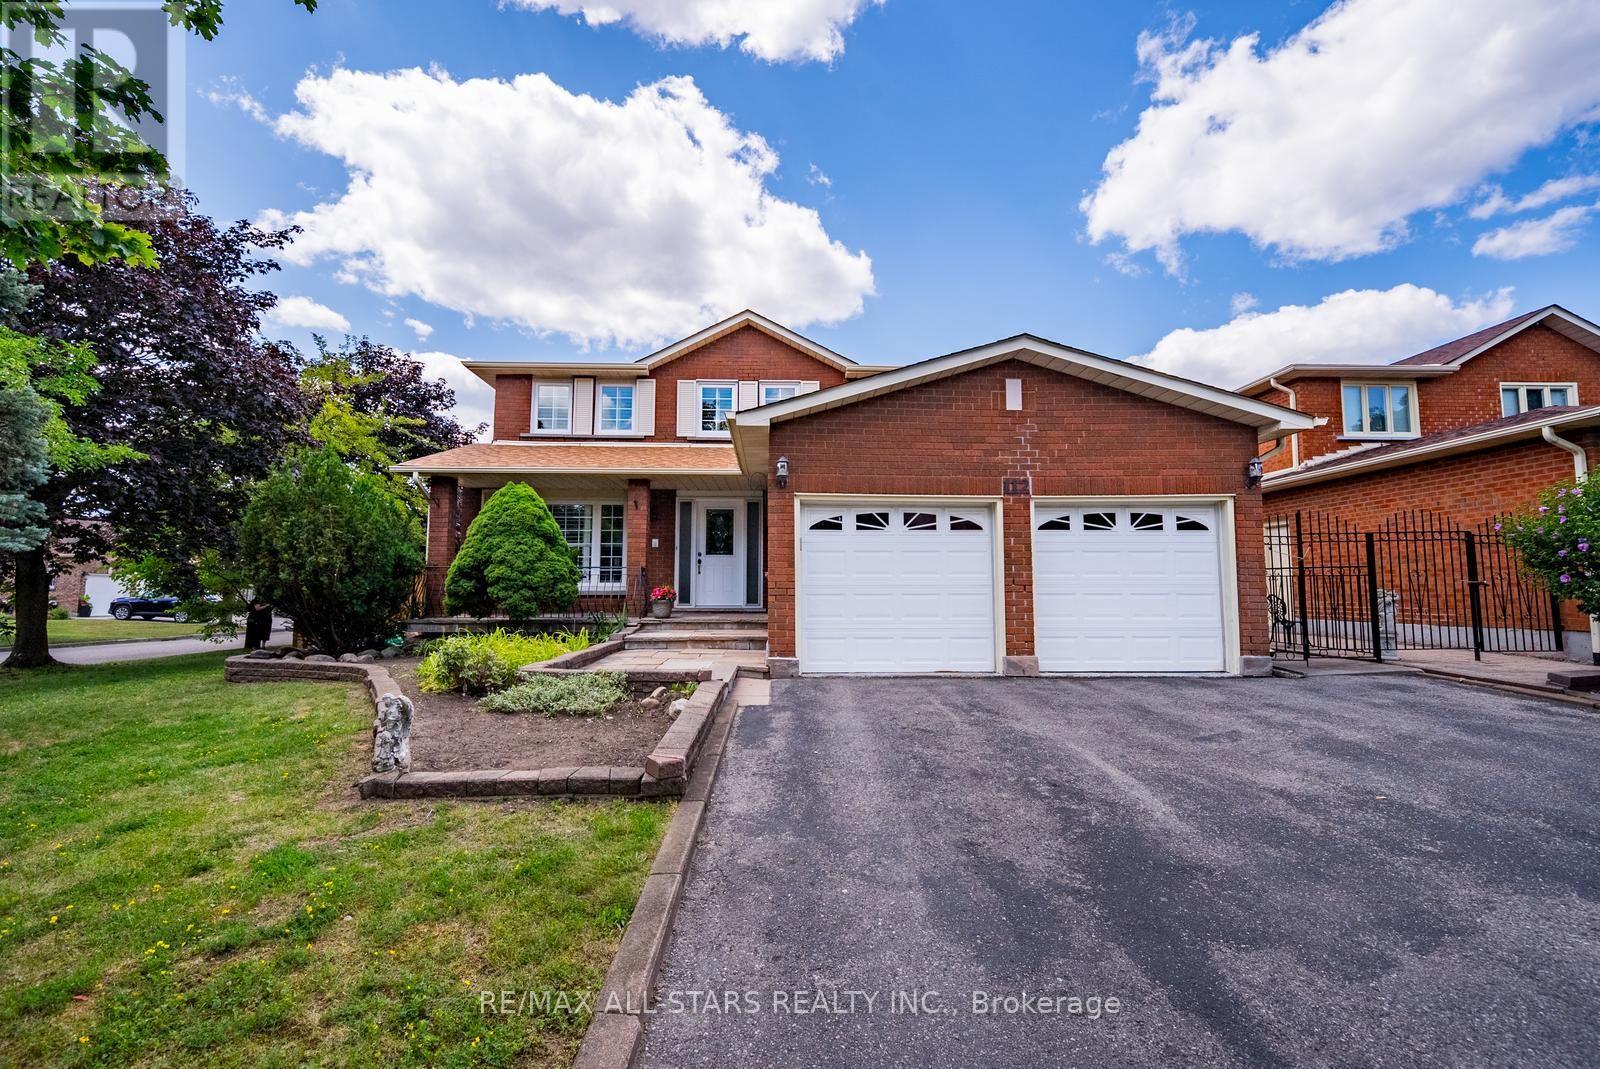
Welcome to 112 Jimston Drive! This spacious 4-bedroom, 4-bathroom family home offers over 4,000 sq. ft. of finished living space on a premium corner lot in the highly desirable Milliken Mills East community. Featuring an expanded driveway with no sidewalk and an oversized, pool-sized backyard, this home offers exceptional space both inside and out. The traditional main floor boasts formal living and dining rooms, a bright kitchen overlooking the breakfast area with walkout to the backyard, and a separate family room perfect for everyday living and entertaining. Upstairs, the generous primary suite includes a private ensuite, while three additional bedrooms share a full bath. A versatile second-floor sitting area is ideal as a home office, study space or reading nook. The fully finished basement offers incredible flexibility with a full kitchen, additional bedroom, full bathroom, second laundry, spacious recreation area, abundant storage, and a private entrance through the garage-ideal for extended family, multigenerational living, or future income potential. And best of all - it already has its own private entrance from the garage - making it a turn key investment opportunity. Conveniently located close to top-rated schools including Milliken Mills High School, Father Michael McGivney Catholic Academy and York University Markham Campus, as well as parks, transit, Pacific Mall, Markville Mall, Downtown Markham, and countless shopping, dining and recreational amenities. A rare opportunity to own a spacious family home in one of Markham's most established and sought-after neighbourhoods. (id:63203)
43 - 150 New Delhi Drive
Markham, Ontario
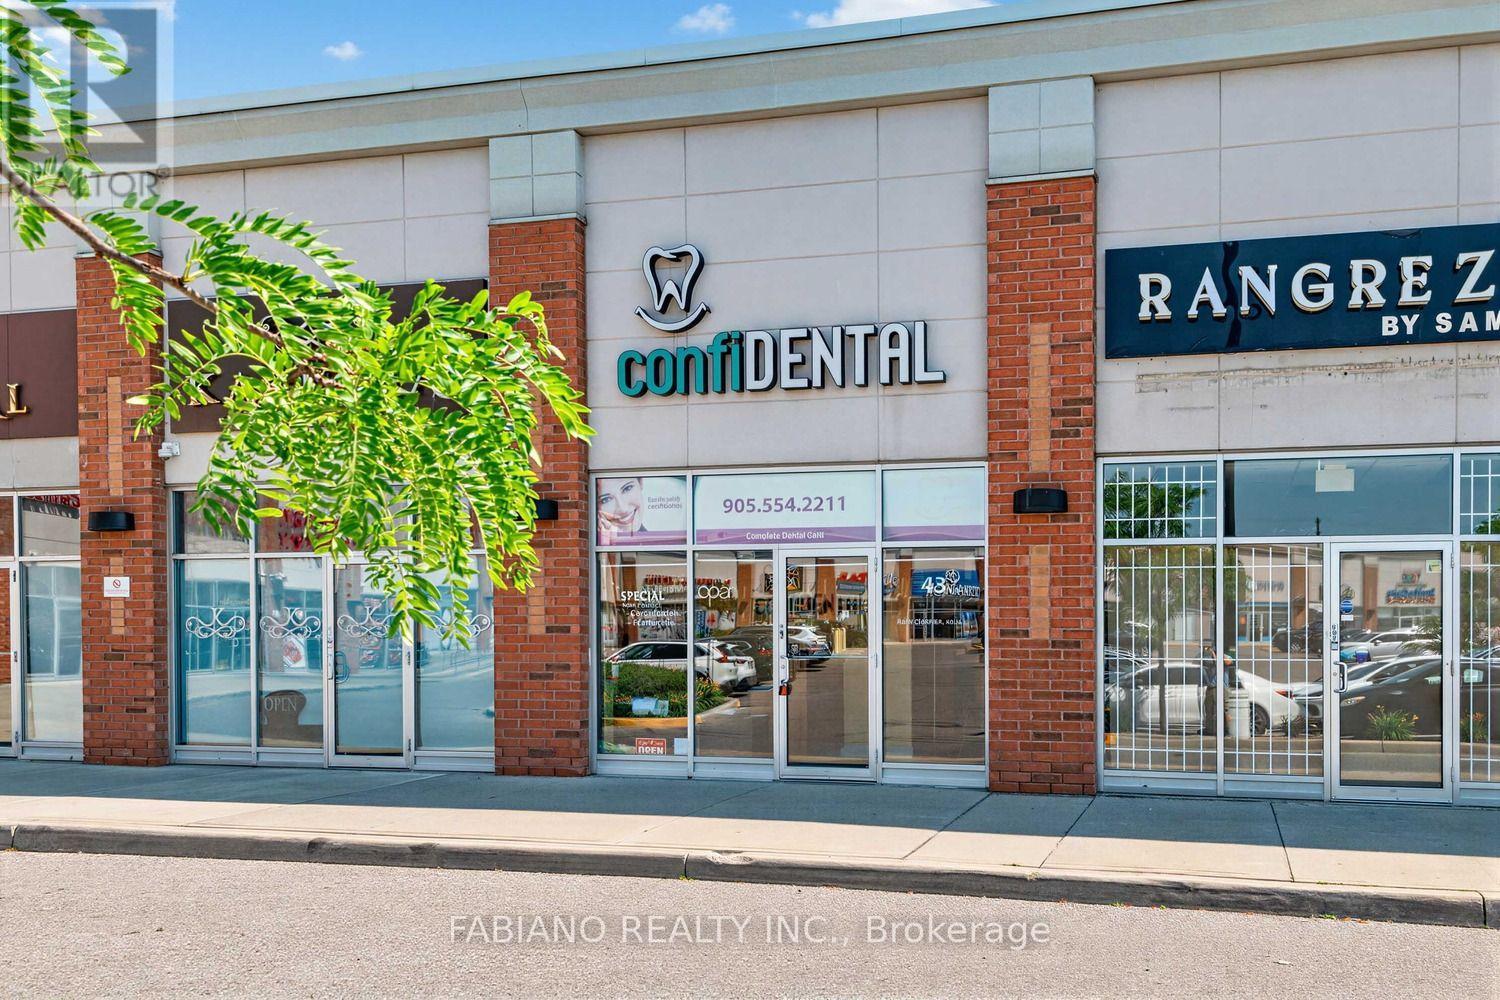
COMMERCIAL UNIT FOR SALE - FULLY EQUIPPED FOR DENTAL PRACTICE!! (Not Sale of Business) Just Move In And Begin Your Practice - Everything Needed Has Already Been Installed To Operate As A Dental Practice (All The Work Has Already Been Done For you). Wonderful Location In One Of Markham's High Traffic Busy Retail Shopping Neighbourhoods. Ground Floor Unit With Frontage on New Delhi Drive With Sidewalk and Also In The Retail Shopping Plaza with Lots of Ample Parking. Big Box Stores Such As Costco, Home Depot, Canadian Tire, Restaurants and Residential Neighbourhoods Surround This Busy Location. Just Steps From Markham Road and Easily Accessible to 407 Highway. This turn-key Dental Office With 702 Sq. Ft. Currently, an existing Dental Practice since 2012. Close to $400k Spent To Equip This Unit With Everything Needed For A Well Run Dental Office. Currently Set Up With 2 Operatories(With the Possibility of a 3rd Operatory Currently Used As An Office) Reception Area and Handicapped Washroom. This Unit With It's High Ceilings and Floor To Ceiling Windows Front and Back of Unit, Provides Lots Of Natural Light. This Is A Fabulous Opportunity For A Dental Office Which Has Been Already Fitted With All The Extensive and Expensive Improvements Needed To Make This a Turn Key, Just Move In Opportunity. All Modifications Adhere to Strict Guidelines Set Out By the Royal College of Dental Surgeons Of Ontario (RCDSO) and the Ontario Building Code. Existing Dental Equipment and All Dentist Accessories Negotiable. If you Were to Purchase a Vacant Unit and Improvements Need to be Done Before Opening, Your End Purchase Price Will Be Much Higher & Please Note That it will Take Months After Taking Occupancy to Complete Construction. This Is An Excellent Price For A Move In Ready Dental Operation. (id:63203)

950 Isaac Phillips Way
Newmarket, Ontario
End Unit Town, shows like a Semi- Detached Home with Over 2,400 Sq. Ft. Of Elegant Living Space. This Home Features A Striking Brick And Stone Exterior, Fully Landscaped Interlock Stone Backyard And Walkway. Hardwood Flooring Throughout With Soaring 9 Ceilings On The Main Floor And 10 Ceilings On The Second And Third Floors Create An Open And Airy Feel. The Main Floor Offers A Spacious Family Room With Walkout To A Deck And A Laundry Room With Direct Garage Access. The Second Floor Is Designed For Modern Living, Showcasing A Gourmet Kitchen With Quartz Countertops, A Centre Island, Ceramic Backsplash, Walk-In Pantry, And Servery, Along With A Walkout To The Balcony which has a Gas Hook Up for BBQ. The Open-Concept Living And Dining Area Is Complemented By Custom Built-In Shelving And An Elegant Fireplace, While A Versatile Den Provides The Perfect Space For A Home Office Or Playroom. On The Third Floor, The Primary Retreat Has A Private Balcony, Walk-In Closet With Custom Organizers, And A Spa-Like Ensuite With A Freestanding Tub. Two Additional Bedrooms Share A 4-Piece Main Bath With A Soaker Tub, And All Closets Are Outfitted With Custom Organizers. Conveniently Located Near Parks, Golf Courses, Top Private Schools, And Major Amenities, This Stunning Property Combines Luxury, Functionality And An Unbeatable Newmarket Location. The Upgrades in this Home are Extensive! (id:63203)
27 Tranmer Road
Whitchurch-Stouffville, Ontario
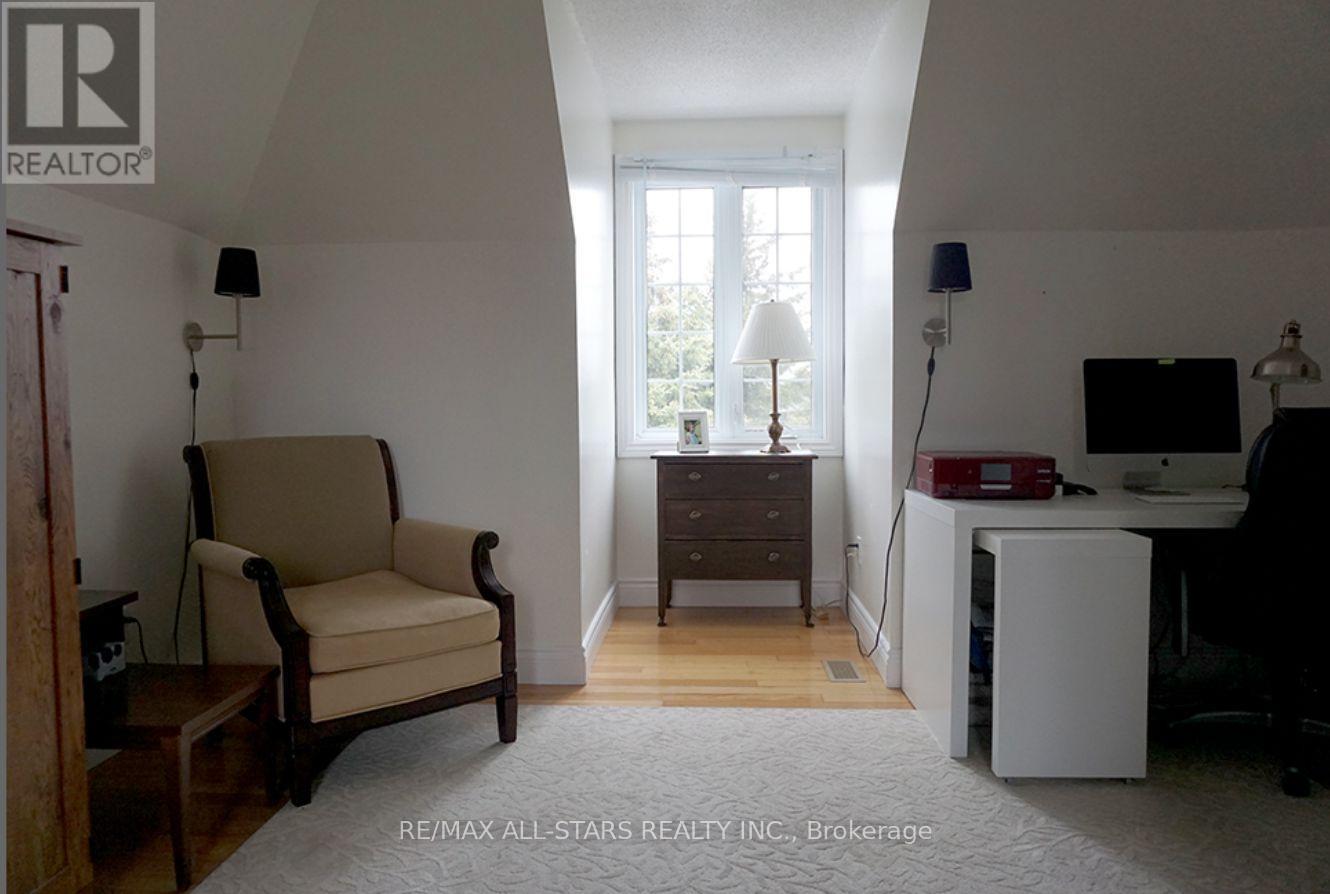
Executive Loft Rental Available in the Heart of the Charming Hamlet of Ballantrae. Nestled in a Quiet, Upscale Neighbourhood, this Bright and Spacious Suite Offers the Perfect Blend of Comfort and Convenience. Ideal for Professionals Working in Nearby Stouffville, Aurora, Gormley, Uxbridge and Surrounding Business Parks. Enjoy a Peaceful Setting While Remaining Just Minutes to Major Commuter Routes and Everyday Amenities. Rental Includes Parking, Additional Storage Space and all Utilities, Providing Exceptional Value and Hassle-Free Living. A Rare Opportunity to Enjoy Executive-Style Accommodations in One of the Areas' Most Desirable Communities! Fully furnished! (id:63203)
85 Vera Lynn Crescent
Whitchurch-Stouffville, Ontario
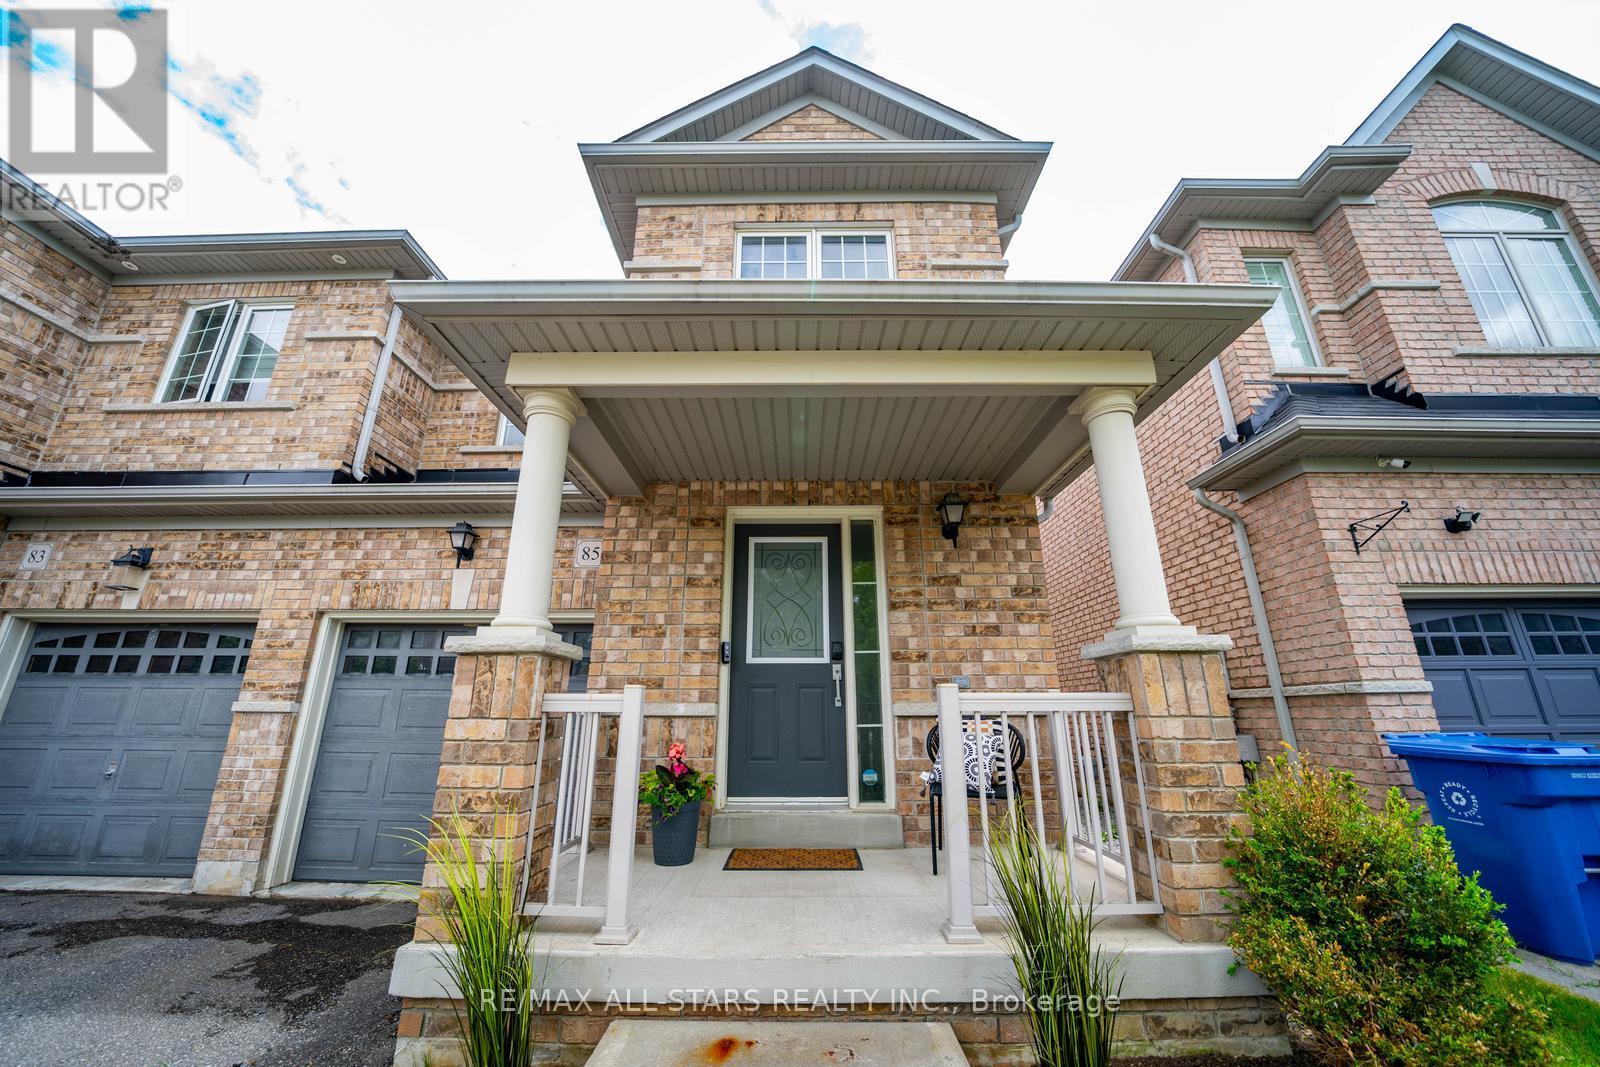
Welcome to 85 Vera Lynn Crescent, a beautifully maintained 3+1 bedroom, 4 bathroom semi-detached home ideally located in one of Stouffville's most desirable family-friendly neighbourhoods. Offering a functional layout, quality finishes, and a fully finished basement, this move-in ready home is perfect for growing families.Step inside to a welcoming foyer featuring a convenient front closet and powder room. The bright main floor boasts hardwood flooring and a spacious kitchen complete with quartz countertops, stainless steel appliances, and ample cabinetry. Open to the dining area with a large window, this space is ideal for both everyday living and entertaining.The inviting living room overlooks the backyard and features hardwood floors, a seamless connection to the kitchen, and sliding doors leading to the fully landscaped yard with storage shed-perfect for outdoor dining, relaxing, and family gatherings.Upstairs, hardwood flooring continues throughout. The spacious primary suite offers a walk-in closet and private 4-piece ensuite. Two additional generously sized bedrooms and a second 4-piece bathroom provide plenty of room for family and guests. The finished basement expands your living space with a large recreation room that can easily serve as a family room, home office, gym, or playroom. An additional 3-piece bathroom adds convenience and flexibility.Ideally situated within walking distance to Memorial Park, Main Street shops and restaurants, schools, parks, and transit. Enjoy all the charm and convenience of downtown Stouffville while living in a wonderful family community. A fantastic opportunity for first-time buyers, growing families, or those looking to enjoy a move-in ready home in a prime location. (id:63203)
29 Little Rouge Circle
Whitchurch-Stouffville, Ontario
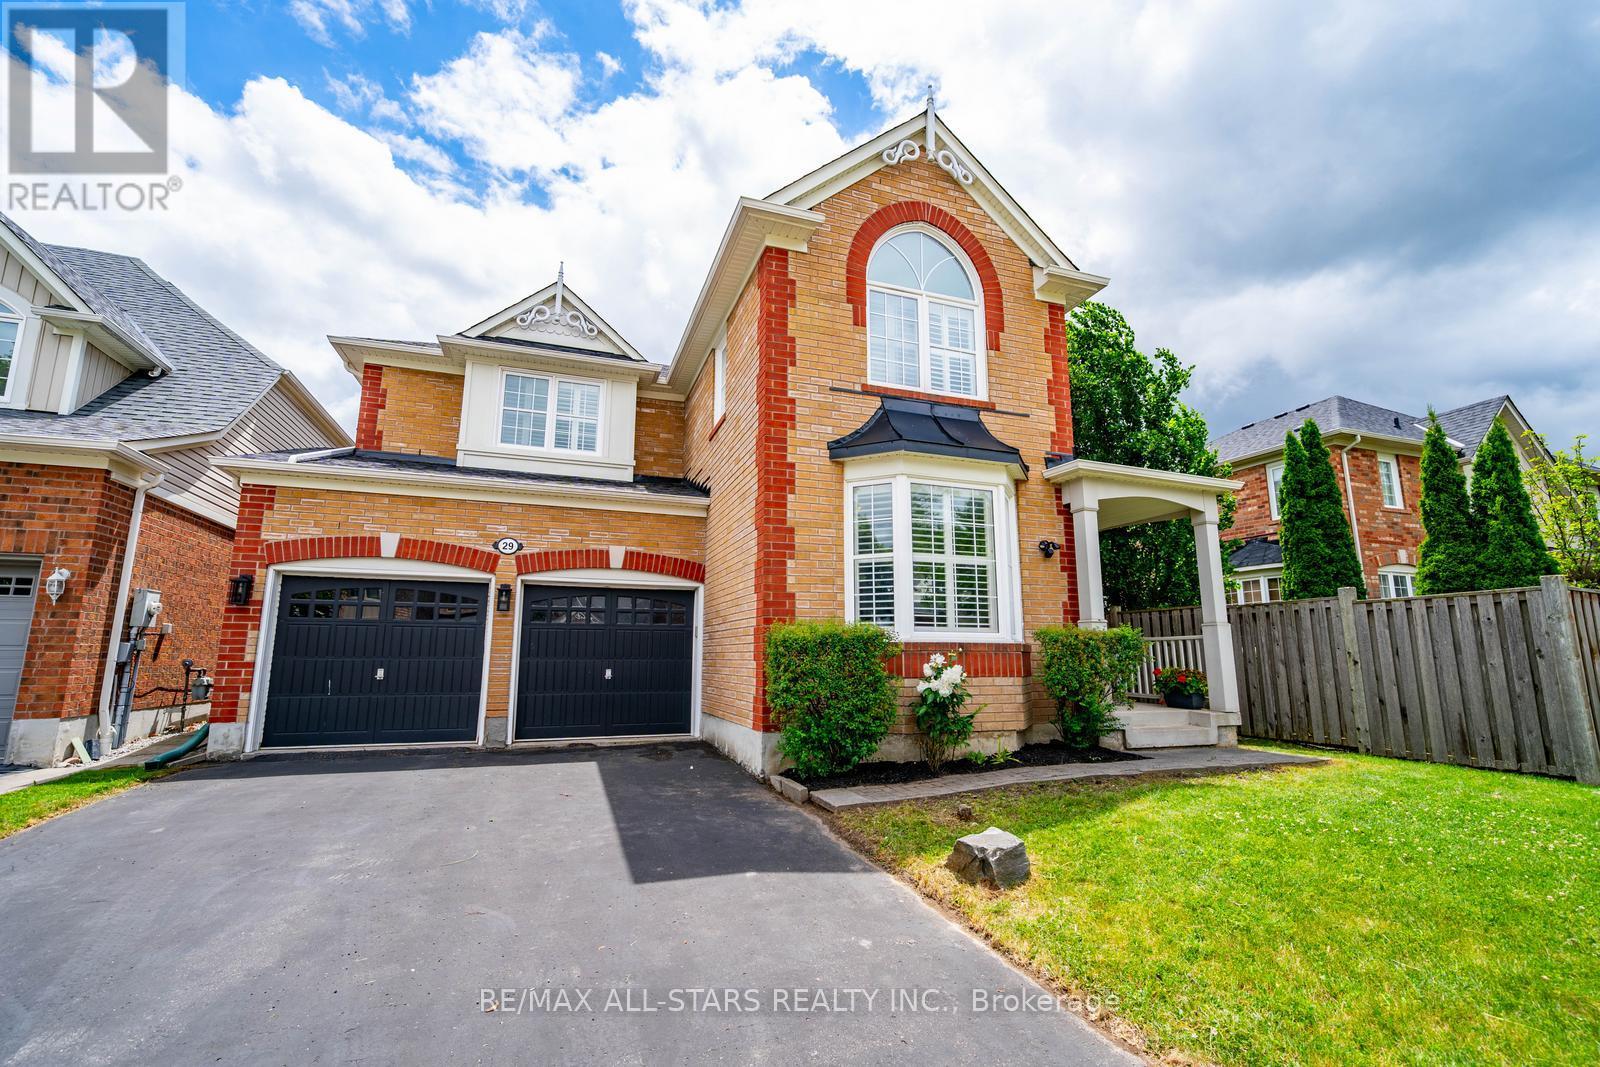
Step inside to discover a thoughtfully designed main floor featuring spacious principal rooms, elegant wainscoting, and hardwood flooring throughout. The updated kitchen is the heart of the home, complete with a centre island, ample cabinetry, and an open-concept layout overlooking the inviting family room with a cozy gas fireplace. A dedicated main floor office provides the perfect space for working from home.Upstairs, you'll find four generously sized bedrooms, two versatile loft areas ideal for a study space, playroom, or additional family room, and the convenience of upper-level laundry. The spacious primary retreat features two walk-in closets and a luxurious 5-piece ensuite.The unfinished basement offers endless possibilities to create the space you've always wanted, whether it's a recreation room, home gym, or additional living space tailored to your family's needs.Step outside to a private backyard designed for relaxation and enjoyment, offering the perfect setting for summer barbecues, entertaining family and friends, or simply unwinding after a long day.Located in one of Stouffville's most family-friendly neighbourhoods, Wheler's Mill is known for its top-rated schools, beautiful parks, splash pad, scenic walking trails, and convenient access to shopping, dining, and everyday amenities. This is the perfect place to call home for growing families. (id:63203)
244 Greenwood Road
Whitchurch-Stouffville, Ontario
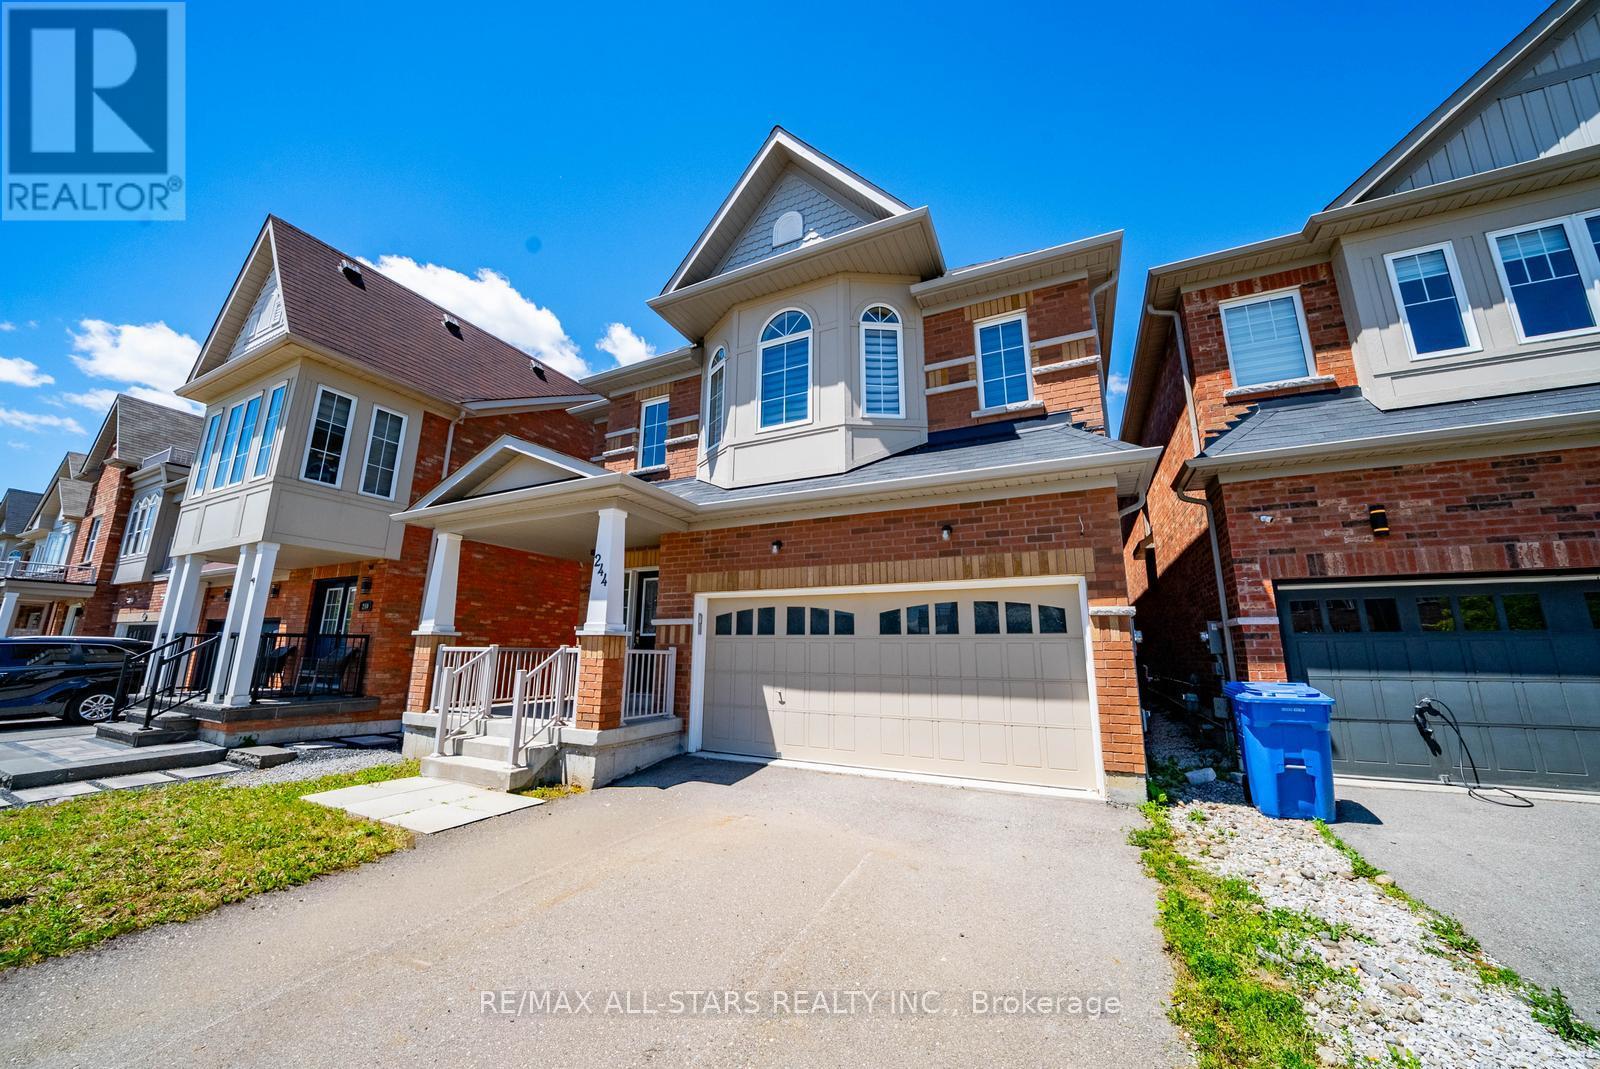
Backing onto Greenspace! Over 2,700 sq ft above grade plus a partially finished basement with 4-piece bath. Situated on a premium lot backing onto scenic greenspace with mature trees and walking trails, this spacious home offers 4 bedrooms, 5 bathrooms and an excellent layout. Located within walking distance to Main Street Stouffville, GO Transit, Harry Bowes Public School and Greenwood Park. Property requires significant renovation and updating throughout. Flooring has been removed in portions of the home. An excellent opportunity for renovators, contractors, investors or buyers looking to transform a property in a highly desirable location. (id:63203)
433 - 11750 Ninth Line
Whitchurch-Stouffville, Ontario
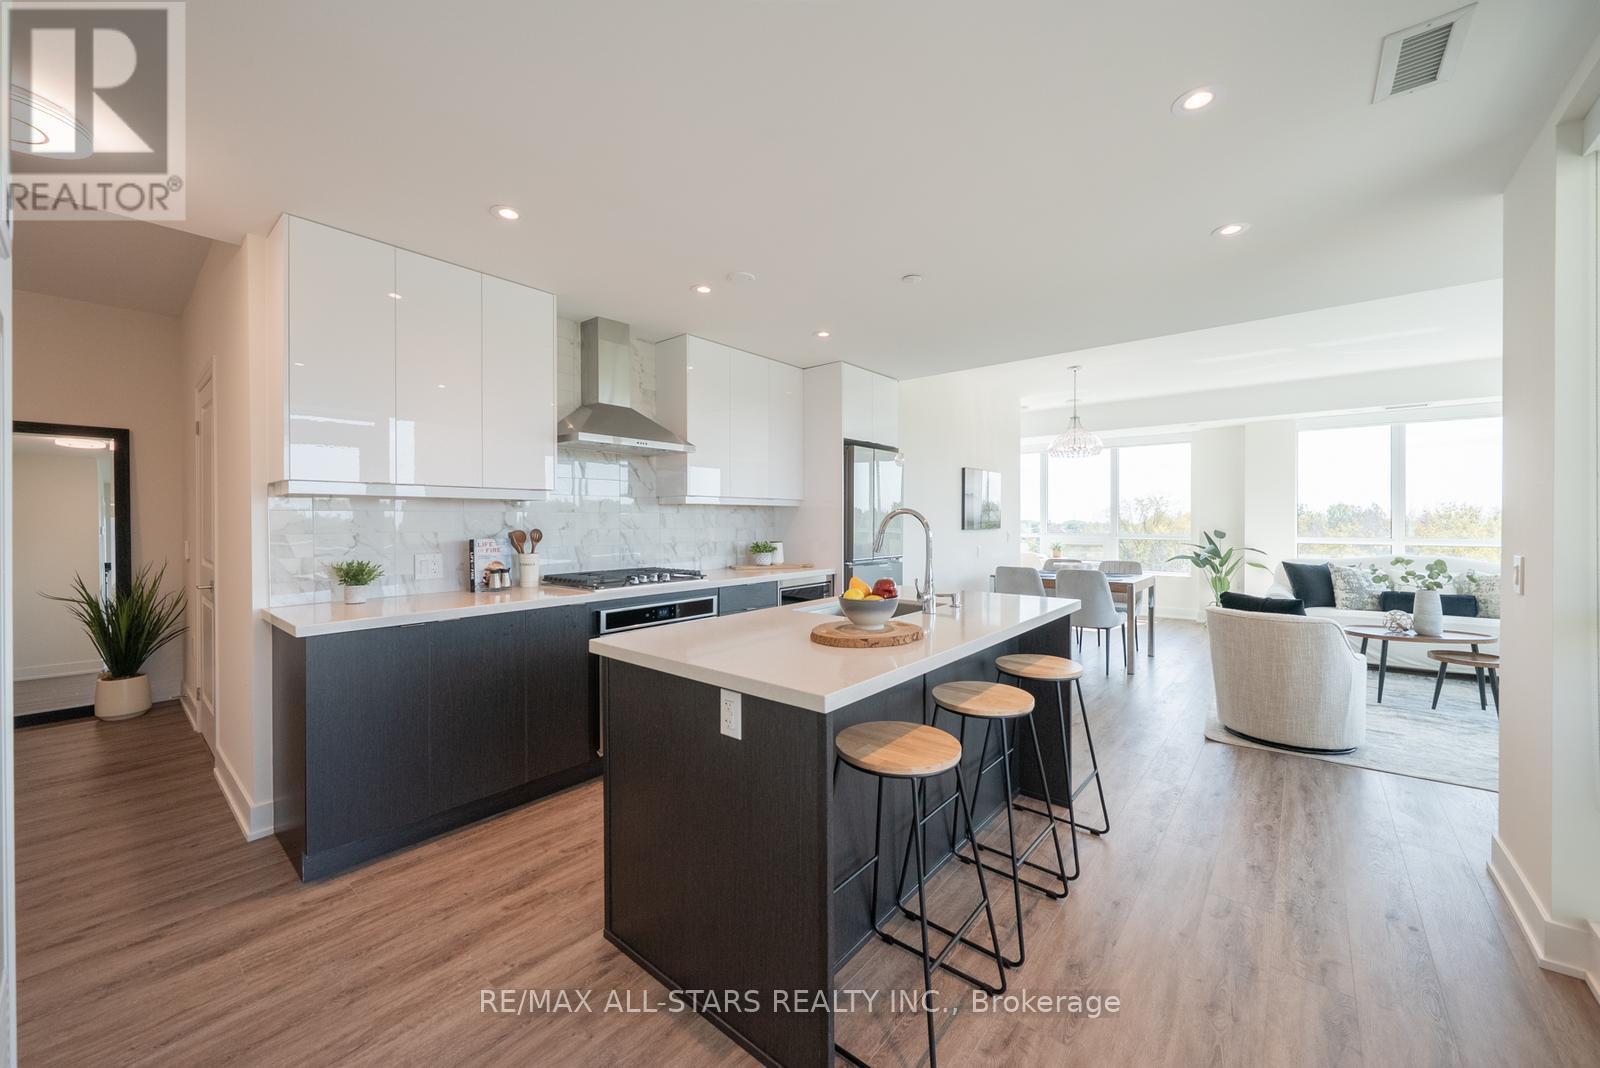
This unit is a Rare, Oversized Corner Suite Offering 1,245 sq. ft. of Living Space, 2 Bedrooms, 3 Bathrooms, and Two Private Balconies for Extended Outdoor Living. With Windows on Two Sides, this Home is Filled with Natural Light and Offers Beautiful Views of Surrounding Greenspace. The Thoughtfully Designed Layout Features an Upgraded Kitchen with Quartz Countertops, Stainless Steel Appliances, Sleek Cabinetry, and a Large Island Perfect for Cooking, Entertaining, or Casual Dining. The Open-Concept Living and Dining Areas Flow Seamlessly, Creating a Bright and Inviting Atmosphere. Both Bedrooms are Generously Sized, Each with a Walk-in Closet and Ensuite, While the Primary Suite has 4-Piece Bathroom. A Stylish Powder Room, In-Suite Laundry, Same-Floor Locker, and One Conveniently Located Parking Spot Add Everyday Comfort and Practicality. Ninth & Main is a Pet-Friendly Community with Concierge Service, Modern Amenities, and Enhanced Security. Ideally Located in the Heart of Stouffville, You'll Enjoy Easy Access to Shops, Restaurants, GO Transit, Schools, and Historic Main Street, with Nearby Trails, Parks, and Farmers Markets Just Minutes Away. This Spacious 1,245 sq. ft. Corner Suite Combines Modern Design, Functionality, and a Prime Location. (id:63203)
160 Park Drive
Whitchurch-Stouffville, Ontario
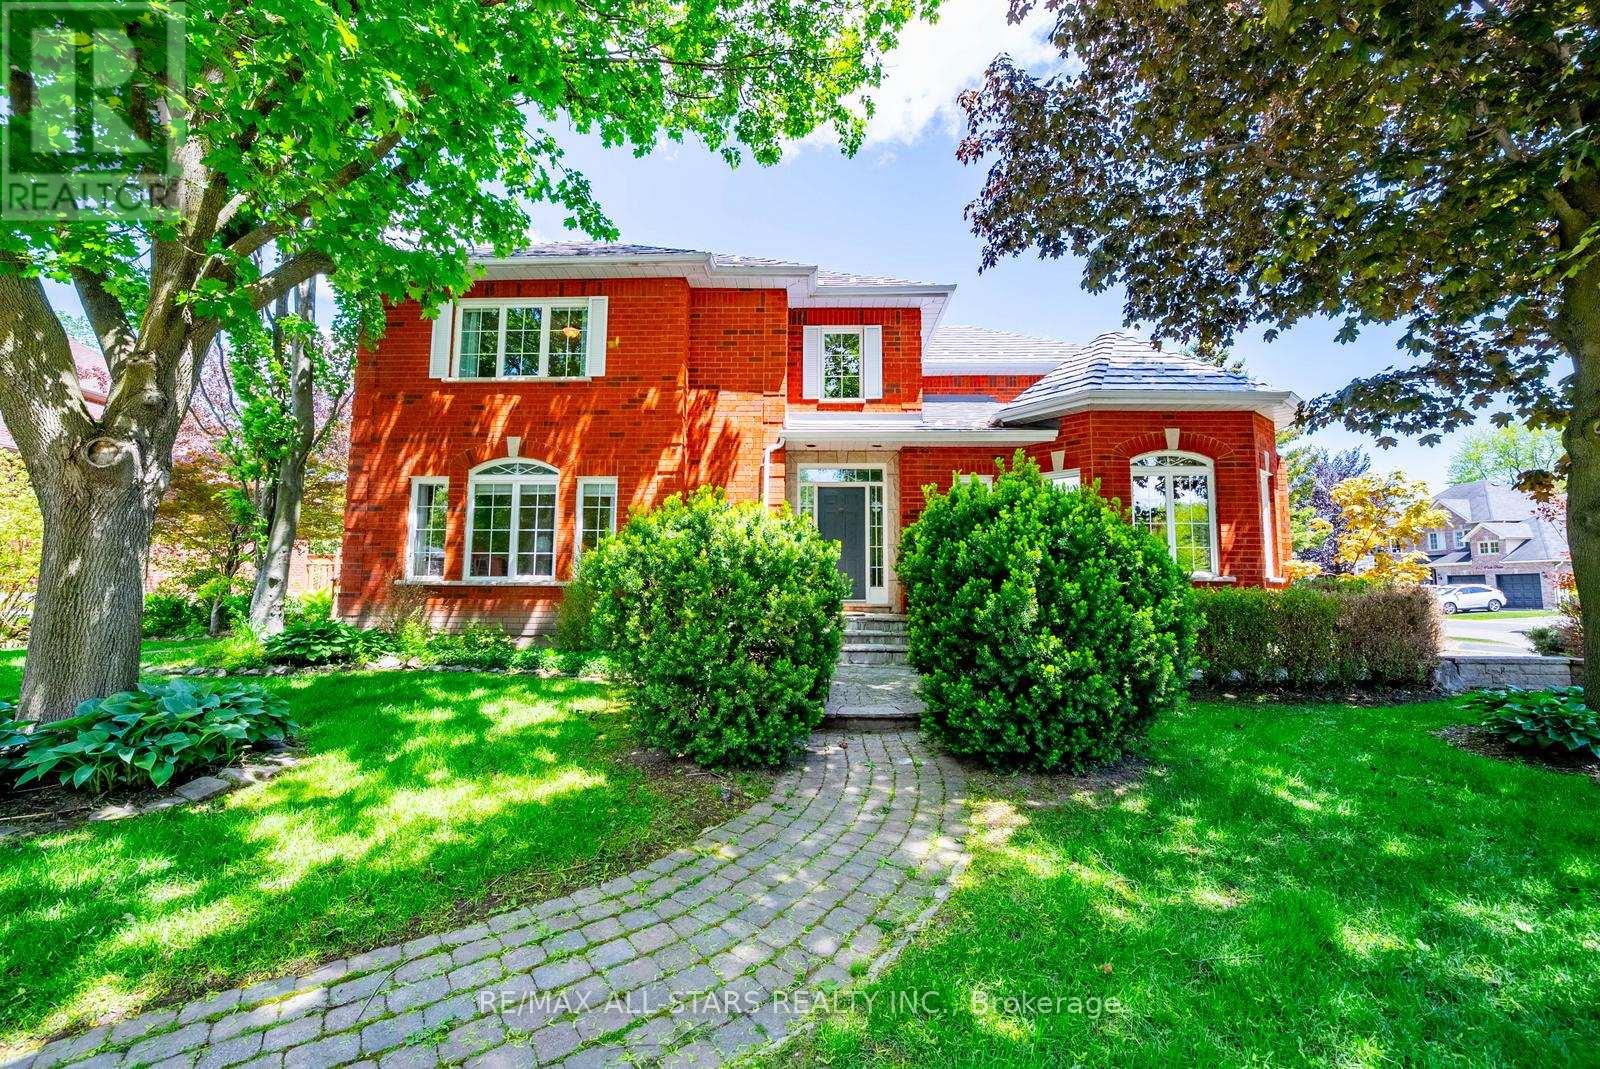
Welcome to 160 Park Drive, a rare offering on one of Stouffville's most prestigious and sought-after streets. This exceptional family home offers over 4,000 sq. ft. of finished living space, including a fully finished basement, and combines timeless character, a functional layout, and an unbeatable location in the heart of town.Boasting outstanding curb appeal with mature trees, beautifully landscaped grounds, an extended driveway, and a welcoming front entrance, this home exudes pride of ownership. Inside, discover a traditional family-friendly floor plan featuring a formal living room with a cozy gas fireplace and large picture window, filling the space with natural light. The spacious kitchen offers ample cabinetry and counter space and flows seamlessly into the dining area, creating the perfect setting for everyday living and entertaining.The main floor also features a dedicated home office, convenient garage access, and a practical mudroom. Upstairs, you'll find four generously sized bedrooms, including a spacious primary retreat complete with a walk-in closet and updated ensuite bath. Three additional bedrooms share a well-appointed four-piece bathroom.The finished basement provides incredible additional living space, featuring a fifth & sixth bedroom, full bathroom, and a large recreation area ideal for a home theatre, games room, gym, or extended family living. Step outside to the private backyard, offering a large deck for entertaining and a generous green space for children and pets to enjoy.Ideally located just steps to historic Main Street Stouffville, parks, schools, shops, restaurants, cafes, community amenities, and minutes to the GO Station and major commuter routes. A rare opportunity to own a spacious family home on one of Stouffville's most desirable streets. Homes on Park Drive rarely come available-don't miss your chance to call this exceptional property home. (id:63203)
53 Grice Circle
Whitchurch-Stouffville, Ontario
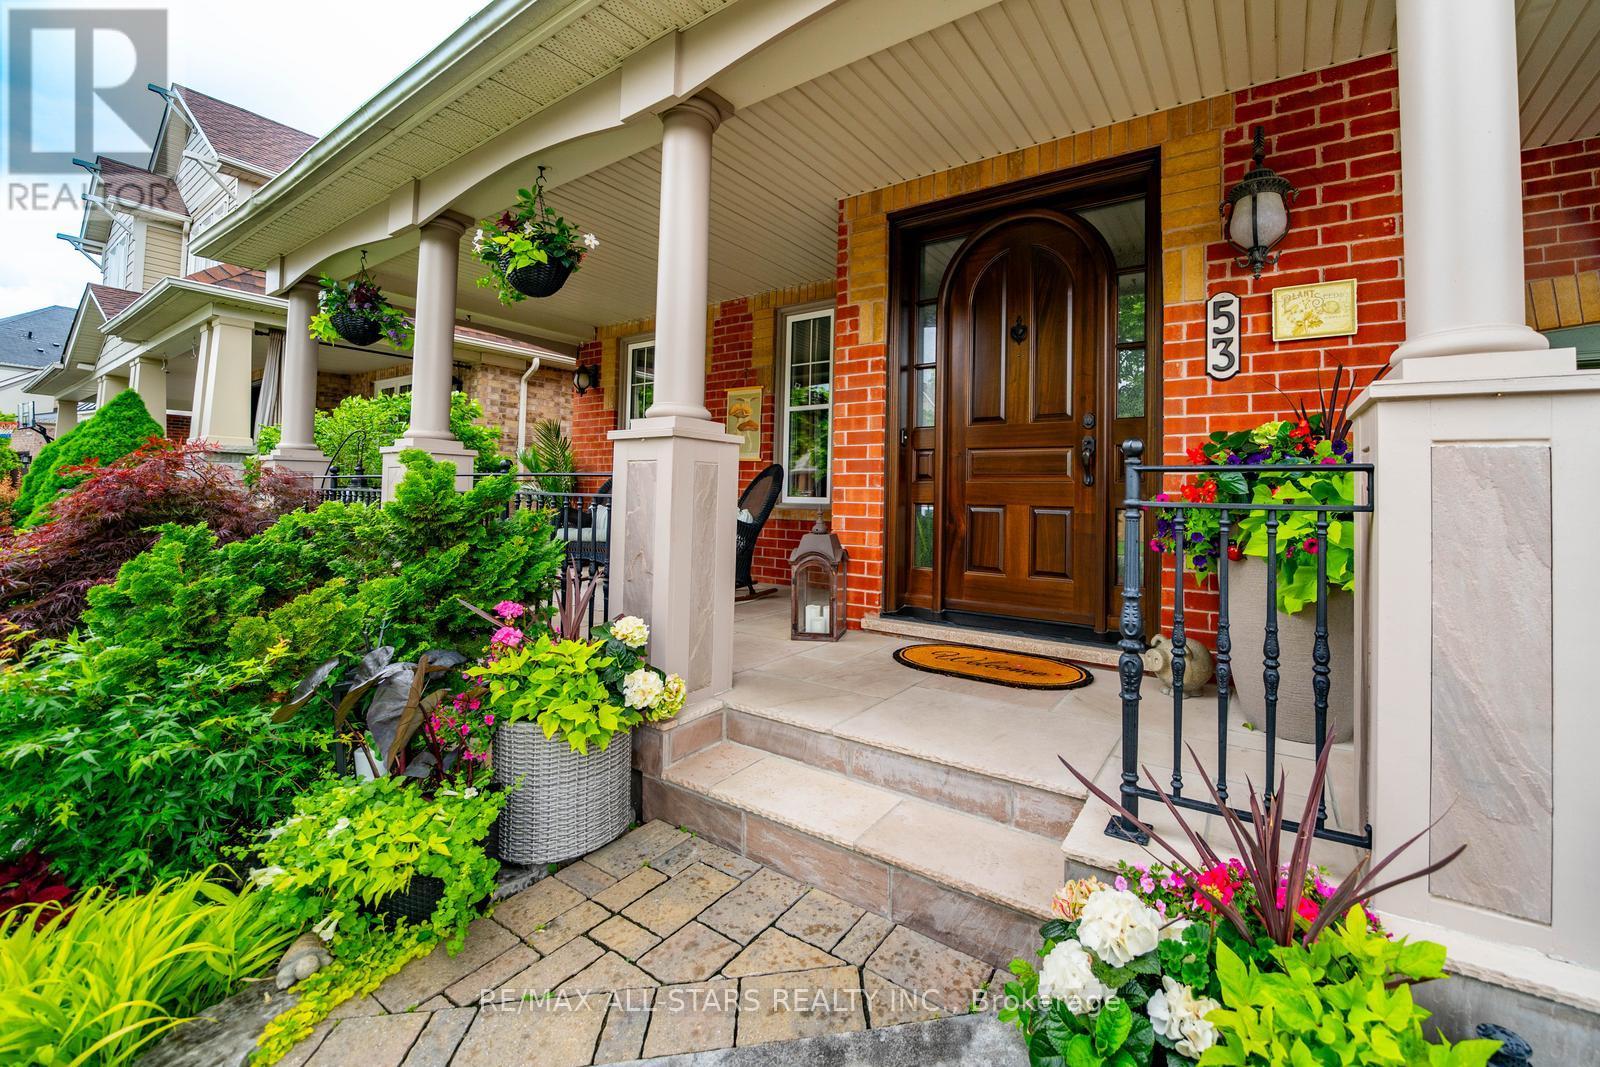
Every season tells a different story at 53 Grice Circle.Watch the trees burst to life in spring, bask in the lush greenery of summer, marvel at the spectacular fall colours, and spend winter evenings by the warmth of the fireplace as snowflakes drift gently beyond your windows. For a truly Canadian experience, step outside to the firepit and embrace the beauty of every season from your own private ravine retreat.Nestled on a coveted, quiet street in the heart of Wheler's Mill, this exceptional bungaloft sits on a premium ravine lot with no rear neighbours and breathtaking views from the kitchen, great room, primary suite, and loft. Soaring vaulted ceilings, oversized windows, and a stunning wall of glass create a dramatic backdrop where nature becomes part of your everyday living experience. Enjoy morning coffee among the treetops from the loft and watch the moon rise through the grand windows at night.Beautifully maintained and thoughtfully designed, this home features a formal dining room, a spectacular great room with a cozy gas fireplace, an oversized chef-inspired kitchen with a massive centre island, and a luxurious main floor primary retreat with an updated ensuite and walk-in closet. The versatile loft level offers additional living space, two generous bedrooms, multiple ensuite bathrooms, and the potential for a third bedroom. Outside, a spacious deck, mature landscaping, and peaceful ravine setting create a private oasis rarely found in town.A truly rare offering where luxury, nature, and lifestyle come together in one of Stouffville's most sought-after communities. Welcome home to 53 Grice Circle. (id:63203)
1160 River Rd Road
Bradford West Gwillimbury, Ontario
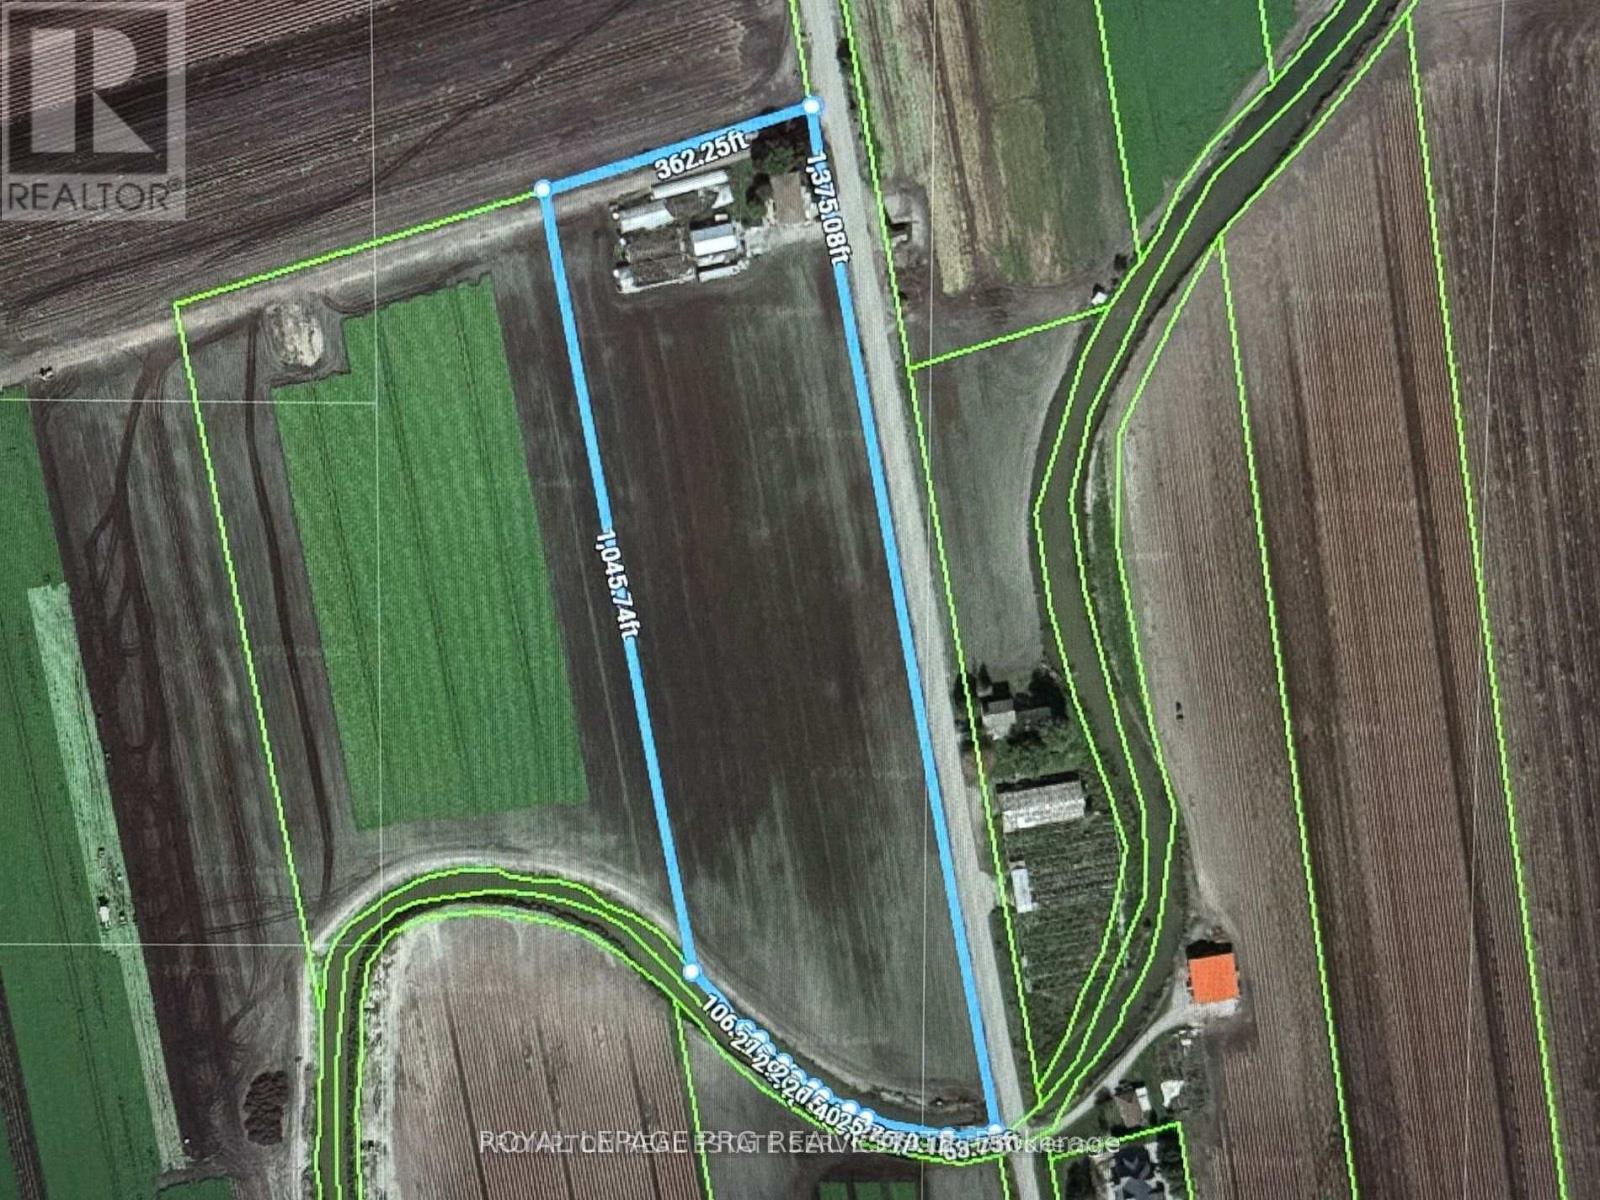
Own 10 Acres of Highly Productive Farmland in Ontario - Golden Opportunity! This exceptional 10-acre property is a two-storey detached home, accessible via a private driveway, is fully tenanted and generates $50,000 in annual rental income. Boasting 3 bedrooms, 3 bathrooms, and 2 kitchens, the home provides versatile living arrangements for family or tenant accommodation. This property presents a rare opportunity to live, work, and prosper on a highly productive farm with significant income potential. (id:63203)
12 - 155 Mostar Street
Whitchurch-Stouffville, Ontario
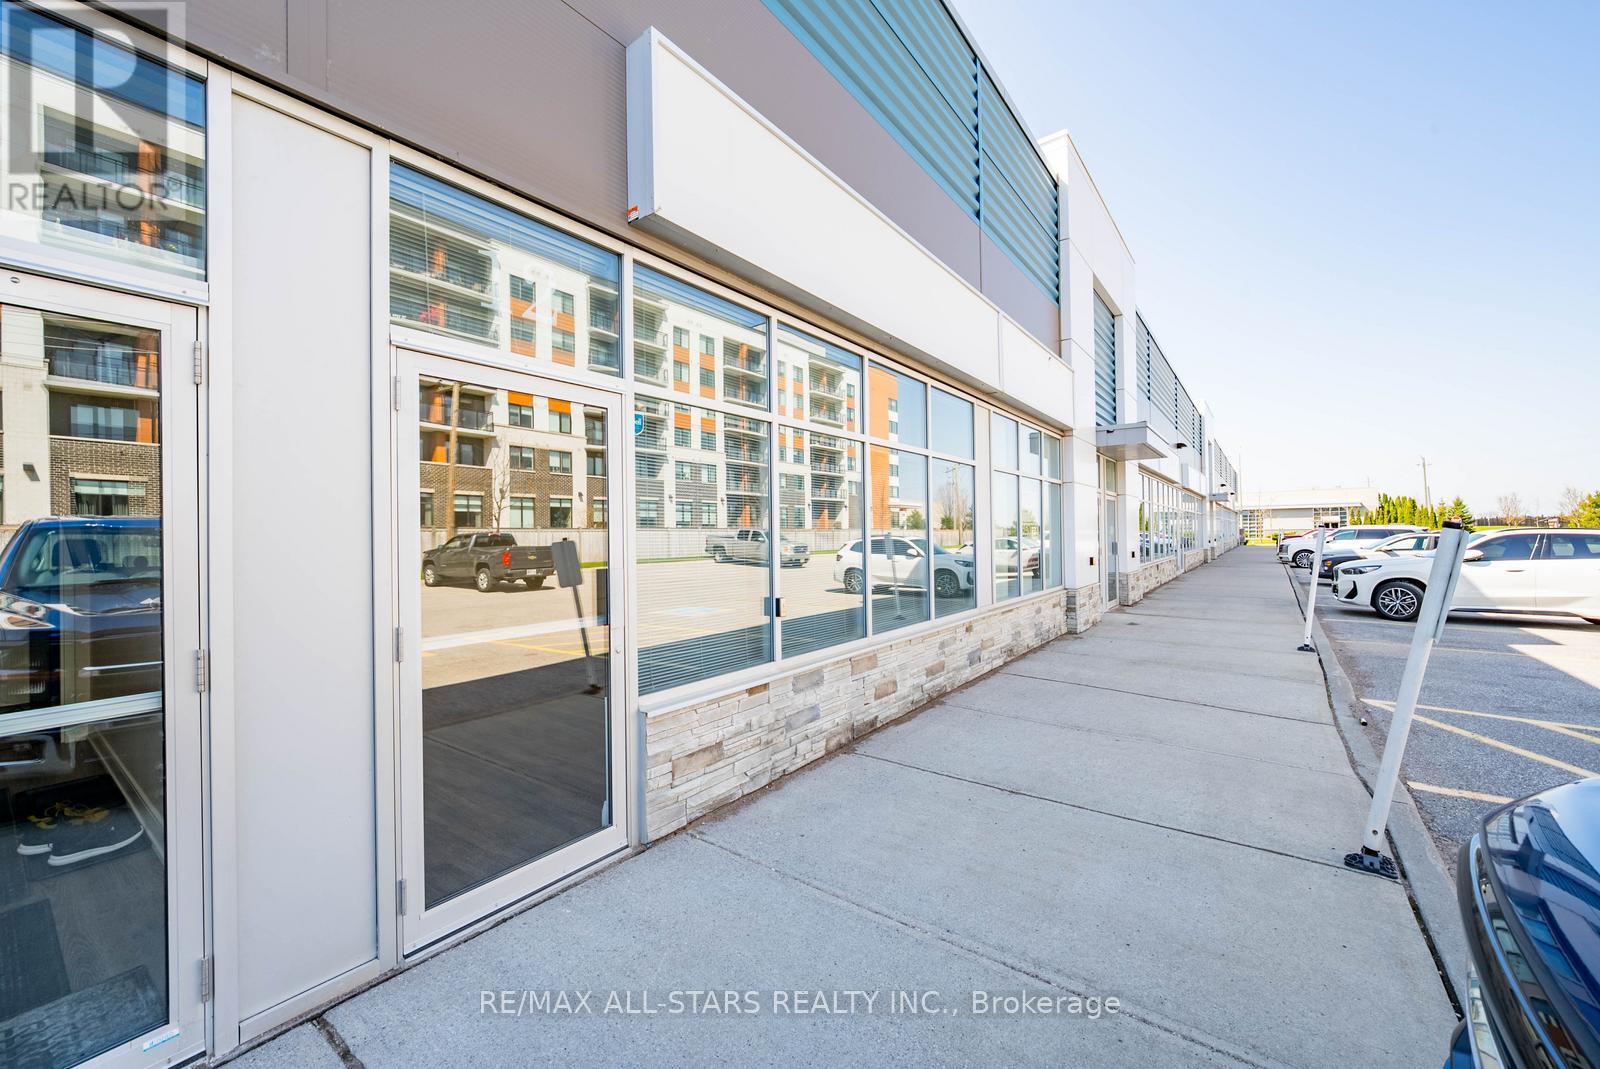
Exceptional opportunity to own a versatile 1,625 sq. ft. industrial/commercial unit in one of Stouffville's thriving business hubs. Welcome to 155 Mostar Street, Unit 12 - offering a functional layout designed to support a wide range of business uses, featuring a welcoming front foyer, two private offices, accessible washroom, kitchenette, spacious warehouse area, and convenient rear drive-in loading door. A 445 sq. ft. permitted mezzanine, which is not found in many units like this, provides valuable additional storage and enhanced utility increasing the usable space to over 2000 sq.ft. The warehouse is finished with a durable epoxy flake floor, adding both practicality and a polished professional feel. Zoned EBP(6), this flexible space permits a broad range of uses including business and professional offices, light manufacturing, warehousing, wholesale distribution, commercial schools, recreational uses, and accessory restaurant use. Ideally situated along a major artery with excellent visibility, strong exposure, and easy access for clients and staff, plus convenient connections to Highways 404 and 407. A fantastic opportunity to establish, expand, or relocate your business in a rapidly growing and highly desirable commercial corridor. (id:63203)
1450 Gerrard Street E
Toronto, Ontario
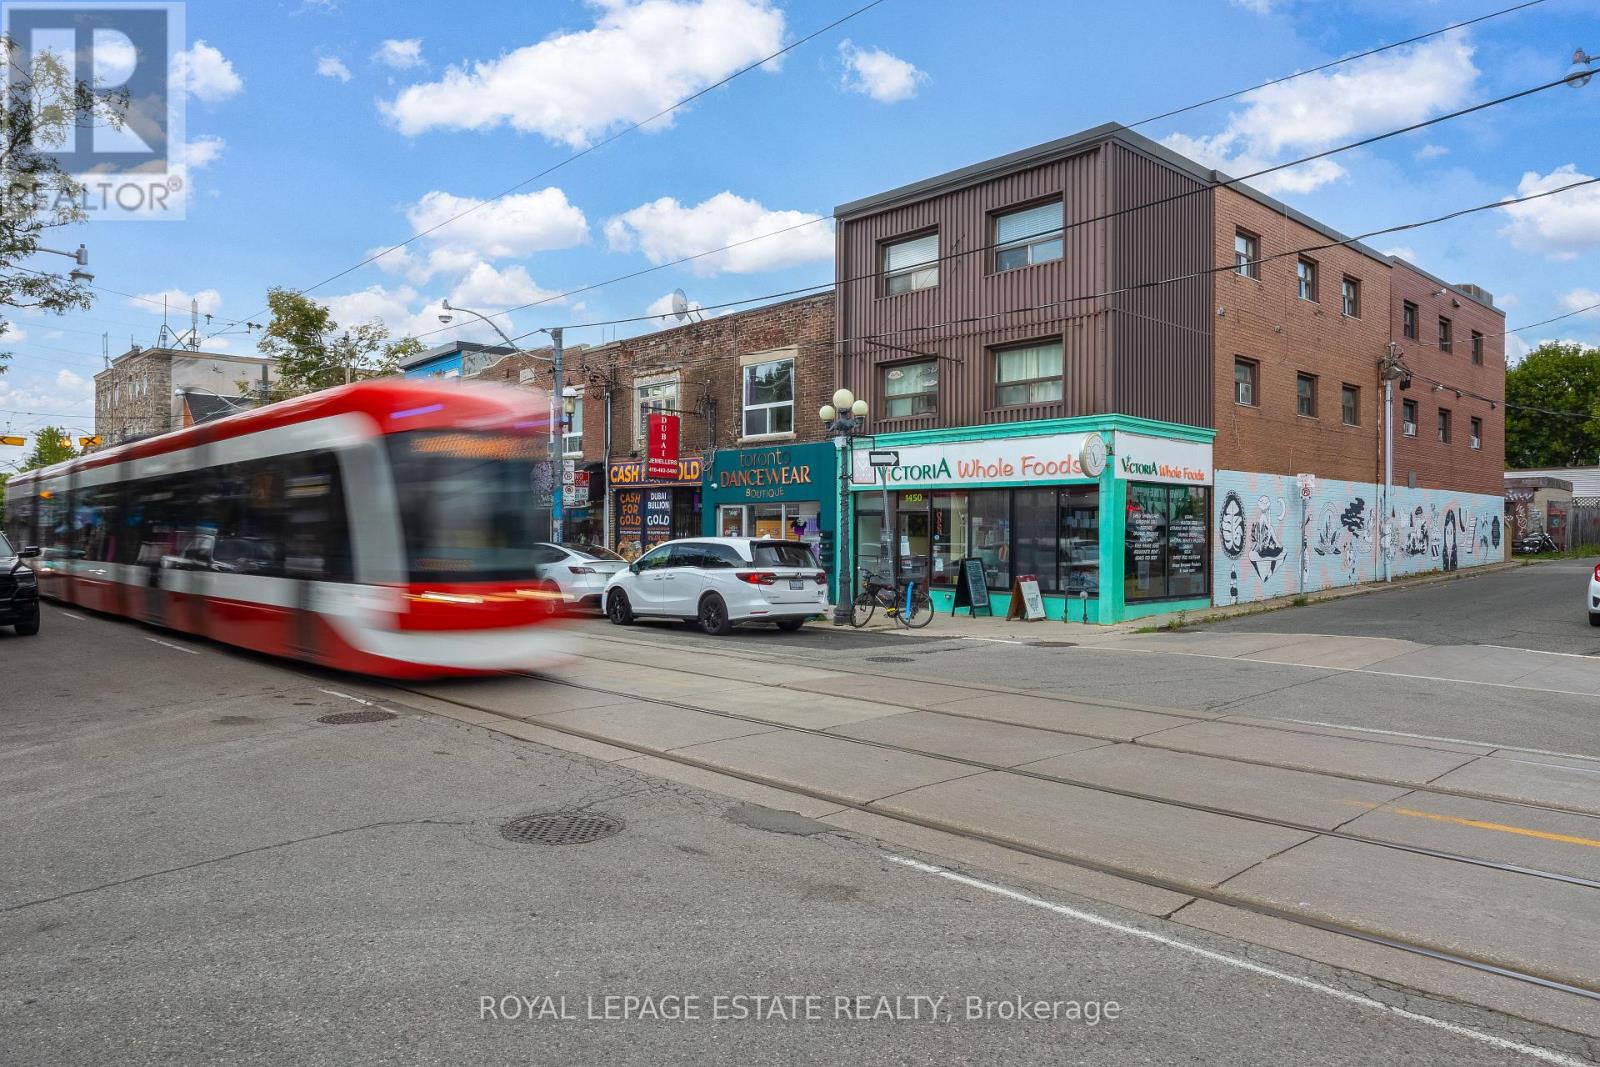
Rarely Available Corner Mixed-Use Building at Gerrard & Craven! High-visibility 3-storey property with 5,700 sq. ft. above grade plus a full 1,900 sq. ft. basement (as per MPAC). Features established ground-floor retail (Victoria Whole Foods) paired with 4 residential units above (including 2 newer units featuring modern finishes, open-concept kitchens, skylights, and in-suite laundry). Separately metered gas/hydro and individual HWTs for all tenants. High-foot-traffic location in Leslieville/Greenwood-Coxwell and within the Gerrard India Bazaar BIA. Located right on the 506 streetcar line, minutes to Coxwell station & Greenwood Park. A fantastic, high-exposure asset with solid in-place income and outstanding value-add potential! Please do not go direct or disturb the tenants. Financials and full data room available. (id:63203)
42 Fieldnest Crescent
Whitby, Ontario
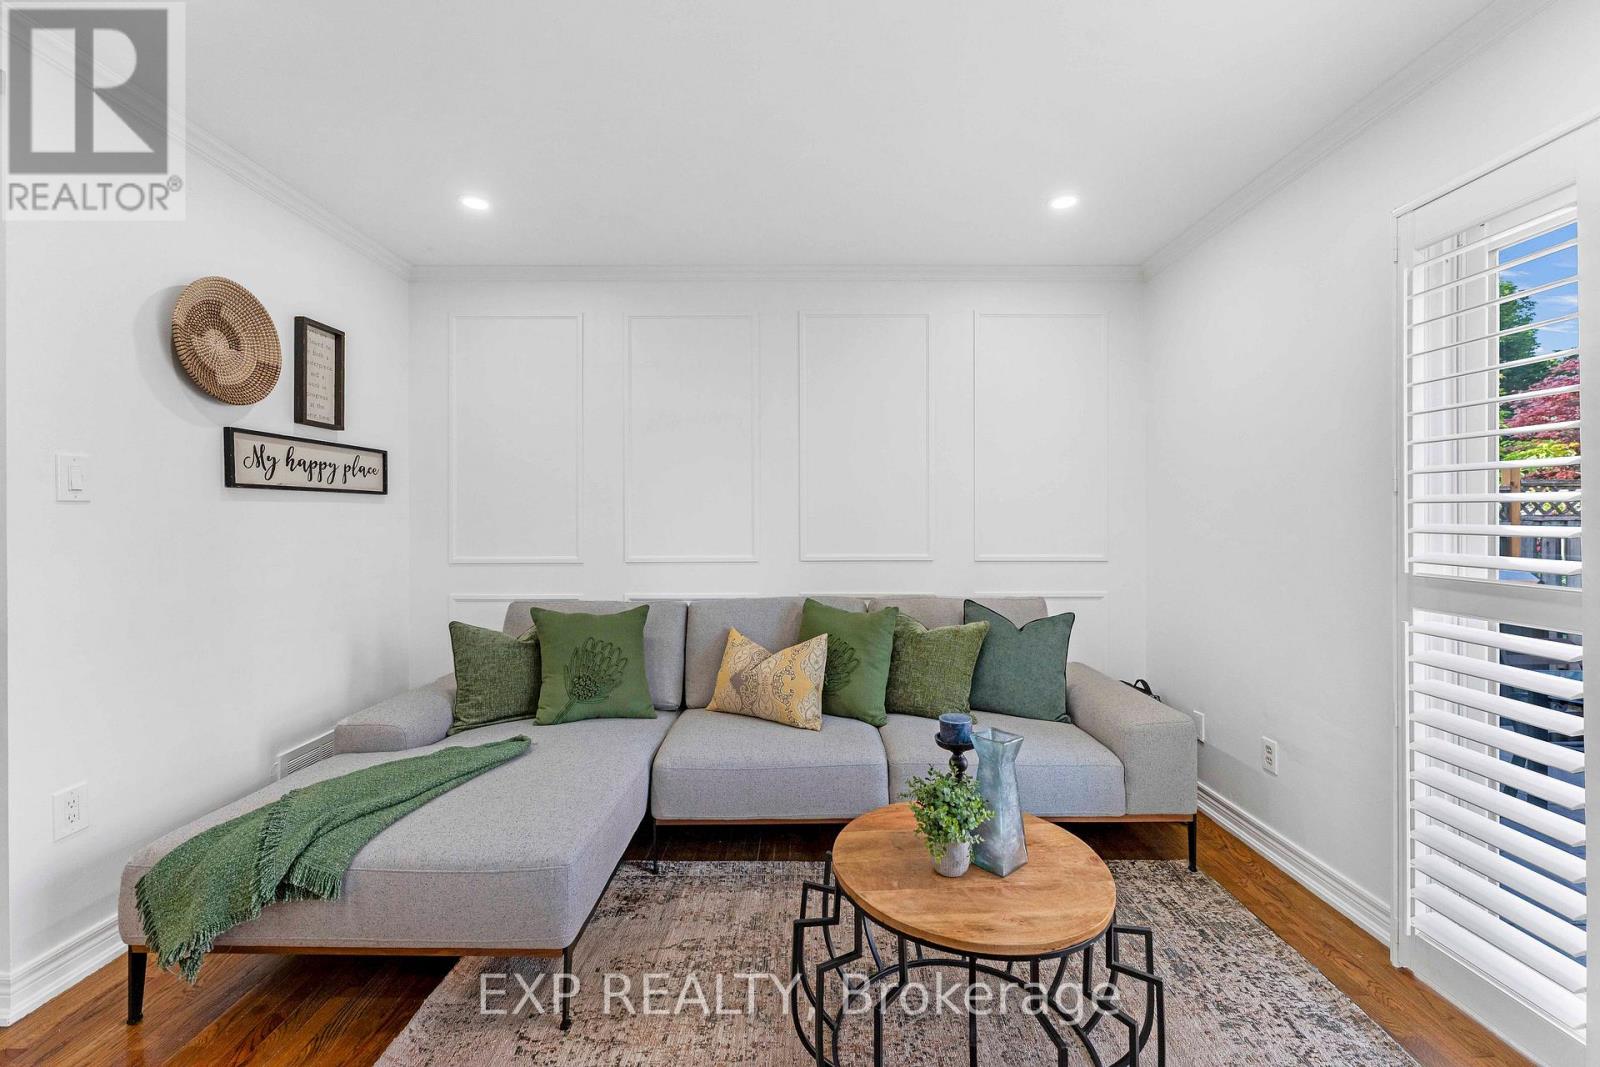
Attention First Time Home Buyer or Upgrade Families, here is 42 Fieldnest Crescent, Whitby for you, a 3+1-bedroom, 4-bathroom detached home in Whitby's sought-after Rolling Acres neighbourhood where every upgrade has already been done. Property has got fresh paint, new electrical fixtures, LED lighting, fully renovated bathrooms, new doors and door hardware throughout. All you bring is furniture and enjoy living in approximately 2,250 sq. ft of total living space, this home gives your family room to spread out - not just exist. A separate living room and family room let your household breathe - morning quiet in one room while life happens in the other. It's the kind of layout families grow into, not out of. Recent updates include A/C (approx 2 yrs), furnace (approx 3 yrs), windows and front door (approx. 10 yrs), and roof (approx. 12 yrs).The finished basement tells its own story. A self-contained space with its own bedroom, bathroom, kitchen, living area, and a private separate entrance - offering the potential to generate up to $1,500/month in potential basement rental income. That's up to $18,000 potentially a year toward your mortgage. Or it becomes the space where your parents live independently under the same roof. A rare flexibility most homes in Whitby, don't offer.Then there's the backyard - and you'll feel it the moment you step outside. Deep, open, private. Saturday barbecues with no time limit. Kids on real grass. Evenings that end with sky, not a neighbour's window. Outdoor space like this is getting harder to find. Out front, the extended driveway fits up to six vehicles alongside a single-car garage - because parking should never be a daily problem.Rolling Acres offers top-rated schools with French Immersion and IB programs, parks within walking distance, and shopping at Thickson and Taunton. Highway 407, Highway 412, and the Whitby GO Station keep you connected to Toronto while your family enjoys one of Whitby's safest communities. (id:63203)