

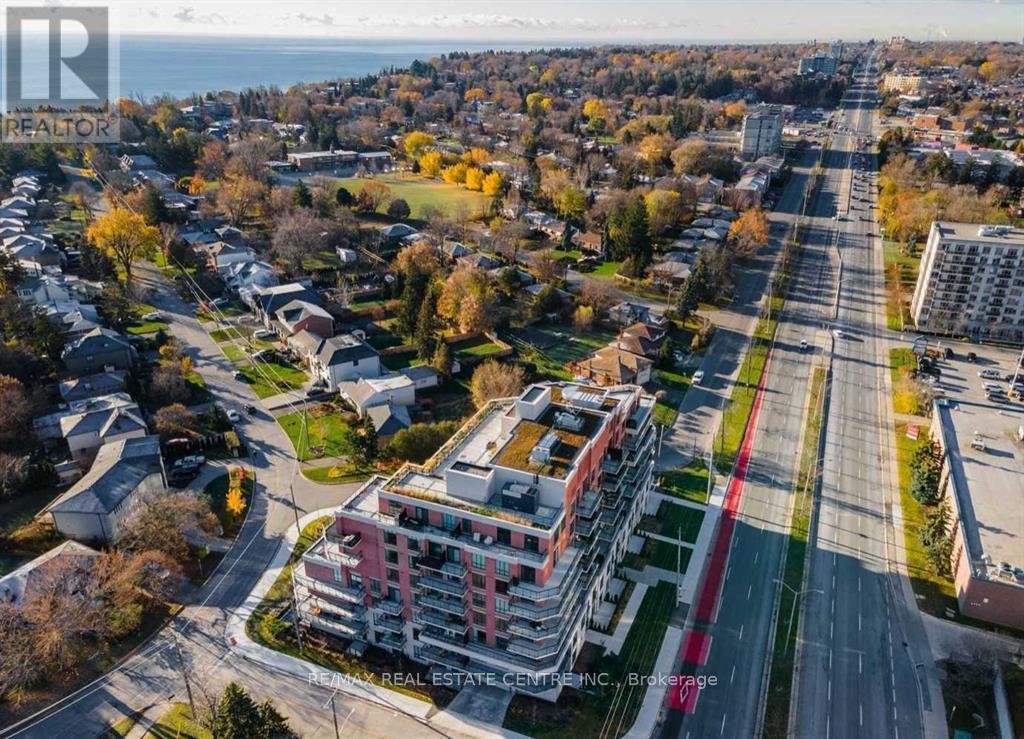
105 - 3655 Kingston Road
Toronto, Ontario
This Condo Is A Perfect Blend Of Luxury and Modern Style With Spacious Functional Layout. It Comes With 1+1 Bedrooms & One Modern Four Piece Washroom. You Are Guaranteed To Fall In Love With The Amazing 11 Feet Smooth High Ceiling Throughout The Unit Along With That Enjoy The Urban Living Where Every Convenience Is Nearby. The Oversized Primary Bedroom Comes With a spacious walk in closet. And The Den Is A Great Multi-Functional Space Could Easily Be Converted Into An Office, A Home Gym Or A Lounge Space. >> You Cant Beat the Location, It is An Easy Commute, With Access To TTC And Nearby Eglinton Go Station. Endless Recreation With Nearby Scarborough Bluffs Park, Guild Park And Gardens, And Waterfront Trails. Features such as Modern Finishes, Stainless Steel Appliances are just to name few of Them in This Sought-after Guildwood Condo. It is Move in Ready. The Unit Also Comes With Parking, a Locker (id:63203)
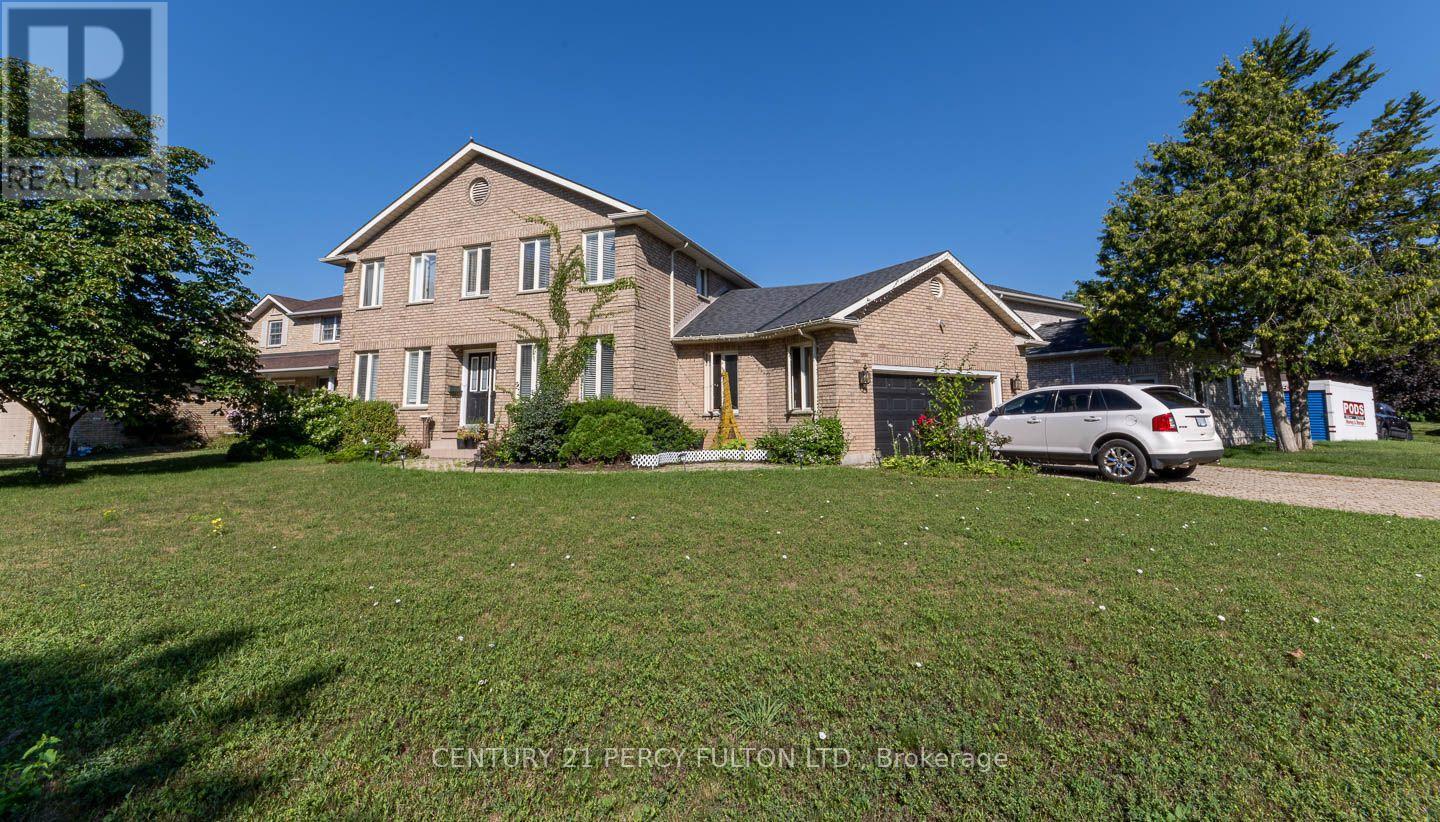
7 Bridlewood Lane
Quinte West, Ontario
Welcome To This Exceptional Executive Residence, Perfectly Situated Among Distinguished Homes In One of Trenton West's Most Sought-After Communities.Offering 2400 Sq. Ft. of Beautifully Appointed Living Space Plus a Finished Lower Level, This Impressive Home Seamlessly Combines Timeless Elegance With Everyday Comfort.A Grand Foyer Welcomes You Into Sophisticated Living and Dining Rooms Accented By Elegant Chandeliers, Pot Lights And Crown Moulding Throughout The Main Level. Designed For Both Entertaining And Family Living. The Spectacular Open Concept Gourmet Kitchen Is A Chef's Dream, Featuring An Abundance Of Quality Cabinetry, An Oversized Pantry, Quartz Countertops, Stainless Steel Appliances & a 4-Burner Gas Stove. The Spacious Breakfast Area Flows Effortlessly Into The Inviting Family Room With A Cozy Gas Fireplace. Elegant Glass Patio Doors Lead To A Spacious Deck With A Gazebo Overlooking The Beautifully Landscaped Backyard--An Ideal Setting For Summer BBQ's, Morning Coffee or Peaceful Evening Outdoors. The Main Floor Also Features A Stylish Powder Room & Convenient Laundry With Elegant French Glass Doors. Upstairs A Bright Open Loft Offers A Perfect Space For Library, Home Office or Reading Retreat. Three Generously Sized Bedrooms Including A Luxurious Primary Suite Complete With Its Own Electric Fireplace A Spa-Inspired 5 Piece Ensuite Featuring A Whirlpool Tub & A Separate Stand Up Shower. Heated Floor In Main Ensuite. The Finished Lower Level Is Perfectly Suited For An In-Law Suite or Overnight Guests. It Offers A Spacious Recreation Room, Separate Living & Dining Area, a 4th Bedroom with a Second Gas Fireplace. Abundance Of Storage, 2 Piece Bathroom, Utility Room & a Workshop. Exterior Features Interlock Walkway & Driveway, Oversized Insulated & Heated Double Garage & Fenced Rear Yard. Conveniently Located Minutes Away From Hwy 2, 401, Shopping Dining Schools Walking Trails, Lake And Short Drive To Prince Edward County. Just Move In & Enjoy!! (id:63203)
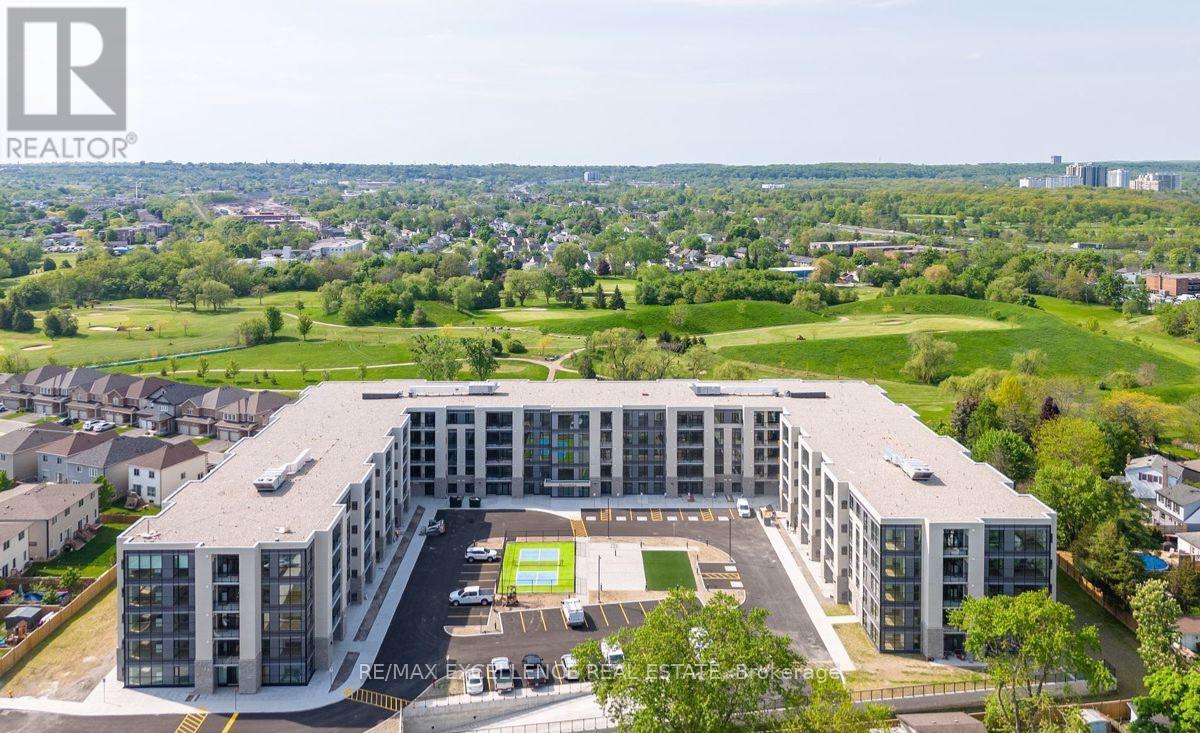
Up39 - 50 Herrick Avenue
St. Catharines, Ontario
Welcome To Montebello Condos! A well designed condo Bldg in the heart Of St. Catherines. This penthouse unit is 982 sqft and features 2 Bedrooms + den and 2 full washrooms. Unit is well designed with large windows and practical layout. Enjoy living in this 5 Story Bldg w/ Gym Social Rm and Games Rm and Security. Day to day living is a breeze with connectivity to all amenities just mins away. Don't miss your opportunity to live in this unit. (id:63203)
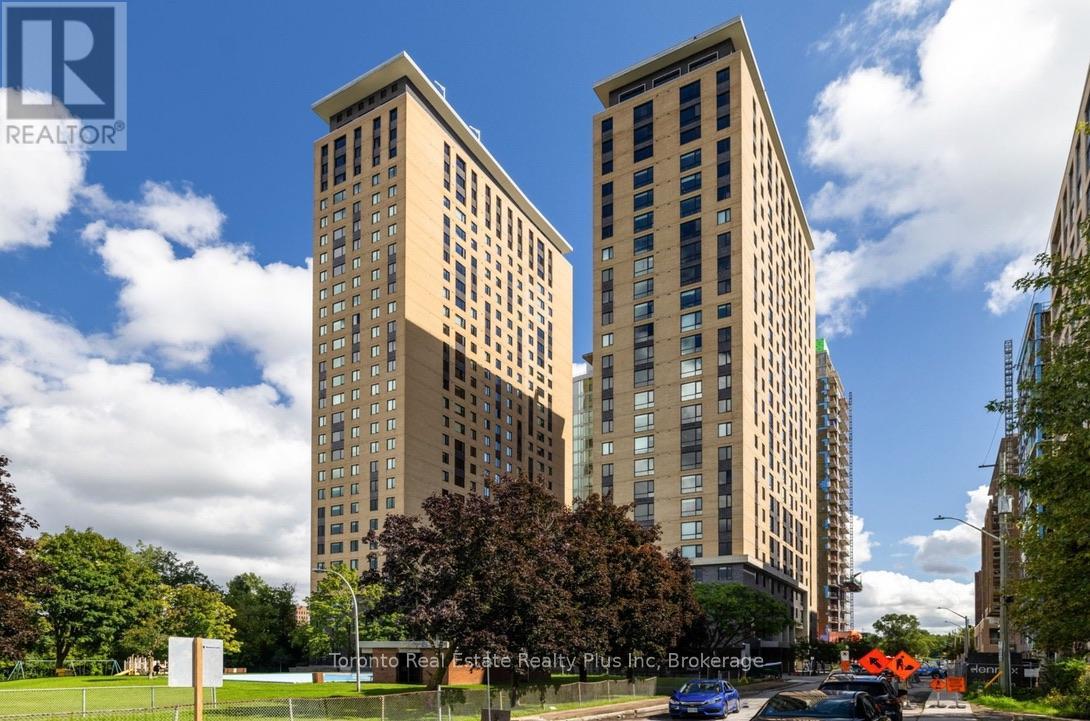
1918 - 105 Champagne Avenue S
Ottawa, Ontario
Welcome to modern urban living in the heart of Ottawa. This thoughtfully designed and fully furnished studio suite offers an exceptional use of space, featuring an open-concept layout with distinct living, sleeping, and work areas, a well-appointed kitchen with stainless steel appliances, in-suite laundry, and accessibility features throughout.Enjoy premium building amenities including a fitness centre, treadmill room, study lounges, and a stunning penthouse lounge complete with a large kitchen and pool tables. Located just steps from Little Italy, Dow's Lake, the LRT, restaurants, cafés, shopping, and scenic walking paths, this is an ideal opportunity for first-time buyers, students, professionals, or investors seeking a turnkey property in one of Ottawa's most vibrant neighbourhoods. (id:63203)
10 Emily Street
Haldimand, Ontario
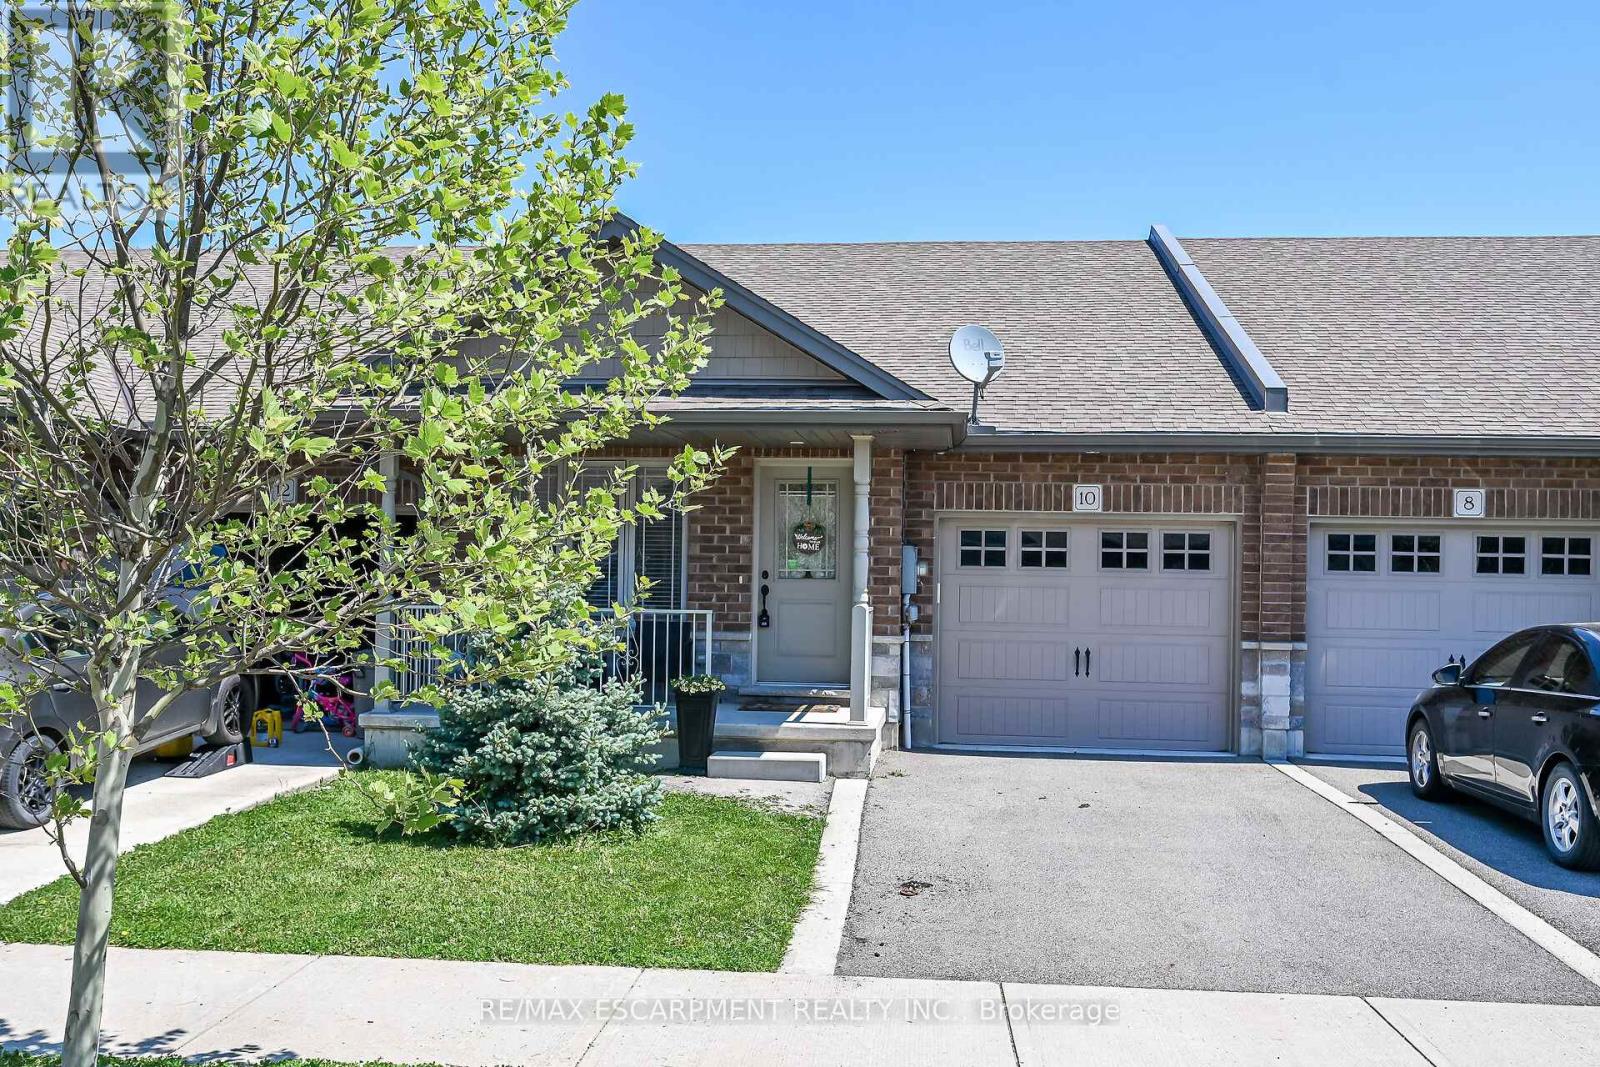
A beautiful one-storey freehold townhouse in a newer subdivision in the desirable area of Hagersville, a short 30-minute commute to Hamilton. Built in 2018 by Boehr Homes, this well-maintained home was finished above the builder's standard grade. It features two bedrooms on the main level, including a primary bedroom with an ensuite bath and walk-in closet, as well as a fully finished basement with a third bedroom and a 3-piece bath. The main level features an open-concept living area with hardwood and ceramic floors throughout. The kitchen has dark oak cabinetry and includes a spacious island, a built-in dishwasher, a porcelain apron-front sink, a stainless-steel refrigerator, and a gas range. The laundry room is conveniently located on the main floor and allows direct interior access to the single-car garage. The sliding glass door leads to a rear deck and a fully fenced yard. A freestanding sauna in the lower level is also included, a wonderful bonus for relaxing and unwinding. Plenty of storage throughout, including a utility room in the lower level. Out front, a private asphalt driveway and a quaint covered porch invite you to slow down and settle in.This house is nestled in a quiet, well-kept, tree-lined neighbourhood in the small town of Hagersville. The town has plenty of charm while still providing all the necessary amenities - grocery stores, restaurants, a hospital and healthcare, schools, churches, gas stations, banking, as well as a genuine sense of community. It sits within easy driving distance of Port Dover and Caledonia, which are 15-20 minutes away, Simcoe, which is approximately 25 minutes away, and Brantford, which is only 30 minutes away, making weekend lunches, antiquing runs, and day trips entirely effortless. A well-priced home in a location that makes the slower life surprisingly easy to live. Don't wait on this one. (id:63203)
Lower - 3551 Autumnleaf Crescent
Mississauga, Ontario
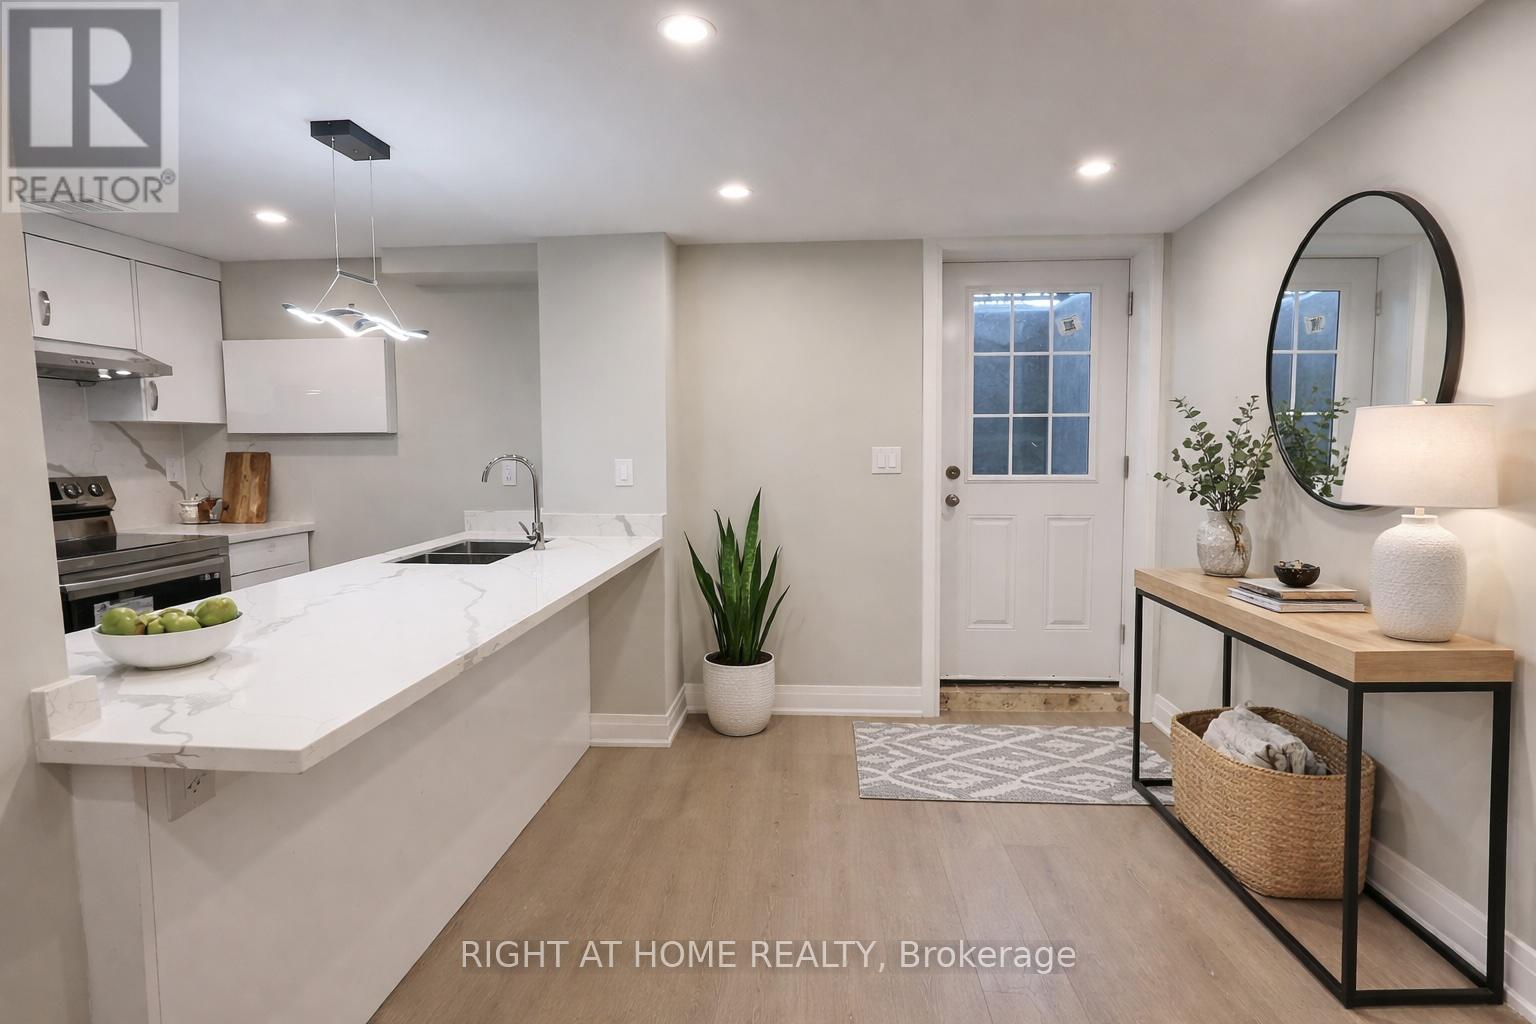
Newly renovated legal basement unit with 1 driveway parking on a quiet ravine lot. Features separate entrance and private laundry, newer flooring and baseboards, newer stainless steel fridge, stove and exhaust hood, plus newer driveway and awning, with added awning over the basement entrance for extra winter protection. Convenient location with easy access to Hwy 403, 407, QEW, public transit and all amenities. Close to Erin Mills Town Centre, Credit Valley Hospital, University of Toronto Mississauga, community centre and ice rinks. Comfortable and practical living with added peace of mind-an excellent place to call home. Unit has been freshly painted. Virtually staged pictures. (id:63203)
49 - 35 Malta Avenue
Brampton, Ontario
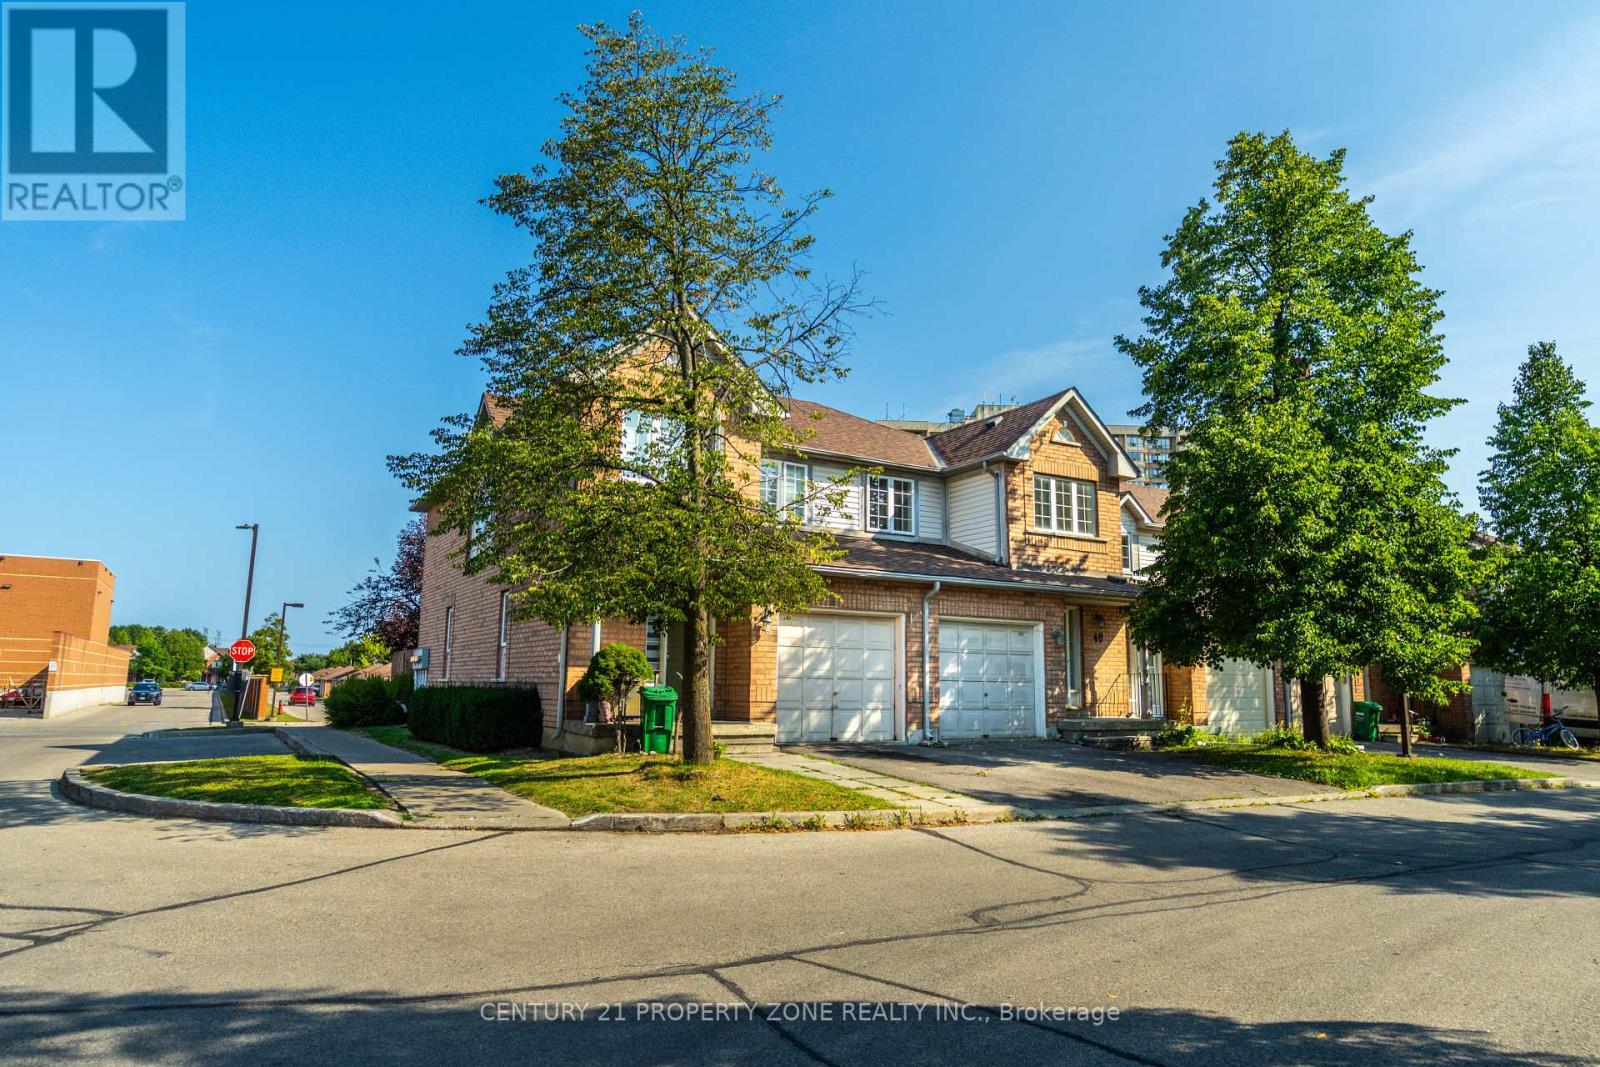
Welcome to this beautifully maintained 3-bedroom condo townhouse in the heart of Brampton'ssought-after Fletchers Creek South community! Newly renovated washrooms. This spacious homeoffers over 1400 sq ft of living space, featuring a bright and open-concept living/dining areawith gleaming hardwood floors and a cozy gas fireplace, perfect for entertaining or relaxingwith family. The modern kitchen boasts ceramic floors, stainless steel appliances, and awalk-out to a private yard, ideal for summer BBQs or peaceful morning coffee. Upstairs, you'llfind a generously sized primary bedroom with a 4-piece ensuite, along with two additionalbedrooms featuring hardwood flooring and large closets. Enjoy the convenience of an ensuitelaundry, a built-in garage, and two-car parking. Located minutes from highways, schools,shopping, and public transit, this home is ideal for first-time buyers, investors, or anyonelooking for turnkey comfort in a family-friendly neighborhood. Don't miss your chance to ownthis gem! (id:63203)
201b - 219 Dufferin Street
Toronto, Ontario
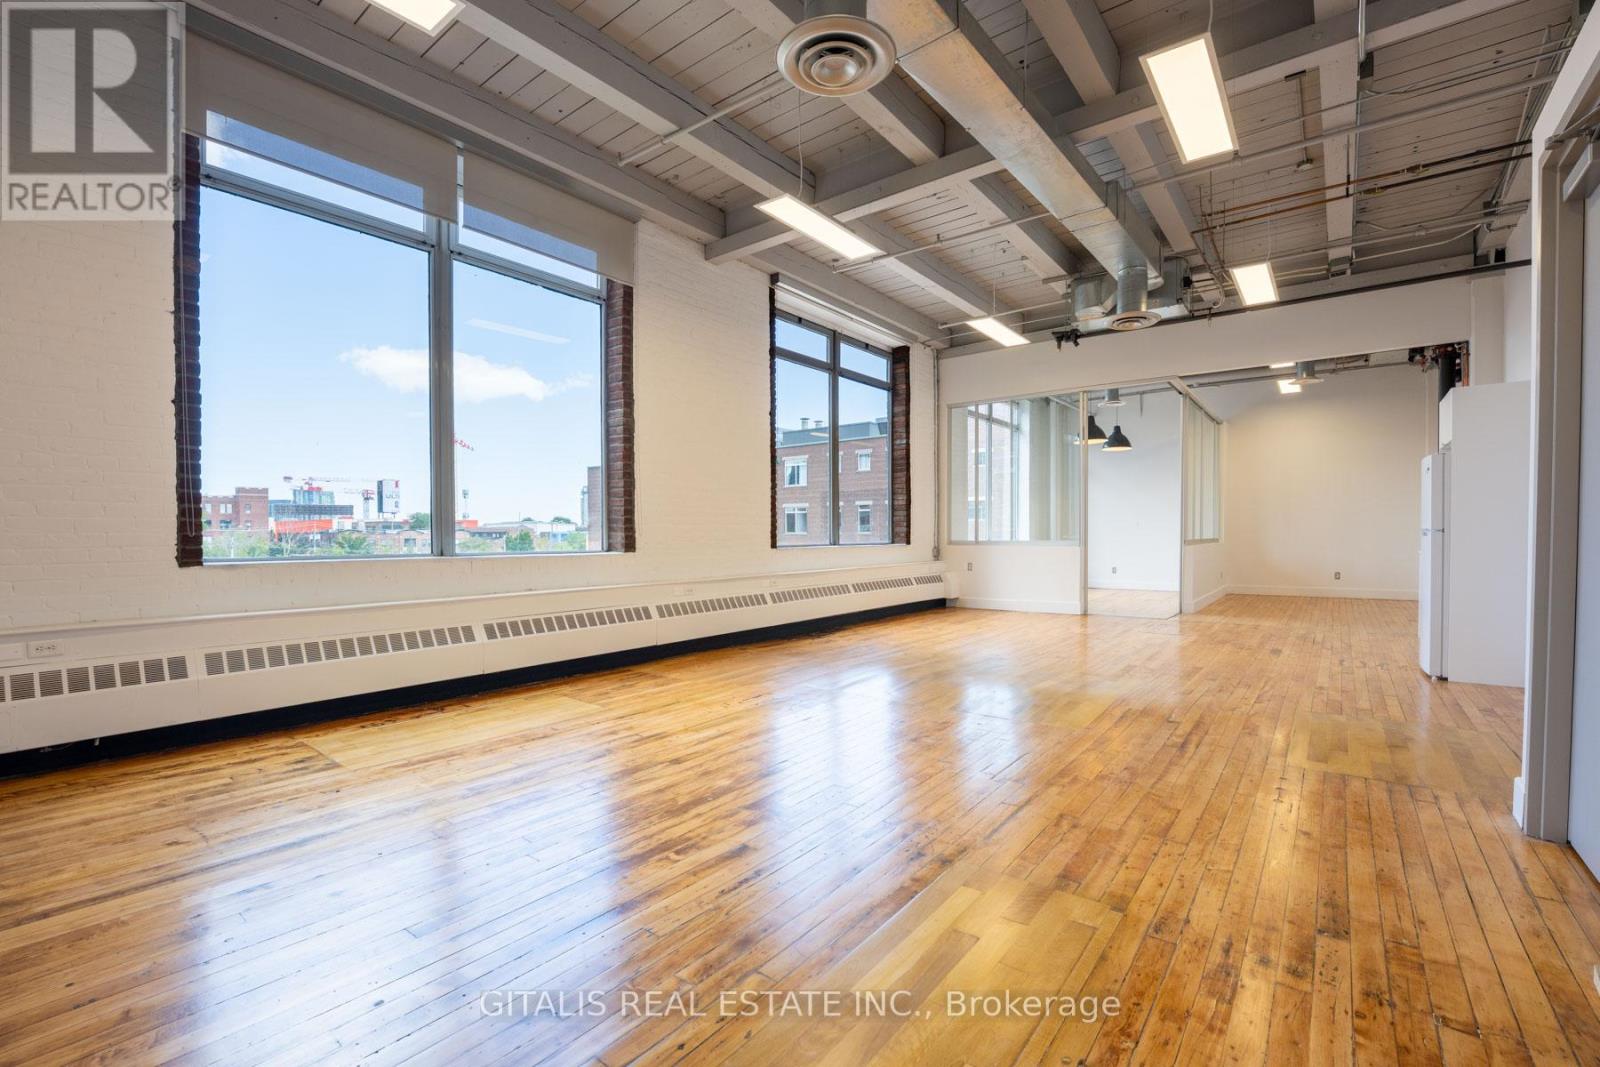
Beautifully built-out brick-and-beam creative office space in the highly coveted Light Factory. This bright, open-concept unit features a glass boardroom, soaring ceilings, exposed ductwork, and oversized industrial windows flooding the space with natural light. West facing windows with breath taking views of the CN Tower. Functional layout includes a large open workspace, dedicated lounge and collaboration areas, and a kitchenette. Ideal for creative, media, or content-driven users, with existing setup well-suited for photography or studio use. Polished hardwood floors and clean modern finishes complement the building's authentic industrial character. Located in the heart of Liberty Village, steps to transit, restaurants, and amenities. (id:63203)
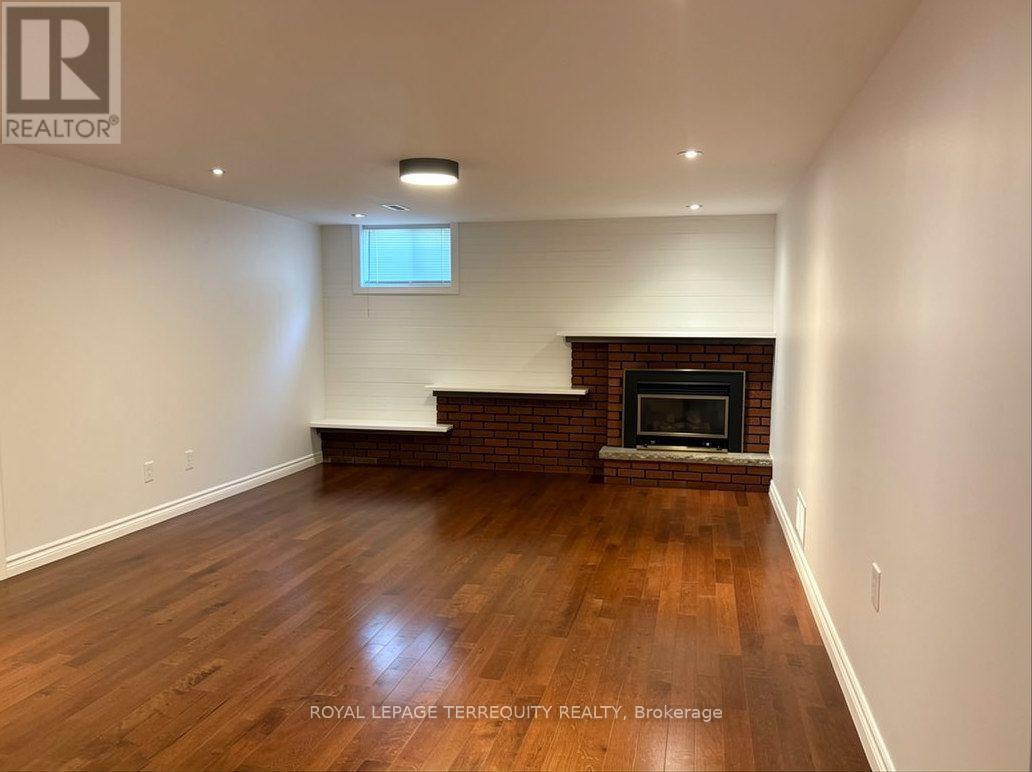
Lower - 896 Fourth Street
Mississauga, Ontario
Location is everything with this two-bedroom, one-bathroom basement apartment in Mississauga's high-demand Lakeview community. Situated just minutes from the Lakefront Promenade Marina, Dixie Outlet Mall, and the Port Credit waterfront, this area offers an incredible lifestyle with quick access to the QEW, the GO Station and local transit routes for an easy commute to downtown Toronto. The carpet-free unit features laminate flooring throughout and large above grade windows that bring in plenty of natural light. The layout features a kitchen with stainless steel appliances and a separate dining/living room. Notable interior features include in-suite laundry, a cold cellar, and an additional separate storage space. Two parking spots and shared backyard access is included. Strict non-smoking property, ideal for a quiet tenant. Utilities are a 50% split shared with the upper-level tenants. The unit is currently occupied, with possession available starting September 5th. Listing photos taken prior to current tenancy. (id:63203)
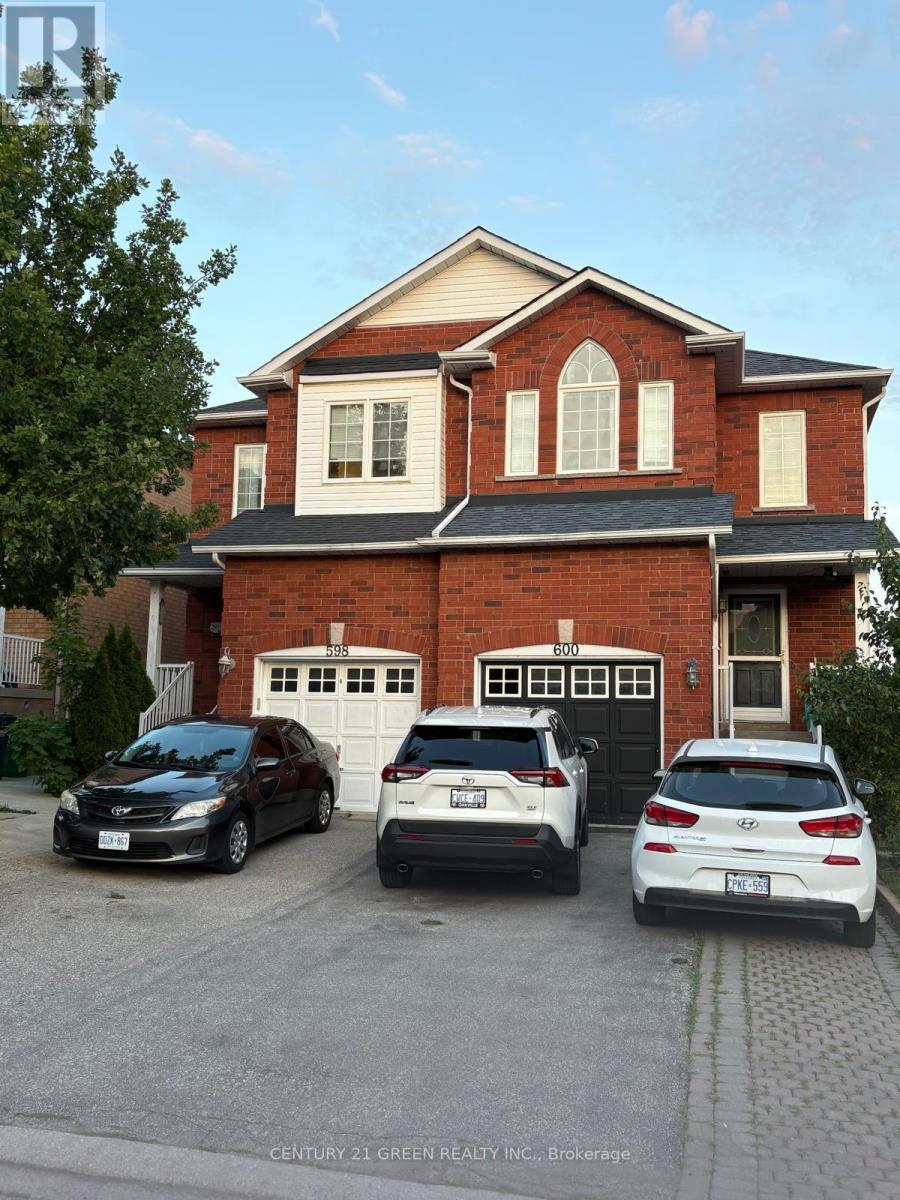
(Upper) - 598 Dolly Bird Lane
Mississauga, Ontario
Located in the prestigious Meadowvale area, this home offers exceptional convenience and access to top-rated schools, including St. Marcellinus Secondary School, Mississauga Secondary School, and David Leeder Middle School and French School. Walking distance from major grocery stores like No Frills and Food Basics, Shoppers Drug Mart, Major banks, Highway 401/407, and public transit. The main floor features an elegant layout with strip hardwood flooring in the living and dining areas, complemented by newly installed pot lights and fresh paint. All bedrooms are upgraded with newer laminate flooring. Gas Stove with newer Dishwasher and Refrigerator. The spacious primary bedroom includes a full ensuite with a soaker tub and separate shower stall. Please note: The walk-out basement is rented separately. The house tenant will be responsible for monthly rent plus 75% of utilities. (id:63203)
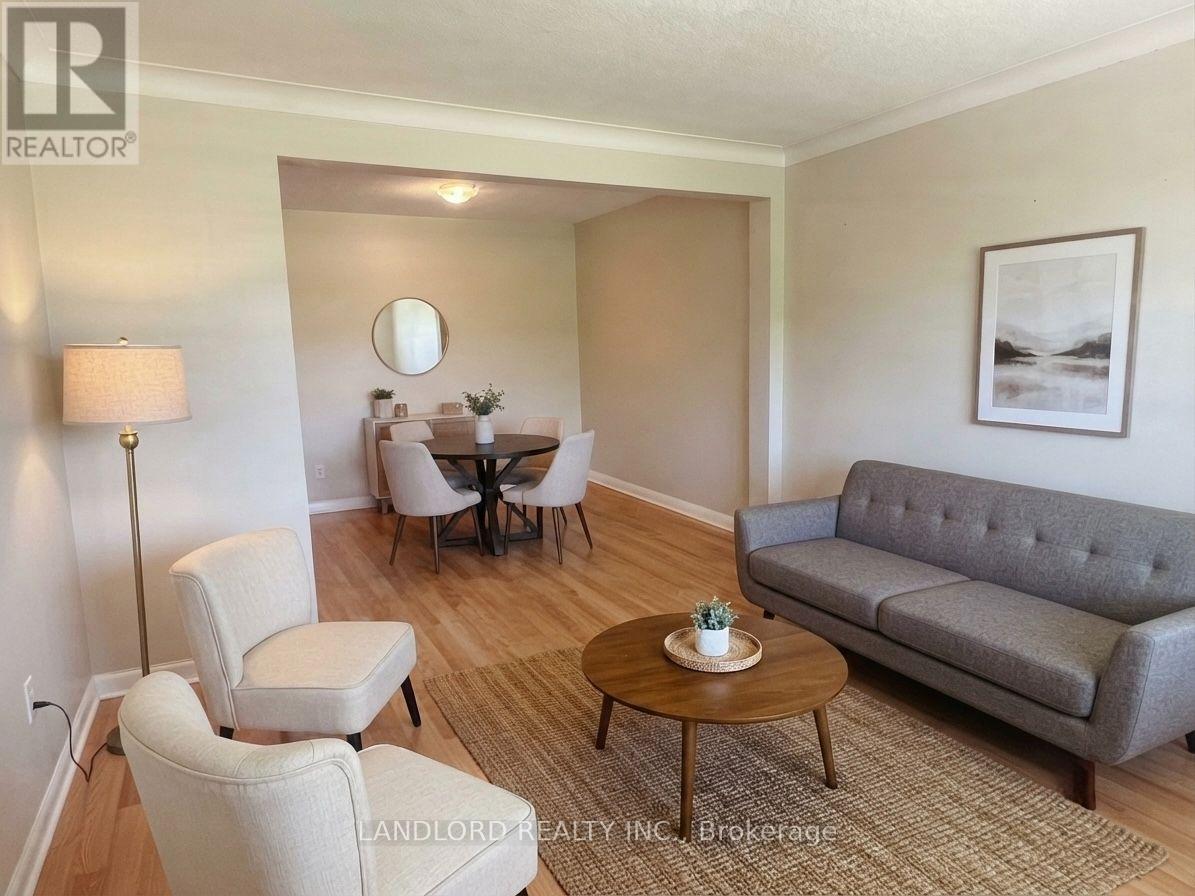
A - 65 Fairfield Avenue
Toronto, Ontario
Professionally Managed 2 Bed, 1 Bath Upper-Level Suite Featuring A Spacious Kitchen With Full-Size Appliances, A Bright And Inviting Living Room With A Large Window Providing Abundant Natural Light, A Separate Dining Area, And Two Generously Sized Bedrooms. Enjoy The Convenience Of In-Suite Laundry And Access To A Shared Backyard For Outdoor Enjoyment. Ideally Located In Toronto's Desirable Long Branch Neighbourhood With An Impressive Walk Score Of 91/100, This Home Is Just Steps From Everyday Essentials, Parks, Lakeside Trails, Restaurants, And Cafés, With Easy Access To Long Branch GO Station, TTC, Quick Connections To Downtown Toronto, And The Beautiful Lake Ontario Waterfront. A Must See **Appliances: Fridge, Stove, Stacked Washer and Dryer **Utilities: Hydro Extra, Heat & Water Included **Parking: 1 Spot Included (id:63203)
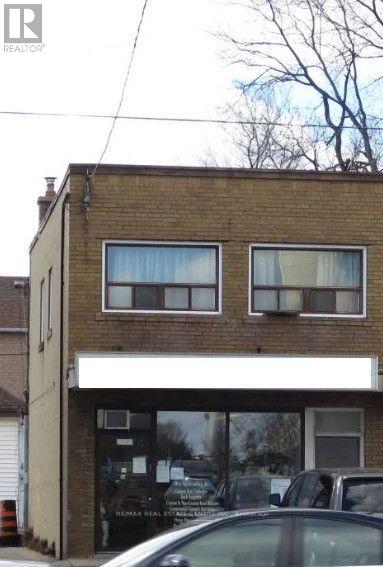
2540 Weston Road
Toronto, Ontario
Commercial unit with a Prime Location - Hwy 401/Weston | Freehold | No Condo Fees, End Unit. One of the Best Locations to Own Retail + Residential Unit. Excellent location just 3 blocks from Highway 401 near Weston Road, offering convenient access to major routes. Freehold property with no condo fees. Second-floor residential unit, Main floor Retail Unit. Basement features an entrance from the main floor as well as separate access from the rear of the property, providing added flexibility. 8-foot basement ceilings, offering comfortable usable space and excellent potential. Unit in front of All Big Retailers, Grocery Stores, Banks. TTC Bus stop at the Front. (id:63203)