


334409 7th Line
Amaranth, Ontario
Welcome to 334409 7th Line, Amaranth. Nestled in the peaceful countryside on 3.66 acres, this well-maintained raised bungalow offers the perfect blend of space, privacy, and comfortable living. Step inside to a spacious front foyer complete with a large entry closet for added convenience. The bright kitchen is designed for both everyday living and entertaining, featuring a massive laminate island, ample cabinetry, a pantry, vinyl flooring, pot lights, and a built-in oven. The adjoining dining area offers a walkout to a deck with sleek glass-panel railings-an ideal spot to enjoy your morning coffee or host summer gatherings while taking in the surrounding property. Durable vinyl flooring extends throughout the entire main level, creating a cohesive, low-maintenance living space. The inviting living room is filled with natural light from a large picture window. The primary bedroom features two windows and an oversized double closet, while two additional bedrooms each offer their own closets. A well-appointed 4-piece bathroom with a linen tower, and updated soaker tub and shower ('25) with a ceramic floor, completes the bedroom wing. Conveniently also located on the main level, the laundry room includes a 2-piece bathroom and provides direct access to the heated oversized attached garage, adding everyday functionality and year-round comfort. Built with ICF (Insulated Concrete Form) construction and enhanced with hurricane clips, this home offers added durability, structural strength, and energy efficiency for lasting peace of mind. Almost 2000 sq ft of unfinished space (drywall installed) on the lower level, offering bright above grade windows awaits your finishing touches. Enjoy the privacy and open space of country life while being approximately 10 minutes from Grand Valley, 20 minutes to Orangeville and Shelburne, and within a comfortable commute to the GTA. (id:63203)
41 Pinehill Drive
Brantford, Ontario
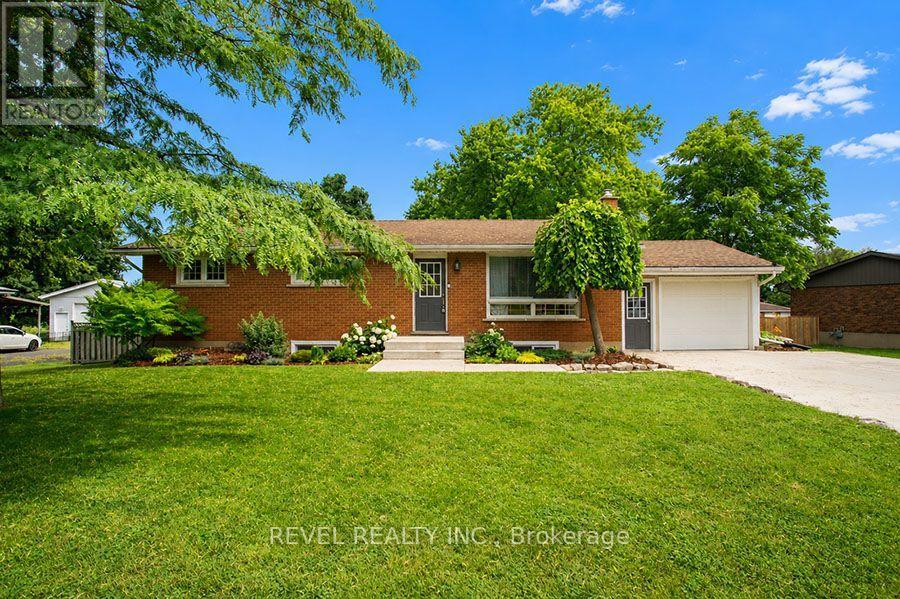
Welcome home to 41 Pinehill Drive, a beautifully updated bungalow tucked away in one of Brantford's most sought after neighbourhoods. Opportunities to own in this established area are few and far between. Set on an impressive 0.4 acre lot, this property offers over 2,000 sq. ft. of finished living space with 3+1 bedrooms, 2 full bathrooms, an attached garage with a 220V EV charger, and a new concrete driveway (2021) with parking for up to six vehicles. Step inside to discover a bright open concept main floor, where the **bright, sun filled living room** flows seamlessly into the fully renovated kitchen (2018). Featuring granite countertops, ceiling height cabinetry with crown moulding and under cabinet lighting, an oversized island with seating, stainless steel appliances, and ample storage, this kitchen is truly the heart of the home. The adjoining dining area offers patio doors leading to the expansive 20' x 30' deck overlooking the private backyard. Three generous bedrooms and an updated 4 piece bathroom complete the main level. The fully renovated lower level (2018) provides exceptional additional living space with luxury vinyl flooring throughout. Cozy up around the natural gas fireplace in the spacious recreation room, enjoy the separate games area, or take advantage of the bonus room ideal for a home office, playroom, or hobby space. A fourth bedroom, stunning 3 piece bathroom with a frameless glass shower, and a dedicated laundry room complete the lower level. Outside, the fully fenced backyard is a true retreat with mature trees, beautiful landscaping, a large deck, firepit, and storage shed, offering plenty of room for kids, pets, and outdoor entertaining. Additional updates include a furnace and A/C (2020), water heater (2024), and fresh paint (2024). Move in with confidence and enjoy everything this exceptional property has to offer in one of Brantford's most sought after neighbourhoods. (id:63203)
33 Parker Avenue
Hamilton, Ontario
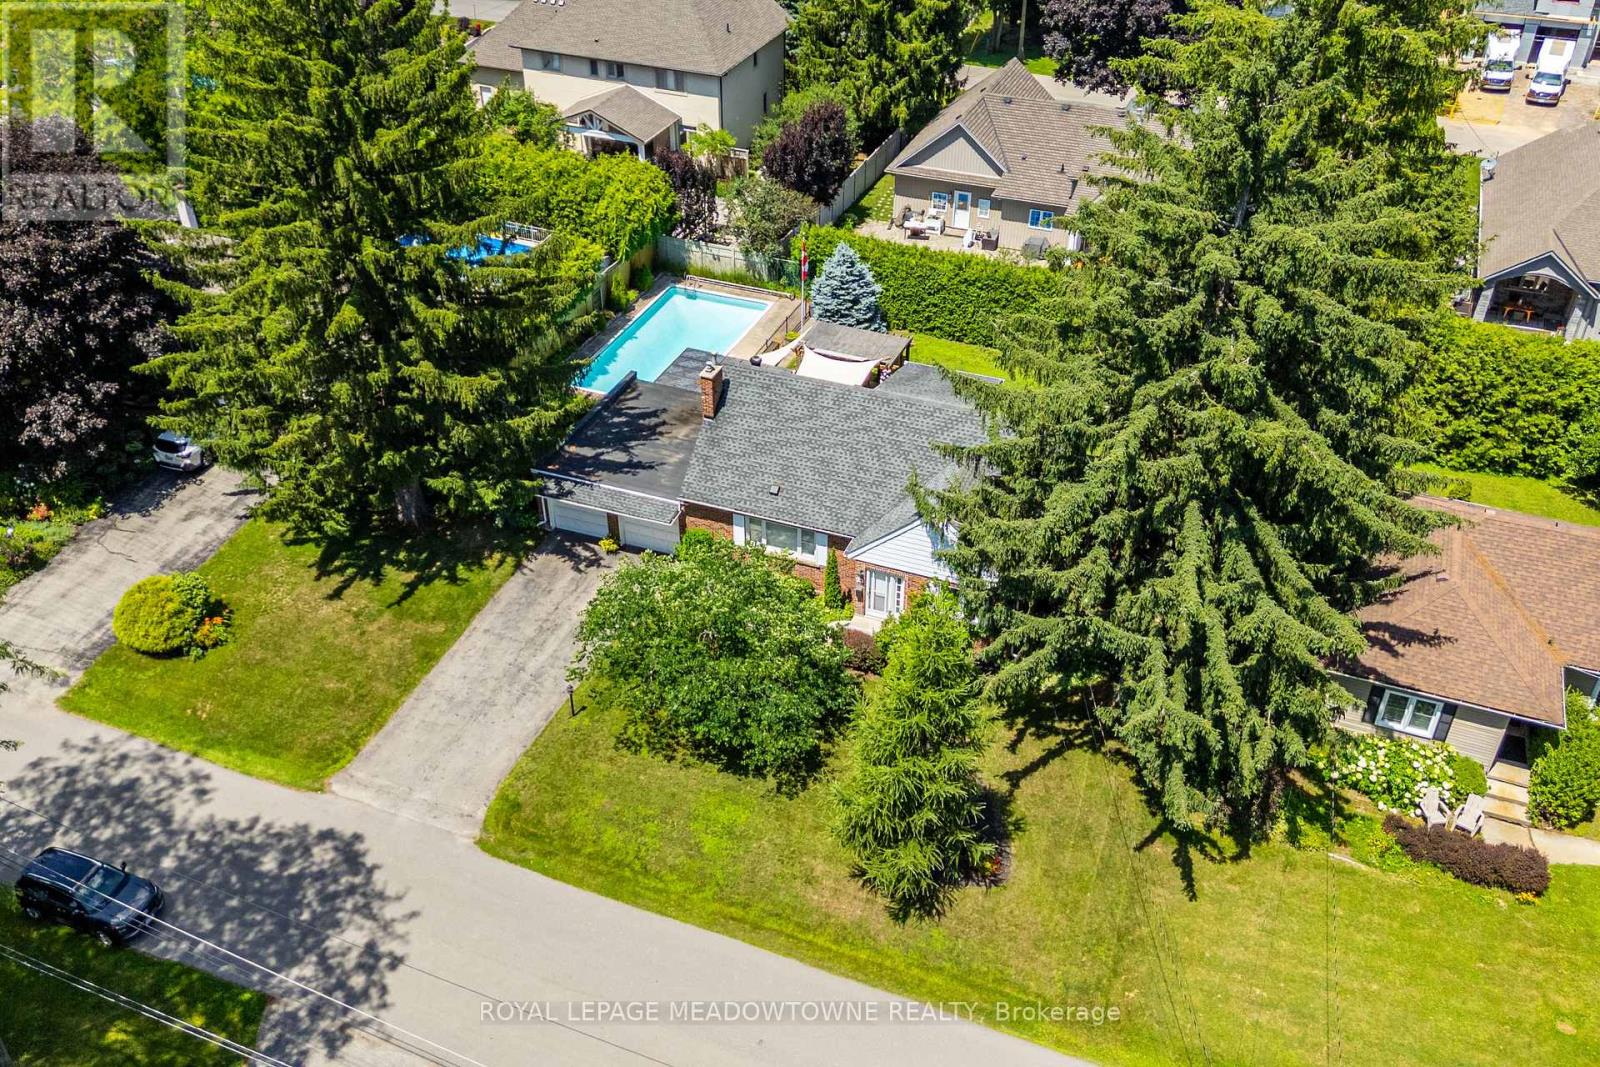
Welcome to this updated 3-bedroom, 3-bathroom 1.5-storey detached home in one of Ancaster's most desirable neighbourhoods. Situated on a premium 100 x 100 ft lot, this property offers an impressive 18 x 36 ft heated inground pool, beautifully landscaped grounds, and endless potential for families, renovators, or builders alike. The bright, open-concept living room features hardwood flooring, a cozy gas fireplace, and a large picture window overlooking the front yard. The dining area flows seamlessly into the updated kitchen, complete with granite countertops, tile backsplash, double undermount sink, breakfast bar, ample cabinetry, and a walk-out to the backyard, making entertaining effortless. A spacious main floor bedroom offers hardwood flooring, a large window, and semi-ensuite access to the updated 4-piece bathroom with two closets, linen storage, and an updated vanity. Upstairs you'll find two additional bedrooms and another 4-piece bathroom, including a generous primary bedroom with double closet and a second bedroom with attic access. The partially finished basement provides excellent additional living space with a rec room, office, pot lights, broadloom, a finished 2-piece bathroom, laundry area, workshop, and a separate walk-up entrance to the attached double garage. Outside, enjoy your own private backyard retreat featuring two pergola-covered deck areas, two storage sheds, plenty of green space, and the heated inground pool-perfect for relaxing or entertaining family and friends. Ideally located close to schools, parks, trails, shopping, restaurants, and major highway access. Move in and enjoy as is, renovate to suit your vision, or take advantage of this exceptional lot in a neighbourhood filled with stunning custom homes. (id:63203)
17 Ralston Drive
Guelph, Ontario
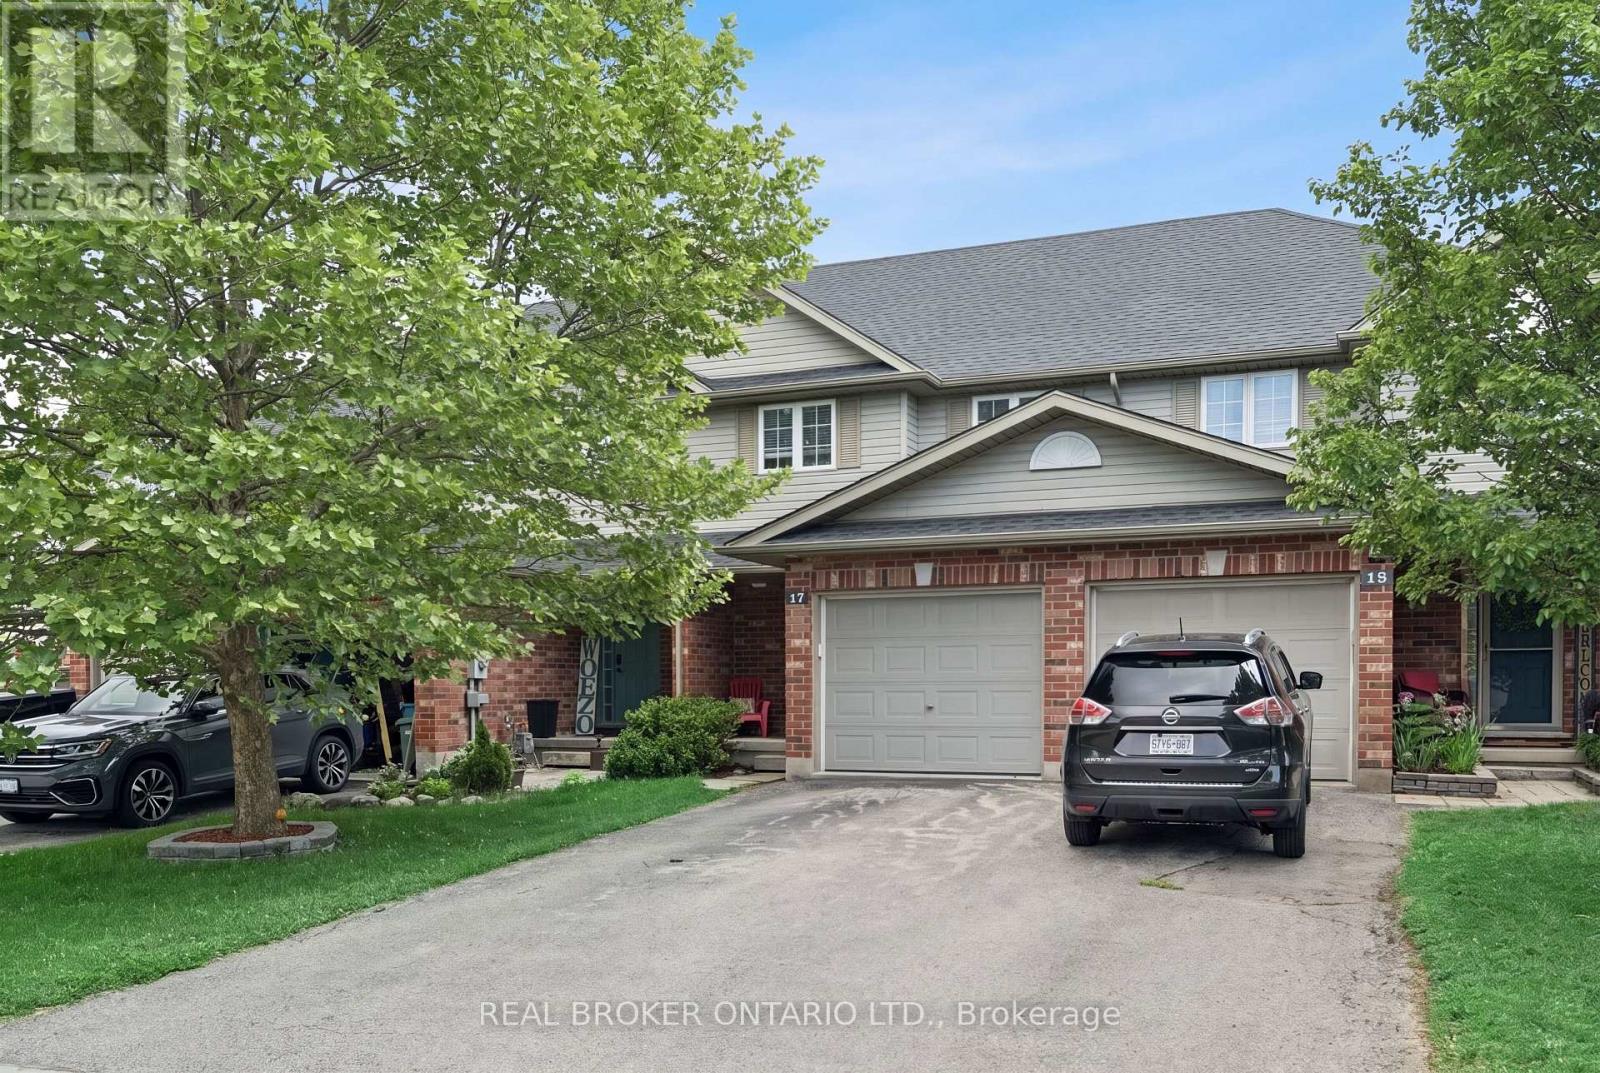
3 BEDROOMS! 2 BATHROOMS! NO SIDEWALK TO SHOVEL! Welcome to 17 Ralston Drive, a well-maintained freehold townhome located in Guelph's desirable East End. Offering 3 bedrooms, 2 bathrooms, 1,196 sq ft above grade, a single-car garage, and parking for 3 vehicles, this home is an excellent opportunity for first-time buyers, young families, or investors seeking a move-in-ready property in a convenient location. Situated on a 19.66 x 99.3 ft lot, the property features a functional outdoor space with a sunny backyard, spacious deck, and plenty of room for gardening, entertaining, or simply relaxing outdoors. From the moment you arrive, the beautiful mature tree and attractive curb appeal create a welcoming first impression. The absence of a sidewalk means less exterior maintenance while providing additional driveway parking. Inside, you'll find a bright and functional layout designed for everyday living. The white kitchen offers ample cabinetry and workspace while overlooking the backyard, making it easy to stay connected while preparing meals. Large windows throughout the home fill the interior with natural light, creating a warm and inviting atmosphere. The spacious living and dining areas provide comfortable spaces for family gatherings, entertaining guests, or unwinding at the end of the day. Upstairs, you'll find three generously sized bedrooms and a full bathroom. The unfinished basement offers excellent storage space and future potential for additional living space, a recreation room, home office, or gym. Ideally located close to schools, parks, trails, shopping, restaurants, and commuter routes, this home offers the perfect balance of comfort, functionality, and convenience in one of Guelph's most sought-after family-friendly neighbourhoods. (id:63203)
2860 Henley Avenue
Niagara Falls, Ontario
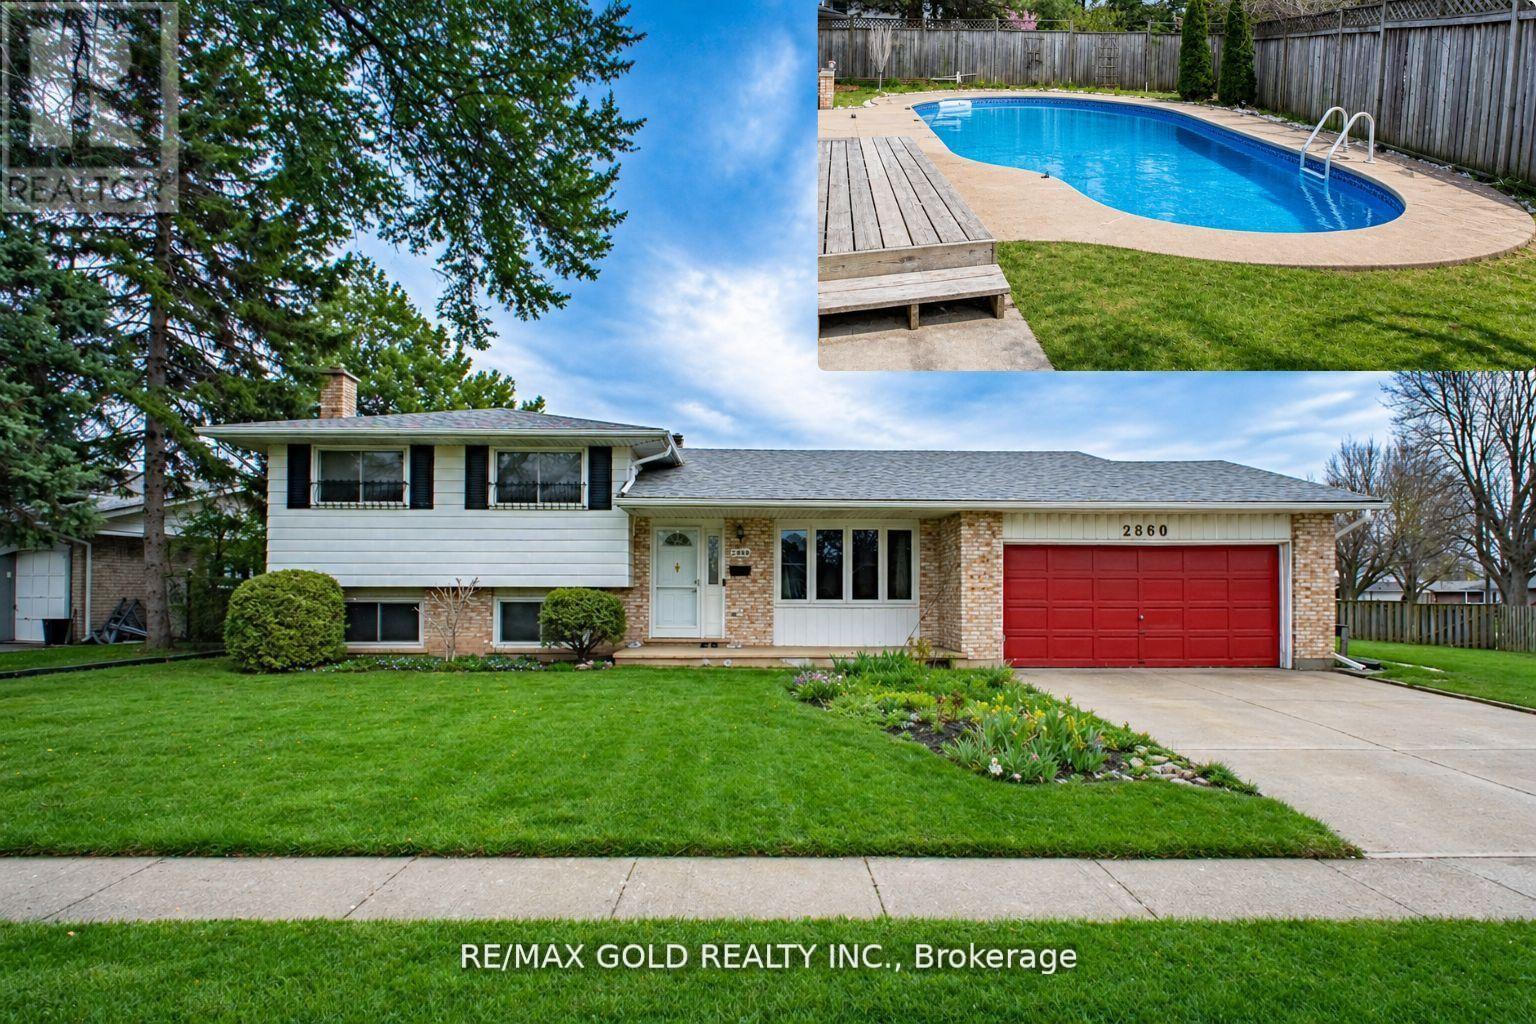
Welcome to this beautifully maintained backsplit situated on a premium corner lot, offeringexceptional space, comfort, and versatility. Boasting over 2,700 sq. ft. of finished livingspace, this home is perfect for growing families or those seeking additional functionality. Themain level features a well-designed layout with a bright kitchen, complemented by separateliving and dining areas-ideal for both everyday living and entertaining. This backsplit offersgenerously sized bedrooms, including a spacious primary suite complete with its own privateensuite, along with an additional full bathroom for convenience. The fully finished basementwith a separate walk-up entrance adds incredible value, featuring a second kitchen, a fullbathroom, a spacious living area, an additional bedroom, and ample storage space-perfect forin-law capability or extended family living. Step outside to your private backyard oasis,complete with a beautifully maintained pool and an additional separate side yard-offeringmultiple outdoor spaces for relaxation, entertaining, and family enjoyment. Additionalhighlights include a double-car garage and major mechanical updates, with both the furnace andair conditioning system being less than two years old, providing peace of mind for years tocome. Situated on a desirable corner lot, this home offers the perfect blend of space,functionality, and lifestyle. (id:63203)
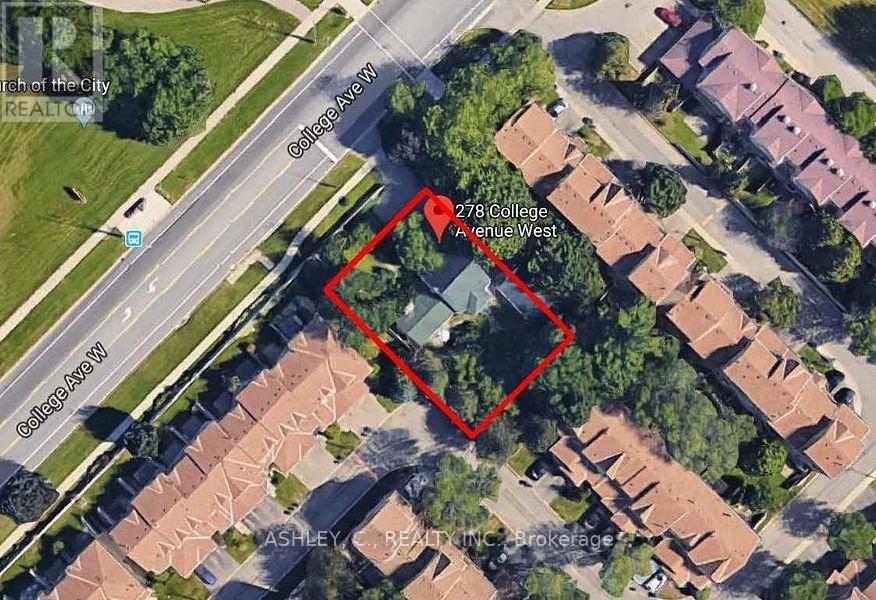
278 College Avenue W
Guelph, Ontario
Exceptional Power of Sale development opportunity. Zoning approval for 4 storey, six (6) residential back-to-back townhomes. A rare chance for builders, developers, and investors. This property presents an excellent opportunity for future residential development. Buyers will appreciate the potential this site offers in an established area with convenient access to a variety of local amenities and services. Power of Sale - property being sold "as is, where is." Buyers are advised to conduct their own due diligence regarding permits, development charges, servicing, and all other requirements. (id:63203)
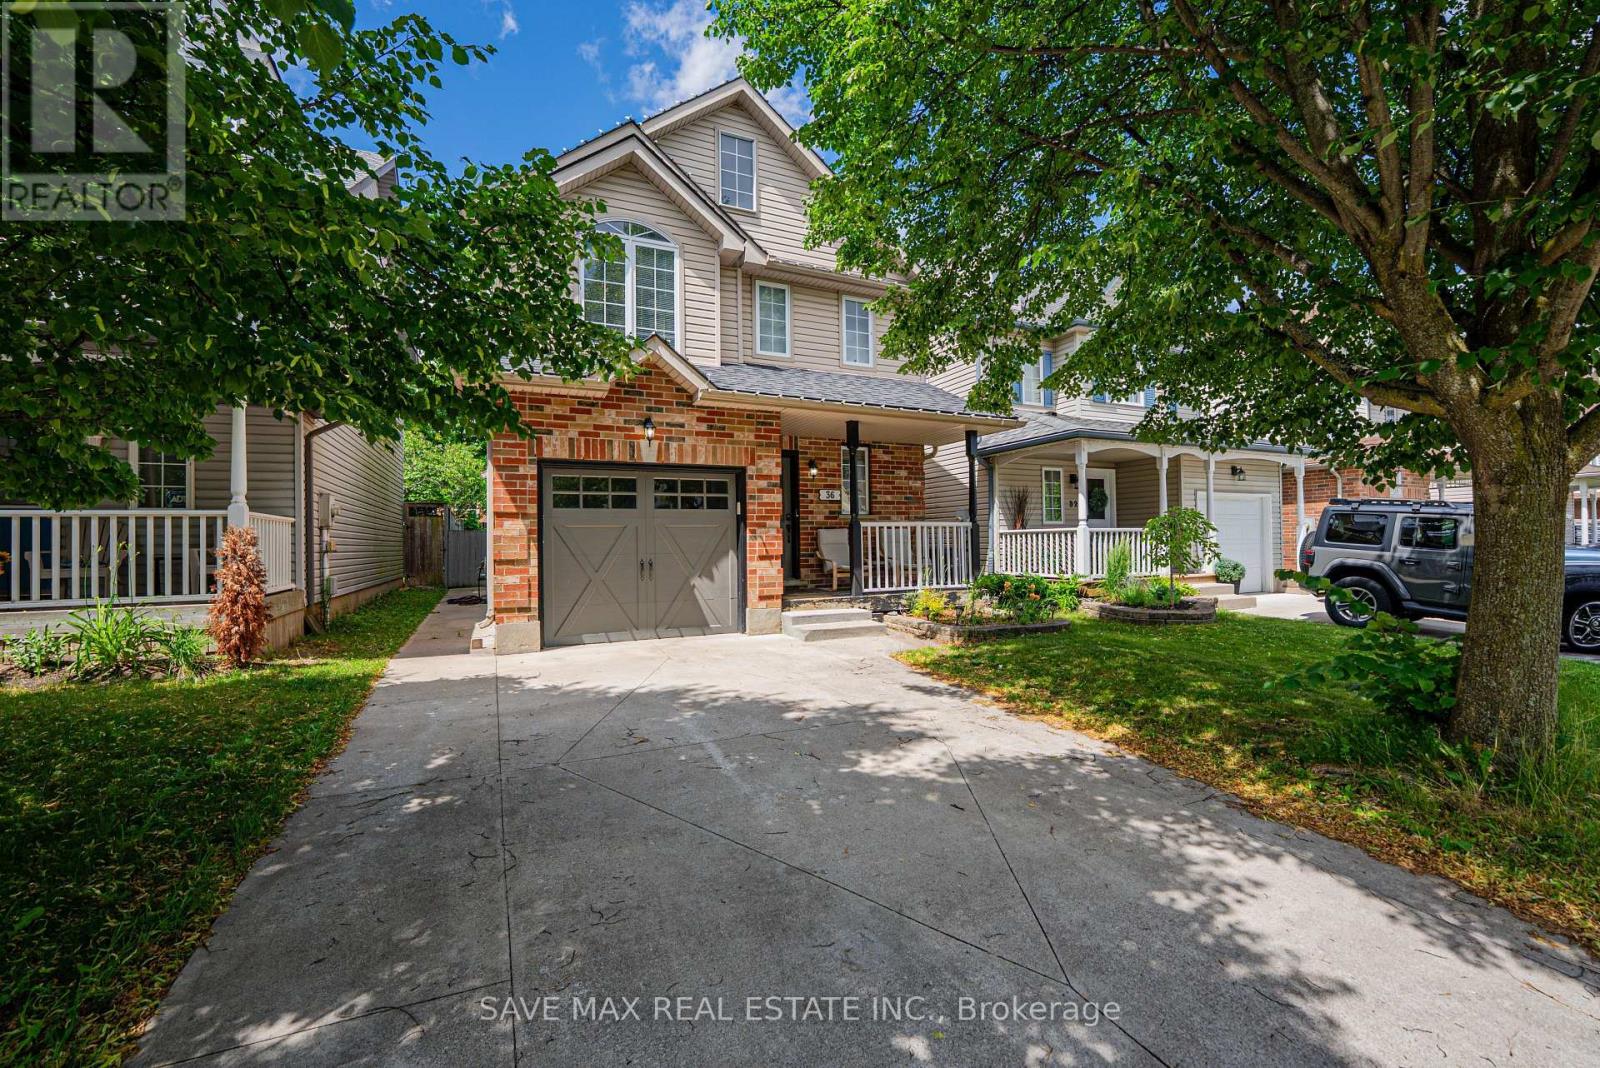
36 Marcy Crescent
Cambridge, Ontario
Welcome to 36 Marcy Crescent, a beautifully detached home nestled in one of Hespeler's most desirable family-friendly neighbourhoods. Offering over 2,200 sq. ft. of finished living space, this exceptional home features 3 spacious bedrooms, 4 bathrooms, an attached garage, and a fully finished basement complete with a convenient 3-piece bathroom and versatile office/rec room space-ideal for a growing family, working from home, or potential in-law living. The main floor offers a bright and spacious layout featuring a large combined great room area, providing the perfect space for both everyday comfort and entertaining guests. The functional flow of the home creates a warm and inviting atmosphere throughout. On the second floor, you will find 3 generously sized bedrooms along with the added convenience of a dedicated laundry room, making daily living more practical and efficient. Additional features include a newer furnace, newer A/C, and a water softener for added comfort and peace of mind. Step outside to your private backyard retreat featuring a spacious deck, perfect for outdoor entertaining, barbecue parties, family gatherings, or simply unwinding after a long day. Ideally located close to top-rated schools, parks, walking trails, shopping, and quick Highway401 access, this move-in-ready home offers the perfect combination of comfort, convenience, and lifestyle. (id:63203)
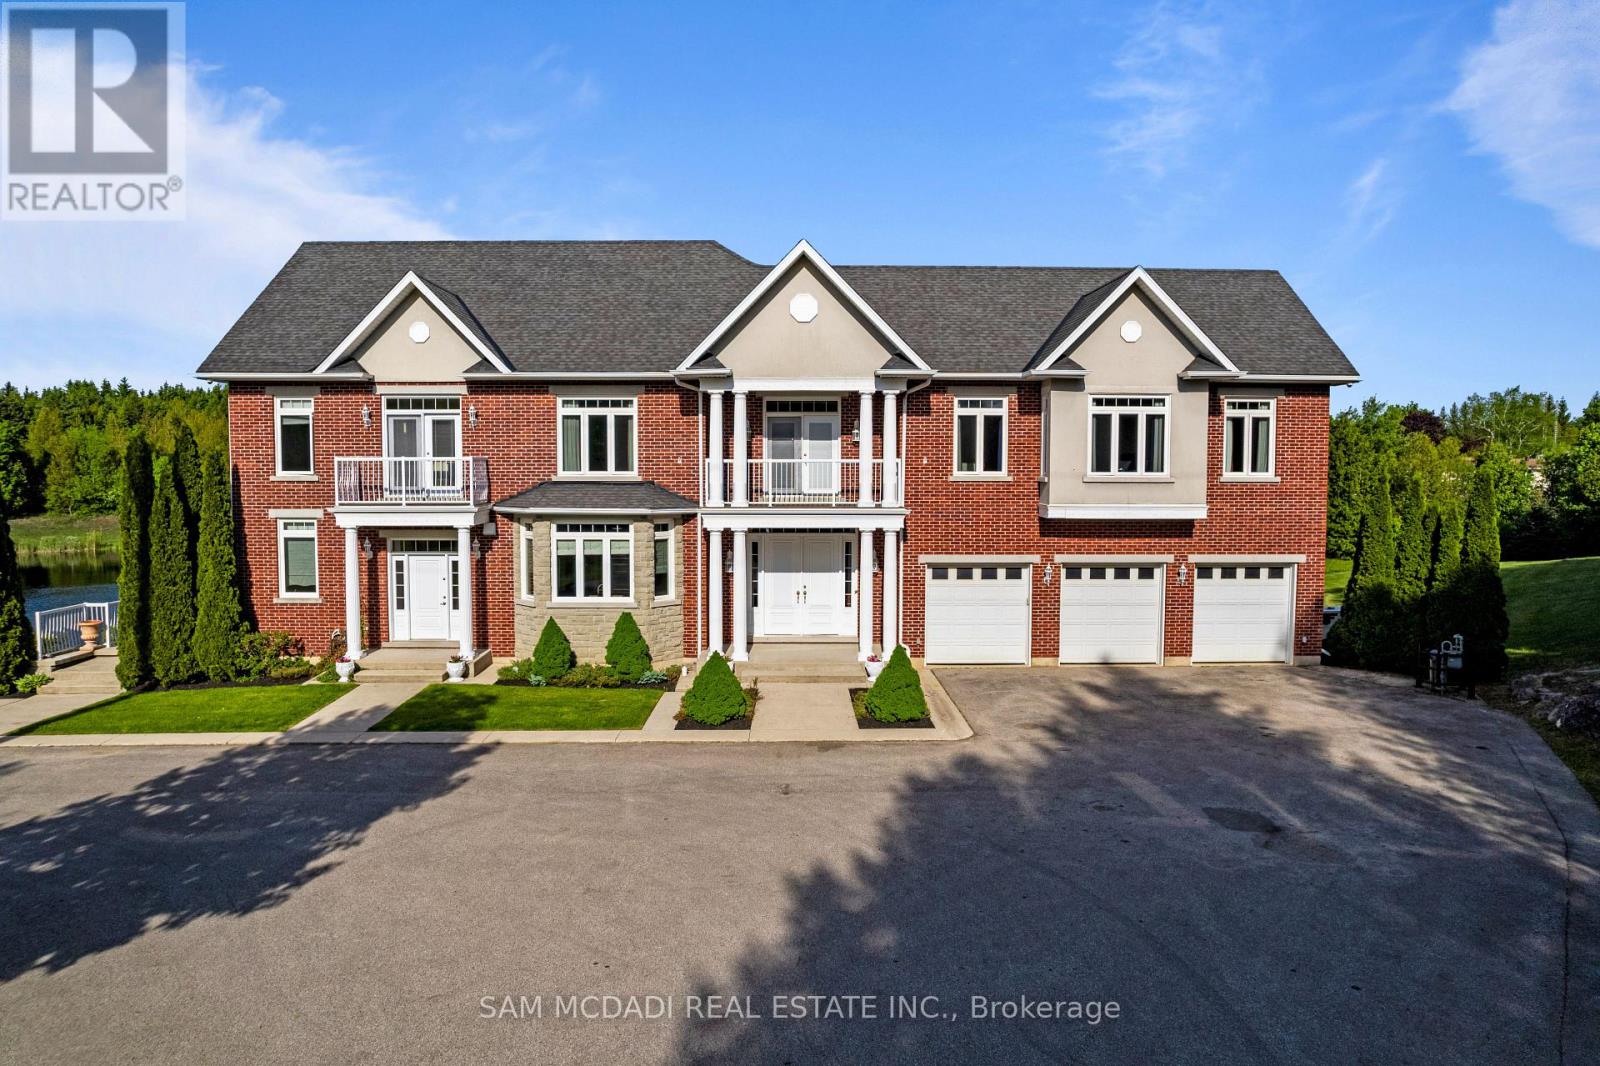
53 Peter Street
Grey Highlands, Ontario
Welcome to "The Pond House"-a breathtaking architectural masterpiece nestled on a pristine 3.95-acre private estate. Boasting 4,954 sq. ft. of luxurious above-grade living space, this extraordinary home is perfectly framed by a spectacular private pond, offering a serene, resort-like lifestyle. Designed for grand-scale entertaining and ultimate comfort, the sprawling main level features a magnificent chef's kitchen equipped with top-of-the-lineJennAir appliances, including dual refrigerators, dual ovens with a premium stove. Flowing effortlessly from the kitchen is an elegant formal dining room and three distinct living zones, including a stunning rear living room that overlooks the water. Two convenient main-floor powder rooms and a dedicated laundry room complete this entertainer's dream. Ascend to the breathtaking second level, where luxury meets tranquility. An open lobby welcomes you with its own attached balcony. The magnificent primary suite is a true private sanctuary, featuring a lavish 4-piece ensuite, a secondary in-suite laundry room, and a private balcony to take in the sweeping estate views. Family and guests are treated to unparalleled luxury, as the second, third, and fourth bedrooms each boast their own private ensuite washrooms and exclusive attached balconies. The fully finished lower level expands your living space with an incredibly versatile floorplan. It features two gorgeous fireplaces warming a sprawling family room and a separate living area, complete with a powder room. The home has 6 fireplaces. An oversized office offers the perfect work-from-home retreat, while a secluded guest bedroom with a 3-piece ensuite ensures privacy for extended family or visitors With unparalleled outdoor serenity and uncompromising indoor luxury, Property has garbage pick up service. The floor plan is attached for review all measurements of the entire property. The Pond House is more than a home-it is a legacy property. (id:63203)
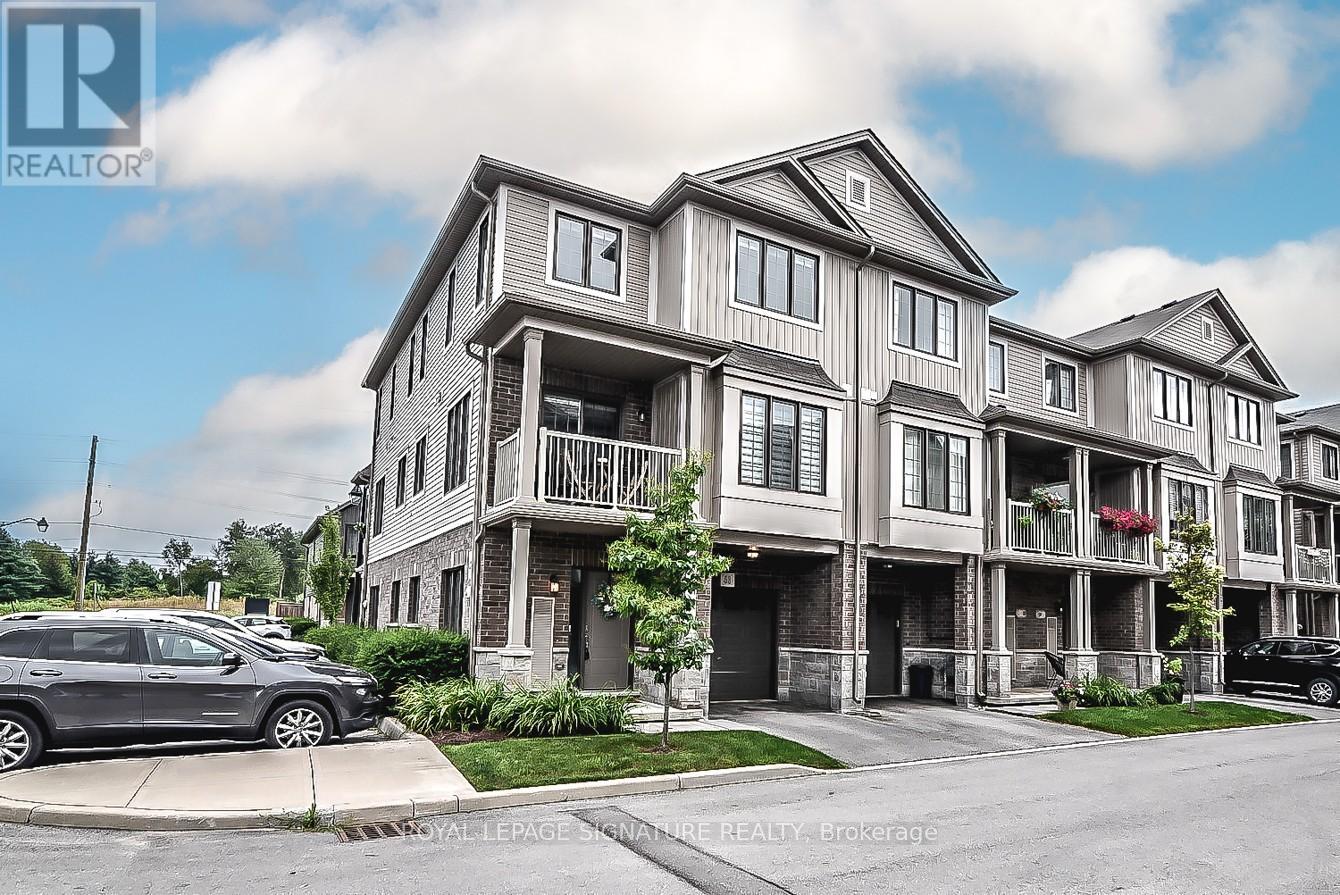
53 - 377 Glancaster Road
Hamilton, Ontario
"Welcome to this stunning modern 3-level townhouse, perfectly situated as an end unit in the desirable community of Ancaster, ON. With an open concept layout, this home effortlessly blends living, dining, and kitchen areas, creating a spacious atmosphere ideal for entertaining. The balcony offers additional outdoor living space with beautiful views. The bedrooms are generously sized, providing ample space for comfort and relaxation. A convenient 3rd-floor laundry room adds functionality and ease to daily routines. Don't miss the opportunity to make this impressive townhouse your dream home (id:63203)
18 Main Street
Erin, Ontario
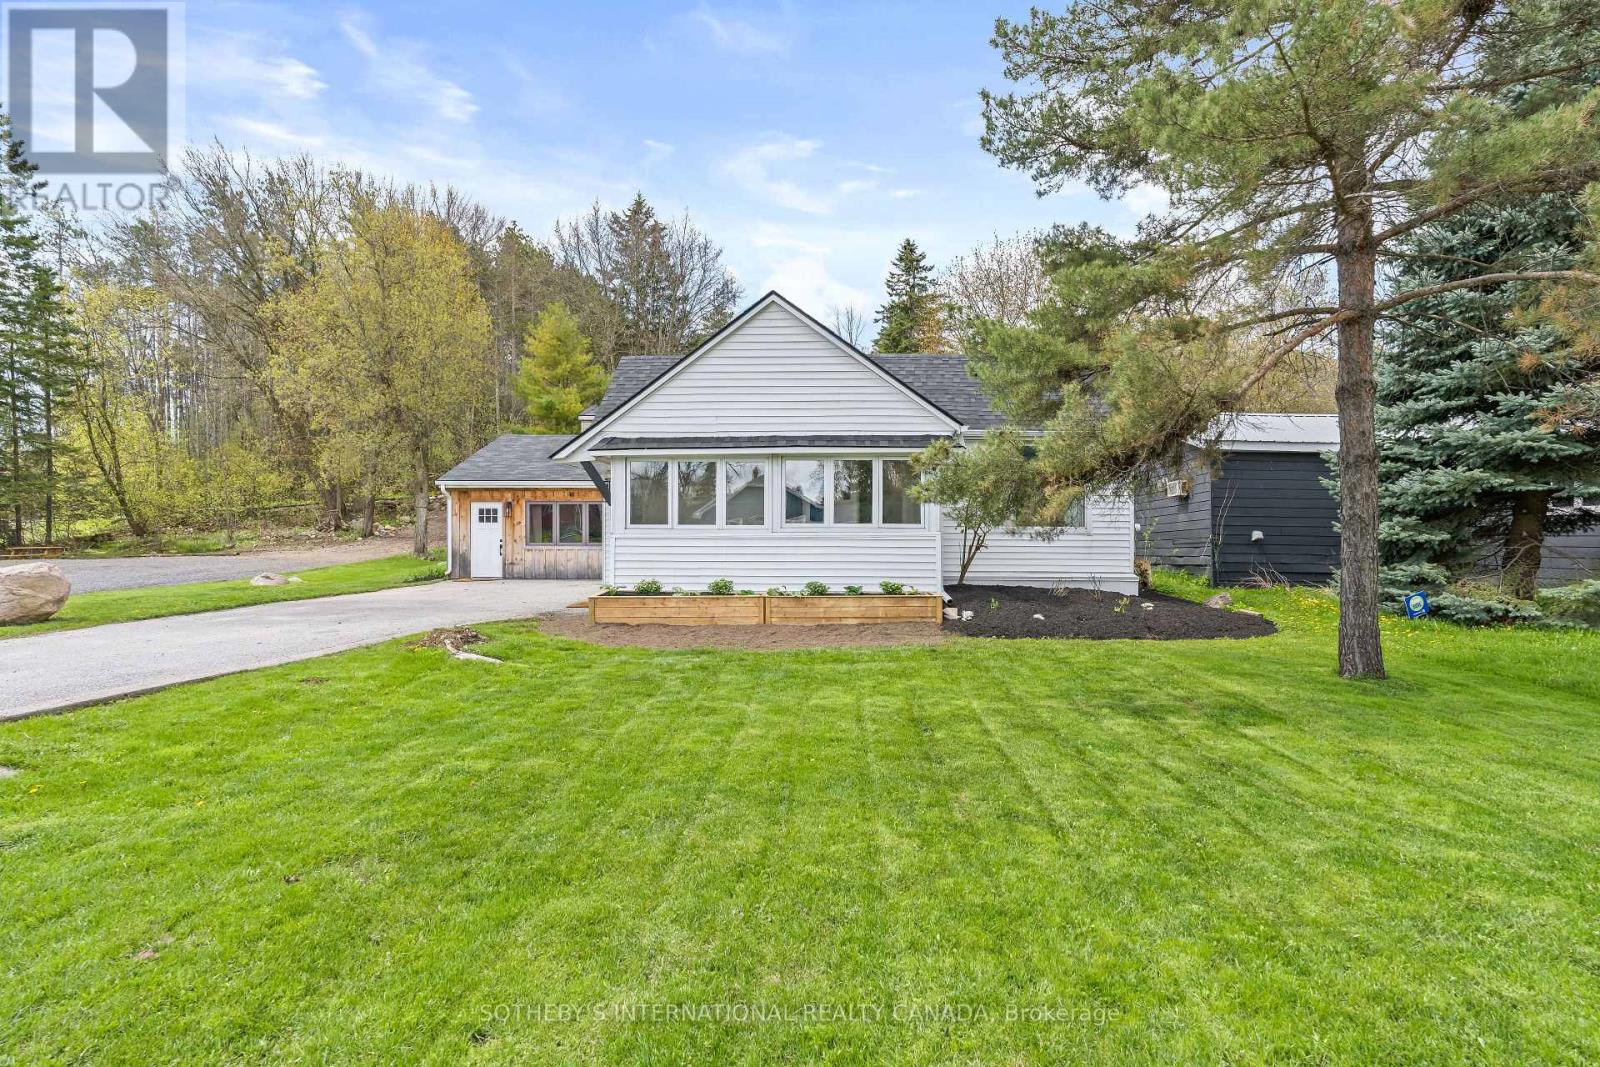
Welcome to 18 Main Street, Erin - a combination of detached ownership with the simplicity and ease of condo-sized living. Ideal for downsizers, professionals, first-time buyers, or those seeking a low-maintenance lifestyle without sacrificing privacy, flexibility, or outdoor space. Perfectly positioned in the heart of historic Erin, this thoughtfully designed home is within walking distance to cafés, restaurants, boutiques, and everyday amenities, creating an effortless village lifestyle in one of Wellington County's most desirable communities. The bright main level features a spacious living room filled with natural light, connected to an inviting dining area and functional kitchen layout. Patio doors lead to a large wood deck, creating an ideal extension of the living space for outdoor dining, entertaining, or quiet mornings. Two comfortable bedrooms and flexible living areas provide excellent versatility for a variety of lifestyles, including work-from-home professionals. The detached garage adds exceptional value and potential - ideal as a private office, small business space, gym, hobby workshop, creative studio, man cave, or gathering retreat. A smart alternative for buyers currently paying separately for both home and office space. Rogers high-speed internet is available for seamless remote work and connectivity. Recent upgrades completed within the last year include new roof shingles, on-demand hot water system, air conditioning unit, and new washer and dryer, offering peace of mind and modern efficiency. (id:63203)
522 - 460 Dundas Street E
Hamilton, Ontario
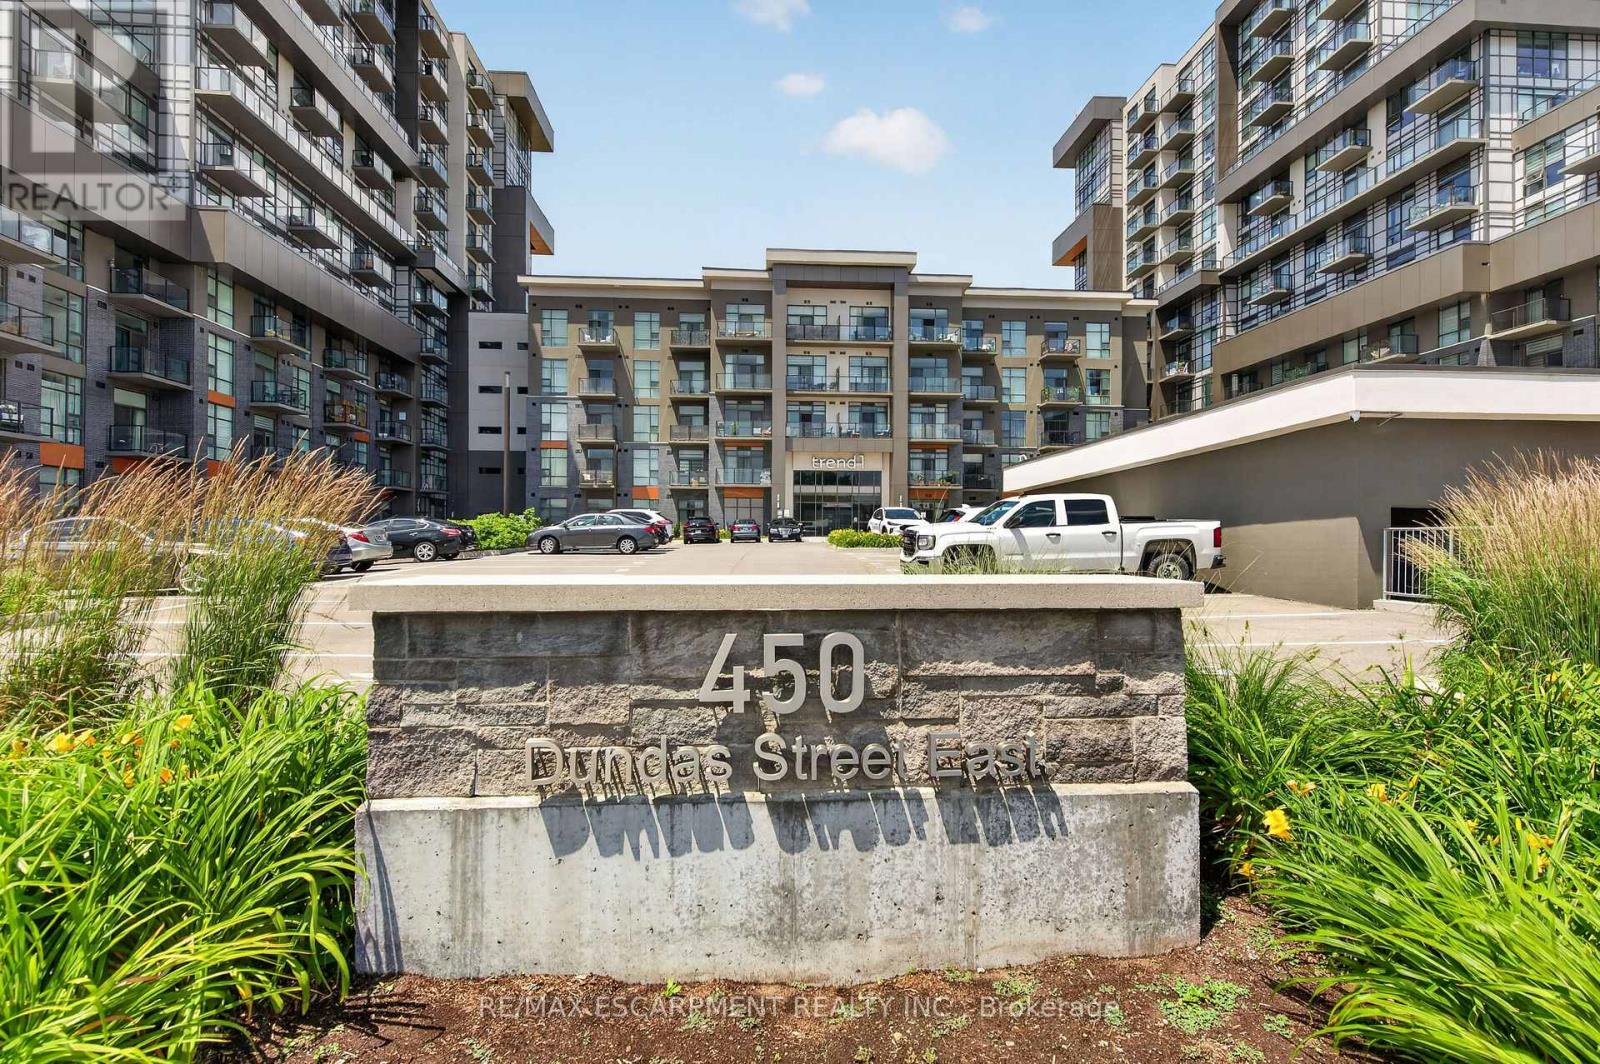
Recently built 1 bedroom + Den condo comes with one underground parking spot, one storage locker and a state of the art Geothermal Heating and Cooling system which keeps the hydro bills low!!! Enjoy the open concept kitchen and living room with stainless steel appliances, a breakfast bar and a walk-out to your double sized private balcony. The primary bedroom is spacious and bright with a walk-in closet. The condo is complete with a 4 piece bathroom and in suite laundry. Enjoy all of the fabulous amenities that this building has to offer; including party rooms, modern fitness facilities, rooftop patios and bike storage. Situated in the desirable Waterdown community with fabulous dining, shopping, schools and parks. 5 minute drive to downtown Burlington or the Aldershot GO Station, 20 minute commute to Mississauga. (id:63203)
400c - 918 Dundas Street E
Mississauga, Ontario
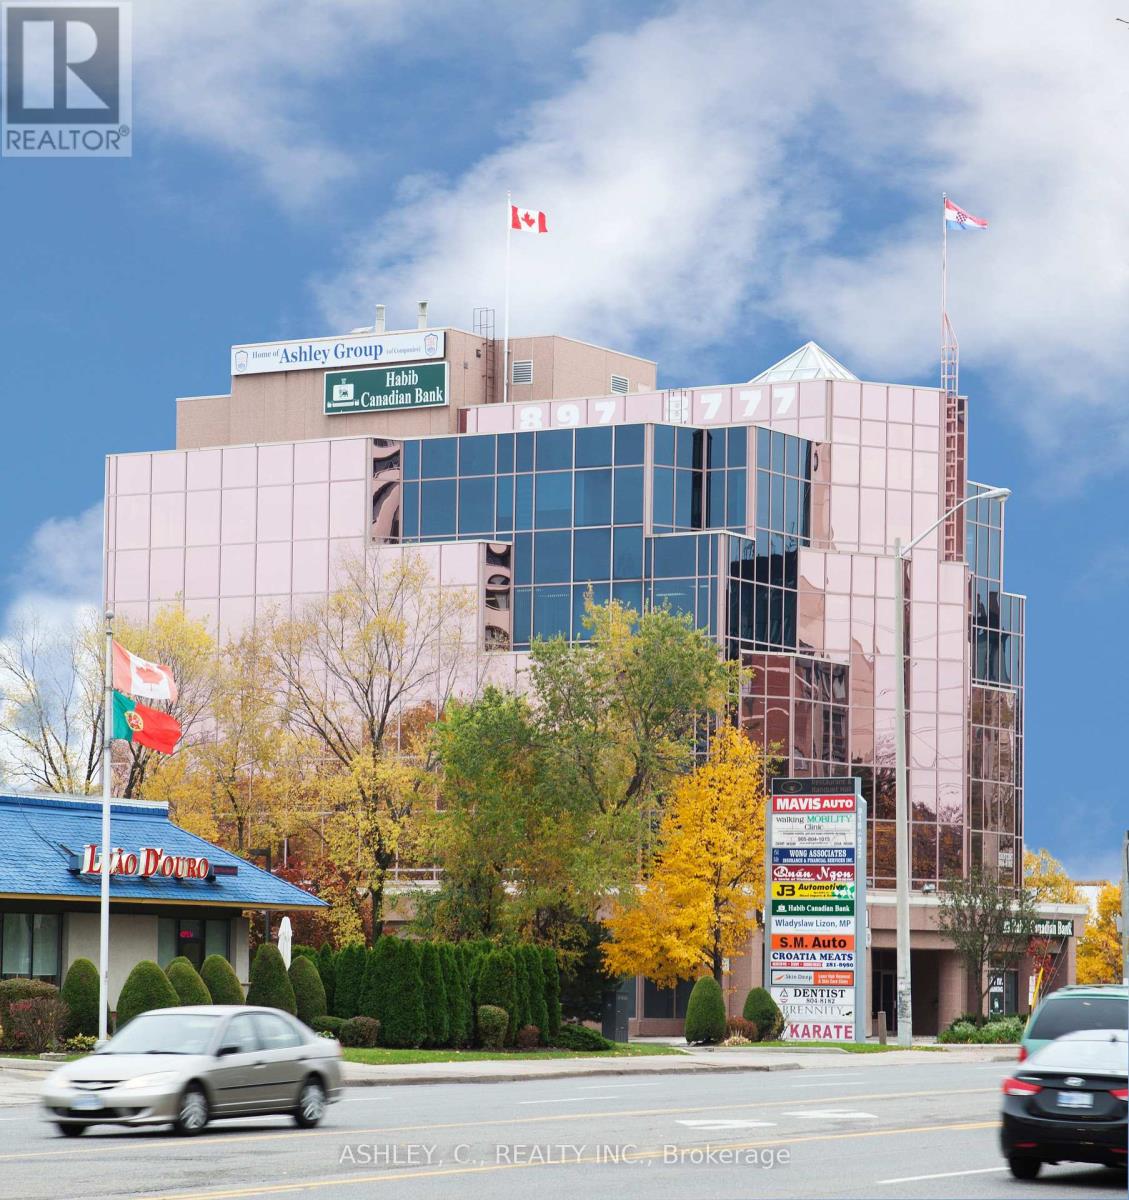
***Exceptional leasing opportunity in a clean, well-maintained commercial building. Located on the 4th floor. It's ideal for office, medical, professional, or service-based businesses.*** Prime location with excellent accessibility.*** Note that brand-new flooring to be installed before occupancy. ***Contact us today for more information or to schedule a viewing. (id:63203)