

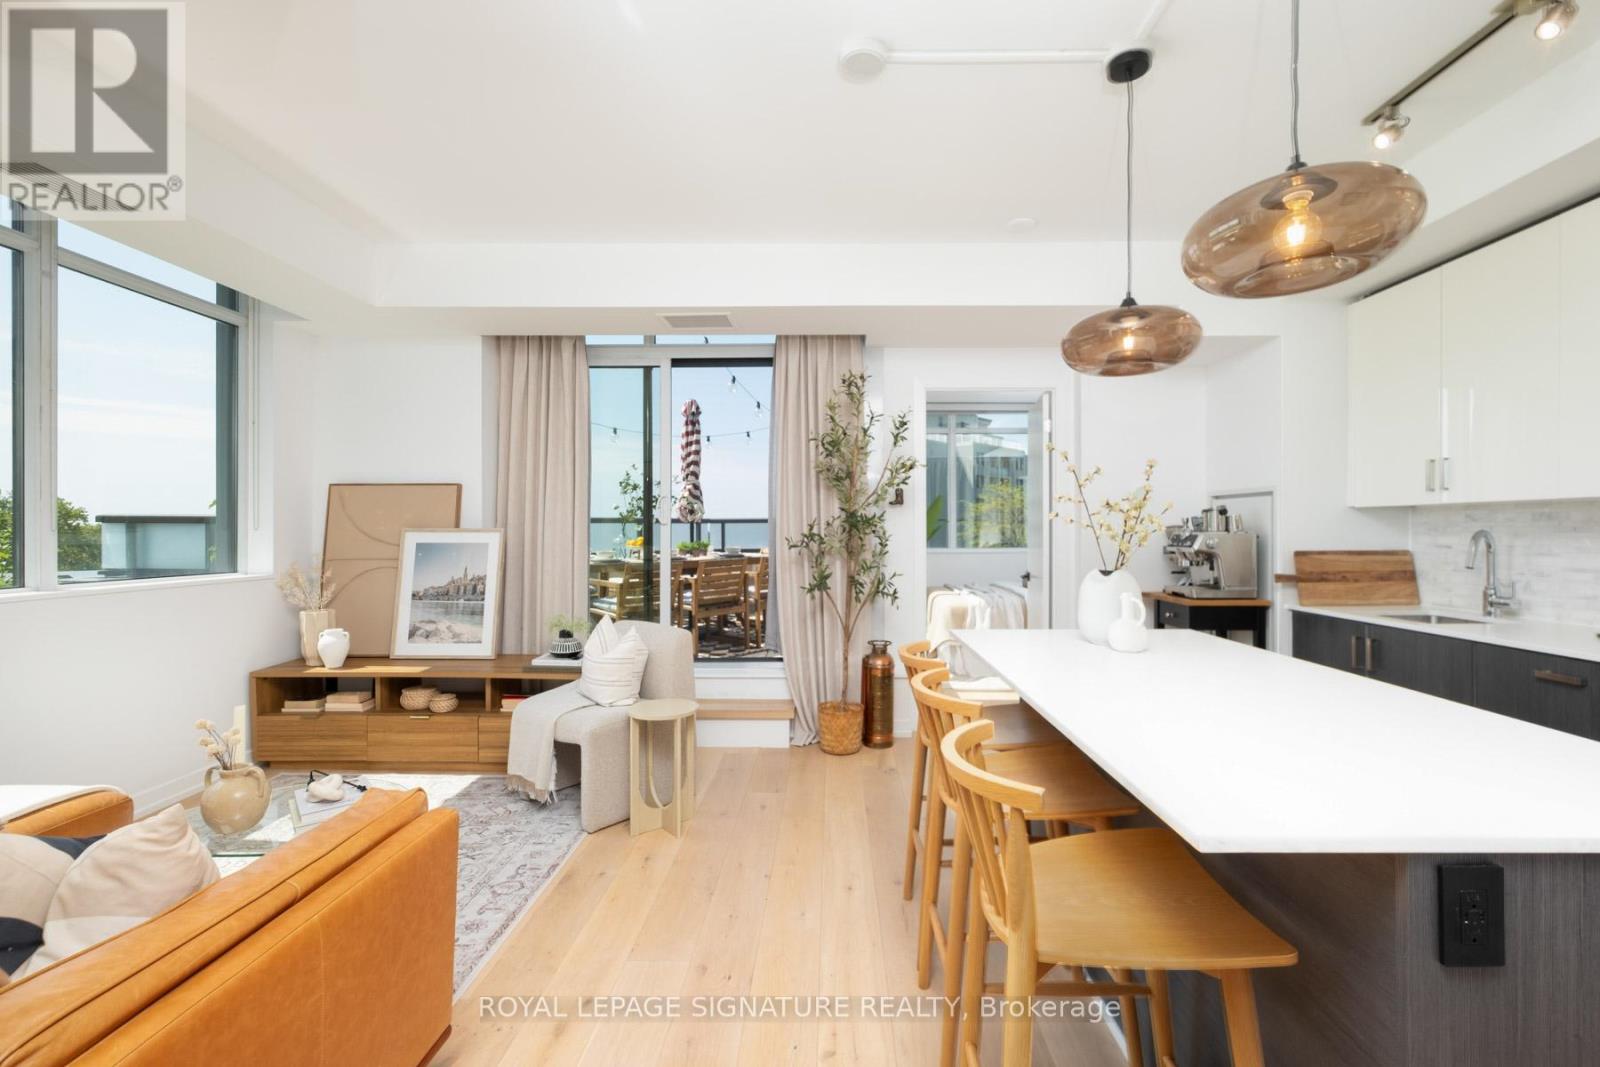
610 - 36 Howard Park Avenue
Toronto, Ontario
Rarely offered in Roncesvalles! This condo is the definition of the "wow" factor. Set within an intimate boutique building in the heart of Roncesvalles, this rarely offered, dual terraced, South West corner suite combines functional design w/ breathtaking unobstructed views of the lake, neighbourhood, & the CN Tower. Suite 610 feat. 2 true bedrooms, 2 bathrooms, two terraces (including 1 equipped w/ a gas line), parking, & locker. This space was designed for real living! From the expansive kitchen w/ gas cooking & oversized centre island to the seamless indoor-outdoor connection & incredible natural light throughout. From the thoughtful split-bedroom layout to the privacy offered by the unobstructed South-facing exposure overlooking the Roncesvalles. From the large terraces off BOTH the living room & primary bedroom to the convenience of the owned parking & locker. This is the condo that feels like home the moment you walk in. Freshly painted w/ updated engineered hardwood flooring (2023), new washer & dryer (2026), custom closet built-ins & door, & thoughtful upgrades throughout, every detail balances comfort & practicality. Residents of Howard Park enjoy the building amenities that include a gym, event space, pet spa, media room, EV charging infrastructure, Enterprise Car Share, Bluebox package management, & highly desired year-round independent heating & cooling control. Life here extends beyond the walls of the suite. Picture stepping out your front door to everything that makes Roncesvalles one of Toronto's most loved West-end neighbourhoods. You are surrounded by the kind of neighbourhood staples that become part ofyour everyday routine - coffee shops, independent boutiques & grocers, beloved local restaurants, & evenings at Bandit Brewery just steps away. With transit at your doorstep, Dundas West Station a short walk away, & easy access to High Park & the lake, the location blends convenience w/ the character & sense of community that defines the West end. (id:63203)
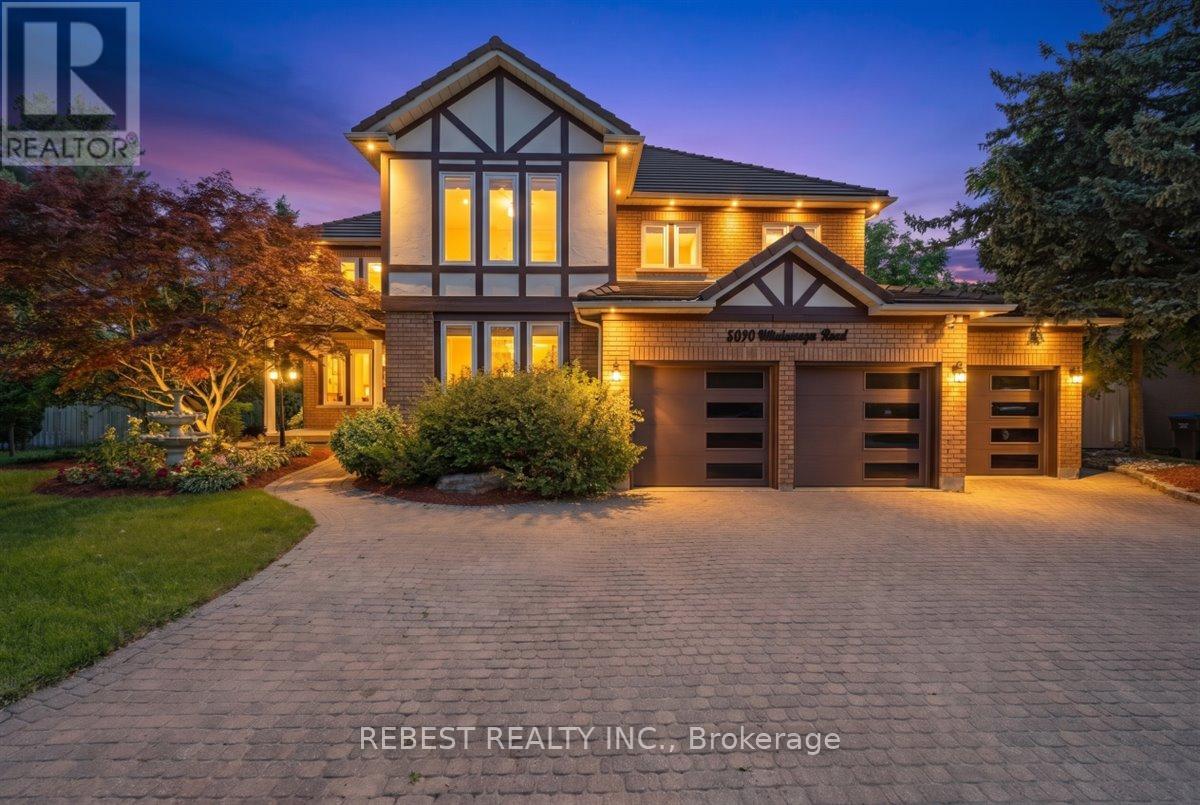
5090 Mississauga Road
Mississauga, Ontario
Welcome to one of Mississauga's most prestigious addresses-where luxury meets timeless elegance on iconic Mississauga Road. Exceptionally 100% East facing house Situated on a spectacular 115' x 150' estate lot, this fully renovated masterpiece offers approximately 6,000 sq. ft. of exquisite living space, showcasing premium finishes and impeccable craftsmanship throughout.A grand open-to-above foyer welcomes you with a breathtaking statement chandelier, while the formal dining room is enhanced by a stunning Swarovski crystal chandelier. Designed for luxurious family living and entertaining, the home features separate living, dining and family rooms, hardwood flooring throughout, and a chef-inspired kitchen with high-end built-in appliances, custom cabinetry and a spacious breakfast area.The upper level offers 4 generously sized bedrooms, including 2 luxurious ensuites, complemented by five beautifully upgraded bathrooms. Unwind in your private in-home sauna for the ultimate spa experience.The fully finished walkout basement adds exceptional living space with endless possibilities for entertaining or extended family. Outside, enjoy professionally landscaped grounds, an in-ground sprinkler system and a brand-new maintenance-free composite deck overlooking the private backyard.Built to impress and designed for peace of mind, the home features a premium Marley roof renowned for its durability and longevity. An oversized 3 garage and parking for up to 10 vehicles complete this remarkable offering.Owning a home on Mississauga Road is more than an address-it's a lifestyle reserved for a privileged few. Opportunities like this are exceptionally rare. Experience unparalleled luxury in one of Mississauga's most coveted neighbourhoods. (id:63203)

11a Maple Avenue N
Mississauga, Ontario
A one-of-a-kind semi-detached residence offering exceptional value in the prestigious Port Credit community! With nearly 3,500 square feet above grade, a private elevator, four levels finished to the nines, and an unparalleled cost per square foot, this is a rare offering you don't want to miss. This exquisite 4 bedroom 6 bath residence welcomes you w/ a plethora of sought after finishes including an open concept layout, soaring coffered ceilings, LED pot lights & sleek white oak hardwood floors. The gourmet kitchen is a chef's delight designed w/ high-end appliances, porcelain counters that extends to the backsplash & ample storage space. It seamlessly flows into the dining area leading to your professionally landscaped backyard enhanced w/ an expansive wooden deck & stone interlocking great for hosting intimate gatherings w/ family & friends. Ascend to the upper level adorned w/ a statement skylight & step into the primary suite offering a serene retreat w/ a 5pc ensuite & a large walk-in closet. 3 more bedrooms can be found throughout the 2nd & 3rd levels w/ their own captivating design details including private ensuites & closets. Take the elevator to the spacious basement ft a 3pc bath, a large rec room w/ pot lights & an exercise room, perfect to be transformed into a 5th bedroom. Adding to the allure, this home also fts a monitored security system for additional peace of mind. Embrace an unmatched living experience w/ close proximity to Port Credit's trendy restaurants, cafes, unique shops, waterfront trails, parks & a quick commute to Toronto via the GO train or the QEW. (id:63203)
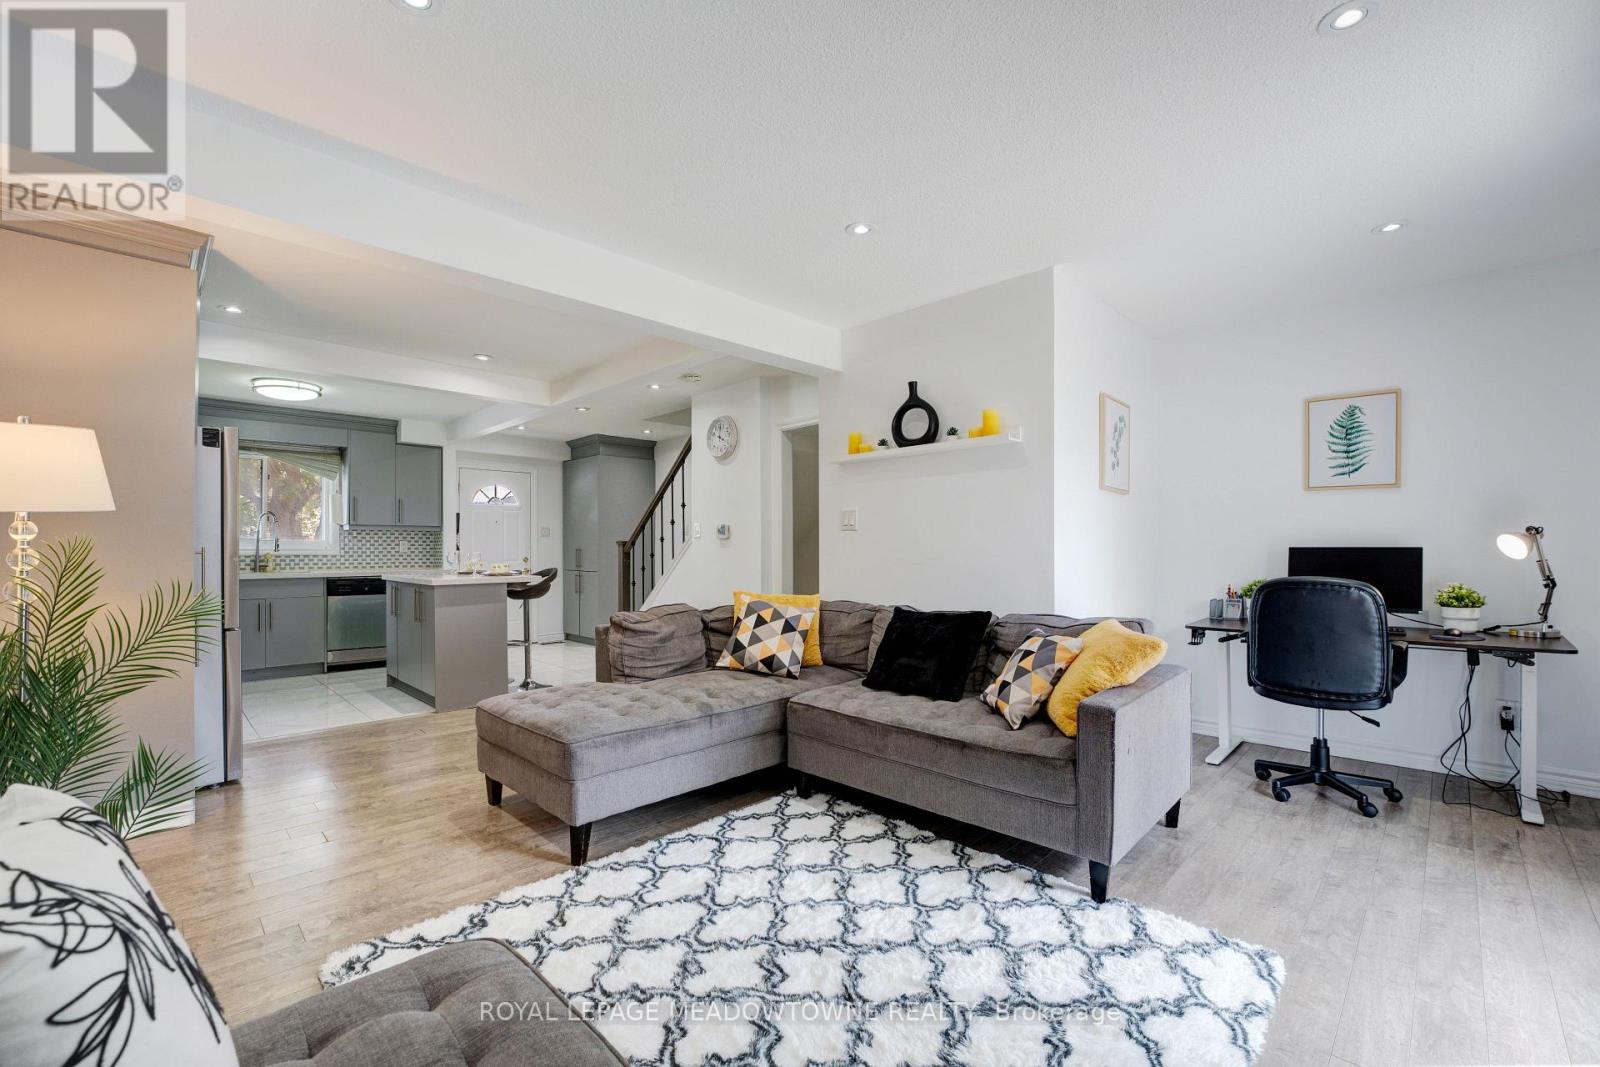
9 Hardcastle Court
Brampton, Ontario
Well-maintained 4-bedroom, 3-bathroom family home with a finished basement, private 2-car driveway, and an impressive oversized backyard in Brampton's sought-after Central Park neighbourhood. The open-concept main floor showcases a modern kitchen with floor-to-ceiling cabinetry, quartz countertops, marble backsplash, pantry, stainless steel appliances, and porcelain tile flooring. The home also features updated windows and doors, quality laminate flooring throughout, stylish bathrooms with upgraded vanities, marble countertops, and glass shower doors. The finished basement provides additional living space, perfect for a recreation room, home office, or growing family. Ideally located within walking distance to schools, parks, trails, shopping, public transit, community centre, hospital, skiing, with quick access to major highways. Just minutes from Bramalea City Centre and Trinity Common Mall. A move-in-ready home offering exceptional space, comfort, and value for families, first-time buyers and investors alike. (id:63203)
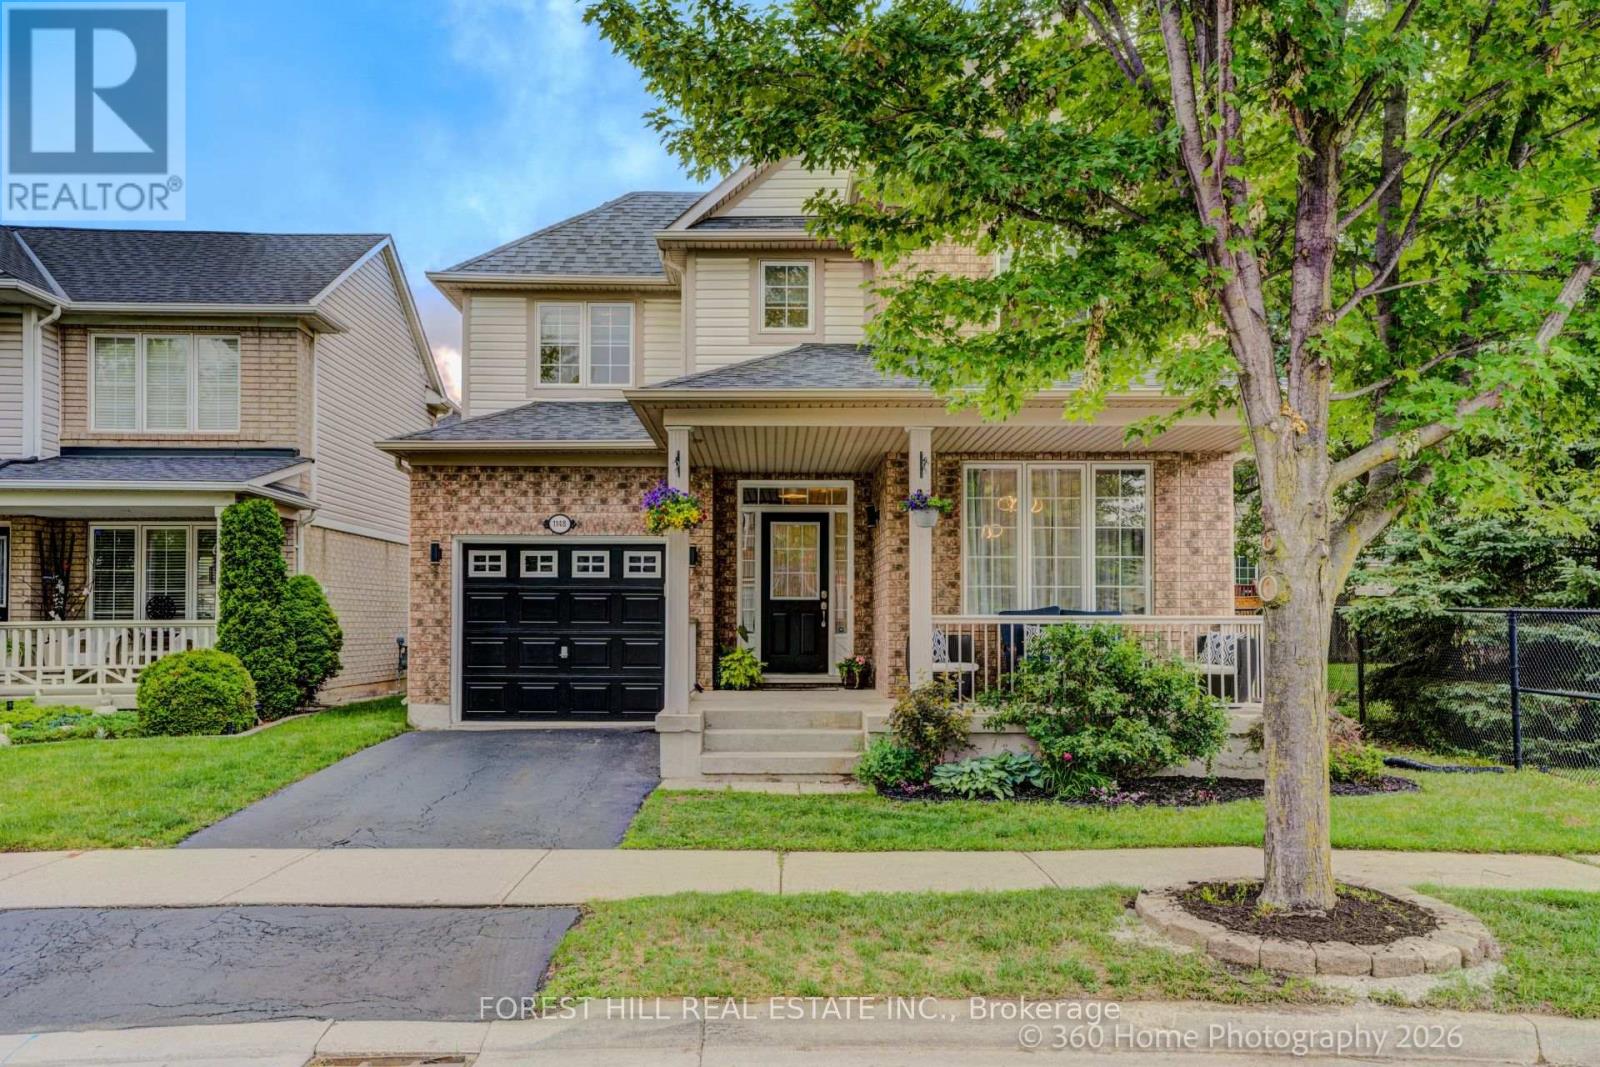
1148 Barclay Circle
Milton, Ontario
Welcome to this beautifully UPDATED Mattamy-built "Poddington" model located on a quiet tree-lined street in Milton's favorite Derry/Thompson neighborhood. Siding onto a charming parkette with mature trees, this exceptional home offers privacy and serenity. (No neighbors on one side). A welcoming covered front porch opens to a foyer leading to the thoughtfully designed interior. The bright formal Living and Dining rooms feature soaring 9-foot ceilings, elegant archways and an abundance of natural light. The heart of the home is the spacious open-concept Family room complete with transom windows, a cozy gas fireplace and picturesque backyard views. This room flows seamlessly to the stylish new kitchen and breakfast nook making it ideal for family gatherings. Upstairs, you'll find three generously sized bedrooms, including a spacious primary retreat with a stunning renovated spa-inspired five-piece ensuite and an expansive custom closet. Recent improvements (June 2026) include all-new main floor flooring, fresh paint Zebra blinds throughout, new elegant Kitchen in a fashionable modern palette. The unfinished basement (has been framed), provides a blank canvas, offering endless possibilities to create additional living space tailored to your family's needs. Ideally located in close proximity to excellent parks, schools, trails, and highways. This gem won't last! Make this lovely home yours! (id:63203)
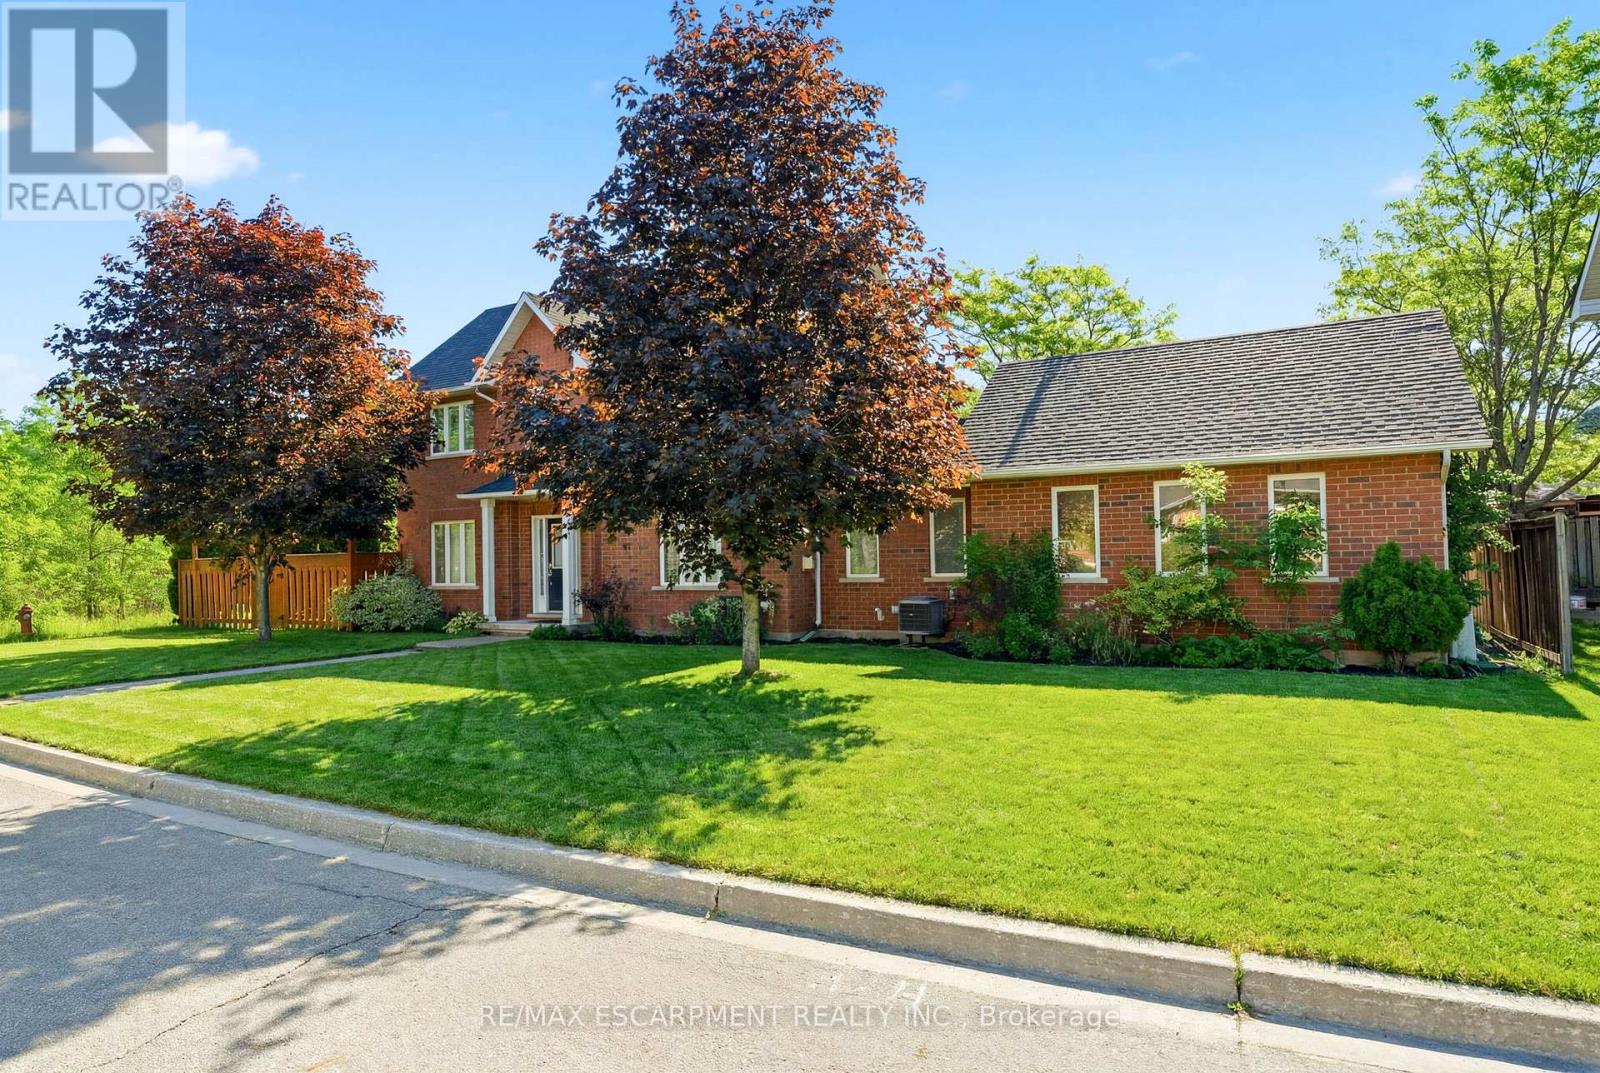
7 - 1745 Creek Way
Burlington, Ontario
Rare end-unit townhouse in a highly desirable, family-friendly neighbourhood. Featuring 3 bedrooms, 3 bathrooms, an attached double-car garage and low condo fees, this home offers the privacy and feel of a detached home, complete with a large front yard, private backyard and plenty of natural light. Backing onto Sheldon Creek and greenspace, this property offers a peaceful and private setting with beautiful views. The main floor features a spacious combined living and dining area with gas fireplace, eat-in kitchen with stainless steel appliances, walkout to the fully fenced backyard and convenient main-floor laundry. Upstairs, the generous primary suite offers a walk-in closet and private ensuite, complemented by two additional bedrooms. The finished basement provides extra living space, a versatile den and ample storage. Ideally located near parks, schools, shopping, restaurants and major highways. (id:63203)
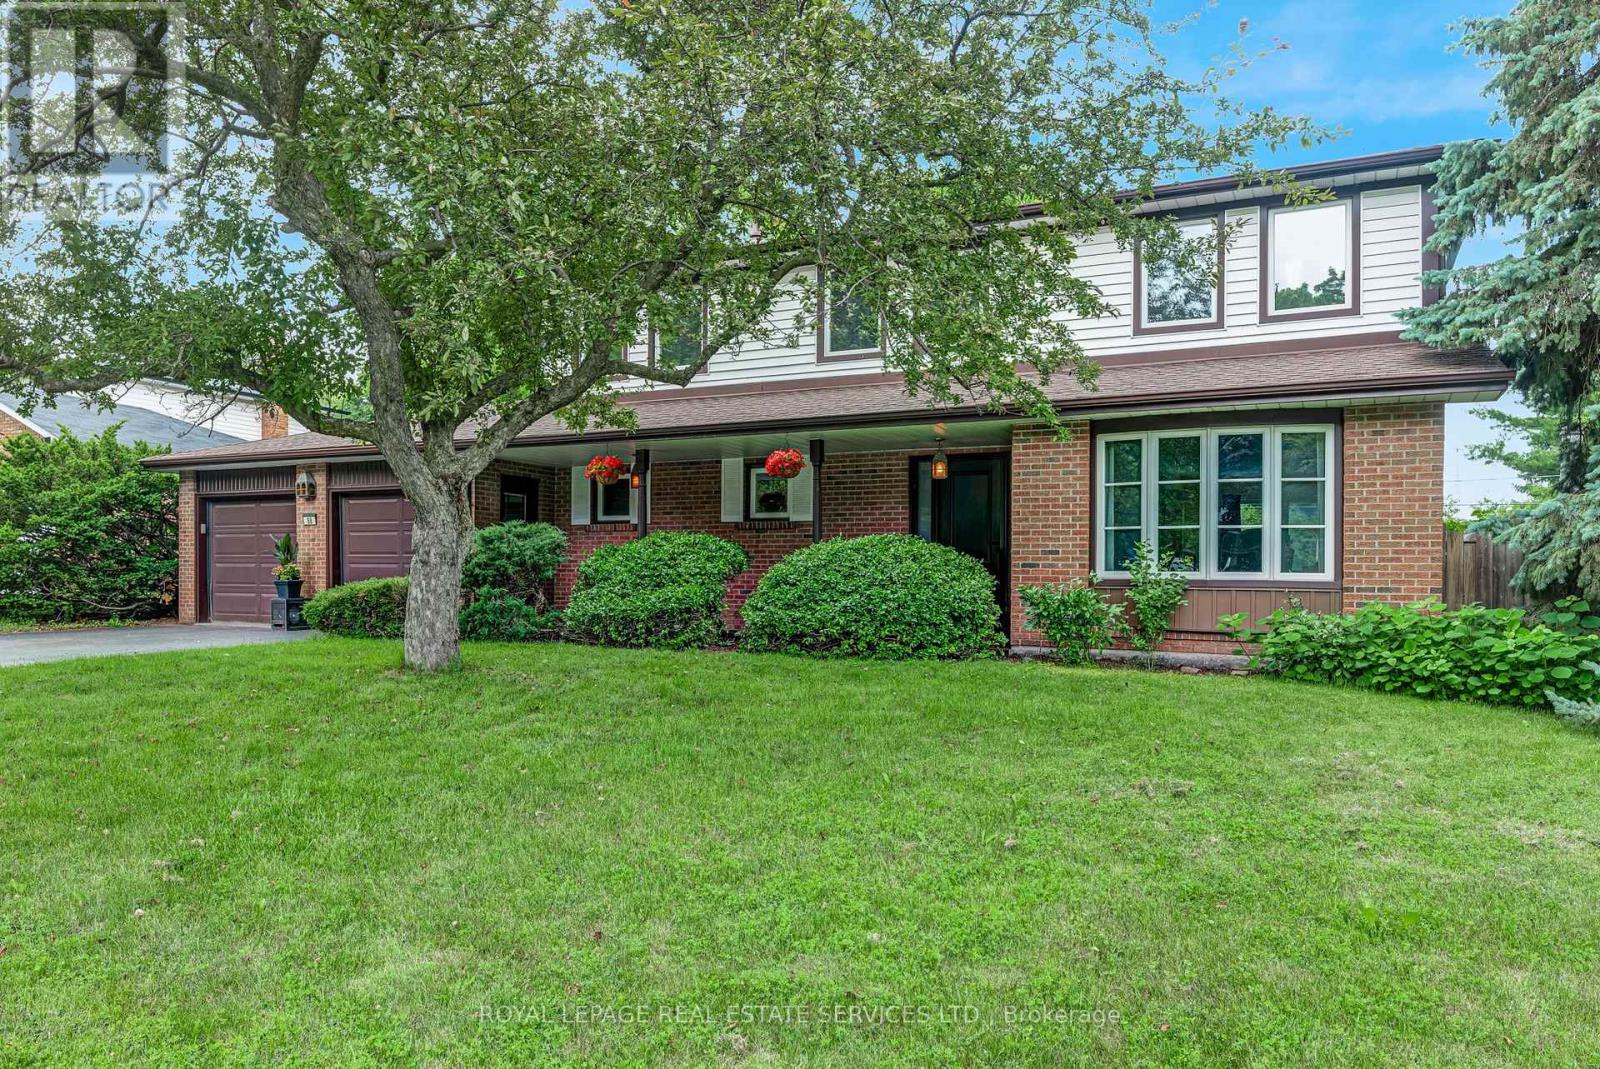
88 Germorda Drive
Oakville, Ontario
Nestled on a quiet cul-de-sac in the highly sought-after College Park community, this exceptional property sits on a premium 90' x 100' lot and offers the potential for over 3,000 sqft. of total living space. Featuring 4 bedrooms, 3 bathrooms, and spacious principal rooms, it's the perfect opportunity to renovate, reimagine, or build your dream home. Lovingly maintained by the same family since 1989, this is a rare chance to own in one of Oakville's most established neighbourhoods, where custom-built homes continue to enhance the streetscape and long-term value. Enjoy a private backyard with an inground pool-ideal for entertaining or relaxing with family and friends all summer long. Perfectly located just minutes to the Oakville GO Station, Oakville Place Mall, top-rated schools, trendy bars & resturants, parks, golf, shopping, and major highways, this home offers an unbeatable combination of location, lot size, lifestyle, and future potential. A pre-list home inspection has been completed and is available upon request. Whether you're looking for a family home to make your own or a premium property in a neighbourhood where opportunities like this are few and far between, this is one you won't want to miss. Some images have been Virtually rendered. (id:63203)
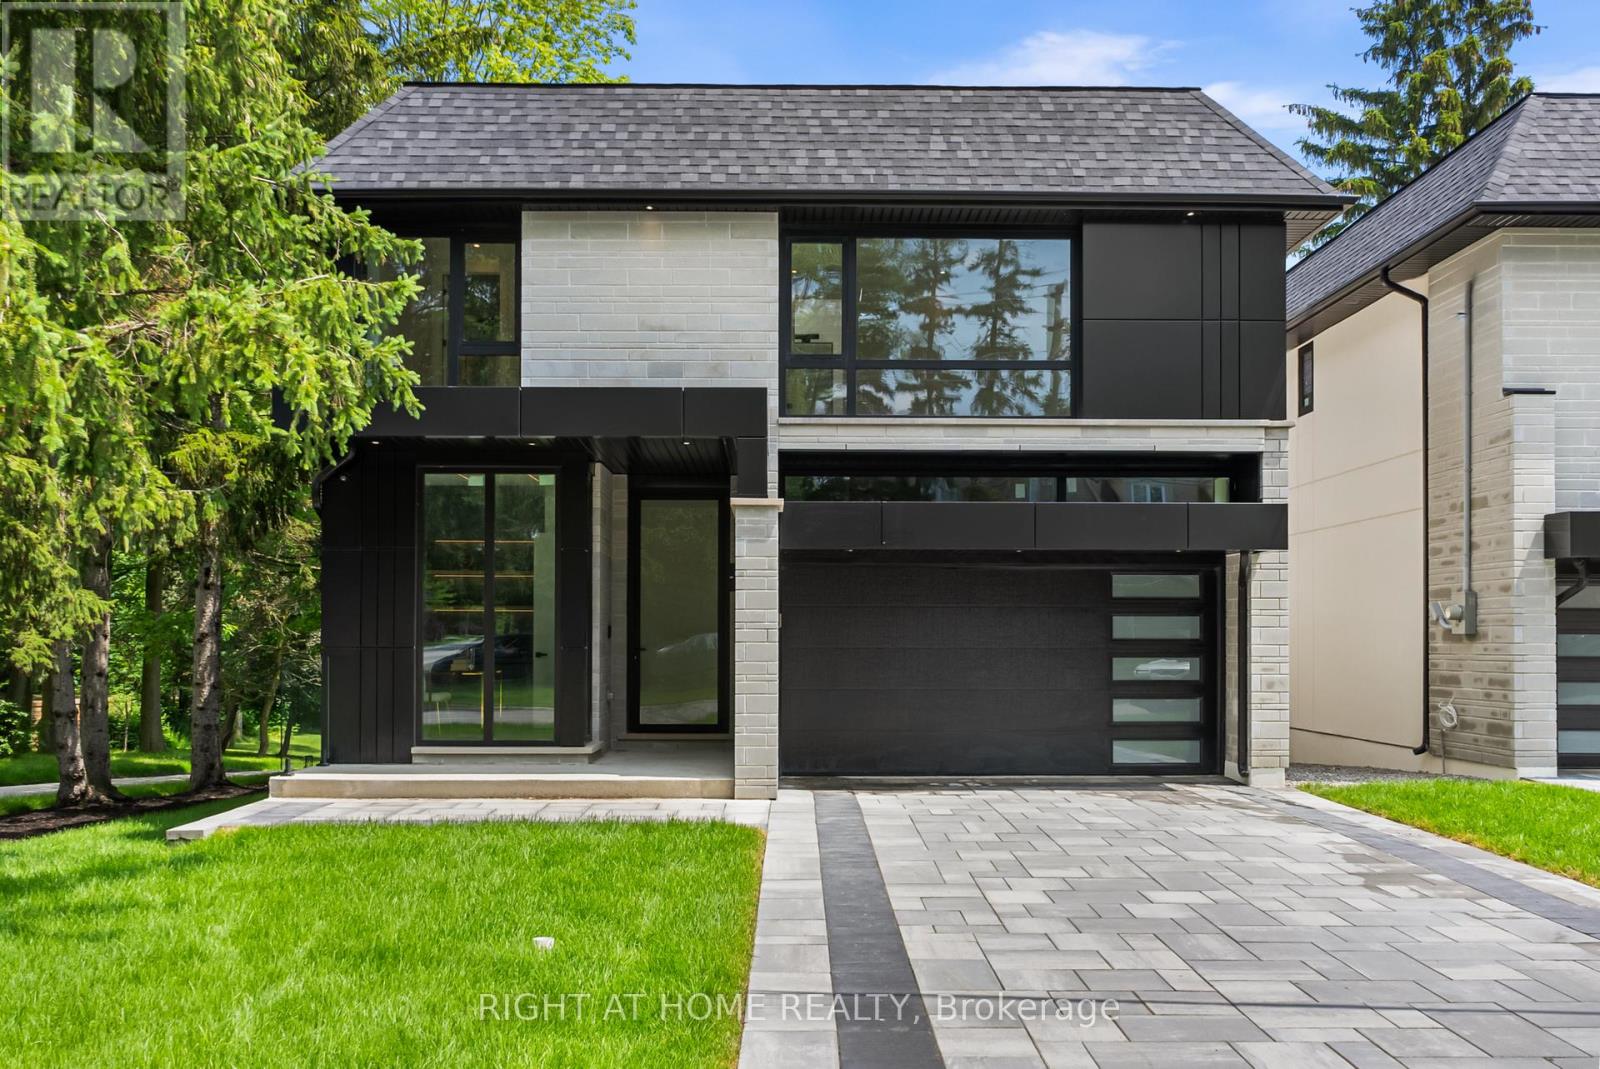
1209 Canterbury Road
Mississauga, Ontario
Welcome to one of the truly rare custom-built detached homes in the prestigious Mineola neighbourhood. This brand-new, never-lived-in luxury residence offers approximately 5,000 sq. ft. of total living space, with 4+2 bedroom layout and 7 bathrooms, designed with attention to detail. The home features 10-ft ceilings on all levels, creating a spacious and luxurious feel throughout. Each bedroom is generously sized and features its own bathroom and large closet, while the primary suite offers a very large walk-in closet and spa-inspired ensuite.The main floor features an open-concept design with an abundance of natural light, huge aluminum windows, custom skylights, and a stunning three-sided glass Marquis fireplace. The custom-painted kitchen is finished with natural stone countertops, high-end JennAir built-in appliances, custom cabinetry, premium plumbing fixtures, and a modern layout ideal for both everyday living and entertaining. Through out the home white oak hardwood flooring, custom tile work, solid custom interior doors, modern lighting fixtures, strip lighting, extensive custom millwork, designer paneling, and a mono-beam staircase with glass railing.The lower level is a rare oversized walk-out basement that feels like an additional main floor, featuring huge windows, excellent natural light, 10-ft ceilings, in-floor heating, large walk-out steps, a gym area, nanny room, and flexible living space for extended family, recreation, or entertaining.The home is equipped with 2 furnaces, 2 A/C units, 2 smart thermostats, spray foam insulation, central vacuum, speaker system, alarm system, and ACM exterior elevation details. Exterior features include a rare two-car garage, interlock driveway, large deck with glass railing, huge walkouts, extensive landscaping, and a large backyard backing onto a ravine-like setting with beautiful views.Located close to the lake, Lakeshore, parks, trails, Port Credit, shops, restaurants, schools, and many lifestyle amenities. (id:63203)
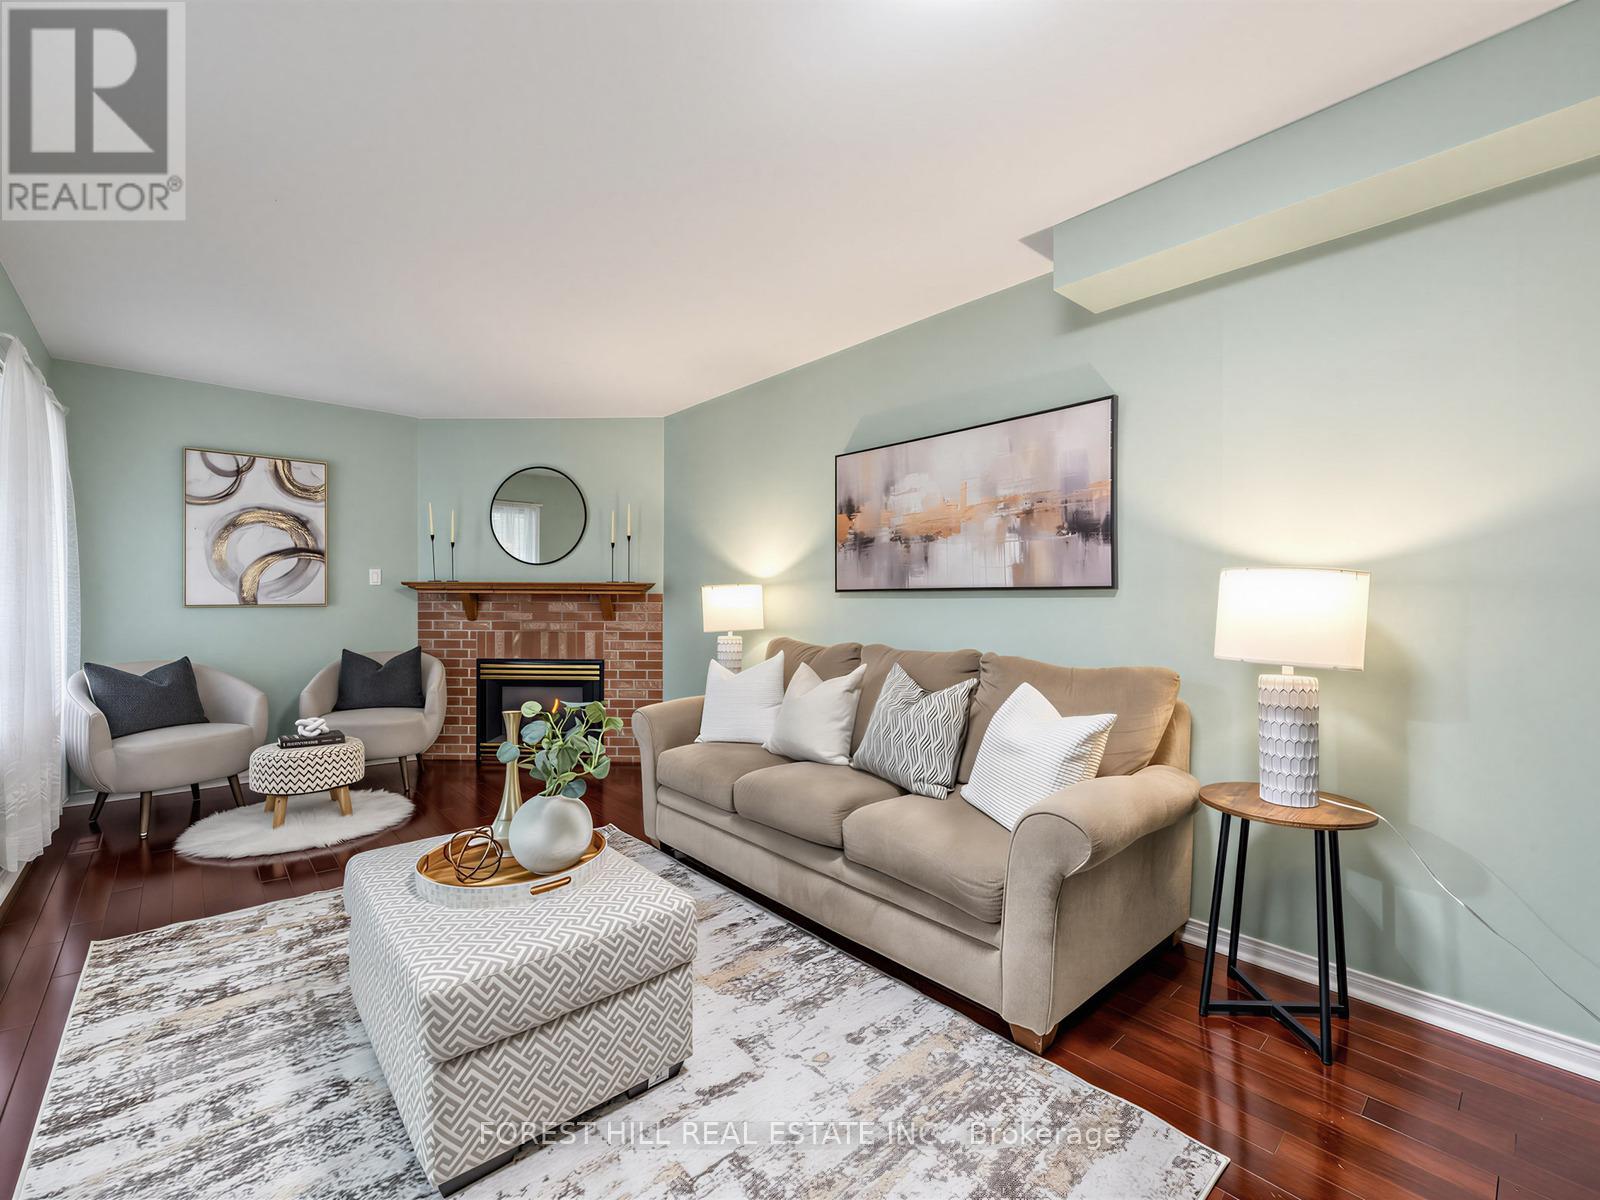
39 Prairie Rose Circle
Brampton, Ontario
Proudly offered by the original owners, this well-maintained and move-in-ready link home features 4 spacious bedrooms, 3bathrooms, and a finished basement, providing ample space for growing families and entertaining. Enjoy the convenience of abundance parking and an attached 1.5 - car garage, offering both additional storage and easy access. Ideally situated in a family-friendly neighbourhood, this home is just minutes from schools, shopping, the hospital, and major highways, making everyday living both comfortable and convenient. A fantastic opportunity to own a lovingly cared-for home in a highly desirable location. Don't miss your chance to make it yours! (id:63203)
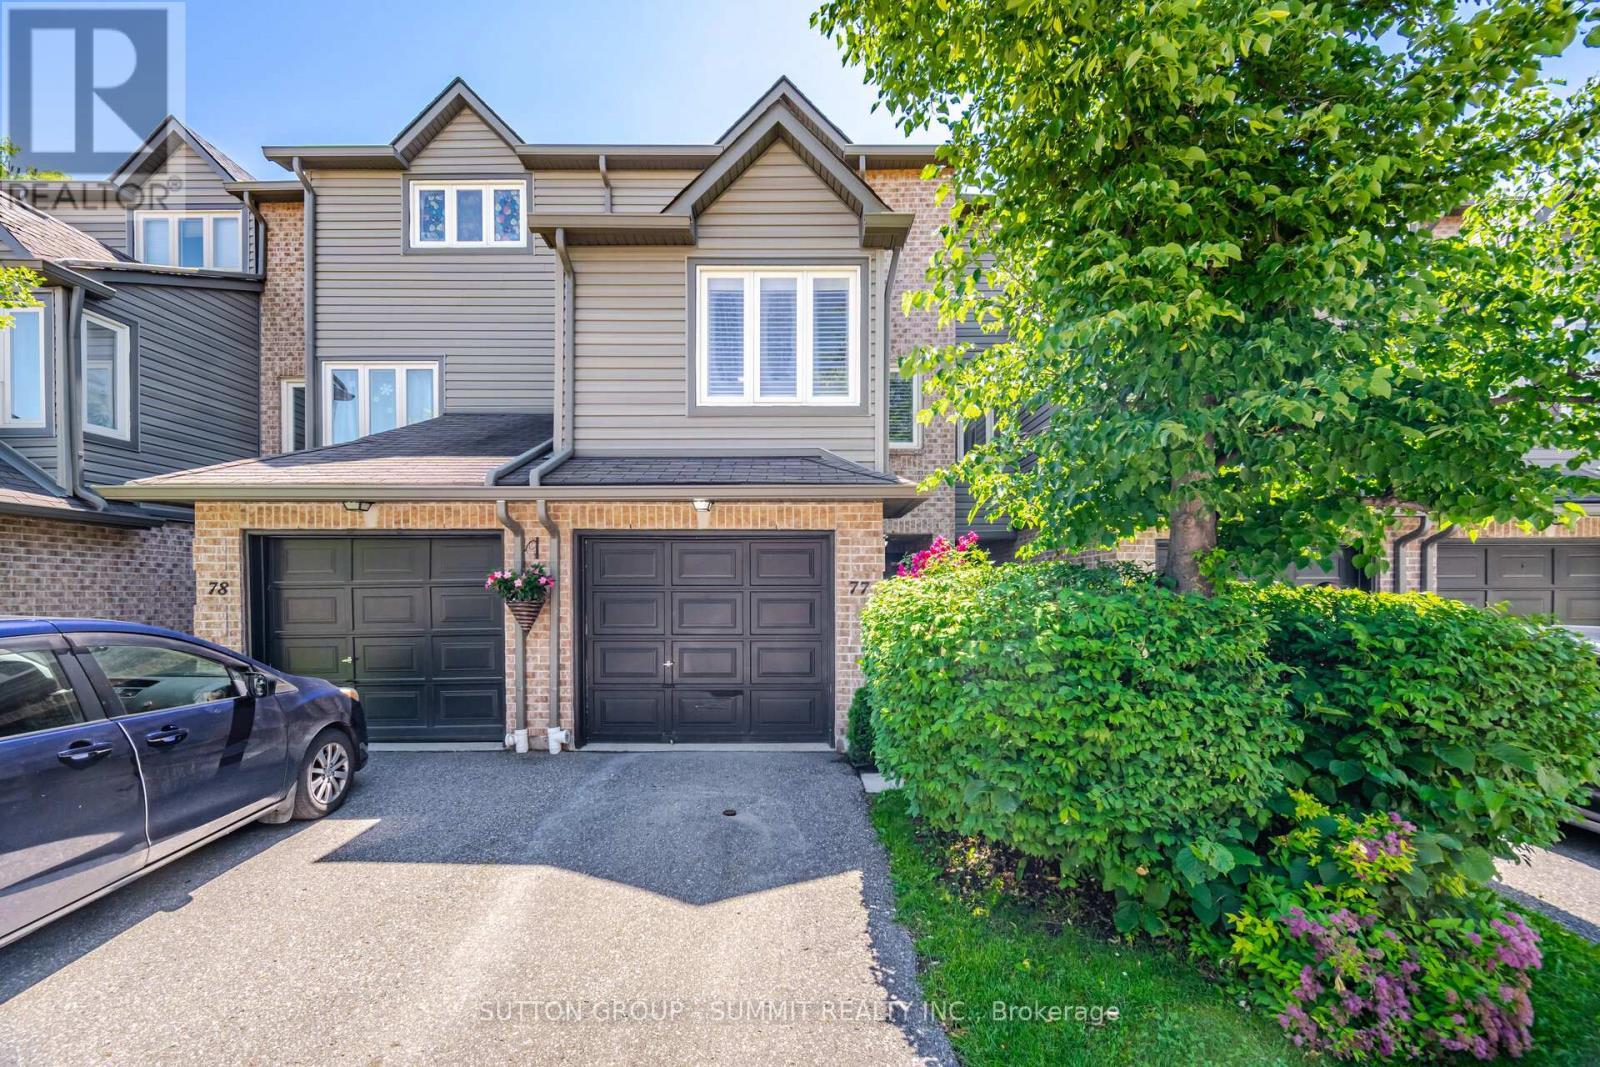
77 - 460 Bristol Road W
Mississauga, Ontario
Welcome to this beautifully updated 3-bedroom, 2-bathroom condo townhouse nestled in a desirable Mississauga community. Step through the front door into a welcoming tiled foyer and into the stunning living room, featuring a vaulted ceiling, a brand-new custom accent media wall, and a walk-out to a private patio-perfect for relaxing or entertaining guests. The main level showcases a stylishly renovated kitchen designed with both elegance and functionality in mind. Enjoy quartz countertops, stainless steel appliances, a double sink, a brand-new dishwasher, tile backsplash, upgraded cabinetry, and contemporary tiled flooring. Overlooking the kitchen is a cozy breakfast nook complete with tiled floors and California shutters, creating the perfect space for casual dining and morning coffee. Just beyond, the formal dining room offers an inviting setting for family gatherings and dinner parties, highlighted by rich hardwood flooring, California shutters, and a beautiful crystal chandelier. Also located on the main floor is the third bedroom, featuring hardwood flooring, California shutters, and a double mirrored closet, making it ideal as a bedroom, guest suite, or home office. The upper level is home to two generously sized bedrooms, including the primary retreat. Both bedrooms feature new closet doors, large windows that fill the space with natural light, and luxurious new broadloom carpeting throughout the second floor for added comfort. A well-appointed 4-piece bathroom completes the upper level. Ideally situated close to shopping, restaurants, grocery stores, parks, and schools, this exceptional home also offers convenient access to public transit and major highways, making commuting throughout the GTA effortless. This is a perfect opportunity for families, professionals, and first-time buyers seeking a move-in-ready home in a prime Mississauga location! (id:63203)
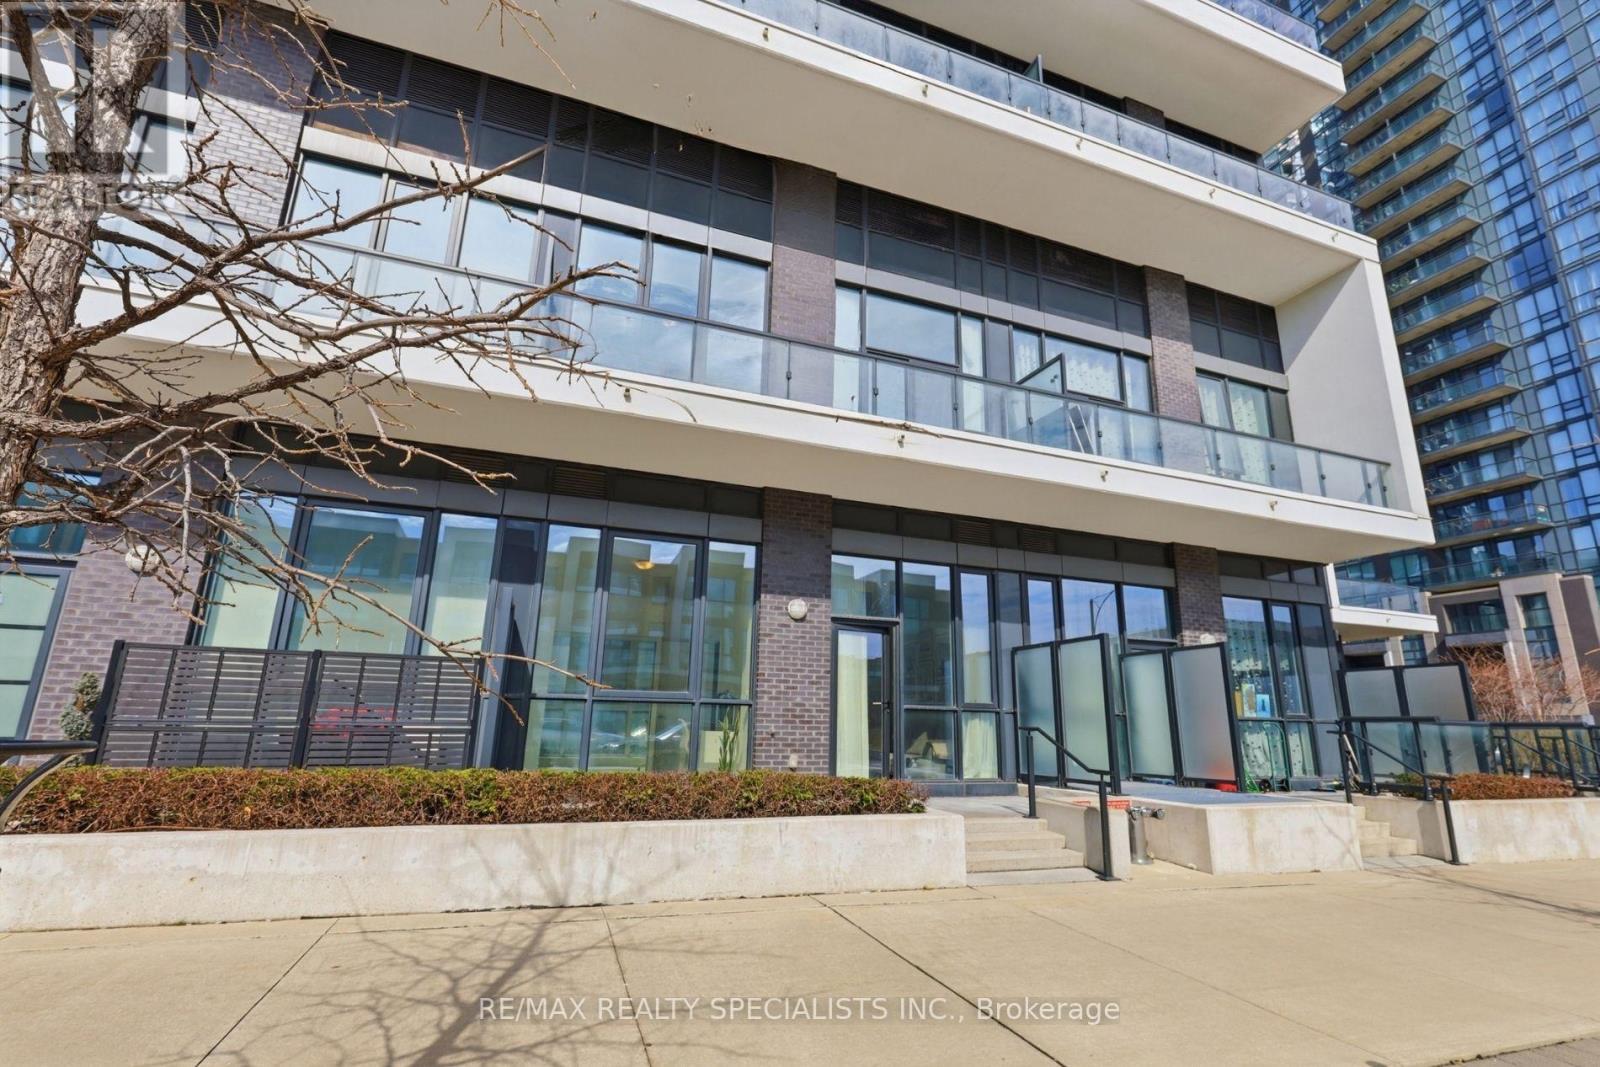
A5 - 65 Watergarden Drive
Mississauga, Ontario
Stunning 2-storey condo townhouse in the prestigious Perla at Pinnacle in Mississauga's sought-after Hurontario neighbourhood! This 3 bedroom, 3 bathroom townhouse offers 1,292 sq ft of living space with ground-level entry and an exceptional layout across two levels. With approximately 10 ft smooth ceilings on both floors and expansive floor-to-ceiling windows, the home is flooded with natural light, creating a warm and inviting atmosphere. The main level features an open-concept living and dining area with potlights, a modern kitchen with quartz countertops, stainless steel appliances, porcelain backsplash, and under-cabinet lighting, plus a 3rd bedroom and full 4-piece bathroom. Hardwood stairs lead to the upper level offering a spacious primary bedroom with a luxurious 5-piece ensuite featuring a soaker tub and separate stand-up shower, a generous 2nd bedroom, full 4-piece hallway bath, in-suite laundry, and a balcony. Laminate wood flooring throughout with porcelain tile in all bathrooms. Modern finishes including mirrored closet doors and glass doors to outdoor spaces. Enjoy seamless indoor-outdoor living with a 125 sq. ft. private patio on the main level, perfect for entertaining, plus an additional 145 sq. ft. private balcony upstairs. Residents enjoy resort-style amenities including an indoor pool, kids' playroom, fitness centre, library, party room, and security concierge. One owned parking spot and locker included. Conveniently situated minutes from Square One Shopping Centre, restaurants, Sheridan College, Celebration Square, GO Transit, Hurontario LRT, and Highways 403/401/407. (id:63203)
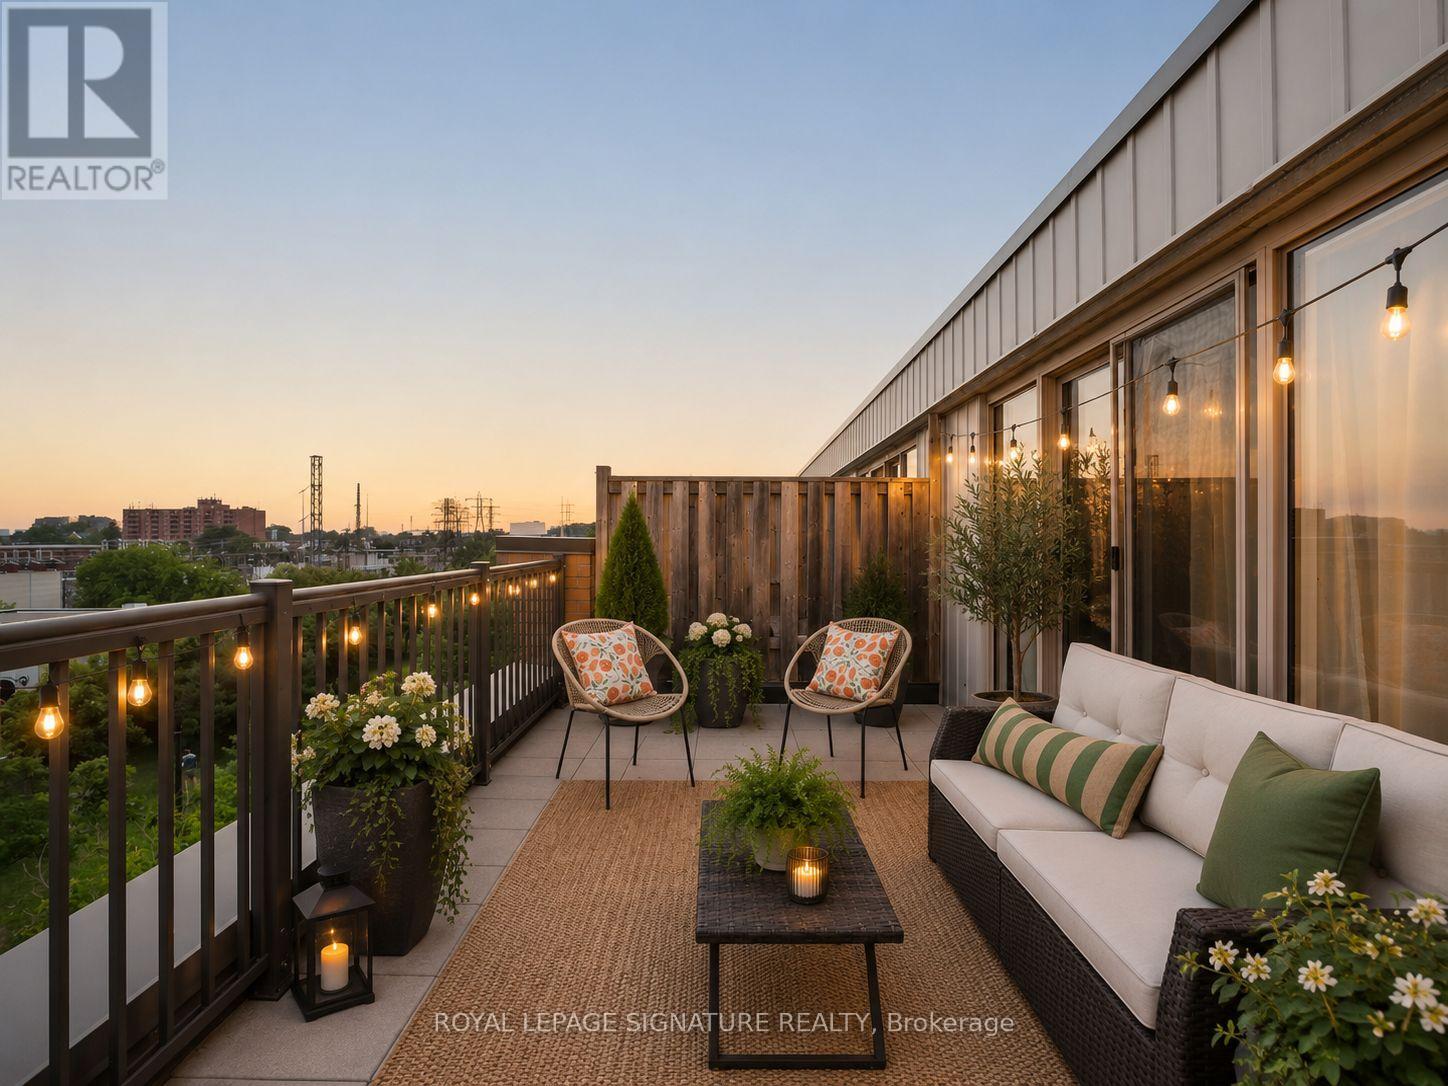
232 - 10 Foundry Avenue
Toronto, Ontario
You'll love Davenport Village's most sought-after townhouse community. This gorgeous 2+1 bedroom, 1195 sqft + Terrace, home enjoys a rare, unobstructed green view, oversized windows that fill the home with natural light, and an efficient floor plan designed for singles and families.The open-concept main floor features a renovated kitchen (2025) with an extra-long island that anchors the space for cooking, dining and entertaining. Upstairs, the generous flex space easily functions as a family room, home office or third bedroom.The extra-large private rooftop terrace offers exceptional outdoor living, while underground parking and a locker provide the convenience every urban homeowner is looking for. Extensively updated with a renovated kitchen (2025), renovated primary ensuite (2025), renovated powder room (2026), new refrigerator (2025), new dishwasher (2022), new air conditioning unit (2025), new instant hot water tank (2025), and designer light fixtures throughout (2025). Just steps from Geary Avenue's acclaimed restaurants, cafés and breweries, with easy access to the UP Express, GO Transit, TTC, the Railpath and Earlscourt Park just steps away. A turnkey opportunity in one of Toronto's most exciting west-end neighbourhoods. (id:63203)
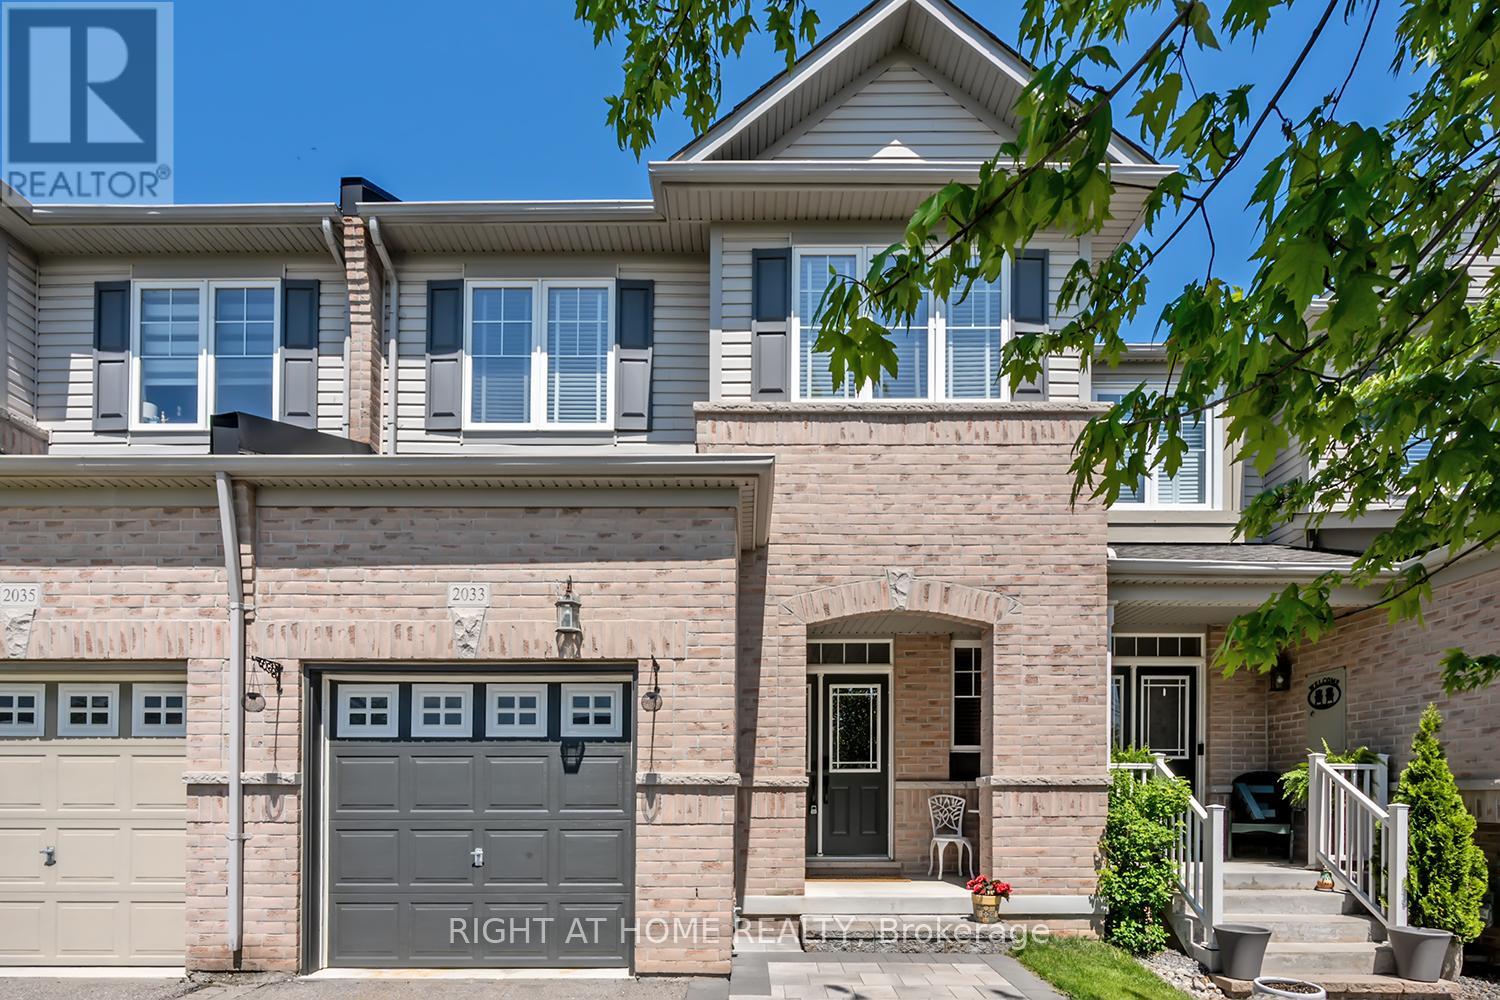
2033 Trawden Way
Oakville, Ontario
Stunning Executive Freehold Townhome in Prestigious Bronte Creek, Oakville.This impeccably maintained townhome showcases model-home appeal throughout. Boasting exceptional curb appeal and thoughtfully designed open-concept living spaces, this property is an absolute pleasure to show.The functional main level features a sophisticated foyer with pot lighting and rich hardwood flooring that flows seamlessly throughout. The bright dining area and great room are flooded with natural light, creating the perfect entertaining space. Offering an upgraded kitchen featuring custom cabinetry, stunning quartz countertops, a stylish backsplash, and stainless steel appliances.Outside is a stone patio overlooking an enclosed backyard with a gas BBQ hookup, ideal for summer gatherings.Upstairs, the double doored luxurious primary bedroom includes two walk-in closets and a spa-inspired 5-piece ensuite with an upgraded vanity-your personal retreat. A recently purchased washer and dryer completes this level, offering convenience and modern comfort.The lower level has been completely transformed with a 2025 renovation, now featuring a spacious family room with a cozy gas fireplace, a brand-new bedroom, and an additional full washroom.The garage is equipped with an EV charging setup, pre-wired and ready for easy installation of your preferred charger-perfect for modern, eco-conscious living.This is an exceptional opportunity to own a meticulously maintained home in one of Oakville's most sought-after communities. Schedule your private showing today! (id:63203)
1503 - 2087 Lake Shore Boulevard W
Toronto, Ontario
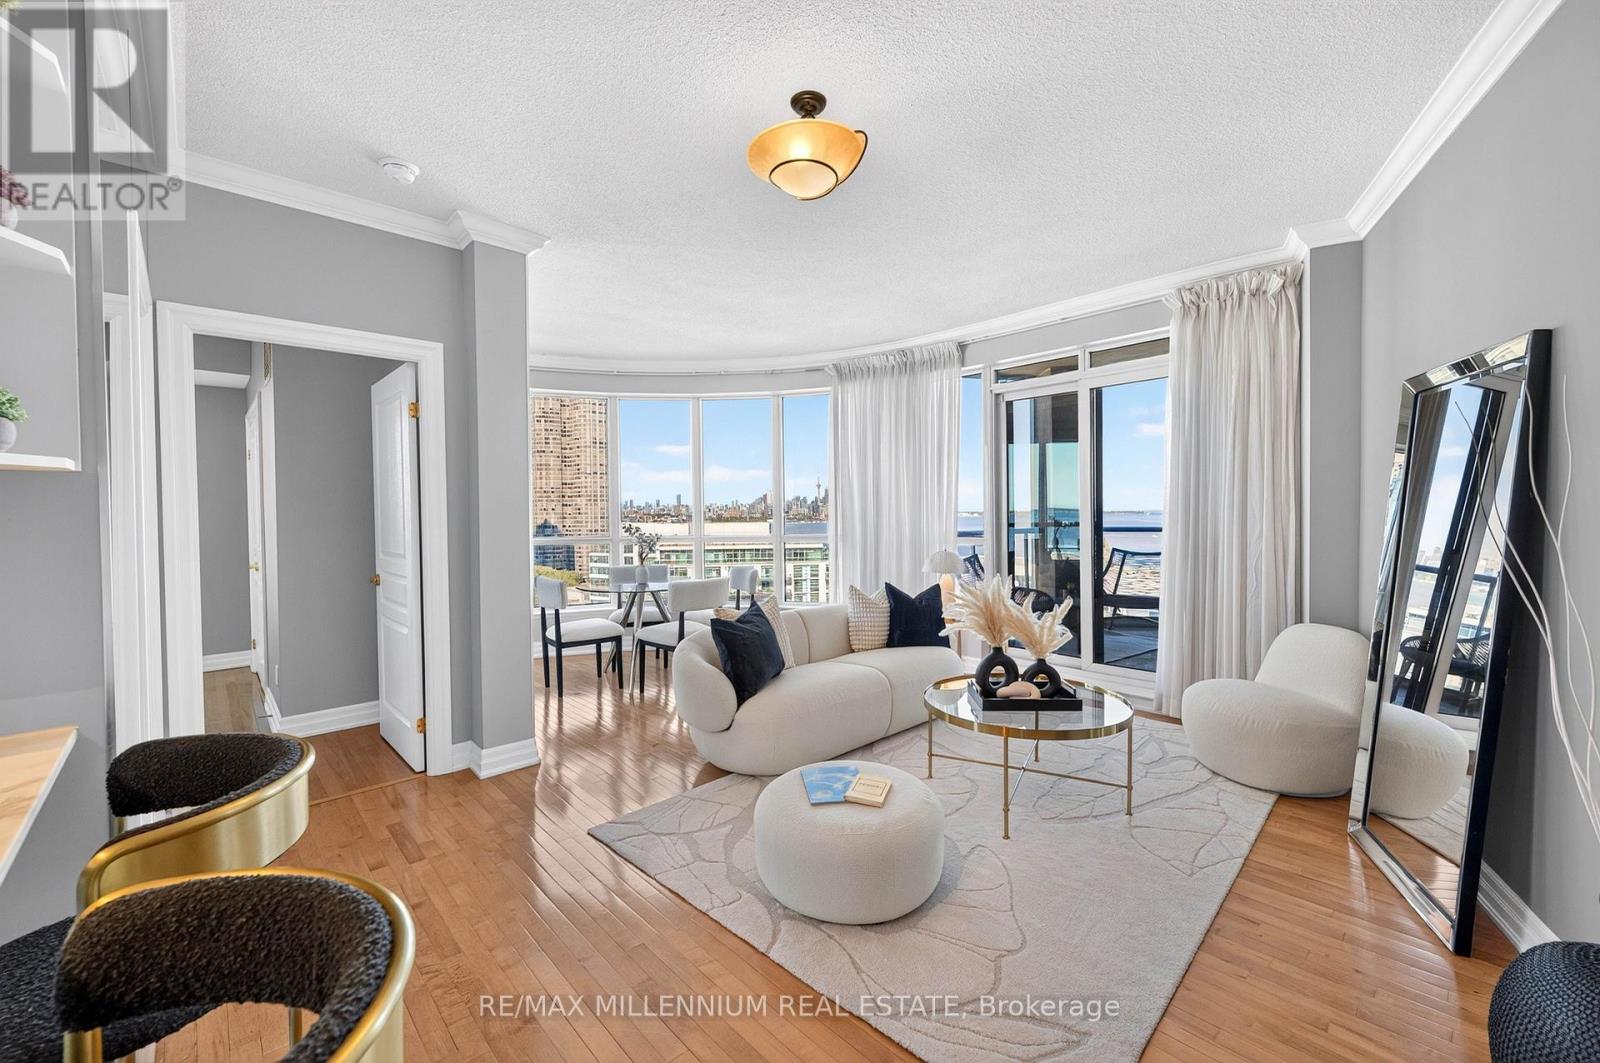
Experience truly unobstructed waterfront living with breathtaking panoramic views of Lake Ontario and the CN Tower from every room. This beautifully updated 682 sq. ft. suite is flooded with natural light through expansive windows, creating a seamless connection between the interior and the stunning scenery beyond. Enjoy spectacular sunsets, sparkling city lights, and endless water views from your private balcony complete with a gas hookup for year-round BBQS. Featuring hardwood floors, custom closets, a Murphy bed, two lockers, and premium parking conveniently located beside the building entrance. Situated in the sought-after Waterford Towers with TTC access at your doorstep, this is lakeside living at its finest. (id:63203)
63 Rolling Hills Lane
Caledon, Ontario
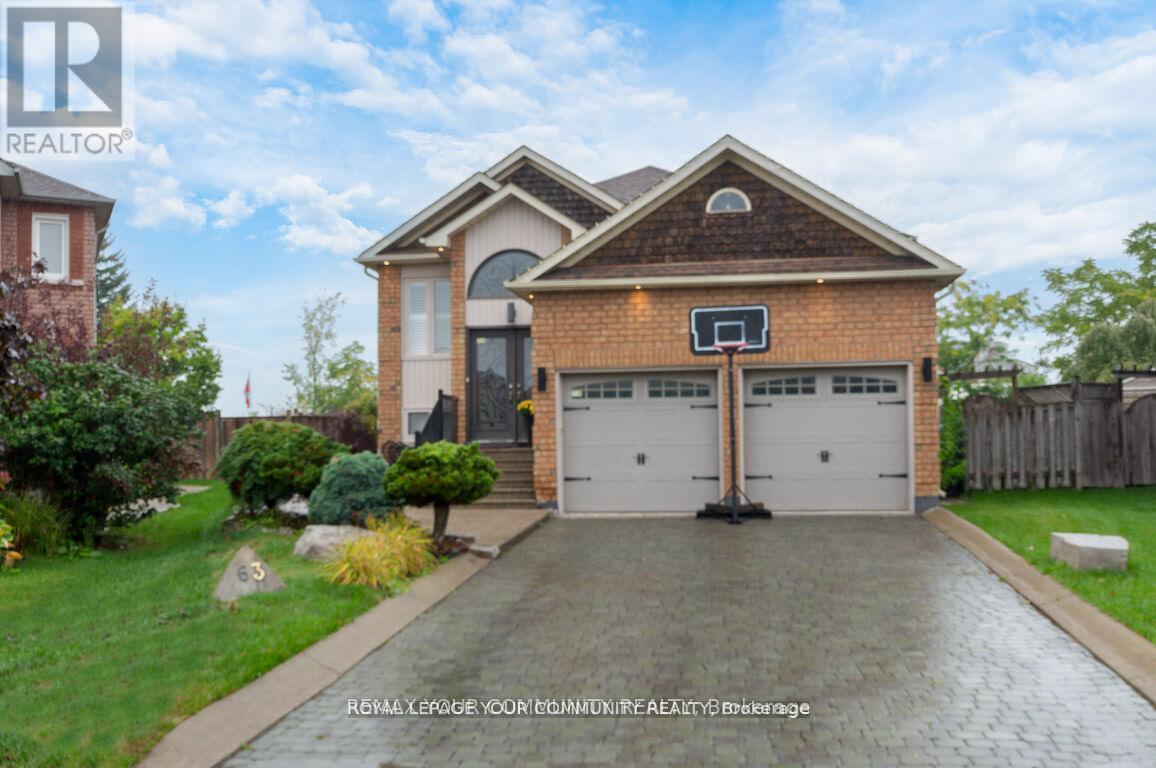
Comfortable and Functional Family Home in Bolton. Welcome to this stunning raised bungalow, perfectly situated on a quiet cul-de-sac in the heart of Bolton. This rare ravine lot offers a large, irregular pie-shaped property with the ultimate backyard retreat- a private ravine setting filled with birdsong and framed by breathtaking sunsets. Main Level Features: Bright , practical and spacious layout with 3 bedrooms and 3 bathrooms. Primary bedroom on the main floor with a 3-piece ensuite and walk-in closet. Open-concept design featuring a large eat-in kitchen with walk-out to the deck, ideal for morning coffee or evening dinners overlooking nature. Combined living and dining area with newly laid engineered hardwood flooring, updated trim, pot lights, and a stunning built-in feature wall with electric fireplace in the main living room that adds warmth to family gatherings. Renovated main bathroom and refreshed staircase with new railing and pickets add a modern touch. Basement Highlights: Full-size open-concept kitchen with plenty of space for extended family or hosting friends. Bright recreation/family room with a cozy gas fireplace, perfect for movie night or game. Tile flooring throughout, a 3-piece bathroom, and laundry room for convenience. Exterior & Location: Double car garage with an interlock driveway and walkway. New soffit pot lights and a lawn sprinkler system. Landscaped front yard and a backyard retreat like no other- private, serene, and alive with birds, all set against the backdrop of beautiful evening sunsets. Walking distance to parks, schools, shops, and all amenities. Easy commute via Hwy 427 and the upcoming Hwy 413.This home combines modern upgrades, functionality, and a one-of-a-kind natural setting the perfect choice for families looking for comfort, convenience, and a touch of tranquility right in Bolton. (id:63203)

7264 Seabreeze Drive
Mississauga, Ontario
Open House: Sunday, July 12, 2-4pm. Outstanding, meticulously maintained home showcasing quality finishes throughout, including a beautifully finished basement with a second kitchen-ideal for extended family living or effortless entertaining. This spacious residence features 3 bedrooms, 4 bathrooms, and an inviting open-concept living and dining area enhanced by rich hardwood flooring and elegant crown moulding.The bright white kitchen is beautifully appointed with granite countertops, a stylish backsplash, and built-in dishwasher and microwave. The spacious breakfast area is accented by elegant light fixtures, overlooks a private backyard oasis, and offers a walk-out to a large deck-perfect for outdoor dining, relaxing, and entertaining. Retreat to the generous primary bedroom featuring a walk-in closet and a convenient 2-piece ensuite. The updated main 4-piece bathroom is finished with a white vanity, granite countertop, and luxurious heated granite floors.The professionally finished open-concept basement expands the living space with a cozy electric fireplace, a full second kitchen complete with granite countertops, breakfast bar, and dishwasher, a spacious recreation/living area, and a stylish 3-piece bathroom with a walk-in shower and granite-topped vanity. A well-designed laundry room with built-in storage cabinets and a cold cellar with custom shelving provide exceptional functionality and storage. Outstanding garage with tiled floor, plenty of storage, and side entrance. Additional highlights include a security system with surveillance cameras, offering added comfort and peace of mind. Ideally situated in a sought-after neighbourhood, this exceptional home is conveniently located close to Highway 401, shopping, schools, and public transit, offering the perfect blend of comfort, style, and everyday convenience. (id:63203)
52 - 1020 Central Park Drive W
Brampton, Ontario
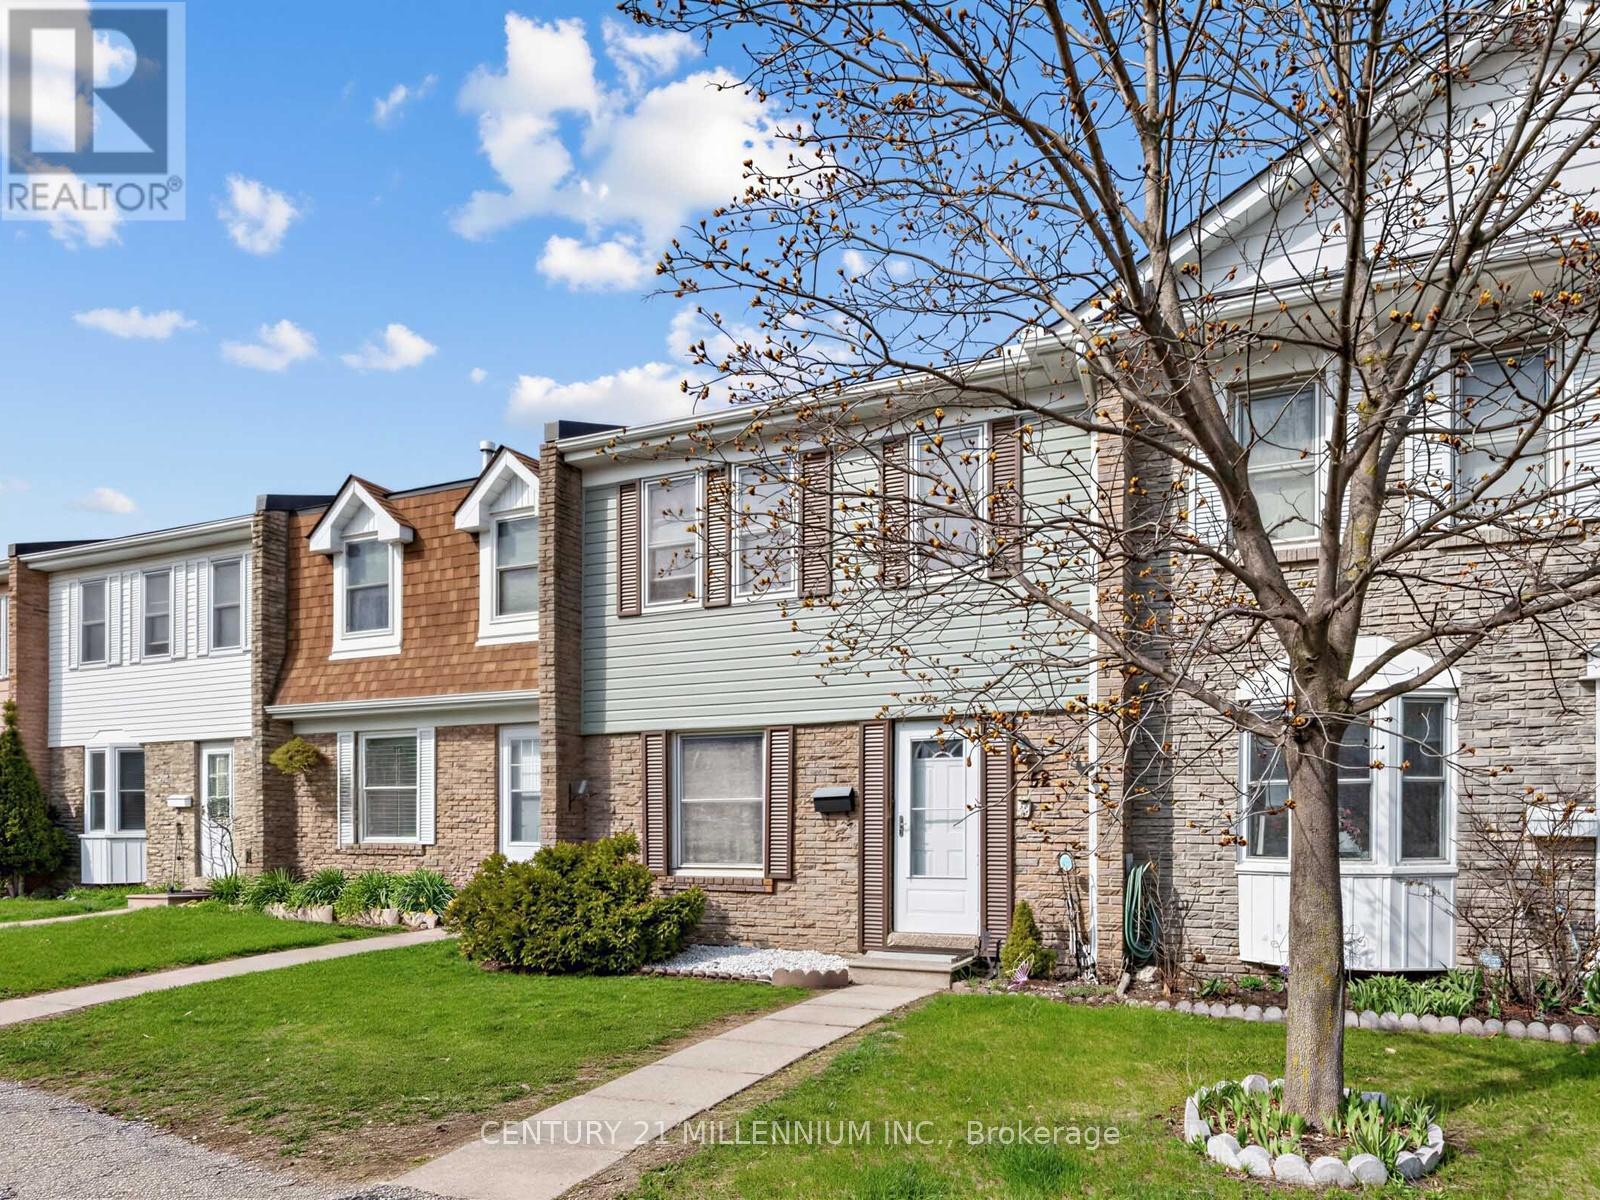
Welcome To 1020 Central Park Drive, Unit #52, A Stunning 3-Bedroom, 2-Bathroom Condo Townhouse Nestled Within A Vibrant, Family-Oriented Community In The Heart Of Brampton. This Beautifully Maintained Home Has Been Freshly Painted Throughout And Features A Fully Finished Basement Along With Tons Of Storage Space For All Your Family Needs. Step Outside To Your Private Backyard Oasis Which Boasts The Rare Advantage Of Having No Neighbours In The Back, Offering Unmatched Privacy For Outdoor Relaxation. Residents Enjoy Fantastic On-Site Amenities Including A Refreshing Pool And A Safe Playground For Children. The Location Is Truly Unbeatable, Situated Just A Short Walk From Schools, Chinguacousy Park, Recreation Centre, Northgate Plaza For All Your Shopping Essentials And Easy Access To Public Transit, This Move-In Ready Home Offers The Perfect Blend Of Comfort And Convenience For Modern Living. (id:63203)
2128 8th Line
Oakville, Ontario
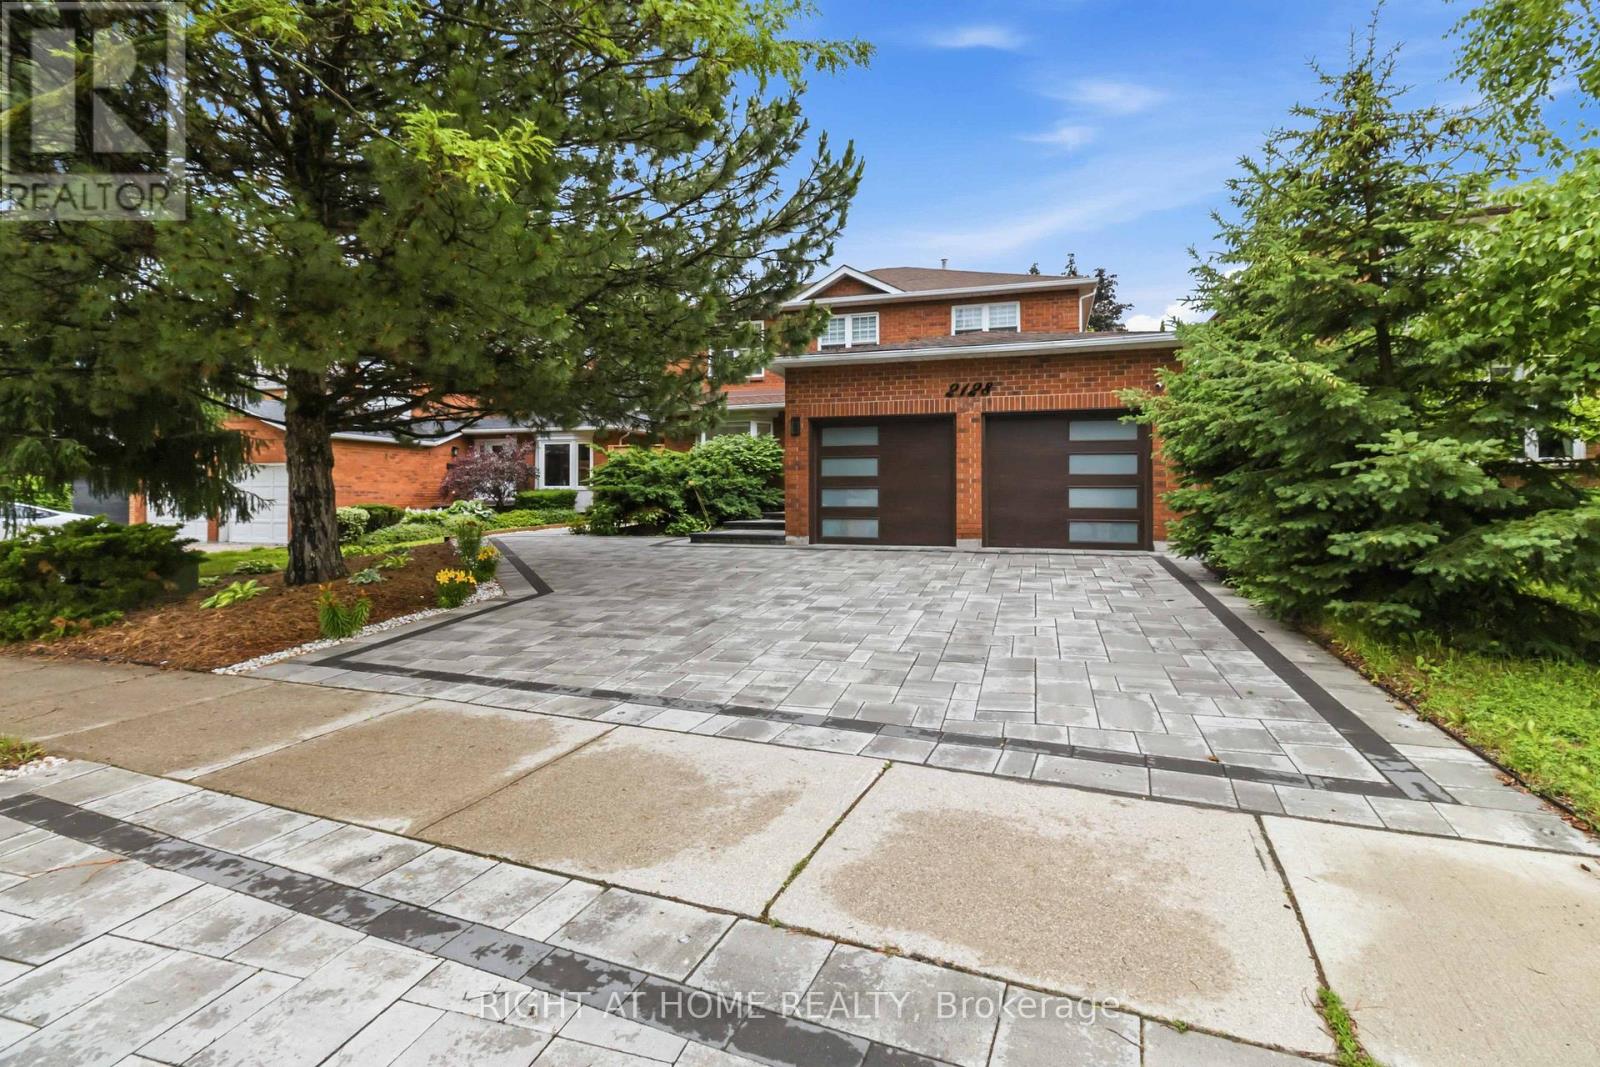
Beautiful and spacious home featuring 4 bedrooms plus 4 bathrooms, and a finished basement with a separate entrance, offering excellent flexibility for extended family, guests, or additional living space. The home boasts a functional center hall plan with generous principal rooms, including separate formal living and dining rooms with French door entry, plus a spacious family room with gas fireplace and walk-out to the deck. Hdwd Flooring Thru L/R, F/R & Kitchen. The family-sized kitchen features granite countertops, stainless steel appliances, a large wall of pantry cabinets, and walk-out to the deck from the breakfast area. The property includes a new air conditioning unit, EV charger, and an in-ground pool with a new liner and new filter. Enjoy impressive exterior upgrades, including interlock all surrounding from front to back with over 100 new lights, a new fence, and new landscaping with trees and flowers, creating a beautiful and private outdoor setting. Additional highlights include Finished Bsmt Featuring Huge Rec Room Area with Gas F/P & B/I Cabinetry, Plus Generous 5th Bdrm & 3pc Bath - And Ample Storage! a separate entrance-ideal for extended family or rental income. many furniture pieces and equipment included with the home, all window coverings, main floor laundry with garage access, an app-controlled garage door opener, large windows throughout, ample storage, mature trees, and a private Newer fenced backyard oasis. (id:63203)
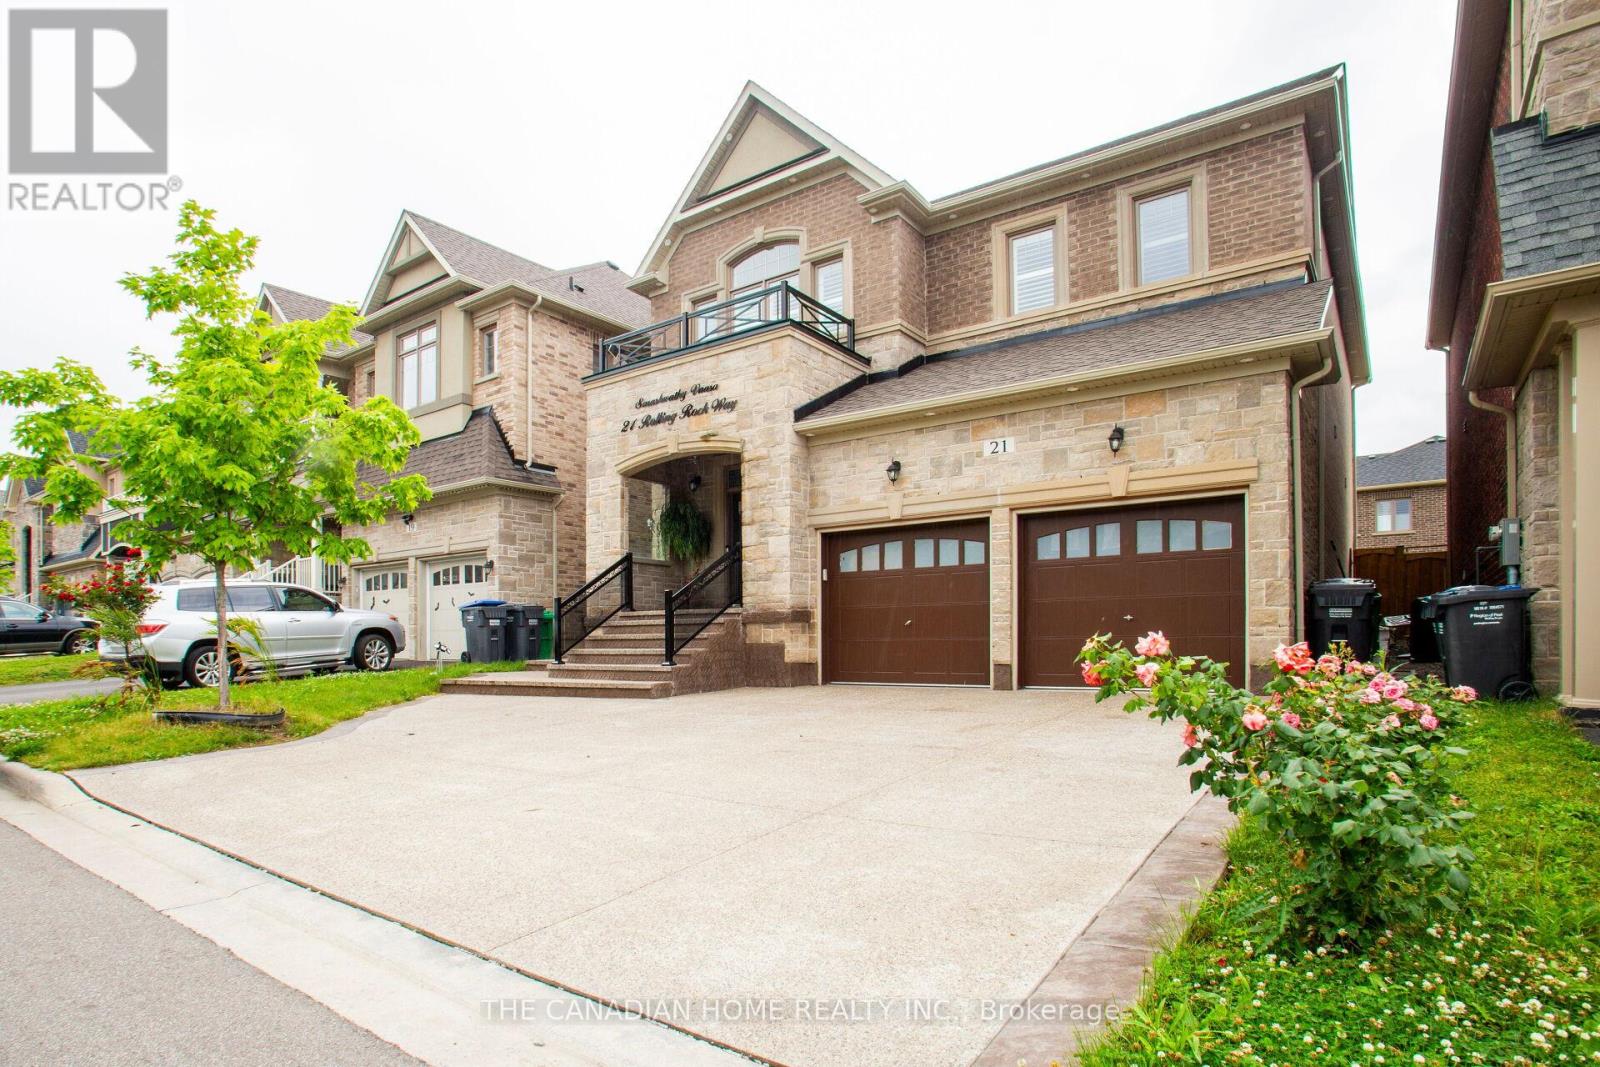
21 Rolling Rock Way
Brampton, Ontario
Built in 2020, this stunning upgraded detached home offers over 3,000 sq. ft. of above-grade living space, along with a FULLY LEGAL BASEMENT. Designed with elegance and functionality in mind, both the main and basement levels feature 9-foot ceilings, complemented by California shutters and custom glass railings in the front and backyard. The driveway and backyard showcase beautiful concrete interlock, adding both durability and curb appeal. Inside, Oak staircase, hardwood flooring extends throughout the main and second levels, leading to a modern gourmet kitchen equipped with quartz countertops, a stylish tiled backsplash, a center island, and stainless-steel appliances. The front door, replaced in 2020, adds enhanced security and contemporary style. Upstairs, you'll find four spacious bedrooms and three full bathrooms, offering plenty of space for a growing family. The home is illuminated with elegantinterior and exterior pot lights, creating a warm and sophisticated ambiance. The LEGAL BASEMENT is a standout feature, offering two bedrooms, two full bathrooms, stainlesssteel appliances, and a separate entrance with covered stairs for convenience and privacy. Legal Basement with covered stairs provides easy access, while ceiling speakers enhance the TV and home theater experience. Extended tall cabinets and wall-to-wall closets in each bedroom in the basement ensure ample storage space. Ideally located close to major highways, parks, schools, and shopping plazas, this exceptional property has over $300,000 invested in premium upgrades, making it a true turnkey dream home. (id:63203)
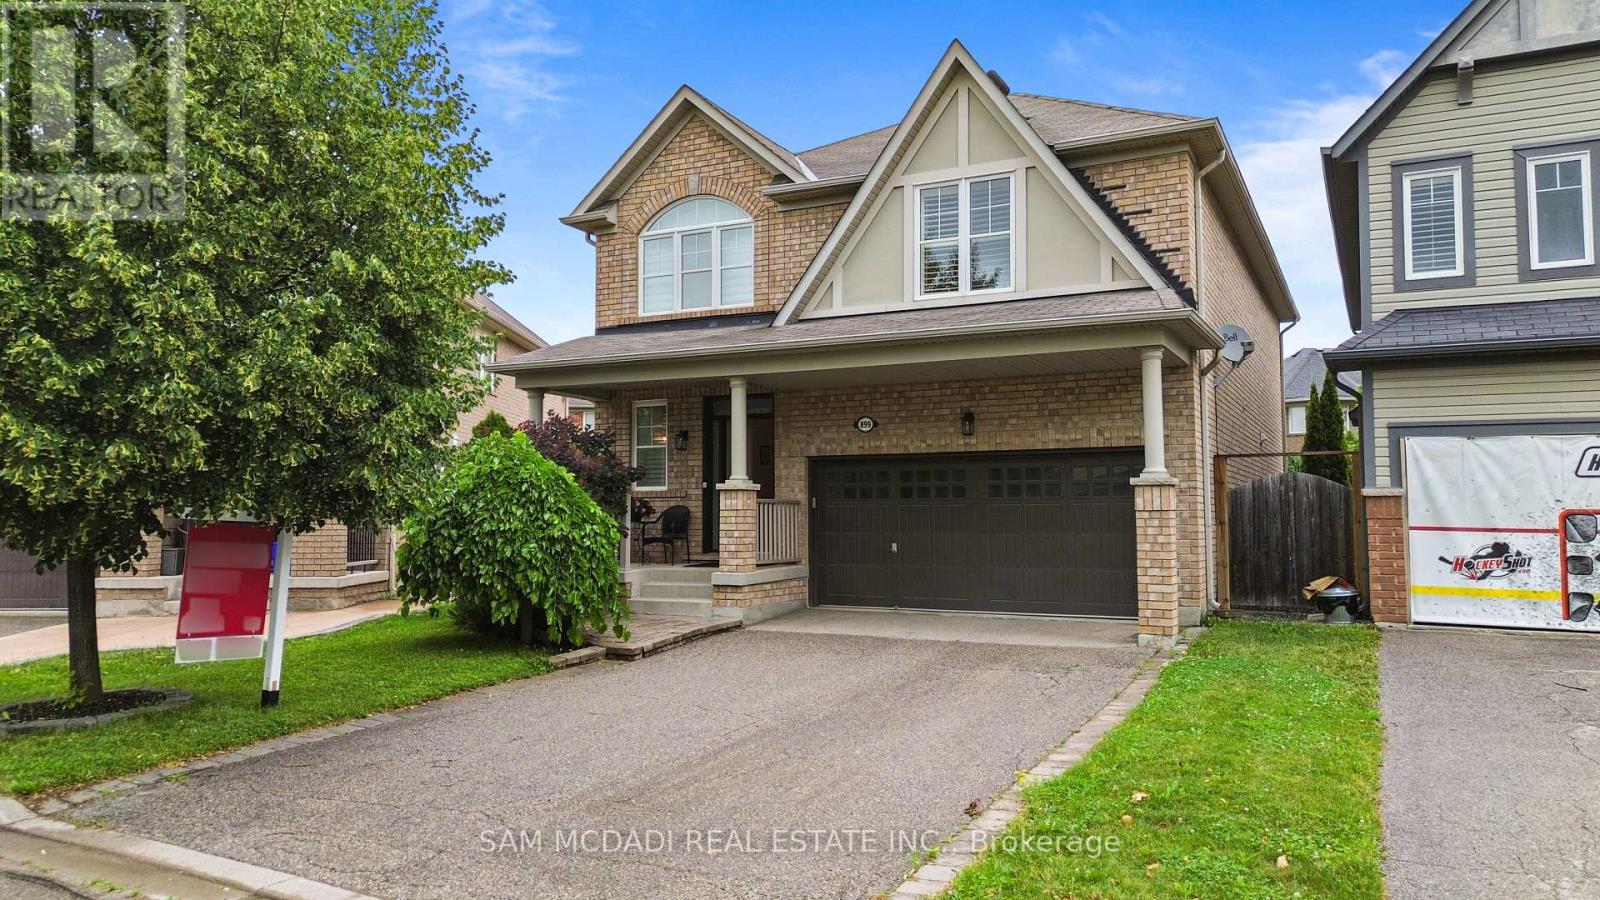
899 Pickersgill Crescent
Milton, Ontario
Your Private Backyard Escape Awaits! Exceptional family home on a premium 129-ft deep pie-shaped lot with ideal sun exposure in one of the area's most desirable neighbourhoods. The beautifully landscaped backyard is a true private retreat featuring a sparkling in-ground pool, hot tub, expansive patio, mature trees, perennial gardens, fragrant lilacs, and a fully equipped 3-piece outdoor bathroom-perfect for relaxing or entertaining. Inside, this well-appointed home offers soaring ceilings, formal Living and Dining Rooms, a private Home Office, and a bright Family Room overlooking the backyard. The spacious Kitchen is designed for everyday living and entertaining, complete with a centre island, granite countertops, pantry, built-in desk, and ample cabinetry. The upper level features four generous Bedrooms, updated Bathrooms, and a convenient second-floor Laundry Room. Hardwood flooring and a solid wood staircase add warmth and timeless appeal throughout. The finished basement provides excellent additional living space, ideal for extended family, guests, or a nanny suite, and includes a private sauna. Parking for four vehicles. Conveniently located close to parks, schools, shopping, everyday amenities, the future Wilfrid Laurier University satellite campus, the Niagara Escarpment, and major commuter routes. A rare opportunity to own a beautifully maintained home offering exceptional indoor and outdoor living with a true resort-style backyard oasis. (id:63203)
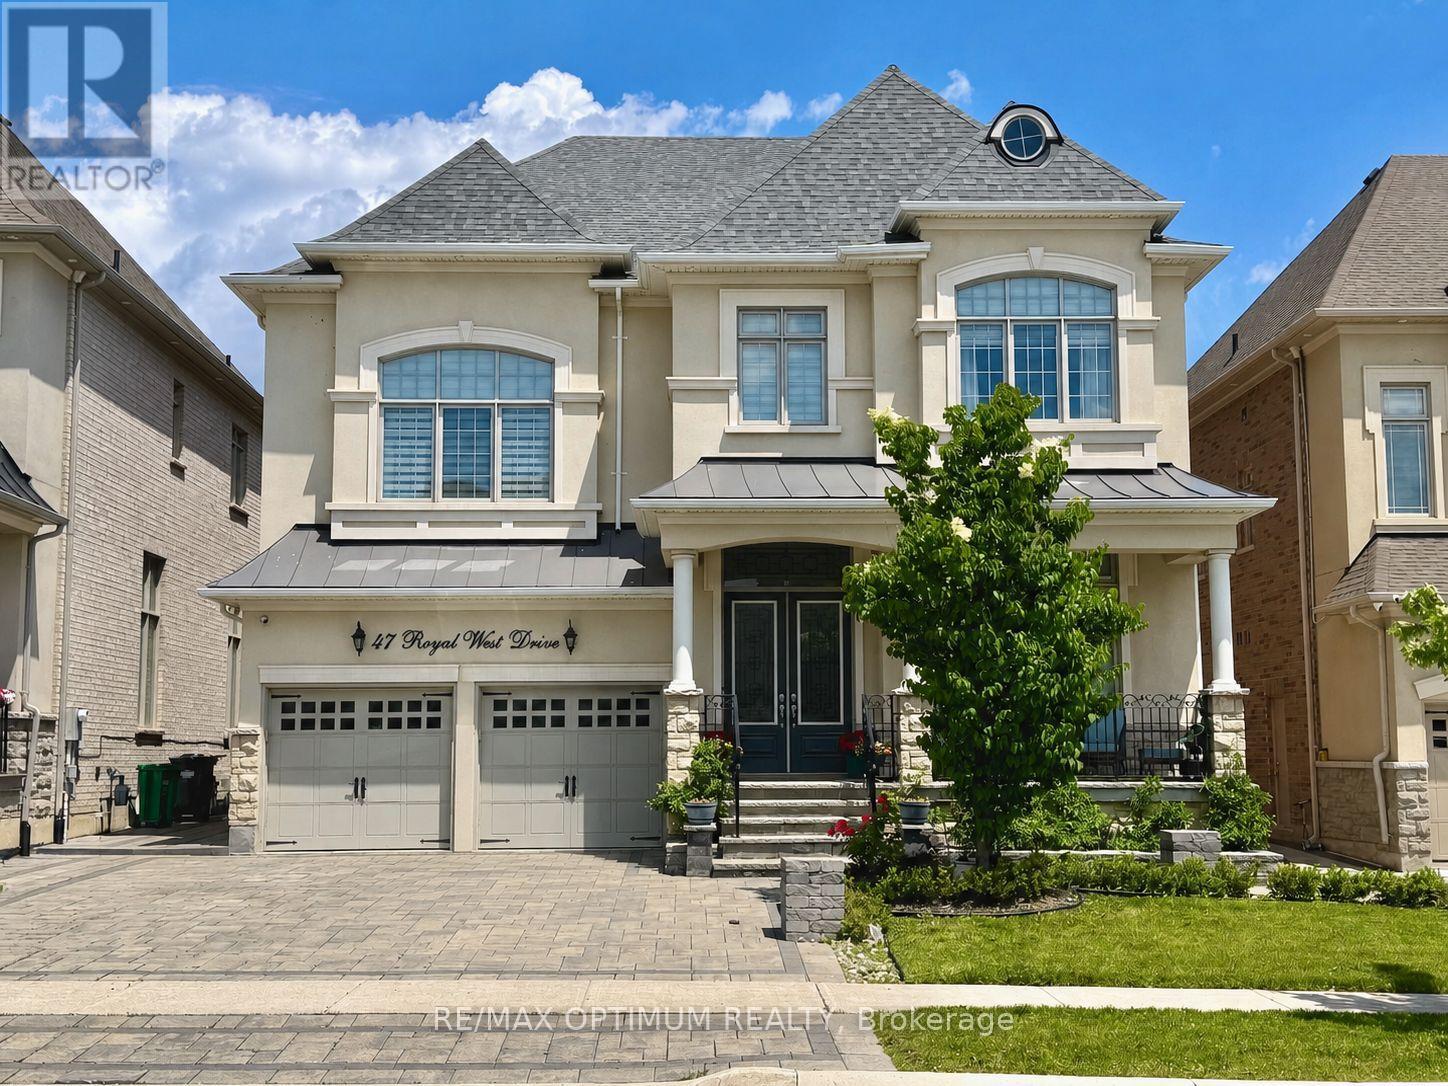
47 Royal West Drive
Brampton, Ontario
Welcome to 47 Royal West Drive, a stunning detached executive home in Brampton's prestigious Estate of Credit Ridge community. Offering 4,769 sq. ft. of fully upgraded, living space in Medallion's Ridgewood model boasting a combination of soaring 12 feet ceilings with smooth finish throughout; this beautiful 2-storey home features 4+1 spacious bedrooms, 4+1 washrooms, and a home office, in a functional 9+2 room layout and parking for 6 vehicles. Main floor showcases two adjoining living rooms (one with an open-concept living/dinning area) a bright family room with fireplace, a servery, a modern kitchen with stainless steel appliances, and breakfast area with sliding door walk-out. Entire house is fitted with crown moldings, pot/other lights and custom designed blinds and drapes. Upstairs offers a luxurious primary bedroom with two walk-in closets and 5-piece ensuite, plus 3 spacious additional bedrooms (two of those with walk in closets) with ensuite/semi-ensuite access and a home office. The basement has 9 feet smooth ceiling and a separate entrance and includes a large recreational area offering a pool table, home theater setup and a bedroom with closet and 4-piece bath, providing excellent additional living/entertainment space. Backyard offers a large beautifully paved and landscaped space fitted with BBQ station, a gazebo and a professional grade basketball net. This house offers plenty of exquisitely laid out spaces to live, work and entertain on a 50 ft x114.83 ft lot with attached 2-car garage. Conveniently located close to schools, parks, shopping, transit, and major amenities. (id:63203)
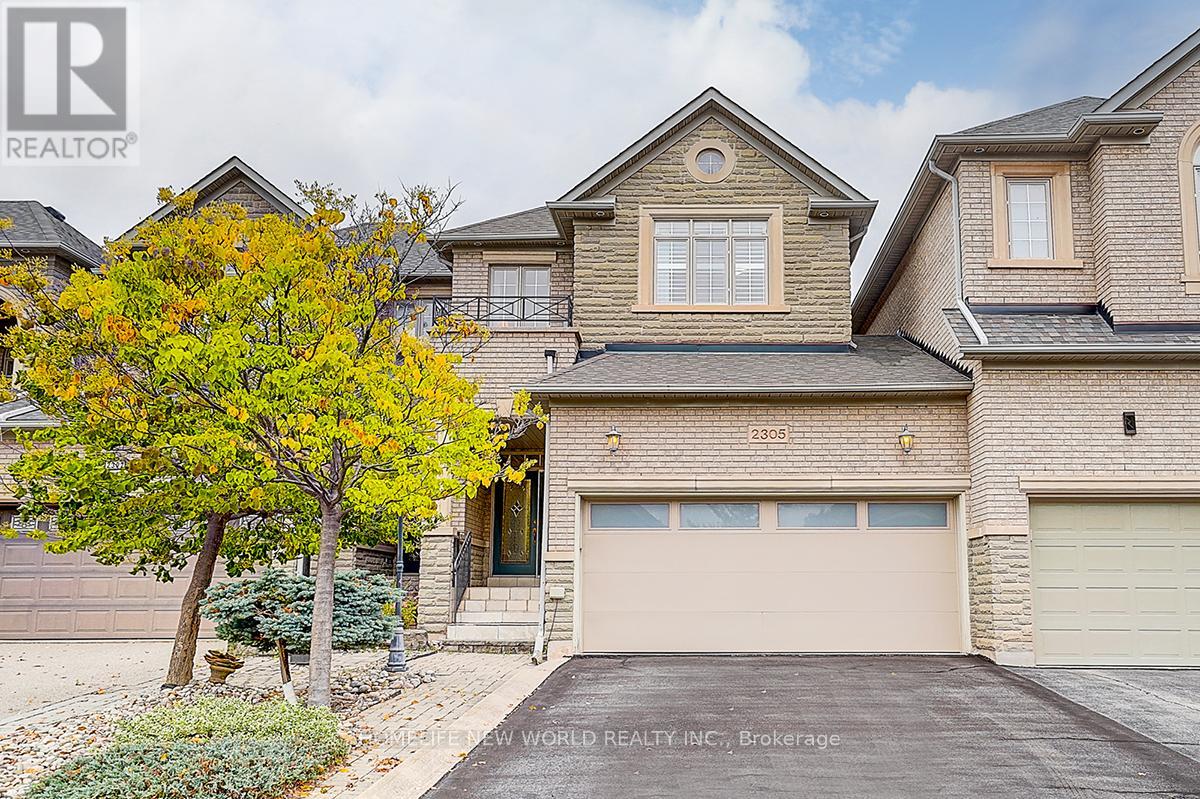
2305 Woodfield Road
Oakville, Ontario
Welcome to 2305 Woodfield Road, an exceptional freehold townhouse nestled in Oakville's prestigious Woodhaven Estates. Oneside only linked by the garage, Like Semi. Backing onto breathtaking treed greenbelt views and surrounded by the natural beauty of Lions Valley Park, Sixteen Mile Creek, and scenic walking trails, this beautifully maintained home offers the perfect blend of comfort, style, and convenience. Featuring approximately 3,000 sq. ft. of living space, this bright and spacious residence is filled with large windows and a skylight that bring in abundant natural light. The elegant foyer showcases French double doors and 10' ceilings, while the main floor offers 9' ceilings, hardwood flooring throughout, and generous living and dining areas ideal for everyday living and entertaining.The gourmet kitchen features a large centre island with breakfast seating, abundant cabinetry, and a bright bay-window breakfast area with walk-out access to a private deck - perfect for morning coffee or outdoor dining. Upstairs, the spacious primary bedroom includes double-door entry, a walk-out balcony, and a new screen door. The second bedroom also includes an additional air conditioner for extra comfort.The professionally finished basement, with approximately 9' ceilings, large pot lights, a huge recreation room, and wet bar, extends the living space and can easily be converted into a home office, theatre, gym, or entertainment area. Complete with a double car garage and owned hot water tank, this move-in ready home is minutes from top-rated schools, Oakville Hospital, highways, shopping, parks, transit, and all essential amenities.A rare opportunity to own a beautifully maintained home in one of Oakville's most sought-after communities - don't miss your chance to make this exceptional property your next home. (id:63203)
71 Cormier Heights
Toronto, Ontario
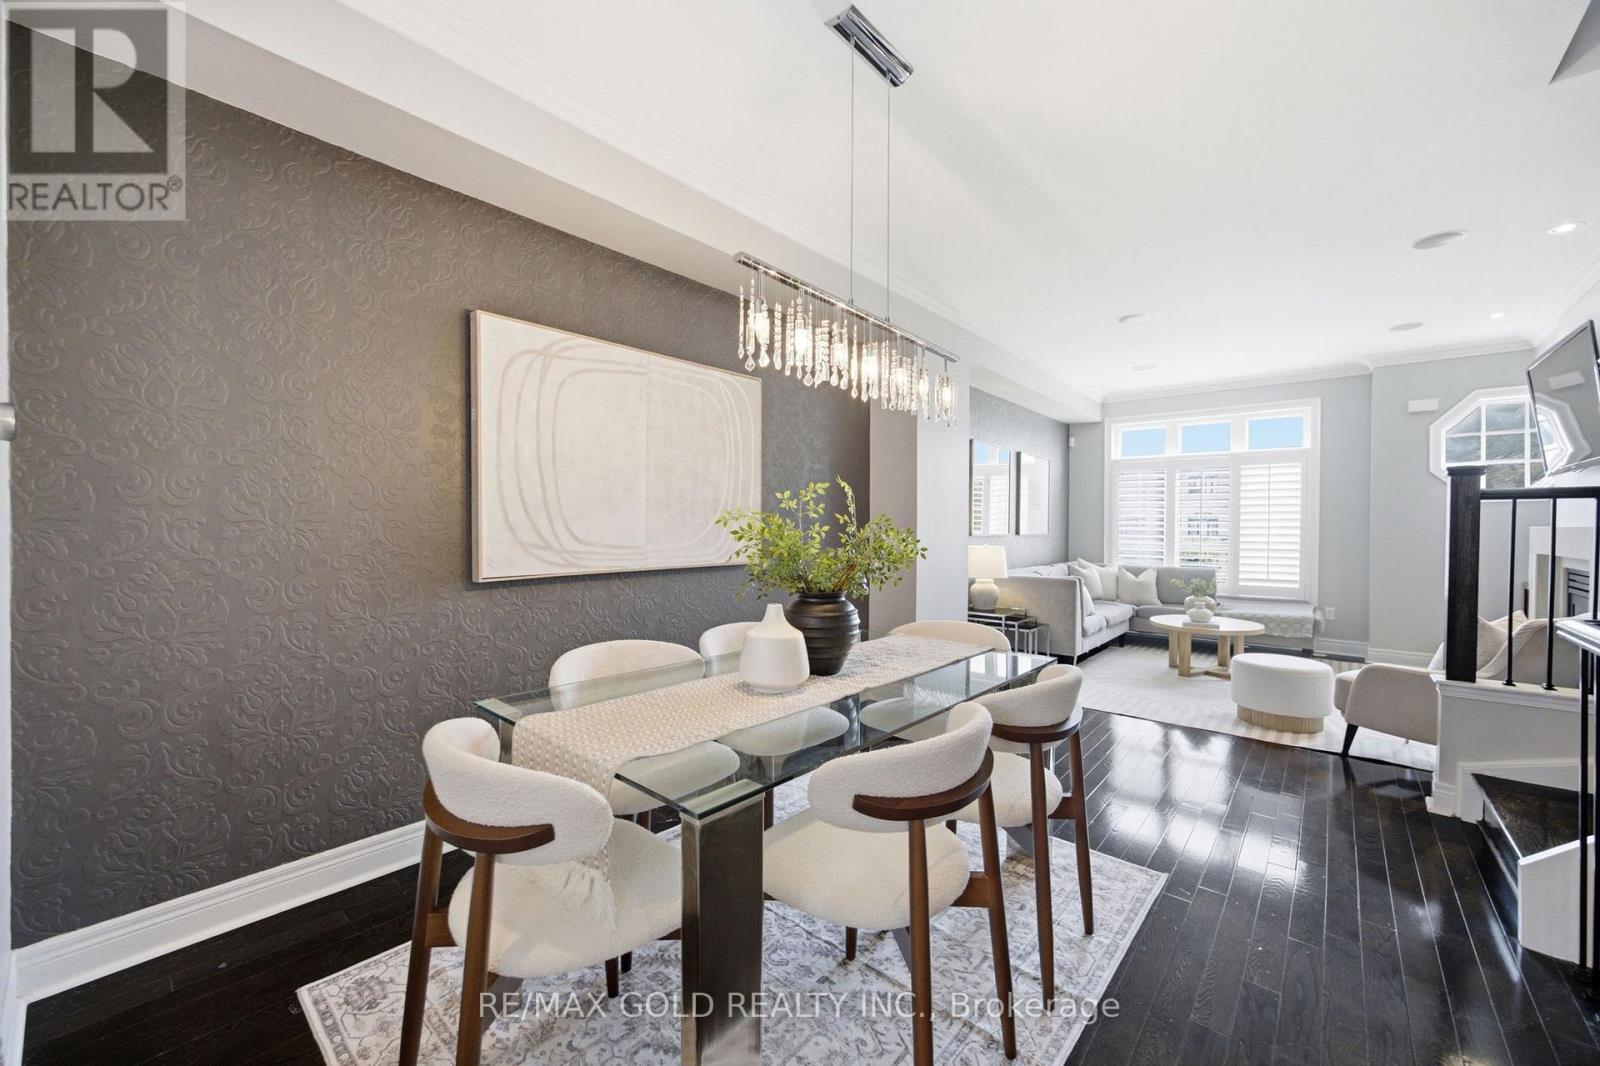
Welcome To This Exceptional Executive Freehold Townhome by Dunpar Homes in the Heart of Mimico, Just Minutes From the QEW, Gardiner Expressway, Highway 427, And Mimico GO Station. This Home Features 9-Foot Ceilings, Hardwood Floors, Crown Moulding, Pot Lights, And An Open-Concept Layout Filled With Natural Light. At The Heart Of The Home Is A Designer Kitchen With Quartz Countertops, An Oversized Centre Island, Extended Cabinetry, And Stainless Steel Appliances, Seamlessly Flowing Into The Inviting Living Room. Step Out To The Spacious, Freshly Painted, Sun-Filled Deck With A Gas BBQ Hookup-Perfect for Entertaining. The Second Floor Offers Two Generously Sized Bedrooms, A Full Bathroom, And A Separate Laundry Room, While the Entire Third Level Is Dedicated To A Private Primary Retreat Featuring a Balcony, Walk-In Closet, And Spa-Inspired Ensuite. The Ground Floor Includes A Flexible Space Ideal As A Home Office Or Fourth Bedroom, Along With A Powder Room And Direct Access To The Tandem Garage With Parking for Two Vehicles. Enjoy Unobstructed Park Views And Visitor Parking Just Steps Away. Located In A Family-Friendly Neighbourhood Near Top-Rated Schools, Sherway Gardens, Costco, Shopping, Dining, and Everyday Amenities, This Home Offers The Perfect Blend Of Comfort, Convenience, And The Best Of Mimico Living. (id:63203)
8295 Creditview Road
Brampton, Ontario
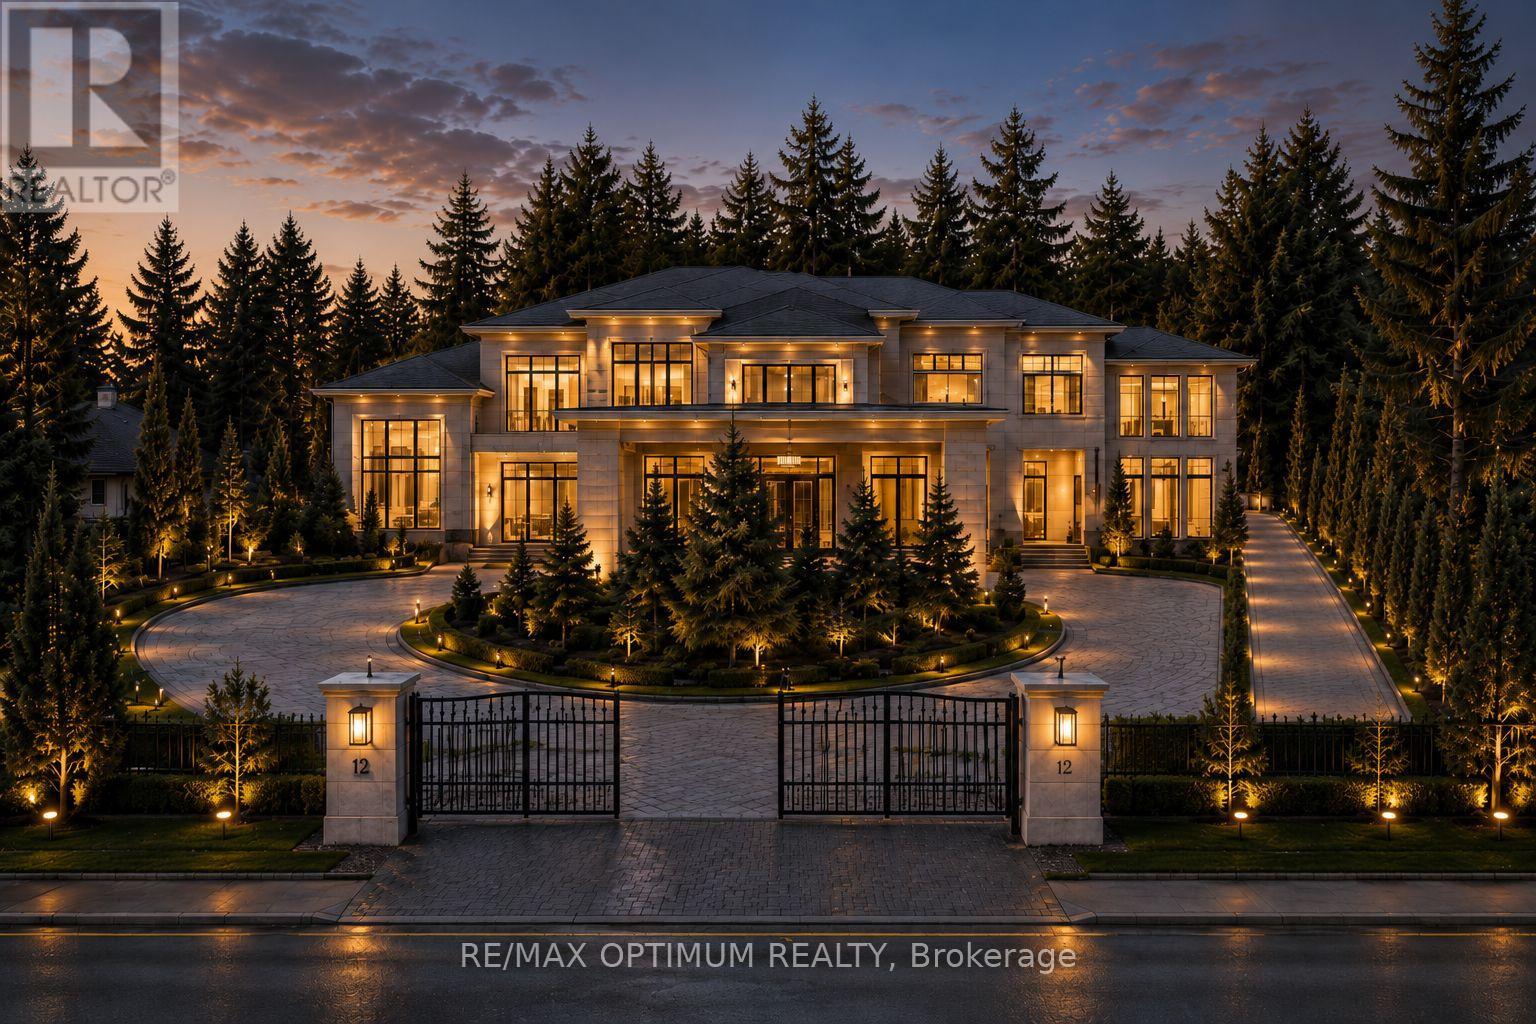
Exceptional opportunity in the prestigious Credit Valley community of Brampton. Perfectly positioned just steps from Eldorado Park and the Credit River, 8295 Creditview Road offers a rare chance to secure a detached bungalow on a generous lot in one of the city's most desirable and well-established neighbourhoods. Surrounded by luxury custom-built homes and multi-million dollar residences, this property offers an outstanding combination of location, land value, lifestyle, and future potential. This property is ideal for a wide range of buyers, including end users, investors, renovators, and custom home builders. Any architectural visuals, concept images, or renderings associated with this listing are provided solely to demonstrate the potential vision for future redevelopment and custom home construction. These images are not intended to depict the current dwelling or existing condition of the property. The existing bungalow offers 3 bedrooms, 2 bathrooms, an attached 2-car garage, and an oversized driveway with parking for up to 8 vehicles. Buyers may choose to enjoy the home in its current condition, update and renovate to match their personal style, lease it as an investment property, or explore the possibility of building a custom luxury residence in the future, subject to all required municipal approvals. The location offers a peaceful natural setting while still keeping everyday conveniences close by. Enjoy being near Eldorado Park, the Credit River, walking trails, green space, schools, shopping, public transit, places of worship, restaurants, & major highways. This rare Credit Valley address provides the perfect balance of privacy, convenience, & long-term growth potential. Whether you are looking for a family home or a prime lot for a future custom-built estate, 8295 Creditview Rd delivers exceptional flexibility & opportunity. A truly rare offering in a highly sought-after Brampton neighbourhood with endless possibilities.*Some Photos are virtually Staged* (id:63203)