

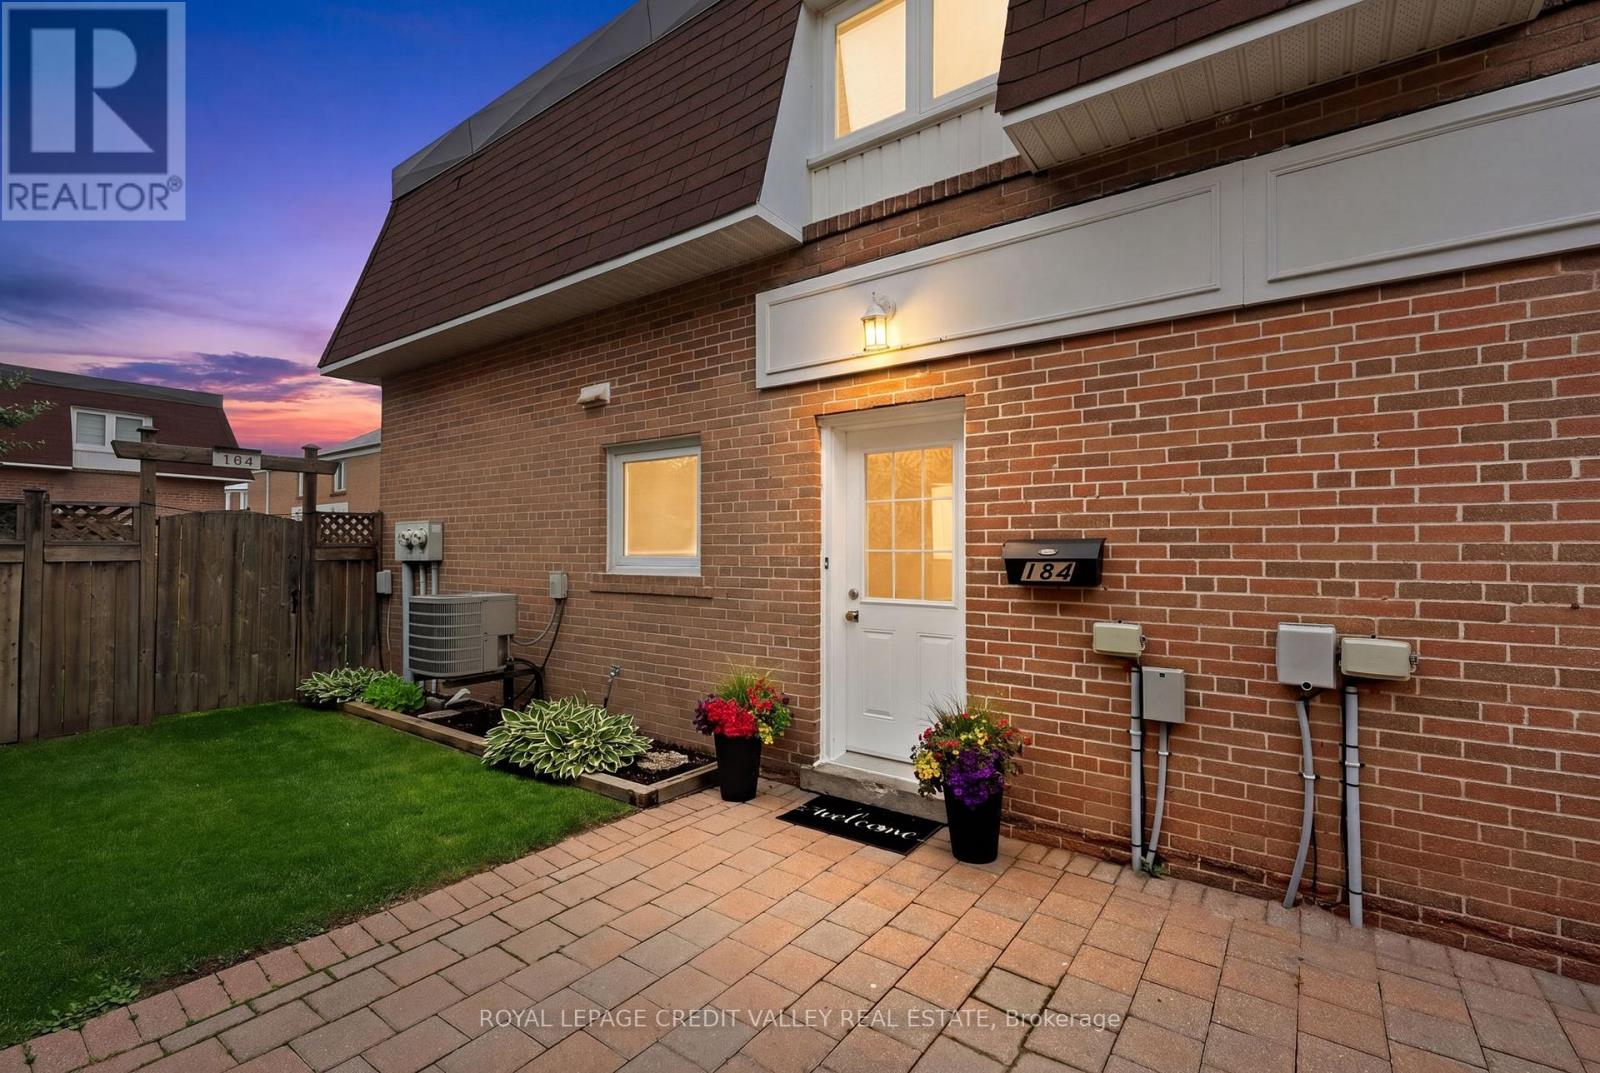
184 - 184 Town House Crescent
Brampton, Ontario
Welcome to 184 Town House Crescent, an exceptional opportunity for first-time home buyers looking to enter the market in one of Brampton's most desirable and family-friendly communities. Situated in the rear of a quiet quad complex, this well-maintained home showcases true pride of ownership throughout. The updated kitchen features stainless steel appliances, ceramic backsplash, countertops, and an abundance of cabinet and counter space, making it both stylish and functional. The main floor offers refinished hardwood floors, elegant crown mouldings, and pot lights in the living and dining areas, creating a warm and inviting atmosphere. Upstairs, you'll find three generously sized bedrooms and a beautifully upgraded bathroom. The finished lower level features a large recreation room with laminate flooring, currently being used as a fourth bedroom, offering flexible living space to suit your family's needs. Step outside to enjoy the exceptionally private backyard, complete with professional landscaping, a patio area, and two storage sheds-perfect for relaxing or entertaining. Located in a friendly neighbourhood close to highly rated schools, parks, walking pathways, splash pads, tennis courts, and a seasonal skating rink, this home offers an outstanding lifestyle for families. Commuters will appreciate the easy access to major highways, while shopping, dining, and everyday amenities are just minutes away. Priced to sell quickly, this affordable home presents an excellent opportunity for first-time buyers, downsizers, or investors. Don't miss your chance to own this move-in ready gem in a highly sought-after Brampton community. (id:63203)
2a - 1022 Bloor Street W
Toronto, Ontario
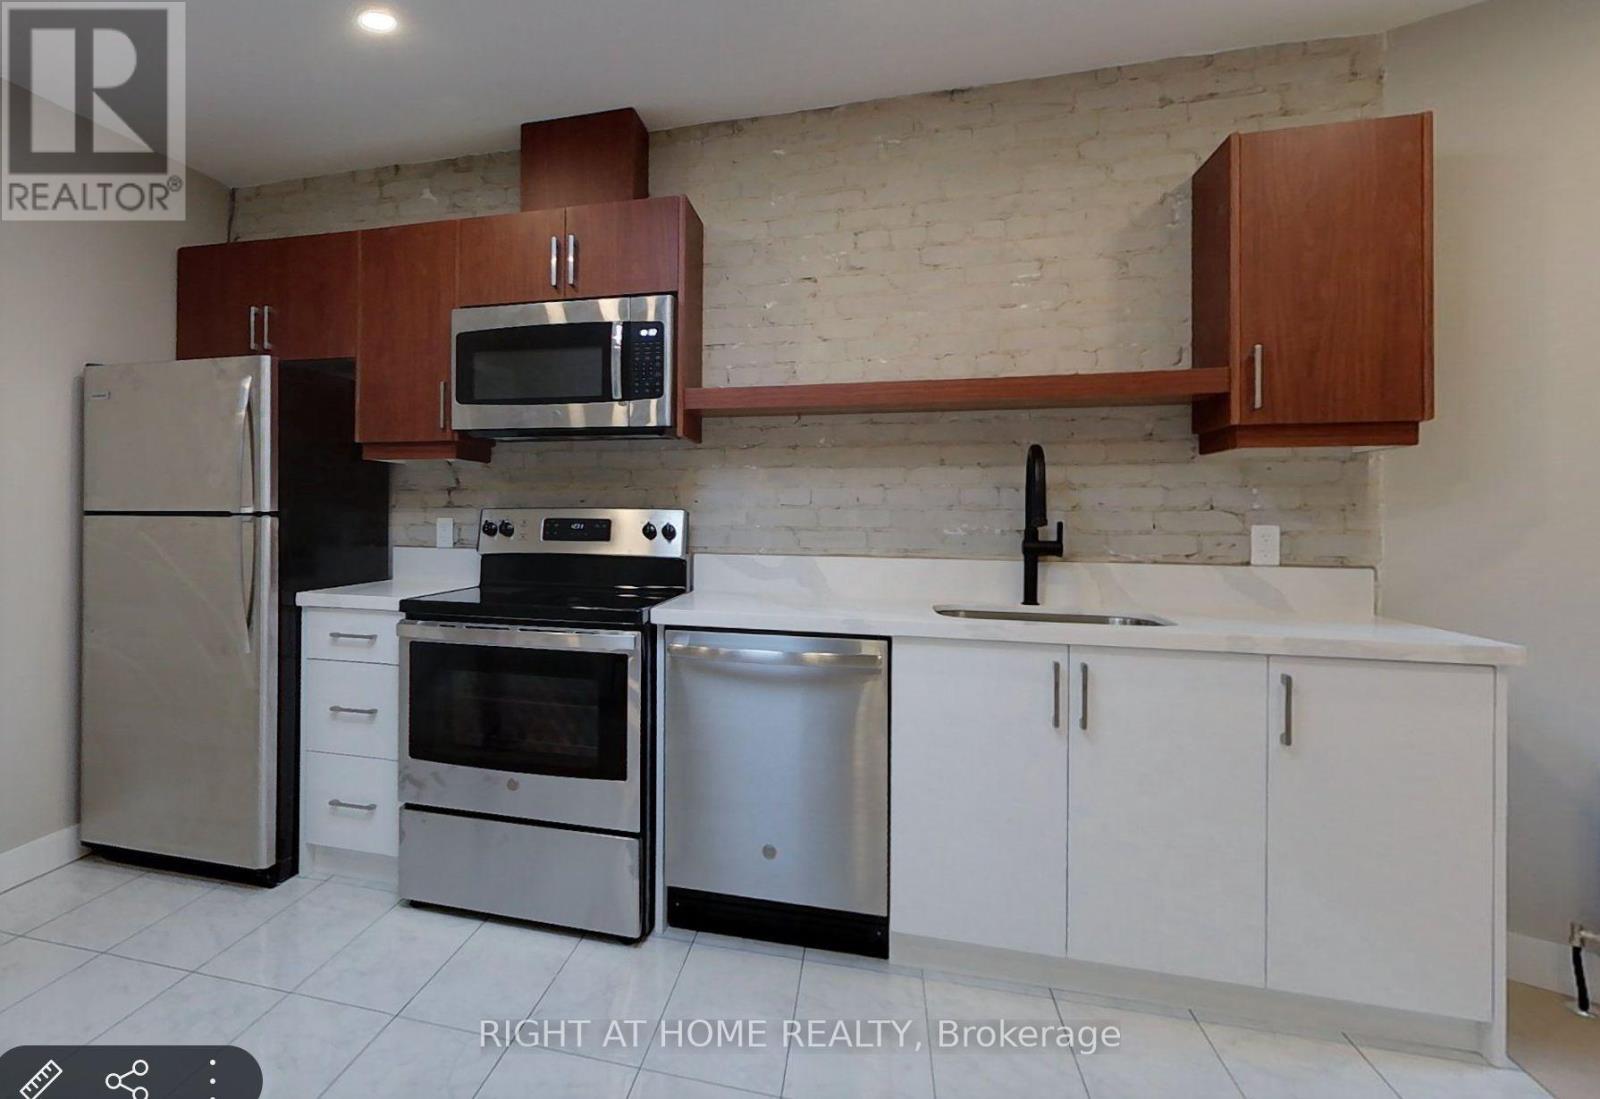
ALL INCLUSIVE - Fully Renovated 3 Bedroom Apartment, with a Brand New Modern Kitchen, Stainless Steel Appliances (Dishwasher, microwave) and Quartz Countertops, Bright spacious rooms, hardwood floor, AC, on site shared/coined Laundry, and Deck overlooking a beautiful park. Perfectly located on Bloor West surrounded by many restaurants, bars, and coffee shops, 5 minutes from Dufferin Subway Station and 7 minutes from Ossington Subway Station. (id:63203)
Upper - 78 Millicent Street
Toronto, Ontario
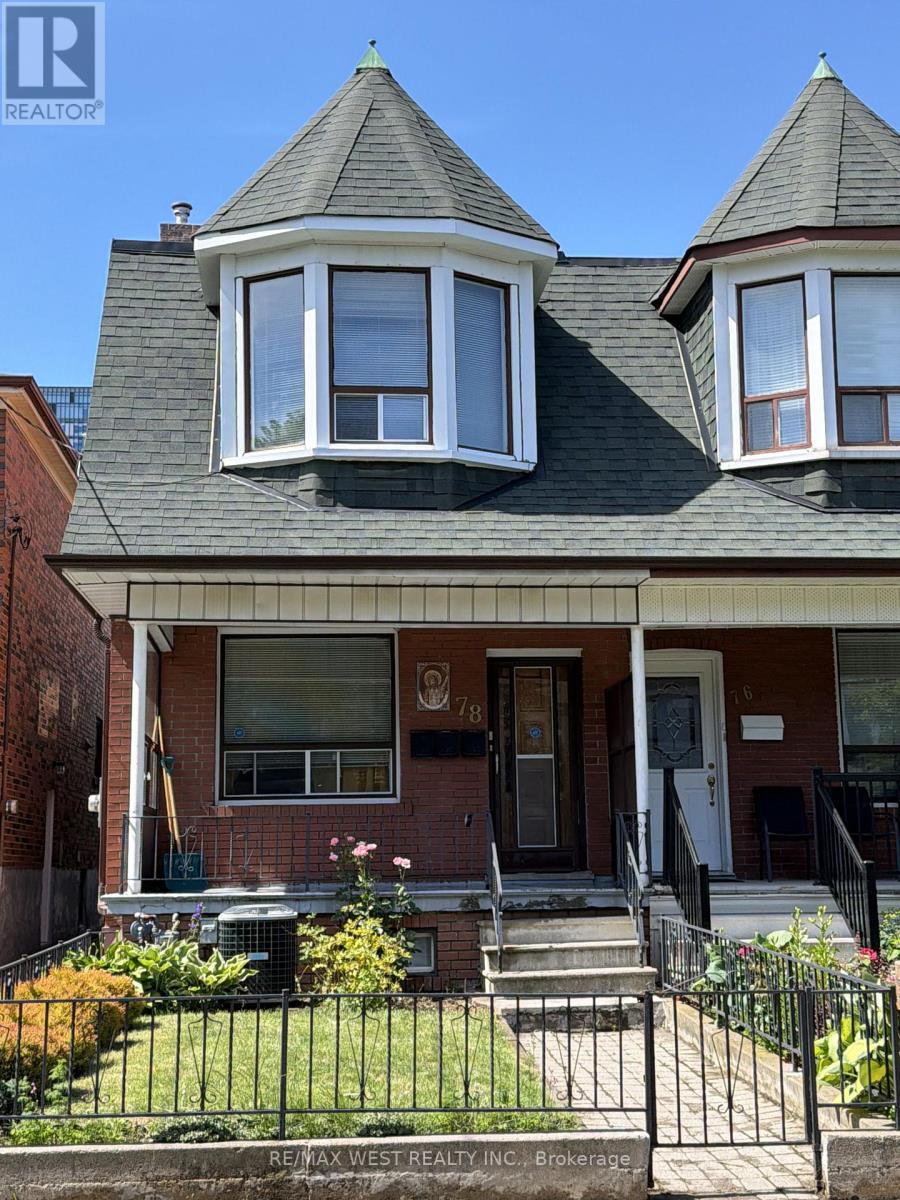
Best Lease Opportunity In Dovercourt-Wallace Emerson-Junction For A Freshly Painted 2 Bed And 1 Bath. Very Spacious, Well Kept And Neat!! This Home Has Tons Of Space With Good Sized Kitchen With Stainless Appliances, Private Full Size Laundry And Bedroom And 4 Pc Bathroom! Very Good Sized Bedroom With Plenty Of Natural Use. Tenant To Pay 35% Of All Utilities Of Entire Property. Steps To Subway, Transit, Shops, Schools And Parks! (id:63203)
2 (Main) - 1089 Glencairn Avenue
Toronto, Ontario
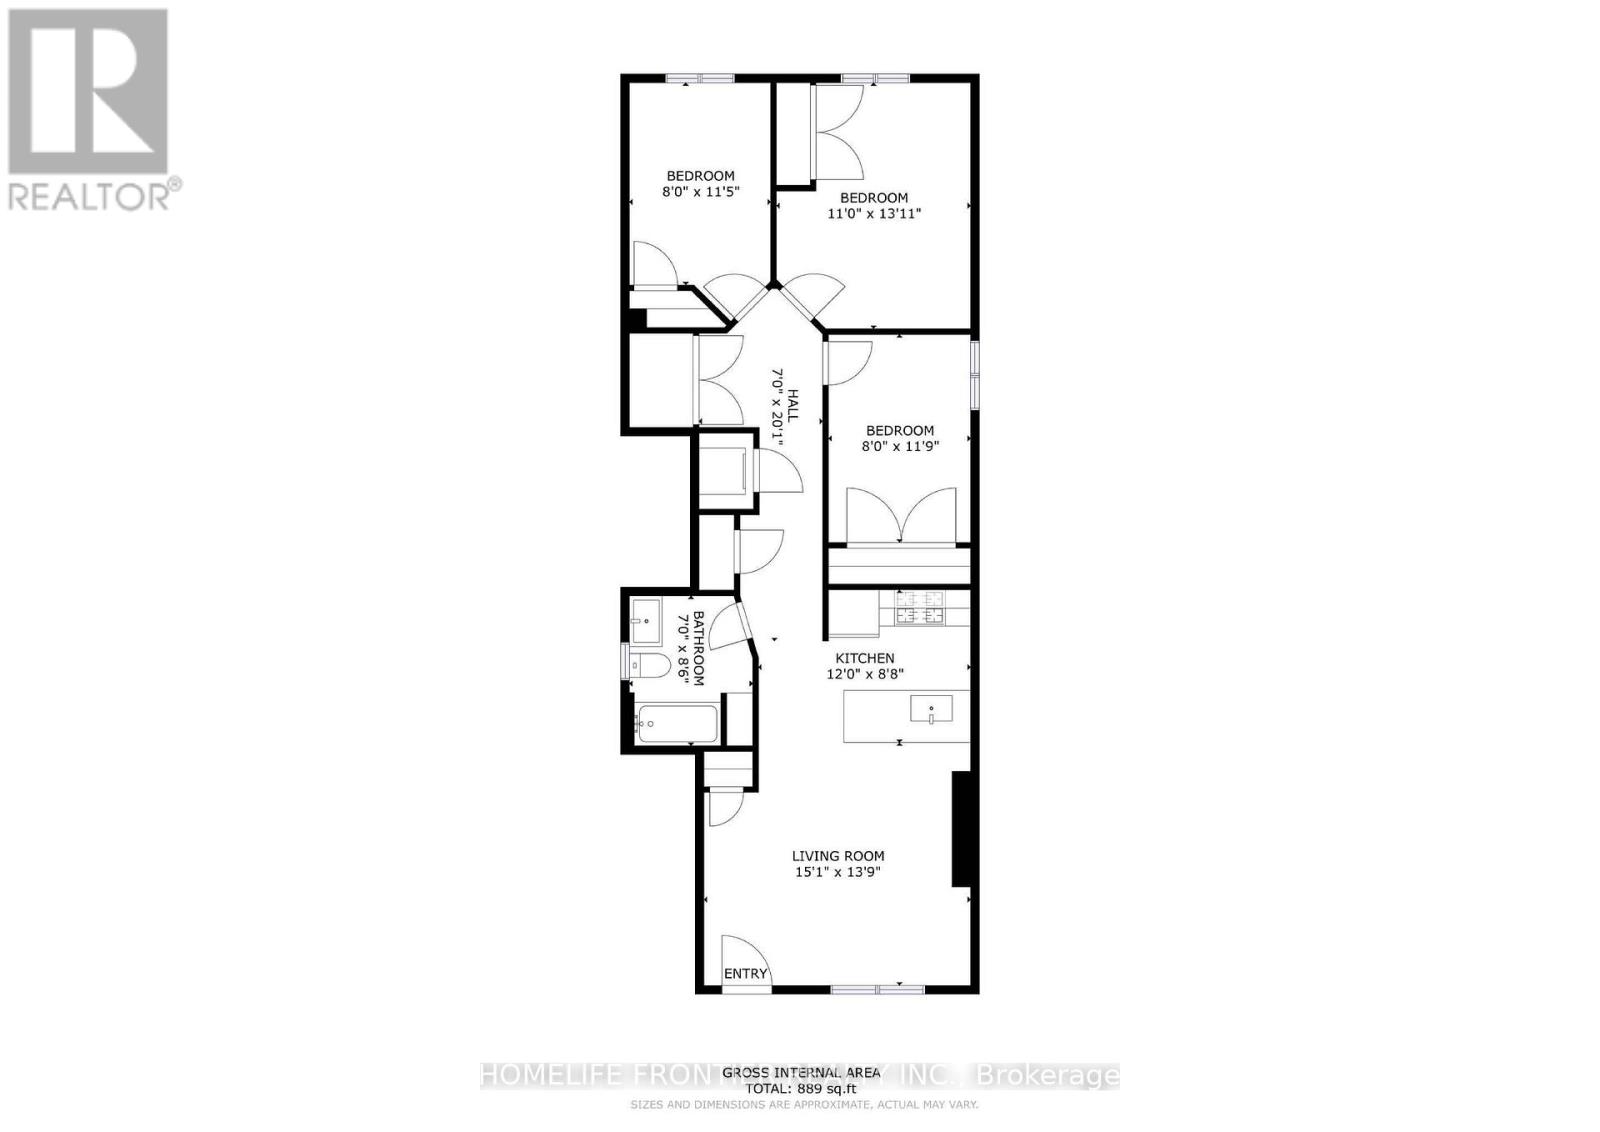
A one-time $250 move-in incentive is available to approved applicants, payable upon approval, with move-in required on or before July 1st, 2026. (Rent-controlled unit) 3 Bedroom, 1 Bathroom unit. Welcome to this beautifully renovated 3bed/1bath main level unit, thoughtfully crafted for modern living with comfort and style. Soaring ceilings create a bright, open, and inviting atmosphere throughout. The full kitchen boasts quartz countertops, stainless steel appliances, and ample cabinetry perfect for effortless meal prep. Ideally located in the highly desirable Glen Park neighborhood, this charming residence is just minutes from Yorkdale Mall, Glencairn Subway Station, and offers easy access to Allen Road and Highway 401 ensuring seamless connectivity and convenience. ***** Tenant creates their own hydro and gas accounts + 25% of the water bill. *** The legal rental price is $2551.02/month. A 2% discount is available for timely rent payments, reducing the monthly rent to the advertised rate of $2,500/month. (id:63203)
756 - 24 Southport Street
Toronto, Ontario
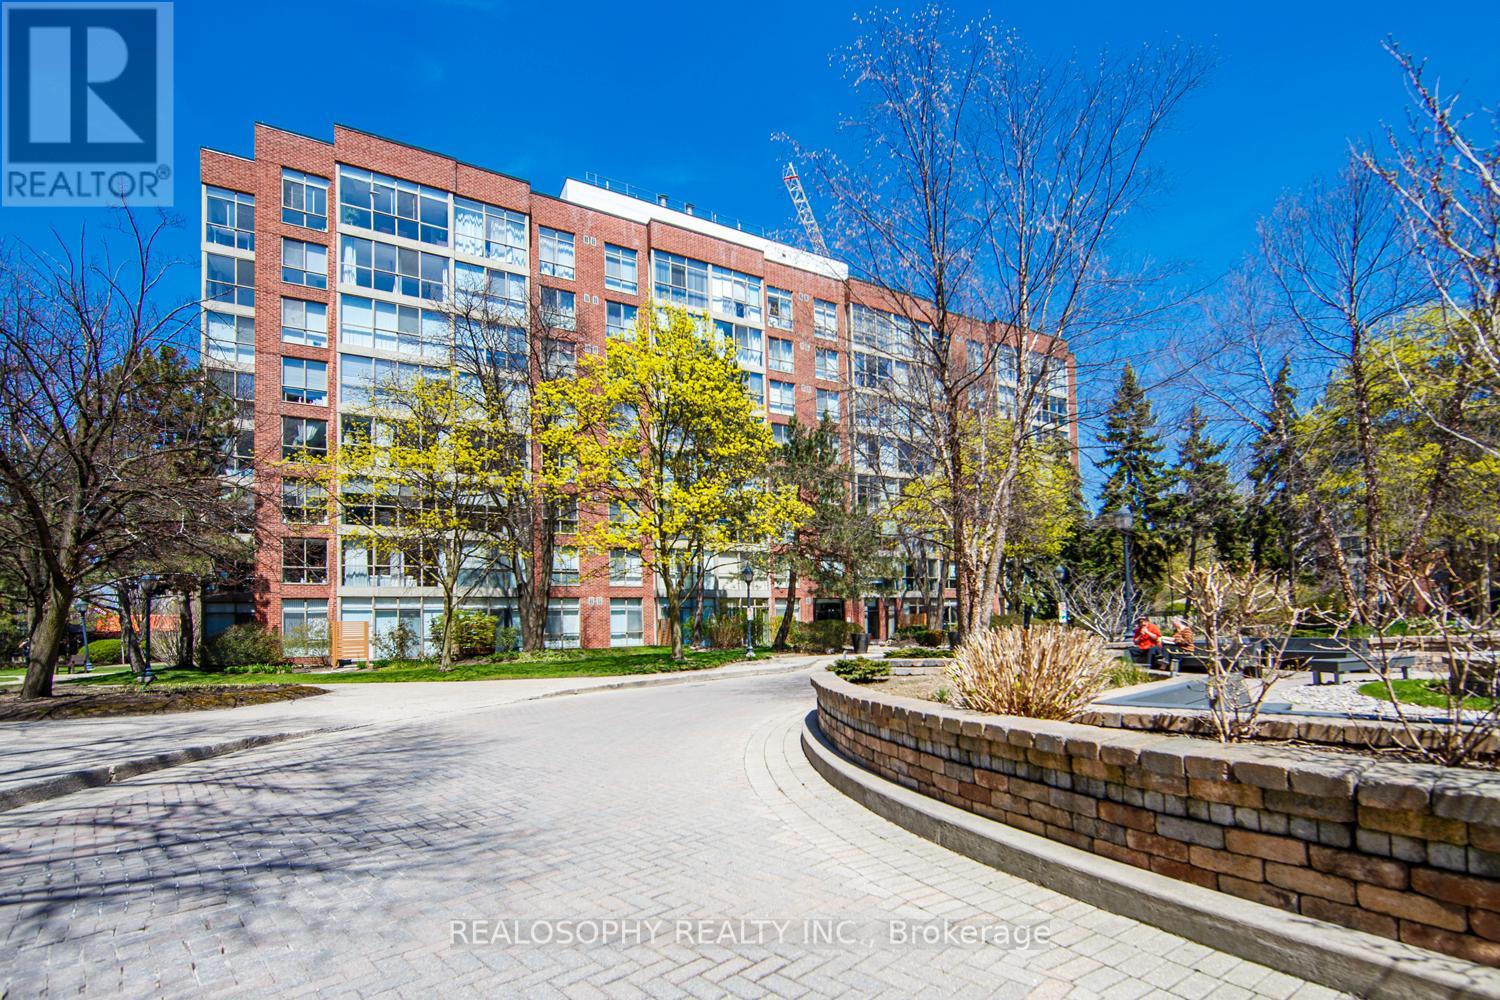
Welcome to Suite 756 at 24 Southport St - a fantastic opportunity to own a bright and functional 1 bedroom + den in the highly sought-after High Park-Swansea neighbourhood. Whether you're a first-time buyer, young professional, or investor, this well-designed suite offers the perfect blend of comfort, convenience, and long-term value in a well-maintained building. Step inside to a spacious and practical layout that maximizes every square foot. The open-concept living and dining area is filled with natural light, creating a warm and inviting space to relax or entertain. The versatile den is ideal for a home office, guest area, or dining as presented. One of the standout features here is the all inclusive maintenance fees that include all utilities and cable-making budgeting simple and stress-free. This well-managed building is known for its exceptional amenities, including 24-hour security, indoor pool, sauna, fully equipped gym, squash courts, party room, meeting spaces, work desks, outdoor BBQ and recreation area, and ample visitor parking-everything you need right at your door step. Location is where this property truly shines. Enjoy quick access to the Gardiner Expressway, TTC transit, and nearby bike trails for an easy commute downtown or across the city. For outdoor lovers, you're just minutes to High Park, the Humber River trails, and the MartinGoodman Waterfront Trail-offering endless options to stay active year-round. Just a short walk to the heart to one of the cities popular streets- Bloor West Village, known for its charming boutiques, local cafes, and top-rated restaurants. It's the perfect balance of vibrant city living with a quiet, community-oriented feel. This is an incredible opportunity to get into a desirable neighbourhood and building-ideal asa starter home or smart investment. (id:63203)
19276 Holland Landing Road
East Gwillimbury, Ontario
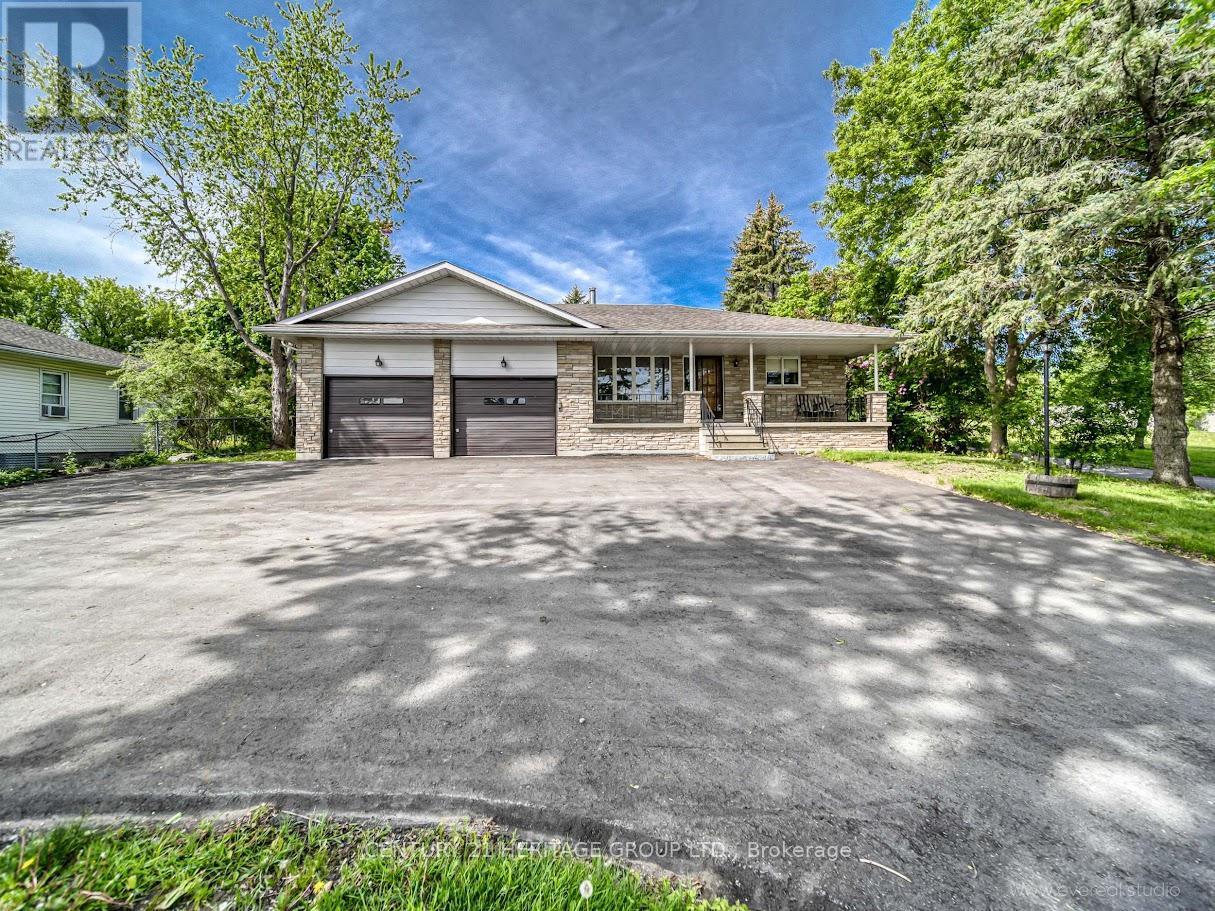
Fully Renovated 3 Bedroom, 2 Bathroom Bungalow On A Premium 80 x 190 Ft Lot In A Quiet Family-Friendly Neighborhood! Bright Functional Layout With Brand New Appliances, Modern Lighting & High-End Finishes Throughout. Spacious Eat-In Kitchen, Primary Bedroom With 4Pc Ensuite & Walkout To Deck. Huge 2 Car Garage With Direct Access To House & Parking For Up To 10 Cars. Minutes To Newmarket Centre, GO Station, Shopping & Hwy 404. Move-In Ready & Feels Like A Brand New Home! (id:63203)
Ph13 - 75 King William Crescent
Richmond Hill, Ontario
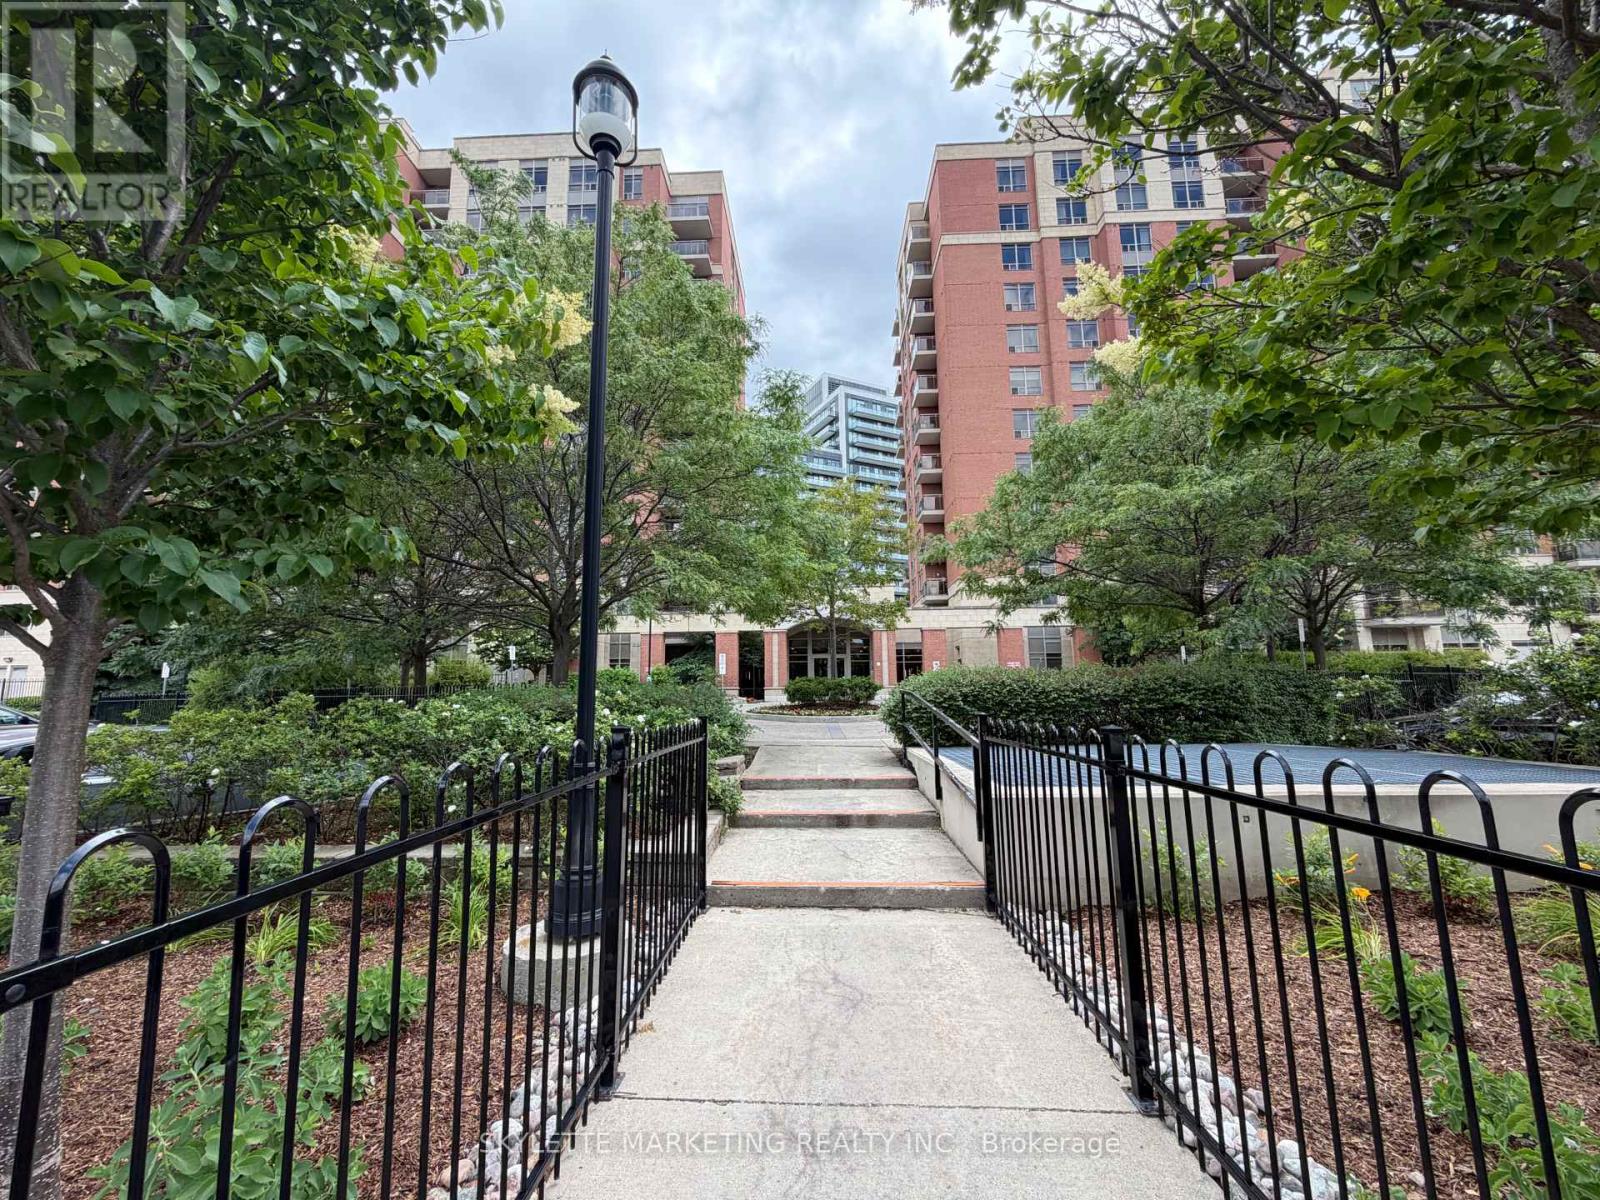
Priced To Sell! Rare Penthouse Opportunity Offering 625 Sq. Ft. Of Functional Living Space With Desirable 9' Ceilings And Spectacular Unobstructed North-West Views. This Bright 1-Bedroom Suite Features An Open-Concept Layout, A Spacious Kitchen With Quartz Countertops, Stainless Steel Appliances And Breakfast Bar, Plus A Private Balcony Perfect For Enjoying Stunning Sunsets. Includes One Parking Space And One Locker. An Excellent Opportunity For First-Time Buyers or Investors!! Conveniently Located In The Heart Of Richmond Hill, Close To Hillcrest Mall, Restaurants, Parks, Transit, GO Station, Hwy 407 And Hwy 404. Exceptional Value For A Penthouse Unit In A Highly Sought-After Community. (id:63203)
339 - 4800 Highway 7 W
Vaughan, Ontario
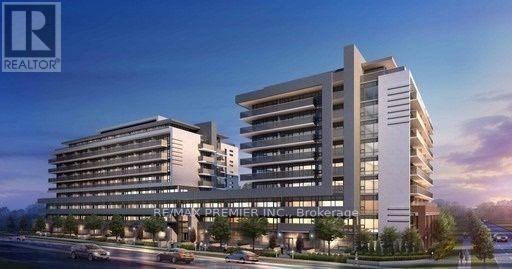
Great opportunity to own a beautiful unit in a new modern Boutique Condominium Residence in Vaughan. This modern unit features stainless steel appliances, quarts counter top, pot lights, a large accessible bathroom and a walkout to a large balcony. Centrally located in the heart of Woodbridge. Steps from transportation and shopping. Close to Highway 400, 407 and 427. One underground Parking spot, Locker and five appliances are included in the purchase price. Building amenities include: Concierge service, fitness centre, sauna, billiard room, party room, guest suites, indoor/outdoor lounge, BBQ area, and outdoor swimming pool. (id:63203)
Bsmt - 16 Chasser Drive
Markham, Ontario
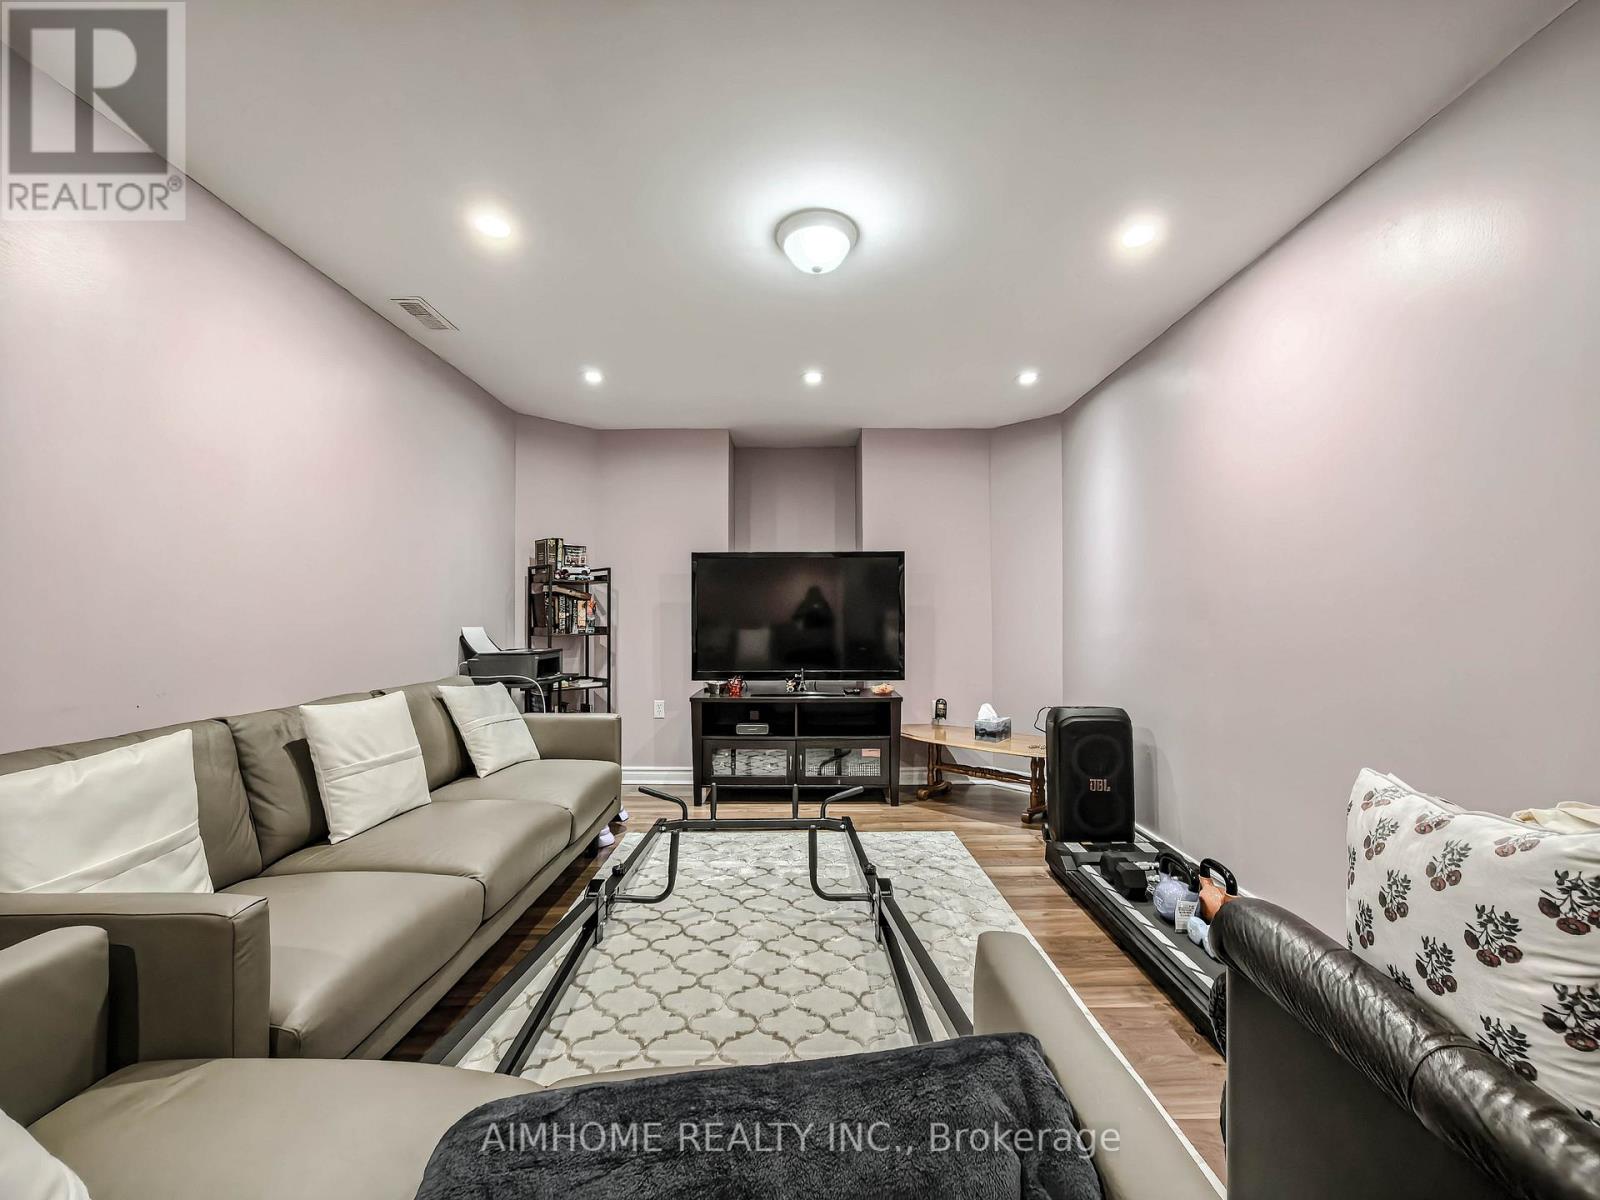
Basement Apartment Entrance through Garage in the beautiful and desirable Cornel community. Large Living and Two Huge Bedrooms. Open Concept Kitchen With Spacious Dining Area. Excellent Location! Close to schools, parks, community Centre, library, hospital, Go train, Hwy 7 & Hwy 404 and Markville Mall! This unit is a must see to be appreciated! AAA Tenants only! (id:63203)
Basement - 7 Charing Crescent
Aurora, Ontario
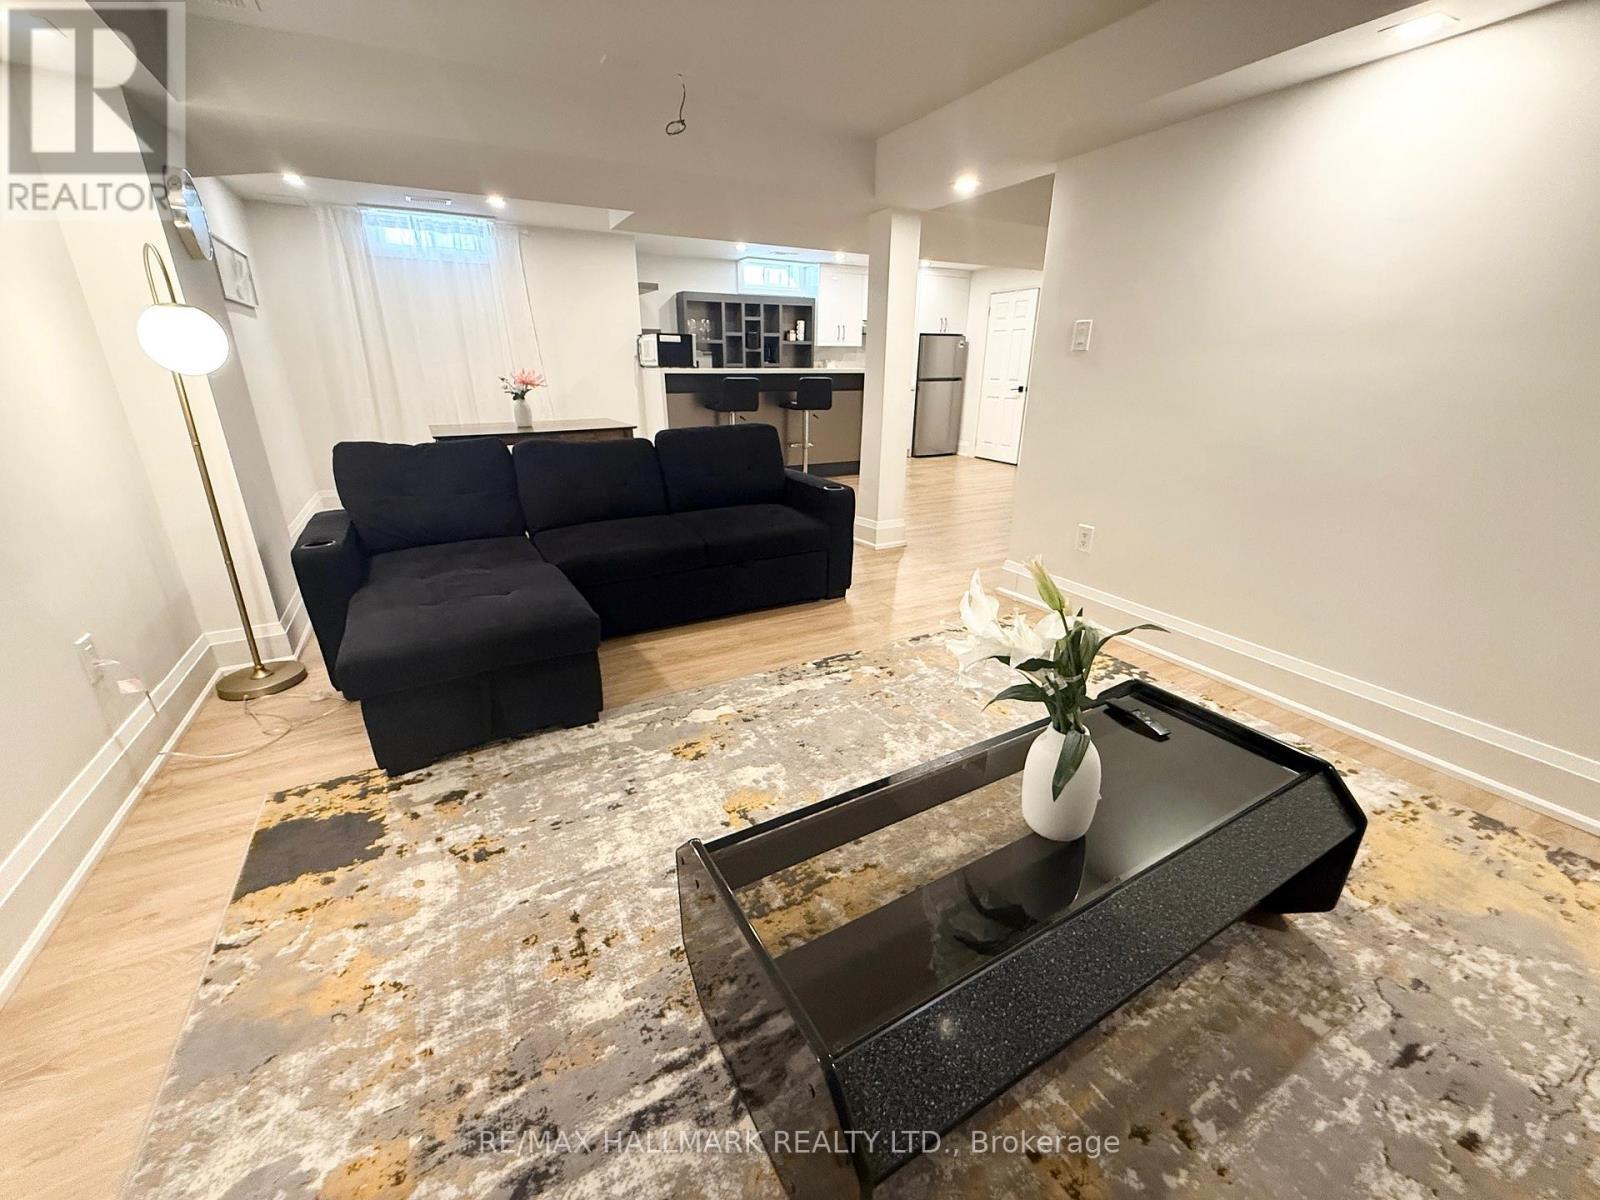
Beautifully Renovated 1-Bedroom Apartment With Private Separate Entrance, Private Laundry & Parking In The Highly Desirable Aurora Heights Community! This Bright And Move-In Ready Suite Offers Comfort, Privacy, And Exceptional Value. Featuring A Modern Kitchen, Updated 3-Piece Bathroom, Private Samsung Washer & Dryer (Not Shared), Stylish Finishes, And Pot Lights Throughout, This Home Is Perfect For A Single or Couple Professional Seeking A Clean, Quiet, And Well-Maintained Living Space. Enjoy The Convenience Of Your Own Separate Entrance, One Driveway Parking Space, And A Prime Location Close To Shopping, Restaurants, Parks, Scenic Trails, Schools, Public Transit, And Bathurst Street. Tenant Pays Only 1/3 Of Utilities. Stainless Steel Fridge, Electric Cooktop, Hood Fan, And Private Washer & Dryer Included. No Pets Please. (id:63203)
505 - 21 Upper Duke Crescent
Markham, Ontario

This luxury condo, located in the heart of Downtown Markham, offers a bright corner unit with 9-foot ceilings and a spacious, well-designed layout. The suite features stunning finishes, including granite countertops and mirrored backsplash. Residents can also enjoy a range of amenities, including a simulated golf room, theatre room, weight room, and more. Close To All Amenities. Situated in a well-planned community, it is within walking distance to Downtown Markham's parks, theatres, restaurants, banks, and shopping. Steps To Grocery, YMCA, Cineplex, Pan Am Center, Plenty of transit options, Viva and Express TTC Bus to Finch At Your Doorstep, Close to Go Train, Hwy 7, 404 & 407 (id:63203)

1 Pegler Street
Ajax, Ontario
Welcome to modern, fee-free living in this spectacular, corner end-unit townhouse that perfectly pairs contemporary design with ultimate daily convenience. Flooded with extra natural light and offering the added privacy of a semi-detached home, the main level boasts a seamless, open-concept layout featuring a sleek modern kitchen, a spacious living area, and a dedicated dining zone-an absolute dream for both effortless entertaining and busy family nights. With 4 generously sized bedrooms and 4 beautifully appointed washrooms, this residence offers a rare abundance of space and functional layout for the entire household. Perfectly situated just minutes from the highway and GO Station for a seamless commute, and steps from a major shopping center for all your daily essentials, this property presents a rare opportunity to enjoy a stylish, turnkey lifestyle in a highly desirable location with absolutely no maintenance fees. (id:63203)
7 - 4455 Sheppard Avenue E
Toronto, Ontario
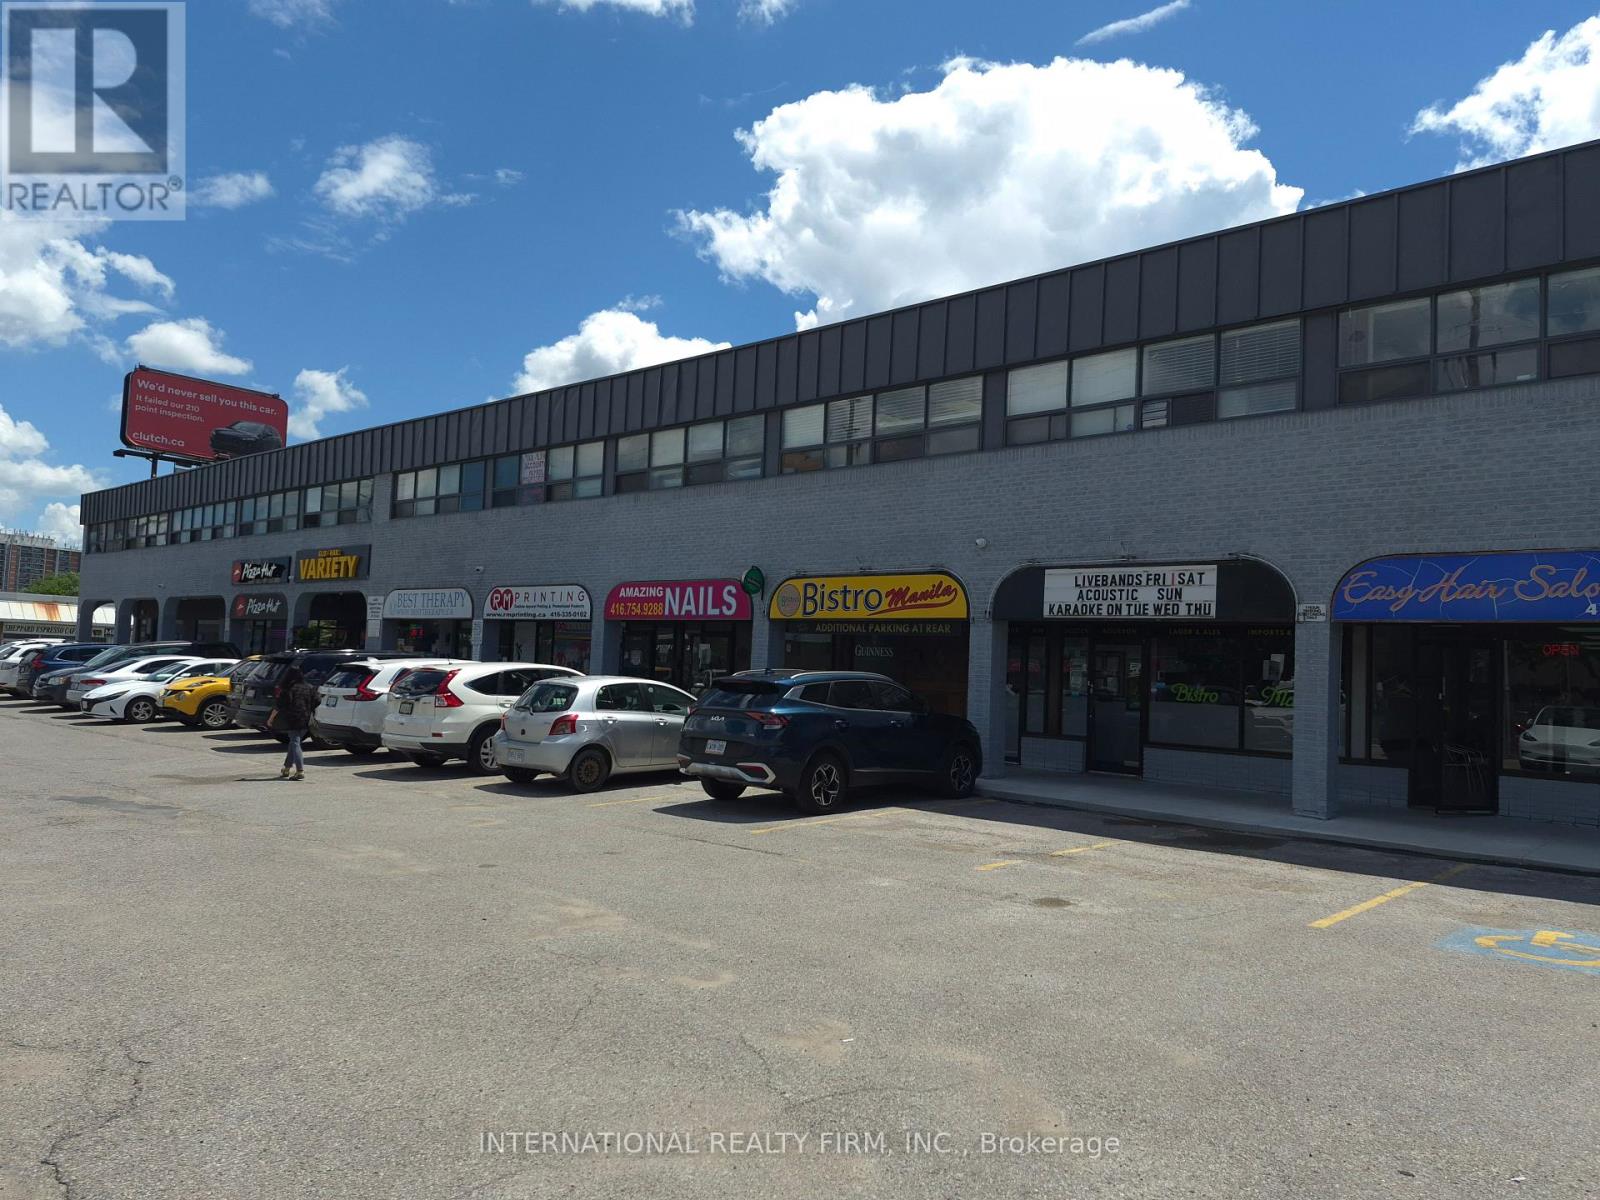
RETAIL PLAZA UNIT: Start or move your business to this vibrant location / busy plaza / versatile zoning permits various retail, professional and services uses. ***** PARKING: two rows of common parking at front of plaza / additional employee and overflow parking at rear of plaza. ***** SIGNAGE: new channel letter store front signage to be installed / pylon signage available. ***** BUILD OUT: open layout, 1 rear entry door, 1 washroom. ***** LOCATION: high traffic location / near employment area / near several schools / near Scarborough City Centre and Scarborough Town Centre / minutes from 401. ***** UTILITIES: Gas and hydro on tenant account. Water extra. (id:63203)
5 - 178 Spadina Road
Toronto, Ontario
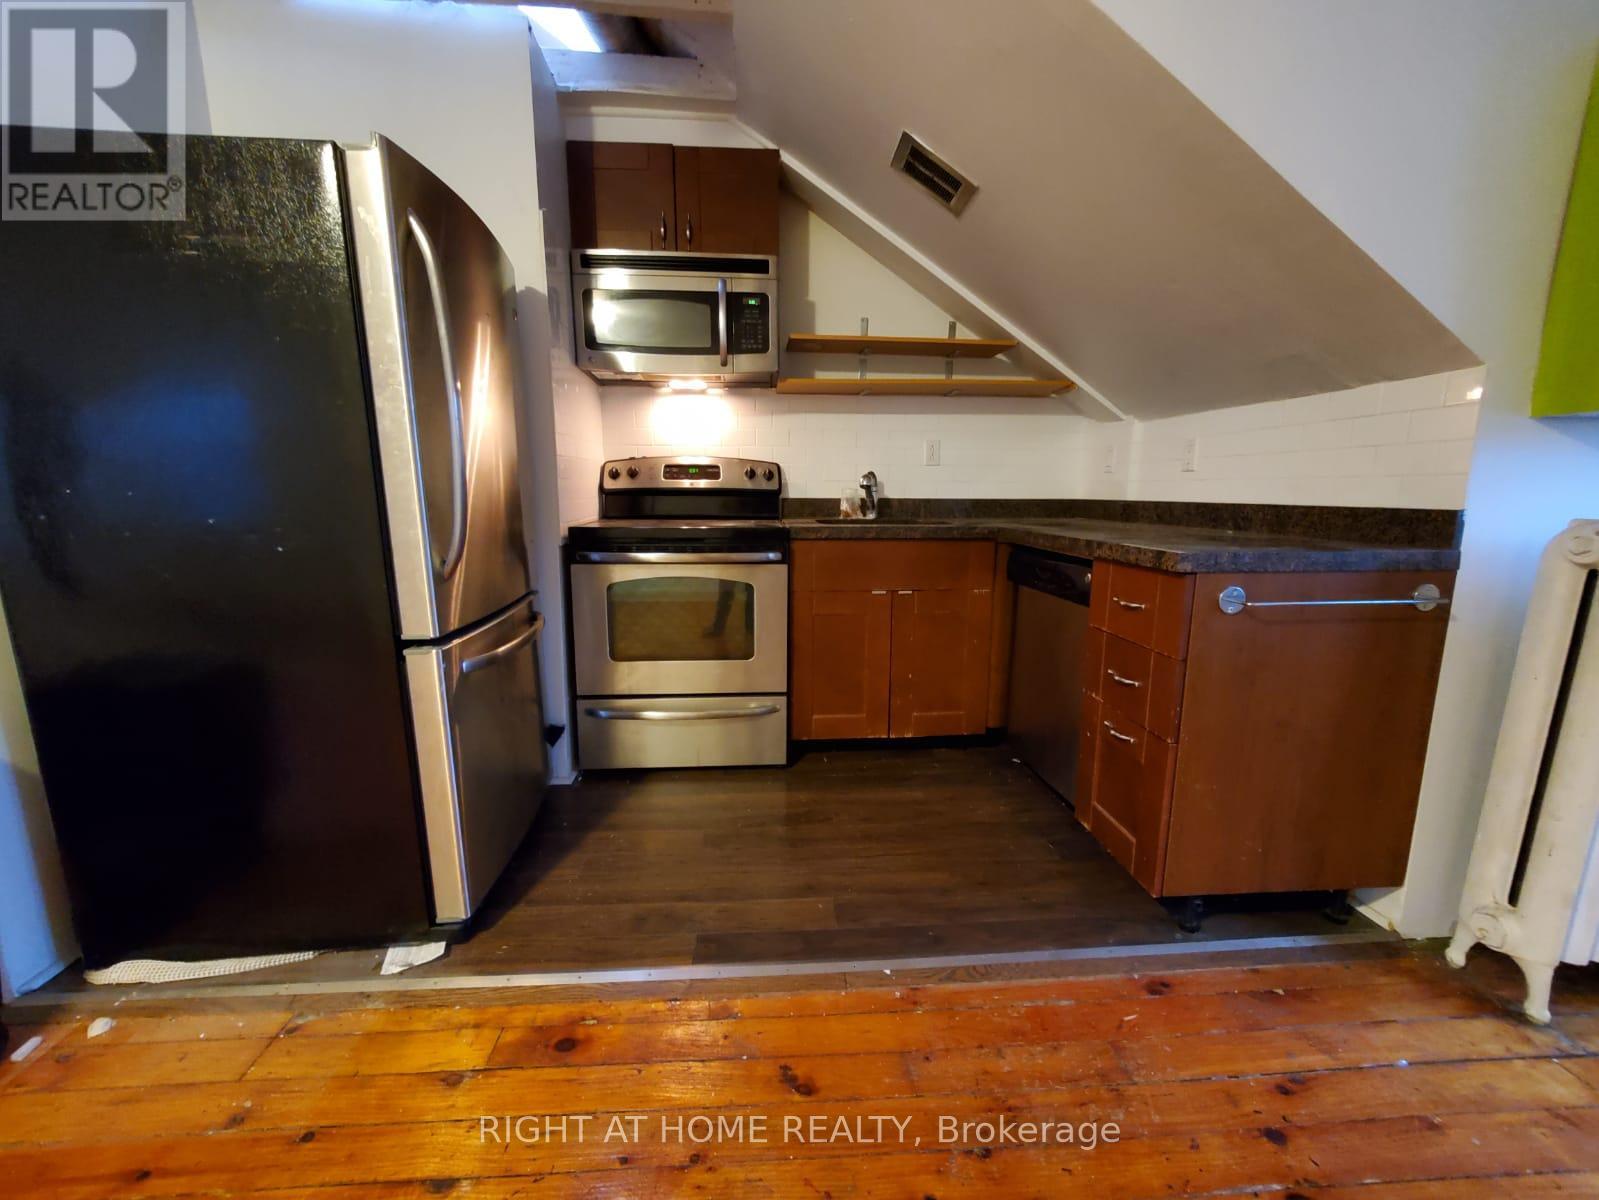
All inclusive- Renovated Spacious One Bedroom Apartment on the top Floor, Modern Kitchen with Stainless Steel Appliances including Dishwasher, and Microwave, Quartz Countertops, and skylight. The original Hardwood Floor throughout, Huge closet, and great Windows. Shared Laundry On Site.Located right on Dupont and Spadina Road steps away form the Subway Station! (id:63203)
B - 570 Bathurst Street
Toronto, Ontario
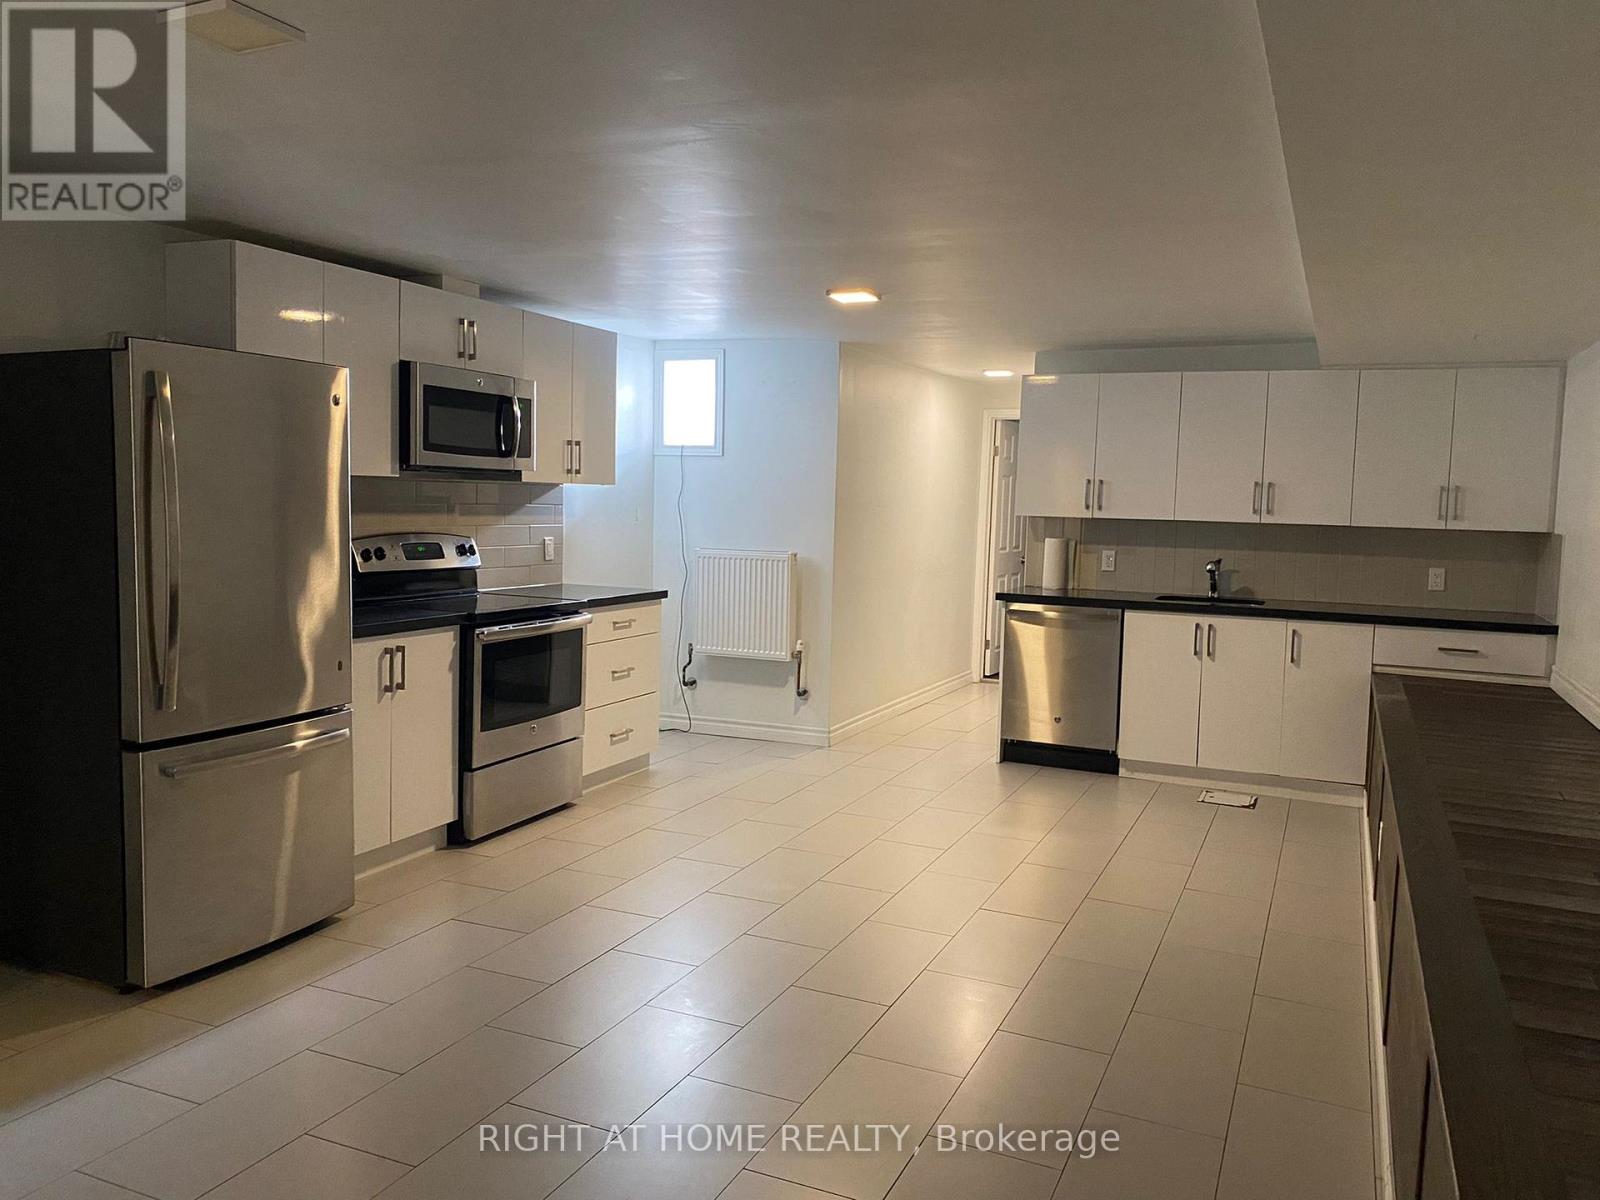
All inclusive , Fully Renovated Spacious one Bedroom Basement Apartment, modern kitchen with stainless steel appliances, Dishwasher and Microwave, quartz countertops and backsplash. hardwood floor and pot-lights. Shared backyard and on-sight laundry. (id:63203)
2203 - 15 Queens Quay E
Toronto, Ontario
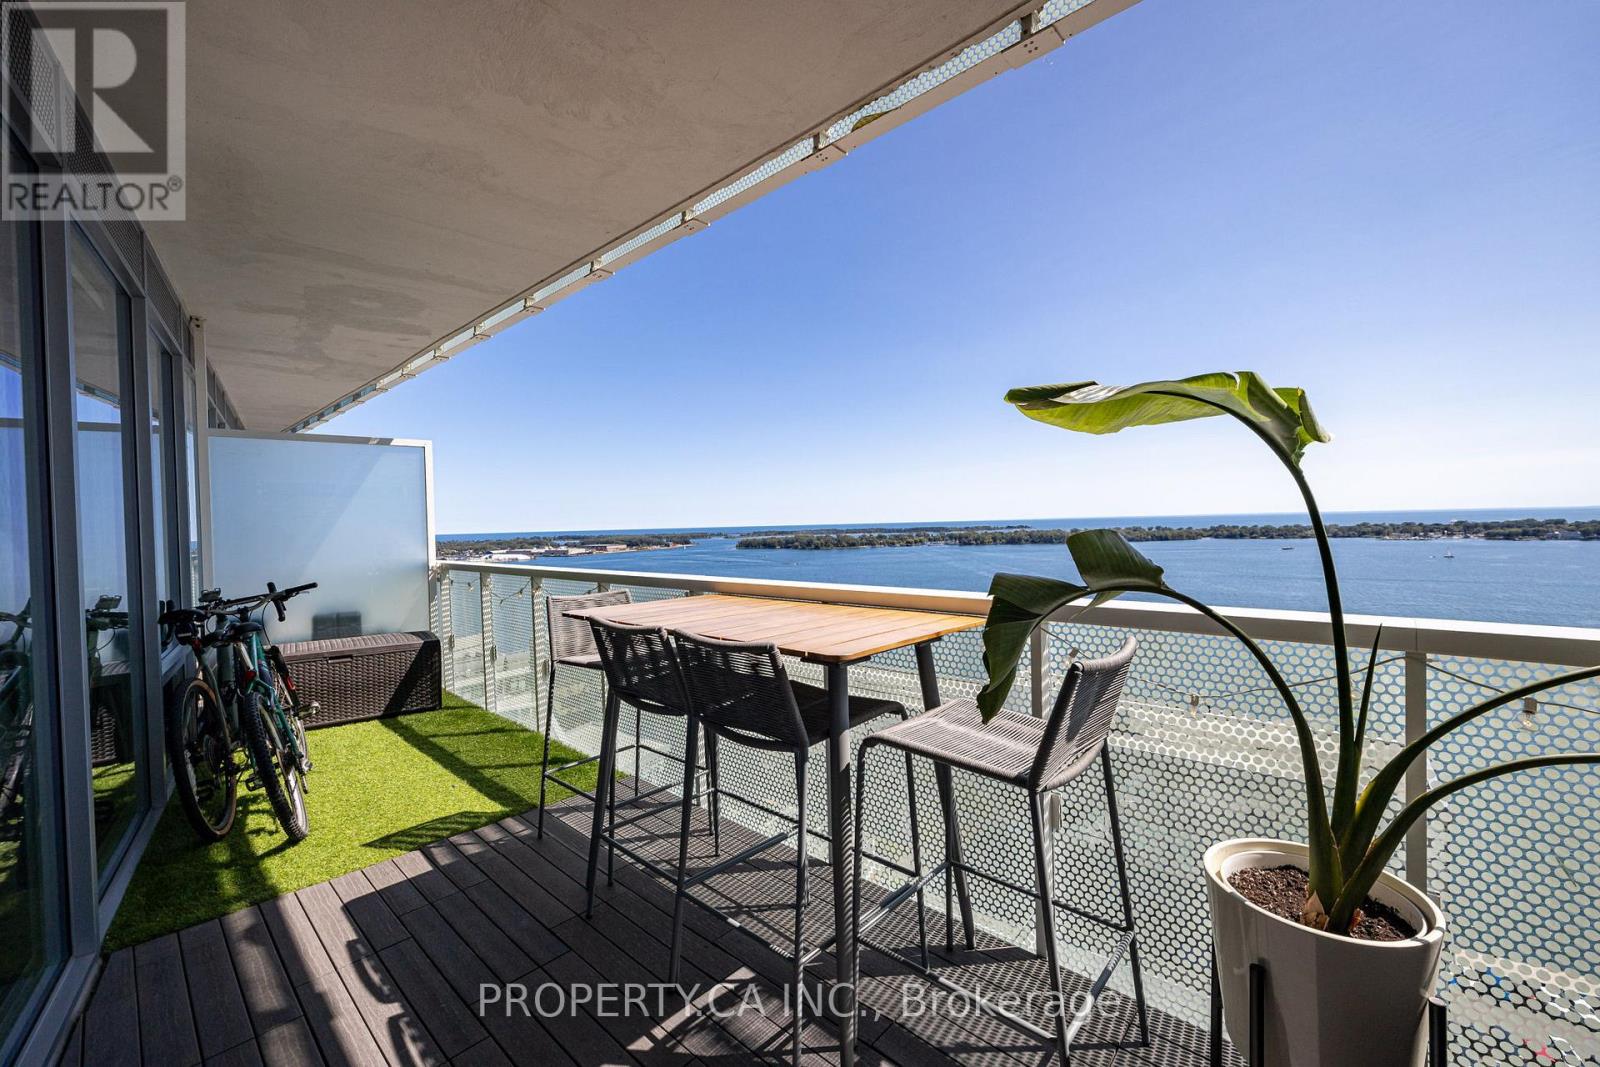
Wake up to breathtaking, unobstructed views of Lake Ontario every day! Rare south-facing 2 bed, 2 bath unit in the prestigious Pier 27 - The Tower on the Lake. Thoughtfully upgraded throughout - custom kitchen island, custom built-in closets, automatic roller blinds in both bedrooms, full-size front-loading washer & dryer. Step onto your private terrace with stunning, uninterrupted lake views. Building includes complimentary WiFi in all units. Parking conveniently located within 15 Queens Quay - a rare find in this building! World-class amenities: 24/7 concierge, fully equipped gym, outdoor pool, party room, meeting room, and movie room. Steps to Jack Layton Ferry Terminal, Union Station, Sugar Beach, waterfront trails, grocery & dining. Your downtown waterfront oasis awaits! (id:63203)
790 Clare Avenue
Welland, Ontario
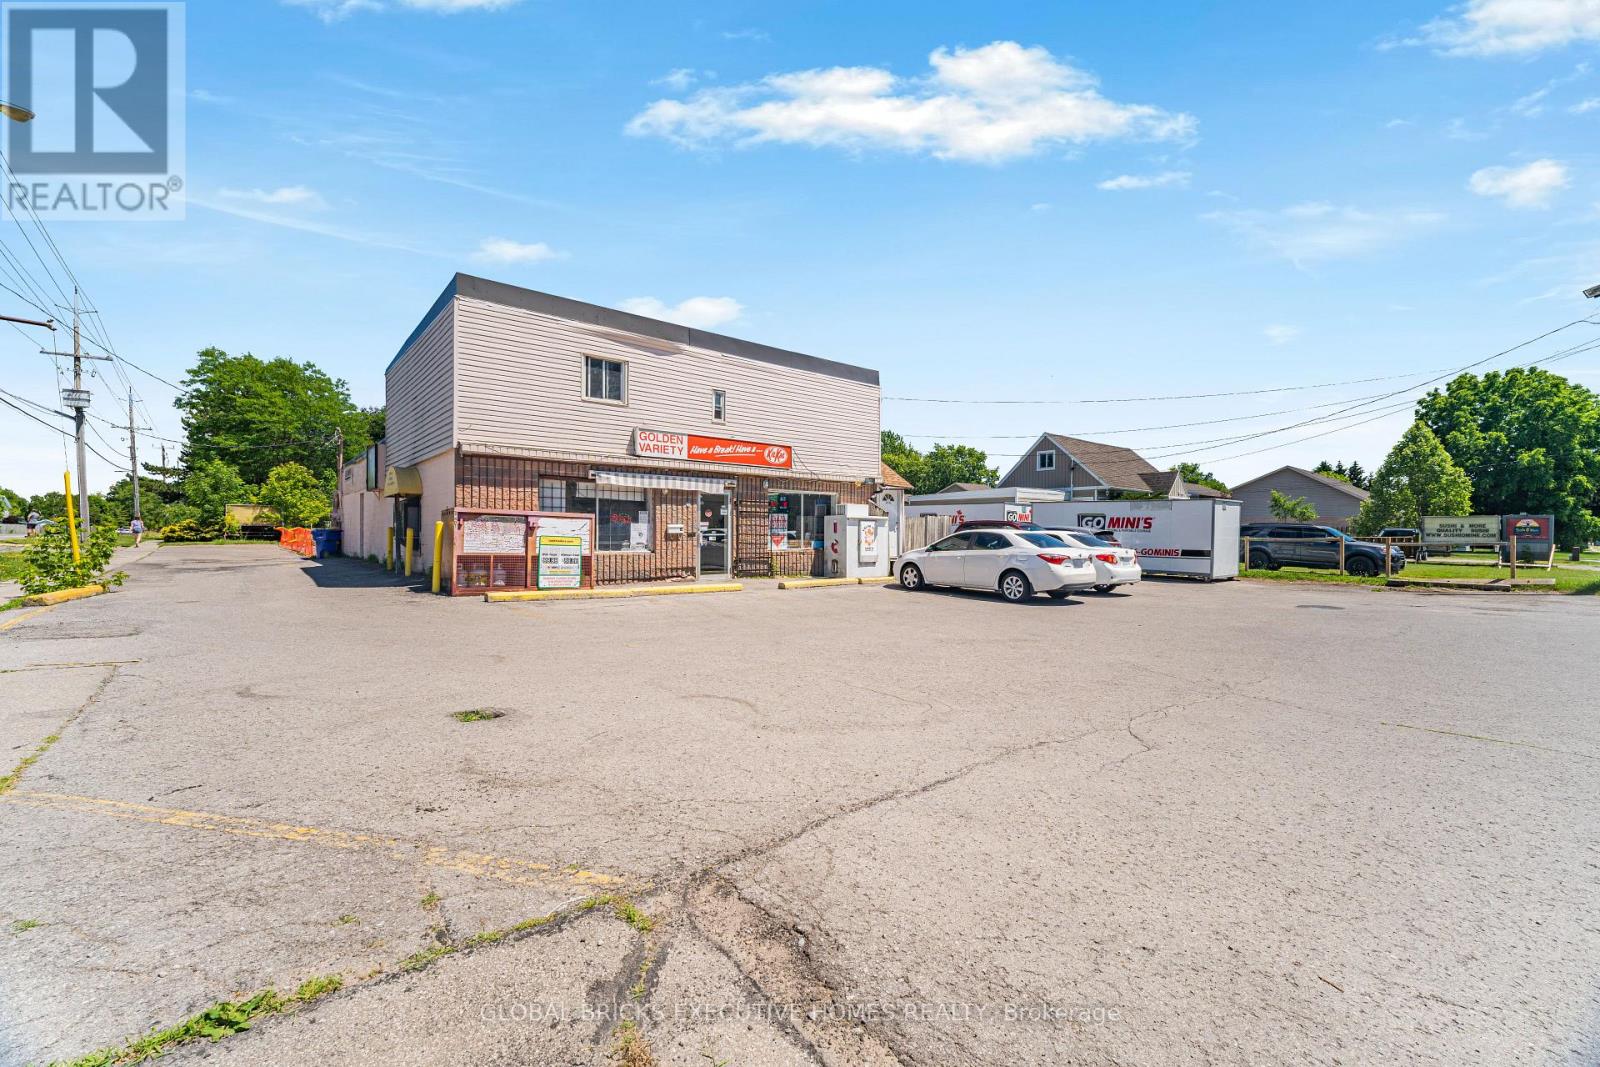
This is a prime investment/re-development opportunity. The lot is under severance with the city to construct 2 detach houses in the back. It is currently zoned commercial and presently used as a Variety store with a drive through. This property could be used for endless options subject to city's approval. Current zoning would allow commercial and/or residential uses. The present building is sprawled over 2860 square foot and set on a lot measuring 100.32 by 219.29 feet (21999 sqft lot).The total area of the lot promises limitless possibilities, very close to Niagara College and Seaway Mall, Highway 406 is not far away. Environment study and inspection is under way for construction of 2 houses. Price includes the price of both the lots.100k has already been spent to develop the 2 lots. The commercial lot on the front is a successful and profitable operating Variety store with a 2 bed apartment on the upper floor with one washroom. Another washroom is on the main floor. One of the rare Variety stores with a drive through. The Vendor is flexible with the option of selling just the commercial lot condition to severance by the city. This option shall include the land and building plus the operating business, all chattels and equipment. Inventory is not included. Sales of the store and Lotto commission shall be provided on a conditional offer. The Vendor is also open to rent out the Variety store at a price of $50k plus Inventory. The rent shall be $4500 with TMI included. Sales detail shall be provided on a conditional offer. Fantastic opportunity for developers and builders to buy the corner double lots for commercial use and to take over the property to build 2 detach houses. Its a heavy traffic area at the intersection of Woodland and Clare Ave. (id:63203)
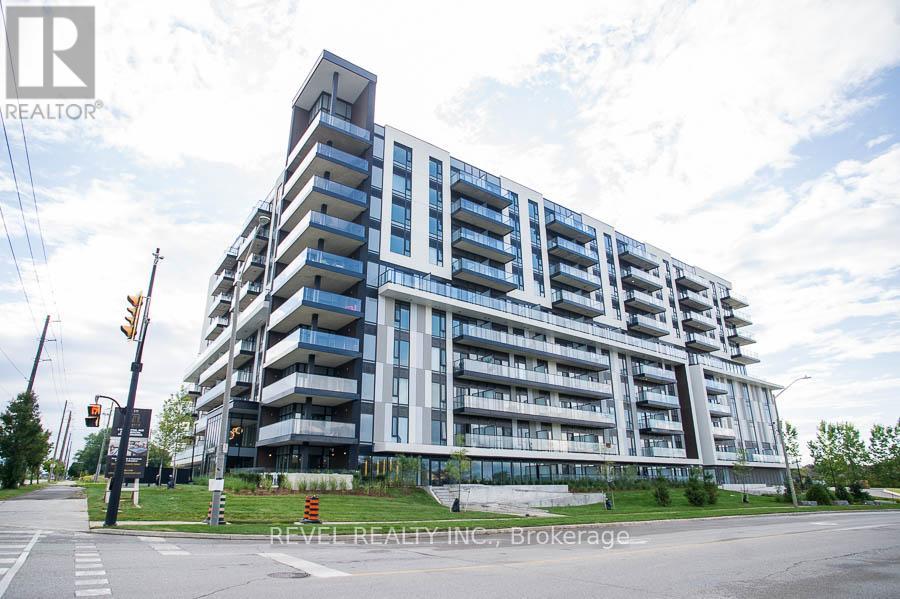
819 - 575 Conklin Road
Brantford, Ontario
Welcome to The Ambrose Condos - an exceptional residence that seamlessly blends luxury, modern design, and effortless living. Ideal for first-time buyers, professionals, and those seeking to downsize without compromise, each thoughtfully designed suite supports a low-maintenance lifestyle tailored to today's busy schedules. Showcasing striking architecture, this is the first design of its kind in the West Brant community, delivering both sophistication and convenience. The meticulously designed foyer sets the tone, offering a refined and contemporary welcome that leaves a lasting impression on residents and guests alike from its porcelain tile floors, modern lighting and comfortable but sophisticated conversation areas. Residents enjoy an outstanding selection of amenities that set a new standard for condominium living in Brantford. A fully equipped fitness centre, outdoor track, and dedicated yoga studio provide convenient wellness options, while the elegant party room with beautiful views is perfectly suited for hosting larger gatherings. Each suite is appointed with premium finishes, including luxury vinyl plank flooring, quartz countertops in both kitchens and bathrooms, private outdoor terraces for seasonal enjoyment, and the convenience of in-suite laundry. Additional features such as covered parking and secure storage lockers further enhance everyday ease and functionality. The AmbroseCondos offer a superior blend of quality craftsmanship, elevated style, and lifestyle-focused amenities. This is a truly exceptional living experience. (id:63203)
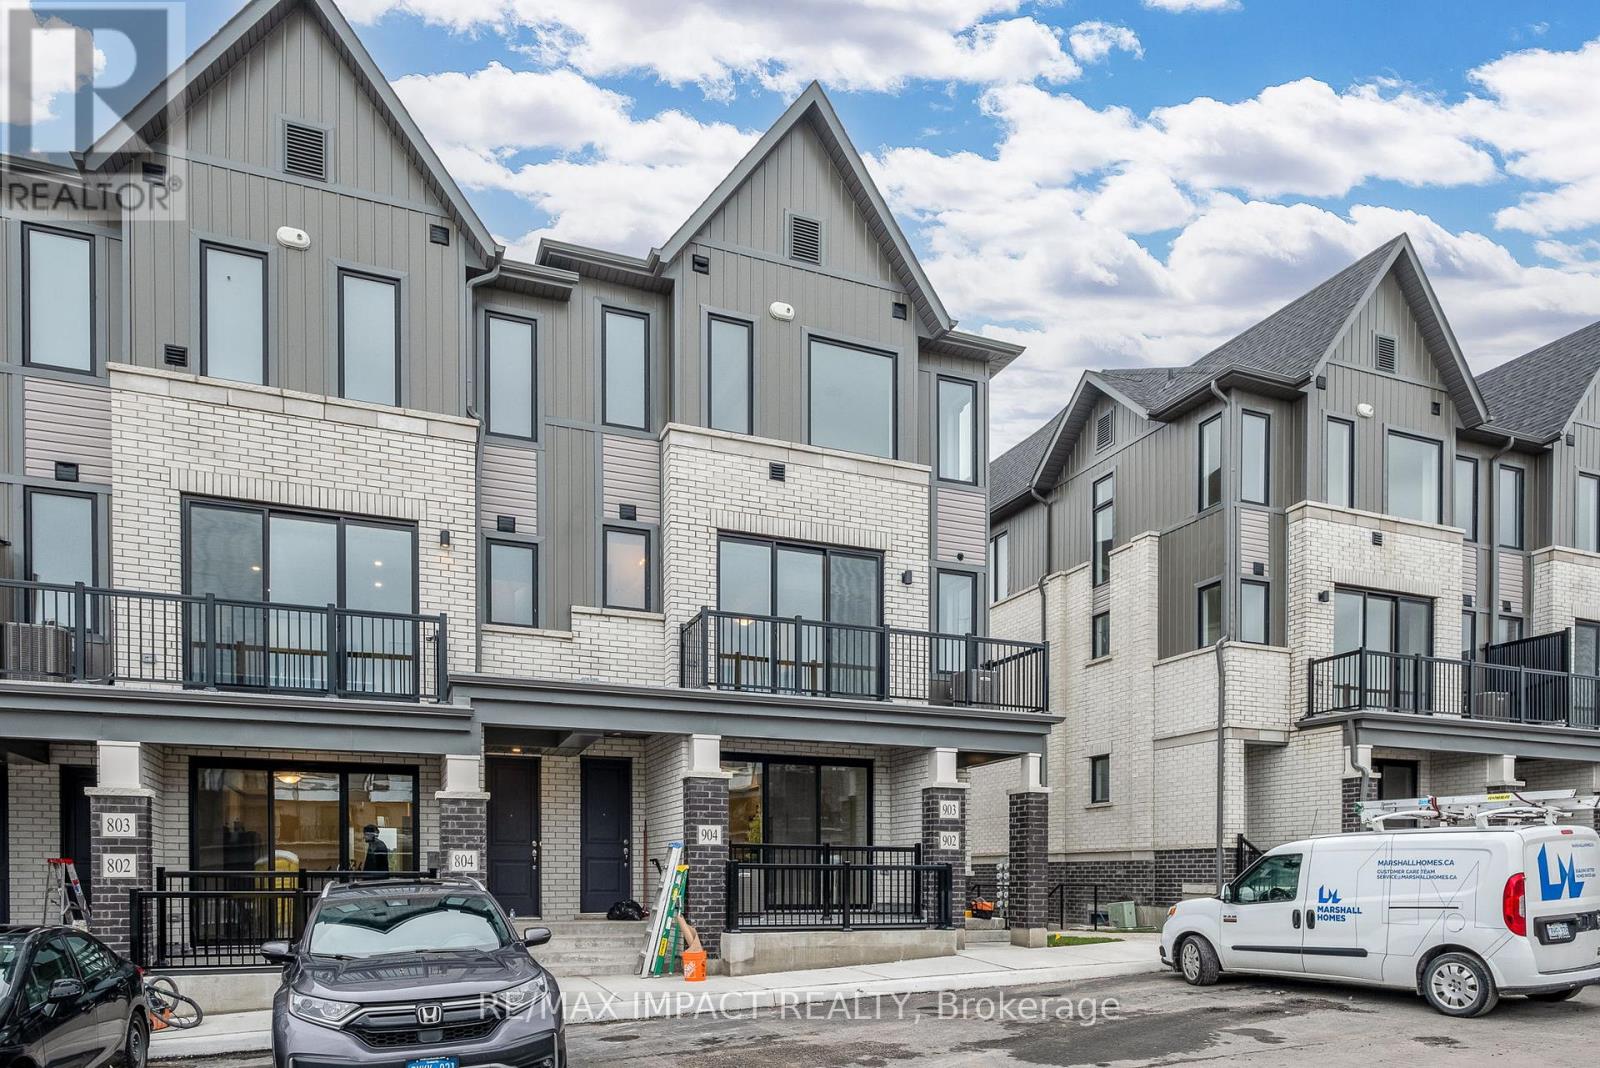
902 - 160 Densmore Road
Cobourg, Ontario
This recently built corner-unit townhouse condo offers the perfect blend of modern design, low-maintenance living, and exceptional natural light. Featuring 2 bedrooms and 2 full 4-piece bathrooms, this thoughtfully designed unit enjoys an unobstructed setting, with the front entrance and private balcony overlooking the neighborhood park, while both bedrooms showcase views of the rolling Northumberland Hills. Thanks to its desirable main-level corner location, the unit benefits from additional east facing windows, filling the space with natural light throughout the day. The stylish kitchen boasts contemporary cabinetry, high-end stainless steel appliances, and a spacious center island-ideal for everyday living and entertaining. With 9-foot ceilings and three generously sized closets, this home offers impressive storage and a bright, open feel that maximizes comfort and functionality. Conveniently located just minutes from Cobourg Beach, Northumberland Hills Hospital, Highway 401, and a wide range of local amenities, this is an outstanding opportunity to enjoy everything Northumberland has to offer. (id:63203)
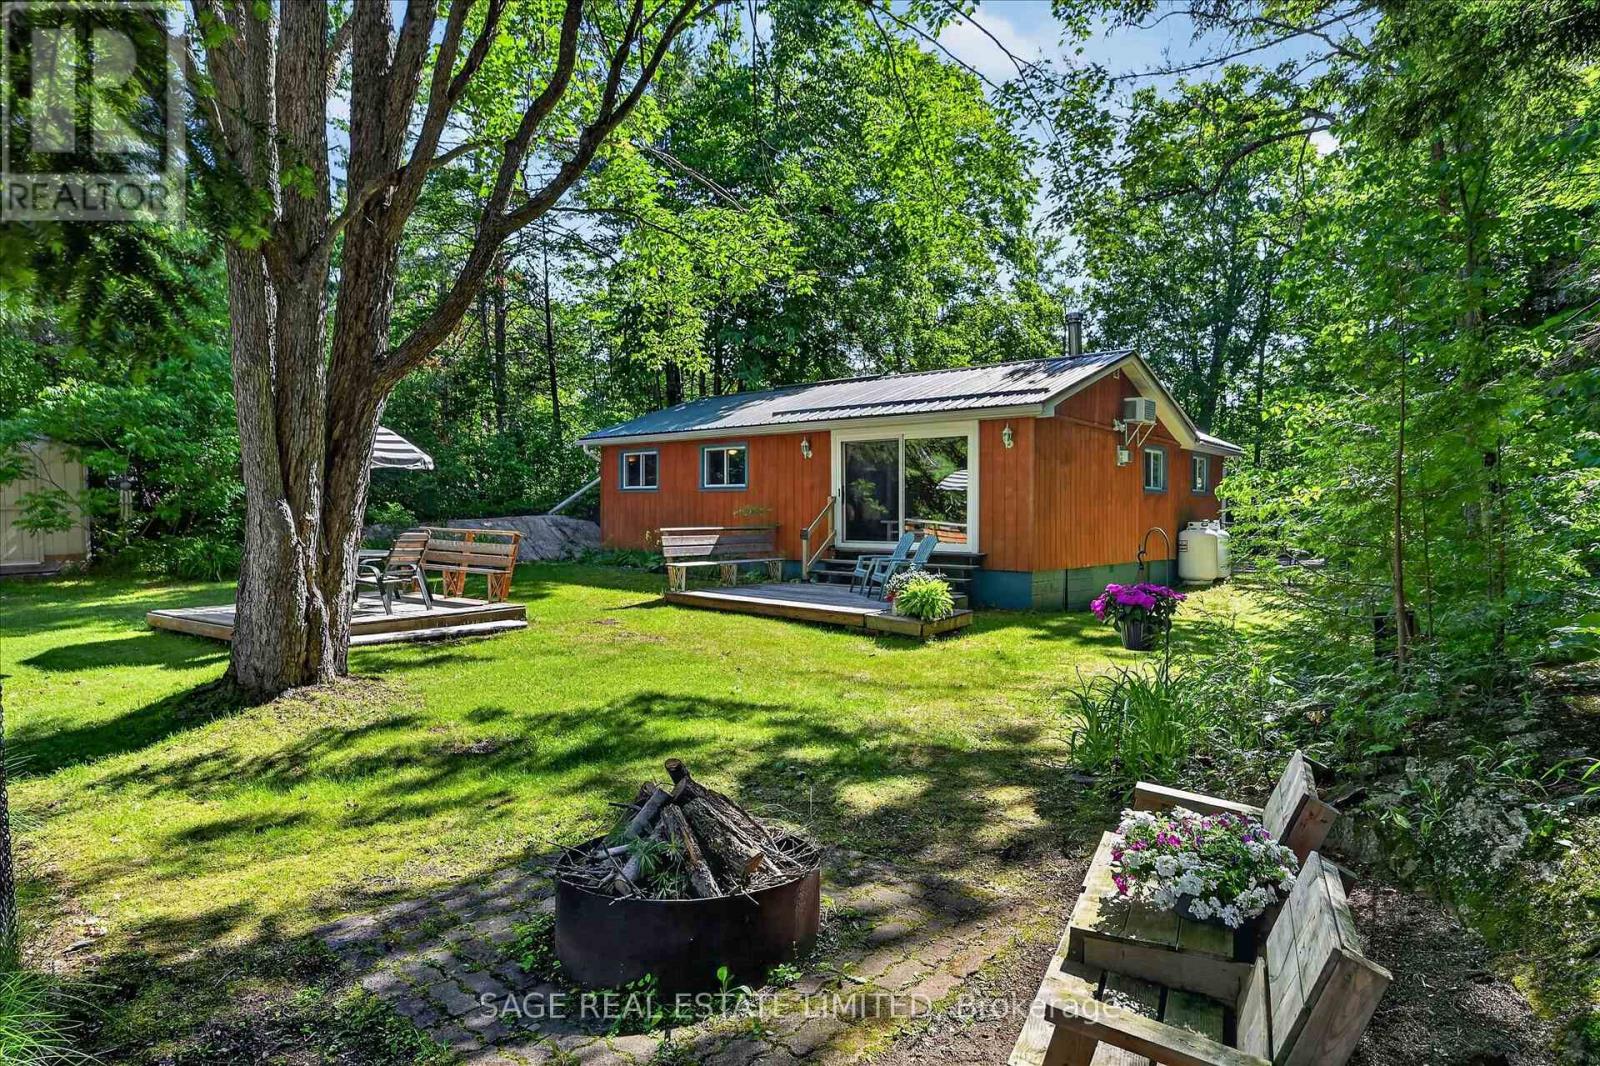
420 Edwina Drive
Trent Lakes, Ontario
Escape to Edwina. Nicely set back along a picturesque tree lined driveway, this sweet four season riverfront property has the kind of setting that feels instantly peaceful. Surrounded by trees, with natural rock on one side and a gentle knoll on the other, the property feels private, cozy, and connected to nature. Partially fenced to help keep children and pets safe while still enjoying the views. Resting along a bend of the Miskwaa Ziibi River, where it meets Little Bald Lake, this four season getaway brings you everything you need for easy cottage country living. The bright kitchen offers plenty of counter space for cottage weekend dinners and family gatherings, while the large open living space is warmed by a propane stove for cool evenings and winter nights. Extra large patio doors bring the outside in, framing the prettiest view of the river like a piece of art. A generous sized primary bedroom, a second bedroom for guests or an office, and a four piece bathroom keep the layout simple and comfortable. Canoe or kayak the river in the early spring, or launch your boat into Little Bald Lake from one of the nearby boat launches for a day of exploring the beautiful five lake, lock free chain along the Trent Severn Waterway. Outside, enjoy numerous outdoor spaces to relax, entertain, or fully unwind, including a deck at the river's edge where you can spend a few quiet hours in the hammock. Enjoy an evening campfire, store your toys and tools in the cute little shed, and settle into the quiet rhythm of this special place. The Oak Shores Community Centre is also just steps away should you choose to venture out, offering weekly events for residents including euchre, darts, group meals, an annual golf tournament, and more. Close to both Bobcaygeon and Buckhorn for amenities, and under two hours from the GTA, this truly is a riverside escape. (id:63203)
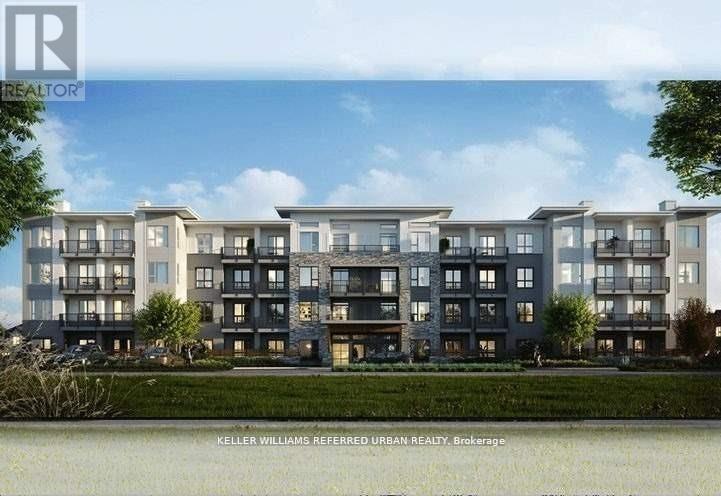
422 - 110 Fergus Avenue
Kitchener, Ontario
Welcome to this stylish and modern 1-bedroom condo perfectly suited for professionals seeking comfort and convenience in one of Kitchener's growing communities. Nestled within contemporary low-rise building surrounded by beautiful newer townhomes, this residence offers modern living in a mature, well-established neighbourhood.Inside, enjoy a bright open-concept layout featuring upgraded wide plank laminate flooring throughout, quartz countertops in the kitchen and bathroom, and a timeless subway tile backsplash. The modern kitchen comes fully equipped with stainless steel appliances including fridge, stove, dishwasher, and built-in microwave, plus convenient in-suite washer and dryer. Residents enjoy thoughtfully designed outdoor common spaces with landscaped lighting, courtyard BBQ areas, visitor parking, and a stylish party/event room perfect for entertaining. Ideally located close to shopping, dining, transit, and expressway access, with nearby amenities including Fairview Park Mall and the ION Light Rail. Minutes to major employers including Toyota, Grand River Hospital, and Waterloo Region's thriving tech corridor. (id:63203)
102 Cape Chin North Road
Northern Bruce Peninsula, Ontario
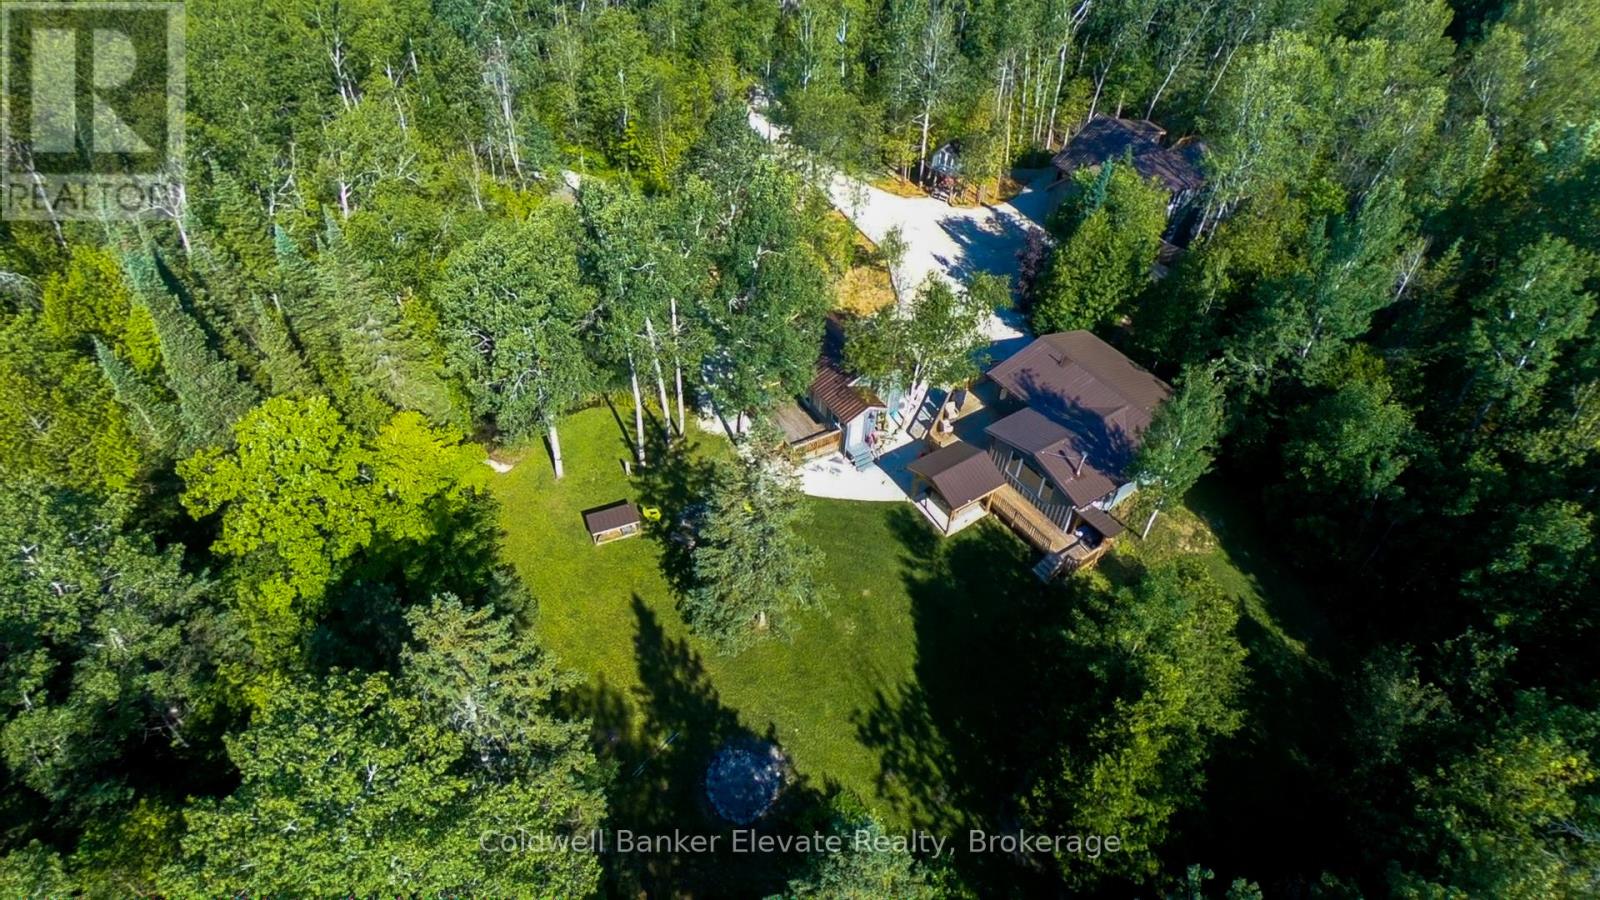
A fabulous Income Generating Property with both a long term tenant and very active Airbnb rental Income. This property has loads of potential to Live greatly in Cape Chin. Set on approximately 3.2 acres in one of the Bruce Peninsula's most sought-after locations, 102 Cape Chin North Road offers a rare opportunity to own a turnkey, multi-residence property designed for flexibility, income, and lifestyle. Featuring three winterized buildings, the property includes a renovated 3-bedroom original cabin, a separate recreation lounge/cabin ideal for hosting or additional living space, and a custom-built 1-bedroom garage loft garden suite with multi-level decking and a tenant already in place-providing immediate income and long-term versatility. Inside, the spaces are thoughtfully configured to allow for both shared experiences and independent use, making it ideal for multi-generational families or those looking to host guests while maintaining privacy. Outdoors, the lifestyle continues with two hot tubs, a large bonfire pit, a tree house and expansive grounds that offer exceptional privacy in a natural setting. The grounds also feature a frog pond and natural spring on opposite sides of the three building compound. The property is easily accessible year-round via a municipally maintained road. Located moments from Bruce Trail access and the iconic Fox Property, and within close proximity to both Georgian Bay and Lake Huron, this property places you at the center of everything the Northern Bruce Peninsula has to offer, including Lion's Head amenities, the National Park, and the Grotto. Being sold fully furnished, this is a true turnkey opportunity ready to enjoy from day one. This is a compelling opportunity to secure a versatile Peninsula property with income potential and lasting value. Live greatly. (id:63203)
23 Bismark Drive
Cambridge, Ontario
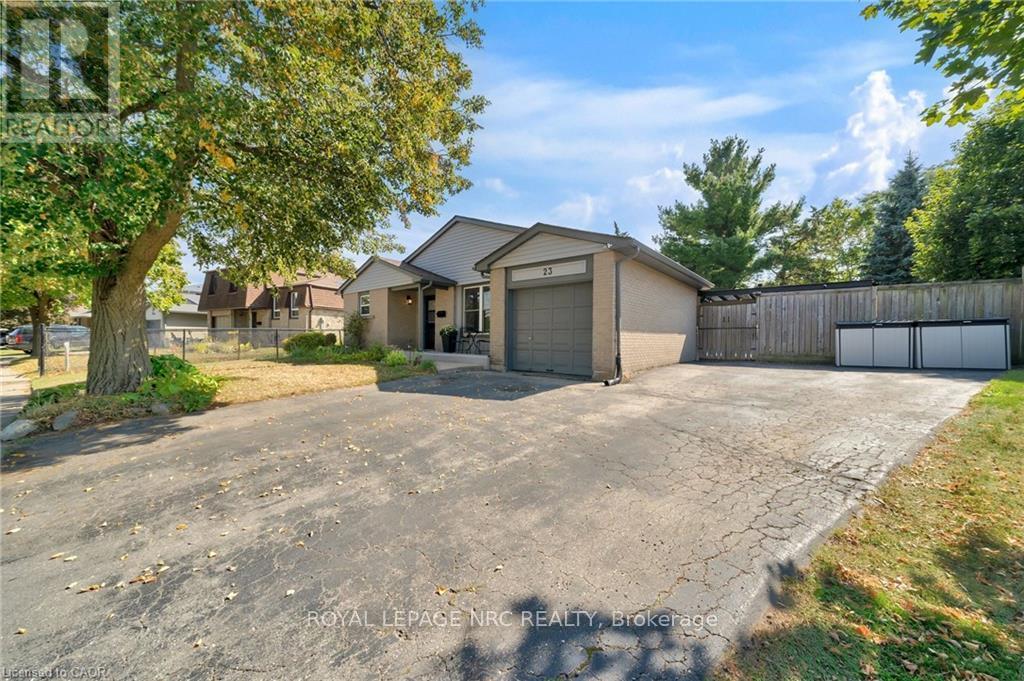
Your Dream Family Home Awaits! Welcome to this spacious and inviting five-bedroom, two-bathroom home, perfect for a growing family. The main floor offers ample space for entertaining, while the five generously sized bedrooms ensure everyone has their own private retreat. Step outside to your very own backyard oasis, featuring a refreshing 16x32 in-ground pool, ideal for summer fun and creating lasting memories. With parking for four vehicles, there's plenty of room for family and guests. This home boasts an unbeatable location, just a short stroll to local schools, making the morning routine a breeze. You're also only a quick drive from all your shopping needs, restaurants, and other essential amenities. Don't miss the chance to make this wonderful property your forever home! (id:63203)
Lot 9 - 24 Icewater Terrace
Brampton, Ontario
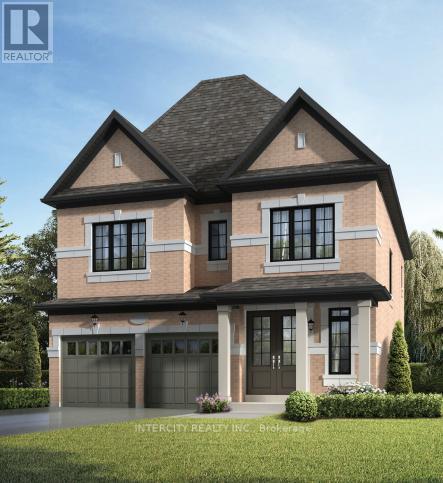
Discover your new home in the highly sought-after Mayfield Village Community, within The Bright Side, an exceptional new home development by renowned builder Remington Homes. Welcome to the Bayfield Model, offering 2,397 sq. ft. of beautifully designed living space. This brand-new, open-concept residence is thoughtfully crafted for both everyday living and effortless entertaining. Featuring 4 spacious bedrooms and 3.5 bathrooms, this elegant home showcases 9'6" smooth ceilings on the main floor and 9-foot ceilings on the second level, creating a bright and airy atmosphere throughout. Enjoy upgraded hardwood flooring on the main level and upper hallway (excluding tiled and carpeted areas), complemented by matching hardwood stairs and 5-inch baseboards. The modern kitchen is designed to impress with extended-height cabinetry and granite countertops, offering both style and functionality. Upstairs, the convenient second-floor laundry room adds everyday practicality. Retreat to the luxurious primary suite featuring a spa-inspired ensuite complete with a frameless glass shower, soaker tub with deck, and elegant finishes throughout. Experience the quality craftsmanship, thoughtful design, and exceptional lifestyle that make The Bright Side at Mayfield Village one of Brampton's most desirable new home communities. (id:63203)