

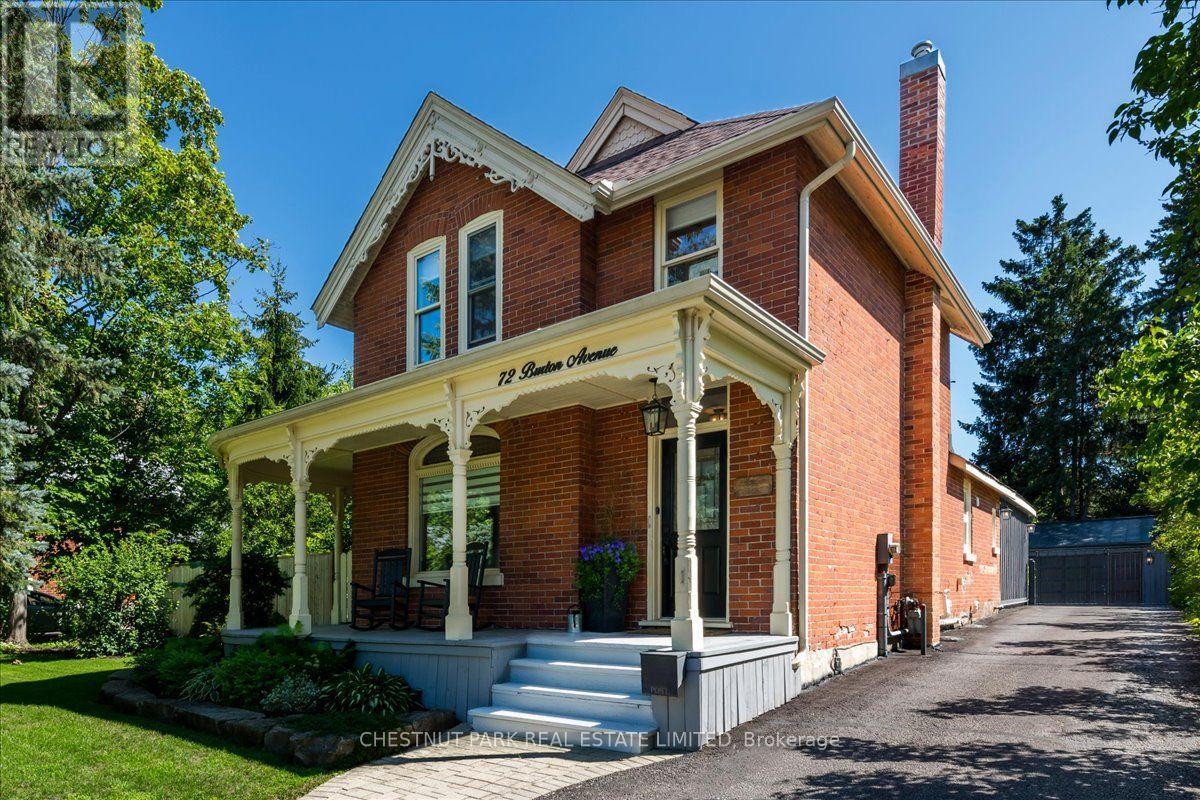
72 Burton Avenue
Barrie, Ontario
Welcome to this extraordinary Victorian Heritage home, built in 1898, where timeless character meets exceptional modern living. Winner of the Heritage Home of the Year Award in 2022, this stunning residence offers incredible curb appeal with its striking red brick exterior and inviting wraparound porch. Offering 2,031 sq. ft. of above-grade living space, this beautifully updated home has been thoughtfully renovated while preserving its historic charm. The professionally designed interior showcases a sophisticated neutral palette, custom hand-distressed wood flooring throughout, and a spectacular new kitchen featuring stone countertops, modern cabinetry, and premium Bosch appliances. The warm and inviting family room is anchored by a new gas fireplace, creating the perfect gathering space.The main floor also features a spacious primary bedroom and a beautifully appointed new 3-piece bathroom complete with heated floors, offering the convenience of main-floor living. Set on an impressive 66' x 165' lot, the fully fenced backyard is a private oasis surrounded by mature trees and enhanced by a brand-new 350 sq. ft. composite deck-ideal for entertaining or relaxing. The property also features an in-ground sprinkler system, a detached three-car garage with a built-in workshop, and a new seamless metal roof on the garage.Extensive recent upgrades provide peace of mind, including several new windows, a new forced-air gas furnace, new water softener, new 200-amp electrical service with extensive rewiring, and a freshly painted interior completed last year. This is a rare opportunity to own a truly exceptional heritage home that seamlessly blends historic elegance with today's modern comforts. (id:63203)
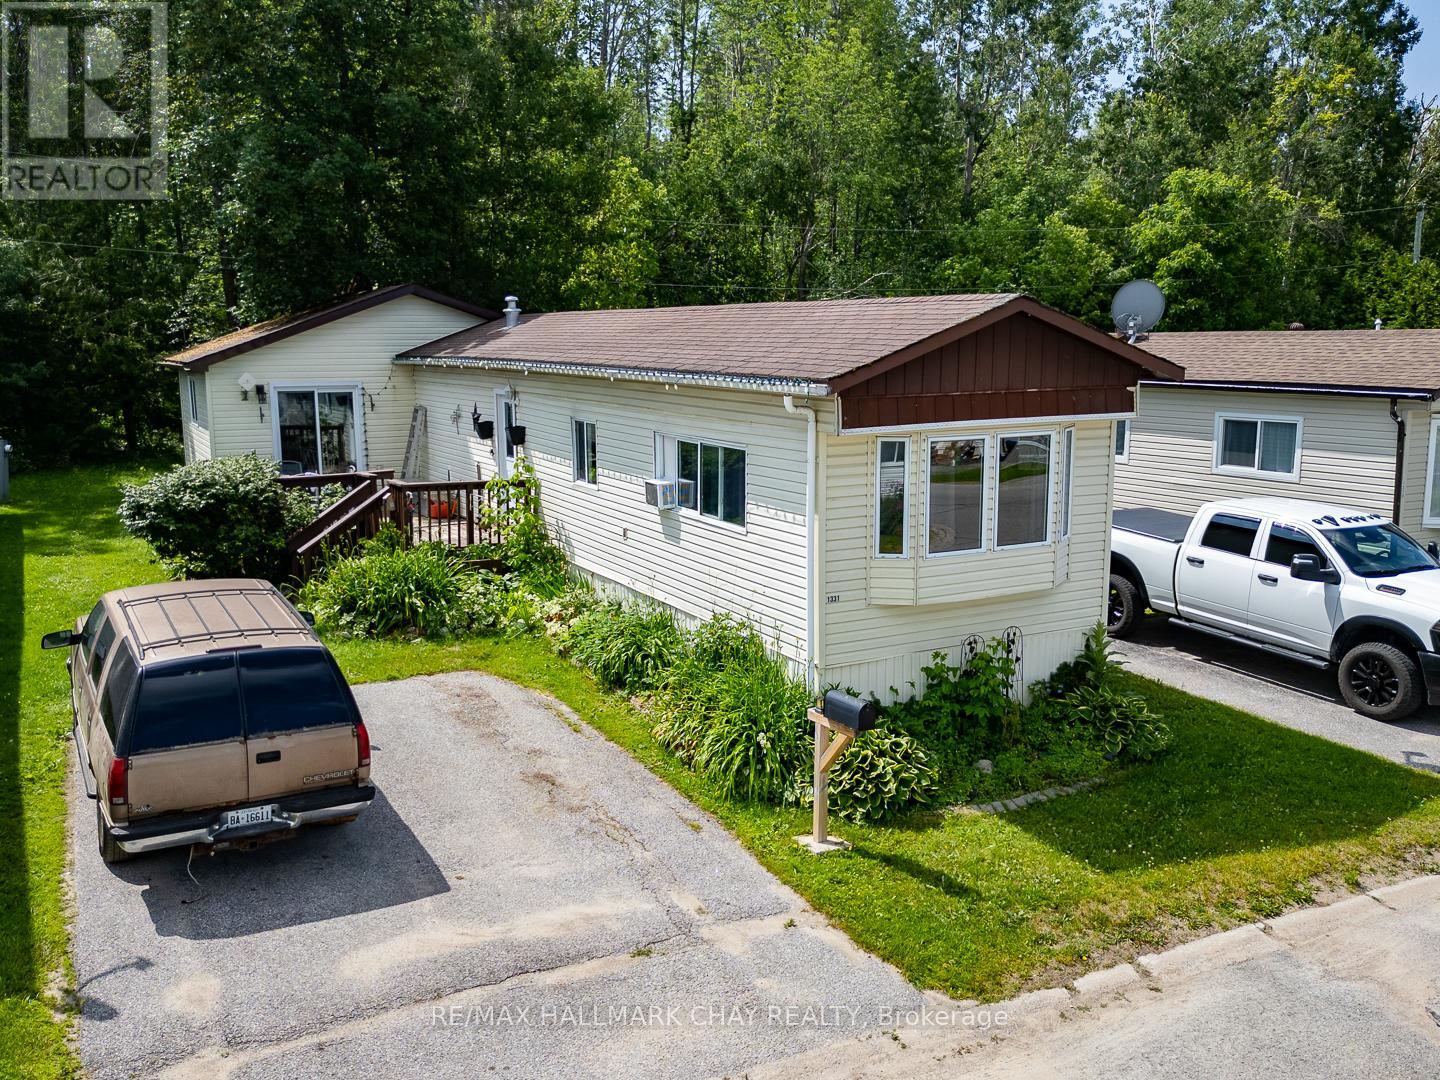
1331 Hilltop Road
Severn, Ontario
Enjoy peaceful living in this well-located mobile home backing onto beautiful green space and surrounded by mature perennial gardens. Offering privacy and a lovely natural setting, this property is ideal for buyers looking to add their own touches and make a home their own. The functional layout features a spacious primary bedroom with a separate walkout to the front deck, an inviting living room, and a generous eat-in kitchen with plenty of space for everyday living. Currently configured as a two-bedroom plus den, the layout could easily accommodate a third bedroom if desired. This home presents an excellent opportunity for downsizers, first-time buyers, or anyone seeking affordable living in a quiet community. The location and setting are hard to beat, offering the perfect blend of nature, privacy, and potential, while being just minutes to Highway 11 access, and only five minutes from the amenities of Orillia. Monthly park fees of $650.00 include lot rent, property taxes, water. Offers must include first right of refusal clause and approval of new tenant application. A one time administration fee of $250.00 applies. (id:63203)
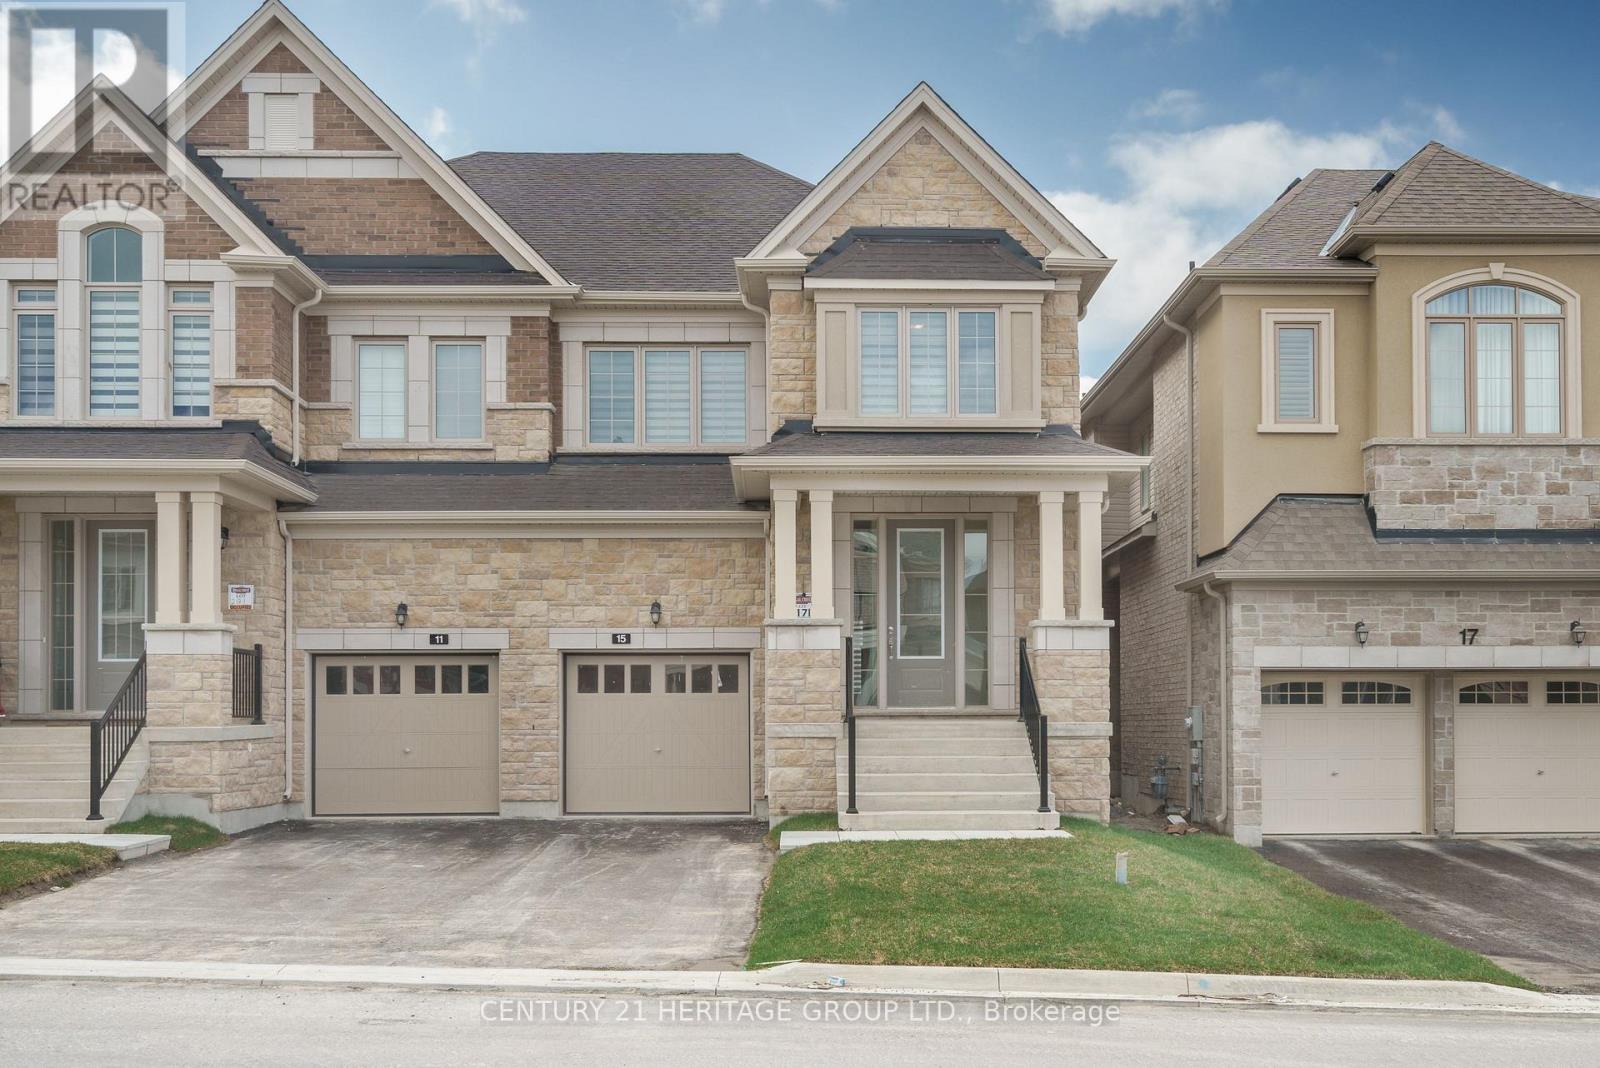
15 Kentledge Avenue
East Gwillimbury, Ontario
LOCATION: New 4-bedroom, 4-washroom, Beautiful semi-detached house at a great location in East Gwillimbury, boasting over 2500 sq ft of space. The main floor office can be converted into a bedroom. The floor plan is attached to the MLS. There are new blinds, a garage opener, a HVC system and no sidewalks. Close to Highway 404, Yonge St shopping centers, GO train and many more. The Tenant is responsible for utilities, snow and grass. No pets. (id:63203)
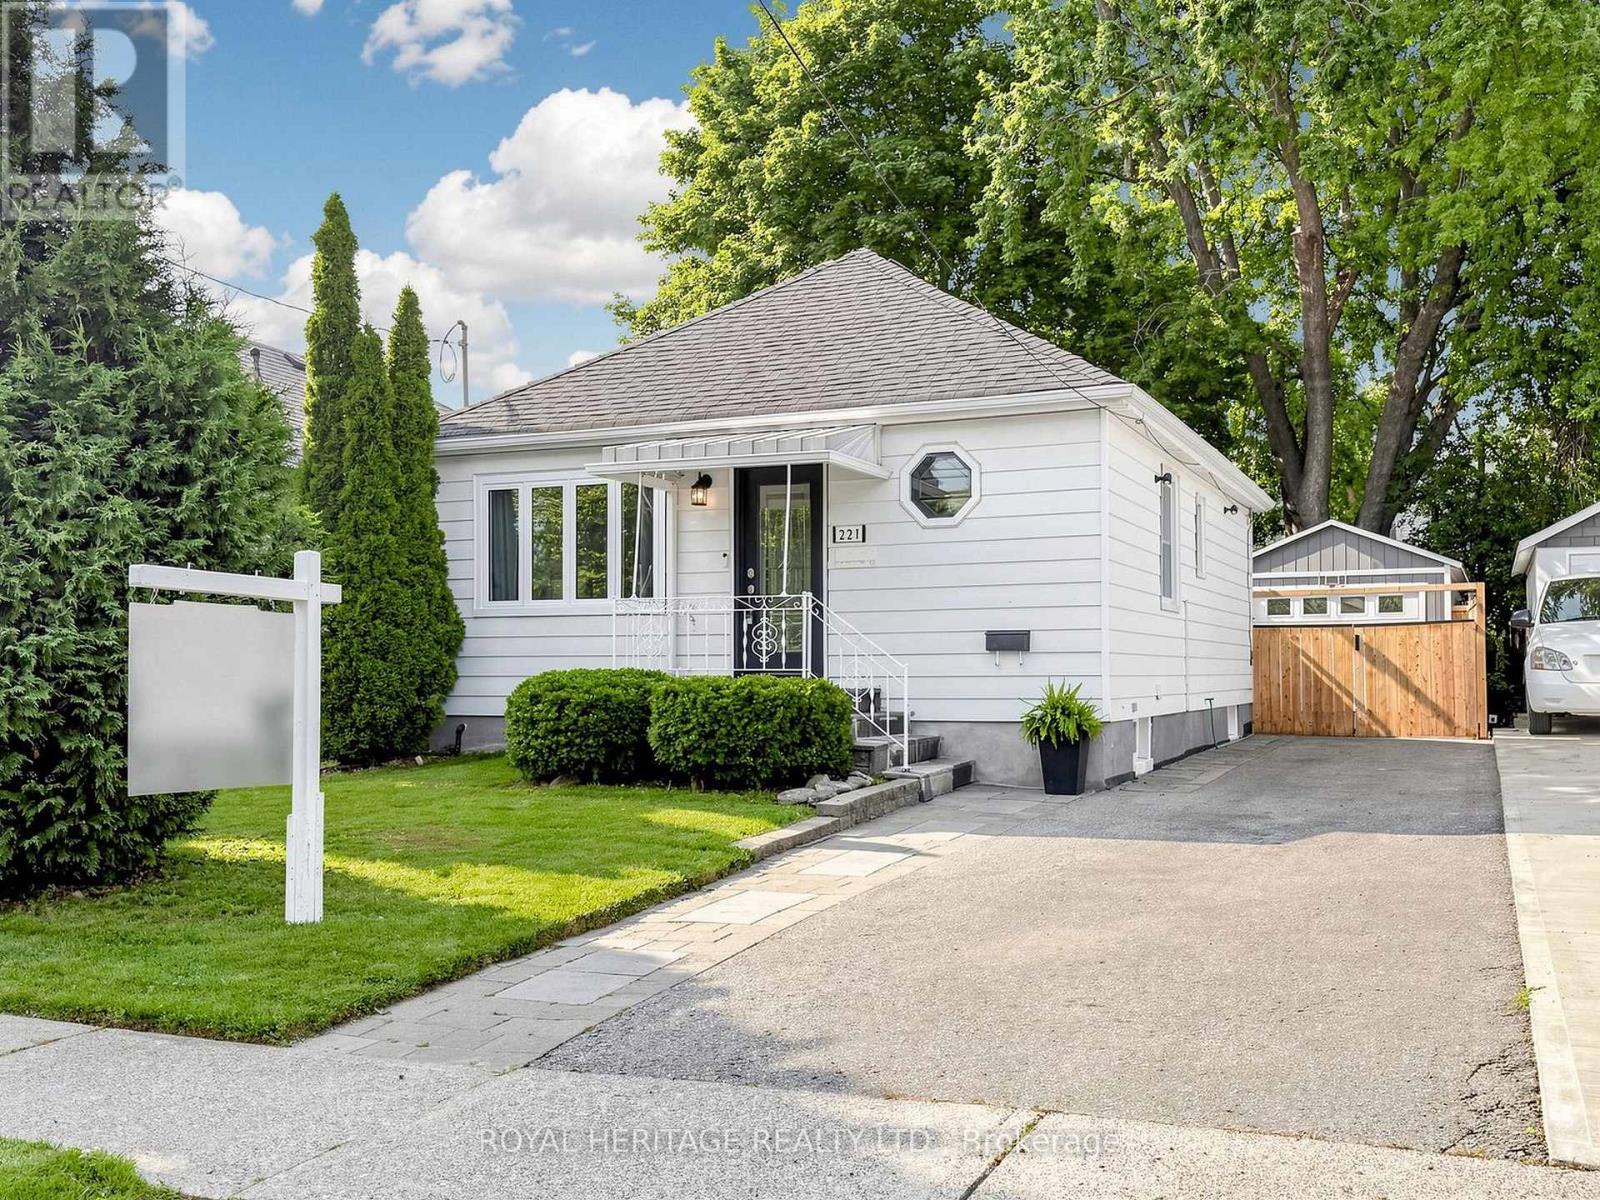
221 Hibbert Avenue
Oshawa, Ontario
Lovingly maintained 2 + 1 bedroom bungalow offering comfortable, updated living throughout. The home features an updated kitchen with newer countertops and appliances. Refreshed flooring and recent interior paint, creating a bright and inviting space. The finished basement extends the living area with a rec room and an additional bathroom, well-suited for family use or entertaining. Significant improvements have been completed by current and previous owner, contributing to long-term durability and ease of maintenance. These include professional foundation waterproofing with a weeping tile system, an upgraded main water line to the road, and an interlock walkway. The backyard is fully landscaped and designed for low maintenance, featuring artificial turf that is ideal for children, pets, and outdoor enjoyment. Additional highlights include a detached garage with epoxy floor, fully insulated and heated (2021, permitted build) exterior upkeep that reflects clear pride of ownership. A well-cared-for home with meaningful upgrades inside and out, offering a move-in ready opportunity. (id:63203)
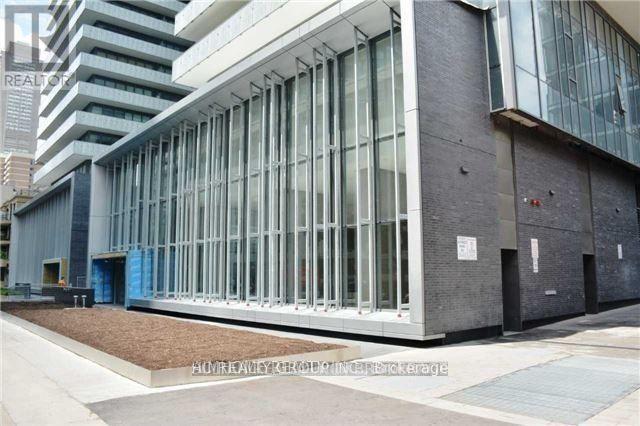
3603 - 50 Charles Street E
Toronto, Ontario
Luxury Casa 3 Condo Located In The Heart Of Downtown Business Center. This tasteful And Modern One Bedroom Unit Feature 9 Feet Smooth Ceilings, South-East Exposure, Designer Kitchen With European Appliances & Marble Counter Top, Closet. Extra Closet In The Living Room. (id:63203)
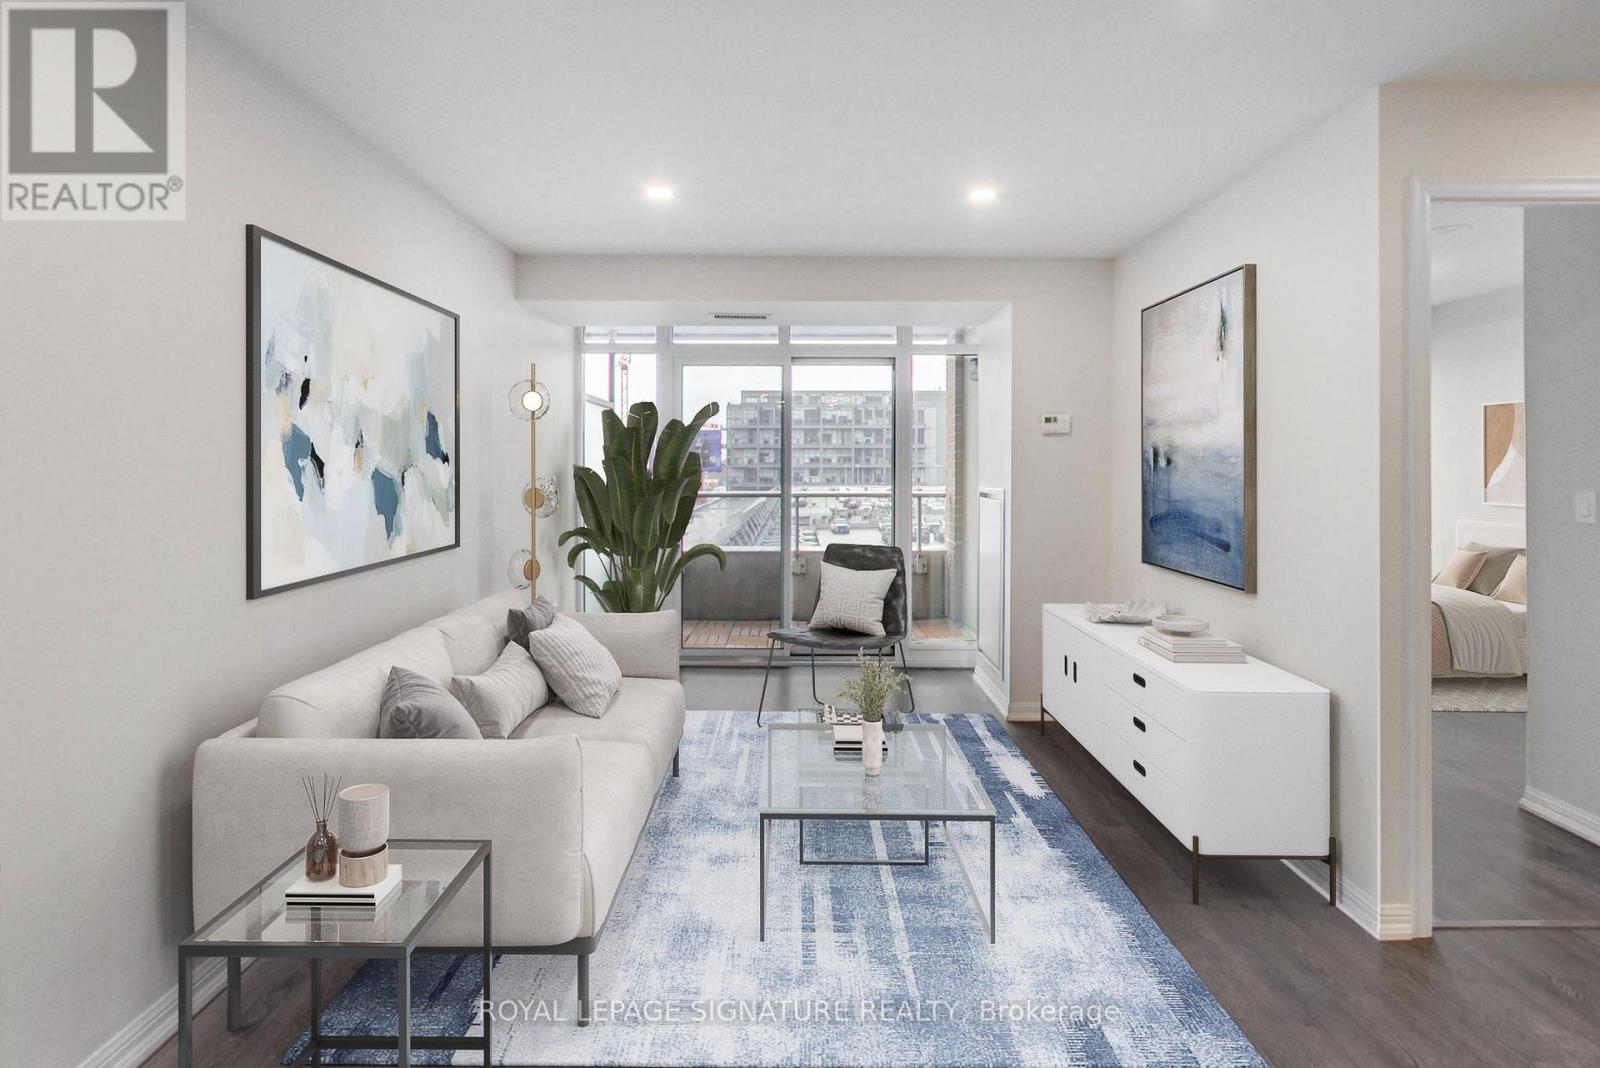
701 - 85 East Liberty Street
Toronto, Ontario
At Liberty Lakeview Towers, Suite 701 offers 1,044sqft of highly functional living space in the heart of Liberty Village, with two bedrooms, a dedicated den, two full bathrooms, parking and a storage locker.The spacious, well-planned layout features an open-concept living and dining area and a kitchen with granite counters, stainless steel appliances, ample cabinetry and a large breakfast bar. The living area opens onto a private west-facing balcony, bringing warm afternoon and evening light into the suite.The dedicated den is ideally suited as a home office, study or flexible bonus area. Both bedrooms offer comfortable proportions, while two full four-piece bathrooms provide added practicality for couples, families, guests and those working from home.The parking space is conveniently located close to the elevator. Residents enjoy an extensive collection of building amenities, including an indoor pool, fitness centre, golf simulator, bowling alley, movie theatre, children's playroom, guest suites, rooftop and third-floor party rooms, visitor parking and 24-hour concierge.Steps from Liberty Village restaurants, cafés, shops, parks and transit, with convenient access to the waterfront and downtown.A spacious, move-in-ready alternative to the smaller two-bedroom suites commonly found throughout Liberty Village. (id:63203)
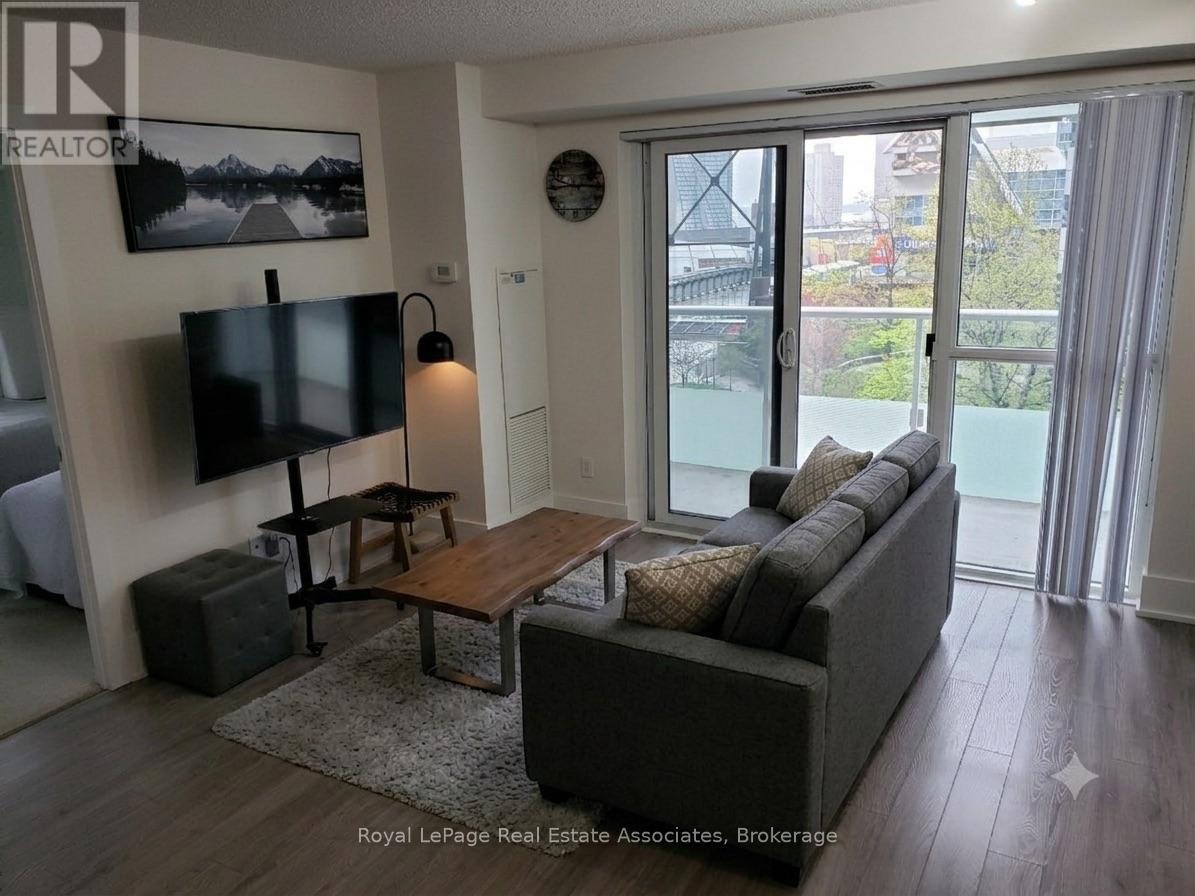
611 - 300 Front Street W
Toronto, Ontario
Some places you move into. This one you just arrive at. It's a fully furnished 800 square foot (74 m) corner two-bedroom, two-bathroom, set up so completely that all you really need to bring is a suitcase and somewhere to be.Being a corner unit, it gets light from more than one direction, and a large wrap-around balcony to match, the kind of outdoor space you actually use rather than just glance at. The two bedrooms and two full bathrooms mean a couple, a small family, or two people sharing all have actual room to breathe. The building does its part too. There's a proper gym, one of downtown's well-known rooftop pools for the warm months, and a concierge that makes the whole thing feel handled. Parking is included, which downtown is no small thing.And then there's the location, which is the heart of it all. Steps from the theatres, the restaurants, the arts, the CN Tower a short walk away. It suits a five or six month stay best, though shorter works too as long as it's a month or more, whether you're relocating, between homes, or just here for a season of the city. Come stay a while. Welcome home. (id:63203)
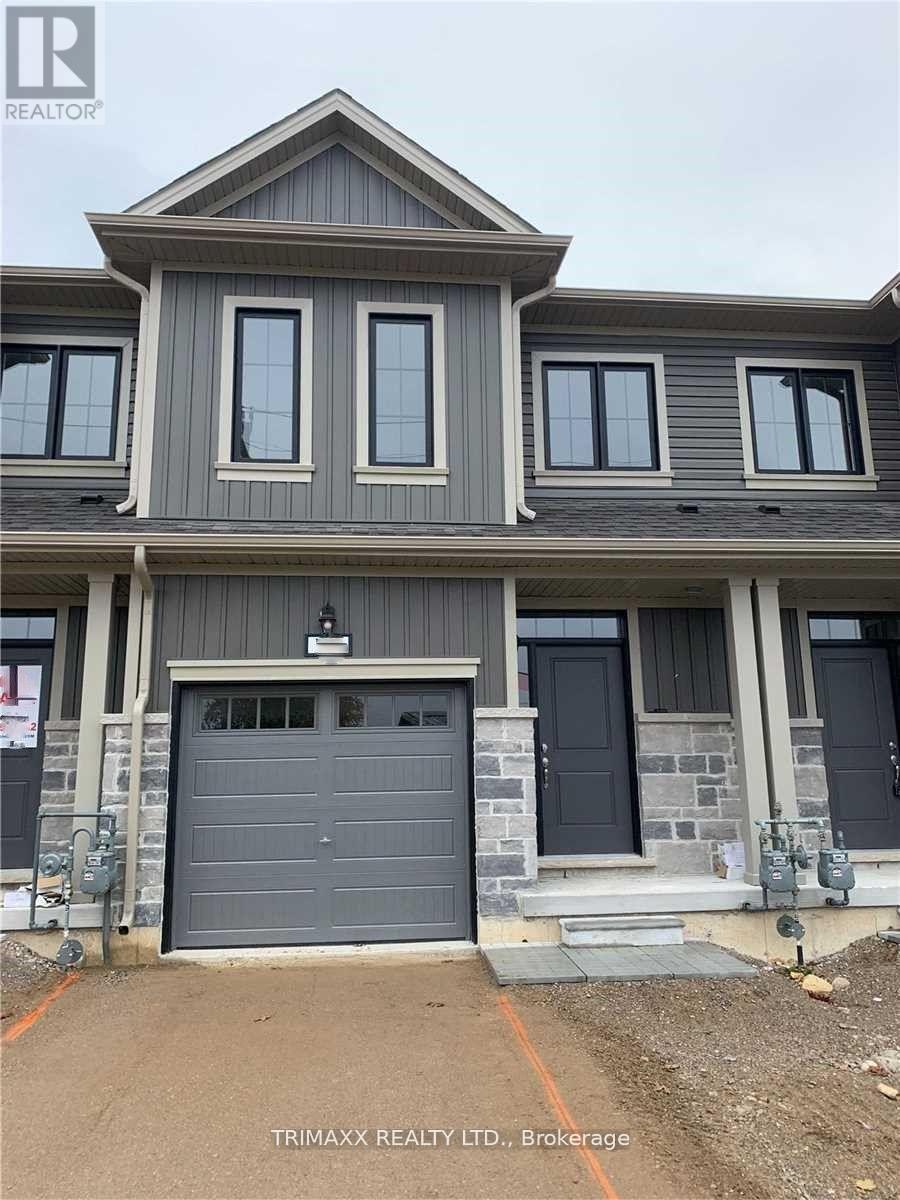
116 Middleton Street
Zorra, Ontario
This freehold vacant townhouse features a bright, open-concept layout with three spacious bedrooms and three bathrooms, including a private 3-piece ensuite in the primary bedroom. The main floor showcases hardwood flooring throughout, a modern kitchen with granite countertops, large windows that fill the space with natural light, and 9-foot ceilings that enhance the airy feel. Conveniently located close to a wide range of amenities, including soccer fields, a skate park, a splash pad, Lions Park, and the local arena, this home offers both comfort and convenience. (id:63203)
79 Brook Road
Kawartha Lakes, Ontario
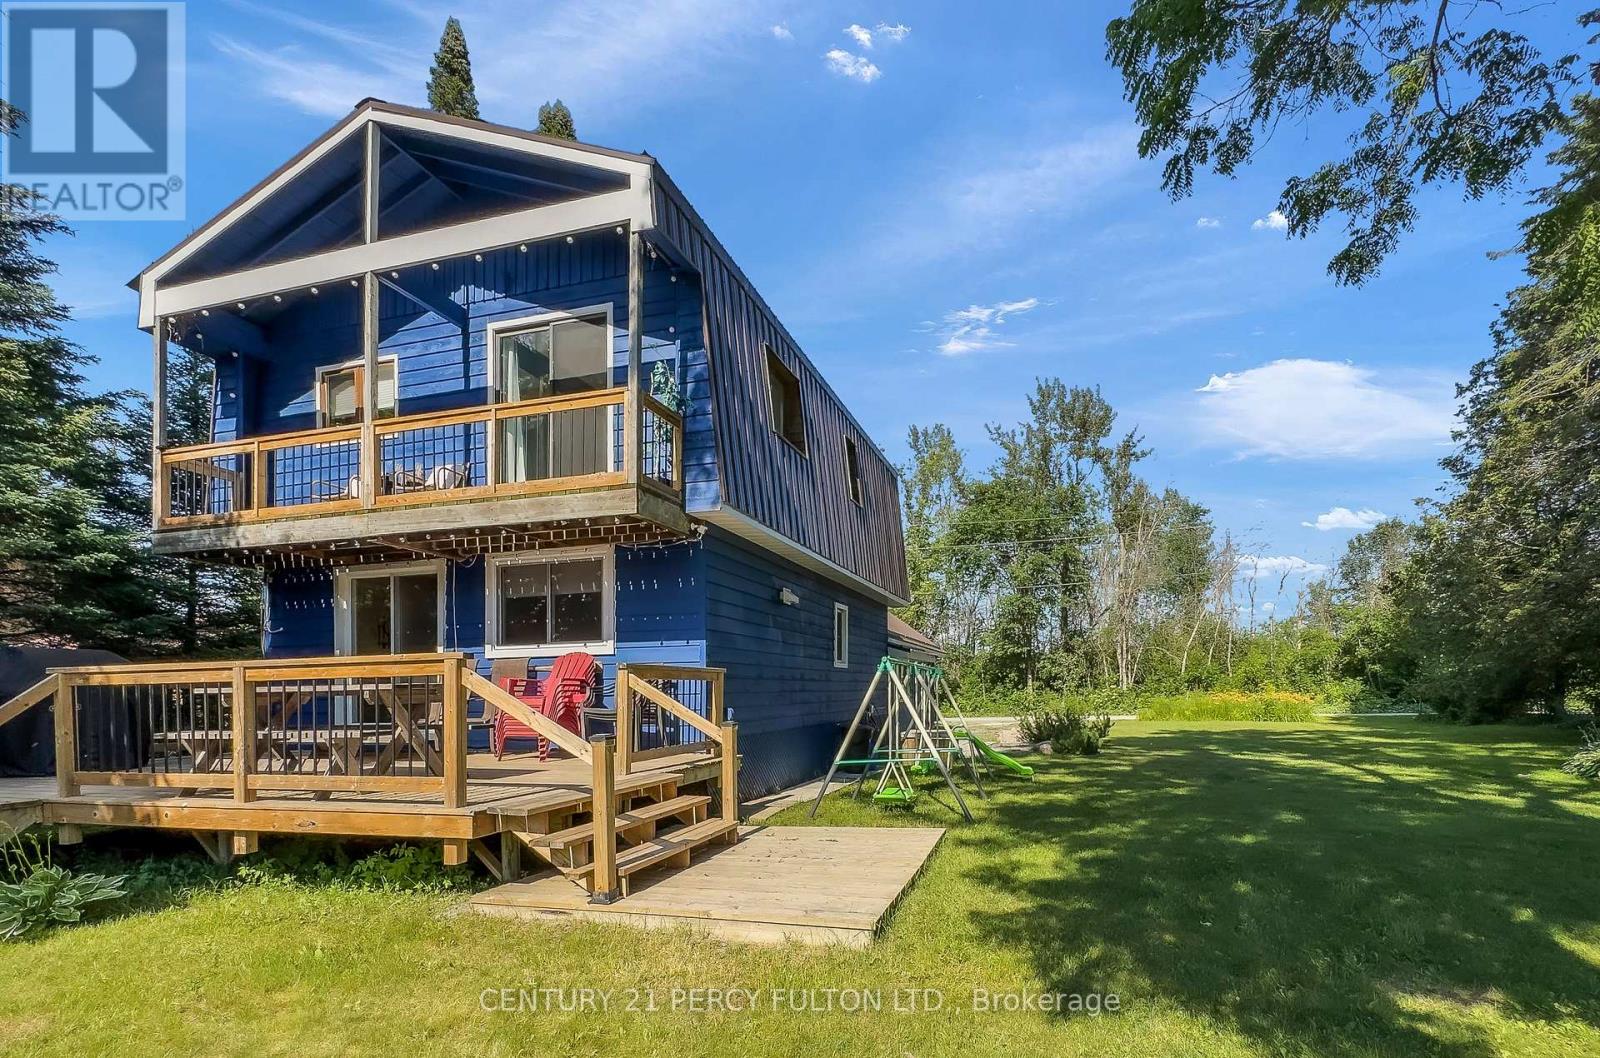
Welcome to 79 Brook Road, a beautifully appointed 3-bedroom, 2-bathroom home offering spectacular river views and the perfect blend of comfort and outdoor living. The bright, open-concept main floor features a modern kitchen overlooking the spacious living area, complete with a cozy built-in fireplace. Upstairs, the primary bedroom boasts a private balcony where you can enjoy peaceful water views, along with the convenience of second-floor laundry. Step outside to an exceptional outdoor entertaining space featuring a generous yard, fire pit, and a multi-level deck with armour stone steps leading to the river for easy access. Ideally situated close to snowmobile and ATV trails and just minutes from the charming shops, restaurants, and amenities of Fenelon Falls, this property offers year-round recreation at your doorstep. Whether you're searching for a full-time residence, a weekend retreat, or an excellent income-generating investment, 79 Brook Road is a rare opportunity to enjoy waterfront living in the heart of the Kawartha Lakes. (id:63203)

1-202 - 7885 Tranmere Drive
Mississauga, Ontario
Private furnished office for lease in an established commercial building - second floor, walk-in access, so clients come straight to your door.The room has a large window and plenty of natural light. Desk, chairs, and filing cabinets are already in place, so it's genuinely turn-key: bring a laptop and start working. All utilities are included except internet. Free on-site parking for you and your visitors.A good fit for logistics, recruiting, immigration, accounting, mortgage and insurance professionals, IT consultants, freelancers, start-ups, small business owners, and remote workers who want a professional space without the cost of setting one up.Located near Dixie Rd. and Derry Rd., with quick access to Highways 401, 403, 407, 409, 427, and 27. Roughly 15 minutes to Pearson Airport. Book a showing and see the space in person - furnished rooms with this kind of highway and airport access are the ones that get taken first. (id:63203)
62 Royal Fern Crescent
Caledon, Ontario
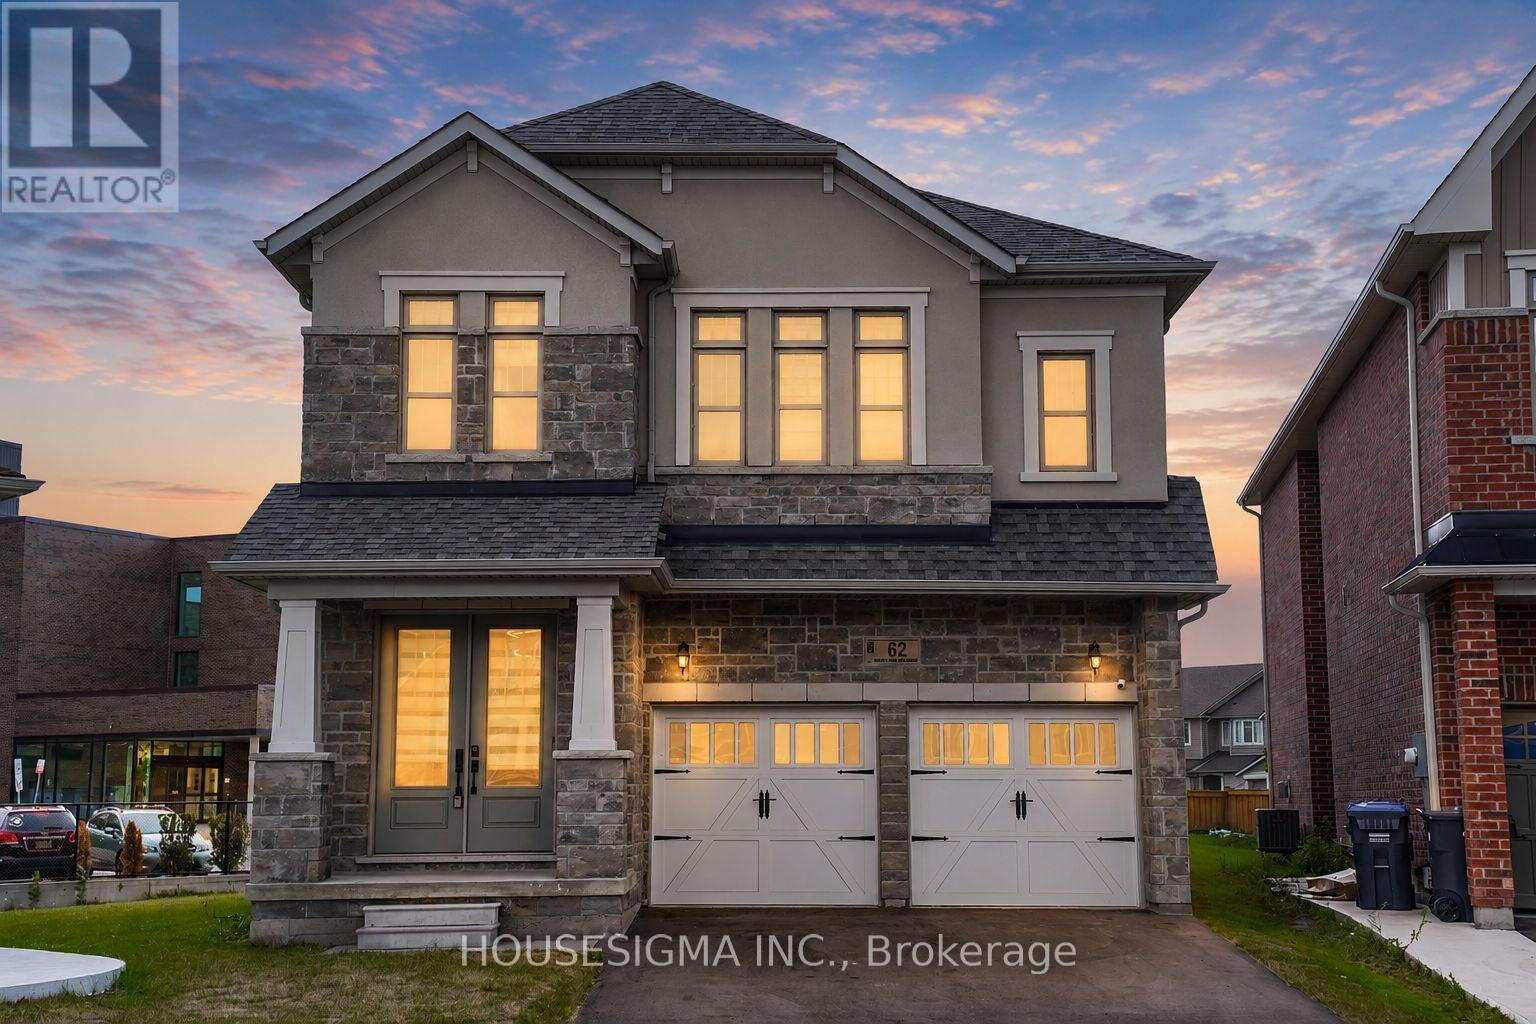
Experience Luxury Family Living In This Stunning Almost 3,500 Sq. Ft. Detached Home. Ideally Situated On A Premium Oversized Pie-Shaped Lot, Under 4 Years Old And Showcasing Over $250,000 In Builder Upgrades. This Exceptional 6-Bedroom, 6-Bathroom Residence Offers The Perfect Blend Of Style, Space, Privacy, And Functionality. Highlights Include 10-Foot Ceilings On The Main Floor, 9-Foot Ceilings Upstairs, Smooth Ceilings Throughout, Tall Doors And Windows, Upgraded Hardwood Flooring On Both Levels, And A Main-Floor Bedroom With A Private 4-Piece Ensuite. The Spectacular Extended Kitchen Features A 10-Foot Waterfall Island, A Gourmet Jennair Kitchen, And A 48-Inch Refrigerator, Making It Ideal For Entertaining And Everyday Family Living. The Primary Retreat Boasts An Architectural Tray Ceiling, His-And-Hers Closets, And A Spa-Inspired 6-Piece Ensuite, While The Additional Bedrooms Offer Private Ensuite Or Jack-And-Jill Bathroom Access. Complete With Upgraded Quartz Countertops, Modern Finishes, Premium Tile Work, And A Builder-Provided Side Entrance To The Basement, This Remarkable Home Is A Must-See. (id:63203)