

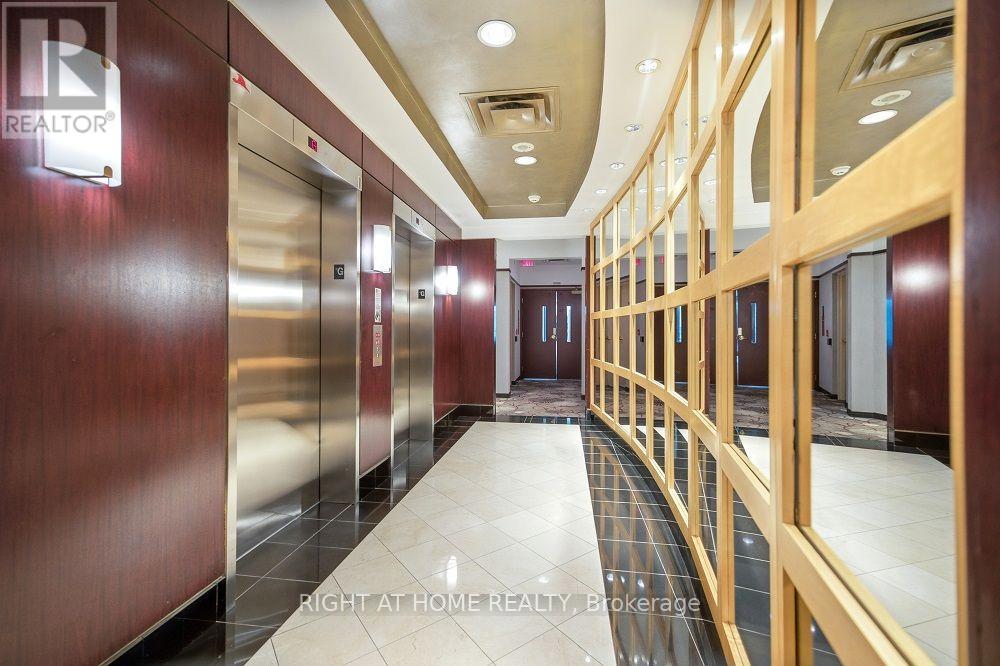
508 - 2111 Lake Shore Boulevard W
Toronto, Ontario
Welcome To Newport Beach Where Waterfront Living Is At Its Finest. This Bright And Inviting 2-Bedroom 2-Bath Corner Suite Is Located In One Of Humber Bay Shores' Most Established And Sought-After Buildings. Designed For Those Who Appreciate Room To Stretch Out, This Thoughtfully Configured Unit Comfortably Accommodates Full-Sized Living Room Furniture-A Rare Find in Today's Market! Enjoy Effortless, Worry-Free Living With All-Inclusive Maintenance Fees Covering Heat, Hydro, Water, Central A/C And Common Elements-No Monthly Utility Surprises! The Open-Concept Living And Dining Area Flows Seamlessly To A Spacious Kitchen With Stainless Steel Appliances, Brand New Range, Granite Counters and Slate Floor. The Primary Bedroom Boasts A Double Closet And A 4-Piece Ensuite With A Soaker Tub. Additional Features Include Crown Molding, Expansive Windows And A Walkout To A Refreshed Private Balcony To Enjoy Quiet Evening Sunsets. Beyond Your Private Suite, Newport Beach Delivers An Elevated Waterfront Lifestyle With Exclusive Amenities, Including 24-Hour Concierge & Security, Fully Equipped Fitness Centre & Sauna, Private Party & Events Lounge, Guest Suites, Visitor Parking, Bicycle Storage And Library. Enjoy Direct Access To Parks, Waterfront Trails, Cycling Paths, Trendy Cafes and Fine Dining. TTC Transit At Your Doorstep And Quick Access To The Gardiner Expressway, Downtown & Both Toronto Airports. Move In and Discover Everything The Community and City Have to Offer. (id:63203)
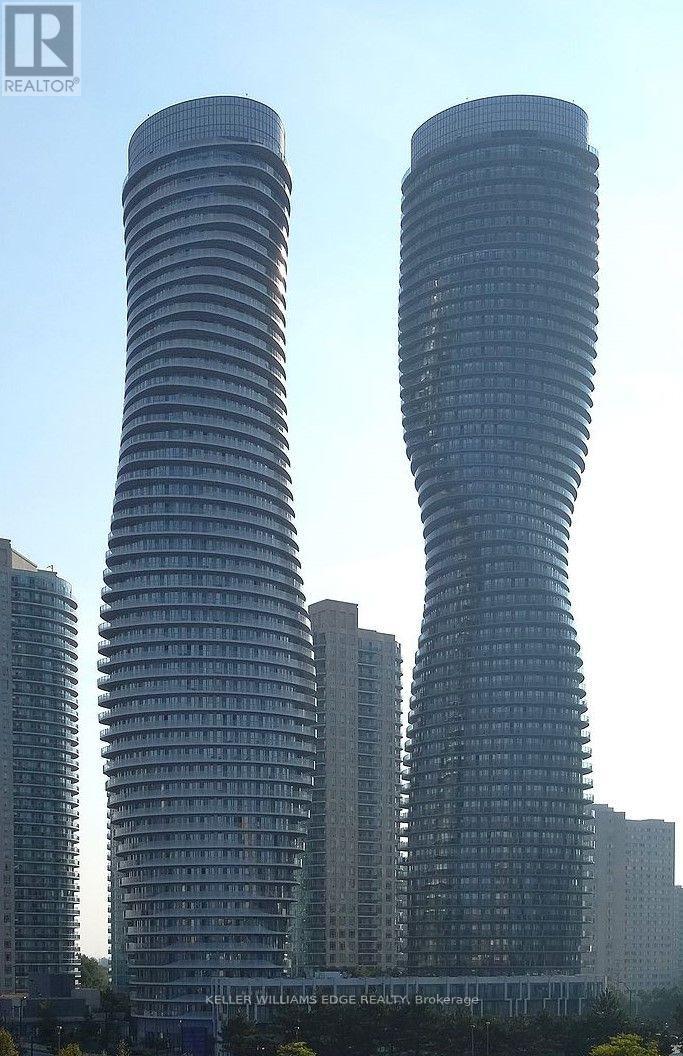
3906 - 50 Absolute Avenue E
Mississauga, Ontario
Prime Location in the Heart of Mississauga! Enjoy breathtaking panoramic 180-degree views from the 39th floor of the iconic Marilyn Monroe tower (Absolute World). This bright and functional 2-bedroom, 2-bathroom unit features laminate flooring throughout, a modern kitchen with stainless steel appliances, and a desirable split-bedroom layout students, or professionals.Conveniently located steps from Sheridan College Hazel McCallion Campus, Square One Shopping Centre, City Centre Transit Terminal, and Living Arts Centre. Enjoy easy access to public transit, including a direct shuttle to U of T Mississauga (UTM), with quick access to Hwy 403, 401, and QEW.Building amenities include an indoor pool, fully equipped gym, indoor track, library, and recreation areas. An excellent opportunity for students, professionals, or roommates seeking a convenient Mississauga location with unmatched views and urban convenience. (id:63203)
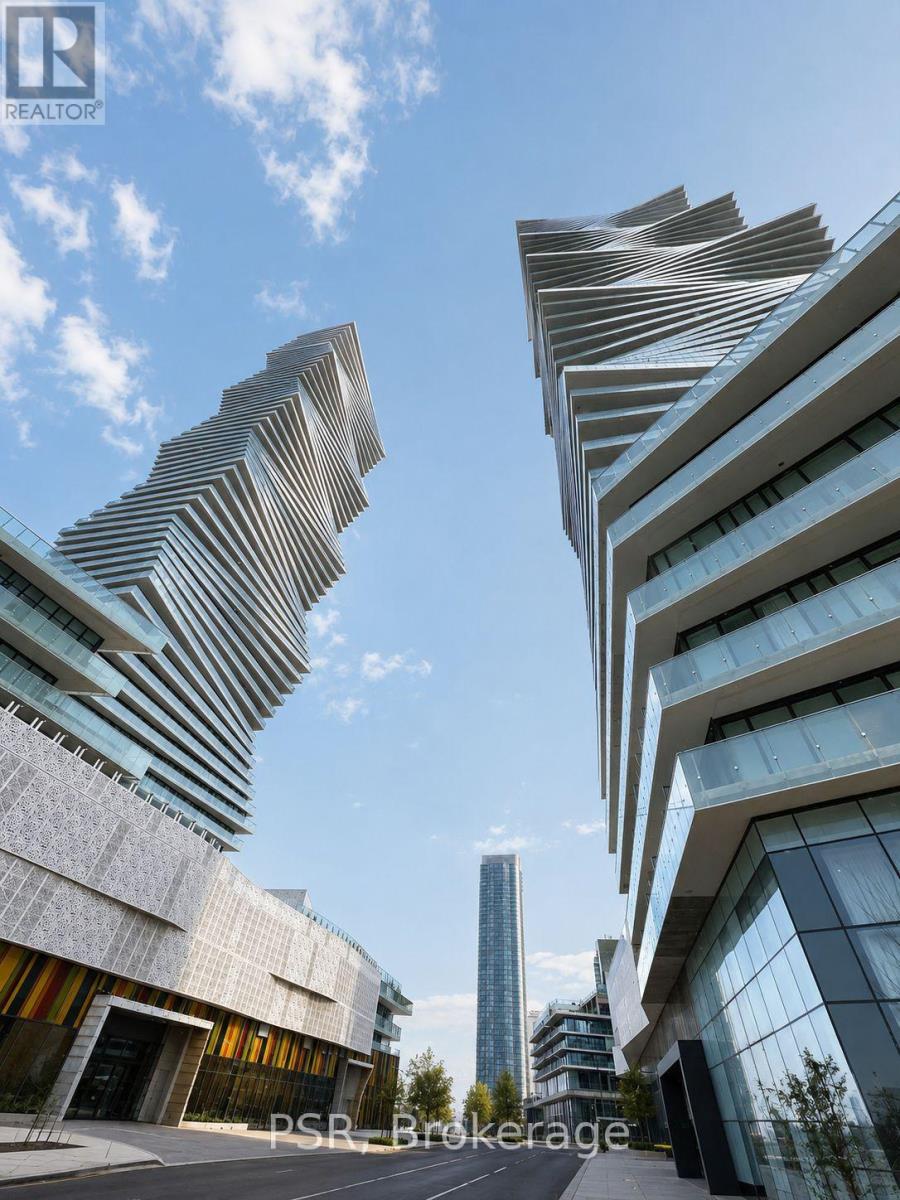
2904 - 3900 Confederation Parkway
Mississauga, Ontario
Spacious 2 Bedrooms + Den Corner unit in the Heart of Downtown Mississauga with beautiful west and South views of Lake Ontario. Unique layout (den is perfect to be used as an office space)with Over 1,050 square foot (including Large Wrap around balcony) and Comfortable Living And Dining Space, unlike other layouts in the building. Bright, open layout with beautiful high quality finishes, and Floor-to-ceiling windows. Walking distance to Square One Mall, YMCA, city centre transit terminal (GO and Mi-Way), Sheridan college, and celebration square. State-of-the-art amenities Includes: 24 Hr Concierge, Pool, splash pad, playground for kids, Fitness Center, Outdoor Bbq's & Much More. 1 Locker and 1 Parking included! Please note: Pictures were taken when property was vacant (id:63203)
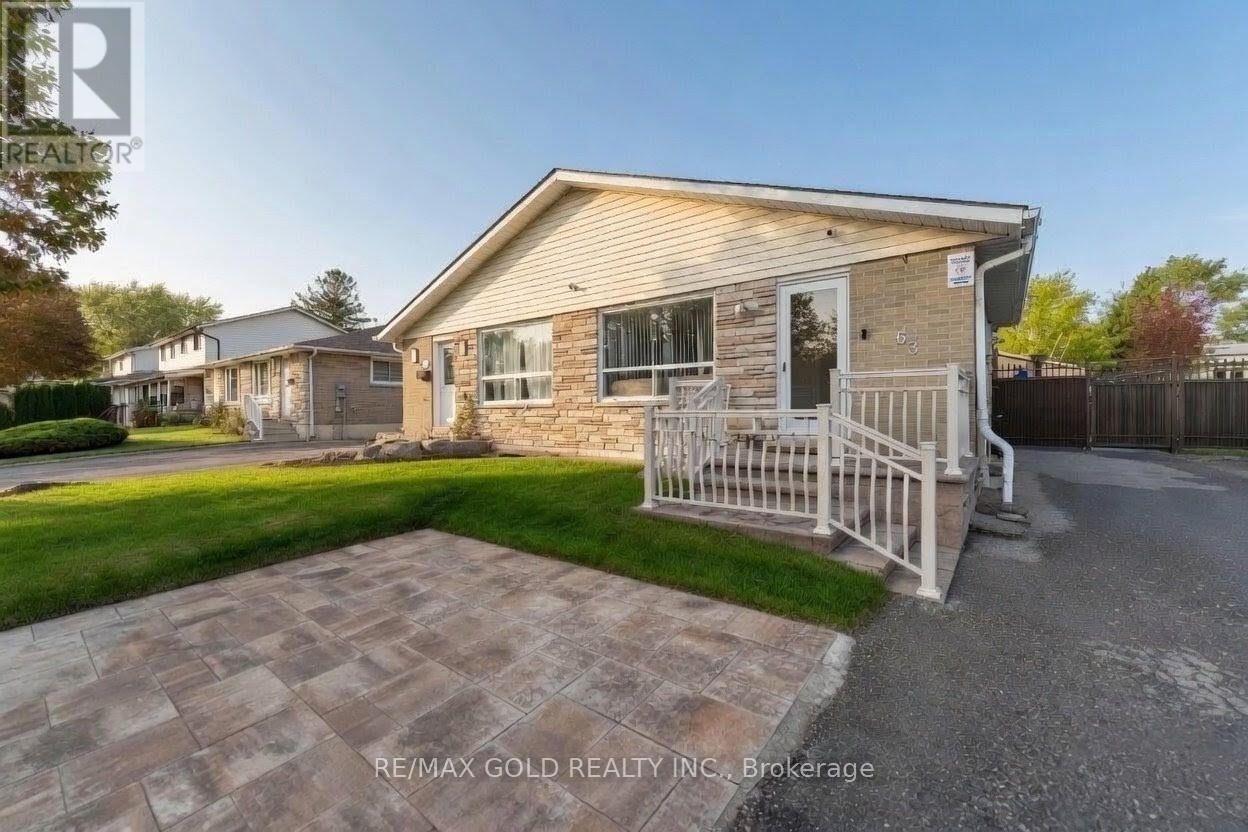
63 Newstead Crescent
Brampton, Ontario
Stunning Semi-Detached Home | 5 Bedrooms | 4 Washrooms | 2 Kitchens Discover this beautifully upgraded semi-detached gem g featuring an incredible layout with spacious living areas and generously sized bedrooms. The chef's delight kitchen boasts premium stainless steel appliances and elegant porcelain flooring, while rich hardwood floors grace the living room and bedrooms for a warm, luxurious feel. Enjoy the legal 3-bedroom basement apartment with 2 washrooms and separate entrance perfect for extra income or extended family. Step outside to your gorgeous private backyard with swimming pool and custom metal fencing, ideal for relaxation and entertainment. ideal for relaxation and entertainment Don't miss this rare opportunity! (id:63203)
34 Bannister Road
Barrie, Ontario
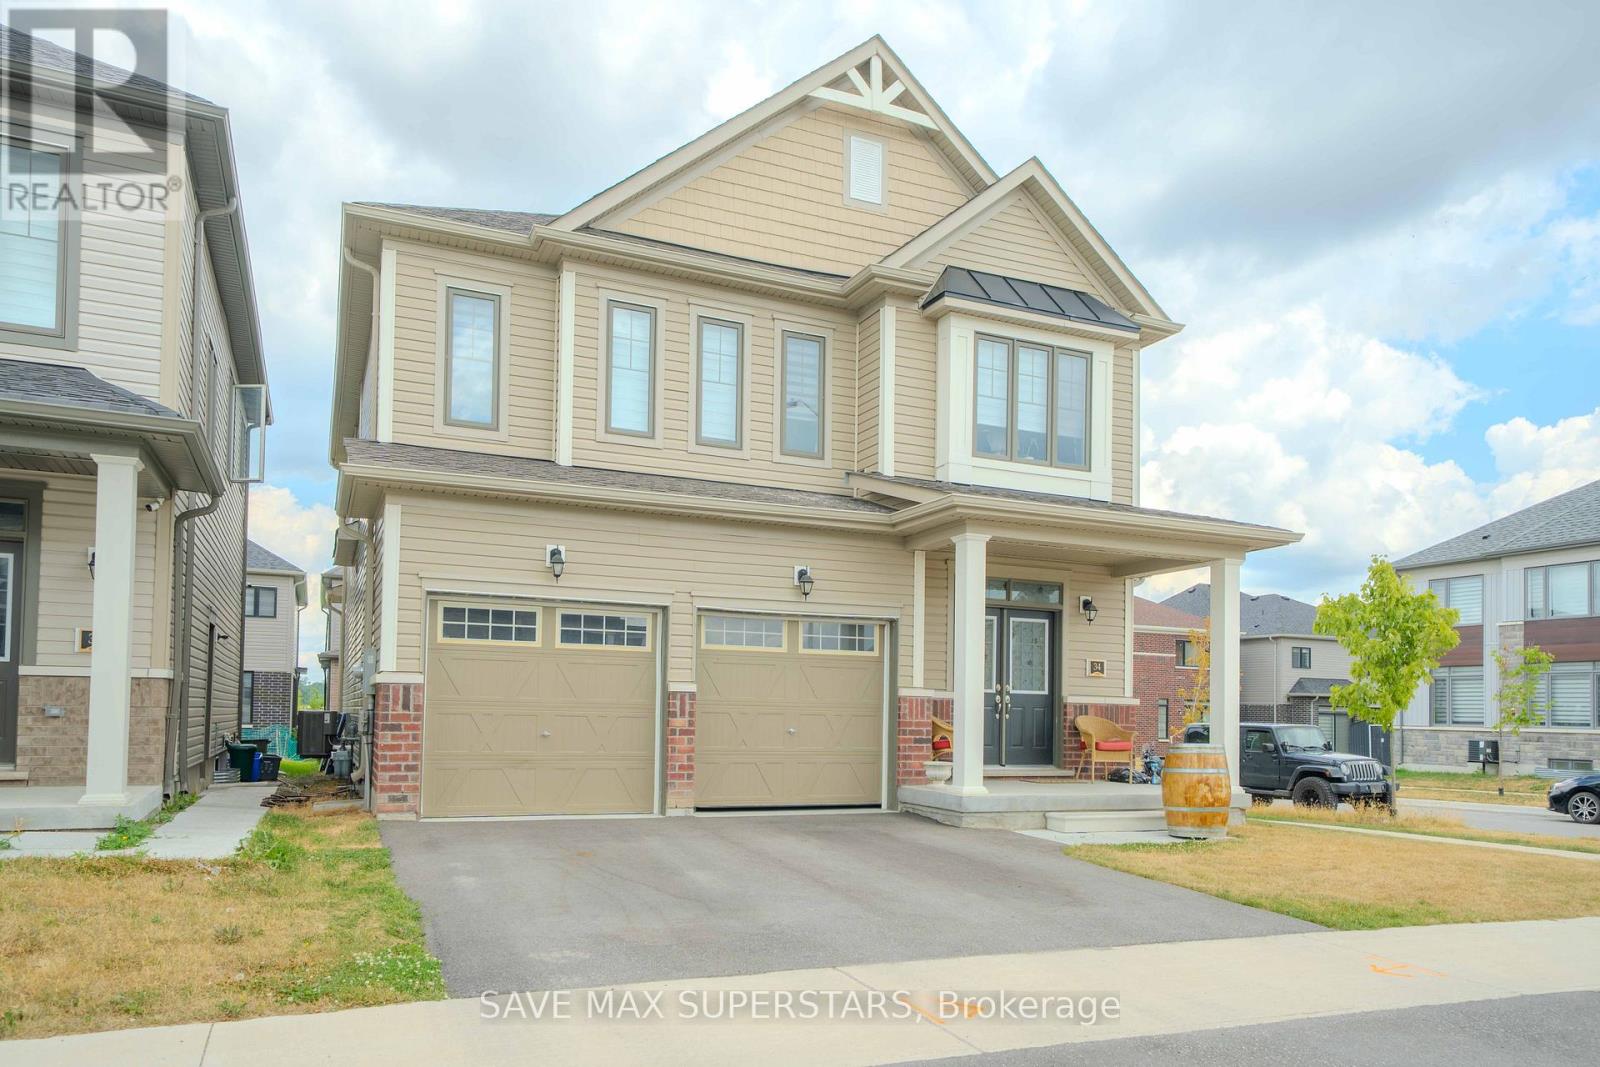
BrandNewHomeBuiltByTiffany.3MinsToBarrieSGoStation,5MinsToAllMajorShoppingIncludingCostco,8MinToMajor Hwys, Open Concept Functional Layout With Beautiful Upgraded Finishes, S/S Appliances Package. 4Bedrooms And 3.5 Bath, Very Spacious Eat In Kitchen, Hardwood In Main Floor! Come And See This Gem In A Great Community. (id:63203)
206 Arnold Avenue
Vaughan, Ontario
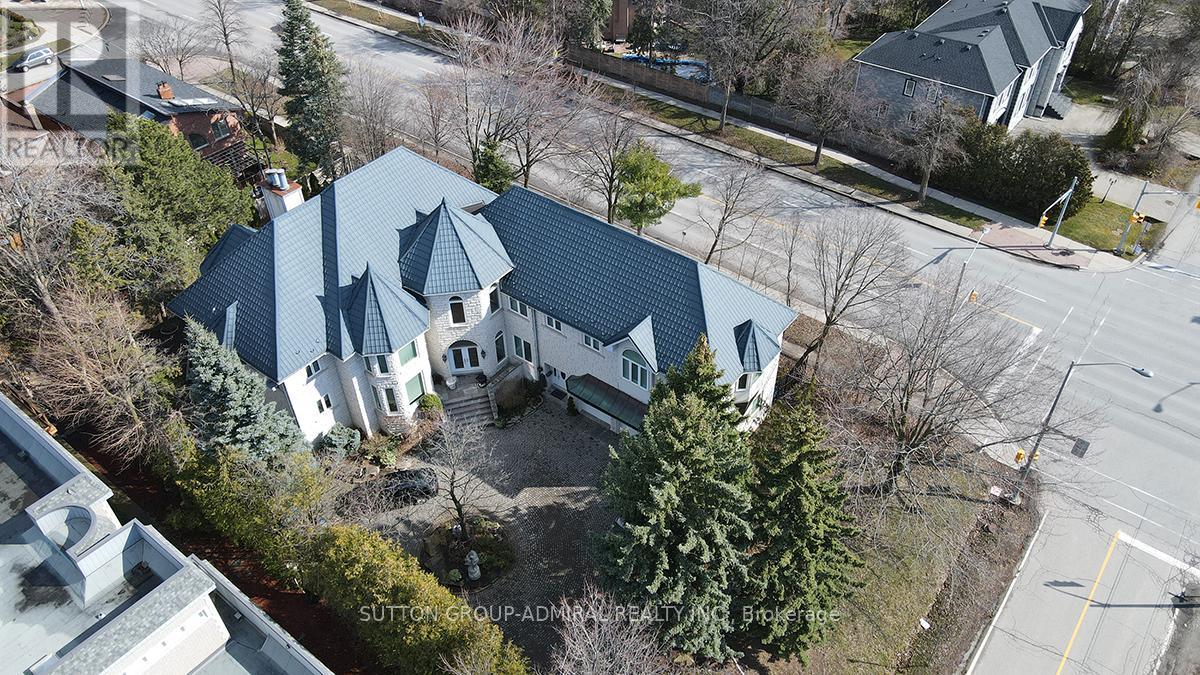
**Welcome to Luxury on Arnold Avenue, Thornhill's Prestigious Street!**This stunning 2-storey custom-built estate offers over 6,600 sq. ft. plus an additional 2,700 sq. ft. walk-out Basement. Set on a magnificent 100 x 178 ft lot, this home provides the ultimate luxury living. Perfect for intimate and large-scale entertaining, the grand formal rooms, high ceilings, and elegant crown mouldings create a truly sophisticated atmosphere. The chef-inspired kitchen is a showstopper, featuring stainless steel appliances, granite countertops, and ample space for meal preparation and gatherings. The oversized formal dining and living rooms are perfect for hosting, while the finished walk-out basement offers additional living and recreation space with direct access to the backyard. Designed with attention to every detail, this home boasts hardwood floors throughout, a grand staircase with an overlook, and a 3-car garage with a circular driveway. Outside, enjoy the tranquillity and privacy of one of Thornhill's most sought-after streets, surrounded by multi-million dollar estates. Located in an ideal spot with easy access to transportation, top-rated schools, parks, and upscale shopping, this property is a must-see for those seeking luxury living. It's A true gem in one of Thornhill's most prestigious neighbourhoods. Make this extraordinary estate yours!**Virtual Staging in the Family room, Dining room, and Living Room (id:63203)
Bsmt - 63 William Bartlett Drive
Markham, Ontario
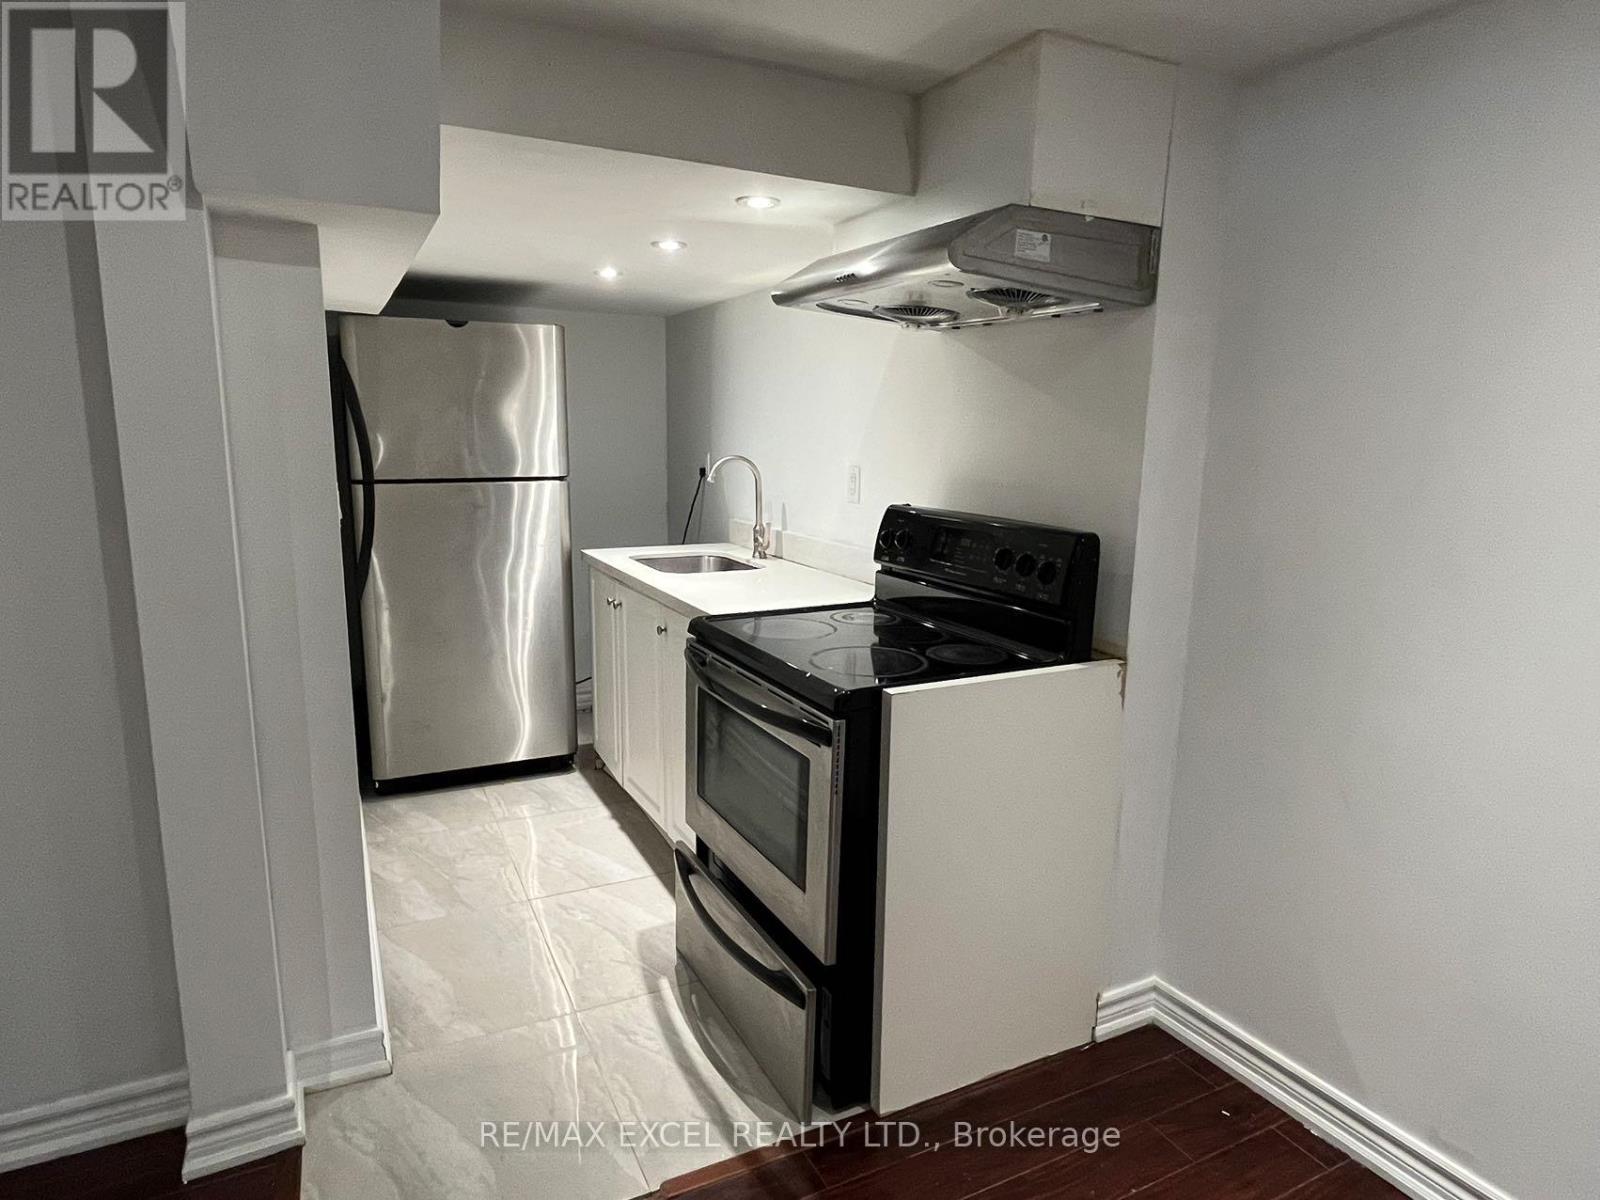
Welcome to this bright and spacious 3-bedroom, 2-bathroom basement apartment with a separate private entrance in the highly sought-after Berczy community. Featuring laminate flooring, pot lights throughout, an open-concept layout, a modern kitchen with stainless steel appliances, private in-suite laundry, and 2 driveway parking spaces, this home offers both comfort and convenience. Located in a top-ranked school district including Beckett Farm Public School, Sir John A. Macdonald Public School, and Pierre Elliott Trudeau High School, and just minutes to Village Grocer, Markville Mall, community centre, parks, GO Station, shopping, restaurants, and everyday amenities. A fantastic opportunity to lease a spacious, move-in-ready home in one of Markham's most desirable neighbourhoods. (id:63203)
1065 20th Side Road
King, Ontario
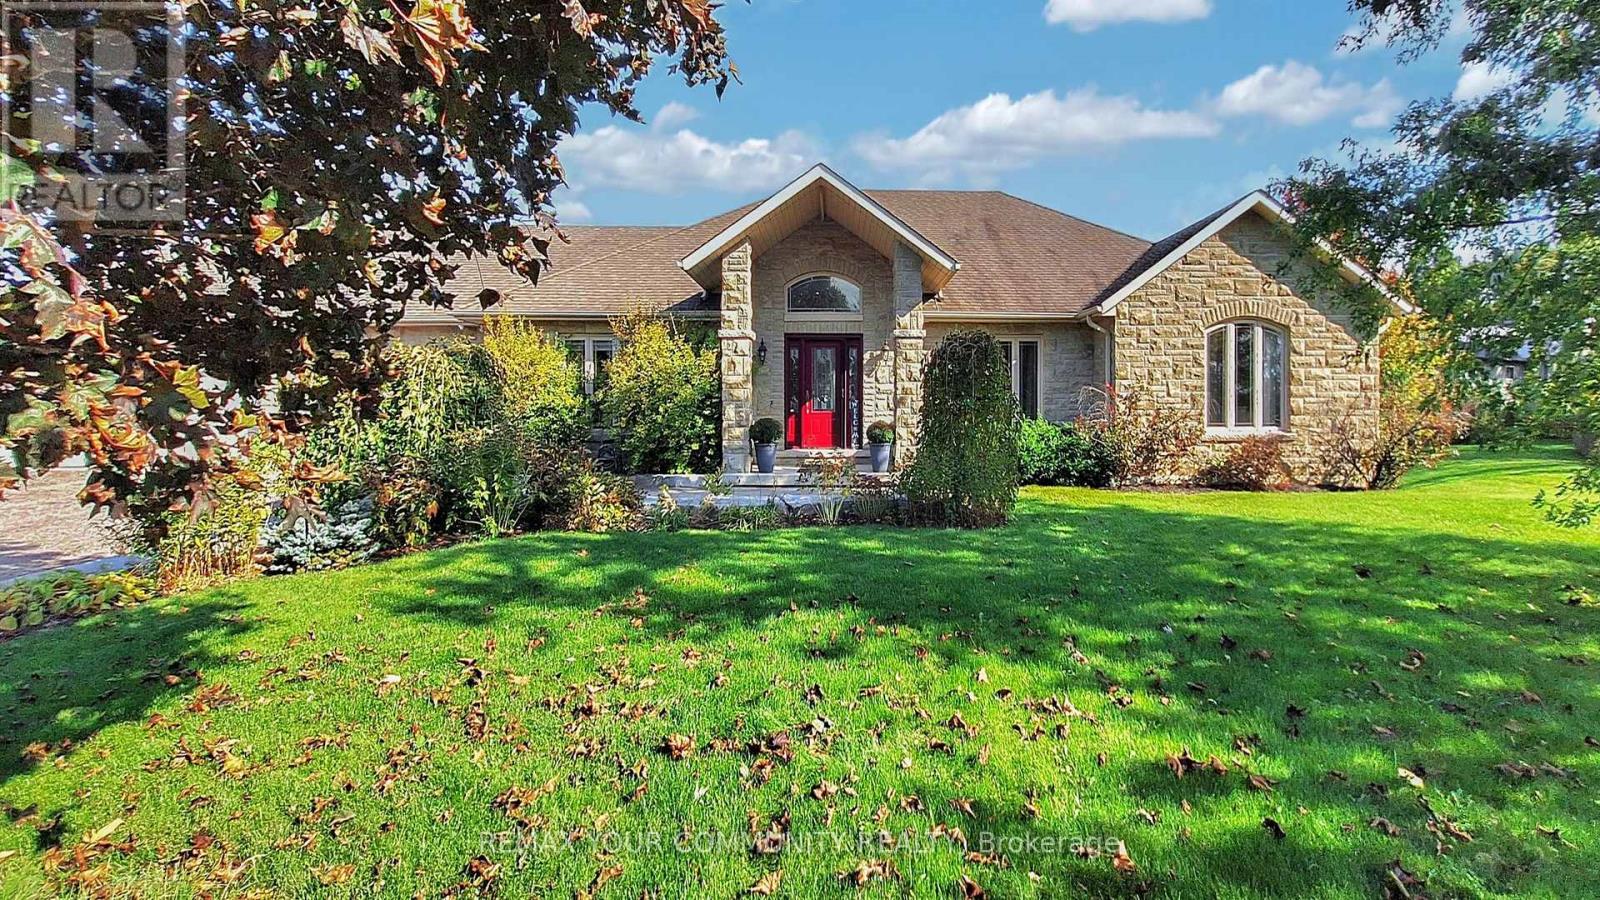
A long private driveway leads through rolling acreage to a rare, commercially zoned estate property offering a unique opportunity to operate a full-scale business onsite while enjoying luxury residential living. Situated on nearly 28 acres, this property is ideal for contractors, trades, logistics, or business owners requiring extensive storage, workspace, and privacy. The property is zoned for a contractor's yard, a designation that is increasingly difficult to secure. It features approximately 36,000 sq.ft. of outdoor storage, a 6,500 sq.ft. heated indoor garage/workshop with radiant floor heating, and substantial second-level office space, allowing for seamless business operations. Ample parking accommodates fleet vehicles, equipment, and staff while maintaining separation from the residence. The commercial garage/workshop is currently leased on a month-to-month basis for $12,000 per month. The existing tenant is willing to remain, providing immediate rental income for an investor, or vacate to accommodate an owner-user's operational needs. A 1,200 sq.ft. one-bedroom apartment above the workshop provides ideal accommodations for a site manager, employee housing, or additional income potential. The residential component includes a custom stone bungalow offering executive living for owners or principals. The home features open-concept living, vaulted ceilings, a bright great room with walk-out to a covered lanai, and renovated main-floor bathrooms. The main level includes three bedrooms, while the finished walk-out basement adds two additional bedrooms, a large recreation area, fireplace, bar, and entertaining space. Outdoor amenities include a saltwater pool, hot tub, waterfall, and poolside bar, ideal for executive use or client entertaining. A two-level 6-car garage provides further flexibility for storage, showroom, or gym conversion. The property is equipped with radiant floor heating, central A/C, surround sound, and multiple gas fireplaces. (id:63203)
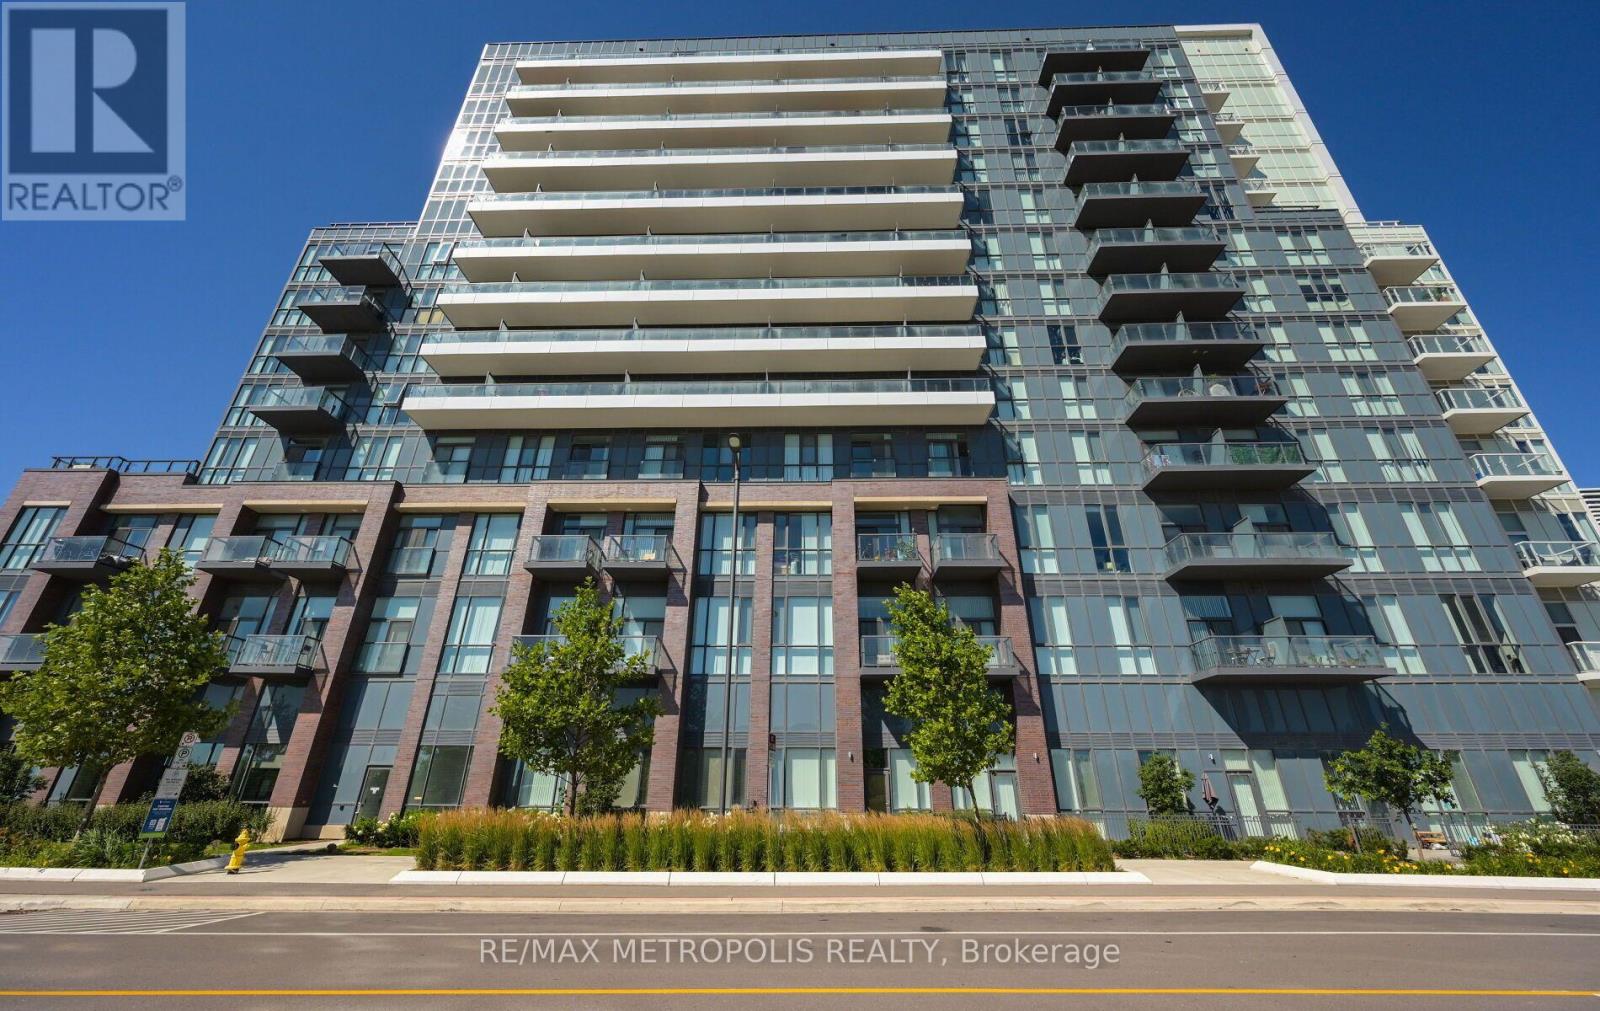
1601 - 60 Honeycrisp Crescent
Vaughan, Ontario
Incredibly Well Maintained Unit - This Bright And Beautifully Upgraded Suite Features A Functional Open-Concept Layout, Soaring 9-Foot Ceilings, Floor-To-Ceiling Windows, And Stunning Unobstructed West-Facing Views That Fill The Home With Natural Light.The Designer Kitchen Showcases Quartz Countertops, A Matching Full-Height Backsplash, Built-In Stainless Steel Appliances, Sleek Cabinetry, And Premium Wide-Plank Flooring. Enjoy A Spacious Bedroom, Versatile Den Perfect For A Home Office Or Guest Room, Full-Size Ensuite Laundry, Ample Storage, And Modern Finishes Throughout. Step Outside To Your Oversized Private Balcony Or Terrace-Perfect For Morning Coffee, Evening Sunsets, Or Entertaining With Spectacular City Views.Residents Enjoy Exceptional Amenities Including A 24-Hour Concierge, State-Of-The-Art Fitness Centre, Party Room With Bar, Theatre, Lounge, Guest Suites, Children's Playroom, BBQ Terrace, Bike Storage, And More.Located In Vaughan's Vibrant 400-Acre Master-Planned Community, You're Just Steps To The Vaughan Metropolitan Centre Transit Hub (TTC Subway, Viva, YRT & GO), Providing Quick Access To York University And Downtown Toronto. Walk To Costco, IKEA, Walmart, Cineplex, Restaurants, Cafés, Parks, YMCA, And Everyday Conveniences. Minutes To Vaughan Mills, Canada's Wonderland, Cortellucci Vaughan Hospital, And Highways 400, 407, And 7.Whether You're A First-Time Buyer, Investor, Or End User, This Exceptional Residence Delivers Designer Finishes, Incredible Amenities, And One Of The Best Locations In Vaughan. (id:63203)
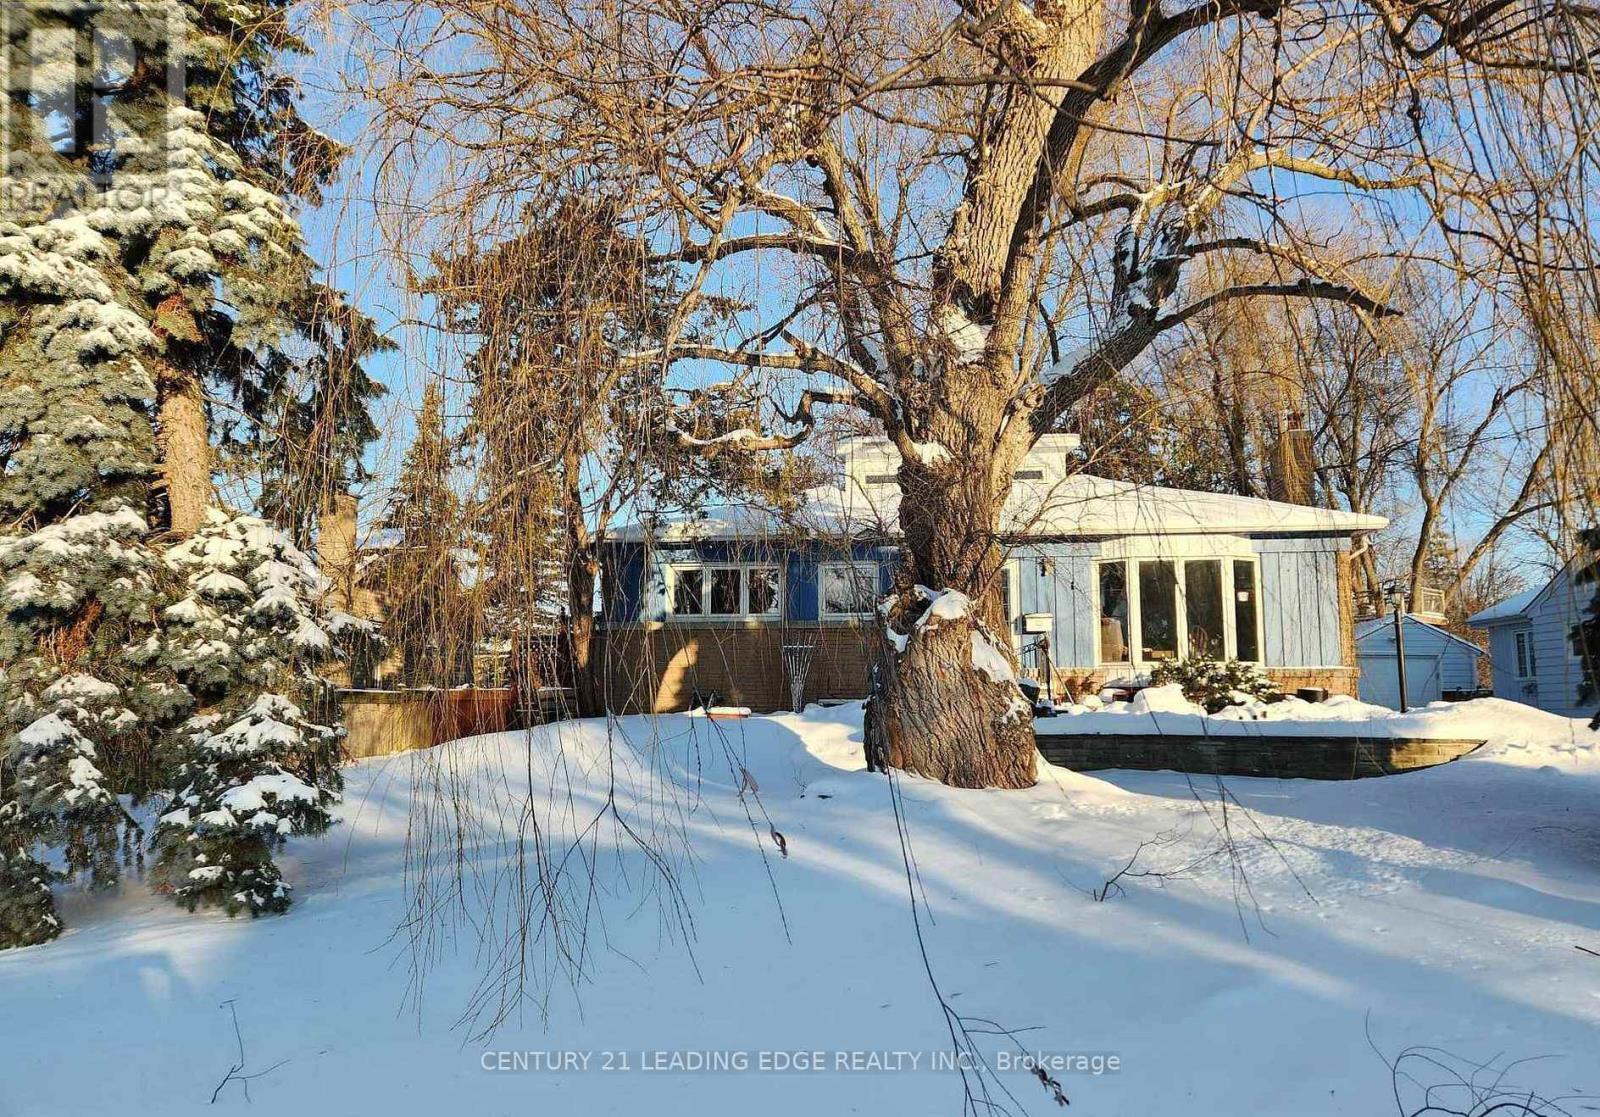
4 Rougecrest Drive
Markham, Ontario
Welcome to 4 Rougecrest Drive - a wonderful opportunity to lease a charming home in the heart of Markham Village, one of Markham's most sought-after communities. Situated on a premium 65' x 163' lot on a quiet, family-friendly street, this spacious 3+1 bedroom home offers comfort, character, and an unbeatable location. Inside, you'll find a bright and functional layout featuring generous living and dining areas, along with a spectacular loft-style family room boasting vaulted ceilings and oversized windows overlooking the beautifully landscaped backyard. This versatile second-floor space can also be used as a home office, additional bedroom, playroom, or studio. The home also features a separate entrance to the finished basement, complete with a large recreation room and an additional bedroom, providing excellent flexibility for extended family, guests, or extra living space. Enjoy the convenience of living just minutes from top-rated schools, parks, public transit, the GO Station, Cornell Community Centre, Markville Shopping Centre, Markham Stouffville Hospital, and Highway 407.Just a short stroll away, you'll discover the charm of Main Street Markham, where you can enjoy popular cafés, restaurants, boutique shops, year-round community events, and the seasonal farmers' market. Don't miss this opportunity to lease a beautiful home in one of Markham's most desirable neighbourhoods, offering the perfect combination of space, convenience, and community. (id:63203)
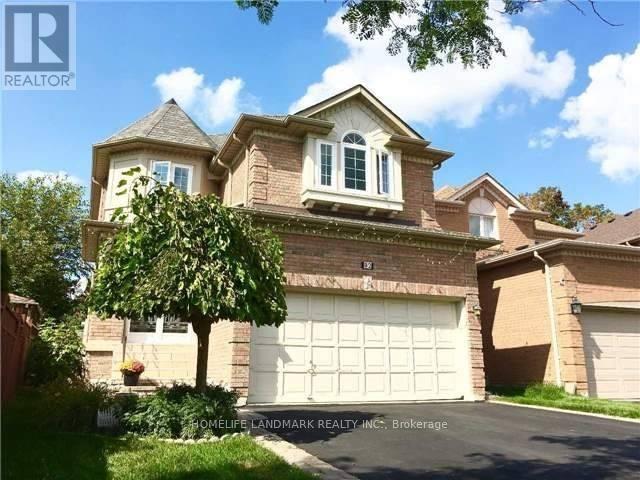
82 Canyon Hill Avenue
Richmond Hill, Ontario
Beautiful Detached 4 Brm Home Sits On A Breathtaking 143Ft Deep Lot In The Popular Community Of Westbrook. Top School District. Close to Silver Pines PS, Richmond Hill HS, Father Henri J.M. Nouwen CES, and St. Theresa of Lisieux CHS, making this an outstanding choice for families Move-In Condition. Hardwood Floor Thru-Out, 9' Ceiling On Main. Over-Sized Master Bdrm W/I Closet &4Pc Ensuite. Eat-In Kitchen W/Built-In Wall Units & S/S Appls. Enclosed Porch, Interlocked Patio. The Finished Lower Level With A Large Rec Room, 3-Pc Bathroom & Sauna . Move In & Enjoy! (id:63203)
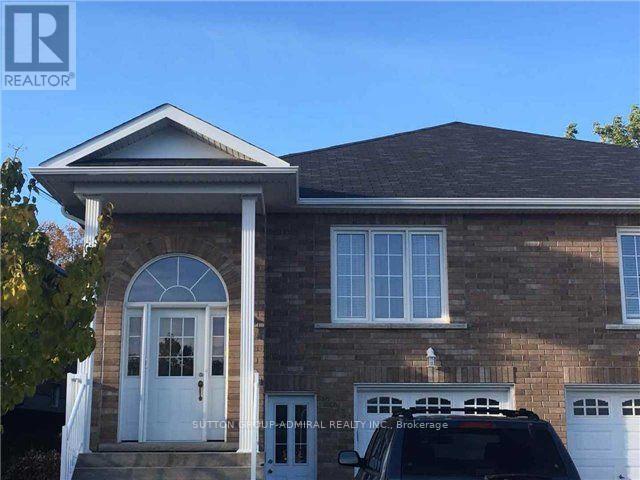
Bsmt - 203 John Street
Bradford West Gwillimbury, Ontario
Beautiful 2 Bedroom Basement Apartment In Friendly Neighborhood. Separate Entrance, Separate Laundry, 2 Parking Spots On Driveway. Close To All Amenities, Public Transit & Shopping. (id:63203)