

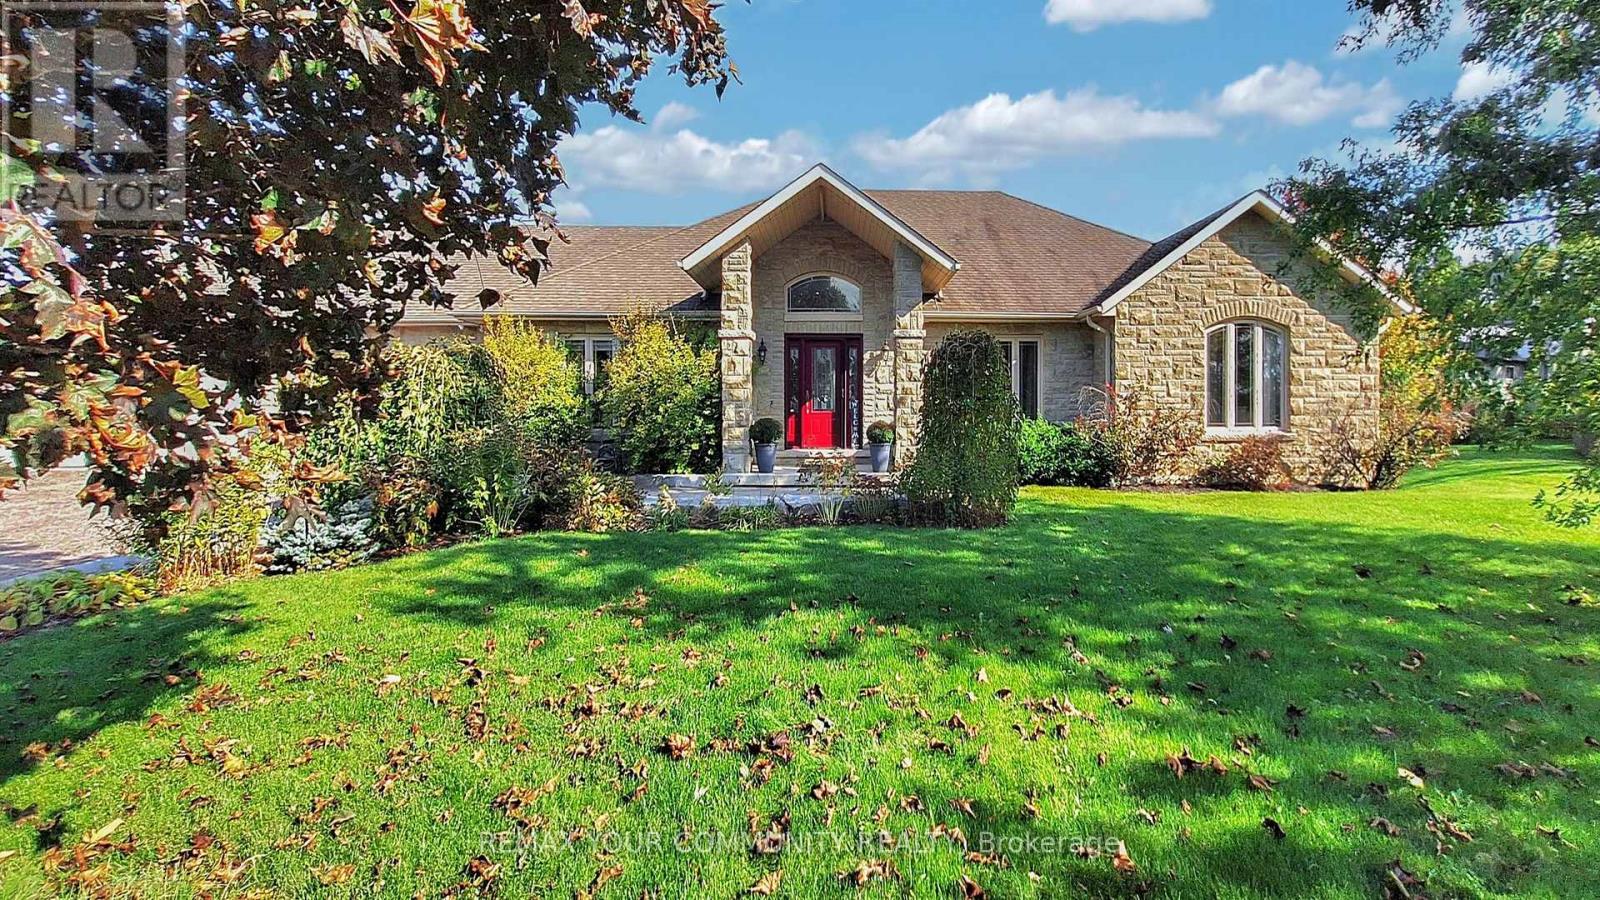
1065 20th Side Road
King, Ontario
A long private driveway leads through rolling acreage to a rare, commercially zoned estate property offering a unique opportunity to operate a full-scale business onsite while enjoying luxury residential living. Situated on nearly 28 acres, this property is ideal for contractors, trades, logistics, or business owners requiring extensive storage, workspace, and privacy. The property is zoned for a contractor's yard, a designation that is increasingly difficult to secure. It features approximately 36,000 sq.ft. of outdoor storage, a 6,500 sq.ft. heated indoor garage/workshop with radiant floor heating, and substantial second-level office space, allowing for seamless business operations. Ample parking accommodates fleet vehicles, equipment, and staff while maintaining separation from the residence. The commercial garage/workshop is currently leased on a month-to-month basis for $12,000 per month. The existing tenant is willing to remain, providing immediate rental income for an investor, or vacate to accommodate an owner-user's operational needs. A 1,200 sq.ft. one-bedroom apartment above the workshop provides ideal accommodations for a site manager, employee housing, or additional income potential. The residential component includes a custom stone bungalow offering executive living for owners or principals. The home features open-concept living, vaulted ceilings, a bright great room with walk-out to a covered lanai, and renovated main-floor bathrooms. The main level includes three bedrooms, while the finished walk-out basement adds two additional bedrooms, a large recreation area, fireplace, bar, and entertaining space. Outdoor amenities include a saltwater pool, hot tub, waterfall, and poolside bar, ideal for executive use or client entertaining. A two-level 6-car garage provides further flexibility for storage, showroom, or gym conversion. The property is equipped with radiant floor heating, central A/C, surround sound, and multiple gas fireplaces. (id:63203)
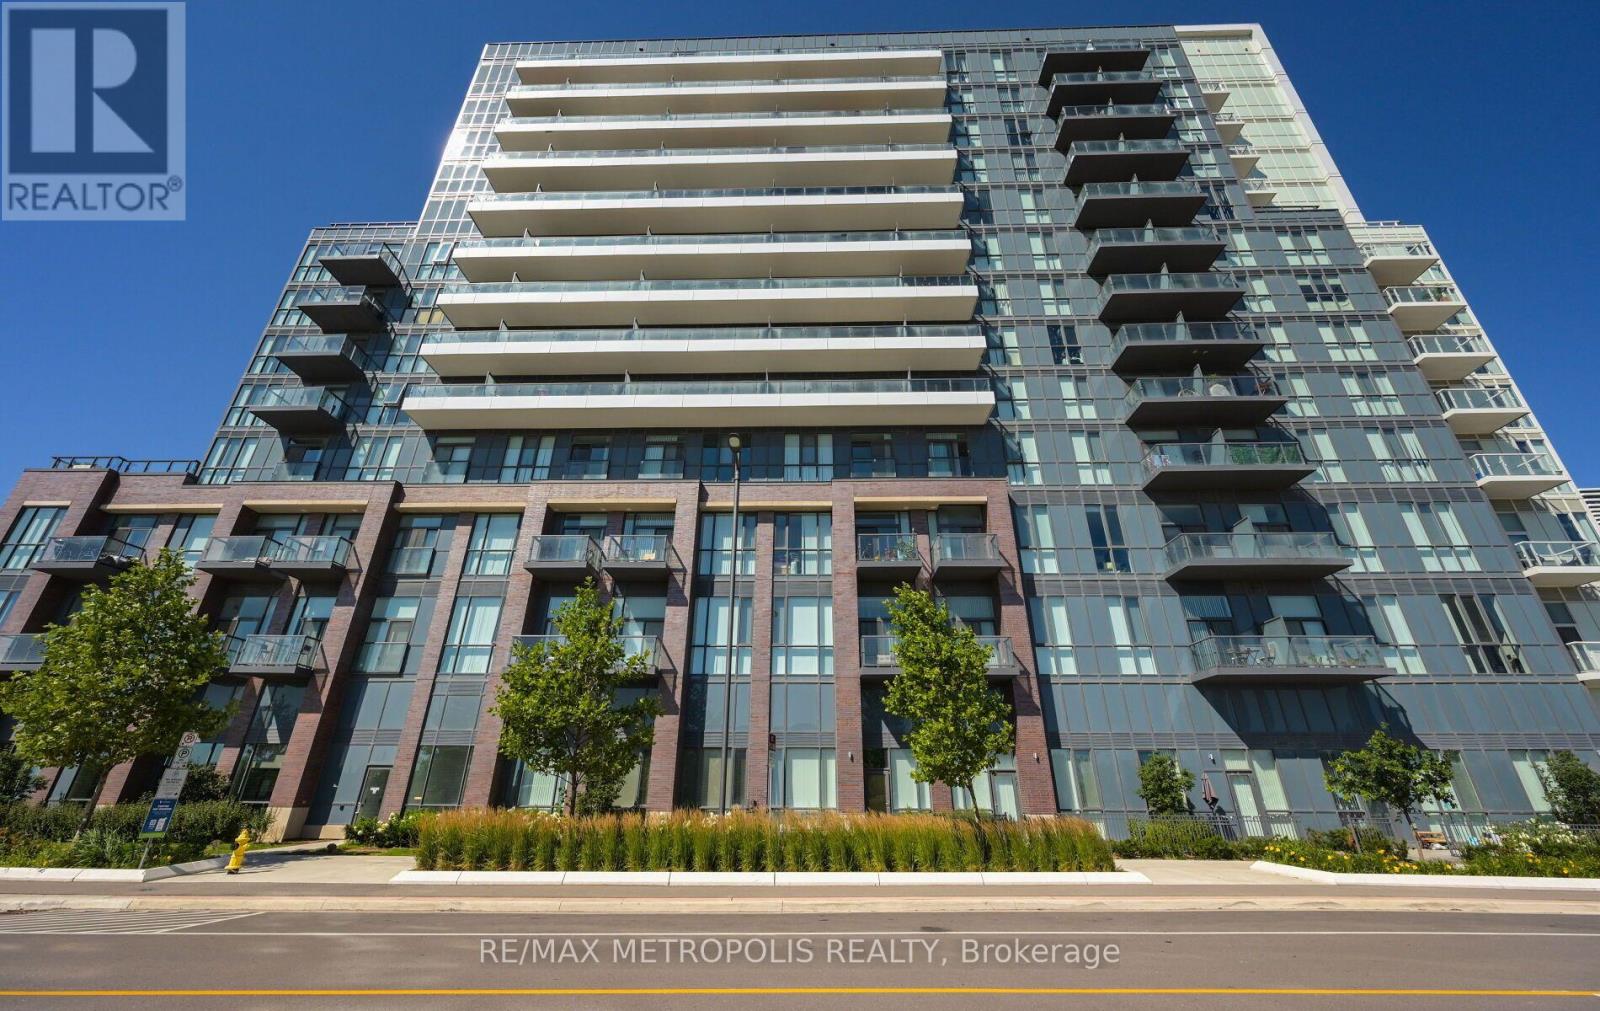
1601 - 60 Honeycrisp Crescent
Vaughan, Ontario
Incredibly Well Maintained Unit - This Bright And Beautifully Upgraded Suite Features A Functional Open-Concept Layout, Soaring 9-Foot Ceilings, Floor-To-Ceiling Windows, And Stunning Unobstructed West-Facing Views That Fill The Home With Natural Light.The Designer Kitchen Showcases Quartz Countertops, A Matching Full-Height Backsplash, Built-In Stainless Steel Appliances, Sleek Cabinetry, And Premium Wide-Plank Flooring. Enjoy A Spacious Bedroom, Versatile Den Perfect For A Home Office Or Guest Room, Full-Size Ensuite Laundry, Ample Storage, And Modern Finishes Throughout. Step Outside To Your Oversized Private Balcony Or Terrace-Perfect For Morning Coffee, Evening Sunsets, Or Entertaining With Spectacular City Views.Residents Enjoy Exceptional Amenities Including A 24-Hour Concierge, State-Of-The-Art Fitness Centre, Party Room With Bar, Theatre, Lounge, Guest Suites, Children's Playroom, BBQ Terrace, Bike Storage, And More.Located In Vaughan's Vibrant 400-Acre Master-Planned Community, You're Just Steps To The Vaughan Metropolitan Centre Transit Hub (TTC Subway, Viva, YRT & GO), Providing Quick Access To York University And Downtown Toronto. Walk To Costco, IKEA, Walmart, Cineplex, Restaurants, Cafés, Parks, YMCA, And Everyday Conveniences. Minutes To Vaughan Mills, Canada's Wonderland, Cortellucci Vaughan Hospital, And Highways 400, 407, And 7.Whether You're A First-Time Buyer, Investor, Or End User, This Exceptional Residence Delivers Designer Finishes, Incredible Amenities, And One Of The Best Locations In Vaughan. (id:63203)
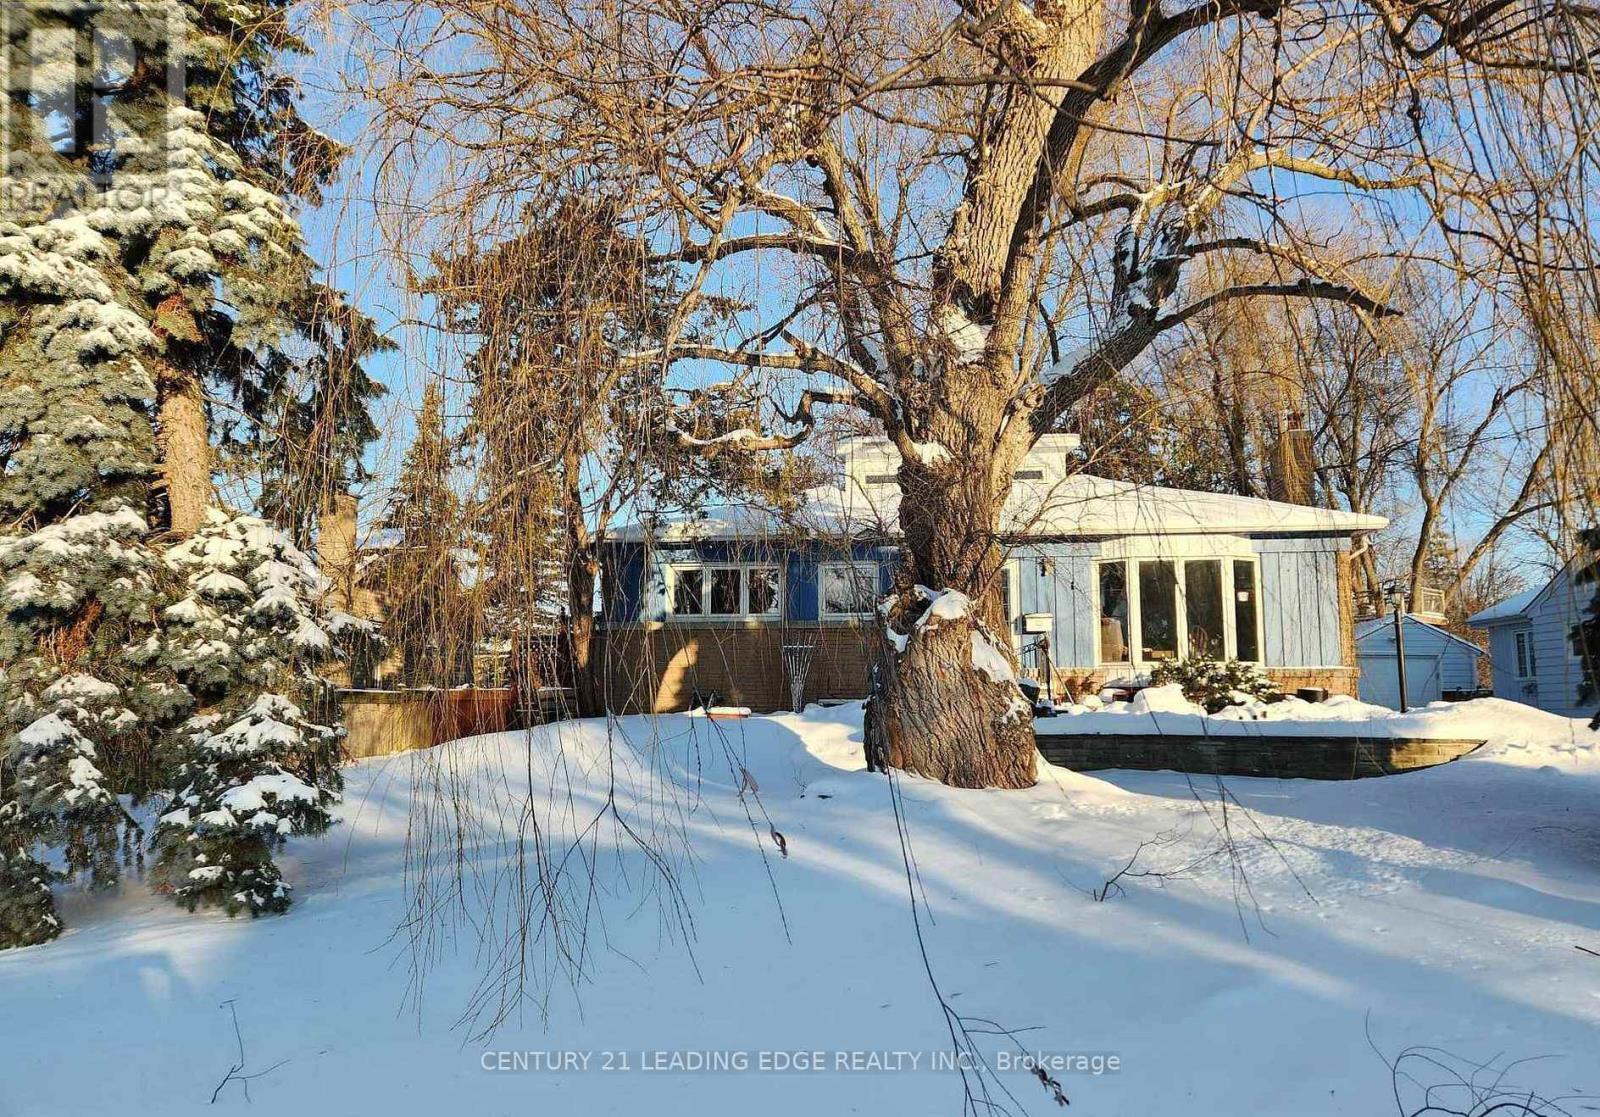
4 Rougecrest Drive
Markham, Ontario
Welcome to 4 Rougecrest Drive - a wonderful opportunity to lease a charming home in the heart of Markham Village, one of Markham's most sought-after communities. Situated on a premium 65' x 163' lot on a quiet, family-friendly street, this spacious 3+1 bedroom home offers comfort, character, and an unbeatable location. Inside, you'll find a bright and functional layout featuring generous living and dining areas, along with a spectacular loft-style family room boasting vaulted ceilings and oversized windows overlooking the beautifully landscaped backyard. This versatile second-floor space can also be used as a home office, additional bedroom, playroom, or studio. The home also features a separate entrance to the finished basement, complete with a large recreation room and an additional bedroom, providing excellent flexibility for extended family, guests, or extra living space. Enjoy the convenience of living just minutes from top-rated schools, parks, public transit, the GO Station, Cornell Community Centre, Markville Shopping Centre, Markham Stouffville Hospital, and Highway 407.Just a short stroll away, you'll discover the charm of Main Street Markham, where you can enjoy popular cafés, restaurants, boutique shops, year-round community events, and the seasonal farmers' market. Don't miss this opportunity to lease a beautiful home in one of Markham's most desirable neighbourhoods, offering the perfect combination of space, convenience, and community. (id:63203)
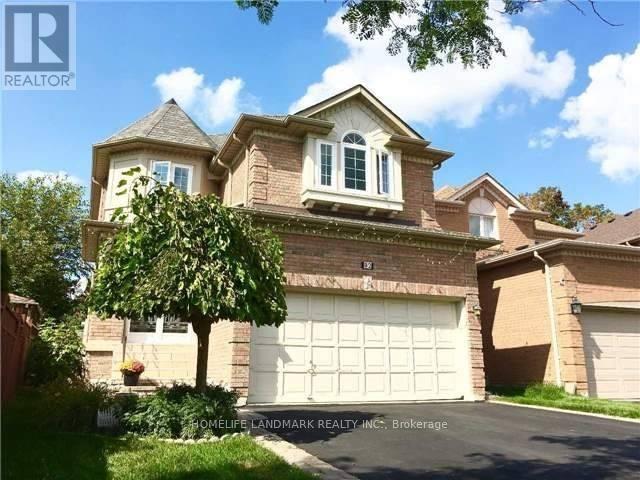
82 Canyon Hill Avenue
Richmond Hill, Ontario
Beautiful Detached 4 Brm Home Sits On A Breathtaking 143Ft Deep Lot In The Popular Community Of Westbrook. Top School District. Close to Silver Pines PS, Richmond Hill HS, Father Henri J.M. Nouwen CES, and St. Theresa of Lisieux CHS, making this an outstanding choice for families Move-In Condition. Hardwood Floor Thru-Out, 9' Ceiling On Main. Over-Sized Master Bdrm W/I Closet &4Pc Ensuite. Eat-In Kitchen W/Built-In Wall Units & S/S Appls. Enclosed Porch, Interlocked Patio. The Finished Lower Level With A Large Rec Room, 3-Pc Bathroom & Sauna . Move In & Enjoy! (id:63203)
Bsmt - 203 John Street
Bradford West Gwillimbury, Ontario
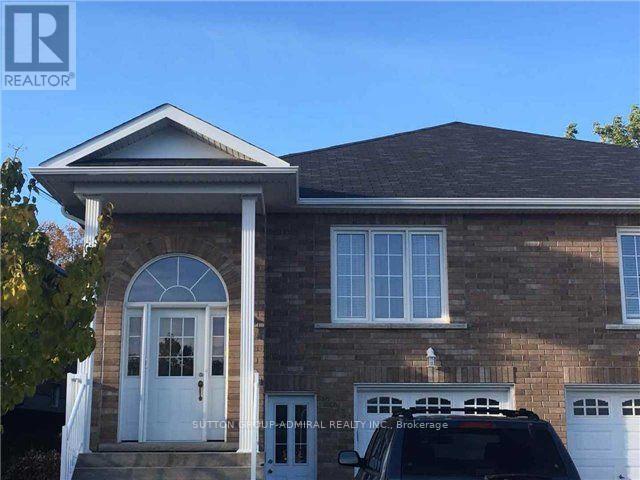
Beautiful 2 Bedroom Basement Apartment In Friendly Neighborhood. Separate Entrance, Separate Laundry, 2 Parking Spots On Driveway. Close To All Amenities, Public Transit & Shopping. (id:63203)
120 Roxanna Drive
Georgina, Ontario
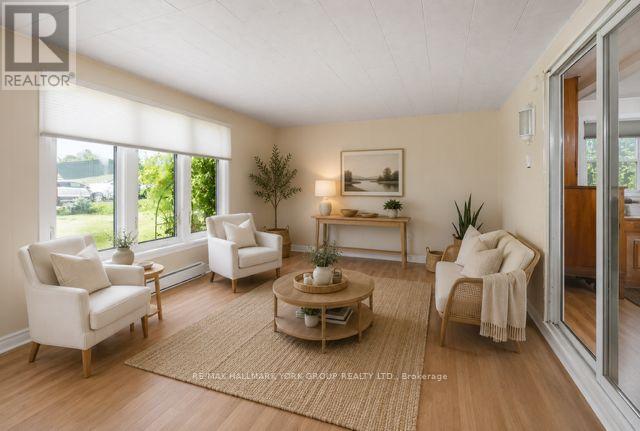
Welcome to 120 Roxanna Drive! Nestled in the highly sought-after 55+ adult living community of Sutton By the Lake, this warm and charming 2-bedroom, 2-bathroom Sutton Model offers just over 1100 sq ft, the perfect blend of comfort, convenience, and community, all on a large lot providing peace, privacy and picturesque views right from your backyard! Step inside and discover a meticulously maintained home with significant recent upgrades, including both bathrooms, back porch and patio and front porch. Sutton By the Lake provides a vibrant and engaging adult living experience, boasting a strong sense of community and an abundance of amenities including: an outdoor pool, game nights and plenty of events to attend. Nearby amenities include golf courses, parks, churches, and easy access to Lake Simcoe's waterfront. Your opportunity to be a part of this wonderful community awaits! Please note that this is a LANDLEASE in an Adult Community; Occupancy Max is 2 Persons. (id:63203)
2909 Nakina Street
Pickering, Ontario
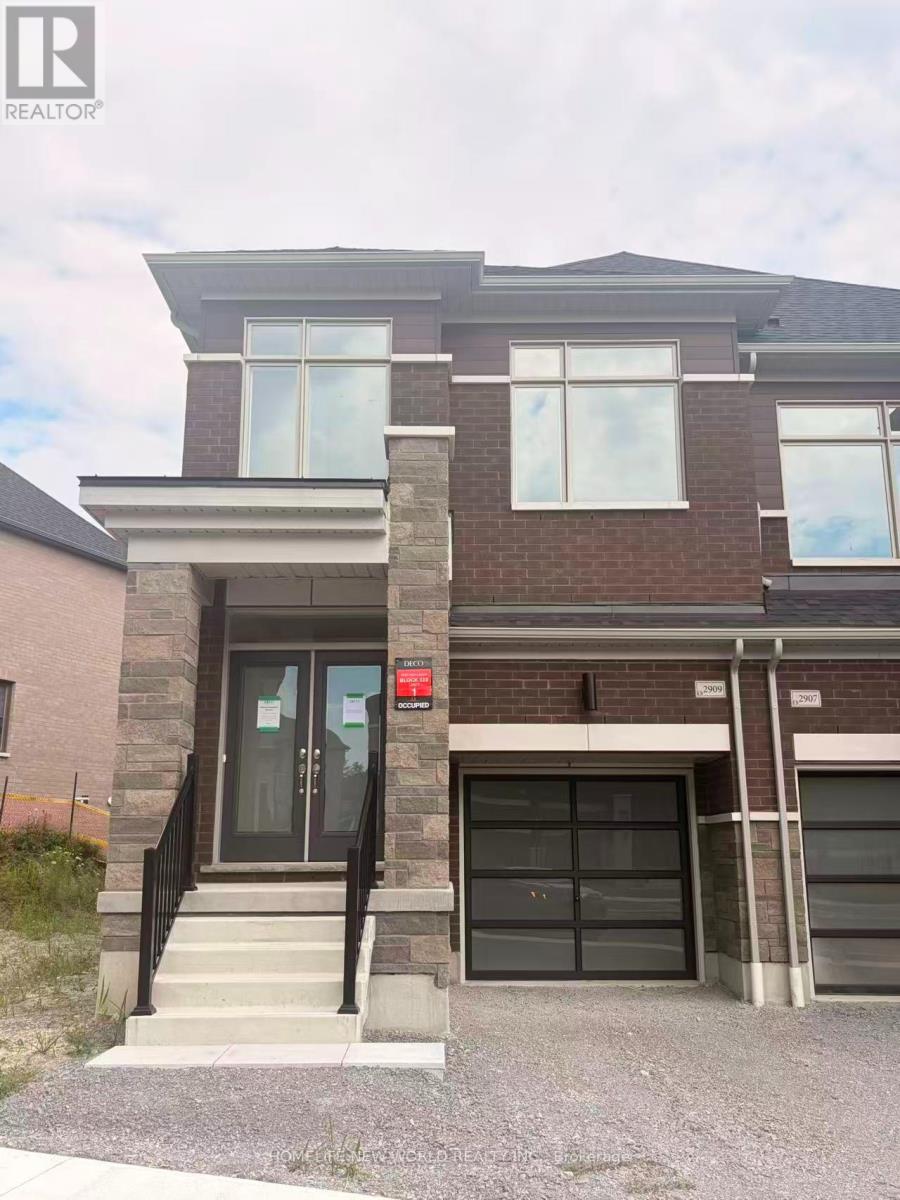
Brand New End Unit 2029 Sqft. 3Br Townhouse In Prestigious Community! This wonderful family home features an open-concept layout that is perfect for entertaining. A Large Kitchen W/Island & Quartz Counter Top and Breakfast Area, Stainless Steel Appliances, 9ft Ceiling, Large Primary Bedroom W/6 pcs ensuite & Two walk-in closet, Close to School, Parks, Highway 407, Highway 401, The Go Station, Shopping Centers, Schools, Parks, Hiking Trails, and Various Other Amenities.. (id:63203)
3 - 3517 Kennedy Road
Toronto, Ontario
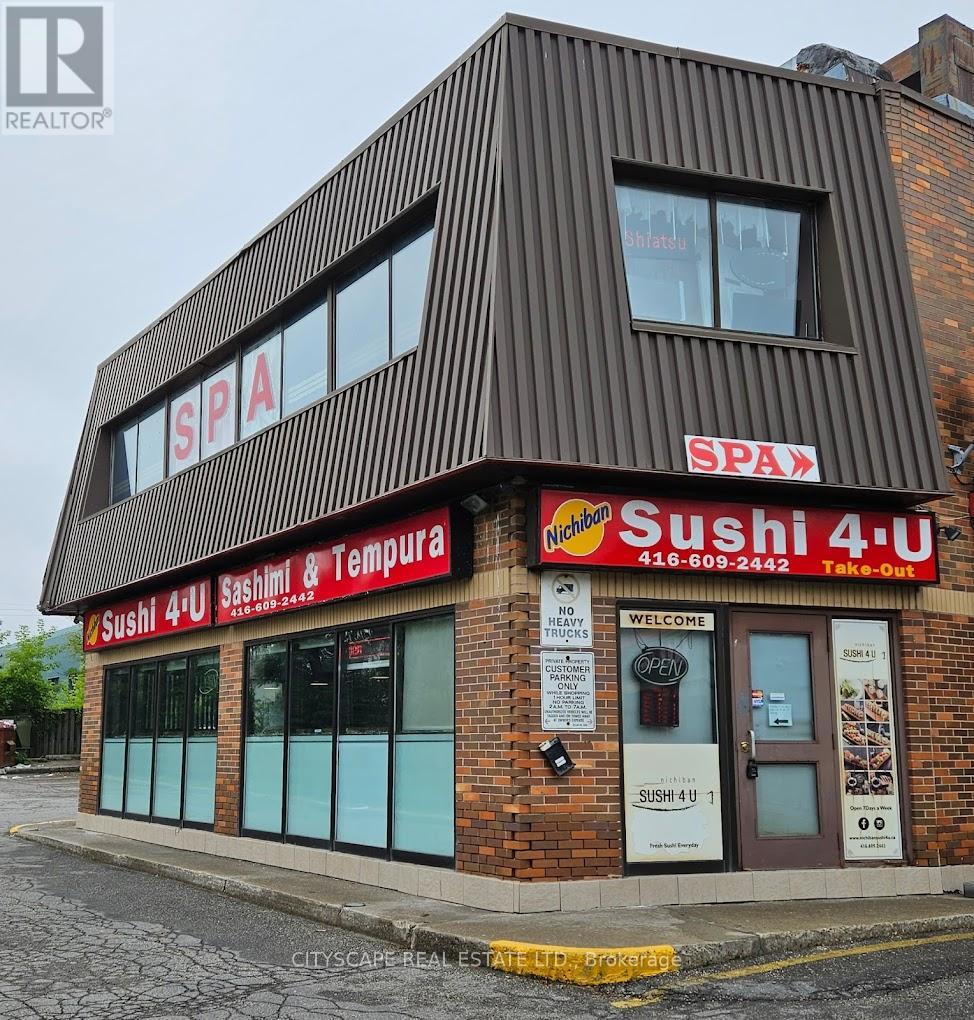
Fully Operational And Established Sushi Restaurant Located Across From Pacific Mall. Good Cash Flow Business Opens 6 days a week. Great Customer Base With Positive Reviews!! (4.6/5) Uber Eats with 1500+ Ratings, (4.5/5) Google with 852 Reviews. Potential For More Growth! Lots Of Take Out Orders!! Will Transfer LLBO License.2 Bathrooms And 1 Employee Bathroom. Current Rent at $5446/Month (Includes Tmi and Hst). Current Lease 4 years+ remaining With Option For 5 Years Renewal. (id:63203)
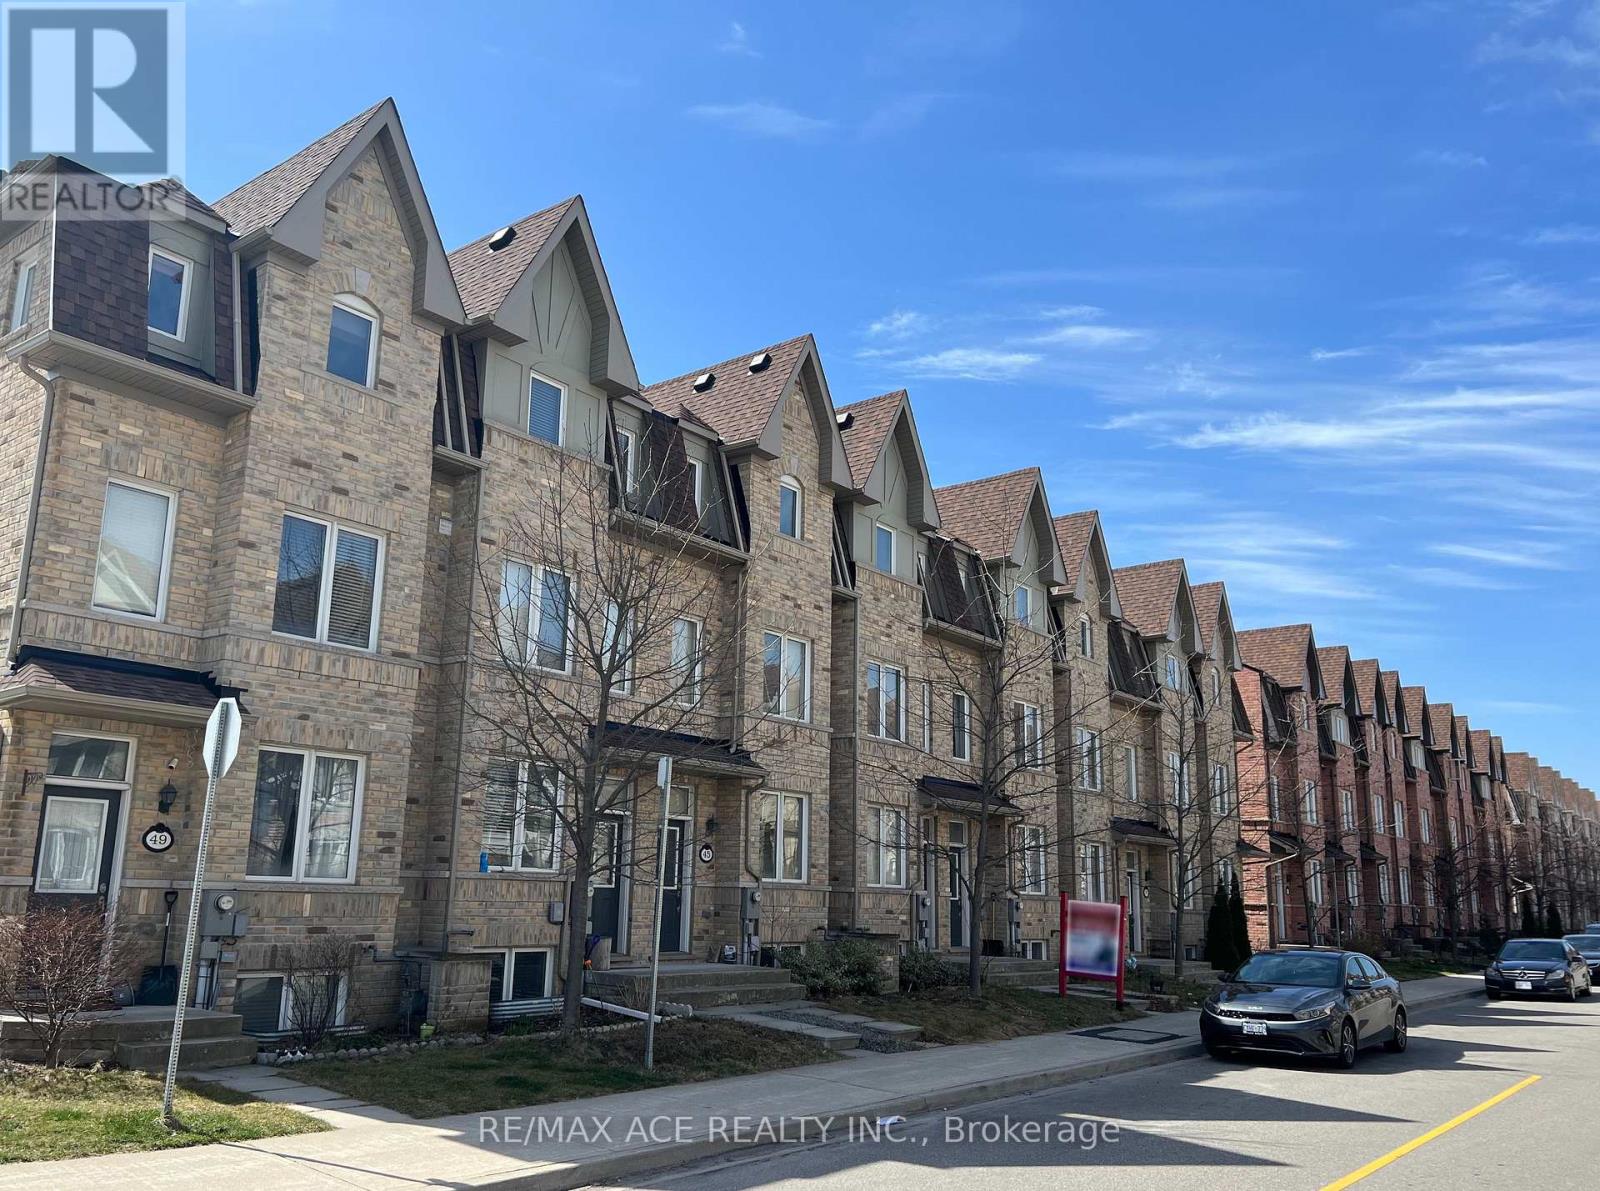
43 Kawneer Terrace
Toronto, Ontario
Luxury Monarch Built Freehold Townhouse With Backyard, Best Floor Plan. Well Kept 4 Bedrooms 4 Washrooms With Finished Basement. Bright And Spacious With A Very Nice Layout. Kitchen With Stainless Steel Appliances. Basement Can Be Used As A Fifth Bedroom. Longer Driveway To Fit A Second Car. Hardwood Flooring Throughout With Oak Staircases. Great Location, Close To Ttc, Ellesmere Lrt Station, Scarborough Town Centre, Schools, Shops, Restaurants. (id:63203)
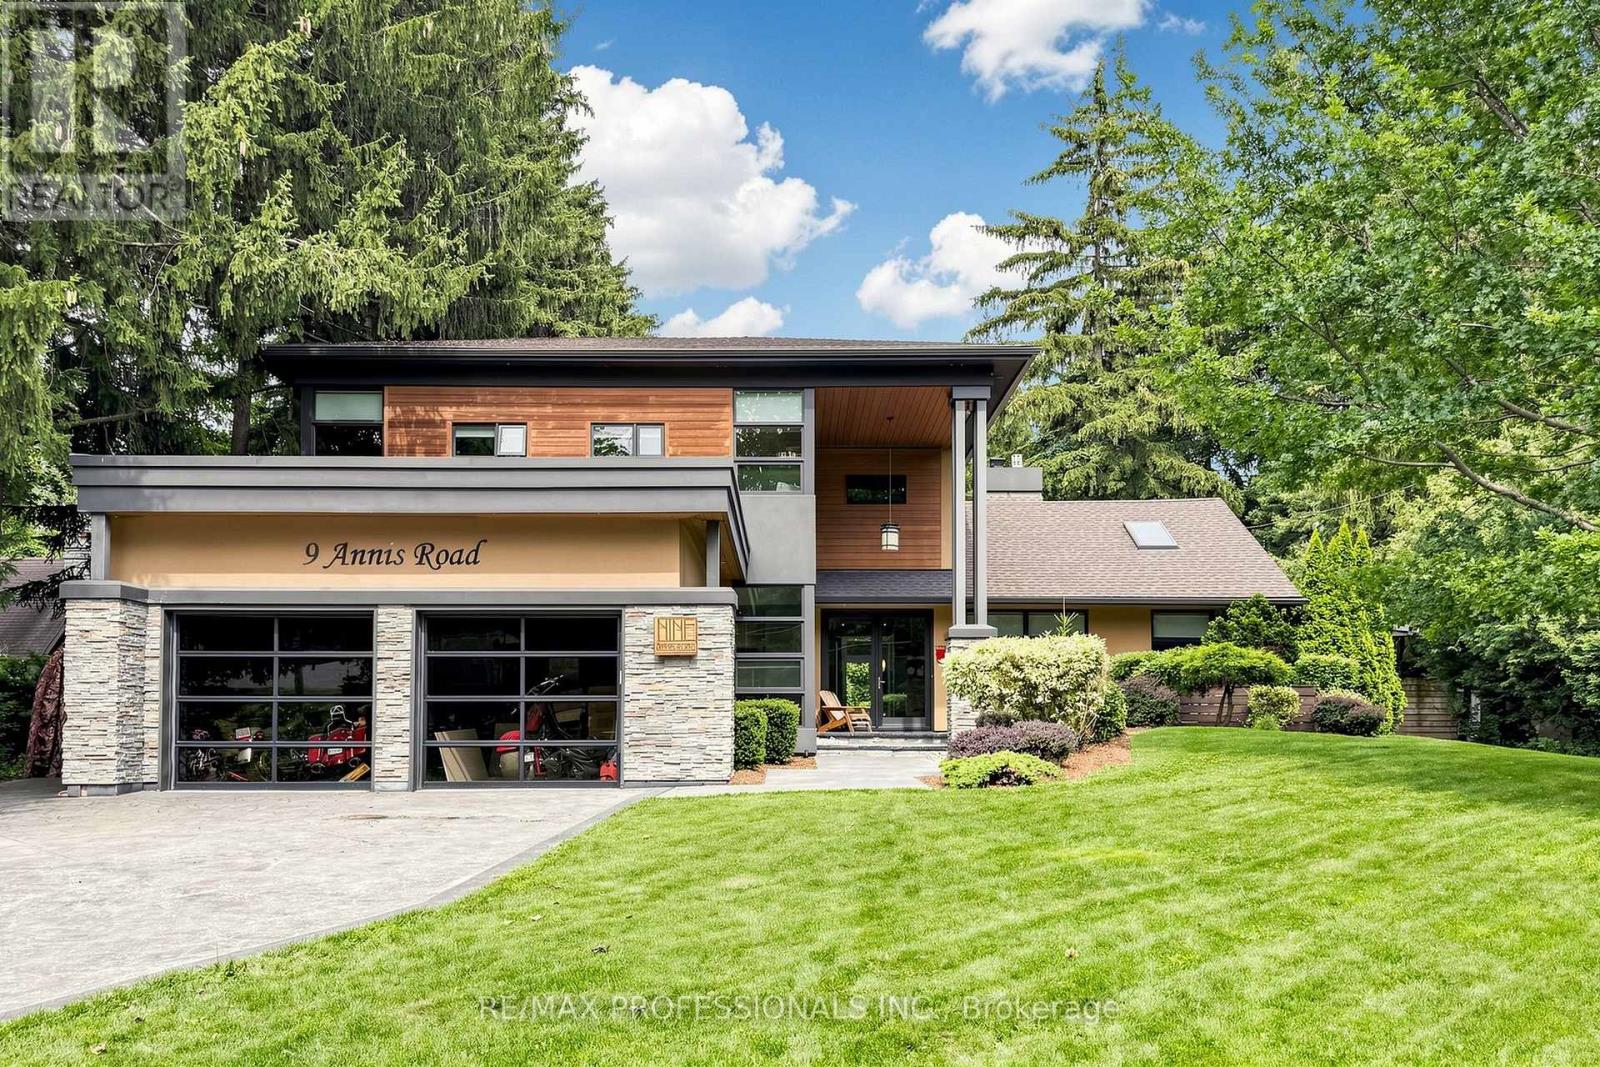
9 Annis Road
Toronto, Ontario
Nestled within one of the Scarborough Bluffs' most exclusive enclaves, this architect designed residence sits on an extraordinary estate-sized lot surrounded by mature evergreens, natural landscaping and exceptional privacy. Inspired by the timeless principles of Frank Lloyd Wright, this custom home offers approximately 4,000 sq. ft. of thoughtfully designed living space where soaring ceilings, expansive windows and skylights create a seamless connection between architecture and nature. The chef inspired kitchen features premium stainless steel JennAir appliances, dual wall ovens, a walk-in pantry with twin refrigerators and an island complete with a built-in gas cooktop and prep sink, designed for everyday living and effortless entertaining. The flexible floor plan offers five bedrooms, multiple family living spaces, and a spectacular primary retreat, a walkout in-law/nanny suite easily accommodating growing families, multi-generational living or work from home lifestyles. Step outside to your own private resort featuring a heated saltwater pool, hot tub, sauna, and beautifully landscaped grounds that evoke the tranquility of a luxury cottage retreat without ever leaving Toronto! Located just moments from the Scarborough Bluffs, lush waterfront trails, beaches, marinas, golf courses and excellent schools, this is an exceptional opportunity to own an architecturally significant home with timeless character and endless potential to personalize and build a lifestyle in one of Toronto's most coveted neighbourhoods! (id:63203)
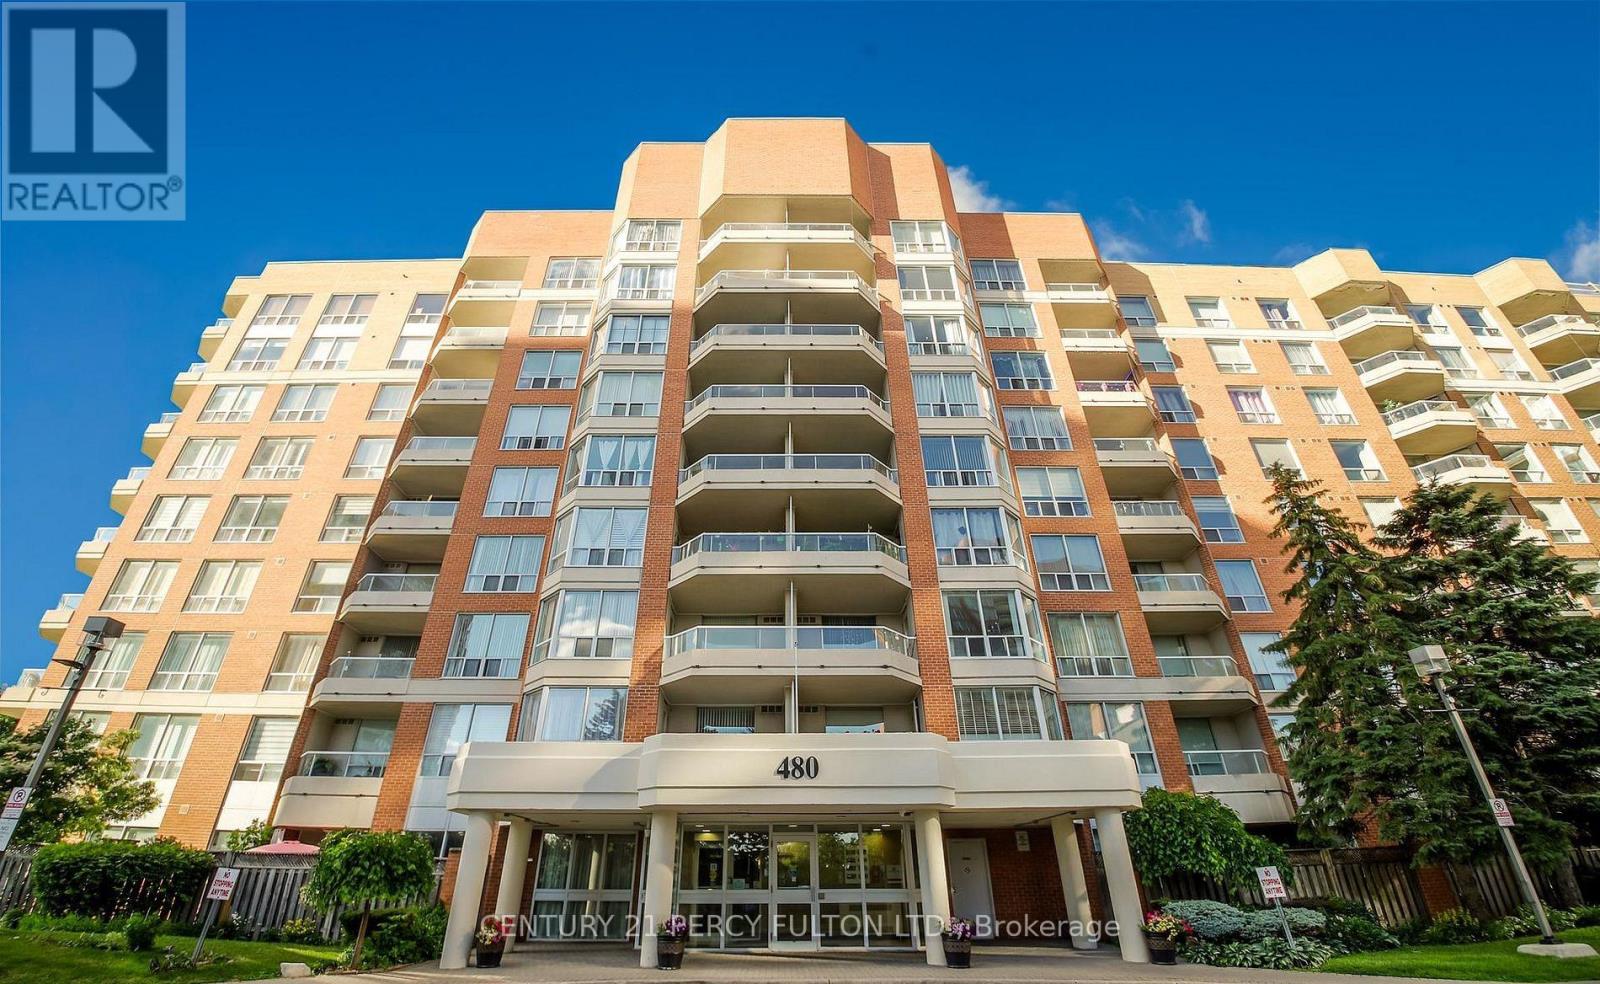
709 - 480 Mclevin Avenue
Toronto, Ontario
Luxury 2-bedroom, 2-bathroom condo offering a functional layout with parking and a locker. The spacious primary bedroom includes ample storage, while the updated kitchen features granite countertops and a stylish backsplash. Located in a well-maintained, gated community with 24-hour security, excellent amenities, and abundant green space, this home offers comfort and convenience. Ideally situated close to Highway 401, shopping, transit, schools, medical centres, and libraries. (id:63203)
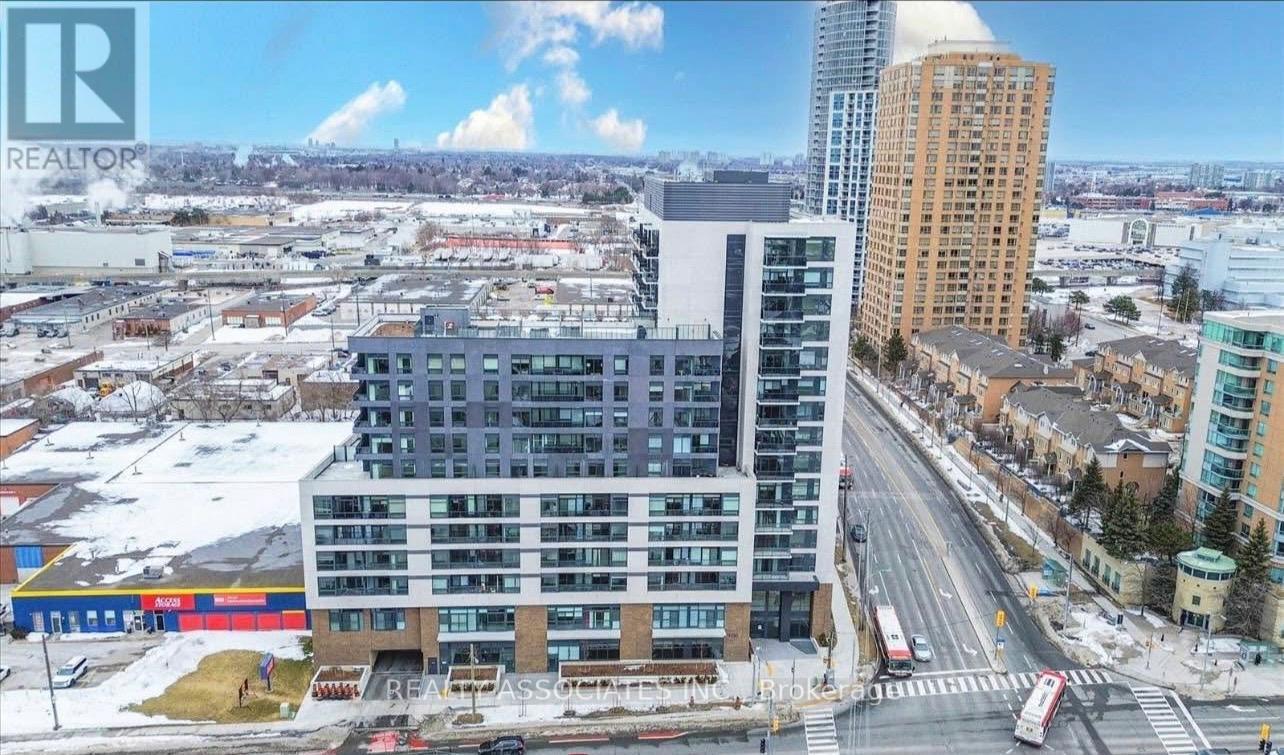
627 - 1350 Ellesmere Road
Toronto, Ontario
Welcome to this beautiful, brand-new suite! This one-bedroom condo features a lovely open-concept layout with premium appliances and stunning floor-to-ceiling windows. Residents will enjoy peace of mind with the Tarion Warranty and access to fantastic building amenities. The location is ideal for professionals and first-time buyers, Conveniently located just minutes from Ellesmere Station, providing direct access to TTC transit, and 2 min drive to Scarborough Town Centre for shopping, dining, and everyday amenities. Quick access to Highway 401 makes commuting throughout the GTA seamless. (id:63203)