

R/laneway - 60 Jones Avenue
Toronto, Ontario
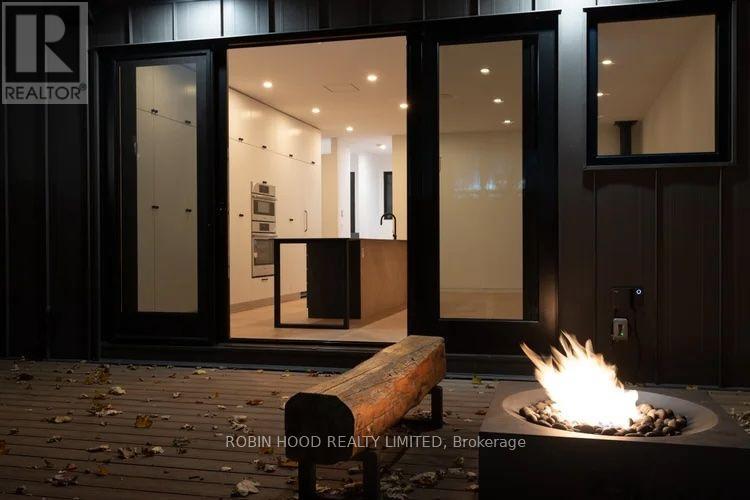
*** Additional Listing Details - Click Brochure Link *** A private place to live, work, gather and grow: Tucked beyond the energy of Queen Street East, Jones House is a calm Leslieville retreat designed for working from home, raising a family, entertaining and finding room to breathe.The bright, open main floor centres around a generous kitchen island with a discreetly integrated cooktop. Distinctive fire features and an integrated Sonos system create warmth and atmosphere, while the private backyard allows gatherings to flow effortlessly, inside to out.A hidden powder room adds architectural whimsy. Tall ceilings, generous windows and wide-plank flooring bring light and warmth, while detached-house proportions offer privacy and separation.A full basement provides flexible space for an office, playroom, gym, studio or storage. Private parking, energy-efficient construction, enhanced soundproofing and individual climate control make everyday living easy. joneshouse.bicycleproperties.com (id:63203)
503 - 8 Trent Avenue
Toronto, Ontario
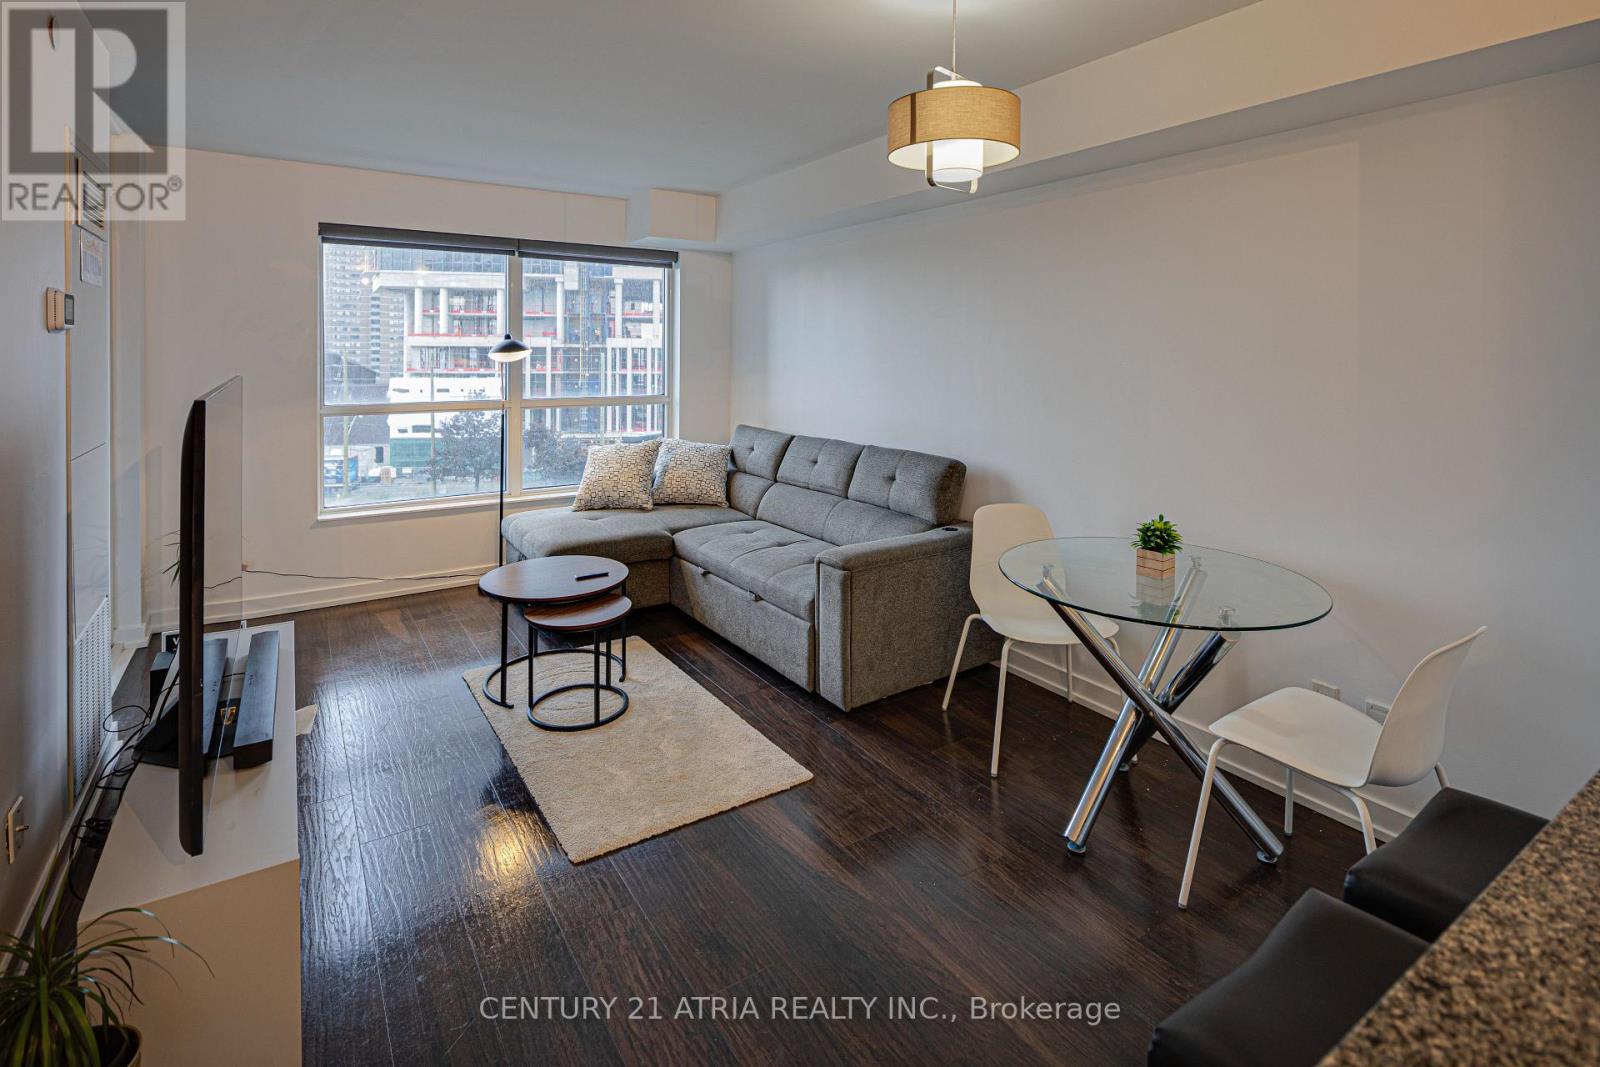
Wake up to natural light in this modern SW-facing 1 BR + den just S. of the Danforth. Thoughtfully designed for stylish urban living, feat. laminate floors t/o & a sleek kitchen w/ S/S appls., breakfast island & generous prep space. Enclosed den easily serves as a home office or 2nd BR. Ensuite laundry, parking & locker inc where design meets everyday function. Live where convenience meets community. Enjoy a gym, rooftop terrace, theatre, party rm., bike storage, visitor parking & more. Minutes to Main St. Subway, Danforth GO, Taylor Creek trails & Woodbine Beach. Surrounded by standout eateries, parks & the east end's unmistakable charm. (id:63203)
14 Benadair Court
Toronto, Ontario
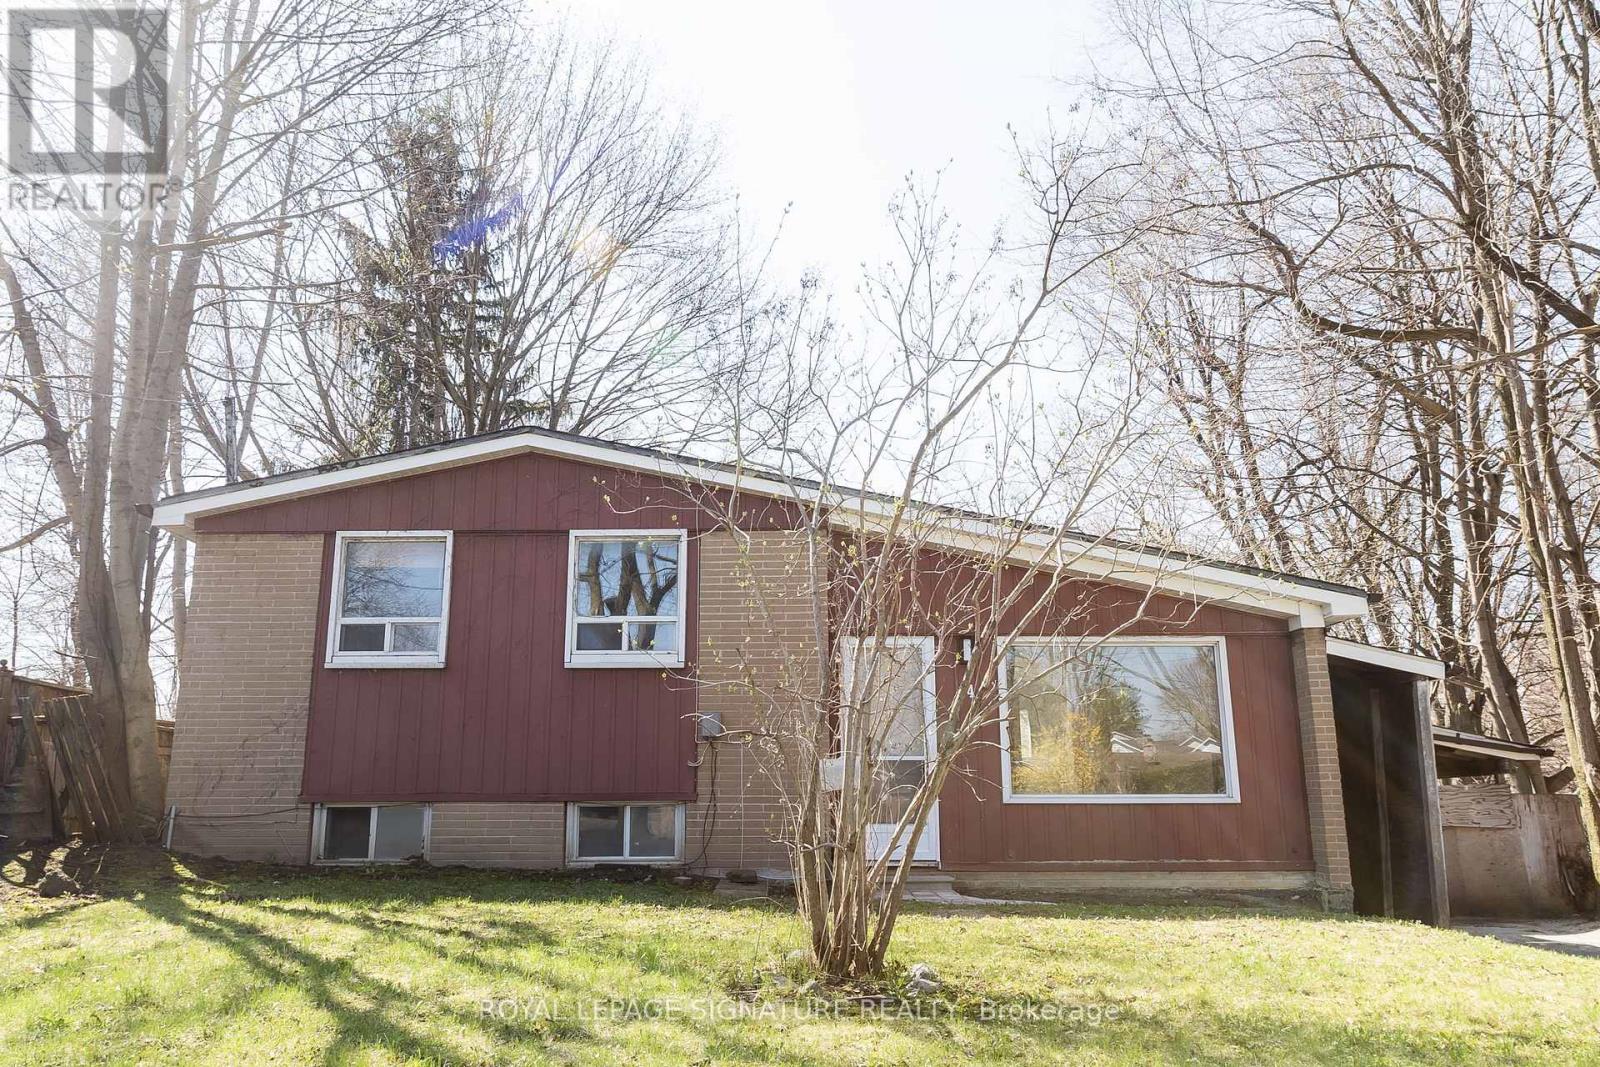
This charming 3 bdrm detached side-split sits on an expansive ravine lot, offering privacy and natural beauty right in your backyard. Thoughtfully renovated throughout, the home features light oak laminate flooring, elegant white marble ceramic tiles, and upgraded electrical fixtures with modern LED lighting.A convenient pathway alongside the house provides direct access toward Lawrence and McCowan, with walking distance to Scarborough General Hospital. Both kitchens have been updated with new white cabinetry and quartz countertops, blending style and functionality. The fully finished basement includes a bright and spacious two-bedroom apartment with nine-foot ceilings and a walkout to the ravine-ideal for extended family or generating rental income, with potential of approximately $2,000 per month. (id:63203)
511 - 438 Richmond Street W
Toronto, Ontario
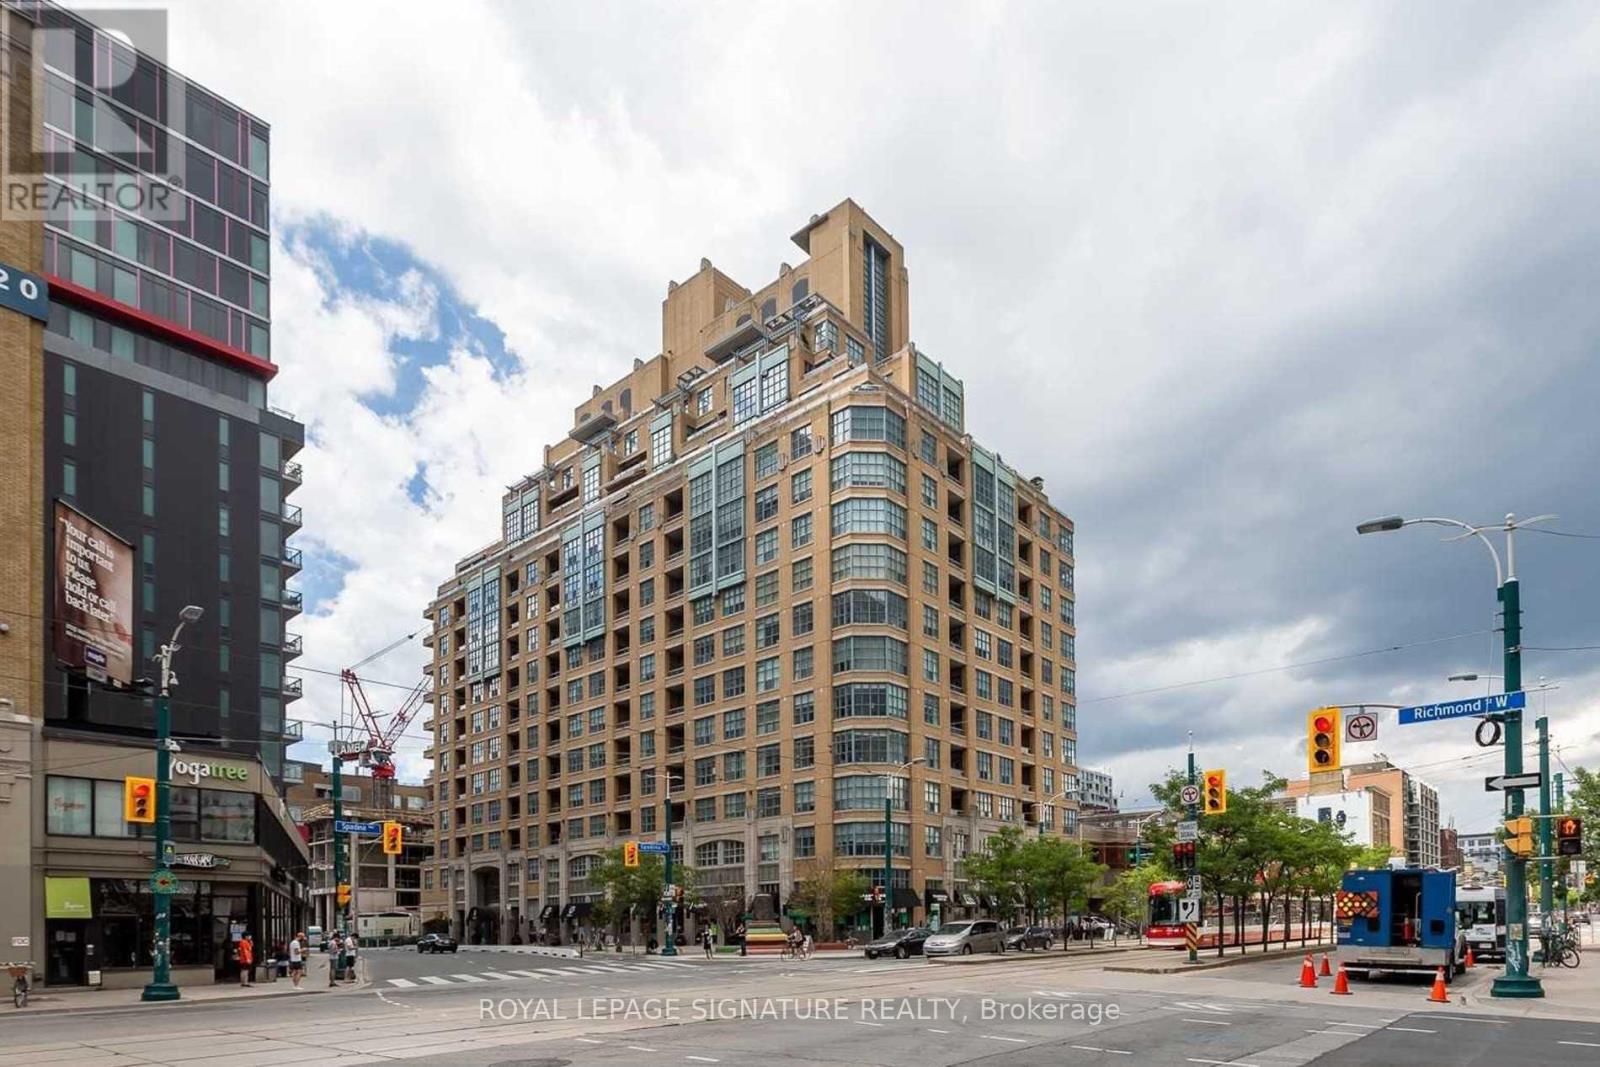
Experience Downtown Living At Its Finest In This Stunning Art Deco-Inspired Condo Located In One OfToronto's Most Desirable Buildings. This Bright And Spacious Residence Offers The Perfect Blend OfStyle, Comfort, And Everyday Convenience, Making It Ideal For Professionals, Couples, Or AnyoneLooking To Enjoy The Vibrant City Lifestyle.Filled With Natural Light, The Expansive Open-Concept Living And Dining Area Creates A Warm AndInviting Atmosphere, Perfect For Both Relaxing And Entertaining. The Well-Appointed Kitchen FlowsSeamlessly Into The Main Living Space, While The Spacious Primary Bedroom Features A PrivateEnsuite Bathroom And Generous Closet Space For Added Comfort And Functionality.Step Outside Onto Your Private Balcony And Take In Expansive City Views While Enjoying BeautifulSunrises. Whether You're Looking To Move Right In Or Add Your Own Personal Touch, ThisExceptional Condo Offers Endless Potential.Residents Enjoy Outstanding Building Amenities, Including 24/7 Concierge Service, A Fully EquippedFitness Centre, Rooftop Patio, And High-Speed Elevators. Conveniently Located In The Heart OfDowntown Toronto, You'll Be Just Steps From Restaurants, Cafés, Shopping, Entertainment, PublicTransit, And Many Of The City's Most Popular Attractions.A Fantastic Opportunity To Enjoy Stylish Condo Living In A Vibrant And Highly Sought-AfterDowntown Community. (id:63203)
502 - 91 Montclair Avenue
Toronto, Ontario
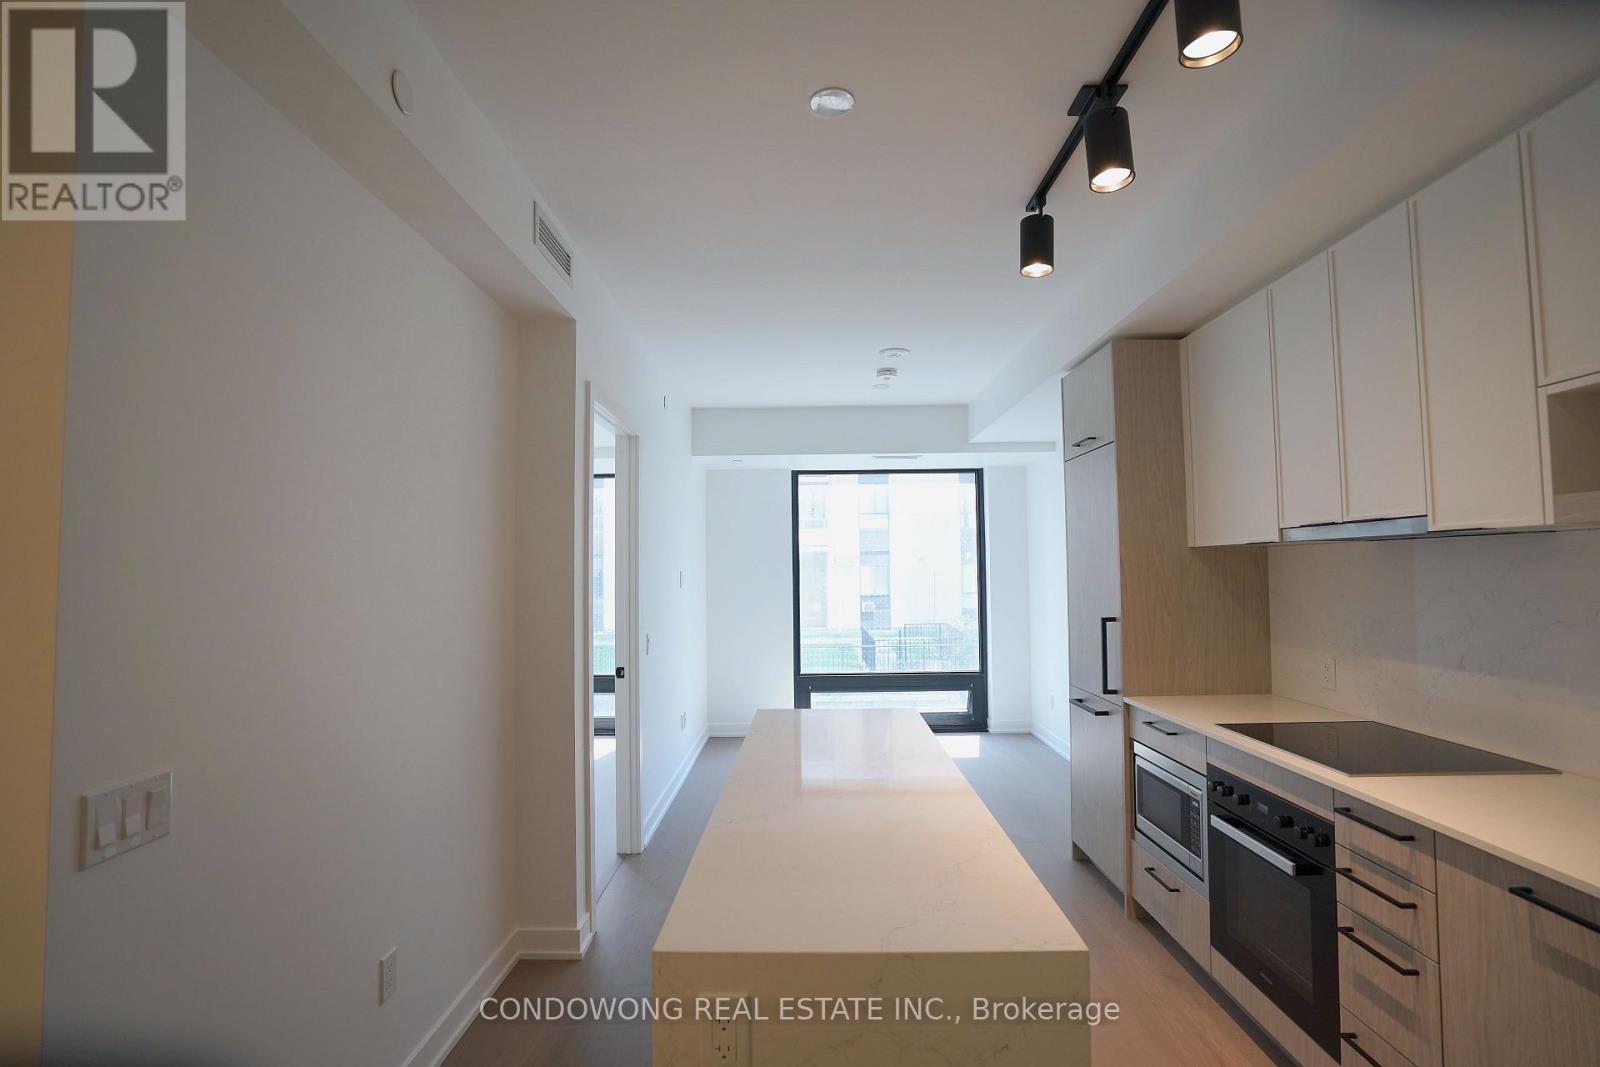
Brand new, never lived in. A bright 2-bedroom, 2-bathroom suite at South Forest Hill Residences with an open, unobstructed outlook over mature trees and green space. Floor-to-ceiling windows, natural wide-plank wood floors and a full-length quartz waterfall island anchor the open living space. Chef's kitchen with fully integrated Miele appliances - panel-ready fridge/freezer, built-in convection wall oven, ceramic cooktop, integrated dishwasher - full-height quartz slab backsplash, undermount sink and matte black fixtures. Primary bedroom with its own floor-to-ceiling window, mirrored closet and spa-inspired ensuite: frameless glass rainfall shower, floating quartz vanity, full-height tile. Second full bath with deep soaker tub. Ensuite laundry. Dramatic marble lobby with concierge. Steps to Winston Churchill Park and the Nordheimer ravine trails, minutes to St. Clair West subway for a quick ride downtown or up to Yorkdale. Everything new. Nothing to do but move in. (id:63203)
Main - 86 Givins Street
Toronto, Ontario
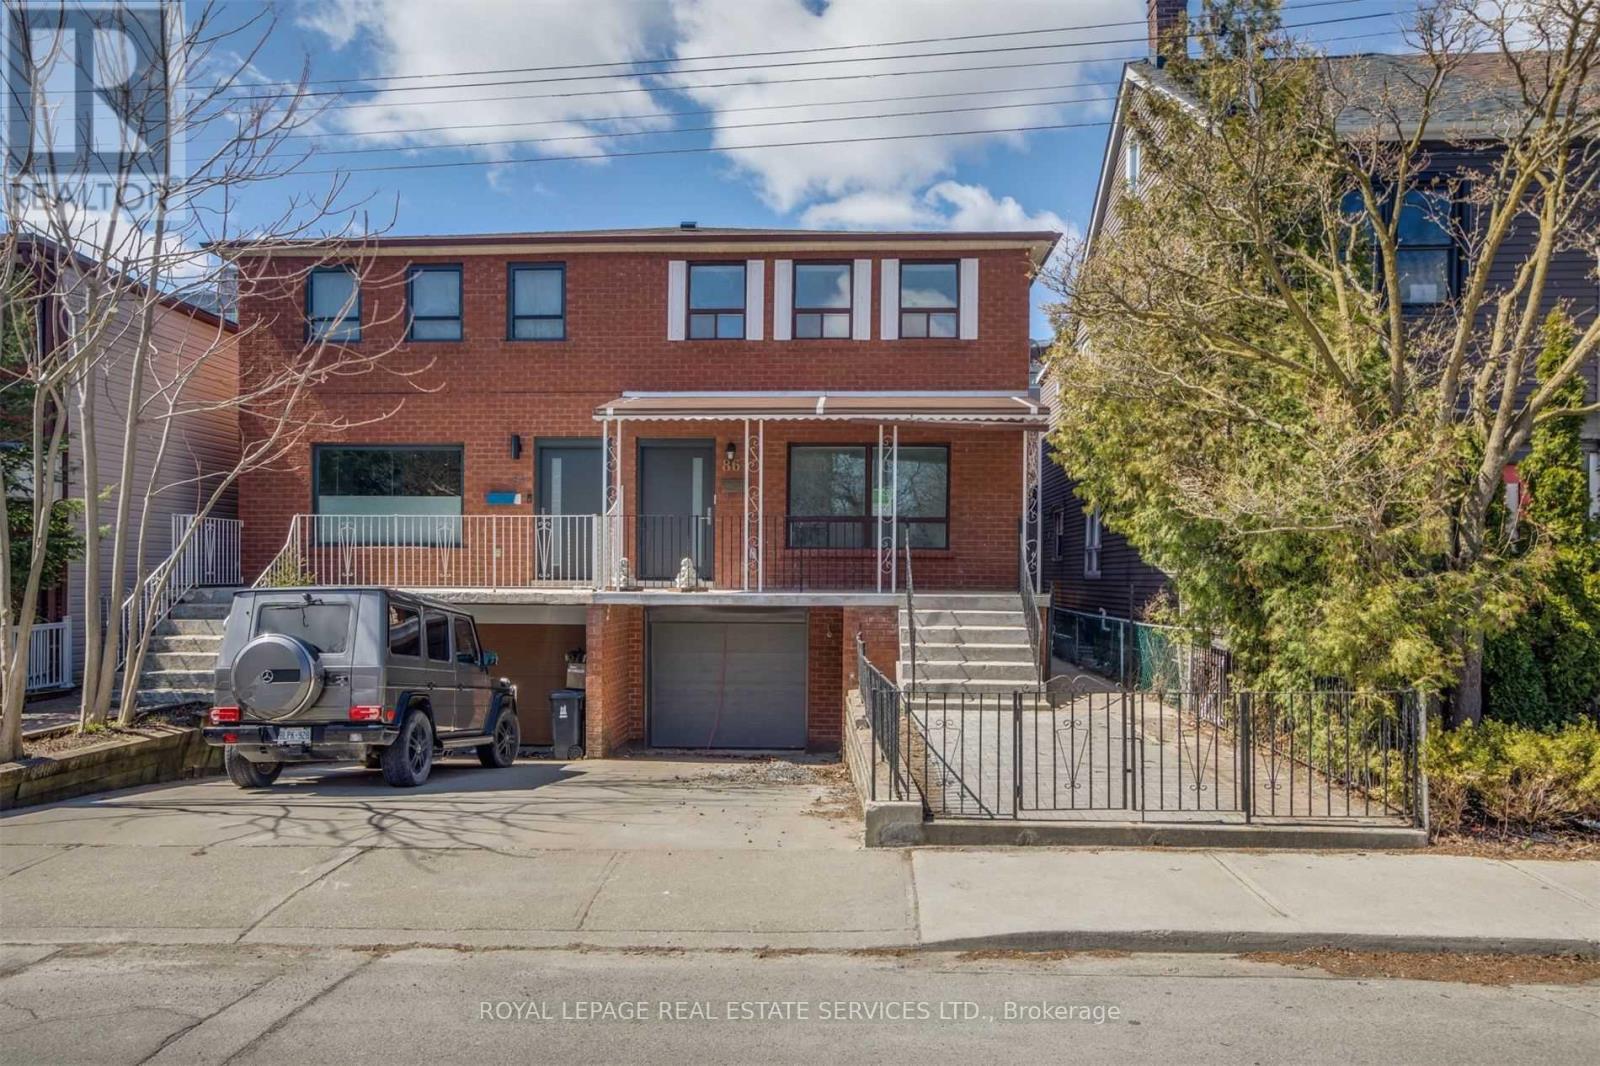
Recently updated 2-bedroom main floor rental offering approximately 840 sq. ft. of bright, functional living space with exclusive use of a private backyard. The open-concept kitchen and living area is filled with natural light, while the spacious primary and second bedrooms provide comfortable accommodations. The modern 4-piece bathroom features a double vanity and oversized walk-in shower. Hardwood flooring runs throughout the unit, and a private entrance provides added convenience. Shared laundry is located on the lower level.Ideally situated on a quiet, desirable street between Trinity Bellwoods Park and the vibrant Ossington neighbourhood. Enjoy easy access to transit, downtown Toronto, hospitals, highly regarded schools, cafés, restaurants, markets, and the shops along Queen Street West and Dundas Street West. Utilities are extra. Street parking available at the tenant's expense. (id:63203)

605 - 9 Bogert Avenue E
Toronto, Ontario
Emerald On The Park Condo At Yonge & Sheppard With Direct Access To Subway. Beautiful 1 Bdrm + Den (Has A Door And Can Be 2nd Bedroom) With Sunny East Exposure. 9'Ceiling, Laminate Floor With 2 Full Baths. Custom Window Coverings Installed.*Direct Underground Access To Yonge & Sheppard Subways**Access To Lcbo, Food Basics And Food Court. Minutes To The 401 And Major Highways - Showings Mon - Fri after 3pm - 6:30pm please. Sat and Sun 10am-2pm (id:63203)
203 - 36 Forest Manor Road
Toronto, Ontario
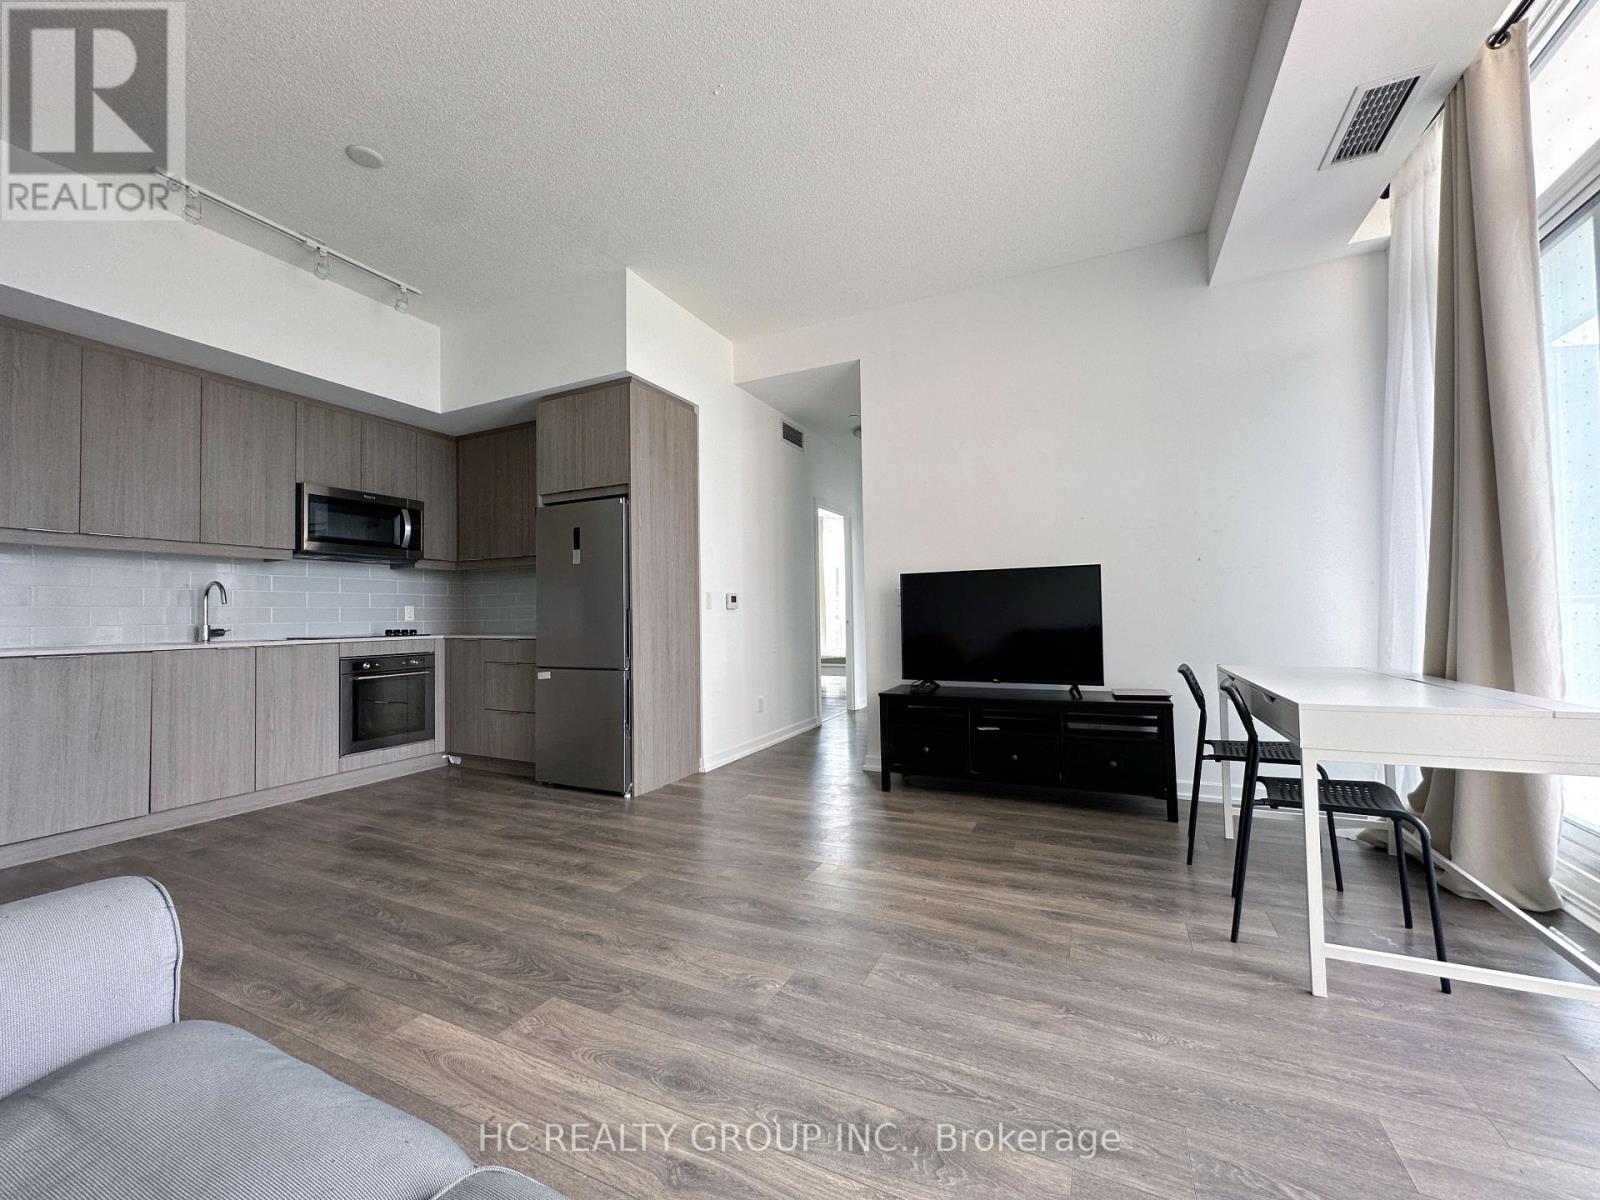
Stunning South-Facing Corner Condo with 2 Bed & 2 Bath at Emerald City: Bright and spacious south-facing corner unit featuring a functional split 2-bedroom, 2-bathroom layout with 9' ceilings, floor-to-ceiling windows, and unobstructed panoramic views. Enjoy abundant natural light all day and a large balcony perfect for relaxing or entertaining. Modern kitchen with quartz countertops & stainless steel appliances. Bedrooms are thoughtfully separated for maximum privacy. Subtle views of the CN Tower from the living area add a touch of downtown skyline charm.Prime Location: Situated in the highly sought-after Emerald City community at Don Mills & Sheppard, just steps to Don Mills Subway Station and TTC transit. Direct access to Fairview Mall and walking distance to T&T Supermarket, FreshCo, restaurants, grocery stores, libraries, schools, and parks. Quick access to Hwy 404 & 401 ensures easy commuting across the city.Top-tier amenities include indoor pool, hot tub, gym, party room, BBQ terrace & more. Includes 1 parking & 1 locker. Flexible closing starting September. (id:63203)
318 Sumach Street
Toronto, Ontario
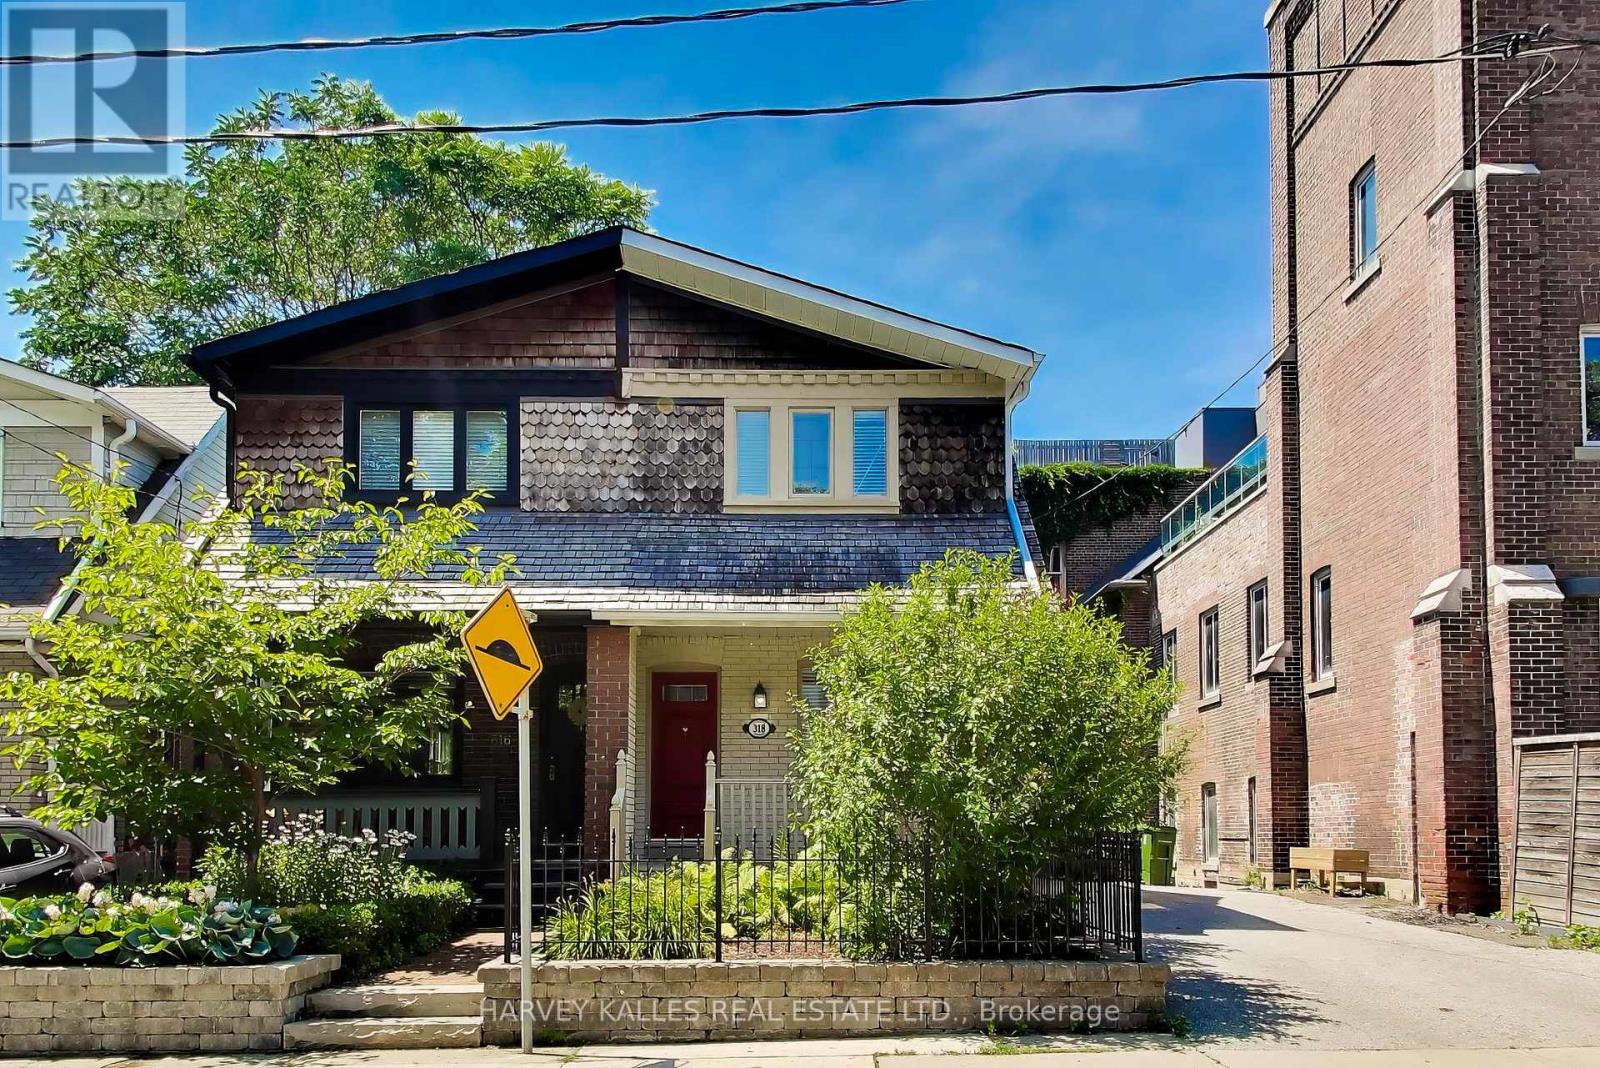
Welcome to 318 Sumach Street - a classic Cabbagetown character home on one of the neighbourhood's quietest residential blocks. A three-bedroom, 1+1 bath shingled Craftsman-era two-storey: approx 1,100sq ft above grade plus a fully finished 498 sq ft lower level. RECENTLY RENOVATED throughout - updated kitchen appliances, hardwood flooring, refreshed bathrooms, restored front porch, rebuilt rear deck, and professionally landscaped front and rear grounds with gorgeous ivy on red brick walls. Genuinely exceptional feature for the neighbourhood: a PRIVATE TWO-CAR DRIVEWAY - one of the rarest inclusions on any Cabbagetown listing.The open-concept main floor reads as a single considered volume - hardwood throughout, painted white brick, and an exposed-brick feature wall running the length of the house. The renovated kitchen sits at the rear with direct flow to the private deck and landscaped gardens. The primary bedroom is the surprise of the second floor: CATHEDRAL CEILINGS with a SKYLIGHT and a genuinely massive footprint - set at the quiet front of the house, with room for a king bed and a proper reading chair or desk. Two additional bedrooms and a full bath complete the level. The finished lower level offers a generous open concept recreation room and dedicated laundry / powder room. PRIORITY LOCATION: DIRECTLY NEXT DOOR to the Cabbagetown Youth Centre (BGC Toronto Kiwanis) - after-school pickup from Winchester PS five days a week. Short walk to ALL key amenities: Riverdale Park & Farm, the Toronto Necropolis, Parliament Street's independents (House on Parliament, F'Amelia, L'Avenue), the Distillery District, St Lawrence Market, Allan Gardens Conservatory, Chinatown East, The Village, and downtown proper. Carlton streetcar at the door, Sherbourne subway 10 min, DVP one block east. Winchester PS / Jarvis CI catchment. Move In Condition, nothing to do but move in ... ! Immersive virtual tour with neighborhood features, home details, and more ... ! (id:63203)
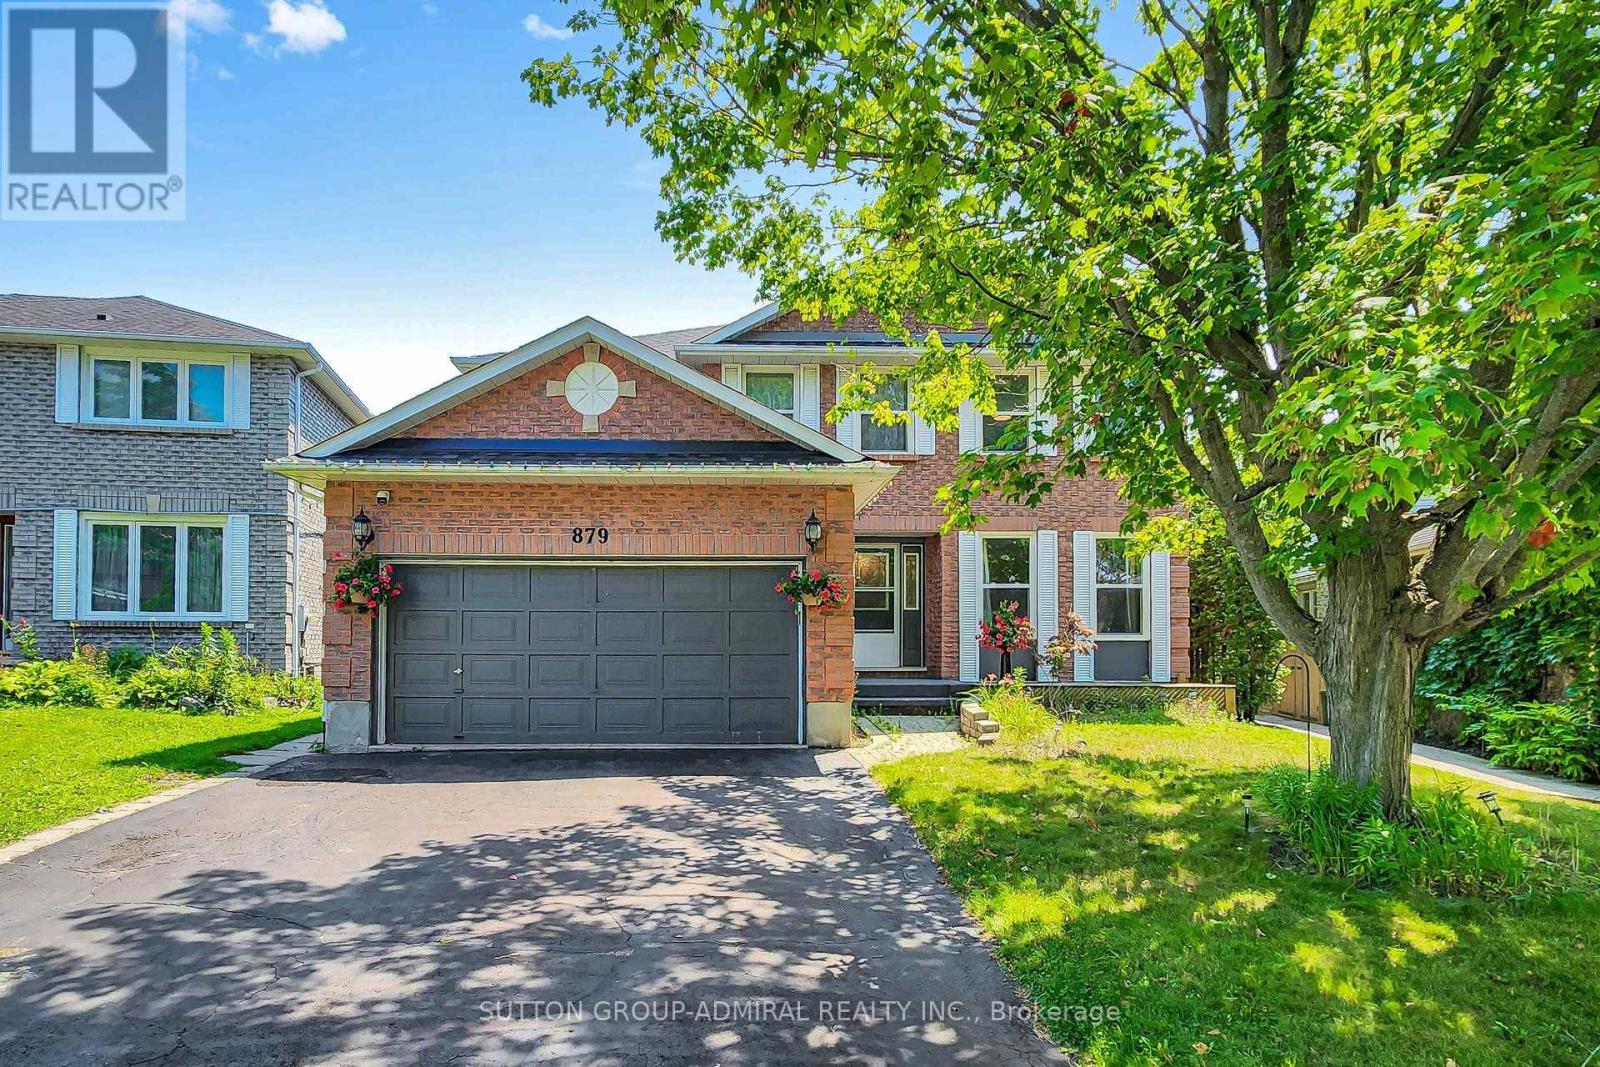
879 Peggoty Circle
Oshawa, Ontario
Fully renovated and move-in ready, this spacious 4+2 bedroom detached home features a private backyard with an above-ground pool. Ideally located near parks, conservation trails, schools, shopping, transit, and major highways. Offering over 3,000 sq. ft. of finished living space, including a bright walk-out basement apartment with a separate entrance. The main floor features formal living and dining rooms, a family room with a gas fireplace, and an updated kitchen with a walk-out to the deck and pool. Upstairs offers four generous bedrooms, including a primary suite with a 4-piece ensuite and walk-in closet. (id:63203)
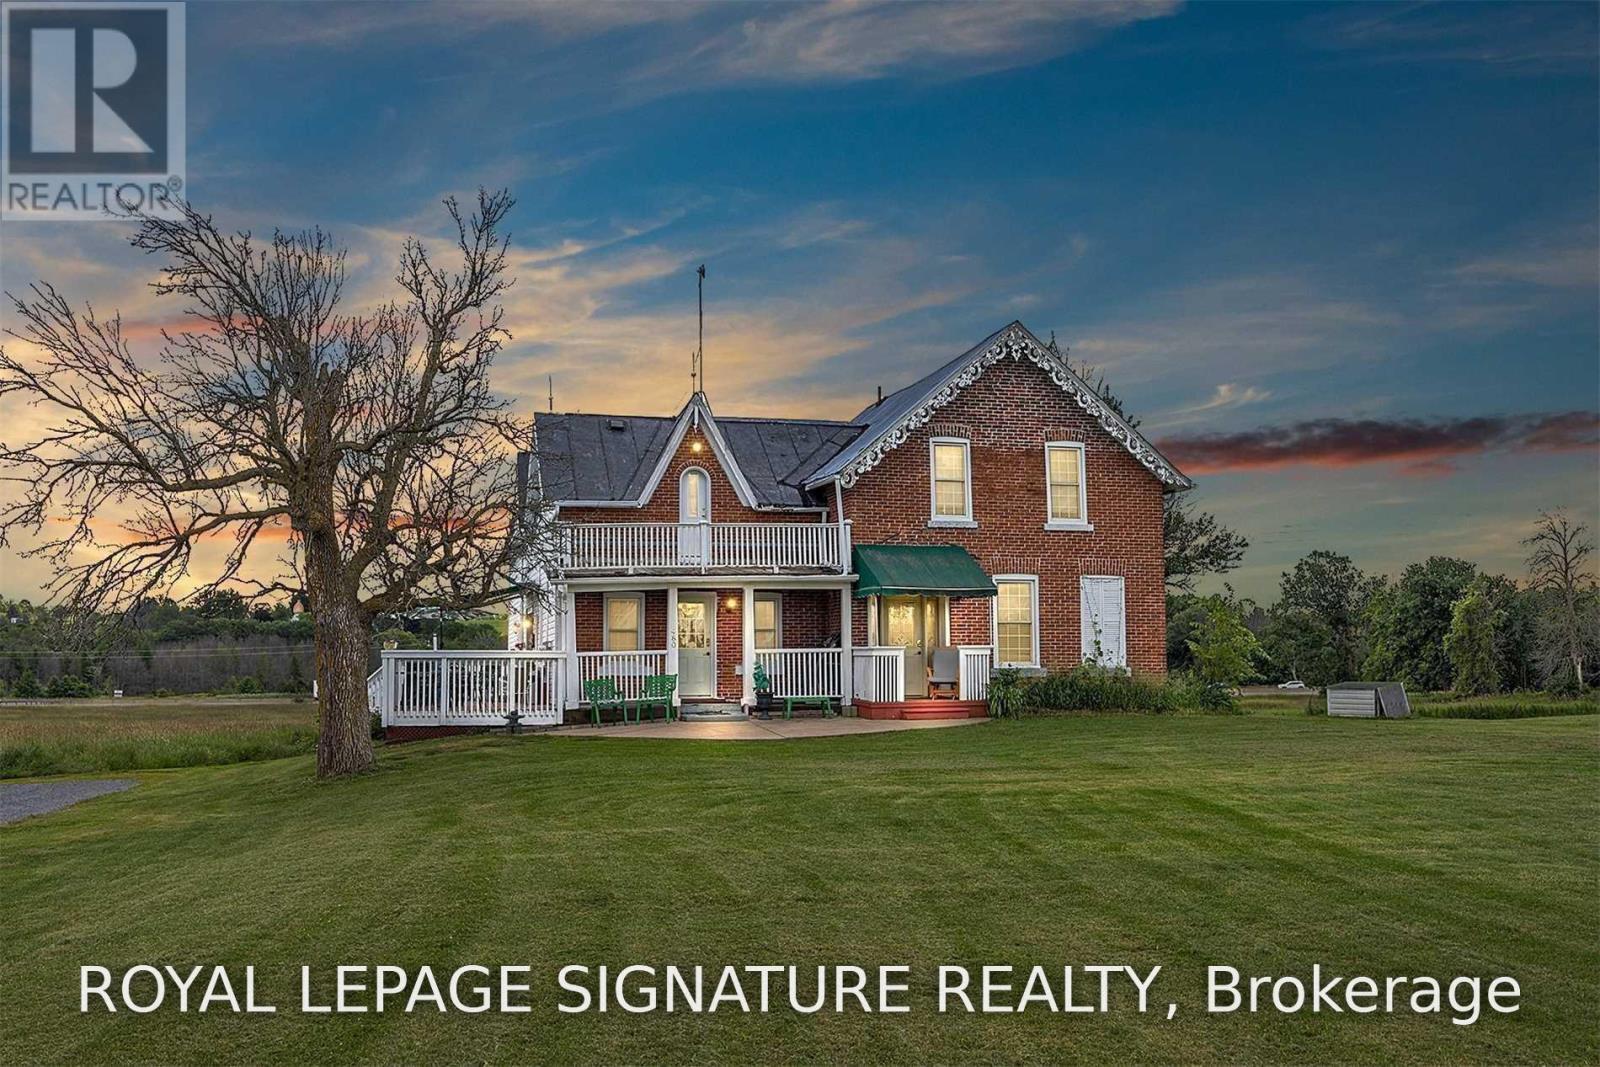
480 Newburgh Road
Greater Napanee, Ontario
**Good Value In Napanee!** This Fully Renovated Spacious 2 Storey Century Home. Over 2500 Sq Ft, Includes Potential Income From A Self Contained In-Law Suite With Separate Entrance. Large Updated Kitchen With S.S. Appliances And Double Garden Doors With Walkout To A Huge Sundeck. Overlooking Approx. 4 Acre Lot. Close To Downtown Napanee Shopping + Easy Access To Hwy 401. This Is A Must See! (id:63203)
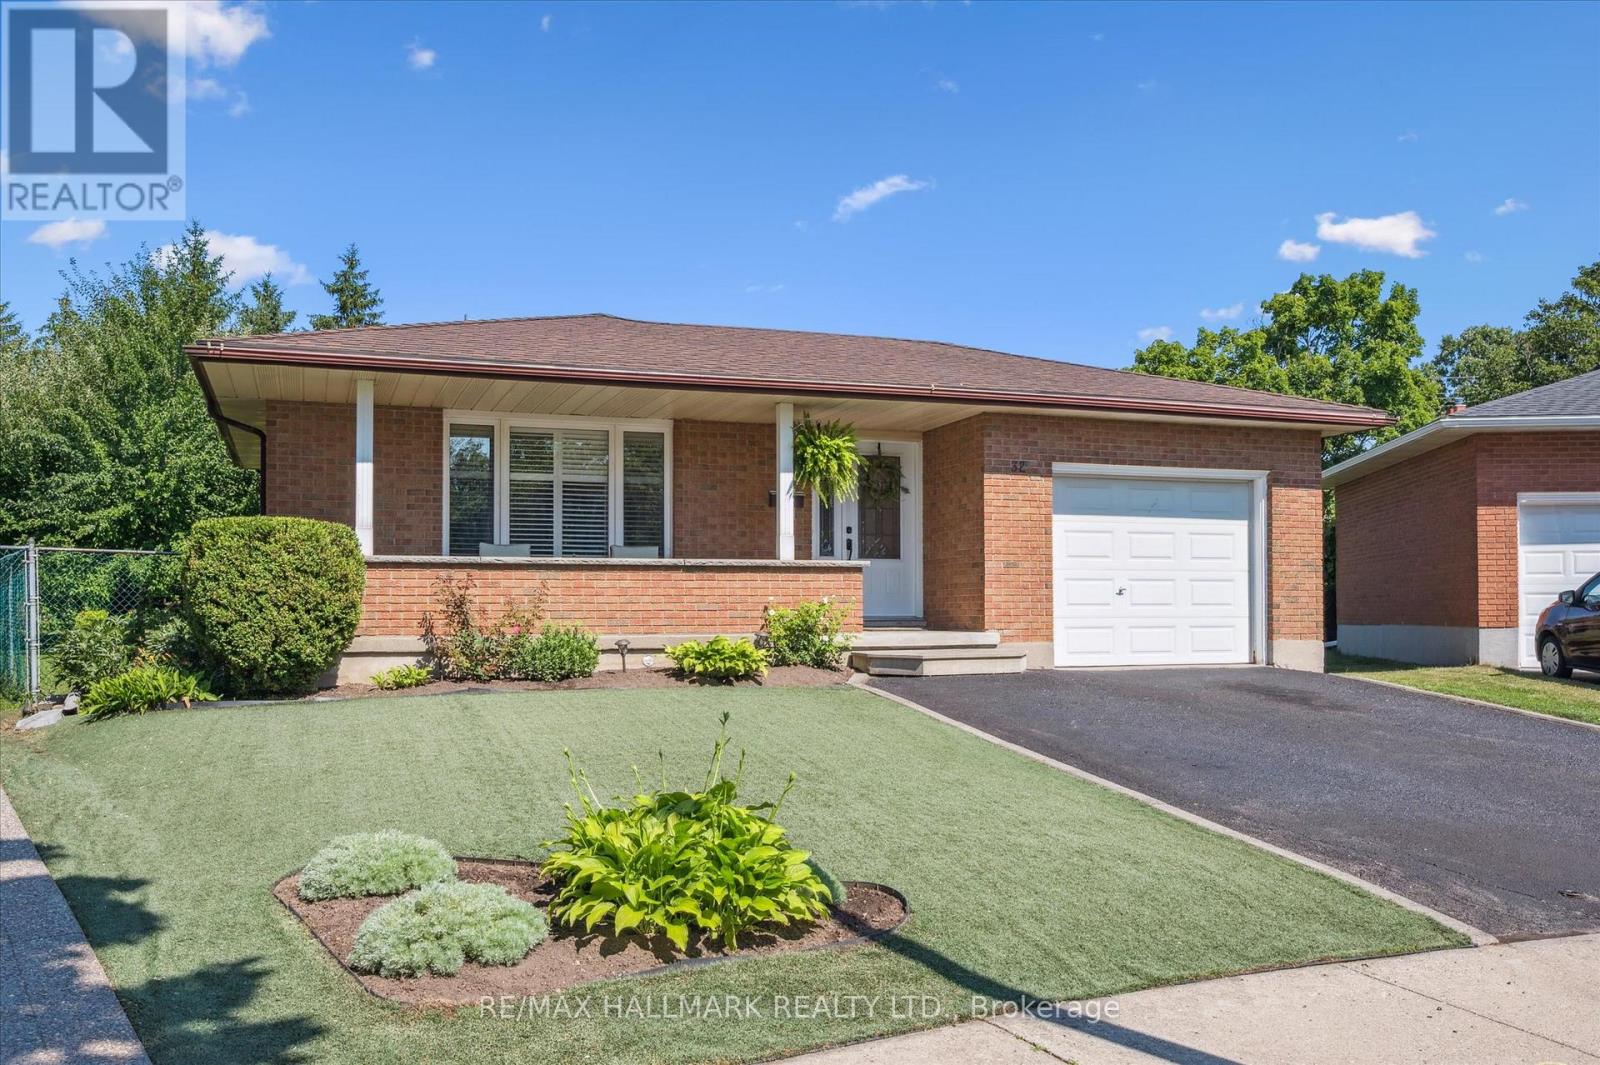
32 Warwick Court
Kitchener, Ontario
Once-in-a-Lifetime Opportunity on a Rare Oversized Cul-de-Sac Lot! More than just a home, this beautifully maintained 3-bedroom backsplit offers exceptional space, flexibility, and endless possibilities for today's growing or multi-generational family. Nestled on one of the largest lots in this established, family-friendly neighbourhood, it's the perfect place to create lasting memories. The renovated kitchen is the heart of the home, featuring modern cabinetry, sleek appliances, ceramic flooring, and a spacious breakfast bar. A beautifully updated in-law suite with its own private entrance, second kitchen, and renovated 3-piece bath provides ideal accommodation for parents, extended family, or guests. The oversized, pool-sized backyard is a private retreat with mature apple, pear, and plum trees, beautiful gardens, an additional storage shed, and plenty of space for children to play, entertaining, or gardening. Buyers will also appreciate the potential for a future garden suite or additional living space (subject to municipal approvals) with this rare detached 700+ sq. ft. outbuilding with hydro and bathroom facilities-ideal as a workshop, studio, home office, hobby room, or future family space. Additional highlights include a drive-through garage, two renovated bathrooms, tasteful décor throughout, and true move-in-ready condition. Rarely does a property offer this combination of lot size, versatile living space, and future potential. Whether you're searching for a forever family home, space for multiple generations, or room to grow, this exceptional property is one you won't want to miss. (id:63203)