


4096 Broughton Avenue
Niagara Falls, Ontario
A rare opportunity to own a turn key investment property perfectly combines comfortable owner occupancy PLUS Two rental units: unit A (Main Floor): 1 bedroom, living room, kitchen, and 4-piece bathroom. unit B (Basement): Bachelor suite with its own kitchen and bathroom. Laundry room has a washing sink and an additional Toilet, with great potential to convert it into a laundry room plus an additional bathroom . Walking Great Wolf Lodge, few minutes driving to Niagara Falls, Niagara Glen, and golf, parks, and major highways for easy commuting. (id:63203)
37 Pearl Drive
Orillia, Ontario
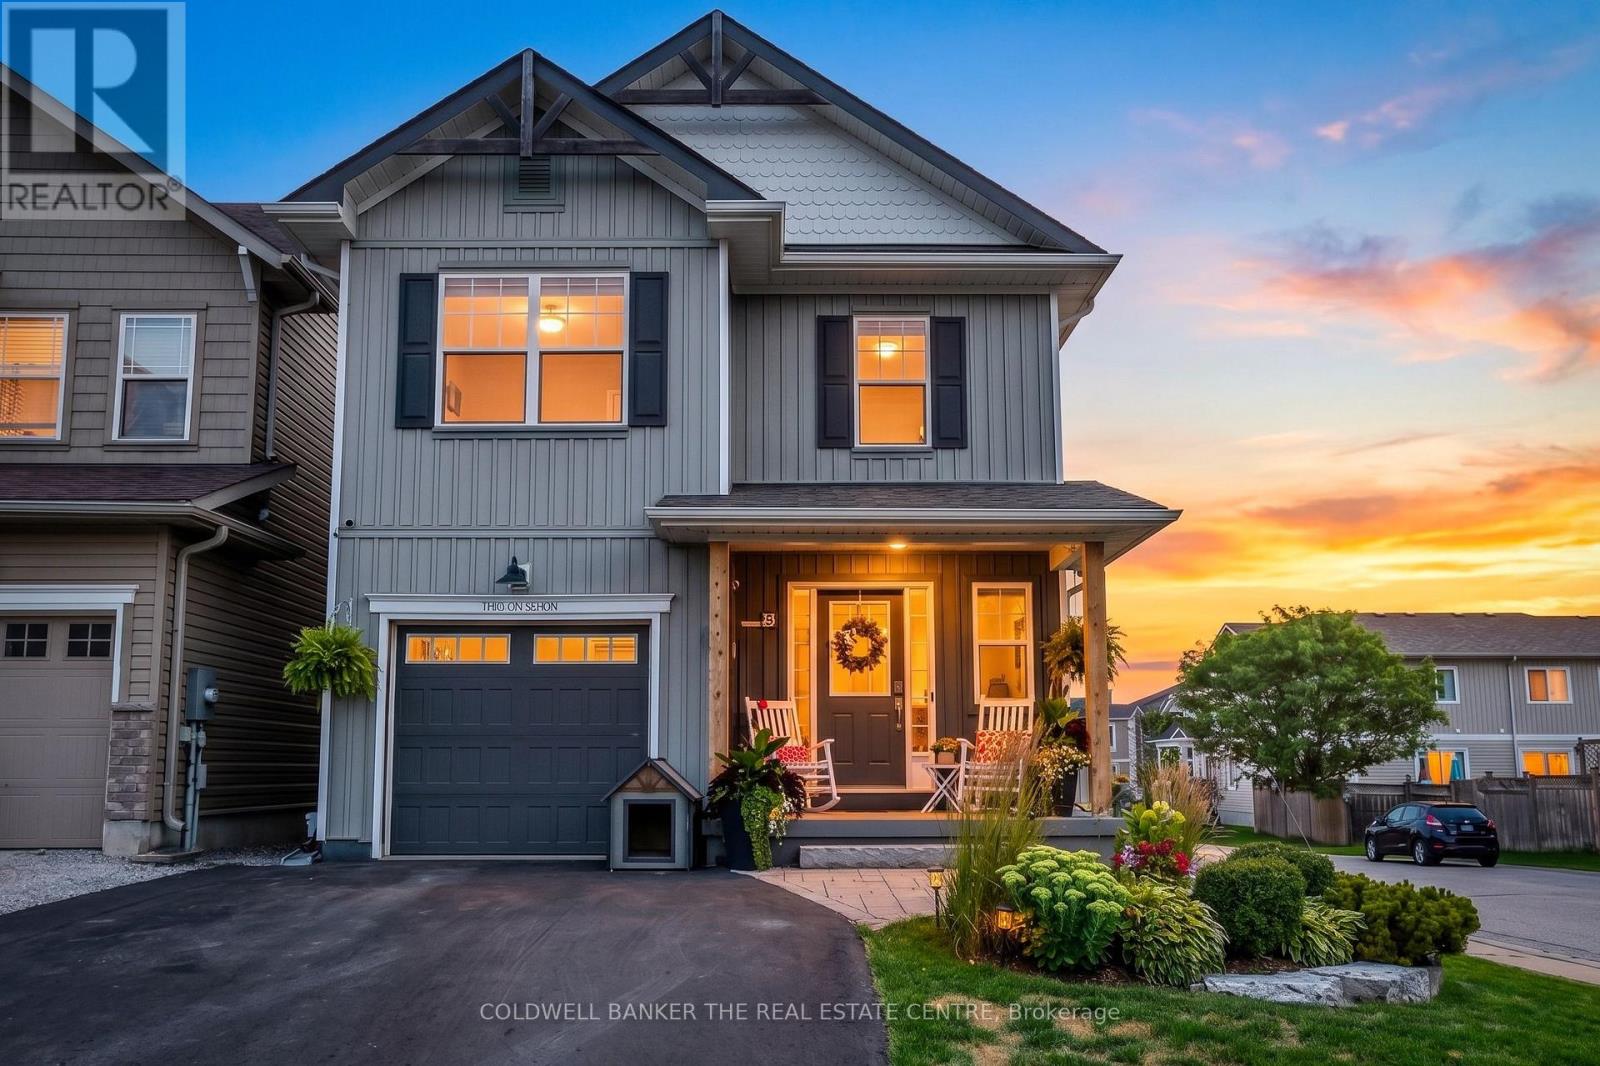
Move-in-ready home offering 1,812 sq.ft. of gorgeous living space in the highly desirable Westridge neighbourhood. Simply unpack and start making memories!Reasons You'll Fall in Love:1. Entertainer's Dream: An airy, open-concept main floor seamlessly blends a sleek kitchen with stainless steel appliances, a dining area, and a bright, welcoming living room. 2. Backyard Oasis: Step outside to your fully landscaped, interlocking stone paradise. This ultimate backyard retreat features a heated 12 x 24 in-ground saltwater pool with a gorgeous waterfall, a basketball area, and a heavy two-sided gazebo complete with a bar and TV setup-perfect for epic summer entertaining.3. The Perfect Layout: Upstairs, discover a spacious primary sanctuary featuring a walk-in closet and private ensuite. Enjoy the ultimate convenience of 2nd-floor laundry. With 4 bedrooms, there is plenty of room for the whole family to unwind.4. Blank Canvas Basement: The full, unspoiled basement offers the perfect opportunity to design your dream space. With excellent potential to add a separate side entrance, the possibilities for a future in-law suite or custom recreation room are endless!5. Unbeatable Location: Leave the car at home! You are walking distance to shopping, top schools, parks, the university, and the local rec centre. Commuting is a breeze with quick access to Highway 11.Summary Fast Facts:4 Bed | 3 Bath (2 Full, 1 Half) | 1,812 sq.ft. (id:63203)
1608 - 65 St Mary Street
Toronto, Ontario
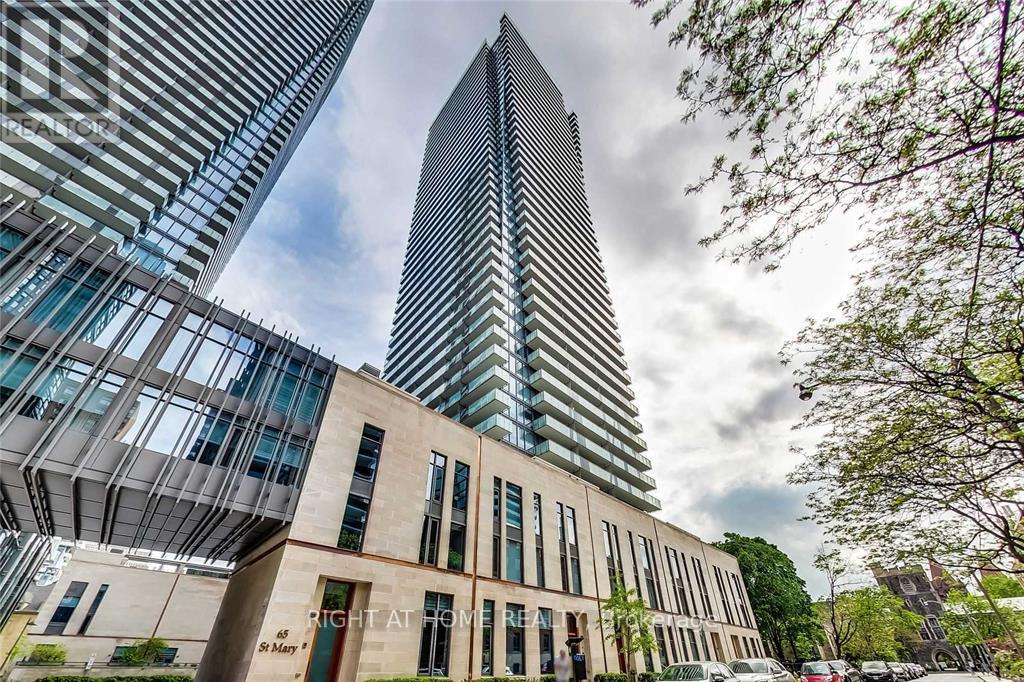
Luxury Condo With Practical Layout & Open Concept. **Separate Den Can Be Used As 2nd Bedroom/Home Office** Modern Kitchen.Excellent North View. Modern Kitchen. One Parking Included.592 Sq + 126 Balcony. Excellent North View. Bus at door to Union Station. Steps to TTC, Walking Distance To Bay Street Subway. Close to Bloor/Yorkville/Dinning/Queen's Park. Enjoy Lifestyle 4,500 Condo Amenities. 24 hrs Concierge (id:63203)
2479 Gateshead Common
Oakville, Ontario
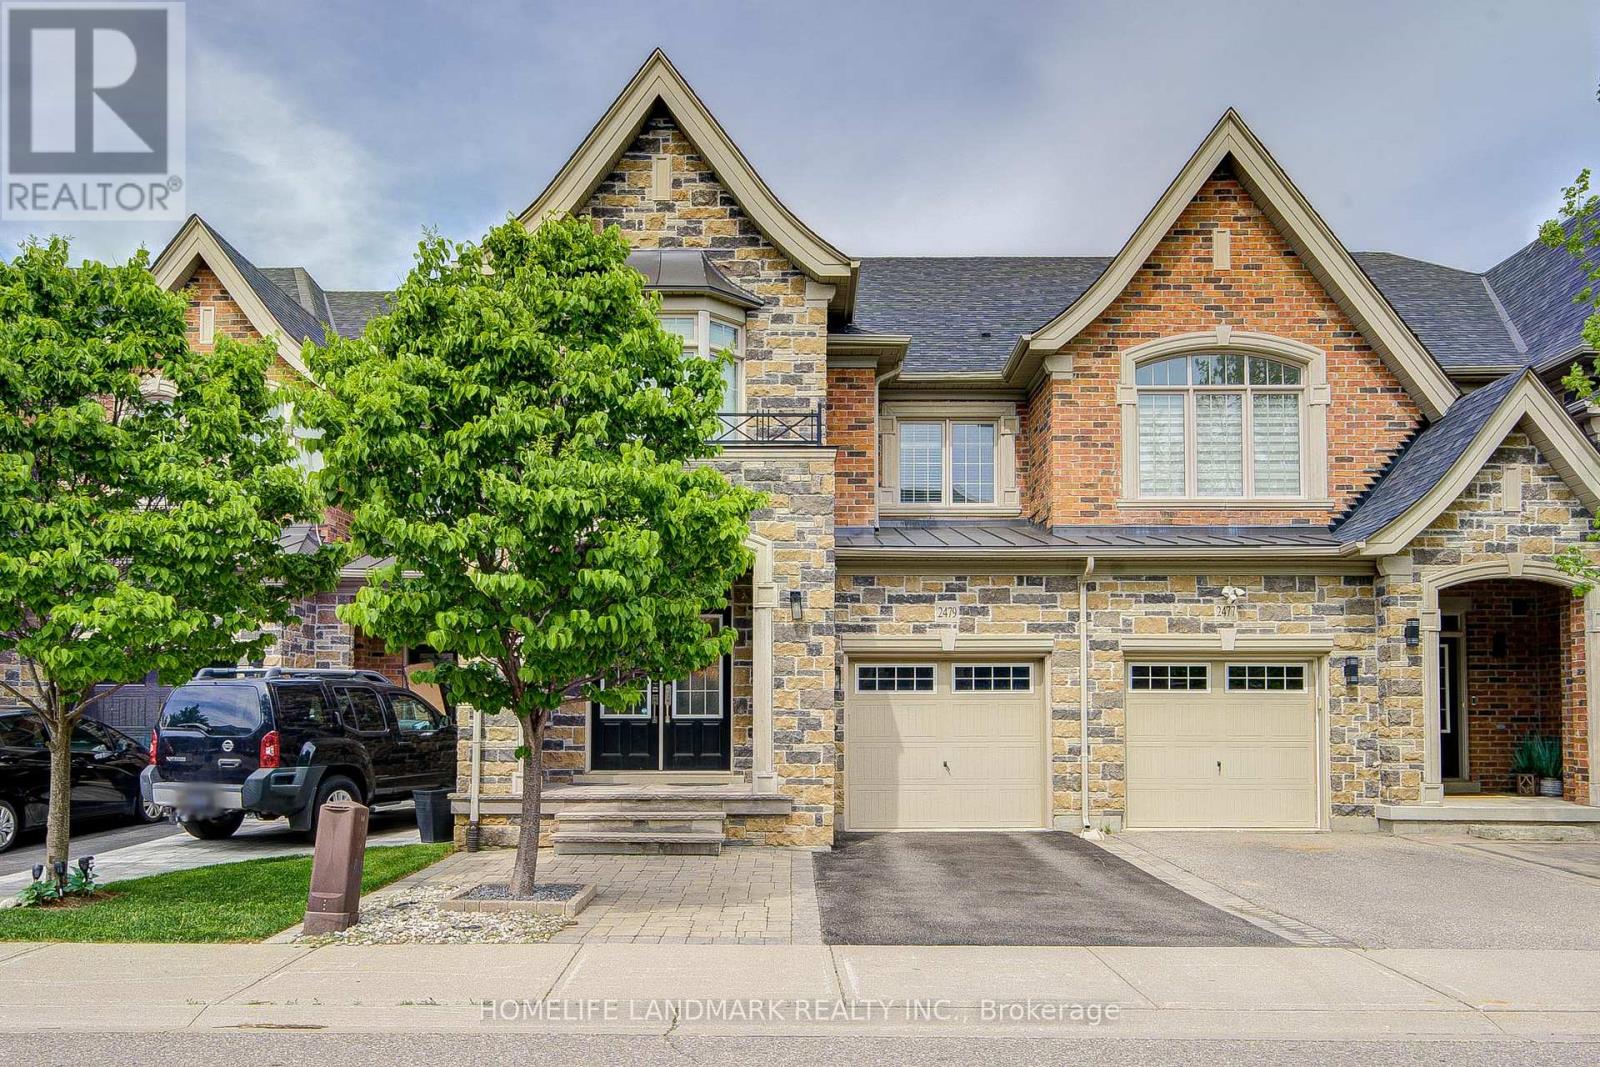
What a Showpiece! 3,315 square feet of fully finished area with gleaming hardwood on the main and second floor and gorgeous laminate in the fully finished basement. Freehold land and structure! Direct entry from garage to house! Welcome to the Hattingly Model by Monarch Homes, a carefully crafted Freehold Executive Townhouse in the prestigious neighbourhood of Bronte Creek. Elegant custom upgrades await you in this breathtakingly beautiful 3 bedroom, 4 bathroom 3,305 sq ft home in a lovely quiet, family neighbourhood. Brand new custom Banas stonelandscaping greets you at the entrance, complete with built-in lighting on the stairs for those shorter winter days. Barely 14 years young, this gorgeous freehold town offers a HUGE open-concept, spacious layout with 9' ceilings that is sure to please. Located in Bronte Creek, one of the most prestigious neighbourhoods in Oakville. Boasting brilliant hardwood on both floors and a fully finished basement that could easily accommodate a 4th bedroom, an extra family room, a supersize workout area, or a home office. The backyard has been transformed into anoasis, complete with English roses, lilac, hydrangeas, and custom stonework. Nothing to do but move right in! A plethora of upgrades completed just since 2019, it's a long list. With some of the best-rated schools nearby, this beauty is also close to both 407 and QEW highways, parks, Oakville's brand new hospital, and tons of shopping nearby. Major upgrades: customized luxury drapes on both floors; built-in display shelves/bookshelf on the first floor; and a shower room in the master bedroom.Come and see for yourself! (id:63203)

46 Sawmill Lane
Whitchurch-Stouffville, Ontario
Welcome to your own private nature retreat - an exceptional 12-acre property where timeless elegance meets the beauty of the outdoors.At the heart of this remarkable setting is a 2-acre spring-fed pond, creating a peaceful and picturesque backdrop for everyday living. Imagine starting your mornings by the water, canoeing across the pond, swimming on a warm summer day, fishing, or simply enjoying the sights and sounds of nature. Ducks, herons, fish, frogs, and abundant wildlife make this a truly special four-season setting.The classic-elegance bungalow offers four bedrooms in total and features a walkout basement, with multiple walkouts throughout the home that seamlessly connect the indoor living spaces with the surrounding landscape. Natural light, expansive views, and easy access to the outdoors create an inviting connection between home and nature.Outdoor enthusiasts will appreciate the property's private trail, offering opportunities to explore and enjoy the acreage right outside your door. A 23' x 32' barn provides excellent additional space for storage, hobbies, equipment, or a variety of lifestyle uses.Adding to the property's unique setting, it backs onto two golf courses, providing a beautiful and expansive backdrop while maintaining the feeling of a private country escape. Enjoy quiet evenings in the 3 season sunroom overlooking the gardens and pond. A Salt Water swimming pool and tennis court/pickle ball court complete with sodium lights are also just outside your front door. (id:63203)
10 - 52 Holmes Avenue
Toronto, Ontario
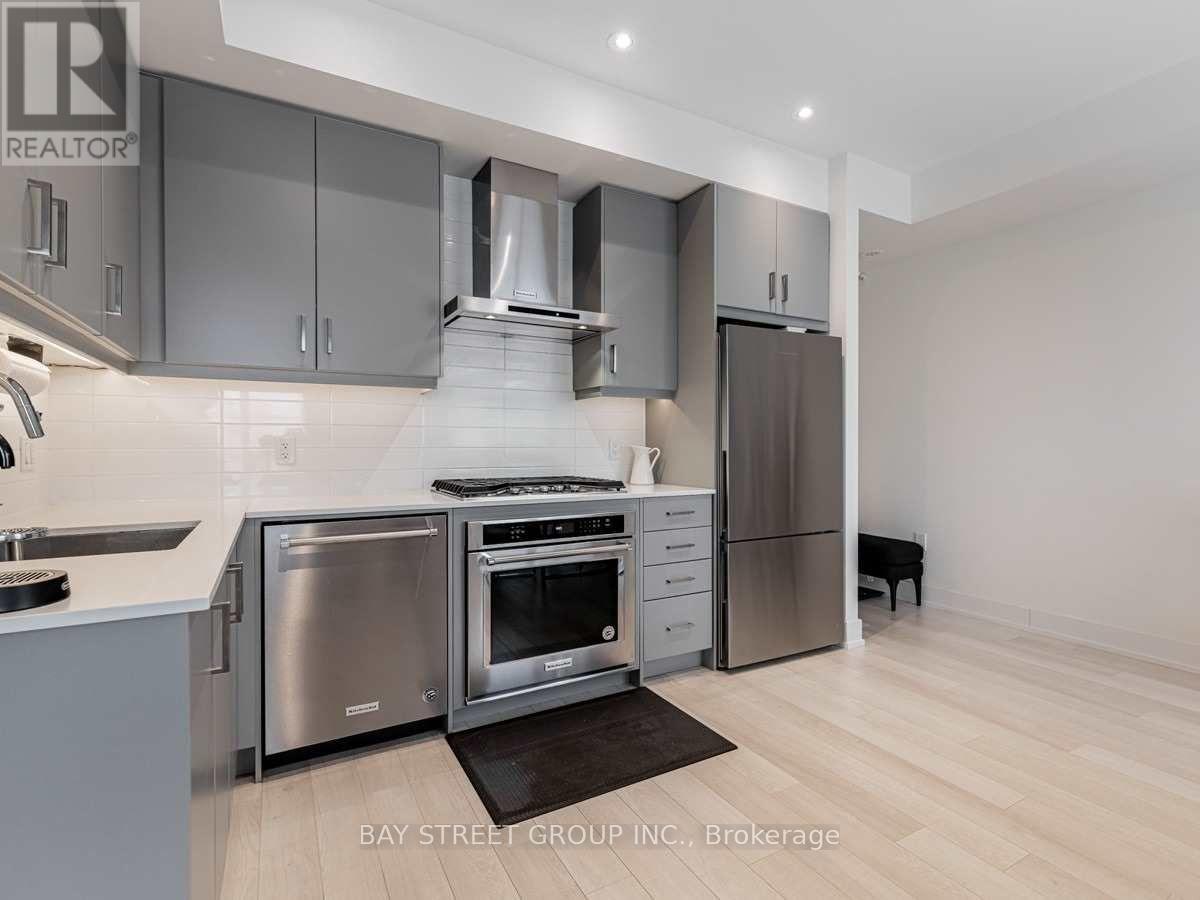
Welcome To Kenneth & Holmes Towns, Located In The Sought-After North York Yonge & Finch Community. This Exquisite 2-Bedroom, 2-Bathroom Townhouse Comes Fully Furnished, Featuring A Modern Kitchen And Living Space With An Open-Concept Design And Upgraded Smart Home Devices. Enjoy Healthy Living With A Water Softener And Reverse Osmosis System. Chill Out And Embrace Greenery And Tranquility On The Private Rooftop Terrace. A Quiet Neighbourhood While Just Steps To Shops, Restaurants, Banks, Schools, And Finch TTC Station. Direct Bus To York University And Seneca College. The Perfect Blend Of Convenience And Comfort Awaits! (id:63203)
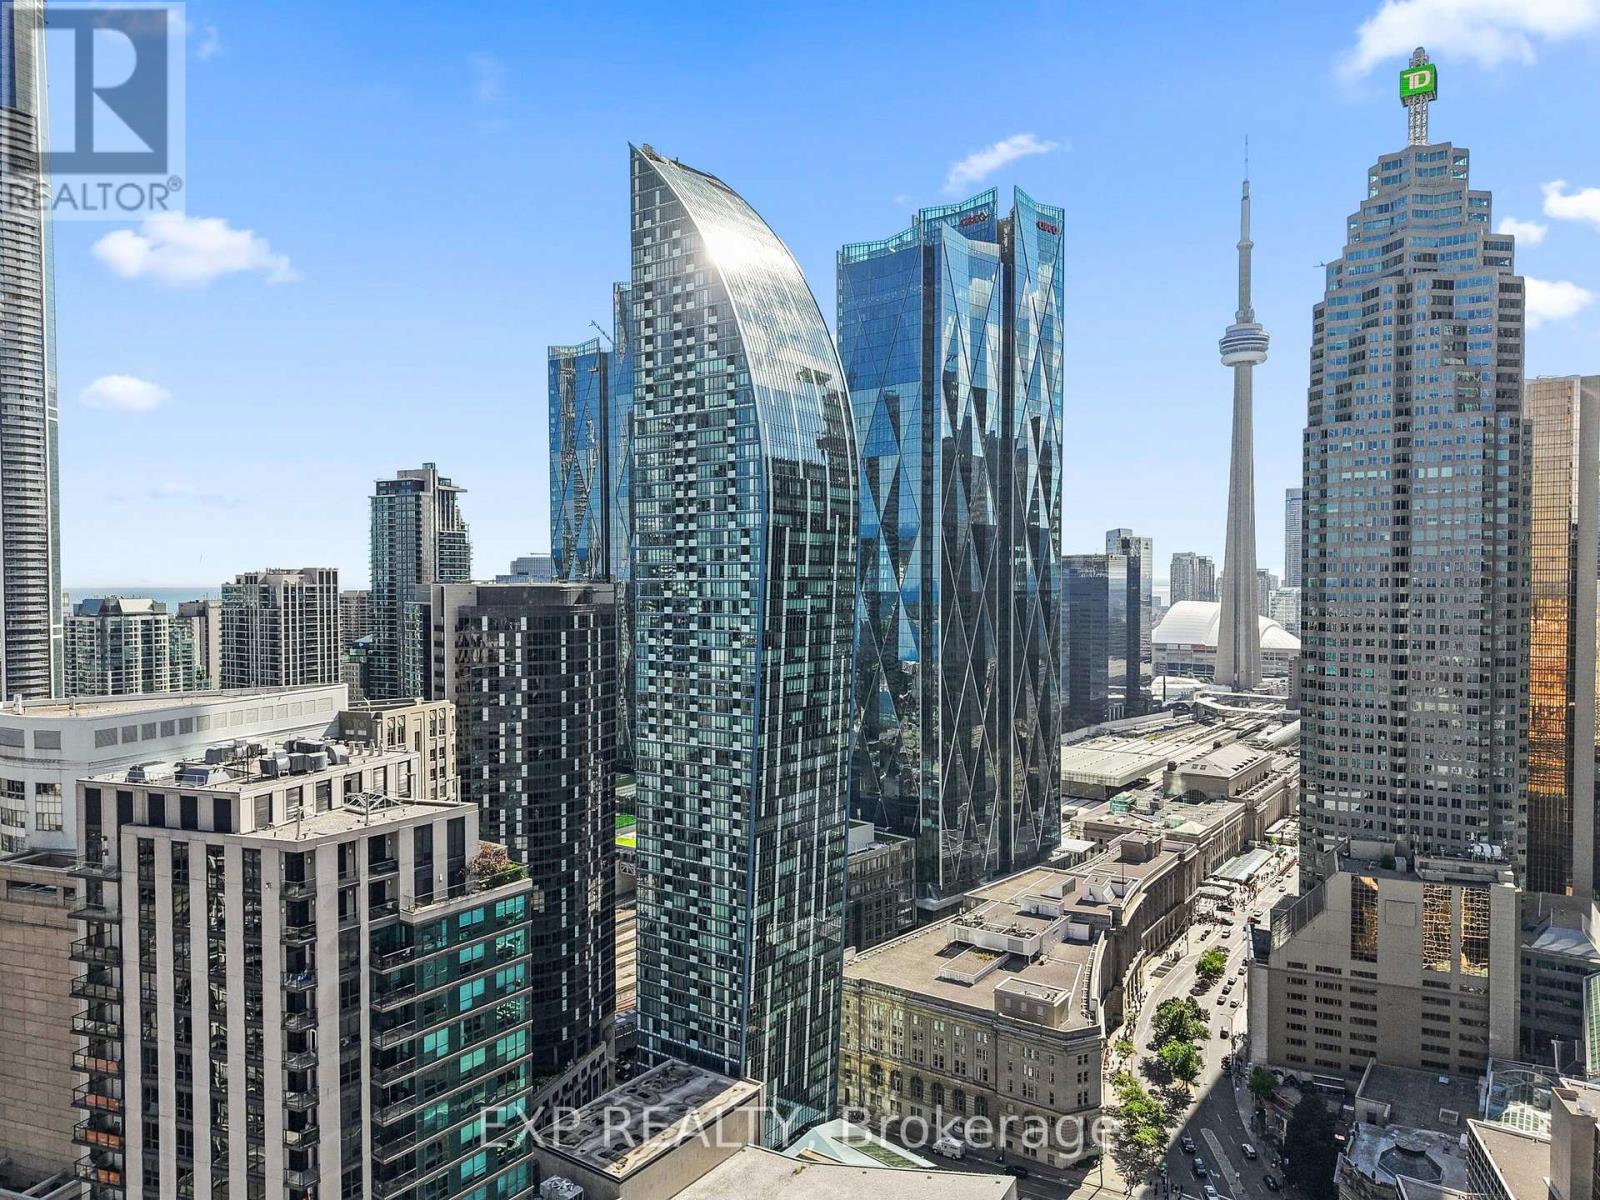
3510 - 8 The Esplanade
Toronto, Ontario
Welcome To The Iconic L Tower, Downtown Toronto's Architectural Landmark By Daniel Libeskind! This Bright 1 Bedroom Suite On The 35th Floor Offers An Unobstructed East Exposure With A Clear View Of Lake Ontario And Floor To Ceiling Windows That Fill The Home With Morning Light. Enjoy 9 Ft Ceilings, Hardwood Floors Throughout, Built In Stainless Steel Appliances, Granite Counters With Breakfast Bar, Upgraded Extended Kitchen Cabinets And Backsplash, Ensuite Laundry And A Walk Out To Your Open Balcony. Express High Floor Elevators Take You Home Above The City While First Class Amenities Include 24 Hr Concierge, Indoor Pool, Fully Equipped Gym, Saunas And Party Room. Literally Steps To Union Station, The PATH, St. Lawrence Market, The Financial District, Scotiabank Arena, Meridian Hall And The Waterfront. A Rare Opportunity To Own A True Lake View Suite In One Of Toronto's Most Sought After Buildings. Perfect For Professionals, First Time Buyers And Investors Seeking The Best Location In Downtown Toronto! (id:63203)
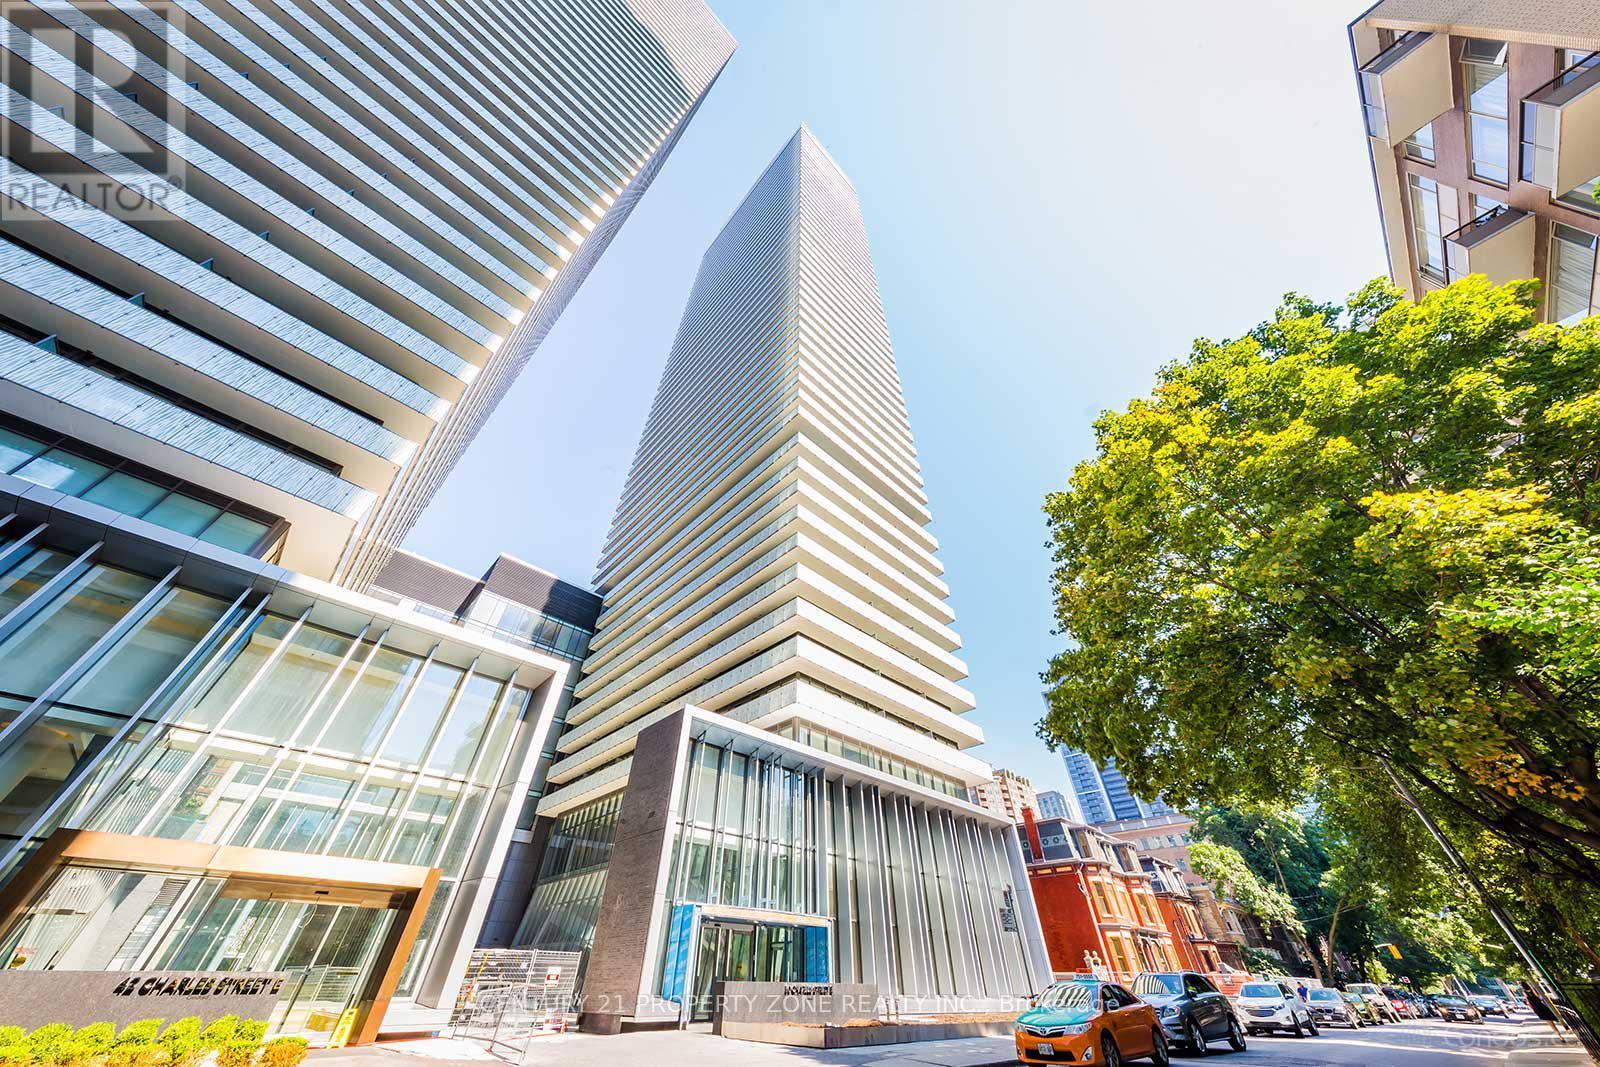
1007 - 50 Charles Street E
Toronto, Ontario
Welcome to CASA III, where luxury living meets the vibrant energy of Toronto's prestigious Yonge & Bloor/Yorkville neighbourhood. This bright and modern 1-bedroom suite offers 496 sq. ft. of thoughtfully designed interior living space plus a 101 sq. ft. private balcony, creating the perfect blend of style, comfort, and functionality. Featuring 9-ft smooth ceilings, floor-to-ceiling windows, and a spacious open-concept layout, this suite is filled with natural light throughout. The designer kitchen boasts built-in stainless steel appliances, granite countertops, sleek cabinetry, and ample storage, making it ideal for both everyday living and entertaining. The spacious bedroom includes a large closet, while the generous private balcony provides the perfect outdoor retreat. Enjoy an exceptional collection of luxury amenities, including a 24-hour concierge and security, elegant Hermès-furnished lobby, outdoor swimming pool, fully equipped fitness centre, BBQ area, party and meeting rooms, games room, and guest suites. Located in one of Toronto's most sought-after neighbourhoods, you're just steps from Yonge & Bloor subway stations, Yorkville's world-class shopping and dining, the University of Toronto, Toronto Metropolitan University, George Brown College, major hospitals, the Financial District, Entertainment District, cafés, boutiques, restaurants, and everyday conveniences. Whether you're a first-time buyer, professional, student, or investor, this exceptional suite offers the perfect opportunity to own in one of Toronto's most desirable downtown addresses. (id:63203)
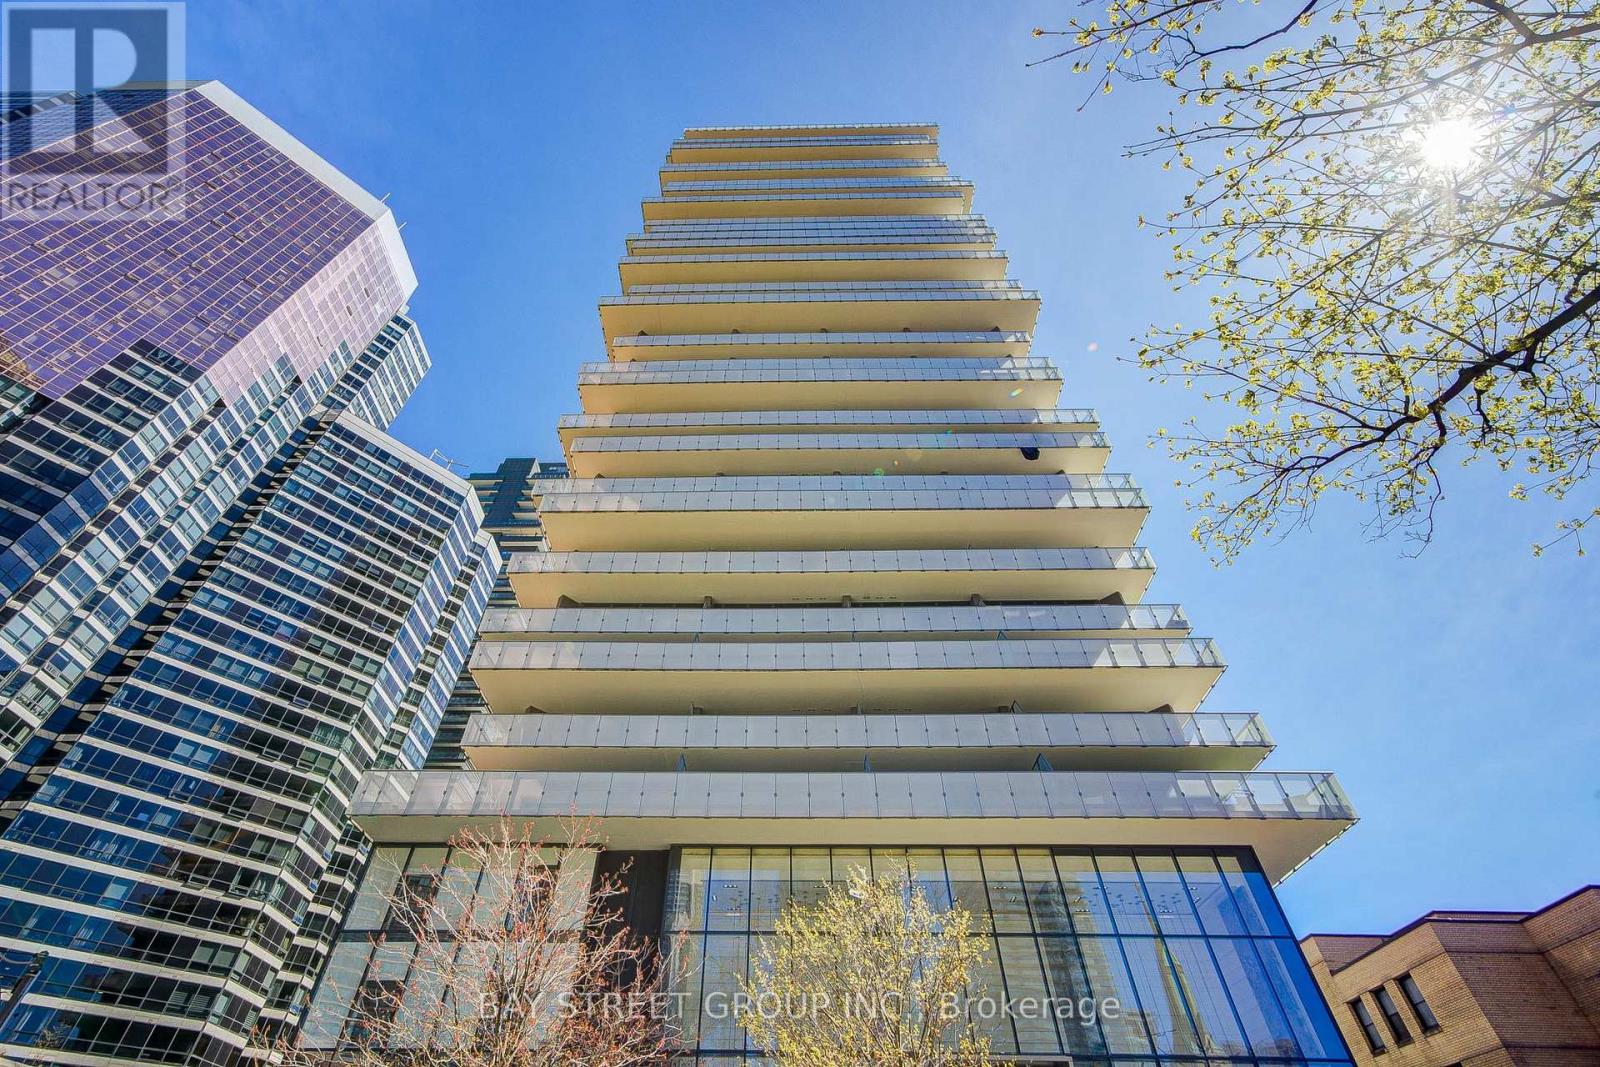
2706 - 57 St. Joseph Street
Toronto, Ontario
Luxury Condo in pristine condition just Steps Away From U Of T, Subway, Bloor St Shops, Yorkville, Restaurants/Bars/Lounges and other amenities! Short Subway Ride To TMU Or George Brown College. Soaring 20 ft lobby with state of the art facilities including fully equipped gym, rooftop lounge, and outdoor Infinity Pool. Suite includes Granite Countertop, Stainless Steel Appliances, highly functional layout, and 9 ft Floor-to-Ceiling Window with unobstructed view of U of T and CN Tower. (id:63203)

1928 Dunkirk Avenue
Woodstock, Ontario
This stunning 3-bedroom modern townhouse in the heart of Woodstock, Ontario, where contemporary design meets everyday comfort. From the moment you walk in, you'll be greeted by an inviting open-concept floor plan that is perfect for entertaining, relaxing, and enjoying life's everyday moments. Flooded with natural light, the main level features a spacious living area that seamlessly flows into the dining space and a large kitchen complete with high-quality finishes, sleek cabinetry, and premium plumbing fixtures. Whether you're hosting family gatherings or enjoying a quiet night in, this layout delivers style and functionality. Upstairs, you'll find three generous bedrooms, including a bright and airy primary retreat with ample closet space. The additional bedrooms are perfect for family, guests, or a home office-offering flexibility to suit your lifestyle. With modern exterior styling, a private outdoor space, and a location close to parks, schools, shopping, and major commuter routes, this home checks all the boxes for today's buyer. Don't miss your chance to own a beautifully crafted townhouse in one of Woodstock's most desirable and growing communities! (id:63203)
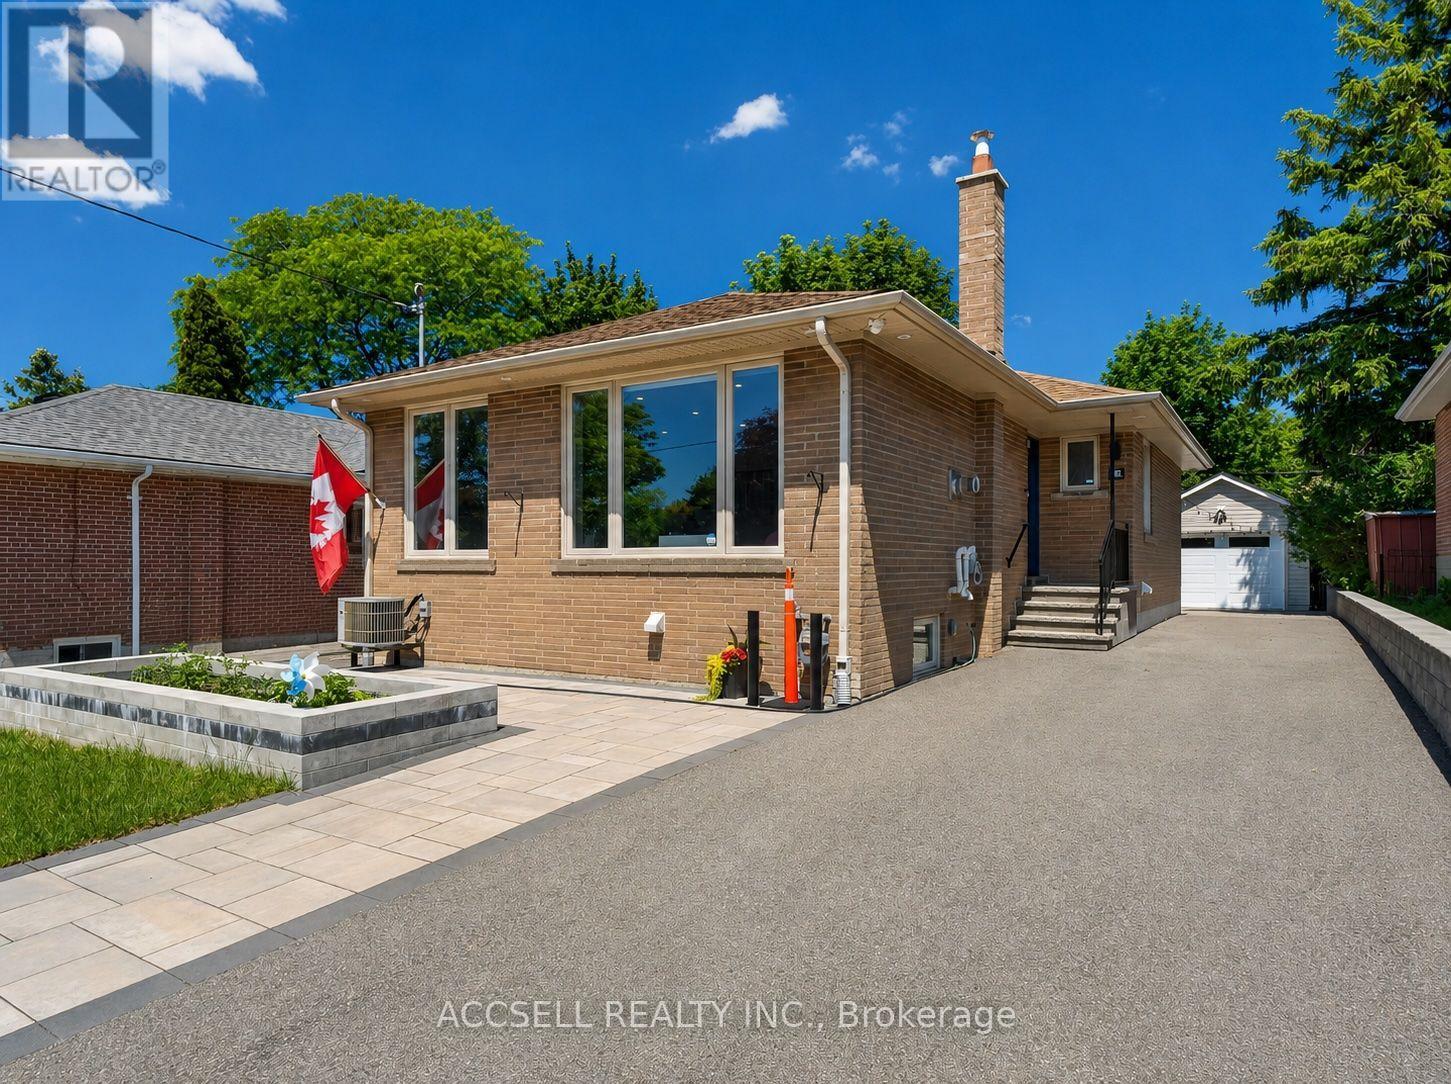
10 Sylla Avenue
Toronto, Ontario
Welcome to your freshly updated 3 bedroom, 1.5-bathroom upper/main floor unit at 10 Sylla Ave. Offering a seamless open-concept layout designed for modern living. The fully renovated space features beautiful wood flooring, window blinds throughout, and included in-suite laundry. The kitchen offers tons of storage, featuring a gas stove, a garbage disposal (carburetor) for easy meal prep, and a stunning double waterfall island packed with fully functional drawers, all framed by a beautiful panoramic window that floods the space with natural light.You'll love the primary bathroom featuring heated floors throughout, an additional half-bath, and a shower equipped with a comfortable cordless control system. The master bedroom comes complete with a cooling ceiling fan and spacious closets. Step outside to enjoy both the front and back yards, complete with an included natural gas barbecue perfect for outdoor entertaining. The property also boasts a spacious garage and total parking for three vehicles, making this the ideal home in a quiet, accessible neighbourhood. (id:63203)

A - 401 Dolph Street N
Cambridge, Ontario
FOR SUB-LEASE - RARE OFFERING! Find yourself a gated 70ftx100ft (7000sqf) lot zoned M3! 24/7 access... Come and go as you please! Great for contractors, fleet parking and much more! Utilities not available at this site. Current zoning allows for various industrial uses; consult municipal resources for specifics. Min 1 year term. Wifi available at $50 monthly. (id:63203)
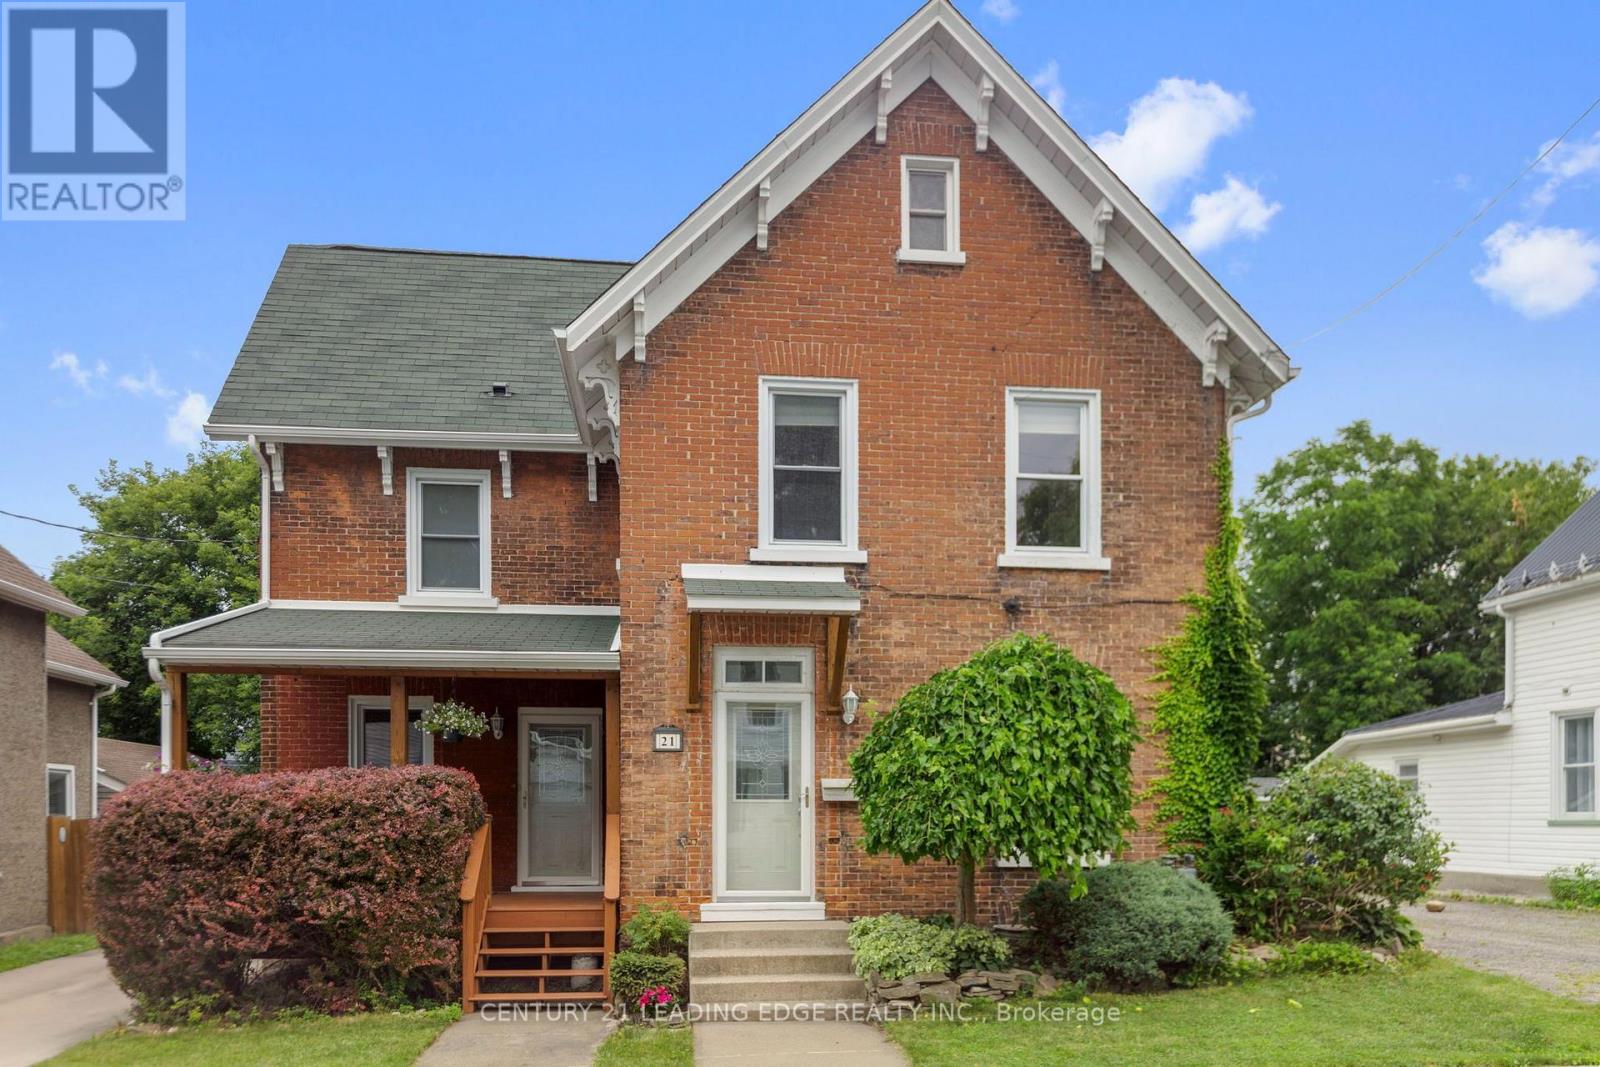
21 Georgina Street
Brockville, Ontario
Beautiful century home with lots of charm. You will enter the large foyer through the main entrance where you will find a large closet and the stairs to the second level. The living and dining rooms have been freshly painted and have new luxury vinyl flooring. The kitchen features oak kitchen cupboards and a centre island with a new granite countertop and breakfast bar. There is also a private covered deck at the front of the house, great for your morning coffee. At the back of the house is another room which could be a 3rd bedroom. It is currently used as an office and there is a back entrance, off another covered deck, and a 2 pc washroom that would be the perfect set up for a home office. Laundry is also on the main floor. Upstairs you will find 2 bedrooms. The large master bedroom features a large built-in closet. There is another large closet that can be accessed by both bedrooms. The spa-like bathroom with an oversized walk in shower with two shower heads, double sinks, a whirlpool tub and ceramic flooring. In the hallway between the bedrooms you will find a pull down staircase to the unfinished loft. The basement is not what is expected of a century home. It provides lots of storage. The detached garage is full sized and comfortably fits 2 cars. Garden shed for extra storage. The driveway will hold 5 cars.It's a short walk to the Brockville Railway Tunnel which will take you right down to the St. Lawrence river. Public transit is close by. Short walk to coffe shop and the pharmacy. (id:63203)
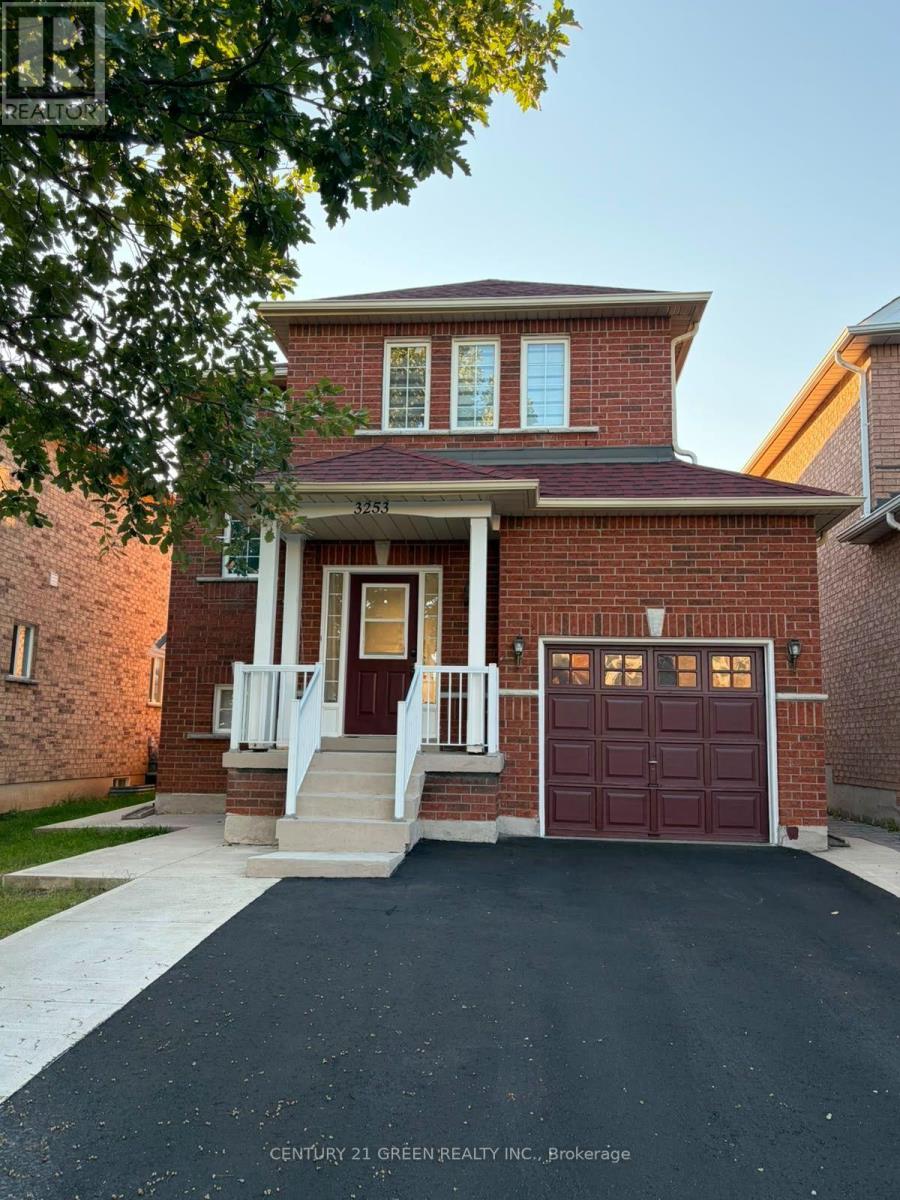
(Upper) - 3253 Bruzan Crescent
Mississauga, Ontario
Welcome to this meticulously upgraded fully detached residence, tucked away on a quiet crescent in the sought-after Lisgar community. This 3-bedroom, 3 bathroom home with nice backyard space showcases the bright open-concept design highlighted by a cozy gas fireplace, elegant ceramic flooring, and seamless flow ideal for both everyday living and entertaining. The contemporary kitchen is beautifully appointed with stainless steel appliances, granite countertops, and a functional centre island. Ideally located close to schools, shopping, and everyday conveniences. Close to all major highway exits and 5 mins walking distance away from Lisgar GO station. (id:63203)
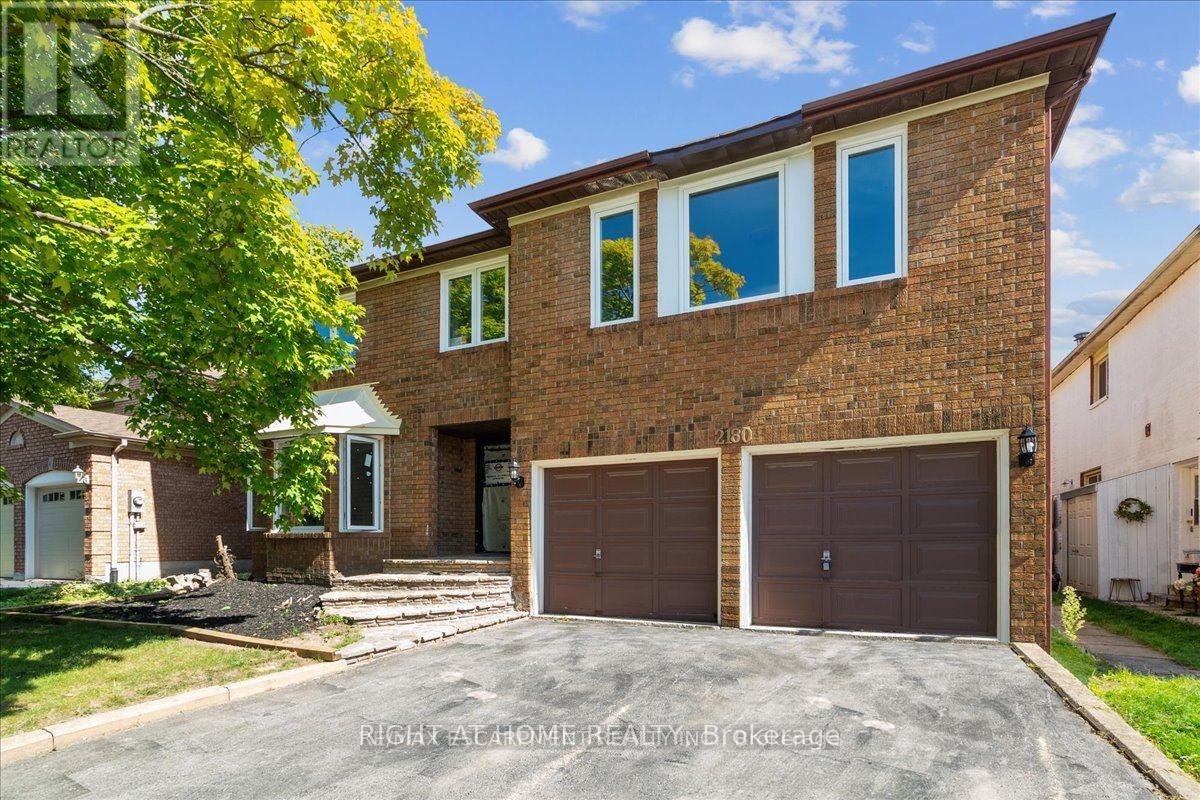
Lower Level - 2180 Lumberman Lane
Oakville, Ontario
Welcome to this beautifully renovated 2-bedroom, 1-bathroom basement unit located in the highly desirable Glen Abbey neighbourhood of Oakville. Offering approximately 1,650 square feet of thoughtfully designed living space - larger than many bungalows - this home is perfect for those seeking comfort, style, and convenience. Step inside through your private side entrance to discover a spacious layout featuring large, open-concept living and dining areas filled with natural light from oversized windows. The brand new kitchen boasts sleek quartz countertops and stainless steel appliances, combining function and style. A built-in office nook has also been thoughtfully integrated into the design - ideal for working from home or staying organized. Both generously sized bedrooms come with massive walk-in closets, providing exceptional storage space. Additional storage throughout the unit ensures a clutter-free living experience, while the beautiful, modern finishes add a touch of elegance to every room. Located in one of Oakville's most prestigious communities, this property is surrounded by excellent schools, scenic parks, nature trails, and everyday amenities. Street parking is available, and while the backyard space is not included, you will enjoy all the benefits of living in this incredible neighbourhood. This unit is ideal for a AAA tenant looking for a spacious, move-in-ready home in a prime location. No parking. (id:63203)
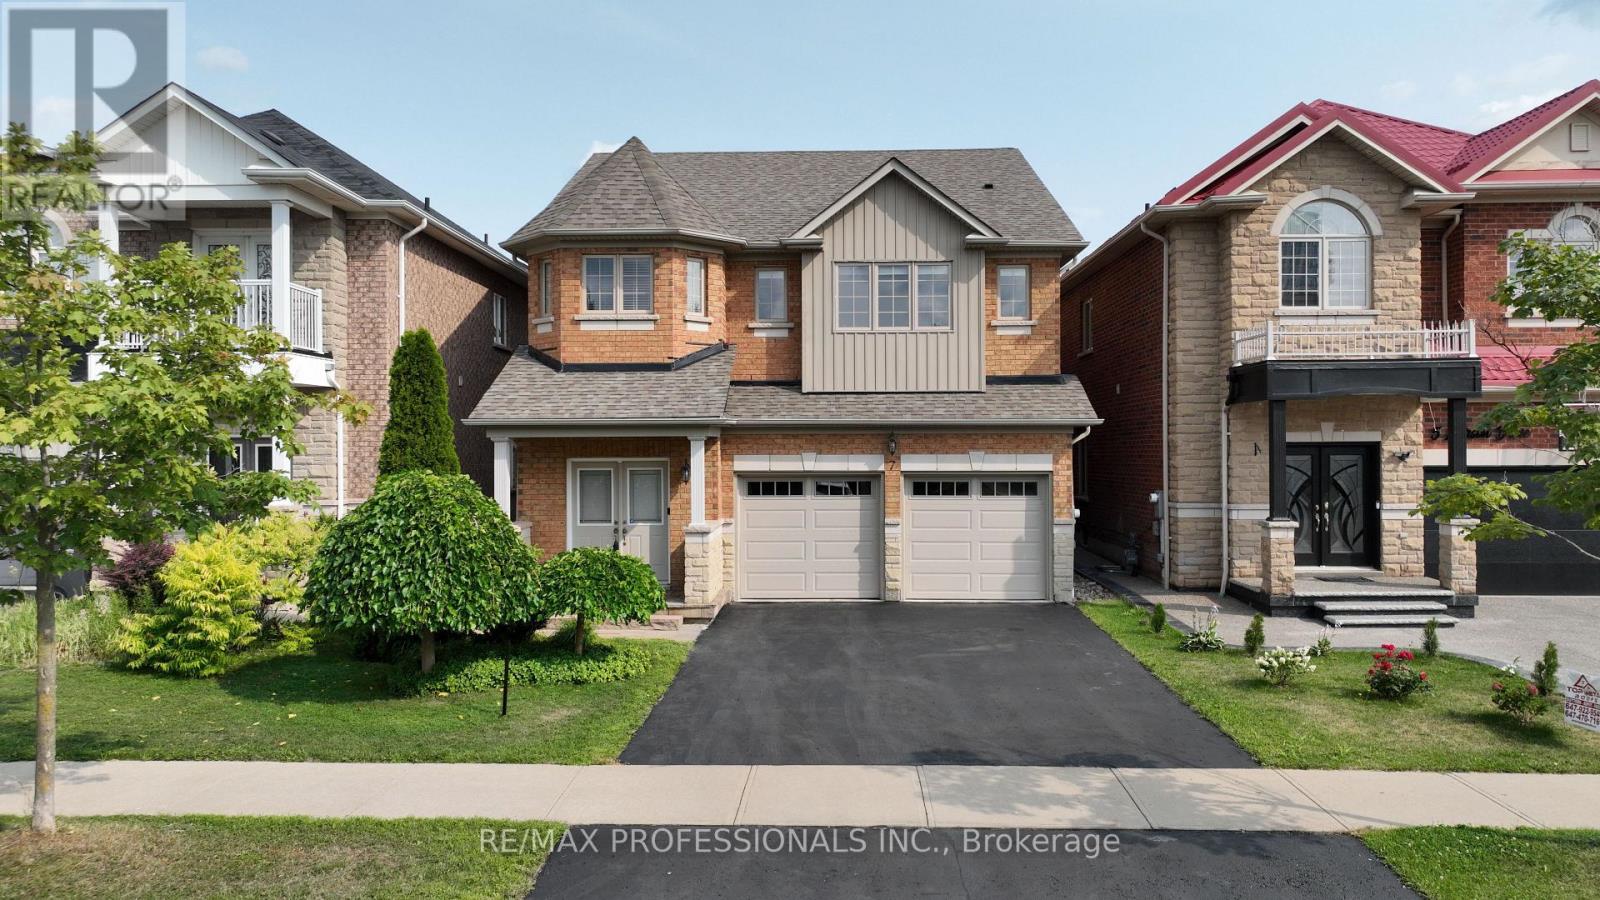
7 Iverson Drive
Brampton, Ontario
Welcome to this beautifully maintained executive detached home in Brampton's highly sought-after Credit Valley community. Offering approximately 2,357 sq. ft. above grade, this impressive 4-bedroom, 3-bathroom home combines generous living space, quality finishes and pride of ownership. The bright main floor features 9' ceilings, rich hardwood flooring, complementary ceramic tile, upgraded light fixtures, formal living and dining rooms, and a spacious great room with a window and cozy corner gas fireplace. The well-appointed kitchen offers granite countertops, a centre island with breakfast bar, s.s. appliances, a tiled backsplash, under-cabinet lighting and a sun-filled breakfast area with sliding doors overlooking the backyard. Step outside to a fully fenced yard with mature cedar hedges, a large stone patio and a natural gas line for your BBQ, patio heater or fire pit, creating an ideal setting for relaxing and entertaining. Upstairs are 4 spacious bedrooms, including an oversized primary retreat with a double-door entry, a large walk-in closet with custom organizers, and a luxurious 5-piece ensuite featuring granite counters, double sinks, a glass shower, and a soaker tub. A second full bathroom (4-piece) serves the additional bedrooms. The untouched basement, with windows and painted concrete floors, offers excellent potential for future living space. Additional features include a double garage with storage loft, inside entry through the main-floor laundry room, built-in shelving, two belt-drive garage door openers, newer garage doors, a whole-home surge protector, newer smoke detectors, owned furnace, central air conditioning and parking for four vehicles. Ideally located near Mount Pleasant GO Station, public and Catholic schools, parks, trails, libraries, recreation facilities, golf, shopping, restaurants and everyday conveniences, with easy access to Highways 407, 401 and 410. A move-in-ready family home in one of Brampton's most desirable neighbourhoods. (id:63203)
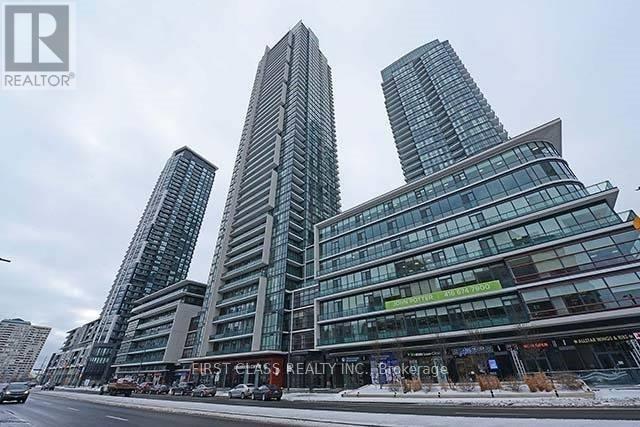
4407 - 4070 Confederation Parkway
Mississauga, Ontario
Bright and well-maintained corner suite at the prestigious Grand Residences of Parkside Village, ideally located at Confederation Parkway and Burnhamthorpe Road. This spacious 2-bedroom, 2-bathroom unit features 9-foot ceilings, an open-concept layout, and a modern kitchen equipped with stainless steel appliances, including a built-in microwave, built-in dishwasher, and stove. The suite also includes six full-size appliances, all existing light fixtures, and window coverings.One parking space and one locker are included for added convenience. Residents enjoy exceptional amenities, including an indoor swimming pool with sauna, fully equipped fitness centre, party room, children's playroom, resident lounge, and meeting room.Situated in the heart of Mississauga City Centre, you're just steps from Celebration Square, Square One Shopping Centre, the Central Library, Living Arts Centre, YMCA, public transit, restaurants, cafés, shopping, and everyday conveniences. (id:63203)

7267 Windbreak Court
Mississauga, Ontario
Don't Miss this Stunning 3+1 Bedroom Detached Home in a Prime Neighbourhood! This beautifully maintained home features a welcoming foyer with elegant wainscoting, a stylish staircase & a convenient powder room. Spacious living/dining area with crown moulding & a stone feature wall. The modern kitchen & breakfast area boast quartz counters, crown moulding & stainless steel appliances. Upstairs offers 3 generous bedrooms with hardwood floors. The primary includes a walk-in closet & 2-pc ensuite. The finished basement with a seperate entrance includes an in-law suite with pot lights, stainless steel appliances, laminate flooring, a built-in fireplace, a 4-pc bath & a large bedroom. Furnace (2021), Windows (2018)the basement apartment is great for extra income for investors or in-law uses.Great current Tenant are in on month to month rent willing to stay or leaveQuick access to 401; 6 min to Toronto Premium Outlets; 15 mins to Pearson.50+ shops within ~5 min (Walmart, Longos, Superstore, Home Depot, Tim Hortons, TD, RBC).5 min to Edenwood Middle school, 7 min to Meadowvale Secondary school, 6 min to Meadowvale Community center, 6 min to Lake Aquitaine/Lake Wabukayne & trails.3 min to Smart Centres Mississauga shopping mall ,the first costco Buisness Centra in Mississauga is opening within walking Distance . (id:63203)
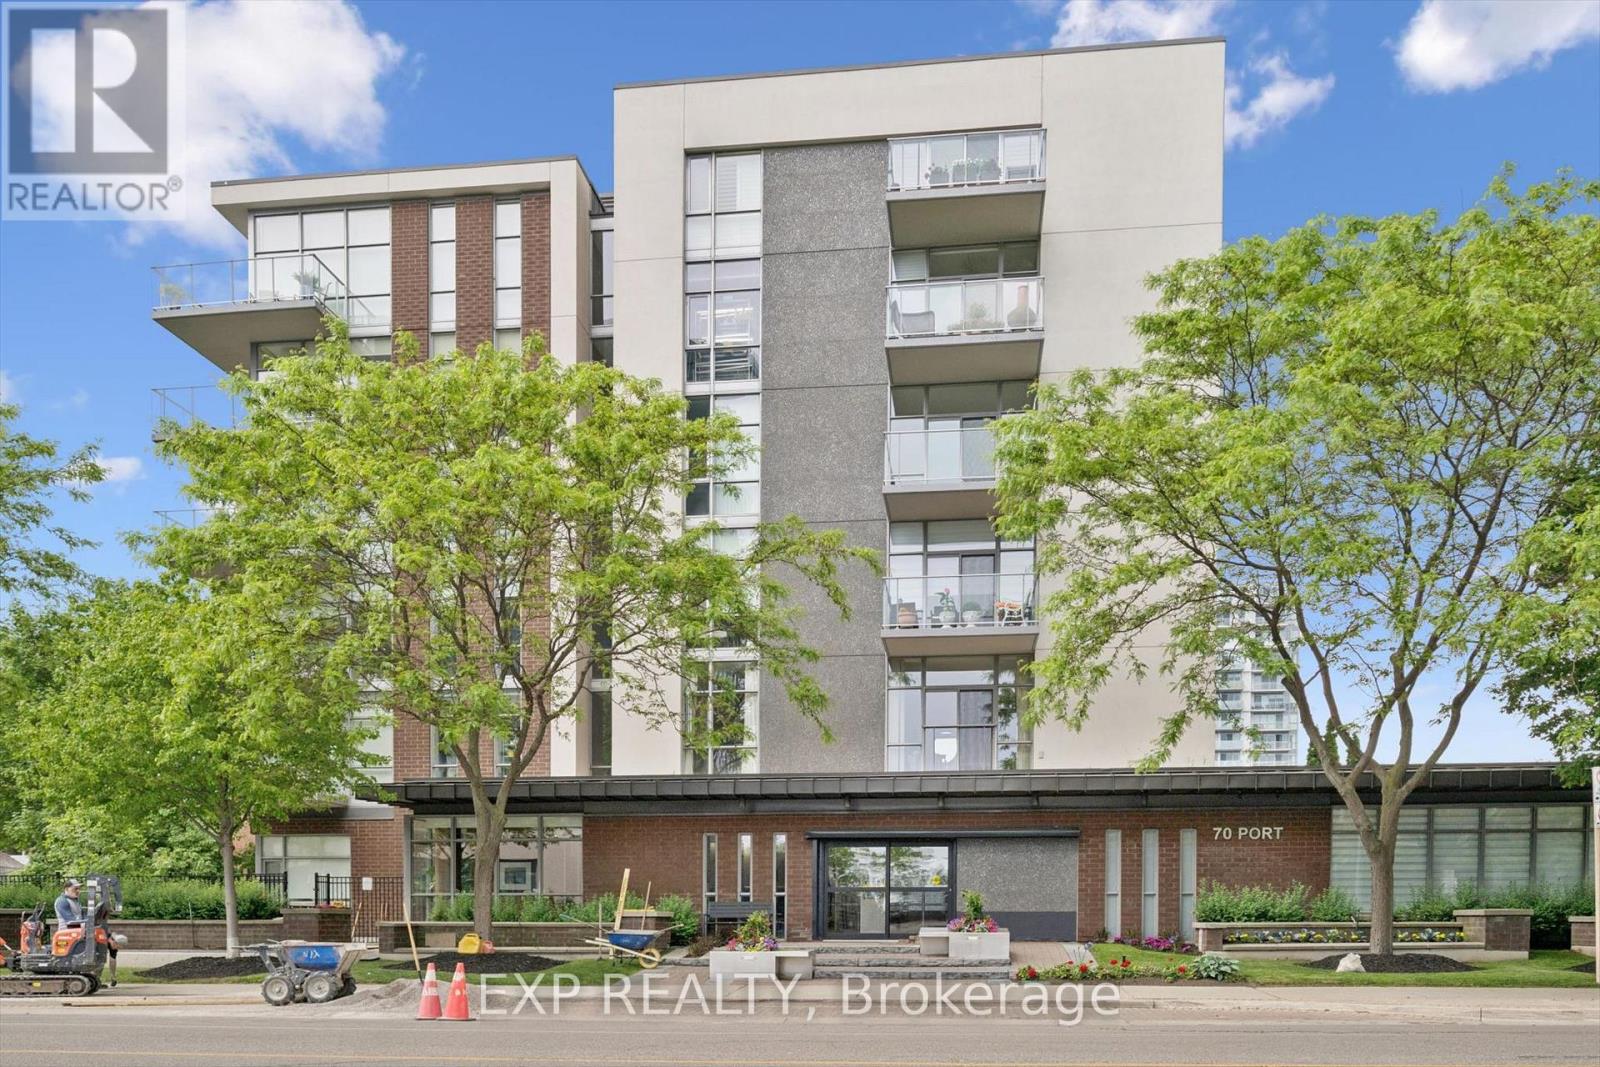
607 - 70 Port Street E
Mississauga, Ontario
Rarely offered top-floor living at 70 Port Street East, in Port Credit! This exceptionally spacious one-bedroom plus den suite features approximately 910 square feet of thoughtfully designed living space-considerably larger than most 1+1 condos. The bright, open-concept layout includes a generous living and dining area, a full bathroom, a versatile den and a private balcony. The den provides the perfect space for a home office, guest area or cozy reading room. Residents also enjoy access to the building's fitness centre. Ideally located just steps from the lake, restaurants, cafés and grocery stores, everything you need is within an easy five-minute walk. Offering excellent functionality, an abundance of living space and the added privacy of a top-floor location, this suite is an outstanding opportunity in one of Mississauga's most desirable communities. (id:63203)
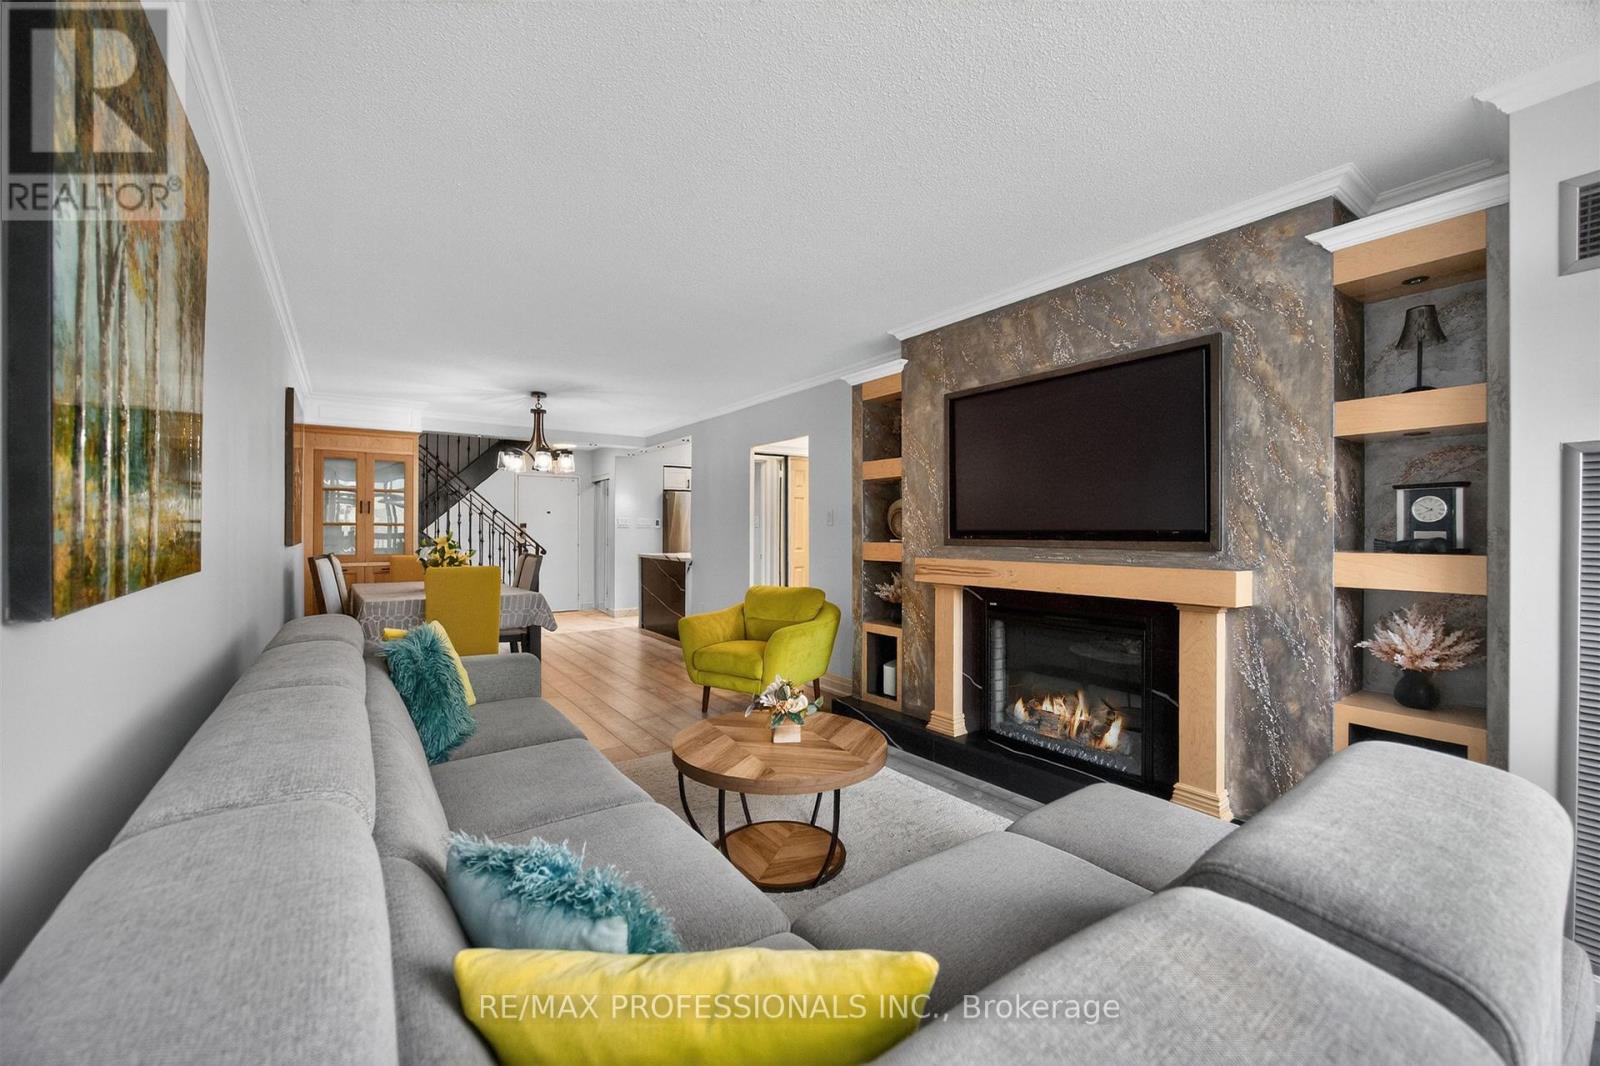
209 - 366 The East Mall
Toronto, Ontario
Rare to find 2 storey unit, fully renovated, with 3 bedrooms and 3 washrooms, ensuite locker and big balcony, 1 underground parking and lots of visitors parking spaces. Come and see to believe. Maintenance fee includes everything: hydro, heat/AC, water, Rogers cable and internet, no bills to pay. Amazing location, close to HWY 427, public library, Loblaws, restaurants and shopping malls, kids water park, short ride to Pearson airport and downtown Toronto, TTC bus stop in front of the building, short ride to Kipling subway. Amenities include: indoor and outdoor pool, gym, sauna, party rooms, basketball room, billiard room, ice hockey game, kids play room and kids outdoor park and many more. (id:63203)
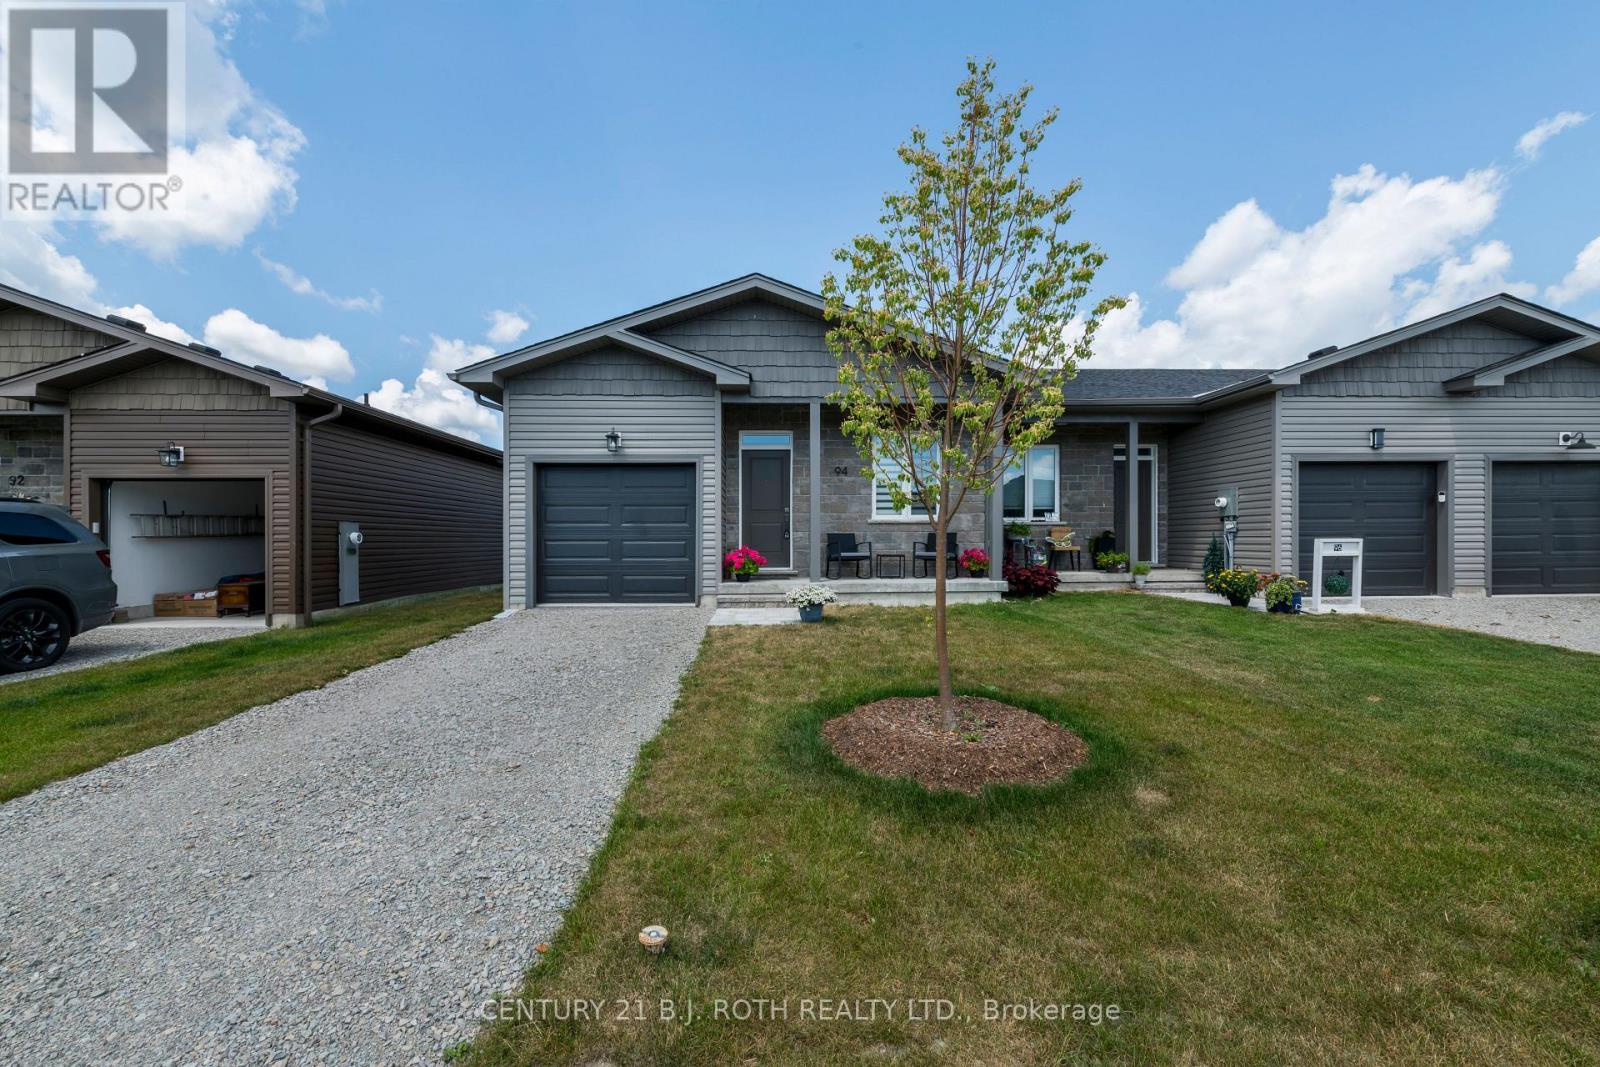
94 Brandon Avenue
Severn, Ontario
Located In picturesque Coldwater in a newer subdivision. A short bicycle ride to a major grocery store shopping and the village Lifestyle. Surrounded In the area by nature. This is a Beautiful open concept bungalow design with large windows, 2 bedrooms, 2 bathrooms. The Primary bedroom has a ensuite and walk-in closet. Upgraded kitchen with stainless steel appliances, quartz countertops self-closing cabinetry and premium valence lighting, spacious central island, custom window coverings, 9 foot ceilings, quality vinyl plank flooring throughout, convenient main floor laundry. Inside access to the single car garage. Fenced backyard. The basement is insulated with vapor barrier there is a roughen for the addition of a bathroom It is ready to create additional living space. The home is perfect for downsizers looking for main floor living or first-time buyers wanting maintenance free newer construction. (id:63203)
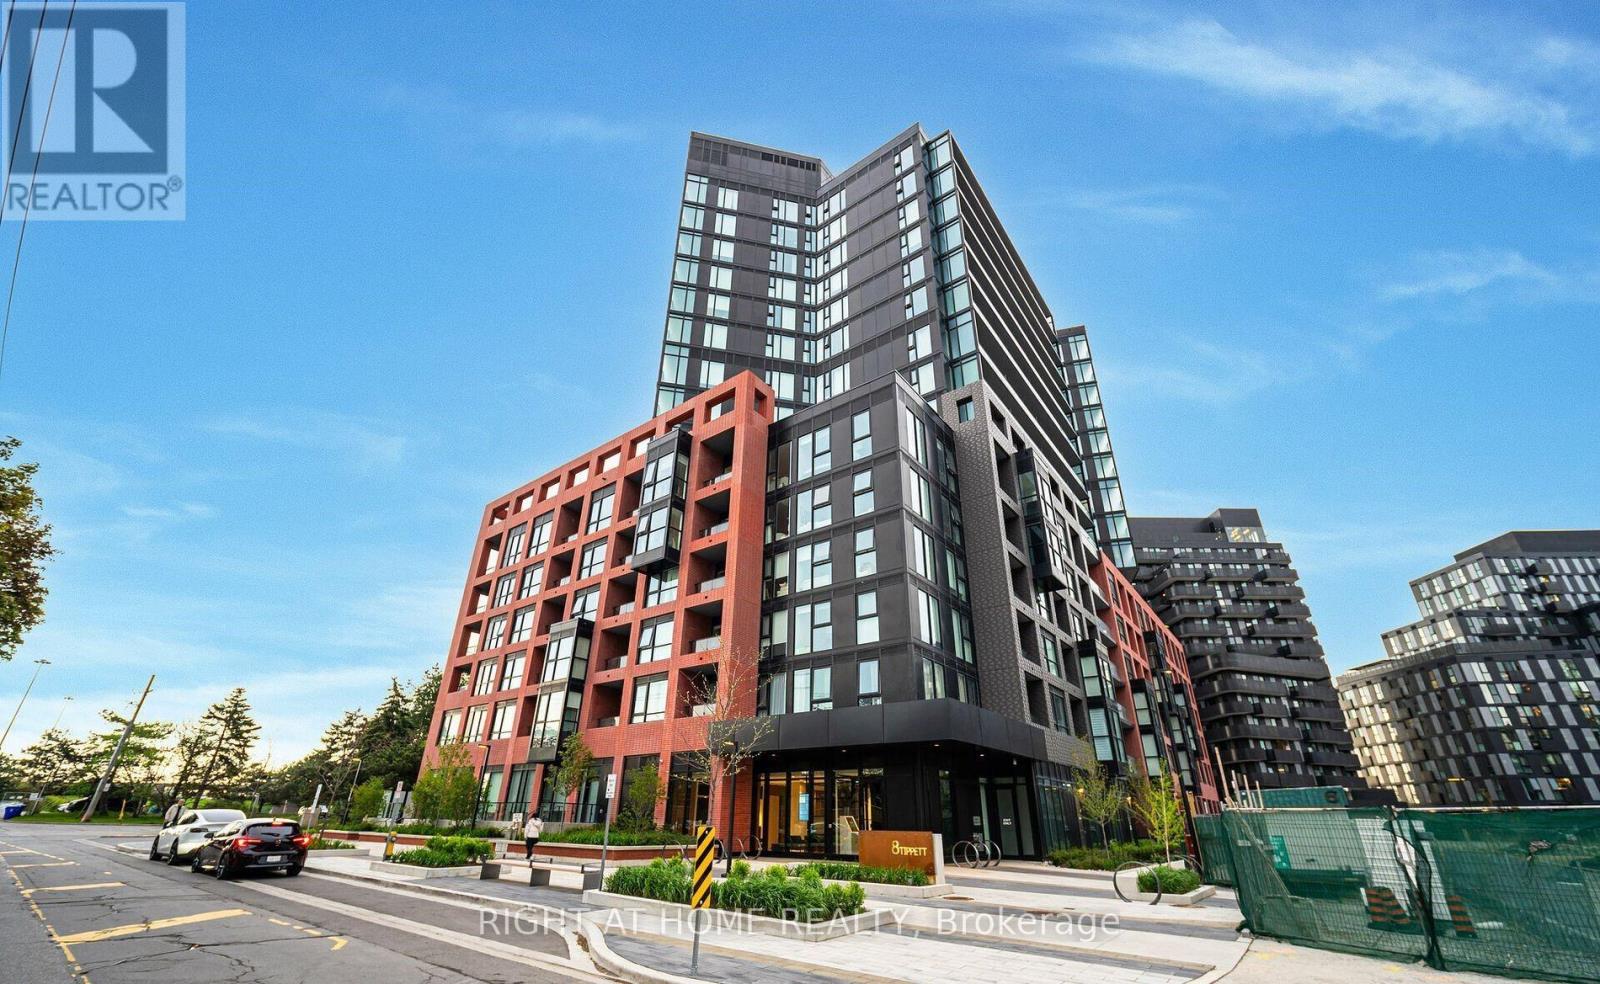
202 - 8 Tippett Road
Toronto, Ontario
The Prestigious Express Condos With Great Functional 1 Bedroom + Den + 1 Parking + 1 Locker In Clanton Park!. Floor-To-Ceiling Windows, Laminated Flooring Throughout, Modern Designed Kitchen Finish With Quartz Countertop & An Island. This Unit Offers All The Amenities You Need For A Comfortable Lifestyle Including A Courtyard W/ Bbq Area, A Sun Deck With Pool, Wi-Fi Lounge, Library, And A Party Room. With Easy Access To TTC Subway, Allen Road, And Highway 401. Surrounded By Shops, Dining, Parks, Walking Trails, And Transit. (id:63203)
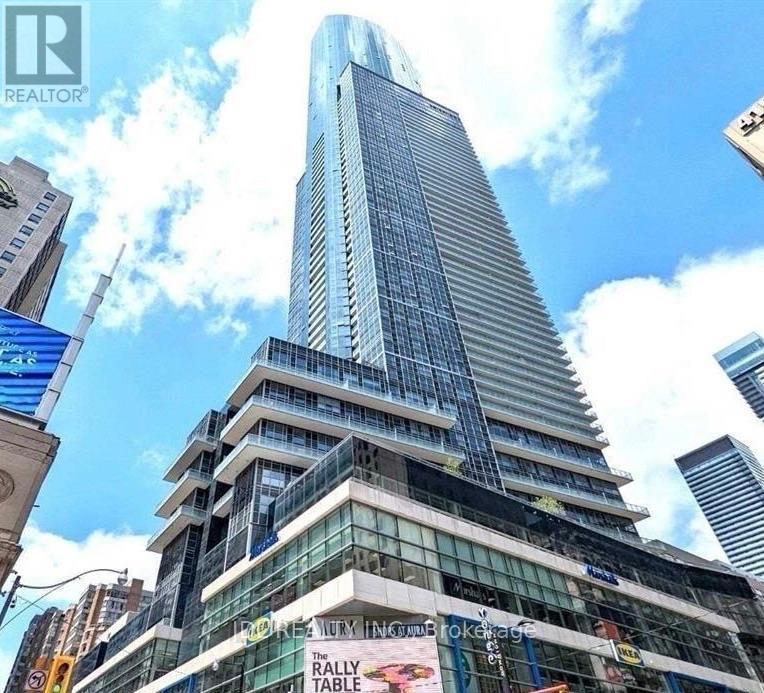
#92 - 384 Yonge Street
Toronto, Ontario
Best Deal! Must See! Toronto Center! Unbeatable/Unique Location And Growth Potential! **Gorgeous Retail Shop At Aura Condo** High Traffic. Walk To College Park, Ttc, Ryerson, U Of T. Own Your Property Instead Of Paying Rent. Water Line Installed. Create Your Own Business In One Of The Best Spots In The Concourse. BEST Investment Opportunity! Ideal For Nail & Hair Salon, Eyelash / Brow Studio, Facial & Beauty Clinic, Barber Shop, Acupuncture, Massage Therapy, Chiropractic, Cosmetic Retail, Pharmacy, Mobile Phone & Computer Repair, Tax & Accounting Office, Law Office, Mortgage / Insurance Brokerage, Immigration & Travel Services, Boutique Retail, Collectibles, Gift Shop And Many Other Professional Or Retail Uses.Also Food Business is allowed. (id:63203)
417 - 280 Dundas Street W
Toronto, Ontario
Welcome to Artistry Condos, never lived-in, where contemporary living meets the creative heart of downtown Toronto. Enjoy an exceptionally walkable location just steps to St. Patrick Subway Station, the University of Toronto, OCAD University, the Art Gallery of Ontario, Grange Park, hospitals, restaurants, cafés, shopping and entertainment. Artistry offers an impressive collection of amenities designed for modern urban living, including a rooftop outdoor terrace, fitness centre and yoga studio, co-working spaces, an art studio, a dining lounge, a party room, meeting spaces, pet spa, Exceptional views from the rooftop terrace, 24/7 concierge service, and high-speed internet included. Whether you're a working professional, student, family or simply looking to enjoy the best of downtown Toronto, this is an exceptional opportunity to live in a vibrant, connected neighbourhood with culture. Transit is at your doorstep, with excellent Walk Score and Transit Score ratings making car-free living effortless. (id:63203)