

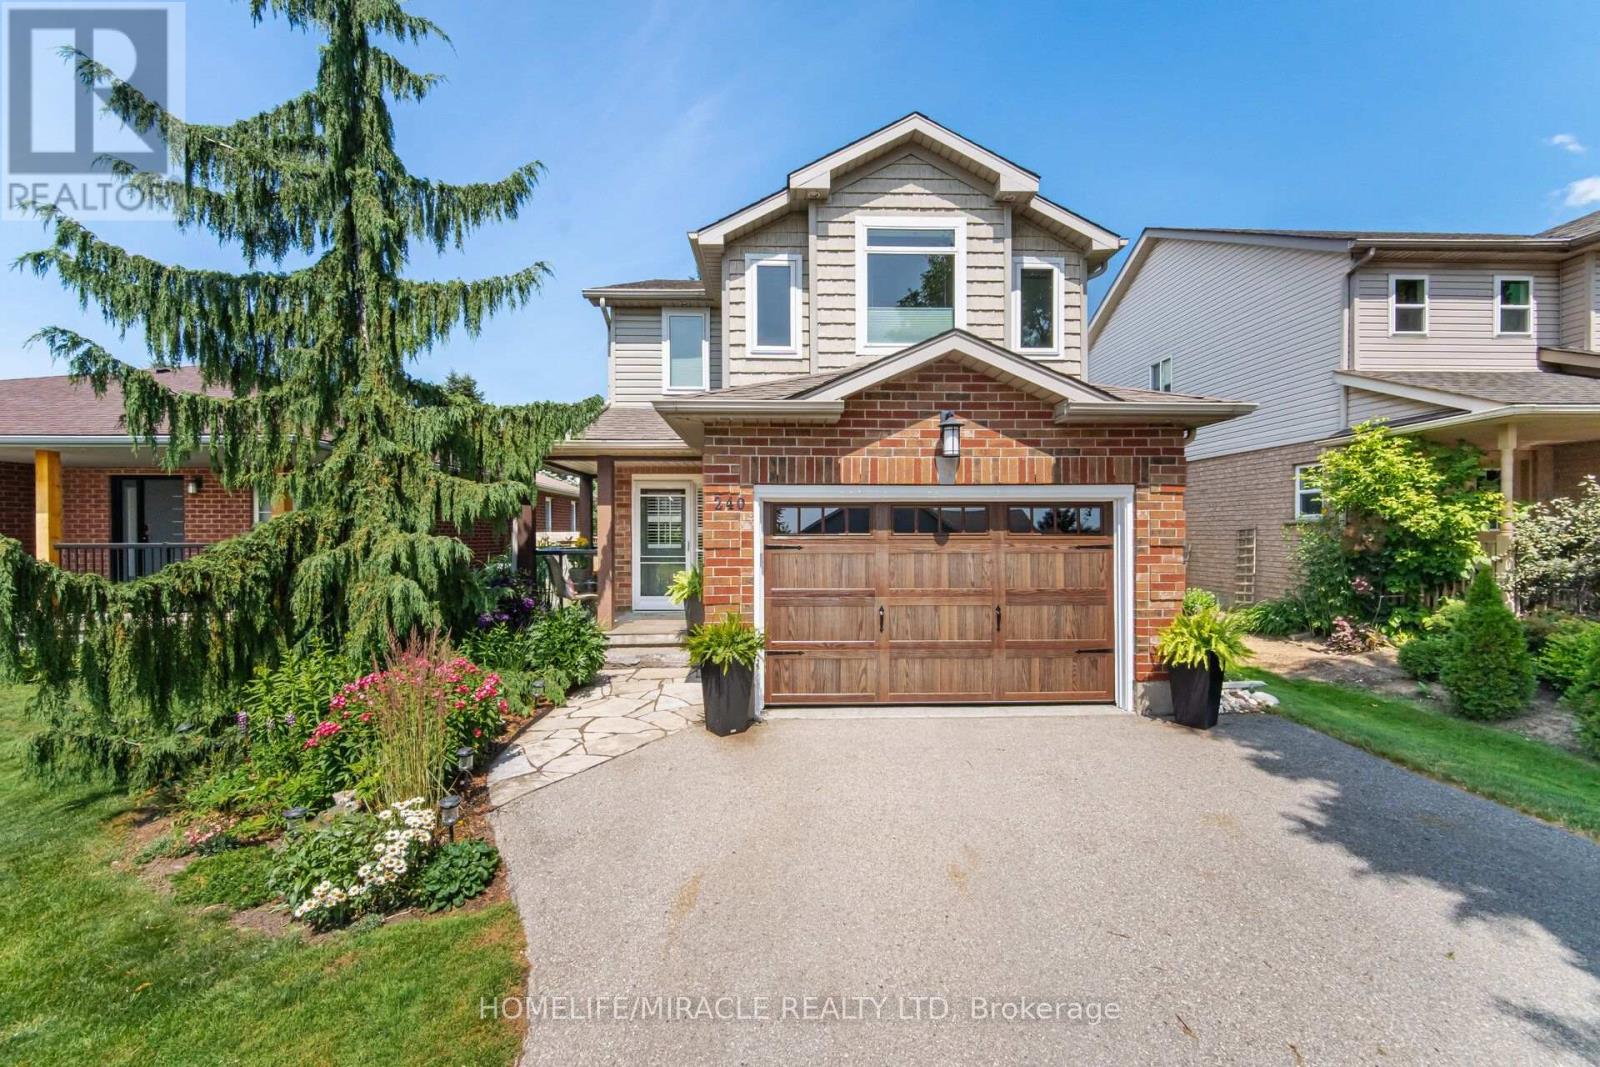
240 Millburn Boulevard
Centre Wellington, Ontario
240 Millburn Blvd Is An Exceptional Example Of Pride Of Ownership And Carefully Planned Interior Design And Function. Talk About Curb Appeal, Manicured Lawns, Thoughtful Flower Beds With Low Maintenance Details, A Welcoming Front Porch Opens Up To An Updated Foyer. Elegant Accent Wall, Upgraded Doors And Trim, Modern Staircase To The Second Floor. The Main Floor Features A 2nd Laundry, 2pc Bathroom And An Open Concept And Airy Living Space. Renovated To Today's Standards, The Main Living Space Features A Canadian Made Valor H3 Gas Fireplace, Perfectly Modern, Creating A Warm Space. Brand New Designer Kitchen With Tons Of Storage, Quartz Countertops, Finished Backsplash And Updated Appliances. This Floor Is Finished With A Eat In Breakfast Nook And Access To The Deck And Well-Appointed Backyard. The Second Floor (Again Carpet Free) Features A Bright And Airy Primary Bedroom With Large Windows, Walk In Closet And Access To The Renovated Family Bath. Bedroom Two And Three Both Have A Large Window And Convenient Closet. The Finished Basement Provides Extra Space For A Growing Family Or Collector. Just Imagine Cozy Winters Curled Up By The Fabulous Designer Jotul, Three Sided Fireplace. This Home Must Be Seen In Person, Modern Appointments And Upgrades In A Well Established Neighbourhood, Close To All Amenities In A Quaint, Family Oriented Town. (id:63203)
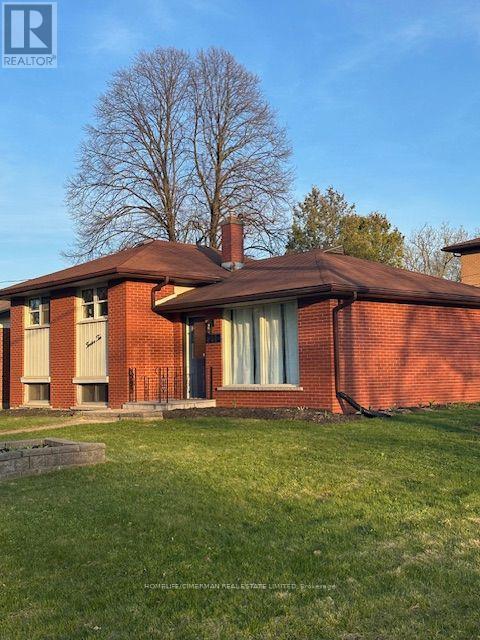
1210 Homuth Avenue
Cambridge, Ontario
Completely updated and renovated side split. You dont want to let this one get away. New Kitchen, open concept living and dining room. Large front window giving lots of natural light. Upstairs, 3 large bedrooms, updated 4 piece bathroom. The basement has a large recreation room and an extra bedroom and 3 piece washroom. New Laundry room with a sink. Above grade windows. Fenced in back yard. Outdoor shed. On Bus route, close to schools and parks. Don't miss out on this property. (id:63203)
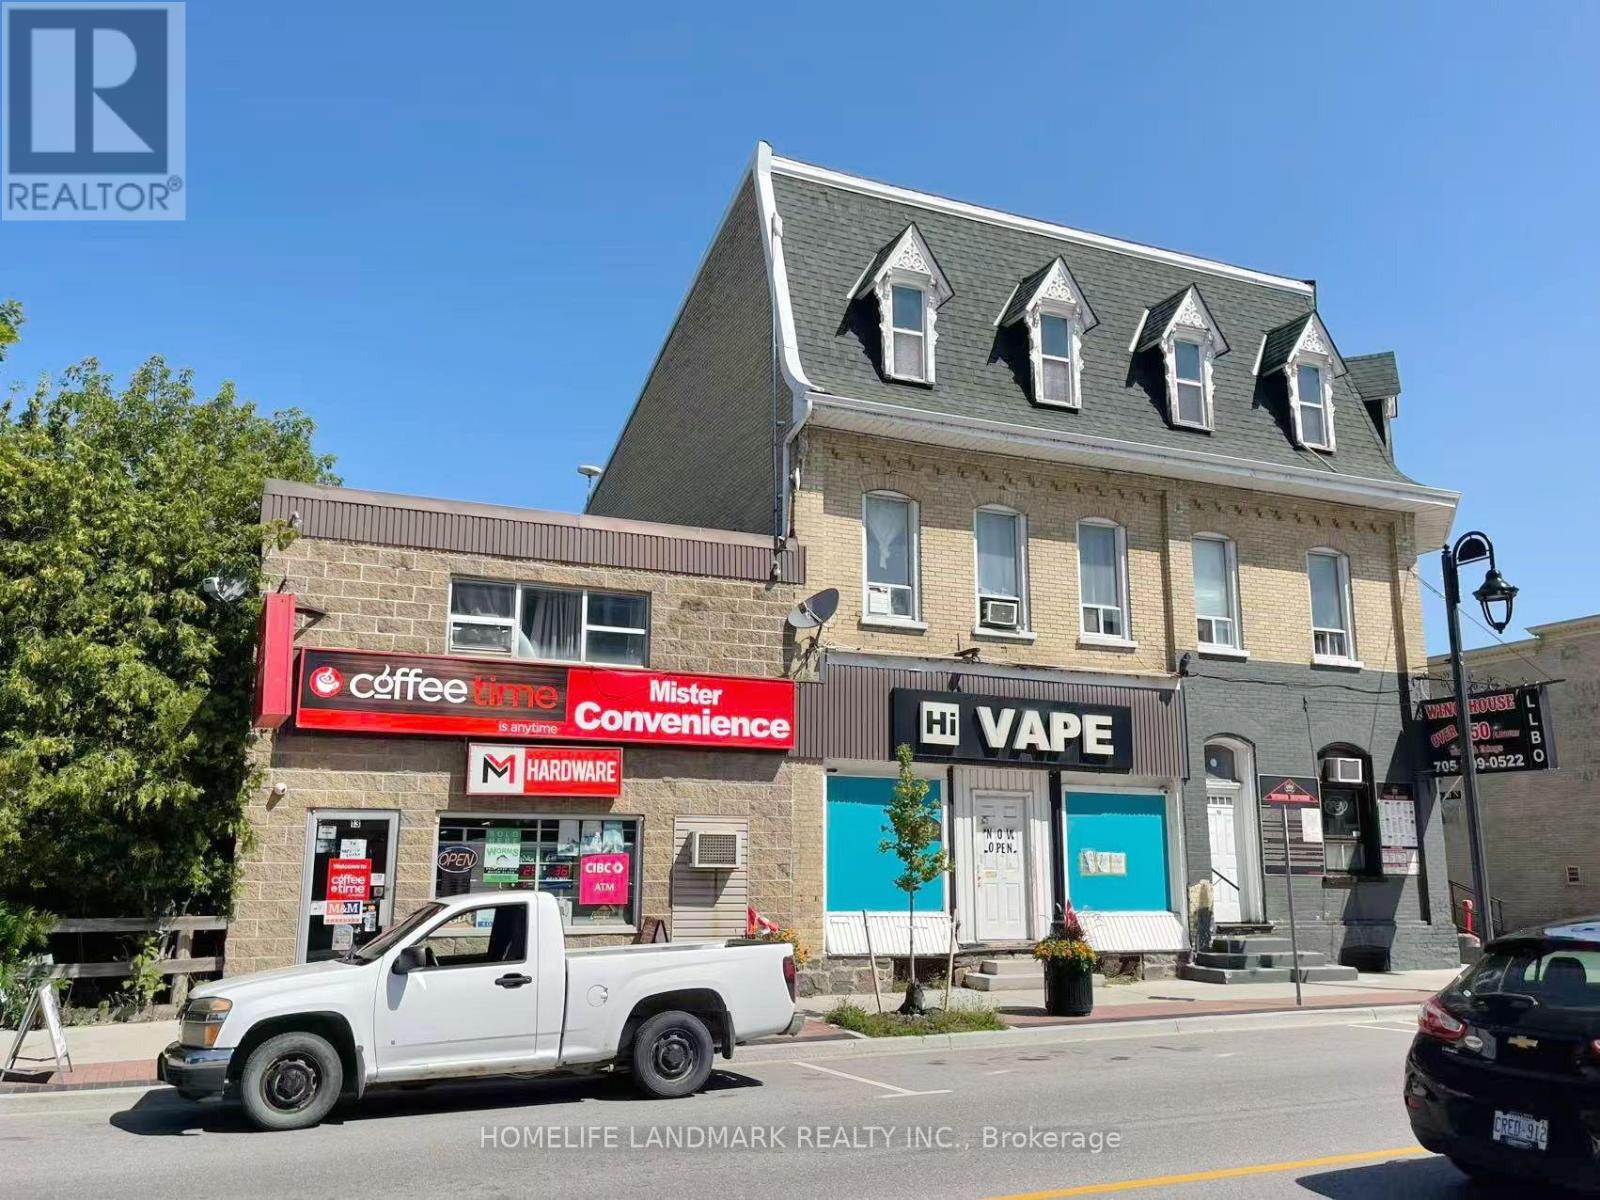
13-15 King Street E
Kawartha Lakes, Ontario
Excellent location! Prime Hwy 7 location in downtown Omemee. The town's ONLY Coffee Shop and Hardware Store! Well-established one-stop business featuring Coffee Time, Convenience Store, Hardware, OLG, Beer & Wine, Vape, M&M Food Market Express, fishing tackle & live bait. Strong local, tourist and seasonal traffic, just minutes from Emily Provincial Park and Wutai Shan Buddhist Garden. Annual Sales: $926,000 (Coffee 21.3%, Vape 26.4%, Tobacco 24.6%, Hardware 10.4%, Beer & Wine 9.7%, Grocery 7.7%), plus OLG commission of approx. $46,000/year. Diversified revenue streams provide stable and consistent income. HIGH-MARGIN COFFEE, VAPE AND HARDWARE DEPARTMENTS GENERATE STRONG PROFITS. Approx. 85% of inventory is ordered online and delivered directly by suppliers, making operations simple and efficient. Easy one-shift operation-ideal for an owner-operator or family-run business. Low Rent: $2,500 + HST. New 5+5 Year Lease. Ample rear parking. Please DO NOT approach staff. Showings by appointment only. Please DO NOT approach staff. Showings by appointment only.. (id:63203)
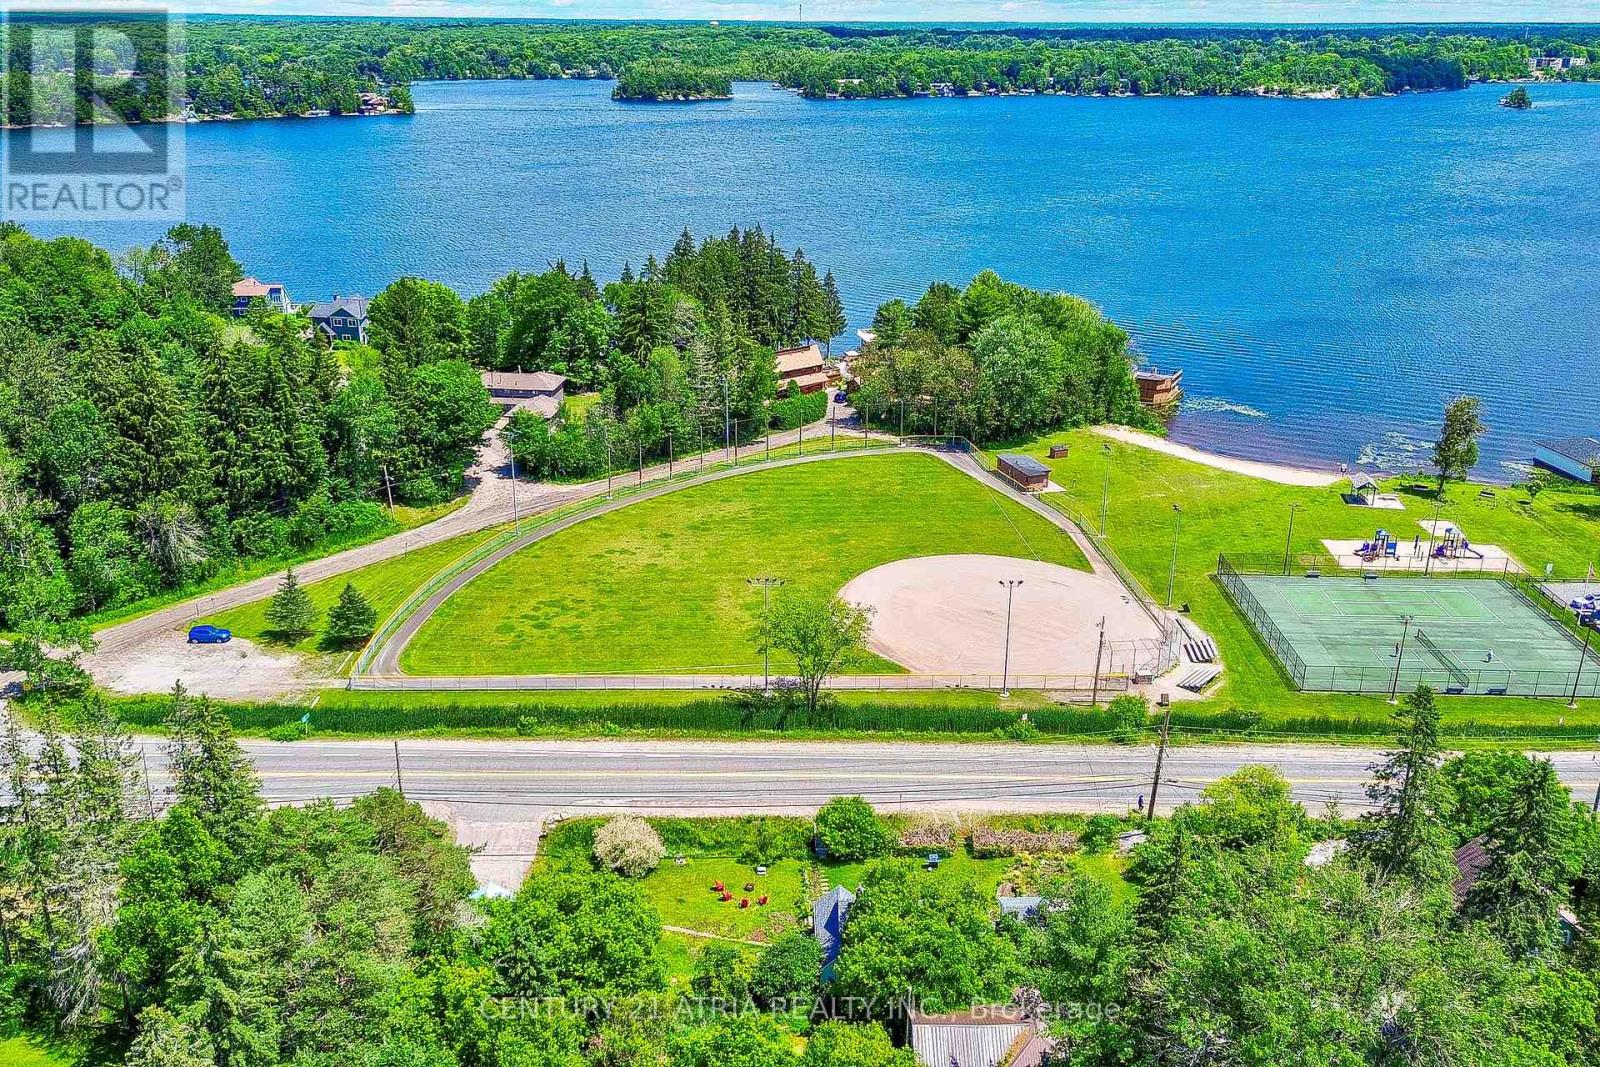
785 Muskoka Road 169
Gravenhurst, Ontario
This exceptional 4-bedroom home sits on a rare DOUBLE LOT directly across from Muskoka Bay Park, offering an unbeatable blend of lifestyle, location, and long-term potential. Thoughtfully updated in 2024, the property features a new roof, windows, doors, flooring, and natural gas heating, creating a move-in-ready opportunity in one of Gravenhurst's most desirable settings.Inside, the bright and inviting kitchen showcases premium Smeg and Bosch appliances, complemented by soaring ceilings and central air throughout the home. Outside, exquisite landscaping transforms the grounds into a private, park-like retreat, while the detached garage and expansive lot provide exceptional versatility for future expansion, recreation, or investment possibilities.Ideally positioned along Muskoka Road 169 for easy year-round access and strong visibility, this property is just steps from the beach, tennis courts, and Muskoka Wharf - a rare opportunity to own a turnkey Muskoka property with exceptional upside. (id:63203)
332 Scenic Drive
Saint George, Ontario
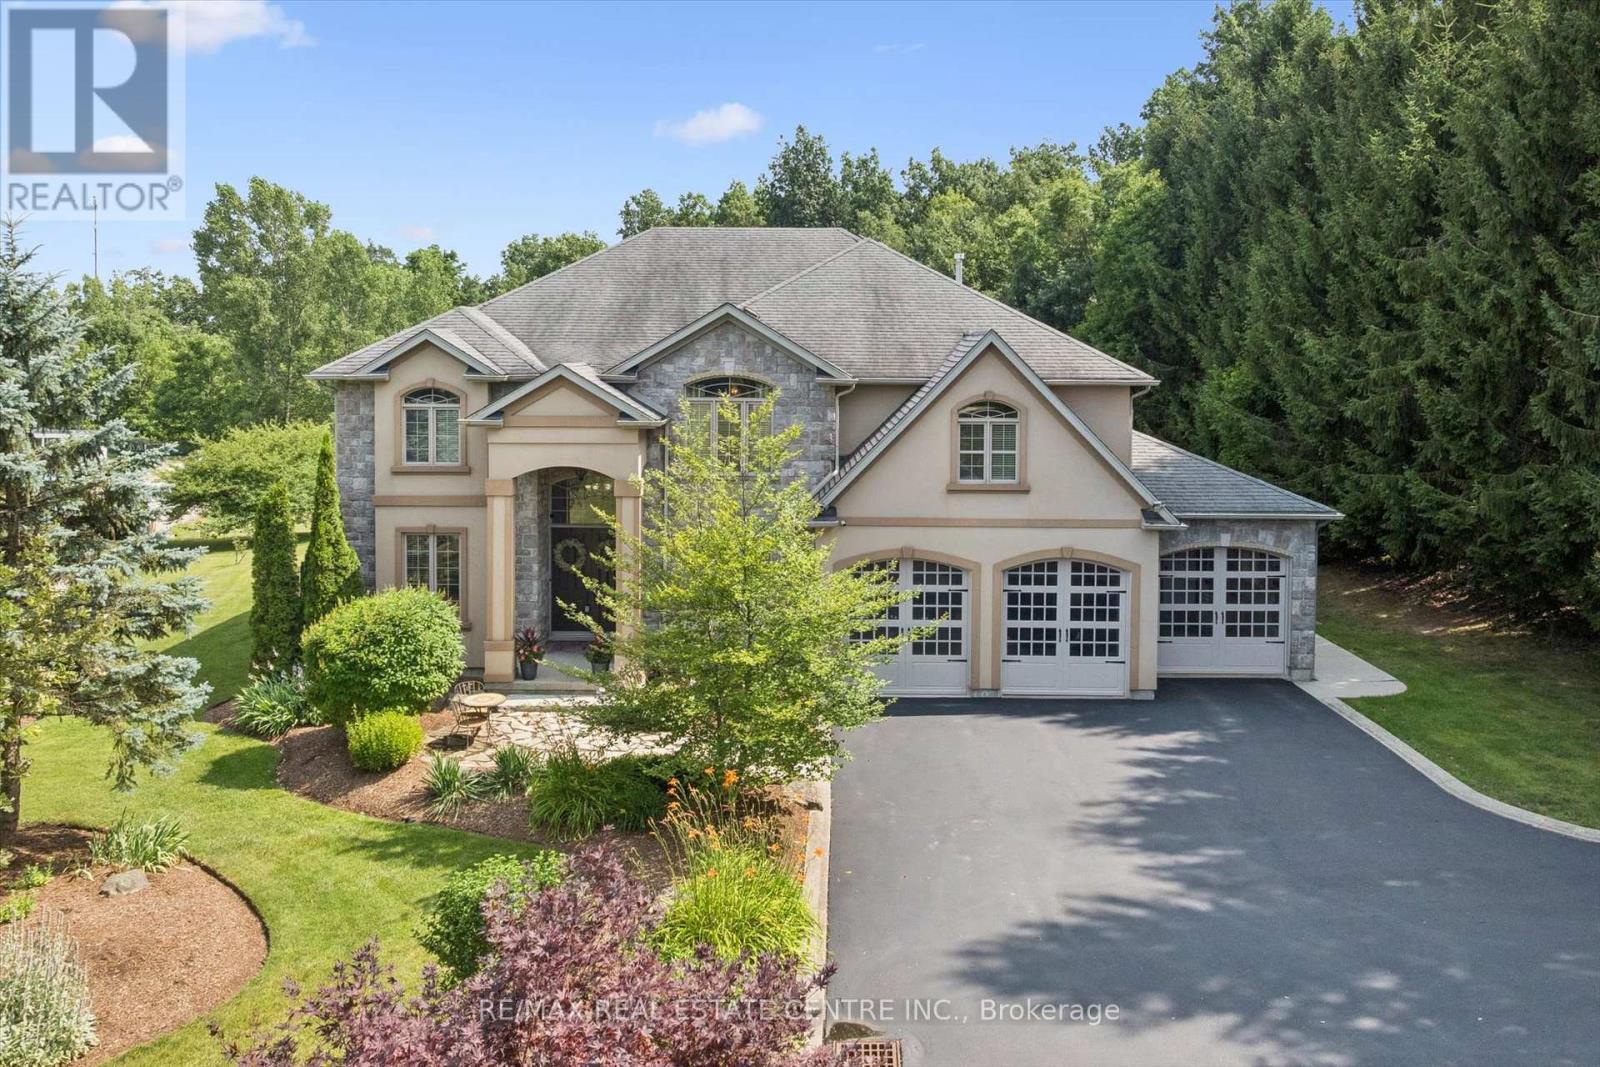
Set on a breathtaking 1.54-acre estate backing onto protected green space, this exceptional custom-built home offers over 3,500 sq. ft. of luxurious living in one of St. George's most coveted neighbourhoods. A dramatic 20-foot foyer and family room create an unforgettable first impression, while 10-foot ceilings throughout the main floor enhance the home's bright, open design. Anchoring the family room is a stunning floor-to-ceiling custom cast stone fireplace, an architectural showpiece. The thoughtfully designed layout features a formal dining room, spacious principal rooms, and an eat-in kitchen with walkout to the expansive backyard. The primary suite is a true retreat, featuring a striking four-sided custom cast stone fireplace and a spa-inspired ensuite with a large soaker tub, oversized glass shower, and private water closet. Designed for effortless indoor-outdoor living, the professionally landscaped backyard features a heated 20' x 40' saltwater pool with a new liner (2026), new Jandy heater (2026), new Tru-Clear salt chlorination system (2026), and Hayward pump (2024). A 1,000 sq. ft. Trex composite deck with glass railings overlooks the peaceful greenspace, creating the perfect setting for entertaining or relaxing. The partially finished lower level offers a spacious recreation room, infrared sauna, and a large unfinished area ready for a home theatre, golf simulator, fitness studio, or additional living space. Recent updates include professional interior painting, new shower and water closet glass enclosures, serviced furnace and A/C, rebuilt iron filtration system, sealed asphalt driveway, LiftMaster garage door openers, sump pump, Flexcon Flex-Lite well pressure tank (2019), and more. A triple-car garage and oversized driveway provide exceptional parking for family and guests. (id:63203)
310 Kitchener Road
Cambridge, Ontario
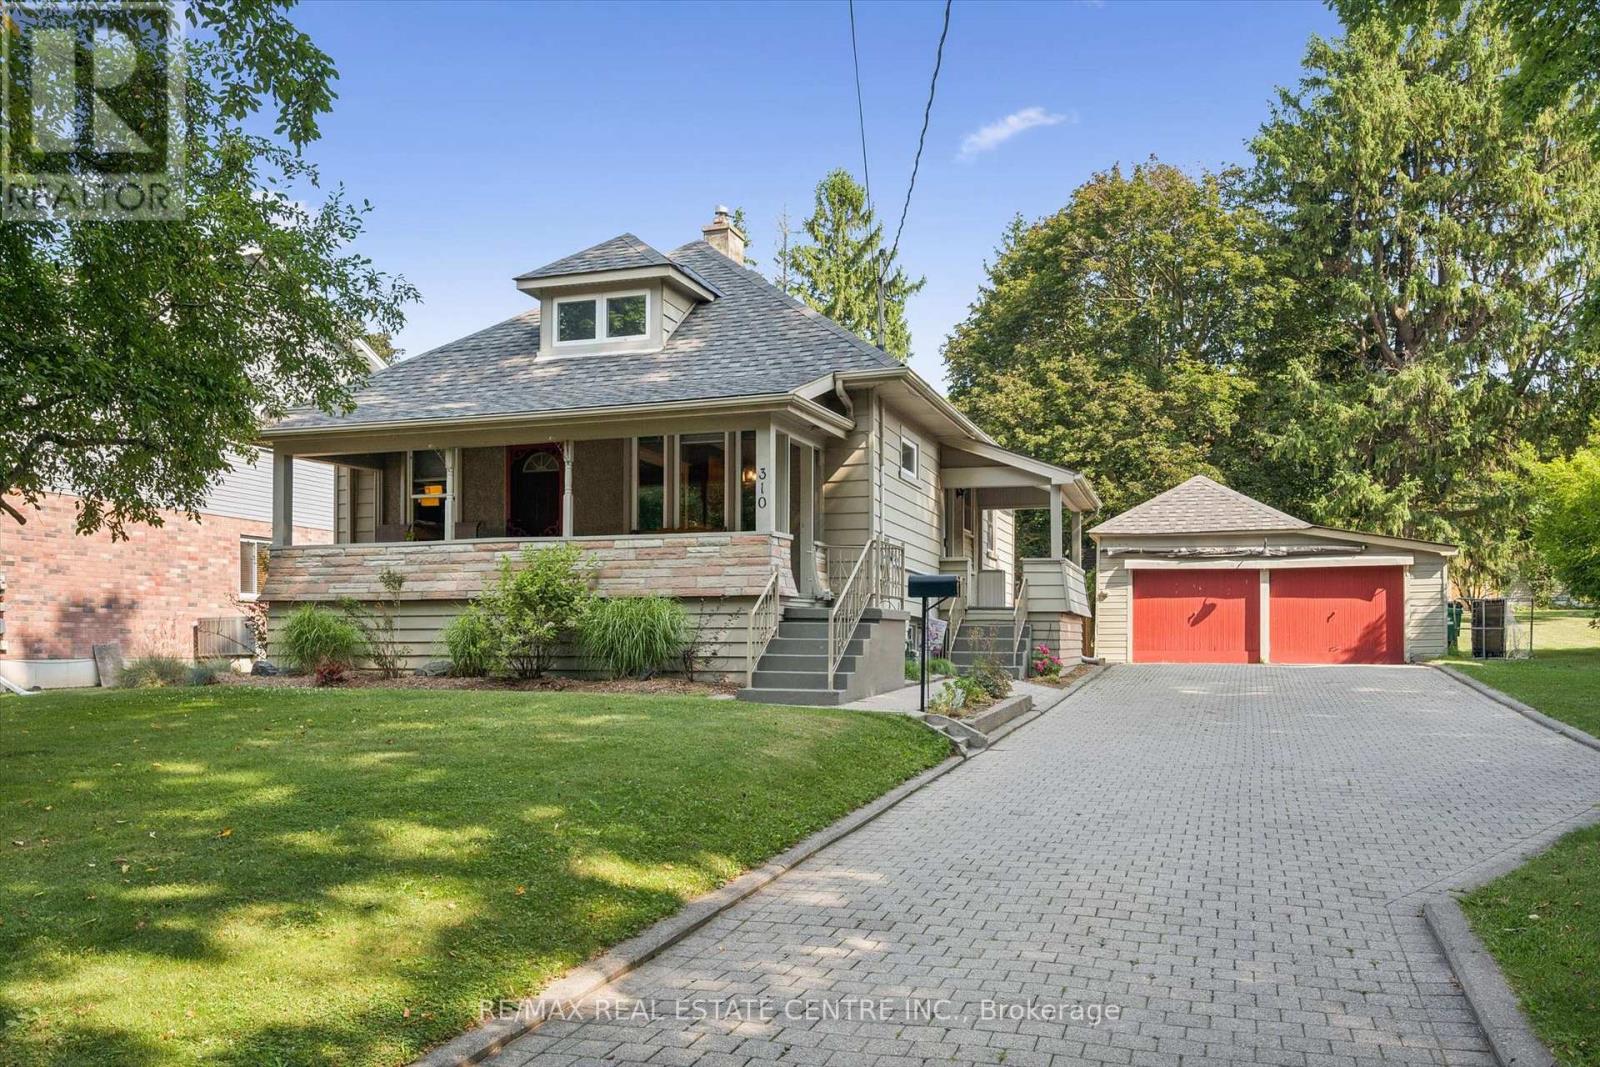
Space, privacy, and timeless character come together in this beautifully maintained story-and-a-half home, ideally situated on an impressive 65' x 197' lot on a quiet street with no through traffic. Offering the perfect blend of charm, functionality, and modern updates, this move-in-ready home is one you won't want to miss.Step inside to a bright, open-concept main floor where new flooring creates a fresh, modern feel. The spacious eat-in kitchen is the perfect space to gather with family and friends. With three bedrooms and two full bathrooms, pride of ownership is evident throughout.The basement features a 3 piece bathroom and laundry area with room to extend your living space, offering endless possibilities for a recreation room, home office, fitness area, or playroom to suit your family's needs.Outside, the expansive backyard is a rare find. The two-tier deck overlooks an incredible 197-foot-deep lot with plenty of room to entertain, garden, or simply enjoy your own private retreat. To make maintaining the property even easier, the riding lawn mower is included.Built with quality craftsmanship that's stood the test of time, this home offers year-round comfort, staying cool in the summer with a window air conditioner and warm and inviting through the winter with gas hot water radiant heat. Updates include shingles (2018), providing added peace of mind.A double-car garage and oversized driveway offer parking for your vehicles and toys. Conveniently located just minutes from schools, parks, shopping, everyday amenities, and Highway 401, this home offers the perfect balance of peaceful living and everyday convenience.As an added bonus, all appliances are included. Beautifully maintained and set on a lot that's becoming increasingly difficult to find, this is an exceptional opportunity to own a home with room to grow, inside and out. (id:63203)
1160 Butterfly Road
Muskoka Lakes, Ontario
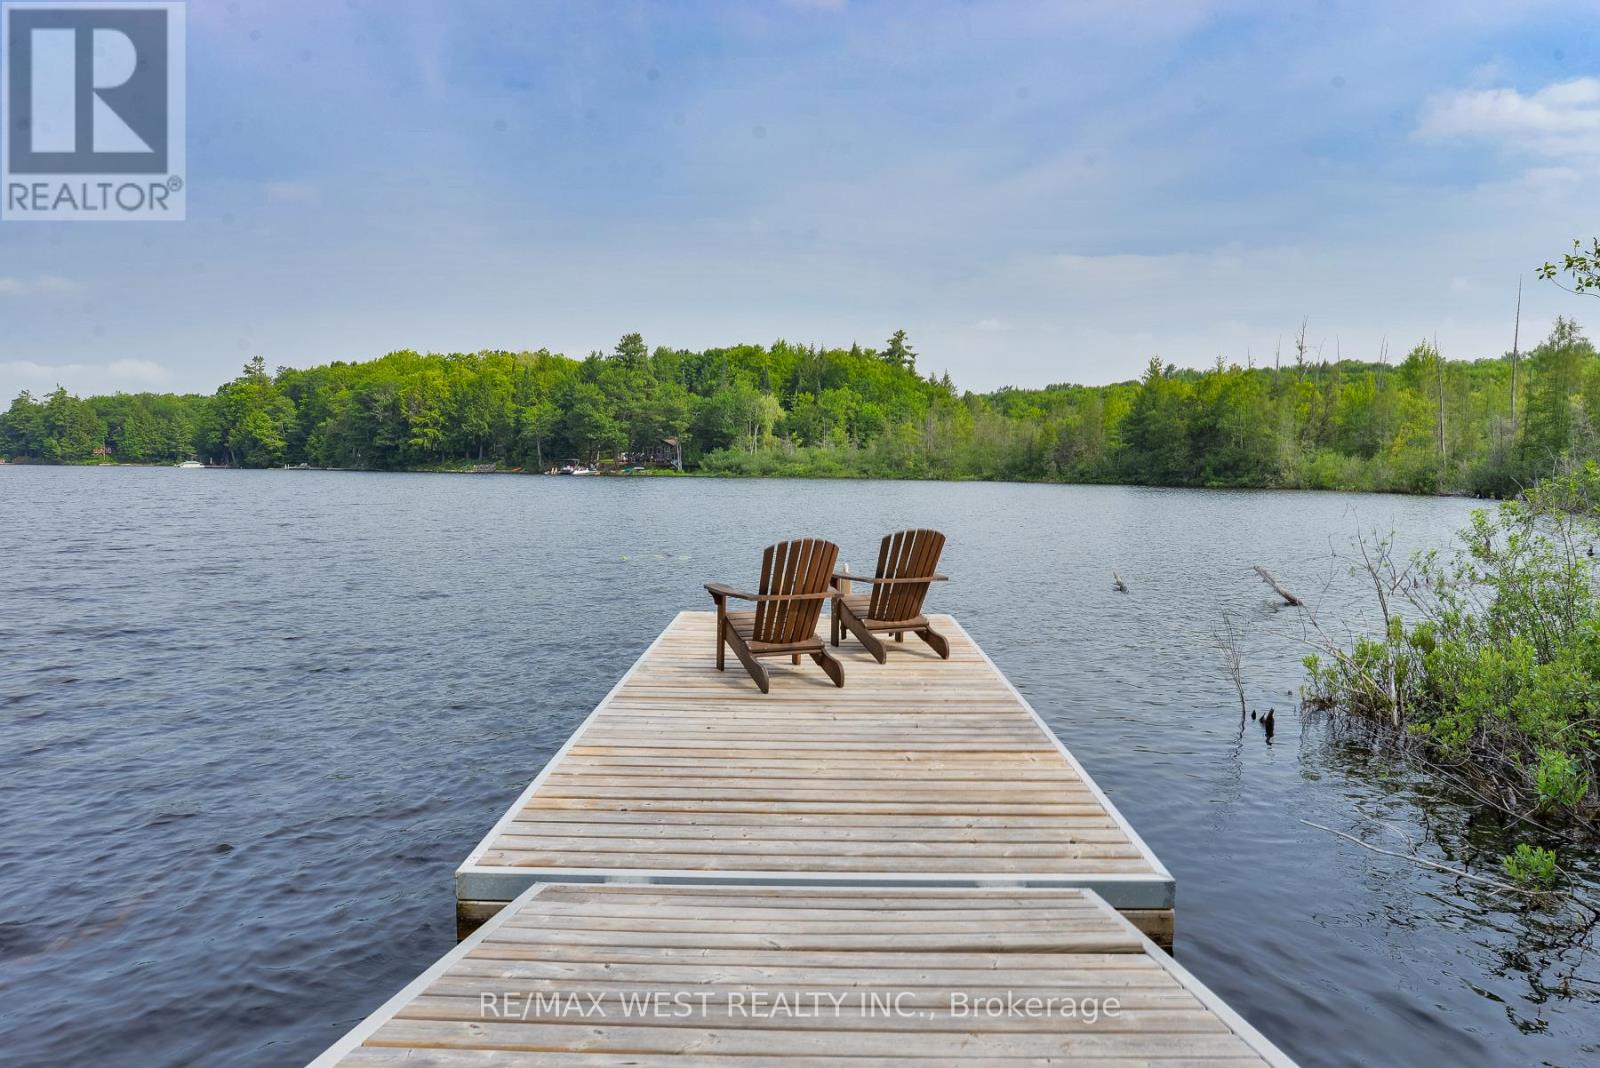
Escape to the peace and privacy of Muskoka with this exceptional year-round waterfront retreat on spectacular Butterfly Lake. Tucked away at the end of a quiet residential street with only one neighbouring property, this rare offering boasts over 250 feet of pristine shoreline and 99 acres of land (with only approximately 25 acres designated EP), providing endless opportunities to enjoy today while offering incredible future potential. Expand the property with additional bunkies, guest cabins, or a private recreational retreat (subject to approvals), with potential for a future two-car garage (subject to approvals).Step outside and stroll along the boardwalk to your floating dock, where you can fully embrace Muskoka waterfront living. The spacious deck off the home creates an inviting outdoor living space, perfect for gathering with family and friends while enjoying the peaceful surroundings. Snowmobile trails run through the backyard and connect to the area's extensive trail network, providing exceptional four-season recreation right from your property.Located just minutes from the charming village of Port Carling, with a gas station, LCBO, and convenience store just up the road, and approximately 1 hour 40 minutes from the GTA, this property offers the perfect blend of convenience, privacy, and tranquility. Currently licensed as a Short-Term Rental, it also presents an excellent opportunity to generate rental income while owning a true Muskoka escape. Some Photos are VS Staged (id:63203)
488 Linden Drive
Cambridge, Ontario
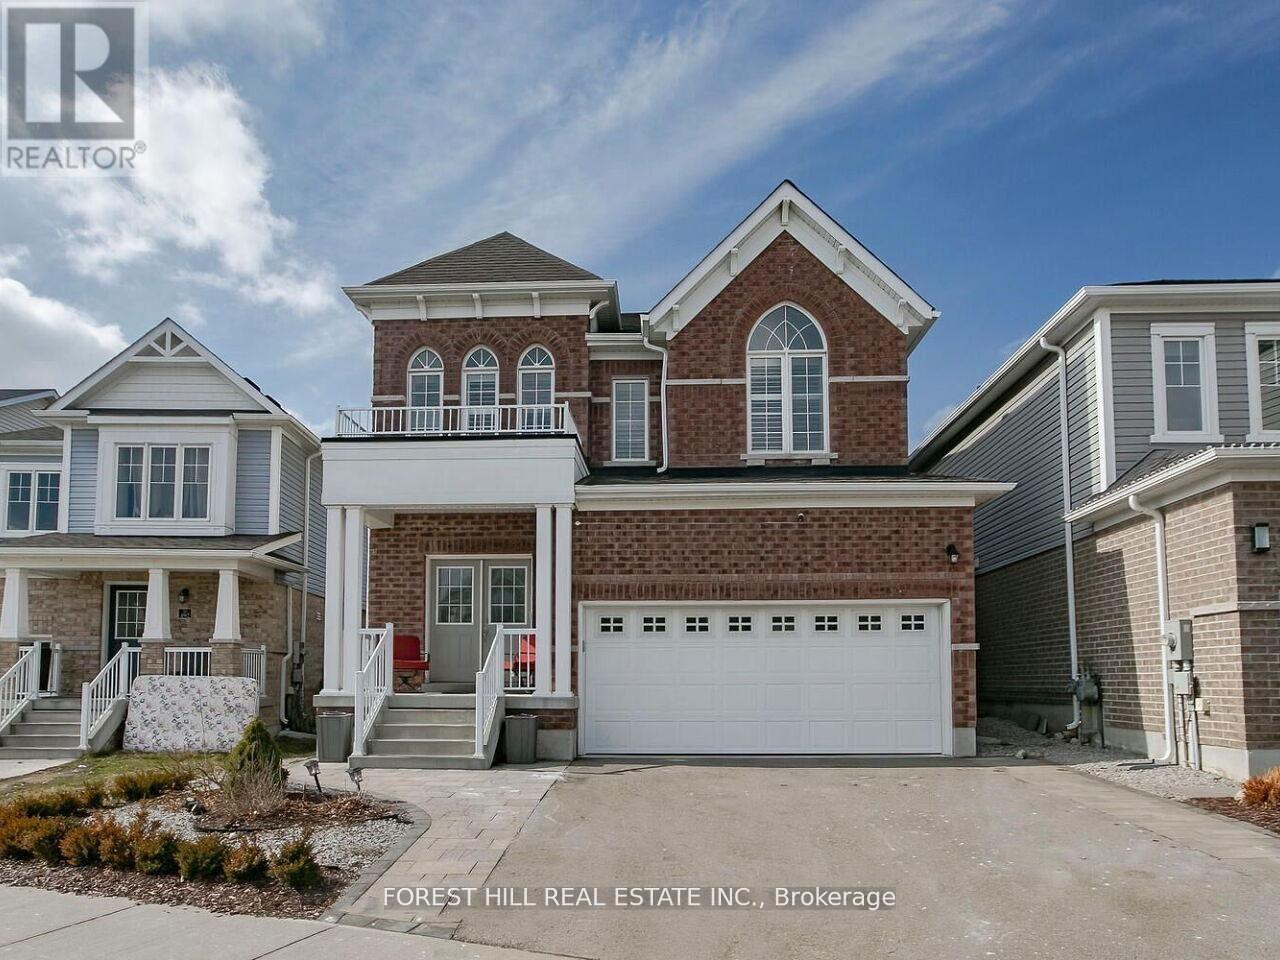
Welcome to the spacious and beautifully updated 4+2 bedroom, four bath home in a Prime Cambridge location. Featuring a Separate Entrance to a fully finished lower-level-in-law suite with a second kitchen this home offers excellent flexibility for extended family or potential income. Move-in ready with no renovations required! The beautiful home welcomes you with a Grand double door entry and impressive 9 foot ceilings. The bright, open concept main floor showcases a large Great room, formal dining area, and an expansive kitchen with light Grey cabinetry, Quartz countertops, and a massive centre island perfect for Entertaining. The kitchen walks out to a private, fully landscaped backyard, complete with a gazebo and garden shed, creating an ideal outdoor space for relaxing or hosting. Upstairs you'll find four generously sized bedrooms, including a stunning primary retreat with double door entry, his-and- hers walk-in closets and a luxurious ensuite bath. Conveniently located steps from the Grand River Trail, close to local amenities and College and just a short drive to Highway 401. This home offers the perfect blend of space, comfort and location. (id:63203)
121 Allegra Drive
Wasaga Beach, Ontario
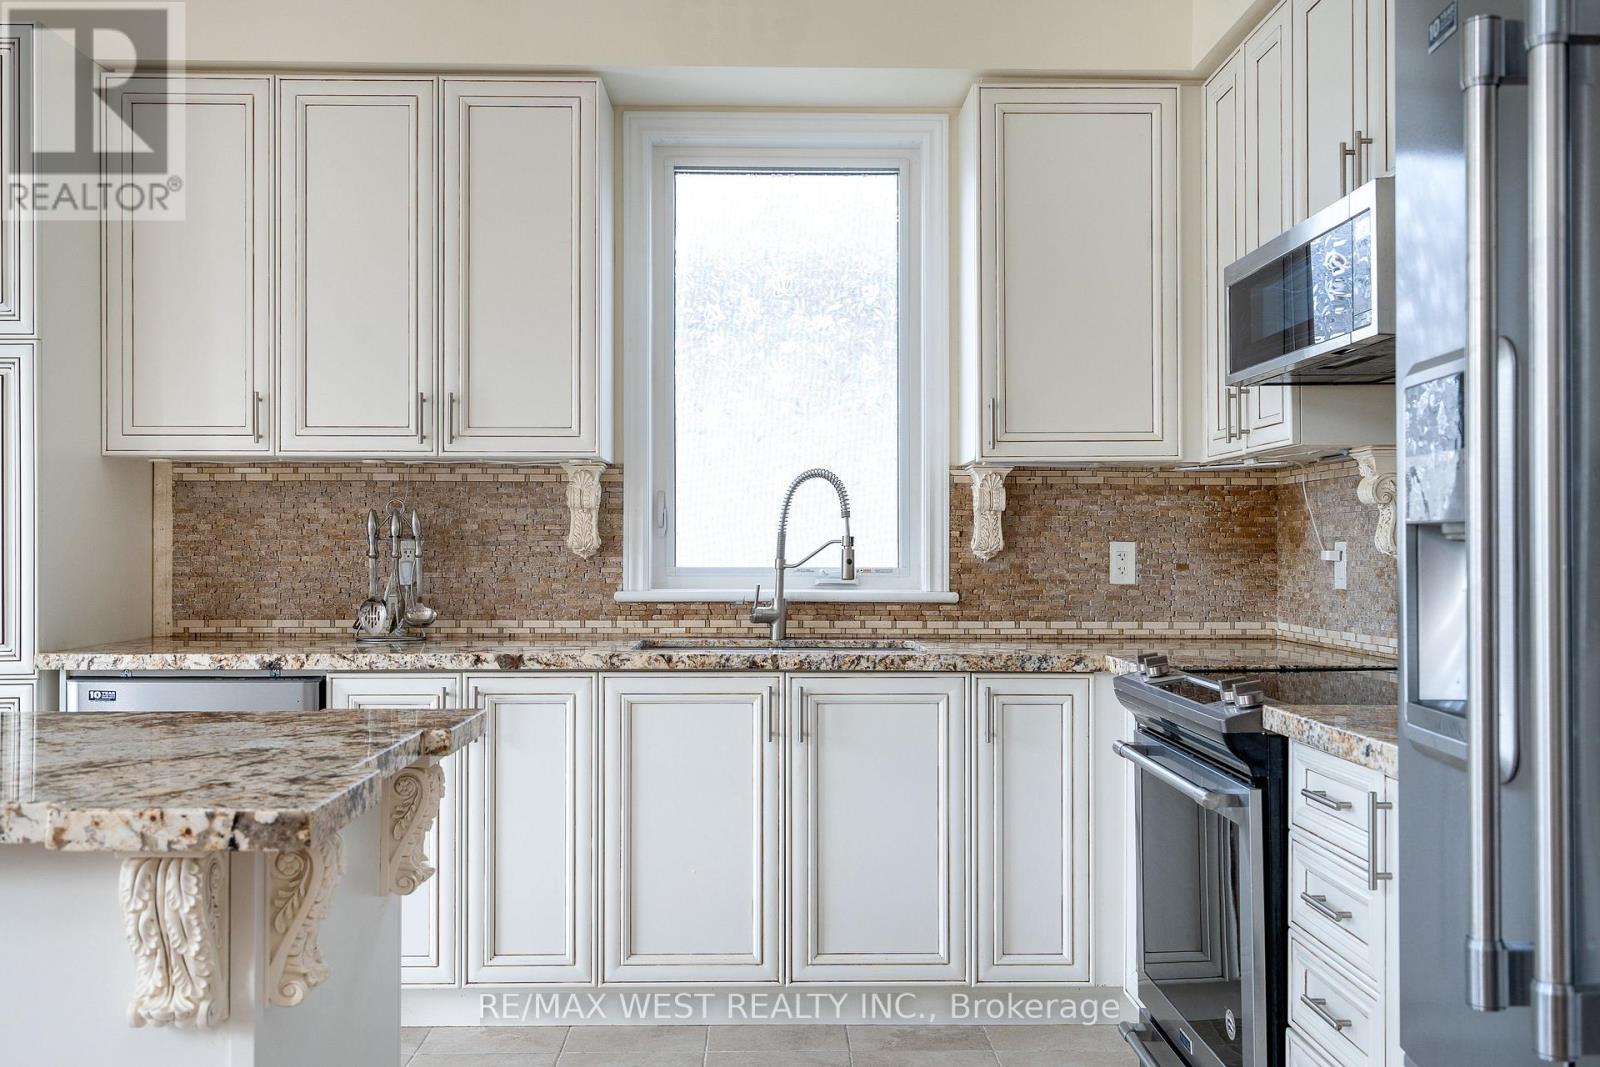
Fresh air, quiet streets and that rare ability to feel away from it all while still being close to everything. This is the reason people move to Wasaga. 121 Allegra delivers the full package with over 3,700 square feet of finished living space, five bedrooms, four bathrooms, no sidewalk, and a fully finished walkout basement that opens directly to a serene backyard oasis backing onto greenspace. The main level makes an immediate impression. A soaring 17-foot cathedral ceiling sets the tone in the living room, while the open-concept layout, abundant natural light, and peaceful views of the greenspace create a space that feels both grand and genuinely livable. The gas fireplace, finished with natural Italian travertine stone, adds warmth, texture, and the kind of detail that quietly separates this home from the ordinary. The kitchen continues the story with upgraded cabinetry, marble counters, and high-end Maytag appliances. It is refined, functional, and ready for everything from slow Sunday mornings to full family gatherings. The primary bedroom is also on the main floor, offering a true retreat with a luxurious five-piece ensuite. The main floor also includes an additional full bathroom and a versatile room that can become whatever life needs next: a library, guest room, additional bedroom, or quiet work-from-home space. Upstairs, the loft overlooks the family room and brings even more flexibility, along with two additional bedrooms and a loft-style bedroom that gives the home a cool and inviting energy. Located in a superb, quiet subdivision close to all amenities, dining, schools, Costco and a short distance to Beach 6, this is Wasaga living with style, comfort, and the kind of setting that makes the move make sense. The backyard is where things get even better: Private, peaceful, and backing onto greenspace, with currants, gooseberries, cherries, sweet cherries, and plums adding something truly special. (id:63203)
157 East Humber Drive
King, Ontario
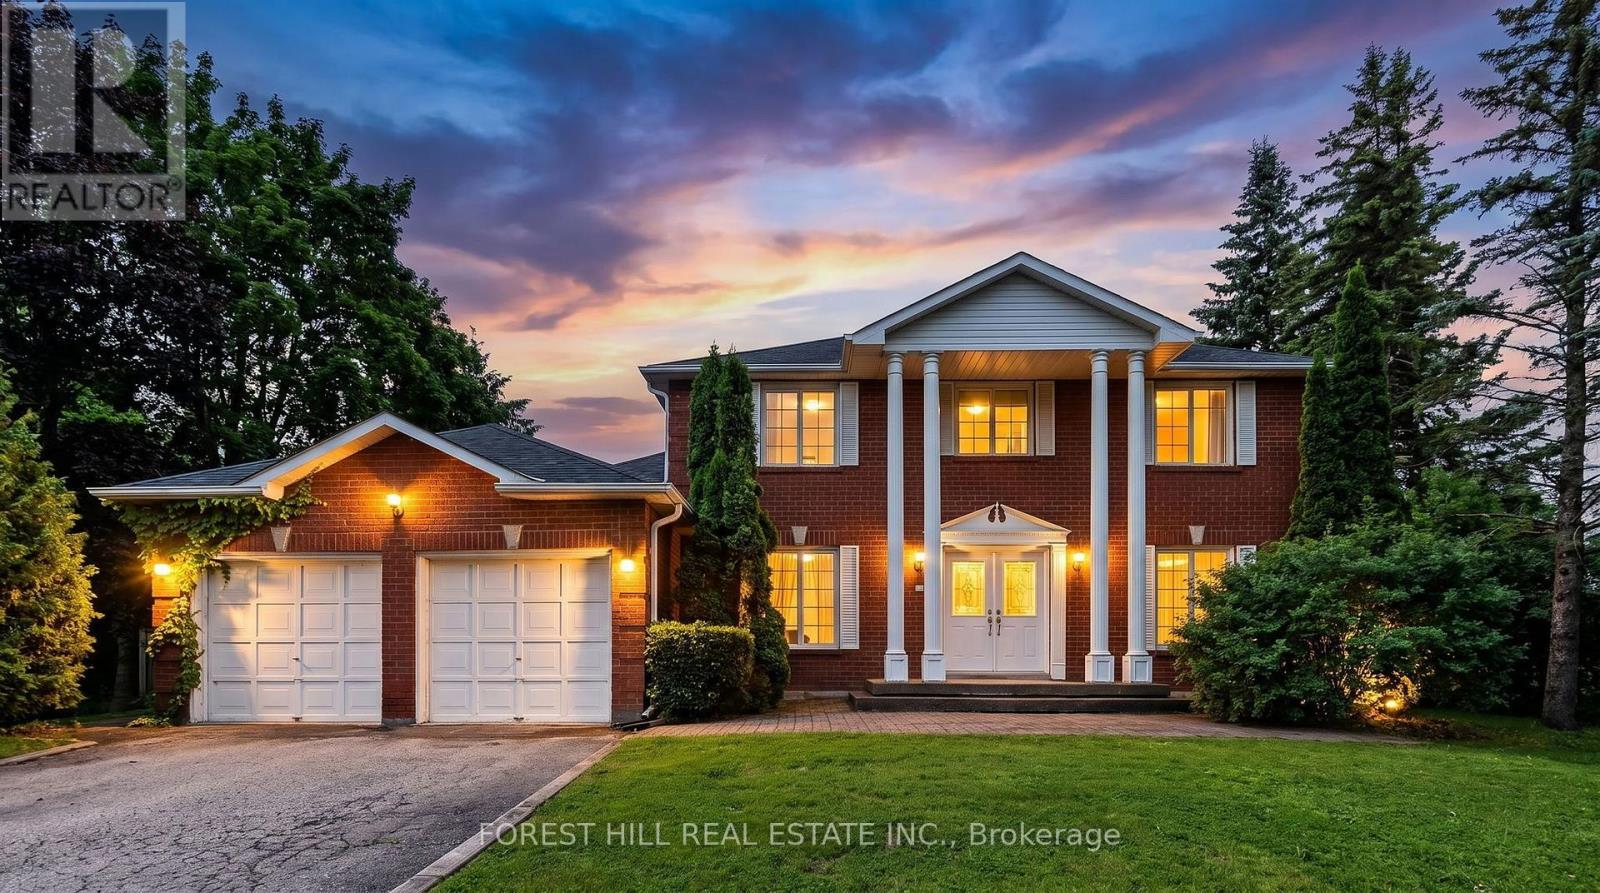
Welcome to 157 East Humber Drive in beautiful King City. This is a rare chance to own your own private oasis surrounded by nature. The 4 bedroom and 3 bathroom home sides onto conservation and is approximately 0.6 of an acre. This one of a kind property is located in a transitioning estate neighbourhood and is surrounded by multi-million dollar homes. Renovate the existing home or build your dream home in one of King City's most desirable neighbourhoods. The home is located close to top public and private schools (Villa Nova, Country Day, St. Anne's and St. Andrew's) and a short walk to the GO station, restaurants and shops. Commuters will appreciate the proximity to Hwy 400 and Pearson International Airport. (id:63203)
112 Indian Road
Asphodel-Norwood, Ontario
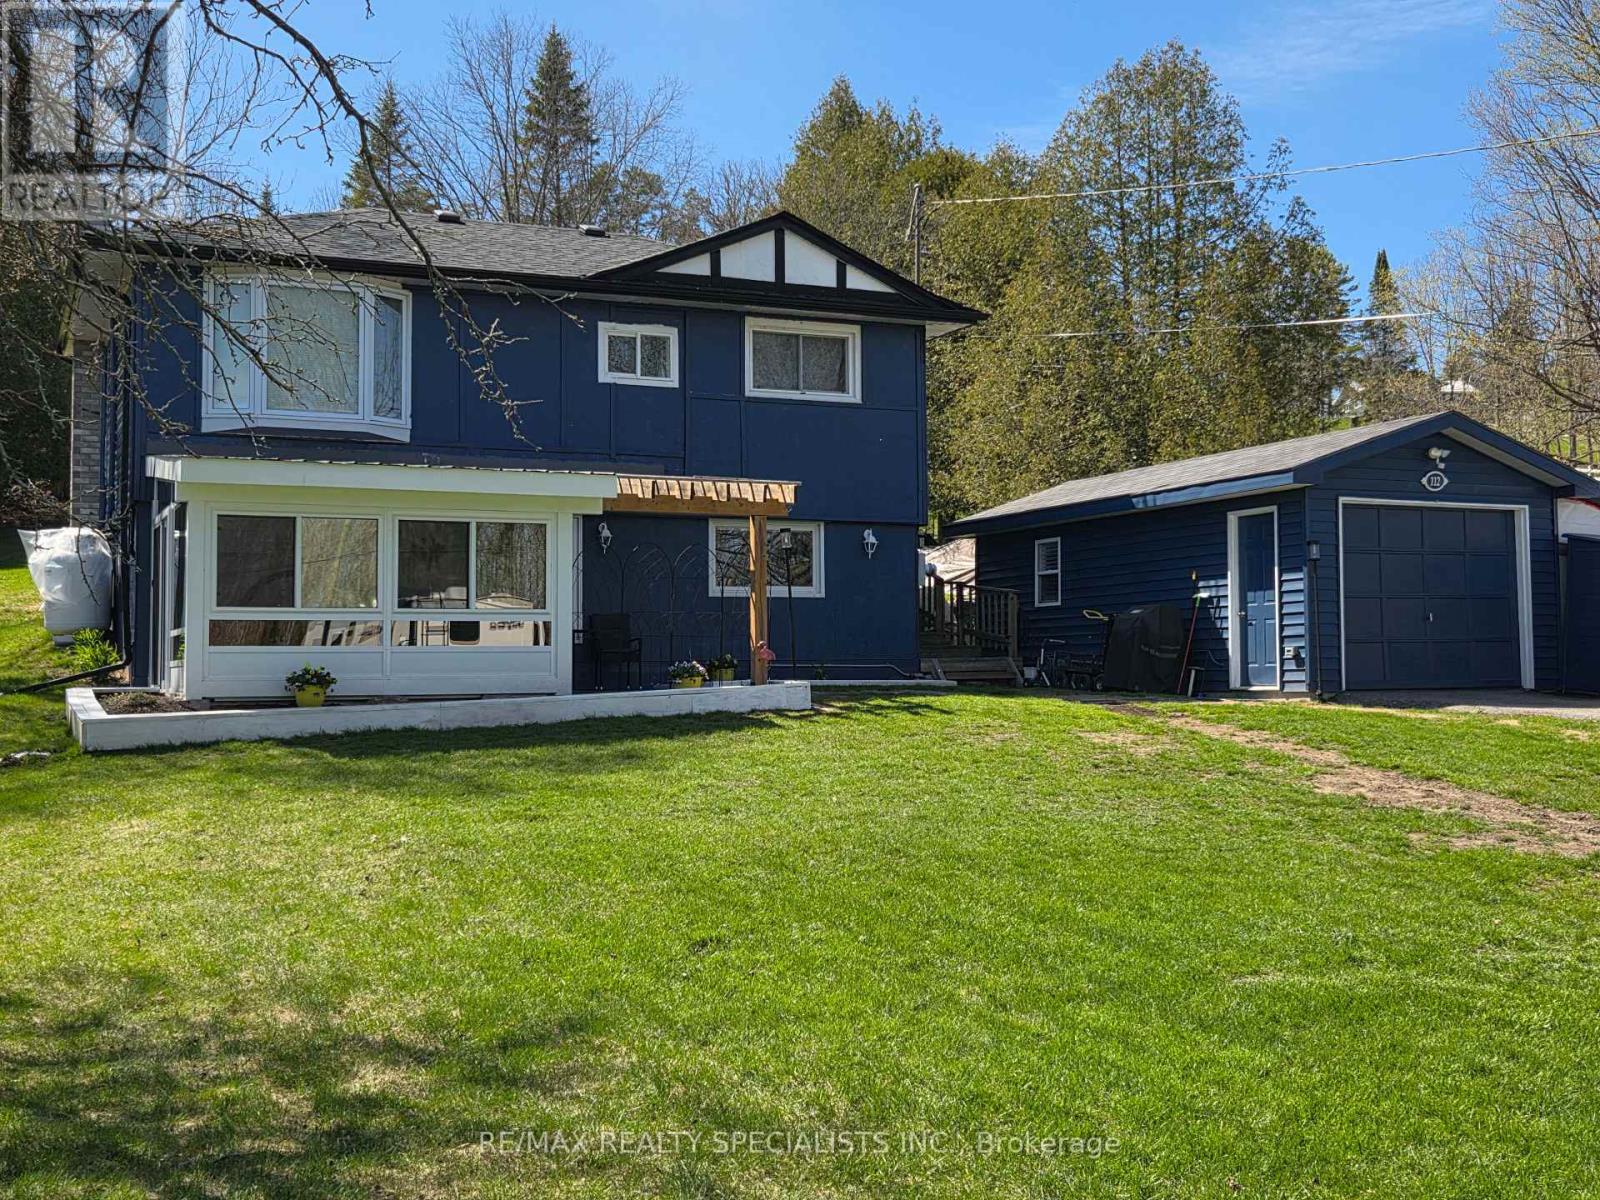
A country oasis awaits you in this lovely farmhouse chic raised bungalow steps to deeded (owned) 15' on the Trent River feeding directly into Rice Lake. Walk into the ground floor of this adorable home through the bright newly added sunroom overlooking the vast front yard. The open concept main floor living highlights gorgeous wood beamed ceilings. The large kitchen features a breakfast bar, picture window and ample pantry and cabinetry storage. A spacious dining area and cozy living room with fireplace make this a lovely space to curl up and enjoy the quiet of country living. The upper-level walks out to a huge backyard deck to sit and watch the wildlife in your deep 416ft lot. The primary bedroom is generously sized and bright with a large bay window. The second bedroom is a functional size, and third den-sized bedroom is perfect for an office, nursery or kids room. The bathroom is spacious with a freestanding soaker tub, separate glass shower, and additional barn door access to den. Easy laundry access on this floor in a separate laundry closet. That's not all! The detached garage has been recently converted into a all-season Studio/Nanny suite with large windows, separate heat/AC pump and ductless wall unit. And to top it off, this property also comes with a deeded (owned) 15' onto the Trent River feeding into Rice Lake right across the road from the house. Enjoy the picturesque serenity of the Kawarthas. Recent upgrades include 2 heat pumps with five wall mounted units for heat/AC (2025). Sunroom (2025) Deck (2025) New charcoal water filter, UV filter for the well and water softener (2024). Garage studio (2025). Roof shingles (2022). Fridge (2025). Macerating toilet in ground floor powder room. Extra large lot 107' x 416'. Deep frontage, long driveway, mature trees. (id:63203)
401h - 275 Larch Street
Waterloo, Ontario
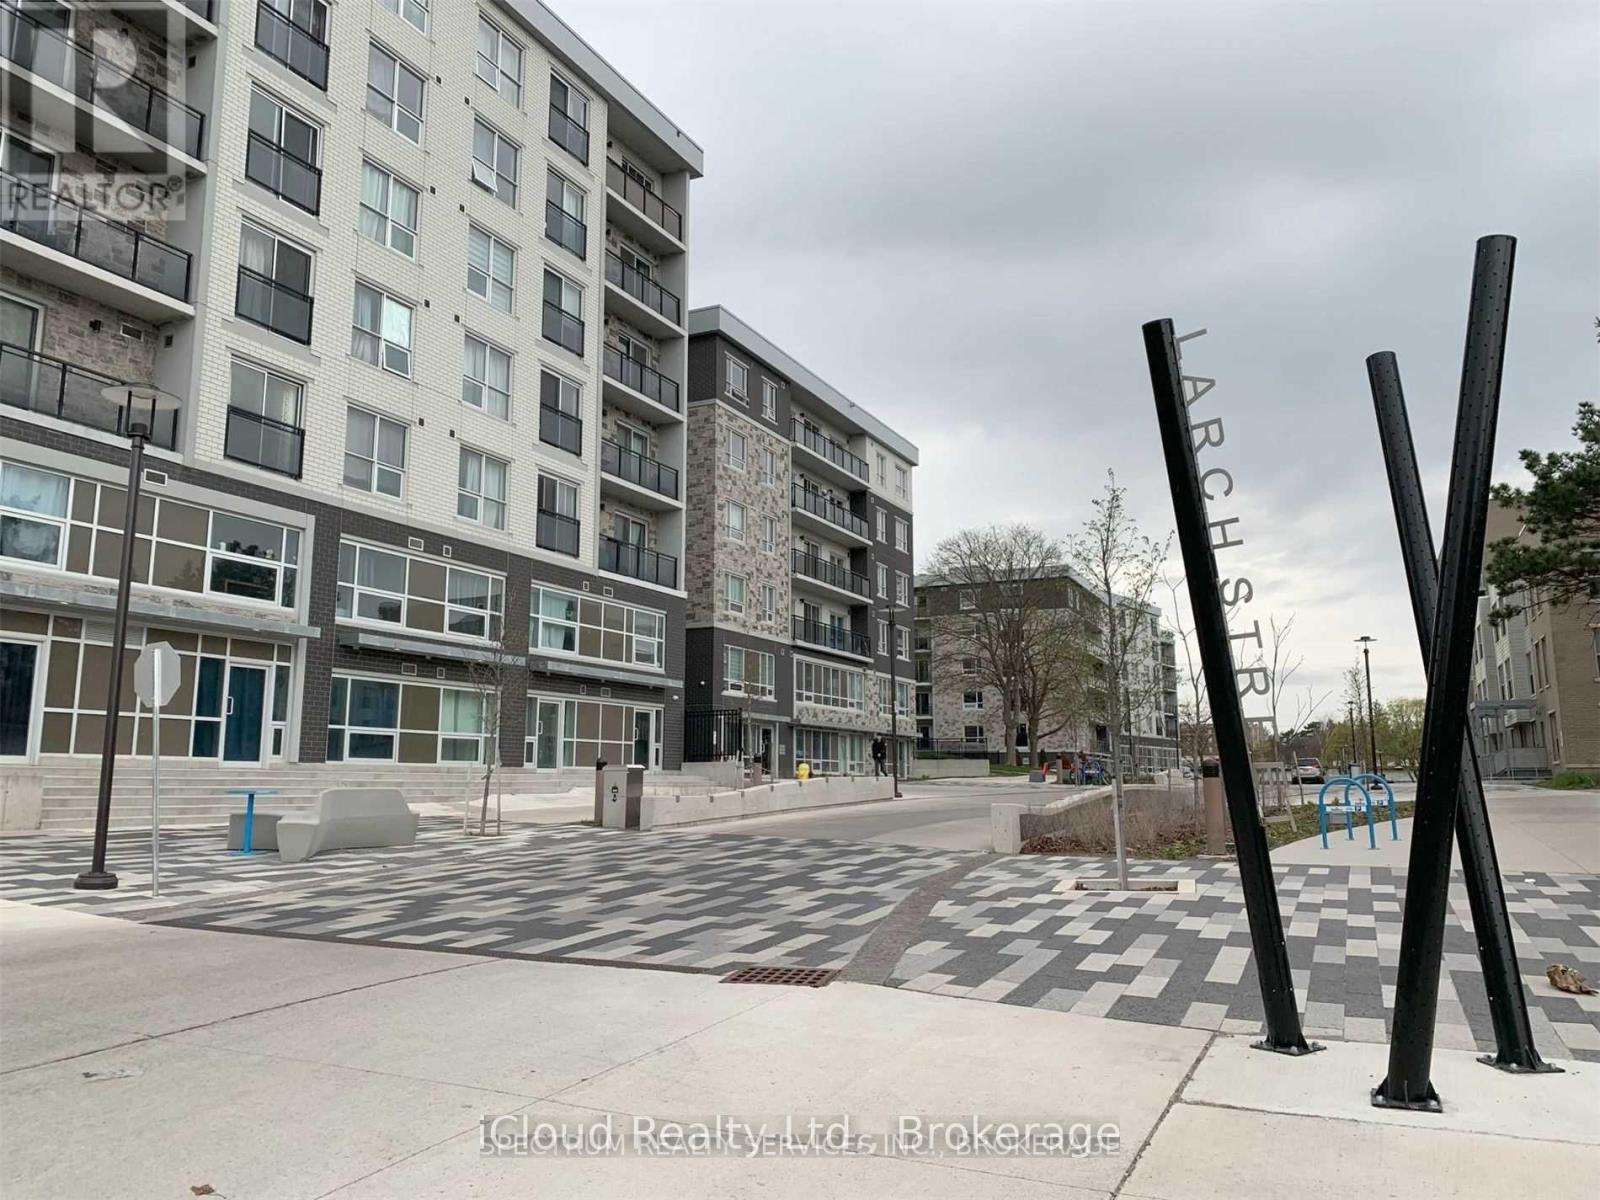
One Master Bedroom in a Two-bedroom apartment, Spacious and Fully Furnished Student/Young Professional Condo - Corner Unit with Plenty Of Light- Spacious Living Area and Dining, Private Bathroom, 5 Appliances (Fridge, Stove, Dishwasher, Washer, Dryer), Fully Furnished (Common Areas and Bedrooms) Couch, Dining Table, Chairs, Bed/Mattress, Desk & Chair, Plenty of Natural Light Throughout, Walking Distance to Conestoga, Laurier, and University of Waterloo. Tenant to pay Hydro and internet. Short-term for the month of August only (id:63203)
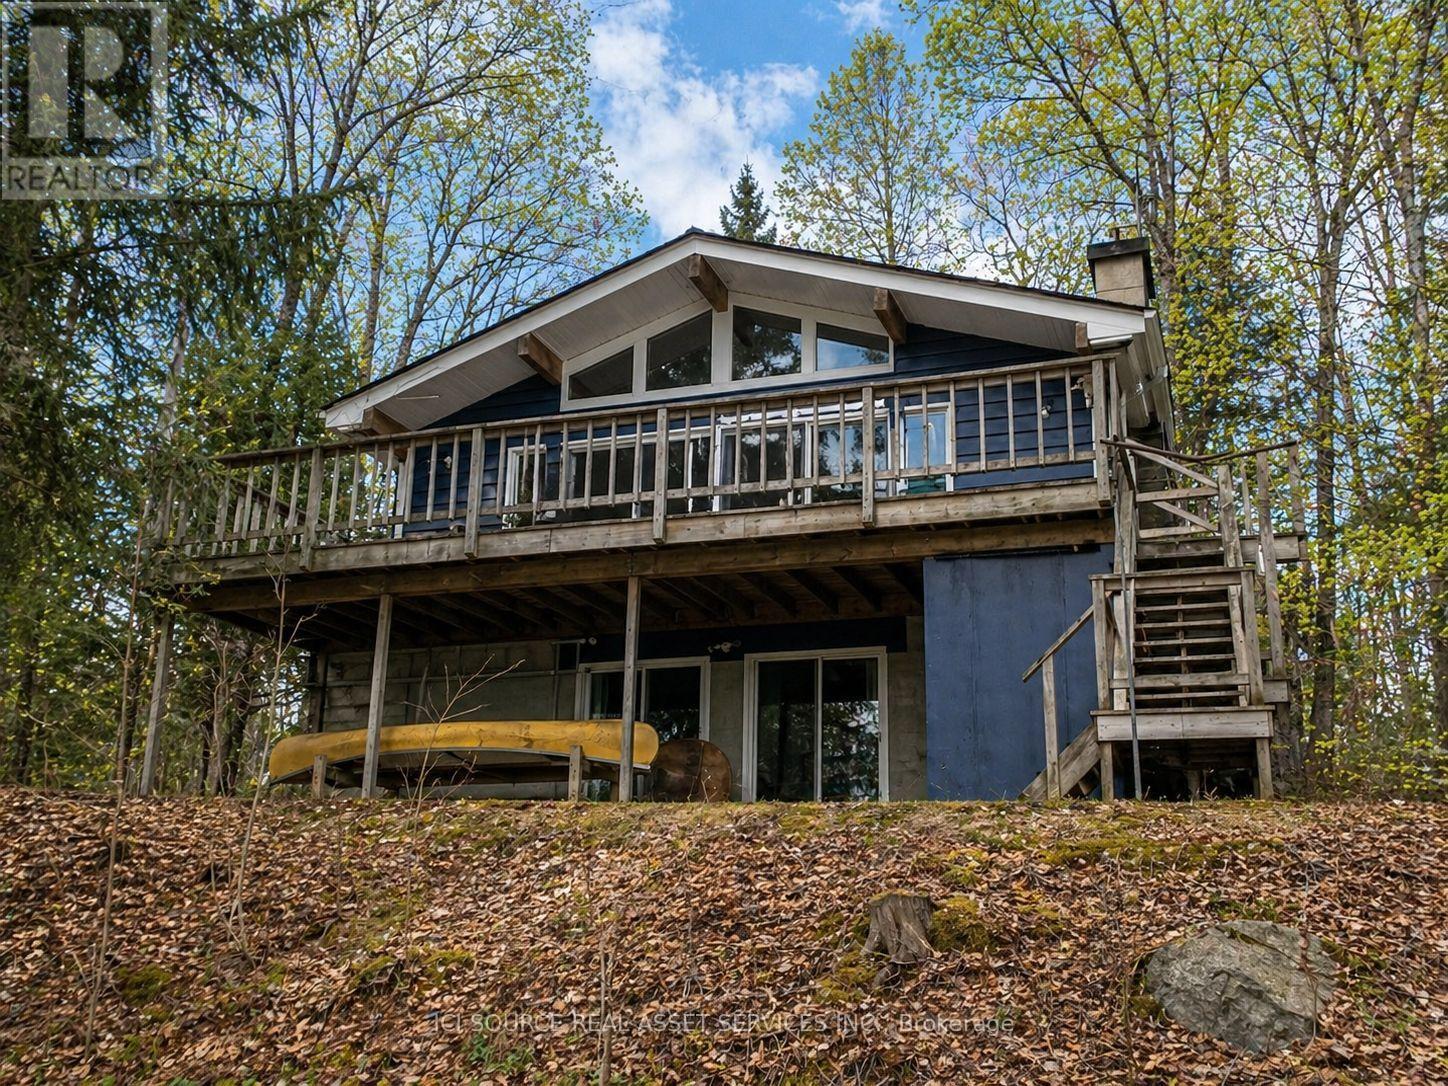
369 Loon Lake Road
Kearney, Ontario
Extremely well-built, fully winterized 2 x 6 construction home/cottage on a premium lot on Loon Lake with water access to Grass Lake. Located on a fully maintained municipal road, it is easily accessible year-round. Loon Lake is clean, clear and deep (100'). This impeccably maintained property boasts a fully renovated kitchen with SS appliances and quartz countertops, in addition to two fully renovated 3- and 4-piece bathrooms. In total, the residence offers 2336 sq ft of living space and can comfortably sleep 14. The upper level, which includes a large outdoor deck, offers two queen bedrooms and an open living/dining area with cathedral ceilings and a stone fireplace. Panoramic floor-to-ceiling windows offer stunning views of the lake and abundant natural light. A fully finished walk-out basement offers an additional living area, including one bathroom, a queen and king bedroom, 2 sets of bunks, a pull-out couch, a woodstove, a large sitting/TV area, washer/dryer and a second refrigerator/freezer. A large 16' x38' detached garage for storage. Other extras include a new firepit, seating area and walkway, a 10' x 10' woodshed with metal roof, a beautiful wood-burning sauna w/ change room at the water's edge and a 7500w Generac Generator and Gener Link system for seamless power back-up. This is a TURNKEY PROPERTY and includes all indoor and outdoor furnishings, an older fishing boat with 60hp and 7.5hp motors, a tin boat with a 10hp motor, and a canoe.*For Additional Property Details Click The Brochure Icon Below* (id:63203)
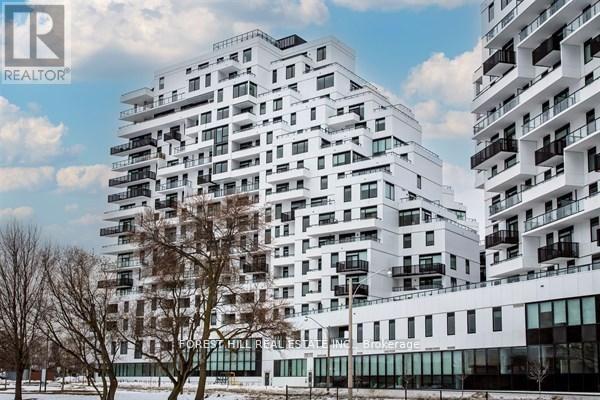
Ph 1702 - 1050 Eastern Avenue
Toronto, Ontario
Elevated living at the iconic Queen & Ashbridge Condos. This exceptional penthouse is a true trophy asset, offering a rare 3-bedroom plus den layout with soaring ceilings, expansive living spaces, and two private terraces showcasing breathtaking panoramic views of Lake Ontario and the downtown skyline.Flooded with natural light through floor-to-ceiling windows, the open-concept living and dining areas flow seamlessly outdoors creating the perfect setting for entertaining or relaxing above the city. Upgraded Miele appliances, a spa-like primary ensuite, separate his & hers walk in closets, a versatile den ideal for a home office, and premium finishes throughout complete this unique home in the sky.Includes two parking spaces and two lockers for added convenience and storage.Residents enjoy access to world-class, five-star amenities including a state-of-the-art 5,000 sqft fitness centre, yoga and spin studios, steam rooms, rooftop Sky Club with lounge and terrace, co-working and meeting spaces, multiple guest suites, bike storage, land scapped courtyard gardens and outdoor BBQ areas.Just steps to the beach, boardwalk, Ashbridges Bay, Queen Street East shops and cafés, and convenient transit at your doorstep, this is penthouse condo living at its finest! (id:63203)
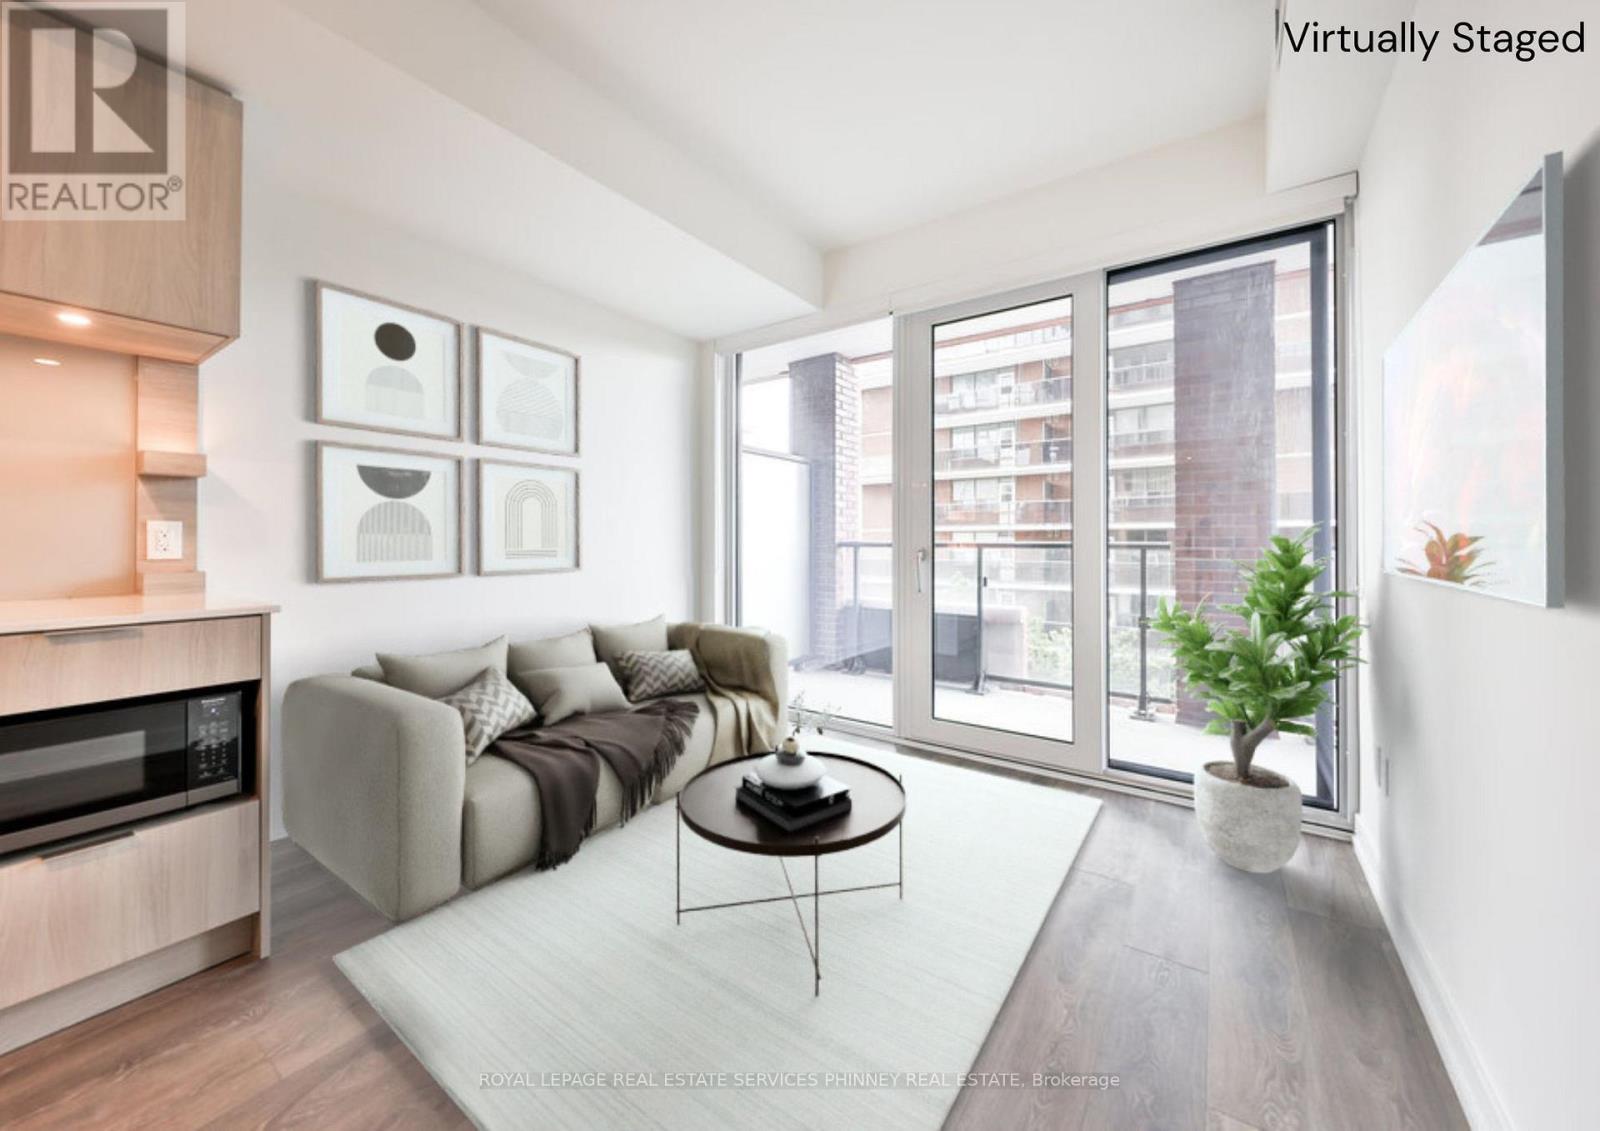
412 - 28 Ann Street
Mississauga, Ontario
Westport Condos featuring 1Bed + den, 2 washroom unit in prime Port Credit. Contemporary living with gorgeous floor to ceiling windows. Sleek Kitchen with B/I Appliances, stone countertops, extra shelving/storage, Open concept to Living Room, W/O to large balcony, lots of natural light, B/I blinds, Great floorplan. 2 washrooms with lots of storage, ensuite laundry, wide plank flooring throughout. Elevated Smart Home features with key pad entry, phone access, cameras, 24/7 Concierge. Parking and locker Included. Guest Suites, 15000sf Amenities including gym, yoga, co-working hub, media room, Rooftop BBQ, Cabana and lounge area with stunning Lake views. Walking distance to Port Credit shops, restaurants, marina, parks, trails, Port Credit GO, Transit, Hwys. (id:63203)
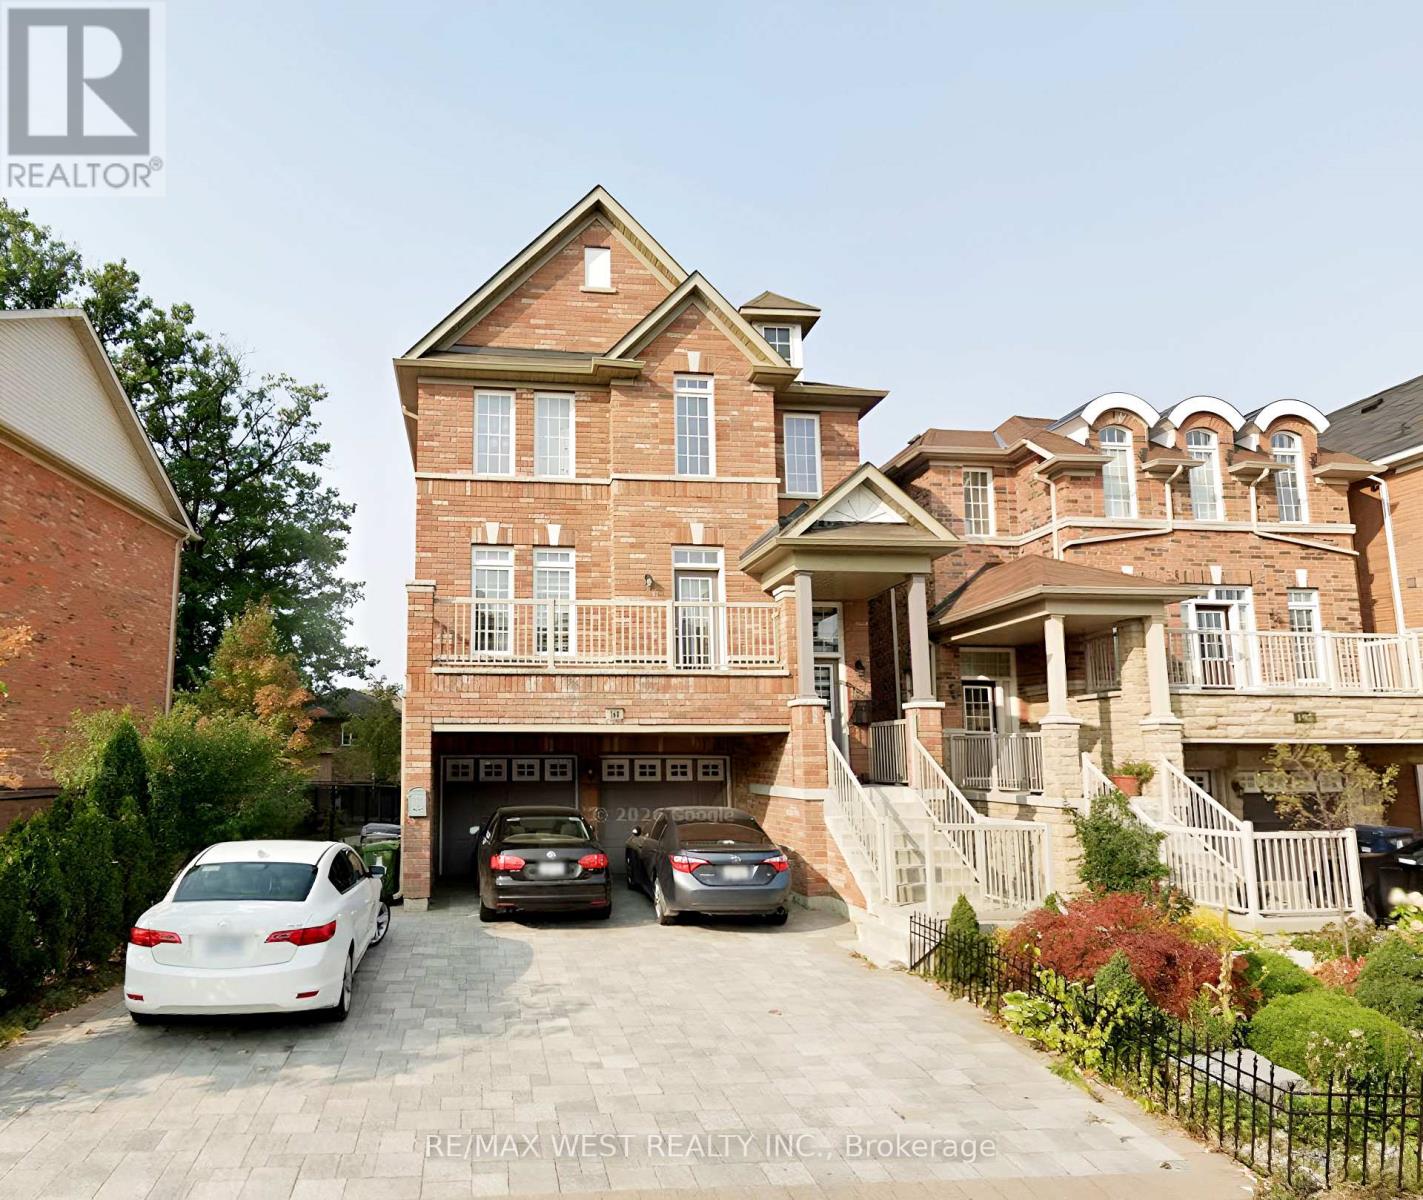
160 Bob Yuill Drive
Toronto, Ontario
Welcome to this beautifully maintained 3-storey detached home located in the highly sought-after neighbourhood of Pelmo Park- Humberlea. With 4 spacious bedrooms and 3 bathrooms, this property offers the perfect blend of comfort and modern living. The main and second floors are available for lease, featuring an open-concept layout with a bright living/dining area, perfect for family gatherings. The second level boasts generously sized bedrooms with large windows that provide plenty of natural light. Enjoy the large walk-out rear deck, ideal for relaxing or entertaining. Located near parks, schools, shopping centers, and public transit, this home provides easy access to all amenities while being nestled in a quiet, family-friendly community. Two driveway parking spots are included. Utilities are shared, and the basement is tenanted. (id:63203)
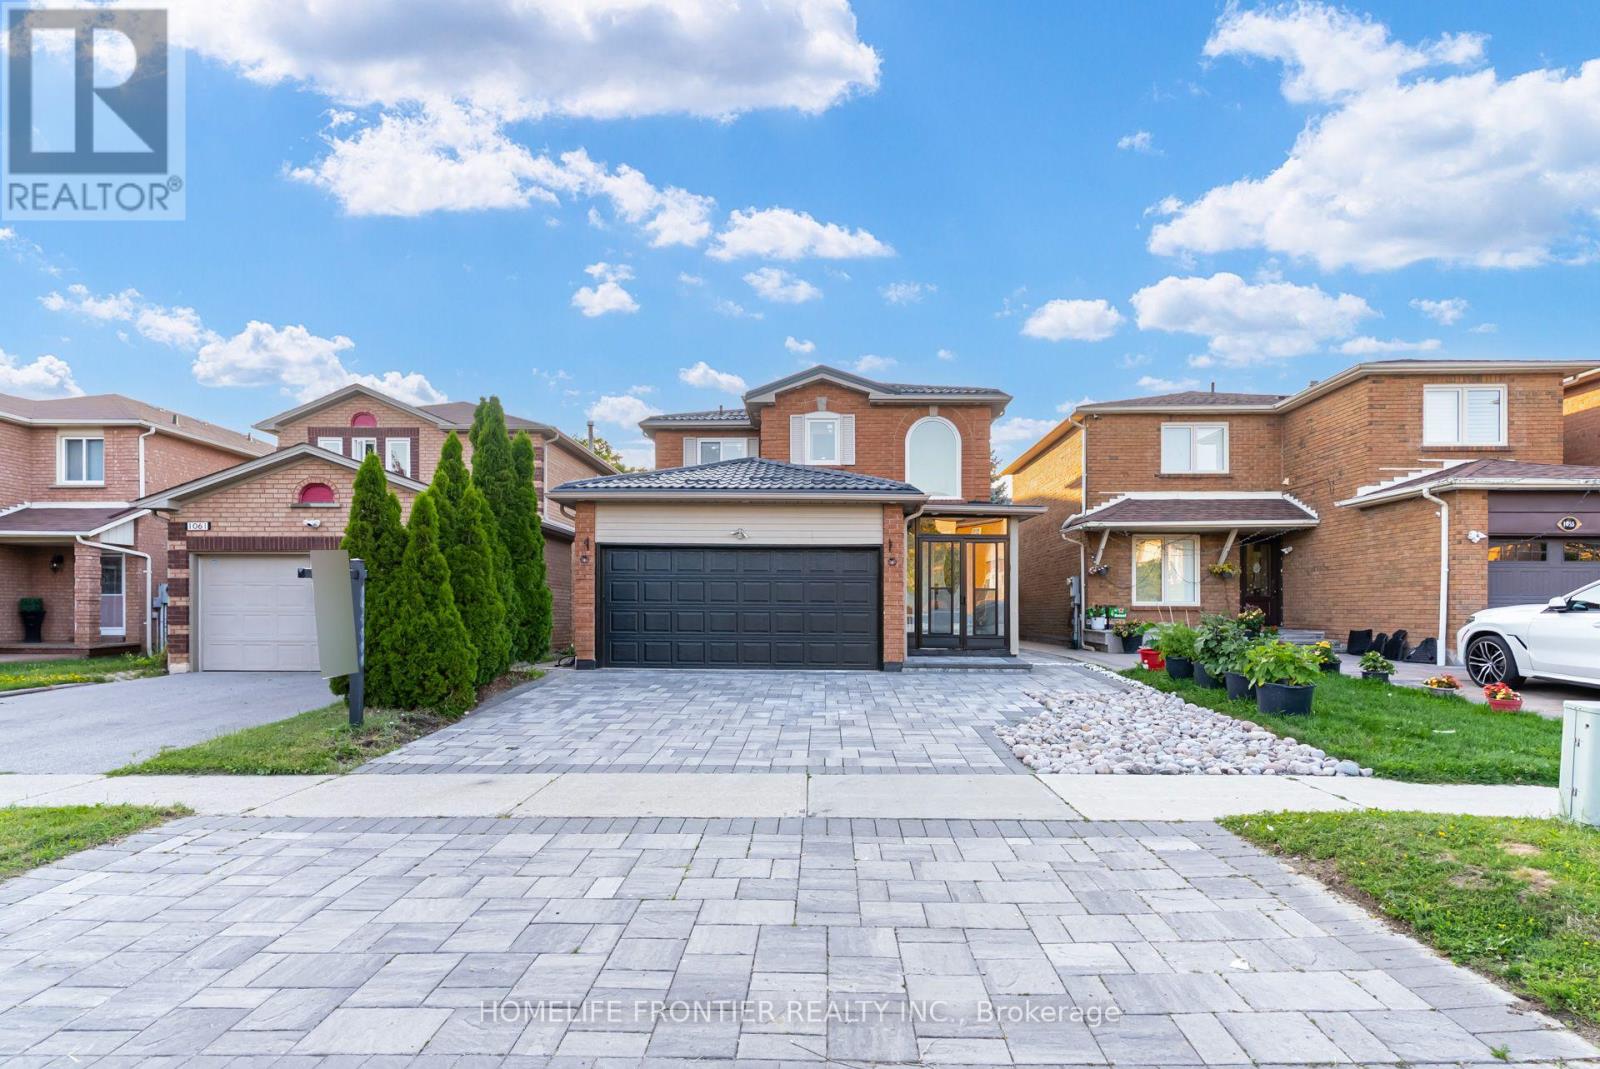
1059 Ivandale Drive
Mississauga, Ontario
Welcome to this beautifully renovated, move-in-ready home, ideally situated in the highly sought-after, family-friendly East Credit neighbourhood! With over $150,000 invested in upgrades, this home features hardwood flooring throughout the main and second levels, a stunning brand-new kitchen with quartz countertops, a matching quartz backsplash, a quartz island and brand-new built-in appliances. Additional upgrades include pot lights, brand-new windows, brand-new blinds and a durable new metal roof. The home features an owned hot water tank, along with a newer A/C and furnace, both installed in 2023. The basement apartment features a separate entrance and private laundry, offering excellent income-generating rental potential or additional living space for extended family. Enjoy outstanding curb appeal with an interlocked driveway and fully interlocked backyard. A truly turnkey home combining modern style, quality finishes and everyday functionality! (id:63203)
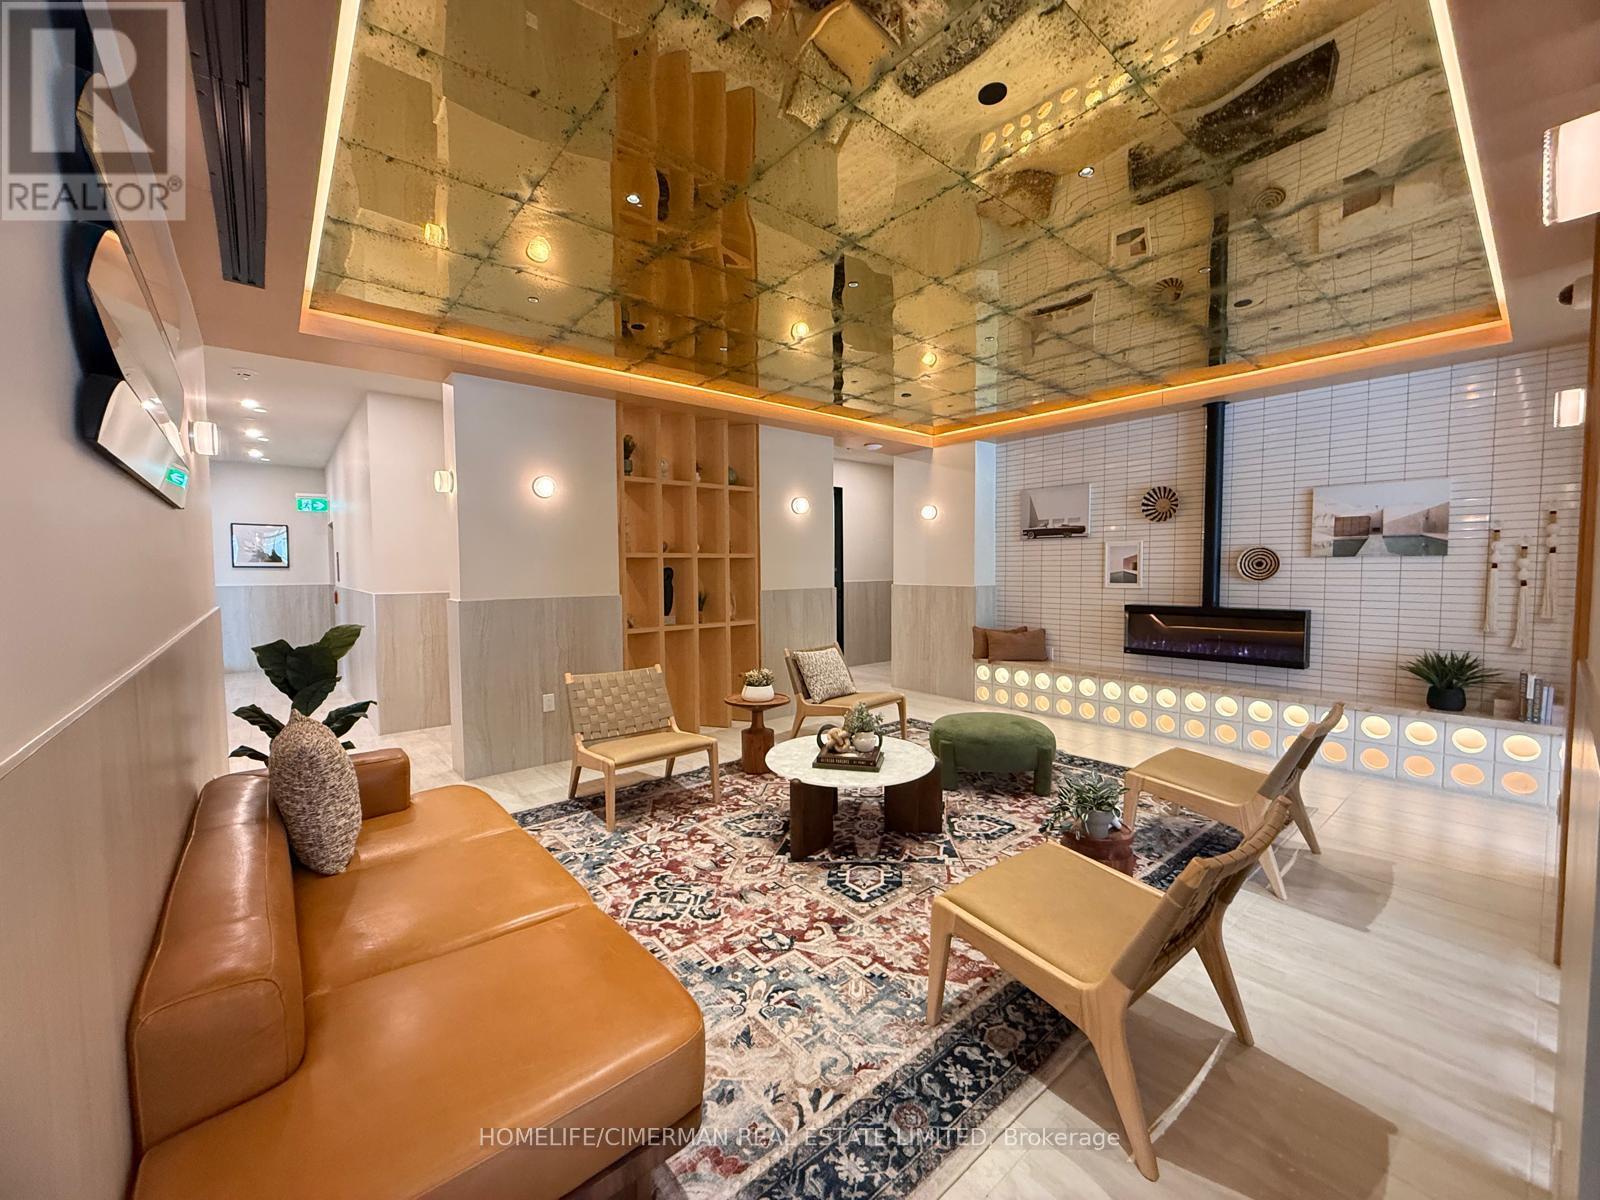
810 - 1660 Bloor Street W
Toronto, Ontario
Welcome Home to Westbound. located between The Junction, and Roncesvalles, while having High Park as your front yard, is a unique neighborhood, Brand New UPGRADED 1 Bedroom + Den with 2 Full Bath , CORNER UNIT with very spacious and open layout. Stunning view of South & West (High park, CN Tower, ...). 9 Ft Ceilings. Premium wide-plank laminate flooring, STEP TO SUBWAY STATION, CLOSE TO BLOOR GO STATION, a comfortable layout for both everyday living and entertaining, with a natural walk-out to the private balcony. Enjoy thoughtfully designed amenities, including a rooftop terrace with BBQ stations and panoramic south-facing city views, a fully equipped fitness center, co-working lounge, fireplace lounge, and convenient ground-floor retail. Ideally situated near some of Toronto's most vibrant neighborhoods, you'll be just steps from the shops, restaurants, and cafés of Bloor West Village (id:63203)
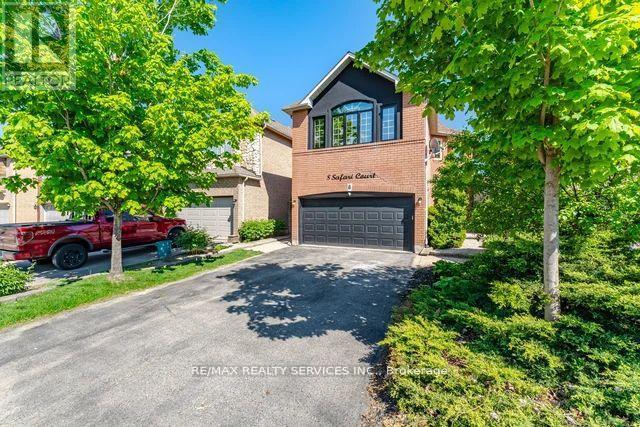
8 Safari Court
Brampton, Ontario
Stunning 4-bedroom detached home nestled in one of the area's most sought-after neighborhoods,offering the perfect blend of space, comfort, and lifestyle! The main floor features, separatefamily, living, and dining rooms, along with a gorgeous eat-in kitchen perfect for familygatherings and entertaining. The upper level offers four generously sized bedrooms and two fullbathrooms, providing plenty of room for the whole family. The finished basement addsexceptional versatility with an additional bedroom and living area, ideal for guests orextended family. Step outside and enjoy your own backyard oasis featuring a premium Swim Spa.Perfect for swimming, exercise, hydrotherapy, and relaxation, this sought after featureprovides year-round enjoyment and represents a substantial value add to the property. A mustsee property that checks every box! (id:63203)
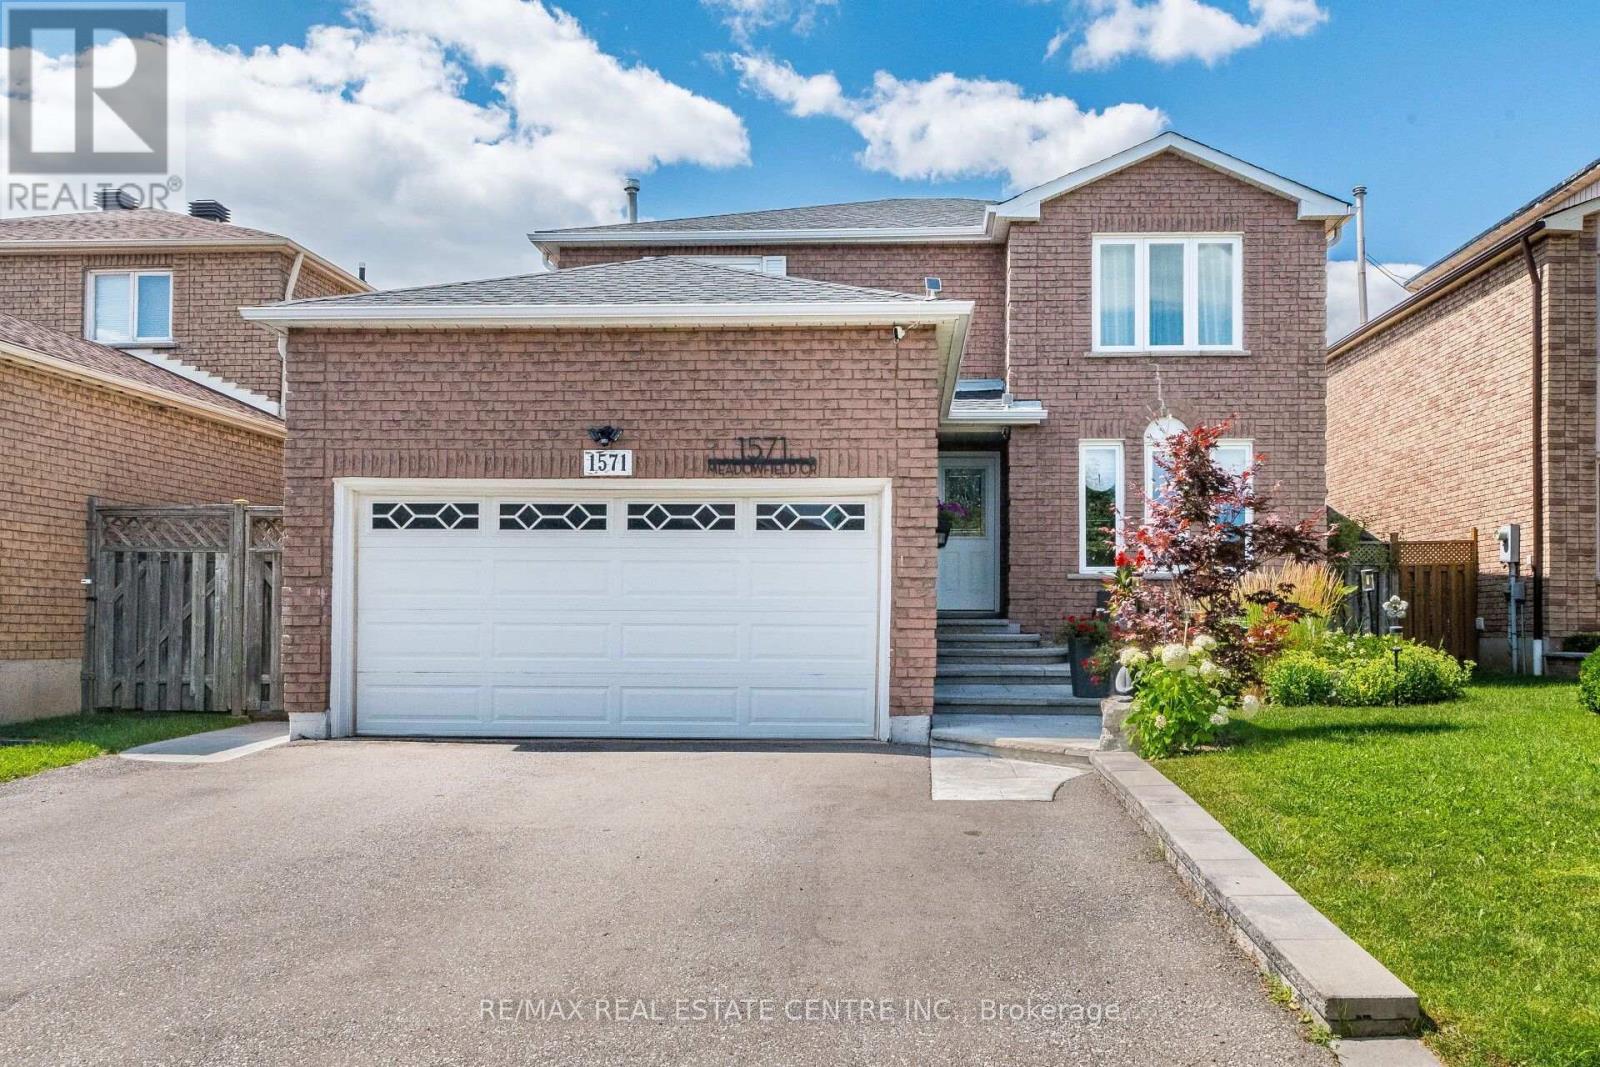
1571 Meadowfield Crescent
Mississauga, Ontario
>> Renovated in Yr. 2020, Approx. $157,000.00 in Quality Upgrades, New 200-AMP Electrical Panel & New Wiring. Shows 10+++ >>> Very Well-Maintained Home with Excellently Designed & Functional Floor Plan >> Close to To All Amenities, Schools, Shops, Parks, Grocery Store, Community Centre, Hwy 403/401 & Pubic Transit. DON'T MISS OUT! (id:63203)
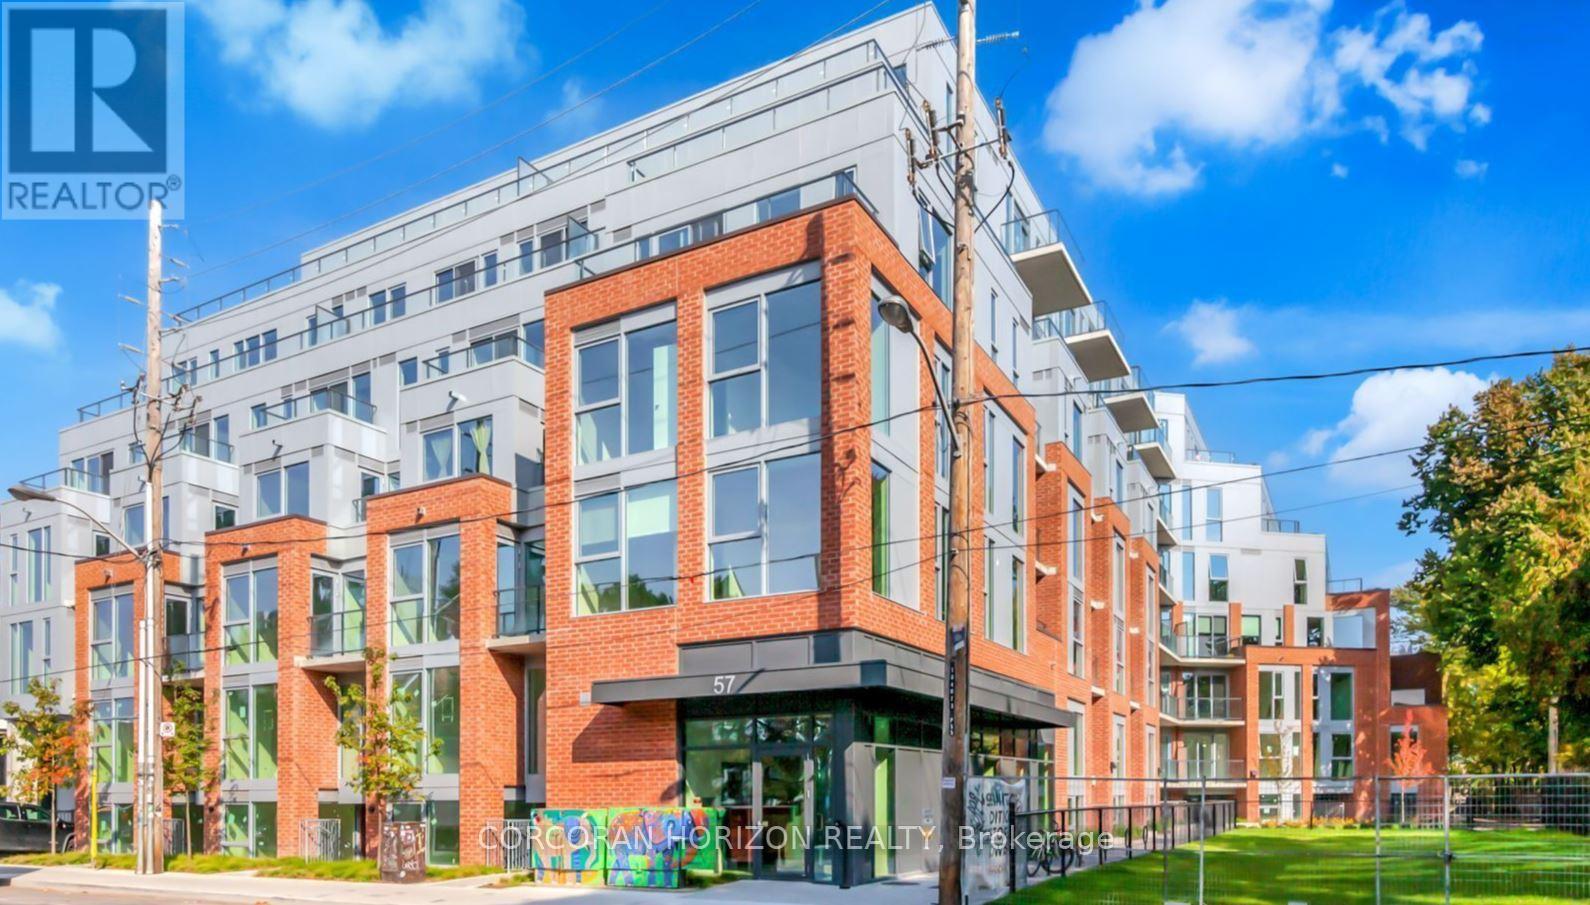
417 - 57 Brock Avenue
Toronto, Ontario
Welcome to 57 Brock Avenue, a newer condominium suite in the heart of the highly sought-after Roncesvalles neighbourhood. This thoughtfully designed 1-bedroom residence offers a bright, open-concept layout enhanced by contemporary finishes throughout. The modern kitchen features stainless steel appliances, a large undermount stainless steel sink, quartz countertops, ceramic backsplash, and under-cabinet lighting. The spacious bedroom includes a large double closet with built-in shelving, while an additional double closet in the foyer provides excellent storage. The stylish bathroom is finished with porcelain tile. Enjoy peaceful courtyard views from your suite while living steps from the vibrant shops, cafés, restaurants, independent markets, and everyday conveniences that make this community so desirable. Ideally situated between Queen Street West and Dundas Street West, with easy access to TTC transit and major highways. Locker included upon completion. An exceptional opportunity to live in one of Toronto's most dynamic neighbourhoods. A must-see! (id:63203)
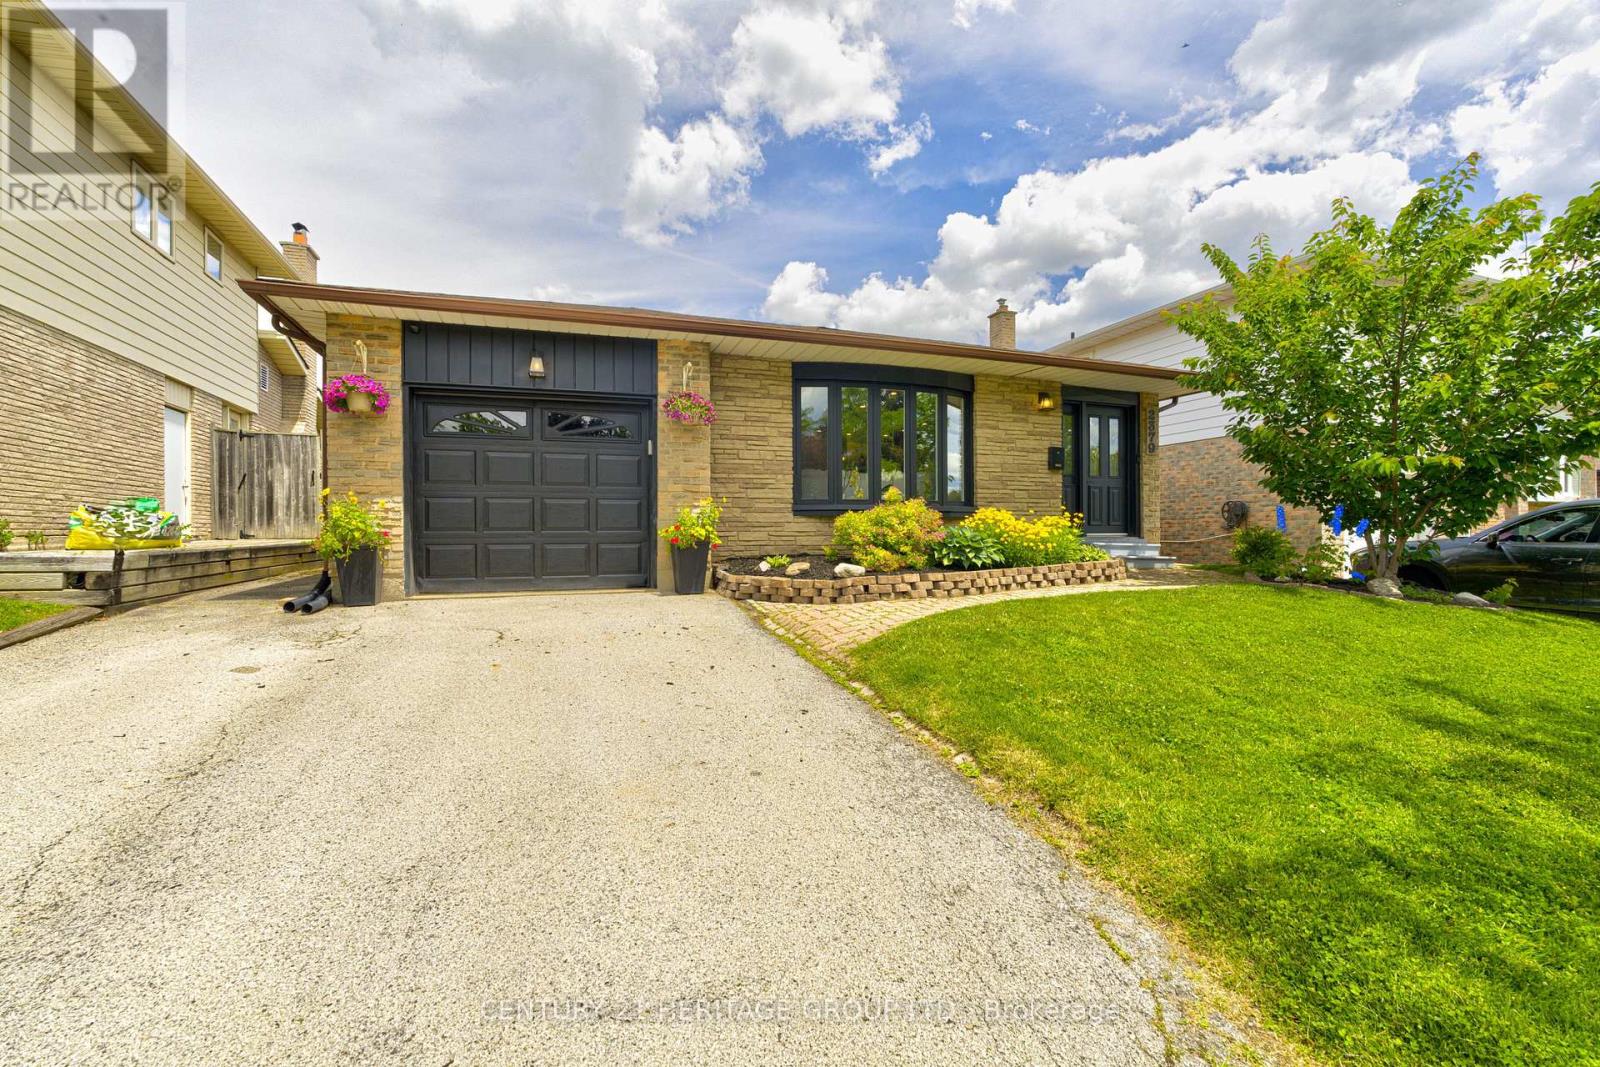
2379 Duncaster Drive
Burlington, Ontario
This gorgeous, updated Brant Hills home with a large, pool-sized lot is move-in ready and offers over 2,500 sq. ft. of finished living space. The modern 4-level backsplit features 4 bathrooms and an open-concept main floor perfect for any lifestyle. The kitchen boasts quartz countertops, a center island with pendant lighting, stainless steel appliances, and a gas stove, while the spacious dining area is ideal for family gatherings. Picture enjoying your morning coffee in the bright sunroom with access to the garage and new deck. The mid-level family room is currently set up as a primary suite, teen retreat, or guest room, complete with a luxurious 4-piece bathroom featuring a soaker tub and separate shower, walk-in closet, and above-ground windows. It can be converted back to be used as family room. The lower level includes a cozy family room and an office or games room, providing plenty of space for everyone. Recent updates include the electrical panel (2022), retaining wall (2022), deck (2023), AC and furnace (2021), and tankless water heater (2021). Conveniently located near schools, parks, trails, major highways, and conservation Buyers to verify taxes and measurements. (id:63203)
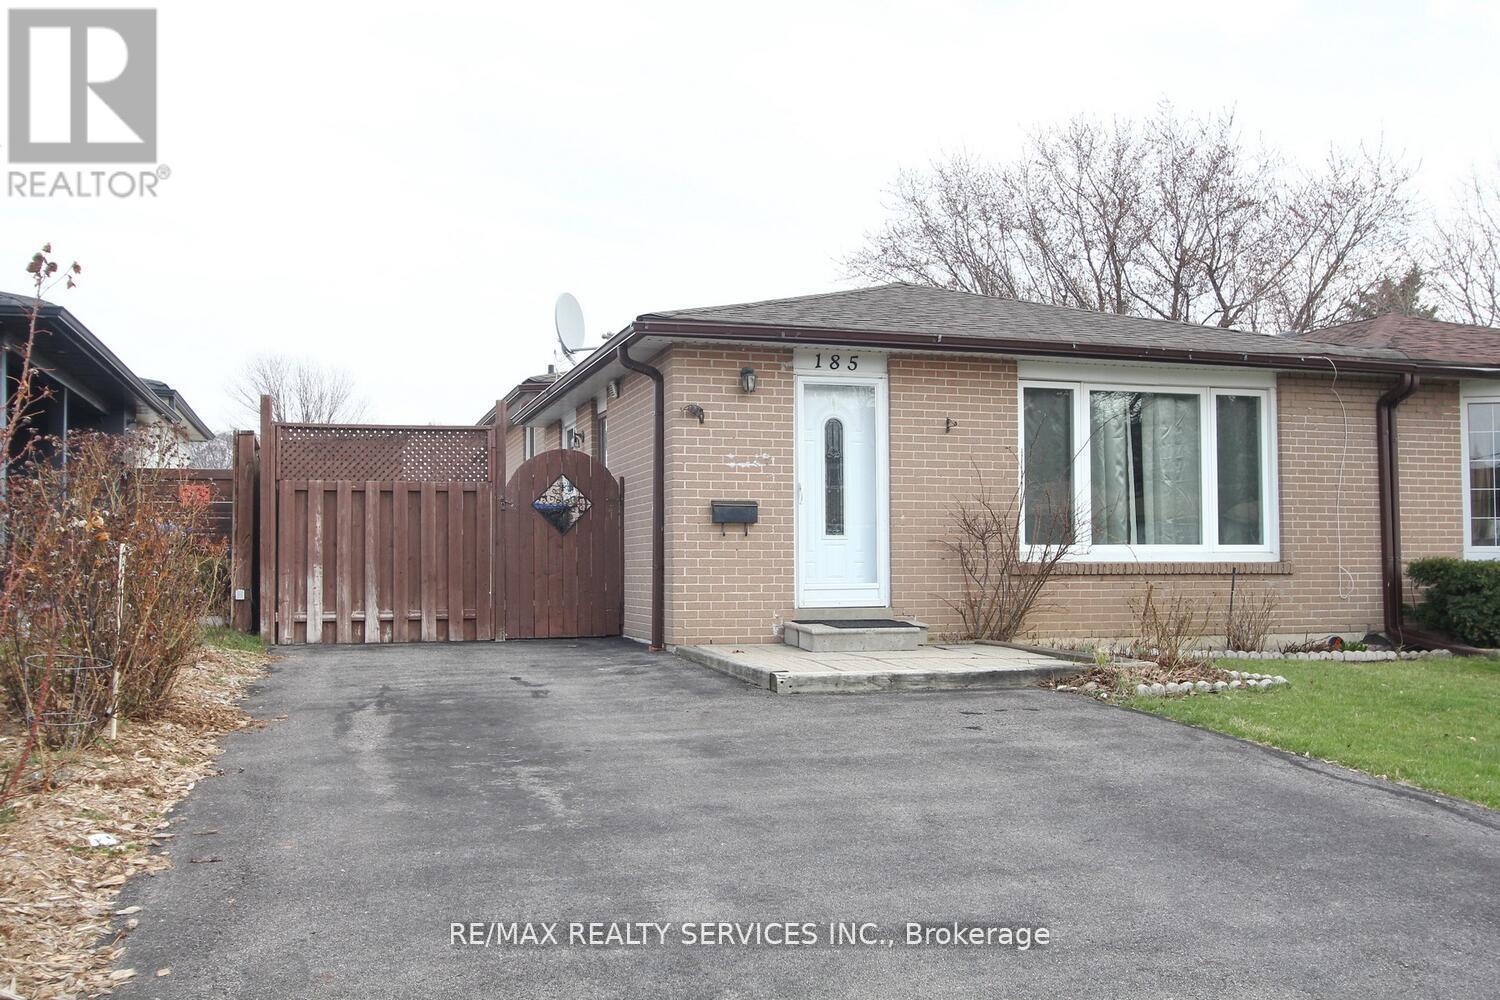
185 Earnscliffe Circle
Brampton, Ontario
Stunning Semi-Detached Back split in a Prime Location in Brampton! Located in a Mature & Desirable Neighbourhood Close to top-rated schools, shopping, transit, and major highways, this beautifully maintained 4 bedroom, 3-bathroom home is perfect for families, first-time buyers, or investors! Key Features: Spacious Layout 6+2 rooms offering ample living space, Hardwood Floors Elegant and durable flooring on the main & upper levels, Renovated Kitchen Features full ceramic floors and modern finishes, Separate Side Entrance Leads from the kitchen to a private deck & fenced backyard, Updated Windows, Front Door & Furnace Enjoy comfort and energy efficiency, Fully Finished Basement Includes a bedroom, living area, and a full washroom- ideal for additional living space or rental potential! (id:63203)

62 Ash Crescent
Toronto, Ontario
Brand new, never lived-in, custom build by Triumph Homes showcasing exceptional craftmanship, abundant natural light, and refined finishes throughout. Spanning over 3,000 sq ft of living space across three levels, the thoughtfully designed interior features a floating open-riser staircase, built-in Fisher and Paykel kitchen appliances, granite countertops and backsplash, engineered flooring throughout, and designer bathrooms. The family room is framed by expansive windows and double sliding doors overlooking the professionally landscaped backyard complete with a beautiful deck, lower patio, and limestone and brick exterior. Glass railings accent the front exterior, adding a sleek modern touch. Skylights illuminate the upper level, extending into the ensuite off the primary bedroom. The finished walkout lower level offers additional living space and direct access to the backyard. Just moments from the lake and set in one of Etobicoke's most desirable lakeside communities, this home offers a lifestyle that feels removed from the city without being far from it. Tarrion warranty included. HST & Rebate included in the purchase price. (id:63203)