

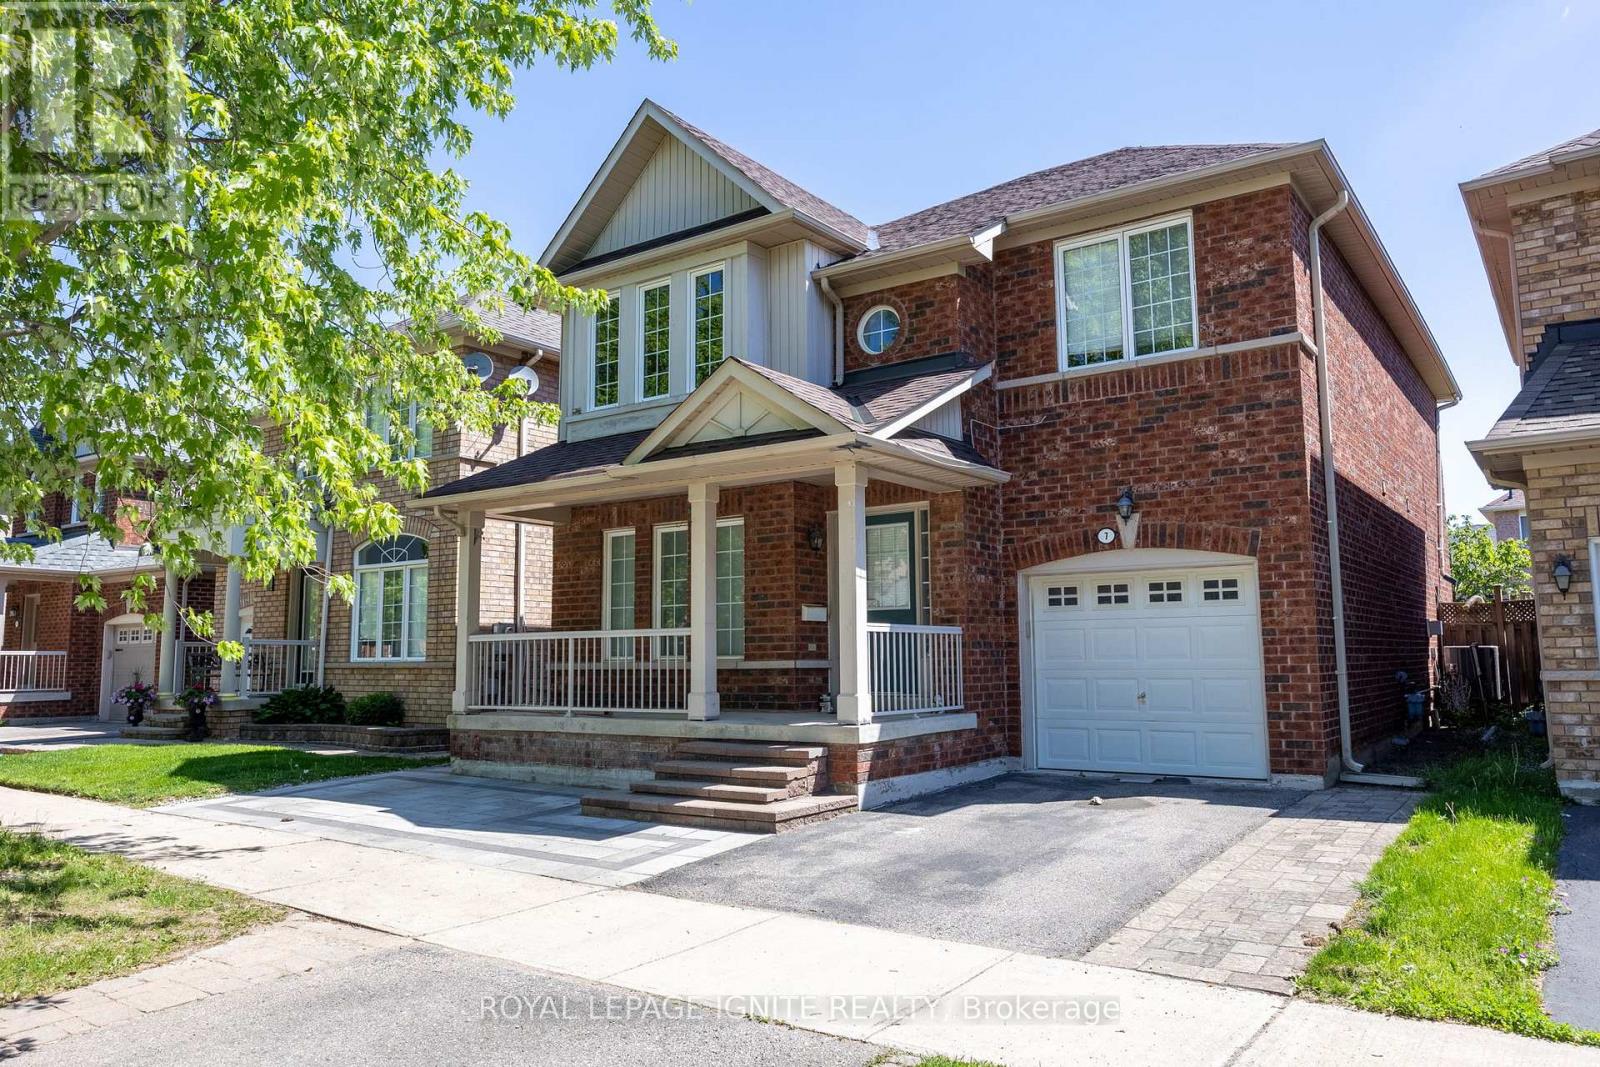
Bsmt - 7 Vecchia Street
Markham, Ontario
1 Year old Legal Basement With Walk-Up Entrance. 2 Spacious Bedrooms And A Nice Layout Perfect for Professional Individuals/Couples/Students. Beautiful Bright Kitchen With Backsplash, Quartz countertop, And Brand New Cabinets. Spacious Bathroom With Stand Up Shower And Quartz Counter Top. Wide Open Hallway Can Be Used As Common Space. Quiet Neighbourhood With Public Transit Access And very Close To McCowan Rd. Family Friendly Area With Numerous Schools Walking Distance. 8 Mins walk To McCowan Rd/Bur Oak Ave. 5 Mins Walk To Wismer Park With Playground/Soccer Field/Tennis court/Splash Pad/Basketball Court. 3 Mins Walk To San Lorenzo Ruiz Catholic Elementary School, 7 mins Walk To Bur Oak Secondary School, 10 Mins Walk To John McCrae Public School & Fred Varley public School. Mount Joy Go Station Is 5 Minutes Away. 5 Mins To Food Basics, No frills, Banks, Home depot, Shoppers Drug Mart, Dental, Family Clinic, & Mount Joy community centre. Utilities Are Shared 30% Tenant. Water, Heat, Hydro And Hot Water Tank Rental. Tenant To Obtain Own Internet. Snow Removal Is The Responsibility Of The Tenant (Walk-Up Area And Pathway To The Basement). Basement Laundry For Tenant Use Only. (id:63203)
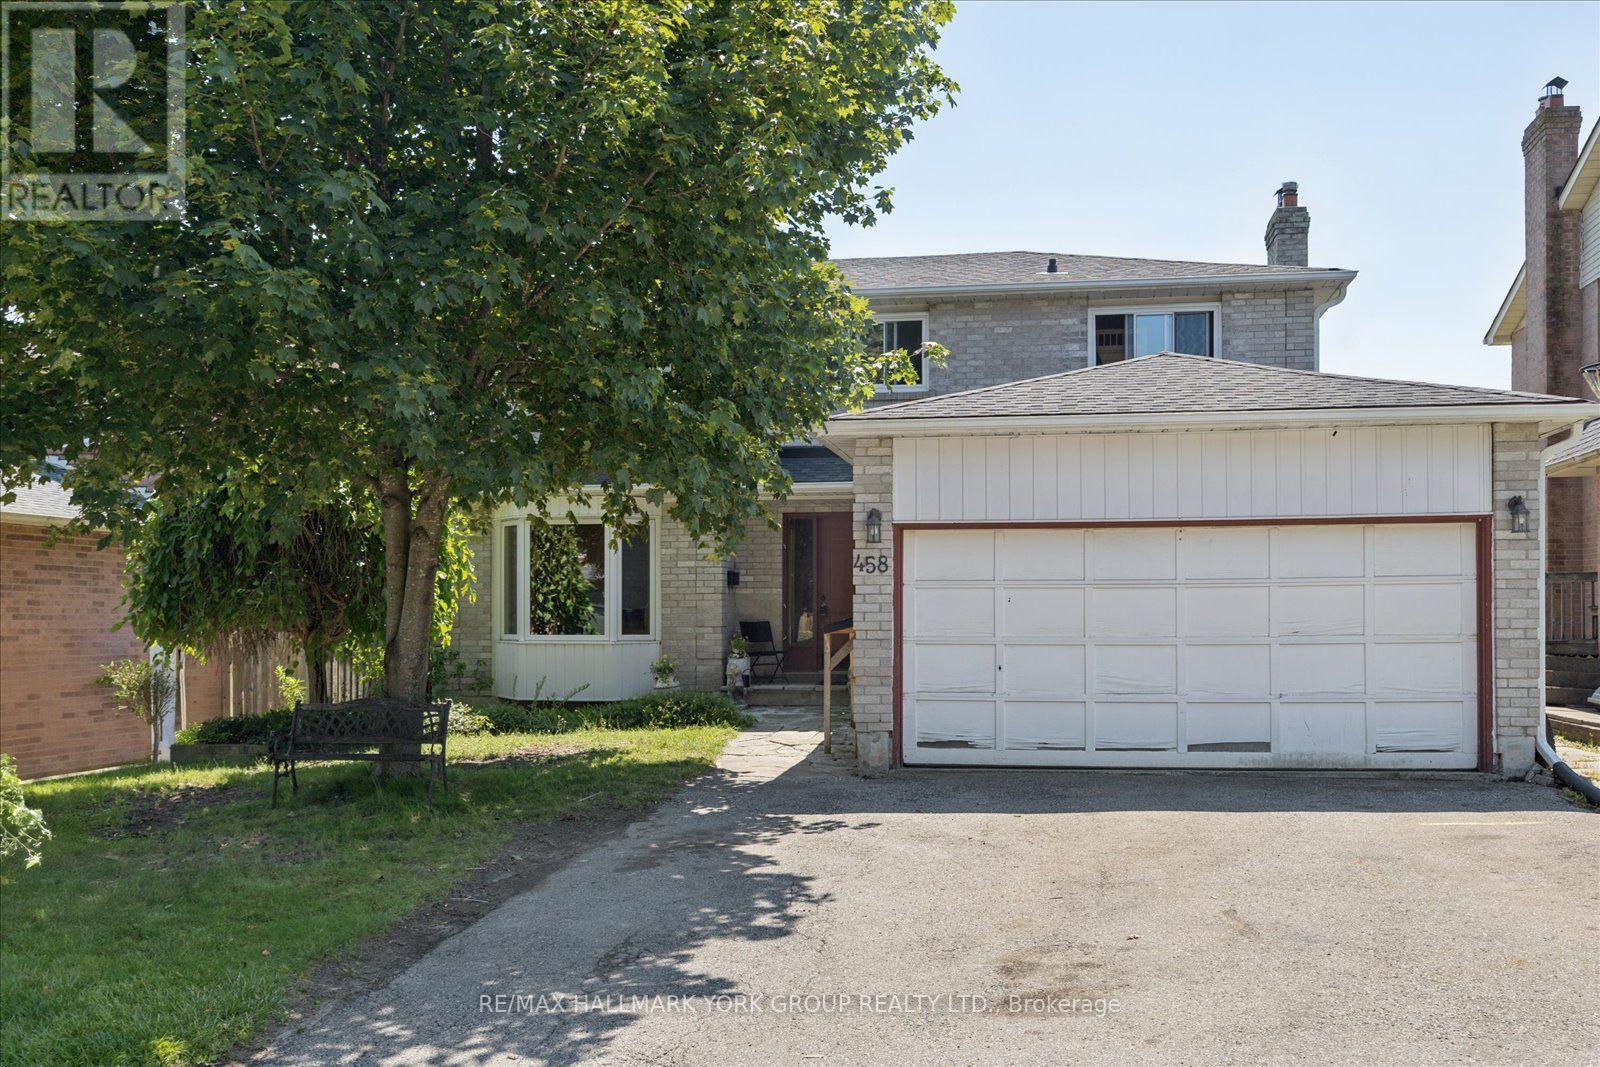
458 Chester Avenue
Newmarket, Ontario
Welcome to 458 Chester Avenue, a spacious family home tucked away on a quiet street in one of Newmarket's most desirable neighbourhoods. Offering just under 1,800 square feet of living space, this 4-bedroom, 4-bathroom home presents an incredible opportunity to add your own personal touch while enjoying a fantastic location and a premium lot.Backing onto the open green space of a school, the property offers exceptional privacy with no rear neighbours and peaceful views. The walk-out basement features a self-contained in-law suite, providing flexible living space for extended family, multi-generational living, or potential income opportunities.Inside, you'll find a functional layout with generously sized principal rooms and ample space for a growing family. While the home could benefit from some updating, many of the major improvements have already been completed, including updated windows, roof, and eavestroughs over the years-giving buyers peace of mind and a solid foundation for future renovations.Located close to excellent schools, parks, shopping, transit, and all the amenities Newmarket has to offer, this is a rare chance to own a well-built home on a premium lot in an established, family-friendly neighbourhood. Bring your vision and unlock the full potential of this exceptional property. (id:63203)
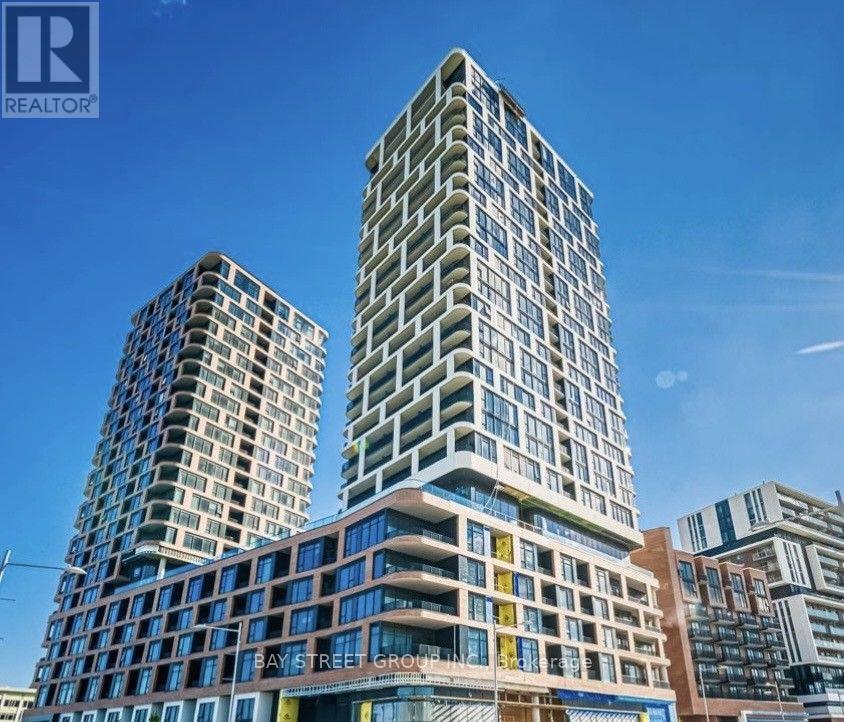
2117 - 56 Andre De Grasse Street
Markham, Ontario
Welcome to a Newly Renovated Luxury One-bedroom Den with one Full Bath in "Gallery Tower" Condos, Located In Downtown Markham. Open Concept With an Unobstructed View. Modern kitchen, Open-Concept Living/Dining, and Ensuite Laundry. The Prime Location is steps from Viva Transit, the GO Station, York University, VIP Cineplex, Restaurants, Banks, and Shops. Easy access to Highways 407 and 404. Don't miss this opportunity to call it home today. (id:63203)
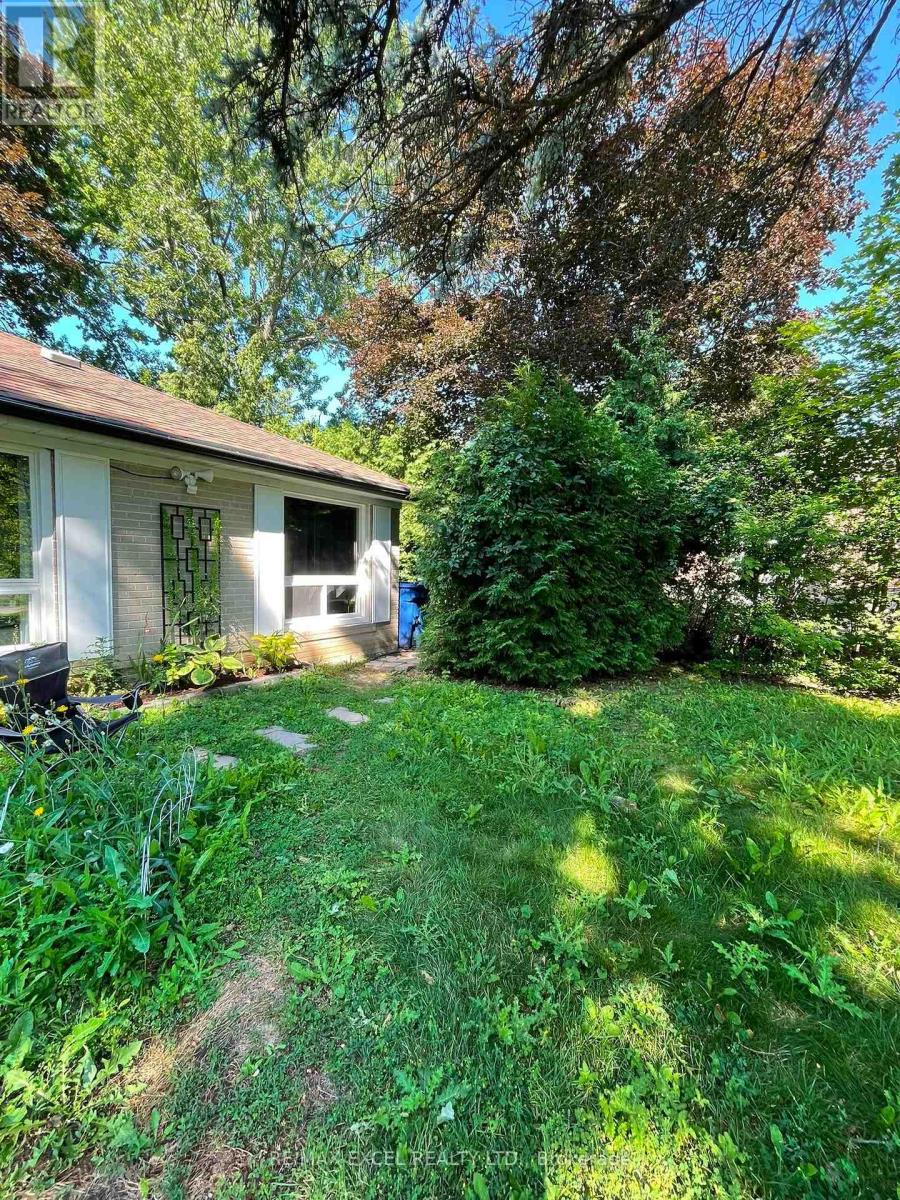
Basement - 23 Algonquin Crescent
Aurora, Ontario
Charming 1-Bedroom Basement Unit in Prime Aurora. Discover stylish, light-filled living in the heart of Aurora! this bright 1-bedroom suite pairs contemporary comfort with unmatched daily convenience. The Space: A modern full bathroom, large sunlit windows, and dedicated in-suite laundry (washer/dryer combo). Comes equipped with a fridge and stove. Privacy & Parking: Enjoy the peace of mind of your own private entrance and 1 allocated parking spot.Location Highlights: Set in a top-tier neighborhood, you are just a 2-minute walk to transit, moments from Yonge & Wellington, and steps away from downtown Aurora's dining and retail hubs.Lease Terms: Ideal for a single professional or couple. Utilities split: Tenant covers 1/3 of total utilities. (id:63203)
33 Stollery Pond Crescent
Markham, Ontario
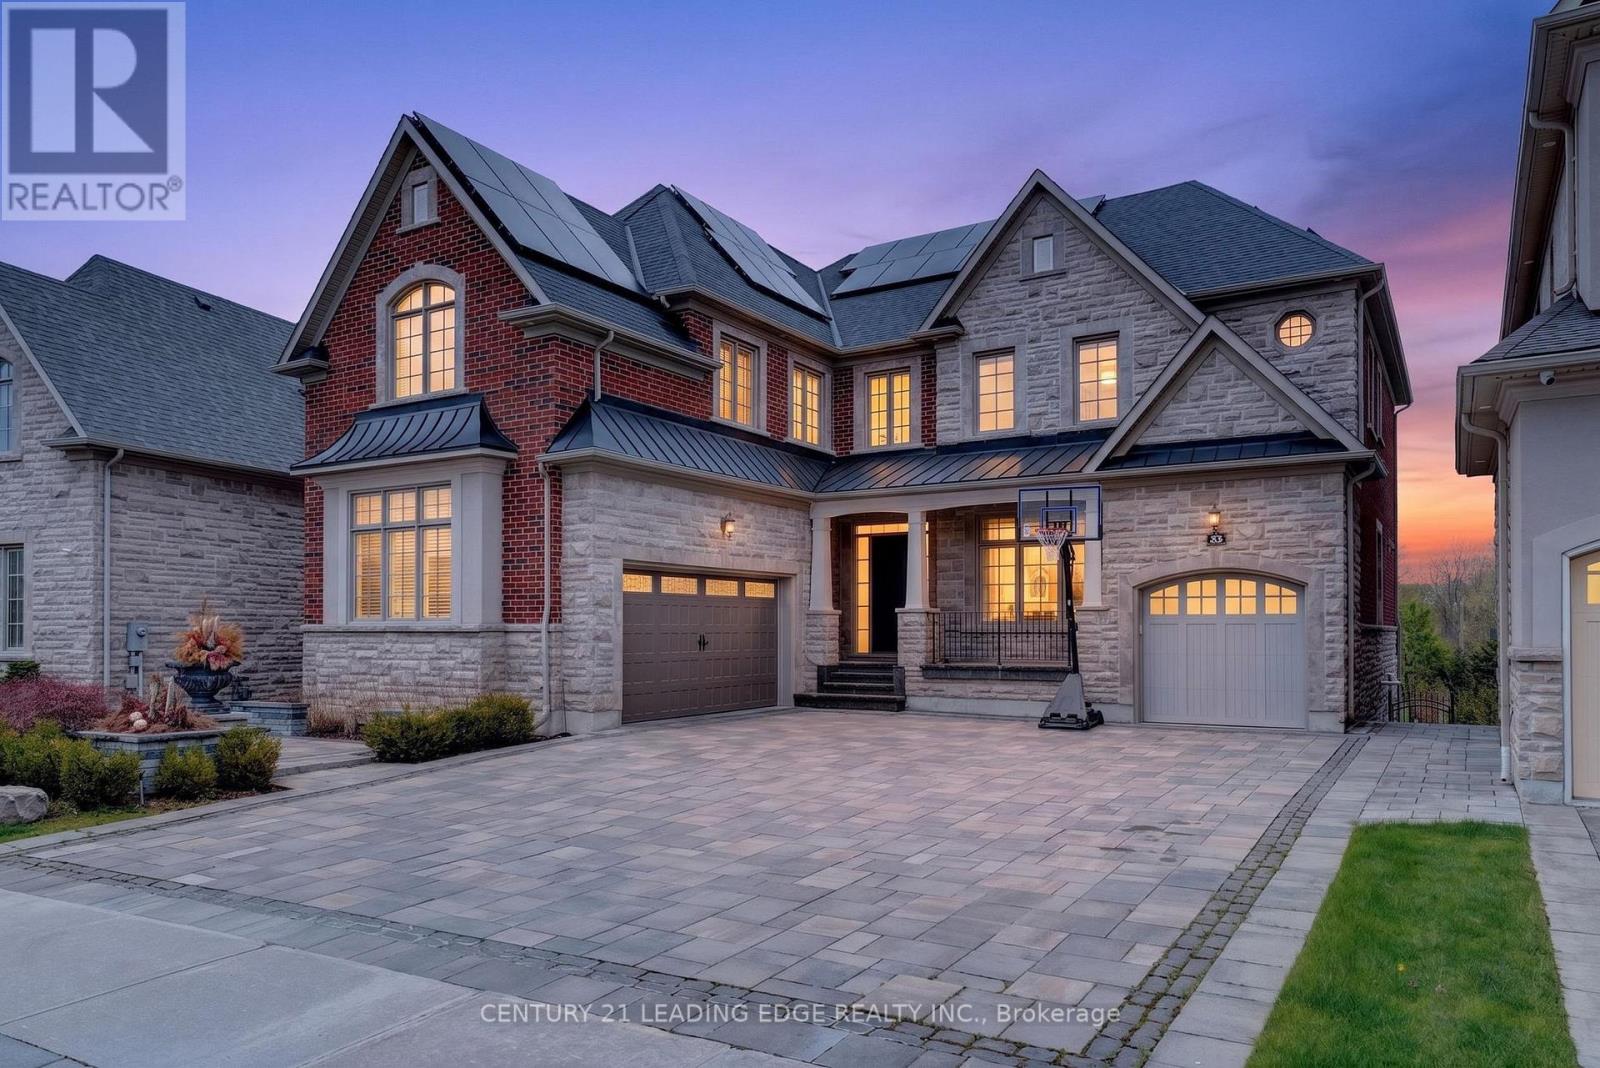
Nestled in the prestigious Angus Glen community, this exceptional Kylemore executive residence offers luxury living on a premium ravine lot backing onto Angus Glen Golf Club and a tranquil pond, providing breathtaking views and outstanding privacy. Offering approximately 4,116 sq. ft. above grade, the home features soaring 10-ft ceilings on the main floor and basement, 9-ft ceilings on the second level, and elegant finishes throughout. The gourmet chef's kitchen is equipped with a large centre island, Wolf 6-burner gas range, Sub-Zero refrigerator, premium cabinetry, and an ideal layout for entertaining. A rare 3-car garage with EV charger and expansive interlock driveway accommodate up to 10 vehicles. Professionally landscaped grounds lead to a stunning backyard oasis featuring a composite deck, custom outdoor BBQ station with additional cooktop, elegant gazebo, and waterfall pond. Additional highlights include solar panels for improved energy efficiency and a raised basement with future walkout potential. A rare opportunity to own a truly remarkable home in one of Markham's most prestigious communities. (id:63203)
923 Isaac Phillips Way
Aurora, Ontario
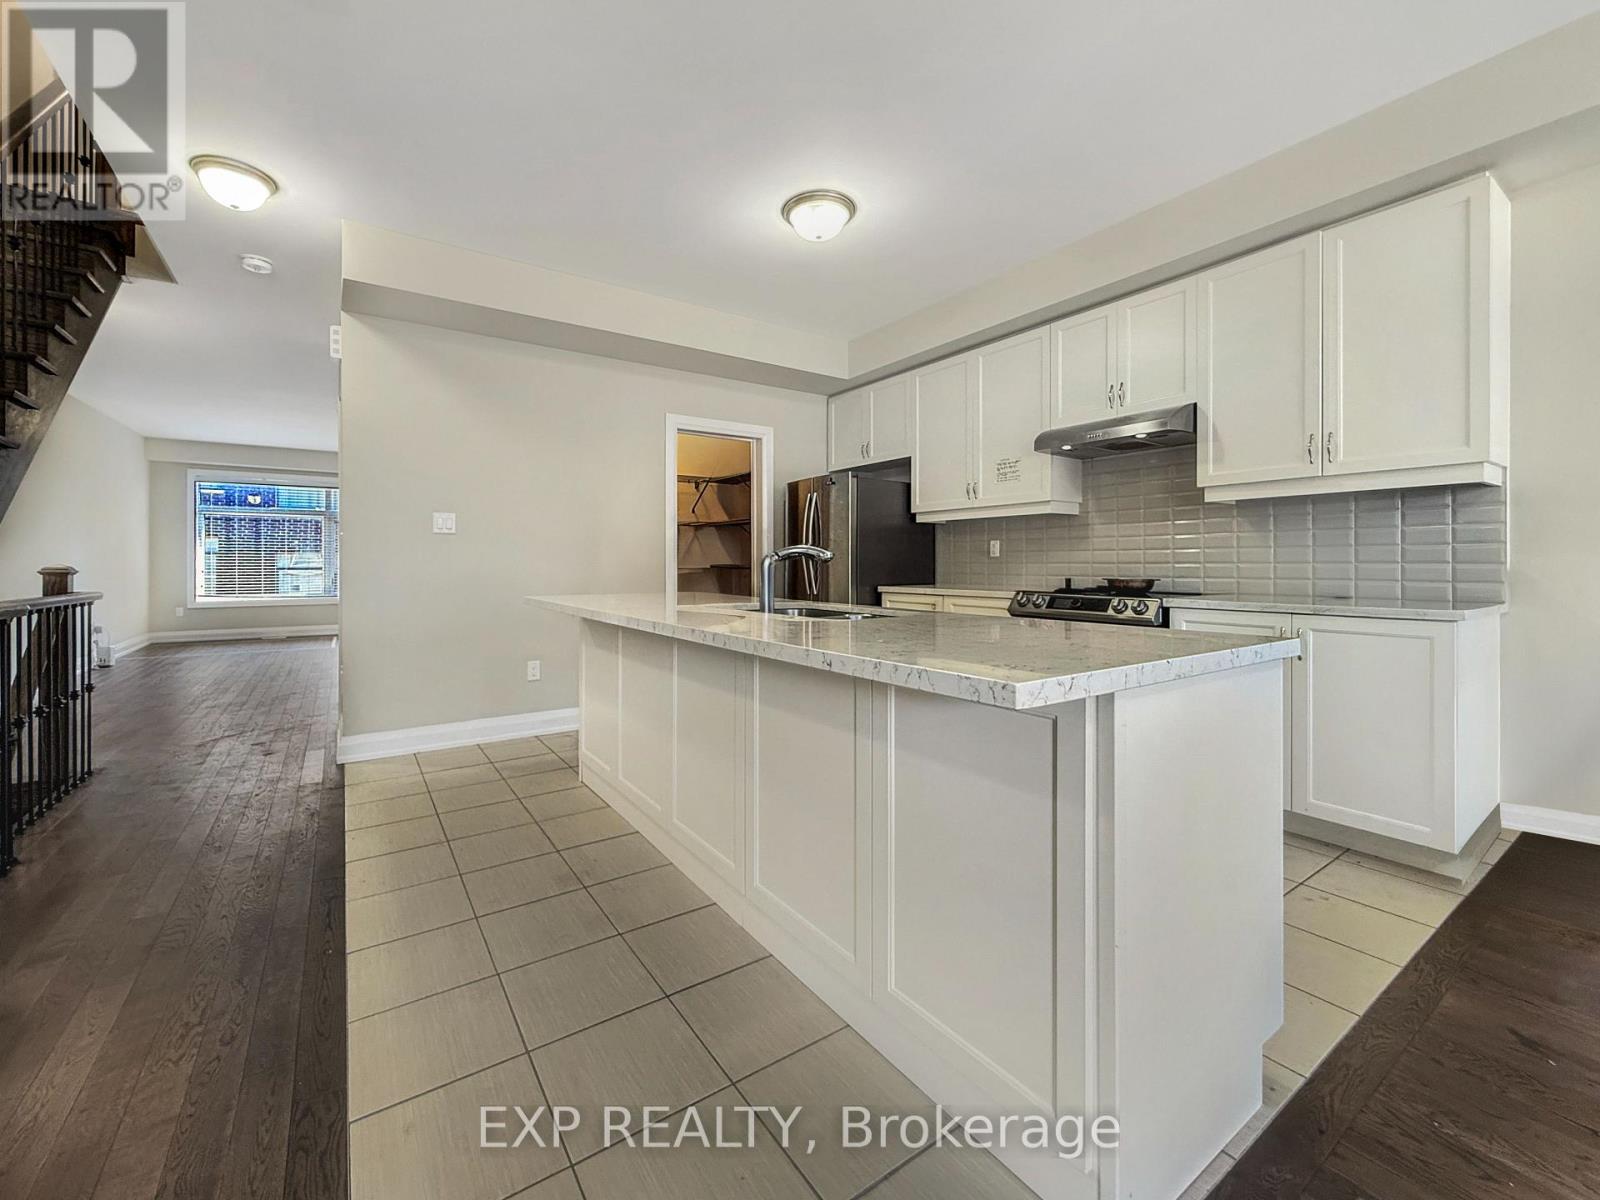
Welcome to this stunning modern home offering approx. 2,500 sq. ft. of living space. Bright and spacious with high smooth ceilings and hardwood flooring throughout, this 3-bedroom residence is designed for both comfort and style.The open concept kitchen features a large island, sleek finishes, and is filled with natural light from the homes huge windows, making it the perfect space for family living and entertaining. Upstairs, enjoy the convenience of an upper-floor laundry room, adding ease and functionality to daily living. This lease includes one garage parking and one driveway parking. Located in a central and sought-after Newmarket neighbourhood, this home offers easy access to top schools, shopping, dining, parks, GO Transit, and major highwaysmaking it a perfect blend of modern living and prime location. (id:63203)
37 Justus Drive
Richmond Hill, Ontario
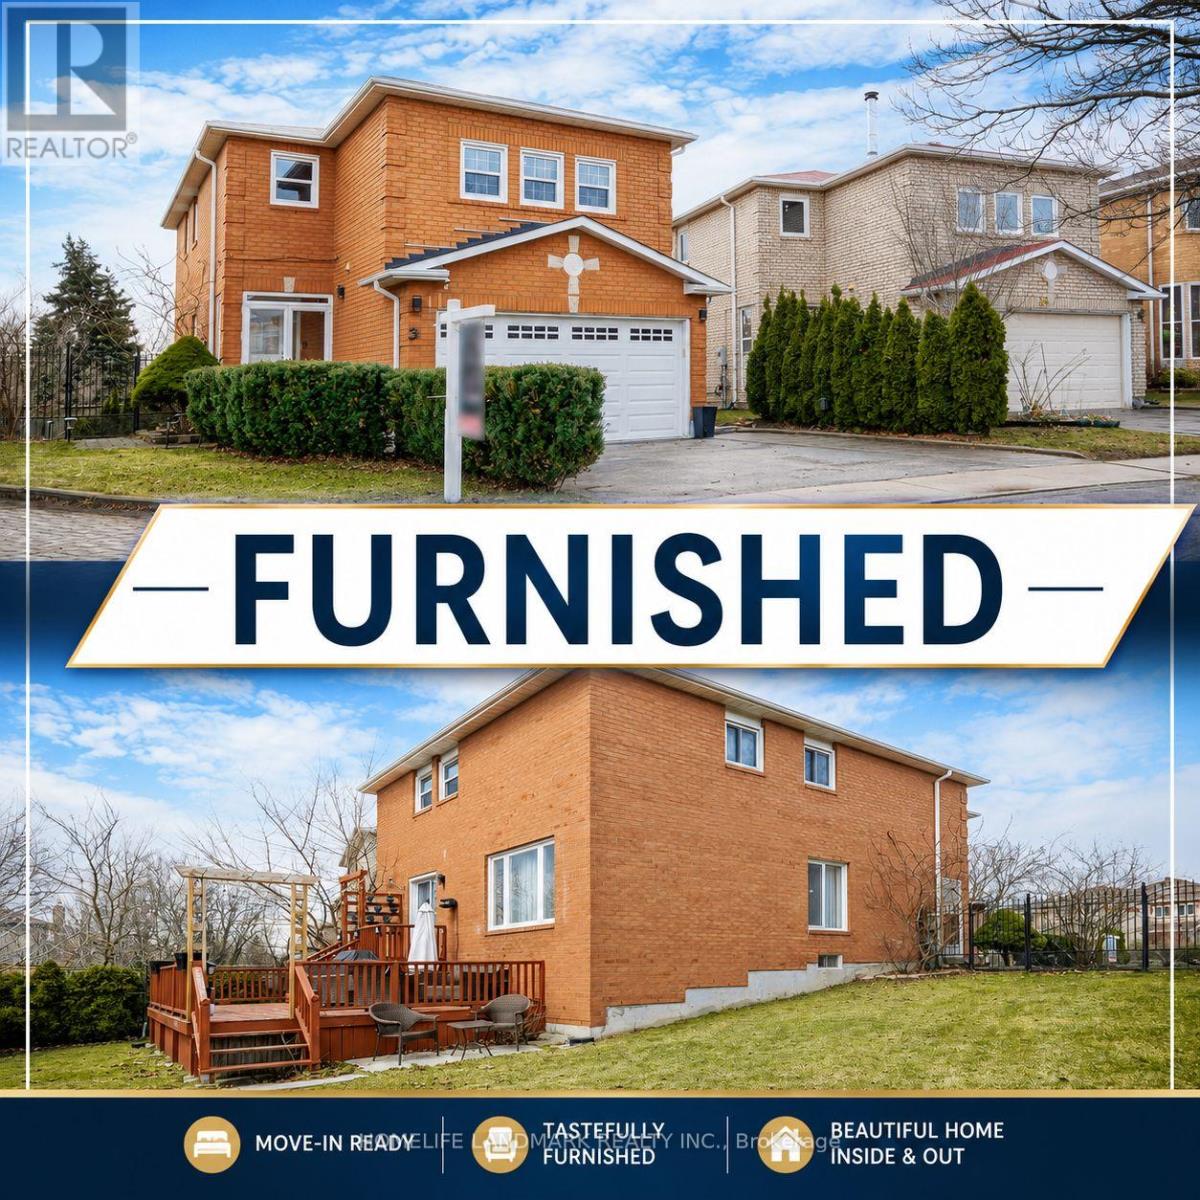
NEW PRICE-FURNISHED - Luxury Family Home for Lease in Prestigious Devonsleigh, Richmond Hill.Immaculate and fully renovated family home located in the prestigious Devonsleigh community, within the Richmond Hill High School boundary. This bright and spacious home offers approximately 2,400 sq. ft., featuring 3 bedrooms, 3 washrooms, a full modern kitchen, upper-level laundry, and high-end contemporary upgrades throughout.The home features a fully renovated kitchen with quartz countertops, top appliances, pot lights, custom woodwork, a separate pantry area with an additional fridge, designer furniture, a 70-inch TV, and a large family/TV room. The entrance is fully tiled, creating a clean and elegant first impression.The primary bedroom includes a beautiful ensuite with a freestanding bathtub and a large glass stand-up shower. Enjoy excellent privacy with a large backyard, oversized deck, and the home backing onto a park.Located minutes from top-ranking schools, parks, public transit, shopping, and all major amenities, while still offering a quiet and family-friendly environment. Listing Agent is the owner. Hotwater tank is rental $36. (id:63203)
215 Velmar Drive
Vaughan, Ontario
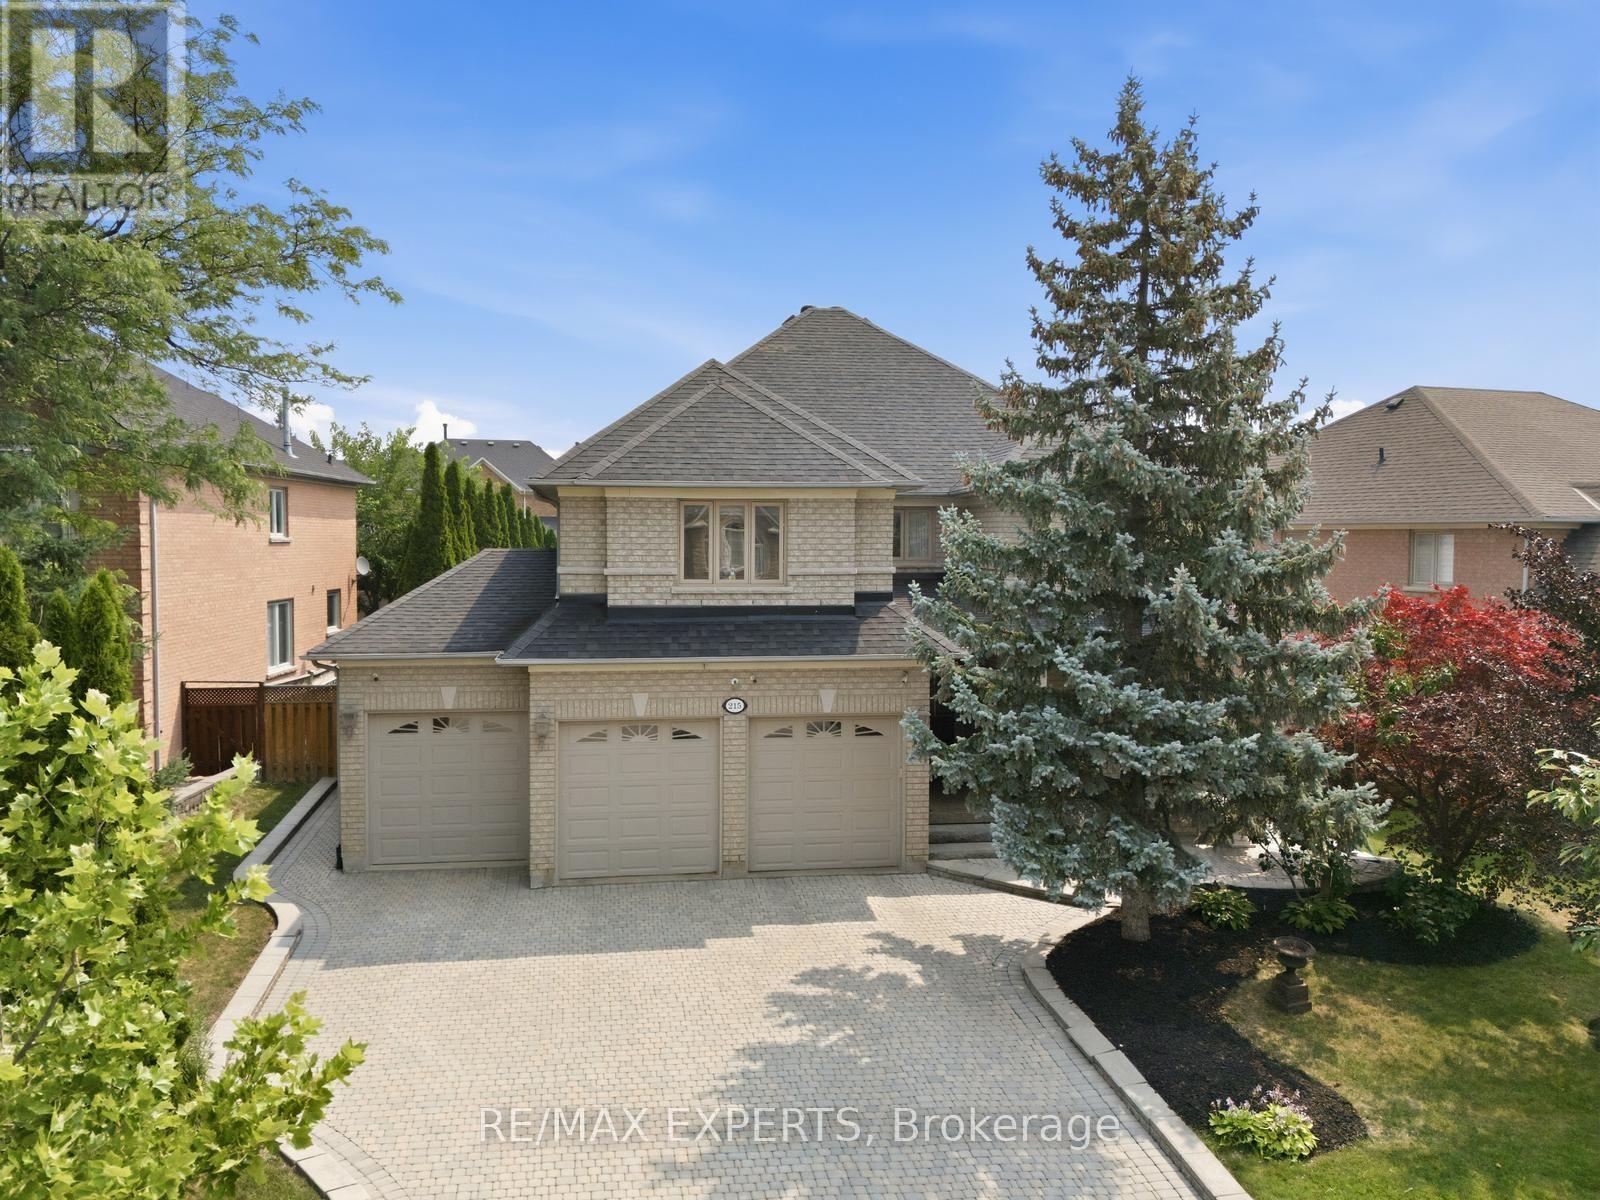
Welcome to 215 Velmar Drive, where luxury living meets resort-style living in one of Vaughan's most prestigious communities. Set on a beautifully landscaped premium lot with a coveted 3-car garage, this exceptional Weston Downs residence is defined by its breathtaking backyard retreat. Surrounded by mature trees for complete privacy, enjoy a stunning saltwater pool, hot tub, gazebo and tranquil outdoor spaces that make every day feel like a vacation. Inside, the home offers generous principal rooms, a functional family-friendly layout, hardwood flooring, an elegant kitchen overlooking the backyard and a finished basement designed for entertaining and everyday living. Located among some of Weston Downs' finest homes and just moments from top schools, parks, golf, shopping and major highways, this is more than a home. It's a lifestyle. (id:63203)
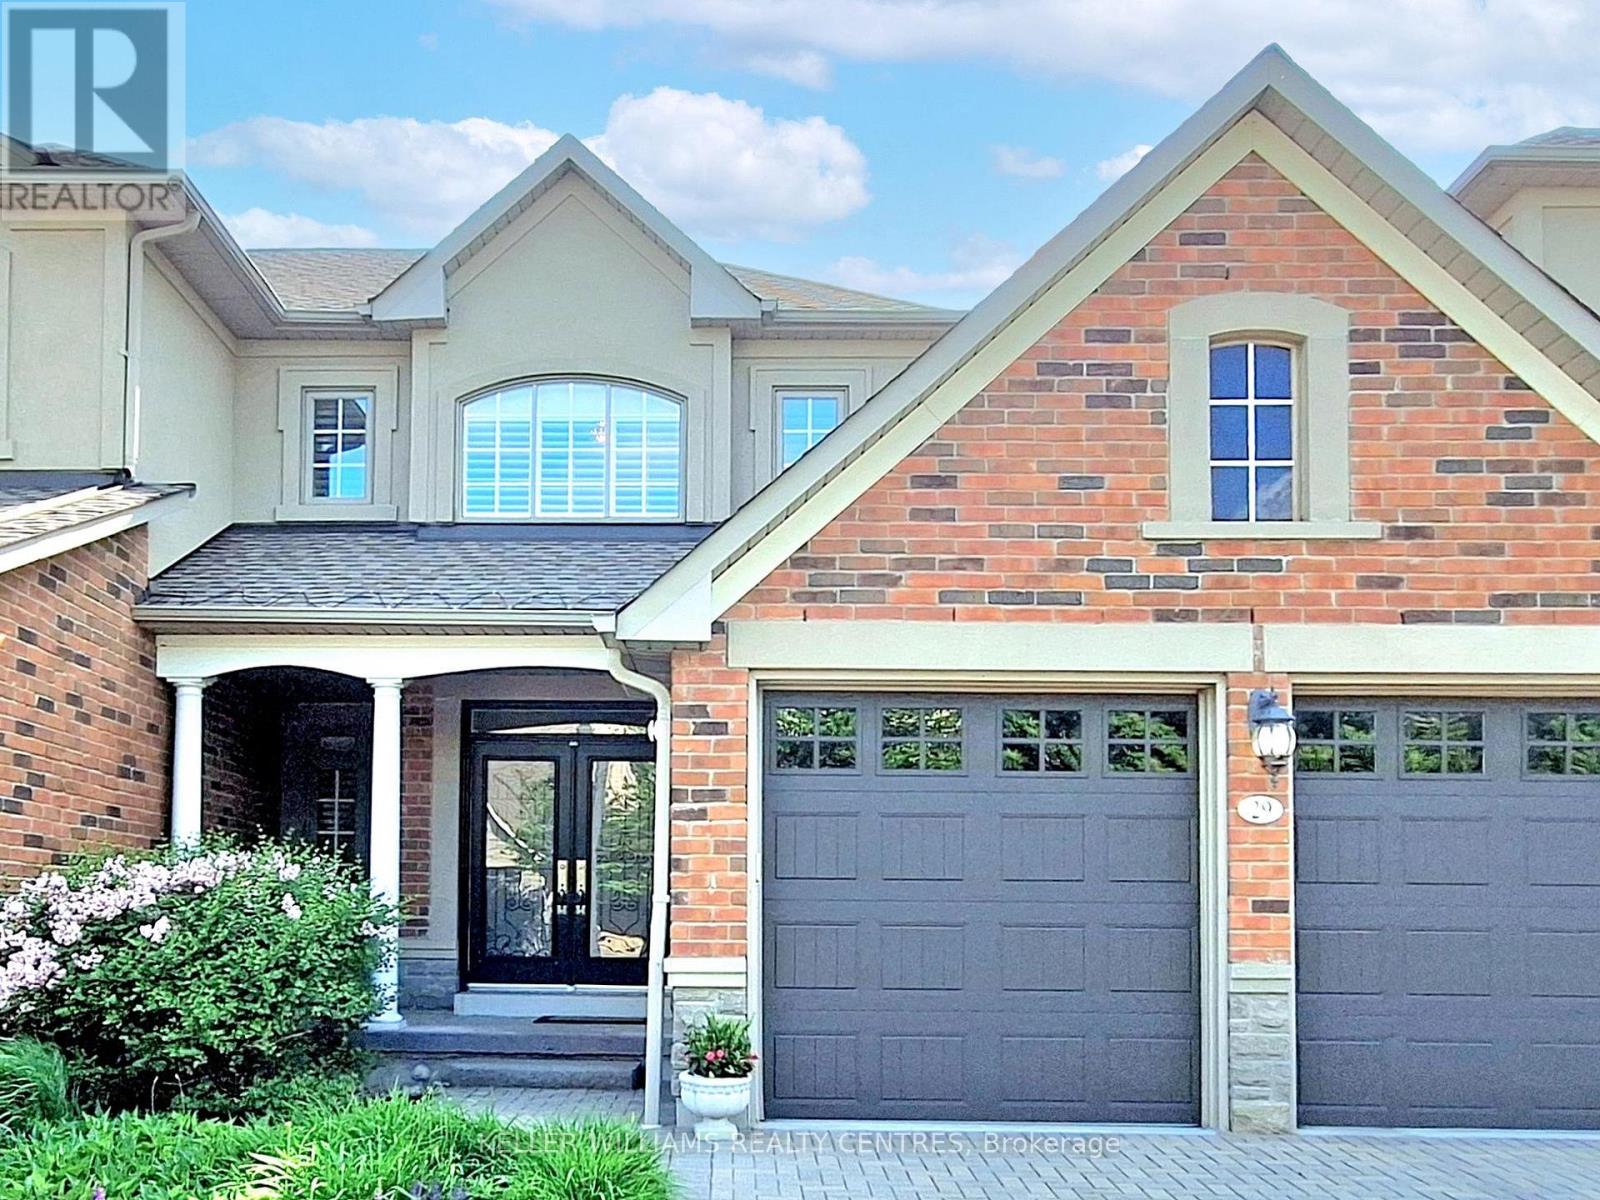
29 Tucker Court
Aurora, Ontario
Welcome home to Aurora's prestigious gated community of Wycliffe Gardens! 29 Tucker Court offers a rare blend of sophisticated design, maintenance-free convenience, and serene natural beauty. Backing directly onto a tranquil, protected ravine and situated adjacent to the world-class Beacon Hall Golf & Country Club, this exceptional 3-bedroom bungaloft is the ultimate retreat for families, professionals, or downsizers. The airy open-concept main floor features 9 ft ceilings, pot lights, and magnificent cathedral ceilings that flood both the living and dining rooms with natural light. The modern open concept kitchen flows seamlessly into a bright breakfast area with a walkout to your private deck to relax and take in the serene views of the lush, protected ravine. For ultimate convenience, the main floor boasts a spacious primary bedroom and mainfloor laundry room with direct inside access to the spacious two-car garage. The second floor features a versatile loft retreat designed to accommodate guests, family or your personal hobbies. Two generously sized bedrooms offer peaceful privacy while sharing a convenient semi-ensuite bath. Overlooking the grand main level is an open-concept flex space, an ideal spot for a home office, a cozy media lounge, or a quiet library retreat. This exceptional home offers an unparalleled lifestyle surrounded by nature, convenience, and community with immediate access to scenic ravine trails, tranquil nature paths, and protected conservation lands. Families will appreciate being within the boundaries of top-rated local schools, including St. Jerome CES and Rick Hansen PS, with distinguished private school options nearby. Commuter's dream location with the Aurora GO Station, Hwy 404, and major transit corridors just minutes away. Complete with nearby premium shopping, dining, and daily conveniences, this coveted location truly offers the perfect harmony of serene ravine living and executive style convenience. (id:63203)
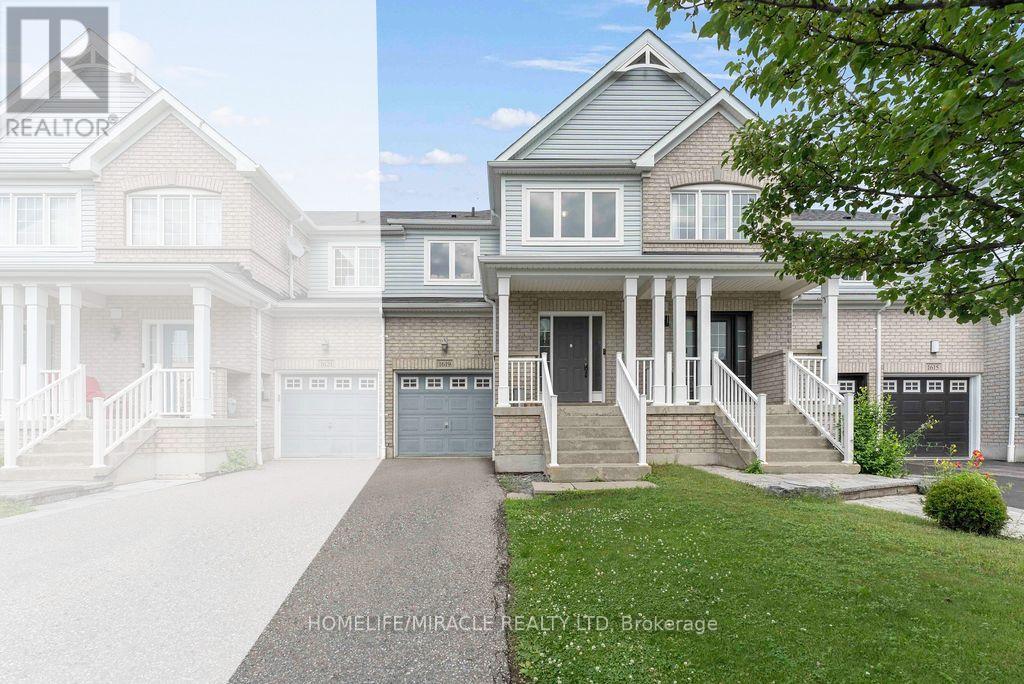
1619 Frolis Street
Oshawa, Ontario
Nestled in North Oshawa's Best Neighborhood, this beautifully maintained freehold townhome features a welcoming foyer and an open-concept main floor with a custom kitchen (2025), bright breakfast area, and walkout to a spacious two-level deck. Offering 3 generous bedrooms, two 4-piece baths, a primary retreat with a relaxing soaker tub and walk-in closet, plus fresh neutral paint throughout (2026). The finished basement boasts an open recreation room and convenient 2-piece bath. Second-floor Low E/Argon gas windows were replaced in 2020. 1 Car garage with 2 car driveway. Ideally located within walking distance to schools, shopping, Delpark Recreation Centre, and just minutes from Highway 407. (id:63203)
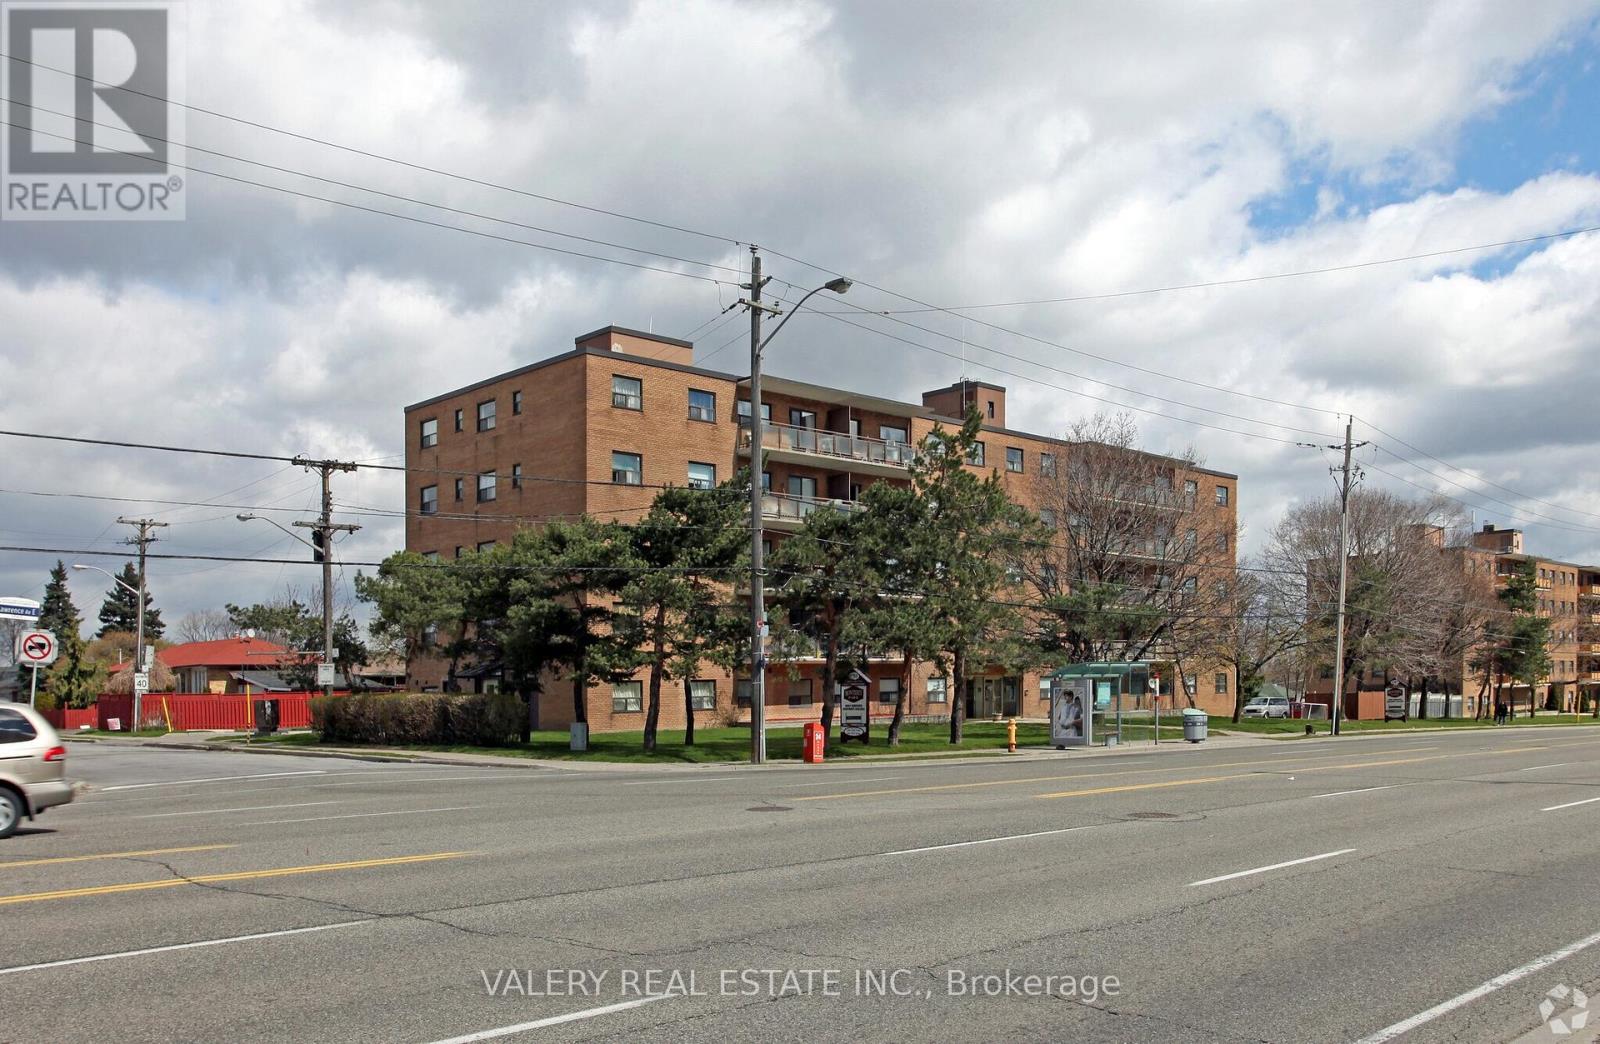
207 - 1780 Lawrence Avenue E
Toronto, Ontario
Welcome to 1780 Lawrence Ave East - a bright and spacious 2-bedroom, 1-bathroom unit offering comfortable living in a highly convenient and well-connected neighborhood. This well-designed suite features a practical layout with a welcoming hallway that opens into a generous living and dining area, ideal for both everyday living and entertaining. Large windows bring in abundant natural light, creating a warm and inviting atmosphere throughout the home. The kitchen offers ample cabinetry and workspace, providing functionality and convenience for daily meal preparation. The primary bedroom is generously sized and offers a comfortable retreat, while the second bedroom is also well-proportioned, making it perfect for family, guests, or a home office. A full bathroom completes the thoughtfully designed layout. Residents benefit from on-site laundry facilities within the building and surface parking. Ideally located in a vibrant and established community, the property is just minutes from supermarkets, restaurants, pharmacies, schools, parks, and shopping options - placing everyday amenities within easy reach. Commuters will appreciate quick access to Highway 401 and convenient public transit along Lawrence Avenue, offering seamless connectivity across the city. Heat and water are included in the lease cost. However hydro is extra. Moreover, parking is rental and available at $100. An excellent opportunity for first-time buyers, downsizers, or investors seeking space, functionality, and location all in one well-rounded offering. Please note, some photos have been virtually staged. (id:63203)
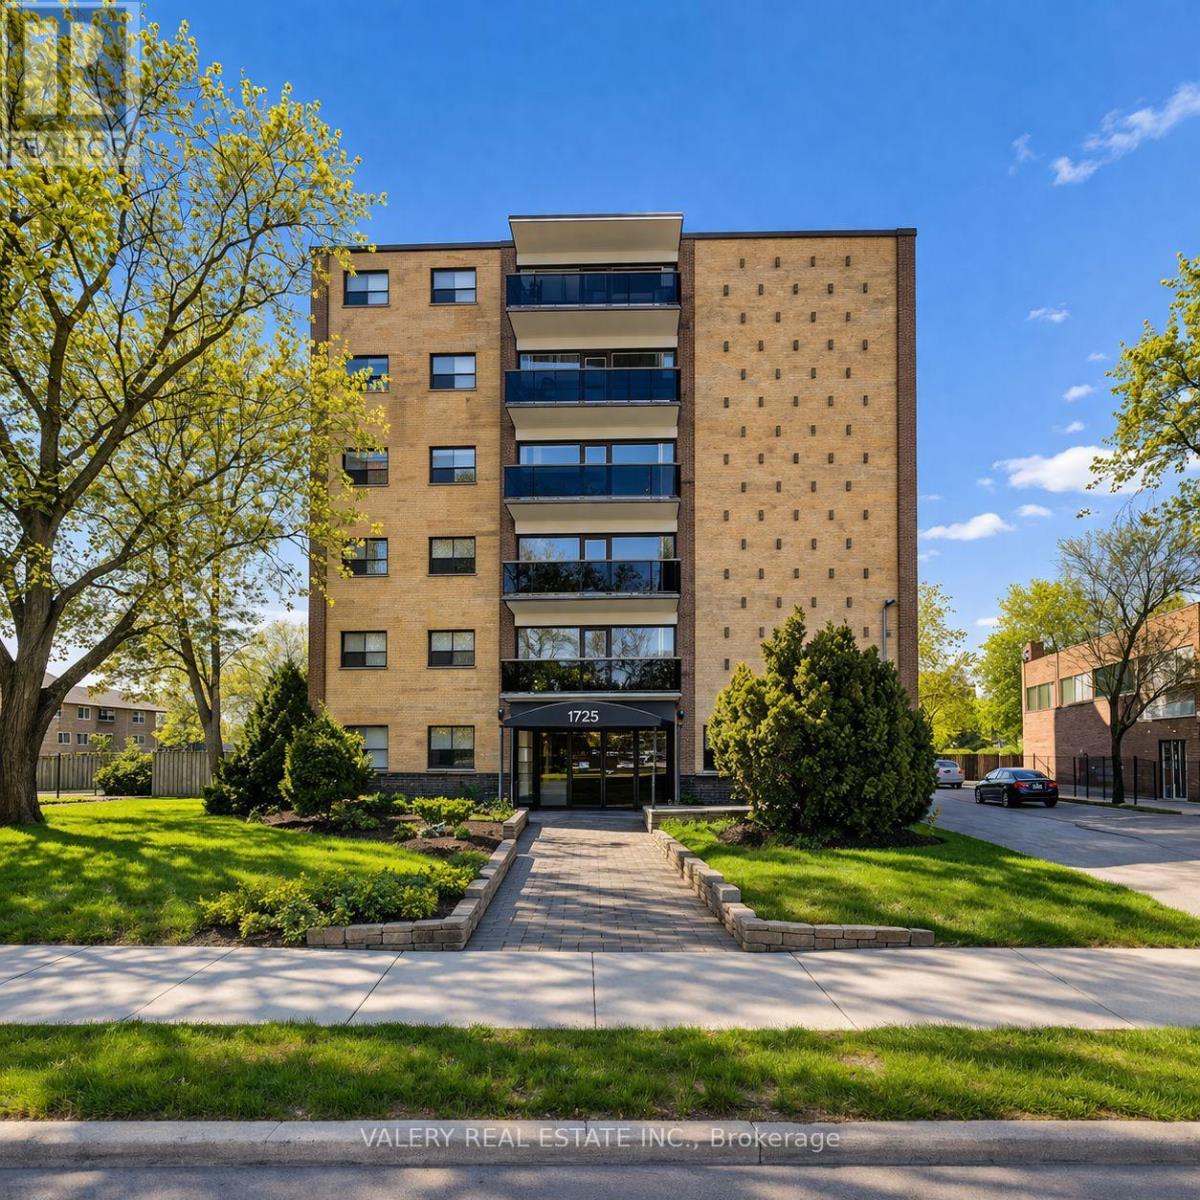
403 - 1725 Lawrence Avenue E
Toronto, Ontario
Welcome to Unit 403 at 1725 Lawrence Ave E - a bright and well-appointed 1-bedroom, 1-bathroom suite featuring east-facing exposure, fillingyour mornings with warm natural light. Located at Lawrence & Victoria Park in one of Scarborough most connected neighbourhoods, steps toVictoria Terrace Shopping Centre, No Frills, and local dining. Quick access to Hwy 401 and TTC makes commuting effortless. Perfect for aprofessional or couple seeking a bright, comfortable home in a vibrant and well-serviced community. Please note, some photos have beenvirtually staged. Heat and water are included in the lease cost. Hydro is extra. Outdoor parking is available at $100. Please note that the unit has been virtually stagged. (id:63203)