

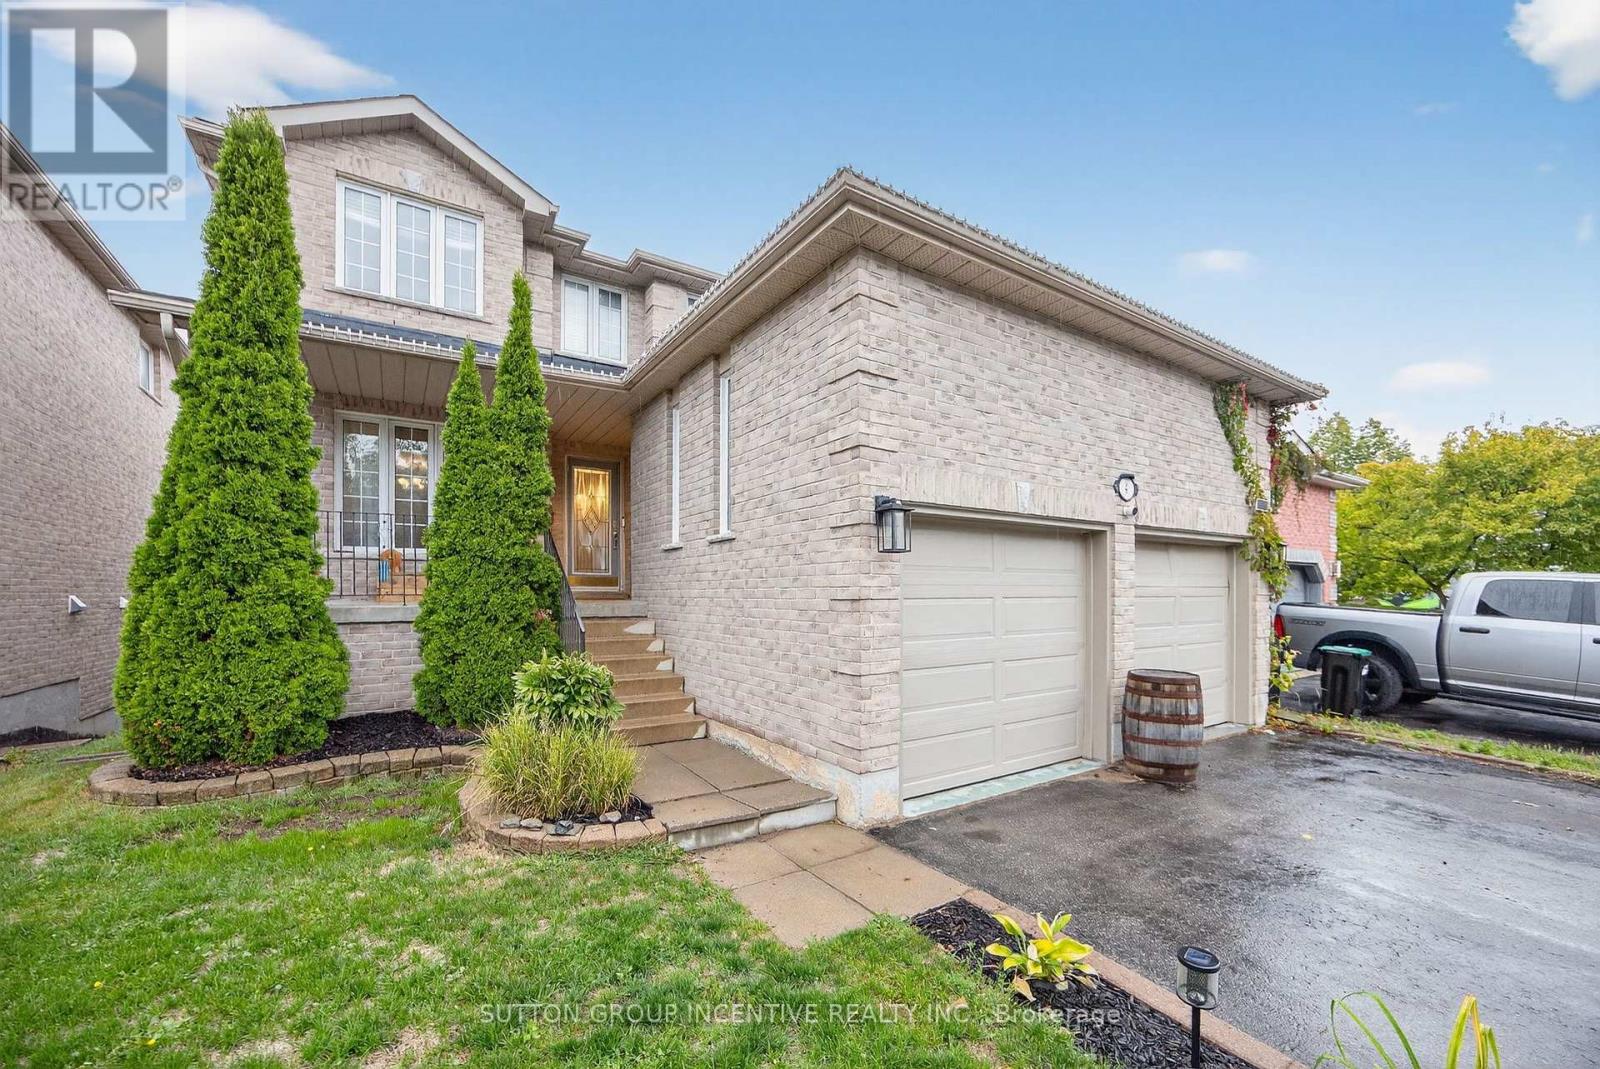
4 Dunnett Drive
Barrie, Ontario
Located in Barrie's highly desirable Ardagh Bluffs, this 3+1 bedroom, 4 bathroom home offers over 3,000 sq ft of finished living space and exceptional long-term value. Recently adjusted to reflect current market conditions, the property is clean, move-in-ready, and ideal for buyers looking to personalize a home without paying for unnecessary upgrades. The main floor features multiple living areas and a spacious eat-in kitchen, while the fully finished walkout basement with 9-foot ceilings provides excellent potential for extended family living or an in-law suite. The private backyard offers no rear neighbors, a gas-heated saltwater pool with a brand-new pump, hot tub hookup, expansive deck, and gas BBQ hookup. Key mechanical improvements include newer shingles, a new furnace (approx. 5 years), new central air (2025), and a new pool pump (2026). With close proximity to top schools, walking trails, parks, shopping, and Hwy 400, this home delivers space, location, and opportunity in one of Barrie's most sought-after neighborhoods. Flexible closing available. (id:63203)
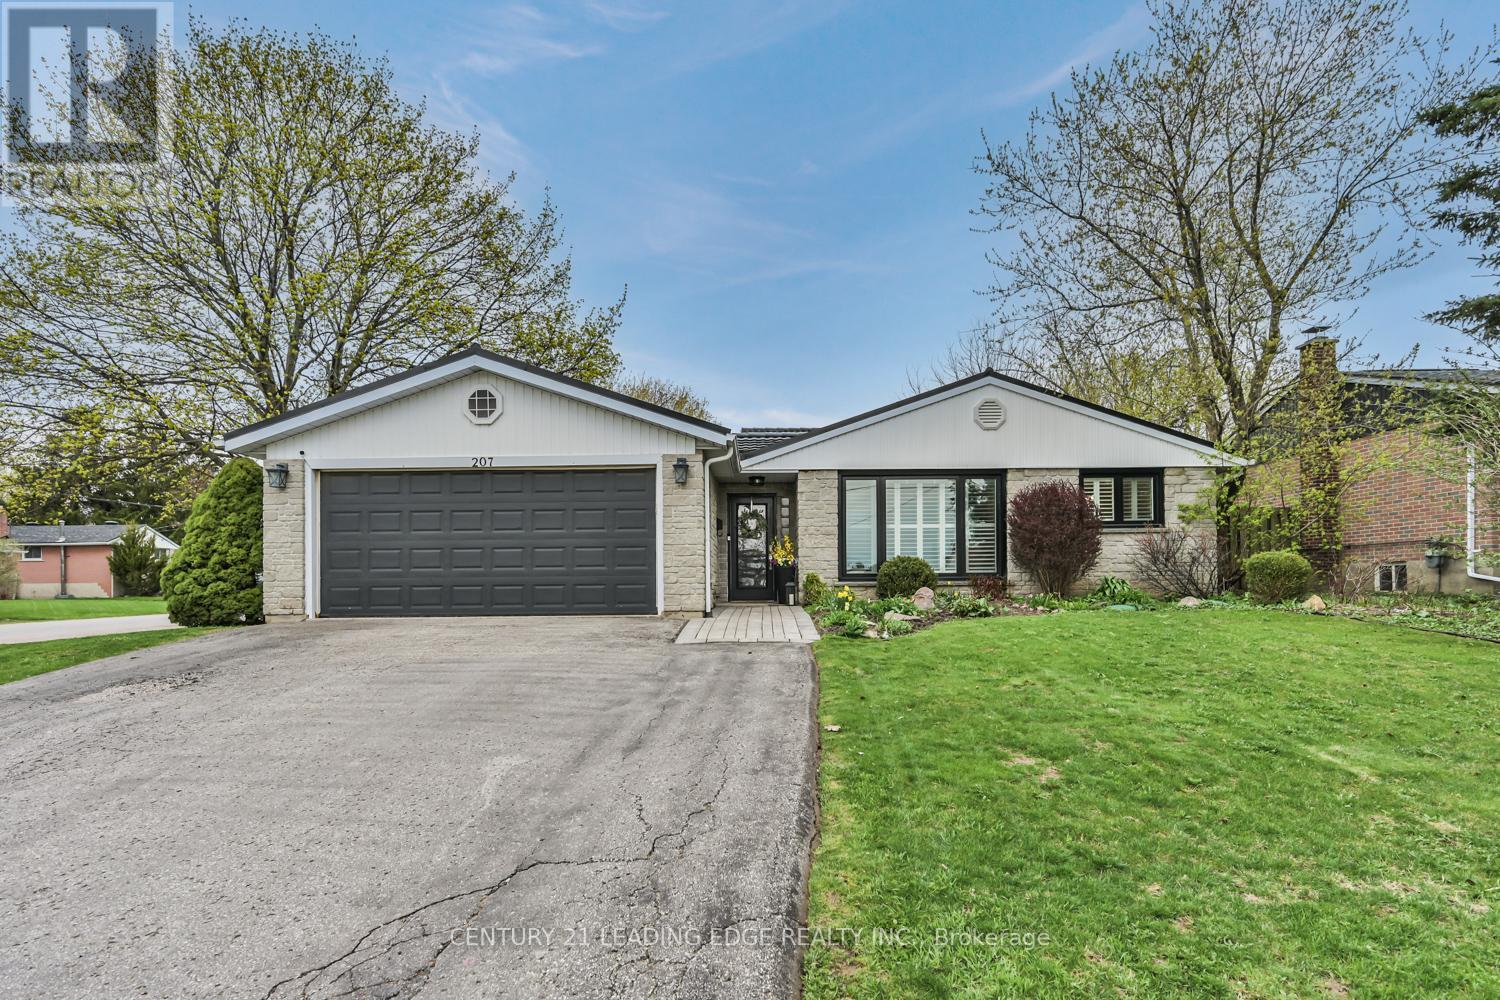
207 Yeates Avenue
Barrie, Ontario
Premium corner lot * Inground pool * Walk-up basement * Turn-key home * Updated kitchen * Double garage * Painswick North Barrie * Minutes to waterfront trails. Set on a beautifully landscaped corner lot in Painswick North Barrie, this turn-key 3-bedroom home has been thoughtfully updated and offers a warm, comfortable feel from the moment you arrive. Mature gardens, lush lawns and a welcoming front entry create inviting curb appeal, while inside, the home blends bright open spaces with everyday functionality. The main floor is filled with natural light and features an open concept living and dining area centred around a large picture window. Updated flooring, neutral paint tones and pot lights give the space a fresh, modern feel without losing its warmth. The kitchen is designed for both busy mornings and easy entertaining, complete with a centre island, tile backsplash, under-cabinet lighting, stainless steel appliances and a separate pantry for added storage. Upstairs, you will find three well-sized bedrooms, including a comfortable primary with crown moulding and a generous closet, along with an updated main bathroom. The finished basement extends the living space with a cozy gas fireplace, large windows, ample storage and a walk-up with direct exterior access, offering excellent nanny or in-law suite potential. Outside, the backyard is ready to be enjoyed all summer long with extensive decking, a pergola, inground pool and mature landscaping that create a private outdoor setting for relaxing, entertaining or spending time with family and friends. Located at 207 Yeates Ave, Barrie, close to parks, schools, shopping, transit and just minutes to waterfront parks, trails. (id:63203)
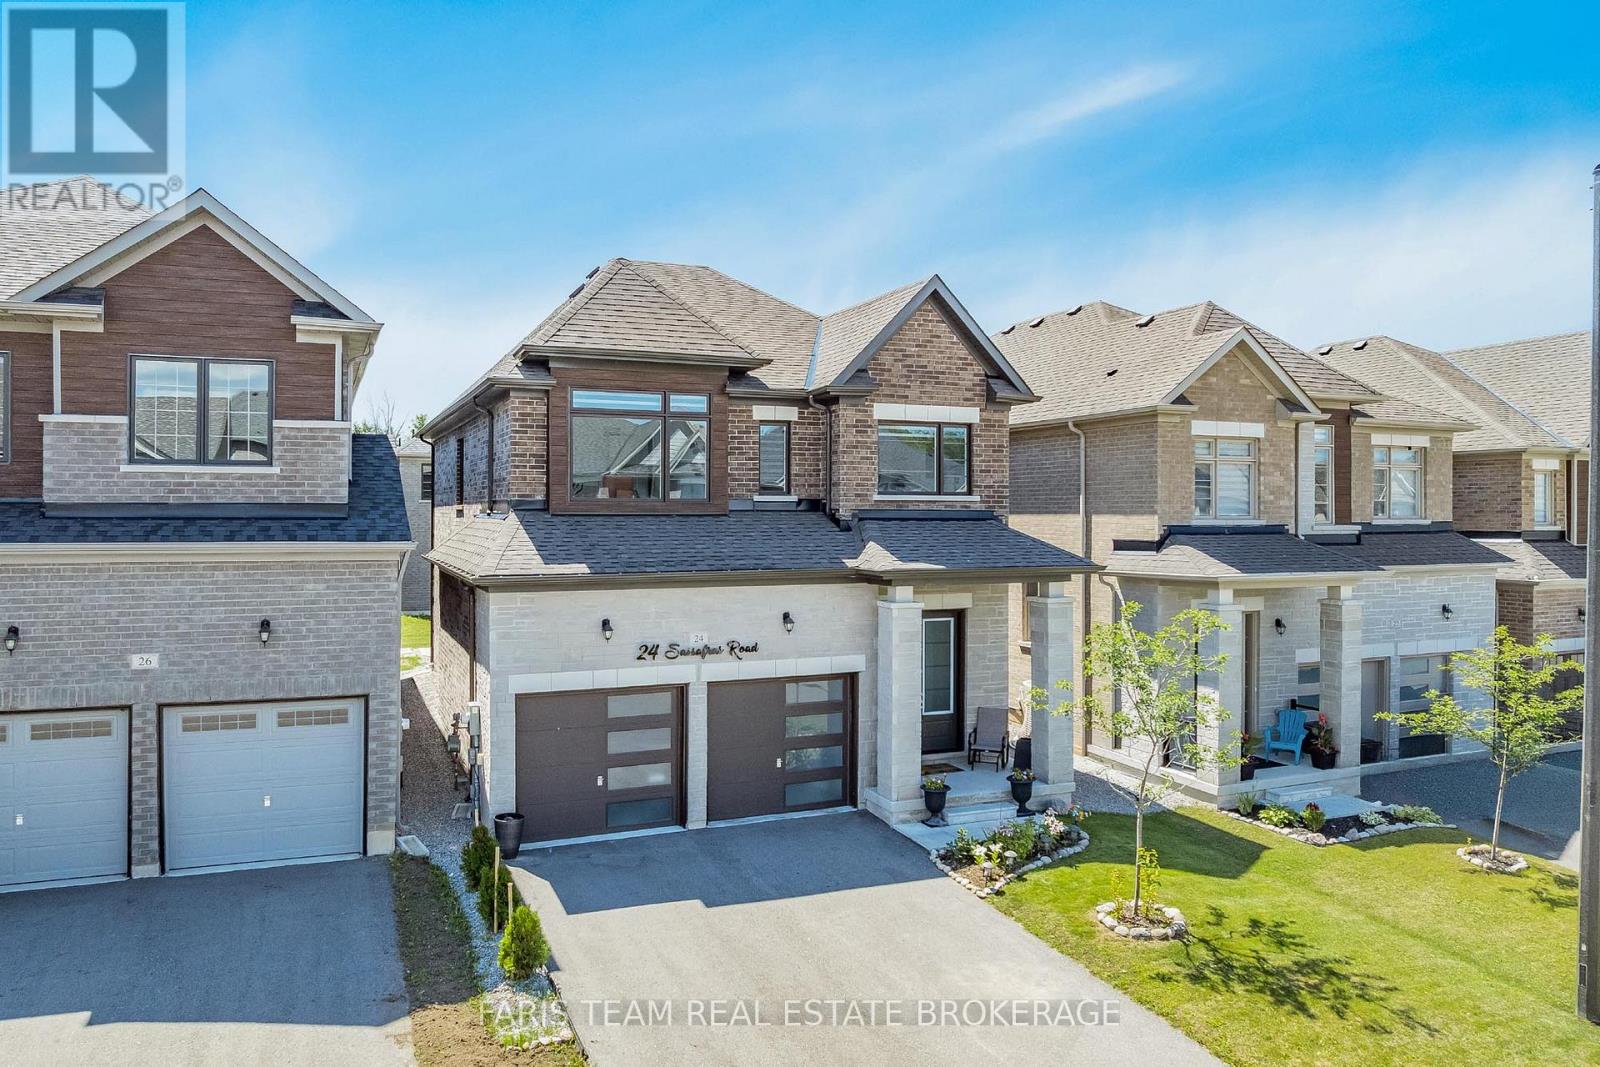
24 Sassafras Road
Springwater, Ontario
Top 5 Reasons You Will Love This Home: 1) Nearly new luxury home built in 2023, this stunning full-brick detached home offers 2,411 square feet of beautifully designed living space with modern finishes and timeless curb appeal 2) Four spacious bedrooms delivering exceptional comfort and functionality, with three featuring walk-in closets, a private ensuite serving the second bedroom, and a luxurious primary retreat showcasing a spa-inspired 5-piece ensuite with a soaker tub, oversized double vanity, and a generous walk-in closet 3) Entertainer's dream featuring an open-concept kitchen with a large centre island, stainless-steel appliances, a smart refrigerator, stylish pendant lighting, and seamless flow into the bright family room with an electric fireplace and backyard views 4) Premium finishes throughout including an upgraded oak staircase, elegant lighting, zebra blinds, oversized windows, and designer details that create a stylish move-in-ready home with a modern feel from top to bottom 5) Located in the rapidly growing Midhurst Valley community, just minutes from Barrie, Highway 400, schools, parks, skiing, golf, shopping, and everyday amenities, while the unfinished basement presents endless potential for a home gym, theatre, recreation room, or in-law suite. 2,411 above grade sq.ft. plus a finished basement. (id:63203)
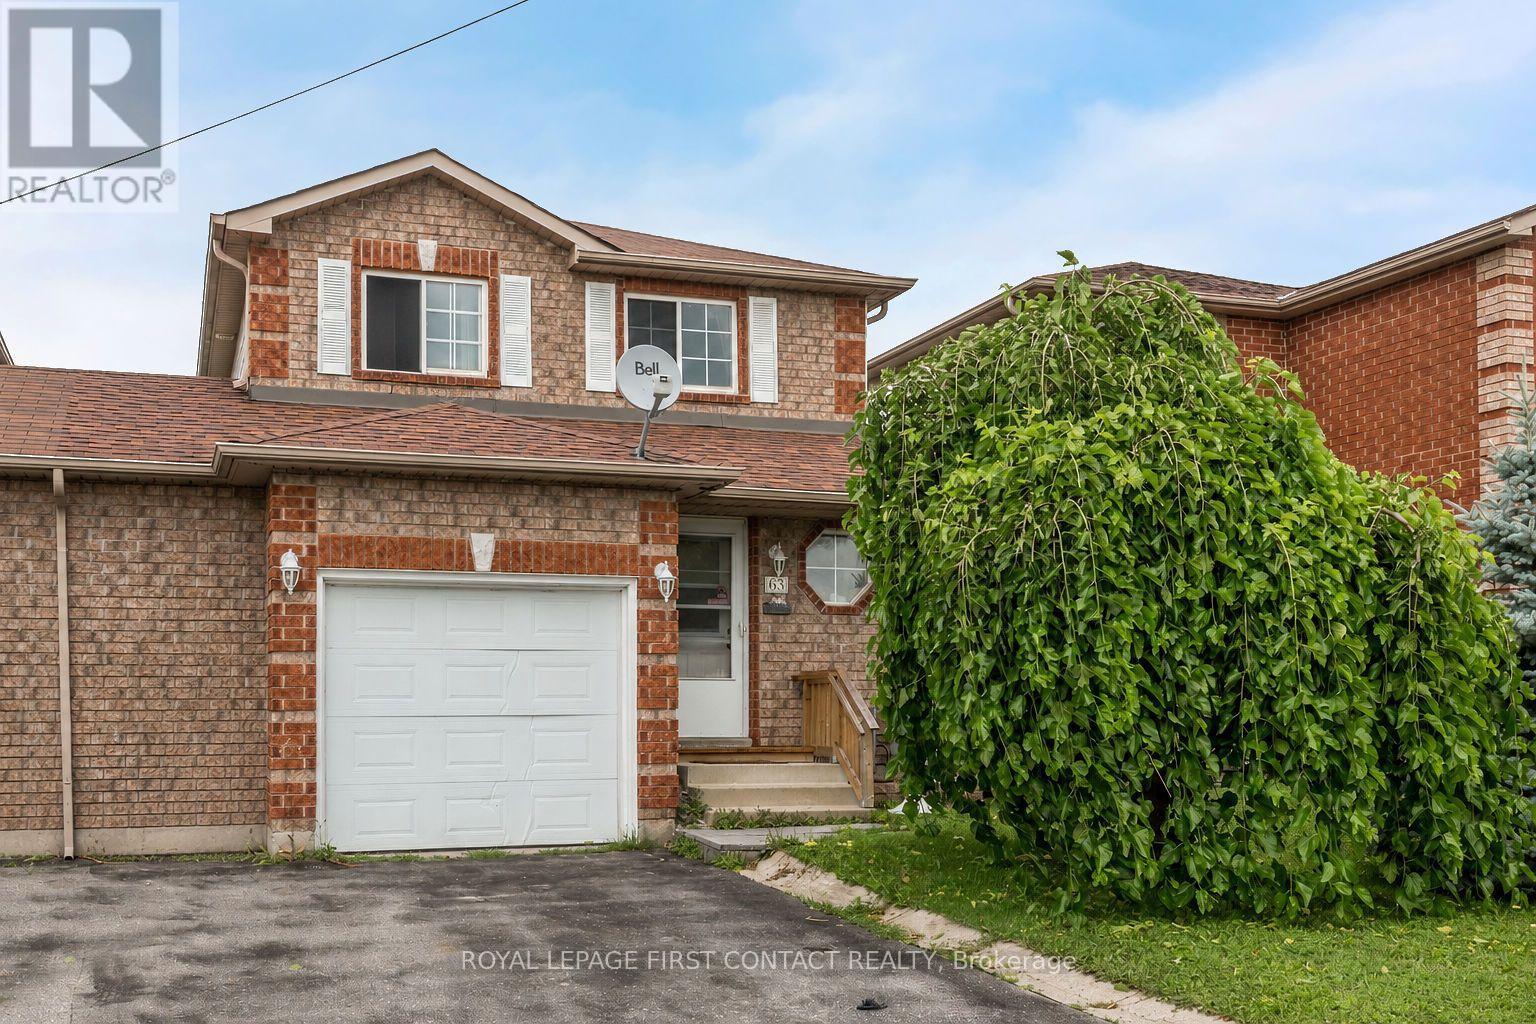
63 Dunsmore Lane
Barrie, Ontario
Welcome to 63 Dunsmore Lane, a 3 bedroom linked home in Barrie's east end, an easy walk from RVH and Georgian College, zoned for Maple Grove Public School, and just minutes from Eastview Secondary. At approximately 1,168 square feet, this home makes every inch count. The eat-in kitchen opens onto a private deck and patio with no neighbours behind, just your own backyard and some peace and quiet. Upstairs, three bedrooms include a primary with its own semi-ensuite. Downstairs, last year's basement renovation added laminate flooring and a flexible space, ready to be a playroom, a teen hideaway, or whatever your family needs next. Whether this is a first home, a move up, or a smart student rental near Georgian College, 63 Dunsmore Lane is ready to work for you. (id:63203)
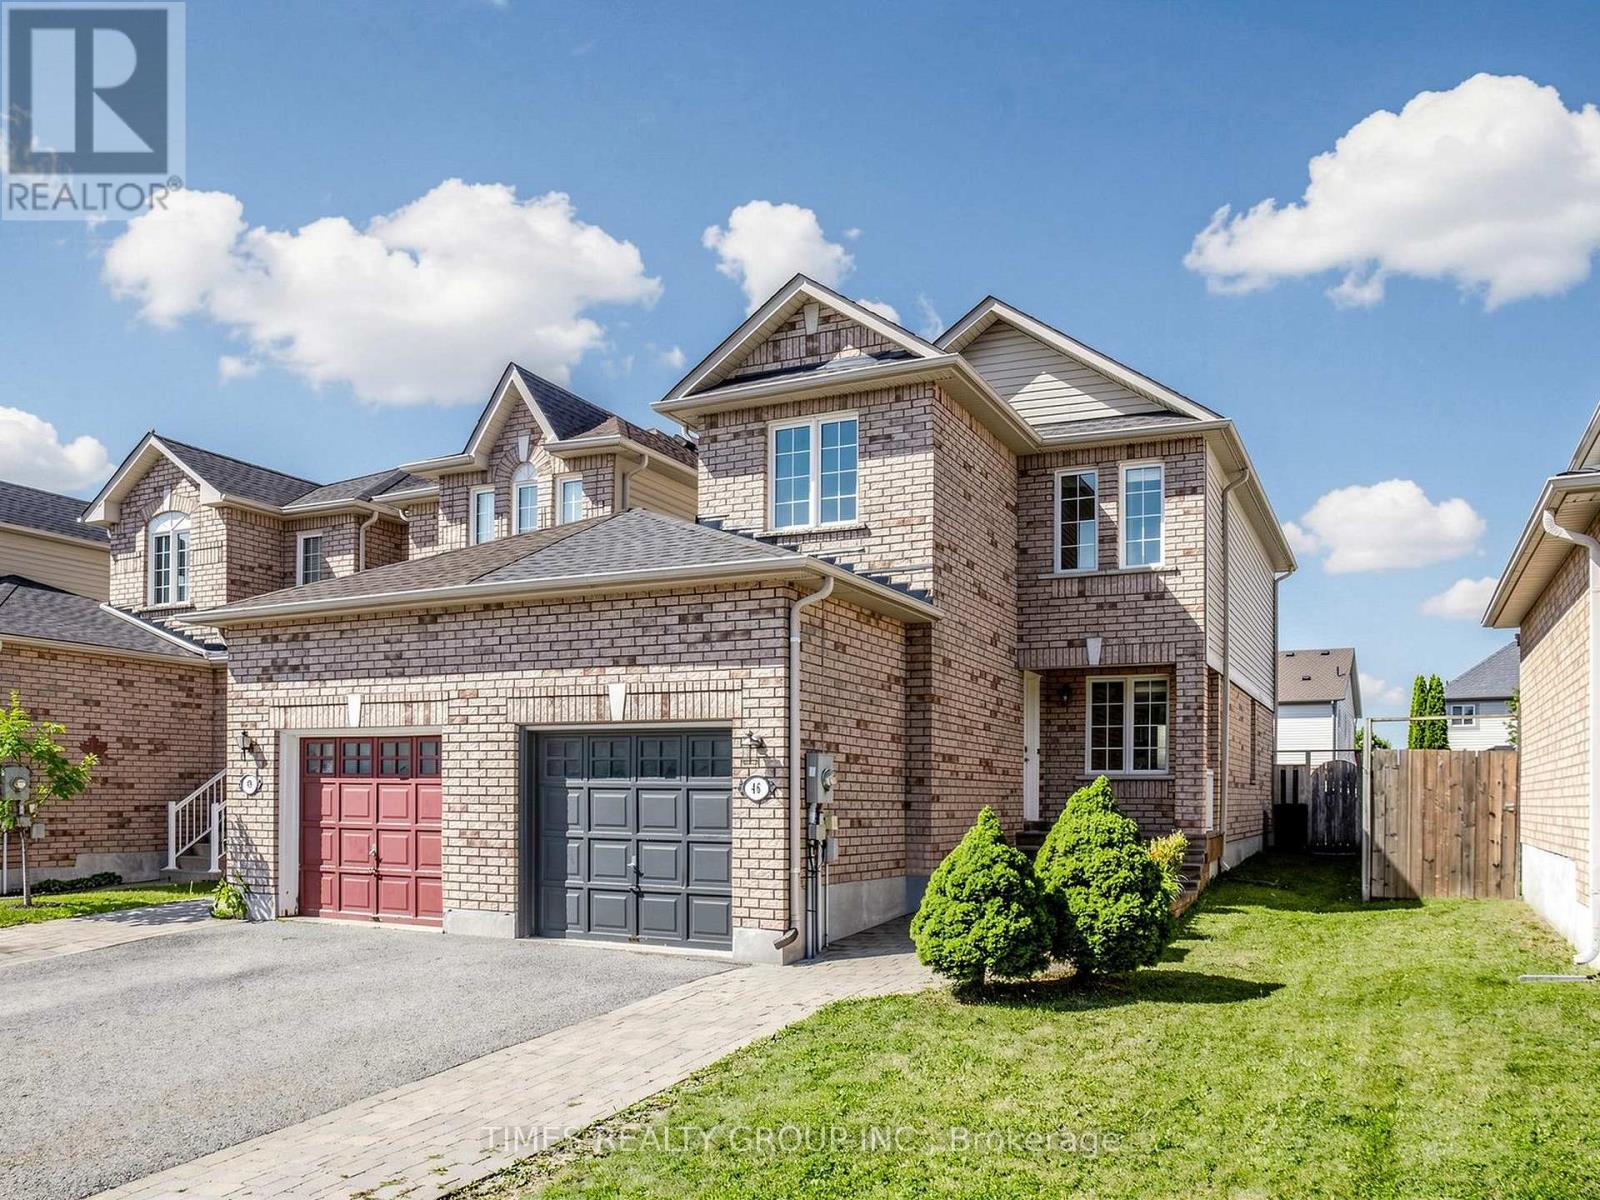
46 Ridwell Street
Barrie, Ontario
Stunning End-Unit Townhome feels like a detached home, linked only by the garage. Welcome to this exceptionally rare find! Offering the ultimate in privacy, this bright and spacious end-unit townhome sits on an oversized lot with complete backyard access from both sides. Completely carpet-free throughout, this home combines modern elegance with functional family living in a highly sought-after neighbourhood. Main level features an open-concept layout bathed in natural light: **combined living and dining space that flows seamlessly into the gourmet kitchen upgraded with granite countertops, stainless steel appliances, and a stylish designer backsplash; **breakfast area is a spacious dining nook highlighted by a striking stone backsplash accent wall and a direct walk-out to the backyard patio; **wood staircase featuring modern iron picket railings leads to the upper level. Upper level expansive Primary Bedroom complete with a walk-in closet and a 4-piece semi-ensuite. Two additional bright, generously sized bedrooms featuring large windows and closet space. Professionally finished basement features a cozy family room and a private 3-piece ensuite bath. Yard features a custom stone patio, open green space, and endless possibilities for gardening or outdoor entertaining. Benefit from a supreme combination of a central location and family-friendly neighbourhood: this home is steps to local parks, playgrounds and amenities, schools, plazas and dining, and easy access to HWY and transit. Don't miss out on this rare move-in-ready gem! (id:63203)
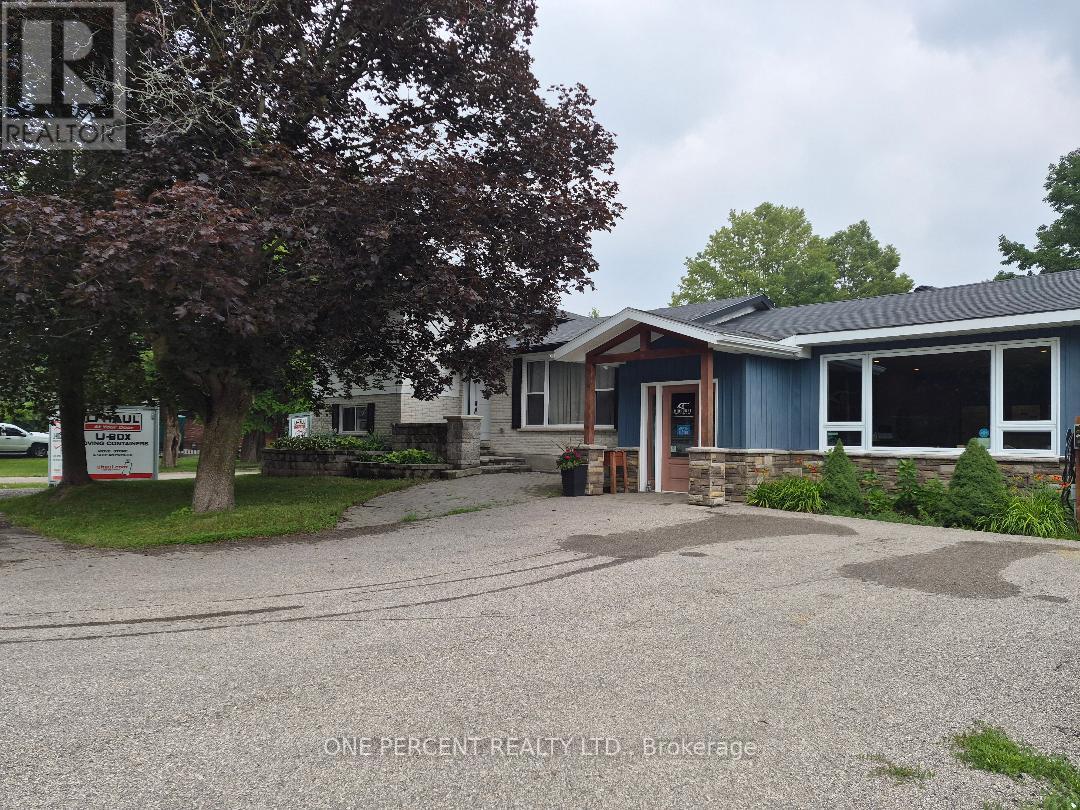
23 Finlay Mill Road
Springwater, Ontario
Unique property in the heart of Midhurst * Main home is just over 1300 square feet * attached business are of 1163 square feet * easily converted into living space, maybe an inlaw space/rental space. OR convert it into a huge garage to house all the toys! Main home has 3 bedrooms and an office, living/dining rooms and kitchen with a walk out to the rear fenced yard. Lower level has Family Room and Laundry Room and lots of storage. Opportunity abounds, create what you need. Priced to sell - don't miss your opportunity to own in prestigious Midhurst for a great price!! A must see to appreciate all of the space (id:63203)
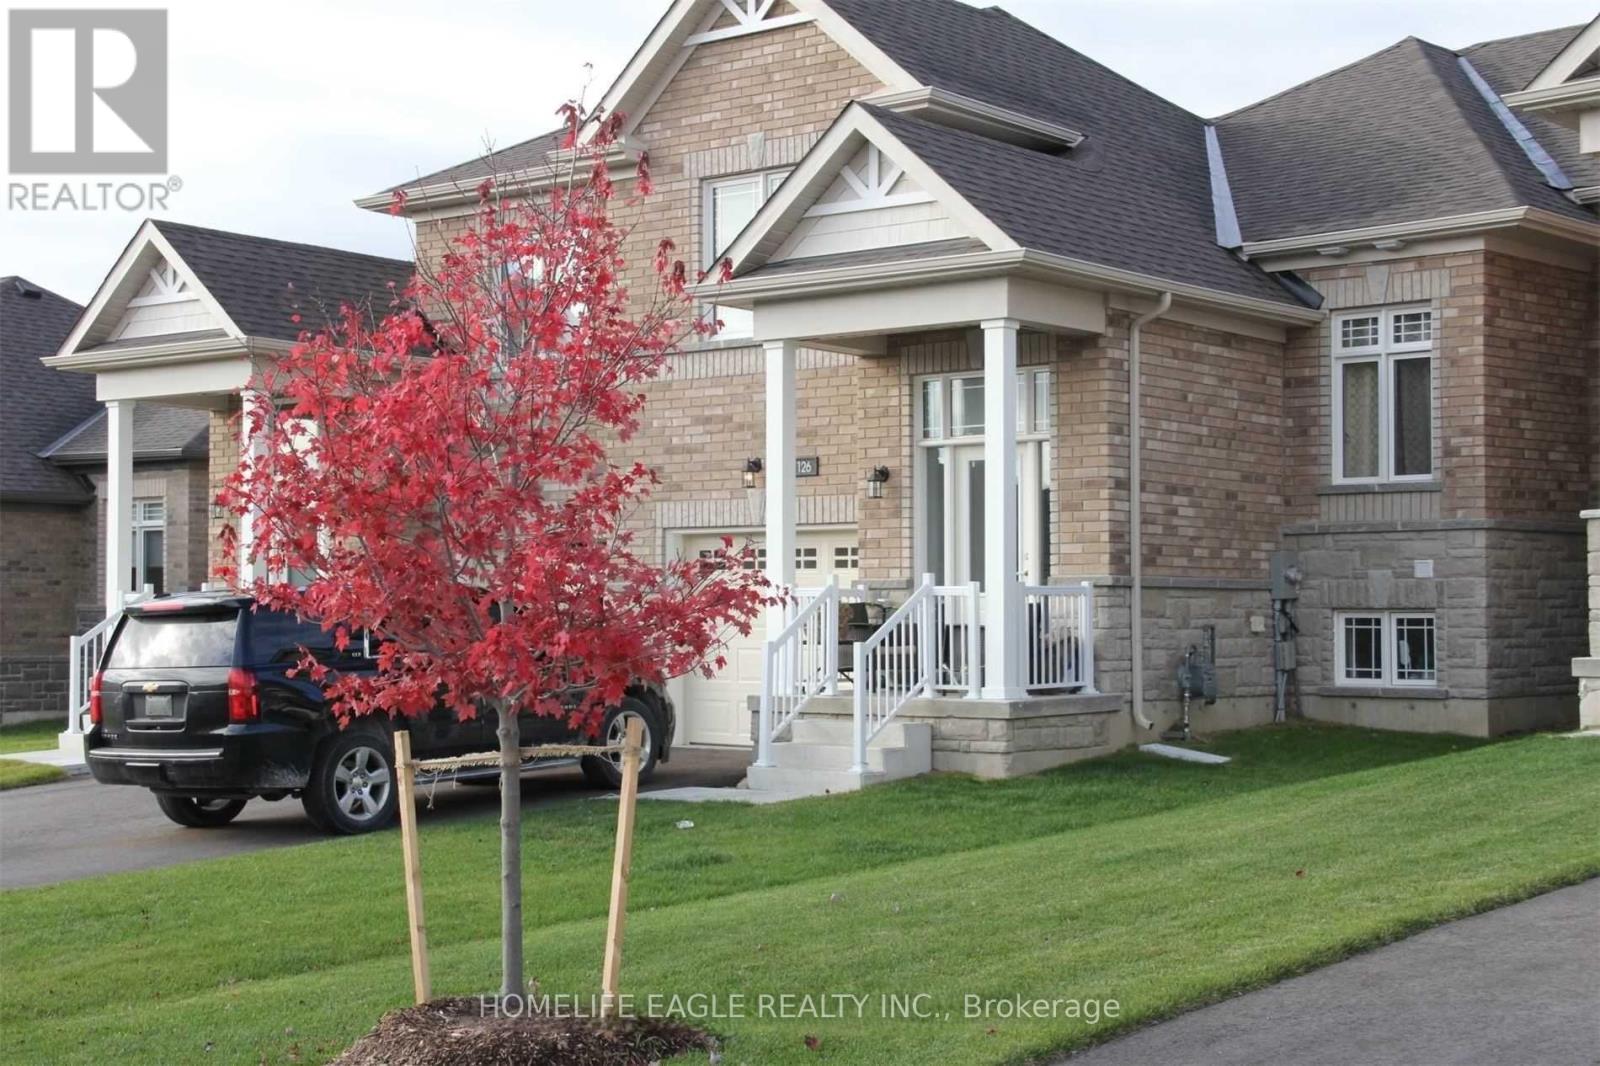
126 Isabella Drive
Orillia, Ontario
Meticulously maintained and exceptionally clean, ready to enjoy, this 5-year-old offering 3 bedrooms and 2 full bathrooms, a separate dining room, separate laundry room on main floor for convenience. Spacious open concept kitchen features ample cabinetry and breakfast bar, flowing into the family room area with walkout to backyard that is ideal for entertaining. The oversized primary bedroom includes a large closet and a private ensuite. Other highlights include an air conditioner and an owned water softener. The bright, lookout unfinished basement is clean and welcoming, featuring a large window-ideal for a future recreation area-along with ample storage space. The driveway has no sidewalk and comfortably accommodates two vehicles, offering a total of three parking spaces. (id:63203)
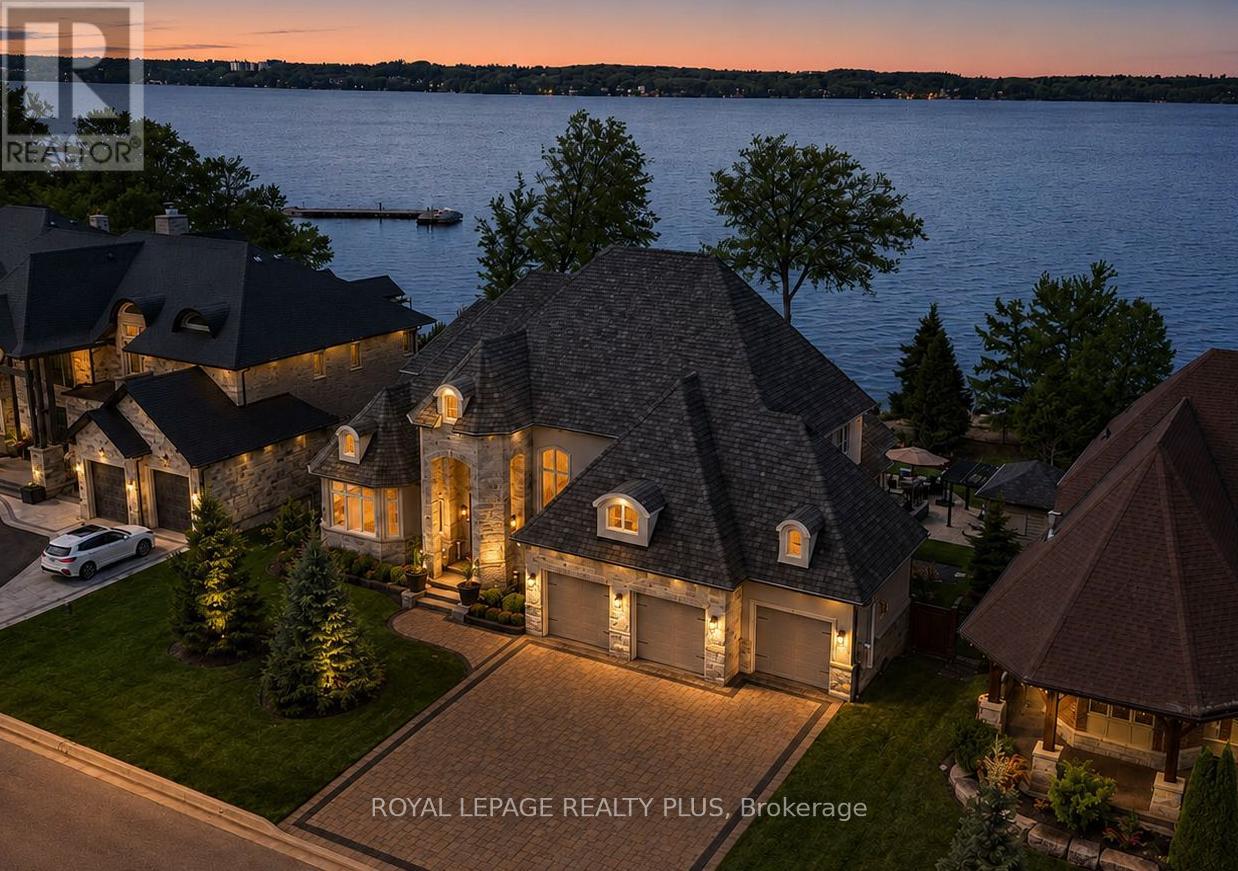
39 Plunkett Court
Barrie, Ontario
Welcome To 39 Plunkett Court, An Extraordinary Custom-Built Waterfront Estate Offering 99' Of Frontage On Kempenfelt Bay In Barrie's Prestigious Tollendal Neighbourhood. Located On An Exclusive Cul-De-Sac, This Luxury Residence Showcases Timeless Architecture, Refined Finishes, And Resort-Style Living With Direct Waterfront Access. Built In 2017, This Exceptional Home Offers Over 5,300 Sq Ft Of Finished Living Space Featuring Soaring 22-Foot Ceilings, Dramatic Floor-To-Ceiling Windows, And A Bright Open-Concept Layout Designed To Capture Panoramic Lake Views And Spectacular Sunsets. The Gourmet Chef's Kitchen Features High-End Appliances, Sleek Finishes, And Seamless Flow Into The Expansive Living And Dining Areas. A Main Floor Den Provides The Perfect Space For A Private Office Or Retreat. The Main-Level Primary Suite Features A Custom Dressing Room, Spa-Inspired Ensuite, And Stunning Water Views. Upstairs Offers 3 Additional Spacious Bedrooms, Each With Their Own Private Ensuite Bathroom. The Fully Finished Walkout Lower Level Includes An Additional Bedroom, Second Kitchen, Custom Wine Cellar, Large Family Room With Pool Table, And A Bonus Room Ideal For A Home Office, Gym, Or Flex Space, Creating A Functional And Luxurious 4+1 Bedroom Layout. Outside, Enjoy A Private Lakeside Retreat Complete With A Saltwater Swimming Pool, Pool Cabana, Bocce Court, Open-To-Above Entertaining Patio, Covered Lower Patio, Soffit Lighting, Flagstone Steps To The Water, And A Steel Dock Perfect For Boating And Waterfront Enjoyment. Complete With A Triple-Car Garage And Exceptional Attention To Detail Throughout, This Rare Waterfront Offering Combines Luxury, Privacy, And The Ultimate Lake Simcoe Lifestyle. (id:63203)
0 Concession 4 Road
Brock, Ontario
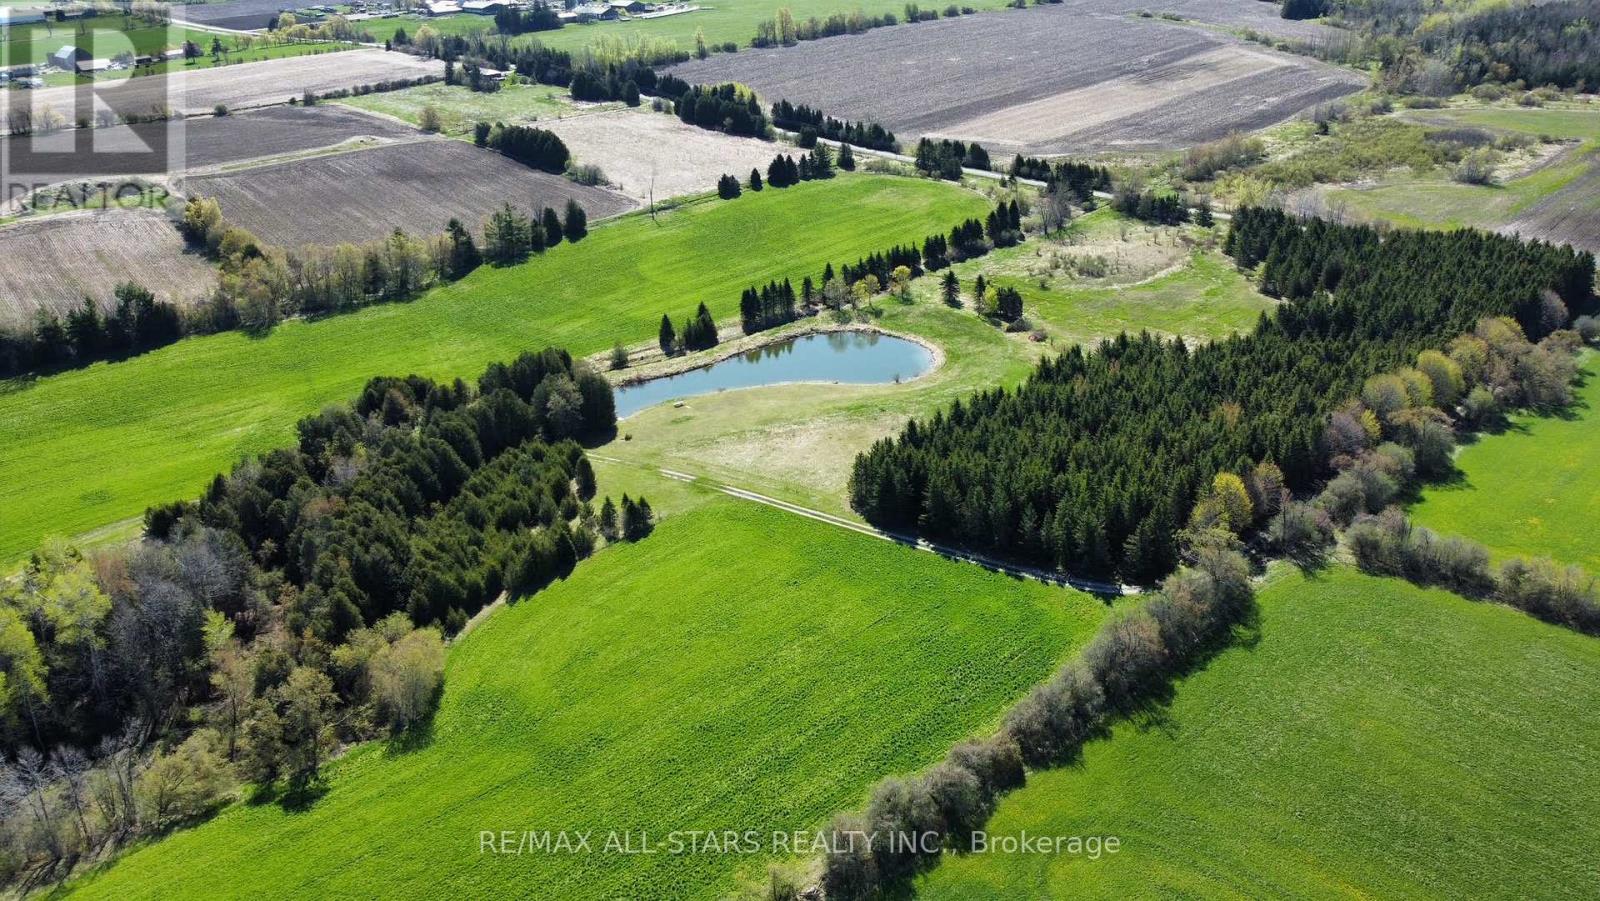
Excellent opportunity to own 76+/- acres of vacant land. Approximately 40 acres is workable with the remainder consisting of mixed bush and a large spring fed pond. The property is zoned RU with a portion being regulated by the Lake Simcoe Conservation Authority. Close proximity to the surrounding towns of Sunderland, Port Perry and Uxbridge. Great potential to build your dream home/hobby farm and enjoy the beautiful nature. The land abuts the Trans Canada Trail system, perfect for outdoor enthusiasts. (id:63203)
316 - 301 Sea Ray Avenue
Innisfil, Ontario
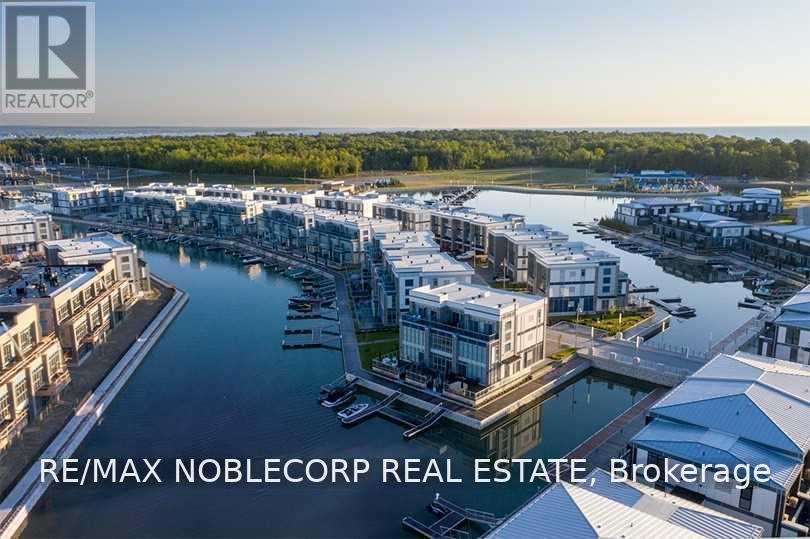
Experience four-season resort living at Friday Harbour in this beautifully appointed 1-bedroom, 1-bathroom suite featuring the sought-after Sugar Maple floor plan. Partially furnished and thoughtfully designed with a blend of urban-inspired and rustic-chic finishes, this Harbour Flats residence offers a peaceful retreat tucked away from the vibrant Village while remaining just steps from the marina, restaurants, shops, and amenities. Overlooking a private courtyard, this inviting home combines comfort, style, and the convenience of luxury resort living year-round. (id:63203)
142 Farooq Boulevard S
Vaughan, Ontario
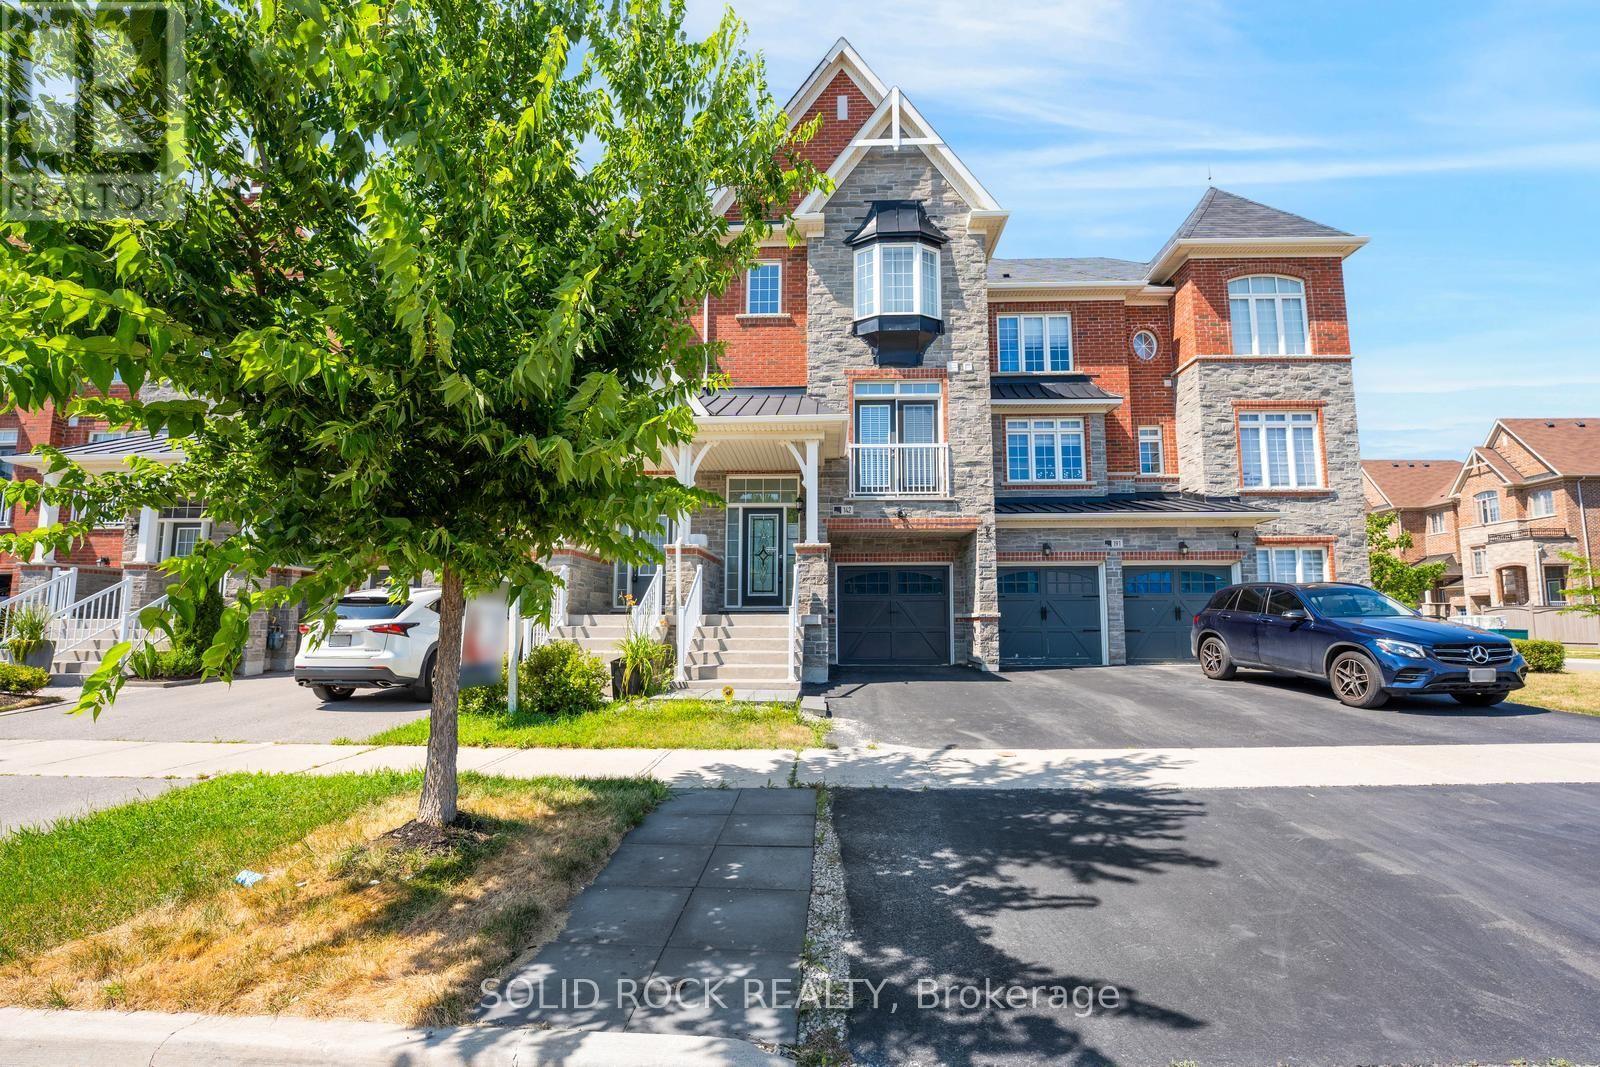
This beautiful, 3-storey executive townhome is one of the Renaissance Townes by Primont and is located in the fabulous Vellore Village. You will love the curb appeal of the brick & stone exterior- and inside you'll find modern comforts blended with the practicallity of everyday life! Step inside the bright Foyer, An inviting foyer leads to a bright open-concept main level with 9' ceilings and the huge, open living room- complete with Juliette Balcony. Then there is the Butler's Pantry leading to the modern kitchen- loads of storage + stone counters + a penninsula island with a Breakfast Bar! The Dining Area is off the kitchen & both the dining and kitchen overlook the massive family room with it's balcony and gas fireplace. The upper level offers a large Primary Suite that has a walk-in closet and a 5 piece ensuite (separate shower + soaker tub!), along with two other good sized bedrooms, another full bathroom and a 2nd floor laundry room. The Fully Finishhed lower level rec room provides another large space that is totally versatile- what does your family need? A Home office? another Bedroom? a Home Gym? A Playroom? A Media Room? Whatever you decide it leads to the fully fenced backyard. If you are familiar with Vellore Village, you know it is super conveniently located near major highways, with multiple groceriy stores and Shoppers Drug Mart only a short drive away. Excellent schools are within walking distance, with many other community amenities nearby. This opportunity won't last long- book your private showing today. Taxes per Geowarehouse. Sold under power of sale. Sold As-Is, Where Is. Seller does not warranty any aspects of property, including but not limited to: sizes, taxes or condition. (id:63203)
A216 - 241 Sea Ray Avenue
Innisfil, Ontario
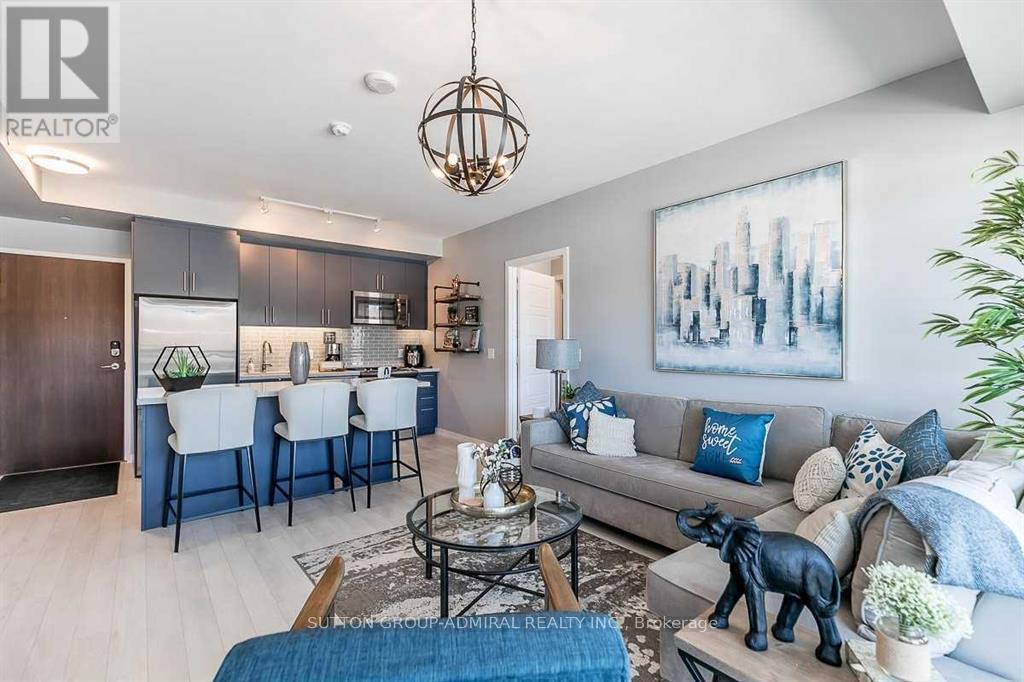
Short term lease available from September until Mid-June. Enjoy this cozy and beautiful black cherry unit with a large balcony to look out onto the Marina and some Lake Simcoe views. Wake up with Eastern morning sun to start your day. Perfect split bedroom floor plan for privacy and function. This open concept design is warm and inviting featuring custom closet organizers, kitchen for cooking and entertaining, perfect island for eating or working. Come to Friday Harbour to experience the dynamic community, incredible amenities, resort living and so much more. Occupancy date is flexible. (id:63203)