

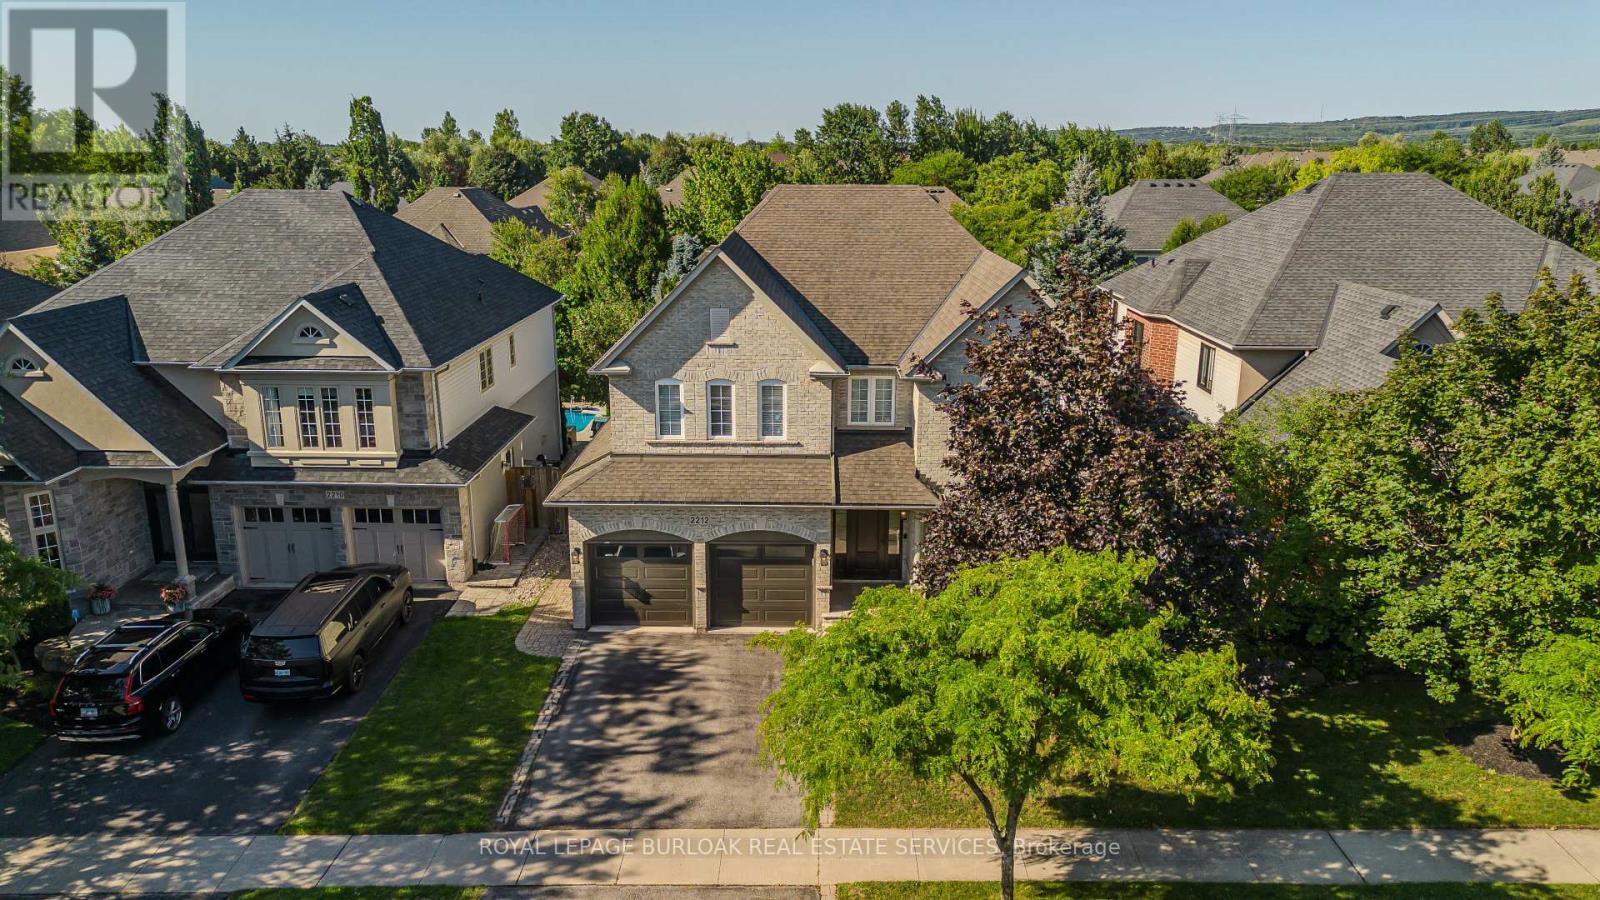
2212 Snead Road
Burlington, Ontario
Your own private backyard resort awaits in the heart of Millcroft. Designed for unforgettable summers and effortless entertaining, this spectacular outdoor oasis features a saltwater inground pool, hot tub, pergola, extensive hardscaping and mature tree-lined privacy, creating the perfect setting to relax or host family and friends. Inside, this beautifully updated home offers over 4,800 sq. ft. of finished living space with 4+1 bedrooms, 3.5 bathrooms and a dedicated office. The open-concept main level showcases hardwood flooring, a stunning white kitchen with quartz countertops and stainless steel appliances, while recent 2025 renovations include beautifully redesigned bathrooms, a luxurious primary ensuite and an exceptional laundry/mudroom. The professionally finished lower level offers custom built-ins, a full bathroom, additional guest or flex rooms and abundant storage. Ideally located in one of Burlington's most sought-after family neighbourhoods, close to top-rated schools, parks, golf and every amenity, this is a home you'll enjoy inside and out all year long. (id:63203)
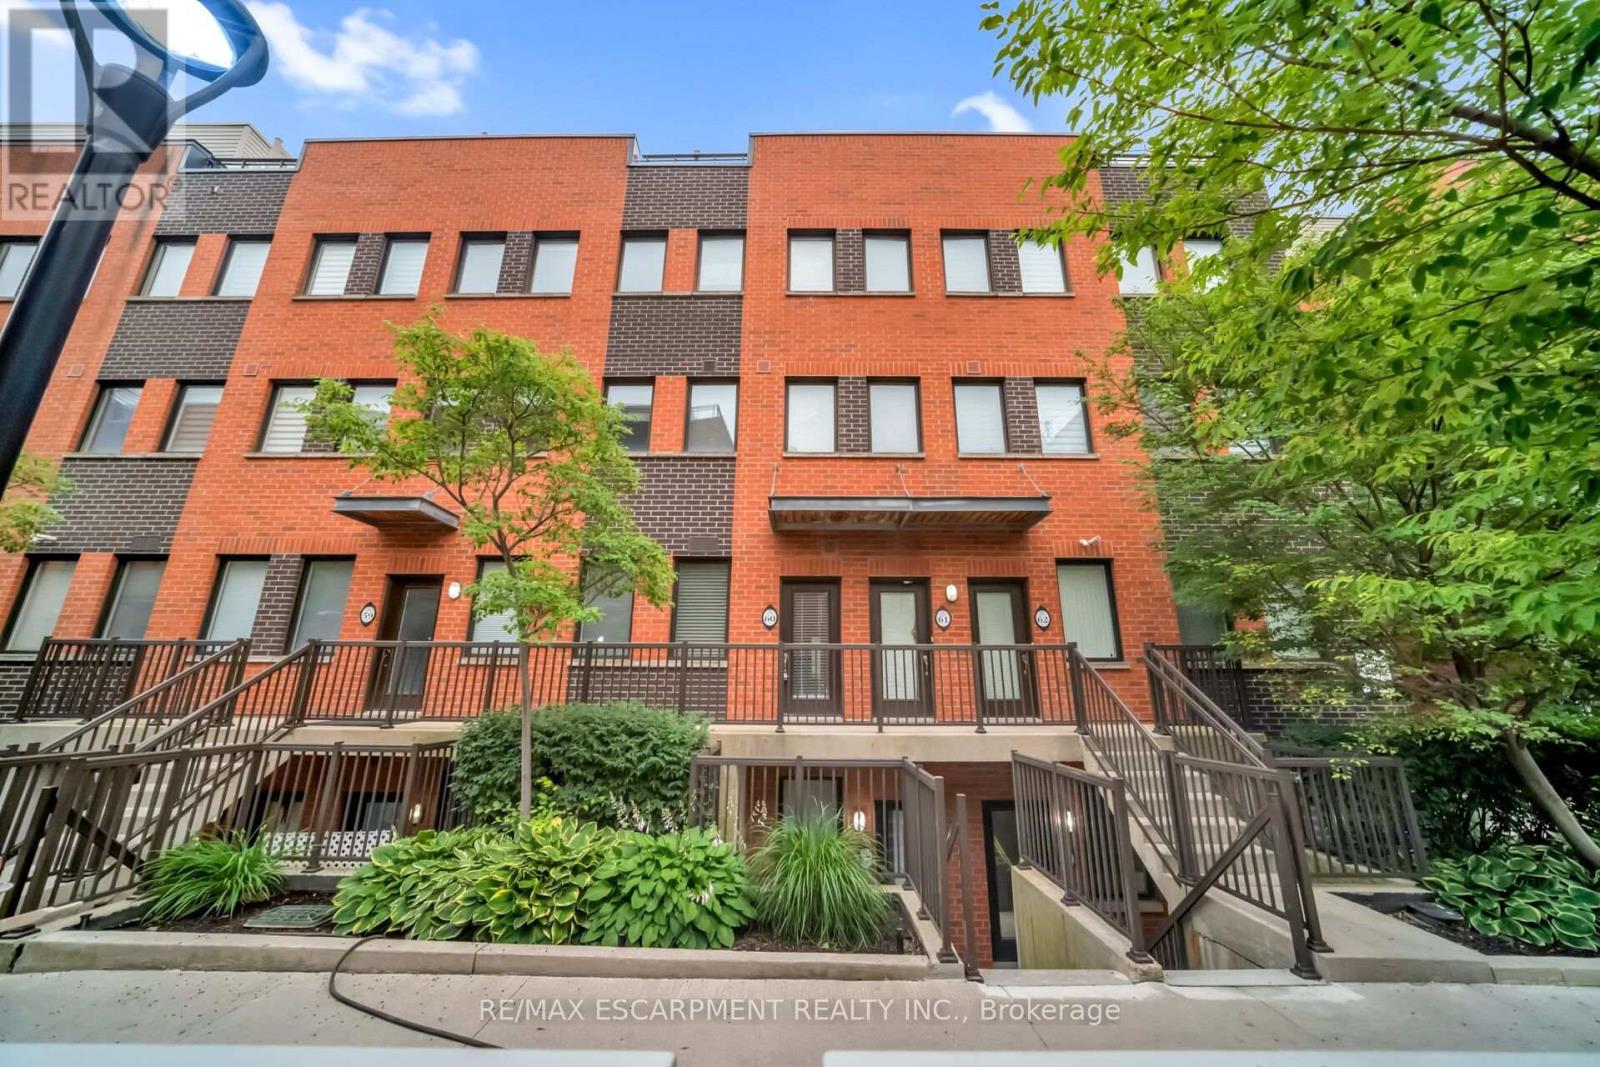
60 - 60 Winston Park Boulevard
Toronto, Ontario
Welcome to 60 Winston Park Blvd, this bright & well appointed unit provides exceptional value. Featuring granite countertops, stainless steel appliances, spacious bedroom & convenient ensuite laundry. Close to Yorkdale Mall, Major Highways, Transit, Shopping and amenities. Includes Fridge, Stove, Dishwasher, Microwave, Washer & Dryer (id:63203)
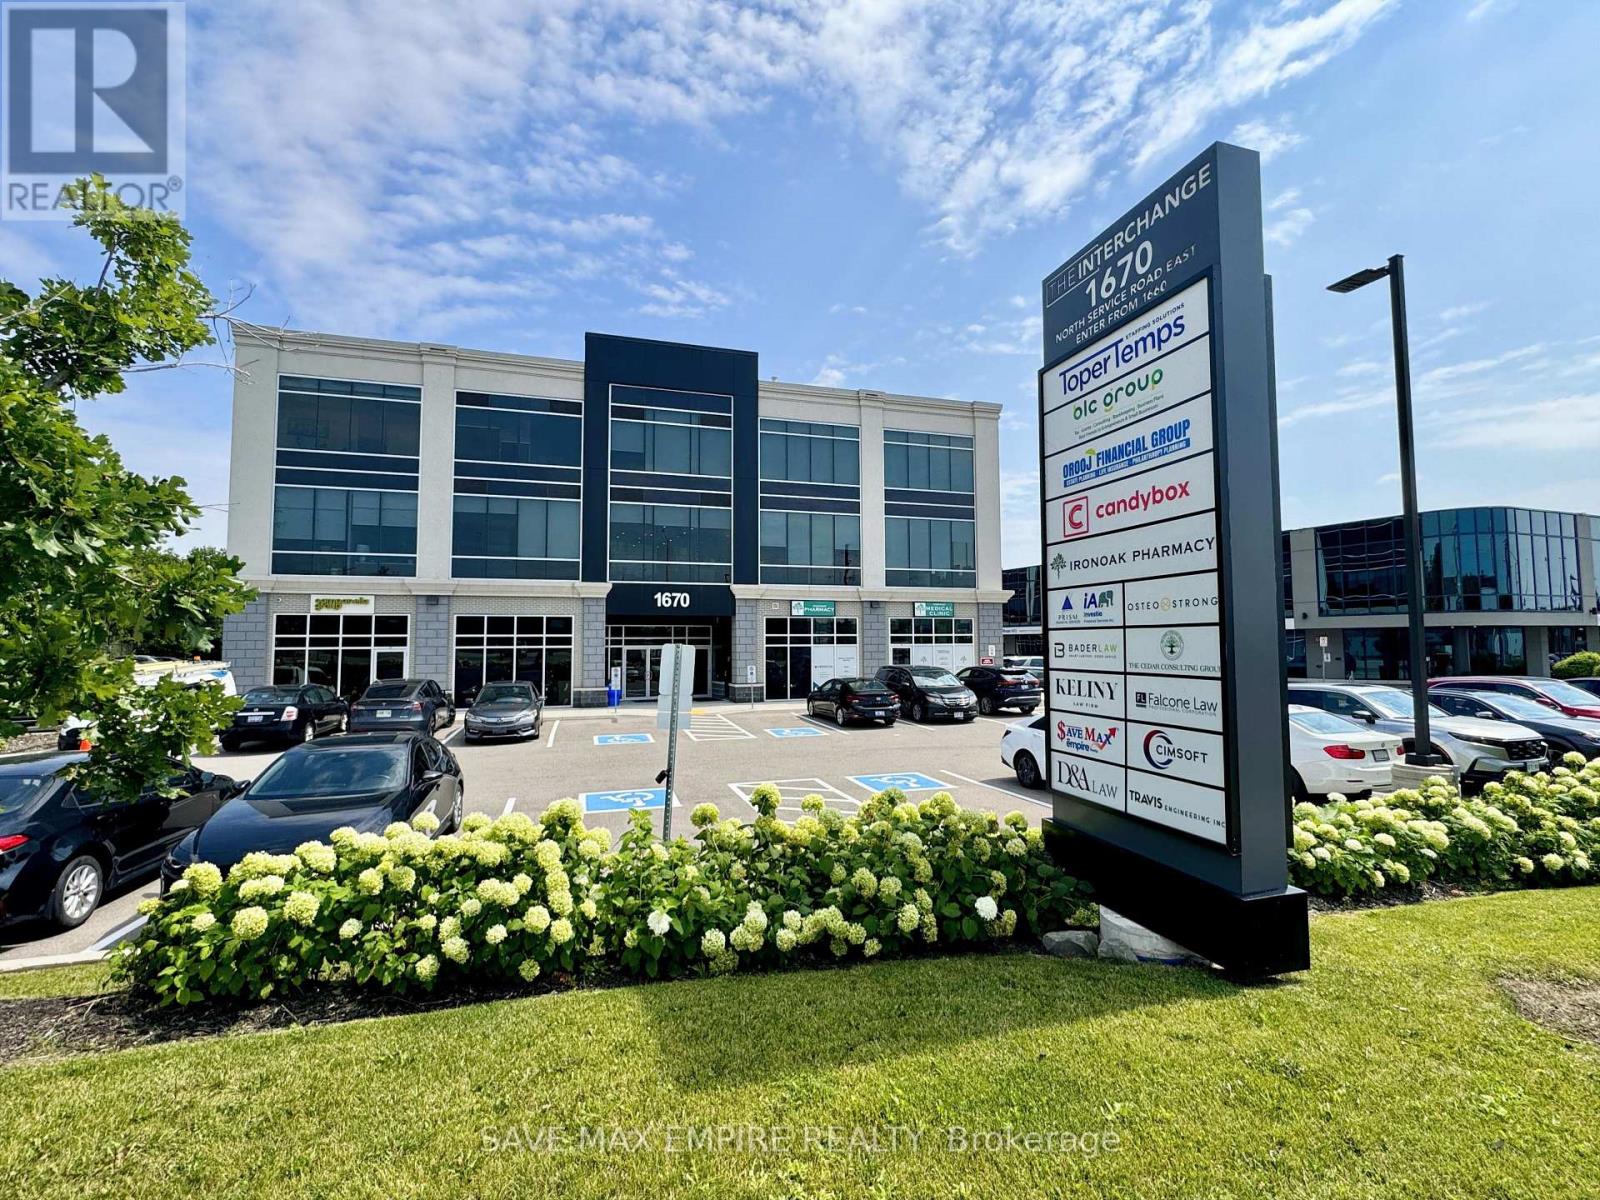
305 - 1670 North Service Road
Oakville, Ontario
Prime Fully Furnished Office Space in Oakville - High Exposure Location Exceptional opportunity to lease 3 fully furnished private office rooms plus a spacious entrance can be converted to reception in a highly sought-after business hub at Hwy 403 & Ford Drive, Oakville. Located within The Interchange, this modern and professional office space is ideal for satellite offices, startups, consultants, legal, mortgage, immigration, accounting, and other professional uses. The unit features fully furnished offices, a large shared conference/boardroom, Common shared kitchen; elevator access, and ample visitor parking, offering a turnkey solution for growing businesses. Rent includes: Hydro, Water, Heat, A/C, Parking & Common Elements. Strategically positioned with immediate access to major highways (QEW, 403, 401 & 407),ensuring seamless connectivity across the GTA. Location Advantages: Minutes to Oakwoods Business Park Walking distance to amenities: Farm Boy, Starbucks, Subway, restaurants, gyms & hotel Toronto Pearson Airport: approx. 16 minutes Downtown Toronto: approx. 20 minutes A rare opportunity to establish your business in a high-traffic, prestigious commercial corridor in Oakville. (id:63203)
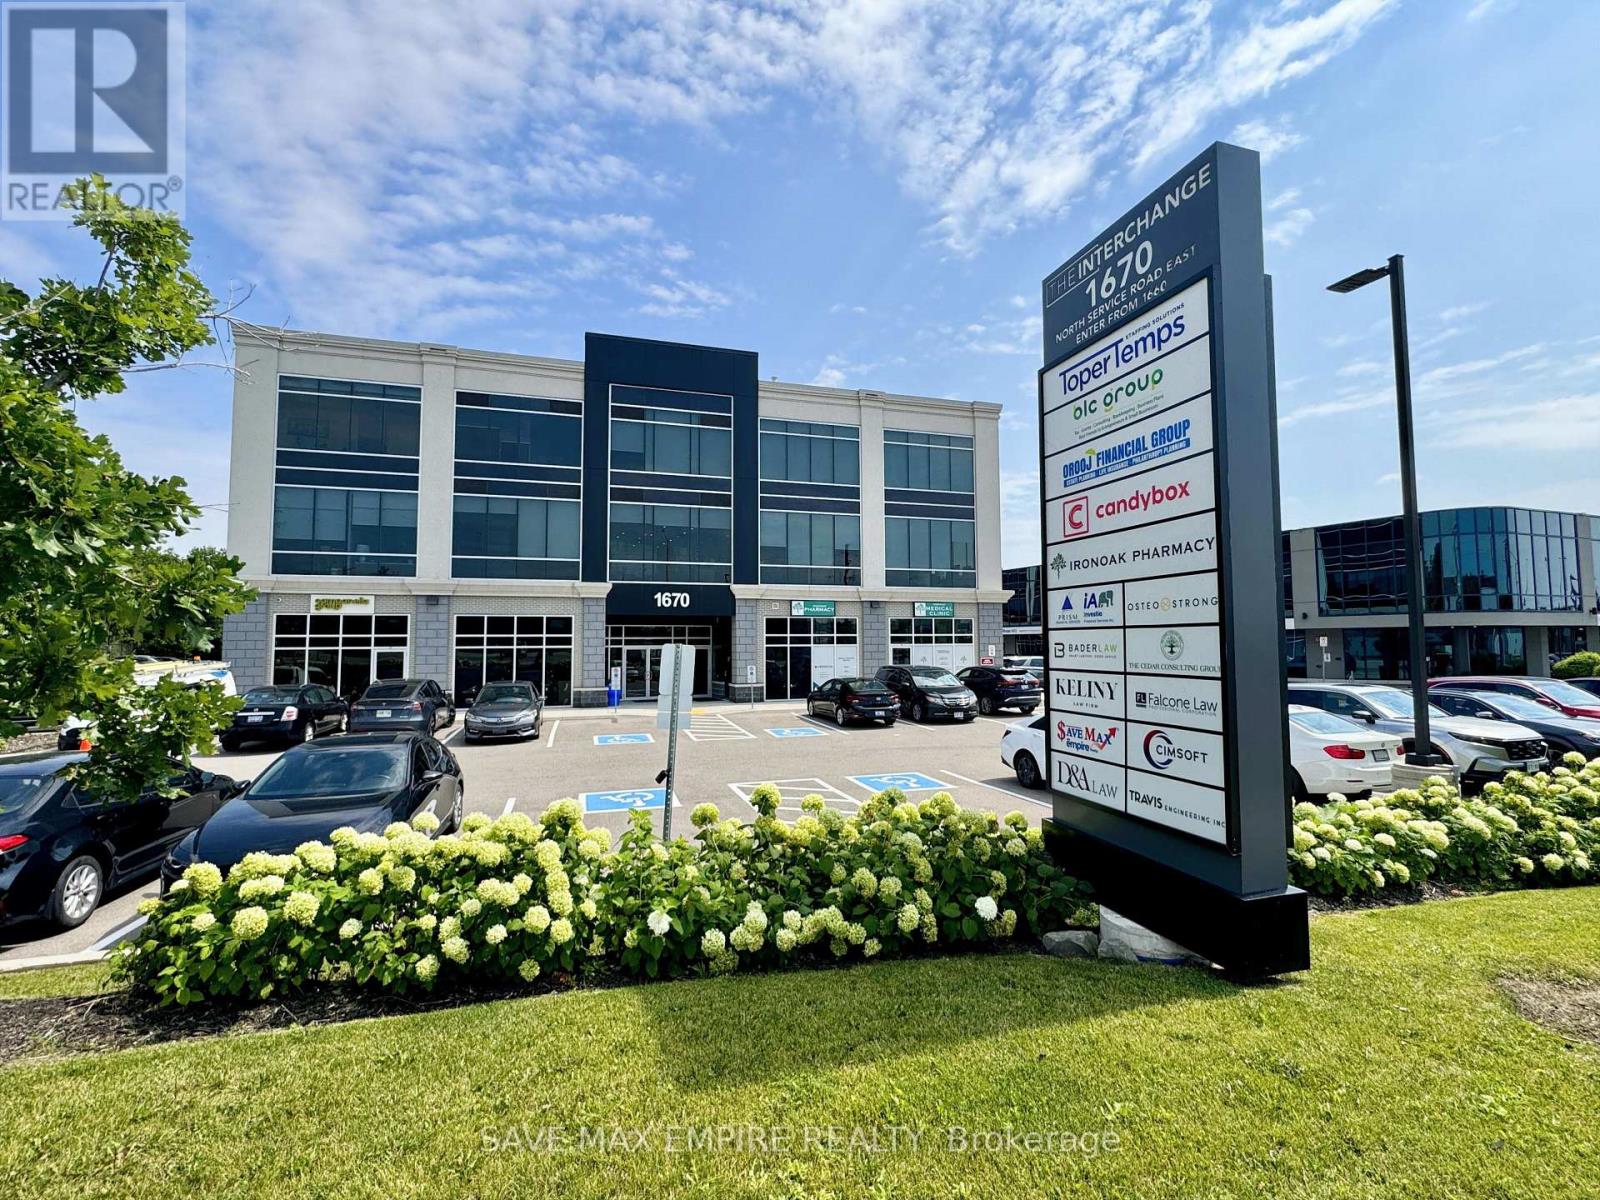
305 - 1670 North Service Road
Oakville, Ontario
Exceptional opportunity to own a 623 sq. ft. second-floor office/commercial unit in The Interchange, East Oakville's premier boutique office development. Bright, open-concept space featuring 12-ft ceilings, large ravine-facing windows, abundant natural light, individual HVAC, water connection, and a flexible layout ideal for medical, professional, consulting, legal, accounting, mortgage, real estate, immigration, wellness, and other office uses. Enjoy 24/7access to premium shared amenities including a fully equipped boardroom, kitchen/lounge, modern washrooms, secure entry, and ample free parking-allowing you to maximize your usable office space without sacrificing essential facilities. Ideally located with immediate access to the QEW, 403, 401 & 407, GO Transit, and just steps to Oakwoods Business Park, Farm Boy, Starbucks, restaurants, fitness centres, hotel, and other everyday conveniences. Unit 304(652sqft)is also available for sale, offering purchasers the unique opportunity to acquire one or both units together for approximately 1275 sq. ft. of contiguous office space, or purchase each unit separately. An excellent opportunity to own your workspace, build equity, and invest in one of Oakville's fastest-growing commercial corridors. (id:63203)
607 - 716 Main Street E
Milton, Ontario
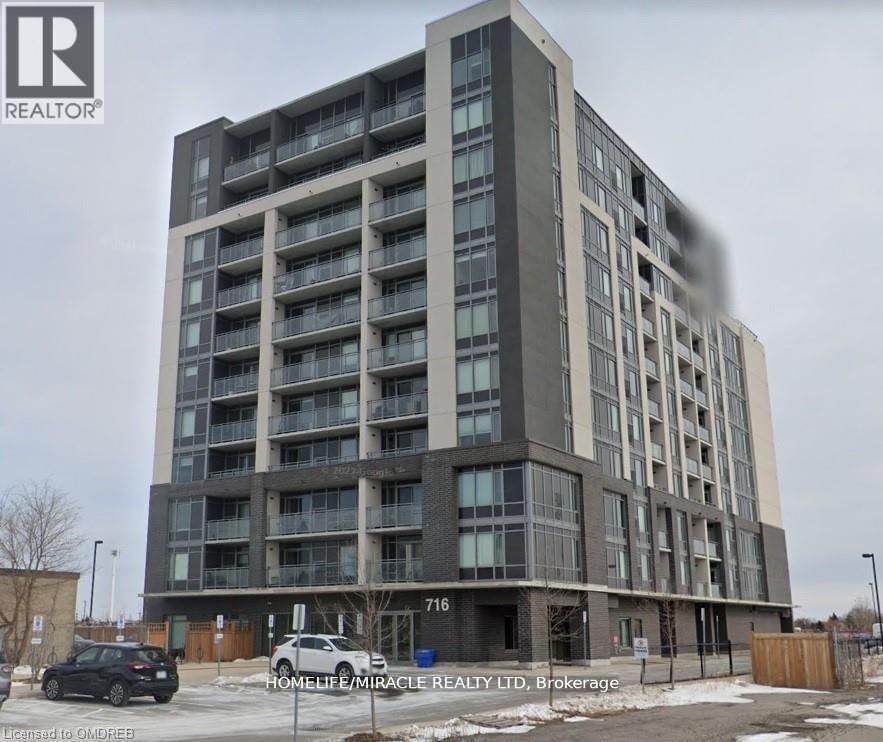
Elegant 2 Bedroom Den And 2 Washrooms. A Separate Den That Can Serve Many Purposes! 2 Full Washrooms With Beautiful Tiles & Fittings. 9Ft Ceiling. Master Bedroom Ensuite. Walk in Closets In Both Bedrooms. Kitchen Cabinets With Ample Storage. Open Concept Best Location In Milton. Closer to School, Walk To Milton Go, Shopping Plaza, Rec Centre. Minutes To 401. Move-In & Start Enjoying An Exclusive Lifestyle. Walking Distance To Downtown Milton and some of the finest Restaurants In the town. (id:63203)
1613 - 2495 Eglinton Avenue W
Mississauga, Ontario
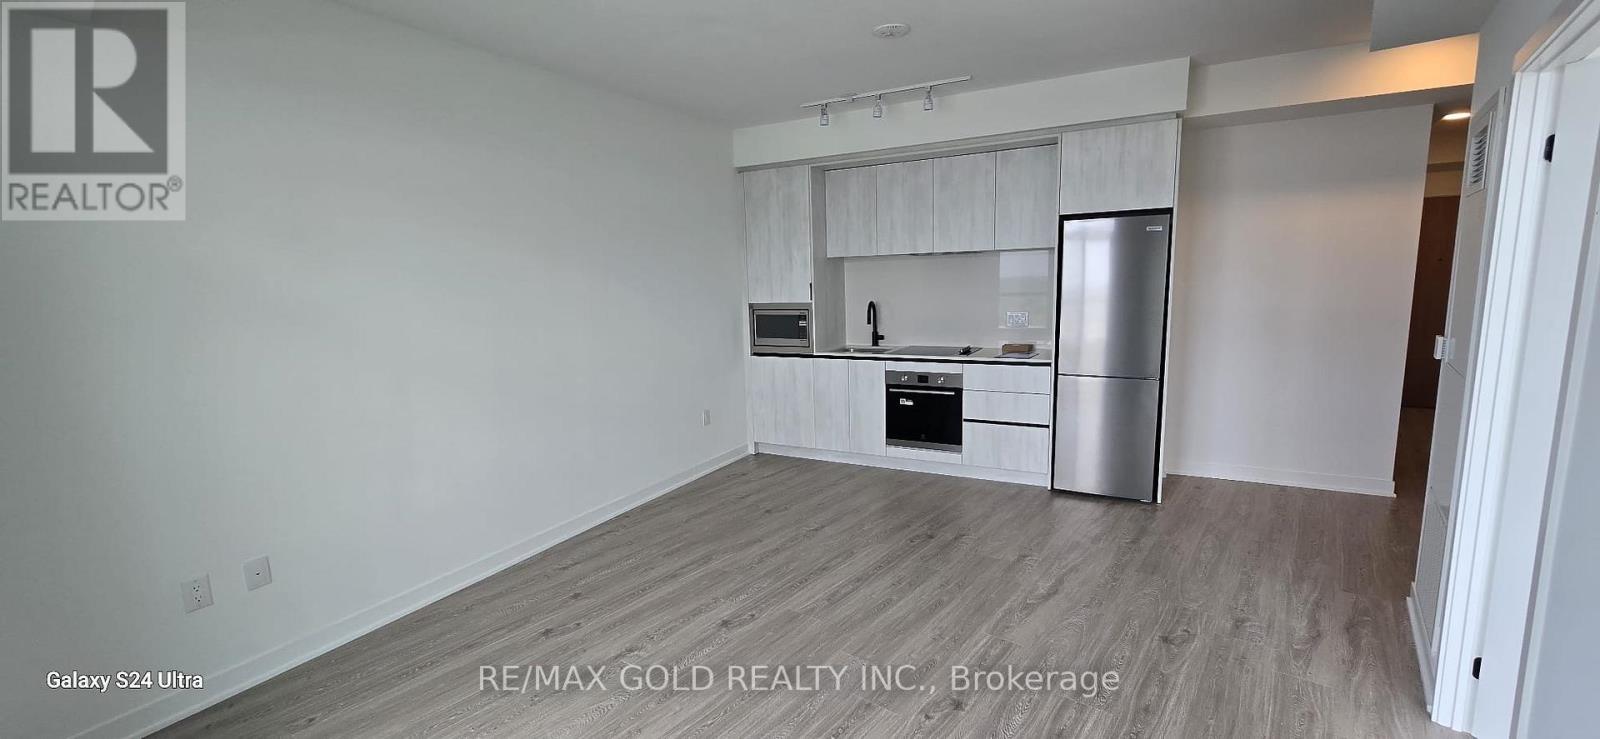
Experience luxury living at the highly desirable Erin Mills Pkwy & Eglinton Ave! This upgraded corner suite at Kindred Condominiums offers clear views and a prime location in one of Mississauga's top-ranked school districts. Zoned for John Fraser/Gonzaga High Schools and Thomas Street Middle School, and steps to four prestigious elementary schools, this home is perfect for families. Enjoy easy access to Credit Valley Hospital, U of T Mississauga, Erin Mills GO, and major highways 403, 407, and QEW. Surrounded by vibrant restaurants, cafes, parks, and shopping. Premium building amenities include a rooftop BBQ terrace, gym, yoga studio, party and games rooms, pet wash station, and more! (id:63203)
43 Sunvale Place
Hamilton, Ontario
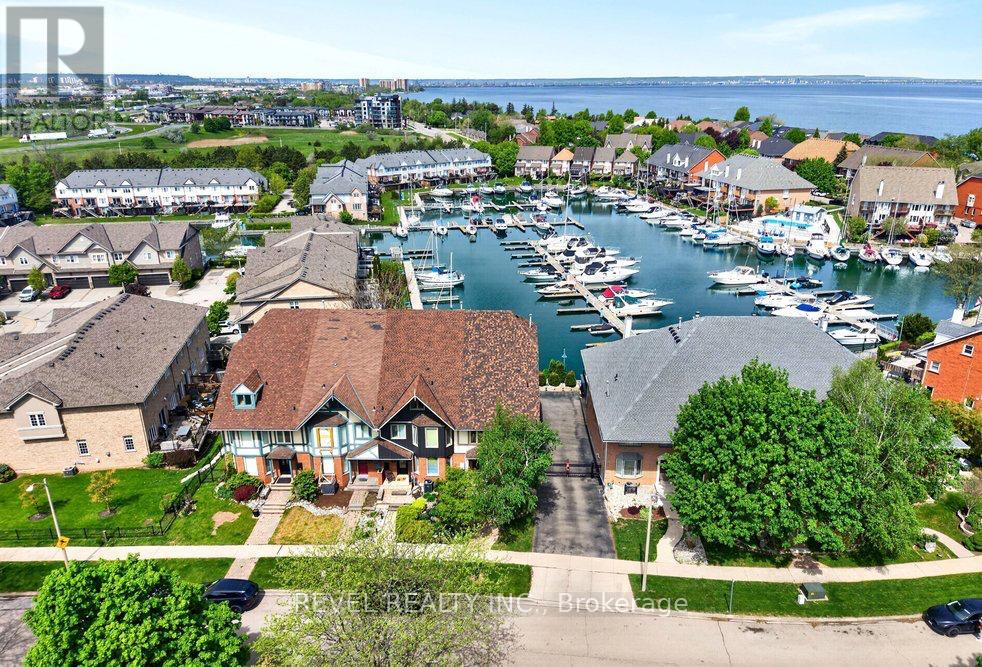
Welcome to lakeside living in one of Stoney Creek's most sought-after neighbourhoods, where waterfront trails, parks, everyday amenities, and easy highway access are all just moments from your door. Backing directly onto Newport Yacht Club and steps from the water, this beautifully upgraded 2,309 sq ft END UNIT FREEHOLD townhome offers the space, comfort, and lifestyle. Inviting curb appeal sets the tone with a mature birch tree, perennial gardens, stone retaining wall, interlock walkway, long driveway with gated access, EV charger, and double garage. Inside, a bright open floor plan is filled with natural light and finished with hardwood flooring and crown moulding throughout the main level. A sunken living room with a large bay window offers a welcoming place to unwind, while the dining area flows into the spacious chef's kitchen featuring granite countertops, stainless steel appliances, wall oven, designer range hood, breakfast bar peninsula, wine fridge, and an eat-in area with a walkout to the large patio overlooking the marina & views of Lake Ontario. The family room adds even more everyday comfort with a bay window, gas fireplace & stunning panoramic views of the marina lifestyle! Upstairs, hardwood continues through three well-sized bedrooms, including an expansive primary retreat with a custom walk-in closet, private balcony overlooking the Yacht Club, and a stunning ensuite with dual-sink vanity, freestanding tub and glass walk-in shower. A 3-pc main bath and convenient laundry complete this level. The fully finished lower level offers flexible family space with laminate flooring, a spacious bedroom, 3-pc bath, and walk-in closet. Outside, enjoy a private deck with gorgeous Yacht Club views, expansive seating space, and a walk down to a landscaped interlock stone patio, creating the perfect setting for relaxed family living by the lake. (id:63203)
3140 High Springs Crescent
Mississauga, Ontario
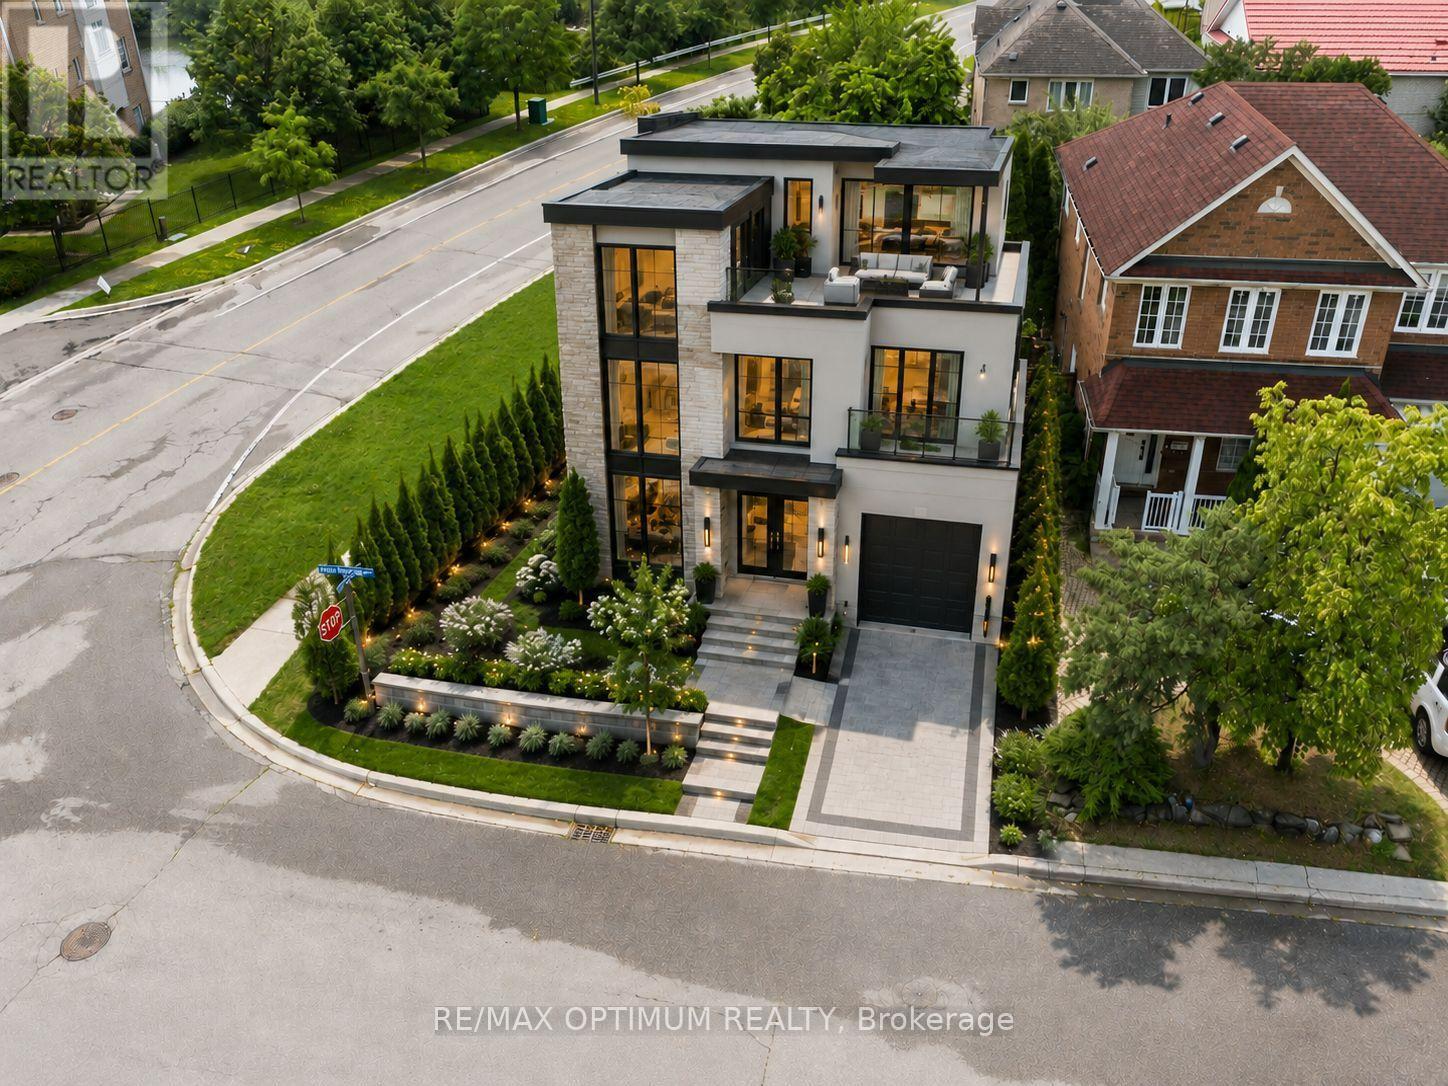
Attention **Investors**developers**builders**custom home builders**Residential zoned infill land in the heart of Cooksville Mississauga. Perfect for First time home buyer wishing to build a custom home as per Vastu, Feng Shui OR First time Developer/Contractor for development. Recently Severed Corner Vacant Lot in a Rapidly growing Neighbourhood. Measuring Approximately 46.5 X 80 Feet, Can potentially develop a Two - Or Three - Storey Detached Home Exceeding 3,000 Sqft Above Grade. Site Plan Approval, Minor Variances & Architectural Drawings in place. Property also has a large Swimming pool in the backyard. Close to Many Amenities, Public park with Soccer, Baseball fields, splash pad, children's play area etc. Conveniently Located At The Intersection Of Confederation pkwy And Hillcrest Avenue, The Site Offers Outstanding Accessibility. Cooksville GO Station and Hurontario LTR are within A Five-Minute Walk, Providing effortless Regional Transit, While Nearby amenities Include Square One Shopping Centre, Canadian Tire, Home Depot, Canada superstore, Mississauga flea market and wide Range Of Everyday Services. A Rare, Build-Ready Opportunity In A High-Demand Mississauga Location, Well-Suited For Those Looking To Capitalize On Transit-Oriented Growth, Strong Market Fundamentals, And Lasting Neighbourhood Desirability. (id:63203)
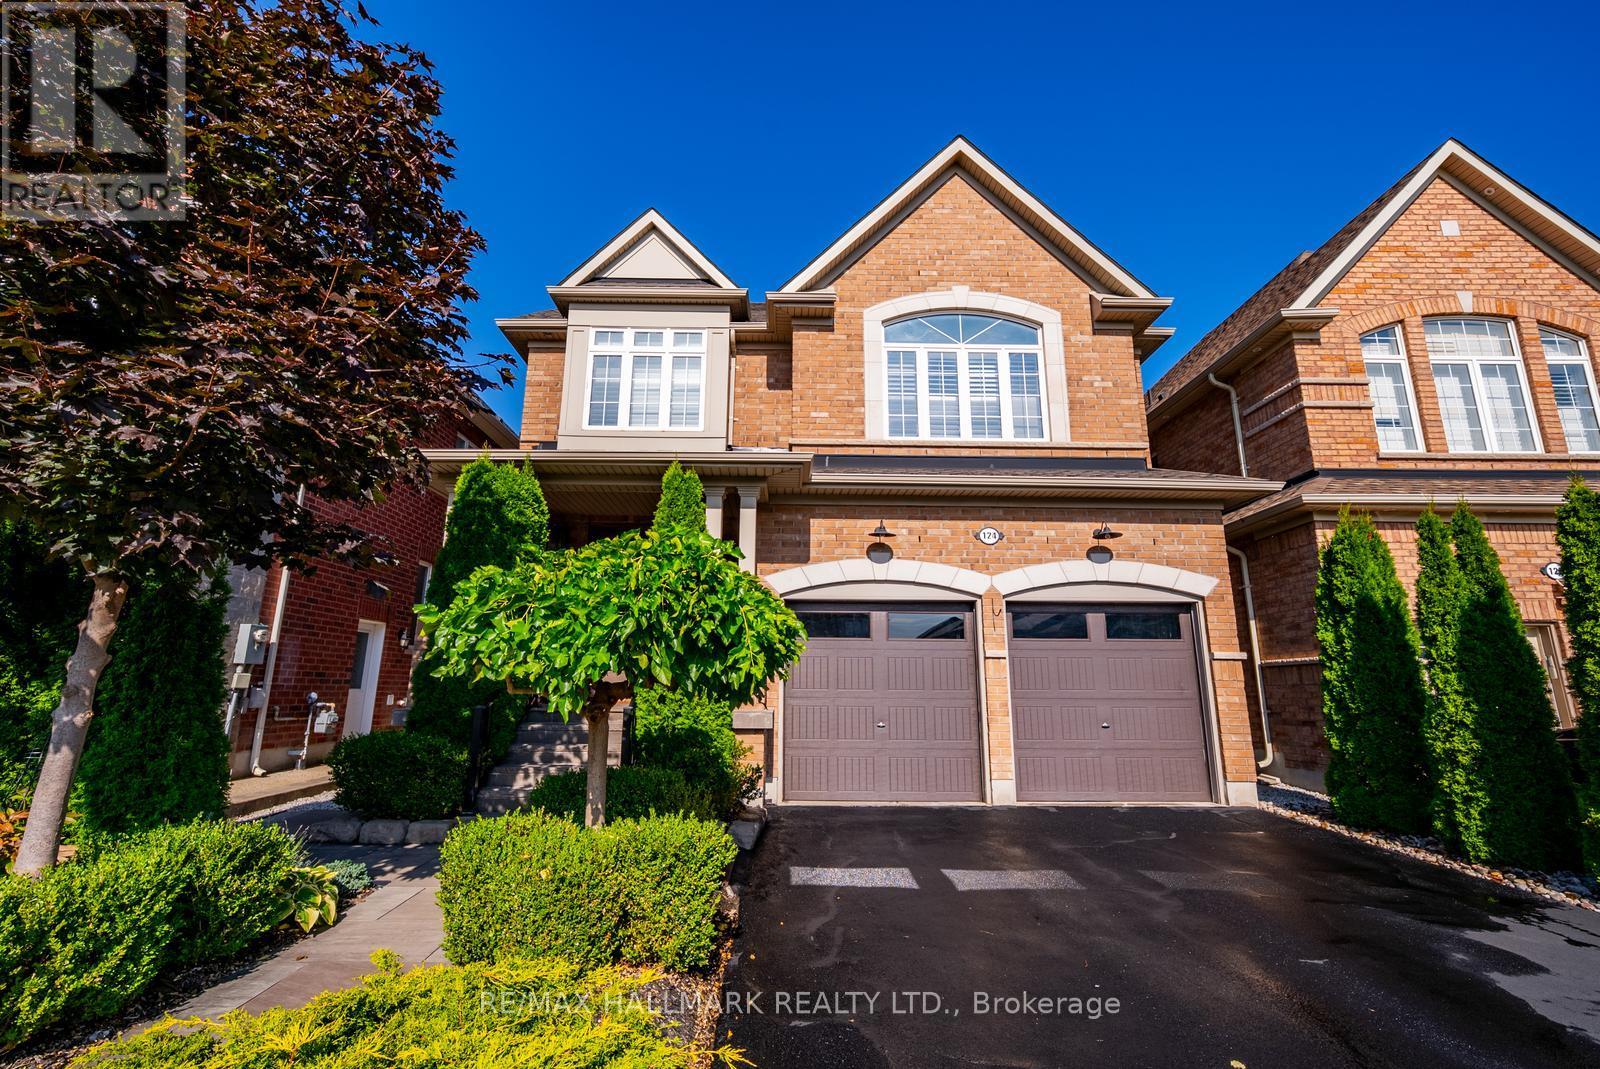
124 Bonnie Braes Drive
Brampton, Ontario
Welcome to 124 Bonnie Braes Drive, a beautifully maintained home in Brampton's highly sought-after Credit Valley community. Proudly offered by its original owners, this exceptional home showcases true pride of ownership with thoughtful updates, quality finishes, and over 2,100 sq. ft. of stylish living space.The bright, open-concept main floor is designed for modern family living, featuring a stunning chef-inspired kitchen with upgraded cabinetry, premium appliances, stylish countertops, designer backsplash, modern lighting, and a large centre island overlooking the spacious breakfast area and inviting living room.Upstairs offers three generous bedrooms, including a spacious primary retreat, with 4pc ensuite, plus a versatile second-floor flex space ideal as a family room, home office, playroom, or media room. Easily converted into a fourth bedroom to suit your family's changing needs.The finished basement adds valuable living space with a modern 3-piece bathroom and a beautifully finished kitchen, making it perfect for entertaining, extended family, teenagers, or a comfortable recreation area. Professionally landscaped front and back yards provide exceptional curb appeal and a private outdoor oasis for relaxing or hosting family and friends.Ideally located close to top-rated schools, including Churchville Public School, parks, walking trails, shopping, restaurants, transit, and everyday amenities. Just minutes to Mount Pleasant GO Station and the Mount Pleasant Village community hub with its library, community centre, playgrounds, and year-round events. A move-in ready home offering the perfect combination of quality, comfort, and an unbeatable family-friendly location. (id:63203)
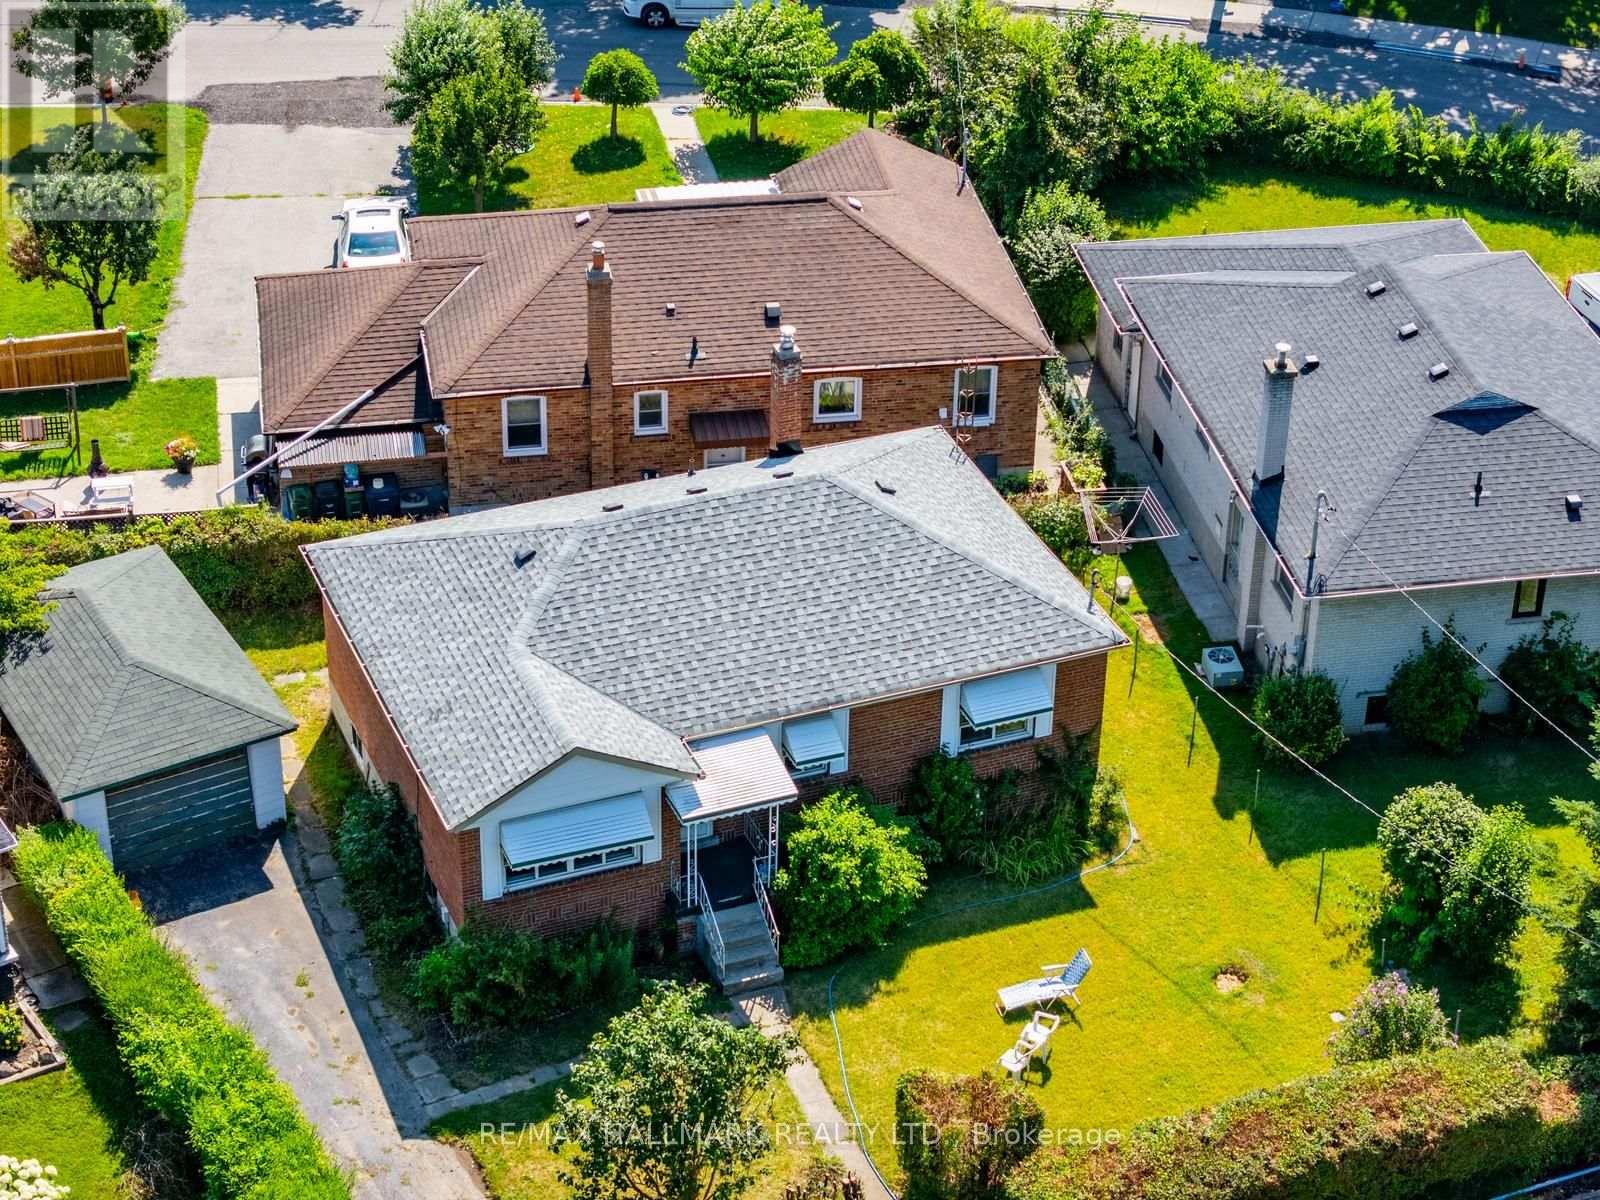
31 Frimette Crescent
Toronto, Ontario
Sometimes the best opportunities don't come move-in ready. They come with a vision. Welcome to 31 Frimette Crescent, an exceptional land-value opportunity in Toronto's established Rockcliffe-Smythe neighbourhood. Set on a mature, irregular lot surrounded by tree-lined streets and well-established homes, this property offers builders, investors and end users the chance to start fresh and create something entirely their own.The existing bungalow and detached single-car garage are being sold strictly in as-is, where-is condition, with the value attributed to the land and future redevelopment potential. An ideal opportunity to design and build a custom home in a convenient west-end community that continues to grow and evolve.Enjoy easy access to the scenic Humber River trail system, James Gardens, Smythe Park and the cafés, restaurants and shops of The Junction. Stock Yards Village is nearby for everyday shopping, while TTC routes, GO Transit, UP Express and the Eglinton Crosstown provide excellent connectivity throughout the city. Conveniently located close to schools, parks, major highways and downtown Toronto.Bring your plans, your creativity and your vision. Opportunities to build in an established Toronto neighbourhood like this are becoming increasingly rare. (id:63203)
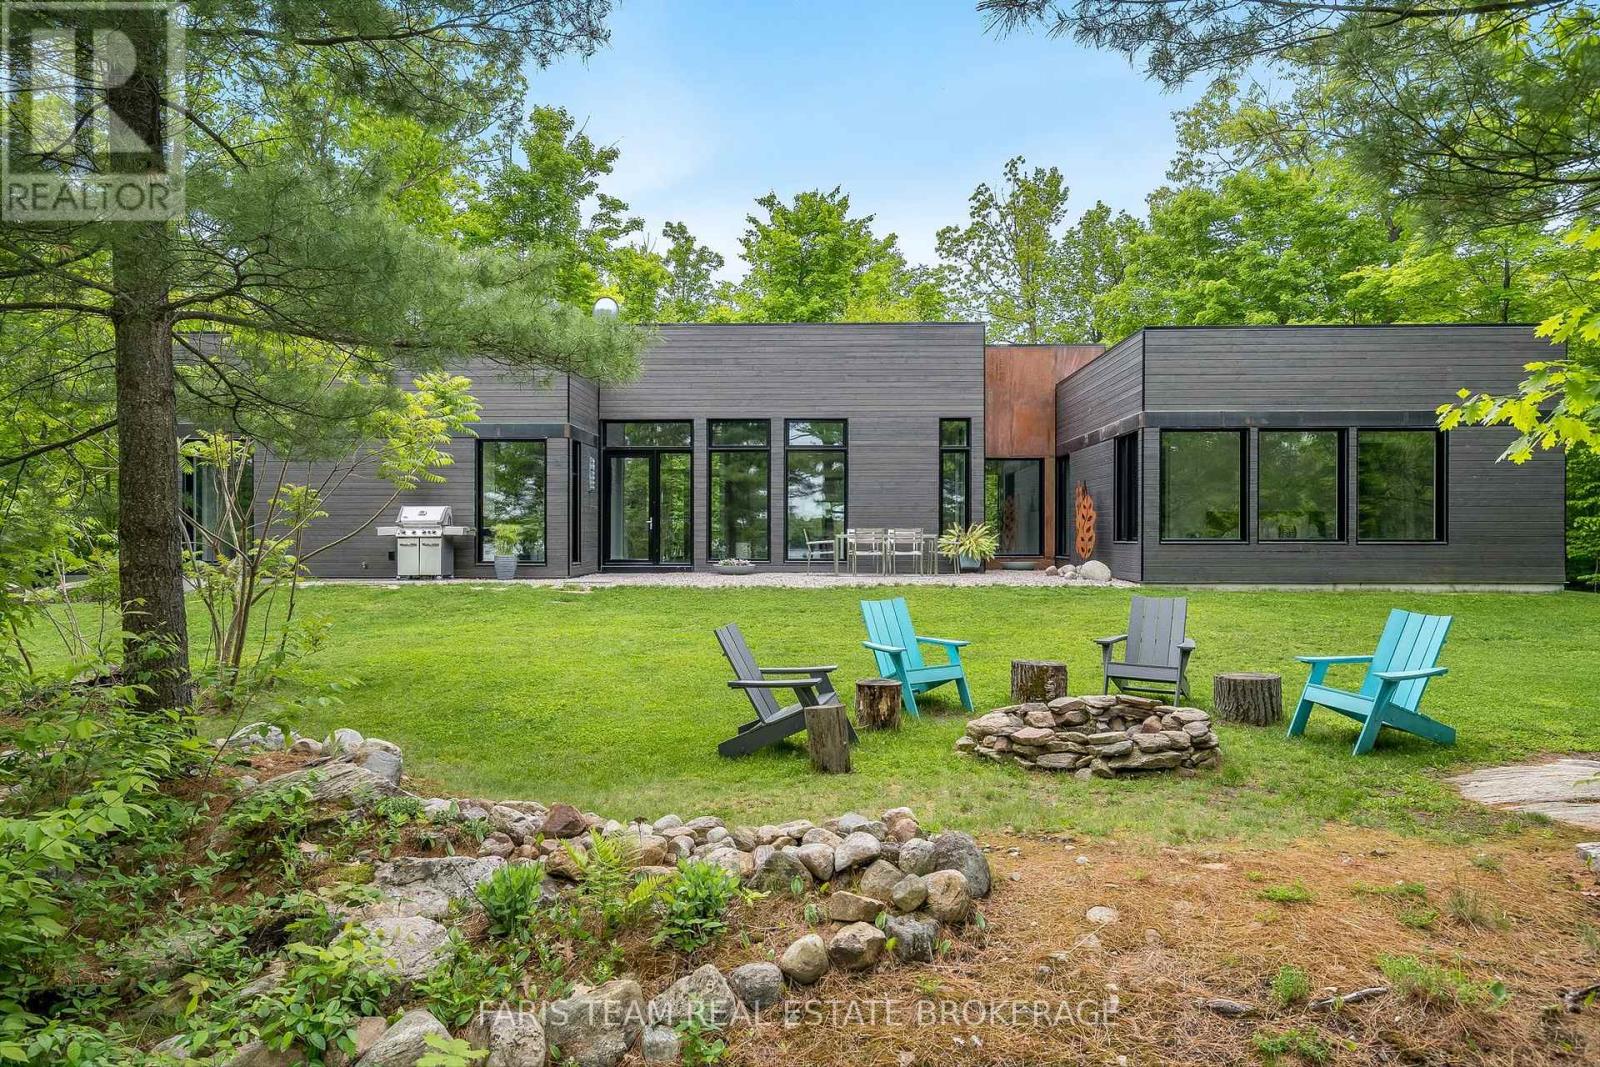
3870 Darling Island Road
Severn, Ontario
Top 5 Reasons You Will Love This Home: 1) Enjoy expansive views of the Trent Severn Waterway and a peaceful, nature-rich environment. The protected wetland setting ensures lasting privacy with no future shoreline development or crowded boat traffic 2) Sleek contemporary design with architectural appeal and premium finishes. Floor-to-ceiling windows flood the open concept interior with natural light, frame breathtaking views, and seamlessly integrate the home with its natural surroundings 3) An exceptional 4-season lifestyle, minutes from skiing at Mount St Louis/ Moonstone and Horseshoe Valley Resort, hiking and biking in Copeland Forest, and golf, including the Club at Braestone, Oak Bay Golf, and Midland Golf and Country Club. Nearby marinas, kayaking and walking trails complete the ultimate outdoor lifestyle 4) Built with state-of-the-art Bone Structure technology, this home features precision-engineered steel construction, superior energy efficiency, unmatched durability, and low-maintenance ownership 5) Located minutes from Highway 400 and 1.5 hours from the GTA, this property combines privacy with accessibility. Its proximity to Barrie, Orillia, Midland and Coldwater provides convenient access to healthcare, shopping, dining, schools and year round amenities, ideal for both a full-time residence or luxury retreat. 2,434 fin.sq.ft. (id:63203)
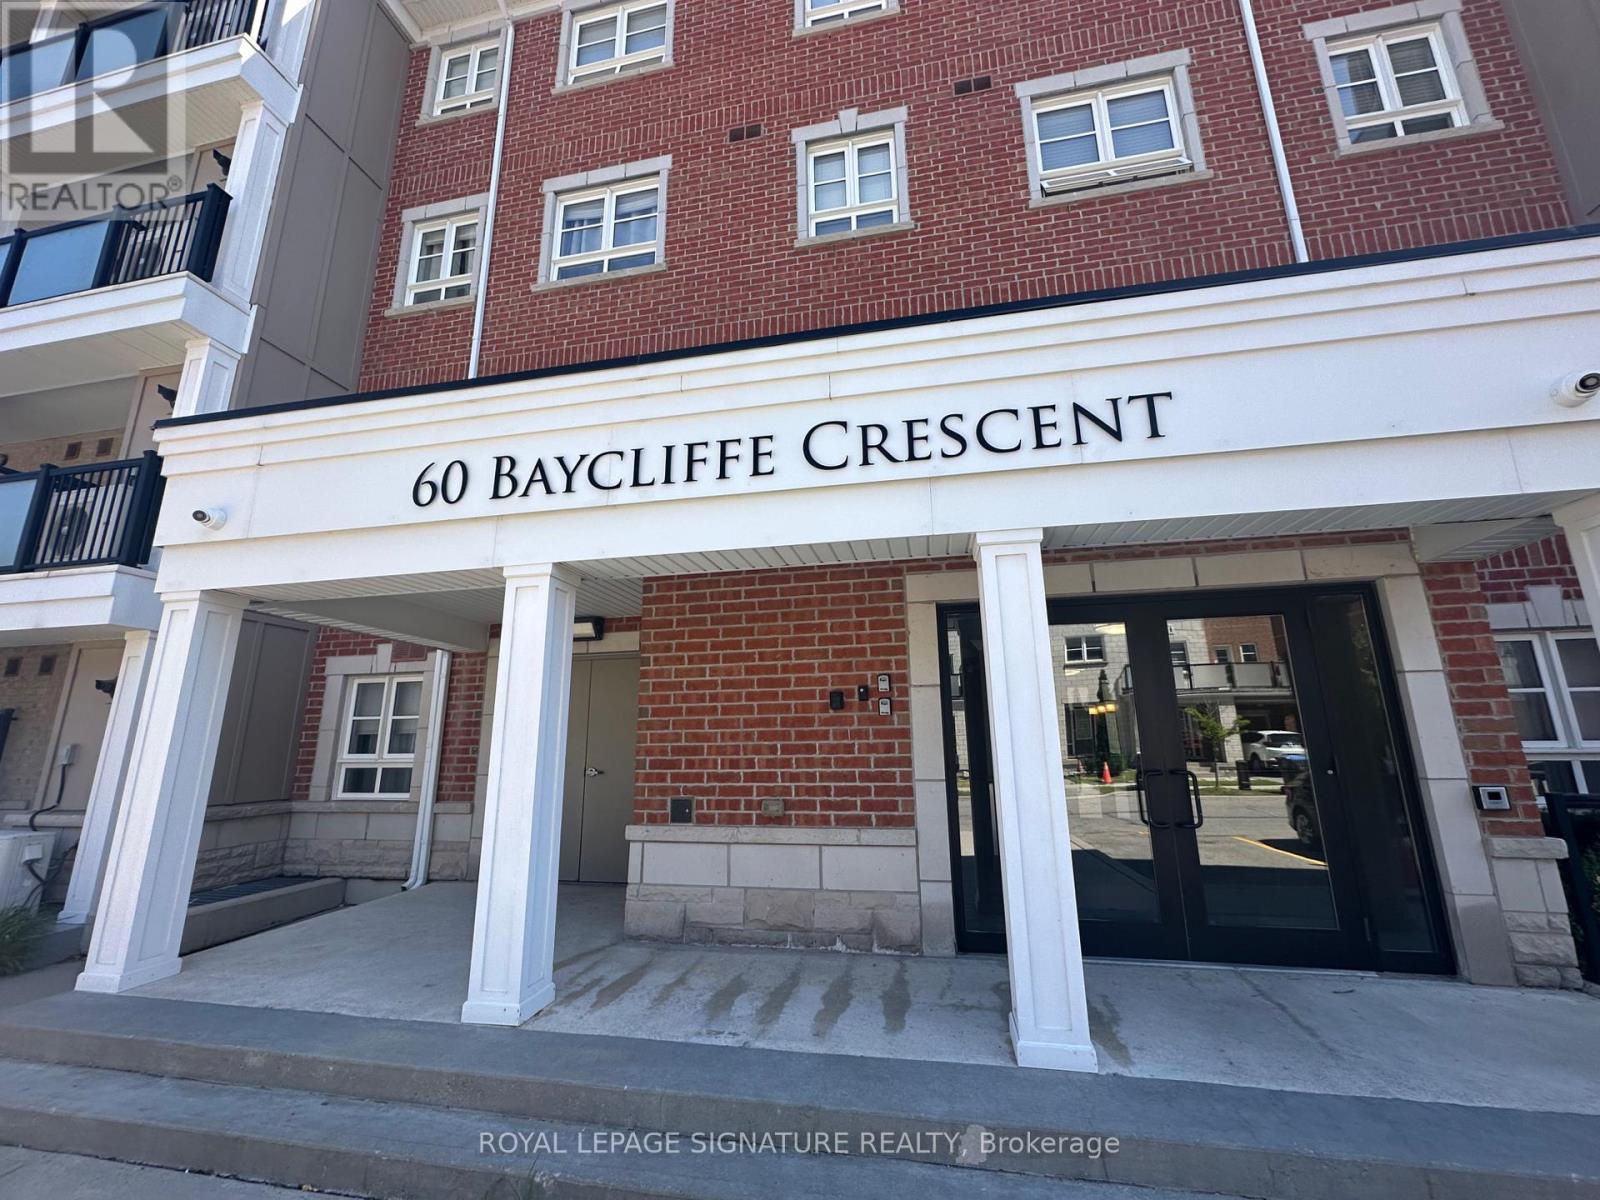
305 - 60 Baycliffe Crescent
Brampton, Ontario
Enjoy the best of convenience and community in this well-maintained 2-bedroom, 2-bathroom condo in Mount Pleasant Village. With a spacious layout and plenty of natural light, this home offers a comfortable place to call home.The kitchen is finished with granite countertops, a breakfast bar, and ample storage, while the open living and dining area provides plenty of room to relax or entertain. A walkout to the private balcony offers the perfect outdoor extension of the living space.The primary bedroom features a generous closet and its own 3-piece ensuite. The second bedroom can easily be used as a guest room, children's room, or home office, depending on your needs.One parking space is included, with an additional parking spot available for an extra monthly fee. The location is ideal for commuters and families alike, with Mount Pleasant GO Station,public transit, parks, schools, shopping, and the community library all nearby.A great opportunity to enjoy comfortable condo living in one of Brampton's most convenient communities. (id:63203)