

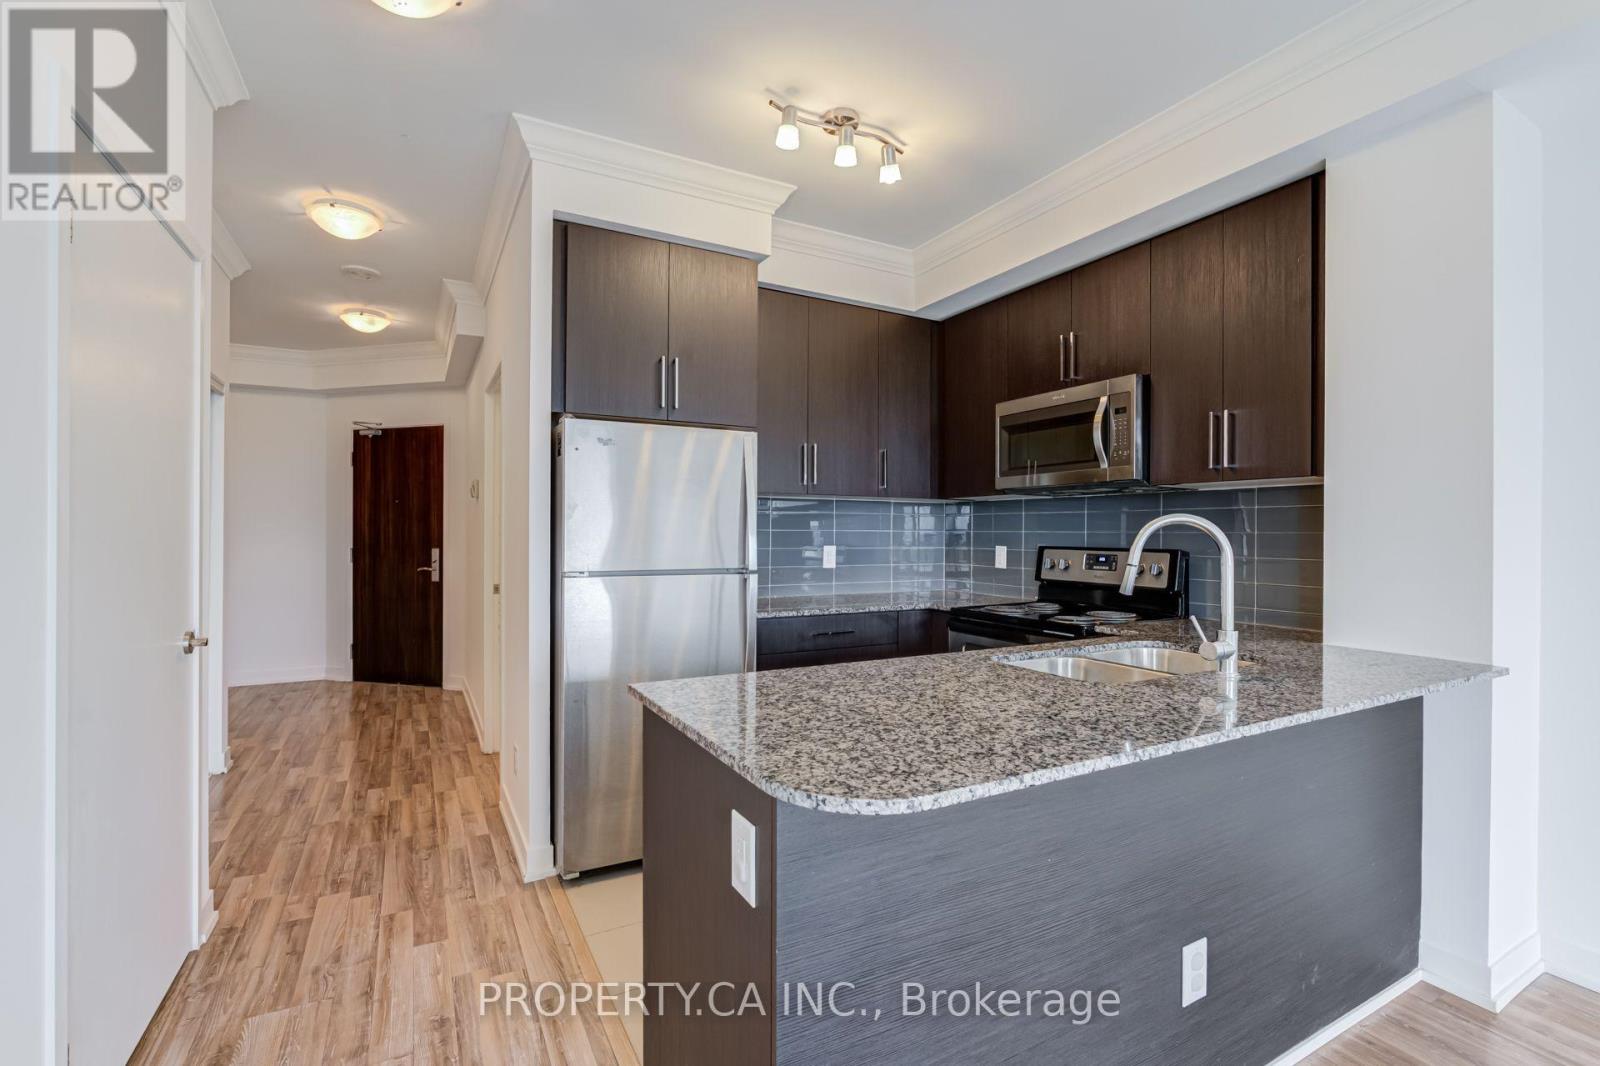
1203 - 840 Queens Plate Drive
Toronto, Ontario
Welcome to Unit 1203 at The Lexington Residences by the Park-an impeccably maintained 1-bedroom + den, 2-bathroom suite offering 712 sq. ft. of bright, functional living space. Freshly painted and professionally cleaned, this move-in-ready home features an open-concept layout, a spacious primary bedroom with ensuite bath, a versatile den that's perfect for a home office or guest space, and a rare second full bathroom for added comfort and convenience. The large windows frame peaceful views overlooking the Humber River parkland and ravine, bringing natural light and greenery into your everyday living. Whether you're working from home, entertaining friends, or simply unwinding after a long day, this suite offers the ideal balance of comfort and practicality. Residents enjoy an exceptional collection of amenities including a concierge, fully equipped fitness centre, party room, meeting room, guest suites, visitor parking, and stylish resident lounges. Perfectly situated in the growing West Humber-Clairville community, you're just minutes from Woodbine Racetrack and Great Canadian Casino, Humber College, Etobicoke General Hospital, Woodbine Mall, parks, restaurants, grocery stores, Toronto Pearson Airport, and major highways including the 427, 401, 409 and 407. TTC transit is right outside the building, making commuting throughout the city simple and convenient. This is an outstanding opportunity to lease a move-in-ready suite in one of Etobicoke's most connected neighbourhoods. (id:63203)
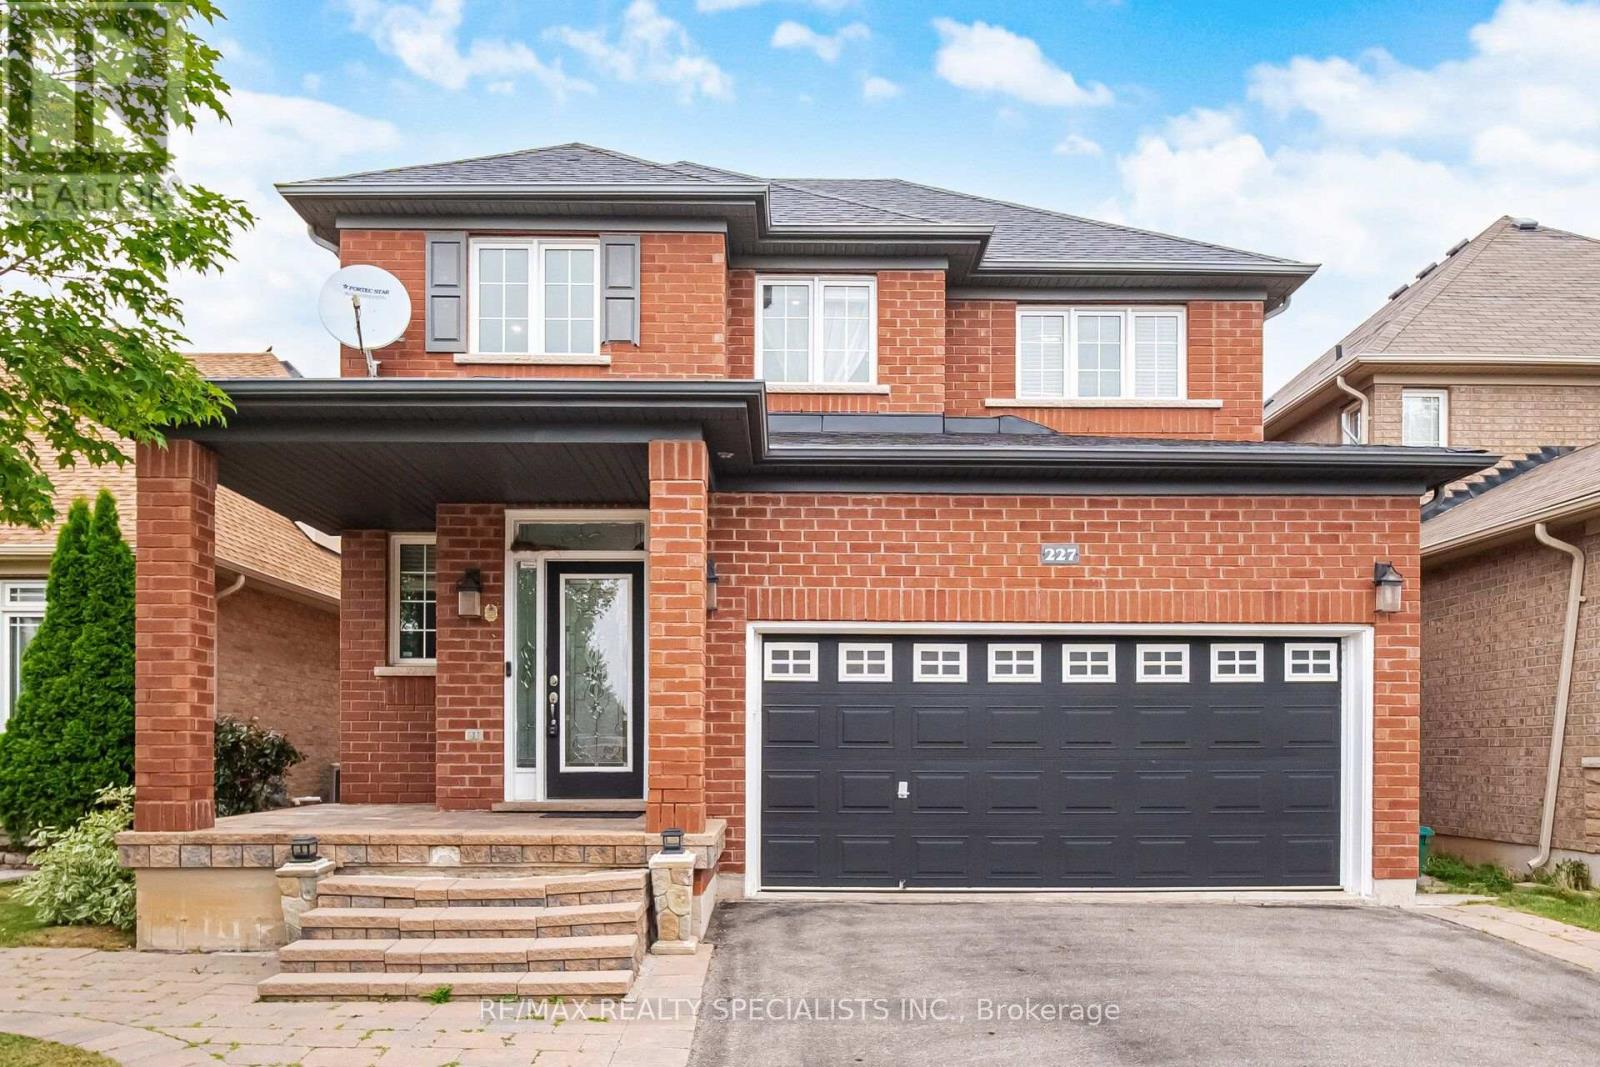
227 Minto Crescent
Milton, Ontario
Welcome to this beautifully maintained detached 2-storey home offering the perfect blend of comfort, style, and functionality. Featuring 3 spacious bedrooms, 4 bathrooms, and a fully finished basement with a full bathroom, thishome provides plenty of space for growing families, guests, or a home office setup. Over 2700 sqft of Livingarea.The main and upper levels showcase hardwood flooring throughout, Crown Molding through out the main floor, while the finished basement featuresdurable tile flooring for easy maintenance. The bright, open-concept main floor is ideal for both everyday living andentertaining, complete with a cozy gas fireplace, generous living and dining areas over look a well-appointedkitchen with ample cabinetry and workspace. Upstairs, the spacious primary bedroom offers a walk-in closet and aprivate 5-piece ensuite. Plus 2 Good size bedrooms with large windows and double Door closets. A bright Loftperfect for working from home. This Nice Property Situated on a generous lot in a family-friendly neighbourhoodclose to Comunity Centre, parks, schools, shopping, restaurants, and major commuter routes, this move-in readyhome is one you won't want to miss. (id:63203)
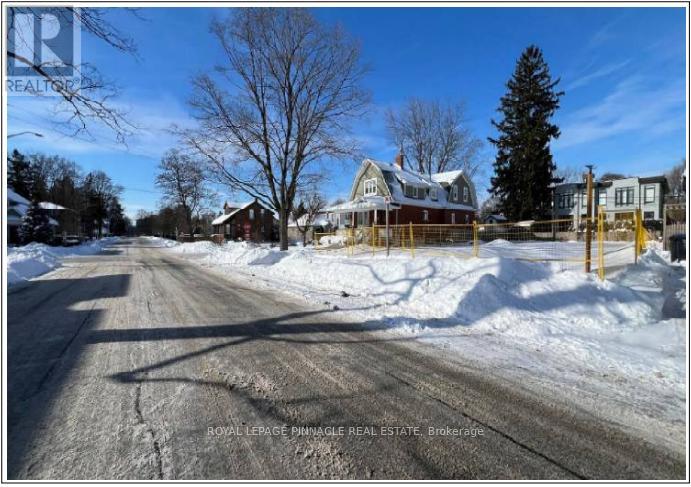
52 Forest Avenue
Mississauga, Ontario
Rare development opportunity in the highly sought-after Port Credit neighbourhood. Conditional severance has already been approved, allowing for the construction of two luxury semi-detached homes, each offering over 2,500 sq. ft. The existing structure has already been demolished and all municipal fees have been paid. The buyer will be responsible for development charges. No interior showings are available; appointments can be arranged to walk the lot. (id:63203)
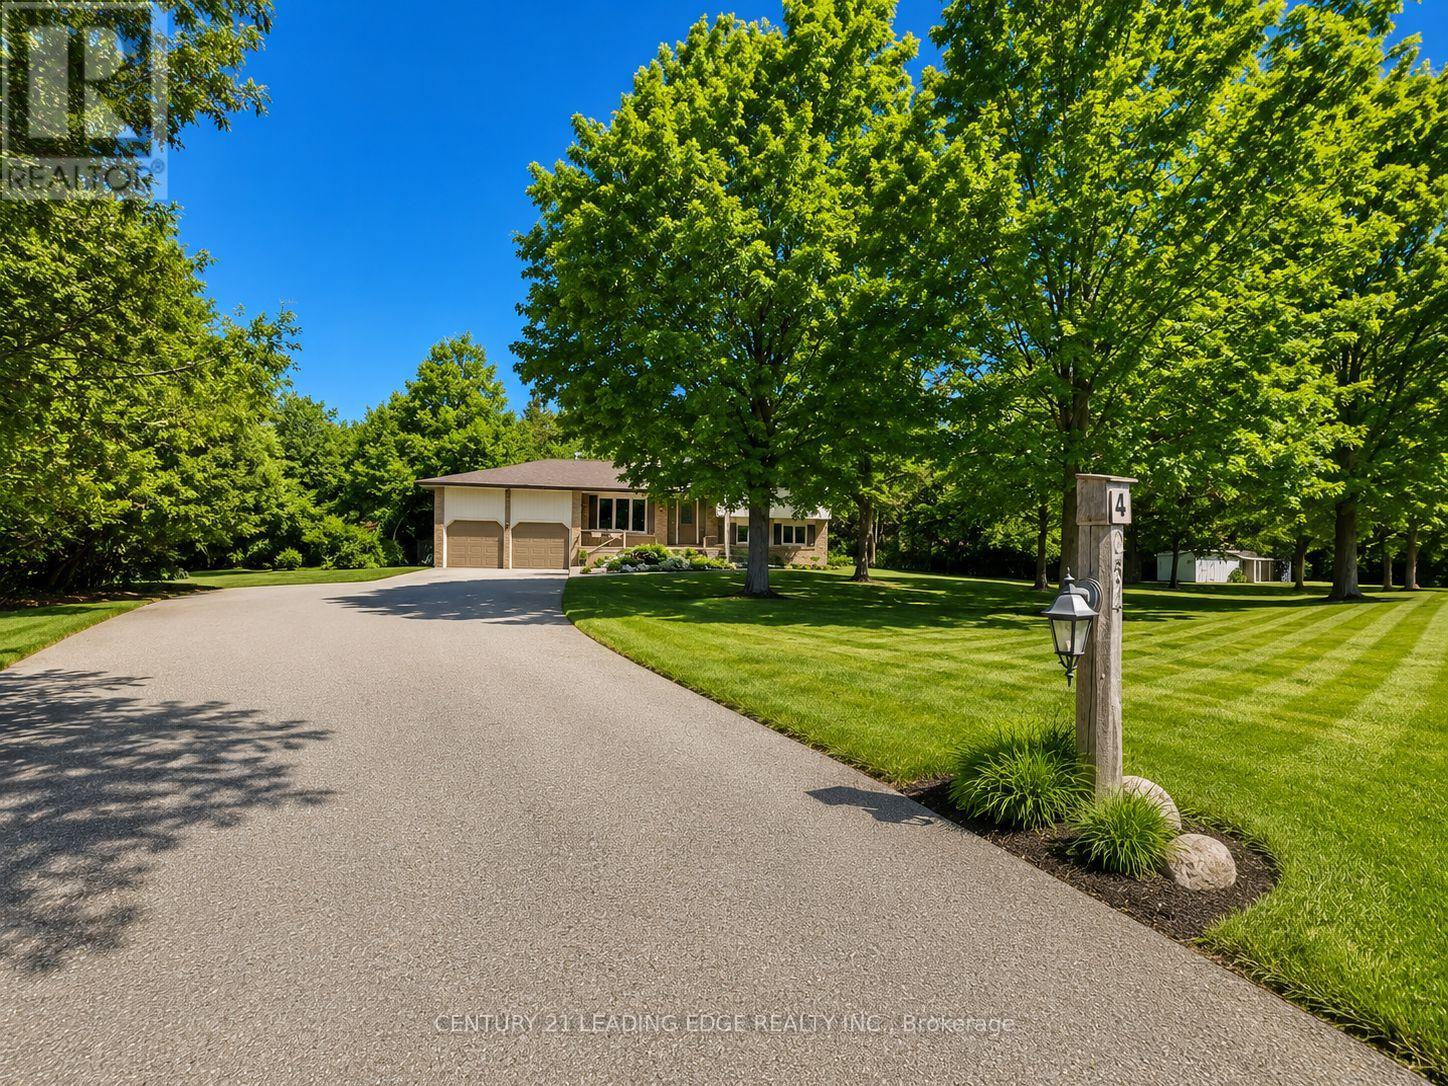
254 Hwy 47
Uxbridge, Ontario
Welcome to this beautiful family home located in Goodwood and enjoy the best of country living with the convenience of being close to town! Situated on a picturesque and private 1.14-acre lot surrounded by mature trees, this spacious and meticulously maintained 4-level sidesplit offers exceptional space both inside and out. Featuring a double-car garage and an extended driveway with parking for up to 16 additional vehicles, this property is ideal for families, hobbyists, or those who love to entertain. Inside, you'll find beautiful hardwood flooring, a family-sized kitchen with classic oak cabinetry and a generous eat-in area, overlooking the welcoming main-floor family room with a walkout to the backyard. The partially finished basement provides additional living space and convenient direct access to the garage. Pride of ownership is evident throughout this spotless home. Located in the highly regarded Goodwood Public School district and just minutes to the Old Elm GO station, Highways 404 and 407, this is a rare opportunity to enjoy peaceful country living with excellent access to urban amenities and commuter routes.** A perfect place to call home!** Some pictures are virtually staged. (id:63203)
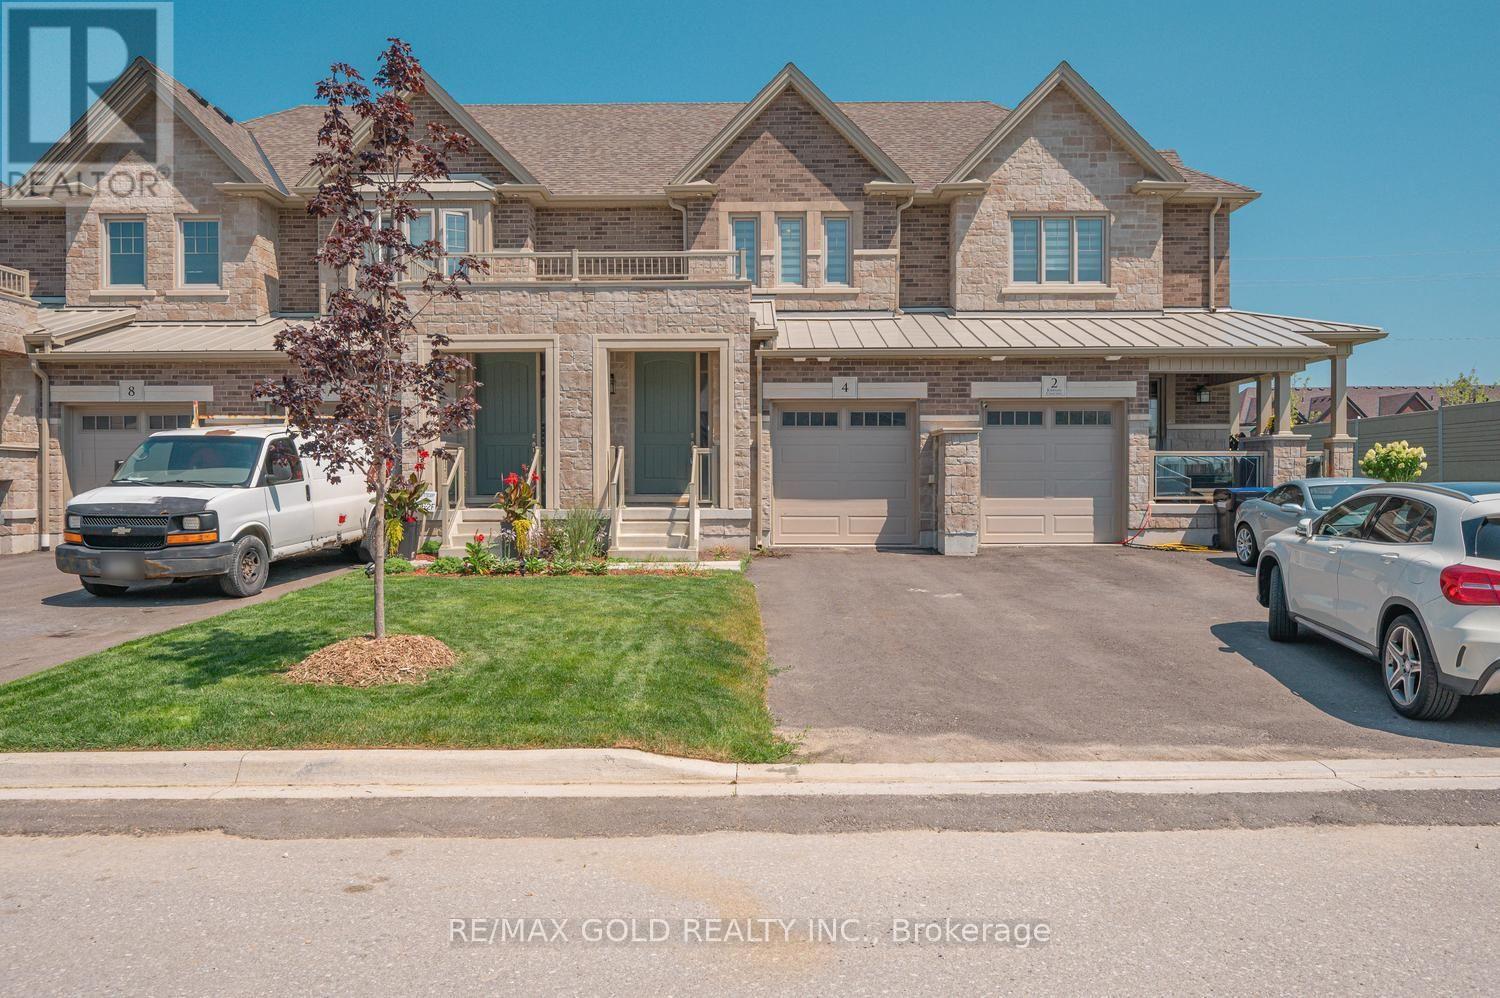
4 Kiernan Crescent N
New Tecumseth, Ontario
Attention*** First Time Home Buyers And Investors. 2023 Built, finished from top to bottom, this freehold townhome offers the perfect blend of modern design and a very functional living space. Featuring 3 bedrooms, 4 bathrooms, and a fully finished basement. The open-concept main level is ideal for everyday living and entertaining, while the second floor offers spacious bedrooms, two full bathrooms, and convenient laundry. Downstairs, the finished basement adds valuable extra living space complete with an additional full bath, perfect for a media room, playroom, home office, or guest retreat. Move-in ready and thoughtfully designed throughout. Excellent opportunity to own a newer home in Alliston. Shows 10+++. (id:63203)
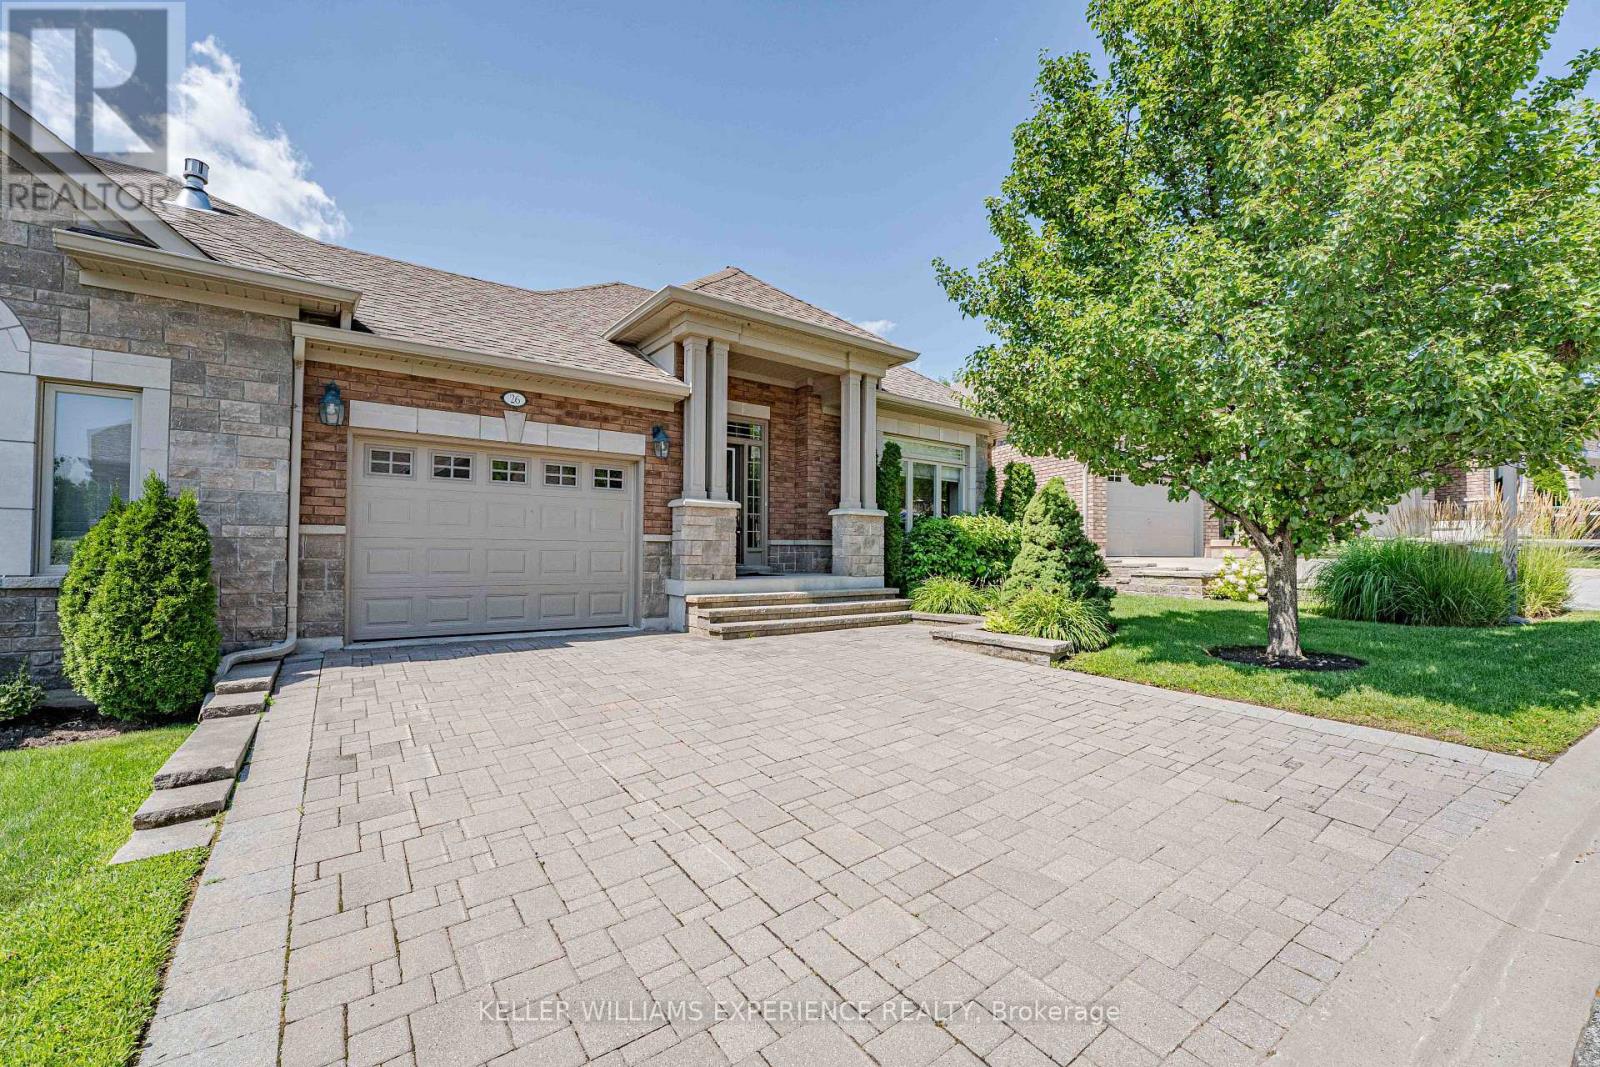
26 Upper Highland
New Tecumseth, Ontario
BRIAR HILL SEMI-DETACHED CONDO BUNGALOW | ALLISTON ONTARIO | Welcome to Alliston's premier adult-style community! MAIN LEVEL: Hardwood throughout, vaulted ceilings, cozy gas fireplace, and primary bedroom featuring auto blinds, walk-in closet, and full ensuite. KITCHEN & MECHANICALS: Granite countertops, dedicated coffee bar, ample storage, newer fridge and stove, plus a new hot water heater. LOWER LEVEL: Walk-out basement featuring a second gas fireplace, second bedroom, full bathroom, and a bonus room that could be used as a den, gym, or home office. OUTDOOR: Large deck paired with a large interlocked sitting area for outdoor enjoyment. LIFESTYLE: Ideally located minutes from the Nottawasaga Resort, golf courses, community centre, and walking trails. This home shows 10+! (id:63203)
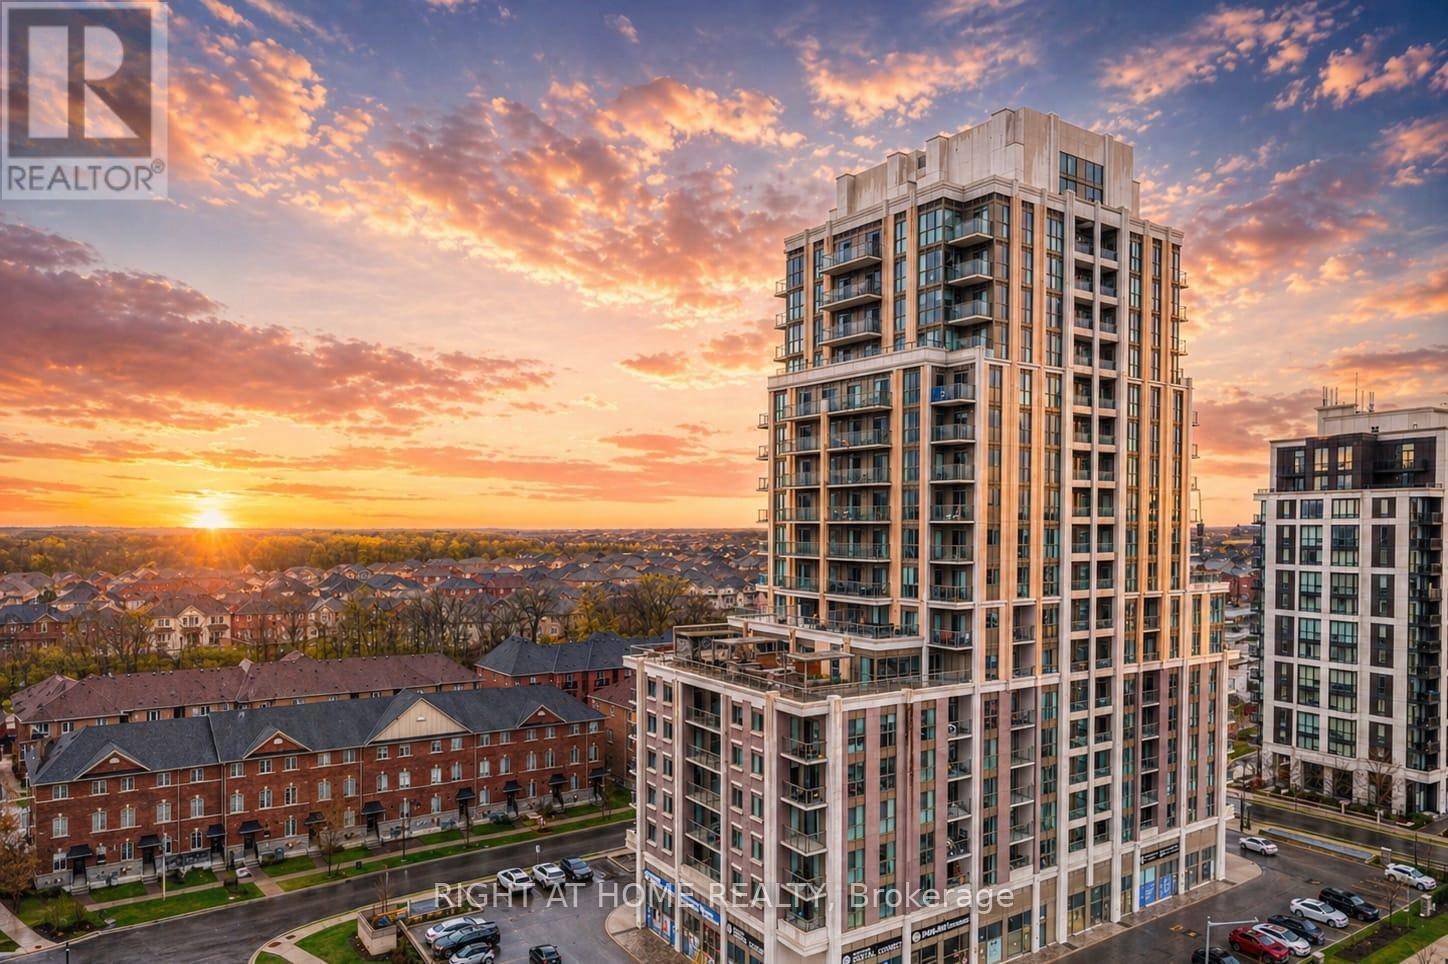
1001 - 9560 Markham Road
Markham, Ontario
A Must See Gorgeous 1 Bdrm 1 Bath Unit Located In The Luxurious Mark Condos. West Facing Unit W/ Unobstructed City Views & Lots Of Natural Light. This Open Concept Unit Features High 9Ft Smooth Ceilings, Laminate Flooring Throughout, Modern Kitchen & Bathroom Finishes, 2 Walkouts From Master Bedroom & Living Room. Amazing Building Amenities, Steps To Go Station/Public Transport, Schools, Shopping, Groceries, Parks, Hwy 407, & More. (id:63203)
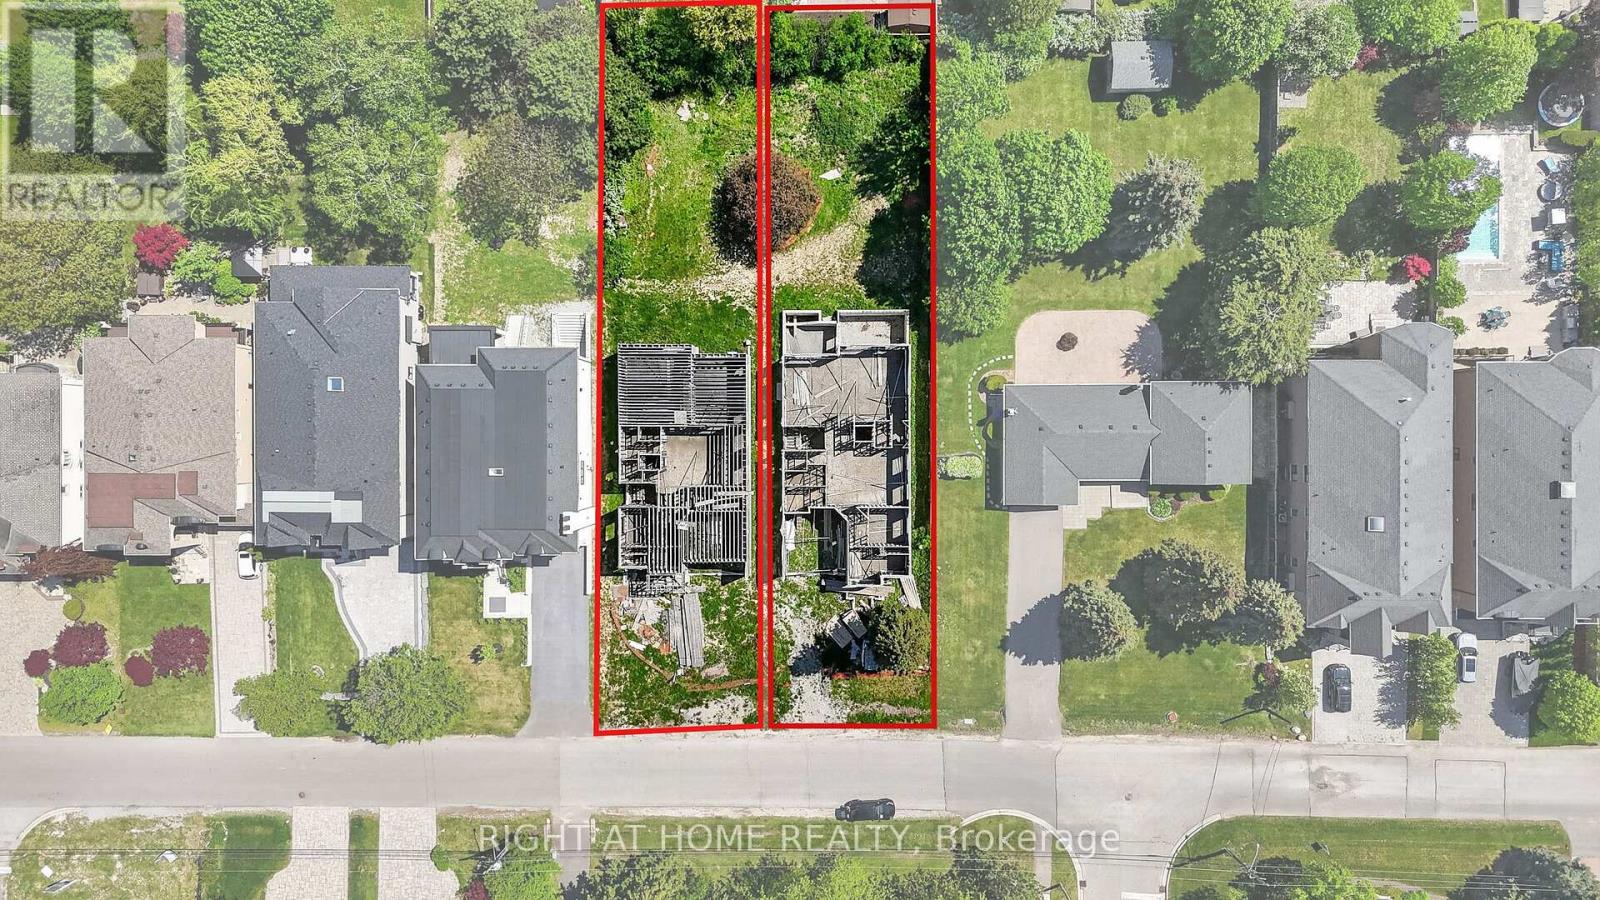
21a Long Hill Drive
Richmond Hill, Ontario
Rare Opportunity In Prestigious Central Richmond Hill!Build your dream home in one of Richmond Hill's most sought-after and established neighborhoods. This exceptional offering features a premium lot with a partial build already in place, presenting a unique head start for buyers, builders, or investors looking to create a truly custom residence.Surrounded by exquisite, high-end custom homes, this property is nestled on a quiet, desirable street that showcases pride of ownership and upscale living throughout. Whether you choose to continue the existing plans or bring your own vision to life, the possibilities here are endless.Unlike typical vacant land, this property offers an enormous advantage. Complete architectural drawing packages are included for two custom homes of approximately 5,600 sq. ft. each. Significant construction has already been completed, including the foundation and partial framing, with additional materials already on site-dramatically reducing time, cost, and uncertainty for the future owner.For buyers seeking a seamless path to completion, the seller can provide contractor recommendations.Enjoy the convenience of being centrally located close to top-rated schools, parks, shopping, transit, and all essential amenities-while still benefiting from the privacy and exclusivity of a mature residential enclave.Don't miss this exceptional chance to secure a uprime piece of real estate in the heart of Richmond Hill. (id:63203)
26 Church Lane
Markham, Ontario
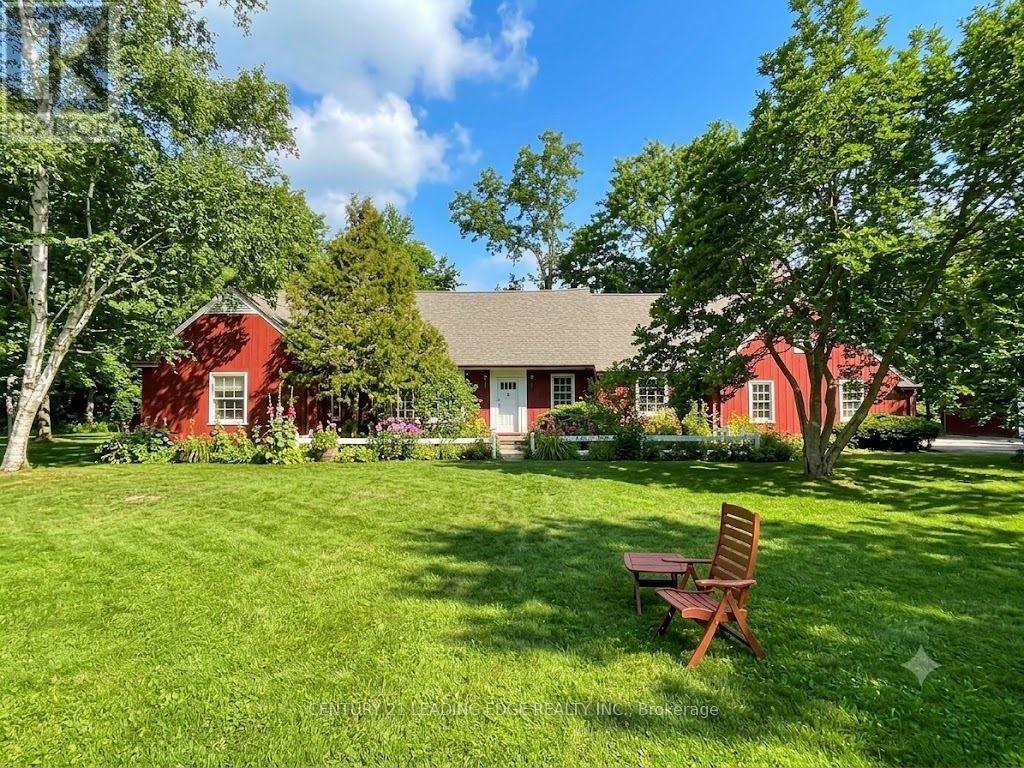
Welcome to 26 Church Lane, affectionately known as The Cranberry House, a truly special residence in historic Thornhill. Set on a secluded lot backing onto a picturesque, wooded ravine overlooking the golf course, this remarkable home offers approximately 3,022 sq ft of elegant main floor living surrounded by lush greenery and complete privacy. Located within the Thornhill Heritage Conservation District, the property carries a rich legacy tied to Sir Robert Watson-Watt, inventor of radar, and features beautifully curated English-style gardens designed by Roland Barnsley.The thoughtfully designed main level offers 4 spacious bedrooms and a convenient combined laundry and powder room. The primary retreat includes a 3-piece ensuite and his-and-hers closets, while the second bedroom features a charming double-sided wood-burning fireplace. A bright eat-in kitchen walks out to a serene private garden with tranquil ravine views-perfect for relaxing or entertaining. The upper loft provides versatile space for entertaining, with potential for a study or home office. Additional highlights include a built-in 2-car garage and a detached 3-car garage with loft-ideal for a workshop, studio, or creative space. Ideally located minutes to parks, golf, top-rated schools, community centres, Yonge Street amenities, transit, and highways 407/404.A rare offering blending history, nature, and refined living-this is a home unlike any other. **Reference Plan Available Under Attachments ** Home is designated as a "B" by the City of Markham and cannot be knocked down. ** (id:63203)

25 Bedell Crescent
Whitby, Ontario
Welcome to 25 Bedell Crescent, Whitby: A Perfect Blend of Comfort, Style, and Space! Nestled on a quiet, family-friendly crescent, this beautiful brick-front home offers the perfect retreat for growing families or those looking for a versatile living space. From the moment you pull up to the oversized garage you'll feel right at home. Interior Highlights: Bright & Airy Main Level: Step into a sun-drenched open-concept living and dining area featuring warm hardwood floors and a striking vaulted ceiling. The inviting gas fireplace is the perfect centerpiece for cozy evenings. Modern Comfort: The spacious kitchen flows seamlessly into the dining area, making it ideal for hosting dinner parties or family holidays. Versatile Living Spaces: A secondary lower-level family room, complete with its own fireplace and large window,s offers the perfect spot for a home theatre, playroom, or a quiet den. Generous Bedrooms: Retreat to the expansive primary suite or one of the well-appointed guest bedrooms, all featuring large windows and ample closet space.The Great Outdoors: The private backyard is an entertainer's dream, featuring a large raised resin deck, fully interlocked, and a lower stone-walled patio area. Whether you're hosting summer BBQs under the gazebo or enjoying the privacy of the fenced-in yard, this outdoor space is built for memories. Key Features: Multiple Fireplaces for a cozy ambiance throughout.Large Windows that flood every room with natural light.Spacious Lower Level with a separate bathroom, perfect for an in-law suite or teen retreat.Prime Whitby Location: Close to top-rated schools, parks, shopping, and easy transit access. Don't miss your chance to own this Whitby gem! Schedule your private showing today. (id:63203)
68 Tulloch Drive
Ajax, Ontario
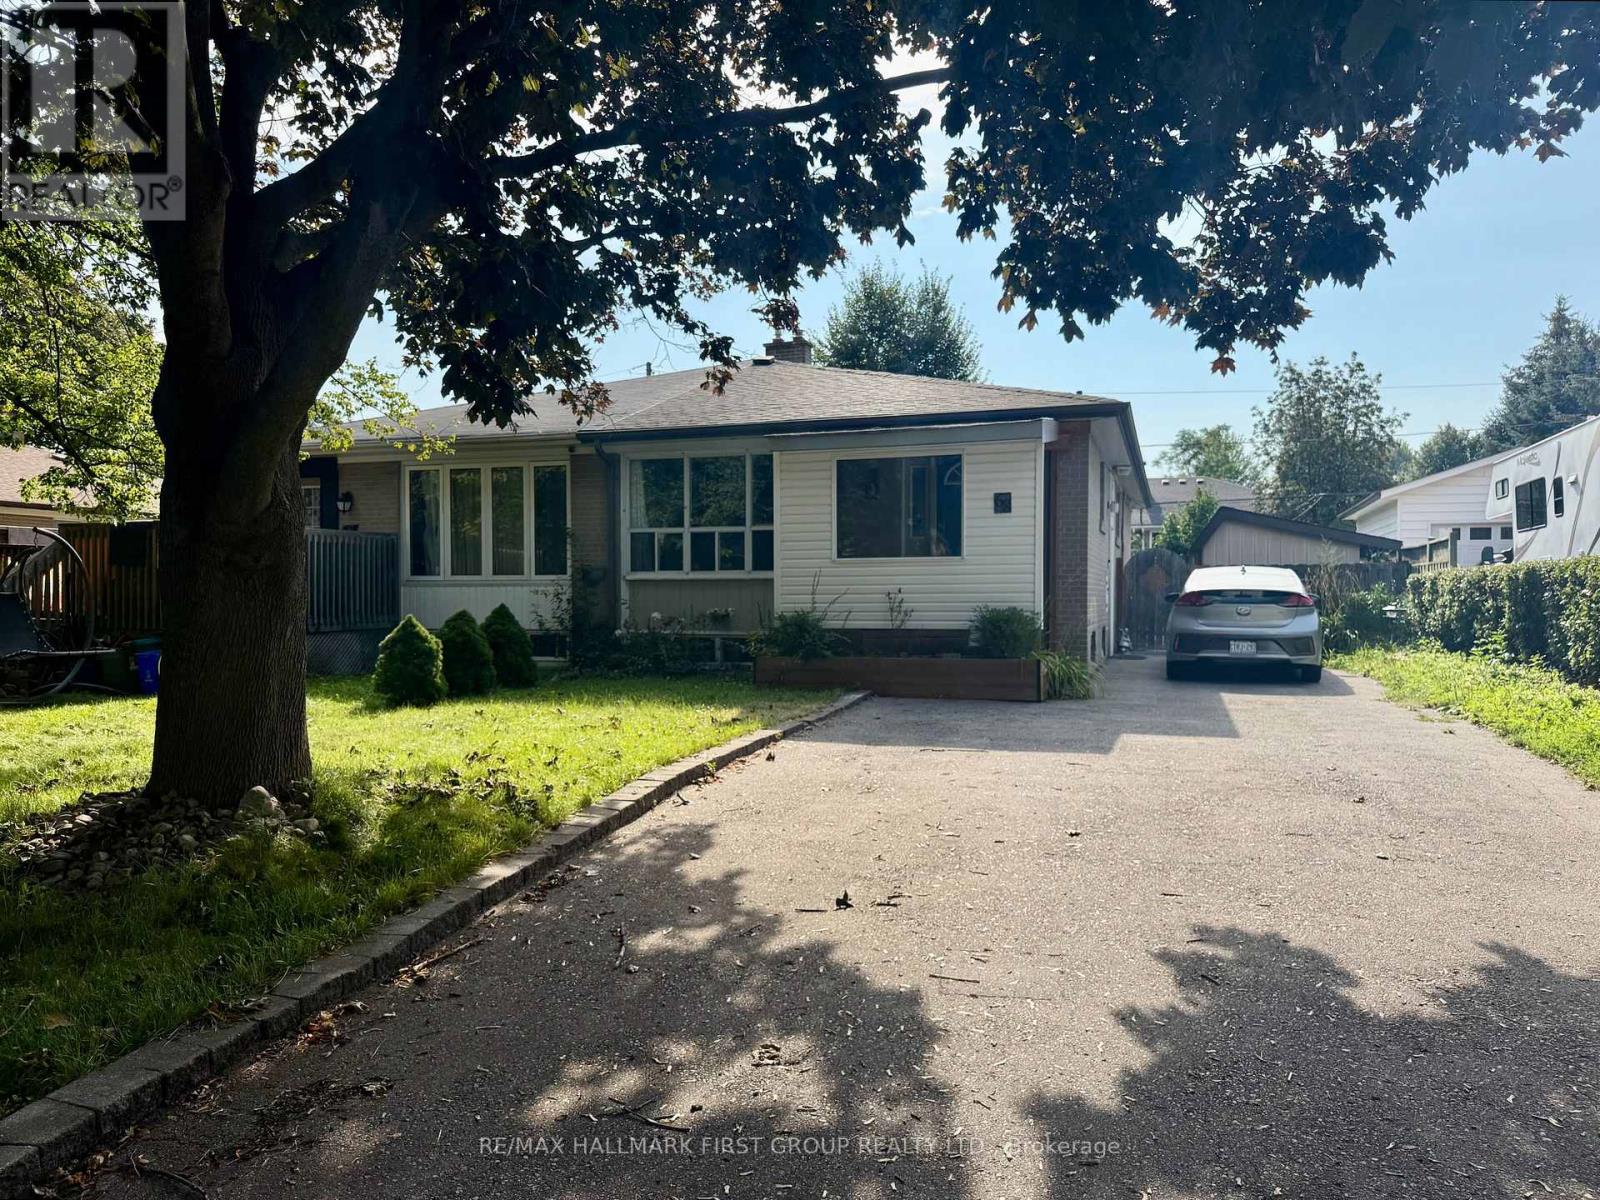
Welcome to 68 Tulloch! Conveniently located in South Ajax, this well-maintained bungalow offers a functional layout in a prime location. Featuring parking for two vehicles, a covered front porch, and a completely separate entrance, this home offers both comfort and convenience. Inside, you'll find three generously sized bedrooms, a 4-piece bathroom, spacious living and dining areas, and an updated kitchen with plenty of cabinet and counter space. Enjoy the convenience of ensuite laundry and shared backyard space. Located close to schools, parks, shopping, transit, and everyday amenities, this is an opportunity you won't want to miss! Main floor tenant to pay 50% of utilities. (id:63203)
516 Danforth Road
Toronto, Ontario
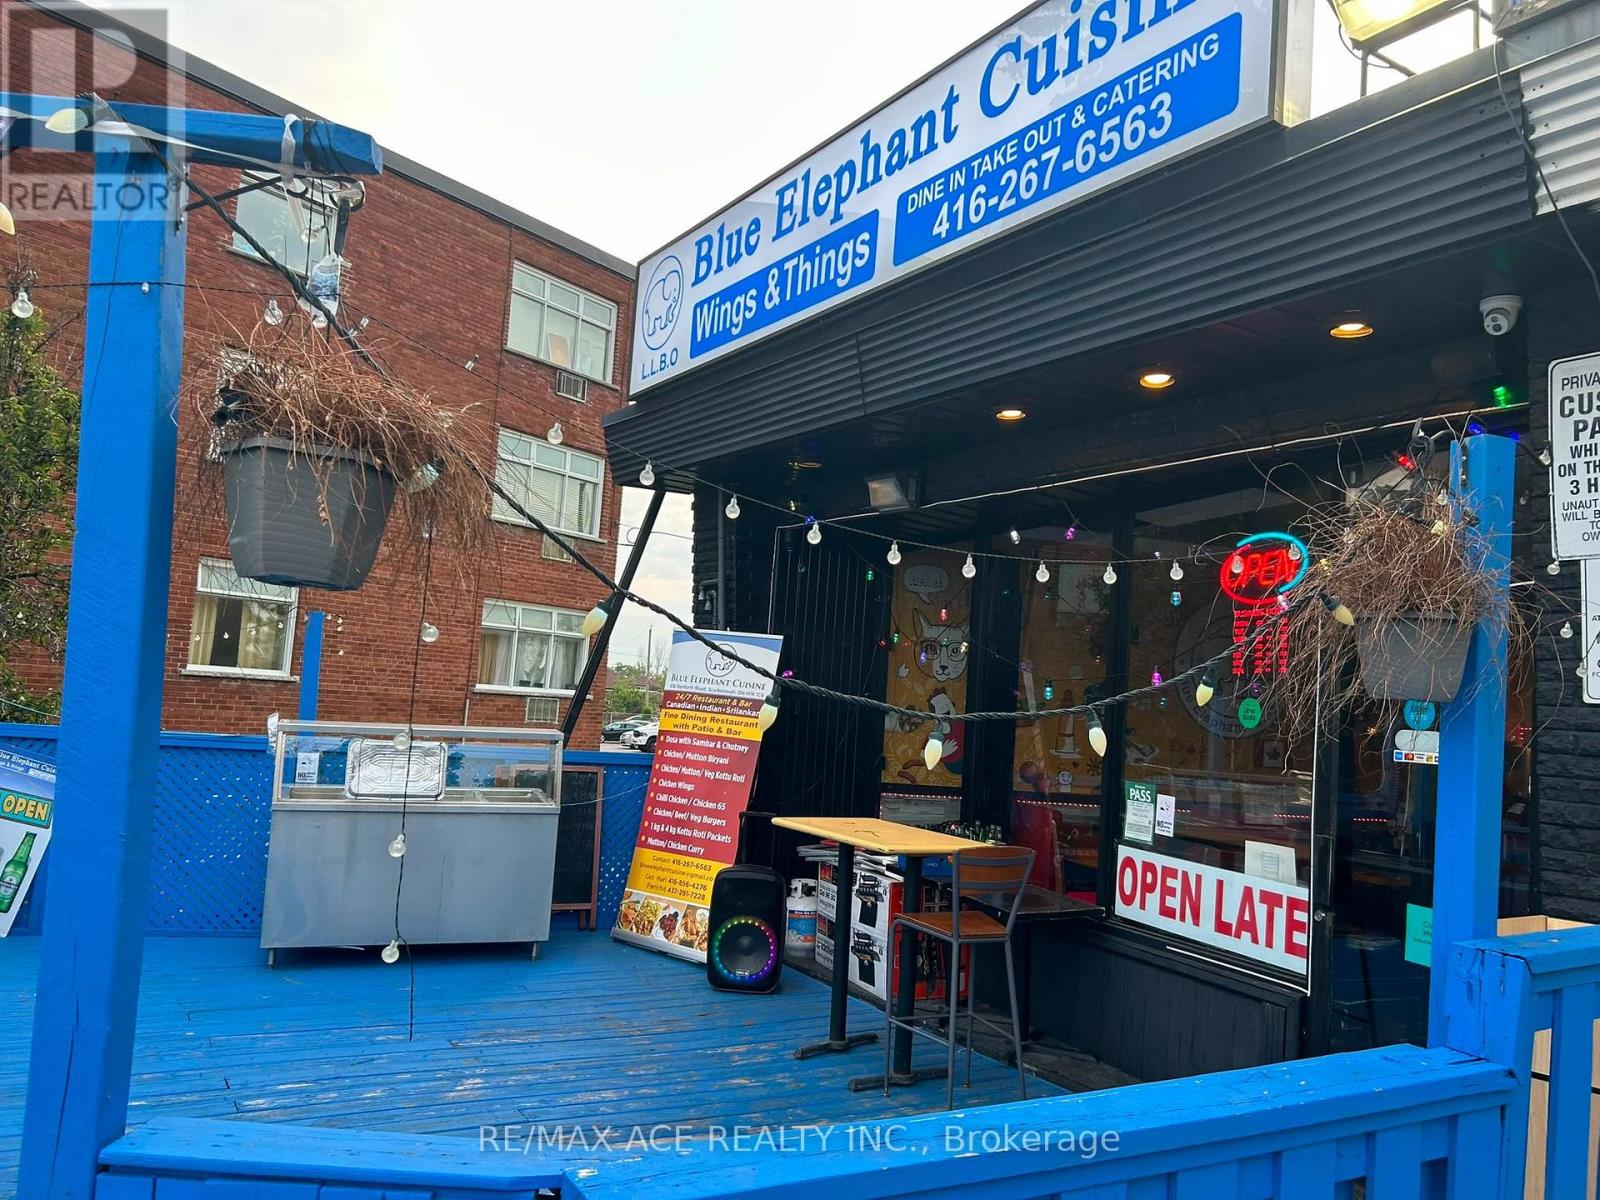
Exceptional turnkey restaurant opportunity in the heart of Scarborough! Situated in a high-visibility location surrounded by established businesses and mature residential communities, this is approximately 850 sq. ft. restaurant is fully equipped and ready for immediate operation. Features include 30 indoor seats, a 30-seat outdoor patio, front and rear parking, plus additional street parking at the rear. Attractive lease terms offer low rent of approximately $4,400 per month, including TMI, with four years remaining under sublease and a renewal option. A liquor licence is also available. All chattels are excluded from the listing price. The landlord requires separate security and chattel deposits, which are negotiable. Offer acceptable under landlord consent. (id:63203)