

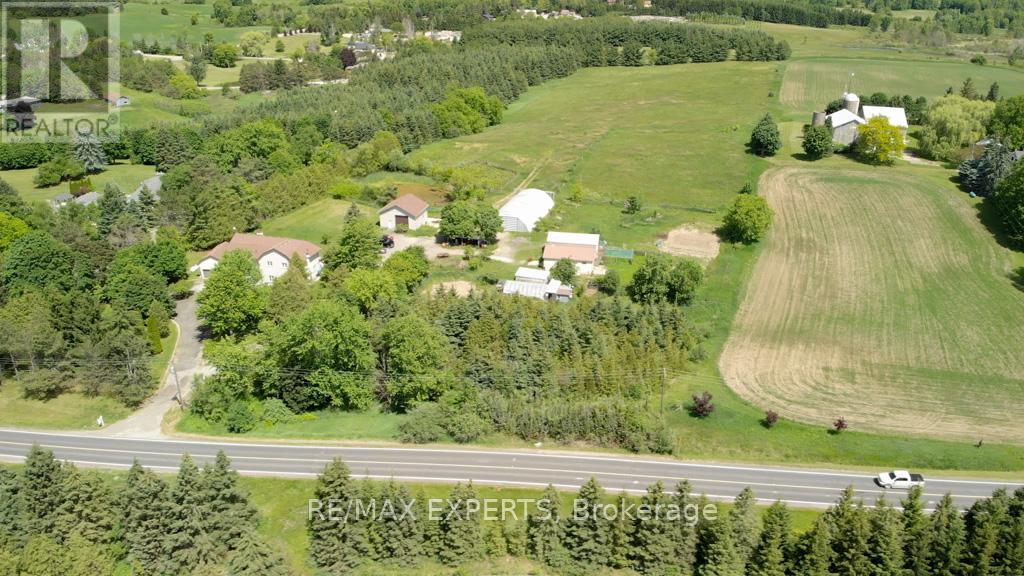
7440 17th Side Road
King, Ontario
10 acres. Multiple outbuildings. Income potential. A rare opportunity in King Township. Located on sought-after 17th Sideroad in Schomberg, this versatile property offers the space,flexibility, and infrastructure that are increasingly difficult to find. The 3,000+ sq. ft. home features six bedrooms, including a self-contained three-bedroom upper-level apartment, making it well suited for multi-generational living, rental income, or extended family accommodations.A finished basement adds additional living and storage space, while the property's barn, quonset building, greenhouse, and multiple outbuildings provide endless options for hobby farming, workshop space, equipment storage, recreational use, or future projects.Whether you're looking to generate income, renovate and customize, or create your own country estate, this 10-acre property offers exceptional versatility in one of King Township's most desirable rural locations, just minutes from Schomberg's shops, restaurants, and everyday amenities. (id:63203)
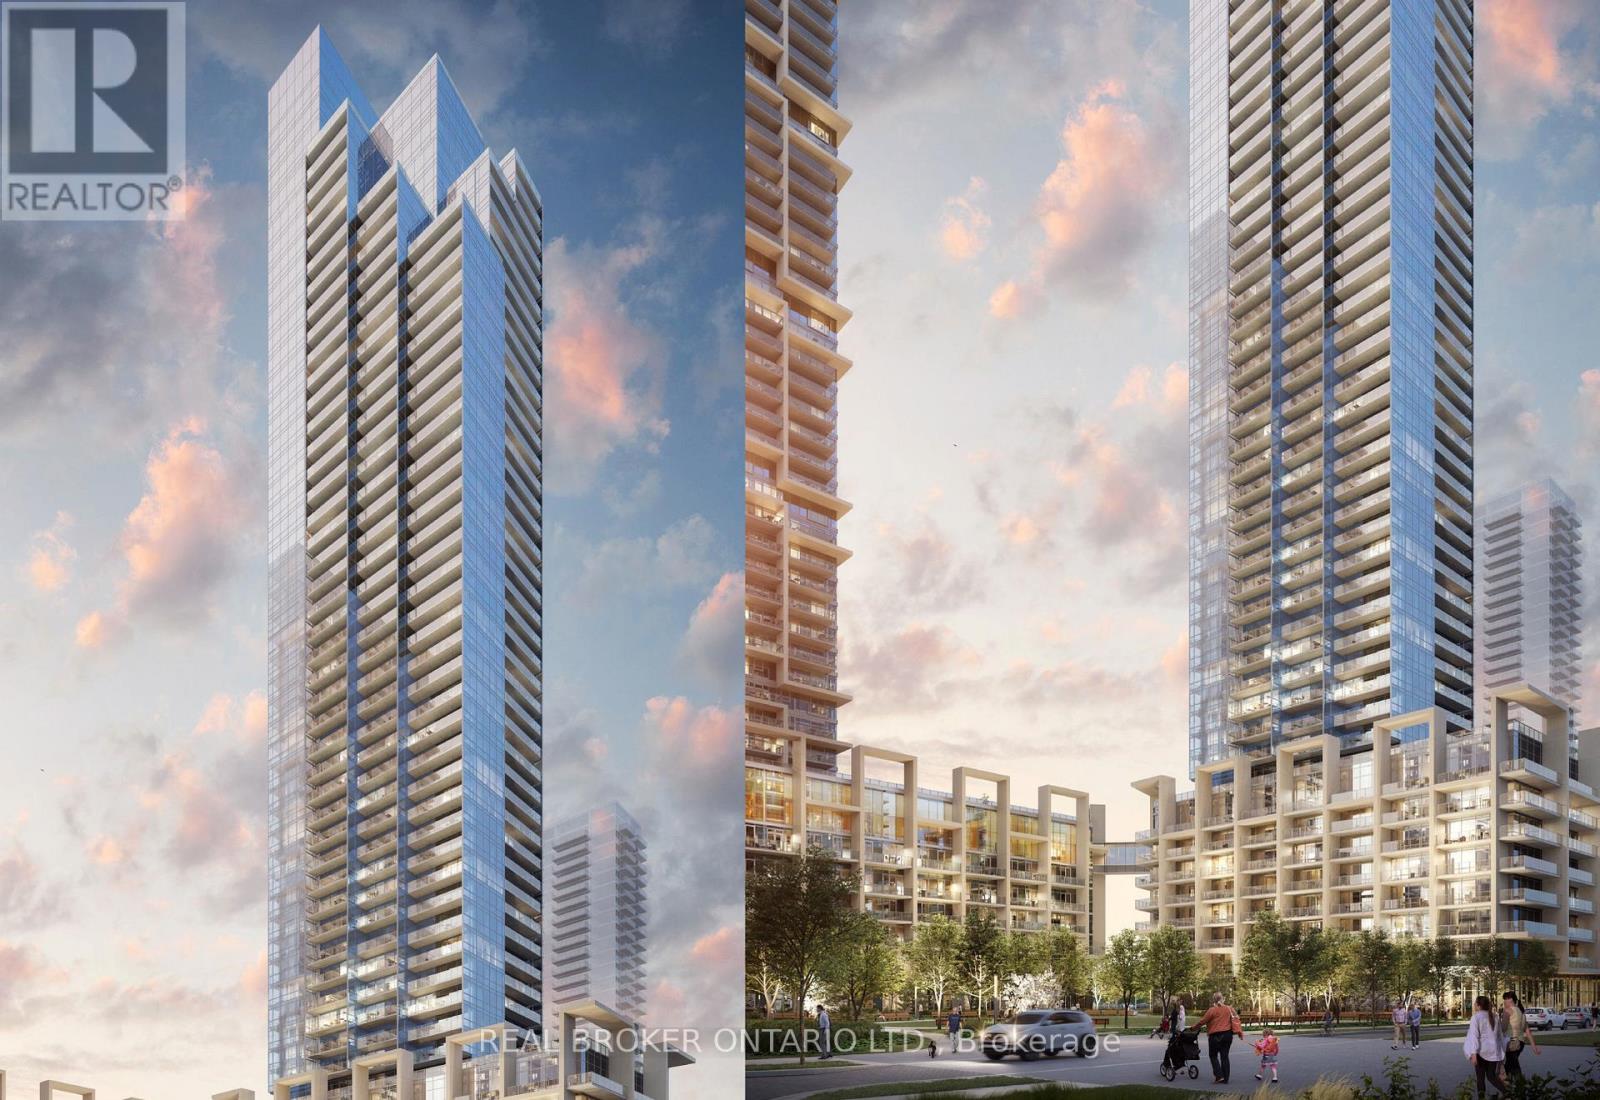
2905 - 1000 Portage Parkway
Vaughan, Ontario
Welcome to modern urban living in the heart of Vaughan Metropolitan Centre! This bright and stylish 2-bedroom, 2-bathroom southeast corner suite is the perfect opportunity for first-time home buyers, young professionals, or investors looking to enter one of the GTA's fastest-growing communities. Enjoy breathtaking unobstructed views of downtown Toronto and the CN Tower from every room, enhanced by floor-to-ceiling windows that fill the space with natural light. Step out onto your spacious 105 sq. ft. balcony and enjoy your morning coffee or unwind after a busy day.Designed with both comfort and functionality in mind, the thoughtfully laid-out split-bedroom floor plan offers privacy for working professionals, guests, or future family needs. Features include a modern upgraded kitchen, sleek laminate flooring throughout, and contemporary finishes that create a move-in-ready lifestyle. Location is everything, and this one delivers. Situated directly across from the Vaughan Metropolitan Centre TTC Subway Station, you'll be just 5 minutes from York University and approximately 30 minutes to downtown Toronto. With quick access to Highways 7 and 400, commuting throughout the GTA is effortless. Whether you're looking to stop renting, build equity, or enjoy the convenience of transit-oriented living, this is an exceptional opportunity to own in one of Vaughan's most sought-after condominium communities. (id:63203)
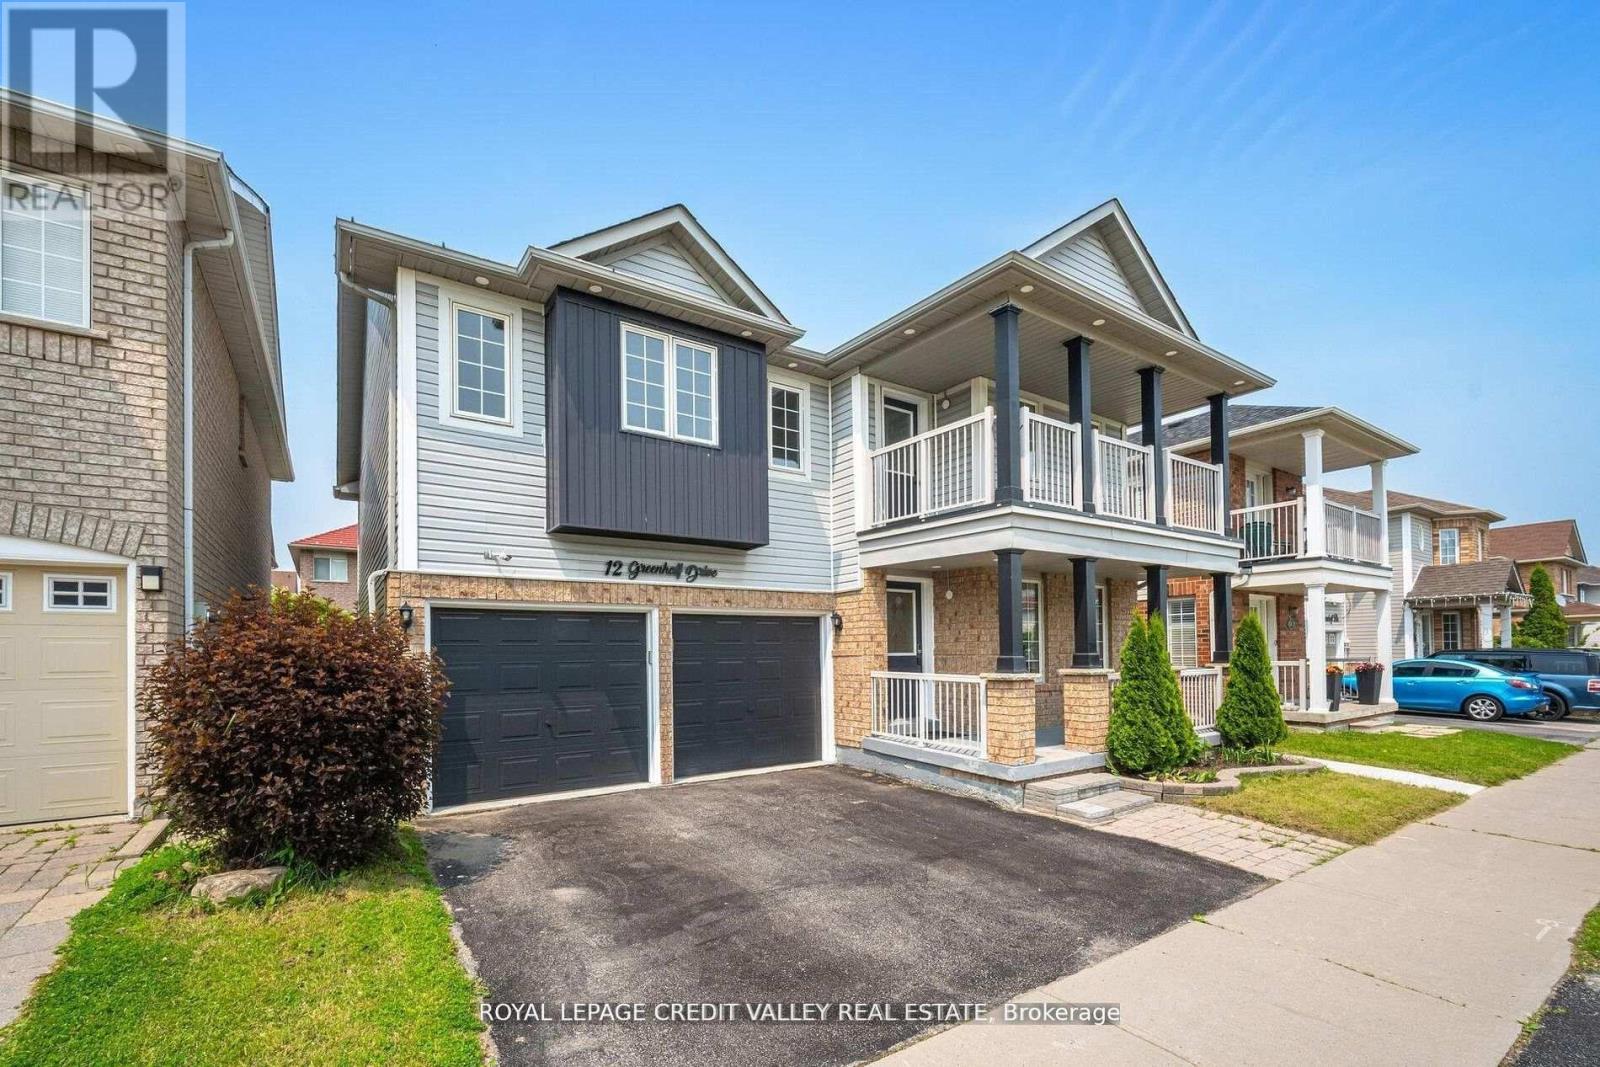
12 Greenhalf Drive
Ajax, Ontario
Welcome to this beautifully maintained, detached two-storey home in the highly desirable South East Ajax community! Boasting 5 spacious bedrooms plus a legal 2-bedroom basement apartment [SDU Permit Attached], 4 bathrooms, 2 kitchens and approximately 3,500 sq ft of living space, this property offers both comfort and versatility. Step inside to an open-concept main floor featuring a modern kitchen with granite countertops, upgraded cabinetry, pot lights, and stainless steel appliances, flowing seamlessly into a bright family room with a cozy fireplace. Upstairs, you'll find generously sized bedrooms, including a primary suite with ensuite, perfect for relaxation. The legal basement apartment comes complete with its own kitchen, living area, full bath, and separate entrance-ideal for rental income, extended family, or a private in-law suite. Enjoy the fully fenced backyard with a new deck and large storage shed, while parking is easy with space for up to five vehicles, including an attached garage. Located close to schools, parks, shopping, transit, and the waterfront, this home perfectly blends modern comfort, income potential, and a family-friendly lifestyle. Don't miss this rare opportunity! (id:63203)
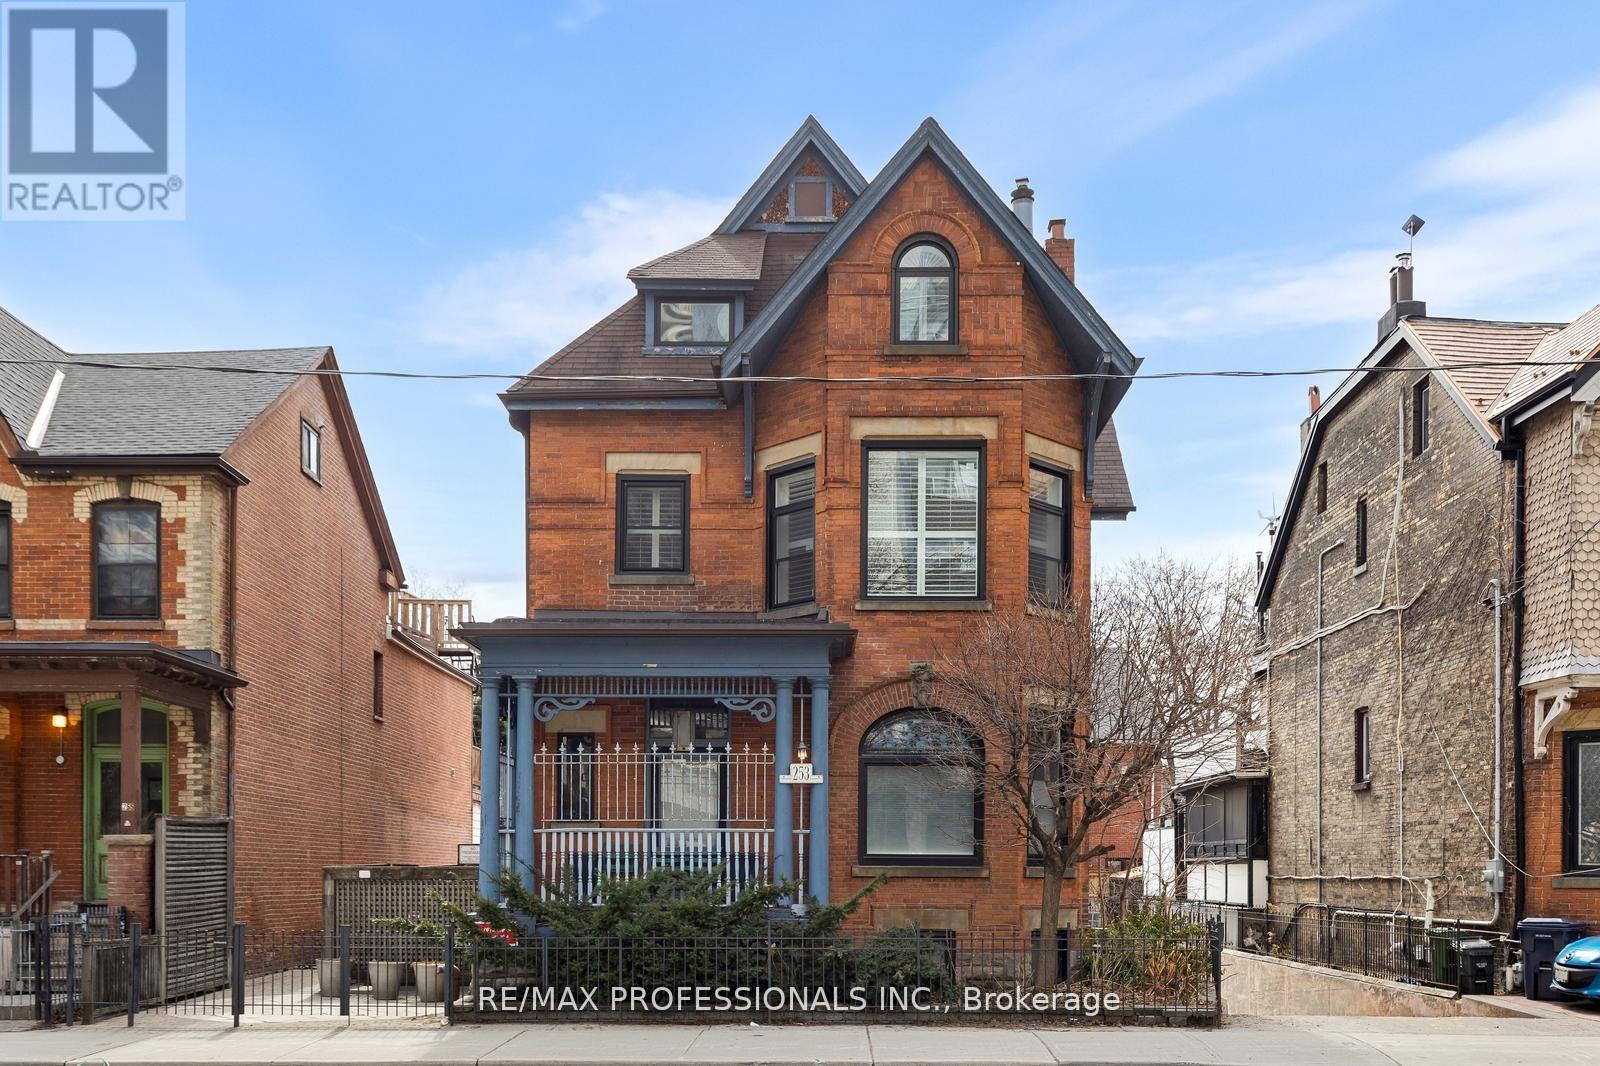
C - 253 Wellesley Street E
Toronto, Ontario
Character and charm! Welcome to "The Mansion" at 253 Wellesley St E. A converted Victorian Mansion in the heart of Cabbagetown. This is your exclusive chance to call home to 1 of only 5 units in the Building. *First unit available for sale in the last 7 years!* Unit C is a 2-storey, 2 bedroom, 2 bathroom unit and located on the upper 2 Floors of the building and features approx. 1070 square feet of functional living space. The main floor features soaring 10 foot ceilings with large windows, hardwood flooring, a large open concept living and dining room, updated kitchen and convenient powder room. The upper level has 2 bedrooms featuring all new white oak hardwood flooring, *brand new 3-piece washroom with marble flooring, shower with custom glass door and vanity- simply stunning! Take the virtual tour. This condo is truly unique, perfect for professional/couple, young family, down-sizers, first-time buyers + more. Ton of upgrades throughout featuring custom built-in closets throughout the unit, new and highly efficient heat pump system with forced air heating and cooling. All new windows, freshly painted + more. *Unit C also includes 1 underground parking and large locker/storage room.* Friendly residents and meticulous landscape. This condominium is very well managed and maintained, includes the Mansion and 6 townhouses at the rear of property sharing a eloquent and picturesque outdoor garden area. Located in the desirable community of Cabbagetown -home to unique blend of historic charm, Victorian architecture, a tight-knit community atmosphere, and excellent proximity to downtown Toronto amenities and green spaces. Vibrant local amenities along Parliament St and others offering a variety of local businesses, grocery stores, butcher shops, cafes, diverse restaurants and eateries, and unique boutiques. Easy access to Transit, close to the Financial and Entertainment District and conveniently close to Recreation areas -Riverdale Park and Farm andmuch more (id:63203)
1207 - 185 Alberta Avenue
Toronto, Ontario
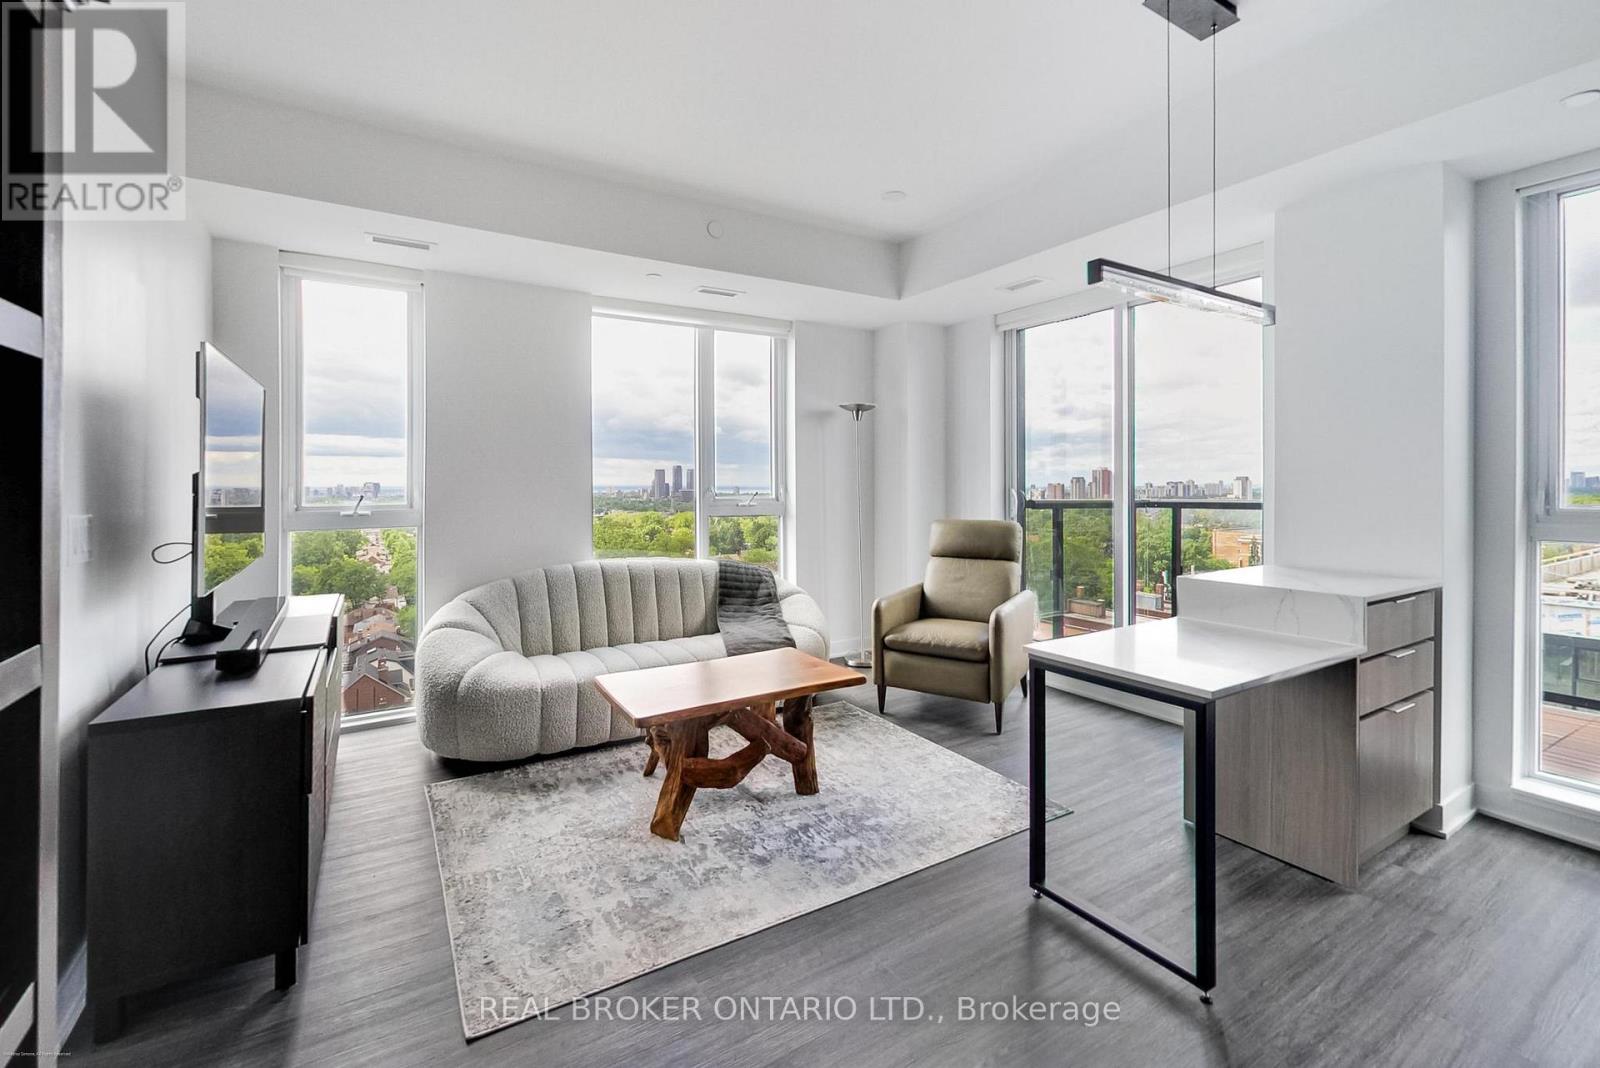
Top-Floor Corner Suite with Panoramic Views in the Heart of St. Clair West. Perched on the top residential floor, this bright and beautifully appointed corner suite offers spectacular views stretching from sunrise to sunset. Thoughtfully designed with a clean, modern aesthetic, this fully furnished 2-bedroom, 2-bathroom residence combines style, comfort, and convenience in one of Toronto's most vibrant neighbourhoods.The spacious primary suite features a walk-in closet complete with custom organizers, while the open-concept living and dining area flows seamlessly to a private balcony-perfect for enjoying morning coffee or unwinding with panoramic city views. Underground parking is included, and an unfurnished option may be available upon request.Residents enjoy exceptional building amenities including a rooftop terrace with BBQs, a fully equipped fitness centre, wine lounge, party room, and secure bike storage.Step outside and experience the very best of St. Clair West. With the St. Clair streetcar at your doorstep, commuting is effortless, while parks, grocery stores, cafés, restaurants, the LCBO, No Frills, and countless neighbourhood favourites are all just moments away.A rare opportunity to enjoy turnkey living with incredible views and unbeatable convenience in one of Toronto's most sought-after communities. (id:63203)
Main - 59 Garthdale Court
Toronto, Ontario
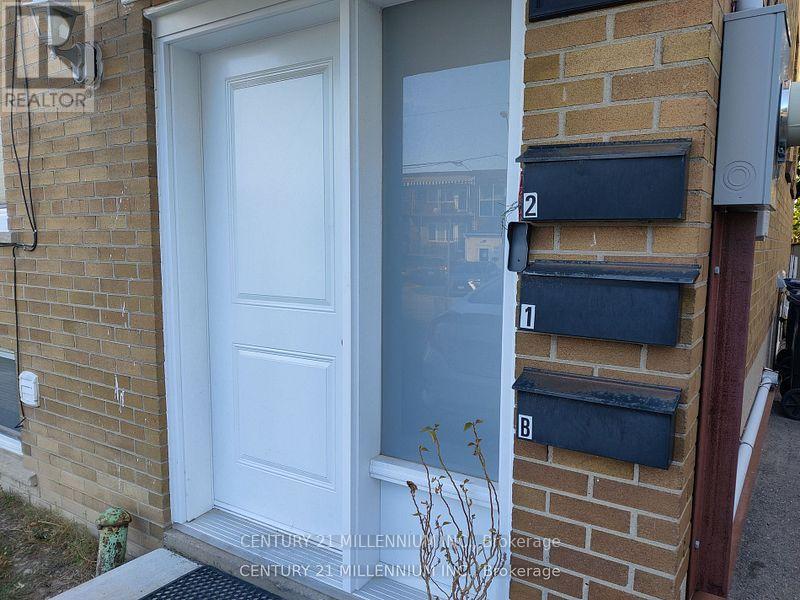
Clean and Bright 2 Bedroom Apartment On Main Floor In Rental Building. No Carpet, Freshly Painted, S/S Appliances. Modern Kitchen With Quartz Counters, Walk Out To Wood Deck Overlooking Backyard. Quiet Unit Close to Transit. Laundry room is on-site in basement common area. Parking available for $75/m. All Utilities Included.. (id:63203)
2713 - 195 Redpath Avenue
Toronto, Ontario
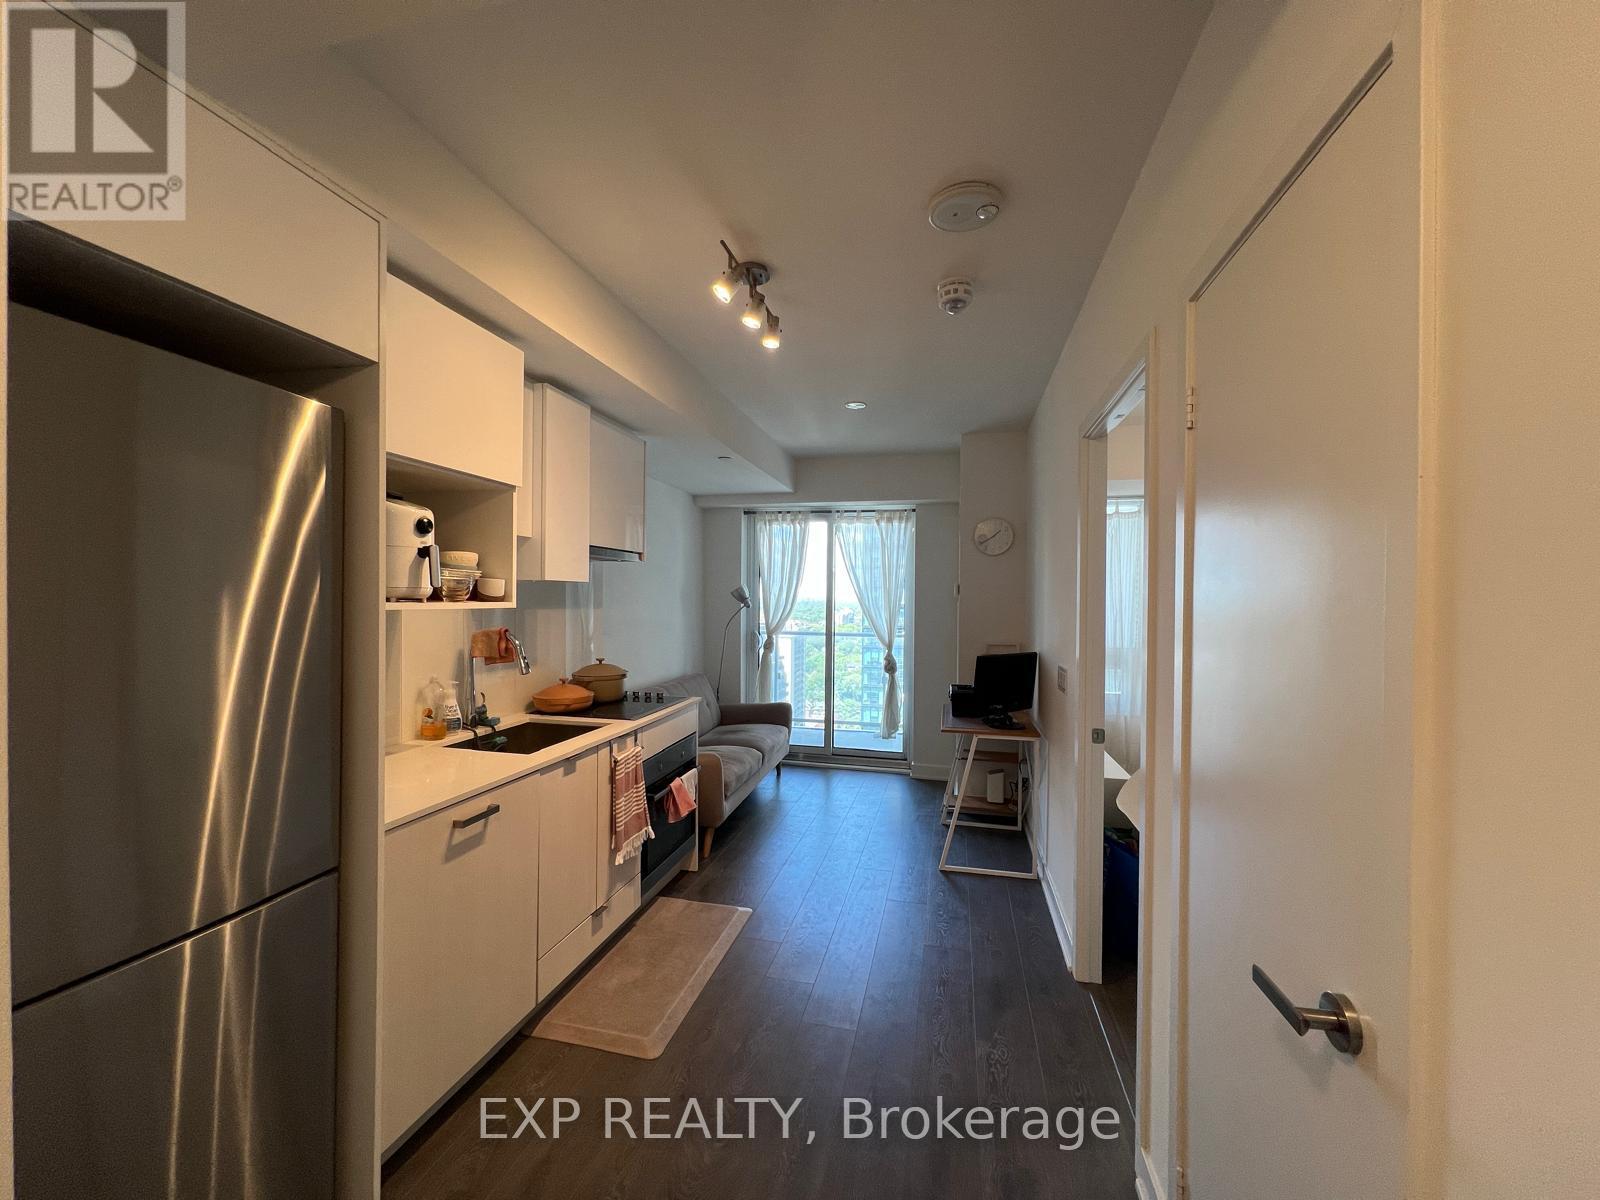
Modern Condo Living at City Lights South Tower Experience stylish urban living in this beautifully finished suite at City Lights on Broadway South Tower. Featuring sleek laminate floors throughout, a spacious mirrored closet, and a contemporary open-concept kitchen with stainless steel appliances, this home blends comfort with modern design.Enjoy abundant natural light with custom roller blinds for privacy, plus the convenience of a private locker for extra storage.Perfectly situated in the heart of Midtown Toronto, you're just steps to the subway, top-rated restaurants, trendy shops, and more.Don't miss the chance to own in one of the city's most desirable locations! (id:63203)
104 Park Road
Toronto, Ontario
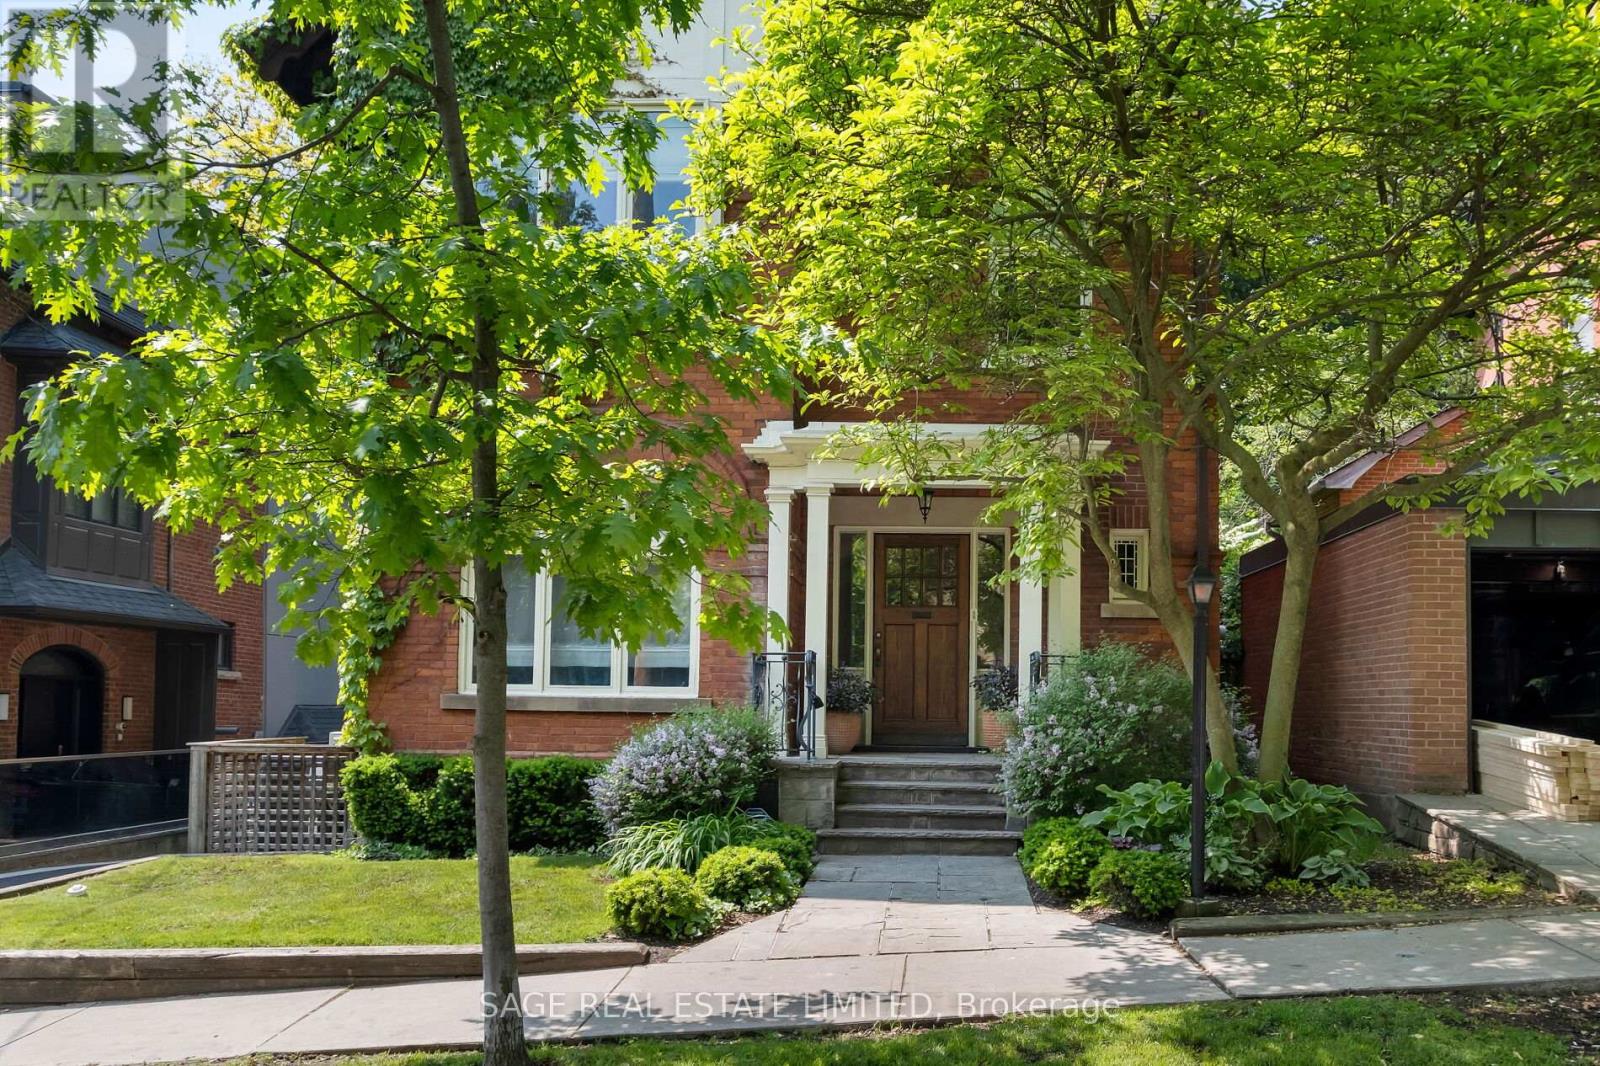
Originally a stately classic residence, this exceptional Rosedale home was thoughtfully reimagined in 2021 under the direction of acclaimed interior designers Michelle R. Smith and Hayley Bridget Cavagnolo. The result is a rare and seamless blend of timeless character and contemporary luxury-refined, welcoming, and rich in detail. Set behind lush landscaping, the home offers striking street presence with a quiet confidence that immediately captures attention. Inside, five bedrooms and five beautifully designed bathrooms are complemented by craftsmanship rarely found. Hand-painted flooring throughout the main level adds subtle artistry, while three wood-burning fireplaces-one anchoring the kitchen-bring warmth and charm to everyday living.The chef's kitchen is both functional and elegant, featuring a Wolf range, Sub-Zero Pro Series refrigeration, an oversized eat-in area, and a walk-out to an expansive deck that seamlessly extends the living space outdoors. A butler's pantry adds thoughtful storage and effortless entertaining appeal. Designed for hosting and relaxing alike, the home features a built-in Sonos sound system throughout the interior and backyard. Outdoors, a private resort-style setting awaits with a saltwater pool equipped with smart heating and lighting-perfect for year-round enjoyment.The third-floor retreat offers exceptional flexibility, complete with a family lounge, workspace, guest bedroom, full bath, and private rooftop deck. On the lower level, a sauna provides a spa-like escape, completing this truly one-of-a-kind Rosedale residence. (id:63203)
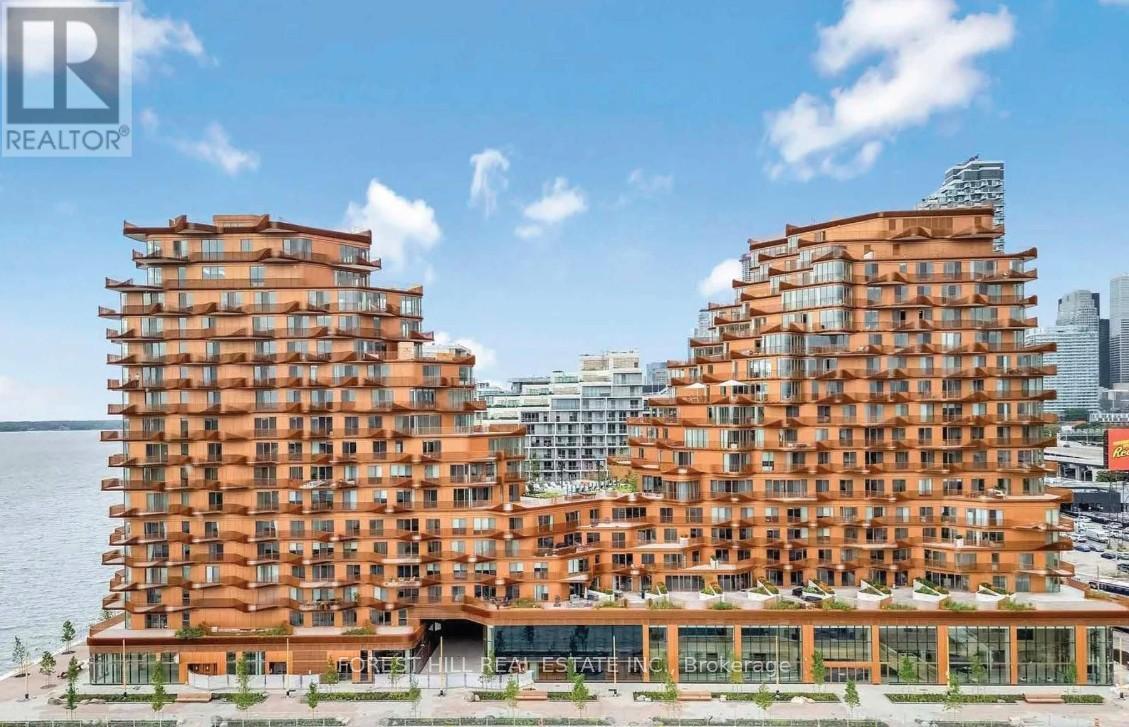
1222 - 155 Merchants' Wharf
Toronto, Ontario
Welcome to the newest & most luxurious condo Building on the Toronto waterfront.Aqualuna is located in East Bayside on Queens Quay East at Parliament. This 2439 sq.ft. unit offers 2 good size bedrooms with an open & expansive living Dining & Kitchen with an abundance of Natural light throughout the day. The unit comes with a large Terrace accessed from the Living room as well as a walkout from the Principal bedroom. There is a balcony accessed from the dining room area ,this gives loads of light,fresh air and the view of the Lake. The South west exposure provides a quiet calming atmosphere away from the noisy streets of the City. The Principal Bedroom has his & hers walk in closets ,and his & her ensuite bathrooms with individual shower stalls & one Soaker tub. There is a walkout to the terrace from the Principal Bedroom. The oversized Terrace has a gas outlet for connecting a Gas BBQ and comes with an electrical outlet. The second bedroom has its own 3pc ensuite bathroom and a built in closet. The ensuite laundry is equipped with modern Stacked clothes washer & electric clothes Dryer with ample space to stock & store supplies. The Unit comes with Two Parking spots and one Locker. The appliances are upgraded models of the MIELE brand and the kitchen has a built in Wine fridge also. The building amenities include an inground lakeside outdoor pool, fitness & Yoga studios ,Sauna, party lounge, 24 hour Concierge, walk to Sugar beach,Martin Goodman Trail, the Waterfront Promenade ,shopping, Transit and minutes to highways. (id:63203)
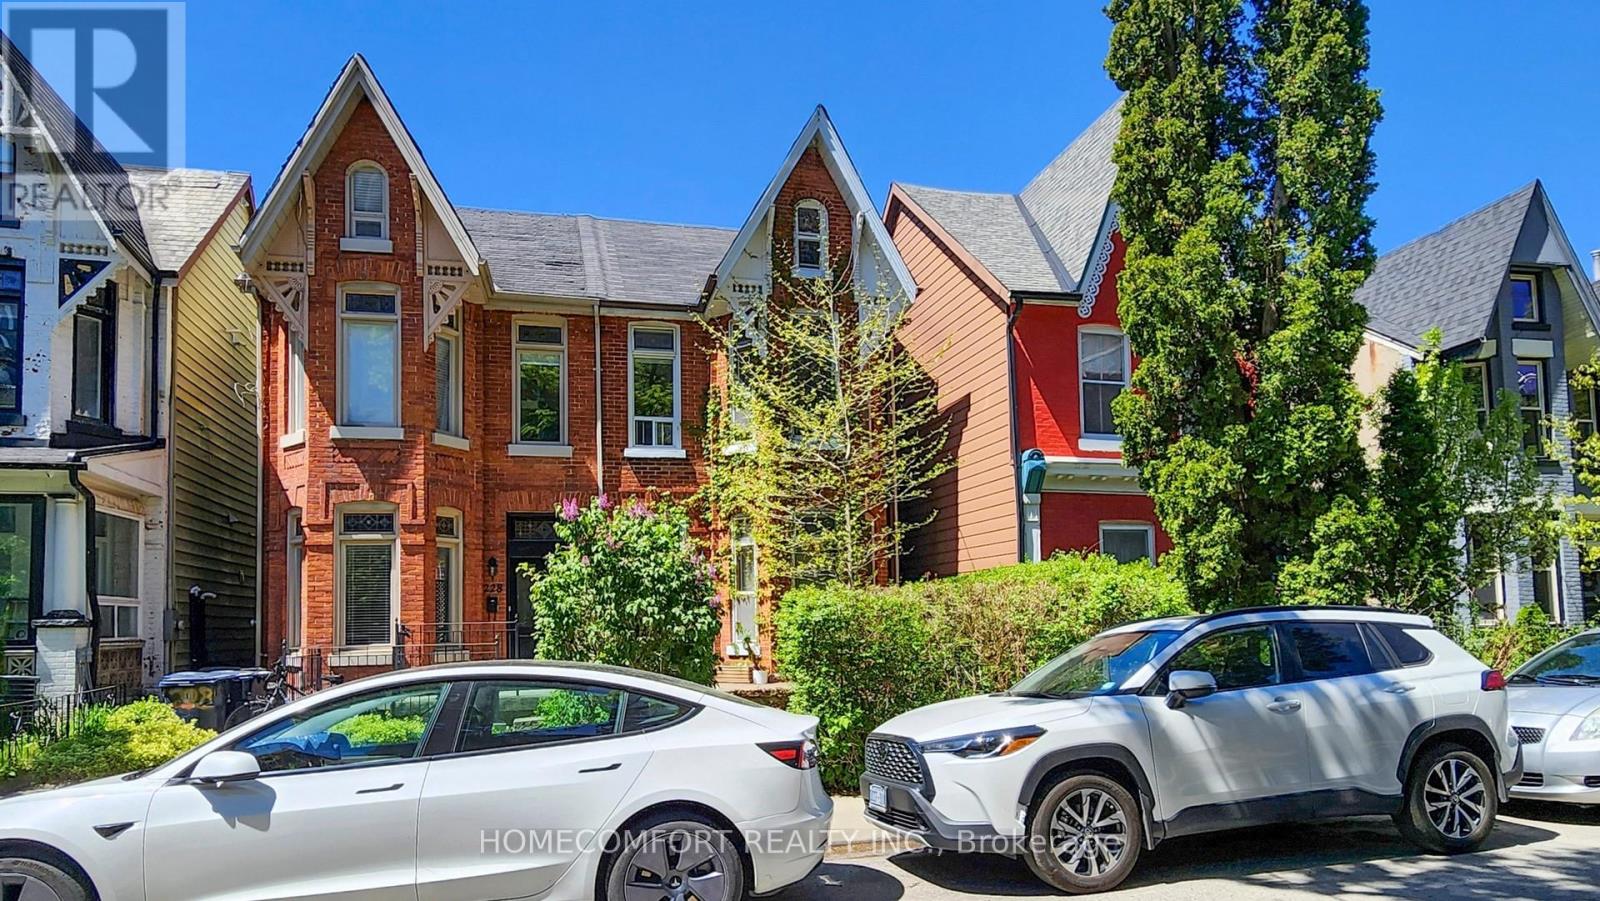
230 Robert Street
Toronto, Ontario
Charming Victorian Semi in the Heart of Harbord Village. Nestled in one of Toronto's most sought-after neighbourhoods, this beautifully maintained 2 1/2 storey Victorian semi sits on a laneway-accessible lot with two rear parking spaces-a rare find in the area. An exceptional opportunity for investors, end-users, renovators, and developers, this versatile property is currently configured as two self-contained units: Upper Unit (Vacant Possession): Features 1 Eat-In kitchen, 2 spacious bedrooms, 1 washroom, and a fabulous third-floor loft-ideal as a home office, studio, or additional living space. (Photos of the upper unit were taken prior to the tenant vacating). Main Floor Unit (Tenanted): Offers 1 Eat-In kitchen, a charming 1-bedroom, 1 living room, and 1 washroom layout with a private entrance. Reliable tenants take excellent care of the property, adding immediate rental value. Additional highlights include: Soaring ceilings, Elegant stained glass windows, Hardwood floors throughout. Basement with separate entrance and equipped with two sump pumps. Located just steps from Harbord & Spadina, enjoy unbeatable access to the University of Toronto, Kensington Market, hospitals, parks, and public transit. A rare opportunity to own a character-filled home with income potential in a prime downtown location. (id:63203)
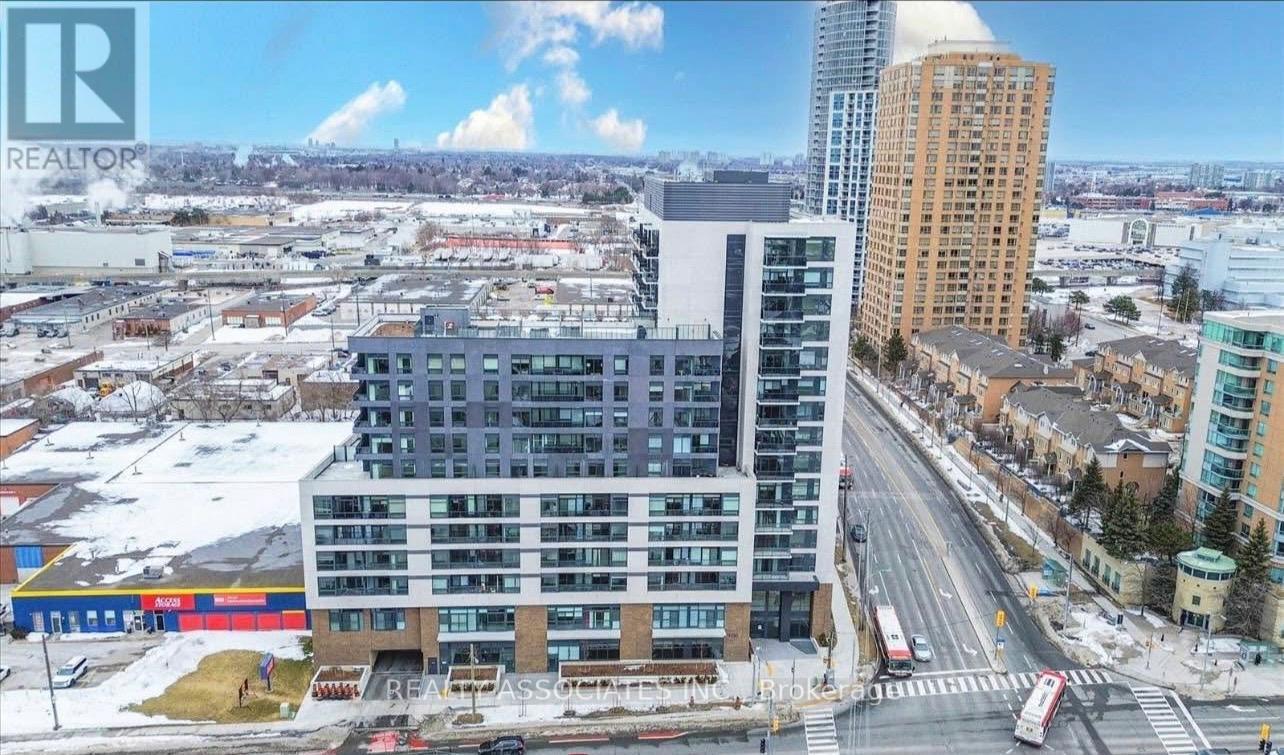
627 - 1350 Ellesmere Road
Toronto, Ontario
Welcome to this beautiful, brand-new suite! This one-bedroom condo features a lovely open-concept layout with premium appliances and stunning floor-to-ceiling windows. Residents will enjoy peace of mind with the Tarion Warranty and access to fantastic building amenities. The location is ideal for professionals and first-time buyers, Conveniently located just minutes from Ellesmere Station, providing direct access to TTC transit, and 2 min drive to Scarborough Town Centre for shopping, dining, and everyday amenities. Quick access to Highway 401 makes commuting throughout the GTA seamless. (id:63203)
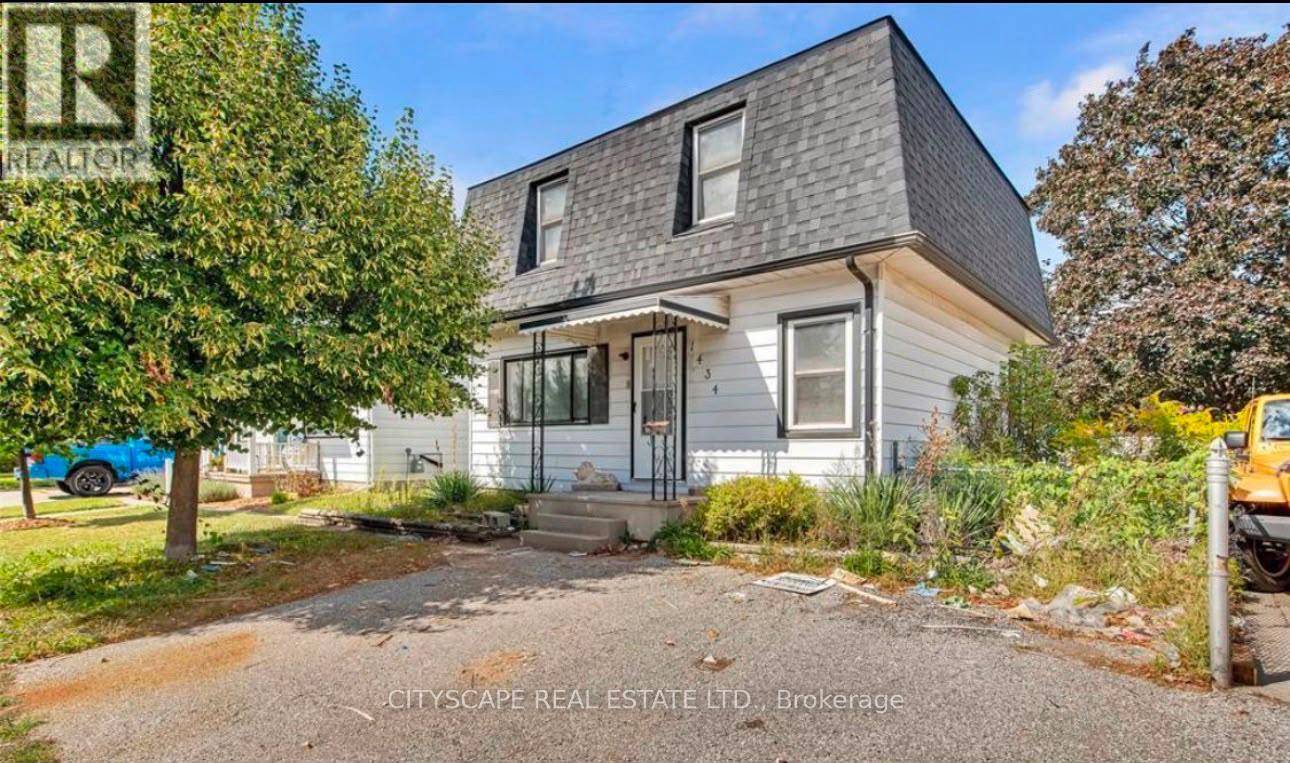
1434 Prince Road
Windsor, Ontario
Stunning 4-bed, 2-bath home with over $100,000 in recent renovations! This move-in-ready property features brand-new windows and doors, a beautifully upgraded kitchen with sleek countertops and stainless steel appliances, and bright, spacious rooms filled with natural light. With potential to add a fifth bedroom, it offers flexibility for growing families or additional income opportunities. Ideally located across from the Healthy Aging and Mobility Centre with convenient public transit nearby, this property is also currently rented for $2,500 per month, making it an excellent opportunity for both investors and end-users. (id:63203)
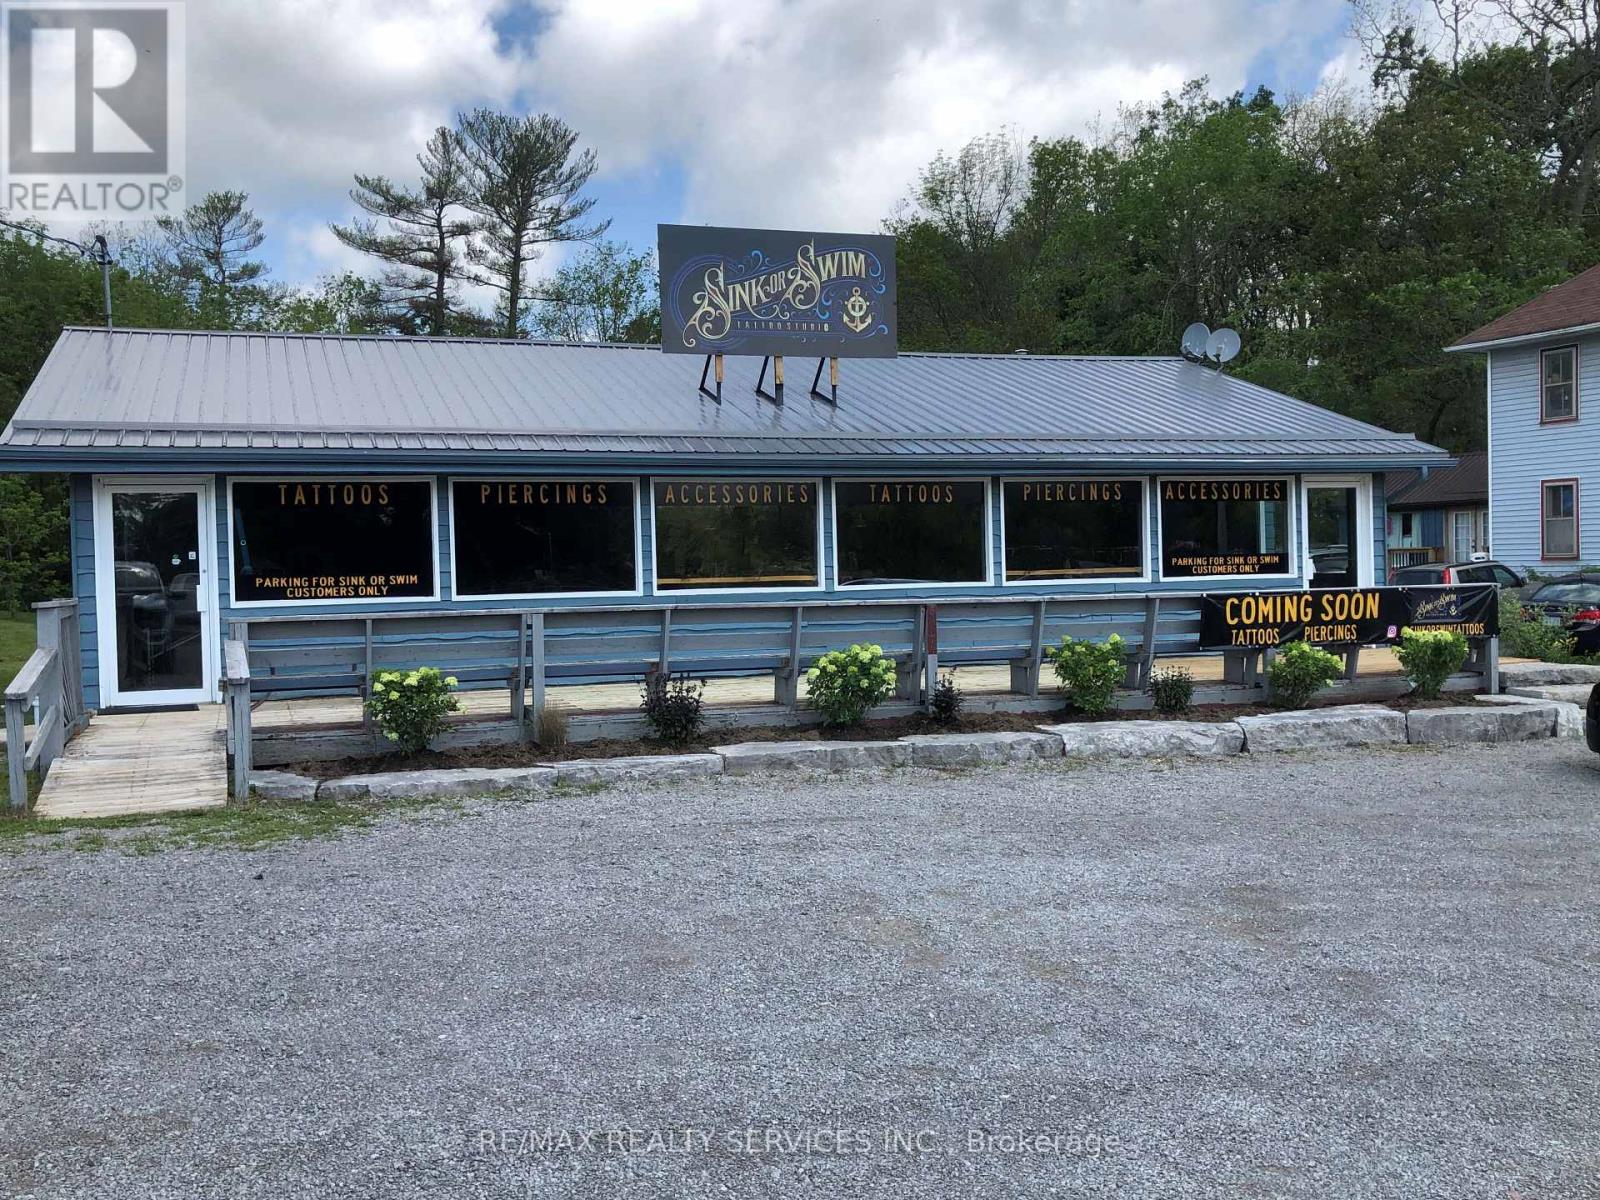
1919 Lakehurst Road
Trent Lakes, Ontario
Have you ever said I don't want to go back to the city , well here's your chance , not to go, lease this property and open up a business. Approximately 2322 Sq Ft Commercial Building in High Traffic location located in Downtown Buckhorn across from Lock 31 for Maximum exposure . Store front popular tourist area with many uses. Hamlet Commercial Zoning Water. View to Main Boat Lock 31, Parking for approximately 20 cars. High Efficient propane Furnace Open all Year Long, Fast growing Community of Buckhorn. Great location for Real Estate Office, Daycare, a bank, laundromat, motor vehicle repair & many more uses. This location has the possibility to be split into two. Pictures are from pervious listing. Please see Schedule Attached for HC Zoning & all uses. L shaped property 1.2 acres, 121.75 ft of frontage. Also there is a road allowance at the back of the property. Prime downtown Buckhorn across from the water. (id:63203)
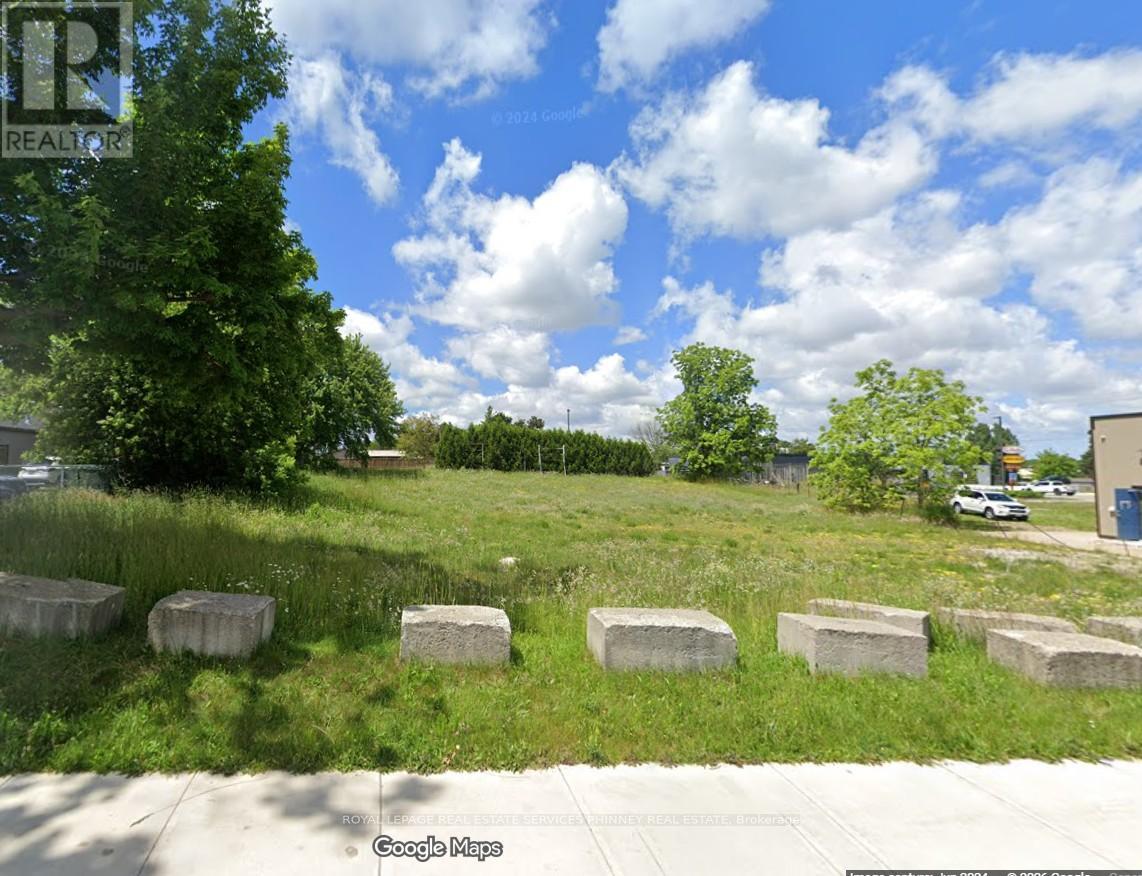
425 18th Avenue
Hanover, Ontario
OPPORTUNITY to own and develop Vacant land in Hanover. Total area: 19,737sf. Many uses permitted under C3 zoning.Proposed 21 unit Apartment Building plans available. (id:63203)
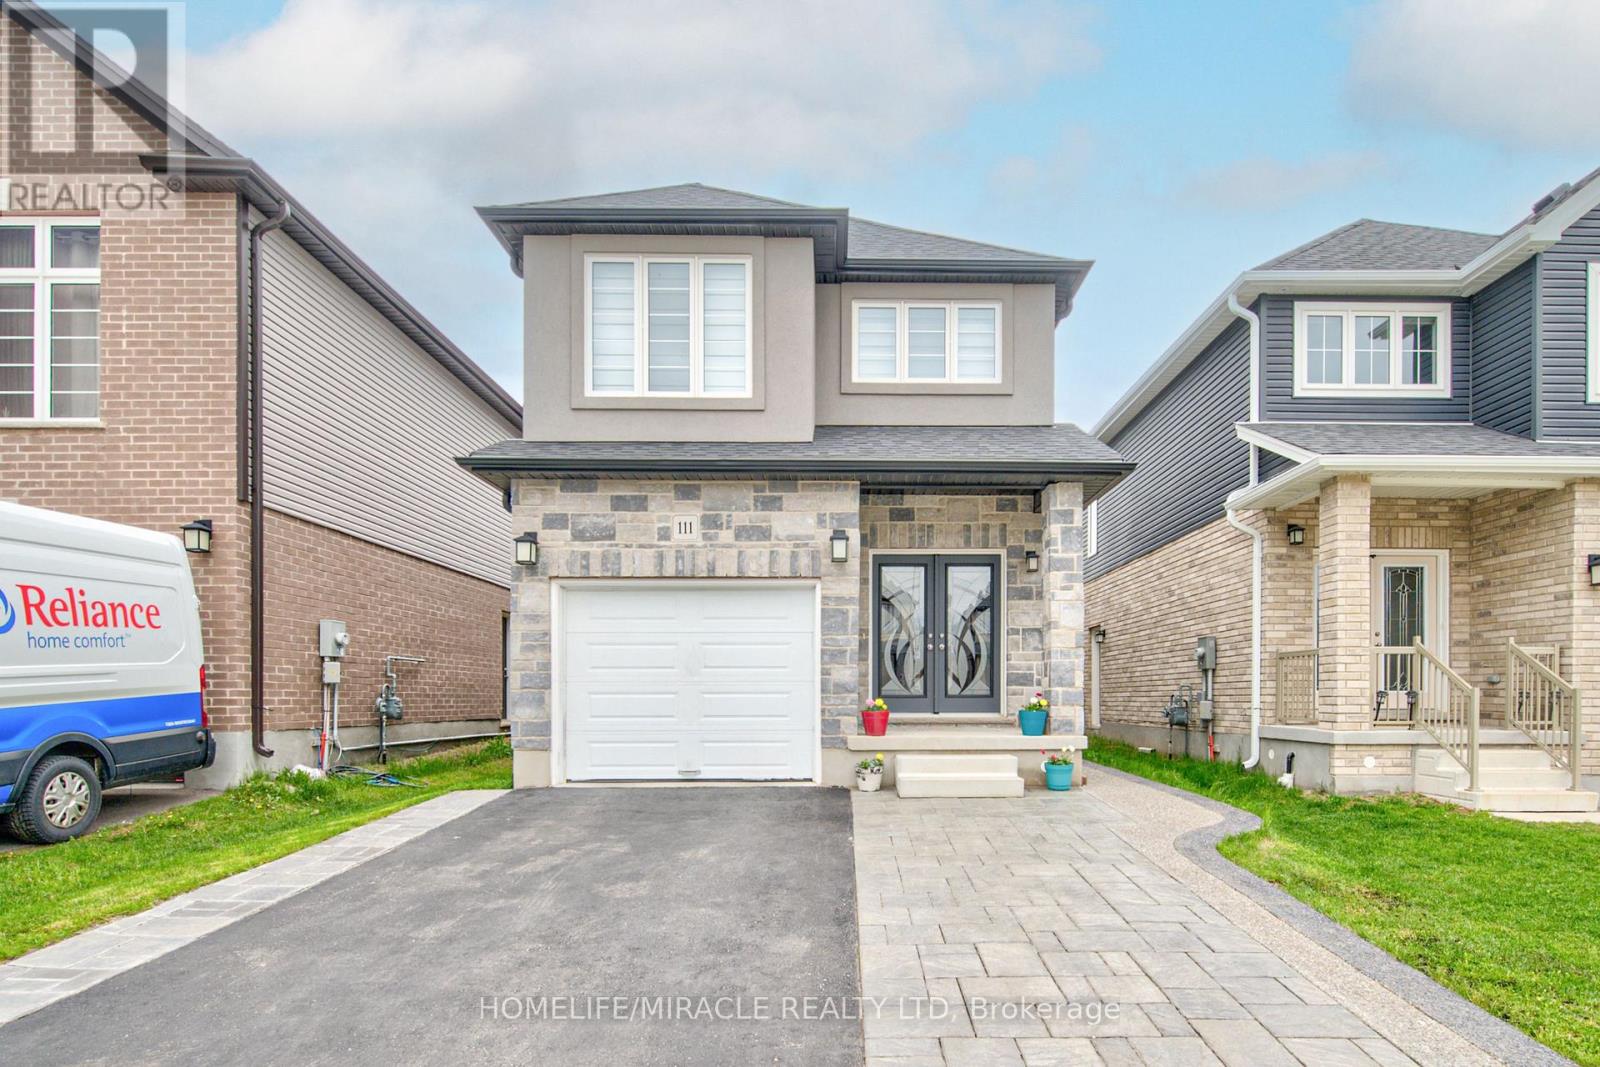
111 Honey Street
Cambridge, Ontario
Beautifully maintained 4+1-bedroom home with 3.5 washrooms and convenient upper-level laundry, located in a quiet family-friendly neighbourhood of Cambridge close to parks, schools, shopping, public transit, and easy access to Highway 401. This stunning double-door entry home features elegant stucco and stone exterior with extended driveway, exposed concrete, and interlocking for excellent curb appeal. Offering a bright open-concept layout with an upgraded modern kitchen overlooking the living and dining area, perfect for family living and entertaining. Loaded with upgrades throughout, this spotless home also includes a finished basement featuring separate laundry and private side entrance ideal for extended family or potential rental income. Additional highlights include a water softener system, modern finishes, and pride of ownership throughout. (id:63203)
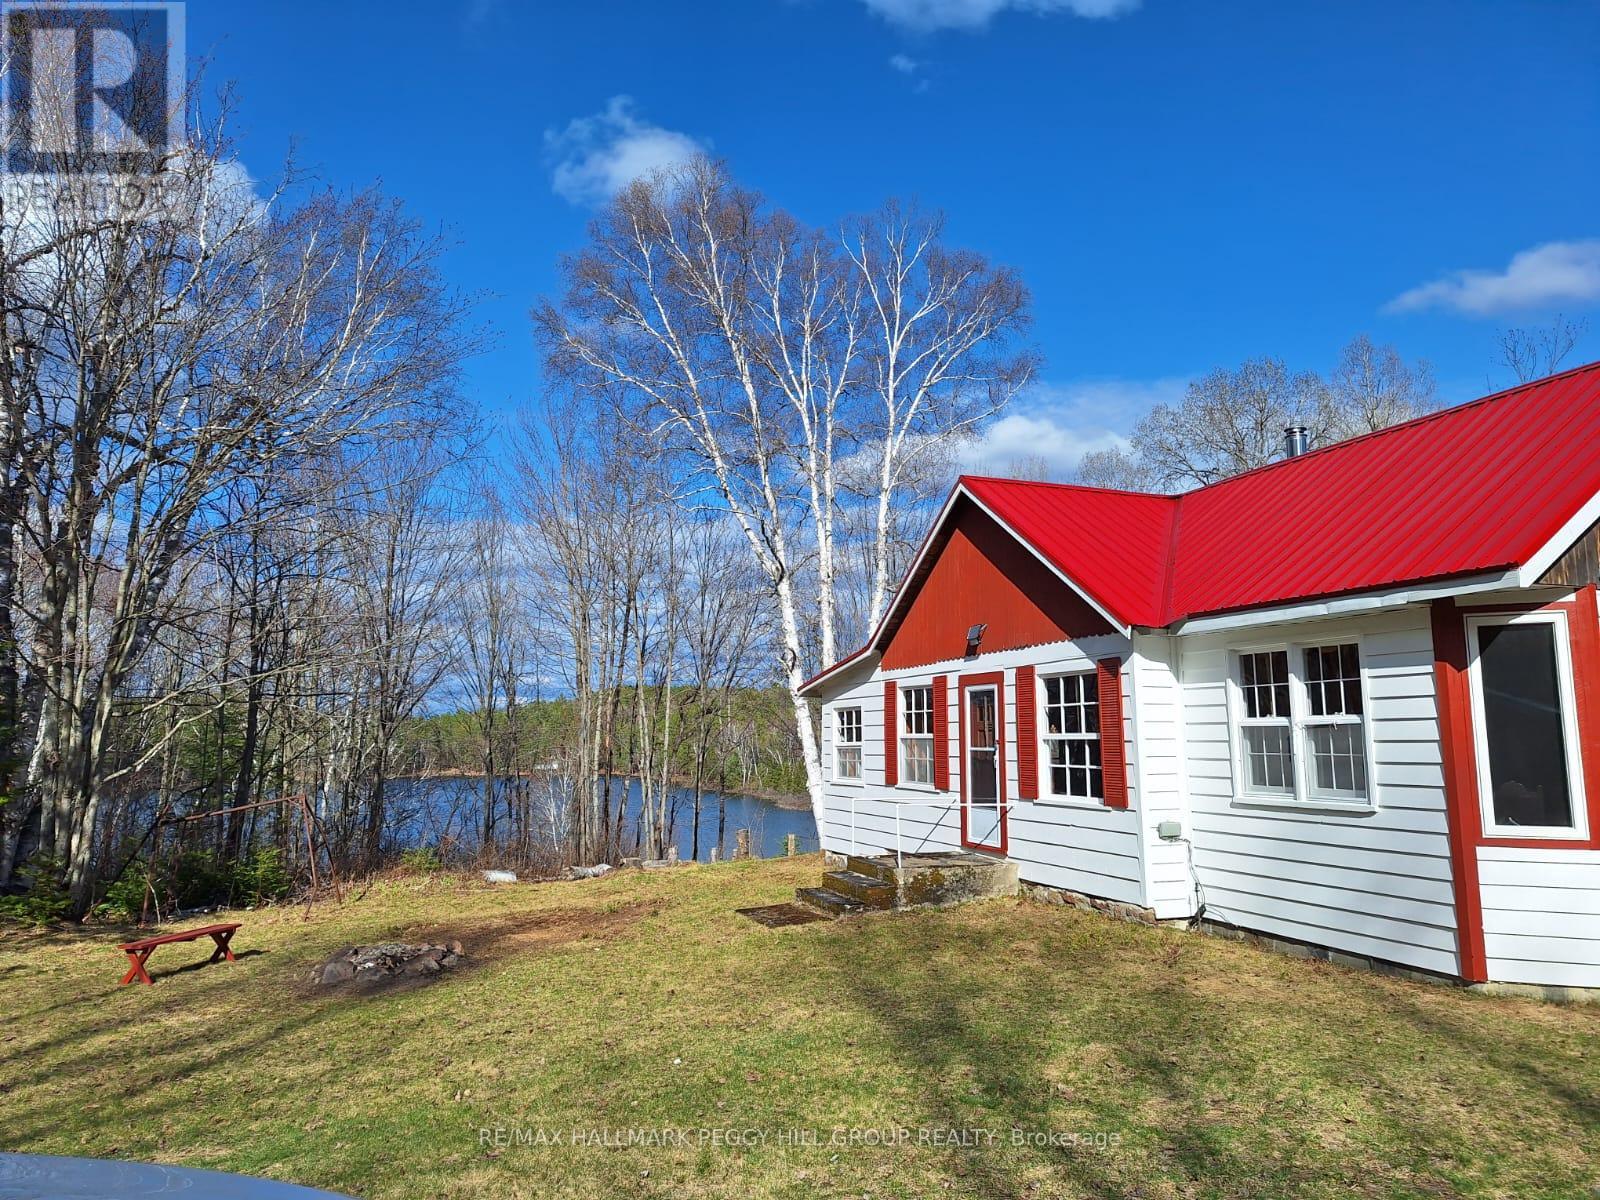
0 Pioneer Road
Unorganized Townships, Ontario
SECLUDED WATERFRONT PROPERTY ON 1.84-ACRES OFFERING PEACEFUL FOREST SURROUNDINGS, DIRECT LAKE ACCESS, & UNMATCHED PRIVACY! Set on 1.84 acres of beautifully forested land in the unincorporated Township of Boulter, this property is surrounded by thousands of acres of crown land near the northern edge of Algonquin Provincial Park, offering unmatched privacy and outdoor recreation. Enjoy direct waterfront living with 300 ft of shoreline along Little Clear Lake, where spring-fed waters reach depths of 40 ft and benefit from annual brook trout stocking by the MNR. Located 30 minutes from Powassan for all essential amenities, with ATV access available right into town, this property offers both seclusion and convenience. Pioneer Road is well maintained through spring, summer, and fall, and in the winter transforms into a main OFSC snowmobile trail and part of the renowned RAP Tour, giving you access from your driveway to some of Ontario's most celebrated riding. The charming exterior features a newer metal roof, freshly painted siding, a recently sealed stone foundation, upgraded insulation, and newer rear exterior boards, while a spacious back deck offers tranquil lake views. Inside, the inviting layout includes an open kitchen, dining, and living area, a bright games room with deck access, and three bedrooms. A roughed-in 3-piece bath with a grey water system, and a large, well-maintained outhouse provide practical ease, while a cozy wood stove and Pioneer Princess wood cook stove, both with newer stainless steel insulated chimney stacks and WETT certification, bring classic cottage comfort. A gas generator currently powering essential systems keeps things running smoothly, and connectivity is well covered with a Bell landline and high-quality Starlink service. This is a #HomeToStay where days feel slower, space feels wider, and every season invites you outside to experience true Northern Ontario living at its most authentic. (id:63203)
431 Victoria Beach Road
Cramahe, Ontario
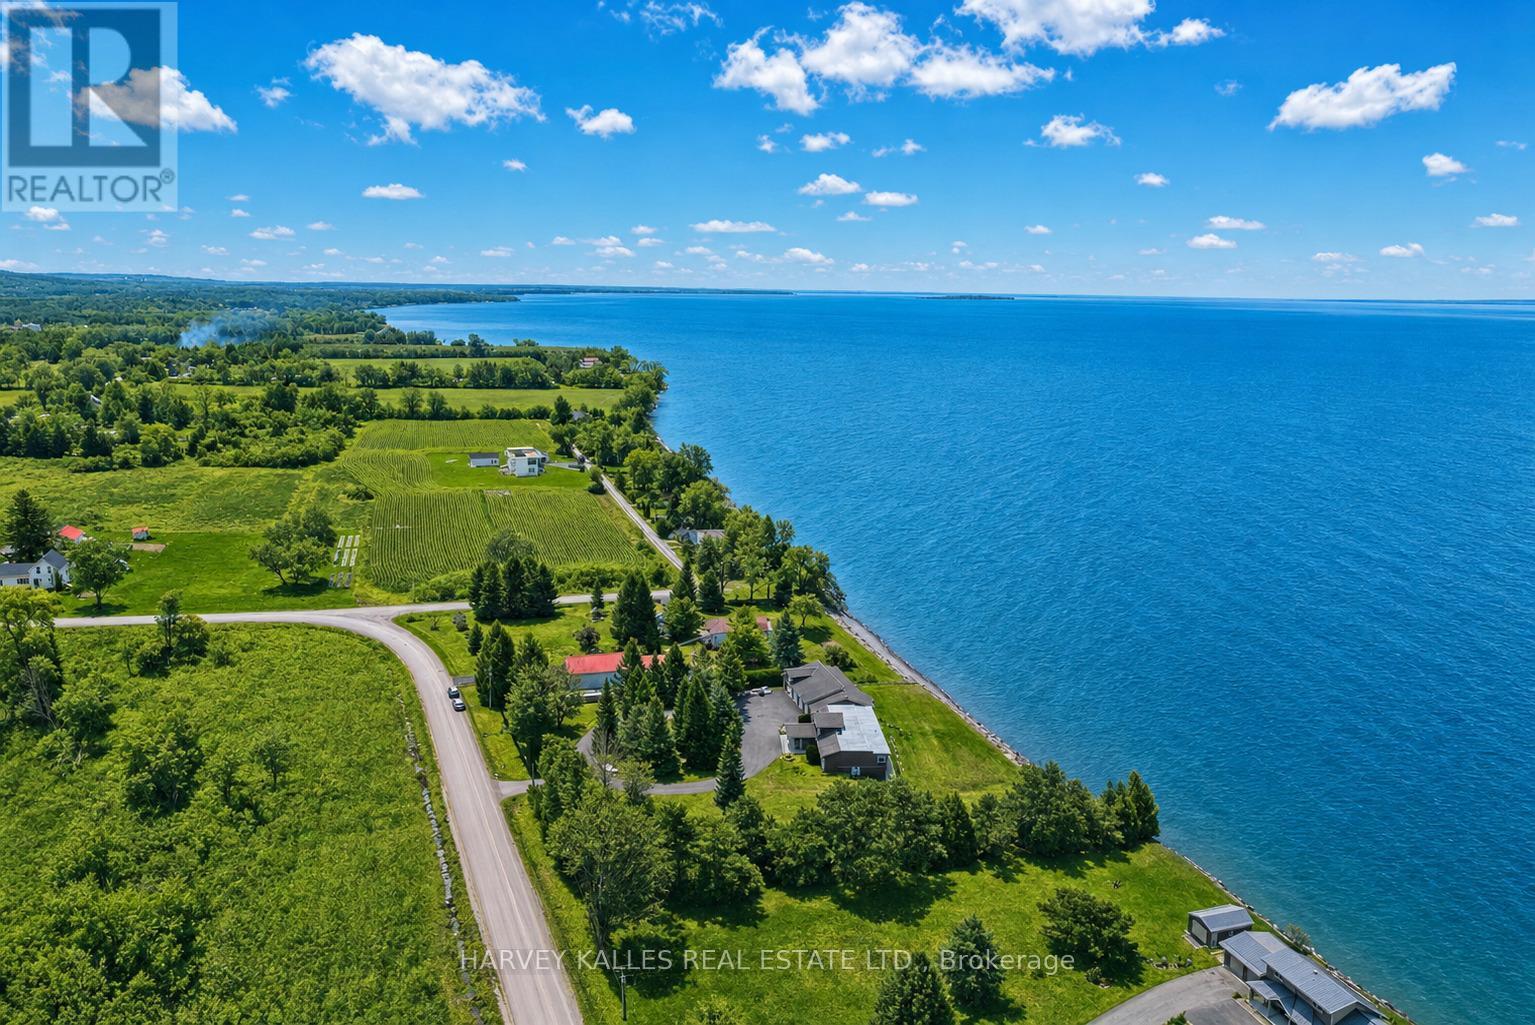
Welcome to your private Colborne Estate - where luxury living meets the shores of Lake Ontario.Set on a tranquil, park-like 1.84-acre lot with your own private beach, this custom-built bungalow offers 5,074 sq ft of exceptional living space designed around 1 thing: The Lake. Floor-to-ceiling windows span the entire south side on both levels, framing unobstructed panoramic views of Lake Ontario that change with every season & every hour of the day.The 3,446 sq ft main floor features a split bedroom plan, anchored by a chef's kitchen overlooking the water - complete with an extended island, stunning waterfall quartz counters, & seating for every friend & family member you can gather. The primary retreat includes a private sitting room, en-suite washroom & multiple large closets. 3 additional bedrooms, 2 washrooms, & a generous family room complete this layout. & for year-round wellness, a cedar-lined pool room houses an indoor swim spa with a lap current & convenient motorized cover.The lower level is a 1,628 sq ft fully finished, self-contained residence with 5 walkouts to the lake - all with floor-to-ceiling windows flooding the space with light & waterfront views. It features a full kitchen, separate laundry, & a split-bedroom layout with a primary retreat including ensuite washroom & kitchenette, plus 2 additional bedrooms & 2 washrooms. An ideal guest suite, in-law apartment, or income-generating rental.Storage & flexibility abound: a 3-car garage, plus a 4th RV or large boat garage with EV & RV charging. Workshop or storage loft above the garage, & a 3rd-floor loft with future potential for additional living space.Zoned for both family living & Bed & Breakfast use, this property presents an exceptional lifestyle opportunity or income-generating investment.All of this just 10 minutes from Highway 401, 1 hour from Toronto, steps from downtown Colborne & Brighton, minutes to Presqu'ile Provincial Park, & a scenic 30-minute drive to Prince Edward County. (id:63203)
4 - 8305 Mclaughnin Road
Brampton, Ontario
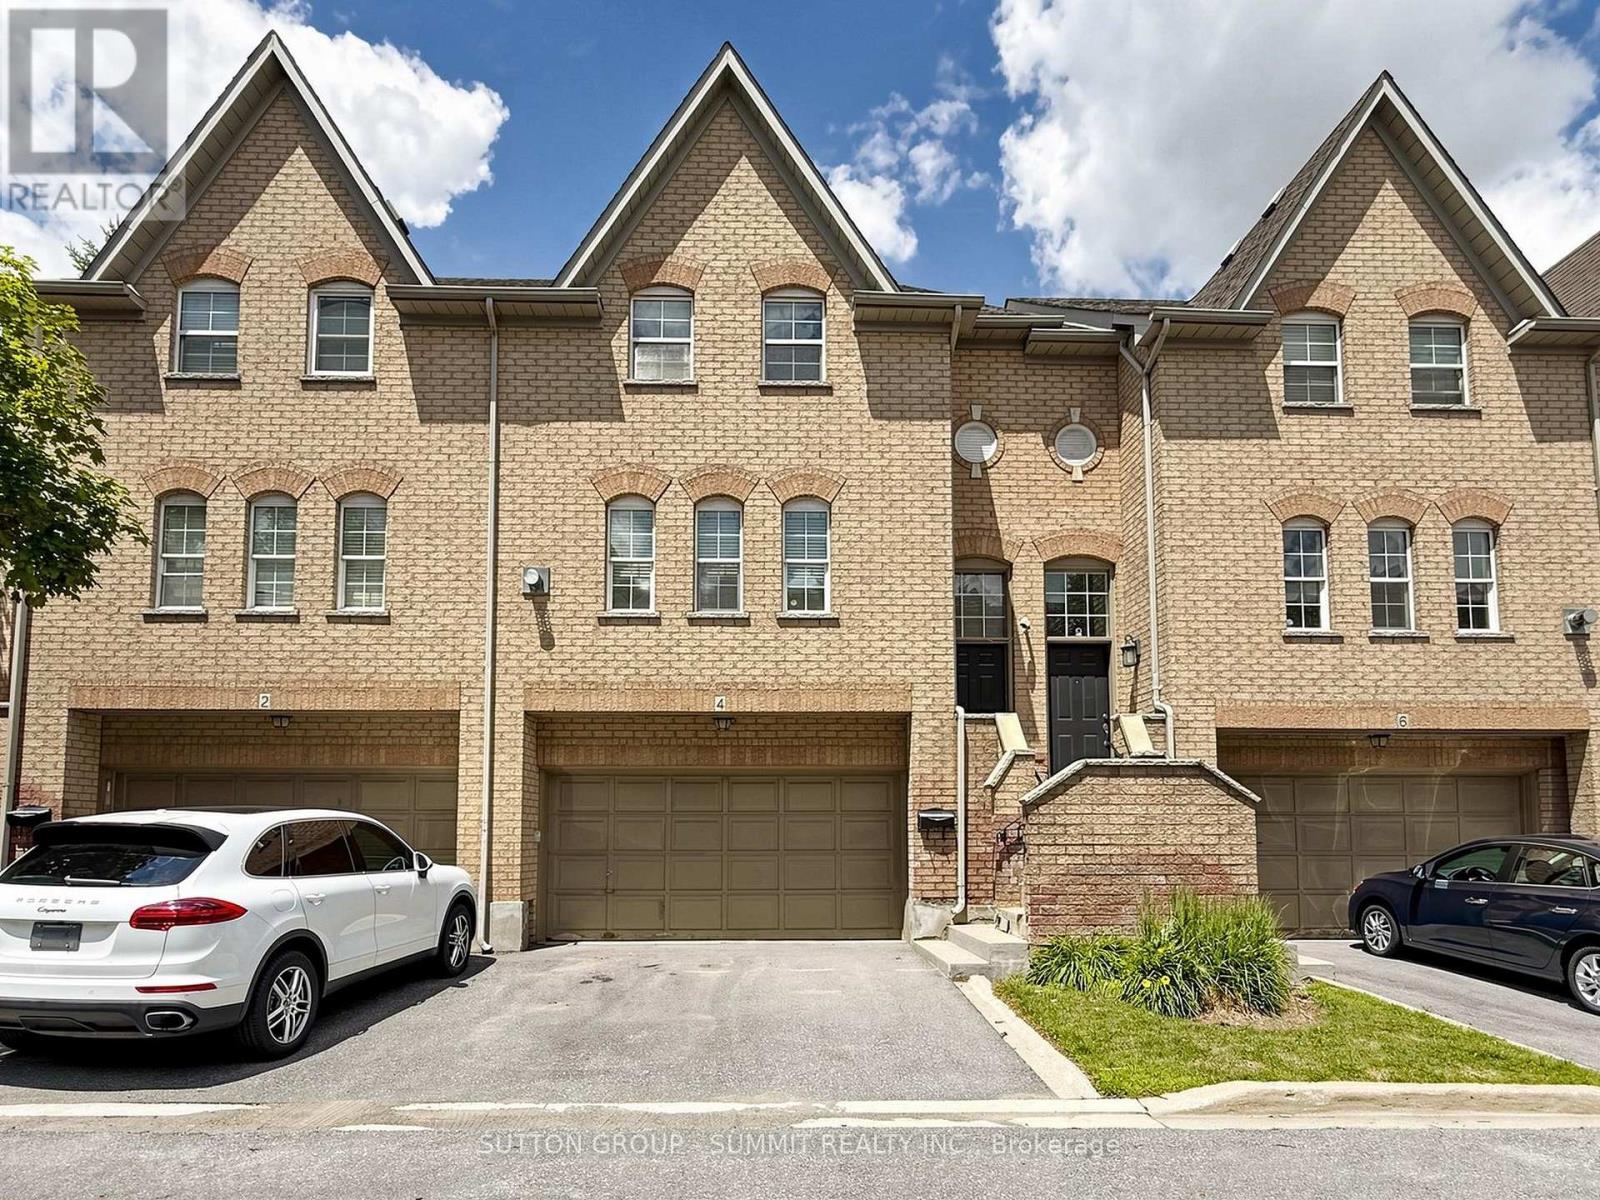
Don't miss this one!! Fantastic family 3 bedroom, 3 bathroom executive townhome w/double car garage (4 car parking). Nestled in the prestigious "Harvest Landing" (with only 24 townhomes). Great curb appeal w/an inviting front entrance. The main floor offers a spacious "L" shaped living/dining room combo w/gleaming laminate floors + a corner gas f/p. A beautiful family size eat in kitchen w/stainless steel appliances, with w/o to oversized deck(20' X 5'). Hardwood Stairs, 2 pc powder rm w/pedestal sink. The upper level offers a large primary bedroom with laminate floors, double closet & modern 4pc ensuite. 2 additional good size rooms w/double closets. Bright main 4 pc bath. The finished basement offers garage access, storage areas, a cozy finished rec room area w/walk out to patio & rear yard area. Located near Sheridan College, parks, trails, public transit, shopping, highways & more!! Low maintenance fees cover exterior upkeep, snow removal, and lawn care. A pleasure to show!! (id:63203)
11 Yately Street
Brampton, Ontario
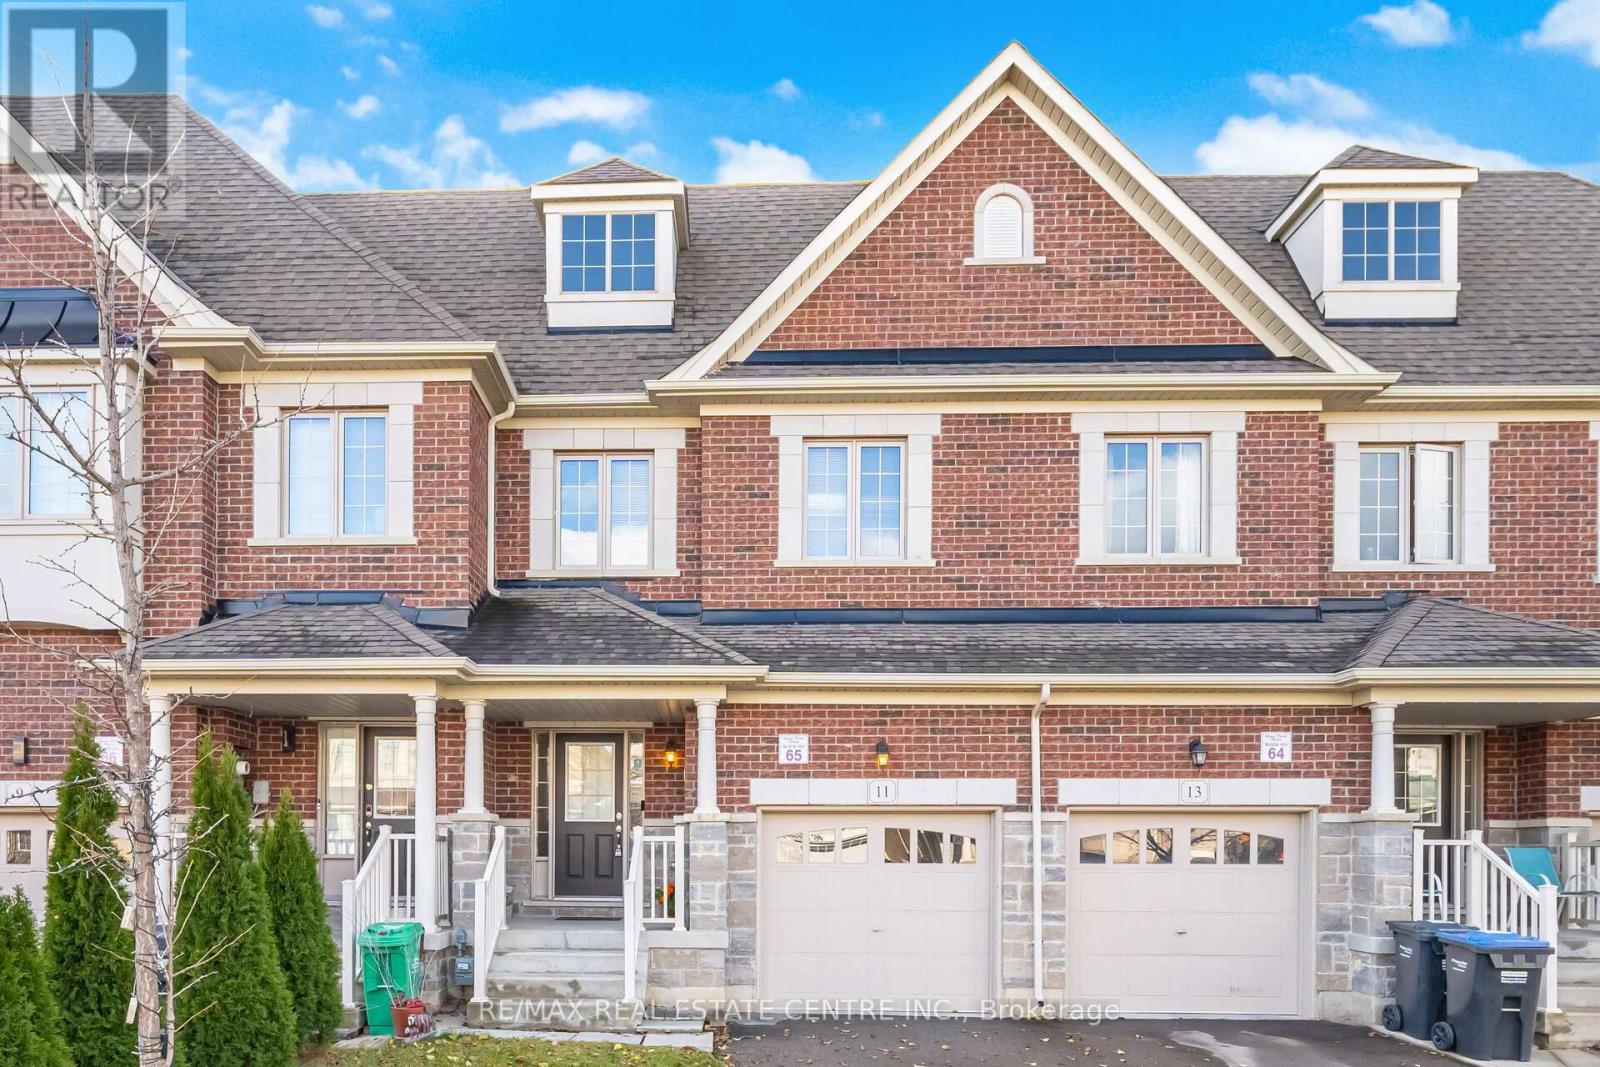
Beautifully Finished 3-Bedroom Townhome With a Stunning Open-Concept Layout! Step into this inviting home featuring 9-ft ceilings on the main floor, a functional open-concept design, rich hardwood floors, and pot lights throughout. The spacious living room offers a cozy gas fireplace, creating the perfect setting for both relaxing evenings and effortless entertaining. The modern kitchen boasts a stylish backsplash, stainless steel appliances, quartz countertops, and upgraded extra-tall upper cabinets. Upstairs, the elegant oak staircase leads to a generous second level showcasing a huge primary bedroom with a walk-in closet, convenient second-floor laundry, and well-proportioned bedrooms with neutral décor. Enjoy a fully fenced backyard with a large wood deck-ideal for outdoor gatherings. Situated in a highly desirable neighborhood with quick access to all amenities, Hwy 407/401/410, top-rated schools, and just minutes from Mount Pleasant GO Station and public transit. (id:63203)
4320 Random Acres Road
Milton, Ontario
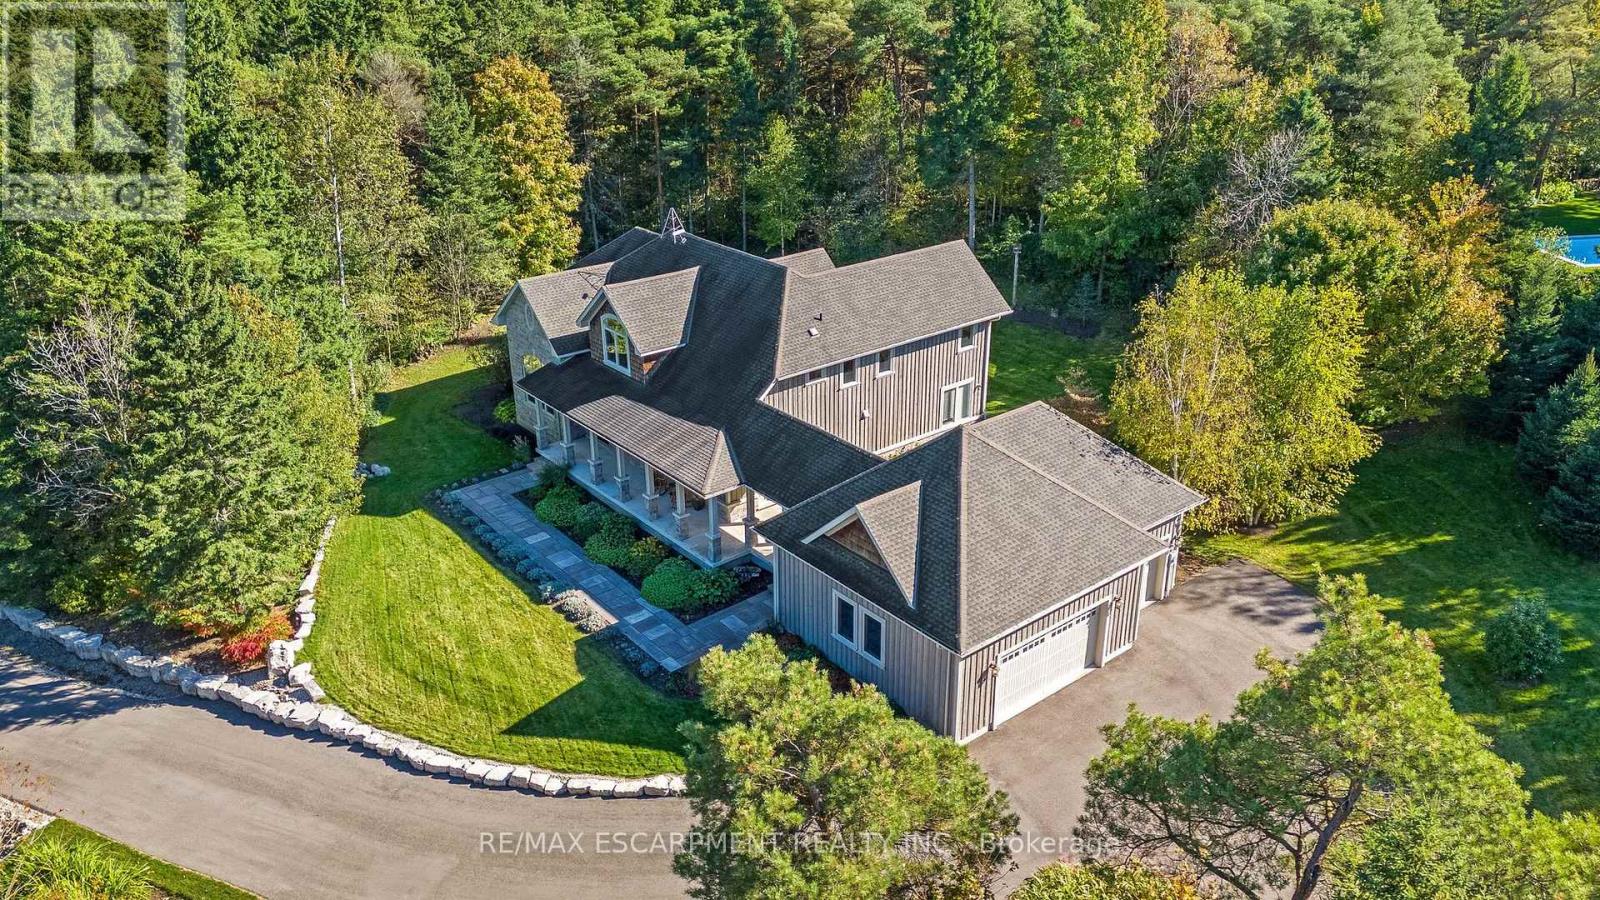
Welcome to your private country retreat! A custom-built home where the journey home feels just as special as the destination. Built in 2010, set on approx 2.3 acres, this remarkable property offers a perfect blend of privacy, craftsmanship and modern country living. As you turn onto this quiet country court and follow the paved driveway, the feeling of seclusion begins immediately. As the home comes into view, the impressive stonework, cedar accents, exterior pot lighting and beautifully designed walkways welcome you to a home that has been thoughtfully crafted inside and out. Exterior hardscaping creates inviting outdoor spaces including covered front and rear porches. Open-concept main living area features soaring ceilings, rich architectural details and a dramatic floor-to-ceiling stone gas fireplace. A gourmet kitchen combines style and function with granite counters, large centre island and premium appliances. The adjoining breakfast area and great room are surrounded by large windows allowing natural light to pour in while showcasing the beautiful landscape beyond. The main floor offers a private primary bedroom with its own fireplace, a generous walk-in closet and a luxurious ensuite with a soaker tub & separate shower. Also on this level is a dedicated office overlooking the front of the property. Main level laundry. The second floor embraces the open design with a loft-style sitting/TV area, 2 additional bedrooms and 4-pc bathroom. In addition to approx 3475 sq. ft., the partially finished lower level offers 2,637 sq. ft. (approx) with roughed-in bathroom already in place. Oversized garage provides approx 800 sq. ft. for vehicles, hobbies, toys. Close to conservation areas, golf courses and surrounded by nature, this home offers peaceful country living with easy access to Milton, Guelph, Burlington, Oakville, Mississauga & Toronto. Mature trees, beautiful craftsmanship and thoughtful design come together to create a home you will be proud to call your own. (id:63203)
414 - 2486 Old Bronte Road
Oakville, Ontario
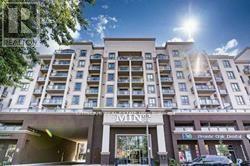
Enjoy Modern Chic Living in this Popular Geothermal Heated Mint Condos of Oakville. This Gorgeous Open Concept Suite Boasts Open Concept Living, Dining and Kitchen With Walk Out To the Balcony. Large Window Allows Abundant Natural Light To Fill The Unit with brightness. Laminate Flooring Thru-Out. No Carpet. Beautiful Kitchen With Breakfast Bar, Island And S/S Appliances. Spacious Bedroom With a Large Closet. Included 1 Designated underground Parking & 1 Locker for additional storage. Ensuite Laundry. Enjoy The Well Appointed Building Amenities. Building Features Include Cost Saving Geothermal Heating & Cooling. Amenities include Party Room, Gym, Bike Storage & Rooftop Terrace. Located Close to QEW, 407, Public Transit, Oakville Trafalgar Hospital, Restaurants, Shopping, Place of worship & School. In Addition, Enjoy the Benefits of a Convenience Store, Pharmacy, Dentist, & More, All on The Ground Floor of the Building. (id:63203)
552 Wildgrass Road
Mississauga, Ontario
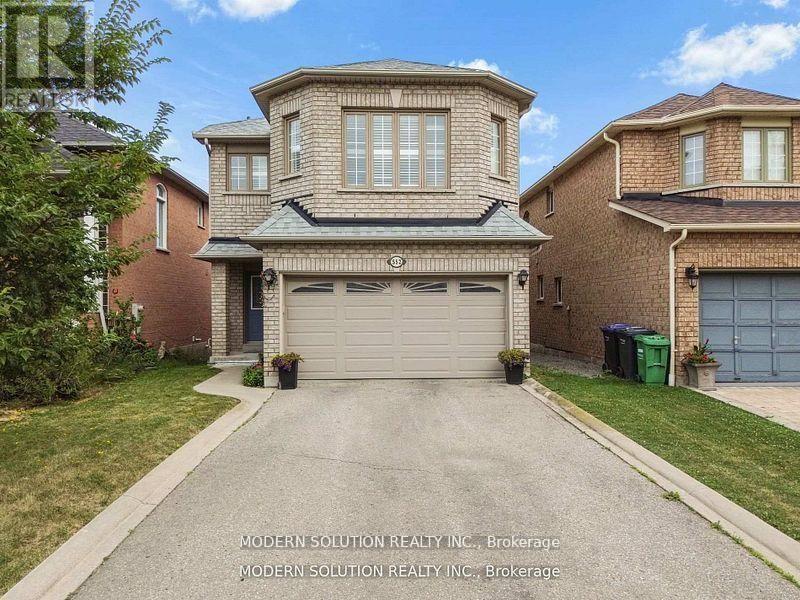
Beautiful well-maintained detached family home featuring a spacious and functional layout with bright open-concept living and dining areas, large windows offering plenty of natural light, a generous eat-in kitchen with ample cabinetry and stainless steel appliances, cozy family room perfect for entertaining, well-sized bedrooms including a large primary retreat, neutral finishes throughout, updated lighting, convenient main floor powder room, double car garage with extended driveway, and located in a desirable neighborhood close to schools, parks, shopping, and major highways offering comfort, convenience, and excellent value for growing families. (id:63203)
34 Mercer Drive
Brampton, Ontario
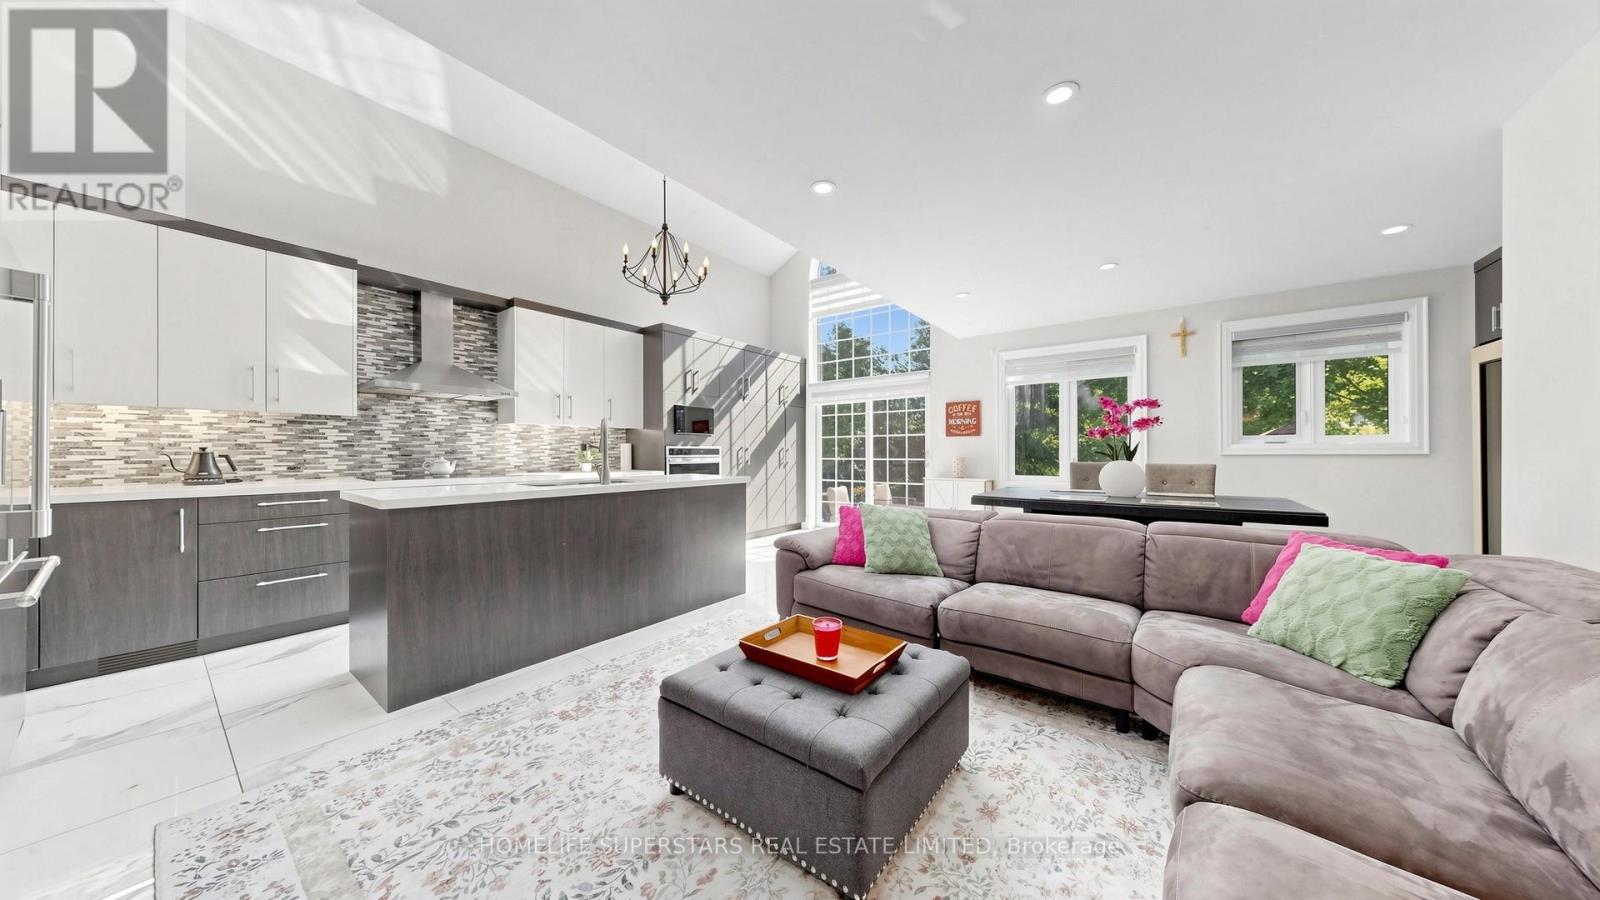
###LEGAL BASEMENT APARTMENT#####Stunning, fully renovated 3 bedroom 4 washrooms detached home backing onto the scenic Fletchers Creek Ravine, Situated on an impressive 255 ft deep, tree-lined lot with ample outdoor space like an oasis in the City offers a potential to built a garden suite for an extra income. The property offers modern living space in a prime Brampton location close to downtown.This bright and contemporary home features an open-concept main floor with soaring ceilings, three skylights, and a dramatic floor-to-ceiling window that fills the space with natural light. The gourmet kitchen seamlessly connects to the living and dining areas, creating an ideal setting for entertaining. The modern kitchen offers stainless steel cooktop, fridge, built in Oven, microwave and huge island complemented by quartz countertop.The rare find main floor primary bedroom includes a large walk-in closet and a beautifully upgraded 3-piece ensuite. Upstairs, a versatile loft overlooking the main level can be used as a bedroom, office, or family room.The fully finished, spacious basement features a separate side entrance leading to a legal one bedroom plus den in-law suite, registered with the City of Brampton, offering peace of mind and excellent potential for additional income or extended family living. The suite includes its own private laundry. AAA tenants are currently in place and are willing to stay or vacate, providing flexibility for the new owner. An additional separate finished basement with a separate entrance offers versatile space ideal for a home office, recreation, or personal use. Additional features include a long driveway with parking for up to 4-6 cars and extensive upgrades in the last years throughout, including new windows, doors, kitchens, bathrooms, and flooring. Conveniently located close to shopping,schools, parks, Go train,Via Train and Brampton public transit etc, this home perfectly blends comfort, style, and natural surroundings (id:63203)
3 - 96 Springhurst Avenue
Toronto, Ontario
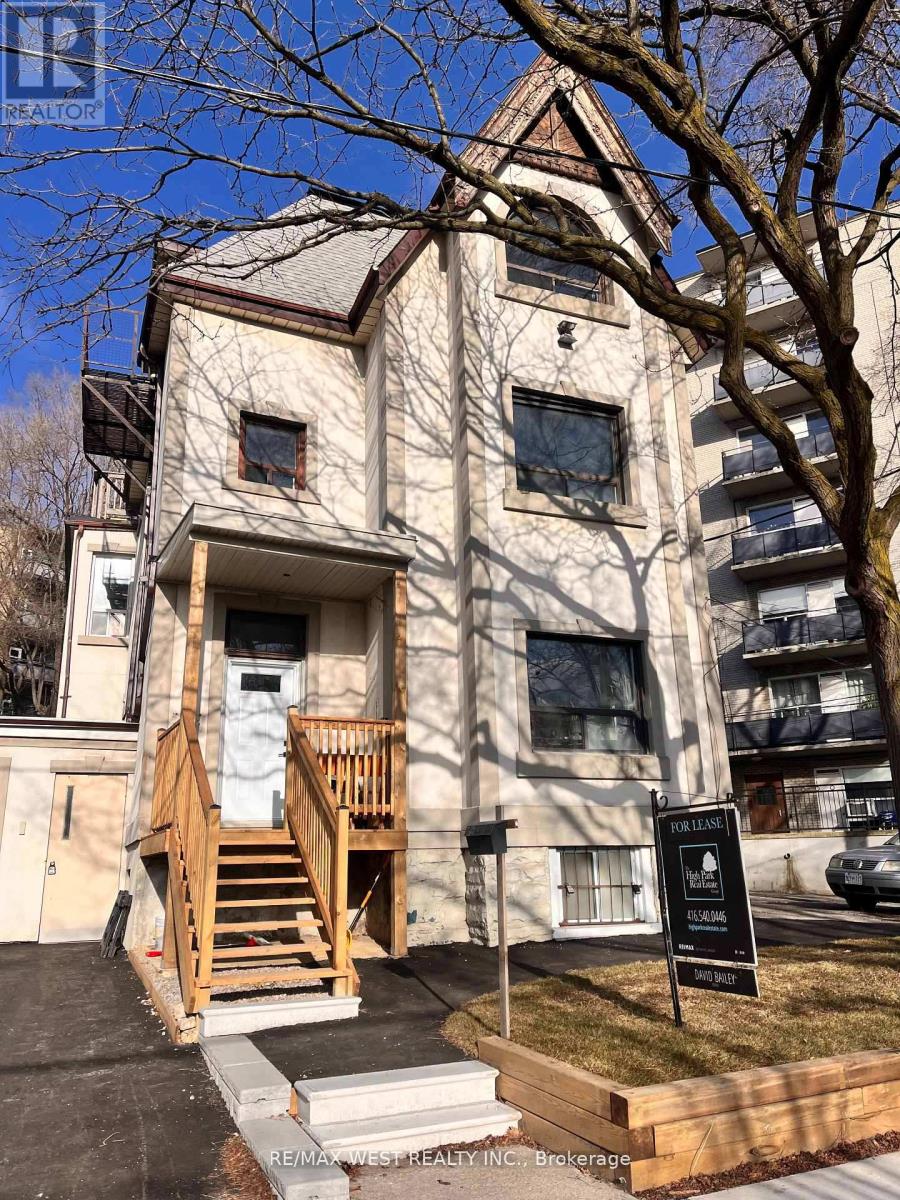
Bright and newly renovated studio apartment in Parkdale. Step into this beautifully updated studio unit, situated in the heart of vibrant Parkdale! Freshly painted with a completely renovated 4-piece bathroom. High ceilings, hardwood flooring, and large, openable windows to fill the space with sunlight. Includes a convenient closet and cubby for your belongings.1 Parking spot can be included for an extra $100.00 monthly. (id:63203)