


3423 Lakeshore Road
Burlington, Ontario
The Dan Cooper Group is proud to present an extraordinary redevelopment opportunity at 3423 Lakeshore Road in Burlington - a rare chance to create a truly spectacular custom residence in one of the city's most prestigious and sought-after locations. Situated on a prime 65' x 120' lot, this exceptional property includes complete architectural plans prepared by DA Design Inc. of Mississauga for a stunning 4,000 square foot modern luxury residence. The thoughtfully designed concept showcases sophisticated contemporary architecture, expansive living spaces, and the potential for seamless indoor-outdoor living just moments from the lake. The project is already well underway in the pre-permit stage, with grading and forestry approvals secured and zoning currently under review, providing buyers with a valuable head start toward bringing this remarkable vision to life. Perfectly positioned along prestigious Lakeshore Road, the property is just steps from the shores of Lake Ontario and minutes from the vibrant downtown Burlington core. Enjoy an exceptional lifestyle surrounded by waterfront trails, parks, boutique shops, renowned restaurants, and the charm of one of the region's most desirable lakefront communities. This is a rare and exciting opportunity for builders, investors, or end-users to secure a premium lot with plans already in motion in a location where opportunities like this are few and far between. Create your dream home. Build something truly extraordinary. As an added opportunity, the neighbouring property at 3425 Lakeshore Road may also be available. If acquired together, the two parcels would offer an impressive 130' frontage by 120' depth, presenting a rare chance to assemble a larger redevelopment site in Roseland, one of Burlington's most prestigious neighbourhoods. (id:63203)
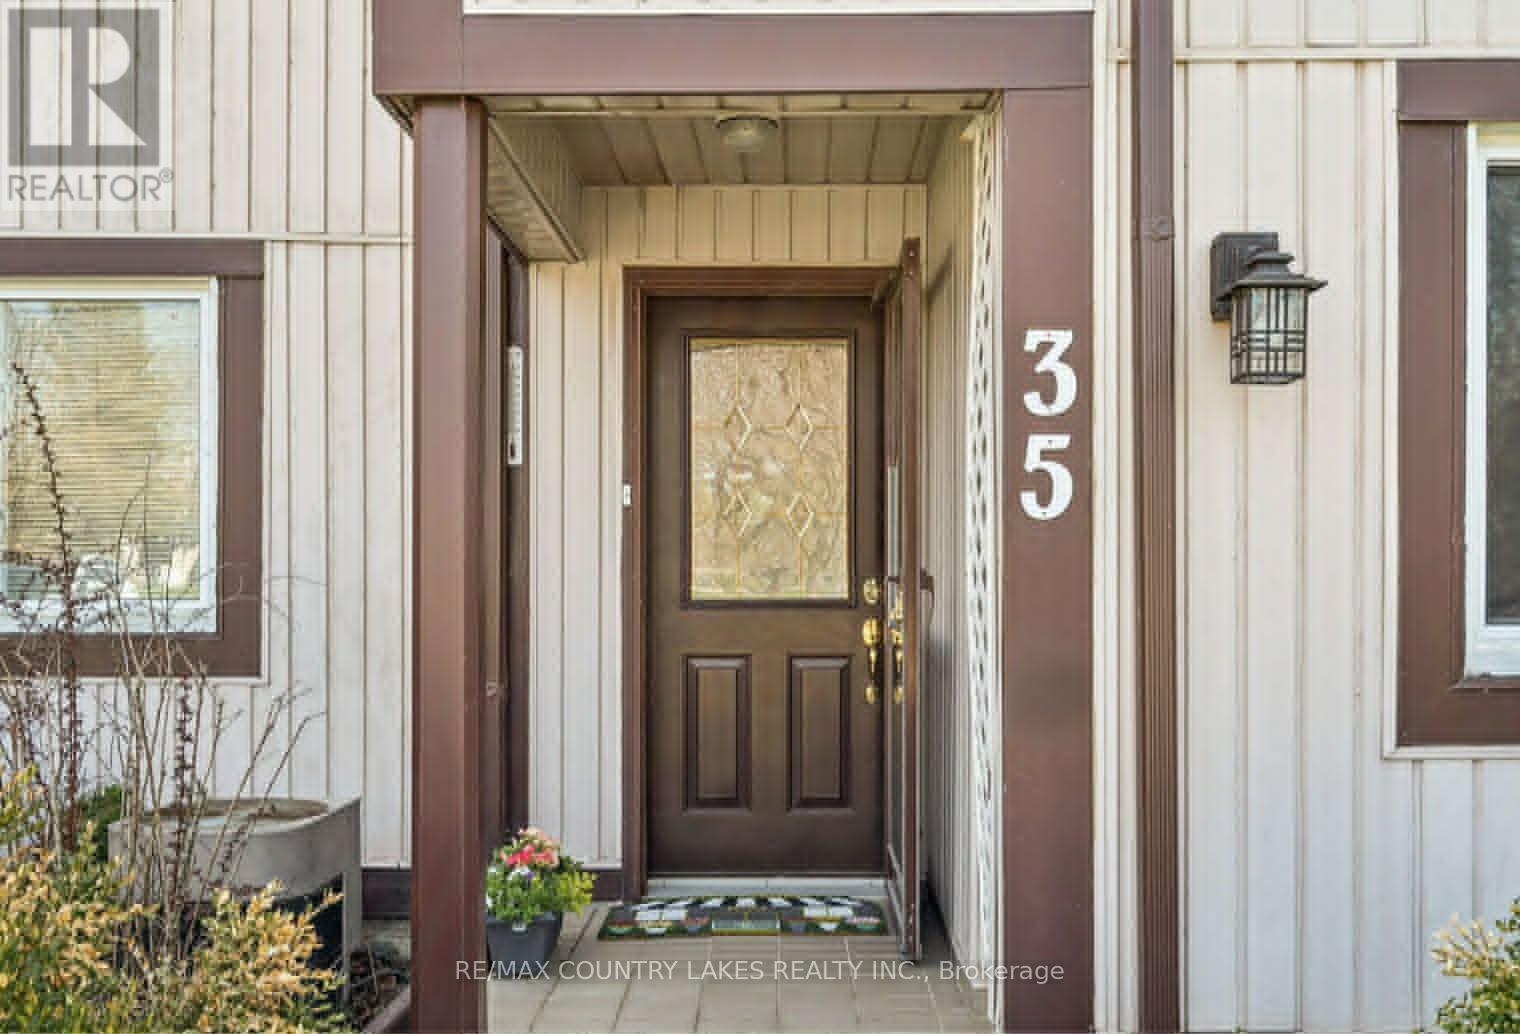
35 - 21 Laguna Parkway
Ramara, Ontario
Welcome to waterfront living in beautiful Lagoon City! This stunning 3-bedroom, 3-bathroom townhome offers the perfect blend of year-round comfort and cottage-style charm. Bright and airy with large windows and abundant natural light, the open-concept layout is ideal for entertaining and relaxed waterfront living. The updated kitchen features elegant quartz countertops and flows seamlessly into the main living space. The spacious primary suite includes a private ensuite bath for added comfort. Step outside to your private waterfront deck and enjoy morning coffee while taking in peaceful water views. Boaters will appreciate quick access to Lake Simcoe just minutes away, and direct connection to the renowned Trent-Severn Waterway. Whether you're searching for a full-time residence or the perfect weekend retreat, this exceptional property delivers. Local amenities include restaurants, a marina, yacht club, and community centre - all within this vibrant waterfront community. (id:63203)
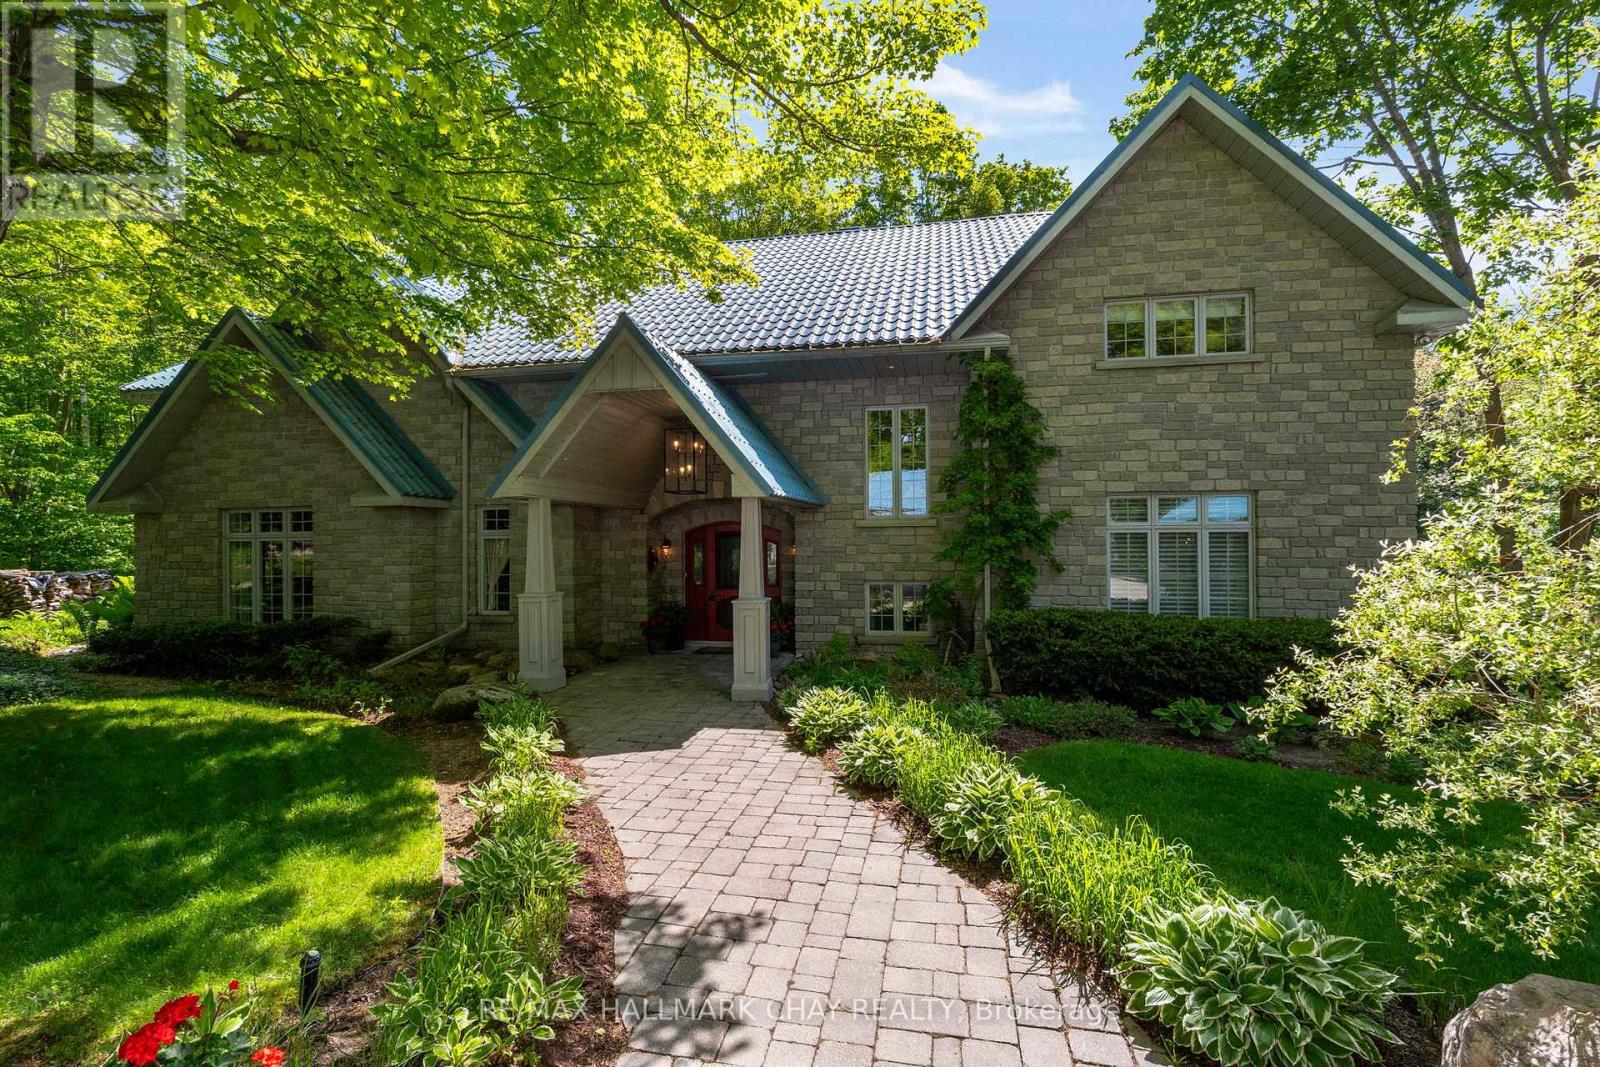
3778 Vasey Road
Tay, Ontario
Quiet Luxury on 75 forested Acres in Tay. Long, paved, tree-lined winding driveway leads to this unique custom-built executive home, offering unmatched privacy, high-end finishes, +6,500 sq.ft. of refined living space. Surrounded by a managed hardwood forest with all season trails to enjoy, this property includes 3-car garage, 4-space carport, 24' x 40' heated shop/garage with upper level, 28' x 40' drive shed, pavilion/sugar shack and solar-heated 24 'x 48' inground pool with pool house + change rooms. Expansive eat-in kitchen features 14' island, high-end granite, solid Cherry Wood cabinetry, integrated appliances, French doors to the pool deck, 2-sided fireplace shared with the sunroom. Beautiful American Poplar tongue-and-groove ceilings, handcrafted beams, crown moulding, solid doors, and unique hardware highlight the home's craftsmanship. Elegant living room offers a stunning coffered ceiling and classic charm. Formal dining. Main level primary suite includes luxury 6-pc ensuite - bidet and custom-height fixtures. Bright lower level features large windows, spacious rec room, family room, hot tub room, wine cellar, wood room with exterior chute, abundance of functional storage. Exterior features include stonework highlights with board-and-batten siding, steel roof (2020), decks (2017/18), gutter guards (2021), sprinkler system, mature gardens, automatic driveway lighting, and a 2nd entrance off Vasey Rd. Mechanical highlights: Geo-thermal HVAC (2023), 22 kW generator, central vac rebuilt (2023), water softener, and a 300' well producing ~70 GPM. Tasteful elements of grandeur, many upgrades, unique inclusions! This is a rare opportunity to own a high-end country estate offering privacy, craftsmanship, and quiet luxury on a grand scale. Peace and tranquility can be yours to enjoy, just 10 mins from Georgian Bay - with easy access to key amenities - commuter routes, shopping, services, entertainment and stunning four season recreation this community offers! (id:63203)
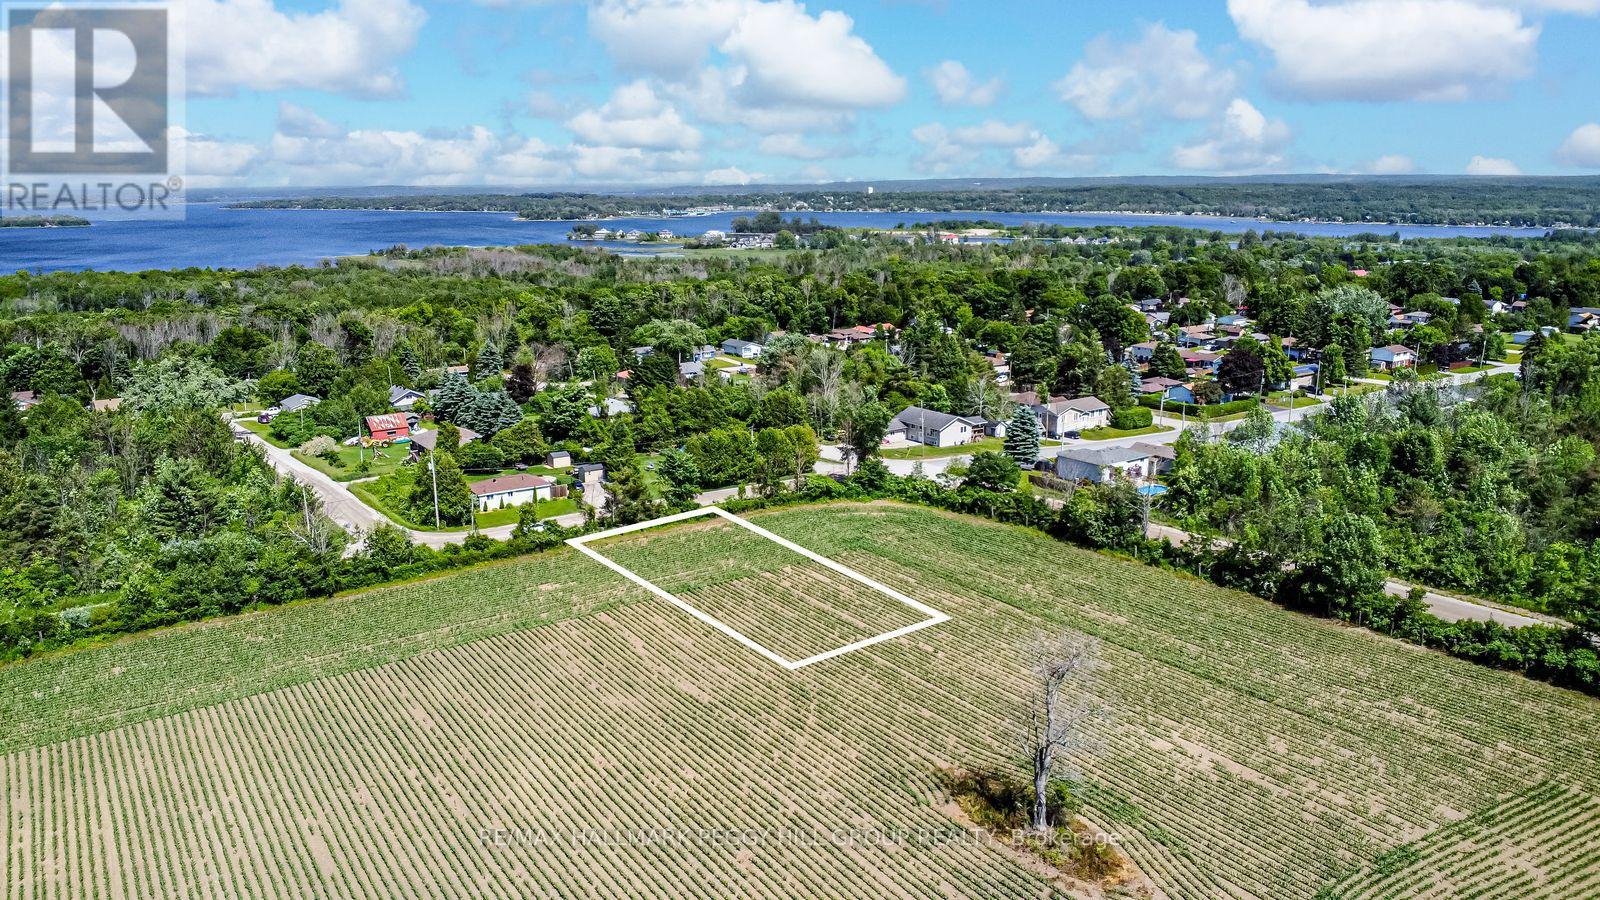
426 Seventh Avenue
Tay, Ontario
READY TO QUIT THE RAT-RACE? Tay/Port McNicoll may just be the spot you've been looking for. The area offers a relaxed, small-town atmosphere for those seeking a slower pace without giving up access to essentials and daily conveniences. This 75 x 115 ft cleared building lot is perfectly situated in a quiet, low-traffic neighbourhood within walking distance of Georgian Bay, Patterson Park and the Port McNicoll Community Centre. It is surrounded by natural beauty and year-round recreation, including boating, fishing, hiking trails, skating, and cross-country skiing. Hydro is available at the road, with estimates in place for connecting municipal water and sewer services. With approved rezoning for a future dwelling and the Hold (H) provision removed, this property presents an exceptional opportunity to build your dream home in a peaceful yet well-connected community. (id:63203)
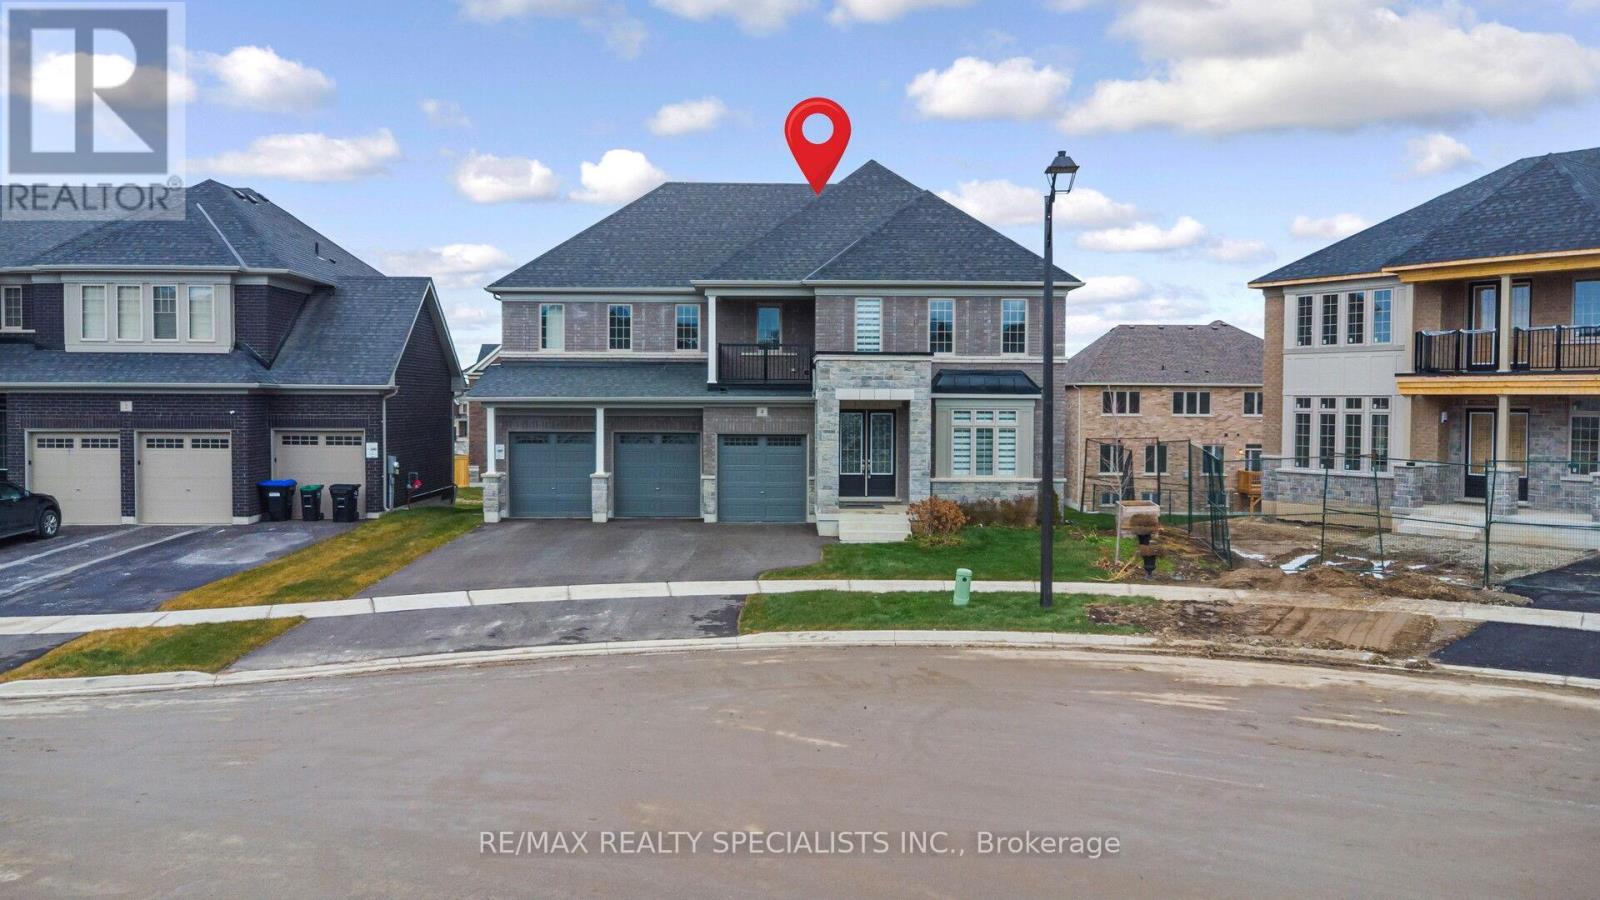
4 Elderberry Way
Adjala-Tosorontio, Ontario
BEAUTIFUL 4 BEDROOM, 6 BATH DETACHED HOME ON A PREMIUM PIE-SHAPED LOT IN DESIRABLE COLGAN, ADJALA-TOSORONTIO. THISSTUNNING BRICKESTONE PROPERTY FEATURES 3 CAR GARAGE, ELEGANT DOUBLE DOOR ENTRY, BRIGHT OPEN-CONCEPT LAYOUT W/COMBINED LIVING AND DINING AREA, HARDWOOD FLOORS AND POTLIGHS THROUGHOUT. THE MODERN KITCHEN OFFERS STAINLESSSTEEL APPLIANCES, AMPLE CABINATRY AND SPACIOUS BREAKFAST AREA WITH WALK OUT TO YARD. ENJOY LARGE FAMILY ROOM WITHFIREPLACE, PLUS A MAIN FLOOR OFFICE. UPSTAIRS BOASTS FOUR GENEROUSLY SIZED BEDROOMS, EACH WITH ENSUITE ACCESS,INCLUDING A LUXURIOUS PRIMARY SUITE W/5 PC SPA-LIKE BATH AND WALK-IN CLOSET. ADDITIONAL HIGHLIGHTS INCLUDE OAK STAIRCASE, UPPER-LEVEL LAUNDRY. PERFECT FOR FAMILIES SEEKING SPACE, COMFORT AND ELEGANCE. (id:63203)
Main - 61 Rocksprings Avenue
Richmond Hill, Ontario
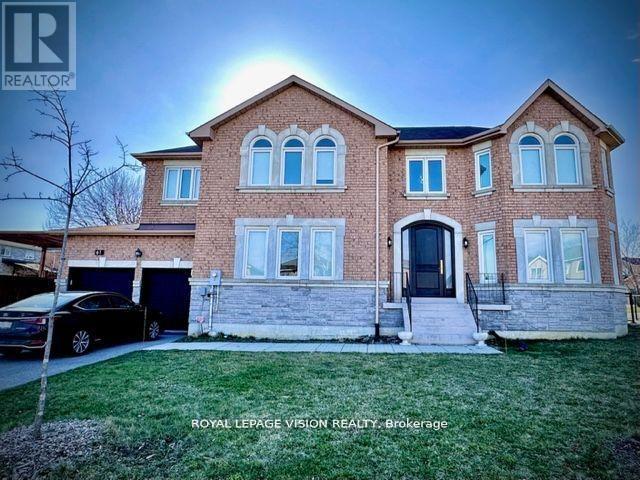
Beautiful large corner house located in a prime location. High ceiling at foyer with high curved top entrance door. Hardwood flooring throughout. Tastefully decorated with crown moulding, pot lights, kitchen quartz countertop, pantry in kitchen, mudroom combined with laundry. Stone accent wall. Recently renovated bathrooms. Close to transit, library, Parks, Wave Pool, Rec Center, Shopping Mall, Hospital and trails. Close to top ranking schools; St. Teresa High School, Richmond Hill High School, and Trillium Woods P.S. No pets due to owner's family allergies, Non-smoker. Basement used as landlord's storage hence no access. (id:63203)
113 Kingswood Drive N
Brampton, Ontario
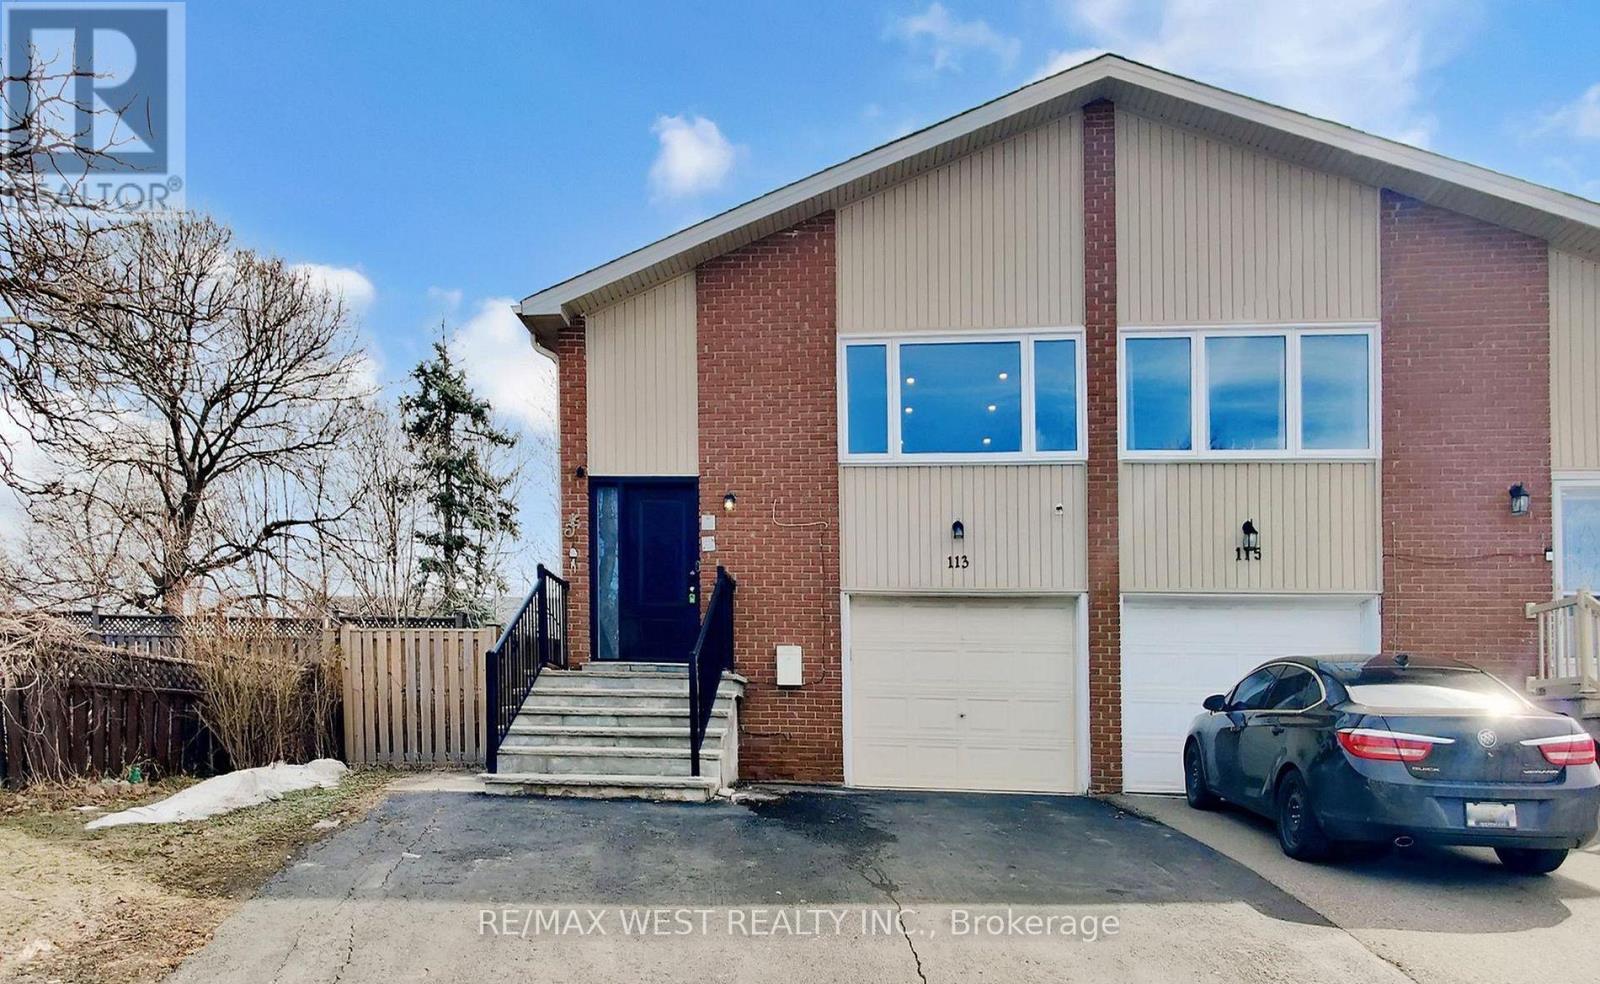
Attention Attention!!!! First Time Home Buyers & Investors. Legal Second Dwelling (4 Bedrooms, Living, Kitchen, and Two Full Bathrooms 2022) Large Semi 5 Level Back Split With W/O Bsmt. Ideal For Large Family, Investor or First Time Home Buyer Seeking Income. The property offers 3+3+1 bedrooms, 3.5 bathrooms, and 2 kitchens, with two separate living spaces and three separate entrances, Walk out Basement, providing potential income. A lot of Upgrades done: New Garage Floor 2018, Front Stairs Plus Cemented Floor With Side Walk in Front the Second Dwelling 2018, Insulated Storage Room Built in Garage 2020, New Powder Bathroom Built Upper Floor 2020, Pot Lights Throughout the House 2024, New Gutters 2025, New Windows and Front Entrance Door2022 Upper Level, New Electric Panel 200 AMP 2021, Landscaping 2019, New Fencing all around 2023, New Heat Pump 2024, New Furnace on lease 2025, Attic Insulation 2024, Hot Water Tank 2018, New Washer and Dryer lower level 2025, New Kitchen & Appliances Upper Level 2018, Paint throughout the house December 2025. Large driveway 4 Parking + Garage, 2 Separate Units & 3 Entrances. Hardwood Upper Level, New Laminate In Bsmt. Located In North Brampton. Near Public IB Schools, Transit, Shopping Plaza and Hwy 410. (id:63203)
2848 Windwood Drive
Mississauga, Ontario
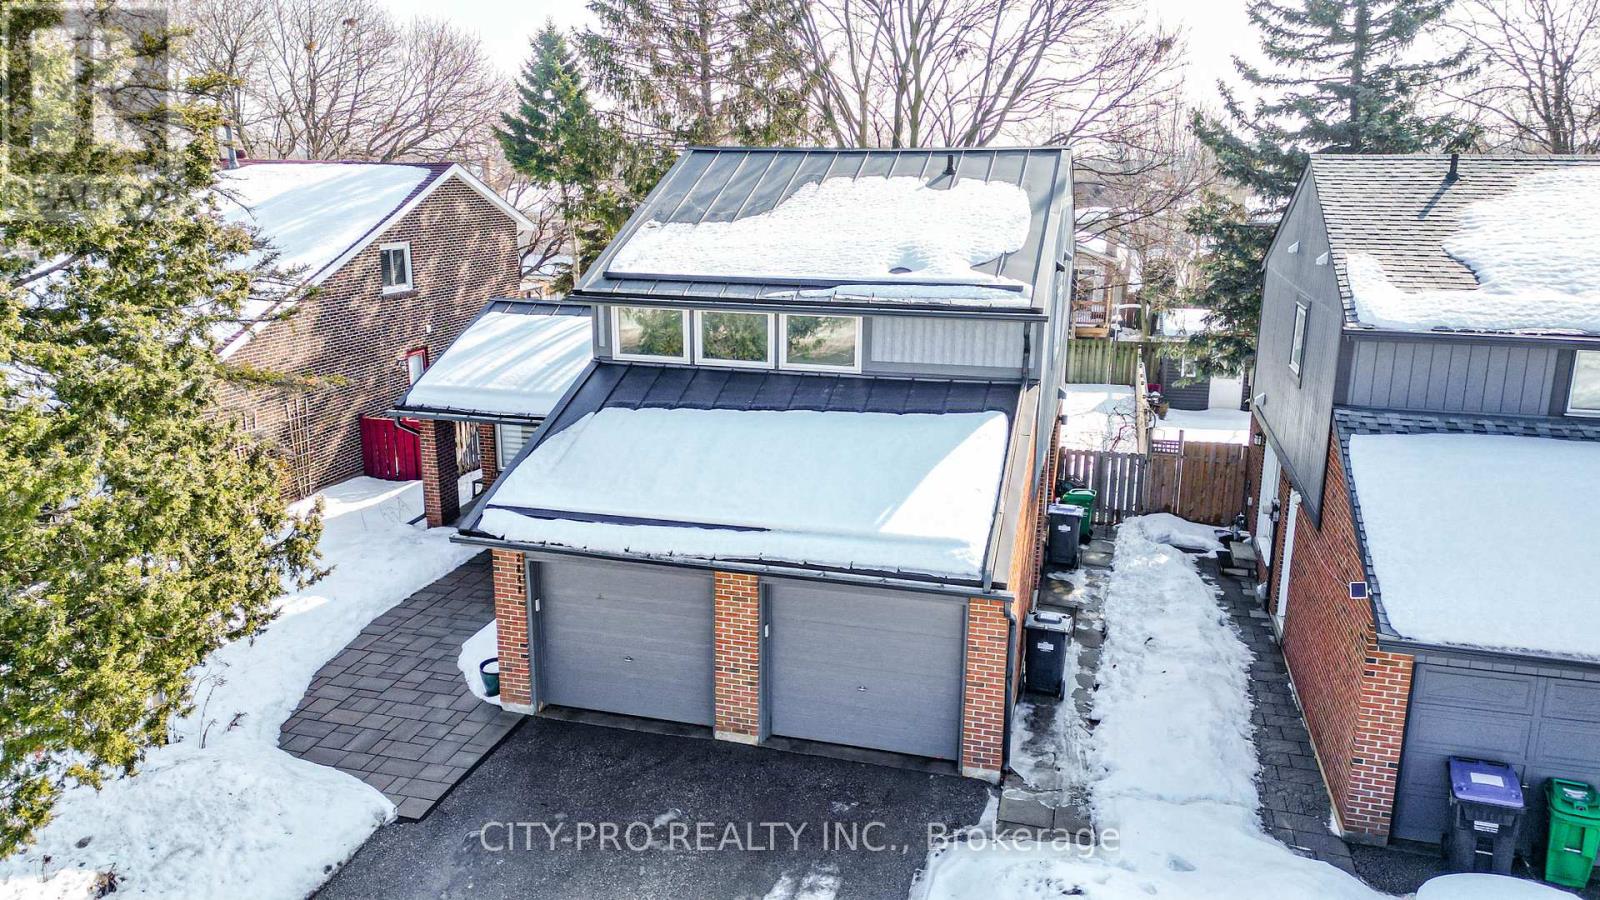
Extensively renovated and thoughtfully upgraded, this 3+1 bedroom detached home on a rare 50 x 120 ft premium lot in Mississauga's sought-after Meadowvale community delivers the space and flexibility growing families are looking for. The fully finished lower level features a newly added kitchenette with new cabinetry and appliances, spacious bedroom with custom closet organizers, full 3-pc bath and large windows providing natural light - creating comfortable, adaptable living space for extended family needs. Direct garage access plus an existing exterior separate side door through the garage adds convenient secondary access and everyday functionality. Primary bedroom with 3 Pc Ensuite Significant recent improvements include a NEW 2025 metal roof with upgraded insulation and vapour barriers. Refreshed kitchen with custom island cabinetry(one side), gas connection(optional), newer ceramic flooring. Upgraded powder room and modern lighting. Newer interlock (2022), landscaped & re-levelled backyard with new sod (2025). New Eves-trough (2026), New stained deck and fresh paint (2026).-- Located near parks and top schools including St. Aloysius Gonzaga Secondary School and just minutes to Meadowvale GO Station, Meadowvale Community Centre, grocery, shopping, restaurants, and major highways (401/407). "Top Dollars Spent, It's Move-in Ready..Your Dream Home Awaits". (id:63203)
304 - 104 Goodwood Park
Toronto, Ontario
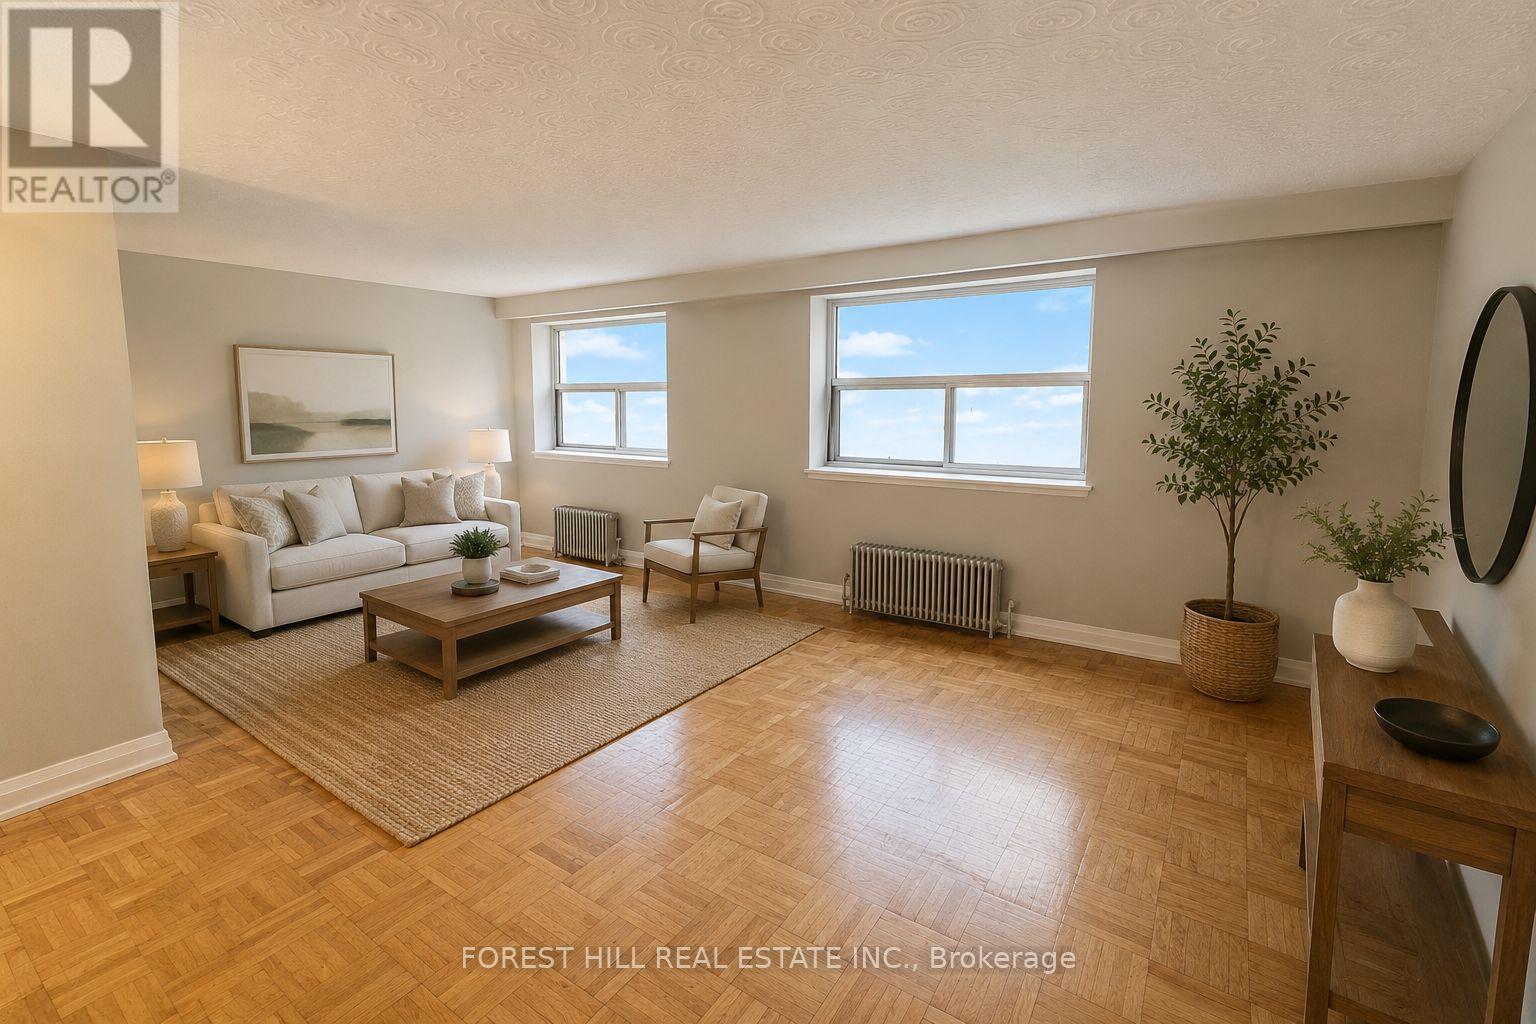
2 MONTH FREE ON 14 MONTH TERM. Affordability and size meet prime location. If you have been searching for prime downtownlocation at an affordable price point, all without sacrificing size - this is the one. Prime living areas provide endless flexibility for how you live, work, and entertain. Located in a clean and well kept building, it delivers the ideal balance of location, size, and value. Parking is $100/month. Located in East York at Danforth and Victoria Park - just steps from Victoria Park Subway Station and the Don Valley Greenbelt Path system! (id:63203)
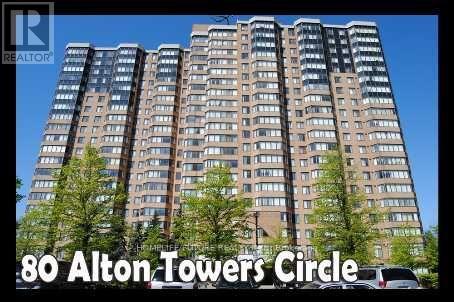
702 - 80 Alton Towers Circle
Toronto, Ontario
Bright And Spacious Two Bedroom Plus Den/Solarium Unit In A Prime Location! Two Full Baths. Ensuite Laundry. Steps To Public School And Catholic School, Shopping Plazas, Bank, Library Opposite To Building, Park, 24/7 Public Transit Access At Door Steps, Outdoor Tennis Court, Squash, Indoor Swimming Pool. (id:63203)

3 Shoreview Drive
Toronto, Ontario
MUST BE SOLD!! PRIME WEST HILL OPPORTUNITY! 3 Bedroom Bungalow sitting on a 67' Lot with Basement Apartment ++Inground Pool at a price that will cause you to CHEER! Perfect for the Handy Owner who wants rental income, or the Smart Investor who wants to rent out the Main and Basement Units. Superb Scarborough location within minutes to the Lake, Guildwood, Public Transit and Highways. Best of all, Buy now and enjoy Summer pool and patio time!! (id:63203)
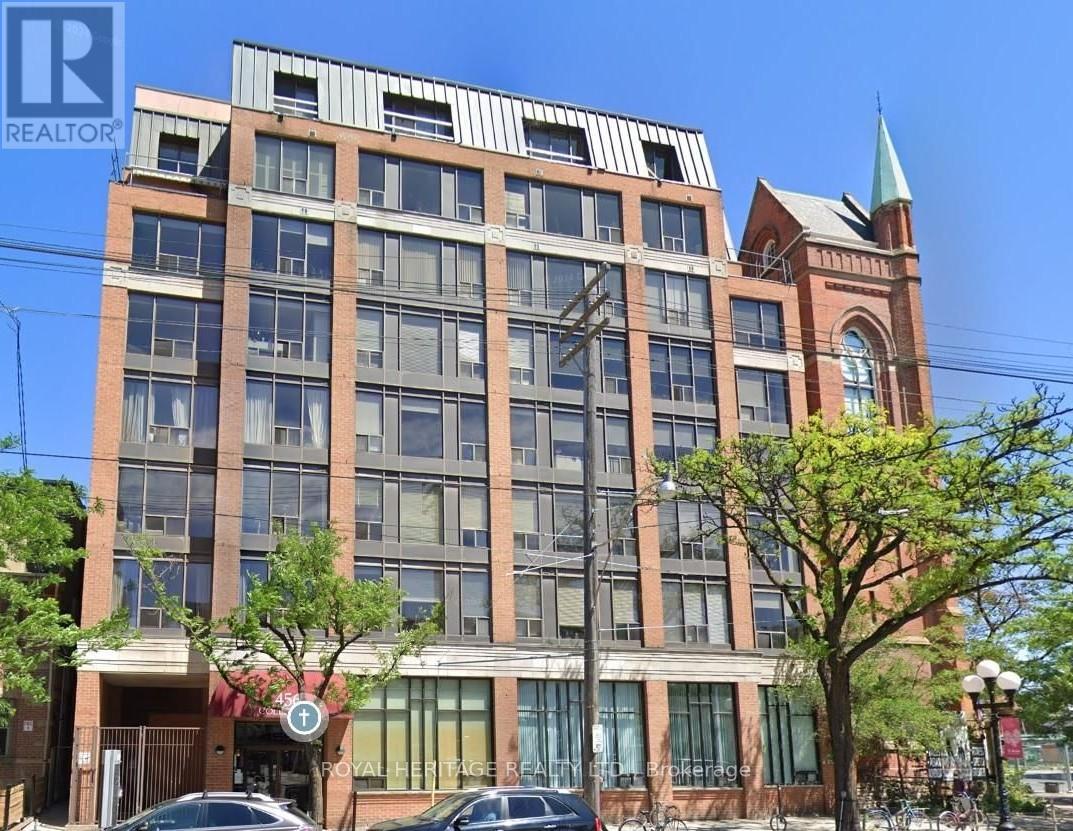
605 - 456 College Street
Toronto, Ontario
Rich in distinctive character & architectural charm, this unique residence is enhanced by an attached historic church tower that creates a truly one-of-a-kind living experience. South-facing & filled with natural light, this spacious 1-bedroom plus den/suite offers incredible views of Toronto's skyline & the iconic CN Tower. Residents enjoy the boutique-style rooftop terrace, fitness facilities & party room. Located in sought after Little Italy, experience all this beautiful area has to offer, amazing restaurants, shopping & much more! Includes 1 owned parking spot & locker. Available for a quick closing! (Tenant is leaving Aug 1, 2026) (id:63203)
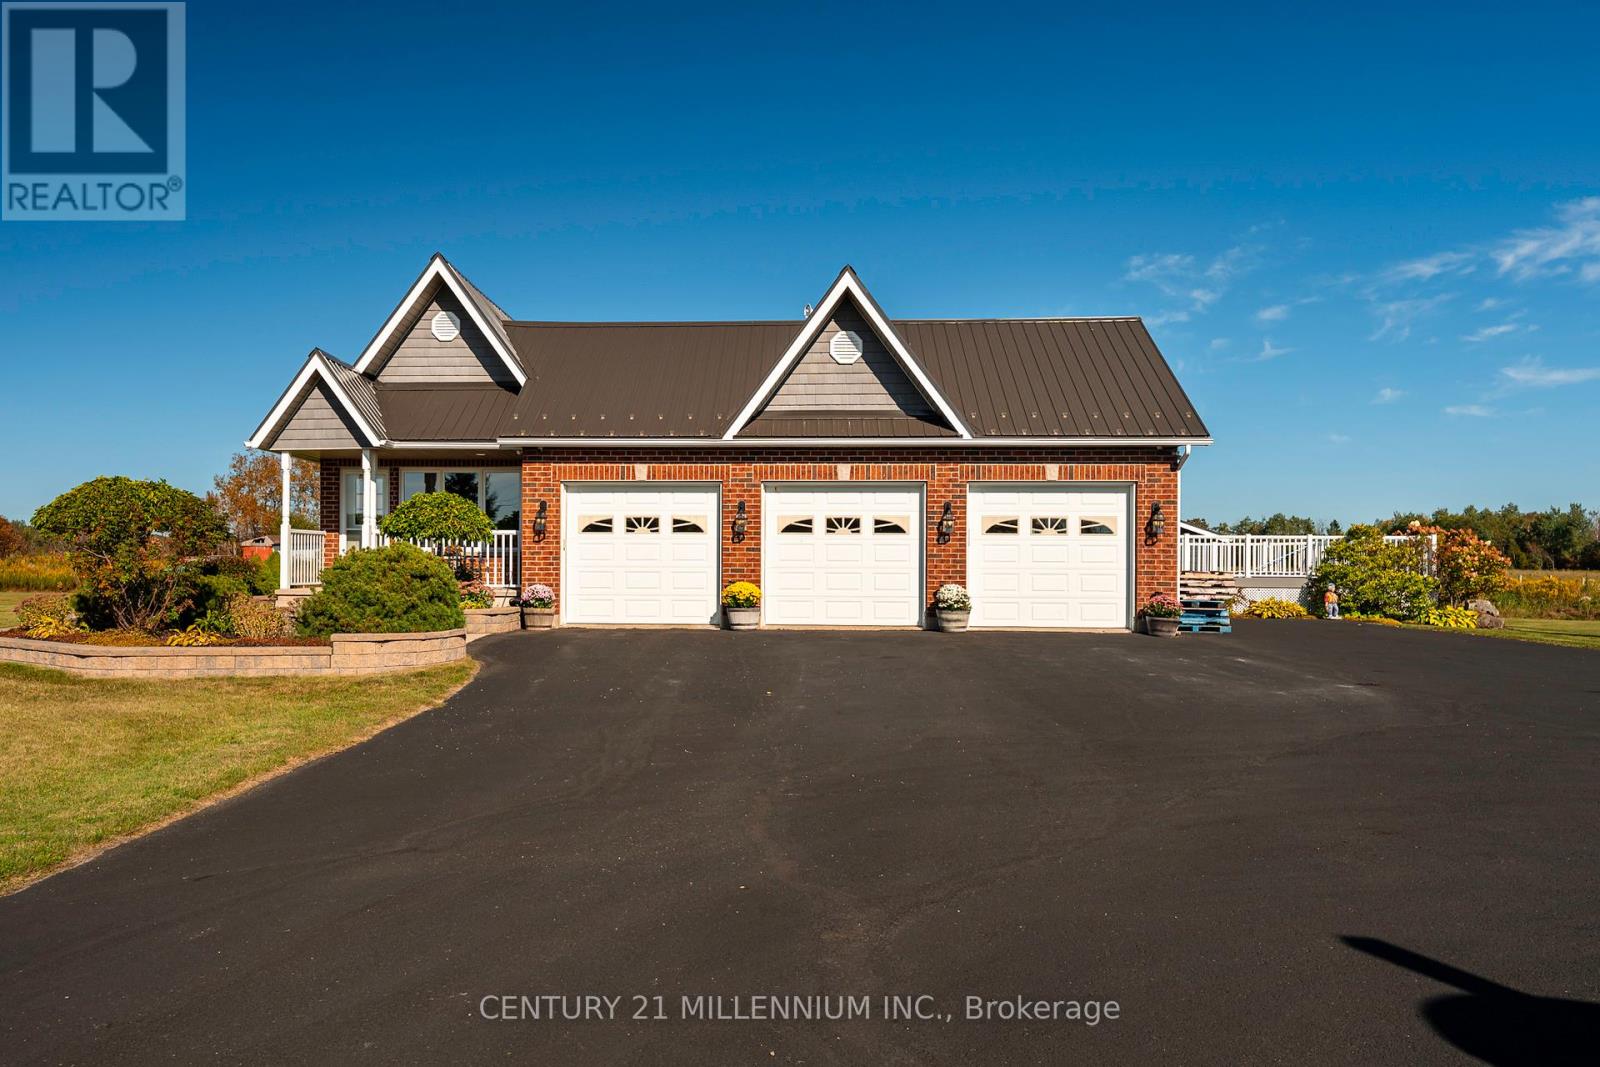
395115 County Road 12 Road
Amaranth, Ontario
MOTIVATED SELLERS!! This freshly painted country home is living at its finest. Set on 5 acres with beautiful landscaping and a spring fed pond, there is a 4 bedroom main house with 3 car garage and a 2 bedroom detached coach house. This property is perfect for multi generational families or those looking to earn an income on rent. The 4 level back split house was custom designed by the current owners with large inviting rooms, over sized windows, insulated interior walls and ceilings for sound proofing, hard wired sound, hard wired internet, and more. The open concept main floor consists of a combined living room and dining room with cathedral ceilings and a pellet stove. You'll also find an eat in kitchen with a propane stove to cook on, a breakfast bar and a walk out to the deck and heated pool with slide. Upstairs is three bedrooms, including a primary with cathedral ceilings and a spa like 4 piece ensuite with jacuzzi tub. There's also a second 4 piece bathroom on this level. The above grade lower level has a 4th bedroom with a 3 piece semi ensuite bathroom, large family room with propane a fireplace and wet bar, a second walk out to the deck and pool, along with the laundry room. The partially finished basement has a 5th bedroom with above grade windows, a rec room and a cold cellar. Back outside to the converted, detached 1500 square foot, two storey coach house, where you'll find an open concept main level with radiant heated floors, large kitchen, dining and living room with propane fireplace, a walk out to your private deck, laundry and a 4 piece bathroom. Upstairs on the second floor are two bedrooms, including a 2 piece ensuite. The coach house is heated via radiant boiler heating. Three sheds on the property, including power to the shed at the pond, all buildings have metal roofs, separate septic for the coach house, separate propane tanks for the main house, coach house and heated pool. Generac generator. Pride of ownership is abundantly clear. (id:63203)
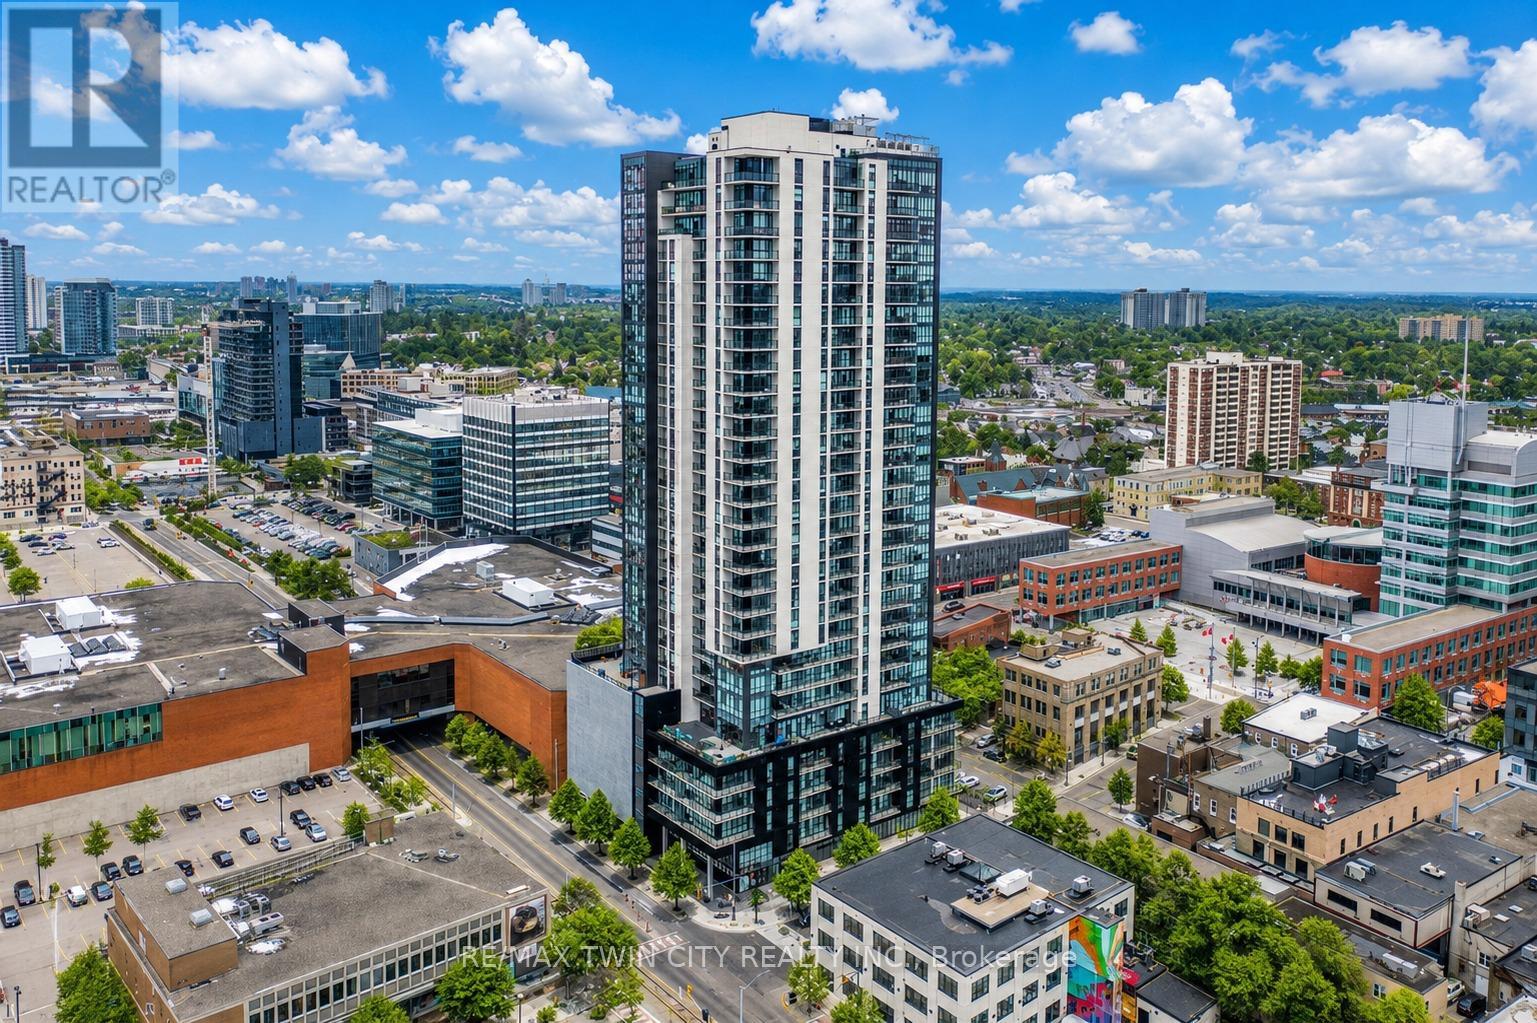
1402 - 60 Charles Street W
Kitchener, Ontario
Welcome to sophisticated urban living at 60 Charles Street West, where modern design, upscale amenities, and an unbeatable downtown location come together. This beautifully appointed 2-bedroom, 2-bathroom condominium offers the perfect opportunity for homeowners, professionals, and investors seeking a vibrant lifestyle in the heart of Kitchener. Step inside to discover a bright and spacious open-concept layout filled with natural light. The contemporary kitchen is thoughtfully designed with premium appliances, stylish finishes, ample cabinetry, and generous counter space, flowing seamlessly into the living and dining areas perfect for both everyday living and entertaining. Step out onto your private balcony and enjoy sweeping views of the city skyline. The primary bedroom serves as a relaxing retreat, featuring large windows, plenty of natural light, and a private ensuite bathroom. The second bedroom offers versatility as a guest room, home office, or additional living space. A second full bathroom provides added convenience for family and visitors. Additional highlights include in-suite laundry, a dedicated parking space, and a storage locker. Residents enjoy access to exceptional building amenities, including a fully equipped fitness center, elegant party room, and a spectacular sky lounge with panoramic city views. Ideally located in the heart of downtown Kitchener, you'll be just steps from premier restaurants, cafés, shopping, entertainment venues, public transit, and the ION LRT, making commuting and exploring the city effortless. Don't miss this opportunity to own an exceptional condominium in one of Kitchener's most sought-after urban communities. Schedule your private viewing today. (id:63203)
603 - 8 Christopher Court
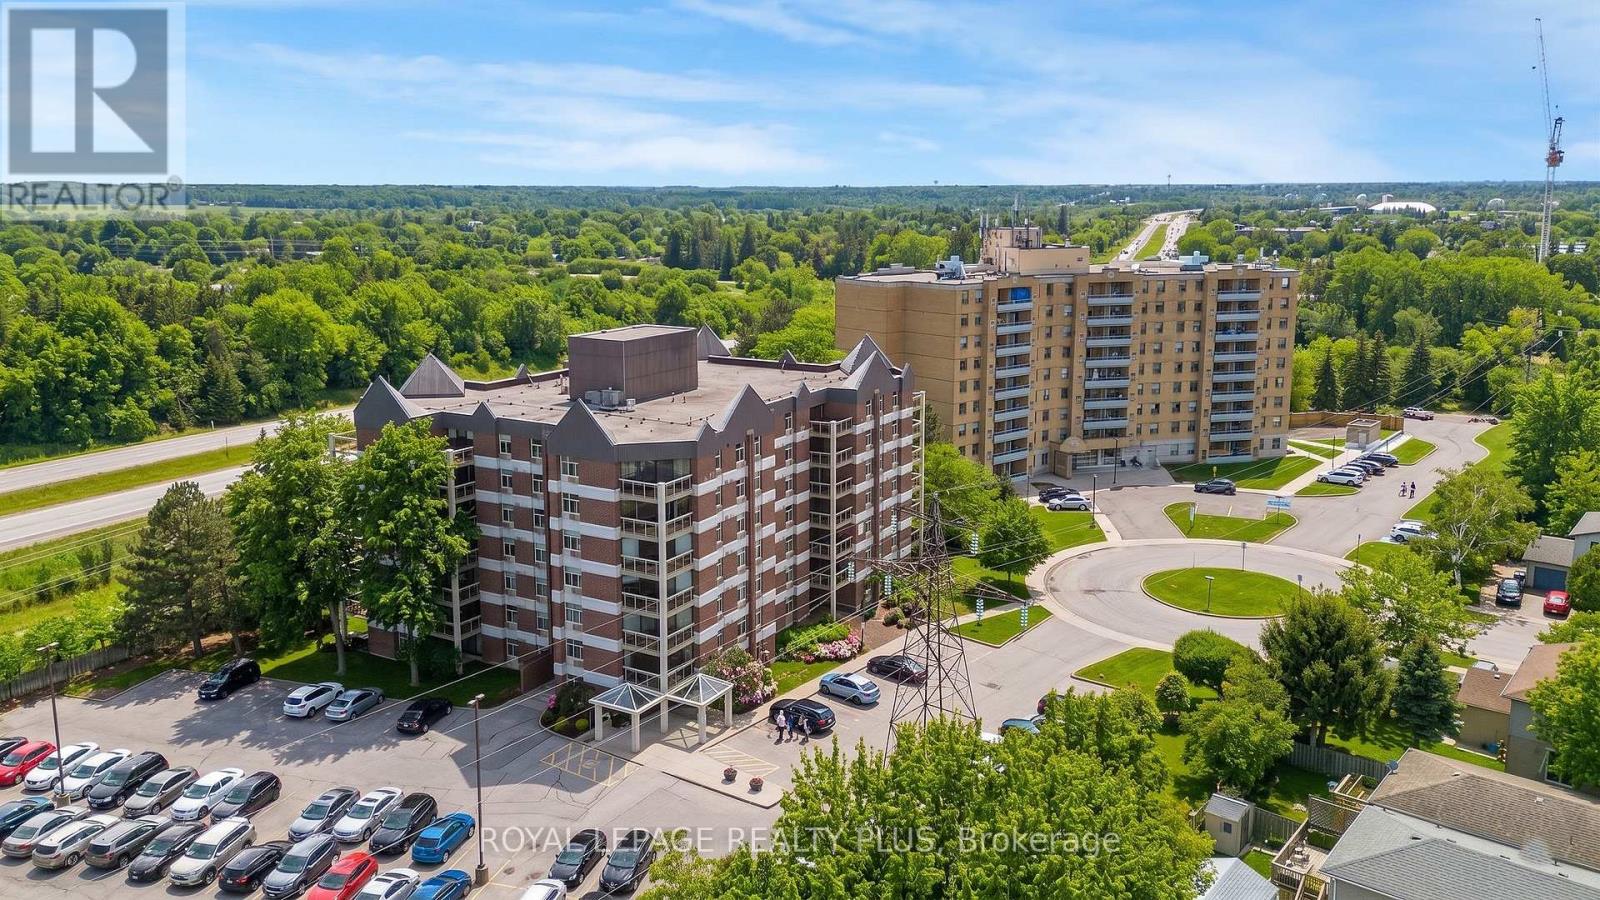
Guelph, Ontario
Stunning Turn-Key Living at 8 Christopher Court, Suite 603. Experience the perfect blend of modern upgrades and serene views in this meticulously maintained, turn-key residence. Welcome to Suite 603, a bright and inviting space designed for effortless living. This home has been throughtfully refreshed from top to bottom, featuring brand-new vinyl flooring throughout that provides a sleek, contemporary feel and seamless flow between rooms. Modern Comforts & Upgrades: Every detail has been handled so you can move in with total peace of mind. The heart of the home shines with new kitchen appliances, complemented by new window coverings that offer both privacy and style. Stay cool during the warmer months with the newly installed air conditioner in the living room, and enjoy the added convenience of the new sliding closet doors in the main foyer. Inviting Living Spaces: The open-concept living area is anchored by a cozy gas heating fireplace, creating a warm and sophisticated ambiance for relaxing evenings. Whether you are looking for a fresh start or an easy investment, the furniture is negotiable, making this a truly "just bring your toothbrush" opportunity. Outdoor Oasis: Step out onto your private, spacious balcony to unwind. Positioned perfectly to capture fantastic sunset views, it is the ideal backdrop for alfresco dining or a quiet morning coffee. Key Features: Move-In Ready: Fully updated and turn-key. Upgraded Mechanics: New A/C unit and gas fireplace heating. Stylish Finishes: New flooring, closet doors, and window treatments. Prime Location: Enjoy elevated views and a spacious outdoor footprint. (id:63203)
50 Critzia Drive
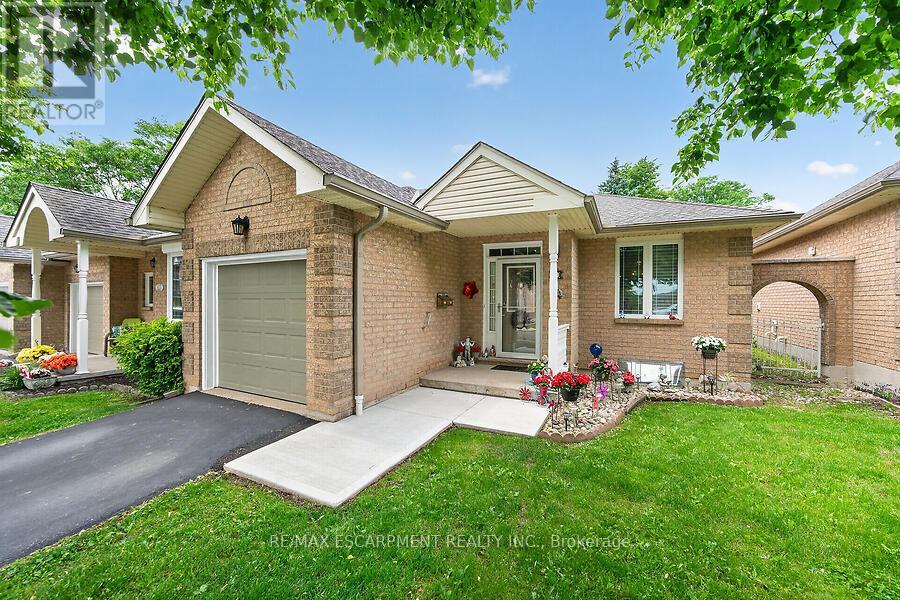
Hamilton, Ontario
Aptly named "Sunset" model, one-floor condo brick end unit townhome in the sought-after Twenty Place Community This bright bungalow layout feat 1 main floor bedroom and 1.5 total baths, with direct access from the living room to a private patio with foliage, sunset views and the advantage of not backing onto another unit directly. Eat in kitchen at the front of the house. Main floor laundry and full bath. Finished lower level provides a spacious family room and additional sleeping space plus generous storage. Attached single-car garage with inside access for convenience. Enjoy community amenities including a recreation centre, indoor pool, sauna, library, pickleball courts - offering low-maintenance, comfortable living in a well-managed active adult community. Condo fees are $547/month and incl building ins, cable tv, use of amenities, groundskeeping and snow removal. Lots of visitor spaces. (id:63203)
53 - 426 Grange Road
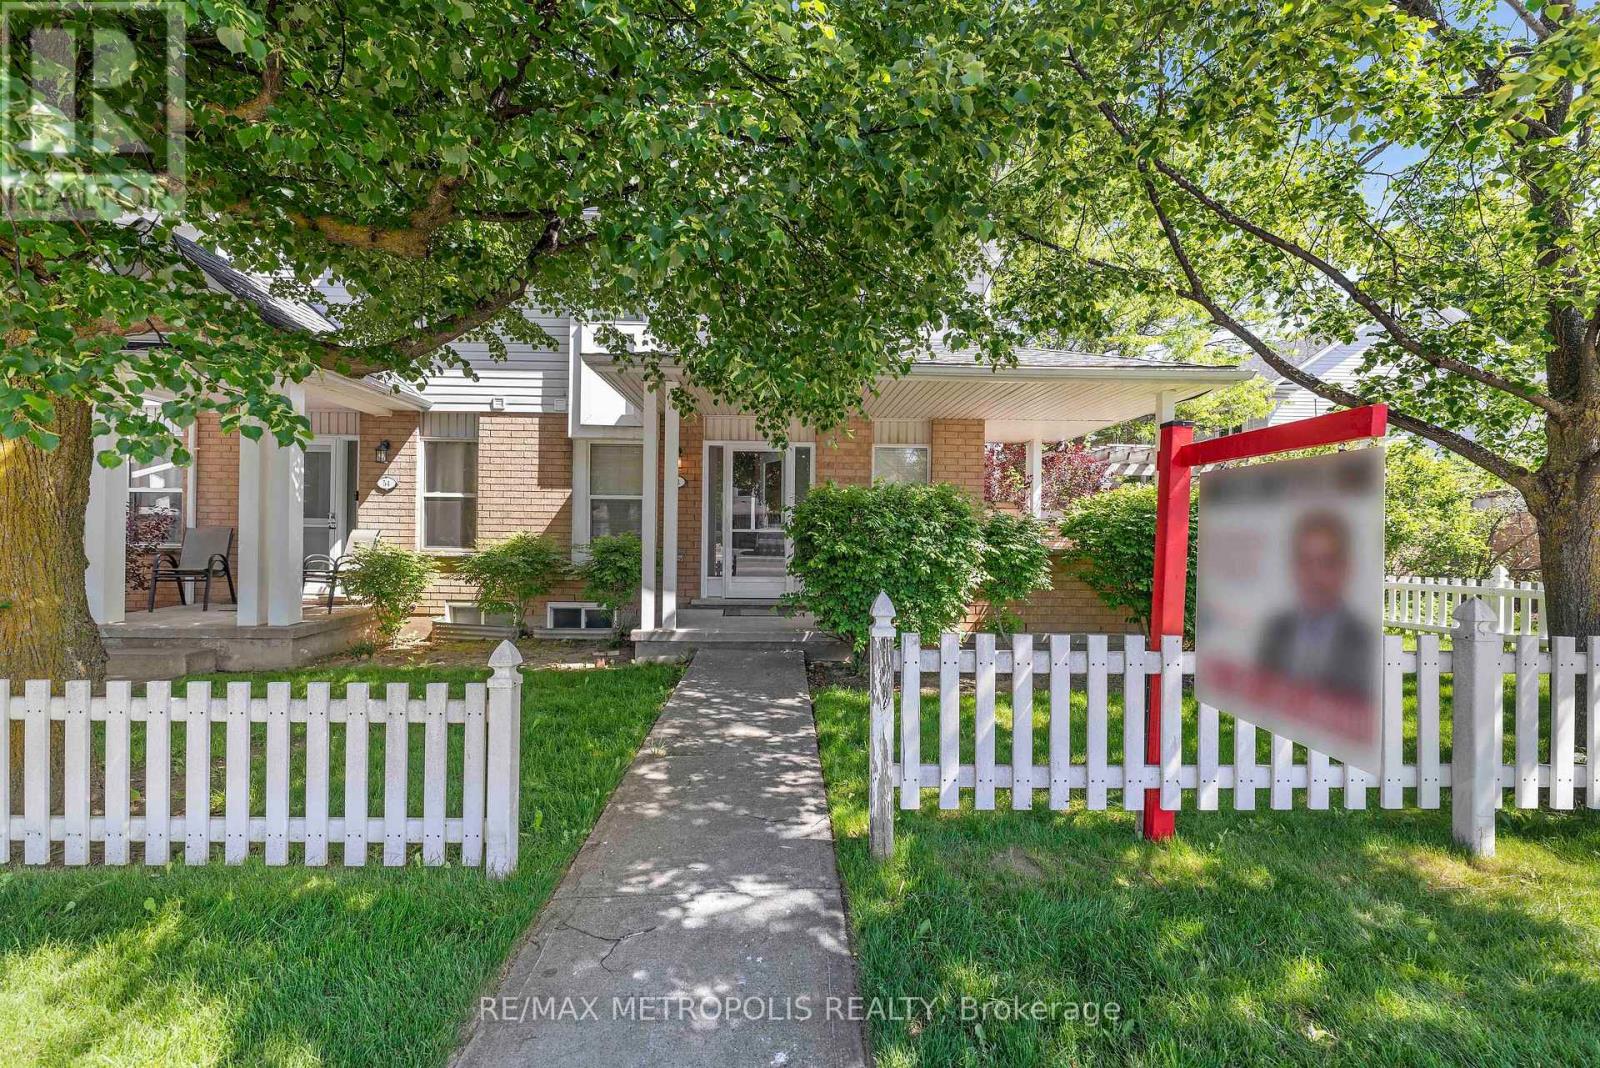
Guelph, Ontario
Beautifully Updated End-Unit Townhome with Exceptional Outdoor Space! This move-in-ready 3-bedroom, 3-bathroom home offers a functional layout, modern upgrades, and one of the largest private yard spaces in the complex. Step inside to a bright and welcoming living room featuring modern dimmable pot lights (2025) and new flooring, all complemented by a freshly painted interior throughout the entire home. The adjoining dining area flows seamlessly into the spacious eat-in kitchen, complete with a gas stove (2022), new range hood (2026), and freshly painted kitchen cabinets, creating a stylish and inviting space for everyday living. Upstairs, you'll find three generously sized bedrooms and a well-appointed bathroom, while the fully finished basement provides additional living space, a convenient 2-piece bathroom, laundry area, and plenty of storage. Major recent upgrades include a new furnace (2025), new heat pump (2025), new interior doors (2025), upgraded attic insulation (2026), and updated flooring throughout, providing comfort, efficiency, and peace of mind for years to come. Nestled in a quiet and peaceful neighbourhood, this home is conveniently located close to Highways 6 and 7, with public transit, schools, parks, shopping, and scenic walking trails just moments away, making it an ideal choice for commuters, families, and anyone seeking a connected yet relaxed lifestyle. Freshly painted, extensively upgraded, and truly move-in ready-just unpack and enjoy! (id:63203)
1919 Lakehurst Road
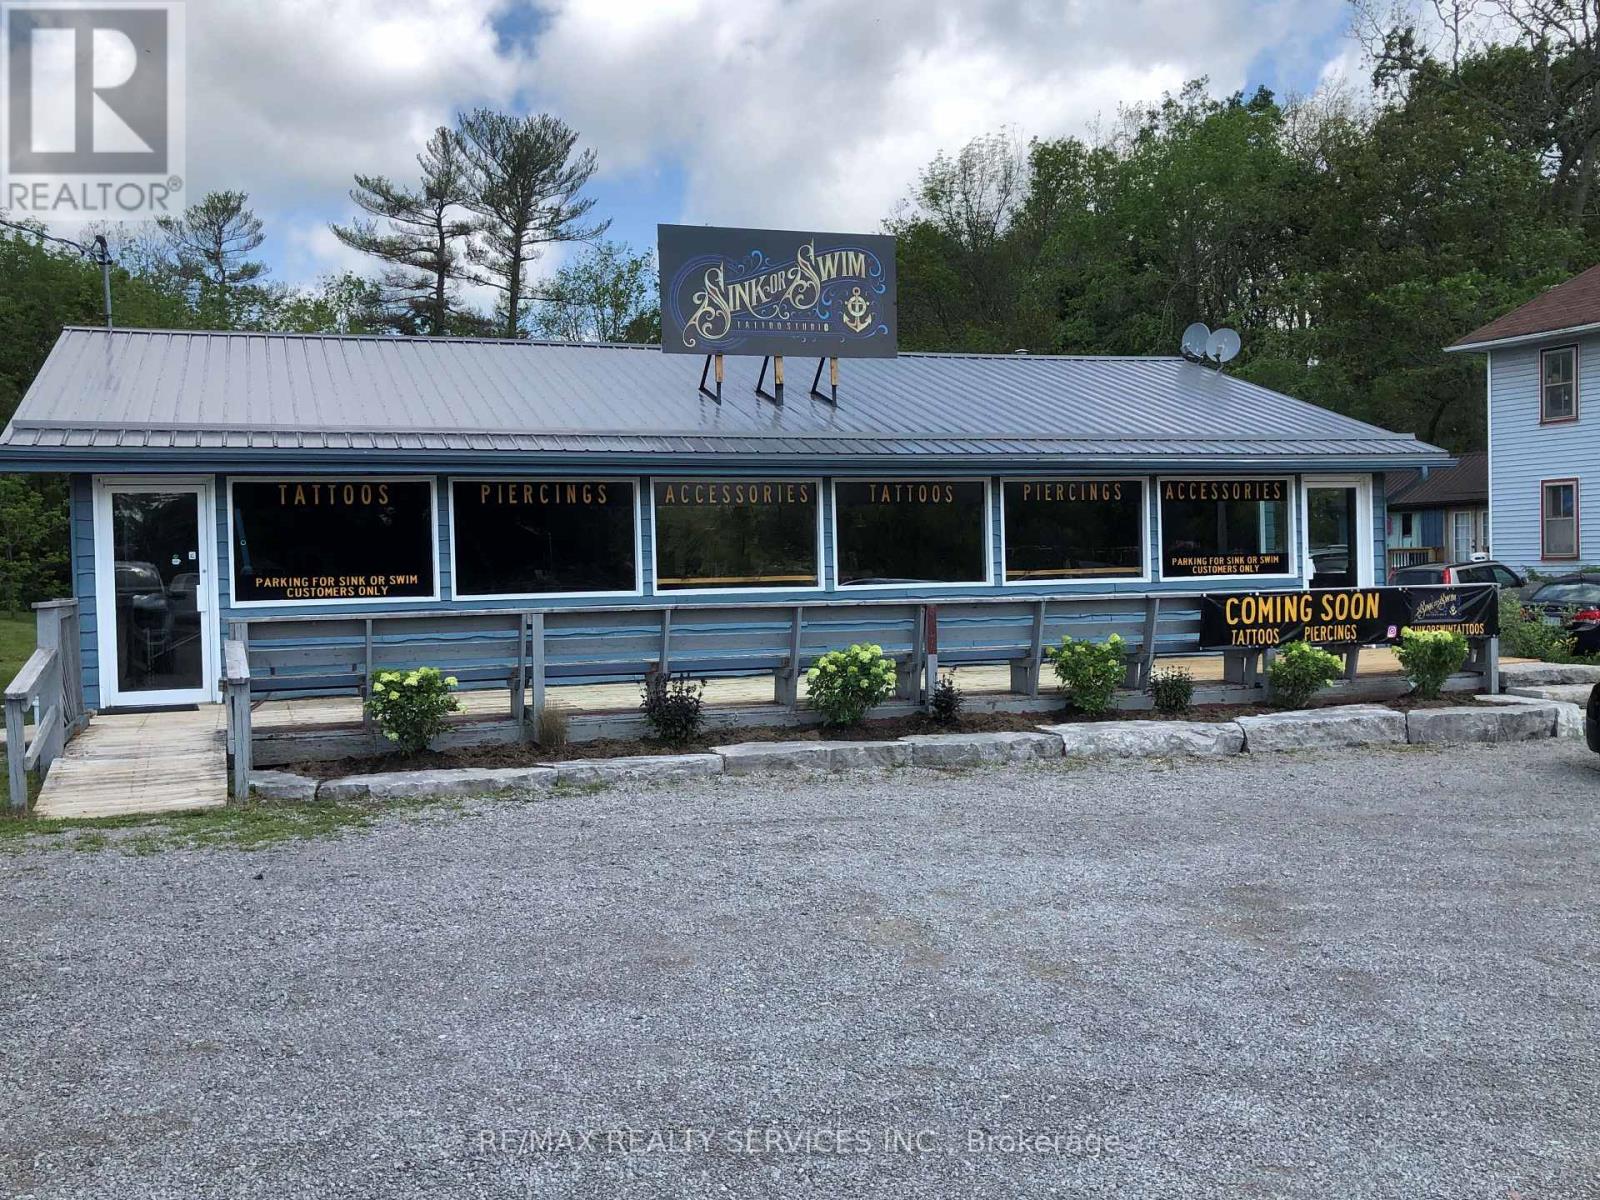
Trent Lakes, Ontario
Have you ever said I don't want to go back to the city , well here's your chance , not to go, buy this property and open up a business. Approximately 2322 Sq Ft Commercial Building in High Traffic location located in Downtown Buckhorn across from Lock 31 for Maximum exposure . Store front popular tourist area with many uses. Hamlet Commercial Zoning Water. View to Main Boat Lock 31, Parking for approximately 20 cars. High Efficient propane Furnace Open all Year Long, Fast growing Community of Buckhorn. Great location for Real Estate Office, Daycare, a bank, laundromat, motor vehicle repair & many more uses. This location has the possibility to be split into two. Pictures are from pervious listing. Please see Schedule Attached for HC Zoning & all uses. L shaped property 1.2 acres, 121.75 ft of frontage. Also there is a road allowance at the back of the property. Prime downtown Buckhorn across from the water. Please note the property next door at 1925 Lakehurst is also up for sale giving you over 242 ft of Hwy commercial in downtown Buckhorn across the road from Buckhorn lake at lock 31. (id:63203)
34 Gordon Point Road
Magnetawan, Ontario
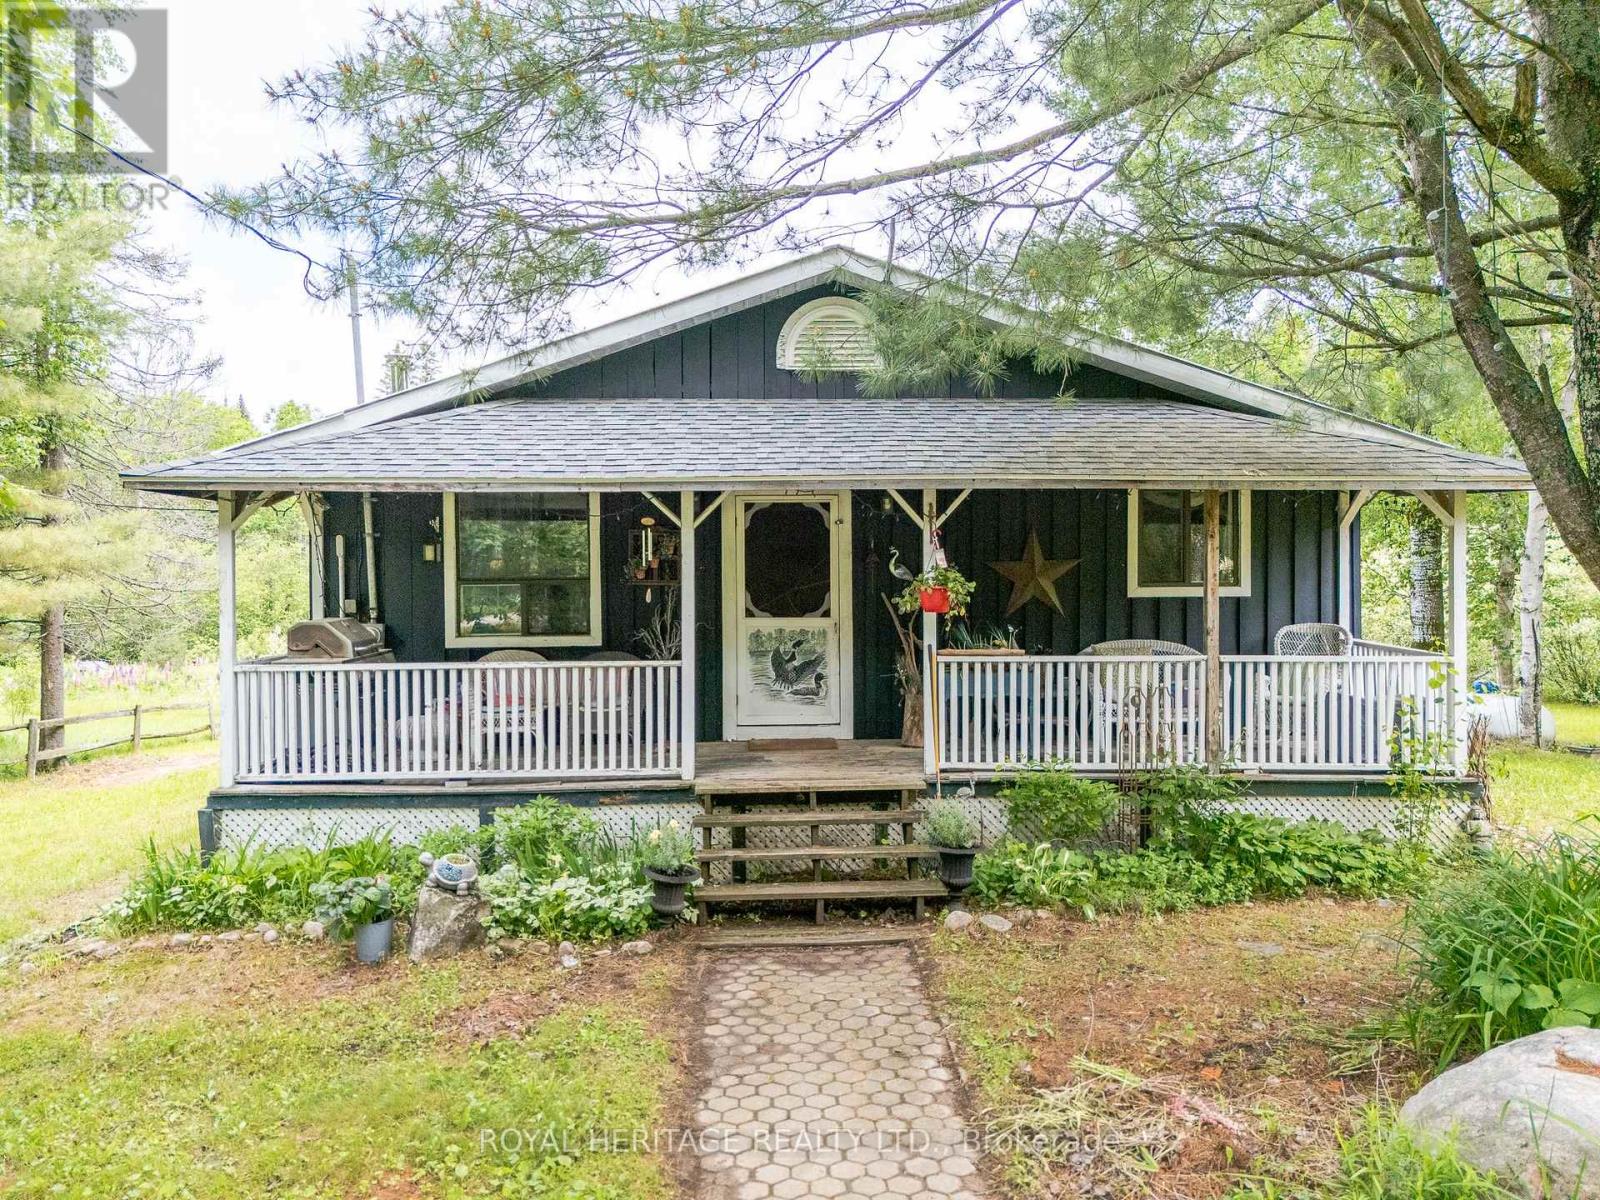
Welcome to 34 Gordon Point Road, a spacious 3+1 bedroom, 4 season bungalow nestled in the desirable community of Magnetawan, renowned for its natural beauty, outdoor recreation, and access to pristine waterways. Set on a private lot, nearly half an acre, this inviting home offers the perfect blend of comfort, functionality, and country living. The open-concept main floor seamlessly connects the old fashioned country kitchen, dining, and living areas, creating a modern feel for family gatherings and entertaining. Large windows fill the home with natural light while showcasing the surrounding private landscape. Main floor offering Primary Bedroom and 3 additional bedrooms for family and friends The fully finished walkout basement provides exceptional additional living space, featuring a recreation area, family room and 5th bedroom, plenty of room for guests or in-law capacity. Outside, the expansive backyard offers a peaceful setting for morning coffee, evening campfires, and outdoor enjoyment. A detached garage provides ample storage for all your recreational equipment, whether your adventures take you on land or water. Just steps away, enjoy easy access to beautiful Ahmic Lake, trails and nearby public waterfront amenities, including docks, sandy shoreline, swimming or launching your canoe or kayak. Rich in history the charming village of Magnetawan is deeply connected to the region's waterways, logging heritage & culture. Boaters alert; 40 miles of endless boating, the Mighty Magnetawan flows from Algonquin Park into Georgian Bay! Whether you're searching for a year-round residence, family retreat, or cottage getaway or Investment property, 34 Gordon Point Road offers an exceptional opportunity to embrace Muskoka-Parry Sound country living. Enjoy waterfront access and a vibrant recreational lifestyle without the expense of waterfront ownership. Some new windows, new plumbing, new electrical, pot lights, tile, drainage around home, insulation and more!! (id:63203)
72 Athenia Drive
Hamilton, Ontario
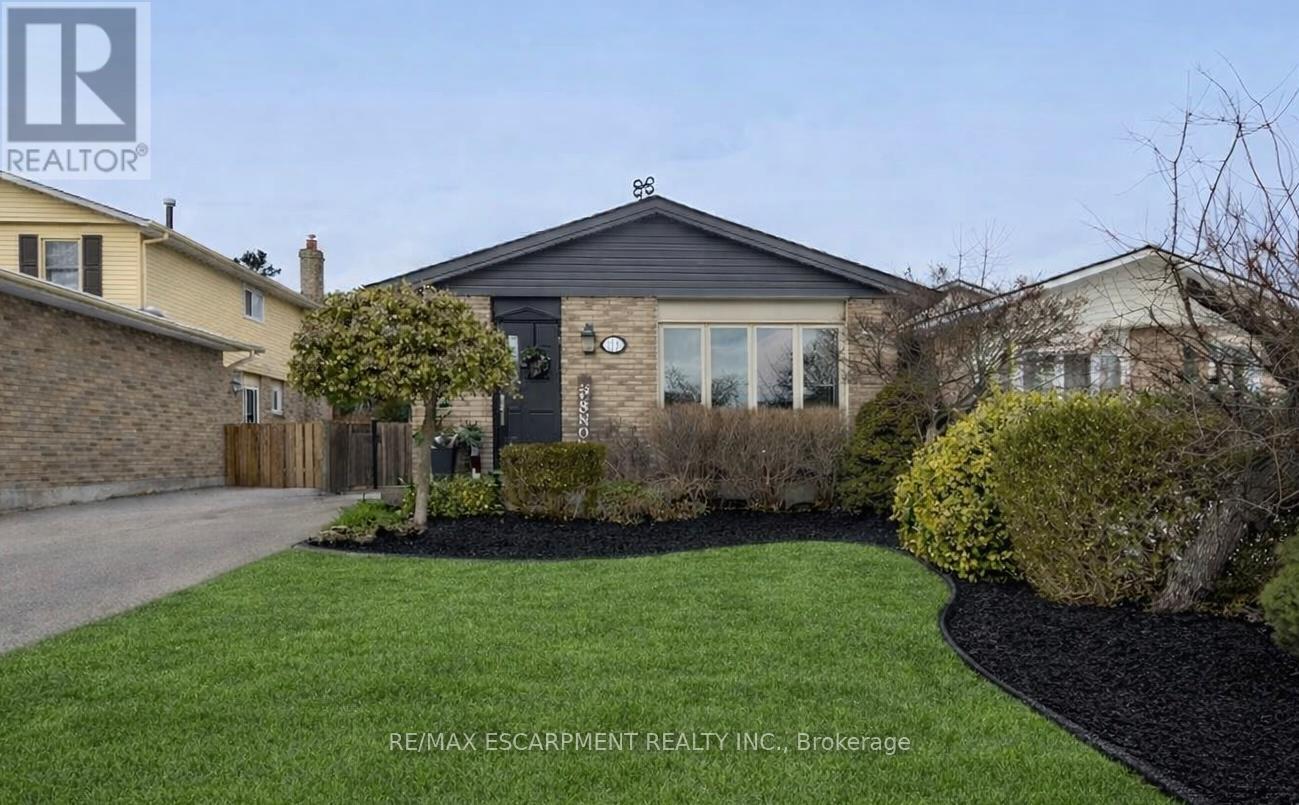
Welcome to this beautifully updated 4-level back-split nestled in a prime location on Stoney Creek Mountain. Step inside to discover an inviting living room and dining area that seamlessly flow into a newer kitchen, all with brand-new flooring throughout the main level and heated kitchen flooring. The bedroom level features a spacious primary bedroom, a second bedroom, and an updated 4-piece bathroom also with in-floor heat. The lower level offers a welcoming family room with a gas fireplace, and a convenient 2-piece bath. In the basement, you'll find a versatile bonus room equipped with a wet bar, an additional bedroom, laundry facilities, and a 3-piece bathroom. This area presents an ideal opportunity for a potential in-law suite or additional living space. Located close to the scenic Bruce Trail, a variety of shopping options, schools, and restaurants. Don't miss out on the opportunity to make this beautiful home your own. (id:63203)
3 - 127 Ann Street
Kitchener, Ontario
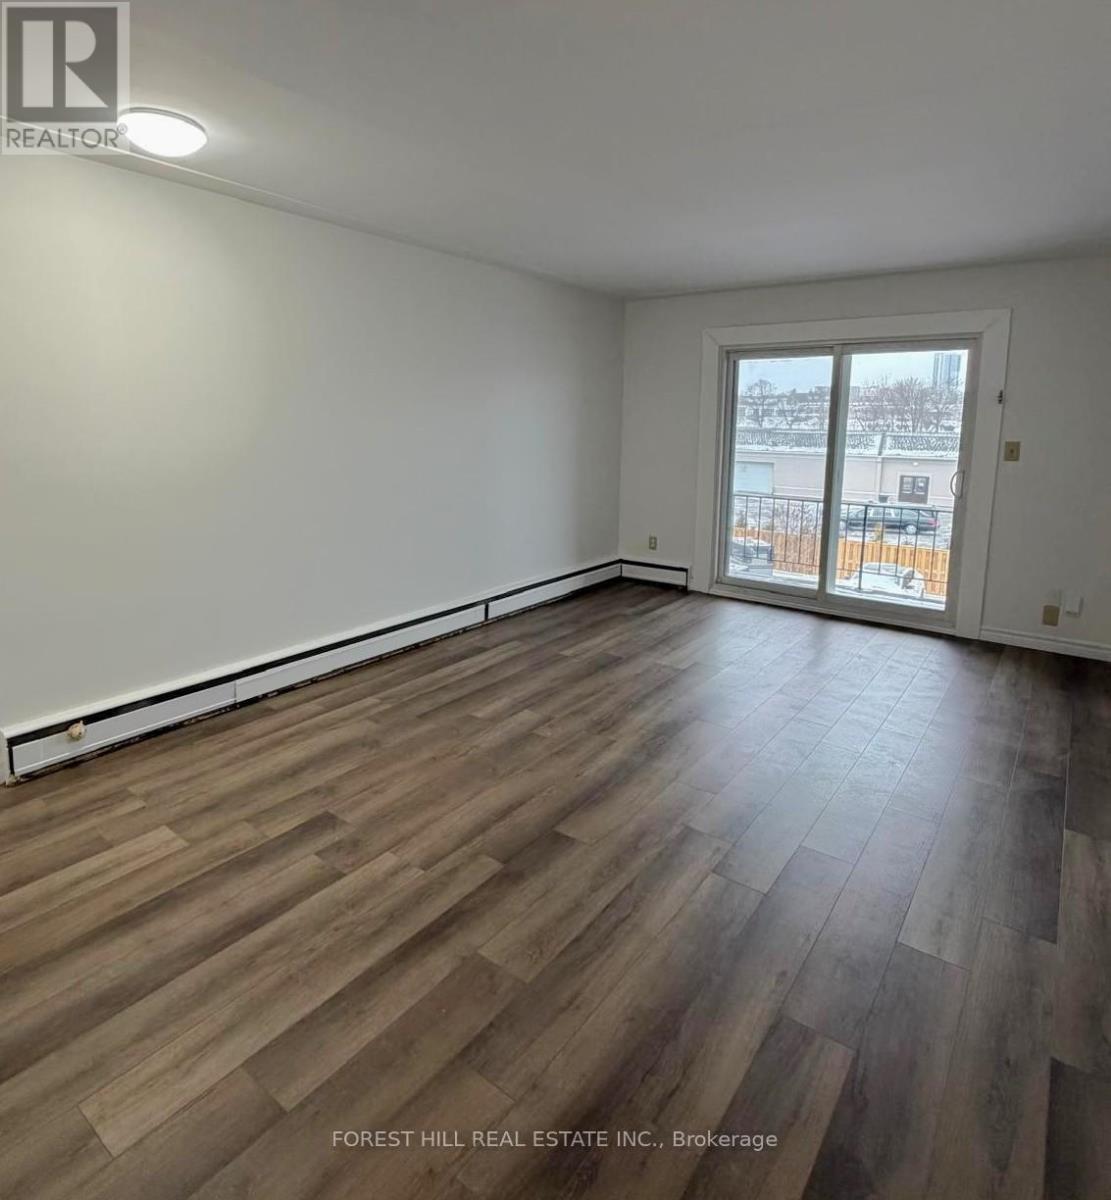
Enjoy comfortable living in this well-maintained low-rise building located on a quiet, tree-lined street. These renovated 1-bedroom suites feature modern finishes, an open-concept layout, and a private balcony. Features: Renovated 1-bedroom units, Private balcony, Updated kitchen and bathroom, Shared laundry facilities Parking included. Location: Quiet residential neighbourhood, Close to parks, schools, shopping, and transit, Easy access to major routes (id:63203)
254 Waterbrook Lane
Kitchener, Ontario
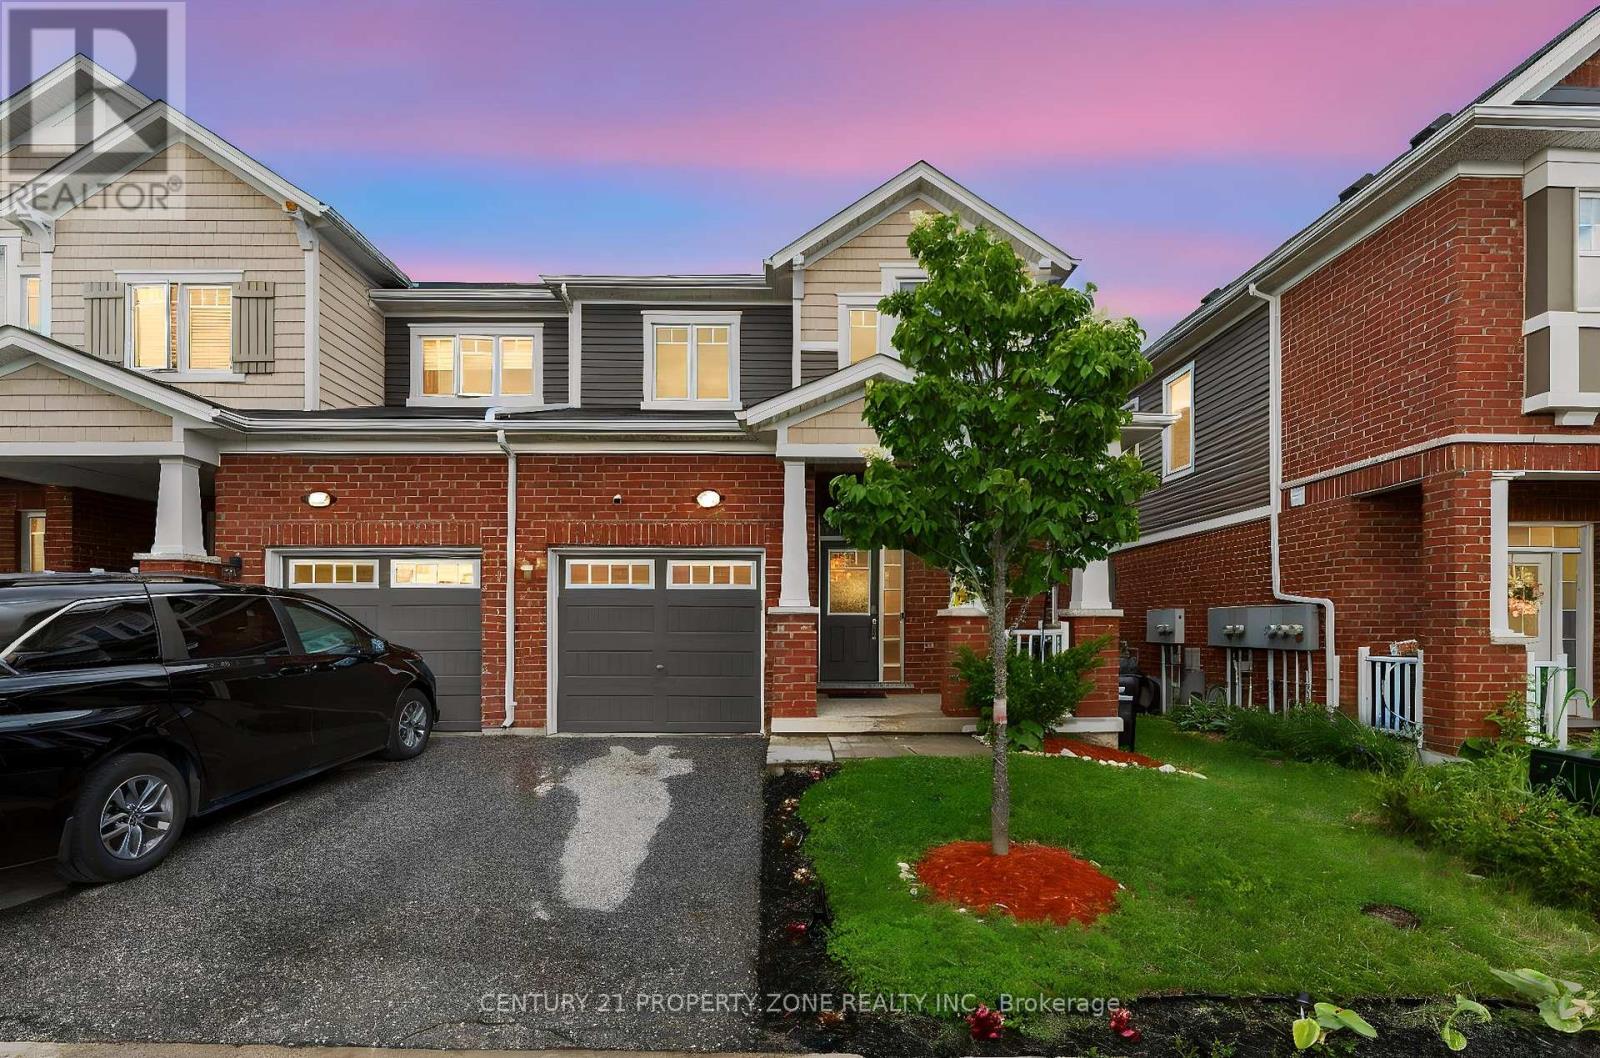
Welcome to 254 Waterbrook Lane, a beautifully upgraded freehold townhome with no condo fees in the highly desirable Doon South community of Kitchener. This spacious 3+2 bedroom, 3.5 bathroom home offers nearly 2,000 sq. ft. of finished living space and is perfect for growing families.The bright open-concept main floor features new vinyl flooring throughout, large windows, potlights, and plenty of natural light. The upgraded kitchen includes stainless steel appliances,upgraded cabinetry, a quartz backsplash, and overlooks the living and dining areas, making it ideal for everyday living and entertaining. A custom TV feature wall and convenient powder room complete the main level. Upstairs, you'll find three generous bedrooms, including a primary suite with a walk-in closet and a 4-piece ensuite. The fully finished basement adds twoadditional bedrooms, a 3-piece bathroom, and a dedicated laundry area, offering plenty of flexible living space.Located just minutes from Highway 401, schools, parks, trails, shopping, and a playground juststeps away, this move-in-ready home combines comfort, style, and convenience in one of Kitchener's most sought-after neighbourhoods. (id:63203)
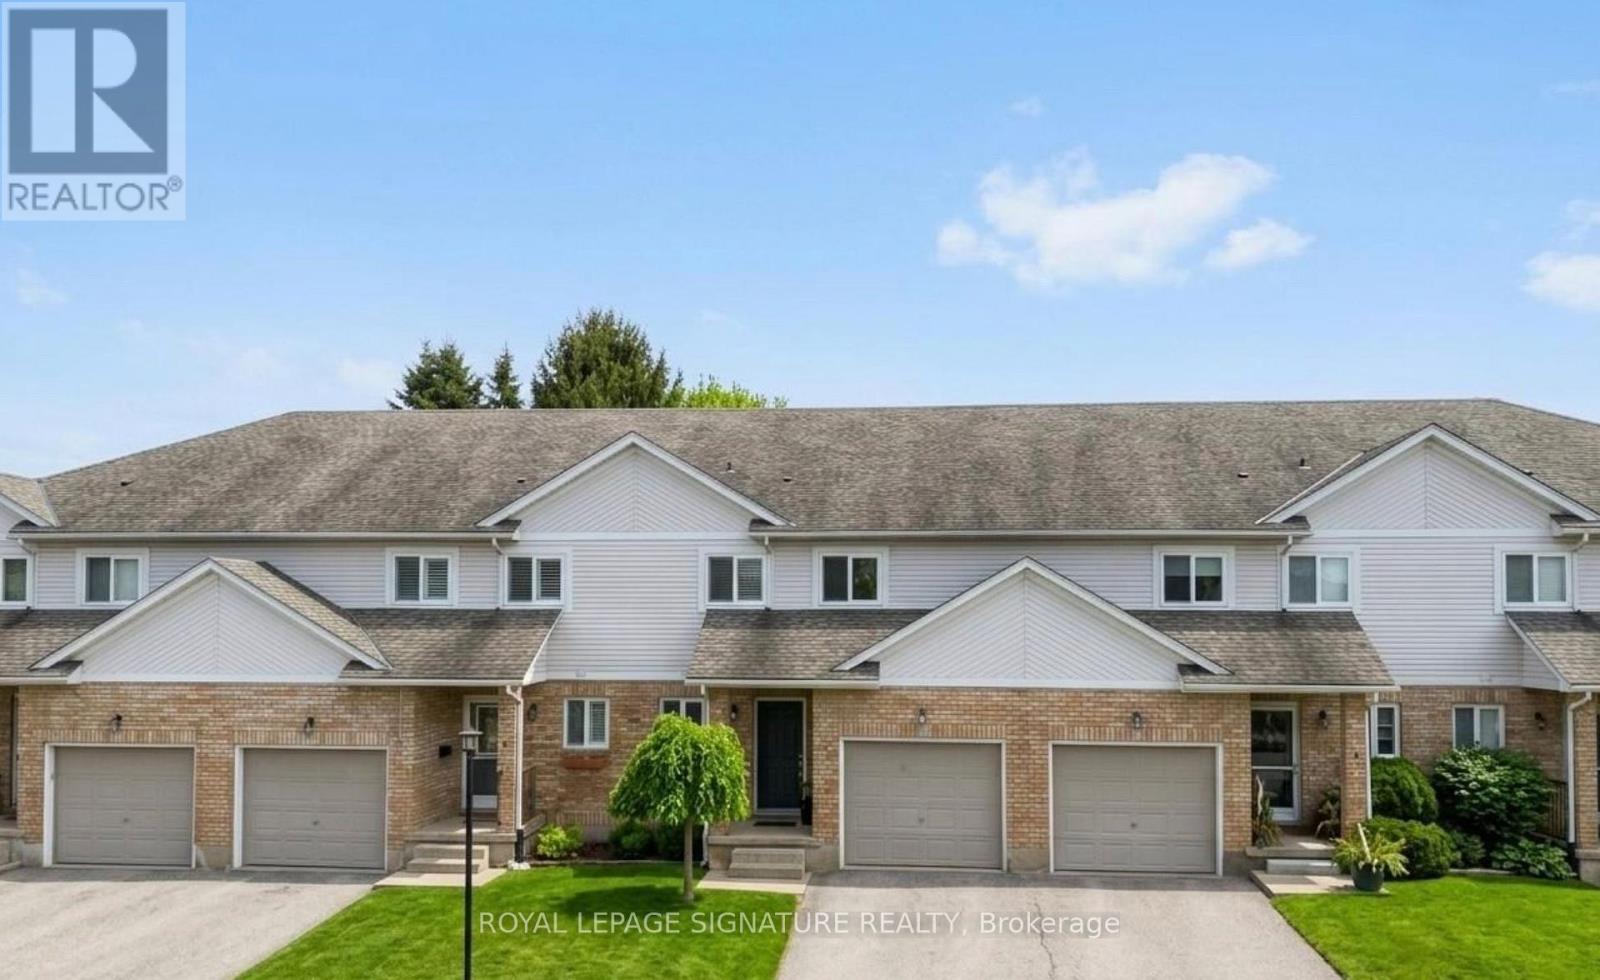
3 - 25 Meadowvale Drive
Pelham, Ontario
Experience the perfect blend of privacy, comfort, and low-maintenance living in this rare end-unit condo townhome, tucked away in an exclusive enclave of just eight residences in prestigious Fonthill. Backing onto tranquil greenspace, this sun-filled home offers a peaceful retreat with a private deck perfect for relaxing or entertaining.Inside, the open-concept layout features a bright kitchen with ample cabinetry, seamlessly flowing into the spacious living and dining areas. Large windows and patio doors fill the home with natural light throughout. The upper level offers three generously sized bedrooms, including a spacious primary suite with a private ensuite.The partially finished basement provides endless possibilities for a rec room, home office, gym, or additional living space. Complete with a single attached garage, this home is ideal for families, professionals, or retirees seeking comfort and convenience.Located close to parks, schools, shopping, dining, and major commuter routes, this exceptional location is less than 30 minutes to Niagara Falls, Niagara-on-the-Lake wineries, and the U.S. border, with the added convenience of travelling through Buffalo Niagara International Airport. Enjoy creating lasting family memories with nearby access to Clifton Hill's attractions, restaurants, and entertainment.Rarely offered, this is your opportunity to enjoy the charm, tranquility, and connected lifestyle that FontHill living has to offer. (id:63203)
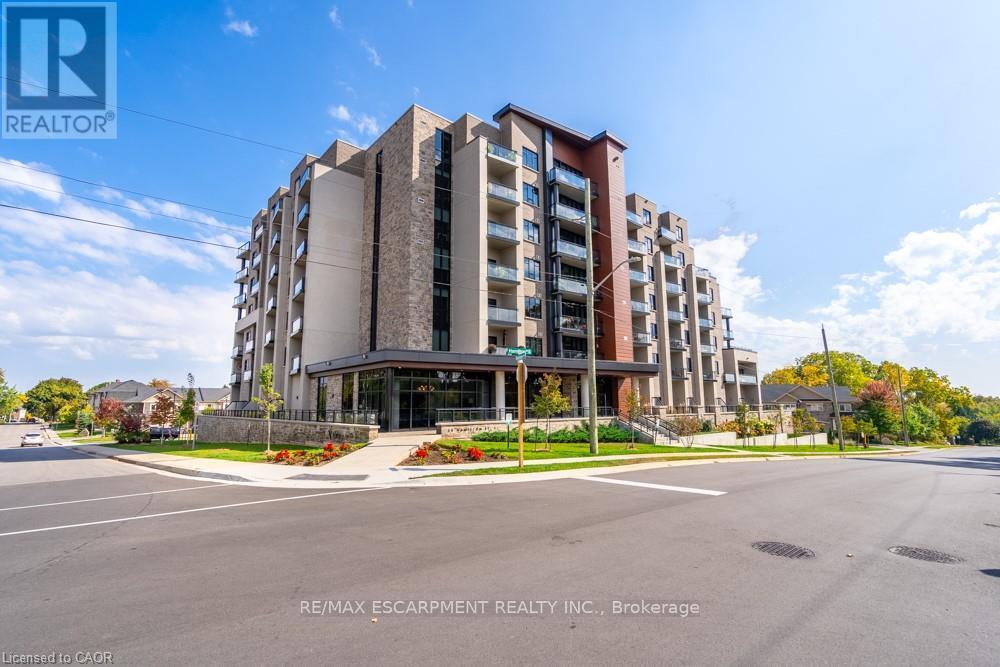
213 - 30 Hamilton Street S
Hamilton, Ontario
Outstanding value awaits in this sophisticated two-bedroom, two-bathroom, 1,170 square foot, corner residence at 213-30 Hamilton Street South-offering some of the best price-per-square-foot value in the sought-after The View Condominium, downtown Waterdown. As one of the area's newer buildings, it pairs contemporary design with exceptional amenities, making it a smart choice for first-time buyers and investors alike. The building offers concierge service, a state-of-the-art fitness center, stylish party room, pet washing station, rooftop terrace and lush garden. Inside, floor-to-ceiling windows frame sweeping views and flood the open-concept living, dining and kitchen spaces with natural light. The kitchen features a large island, premium appliances and elegant finishes. Step onto your private balcony to savor morning coffee or breathtaking sunsets. The primary suite impresses with two walls of windows and a serene ambiance, complemented by a spa-inspired ensuite. The second bedroom suits guests or a refined home office. In-suite laundry, underground parking and a storage locker complete the offering. Stroll to boutiques, fine dining, cafés and markets, with quick access to major highways. A rare opportunity to own in a newer building with low-maintenance, high-value living. RSA. (id:63203)