

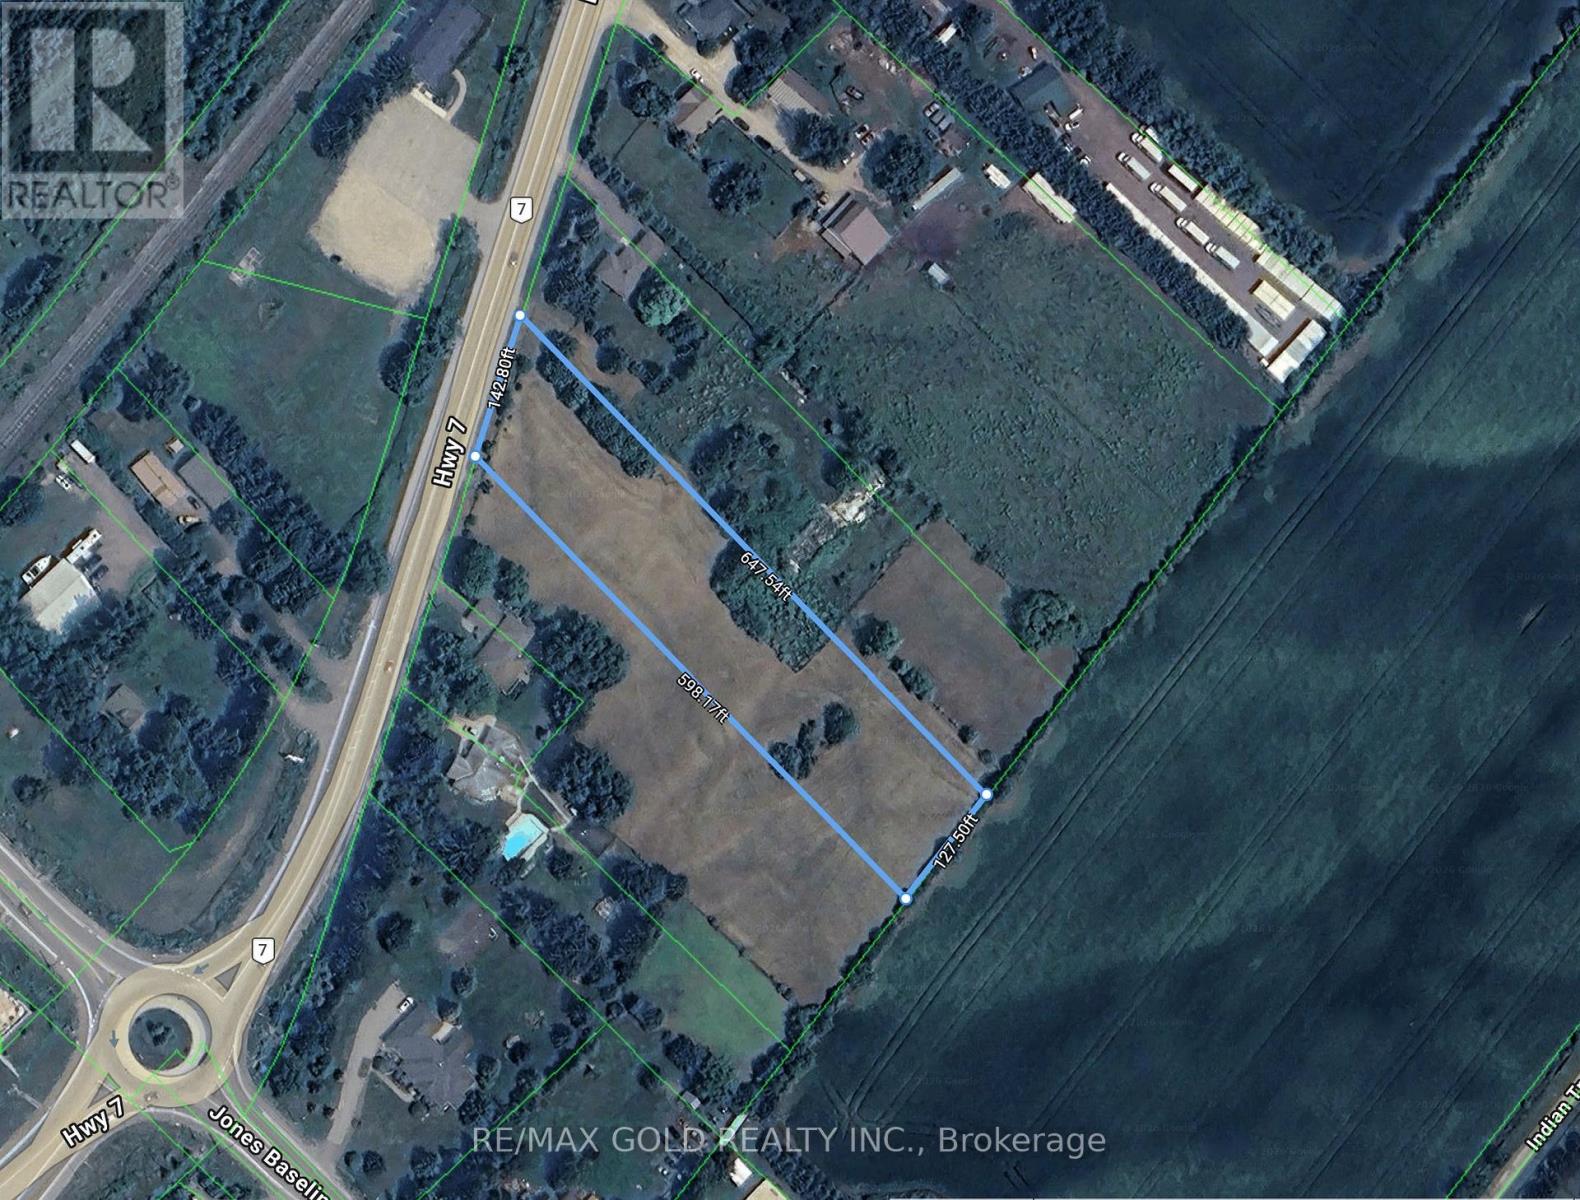
8013 Highway 7 S
Guelph/eramosa, Ontario
Excellent opportunity to build your dream home or invest in the future! This spacious 1.80-acre vacant lot offers approximately 142 feet of frontage and is situated in an established neighbourhood along Highway 7.The property features level terrain with a few mature trees toward the front, providing natural privacy. Electricity and natural gas are readily accessible, making this an ideal site for future development.Currently zoned Residential, the property permits single-family residential construction and may allow accessory structures, subject to municipal approvals and applicable zoning requirements.Conveniently located just 8 minutes from the University of Guelph and downtown Guelph, with easy access to schools, shopping, parks, and other amenities. (id:63203)
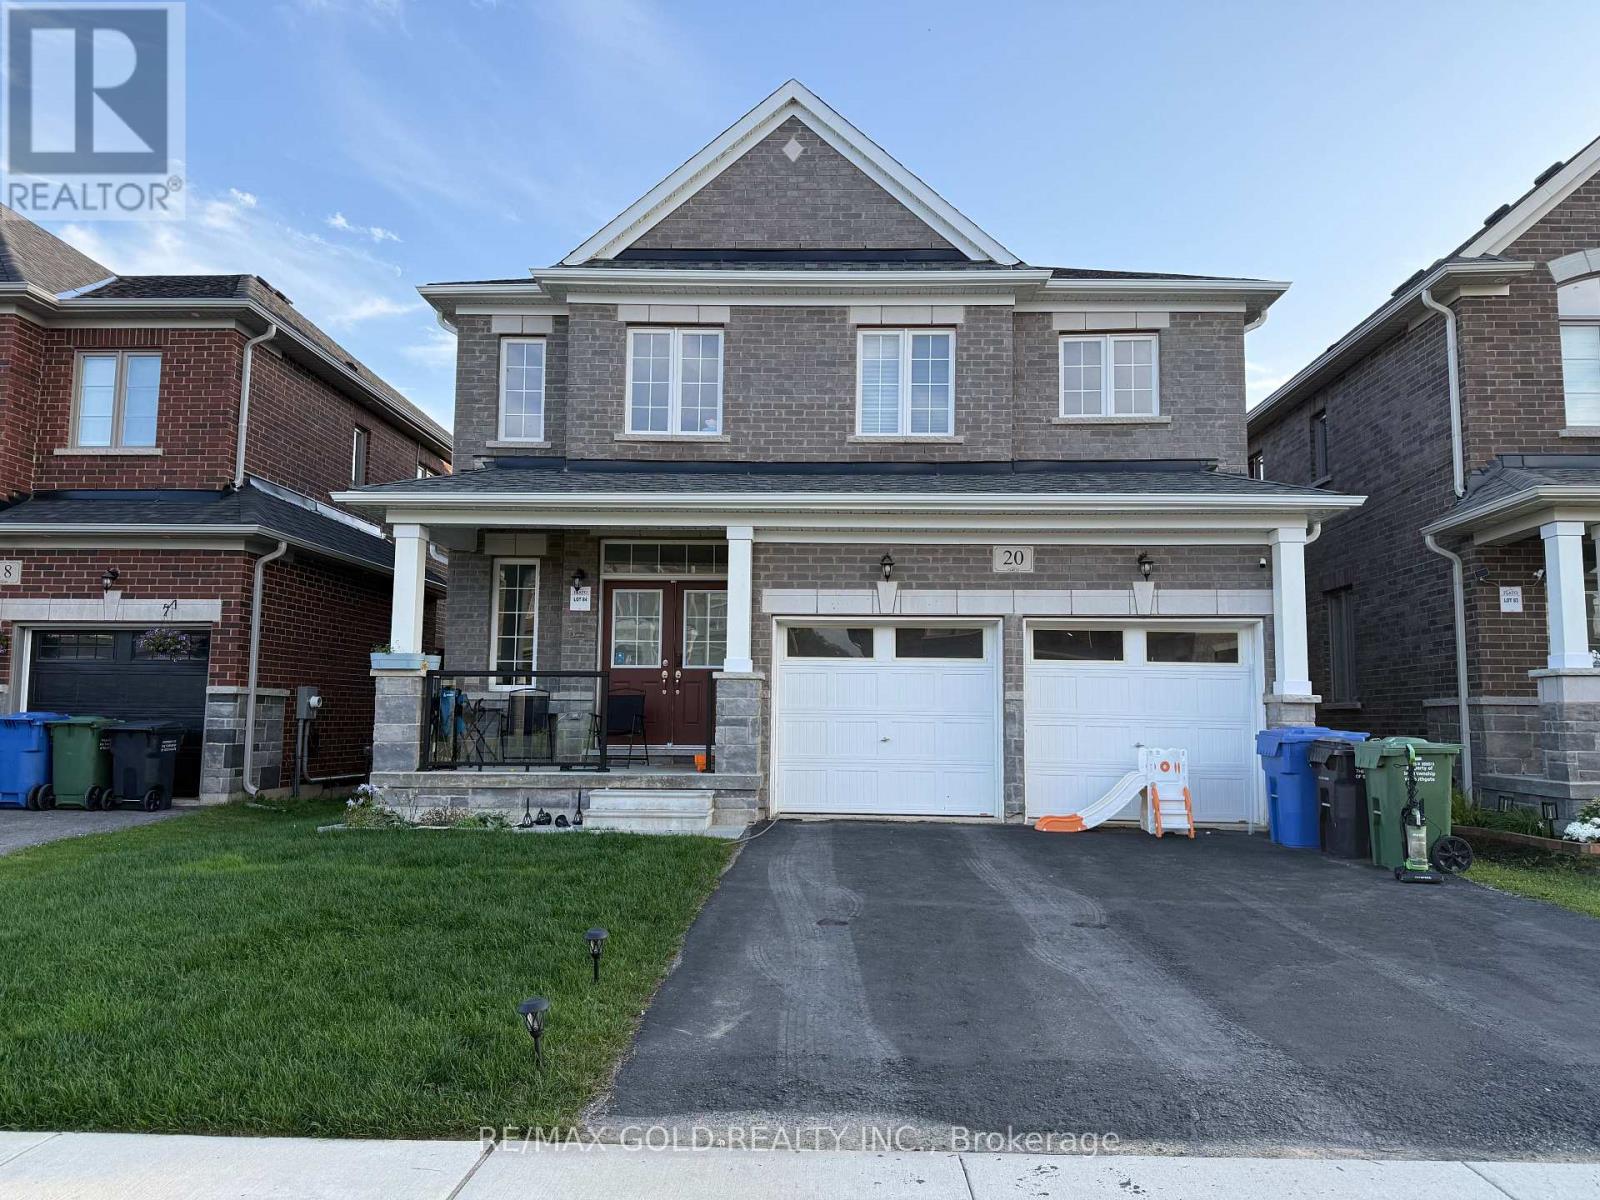
20 Corbett Street
Southgate, Ontario
** Priced to Sell** Welcome to your dream home in one of Southgate's most desirable communities! This exceptional 3-bedroom, 4-bathroom residence perfectly combines contemporary elegance with everyday functionality, making it the ultimate choice for growing families or first-time buyers. The heart of the home features a bright and airy open-concept main floor, designed effortlessly for both relaxed family living and seamless entertaining. Every corner showcases quality finishes and a modern aesthetic, complete with a highly coveted 2-car garage for plenty of parking and storage. Upstairs, the spacious bedrooms offer a quiet retreat, while four well-appointed bathrooms ensure maximum convenience for everyone. Perfectly positioned for an active and vibrant lifestyle, you are just moments away from the Markdale Hospital, Dundalk Community Centre, and the scenic Grey Bruce Trails. Enjoy the local charm of downtown Dundalk, Foodland, and local dining, with the year-round recreation of Collingwood, local golf courses, and popular ski hills all within an easy drive. Don't miss your chance to move into this premium pocket of Southgate! (id:63203)
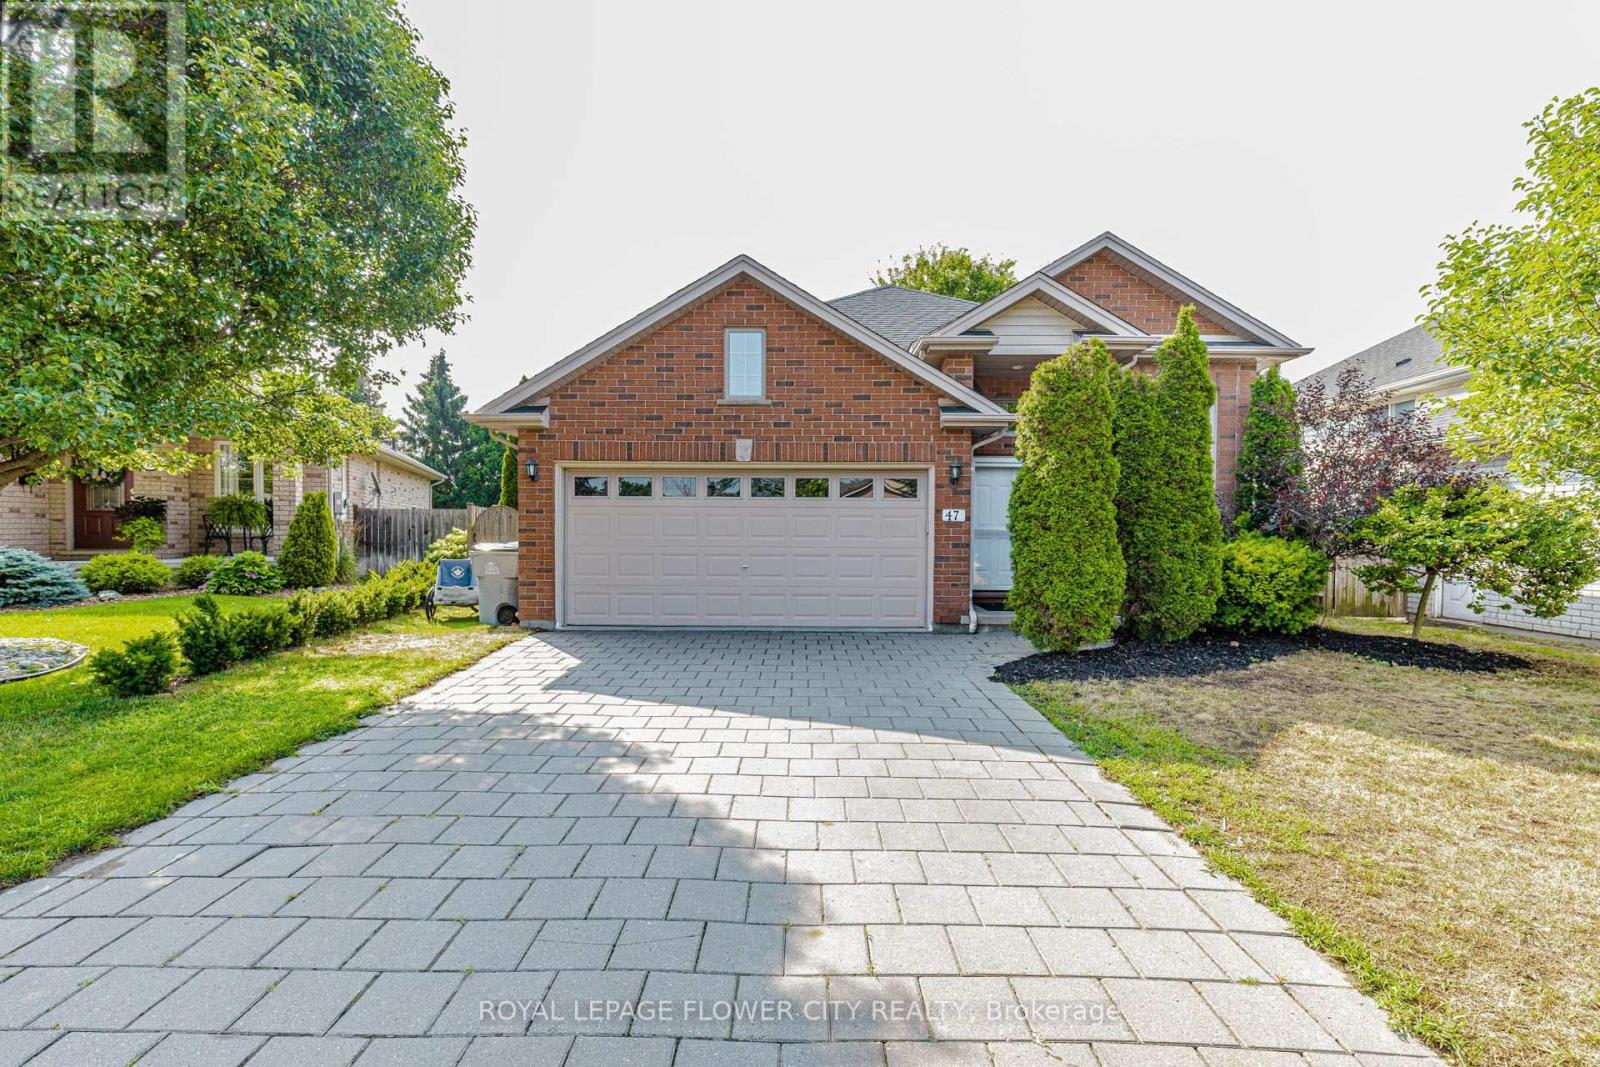
47 Queensway Drive
Strathroy-Caradoc, Ontario
Welcome to 47 Queensway Drive, a legally registered double dwelling home offering incredible versatility for investors or buyers looking to significantly offset their monthly mortgage payments. The bright and inviting main level features a seamlessly connected living, dining, and kitchen area highlighted by a convenient breakfast bar. Just off the kitchen, step through the patio doors onto an oversized raised deck overlooking a private, tree-lined backyard offering endless potential to design your dream outdoor oasis. The fully finished lower level functions as a self-contained unit with two bedrooms, a spacious family room with a full 4-piece bath. The existing basement tenant currently pays $1,600/month and is happy to stay, providing instant income on day one. Parking is never an issue here, with room for up to 8 vehicles thanks to a double car garage and a broad driveway accommodating 6 cars. Modern updates throughout mean you can move right in or rent with confidence. Don't miss this turnkey opportunity book your private tour today. (id:63203)

1746 Old Milford Road
Prince Edward County, Ontario
The first thing you notice at Beaurepaire is what you can't hear. Milford Mill Pond is a protected Conservation Area. No motorboat has permission to cross. Ducks, geese and swans drift past, changing with the season.1.1 acres, roughly 180 feet of west-facing shoreline, and a house built with intention: every principal room and all three bedrooms face west. You don't go looking for the water, it finds you at the kitchen sink, at the dinner table, at your desk.Afternoon light collects in the living room, where the ceiling lifts into a vault and windows open onto the waterview, with motorized awnings and blinds. Dining area and kitchen run alongside and a fireplace is there for the chillier end of the day. Above it, a loft office on its own level, opens over the living room with treetops and sky at desk height offering serenity to your working hours. The primary suite is on this floor, with walk-in and heated-floor ensuite, so the stairs stay optional. A screened porch and covered deck off the main rooms, an attached garage so you never meet February in the driveway, and flower gardens on three sides.Guests get the lower level to themselves: two bedrooms with their own ensuites, a separate family room, and a walk-out to the garden. A studio with double doors faces the water, ready for the easel or the pottery workshop you keep promising yourself.2,728 finished sq ft over three levels. Four-season and self-reliant: propane forced air with central air, on-demand hot water, well with treatment, septic, generator-ready.Walk to the bakery, post office and Mt Tabor Playhouse. Picton in 15 minutes. The sheltered pond is made for a paddle board and winter means skates, skis and plowed paths, offering outdoor recreation in every season.Every evening the west light crosses the pond and fills the rooms built for it. Nothing on this water is in a hurry. Just a calming sanctuary, ready for your personal touch. (id:63203)
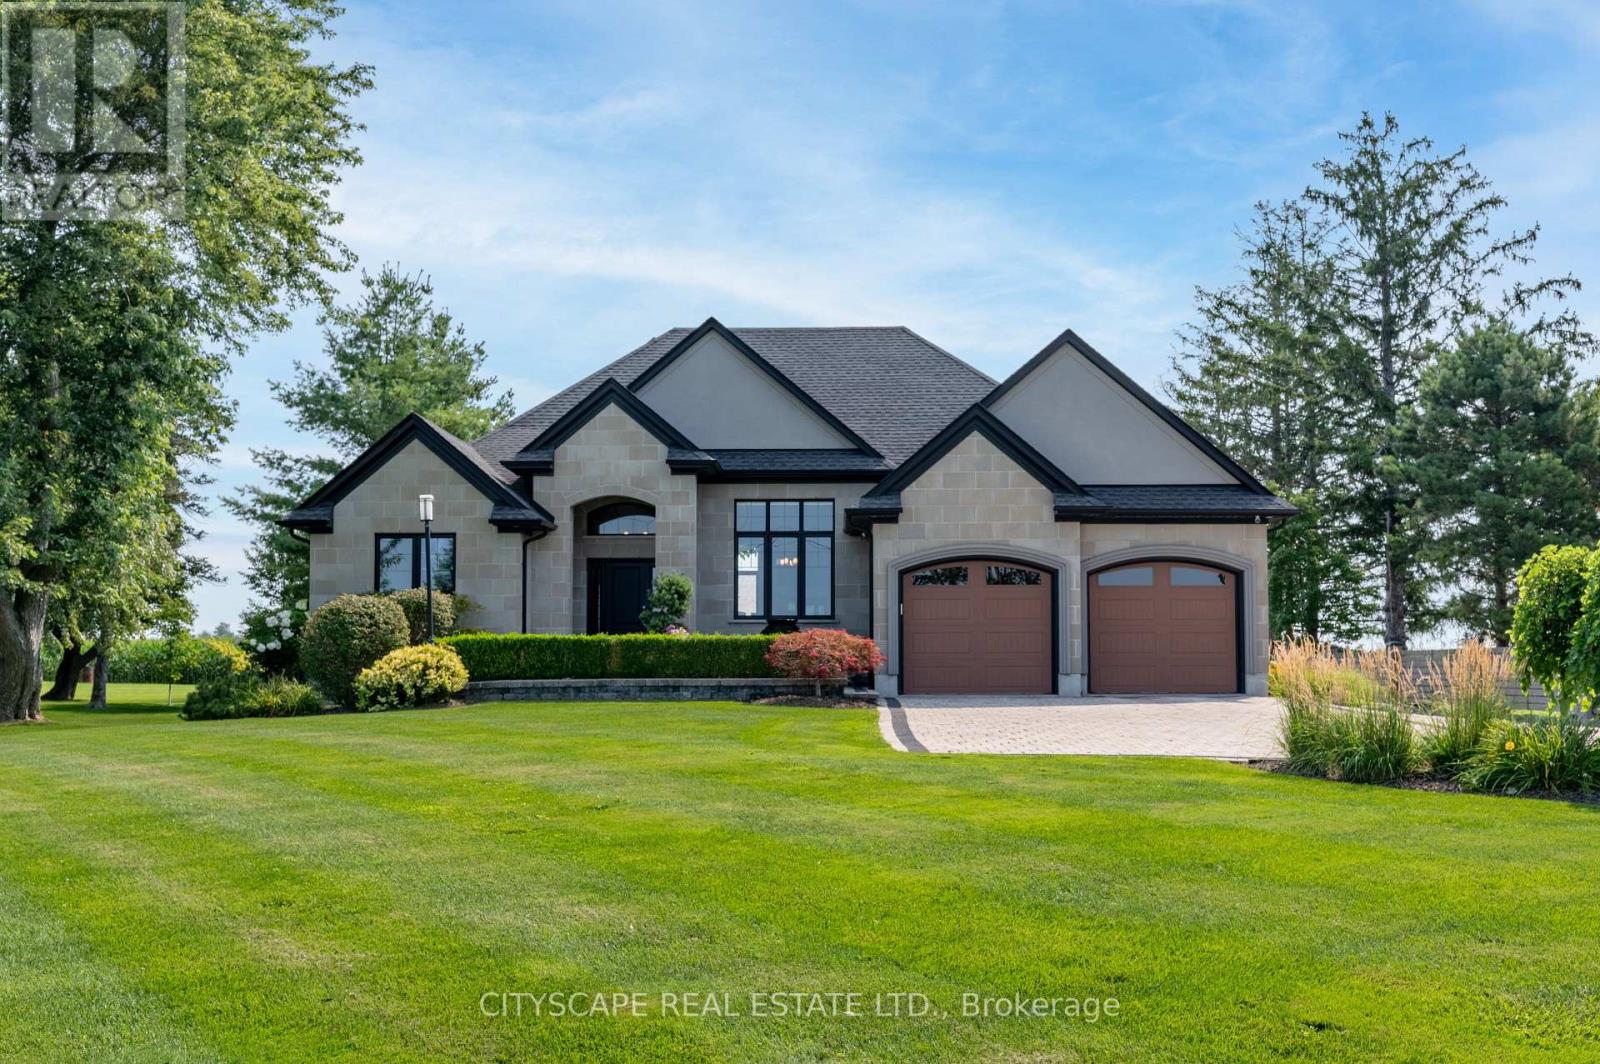
11630 Imperial Road
Malahide, Ontario
Welcome to the ultimate luxury country retreat in Aylmer, where high-end elegance meets an absolute dream setup for creators, mechanics, and handypersons! Set on breathtaking grounds with mature trees, decorative armour stone, a serene fish pond, and a paved/flagstone drive, this executive estate impresses from every angle. The crown jewel of the property is the massive 70'x60' shop-a handyperson's ultimate paradise complete with its own vehicle hoist and high-efficiency spray-foam insulation that keeps winter heating costs remarkably low! Even the attached heated garage exudes luxury, boasting fully tiled floors AND walls for a true showroom feel. Inside, soaring cathedral ceilings, expansive light-filling windows, ceramic tile, and a cozy fireplace highlight the stunning open-concept living space. Host in style as the main area flows effortlessly out to a covered deck with a built-in outdoor kitchen for premier alfresco dining. The primary suite is a private sanctuary with an oversized Jacuzzi tub and walk-in closet, complemented by a versatile main-floor office with a Murphy bed, an additional bathroom, and main-floor laundry. Below, the finished lower level features a sprawling rec room, two spacious bedrooms with walk-in closets, a flex room, and endless storage. Out on the expansive property, a meticulously engineered drainage network ensures optimal ground management, while two separate drilled wells offer an abundant water supply, and a Hunter smart sprinkler system lets you control irrigation right from your smartphone. Delivering the perfect mix of peaceful rural living, high-end comfort, and an unmatched workshop experience, this one-of-a-kind property is an absolute must-see! (id:63203)
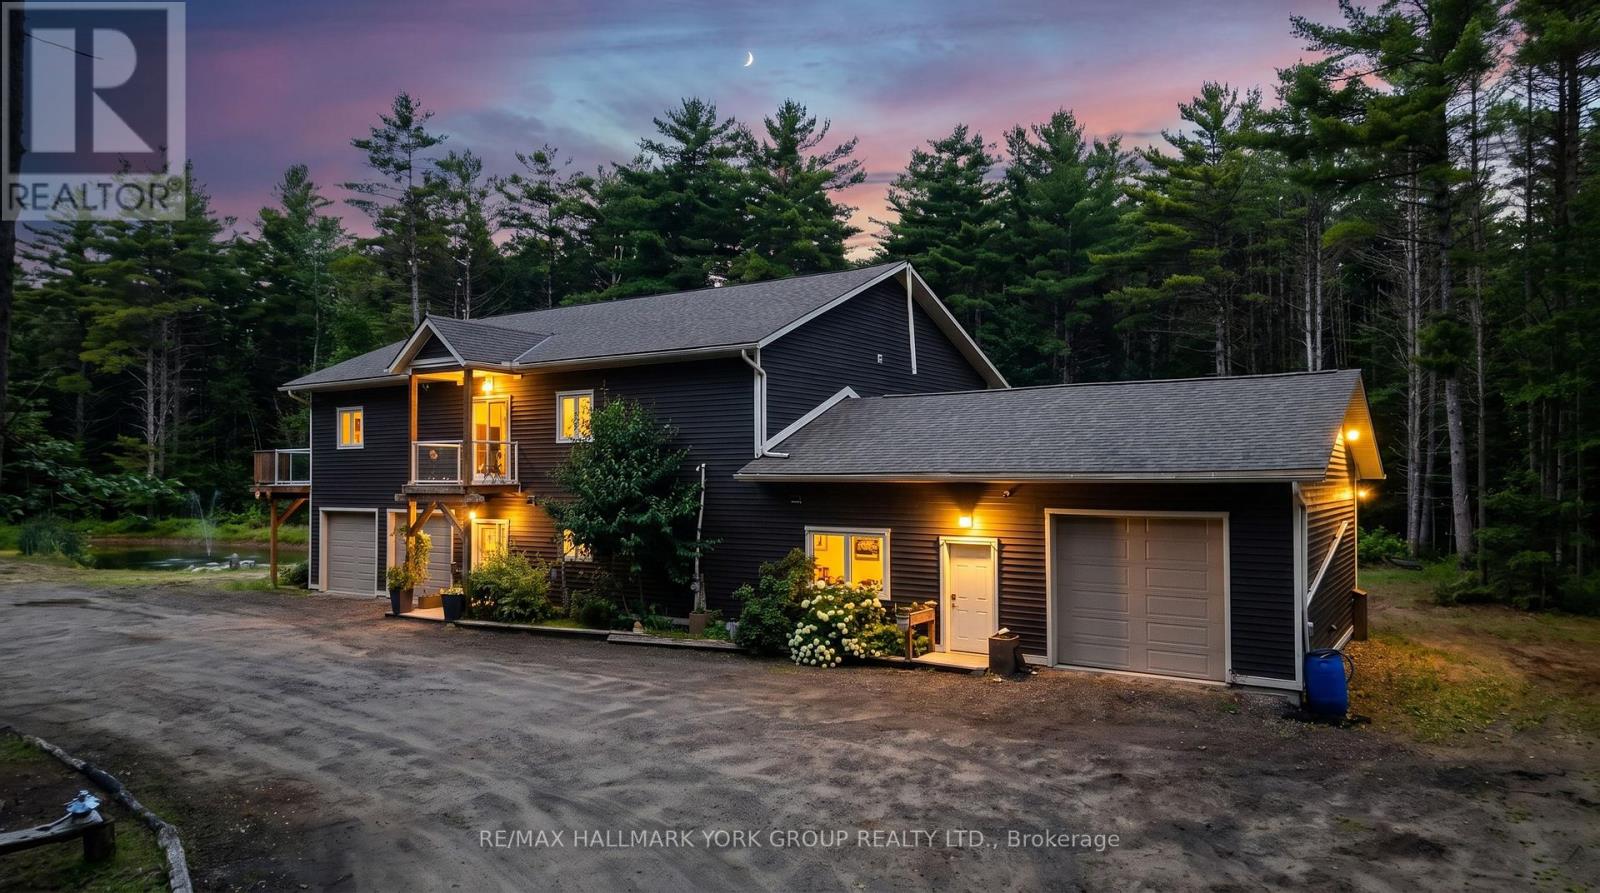
2285 Southwood Road
Gravenhurst, Ontario
Welcome to your private Muskoka retreat! Nestled on 16 picturesque acres just minutes from Gravenhurst, this custom-built (2020) raised bungalow offers the perfect blend of functionality, and year-round outdoor living. Featuring two levels of beautifully finished living space, this exceptional home boasts four spacious bedrooms, three bathrooms, and a fully finished walk-out basement, providing ample room for families, guests, or multi-generational living.Designed for those who need space to live, work, and play, this unique property offers three garages, including an attached two-car garage, an attached 35' x 24' heated garage/workshop, and a detached 45' x 30' garage complete with an 11-foot overhead door-ideal for contractors, mechanics, hobbyists, or storing boats, RVs, trailers, and heavy equipment. A walk-in refrigerator and walk-in freezer suitable for a home-based business or hunters. Step outside and enjoy a private pond, expansive grounds, and endless opportunities for hiking, ATVing, snowmobiling, hunting, or simply relaxing in the peace and quiet of Muskoka. An automatic whole-home Eaton generator provides peace of mind by keeping the entire home powered during outages.Whether you're searching for a year-round family home, an outdoor enthusiast's paradise, or a property that offers exceptional storage and workspace, 2285 Southwood Road delivers a rare combination of modern construction, privacy, and unmatched versatility-all within easy reach of Gravenhurst's shops, restaurants, lakes, and amenities. (id:63203)

33 Cherrytree Drive
Brampton, Ontario
Beautiful Detached Home closer to Sheridan College Brampton Campus , With separate living ,dining, and family room Hardwood Floors, With Walk-Out To Deck. Finished Basement W/Separate Entrance,, Kitchen , 2 huge bedrmm, plus a sep living room in the basement. Renovated Kitchen With Granite Counter Top. Renovated 4 Full Washrooms including 4 pic washroom on the main floor, Good SizeFront & Backyard. Close To All Amenities border of Mississauga and Brampton. Buyers to verify taxes, rental equipment, parking and any fees. (id:63203)
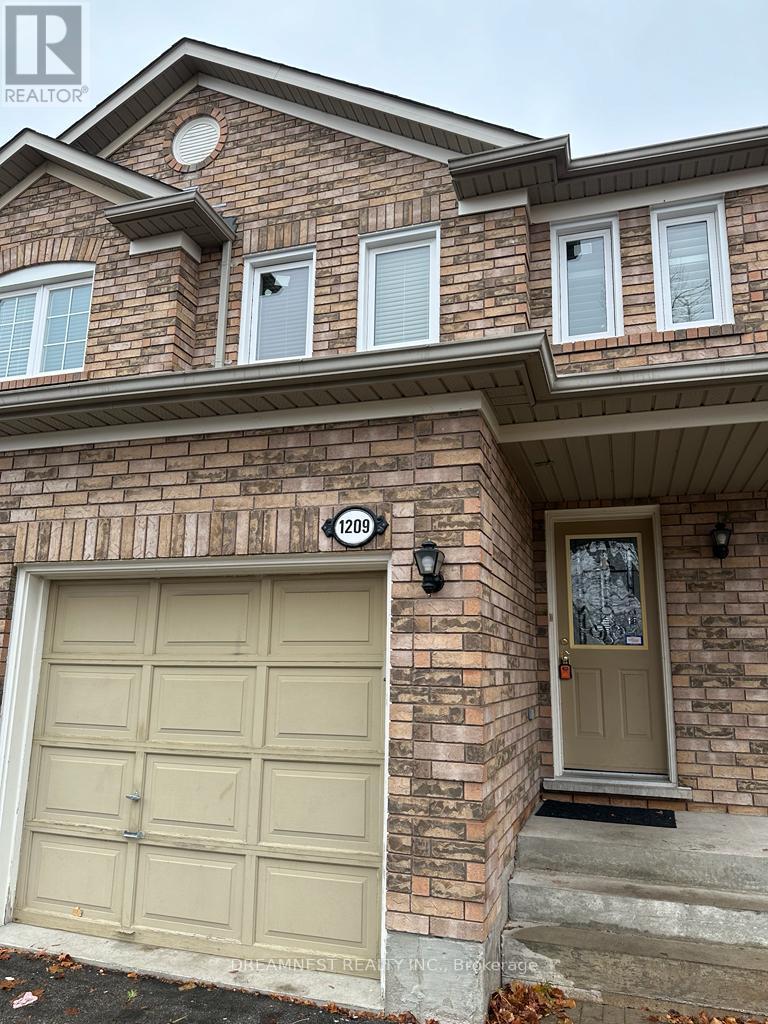
1209 Quest Circle
Mississauga, Ontario
Bright, Beautiful Home In Meadowvale Village Area. Open Concept, Functional Layout, 3 Spacious Bed-Rooms, Hardwood Floors In The Main Level. (id:63203)
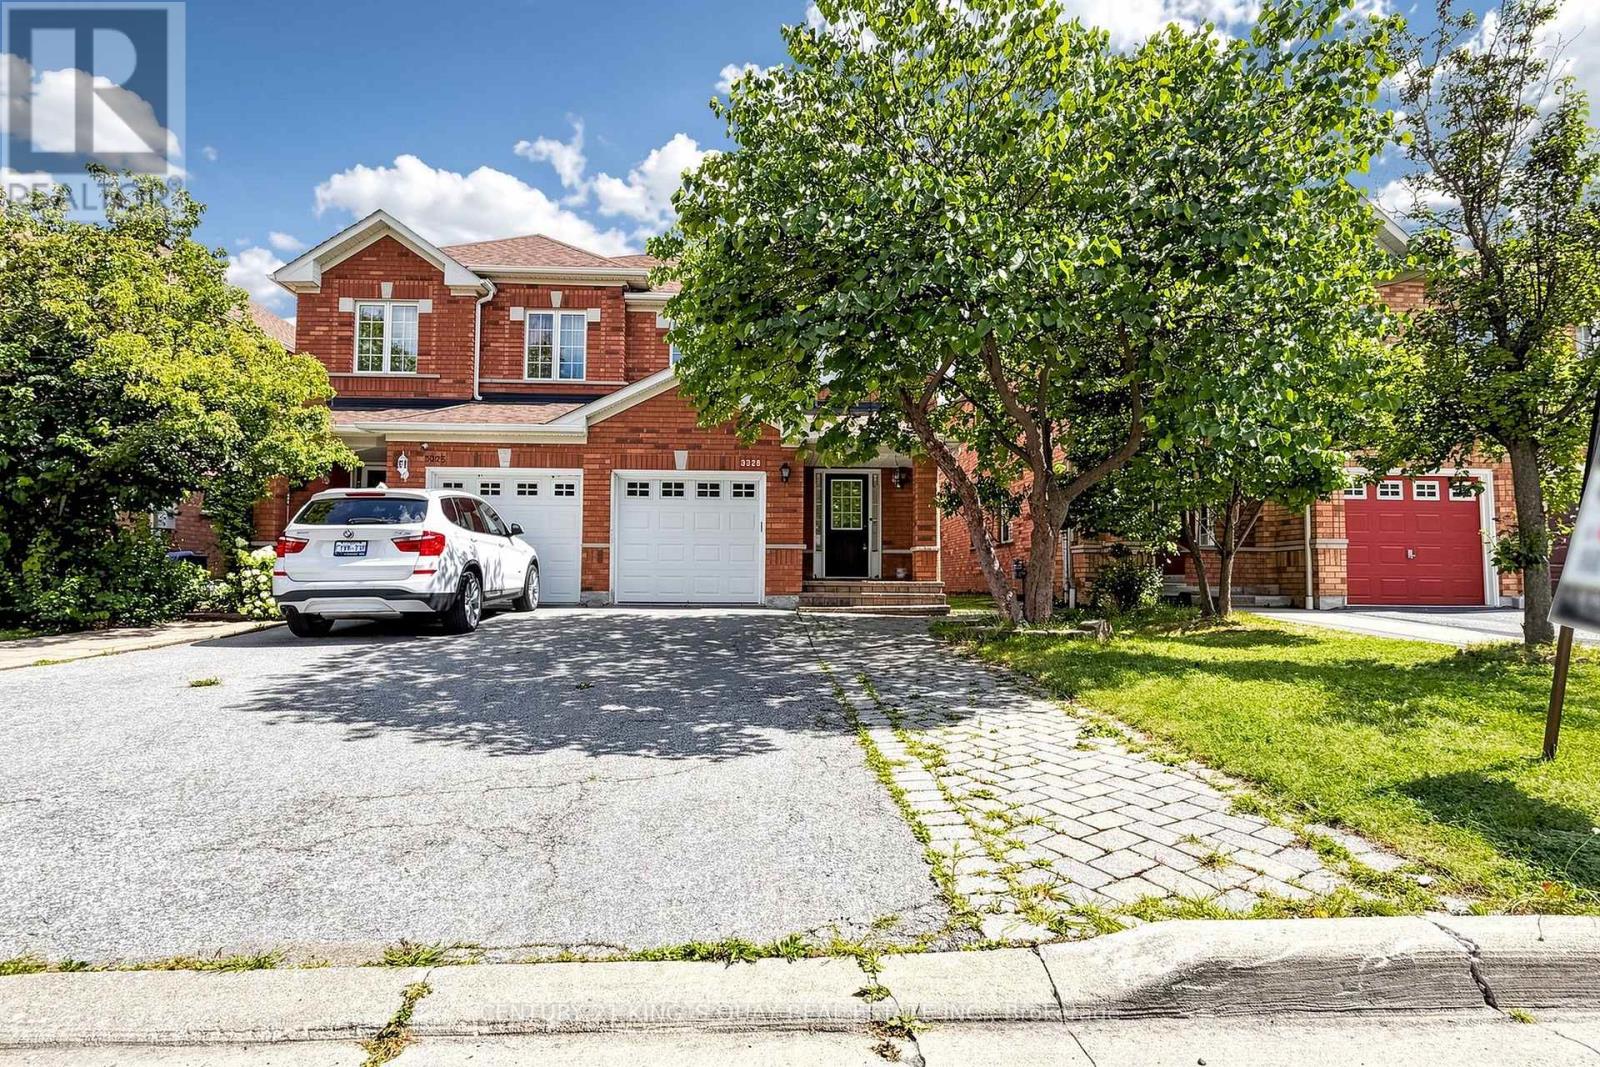
3328 Southwick Street
Mississauga, Ontario
Beautifully Maintained Churchill Meadows Semi! Welcome To This Bright And Spacious 3-Bedroom Semi-Detached Home In The Highly Sought-After Churchill Meadows Community. Meticulously Maintained By The Owners And In Excellent Move-In Condition, This Inviting Home Features 3 Washrooms, A Functional Family-Friendly Layout, And A Fully Finished Basement With A Spacious Recreation Room And An Additional Bedroom, Offering Excellent Flexibility For A Growing Or Extended Family. The Main Floor Features A Bright Open-Concept Living And Dining Area, Creating A Seamless And Welcoming Space For Everyday Living And Entertaining. The Kitchen Offers A Generous Breakfast Area With A Walk-Out To The Private, Fully Fenced Backyard, Featuring Interlocking (2019) And Providing An Ideal Space For Outdoor Enjoyment. Gleaming Hardwood Floors, Neutral Décor And Abundant Natural Light Create A Warm And Inviting Atmosphere. Thoughtfully Updated And Exceptionally Well Cared For, Including Custom Window Coverings (2025), Roof (2018) And Garage Door (2019). Ideally Located Close To Ridgeway Plaza, Schools, Parks, Shopping, Dining, Transit And Major Routes. A Truly Move-In-Ready Home Offering Comfort, Functionality And Exceptional Value In The Heart Of Churchill Meadows. (id:63203)
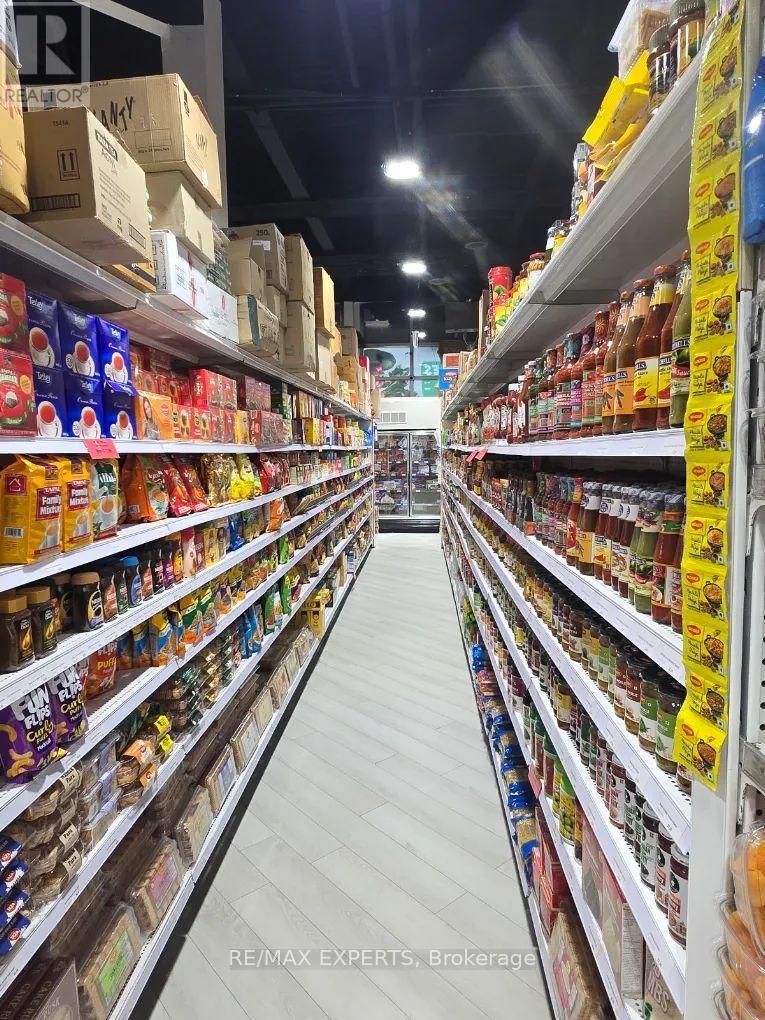
106 - 5 Montpelier St Unit 106, Brampton Street N
Brampton, Ontario
**Rare Opportunity** Own A Highly Successful Brand New Branded Pakistani and Indian Grocery/VEG/ And Most Popular Halal Meat Store In A Prime Brampton Location Mississauga/Financial! Operating for last 1 year . Established and profitable business operating from approximately 3500Sq. Ft. of retail space in a high-traffic area. Features a full range of Pakistani, South Asian And Indian groceries, fresh produce, household essentials, very popular well maintained halal meat section, creating multiple revenue streams and strong daily customer traffic. Well-known within the community with a loyal customer base, excellent reputation, Very high sales volume, and strong inventory turnover. Turnkey operation with established supplier relationships, proven cash flow, excellent visibility, and ample parking. Ideal opportunity for owner-operators, families, investors, or entrepreneurs looking to enter or expand in the thriving South Asian grocery market. Be Your Own Boss And Take Over A Well-Established Business With Significant Growth Potential. Financial statements and additional information available upon execution of a Confidentiality Agreement. Buyer to verify all measurements, sales, and business information. Serious inquiries only. (id:63203)
401 - 760 The Queensway
Toronto, Ontario
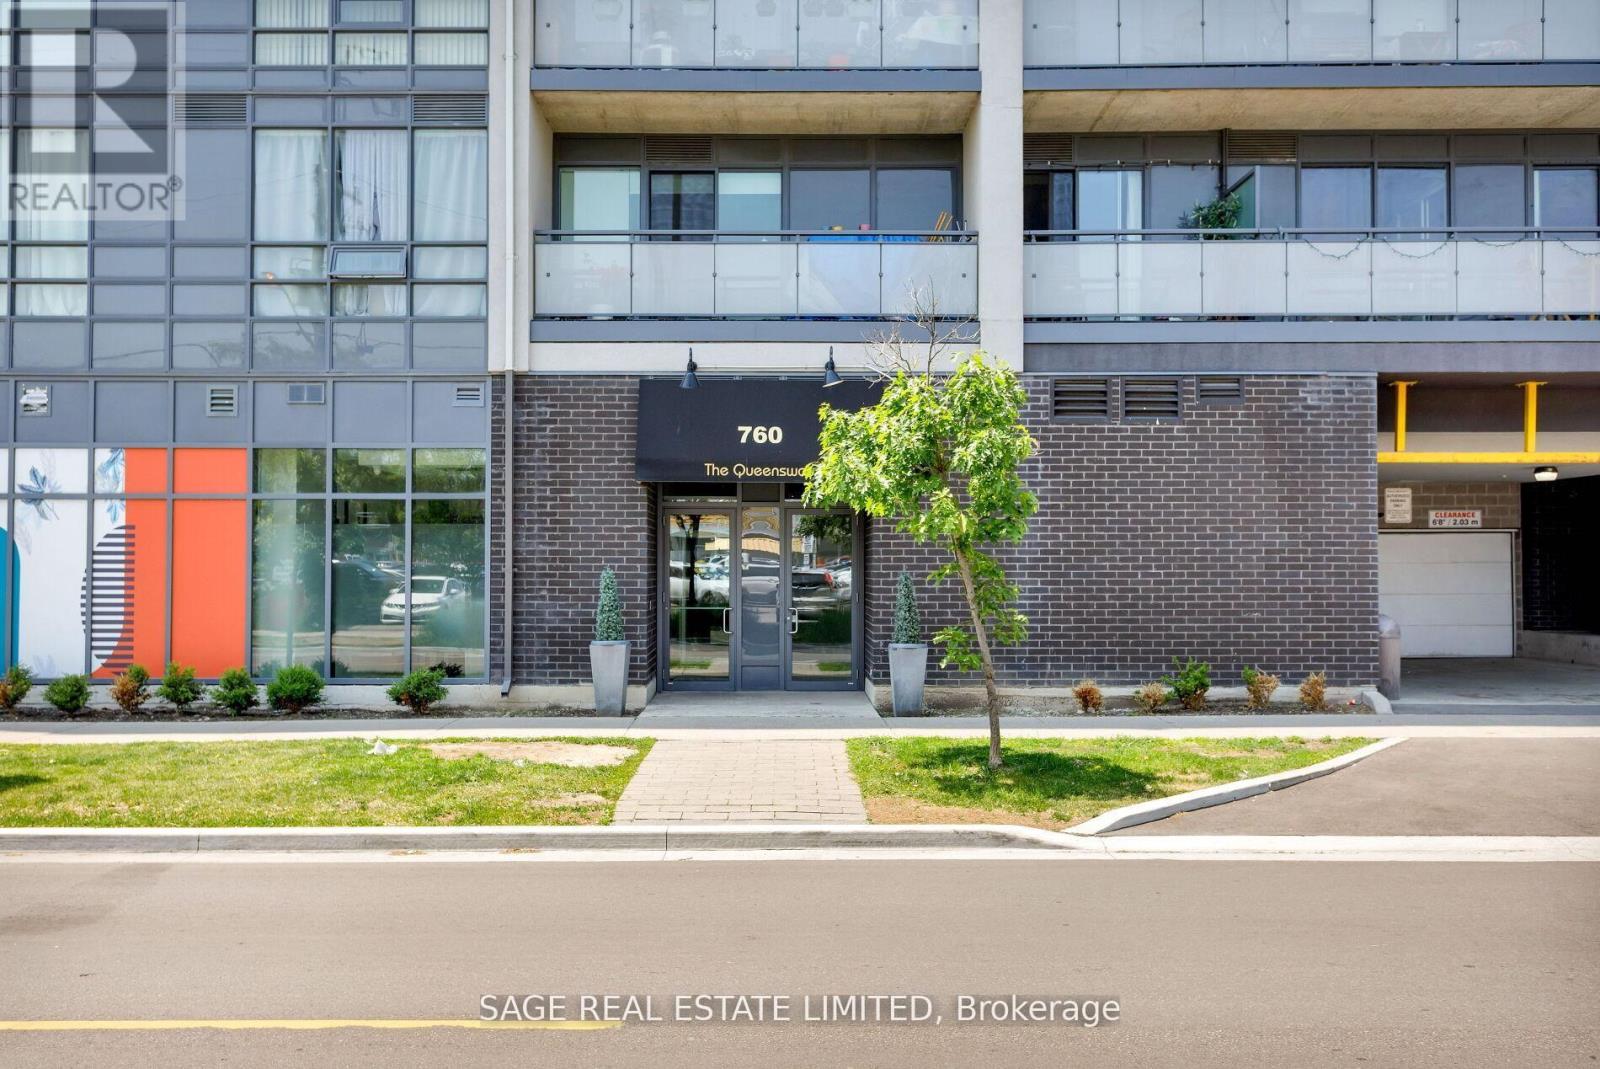
Not Your Average Glass Box in the Sky - Spacious, Functional & Exceptionally LivableWelcome to 760 The Queensway, where smart design meets everyday comfort in this thoughtfully designed 2-bedroom, 2-bathroom suite. Offering an impressive 1,010 sq. ft. of functional living space, this is condo living with room to breathe.The split-bedroom layout provides excellent privacy, making the home ideal for professionals, couples, or a small family. The open-concept living and dining area features high ceilings, wide-plank engineered hardwood floors, and floor-to-ceiling windows, with walkout access to a private north-facing balcony overlooking the park and baseball diamond.The oversized primary bedroom is a true retreat, complete with floor-to-ceiling windows, his-and-hers closets, and a spacious 4-piece ensuite. The second bedroom offers flexibility for guests, a home office, or family living. Generous closet space throughout provides plenty of storage, complemented by an owned locker just steps from the suite and 1 parking space.Location is another standout. Situated directly across from a major grocery store and minutes from transit, cafés, restaurants, parks, and everyday essentials, you'll have everything you need close at hand.A rare opportunity to lease a genuinely spacious, well-designed 2-bedroom suite in Toronto's west end - comfortable, bright, private, and exceptionally convenient. Hydro not included. (id:63203)
11 Keyworth Crescent
Brampton, Ontario
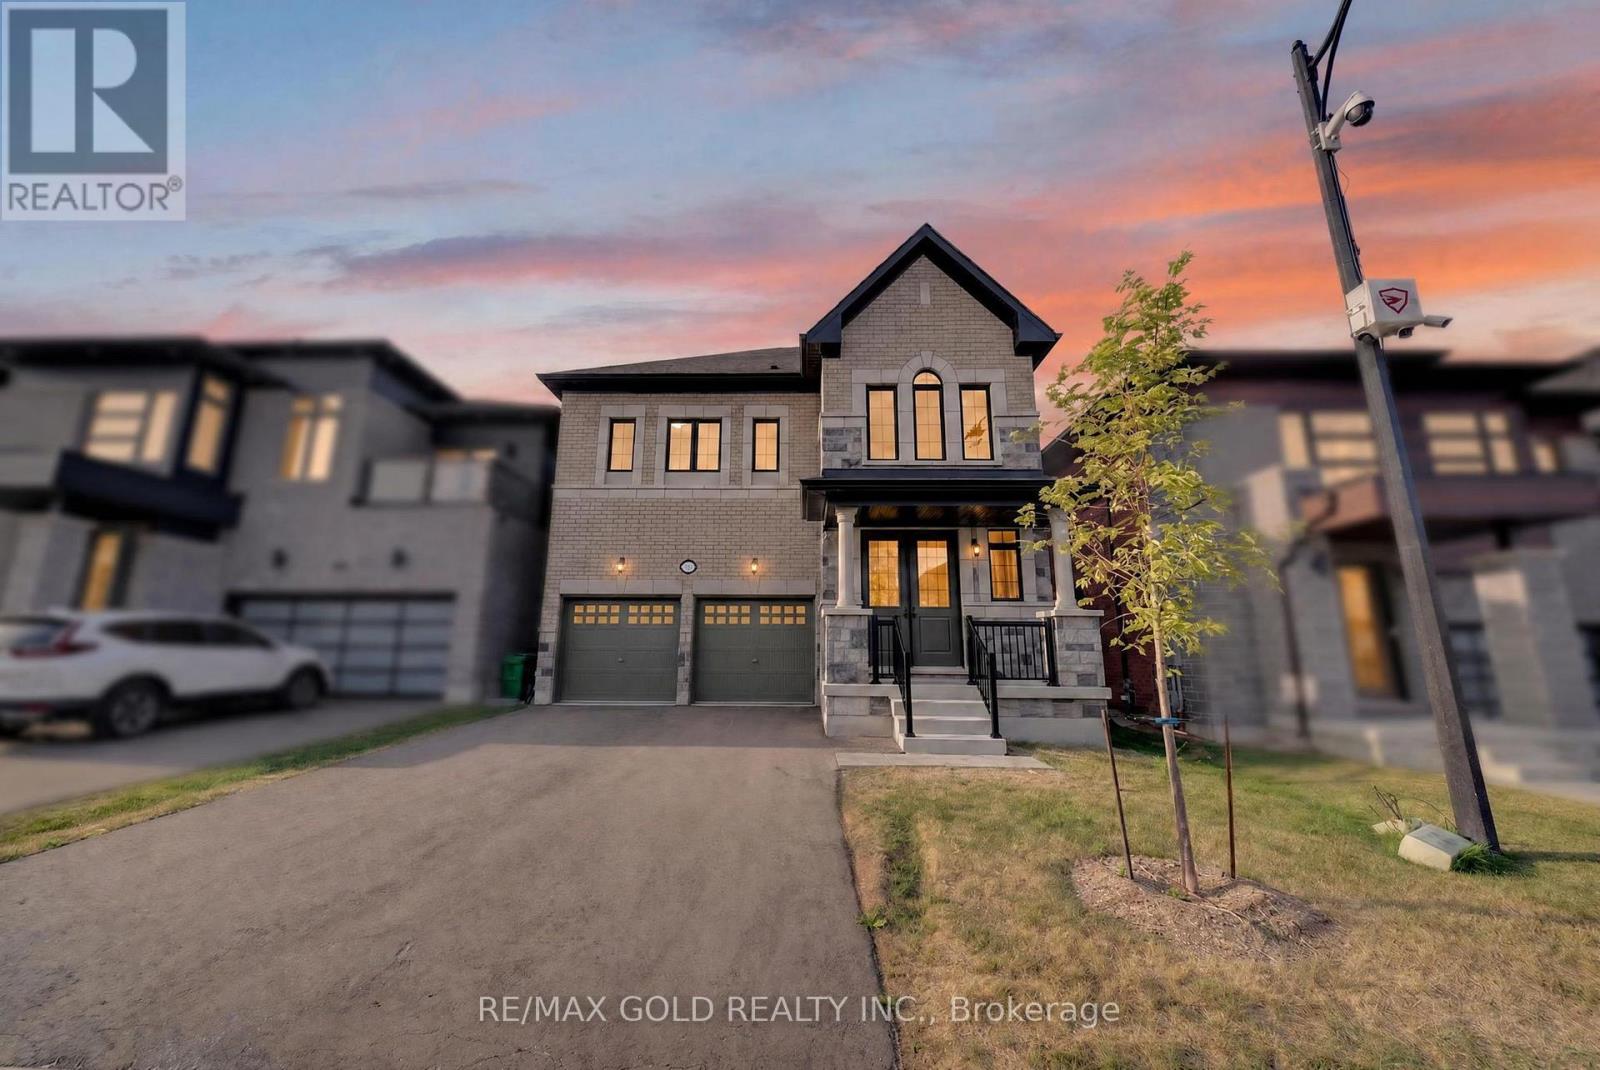
Welcome to this never-lived-in, beautifully upgraded 4-bedroom, 3.5-bathroom detached home in the highly sought-after Mayfield Village Community, featuring The Bright Side by Remington Homes. The impressive Elora Model offers approximately 2,655 sq. ft. of thoughtfully designed living space, blending contemporary elegance with everyday functionality. The bright and spacious open-concept layout is enhanced by 9'6" smooth ceilings on the main floor and 9' smooth ceilings on the second floor. Upgraded 4 3/8" hardwood flooring adds warmth and sophistication, complemented by a beautifully stained staircase for a coordinated designer finish. Some Photos are virtual staging. Additional upgrades include 8-ft interior doors, upgraded hardware throughout, and extended-height kitchen cabinetry, providing both style and additional storage. The modern kitchen also features a stainless steel hood vent with rough-in for a chimney-style installation. Ensuite bathrooms 2 and 3 have been upgraded from traditional tubs to frameless glass showers; the primary ensuite offers an elegant. Property taxes have not yet been assessed. (id:63203)