

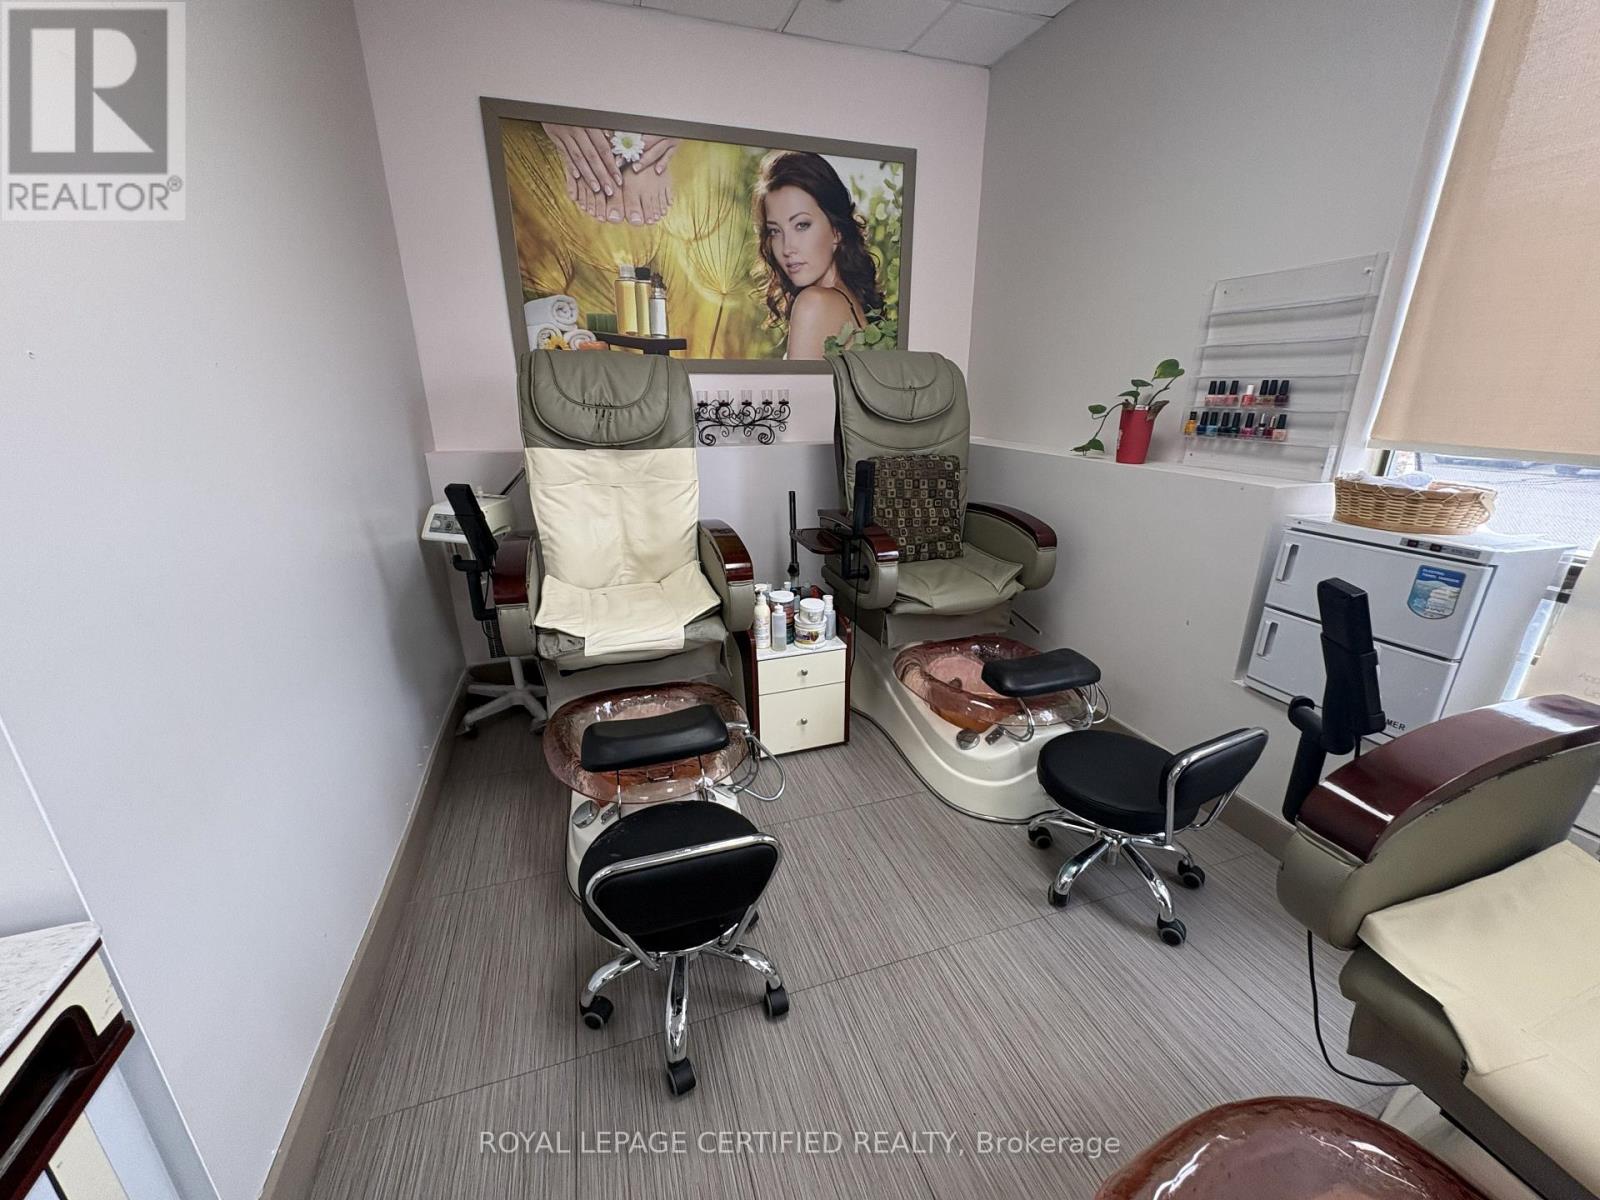
Unit 4 - Part C - 925 Main Street E
Milton, Ontario
Exceptional opportunity to lease a fully equipped manicure and pedicure section within a well- established salon and spa. This turnkey space features four pedicure chairs and is ideal for nail technicians, beauty professionals, or entrepreneurs looking to establish or expand their business in a professional setting. The space benefits from a steady flow of existing clientele, access to shared amenities, and a welcoming reception area. Located in a high-visibility commercial plaza with ample parking and excellent accessibility. Suitable for manicure, pedicure, nail enhancement services, and other related beauty treatments. Immediate occupancy available. Tenant to pay applicable HST and a proportionate share of utilities (30%). A great opportunity to operate within an established beauty and wellness environment without the overhead costs of a standalone location. (id:63203)
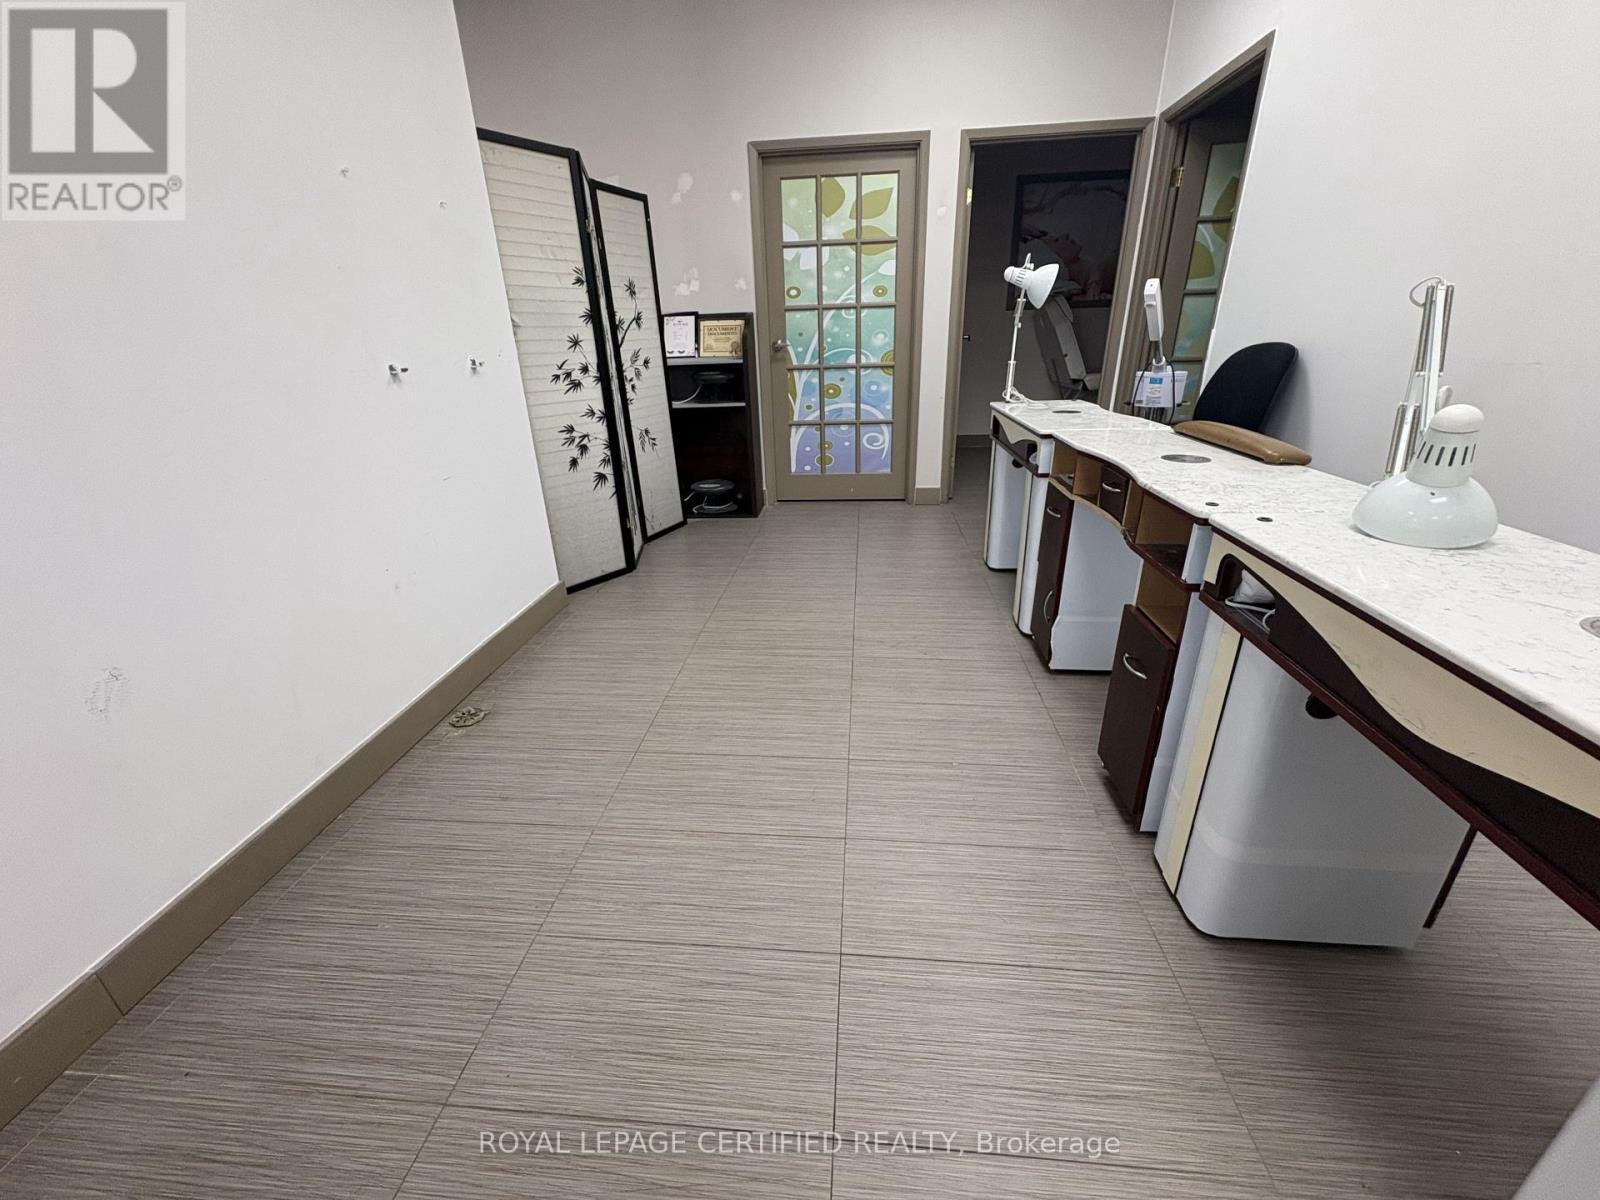
Unit 4 Part B - 925 Main Street E
Milton, Ontario
Exceptional opportunity to lease a fully equipped wellness and beauty treatment area within an established salon and spa environment. The premises include a reception area with big nail section (144 sqft) and three private treatment rooms totaling approximately 342 sq. ft. The first treatment room is approximately 78 sq. ft. and features a private shower, making it ideal for massage therapy, body treatments, or wellness services. The second and third treatment rooms are approximately 60 sq. ft. each and are well suited for waxing, esthetics, skincare, lash extensions, beauty treatments, or other personal care services. This turnkey space offers a professional atmosphere with access to shared amenities and common areas. Ideal for Registered Massage Therapists (RMTs), estheticians, waxing specialists, skincare professionals, wellness practitioners, and beauty service providers looking to establish or expand their business without the overhead costs of a standalone location. Convenient location with excellent visibility, customer traffic, and ample parking. Immediate occupancy available. The three rooms offer flexible use and can be configured as private offices for consultants, therapists, administrative professionals, or other business operators. 35% utilities to be paid by tenant. (id:63203)
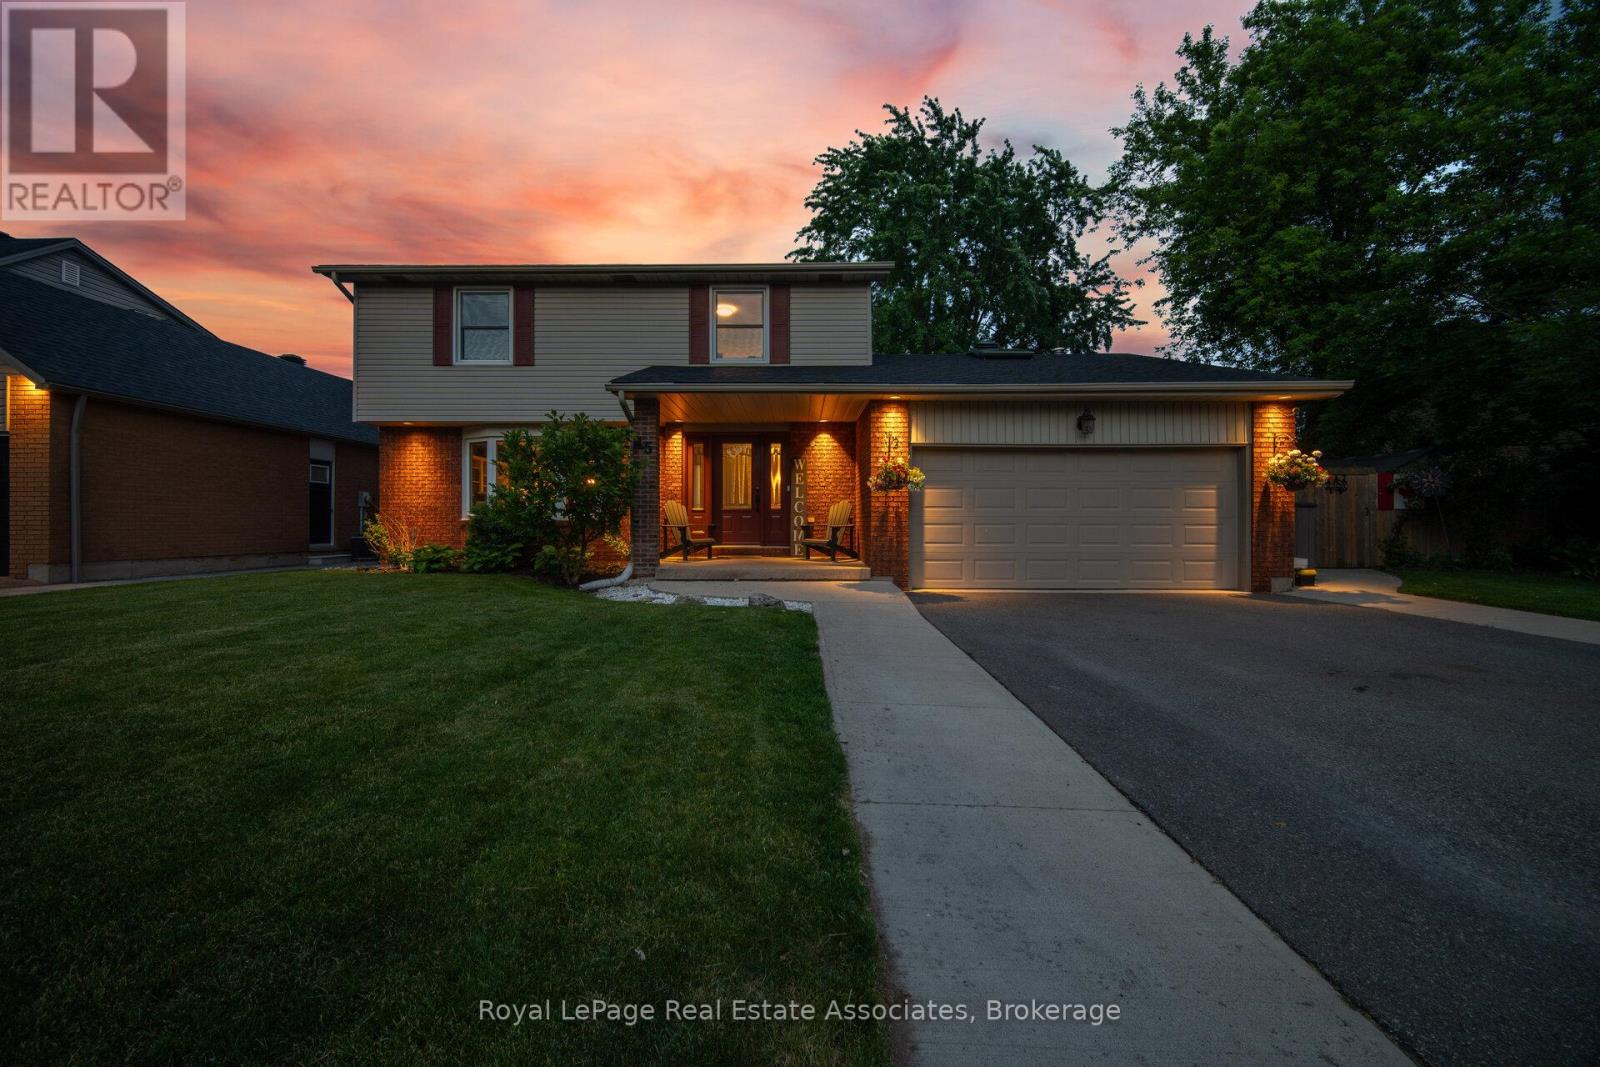
45 Cleaveholm Drive
Halton Hills, Ontario
Tucked away on a quiet street in one of Georgetown's most walkable pockets, 45 Cleaveholm Drive offers a rare combination of privacy, recreation, and convenience. Backing directly onto Mary Street Park with no rear neighbours and just a short stroll to the shops, restaurants, cafés, and community events of downtown Georgetown, this is the kind of location that becomes harder to find with every passing year.Inside, this thoughtfully updated 4-bedroom, 4-bathroom home has been meticulously maintained and improved for modern family living. Hardwood flooring runs throughout the main and upper levels, while the fully renovated basement (2020) adds valuable living space with vinyl flooring and subfloor, a spacious recreation area, additional bedroom, and 3-piece bath. The kitchen features quartz countertops, a custom backsplash, and overlooks the heart of the home, while the family room fireplace creates a warm gathering space year-round. Recent investments include renovated second-floor bathrooms (2024), a complete roof replacement with new plywood, shingles, vents, and skylights (2025), AC (2020), water softener (2021), driveway and concrete work (2020), retaining wall and rear vinyl fence (2022), and a larger patio door installation (2021).Step outside and summer practically plans itself. The private backyard retreat is anchored by an inground pool with updated sand filter, pump, and liner (2021), creating the perfect setting for weekend barbecues, pool parties, or quiet evenings under the stars. With over 2,500 sq. ft. of finished living space, parking for four vehicles, an attached double garage, and a location that places nature, parks, schools, and downtown Georgetown at your doorstep, this is a home designed to be enjoyed for years to come. (id:63203)
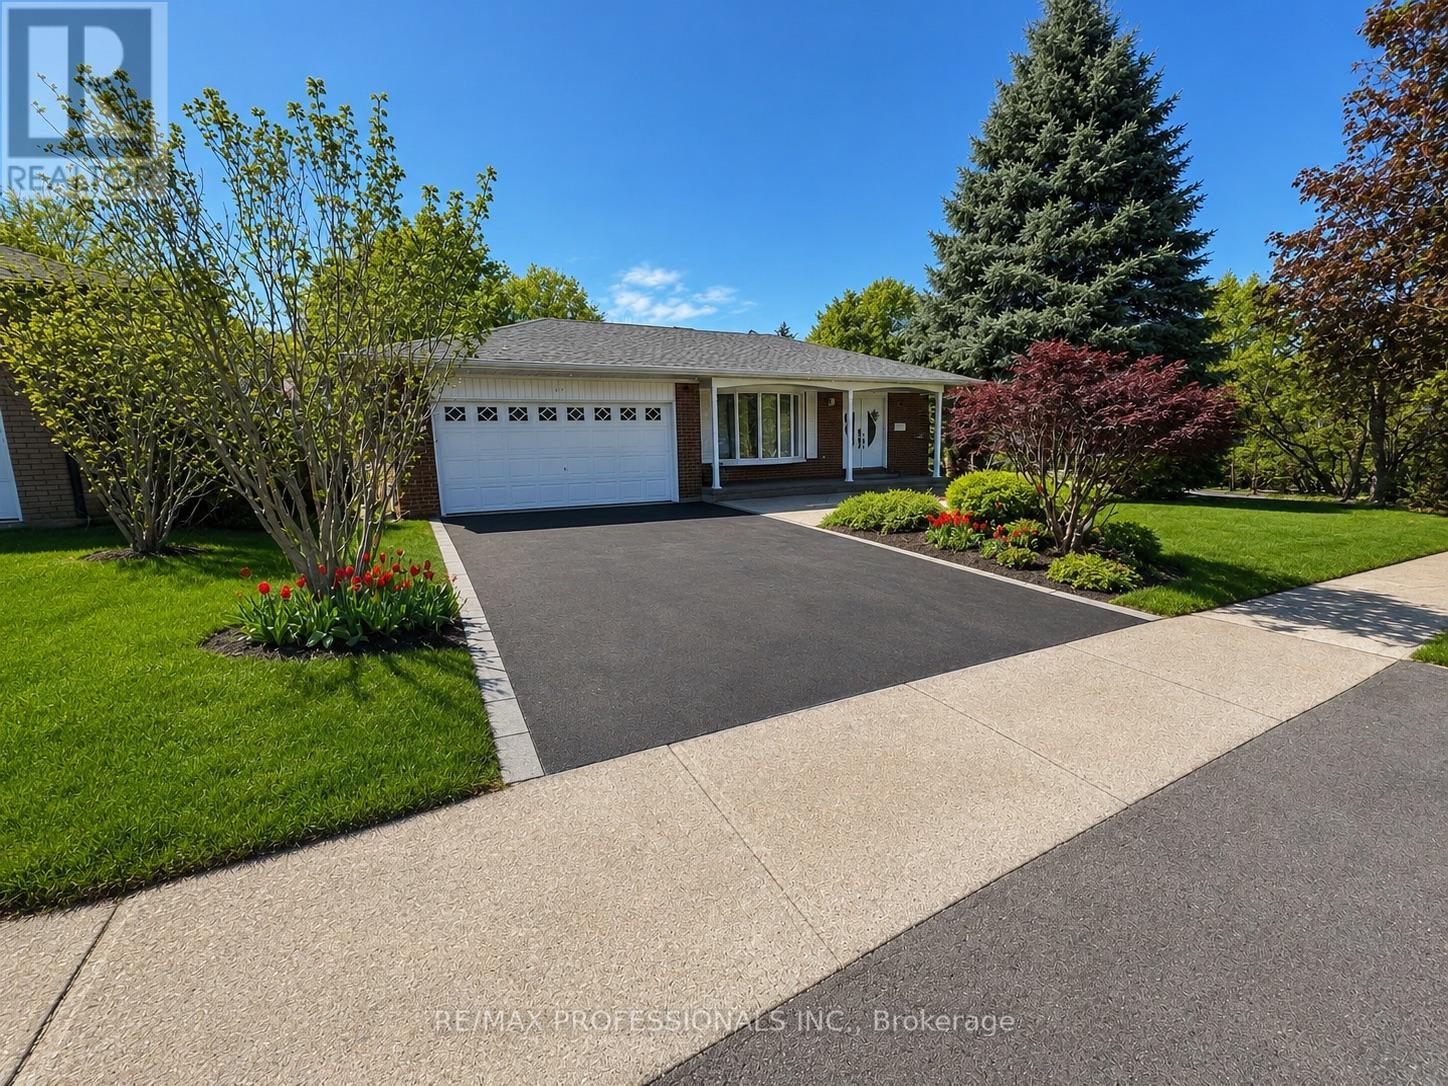
37 Sunplains Crescent
Toronto, Ontario
A rare opportunity to enjoy family-friendly living in one of Etobicoke's most sought-after neighbourhoods. Welcome to this beautifully updated 4-level backsplit nestled in the heart of Markland Wood. Offering 3+1 bedrooms and a thoughtfully designed layout, this family home combines comfort, functionality, and exceptional outdoor living.The renovated kitchen features granite countertops, a skylight, breakfast bar, and ample workspace, while updated bathrooms, hardwood flooring, and newer windows add style and peace of mind throughout. The spacious family room, complete with a fireplace, walks out to a private backyard oasis featuring an inground pool and patio-ideal for entertaining, summer gatherings, and family enjoyment.The lower level offers impressive additional living space with above-grade windows, a wet bar, and generous storage. A ground-floor bedroom/office and 3-piece bathroom provide flexibility for multigenerational living, guests, or a potential in-law suite. The pool is approximately 12 ft x 24 ft. The shallow end is about 3 ft deep and the deepest point is approximately 6 ft deep.It's a fiberglass pool with a gradual slope from the shallow end to the deep end. The deep end occupies roughly the last one-third of the pool, with the remainder consisting of the shallow end and transition area. Ideally situated across from a park and within walking distance to highly regarded schools and TTC transit, this home also offers convenient access to major highways, Pearson Airport, shopping, and everyday amenities. (id:63203)
6 - 2416 Wyecroft Road W
Oakville, Ontario
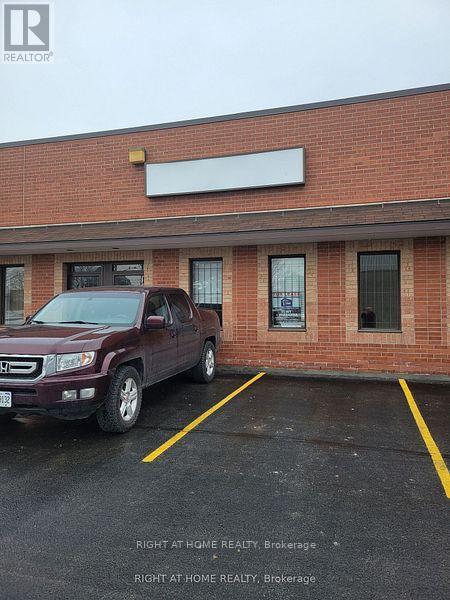
EXTREMELY CLEAN 4340 SQ FT ,MOVE IN CONDITION WAREHOUSE UNIT. ONE PRIVATE OFFICE , 2 ND OPEN OFFICE AND OPEN FRONT AREA WITH LAMIMATE FLOORING THUR OUT. WAREHOUSE IS WHITEBOX WITH LED LIGHTING WITH A 12 FT WIDE BY 14 HIGHHLY ACCESSIBLE DRIVE IN DOOR. LEASE RATE IS FOR 1ST YEAR NET RENT & TO ESCALATE OVER TERM..No Automotive Woodworking/Welding/Food Uses/Recreational Uses Permitted. No Outside Storage or Overnight parking. (id:63203)
1311 Blackburn Drive
Oakville, Ontario
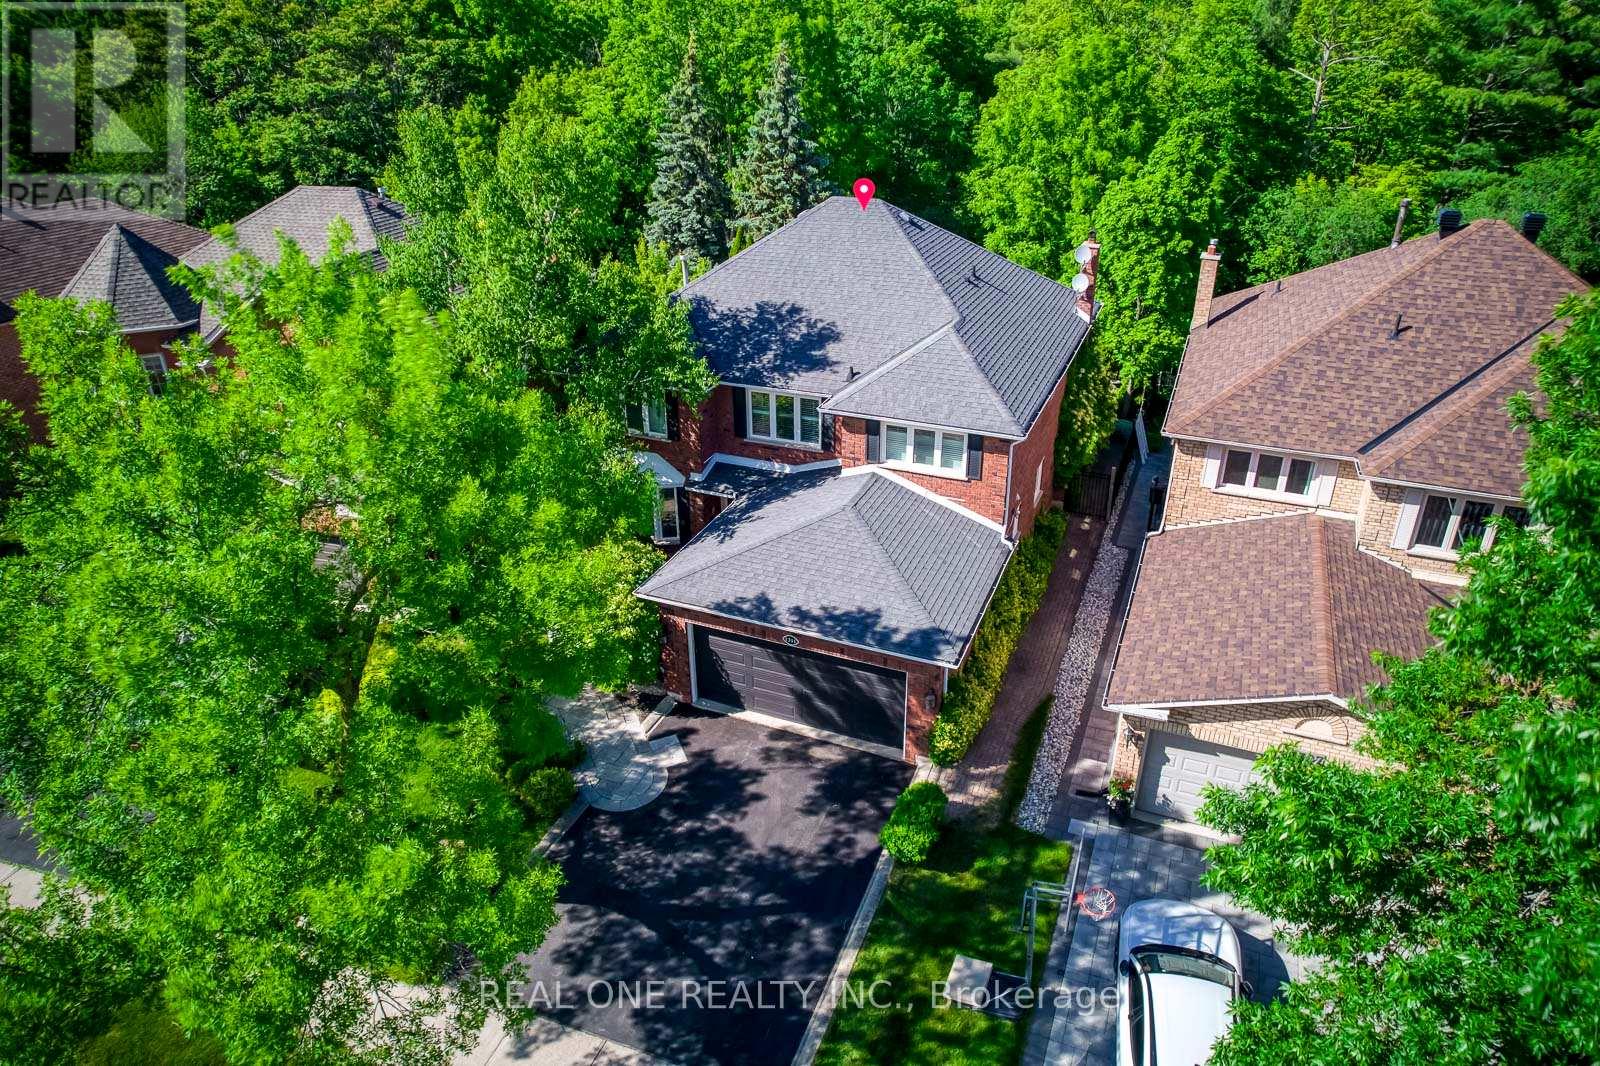
5 Elite Picks! Here Are 5 Reasons To Make This Home Your Own: 1. Begin Your Summer in the Stunning, Beautifully Landscaped Backyard Oasis with Saltwater Pool & Whirlpool, Mature Trees & Beautiful Gardens Backing onto Well-Treed, Tranquil Ravine with McCraney Creek & Trails! 2. Spectacular Gourmet Kitchen Boasting Premium Cabinetry, Large Centre Island with Breakfast Bar, Granite Countertops, Built-in Appliances & Bright Breakfast Area with Ample Windows & Garden Door W/O to Patio & Private Backyard! 3. Spacious Principal Rooms... Beautiful Family Room Featuring Fireplace, Large Windows & Double Skylight Flooding the Room with Natural Light, Plus Generous Formal Dining Room with Large Window Overlooking the Backyard, Living Room with Bay Window, and Private Office. 4. 4 Good-Sized Bedrooms & 2 Full Baths on 2nd Level, with Oversized Primary Bedroom Suite Boasting Generous Sitting Area, W/I Closet & 4pc Ensuite with Soaker Tub & Separate Shower. 5. Beautiful Finished Basement Featuring Large Games/Rec Room with Gas Fireplace, Private Office, French Door Entry to Oversized Gym (or Play Room, Media Room, etc.), Full 3pc Bath & Large Laundry Room with Great Storage Options! All This & More!! Beautiful Curb Appeal with Lovely Front Walkway & Stunning Gardens. 2pc Powder Room & Convenient Mud Room (with Access to Garage) Complete the Main Level. 3pc Main Bath with Large Shower with B/I Seat. Over 4,700 Sq.Ft. of Living Space with 3,125 Sq.Ft. of A/G Living Space PLUS Over 1,600 Sq.Ft. of Space in the Finished Basement. Rare Ravine Lot Conveniently Located on Quiet Street in Beautiful Glen Abbey Neighbourhood Just Minutes from Many Parks & Trails, Community Centre, Top Schools, Hwy Access & Many More Amenities! (id:63203)
2473 Lazio Lane
Oakville, Ontario
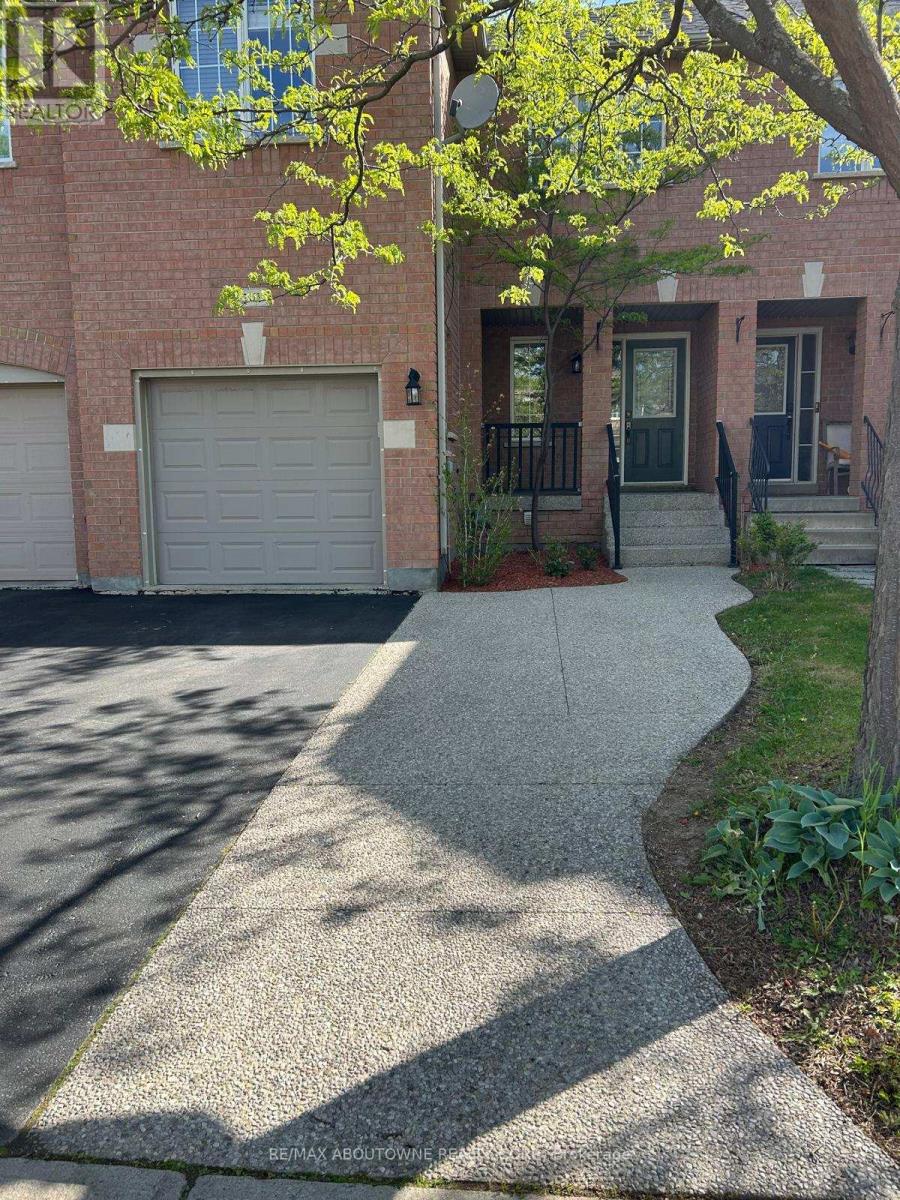
Lovely 3 Bedrooms/3 Washrooms Town in West Oak Trails, Maple Hardwood Floors and Pot Lights in Living/Dining areas, Eat In Kitchen with Stainless Steel Appliances ( Fridge, stove, dishwasher), walk out to a Sunny Deck and Fully Fenced Yard. Finished Basement with Pot Lights. Inside Entry from Garage. Wide Driveway to fit Additional 2 Cars. Roofing (2016). HVAC (2021). Mins from Major Highways, Hospital, Library, Parks, Trails, Public Transit, Rec./Community Centre, Schools. Within High Ranked Forest Trail (Fi) School Boundary. (id:63203)
222 - 1055 Dundas Street E
Mississauga, Ontario
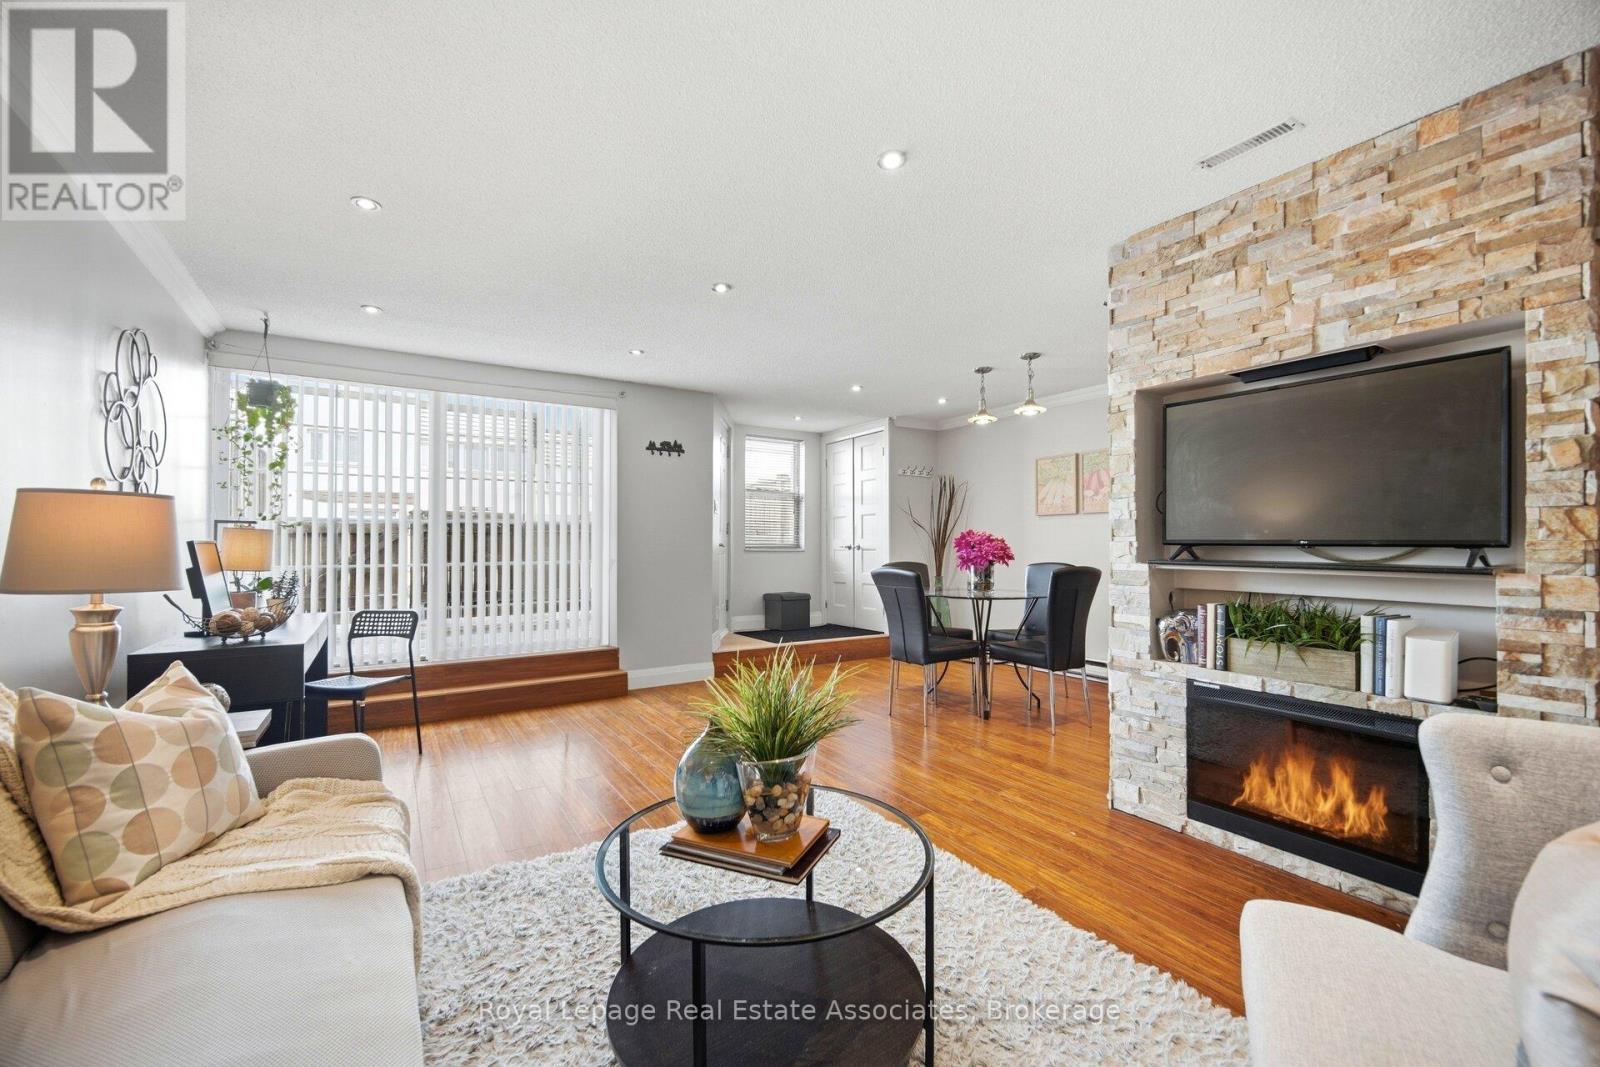
Attention First-Time Buyers - this is the one you've been waiting for! Offering the perfect blend of location, space, and stylish upgrades, this impressive 2-storey condo townhouse is nestled in East Mississauga's highly desirable Applewood Heights community. Boasting approximately 1,050 sq.ft. of thoughtfully designed living space, this 2-bedroom, 1-bath home features laminate flooring throughout and a bright, open-concept main level ideal for everyday living and entertaining. The inviting living room showcases pot lights and a custom media feature wall with a built-in electric fireplace, while the separate dining area flows seamlessly into the upgraded kitchen complete with extended cabinetry, stainless steel appliances, backsplash, and generous counter space. A large storage area and walkout to a private patio add both function and convenience. Upstairs, you'll find a dedicated laundry room, a beautifully updated 5-piece bathroom with double sinks, and two spacious bedrooms filled with natural light. Step outside to your private terrace - the perfect setting for hosting family and friends or simply unwinding after a long day. The courtyard setting extends your living space outdoors, offering a safe place for children to play and a welcoming environment to connect with neighbours. With an outstanding Walk Score of 87, you're just steps to restaurants, shopping, parks, and everyday amenities. Commuters will appreciate easy transit access with one bus to the subway, plus quick connections to the QEW, Hwy 427, Pearson Airport, and Downtown Toronto. A fantastic opportunity to own a stylish, move-in-ready home in an exceptionally convenient location. (id:63203)
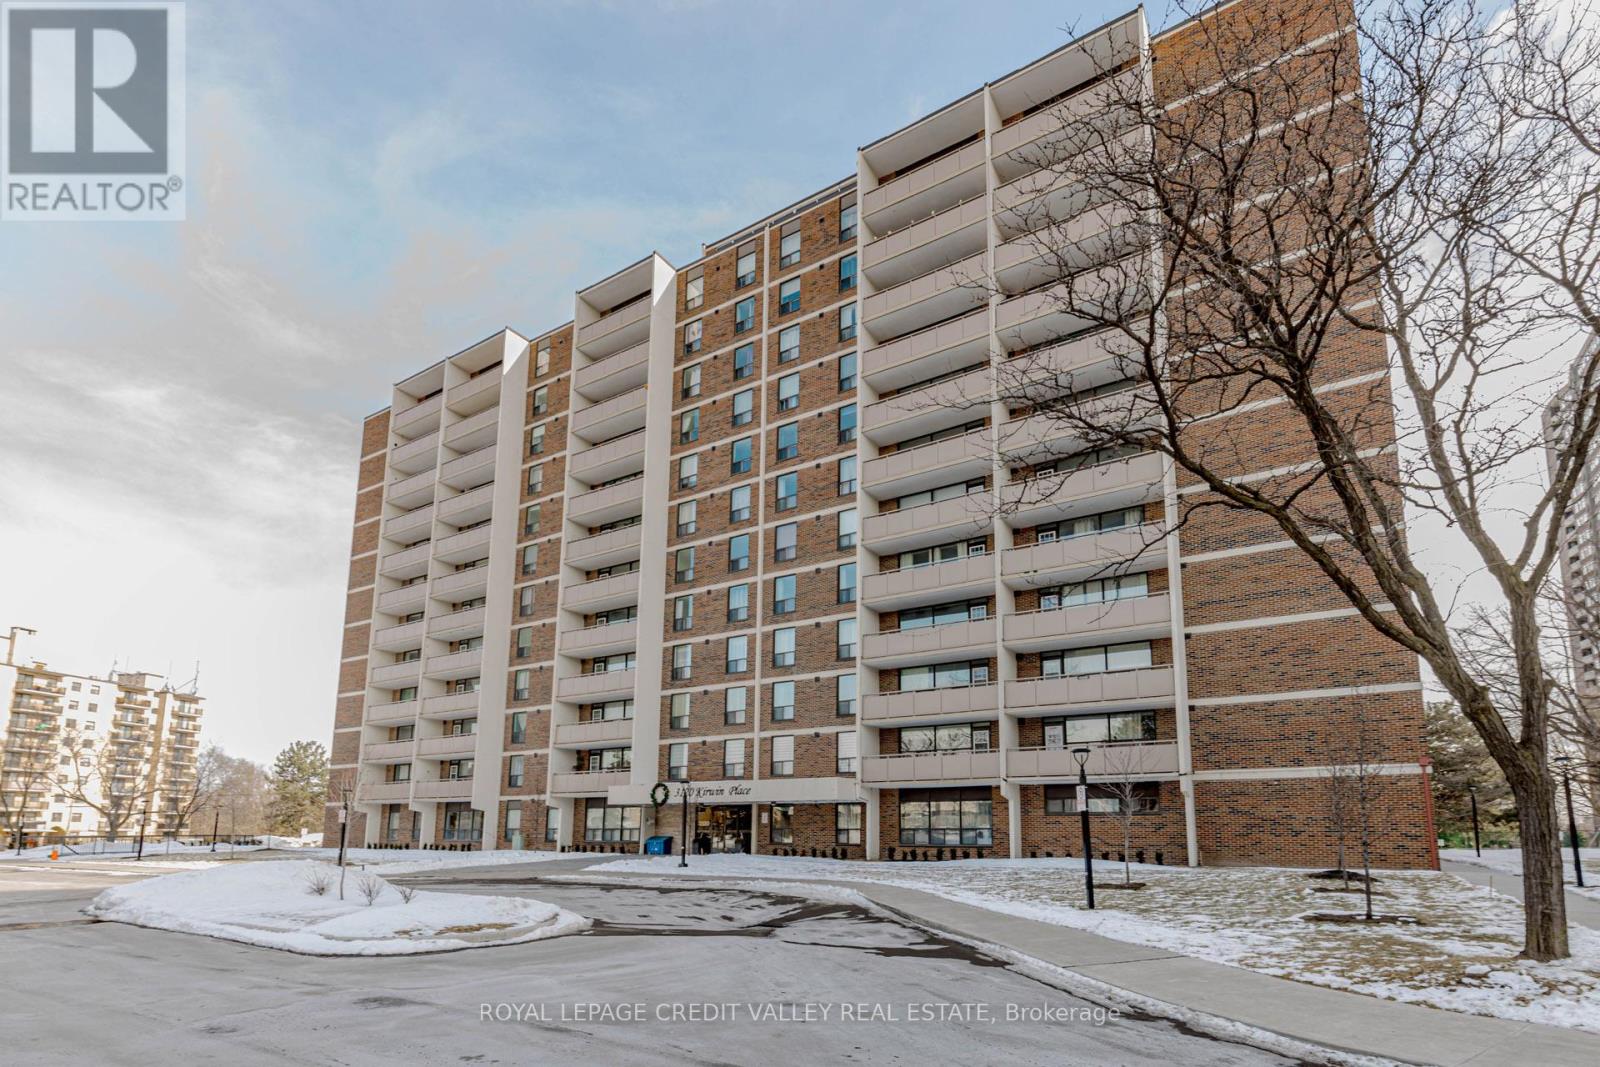
501 - 3120 Kirwin Avenue
Mississauga, Ontario
2 Bedroom Condo for Sale-Cooksville, Mississauga, Beautifully Updated Highly Desirable Cooksville Neighborhood, Offering Comfort, Convenience and Urban Lifestyle. Freshly painted, new flooring, large windows, plenty of natural Sunlight. Primary bedroom includes a walk-in closet, open living area extends to the an open balcony with great views, Building amenities fitness room, swimming pool and lounge area, party room and ample visitor parking. Situated within walking distance to shops, school, restaurants, and public transit. Nearby Go transit, major highways QEW, 401 and 403 (id:63203)
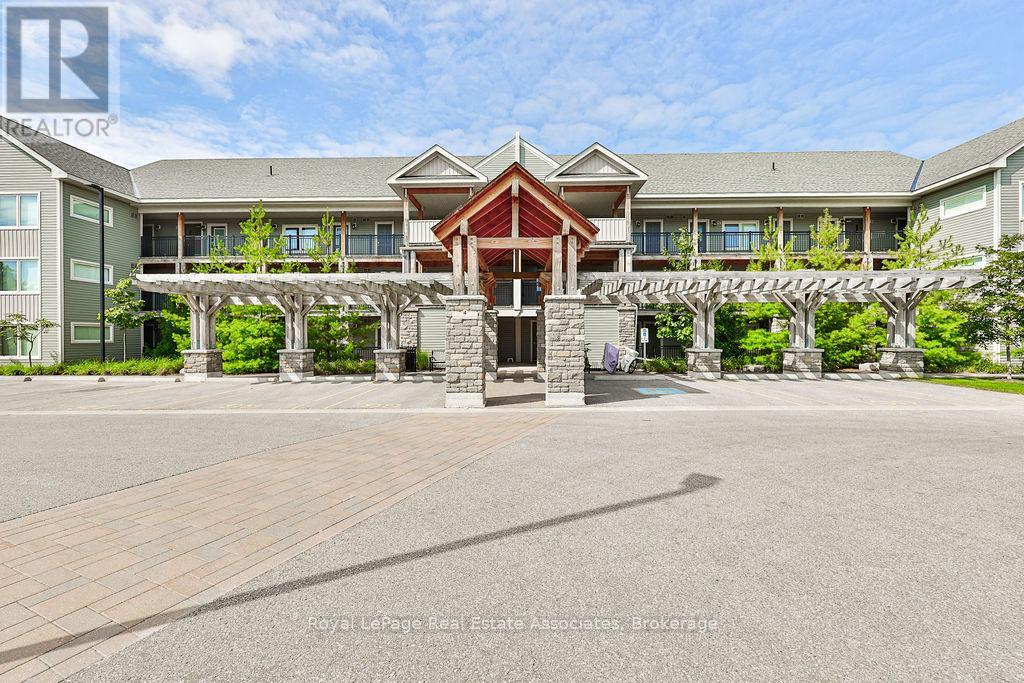
302 - 4 Anchorage Crescent
Collingwood, Ontario
Welcome to 4 Anchorage Crescent, a chalet-inspired loft condo in Wyldewood Cove, one of Collingwood's sought-after waterfront resort-style communities. Offering approximately 1,450 sq. ft. of beautifully designed living space, plus a private terrace, this spacious 3-bedroom, 3-bathroom retreat is ideal for year-round living, weekend escapes, or investment. The home may also be available fully furnished, offering a convenient turnkey option for those looking to simply arrive and enjoy. The main living area is bright, open, and inviting, featuring soaring 16-foot vaulted ceilings, a cozy gas fireplace, and a seamless flow between the kitchen, dining, and family room. The kitchen is finished with granite countertops, stainless steel appliances, and a gas stove, creating a functional space for everyday living or entertaining after a day on the slopes, trails, or water. Thoughtfully designed for hosting, the layout includes three bedrooms and three bathrooms, including custom built-in bunk beds that make it easy to accommodate family and guests in comfort. Step outside to a private balcony with unobstructed views of Blue Mountain, located just 9 minutes away. Additional features include a BBQ gas hookup, internet ports throughout, and access to excellent amenities including a year-round heated outdoor pool and gym. Ideally located close to Georgian Bay, the Georgian Trail, Cranberry Golf Course, ski hills, restaurants, shops, and four-season recreation, this is a Collingwood retreat designed for easy living in every season. (id:63203)
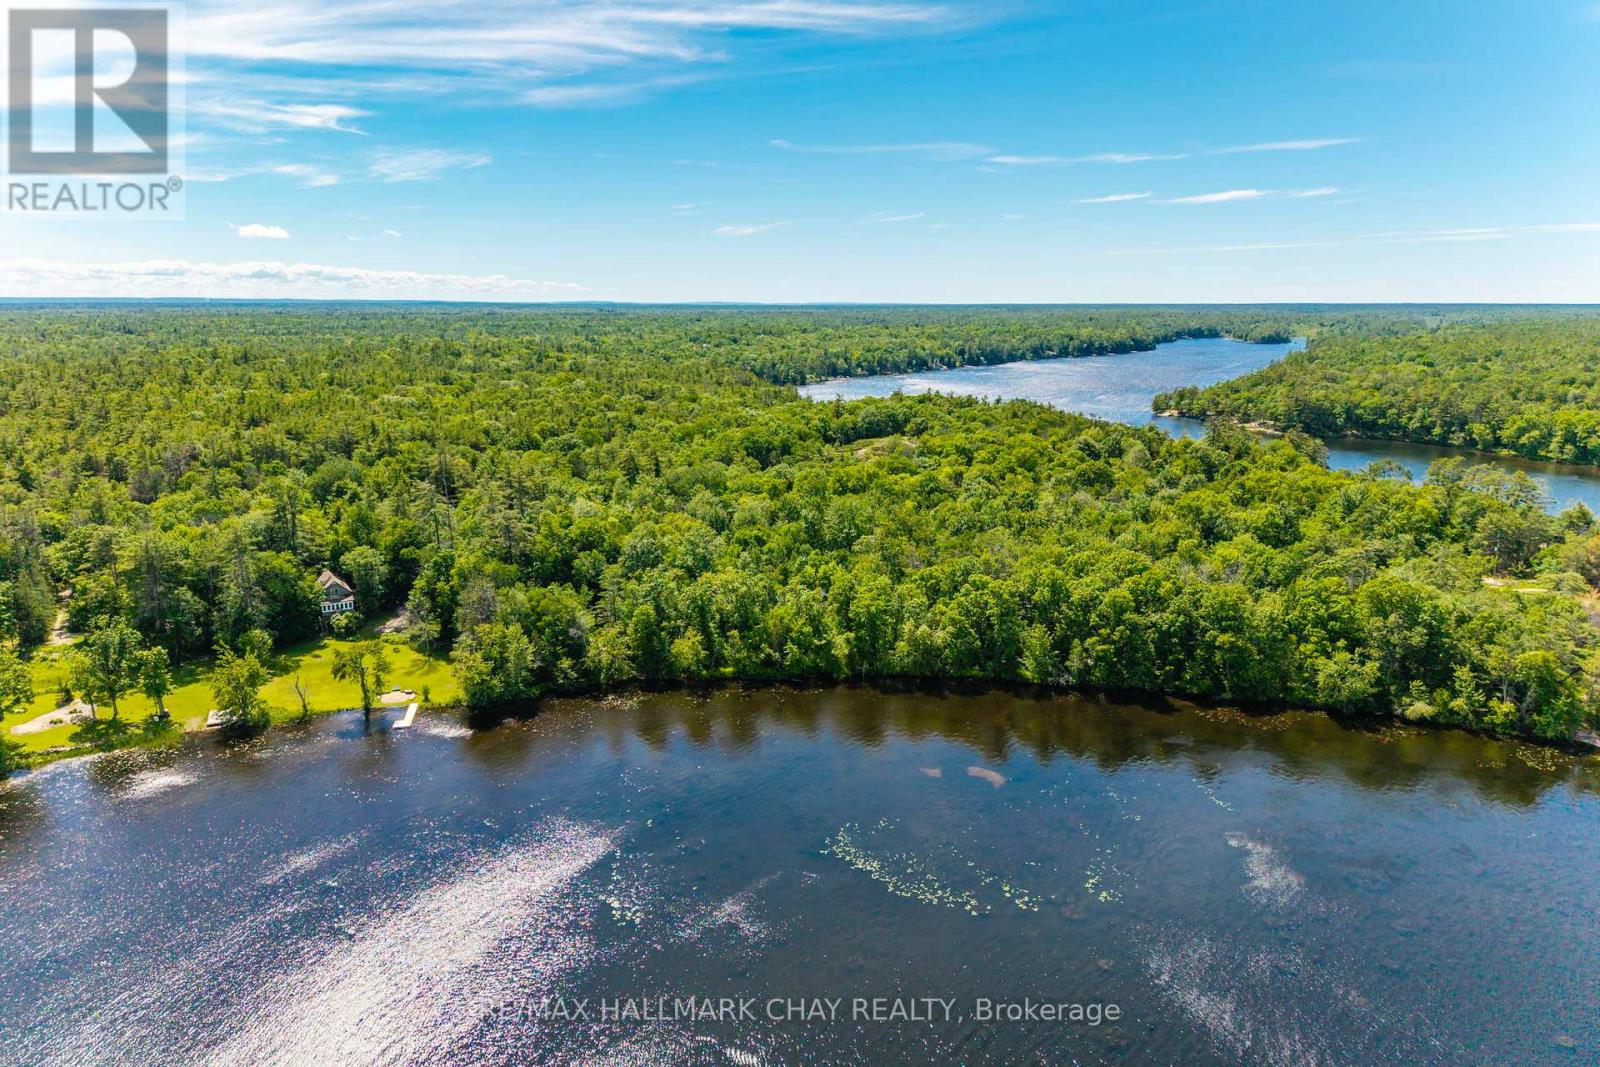
Lot 1 Torpitt Road
Severn, Ontario
Save 27% on your property taxes! This level building lot on Sparrow Lake is just one and a half hours north of Toronto. Sparrow Lake is literally the gateway to Muskoka. However, this property is located in the Township of Severn, and that means your property taxes will be much lower than they are right across the lake in the Town of Gravenhurst. But that is far from the only reason to love this waterfront lot. Sparrow Lake is part of the Trent Severn waterway, a 386 kilometer route of canals, rivers, locks and lakes that connect Lake Ontario to Lake Huron via Georgian Bay This lot measures 2.8 acres, with approximately 258 feet of frontage on Sparrow Lake. This is a great opportunity to create a family retreat of unmatched privacy and beauty, close to marinas, resorts and dining, it is hidden gem at the gateway to Muskoka and the Great Lakes. A wonderful family retreat and a boater's paradise. (id:63203)
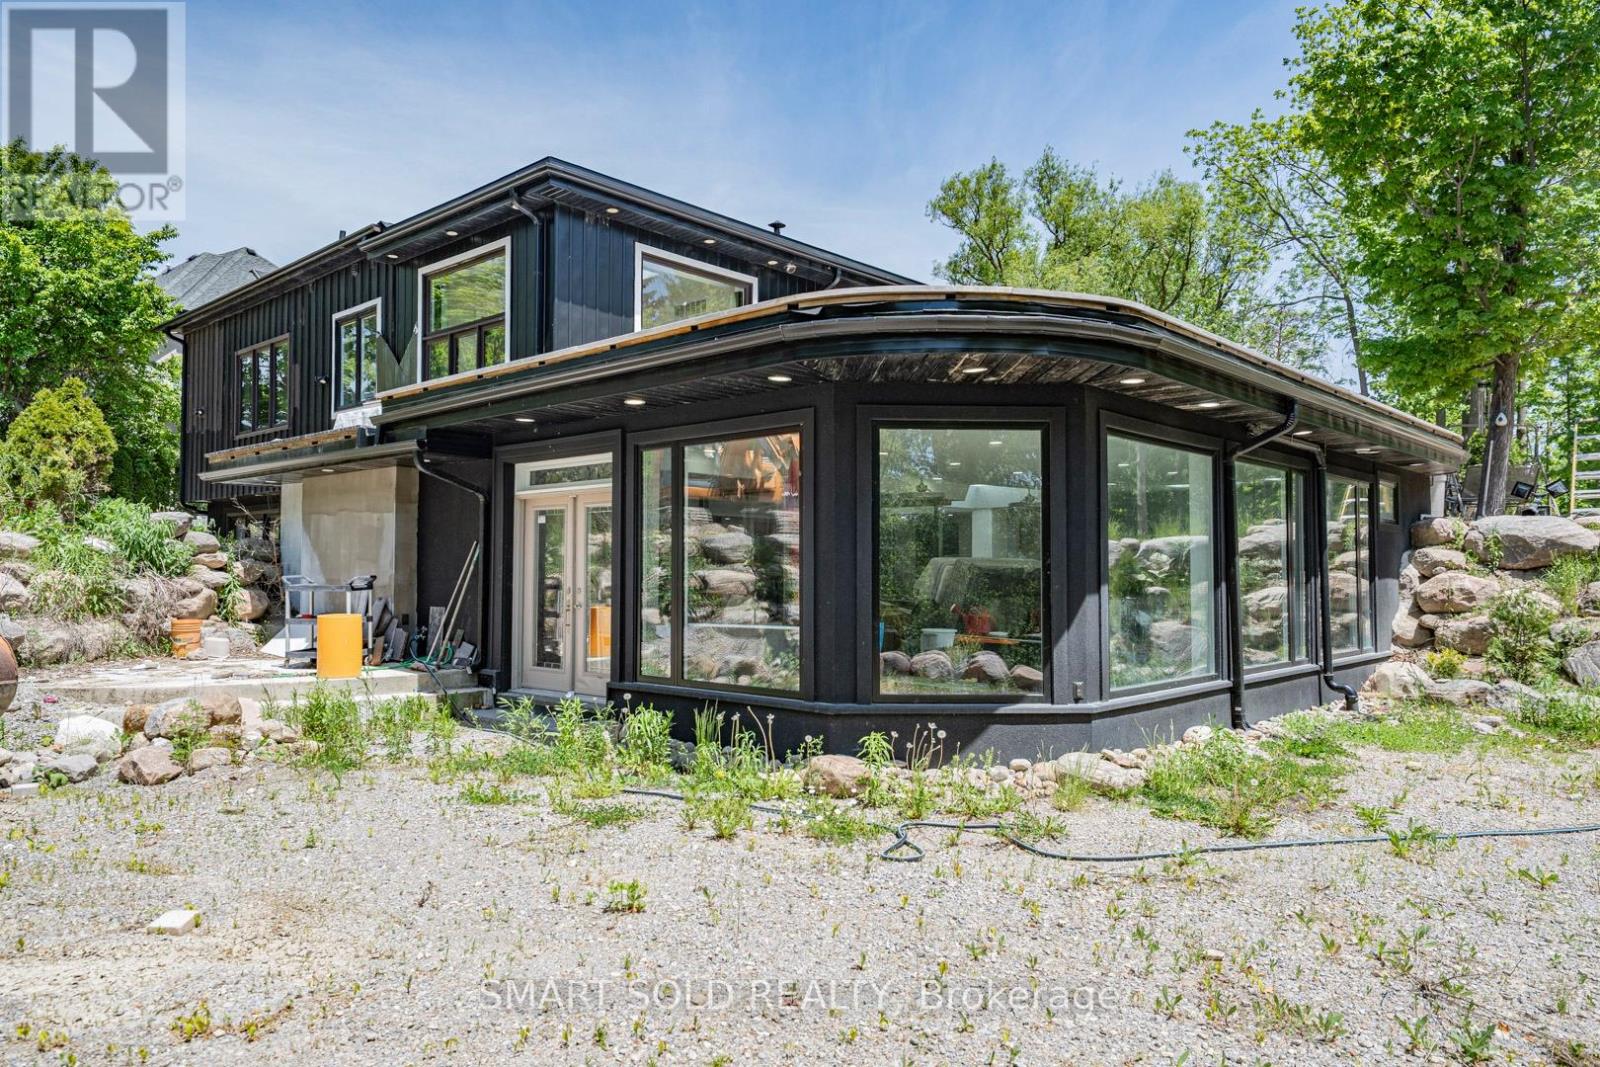
7602 Reesor Road
Markham, Ontario
Stunning newly renovated &expanded custom built luxury detached house on 1.1 acre lot with a separate-access rear coach house. Nearly 6000 SQFT usable space! Extensive high-end upgrades throughout the entire house. Abundant skylights flood the house with exceptional natural brightness. Features a sprawling approximately 1000 sq ft finished recreation space with skylights, custom stonework, full bath & premium finishes. Upscale main floor includes high-gloss marble chef's kitchen and open concept living area with extra large windows. Primary bedroom features a full 4pc en-suite washroom with custom-tailored shower and a walk-in closet. Corner office with oversized dual-side floor-to-ceiling windows and skylights. 2 furnace and 2 sum pump. Minutes to Rouge National Urban Park, Hwy 407, Markham Stouffville Hospital, Costco, golf, restaurants, etc. (id:63203)
38 Palmira Drive
Georgina, Ontario
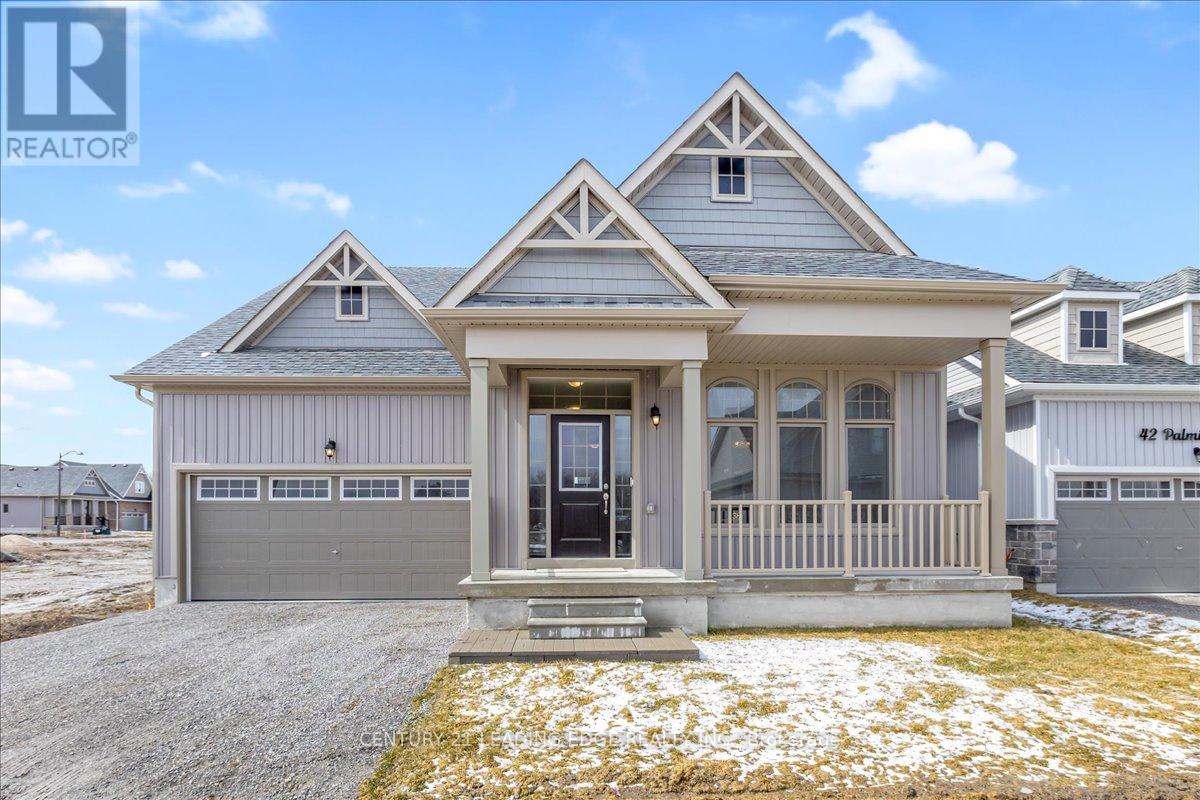
Welcome to resort-style living in the sought-after Landing Active Adult Community near beautiful Lake Simcoe. This stunning Raine Model (Elevation A) offers 2,369 SQ/FT of thoughtfully designed living space, perfectly blending comfort, elegance, and functionality. This spacious home features 2 generous bedrooms and 3 well-appointed bathrooms, ideal for both everyday living and hosting guests. The highlight of the home is the expansive media room, seamlessly opening into a versatile study-perfect for a home office or easily converted into a third bedroom to suit your needs. Surrounded by nature, enjoy direct access to scenic forested walking trails right outside your door. Residents of this vibrant community benefit from a low monthly maintenance fee of approximately $105 which conveniently includes lawn care and snow removal-allowing for truly carefree living. In the near Future Exclusive amenities include a private clubhouse, a resort-style 20x40 in-ground pool, and access to a shared 260-foot waterfront along Lake Simcoe, where you can unwind with breathtaking sunsets and tranquil lakeside views. Ideally located approximately one hour from the Toronto, and within easy reach of Richmond Hill, Markham, and Vaughan, this exceptional property offers the perfect balance of peaceful retreat and urban accessibility. Experience luxury, lifestyle, and location-all in one remarkable offering (id:63203)
20 Denbury Court
Whitby, Ontario
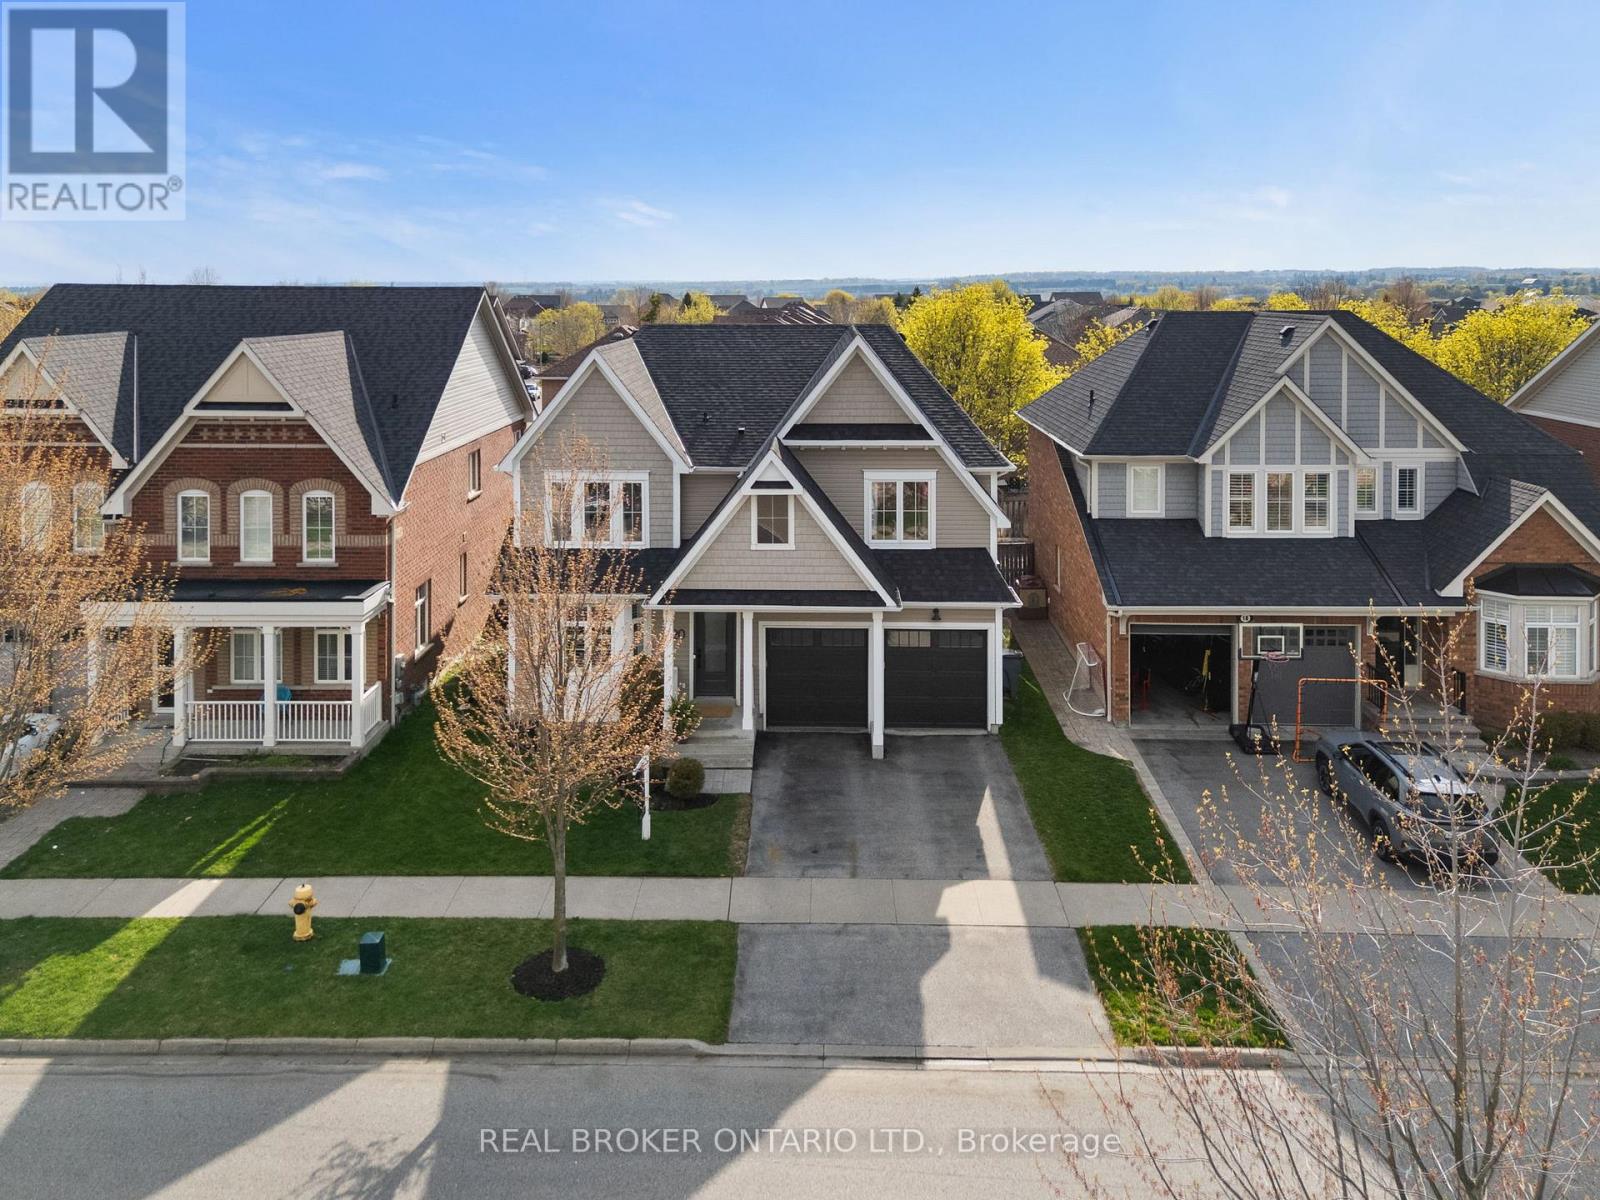
Welcome to one of Brooklin's most exclusive family enclaves - prestigious Denbury Court. Rarely do homes become available on one of the few true courts in the community, especially one that offers this level of luxury, space, and modern updates. Designed for growing families who refuse to compromise, this stunning home delivers the perfect blend of functionality, style, and everyday comfort in one of Whitby's most sought-after neighbourhoods. Featuring 4 spacious bedrooms above grade, including 2 bedrooms with their own ensuites, plus 2 additional bedrooms in the fully finished basement, there is truly room for everyone. The thoughtfully designed layout includes the highly desirable second-floor laundry room and an incredible custom mudroom that makes busy family life effortless. The stunning updated kitchen showcases quartz countertops, stainless steel appliances, breakfast bar seating, and a bright eat-in area with walkout to your private backyard retreat. Enjoy summer evenings on the new deck complete with pergola, offering the perfect space to relax or entertain. Originally built in 2011, this home has been extensively updated throughout and feels anything but its age. The professionally finished basement (2024) features proper egress windows, adding both functionality and peace of mind. Many major updates to the home have been completed, including a new roof (less than 6 years old), allowing you to simply move in and enjoy. Steps to a brand-new park at the end of the court and only minutes to the new Whitby state-of-the-art community centre, top-ranked schools, shopping, restaurants, and every amenity a family could need. This is the complete package in one of Brooklin's finest family locations. (id:63203)
106/107 - 1510 Birchmount Road
Toronto, Ontario
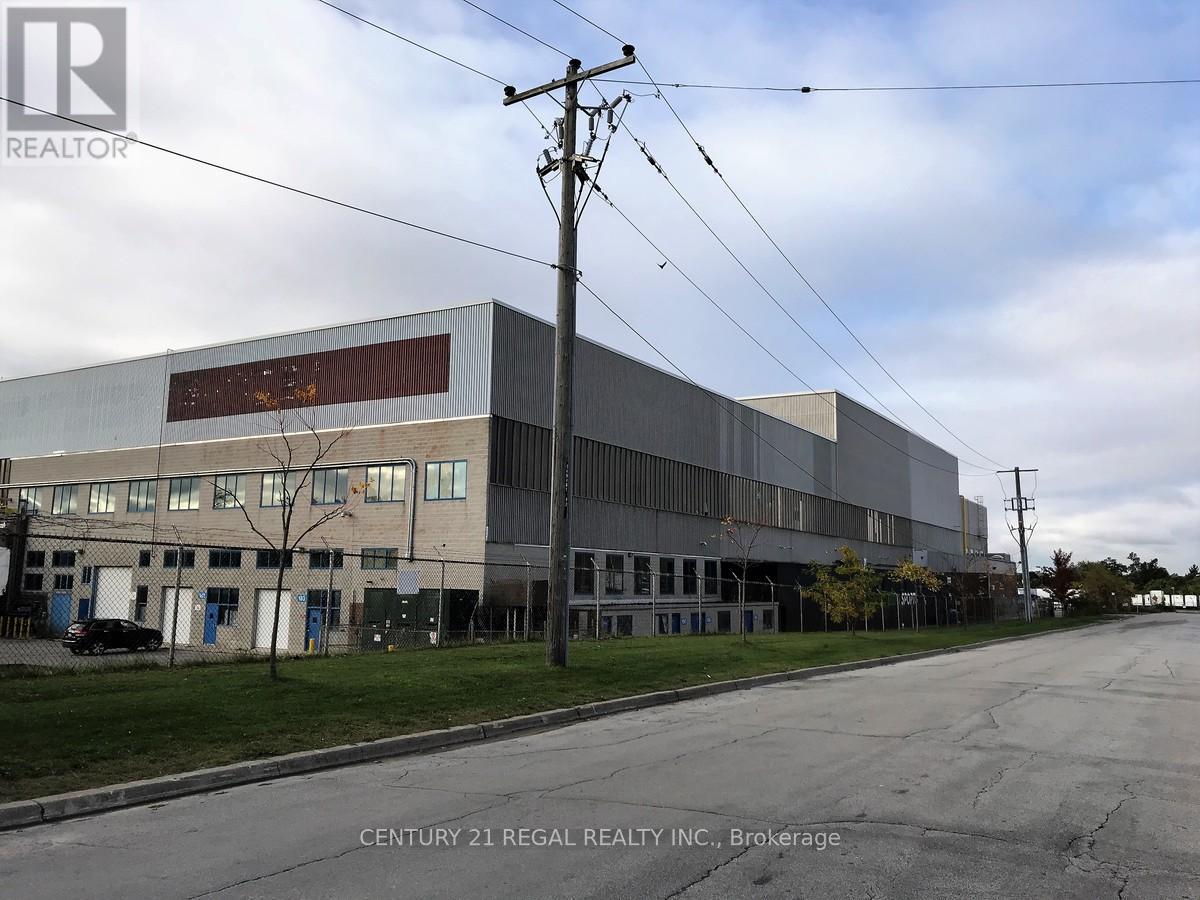
One of many main floor units that i have at this complex , this double unit has a drive in door, and a contains a 3,086 sf main floor along with a 899 sf mezzanine. (id:63203)
105b - 1510 Birchmount Road
Toronto, Ontario
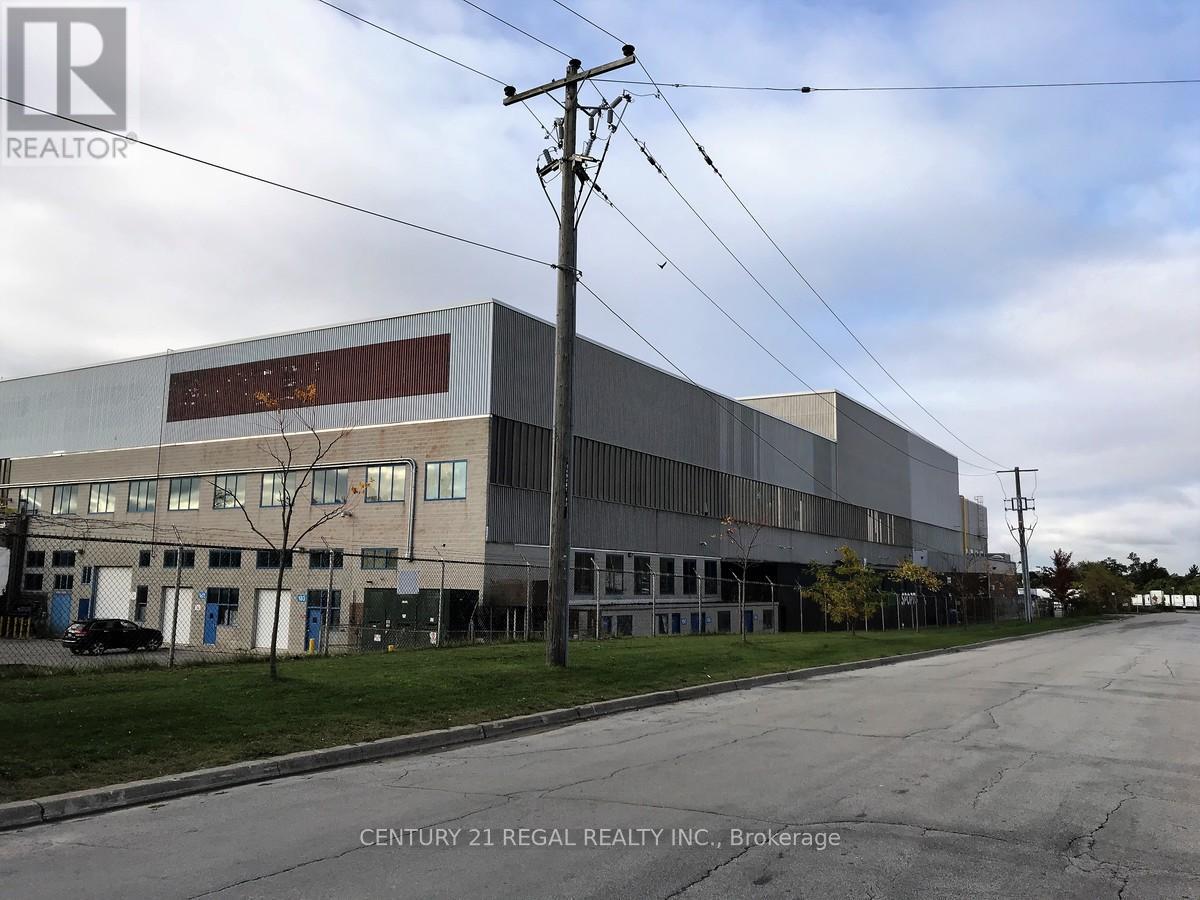
Well maintained commercial unit part of a professionally managed multi tenanted building in a Prime location just South of Ellesmere Rd. Easy access to TTC and major highways. Easy access for clients, deliveries and employees. Ample onsite parking for tenants and visitors. **EXTRAS** Bright open space Base condition, this is only one of many units that I have in this building on 4 floors and I can provide much larger space if needed, TMI, tenant parking and utilities are extra. (id:63203)
105c - 1510 Birchmount Road
Toronto, Ontario
Just listed this large Ground floor unit Well maintained commercial unit part of a professionally managed multi tenanted building in a Prime location just South of Ellesmere Rd. Easy access to TTC and major highways. Easy access for clients, deliveries and employees. Ample onsite parking for tenants and visitors. **EXTRAS** Bright open space Base condition, this is only one of many units that I have in this building on 4 floors and I can provide much larger space if needed, TMI, tenant parking and utilities are extra. (id:63203)
22 Falaise Road
Toronto, Ontario
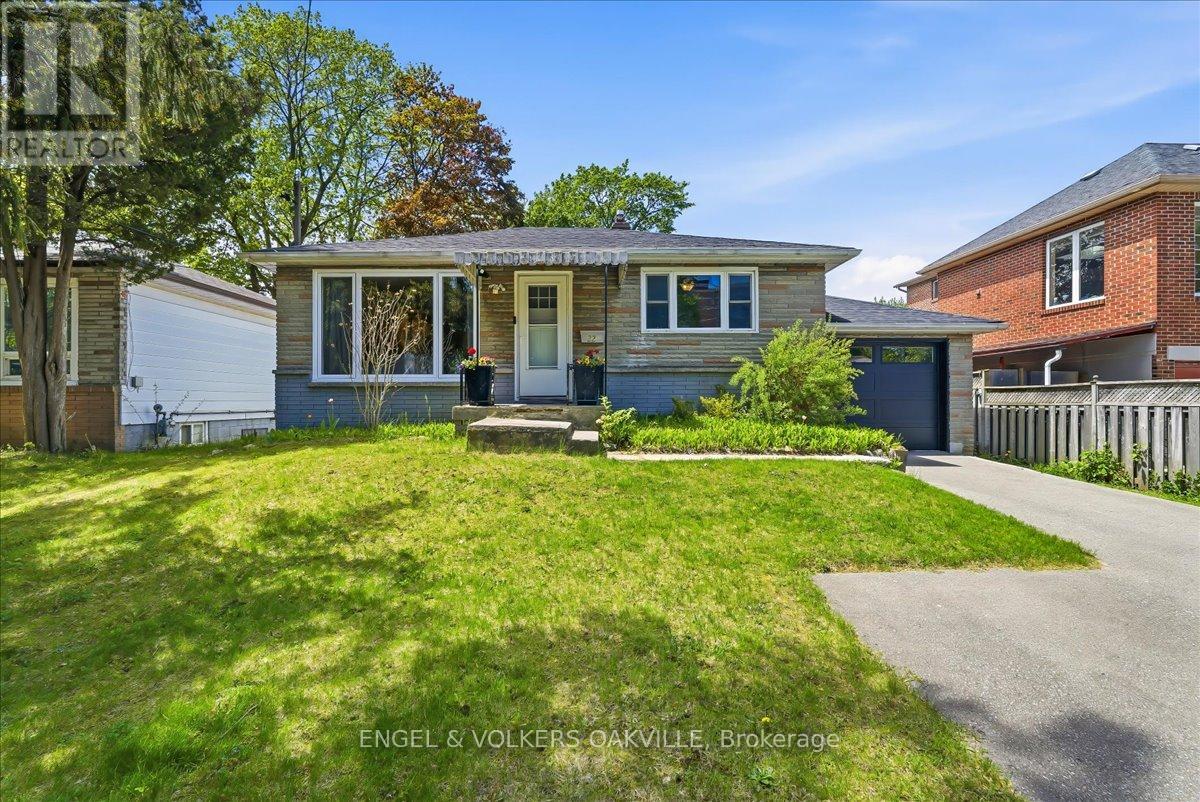
Attention First-Time Buyers & Investors alike! Welcome to this charming, turn-key West Hill bungalow nestled on a premium 50ft x 150ft lot. The sun-filled main level boasts a fresh & modern renovated kitchen along with a spacious 2-bedroom layout including stylish finishes throughout - perfect for young families looking to move right in. Downstairs, a separate entrance leads to a great, self-contained basement suite offering incredible rental income potential or an ideal in-law setup. The lower level includes an additional 2 bedrooms, a kitchen, a 3-piece bathroom, and brand-new luxury vinyl flooring. Live upstairs and let your tenant pay a portion of your mortgage, or rent out both levels for a high-yield addition to your investment portfolio! Located in a highly desirable, family-friendly Scarborough pocket close to U of T Scarborough, Centennial College, excellent schools, parks, shopping, TTC, and the GO Station. Truly a rare find with endless potential! (id:63203)
102a - 1510 Birchmount Road
Toronto, Ontario
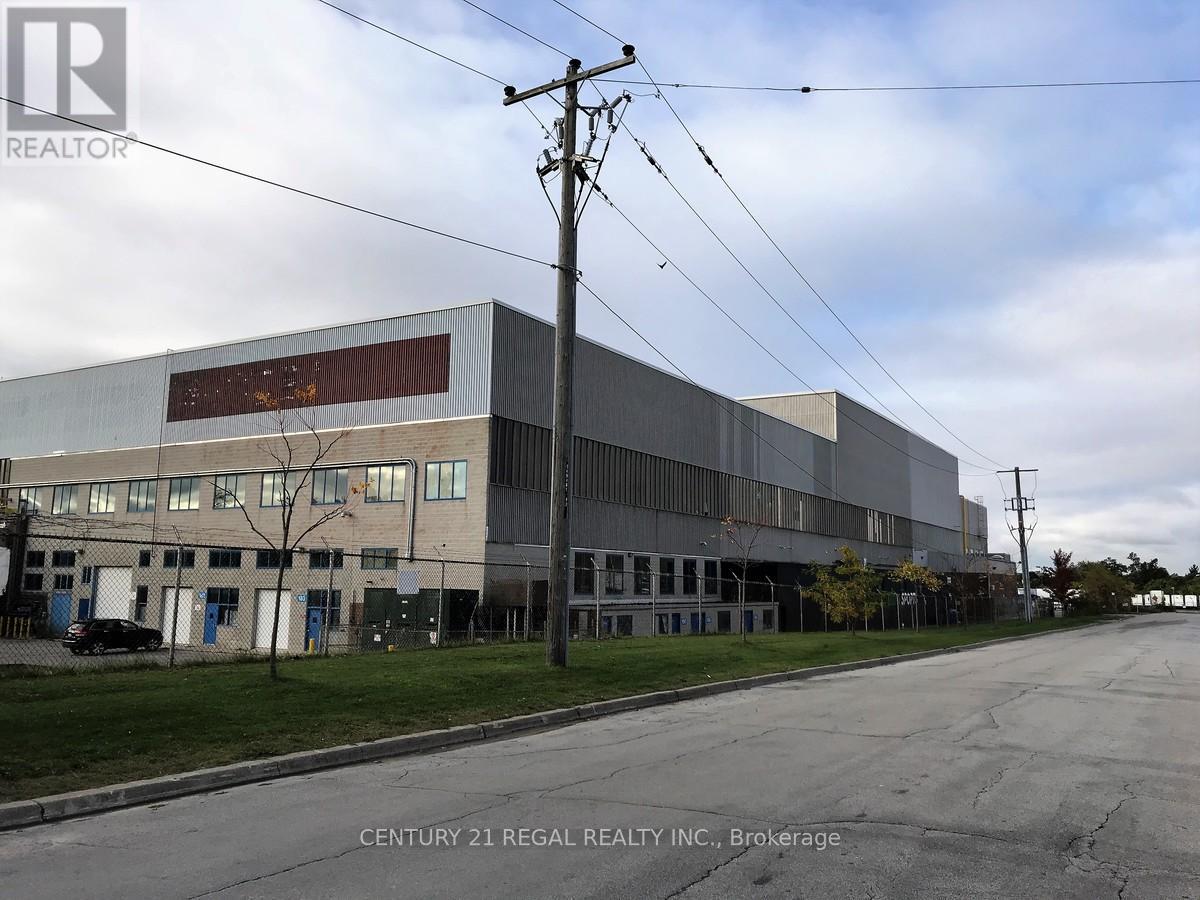
Well maintained commercial unit part of a professionally managed multi tenanted building in a Prime location just South of Ellesmere Rd. Easy access to TTC and major highways. Easy access for clients, deliveries and employees. Ample onsite parking for tenants and visitors. **EXTRAS** Bright open space Base condition, this is only one of many units that I have in this building on 4 floors and I can provide much larger space if needed, TMI, tenant parking and utilities are extra. (id:63203)
105a - 1510 Birchmount Road
Toronto, Ontario
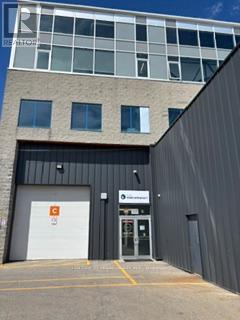
Well maintained commercial unit part of a professionally managed multi tenanted building in a Prime location just South of Ellesmere Rd. Easy access to TTC and major highways. Easy access for clients, deliveries and employees. Ample onsite parking for tenants and visitors. **EXTRAS** Bright open space Base condition, this is only one of many units that I have in this building on 4 floors and I can provide much larger space if needed, TMI, tenant parking and utilities are extra. (id:63203)

15 Cruikshank Avenue
Toronto, Ontario
Rare Offering In Highly Desirable Playter Estates-Danforth! This custom-built 3-storey residence offers approx. 3,220 sq. ft. of beautifully finished living space, blending luxury design, functionality & quality craftsmanship in one of Toronto's most sought-after east-end communities. Ideal for modern family living, multi-generational use or income potential, featuring 2 kitchens, 2 separate hydro meters, 5 full baths, 2 powder rooms, 4 spacious bdrms each with ensuite, plus a self-contained 1-bdrm lower-level suite with walk-out. The main floor impresses with soaring ceilings, floor-to-ceiling windows, herringbone hwd floors, fluted accent walls, glass railings, pot lights, built-in speakers & open-concept living/dining. Designer kitchen with quartz counters/backsplash, custom cabinetry, centre island, pot filler & bar area with wine fridge. Family room offers fireplace feature wall & large sliding doors to rear patio and detached 1-car garage with laneway access. 2nd & 3rd floors feature generous bdrms with ensuite baths, custom closets, balconies, skylights & great natural light. Rare in-home elevator adds comfort, accessibility & luxury across all levels. Bright soundproofed lower level includes 8-ft ceilings, bdrm with ensuite, powder room, vinyl floors, pot lights, separate laundry, heat pump, sliding doors & walk-out access. Features include HRV, central vacuum, Nest thermostat, steel moment frame structure, foam insulation, sump pump, backwater valve, full waterproofing, security cameras, video doorbell, 2 laundries, custom vanities, solid wood doors & ample storage. Located near well-regarded schools, parks, subway, shops, restaurants & the vibrant Danforth corridor. A beautifully finished custom home offering flexibility, style, convenience & long-term value in prime East York. (id:63203)
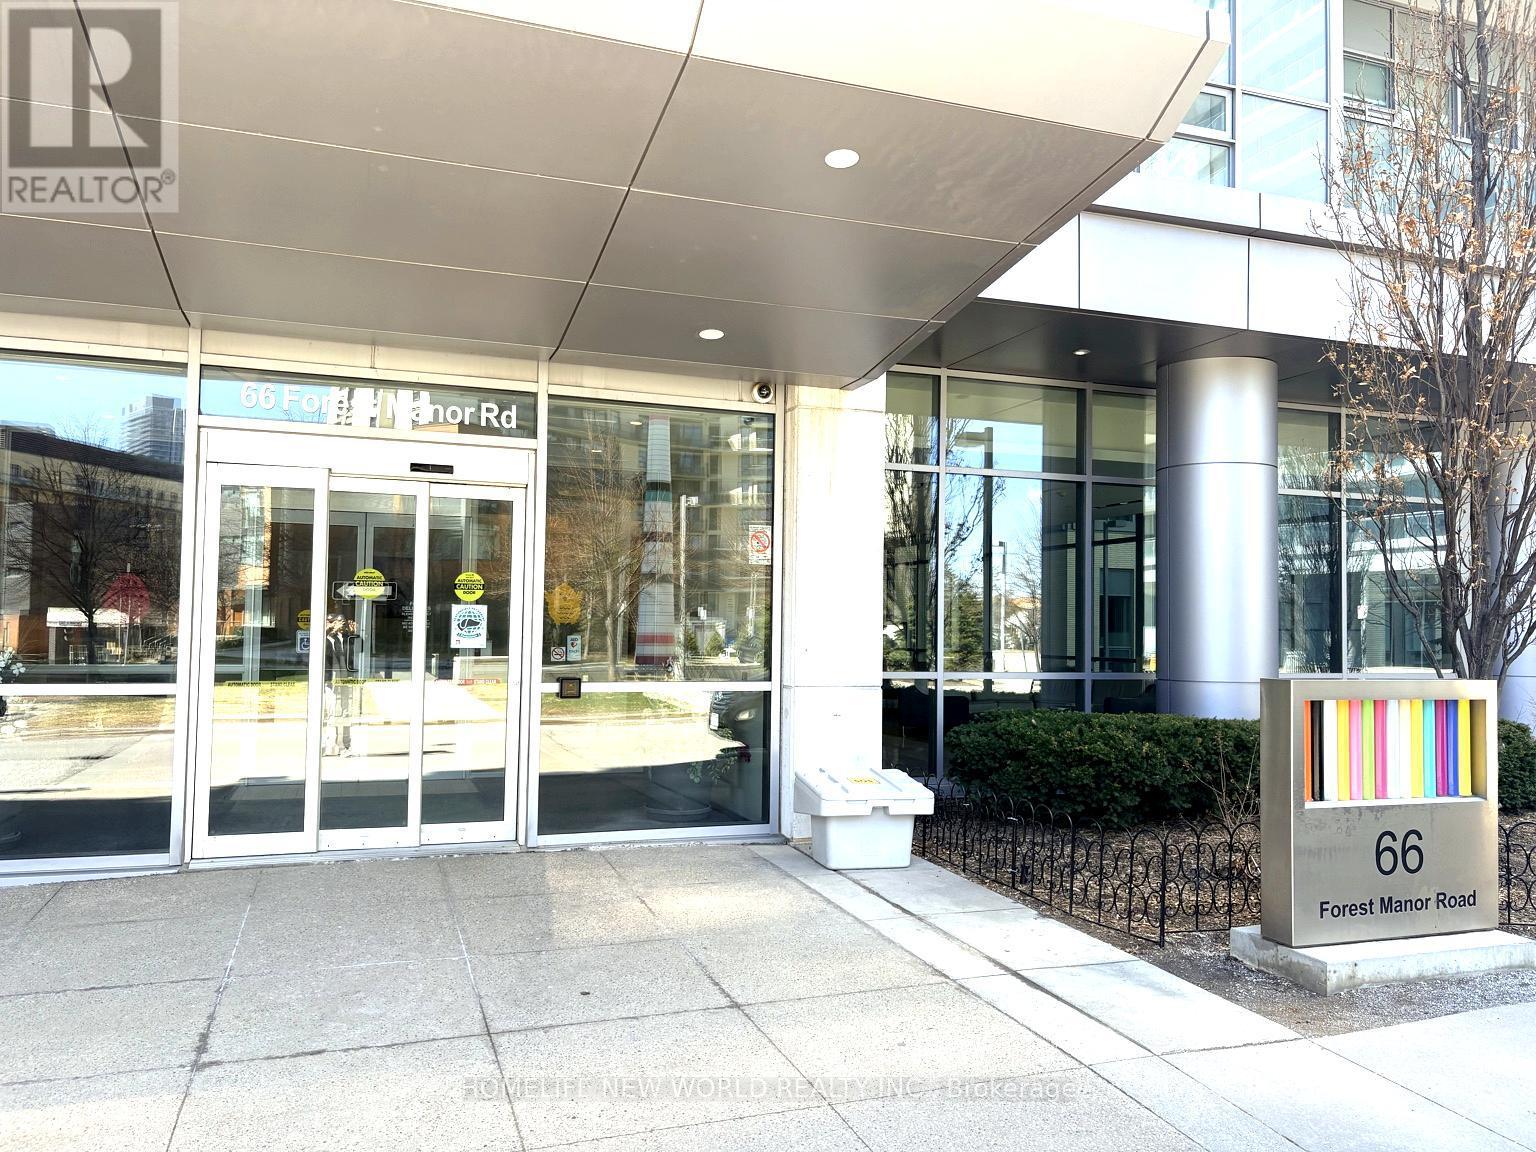
1206 - 66 Forest Manor Road
Toronto, Ontario
Corner 2 Bedroom Suite In Luxury Emerald Condo By Reputable Builder On Higher Floor With Panoramic Clear Bright North-East View From Oversized Open Balcony Located In Very Urban And Desirable And Family Friendly Neighborhood. Soaring 9'Ceilings W/ Floor-Ceiling Windows. 100+ Sqft. Balcony.Bright & Spacious Open Design. Private Foyer. 24 Hrs. Concierge & Amenities. Convenient;Steps ToSubway, Transit & Shopping, T&T; Close To 401/404. (id:63203)
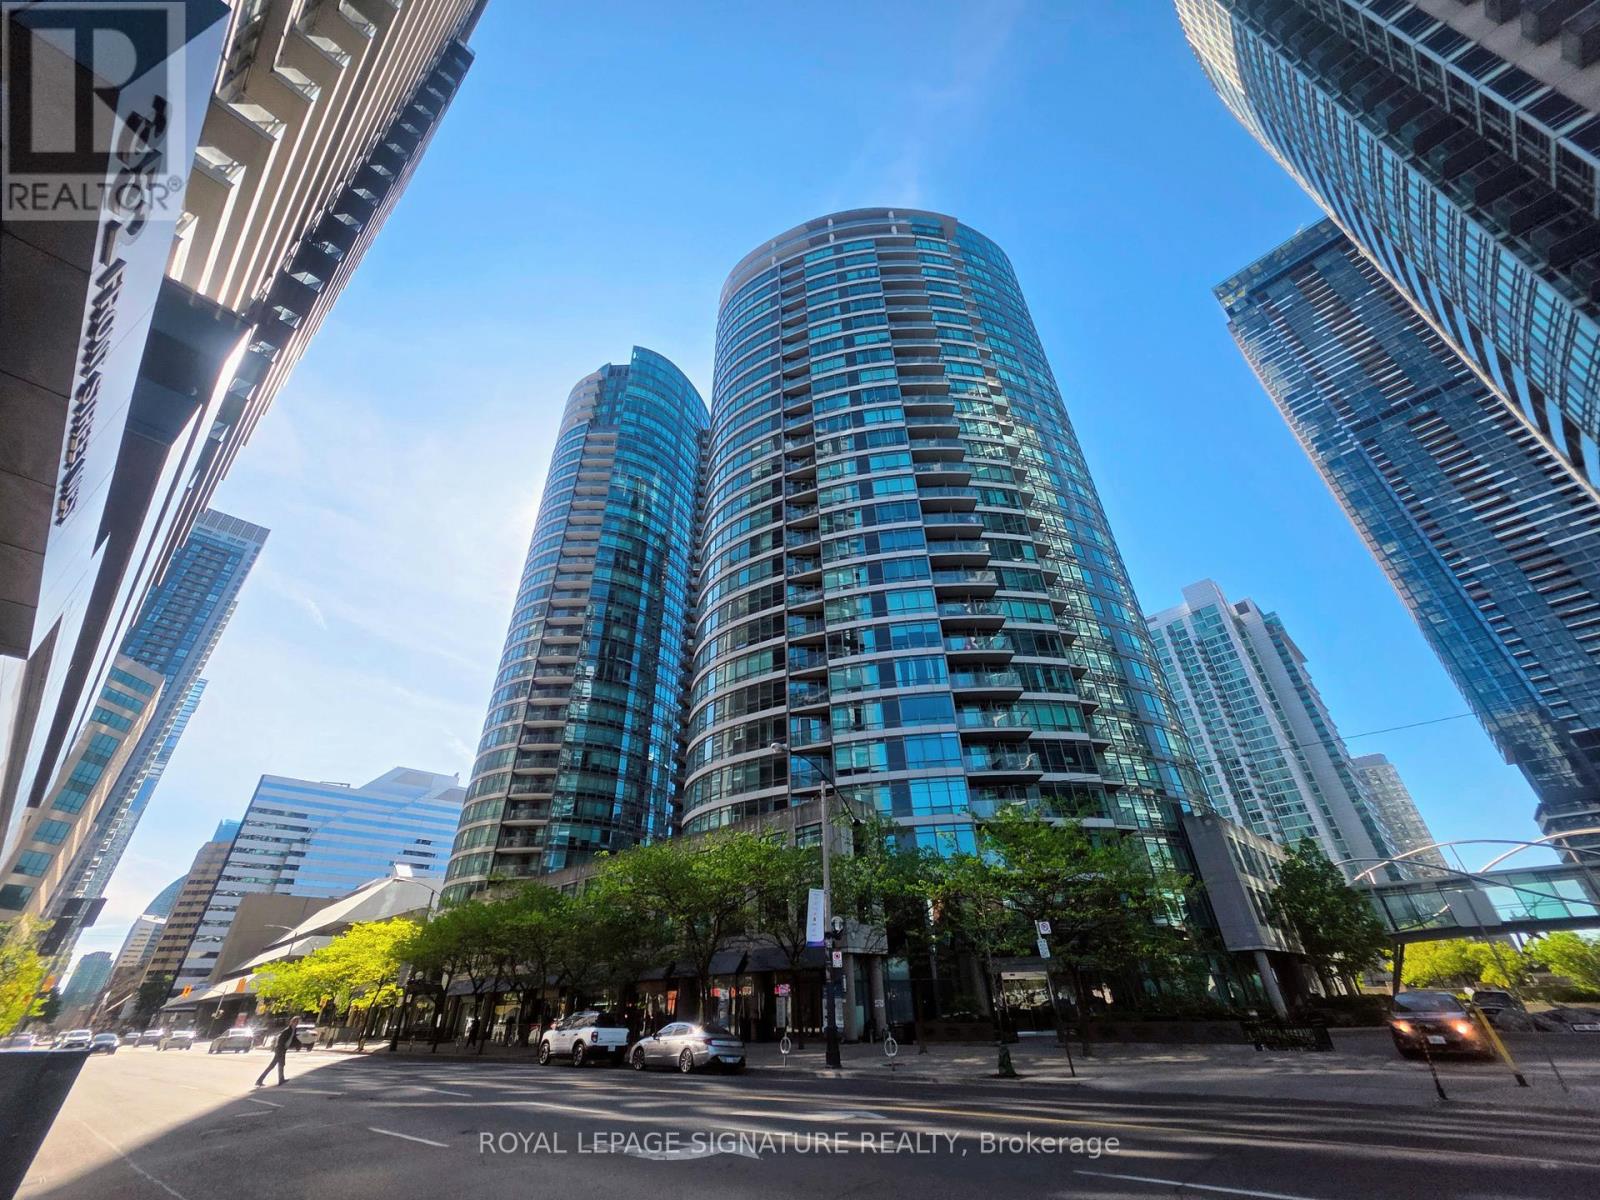
1703 - 373 Front Street W
Toronto, Ontario
This corner 1+Den at Matrix Condos delivers the kind of downtown lifestyle that's hard to match. With an expansive 700+ sqft living space, a private balcony, parking, and panoramic skyline views, the home offers a bright, functional layout with floor-to-ceiling windows and a den perfect for work or extra storage. Hydro is included in the maintenance fees.But the real story here is the location. Step outside and you're surrounded by Toronto's best - Rogers Centre, CN Tower, Ripley's Aquarium, The Well, Stackt Market, Bentway, Canoe Landing Park, Sobeys, Farm Boy, LCBO, and the Waterfront. Walk to King West, the Financial District, and the Entertainment District. Transit options are unbeatable with the Spadina streetcar, Union Station, GO, UP Express, Billy Bishop Airport, and the Gardiner all within minutes. Residents enjoy resort-style amenities: indoor pool, full gym, sauna, hot tub, basketball court, theatre, party room, BBQ area, 24/7 concierge, and visitor parking. This is downtown living at its most convenient - a connected and walkable neighbourhood with everything at your doorstep. (id:63203)
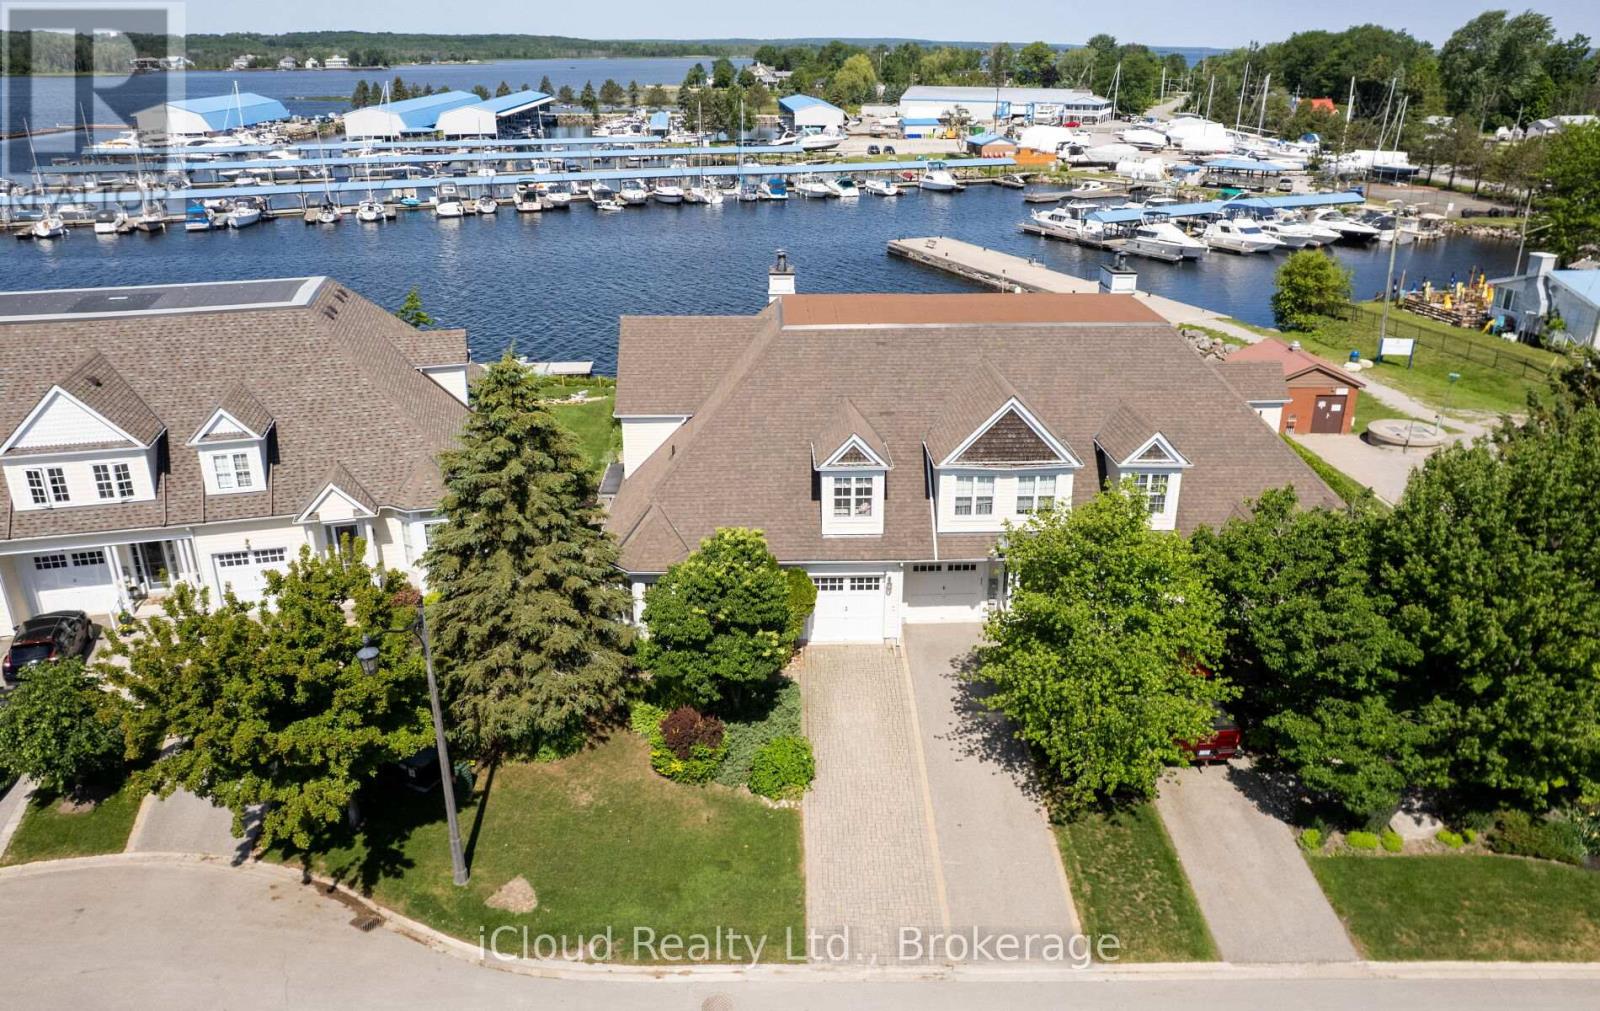
104 Wycliffe Cove
Tay, Ontario
Welcome to 104 Wycliffe Cove, an impressive end-unit waterfront townhome in the sought-after Georgian Landing community of Victoria Harbour. Offering approx. 2,100 sq. ft. of well-designed living space, this 3 bedroom plus den, 3 bathroom home features a bright open-concept main floor with vaulted ceilings, a spacious living and dining area, and a kitchen designed for easy entertaining. The main floor primary bedroom includes its own ensuite, making the layout ideal for comfort and convenience. Upstairs, you'll find two additional bedrooms and a full bathroom, perfect for family or guests. The large unfinished basement provides excellent potential for future living space, storage, gym, or recreation room. Enjoy a low-maintenance lifestyle with a small monthly POTL fee covering items such as grass cutting, snow removal, and exterior maintenance. Step out to the shaded back porch overlooking Georgian Bay, with the marina next door and your own deeded deep-water dock suitable for a larger boat. A rare opportunity to enjoy boating, sunsets, walking trails, and relaxed four-season waterfront living in one of Tay's most desirable communities. (id:63203)