

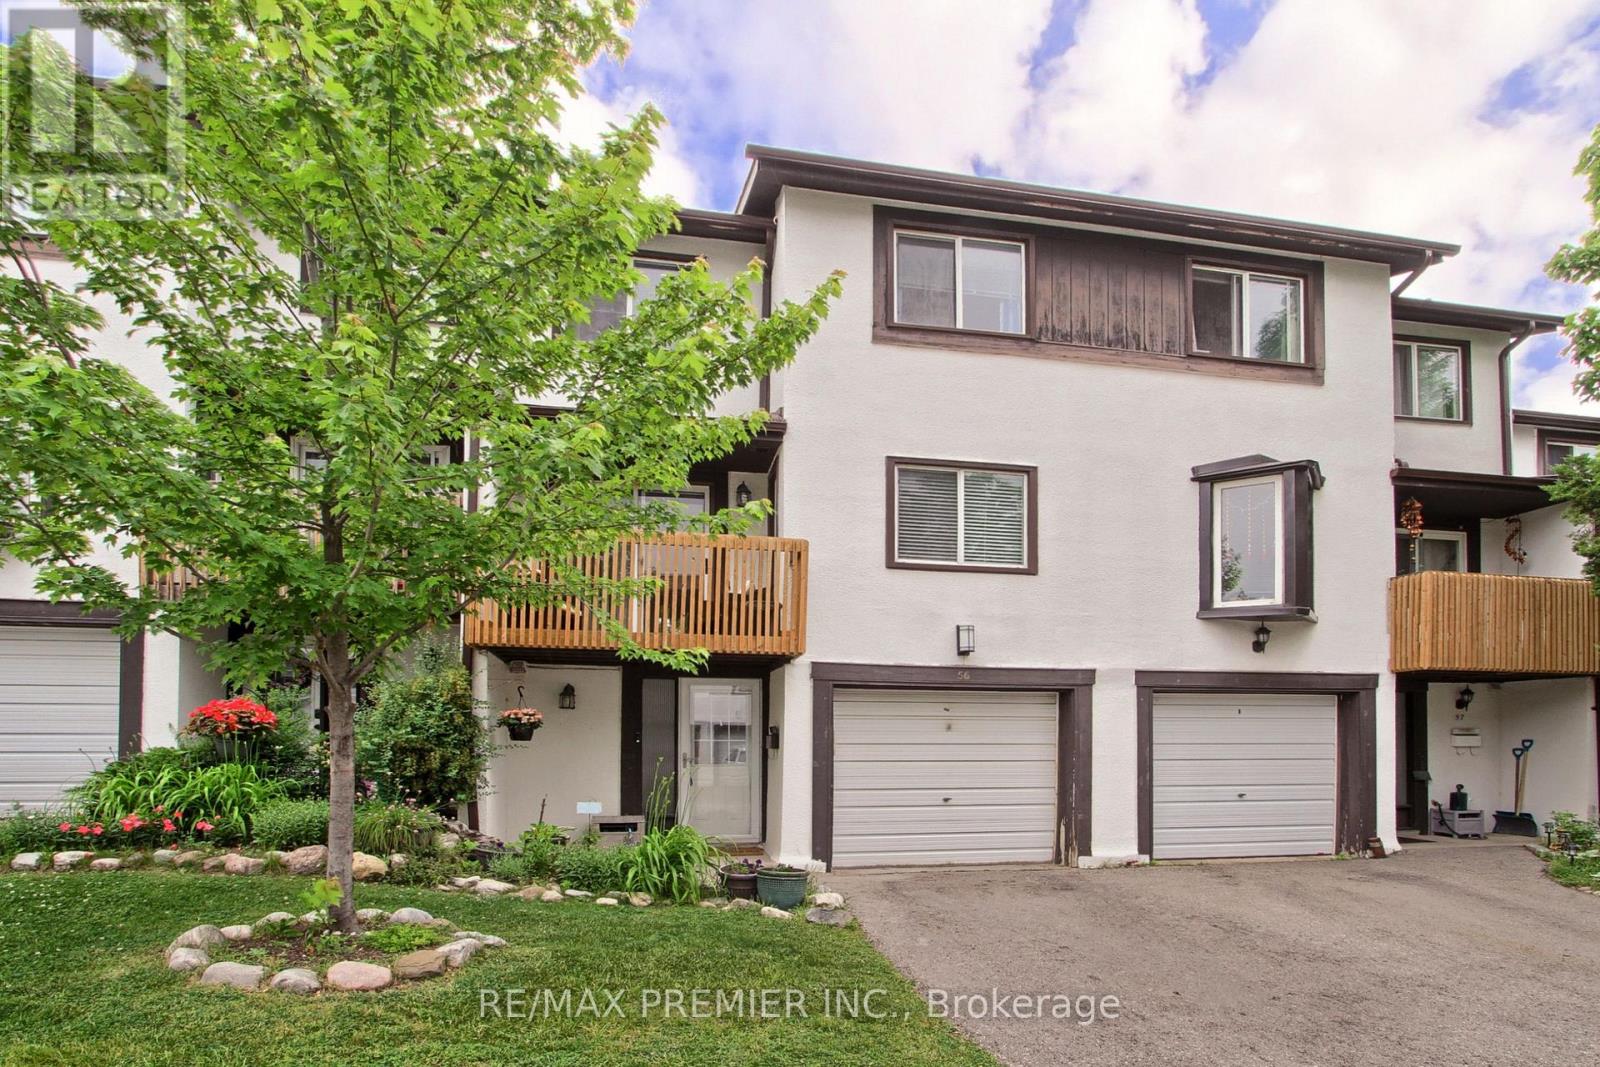
56 - 2651 Aquitaine Avenue
Mississauga, Ontario
OPEN HOUSE SUNDAY JULY 12th 2:00PM - 4:00PM: Perfect for first-time buyers, growing families, or downsizers seeking low-maintenance living. This spacious townhome offers 3 generously sized bedrooms, 1.5 bathrooms, and a versatile flex room that can be used as a home office, recreation room, guest area, or additional sleeping space. The flex room provides direct access to a fully fenced private backyard, creating the perfect space for children, pets and outdoor entertaining. The home also features a private garage and driveway parking for added convenience. Enjoy your morning coffee or unwind in the evening from your private balcony, easily accessed from the bright, sun-filled kitchen and breakfast nook. Two generously sized secondary bedrooms offer comfortable space for children and guests. The oversized primary suite features two large closets. Thoughtful updates include an energy efficient tankless hot water system, newer central air conditioning, and durable laminate flooring on main. Ideally located in sought-after Meadowvale, just minutes from Lake Aquitaine Park, excellent schools, restaurants, Meadowvale Town Centre, and everyday amenities. Commuters will appreciate easy access to public transit, GO Station, Highways 401, 403, and 407. Freshly painted and featuring updated balconies, this move-in-ready home offers comfort, convenience, and excellent value. The well-managed complex offers exceptional convenience with internet included, visitor parking, a playground, professional landscaping, and snow removal service, providing residents with a carefree, maintenance-free lifestyle in a family-friendly community. (id:63203)

35 Triple Crown Drive
Brampton, Ontario
PRIME LOCATION & HIGH DEMAND SUPERB Gorgeous*** Brentwood Model Built By Mattamy "Vales Of Castlemore", 4+1 Bedrooms, Very WellPlanned Layout With Ceramic Floor Vestibule, Premium Lot Facing To Bottomwood Park, Oak Hardwood Floor In Living, Dining With MatchingOak Staircases, School Bus Stop At Drive Way, Modern Upgraded Kitchen Walkout To A Lovely Backyard, Access To Garage From Inside AndMany More (id:63203)
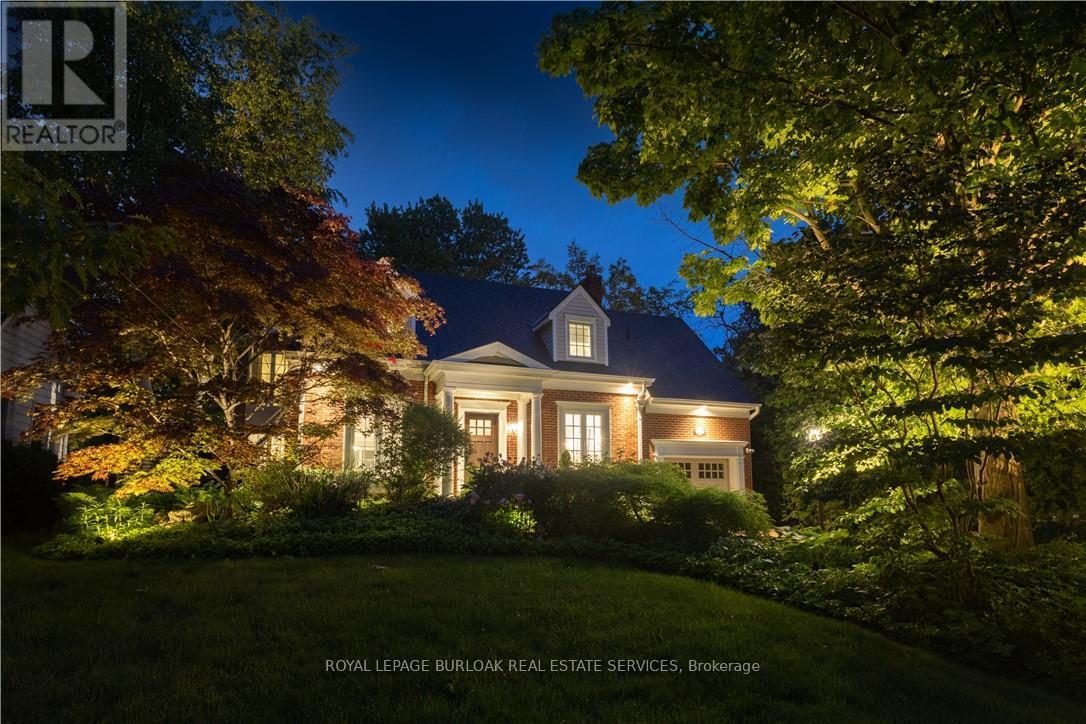
339 Smith Avenue
Burlington, Ontario
Welcome to 339 Smith Avenue, an exceptional residence on one of downtown Burlington's coveted tree-lined streets. Surrounded by character homes and just steps from the lake, parks, schools, bike path, and downtown amenities, this property offers over 3,000 square feet of finished living space. A solid mahogany front door opens to a bright interior where natural light pours through oversized windows. The custom kitchen with Miele built-in appliances overlooks the family room with floor-to-ceiling windows, a gas fireplace, and built-in cabinetry. The formal dining room is anchored by an open-faced gas fireplace and windows overlooking mature gardens. Upstairs, the primary suite features built-ins, a window bench, generous closet space, and an ensuite with an oversized tub, glass shower with rain head and body sprays, and heated floors. Three additional bedrooms offer natural light. One bedroom has ensuite privilege to the 3-piece bathroom, and there is bedroom-level laundry. The finished lower level includes radiant heated floors, a seating area with queen Murphy bed, wet bar, and family room. Large cascading windows create a bright lower level. This space also includes a 3-piece bathroom, cedar closet, mudroom, and walk-up access to the attached garage. Outside, the 60 x 186 ft lot offers privacy and resort-style living. Flagstone and exposed aggregate hardscaping, mature trees, gardens, irrigation, and lighting create a strong outdoor setting. The backyard features a heated saltwater gunite pool with salt chlorinator, acid dosing system, and hot tub, ideal for entertaining. A rare opportunity in one of Burlington's most sought-after neighbourhoods, where character, craftsmanship, and modern living meet (id:63203)
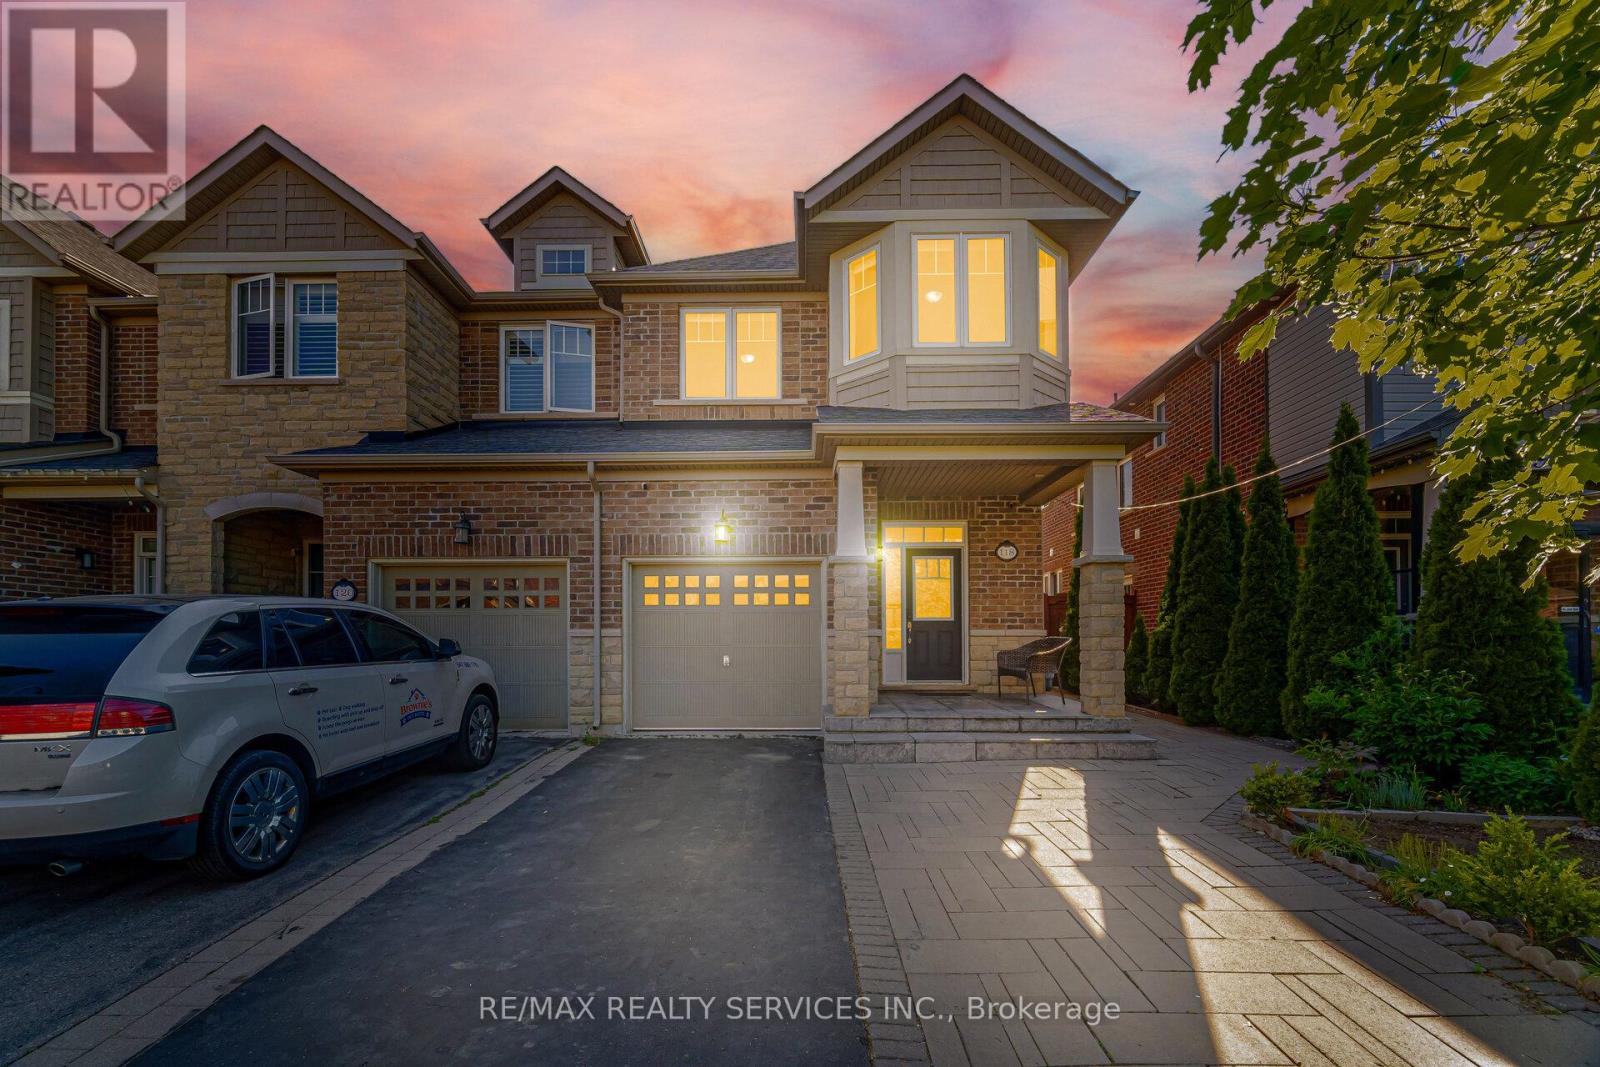
118 Tundra Road
Caledon, Ontario
!!! East Facing Freehold End Unit Townhouse with Finished Basement!!! Immaculate 3+1 Bedrooms House in Sought After Southfields Village Caledon Community!! Separate Living & Family Rooms W/ 9' Ceiling. Dark Hardwood on Main Floor & Oak Staircase! Loft In 2nd Level. Extravagant Family Size Kitchen with Quartz Counter & Back Splash & S/S Appliances Including Gas Line for Stove* Whole House Is Freshly & Professionally Painted* 3 Spacious Bedrooms! Over Sized Master Comes with Walk In Closet & Ensuite. 2 More Generous Size Bedrooms! Hardwood Flooring In Main & Second Floors! No Sidewalk To Accommodate Extra Parking! [Total 3 Car Parking] Oak Stairs with Iron Pickets! Loft Space In 2nd Floor As Bonus* High-End Finished Basement with Bedroom, Recreation Area & Full Spa Kind Washroom! Interlocked Extended Driveway & Patio! Beautifully Done Backyard with Shed & Interlocked Stone Patio! Walking Distance To Retail, Parks, Schools & Recreation Center! Must View House! With No Shortage Of Natural Light, Amazing Spaces For Entertaining and An Excellent Location This Truly Is The One! Shows 10/10 (id:63203)
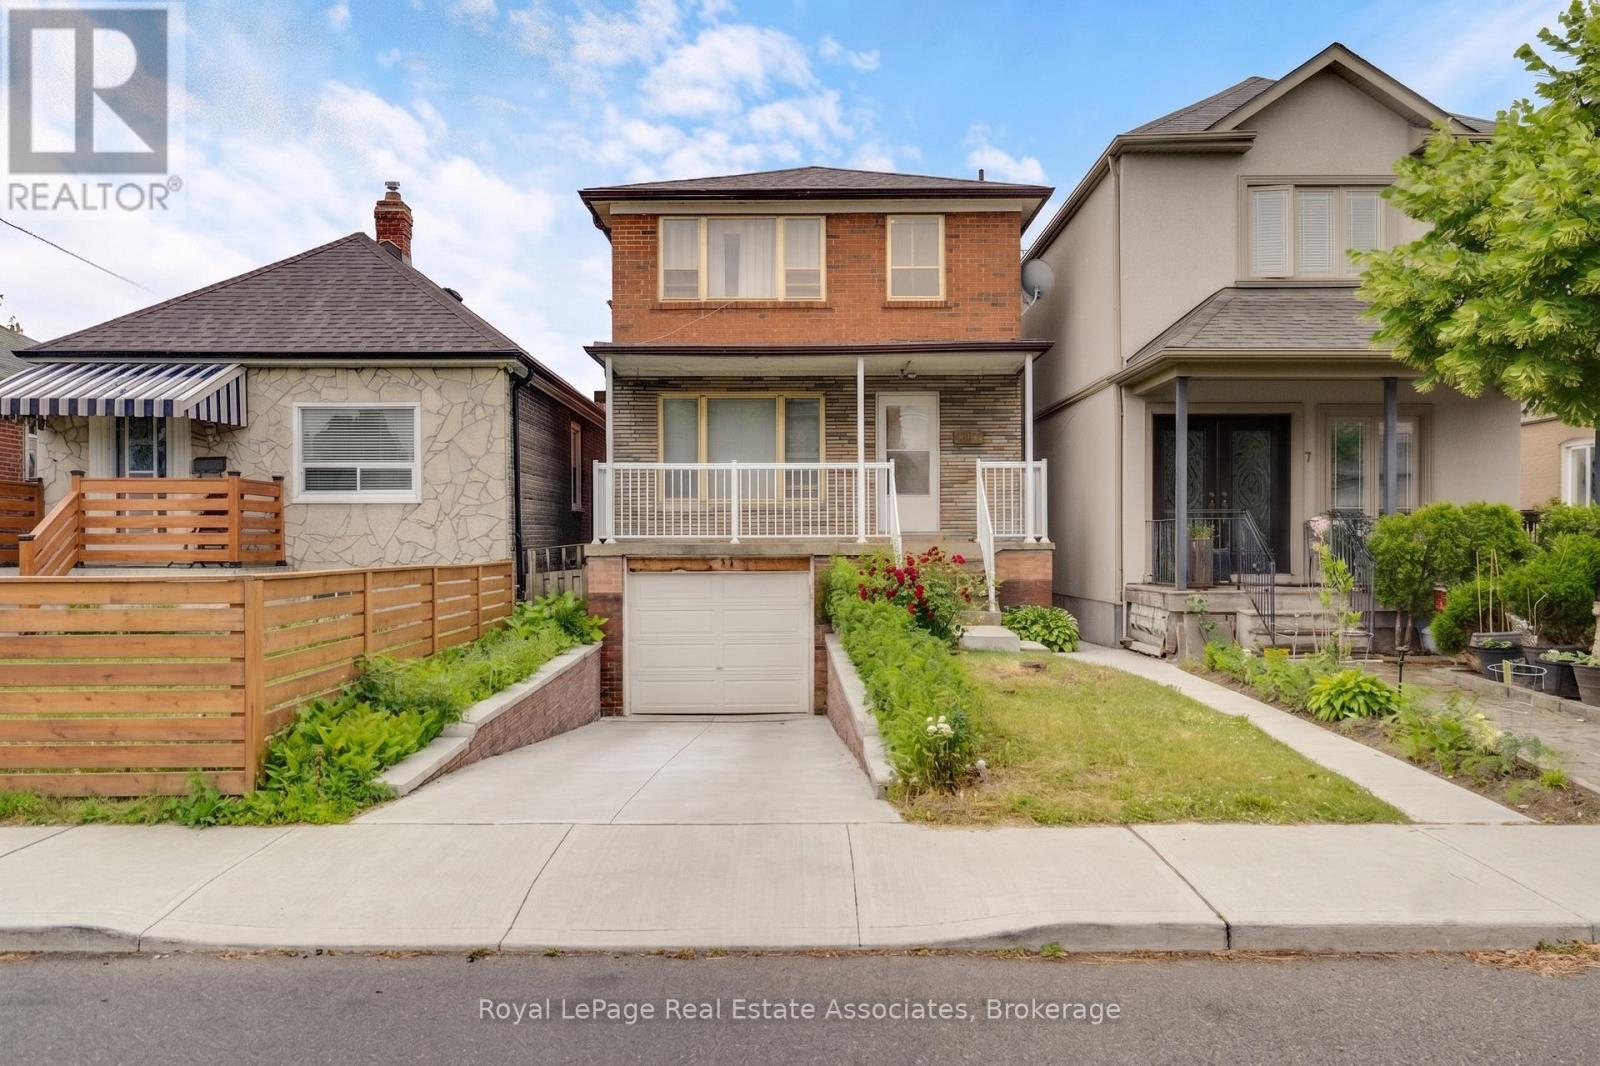
5 Homeview Avenue
Toronto, Ontario
Welcome to 5 Homeview Ave, a charming owner-occupied detached home offering comfort, space, and endless possibilities. This 3-bedroom, 1.5-bathroom home presents a wonderful opportunity for first-time buyers, families, investors, or anyone looking to make a home their own. Situated on a desirable lot, the home features a spacious backyard perfect for entertaining, gardening, relaxing, or enjoying outdoor activities with family and friends. Conveniently located close to schools, parks, public transit, shopping, and everyday amenities, this home combines value, location, and potential in one attractive package. Don't miss this opportunity to own a detached home in a well-established neighborhood and create lasting memories for years to come. (id:63203)
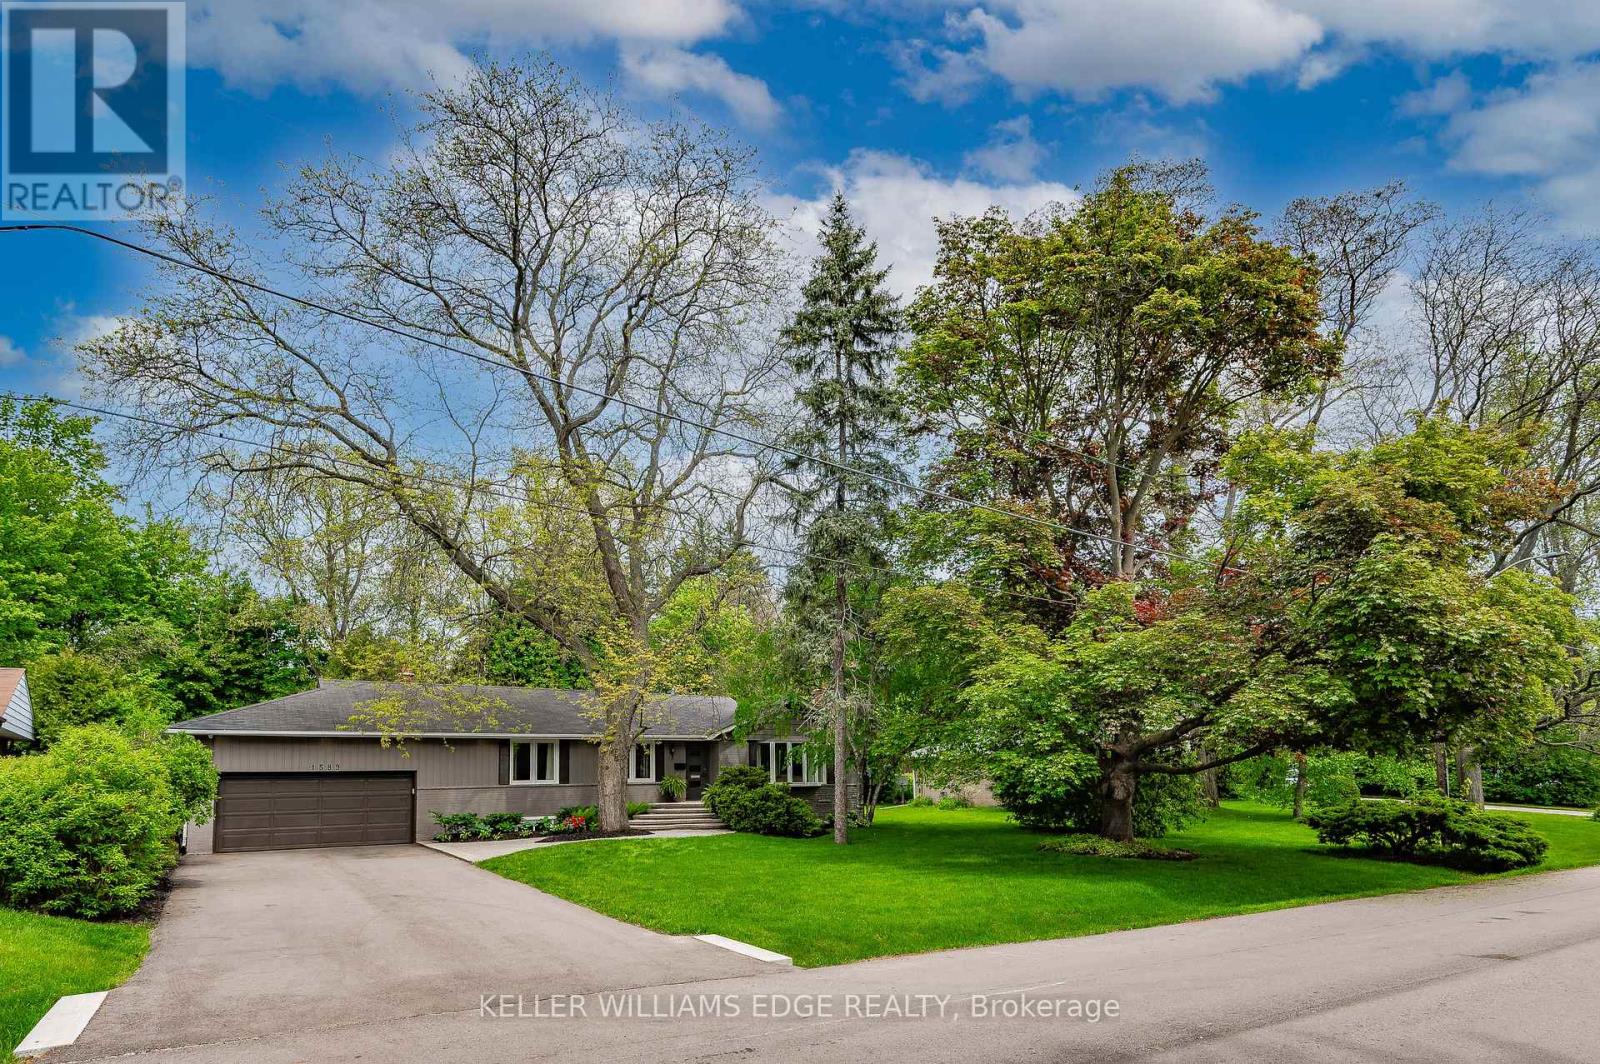
1589 Crediton Parkway
Mississauga, Ontario
Set on a premium 100 x 175 ft lot tucked away on a tree-lined cul-de-sac, this property presents an exceptional opportunity in the prestigious Mineola East neighbourhood. Simply move in and appreciate the solid craftsmanship of the home's original era on this beautifully landscaped private footprint or explore the potential of RL zoning future development options. This move-in ready 3+1 bedroom, 2.5 bathroom bungalow features an updated open concept kitchen that's a chef's dream with granite countertops, a large granite island with storage and stainless steel appliances including a gas cooktop and built-in oven. Just off the kitchen, the sunroom offers a bright and inviting seating area with large windows and a walk out to your own backyard paradise complete with a fenced inground pool, multiple lounging areas that are perfect for entertaining and even your own putting green. Mature trees surround the property providing exceptional privacy and a serene atmosphere.The finished basement features a separate entrance complete with a bedroom that has 2 closets, a full bathroom, recreation/family room and a kitchenette that has room for a table - perfect for guests or an in-law suite. Enjoy easy access to Lake Ontario, the harbour marina, yacht club, scenic waterfront trails, parks, and private golf courses. Located near some of Mississauga's top-rated schools and just a short drive to Toronto and Pearson Airport with convenient access to the QEW, 427, GO Station, and the upcoming LRT - a commuter's dream. Also just minutes from the vibrant heart of Port Credit, home to excellent restaurants, boutique shopping and lively seasonal festivals. 200 amp panels (3) and many updates over the years *See multimedia link for the video walkthrough (id:63203)
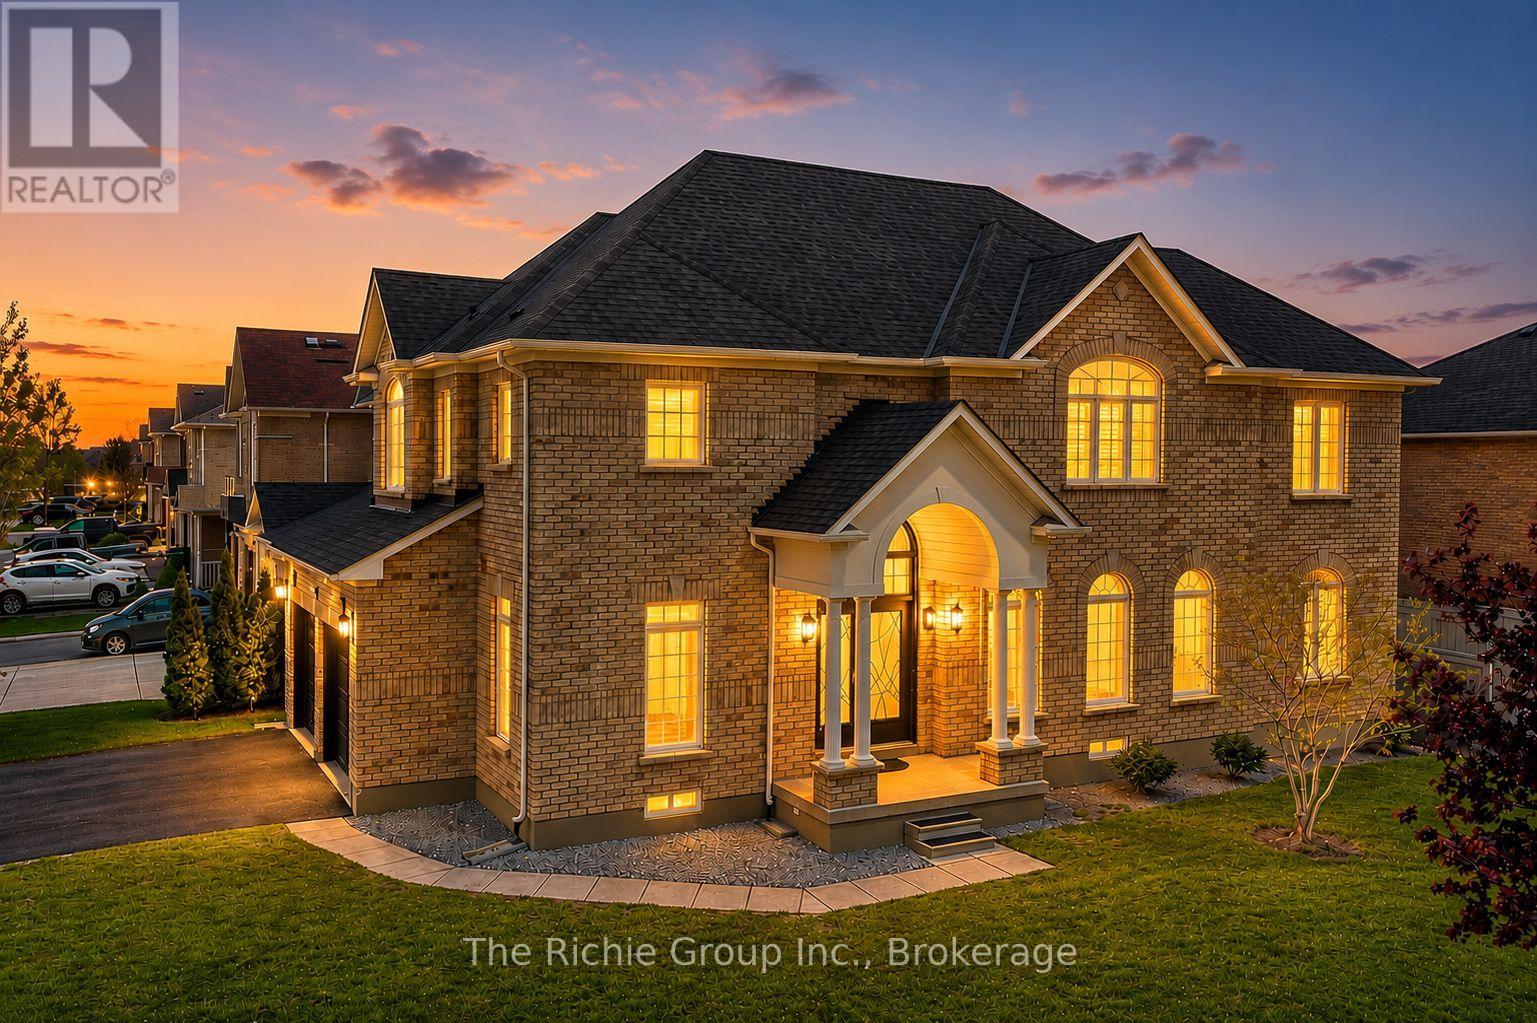
59 Tarquini Crescent
Caledon, Ontario
Rarely Offered Family Home with Ensuite Access for Every Bedroom! Set on a premium corner lot with no neighbours directly across the street and abundant parking for family and guests, this extensively renovated 5-bedroom, 5-bathroom home offers the perfect blend of luxury, functionality, and modern family living in one of Bolton's most established neighbourhoods.Thoughtfully upgraded with quality materials and craftsmanship throughout, the main level showcases impressive 24x48 porcelain tile, engineered hardwood flooring with no carpet, custom trim and millwork details, and a beautifully updated dine-in kitchen featuring modern countertops, stylish backsplash, and newer stainless steel appliances (2024).A truly standout feature is the exceptional upper-level layout, where every bedroom enjoys direct bathroom access-a rare and highly sought-after design for growing families. The upper floor offers three full bathrooms, including a luxurious primary retreat complete with a spa-inspired 5-piece ensuite and walk-in closet, while the remaining bedrooms benefit from either private or semi-ensuite access, providing comfort and convenience for everyone.The professionally finished basement continues the home's quality finishes and thoughtful design, offering a spacious recreation area, an additional bedroom, and a full 3-piece bathroom-ideal for guests, teenagers, extended family, or a dedicated home office setup. Additional improvements include a new roof in (2019), a high-efficiency furnace (2023), and luxury zebra blinds (2025). Conveniently located near parks, schools, recreation facilities, and the future GO Station expansion, this move-in ready home delivers the space, quality, and family-focused layout that today's buyers are searching for. (id:63203)
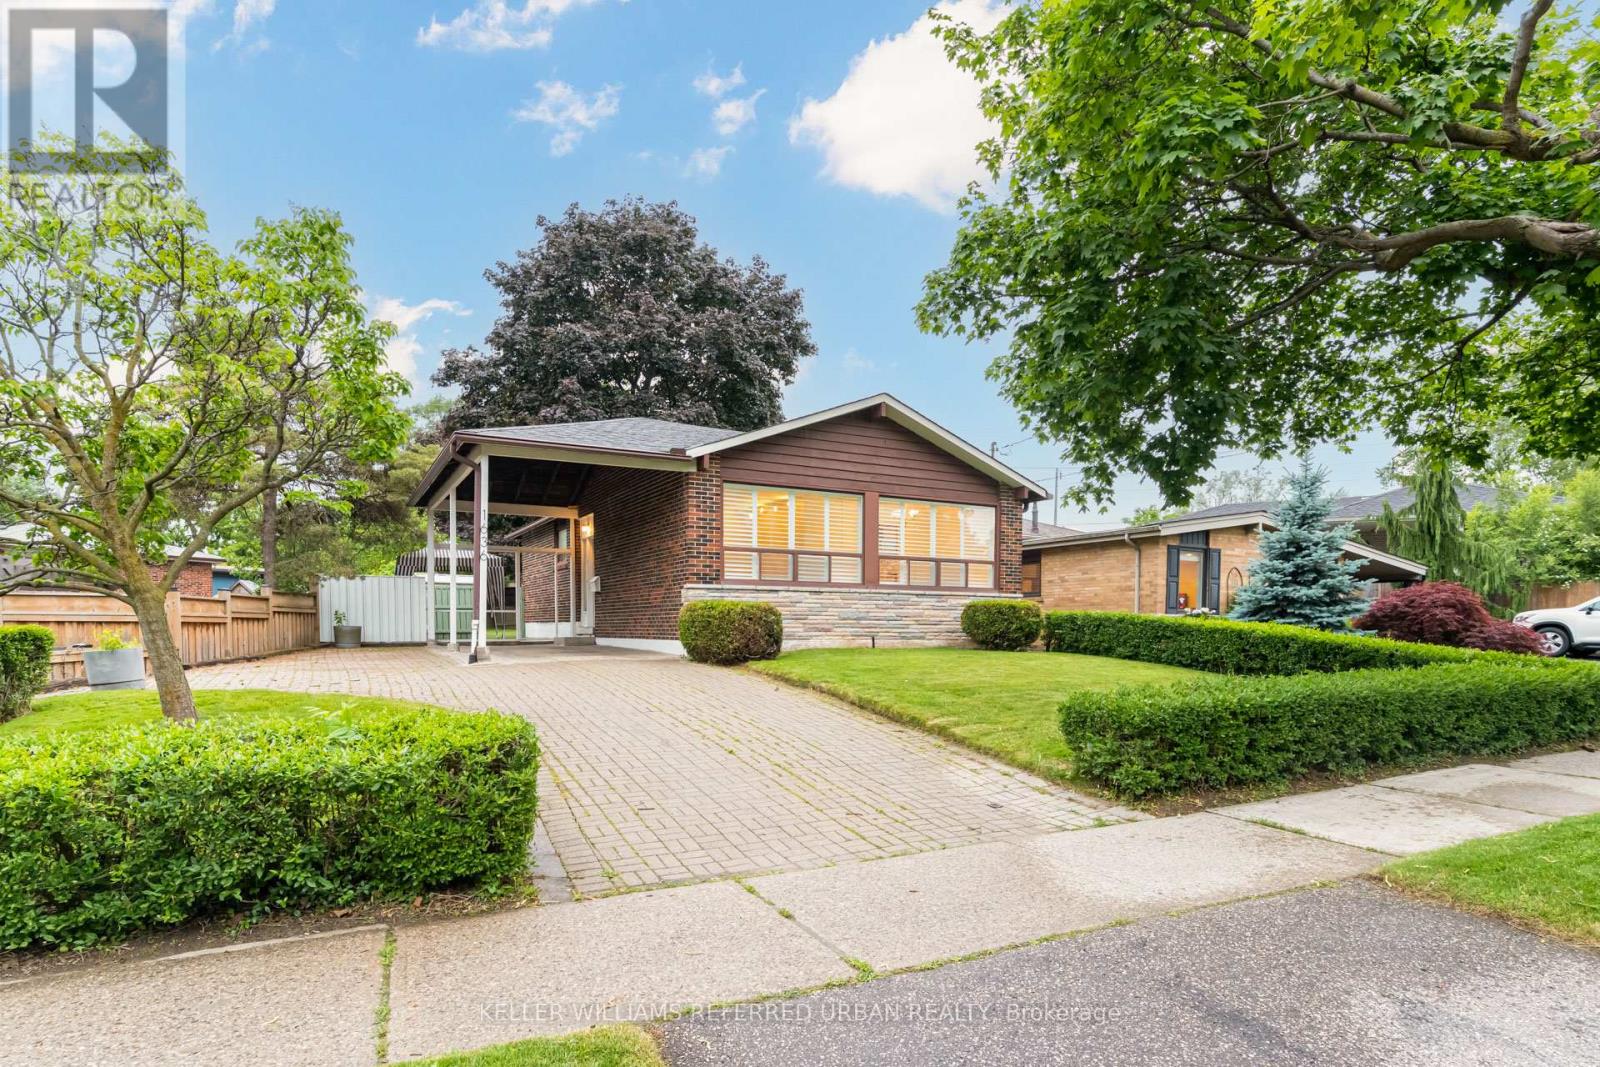
1636 Robillard Road
Mississauga, Ontario
Huge Backyard At Robillard! APPROX 56.80x172.24 FT LOT! Highly Sought-After Family-Friendly Neighbourhood In Coveted Lorne Park School District. Just Steps To Hillcrest Middle School & Close To St Christopher's Catholic School! Fairfield's Member-Only Pool Club Around The Corner! Established Community W/ Mature Tree-Lined Winding Roads, Daycares, Dance Studios, Local Restaurants In Clarkson Village, Etc. Not To Mention Close Proximity To Port Credit & Downtown Oakville. Clarkson Go Nearby. Easy Access To QEW. This Charmer Is Teeming W/ Potential! Remove Wall In Kitchen For An Open Concept Main-Floor Layout. And Open Up The Basement As Well To Create A Large Rec Room, Office, In-Law Suite, Etc. Choose Your Finishes! Put Your Own Stamp On It! And Live In One Of Mississauga's Most Desirable Areas! Don't Miss Out On This Incredible Opportunity! Home Is Being Sold As-Is / Where Is. Carson Dunlop Inspection Report, Floor Plans, Virtual Tour, Etc. Available. (id:63203)
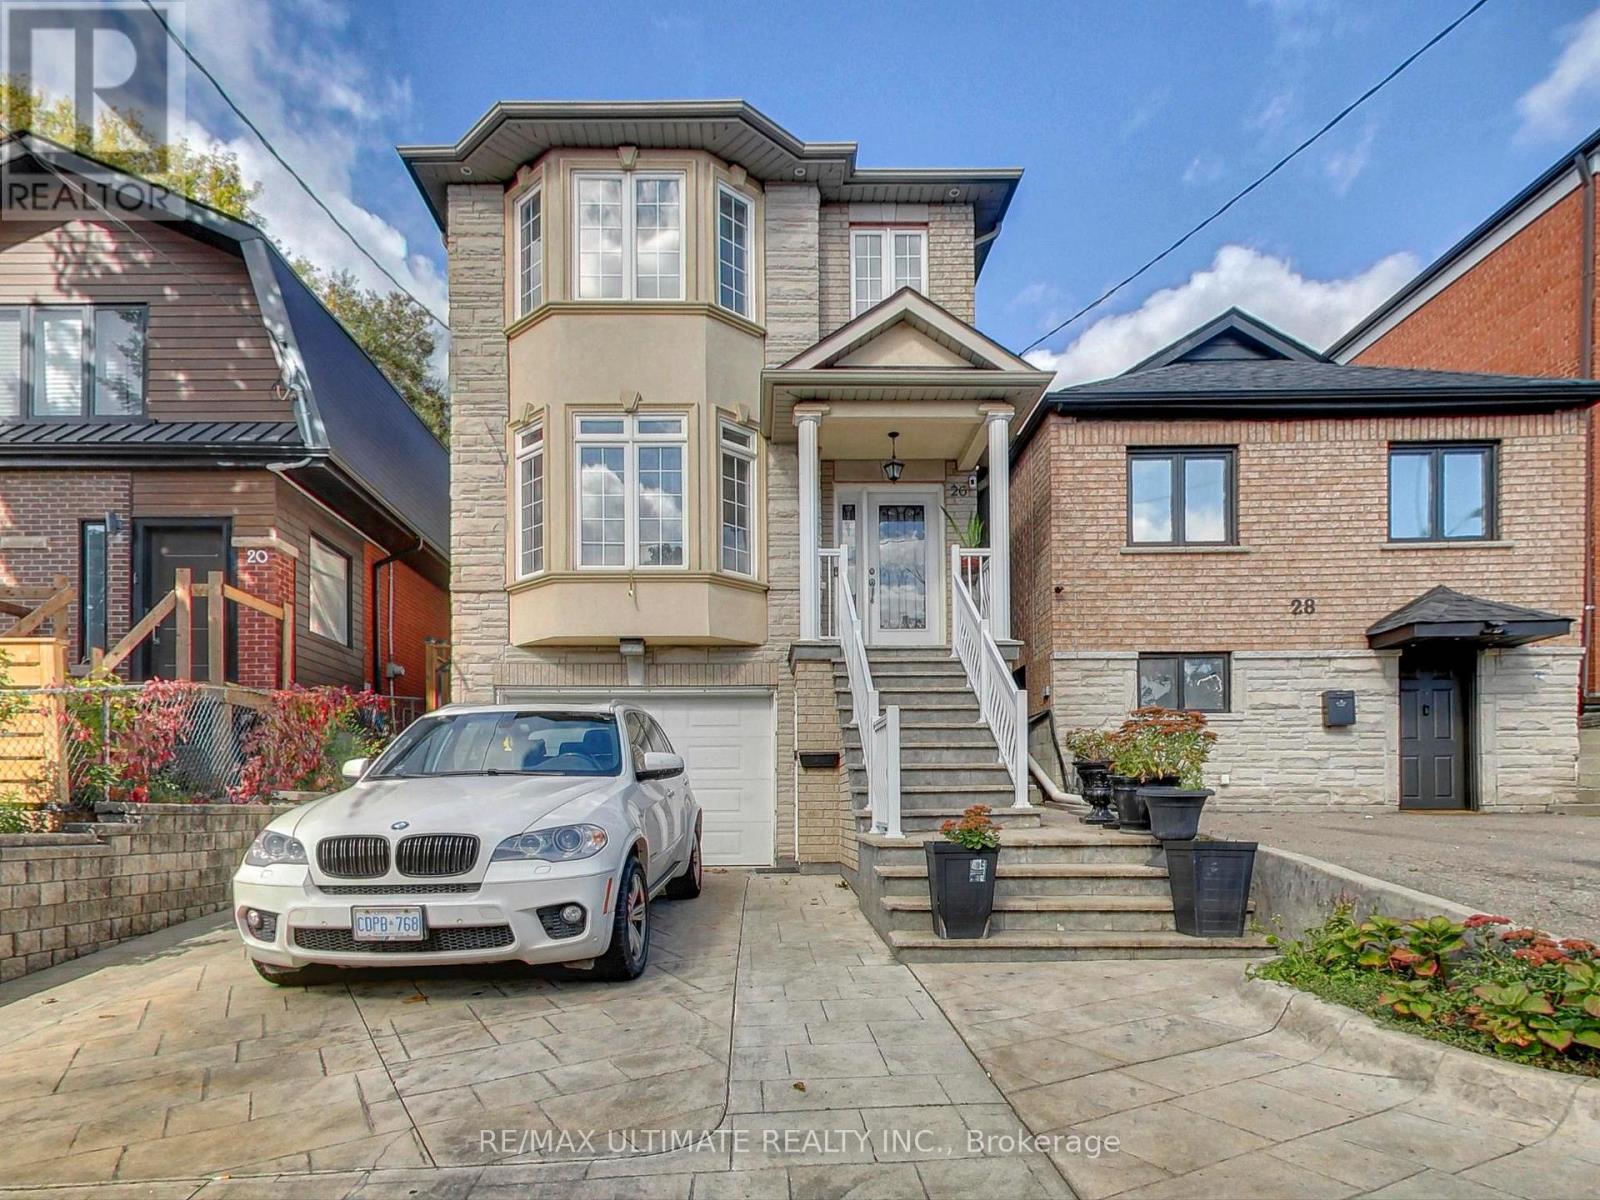
26 Dynevor Road
Toronto, Ontario
Custom-Built 4-Bedroom + 4-Baths Detached Home in Desirable Fairbank Village. Neslted on a quiet, low traffic street, this stunning custom-built home (2005) showcases exceptional craftsmanship, quality finishes, and meticulous pride of ownership. Over 3,300 sq.ft. of living space, this beautifully maintained residence is ideal for families seeking a spacious, modern home in the heart of Midtown Toronto. Main level features soaring ceilings, formal living/dining, open concept family room with hardwood floors, crown moulding, and pot lights throughout. The modern eat-in kitchen is designed for both everyday living and entertaining, complete with an island, peninsula, granite countertops, and built-in appliances. A convenient main floor powder room and central vacuum add everyday functionality. Upstairs, you'll find 4 generous bedrooms, including a spacious primary retreat with room for a king-size bed, walk-in closet, and a 5-piece ensuite featuring double sinks, a jacuzzi tub, and a separate glass shower. The finished basement offers exceptional versatility with 3 separate entrances (front, rear, and direct garage access) is currently configured as a self-contained 1-br apartment with shared laundry, ideal for extended family, guests, or potential rental income. The exterior features low maintenance landscaping, a stamped concrete driveway and walkway, and a private backyard oasis designed for entertaining, complete with a built-in BBQ. Conveniently located just steps from the shops, restaurants, and amenities of Eglinton West, and only a 10-min walk to Fairbank Station on the Eglinton Crosstown LRT (Line 5) offering seamless connections to Line 1 and easy access to York U, the U of T, George Brown College. Walk to schools, Fairbank Memorial Park, Community Centre, and other local amenities. Quick access to Allen Rd makes commuting across the city effortless. A rare opportunity in one of Midtown Toronto's most vibrant family-friendly communities. (id:63203)

204 - 155 Downsview Park Boulevard
Toronto, Ontario
Great Location! Built By Mattamy Homes. Upgraded 3 Bedrooms, 2.5 Washrooms With One Underground Parking And One Locker. Open Concept With Laminate Floors Throughout. Functional & Elegant Kitchen With Backsplash, Quartz Countertops & S/S Appliances!. En Suite Laundry. Close To 401 & 407& Downs View Park Ttc Subway Station, Just Minutes Away From All Amenities Schools York University, York Dale Mall And Hospitals. (id:63203)
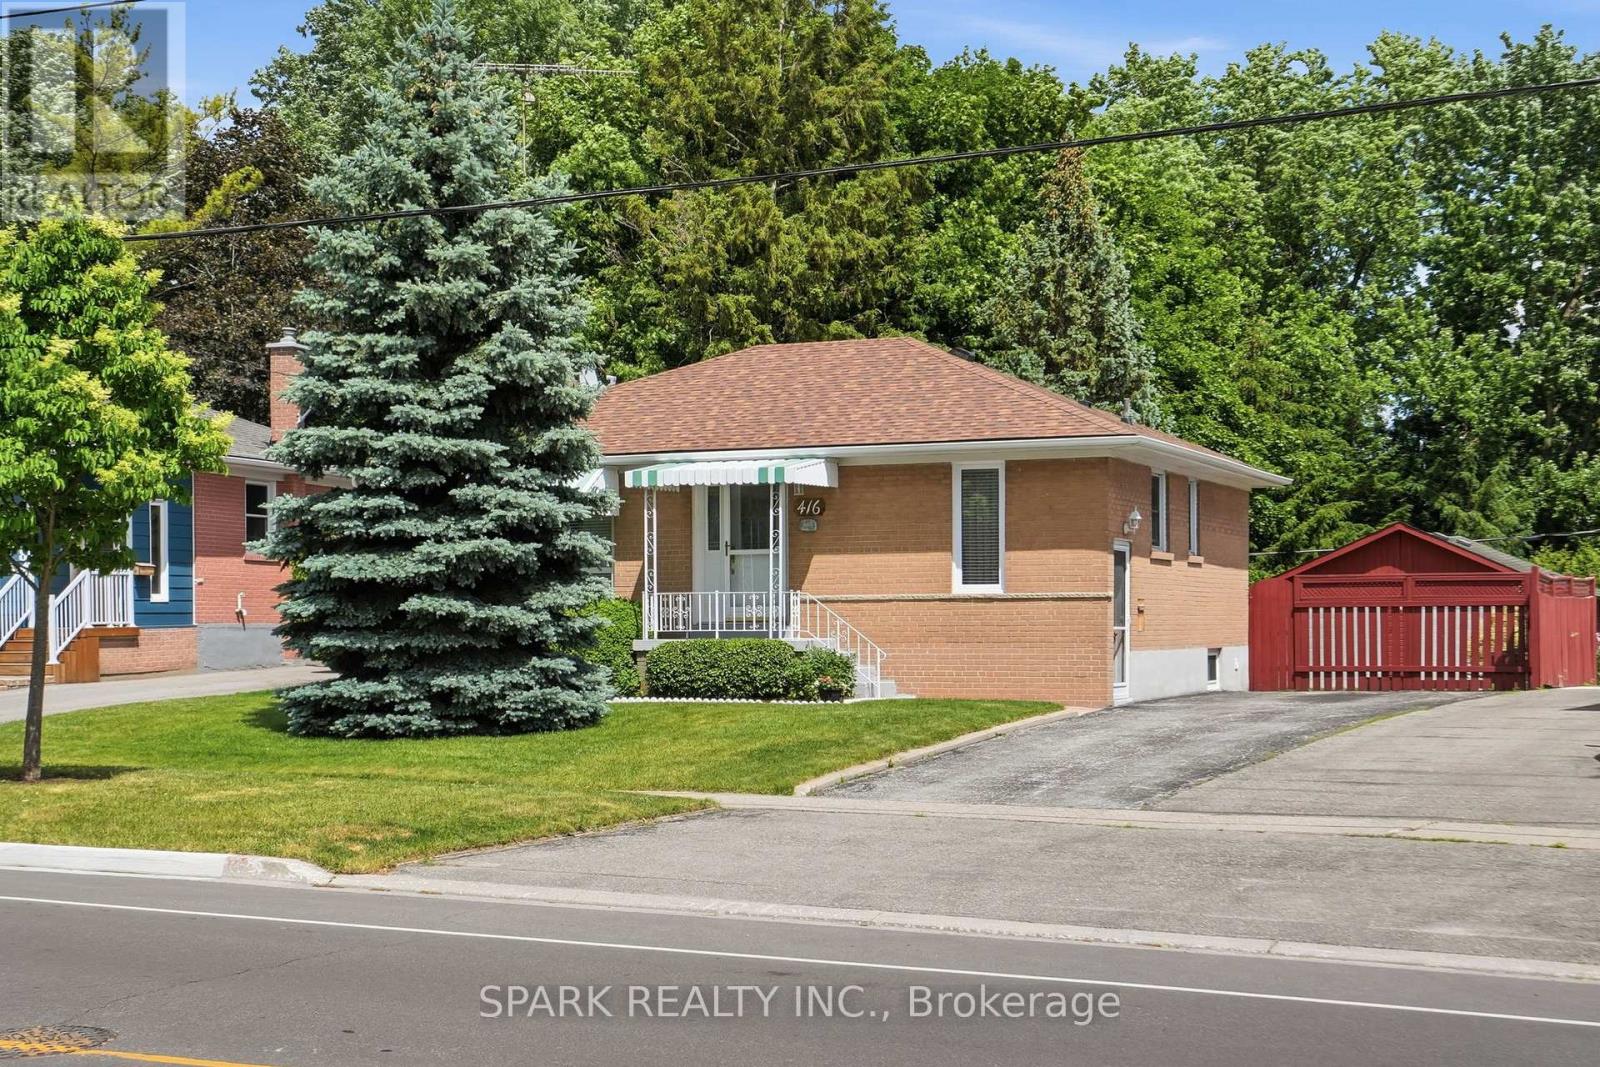
416 Delrex Boulevard
Halton Hills, Ontario
Offered by the original owner since 1968, this flawless 3+1 bedroom, 2 bathroom bungalow is the absolute definition of true pride of ownership. Meticulously maintained and kept in absolutely impeccable condition from top to bottom, this home offers total peace of mind for first-time buyers, savvy investors, or retirees. Nestled on a premium 0.22-acre lot, it pairs an unblemished structure with income potential and breathtaking outdoor spaces. The massive yard is an absolute showstopper, featuring beautiful gardens and majestic mature trees that provide unmatched privacy and cooling shade. The heart of the home features a functional eat-in kitchen complete with a timeless ceramic backsplash and appliances, making it entirely move-in ready. The remarkably bright living room features a large window looking out onto beautiful greenery, accented by classic crown moulding and stunning hardwood floors. The second bedroom features a rare walkout directly to a spacious rear deck, offering peaceful views overlooking your own private, park-like sanctuary with beautiful gardens. A dedicated side entry provides direct, private access to the lower level without disturbing the main floor. The massive, fully finished basement boasts an expansive recreation room-perfect for family movie nights or converting into a secondary suite. A rare, massive 22 ft x 24 ft detached garage and workshop offers incredible space for vehicles, heavy equipment, or a hobby shop. An extra-long driveway provides comfortable parking for up to 5 additional cars. Brand-new roof installed in April 2025 and a brand-new, high-efficiency furnace replaced in December 2024. Located in a quiet, high-demand, established neighbourhood close to top-rated schools, parks, shopping, arena, restaurants, and seniors centre. Hurry, don't delay! Schedule your private tour today! (id:63203)
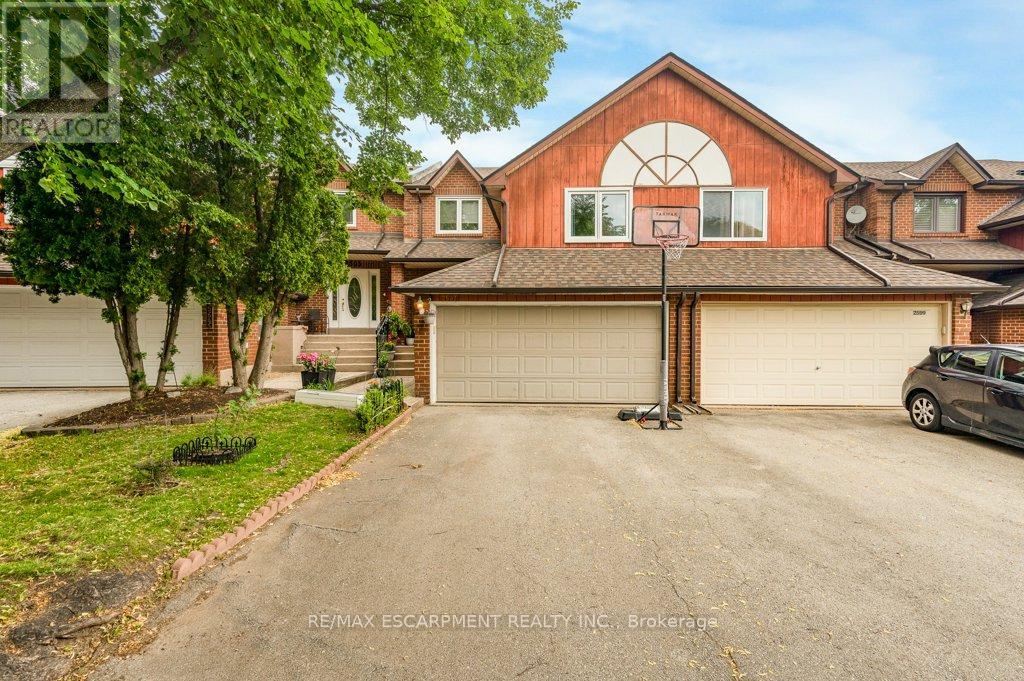
2597 Addingham Crescent
Oakville, Ontario
Welcome to 2597 Addingham Crescent in Oakville's highly sought-after Clearview community-an exceptional townhouse that lives like a detached home. Offering nearly 1,800 sq. ft. above grade, this spacious 3-bedroom, 2.5-bath residence stands out with its rare double-car garage and generously sized principal rooms throughout.The beautifully updated kitchen serves as the heart of the home, featuring a recent renovation with a large island perfect for meal prep, casual dining, and entertaining. Thoughtfully designed for modern family living, the home offers three generous bedrooms, including a spacious primary retreat. Rare walk-in closets in both the primary and third bedrooms provide excellent storage, while two fully renovated bathrooms (2025) and a convenient main-floor powder room add style and functionality.Recent upgrades include a new roof (2020) and pot lights installed throughout the home (2019), enhancing both comfort and appeal.Step outside to a beautifully private backyard backing onto the scenic Avonhead Ridge Trail, offering a tranquil natural setting with no rear neighbours-an uncommon find in townhouse living.Ideally located, Clearview is known for its strong sense of community, top-rated schools, and unbeatable convenience, with quick access to major highways and GO Transit for effortless commuting. Combining space, privacy, modern updates, and an exceptional location, this is a rare opportunity you won't want to miss. (id:63203)
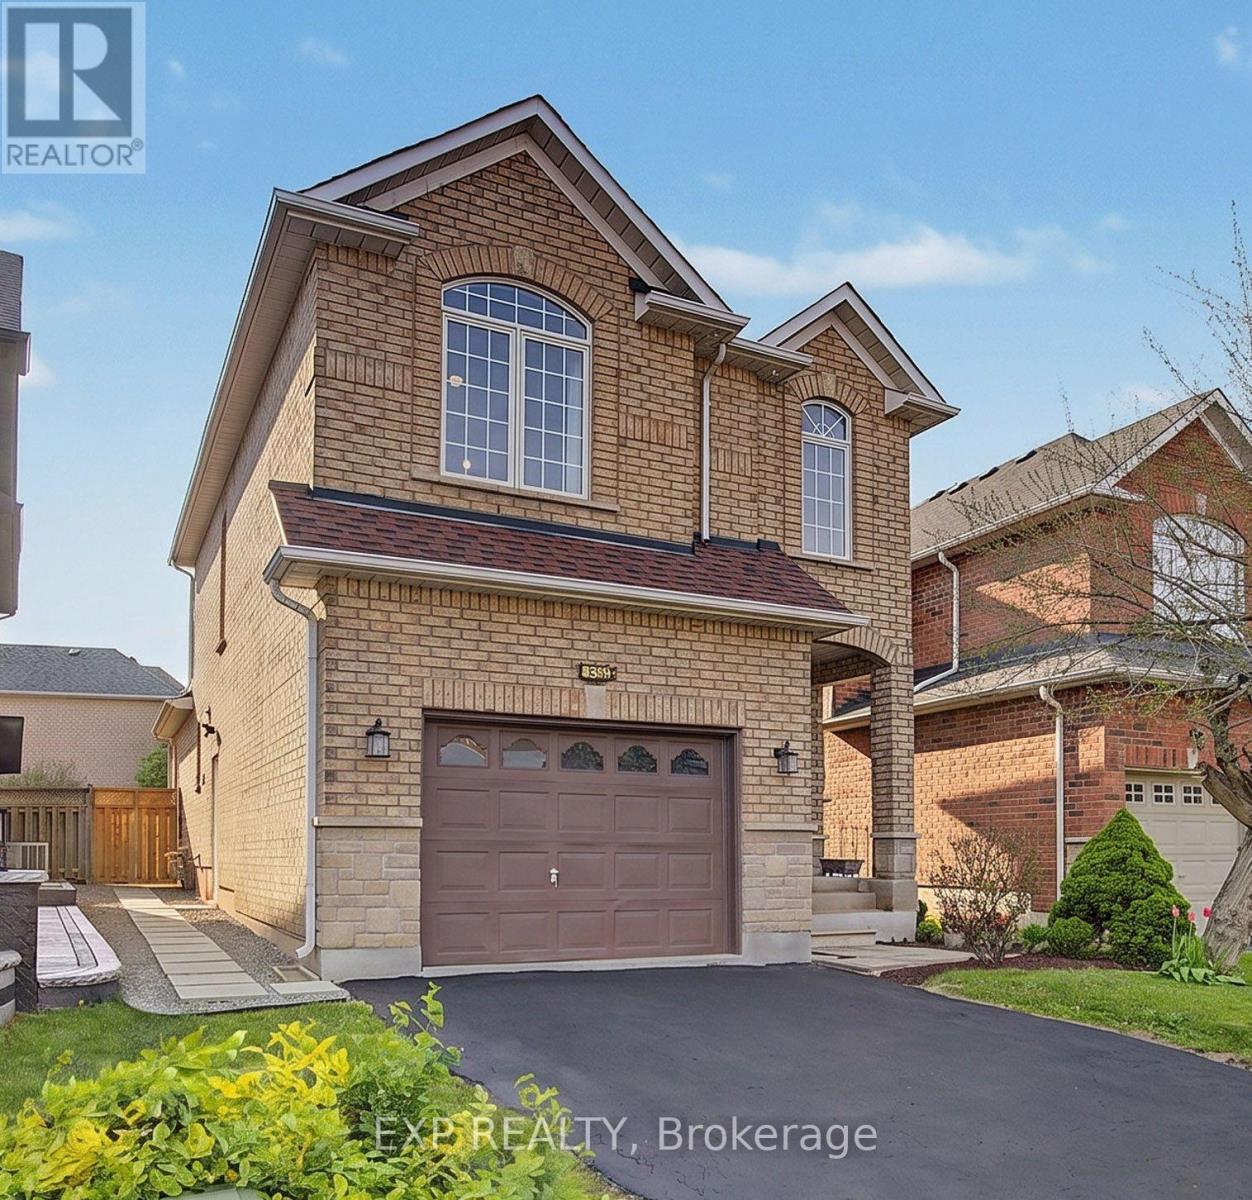
379 Grovehill Road
Oakville, Ontario
Beautiful detached home in Oakville's desirable River Oaks community. Bright and functional layout with updated kitchen cabinets and quartz countertops. The upper level offers 3 spacious bedrooms, 2 full washrooms, and a powder room on the main level. Laminate flooring throughout and fresh paint throughout.The finished basement features a 2-bedroom in-law suite with a kitchen, full bathroom, and its own washer and dryer, offering excellent flexibility for extended family living or added functionality.Additional highlights include a newer roof, integrated humidifier system, extended walk-in closet, and a private walkway leading to the backyard. Conveniently located close to Oakville Trafalgar Memorial Hospital, top-rated schools, parks, sports centres, shopping, walking trails, and major highways including the 403, 407, and QEW.A versatile opportunity in one of Oakville's most established family-friendly communities. (id:63203)

1 - 1173 Bellview Crescent
Burlington, Ontario
Welcome To This Rare Opportunity For Detached Downtown Living In One Of Burlington's Most Desirable Locations And Next To Multi-Million Dollar Homes. This Spacious 1 1/2 Storey Condo Home Offers Approximately 1,400-1,599 Sq. Ft. Of Thoughtfully Designed Living Space In A Boutique, Well-Maintained Community Of Just Seven Residences. The Primary Bedroom Is Currently On The Main Level With Walk Thru Ensuite. The Second Floor Bedroom Can Easily Be Used As The Primary Bedroom With 4Pc Bathroom And Large Loft Offering The Option Of Separate Living. The Basement Currently Offers A Dream Walk-In Closet Which Can Easily Be Used As A Bedroom, Combined With The Wet Bar And Gas Fireplace Offers Ideal Additional Living Space. The Main Floor Offers A Walkout To A Large Deck Boasting Two Levels And Gas BBQ With Hook-Up. This Condo Home Is Perfectly Situated Just Minutes From The Lake And Within Walking Distance To Burlington's Vibrant Downtown Core, This Home Offers The Ideal Blend Of Privacy, Convenience, And Lifestyle. Enjoy The Benefits Of A Well-Maintained, Quiet Condo Community With The Feel Of A Detached Home, Plus Exclusive Features Including Main Floor Laundry, Central Vacuum, Garage And Driveway Parking, And A Pet-Friendly Environment With Restrictions. Located Close To Burlington's Waterfront, Parks, Beaches, Hospital, The Performing Arts Centre, Restaurants, Shopping, And Everyday Amenities, This Home Places The Best Of Downtown Burlington Right At Your Doorstep. A Fantastic Opportunity For Those Seeking Low-Maintenance Living In A Premium Location. (id:63203)
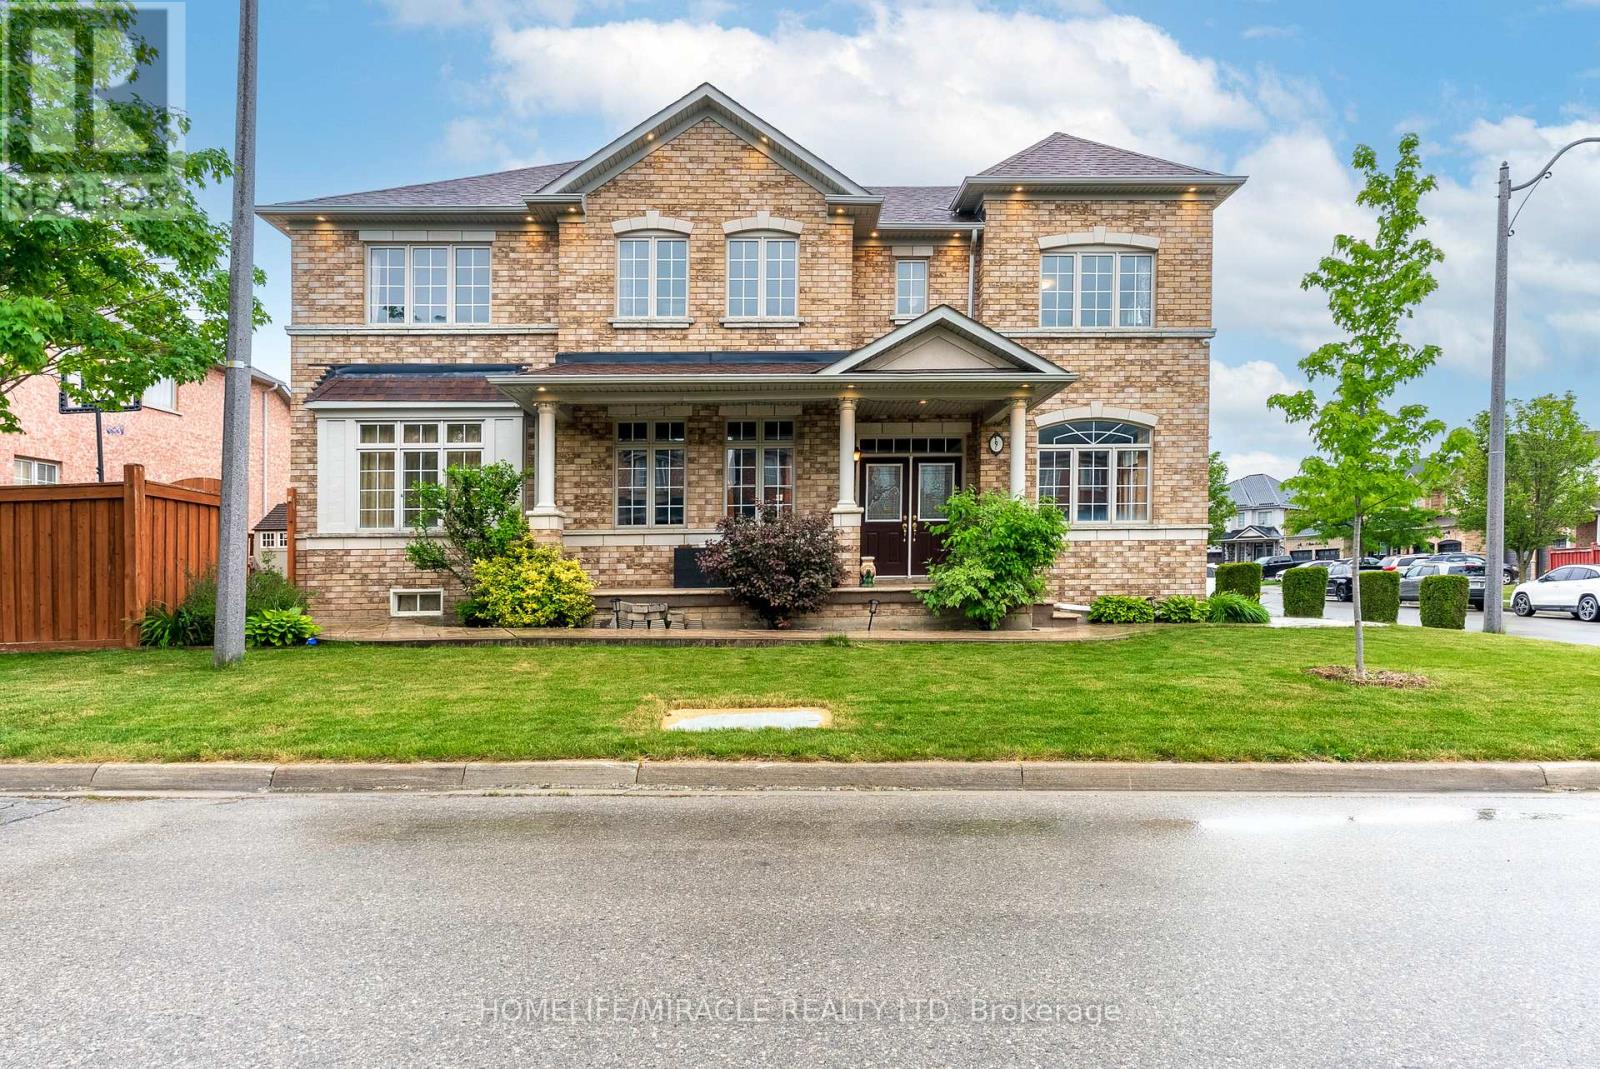
9 Peridot Road
Brampton, Ontario
CORNER EXTRAWIDE EXTRA DEEP 51*90 LOT, BRIGHT AND SPACIOUS 5 BED 5 WASH, DETACHED HOME WITH 6 PARKING SPACES AVAILABLE FOR SALE IN THE PRESTIGIOUS NEIGHBOURHOOD OF CASTLEMORE IN BRAMPTON.THE HOME BOASTS OF 2 MASTER BEDROOMS WITH ENSUITES, HARDWOOD FLOORS ON THE MAIN FLOOR, MODERN CHEF KITCHEN WITH STAINLESS STEEL APPLIANCES AND ISLAND WITH QUARTZ COUNTERTOPS, SEPARATE FAMILY AND LIVING ROOM. THE PROPERTY COMES WITH A FINISHED BASEMENT, SEPARATE ENTRANCE AND OFFER APPROX 3900 SQ FT OF LIVING SPACE. THE BEAUTIFUL LANDSCAPING ALONG WITH THE PATTERN CONCRETE DRIVEWAY AND BACKYARD OFFERS REAL BEAUTY AND VALUE FOR THE HOUSE. THE HOUSE WAS REMODELLED IN 2024 INCLUDING THE KITCHEN, LAMINATE FLOORS IN ALL THE BEDROOMS, PAINT AND THE POWDER ROOM. ROOF SHINGLES WERE REPALCED IN 2019 AND HAS A LIFE OF APPROX 20 YEARS. NEW HEAT PUMP INSTALLED IN 2023 AND OWNED BY THE SELLER.ONE OF THE BEST PROPERTY IN THE NEIGHBOURHOOD. SEEING IS BELIEVING.VERY MOTIVATED SELLER. (id:63203)
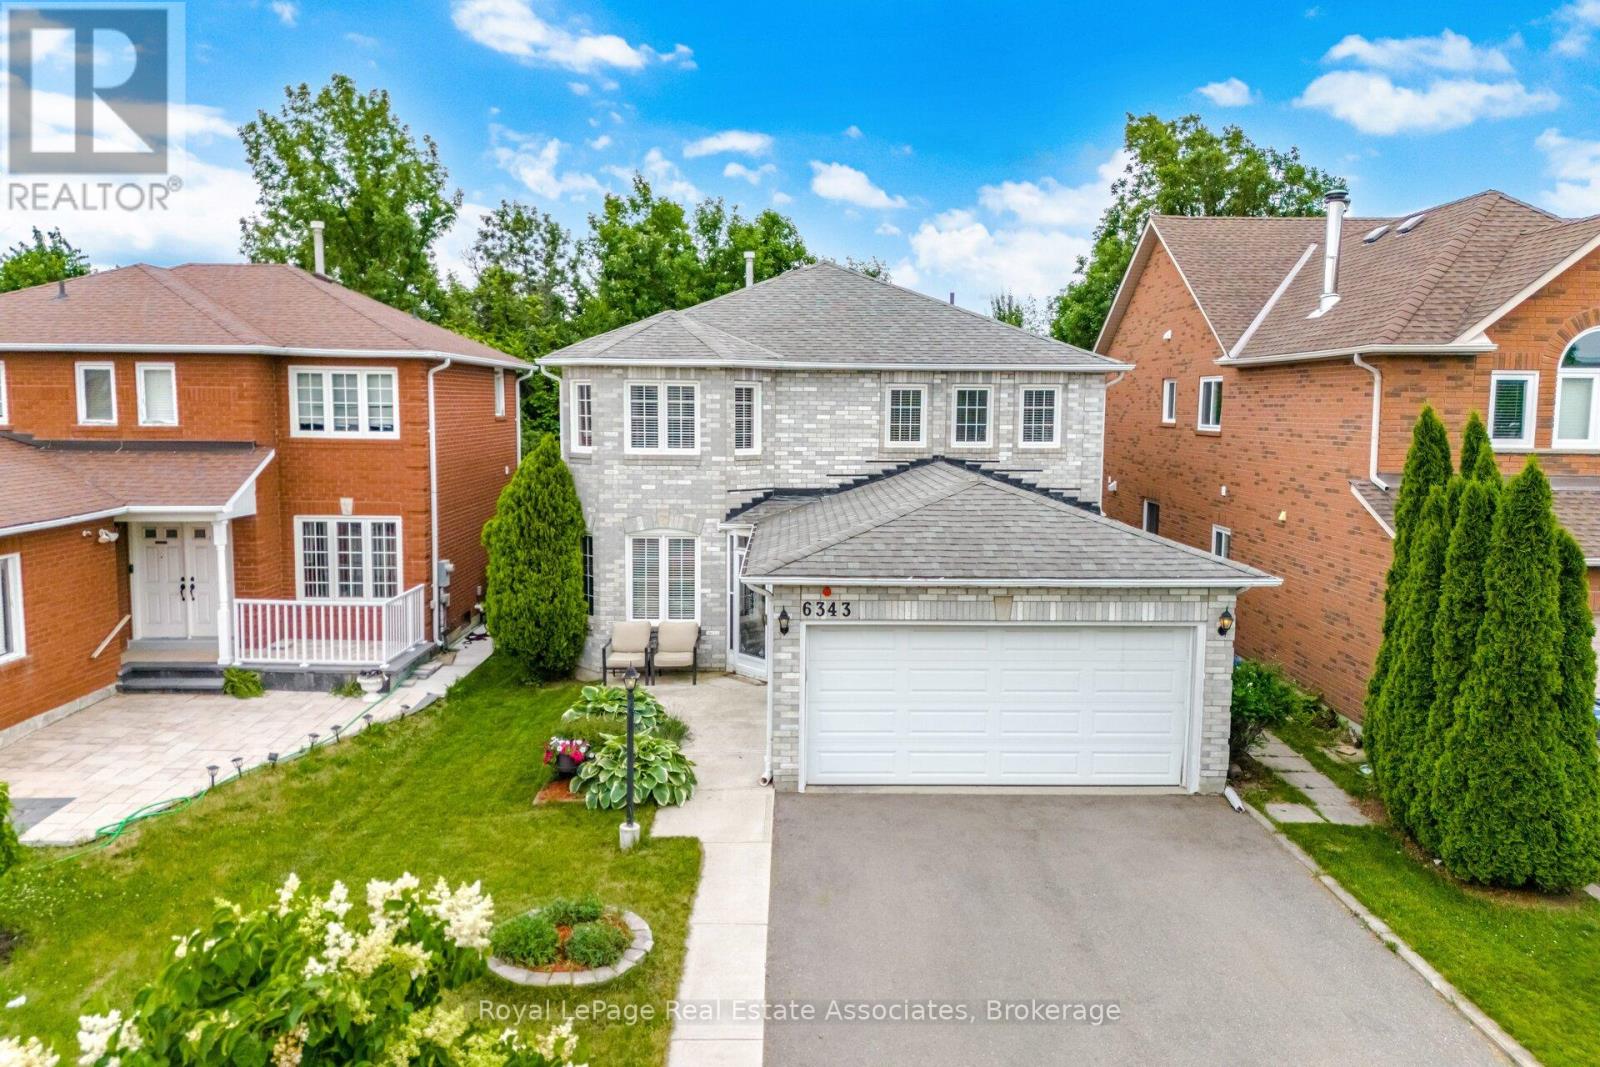
6343 Alderwood Trail
Mississauga, Ontario
Nestled in one of Lisgar's most sought after family friendly neighbourhoods, this beautifully updated 4 bedroom home offers the perfect blend of space, style, and privacy. Backing onto a tranquil 20 metre ravine between Forest Bluff and Alderwood Trail, you'll enjoy a serene natural setting and a backyard oasis that feels like your own private escape. The main floor features elegant formal living and dining rooms, providing welcoming spaces for holiday gatherings and special occasions. At the heart of the home is the renovated eat-in kitchen, complete with quality finishes, a functional peninsula, ample cabinetry, and a bright breakfast area with a walkout to the backyard, perfect for seamless indoor/outdoor living. Upstairs, you'll find four generously sized bedrooms, offering plenty of room for the entire family. The spacious primary retreat provides comfort and convenience, while the renovated baths throughout the home add a modern touch. The finished basement extends your living space with endless possibilities for a recreation room, home office, gym, playroom, or media area. Steps to St. Simon Stock and Osprey Woods elementary schools, Lisgar Intermediate and Mount Carmel, parks & transit. Easy access to 407, 401, 403, and Lisgar and Meadowvale Go stations. Finished basement updated in 2026, with a walk-in shower, built in cabinets and entertainment center. Furnace'24, instant hot water heater rental, CAC'16, windows'13, shingles'11. (id:63203)
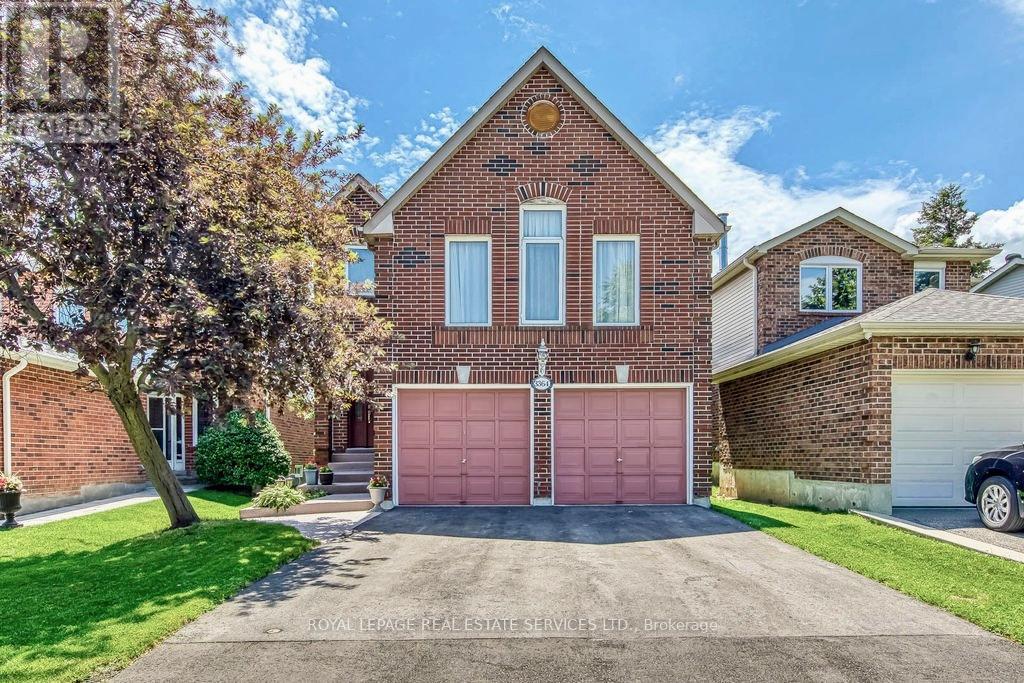
3364 Ingram Road
Mississauga, Ontario
Welcome To This Exceptional Open-Concept Family Home Offering 2,332 Sq. Ft. Of Living Space + A Finished Basement (As Per Builder's Plan) On an Extra-Deep 139.84-Ft Lot with A Sunny South-East Facing Backyard Surrounded by Mature Trees. Lovingly Maintained by A Small Family Owner, This Beautifully Kept Home Is Located in One of Mississauga's Most Sought-After, Family-Friendly Neighborhoods. Step Inside to A Bright and Airy Interior Featuring an Inviting Living Room and A Formal Dining Room with A Charming Bay Window Overlooking the Backyard. The Spacious Kitchen Offers a Pantry, French Doors, And A Breakfast Area with Walkout Access to A Large Sundeck with Built-In Benches-Perfect for Outdoor Dining and Entertaining. A Fabulous Grand Hardwood Staircase Leads to the Upper-Level Family Room, Highlighted by Soaring Cathedral Ceilings and A Cozy Wood-Burning Fireplace. This Versatile Space Is Ideal as An Additional Family Gathering Area, Children's Play Area, Or Home Office, Complementing the Main-Floor Living and Dining Areas. The Generous Primary Suite Features a Walk-In Closet and A 4-Piece Ensuite Bathroom, While Two Additional Bedrooms Are Bright, Spacious, And Filled with Natural Light. The Finished Basement Includes a Separate Entrance, Offering Potential for An In-Law Suite or Income-Generating Apartment. Enjoy Your Private and Huge Backyard Oasis Complete with A Large Deck, Beautiful Cherry Tree, And Plenty of Green Space for Relaxing or Entertaining. Ideally Located Just Steps from Tom Chater Memorial Park, Which Features 17 Acres of Parkland and A Scenic 1.9-Km Trail, As Well As Schools. Very Convenience with Close to Erin Mills Power Centre, Trendy and Branded Big Boxes Shops, Credit Valley Hospital, Public Transit, And Major Highways Including The 403, 407, and QEW. A Great Opportunity to Own This Beautiful Home in One of Mississauga's Most Established and Convenient Communities! (id:63203)
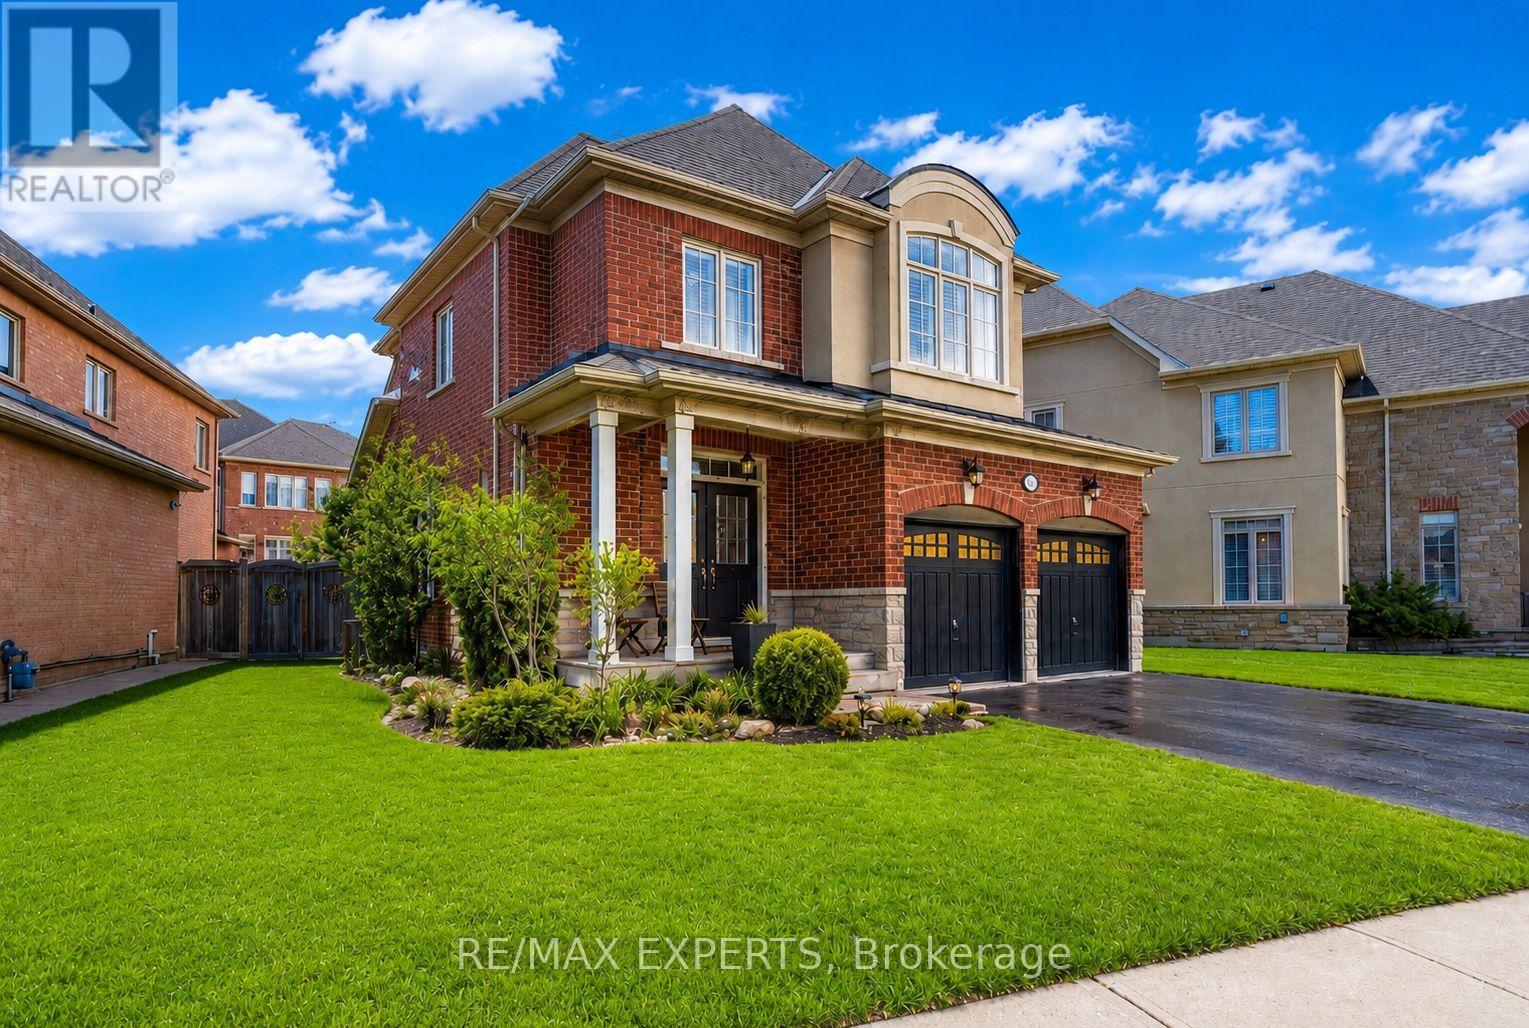
30 Cedarholme Avenue
Caledon, Ontario
Welcome to this beautifully maintained detached brick home in the heart of Desirable South Caledon. Priced to Sell and offering exceptional value on an extra-wide lot in one of the area's most desirable communities. With strong curb appeal, and a double car garage, this move-in-ready home is priced to attract serious buyers. Step inside to a bright, open-concept layout filled with natural sunlight from large windows and desirable southwest exposure. The main floor seamlessly connects the living, dining, and kitchen areas, creating the perfect space for everyday living and entertaining. The home's layout also lends itself to the potential for a separate basement entrance, offering added flexibility and future income-generating possibilities for those looking to maximize value. The modern kitchen features ample cabinetry, quality appliances, and a functional layout designed for gathering with family and friends. Upstairs, generously sized bedrooms provide comfort and privacy, while the fully finished basement offers valuable additional living space ideal for a family room, home office, gym, guest suite, or future in-law accommodations. Outside, enjoy a private backyard retreat with mature landscaping and plenty of room to relax and entertain. Located close to parks, schools, shopping, and major commuter routes, this is a rare opportunity to secure a move-in-ready home on a premium lot at an exceptional price point. Homes offering this combination of lot size, condition, versatility, and value are in high demand-don't miss your chance to make it yours! (id:63203)
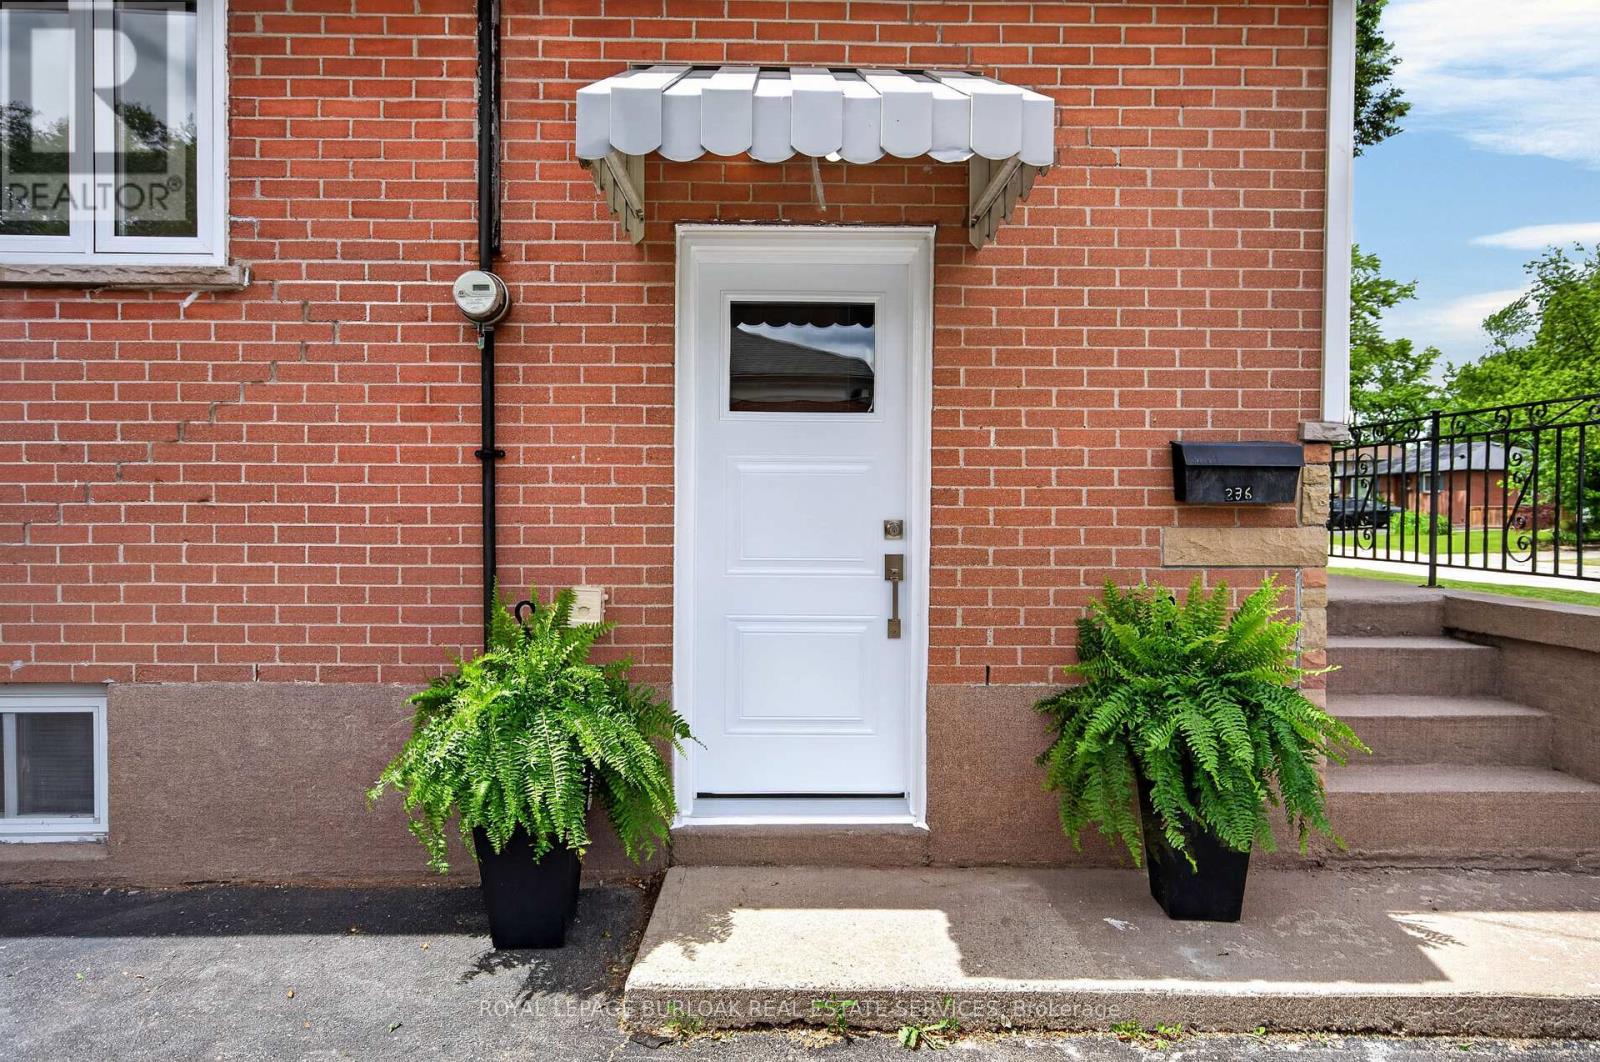
236 Hammersmith Court
Burlington, Ontario
Nestled on a quiet court in Burlington's sought-after Elizabeth Gardens neighbourhood, 236 Hammersmith Court offers an opportunity to put down roots in one of the city's most established communities. Surrounded by mature trees, friendly neighbours, schools, parks, trails, and just minutes from the lake, this is the kind of neighbourhood people move into and rarely leave. The current owner grew up calling this house home-a charming 3-bdrm bungalow now ready for its next chapter. Set on a 60 x 105 ft lot, the property offers move-in-ready comfort with exciting future potential. Recent updates include laminate flooring throughout the main level, new tile in the kitchen and bathroom, and refreshed carpeting leading into the basement, creating a welcoming foundation for your vision. One bedroom is currently used as a home office, ideal for remote professionals or those seeking flexible space for guests or hobbies. The functional main floor provides comfortable everyday living, while the lower level is ready to be transformed. Create a media room, fitness space, workshop, guest suite, playroom, or the basement retreat you've always imagined. For downsizers, this home offers the simplicity of bungalow living without sacrificing outdoor space. For young couples and first-time buyers, it presents a chance to enter a coveted South Burlington neighbourhood and build equity through thoughtful updates. Investors and renovators will appreciate the solid footprint, generous lot, and long-term potential. Commuters love quick access to Appleby GO Station, major highways, shopping, restaurants, and everyday amenities. Whether you're looking to enjoy it today, renovate tomorrow, or completely reimagine it over time, this property offers something increasingly difficult to find: a great lot, an exceptional location, and the opportunity to make it uniquely yours. (id:63203)
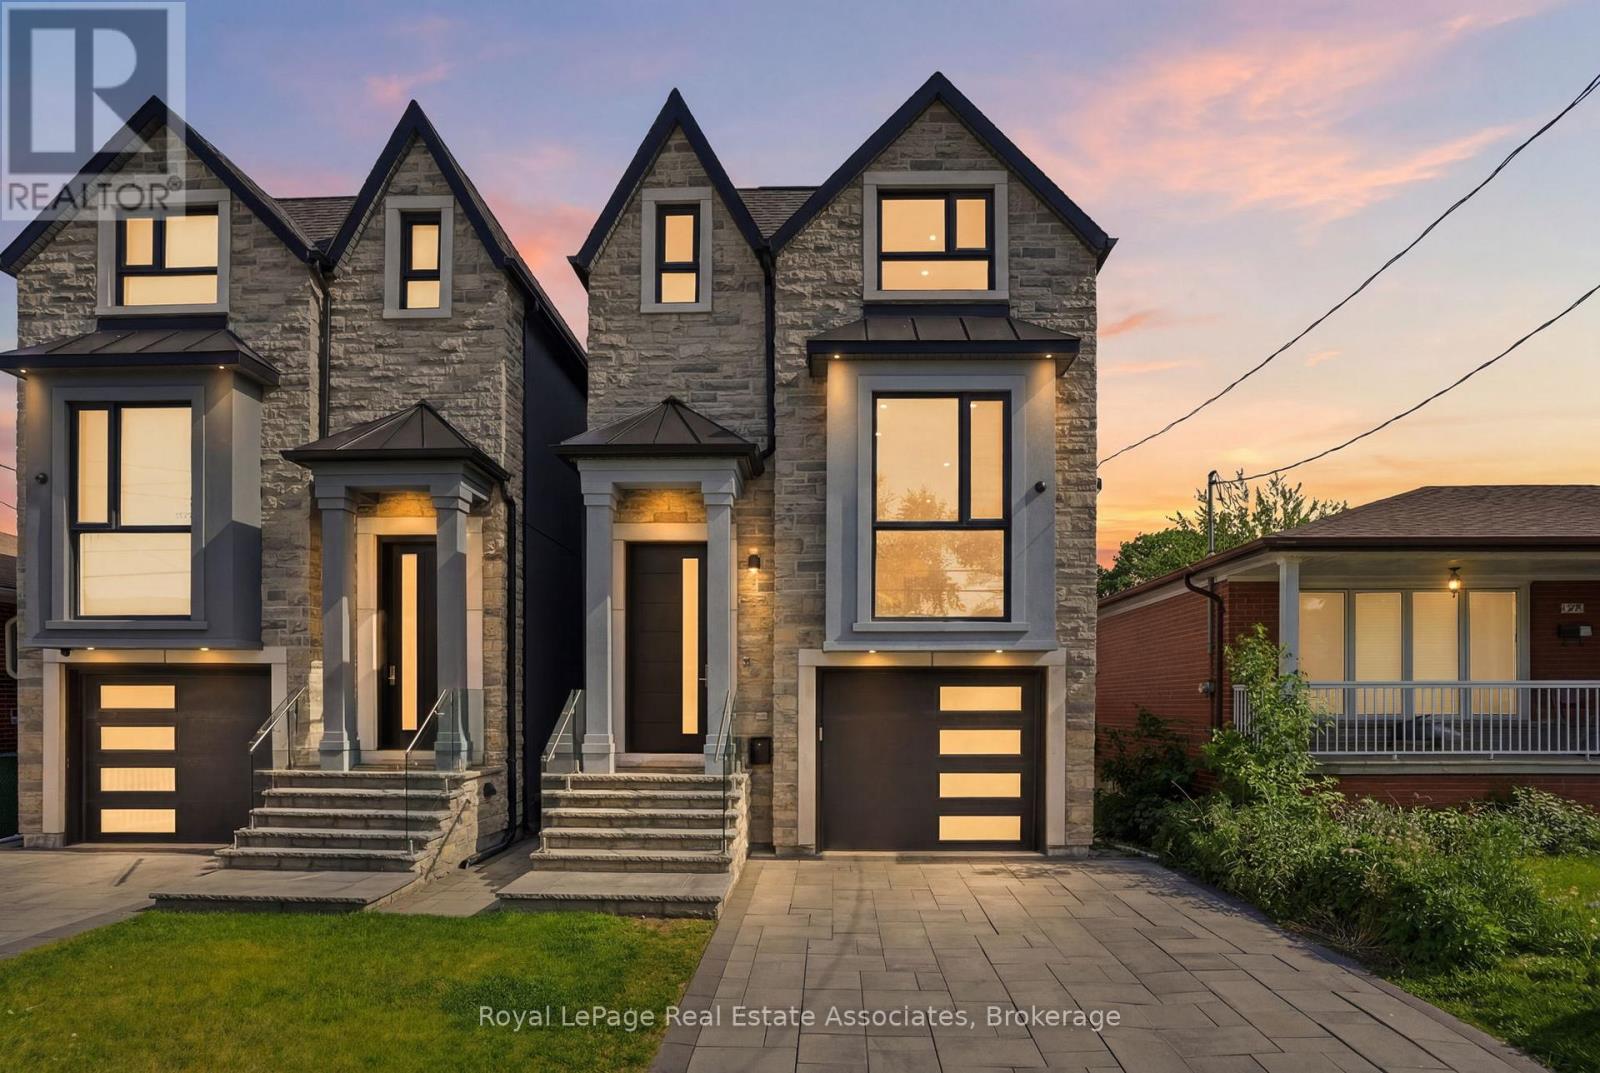
357b Melrose Street
Toronto, Ontario
Experience exceptional custom-built luxury where every detail has been thoughtfully designed & expertly crafted. Featuring premium imported Italian windows, custom Italian cabinetry, Italian quartz surfaces, Italian bathroom vanities & custom Italian interior doors with premium hardware, flush-mount hinges & magnetic latch systems, this home showcases quality at every turn. The stunning open-concept main floor is highlighted by soaring ceilings, contemporary finishes & an impressive chef-inspired kitchen complete with a Bertazzoni gas range & premium Miele appliances.Offering 5 spacious bedrooms & 4 beautifully appointed bathrooms, the home blends elegance with everyday functionality. Enjoy integrated speakers & a smart security system, upper-level laundry & a luxurious primary retreat featuring a spa-inspired 5-piece ensuite with a steam shower & soaker tub.The fully finished lower level offers 13-ft ceilings in the bedroom, 11-ft ceilings in the main living area, in-floor heating throughout, a wet bar & a floor-to-ceiling walkout to the south-facing backyard. Designed to maximize natural light & openness, this bright, spacious & versatile space is ideal for an in-law or nanny suite.Outdoor living is equally impressive with a fully fenced backyard, oversized patio & upper-level deck, creating the perfect setting for entertaining family & friends. The property also offers parking for 4 vehicles.Situated in 1 of the area's most desirable lakeside communities, this exceptional residence offers the perfect balance of luxury & convenience, just minutes from downtown & the airport. Enjoy walking access to local favourites, village amenities, transit & waterfront attractions. This is a rare opportunity to own a truly remarkable home in a sought-after family-friendly neighbourhood. (id:63203)
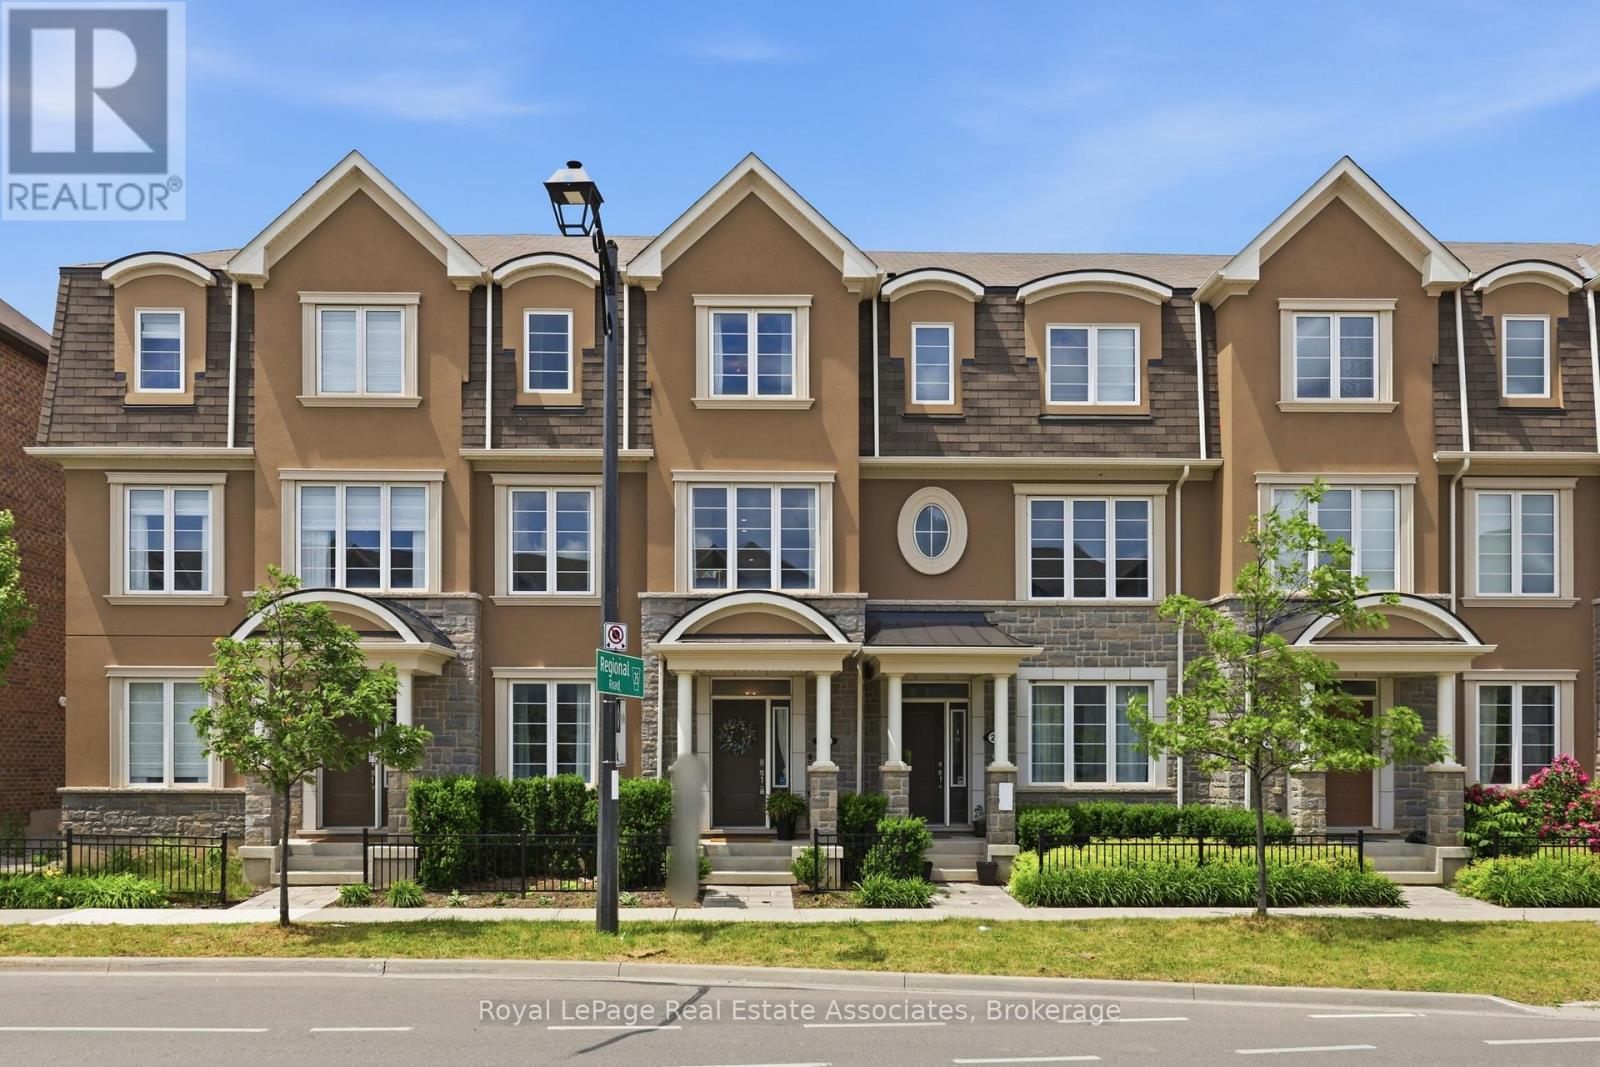
27 - 1222 Rose Way
Milton, Ontario
Welcome to Unit 27 at 1222 Rose Way, Milton - an exceptional, carpet-free townhouse offering approximately three levels of beautifully finished living space, with 4 bedrooms and 3.5 bathrooms, thoughtfully designed for today's modern family. A standout feature of this home is the main-floor bedroom complete with its own closet and an adjacent full 4-piece bathroom, creating endless possibilities. Whether you need a private guest suite, in-law accommodation, a home office, a space for older children, or a quiet retreat, this flexible layout adapts to your lifestyle. The heart of the home is the stunning chef-inspired kitchen, showcasing upgraded cabinetry, elegant quartz countertops, a timeless marble backsplash, stainless steel appliances, a gas stove, and an oversized walk-in pantry that provides exceptional storage. The bright, open-concept living and dining area is enhanced by soaring ceilings on both the main and second floors, creating an airy and inviting atmosphere ideal for everyday living and entertaining. Upstairs, the spacious primary suite offers a luxurious spa-inspired ensuite and generous closet space, while the additional bedrooms are well-appointed for family, guests, or a dedicated workspace. Tasteful upgrades throughout the home include modern flooring, designer lighting, and premium finishes, making this residence truly move-in ready. Ideally located in one of Milton's most desirable communities, you'll enjoy easy access to top-rated schools, parks, trails, shopping, restaurants, transit, and major commuter routes. Combining style, functionality, and an unbeatable location, this is a rare opportunity to own a beautifully upgraded home that checks every box. (id:63203)
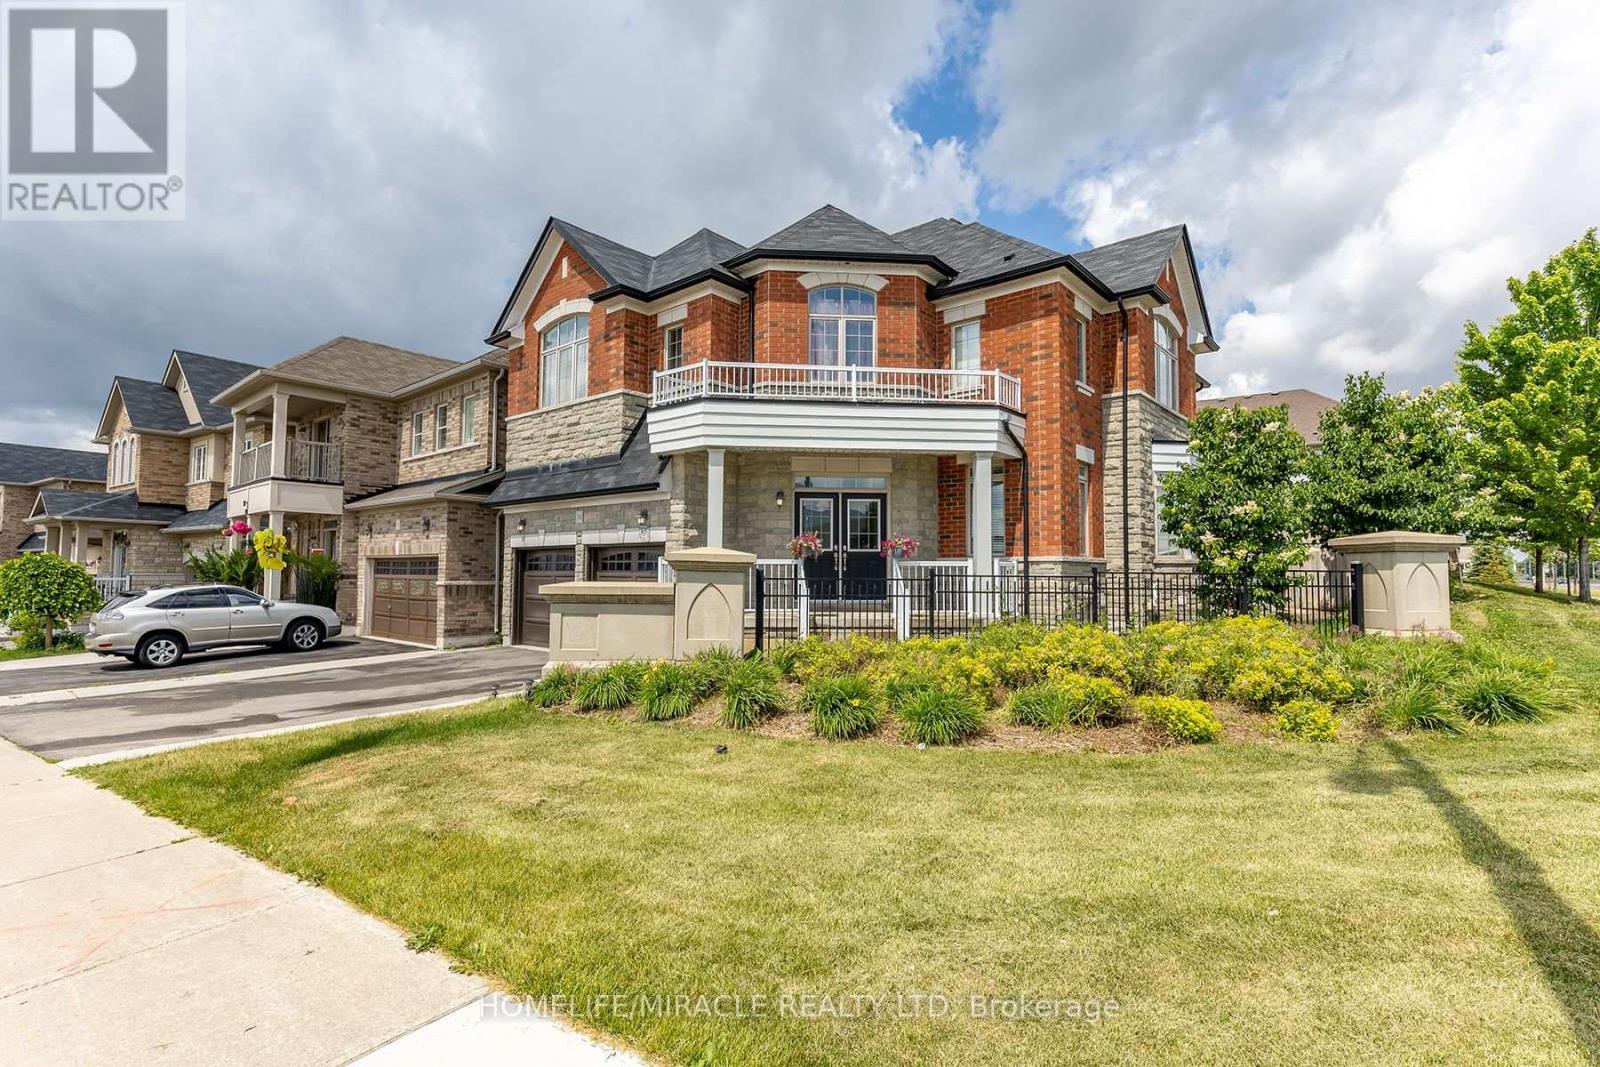
180 Bonnie Braes Drive
Brampton, Ontario
Rare Opportunity for Elegant Living in Prestigious Credit Valley! Welcome to 180 Bonnie Braes Drive, a distinguished detached home situated on a premium 55-ft corner lot in one of Brampton's most sought-after communities. This exceptional residence combines luxury, comfort, and functionality for modern family living.Freshly painted home features a bright and inviting interior enhanced by abundant natural light, expansive windows, rich hardwood and porcelain flooring, and elegant chandeliers. The MAIN level offers a spacious layout with separate living and family rooms, ideal for everyday living and entertaining. The family room is highlighted by a cozy gas fireplace, while the chef-inspired kitchen boasts quartz countertops, stainless steel appliances, and ample cabinetry. The UPPER level features four generously sized bedrooms, including a luxurious primary suite with two walk-in closets and a spa-inspired 5-piece ensuite. The additional bedrooms are well-proportioned and filled with natural light, providing flexibility for growing families or home office space. A convenient second-floor laundry room adds to the home's practicality. The fully finished BASEMENT with Seperate entrance through Garage, extends the living space with Separate Entrance through Garage, two additional bedrooms, and a 3-piece bathroom, offering excellent potential for extended family living or guest accommodations. Step outside to BACK YARD a beautifully landscaped, oversized backyard, perfect for outdoor entertaining, family gatherings, or peaceful relaxation. Ideally located close to top-rated schools, parks, shopping, public transit, and major highways, this remarkable Credit Valley home offers an exceptional lifestyle opportunity in one of Brampton's most desirable neighbourhoods. (id:63203)
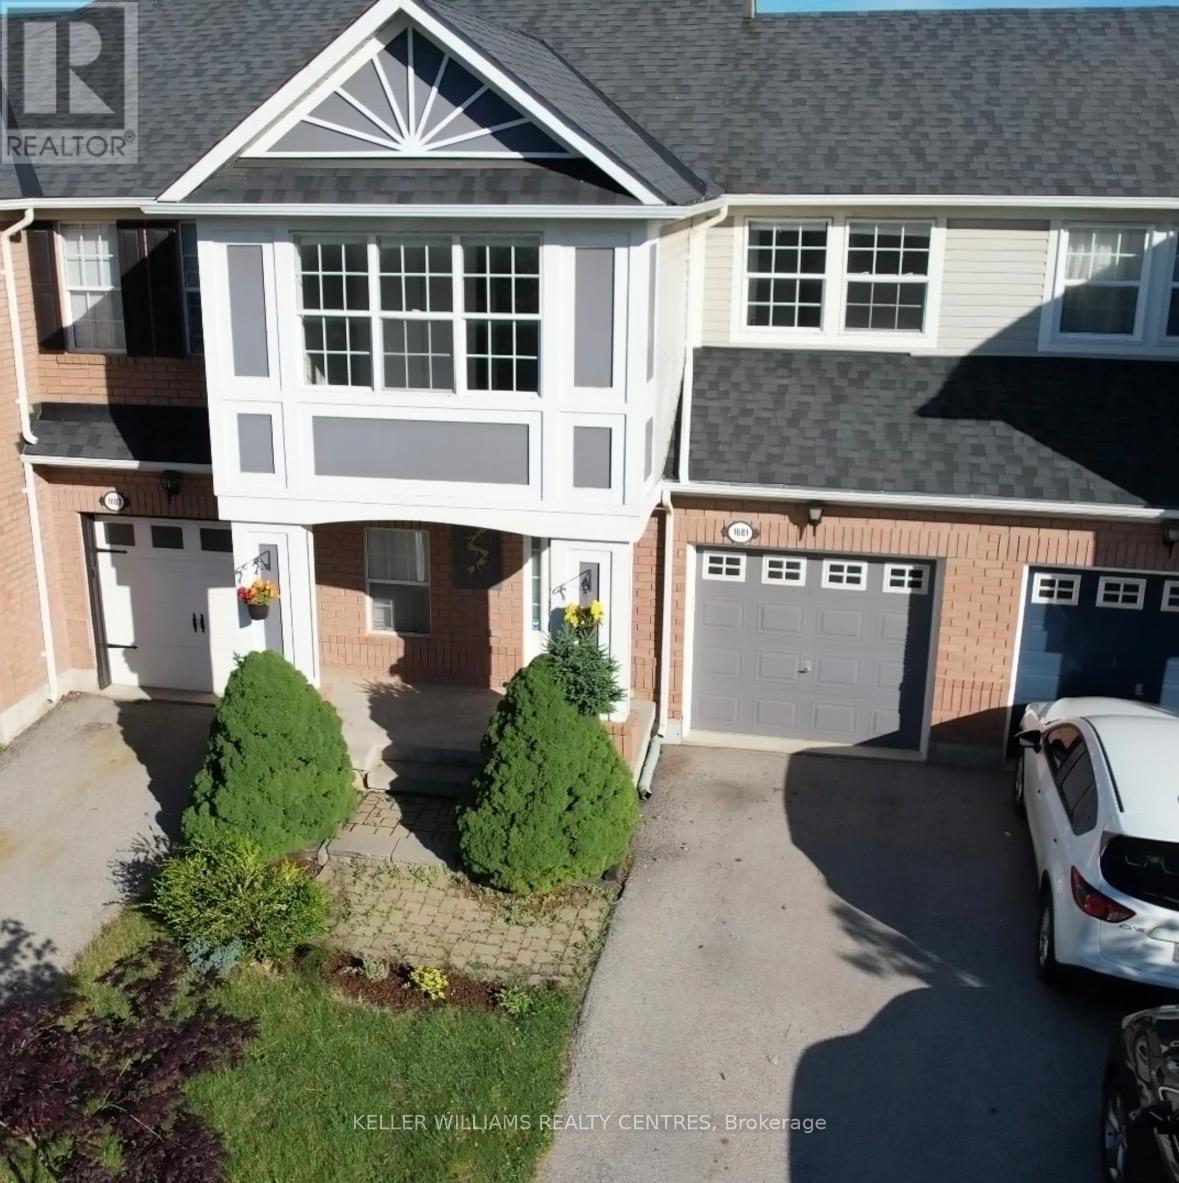
1681 Stover Crescent
Milton, Ontario
Stunning freehold townhome located on a quiet, family-friendly street in Milton's highly located in Clark community. Move-in ready and beautifully maintained, this bright 2-storey home offers 3 spacious bedrooms, 3 bathrooms, and a functional open-concept layout designed for comfortable family living. Large windows fill the home with natural light. The upgraded eat-in kitchen features stainless steel appliances, beautiful wooden countertops, a pantry, upgraded backsplash, and a breakfast bar, seamlessly connecting to the living and dining areas. The primary bedroom boasts elegant crown molding, an updated ensuite, and a walk-in closet. The finished basement provides valuable additional living space, complete with upgraded flooring, pot lights, a recreation area, office space, and ample storage. Step outside to a private, fully fenced backyard featuring a large deck with built-in LED lighting and a professionally finished with a combination of grass and the garden flowers for relaxing and entertaining. Enjoy the convenience of direct garage access into the home, 3-car parking including a garage and double tandem driveway, and the added benefit of no sidewalk. An ideal home for families, located on a safe and quiet family-friendly street just steps from a school bus stop on Patterson Drive. The property falls within the relative area of highly well-rated schools, including Bishop P.F. Reding Secondary School and Bruce Trail Public School, with additional recommended elementary and secondary schools nearby. Situated in one of Milton's most desirable neighborhoods, this exceptional home is just minutes from Highway 401, GO Transit, parks, scenic trails, shopping, and restaurants. Offering the perfect blend of comfort, convenience, and location, this is a fantastic opportunity to own a beautiful family home in a thriving community. Garage Door Opener:2025, Dryer: Jan 2026, Furnace and AC:2025, Counter top and sink:2024, Entire house painted:2025, Front Gutter: 2025 (id:63203)
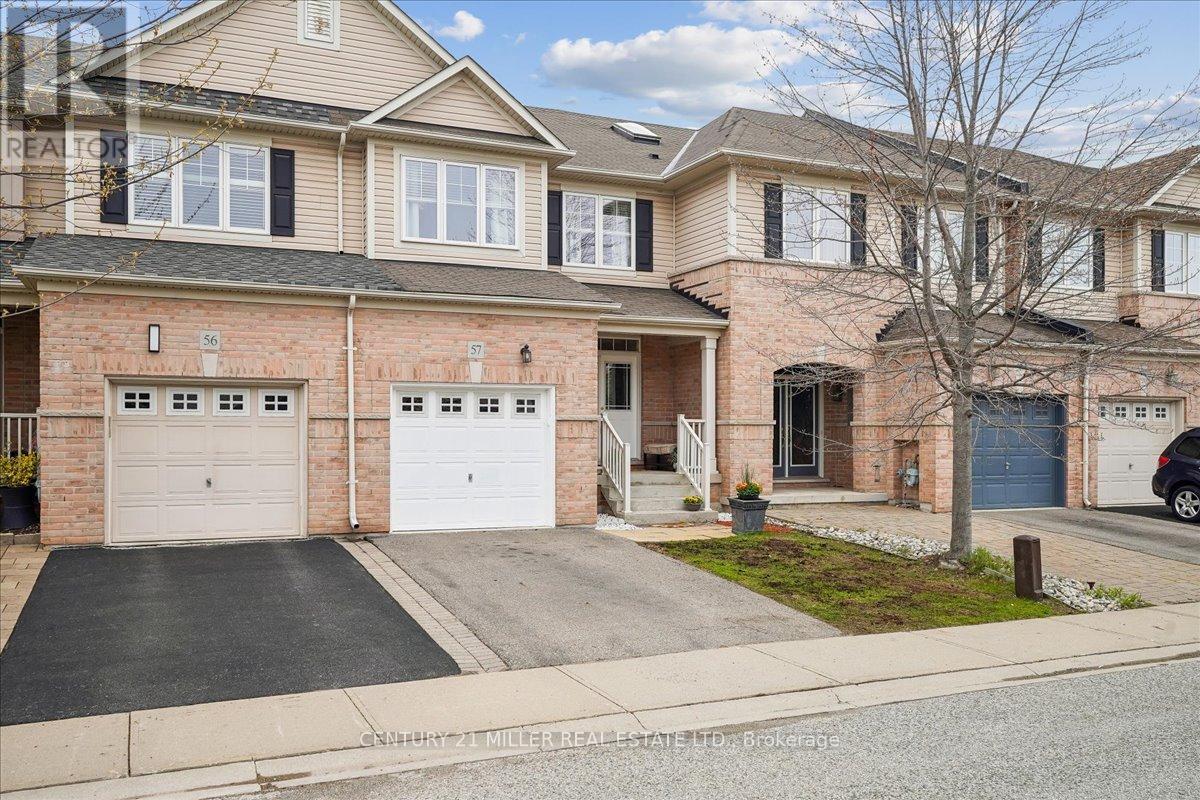
57 - 2019 Trawden Way
Oakville, Ontario
NO REAR NEIGHBOURS!! IT BACKS ONTO GREENSPACE, Beautifully maintained home with a fully fenced backyard, in one of Oakville's most desirable locations. Boasting approximately 2,300 sq. ft. of finished living space, this home combines comfort, style, and convenience. The main floor features impressive 9-foot ceilings, hardwood flooring, a cozy gas fireplace, elegant double door entry, direct garage access, and sliding doors leading to the private backyard. The stunning kitchen was completely renovated in 2017 and showcases beautiful custom cabinetry, quartz countertops, stainless steel KitchenAid appliances, double undermount sink, and an open concept design overlooking the living and dining areas. Zebra blinds throughout add a modern touch. Oak stairs lead to the second level offering three generous bedrooms, a 4-piece main bathroom, and abundant closet space. The spacious primary bedroom includes a large walk-in closet with window and a beautifully appointed Ensuite featuring a soaker tub and separate shower. The finished basement expands the living space with a large family room, additional bedroom, 3-piece bathroom, laundry area, and an incredible amount of storage space. Ideally located near top-ranked schools, major highways including the 407, QEW, and 403, GO Transit, scenic walking trails, and Bronte Provincial Park. Just a short drive to Bronte Marina, the lake, and many trendy restaurants. A truly move-in ready home in a fabulous family-friendly community. (id:63203)