

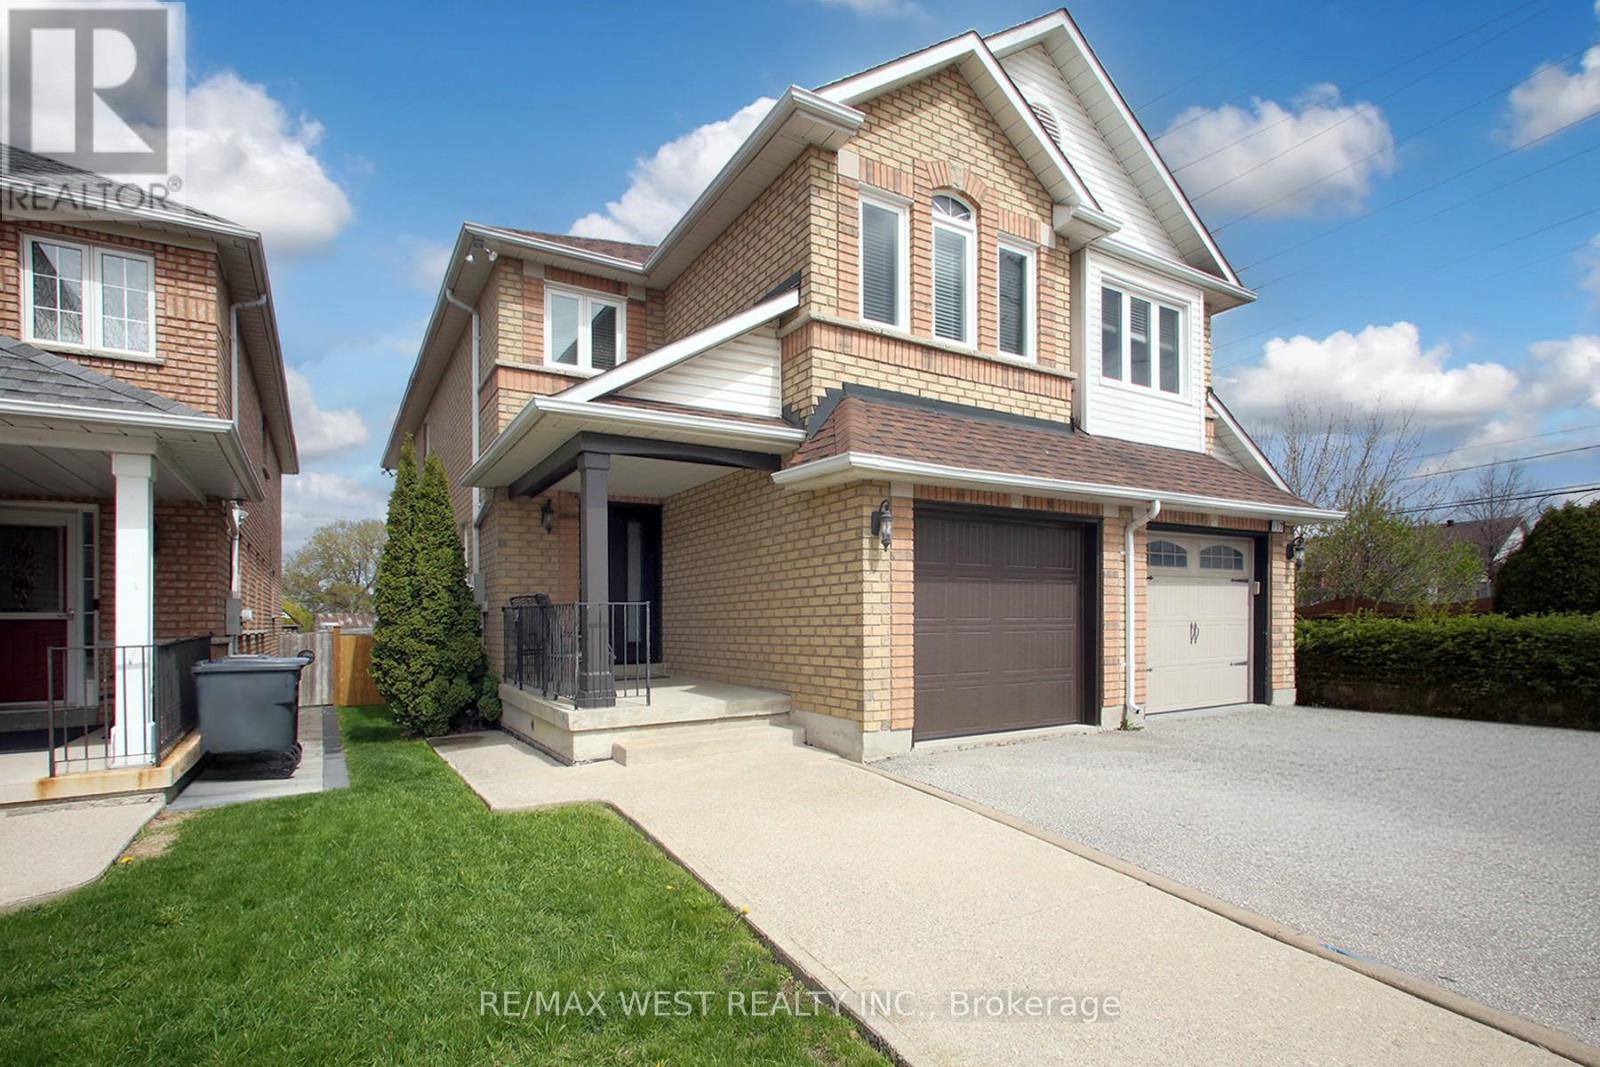
115 Grapevine Road
Caledon, Ontario
Welcome to this beautifully maintained home nestled on a cul-de-sac in a family-friendly neighbourhood. Showcasing true pride of ownership, this rare semi-detached gem offers 4+1 bedrooms and 4 bathrooms, providing the perfect blend of comfort and functionality. The bright main floor is designed for modern living and effortless entertaining, featuring a famaily-sized kitchen with a breakfast area that flows into the inviting living and dining room. Step directly from the kitchen into the private backyard - ideal for summer gatherings and everyday enjoyment. Well-kept bathrooms offer stylish comfort, while the thoughtfully designed layout provides plenty of space for growing families. Ideally located close to schools, parks, and everyday amenities. This is an exceptional opportunity to own a move-in-ready home in a great community. (id:63203)
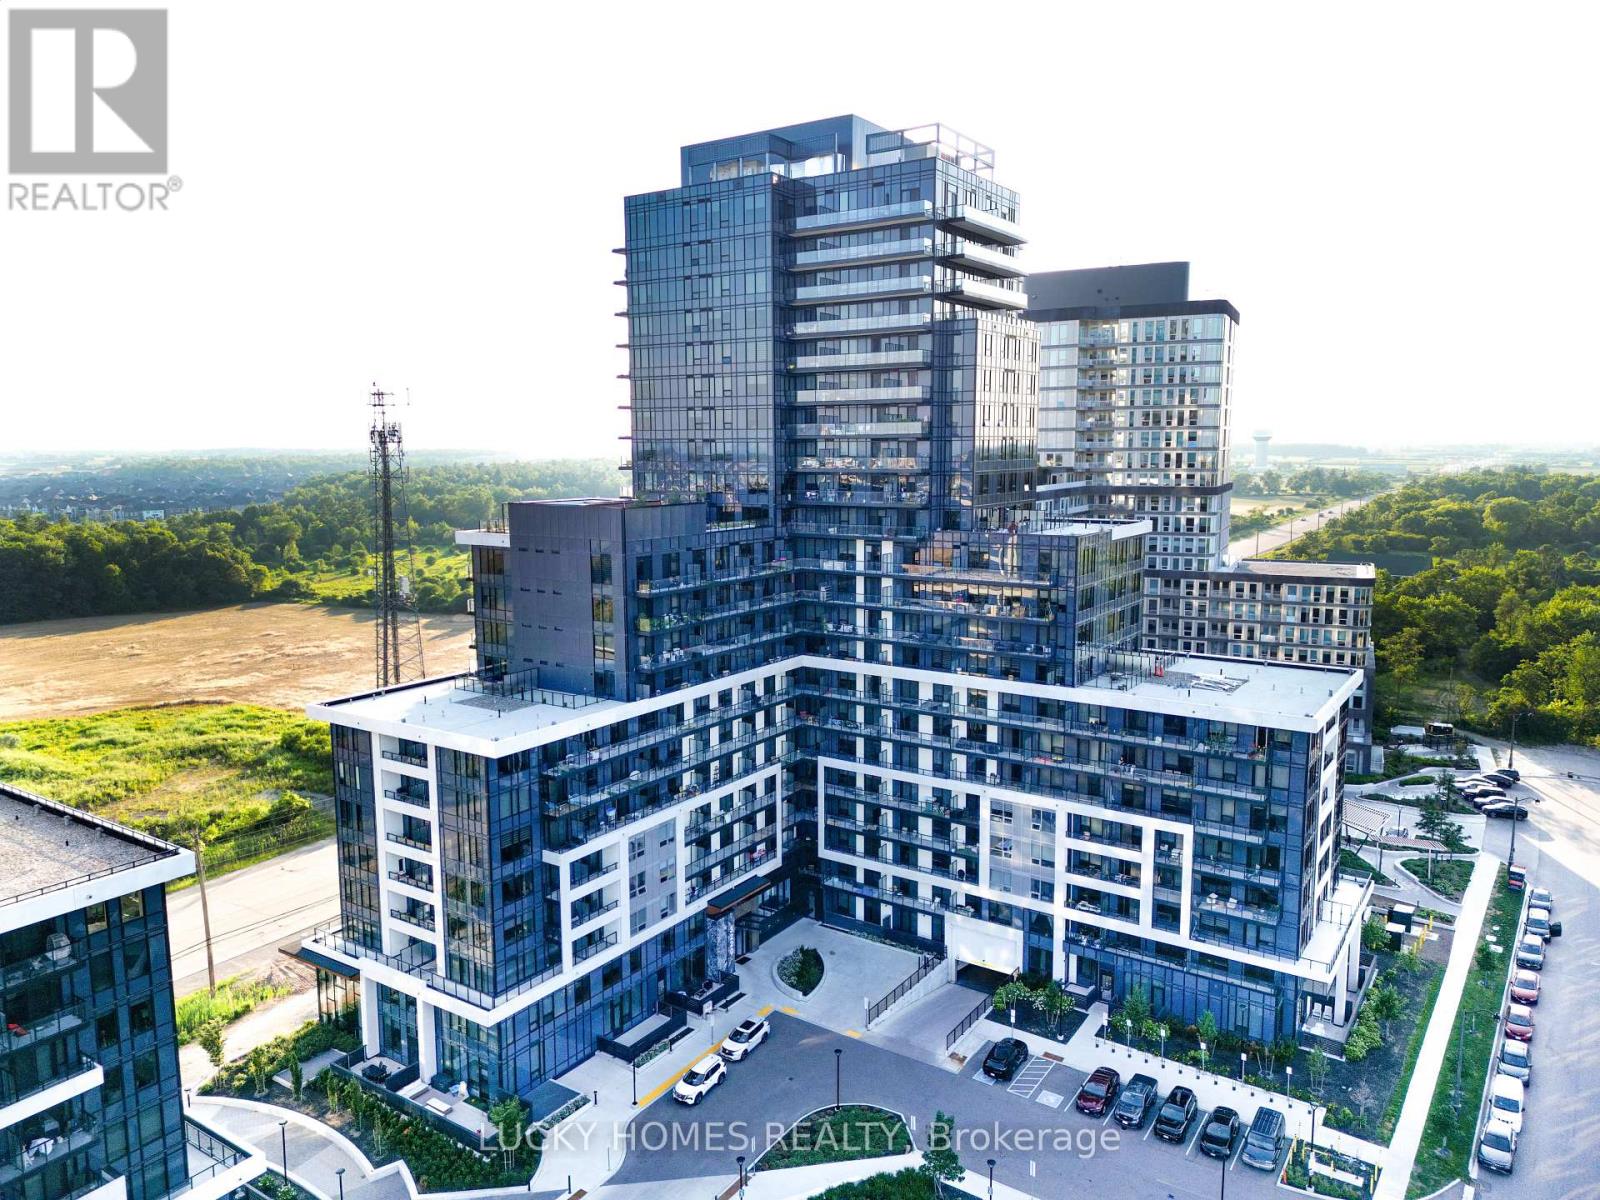
315 - 3220 William Coltson Avenue
Oakville, Ontario
Welcome to this luxurious and beautifully upgraded 1-bedroom condo offering approximately 515 sq. ft. of thoughtfully designed living space plus a spacious 100 sq. ft. private balcony. Perfect for first-time home buyers, professionals, or savvy investors, this stunning suite features a bright open-concept layout with premium laminate flooring throughout and floor-to-ceiling windows that fill the home with natural light. The modern kitchen showcases quartz countertops, a stylish tile backsplash, soft-close cabinetry, an upgraded kitchen sink, and a custom island with a built-in electrical outlet. Enjoy the elegant upgraded bathroom featuring a walk-in glass shower, custom-built TV feature wall with pre-wired TV mount, upgraded LED lighting, geothermal heating and cooling, and keyless entry for modern, energy-efficient living. Boasting over $10,628 in builder upgrades, this move-in-ready home is ideally located with easy access to Downtown Oakville, Highways 407, 401 and 403, GO Transit, Sheridan College, UTM, shopping, restaurants, parks, and everyday amenities. An exceptional opportunity to own a stylish, turnkey condo in one of Oakville's most desirable communities.Beautiful Amenities: Fitness Centre, Exec. Party Room/Entertainment Lounge, Landscaped Rooftop Terrance, Pet Wash Station, Yoga/Movement Room, Co-Working Space. (id:63203)
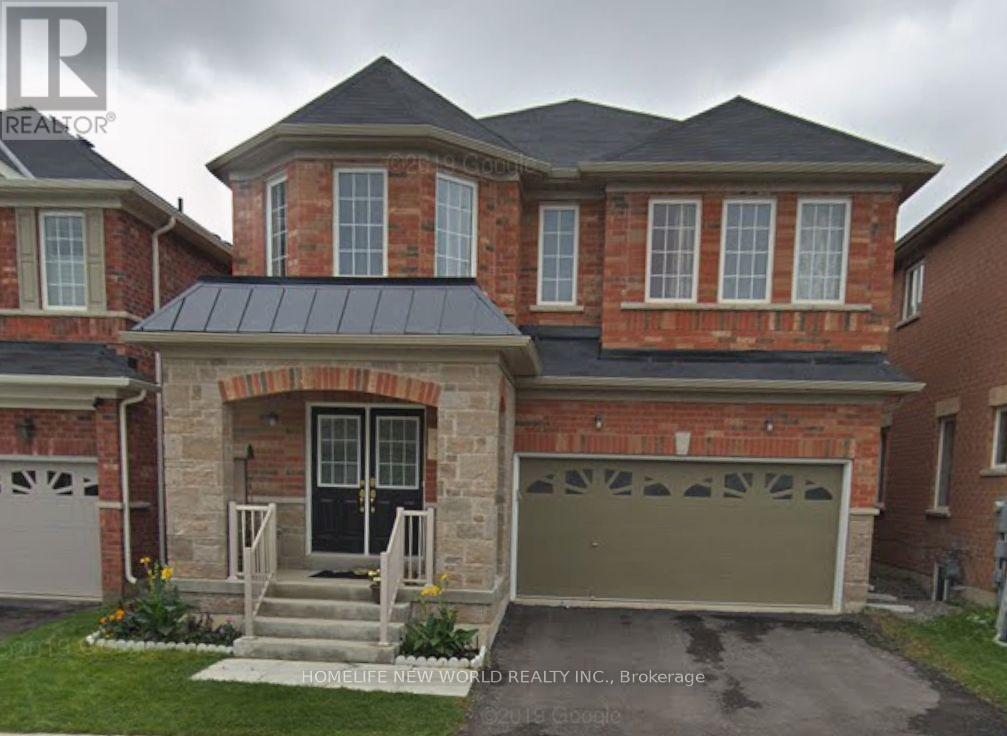
Basement - 21 Locarno Street
Brampton, Ontario
Bright and well-maintained two-bedroom, one-bathroom basement apartment available for lease. Conveniently located close to highways, schools, shopping, and other amenities. Features a separate entrance and laminate flooring throughout. All utilities, including high-speed Wi-Fi, are included in the rent. Separate Laundry, One driveway parking space is included. (id:63203)
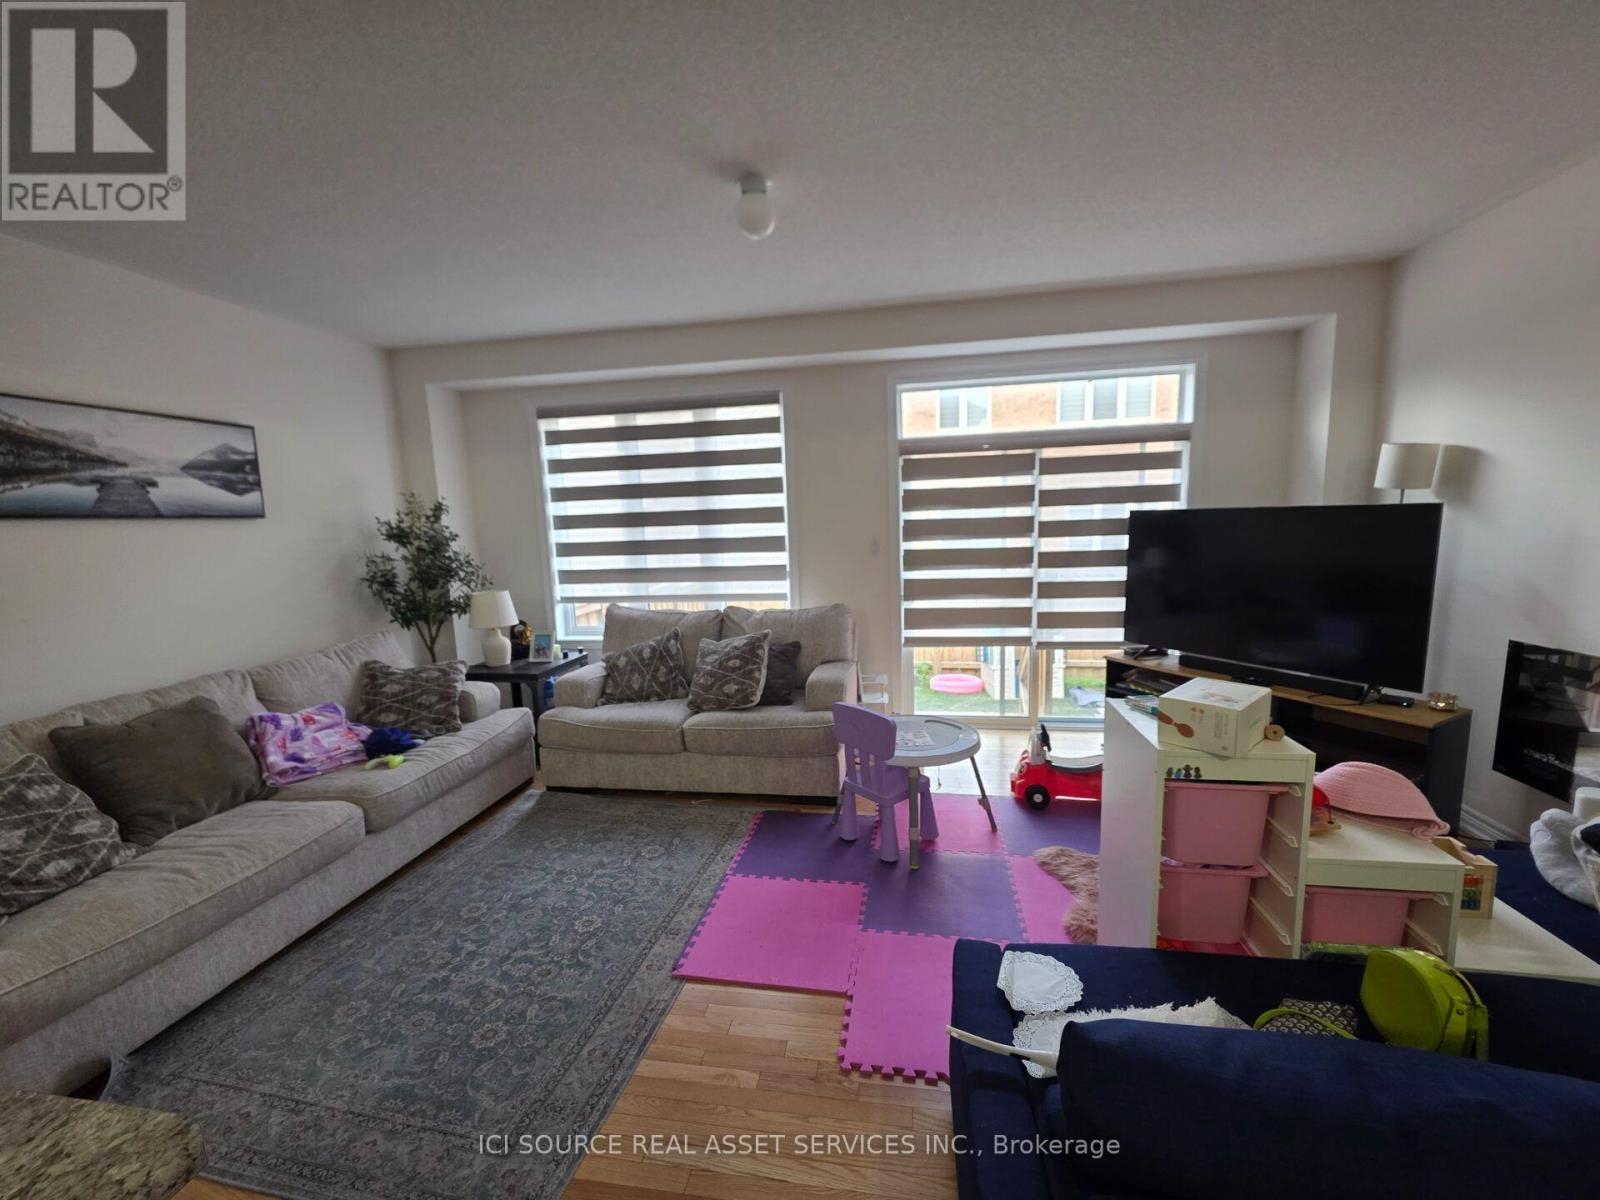
10 Brent Stephens Way
Brampton, Ontario
Welcome to 10 Brent Stephens Way- A Lovely 4 Bedrooms With 3 Full Washrooms On 2nd Flr Semi Detached Home Located On Premium Lot (Right across from Brent Stephens Park) along with fully finished legal basement apartment with 2 bedrooms + 1 washroom (currently rented). Premium Hardwood Floors On M/Flr! Impressive 9' Ceiling On M/Flr! Beautiful Designer Choice Kitchen W/ St. Steel Appliances. Master Bdrm With Huge W/I Closet W/ 4Pc Ens! *For Additional Property Details Click The Brochure Icon Below* (id:63203)
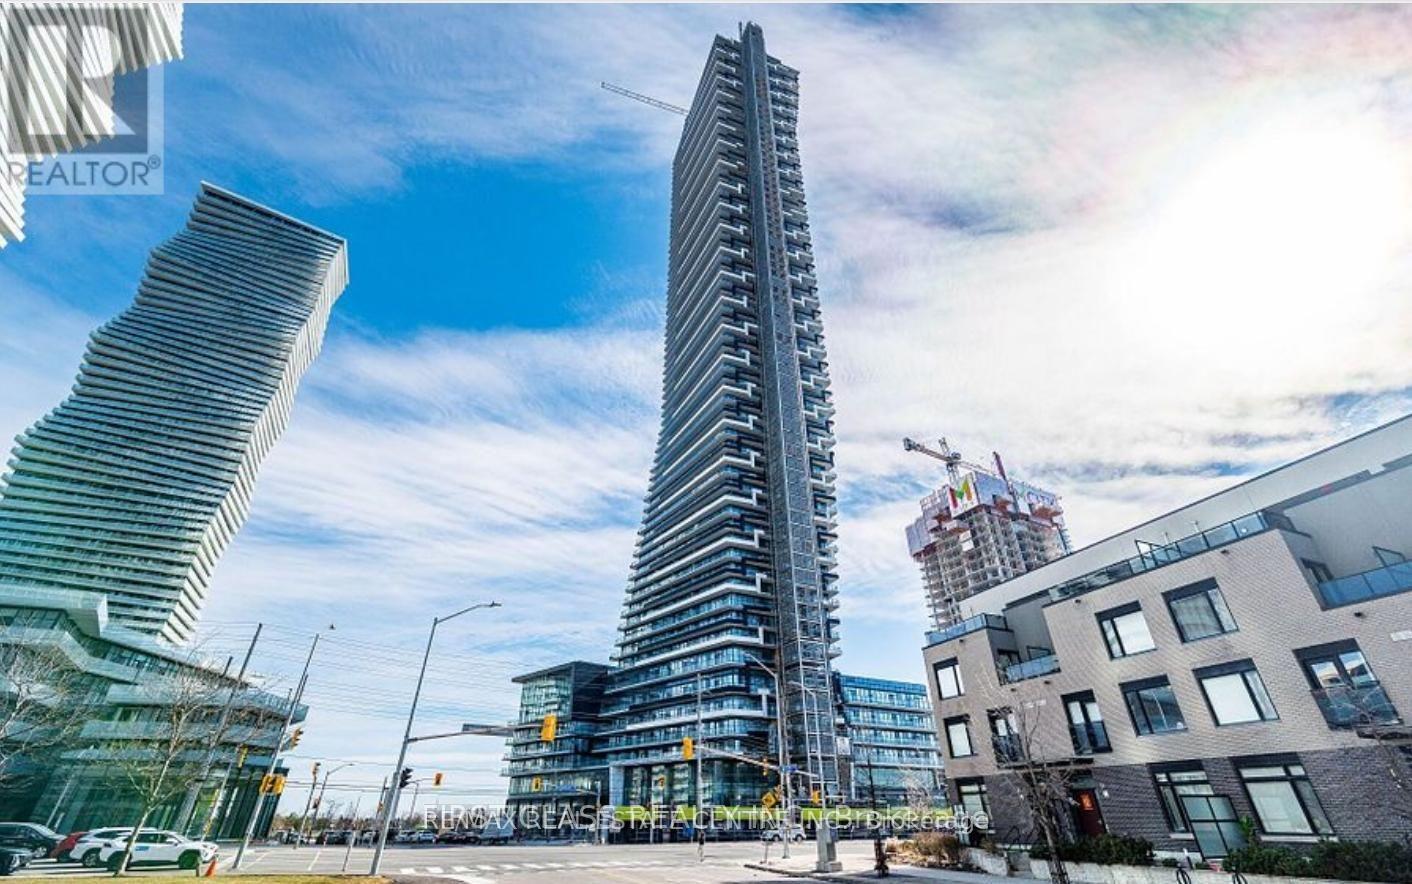
1409 - 448 Burnhamthorphe Road
Mississauga, Ontario
Absolutely Fantastic-->> 1-bed plus Den, 1-bath suite offers unobstructed city and lake views from an oversized balcony in one of the iconic building in Mississauga-->> enjoy unbeatable access to transit, shopping, dining, entertainment, and green spaces. Designed by Cecconi Simone, the suite features 9-foot ceilings, floor-to-ceiling windows, high-performance laminate flooring, designer finishes, and a convenient stacked washer and dryer. Experience modern urban living in one of Mississauga's most sought-after communities. 1 parking included-->> Check virtual Tour (id:63203)
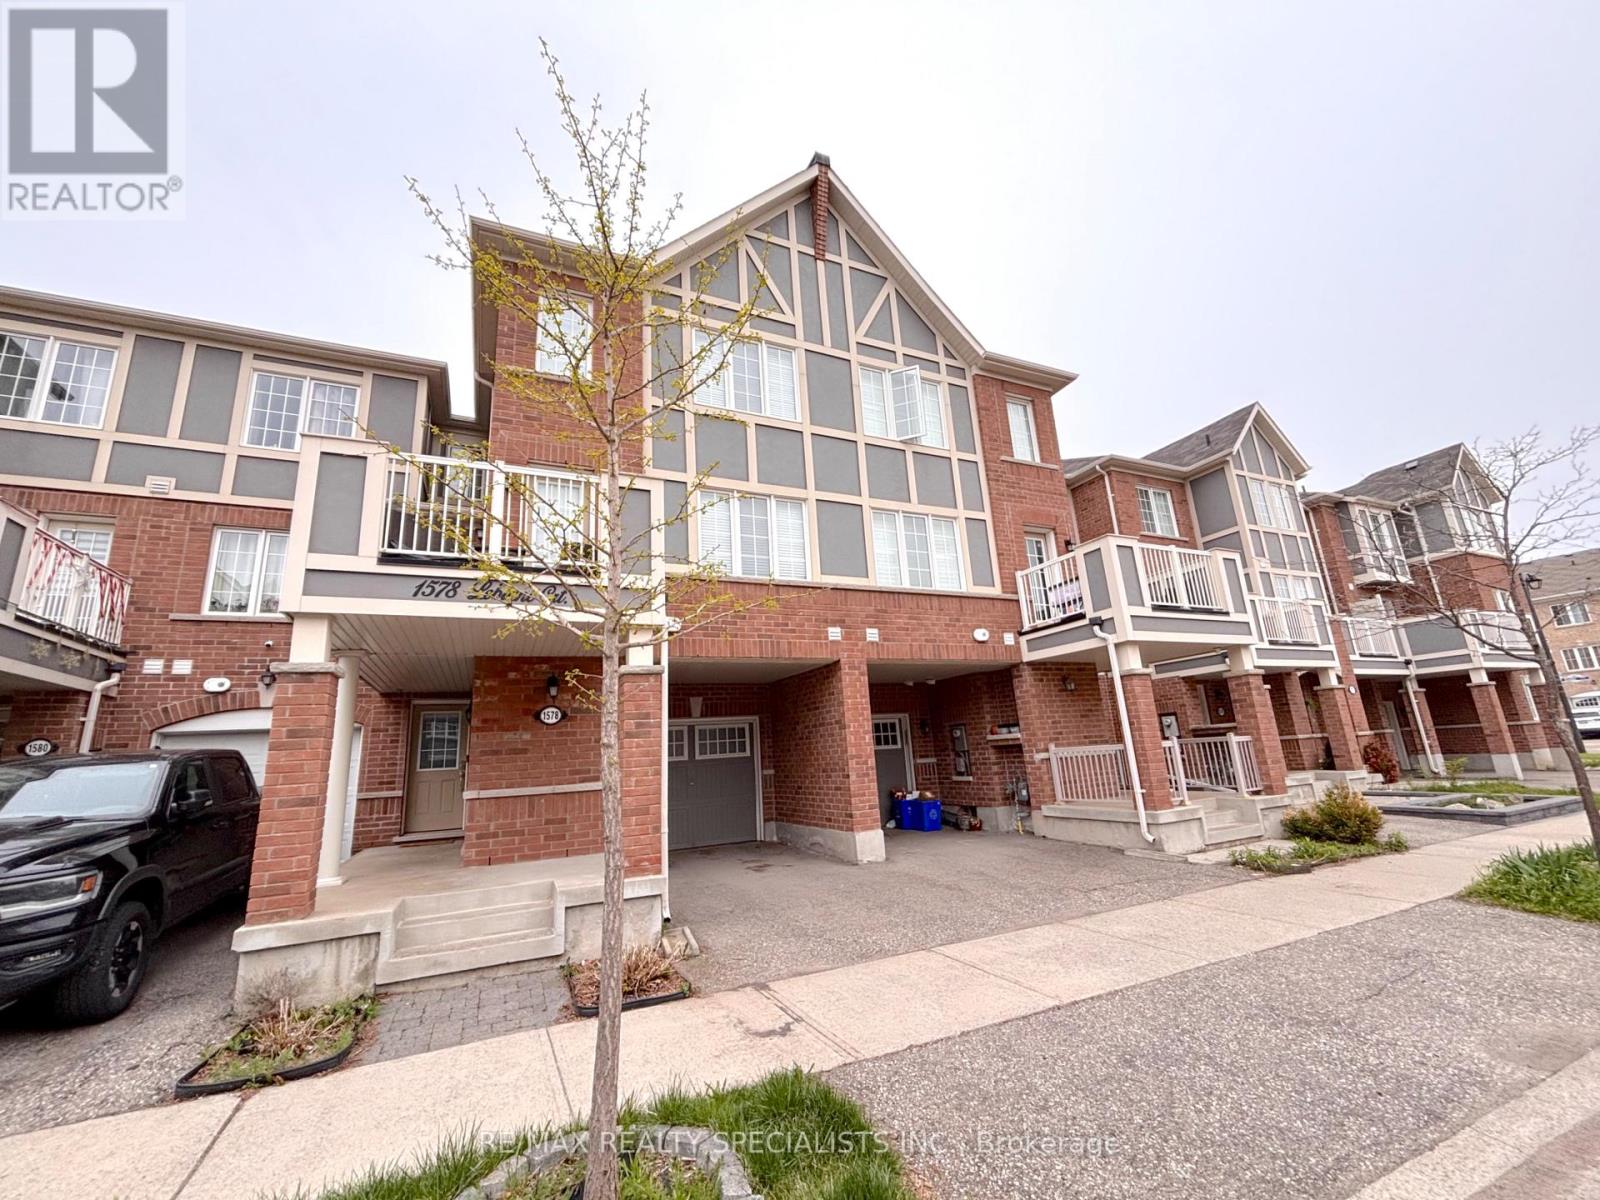
1578 Leblanc Court
Milton, Ontario
Welcome to this stunning Tansley model townhome by Mattamy Homes, offering modern living in one of Milton's most sought-after neighborhoods! This beautifully designed three-story home boasts over 1,500 sq. ft. of open-concept space, perfect for families giving them the space you deserve. The main level features a bright and airy family room with balcony access, ideal for enjoying your morning coffee. The spacious dining and upgraded kitchen complete with stainless steel appliances and ample counter space flows seamlessly, making it perfect for hosting gatherings. Upstairs, you'll find three generous bedrooms, including a primary suite with a walk-in closet and a private 3-piece ensuite. Conveniently located near top-rated schools, shopping centers, and major highways, this home offers both comfort and accessibility. Plus, explore the best of Milton's lifestyle, from hiking the scenic trails at Kelso Conservation Area to enjoying farm-to-table experiences at Springridge Farm. (id:63203)
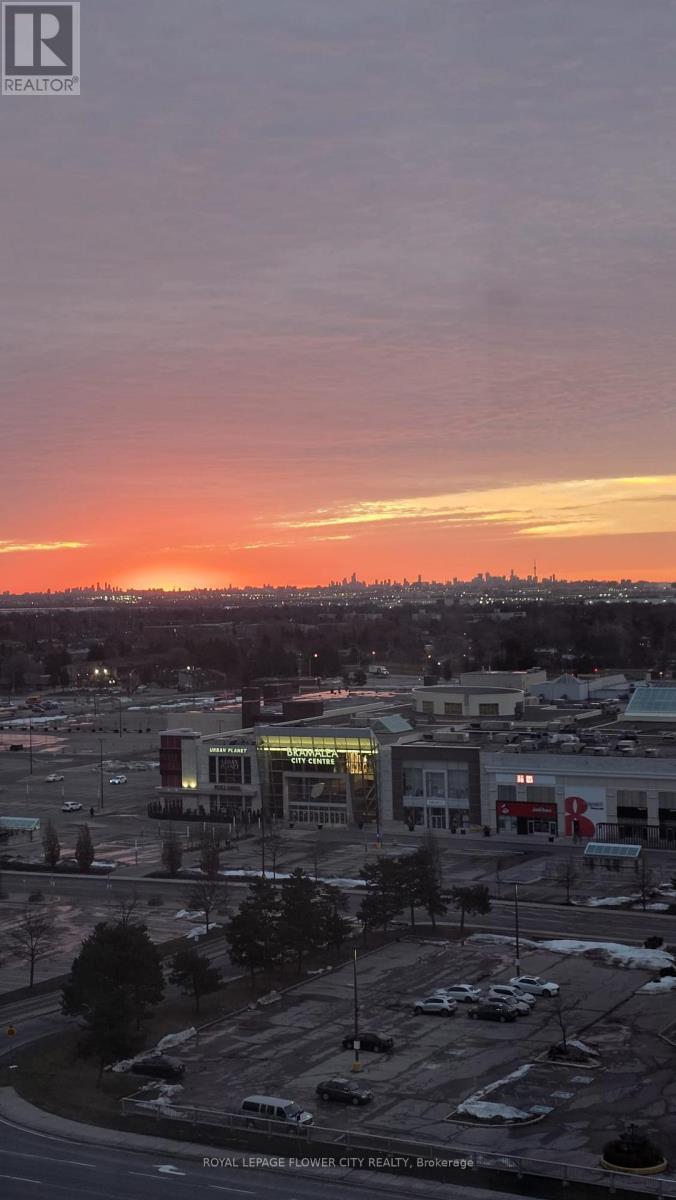
1408 - 24 Hanover Road
Brampton, Ontario
Bright with lots of natural light, spacious 2 Bedroom, 2 Bathroom Condo in one of the area's well known communities. Solarium facing SE clear Panoramic view. Entire unit recently painted and upgraded bathrooms. Condo Fee Includes: Free Internet, water, Hydro and basic cable TV. Building Amenities Include: Free Internet, Tennis Court, Exercise Rooms, Billiards Room, Indoor Swimming pool, Sauna, BBQ, Squash Court, 24 Hr Gatehouse/Security, Guest Meeting Room and much more. Located just minutes from Chinguacousy Park, Bramalea City Centre, HWY 410, Top rated Schools and Public Transit. Everything you need is at close distance. (id:63203)
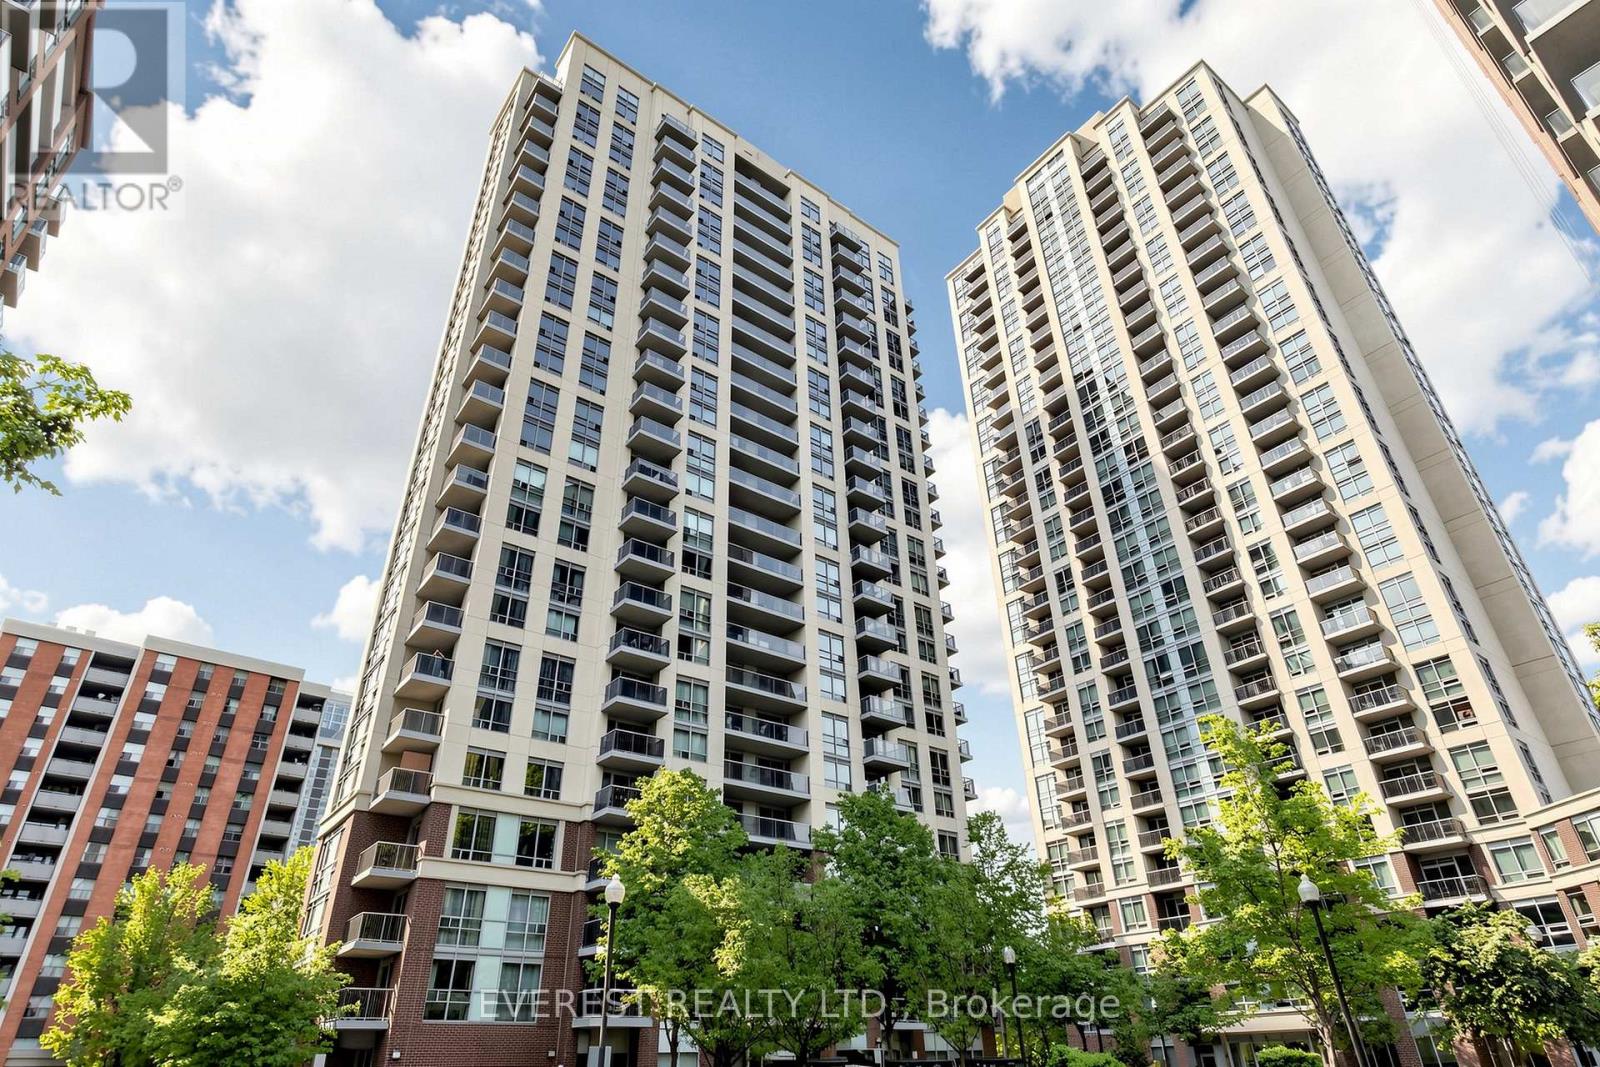
#2101 - 5 Michael Power Place
Toronto, Ontario
Welcome to this bright and spacious 1-bedroom, 1-bathroom condo offering an exceptional layout in a highly sought-after location. Enjoy breathtaking sunrise views and an impressive city skyline from the airy private balcony. This well-appointed suite includes 1 parking space and 1 locker for added convenience.The open-concept living and dining area is filled with natural light and features a walk-out to panoramic views of the city and Lake Ontario. The generously sized bedroom offers a double closet, while the modern kitchen is equipped with granite countertops and a breakfast bar, perfect for everyday living and entertaining.Residents enjoy outstanding amenities including 24-hour concierge service, a fitness centre, games room, and visitor parking. Ideally located within walking distance to Islington Subway Station and Kipling GO Station, with easy access to Highways 427 and the QEW. Surrounded by an abundance of shops, restaurants, and everyday conveniences along Dundas Street West and Bloor Street. Move-in ready and an excellent opportunity for first-time buyers, downsizers, or investors. (id:63203)
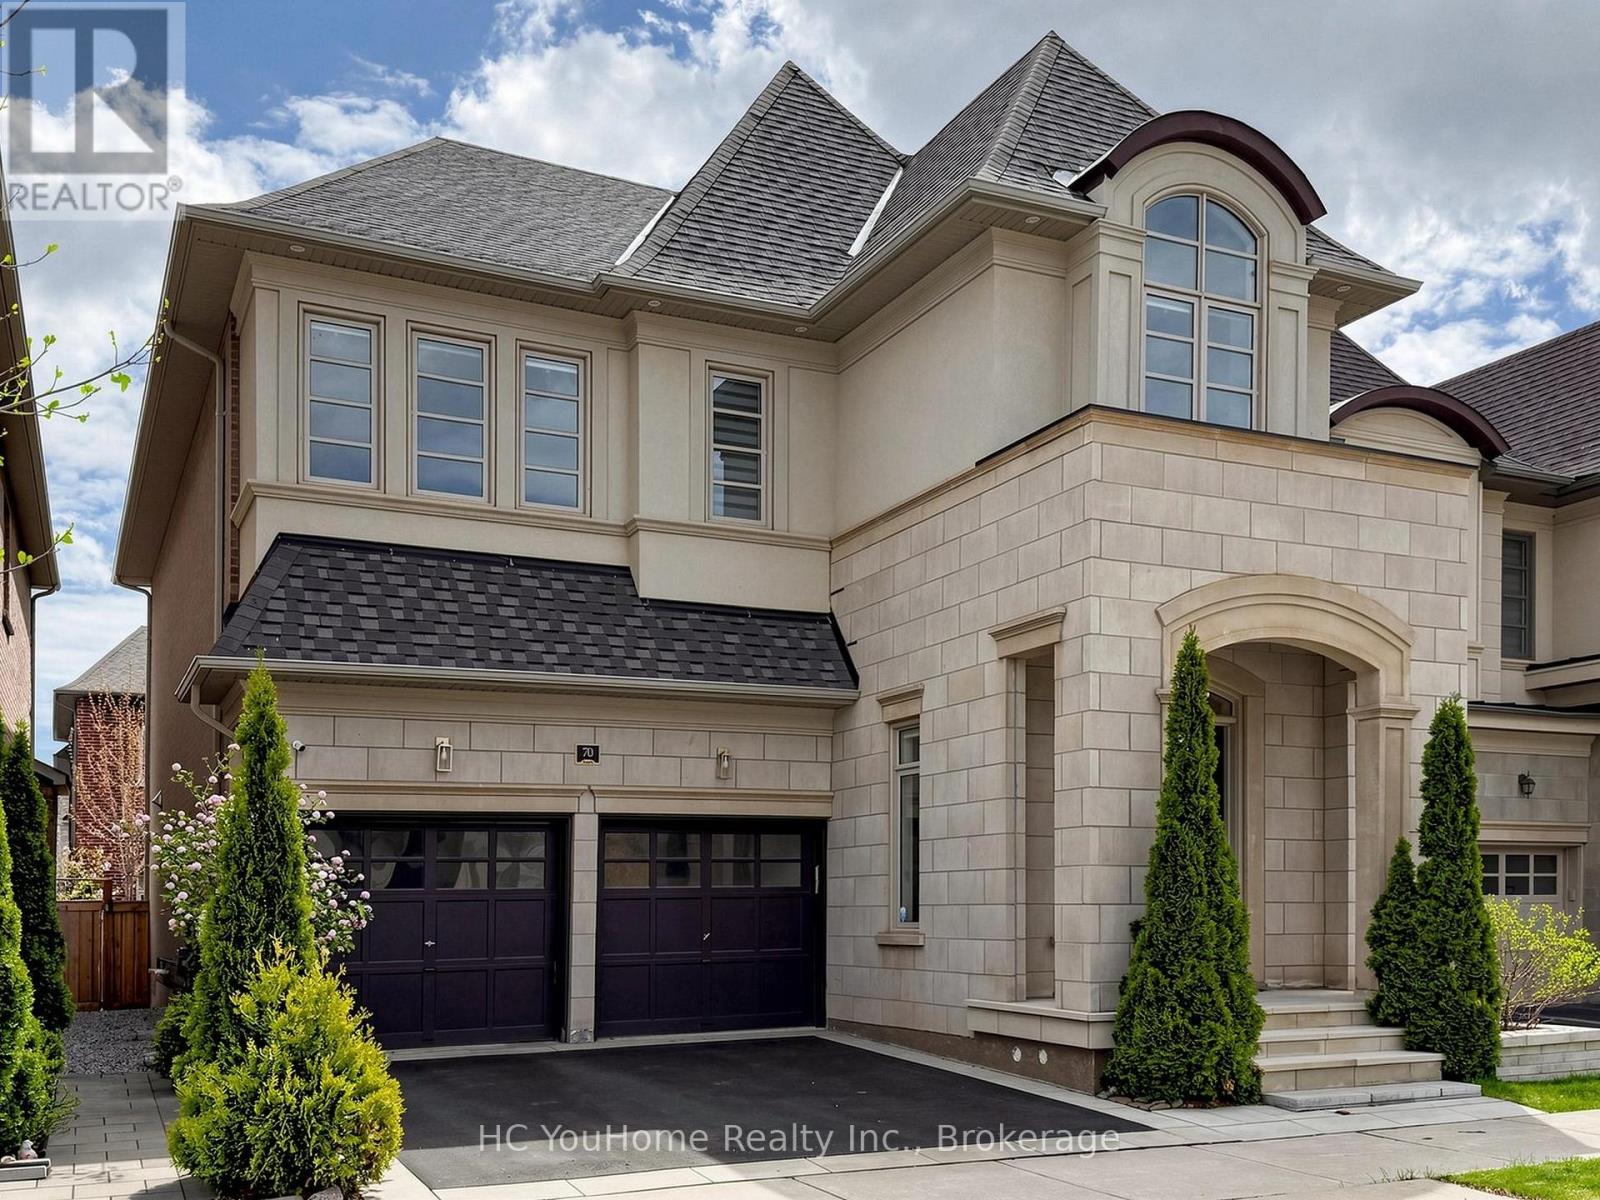
70 Threshing Mill Boulevard
Oakville, Ontario
Welcome To This Elegant And Contemporary Residence In One Of Oakville's Most Sought-After Neighbourhoods, Your Future Dream Home! With Superior Craftsmanship And High-End Finishes, This Property Offers Over 3,200 Sq Ft Of Upper-Grade Living. And A Total Of Approximately 4,700 Sq Ft Of Luxurious Space. Hardwood Floors Throughout! The Home Features Extremely Rare 11 Ft High Ceilings On The Main Floor, 9 Ft High Ceilings On The Second Floor, An Open-Concept Layout Filled With Plenty Of Natural Light. Gourmet Chefs Inspired Kitchen With Huge Centre Island, Granite Countertops And Servery, Featuring Stainless Steel Appliances Including A 6-burner Gas Stove, Abundant Storage, Soft-Close Cabinetry, And Bold Black Accents. The Master Bedroom Is Generously Sized With Walk-In Closets And Upgraded 5-Piece Ensuite Bathrooms, While The Professionally Finished Basement impresses with 9-ft ceilings And Offers An Expansive Recreation Room. Outside, Enjoy An Well Designed Backyard Deck And Beautifully Maintained Planting. So Does The Front Yard. This Property is Located Near Top-Ranked Schools: **White Oaks SS.(With IB), **Dr. David R. Williams Public School, And **Holy Trinity SS. Short Distance To Shopping, Parks, And Trails. This Home Is Designed For Entertaining And Family Living. A Rare Opportunity, A Must See!!! (id:63203)
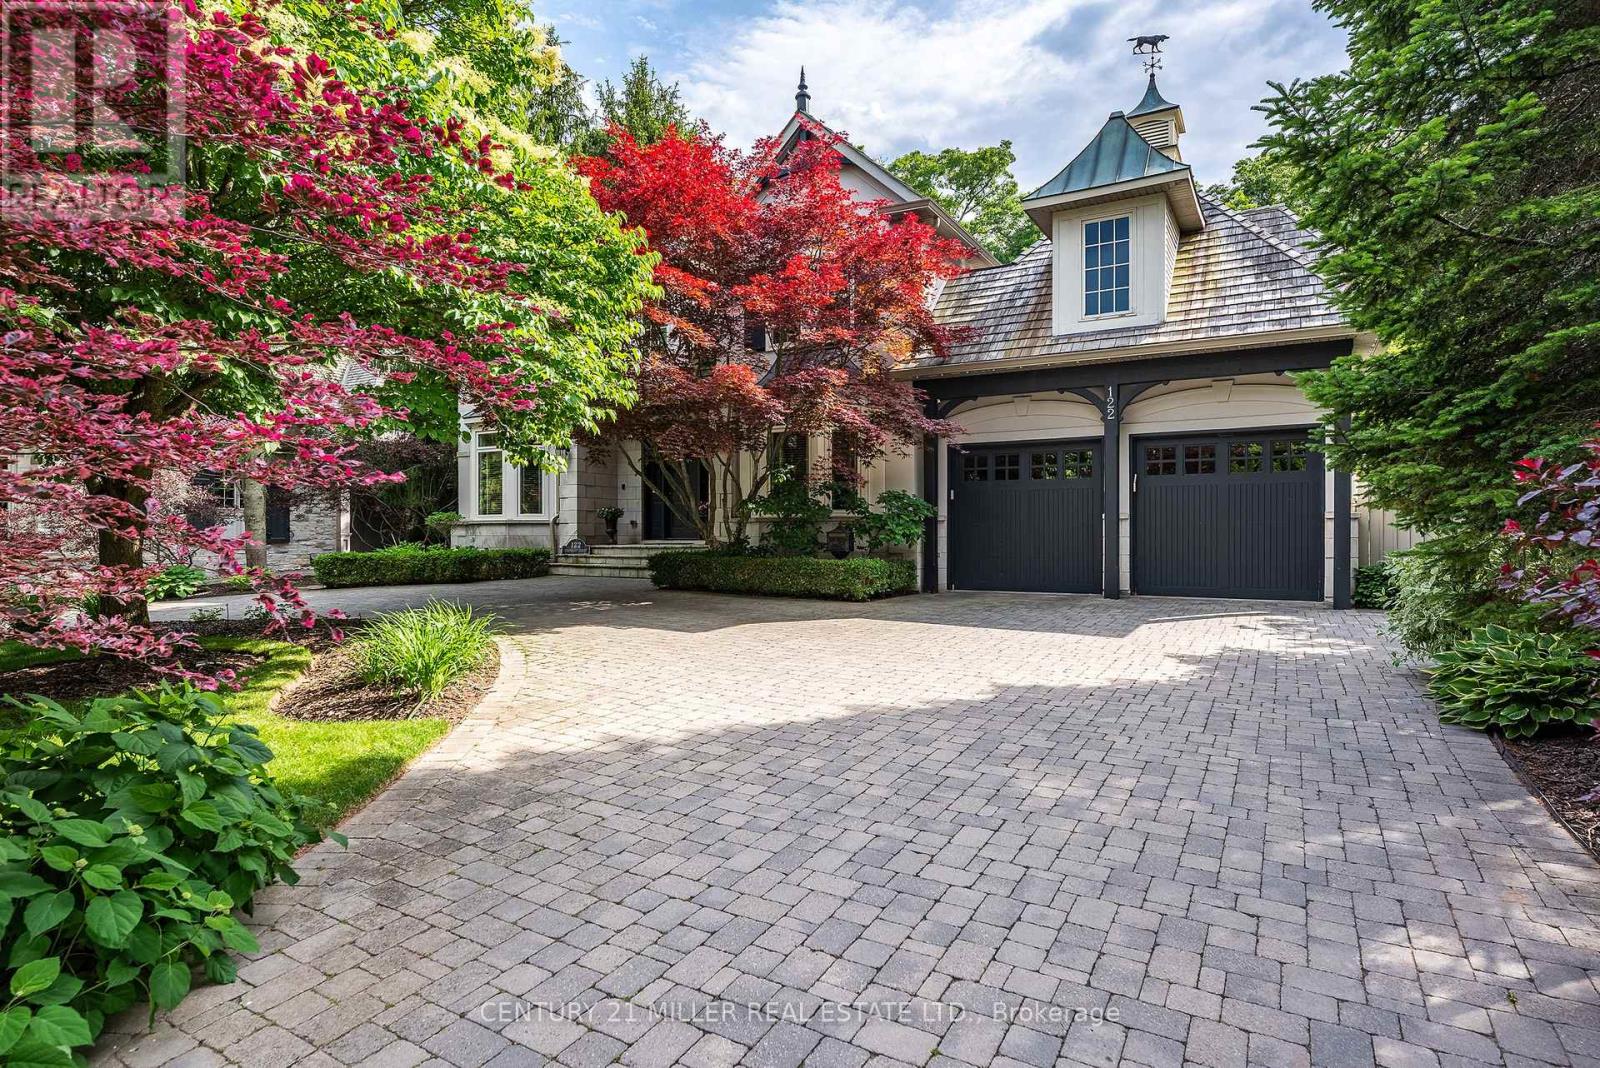
122 Lisonally Court
Oakville, Ontario
Tucked away on a quiet court in one of Southwest Oakville's most coveted enclaves, 122 Lisonally Court presents an exceptional opportunity to enjoy 4,250 square feet of elegant living space on a spectacular ravine lot. A stately presence from the moment of arrival, the home is distinguished by its timeless stone and stucco façade, circular driveway, and cedar shake roof. Surrounded by mature trees and established luxury residences, the setting offers an unmatched sense of privacy and prestige. Inside, generously proportioned principal rooms provide the perfect balance of scale and comfortable family living. Thoughtfully designed over three finished levels, this home offers expansive living and dining rooms, a spacious family room, dedicated main-floor office, and a well-appointed kitchen and breakfast area overlooking the remarkable backyard. The second level features four spacious bedrooms, including an impressive primary retreat, while the fully finished lower level adds exceptional versatility with a fifth bedroom, recreation room, games room, gym, and abundant storage. The true highlight of the property lies beyond the rear doors. Backing directly onto a picturesque ravine, the backyard is a private oasis rarely found in South Oakville. Mature landscaping creates complete seclusion around the saltwater pool, offering a tranquil resort-inspired setting for relaxation and entertaining. With no rear neighbours and breathtaking natural surroundings, the property delivers a level of privacy that is increasingly difficult to replicate. Located within walking distance of Appleby College and close to the lake, parks, trails, and Oakville's finest amenities, this is a rare opportunity to own a distinguished family home on one of Southwest Oakville's most desirable courts. (id:63203)
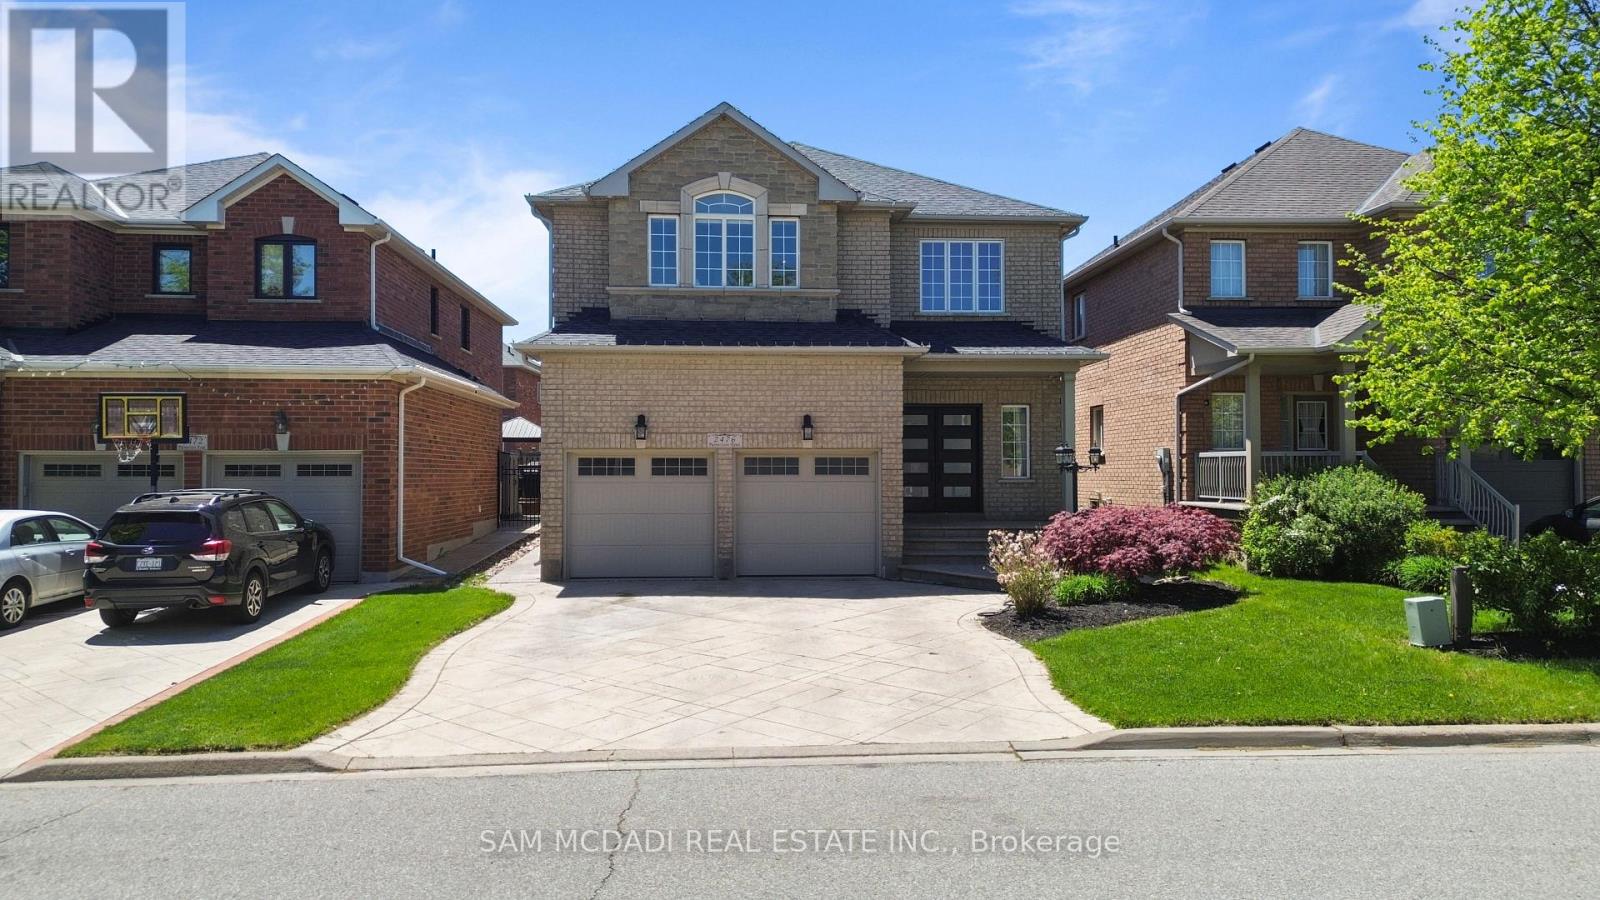
2476 Palmerston Road
Oakville, Ontario
Nestled in the prestigious Joshua Creek community, this exceptional family home offers over 3,000 sq. ft. of beautifully appointed living space above grade, complemented by an additional 1,200 sq. ft. of professionally finished basement space. Thoughtfully designed for both comfortable family living and effortless entertaining, the home features soaring 9-foot ceilings, elegant strip hardwood flooring, and a bright, open-concept layout filled with natural light.At the heart of the home is a spacious gourmet kitchen, showcasing granite countertops, stainless steel appliances, and a sun-filled breakfast area with a walkout to the backyard patio-perfect for indoor-outdoor entertaining. A stunning oak staircase leads to the upper level, where you'll find four generously sized bedrooms and three full bathrooms. The luxurious primary suite and second bedroom each feature their own private ensuite, while the third and fourth bedrooms are connected by a convenient Jack-and-Jill bathroom.The professionally finished basement expands the home's living space with a large open-concept recreation room, pot lighting, and a 3-piece bathroom, offering excellent potential for an in-law suite or extended family accommodations.Recent upgrades include impressive new front entry doors, along with a beautifully finished patterned concrete driveway, front walkway, and rear patio. The professionally landscaped backyard also features an outdoor storage shed, adding both beauty and functionality.Situated within one of Oakville's most highly regarded school districts and close to parks, trails, shopping, and major highways, this outstanding home combines luxury, comfort, and an unbeatable location. A rare opportunity not to be missed! (id:63203)
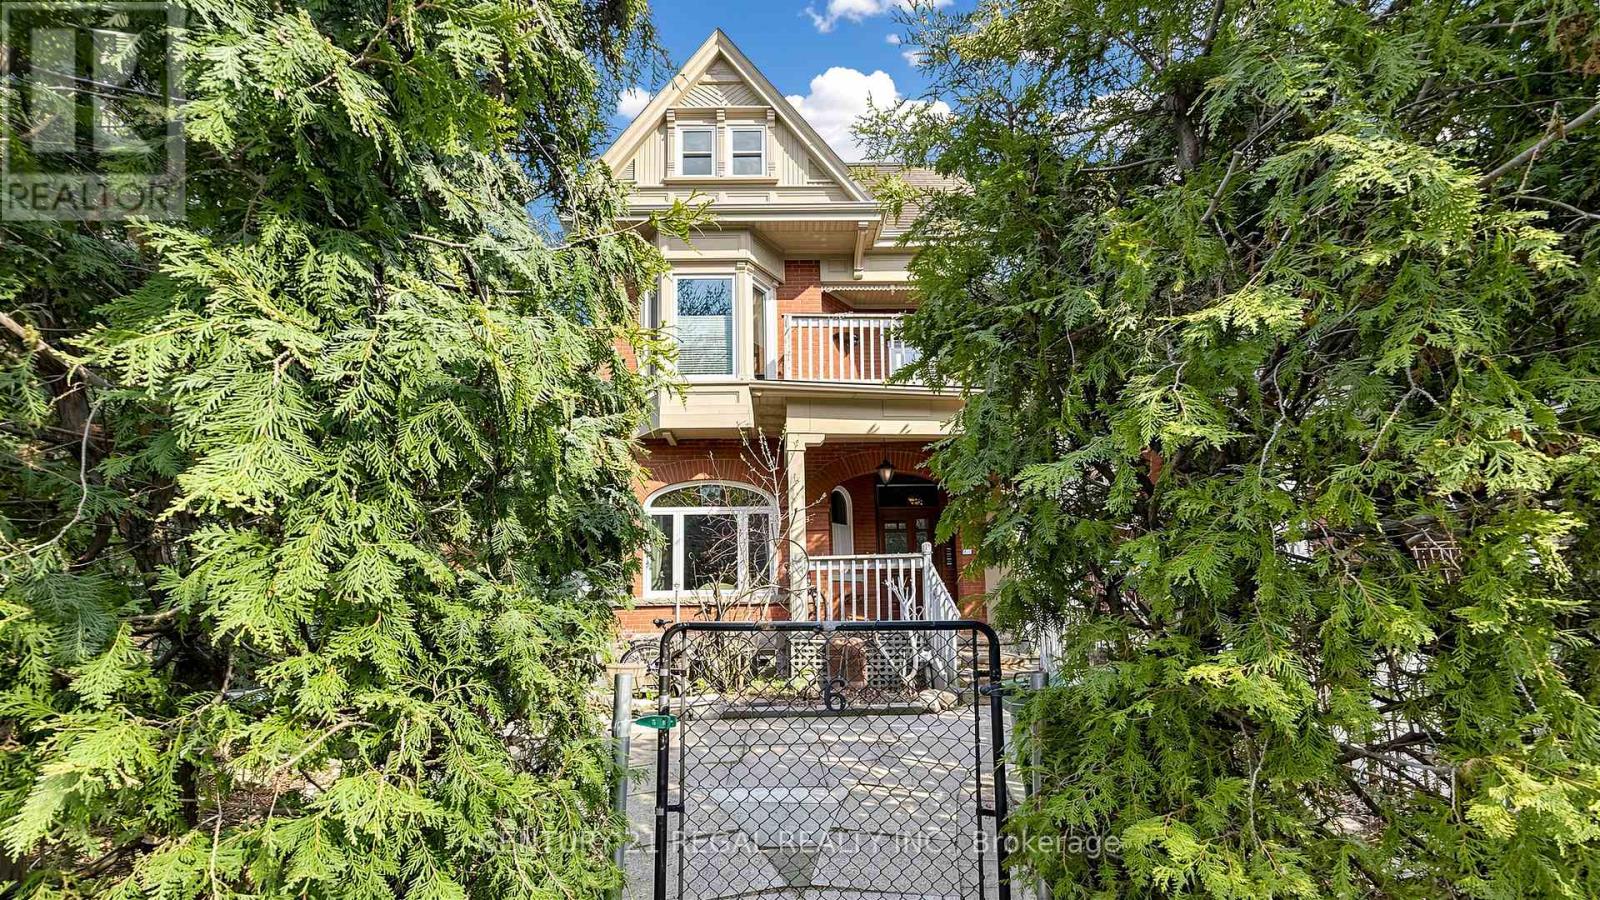
26 Macdonell Avenue
Toronto, Ontario
Discover this impressive three storey freehold multiplex offering approximately 3,143 sq. ft. of living space on a 25 ft frontage lot. Featuring a classic brick façade, this well-maintained property combines timeless curb appeal with outstanding income potential. Comprising 5 self-contained apartments, this property is a highly profitable, turnkey investment ideal for both seasoned investors and those looking to expand their portfolio. (id:63203)