

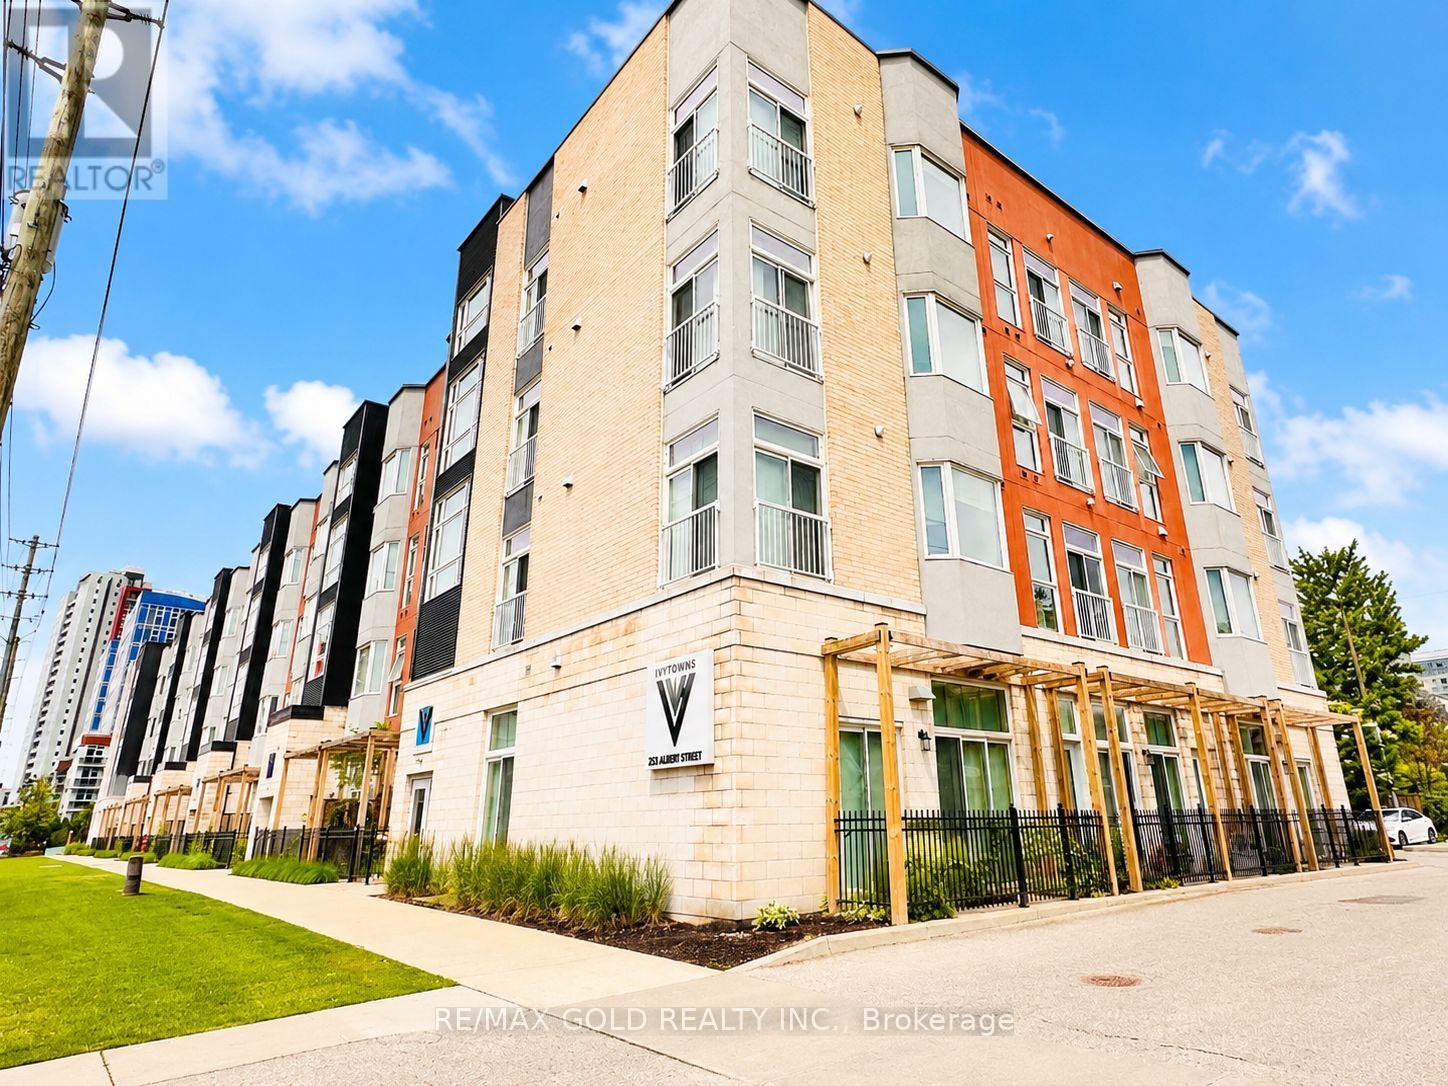
112 - 253 Albert Street
Waterloo, Ontario
Excellent Opportunity in the Heart of Waterloo! Welcome to this spacious and well-maintained 2-bedroom, 2 full washroom condo offering approximately 950 sq. ft. of modern open-concept living. Ideally located in one of Waterloo's most sought-after neighbourhoods, this unit is perfect for investors, students, young professionals, or parents looking to secure housing near the universities. Situated on the main floor, enjoy the convenience of no stairs or elevators while benefiting from two separate entrances to the unit. The bright and functional layout features high ceilings, spacious principal rooms, and a well-designed open-concept kitchen overlooking the living and dining area. Step outside to a large private balcony/terrace facing Albert Street, providing an excellent space to relax and enjoy the outdoors. This well-cared-for unit includes 1 owned parking space and offers comfortable, low-maintenance living in a highly desirable location. Just steps to the University of Waterloo, Wilfrid Laurier University, shopping, restaurants, public transit, and all major amenities. The strong rental demand and exceptional location make this an outstanding investment opportunity with excellent long-term potential. Well priced for immediate action and offering a flexible closing date. Whether you're looking for a personal residence or an income-producing property, this condo checks all the boxes.Don't miss this fantastic opportunity to own in Waterloo's thriving University District! (id:63203)
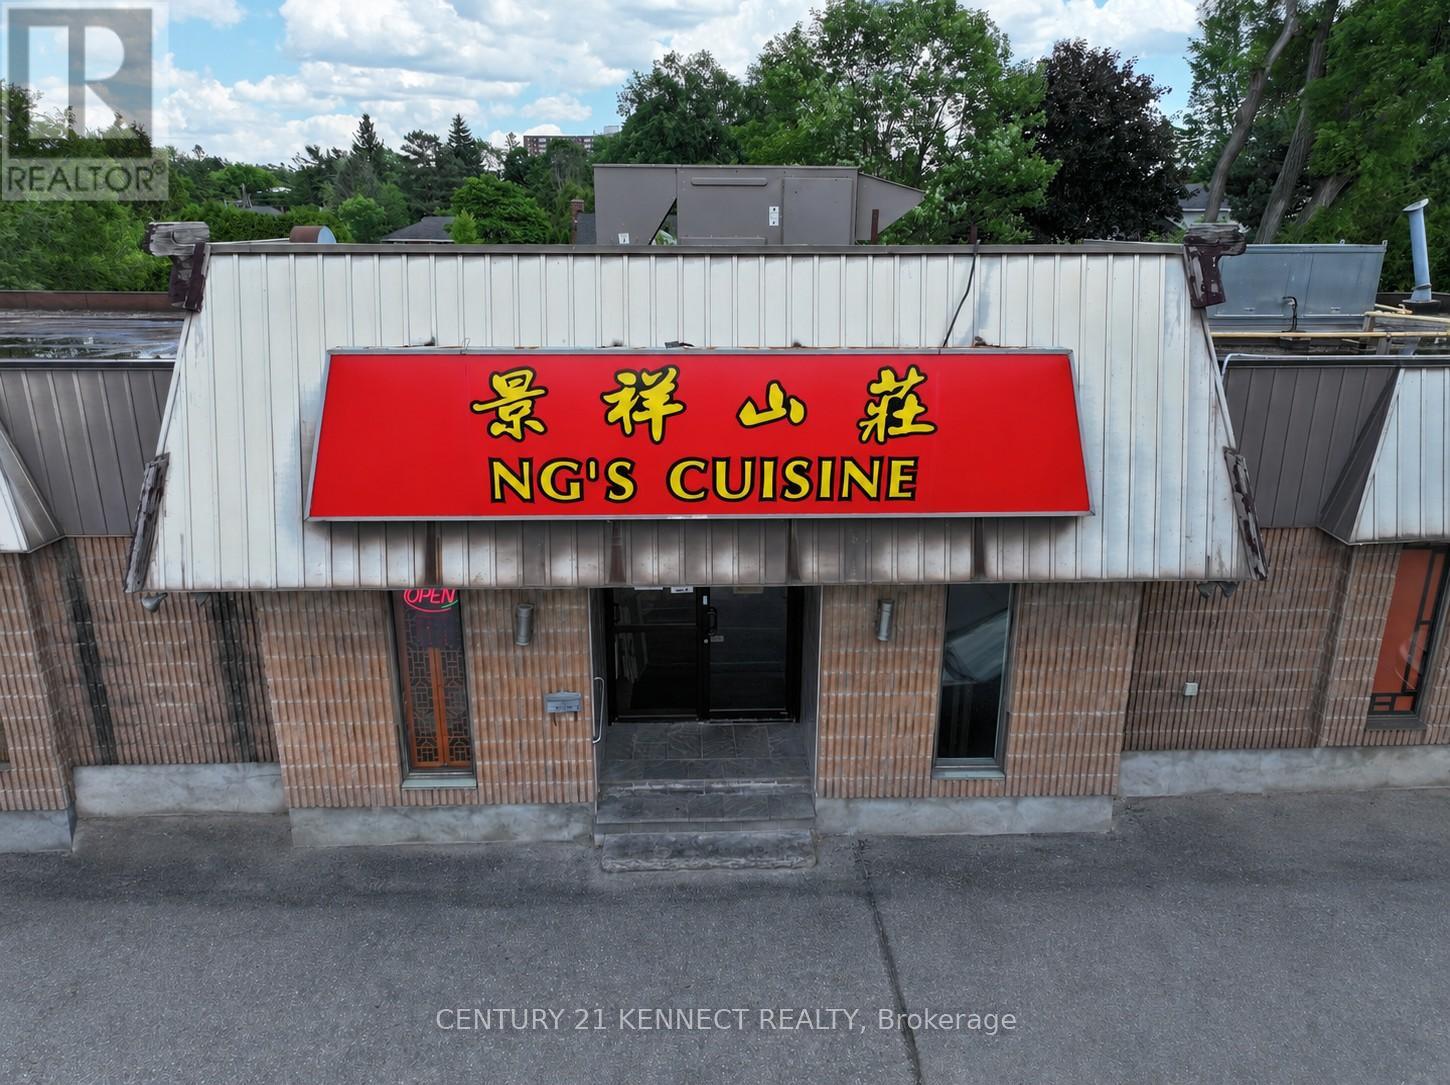
1499 Merivale Road
Ottawa, Ontario
Ng's Cuisine has been a fixture in Ottawa for over 22 years and can now be yours! An amazing restaurant opportunity!The premises feature a large and functional layout, 2,300 sq. ft with a bright, open licensed dining space with seating for 110patrons, served by a fully-equipped, spacious commercial kitchen designed for high-volume service. Another 900 sq. ft.is available in the lower level for private dining service. Ample storage is available, along a prep kitchen, 2 walk-in freezers, 1 walk-in cooler, live seafood tanks in the basement. This listing price includes all existing fixtures, equipment, goodwill,transfer of liquor licence, leasehold improvement, and remaining inventory on closing to ensure a truly turn-keyoperation from day one. Situated in a prime location with heavy vehicular traffic, close to other retailers, groceries andresidential hubs. 25 parking spaces available. Full details, inventory list, and lease terms available to qualified buyers. (id:63203)

64 Alexander Street
Port Hope, Ontario
Situated in Port Hope with views of Lake Ontario, this charming four-bedroom, one-bathroom home is an ideal step up the property ladder. Recently updated decks and front walk create inviting curb appeal, while inside you'll find bright and functional living spaces. The property offers ample parking and generous outdoor living with a spacious backyard, multiple decks, a back mudroom, and a front sun porch entrance. Perfectly located close to the lake, downtown Port Hope, and with easy access to the 401, this home blends comfort, convenience, and lifestyle. (id:63203)
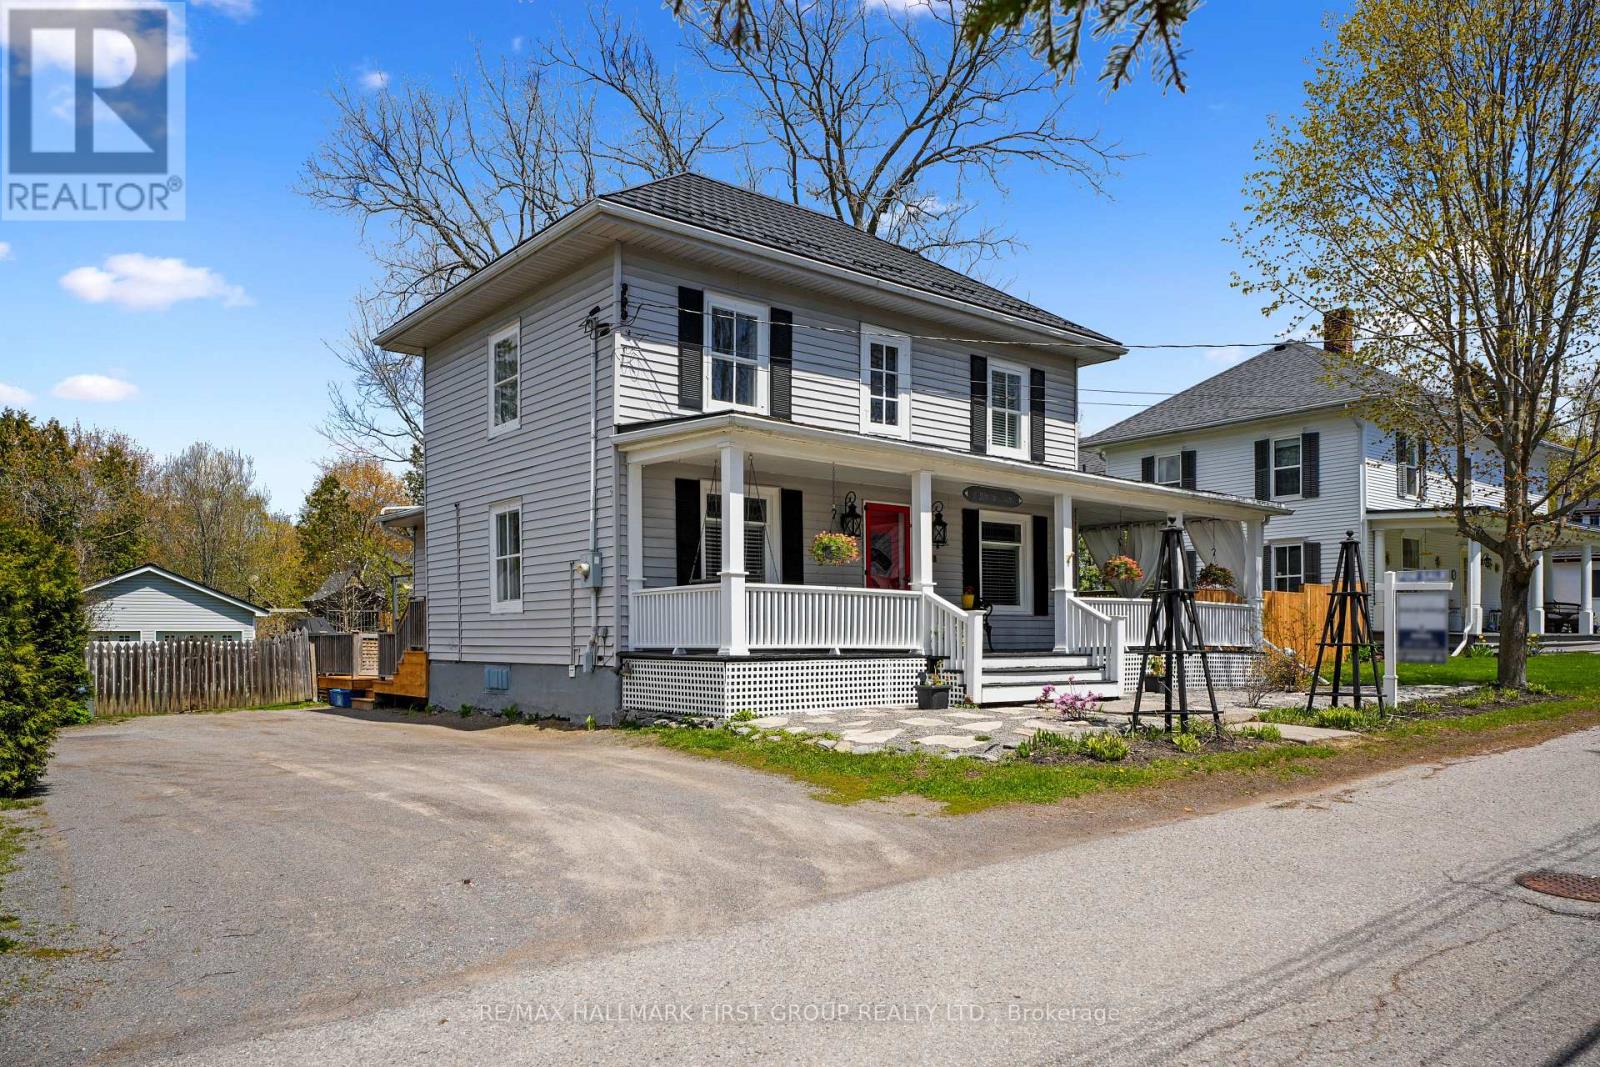
6 Norton Lane
Cramahe, Ontario
Updated home that beautifully blends original charm with thoughtful modern updates, offering timeless character and everyday functionality, all set on a property designed for summer enjoyment. A durable steel roof provides long-term peace of mind, while outstanding curb appeal is enhanced by a large wraparound front porch, creating a warm and inviting first impression. The bright dining room is filled with natural light and showcases built-in cabinets framing a cozy window bench seat, along with extra-high baseboards and trim, detailed ceiling cornice, and a walkout. A spacious living area features a striking waffle ceiling, built-ins with a fireplace, and walkouts to both the front porch and backyard, creating a seamless connection between indoor and outdoor living. The sun-soaked, fully updated kitchen is both stylish and functional with tile backsplash, sleek countertops, a large island with pendant lighting, stainless steel appliances, and ample cabinetry. The main level is completed by a dedicated office and a full bathroom. Upstairs, hardwood flooring runs throughout, leading to a spacious primary bedroom with a walk-in closet, bathroom, and three additional character-filled bedrooms. The backyard is designed for entertaining and relaxation, with a large deck, pool, fenced yard, generous green space, and mature trees that provide privacy. A two-bay workshop or garage with electrical service adds excellent versatility. Ideally located close to amenities with convenient access to Highway 2 and the 401, making commuting simple while still enjoying a peaceful setting. (id:63203)
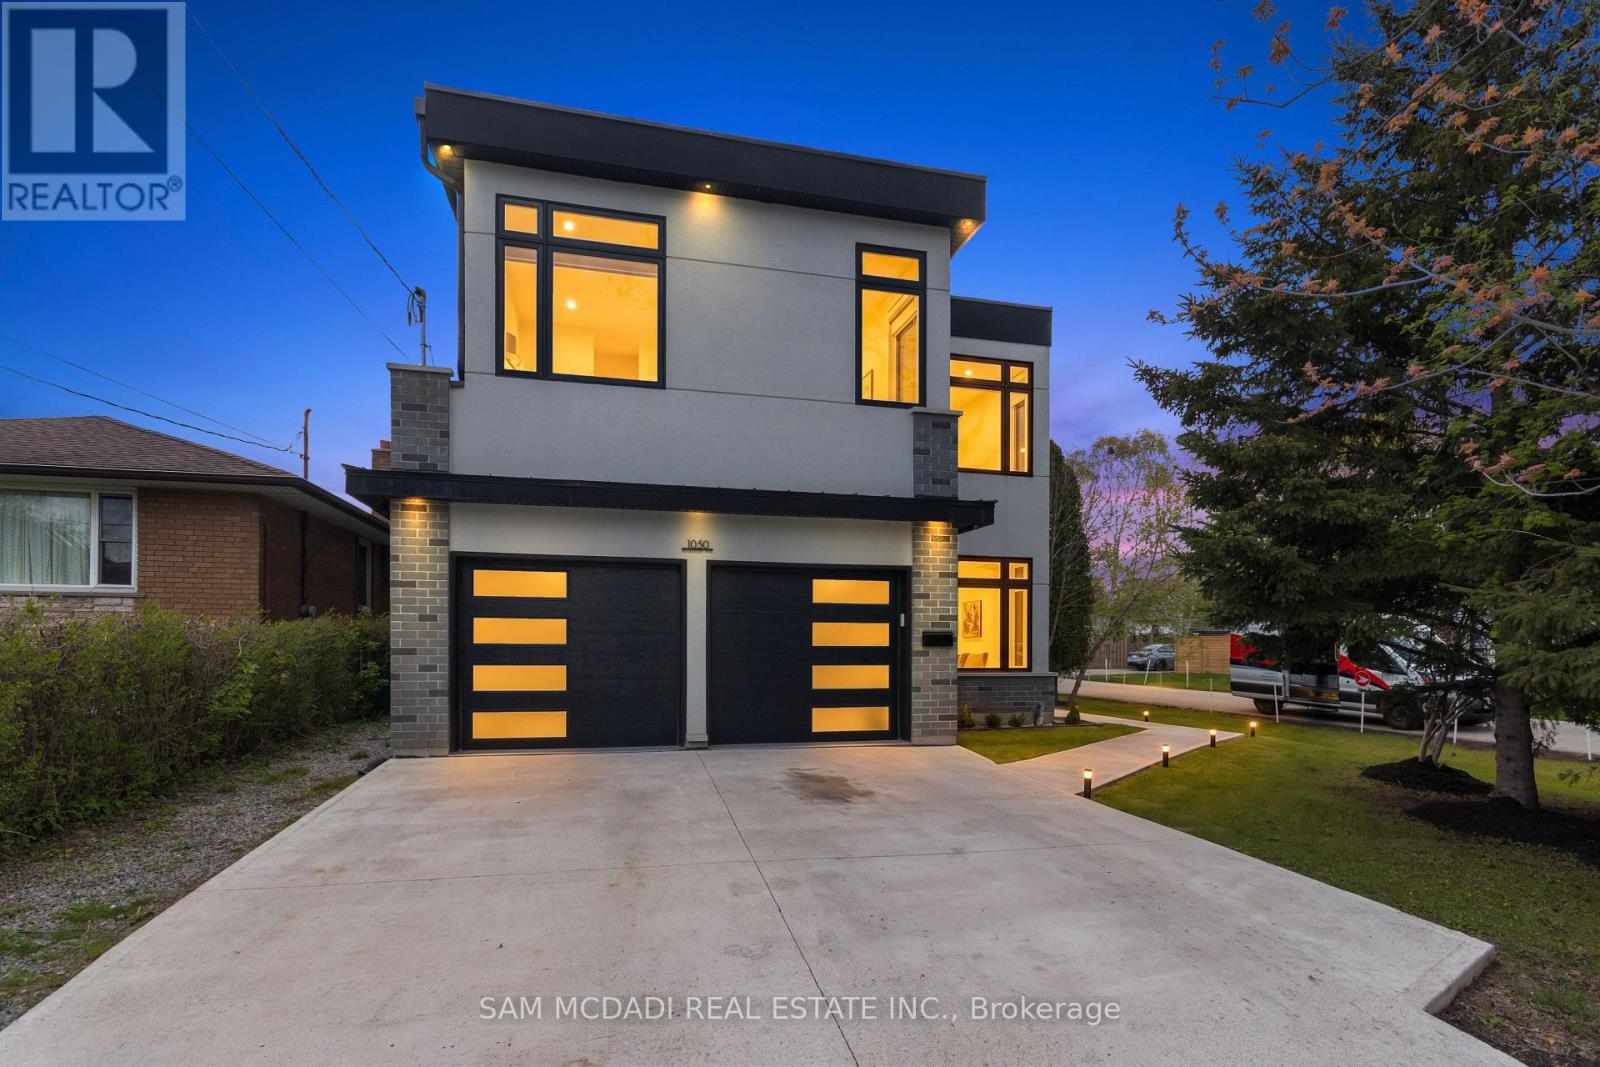
1050 Edgeleigh Avenue
Mississauga, Ontario
Welcome to your dream home with approximately 4,300 sq. ft. of total living space! This newly constructed beauty features gorgeous finishes throughout. The open-concept main floor is drenched in natural light and showcases a chef's kitchen complete with a large island that overlooks the family room. Cozy up by the fireplace on the stunning feature wall while entertaining friends and family. Upstairs, you'll find a huge primary bedroom with a large walk-in closet and a spa-like bathroom. Plus, there are three additional bedrooms, each with private access to a full bathroom - a total of three full baths upstairs! The basement, with its own separate walk-up entry, is a fantastic space with two washrooms, one bedroom, a kitchen, and a spacious rec area - perfect for generating rental income or as an in-law suite! No sidewalk - great for more parking and privacy. Located in the desirable Lakeview area of Mississauga, this home offers quick access to highways, Mentor College private school, easy access to Toronto, Port Credit and all the great amenities - including the waterfront, parks, and golf! (id:63203)
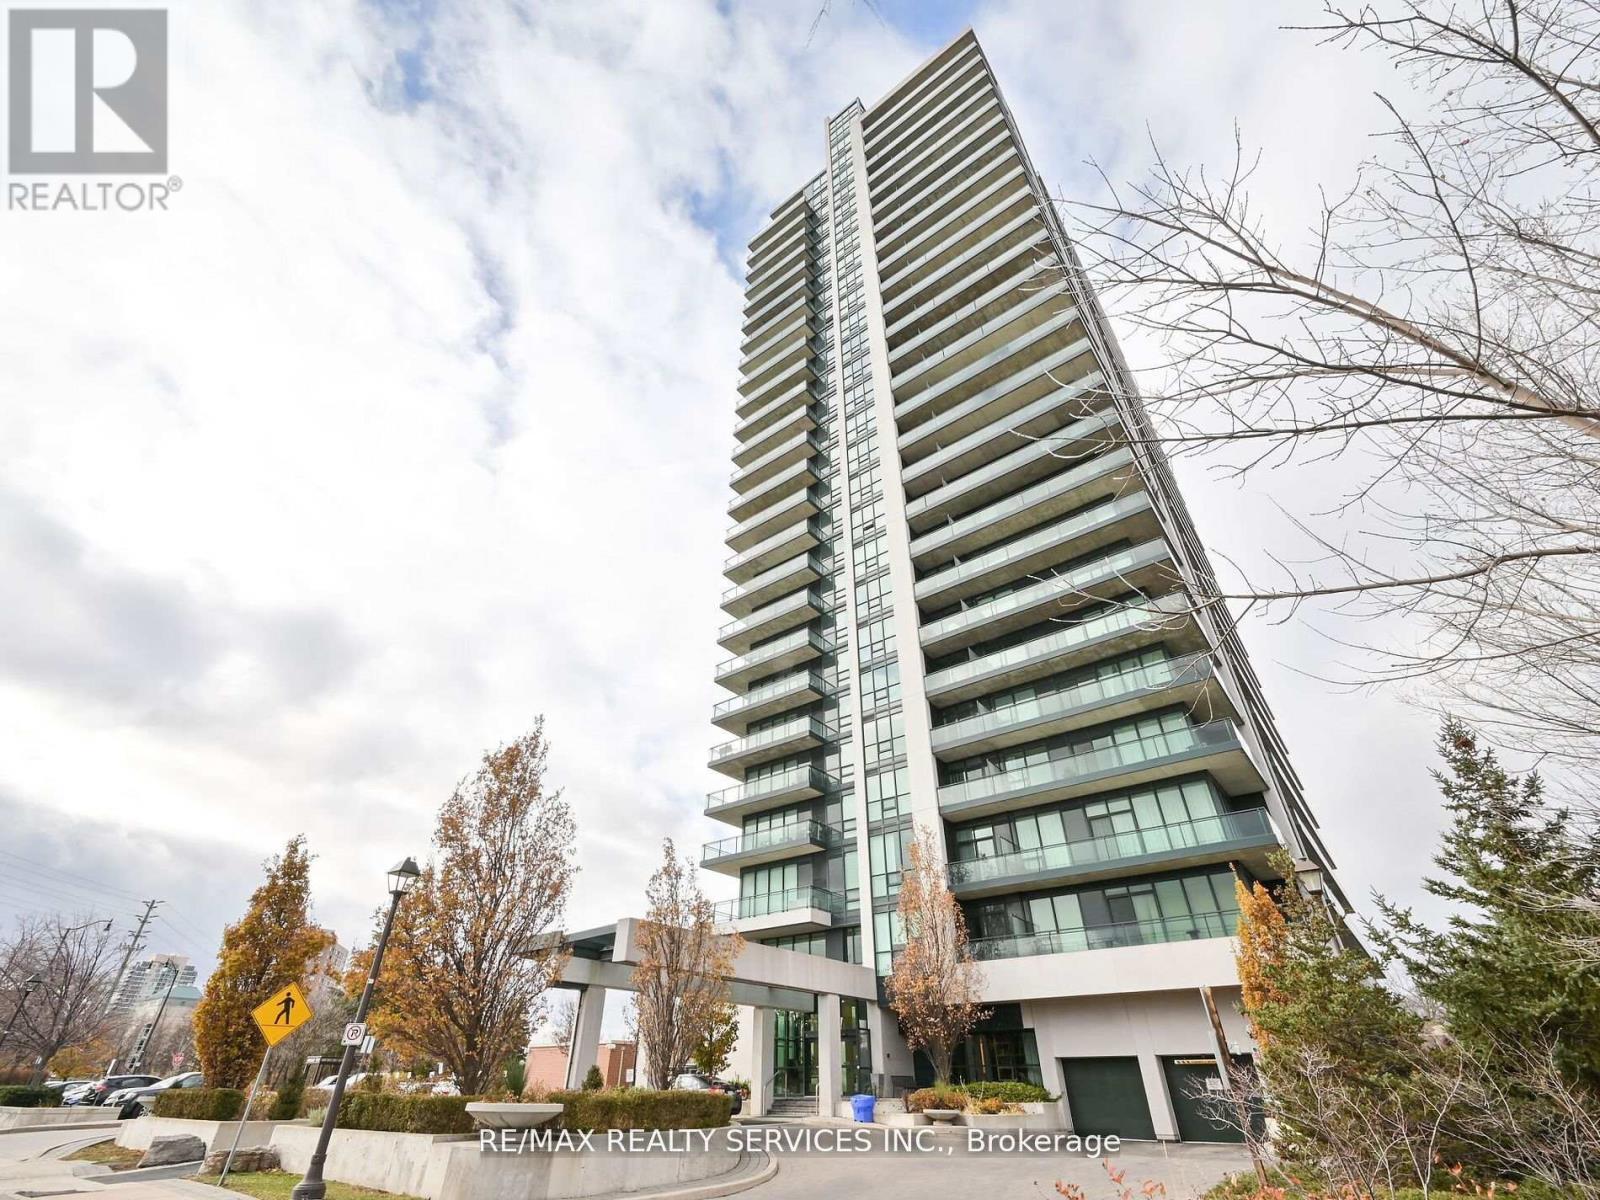
405 - 100 John Street
Brampton, Ontario
Welcome To Park Place Condos Situated In Downtown Brampton And One Of The Most Sought After Buildings In Brampton. This 1 Bedroom & 1 Bathroom Gorgeous Unit Features 9ft Ceilings, A Spacious Kitchen With S/S Appliances & Overlooks A Large Living And Dining Area That Has A Walk-Out To A Large Balcony. This Condo Is Conveniently Situated Within Walking Distance To Bus Stops, Restaurants, And Stores, And Provides Easy Access To Daily Essentials. Don't Miss The Opportunity To Lease This Prestigious Park Place Condo. Must see unit!!!! The Building Itself Offers Excellent Amenities, Including 24 Hour Concierge, Exercise Room, Party Room, Library & Media/Theatre Room Plus Much More. 1 Parking Spot is Also Available. (id:63203)
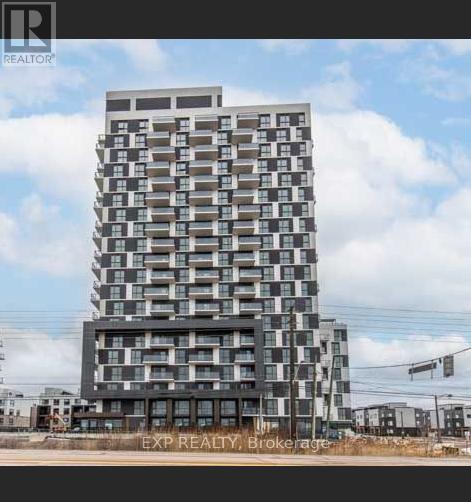
305 - 335 Wheat Boom Drive
Oakville, Ontario
Bright and spacious 2-bedroom, 2-bathroom corner unit featuring 2 underground parking spots and keyless entry! This carpet-free suite offers large windows throughout, filling the space with natural light all day long. The welcoming entryway leads into a modern kitchen complete with an island, backsplash, and stainless steel appliances, all overlooking the open-concept living area. Step out onto the large balcony, perfect for relaxing and enjoying warm summer evenings. Both bedrooms include walk-in closets, while the primary bedroom also offers a private ensuite bathroom. Ideally located just a short 5-minute drive to highways, grocery stores, shops, restaurants, banks, and more. Unit also includes 1 locker for additional storage. Please note: listing photos were taken prior to the current tenant moving in. (id:63203)
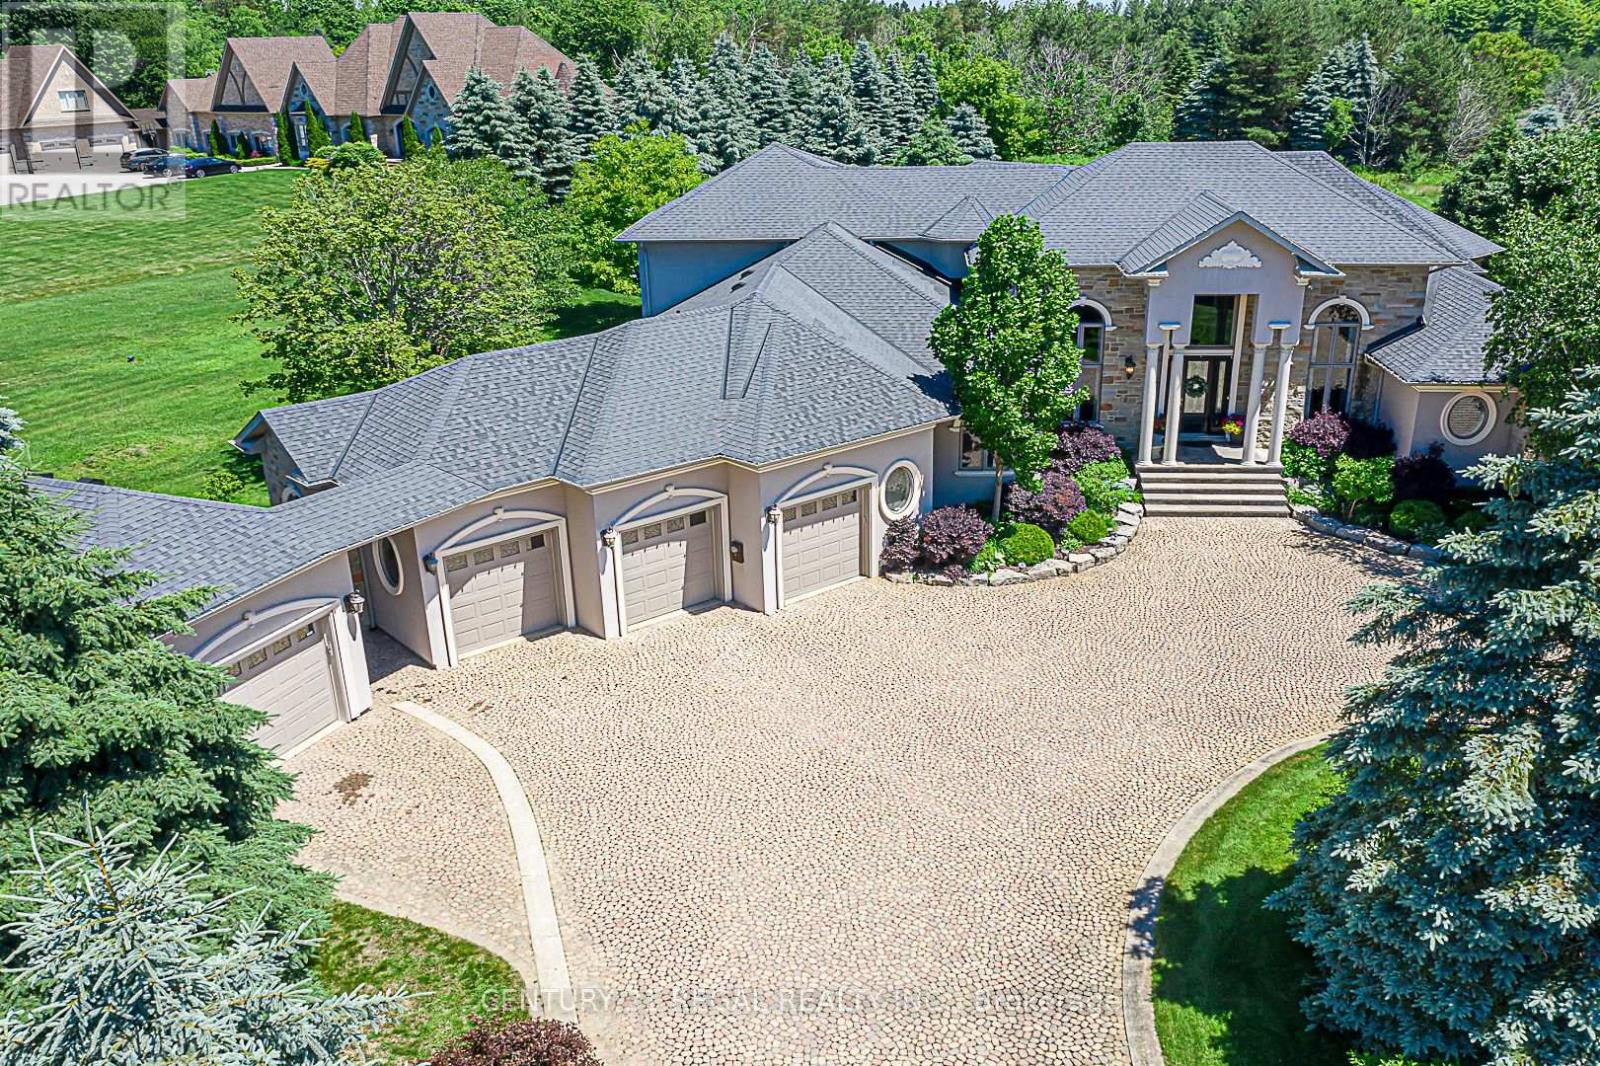
16 Lake Woods Drive
Whitchurch-Stouffville, Ontario
Custom Built Bungalow Loft in Prestigious Camelot Estates on a 2.12 Acre Lot, Beautifully Updated, Cobblestone Circular Driveway, Thousands Spent Designer upgrades, Custom Designed Master Retreat Overlooking the Mature Treed lot. Open Concept Kitchen with Family Room & Breakfast Dinning, Hugh Centre Island for Entertainers Dream, White Cabinetry and designer Hood Exhaust, Custom Interior Ceilings with Custom Chandeliers. Waffle Ceiling, Custom Drapery. Finished Basement with Music Room, Open concept Bar & Lounge Area, Large Theatre with Custom Seating, Crafts/Hobby Room with Tons of Cabinetry. Gorgeous Backyard Oasis with Hugh Composite Timber Tech Deck W/Covered Patio, Radiant Heaters, Custom Light W/Fan, Open Wood Firepit, Gas Firepit. Gas line for BBQ... A Must See!!! (id:63203)
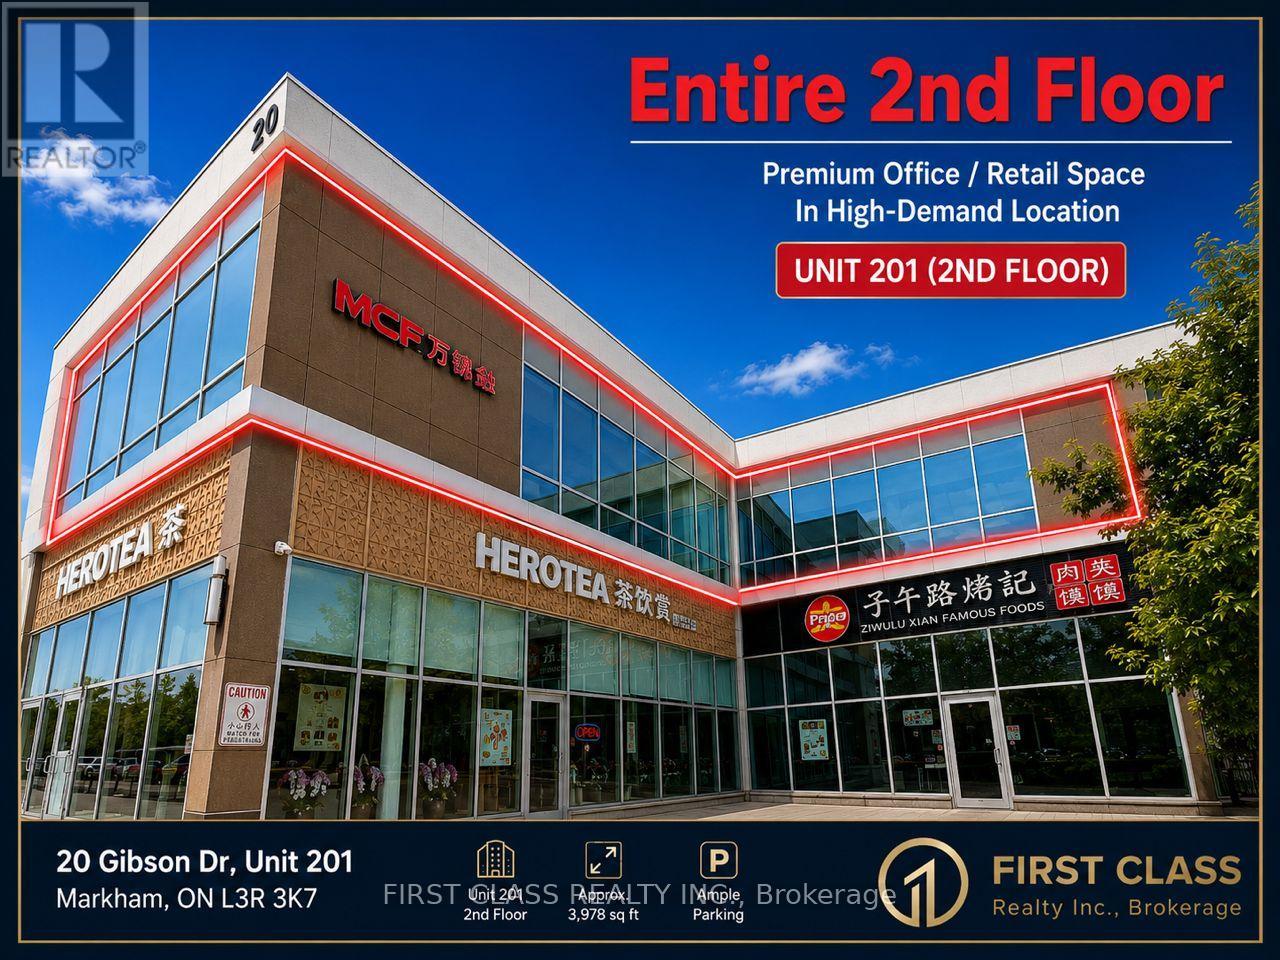
201 - 20 Gibson Drive
Markham, Ontario
Rare opportunity to own a corner commercial unit in a vibrant established complex with retail/restaurant/office business in core area of Markham. Just north of Steeles Ave on warden. Lots of parking spaces, steps to YRT/Viva/TTC stops, and minutes to 404,407 &401. Approx 3978 sq ft unit w/stunning exposure, three- facing sides ( east, south, north) along Warden Avenue, maximizing visibility. Property Tax 2025: $16,674.02, Maintenance Fee: $3,232.53. Insurance: $2274.5 (id:63203)
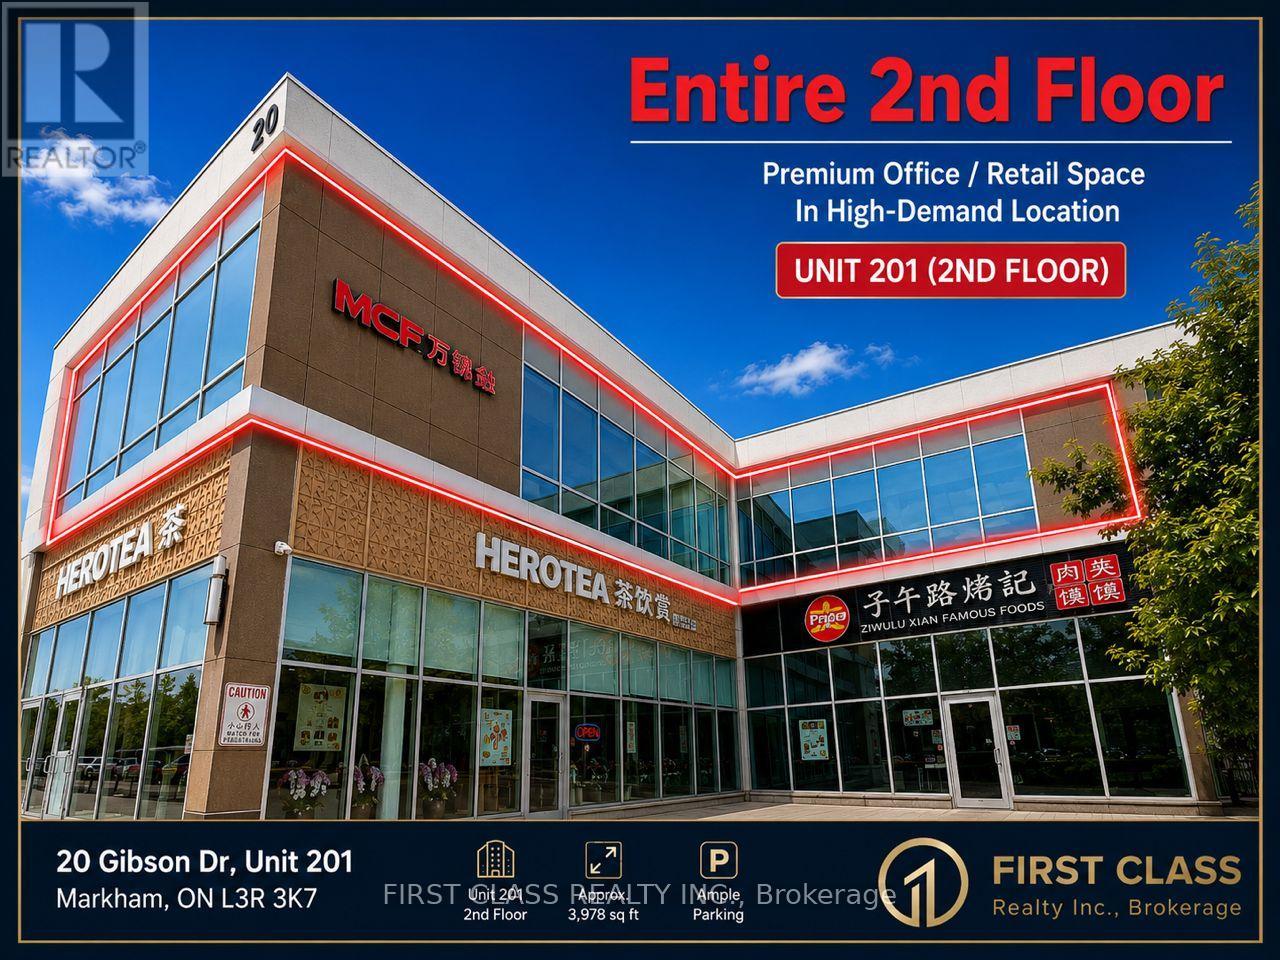
201 - 20 Gibson Avenue
Markham, Ontario
Rare opportunity to lease a corner commercial unit in a vibrant established complex with retail/restaurant/office business in core area of Markham. Just north of Steeles Ave on warden. Lots of parking spaces, steps to YRT/Viva/TTC stops, and minutes to 404,407 &401. Approx 3978 sq ft unit w/stunning exposure, three- facing sides ( east, south, north) along Warden Avenue, maximizing visibility. The tenant is responsible for TMI, all utilities, insurance. Property Tax $16,674.02 (Yr 2025). Maintenance Fee: $3,232.53 (Yr 2025), Landlord's Insurance $2274.50 ( Yr 2026) (id:63203)
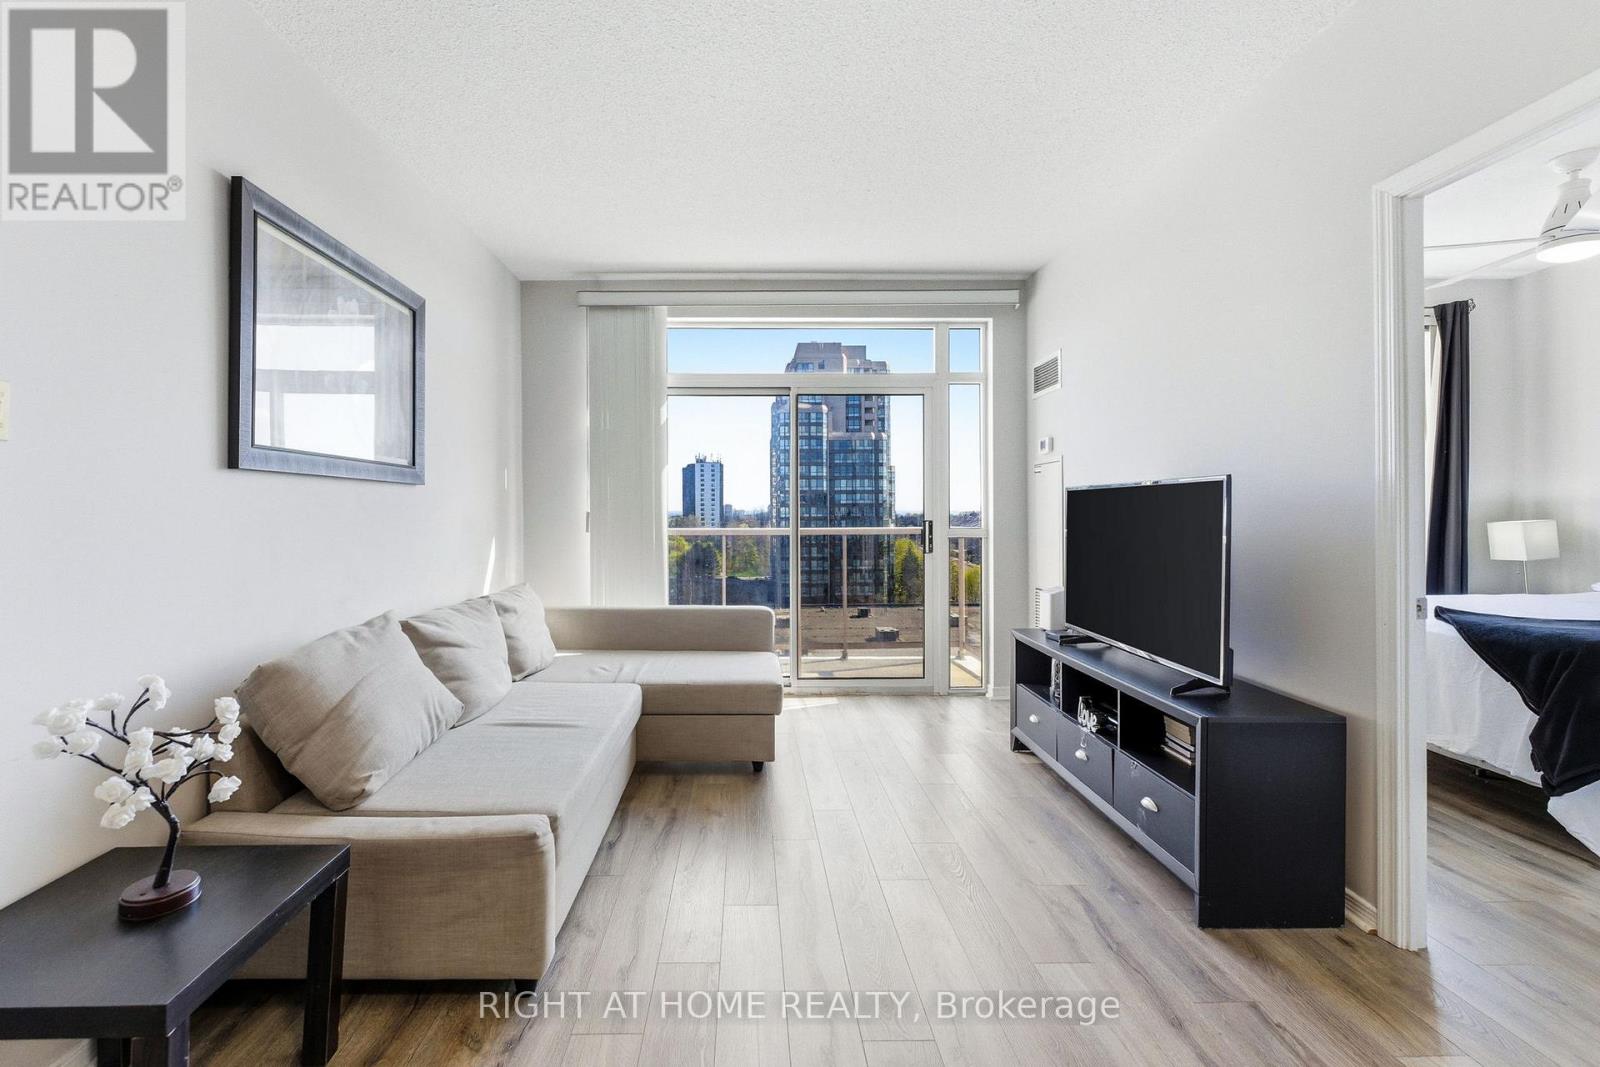
Ph01 - 3650 Kingston Road
Toronto, Ontario
Live above it all in this exceptional Tridel-built penthouse where luxury meets lifestyle. Soaring 9-ft ceilings, Top floor so no noise or neighbors above you. Stunning balcony serving up breathtaking east-facing sunrise views, shimmering lake vistas, and jaw-dropping city panoramas - this is penthouse living at its finest. The thoughtfully designed split layout offers 2 bedrooms plus a fully enclosed den perfect as a 3rd bedroom or sleek home office, 2 full bathrooms including a private 4-piece primary ensuite, a generous open-concept living and dining space, and a separate kitchen wrapped in cabinetry. Beautiful laminate flooring flows throughout, in-suite laundry is included, and the grand mirrored foyer entry sets the tone from the moment you walk in. Top it all off with 2 owned underground parking spots side by side near the elevator, plus a corner locker. The 2nd spot can be rented out for $100/monthly when not needed. And the location? Simply unbeatable - 24-hr GoodLife Fitness literally at your doorstep, Metro, Walmart, Starbucks, Tim Hortons, and top restaurants all within steps, with 3 TTC stops and 2 GO stations, famous Scarborough Bluffs, beach, Waterfront trails just minutes away! This penthouse doesn't just check every box - it raises the bar entirely. Checkout the Virtual tour for the property video! (id:63203)
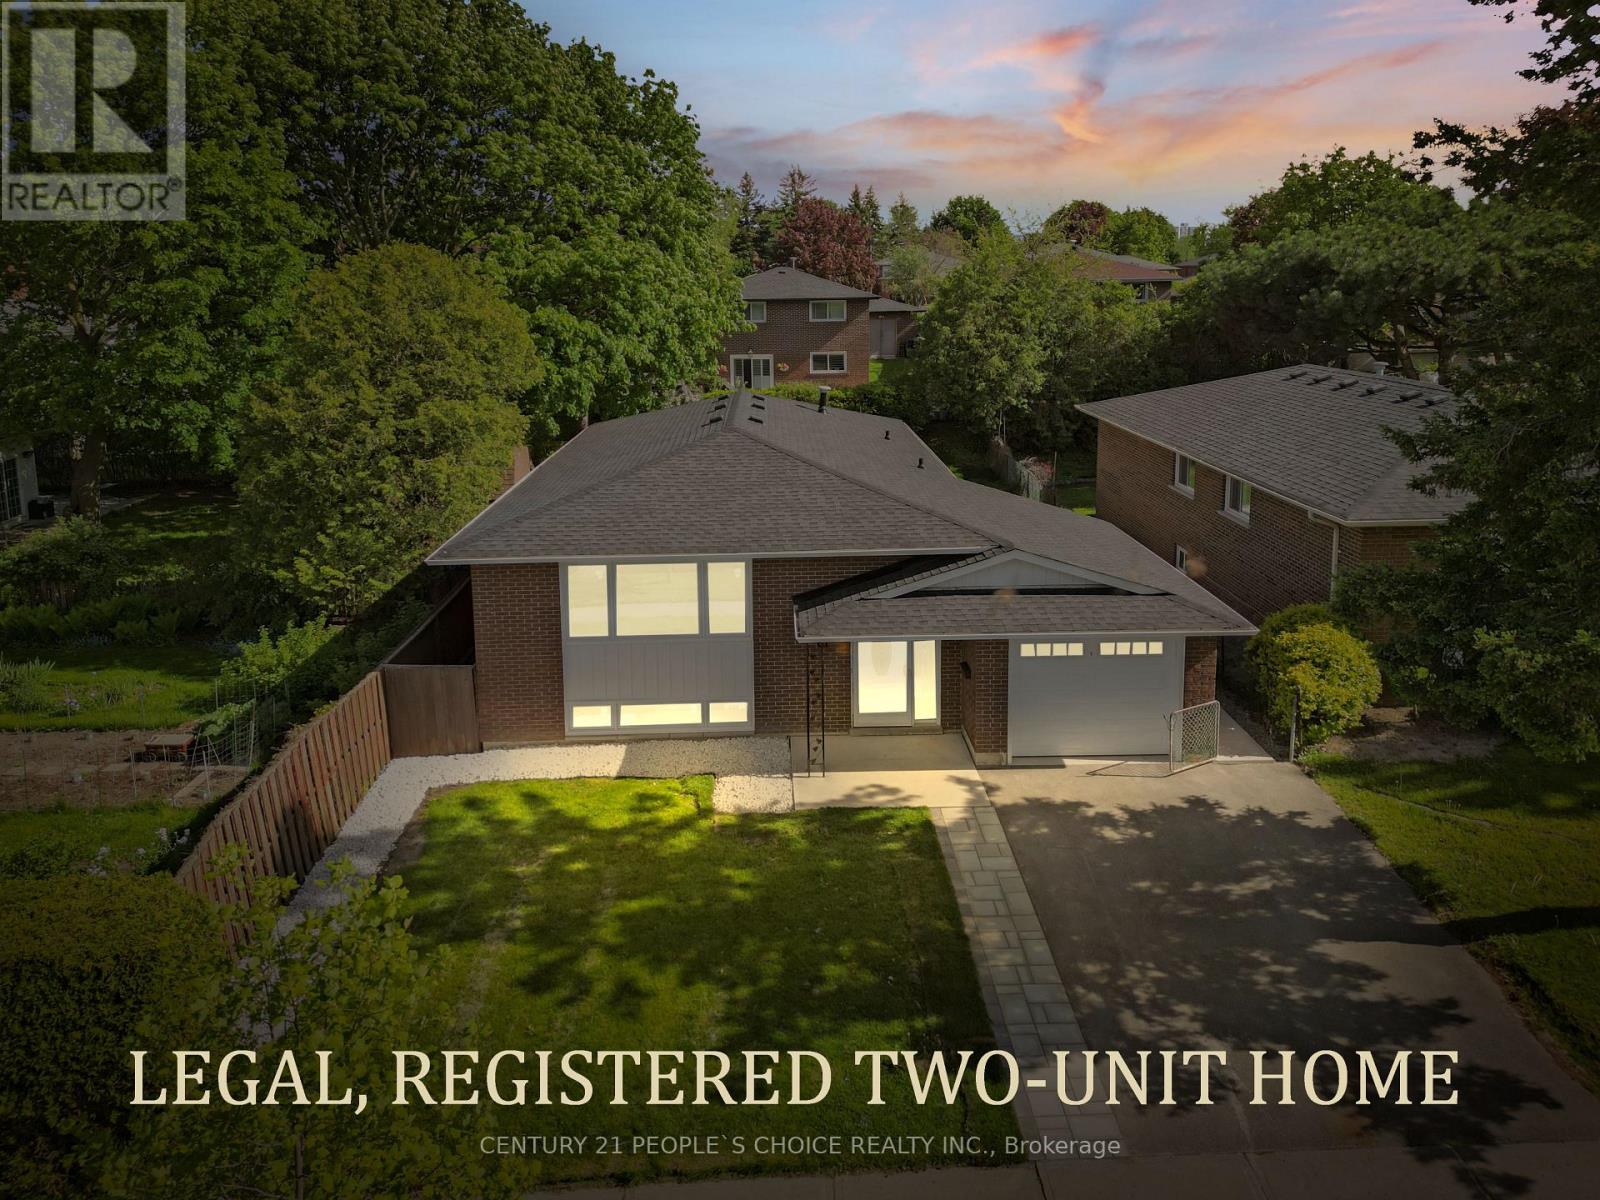
61 Marcella Street
Toronto, Ontario
Welcome to 61 Marcella Street, where income potential meets modern living in prime Woburn community. Thoughtfully designed and fully renovated exceptional 3+4 bedroom, 4 full washroom all brick bungalow with legal basement apartment consists of more than 2200 Square feet area. This perfect Scarborough home is ideal for strong rental income or accommodating multi- generational living. The main floor highlights a bright open concept functional layout with brand new large windows, Engineered hardwood flooring, Smooth ceilings, elegant glass railings and modern light fixtures. The customized and upgraded kitchen features quartz countertops, gas stove, ample cabinetry, stainless steel appliances and L- shape kitchen island. Oversized bedrooms with custom closet, renovated washrooms and ensuite laundry. The Lower level showcases excellent rental potential with four standard size bedrooms, spacious living and dining area, bright kitchen, two full washrooms and separate laundry. Recent upgrades include: Newer roof (2026), all the windows (2026), Garage door (2026), Furnace and Ac (2024). Attached garage with total 5 car parking space, fully fenced own private backyard, charming curb appeal and ideally located steps to top rated Schools, Day care, Parks, Grocery Stores, TTC and Hwy 401. Don't miss this one before it's gone! (id:63203)
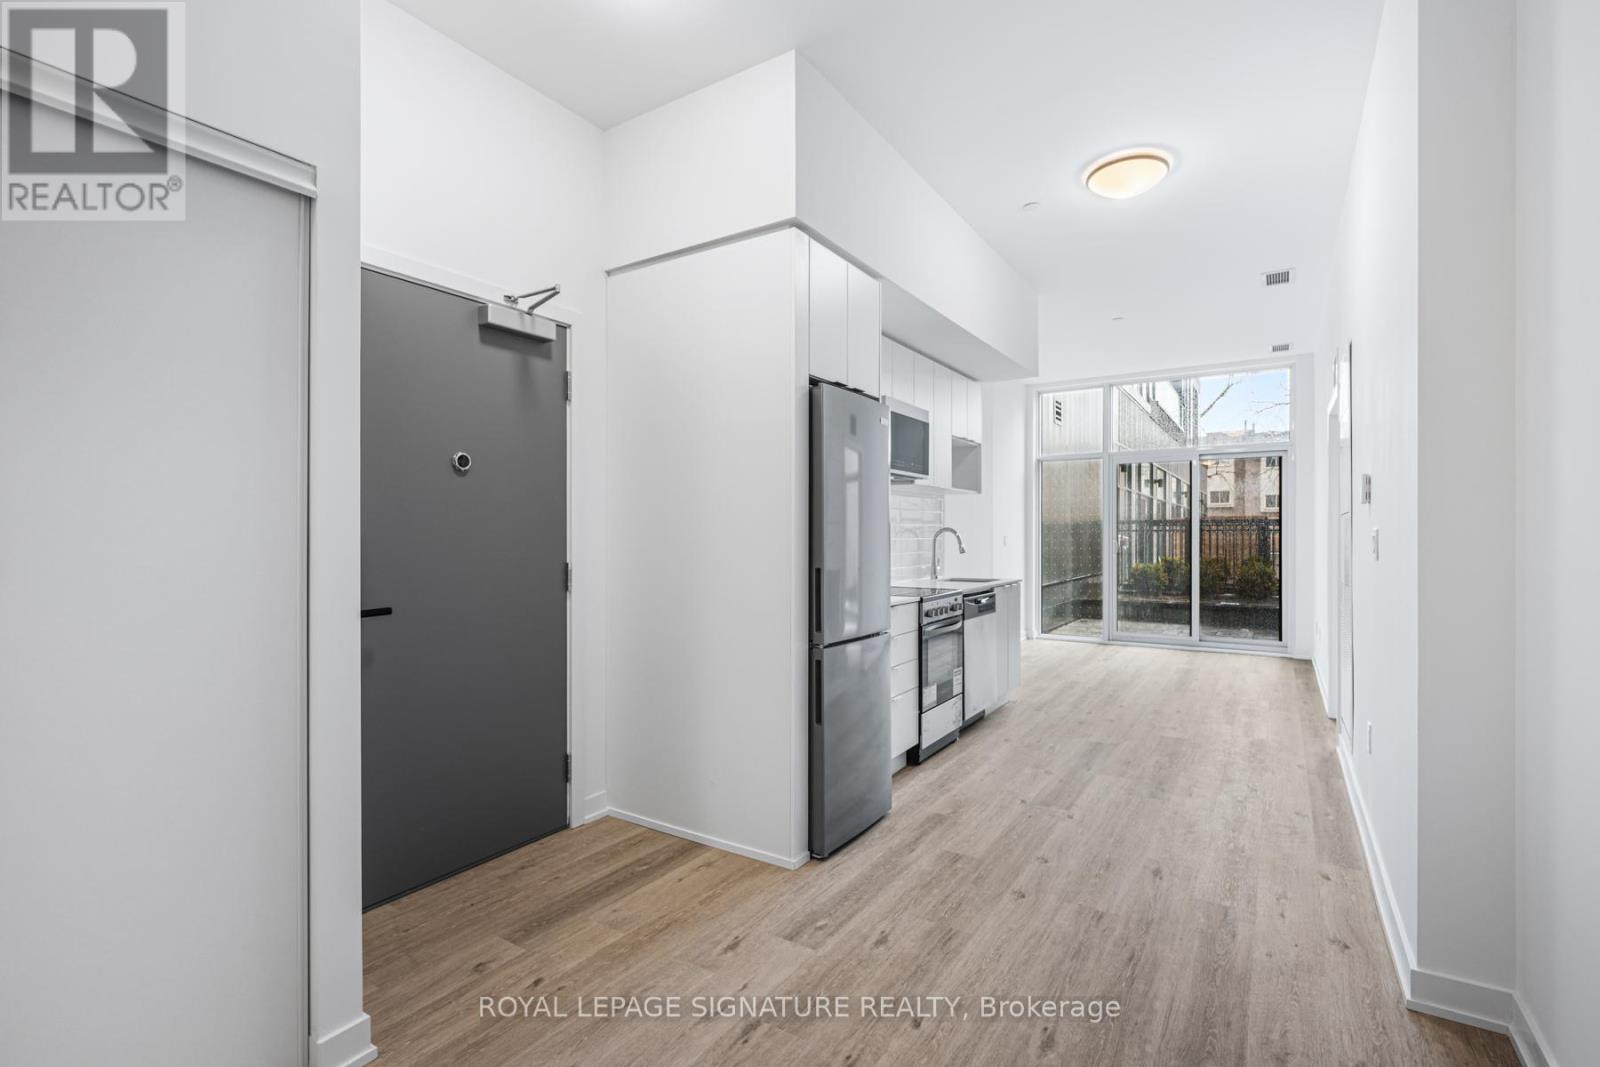
101 - 4569 Kingston Road
Toronto, Ontario
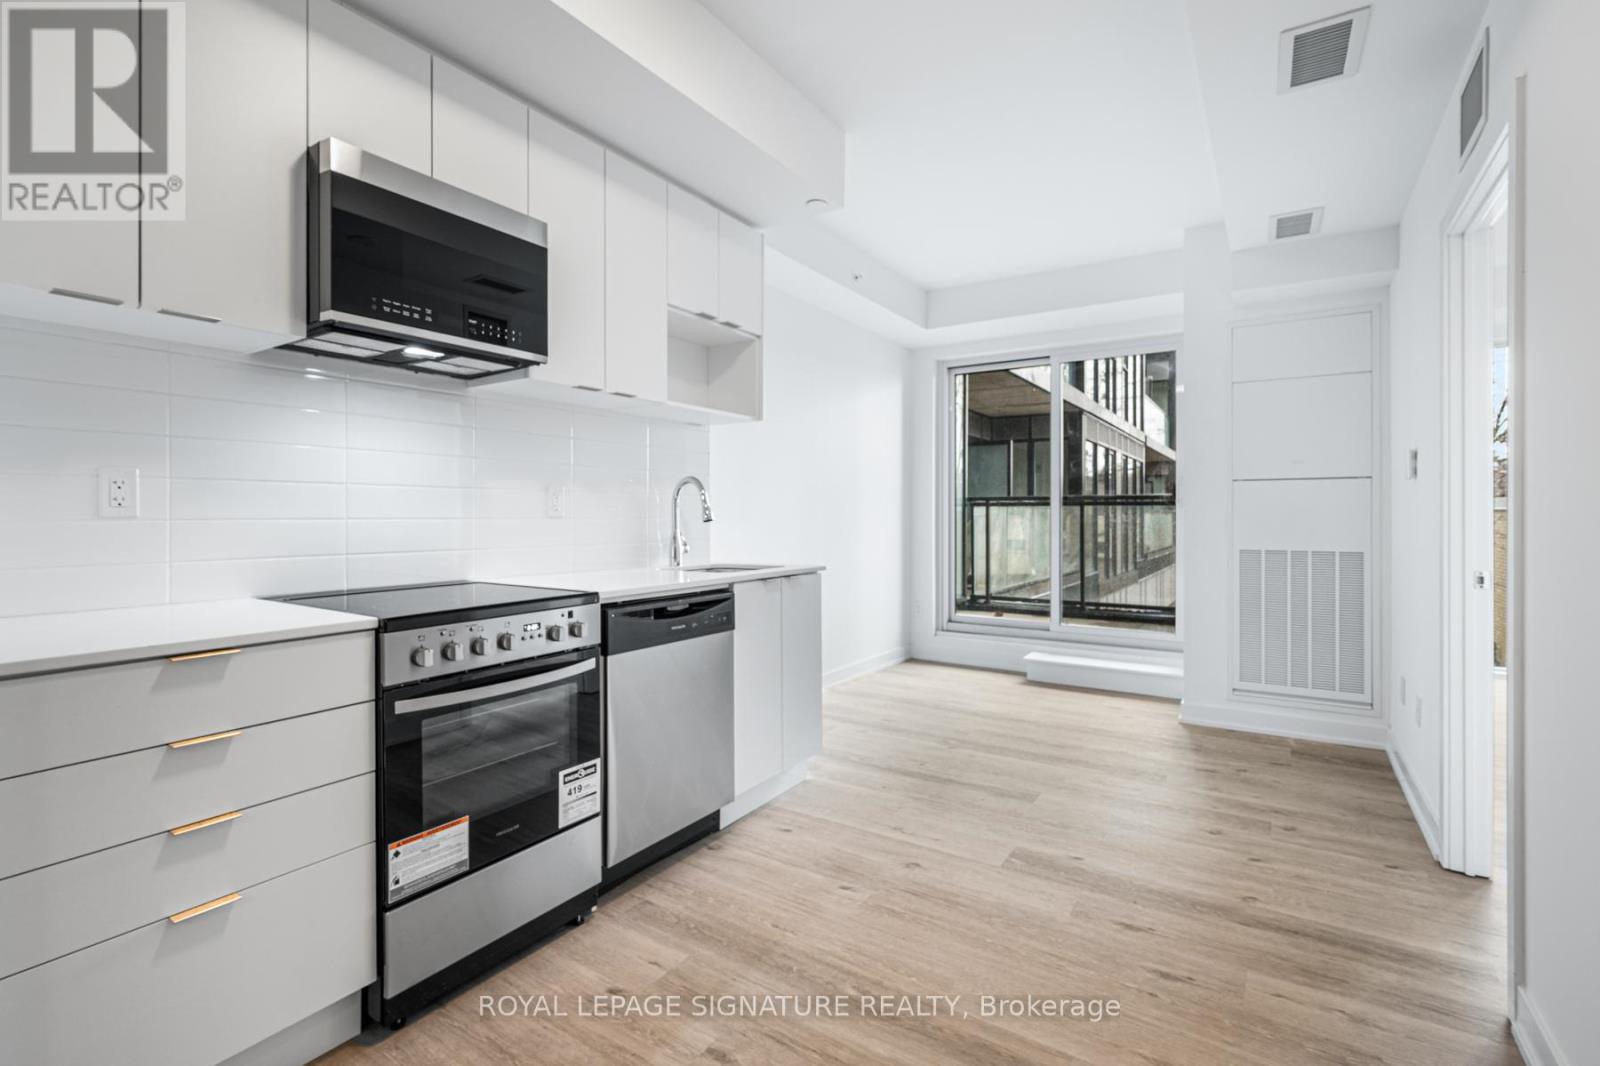
Welcome to East Pointe Condos, where style meets everyday convenience. This bright, brand-new 2+1 suite offers a sleek and functional layout, complete with a versatile den that is perfect for a home office or study space. Soaring ceilings and large windows flood the unit with natural light, creating a space that feels open, airy, and inviting. Durable luxury vinyl flooring runs throughout, complementing the modern finishes and open-concept design. Step out onto your private terrace, ideal for a quiet morning coffee or unwinding at the end of the day. Enjoy the ease of modern living with keyless access, adding an extra layer of convenience to your day-to-day routine.Perfectly located just minutes from Guildwood GO Station and Highway 401, commuting is simple and efficient. You are also close to the University of Toronto Scarborough, making this an excellent option for students, professionals, or anyone seeking a well-connected lifestyle. Enjoy nearby parks, waterfront trails, and the stunning Scarborough Bluffs; the perfect balance of city living and natural beauty. Residents also have access to premium amenities, including a modern fitness centre, stylish lounge, and two outdoor terrace BBQ areas, making this a fantastic place to call home. Parking and locker options are available for rent, offering added convenience and flexibility to suit your lifestyle. (id:63203)
206 - 4569 Kingston Road
Toronto, Ontario
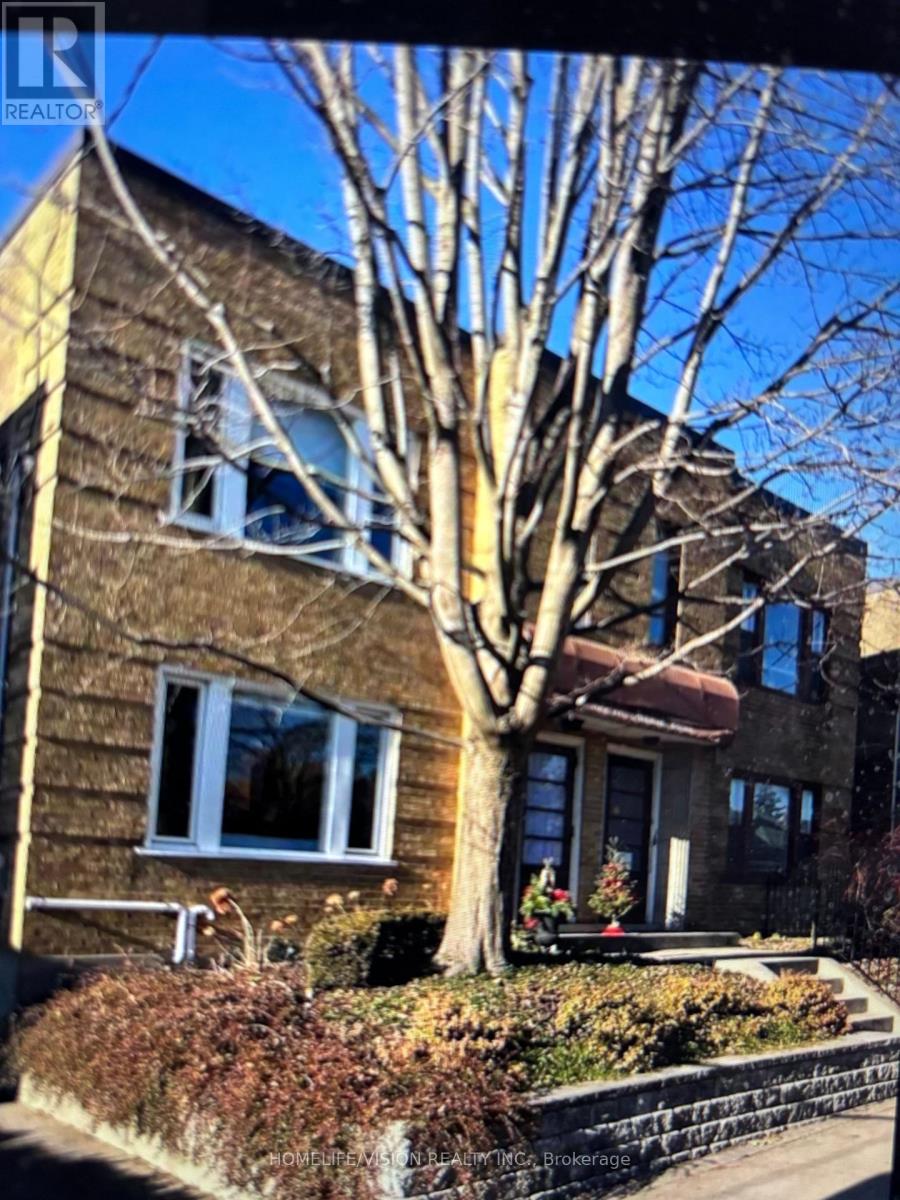
Welcome to East Pointe Condos, where style meets everyday convenience. This bright, brand-new 1+1 suite offers a sleek and functional layout, complete with a versatile den that is perfect for a home office, guest space, or study area. Durable luxury vinyl flooring runs throughout, complementing the modern finishes and open-concept design. Large windows bring in plenty of natural light, creating a space that feels warm, comfortable, and easy to enjoy day to day. Step out onto your private balcony, the perfect spot for a morning coffee, fresh air break, or a quiet moment to unwind at the end of the day. Enjoy the ease of keyless entry, adding a seamless and convenient touch to everyday living.Perfectly located just minutes from Guildwood GO Station and Highway 401, commuting is simple and efficient. You are also close to the University of Toronto Scarborough, making this an excellent option for students, professionals, or anyone seeking a well-connected location. Enjoy nearby parks, waterfront trails, and the stunning Scarborough Bluffs, offering a rare balance of city access and natural beauty. Residents also have access to premium amenities, including a modern fitness centre, stylish lounge, and two outdoor terrace BBQ areas, making this a fantastic place to call home. Parking and locker options are available, offering added convenience and flexibility to suit your lifestyle. (id:63203)
3-Bsmt - 970 Avenue Road
Toronto, Ontario
Large Two Bedroom Apartment Located In Sought After Neighborhood. Short Walk To New Eglinton LRT & Eglinton Subway Station, Shops, Restaurants And All Amenities. Features Open Concept Living/Dining/Kitchen. All Inclusive!! (id:63203)
1105 Bathurst Street
Toronto, Ontario
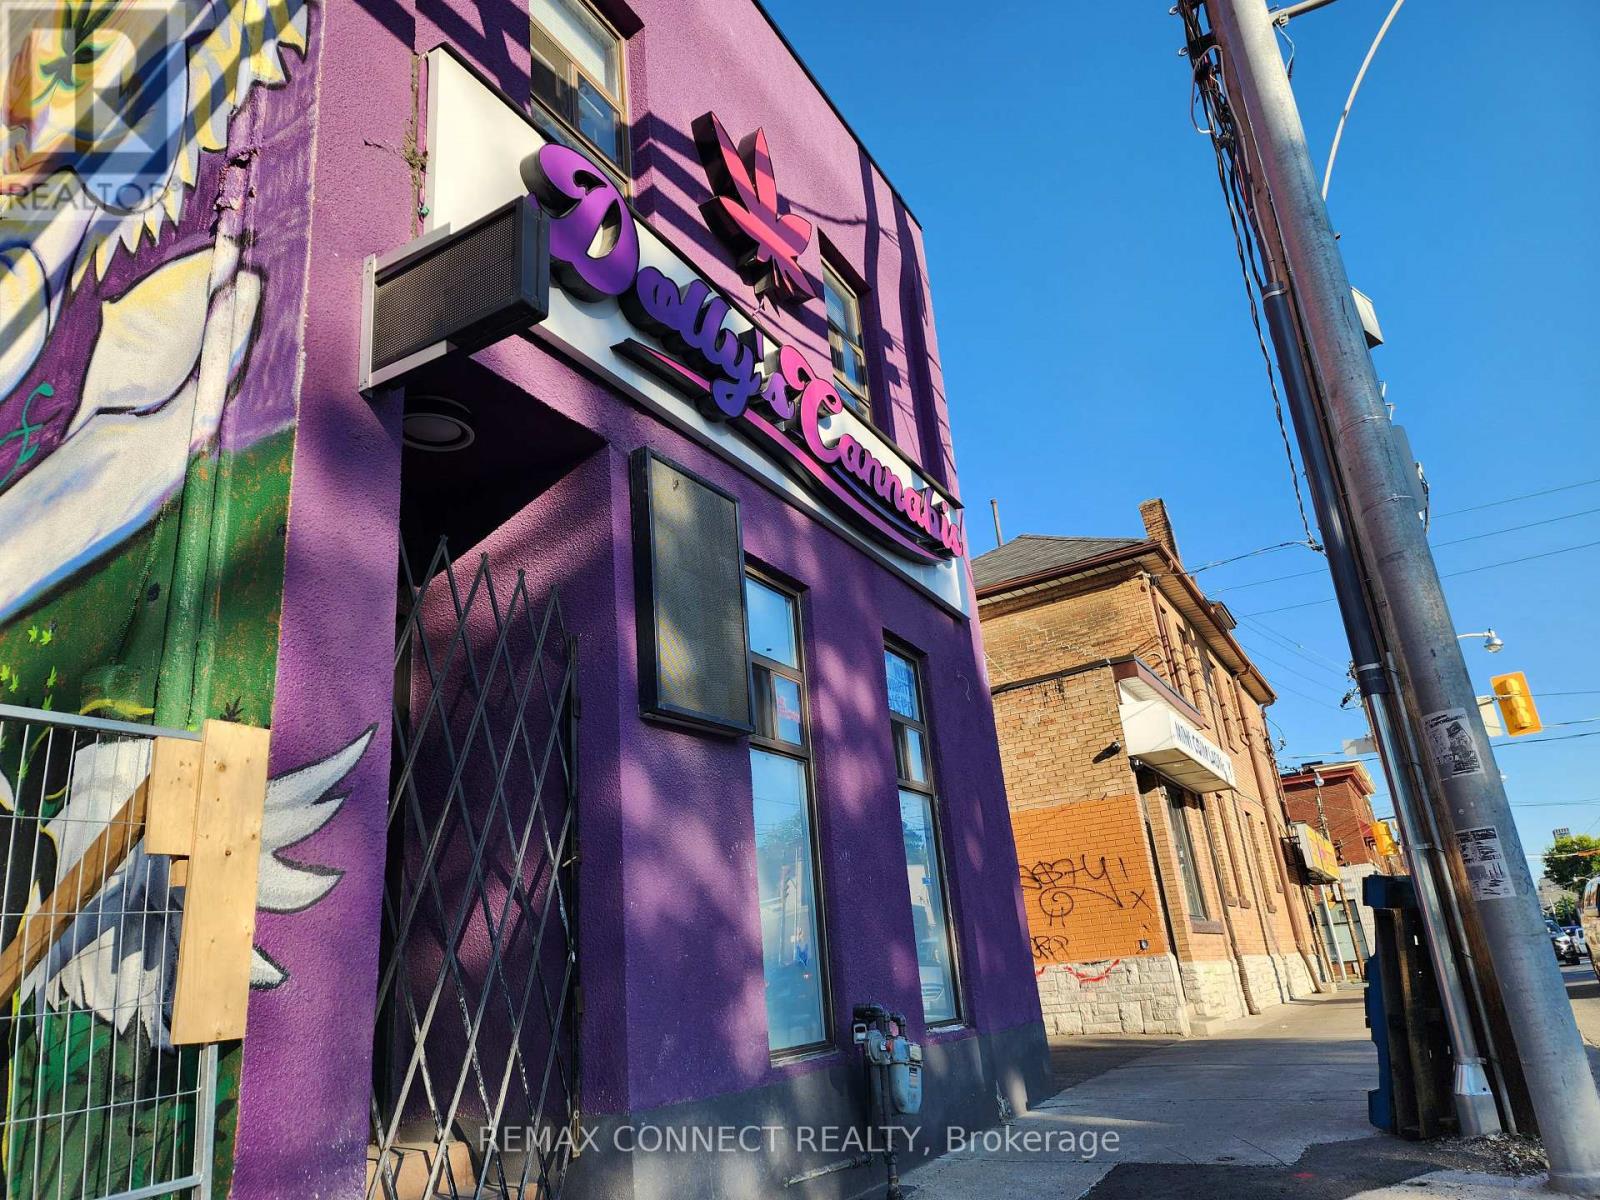
Prime Annex Location (Bathurst & Dupont Intersection) Fronting On A High Vehicle And Pedestrian Traffic Strip Surrounded By New & Pending Redevelopment And Vibrant Central Neighborhoods. This Stand Alone Building Features 3 Rooms/Offices On The 2nd Floor Equipped With A Washroom, Sauna, A Large Bath Tube And Access To Backyard - Potential To Convert 2nd Floor Zoning To Residential For Live-In Work Opportunity. Main Floor Features An Open Concept Layout Equipped With 2 Bathrooms And Gas Line For Potential Food Operations. Basement Consists Of Roughly 1000sqft. 600V 3 Phase Electrical. EL Zoning Permits A Variety Of Retail Uses And Light Industrial Uses. Easy Access To TTC, Street Parking, Shops, Boutiques, Banks, And More. Tenant To Lease Entire Premises. $30 Net Lease + $11.75 Per Square Foot T.M.I. + Utilities. (id:63203)
1105 Bathurst Street
Toronto, Ontario
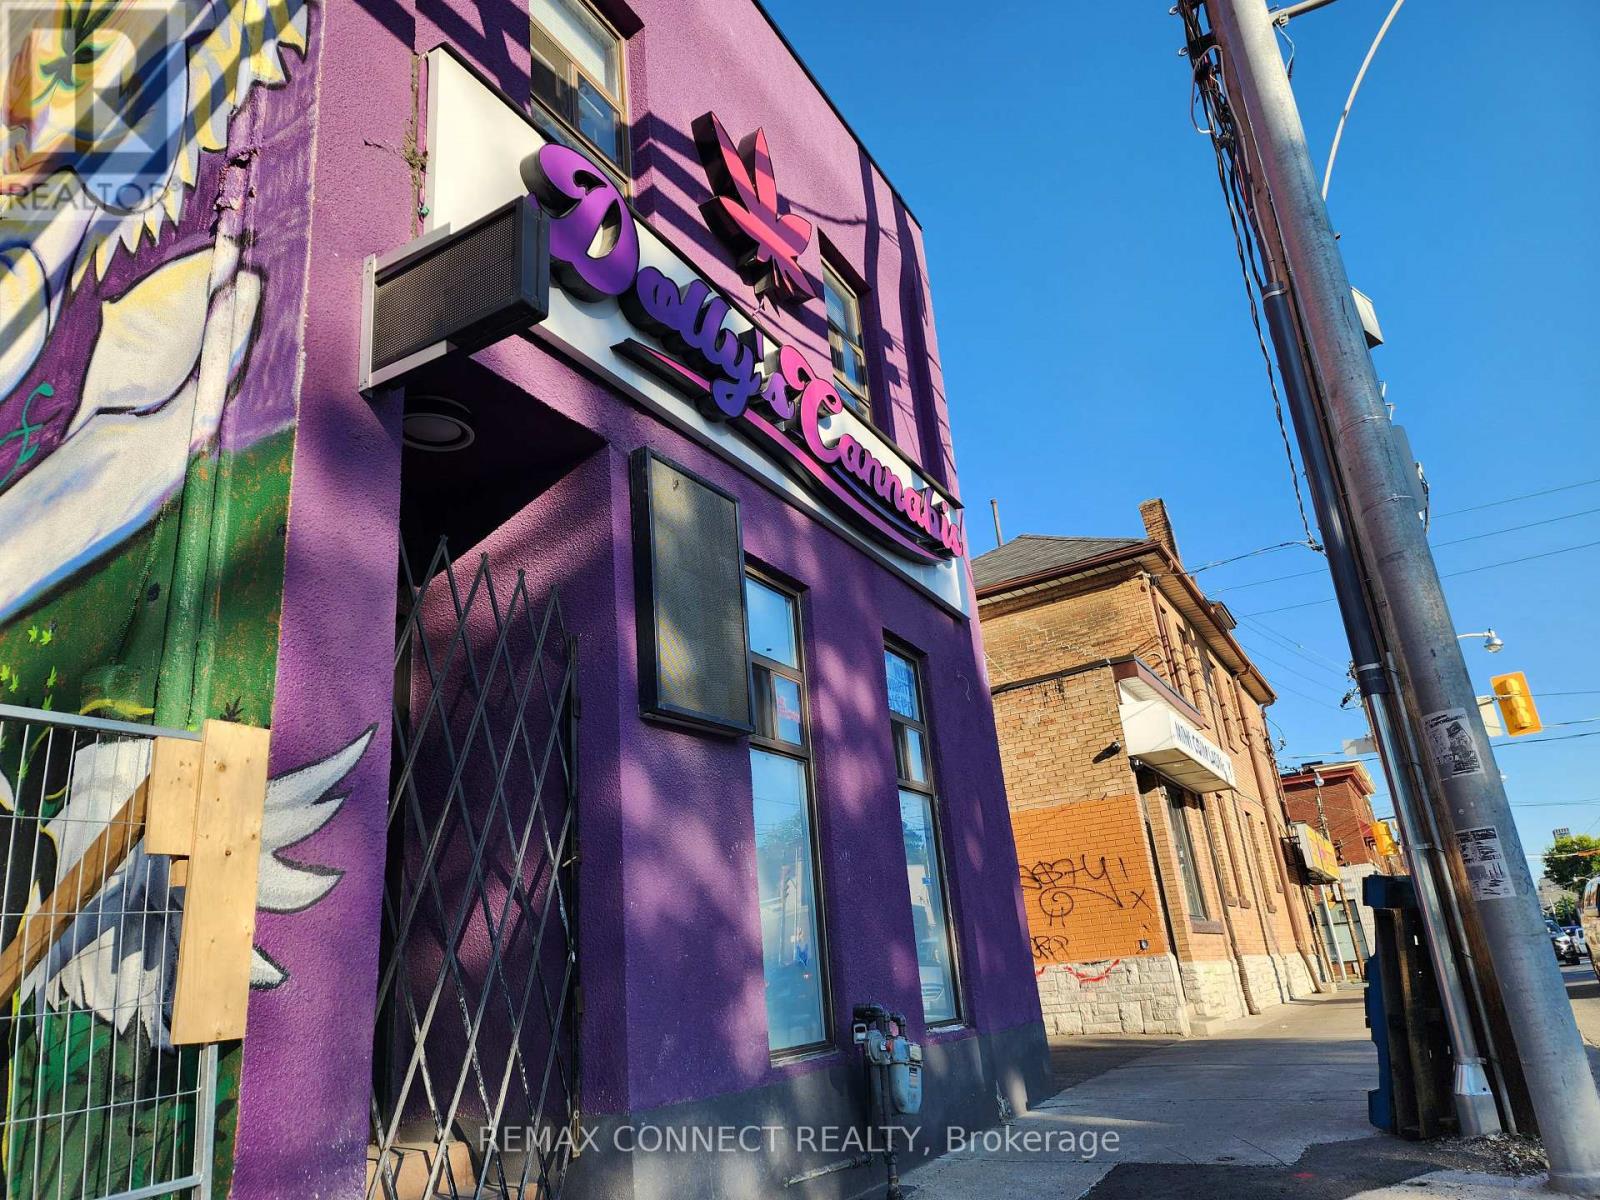
Prime Annex Location (Bathurst & Dupont Intersection) Fronting On A High Vehicle And Pedestrian Traffic Strip Surrounded By New & Pending Redevelopment And Vibrant Central Neighborhoods. This Stand Alone Building Features 3 Rooms/Offices On The 2nd Floor Equipped With A Washroom, Sauna, A Large Bath Tube And Access To Backyard - Potential To Convert 2nd Floor Zoning To Residential For Live-In Work Opportunity. Main Floor Features An Open Concept Layout Equipped With 2 Bathrooms And Gas Line For Potential Food Operations. Basement Consists Of Roughly 1000sqft. 600V 3 Phase Electrical. EL Zoning Permits A Variety Of Retail Uses And Light Industrial Uses. Easy Access To TTC, Street Parking, Shops, Boutiques, Banks, And More. Tenant To Lease Entire Premises. $30 Net Lease + $11.75 Per Square Foot T.M.I. + Utilities. (id:63203)
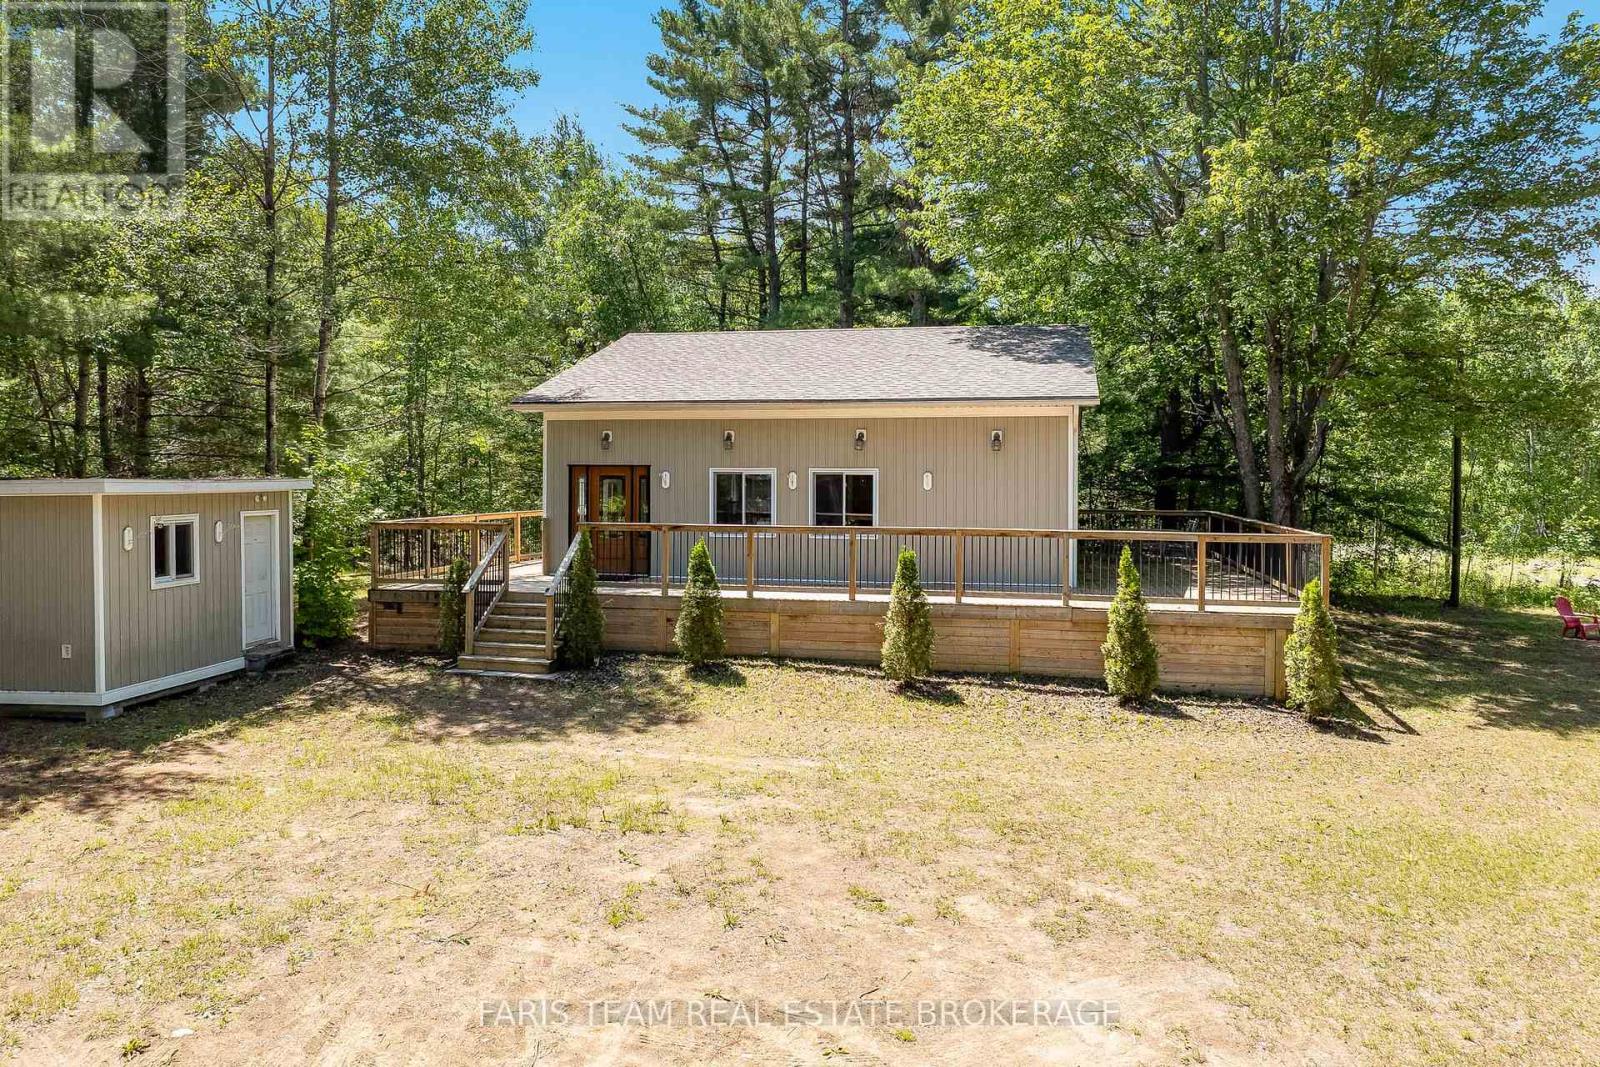
1226 Baseline Road
Gravenhurst, Ontario
Top 5 Reasons You Will Love This Home: 1) Enjoy your own private country retreat on nearly 4-acres of beautifully treed land offering peace, privacy, natural beauty, woodland trails, and a wraparound deck for relaxing mornings away from the noise of city life 2) Gather family and friends with ease in a spacious home featuring four bedrooms, a bright open-concept living room, and a welcoming sunroom designed for comfortable everyday living and entertaining 3) Take advantage of exceptional workshop and garage space with a single-car garage, a large double-car garage with its own electrical panel, and ample room for projects, storage, vehicles, and recreational equipment 4) Discover endless possibilities in the detached bunkie with its own electrical panel, offering flexible space for guests, a home office, studio, gym, workshop, or private retreat 5) Benefit from outstanding future potential with substantial foundation and footings from a previously planned home already in place, creating exciting opportunities for expansion, development, or customization. 1,186 above grade sq.ft. plus a finished basement. (id:63203)
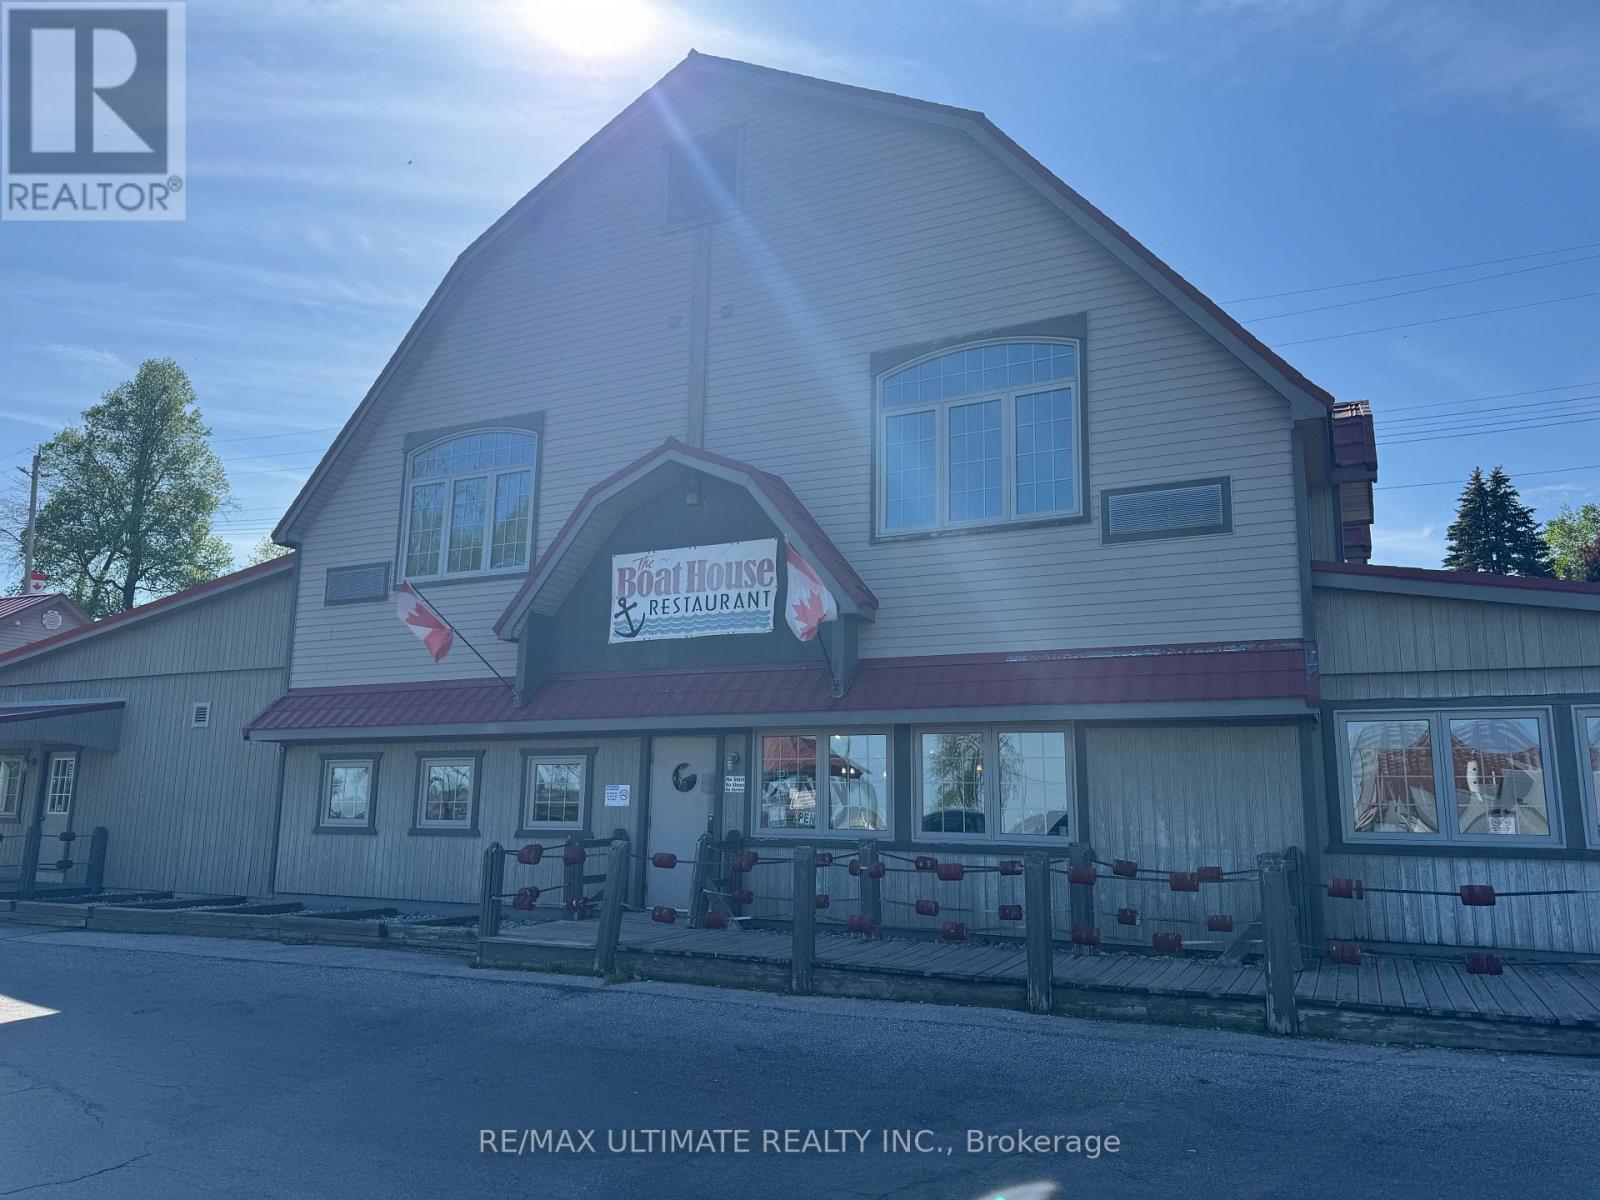
10-11-12 Sea Queen Road
Norfolk, Ontario
WESTWARD HO!! Now is the time to take full advantage of this multifaceted property offering opportunities for both the present and future. This unique waterfront property is highlighted by a total of 6 Units. Just over 7,000 Sq Ft Of Mixed Use Restaurant & Residential. It's comprised of 3 Parcels featuring 2 Buildings with 98 Ft of waterfront + Parking, Dockage & Shoreline Protection. Two Story Building with long-standing Restaurant on the Main Floor & 3 Residential Units on 2nd floor, all featuring lake views. Restaurant licensed For 90 Indoors + 48 Patio. Includes Walk-In Cooler, Gas Range, 2x Deep Fryers, Double Oven, Bar, Coffee Station, Office. Second building Main Floor is currently configured for commercial use. Excellent for office/studio but could be converted to additional residential. Second floor is highlighted by a 1 Bedroom Apartment, both floors with glorious water views. Six Docks And 2 Pavilions Included. Norfolk County Community Improvement Plan Grants also provide plenty of support and opportunity including Building Façade, Landscaping, Signage and Property Improvement, A truly rare and unique offering only 1.5 hrs from London and 2 hrs from Toronto. (id:63203)
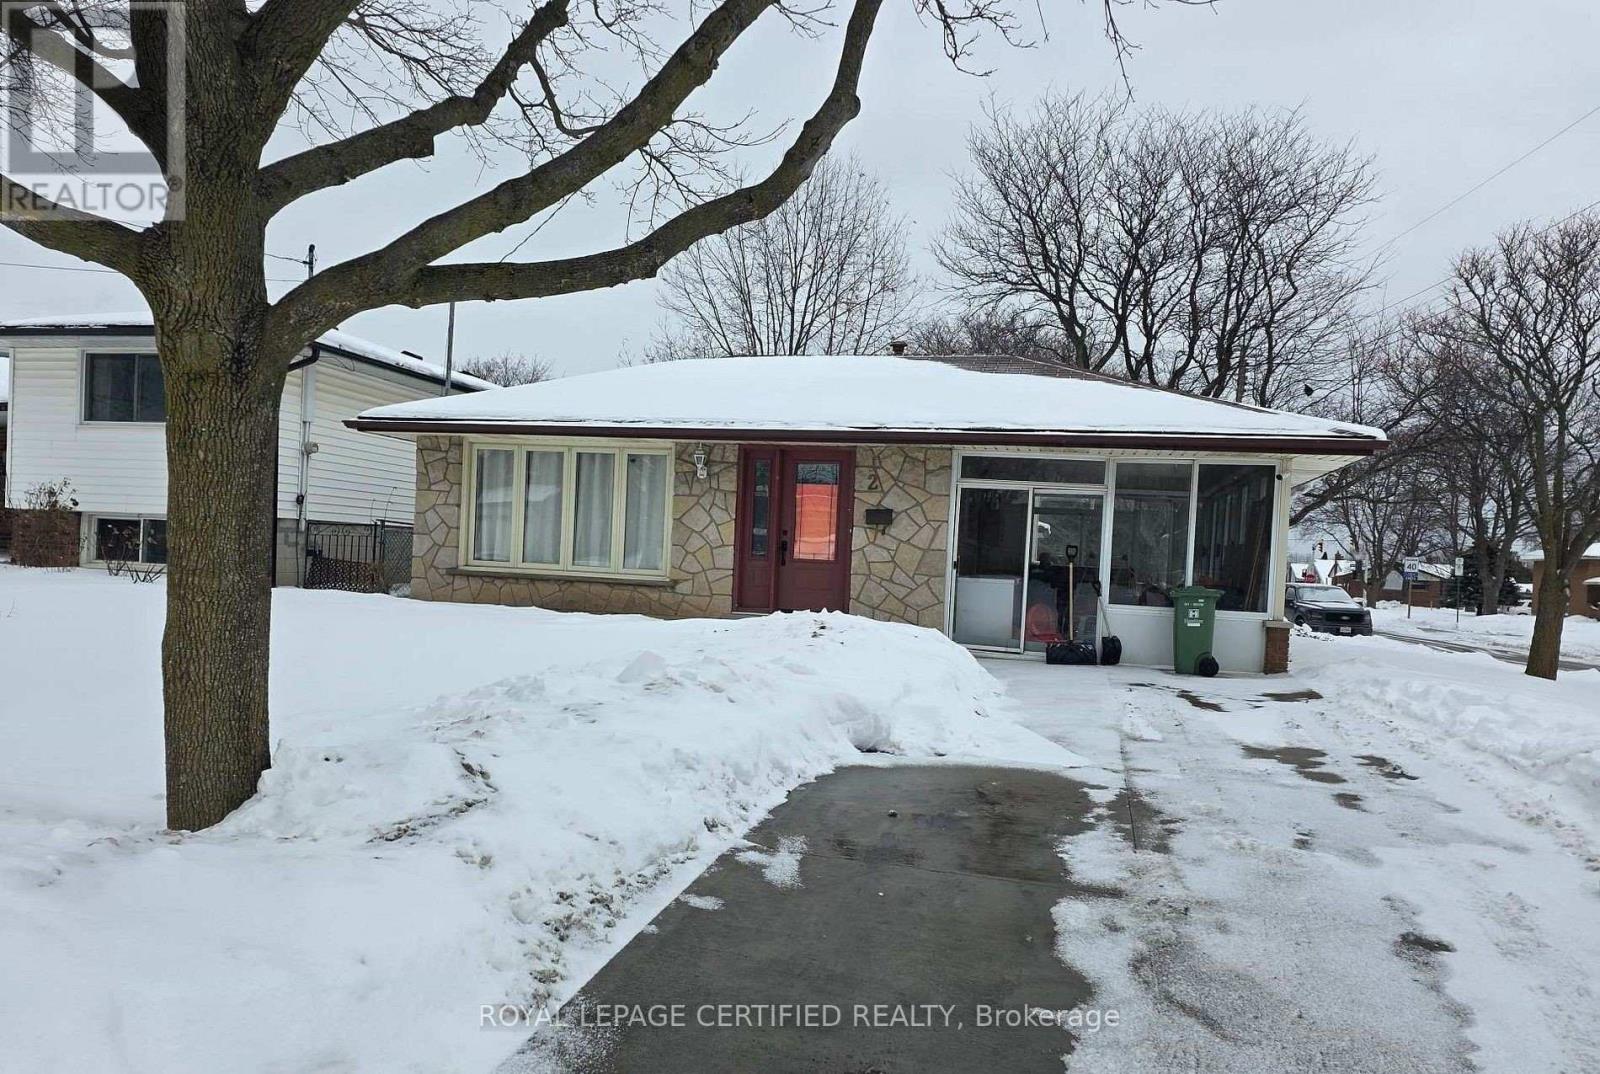
2 Rideau Crescent
Hamilton, Ontario
Welcome to 2 Rideau Crescent, a charming three-level backsplit situated on a generous corner lot in Hamilton's desirable Lisgar community. This well-maintained home offers 3+3 bedrooms, two full Renovated bathrooms, a bright and inviting main living area, and a spacious kitchen ideal for everyday living. The lower level features a cozy family room, three additional bedrooms, and a separate entrance, providing excellent in-law or investment potential. Outside, enjoy the convenience of a detached single-car garage, parking for up to six vehicles, and a large private yard. Ideally located just steps from Lisgar Park, schools, shopping, and transit, this home offers both comfort and convenience. Whether you're a growing family or an investor. 2 Rideau Crescent presents an outstanding opportunity. Notable upgrades include a newer furnace, select updated windows, and a tankless water heater. Don't miss this gem on the Hamilton Mountain! (id:63203)
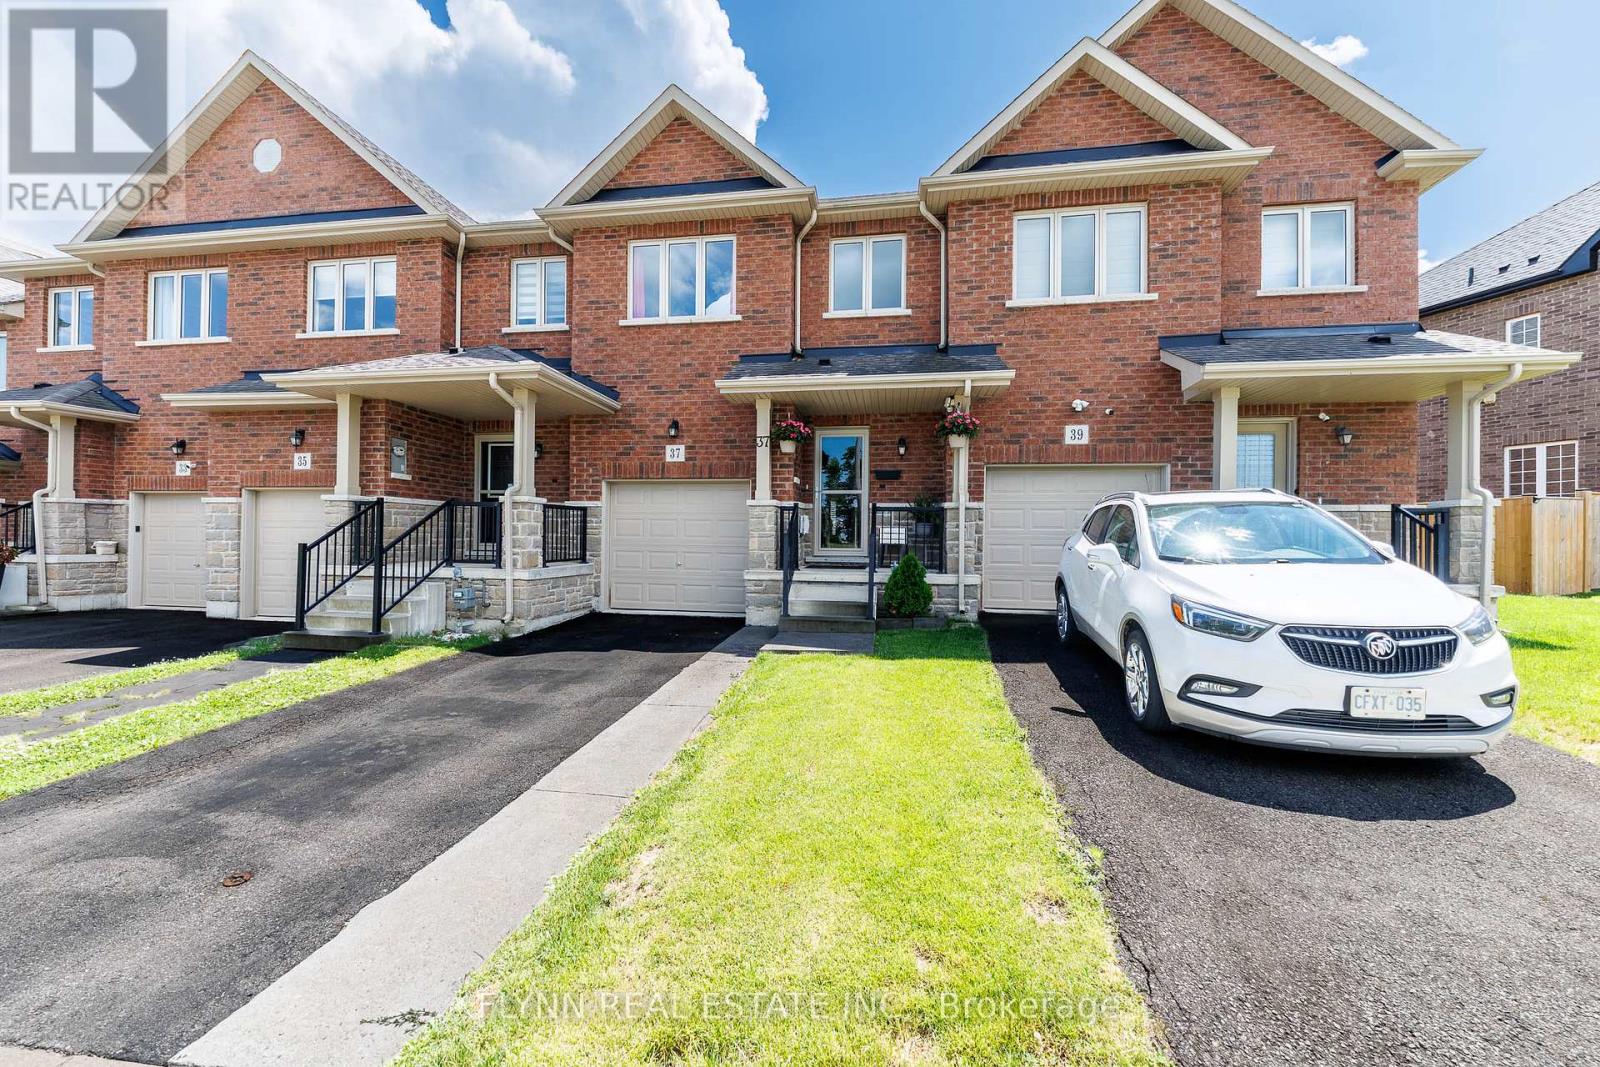
37 Sunset Way
Thorold, Ontario
Nestled in Thorold's vibrant master-planned Rolling Meadows community, this beautifully maintained freehold townhome offers serene pond and trail views right from the welcoming front porch, where stunning sunsets are a daily delight. Just steps from a large park with playgrounds and green space, the family-friendly neighbourhood provides abundant trails, sports fields, and quick access to Highway 406, excellent schools, shopping, Niagara Falls, and local wineries. Inside, soaring nine-foot ceilings frame an open-concept main floor with a chef-inspired kitchen featuring tall modern cabinetry, a large island, stainless steel appliances, and walk-in pantry, flowing to a private fenced backyard with large deck. Upstairs you'll find a convenient laundry room with sink, a spacious primary suite with walk-in closet and luxurious four-piece ensuite featuring a deep soaker tub, plus two additional large bedrooms and another full bath. The finished basement adds tremendous value with a versatile rec-room and fourth bathroom. (id:63203)
20 Bayview Avenue
Norfolk, Ontario
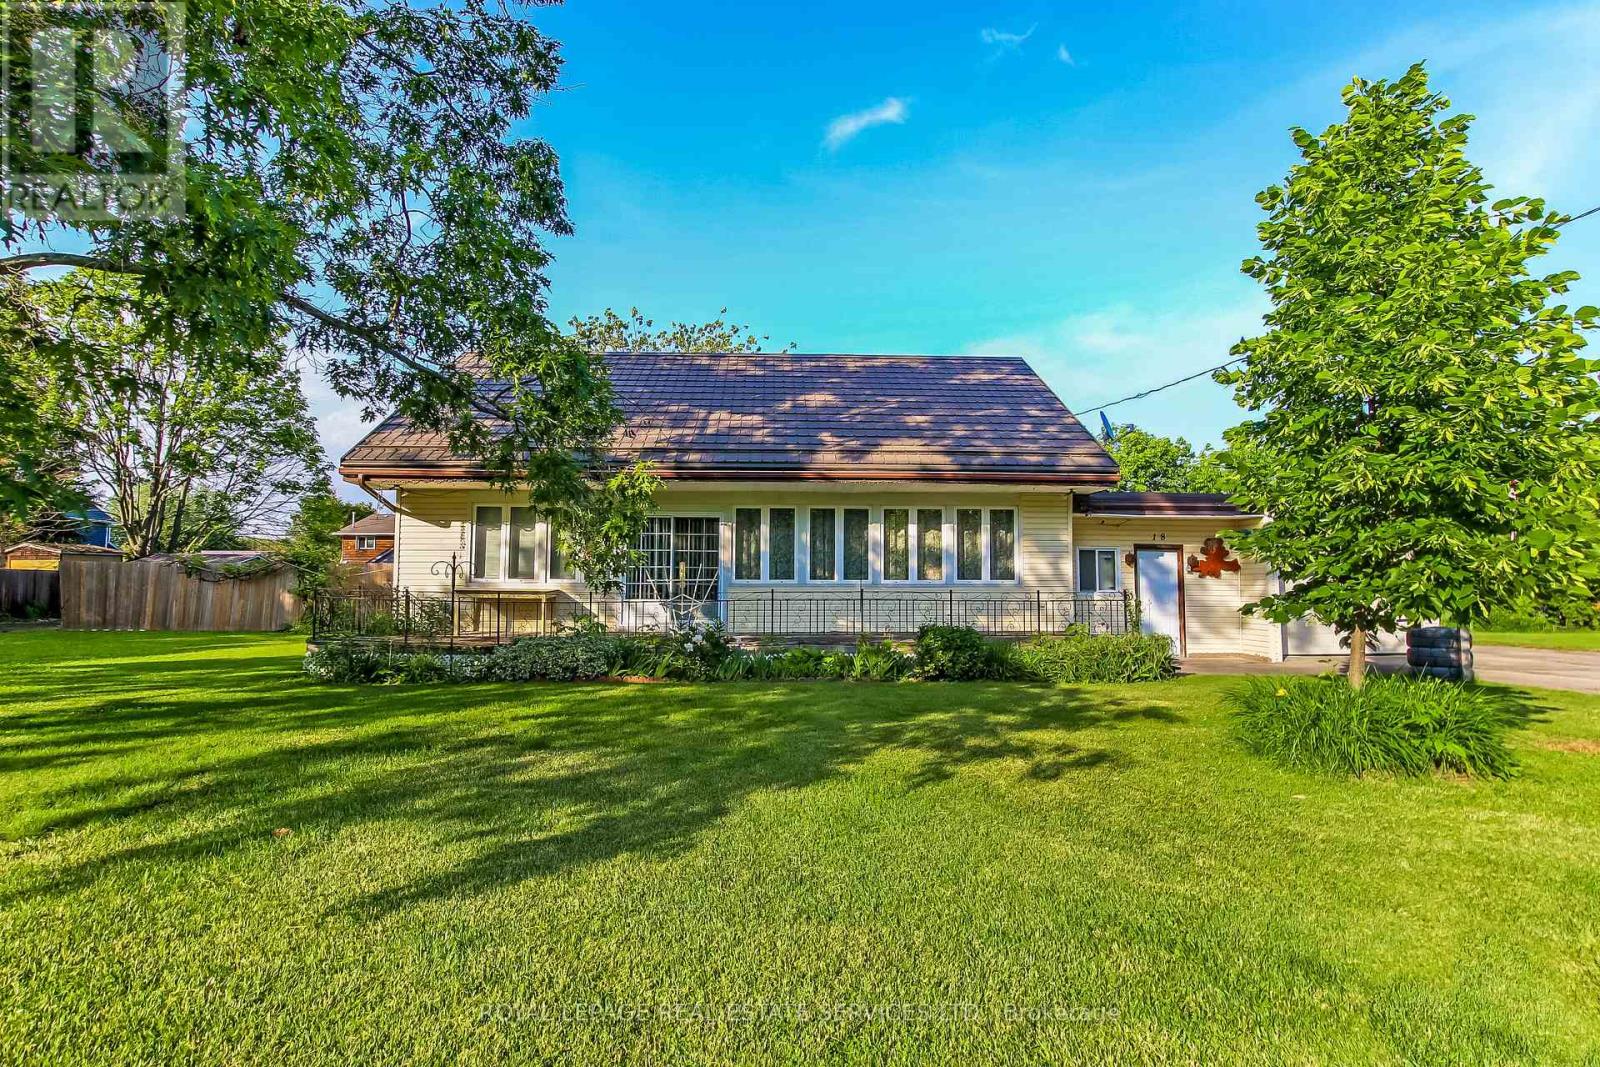
Escape the City. Invest in the Lifestyle.Welcome to 20 Bayview Avenue, a rare opportunity to own a spacious 4-bedroom, year-round detached home on an incredible triple-sized lot with approximately 180 feet of frontage in one of Norfolk County's most desirable lakeside communities.Whether you're searching for a full-time residence, weekend retreat, or income-generating investment property, this home delivers. Currently operating as a successful Airbnb rental, it offers the flexibility to enjoy personal use while generating additional revenue.Set just steps from the marina and moments from the shores of Lake Erie, you'll love the relaxed waterfront lifestyle that makes this area so sought after. Spend your days boating, fishing, swimming, kayaking, or exploring nearby beaches and nature trails.Ideally located between the vibrant beach community of Turkey Point and the world-renowned natural beauty of Long Point, this property offers the perfect balance of recreation, relaxation, and investment potential.The expansive 180-foot-wide lot provides endless possibilities for outdoor entertaining, future expansion, additional recreational space, or simply enjoying the privacy and open surroundings that are increasingly difficult to find.Properties with this combination of lot size, location, year-round usability, and proven short-term rental potential rarely become available. Don't miss your opportunity to own a piece of Ontario's Lake Erie lifestyle. 4 Bedrooms Year-Round Living Triple-Sized 180 Ft Lot Airbnb Income Potential Steps to Marina Minutes to Turkey Point & Long Point (id:63203)
8266 Albert Court
Hamilton Township, Ontario
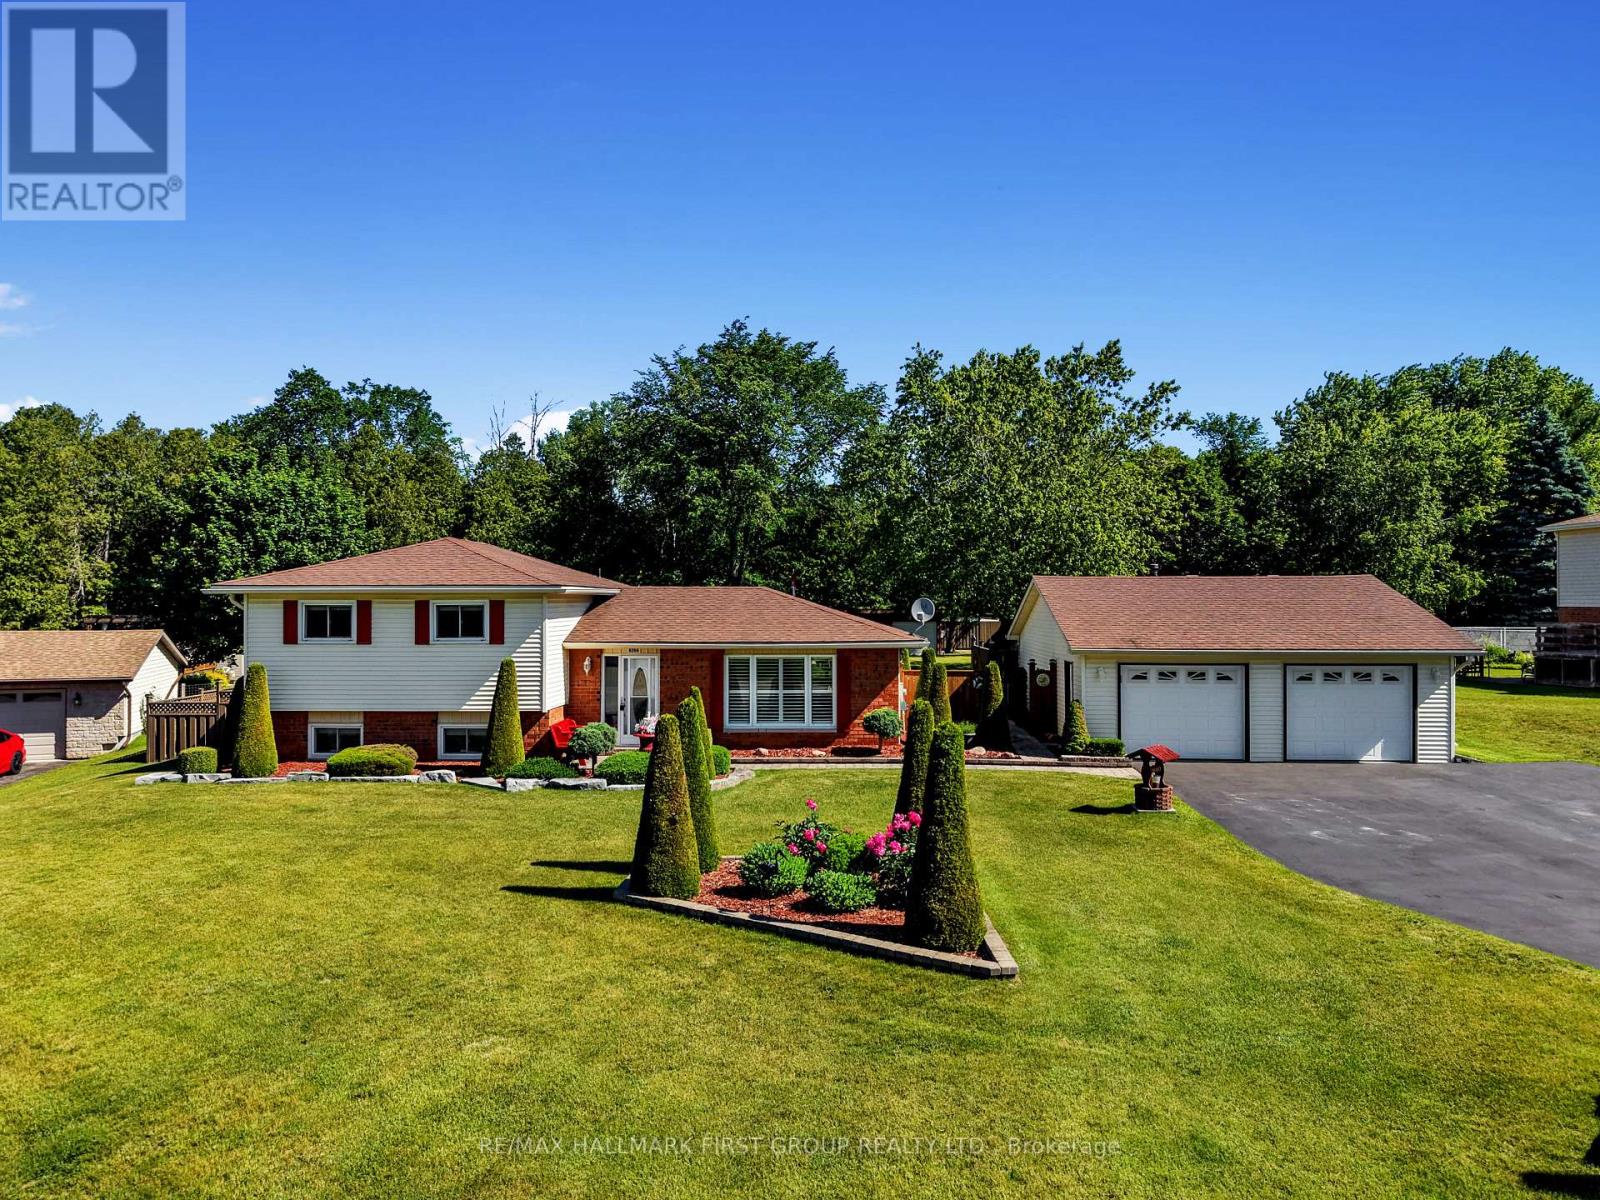
Tucked away on a quiet cul-de-sac in the sought-after hamlet of Camborne, just north of Cobourg, this exceptional split-level home offers the perfect balance of country charm, modern comfort, and versatile living. With fibre internet and thoughtfully designed spaces throughout, this property is ideal for families, hobbyists, and entertainers alike. Inside, the bright main level features oversized windows, crown moulding, recessed lighting, California shutters, a cozy fireplace, and a seamless flow between the living and dining areas. The updated kitchen is the heart of the home, complete with ceiling-height cabinetry, stainless steel appliances, a large island with pendant lighting, tile backsplash, pantry, coffee bar, and direct access to the outdoor living space. Upstairs, you'll find three spacious bedrooms and a full bathroom. The lower level offers added flexibility with a fourth bedroom featuring its own ensuite, along with a comfortable family room warmed by a stove-style gas fireplace. A separate games room with a bar area provides the perfect spot for entertaining or relaxing with family and friends. A standout feature is the heated detached two-bay garage, transformed into the ultimate man cave with room for watching the game, working on projects, or pursuing automotive hobbies. Entrepreneurs, collectors, and hobbyists will appreciate the endless possibilities. Outside, the expansive yard is designed for relaxation and recreation. Enjoy a large deck with covered and open-air seating areas, recessed lighting, and plenty of space to entertain. A garden shed and an additional two-bay garage at the rear of the property offer exceptional storage for recreational vehicles, equipment, and seasonal toys. Combining the tranquility of rural living with convenient access to Cobourg's amenities and nearby Rice Lake, this unique property delivers the space, functionality, and lifestyle you've been searching for. (id:63203)
100 Green Mountain Road E
Hamilton, Ontario
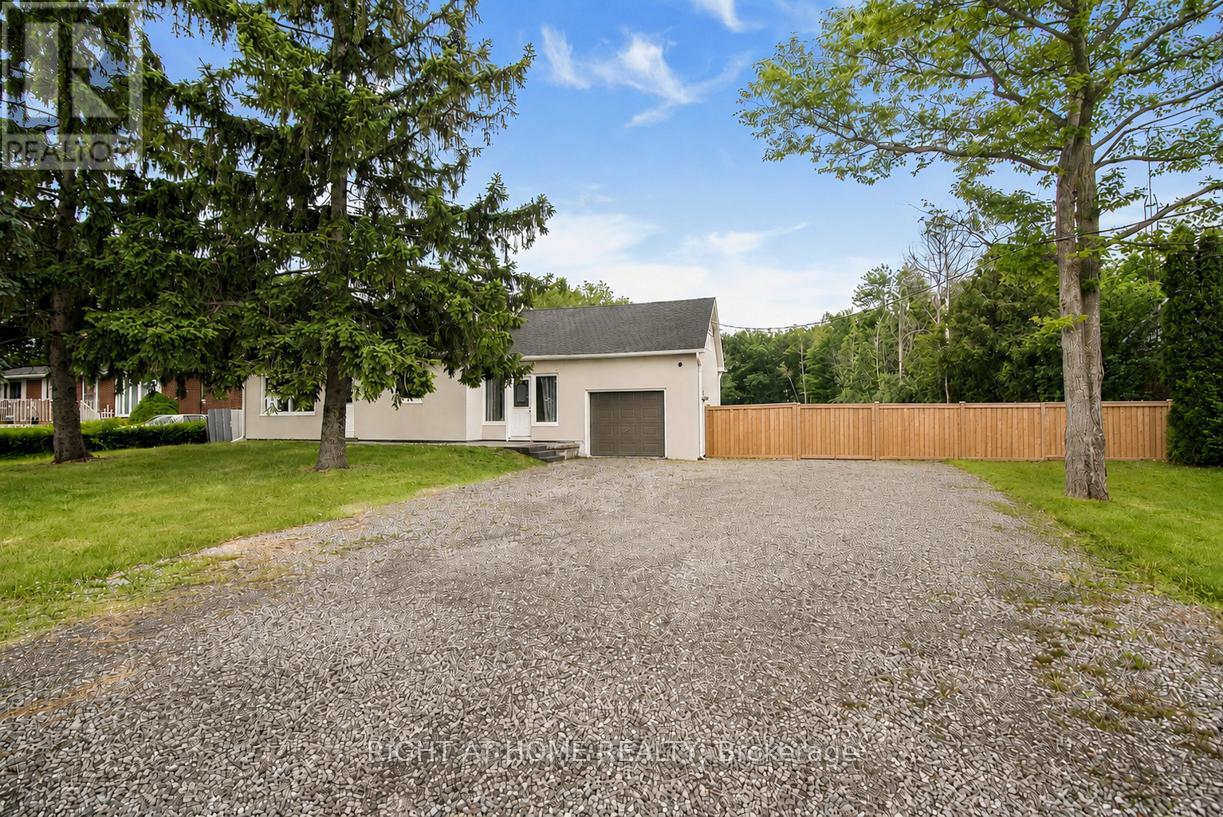
Presenting a fantastic opportunity to own a beautifully renovated two-unit home with separate hydro meters, ideal for investors, multi-generational families or first-time buyers seeking to offset their mortgage with rental income. Set on an impressive 400-ft deep lot, this property offers excellent future potential in one of Stoney Creek most desirable neighborhoods. Conveniently located near Eastgate Square, top-rated schools, parks, trails, golf courses and all major amenities, with quick access to the QEW, Red Hill Parkway and the LINC. The bright open-concept main level features large windows, a spacious living area and a modern kitchen with stainless steel appliances and newer flooring, perfect for everyday living and entertaining. This level includes two bedrooms, fully bathroom, and in-suite laundry. The fully self-contained upper-level unit offers two additional bedrooms, a functional kitchen, comfortable living space and a fully bathroom-ideal for tenants or extended family. A partially finished basement adds a generous recreation area with room to customize. The expansive backyard provides exceptional space for outdoor enjoyment or complete privacy, complemented by multiple parking spaces. Extensively updated throughout including newer roof, windows, furnace, A/C, appliances, flooring, kitchens, bathrooms, soffits, eavestroughs, a separate entrance and much more. Offering strong rental appeal and endless possibilities, this is a rare opportunity not to be missed. (id:63203)