

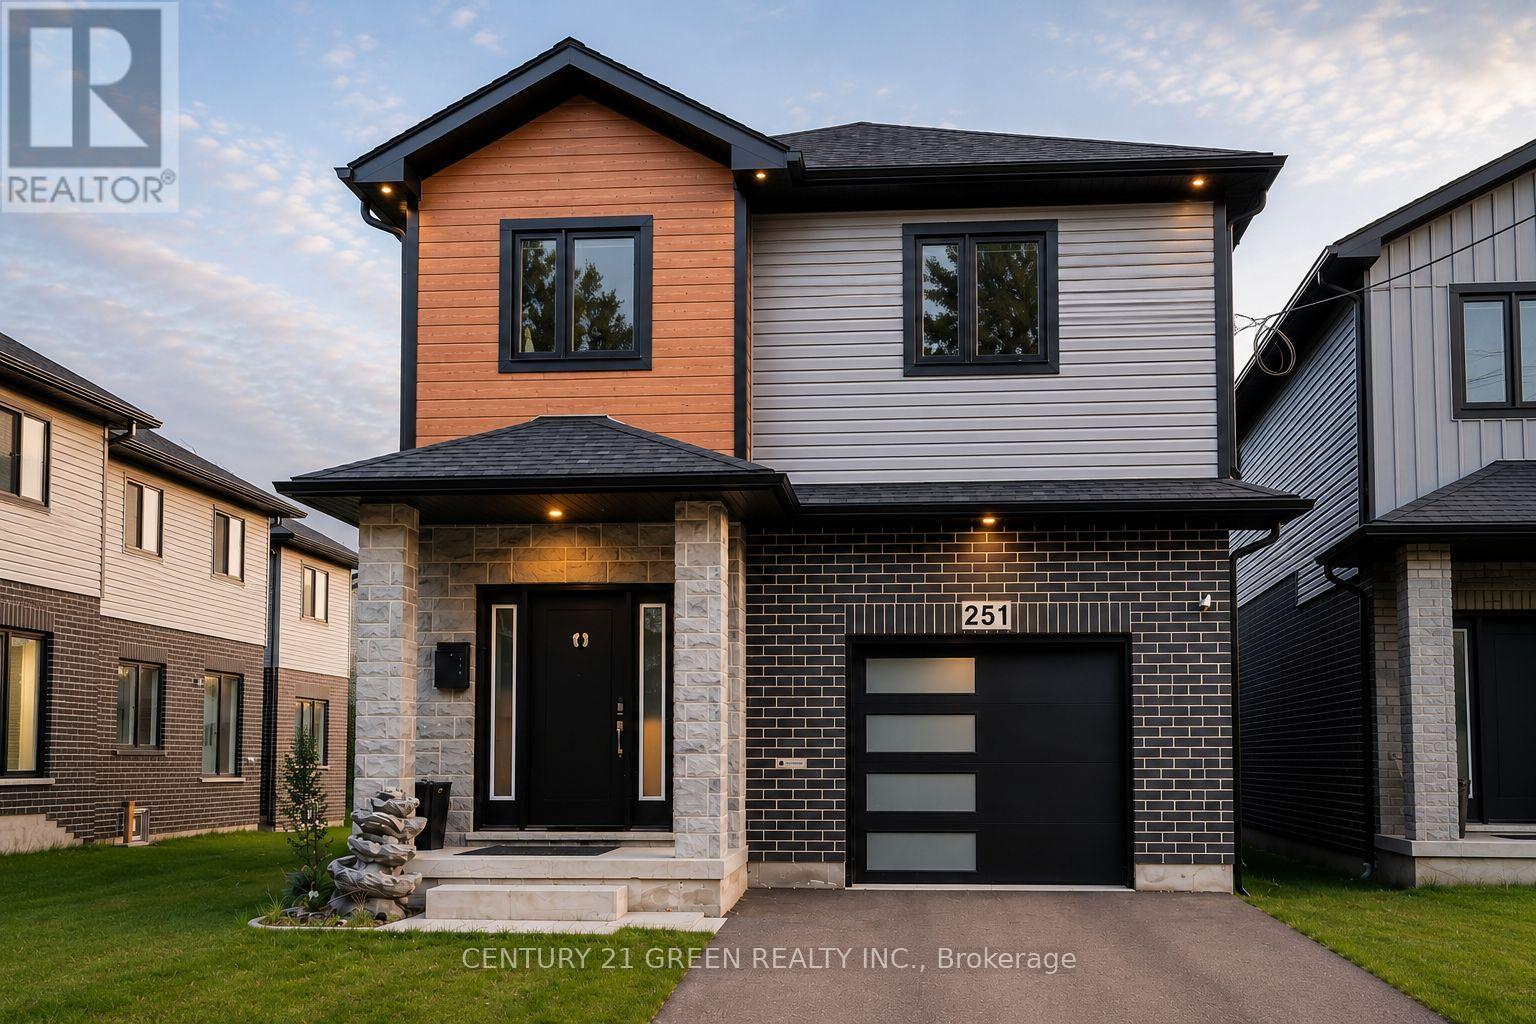
251 Clark Avenue
Kitchener, Ontario
Welcome to this beautifully maintained, nearly new detached home in the highly sought-after Vanier neighbourhood of Kitchener! Offering 4 spacious bedrooms, 3 bathrooms, a single-car garage, and the peace of mind of a Tarion Warranty, this exceptional home is perfect for growing families seeking comfort, style, and convenience.The thoughtfully designed layout features bright, sun-filled living spaces, a modern kitchen equipped with premium appliances and ample cabinetry, and a functional open-concept design ideal for everyday living and entertaining. Upstairs, you'll appreciate the convenience of a second-floor laundry room, while the generous primary suite provides a relaxing retreat. Three additional bedrooms offer plenty of space for family, guests, or a home office. Situated on a deep lot, the private backyard provides endless possibilities for outdoor entertaining, gardening, or simply relaxing. The unfinished basement offers incredible potential to create additional living space, a recreation room, a home gym, or an in-law suite to suit your future needs. Located in a quiet, family-friendly neighbourhood, this home is just minutes from Fairview Park Mall, schools, parks, public transit, the ION LRT, Highway 8, shopping, and a variety of restaurants, making everyday living effortless. Whether you're searching for your forever family home or a smart investment opportunity, this property delivers exceptional value in one of Kitchener's most desirable communities. Don't miss your chance to own this outstanding home-book your private showing today! (id:63203)
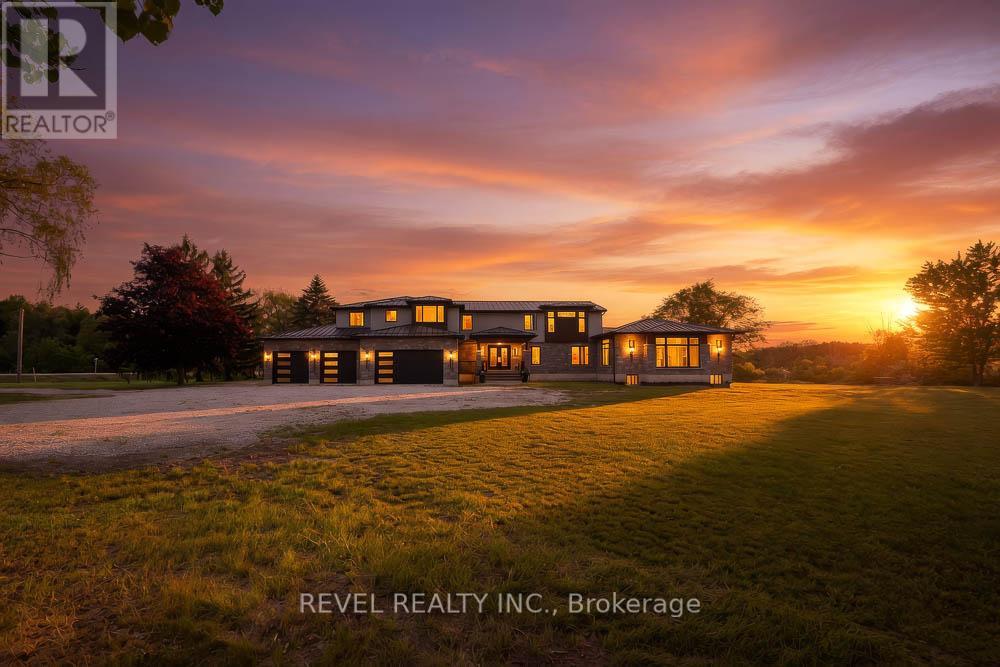
1679 Highway 6
Norfolk, Ontario
Welcome to 1679 Highway 6, a custom-built country estate with over 7,690 sqft of finished living space on 5.44 picturesque acres. Designed w/luxury, accessibility & multi-generational living in mind, this 4+1 bed, 4.5 bath stone home combines high-end finishes, thoughtful design & breathtaking rural views. The heart of the home is the chef's kitchen w/custom cabinetry, quartz counters, a large island, JennAir appliances, a 6-burner gas range w/double ovens, built-in fridge & freezer & walk-in pantry. The breakfast area has wall-to-wall windows overlooking the grounds, while the dining room fits large gatherings & features a custom bar w/beverage fridge. The great room is highlighted by floor-to-ceiling windows, gas fireplace, and access to the wraparound covered porch. The upper level offers a primary retreat with custom dressing room w/built-in cabinetry & centre island, along with a spa-inspired 5-piece ensuite w/soaker tub, frameless glass shower, & double vanity. 2 addtl bedrooms and full bath complete this floor. A standout feature is the self-contained in-law suite w/own entrance, private covered balcony, full kitchen w/quartzcounters, open concept living & dining area, spacious bedroom w/walk-in closet, accessible bath and separate laundry. The finished walkout basement adds versatility with a large rec room, another kitchen, addtl bedroom, full bath, bonus room perfect for a gym/office, cold cellar, and oversized storage. Accessibility has been incorporated w/a 2-door elevator servicing all levels. Addtl features include a heated 4- car garage, steel roof, Generac 22KW generator, dual-zone climate control, HRV system, central vac, built-in speaker system, drilled well, bio- engineered septic system, water treatment, ext security system, and natural gas service. Only 5 min from 2 marinas and Port Dover Beach, this property is a one-of-a-kind estate with the perfect balance of luxury living, privacy, and functionality in a stunning rural setting. (id:63203)
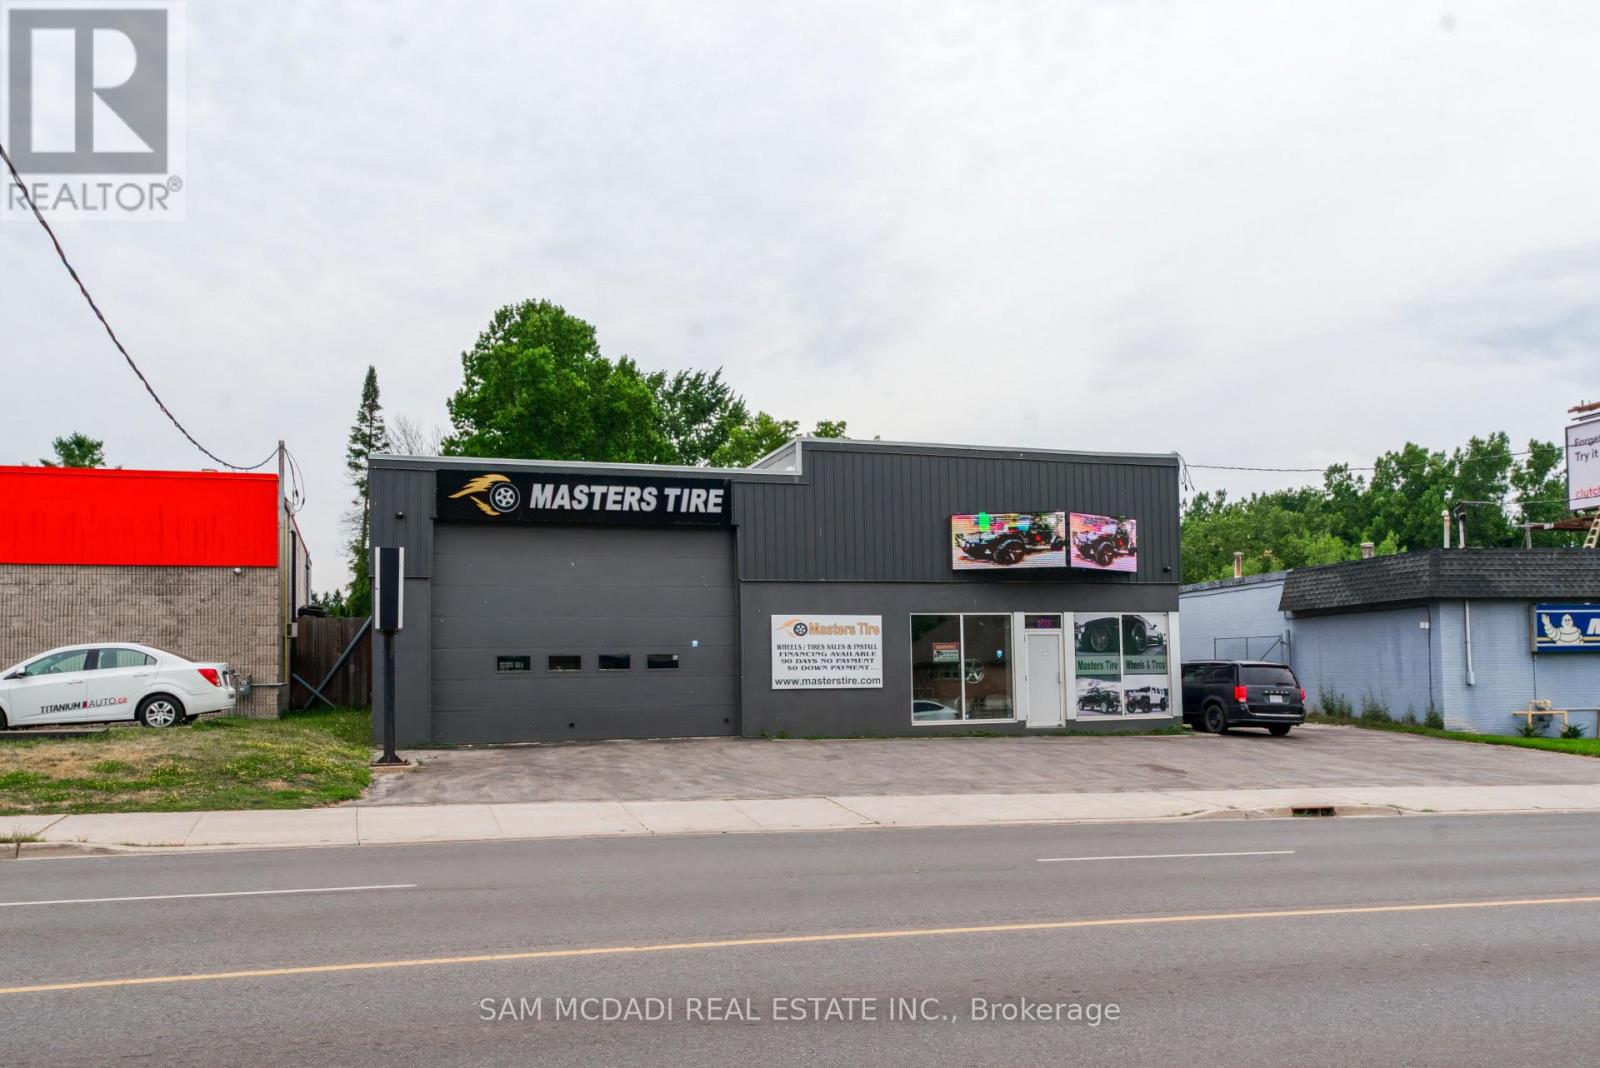
205 Wharncliffe Road S
London South, Ontario
EXCEPTIONAL EXPOSURE ON WHARNCLIFFE RD S! High-profile 3,000 SF commercial building on a 10,000+ SF lot with 36,000+ daily vehicle traffic. Features AC4/AC5 zoning allowing for a massive variety of uses. Ideal for turnkey automotive, versatile retail/office, or redevelopment. The current layout features 2 bay doors, a customer waiting area with reception, 2 bathrooms, and upper-level office/storage. The price does not include the business. Opportunity to lease back the unit to the business or buy the business. Extensively updated in 2017, plus a new roof and wastewater/oil separator in 2021. Additional perks include a massive double-sided LED street sign and a fully fenced yard with a secure storage compound. A rare find on a main arterial road! (id:63203)
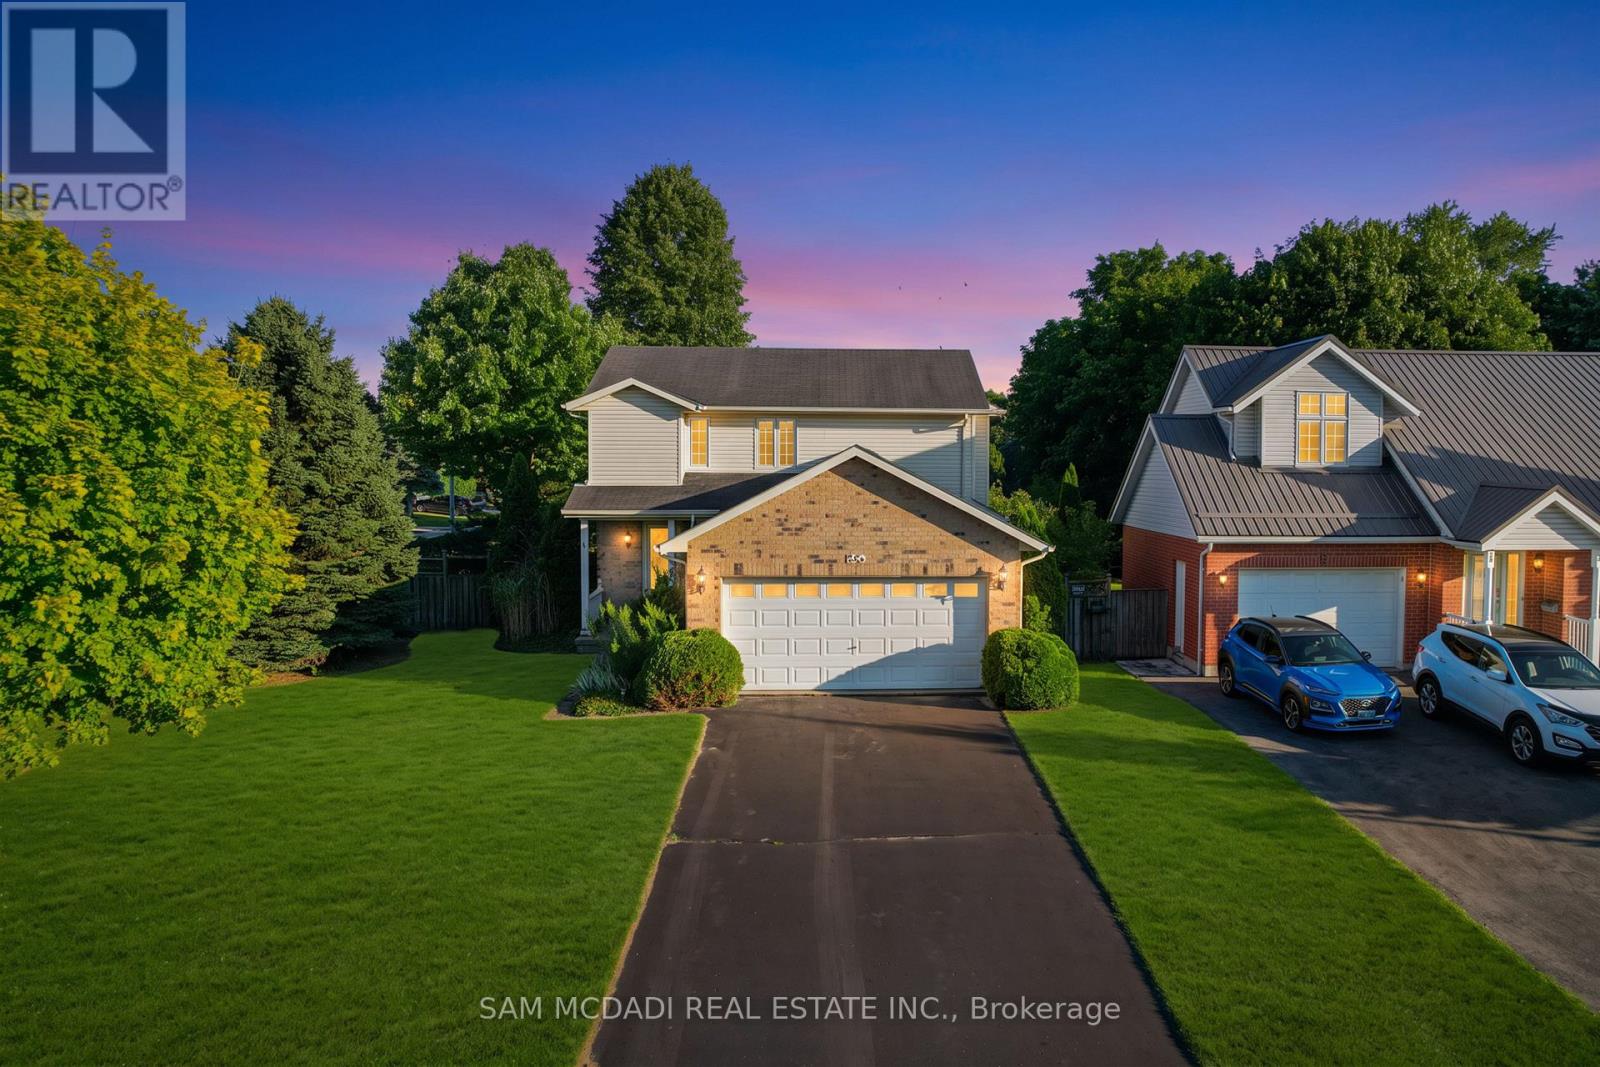
33 Barker Street
Tillsonburg, Ontario
An exciting opportunity to reimagine a spacious family home on a beautifully landscaped corner lot in one of Tillsonburg's established, family-friendly neighbourhoods. With a functional layout, generous proportions and timeless character, 33 Barker Street offers the ideal foundation to create a home that reflects your vision. The existing layout features an open-concept living and dining area, a bright kitchen, three bedrooms including a primary suite with its own ensuite, and a finished lower level with a recreation room, fourth bedroom and flexible living space. Envision the possibilities! Picture wide-plank hardwood flooring flowing throughout the main level, where a beautifully redesigned kitchen featuring custom cabinetry, quartz countertops and a statement island becomes the heart of the home. The living and dining spaces transform into an inviting setting for everyday living and entertaining, anchored by a striking fireplace feature wall and oversized windows that fill the home with natural light. Upstairs, envision a spa-inspired primary ensuite, while the additional bedrooms are refreshed with premium finishes. The finished lower level offers endless possibilities as a media lounge, home office, children's playroom or private guest suite. Outside, the vision continues, where the mature, fenced backyard becomes a private escape with an expanded deck, lush landscaping and inviting spaces designed for entertaining or quiet evenings beneath the trees. A private irrigation well with a dedicated pump and outdoor spigot makes it easy to maintain a vibrant lawn while reducing reliance on municipal water. Ideally located close to Westfield Public School, Glendale High School, Tillsonburg District Memorial Hospital, Lake Lisgar Waterpark, the Tillsonburg Community Centre, scenic walking trails, shopping, dining and the vibrant downtown core, this is an opportunity to shape a home that reflects your vision while creating lasting value. (id:63203)
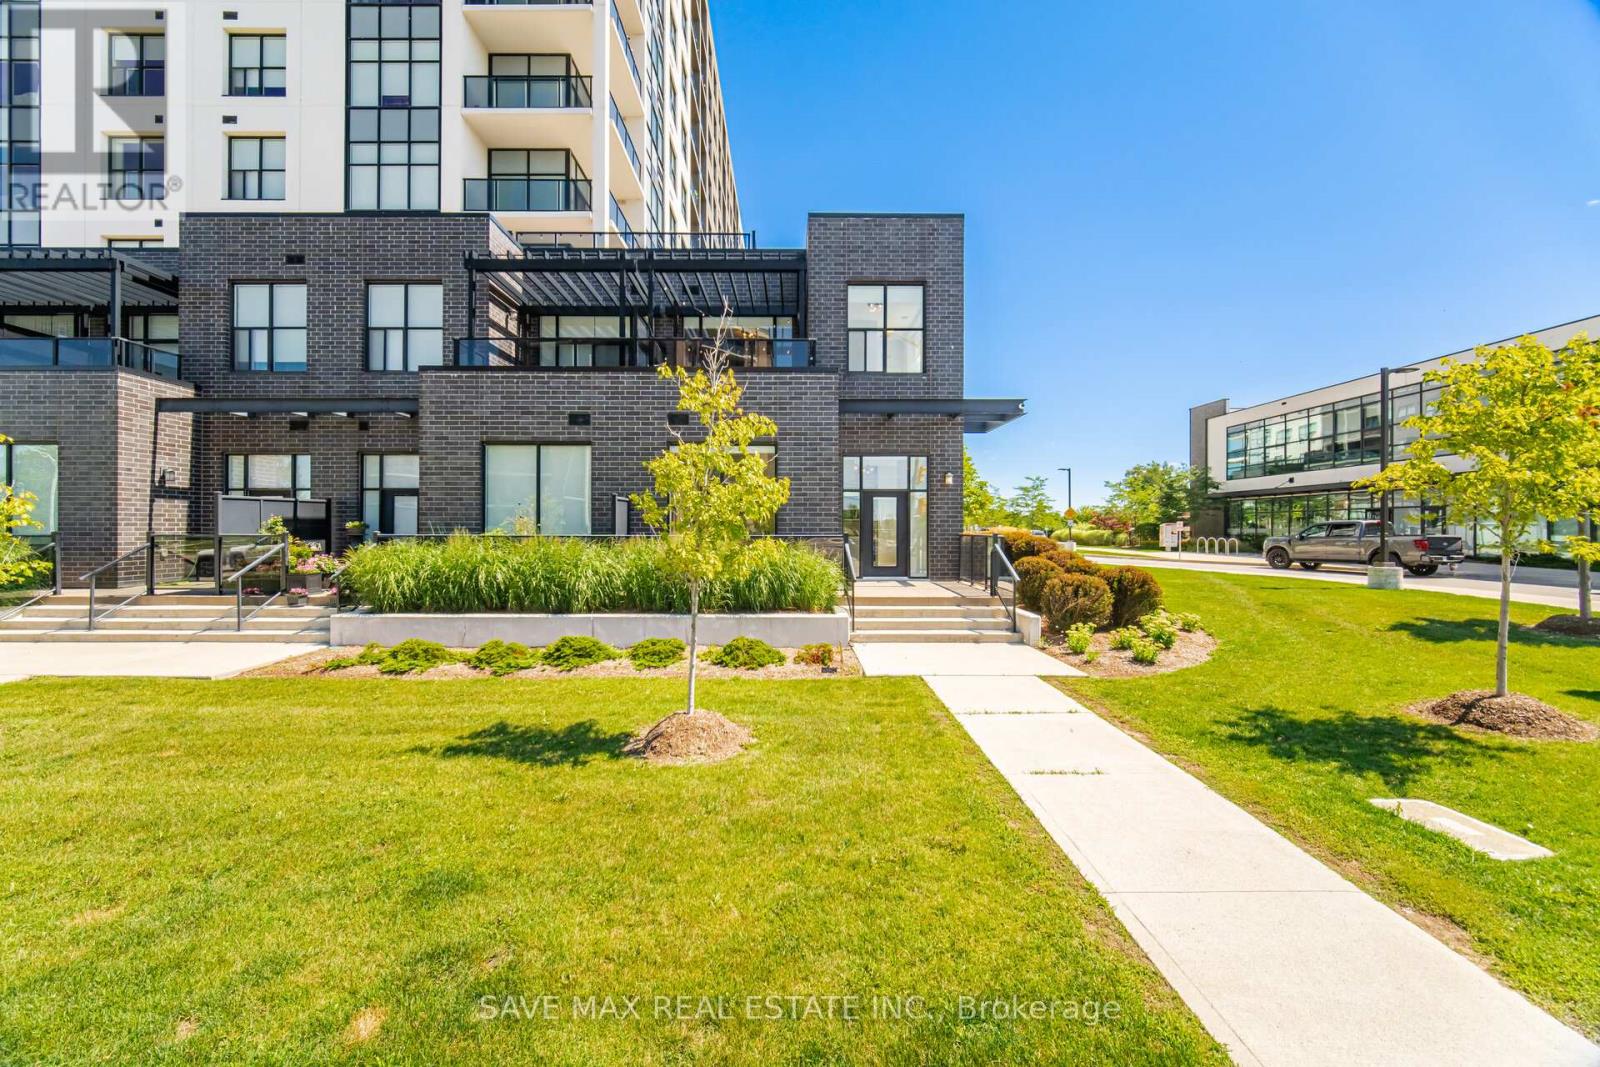
103 - 1878 Gordon Street
Guelph, Ontario
Luxurious Corner Residence Unlike Any Other.....Welcome To This Bright And Spacious 3+1 Bedroom Executive Condominium Townhome In The Sought-After Gordon Square Community-South Guelph's Premier Address For Sophisticated, Maintenance-Free Living. Offering Over 1,800 Sq. Ft. Of Beautifully Designed Living Space, This Upgraded Two-Storey Home Features 3 Bedrooms, 2 Full Bath, And An Upper-Level Laundry Room (With Additional Space That Can Easily Serve As A Home Office Or Den.) Thoughtfully Designed Main Level Welcomes You With Generous Foyer Rare Highly Convenient Main-Floor Bedroom And Full Bath, Open-Concept Layout, Highlighted By A Contemporary Kitchen Featuring Stainless Steel Appliances, Upgraded Cabinetry, Stylish Ceramic Backsplash, And A Large L-Shaped Quartz Centre Island-Perfect For Entertaining. Abundant Pantry & Storage Space Plus A Walkout To A Private Balcony. Striking Glass Staircase Leads To The Upper Level, Where The Impressive Primary Suite Offers Floor-To-Ceiling Windows, Spacious Walk-In Closet, And Luxurious 5-P Ensuite Complete With A Glass-Enclosed Shower & Premium Finishes. Step Outside To Your Expansive Private Second-Floor Terrace-An Ideal Retreat For Morning Coffee Or Evening Relaxation. The Upper Level Also Includes A Convenient Laundry Room With Additional "Flex Space" Currently Used As Home Office. Exceptional Home Is Further Enhanced By Numerous Premium Upgrades, Including EV Parking Space Conveniently Located Near The Elevator, Custom Closet Organizers, Pot Lights, Designer Lighting .Perfect For Professionals, Downsizers, Or Anyone Seeking A Modern Lock-And-Leave Lifestyle, deally Located Just Minutes From Shopping, Dining, Parks, The University Of Guelph, And Major Commuter Routes, Including The City's Closest Condominium Community To Highway 401. Offering An Unmatched Combination Of Luxury, Space, Convenience, And Low-Maintenance Living, This Is A Rare Opportunity Not To Be Missed. (id:63203)
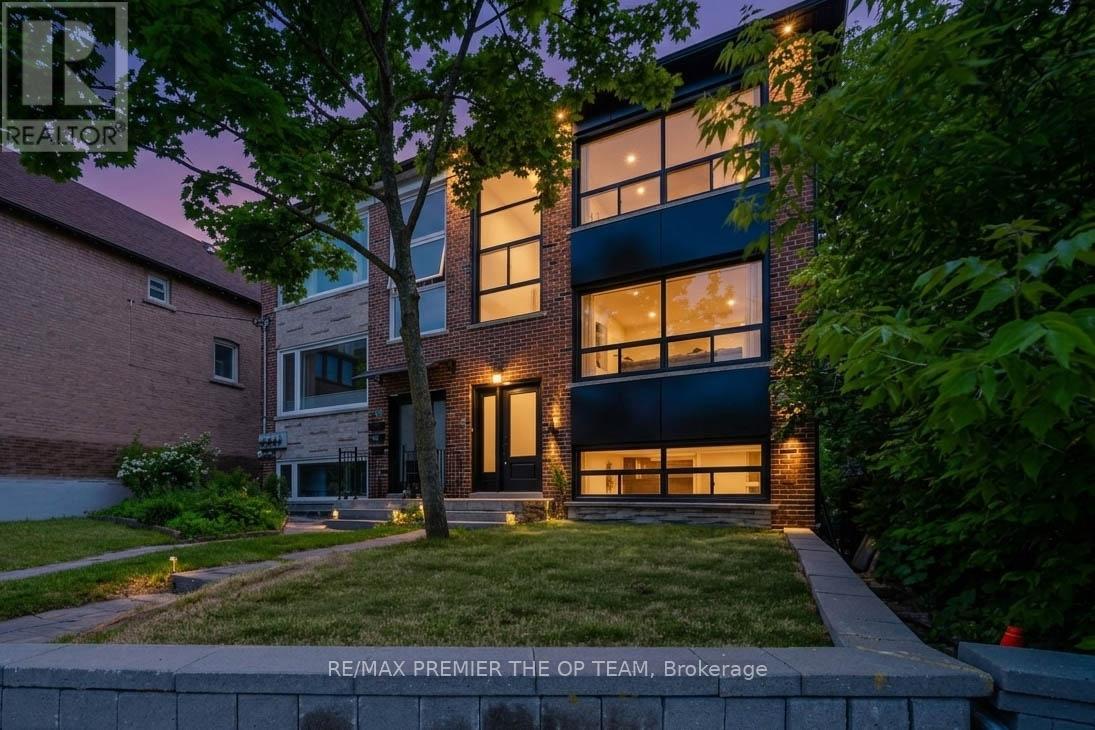
299 Quebec Avenue
Toronto, Ontario
Attention investors and savvy buyers! Exceptional opportunity in Toronto's sought-after Junction neighborhood to own a large semi-detached triplex offering 3 self-contained units and strong income potential. Situated on a deep 24.41 X 133 ft lot with detached 2-car garage and mutual drive, this property features two spacious 3-bedroom units plus a newly renovated 1-bedroom basement apartment. The first floor and lower level have been recently renovated offering modern finishes and excellent rental appeal. Approx. 2,744 sq ft above grade with separately metered units, multiple kitchens, and tremendous upside potential through increased rents and long-term appreciation. Ideal for investors looking to generate stable cash flow in a high-demand rental location close to transit, shopping, schools, restaurants, and all urban high-demand rental location closet to transit, shopping, schools, restauraunts, and all urban amenities. Property currently has a tenant in place ona month-to month basis. Rare opportunity to secure a multi-unit asset in one of Toronto's most desirable west-end communities. (id:63203)
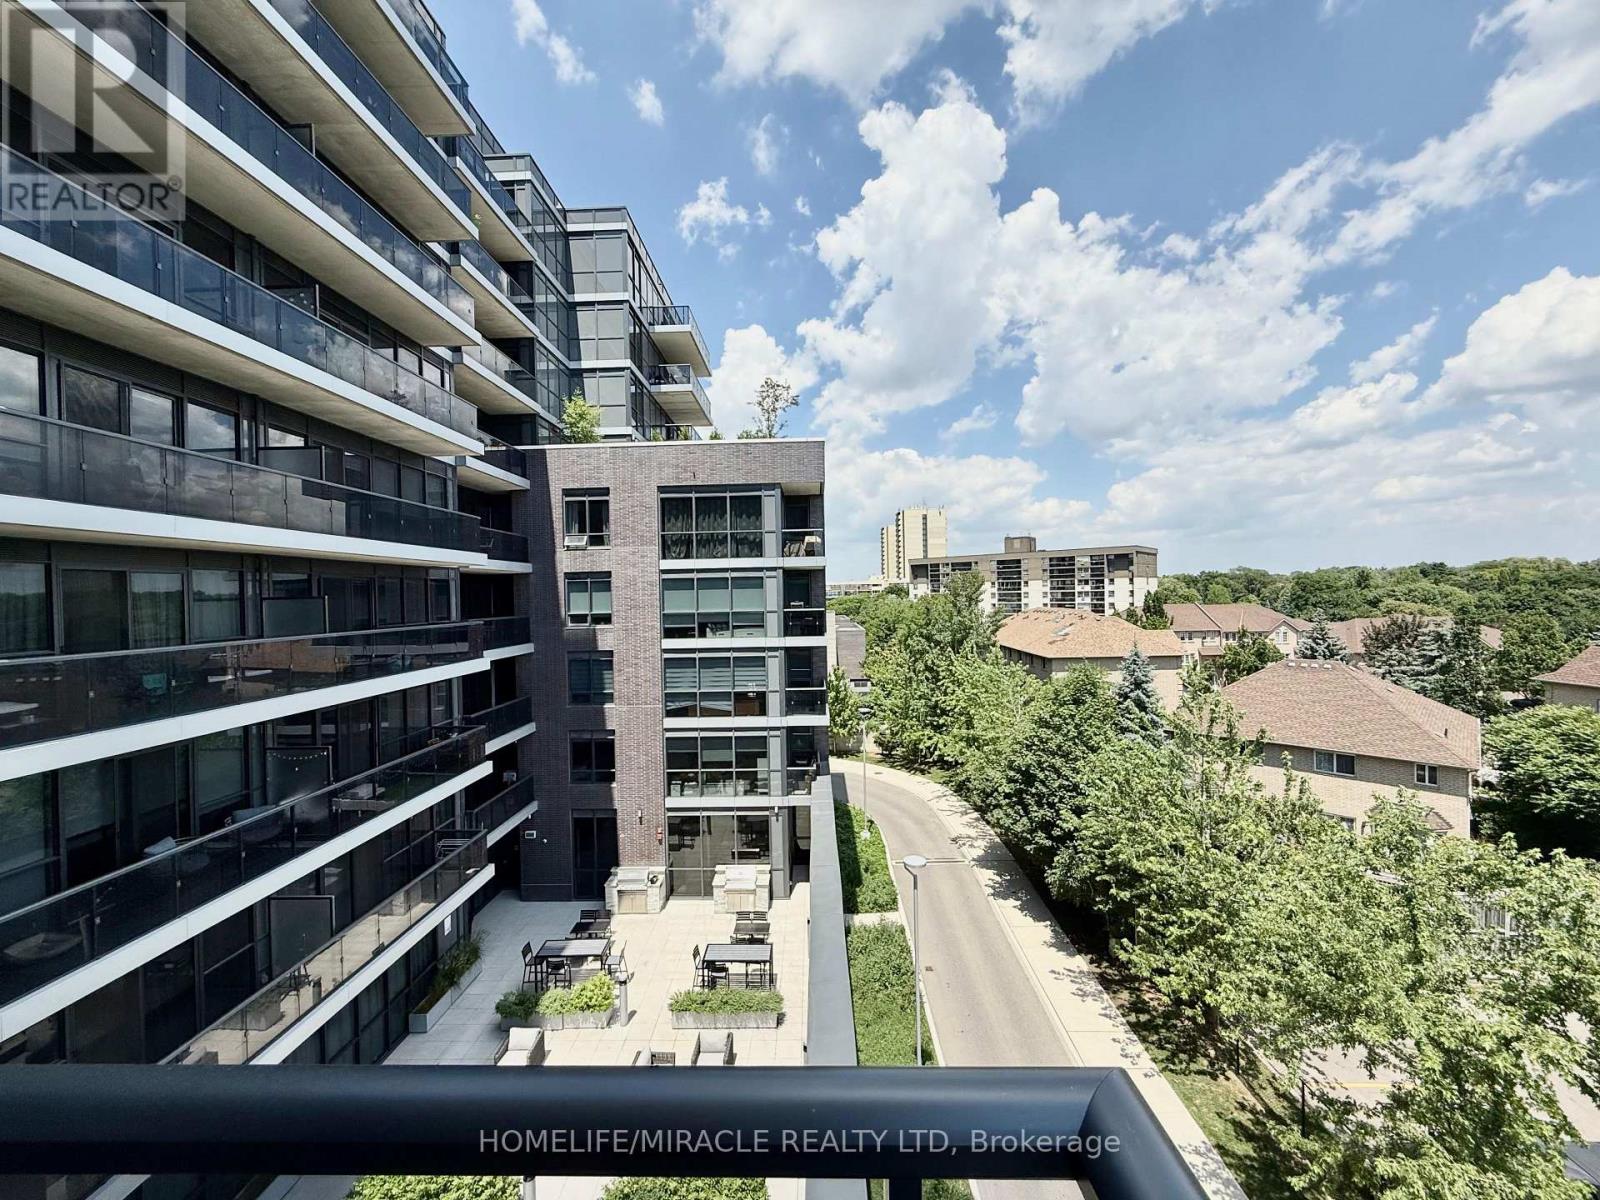
543 - 26 Gibbs Road
Toronto, Ontario
Welcome to one of the most desirable layouts at Valhalla Town Square. This bright corner suite offers the perfect blend of privacy, natural light, and modern living. Floor-to-ceiling windows surround the open-concept living space, creating an airy and inviting atmosphere throughout. Step onto your oversized private balcony and unwind with peaceful treetop views-a rare retreat where you can enjoy your morning coffee or evening glass of wine without the highway noise experienced by many nearby condos. Here, the view is green, calming, and surprisingly quiet. The thoughtfully designed split-bedroom layout features 2 spacious bedrooms, 2 full bathrooms, a sleek European-inspired kitchen with upgraded appliances, and numerous recent updates including fresh paint, custom blinds, upgraded lighting, new microwave, balcony flooring, and more. Enjoy premium resort-style amenities including an outdoor pool, rooftop terraces with BBQs, cozy fire pits, fitness center, yoga studio, sauna, party room, Media room, library, kids lounge, and shuttle service to Sherway Gardens and Kipling Station. Conveniently located minutes from Hwy 427, 401, Gardiner Expressway, shopping, dining, and transit. Exceptional value. Exceptional lifestyle. A rare opportunity to enjoy peaceful views without sacrificing convenience. (id:63203)
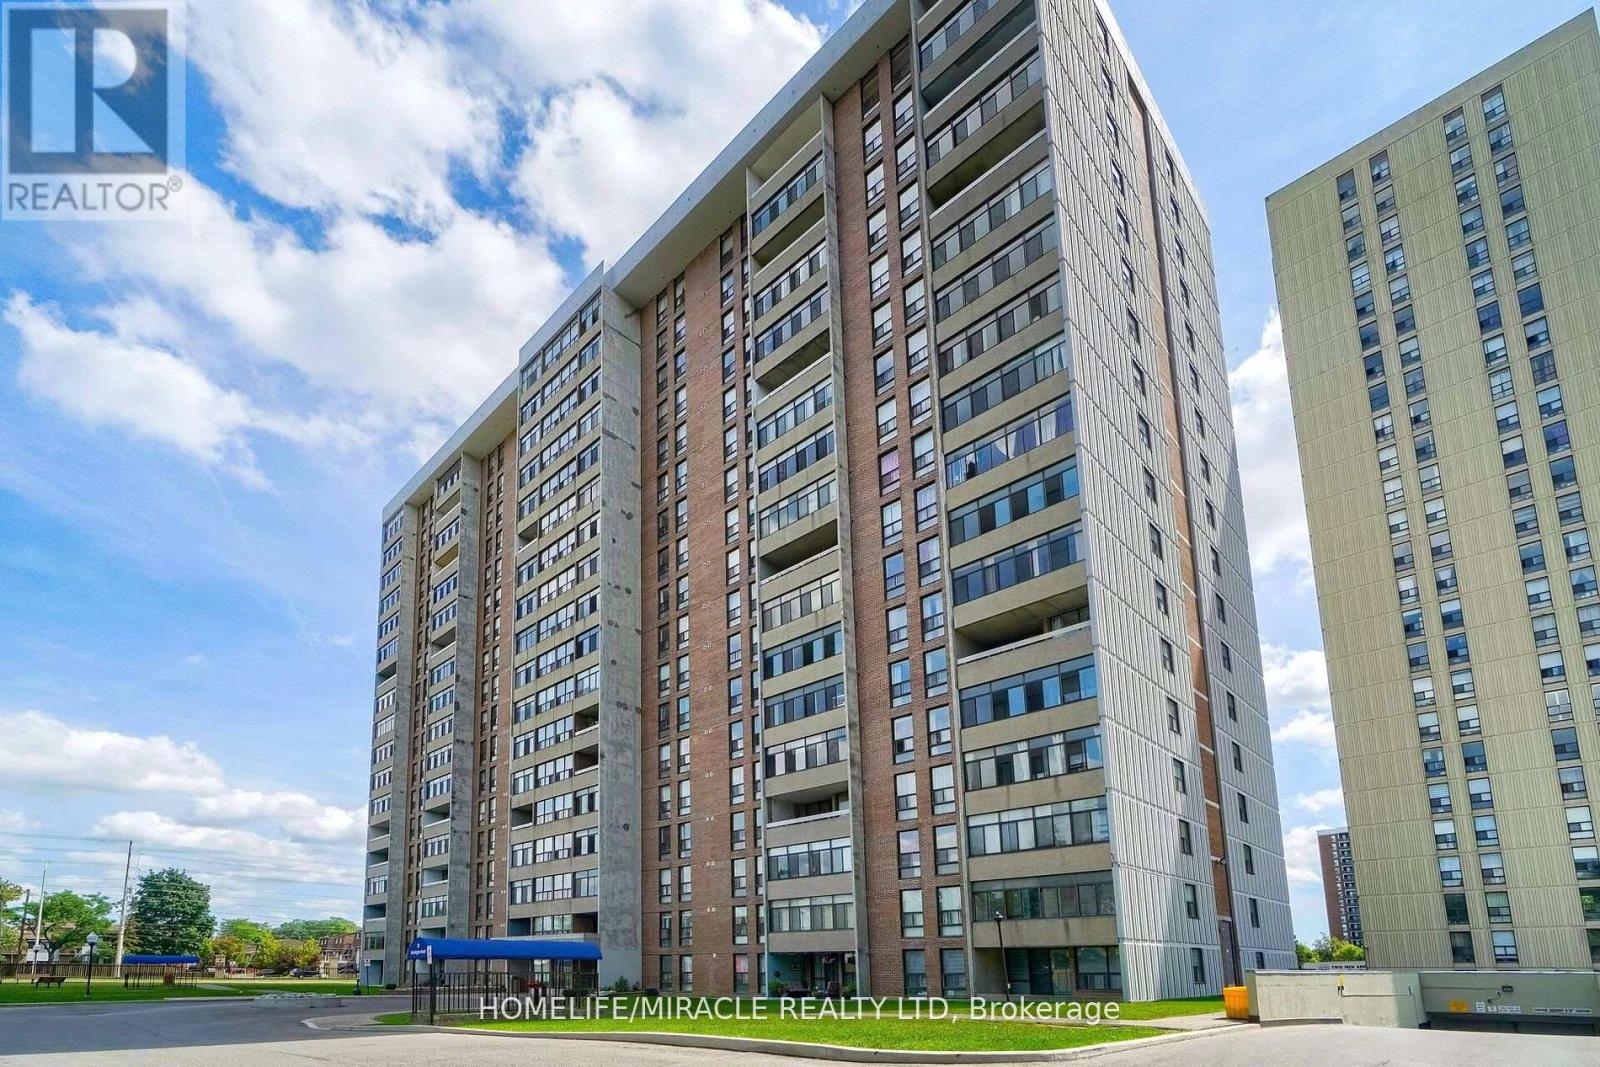
608 - 25 Kensington Road
Brampton, Ontario
Meticulously maintained & turn-key 2-bed & 1 Washroom, condo in a prime Brampton location! An Expansive Living And Dining Area Flooded With Natural Light Through Windows. The Heart Of This Home Is A Kitchen With A Charming Breakfast Area. Upgraded Modern & High End Kitchen Including Soft-Close Cabinets (2024), Quartz Counter Tops & Backsplash (2024). New Vinyl Flooring Throughout & 5 Baseboard (2024), New Vanity & Light In The Washroom (2024) Sliding Mirror Door In 2nd Bedroom (2024), Painted Walls (2023). Open Concept Living/Dining Rooms. Ensuite Storage Room With Ample Storage Space. Laundry On Same Level & One Underground Parking. Stroll To Bramalea City Centre And Nearby Plazas For Shopping And Dining, While Easy Access To Highways 410 and 407 For Commuting. The Nearby Go Station And A Variety Of Amenities Complete The Picture, Making This Condo A Prime Choice. Well Maintained Building Exercise Room & Party Meeting Room, W/Outdoor Pool. Don't miss out on the opportunity to own a sophisticated condo unit in Brampton. (id:63203)
Lower - 852 Mcnair Circle
Milton, Ontario
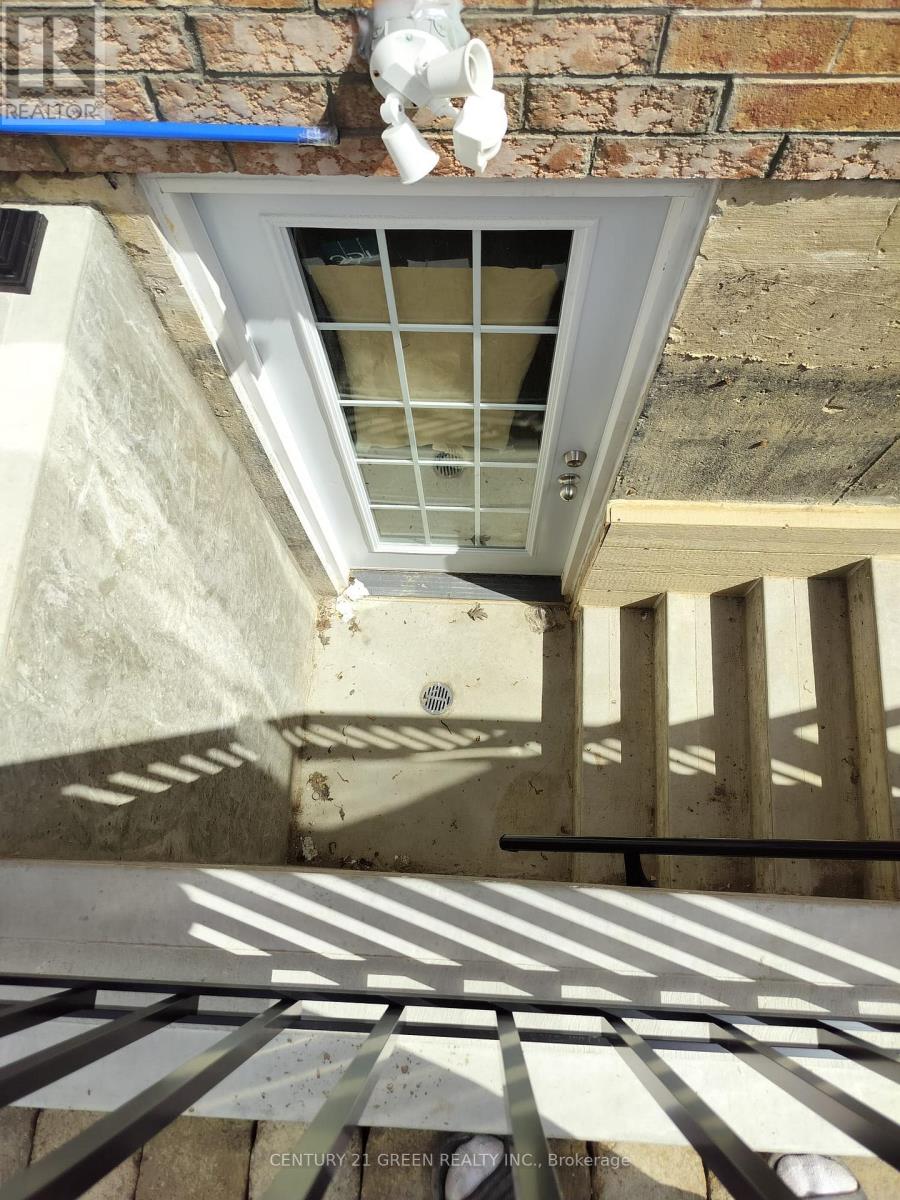
WOW newly renovated 1 Bed room basement very open and full of natural light waiting for you clinet. Its in mature community of Clark conveniently locate at the intersection of Clark and Thompson. Near to all amenities YOU name you have it. Do not miss it show it to your client with confidence. (id:63203)
32 Aspen Hills Road
Brampton, Ontario
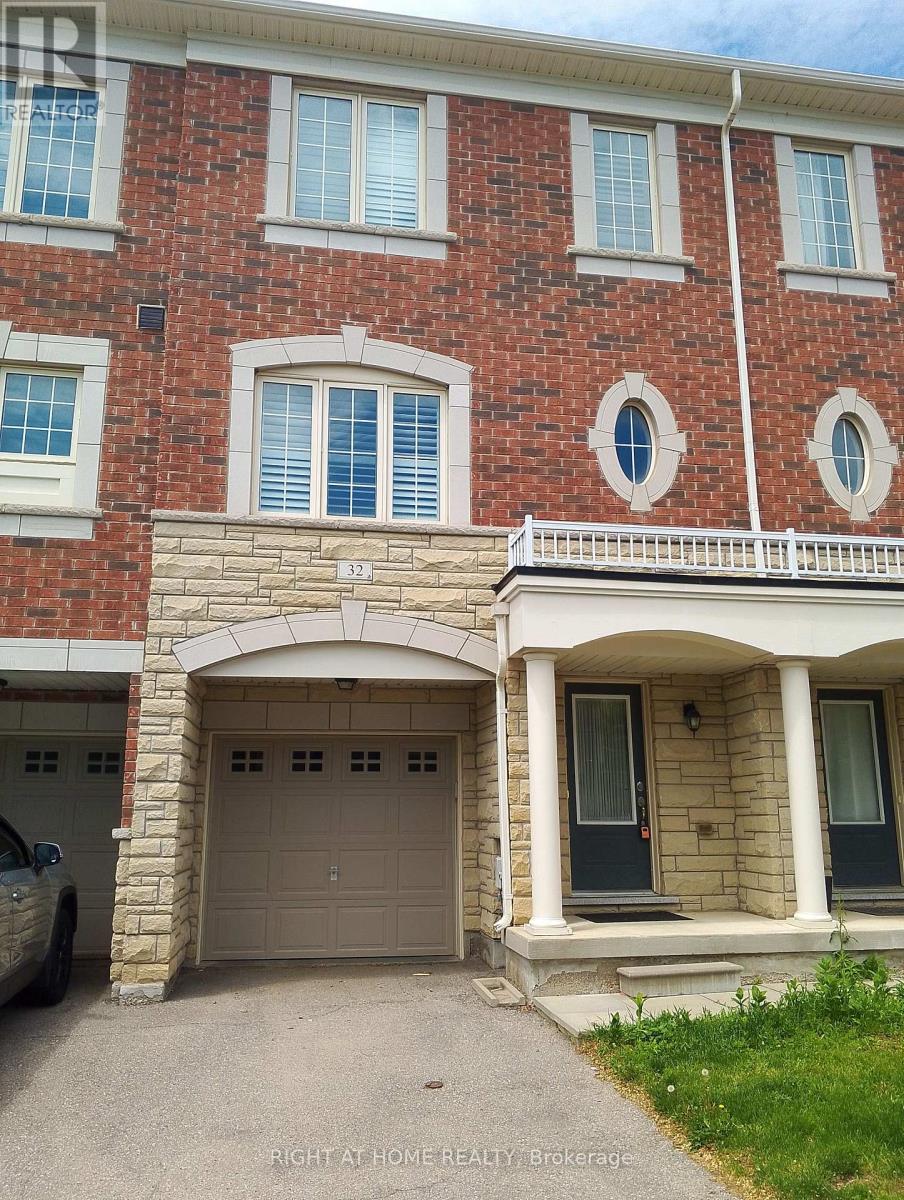
Entire Townhouse In A Friendly Neighbourhood At The Border Of Brampton & Mississauga Ready To Move In, Freshly Painted, Bright & Specious Open Concept, 3 Bedrooms + Den, Den Can Be Used As A Forth Bedroom, Oak Hardwood Floors On Second Floor & Staircase, Walkouts To 2 Decks, Kitchen With Custom Extended Chocolate Cabinetry, Stainless Steel Appliances,Kitchen Island & Smooth Ceiling, 2 Full Washrooms On Upper Level, 9' Ceiling On Main Level, California Shutters Throughout, Home Is Located Steps To Schools, Parks, Shopping, Transit, And other Fantastic Amenities. This Home Offers The Perfect Blend Of Convenience, Comfort And Long Term Enjoyment. (id:63203)
1239 Mulroney Heights
Milton, Ontario
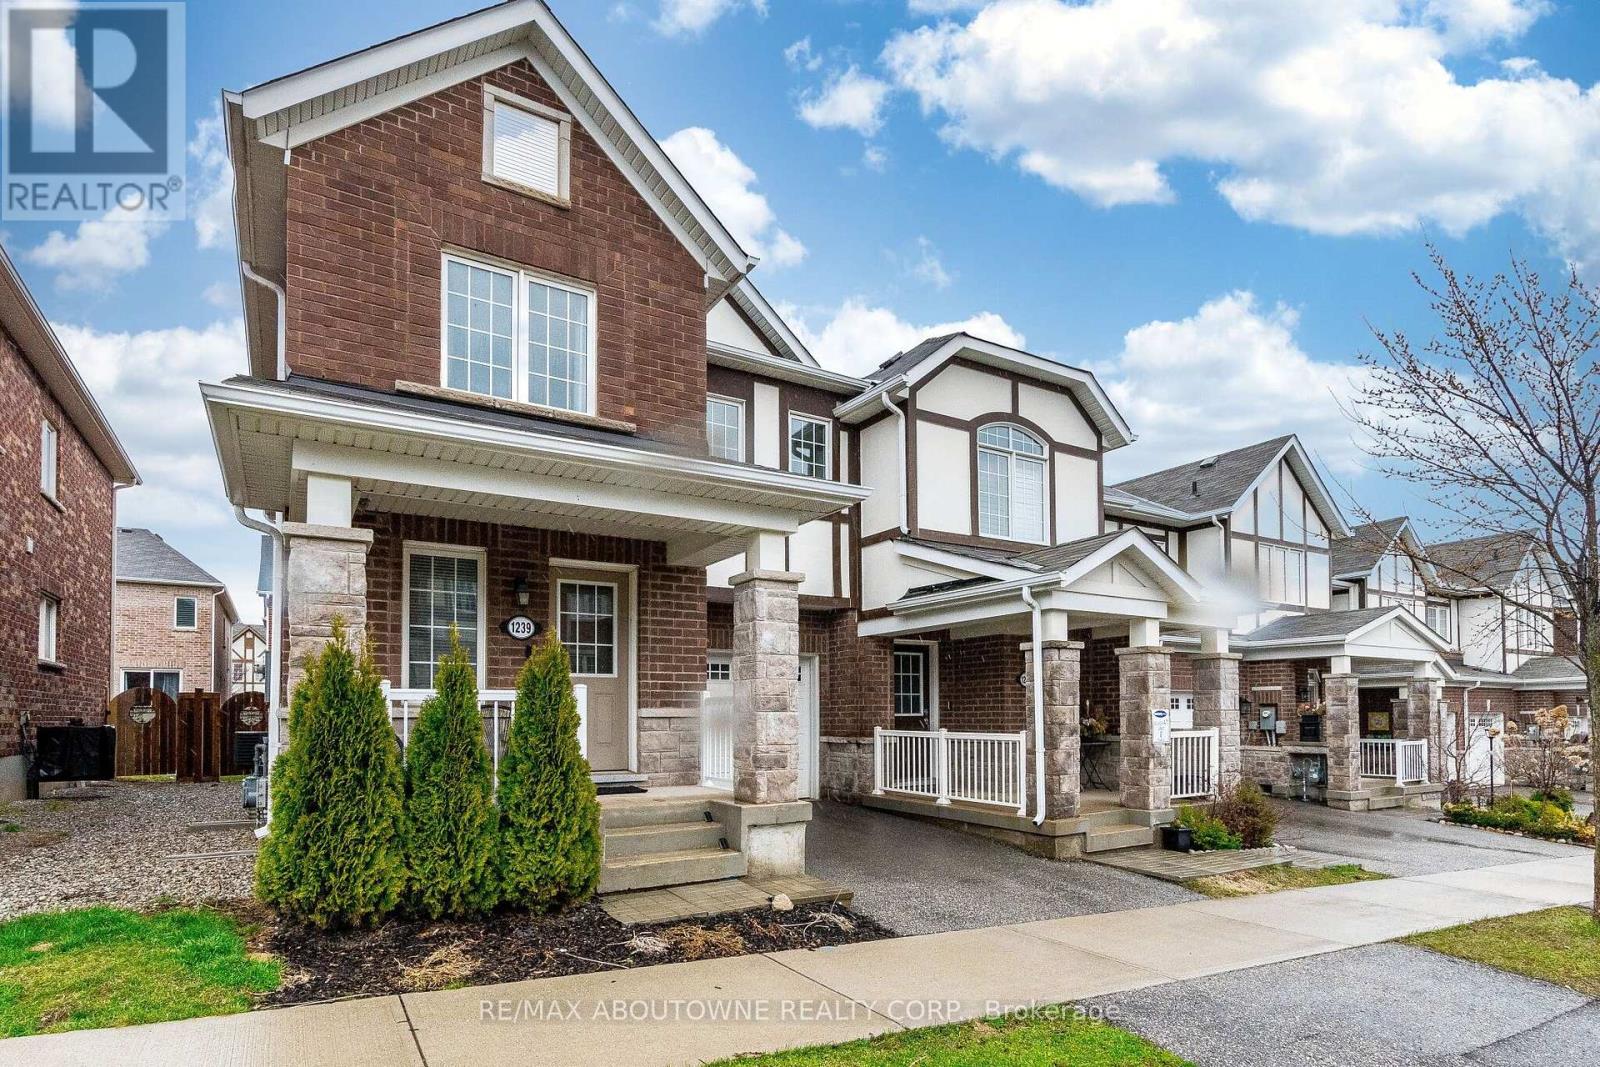
Vacant and freshly painted - move-in ready. A beautiful 4 bed + 3 bath Mattamy townhome in an excellent Milton neighbourhood. Very bright with hardwood throughout the main floor and an open-concept layout. Well-sized dining and family rooms flow into a modern kitchen with stainless steel appliances and breakfast bar. Walk-out to the yard from the breakfast area. Upstairs, the primary bedroom features a walk-in closet and 4-piece ensuite, plus three additional well-sized bedrooms and the main 4-piece bathroom. Full basement offers loads of storage and potential. Built-in garage plus private driveway parking. Close to Milton District Hospital, parks, schools, and all local amenities. Flexible closing - quick possession available. (id:63203)
330 - 36 Zorra Street
Toronto, Ontario
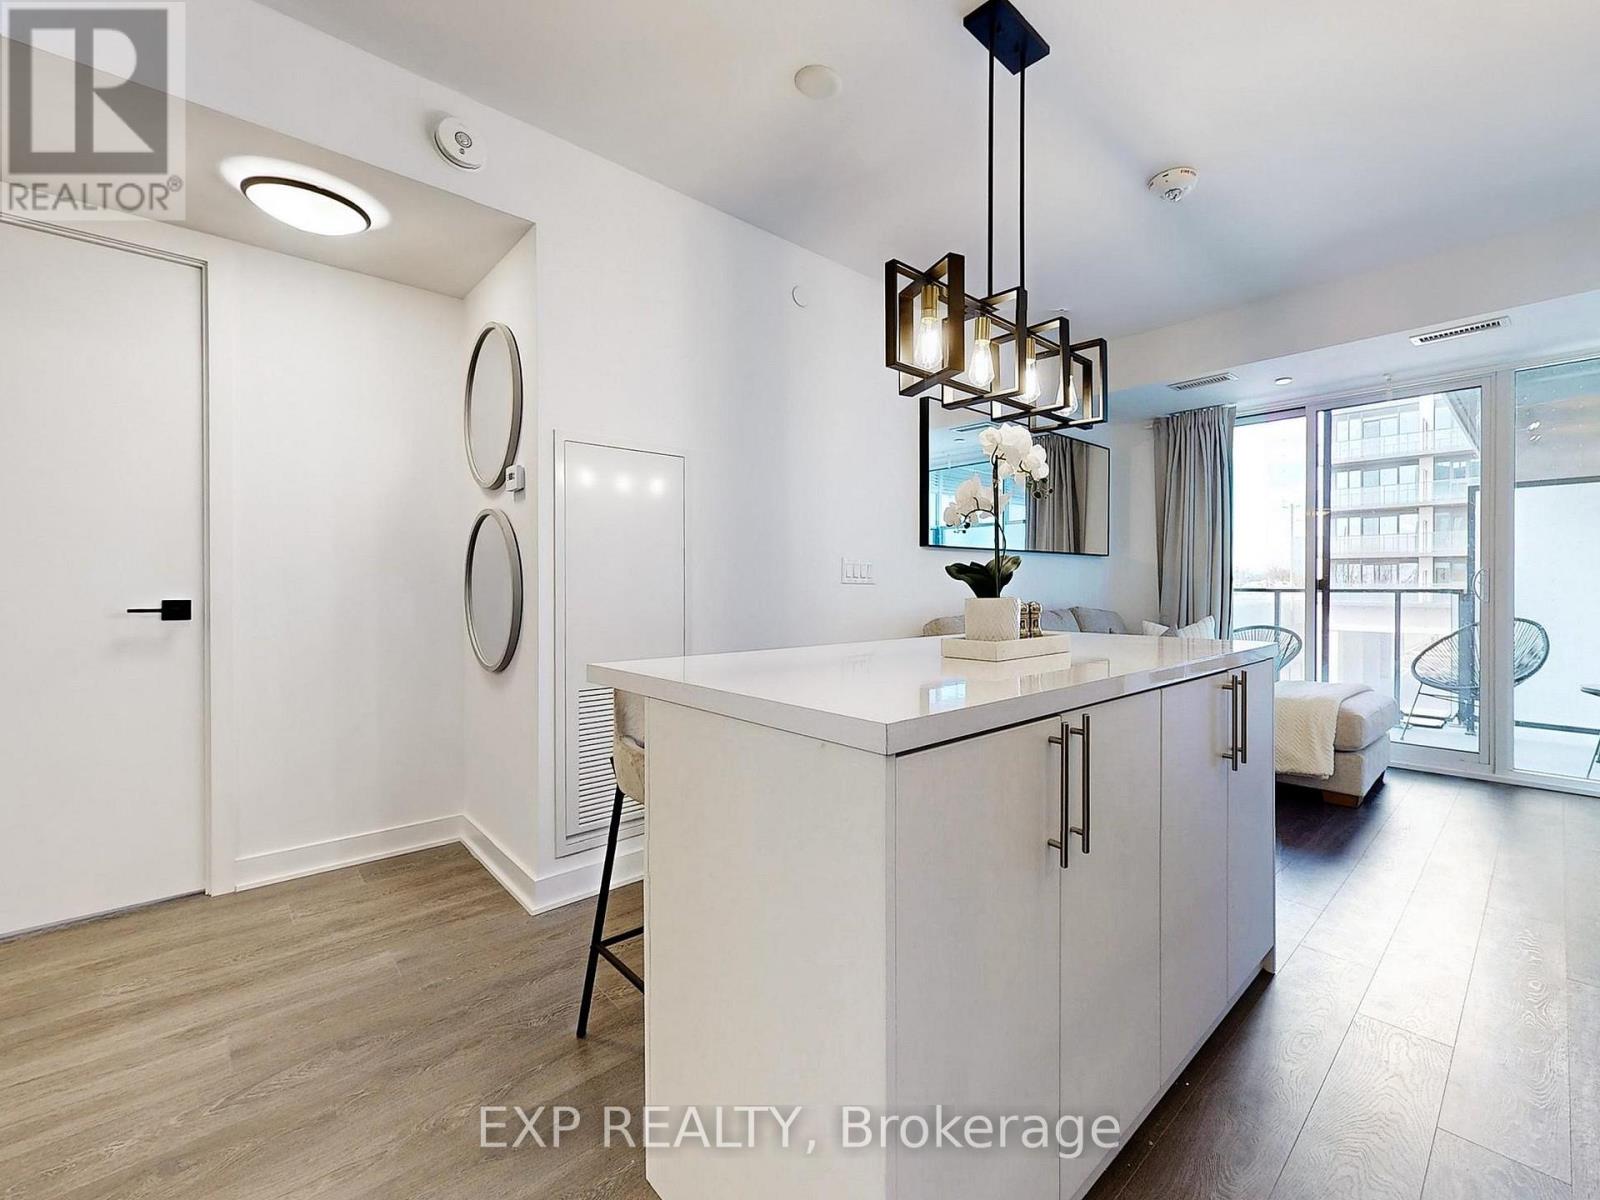
READ DESCRIPTION!~Available for 28 Days+ Rental~ Available for MIDTERM RENTAL ~ Not Shared ~ Experience the Epitome Of Luxury Living In Central Etobicoke's Vibrant Queensway In This Brand New, Fully Furnished 2 Bedroom + Den, 2 Bathroom Condo With One Parking Space. This Modern Home Is Thoughtfully Designed For Comfort And Convenience, Making It The Perfect Place For An Extended Stay. Enjoy A Fully Equipped Modern Kitchen, Stylish Living Spaces, And Everything You Need To Feel At Home. **Please Note That Building Amenities Are Exclusively Available To Tenants STAYING LONGER THAN 6 MONTHS.** Eligible Tenants Can Enjoy Premium Amenities, Including A Rooftop Oasis With A Luxurious Pool, Cabana Lounges, BBQ Areas, Fire Pits, Breathtaking City Views, Arcade Games, A Recreational Room, And Dedicated Co-Working Spaces That Perfectly Balance Productivity And Relaxation. Amid The City's Hustle, Find Your Sanctuary Where Luxury Meets Functionality. (id:63203)