

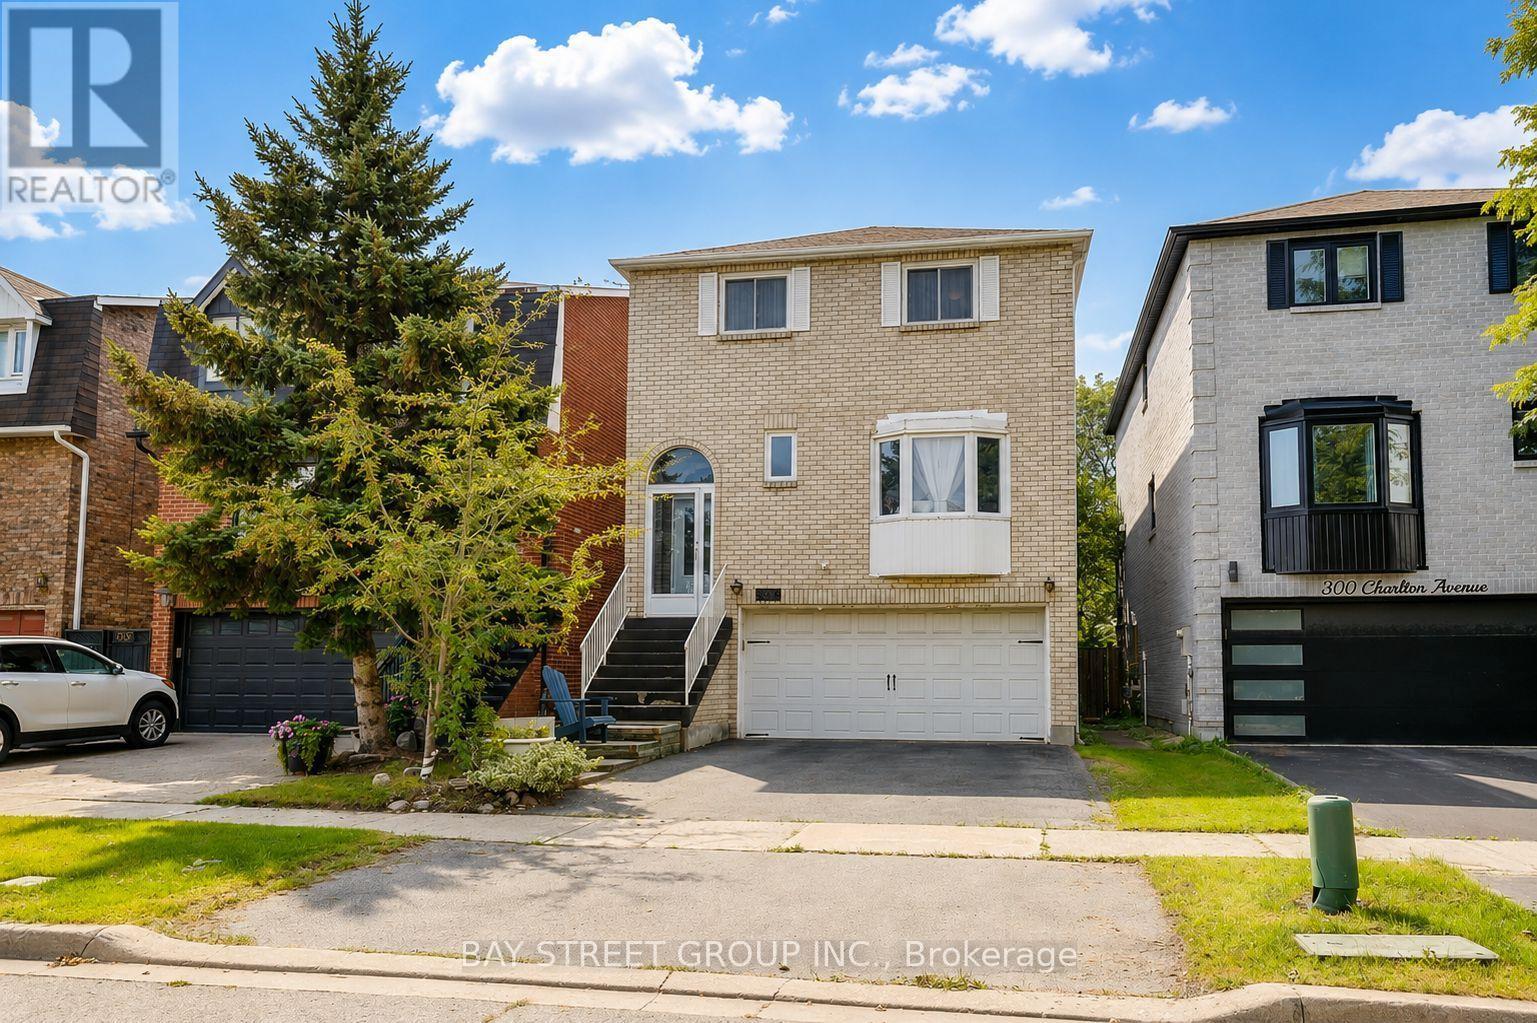
304 Charlton Avenue
Vaughan, Ontario
Welcome to this well-maintained executive detached home in a desirable neighbourhood, offering a spacious and thoughtfully designed layout ideal for comfortable family living. Bright and inviting interiors are enhanced by a skylight above the staircase, bringing an abundance of natural light and creating a warm, airy atmosphere throughout the home. The chef-inspired kitchen is perfect for everyday living, featuring a large centre island, quality countertops, custom cabinetry, and premium appliances. The versatile main-floor living room can easily be used as a home office or converted to a fifth bedroom, providing excellent flexibility to suit your family's needs. The finished basement offers valuable additional living space, complete with a bedroom and walk-out entrance, making it ideal for extended family, guests, recreation, or additional living arrangements. Step outside to the private, fully landscaped backyard with a deck, perfect for outdoor dining, entertaining, or relaxing in your own peaceful retreat. Main-floor laundry with direct garage access adds everyday convenience and functionality. Additional features include an owned tankless water heater. Enjoy an excellent family-friendly location close to schools, parks, recreation centres, shopping, Promenade Mall, and public transit. This exceptional home combines comfort, versatility, privacy, and convenience, offering an ideal setting for modern family living in Vaughan. (id:63203)
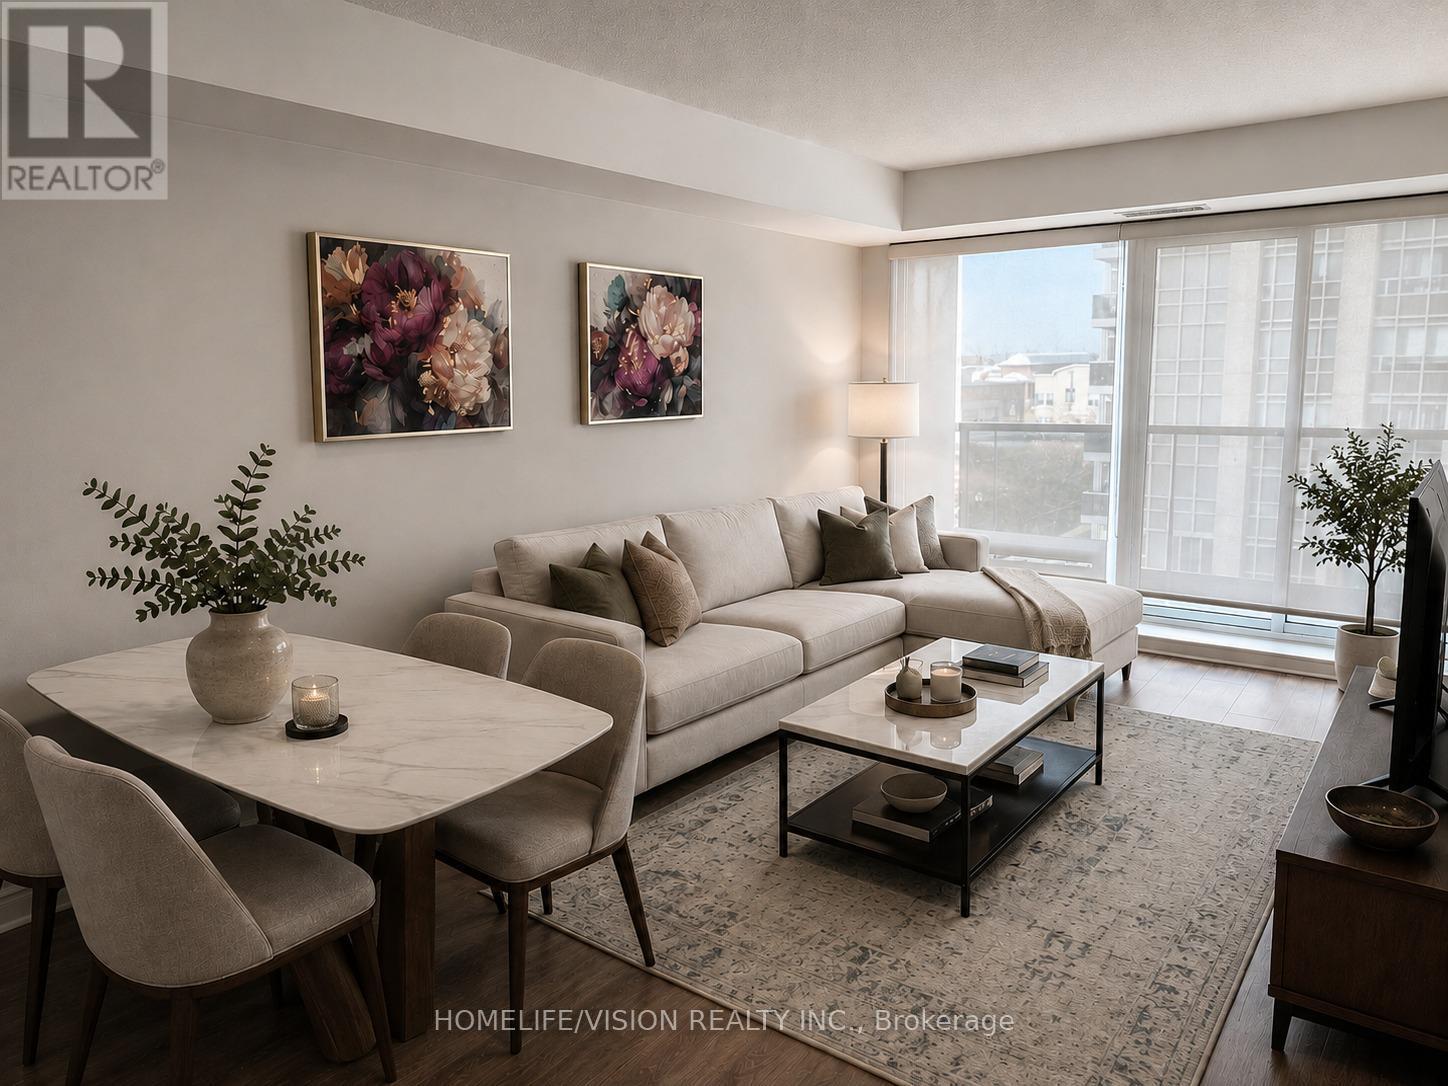
604 - 7 N Park Road
Vaughan, Ontario
Luxury Living at Its Finest! This stunning 1-bedroom plus den features a highly functional layout, soaring 9-foot ceilings, and breathtaking, unobstructed views. Complete with dedicatedparking and a storage locker. Enjoy unmatched building amenities, including an indoor pool, jacuzzi, sauna, fully equipped gym, party room, and visitor parking. Steps away from the Promenade Mall, top-ranked schools, places of worship, transit hubs, and parks. Unbeatable location with rapid access to Highways 7, 407, and 400. Pictures were taken before current tenants move in. (id:63203)

149 - 165 Gf Cherokee Boulevard
Toronto, Ontario
Spacious and well-maintained 2-bedroom apartment located at 165 Cherokee Blvd., offering comfortable living across the main and second floors with the convenience of a private entrance. The unit has been freshly painted and features modern pot lights throughout, creating a bright, clean, and welcoming atmosphere. The renovated kitchen is equipped with quality appliances and provides a functional space for everyday cooking and entertaining. The bright and spacious living room offers plenty of natural light and opens directly onto a private balcony overlooking the yard, making it an ideal spot to enjoy your morning coffee, relax after a long day, or spend time outdoors. The apartment is situated in a family-friendly and convenient neighborhood, close to Peanut Plaza, major highways, public transit, shopping, restaurants, parks, and top-rated schools, providing easy access to many of the amenities and services you need for comfortable everyday living. Tenants are responsible for 30% of the heat and hydro costs. The unit is available immediately and offers an excellent combination of space, privacy, comfort, and convenient location. (id:63203)

9925 Holly Crescent
Windsor, Ontario
Welcome home to this well-maintained 3+1 bedroom, 2.5 bathroom side-split nestled on a generous 55 x 117 ft lot in Windsor's highly desirable Forest Glade neighbourhood. Offering 1,162.77 sq ft above grade plus additional finished living space below, this 1977-built home is thoughtfully laid out across its split levels with no carpet throughout - perfect for easy maintenance and allergy-conscious buyers. The lower level offers excellent flexibility with in-law suite potential, ideal for extended family or additional living space. Step outside to a huge, private backyard - a rare find, perfect for entertaining, gardening, or simply enjoying quiet outdoor time with the family. This home sits in a warm, family-friendly community with unbeatable convenience. Just minutes away is NextStar Energy - Canada's first large-scale battery manufacturing facility (a $5B+ investment along E.C. Row), employing 1,300+ workers with plans to grow to 2,500, ideal for anyone working in the plant or broader auto/manufacturing supply chain. Costco and Walmart are both a short drive away for easy everyday shopping, along with plenty of additional retail and dining nearby. Easy access to E.C. Row Expressway & Lauzon Parkway puts downtown Windsor and the Ambassador Bridge/tunnel border crossing within a short commute. Families will love being close to top schools such as Forest Glade Public School, Eastview Horizon Public School, L.A. Desmarais, H.J. Lassaline, and Holy Names Catholic High School, plus nearby licensed daycare and childcare centres. The Forest Glade Community Centre - with its library, arena, splash pad, skate park, tennis/pickleball courts, and baseball diamonds - is just around the corner, alongside parks and green spaces. Windsor Regional Hospital (Ouellette & Metropolitan Campuses) and Hotel-Dieu Grace Healthcare are also a short drive away. A fantastic opportunity to own a spacious, versatile home in one of Windsor's most established and connected family neighbourhoods! (id:63203)
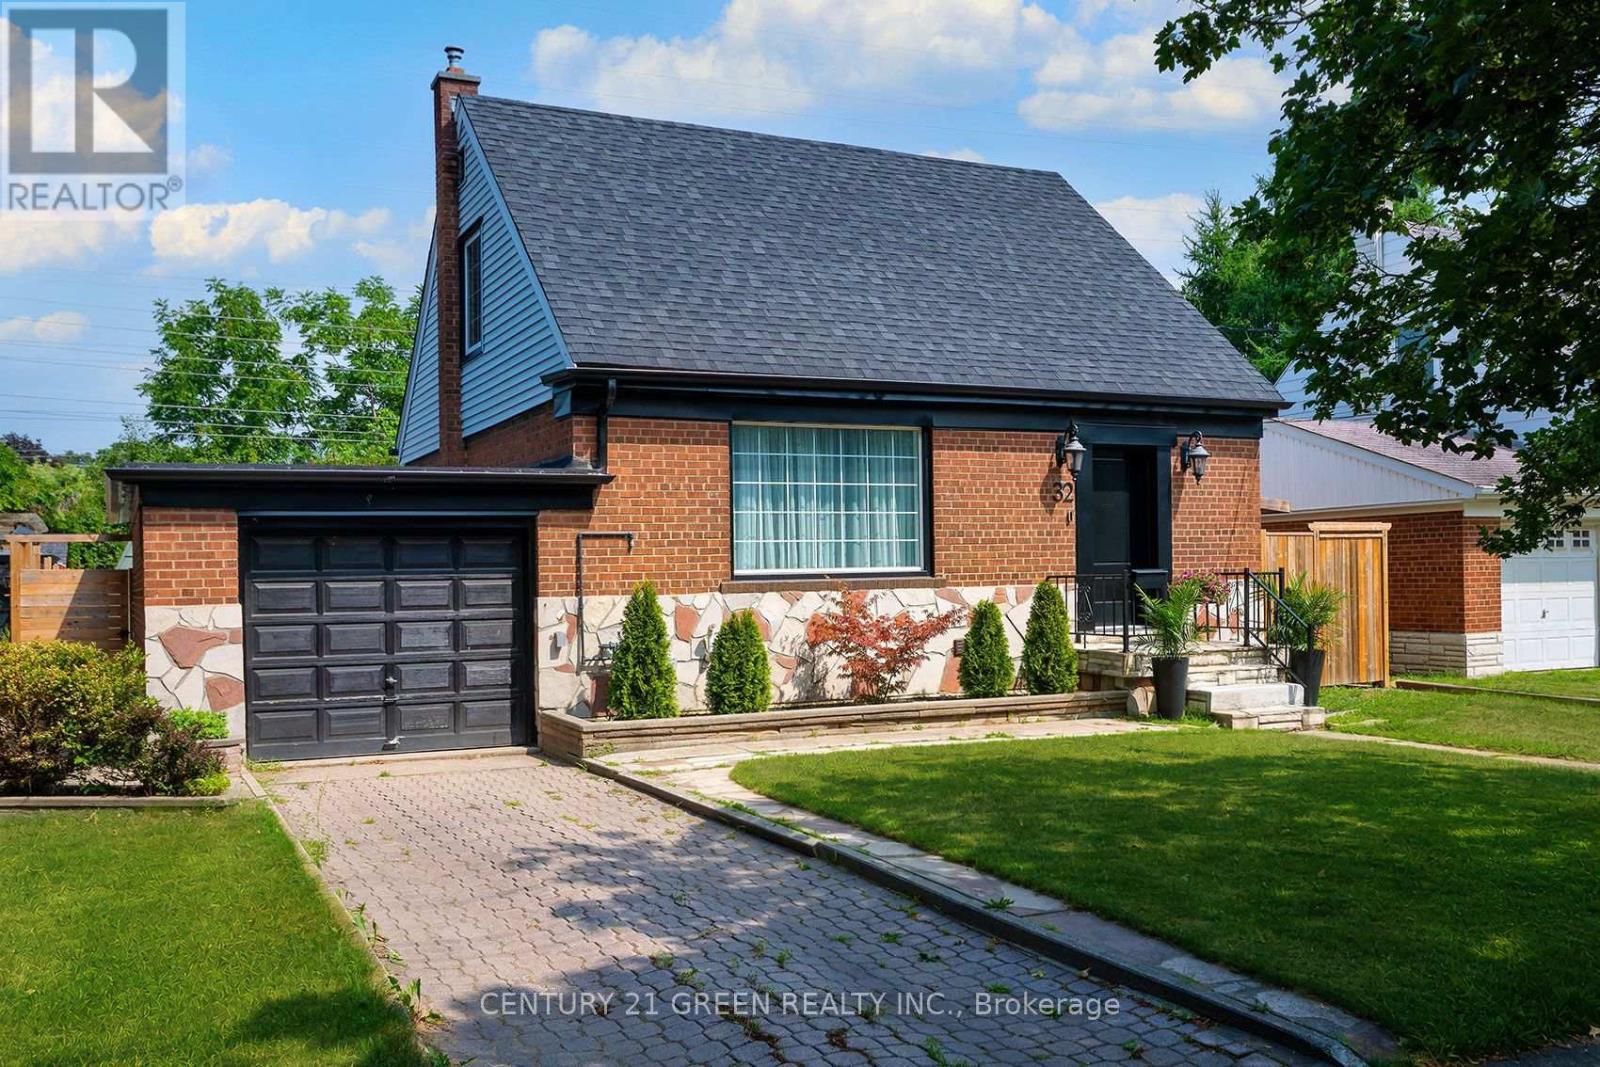
32 Castlebar Road
Toronto, Ontario
Excellent Location in the Prestigious Stonegate-Queensway Community!Welcome to this exceptional, professionally renovated 2+1 bedroom, 3-bathroom home in one of South Etobicoke's most sought-after family-friendly neighbourhoods. Rebuilt from top to bottom with quality craftsmanship and premium finishes, this move-in-ready residence offers the perfect combination of modern elegance, comfort, and versatility.The bright open-concept main floor features spacious living and dining areas, complemented by a stunning designer kitchen with stainless steel appliances, custom cabinetry, quartz countertops, and a centre island. Step out to the oversized deck overlooking a fully fenced private backyard with no homes behind, providing a peaceful setting for entertaining or relaxing.The home offers two spacious bedrooms, three beautifully updated bathrooms, and extensive upgrades, including windows, plumbing, and electrical, providing years of worry-free living.The never-lived-in, self-contained 1-bedroom in-law suite features a separate entrance, private laundry, and its own patio, making it ideal for extended family, guests, or additional income potential.Perfectly situated just minutes from Bloor West Village, the waterfront, parks and trails, cafés, restaurants, shopping, top-rated schools, TTC, GO Transit, and major highways, with downtown Toronto only approximately 12 minutes away.A rare turnkey opportunity offering exceptional quality (id:63203)
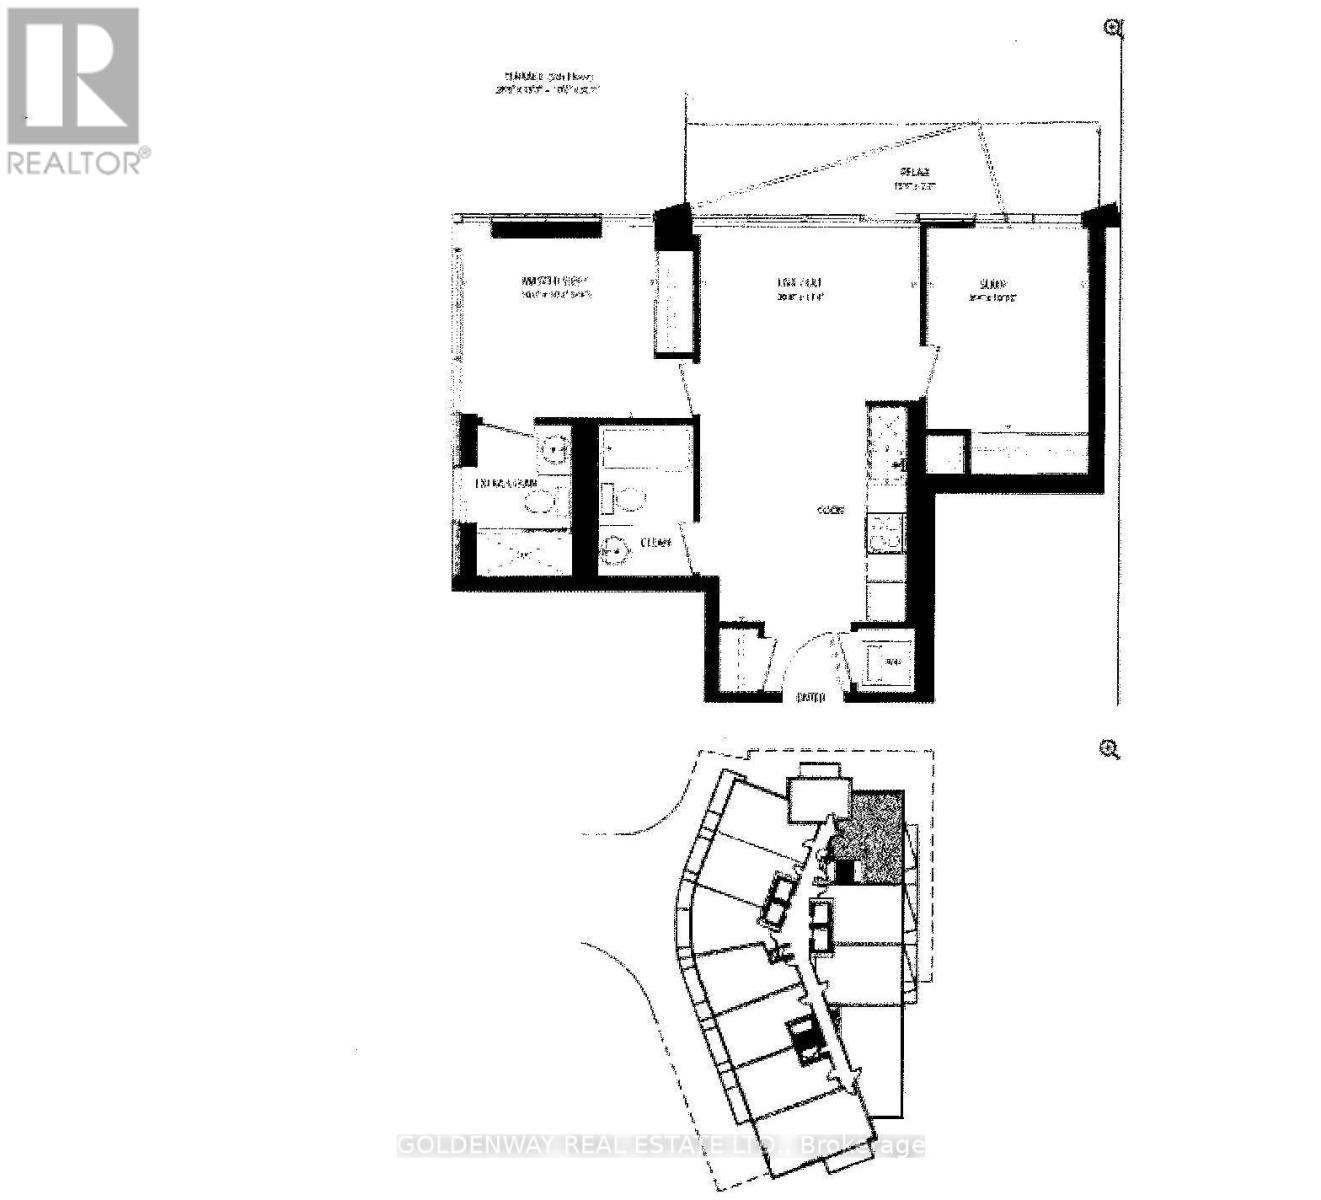
1211 - 49 East Liberty Street
Toronto, Ontario
Demanding Area 2 Br Split Layout, 2 Full Washrooms Unit In East Liberty St. Water Lake View From The Balcony, An Open Concept Layout With Combined Dining & Living Area. Bright & Clean, Modern Open Concept Kitchen, Laminate Floors Throughout. Huge Bright Corner Prime Room With Ensuite. Easy Access To All Amenities, Trendy Liberty Village Community. T.T.C Steps Away, G O Train & Close Access To Q E W. Comfort Flooring Tiles On Balcony. (id:63203)
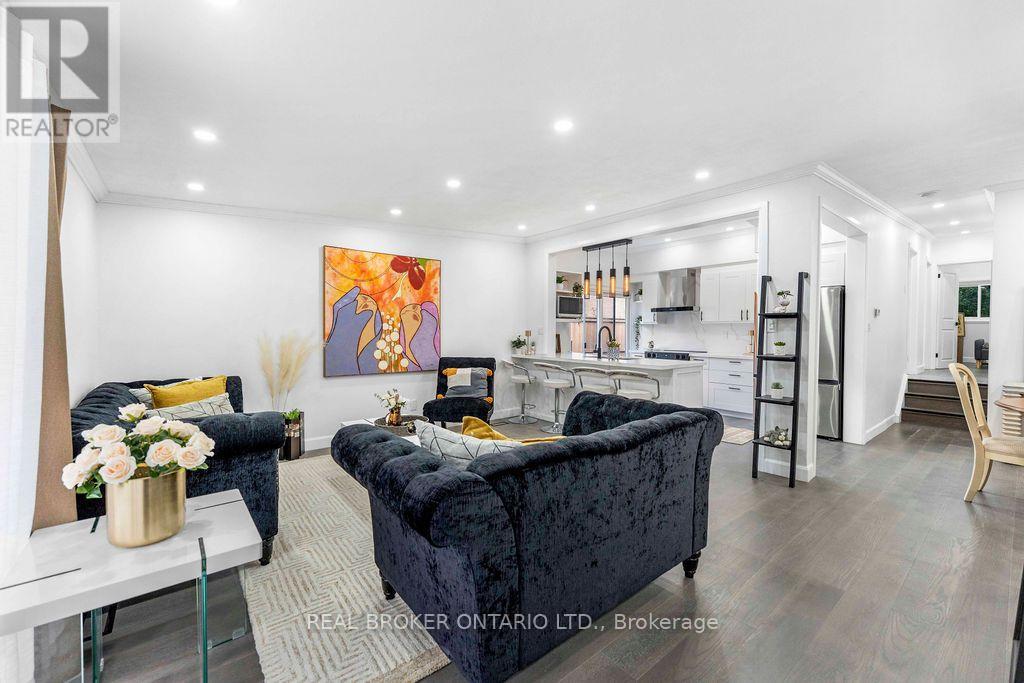
1412 Seaview Drive
Mississauga, Ontario
Some homes are simply lived in. Others are truly cared for. Owned and meticulously maintained by the same family for over two decades, 1412 Seaview has been thoughtfully renovated and is ready for its next owners to begin a new chapter of their own. Offering 3+2 bedrooms and 2 bathrooms, the home is designed with multigenerational living in mind-giving families the flexibility to live together while still enjoying their own space. The bright, open-concept main floor creates an easy flow for everyday living and entertaining, while the welcoming front porch offers the perfect spot to sit back and enjoy this family-friendly neighbourhood. With ample parking for the whole family, a functional layout, and years of pride of ownership throughout, this is more than a move-in-ready home. It's a home that has been well loved, well cared for, and is ready for its next story. (id:63203)
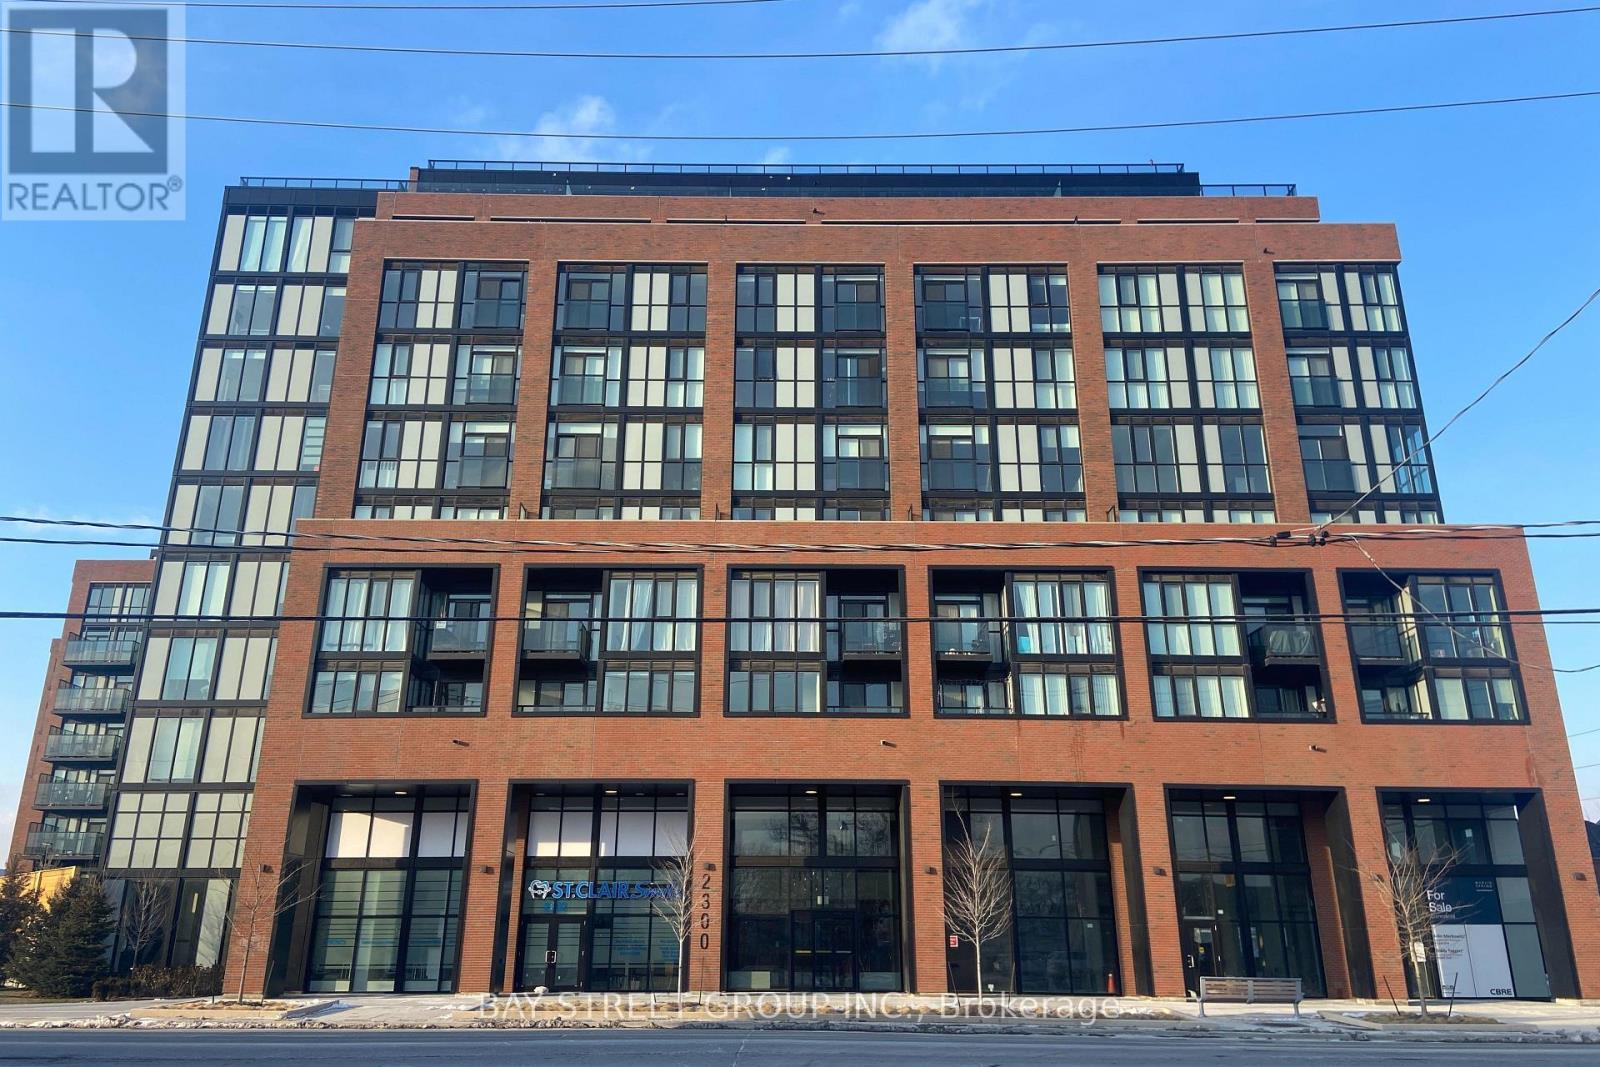
515 - 2300 St Clair Avenue W
Toronto, Ontario
This stunning 2 Bed+ Den 2 full bath condo* 832 Sq ft plus open a huge balcony* built in 2022 * with 9 feet Ceiling* new modern kitchen with stainless steel appliances. The primary Bedroom with 3 pc ensuite bath, W/I closet. Fully equipped with all the amenities. Excellent gym facility, A beautiful outdoor BBQ patio, Kids room, and Party room. Close to TTC streetcar stop, shopping area, Hockey Arena, park and the well-known stockyard shopping center. (id:63203)

98 Sahara Trail
Brampton, Ontario
!!Excellent Location!! ** A Must See House** Welcome to the perfect starter home in the sought-after Springdale district! This immaculate Freehold Townhouse offers the ideal blend of comfort and convenience for first-time buyers and small families. Boasting tons of natural sunlight, All Brick, Bright & Well-Maintained In High Demand Area With 3 Bedrooms, 3 Washrooms , More Spacious Than a Semi.1776 Sq Ft MPAC * BIG FAMILY ROOM ON THE GARAGE WITH FIRE PLACE* EASILY CONVERTED INTO 4TH BEDROOM , And A separate living room, family room, and formal dining room-perfect for both everyday living and entertaining., Close To All Amenities Hwy 410,Transit, And Plazas, Schools, Parks And Brampton Soccer Centre, ***** Don't Miss This Amazing Opportunity***** Watch virtual Tour. (id:63203)
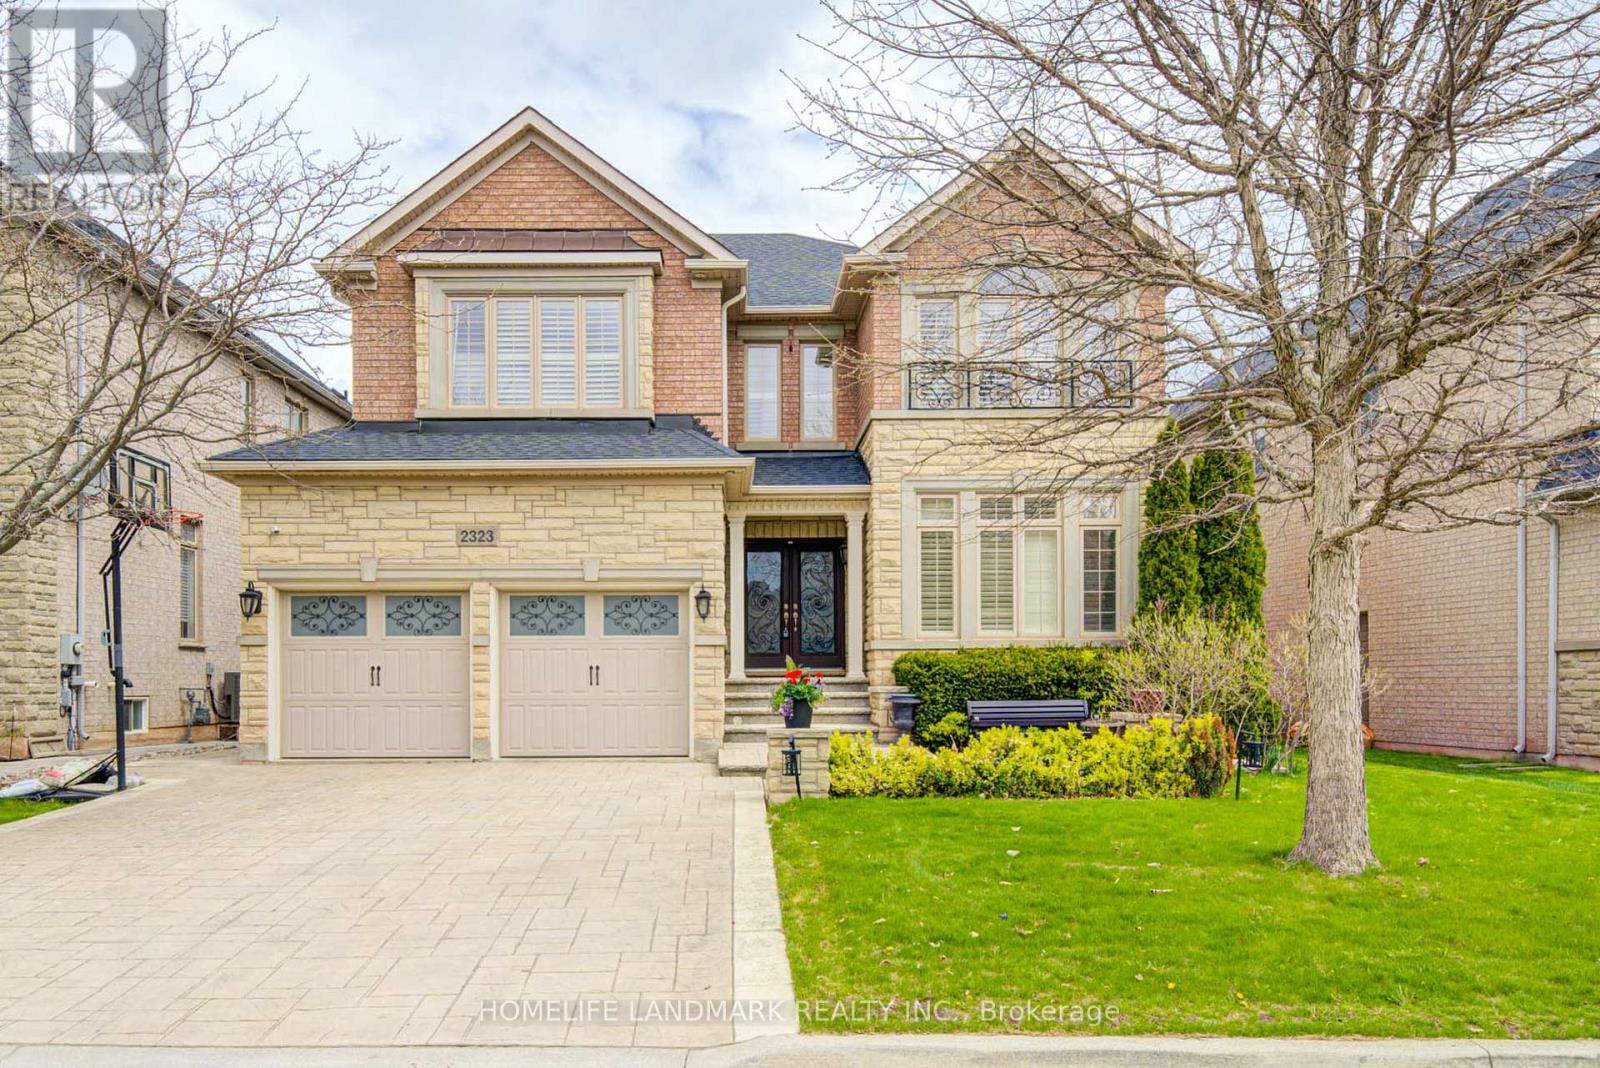
2323 Awenda Drive
Oakville, Ontario
Welcome To 2323 Awenda Drive, Located In The Prestigious Joshua Creek Community Of Northeast Oakville. This Stunning Fernbrook-Built "Lornewood" Model Offers Approximately 3,447 Sq. Ft. Of Elegant Living Space Plus A Walk-Out Basement With 9-Ft Ceilings.Exceptional Features Include Hardwood Flooring, Crown Mouldings, Pot Lights, Cathedral And Coffered Ceilings, A Grand Double Solid Wood Staircase, Plantation Shutters, And Silhouette Blinds Throughout. The Main Floor Library Provides An Ideal Home Office Or Study Space. The Upgraded Kitchen Features Granite Countertops And Ample Cabinetry W/Walkout to Deck. The Spacious Primary Retreat Boasts A Large Walk-In Closet, Charming Window Seat, And An Upgraded Ensuite With A Double Glass Shower And Granite Finishes. Closet Organizers Are Installed In Most Bedrooms.Situated On A Premium 58-Ft Frontage Treed Lot With A Concrete Sidewalk To Basement And A Beautifully Landscaped Backyard Filled With Mature Gardens And Seasonal Blooms. Located Within The Boundaries Of Top-Ranked Schools Including Joshua Creek Public School And Iroquois Ridge High School. Conveniently Close To Highways 403, 401 & 407, Shopping, Community Centre, Scenic Trails, Ponds, And Parks.Modern Furniture Available For Purchase Separately. (id:63203)
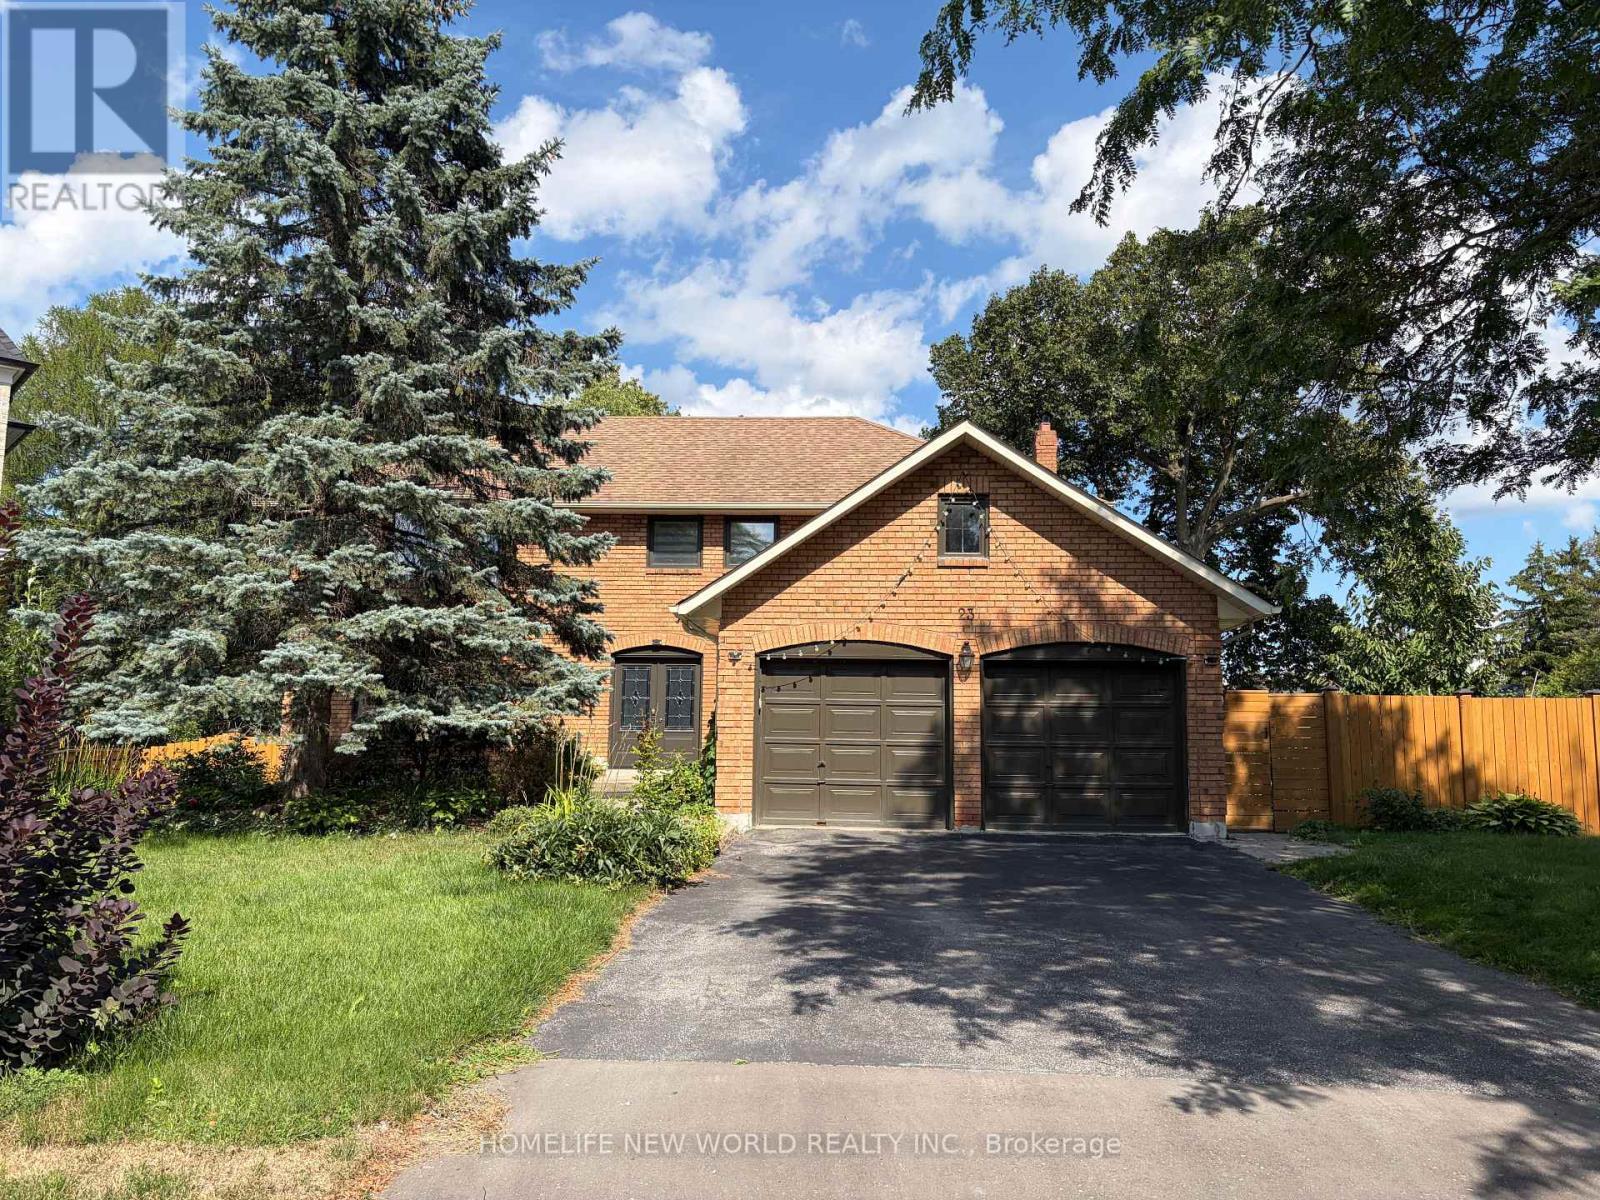
23 Lacey Court
Aurora, Ontario
Meticulously Maintained Double-Garage Home Nestled at A Family Friendly Court In Prestige Aurora Heights Neighbourhood! Lots Of Upgrades! Newer Hardwood Flooring Throughout! Upgraded Sunfilled Eat-In Kitchen With Breakfast Area & Walk Out To Deck Overlooking The Yard! Formal Living-Dining Room! Main Floor Family Room With Wood Burning Fireplace! 4 Spacious Bedrooms And 2nd Floor Laundry. Master Bedroom With Upgraded 5Pc Ensuite .Finished Walk-Out Basement With Two Bedrooms, Newer Open Kitchen, 3Pc Bathroom, Large Games Room And Rec Room! Walk Out To Tree-Surrounded Backyard! (id:63203)
45 Ormerod Lane
Richmond Hill, Ontario
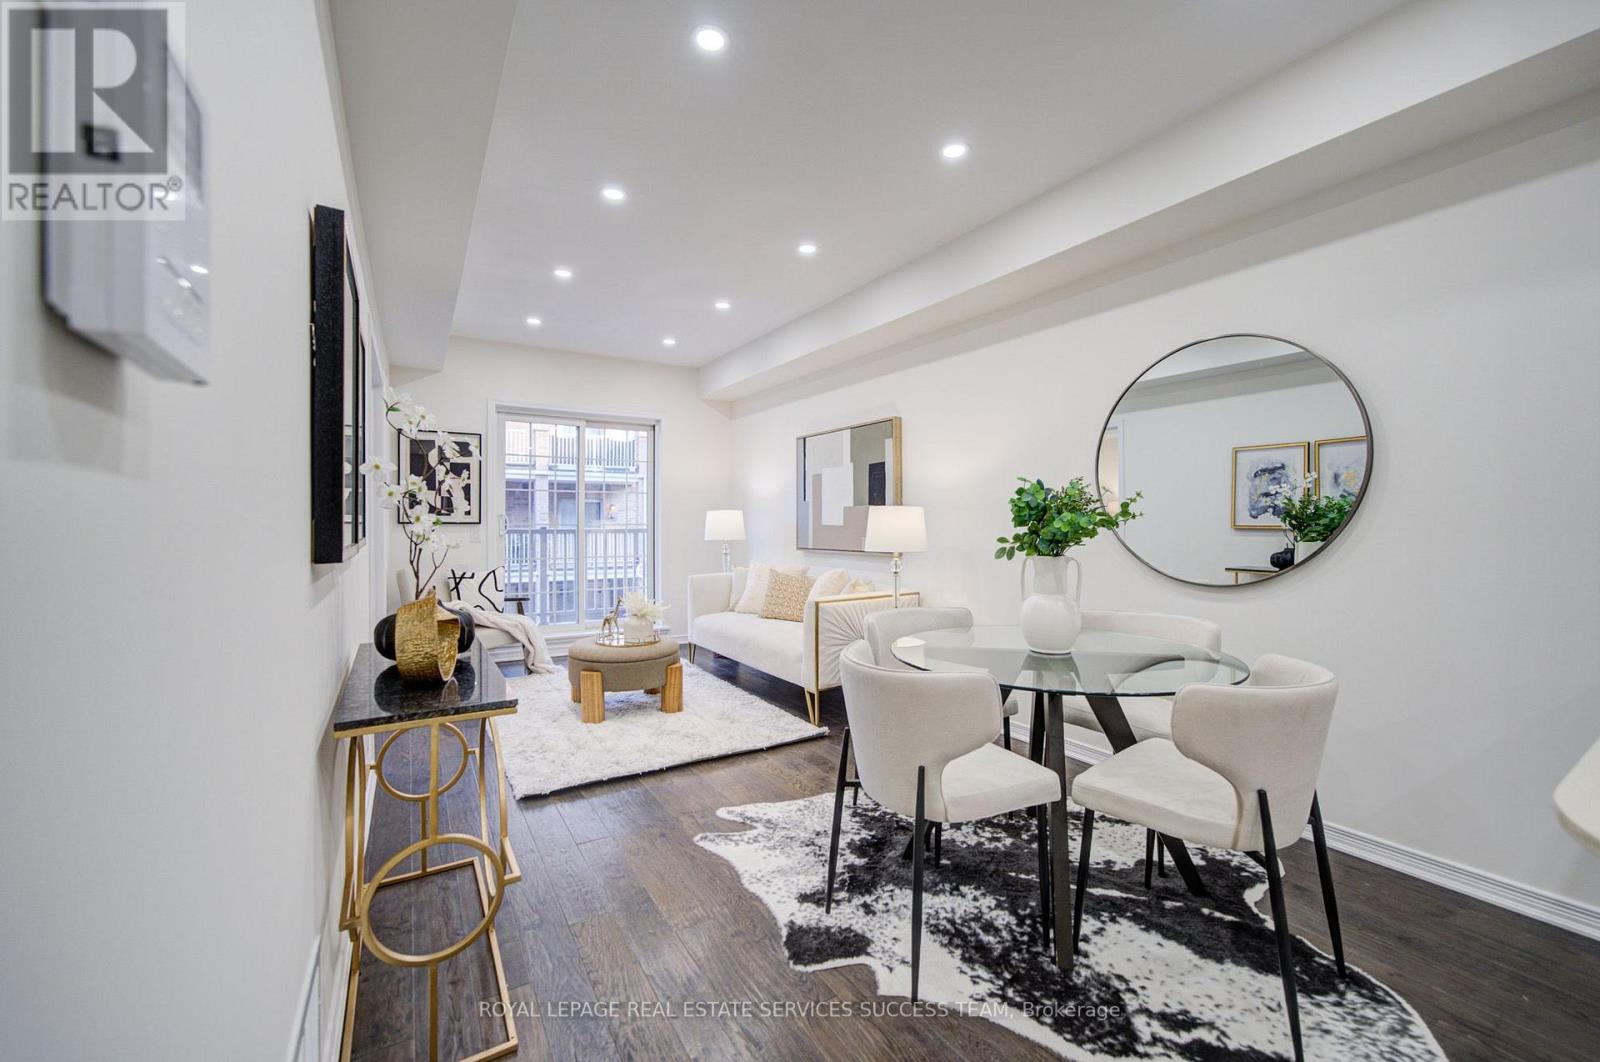
$$$ Newly updated! 3 bedroomTownhouse with New smooth ceiling, new paint and new pot lights, 1,062 Sq Ft Total Finished Living Space. Beautifully Maintained 11-Year-New Urban Townhome In The Highly Sought-After Hampshire Mews Community By Heathwood Homes, Ideally Located At Yonge & Elgin Mills In The Heart Of Richmond Hill. This Rare Corner Unit Is One Of The Best In The Complex, Offering 3 Bedrooms, 2 Bathrooms, Desirable South-East Exposure, Abundant Natural Light, And A Bright, Stylish Living Space Featuring Hardwood Flooring & Stairs! A Fantastic Opportunity For Families, Professionals, Or Investors Looking For A Modern Home In A Prime Richmond Hill Location! Move-in Ready! Direct Interior Garage Access + Private Driveway (Total of 2 Parking Spaces). Abundant Surface Visitor Parking at the Front of the Complex. Low Maintenance Fees w/ only 1% increase for this year. Walk to Richmond Hill H.S. (Fraser Inst. 8.8/10, #28 in on). Mins to St. Therese of Lisieux C.h.s. (10/10, #1 in on), Corpus Christi Catholic Elem. (95% English Eqao, York Cdsb), MacKenzie Health Hosp., Viva Rapid Transit, Richmond Hill Go Station, Hwy 404 & 407, Costco, Upper Yonge Place, Groceries, Restaurants, Parks and Much More! (id:63203)
69 Parkinson Road
Markham, Ontario
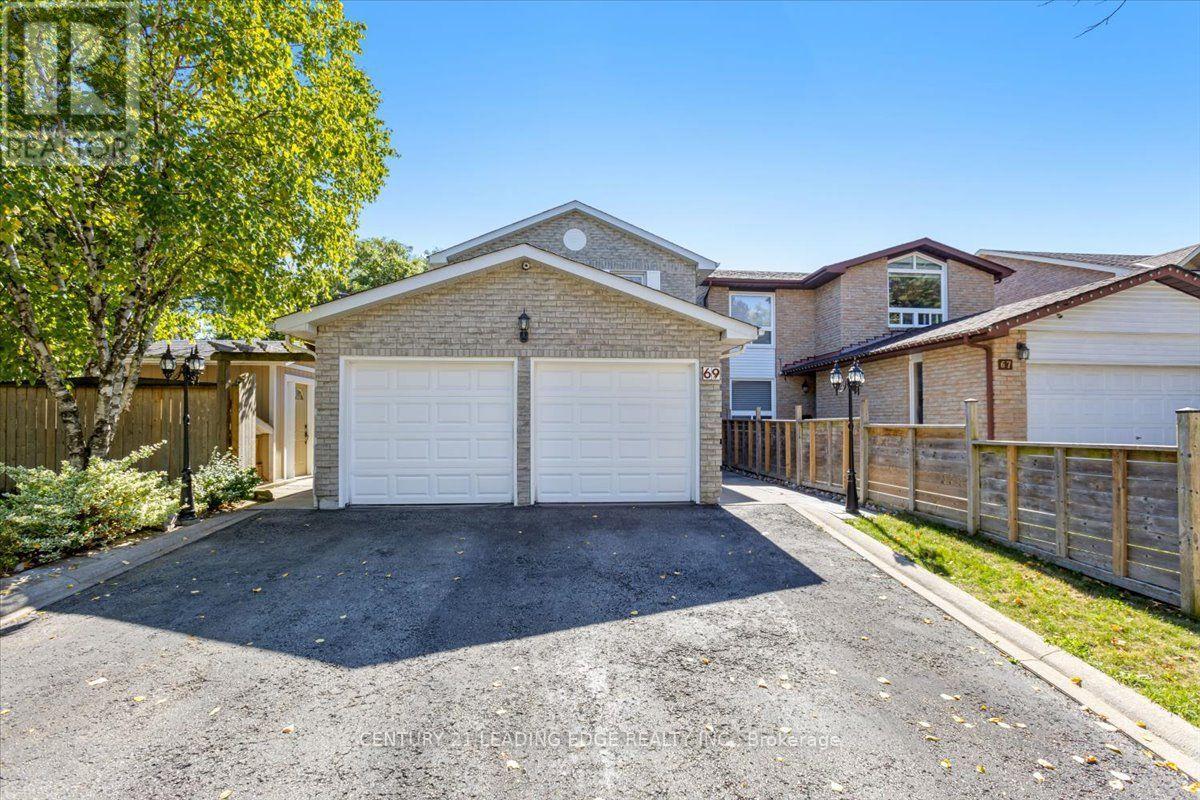
Welcome to this beautifully maintained 3-bedroom, 3-bathroom home situated on a quiet in the heart of the mature Markham Village community. This spacious corner-lot property features a fully finished basement with a wet bar, perfect for additional living or entertainment space. Enjoy a newly built backyard overhang offering privacy and an ideal setting for hosting or gardening. Just minutes from top-rated schools, Markham Stouffville Hospital, and quick access to Highway 407 for added convenience. A perfect home for families seeking comfort, location, and lifestyle. ** This is a linked property.** (id:63203)

1016 - 8 Lee Centre Drive N
Toronto, Ontario
Welcome to 8 Lee Centre Drive, where comfort convenience, and exceptional value come together. This bright and spacious 1 + Den condo features a functional open-concept layout with large windows that fill the home with natural light and showcase beautiful unobstructed north-facing city views. The generous living spaces and practical floor plan make it an excellent choice for first-time buyers, professionals, downsizers, or investors. Enjoy worry-free living with all-inclusive maintenance fees covering hydro, water, heating, and central air conditioning. Residents also have access to outstanding amenities, including a 24-hour concierge, indoor pool, fitness center, party room, and visitor parking. Ideally located just steps to TTC transit and minutes from Highway 401, Scarborough Town Centre, GO Transit, YMCA, parks, shopping, restaurants, the University of Toronto Scarborough Campus, and Centennial College. A fantastic opportunity to own a bright, well-maintained condo in one of Scarborough's most convenient and connected communities. (id:63203)
9 Flax Field Lane
Toronto, Ontario
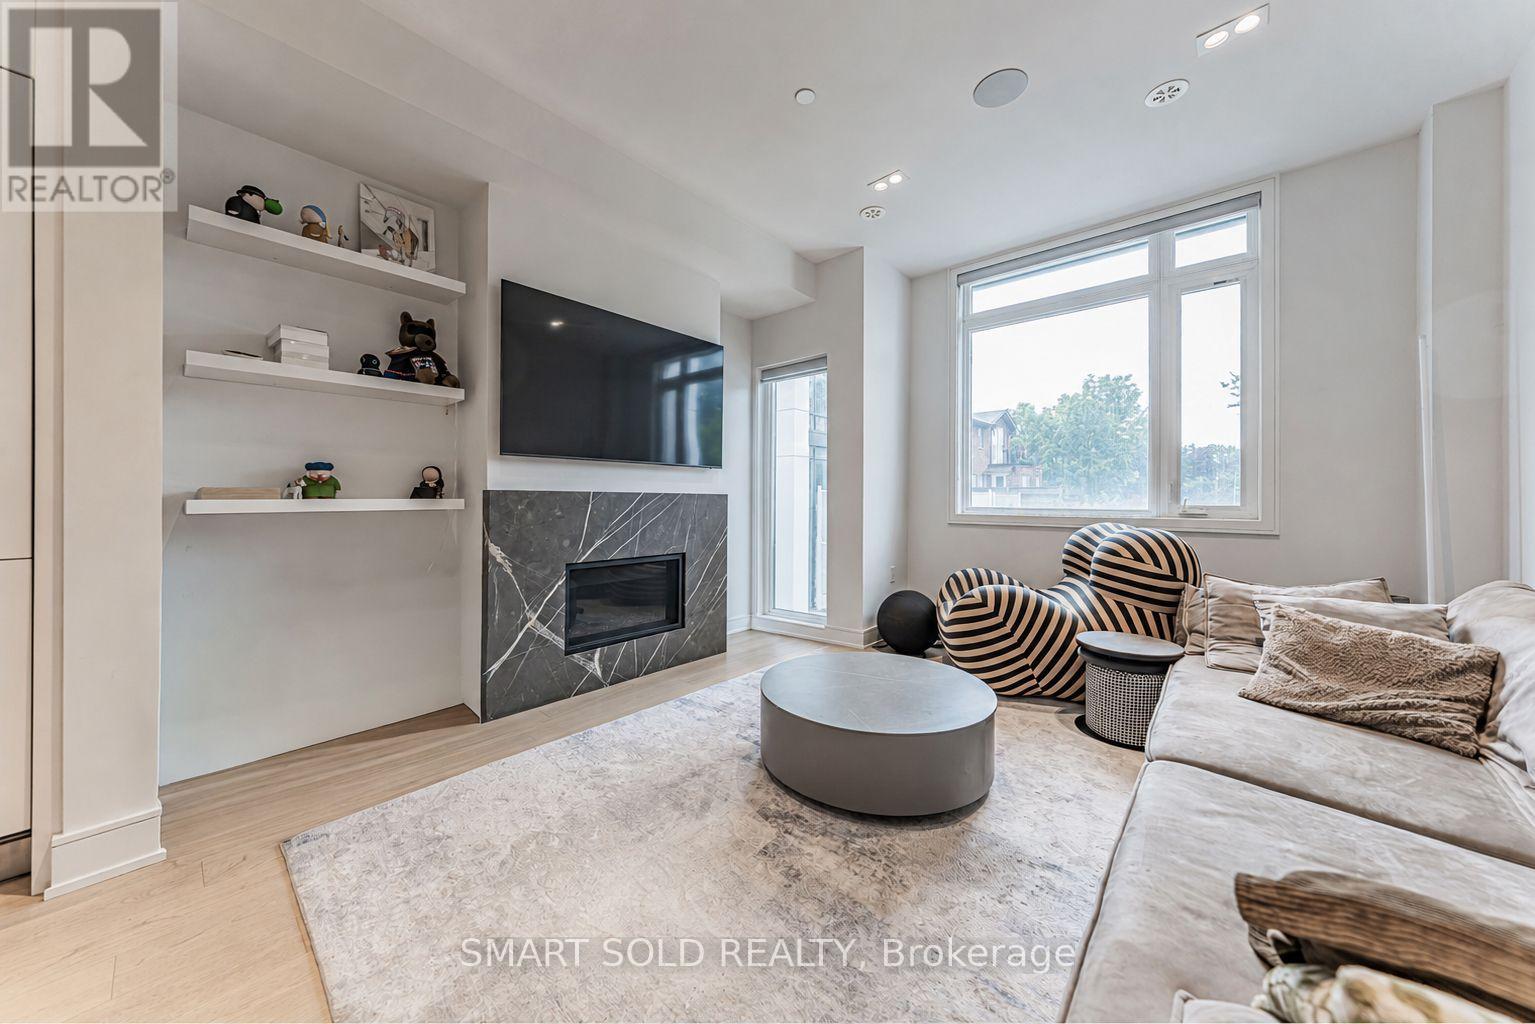
9 Flax Field Lane welcomes you home, a 3 storey townhouse where thoughtful design meets everyday comfort. Built in 2023 and offering 1,916 Sqft. of finished living space, this 3 bedroom, 3 bathroom home makes a lasting impression from the moment you walk in. The main floor open concept layout centres around an upgraded kitchen with stone counters, a waterfall centre island, stainless steel gas stove, built in refrigerator, microwave and dishwasher, stone backsplash and plenty of cabinet storage, flowing easily into bright living and dining areas anchored by a cozy gas fireplace. Upstairs on the 2nd floor, the primary bedroom features a walk in closet with built in organizers and a spacious 5 piece ensuite, with the added convenience of 2nd floor laundry. The 3rd floor holds 2 more bedrooms, a 5 piece bathroom, and a private balcony walkout, and above the 3rd floor is a private rooftop terrace patio, perfect for relaxing or entertaining outdoors. 2 garage parking spaces with an EV charger outlet round out this well appointed home. Enjoy the best of both worlds: a quiet, tranquil neighbourhood just steps from the vibrant energy of Yonge St, with an excellent selection of shopping, dining and everyday amenities close by, plus a 12 minute walk to North York Centre TTC subway and a 4 minute drive to Highway 401. Come see 9 Flax Field Lane for yourself and experience it in person! (id:63203)
20 Saddletree Drive
Toronto, Ontario
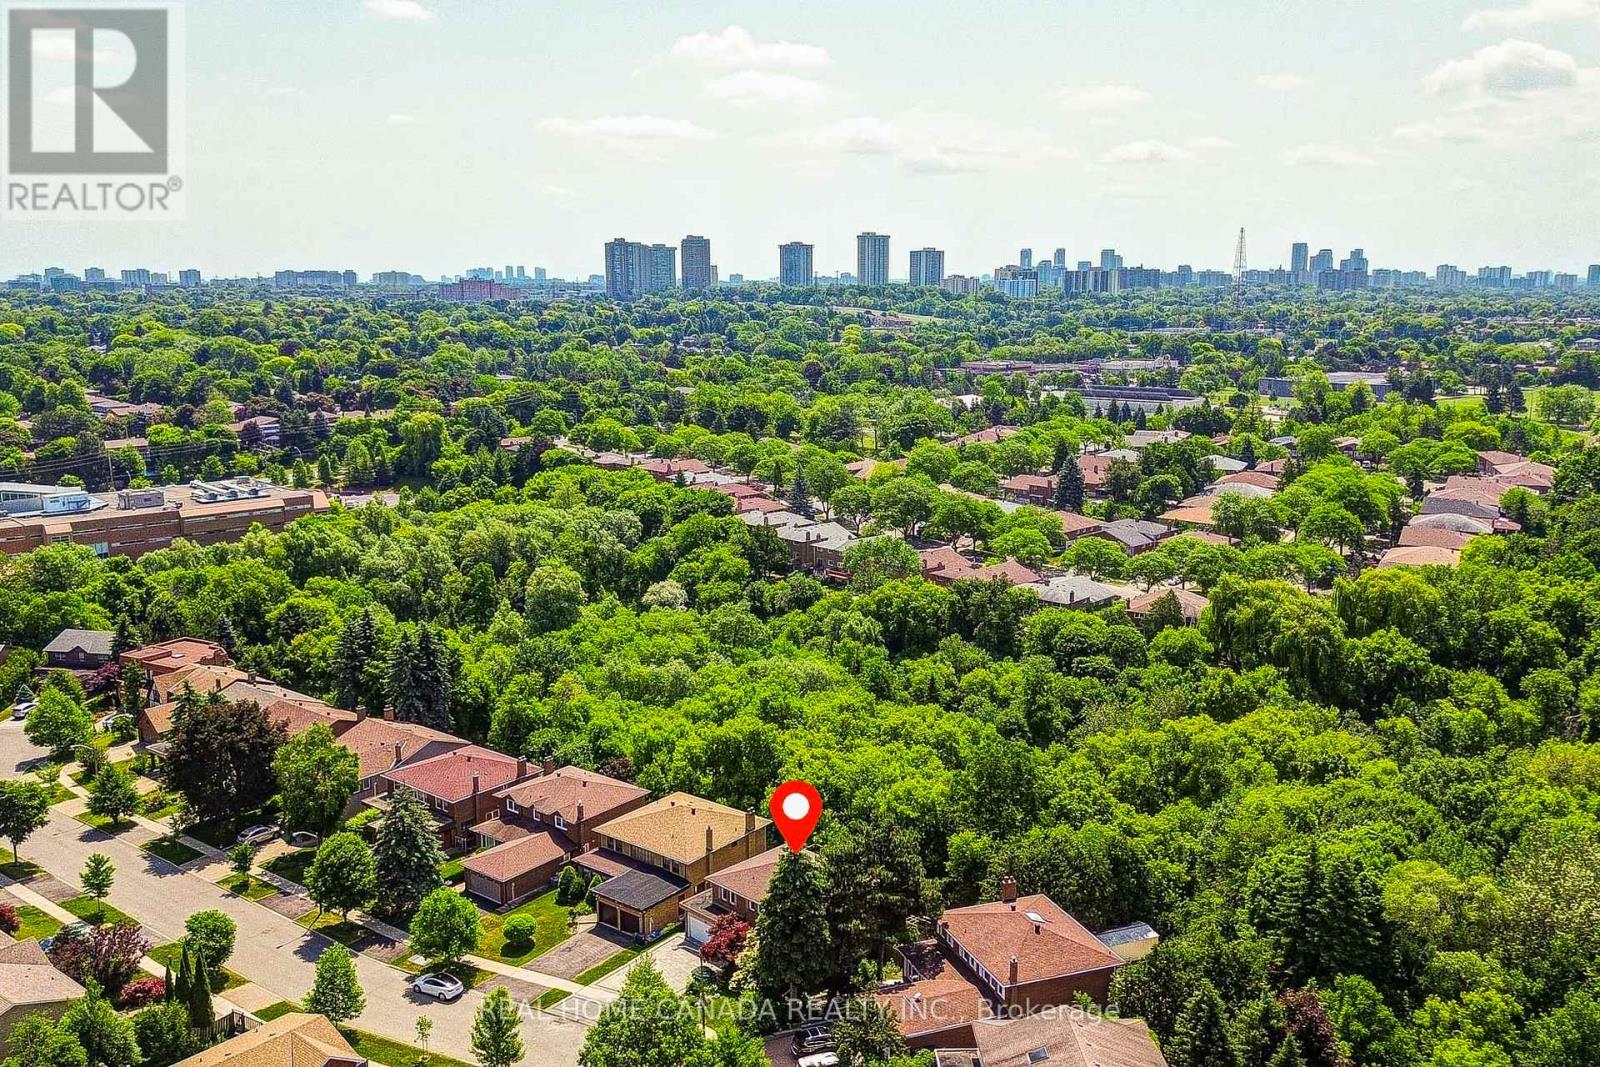
Modern Renovated with Lots of Upgrades 4 bedroom and 2.5+1 Bathrooms situated on a rare ravine lot backing onto Duncan Creek Trail, Calm & Prestigious Community Cul-De-Sac, $$$300K+++SPEND ON Updated, Finished Separate Entrance W/O Basement with 9ft ceiling, Beautiful Garden, open concept expansive living and sitting, updated Hardwood Floor main floor, Bathrooms, Kitchen, Breakfast, Laundry, Smooth ceiling in main floor, Pot Lights, Interlocking Driveway(2023), Fresh Painting(2025), Engineer Hardwood Flooring 2nd Floor(June 2025), Hardwood Stairs, All Energy Eff. Windows & Patio Door, Prof. Landscaping, Fully Fenced Yard, Cascading Fish Pond In The Backyard was covered by soil, High Eff. Furnace(2018), Roof (2018), Air Conditioners(2022), Deck was painted in 2026, School: A.Y.Jackson & Zion Heights, Near parks, transit, and shopping. (id:63203)

79 Northcote Avenue
Toronto, Ontario
Architectural Excellence in the Heart of Ossington. Introducing 79 Northcote Avenue - an exceptional contemporary detached residence, designed by JA Studio and built by Arched Developments. Perfectly positioned on a coveted corner lot, this one-of-a-kind home offers soaring ceilings, expansive open-concept living spaces, and an abundance of natural light. A private elevator servicing all levels provides effortless access throughout the home, creating the ultimate combination of luxury, comfort, and convenience. Designed for both everyday comfort and effortless entertaining, the gourmet chef's kitchen showcases premium integrated appliances, custom cabinetry, and an open-concept layout flowing into the spacious living and dining areas. The luxurious primary retreat features a spa-inspired ensuite, custom built-ins, and a private terrace. A truly rare and valuable feature, the detached laneway suite offers exceptional versatility and future value-an increasingly sought-after amenity in Toronto's urban market. Perfect as a private guest residence, dedicated home office, creative studio, fitness space, or potential income-generating opportunity. Experience one of Toronto's most coveted urban lifestyles, and celebrated landmarks including the Drake Hotel and Gladstone House, just moments from the vibrant Ossington Strip, Queen West. Stroll to Trinity Bellwoods Park, boutique cafés, award-winning restaurants, art galleries, local markets, and convenient transit. Combining exceptional architecture, a private elevator, a rare detached laneway suite, and an unbeatable location, 79 Northcote Avenue presents a unique opportunity to own one of Ossington's finest modern residences. (id:63203)
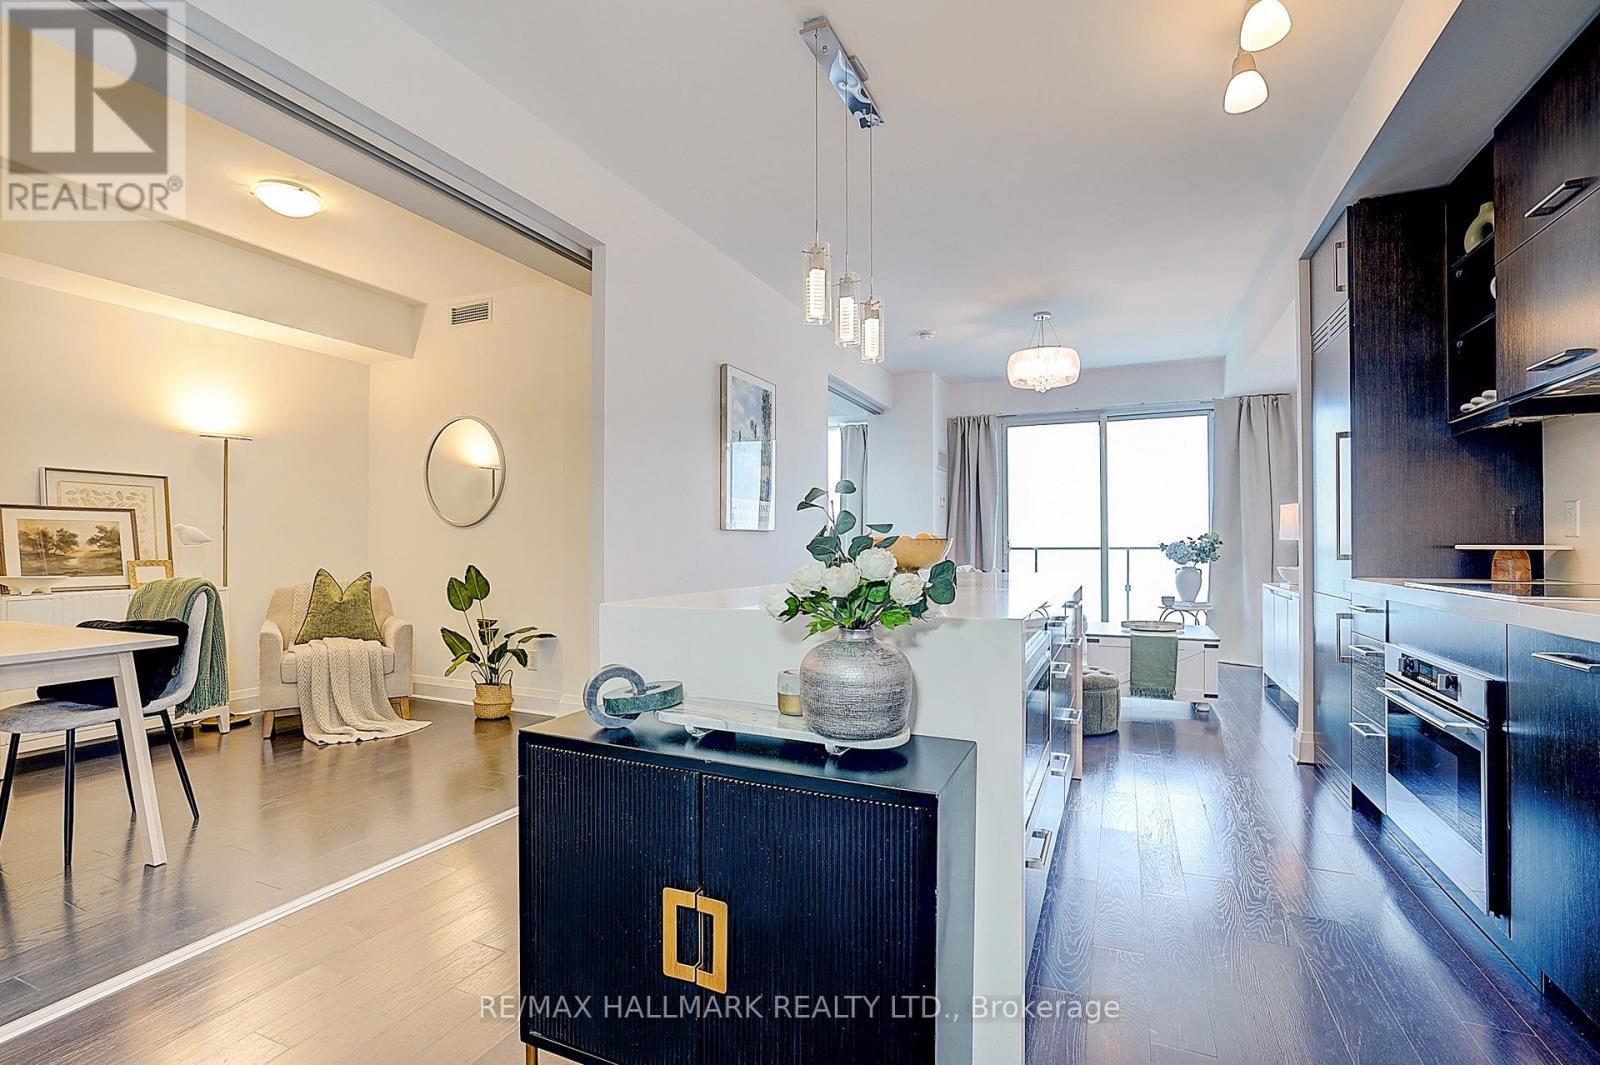
2906 - 65 St Mary Street
Toronto, Ontario
Luxurious 1-bedroom plus den suite at the prestigious U Condominiums, featuring 648 sq ft of immaculate interior space and a sprawling 132 sq ft balcony. Enjoy soaring 9-ft floor-to-ceiling windows with breathtaking, completely unobstructed west views of the University of Toronto, the Royal Ontario Museum, and stunning sunsets. The highly functional layout includes a spacious den with custom built-ins, easily converting into a second bedroom or executive office. Situated in an unparalleled AAA+ downtown location, you are steps from Yorkville, Bloor Street, parks, and two subway lines, with access to 4,500 sq ft of elite amenities including a state-of-the-art gym, party room, terraces, library, and 24-hr concierge. (id:63203)
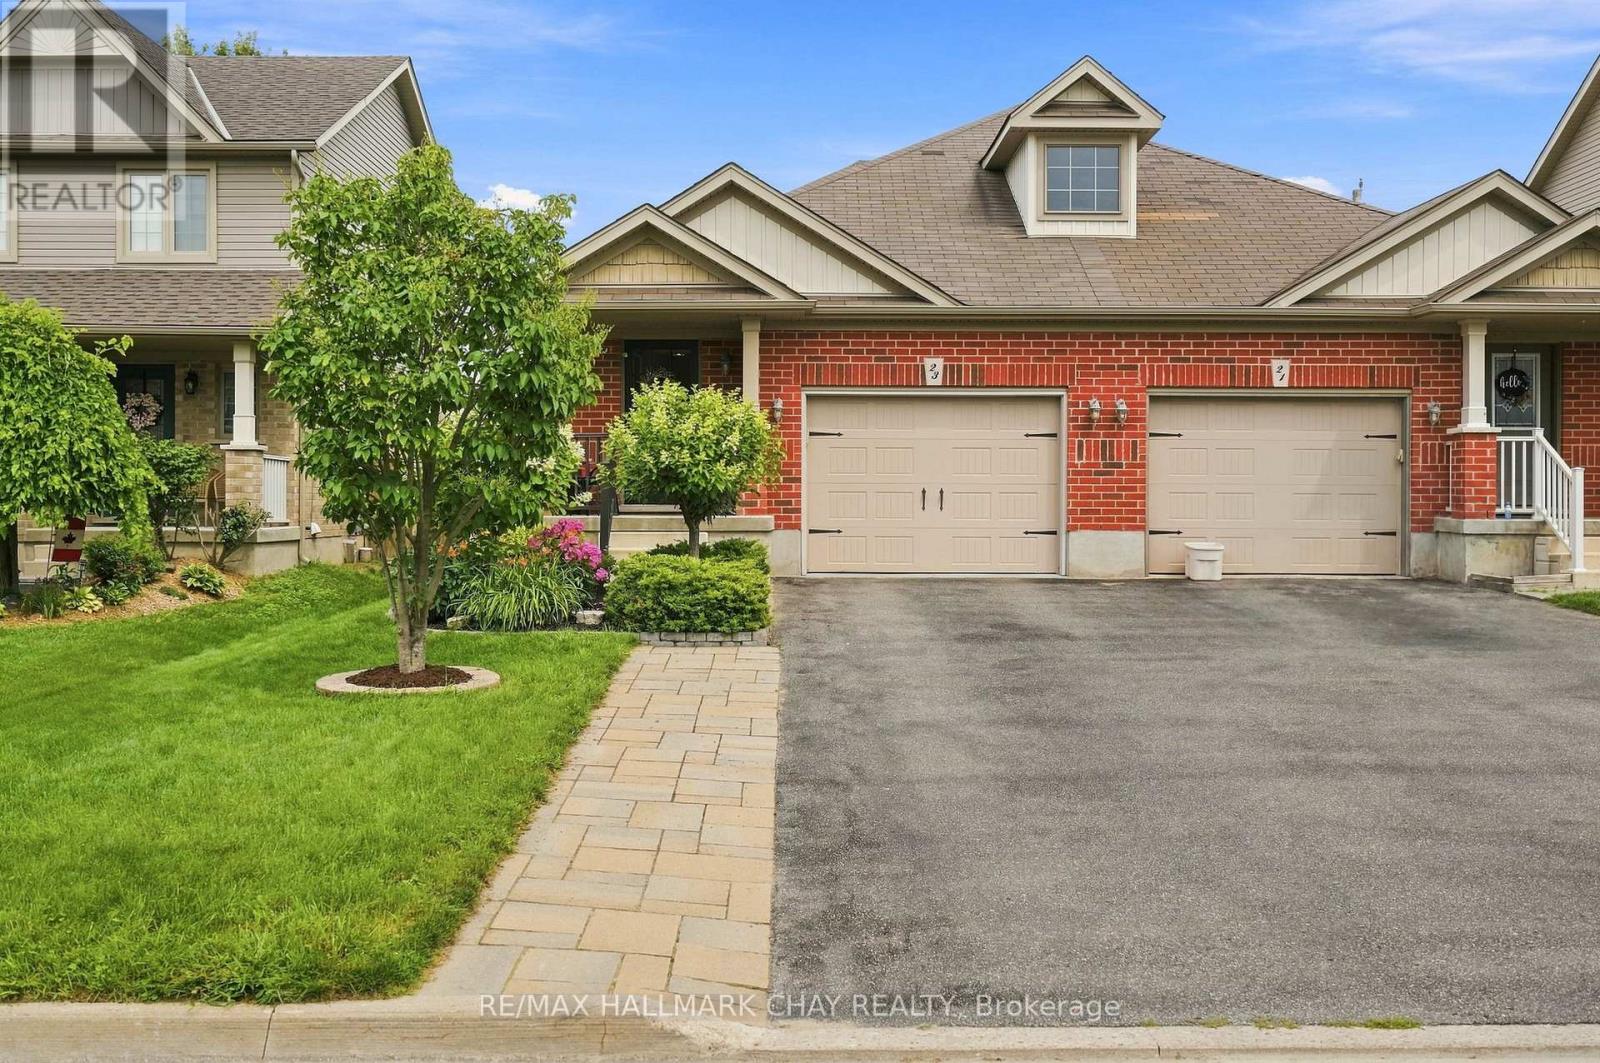
23 Banting Crescent
Essa, Ontario
Meticulously maintained and move-in ready, this bright and spacious semi-detached home with an oversized garage is nestled in a family-friendly neighbourhood in the heart of Angus. Built in 2010 by Devonleigh Homes, this well-designed 4-level backsplit offers an open-concept layout with soaring 9-ft ceilings and a beautifully updated eat-in kitchen with large dining area. & living room while overlooking the expansive family room with walkout to the fully fenced backyard-perfect for entertaining or everyday living. Enjoy the versatile lower-level family room with 3 pc bathroom and office which can easily be converted into a third bedroom to suit your needs. The 4th level features a finish area which could be great rec room, office or work out space with a finished laundry are with counter top and updated washer & dryer(2025). Added bonus is a spacious storage for all your goods.Upstairs, you'll find generously sized bedrooms, including a spacious primary retreat with double doors, a walk in closet and a semi-ensuite featuring a soaker tub and separate shower. Thoughtfully updated garden shed with electricity, a new furnace (2020), fridge and stove (2021), dishwasher (2024), air conditioner (2024), new sump pump (2025), Hot Water Tank (2023 )this home also offers convenient inside entry from the garage. Ideally located just minutes to CFB Borden, schools, parks & playgrounds, shopping, golf courses, and the Nottawasaga River Trail. This home is beautiful and ready for its new owners! (id:63203)
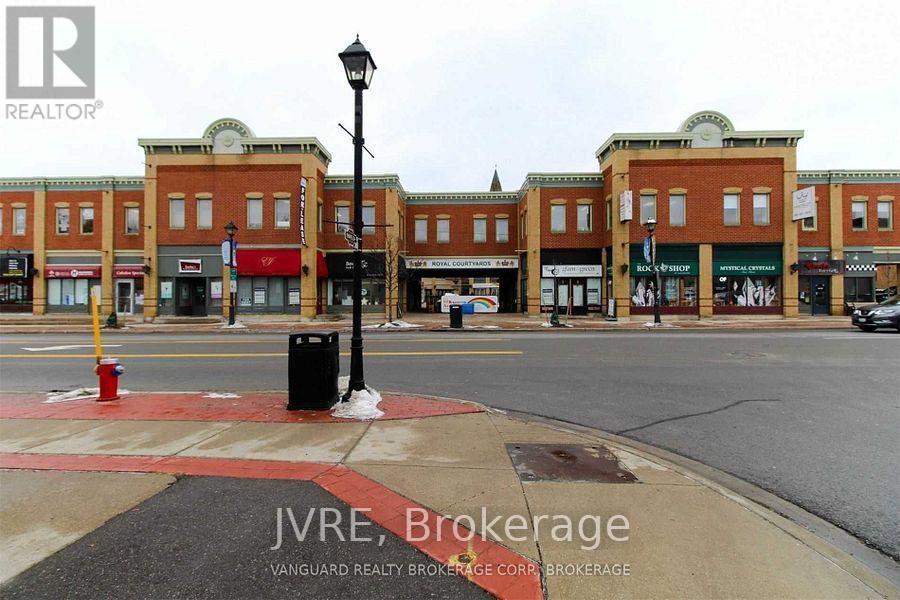
Unknown Address
,
Opportunity to acquire a dry cleaning business in the Royal Courtyards plaza in the heart of Bolton. Approximately 993 sq. ft. in a high-profile commercial location near King Street East and Highway 50, with surface parking and convenient access. Sale of business only; premises are leased. Excellent opportunity for an owner-operator or an existing operator seeking an additional location. Buyer to verify all financial information, equipment, lease terms and permitted use. (id:63203)
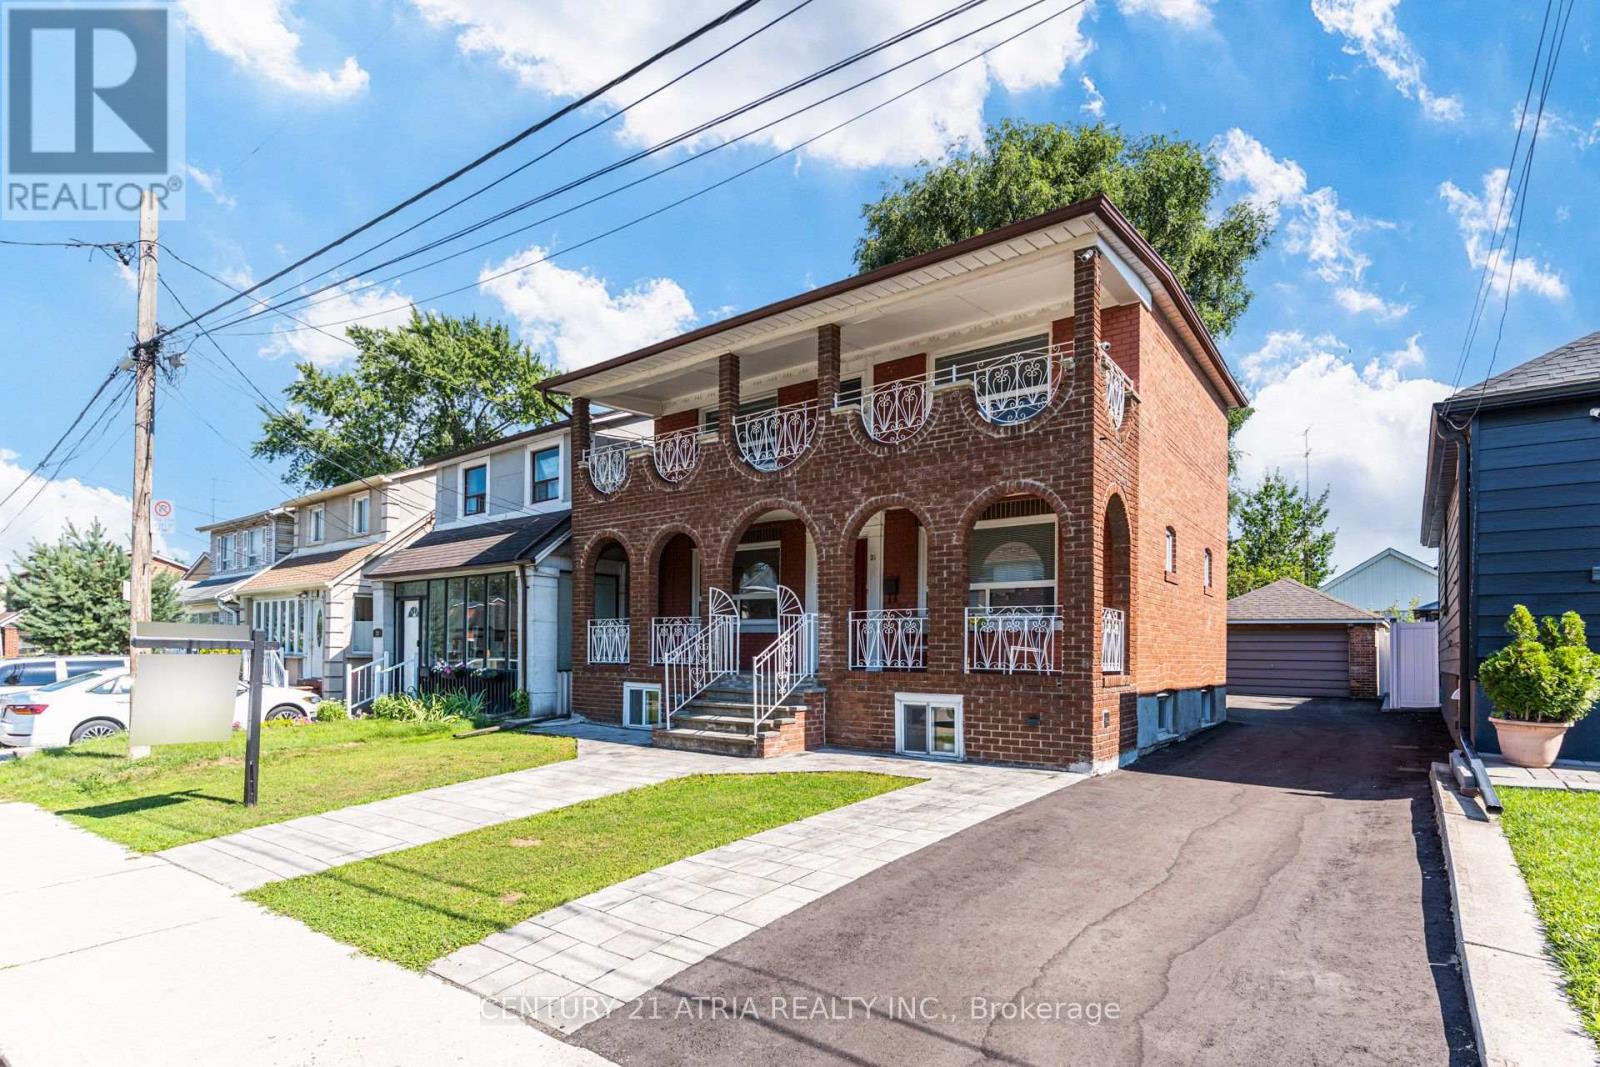
21 Mahoney Avenue
Toronto, Ontario
**OPEN HOUSE AUGUST 15&16 CANCELLED** Offering the comfort of a true family home with the convenience of city living, this detached property provides a rare combination of an extra-wide lot, over 1,920 sq. ft. of finished living space, parking for up to 6 vehicles, and future flexibility in Toronto's west end. Enjoy outstanding connectivity with multiple TTC routes nearby and a short walk to Mount Dennis Station, offering access to the Eglinton Crosstown LRT, UP Express, and GO Transit - connecting you to Union Station, Pearson Airport, and the GTA. Close to parks, schools, recreation, shopping, and everyday amenities. The generous lot provides exceptional outdoor space and Garden Suite potential (subject to City approvals), offering future flexibility for additional living space or investment opportunities. The finished lower level with separate entrance potential adds even more versatility, ideal for a home office, recreation space, guest suite, fitness area, or extended family use. Recent updates include Furnace & A/C (2022), Hot Water Tank (2023), Front Interlocking (2023), and Newly Sealed Driveway (2026). A beautifully-maintained detached home combining land, location, parking, and future flexibility in Toronto's west end. (id:63203)
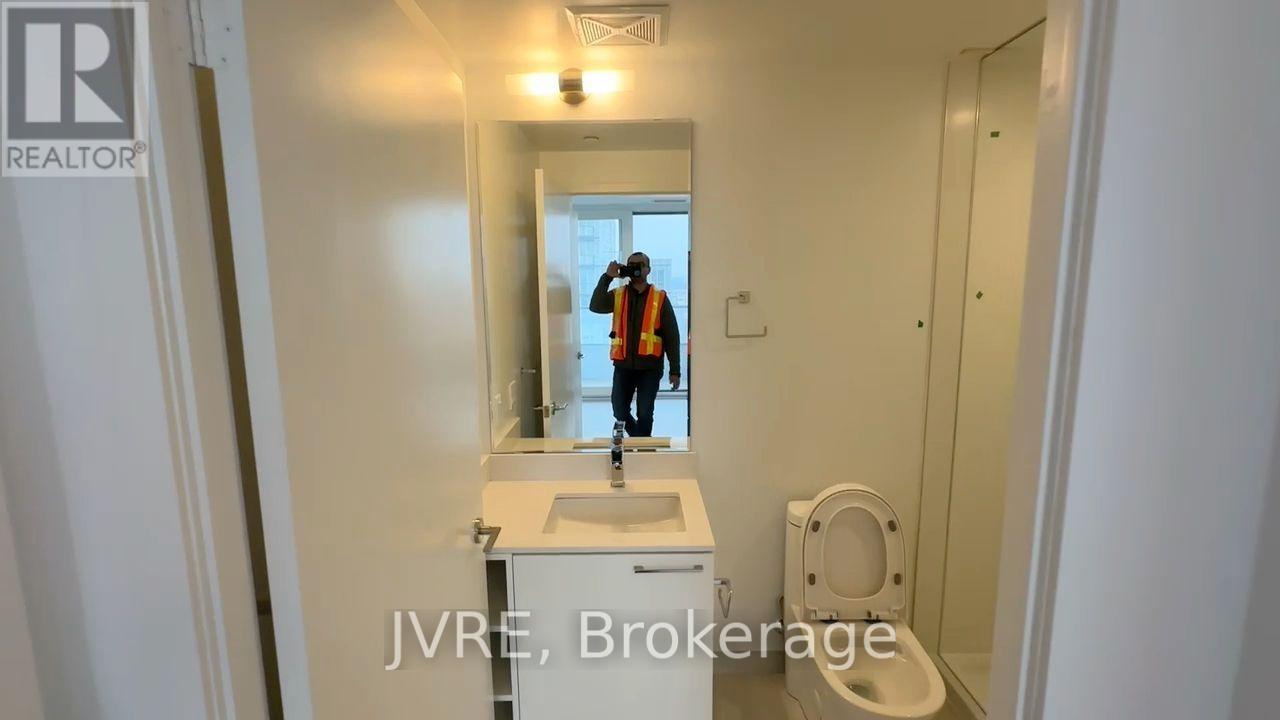
1103 - 260 Malta Avenue
Brampton, Ontario
AVAILABLE OCTOBER 1, Bright 2-bedroom, 2-bathroom southwest-facing corner suite at DUO Condos featuring the sought-after R layout with a full kitchen island. Enjoy 699 sq. ft. of interior living space plus a 288 sq. ft. wraparound balcony with three walkouts and panoramic views. Open-concept living, dining and kitchen area with 9-ft ceilings, floor-to-ceiling windows, wide-plank flooring, quartz counters, modern cabinetry and stainless steel appliances. Primary bedroom offers a closet, balcony walkout and ensuite bath. Includes one underground parking space and one locker. Building amenities include a fitness centre, yoga and meditation room, rooftop terrace with BBQs and outdoor dining, party room, kids' playroom, cowork hub, meeting room and 24-hour concierge. Steps to Brampton Gateway Terminal, Shoppers World and the future Hurontario LRT. Minutes to Sheridan College, Highways 410 and 407, parks and shopping. (id:63203)
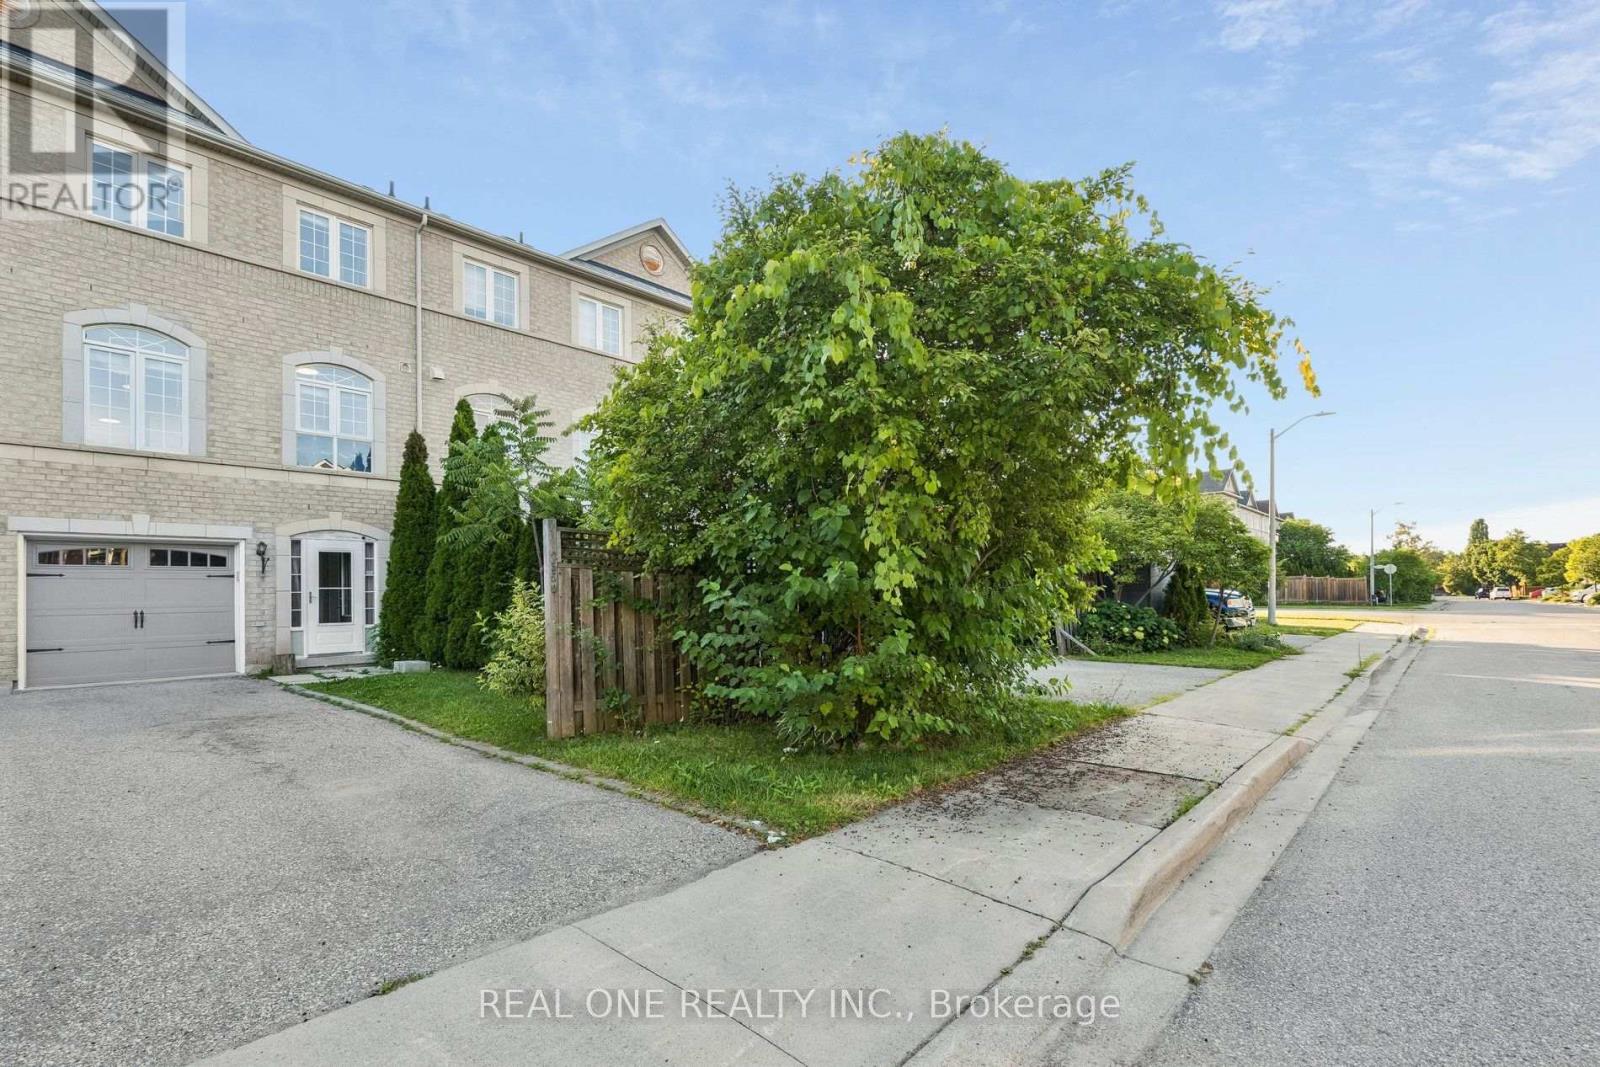
2350 Sutton Drive
Burlington, Ontario
Welcome to 2350 Sutton Drive, a newly professionally painted 3-level freehold townhome in Burlington's highly sought-after Orchard/Bronte Park area! Offering over 2,000 sq. ft. of bright, spacious and versatile total living space with 9-ft ceilings on the main level, this home offers plenty of room for young and growing families or multi-generational living. The bright, open-concept layout creates an airy and welcoming feel, with plenty of space and exciting potential to personalize and create a home that reflects your own style. The sun-filled kitchen features a welcoming breakfast area, while the home offers 3+1 bedrooms, 3 full bathrooms and a powder room.The ground level adds even more flexibility and can be used as a family room, home office, den, 4th bedroom or potential in-law suite, complete with a separate street-level entrance and direct garage access. With generous living space throughout, there are endless possibilities to adapt the home as your family's needs grow and change.Enjoy parking for 3 vehicles with a 2 car driveway and 1 car garage, plus plenty of street parking for visitors. Freshly painted in neutral tones and move-in ready! Set in a vibrant, family-focused neighbourhood popular with young and growing families, with schools within walking distance, along with scenic trails, parks and playgrounds. Families will also appreciate the variety of nearby schooling options, including Waldorf, Montessori, Catholic and public schools. Shopping and everyday amenities are close by, while convenient access to the QEW, 403 and 407 makes commuting easy.The Orchard is the kind of community where children grow up together, families connect, neighbours become friends and lasting memories are made. Come experience the space, flexibility and lifestyle and discover why 2350 Sutton Drive is a wonderful place to call home! (id:63203)
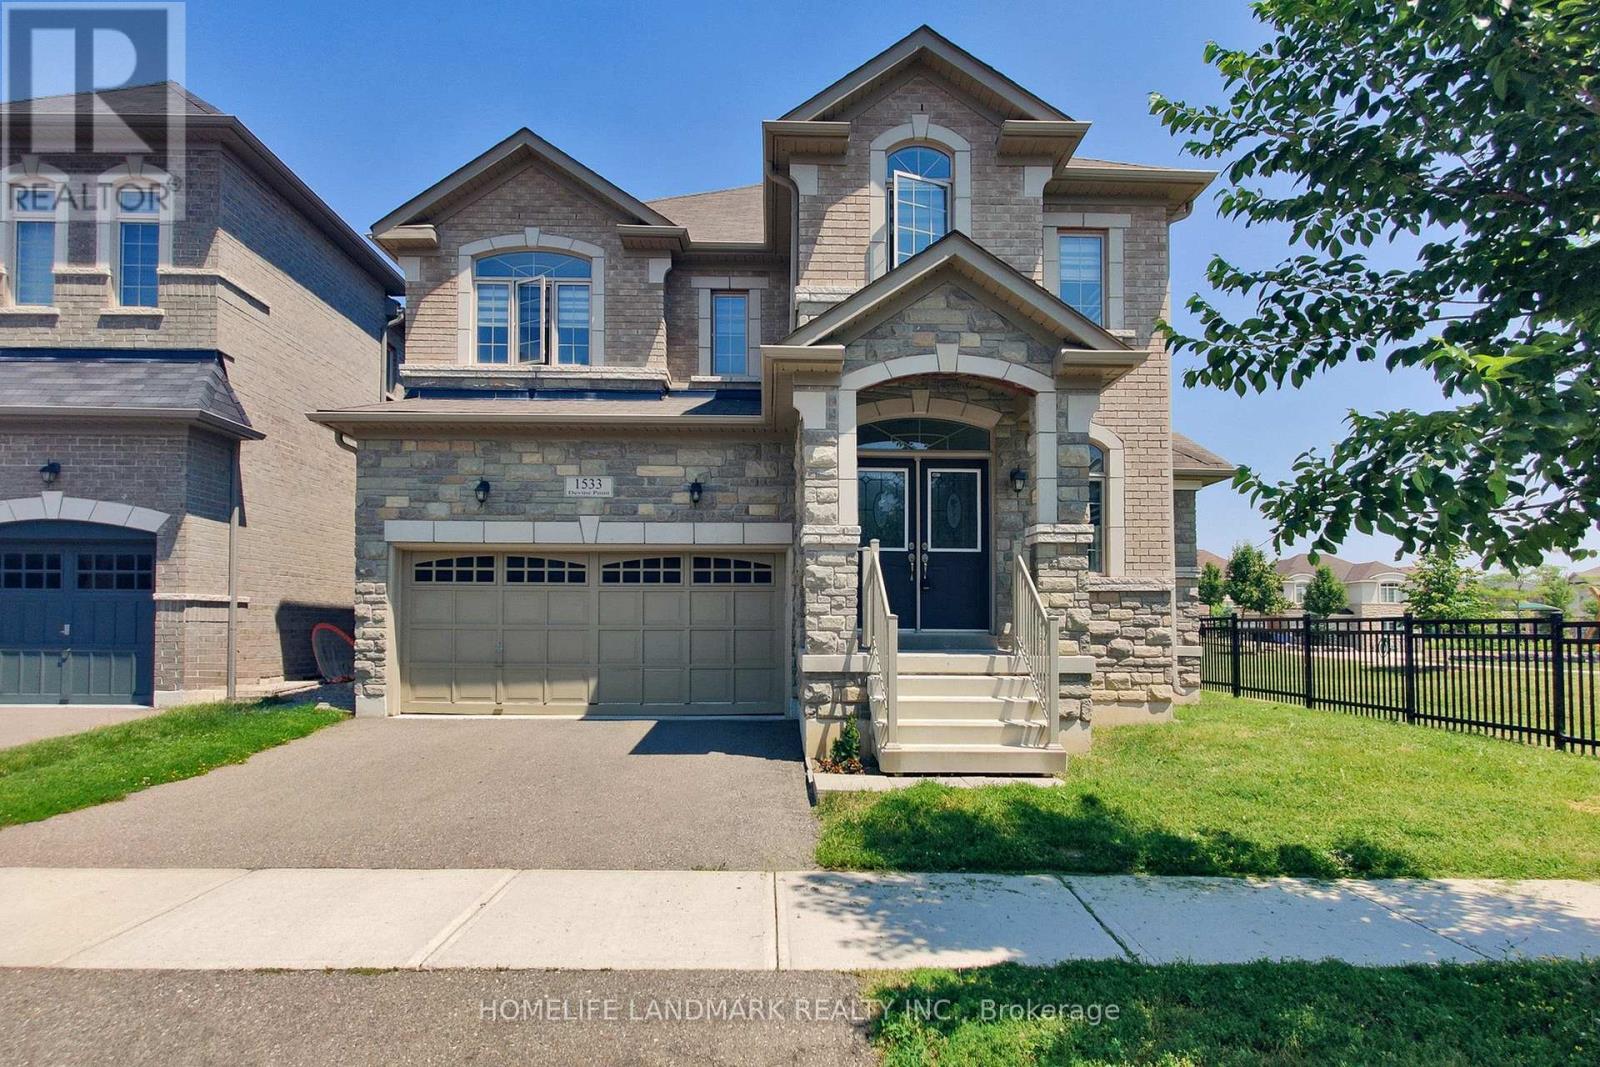
1533 Devine Point
Milton, Ontario
Unparalleled Luxury in Milton's Prestigious Ford Neighborhood. a Stunning 4 BEDROOMS, 4 BATHROOMS Detached Estate with a Stone, Brick Exterior situated on a 49' wide Premium lot beside the Park .This Home features a Grand Double-door entry, bright and open-concept Main Level , Upgraded Maple hardwood flooring, and elegant hardwood stairs.9 ft *High ceilings* .Dinning Room walk out to a Coverred Porch through a French door, facing to a park. Family room with a Gas fireplace. The chefs Kitchen is a culinary dream, with extended Cabinetry, Pantry, S.S. Appliances ,Central Island and backsplash. Breakfast Area walk out to yard. A *separate laundry* room for added convenience on main floor , Laundry room access to garage.Second floor Offers four Luxurious Bedrooms, including a Primary suite with Double-door entry, walk-in closets,& a Spa-inspired ensuite! Three full bathrooms on the second level .Both Bedroom 2 and Bedroom 3 has raised ceiling, make the room very bright. Located in a desirable neighborhood with top-rated schools and close to all amenities, this home offers unmatched value and versatility . A MUST-SEE! (id:63203)