

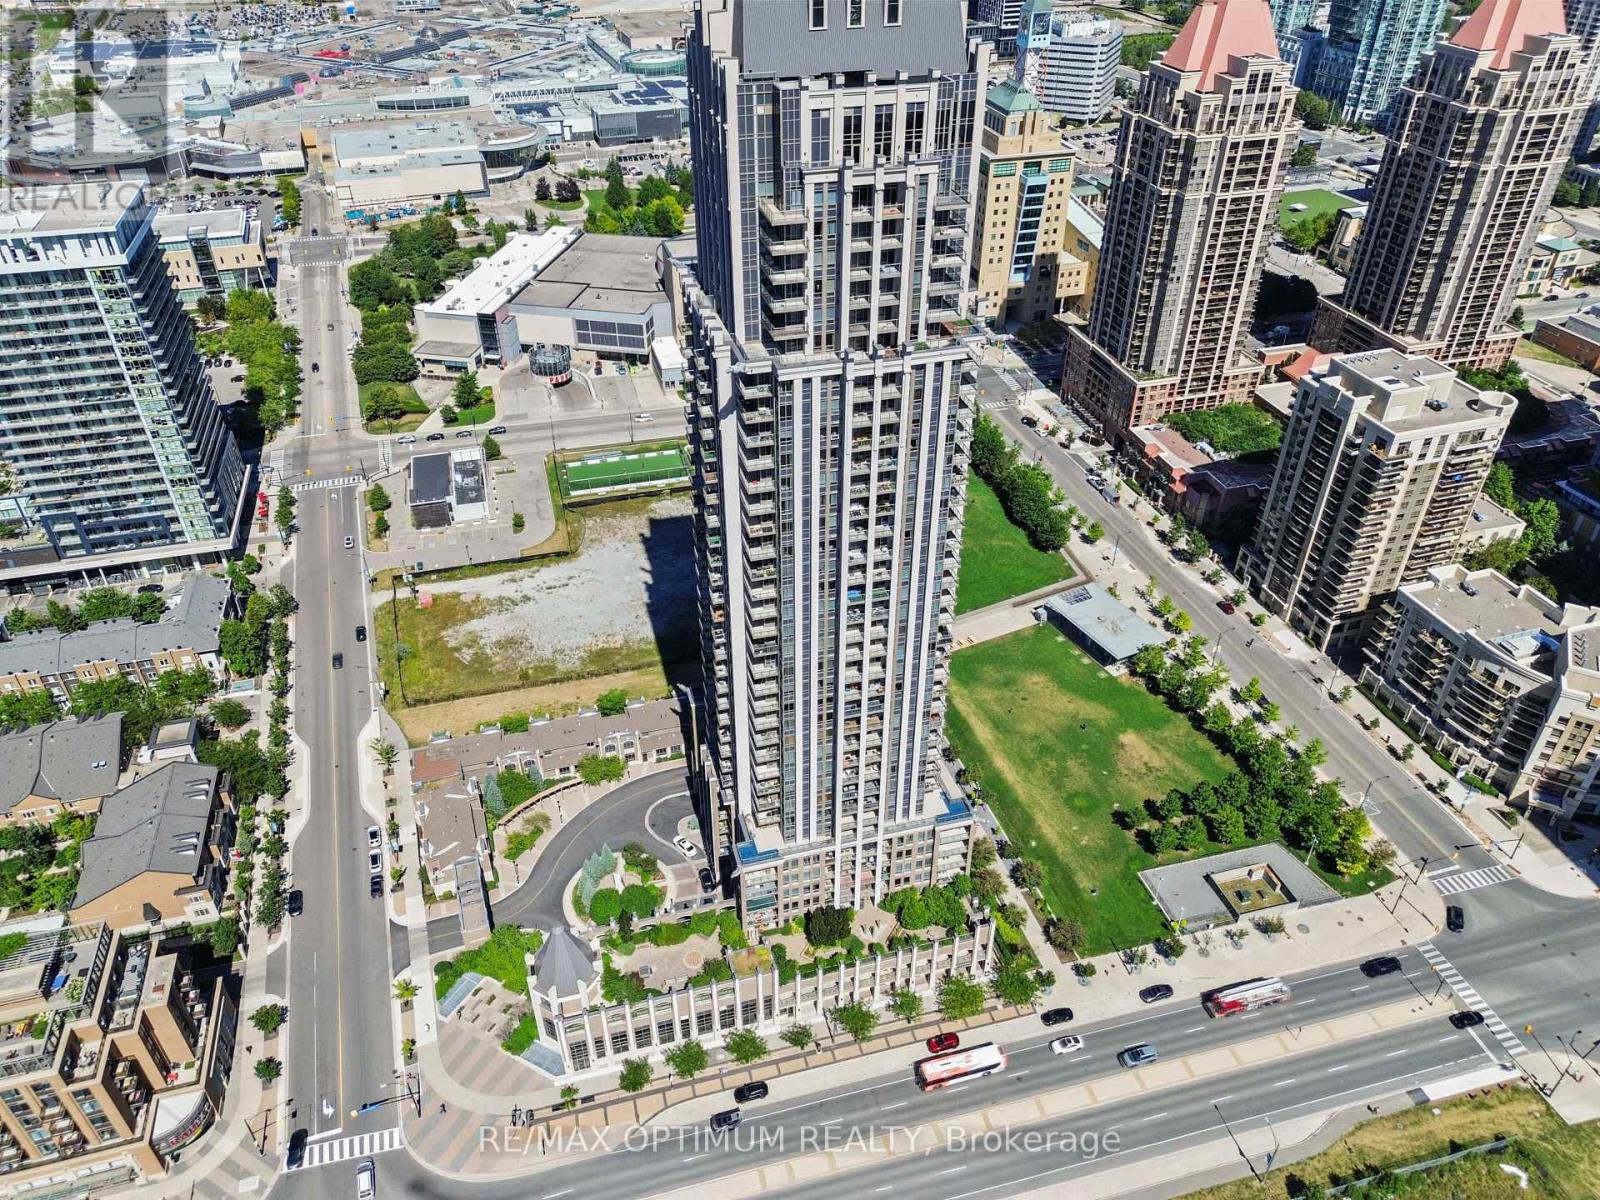
2511 - 388 Prince Of Wales Drive
Mississauga, Ontario
Welcome to this bright and spacious south-facing 1+1 bedroom, 2-bathroom condo in the heart of Mississauga City Centre. Located on the 25th floor, this beautifully maintained suite features high ceilings and breathtaking views of the city skyline extending toward Lake Ontario. The open-concept living and dining area offers vinyl flooring and a walkout to a private balcony. The kitchen features granite countertops, a mirrored backsplash, breakfast bar and stainless steel appliances.The generous primary bedroom includes a mirrored closet and private 4-piece ensuite, while the versatile den is perfect for a home office, guest room or additional living space. Enjoy convenient ensuite laundry, one owned underground parking space and an owned locker, both located near the elevators.Thoughtfully upgraded with fresh paint, a new front-loading washer and dryer, stylish light fixtures, rain showers and washroom grab bars. Low maintenance fees include heat, water, central air conditioning, parking, building insurance and common elements.Outstanding building amenities include 24-hour concierge and security, gym, indoor pool and hot tub, rooftop party room, meeting rooms/library, rooftop deck and garden with BBQ area, billiards, golf simulator, elegant lounge, e-locker room, four elevators and ample underground visitor parking. The building also opens directly onto a public park and dog run.Amazing location just steps to Square One, Celebration Square, City Hall, Living Arts Centre, Sheridan College, Cineplex, restaurants, Starbucks, MiWay, GO Transit and the Hurontario LRT. A fantastic opportunity to enjoy downtown Mississauga living with exceptional amenities, convenience and incredible views. (id:63203)
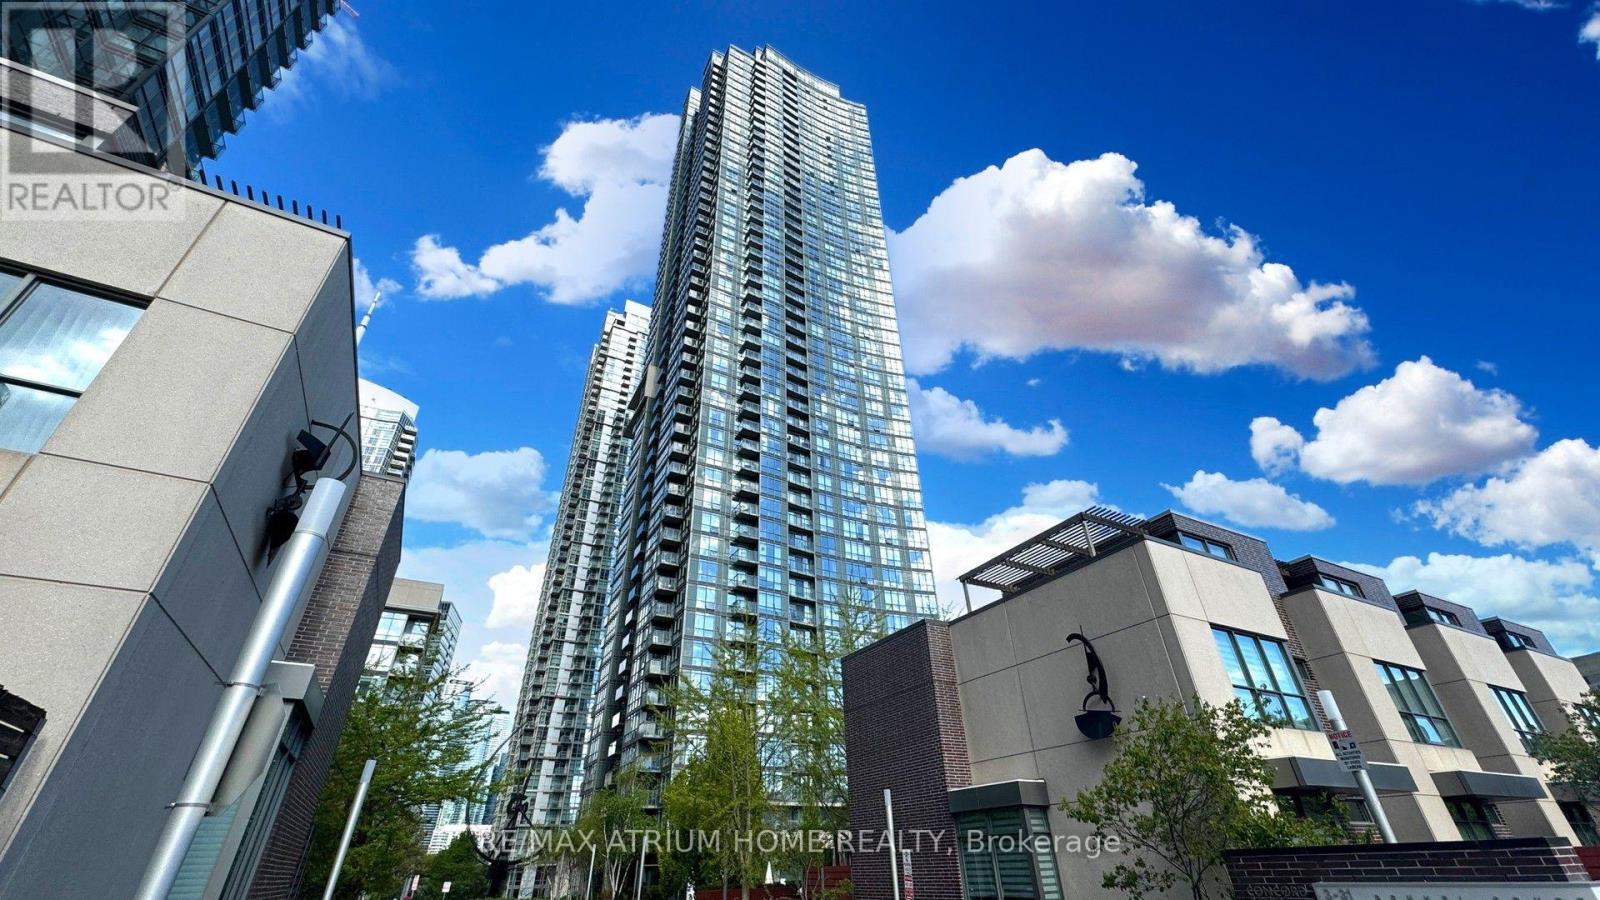
4510 - 11 Brunel Court
Toronto, Ontario
Perched high on the 45th floor, this pristine 2+1 bedroom, move-in-ready residence comes fully furnished and features breathtaking, unobstructed south-facing lake views through dramatic floor-to-ceiling wrap-around windows. Bathed in natural light, the spacious open-concept interior boasts quality laminate flooring, a full-sized kitchen complete with stainless steel appliances and ample storage, and a versatile den ideal for a home office setup. Residents enjoy 24-hour concierge service and over 19,000 sq. ft. of premium building amenities-including a 27th-floor Sky Lounge, indoor pool, sauna, fully equipped gym, outdoor tanning deck, and BBQ area-all situated in a prime location with rapid access to major highways, public transit, and local amenities. (id:63203)
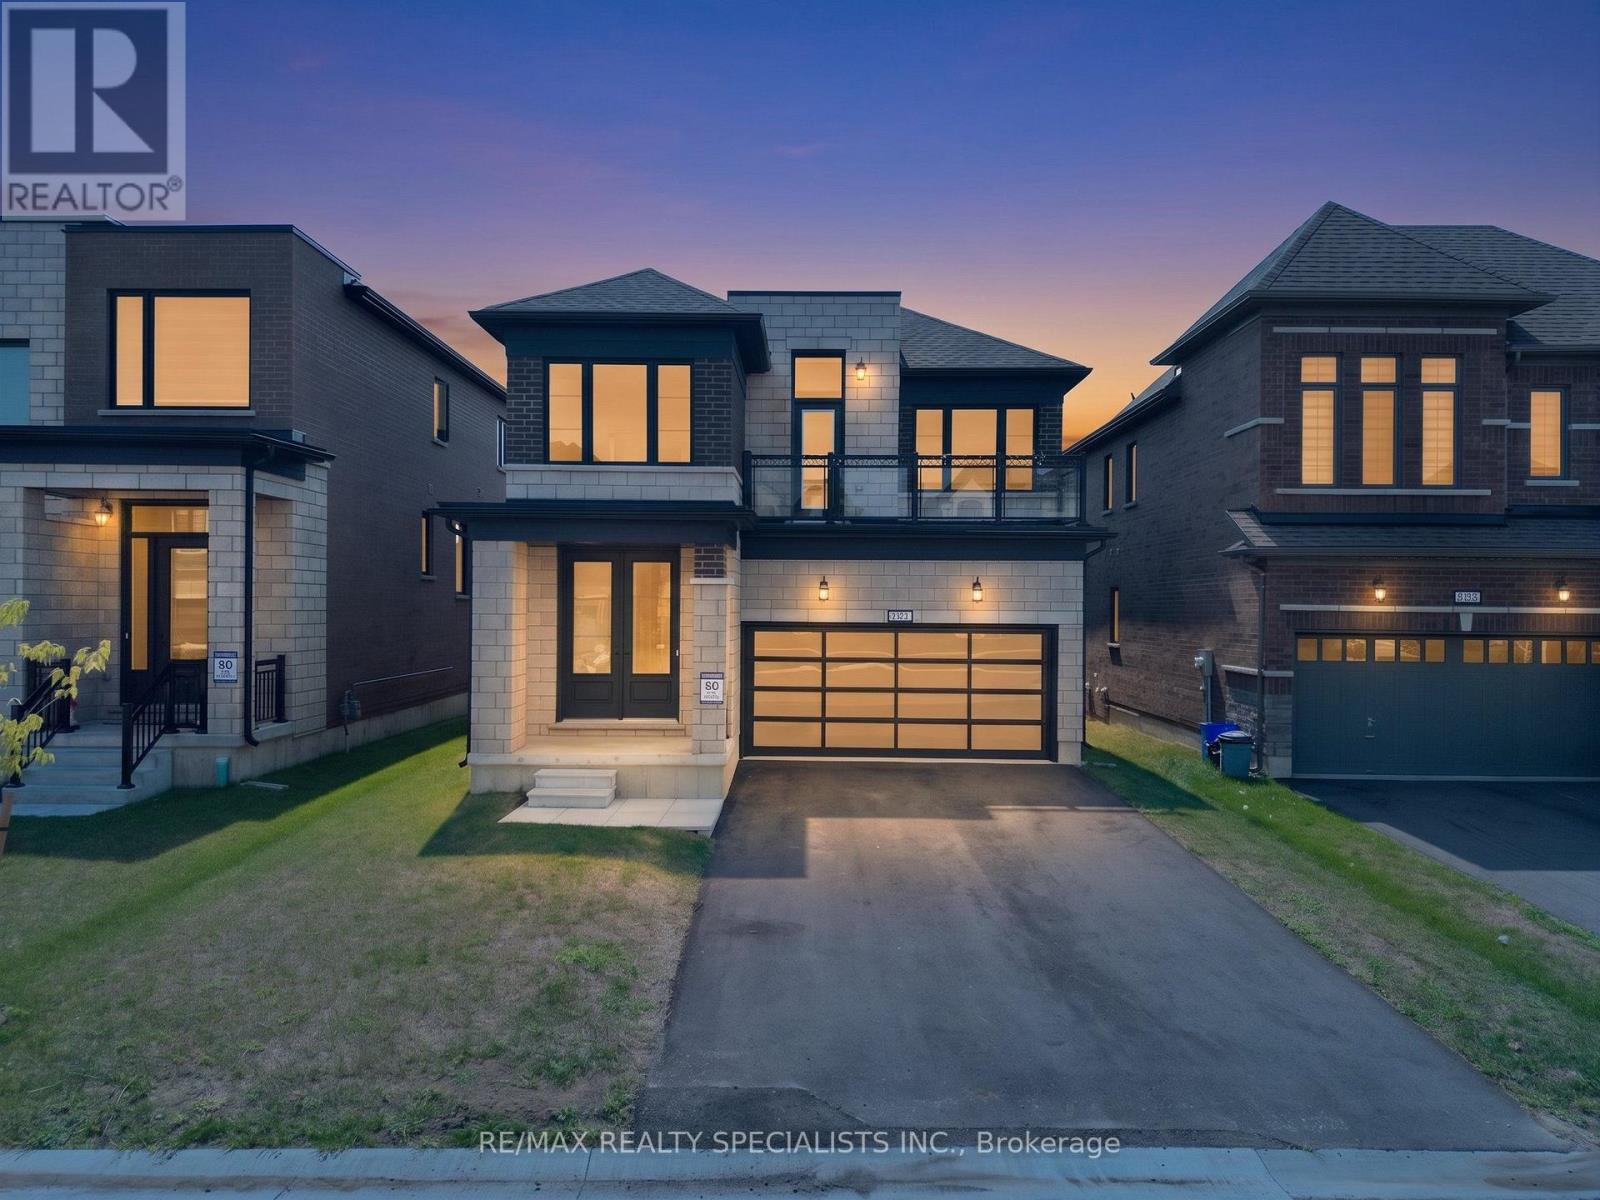
832 Knights Lane
Woodstock, Ontario
Welcome to this beautiful, modern 4-bedroom detached home with a double-car garage, offering an impressive combination of style, space, and everyday functionality. Built in 2024, this nearly new home has been freshly painted throughout and features a bright open-concept layout, contemporary finishes, and an oversized balcony that adds a wonderful outdoor living space.Step inside to a grand open-to-above foyer filled with natural light. The main floor features hardwood flooring and a seamless flow between the spacious family room with fireplace, dining area, and modern kitchen. The kitchen features quartz countertops, stainless steel appliances, extended cabinetry, ample storage, and a bright breakfast area.Upstairs offers 4 spacious bedrooms, including a generous primary retreat with a walk-in closet and a luxurious 5-piece ensuite with glass shower. One of the bedrooms provides access to the oversized balcony, creating a perfect additional space for morning coffee, fresh air, or evening relaxation.Additional highlights include main-floor laundry, direct garage access, parking for 4 vehicles, and a full unfinished basement with a cold room, offering plenty of potential for future living space, recreation, or storage.Conveniently located near Turtle Island Public School, Gurudwara Sri Guru Singh Sabha Woodstock, Kingsmen Square Plaza, shopping, restaurants, parks, Woodstock Soccer Club, Pittock Conservation Area trails, and other everyday amenities. Easy access to Highways 401 and 403 makes commuting a breeze.A fantastic opportunity to own a nearly new 4-bedroom detached home offering modern comfort, generous space, and room to grow! (id:63203)
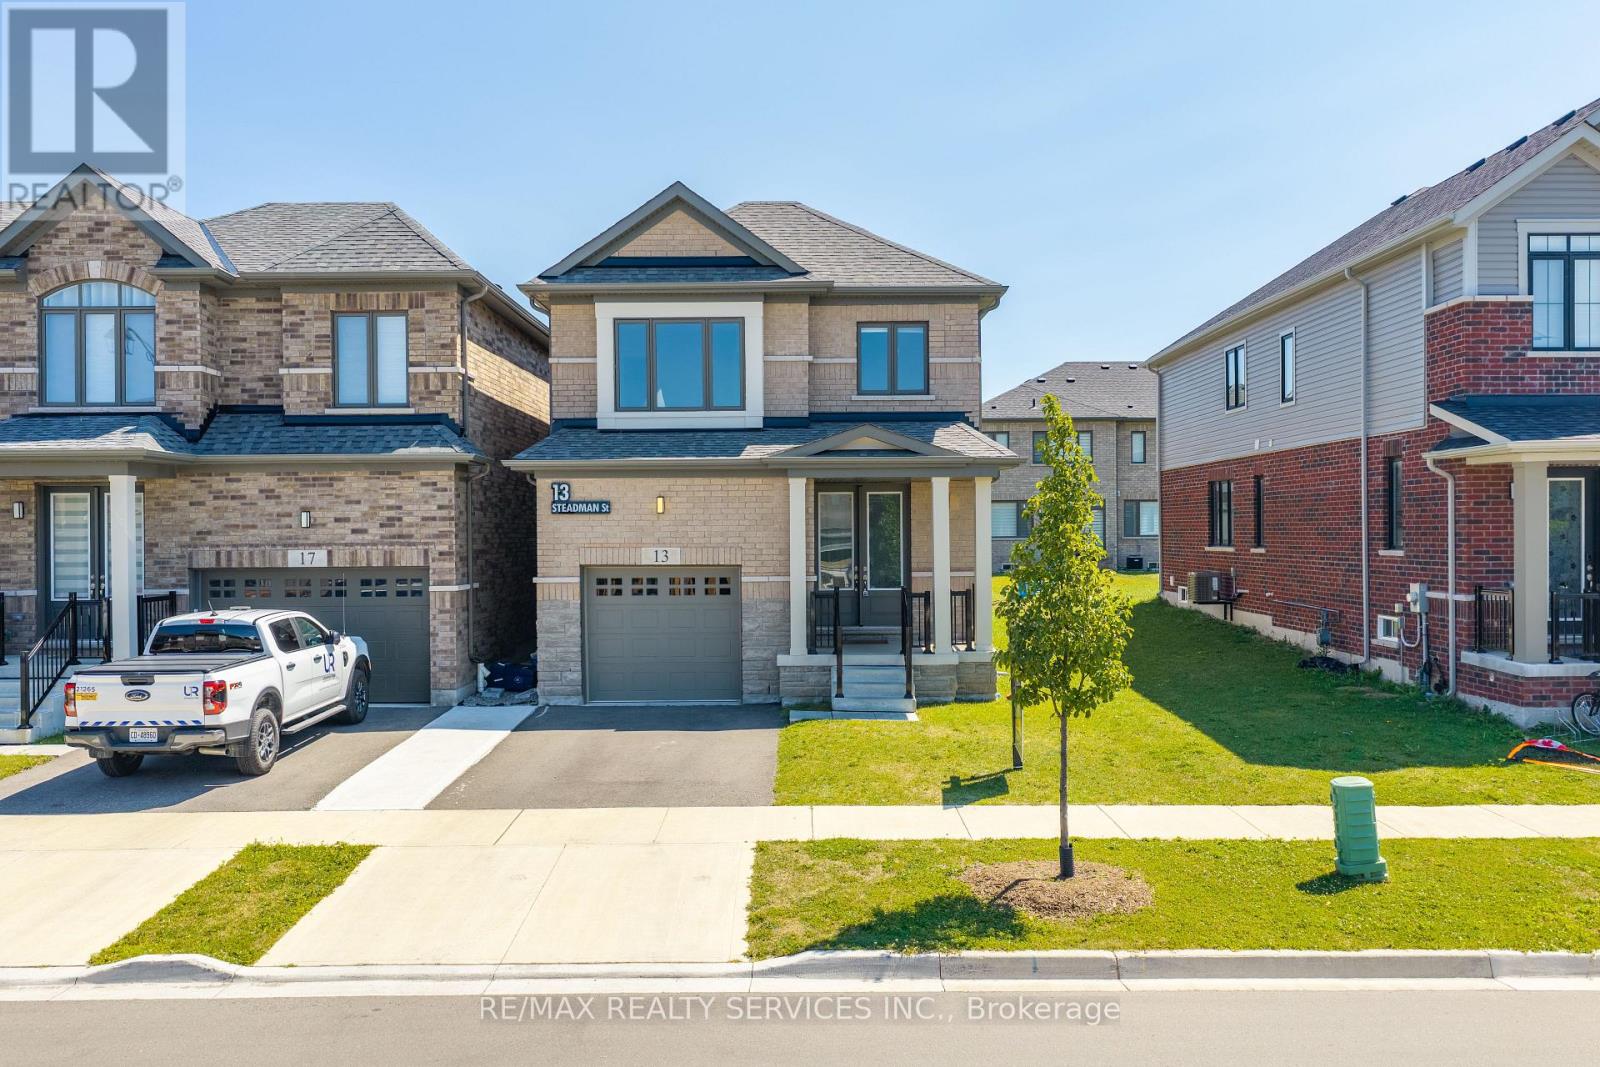
13 Steadman Street
Cambridge, Ontario
Welcome to Westwood Village by Cachet Developments, one of Cambridge's most sought-after new communities. This exceptional all-brick detached home showcases premium upgrades, elegant finishes, and an ideal family-friendly layout with 4 spacious bedrooms, 3 bathrooms, and timeless curb appeal. ** A covered front porch and impressive double-door entry welcome you into a bright, open foyer. The main level features 9-ft ceilings, rich hardwood flooring, and pot lights throughout, creating a warm yet sophisticated atmosphere. Designed for both everyday living and entertaining, the upgraded chef-inspired kitchen boasts quartz countertops, a stylish backsplash, modern cabinetry, a large centre island, premium LG S/S appliances including a gas stove and built-in microwave, and oversized patio doors. The adjoining family room is filled with natural light from its expansive picture window, offering the perfect gathering space for family and friends.** Upstairs, retreat to the luxurious primary suite featuring a coffered ceiling, a spacious walk-in closet, and a spa-inspired 6-piece ensuite. Three additional generously sized bedrooms provide comfort for the whole family, while the convenient second-floor laundry with LG front-load washer and dryer adds everyday practicality. No homes directly in front, offering open views and abundant street parking for guests and visitors. ** Perfectly located just minutes from schools, shopping, parks, and Highway 401, this home is also steps from the community's spectacular 5-acre park, featuring tennis courts, basketball courts, a splash pad, skate park, playgrounds, walking and running trails, with even more exciting amenities planned for the future. ** Whether you're a growing family, first-time buyer, or savvy investor, this is a rare opportunity to own a beautifully upgraded home in one of Cambridge's fastest-growing and most desirable neighbourhoods. Move in, unpack, and experience the lifestyle you've been waiting for. (id:63203)
211 - 3275 St Joseph Boulevard
Ottawa, Ontario
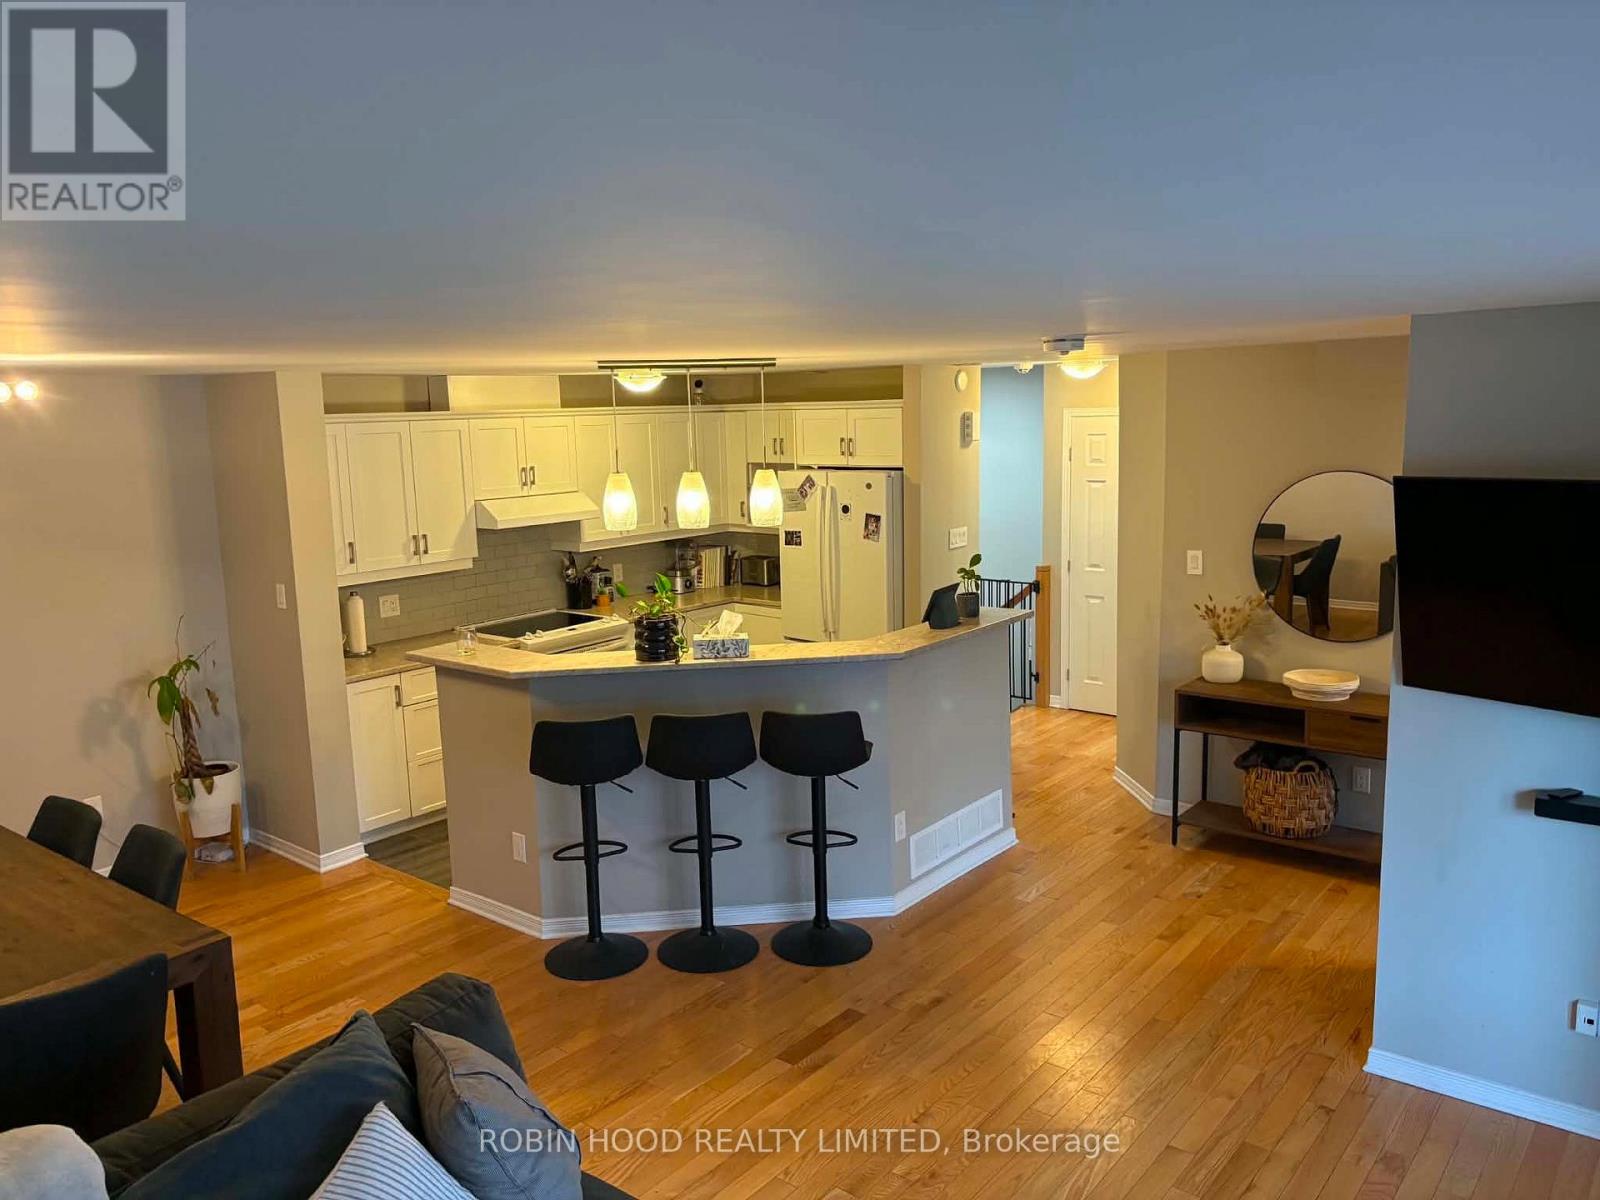
*** Additional Listing Details - Click Brochure Link *** FOR RENT:Well located condo in Orléans featuring 2 bedrooms + den and 3 bathrooms!Open concept main floor with bright kitchen and lots of counter space & cabinetry. Large balcony. Primary bedroom with walk-in closet and en suite bathroom with a walk-in shower. Hardwood flooring (including bedrooms).Large crawl space (5ft) storage. 1 parking spot and easy access to public transport. Central air conditioning and forced air heating. Appliances included: dishwasher, dryer, refrigerator, stove, washer, microwave.Water/Sewer included. Gas and Hydro to be paid by the tenant. Pets allowed with restrictions.available October 1st (id:63203)
209 Evans Street
Grey Highlands, Ontario
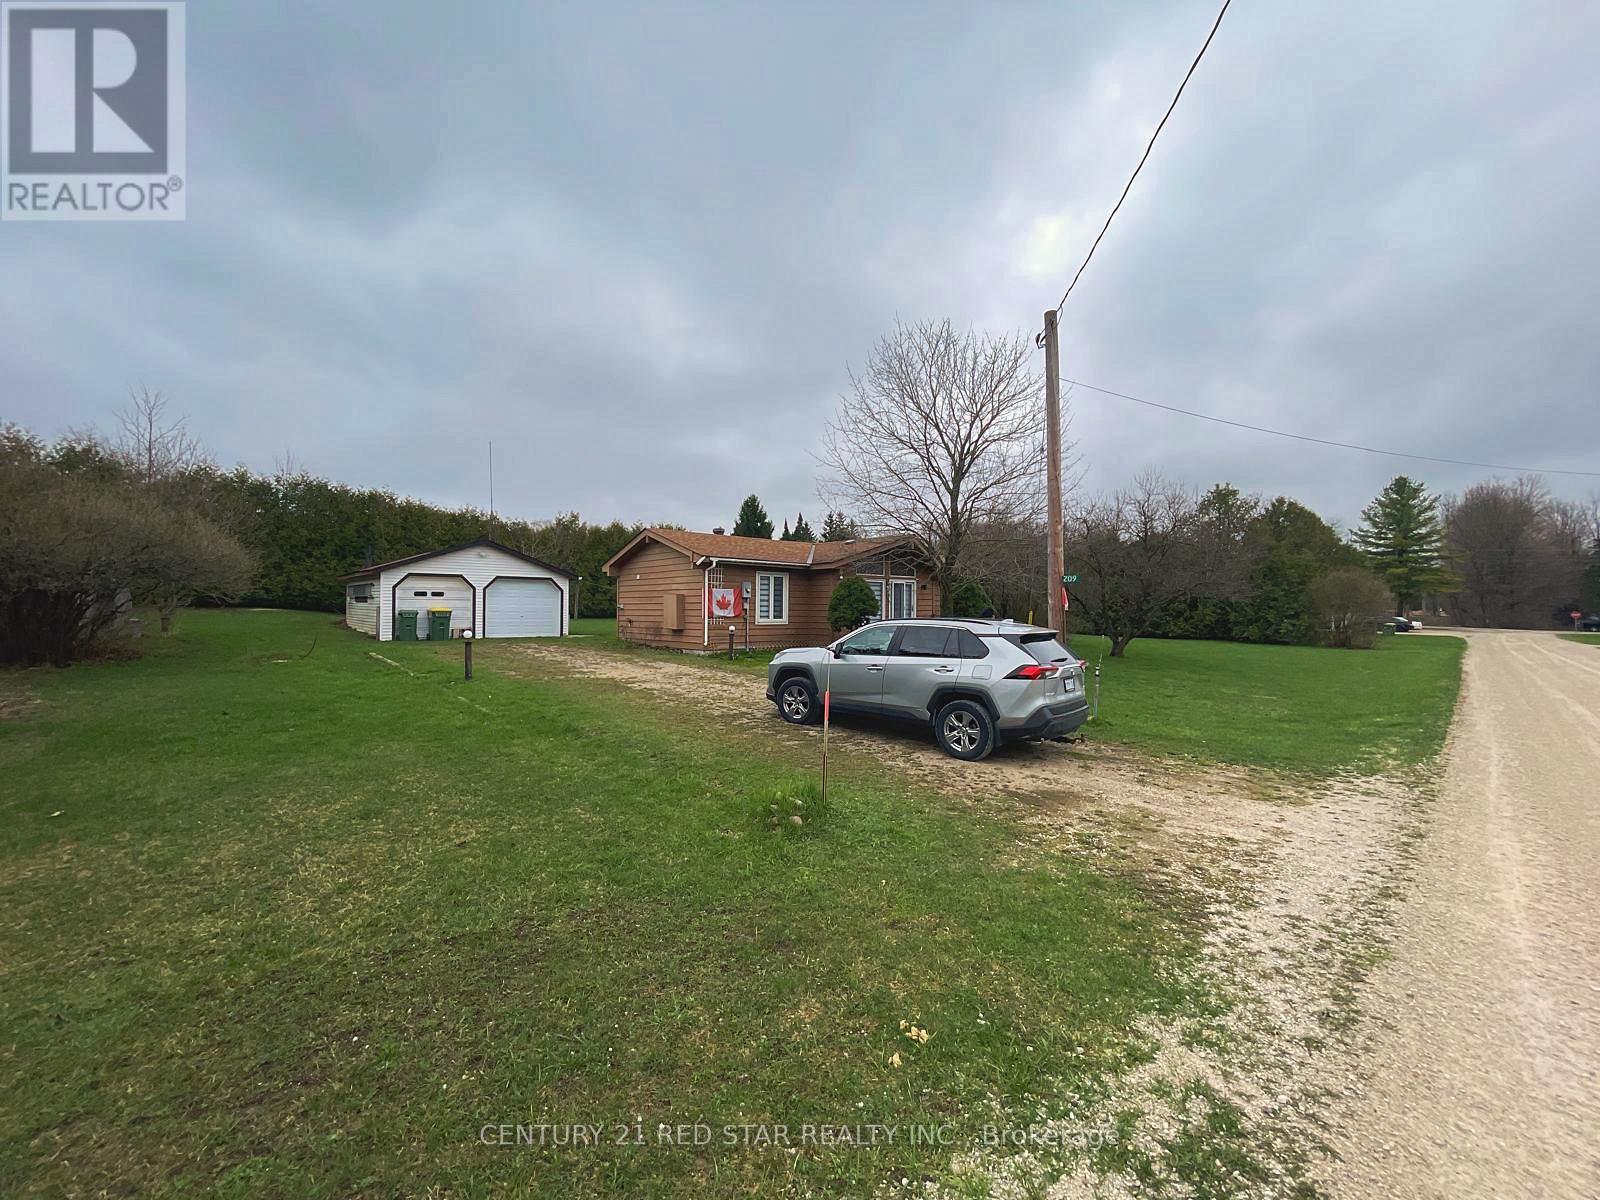
Discover this newly renovated, well-maintained 3-bedroom detached bungalow in the desirable Grey Highlands community. Bright, inviting living spaces and a practical layout make this home ideal for families, retirees, or recreational buyers seeking comfort and tranquility.Set on a generous landscaped lot surrounded by mature evergreens, the property offers exceptional privacy and abundant outdoor space perfect for entertaining, gardening, or enjoying nature year-round. A 2-car detached garage, Six additional outdoor parking spaces, an attached storage room, and a separate garden shed provide outstanding functionality and convenience.Located just steps from Lake Eugenia and Eugenia Falls, this home invites peaceful morning strolls to the water and easy access to scenic trails, parks, and outdoor attractions. The quiet street offers a serene rural setting while remaining close to schools, shops, and local amenities.Whether you're seeking a starter home, a retirement retreat, or a country getaway, this property offers an exceptional opportunity to enjoy relaxed country living in a welcoming community. Seasonal or annual lease options are also available. (id:63203)
18 Murray Street
Sundridge, Ontario
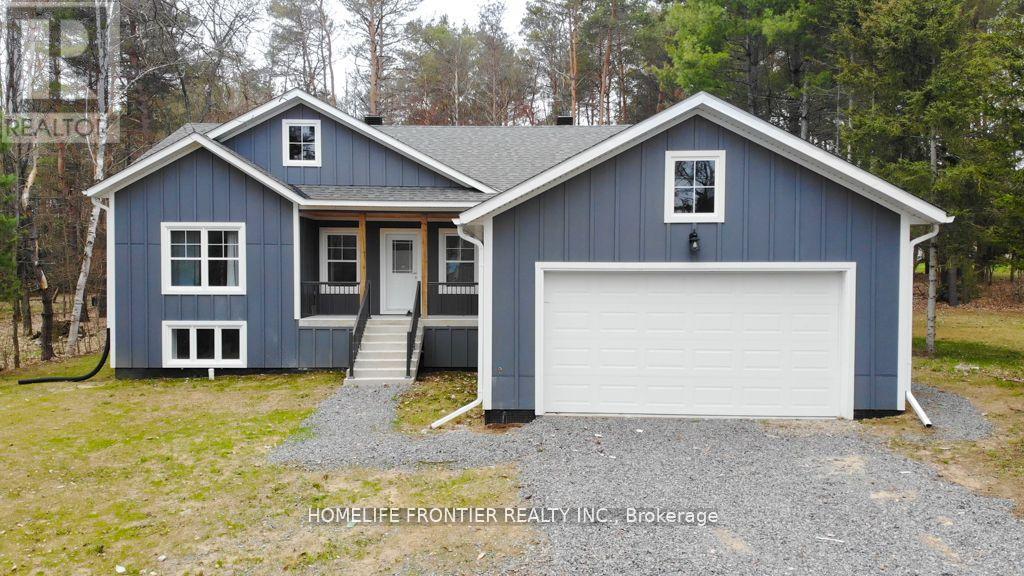
Welcome to 18 Murray St! Built in 2024, this sun-filled bungalow sits on a large, private lot just a few blocks from local shops, a public park, and the beach on Bernard Lake in the charming village of Sundridge.The open-concept living room flows seamlessly into the kitchen and dining area, with a walkout to a beautiful deck - perfect for entertaining or relaxing outdoors. The kitchen features a central island with breakfast bar, stainless steel appliances, and a separate pantry room.The primary bedroom is generously sized, complete with a walk-in closet and a spa-like 5-piece ensuite featuring a soaker tub and frameless glass shower.The fully finished lower level offers a spacious great room, three additional bedrooms with mirrored closets, and a 3-piece bathroom - ideal for a growing or large family.Additional features include a 2-car attached garage, municipal garbage pickup and sewers, forced air gas furnace, tankless water heater, and a drilled well.This spacious, move-in-ready bungalow offers the perfect blend of comfort, style, and small-town charm. Don't miss your chance to call 18 Murray St home! (id:63203)

26 Evans Drive
Kawartha Lakes, Ontario
Experience exceptional waterfront living in one of the best Fenelon Falls neighbourhoods, sitting along highly sought-after stretch of Burnt River, known for excellent boating, swimming & fishing. The property presents luxury living in the heart of the Kawarthas, perfect for seasonal enjoyment & year-round living, offering direct access to the entire Trent-Severn Waterway from your own dock. Nearly an acre with 83.66 Ft of direct waterfront on a private cul-de-sac street, only minutes to downtown Fenelon Falls, the Trent System Waterways docks and marina, a golf club, beach park & Highland Trails. This home features over 2,900 Sq.Ft. finished space spread across three levels, providing ample comfort for family and guests. The exterior showcases 2 large decks, one overlooking a 31x27ft heated inground saltwater pool, and the other offering fantastic waterfront views surrounded by mature trees and a cozy fire pit sitting area. Ground-level patio in the backyard with a hot tub overlooks the Burnt River. 816 Sq.Ft. garage with a mezzanine is spacious enough to accommodate 4 cars. This versatile garage space can also serve as a workshop or extra storage. Completely carpet-free interior. Open-concept farmhouse-style kitchen with breakfast & dining area features smooth ceilings, pot lighting, and French double doors and walk-out to private pool lounge. Family room impresses with high vaulted ceilings, fireplace & large windows that frame stunning river views. Primary suite is a true retreat, featuring high vaulted ceilings, a spacious sitting area with beautiful water views, and a 4-piece ensuite bathroom with a bathtub. The finished lower level offers two walk-outs to the hot tub patio, a fireplace and a wet bar that can easily be converted into a full second kitchen. The lower level includes 3 finished rooms and a 3-piece washroom, making this space ideal for hosting and entertaining family and friends. (id:63203)

4404 Morrison Street
Niagara Falls, Ontario
ATTN Investors and first time homebuyers, don't miss this beauty. Aggressive pricing for immediate Action. Approx 1800 sq ft of living space. Large family room with patio doors to outside stone patio, with hot tub. Fully fenced backyard for complete privacy. Large 4 bdrm home with main floor 5 piece bathroom and ensuite privileges off of MB. Therma pane windows, doors, flooring, furnace, roof, shingles, A/C, and more. Master bdrm with garden door to outside deck, with glass railings. DON'T MISS THIS BEAUTY.... GET INSIDE (id:63203)
8 Edgeview Crescent W
Middlesex Centre, Ontario
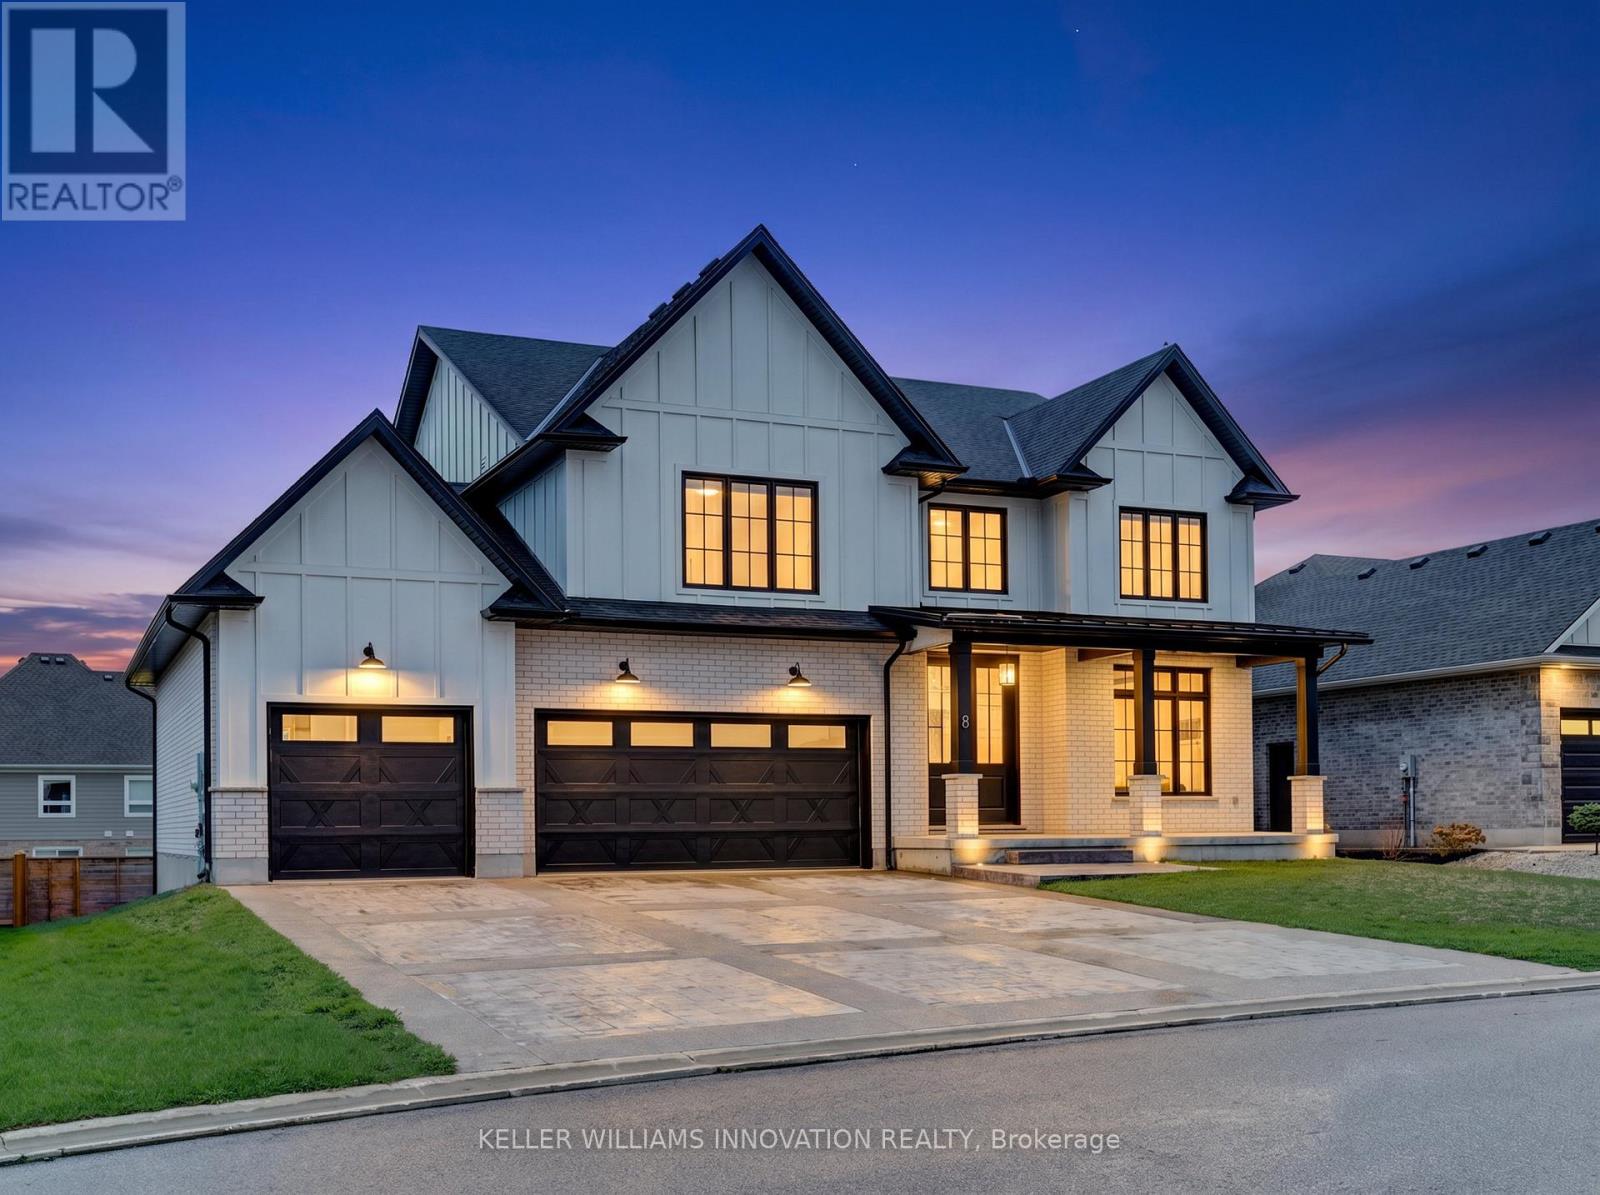
Welcome to 8 Edgeview Crescent, an exceptional 2020-built residence in the sought-after Kilworth/Komoka area, finished with quality, scale, and elegance throughout. Designed with no expense spared, this impressive home offers over 3,400 sq. ft. above grade, plus a spacious lower level, creating an ideal layout for luxury family living and entertaining. The second floor features four generous bedrooms, each with its own ensuite and walk-in closet, including a beautiful primary retreat with a large 5-piece ensuite. The main floor offers a stunning open-concept kitchen and living area, high-end appliances, elegant finishes, formal dining, a private office, mudroom, and convenient access to the covered patio and deck. The oversized garage provides exceptional space for vehicles, storage, and lifestyle needs. The lower level includes a large rec room, additional bedroom, utility/storage areas, and a cold room. A rare opportunity to own a newer, high-end home with thoughtful design, premium finishes, and outstanding functionality in one of the area's most desirable communities. (id:63203)
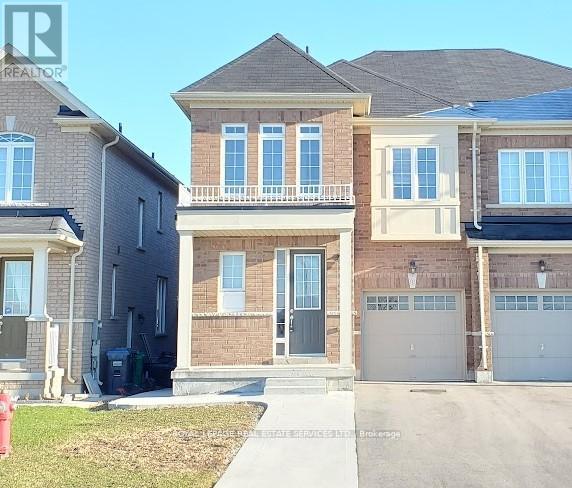
Bsmt - 39 Vezna Crescent
Brampton, Ontario
Impeccably maintained and only few years new 1+1 bedroom basement apartment offers the perfect blend of comfort and convenience. Featuring a versatile den ideal for a home office or guest space, the unit boasts a modern, carpet-free environment with durable flooring throughout-perfect for allergy-sensitive tenants. Location is everything here: enjoy the ultimate walkability with Home Depot, major banks, and Walmart just minutes from your door, while public transit is literally steps away for an effortless commute. Complete with one dedicated parking spot, this move-in-ready home is situated in a vibrant neighborhood that puts all your daily essentials within easy reach. (id:63203)

4430 Liberty Street N
Clarington, Ontario
A peaceful country retreat. Completely modernized and renovated; All new windows, doors, trim, appliances (dishwasher as is), flooring, ceramic tile, kitchen cabinetry, washrooms, water softener, pot lights, chandeliers, outdoor motion lighting, and much more. Newly painted throughout. Lower level has 3 separate walkout entrances and direct access to huge double garage. This well-maintained scenic (29.86 acre) property features a large 32x40 ft detached workshop/garage with hydro, sliding doors; 2 ponds and a stream. Easy access hwys 401, 407, 418, 115. Book a showing to see all possibilities. (id:63203)
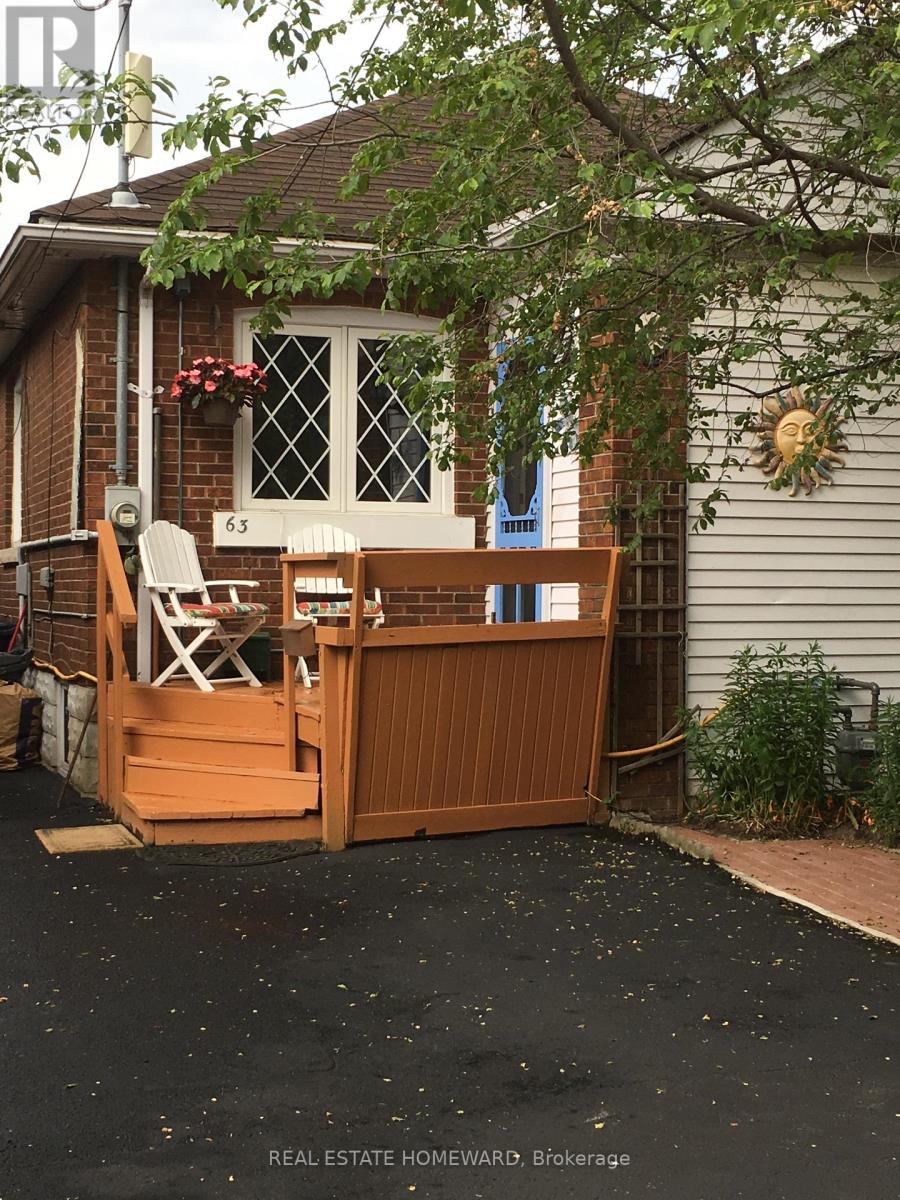
63 Queensbury Avenue
Toronto, Ontario
Beaches/Hunt Club 1 BDRM Basement Suite. Clean, New Flooring, New Appliances, Freshly Painted. Separate Entrance. Street Parking, Shared Laundry. $1350 All Utilities Included(Even Internet!) Tree Lined Street/Short Stroll To Kingston Village Or The Lake/Boardwalk (id:63203)
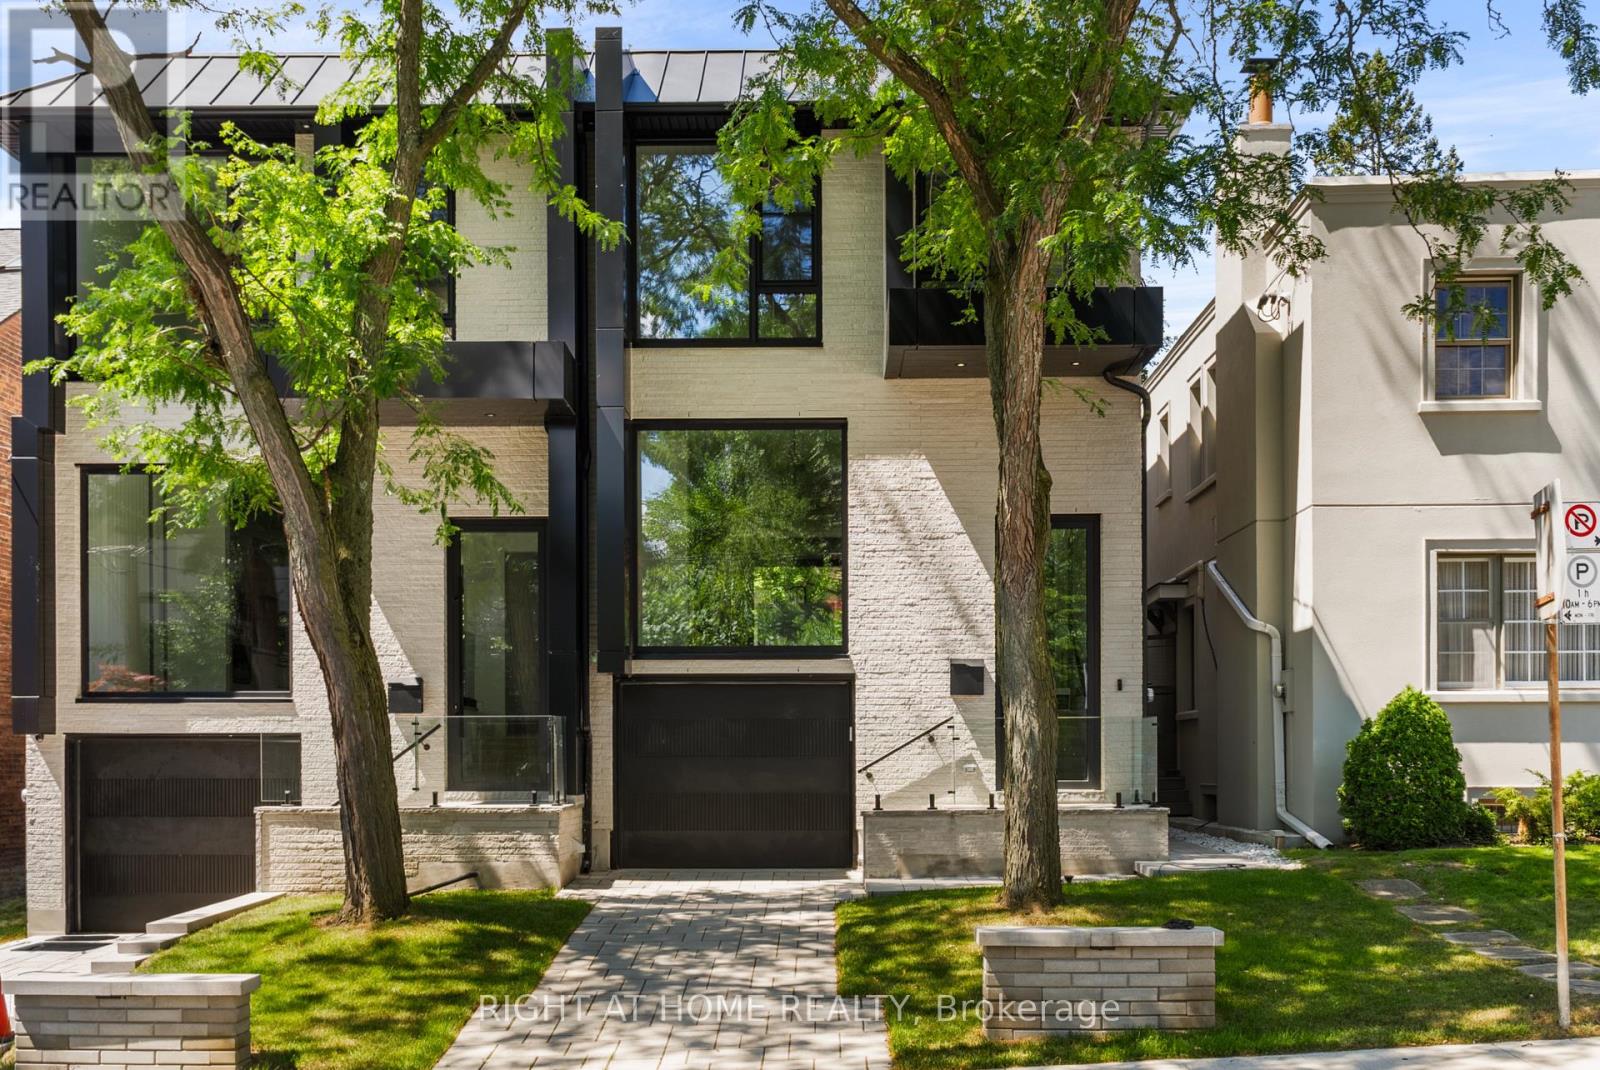
74b Rathnelly Avenue
Toronto, Ontario
Welcome to 74B Rathnelly Ave - custom-built luxury home in the prestigious Republic of Rathnelly, one of Toronto's most in-demand neighbourhoods. Steps to Yorkville and close to some of Canada's top private and public schools, this is a truly rare offering with exceptional design, craftsmanship, and high-end finishes throughout.Featuring German-imported Schuco aluminum windows and doors with triple-glazed glass, wide-plank white oak flooring, and a sleek trimless modern design with drywall-groove detailing. Impeccable interior detailing includes custom wall paneling and millwork, a statement mono-beam staircase, glass railings throughout, and upgraded strip lighting/fixtures. Chef's kitchen with custom-painted cabinetry, premium Sub-Zero & Wolf (Miele Dishwasher) appliances, and natural stone countertops including Super White. Natural stone carries throughout the home (vanities, basement bar, fireplace), highlighted by a dramatic triple-sided marquee fireplace. Spa-inspired bathrooms feature CariMali Italian fixtures plus Italian tile and slab finishes with a strong focus on the Italian-slab basement.Enjoy a two-level, double-height heated basement with a large rec room and bar area. The exterior impresses with high-quality linear brick wrapping the sides/rear/walkout, extensive interlock (including interlock driveway), and a standout snow-melt heated system in the driveway, front porch, heated garage area, rear walkout, and even select portions of the backyard for year-round comfort. Entertain on the composite deck and enjoy a large backyard rarely found in the area, complete with composite fencing for a clean, modern finish.Integrated heated garage (extremely rare in the neighbourhood), two furnaces + two A/C systems, high-efficiency spray-foam insulation, smart security/speaker system, central vacuum, and more - a true turnkey statement home in an A++ location. (id:63203)

610 - 20 Minowan Miikan Lane
Toronto, Ontario
Ultimate Urban Living With Metro Grocery Connected To Building* 2Bdrm Corner Unit With Clear West View of the City *Hardwood Floors* *9Ft Ceilings* *Floor To Ceiling Windows* *Caesarstone Countertops* *Built-In Kitchen Appliances* And *Spacious Layout* (id:63203)
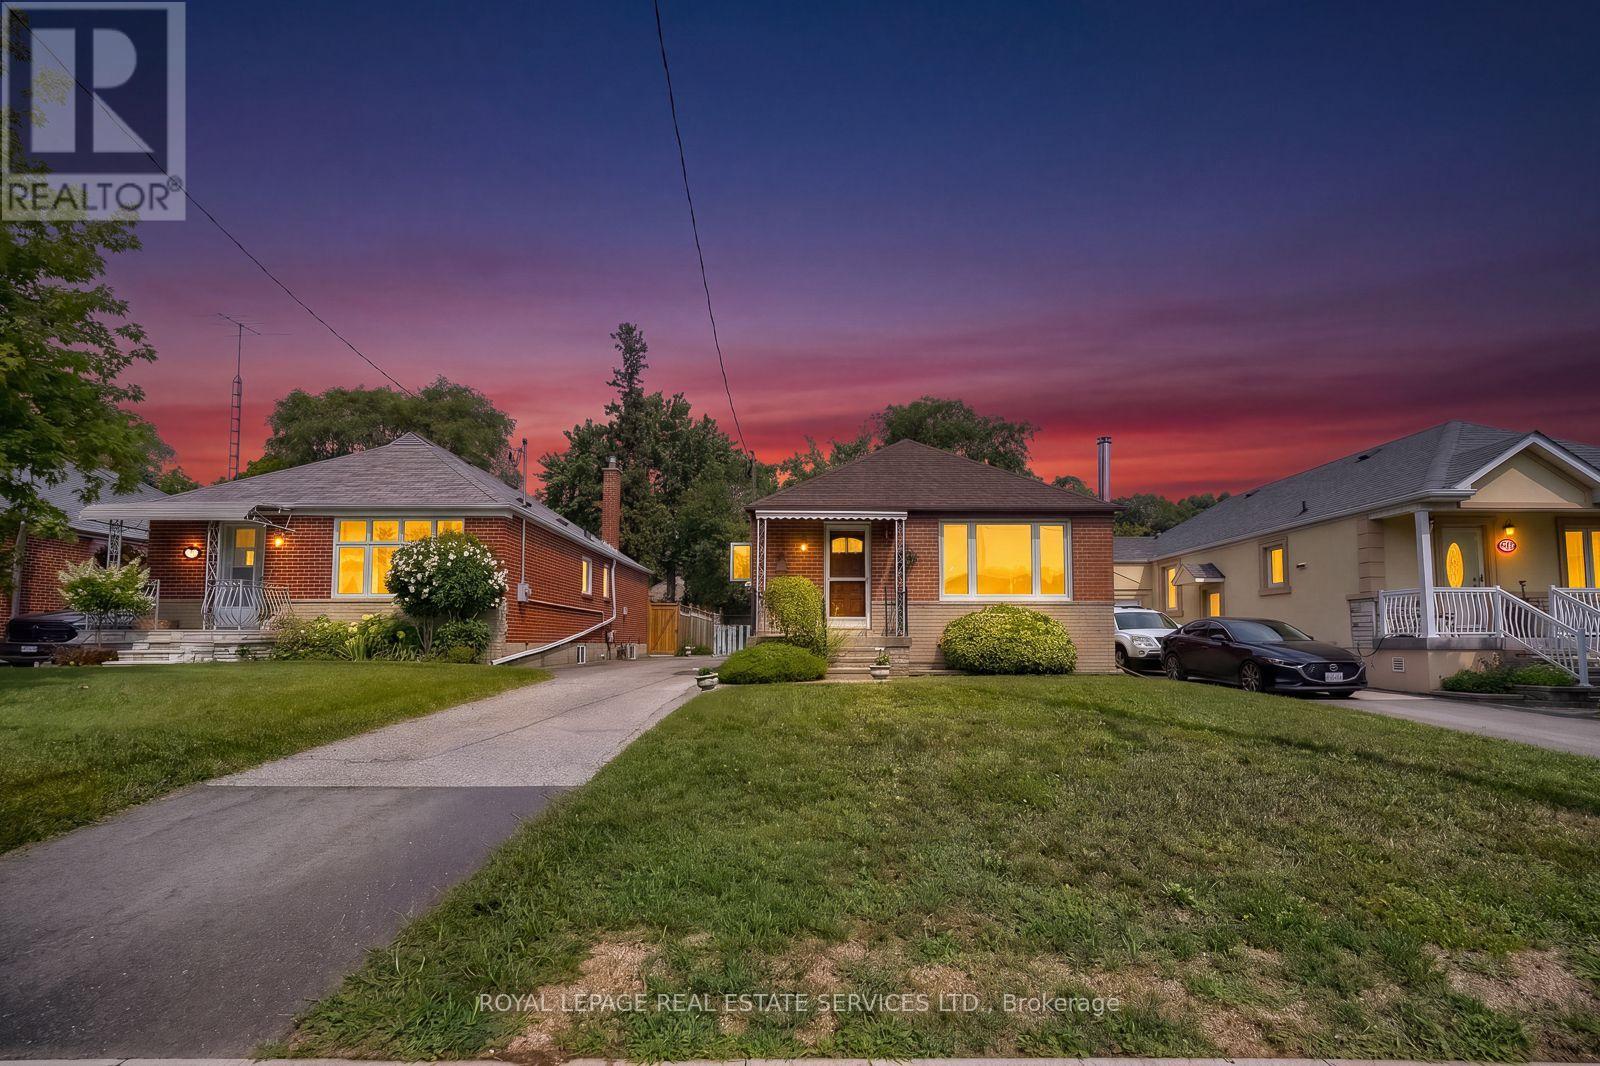
42 Black Creek Boulevard
Toronto, Ontario
Cozy and original large 3 bedroom detached bungalow, as-is where-is. Amazingly nested in an oasis of one of Toronto's family friendly, lovely neighbourhoods. Great opportunity to add your own personal touch and transform this unique home into yours! An oversized lot in the city. Original hard wood floor under broadloom in living/dining room area and bedrooms. Open concept area, creating a perfect atmosphere for entertaining and relaxing with family/friends. Separate side entrance to basement providing a future prospect for rental income. South exposure enhances light and sun into the home. Freshly painted. The homeowner has been living in the home for over 40 years. Driveway parking accommodates 4 vehicles. Fenced and spacious private backyard ideal for gardening, a children's playground etc ... while creating lasting memories. A short distance walk and you are greeted by Rose Valley Park to the west, Smythe Park from the north, and Noble Park from the south. You are also spoiled by Black Creek Trail Path and an outdoor public pool! Public Transit System (L.R.T & T.T.C) Eglinton Station. Also a short drive to access highways 400 & 401 via major streets. In the vicinity are James Garden Tennis Club, Scarlett Wood Golf Club and Humber Hospital. Schools are a short walk away. Property located north of Dundas, south of Eglinton, east of Scarlett and west of Jane. A unique opportunity awaits you. (id:63203)
1309 - 4010 Eglinton Avenue W
Toronto, Ontario
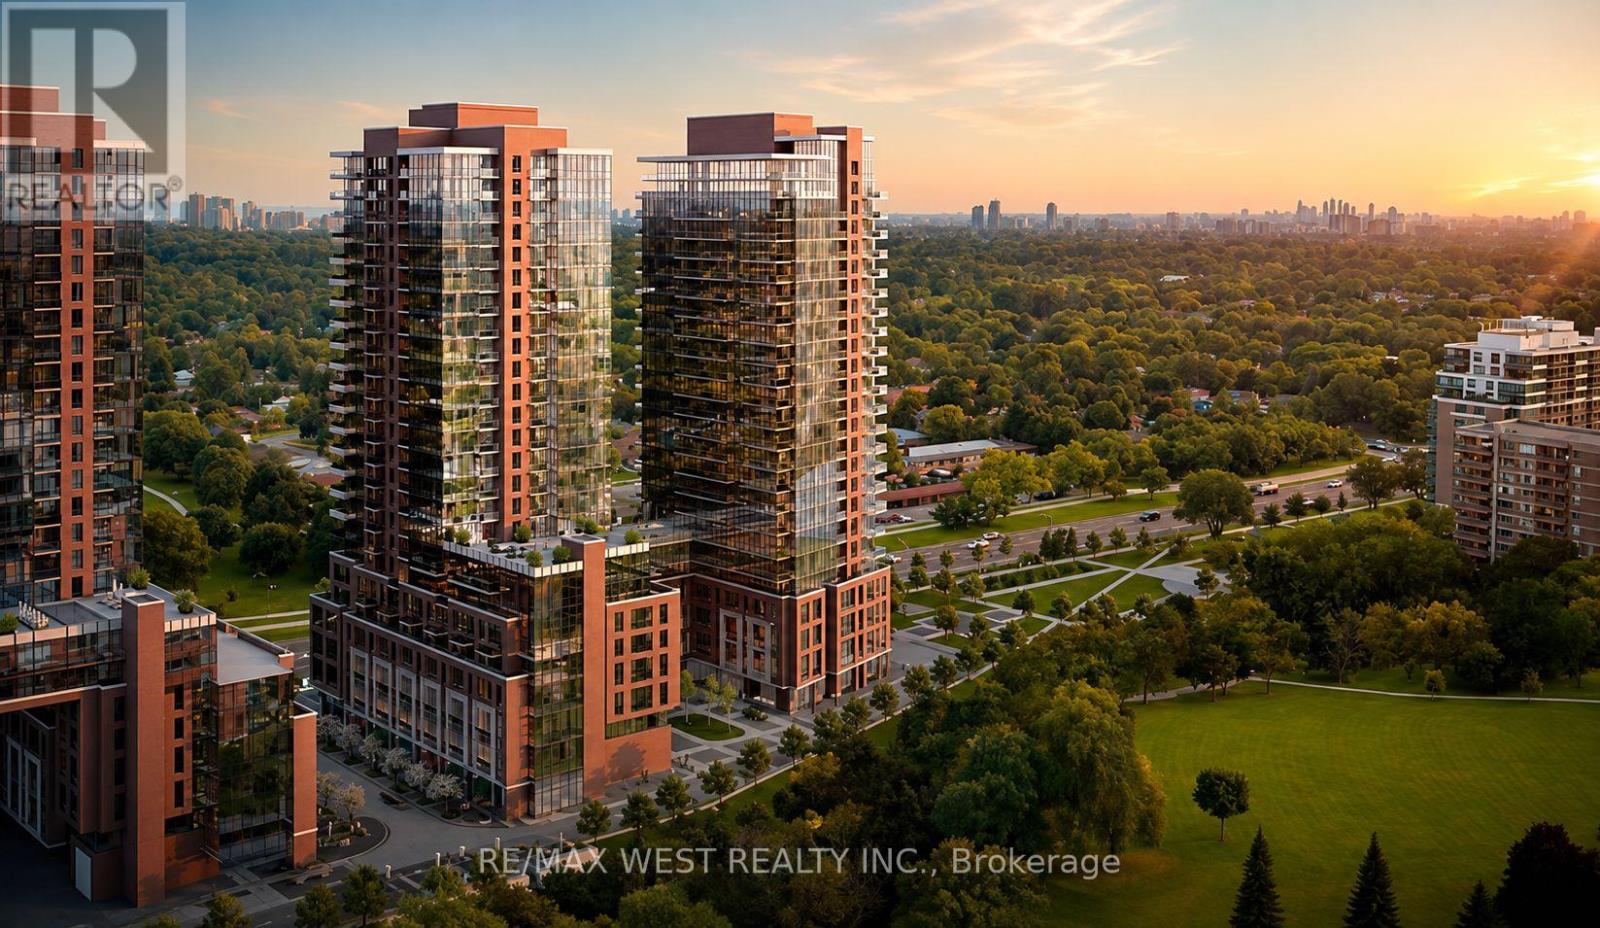
AVAILABLE IMMEDIATELY! 1 PARKING SPACE is available upon request. Welcome to this brand-new 1-bedroom, 1-bathroom suite at Notting Hill Condos, offering a stylish and efficient floor plan perfectly suited for modern city living. Complete with one underground parking space, this bright and inviting home features floor-to-ceiling windows that flood the interior with natural light, creating a warm and spacious ambiance. The open-concept living and dining area provides a functional layout that is perfect for both everyday living and entertaining. The contemporary kitchen is beautifully appointed with quartz countertops, stainless steel appliances, sleek cabinetry, and plenty of storage, combining elegance with everyday convenience. The generously sized bedroom offers a peaceful retreat with ample closet space, while the modern bathroom is finished with quality fixtures and a clean, contemporary design. Premium finishes throughout the suite add a sophisticated touch and make this home move-in ready. FIdeally situated in a highly desirable neighbourhood, residents enjoy easy access to TTC transit, the upcoming Eglinton Crosstown West LRT, Highways 401 and 427, and Toronto Pearson International Airport. Parks, shopping, restaurants, and a wide range of everyday amenities are all just moments away.A fantastic opportunity to own or lease a brand-new condominium in one of Toronto's fastest-growing communities, offering exceptional convenience, contemporary style, and an outstanding urban lifestyle. (id:63203)
17 Calderstone Road
Brampton, Ontario
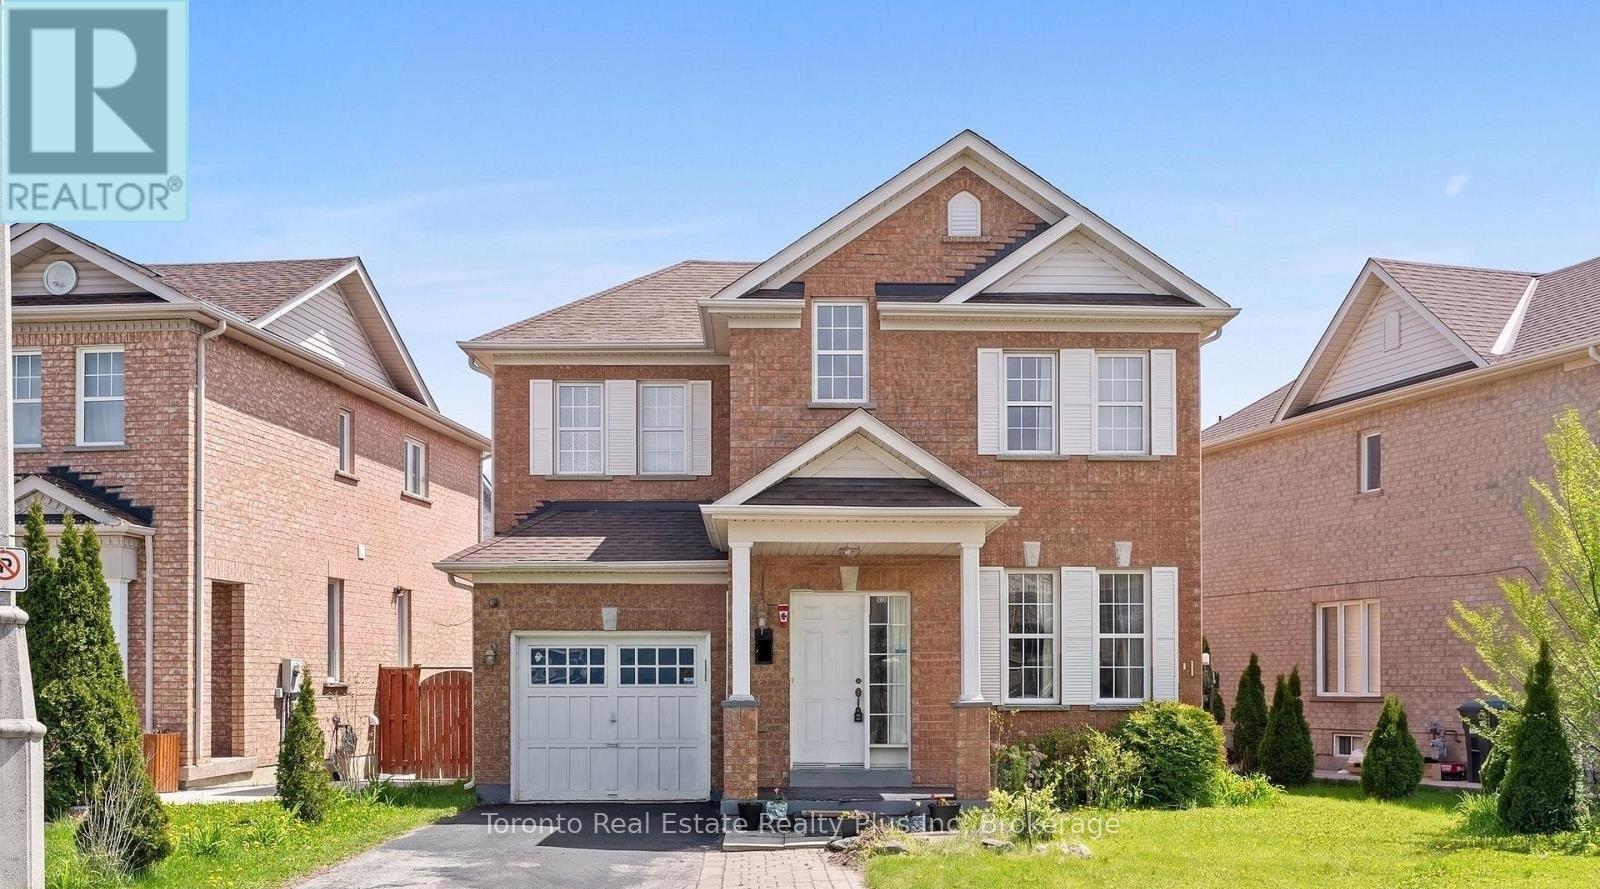
Beautiful Detached Home In A Highly Sought- After Castlemore Neighbourhood, 3+1 Bedrooms, 4 washrooms, With Open Concept Layout, And A Finished Basement Apartment With Separate Entrance - Perfect For Extended Family. Located Close To Schools, Parks, Public Transit, Shopping & Major Highways. Prime Family-Friendly Neighbourhood! Available 1st September 2026. To rent the whole house including basement it is $4,000.00/per month. (id:63203)

1444 Varelas Passage
Oakville, Ontario
A beautiful modern 4-bedroom, 3-bathroom, 3-parking home on the quiet street in one of Oakville's most desirable communities: Joshua Meadows. Features many custom upgrades meticulously chosen for elevated style and quality. With soaring 10-foot ceilings on main floor, this home feels open, elegant, and full of natural light. The chef-inspired kitchen is a true showstopper featuring premium appliances, all granite countertop with centre island, and a custom-built stove hood by the builder. Custom touches are found throughout: designer light fixtures, upgraded power room stones and vanity, upgraded cabinets, upgraded basement nook, master bedroom closet organizer, etc. The upper level is a sanctuary of relaxation. The primary bedroom is a retreat, complete with a spacious walk-in closet and a spa-inspired ensuite. Unwind in the luxurious soaker tub or refresh in the glass-enclosed shower. Three additional bedrooms and one full washroom. Upper-level laundry adds additional convenience. Raised basement with 9' ceiling and large windows. Side entrance to the basement waiting for your touches. Located in a family-friendly Oakville community, surrounded by parks, forests, trails and ponds. This home is just minutes from high-ranking schools, major highways, shops and all essential amenities! Home is still under Tarion Warranty! Don't miss this gem! (id:63203)

129 - 3020 Trailside Drive
Oakville, Ontario
Ideally situated in Oakville's desirable Glenorchy community, this rare 2-bedroom condo townhouse blends modern luxury with incredible outdoor living. Offering 1,101 sq. ft. of refined interior space and 367 sq. ft. of outdoor space, this home features two balconies and a massive rooftop terrace-an entertainer's dream! 10-foot smooth ceilings designed for modern, light-filled living. Upgraded Trevisano kitchen featuring a central island, premium Fulgor Milano appliances, and a stunning porcelain tile backsplash. European laminate cabinetry, soft-close drawers, and a sleek stainless steel undermount sink with a pull-down spray faucet. Striking double-height fitness studio with top-tier cardio and strength equipment. Dedicated indoor and outdoor yoga and Pilates spaces. Residents' lounge featuring a chef's kitchen, private dining room, fireplace lounge, and games room-perfect for hosting or unwinding. Everyday conveniences including a pet wash station, secure parcel storage, and dedicated on-site property management. (id:63203)

79 Twin Willow Crescent E
Brampton, Ontario
Stunning Family Home in the Prestigious Snelgrove Community! This immaculate 4-bedroom detached residence is the perfect blend of luxury and comfort. The main floor features soaring 9ft ceilings and a thoughtful layout including a separate living room, formal dining, and a cozy family room complete with a fireplace.The gourmet Chef's kitchen is a true showstopper, featuring high-end Kraft cabinetry, premium quartz countertops, a convenient breakfast bar, and a bright breakfast area. Step outside to your private backyard oasis, featuring a durable composite deck and a sparkling in-ground pool - perfect for summer entertaining! (id:63203)
2 Hemlark Court
Brampton, Ontario
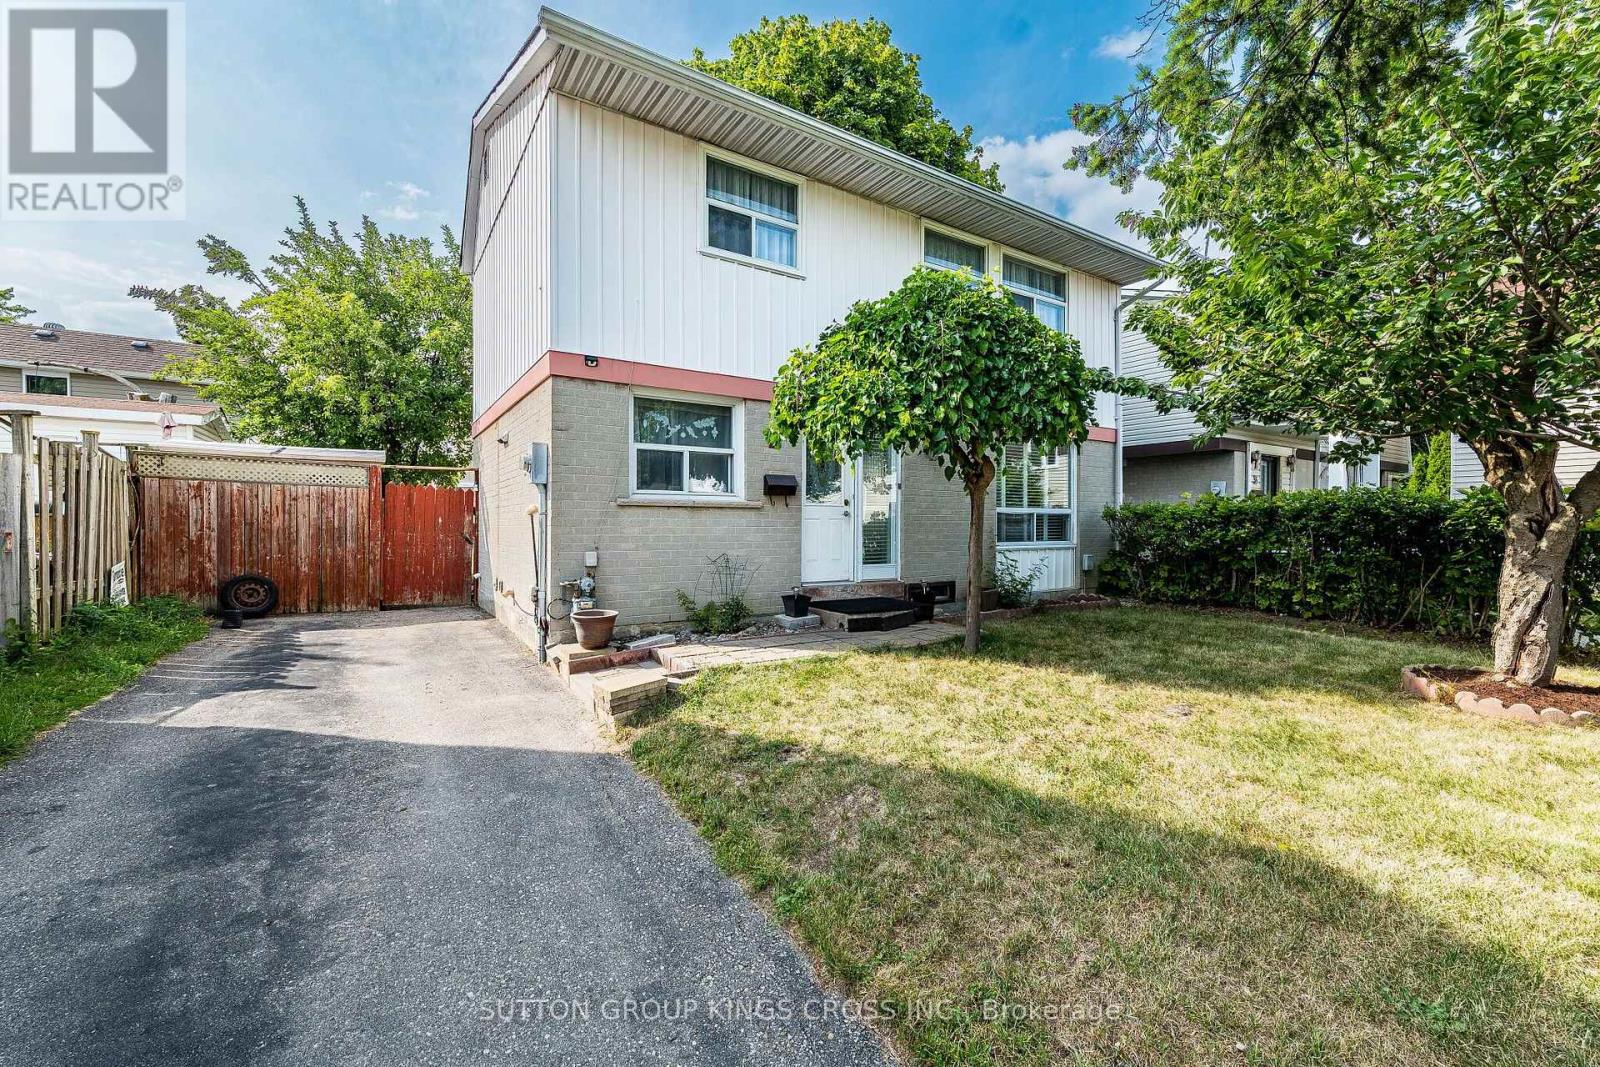
Welcome to 2 Hemlark Court, Brampton! Situated on a quiet, family-friendly court, this meticulously maintained home offers exceptional pride of ownership with extensive updates completed over the years. Set on a generous lot, the property features a private driveway with parking for 3 vehicles, a charming front yard highlighted by a beautiful Japanese cherry blossom tree, and a spacious backyard complete with a partially covered deck/patio, two storage sheds, a raised stone garden bed, and a professionally finished stone garbage bin area-perfect for outdoor entertaining and everyday enjoyment. Step inside to a bright, functional layout featuring updated flooring throughout the upper level, main floor, staircases, basement, and kitchen, a modern kitchen renovated in 2017 with granite countertops, new cabinetry, and a gas stove, along with a freshly painted interior that creates a warm, move-in-ready atmosphere. Major mechanical and exterior updates provide peace of mind, including a Lennox two-stage high-efficiency furnace (December 2025), centralized air conditioning with all new ductwork (2014), roof replaced in 2013 with significant underlay plywood and 25-year architectural shingles, updated eavestroughs (rear 2017, front 2019), upgraded electrical panel/circuit breaker system (2019), aluminum siding professionally painted (2012), and a concrete foundation. Located in one of Brampton's most desirable and convenient neighbourhoods, you'll enjoy close proximity to Chinguacousy Park, Terry Miller Recreation Centre, Bramalea City Centre, Brampton Civic Hospital, Highway 410, Pearson International Airport, as well as numerous schools, churches, grocery stores, shopping, restaurants, parks, and public transit. With no maintenance fees, extensive updates, outstanding outdoor space, and an unbeatable location, 2 Hemlark Court is a rare opportunity to own a move-in-ready home in one of Brampton's most sought-after established communities. (id:63203)
61 - 3045 New Street
Burlington, Ontario
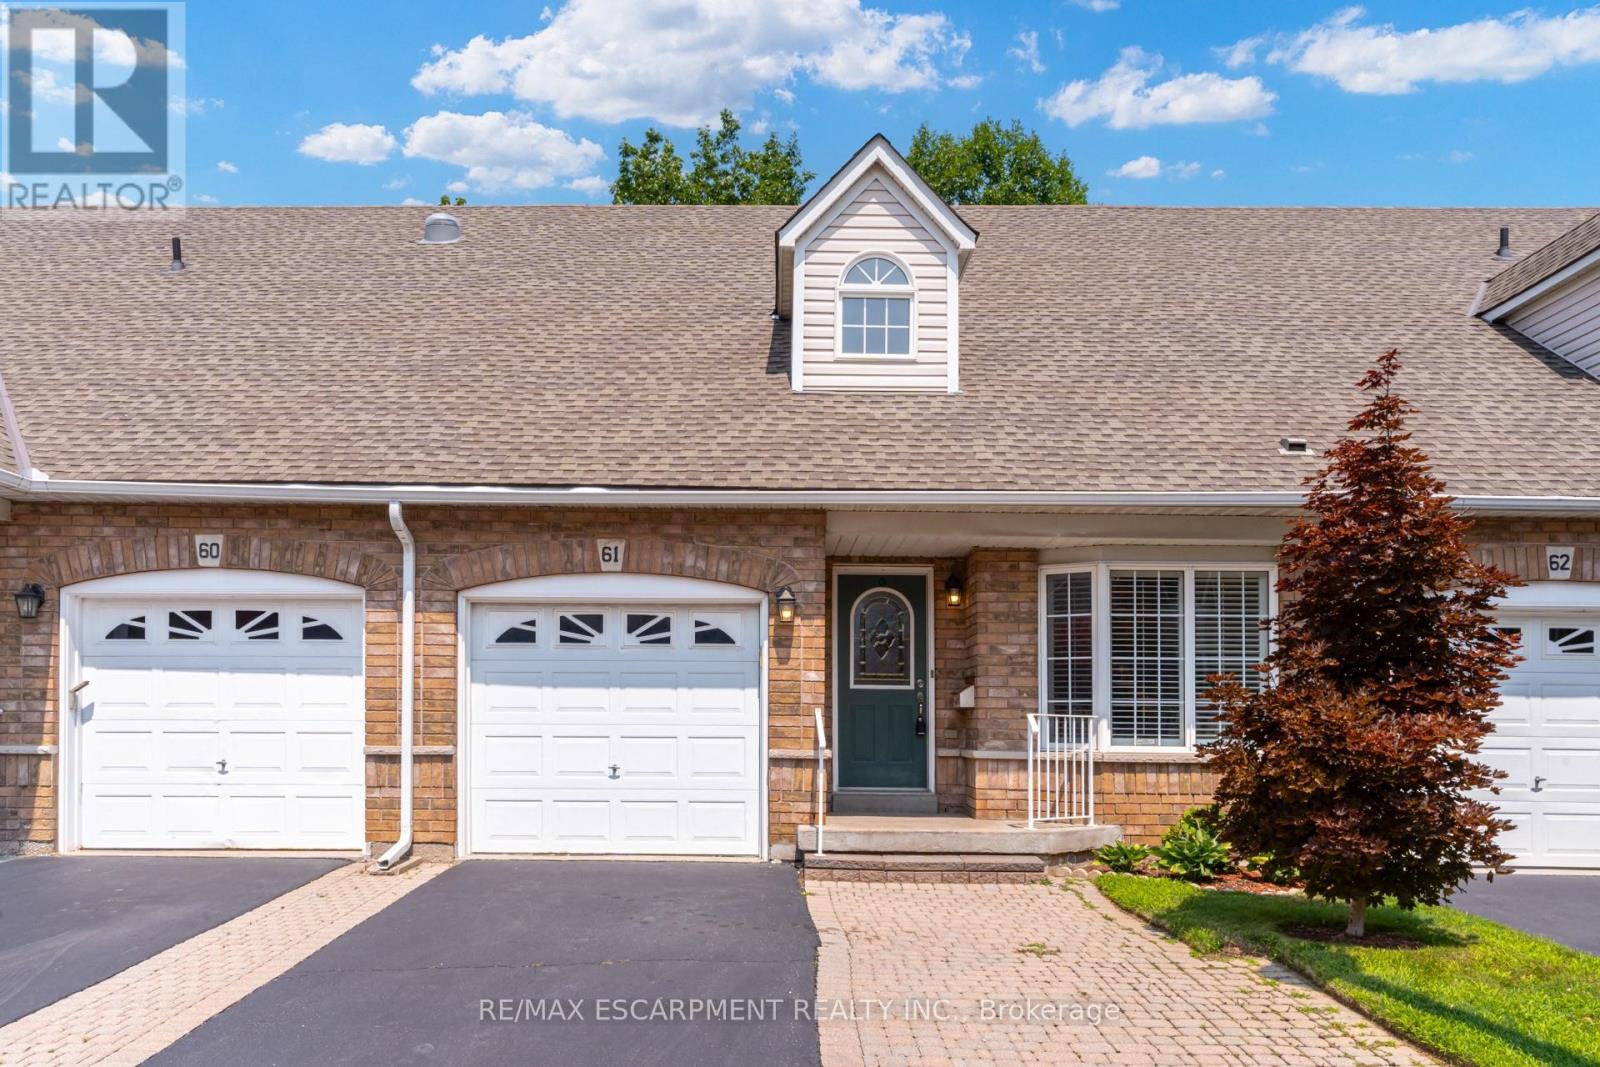
Main-floor living without giving up the space you still want. Set within Burlington's established and well-maintained Barrington Square community, this spacious three-bedroom bungaloft offers three finished levels, a private outdoor setting and the added advantage of low condominium fees.Soaring vaulted ceilings create an immediate sense of openness, bringing light, volume and character to the main floor. The combined living and dining room features hardwood flooring, generous proportions and plenty of flexibility to arrange the space around the way you live. Sliding doors lead to a private patio and peaceful outdoor setting.The oversized eat-in kitchen provides abundant room for cooking, gathering and everyday meals, with ceramic tile flooring and a large window overlooking the front garden. A main-floor primary bedroom with hardwood flooring adds the convenience so many buyers are looking for.Upstairs, two large bedrooms provide comfortable space for family or guests, with hardwood continuing throughout the second level. A separate loft den with built-in cabinetry gives you a dedicated place to work, read, create or simply unwind.The finished lower level expands the possibilities with a large recreation room, bathroom and two additional rooms. One offers valuable bonus space, while the other includes a sink and cabinetry-perfect for crafts, hobbies or a practical workspace. Easy-care ceramic tile runs throughout the level.Furnace replaced in 2018, central air in 2022 and roof shingles in 2010. Shopping, services, transit, the library, seniors' centre, parks and recreation facilities are all nearby, with many everyday amenities close enough to enjoy on foot. A home with room for the way you live now-and the flexibility to adapt to whatever comes next. (id:63203)

3694 Brandon Gate Drive
Mississauga, Ontario
Welcome to this beautifully updated detached backsplit bungalow at 3694 Brandon Gate Dr, Mississauga, offering 3+1 spacious bedrooms and 2 full bathrooms in a quiet, family-friendly neighbourhood. Proudly owner-occupied and exceptionally well maintained, this move-in-ready home features fresh paint throughout, brand-new flooring, a modern kitchen with quartz countertops, new interior doors, and a finished basement with an additional bedroom and full bathroom, providing excellent space for extended family, guests, or a home office. Enjoy the convenience of a single-car garage and a rare 4-car driveway, offering ample parking for family and visitors. The backyard backs onto a playground, creating the perfect setting for families with children. Ideally located close to schools, parks, shopping, public transit, and major highways, this home offers both comfort and convenience. If you're looking for a well-cared-for family home in a desirable Mississauga community, this is the one you've been waiting for. (id:63203)
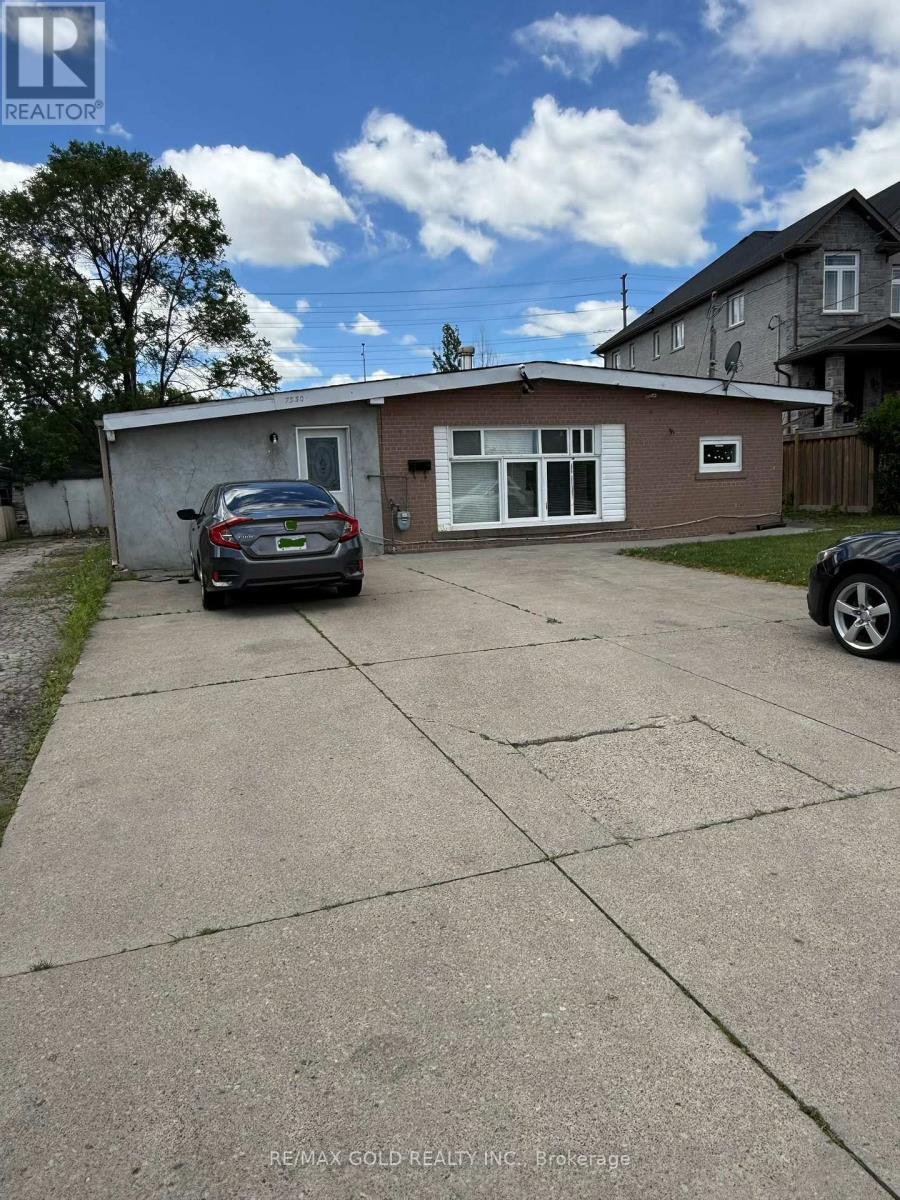
7530 Redstone Road
Mississauga, Ontario
Exceptional investor/builder opportunity - Detached 4-bedroom home with two kitchens on a premium, oversized lot withpermits in place. Build a custom residence exceeding 4,200 sq. ft. above grade, plus rare basement potential, on a lot in the areathat offers this possibility. Nestled in a prestigious enclave of multi-million dollar homes, the property backs onto Airport Roadwith no rear neighbours, providing privacy and open views. Included with the sale are approved site plans, Committee ofAdjustment building permits and a current survey so that you can begin construction immediately. Currently leased for$3,800/month and sold as-is. Lots of this calibre seize this chance to create a million-dollar dream home in a highly sought-aftercommunity. (id:63203)
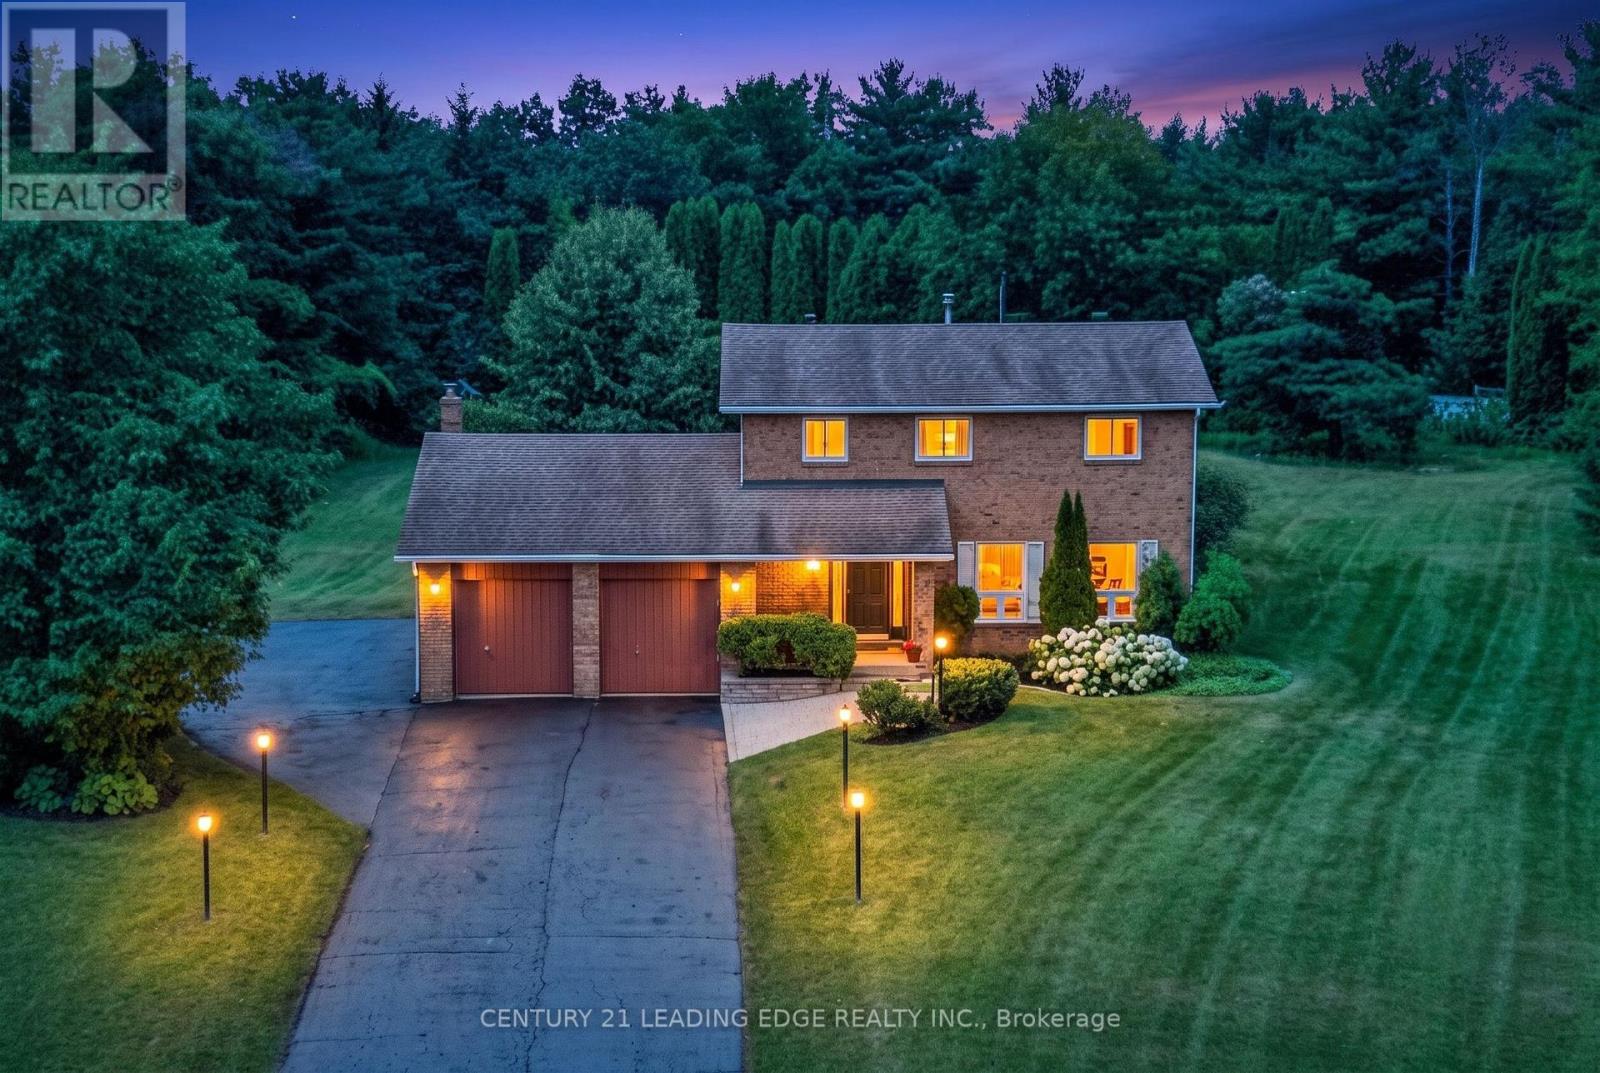
6 Cairns Boulevard
Springwater, Ontario
Welcome to an exceptional family home on one of the best lots in the neighbourhood, tucked away on a quiet cul-de-sac in the heart of Midhurst. Set on a just under 1-acre, pie-shaped lot surrounded by mature trees, nature and privacy, this 4-bedroom, 3-bathroom home offers incredible space inside and out. A neighbourhood park sits directly across the street, where you can watch the kids play on the monkey bars right from your front porch, while the school bus stop at the end of the driveway makes busy mornings that much easier. Inside, a generous living room provides plenty of space for entertaining, while the dedicated dining room is ideal for family dinners and hosting. The eat-in kitchen features upgraded shaker-style cabinetry and granite countertops and overlooks the oversized family room with gas fireplace and large windows framing the private backyard. Walk out to the deck and enjoy the peaceful, tree-lined setting. Upstairs, the primary bedroom features a 3-piece ensuite and its own private balcony overlooking the expansive property. All 4 bedrooms are generous in size and offer wonderful views. The finished basement adds an additional bedroom, recreation room, laundry room, workshop and bonus space. Outside is where this property truly stands apart. The massive driveway holds up to 12 vehicles and plenty of room for a boat or RV, plus a 2-car garage. The expansive lot offers exceptional space for kids, pets, entertaining, a future swimming pool and more. Enjoy the best of Midhurst living: an established community known for mature trees, larger properties and a small-town feel, while remaining minutes from Barrie's north-end shopping, restaurants and amenities. Close to Springwater Provincial Park, Snow Valley Ski Resort and Highway 400, with Horseshoe Resort, Mount St. Louis Moonstone, Wasaga Beach, Collingwood, Blue Mountain and Muskoka all within easy reach. A rare opportunity to give your family more space, privacy and an incredible place to call home. (id:63203)
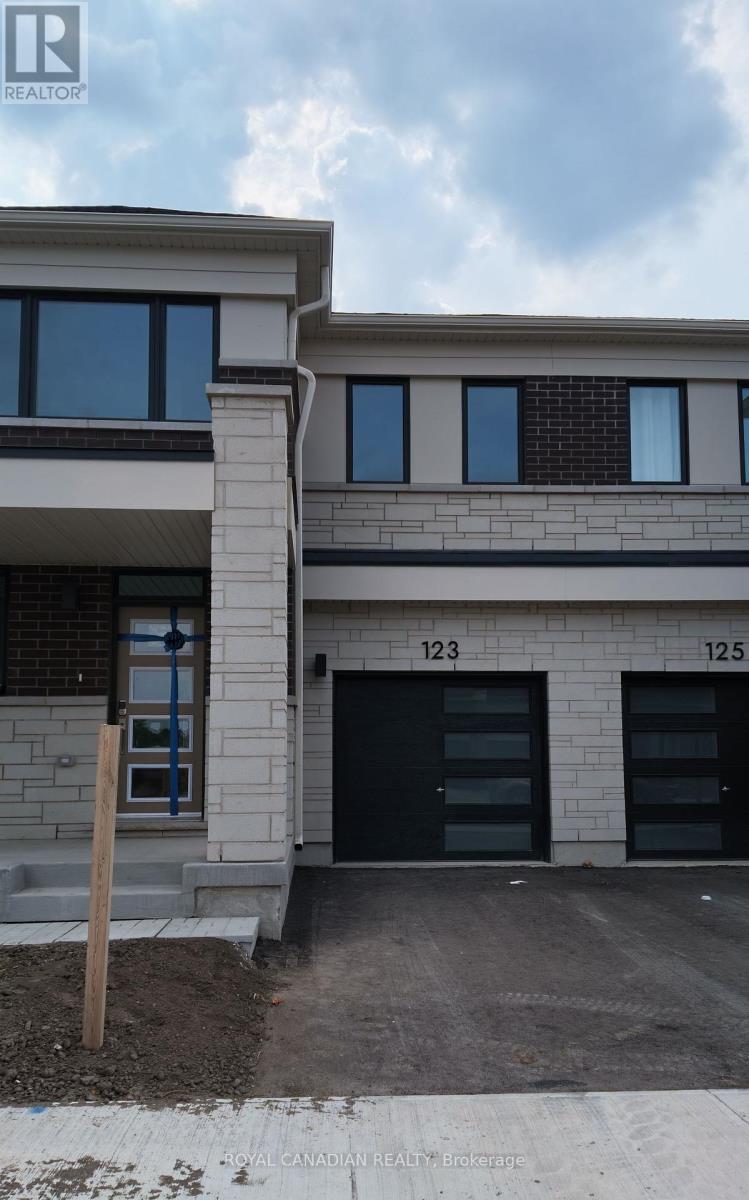
123 Vinewood Crescent
Barrie, Ontario
Welcome to this stunning, brand-new, never-lived-in two-storey end-unit townhome, offering over 1,755 sq. ft. of beautifully designed living space. With additional windows throughout, the home is filled with natural light and offers a bright, airy atmosphere.The open-concept main floor features a stylish upgraded kitchen with quartz countertops, modern cabinetry, a large centre island, brand-new stainless steel appliances, and generous living and dining areas-perfect for everyday comfort and entertaining. New window blinds will also be installed. Upstairs, you'll find 4 generously sized bedrooms and 2 full bathrooms. The spacious primary bedroom includes a walk-in closet and a private ensuite featuring an upgraded glass shower. Enjoy a private backyard, an exceptionally spacious basement ideal for personal recreation and additional storage. Modern, spacious, and completely move-in ready, this exceptional end-unit home is available for lease. Don't miss the opportunity to be its very first resident! (id:63203)
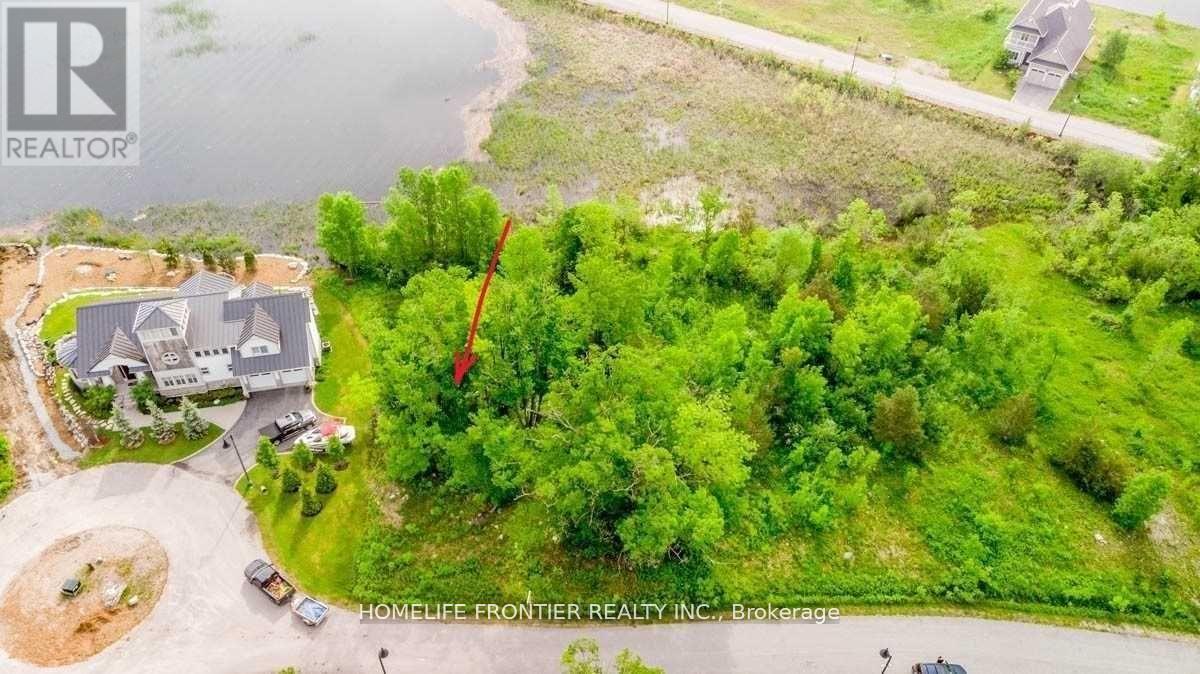
15 Swan Lane
Tay, Ontario
A Rare and Exceptional Opportunity to Build Your Custom Dream Home on the Shores of Georgian Bay!Tucked away on a quiet cul-de-sac in an exclusive waterfront community, this property offers direct water access with panoramic views of Georgian Bay right from your own backyard - perfect for swimming, boating, and soaking in the natural beauty of the area.Municipal water, sewer, natural gas, and hydro are all available, making it easy to bring your vision to life.Surrounded by parks, beaches, and scenic trails, this location is a nature lover's paradise. You'll also enjoy easy access to shopping in Midland, all just approximately 1.45 hours from Toronto.Don't miss this chance to build the waterfront home you've always dreamed of! (id:63203)
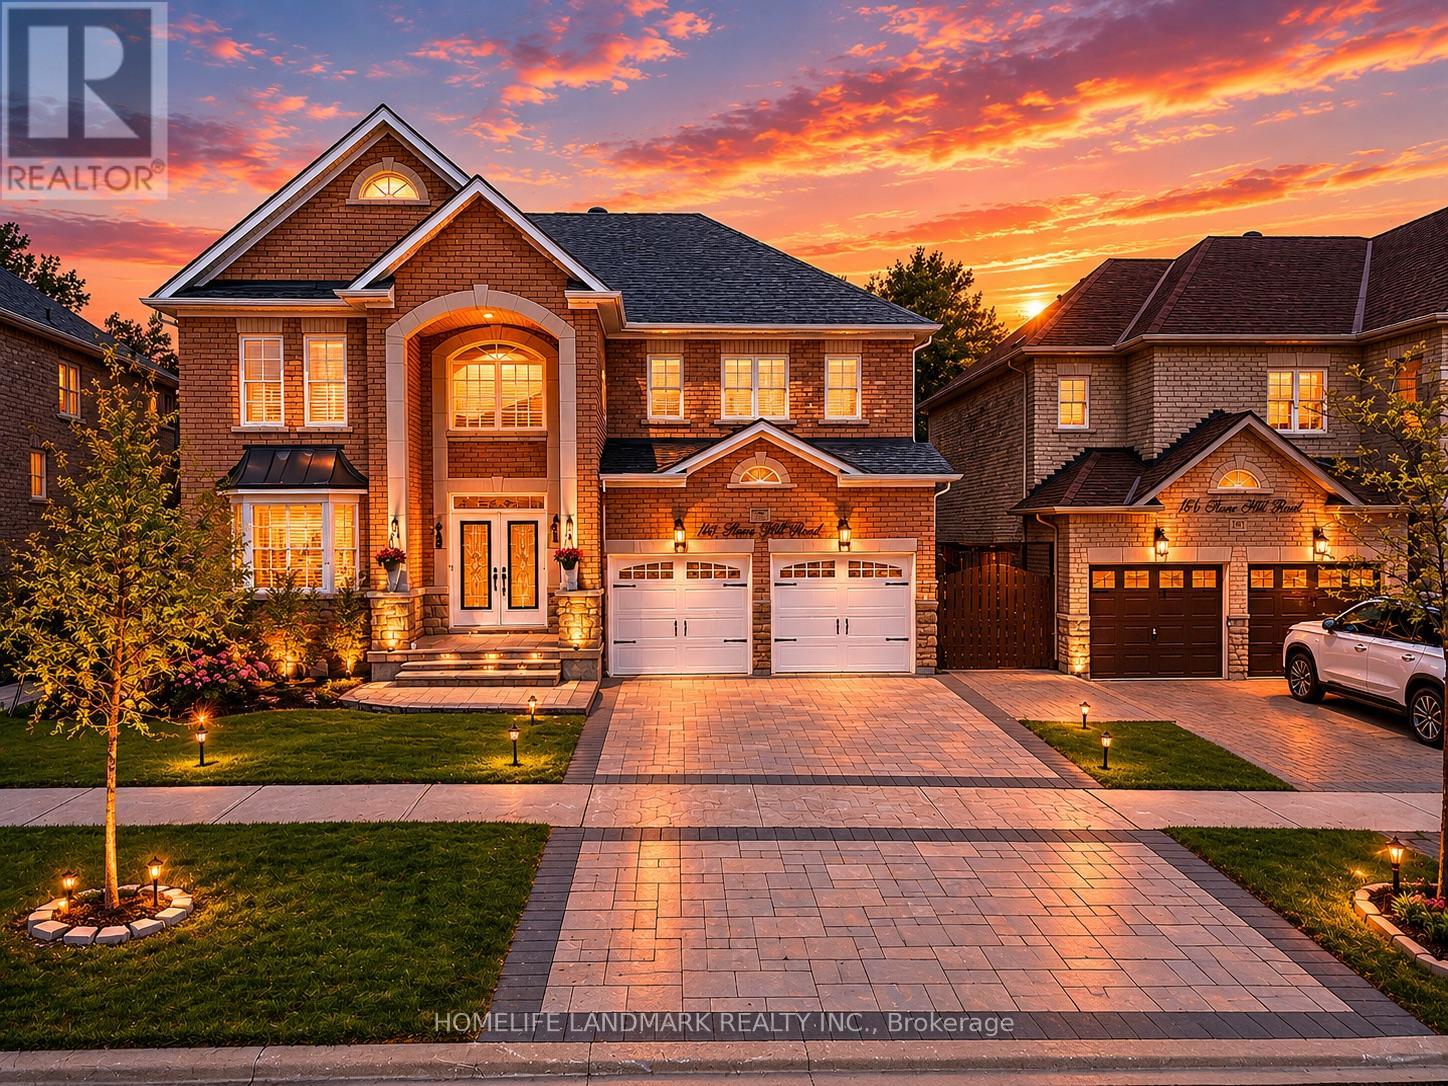
166 Tower Hill Road
Richmond Hill, Ontario
Nestled on one of Richmond Hill's most prestigious streets, this extraordinary residence backs onto a breathtaking ravine setting that feels like your own private park. Offering over 3,500 sq. ft. of luxurious living space, this one-of-a-kind home seamlessly blends timeless design with modern sophistication.Showcasing elegance and luxury throughout, the home features a stunning walkout basement with an inviting living area overlooking the serene ravine views. Designed for both comfort and upscale entertaining, the chef-inspired kitchen showcases luxurious custom cabinetry, premium finishes, and exceptional craftsmanship, thoughtfully designed to elevate both everyday living and entertaining.The sunroom and private jacuzzi retreat create the perfect atmosphere for relaxation and unwinding while immersed in the beauty of nature. Every detail of this tastefully designed home reflects refined luxury and timeless elegance.Rarely offered in this highly sought-after area, this remarkable property presents a unique opportunity to own a truly exceptional ravine estate. (id:63203)
18 Lancaster Court
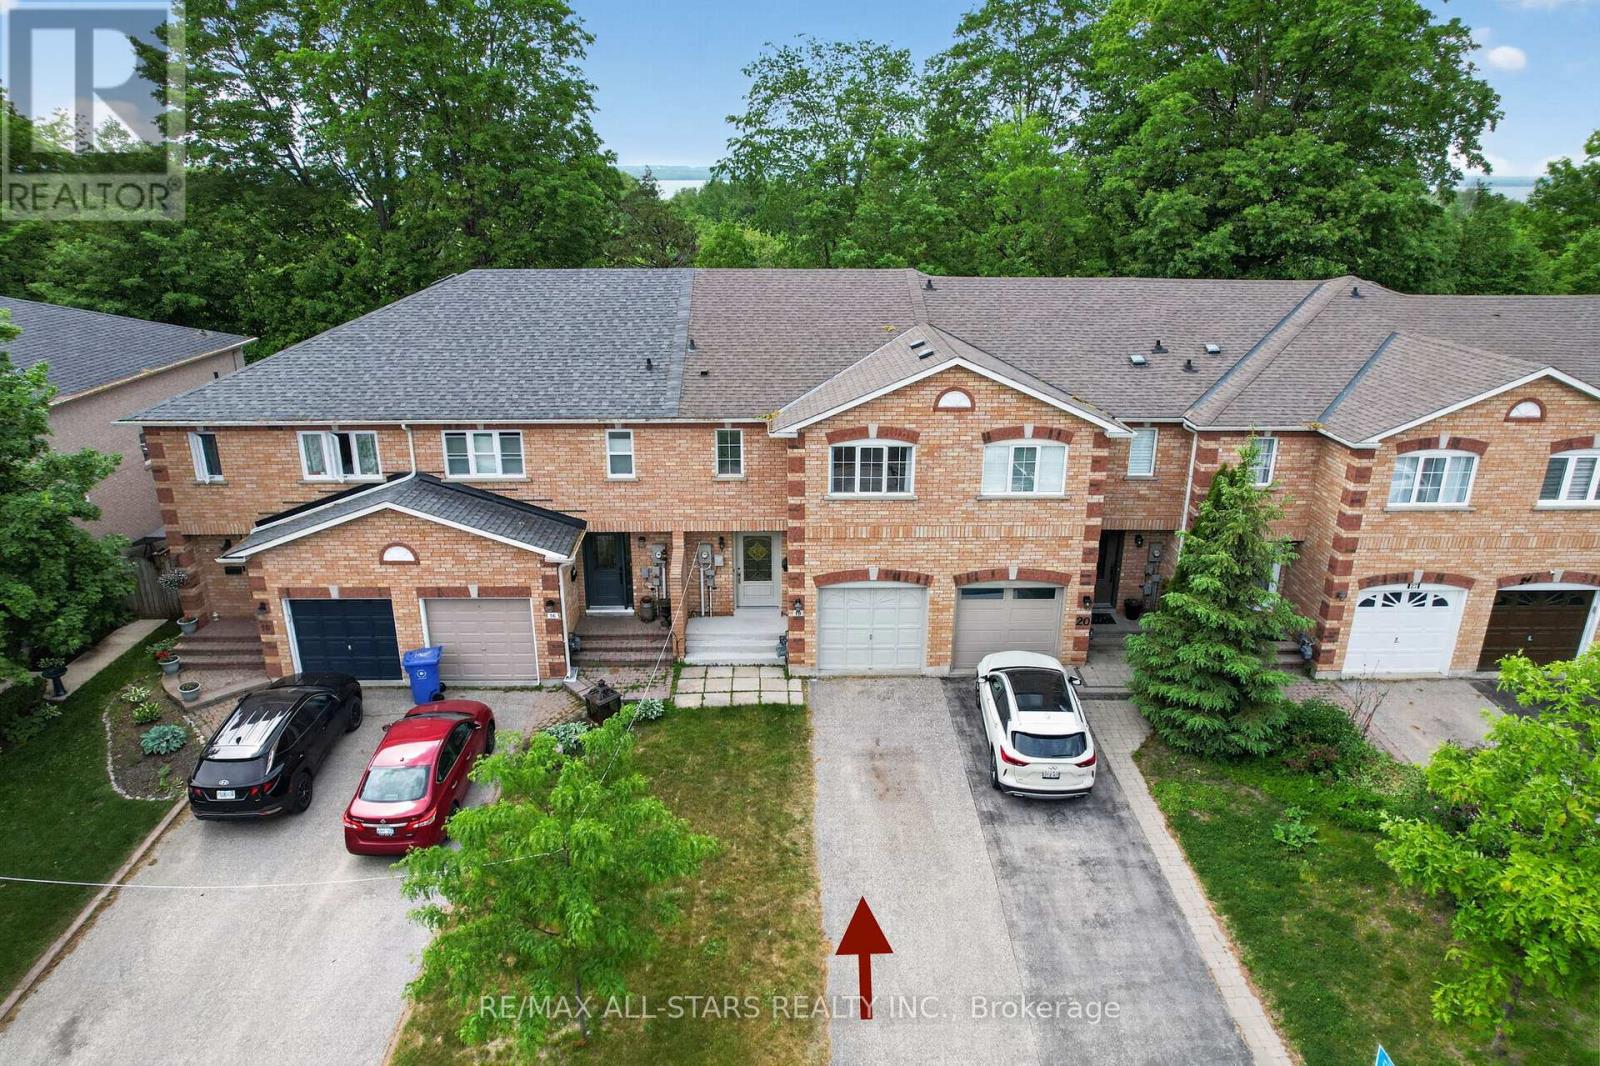
Georgina, Ontario
Exuding loads of natural light, check out this bright, clean, freshly painted and inviting home designed for comfortable everyday living. From the Foyer with a wide hallway, closet and powder room, the main level offers a spacious, easy flow, open plan living space. Convenient walkout from the main floor to a private deck and fully fenced backyard which enjoys the added bonus of a treed backdrop and no rear neighbours in view. Upstairs, the spacious landing leads to 3 roomy bedrooms, including a Primary bedroom featuring a 2 piece ensuite and walk-in closet. Designed with busy family living in mind, the upper level 5 piece bathroom features dual sinks plus a door separating the bath & toilet area for added privacy and convenience. The finished basement expands your living space with a spacious Family Room, perfect for a playroom or relaxing retreat for the family, includes plumbing for a potential 'wet bar''. Also featuring a 4 piece Bath combined with Laundry and dedicated utility space, tankless water heater, 'under stair' storage and a separate office with storage closet. (no window) Single car garage and spacious two-car driveway with no sidewalk interruption, provides ample room for the vehicles. Located in a great neighbourhood, you'll love being just a short walk to schools, shopping, restaurants and beautiful Lake Simcoe. With the added bonus of resident's exclusive beach rights, (optional, at a nominal fee) enjoy the value of a solid home in a family friendly neighbourhood. (id:63203)
1804 - 60 Brian Harrison Way
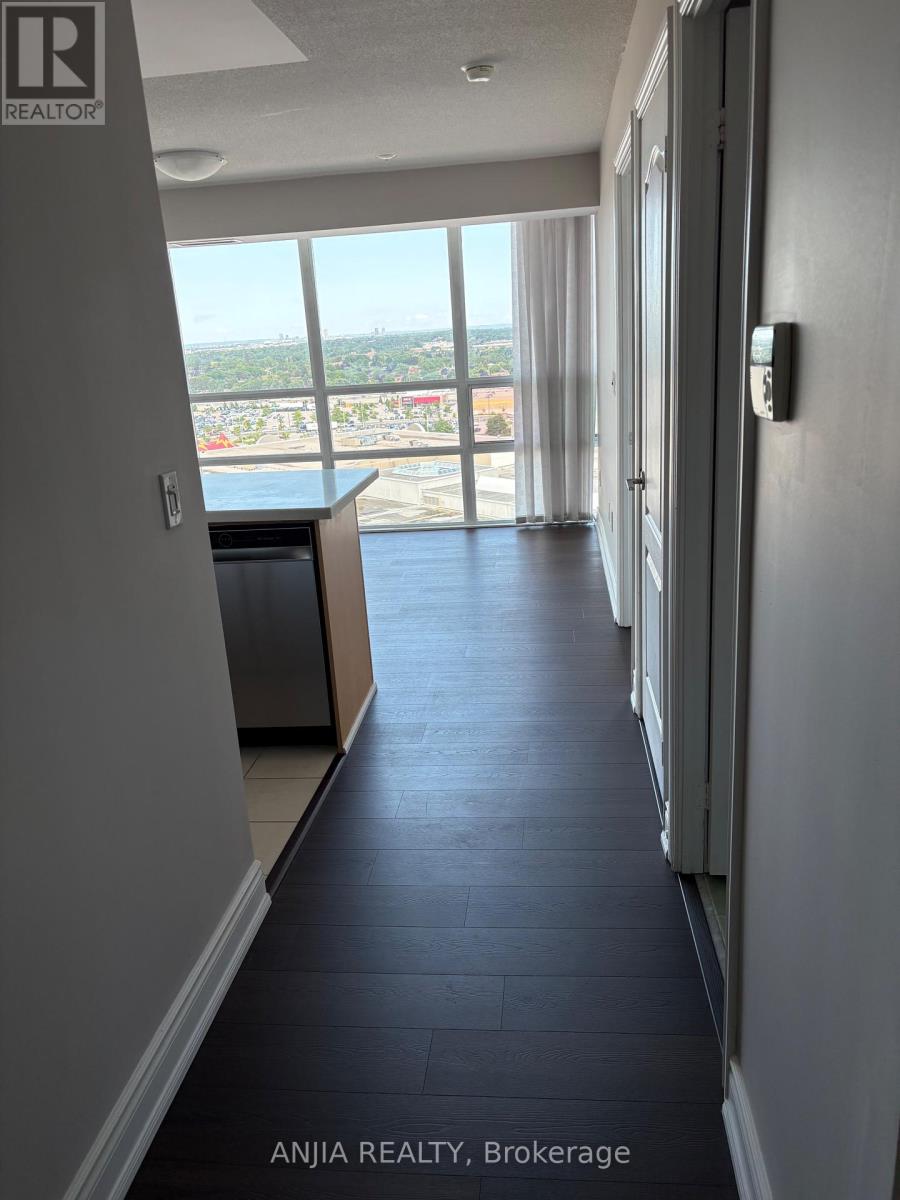
Toronto, Ontario
You won't be disappointed! Brand new fridge, dishwasher, new flooring and newly painted cabinets and walls! Bright and spacious corner unit offering 794 sq.ft. of comfortable living space. Features a large living and dining area with a functional split-bedroom layout and unobstructed views. Enjoy a full range of amenities including an indoor pool, fitness center, table tennis room, library, virtual golf, party room, card room, billiard room, theatre, guest suites, and 24-hour concierge service. Unbeatable location with direct access to Scarborough Town Centre, public transit, and GO Bus Station. Only a 5-minute drive to Hwy 401 and one direct bus to the University of Toronto Scarborough Campus. Steps to Toronto Public Library, parks, Walmart, cinema, food court, and restaurants. One parking and one locker included. Great opportunity to live in the heart of Scarborough with ultimate convenience and vibrant city lifestyle! (id:63203)
Lower Level - 521 Victoria Park Avenue
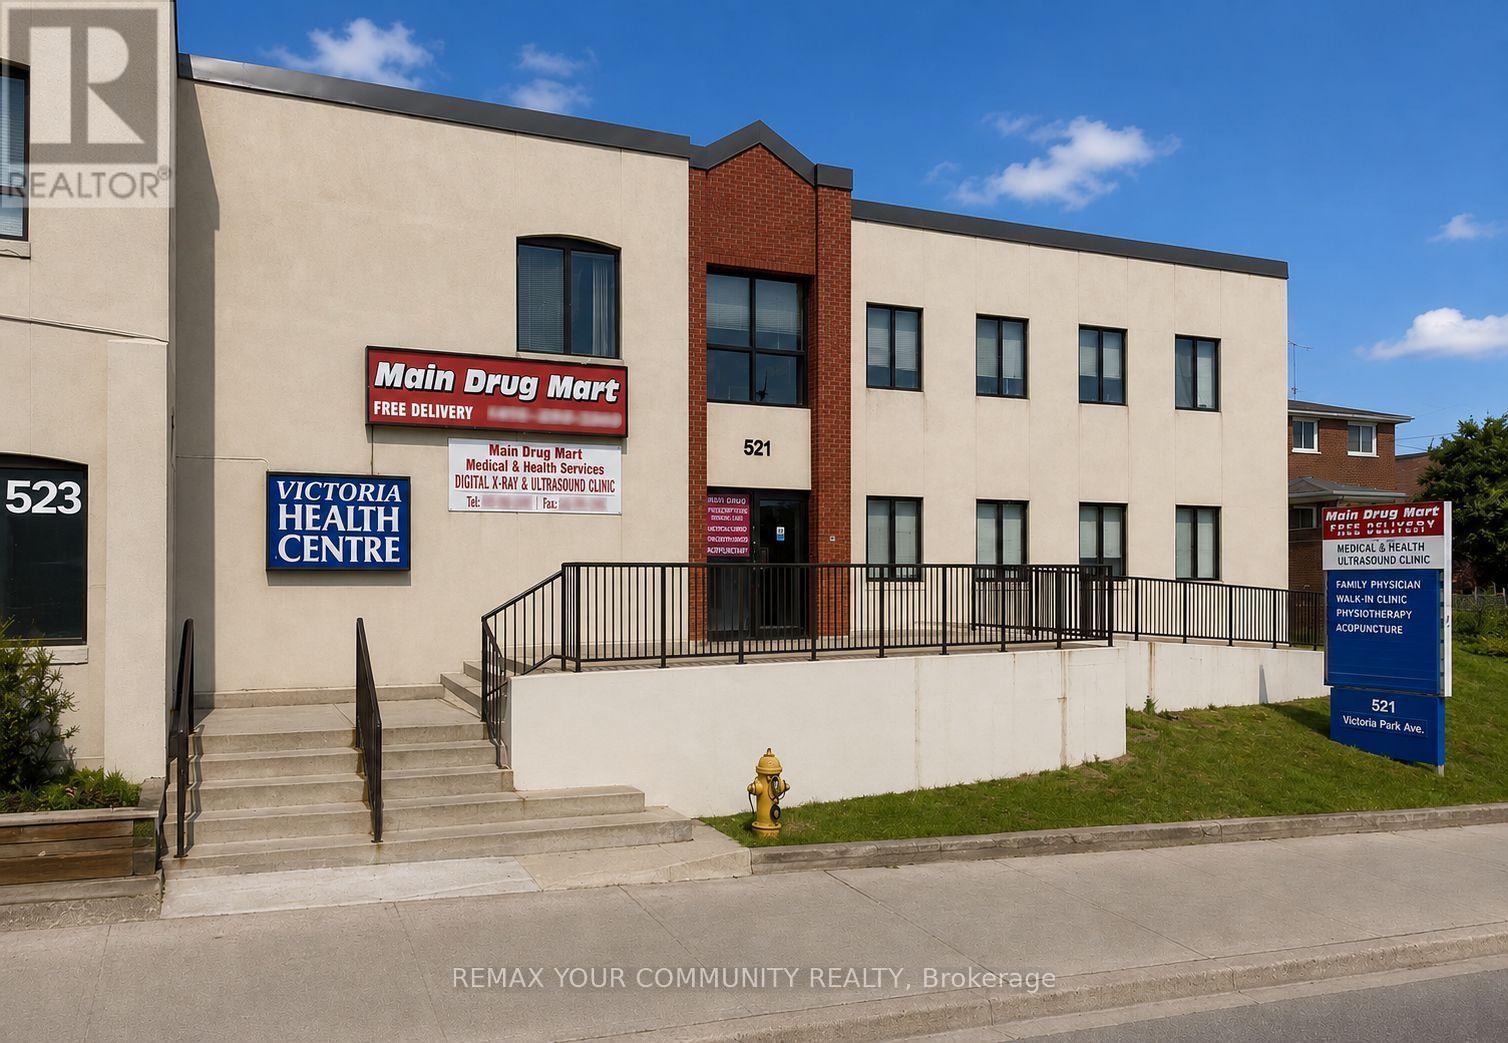
Toronto, Ontario
Well-appointed lower-level medical office, professionally built out and located in a dedicated medical office building with on-site parking and convenient elevator access to the lower level. Ideally situated in a highly accessible and desirable location, offering excellent convenience for patients, staff, and visitors. Suitable for a variety of medical, healthcare, and professional office uses. A pharmacy is also located within the building, providing added convenience for patients and practitioners. (id:63203)
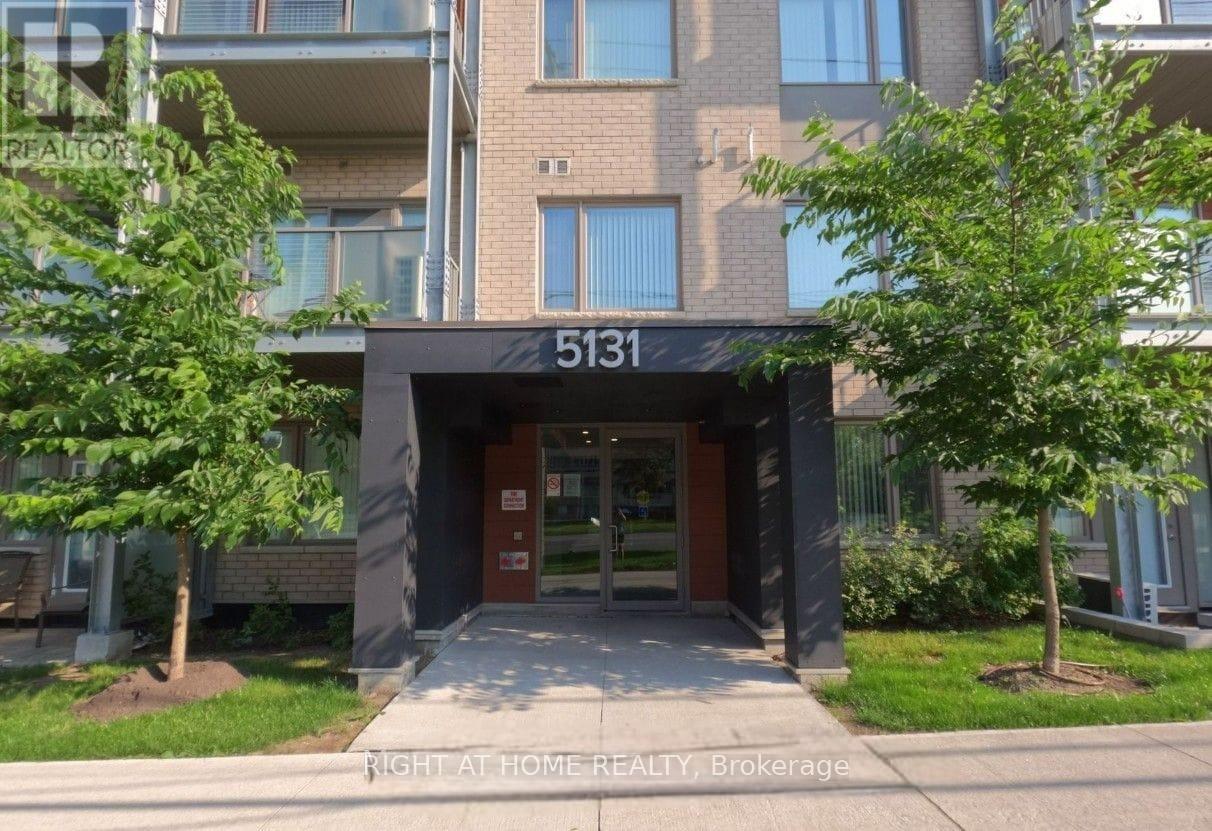
401 - 5131 Sheppard Avenue E
Toronto, Ontario
Modern Daniels Condo | Bright Interiors | Exceptional Convenience Step into this beautifully designed Daniels condo featuring a bright, open-concept layout that perfectly blends style and functionality. The contemporary kitchen is equipped with sleek stainless steel appliances and flows effortlessly into the spacious living and dining area, creating an inviting space for everyday living and entertaining. A versatile den provides the flexibility to create a home office, study, nursery, or guest bedroom. Enjoy your morning coffee or unwind in the evening on the private balcony overlooking a peaceful street view. The thoughtfully designed floor plan also includes a generous in-suite laundry room, offering additional storage and everyday convenience. Complete with parking and a locker, this condo is part of a vibrant community offering premium amenities, including a fitness center, yoga studio, community garden, children's playground, BBQ area, visitor parking, and secure building access. Located in one of the area's most convenient neighborhoods, you'll have transit right outside your door and a future subway station just moments away. Walk to grocery stores, banks, restaurants, and shopping, while Highway 401, the University of Toronto Scarborough, Centennial College, schools, parks, malls, and the community center are all just minutes away. Whether you're a first-time buyer, investor, young professional, or growing family, this move-in-ready home offers the perfect combination of comfort, convenience, and lifestyle. (id:63203)
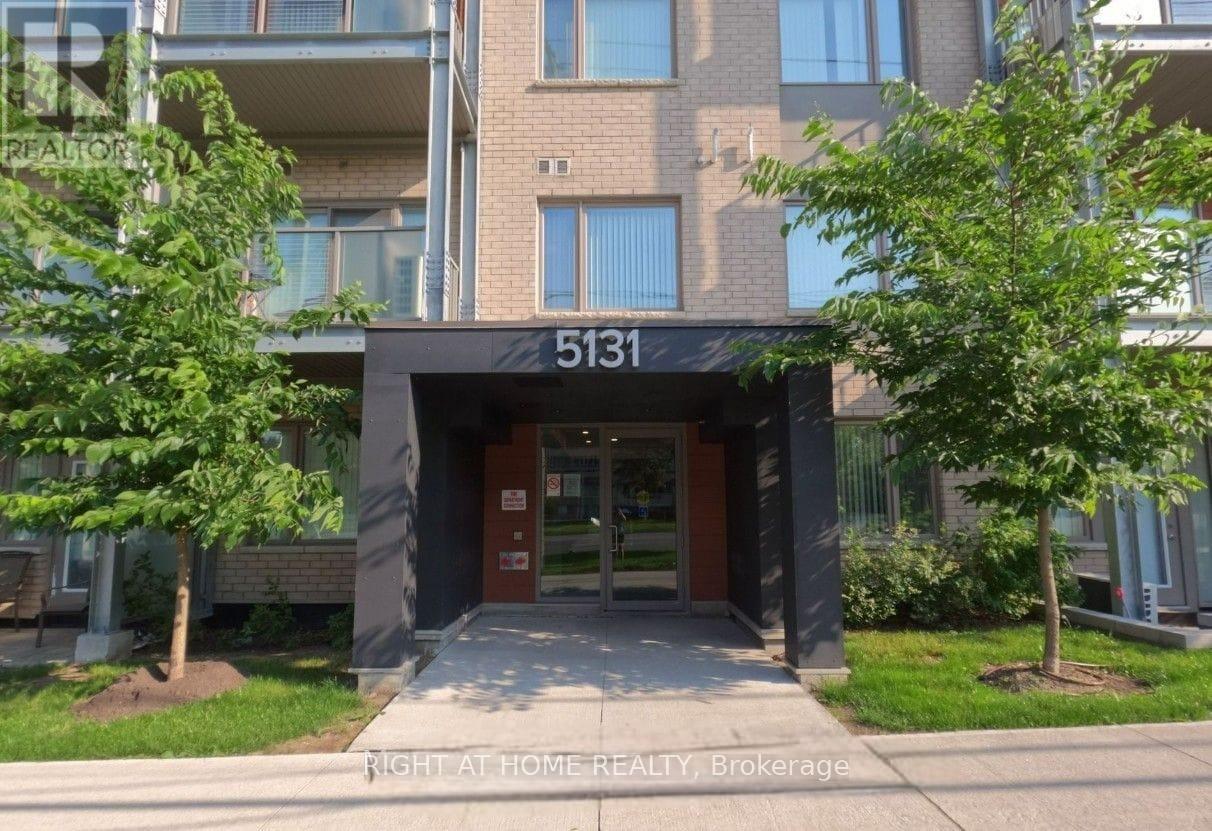
401 - 5131 Sheppard Avenue E
Toronto, Ontario
Modern Daniels Condo Available for Lease | Bright Interiors | Exceptional Convenience. Welcome to this beautifully designed Daniels condo available for lease, offering a bright and spacious open-concept layout that perfectly combines style, comfort, and functionality. The contemporary kitchen features sleek stainless steel appliances and seamlessly flows into the generous living and dining area, creating an inviting space for everyday living and entertaining. The versatile den can be used as a home office, study, nursery, or guest bedroom, providing flexibility to suit your lifestyle. Enjoy your morning coffee or unwind in the evening on the private balcony overlooking a peaceful street view. The thoughtfully designed floor plan also includes a generous in-suite laundry room with additional storage. The unit comes with parking and a locker and is situated in a vibrant community offering premium amenities, including a fitness centre, yoga studio, community garden, children's playground, BBQ area, visitor parking, and secure building access. Enjoy exceptional convenience with transit right outside your door and a future subway station just moments away. Grocery stores, banks, restaurants, and shopping are all within walking distance. Highway 401, the University of Toronto Scarborough, Centennial College, schools, parks, malls, and the community centre are all just minutes away. Ideal for professionals, students, families, or anyone looking for a comfortable and convenient home for lease. This move-in-ready condo offers the perfect combination of modern interiors, excellent amenities, and an unbeatable location. Available for Lease - Don't miss this opportunity to make this exceptional Daniels condo your new home! (id:63203)
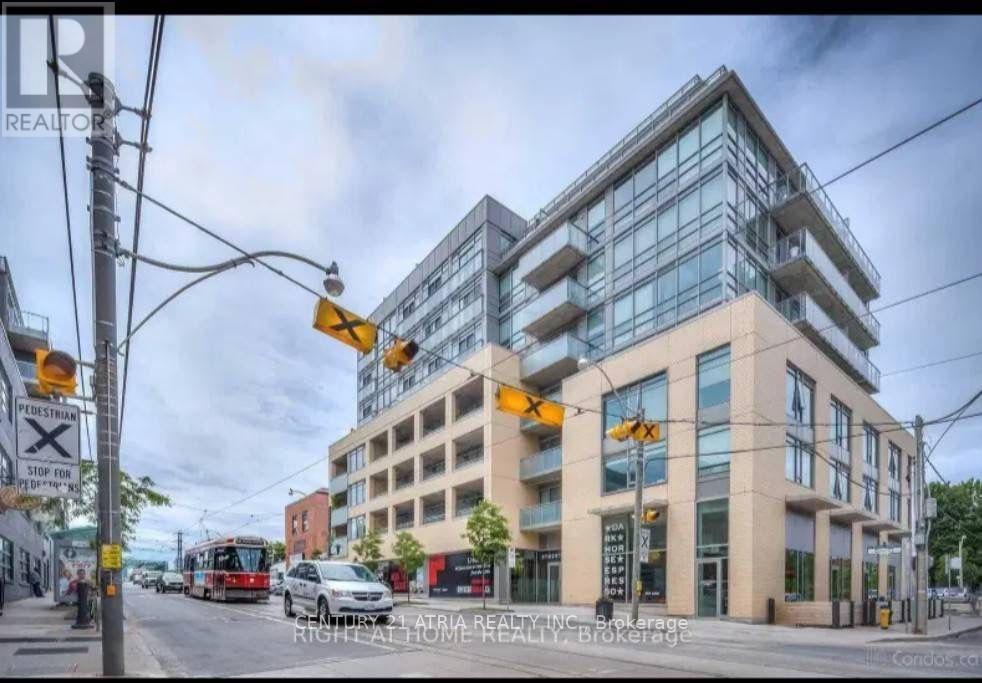
204 - 630 Queen Street
Toronto, Ontario
Modern stylish and extensively upgraded 1 bedroom suite in one of Riverside's boutique loft buildings! Spectacular north facing views of the Toronto skyline and an exceptional indoor-outdoor lifestyle in the city. Enjoy private outdoor spaces, including a balcony off the living area and an incredible. Located at Toronto's vibrant east end, steps from the shops, cafes, restaurants, and nightlife of Riverside and Leslieville, while Corktown, The Distillery District, St. Lawrence Market, and the downtown core are within easy walking distance. Commuters will appreciate the outstanding 98 Walk Score and Transit Score, with two streetcar lines at your doorstep and quick access to the DVP, Gardiner Expressway, and downtown business district. Urban loft living at its finest! (id:63203)

75 Auburn Lane
Clarington, Ontario
Welcome to 75 Auburn Lane, nestled in the highly sought-after White Cliffe Estates community in Courtice! This stunning fully renovated 4+1 bedroom home offers exceptional living space inside and out, situated on a rare oversized corner lot designed for both entertaining and everyday family living. Step into the impressive main floor featuring 9-foot ceilings, California shutters, and a bright open-concept layout. The spacious great room showcases a cozy gas fireplace, oversized windows, and seamless flow into the beautiful luxury kitchen, which features a large island, pantry, ample cupboard space, and walkout to your private backyard oasis. A versatile main floor office or formal dining room sits just off the foyer, while convenient main floor laundry adds everyday functionality. The fully fenced backyard is truly a showstopper - featuring an inground pool, hot tub, pergola-covered seating area, and still plenty of green space for kids, pets, or outdoor activities. Upstairs, you'll find 4 generous bedrooms including a luxurious primary retreat with a large walk-in closet and beautifully renovated 4-piece ensuite featuring a stand-alone tub and separate shower. A second renovated 4-piece bathroom completes the upper level. The finished basement adds even more living space with a 5th bedroom, stylish bar area, and 3-piece washroom - perfect for entertaining, guests, or extended family. Complete with a double car garage, professional hardscaping, and a large corner lot this exceptional home combines elegance, comfort, and resort-style living in one of Courtice's most desirable neighbourhoods. Location truly is everything - enjoy walking distance to both Public and Catholic schools, Penfound Park, Farewell Creek Trail, and Tooley's Mill Park. Conveniently located just minutes from Highways 401 and 418, with shopping, dining, and everyday amenities close by. ***SEE VIRTUAL TOUR. (id:63203)
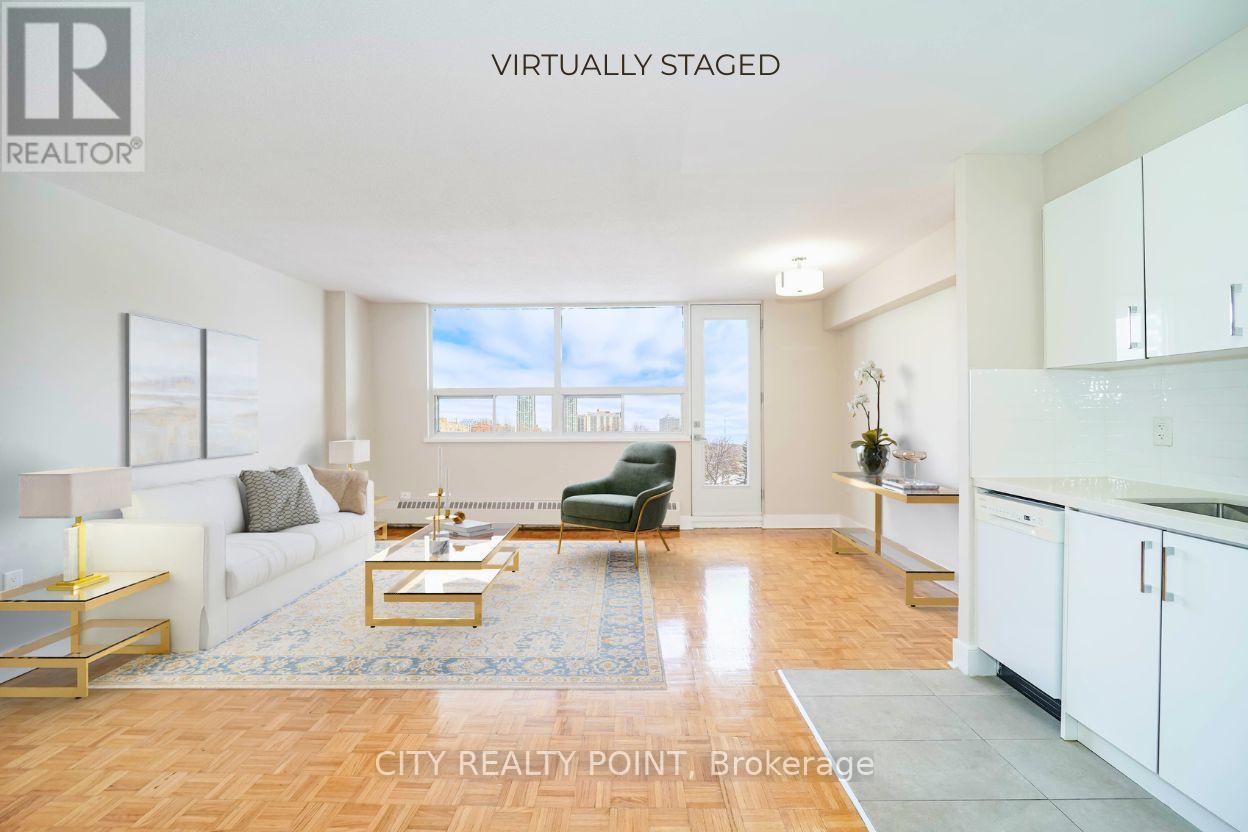
304 - 1500 Bathurst Street
Toronto, Ontario
SAVE! | 2 MONTHS FREE | Move-In This Week | This fully renovated 12-storey high-rise in the Humewood-Cedarvale neighbourhood offers unbeatable access to shopping, restaurants, transit, downtown employment hubs, and a new stylish Loblaws grocery store. The bright 1 bedroom apartment features hardwood floors, large windows, a private balcony, and brand-new appliances including fridge, stove, dishwasher, and microwave, with utilities for heat, water, and hot water included. Residents enjoy modern common areas, a brand-new elevator, smart-card laundry facilities, on-site superintendent, secure camera-monitored entry, outdoor pool, visitor parking, and optional underground parking and storage lockers. With a Walk Score of 96, transit score of 85, and bike score of 83, this building is perfect for professionals or couples seeking low-maintenance downtown living with all comforts and amenities included. (id:63203)
1503 - 170 Avenue Road
Toronto, Ontario
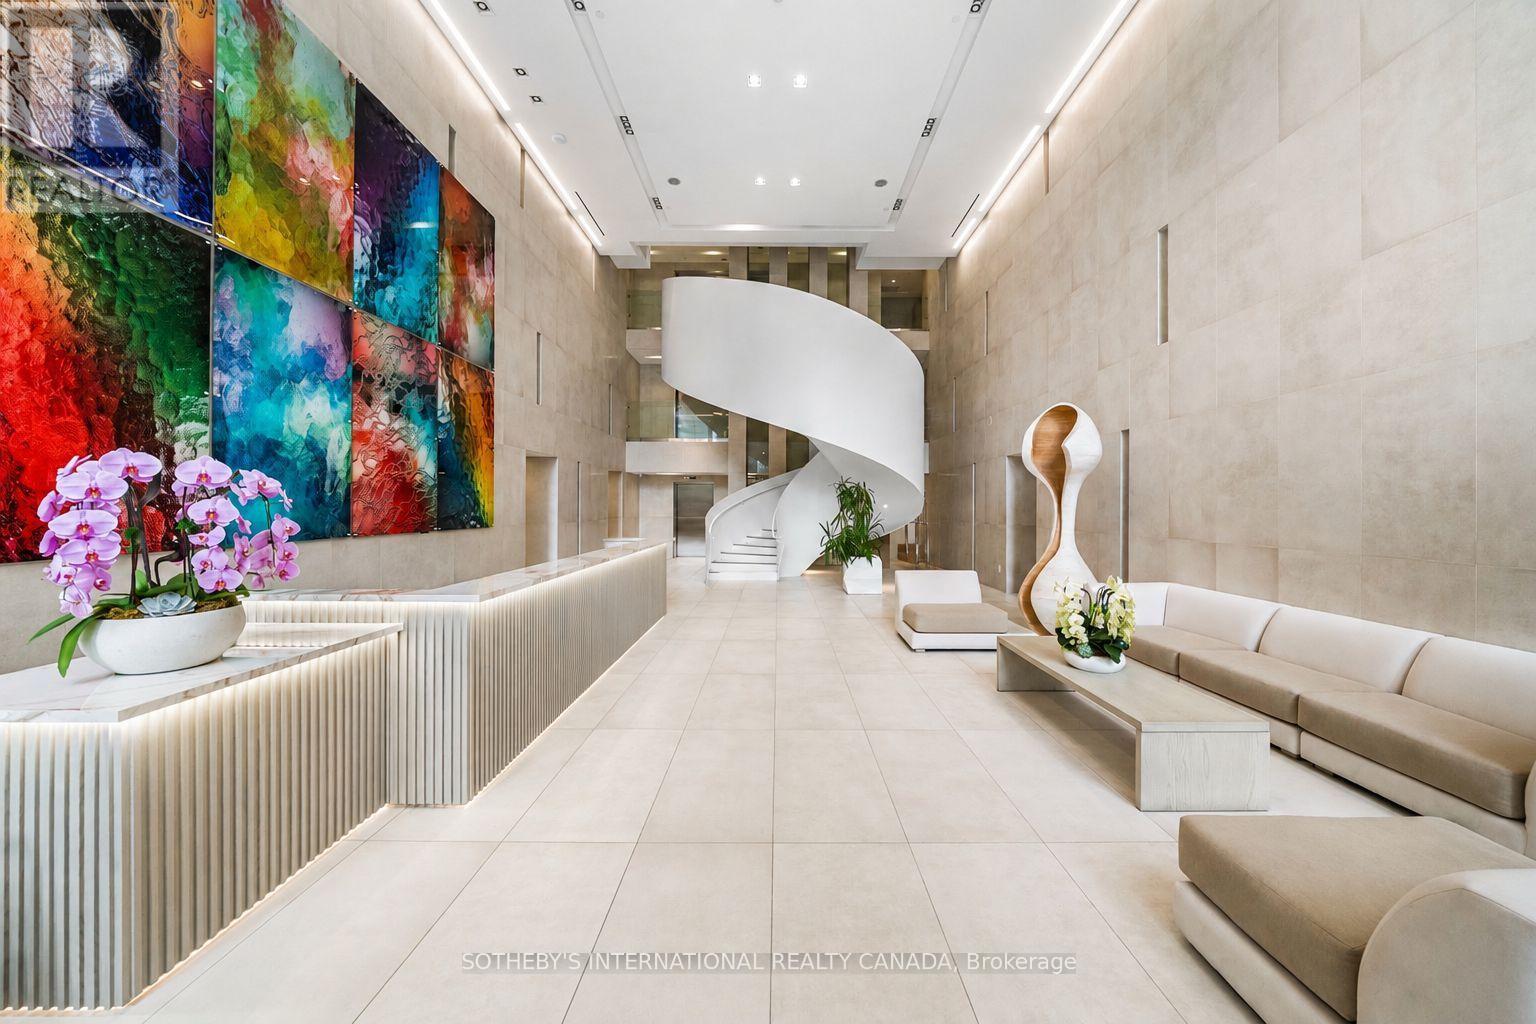
Pears On The Avenue - Where Yorkville and The Annex intersect. An elevated sought-after building with some of the best amenities in the entire neighbourhood. Set just steps from Yorkville, Suite 1503 pairs a beautifully designed interior with expansive, unobstructed views across the city. 9' ceilings and oversized floor-to-ceiling windows lend the open-concept living space a sense of volume and ease, while a private south-facing balcony extends the living area outdoors and captures unobstructed skyline views. A spacious den positioned off the foyer offers a sense of separation from the principal living spaces, creating an ideal setting for a home office, library or additional lounge. The kitchen is clean-lined and contemporary, appointed with integrated Miele appliances and generous stone surfaces and opens seamlessly to the living and dining areas. The bedroom is quietly positioned with a generous double closet and large window while the spacious 4-piece bathroom is well-appointed and features a deep soaker tub. Your arrival at 170 Avenue Road is equally impressive. A dramatic three-storey lobby creates a memorable first impression, leading to an amenity offering designed around both relaxation and entertaining. Residents have access to 24-hour concierge service, an expansive indoor pool with cabanas, hot tub, dry saunas and an outdoor terrace with BBQs, alongside a private theatre, dog wash and an exceptional party room. Across the street, Ramsden park adds another dimension to the setting with tennis courts, skating, a dog park and abundant green space. Just beyond, Yorkville unfolds with its celebrated boutiques, acclaimed restaurants, intimate cafés and galleries. Park views, city views and Yorkville and The Annex at your doorstep - an exceptional address in every direction. One locker included. Parking available for rent. (id:63203)
12 Lace Fern Way
Toronto, Ontario
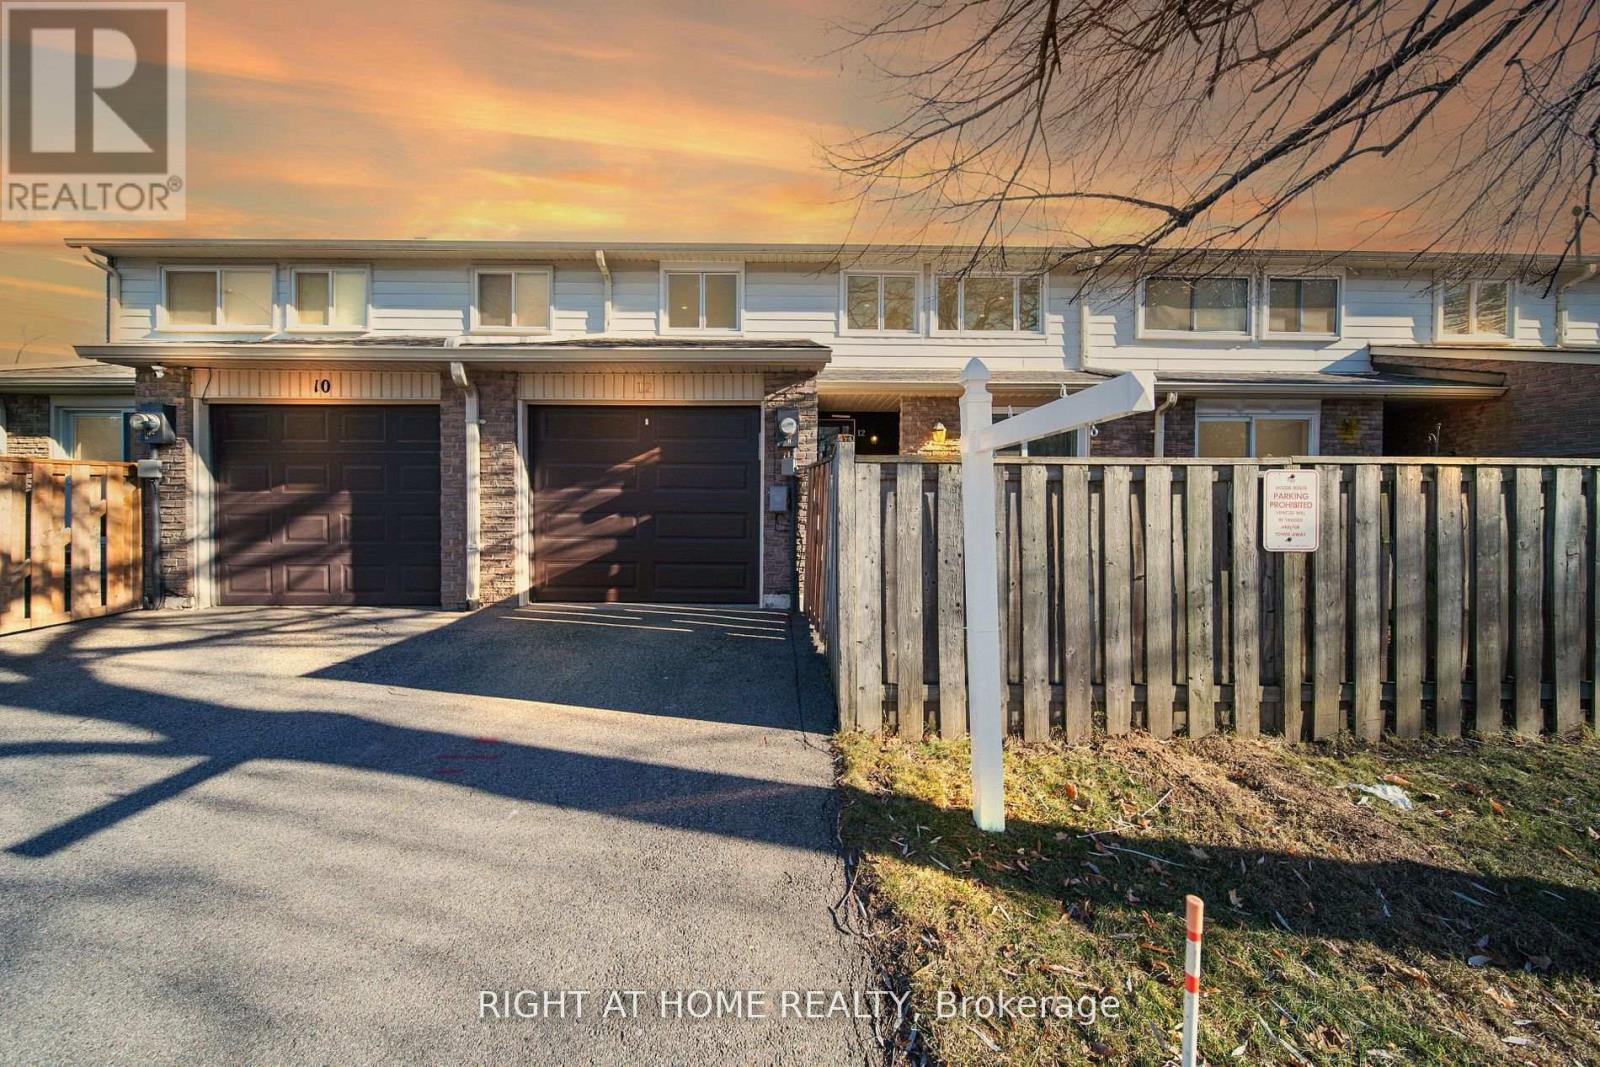
Welcome to The Fernway, one of North York's most desirable family-friendly communities. This beautifully updated townhouse offers the perfect blend of comfort, style, and convenience in an unbeatable location. Situated just minutes from top-rated schools, Seneca College, Linus Park, Peanut Plaza, No Frills, restaurants, shopping, and everyday amenities, this home is ideal for families, professionals, and students. Commuting is easy with nearby TTC bus routes to Finch Station, quick access to Don Mills Subway Station, and convenient connections to Highways 401 and 404.This move-in-ready home has been thoughtfully upgraded throughout. Brand-name Magic Windows with a transferable warranty were installed in 2022. The main living area was renovated in 2024, creating a bright and modern space, while a new high-efficiency HVAC system with a smart thermostat and a new washer were also added in 2024.The kitchen was enhanced in 2022 with custom pantry cabinets and drawers, offering excellent storage and functionality. Fresh paint and modern pot lights throughout the home add a warm, contemporary touch. Additional upgrades include a new garage door and opener (2022), durable epoxy garage flooring, and built-in storage shelving. The condominium corporation replaced the roof shingles in 2023, providing added peace of mind. Convenient visitor parking is located just outside the townhouse, and the monthly maintenance fees include high-speed internet, cable TV, and water, making this home an exceptional value. Don't miss this opportunity to own a beautifully upgraded townhouse in one of North York's most sought-after communities, offering modern updates, everyday convenience, and an outstanding lifestyle. (id:63203)
2104 - 65 Harbour Square
Toronto, Ontario
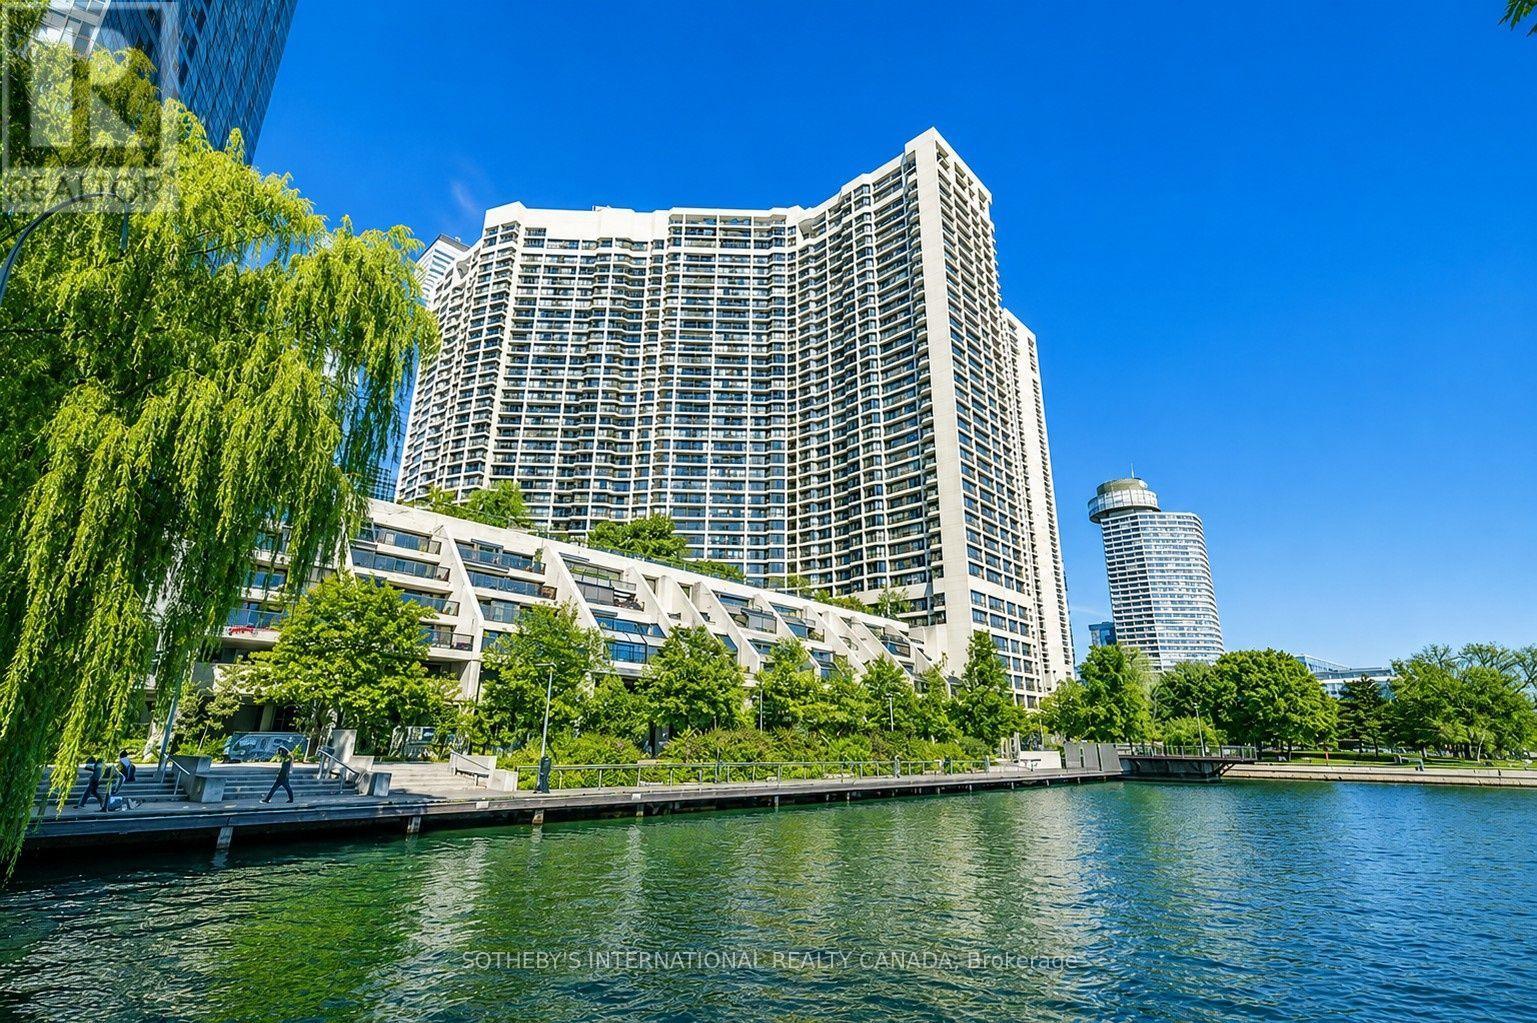
Welcome to exceptional waterfront living at 65 Harbour Square in Toronto's prestigious Harbourfront community. This spacious 1,625 sq. ft. suite offers 2 bedrooms plus a versatile den, ideal as a home office or guest space, and showcases stunning, unobstructed lake views through expansive windows. Enjoy the convenience of all utilities included, along with one parking space. Residents of this full-service building benefit from outstanding amenities including 24-hour concierge, indoor pool, fitness facilities, sauna, squash courts, rooftop terrace, party room, and complimentary shuttle service. Perfectly positioned steps from Harbourfront Centre, the waterfront trails, ferry terminal, PATH, Union Station, and the Financial District, this is true resort-style living in the heart of the city. (id:63203)
823 - 400 King Street W
Toronto, Ontario
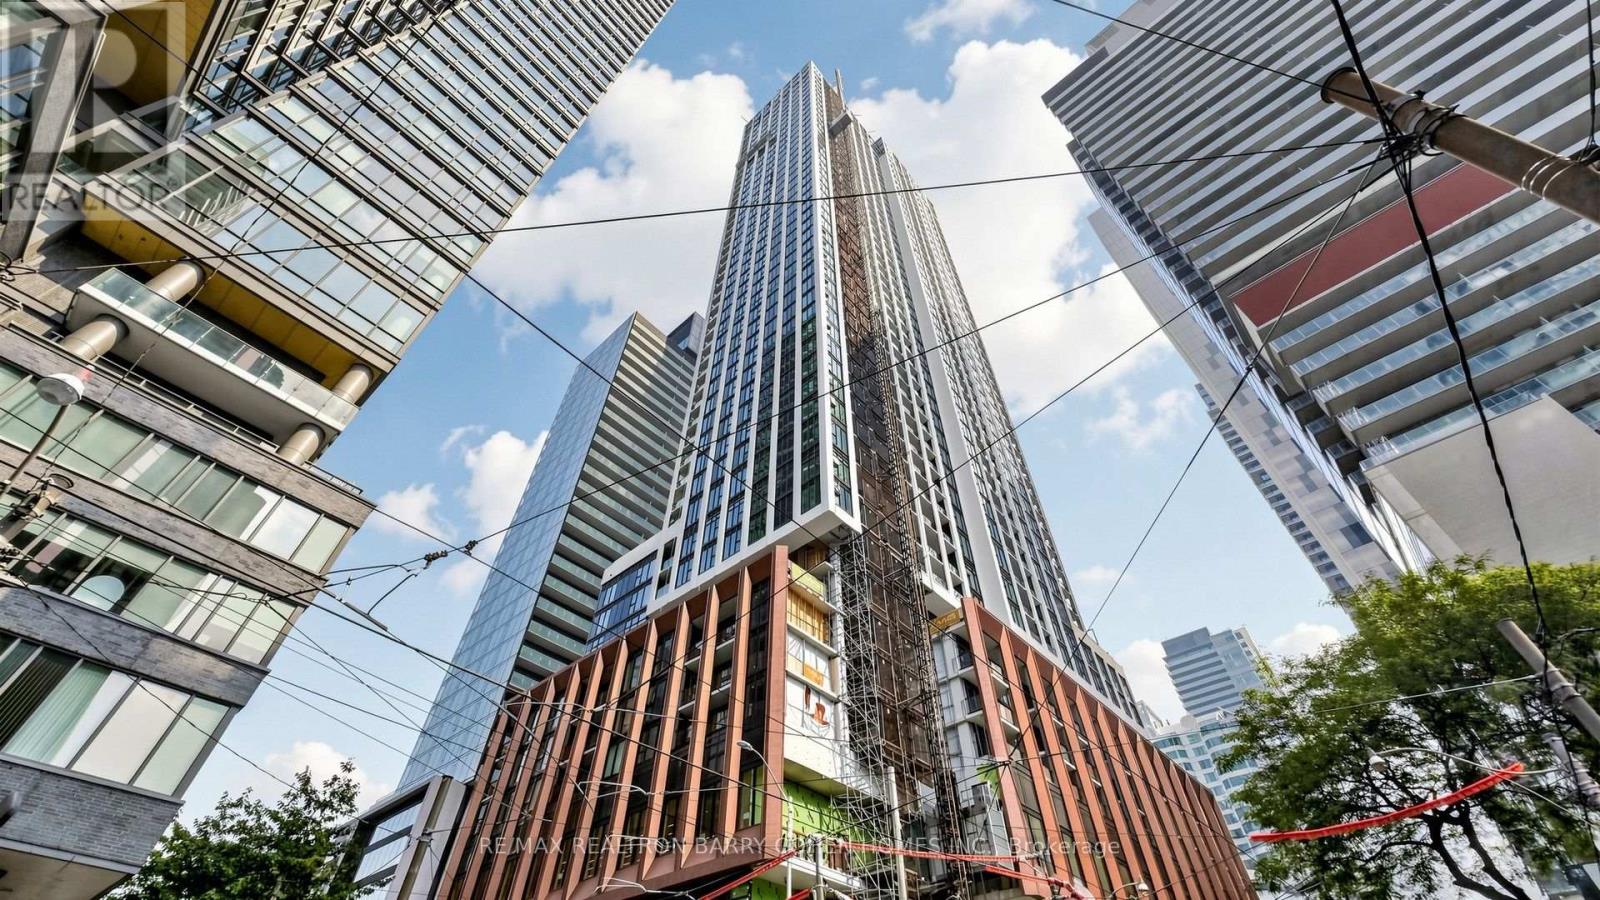
Live In Luxury in the heart of King West Residences! Bright And Spacious 2+1 Bedroom, 2 Full Bathroom Suite Offering 861 Sq Ft Of Thoughtfully Designed Living Space with A 512 Sq Ft Terrance With North East Exposure And Showcasing Serene Garden Views. Functional Split Bedroom Layout With Floor-To-Ceiling Windows Filling The Space With Natural Light. Den can be home office. Contemporary Finishes Throughout Featuring A European-Style Kitchen And Vanities With Quartz Countertops And Matching Backsplash. 400 King West heralds the arrival of an exhilarating home for those drawn to the bright lights and the energy, the creativity, commerce, and convenience. Monolithic, stalwart, 400 King West stands with the presence of a resolute, unwavering friend, looking to the future with a feeling of confidence. When everything you need is only a few steps from home and everywhere you want to go is easily accessible by transit, there's more time left for enjoying the good things in life. King and Spadina is a paradise for walkers and transit users. Shops, restaurants, theatres and cinemas are all right outside your door or a few minutes' walk away. Appliances Include Built-in Miele Fridge, Miele Cooktop, Miele Oven, Miele Microwave/Hood. Front Load Washer and Dryer, all existing light fixtures and window covers. A Perfect Blend Of Luxury, Comfort And Convenience-Ideal for professionals seeking comfort and convenience. Available Starting from today. Including one Parking and one locker. (id:63203)
Uph3 - 8 Pemberton Avenue
Toronto, Ontario
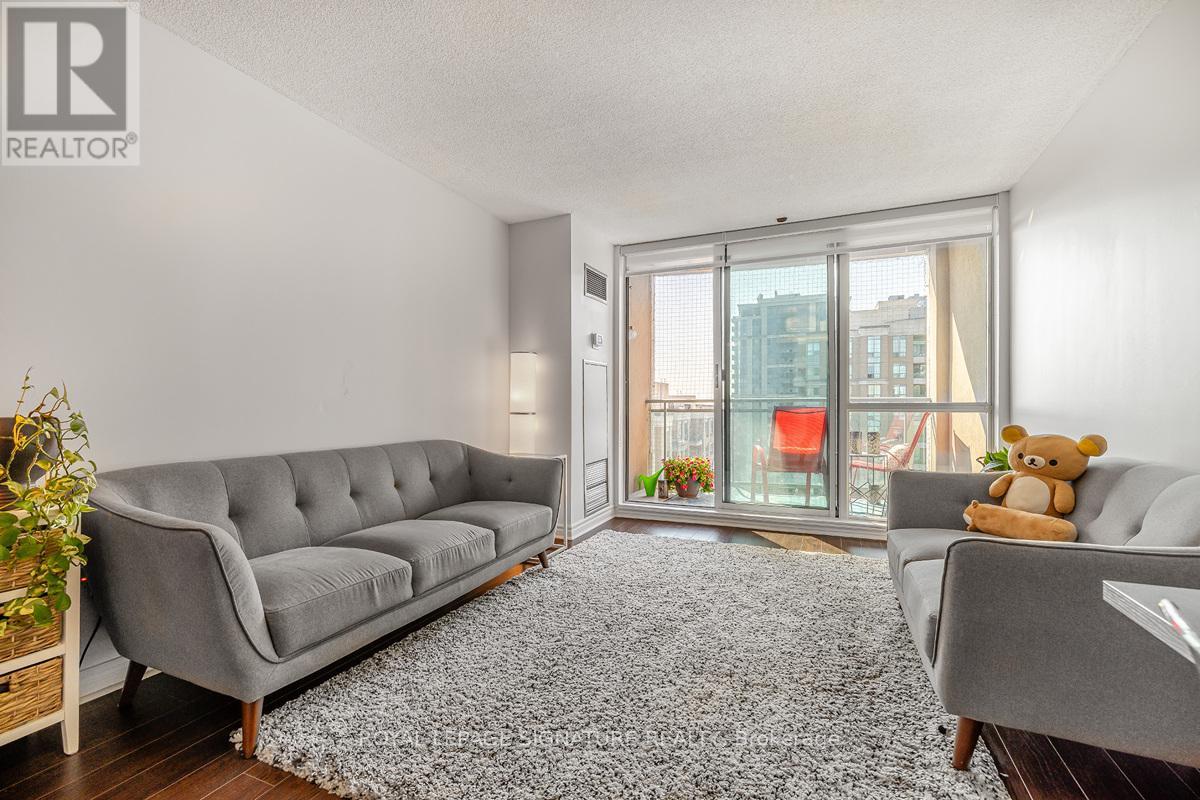
Yonge Subway Line 1/TTC access through building. Prestigious School Catchment (Earl Heig SS/Cummer Valley MS/Finch PS). Loblaws, Empress Walk, Yonge Sheppard Centre, Theatre, Shopping, Restaurants At Your Door! 24Hour Concierge. Beautiful Sun-soaked Sth Easterly Views From This Beautiful Bright & Spacious Penthouse 2 Bedroom/2 Bath At Park Place Condo. Fantastic Spacious Floorplan with Hardwood Flooring Throughout. Stainless Steel Appliances, New Large Washer/Dryer, Blinds on All Windows. Excellent Location in The Heart of North York Center Close to Restaurants, Shops, Subway Line 1. (id:63203)
1415 - 260 Seneca Hill Drive
Toronto, Ontario
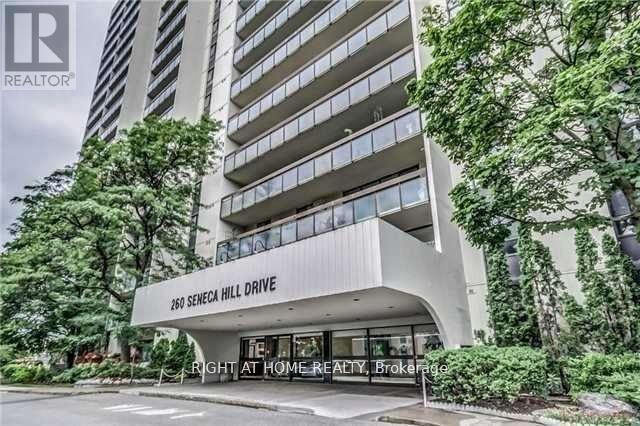
Discover this beautifully maintained and highly sought-after residence, perfectly situated in a vibrant and family-oriented neighborhood. Located just steps from top-rated schools, Peanut Plaza, local shopping, parks, and convenient public transit, this home offers the ideal combination of comfort, accessibility, and modern living. Enjoy peaceful balcony views while benefiting from easy access to Highway 401 and major city amenities. This bright and spacious unit features a thoughtfully designed layout filled with natural light and enhanced by contemporary upgrades throughout. Custom-designed closets in the living area and entryway provide exceptional storage while adding a touch of elegance and functionality. The well-appointed kitchen offers ample cabinetry and workspace, while the generous living and dining areas create the perfect setting for entertaining guests or enjoying quality family time. Large windows enhance the warm and inviting atmosphere throughout the home. Additional highlights include the convenience of ensuite laundry and all-inclusive utilities, including high-speed internet and cable, ensuring a truly worry-free lifestyle. Residents also benefit from abundant visitor parking and access to a full-service recreation Centre with amenities designed for all ages. Ideally located just minutes from Fairview Mall, shopping, dining, parks, and essential services, this property offers exceptional value and convenience. The well-managed building and welcoming community atmosphere further enhance the appeal of this outstanding residence. Perfect for families, professionals, or investors, this remarkable home presents an exceptional opportunity to enjoy comfortable, connected, and convenient living in one of the area's most desirable communities. (id:63203)
42 Keppel Circle
Brampton, Ontario

Welcome To 42 Keppel Circle, A Stunning Freehold Townhouse With Custom Finishes. Situated In Northwest Brampton Community. This Place Offers: 3-Bedroom, 3-Bathroom With Open Concept Layout, Elevated 9-foot Ceilings and Hardwood Floors On Both Levels. Perfect For Modern Family Living And Effortless Entertaining. With Approximately $45,000 Spent On Quality Upgrades, This Home Showcases Exceptional Value And Attention To Detail. The Stylish Kitchen Features Quartz Counter, A Sleek Backsplash, A Breakfast Bar, And Premium Stainless Steel Appliances. The Spacious Dining Area Is Ideal For Hosting Family And Friends, While The Sun-Filled Living Room Offers A Seamless Walkout To A Private, Fully Fenced Backyard-Perfect For Relaxing Or Enjoying Outdoor Gatherings. Elegant Hardwood Stairs Lead To The Second Level, Where You'll Find Three Generously Sized Bedrooms And The Convenience Of An Upper-Level Laundry Area. The Spacious Primary Suite Serves As A Private Retreat, Complete With A Walk-In Closet And A Luxurious 4-Piece Ensuite With Glass Shower Doors. Two Additional Bright Bedrooms Share A Well-Appointed 4-Piece Bathroom With Glass Shower Doors. The Unfinished Basement Offers Exceptional Potential, Featuring High Ceilings, A Large Window, And A Bathroom Rough-In-Providing Endless Possibilities To Create Additional Living Space Tailored To Your Needs. Adding To The Home's Functionality Is The Garage With A Convenient Pass-Through Door Providing Direct Access To The Backyard. Ideally Located Just Minutes From Mount Pleasant GO Station, Longo's Plaza, Top-Rated Schools, Parks, Walking Trails, Shopping, And Everyday Amenities, This Home Truly Offers The Perfect Combination Of Comfort, Style, And Convenience. Pride Of Ownership Is Evident Throughout. Simply Move In And Enjoy-This Exceptional Home Truly Has It All! (id:63203)
83 Bergin Road
Newmarket, Ontario
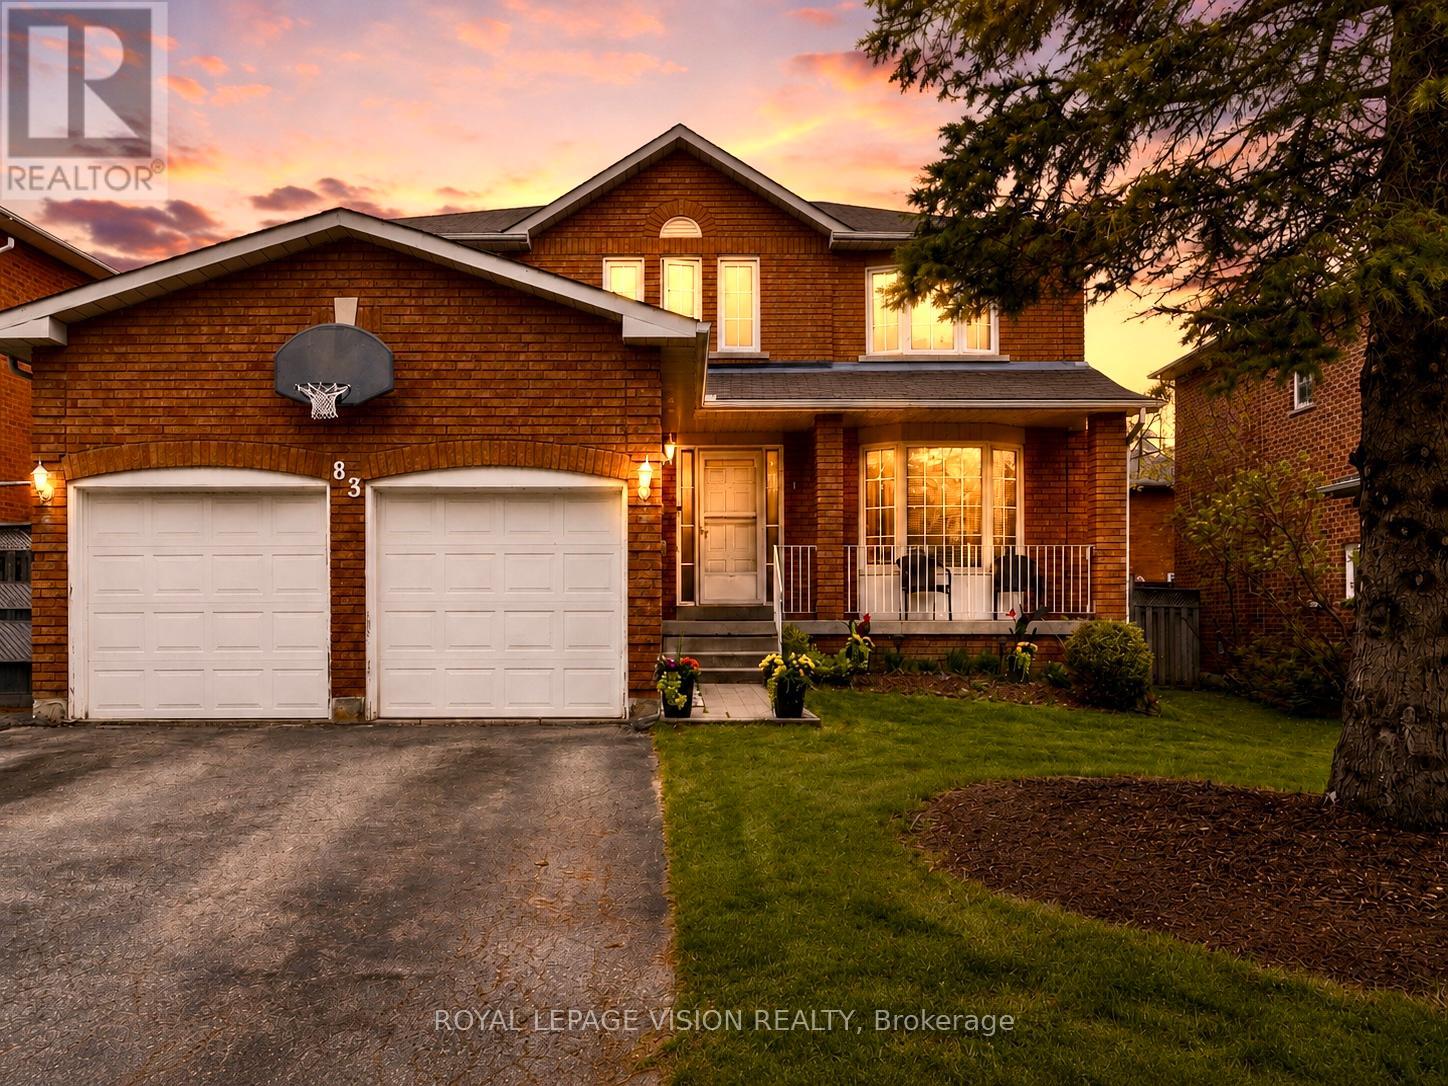
83 Bergin Road is a beautifully maintained all-brick residence nestled in Newmarket's highly desirable Armitage community. Offering close to 3,000 sq. ft. above grade plus a fully finished basement, this spacious 4-bedroom, 4-bathroom home delivers exceptional flexibility for growing families, multi-generational living, professionals working from home, and those seeking future income or in-law suite possibilities. The thoughtfully designed floor plan features generous principal rooms, abundant natural light, and an inviting layout ideal for both everyday living and entertaining. The upper level offers four spacious bedrooms, including a private primary retreat complete with dual closets and a 4-piece ensuite. Large secondary bedrooms provide ample space for children, guests, home offices, hobby rooms, or extended family. The finished lower level adds tremendous versatility with expansive recreation and games areas, a theatre space, exercise zone, bathroom, and bar area. Whether you're looking for additional family living space, a private retreat for extended family, or exploring the potential for a future in-law suite or basement apartment conversion, the lower level offers an excellent foundation to suit a variety of needs. Step outside to your own backyard escape designed for entertaining and relaxation. Enjoy a massive deck, outdoor bar, hot tub, and above-ground pool-perfect for summer gatherings, weekend BBQs, or quiet evenings under the stars. Situated in one of Newmarket's most sought-after family neighbourhoods, residents enjoy proximity to top-rated schools, parks, trails, conservation lands, recreation facilities, shopping, dining, Upper Canada Mall, Southlake Regional Health Centre, public transit, and convenient commuter routes. A rare opportunity to own a spacious and versatile home in an established community where comfort, lifestyle, and future potential come together. (id:63203)
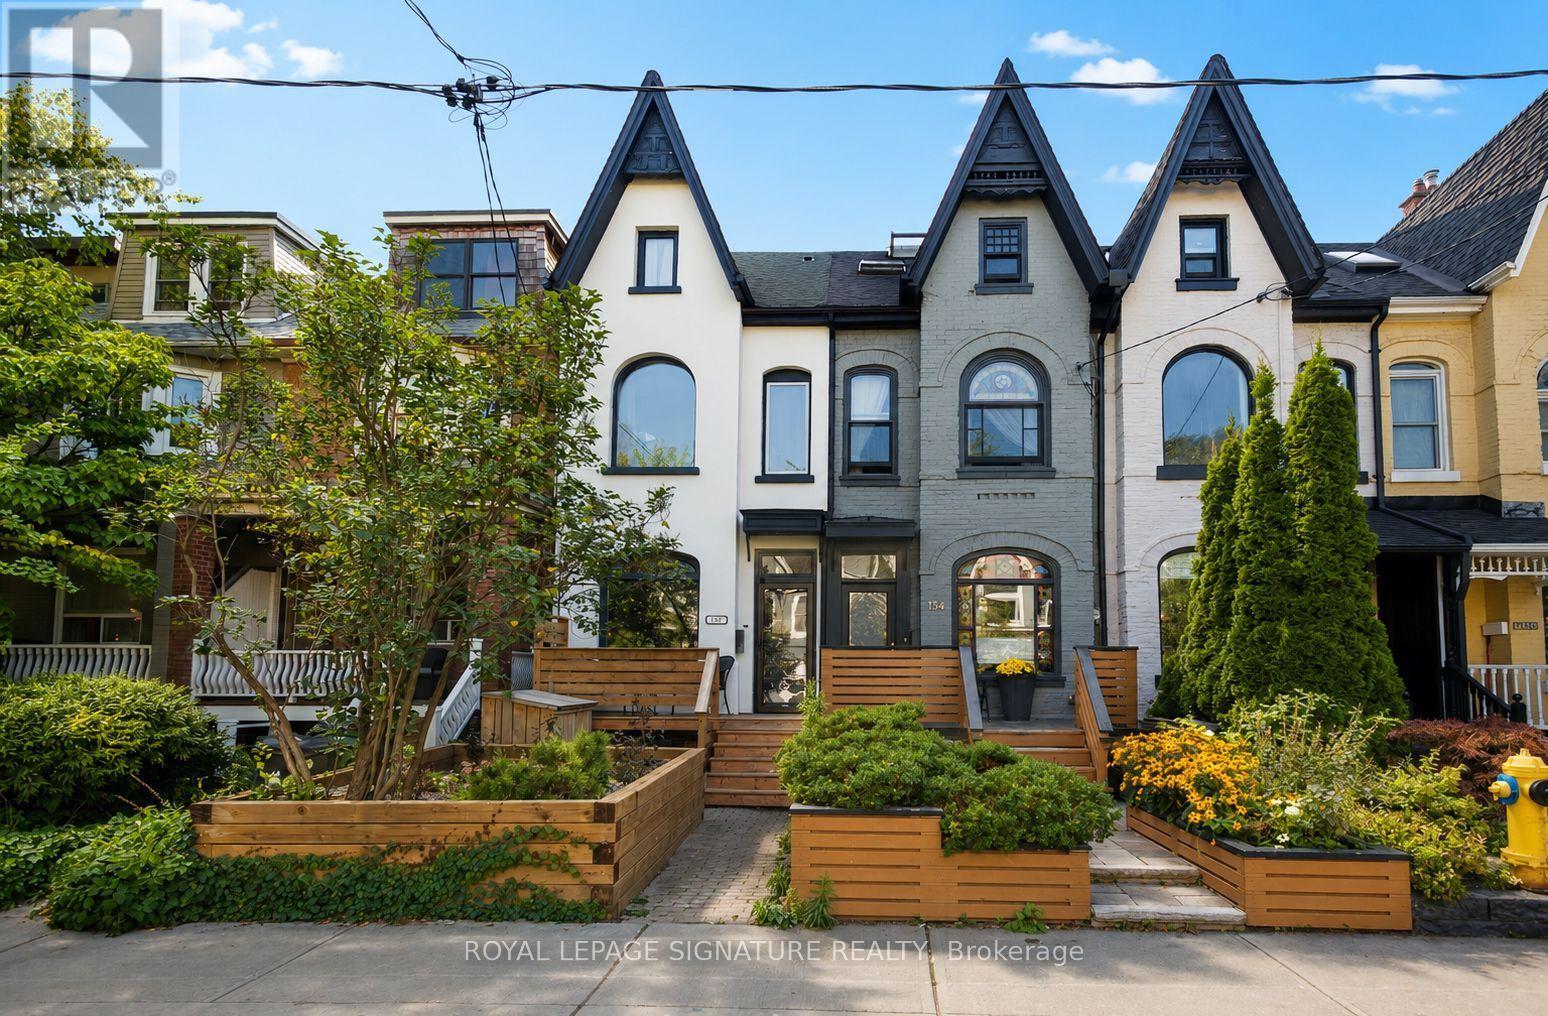
132 Major Street
Toronto, Ontario
Some homes are renovated. Others are reimagined. Behind its classic South Annex façade lies a home where timeless character meets thoughtful design. White oak floors, a beautifully updated kitchen, a custom-built library, and generous living spaces create a home suited equally to quiet evenings and entertaining friends. Downstairs, the home is wired for a dedicated home theatre, which invites unforgettable movie nights, while outside, three distinct outdoor spaces offer room to dine, garden, or simply unwind. Set on one of the neighbourhood's most desirable streets, you're just a short walk to Harbord Village, Kensington Market, the University of Toronto, Bloor Street, and the subway. Rare private parking completes a home that offers both charm and convenience in equal measure. More than a house, this is a place to settle in, create memories, and enjoy everything city living has to offer. (id:63203)
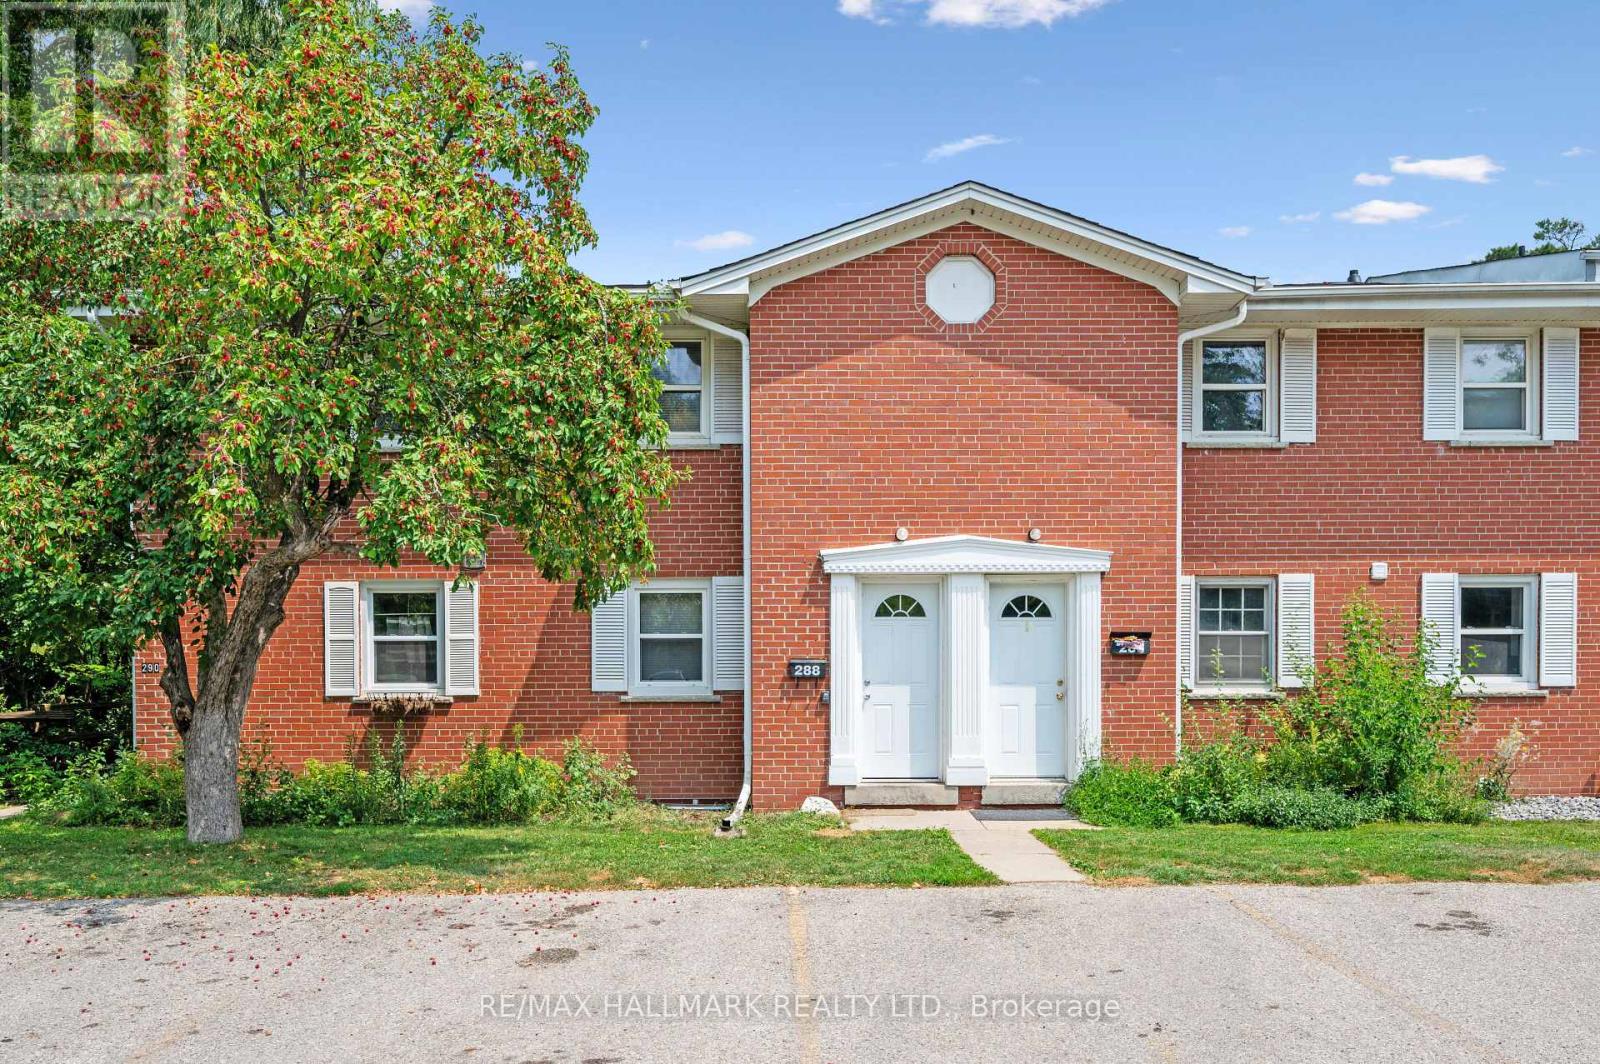
25 - 288 Westcourt Place
Waterloo, Ontario
Tucked away on a quiet cul-de-sac in the highly desirable Westmount University neighbourhood, this rare offering boasts one of the largest floor plans in the complex, featuring 1,770 sq. ft. of finished living space and two deeded parking spaces-an exceptional bonus for homeowners and tenants alike. Previously configured as a successful student rental accommodating four or more occupants, this versatile property offers outstanding income potential for investors while also providing an affordable opportunity for first-time buyers seeking space, flexibility, and future value.The bright, open-concept main floor features a spacious kitchen with an island and modern appliances, seamlessly connecting to the dining and living areas-perfect for everyday living and entertaining. The inviting living room showcases a decorative brick fireplace and walkout to a private, fully fenced backyard. The main floor's flexible layout can easily be adapted to suit a variety of lifestyles and family needs.Upstairs, you'll find two generously sized bedrooms, while the lower level offers two additional large bedrooms with oversized windows that fill the space with natural light. With four true bedrooms and two full bathrooms, this home is ideal for growing families, shared living arrangements, or maximizing rental income.Whether you're a first-time buyer looking for an affordable home with room to grow, or an investor seeking a turnkey property in one of Waterloo's most sought-after rental markets, this home delivers exceptional value, versatility, and long-term potential. (id:63203)

324 Bethune Drive N
Gravenhurst, Ontario
Welcome to this beautifully maintained, custom-built Ernie Taylor brick bungalow offering year-round living with direct canal access to Gull Lake and full municipal services. Set on a beautifully landscaped and fully fenced 0.35-acre lot, this move-in-ready home combines quality construction, thoughtful updates and exceptional versatility. The bright open-concept main floor features a spacious kitchen, dining and living area that flows into a charming three-season Muskoka Room and out to a private deck overlooking the gardens, canal and lake. The main level also includes a generous primary bedroom, updated bathroom with radiant in-floor heating, convenient laundry room and inside entry from the attached garage. The fully finished walkout lower level offers two additional bedrooms, a modern bathroom, large family room with gas fireplace, kitchen, office space, workshop, cold cellar and 2 private entrances. A second paved driveway provides additional parking for guests, RVs or boats. The layout makes an ideal in-law suite, guest accommodation or potential B&B.Numerous upgrades include a 200-amp electrical service, engineered hardwood flooring, many new windows, gas fireplace, high-efficiency natural gas furnace, central air conditioning, storage shed and more. The fenced backyard leads off a covered entertainment area...ideal for entertaining! And it is hot-tub ready too. The wiring is in place. With nearly 2,000 sq. ft. of finished living space, forced-air gas heating, attached garage, private dock, and easy access to all that Gull Lake has to offer-including boating, swimming, fishing and the popular Sunday evening barge concerts-this exceptional property offers the perfect blend of waterfront lifestyle and everyday convenience. (id:63203)