

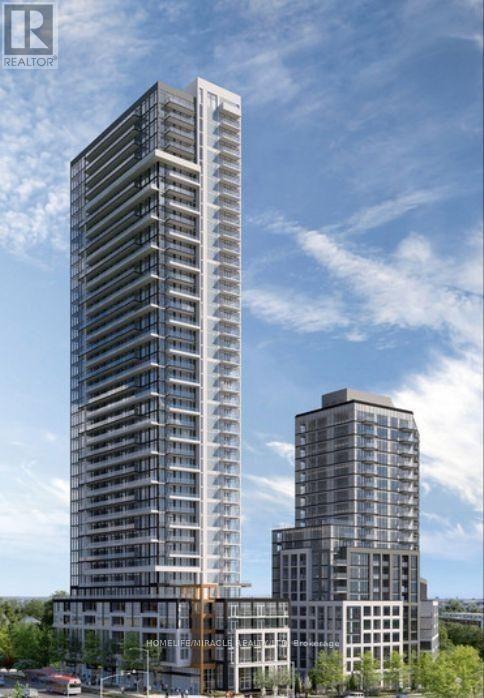
3411 - 209 Steeles Avenue W
Brampton, Ontario
Welcome to this brand new, never-lived-in 1 plus den, 1 bathroom suite offering stylish finishes, exceptional convenience, and a thoughtfully designed layout. This bright, carpet-free home features wide-plank laminate flooring, quartz countertops, stainless steel appliances, and an open-concept living space that seamlessly extends to a private balcony. The spacious bedroom offers generous closet space, while ensuite laundry adds everyday convenience. Enjoy outstanding value with high-speed internet and heating included in the rent, helping reduce your monthly expenses. Residents have access to premium amenities including a fully equipped fitness centre, rooftop terrace, party room, lounge, and beautifully designed common spaces. Ideally located steps to Sheridan College, Shoppers World, public transit, restaurants, and everyday essentials, with quick access to major highways for an easy commute. A perfect opportunity to enjoy modern living in one of Brampton's newest and most desirable communities. (id:63203)
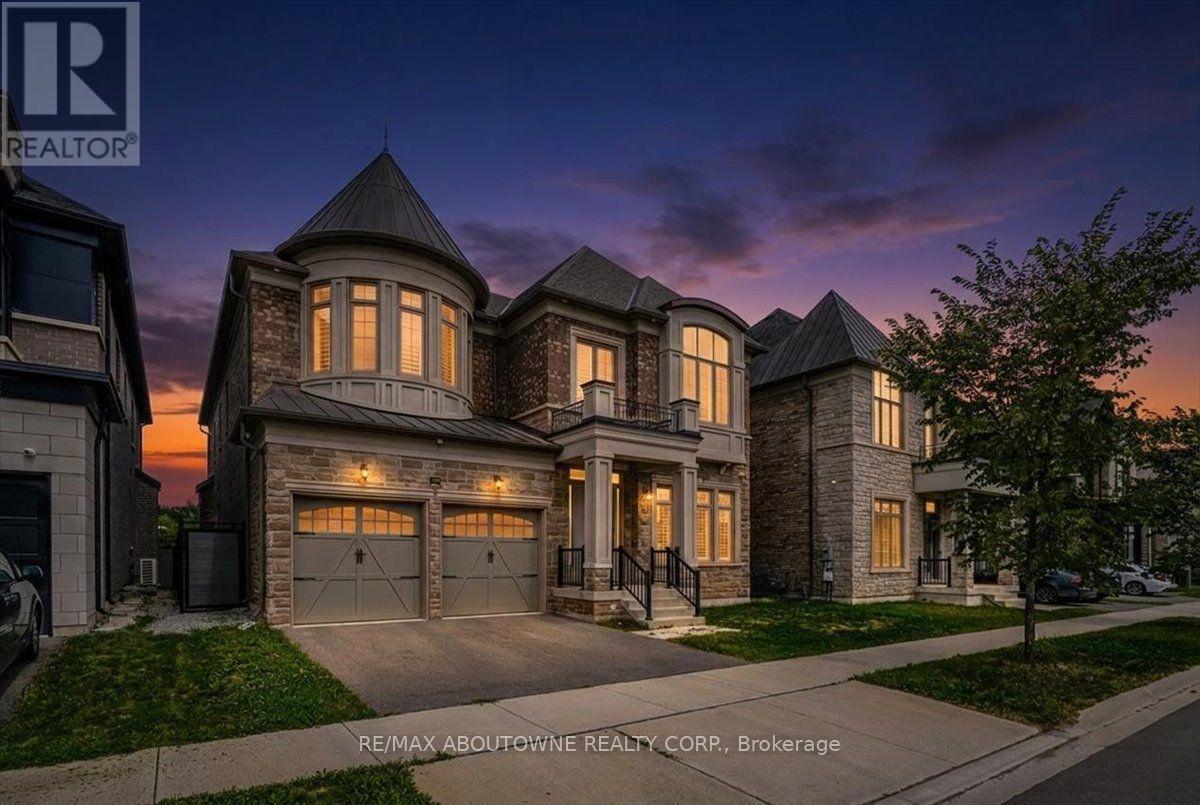
2359 Saw Whet Boulevard
Oakville, Ontario
Experience exceptional luxury at 2359 Saw Whet Blvd, set on a rare 200ft+ deep ravine lot backing onto Fourteen Mile Creek Trails in Glen Abbey. >Built by Fernbrook Homes, this architectural showpiece offers over 5,500 sq ft of refined living space featuring a castle-inspired facade, Juliet balcony, French double doors, and a rare 3-car tandem garage.Highlights include soaring ceilings (11ft main, 10ft upper/lower, 22ft living room), engineered hardwood, polished porcelain, bespoke chandeliers, and Hunter Douglas motorized drapery. The chef's kitchen boasts Sub-Zero & Wolf appliances, a dual-height quartz island, and a sunlit breakfast nook overlooking the lush ravine.All 5 spacious upper bedrooms feature private ensuites, highlighted by a primary suite with heated floors, a 5-piece spa bath, and a custom dressing room.Complete with a private hydraulic elevator across all levels, coffered ceilings, a glass sunroom, and architectural plans for an indoor pool, this estate offers timeless elegance and tranquil ravine living. (id:63203)
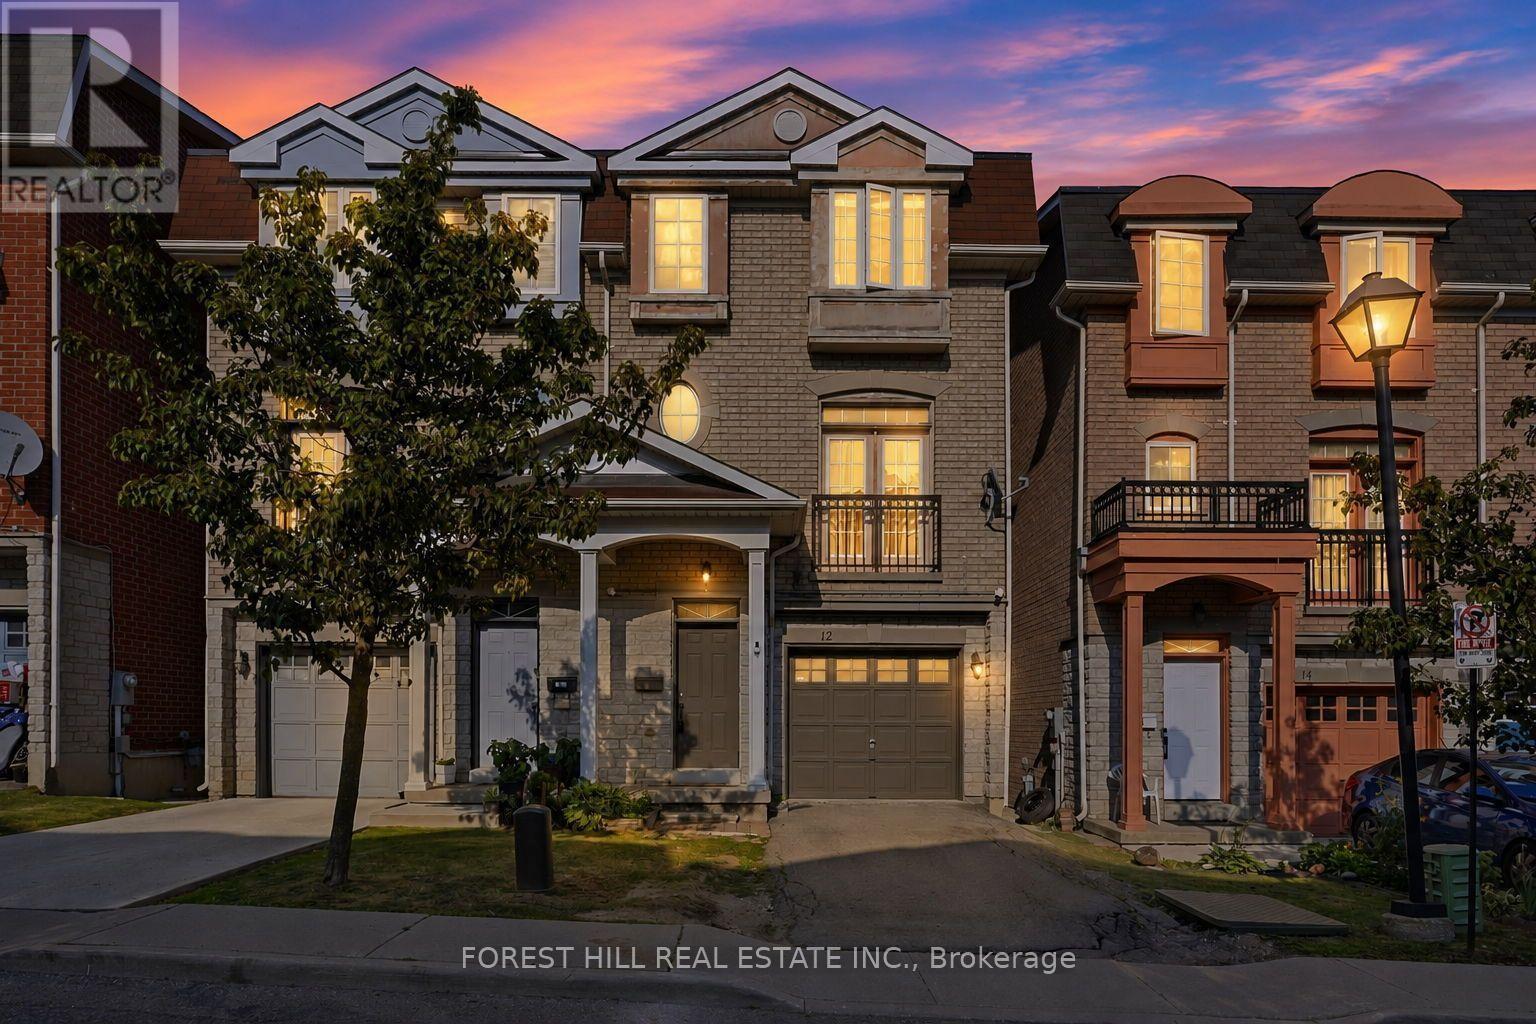
12 Lambrinos Lane
Toronto, Ontario
Welcome to 12 Lambrinos Lane-a beautifully maintained, three-story freehold semi-detached home offering the perfect blend of modern comfort and everyday convenience. The bright, open-concept main floor is anchored by gleaming hardwood flooring and a spacious living and dining layout tailored for seamless entertaining. The updated eat-in kitchen boasts sleek stainless steel appliances, a breakfast island, and direct walkout access to a private backyard retreat.The upper levels feature generously sized bedrooms, highlighted by a superb primary suite complete with a walk-in closet and a private ensuite bath. The fully finished lower level delivers incredible versatility, serving effortlessly as a family room, home office, or fitness space. Complete with an attached garage and private driveway. Nestled in a family-friendly Toronto neighbourhood, you are just minutes from local schools, parks, shopping centers, public transit, and major commuter highways. An exceptional opportunity for growing families and discerning buyers. (id:63203)
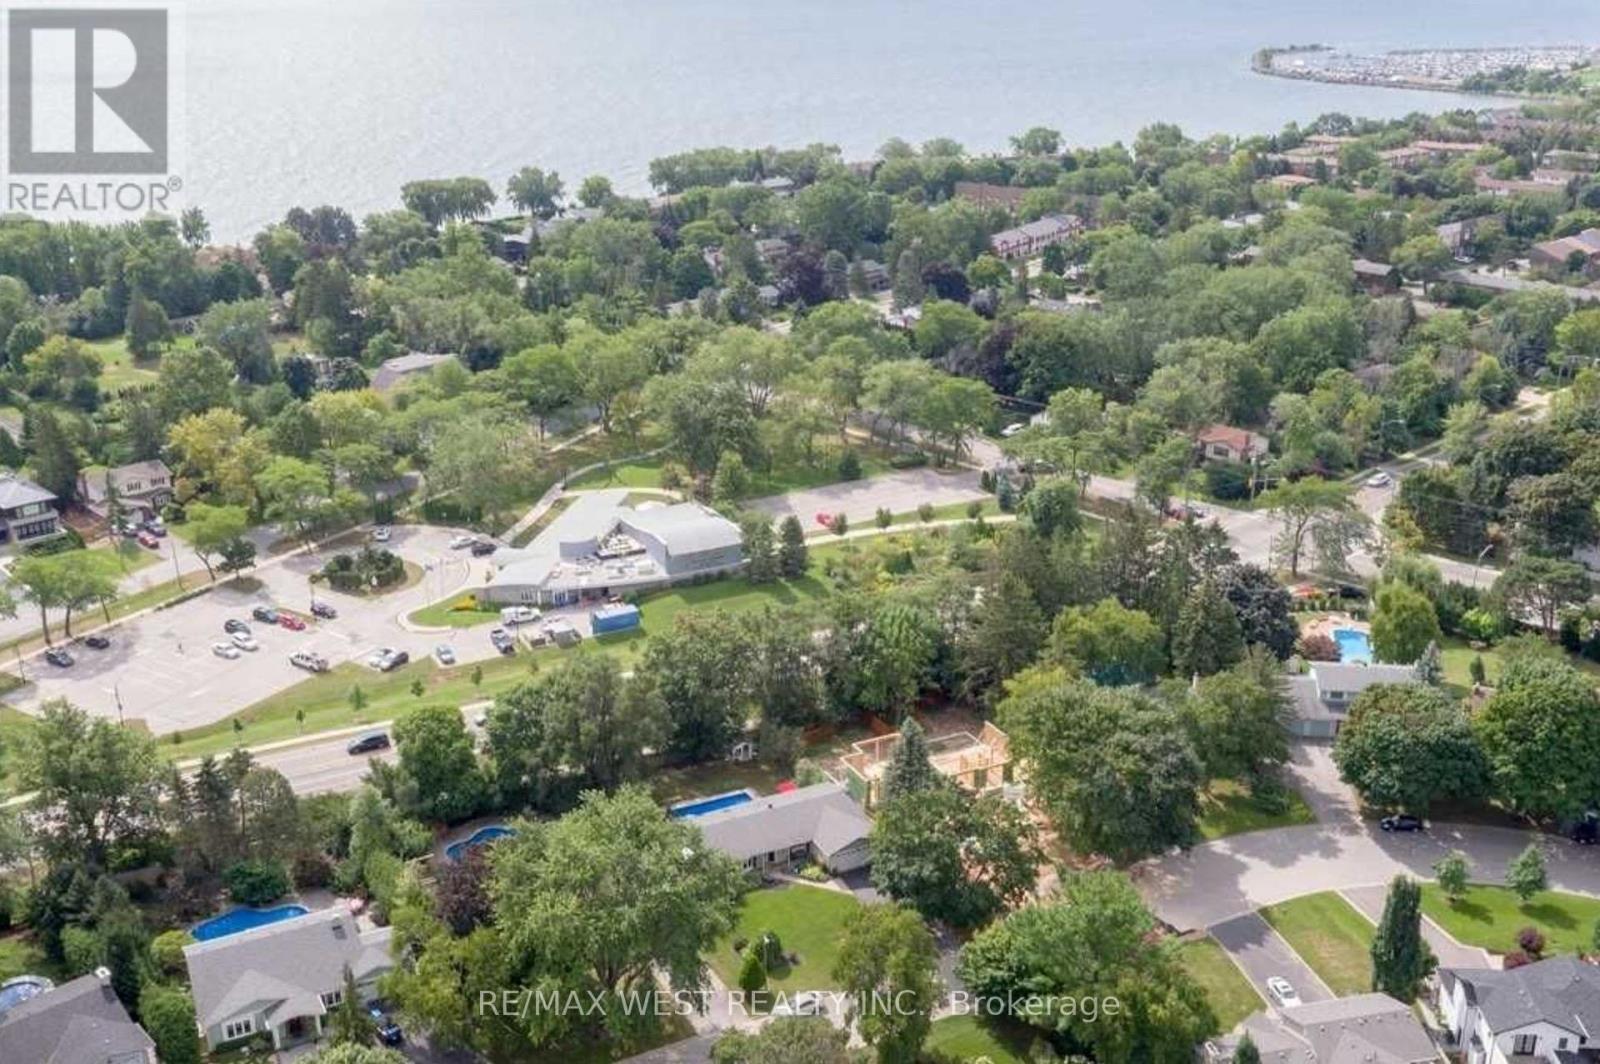
1566 Venetia Drive
Oakville, Ontario
A Builder's Dream Lot at 75x152ft. Located In The Quiet, Family Friendly Street In The Desirable Coronation Park Neighbourhood. House Is 3+1 Bed, 2 Bath, 2,915 Sqft Of Living Area. Open Liv/Din, Crown & H/W T/O, Oversized Kit, Private Yard With Deck And In-Ground Pool. Fin Ll Includes Fam Rm With F/P, 4th Bed/Den, Games, Powder, Storage, Utility And Laundry Rms. 2 Car Garage, New Fenced-In Yard, Garden Shed Completes This Family Home On A Desirable Lot. Near All The Wonderful Shops & Restaurants Bronte Village Has To Offer! Offers Anytime. (id:63203)
2361 Baronwood Drive
Oakville, Ontario
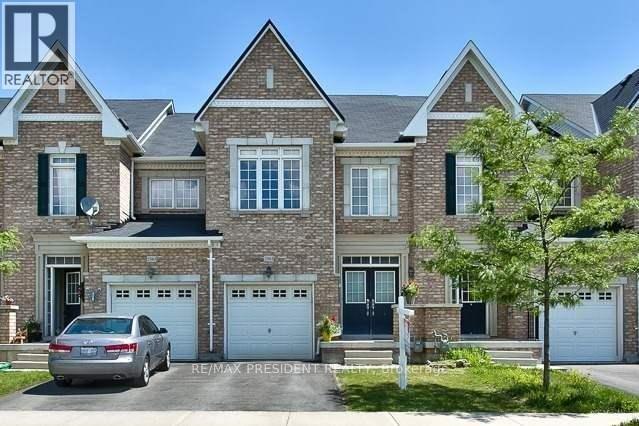
This home boasts three generously sized bedrooms with two full bathrooms plus a powder room abundance of natural light to flood interior with double door entry into the home, cathedral ceiling and flighted steps, upgraded kitchen and washrooms, lots of parking for visitors plus an unfinished basement for your storage needs also featuring a walkout to private yard located in the most demanding, area of west oak trails close to all amenities. (id:63203)
Basement - 3304 Sunlight Street
Mississauga, Ontario
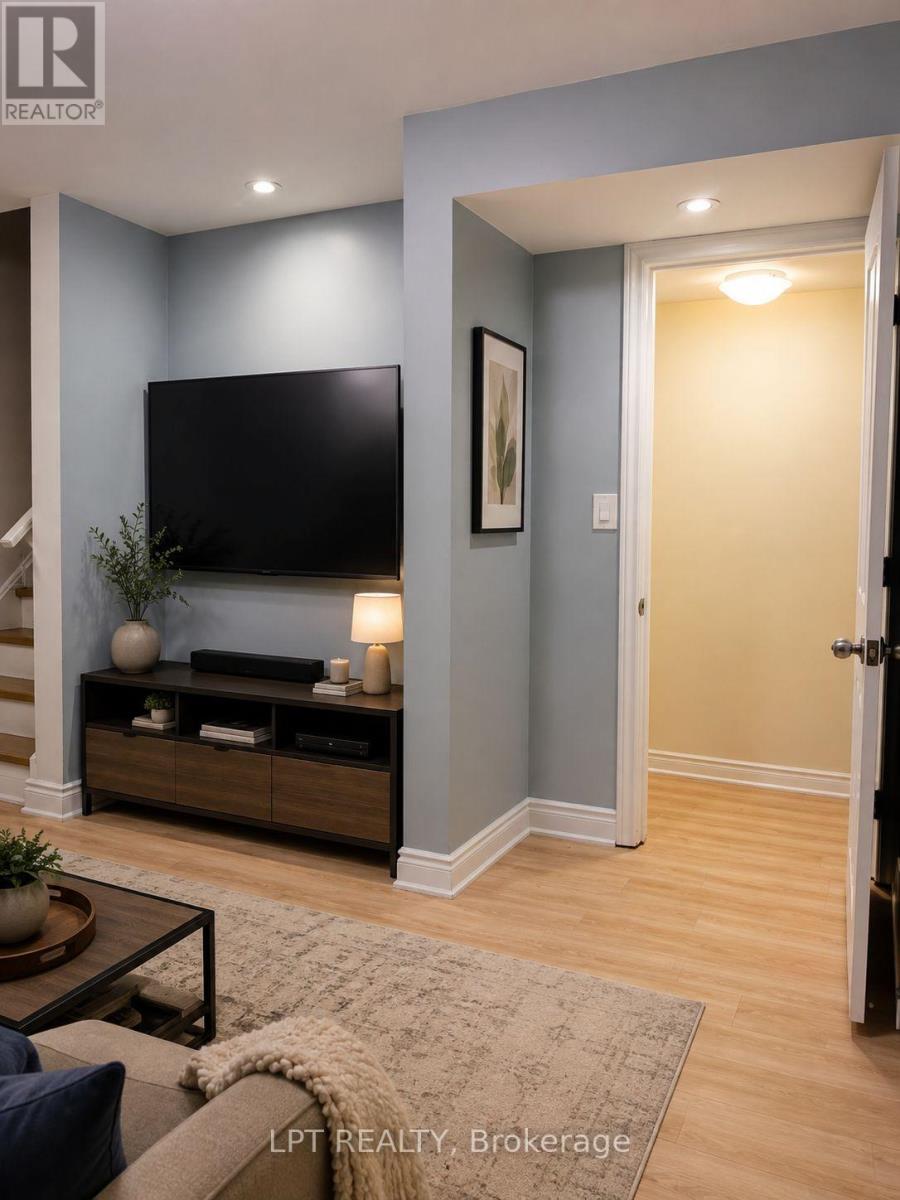
Welcome to this spacious 2-bedroom basement apartment in the desirable Churchill Meadows community. Featuring a private entrance and one non-blocking parking space, this home offers comfort and convenience with a full kitchen (stove, fridge, microwave), a private laundry room, and the option for fully furnished living. Both bright bedrooms come with windows allowing plenty of natural light.Perfect for newcomers or a small family, the apartment is within walking distance to schools, daycare, bus routes, gym, and grocery stores, and just minutes from Erin Mills Town Centre, Ridgeway Plaza, Chalo Freshco, and Walmart. Utilities (30%) include water, heating, cooling, high-speed internet, Rogers TV box, and private laundry. Pictures are from the previous tenants. (id:63203)
101 - 8 Culinary Lane
Barrie, Ontario
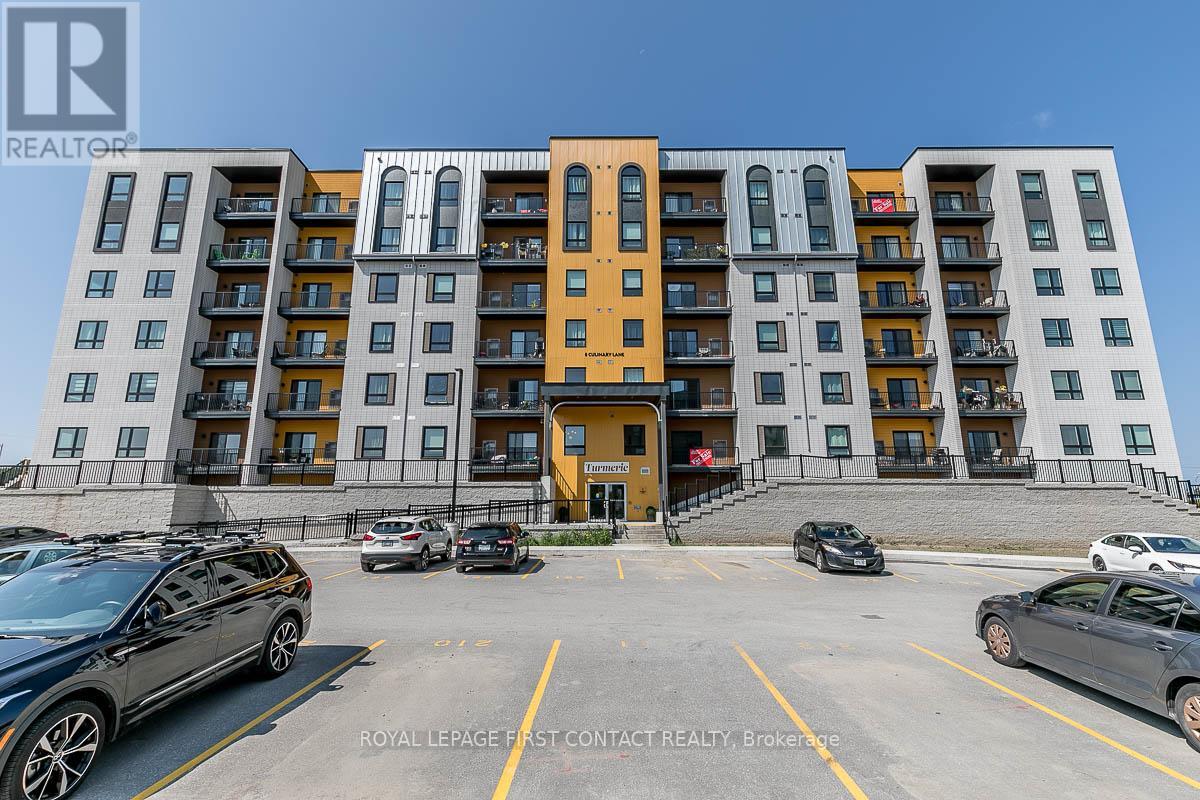
AVAILABLE IMMEDIATELY FOR RENT!!! Amazing 1st floor condo unit features 1199 sq ft with two bedrooms plus den & two full bathrooms. Open concept floor plan with 9' ceilings, 5 brand new appliances, pot lights, in-suite laundry & modern chef style kitchen with quartz counters & tiled backsplash. Accessible features including wider door frames/hallways & accessible light switches. Conveniently located within minutes to GO station, HWY 400, shopping, schools and all other amenities. Comes with "TWO PARKING SPOTS" - 1 Underground & 1 Outdoor! Includes access to community gym! Available immediately - $2700 plus Heat & Hydro (Water included)...Looking for A++ tenant!! (id:63203)
568 Simcoe Street
Collingwood, Ontario
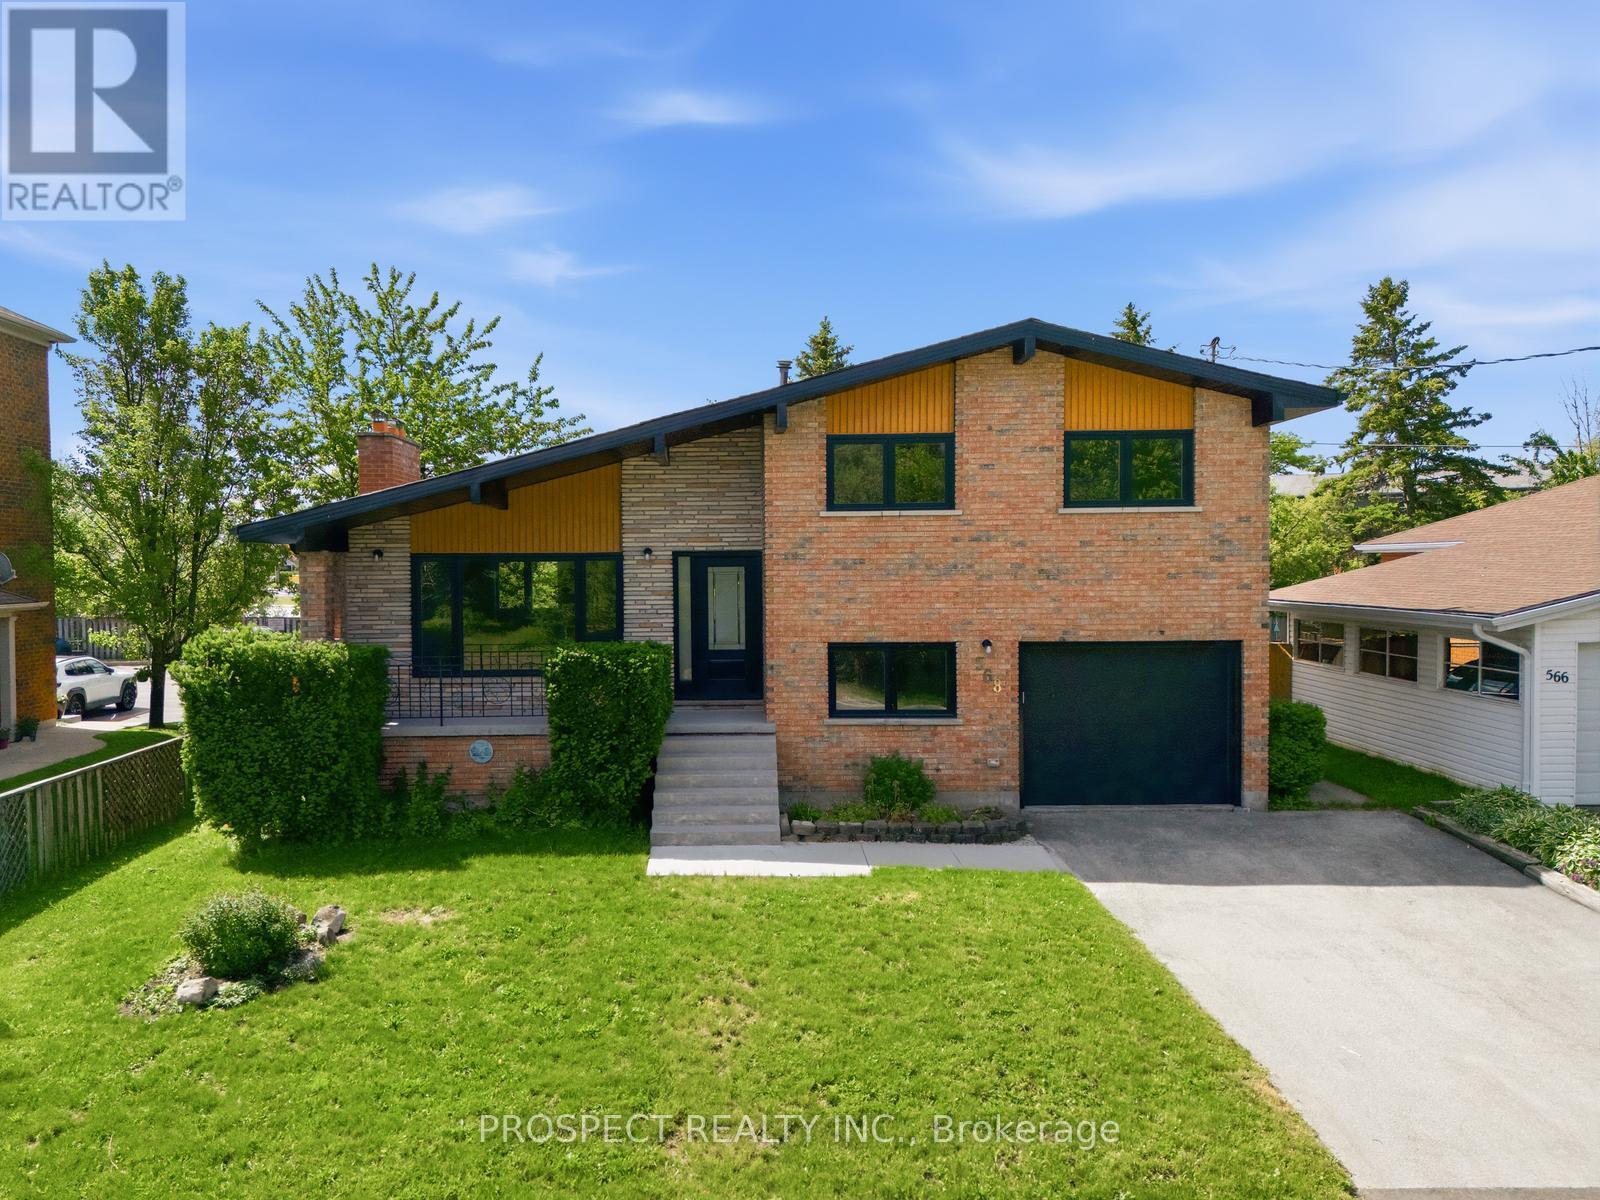
Be a part of a tight knit community with one of the most beautiful beaches, Sunset Beach, in Simcoe around the corner as well as a brand new park. This home is a brand new renovation that has yet to be lived in post renovation. Renovated in early 2025. This home is on a massive lot of 55ft by 131ft. 4 large bedrooms and 2 bathrooms. The home is a side split. The kitchen will impress just about anyone with brand new state of the art appliances. A massive island with waterfall stone top gives you plenty of space to store kitchen supplies and to prepare your meals on. All windows and doors are brand new. The basement is finished with new floors. The furnace and water tank were recently updated. The home sits at 1500 square ft with another 1000 sq ft below grade. There is natural light pouring in the home from all rooms. The home is freshly painted, all bathrooms were renovated. This home is turn key. The garage is attached with entrance into a mudroom with built in for easy access. The home is located 5 mins from downtown Collingwood and all its amenities. (id:63203)
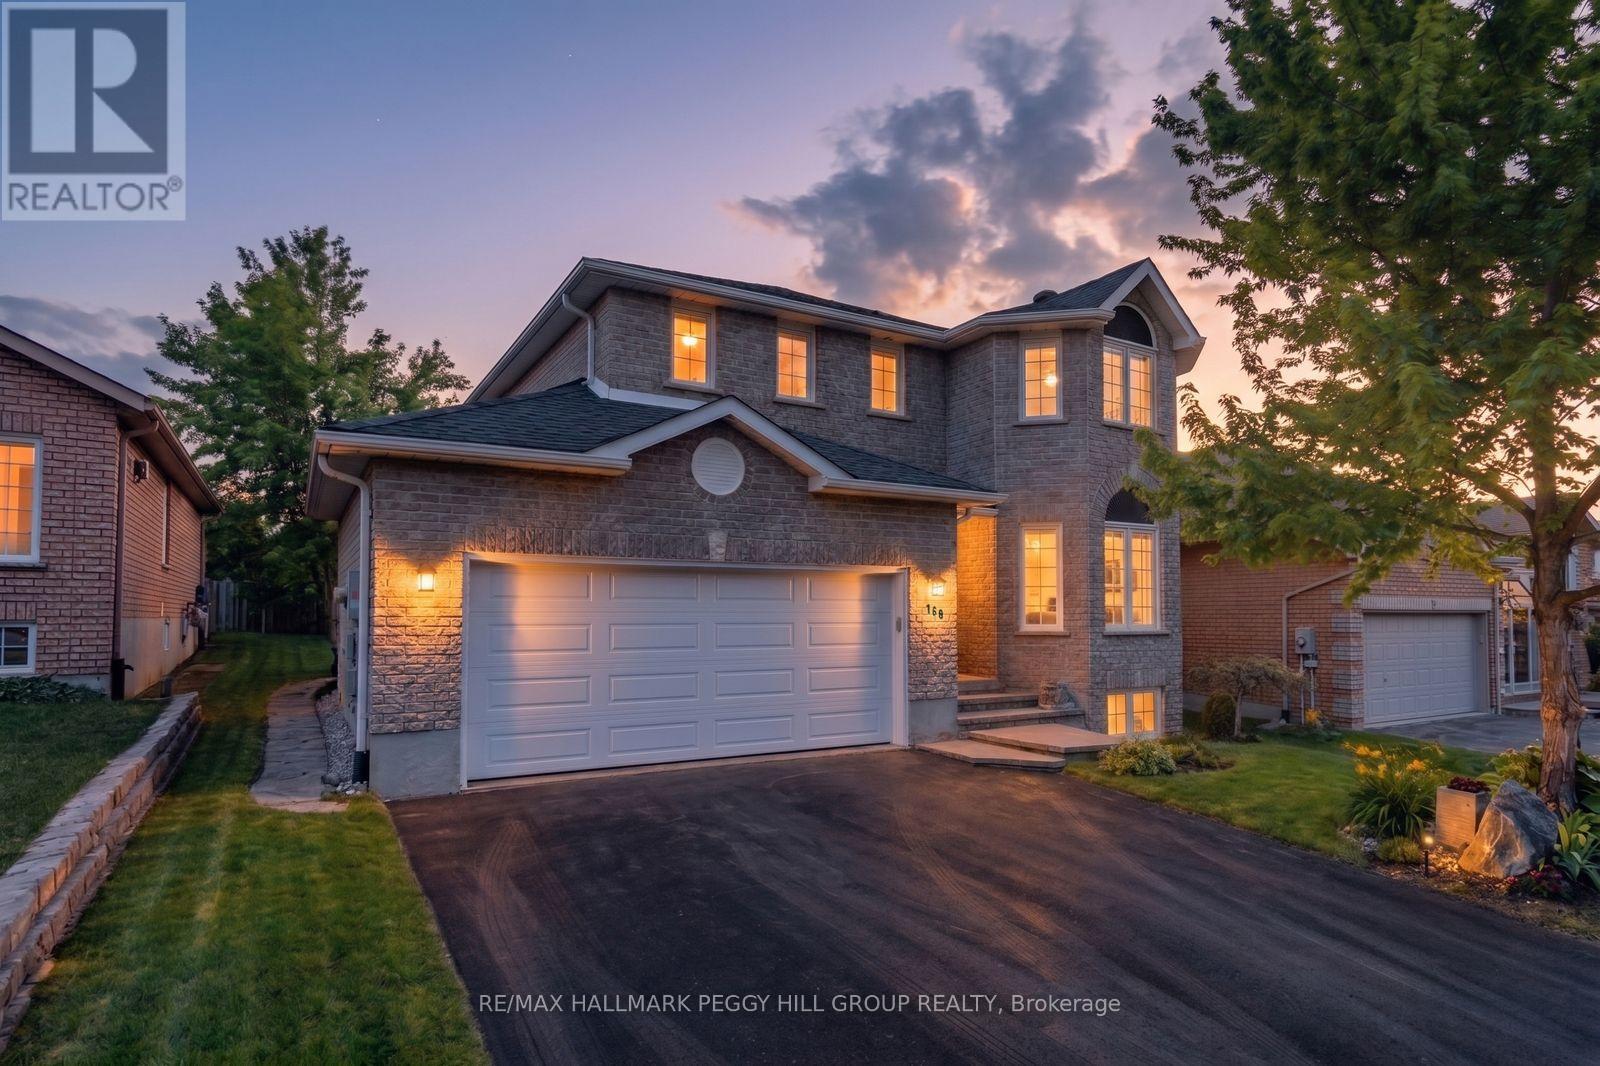
168 Wildwood Trail
Barrie, Ontario
BRIGHT & BEAUTIFULLY MAINTAINED FAMILY HOME IN SOUGHT AFTER WILDWOOD ESTATES! Tucked into the heart of Wildwood Estates on a quiet residential street, this inviting home offers a lifestyle that feels both relaxed and connected, surrounded by a warm, family-friendly community. Imagine morning walks to Ferndale Woods Elementary School, afternoons spent at nearby Ferndale Park, and the ease of having everyday shopping just steps away, while the natural beauty of Ardagh Bluffs is right around the corner for weekend hikes through forested trails. When you want a change of pace, the waterfront and Barrie's lively downtown core are only 10 minutes away, offering restaurants, shops, and year-round entertainment. Set on a generous lot, the private backyard is complete with partial fencing for comfort and a large 18 x 10 ft deck that naturally draws you outside for summer dinners, morning coffee, and evenings under the sky. The home feels instantly welcoming with its bright, open concept main floor where natural light pours through, and everyday life unfolds with ease. The living and dining spaces transition effortlessly into a modern kitchen, breakfast nook, and family room, with island seating, a warm natural gas fireplace, and a sliding glass deck walkout. Upstairs, three well-proportioned bedrooms offer comfort and privacy, including a serene primary retreat with a large walk-in closet and a 4-piece ensuite featuring a deep soaker tub, along with an additional full bathroom and the convenience of upper level laundry. The fully finished lower level extends the living space with a large, flexible recreation room ready for movie nights, workouts, a play space, or a home office, along with ample storage to keep everything organized. Exceptionally well maintained, clean, bright, and proudly smoke and pet-free, this #HomeToStay is equipped with a central vac and a humidifier for year-round comfort, offering not just a place to live, but a place to truly settle in and enjoy. (id:63203)
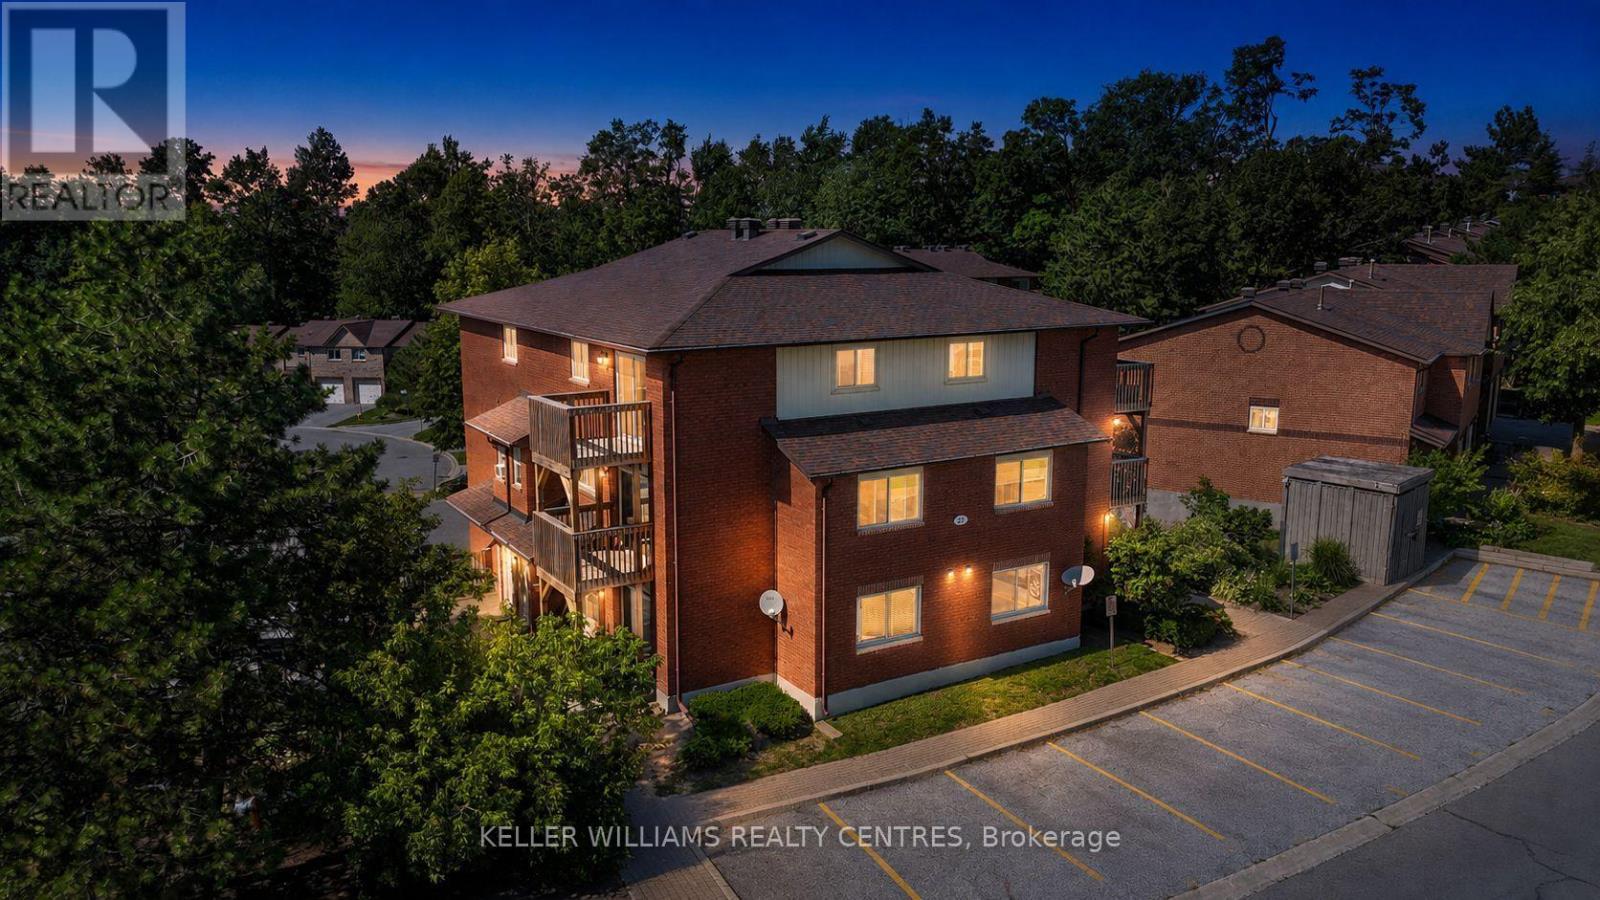
2 - 22 Meadow Lane
Barrie, Ontario
Affordable 2-storey condo in the highly desirable Ardagh community! Offering just over 1,200 sq. ft. of bright living space with 3 bedrooms, this home is perfect for first-time buyers, downsizers, or investors. Enjoy two recently updated balconies-one off the main floor and another off the spacious primary bedroom-providing plenty of natural light and great outdoor space. A playground is located directly across the street, and you'll love the great proximity to the scenic Ardagh Bluffs trails. Includes 1 exclusive parking space plus lots of designated visitor parking nearby. Great amenities include an outdoor pool, exercise room, sauna, tennis court, and playground, with water and building insurance included in the condo fees. Conveniently located just 3 minutes to Hwy 400 and 10 minutes to Barrie's waterfront, with shopping, schools, and everyday amenities close by. Great value in one of Barrie's most sought-after neighbourhoods! (id:63203)
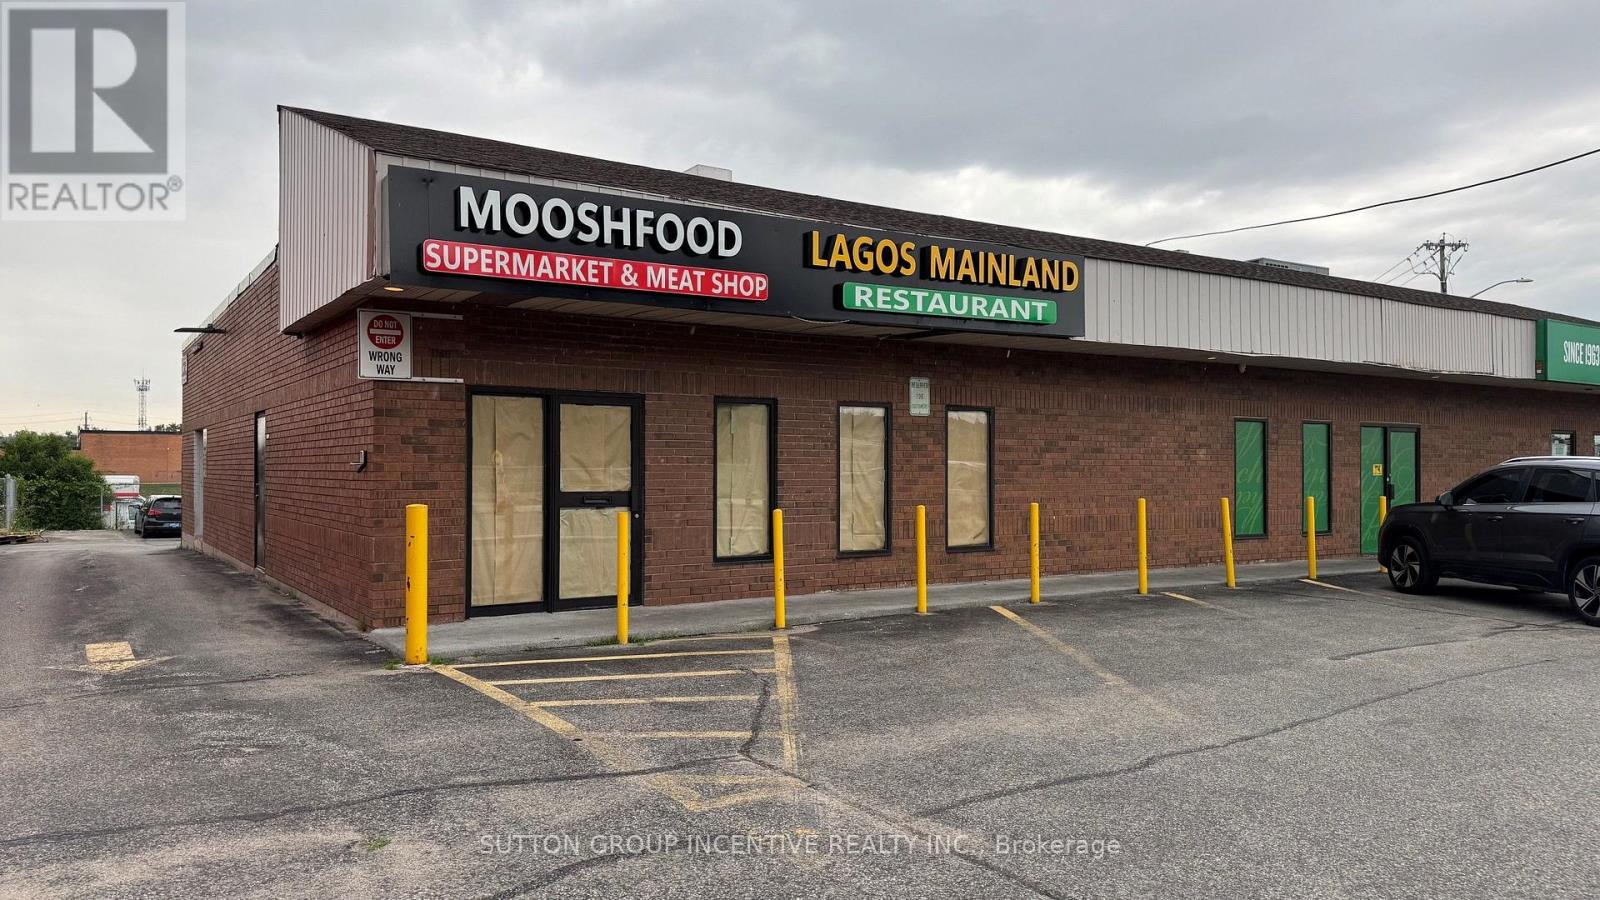
4 - 285 Dunlop Street W
Barrie, Ontario
1,990 SF of Service / Retail space located on Dunlop St W with access from both Dunlop and Hart. Property is zoned C4 - General Commercial, which allows a vast array of different uses - including restaurant, grocery, convenience, retail, and others. 2 x 2pc washroom have been updated within the last 3-5 years, rough-in for 1 more. Most recently used as a restaurant and grocery store, but tenant has since vacated. Landlord is in the process of repairing some damage within the unit (including some drywall work in washroom). Access to unit through front door or door at rear of unit facing additional parking lot. Previous tenant installed large walk-in freezer and fridge, which may be included in "AS IS" conditions with the Landlord taking no responsibility for the condition or functionality. Some equipment / furniture has been left behind, but can be removed prior to possession. Located just east of the Hwy 400 interchange with access from both northbound and southbound lanes. Starting rent is $25/Sf/Yr (triple NET), with escalations - TBD, based on a 5 year term. MIT Includes water / sewer, parking, signage. Tenant responsible for Heat & Hydro. PHOTOS ON LISTINGS ARE FROM PRIOR TO LAST TENANT - will be updated once work is completed. (id:63203)
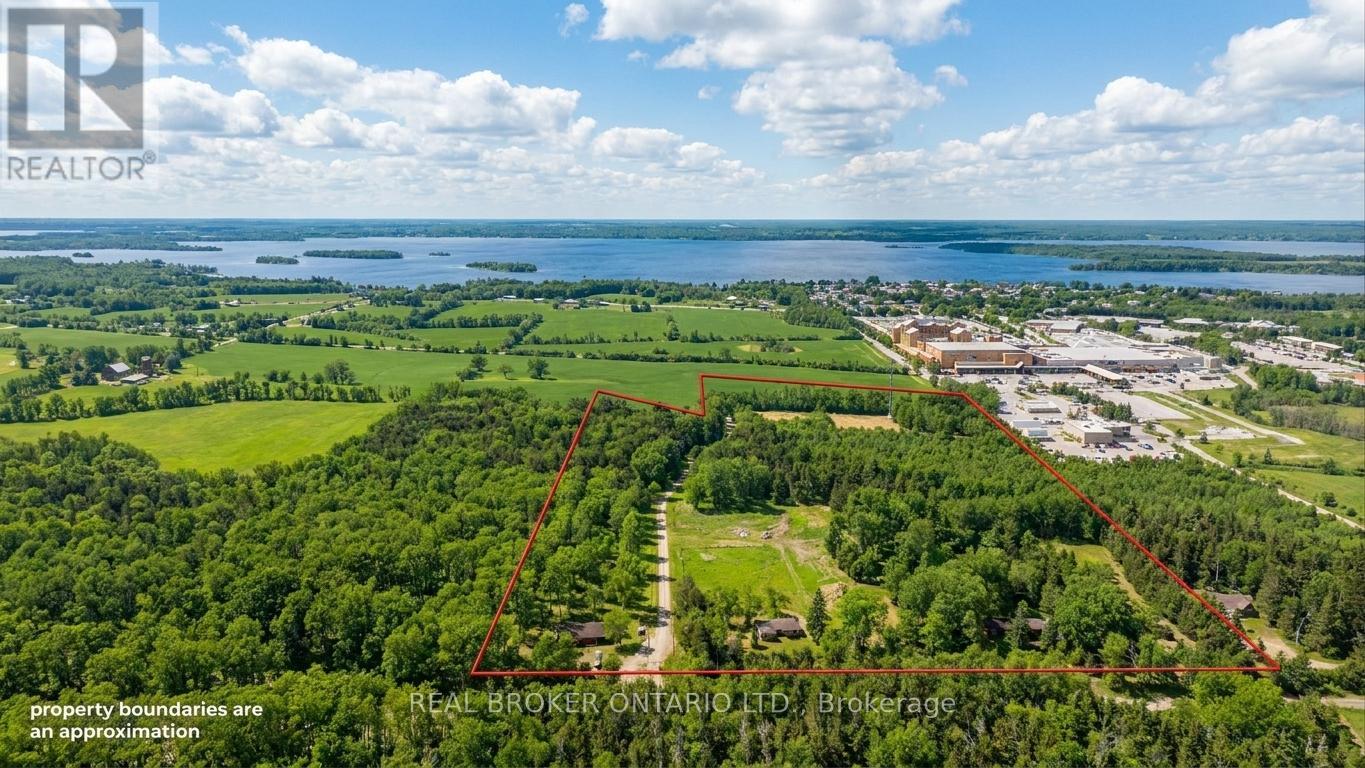
5638-5686 Willison Side Road
Ramara, Ontario
A rare opportunity to acquire approximately 33 acres of Destination Commercial land in Ramara Township, strategically positioned adjacent to Casino Rama, one of Ontario's most established year-round tourism destinations.The property is zoned Destination Commercial (DC-TR (H)) under the Township of Ramara Zoning By-law. The site is currently undeveloped and subject to a holding provision, with any future development to proceed in accordance with applicable zoning regulations, official plan policies, and required approvals.Any lot lines, site layouts, or renderings shown in marketing materials are conceptual and provided for illustrative purposes only. They do not represent approved plans, surveyed boundaries, or guaranteed development outcomes.The scale of the landholding and its location present an opportunity for purchasers considering destination-oriented, commercial, or tourism-related uses, subject to their own independent due diligence and planning review.The property is offered as a single package and is sold on an as-is, where-is basis, with no representations or warranties of any kind. Buyers are encouraged to satisfy themselves with respect to zoning, permitted uses, approvals, servicing, environmental matters, and all other factors material to their intended use.Inquiries welcome. (id:63203)