

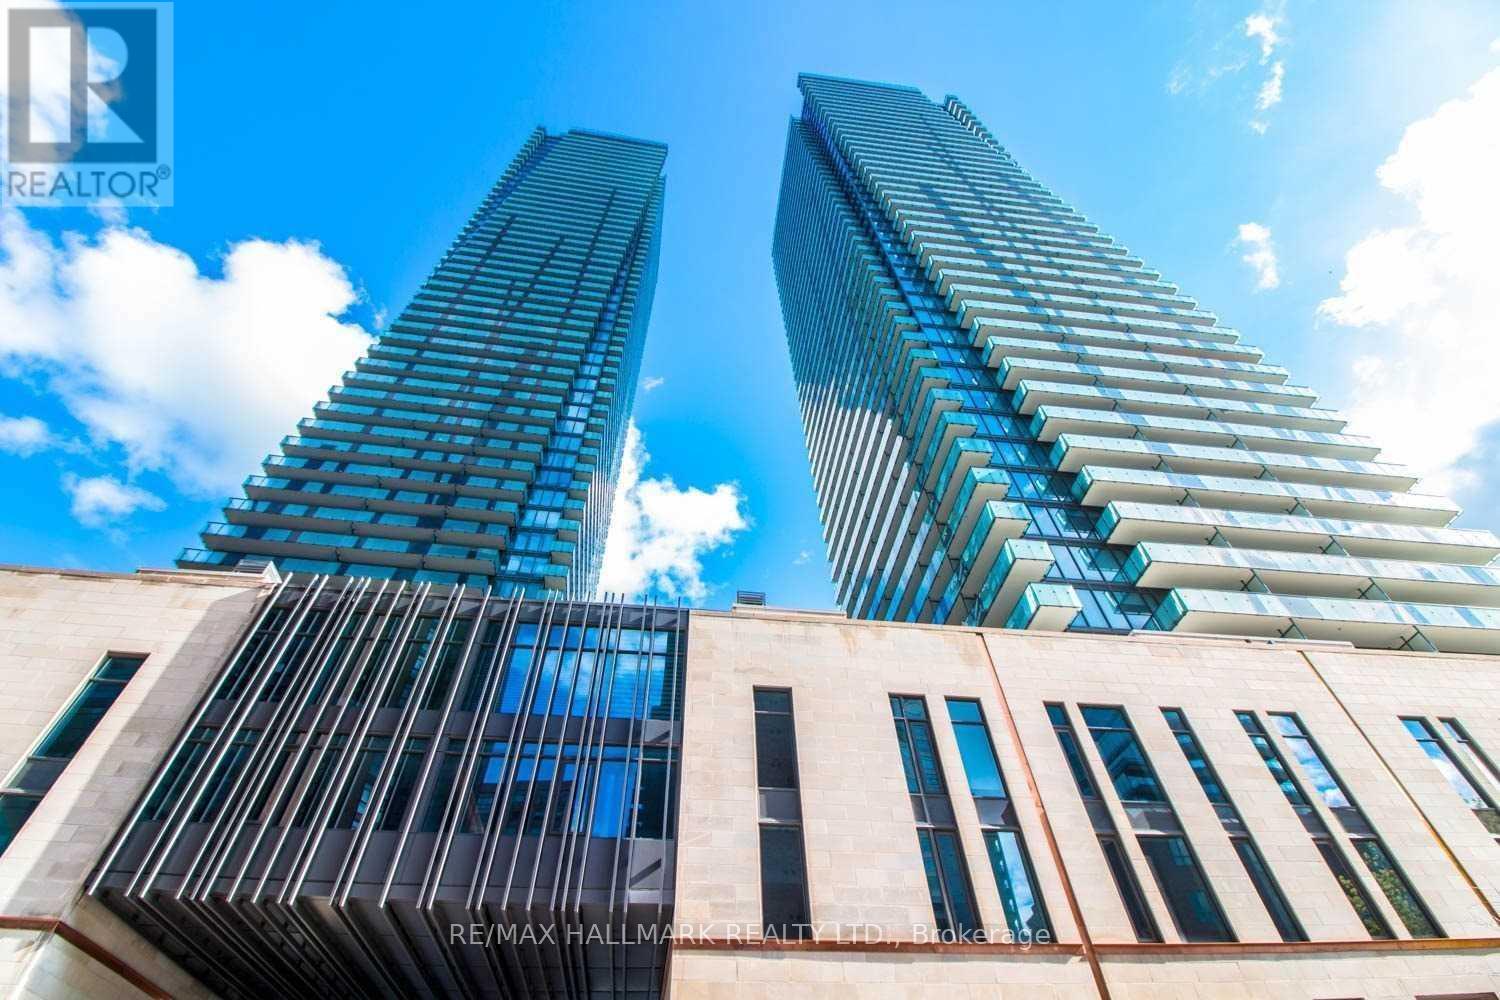
3911 - 1080 Bay Street
Toronto, Ontario
U Condominiums Located Just Steps From Bay & Bloor. Superb Location. Beautiful East View,9 Ft Ceilings, Corian Backsplash And Counter Tops In The Kitchen, Pre-Finished Engineered 5" Wide Wood Flooring, European Style Kitchen With Integrated Energy-Star Appliances, In-Suite Stacked Washer And Dryer (id:63203)
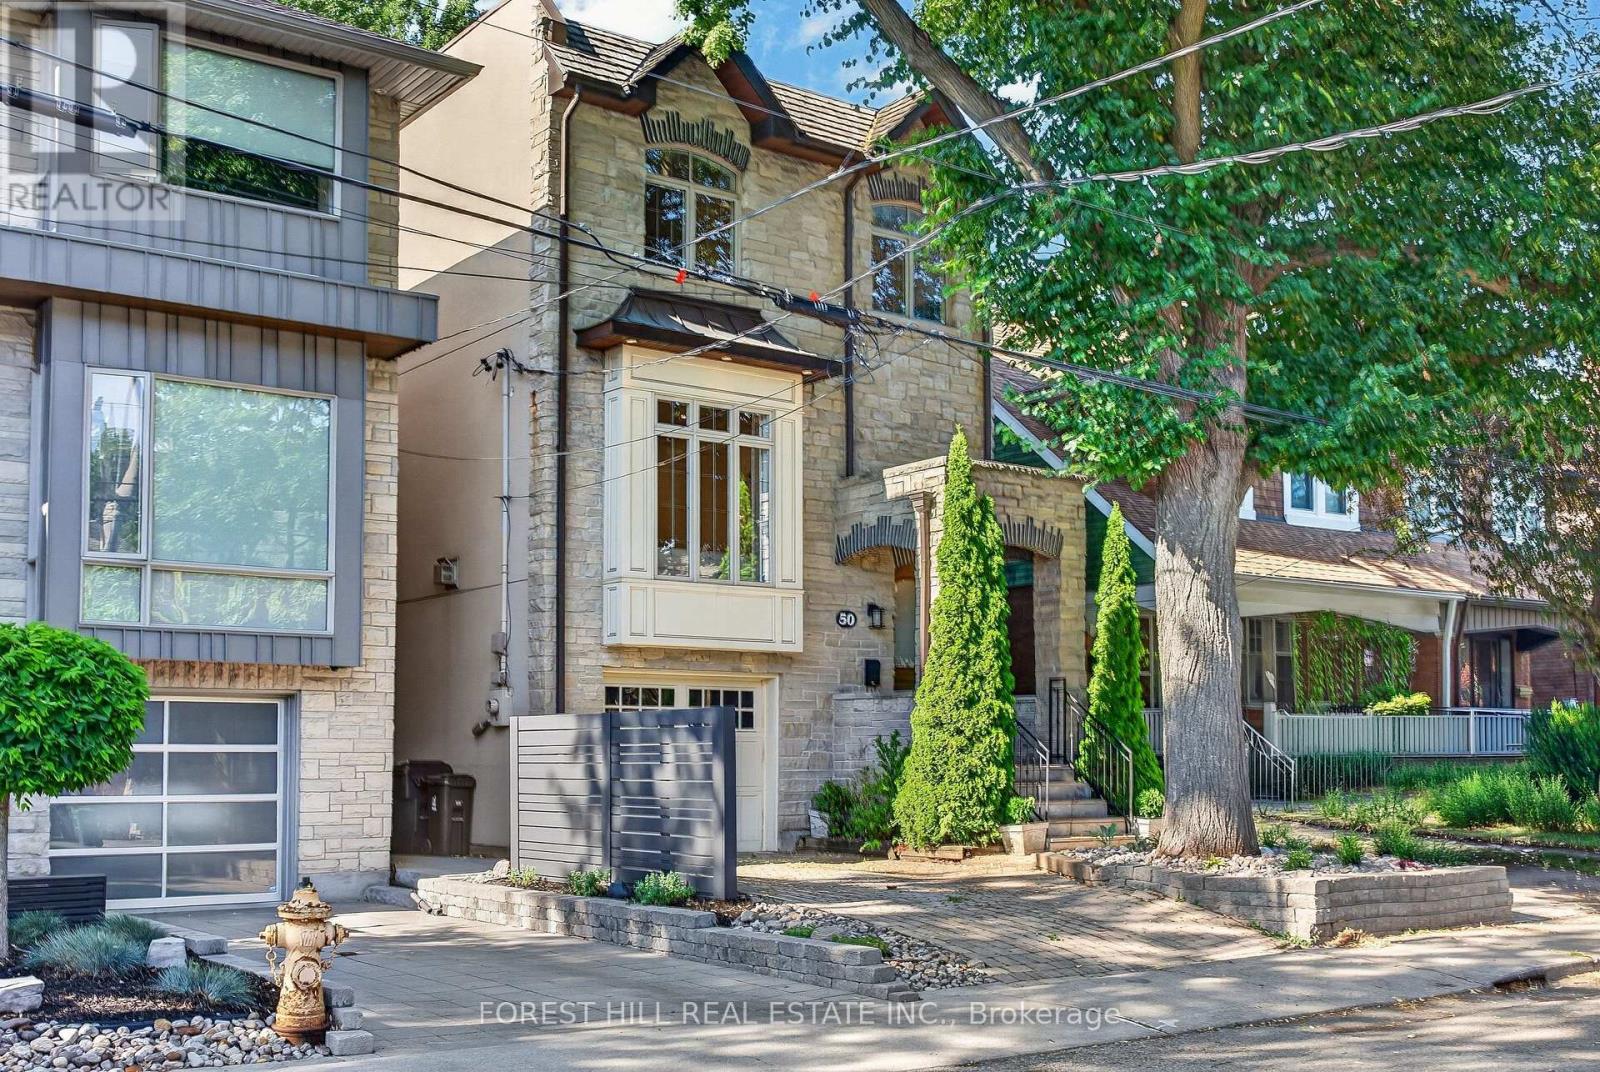
50 Bowood Avenue
Toronto, Ontario
Welcome to 50 Bowood Ave. Located in the Desirable Lawrence Park North, On One of the Most Preferred Streets. Ideally Distanced to Yonge St and All Yonge & Lawrence has to Offer. Short Walk to Subway! The Elegant Living and Dining Rooms Flow Seamlessly into the Heart of the Home, Kitchen and Adjoining Family Room to Create the Perfect Gathering Place for Family and Friends. It Offers 3 Spacious Bedrooms, 4 Beautifully Appointed Bathrooms, 2 Fireplaces and Sophisticated Finishes Throughout. Designed For Both Everyday Living and Effortless Entertaining. Spacious Main Floor - Extra Wide Layout with High Ceilings Throughout. Kitchen Overlooking Family Room with Walkout To Private Garden. The Primary Suite is a Private Retreat with Wall to Wall Closet with Custom Built-Ins, 4 pc Ensuite Bathroom. Spacious 2nd & 3rd Bedrooms have Large Closets with Built- In Organizers. 2nd Floor Laundry! Fully Finished Lower Level with High Ceilings, Large Windows, 3 Pc Bathroom & Access to the Garage! High Ceilings, Hardwood Floors, Crown Moldings, Built-Ins, Skylight, California Shutters. All Add to the Luxurious Feel of this Home. Just Steps to Top Public & Private Schools (Bedford Park PS, Lawrence Park Collegiate, Toronto French, Crescent, Havergal), Wanless Park, the Granite Club, Restaurants, Shops, and Steps to Subway! This is The One You've Been Waiting For. Simply Move In & Enjoy! (id:63203)
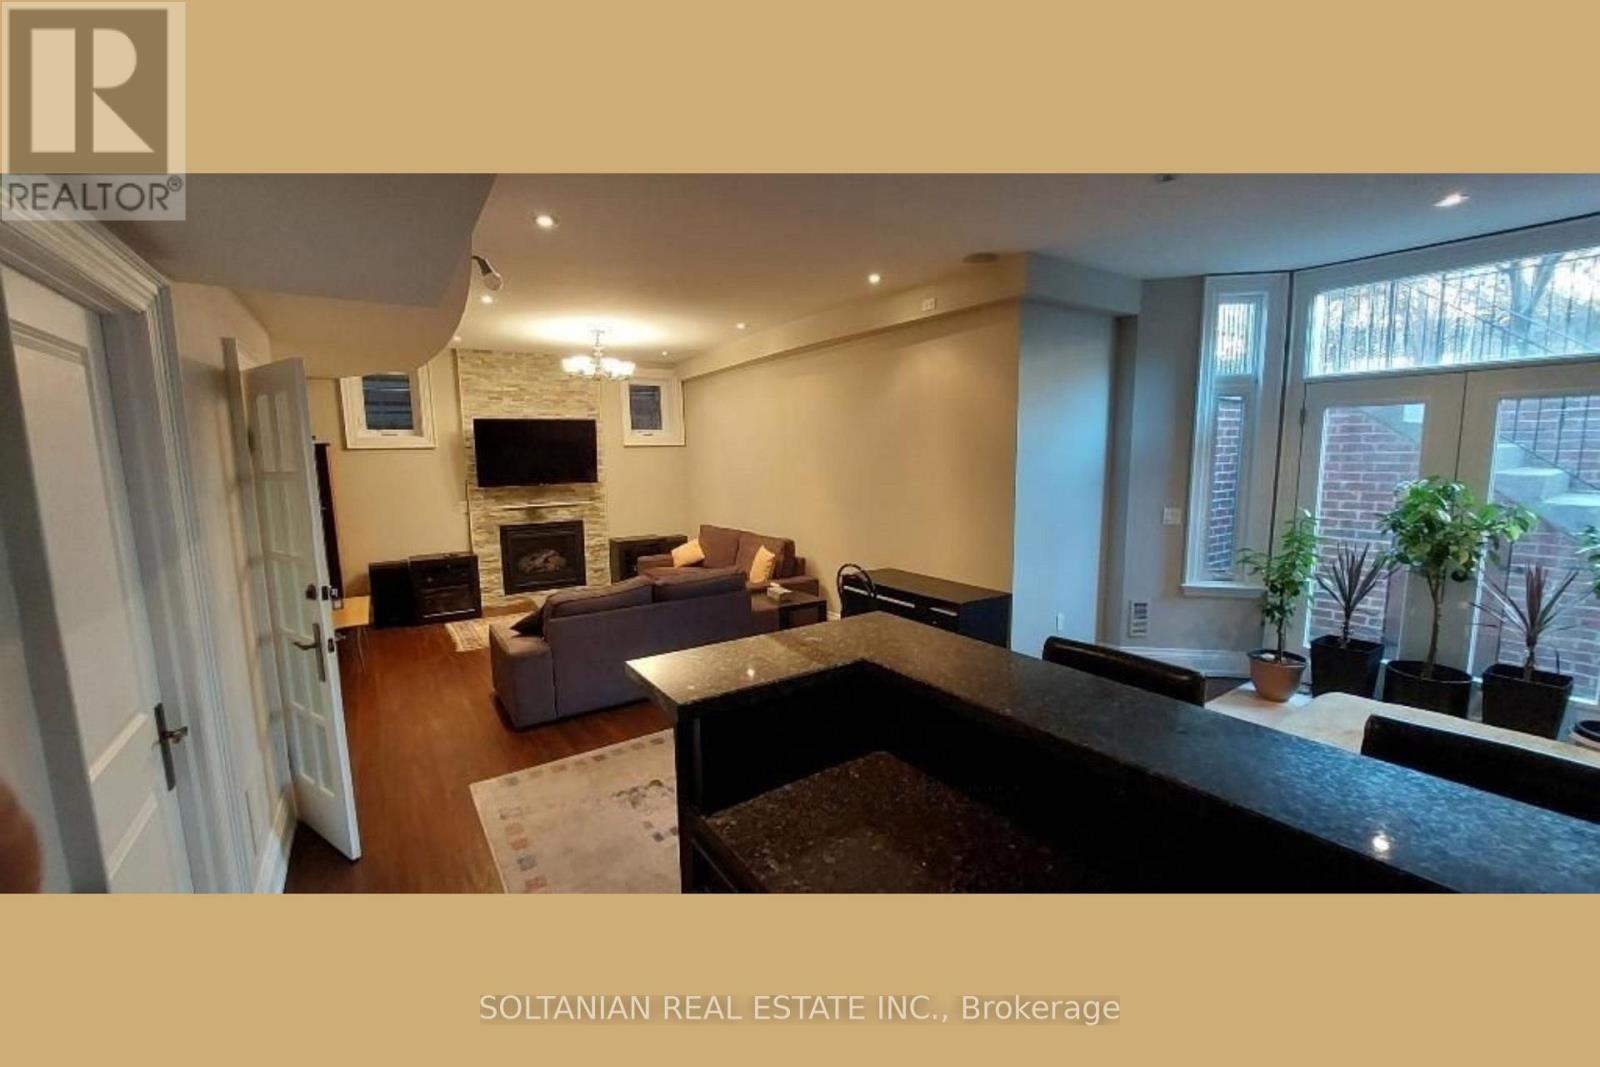
Bsmt - 176 Alfred Avenue
Toronto, Ontario
Perfectly located just steps to Yonge St & subway, and only minutes to Bayview Village Mall, North York Centre, Metro, top restaurants, and Highway 401. This bright and spacious basement has been fully updated with modern finishes, equipped with clean furniture. Top-ranked Earl Haig Secondary & Hollywood PS school district. Clean Bachelor, one bathroom, one driveway parking. Back yard for main floor residents. Basement unit tenants responsible for cleaning own pathway. List agent will do Credit check by himself. Landlord will do lawn mow and driveway snow removal. (id:63203)
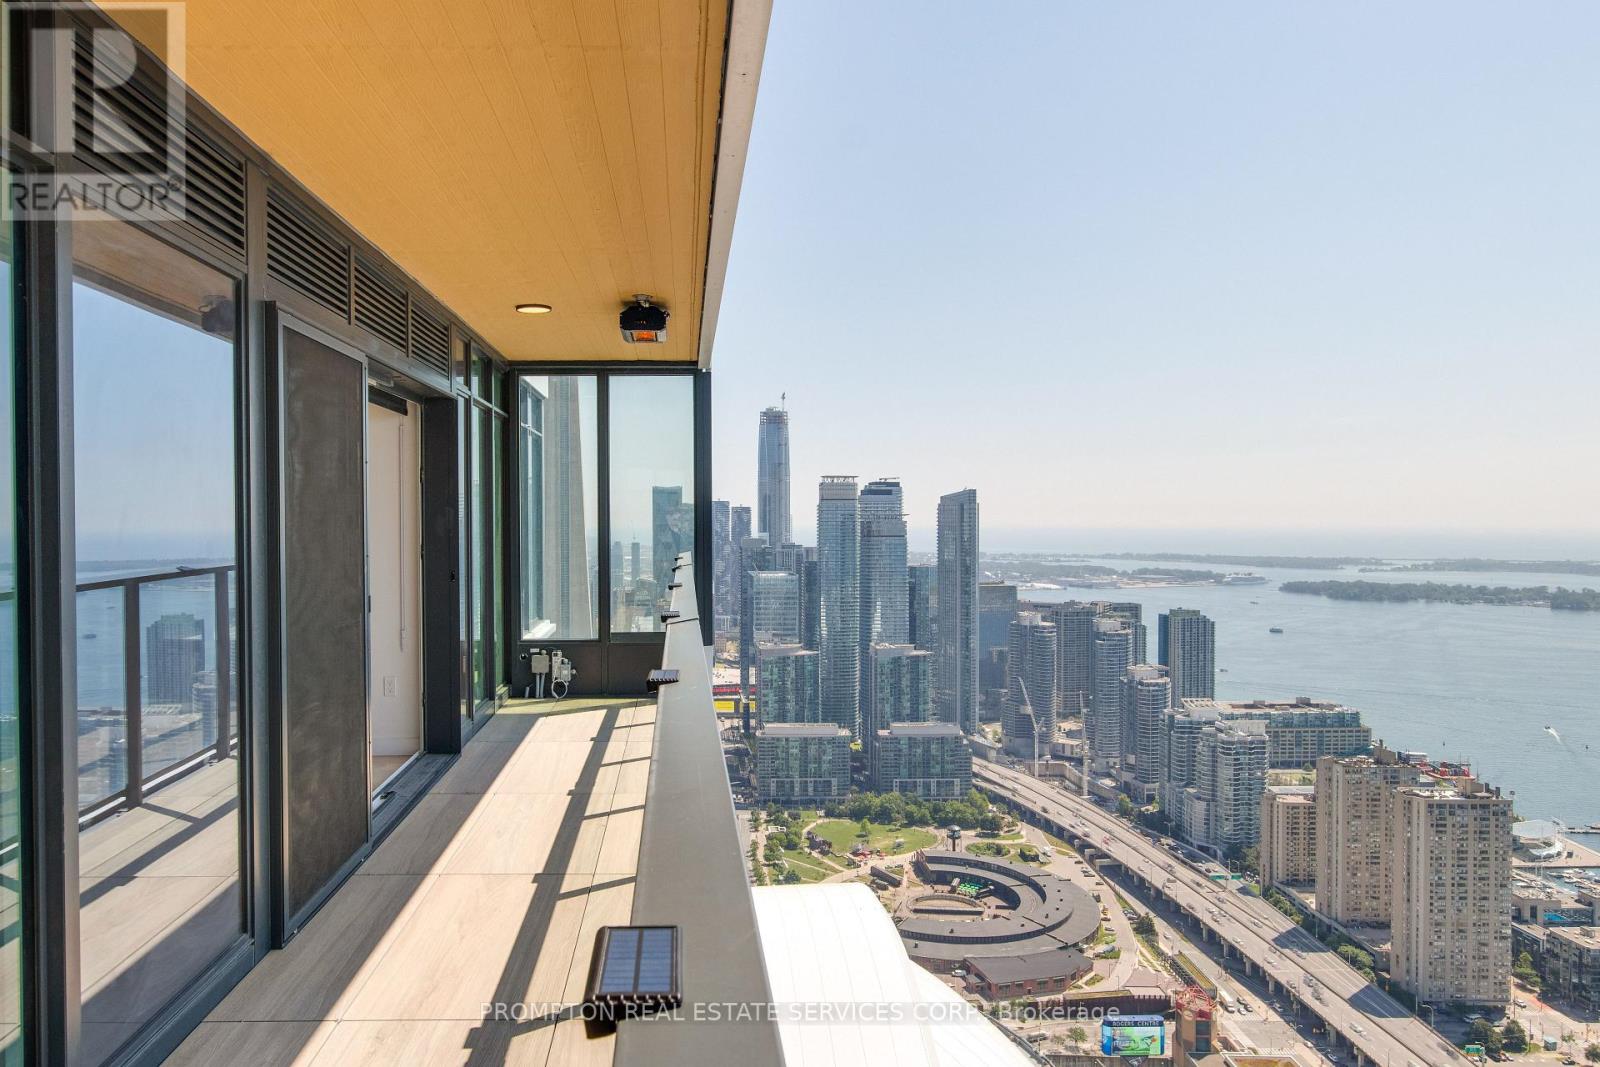
7007 - 3 Concord Cityplace Way
Toronto, Ontario
The Crowning Jewel Of The Concord Cityplace Community, Iconic Addition To Downtown Toronto. Ultra Luxury Collection, South East Corner With Unobstructed Views. Gyms, Lounge, Infinity Pool On The Top Floor, Private Skating Rink On The 11th Floor. Steps To Cn Tower, Rogers Centre, Ttc, Union Station, Parks And Etc. 920 Sqft + 132 Sqft Of Balconies, *Brand new units from the builder (id:63203)
617 - 5418 Yonge Street
Toronto, Ontario
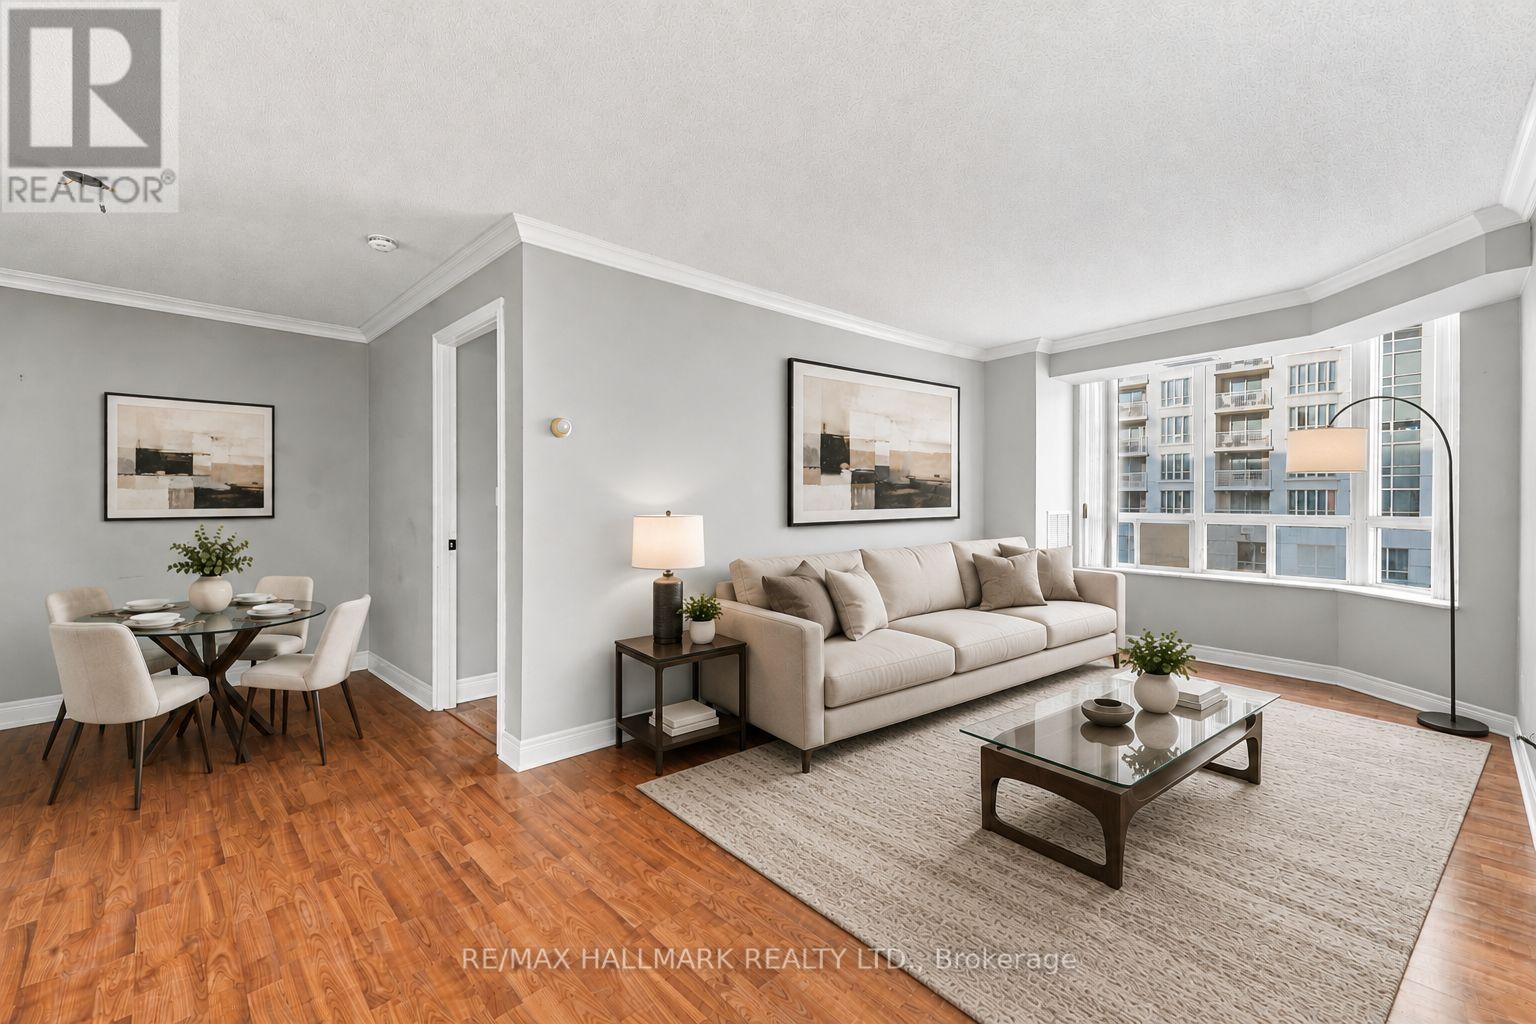
Welcome to The Royal Arms at 5418 Yonge Street, offering a spacious and versatile 2-bedroom, 2-bathroom suite with a generously sized den in the heart of North York. The open-concept living and dining area provides plenty of room for everyday living and entertaining, while the large den offers valuable flexibility as a home office, guest space, media room, or additional sitting area. Enjoy an exceptionally convenient location with Finch and Sheppard subway stations nearby, along with schools, parks, the library, shopping, restaurants, and everyday essentials. Residents of this well-managed building have access to an excellent selection of amenities, including 24-hour concierge, an indoor pool, fitness centre, rooftop terrace, BBQ areas, and visitor parking. With its generous floor plan, flexible living space, established building, and prime North York location, this suite represents excellent value and a fantastic opportunity for buyers looking for more space without sacrificing urban convenience. (id:63203)
207 - 5 St Joseph Street
Toronto, Ontario
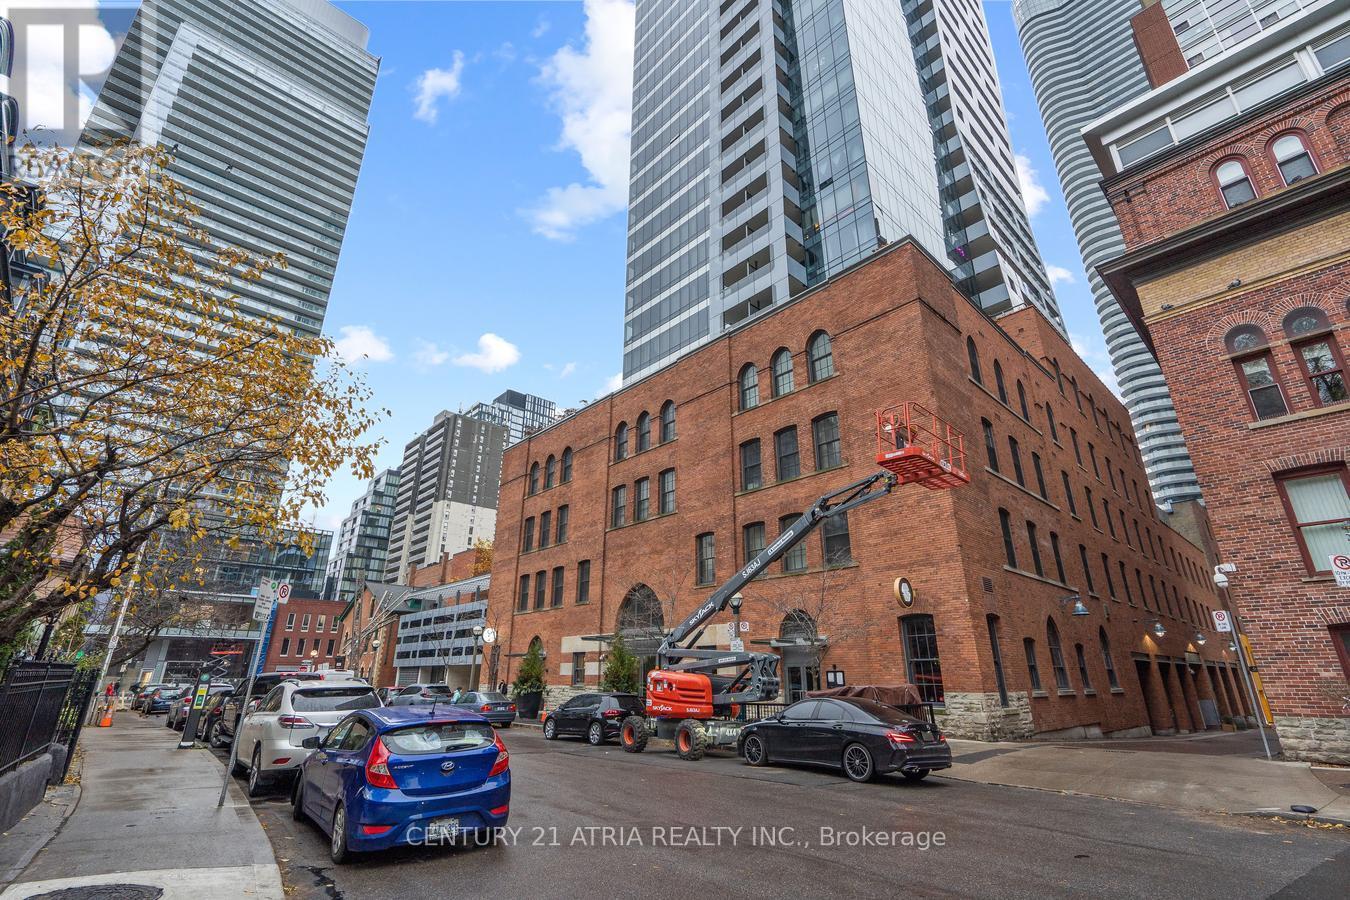
Welcome to the high-end/ fully furnished 2 bedrms at Five Condos. Newly Renovated (Paint/ Floor/ bathrms). 2 Full Baths & Split bedrooms layout. high quality furnitures: 2 queens beds, night tbls, study tbl & chair, electronic sofa & coffee tbl, Tv & Tv stand, Dining tbl w/ 4 leather chairs, dresser & more. Facing west to a quiet street with unobstructed view. 3 Minutes tp Subway. Steps to U OF T & Famous Yorkville Village. 1 Parking. (id:63203)
1012 - 100 Western Battery Road
Toronto, Ontario
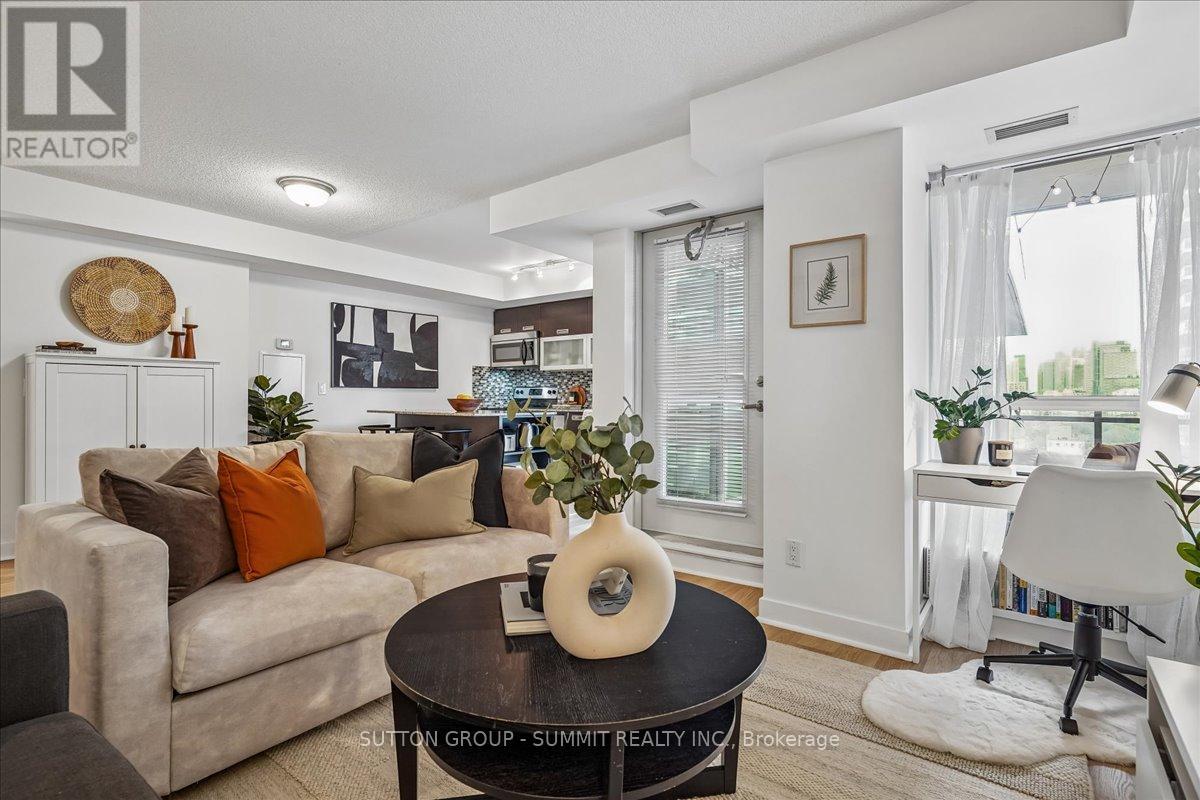
Well cared for and functional, this east-facing 1-bedroom offers 611 sq ft of efficiently planned space in the heart of Liberty Village. A thoughtful, inside-corner layout creates a natural separation between the kitchen and living space--a rare find in typical one-bedrooms. A proper entryway provides a welcoming first impression, offering space to step in and take off your shoes and hang your coat without immediately entering the kitchen. The open-concept living and dining area is bright and practical, with a dedicated desk nook ideal for working from home. Floor-to-ceiling windows bring in plenty of morning light, while the balcony-finished with upgraded wooden deck tiles-offers a comfortable outdoor space to enjoy morning coffee or a good book. The kitchen features stainless steel appliances, including a new Bosch dishwasher (2023), granite countertops, and a kitchen island with ample storage. Laminate flooring runs throughout for a clean, cohesive look. Laundry closet with additional storage for all your cleaning supplies--another rare and practical bonus for a one-bedroom. Residents enjoy full access to extensive amenities, including an indoor pool with jacuzzi, sauna, theatre room, party and games rooms, guest suites, and three fitness centres across neighbouring buildings, plus bike storage and a community BBQ. Parking and locker included! Steps to Metro, restaurants, cafes, parks, transit, and the King-Liberty pedestrian/cyclist bridge for easy access in and out of the neighbourhood-everything you need is right outside your door. (id:63203)
Unknown Address
,
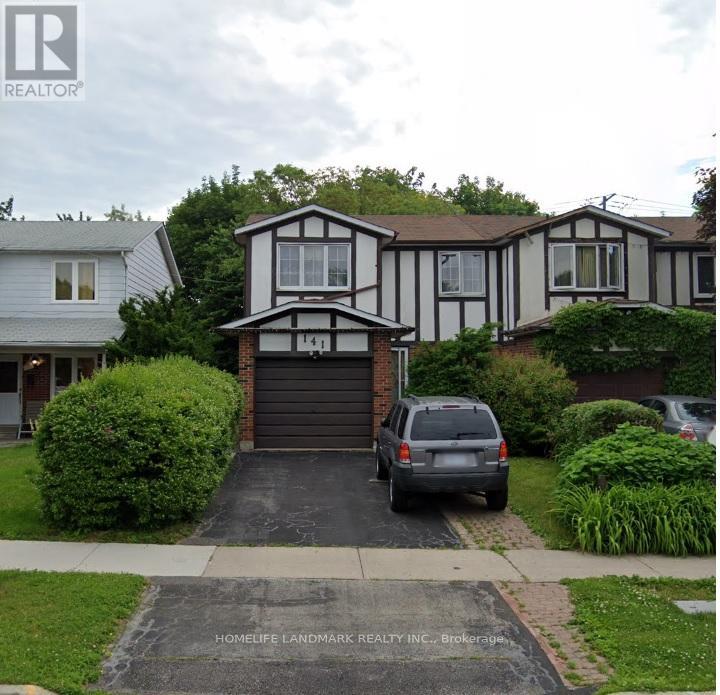
Located at a Highly Sought After Pleasant View Family Neighborhood. Self-Contained Bsmt W/Separate Entrance. Big kitchen combined with dining, 3Pc bath, 2 bedrooms. step to access bus stop. Close To Seneca college! Fairview Mall. Easy Access To 401/404/Dvp. only share laundry with upper level. (id:63203)
907 - 1101 Steeles Avenue W
Toronto, Ontario
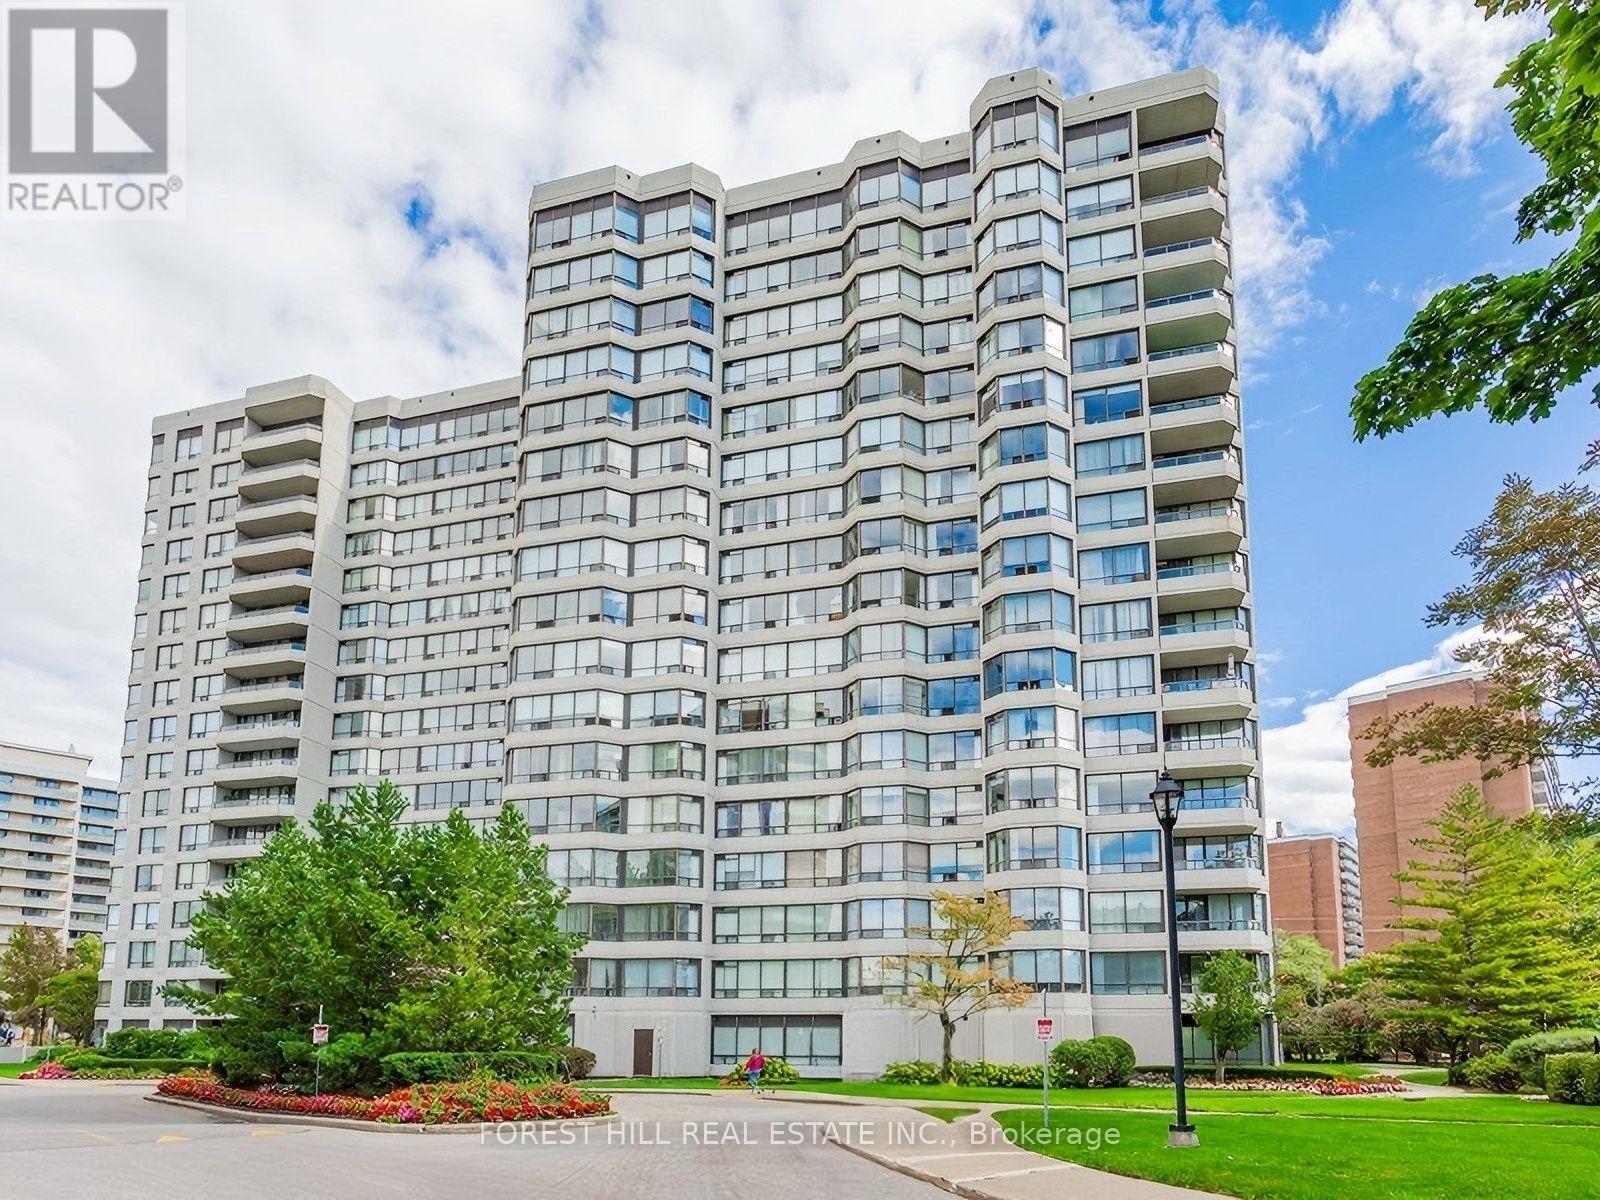
Welcome to The Primrose on Steeles, a beautifully maintained and highly sought-after community in the Bathurst & Steeles area. This expansive renovated and freshly painted 1,157 sq. ft. suite offers a bright, open-concept layout with two generously sized bedrooms, a separate den with a door-ideal for a home office, gym, nursery or guest space-and two full bathrooms. The thoughtfully renovated kitchen features quartz countertops and newer appliances, while the spacious living and dining areas provide an inviting setting for both everyday living and entertaining. A dedicated laundry room with additional storage adds to the suite's exceptional functionality. Recently upgraded engineered hardwood flooring throughout enhances the modern, move-in-ready appeal. Residents of The Primrose enjoy an exceptional lifestyle with 24-hour gatehouse security, outdoor pool, gym, tennis court, party room and ample visitor parking. The beautifully landscaped grounds and meticulously maintained common areas create a peaceful and welcoming environment. Enjoy an unbeatable location close to shopping, restaurants, parks, schools, community centres and public transit, with easy access to major highways for convenient commuting throughout the city. The suite includes one parking space, and the all-inclusive maintenance fee covers heat, hydro, water, cable TV and internet - an incredible value. Spacious, beautifully updated and move-in ready, this is a wonderful opportunity to live in one of the area' s most desirable communities. Offers anytime! (id:63203)

50 Park Lane Circle
Toronto, Ontario
Two Picturesque Acres - Mostly Table Land And On Ravine With Two Attached Dwellings: A Modern Sprawling Bungalow And A Separate 2-Storey, 6-Bedroom Residence. Ideal For Multi-Generational Living Or The Perfect Palette For Your New Build Within Toronto's Iconic Bridle Path Neighborhood On A Quiet Stretch Of Park Lane Circle. This Extraordinary Property Offers Unparalleled Tranquility And A Landscaped Oasis With Mature Trees Enveloping The Serene Backyard. Build New Up To 44,000 Sq Ft Or Enjoy This Thoughtfully Multi-Generational Designed Home With 16,000 Sq Ft Of Living Area. The Main House, Designed In Part By Renowned Architect Mariyama Teshima, Features Soaring Three-Storey Floor-To-Ceiling Windows Offering Panoramic Ravine Views, Hand-Cut Heated Marble Flooring, And A Grand Circular Staircase. Multiple Walkouts Perfect For Entertaining. The Estate Offers 8+1 Bedrooms, 16 Washrooms, An elevator, Dumbwaiter, And Multiple Fireplaces. Complete With A Pool, An Outdoor Washroom And Two Change Rooms. Enjoy Expansive Rear Yard Seating And Lookout Points To Soak Up The Ravine And Private Views. Conveniently Located, Just A Short Walk From Famed Edward Gardens, Sunnybrook Park, The Granite Club, Canada's Acclaimed Private Schools, Trendy Shops, And Eateries. (id:63203)
801 - 181 Bedford Road
Toronto, Ontario
Welcome To Luxury Downtown Living. Furnitured 2 Bed 2 Bath In Ayc Condos. Prime Location In The Heart Of The Annex, Steps From Yorkville. 9' Smooth Ceilings. Upgraded Bath Rooms. Larger Balcony, Steps To Boutique Shopping, Top Restaurants. All Big Shops & Malls Close By, St George & Dupont Subway Station On Walking Distance, Ttc At Door Step. (id:63203)
Th105 - 170 Bayview Avenue
Toronto, Ontario
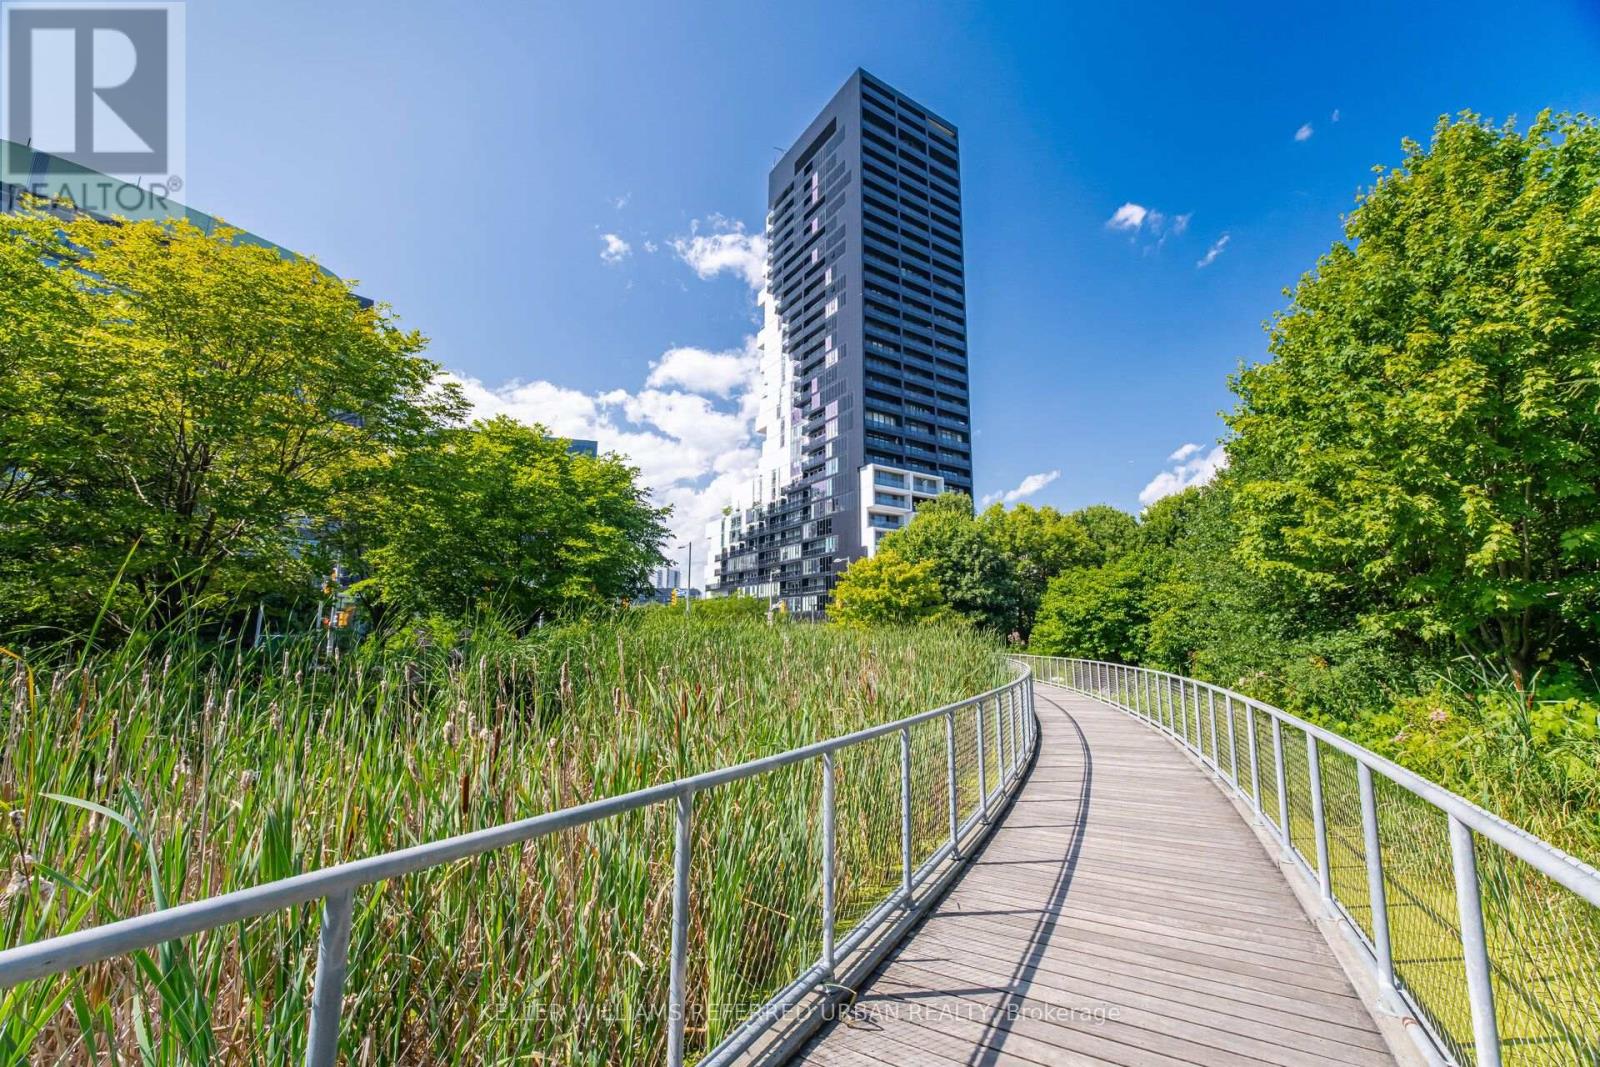
A beautifully designed two-storey townhome offering 1,201 sq' of thoughtfully planned living space, quality finishes and hardwood flooring throughout. From the moment you enter, a custom-designed front entrance closet provides exceptional storage while maintaining the home's clean, contemporary aesthetic. The European-style kitchen features a centre island, quality appliances and a streamlined design that flows seamlessly into the open living and dining areas. A main-floor separate den provides the perfect space for a home office. Large windows bring in an abundance of natural light, creating a bright and inviting atmosphere throughout. The primary bedroom features a private ensuite bath. Ample storage throughout adds another layer of functionality to this exceptionally well-designed home.The generous, private front terrace sits alongside a beautiful park, creating a private outdoor setting. Covered parking with direct access adds everyday convenience. Residents enjoy an impressive collection of amenities, including a rooftop pool and terrace with city views, a fully equipped fitness centre, stylish party and entertaining spaces, guest suites, and concierge service The private dog park just steps away is an added bonus for pet owners.Beyond the building, the surrounding community is a major part of the lifestyle. A Thursday farmers' market, outdoor movie nights, nearby parks and an extensive network of walking and cycling trails create an active, connected neighbourhood atmosphere. With quick access to the DVP, Gardiner and downtown, this is a rare combination of modern design, generous space, privacy, amenities and a genuine sense of community. (id:63203)
1908 - 99 Foxbar Road
Toronto, Ontario
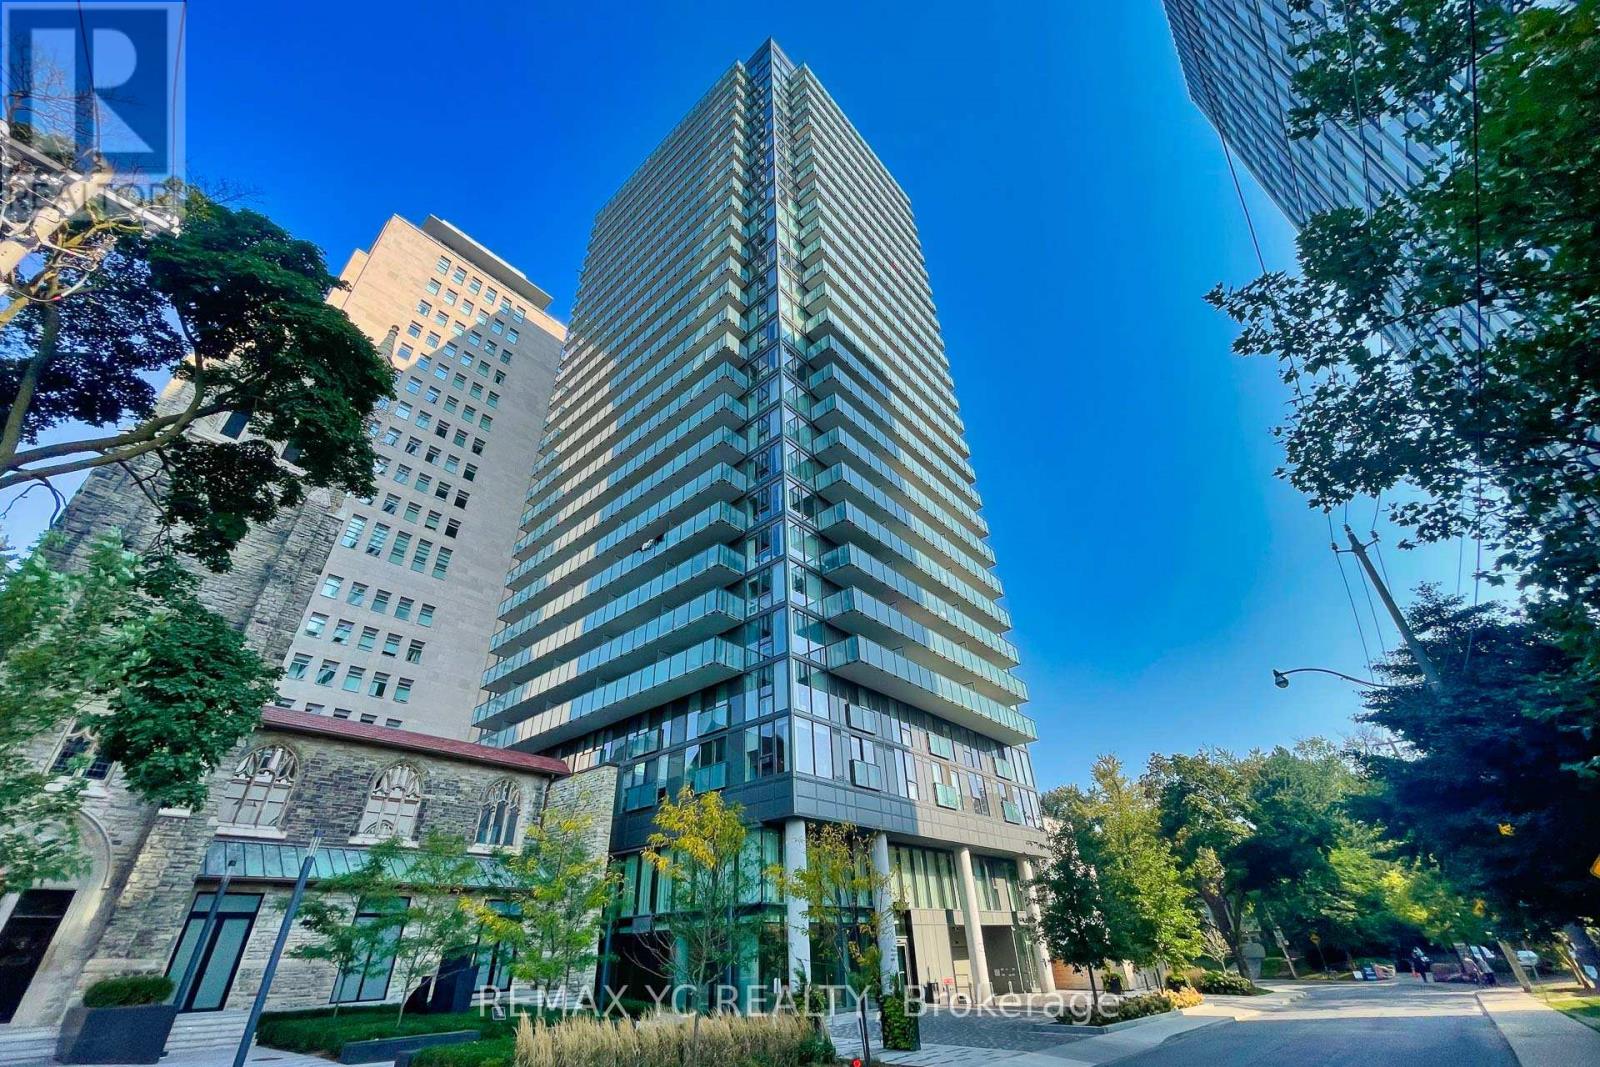
Welcome to the prestigious neighbourhood of Yonge & St. Clair. This bright and spacious North West corner suite features a clear, unobstructed view, 9-ft ceilings, and laminate flooring throughout. Functional split two-bedroom layout with separate living and dining areas, offering both comfort and privacy. Modern kitchen equipped with built-in appliances, a large island with sink, and an open-concept design overlooking the living and dining spaces - perfect for everyday living and entertaining. Enjoy sophisticated building amenities including 24-hourconcierge, indoor pool, screening room, squash court, virtual golf, and much more. Conveniently located steps to upscale restaurants, grocery stores, subway access, and dedicated streetcar lanes. Move-in ready! The Unit Includes one parking space and one locker. (id:63203)
2108 - 18 Maitland Terrace
Toronto, Ontario
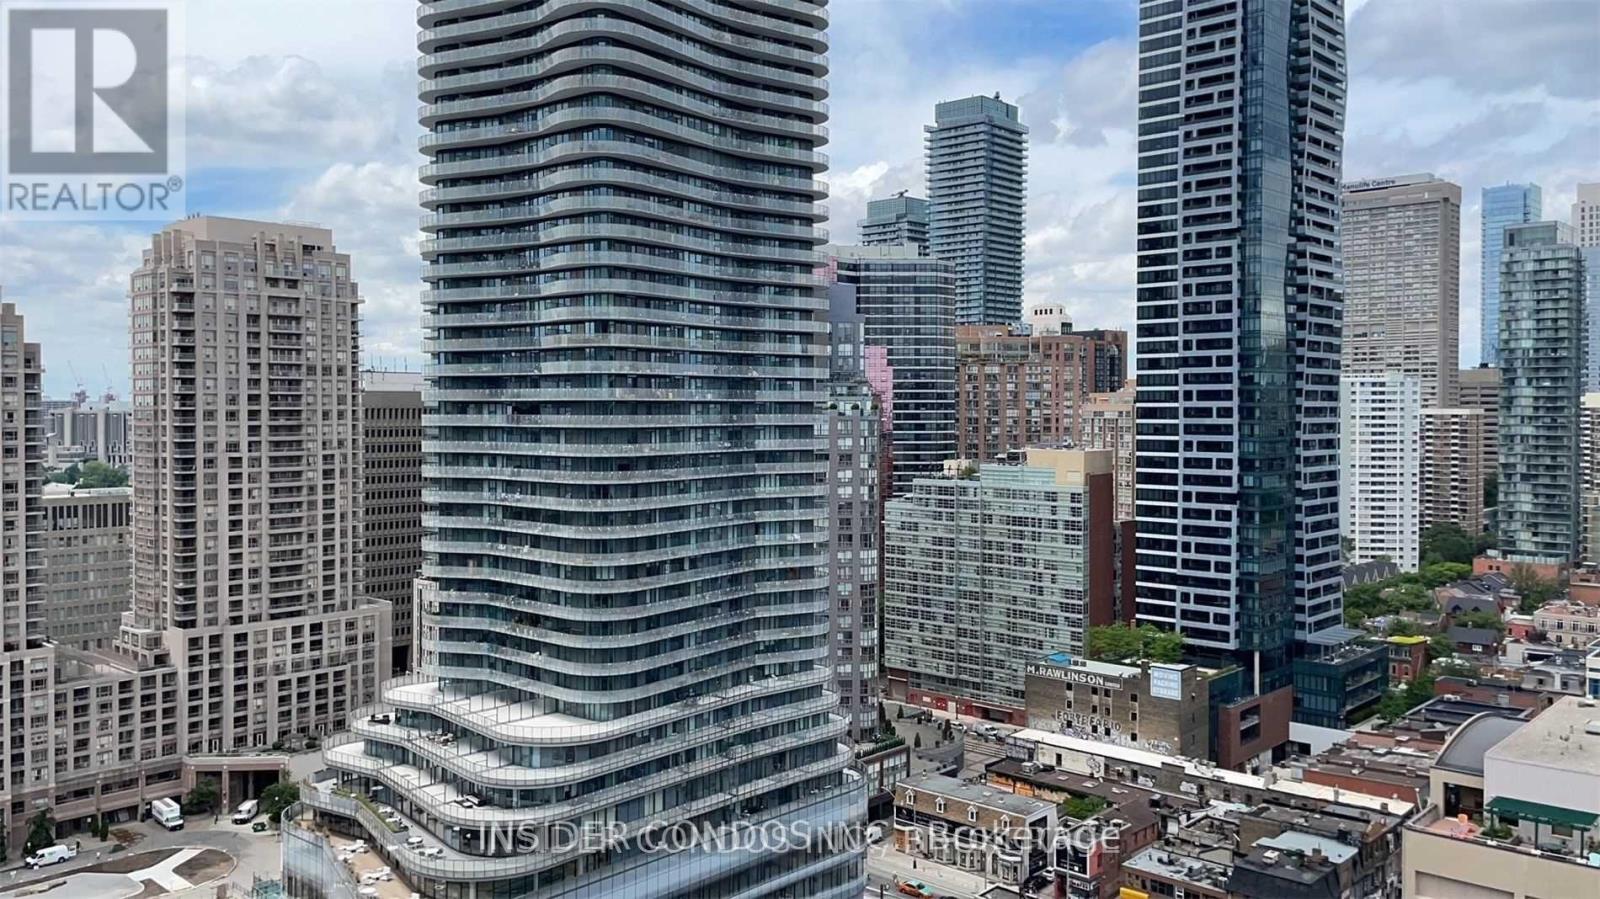
Discover this spacious 3-bedroom suite, the largest layout in the tower, located at The Teahouse Condos. This corner unit features a designer kitchen with sleek cabinetry, stainless steel appliances, and stone countertops. Enjoy the bright, open ambiance provided by floor-to-ceiling windows and elegant hardwood flooring throughout. Perfectly situated steps away from the University of Toronto, Ryerson, George Brown, Hospital Row, Queens Park, and the T.T.C. subway. Just minutes from Bloor Street and Yorkville's shopping district. One parking space and one locker are included. Experience luxurious urban living at its finest! (id:63203)
775 - 135 Lower Sherbourne Street
Toronto, Ontario
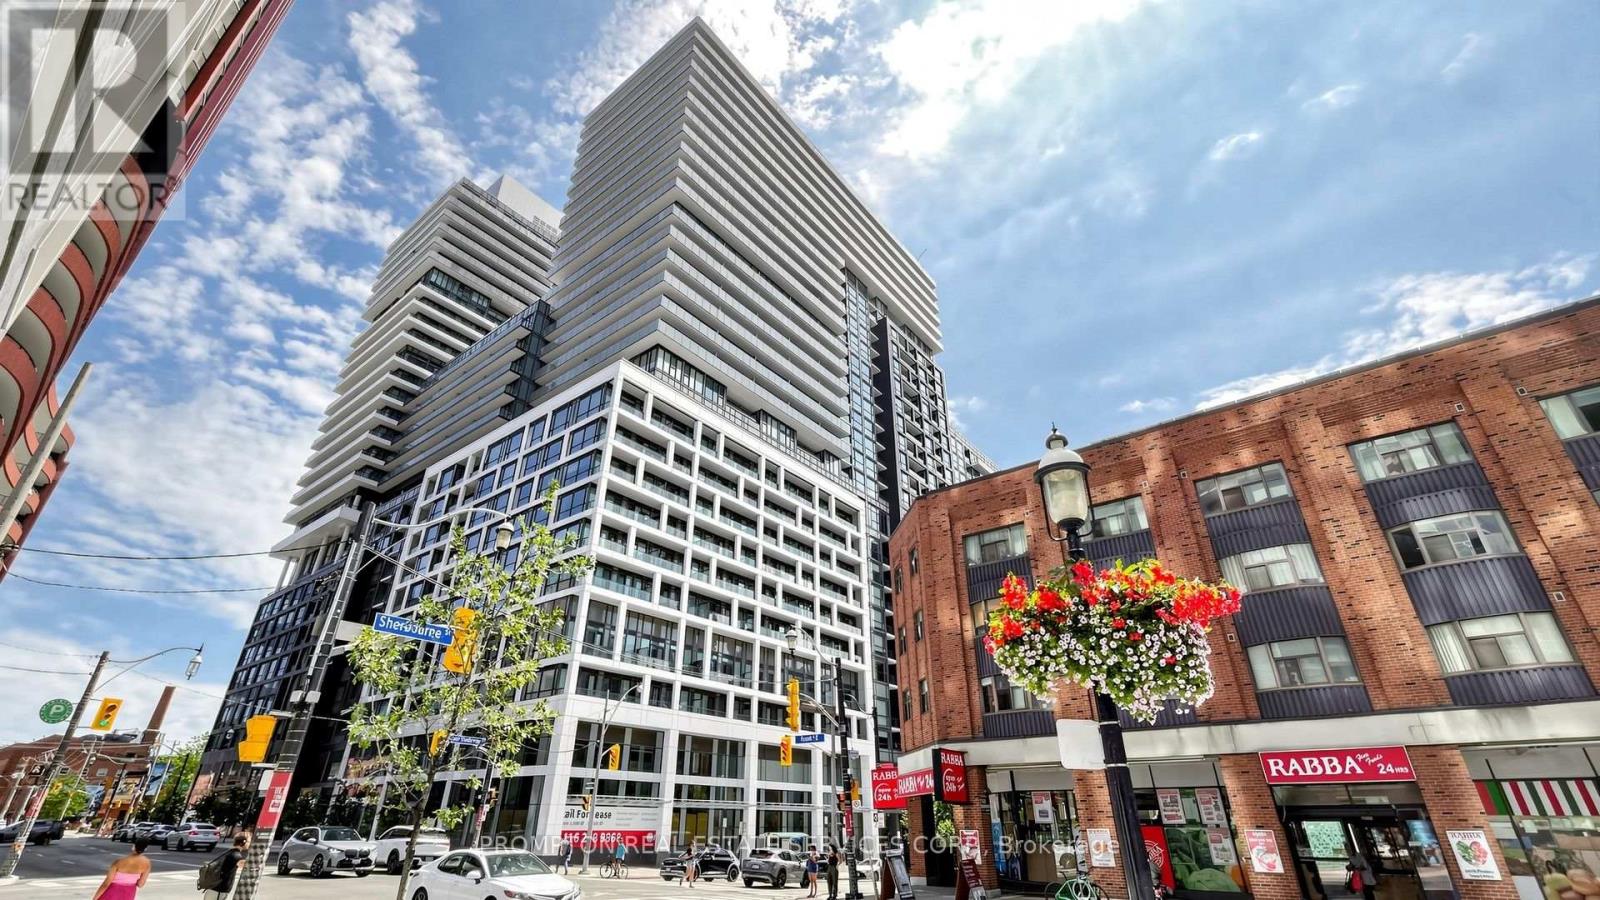
Functional urban living defines this bright 1 bed + den with parking, 1 bath suite at Time & Space by Pemberton, an exceptional opportunity for end-users and investors alike. Soaring 9-ft smooth ceilings well-designed space, while floor-to-ceiling windows flood the open-concept layout with natural light. The modern kitchen boasts stainless steel appliances, a sleek tile backsplash, quartz counters, and integrated cabinetry, flowing seamlessly to the living area and out to a private balcony with city views. A den works beautifully as a home office or flex room, while the primary bedroom offers a large closet and ensuite laundry adds everyday convenience. The building's amenities are exceptional: a 24-hour concierge, fully equipped fitness centre, yoga and Pilates studio, an outdoor infinity pool with skyline and lake views, rooftop terraces with gardens and BBQs, a landscaped courtyard, billiards and games room, theatre, a multipurpose sport (badminton) court with table tennis, and a party room with catering kitchen. With a 99 Walk Score and 100 Transit Score, you are steps from St. Lawrence Market, the Distillery District, the waterfront, and George Brown College, with effortless TTC access to dining, shopping, and major downtown employment hubs. Move-in ready and priced to sell, don't miss this one. (id:63203)

401 - 321 Davenport Road
Toronto, Ontario
Perched above a quiet, tree-lined street, this exceptional residence at 321 Davenport is ideally located in the heart of The Annex, just a short walk to the shops, restaurants, and wellness destinations of Yorkville. Designed with modern elegance and clean architectural lines, this boutique building offers a private and refined lifestyle residence. This spacious 3-bedroom + den, 3.5-bathroom suite offers approximately 3,809 sq. ft. of interior living space plus a 262 sq. ft. terrace. Floor-to-ceiling windows showcase beautiful south,east, andwest city views, while the large terrace overlooks the surrounding treetops and the downtown skyline. The suite features 10-foot ceilings throughout, a beautifully designed modern kitchen and bathrooms, and premium Miele appliances. The unit also includes one EV parking space, one standard parking space, and a private storage room. (id:63203)
Lph07 - 18 Holmes Avenue
Toronto, Ontario
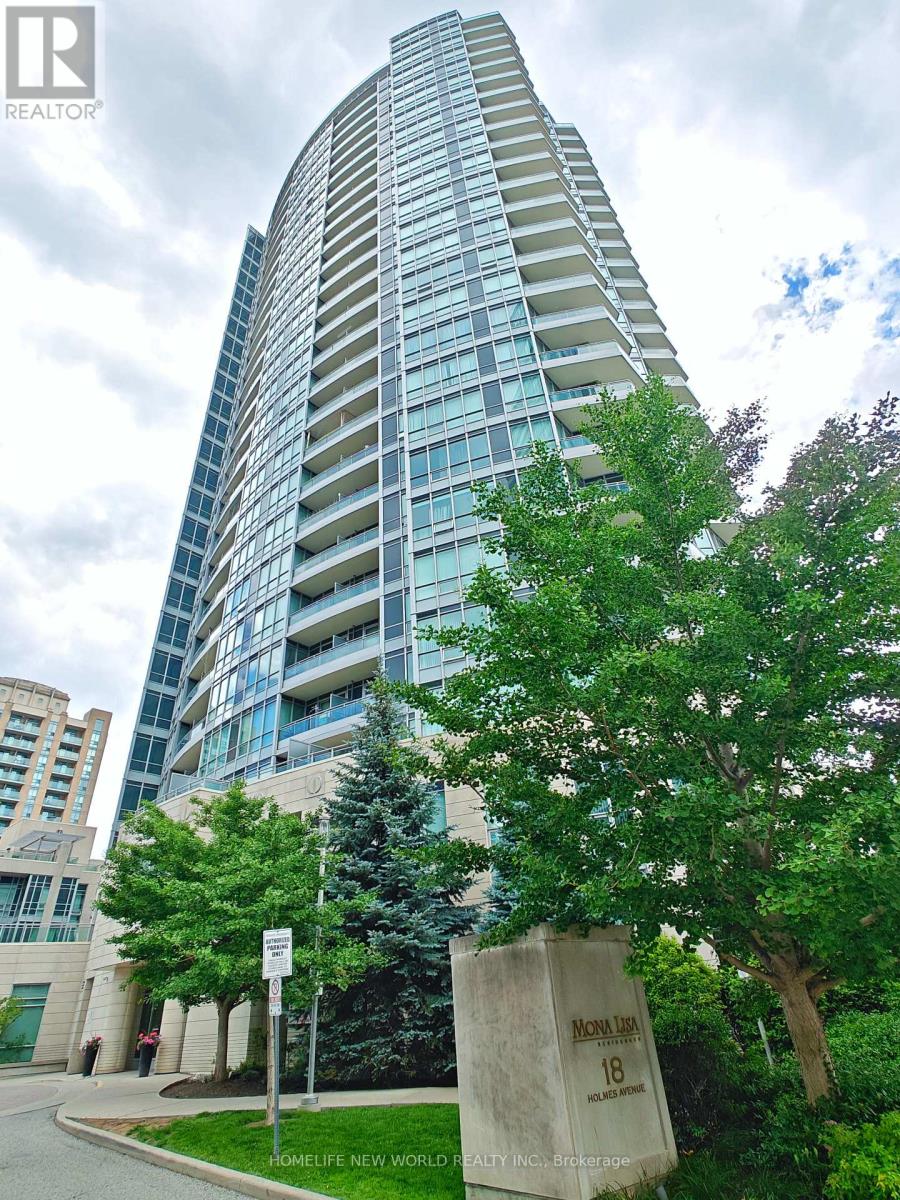
Welcome to the prestigious Mona Lisa Residences, perfectly situated in the heart of Yonge & Finch-one of North York's most desirable neighbourhoods. This exceptional Lower Penthouse features 2 spacious bedrooms, 2 full bathrooms, and 2 parking spaces, offering an ideal blend of luxury, comfort, and convenience. Enjoy breathtaking panoramic city views from the expansive private balcony, perfect for morning coffee, evening sunsets, or entertaining guests. The bright, open-concept layout is enhanced by floor-to-ceiling windows that flood the home with natural light. The modern kitchen seamlessly connects to the spacious living and dining areas, creating a welcoming space for everyday living and hosting. Ideally located just steps to Finch Subway Station, GO Transit Bus Terminal, Viva/YRT transit, an array of restaurants, cafés, shopping, supermarkets, parks, and top-rated schools, with easy access to Highway 401. A rare opportunity to own a spectacular Lower Penthouse in one of North York's premier luxury residences. *2 parking spaces & 1 locker* (id:63203)
2504 - 281 Mutual Street
Toronto, Ontario
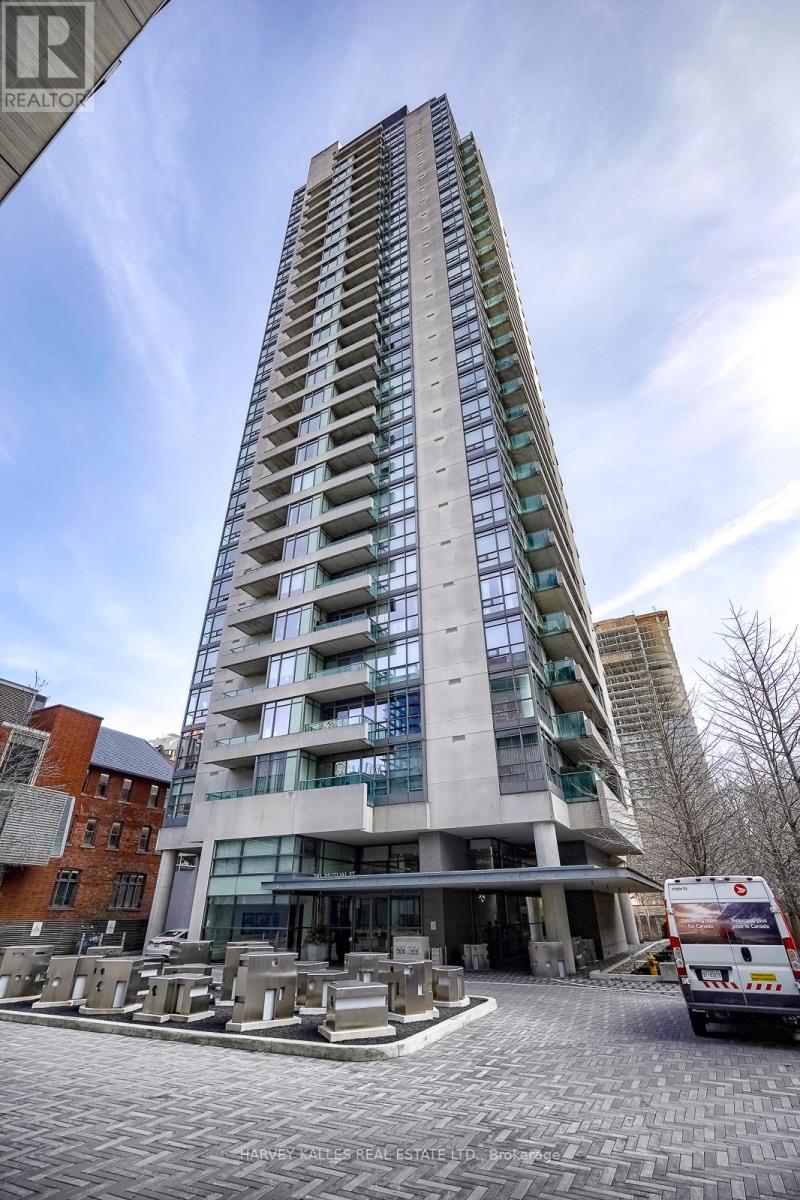
Experience Life with Sophistication and Convenience at Radio City/Canada's National Ballet,a premier downtown address. This 1 bed+ 1 Bath Corner unit features an exceptionally Functional floor plan that feels spacious and bright, with 9 ft ceilings and floor-to-ceiling windows. An oversized private corner Balcony makes this the perfect place for entertaining or a quiet retreat. Modern kitchen with stainless steel appliances and a large Island for extra storage. Unit comes with 1 parking spot and 2 bike racks plus a locker, premier parking spot close to elevators. Just steps away from, Yonge street, Eaton Centre, U of T universities, shopping, transit, easy access to TMU. Residents enjoy first class amenities, including a guest suite, Fitness centre and an elegant lobby. (id:63203)
2504 - 15 Lower Jarvis Street
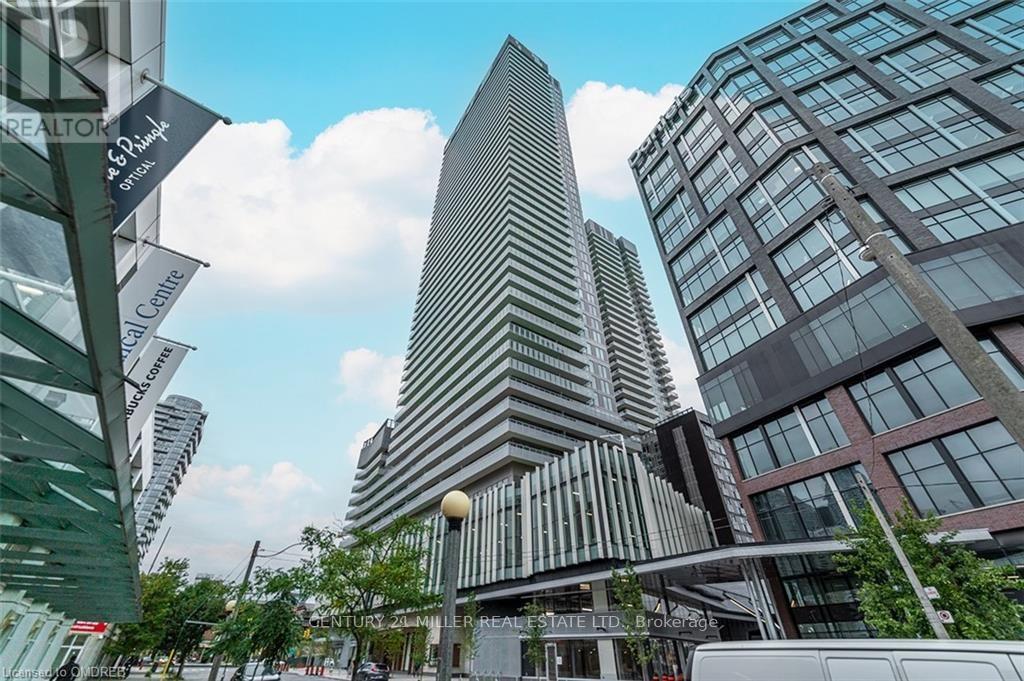
Toronto, Ontario
Welcome to Lighthouse West Tower at 15 Lower Jarvis. This bright 1-bedroom suite on the 25th floor offers a smart, functional layout in one of Toronto's most vibrant waterfront communities. Enjoy south-facing views toward Lake Ontario and an impressive balcony that extends the living space outdoors. The open-concept kitchen and living/dining area make excellent use of the space, creating a comfortable and contemporary layout for both everyday living and entertaining. The combination of an efficient floor plan, open living space and outdoor balcony provides a practical home with plenty to enjoy. The location offers easy access to the best of Toronto's waterfront and downtown. Steps from Sugar Beach and the waterfront, with St. Lawrence Market, the Distillery District, transit, restaurants, shops and everyday conveniences all close by. Scotiabank Arena, Rogers Centre, waterfront trails, dining and entertainment are also within easy reach. Whether you're enjoying your morning coffee on the balcony, taking a walk along the lake or heading downtown for dinner, shopping or a game, the location puts a wide range of amenities and attractions within easy reach. A well-designed 1-bedroom suite in a highly convenient waterfront location, offering comfortable city living with Lake Ontario right outside your door. NOTE: Some photos have been virtually staged for your viewing pleasure! (id:63203)
2206 - 29 Green Trail Court
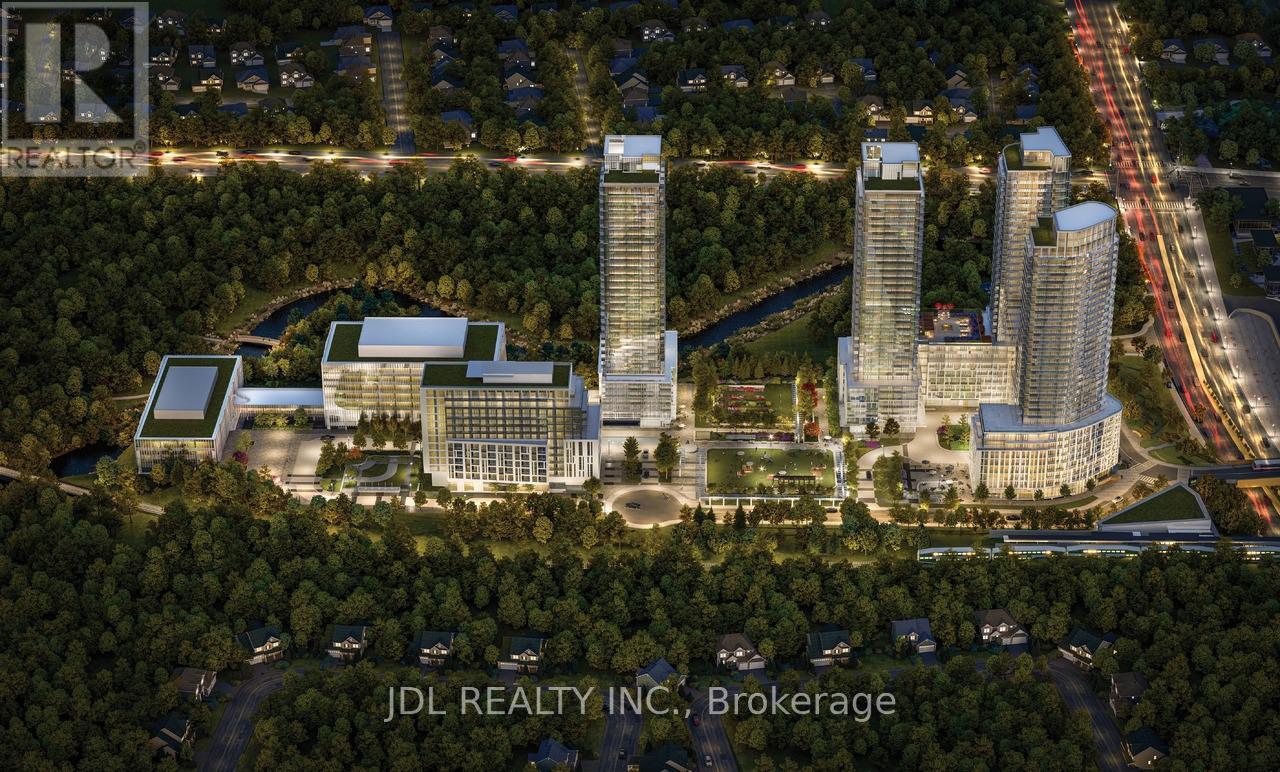
Toronto, Ontario
Welcome to Central Park Condos. This bright and functional 1+Den suite features modern finishes, a private balcony, and unobstructed views. Enjoy exceptional amenities including a 24-hour concierge, theatre, party room. Just minutes to restaurants, shopping, parks. (id:63203)

47 Roywood Drive
Toronto, Ontario
Welcome to 47 Roywood Drive - A Rare Semi-Detached Opportunity in Prime Parkwoods! This well-maintained 3-bedroom semi-detached home offers exceptional flexibility, privacy, and income potential in one of North York's most desirable family neighborhoods. Main & Upper Levels: Bright and spacious living room. Functional kitchen. Convenient 2-piece powder room on the main floor. Three comfortable bedrooms upstairs with a full bathroom. The Showstopper - Fully Renovated Basement (Completed November 2022 - $80,000 invested):Two private bedrooms, each with its own full ensuite bathroom.Shared secondary kitchen with washer & drier. Separate laundry/furnace room with two machines Ideal for extended family, multi-generational living, or generating strong rental income. This thoughtfully designed lower level is a true game-changer in today's market. Surprisingly large, quiet and private backyard - rare for a semi-detached home. Two convenient parking spaces. Located in the heart of Parkwoods with easy access to highways, TTC, top-rated schools, parks, shopping, and all amenities. A versatile home that perfectly combines comfortable family living, outdoor privacy, and outstanding income potential. (id:63203)
1006 - 27 Mcmahon Drive
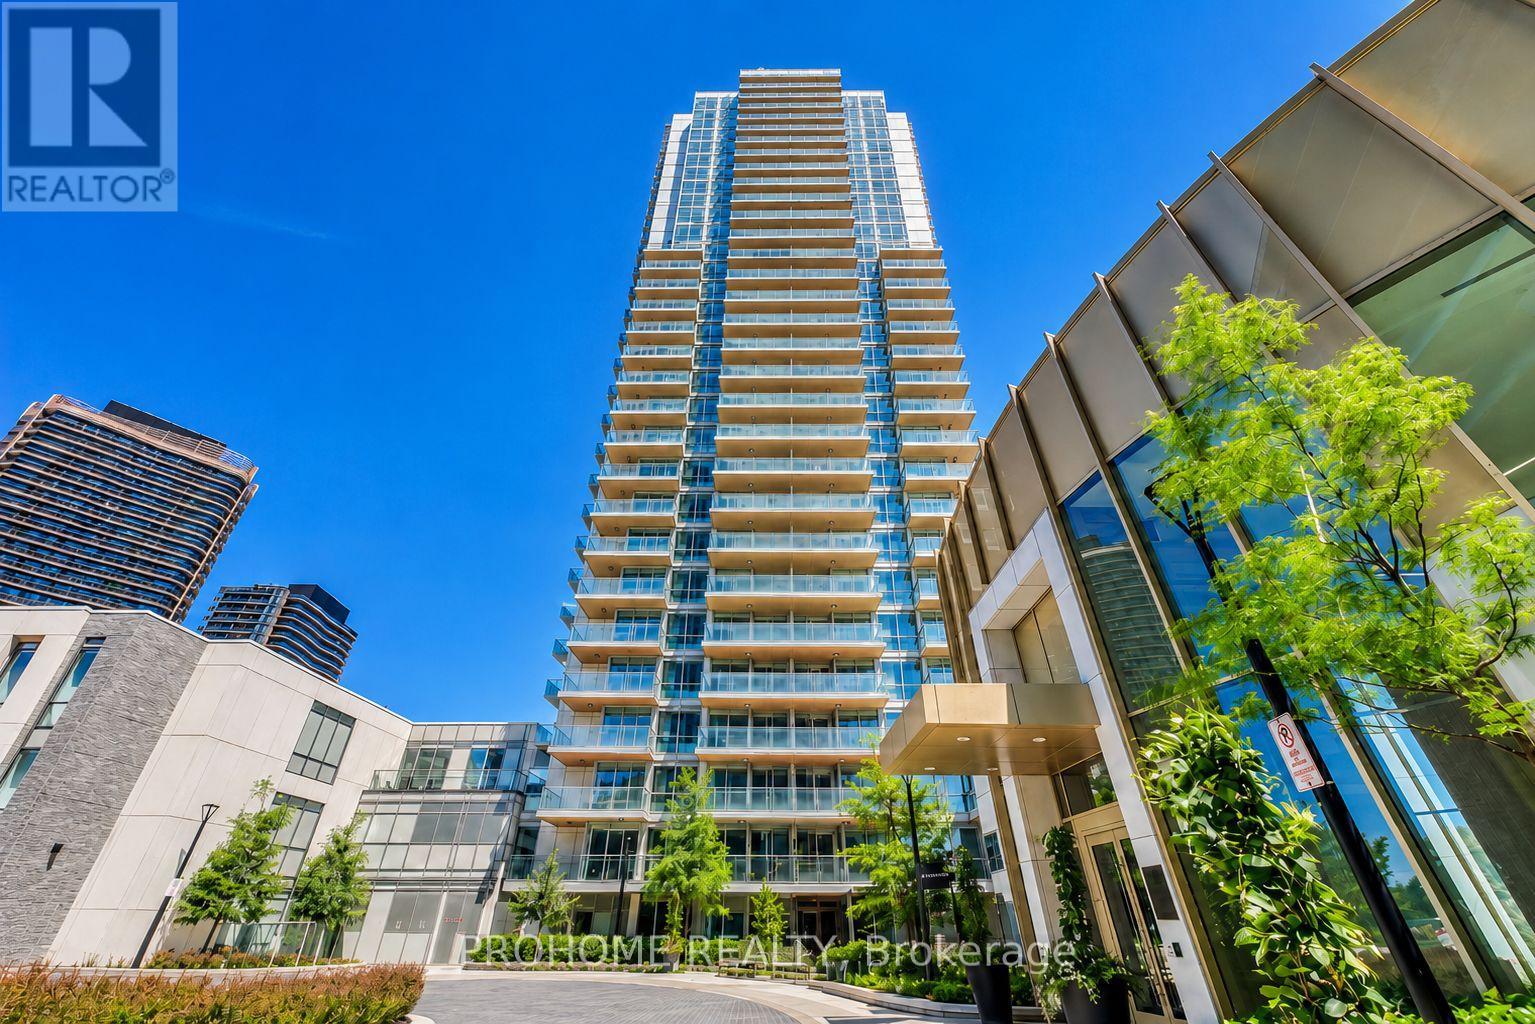
Toronto, Ontario
Welcome to this bright and modern southwest-facing corner suite at 27 McMahon Drive, located in one of North York's most sought-after master-planned communities.This beautifully designed 2-bedroom, 2-bathroom residence features a highly practical split-bedroom layout, with the spacious living and dining area positioned in the centre and one bedroom on each side, providing enhanced privacy and excellent use of space. Floor-to-ceiling windows, southwest exposure, and 9-foot ceilings fill the suite with abundant natural light.The contemporary kitchen is appointed with quartz countertops, an Italian stone backsplash, and premium Miele appliances. Both bedrooms feature custom built-in closets, while the bathrooms are elegantly finished with Italian stone tiles.A rare and valuable upgrade, the unit includes one parking space equipped with a private EV charging station, offering exceptional convenience for electric vehicle owners. One locker is also included for additional storage.Residents enjoy access to more than 80,000 sq. ft. of resort-style amenities, including a 24-hour concierge, indoor swimming pool, fitness centre, basketball and badminton courts, bowling alley, sauna, whirlpool, yoga studio, outdoor skating rink, party rooms, meeting rooms, car wash, and BlueBox parcel system.Conveniently located near subway and TTC service, GO Transit, major highways, Bayview Village, IKEA, parks, restaurants, and community centres.An exceptional opportunity for first-time buyers, families, or investors seeking a bright corner suite, functional split-bedroom layout, premium amenities, and the added benefit of a private EV charging station in a highly desirable North York community. (id:63203)
#919 - 140 Simcoe Street
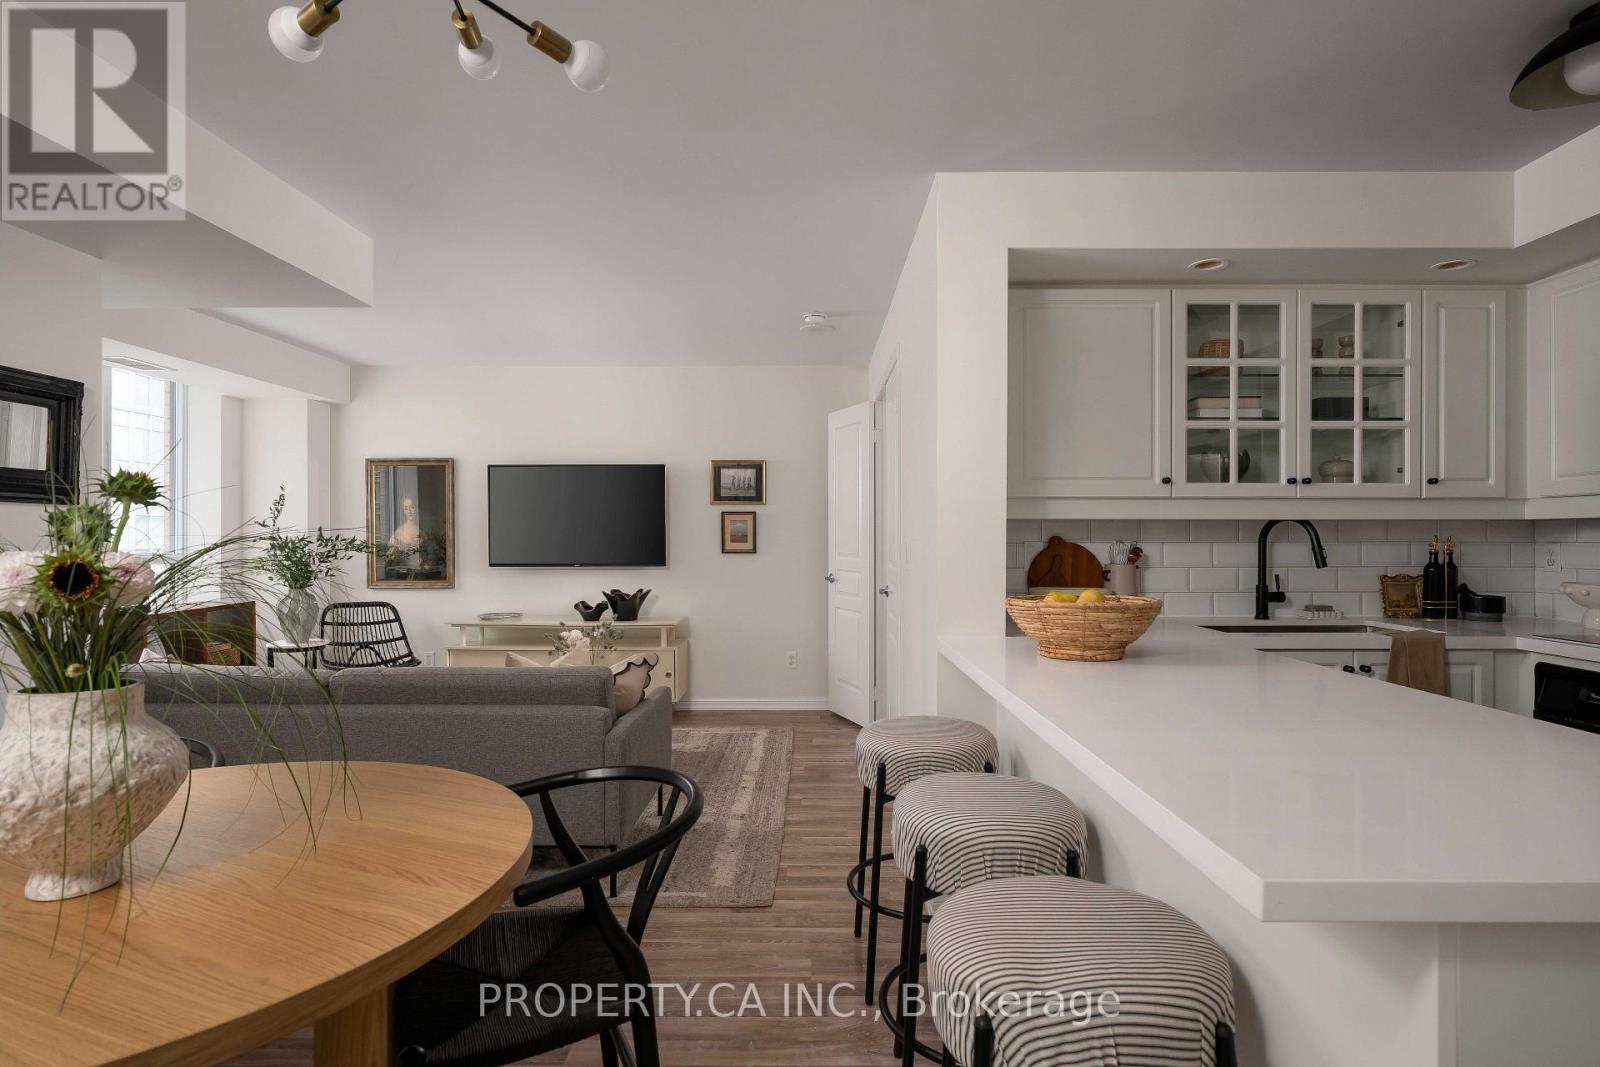
Toronto, Ontario
2 minute walk from the subway, a brand new kitchen renovation, separate dining room, freshly painted and lots of light. Pack your bags as this unit is as turnkey as they come! Located steps from the University subway line at Richmond, Suite 919 at 140 Simcoe is 805 Sq.Ft. of living space that is open concept, functional and unique. An entry way that leads to a newly renovated kitchen and a dining area with potential to seat at least six. The living room is spacious, and has large windows for your city views. A large primary bedroom, with an ensuite washroom renovated in 2026 await you. The 2nd bedroom/Nursery, with double doors and a closet is definitely the space you need for a growing family or an at home office set up. With recent renovations to the buildings hallways and elevators, you will enjoy your experience from the moment you enter the building, to the moment you enter your suite.You're across from the Shangri-La, minutes from Queen West's restaurants, the Eaton Centre, the theatre district, Scotiabank Arena and The Rogers Centre. Osgoode station is a two-minute walk, and OCAD, U of T, TMU, and George Brown are all close enough to reach on foot. A unit that's been updated where it counts, in a location that doesn't need updating. (id:63203)
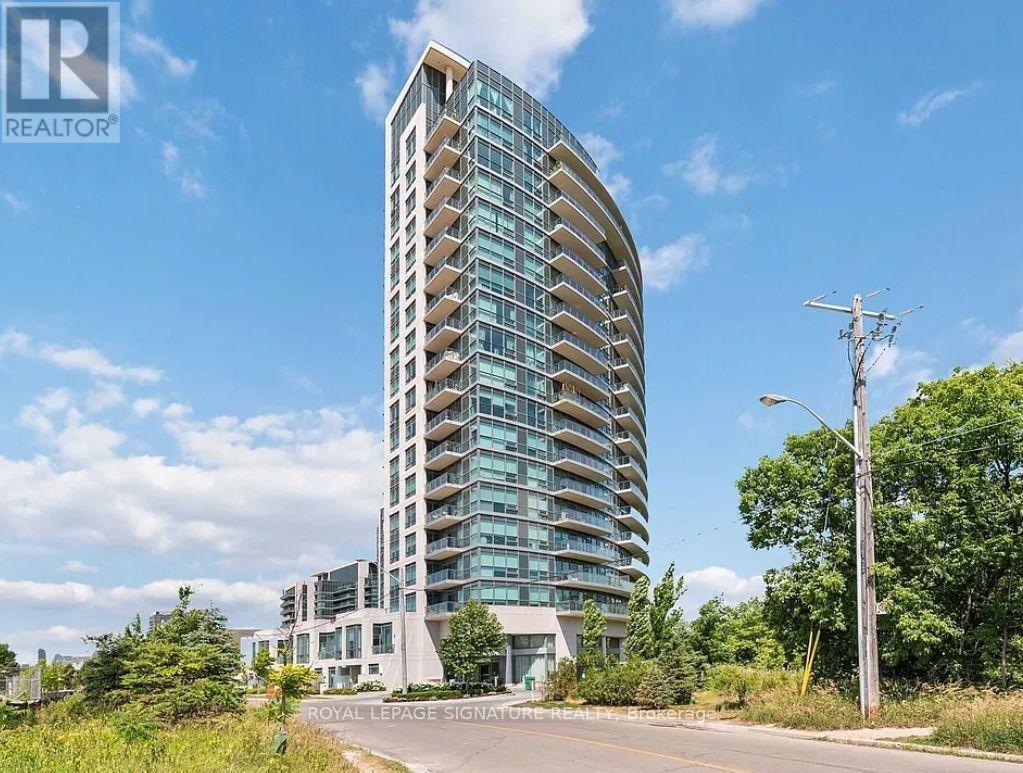
1616 - 160 Vanderhoof Avenue
Toronto, Ontario
Available Immediately! Welcome to Scenic on Eglinton! This bright and beautifully appointed suite offers modern, open-concept living with 9-ft ceilings and impressive floor-to-ceiling windows. Enjoy a sleek contemporary kitchen featuring stainless steel appliances, granite countertops and a stylish subway-tile backsplash. The spacious primary bedroom features a custom ensuite, while the sun-filled living and dining area walks out to a large private balcony showcasing spectacular panoramic views over Sunnybrook Park and the Don River. An incredible setting surrounded by greenery, trails and ravine scenery while keeping you connected to the city. Conveniently located steps to TTC and the Eglinton Crosstown LRT, with easy access to the DVP and Hwy 401. Walk to Starbucks, Sobeys, shops, restaurants and everyday conveniences. A fantastic opportunity to enjoy modern condo living with breathtaking views in one of Toronto's most desirable midtown locations. Move in and enjoy immediately! (id:63203)
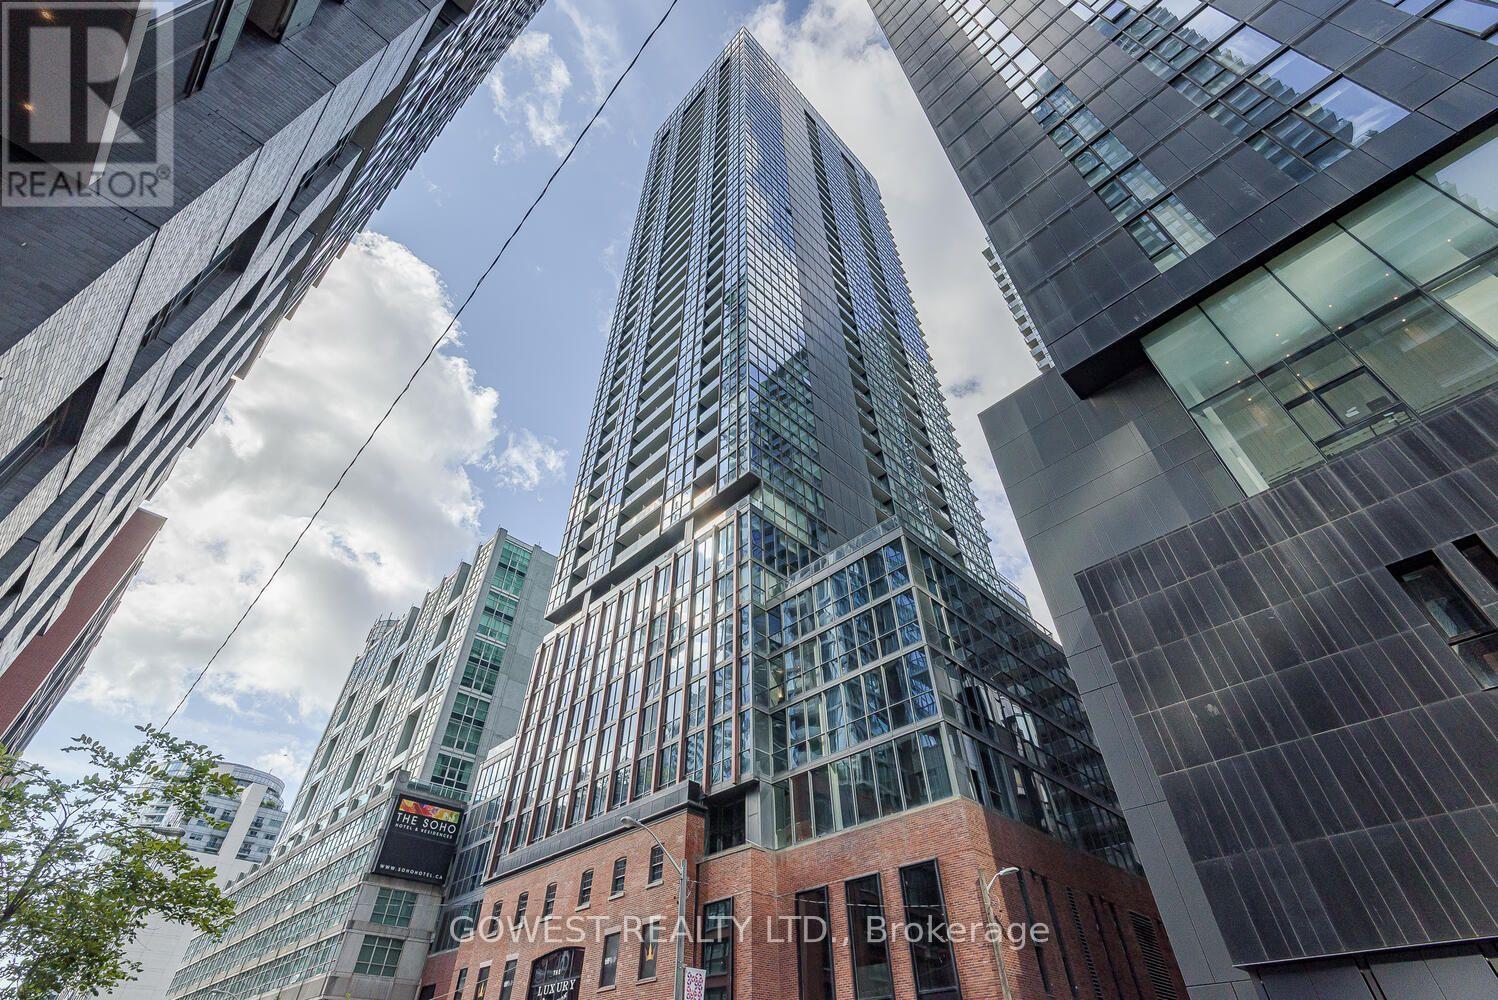
3111 - 88 Blue Jays Way
Toronto, Ontario
Live at the prestigious Bisha Hotel and Residences! This stylish 1-bedroom, 450 sqft unit w/Balcony, features 9ft ceilings, natural stone countertops and backsplash, built-in Appliances, and g floor-to-ceiling windows offering breathtaking. Enjoy exclusive access to five-star hotel amenities including a rooftop infinity pool, rooftop restaurant and bar, 24-hour concierge and security, dry cleaning services, and in-room dining available from the Bisha Hotel. Located in the heart of the Entertainment District, you're just steps from the Financial District, Rogers Centre, CN Tower, TIFF Lightbox, King Wests top restaurants, theatres, and music venues. Perfect for professionals seeking the ultimate urban lifestyle surrounded by world-class conveniences. Gym membership not included. Experience luxury living in one of Toronto's most iconic addresses. Cool Restaurant Bar available for use to residents on the 44th floor of the Hotel w/breathtaking views of Lake Ontario, the CN Tower and Toronto Islands! Only Hydro is Extra. (id:63203)
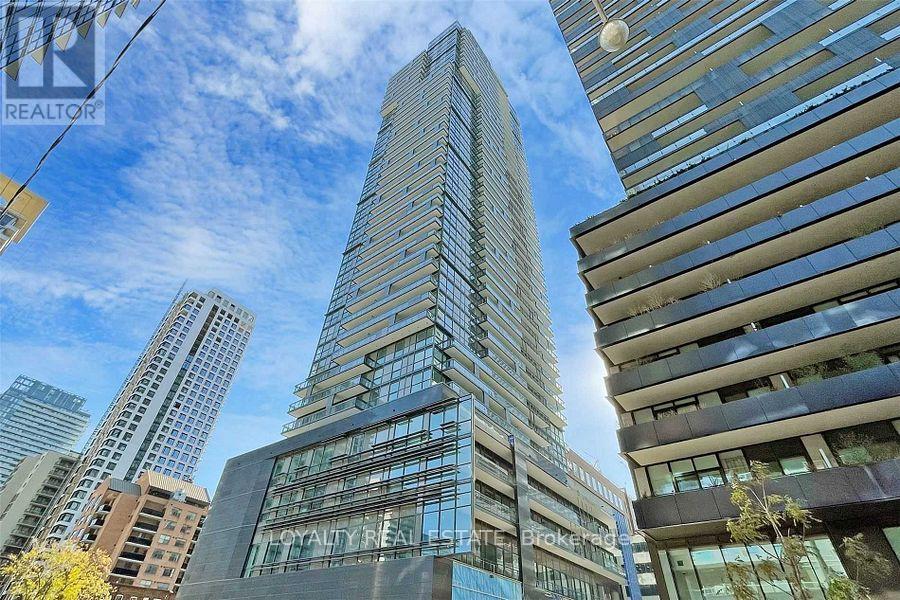
1409 - 39 Roehampton Avenue
Toronto, Ontario
Welcome To E2 Condos At Yonge & Eglinton, One Of Midtown Toronto's Most Sought-After Communities! This Bright And Spacious 864 Sq. Ft. 3-Bedroom Suite Features A Highly Functional Layout With 9-Ft Ceilings, Floor-To-Ceiling Windows In Every Bedroom, And Beautiful Open North-Facing Views Over The City Playground. Enjoy An Abundance Of Natural Light Throughout The Suite. The Modern Open-Concept Gourmet Kitchen Features Built-In Appliances, Contemporary Cabinetry And Ample Storage, Flowing Seamlessly Into The Living And Dining Areas. Laminate Flooring Throughout, Generous Bedroom Closets And A Large Balcony Complete This Stylish And Comfortable Home. Enjoy Exceptional Building Amenities Including 24-Hour Concierge, Fitness Centre, Party Room, Guest Suite, Outdoor Patio With BBQs, Outdoor Theatre And Children's Playroom. Underground Access To Shops And Restaurants Plus Direct Indoor Connection To Eglinton Subway Station Offers Outstanding Year-Round Convenience. Located In The Heart Of Yonge & Eglinton, Steps To TTC, Shopping, Restaurants, Entertainment, Parks And Highly Regarded Schools. A Rare Opportunity To Enjoy A True 3-Bedroom Home With The Perfect Combination Of Space, Convenience And Midtown Lifestyle. (id:63203)
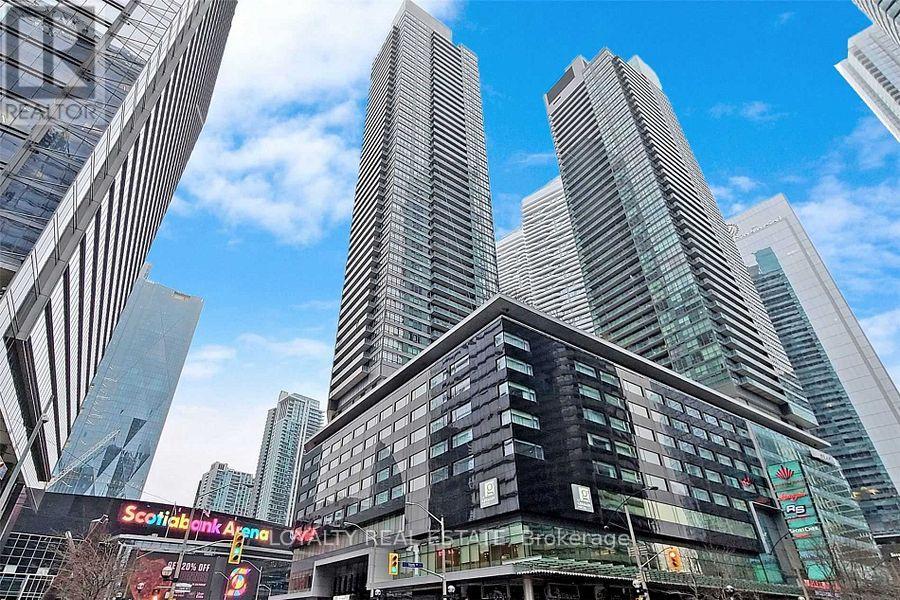
4907 - 65 Bremner Boulevard
Toronto, Ontario
Classic Maple Leaf Square! One of Toronto's Most Desirable Downtown Addresses. High-Floor 1-Bedroom Suite Featuring Unobstructed North-Facing City Views, 9-Foot Ceilings, Floor-to-Ceiling Windows, and a Bright, Functional Open-Concept Layout. Direct Indoor Access to Union Station, Scotiabank Arena, PATH, and Longo's Supermarket. Steps to the Financial District, Harbour front, CN Tower, Rogers Centre, Restaurants, Shopping, and Entertainment. Enjoy Luxury Building Amenities and the Ultimate Downtown Lifestyle (id:63203)
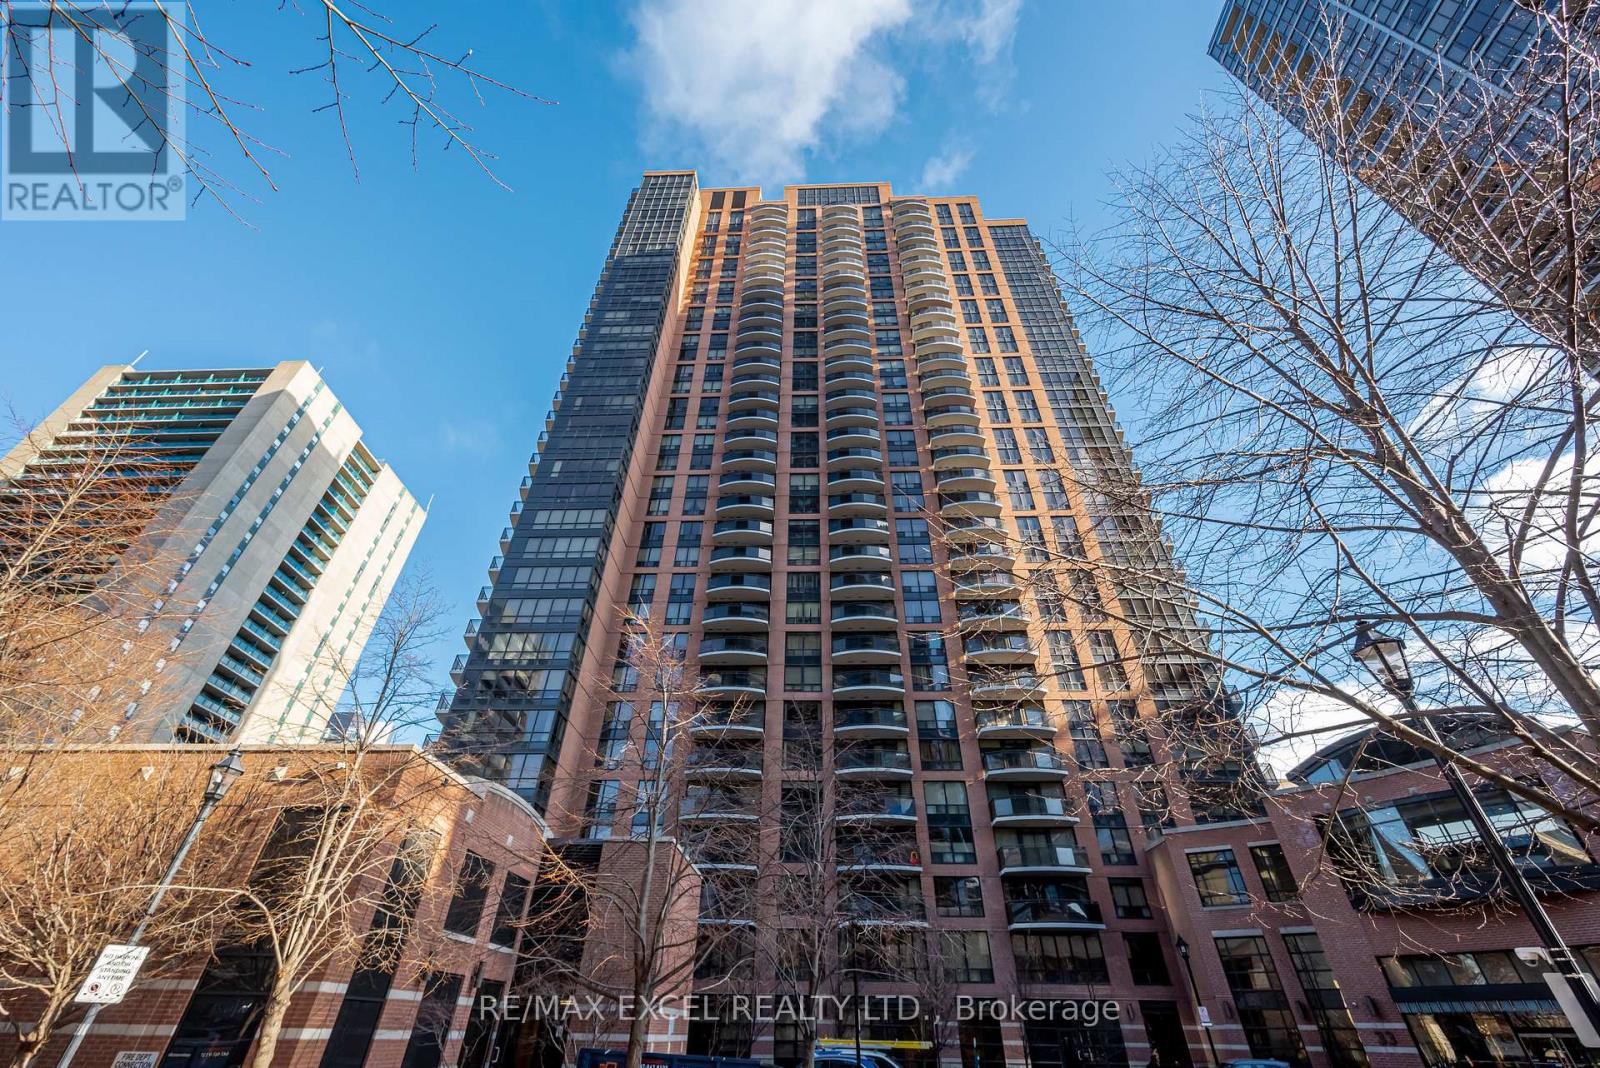
1909 - 33 Sheppard Avenue E
Toronto, Ontario
Luxury Bachelor 395 Sq.Ft., Updated Laminate Floor(2021), Updated Paint(2021), Open Concept Kitchen W Many Pantry, Quality Luxurious Building With Spectacular Amenities In A Superb Block. Check Out The Wi-Fi Lobby With Grande Piano, Fireplace, 24/7 Concierge, Indoor Pool, Location With Subway Access Next Door, Hwy 401 Nearby, Significant Conveniences Within A Sauna, 2 Party Rooms, Business Centre, Library, Media Rms, ONE PARKING INCLUDED YOU CAN USE OR RENT OUT. (id:63203)
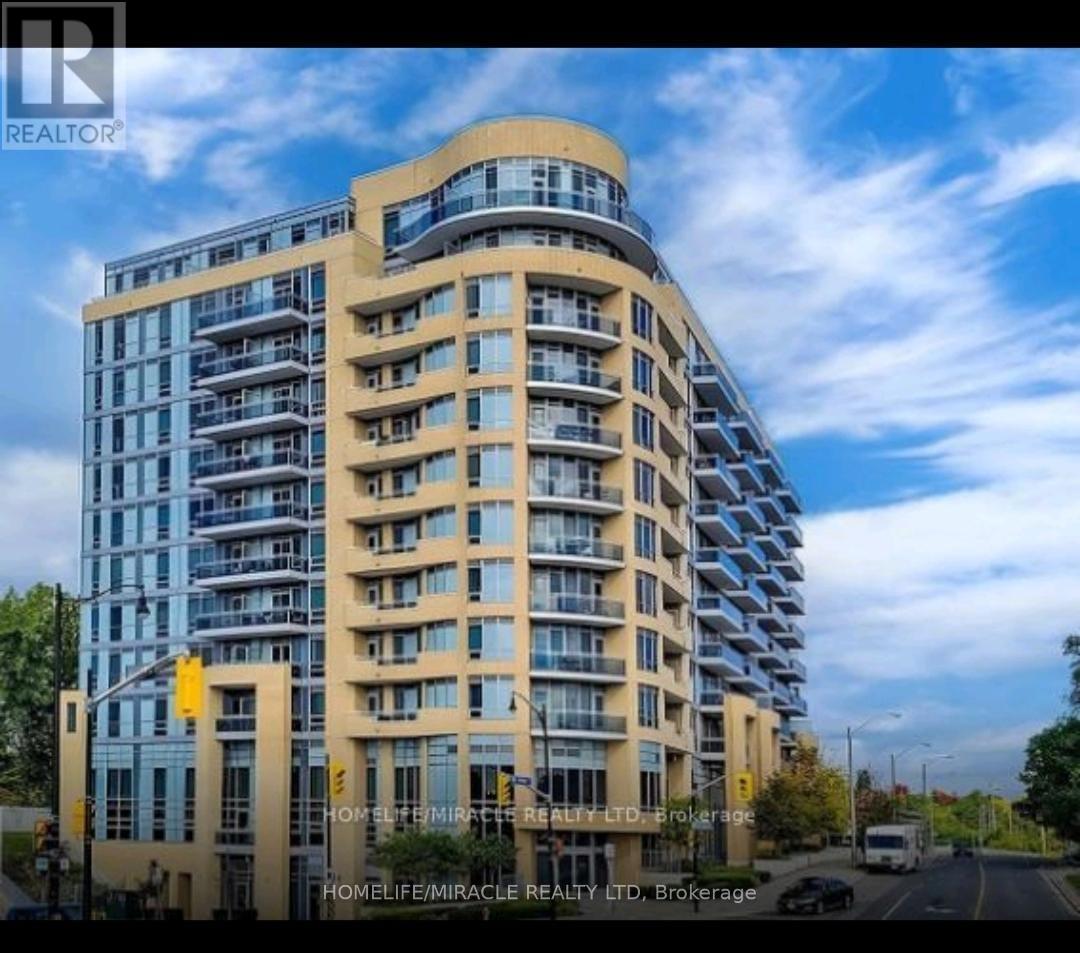
319 - 2756 Old Leslie Street
Toronto, Ontario
!!! Exceptional North York Location!!! Bright & spacious **1 Bedroom + Den with 2 Full Bathrooms**, offering a functional open-concept layout and excellent value. The generous primary bedroom features a large closet, while the versatile den is ideal for a home office, study or guest space. Modern kitchen with **granite countertops, stainless steel appliances, ample cabinetry** and a convenient view of the living/dining area. Enjoy **in-suite front-load washer & dryer, ample storage and a large hall closet**.Fantastic location just steps to **Leslie Subway Station and TTC**, with easy access to GO Transit and **Highway 401**. Walk to **IKEA, Canadian Tire, shopping, restaurants and everyday amenities**. Conveniently located across from a college and minutes from **North York General Hospital**.**Includes parking, locker and balcony. Premium building amenities. Tenant pays only hydro.** An excellent opportunity for professionals, couples, small family seeking a well-connected North York location. Included In Lease: Building Insurance, Central Air Conditioning, Common elements, Heat, Parking, Water, Locker, Recreation Facility, Gym, Indoor Pool. (id:63203)
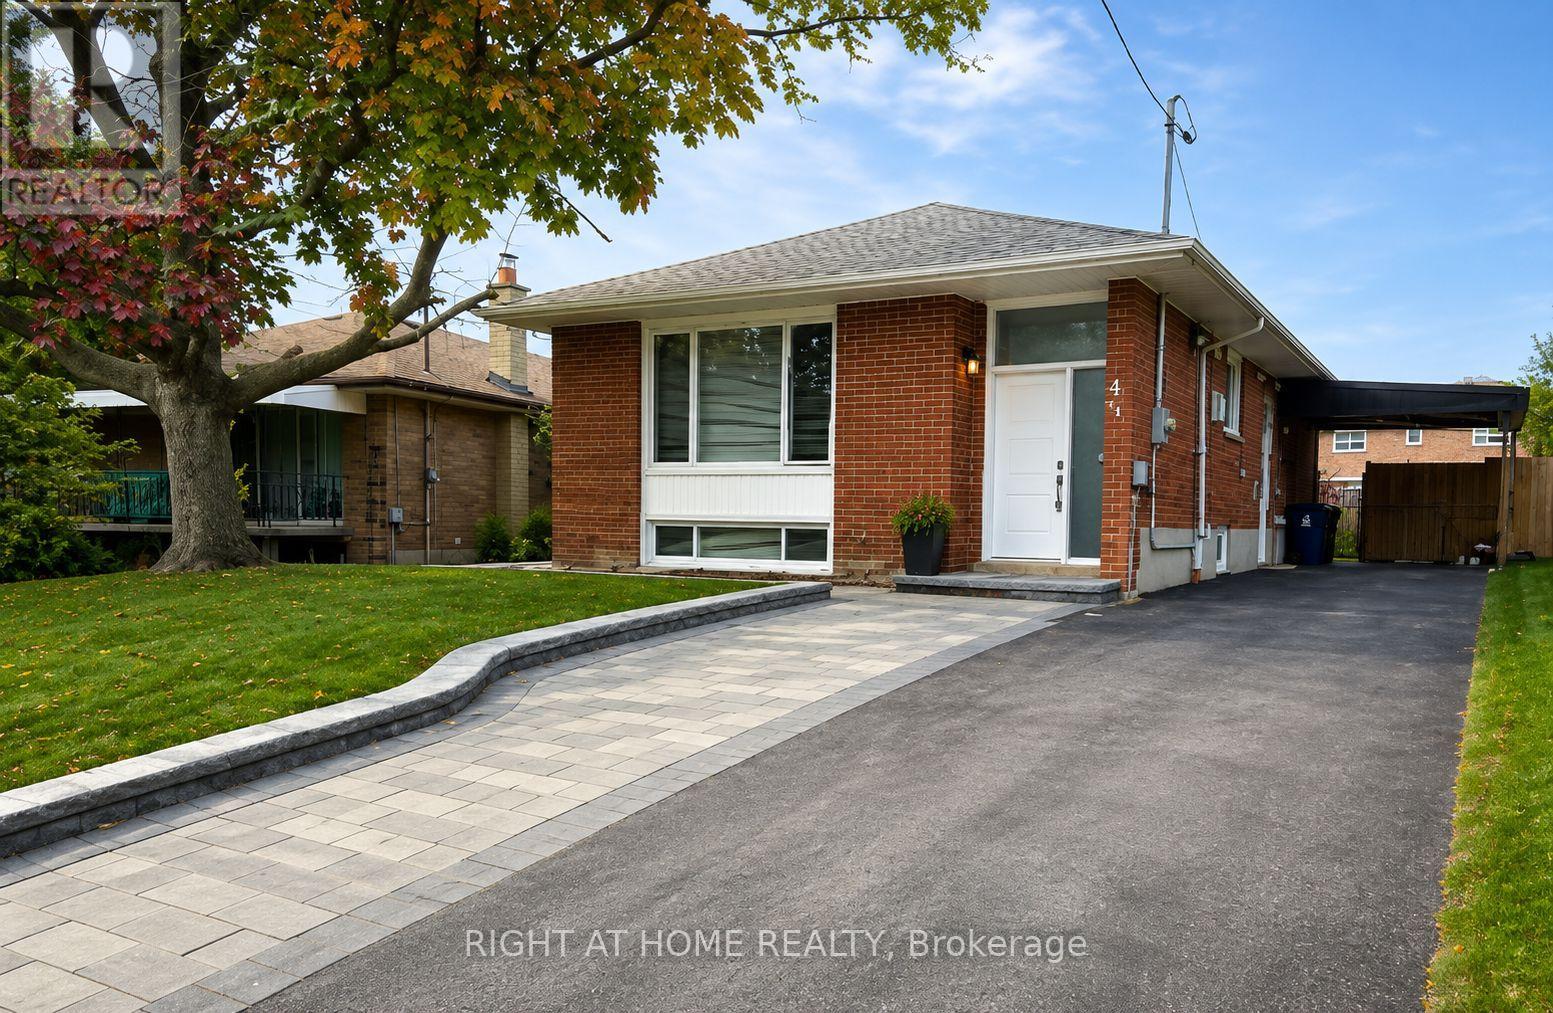
Main Fl - 4 Trophy Drive
Toronto, Ontario
The main floor features 3 generously sized bedrooms, a large open concept living & dining room with excellent flow, a recently upgraded kitchen with Quartz counters & breakfast island boasting S/S appliances including Washer & Dryer, Fridge, Stove, Dishwasher, Microwave. Freshly renovated 4 pce Bathroom with Quartz Counters. Lovely oversized front window allows an abundance of Natural Light. Carpet free. Private Ensuite Laundry.Conveniently Located West of Sloane in the highly desired area known as Victoria Village - Easy access to multiple highly desired schools (public, catholic & private), Supermarkets, Restaurants, Community Centers,Library, the conservation area/trails, parks, 24 hour TTC, the LRT, DVP & 401. **Some Photos included are from a previous staging. Furniture shown is not included. SS Apliances are included as listed (id:63203)
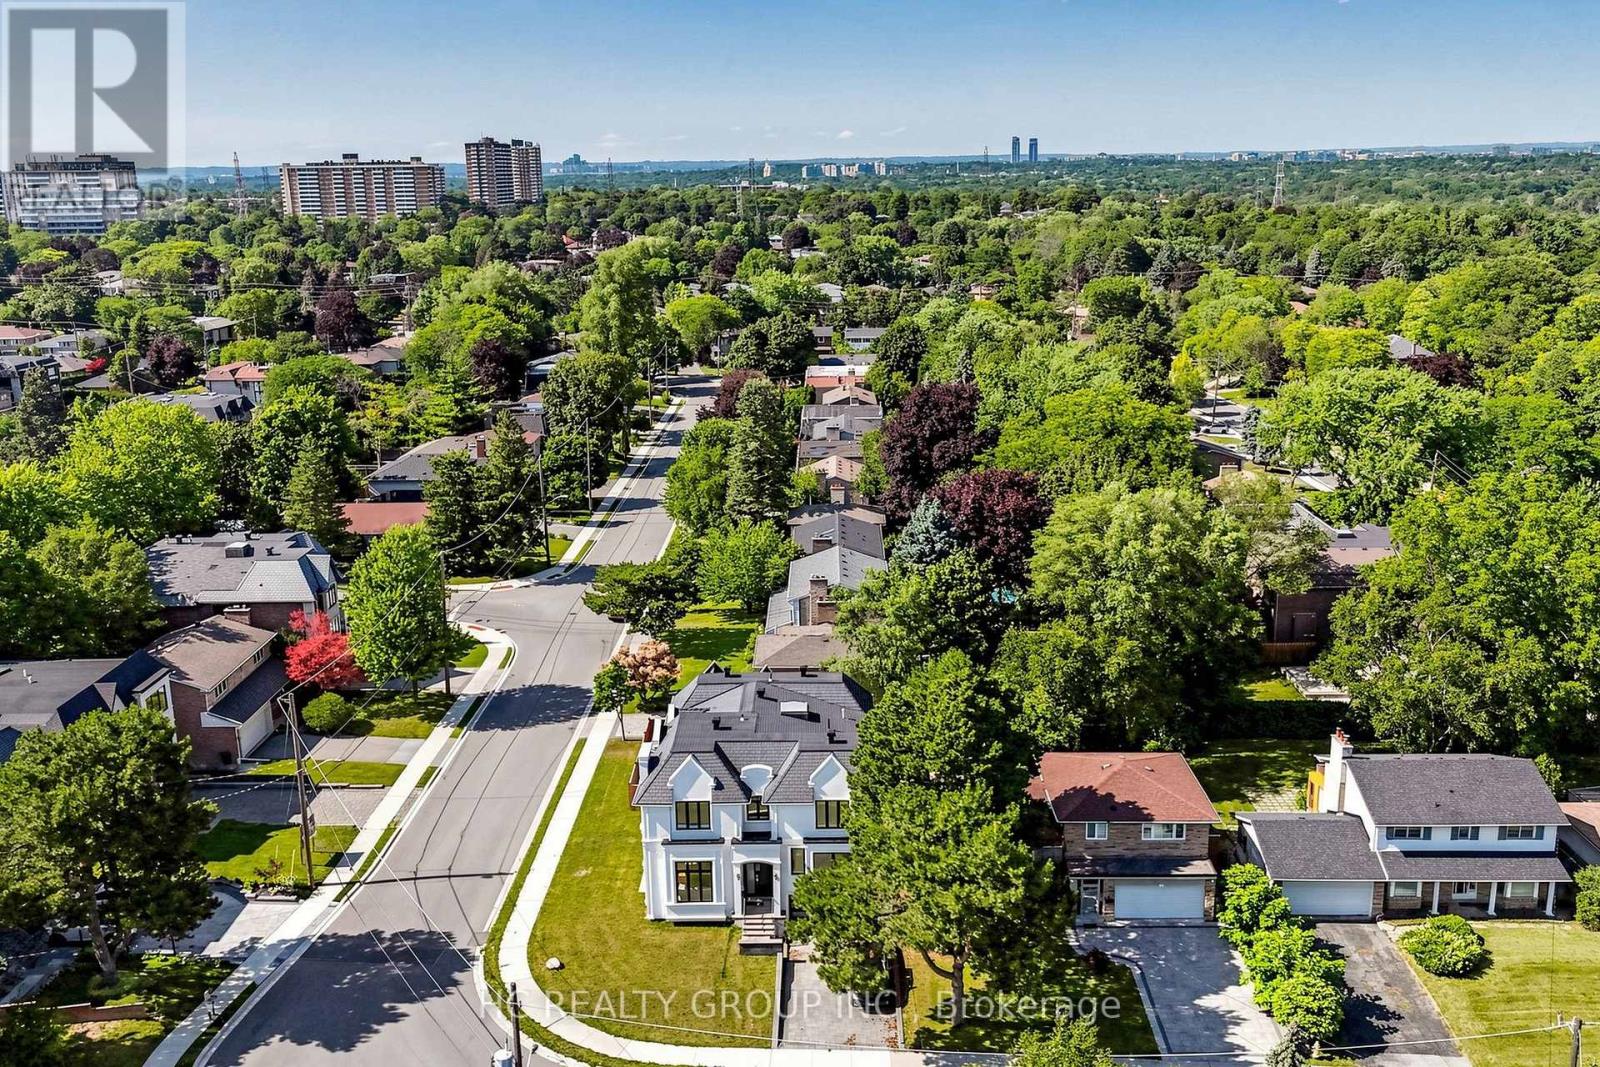
7 Knollview Crescent
Toronto, Ontario
3 Years New Masterfully Built, Conveniently Located Bayview Village New Estate. with approx 5600sqf finished living space!. High Rank Schools *Earl Haig School, Bayview Middle. Arch Significant.Timelessly Elegant With Finest Luxe Appointments. Outstanding Blend Of Tradition And Contemporary Flair. No Detail Overlooked. High Ceilings. Handcrafted Contemporary Kitchen Cabinetry With Fluted Detailing Wolf Appliances. Walk Throw Foyer. All bathrooms Heated Floor. Skylight, 5 Bedrooms with All En-suites.Prof Heated Flr W/O Bsmnt includes Large Rec Rm,Wetbar,Wine Cellar,Home Theatre Rm&Ensuite! Library can be 2nd primary. Primary Bedroom Suite With A Large Walk-in Closet, Overlooking to the Backyard. Bayview Village Mall &Shops, TTC. (id:63203)
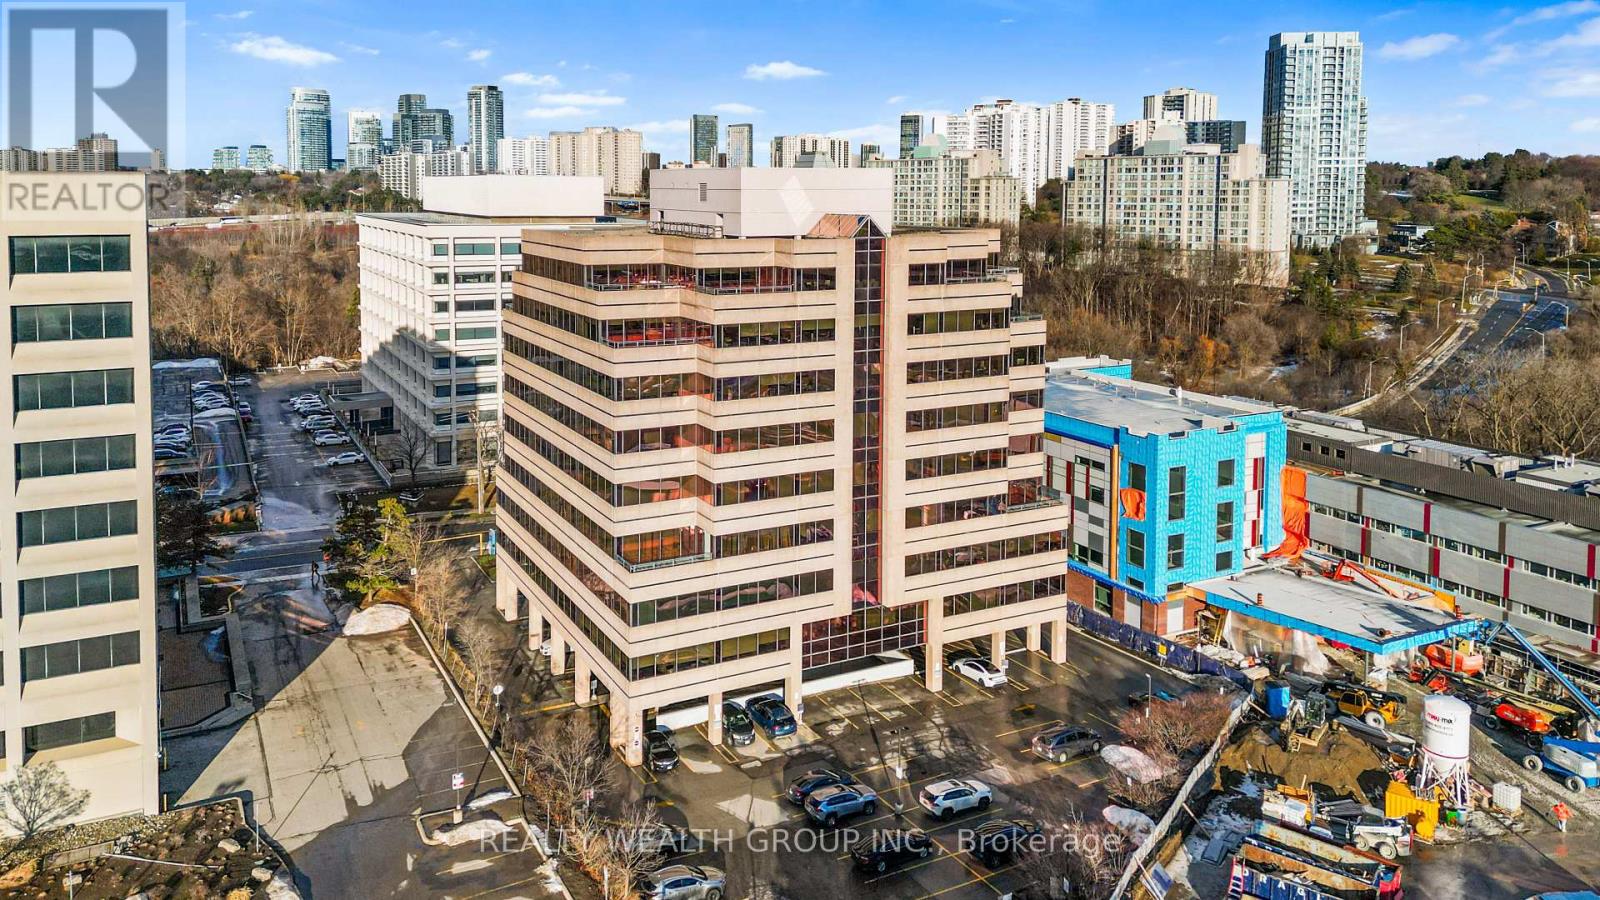
Penthouse - 255 Duncan Mill Road
Toronto, Ontario
Experience the ultimate modern co-working environment in this stunning penthouse unit at 255 Duncan Mill Rd. Perfectly designed for productivity and collaboration, this versatile space offers various working arrangements to choose from in an open-concept area, catering to professionals and teams of all sizes.Enjoy multiple balconies with stunning views, a fully-equipped boardroom for meetings and presentations, a gaming and lounge area for breaks and team building, and sleek, contemporary finishes throughout. Benefit from the flexibility of a co-working space, networking opportunities, and all the amenities needed to grow your business.Don't miss the chance to lease this modern, turnkey co-working penthouse in a prime location, ideal for entrepreneurs, freelancers, and small teams seeking a dynamic and inspiring workspace. (id:63203)
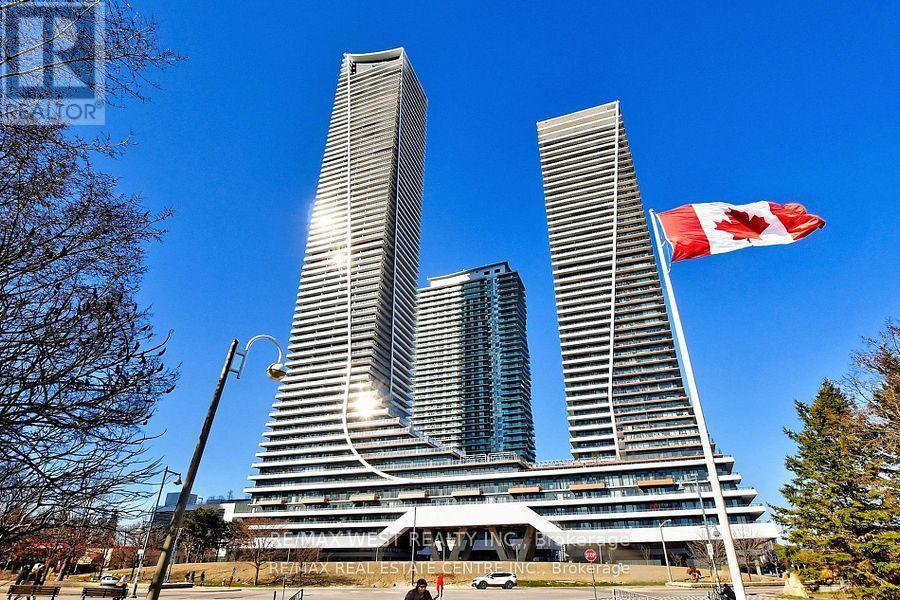
3206 - 20 Shore Breeze Drive
Toronto, Ontario
Stunning, luxurious upper-level suite at the renowned Eau Du Soleil Water Tower by the lake. Features floor-to-ceiling windows showcasing stunning city views and offers 561 sq ft of thoughtfully laid out space to maximize functionality and natural light. The full width balcony offers seamless indoor/outdoor living with unobstructed views. Ensuite laundry and owned locker & parking included for your convenience. The higher-level units in this building offer premium and unique features not available to other owners: 10-ft smooth ceilings, wine storage locker & cigar humidor locker in the private water lounge. The spacious den is ideal for a home office or creative space. Heat & A/C is even included in your low maintenance fees. World-Class Amenities at Eau Du Soleil Include A Fully equipped Fitness Centre (Spin, Yoga & Pilates Studios, weight room, Mixed Martial Arts Studio), Indoor Saltwater Pool, Hot Tub & Infinity Terrace, Private Theatre, Games Room, Party & Meeting Rooms, Kids Play Area, Guest Suites, 24 Hour Concierge & More! Steps from Lake Ontario, the Humber Bay trail, parks, local shops, cafes, and waterfront dining. Quick access to TTC, Mimico GO Transit, and the Gardiner Expressway makes commuting downtown a breeze. Live in one of Torontos most scenic and sought-after waterfront communities. (id:63203)
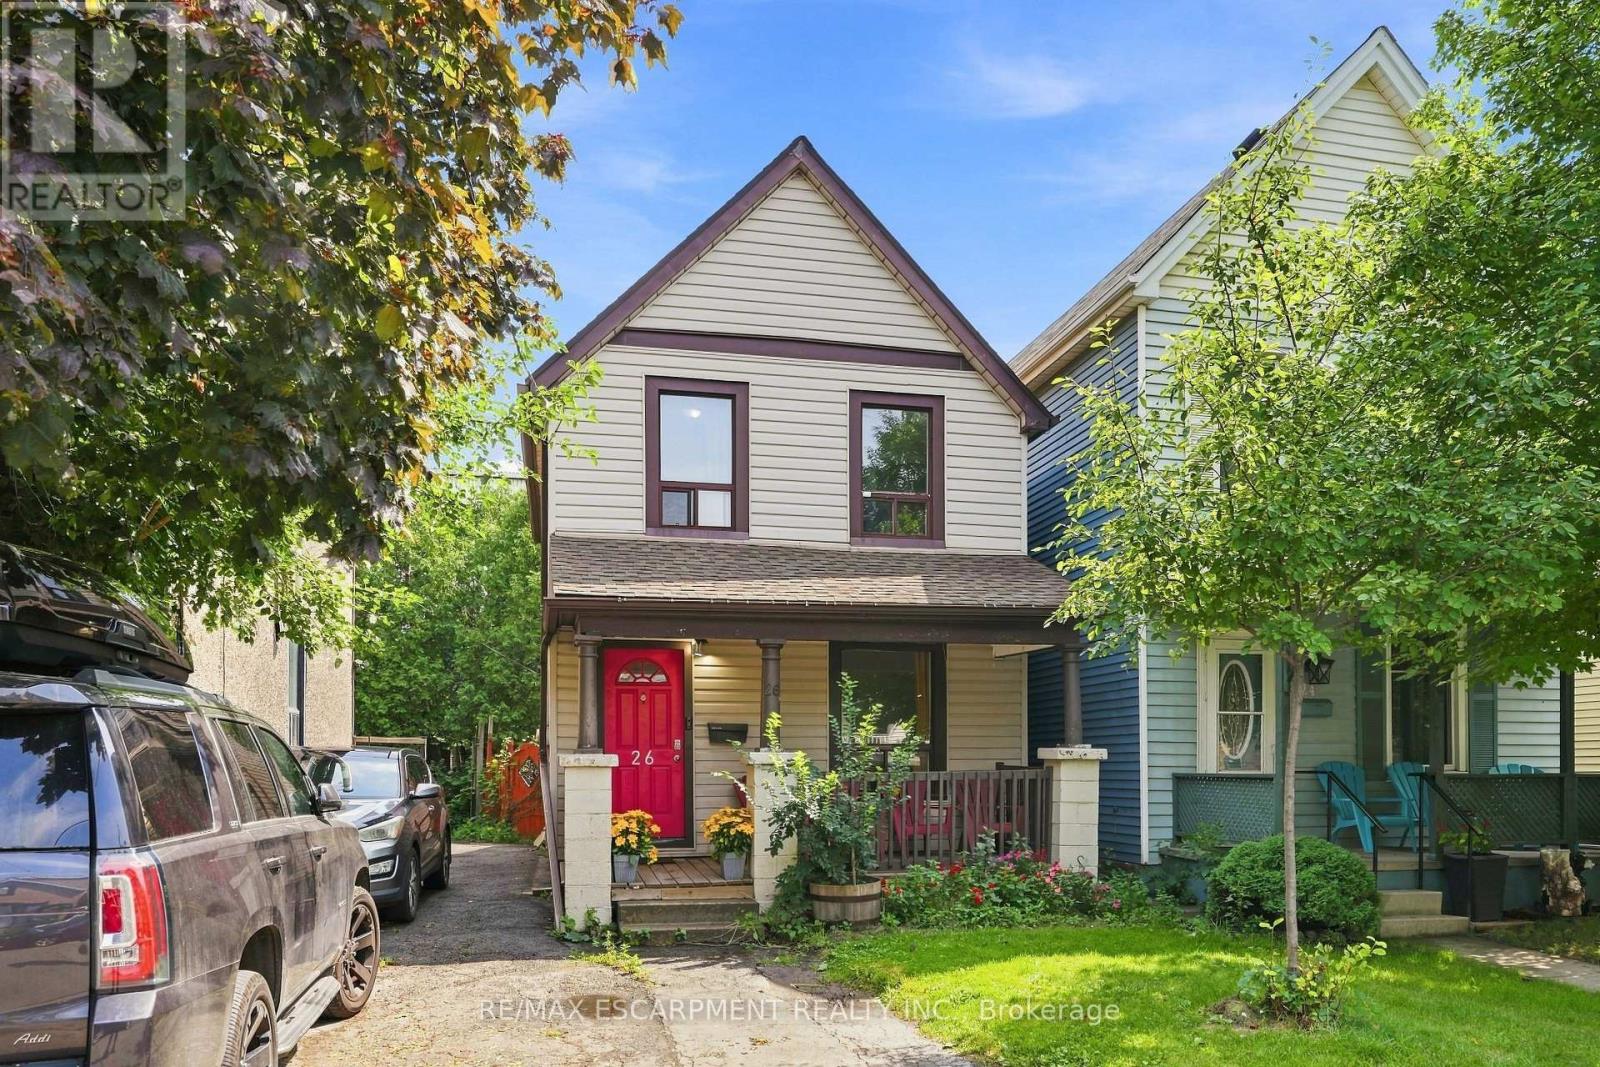
26 Niagara Street
Hamilton, Ontario
Charming 2-storey Victorian in Hamilton's North End, walking distance to downtown and minutes to the industrial core. This 3-bedroom, 1-bath home blends original character with move-in-ready updates throughout. The main level offers a bright living space plus a versatile rec/living room, ideal for a home office, gym, or media room, along with an updated kitchen featuring stainless steel appliances, granite-look counters, and backsplash opening onto a laminate-floored dining area. Upstairs, three comfortable bedrooms share an updated 4-piece bath. Shared parking and a fenced backyard complete the package. Minutes to the QEW, Red Hill Parkway, and Hamilton's major employers, this is a smart opportunity for first-time buyers, investors, or anyone who wants to be close to work without sacrificing character. Don't miss this one. (id:63203)
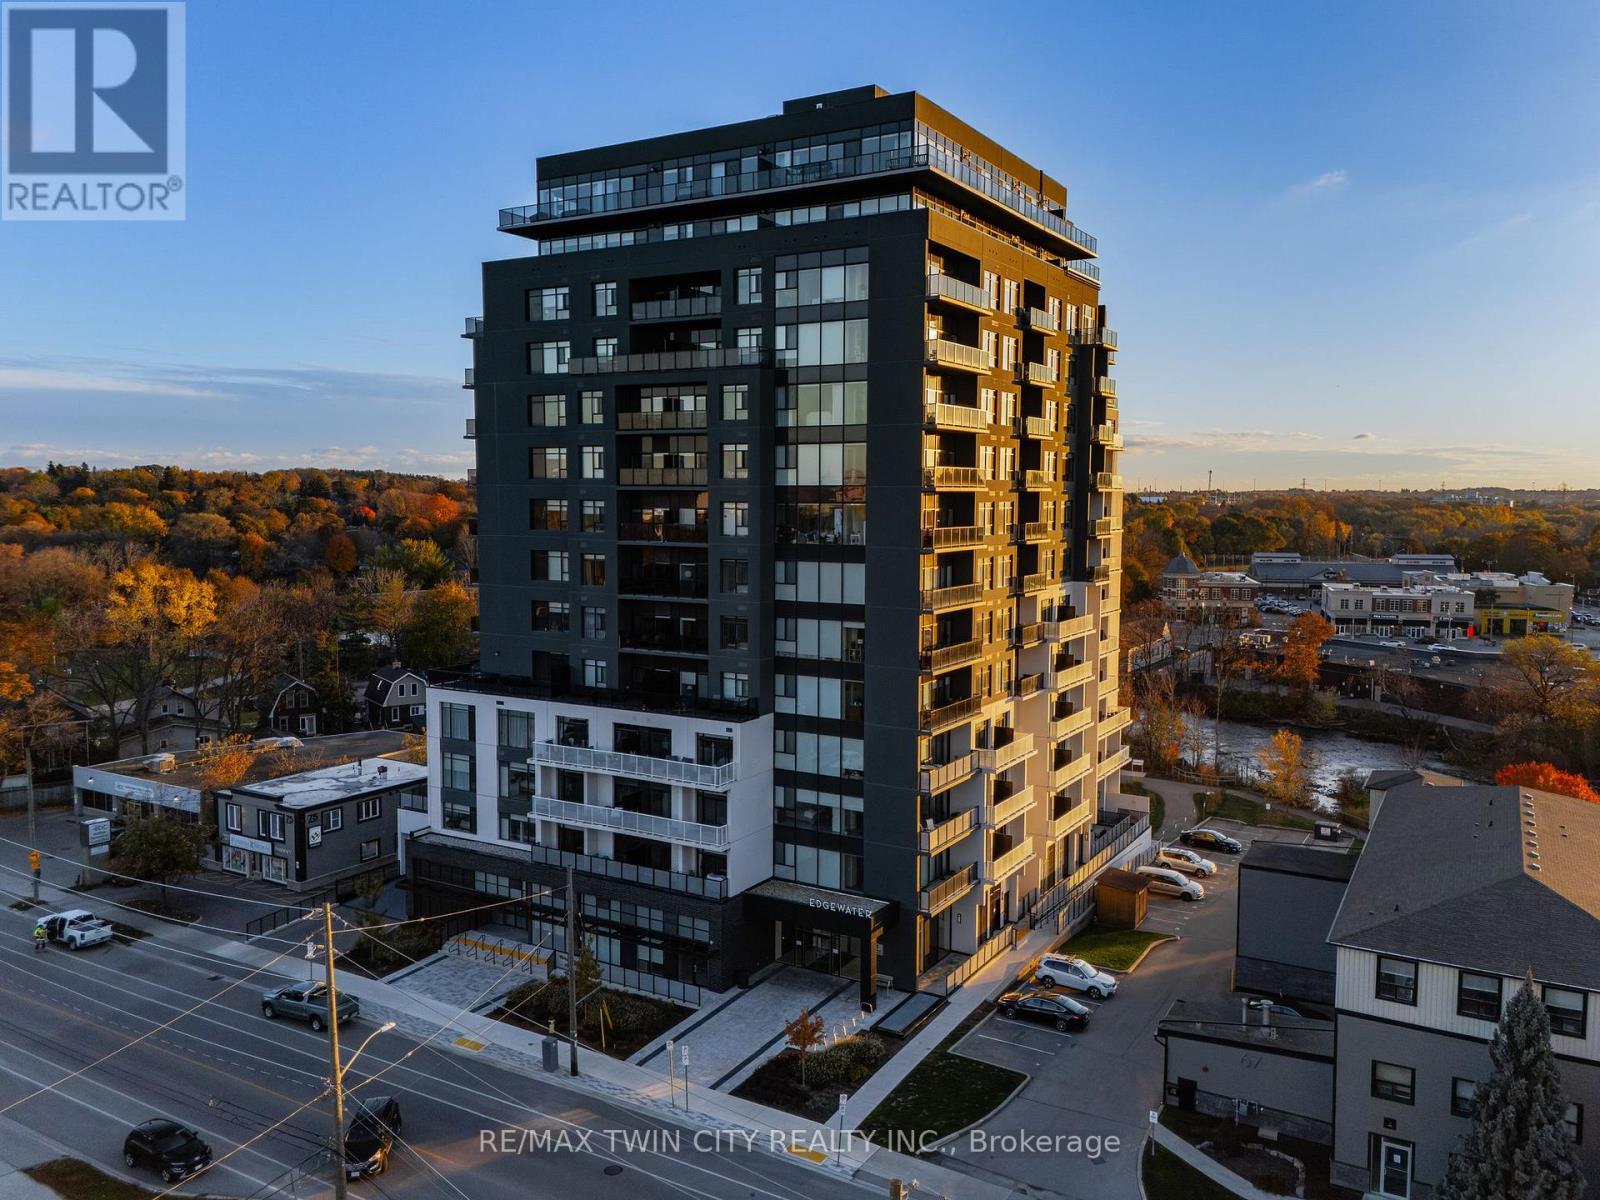
601 - 71 Wyndham Street S
Guelph, Ontario
Welcome to Edgewater Condos - where luxury meets lifestyle in the heart of downtown Guelph. Unit 601 at Wyndham Street South offers an exceptional blend of modern elegance and everyday comfort. This bright and spacious 2-bedroom + den, 2-bath suite features an open-concept design with hardwood flooring, two private balconies, and a stunning floor to ceiling fireplace that anchors the living space beautifully. The sleek kitchen is a true showpiece, complete with quartz countertops, a waterfall island with seating for four, a built-in wine fridge, and a custom walk-in pantry - perfect for cooking enthusiasts and entertainers alike. The primary suite includes a generous walk-in closet, a spa inspired 3-piece ensuite with heated floors, and direct balcony access. The second bedroom is filled with natural light and conveniently located near the second full bath, also with heated floors. Enjoy two oversized underground parking spaces and a collection of premium amenities including a golf simulator, fitness center, guest suites, a main floor lounge with billiards and a a terrace, plus a 4th-floor library and patio with scenic river views. Steps from the Covered Bridge, The Boathouse, and Guelph's vibrant downtown - this is urban living at its finest. (id:63203)
36 Pine Street N
Port Hope, Ontario
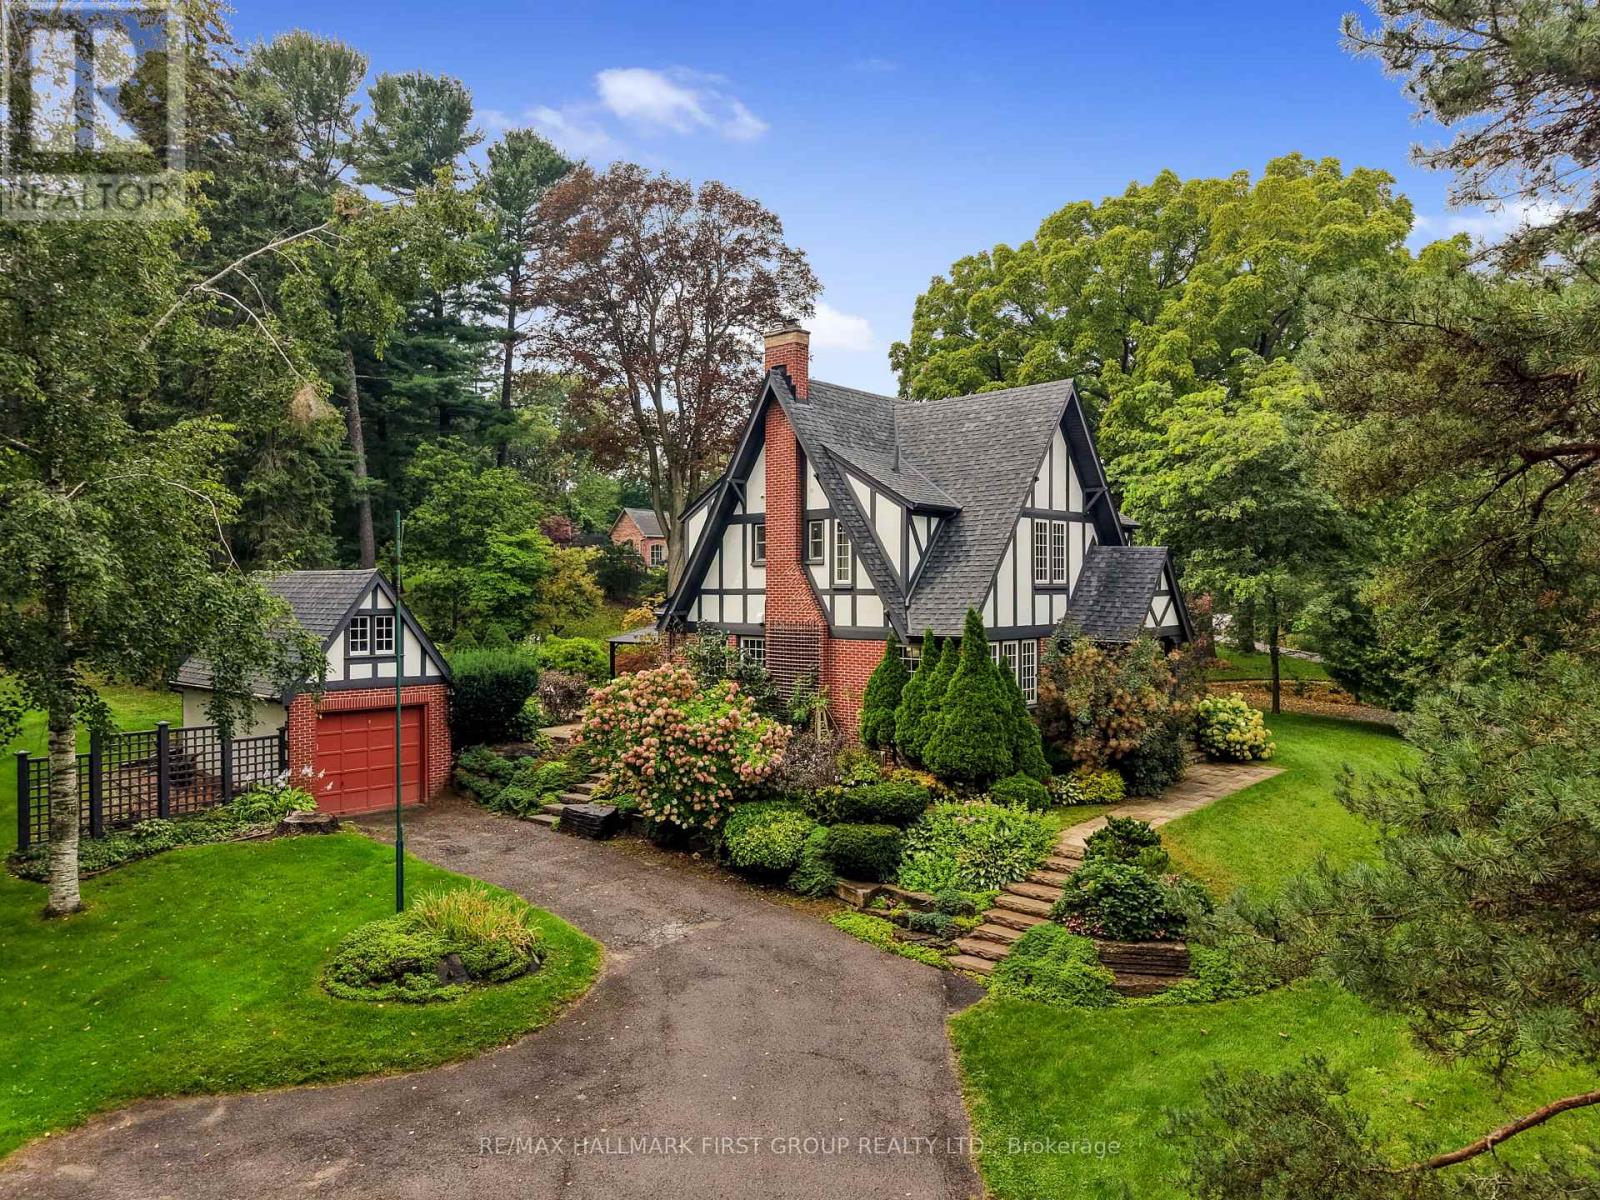
Character and charm meet a tranquil park-like setting in this Craftsman-style home, beautifully situated on over an acre in the heart of Port Hope. The inviting front foyer features an arched entrance, rich hardwood floors and intricate wood detailing that continues throughout the home. The bright, spacious living room offers a fireplace and walkout, while the elegant dining room features crown moulding and abundant natural light. The updated kitchen combines style and function with sleek flooring and countertops, a tile backsplash, stainless steel appliances, ample cabinetry, a convenient prep desk and a French door walkout, perfect for summer entertaining. Just off the kitchen, the cozy family room offers a second fireplace and a comfortable space to gather and a guest bathroom completes the level. Upstairs, the spacious primary suite features multiple closets and a private ensuite with a shower enclosure. Three additional well-appointed bedrooms and a full bathroom provide plenty of room for family and guests. The lower level offers a generous recreation room with a fireplace, along with ample space for storage and additional living areas. Outside, the beautifully maintained grounds create a private retreat with mature trees, thoughtfully planted perennial gardens and a spacious patio designed for relaxing and entertaining. Despite the peaceful, secluded feel, you are just steps from downtown Port Hope's shops, restaurants, parks and amenities, with easy access to the 401. A rare opportunity to enjoy privacy and character on a remarkable in-town property. (id:63203)
45 Rodman Street
St. Catharines, Ontario
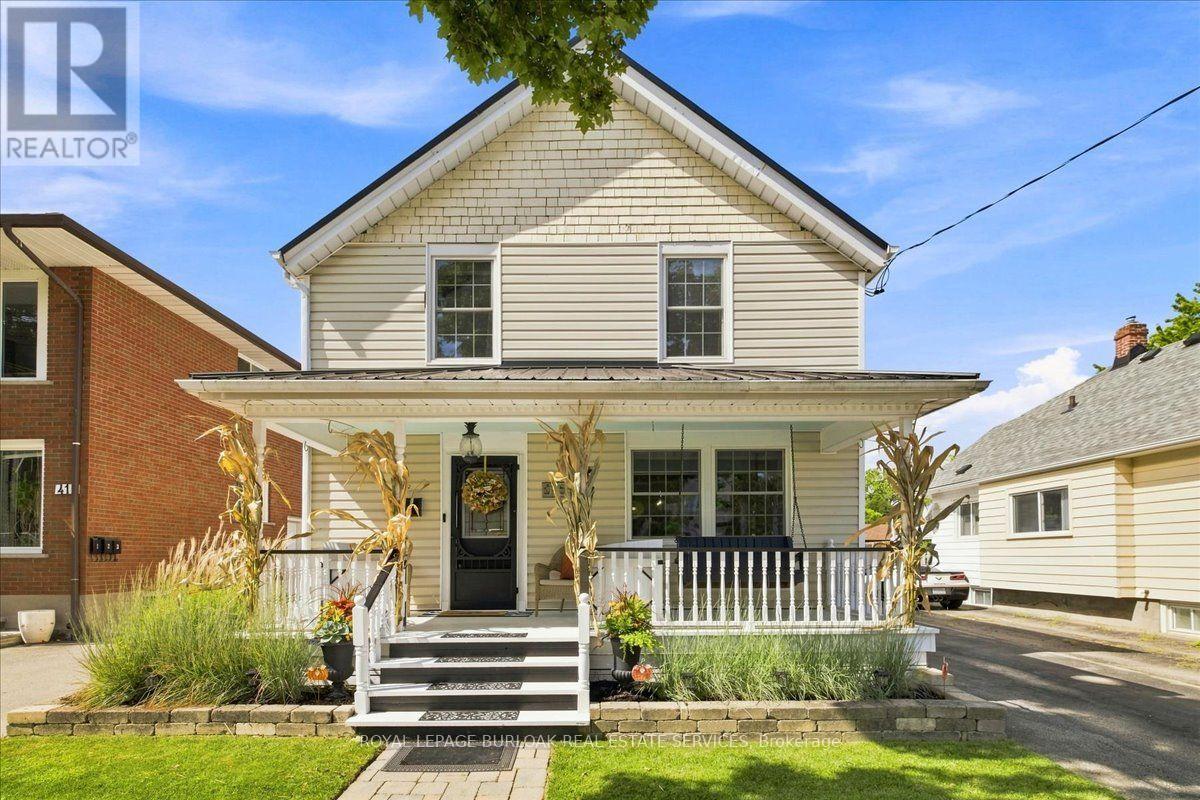
Absolutely charming 2 storey home with over 100 years of history. From the moment you step on the front porch and enter the home you have that feeling (I'm home). Meticulously maintained with thought given to every detail, just enjoy the ambiance of this home. So many upgrades in the past 3 years: Renovation in 2023 include: Custom kitchen, taken down to the studs, re drywalled, new custom white cabinetry with soft close drawers and custom colour, (chantilly lace), Convenient slide out kitchen cabinet for garbage and recycling. Under cabinet lighting, pencil style ceramic tile backsplash, breakfast bar countertop, new high quality vinyl tile flooring flowing through to the main level 2 piece powder room that is combined with laundry. Stainless hood fan above the Convection double oven stove. Counter depth Refrigerator,. Crown moulding above cabinets. New Dining Room window (2023) and light above the table. 2nd floor main bathroom, completely renovated back to the studs, re drywalled, Free standing soaker tub with freestanding taps, separate custom frameless glass shower door, rain head shower, marble threshold and ceramic tile to the ceiling and includes light in the shower. New flooring in bathroom. All comfort height toilets Vaulted ceiling in bathroom with 2 skylight. Carpet on the stairs (2026.) Custom closets in 2 bedrooms and one with shiplap interior (2026) New vanity in main floor bathroom with soft close doors Home professionally painted in a neutral tone. C/air (2025 ) New Vanity in Basement Bathroom (2023) , Basement ceiling re done (2023) All new upgraded lighting throughout the home Ideal detached Workshop/Garage with hydro, perfect for the hobbyist. Metal Roof on the house, Workshop & Gazebo. This home backs onto the Terry Fox Trail, Walking distance to 3 schools, ( 1 public high school, 1 public JK to 8 and 1 JK to 8 Catholic School. Don't miss this opportunity. (id:63203)
58 - 1300 Upper Ottawa Street
Hamilton, Ontario
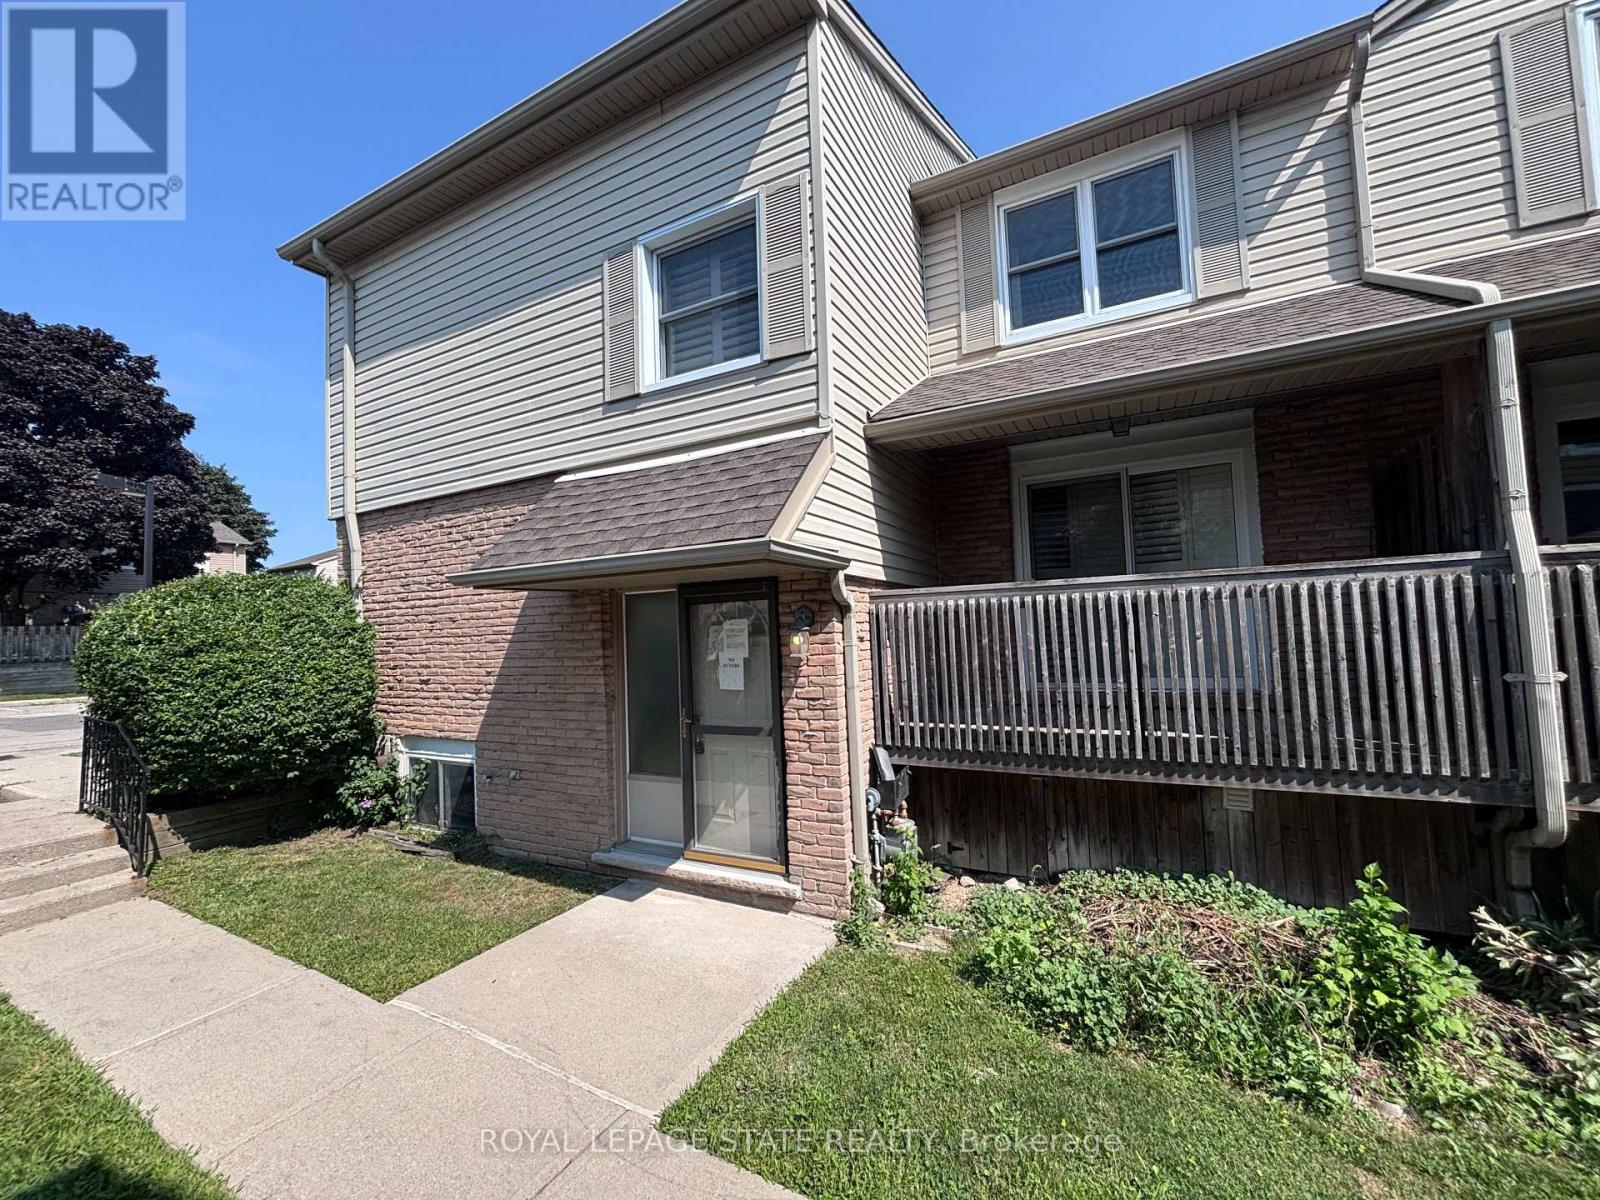
Property sold "as is, where is" basis. Seller makes no representation and/or warranties. (id:63203)
534 Birchleaf Walk
Waterloo, Ontario
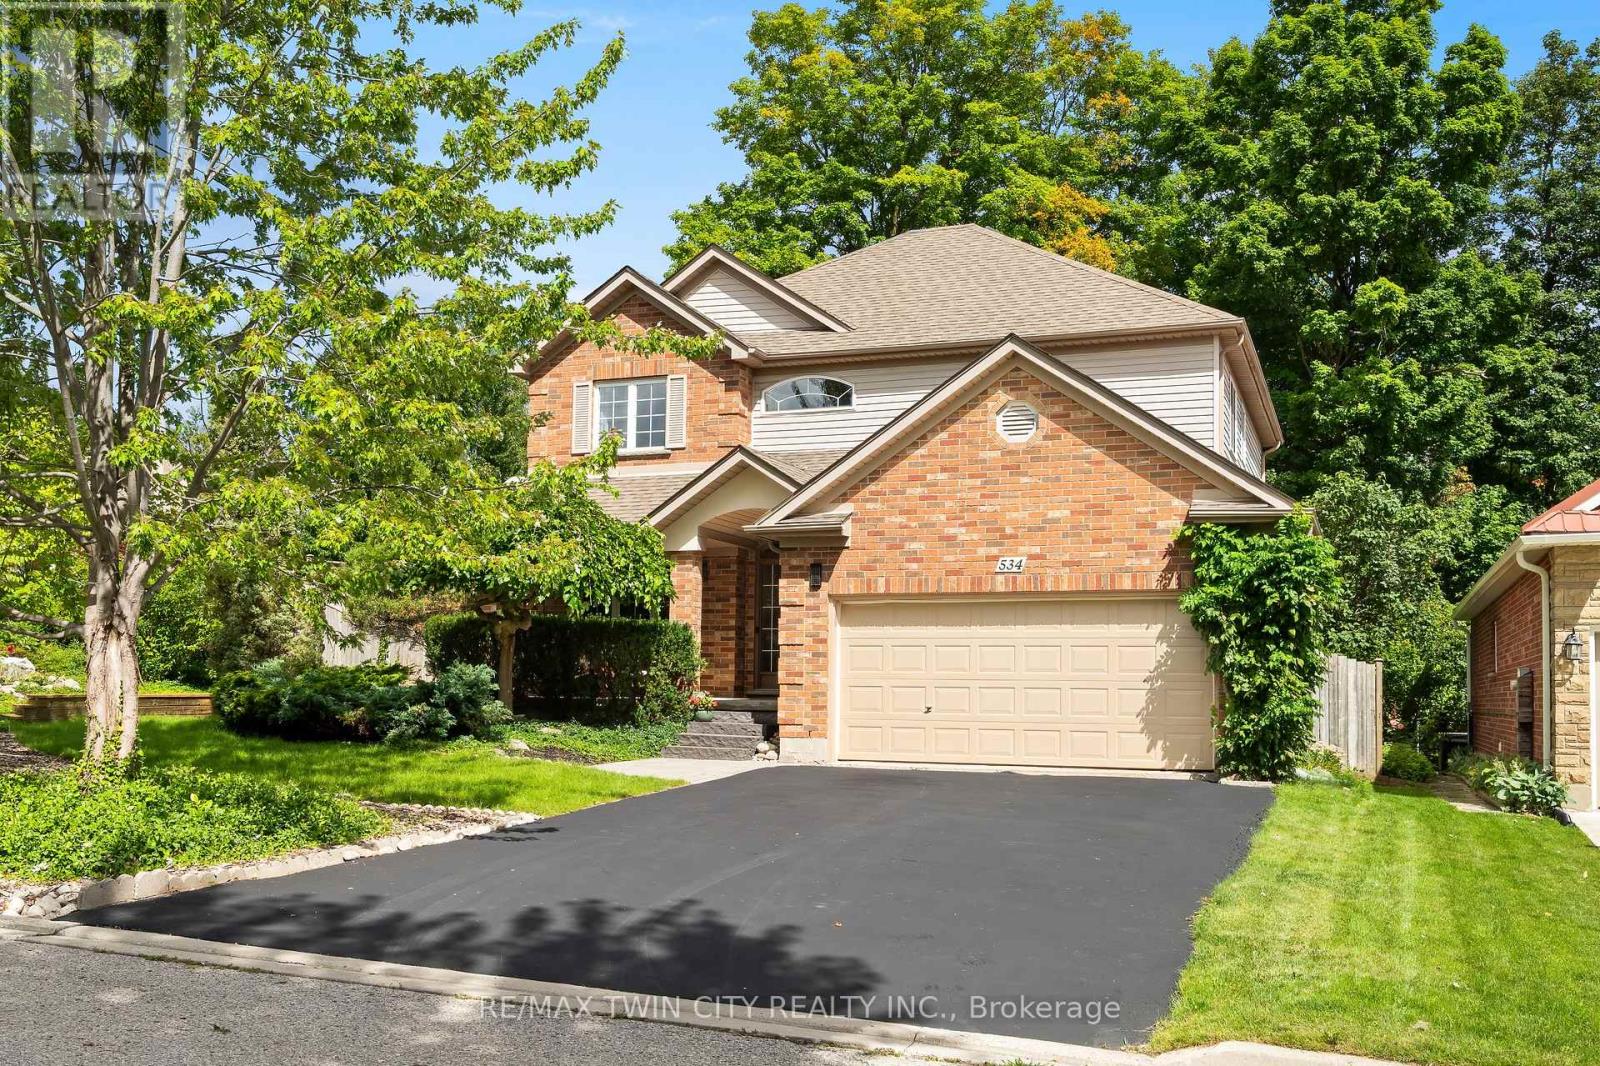
Tucked away yet minutes from Costco & The Boardwalk, this 4+1-bedroom, 3.5-bathroom home offers just over 2,400 sq. ft. above grade, a fully finished basement, carpet free: basement, main & upper, and a large corner lot with no sidewalks. Check out the TOP 7 reasons why this home is the right fit for you: #7: PRIME WESTVALE LOCATION: Just minutes from shopping, restaurants, & both universities, this location keeps everything within easy reach. #6: CAREFREE CORNER LOT: Set on a spacious corner lot with no sidewalks to maintain, this home benefits from added light, space, & privacy. #5: CARPET-FREE MAIN FLOOR: The foyer opens into a spacious living room with a gas fireplace, overlooking the backyard & connected to the kitchen. Hardwood & tile flooring run throughout, complemented by updated lighting & a well-placed powder room. #4: UPDATED KITCHEN & DINING: The entertainer's kitchen sits at the heart of the home. Quartz countertops, glass subway tile backsplash, two-toned cabinetry, stainless steel appliances including a built-in wall oven, & microwave, wine fridge, & induction cooktop, plus a large 6-seater island, give you both function & presence. The adjacent dining area keeps things social, whether it's everyday meals or hosting. Just imagine the kind of dinner parties you'll host here. #3: LUSH OUTDOOR SPACE: This is where the home really shines. The fully fenced backyard is designed for summer-with lush landscaping, interlock walkways, a pergola, & multiple entertaining. #2: BEDROOMS & BATHROOMS: Upstairs, there are four well-appointed bedrooms and a second-floor laundry exactly where you want it. The primary suite offers a quiet retreat, complete with a private 4-piece ensuite featuring a jetted soaker tub & shower. The remaining bedrooms share a clean 5-piece bathroom. #1: FINISHED BASEMENT: With a large rec space complete with a gas fireplace, an additional bedroom, & a full 3-piece bathroom, it's an ideal space that will adapt to your needs. (id:63203)
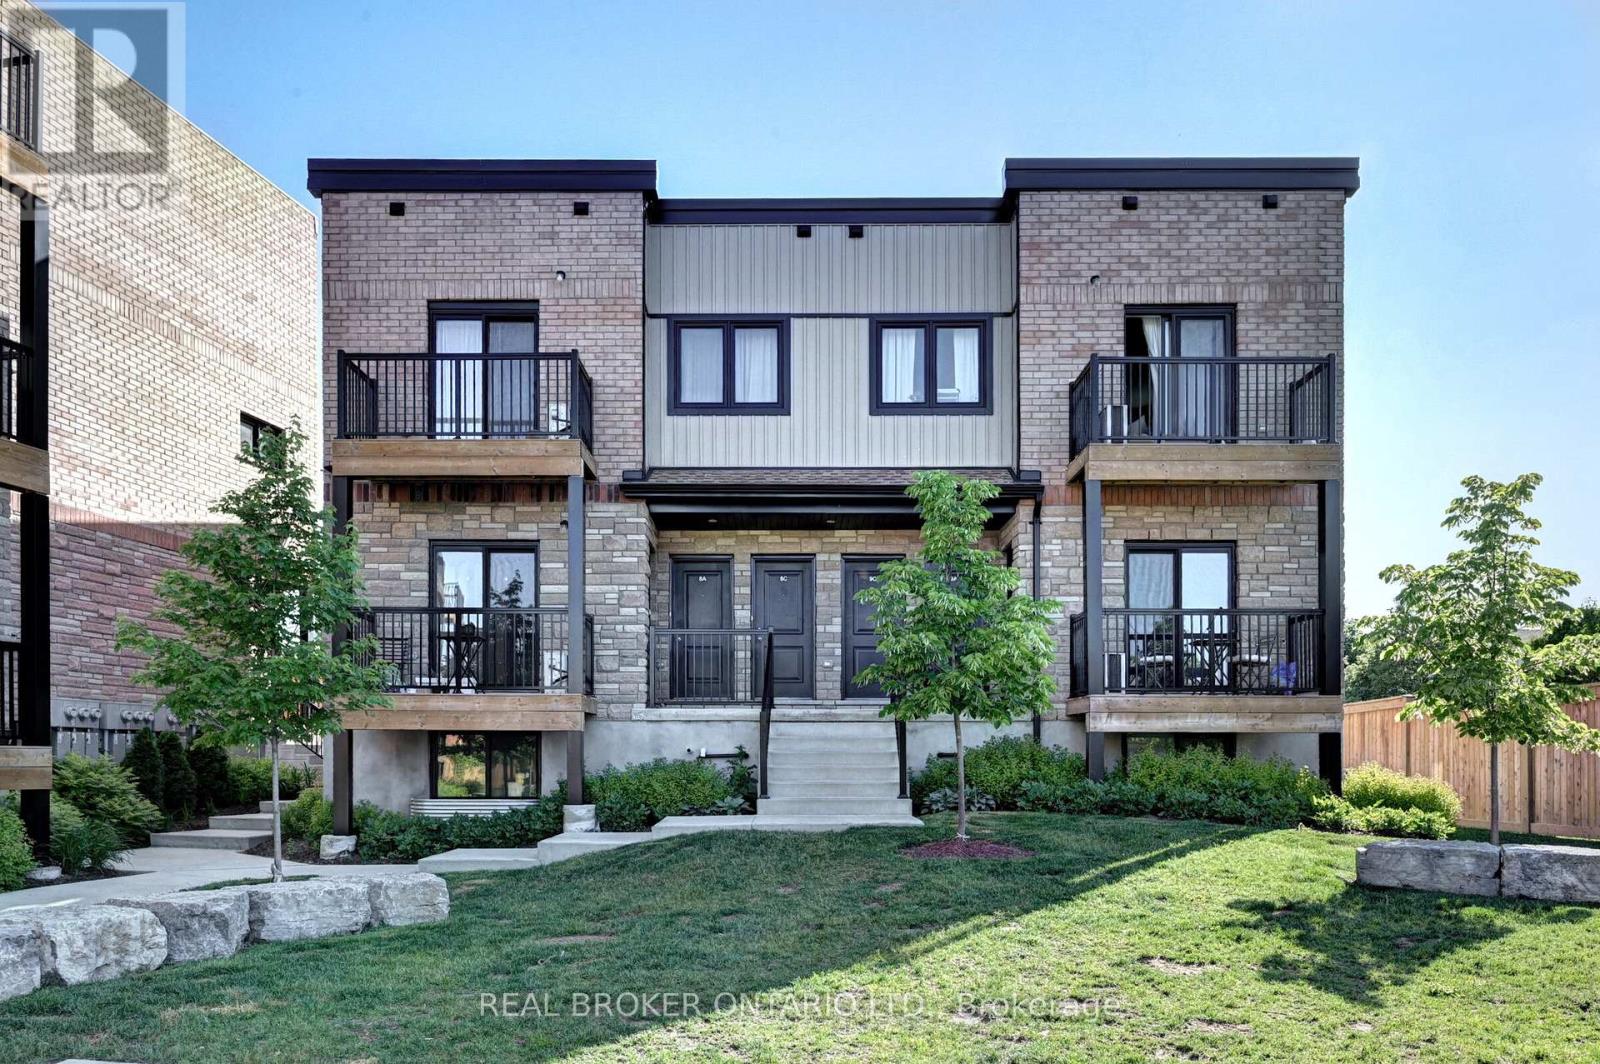
4a - 164 Heiman Street
Kitchener, Ontario
Welcome to Signature West, a thoughtfully designed condo-townhome-style residence offering nearly 690 square feet of well-planned living space. Ideally situated near the university, major highways, and shopping, this lower-level unit combines everyday convenience with elevated finishes, including marble countertops in both the kitchen and bathroom, full-size appliances, and the added ease of in-unit laundry. Expansive windows fill the space with natural light, complementing an open, functional layout suited to low-maintenance living. Mill Station (301 ION) is just a 15-minute walk away, adding further convenience for commuters and city dwellers alike. Signature West offers a refined blend of comfort, style, and location. (id:63203)
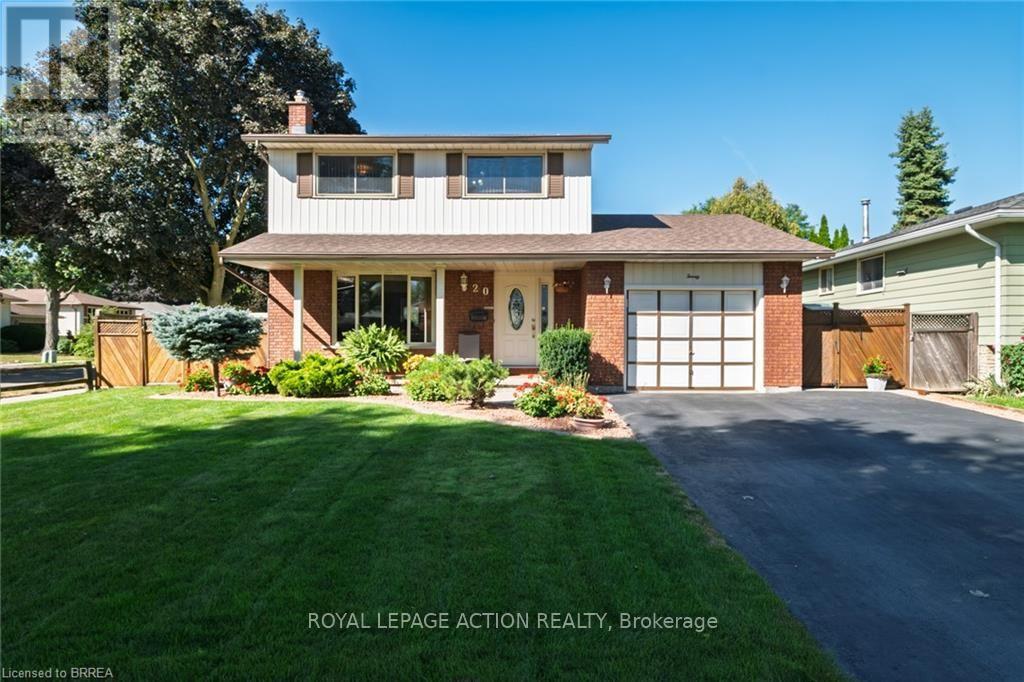
20 Wildflower Lane
Brantford, Ontario
An Outstanding Opportunity at 20 Wildflower Lane. Finding a home that offers both immediate comfort and future potential can be a challenge, but 20 Wildflower Lane in Brantford's Brier Park neighborhood is a rare find. This two-storey house has been meticulously maintained over the years, showing true pride of ownership. For a buyer looking to enter the housing market, this property represents tremendous value and lots of upside. It is a perfect place to start a new chapter while building long-term equity. The interior of the home is designed for practical family living, featuring three comfortable bedrooms and two bathrooms. Because the home has been so carefully looked after, new owners can move in right away without worrying about major immediate repairs. At the same time, the property offers plenty of opportunities for customization, allowing buyers to add personal updates over time to truly make it their own and increase its overall value. Beyond the walls of the house, the backyard offers a private retreat highlighted by an inground pool. This outdoor space is perfect for enjoying warm summer days, hosting gatherings with friends, or simply relaxing in the sun. Having an inground pool adds a wonderful element of recreation and luxury to the home, making the backyard a central hub for fun and relaxation. Location is another major advantage of this property. Brier Park is a highly desirable community because of its incredible convenience. The home is located just minutes away from major highways, which makes commuting simple and quick. In addition, it is close to local schools, popular shopping spots, and other essential community amenities, ensuring that everything a family needs is always nearby. 20 Wildflower Lane is a fantastic opportunity that combines solid value, and a prime location. With its spacious layout, inviting inground pool, and convenient surroundings, it is truly a property that promises a bright future. (id:63203)
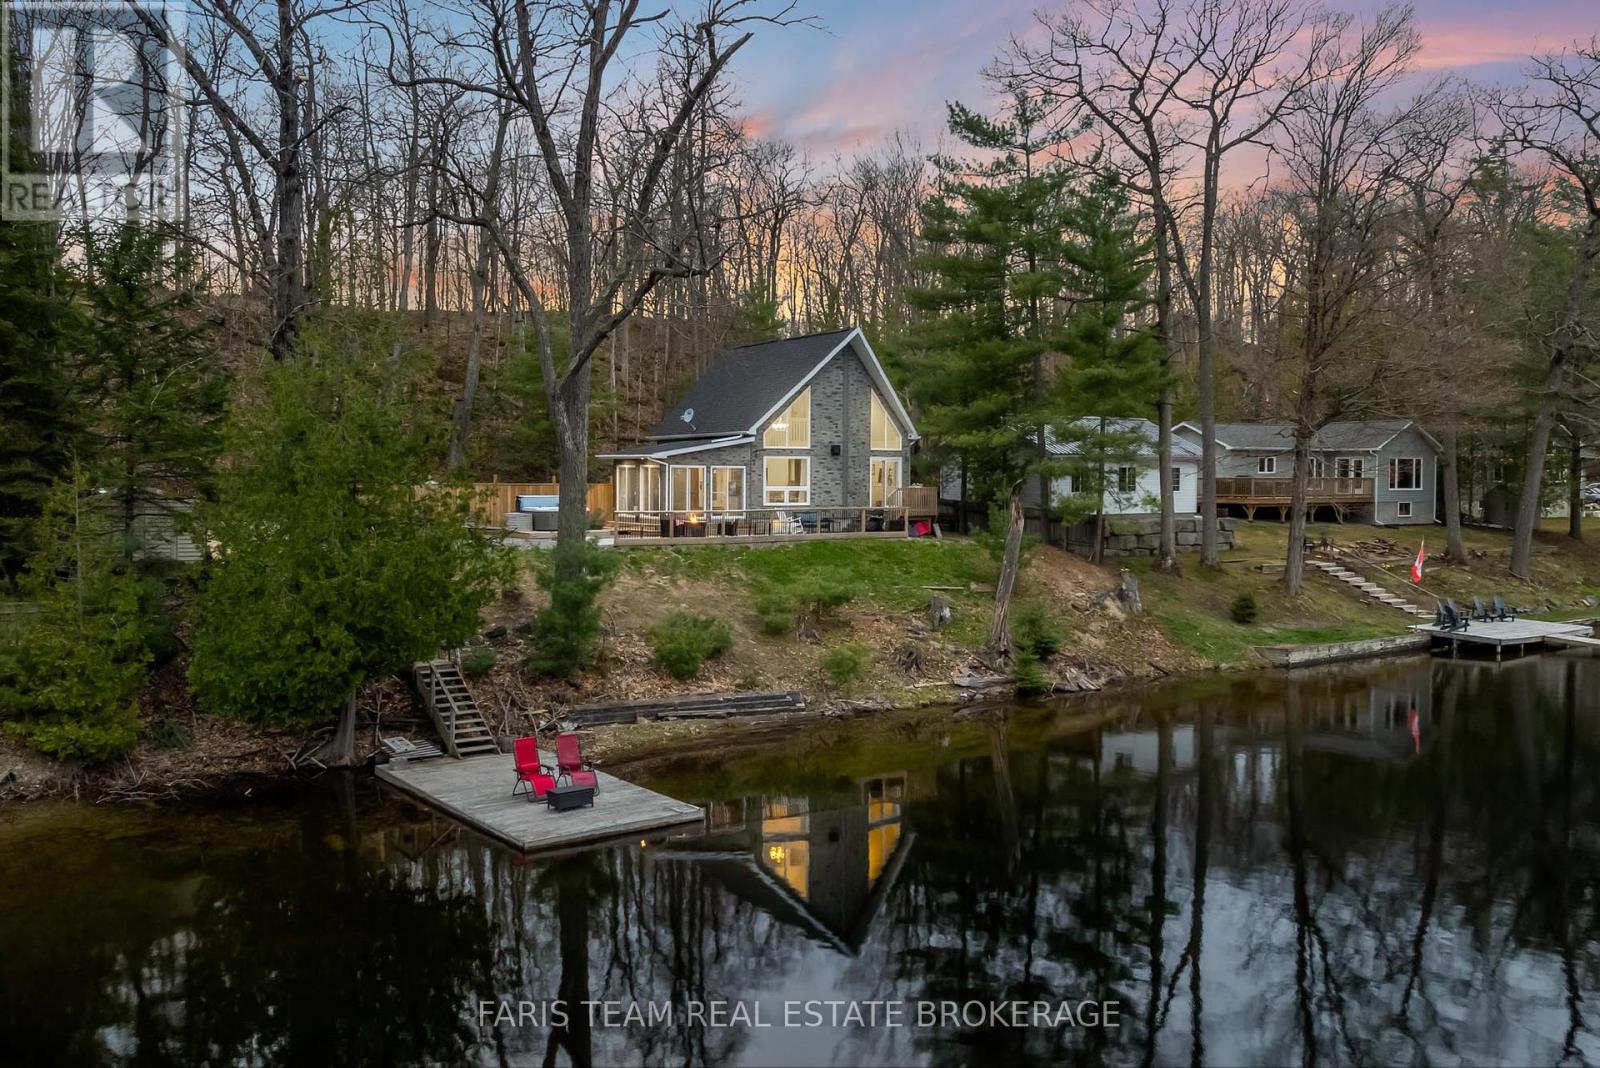
1036 Beverley Lane
Minden Hills, Ontario
Top 5 Reasons You Will Love This Home: 1) Custom built-in 2021, this stunning four-season home rests on the shores of the highly sought-after Gull Lake, offering exceptional boating, swimming, and fishing just steps from your private sandy beach and dock 2) A perfectly level lot offers effortless access to the water, creating a safe and welcoming space for children and guests and relaxed lakeside living with an easy walk-in entry for a swim or a sunny day spent on the dock 3) The thoughtfully designed main level features a bedroom and full bath, soaring cathedral ceilings, a cozy fireplace, and an eat-in kitchen with expansive lake views and natural light flowing throughout the open-concept layout 4) Upstairs, your private primary suite includes a four-piece bath and a walk-in closet, while the lower level offers two more bedrooms and a semi-finished basement ready to be transformed into additional living or recreational space 5) Unwind in the charming three-season sunroom or host in style on the backyard patio complete with a hot tub, all just 2 hours from GTA and moments from Highway 35, offering easy year-round access whether for full-time living or a luxury escape. 1,055 above grade sq.ft. plus a partially finished basement. *Please note some images have been virtually staged to show the potential of the home. (id:63203)
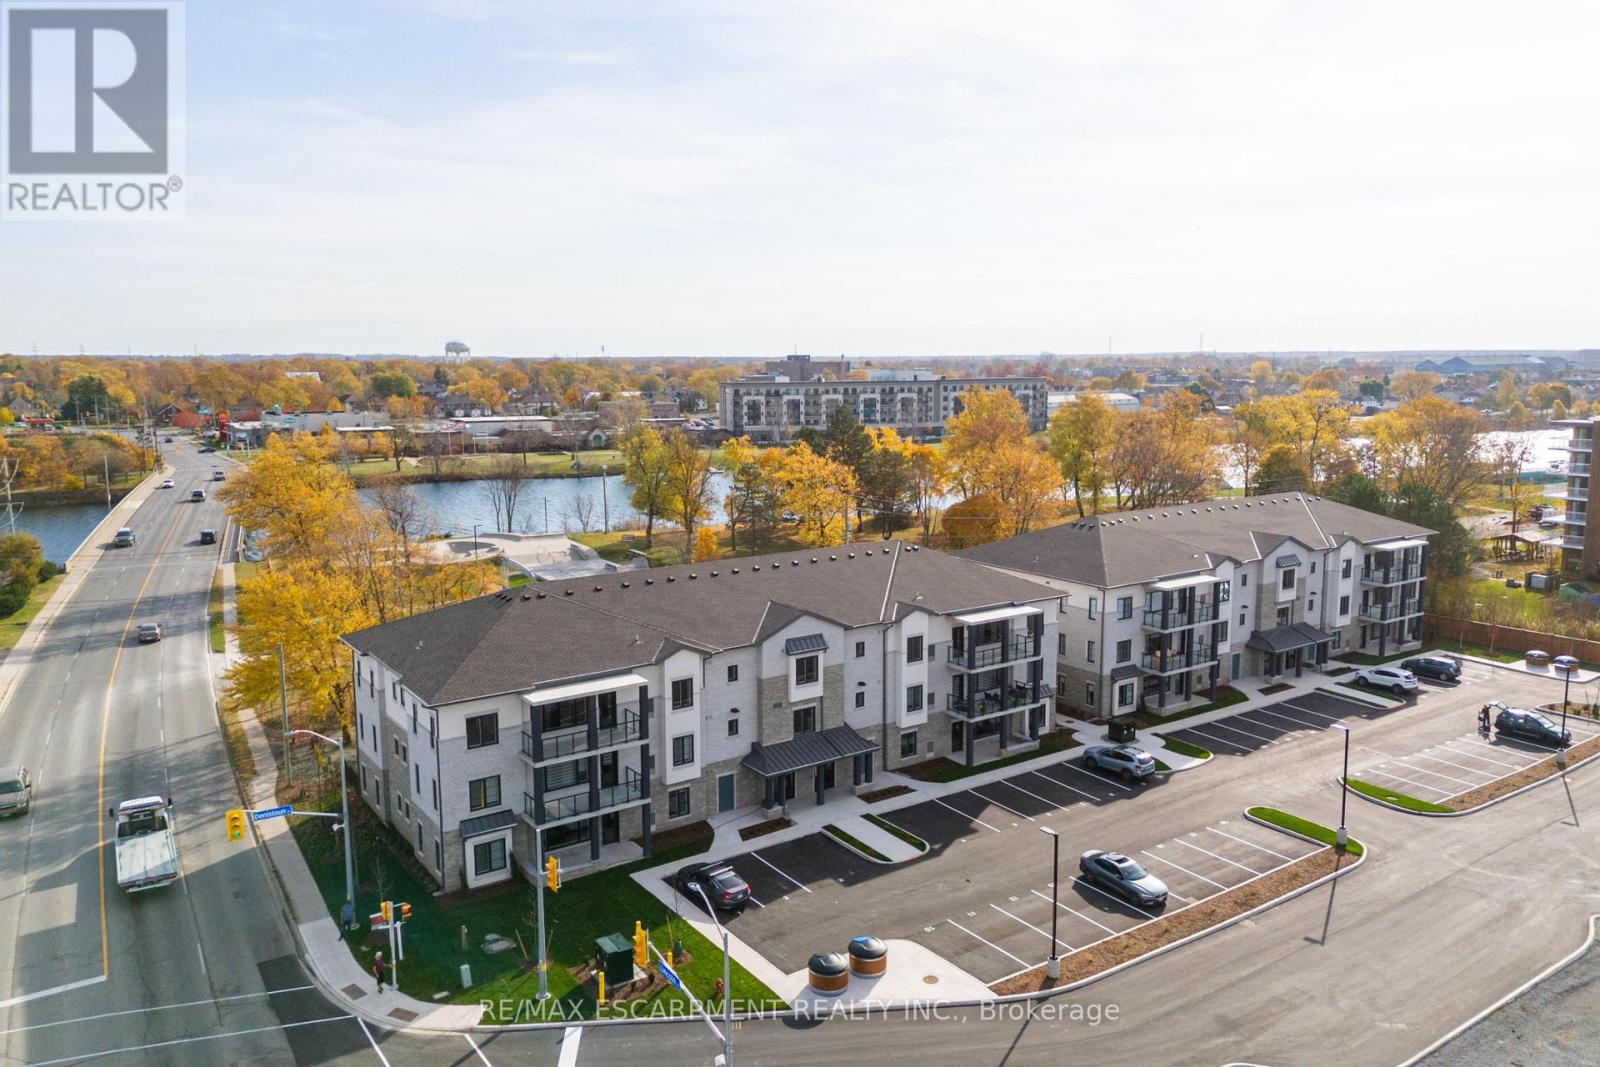
107 - 123 Lincoln Street
Welland, Ontario
Beautiful corner condo in Welland, just steps from the Welland Canal! A Boutique building featuring a total of only 15 units! This building has been thoughtfully designed. Fantastic, open concept floorplan with 9-foot ceilings and quality finishes throughout. This unit boasts 2 bedrooms, 2 full bathrooms and is approximately 1200 square feet plus a spacious walk-out patio! Includes 2 parking spots & a locker. Stainless steel appliance, quartz counter tops and premium build quality. Conveniently close to all amenities. (id:63203)

62 Albert Street
Strathroy-Caradoc, Ontario
A unique opportunity in Downtown Strathroy, this 0.59-acre property with approximately 12,000 sq. ft. of production space offers excellent potential as a flour mill, grain mill, or brewery. The site includes a mill with a capacity of roughly 100 tons of flour per day, four silos (1,350 tons each), six transitional silos, and two large storage/warehouse buildings leased from CN Railway. The sale includes the real estate and existing flour mill equipment, with brewery equipment available for purchase separately, allowing buyers the flexibility to revive milling operations, expand into brewing or distilling, or adapt the facility to suit their business vision. (id:63203)
2 Ashlea Lane
Melancthon, Ontario
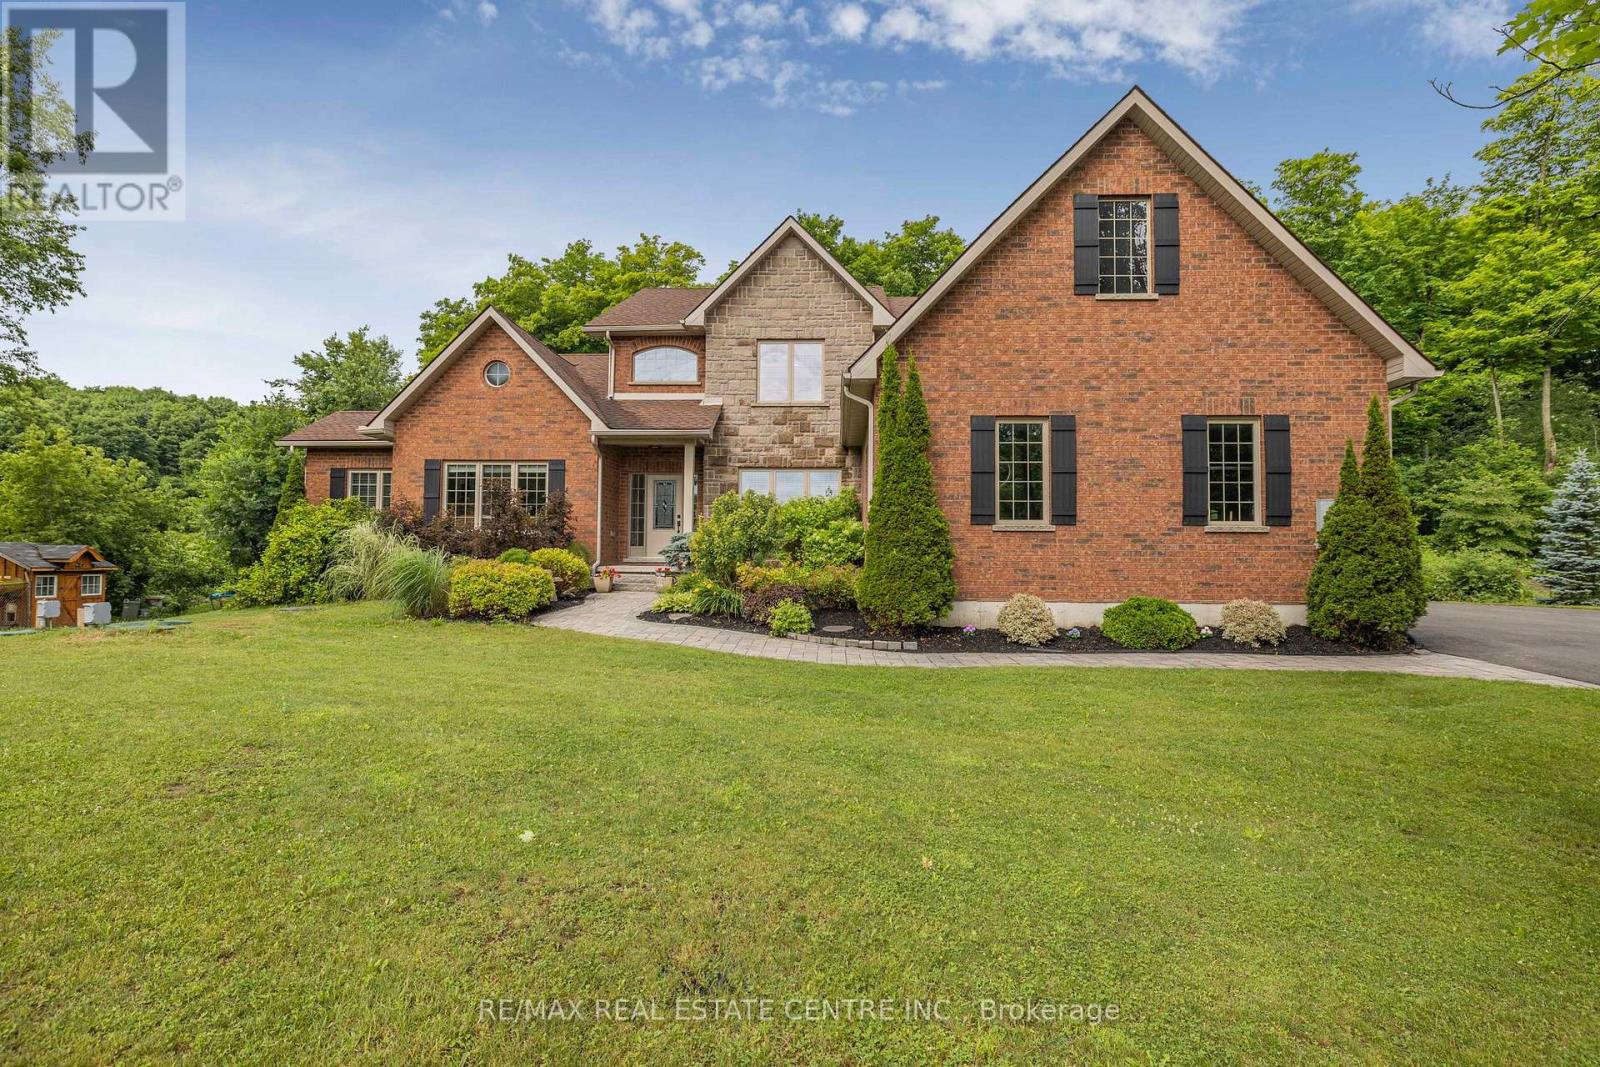
This breathtaking 13 year old custom-built Bungaloft. Built in 2013 by a predominant home builder sits on 1.26-acre estate on a quiet cul-de-sac features a private wooded trail, a 16x32 ft heated pool, Hot tub and a luxury primary retreat with 5pc ensuite in the main floor primary bedroom. Entertain effortlessly with a gourmet kitchen, outdoor BBQ, and a spectacular theater room that rivals the cinematic experience of a Galaxy Cinemas theater. This 5 bedroom home has a front den that could become a 6th bedroom. This home has a new septic with maintenance contract. Inclusions are on demand water heater, fridge, stove, washer and dryer, dishwasher, with all theater seating and equipment, riding lawn mower and all pool equipment. The lower level with theater and bedroom plus new 3pc bathroom. This home is a gem with so much to offer, a gorgeous bungaloft that has it all. It also sits in a very exclusive area and just minutes from Shelburne and schools and shopping. (id:63203)

5578 11th Line
Minto, Ontario
Welcome to 5578 11th Line, Harriston - a thoughtfully designed and beautifully crafted countryside retreat set on over half an acre. This exceptional 2 Bedroom Home features modified post-and-beam construction with straw-bale infill, combining distinctive design with outstanding energy efficiency (R55 walls, R70 ceiling). Built for sustainability and longevity, it offers a low-maintenance exterior with a durable metal roof, while its passive solar design enhances year-round comfort and fills the space with natural light. Upon entering the Home, you're immediately welcomed into a stunning Living Room with a Wood-stove, in-floor heating through-out, and vaulted ceilings, creating an open and airy first impression with natural materials and warm textures that establishes an inviting atmosphere that sets the tone for the rest of the Home. At the heart of the Home, a stunning custom Kitchen creates an ideal setting for gathering and entertaining. Each Bedroom is thoughtfully appointed with dedicated closet space and additional overhead storage, maximizing functionality without compromising design. The Bathroom reflects the Home's natural design, featuring a custom wood vanity, a spacious walk-in shower with stone floor, and lots of natural light, creating a calming, spa-like atmosphere. Step outside to the large deck, an ideal setting to relax and enjoy unobstructed sunset views over the surrounding farmland. The property also features an insulated Shed/Studio with electrical hook-up, along with ample space to establish gardens - perfect for those looking to cultivate a "Homestead" lifestyle. Updates to the Home include: new HRV system; new Wood-stove; new gazebo on Deck; new Kitchen sink, faucet, and RO system; new front door; new insulated blinds on almost all Windows; fibre-optic high speed and two (2) new satellite dishes; and much more. Experience the perfect blend of sustainability, comfort, and countryside living. (id:63203)
953450 7th Line
Mono, Ontario
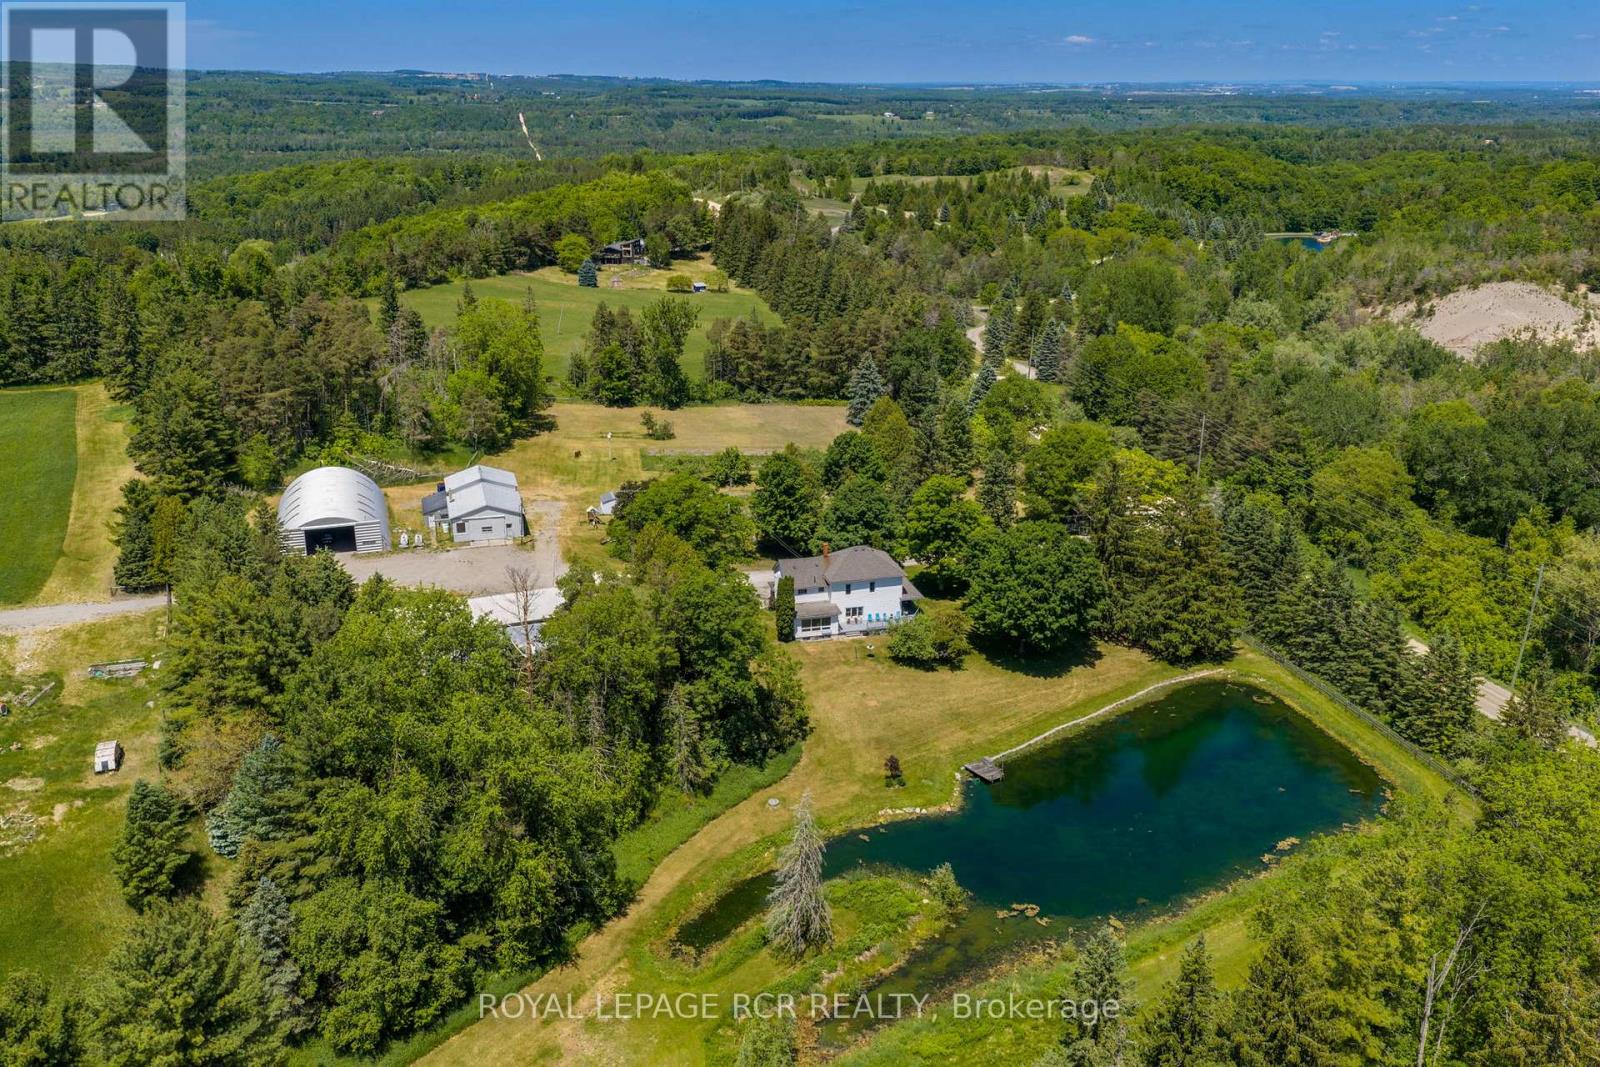
Welcome to a rare opportunity to own over 99 acres of rolling countryside in South Mono minutes to Hockley Valley. Offered for the first time in over 80 years, this picturesque farm has been lovingly held by the same family since 1942 and offers the perfect blend of workable farmland, mature forest, and rural charm. With approximately 30+ workable acres currently being farmed, this property is ideal for those looking to continue an agricultural operation, establish a hobby farm, or simply enjoy the privacy and beauty of country living. The mature 65 acre forest features a combination of hardwood and softwood bush and offers the potential for harvesting and the ability to create a managed forest program which can help reduce taxes. The farmhouse, originally built in 1900 overlooks a fabulous spring-fed pond and has been meticulously maintained and upgraded over the years including new windows in 2024 and 2025. It offers a great layout with four bedrooms upstairs - the primary features a 3 pc ensuite and a separate staircase. The main level is perfect for entertaining with a spacious living room, huge dining room and a family room with a gas fireplace and a walk-out to the deck overlooking the pond. The large eat-in kitchen offers plenty of cupboard space and ensuite laundry. A main floor office with a 2 pc ensuite completes the main floor. Outside, situated within a fenced and gated 5 acre parcel you will find a newer (2021) 50 x 24 greenhouse heated by an outdoor wood furnace (2022) which also heats the house and the garage. A large metal quonset hut which is perfect for storage and a massive garage which is also great for storage for equipment or future agricultural use and a huge wood barn perfect for a workshop. Whether you're seeking productive farmland, recreational acreage, or simply a peaceful country retreat surrounded by mature forests and rolling hills, this exceptional Mono farm offers endless possibilities. (id:63203)

25 Alice Crescent
Wilmot, Ontario
SPACE TO LIVE, PLAY & CREATE! Set on an impressive 0.354-acre lot in a rural setting just outside Kitchener, this 5-level side split offers thespace a growing family has been looking for-inside and out! Featuring 4 bedrooms, 3 bathrooms, solid oak floors throughout and multiple living areas, there's plenty of room for everyone to spread out. The main level welcomes you with a comfortable family room, while the second level features the kitchen and dining area, spacious living room and Four Seasons sunroom (2009). Upstairs are 4 generously sized bedrooms and a4-pc bath. The primary is its own oasis with a 3-pc ensuite, walk-in closet and sliding doors to a private deck. The lower-level den is ideal for kids, hobbies or a home office, while the basement utility level offers excellent storage or gym space. Outside, the massive backyard delivers with an inground pool with brand-new liner (Aug. 2026), garden, expansive green space and two tiered decks. The oversized 2-car garage is a standout-one bay extends the full depth of the home, offering exceptional workspace for the hobbyist, woodworker, mechanic or DIY enthusiast,complete with gas heater. And don't overlook the large backyard shed-the perfect future SHE SHED, creative space or extra storage! Major improvements include furnace & AC (2021), private well (2017; 178' deep, 18 GPM), septic system fully replaced (2007), garage & 4th bedroom addition (2007), and 35-year roof shingles (2007). Whole-home iron/sulfur and charcoal filtration plus reverse-osmosis drinking-water tap. Room for the family, room for the hobbies and an incredible property to enjoy it all! Offers welcome anytime. (id:63203)