

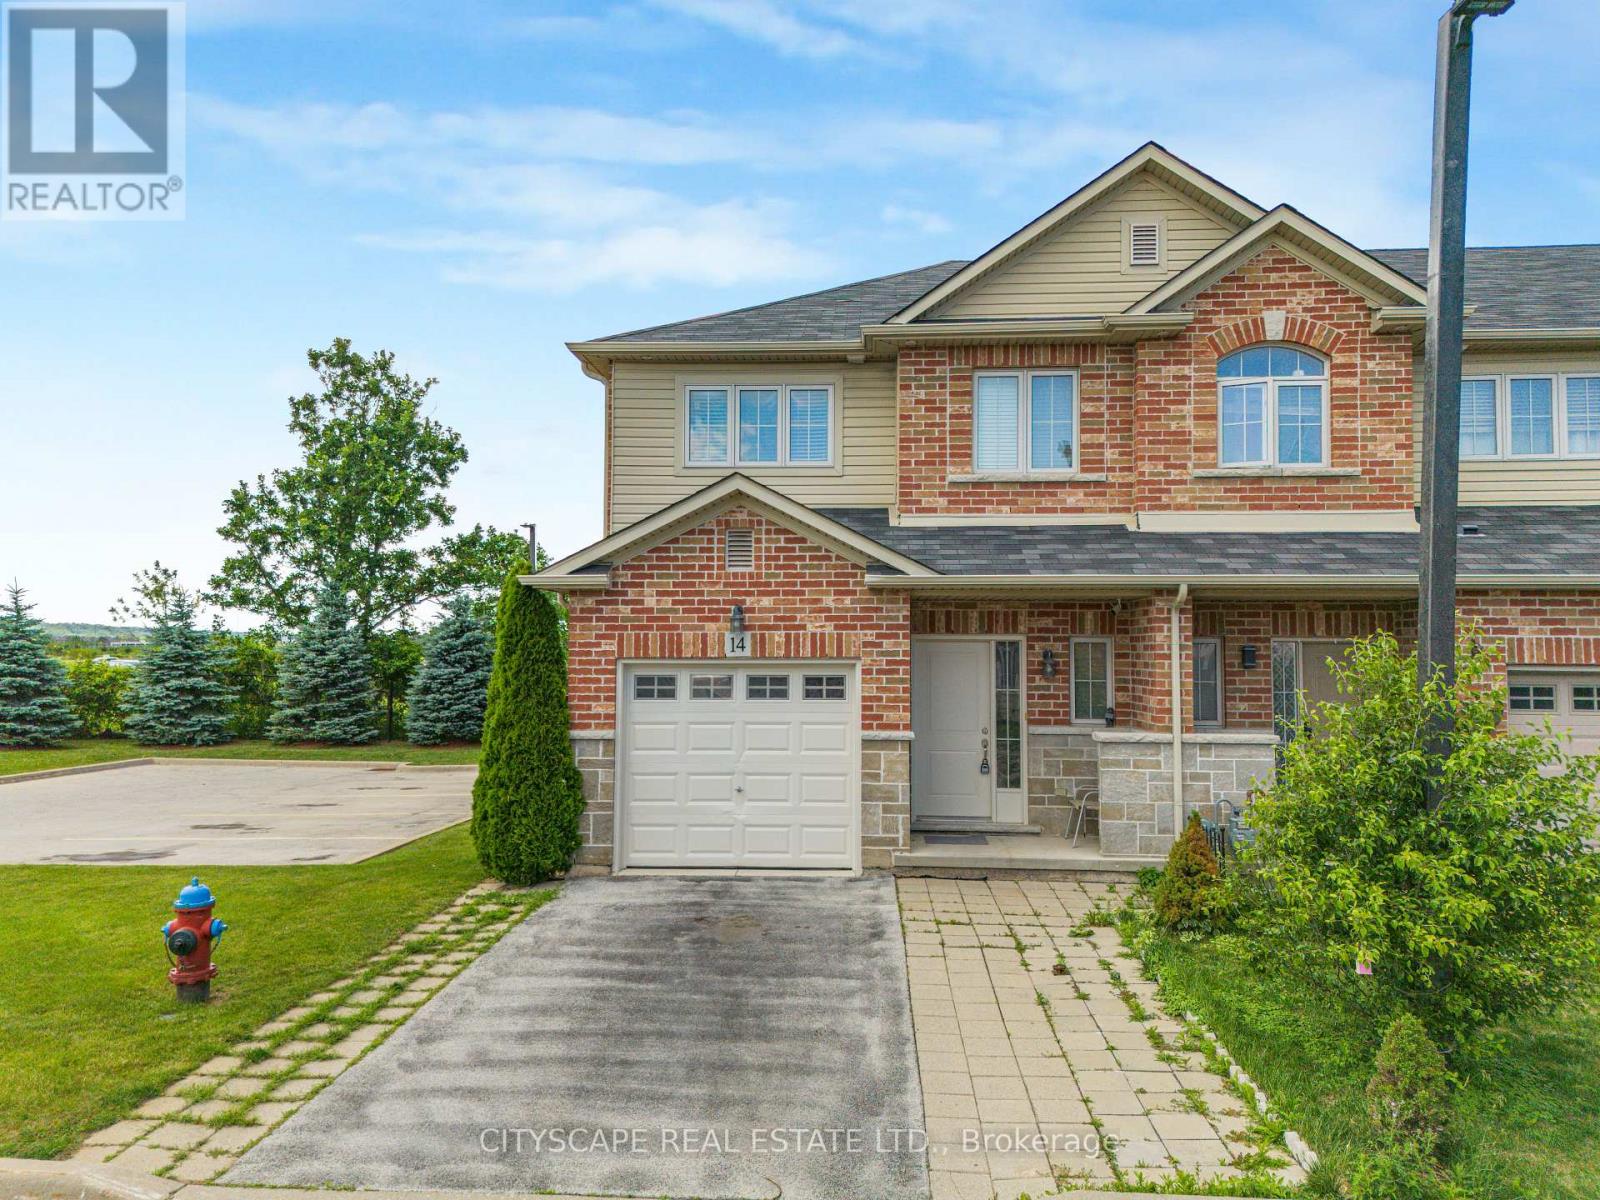
14 Redcedar Crescent
Hamilton, Ontario
Welcome to this spectacular, bright, and spacious freehold end-unit townhome in the highly desirable Stoney Creek Beach community! This beautifully maintained 3-bedroom home offers exceptional privacy with no rear neighbours and an abundance of natural light thanks to its end-unit location and large windows throughout. The open-concept main floor features an upgraded modern kitchen with stylish countertops, brand-new stainless steel appliances, ample cabinetry, and a functional layout perfect for everyday living and entertaining. The spacious living and dining areas are enhanced with pot lights and plenty of natural sunlight. Retreat to the oversized primary bedroom featuring a private ensuite bathroom and generous closet space. The professionally finished basement adds valuable living space and includes pot lights, a 3-piece bathroom, and endless possibilities for a recreation room, home office, gym, or guest suite. Additional features include convenient inside access from the garage, an extended driveway with parking for 2 vehicles plus garage parking, and a well-maintained, move-in-ready interior. Enjoy the privacy of having no rear neighbours while being just minutes from major highways, shopping, schools, parks, and all essential amenities. A rare opportunity to own a bright, spacious, and upgraded end-unit townhome in one of Stoney Creek's most sought-after neighbourhoods. Perfect for families, professionals, and commuters seeking comfort, convenience, and modern living. (id:63203)
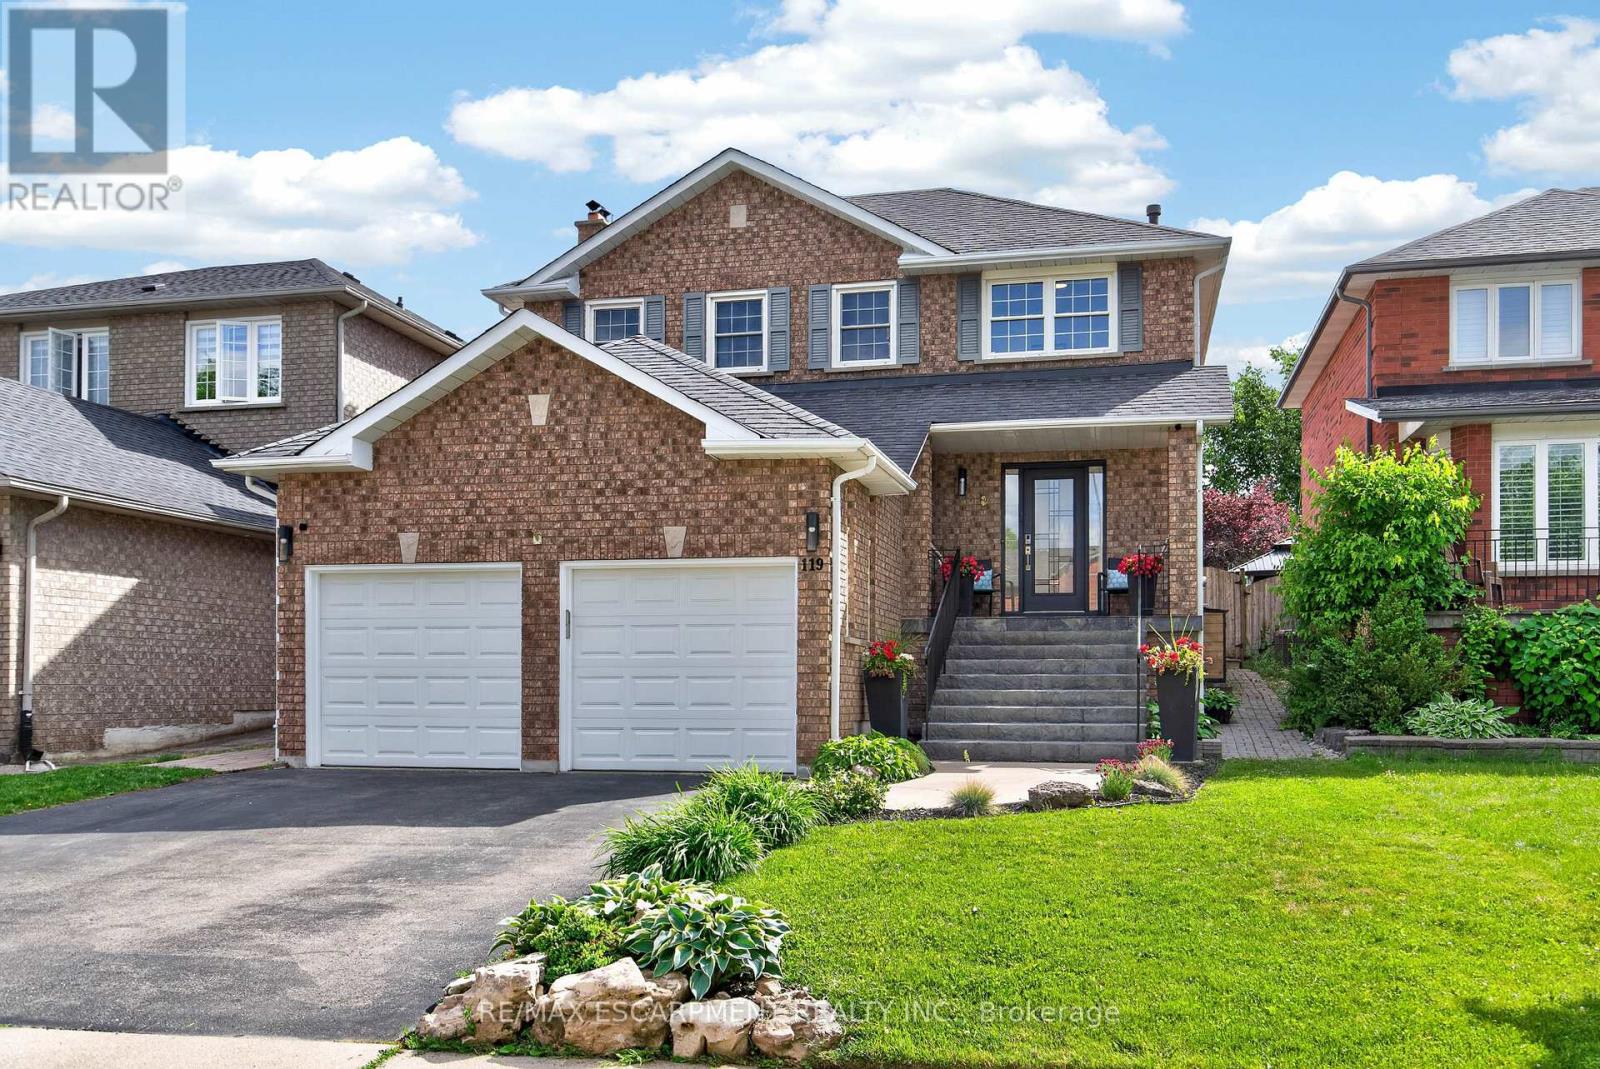
119 Boulding Avenue
Hamilton, Ontario
Welcome home to this beautifully updated, all-brick detached home in one of Waterdown's most sought-after, family-friendly neighbourhoods. Offering stylish finishes and a newly created legal secondary suite, this move-in-ready property is perfect for growing families, multigenerational living, or buyers looking for mortgage-helper income. The bright, open-concept main floor is designed for both everyday living and entertaining. It features hardwood flooring, pot lights, spacious living and dining rooms, and a large eat-in kitchen complete with quartz countertops, stainless steel appliances, abundant cabinetry, and an island overlooking the main living areas. Upstairs, you will find three spacious bedrooms, updated bathrooms, and the convenience of a second-floor stacked washer and dryer. The primary suite combines comfort and functionality with a walk-in closet and a beautifully renovated ensuite. The finished, legal basement suite provides outstanding flexibility and income potential, complete with its own kitchen, living area, bedroom, bathroom, laundry, and plenty of storage. Step outside to a beautifully redesigned backyard oasis featuring an expansive stone patio and landscaped green space, perfect for entertaining, relaxing, and enjoying summer evenings with family and friends. Additional highlights include a double-car garage with lots of storage space, six parking spots, an EV charger, and extensive upgrades throughout. Conveniently located just 10 minutes from Aldershot GO Station and Highway 403, this home offers easy access to parks, schools, shopping, and amazing trails. This is a rare opportunity to own a turnkey home with a legal secondary suite in one of Waterdown's most desirable communities. Simply move in and enjoy. (id:63203)
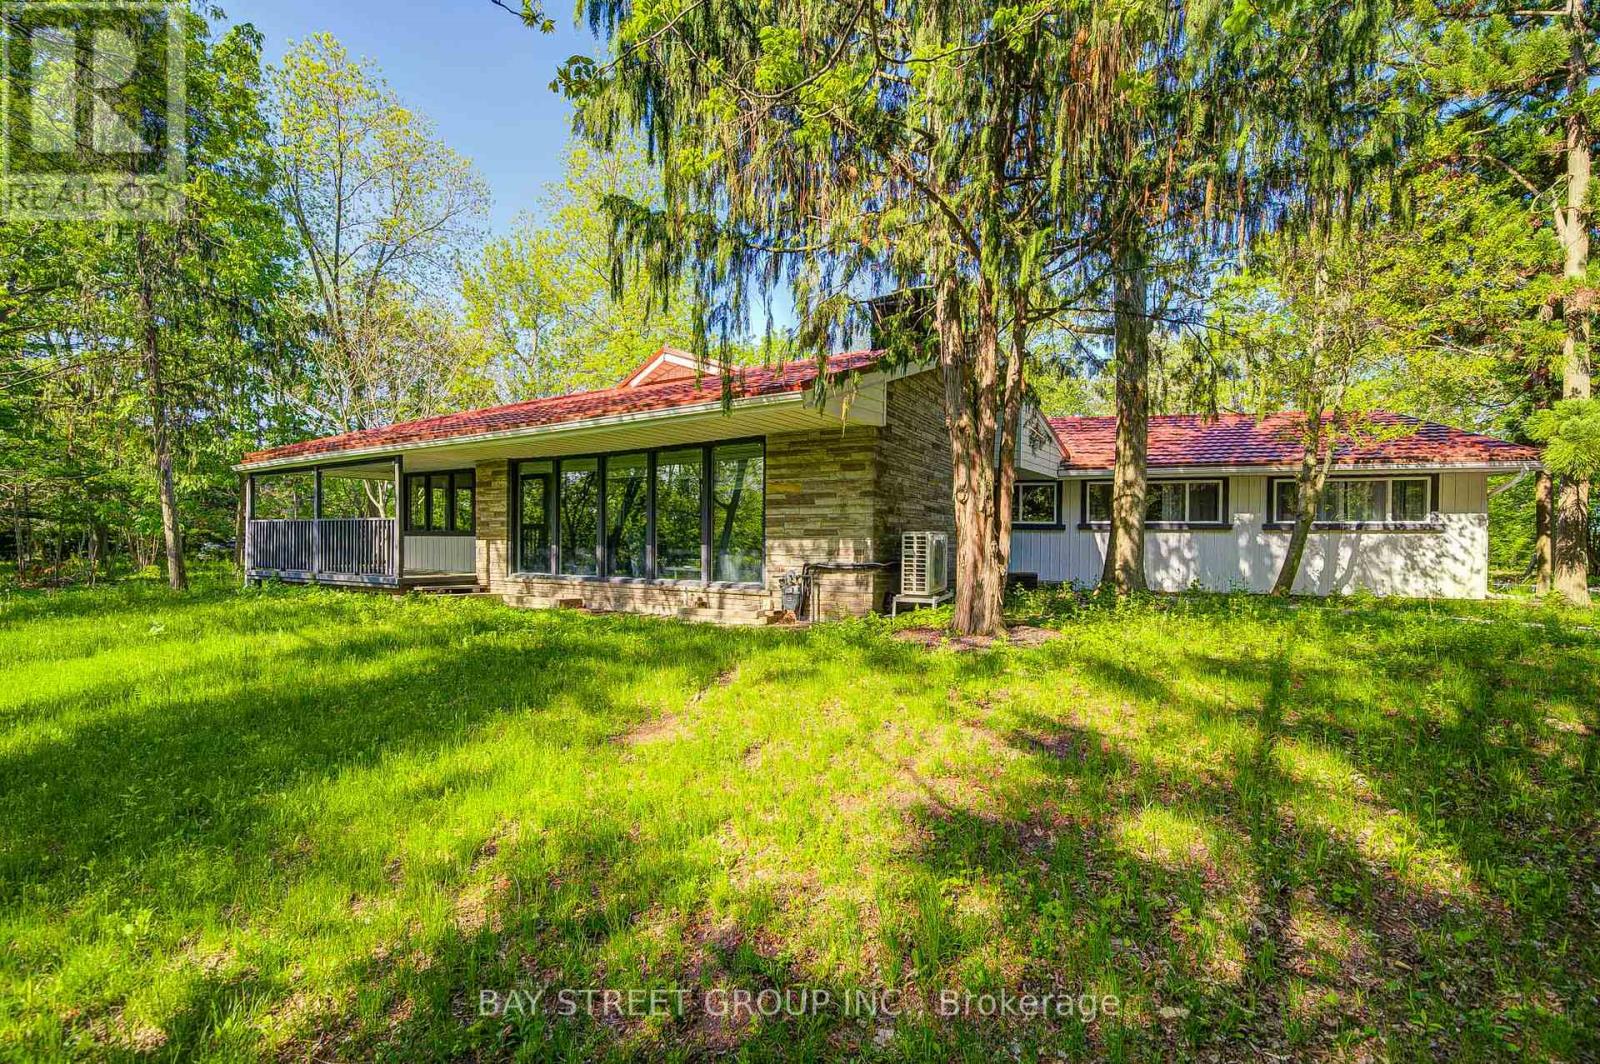
14874 Niagara River Parkway
Niagara-On-The-Lake, Ontario
Luxury Home on Niagara Parkway. Fully Renovated & Move-In Ready! Experience modern waterfront living in this beautifully updated 4-bedroom, 3-bathroom home, offering a perfect blend of modern style and natural charm. Open-concept home flows seamlessly through a generous kitchen, dining, and living area, where gleaming hardwood floors, elegant recessed lighting, and a charming wood-burning fireplace create an inviting atmosphere for family and friends. Set across the road from the water, this property offers serene water views, ultimate privacy, and the potential to rebuild on a large lot. Every detail has been thoughtfully upgraded, including a new hot water tank, heat pump, furnace, metal roof, and 200A electrical panel. The kitchen had been completely redesigned with modern finishes and high-quality materials. The master bathroom and luxury closet were newly renovated! Enjoy seamless indoor and outdoor living with newly built front and rear decks, custom stairs, and new exterior doors. A detached double garage and new round driveway provide ample parking and convenience. Surrounded by mature landscaping and rare trees including papa, trillium, walnut, and chestnut this property offers a private, natural retreat just steps from the water. (id:63203)
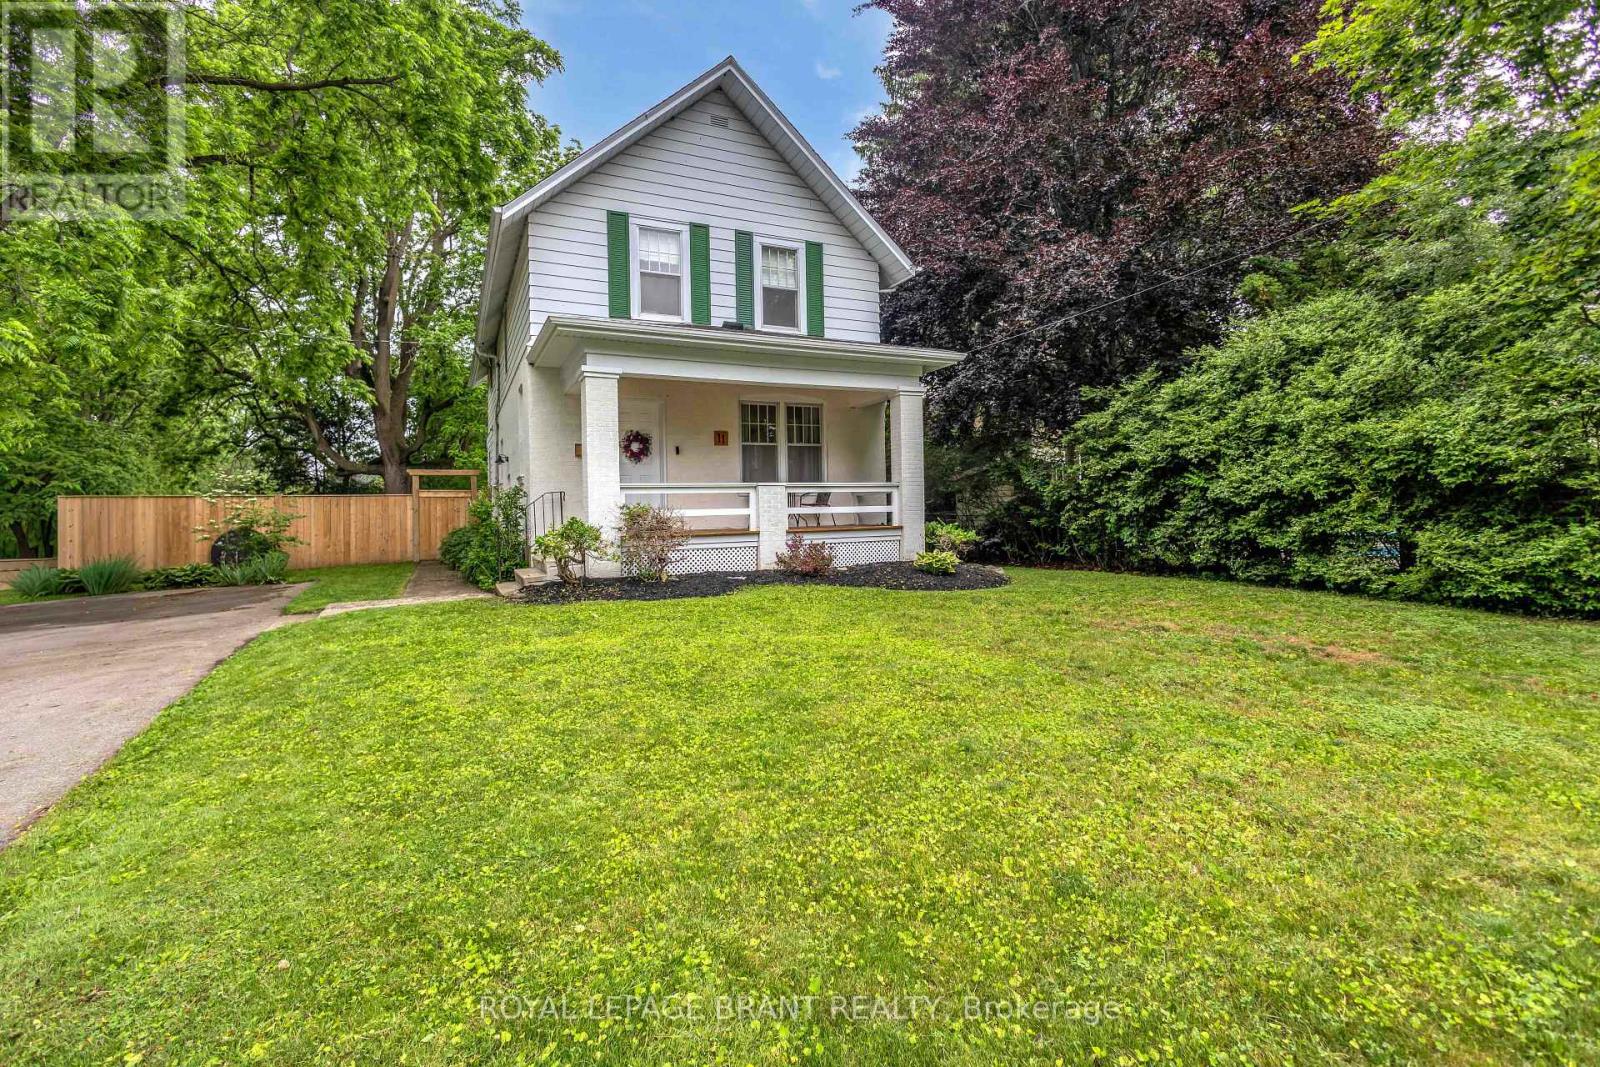
11 Tutela Heights Road
Brantford, Ontario
Welcome to 11 Tutela Heights Road, a rare opportunity to own a spacious family home on a beautiful, mature lot in one of Brantford's most established and desirable neighbourhoods. Offering nearly 2,000 sq. ft. of above-grade living space, this well-cared-for two-storey home features 5 generous bedrooms, 2 full bathrooms, and a functional layout designed for comfortable everyday living. The bright and inviting main floor offers spacious living and dining areas, a well-appointed kitchen, and a welcoming family room highlighted by a charming wood-burning fireplace. Upstairs, you'll find five sizeable bedrooms, a large 5-piece bathroom, and the added convenience of second-floor laundry. Set on a beautifully treed lot, the fully fenced backyard provides exceptional privacy and ample space for entertaining, gardening, or enjoying the outdoors. Extensive recent upgrades offer peace of mind, including a newly finished recreation room with premium flooring and spray-foam insulation, updated electrical with pot lights throughout, new plumbing in the upper bathroom, new ductwork, sump pump, central air conditioning, backyard lighting, select interior doors, and a new wood fence enclosing the entire yard. A new septic tank was installed in 2024 and serviced in January 2026, while the roof shingles were updated in 2016. With parking for four vehicles, a partially finished basement, and a separate entrance offering excellent in-law suite potential, this move-in-ready property presents endless possibilities. Ideally located close to schools, parks, hospitals, places of worship, and everyday amenities, this home also offers excellent commuter convenience, situated just 36 minutes from the Aldershot GO Station on the Lakeshore West line. Combining space, character, modern updates, and future potential, 11 Tutela Heights Road is a property you'll be proud to call home. (id:63203)
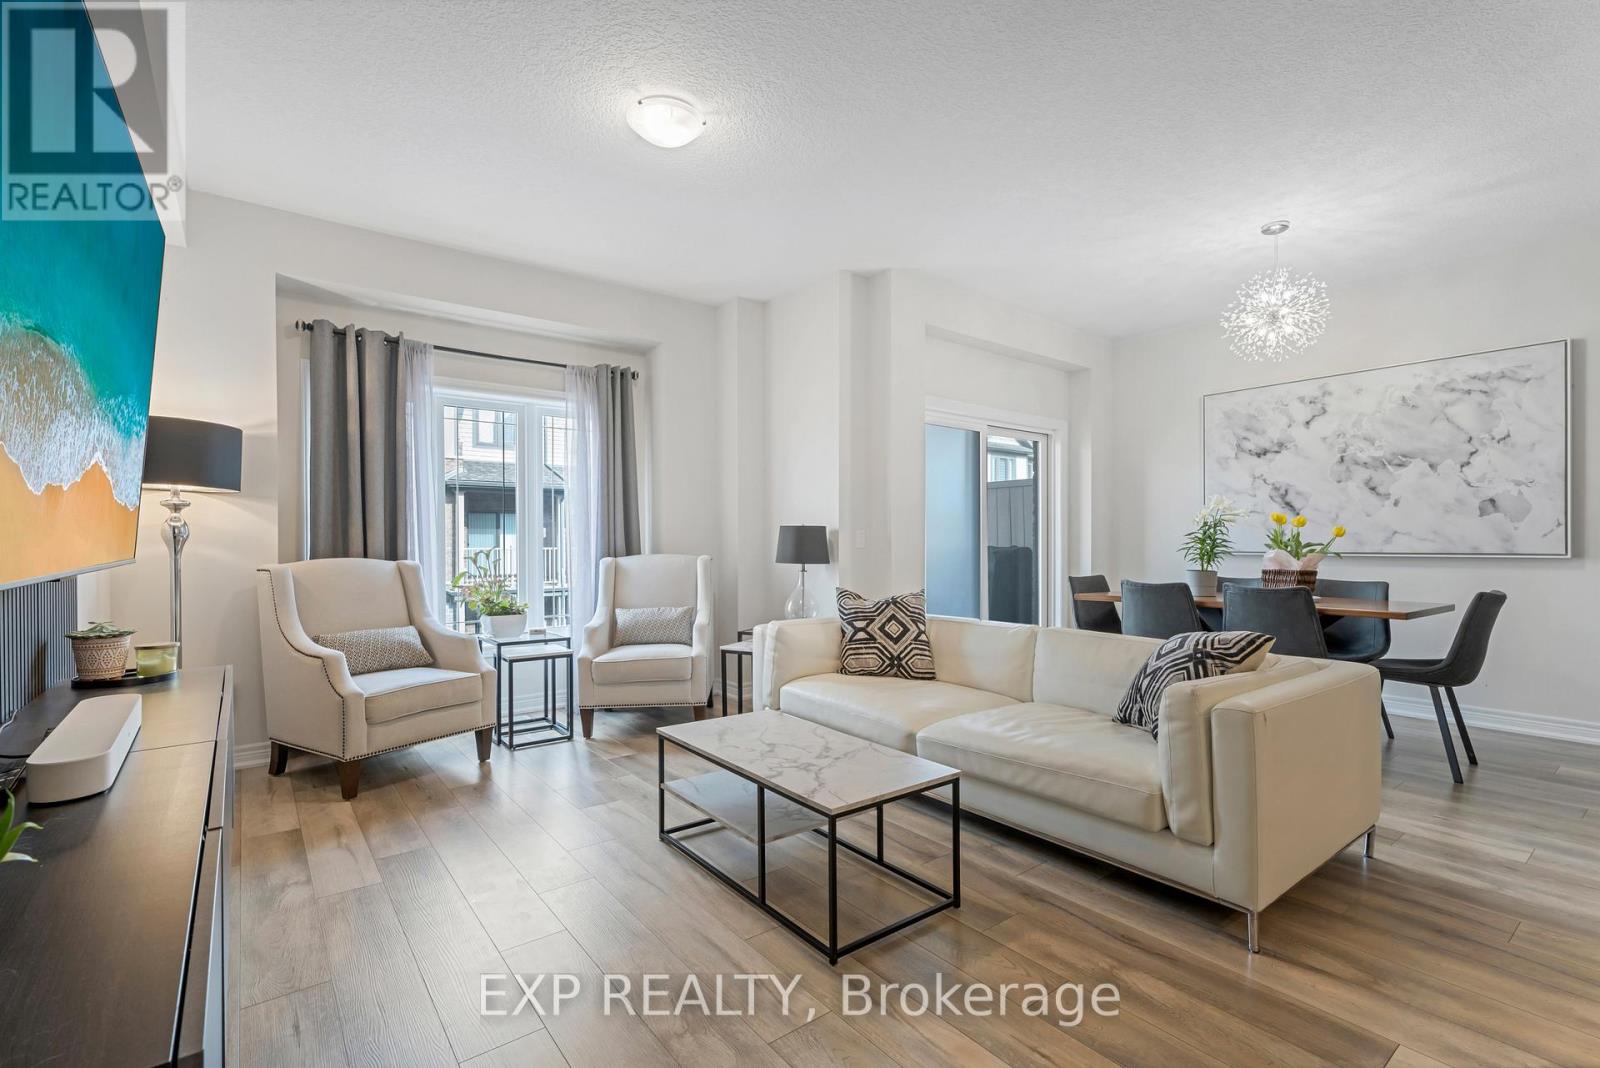
41 - 27 Rachel Drive
Hamilton, Ontario
Imagine starting your day with a walk along the waterfront and ending it on your private balcony. Welcome to lakeside living in Stoney Creek. This stylish freehold townhome in Stoney Creek's sought-after Community Beach neighborhood, just steps from Lake Ontario and waterfront trails. Built in 2022, this move-in-ready home offers a bright, modern layout designed for today's lifestyle. The main living level features 9-foot ceilings, luxury vinyl flooring, large windows, and an open-concept design that seamlessly connects the living, dining, and kitchen areas. The contemporary kitchen offers stainless steel appliances, ample cabinetry, a breakfast bar, and walkout access to a private balcony perfect for morning coffee or evening unwinding. Upstairs you'll find two spacious bedrooms, a versatile loft ideal for a home office, reading nook, or guest space, convenient bedroom-level laundry, and a well-appointed 4-piece bathroom. The ground level offers a flexible bonus area that can serve as a home gym, office, hobby room, or additional living space. Enjoy the convenience of a private driveway, attached garage, and low-maintenance turf front lawn. Located minutes from Fifty Point Conservation Area, Marina and Beach, Costco, shopping, restaurants, and quick QEW access for commuters travelling to Toronto or Niagara. Modern, low-maintenance living in one of Stoney Creek's most desirable waterfront communities. Simply move in and enjoy. Don't miss your chance to own in one of Stoney Creek's most desirable waterfront communities. (id:63203)
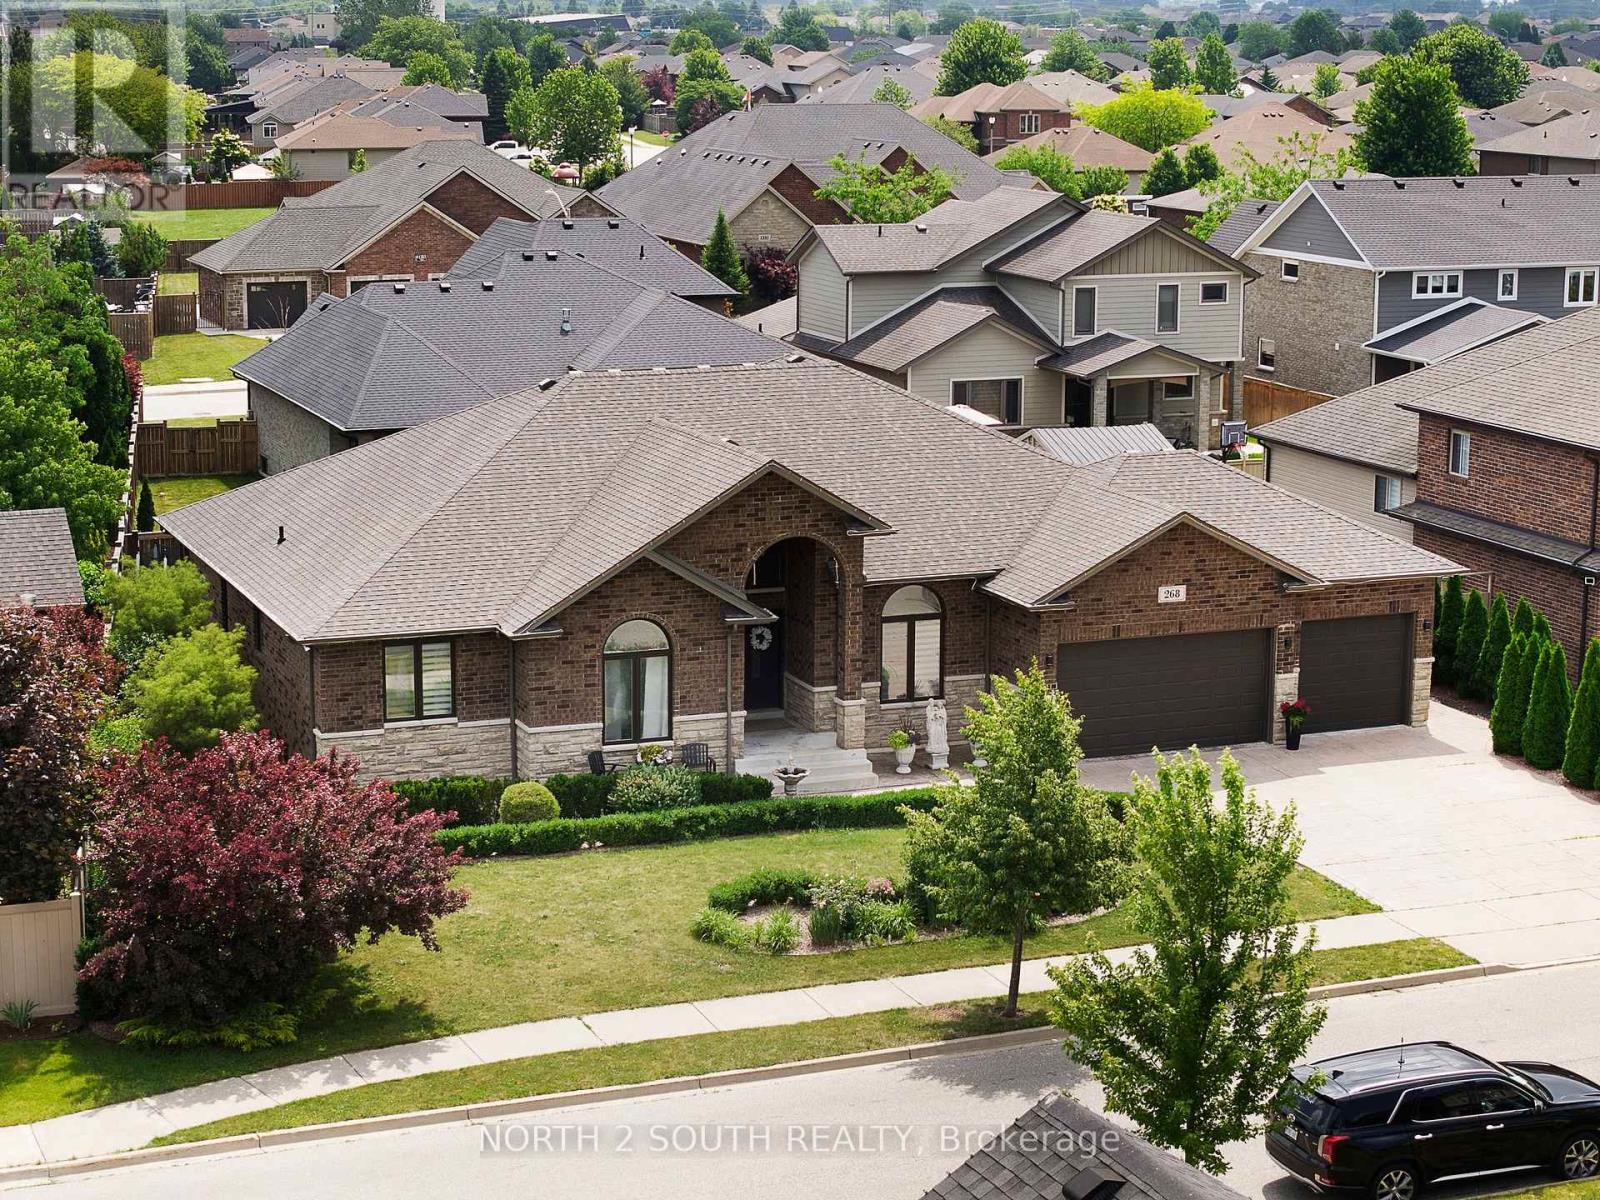
268 Carole Court
Essex, Ontario
Rarely offered custom built 5-bedroom, 3.5-bath bungalow in the heart of Lakeshore! Built in 2016 and offering over 2,800 sq. ft. of finished living space, this beautifully maintained home delivers the perfect combination of modern design and family-friendly functionality.Featuring a spacious open-concept layout, generous bedrooms, quality finishes, and plenty of room for everyday living and entertaining. The home offers a 3-car garage with convenient rear-drive access, providing exceptional functionality, additional storage, and plenty of space for vehicles, hobbies, or recreational equipment. Situated on a quiet street, this home provides the space you've been looking for in one of Lakeshore's most desirable communities! (id:63203)
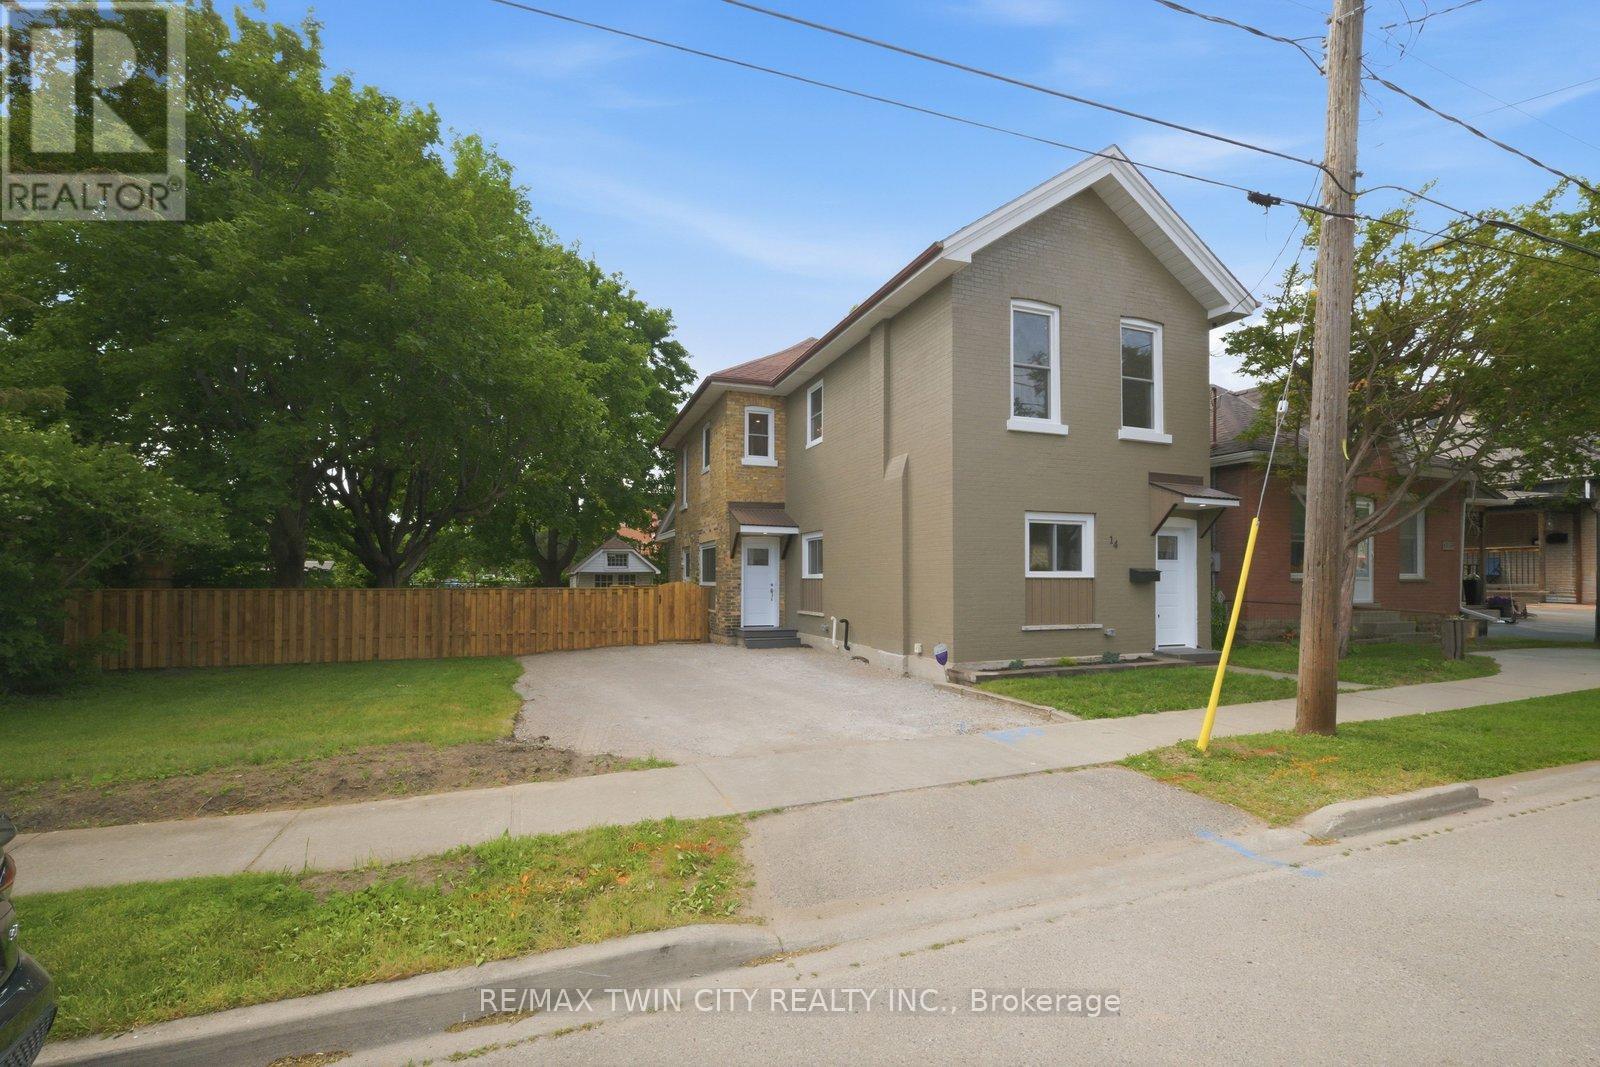
14 Bond Street
Brantford, Ontario
Welcome to 14 Bond Street, a beautifully renovated 5-bedroom, 2-bath home offering the space, comfort, and confidence today's buyers are looking for. Set on a rare 66 x 134 ft fully fenced lot, this property delivers the perfect combination of move-in-ready living, major updates, and future flexibility. Renovated from top to bottom, the home features a bright modern interior with new flooring, fresh paint throughout, a new kitchen, new trim, updated bathrooms, and quality finishes including solid wood soft-close vanities. The major improvements have also been completed, including new windows, new central air, new ductwork, updated electrical wiring, 200 amp service, new PEX plumbing, a newer furnace from 2024, and a newer roof from 2025.With 5 bedrooms and 2 full bathrooms, this home is ideal for large families, multi-generational living, investors, or buyers who simply need more space. The oversized fully fenced lot adds incredible value, offering room for children, pets, entertaining, gardening, parking, or future possibilities. Conveniently located close to the highway, hospital, shopping, and everyday amenities, 14 Bond Street stands out as a turn-key home with size, upgrades, lot value, and long-term appeal. Book your private showing today and see the opportunity this home offers. (id:63203)
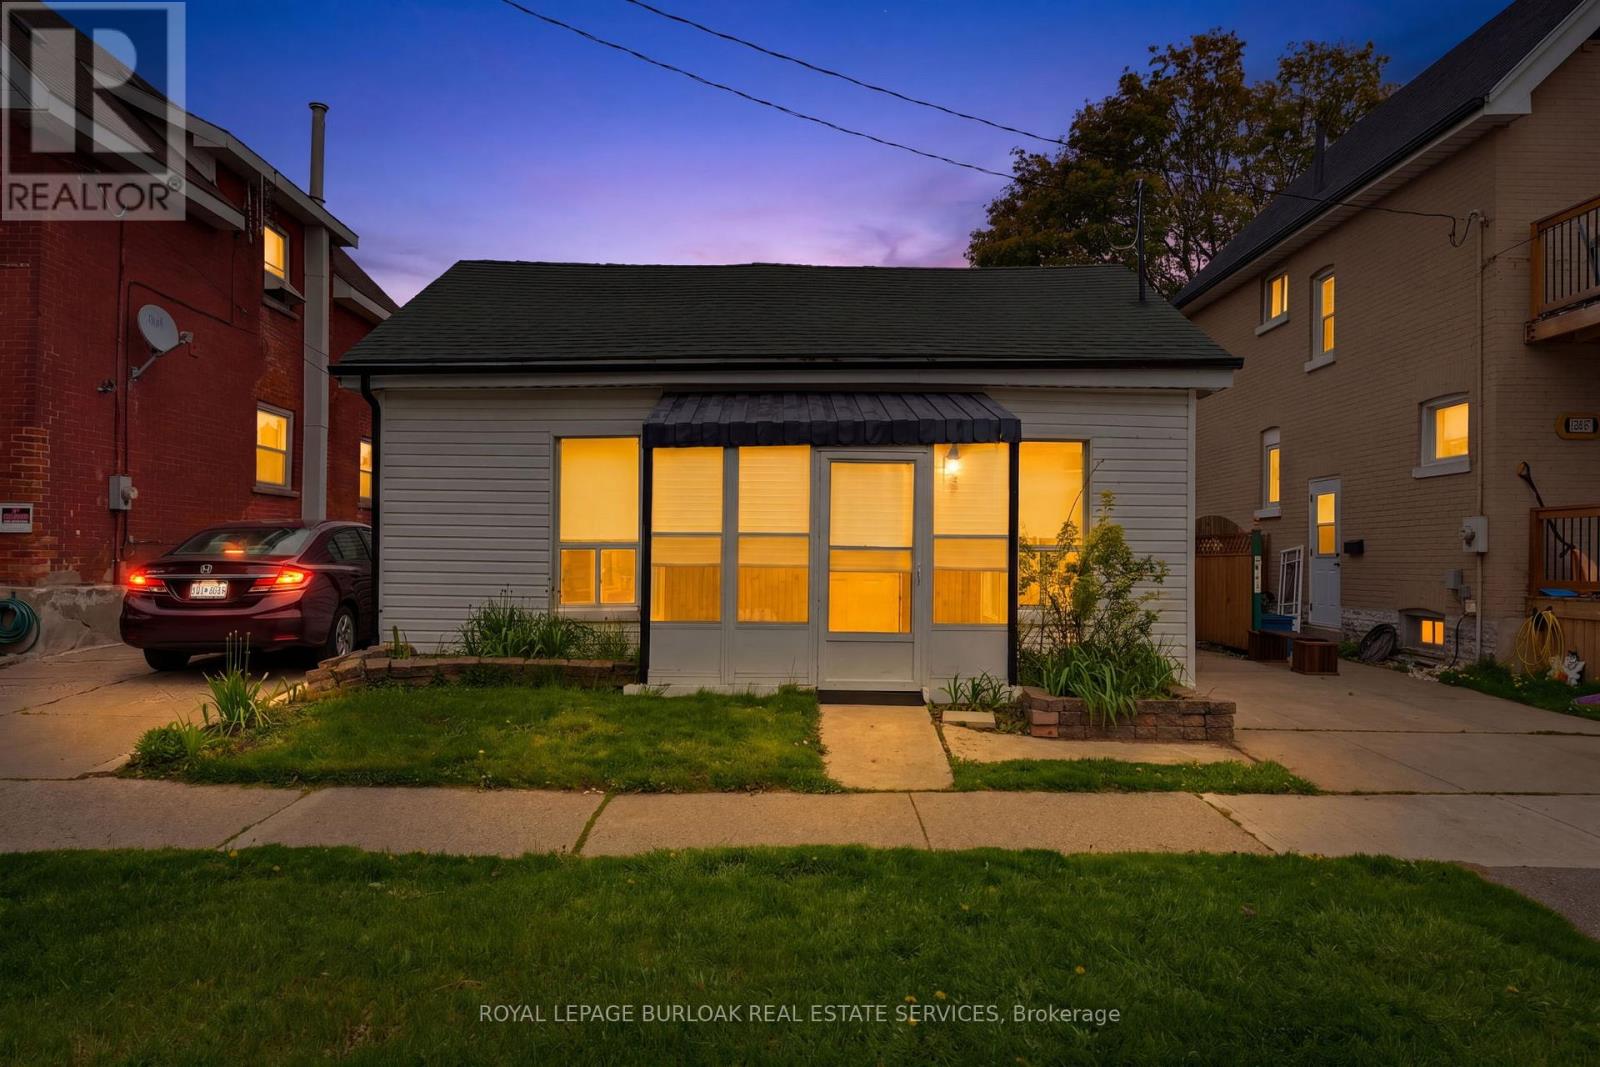
291 Park Avenue
Brantford, Ontario
Great for First Time Home Buyers - Down Sizers and Retirees ! Welcome to 291 Park Avenue, Brantford. Fully Renovated and Move in Ready Features Large Living /Dining Room, 2 Bedrooms and 2 Bathrooms and Beautiful Fully Fenced Backyard with Walk-Out Deck. Renovated in 2021. This house has newer flooring, Newer Furnace, Newer Electrical and Pot Lights, Newer Plumbing, Newer Kitchen with quartz counter-top and SS appliances, Newer Washrooms, Newer Foam Insulation, Newer Vinyl Siding, Some Newer Windows & Doors and Much More. Low taxes and utilities. Mutual Drive and ample street parking. Quiet street close amenities, schools and Wilfred Laurier Brantford. Driveway is mutual. (id:63203)

100 Wentworth Street S
Hamilton, Ontario
Welcome to stately, expansive living in Hamilton's sought-after Stinson neighbourhood! Old-world elegance meets modern comfort here with its many recent Green Energy Audit improvements and contemporary upgrades. Original crown moulding, pine floors, oversized rooms and 10.5' ceilings throughout provide just some of the unique details showcasing this Century home. Bright, inviting and thoughtfully maintained, this home offers versatile and expansive living with over 2200 sq ft of living space ABOVE GRADE - much larger than it appears from the street. Perfect for a growing or multi-generational family, featuring 4 bedrooms, 2 full bathrooms (including one of each on the main floor) as well as parking for 6. It's equally perfect for a couple or individual who appreciate an elegant and, potentially, 'Forever Home' on a sweeping oversized lot (48' x 130') encompassing a peaceful backyard garden with plenty of natural shade, and massive deck and 2 balconies to enjoy it from. Specific recent improvements include new windows, on-demand hot water & heating system, improved insulation and air sealing (all 2023), updated electrical (2008) and 200 Amp service. Garden shed includes Secondary Fuse Box (hot tub). Just a 5 min walk to coffee shops, grocery store and pharmacy. 3 min walk to Hamilton Rail Trail & dog park. Steps from multiple transit options, including a 6 min ride to the Downtown core. 20 min walk/5 min bus to GO STATION for easy Toronto commute. Quick access to the 403, the QEW and Red Hill Valley Pkwy. With the planned Main Street/Wentworth LRT line (currently under construction), its just a 5 min walk to your high-speed ride through the entire city, including downtown, your choice of public parks, and McMaster University. Don't Miss Your Chance To Secure A Foothold In This Popular Neighbourhood. (id:63203)

57 Freeman Drive
Port Hope, Ontario
Welcome to your perfect family retreat in the heart of Port Hope! This spacious and inviting home offers everything a family could desire, blending comfort with convenience in a location that truly feels like home. Situated close to town amenities, schools, and parks, you'll have everything you need just a short distance away. As you step inside, you're greeted by a bright and welcoming main level, where large windows fill the space with natural light, creating a warm and cozy atmosphere. The functional layout is ideal for both everyday living and special gatherings with loved ones. On the lower level, the family room offers a peaceful escape, complete with a charming fireplace perfect for unwinding after a long day. The upstairs features generously sized secondary bedrooms that provide a comfortable space for family and guests alike. The spacious primary bedroom serves as a serene retreat, offering comfort and relaxation. In addition to the main living areas, the finished basement provides bonus living space for the family to enjoy. Whether its a game night in the rec room or a quiet space for hobbies and relaxation, this area adds wonderful versatility to the home. Outside, the magic continues with an expansive backyard that's perfect for family fun and entertaining. After a swim in the pool, the 2-tier deck is the ideal spot to dry off, fire up the barbecue, and enjoy a meal together in the fresh air. Whether you're soaking in the hot tub under the stars or simply relaxing on the deck with friends, this outdoor space is designed for creating memories and enjoying life's simple pleasures. (id:63203)
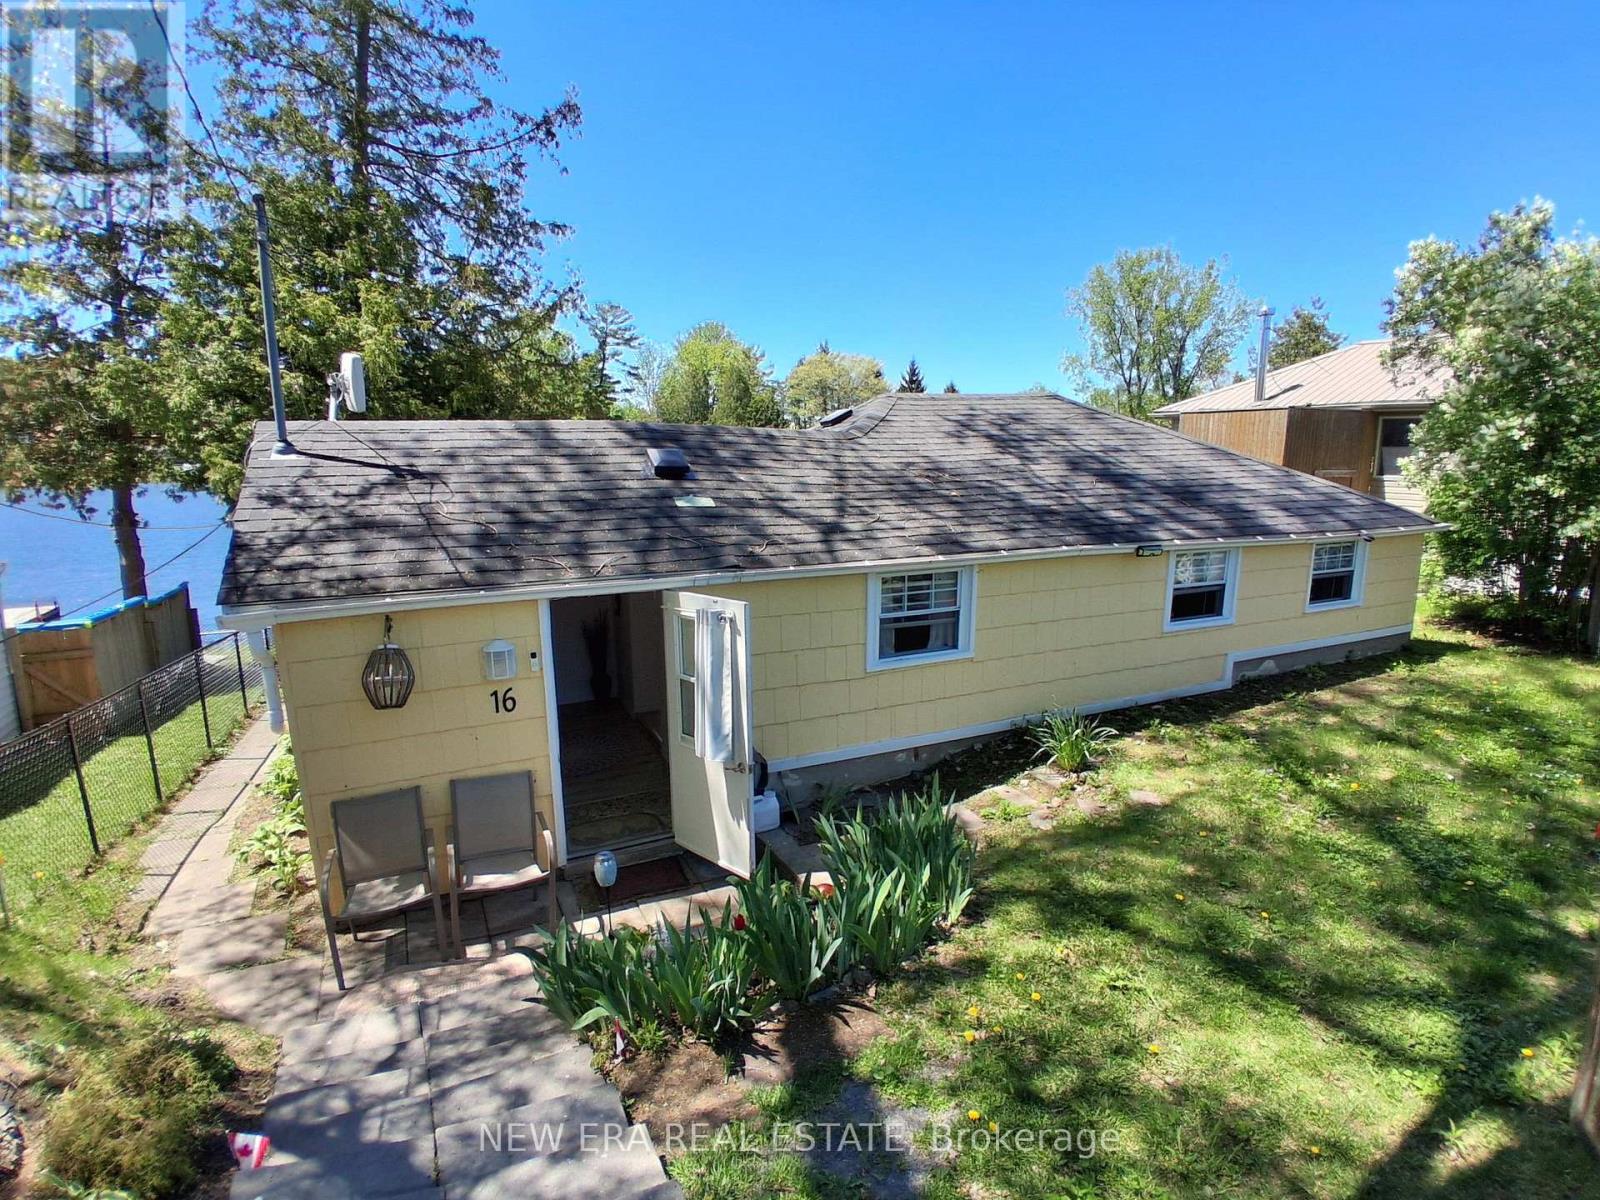
16 Pines Lane
Quinte West, Ontario
Unique opportunity to own waterfront property minutes from Stirling, ON on pristine Oak Lake which is a spring fed lake located just 15 min north of Belleville/Trenton from Hwy 401. The home is well insulated and has a propane fireplace for main heat source and ambiance with additional backup baseboard heaters for keeping cozy in the winter months. The waterfront has a sandy bottom and your own private dock. The large picture window in the dining area boasts beautiful waterfront views and a sliding door exits to the side patio. The kitchen has a large centre island and lots of cupboards for storage with a showpiece stainless steel range hood. The custom countertops add to the modern rustic style. Many improvements include new owned water heater (2023), white fridge (2024), water intake system (2024) stainless steel range hood (2025) and washing machine. Primary bedroom has 2 windows and wall to wall closet for plenty of storage. There are 2 sheds (8x10 + 10 x 12) and high-speed internet. This property is part of a corporation in which each owner has a share in the corporation and shares in the 2 fields out front in addition to the lot the home is on that is 50 x 106 ft. The PIN #represents the entire 21 lot corporation holding. The property has an irregular lot that includes acreage on the opposite side of access road to the property for plenty of parking ora garage or RV parking. The annual property taxes are only $578 as this property of part of a corporation of 21 lots each owning 1 part 1 common share. The corporation provides snow removal and private year-round road maintenance for only $350. Great potential for adding onto primary residence or raising it and adding a basement. Experience "semi off grid" tranquility being lakeside offers with a full share in 10 private acres on the lake and sole ownership of your house and lot. Enjoy breathtaking sunsets and campfires by the water everyday. Remember, if you love it you better put an offer on it!! (id:63203)

14 Twelve Trees Court
Prince Edward County, Ontario
Stunning brand new 2 Storey in Lakeside Landing, on waterfront court in the destination Village of Wellington, Prince Edward County. Modern, Open Concept design with luxurious upgrades in this 4 bedrooms home. Premium hardwood, 10' ceiling at 1st floor & 9' ceiling 2nd floor. An airy open floor plan with a cozy natural gas fireplace featured in the great room. Composite back deck with glass railing & stairs to ground. The second level features 4 spacious sun-filled bedrooms. The private primary bedroom suite offers a large walk-in closet & deluxe 4 piece ensuite with oversized frameless glass shower. Convenient upper level laundry room, tiled floor. Walk to village shops, cafes, restaurants, the beach boardwalk, LCBO, The Drake Devonshire, local markets, and grocery store. (id:63203)