

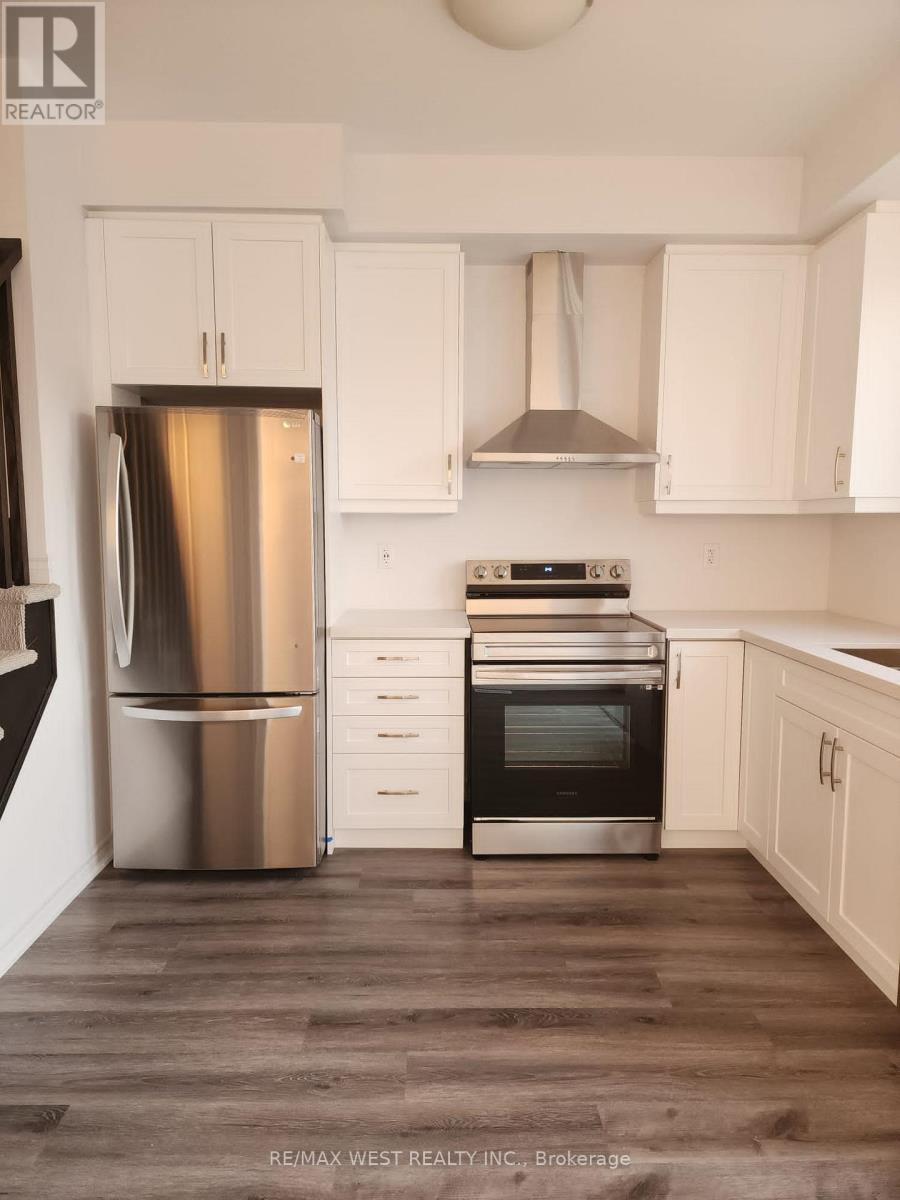
129 - 461 Blackburn Drive
Brantford, Ontario
Welcome to this stunning 3-bedroom, 3-bathroom executive townhome in desirable West Brant! This beautifully maintained home offers a perfect blend of modern finishes, spacious living, and everyday convenience. The bright eat-in kitchen features stainless steel appliances, an upgraded hood vent, quartz countertops, upgraded cabinetry, and a walk-out to a private deck. The spacious family room boasts large windows that fill the home with an abundance of natural light. The primary bedroom offers a walk-in closet and a 3-piece ensuite complete with an upgraded vanity and tile. The second and third bedrooms are bright and versatile, providing excellent space for bedrooms, workspaces, or a home office. Enjoy direct access to the backyard and a convenient attached one-car garage with additional storage space. The unit is ideally located between two parking lots and offers easy access from the main road. Conveniently situated close to schools, parks, public transit, shopping, and other amenities, this townhome is an excellent opportunity for comfortable and convenient living in West Brant. (id:63203)

235 Ridge Road
Guelph/eramosa, Ontario
Welcome to Rockwood, where peaceful small-town living meets modern comfort and convenience! Located just 10 minutes from Guelph and approximately 30 minutes from the GTA, this exceptional home offers a family friendly lifestyle and is also an ideal retirement community, surrounded by nature, outdoor activities, local shopping, dining, and vibrant community amenities. Nestled behind a beautifully manicured front lawn with custom stone accent garden beds, premium metal roof, double door entrance, in ground sprinkler system, smooth ceilings, New lighting fixtures thru-out and water softener. This home welcomes you with a stylish foyer featuring crown moulding, chandelier, and accent wall, leading to a stunning dining area with cathedral ceiling. The brand new kitchen is a true showpiece, featuring a massive centre island, premium Café appliances, custom range hood, touchless faucet, brand new hardwood flooring thru-out, and views overlooking the backyard, with two separate patio walkouts creating a seamless connection to your private outdoor oasis. The spacious main floor primary bedroom features a vaulted ceiling and walk-in closet with custom wall unit, while the brand new renovated primary bathroom and laundry room offer heated floors, with a smart bidet toilet adding an extra touch of comfort. Additional features include a central vacuum system, California blinds, and thoughtful upgrades throughout. The impressive loft provides an exclusive private living area complete with a bedroom and bathroom, making it ideal for guests, extended family , a home office, or a peaceful retreat. A rare opportunity to enjoy a beautifully upgraded home in a serene, nature filled community while remaining close to everything you need! (id:63203)

745 Reid Crescent
North Perth, Ontario
Whether you live or invest, tenant is willing to stay. Main floor is open concept with hardwood flr in the kitchen, dining room and living rooms. The second floor has four bedrooms and two full bathrooms. the 2nd floor was renovated in 2020, creating a luxurious master bedroom retreat with walk-in closet and modern ensuite bathroom and an additional bathroom and all three bedrooms with engineered hardwood throughout. The basement was finished in 2018 with an upgraded wood panel staircase, additional bathroom and spacious entertainment area with fireplace. All levels are ventilated and bright with lots of sunlight. The backyard had a concrete patio, new modern privacy fence, and an outdoor shed. Great location, only a few minutes walk to elementary school, arena, parks, golf club, Walmart, food basics, Zehrs, Canadian tire, home hardware, service Ont, Service Canada, Gas Stn & Listowel downtown with all major banks, restaurants, movie theatre etc. (id:63203)
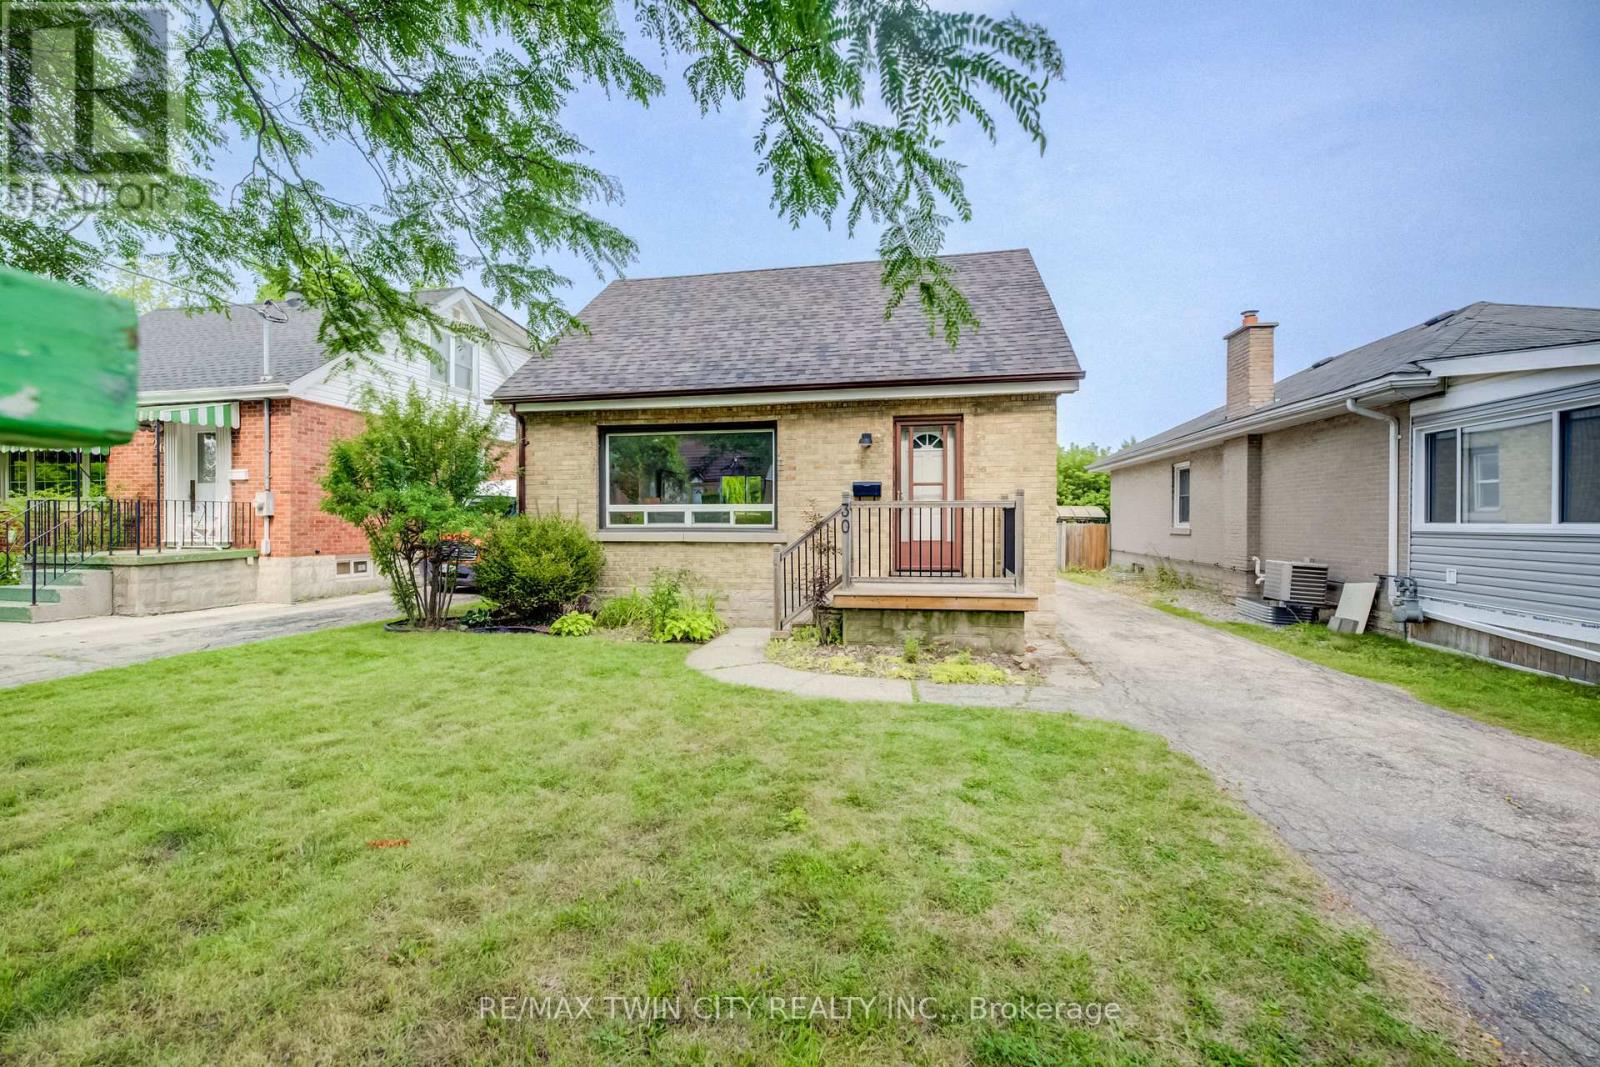
30 Indiana Street
Waterloo, Ontario
** PUBLIC OPEN HOUSE: SAT & SUN, AUG. 15 & 16, 2:00-4:00 PM ** Welcome to 30 Indiana Street - a beautifully updated 1.5-storey home filled with charm, character, and inviting living spaces! Perfectly suited for young families, professionals, or downsizers, this warm and welcoming home offers a wonderful blend of thoughtful updates and timeless character. The main floor features a newly updated white kitchen (2023), bright and comfortable living room, full bathroom, and a lovely dining room with a walkout to the back deck and large backyard - the perfect spot for summer entertaining, relaxing, or watching the kids play. Upstairs, you'll find two generously sized bedrooms filled with character and charm. The lower level adds even more useful space with a large recreation room and bar, perfect for entertaining. Enjoy your summers in the spacious backyard, with plenty of room for kids to play, gardening, or simply enjoying the outdoors. Located close to restaurants, coffee shops, schools, shopping, transit and everyday amenities, with quick and easy access to HWY 7/8, 30 Indiana Street is a wonderful opportunity to own a charming and thoughtfully updated home in a convenient location. (id:63203)
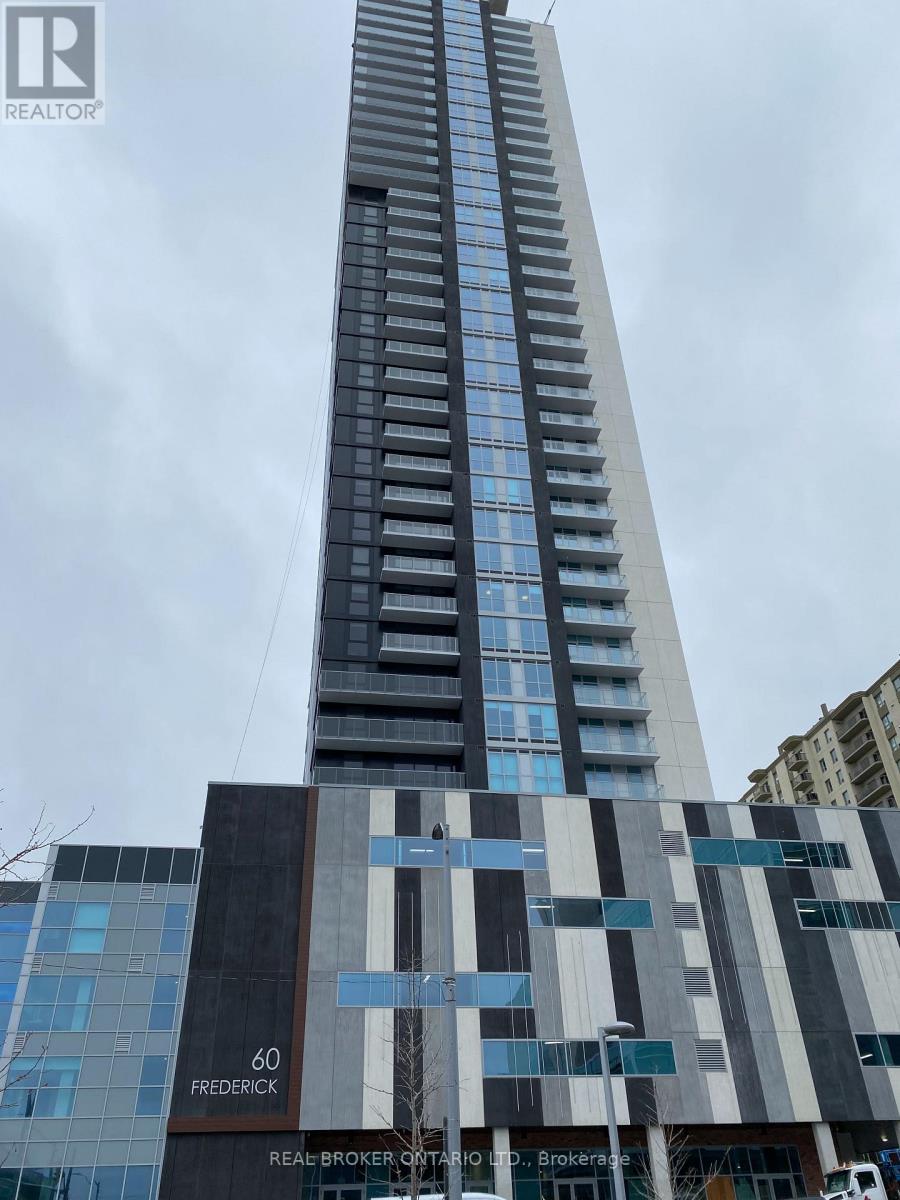
703 - 60 Frederick Street
Kitchener, Ontario
Bright, Spacious 1 bed+ den Suite, Conveniently located in Downtown Kitchener. Steps to Waterloo Courts, Conestoga College, restaurants, shops, with ION Rail at your door step! Luxuriously appointed Amenities, Fitness Centre, Roof Top Terrace w/ BBQ, Community Garden, Party Room, await your enjoyment.. (id:63203)
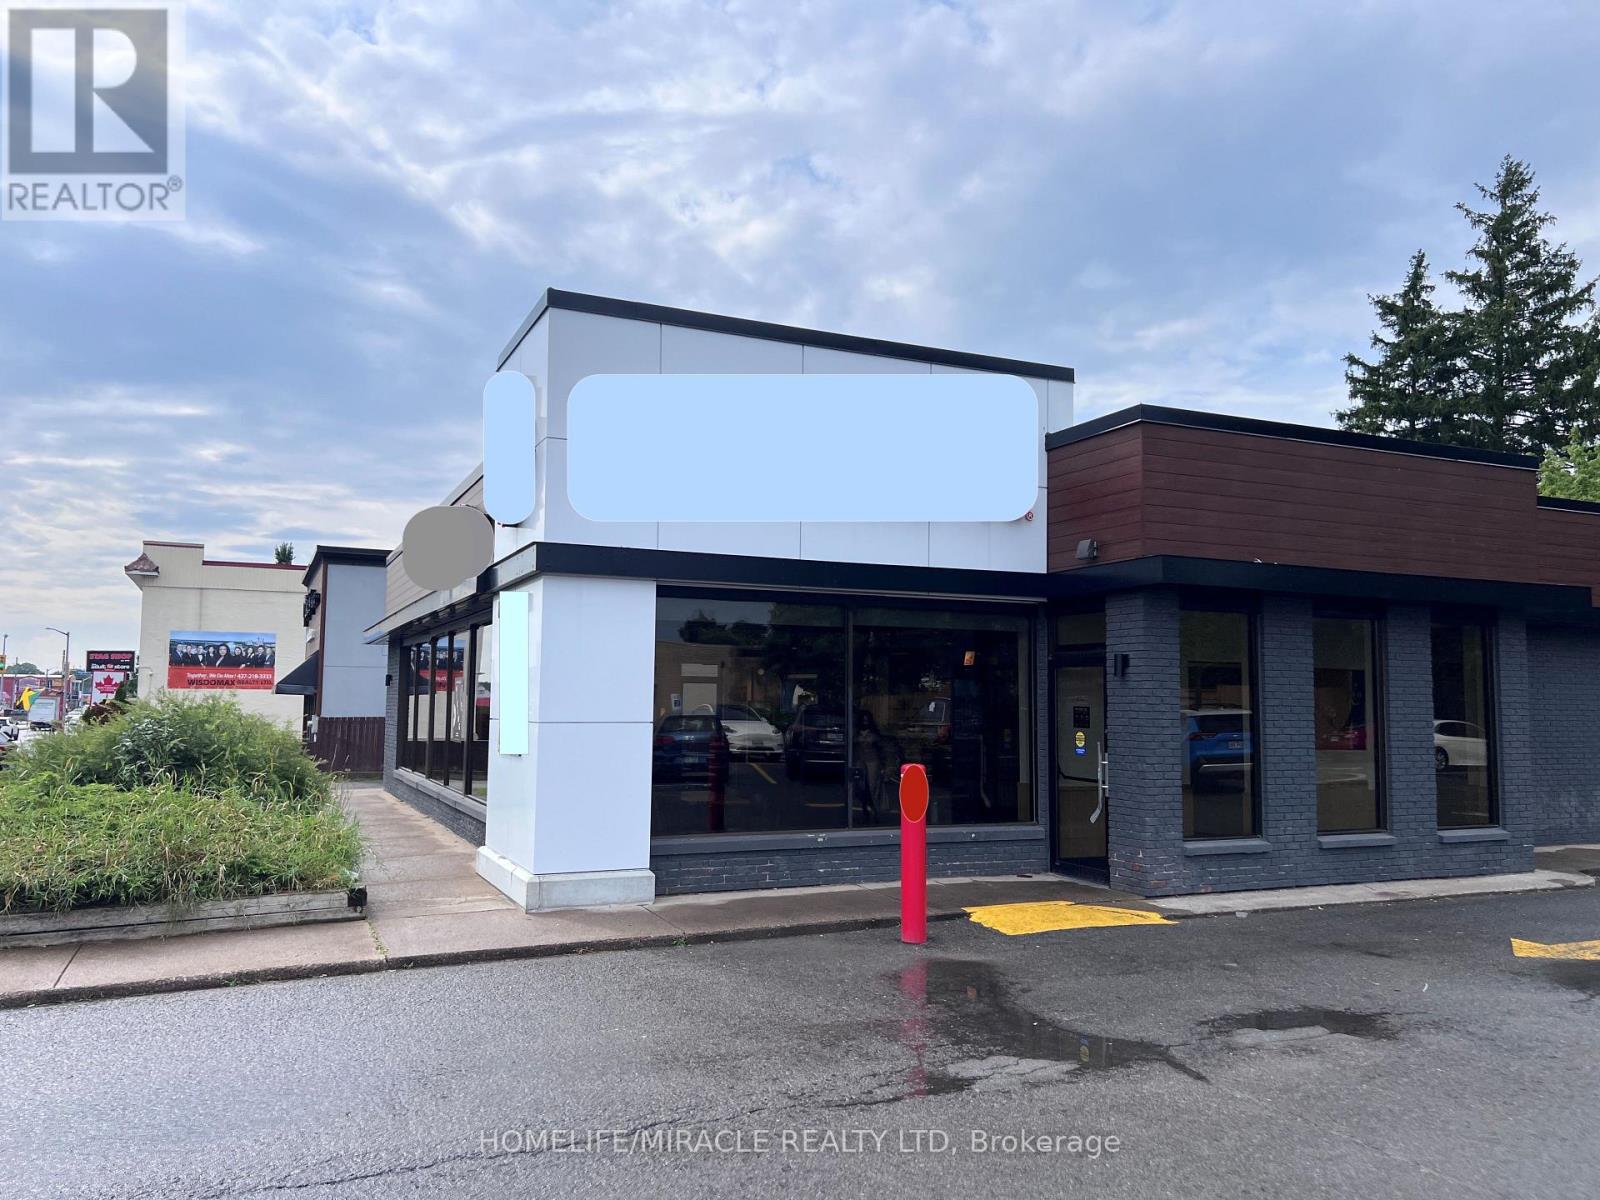
6363 Lundy's Lane
Niagara Falls, Ontario
Prime Commercial Property On Lundy's Lane, Niagara Falls. A Rare Opportunity To Own A Free-Standing Commercial Building With Drive-Thru And 29 Parking Spots In The Heart Of Niagara Falls. Property Currently Leased To Nationally recognized quick service restaurant (QSR) brand With A Long-Term Lease In Place, Good For Investors. The Highlight Of This Property Is The Zoning: GC (General Commercial). This Is A Fully Renovated Building In 2023 (Interior And Exterior): New Walls, New Flooring, New Plumbing, New Washrooms, New Electrical Wiring, New Roof Membrane, Handicap Door And Bathroom, New HVAC Units And New Upgraded Electric Panel. This High Traffic Location Captures Both Tourists And Local Traffic, Making It A Perfect Location For A Restaurant, Retail Business And Much More. The City Of Niagara Falls Attracts Millions Of Tourists Annually And Has An Estimated Population Of 98,000 And Growing, Making It A Perfect Investment Opportunity.(Real Estate Only, Business/Franchise Not Included) (id:63203)
795 Rockway Drive
Kitchener, Ontario
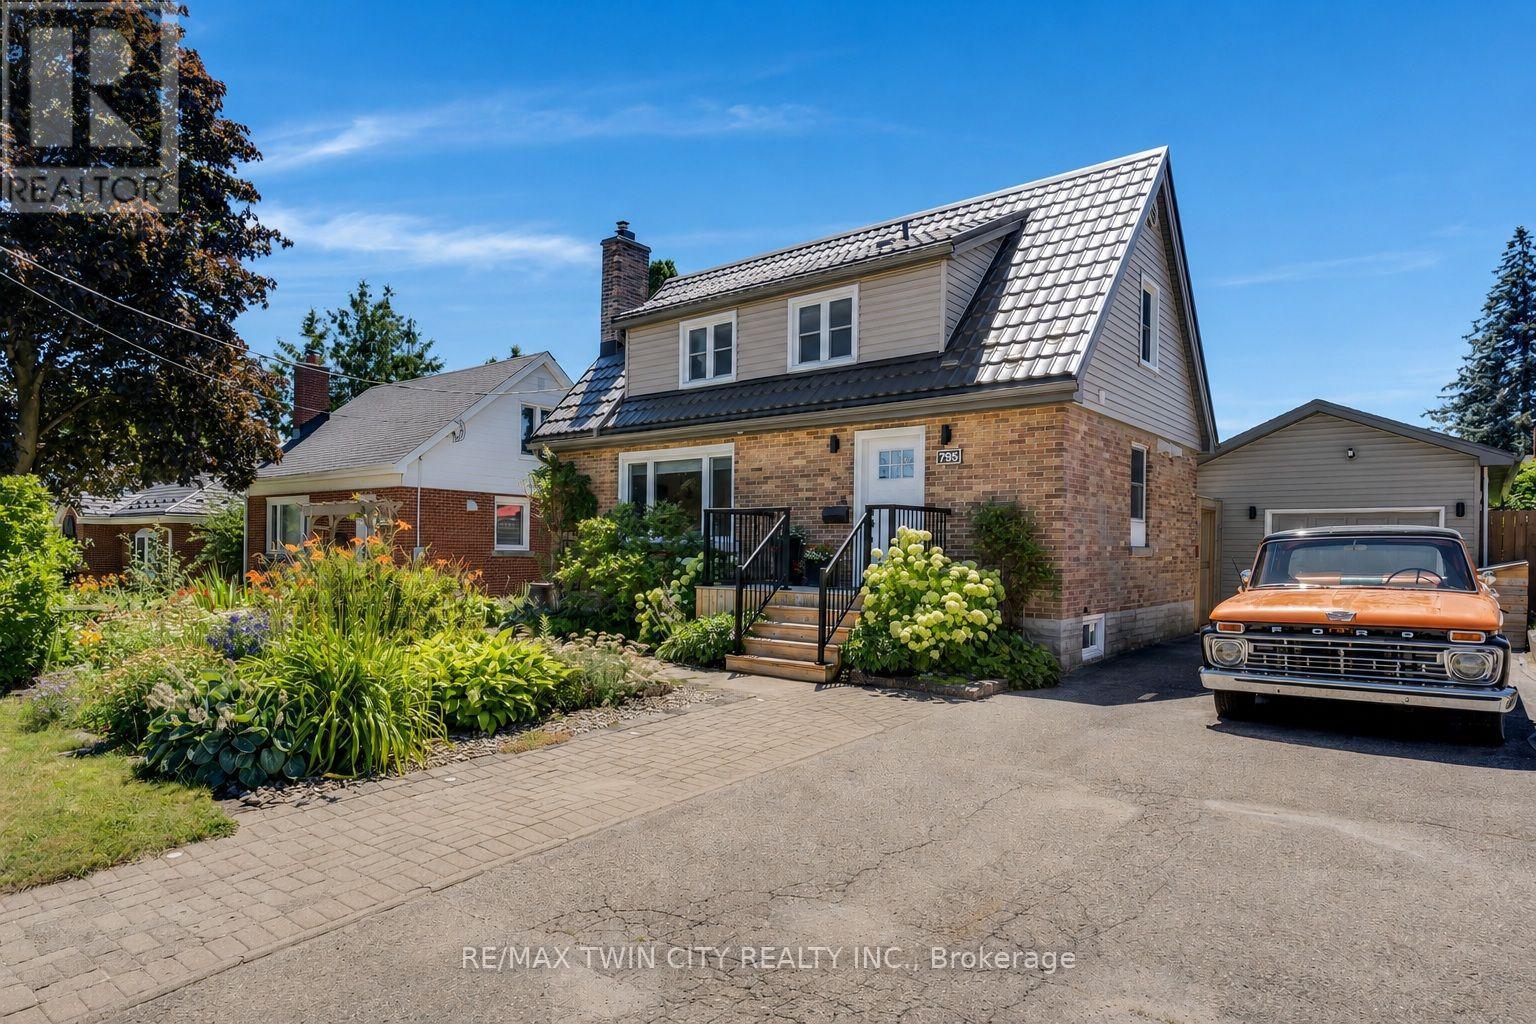
This updated 3-bedroom, 2.5-bathroom, 1.5-storey smart home is located in the Rockway Gardens area of Kitchener. It features a metal roof, hardwood flooring, large windows, plenty of natural light, a fully fenced backyard with a pool, & a separate insulated garage/workshop with a lift & office area. The main floor has hardwood flooring throughout. The front entry includes a custom built-in bench with coat storage, providing a practical place to sit, remove shoes, & keep everyday items organized. The renovated kitchen features quartz countertops, a built-in dishwasher, a gas stove with double oven, & plenty of workspace. The living room has custom built-in shelving & the dining room walks out to the backyard & includes barn doors, allowing it to be closed off for use as a private dining room or home office. A powder room completes this level. Upstairs, hardwood flooring continues through the hallway & 2 bedrooms. The primary bedroom fits a king-sized bed & includes a walk-in closet. The 2nd bedroom features a built-in desk, & both rooms have large windows. The updated 4-piece bathroom includes a glass shower, soaker tub, & heated tile floors. The basement offers in-law suite potential with a large office or bedroom area, kitchenette, 3-piece bathroom, & spacious laundry room. Outside, the 14 ft x 43 ft insulated garage/workshop includes high ceilings, power, heating, cooling, a built-in lift, & office space. The private backyard features a pool, composite deck, gardens, space for a future hot tub with wiring roughed in, & a covered entertaining area with a built-in BBQ, keg fridge, & lounge space. The driveway fits 3 vehicles or provides room for a large trailer. Perennial gardens & accent lighting add to the front yard. This Rockway Gardens Kitchener home is close to Rockway Golf Course, parks, trails, schools, public transit, shopping, & restaurants. Fairview Park Mall, Highway 7/8, & Highway 401 are easily accessible for commuting throughout Waterloo Region. (id:63203)
111 Manor Drive
Kitchener, Ontario
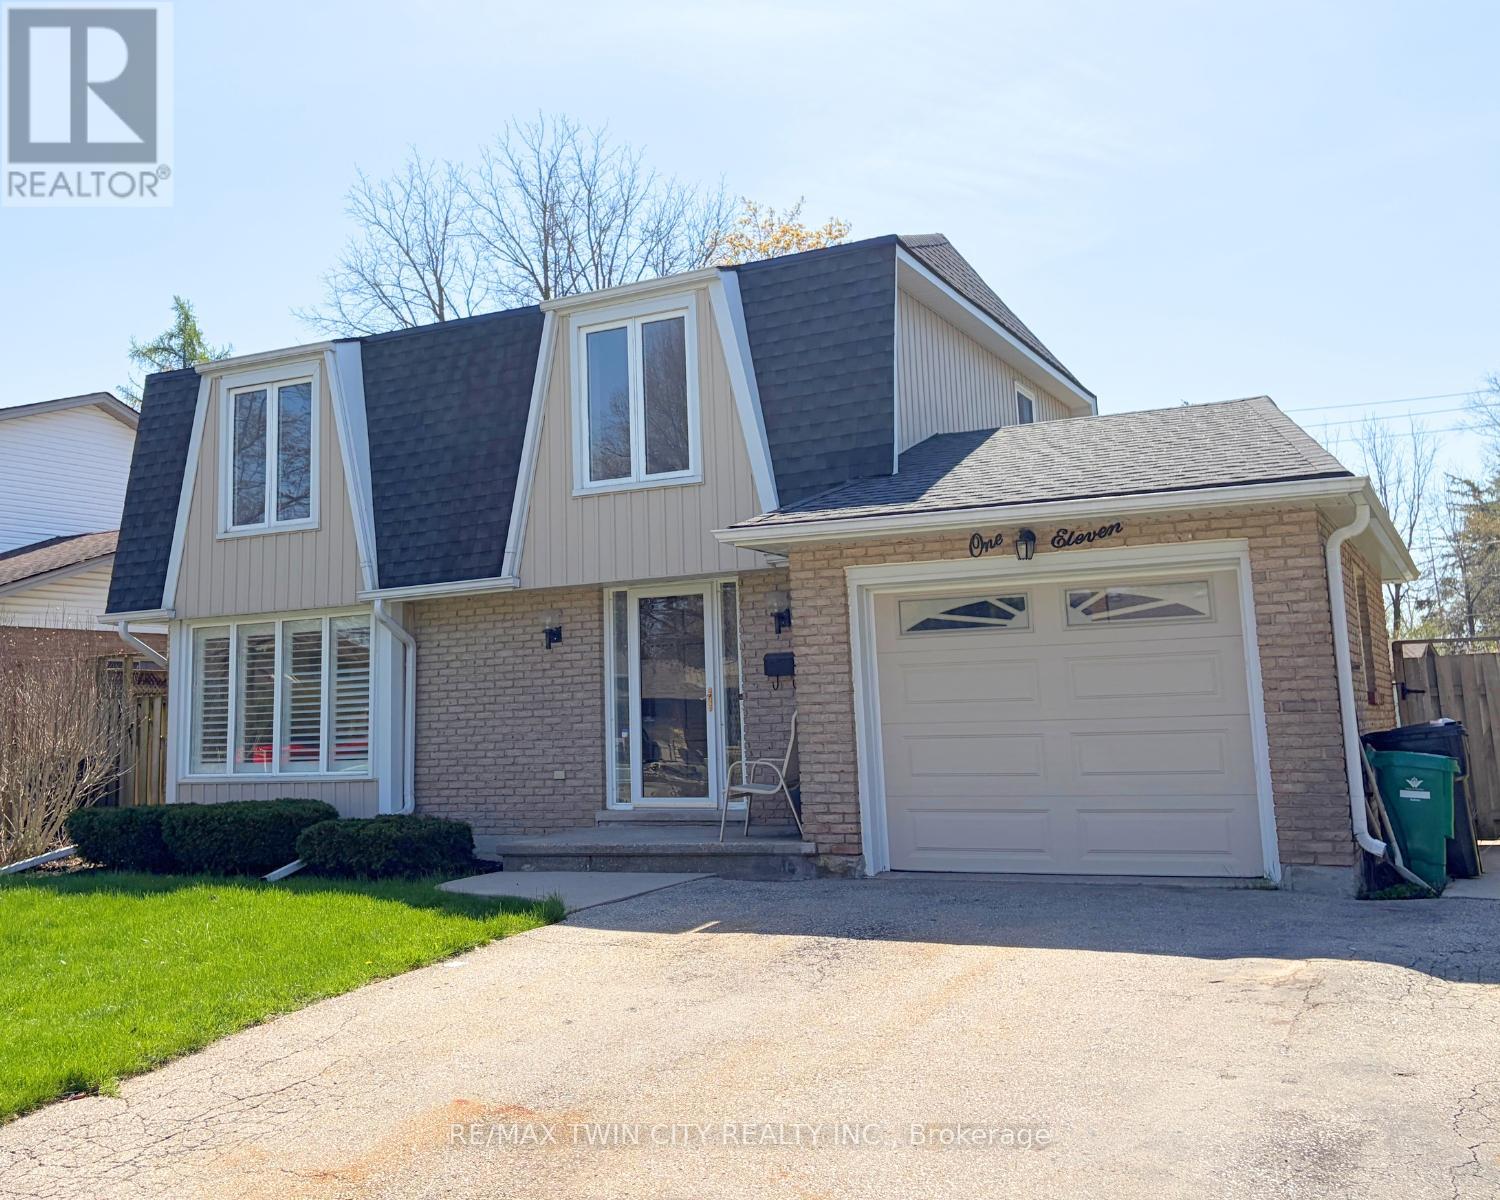
Welcome to this beautifully updated 3-bedroom, 1 ½ -bathroom home located in the desirable Chicopee/Freeport area. Filled with natural light & featuring a carpet-free interior, this home offers a functional layout with thoughtful updates throughout, making it ideal for families, first-time buyers, or investors alike. The main floor features an updated kitchen with soft-close cupboards & drawers, stainless steel appliances, & new vinyl flooring that extends through the kitchen, hallway, & both the front & back entrances. There is a living room with a large window with California shutters, a dining room with a sliding door to the backyard, a powder room, & a side entrance providing direct access to the backyard & garage. Upstairs, you will find 3 generously sized bedrooms & 4-piece bathroom. New flooring has been installed throughout all 3 bedrooms, the hallway, & the staircase, creating a fresh & cohesive feel. The finished basement adds valuable living space with new stairs, a recreation room featuring a wood-burning fireplace & new flooring, a dedicated workshop, & a utility room that includes the laundry area. Outside, the property offers a large single-car garage with ample storage space. The fully fenced backyard is a standout feature, offering access from Morrison Rd & allowing convenient entry for trailers, equipment, or additional vehicles. This versatile outdoor space is perfect for entertaining, relaxing, or providing a safe area for children & pets. The side entrance also enhances the home's investment potential. Ideally located, this home provides quick access to Highway 401, Fairview Park Mall, Chicopee Ski & Summer Resort, & a variety of nearby parks & trails, including the Grand River Trail. The Chicopee/Freeport area is well known for its family-friendly atmosphere, access to outdoor recreation, & convenient proximity to schools, shopping, & major commuter routes. (id:63203)
1635 Sandhills Road
Wilmot, Ontario
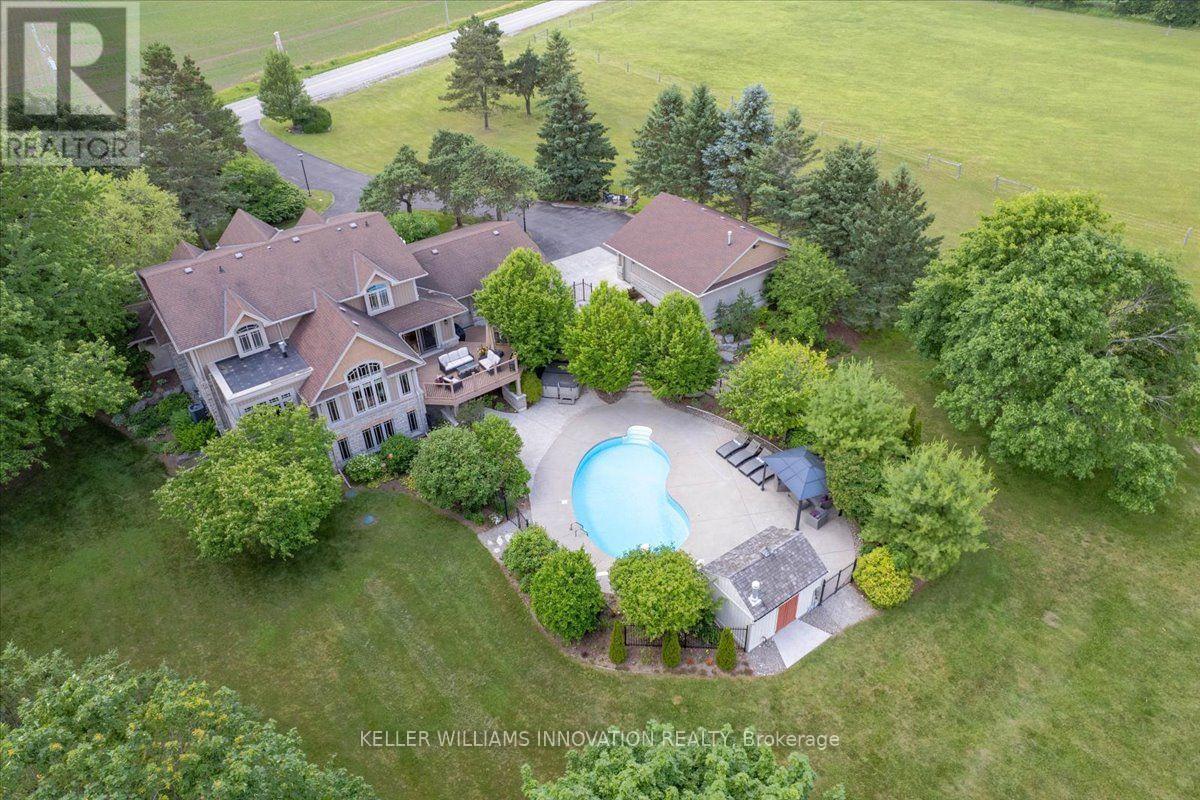
Welcome to 1635 Sandhills Road-where the address says it all and resort-style living begins. This is a once-in-a-lifetime opportunity to own an extraordinary 10-acre equestrian estate just 10 minutes from Kitchener. Offering the feel of a private luxury retreat, this spectacular property seamlessly blends elegance, privacy, and breathtaking natural beauty. The stunning open-concept home features 4 bedrooms, 4 bathrooms, and a spacious walkout basement, perfectly designed for both everyday living and entertaining. Outside, you'll discover a resort-style oasis with an inground pool, exceptional perennial gardens, mature landscaping, and picturesque views that create an unparalleled retreat setting.Equestrian enthusiasts will appreciate the impressive 5-stall horse barn complete with wash stall and tack room, a professionally designed outdoor riding ring, and a separate heated shop offering endless possibilities for hobbies, storage, equipment, or a home-based business.Whether you're pursuing your passion for horses or simply seeking an exceptional country lifestyle, this remarkable property offers it all. A rare and unforgettable offering where every day feels like a vacation. (id:63203)

433 Whites Falls Road
Georgian Bay, Ontario
Escape to the tranquility of cottage country with this 4-season waterfront retreat on Six Mile Lake, ideally located in the Muskoka-Georgian Bay corridor and only about 1.5 hrs from the GTA via Hwy 400. Set in a quiet, sheltered bay with calm waters, year-round road access, and frequent wildlife sightings such as swans, this property offers the perfect blend of privacy, comfort, and recreation. This inviting cottage offers approx. 1,680 sq. ft. of finished living space over two levels. The main floor features a bright, lake-facing living room with stunning views, a well-appointed kitchen, dining area, a generous bedroom, and a full bathroom. A spacious screened-in porch extends the living space outdoors-ideal for family meals and relaxing summer evenings. The fully finished lower level includes two additional bedrooms, a full bathroom, and a large rec room with a wood fireplace creating a cozy space for cooler evenings. Walk-out patio doors lead to a lakeside patio for seamless indoor-outdoor living. Outdoor features are exceptional, including a newly built deck (2025) with frameless glass railing (2025), a private dock for swimming and boating, and a screened gazebo at the water's edge. Additional structures include two newly built storage sheds and a separate bunkie (10'6" x 11') with sauna perfect for guests or extra sleeping space. Serviced by a drilled well, septic system (recently serviced), and propane forced-air furnace. Recent upgrades include air conditioning (2024) and windows (2016), offering comfort and peace of mind. Enjoy endless recreation-swimming, kayaking, fishing, snowmobiling and motor boating right from your shoreline. Convenient access to Georgian Bay boating routes and nearby marinas in the Port Severn and Honey Harbour area provides fuel, supplies, and entry to the renowned 30,000 Islands. A rare opportunity to own a true four-season Muskoka retreat in a peaceful waterfront setting. Move-in ready and ideal for year-round enjoyment. (id:63203)
1 - 37 Edwin Street
Brantford, Ontario
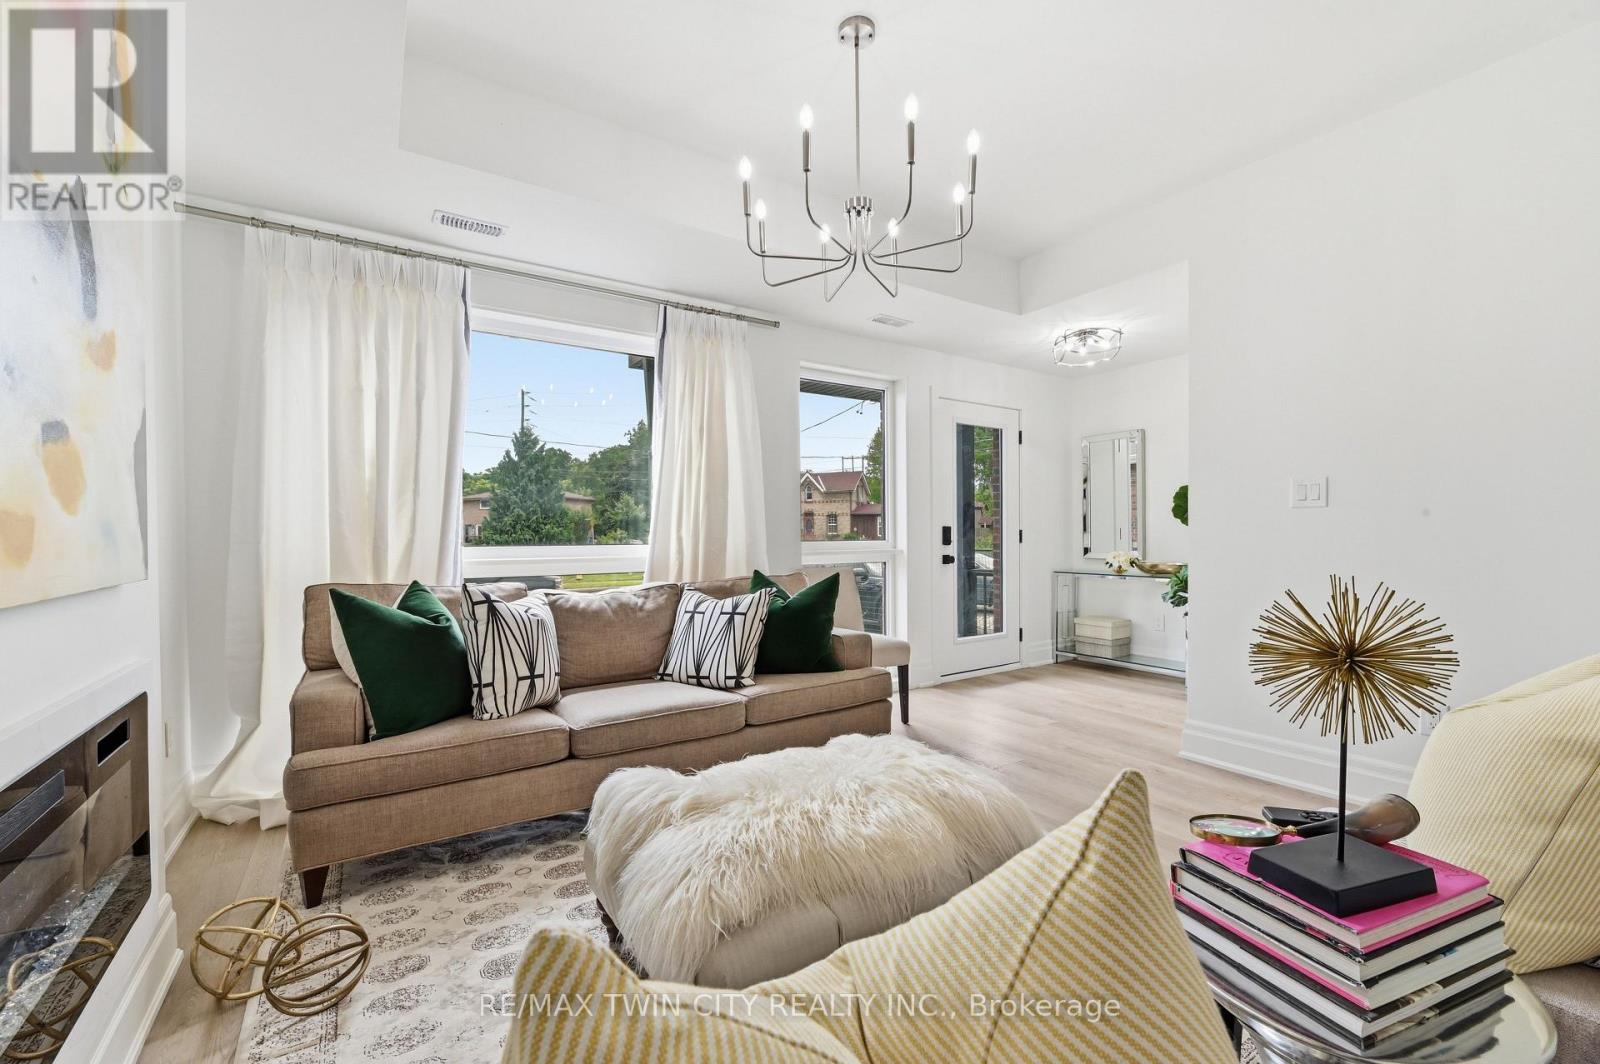
Welcome to 37 Edwin Street, a brand new, never occupied 3-bedroom, 2.5-bathroom home available for lease at $2,750/month plus utilities. This bright and spacious home offers a functional open-concept layout that's perfect for families and professionals alike. The open main floor features a welcoming living area, a modern kitchen with ample cabinetry and workspace, and a dining area ideal for everyday living and entertaining. Upstairs, you'll find three generously sized bedrooms, including a comfortable primary suite complete with its own ensuite bathroom, along with the convenience of a second full bathroom. Beautifully finished throughout and all appliances included. Located in a desirable neighbourhood close to schools, parks, shopping, the rail trail and Grand River, as well as your everyday amenities. This home offers the perfect balance of comfort and convenience. Don't miss the opportunity to make 37 Edwin Street your next home! (id:63203)
2 - 37 Edwin Street
Brantford, Ontario
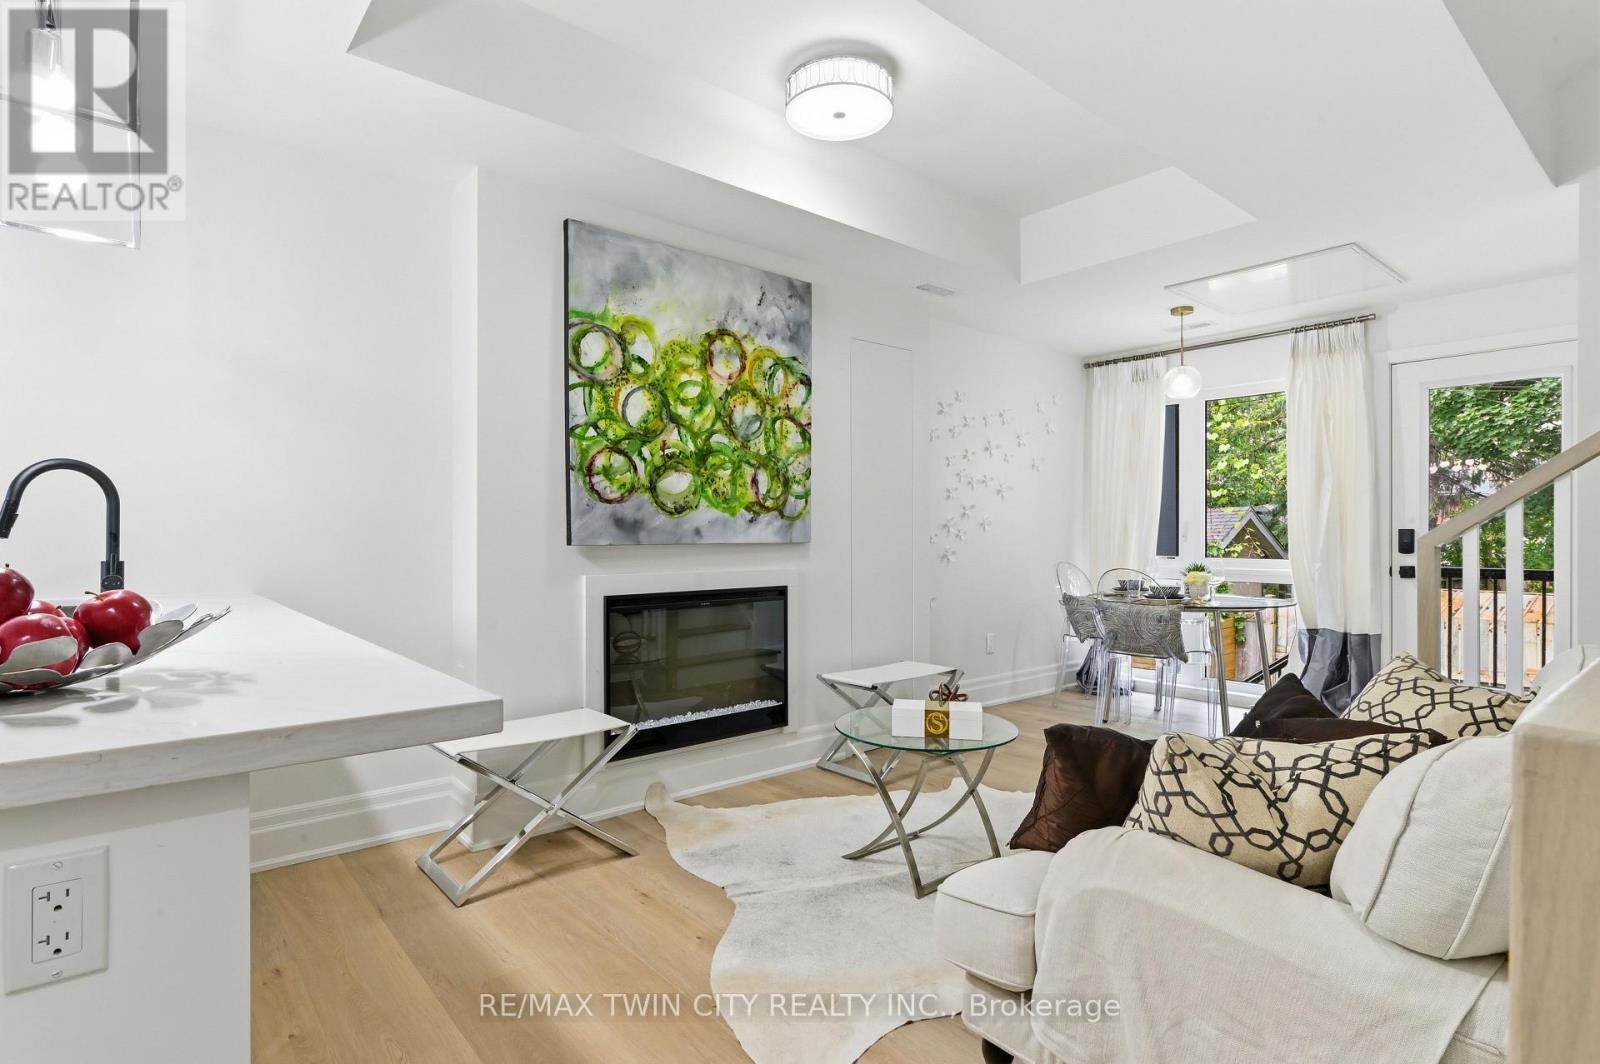
Welcome to 37 Edwin Street, where comfort and convenience come together in this brand new 2-bedroom, 1.5-bathroom unit available for lease at $2,200/month plus utilities. This bright and inviting unit features a functional layout with open living areas, a well-appointed kitchen offering plenty of cabinetry and prep space, and a comfortable dining area perfect for everyday living. The two generously sized bedrooms provide ample space to relax. Beautifully finished, all appliances included and a private backyard to enjoy the outdoors Ideally situated in a sought-after neighbourhood close to schools, parks, shopping, restaurants, and other everyday amenities, this property offers easy, low-maintenance living in a fantastic location. Don't miss your chance to call 37 Edwin Street home! (id:63203)