

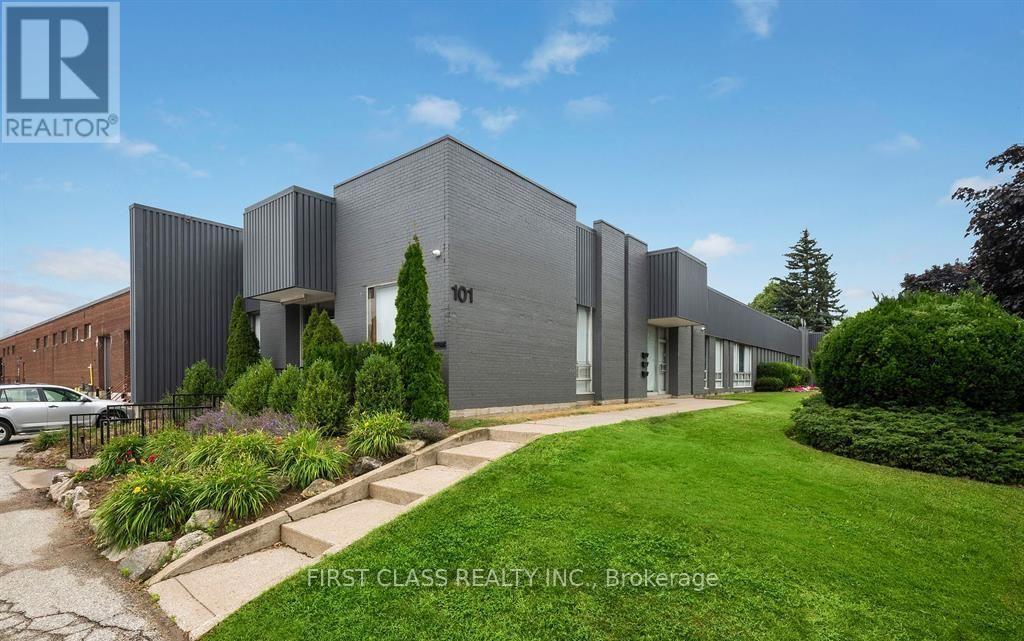
B2 - 103 Brisbane Road
Toronto, Ontario
Motivated to assign lease. Industrial unit within a professionally managed complex. Dedicated truck level door easily accommodates 53' trailers. Heavy power. Ideal for heavy manufacturing and assembly uses - many uses welcome! Unbeatable local labour pool. Located near Finch Ave W and Dufferin Street with excellent connectivity to TTC bus and subway lines. Ready for immediate occupancy! Various unit sizes/configurations possible! (id:63203)
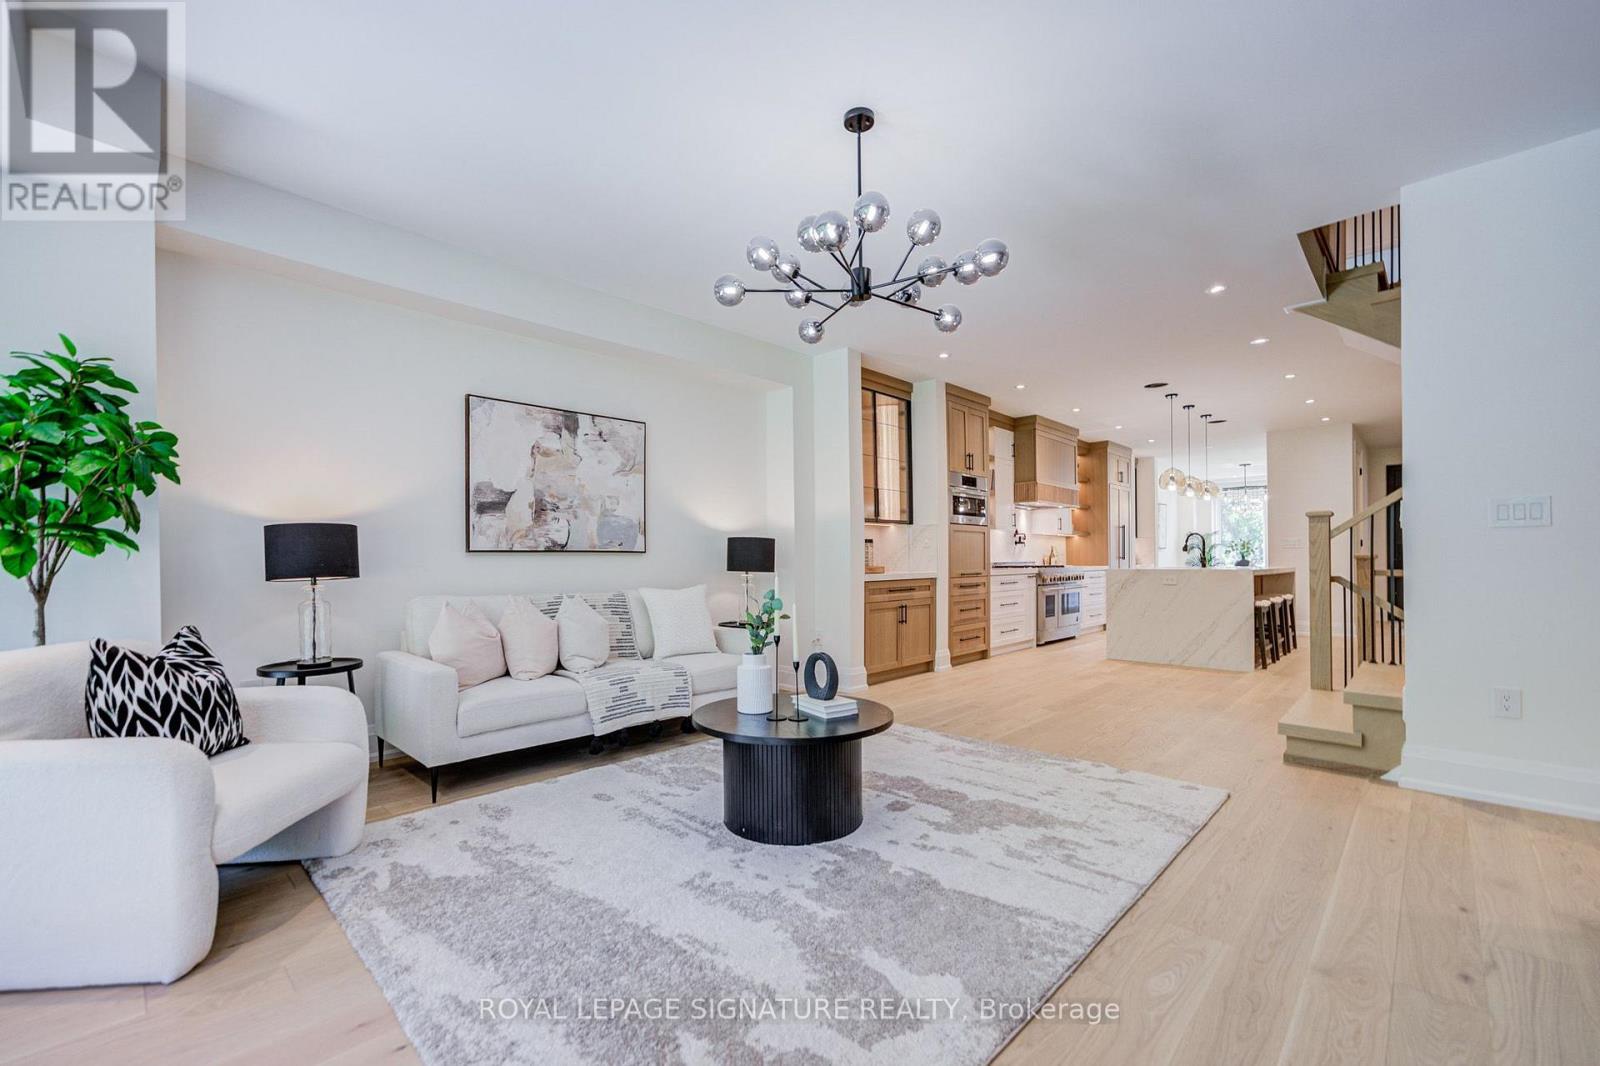
971 Filmandale Road
Burlington, Ontario
Exceptional Value in Prestigious South Aldershot. Discover a rare opportunity to own a newly built custom home offering over 3,600 sq. ft. of finished living space on an impressive 195-foot-deep private lot in one of Burlington's most sought-after neighbourhoods. Designed for modern family living and entertaining, this home features 3+1 bedrooms, 5 bathrooms, a bright open-concept layout, premium finishes, custom millwork, and timeless design throughout. The gourmet chef's kitchen boasts high-end appliances, custom cabinetry, and an oversized island that flows seamlessly into the great room and dining area. Upstairs, every bedroom enjoys ensuite or semi-ensuite access, while the primary suite offers a spa-inspired ensuite and walk-in closet. The finished lower level adds a fourth bedroom, full bathroom, and versatile recreation space for guests, a home gym, or media room. Enjoy outdoor living under the covered loggia, overlooking a beautifully landscaped back with room for a future pool or private retreat. Ideally located minutes from the lake, parks, trails, Burlington Golf & Country Club, top-rated schools, GO Transit, major highways, and everyday amenities. Now offered at an exceptional new price-an outstanding opportunity to own a custom-built luxury home in prestigious South Aldershot. (id:63203)
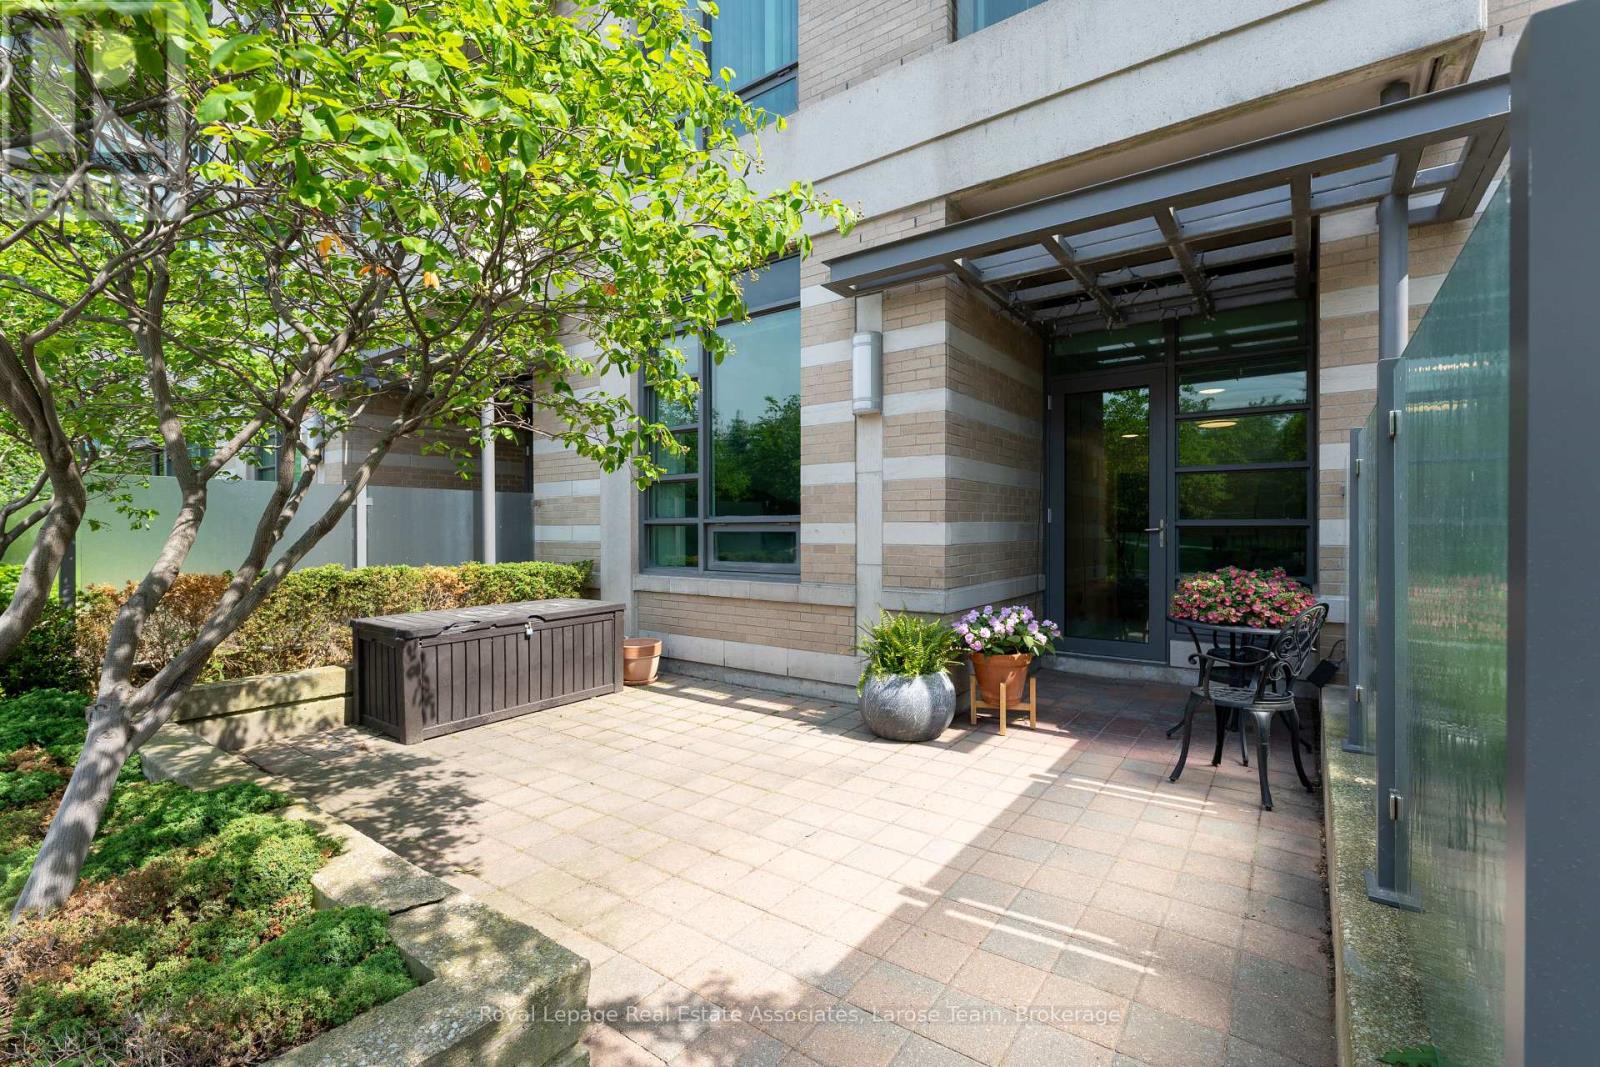
102 - 225 Sherway Gardens Road
Toronto, Ontario
No elevators, no waiting. Effortless main floor living, steps to Sherway Gardens and TTC access to Kipling Subway at your doorstep! Bright, open-concept ground floor unit at the sought-after One Sherway. Ideal for pet owners or those looking to enjoy your own outdoor terrace, overlooking the parkette. High 9 ft ceilings, freshly painted, updated kitchen cabinets, ceiling light fixtures, great sized den for the home office setup. The bedroom features an extra built-in custom closet! 1 Parking on the first level. The perfect blend of style and convenience, offering effortless living with all the luxury amenities One Sherway is known for Gym, Pool, Billiard, Virtual Golf, Sauna, Theatre, and more. Perfect for down-sizers, first-time buyers, or anyone who values comfort without compromise.****Check out the Multimedia Link to watch Walk-through Tour!**** (id:63203)
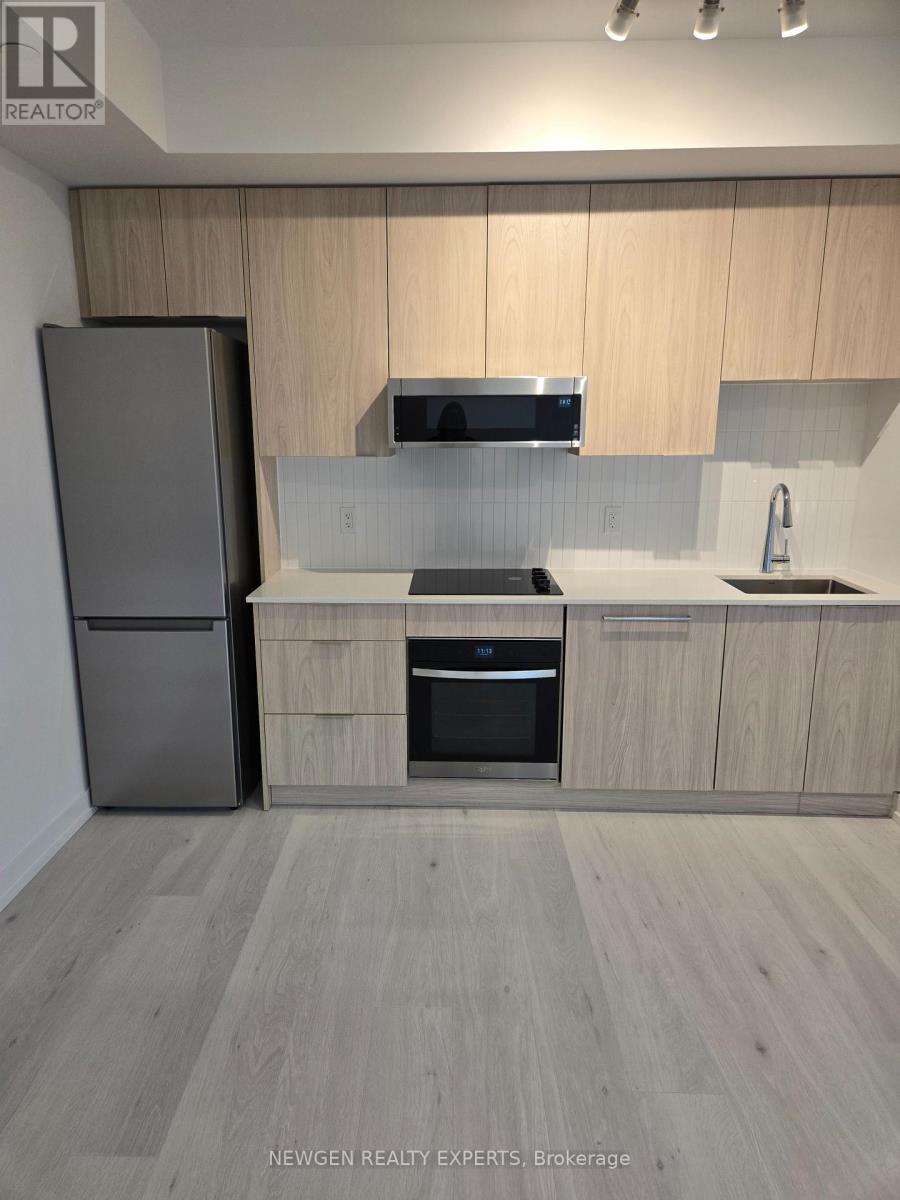
244 - 2501 Saw Whet Boulevard
Oakville, Ontario
Brand New 1+Den Condo for Lease in Prestigious Glen Abbey, Oakville Experience modern living at its finest in this brand new 1+Den, 2-bathroom condo located in the highly sought-after Glen Abbey community of Oakville. Designed with both style and functionality in mind, this thoughtfully laid-out unit features an open-concept living, dining, and kitchen area, complemented by contemporary finishes and high-quality materials throughout. The versatile den is ideal as a home office, guest room, or children's play area, making it a perfect choice for families, professionals, or anyone seeking a flexible living space. Enjoy the convenience of two full bathrooms, offering added comfort for residents and guests alike. Ideally situated close to the GO Station, major highways, beautiful parks, shopping centres, restaurants, and a major hospital, this location provides exceptional connectivity and easy access to everyday essentials. Whether you're working from home, raising a family, or simply looking to enjoy a vibrant and well-connected community, this stunning condo offers the perfect balance of comfort, convenience, and contemporary living. (id:63203)
601 - 1320 Islington Avenue
Toronto, Ontario
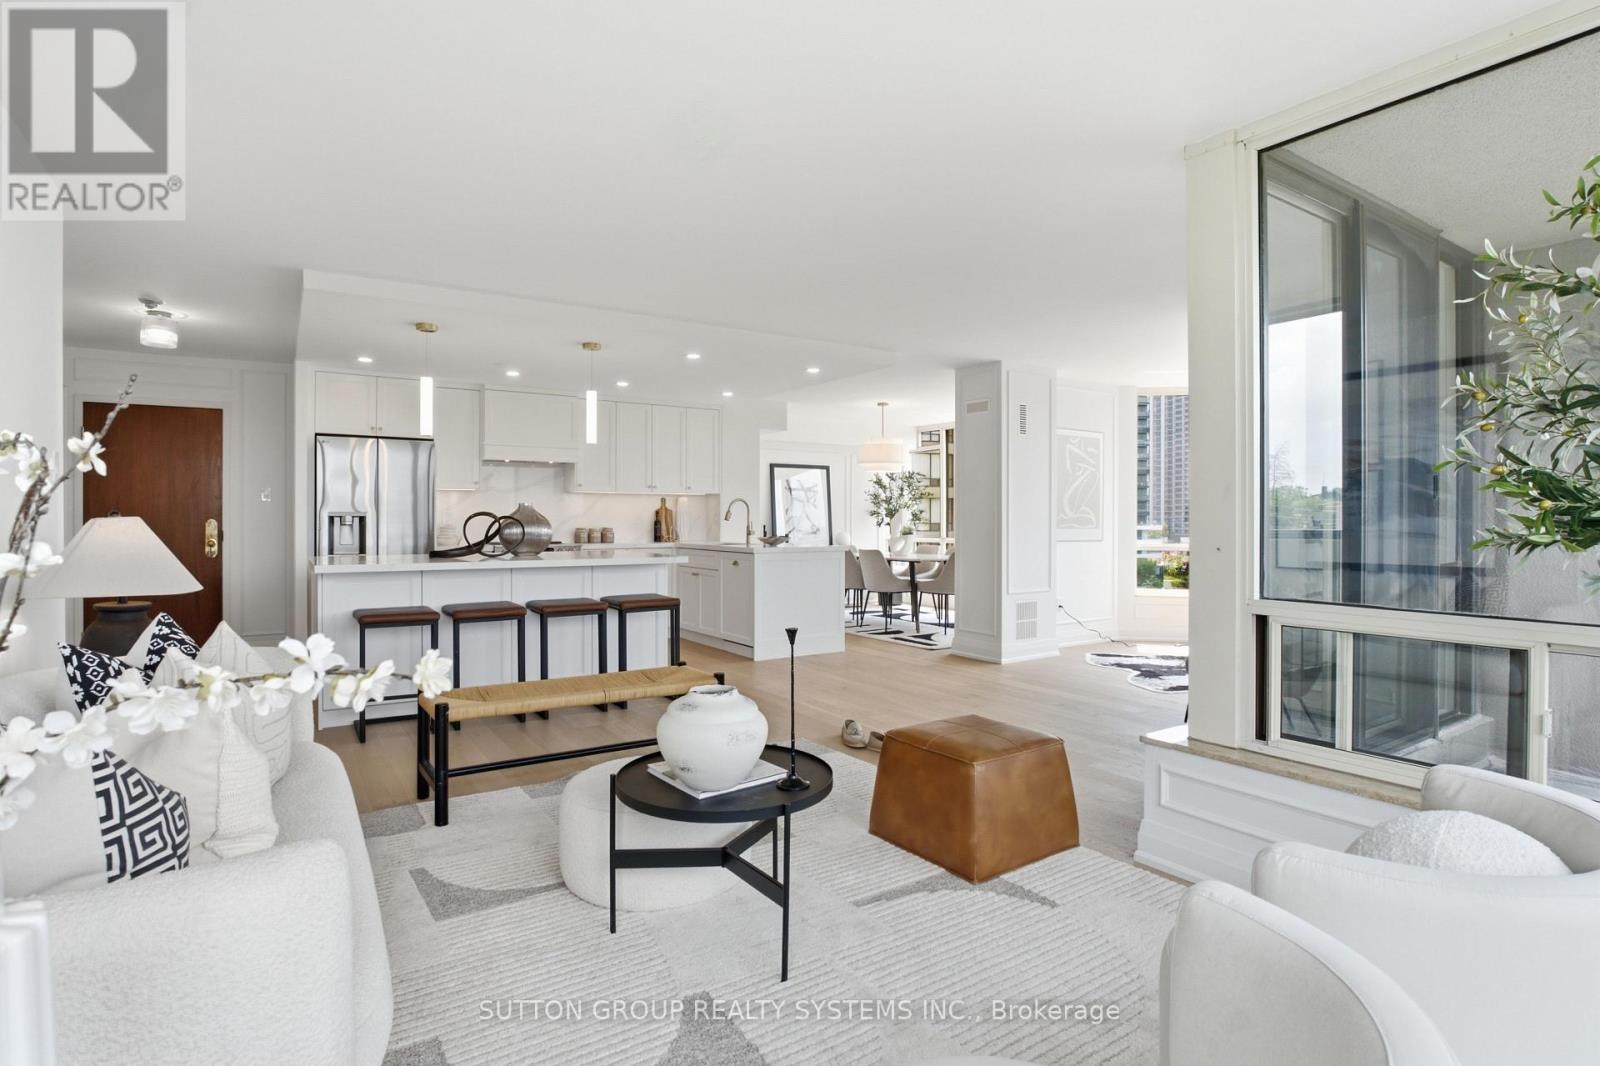
A Down-Sizer's Dream - The One You've Been Waiting For! Beautifully renovated and never lived in since completion, this bright and spacious north-west facing suite is perfectly nestled in the treetops, overlooking the lush gardens of Barclay Terrace. Offering the ideal blend of luxury, comfort, and functionality, this turn-key residence has been thoughtfully redesigned with exceptional attention to detail. Extensively renovated throughout, the suite showcases brand new high-end engineered oak hardwood flooring, smooth ceilings, pot lights, and custom built-in closets designed to maximize organization and storage. The stunning custom-built kitchen features quartz countertops, premium stainless steel appliances, a seamless panel-ready dishwasher, and modern finishes that create a sleek, timeless aesthetic. Both bathrooms have been beautifully redesigned with high-end finishes, while the luxurious ensuite retreat boasts elegant marble tile, a custom oversized vanity, and a spacious walk-in glass shower. Situated in a well-managed building currently undergoing major capital improvements, including a beautifully renovated lobby and complete window replacement throughout all units, this exceptional home offers outstanding long-term value in addition to its impeccable finishes. A rare opportunity to own a truly move-in ready home in one of the area's most desirable communities. Don't miss it! (id:63203)
17 Paton Road
Toronto, Ontario
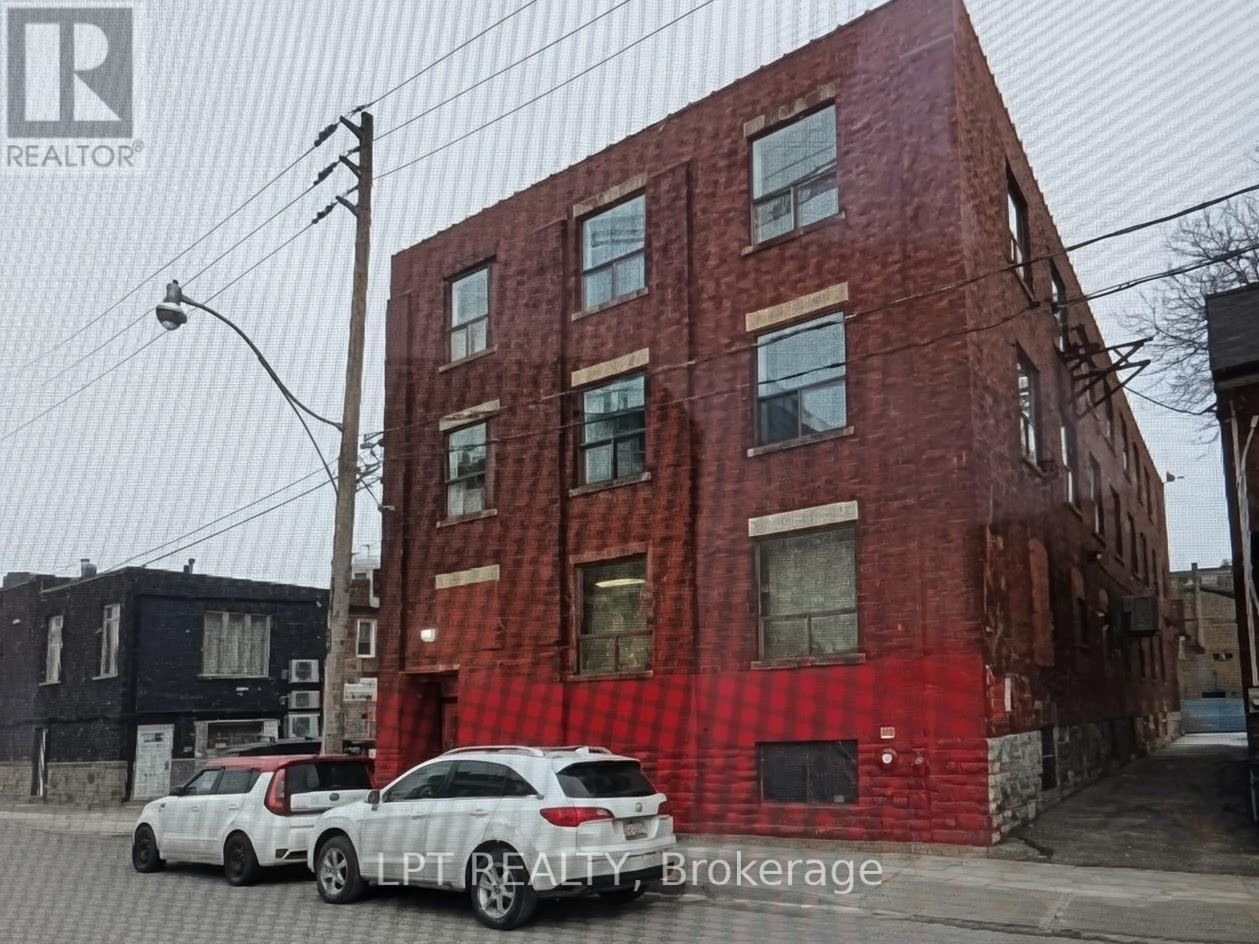
Rare opportunity to acquire a circa 1927 brick-and-beam industrial building in downtown Toronto. This 3.5-storey mixed use property features character rich industrial architecture and has historically been occupied as live/work residential units. Flexible mixed use industrial/residential zoning permits a variety of potential uses, including owner-occupancy, creative office, studio, residential conversion, or redevelopment, subject to applicable approvals. 17 Paton Road occupies a prime downtown location and offers significant redevelopment potential. For purchasers seeking a larger development footprint, the adjacent properties at 21 and 23 Paton Road (listed separately on MLS) may be available for assembly. The property currently requires substantial renovations before occupancy or continued use. The building's main entrance is located on the north side facing Paton Road and provides access to the front stairwell serving the northern units on each floor. A secondary entrance at the southwest corner provides access to the rear stairwell serving the southern units. The building contains five units per floor, ranging from studio to two-bedroom layouts, generally configured as residential live-work accommodations with kitchens and three-piece washrooms. Property is being sold on an "as is, where is" basis, with no representations or warranties by the Seller. (id:63203)
296 Rustic Road
Toronto, Ontario
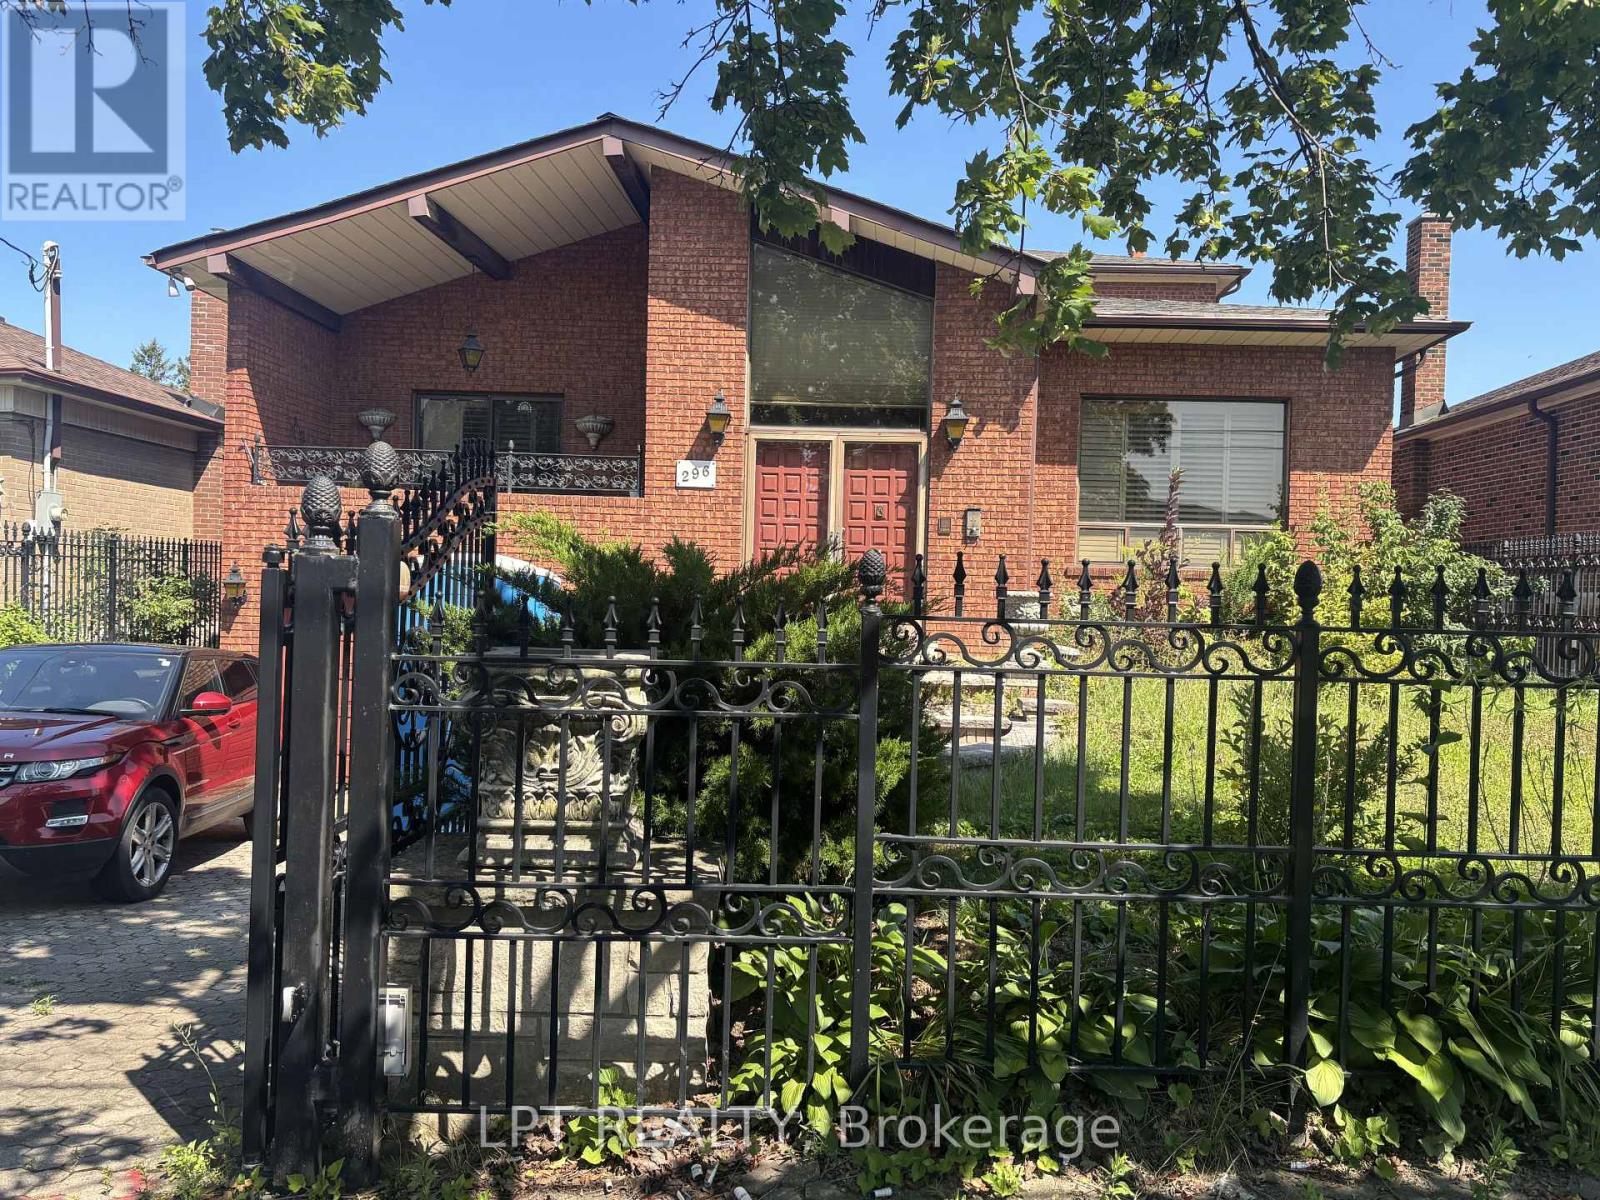
Welcome to 296 Rustic Road, a solidly built, custom two-story home on a large 50 by 150 foot lot. Featuring a finished basement, two bedrooms upstairs, and a unique design ready for your personal touches, this home offers endless potential. Renovate it to your taste or rebuild a brand new dream home. Nestled in a transitioning, up-and-coming neighborhood with a wave of new builds, this area is poised for growth. The property backs onto a park, offering serene views, and includes a one-car garage. Don't miss this exceptional opportunity in a prime, growing location! (id:63203)
1403 - 265 Enfield Place
Mississauga, Ontario
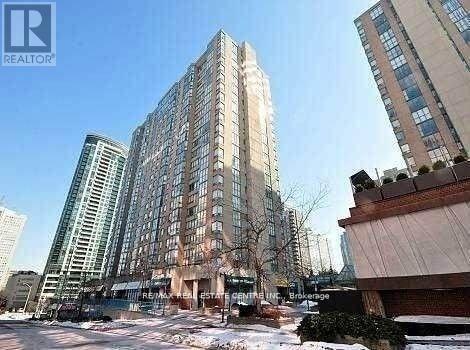
One of the largest unit in the building, featuring 2 bedrooms, 2 full bathrooms, and a versatile den/solarium that can serve as an additional bedroom. Enjoy a spacious living and dining area with sleek laminate flooring. Low maintenance fees cover all utilities and internet. Conveniently located within walking distance of Square One Shopping Centre and close to the GO Station and major highways. (id:63203)
125 - 125 Ashton Crescent
Brampton, Ontario
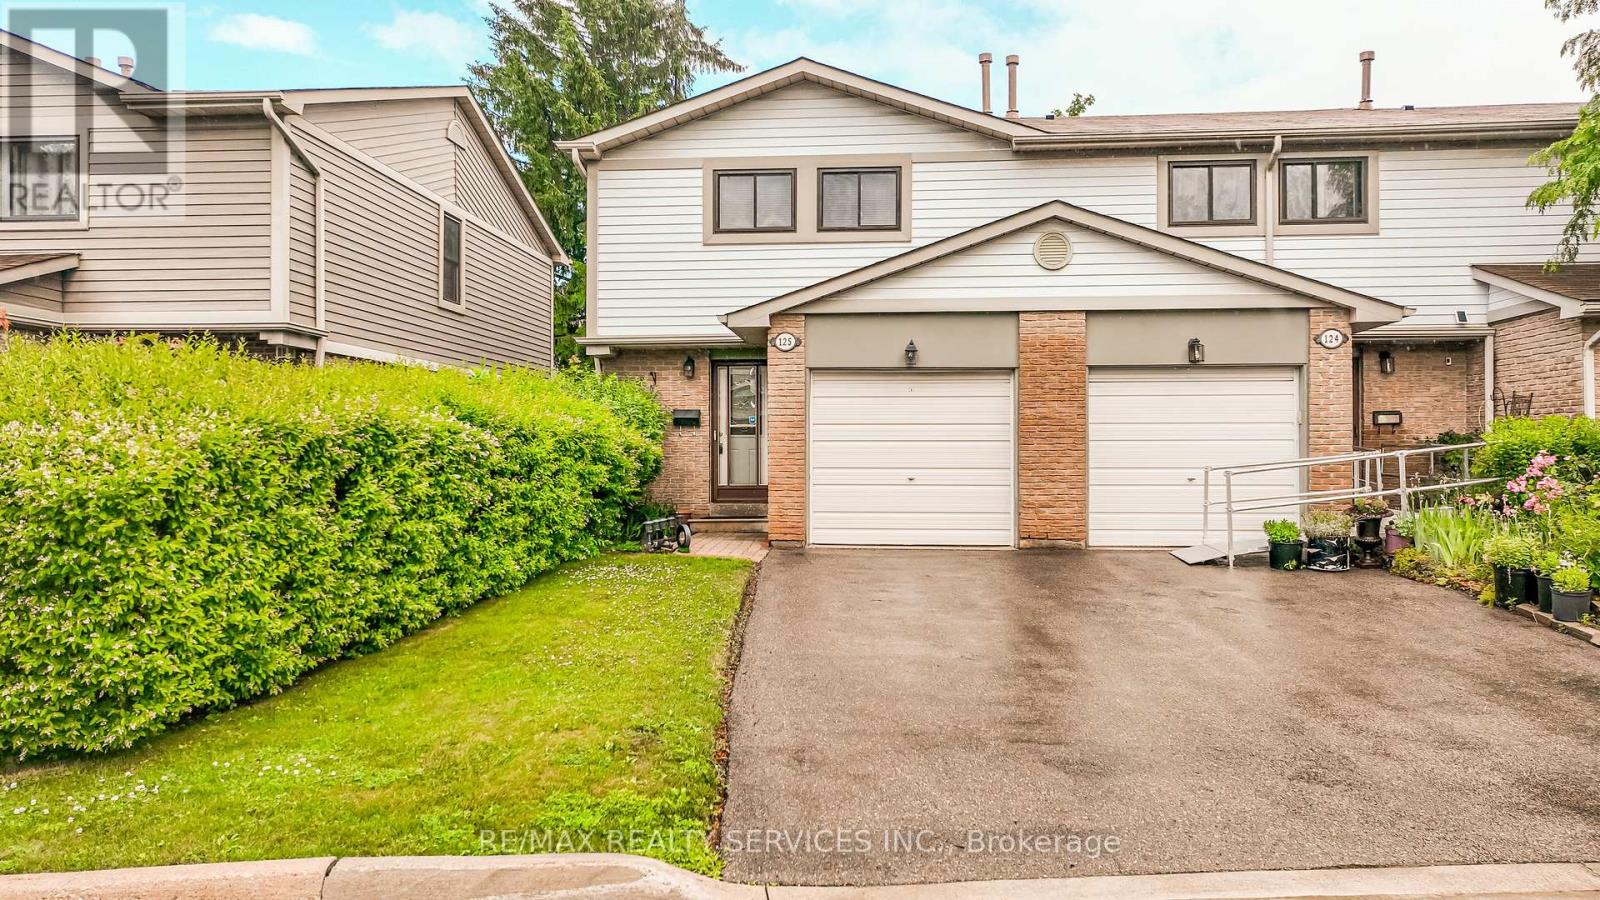
Welcome to the only 2 story condo townhouse in the area at the time of listing being an end unit (like a Semi) backing onto greenbelt. Great for someone down sizing. This home has been renovated top to bottom just move nothing to be done. Walkway leading to inviting foyer, access to garage, open concept living and dining room with walkout to very private patio backing into greenbelt and backyard great for having family and friends for BBQ. Kitchen has been completely renovated and upgraded with fridge, stove, dishwasher and microwave., backsplash, loads of cupboards and extra counters. Second floor features huge master, plus 2 other good sized bedrooms overlooking greenbelt. Basement features a large rec room for entertainment, 2 pcs bath and laundry room ( with also new washer & Dryer). Family bathroom upgraded , windows approx 3 years old, access from home to garage. Great access to 410,407, Hwy 10 and 7. Approx 20 mins to airport, plus Bramalea Go, and Zum, hospitals, shops all this in a very very family area. Don't miss this one. (id:63203)
17 Courtland Street
Ramara, Ontario
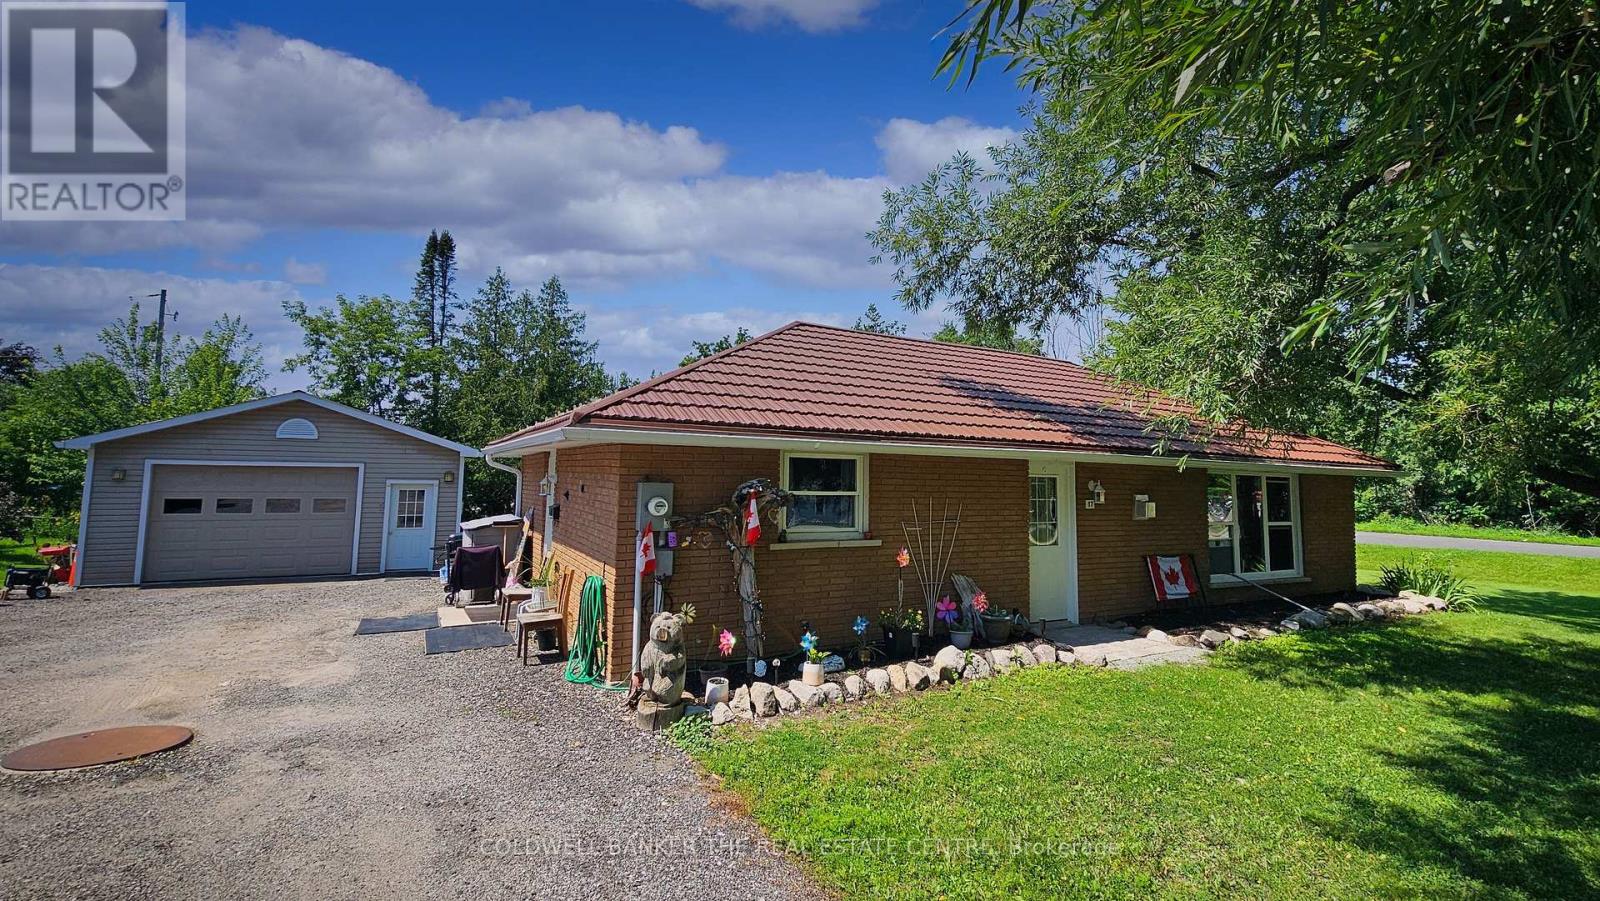
Welcome to 17 Courtland St. in Atherley - the perfect blend of cozy, economical living and an unbeatable location!This beautifully updated 2-bedroom, 1-bathroom bungalow offers the ultimate in convenience with seamless, slab-on-grade, 1-level living and a completely level entry. Step inside to a bright, open-concept layout highlighted by all-updated windows and exterior doors plus a cozy natural gas fireplace in the living room. Enjoy the everyday ease of main-floor laundry and the long-term peace of mind provided by a durable, decorated steel roof.Hobbyists and mechanics will fall in love with the impressive 24' x 22' detached garage. Fully insulated and equipped with its own gas heater, it's the ultimate year-round workshop.Situated on a large corner lot, this home is incredibly economical to run. It boasts highly reasonable taxes and is serviced by a reliable well and septic system, keeping your monthly utility costs exceptionally low.The lifestyle here is spectacular. You are just a short walking distance from a beautiful waterfront park on the shores of Lake Simcoe. Enjoy peaceful village living while being located just across the bridge from all the shopping, dining, and amenities of Orillia-and incredibly, still within a one-hour drive to the GTA.Perfect for downsizers, retirees, or first-time buyers. This gem is completely move-in ready. Book your showing today! (id:63203)
2 Mills Circle
Springwater, Ontario
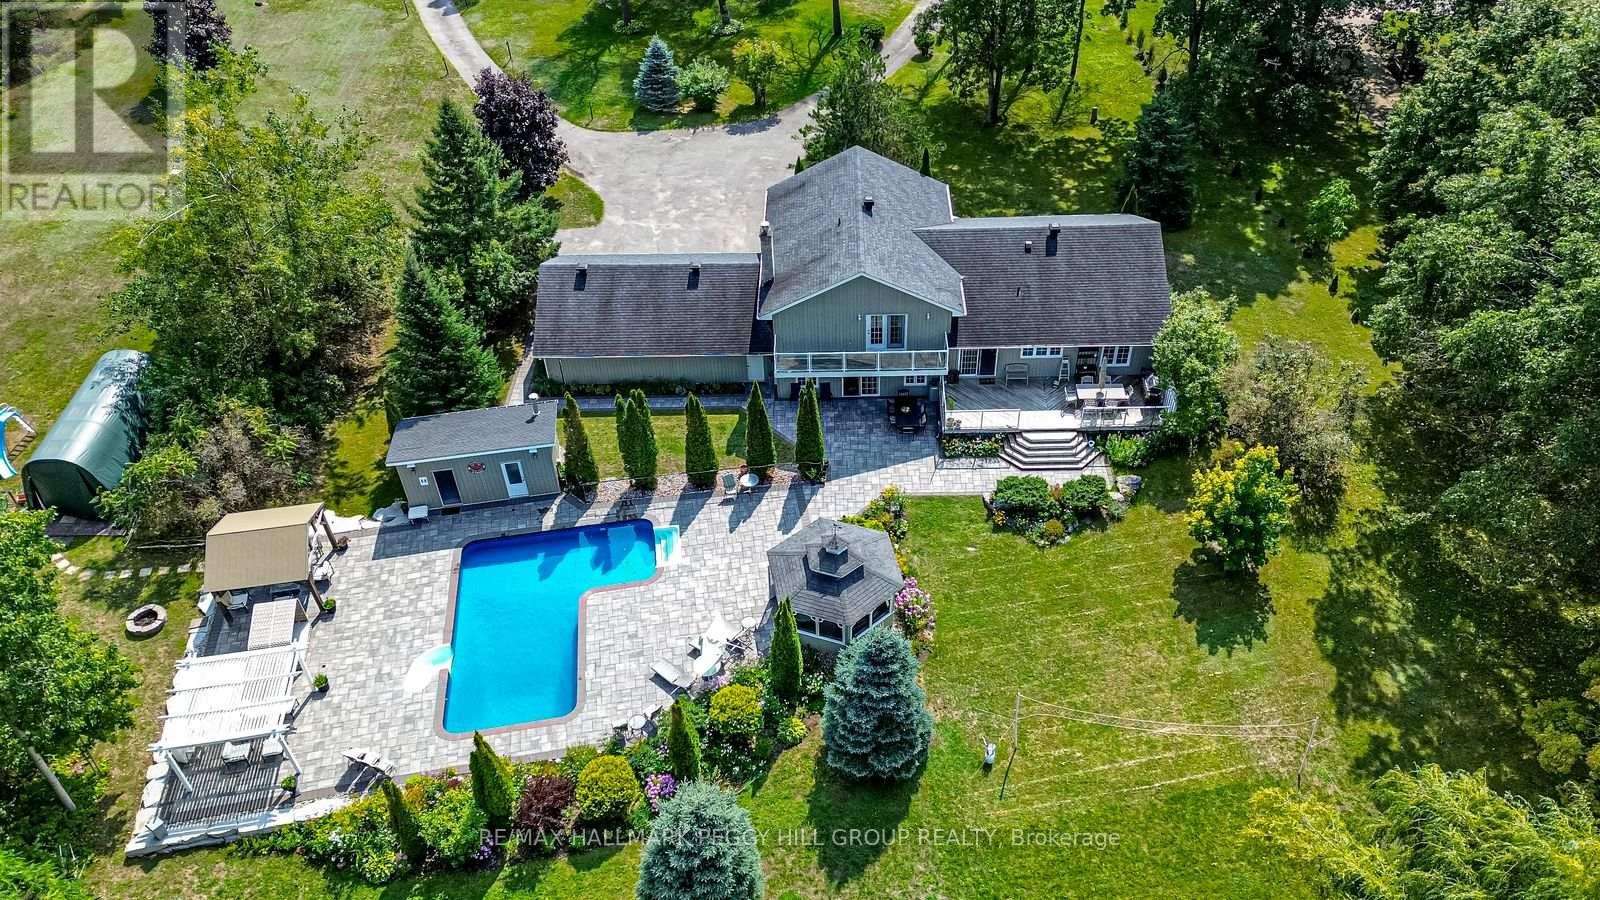
RESORT-INSPIRED ESTATE LIVING ON 2.2 ACRES WITH A BACKYARD BEYOND COMPARE PLUS SHARED OWNERSHIP OF A 13.37-ACRE PARCEL BEHIND! Unveiling 2 Mills Circle, a resort-inspired estate on 2.2 acres with a backyard designed to astonish. Estate-style living meets resort luxury with gardens that frame an inground saltwater pool with a newer liner, surrounded by extensive stonework, complemented by a poolside building with a 3-piece bathroom, a pergola, and a gazebo with a sitting area. Multiple decks create spaces for lavish entertaining or private escapes, all set within an atmosphere of refined seclusion. Adding to the exclusivity, this property also includes shared ownership of a 13.37-acre parcel of land located behind the residence. The home presents hardwood floors, pot lights, crown moulding, wainscotting, and freshly painted walls. An elegant kitchen showcases white cabinetry, granite counters, a centre island with a second sink, tile backsplash, and a walkout to the expansive deck overlooking the grounds. The primary suite impresses with a walk-in closet, 3-piece ensuite, and a private balcony, while the lower level features a family room with a walkout and a gas fireplace, a mudroom, a fourth bedroom, and a powder room. A finished basement with a sprawling rec room anchored by a second fireplace delivers an impressive setting for everything from quiet evenings to lively occasions. Completed by a triple-car garage with inside entry, renovated bathrooms, and a water softener with an iron filter, this residence is both elegant and practical. Enjoy proximity to the Barrie Sports Complex, Snow Valley Ski Resort, golf courses, scenic trails, and Bayfield Street's shopping and dining. (id:63203)
20 Mcveigh Drive
Barrie, Ontario
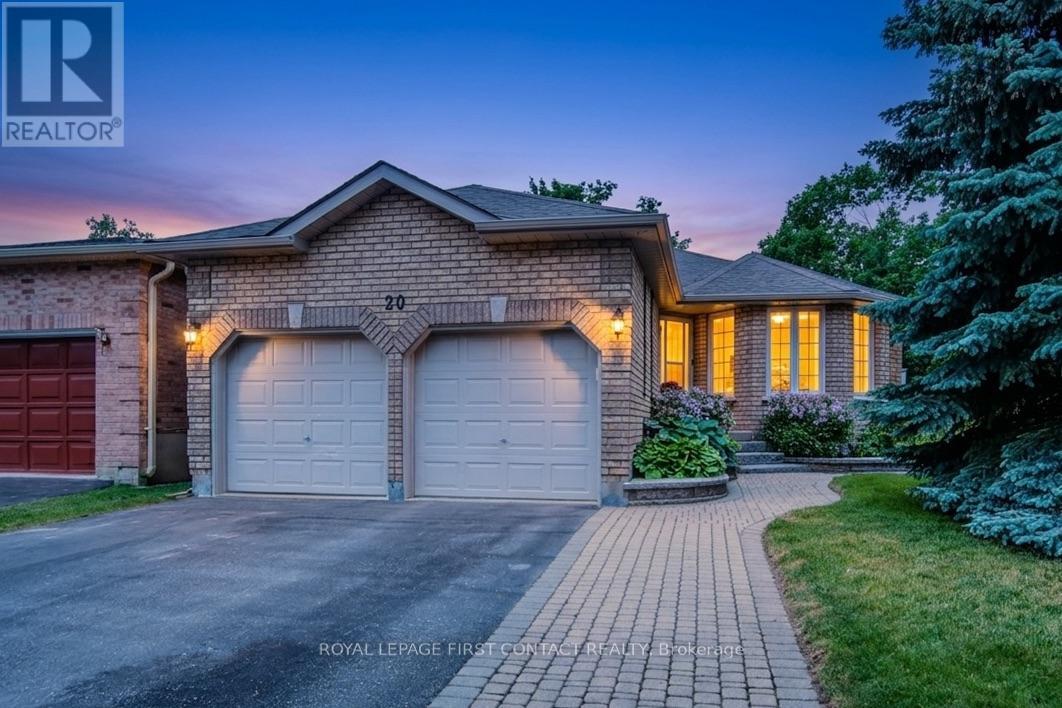
Original owner home offering exceptional care, quality updates, and a lifestyle that's hard to match. Situated on a beautifully landscaped cornerlot with mature perennials, attractive stone walkways, a spacious deck, lower stone patio, garden shed, and attached double garage, thisproperty reflects pride of ownership throughout. Offering almost 1,400 sq. ft. on the main level plus a fully finished basement, the home features3 bedrooms, 2.5 bathrooms, and plenty of space for family living and entertaining. The welcoming living room is anchored by a floor-toceilingfireplace with custom live-edge mantel. The renovated kitchen combines style and function with leathered granite countertops, custom cabinetry,built-in storage, and a walkout to the deck and BBQ area. The bedroom wing features three well-sized bedrooms and a beautifully updated semi-ensuite family bath complete with a large glass shower, corner jetted tub, and custom vanity with solid-surface countertop. The primary bedroomoffers a generous double closet with built-in organizers. The finished lower level adds valuable living space with a spacious recreation room,games room, fitness area, bar, and convenient 3-piece bathroom-ideal for entertaining, hobbies, teenagers, or overnight guests. The location isideal for families and active lifestyles. Emma King Elementary School is within easy walking distance, the secondary school bus stops directlyacross the road, and Barrie Transit is just a two-minute walk away. Walking trails at the end of the cul-de-sac provide convenient access tonature and recreation.Recent improvements include fresh paint throughout, dishwasher (2026), water heater (2024), furnace and air exchanger(2022), eavestroughs with gutter guards (2021), and living room fireplace (2020). Move in with confidence and enjoy a home where the workhas been done, offering comfort, space, and easy living in a well-established family neighbourhood. (id:63203)