

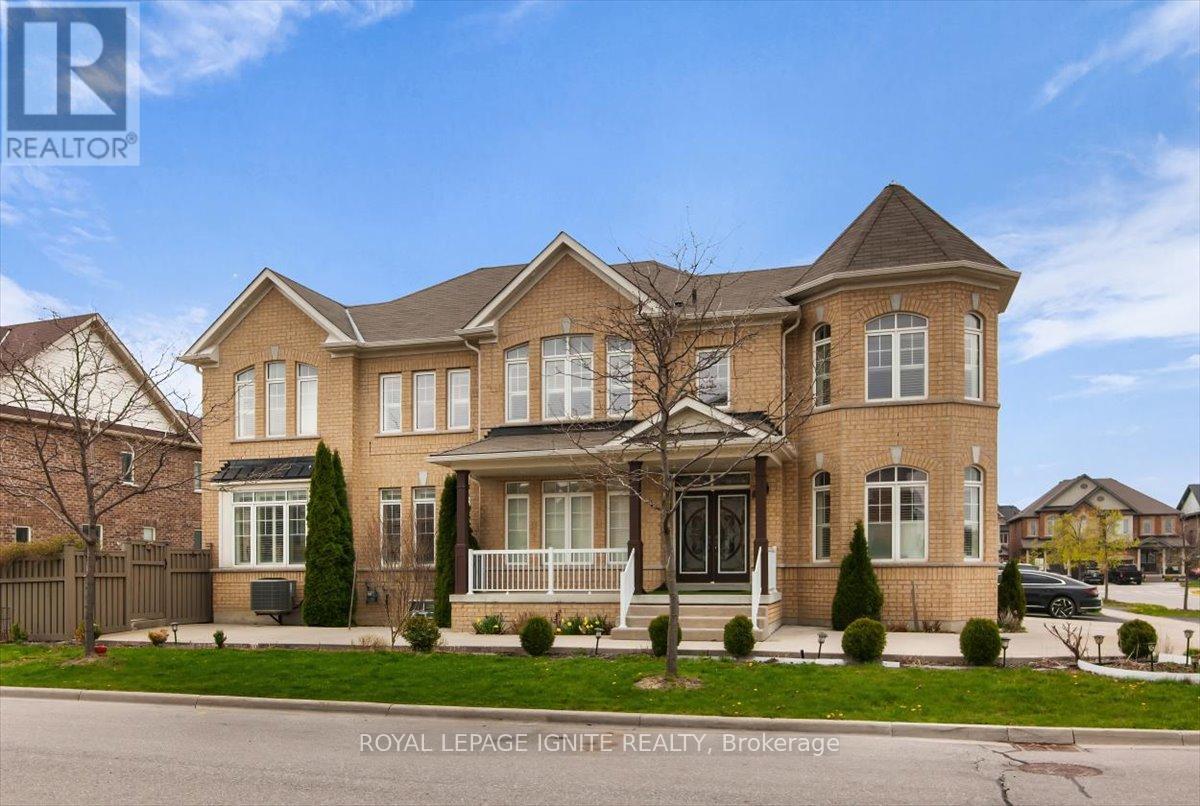
87 Richler Avenue
Vaughan, Ontario
Step into 87 Richler Avenue, where elegance meets family-friendly living in the prestigious community of Kleinberg. This exceptional 4-bedroom, 4-bathroom home sits proudly on a premium corner lot, offering 2,995 sq. ft. (as per MPAC). of meticulously maintained living space . The main floor welcomes you with a separate living room for meaningful conversations and a formal dining room with a coffered ceiling-perfect for hosting memorable gatherings. The open-concept family room features a custom fireplace/TV living wall, and the primary bedroom boasts his and her closets plus a luxurious ensuite. Enjoy a professionally landscaped, concrete-designed driveway and a fully landscaped backyard, providing parking for up to six cars, including a garage. The spacious, fenced backyard is ideal for family fun and entertaining. Additional highlights include a cold cellar in the basement, exterior and interior pot lights throughout, security cameras around the home's perimeter, and an EV charging rough-in inside the garage. Located just one minute from Hwy 427, this prime location is near the new Longos plaza, banks, LCBO, Cobs Bread, and many more amenities. This is a must-see family home! (id:63203)
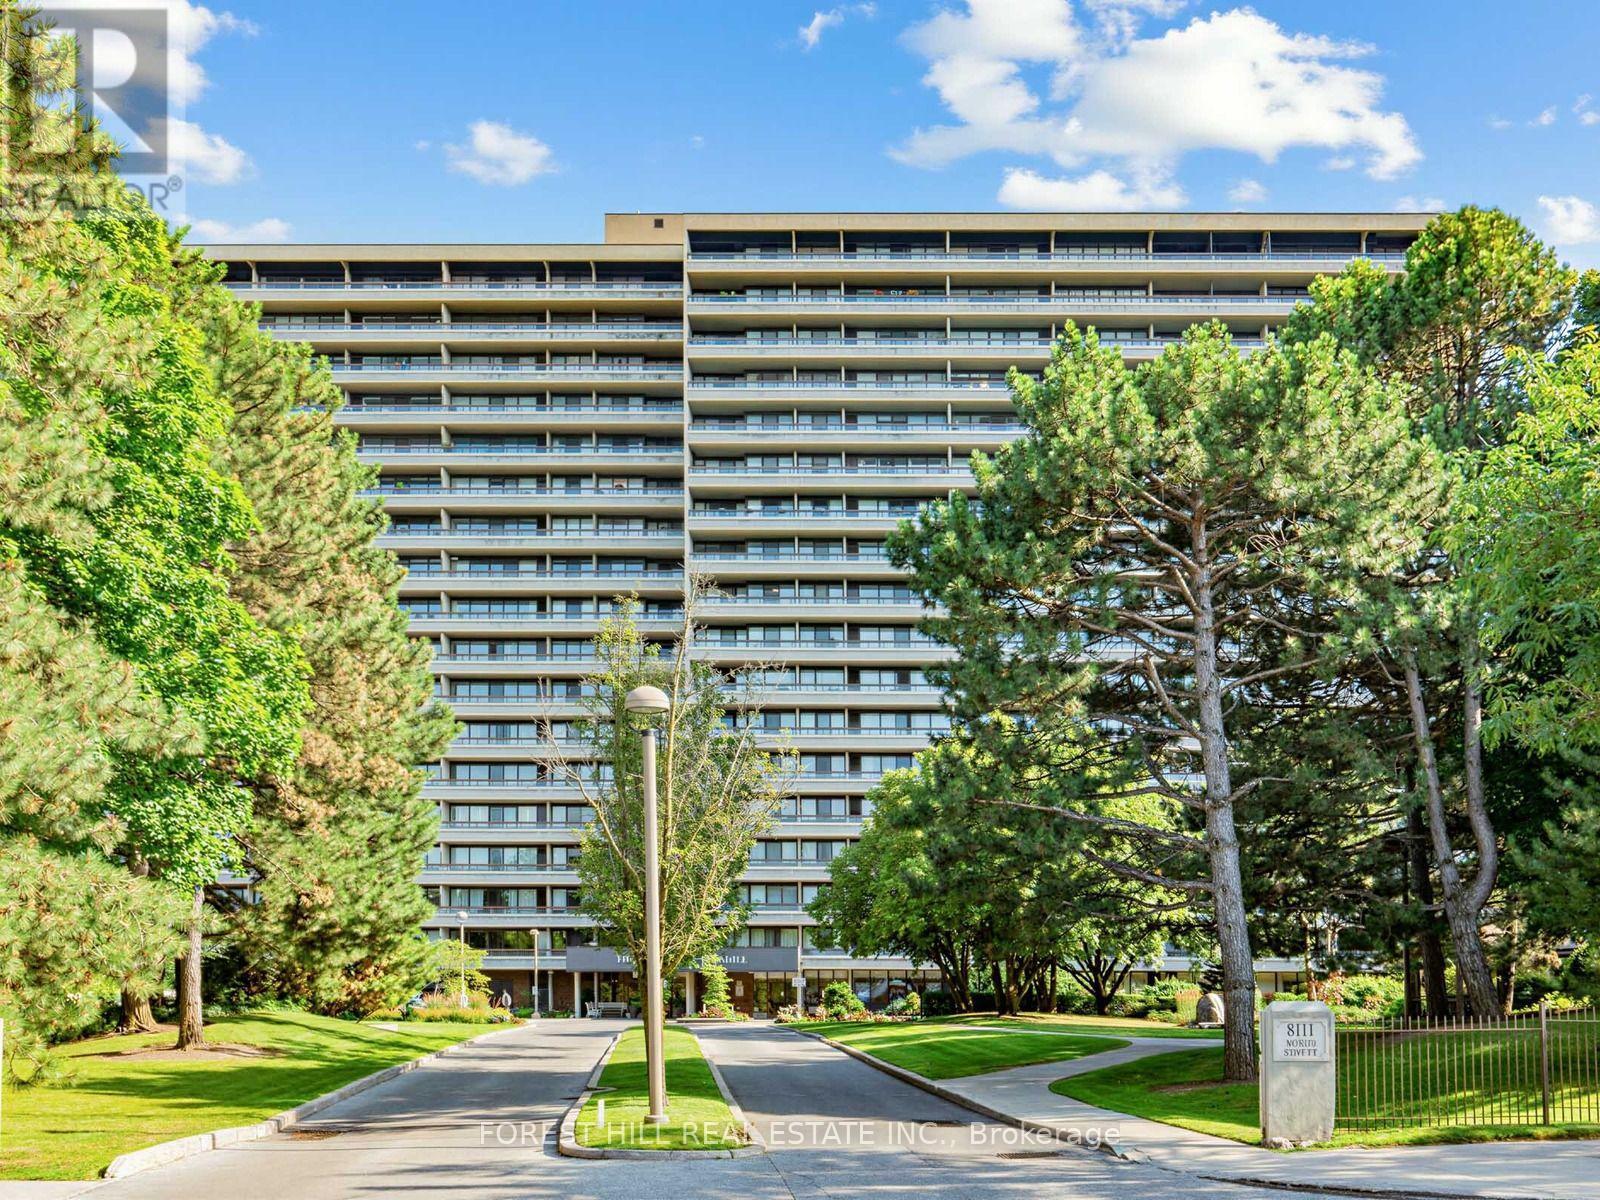
1209 - 8111 Yonge Street
Markham, Ontario
Occupying a desirable corner position within Gazebo, this beautifully appointed residence offers approximately 1,228 sq. ft. of thoughtfully designed living space, complemented by an extraordinary 460 sq. ft. wraparound balcony with north and east exposures. Expansive principal rooms, abundant natural light, and timeless finishes create a home that offers the comfort and proportions of a traditional residence while embracing the ease of condominium living. Designed for both entertaining and everyday enjoyment, the spacious living and dining areas flow effortlessly onto the impressive balcony through walkouts from both the living room and primary bedroom, creating a seamless indoor-outdoor lifestyle rarely found in condominium living. The thoughtfully designed kitchen integrates beautifully with the principal living spaces and is enhanced by custom millwork, smooth ceilings, Lutron lighting controls, quality appliances, and carefully selected finishes. A custom-built den with integrated cabinetry, generous storage, ambient lighting, and a dedicated workspace offers exceptional flexibility as a private office, library, or reading room. Thoughtful upgrades continue throughout the residence, including an elegant electric fireplace, custom mirrored closet organizers, a built-in dining buffet with mirrored feature wall, heated flooring in the primary ensuite, a soaking tub in the second bathroom, hardwood/porcelain flooring, a secondary refrigerator, and an upgraded pick proof entry system. One underground parking space and a private ensuite locker complete this exceptional offering. Residents enjoy an outstanding collection of amenities, including an indoor pool, fitness centre, squash court, tennis and pickleball court, library, workshop, billiards lounge, party rooms, and golf practice area. Ideally situated along the Yonge Street corridor, shopping, dining, parks, and transit are all just moments away. (id:63203)
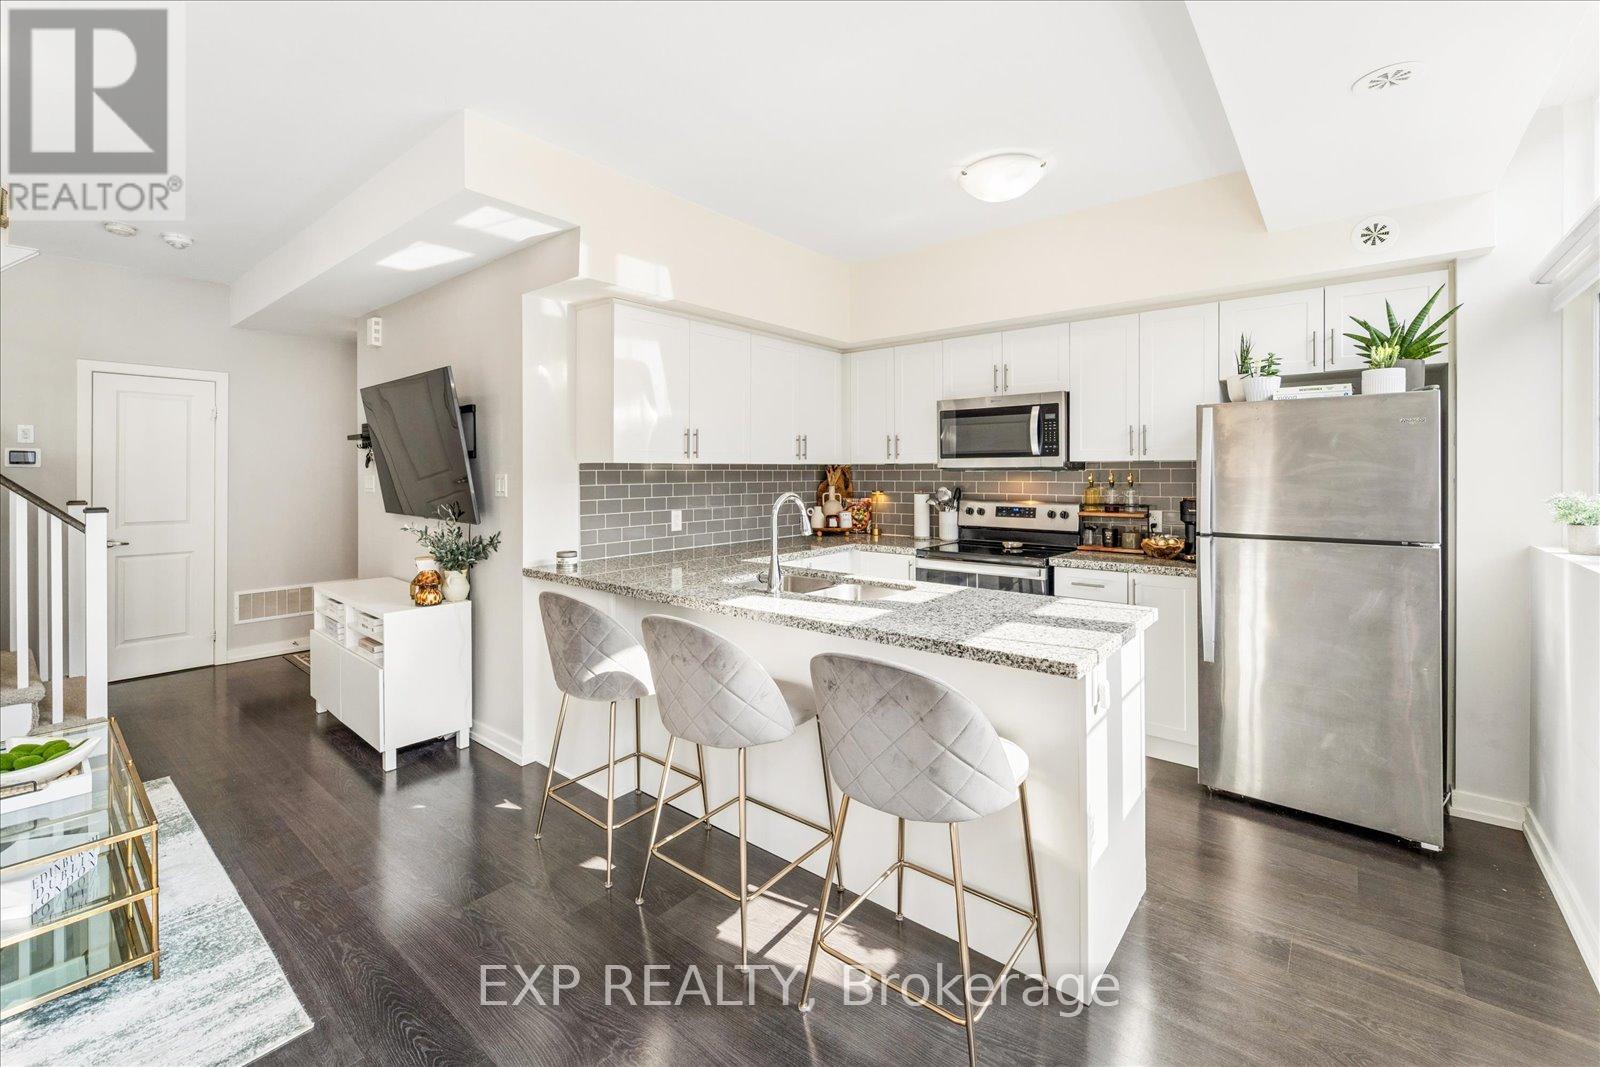
322 - 15 Whitaker Way
Whitchurch-Stouffville, Ontario
Sun-filled with the kind of warmth and energy that instantly feels like home! Located in a beautiful, safe, and quiet Stouffville neighbourhood, this is the perfect space for young couples, families, or anyone craving peaceful living (without sacrificing convenience). Inside, you'll love the spacious layout, oversized bedrooms, and natural light pouring throughout the home. The kitchen is perfectly tucked away while still flowing seamlessly into the living space, making it ideal for entertaining friends and family. Step outside to your private rooftop terrace, the perfect spot for summer BBQs, morning coffees, or soaking up the sun! (id:63203)
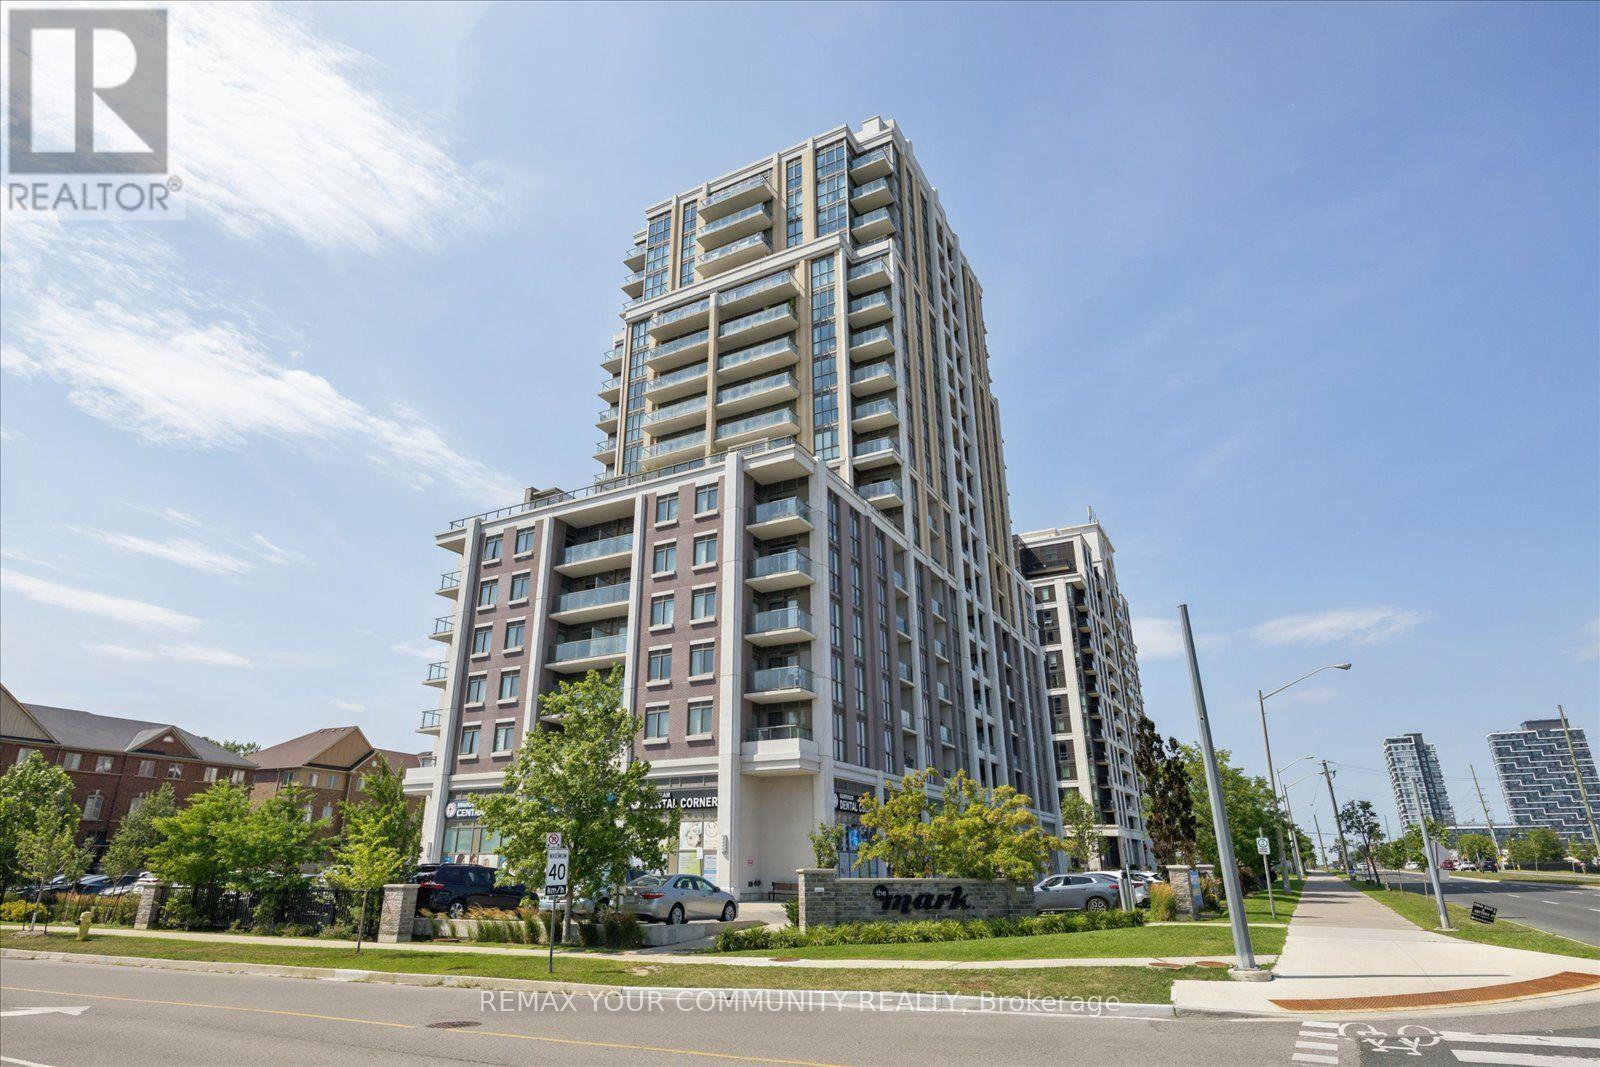
621 - 9560 Markham Road
Markham, Ontario
Welcome to "The Mark" condos, offering outstanding value in one of Markham's most prime, convenient and walkable locations. Perfect for first-time home buyers, downsizers, or investors seeking everyday convenience, comfort and long-term potential. This bright and functional 683sq. ft. "Sandstone" model offers one bedroom plus a den, features 9-foot ceilings, a spacious entryway, generously appointed closets and a versatile den that flows naturally into the living area - ideal for working from home. The upgraded kitchen contains granite countertops, stainless steel appliances and excellent storage. The substantial living room accommodates full-size furniture and opens to a west facing balcony, where large windows bring in abundant afternoon and evening light. Laminate flooring throughout the principal living areas provides a modern, durable finish. The bedroom features ample closet space, floor-to-ceiling windows and its own walkout to the balcony. One underground parking space and one locker are included. Residents enjoy concierge service and an impressive selection of amenities, including: a fitness centre, party, media, dining, and games rooms, a guest suite, a pet-wash and car-wash stations, as well as, a rooftop terrace complete with barbecues and landscaped garden space. Within walking distance to Mount Joy GO Station for an easy commute, restaurants, shops, groceries, medical facilities, festivals, and nature trails. Don't miss this incredible opportunity. (id:63203)
410 - 474 Caldari Road
Vaughan, Ontario
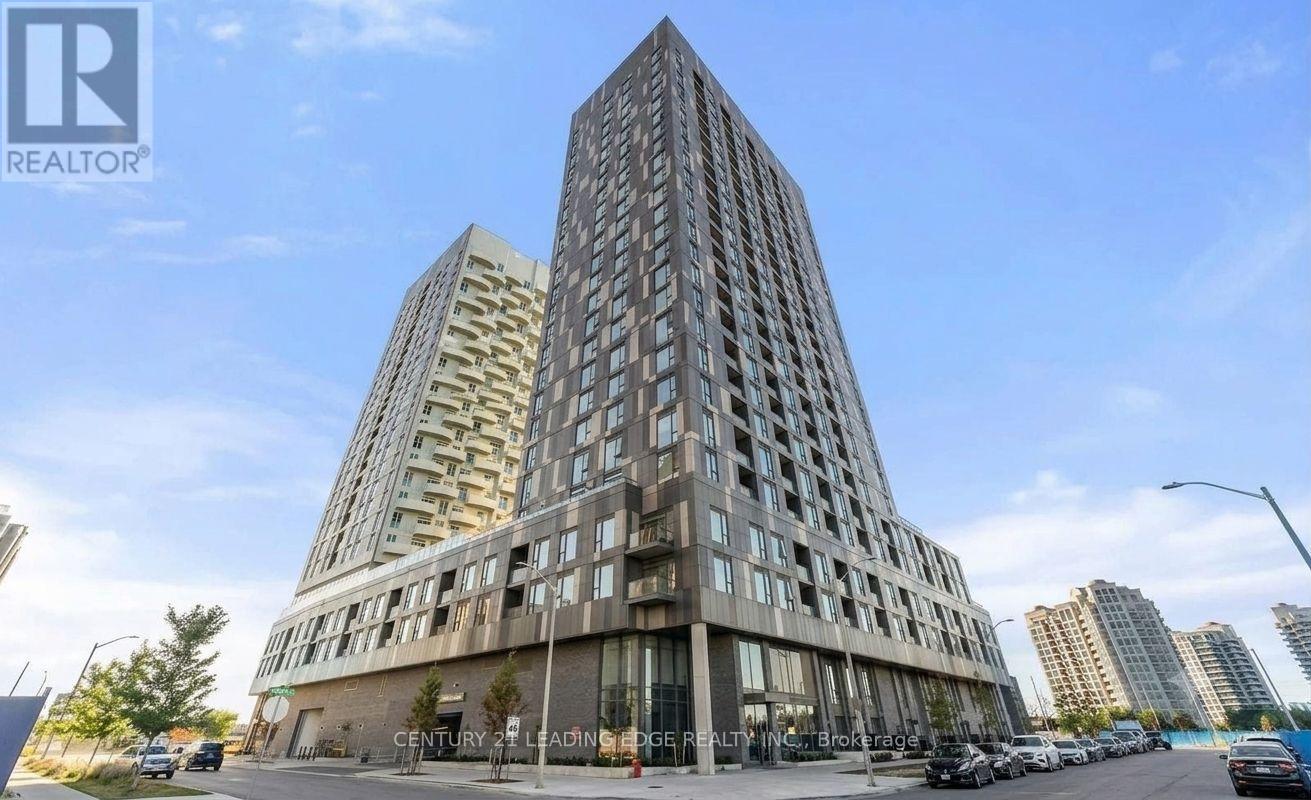
Experience luxury living in this newly built condo, offering a spacious 2-bedroom + den, 2- bathroom layout in one of Vaughan's most sought-after communities. This beautifully designed suite features 985 sq. ft. of living space including balcony (45 sq. ft ), soaring 9-ft ceilings, floor-to-ceiling windows, and stunning unobstructed panoramic views that fill the home with natural light. The modern kitchen boasts sleek cabinetry, built-in appliances, and ample storage, seamlessly flowing into the open-concept living and dining areas-perfect for everyday living and entertaining. The versatile den is ideal for a home office, study, or reading area. Enjoy the convenience of in-suite laundry, washroom, one underground parking space, and an impressive selection of premium building amenities, including a fully equipped fitness centre, party room, outdoor terrace, clubhouse, pet wash station, and more. Ideally located just minutes from Vaughan Mills, Cortellucci Vaughan Hospital, Canada's Wonderland, Vaughan Metropolitan Centre Subway Station, Jane & Highways 400 & 407, fine dining, shopping, and everyday conveniences. An exceptional opportunity for buyers seeking luxury, comfort, and convenience. (id:63203)
1369 Ravenshoe Road
East Gwillimbury, Ontario
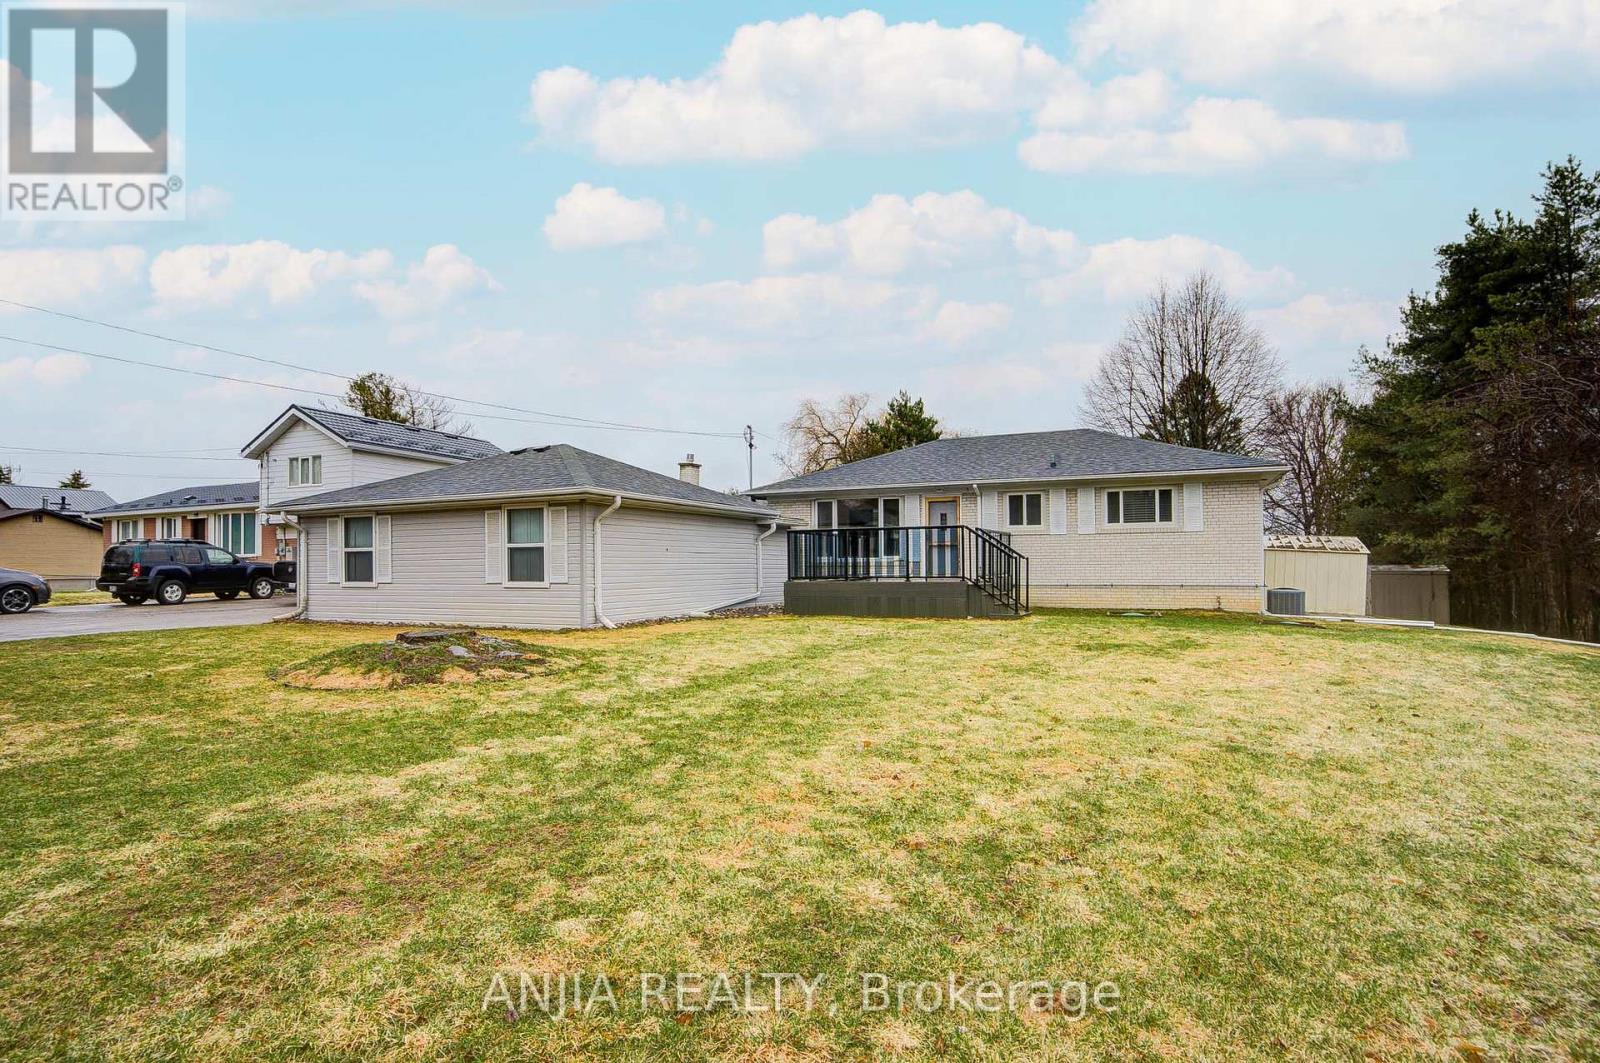
Welcome to a rare opportunity to own a private, beautifully maintained, and thoughtfully renovated property set on approximately 1.5 acres (100 660 ft) of open countryside, surrounded by mature greenery and a natural landscape that enhances both privacy and space. The home features a flexible layout, with an oversized main-floor bedroom that can be divided into two rooms to create a 3-bedroom layout. The interior has been updated with fresh paint, crown moulding, smooth ceilings, and ample pot lights, creating a bright and welcoming atmosphere. The updated kitchen includes a central island, quartz countertops, a tiled backsplash, stainless steel appliances, and a functional layout. Overlooking the garden, it offers an inviting space for everyday living. The lower level includes an additional bedroom, a large open recreation room suitable for multiple uses, and a laundry area, providing added convenience and versatility. Exterior features include a composite deck, gutter guards, a yard sprinkler system, tasteful mature cedar-tree fencing, and extensive parking with a 2-car garage, 2-car carport, and a 10-car driveway. Major updates include a sewage pump with check valve (2020), roof replacement (2020), and a water softener and iron filter system (2021). This property offers an exceptional blend of privacy, land, and convenience, with peaceful rural living just minutes from Hwy 404 and close to local restaurants, shops, parks, and community amenities-an ideal option for those seeking a quiet setting with proximity to major urban centres. (id:63203)
72 Liebeck Crescent
Markham, Ontario
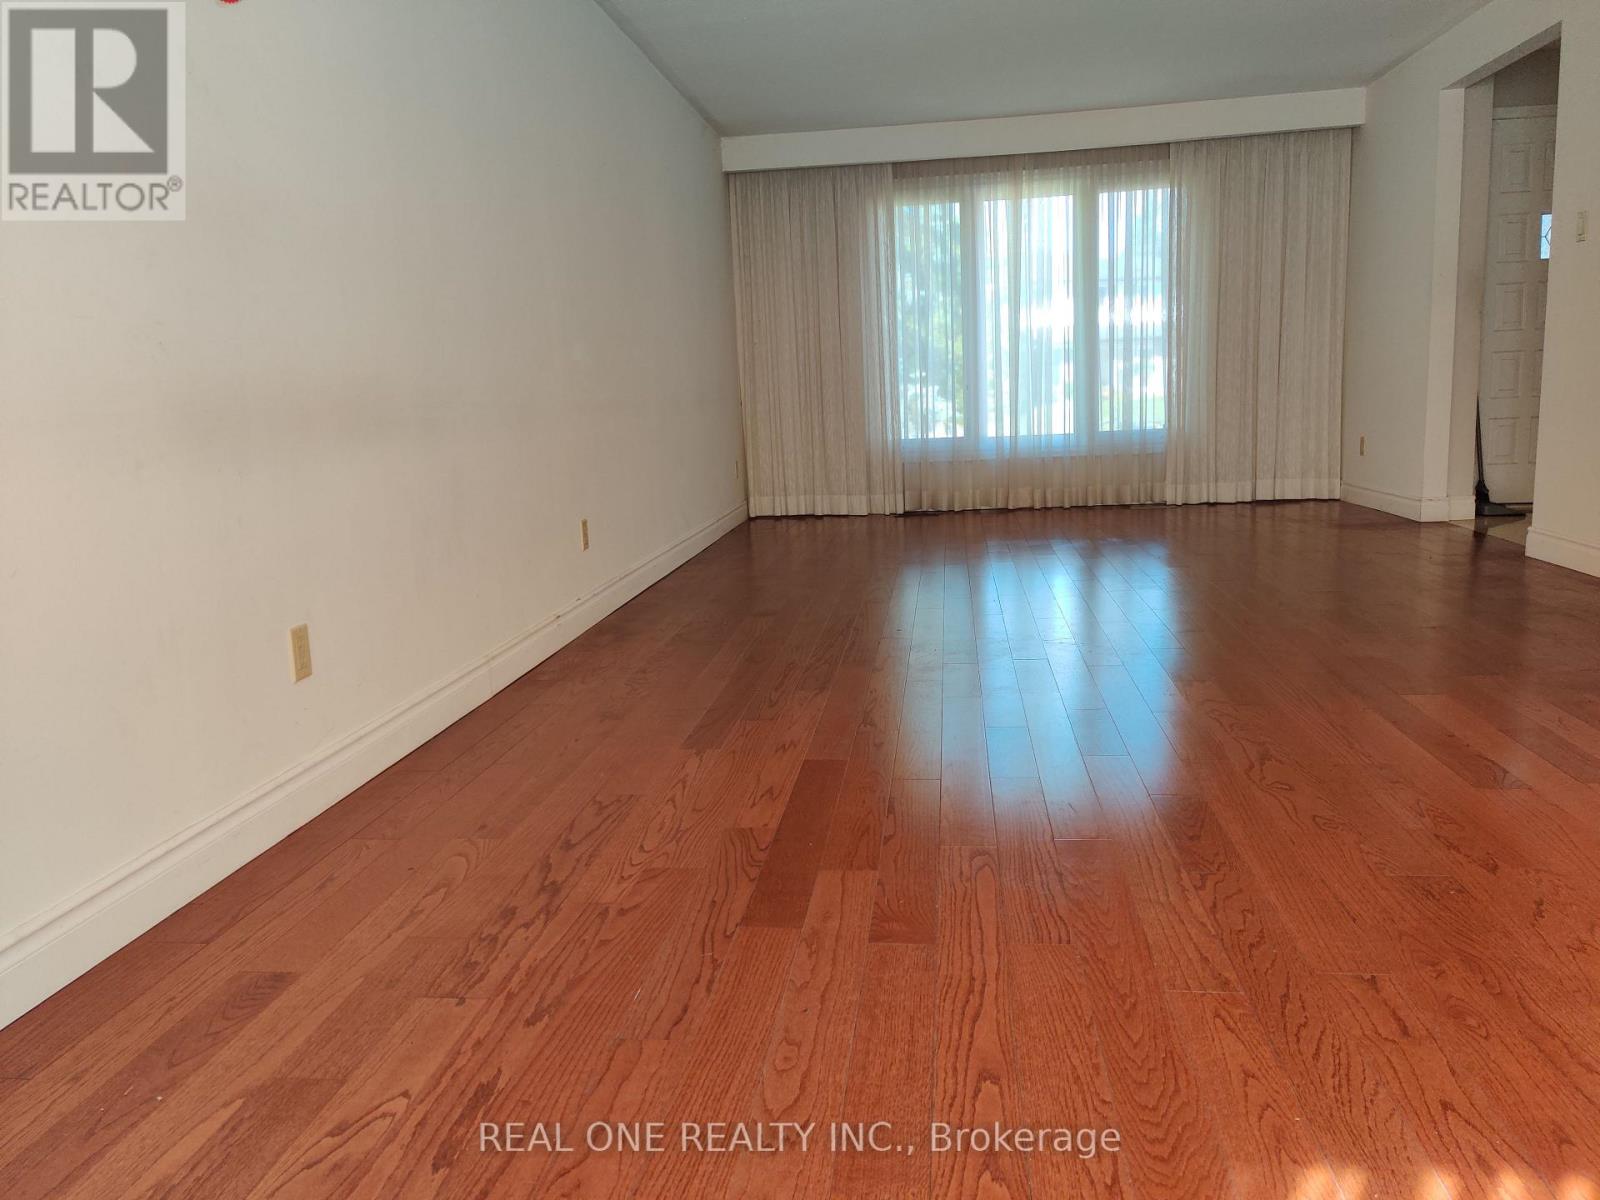
Fantastic Unionville Location, The top rating School(Walk To Willian Berzcy Public School and unionville High) A Beautiful 4 Bedrm Home and 2 Bedrm with 4 Pc Ensuite. Backing Onto Carlton Park: Renovated & Upgraded. Large Living Overlooks Frontyard, Dining Walked-Out To Backyard And Overlooks Carlton Park. Eat-In Kitchen & Famliy Rm-Walkout ,Overlooking Garden & Park-Breathtaking View! Two Walk-Out. Wonderful House-Must See! And Historic Main St.Unionville, Pond,Library,Shopping & Transit! Excellent Location. (id:63203)
3608 - 2908 Highway 7 Road
Vaughan, Ontario
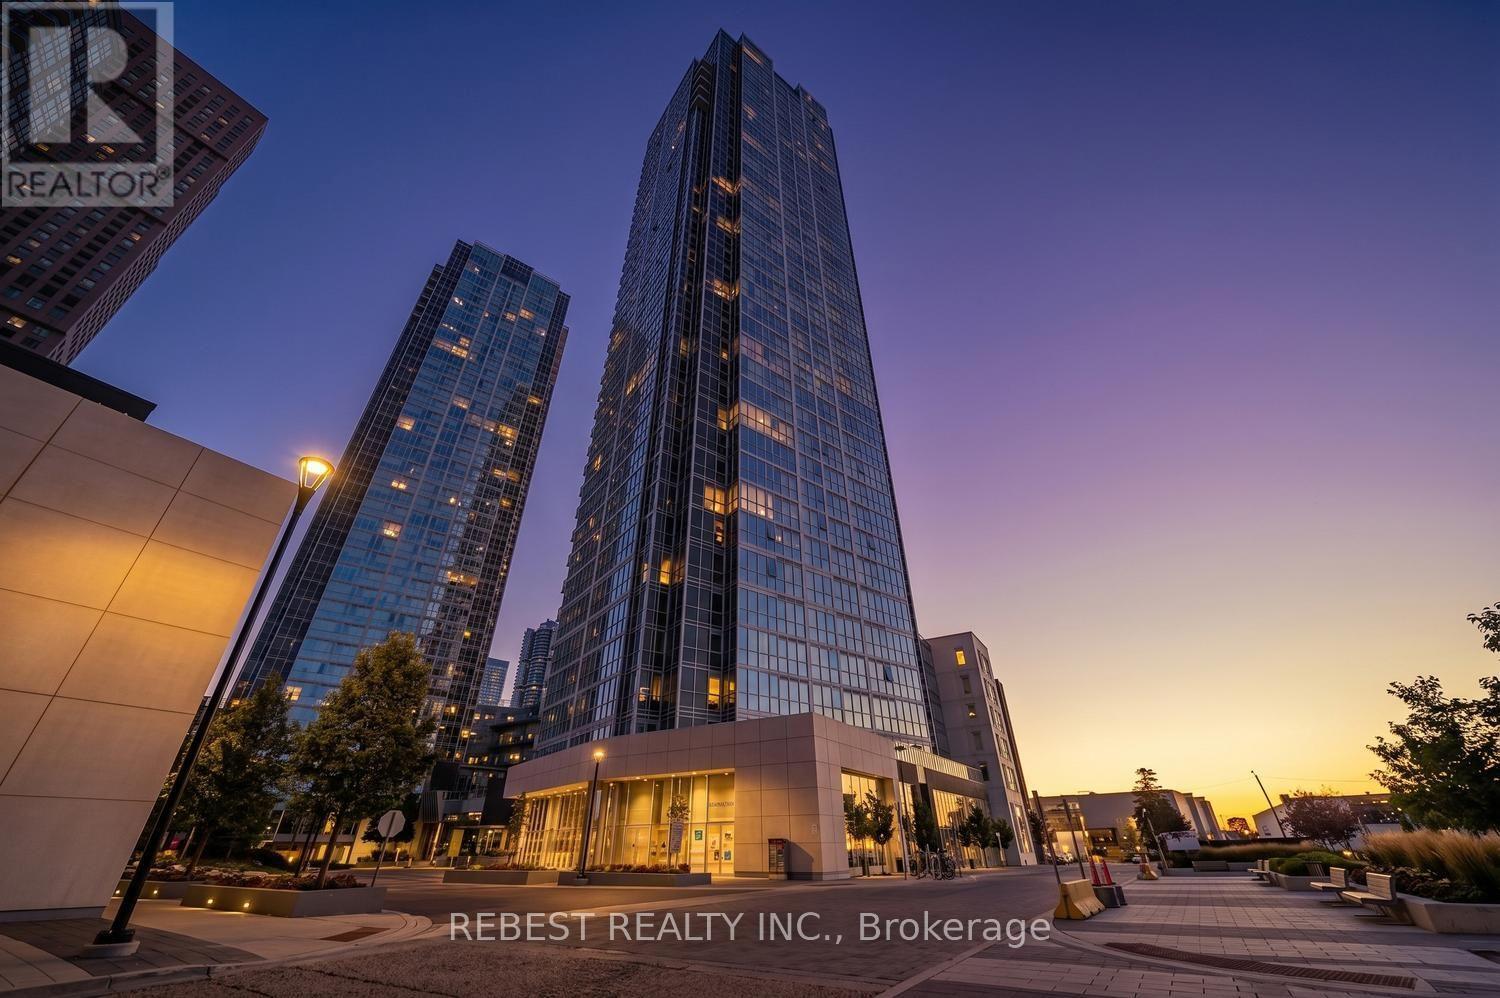
Stunning Corner Unit, Essex Model(811+32sqft Balcony) at prime Vaughan Location! Welcome to this bright and spacious corner suite offering modern living in one of Vaughan's most sought-after communities. Just a short walk to Vaughan Metropolitan Centre Subway Station, with quick access to Highways 400 & 407, Viva Transit, shopping, restaurants, parks, and everyday conveniences. This beautifully designed unit features 2 spacious bedrooms, 2 full bathrooms, and a private balcony-perfect for relaxing and enjoying the views. Floor-to-ceiling windows flood the home with natural light, while the open-concept layout creates an inviting and functional living space. The upgraded European-style kitchen features stylish cabinetry, a modern backsplash, stainless steel appliances, a built-in cooktop, refrigerator, dishwasher, and in-suite washer and dryer. High ceilings further enhance the bright and airy atmosphere of this exceptional home. Enjoy an outstanding selection of premium building amenities, including 24-hour Concierge, Fully Equipped Fitness Centre, Indoor Swimming Pool, Guest Suite, Party Room, Theatre Room, Chef's Kitchen & Dining Room, Yoga Studio, and much more. (id:63203)
1407e - 20 Gatineau Drive
Vaughan, Ontario
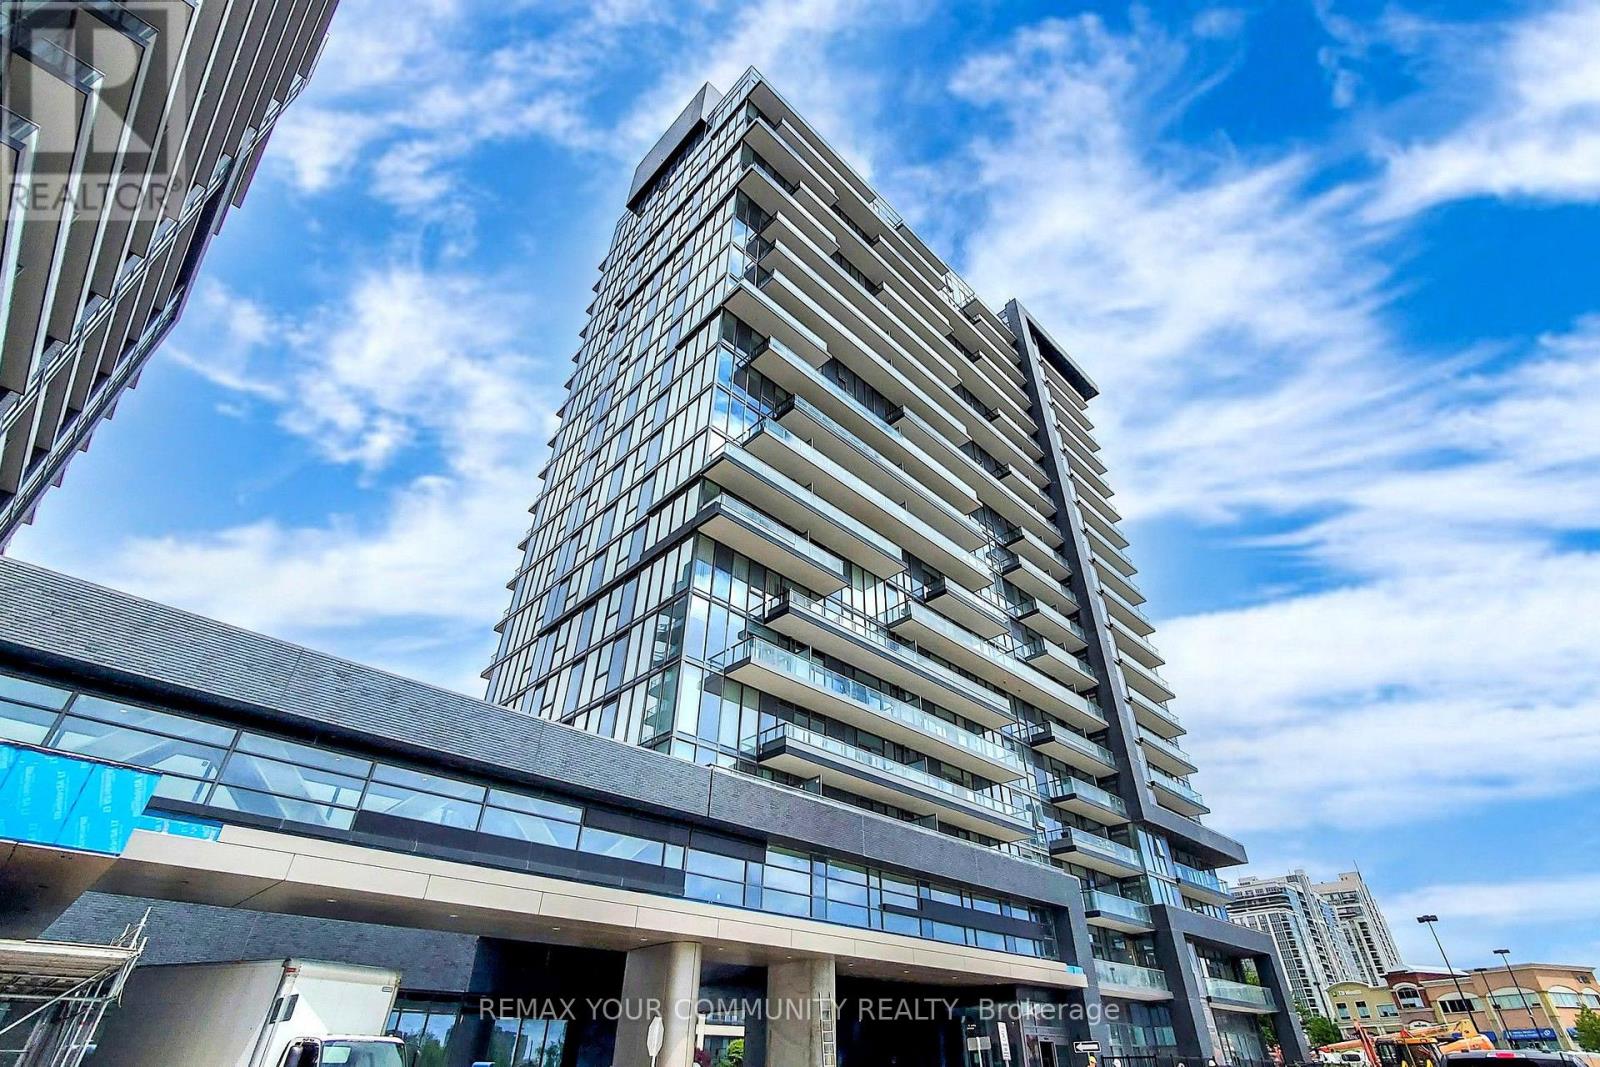
Welcome to D'OR Condos in the heart of Thornhill! This impeccably maintained corner suite offers 1,128 sq. ft. of thoughtfully designed living space, plus a balcony. The desirable split-bedroom floor plan features two spacious bedrooms, two full bathrooms, and the rare convenience of a walk-in closet in each bedroom. Floor-to-ceiling windows fill the suite with natural light, while high ceilings and modern window coverings create a bright, sophisticated atmosphere. The open-concept kitchen is ideal for both everyday living and entertaining, complete with stainless steel appliances, a stylish backsplash, ample cabinetry, and an oversized centre island. Two parking spaces and one locker are included. Residents enjoy an impressive collection of amenities, including an indoor pool, hot tub, sauna, steam room, fitness centre, yoga studio, theatre, library, party room, outdoor BBQ area, and dog-washing station. Ideally located near Promenade Mall, Thornhill SmartCentres, public transit, shopping, restaurants, and everyday conveniences. A spacious, beautifully cared-for home in true move-in condition! (id:63203)
109 Bonshaw Avenue
Newmarket, Ontario
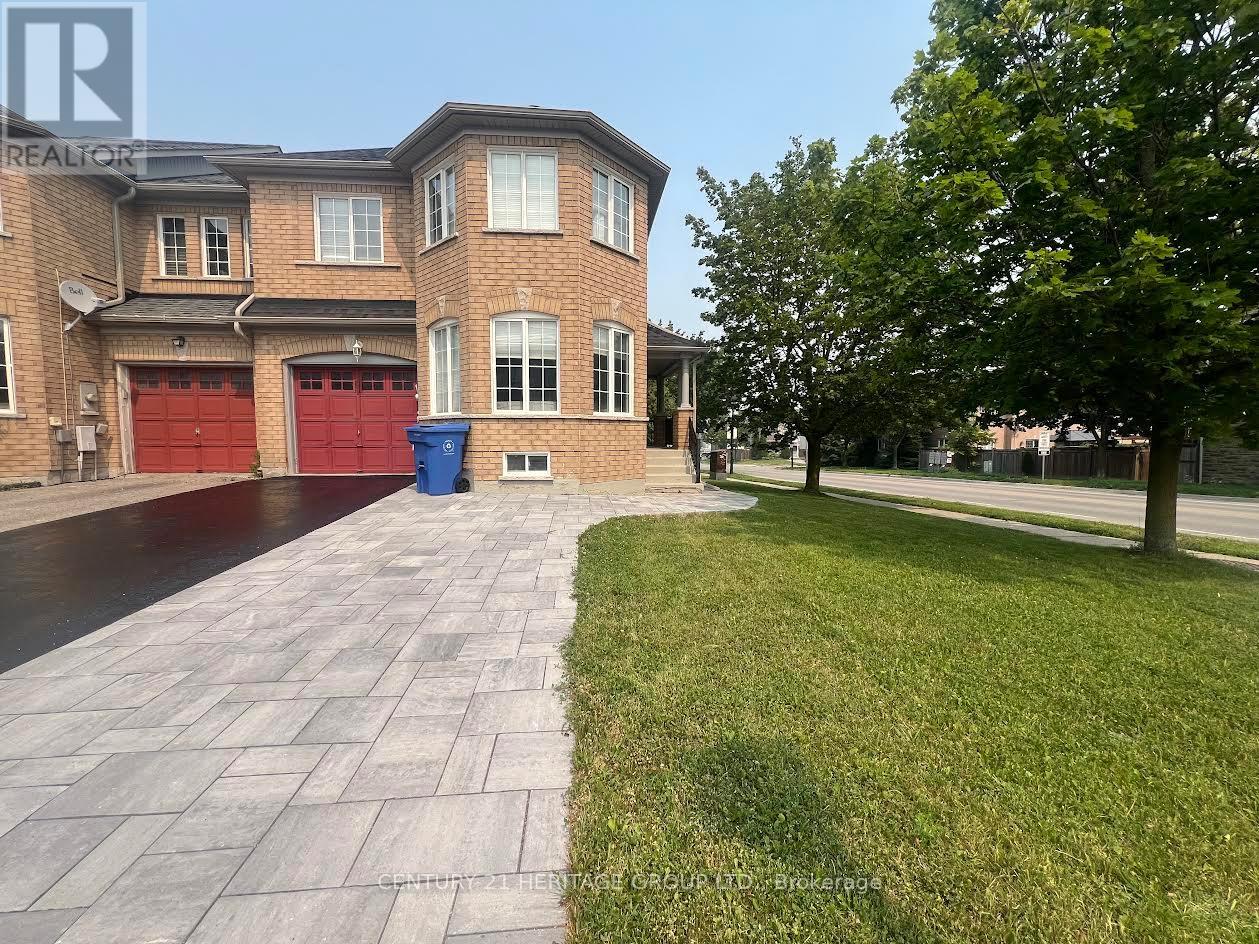
Corner Lot Town In Sought After Woodland Hill Community Feels Like A Semi ,This clean and well-maintained basement suite features an open-concept layout with separate in-suite laundry, and access to a large backyard deck-perfect for relaxing outdoors. Includes one dedicated parking spaces. Ideally located just minutes from Upper Canada Mall, grocery stores, restaurants, parks, transit, and major highways, offering easy access to all amenities. A great opportunity for those seeking a comfortable, low-maintenance home in a convenient location. (id:63203)
308 - 9901 Keele Street
Vaughan, Ontario
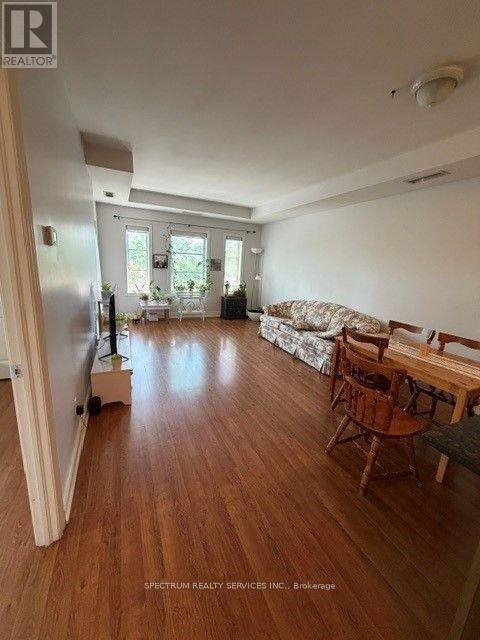
Beautiful 16 years old Luxury Low Rise Condominium, one bedroom, open concept, walkout to terrace facing south. 9ft Ceiling throughout, Granite Countertop, Garden Plot, and BBQ Area. Great layout, Ensuite laundry, Close to Shopping, Transportation, and Hospital. Located just South of Major Mackenzie. (id:63203)
163 Mabley Crescent
Vaughan, Ontario
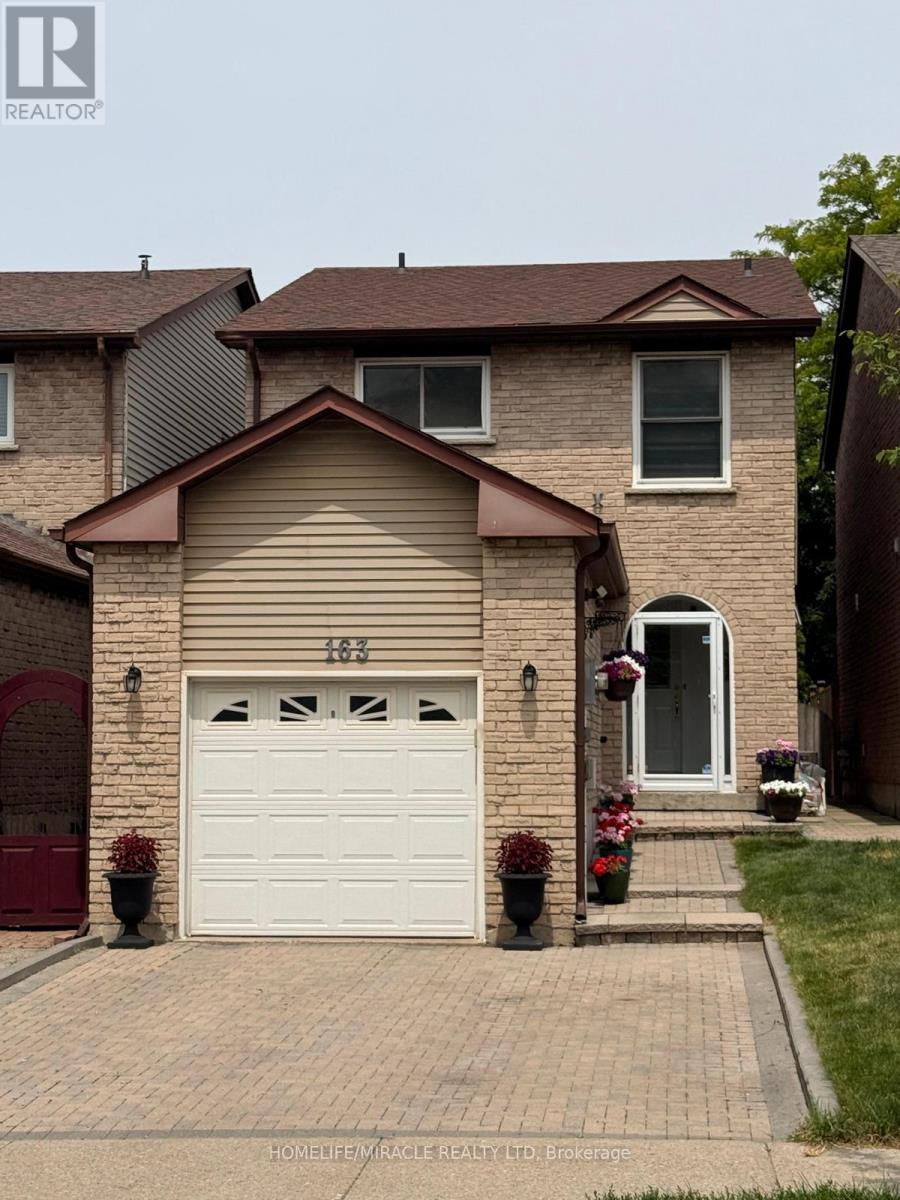
*NEW PRICE*Welcome to this Beautifully Updated Detached Link Home in sought -After Lakeview Estate in Thornhill Area. 163 Mabley Cres -a Move in Ready 2 Stories Home in the Family friendly Desirable Community of Thornhill. Featuring Engineered Hardwood Floors, A Renovated Staircase, Pot 'Lights, Bright Open concept Living/Dining Area and Cozy Family Room with Brick Fireplace The Updated Kitchen Offers Granite counter top, Cherry toned cabinetry, Brand New 2024 Appliances and Walkout to Large Private Backyard. Enjoy 3 Spacious Bedrooms upstair with Ensuite in Prime Bedroom, Finished Basement with Rec room, Office, Den and Renovated Full Bathroom with Glass shower.Major Update Include Furnace (2024), Appliances (2024), Roof (2018), Attic insulation /ventilation upgrade (2021) and Owned Hot water Tank which will save you $500 per year. Attached Garage with Storage Loft, Interlock Driveway for 2 cars Parking and steps to Schools, TTC, Park and shopping.A fantastic opportunity to own a Beautiful home. ** This is a linked property.** (id:63203)