

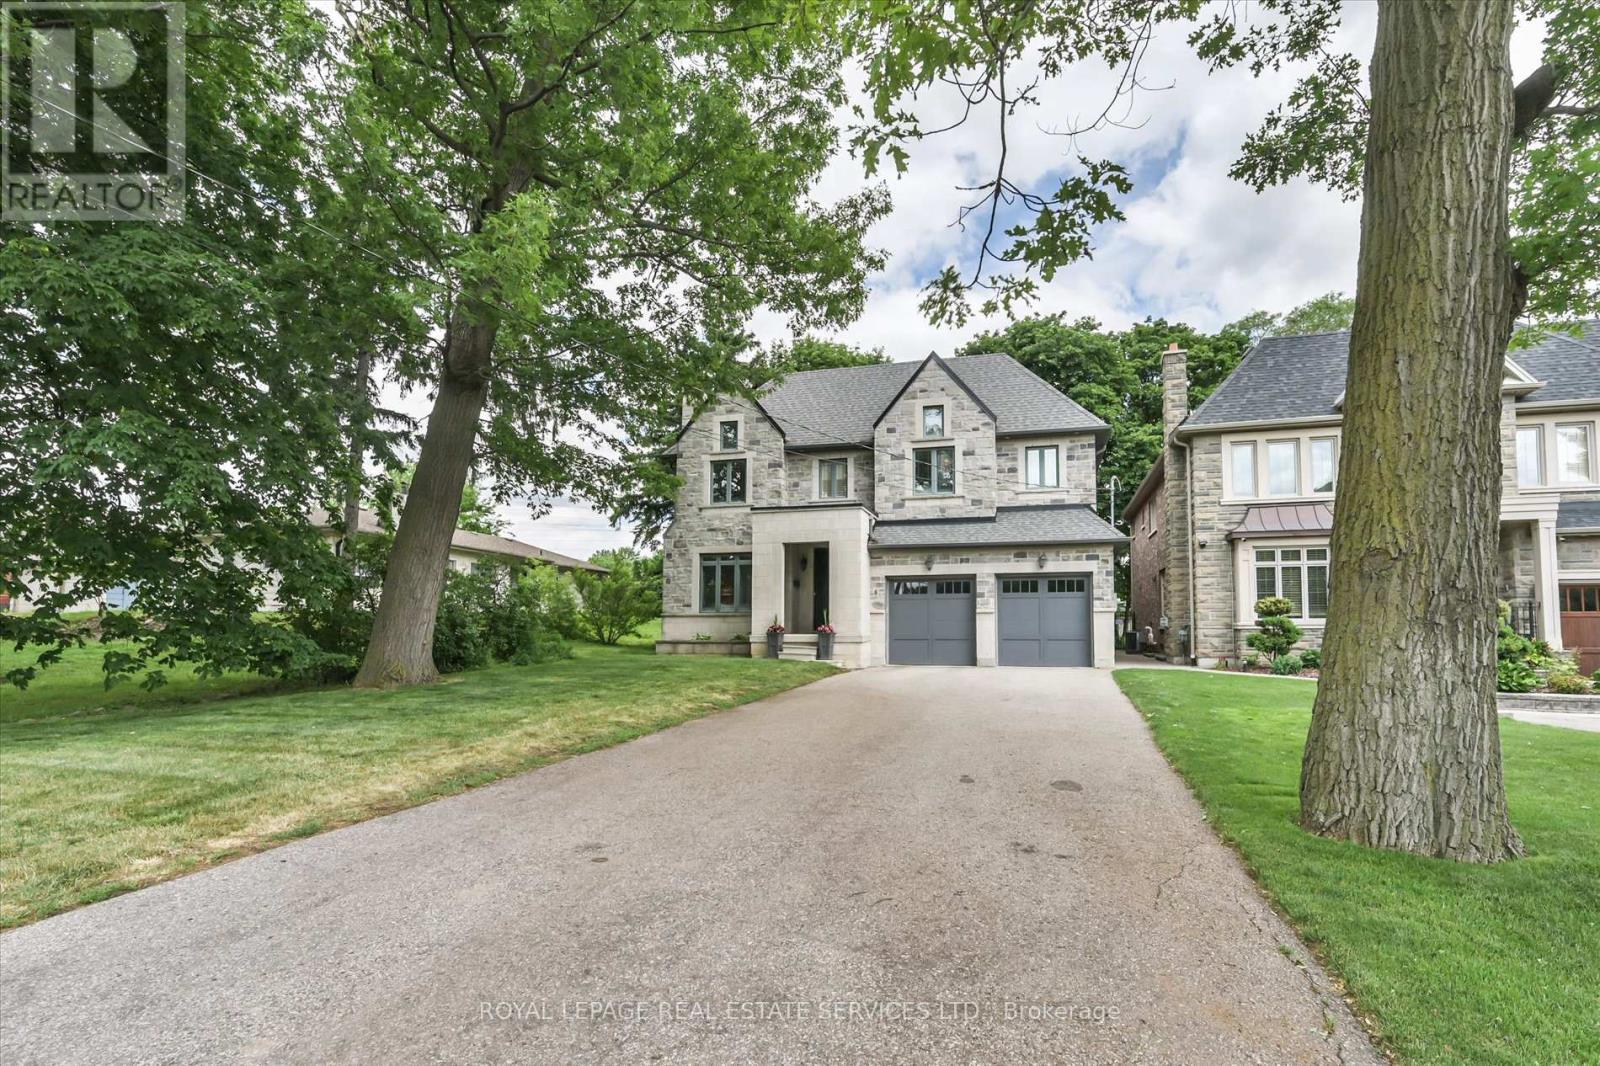
439 Martin Grove Road
Toronto, Ontario
Splendid Princess Gardens home offering 4+1 bedrooms and 4 baths, beautifully designed for comfortable large-family living in one of Etobicoke's most sought-after family neighbourhoods. Generous principal rooms, elegant coffered ceilings, quality finishes and a thoughtful, functional layout create a home that feels both refined and practical for everyday life. The chef-inspired kitchen features quality stainless steel appliances, a large center island, eat-in area, and a convenient butler's pantry with excellent pantry storage. Overlooking the family room with gas fireplace, this warm and welcoming space is ideal for gathering, entertaining and busy family routines. A walk-out leads to the large deck and private backyard oasis, extending the living space outdoors. A built-in sound system with integrated speakers enhances the main living areas, with additional speakers on the deck for outdoor enjoyment. Upstairs, the impressive primary retreat offers a walk-in closet and a beautifully appointed 6-piece ensuite. The upper level also features three full bathrooms, a skylight, an open sitting area, and a double linen closet, adding comfort and flexibility for family living. A polished, spacious home with the size, layout and features today's buyers are looking for in a prime Princess Gardens location. Note: Laneway structure a possibility. (id:63203)
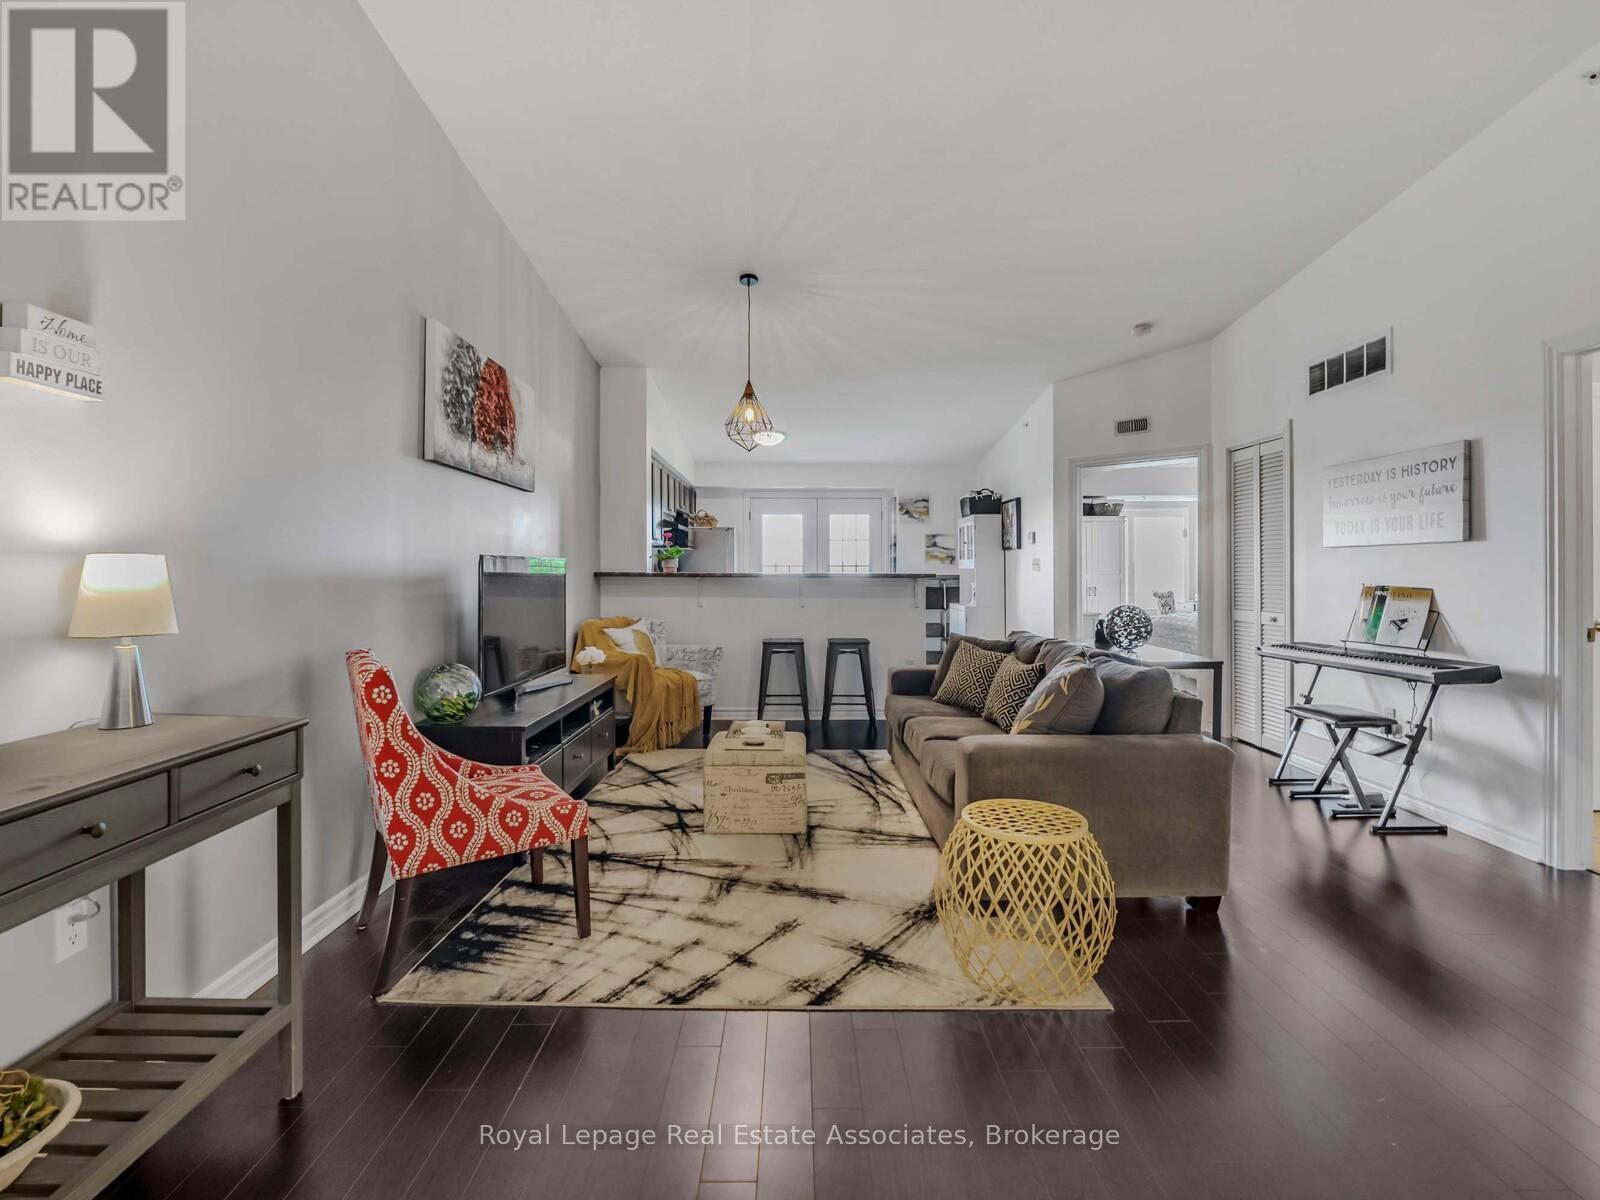
405 - 1390 Main Street E
Milton, Ontario
Welcome to this beautiful top-floor suite at Bristol on Main, where impressive 12-foot vaulted ceilings create a bright, open feel throughout. Offering 893 sqft of thoughtfully designed living, the open-concept layout features a spacious living area that flows effortlessly into a well-appointed kitchen with an eat-in dining space and breakfast bar, ideal for both everyday living and entertaining. French doors open to a private balcony overlooking the peaceful park and lush greenery, creating a serene outdoor escape. The generous primary bedroom includes a cozy sitting area or workspace with the same tranquil park views. A flexible second bedroom or den features a walk-in closet, adding valuable storage and versatility. Pride of ownership is evident throughout this meticulously maintained suite and well-managed building. Conveniently located near excellent schools, Milton GO, public transit, and Highway 401, everything you need is within easy reach. Plus experience the comfort and charm of top-floor living in this exceptional suite! (id:63203)
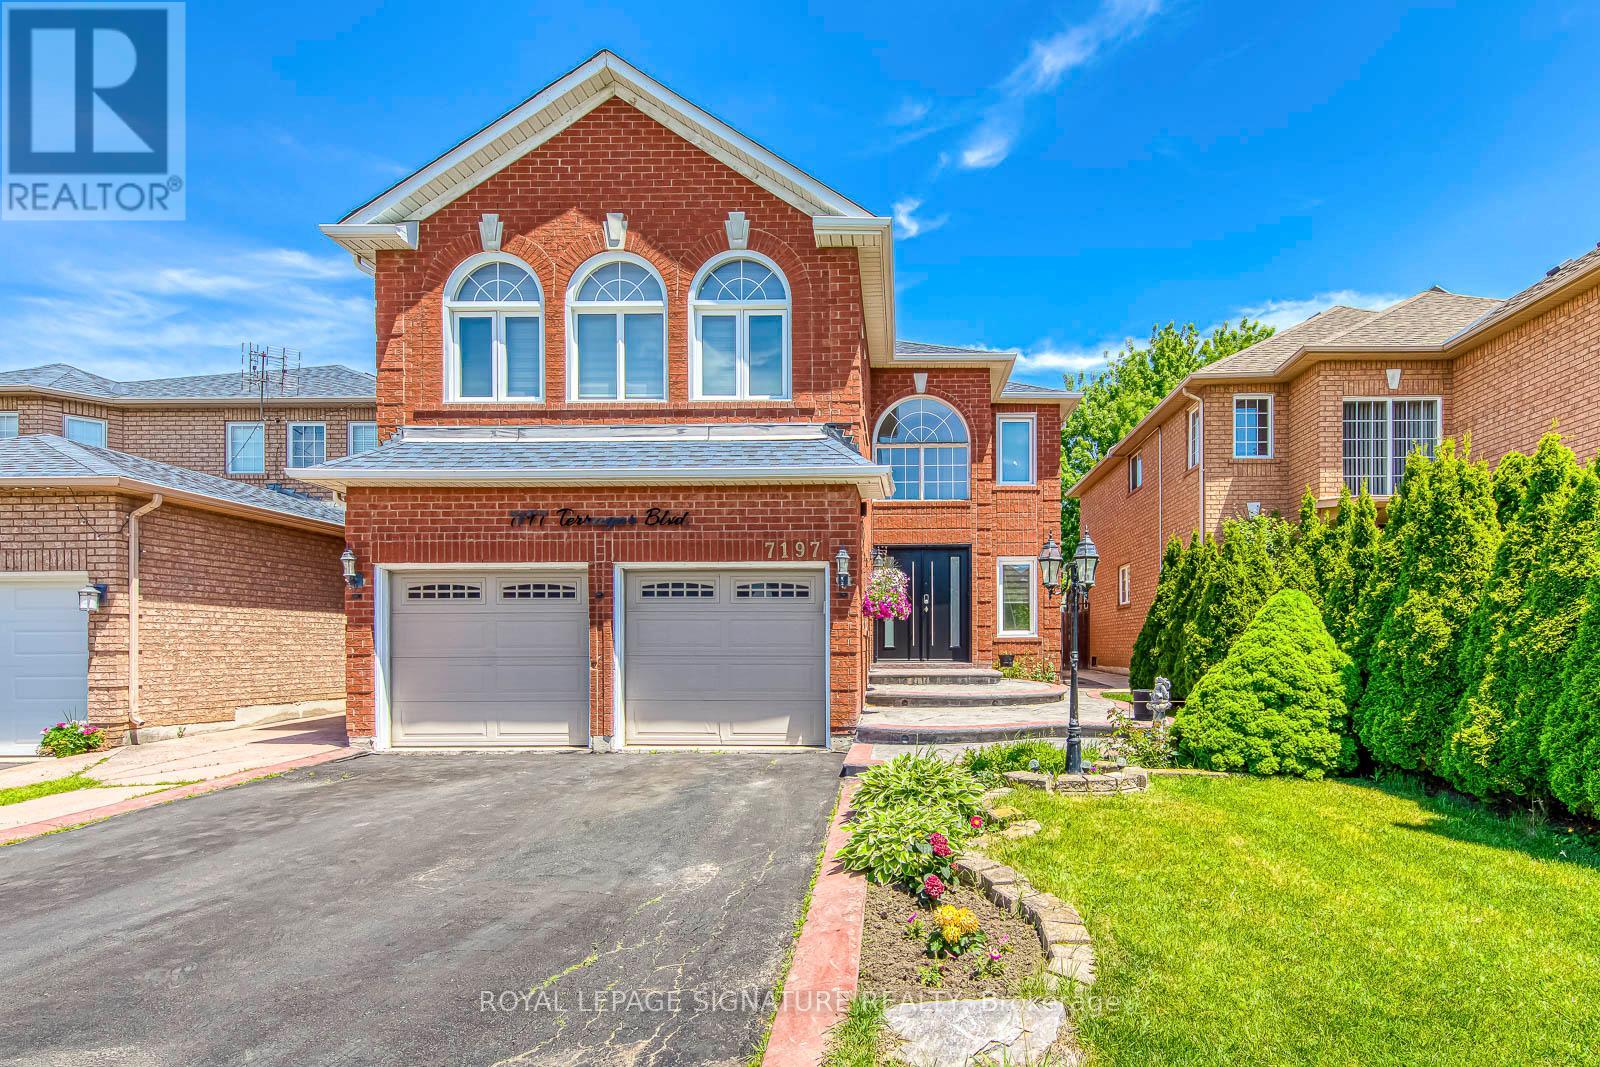
Bsmt - 7197 Terragar Boulevard
Mississauga, Ontario
Welcome to this bright and spacious 2 bedroom, 1 bathroom basement apartment in the highly desirable Lisgar community. Featuring a separate private entrance, an open concept layout, and generous living space, this unit is perfect for small families, couples, or professionals seeking comfort and convenience. Located on a quiet family friendly street, this home is just steps from parks, walking trails, and a fantastic playground with a water park, making it ideal for families with young children. Enjoy easy access to schools, shopping, restaurants, public transit, and major highways, all within minutes. A great opportunity to live in one of Mississauga's most sought-after neighbourhoods while enjoying a spacious and welcoming place to call home. (id:63203)
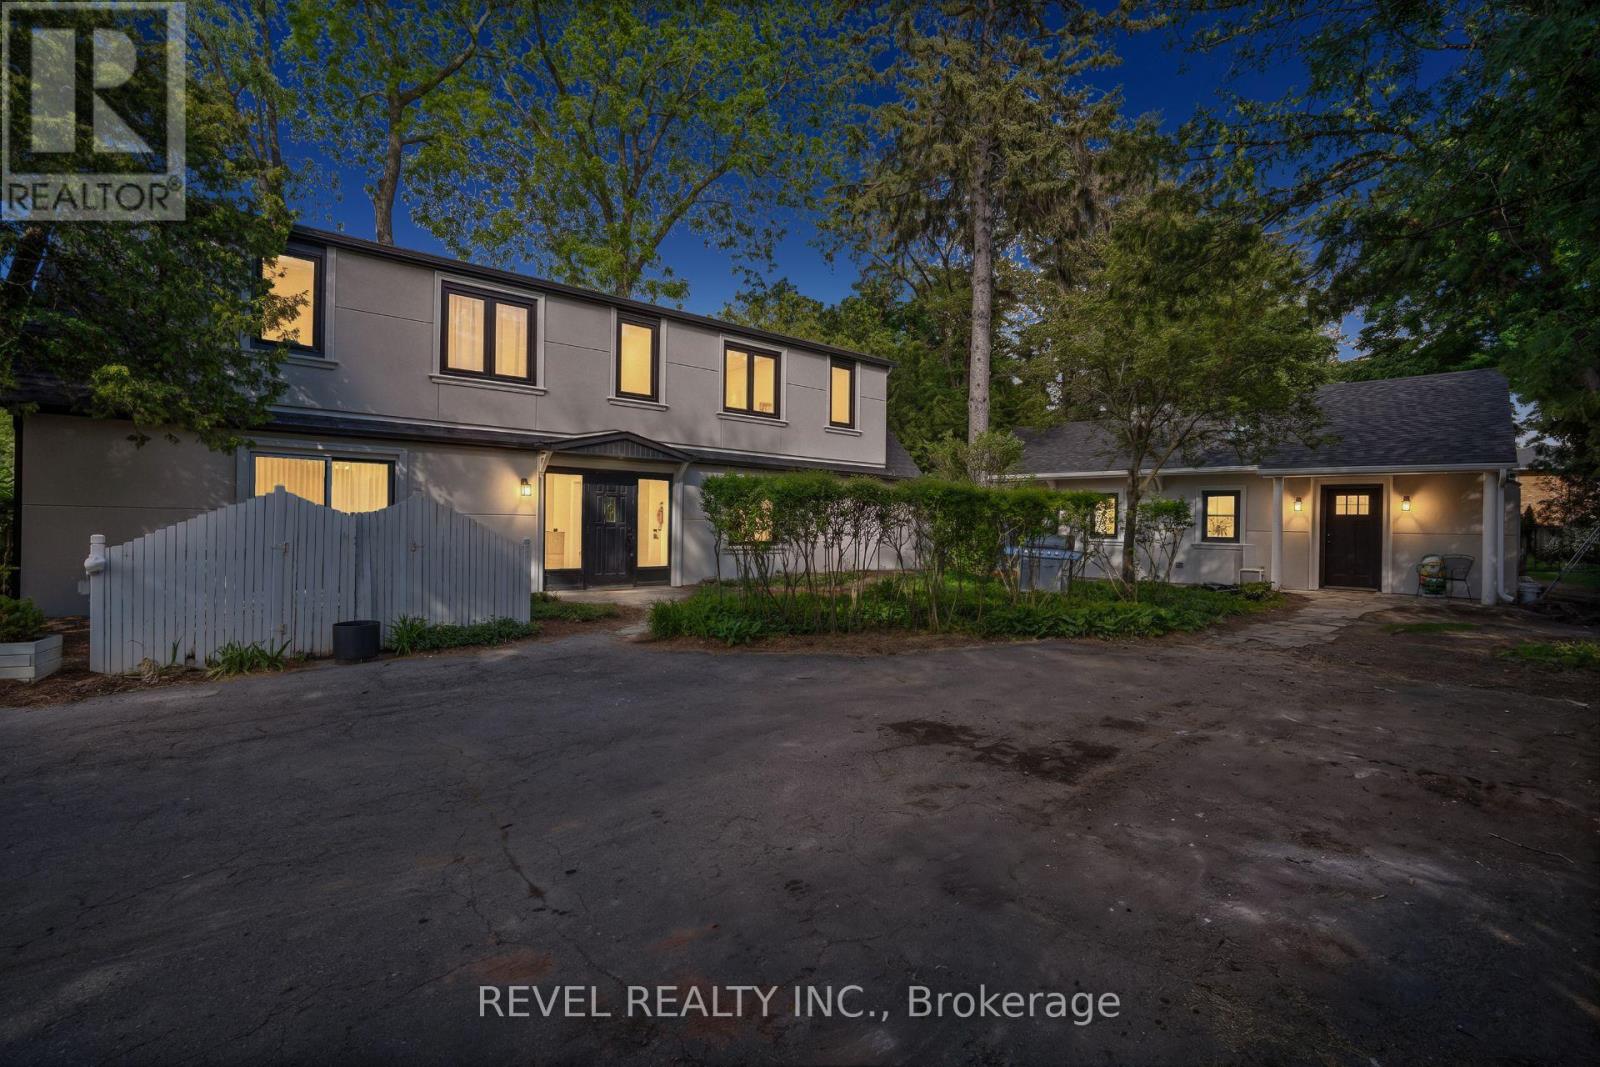
1182 Linbrook Road
Oakville, Ontario
An Exceptional Investment And Future Development Opportunity In One Of Southeast Oakville's Most Coveted Neighbourhoods. Situated On An Expansive 15,000 Sq Ft Lot, This Rare Five-Unit Residential Property Offers Strong Immediate Income With Five Units Currently Tenanted. NOI Is $116,898. Extensively Updated Throughout, The Property Features Renovated Suites, All New Windows, Fresh Paint Throughout, New Exterior Stucco Completed In 2026, Five Fully Equipped Kitchens, Two Laundry Facilities, Split-System Heating And Cooling, Window Coverings, And Updated Light Fixtures. Beyond Its Impressive Cash Flow, The Property Presents A Unique Land Banking Opportunity On A Premium Lot Ideally Suited For A Future Luxury Custom Residence. Located Within Walking Distance To Highly Regarded Schools In The Prestigious Morrison Area And Surrounded By Some Of Oakville's Finest Custom Homes, This Property Offers The Rare Combination Of Immediate Revenue, Long-Term Appreciation Potential, And Future Redevelopment Possibilities In A Location Where Large Building Lots Continue To Grow In Demand And Scarcity. (id:63203)
72 Katherine Road
Toronto, Ontario
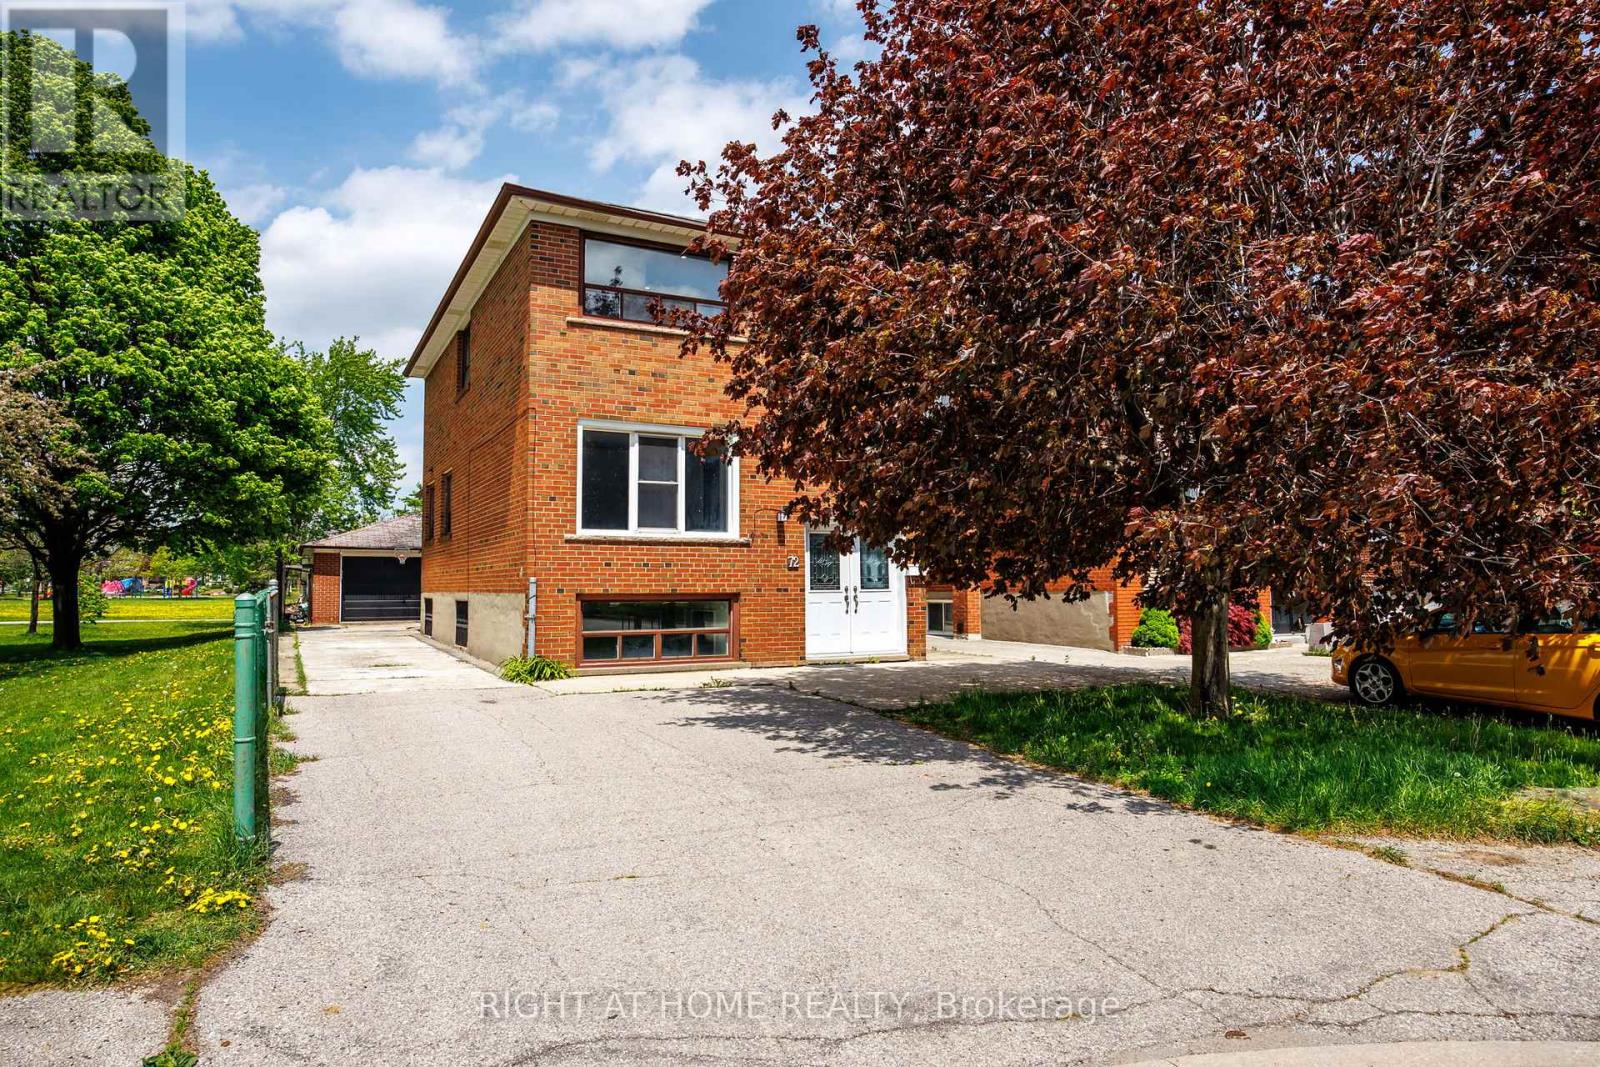
Fully renovated home in the heart of North York. Located in a quiet neighbourhood close to Hwy 401 and Yorkdale Mall. Property is situated beside a park with beautiful views. Move-in ready and ideal for large or multi-generational families with in-law living potential. Features separate entrances for added privacy and separate laundry units on every level. Front basement apartment offers 2 bedrooms, while the rear basement contains a studio unit with a private kitchen, bathroom, and separate entrance. Owner can live in one unit and potentially rent out the other units for additional income. Large driveway with ample parking for multiple vehicles. Detached garage offers potential to convert into a workshop or additional storage space. A truly one-of-a-kind property in the area. Must see! This exceptional opportunity will not last long. (id:63203)
6 - 3562 Colonial Drive
Mississauga, Ontario
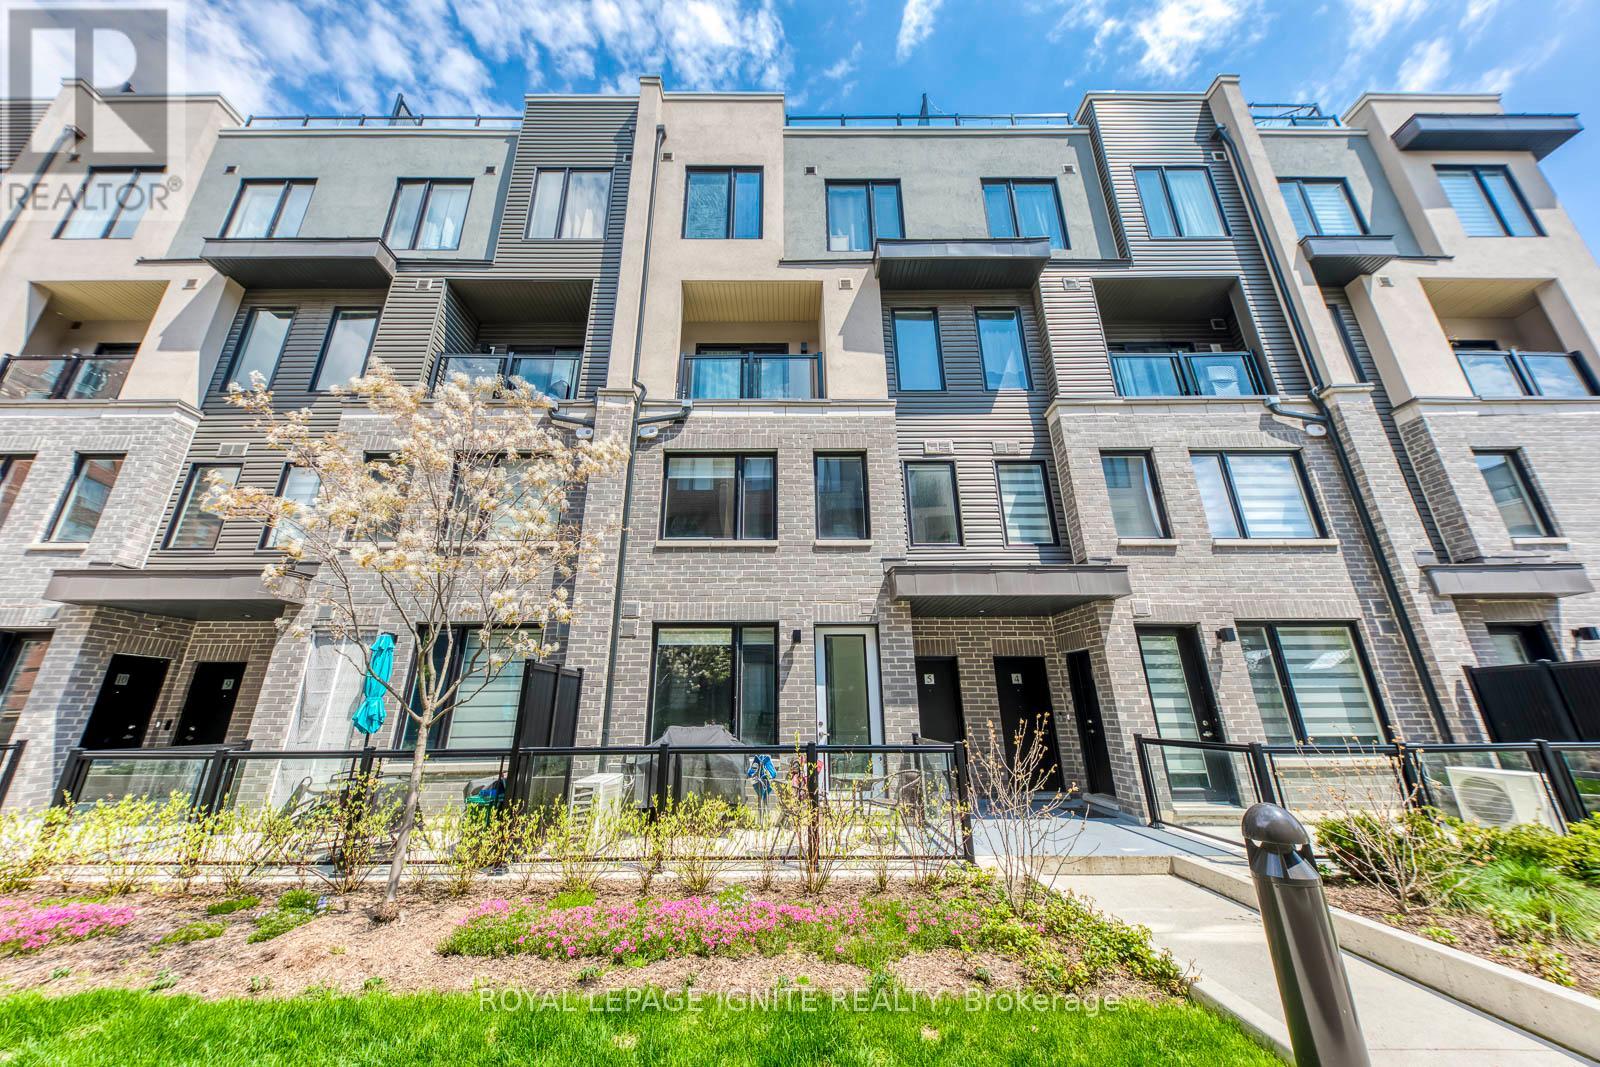
Welcome to The Way Urban Towns in the highly sought-after Erin Mills neighbourhood!Built in 2024, this bright and like-new 2-bedroom, 3-bathroom 2-storey stackedtownhome offers a functional open-concept layout, a spacious living area, and aground-level private terrace perfect for relaxing or entertaining. The home showcasesbeautifully upgraded wide plank engineered laminate flooring throughout the mainfloor. The modern kitchen is equipped with quartz countertops, ceramic tilebacksplash, stainless steel appliances, and a huge pantry for ample storage. Includesunderground parking for added convenience, along with approximately 500 sq. ft. ofbasement crawl space ideal for extra storage. The professionally landscaped complexwill feature kids' play areas and open green spaces. Ideally located close to majorhighways (403, 407 & QEW), Erindale GO Station, transit, parks, trails, RidgewayPlaza with popular restaurants, community centre, shopping, Costco, library, schools,and University of Toronto Mississauga - making this an excellent opportunity forfamilies and professionals. A Must See!! (id:63203)
1907 - 2212 Lake Shore Boulevard W
Toronto, Ontario
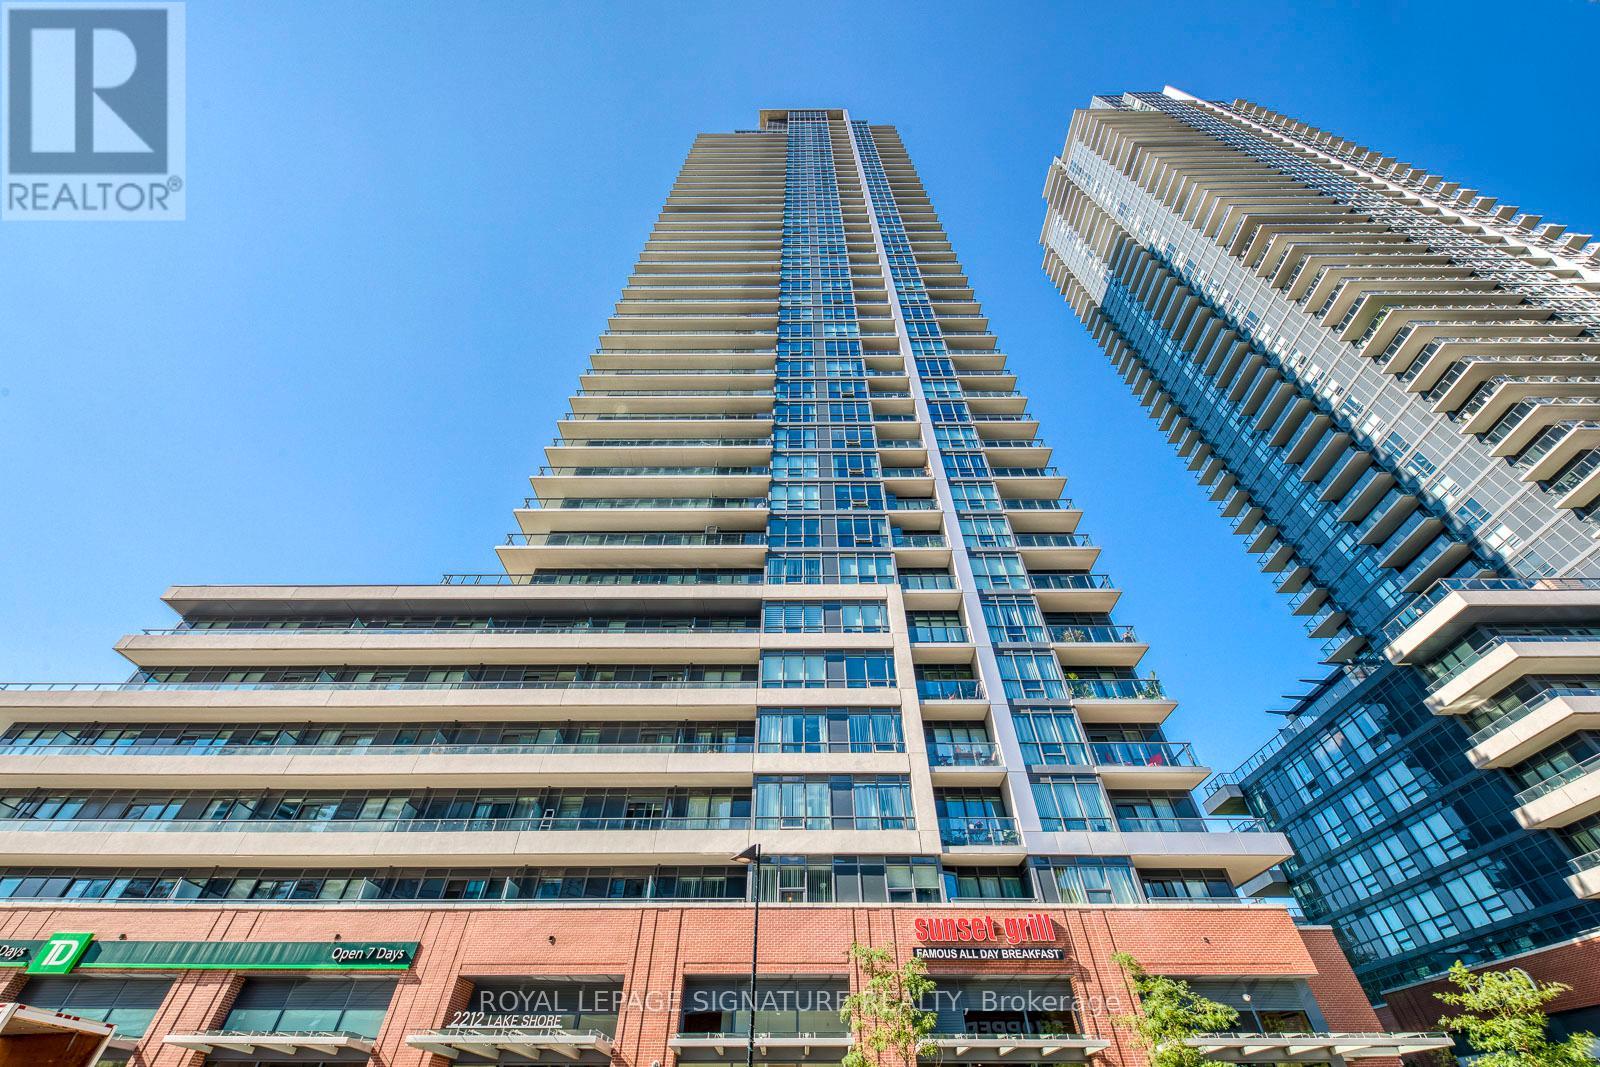
Welcome to Westlake Condos, where modern living meets unbeatable convenience. This bright and spacious one bedroom suite features a highly functional open concept layout with soaring 9 foot ceilings and contemporary finishes throughout. Enjoy a desirable north west facing balcony offering great natural light and a perfect space to unwind.Ideally located with shops, dining, and everyday essentials right at your doorstep, and just a short walk to the lake, parks, and TTC access. Residents also have access to an impressive selection of amenities within the Westlake community.The unit is thoughtfully upgraded with a built in closet organizer, and includes parking and a locker for added convenience. A perfect opportunity for end users or investors seeking a vibrant and connected lifestyle. (id:63203)
3180 Fleming Boulevard
Innisfil, Ontario
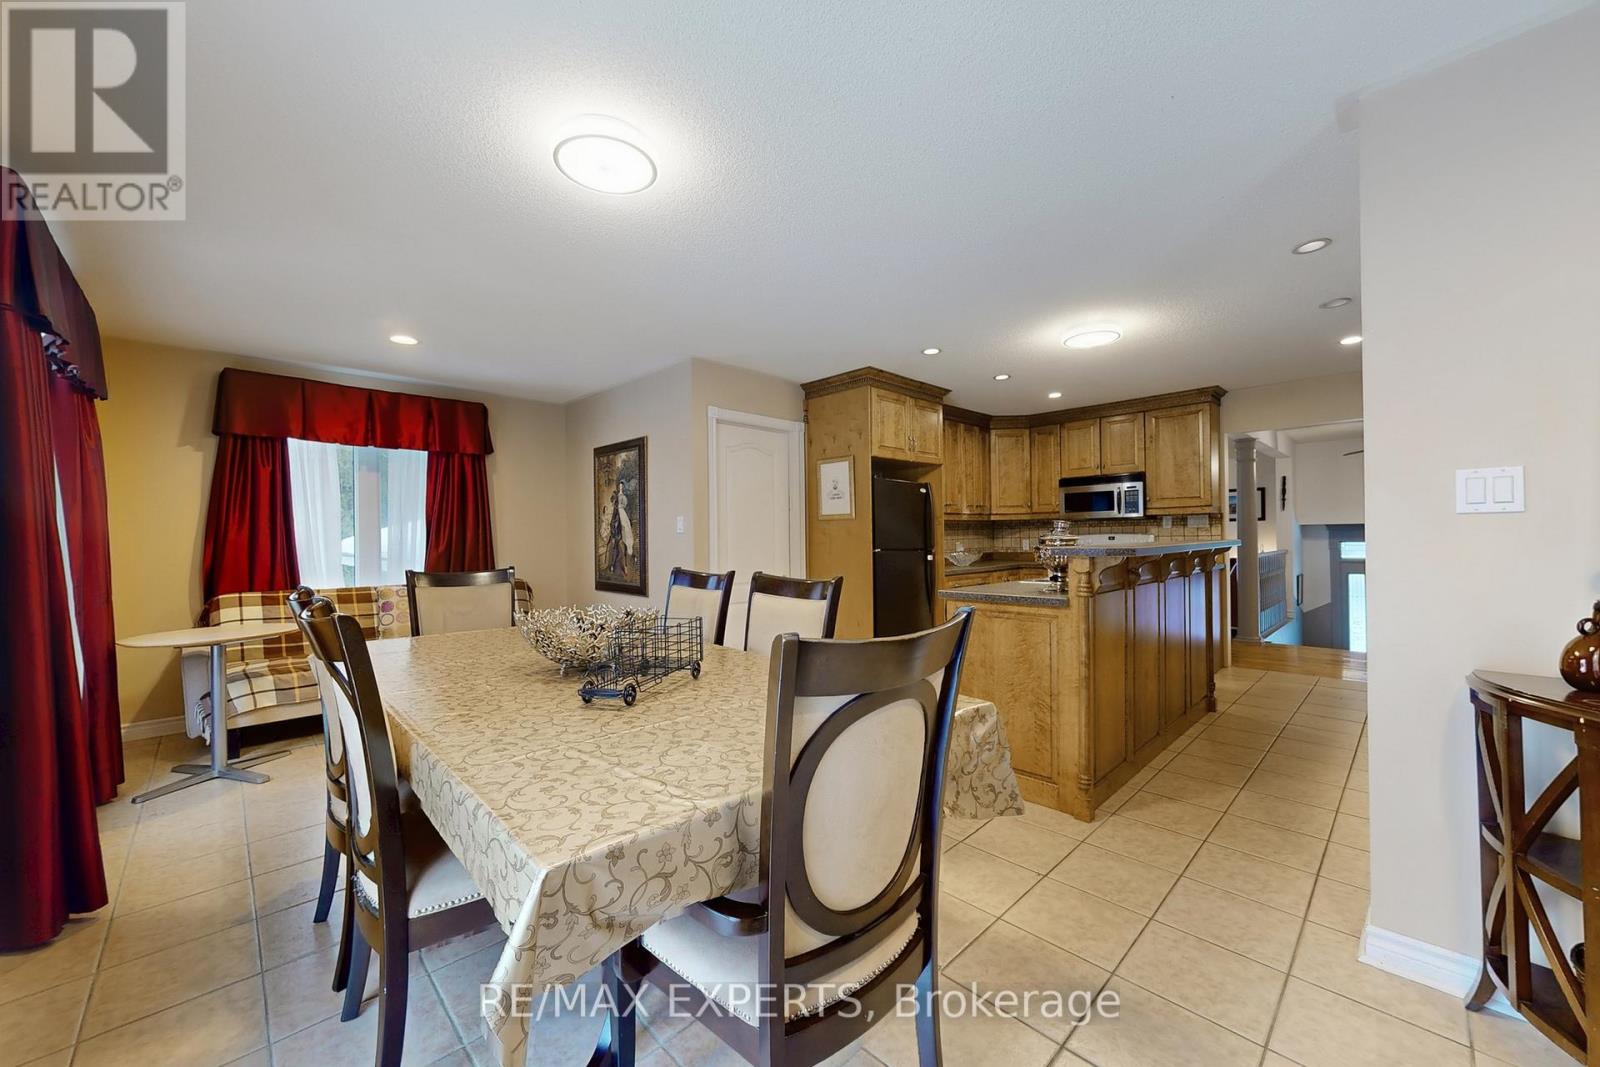
Offering space, privacy, and tranquility, this home is located on a quiet dead-end road and sits on a sprawling 7-acre lot surrounded by natural scenery. The home features a spacious and functional layout ideal for family living. The main floor includes a large eat-in kitchen with ample storage and a walk-out to a generous deck, perfect for entertaining or enjoying the outdoors. 3 oversized bedrooms are located on the main level, with two additional bedrooms in the basement, offering flexible space for a home office, recreation room, or additional living space. The basement recreation room offers an ideal space for entertaining, hobbies, or creating a games room. Outside, the grounds provide endless opportunities for gardening, outdoor activities, or simply enjoying the serene surroundings. Conveniently located within walking distance to Mapleview Beach and just a 5-minute drive to Barrie, with easy access to beaches, shopping, and everyday amenities. (id:63203)
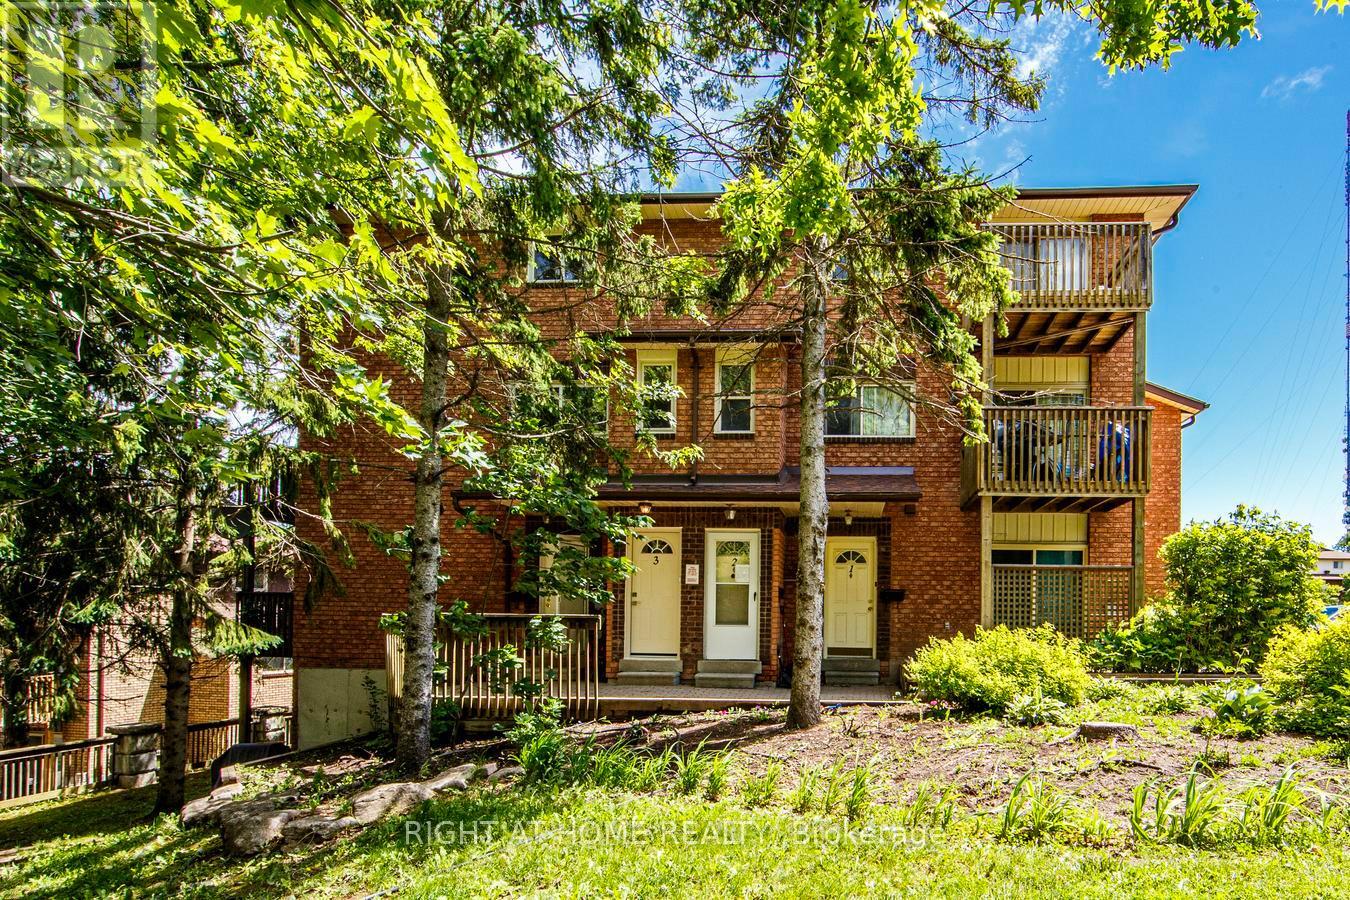
3 - 23 Meadow Lane
Barrie, Ontario
Welcome to Meadow Lane in Barrie's desirable Ardagh community! This newly, beautifully renovated 2-storey condo townhome offers the perfect opportunity for first-time buyers, downsizers, or investors seeking a turnkey property. Featuring 2 spacious bedrooms (with a bonus 1/2 room for office or walk-in closet, 1 updated bathroom, with thoughtfully designed living space (and walk-in closet), this home has been extensively renovated from top to bottom and has never been lived in since the renovations were completed May 2026. Must check out bonus room connected to the Prime Bedroom. Enjoy a bright, modern interior with fresh finishes throughout, creating a clean and contemporary feel. The functional layout offers comfortable living and entertaining spaces, ample natural light all-around, wide-open space, while the updated kitchen and bathroom provide style and convenience. Simply move in and enjoy-there's nothing left to do. Located in the highly sought-after Ardagh neighborhood, you'll be close to HWY 400, parks, schools, shopping, restaurants, transit, and major commuter routes, making daily life easy and convenient. A must see, Turn-key ready home! Check out 360 Tour! https://my.matterport.com/show/?m=AyAE9HL2UiA&brand=0&play=1&ts=0&lp=1 (id:63203)
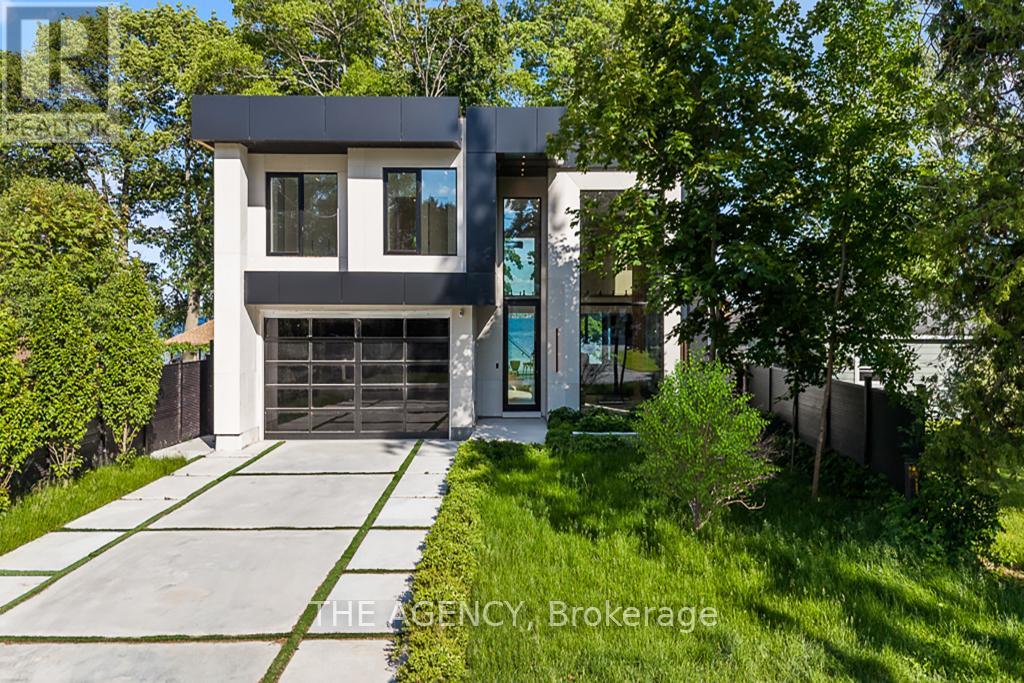
2707 Lakeside Drive
Severn, Ontario
A striking statement in contemporary waterfront design, this custom-built residence seamlessly blends modern architecture with breathtaking lakefront surroundings. Defined by clean lines, expansive walls of glass, and dramatic double-height spaces, the home was thoughtfully designed to maximize natural light, showcase panoramic water views, and create an unparalleled living experience. The exterior presents a bold architectural presence with illuminated detailing, oversized glazing, glass railings, dark cladding, and sophisticated modern materials. At night, the residence transforms into a luminous showcase, highlighting its exceptional design and craftsmanship. Inside, soaring ceilings and floor-to-ceiling windows frame picturesque water views while flooding the interior with natural light. The open-concept main level offers a seamless flow between the living, dining, and kitchen spaces, creating an ideal setting for everyday living and large-scale entertaining. The designer kitchen serves as the heart of the home, featuring a substantial waterfall island with integrated seating, custom cabinetry, premium built-in appliances, and sleek contemporary finishes. dramatic double-height great room is enhanced by a statement fireplace feature wall, custom architectural millwork, illuminated display shelving, and extensive glazing that draws the landscape indoors. Glass railings and an open mezzanine further amplify the sense of space and architectural sophistication. Outdoor living is equally impressive, with expansive terraces overlooking professionally landscaped grounds that lead directly to the shoreline. A private dock extends into the calm waters, offering effortless access for boating, water sports, or simply enjoying spectacular lakefront sunsets. Every detail reflects a commitment to modern luxury, architectural excellence, and timeless design, creating a one-of-a-kind waterfront retreat that is both visually stunning and exceptionally functional. (id:63203)
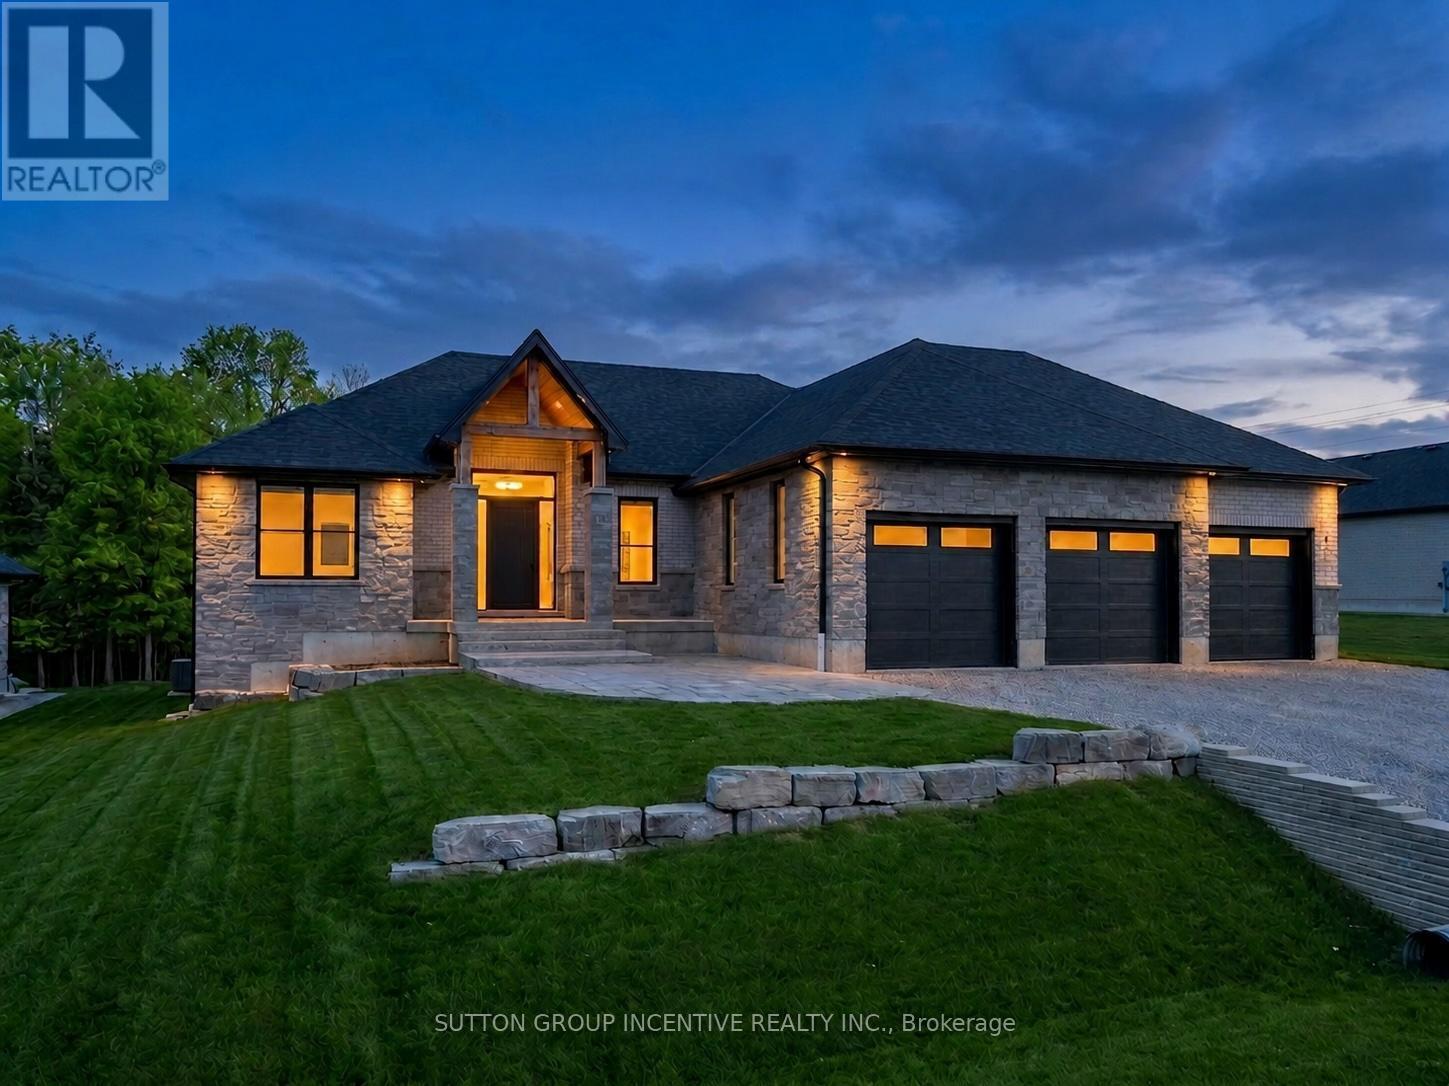
5 Jean Miller Court
Springwater, Ontario
Welcome to 5 Jean Miller Court, an exceptional custom-built bungalow nestled on a quiet, prestigious court in sought-after Snow Valley. This stunning home offers a seamless blend of refined luxury and thoughtful design, featuring engineered hardwood flooring throughout and an open-concept main level anchored by soaring vaulted ceilings with striking decorative ridge beams. At the heart of the home is a beautifully appointed gourmet kitchen, complete with a large quartz island, custom backsplash, and a spacious walk-in pantry-perfectly designed for both everyday living and elegant entertaining. The dinette features expansive sliding doors that lead to a covered porch and adjoining deck, creating a seamless indoor-outdoor lifestyle, while the adjoining great room is warm and inviting with oversized windows. The main floor showcases three generously sized bedrooms and three well-appointed bathrooms, including a private primary retreat featuring a walk-in closet and a spa-inspired ensuite with heated floors, a freestanding soaker tub, and a glass-enclosed shower. The fully finished basement extends your living space with approximately 9-foot ceilings, offering a bright and spacious feel throughout, and includes a large recreation room, games area, two additional bedrooms, and a stylish 4-piece bathroom-ideal for guests or growing families. Completing this remarkable property is a triple-car garage, professionally landscaped grounds, and a prime location close to parks, trails, ski hills, and all the natural beauty Springwater is known for. This is a rare opportunity to own a truly elevated home in one of the area's most desirable communities. (id:63203)
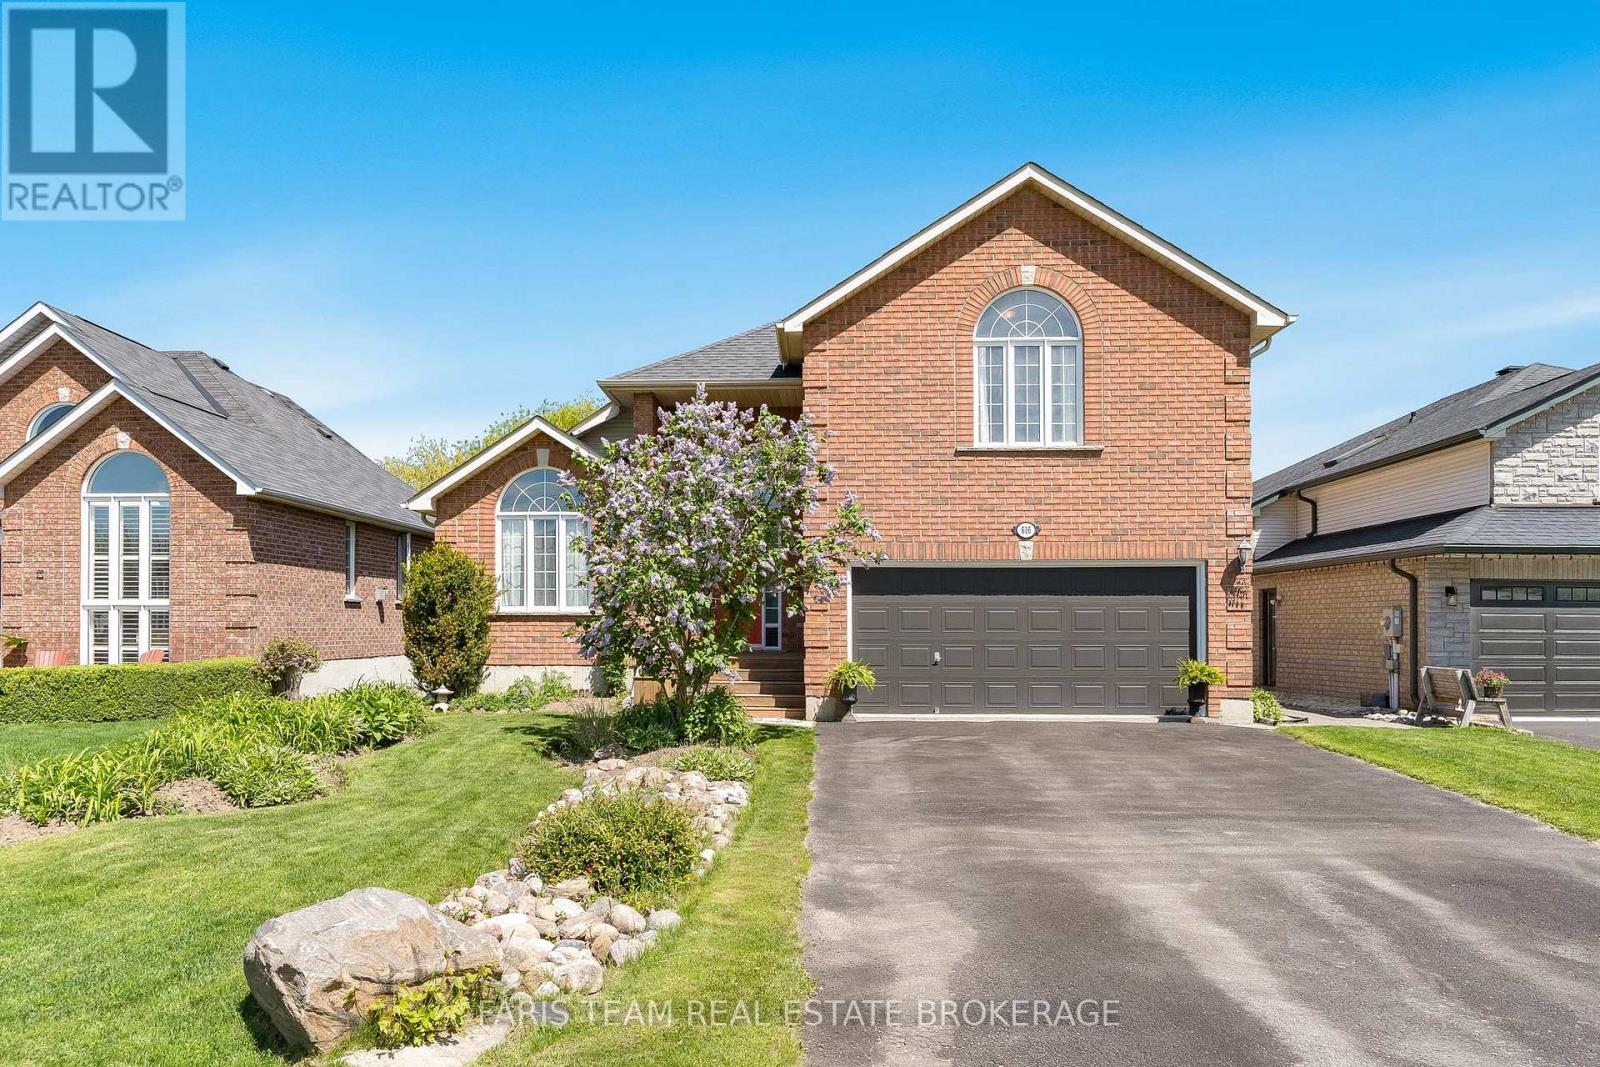
616 Glen Cedar Crescent
Innisfil, Ontario
Top 5 Reasons You Will Love This Home: 1) Welcoming 2-storey home backing onto greenspace with in-law potential and just steps to the beach 2) Main level featuring an open-concept layout with soaring vaulted ceilings, a walkout to the deck, direct access to the two-car garage, and a versatile bedroom or office space 3) Upper level primary bedroom with two closets and a 4-piece ensuite, along with upper level laundry, two additional bedrooms overlooking the backyard, and a main 4-piece bathroom 4) Bright walkout basement renovated in 2013, featuring a kitchen, bedroom, 4-piece bathroom, and generous open recreation room, offering a fantastic option for extended family or rental potential 5) Set on an approximately 50'x131' lot with no rear neighbours on a quiet dead-end crescent, owned by the original owners and located just steps to Lake Simcoe. 2,260 above grade sq.ft. plus a finished basement. *Please note some images have been virtually staged to show the potential of the home. (id:63203)
21 Dexshire Drive
Ajax, Ontario
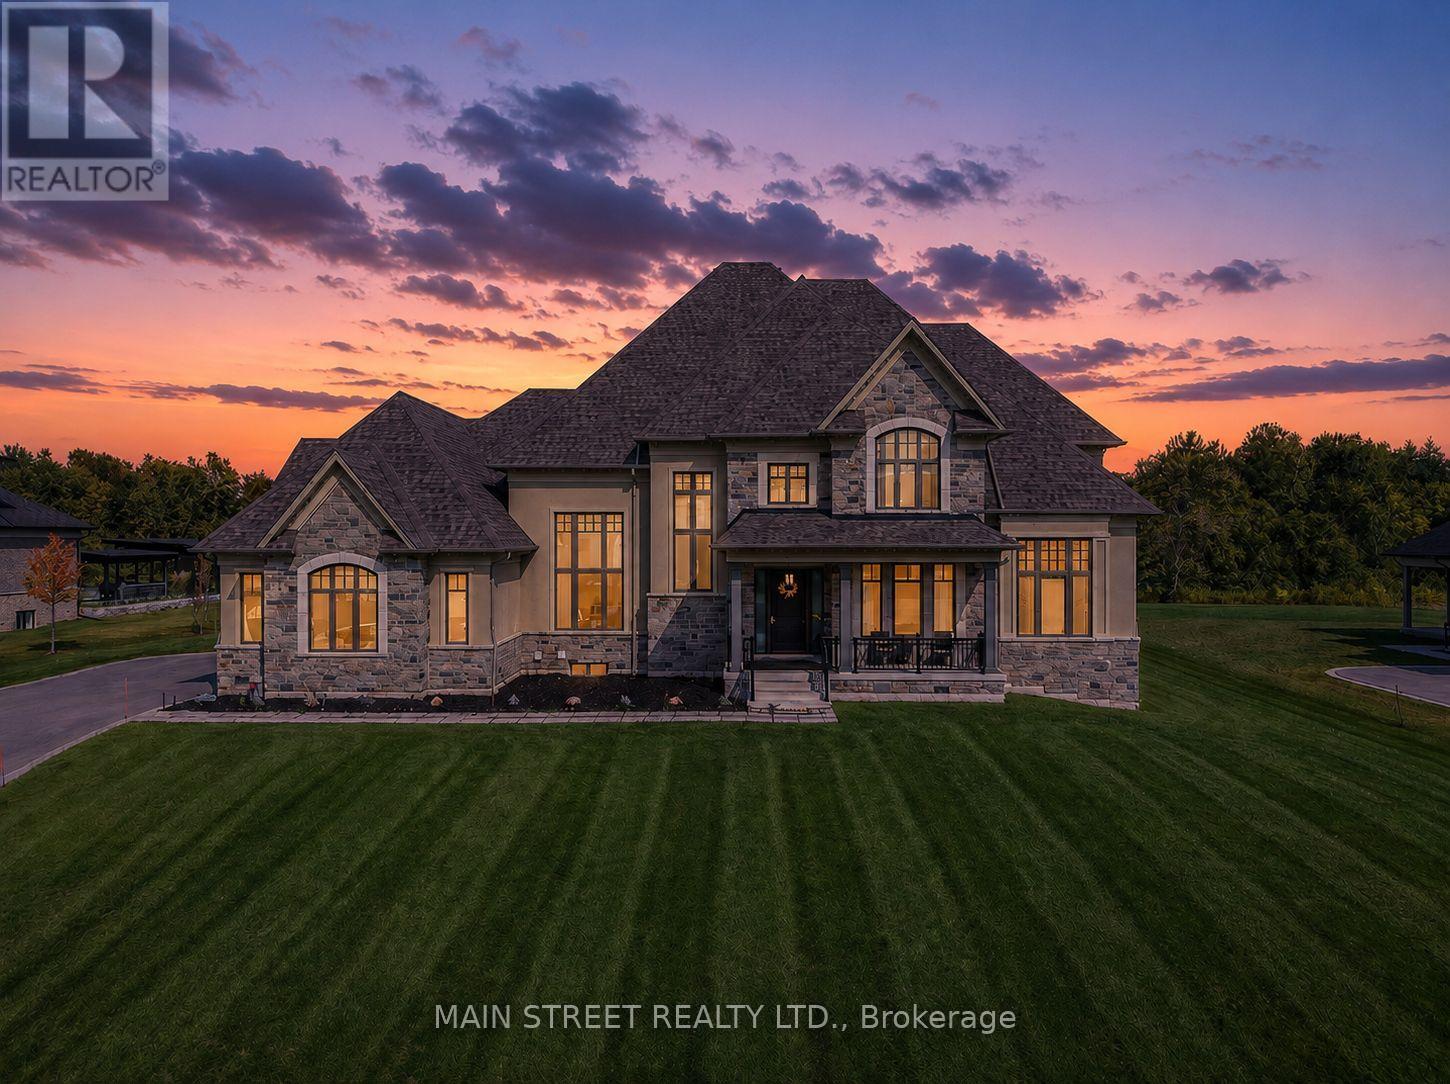
Experience elevated living in this 8,000+ sq. ft. custom-built estate, perfectly set on a prestigious ~1-acre lot backing onto the renowned Deer Creek Golf Course. Thoughtfully designed with 6 bedrooms, 7 bathrooms, and 3 kitchens, this residence blends timeless elegance with state-of-the-art technology. The main floor primary retreat showcases two expansive walk-in closets, and a spa-inspired ensuite with freestanding tub, oversized shower, and integrated Sonos sound. A main floor nanny/in-law suite is a private haven for family or guests. At the heart of the home, the chef's kitchen boasts Wolf induction cooktop and double ovens, oversized SubZero refrigerator and freezer, Cove dishwasher, built-in microwave, an oversized island. A walk-in pantry, dedicated coffee bar, and sunlit breakfast area complete this culinary masterpiece. Walk out to a covered patio with Sonos speakers, overlooking manicured grounds with irrigation and a custom fire pit. The main level also showcases an open living room with soaring 22-ft coffered ceilings and gas fireplace, a formal dining room, private office, oversized mudroom with garage access, and laundry.The lower level is designed for unparalleled entertaining and wellness, boasting 9-foot ceilings, heated floors throughout, a gym, a pre-wired theatre or golf simulator room, a spacious custom recreation space, custom kitchenette/bar, and abundant storage. A private basement apartment with separate entrance includes a full custom kitchen, bedroom with walk-in closet, 5-piece bath, laundry, living room, and office, offering multi-generational living. Smart home features include Sonos sound, UniFi extenders, custom window coverings, motorized roller shades, and full security system. Exterior highlights feature a 3-car garage, dual furnaces & A/Cs, professional landscaping, and expansive outdoor living spaces. This rare offering combines luxury, technology, and family function in one of Ajax's most coveted settings. (id:63203)
50 Dewey Drive
Toronto, Ontario
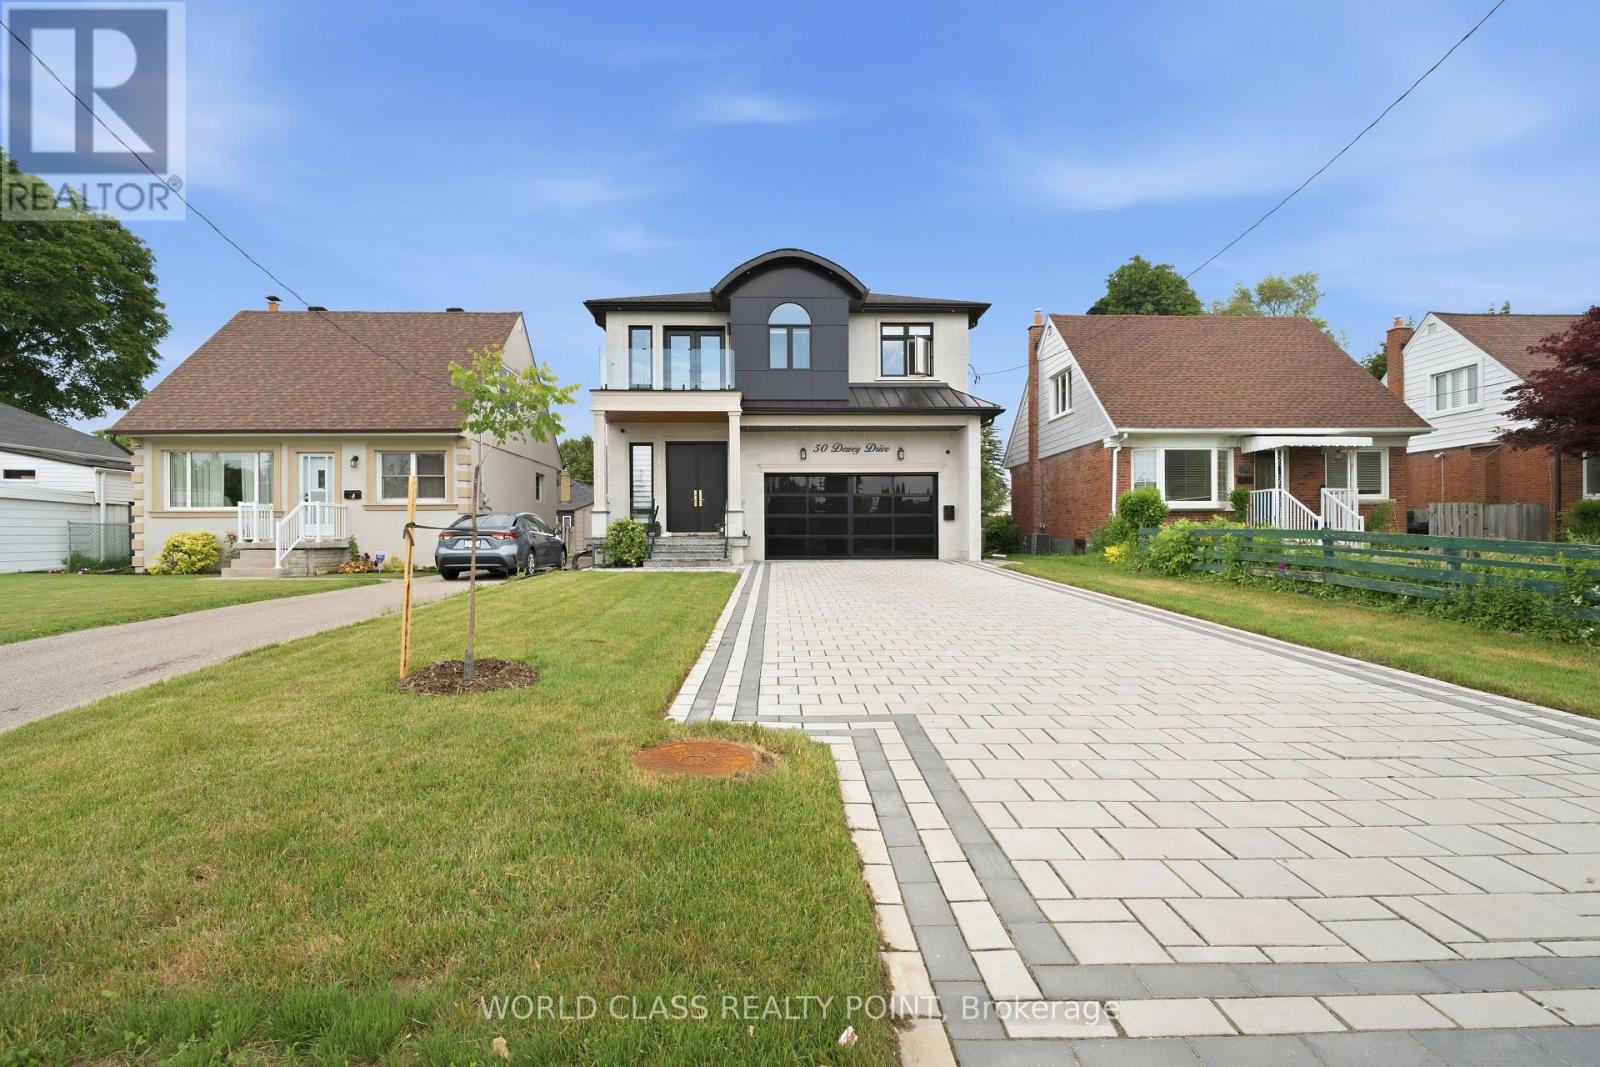
Welcome to 50 Dewey Drive, a stunning custom-built residence showcasing exceptional craftsmanship, contemporary design, and premium finishes throughout. Soaring ceilings, spacious principal rooms, and abundant natural light create a bright, elegant atmosphere from the moment you enter. At the heart of the home is a custom-designed kitchen featuring premium appliances, quartz surfaces, bespoke cabinetry, and a striking modern island. Seamless 7-inch baseboards carried through the door casings enhance the refined, cohesive design. The kitchen flows into the open-concept living and dining areas, ideal for both daily living and entertaining. The main living room is anchored by a beautiful electric fireplace, adding warmth, character, and a welcoming focal point. Each spacious bedroom features its own private en- suite, offering comfort and privacy, while the primary suite serves as a luxurious retreat with a spa-inspired en- suite and walk-in closet. Designed for modern living, the home includes a built-in speaker system in the basement, main floor, and master bedroom; a video intercom with a 7-inch display; a six-camera security system with 24/7 monitoring; and a central vacuum system for added convenience. The basement is home theatre ready with rough-ins and six installed speakers, ready for a custom entertainment setup. Approximately 190 pot lights throughout enhance the bright, sophisticated interiors. Situated on a beautifully landscaped property, 50 Dewey Drive offers a rare blend of luxury, comfort, and modern functionality. Close to 401, DVP, Scarborough Town Centre, school and TTC. Buyer's agent should verify all measurements. (id:63203)
307 - 1801 Eglinton Avenue W
Toronto, Ontario
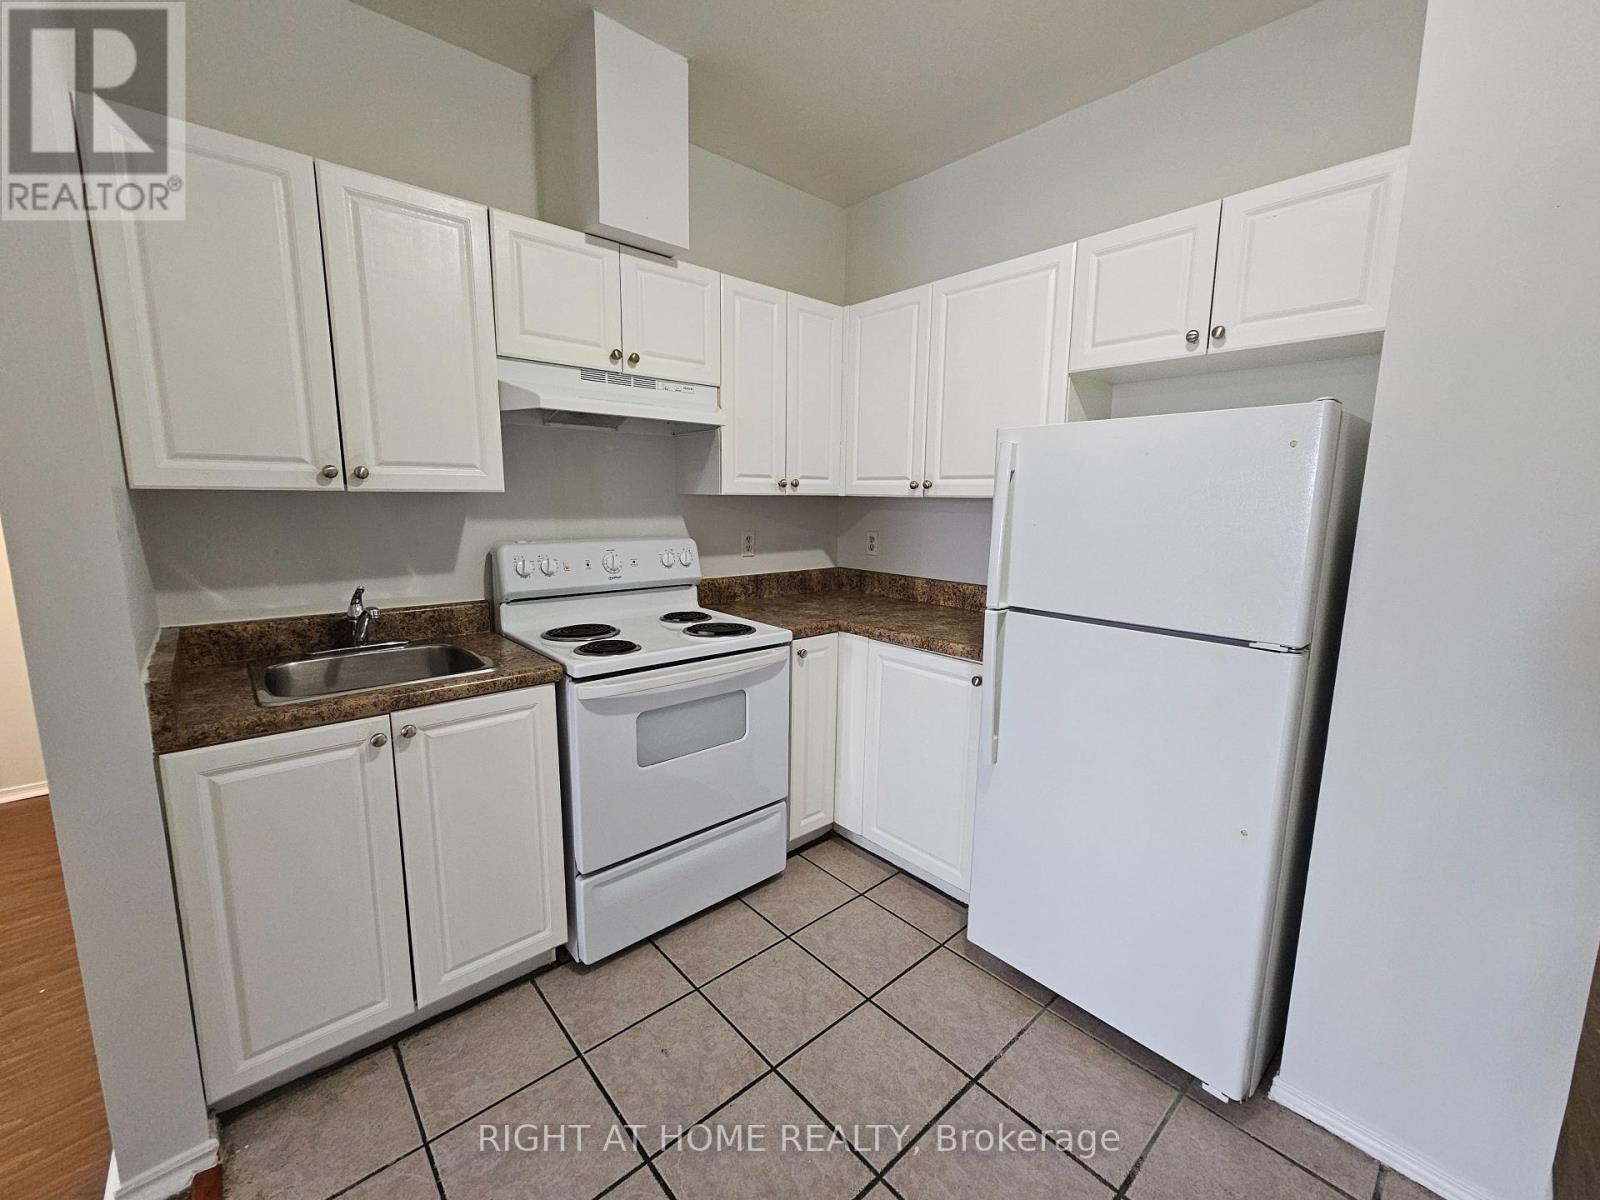
Welcome To This Spacious 784 sq foot 1 Bedroom Apartment that has been recently painted throughout. This apartment boasts High Ceilings and large windows for natural lighting. This Unit Comes With a Full Size Kitchen and a Pantry for extra storage. Steps To Ttc, Shopping, Grocery, Restaurants, Library, Etc. Coin Operated Laundry on 2nd floor. Heat and Water Included. Hydro Extra. Pet Friendly. (id:63203)
1909 - 31 Bales Avenue
Toronto, Ontario
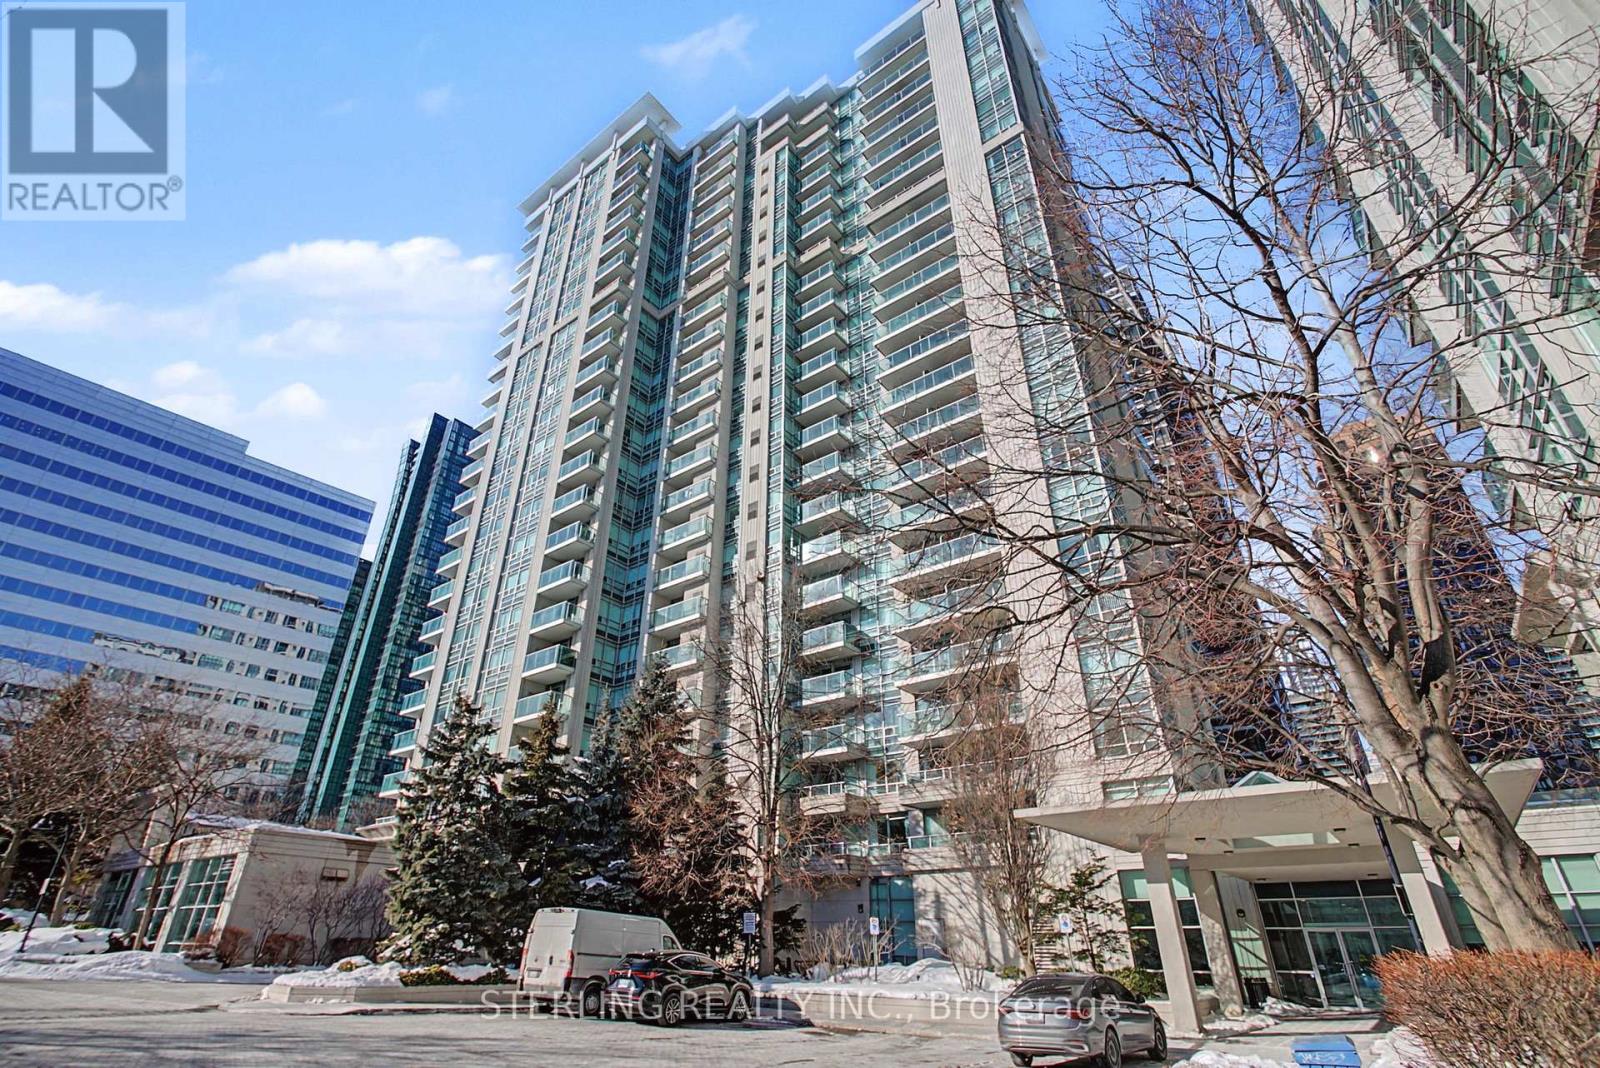
Welcome to 31 Bales- this beautifully maintained suite reflects true pride of ownership and offers a turnkey, move-in-ready opportunity. Exceptionally clean and well cared for, this spacious one-bedroom boasts an open-concept layout, framed by large windows and a walkout to a private balcony. The well-appointed kitchen features full-sized appliances and ample storage. The spacious bedroom and modern bath add to the comfort, while hardwood floors throughout create a clean, inviting aesthetic. Situated in a well-managed building, residents enjoy top-notch amenities, including an indoor pool, sauna, fitness room, and 24/7 concierge. Just steps from the Sheppard and Yonge subway, with easy access to downtown and the 401-don't miss this exceptional home! (id:63203)
606 - 1190 Cawthra Road
Mississauga, Ontario
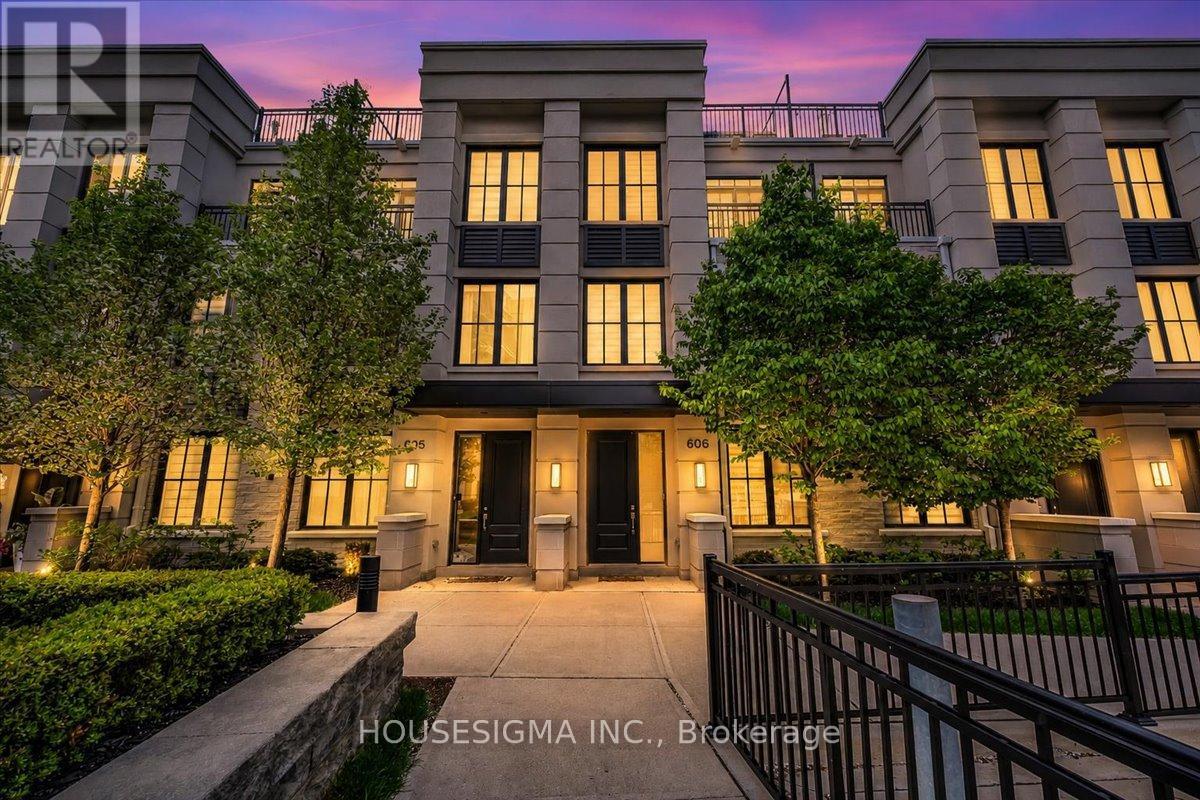
Welcome to this beautifully upgraded executive townhome offering a perfect balance of modern design and everyday functionality. Featuring 3 bedrooms, a versatile den, and 3 bathrooms, this freshly painted home boasts a practical and spacious layout with hardwood flooring on the main level and engineered hardwood on the upper floors, creating a seamless, carpet-free interior. Elevated ceilings and a bright, open-concept living space enhance the overall flow, while the kitchen is finished with quartz countertops and connects effortlessly to the living and dining area. The upper levels offer well-proportioned bedrooms, including a primary retreat, along with thoughtfully placed bathrooms, and a flexible den ideal for a home office or guest space. A rare highlight is the two underground parking spaces positioned side by side, along with a dedicated storage locker. Enjoy the private rooftop terrace spanning nearly 350 sq ft with a gas hookup, perfect for entertaining or relaxing. Ideally located just minutes from Lakeshore, GO Transit, parks, schools, major highways, and a wide range of dining options, this home offers an exceptional blend of comfort, convenience, and lifestyle. (id:63203)
51 Holder Drive
Brantford, Ontario
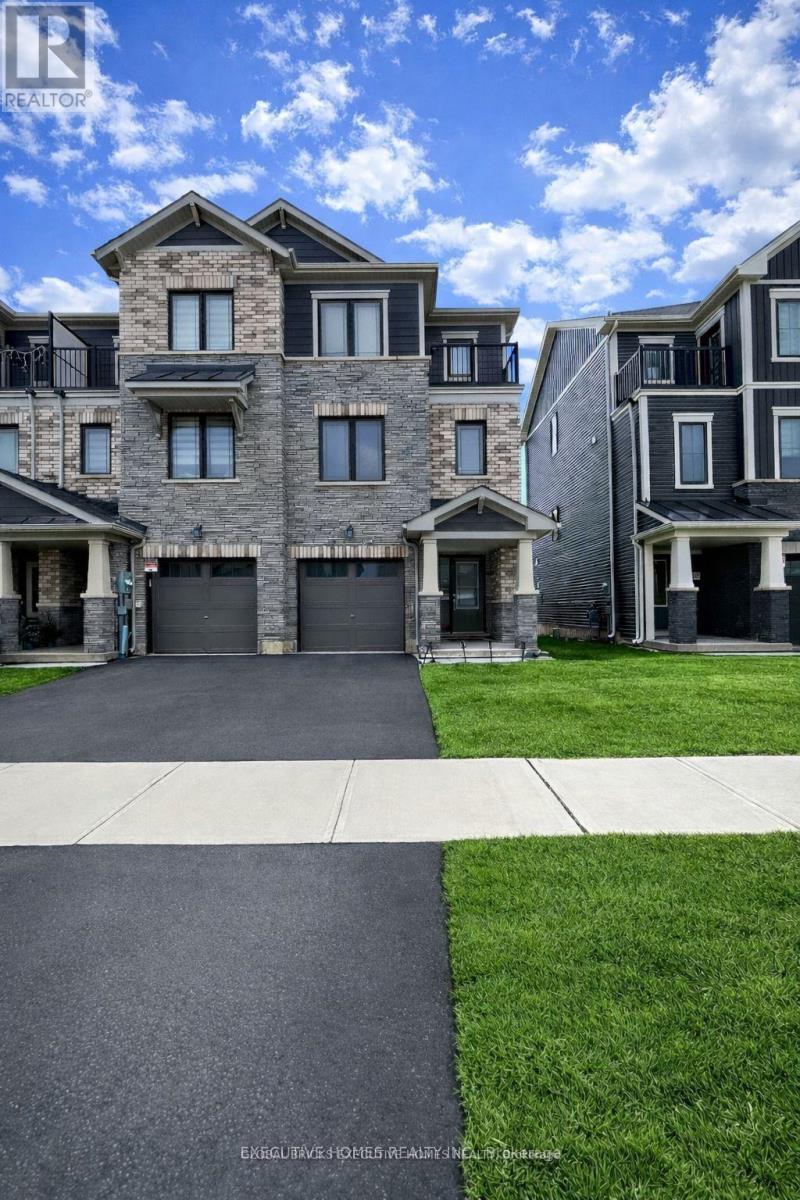
*** FREEHOLD END-UNIT CORNER LOT (NO POTL/MONTHLY FEES) *** Welcome To This Stunning And Spacious 3-Bed, 3-Bath Townhome By Empire Communities, Located In The Most Sought-After Prestigious Neighbourhood Of West Brant. Designed To Feel Like A Semi-Detached! Featuring A Modern Elevation With Brick And Stone Exterior, This Beautiful Home Offers A Huge Garage With Double Door Entry, And A Huge Premium Lot. Enjoy 9' Ceilings, Upgraded Hardwood Flooring, And Numerous Upgrades Throughout. Filled With Natural Light From Large Windows All Around! The Open Modern Kitchen Is Perfect For Entertaining And Includes High-End Stainless Steel Appliances And A Breakfast Bar That Flows Seamlessly Into The Spacious Dining And Living Areas Leading Out To A Huge Deck--Perfect For Both Everyday Living And Entertainment! Generous Bedroom Sizes With The Primary Bedroom Featuring A 4Pc Private Ensuite, Walk-In Closet And Walk-Out Balcony! Steps Away From All Amenities Including Top-Rated Schools, Shopping, Parks, And Trails, With Easy Access To Highways. Just 10 Minutes To Downtown Brantford, Wilfrid Laurier University, And The GO Bus Station! (id:63203)
53 Helene Crescent
Waterloo, Ontario
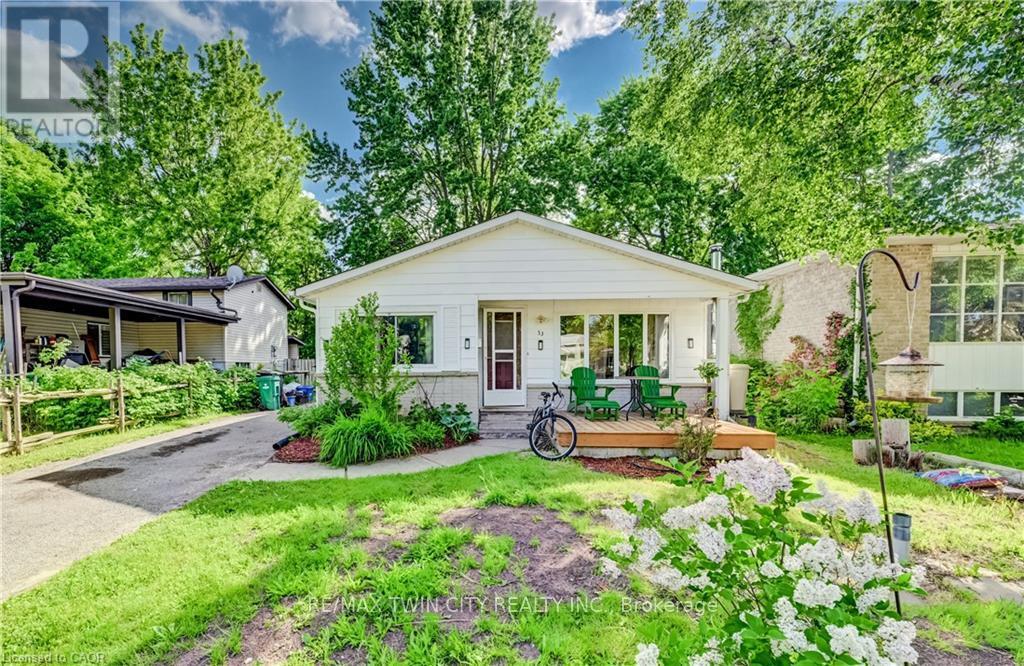
LOCATION, LOCATION. 5 Minuts drive or walking distance to both Unitversities. Perfect for families, investors, or those seeking extra income! This home represents an opportunity with endless possibilities! This solid, well-maintained bungalow offers incredible versatility with two fully finished levels, each complete with its own living room, kitchen, bathrooms, and three generously sized bedrooms per level. Upstairs,. The kitchen offers plenty of cupboards, counter space and a spacious eat-in nook area with a large window. The lower level is a bright, self-sufficient living space with oversized windows, 3 bedrooms, 1 bathroom, kitchen, and a private separate entrance, ideal for extended family living or as a mortgage-helping rental unit. Enjoy a good-sized backyard perfect for gardening or relaxing, A long driveway fits up to 4 cars, making parking convenient for large families or tenants. (id:63203)
85373 Mackenzie Camp Rr#3 Road N
Ashfield-Colborne-Wawanosh, Ontario
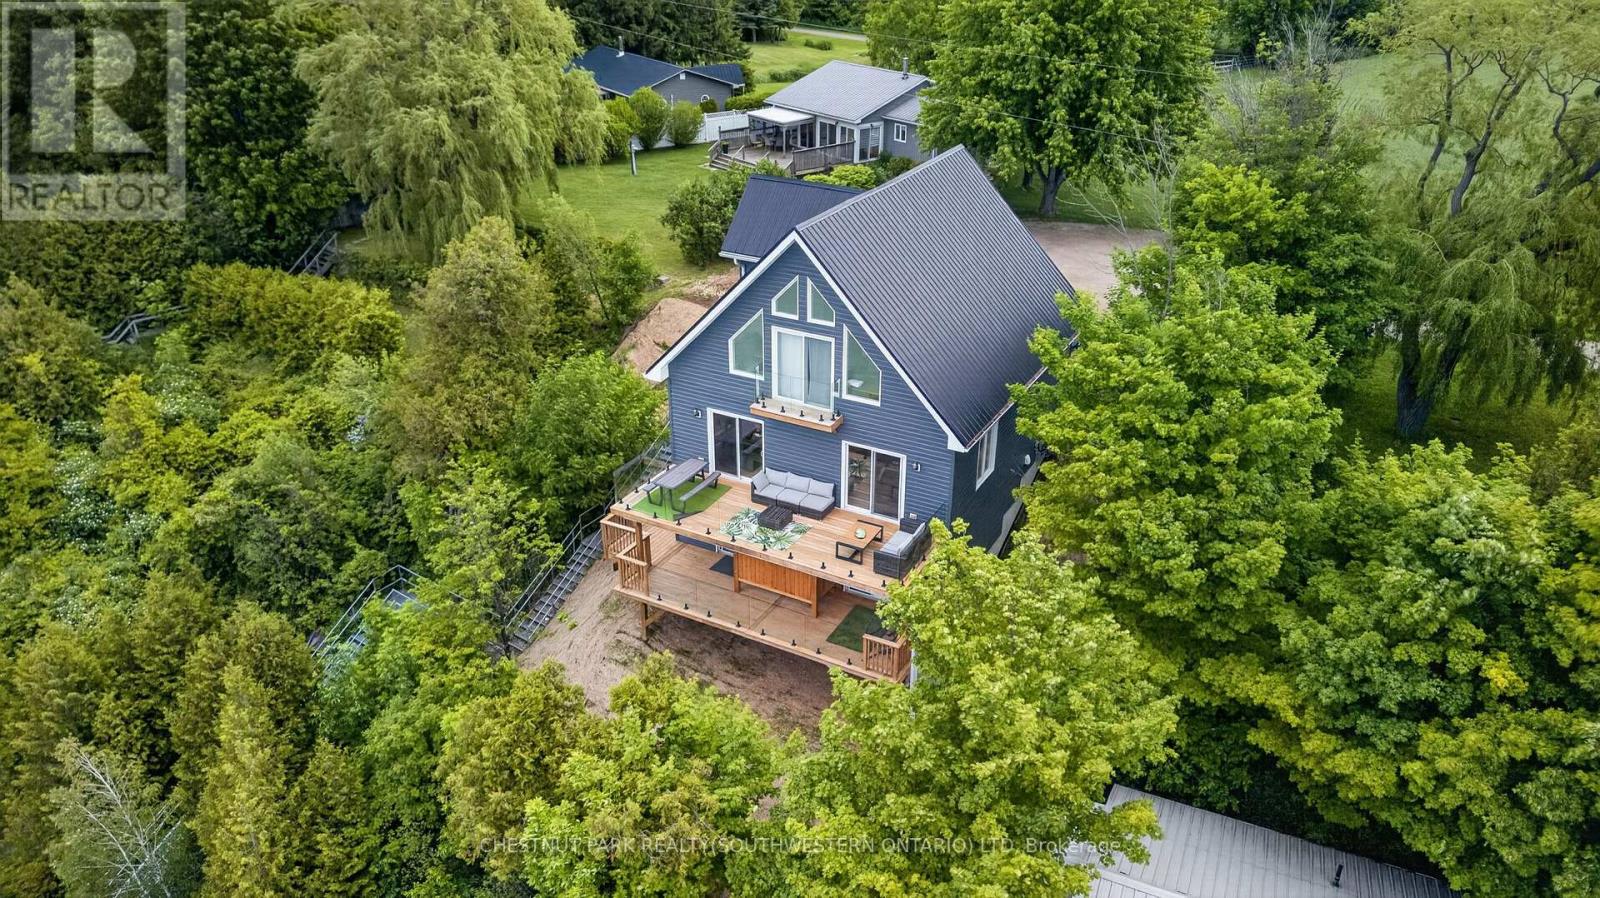
Welcome to 85373 Mackenzie Camp Road N, a spectacular four-season waterfront retreat ideally situated between Kincardine and Goderich, just 1.5 hours from Waterloo Region. Built in 2020, this stunning Lake Huron property offers the perfect blend of modern comfort and classic lake house charm. Perched on an elevated lot with 79 feet of waterfront frontage, this exceptional home captures breathtaking long lake views, incredible sunsets, and all-day sun from multiple exposures. Enjoy direct access to the water via private stairs and take in the scenery from one of two expansive decks overlooking the shoreline below. Offering over 2,200 square feet of finished living space, this thoughtfully designed home features 4 bedrooms, 2 bathrooms, propane heat, central air conditioning, a private drilled well, and a newly finished walkout lower level. The basement adds valuable living space with an additional sleeping area featuring a custom built-in bunk and direct access to a beautiful new deck. Outside, you'll find everything needed for the ultimate lakeside lifestyle, including a firepit area with seating, a private outdoor shower, and unmatched privacy. Located close to public beaches, hiking trails, and the amenities of both Kincardine and Goderich, this property truly checks all the boxes for a year-round residence, family cottage, or investment opportunity. Offered turnkey, with most furnishings negotiable, this is a rare opportunity to own a move-in-ready waterfront escape on the shores of Lake Huron. (id:63203)
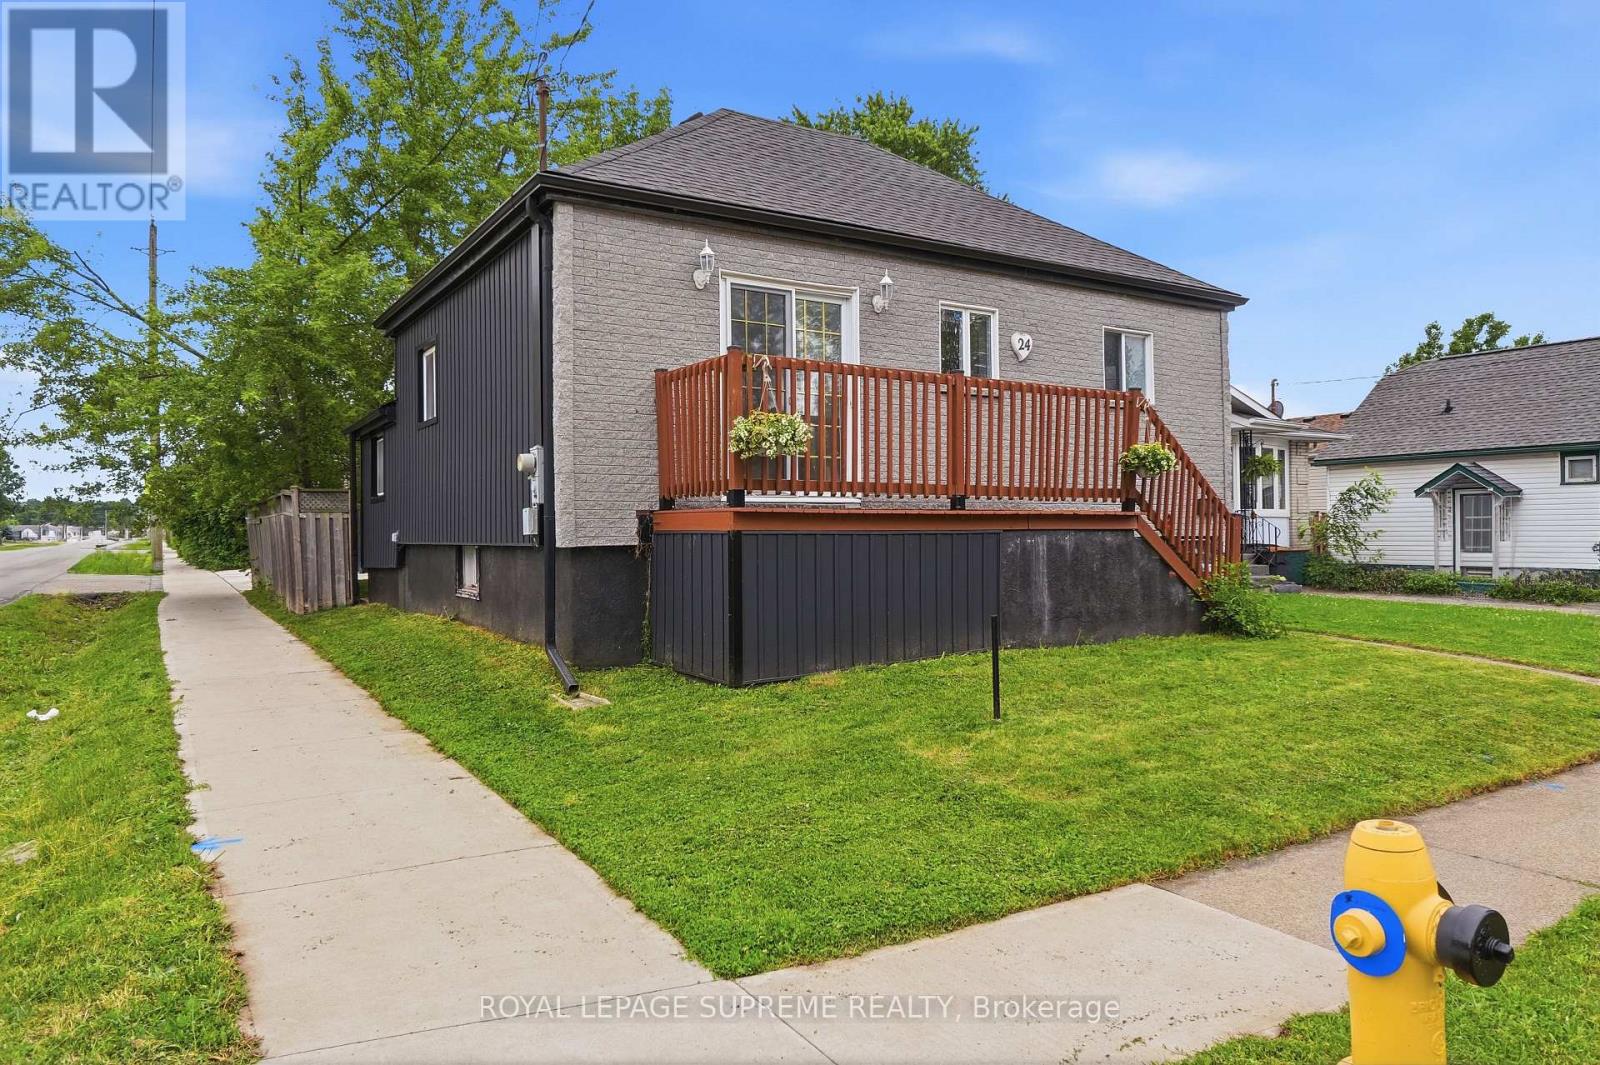
24 Alexandra Boulevard
St. Catharines, Ontario
Welcome home to this beautifully renovated, move-in-ready bungalow! Boasting exceptional curb appeal, this 2+1 bedroom, 2-bathroom gem features a fully finished basement, a detached double garage, and ample extra parking. Step inside to a bright, open-concept main floor flooded with natural light, featuring modern laminate flooring, sleek pot lights, and a seamless flow. The contemporary kitchen is a chef's delight, complete with premium quartz counter-tops and stainless steel appliances. Relax in the oversized main bath, featuring a luxurious jacuzzi tub and standalone shower. The finished lower level offers incredible flexibility, featuring a large third bedroom that can easily double as a recreation room, home office, or gym, alongside a second bathroom and dedicated laundry space. Exterior updates abound: Enjoy a newly laid white concrete driveway, walkway, and pad. The inviting backyard setting is perfect for summer entertaining. Superb location close to top-tier schools, parks, transit, highways, and shopping. Be ready to fall in love! (id:63203)
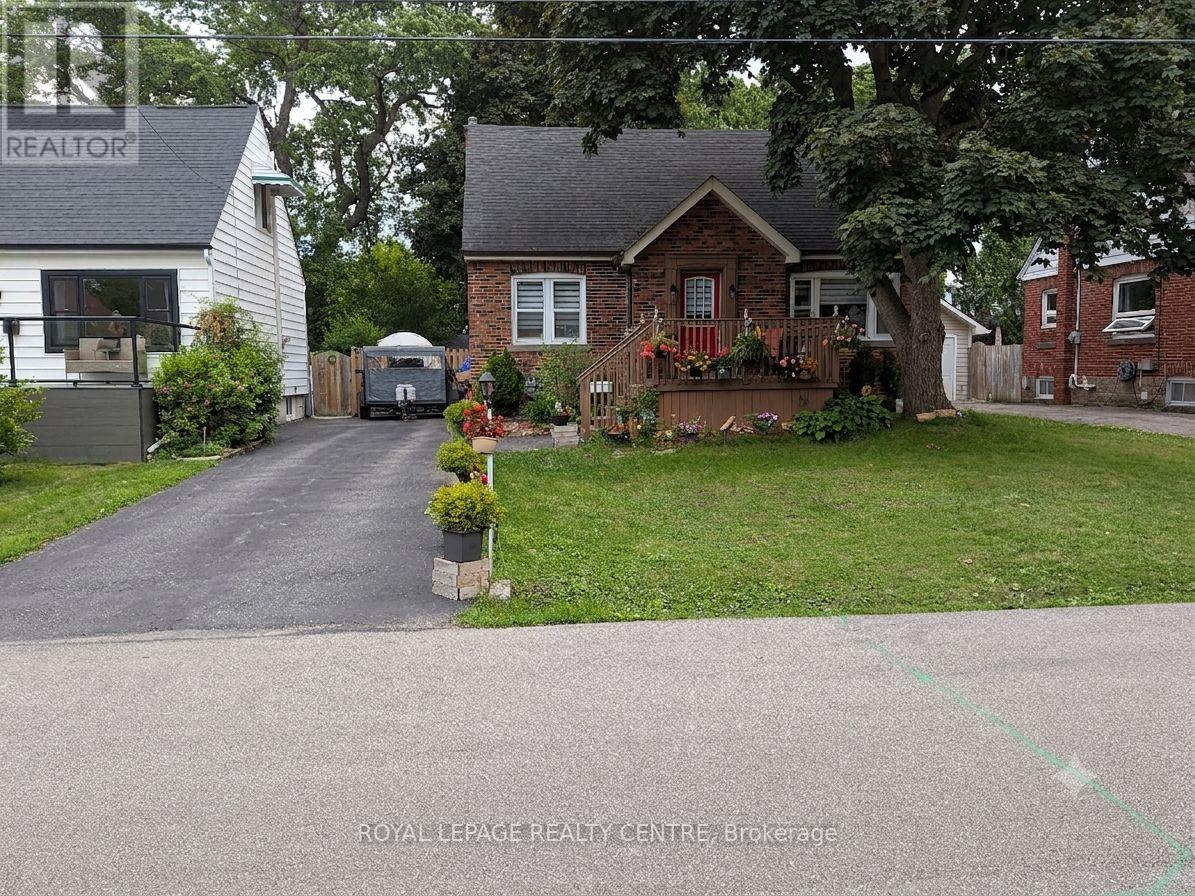
114 First Street N
Hamilton, Ontario
3 Bedroom Solid Brick Detached Home. New Owned Tankless Water Heater 2023. New Heat Pumps 2023 For Heating And Cooling. Original Forced Air Gas Radiant Heating System Still Existing But Not Being Used. Excellent Location In Stoney Creel, Near Schools, Parks, Restaurants, Public Transit And Shopping. Photos Are Virtually Staged & Decluttered. (id:63203)
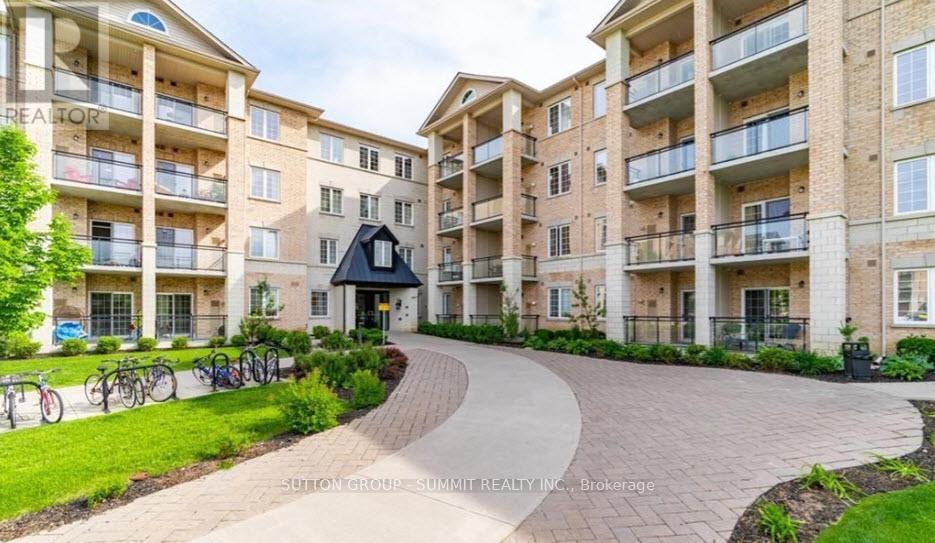
242 - 1077 Gordon Street
Guelph, Ontario
Stunning Modern Bright Open Concept Condo located in a fabulous location. 2 bedroom, 2 bath condo featuring 9-foot ceilings with a spacious bright layout and large balcony overlooking serene green space. The modern kitchen includes granite countertops with breakfast bar, and stainless steel appliances. Enjoy your morning coffee relaxing on private balcony overlooking the beautiful green space. Whether you're enjoying your morning coffee, working remotely, or unwinding after a busy day, this outdoor retreat offers a peaceful setting to relax and recharge. Large primary bedroom with 3 piece ensuite washroom. Second spacious bedroom with 4 piece washroom. Convenient in-suite laundry. Easy access to underground parking, and large storage room. Prime location within walking distance to the University of Guelph, public transit, restaurants, LCBO, Beer Store, Banks, Shops, Malls, Theater, outdoor green spaces, and quick access to the Hanlon Expressway, Highway 6, Highway 401. This Condo is perfect for young professionals, first time buyers, students, parents of University of Guelph students, downsizers, or investors. (id:63203)
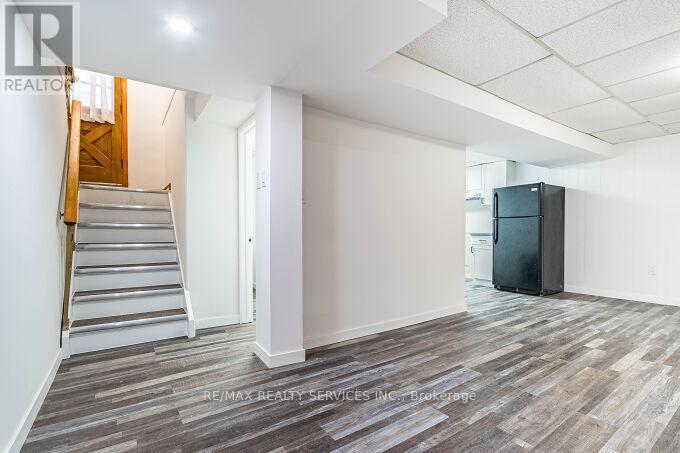
68 Rymal Road E
Hamilton, Ontario
Basement unit is available for lease at 68 Rymel Rd e, Hamilton. Features 3 bedrooms, 1 bathroom, private entrance and private laundry. spacious layout with a functional living and dining area. 2 parking spaces available. convenient location close to schools, shopping, transit and major highways. tenant to pay 35% utility. They have a private entrance and laundry with extra backyardstorage. (id:63203)