

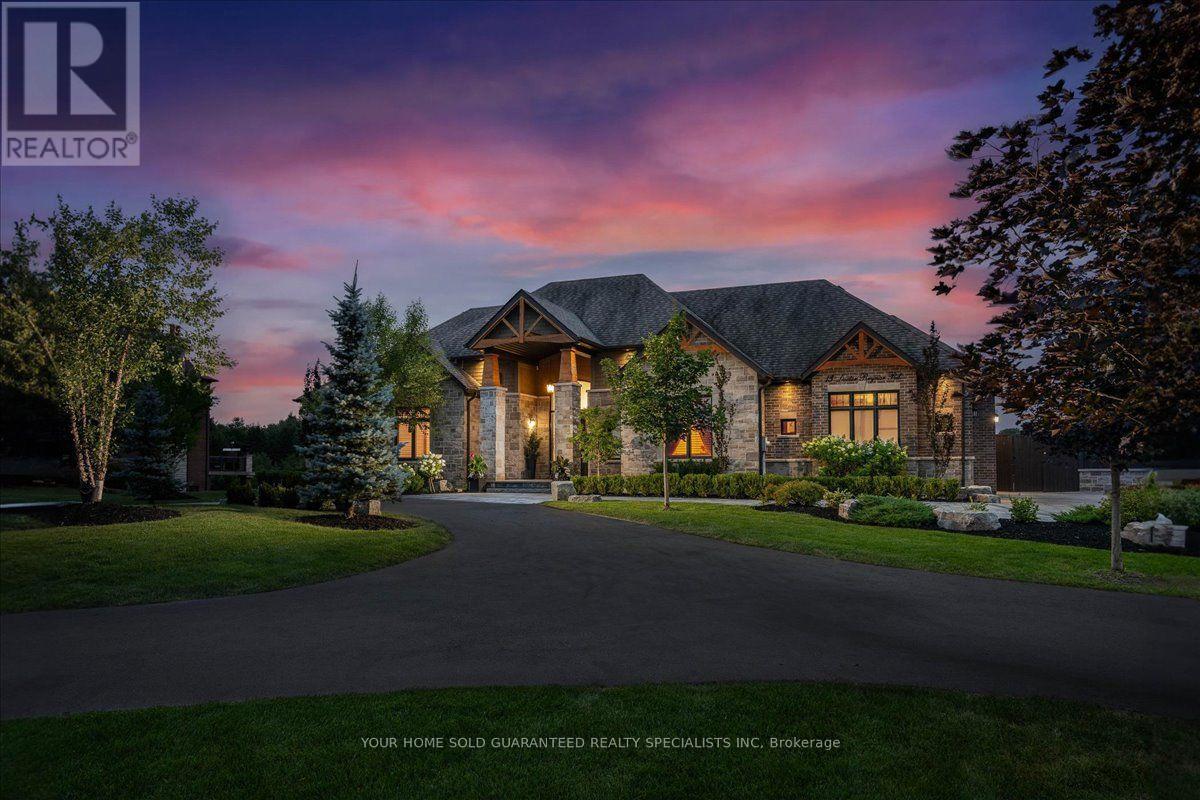
13 Doctor Reynar Road
Caledon, Ontario
A masterfully designed turnkey estate in prestigious Palgrave, this exceptional residence embodies timeless elegance and uncompromising luxury while offering the perfect balance of peaceful estate living just a short drive from the city. Showcasing thousands invested in premium interior finishes and professional landscaping, this is a true turnkey property where every detail has been thoughtfully curated. From the chef-inspired kitchen appointed with Wolf and Sub-Zero appliances to the soaring 10-foot ceilings, extra-height basement, exquisite coffered ceilings, and custom wainscoting throughout, every space exudes quality and sophistication. Designed to accommodate refined entertaining and multi generational living, the home features two designer kitchens and two full laundry rooms. Outside, a private resort inspired oasis awaits with a saltwater pool, a spectacular glass-enclosed pavilion with folding doors and windows, an outdoor bar and bathroom, elegant interlock walkways, a flagstone front porch, professionally landscaped grounds with a full irrigation system, and an impressive circular driveway that creates a grand arrival. Complete with a whole-home backup generator and water softener, this exceptional estate is truly move in ready simply collect the keys and begin enjoying the luxury lifestyle you've been waiting for. As an added bonus, enjoy peace of mind with a complimentary 1-Year Home Warranty covering all household appliances.**Terms and conditions apply. (id:63203)
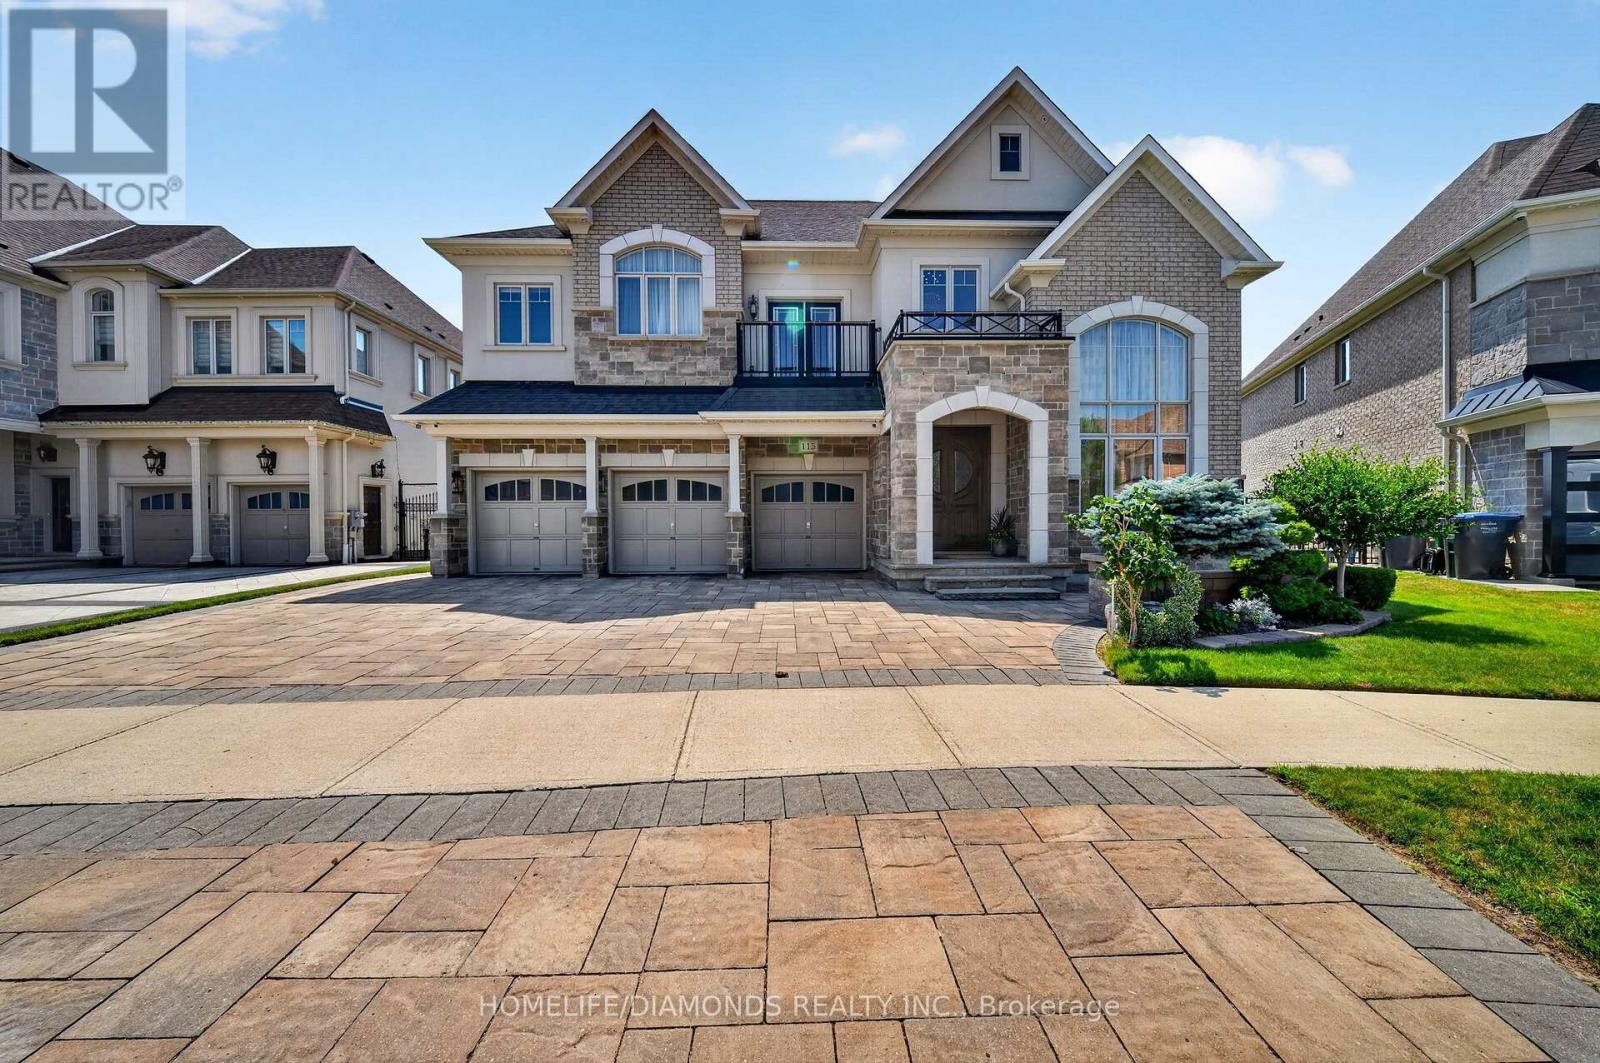
115 Latania Boulevard
Brampton, Ontario
Welcome to the Epitome of Prestige in the Exclusive Vales of Castlemore, Backing onto Protected Ravine and Conservation Area for unmatched Privacy and Natural Beauty. The attention to details evident in each and every corner of this 4818 above grade Square feet, Upgraded, Unique and Timeless Home. This elegant home offers 10 ft. celling on Main floor, 9 ft. celling on 2nd floor, Smooth celling and 8 ft doors throughout. Expertly crafted with Stone arches and Plaster crown molding providing sophisticated Architectural details to the ceiling. The Family Room showcases a Grand ceiling flooded with natural light. The Spacious floor plan uniquely features 2 Master Bedrooms with their own Balconies. The Second Floor is complemented by a versatile Family Room overlooking an impressive Great Room. The Exquisite Primary suite offers a Gas Fireplace, His and Her custom closets and A luxurious spa-inspired ensuite with elegant marble finishes. A culinary enthusiast's dream kitchen emphasizes expert craftsmanship, featuring a suite of high performance Wolf and Subzero appliances for ultimate cooking precision. The kitchen also features Cambria Quartz Countertops and a grand Granite Island. Lookout Lower Level with separate staircase and a Multipurpose open concept Recreational Room creates ample space for entertaining guests. Rest of the Basement has been left untouched for your creativity. Car enthusiasts and growing Families will appreciate the3-Car Garage equipped with a rough-in electric car charger. This forward thinking Home blends Modern technology and Sophisticated Living with the Tranquility of Nature. (id:63203)
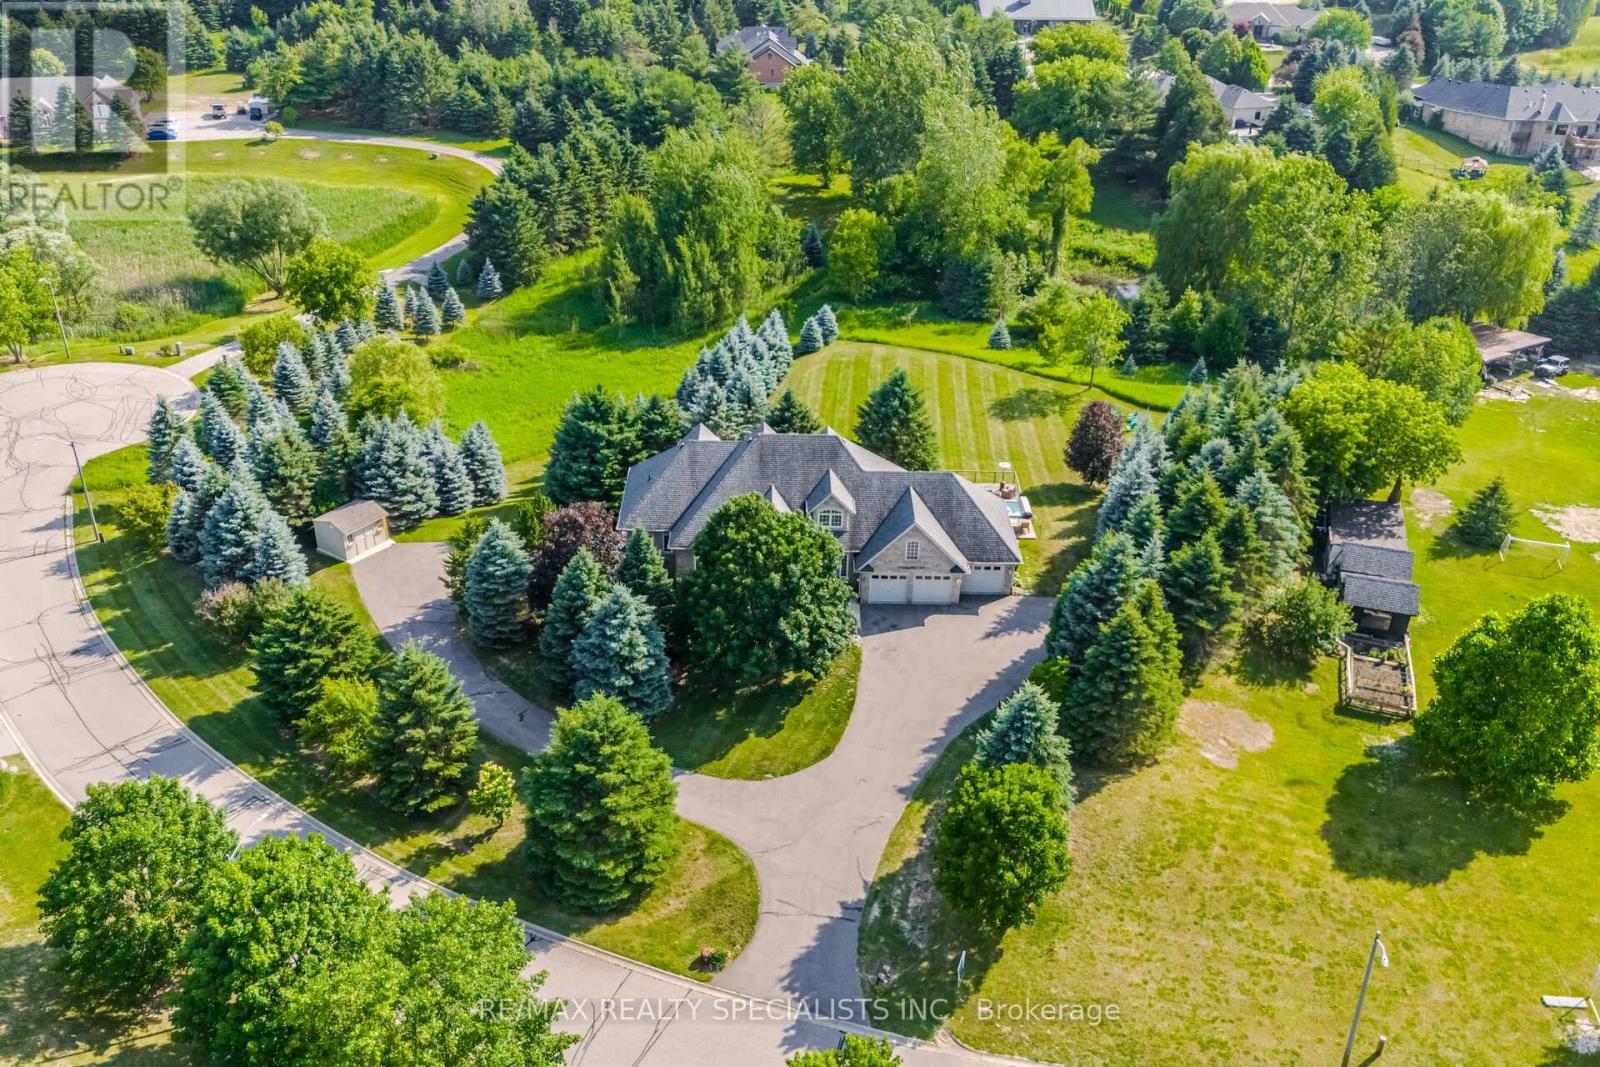
4 Tranquility Court
Caledon, Ontario
Welcome to this private country retreat offering peaceful 2.6 acres of rural living, flexible space, income potential, and convenient access to nearby towns. Set on a quiet road with beautiful valley views and sought-after southwest exposure, this home is filled with natural light throughout the day. Ideally located just minutes to Tottenham, Schomberg, Bolton, Nobleton, Highway 9, the Caledon Rail Trail, scenic walking trails, Vince's Market, and the LCBO. The home features a dedicated main-floor office overlooking the front yard and a spacious lower-level gym with a full bathroom, large window, and walkout to the backyard. The lower level offers excellent flexibility for a guest suite, additional bedroom, recreation room, studio, or workspace. Outdoor living includes a large custom deck (2022), swim spa (2022), brand-new rollaway swim spa cover (2026), infrared sauna, sprinkler system, and shed on a concrete foundation (2022), all designed for relaxing and entertaining with sunset views. A fully self-contained heated floor nanny/in-law suite provides exceptional versatility and is currently generating approximately $2,400/month in rental income. The suite includes its own laundry, updated appliances, and an accessible walk-in shower, ideal for multi-generational living or mortgage support. Additional features include an oversized 4-car tandem garage with an extended bay and direct deck access, plus a large, professionally paved driveway with ample parking. Extensive updates include 19 replacement windows (2019 & 2025), upgraded well water system with new pressure tank and whole-home filtration, reverse osmosis systems in both units, new washers and dryers in both homes, updated appliances, additional spray-foam insulation, roof (2015), driveway (2018), and more. A well-maintained property offering space, flexibility, income potential, and a peaceful country lifestyle just minutes from everyday conveniences. (id:63203)
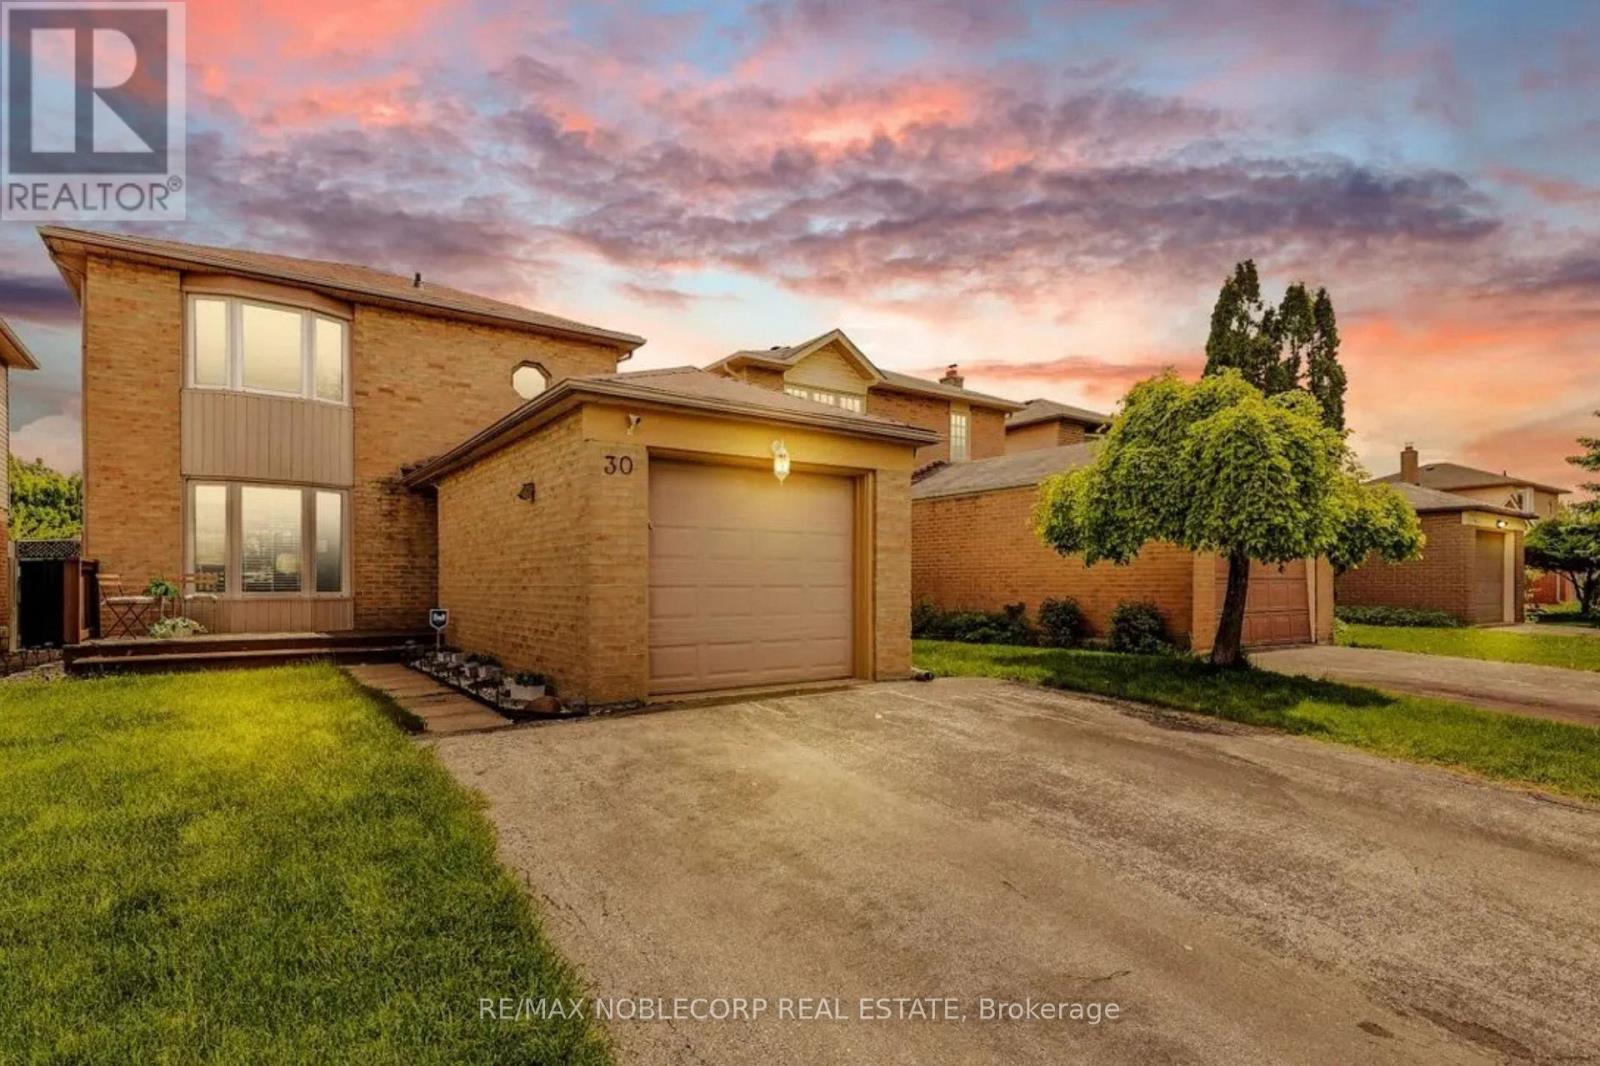
30 Mayberry Court
Brampton, Ontario
Welcome To This Beautifully Maintained Detached Home In Brampton's Sought-After Central Park "M" Section. Perfectly Tucked Away On A Quiet, Family-Friendly Court, This Property Offers A Double Wide Driveway And The Ultimate Backyard Oasis-Complete With A Heated Pool (Professionally Opened & Closed Yearly), Spacious Deck, And Shaded Awning, Ideal For Hosting Unforgettable Gatherings With Family And Friends. Inside, You'll Find A Versatile Layout With A Bright Rec Room/Playroom That Can Easily Be Converted To A Large Bedroom Or An In-Law Suite. Recent Updates Include A Full Interior Renovation (Kitchen, Bathrooms, Flooring, Stairs, And Windows), A Brand-New Pool And Deck (2018), And A Modern 5-Piece Washroom With Double Sinks (2021). Conveniently Located Within Walking Distance To Schools (I.E., Regional Arts Program Schools Like Mayfield & St. Thomas Aquinas), Parks, Trails, And Everyday Amenities (I.E., Sobeys, Beerstore, Etc), With Quick Access To Major Shopping, Recreation Centres, And Highway 410. This Is The Perfect Family Home With Style, Comfort And A Backyard Built Or Making Memories. Enjoy ultimate peace and privacy with no rear neighbors directly behind the property. The outdoor entertainment space features an expansive multi-level deck (built in 2018 and expanded in 2026) alongside a pristine, heated semi-inground pool (2018) boasting a uniform 4-foot depth-perfect for swimming and water games. A standout feature of the 2026 deck expansion is its clever, removable floating construction, seamlessly replacing a former hot tub area while offering the future potential to create a direct basement walk-out entry. (id:63203)
2477 Old Fort Road
Tay, Ontario
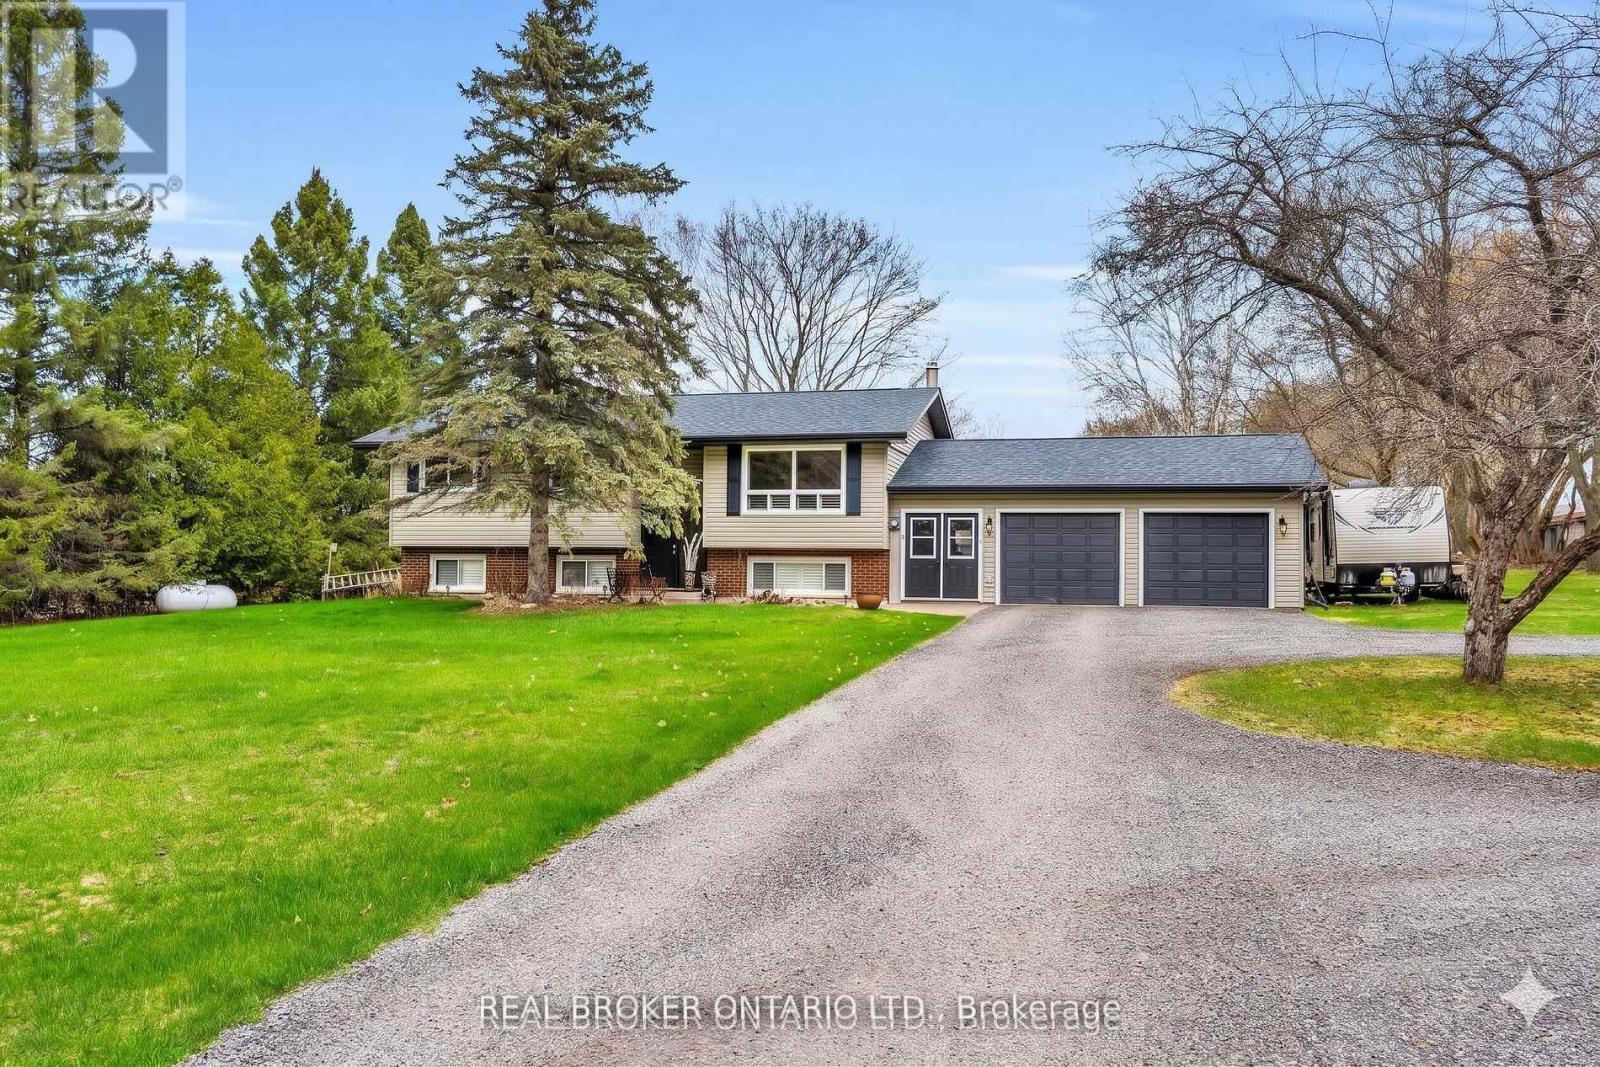
Imagine starting your morning with a coffee on the porch, surrounded by the peace and privacy of your own fully fenced one-acre property. There's room for kids and pets to play, space to entertain, and the feeling of country living without being far from town.Inside, this meticulously maintained home is completely move-in ready. Hardwood flooring flows throughout the main level with no carpet anywhere in the home, while California shutters add timeless style. The spacious kitchen is the heart of the home, featuring classic cabinetry, a breakfast bar, built-in window seating, and plenty of storage for everyday living. The updated bathroom and laundry room (2025) offer modern convenience with additional cabinetry, while major updates including the shingles, roof, furnace, and propane fireplace provide peace of mind for years to come.The bright walk-up basement features large lookout windows and a separate entrance, creating excellent potential for future multi-generational living, a recreation space, or additional finished living area.When you're ready to explore, you're only minutes from downtown Midland, the beautiful Georgian Bay waterfront, Little Lake Park, marinas, walking and cycling trails, restaurants, cafés, shopping, and everyday amenities. Spend weekends boating, golfing, discovering local attractions like Sainte-Marie among the Hurons and Discovery Harbour, or simply enjoying everything this vibrant four-season community has to offer.Back home, the circular driveway provides ample parking alongside the attached two-car garage, making it easy to host family and friends. This is a rare opportunity to enjoy the space and tranquility of rural living while remaining just minutes from everything Midland has to offer. A truly turnkey property where privacy, convenience, and lifestyle come together. (id:63203)
143 Wycliffe Cove Street
Tay, Ontario
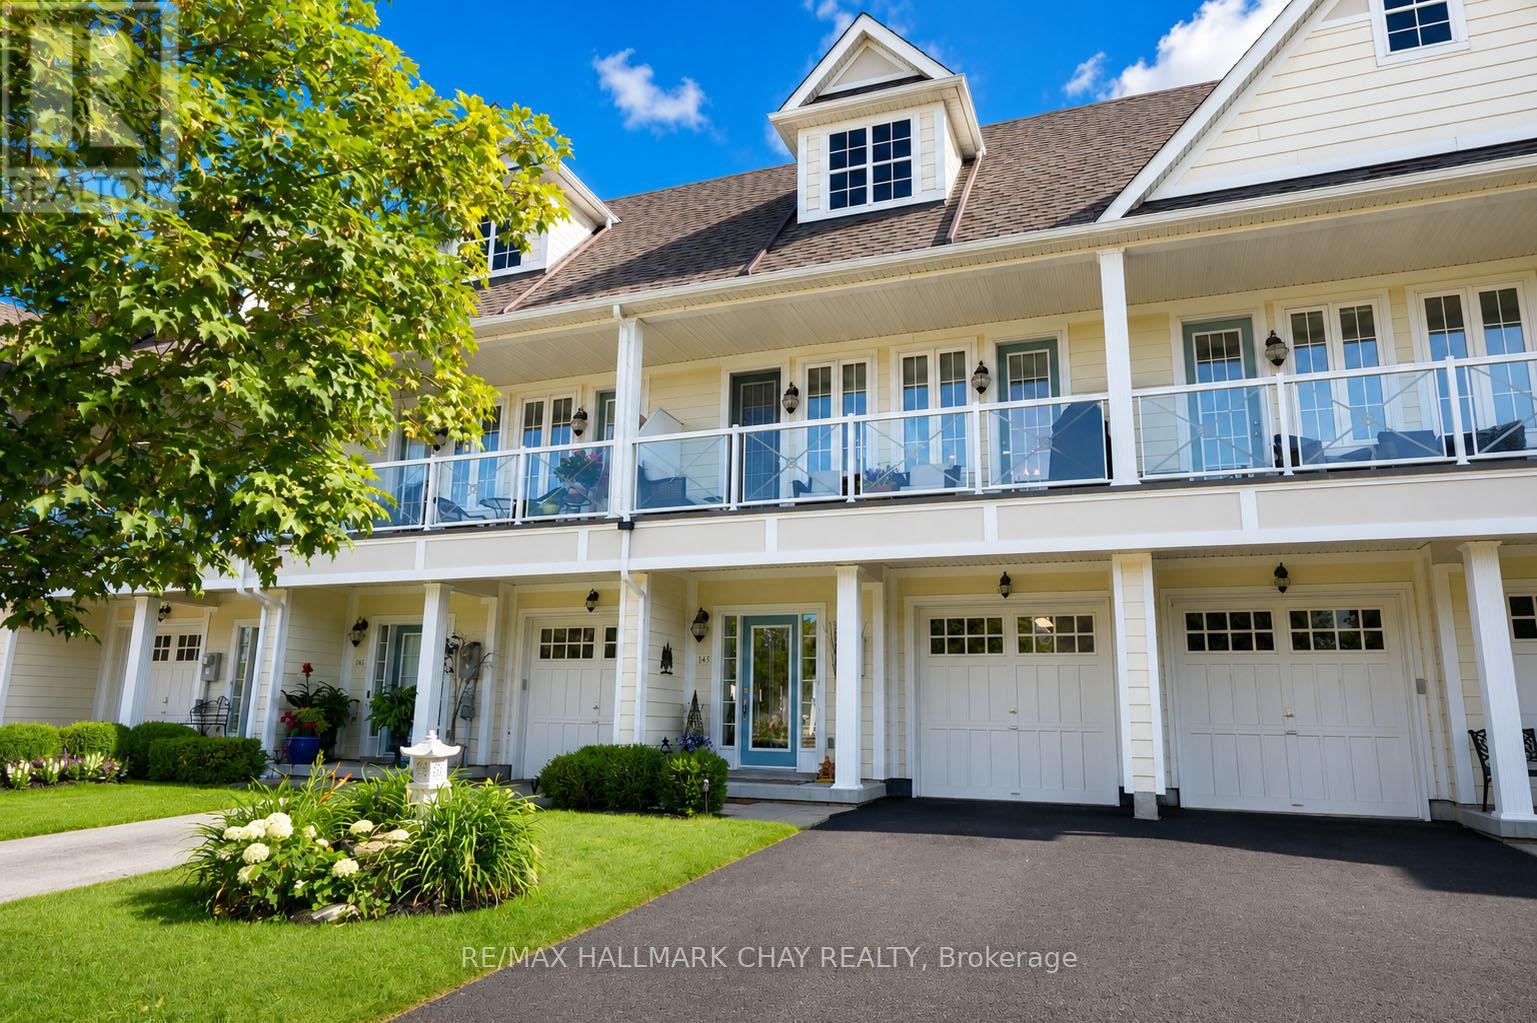
Welcome to beautiful Wycliffe Cove, a sought-after waterfront community nestled along the shores of Georgian Bay in the charming village of Victoria Harbour. This exceptional freehold townhouse offers a thoughtfully designed floor plan with versatile living spaces throughout. The main level features a private office or guest room, a spacious family room, and a walk-out to a beautifully landscaped backyard-perfect for relaxing or entertaining. Upstairs, the bright open-concept living area boasts impressive 9-foot ceilings and a stylishly updated kitchen complete with solid surface countertops, modern appliances, and an abundance of cabinetry. Whether hosting friends or enjoying a quiet evening at home, this inviting space is designed for comfortable everyday living. The generous king-sized primary suite is a true retreat, featuring a walk-in closet and a beautifully renovated ensuite with a luxurious soaker tub and an oversized shower finished with a stunning riverstone floor, creating a spa-like experience you'll enjoy every day. Embrace the convenience of freehold ownership with a low-maintenance lifestyle. The community maintenance package includes lawn care, snow removal, exterior painting, and roof maintenance, allowing you more time to enjoy everything this exceptional location has to offer. Just a short stroll away, Queen's Cove Marina is ideal for boating enthusiasts, while the waterfront patio at Queen's Quay Restaurant offers the perfect setting for lakeside dining. Wycliffe Cove residents also enjoy exclusive access to a private waterfront gazebo, parkette, kayak storage, and the nearby Tay Trail provides endless opportunities for walking, cycling, and embracing an active outdoor lifestyle. Experience carefree waterfront living in one of Georgian Bay's most desirable communities. (id:63203)
1 Ottaway Avenue
Barrie, Ontario
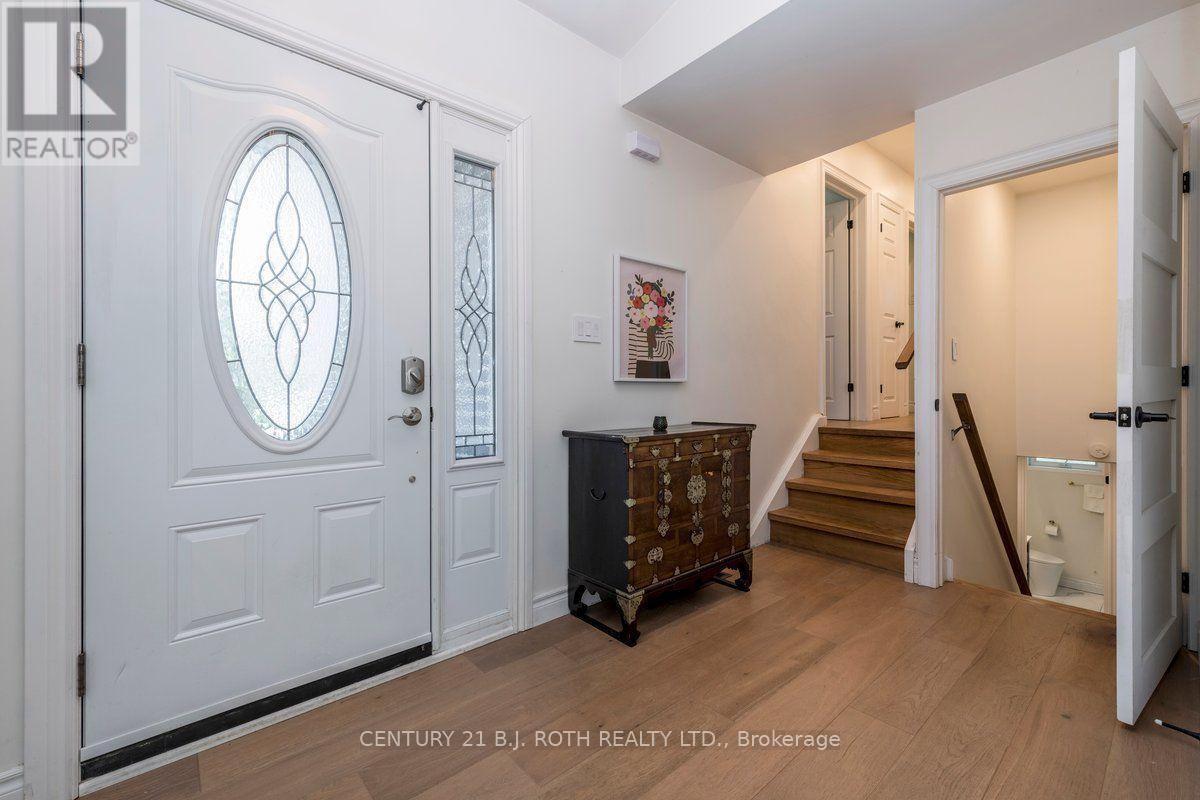
Beautifully renovated from top to bottom, this exceptional 4-level sidesplit is tucked away on a quiet cul-de-sac in one of Barrie's most sought-after family neighbourhoods. Combining modern finishes, functional living spaces, and an unbeatable location, this move-in-ready home offers the perfect balance of style, comfort, and convenience.Set on a large pie-shaped lot surrounded by mature trees and landscaped gardens, the property provides a private outdoor retreat ideal for families and entertainers alike. Enjoy summer evenings on the expansive newer deck, gather around the fire pit, and take advantage of two storage sheds for added functionality. Backing onto a government-owned property with no residential neighbours directly behind, the backyard offers enhanced privacy and a peaceful open backdrop. The welcoming covered front porch, attractive curb appeal, and extended paved driveway create a lasting first impression. Inside, the bright open-concept main level is flooded with natural light through oversized windows and showcases beautiful hardwood flooring, a soaring cathedral ceiling, and a cozy fireplace that anchors the living space. The stunning updated kitchen is designed for both everyday living and entertaining, featuring quartz countertops, a large island, built-in appliances, and ample cabinetry. Offering 3+2 bedrooms, multiple living areas, and a finished recreation room, this versatile layout provides plenty of space for growing families, guests, a home office, or multi-generational living. Ideally located within walking distance to schools, parks, and everyday amenities, and just minutes from Bayfield Street shopping, downtown Barrie, Kempenfelt Bay, waterfront parks, beaches, and Highway 400, this home delivers exceptional convenience in a highly desirable setting .A rare opportunity to own a fully updated family home on a premium lot in one of Barrie's most established and desirable communities. (id:63203)
Upper Level - 59 Nicklaus Drive
Barrie, Ontario
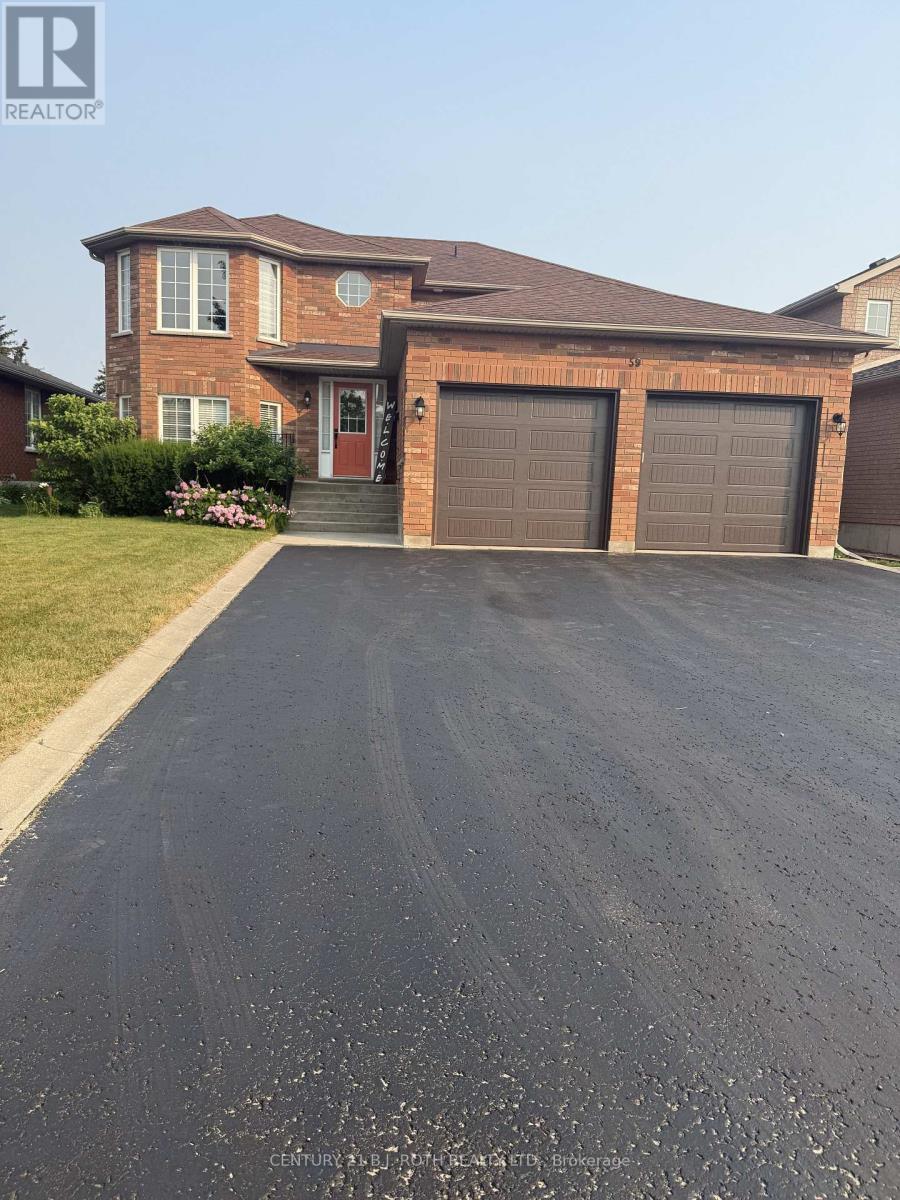
Welcome to this beautifully maintained upper-level home in Barrie's highly desirable Deer Creek neighborhood. Nestled on a quiet, mature tree-lined street in a family-friendly community, this bright and spacious residence offers comfort, privacy, and exceptional convenience. Ideally located within walking distance to parks, schools, East Bayfield Community Centre, Sports Dome, shopping, restaurants, and public transit. Featuring 2 bedrooms plus a versatile third room with a window that can be used as a home office, , or additional dining room, this home offers flexible living space to suit a variety of needs. Hardwood flooring throughout, large windows, and abundant natural light create a warm and inviting atmosphere. The spacious kitchen boasts maple cabinetry, ceramic backsplash, a skylight, and a walkout to a private deck overlooking the fully fenced backyard. Enjoy the benefits of a well-maintained home in a safe and welcoming neighborhood, with easy access to Highway 400 and all major amenities. 2 Parking included .A fantastic opportunity to lease a bright and comfortable home in one of Barrie's most sought-after family-friendly neighborhoods. (id:63203)

2604 - 2920 Highway 7
Vaughan, Ontario
Welcome to this stunning 1-year-old condo located in the sought-after CG Tower at Highway 7 & Jane. This modern unit features 2 spacious bedrooms and 2 full bathrooms, thoughtfully designed for comfort and functionality. Enjoy an open-concept layout with contemporary finishes, perfect for both everyday living and entertaining. Comes with 1 parking space for added convenience. Residents have access to an impressive selection of building amenities, offering a lifestyle of comfort and luxury. Ideally situated close to transit, shopping, dining, and major highways, this is an excellent opportunity to own in a vibrant and growing community. (id:63203)
412 - 112 Woodbridge Avenue
Vaughan, Ontario
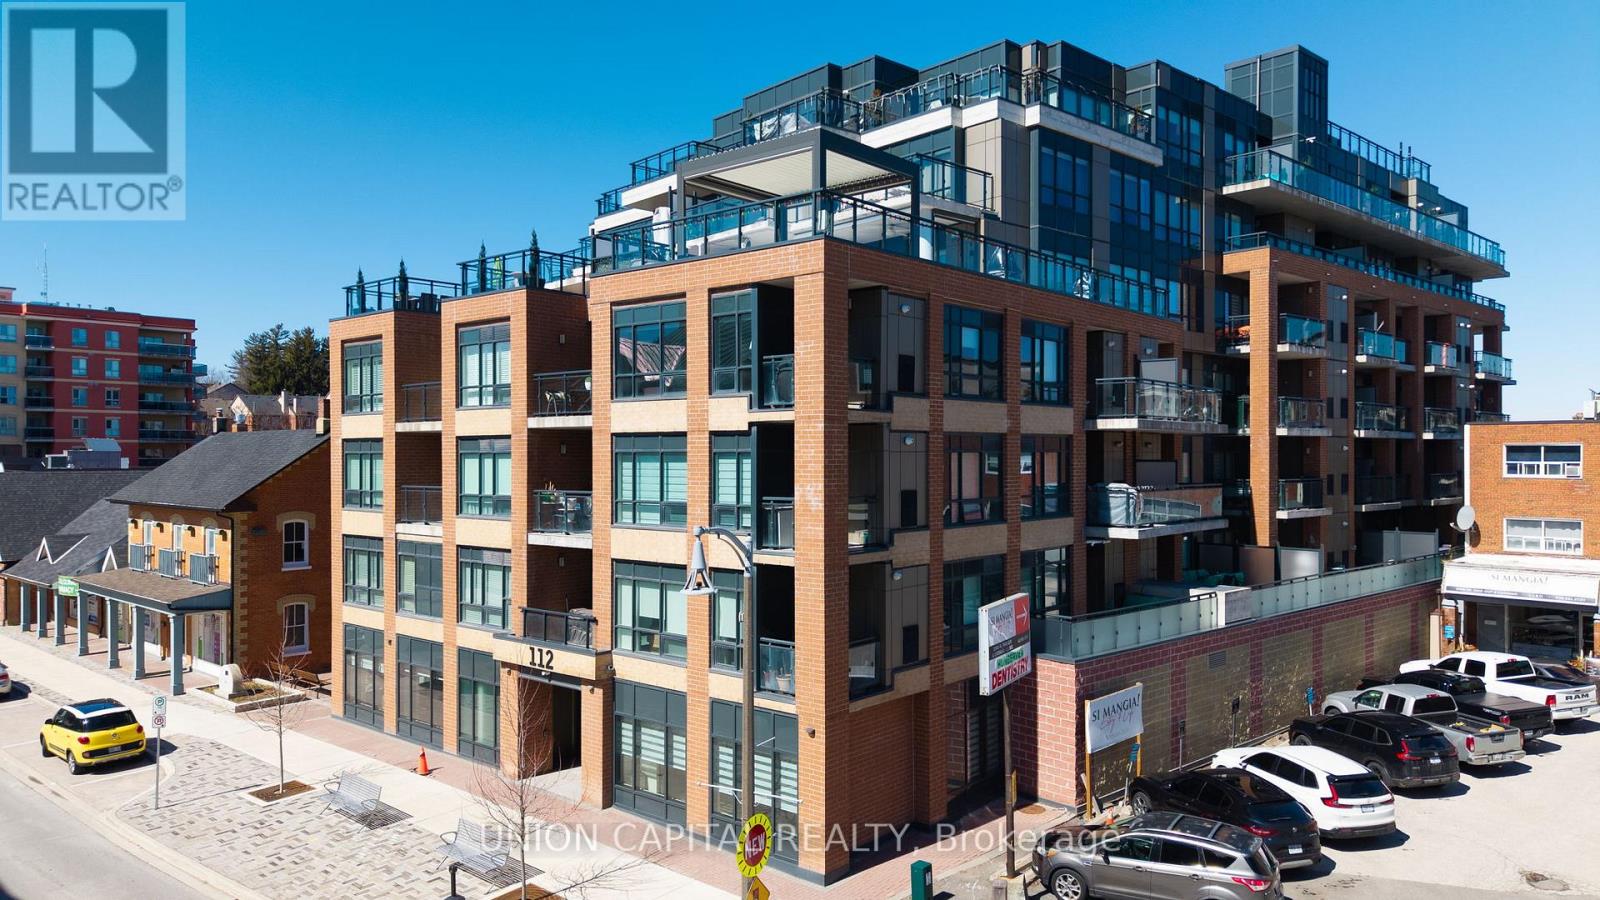
Welcome to Suite 412 at Grand Manor Condos, located in the heart of Market Lane-one of Woodbridge's most charming and sought-after communities! This beautifully designed 2-bedroom,2-bathroom corner suite offers approximately 900 sq ft of bright and spacious living space, elevated by expansive windows and multiple exposures that flood the home with natural light. Designed for both comfort and entertaining, the open-concept living and dining areas flow seamlessly into a well-appointed kitchen, perfect for everyday living and effortless entertaining. Step outside to not one, but two private balconies, where you can unwind or host while taking in the views of the lively village below. Nestled within a boutique building, residents enjoy the convenience of underground parking, visitor parking and BBQ allowances. Step outside and you're immersed into the vibrant culinary and shopping scene that Market Lane has to offer, with convenient access to transit and all essential amenities right at your doorstep. A rare offering in an unbeatable location. Experience the best of urban living in one of Woodbridge's most desirable communities. Don't miss out on the opportunity to make this exquisite condominium your new home! (id:63203)
209 - 4700 Highway 7 Road
Vaughan, Ontario
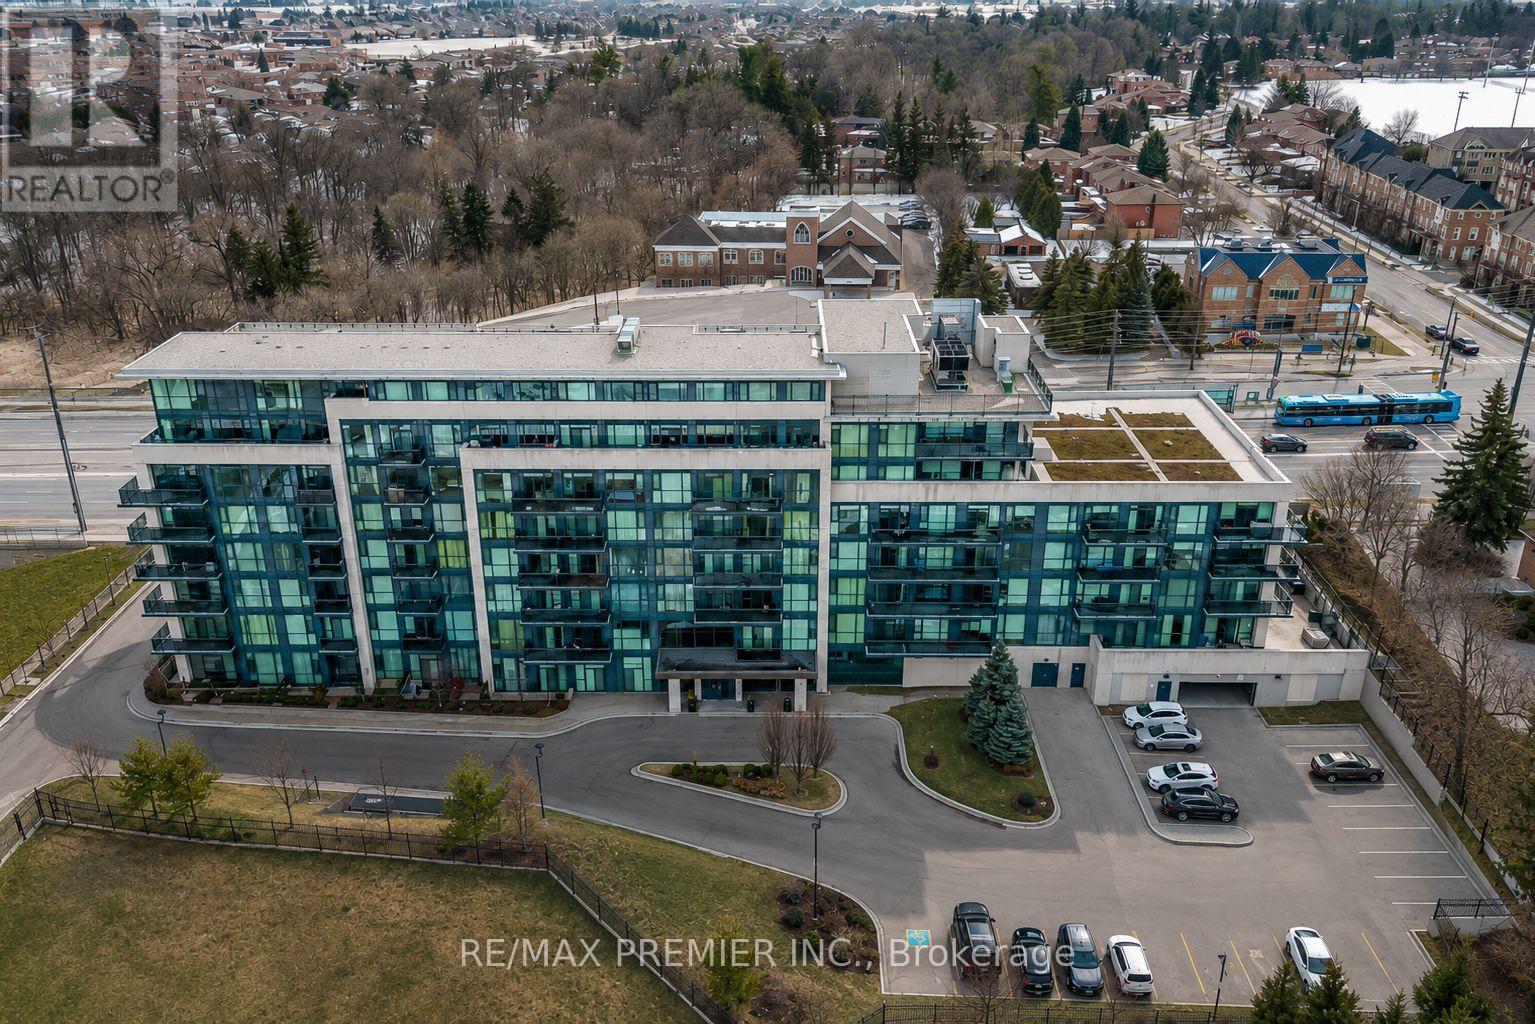
Welcome to Vista Parc at 4700 Highway 7, a conveniently located condominium in the heart of Woodbridge. This 1 bedroom plus den unit offers a functional layout and comfortable living space, ideal for first-time buyers or downsizers. Situated on the 2nd floor, the unit features a private balcony overlooking the rear of the building, providing peaceful views of mature trees and a dedicated barbecue park area. This quiet exposure is set away from Highway 7, allowing you to enjoy a tranquil setting while still being close to everything the area has to offer. Inside, the open-concept layout provides a bright and inviting living space that flows seamlessly from the kitchen to the living and dining areas. The den offers flexible use and is perfect for a home office, reading area, or additional workspace. The spacious primary bedroom provides a comfortable space with its own ensuite bathroom. This unit also includes a dedicated parking space with a large locker attached, offering convenient additional storage. Residents of Vista Parc enjoy access to excellent building amenities including a fitness centre, a large party room for gatherings and events, and guest suites for visiting family and friends. Ideally located close to shopping, restaurants, parks, transit, and major highways, this condo combines everyday convenience with a quiet residential feel in one of Vaughan's most desirable communities. A fantastic opportunity to own a well positioned condo with peaceful views and great building amenities. (id:63203)
17 Zippora Drive
Richmond Hill, Ontario
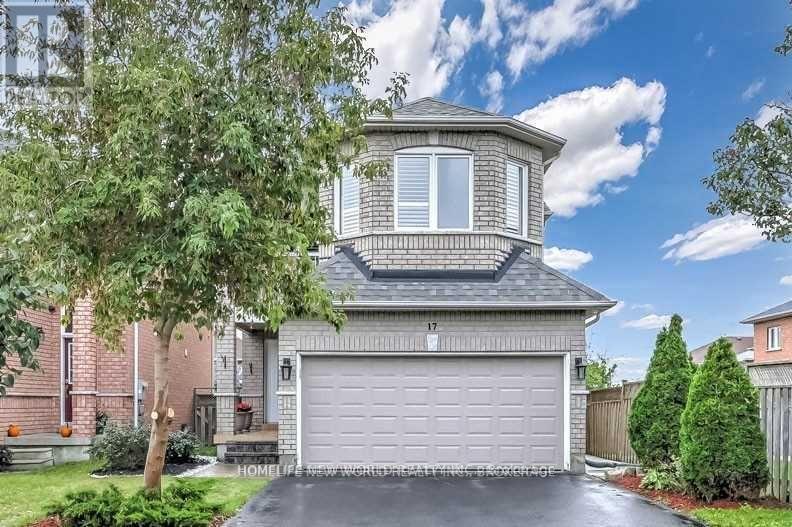
Upgrated Detached Home With 4 Bdrm In Richmondhill ,Pot Light And Hrwd Flr. Open Concept Kitchen With Stove, Fireplace, CAC, Master Bedroom With 5 Pc Ensuite , Prime Richmond Hill Location. Step To Yonge Yrt/Viva Station, Richmond Hil High Schools and Century Private school.Close To All Amenities, Parks, Place Of Worship And More.Tenant Pays 2/3 Of All Utilities (id:63203)