

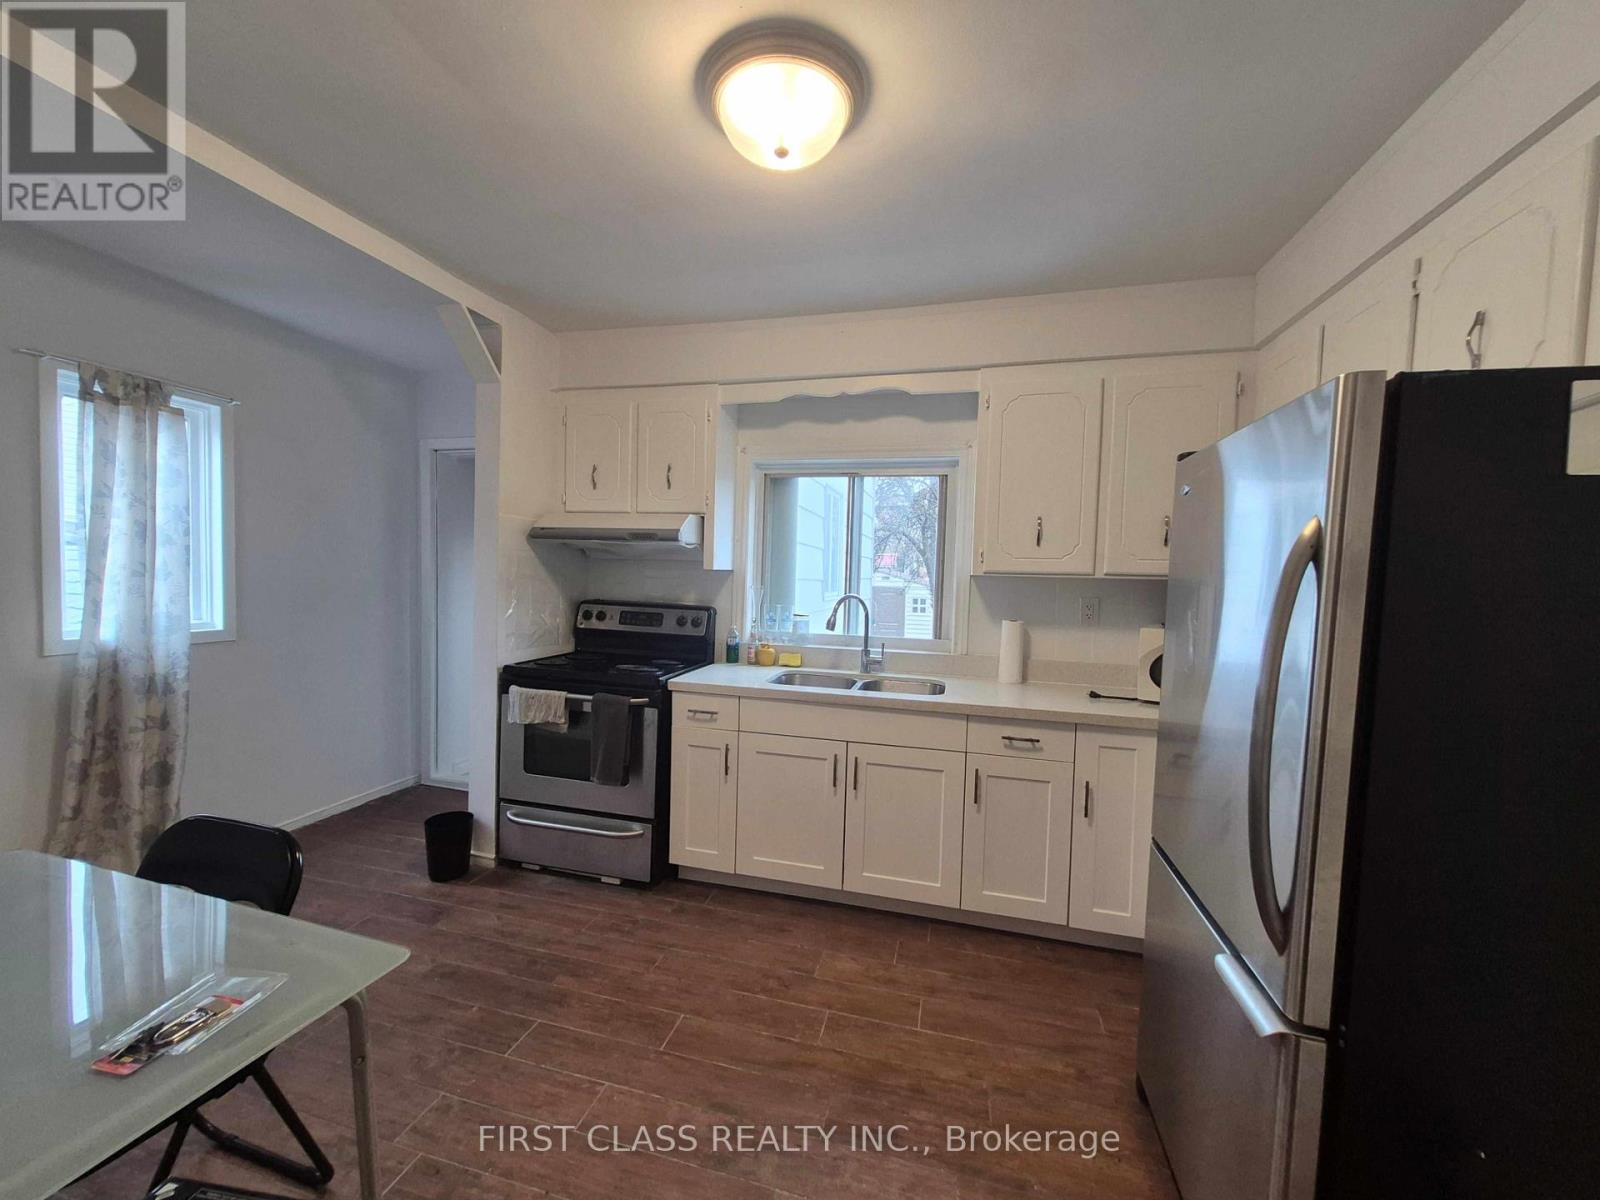
1st Floor - 97 Bude Street
Toronto, Ontario
Client RemarksMove-in ready! Move into this bright and spacious 2-bedroom main floor apartment in the heart of Oakwood Village (Eglinton Ave W/Dufferin). Featuring a private entrance, a functional open-concept living and kitchen area, generous-sized bedrooms, and ample storage throughout, this well-maintained home offers both comfort and convenience. Enjoy central AC and gas heating for year-round comfort, with easy access to Oakwood Subway Station, the Eglinton Crosstown LRT, TTC, shops, restaurants, parks, and everyday essentials. Minutes to downtown, U of T, York University, and more. One driveway parking space available on a first-come, first-served basis for an additional $100/month. Option to lease together with the second-floor unit for additional living space.Tenant(s) shall not operate the washer and/or dryer after 10:00 p.m. to minimize noise disturbance. (id:63203)
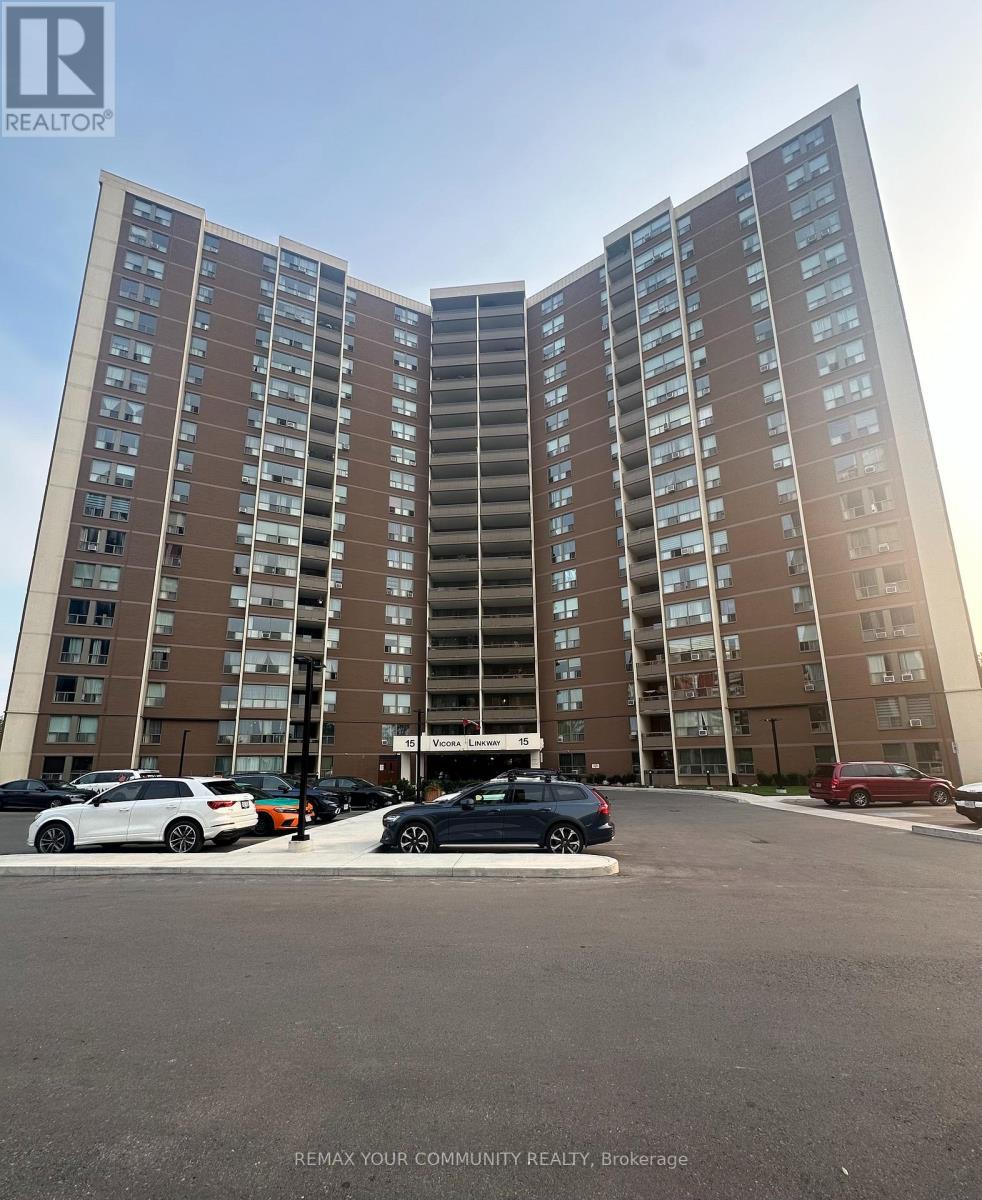
1711 - 15 Vicora Linkway
Toronto, Ontario
Spacious 3 Bedroom Condo In An Amazing Location With North East View Of The City. Approximately 1138 Sq Ft With Renovated Kitchen In 2019. Heated Floor In Living And Dining Room, Renovated Balcony In 2021, New Balcony Door & Window In 2020, 2 Bathrooms, Newer Electrical Panel In 2017, Mirrored Closet, Zebra Blinds(Hunter Douglas), Huge W/I Pantry In Kitchen, Real Wood Cabinets, Granite Counter Tops In Kitchen And Tumbled Stone Backsplash In Kitchen, Spacious Closet With Organizers In 2nd Bedroom Room. Location Close to All Amenities Such As Schools, TTC, Hwys, Restaurant's, Costco, East York Town Centre, Place Of Worship, Very well Maintained Building With Gym, Sauna, Indoor Pool. Maintenance Includes All Utilities, Cable and Internet. (id:63203)
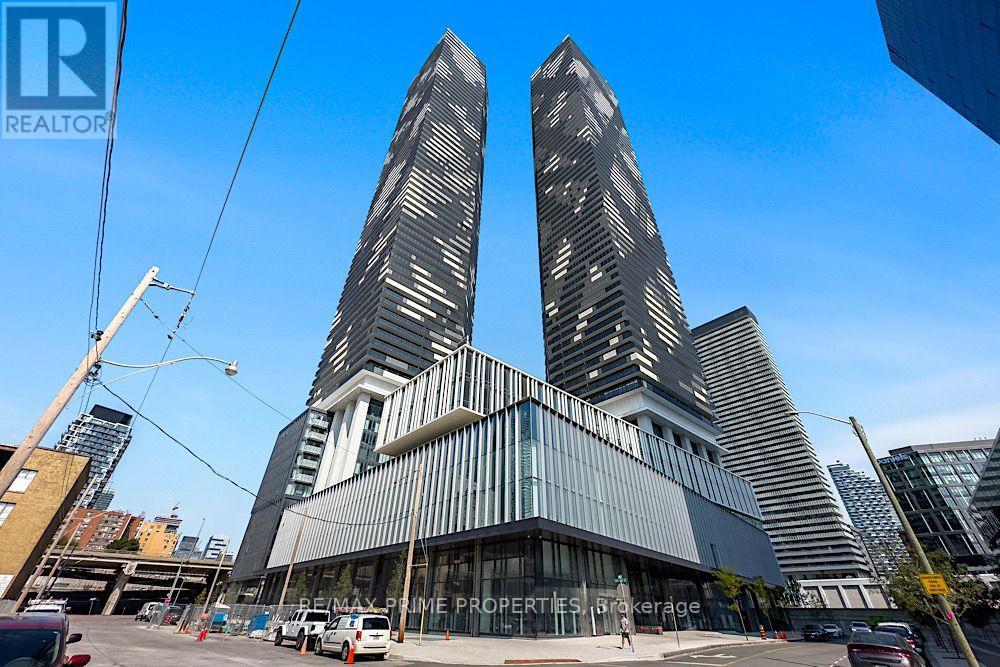
4007 - 55 Cooper Street
Toronto, Ontario
Experience sophisticated waterfront living in this stunning Menkes-built condominium. This bright east-facing suite offers an abundance of natural light, a spacious private balcony, soaring ceilings, elegant flooring, and a sleek modern kitchen featuring premium built-in appliances and quartz countertops. Possibility to include all furniture. Bell high-speed Internet and a Unity Fitness membership are included. Ideally located just steps from Sugar Beach, St. Lawrence Market, Loblaws, George Brown College, Farm Boy, Starbucks, LCBO, and Toronto's vibrant waterfront. Enjoy effortless commuting with quick access to Union Station, GO Transit, the subway, and 24-hour streetcars. Indulge in exceptional resort-style amenities, including a 24-hour concierge, indoor lap pool, state-of-the-art fitness facilities, co-working spaces, party and theatre rooms, hobby studio, guest suites, outdoor BBQ terrace, and more. Future PATH connection and a new school add even greater value. Luxury, convenience, and an exceptional lifestyle await. (id:63203)
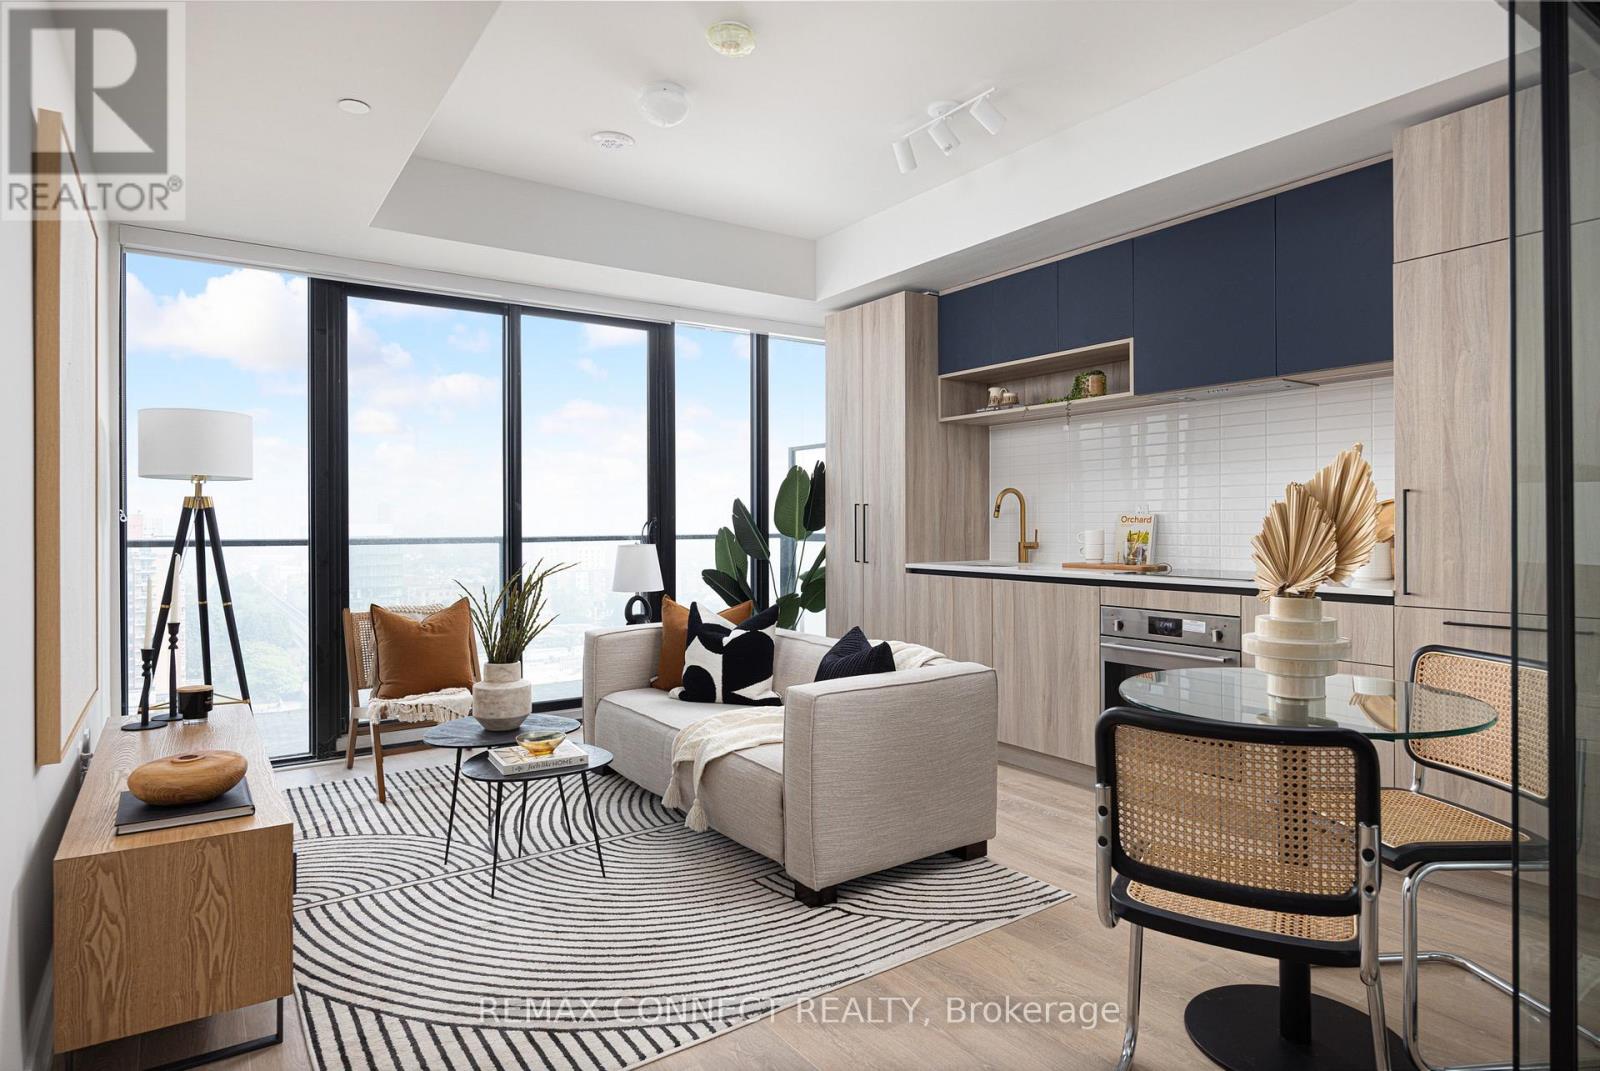
1605 - 181 Sterling Road
Toronto, Ontario
Live in the heart of the vibrant Sterling Junction neighbourhood! Welcome to the brand new House of Assembly condos. Suite 1605 has never been lived in and is a 625-square-foot 1-bedroom + den, 2-bathroom unit that will make you love where you live. This north-facing unit is filled with natural light and gorgeous city views from your oversized 143 square foot balcony. You'll love cooking and hosting dinner parties in your modern kitchen with sleek finishes throughout. The living and dining area offers lots of room for your perfect vignette. The spacious den is perfect for a home office, a home gym, or whatever your heart desires. Locker included for extra storage. Enjoy unmatched convenience with cafés, the Museum of Contemporary Art, Terroni Sterling, Henderson Brewing Company, parks, and more just steps away. Ideally located near TTC transit, GO Transit, and the Bloor UP Express for an easy commute to the city or to the airport in mere minutes. Premium amenities include 24/7 concierge, yoga studio, first-class level fitness centre, rooftop terrace with BBQs, party room, dog run, and bike storage. Welcome home! (id:63203)

1107 - 181 Sterling Road
Toronto, Ontario
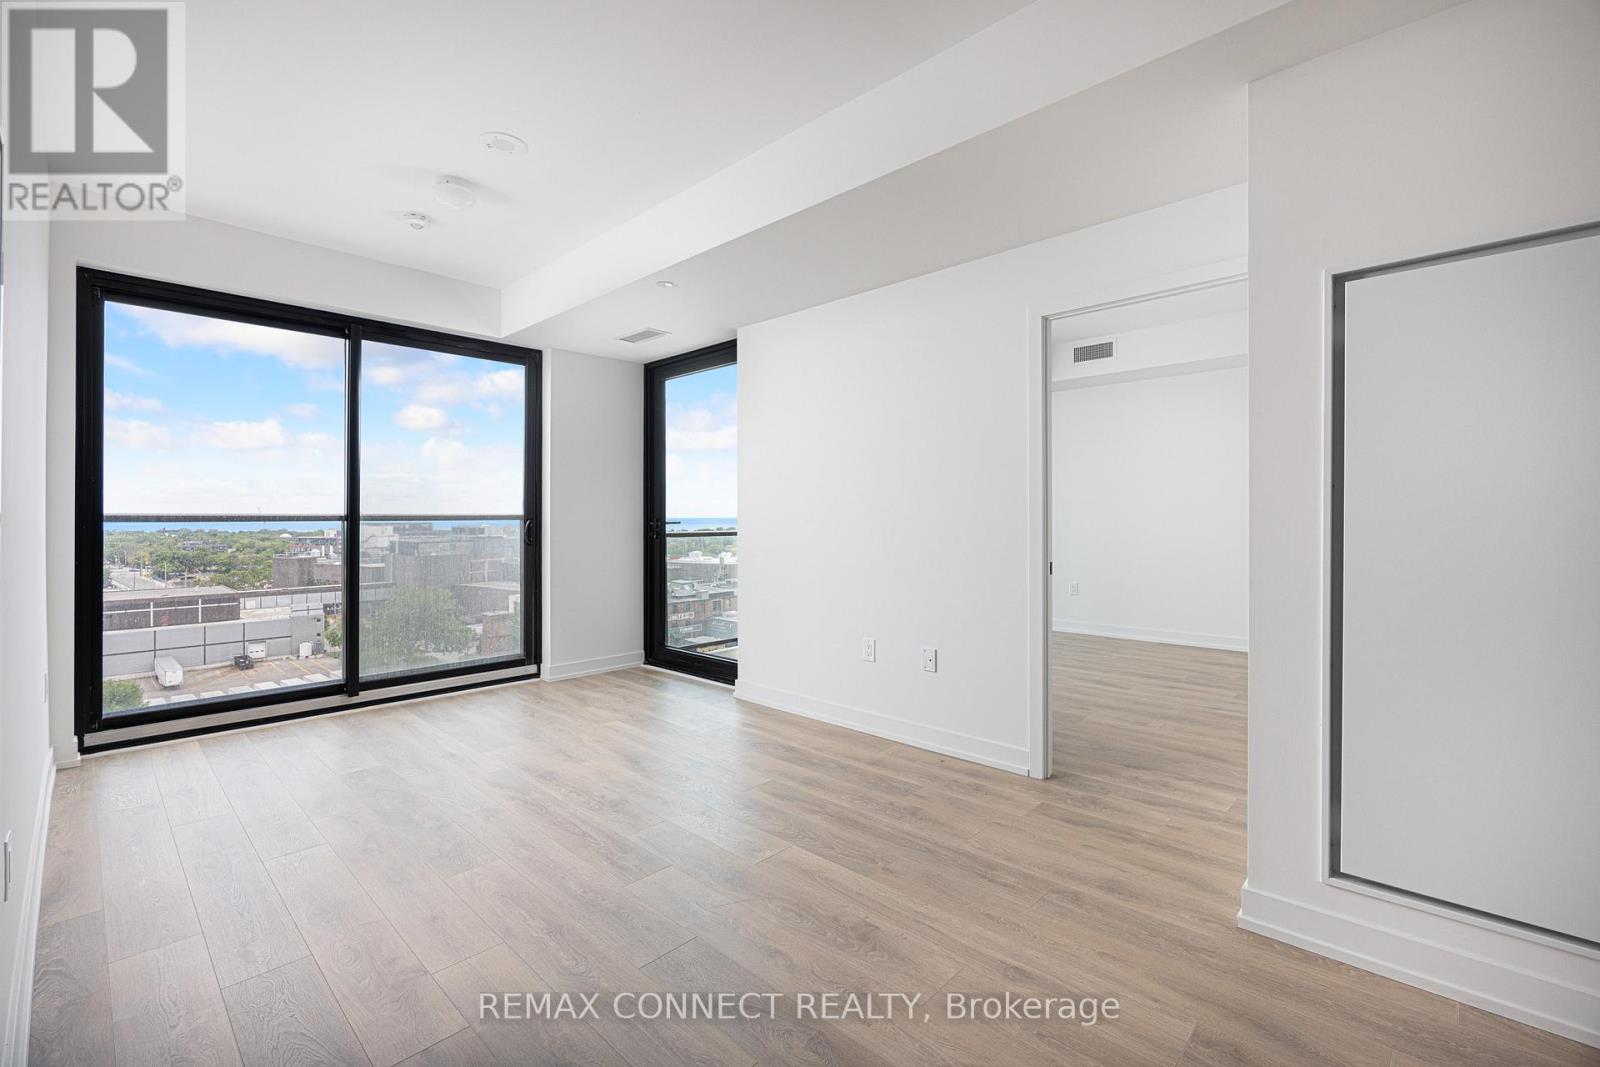
Live and work from home in one of the city's most exciting and vibrant neighbourhoods! Welcome to the marvelous, never-lived-in suite 1107 at the brand new House of Assembly Condos. This 1-bedroom-plus-den unit has 662 square feet of interior living space, plus a 48-square-foot south-facing balcony. Step inside and notice right away how much natural light pours through the south-facing windows, amplified by the 9-foot ceilings that make the space feel airy and bright. The open concept living and dining areas offer plenty of space for hosting or relaxing. The sizeable bedroom features a gorgeous ensuite bathroom that will make getting ready each day a joy. The separate den makes a perfect home office, home gym, or whatever your heart desires. Locker included for extra storage. Enjoy unmatched convenience with cafés, the Museum of Contemporary Art, Terroni Sterling, Henderson Brewing Company, parks, and more steps away. Ideally located near TTC transit, GO Transit, and the Bloor UP Express for an easy commute to the city or to the airport in mere minutes. Premium amenities include 24/7 concierge, yoga studio, first-class level fitness centre, rooftop terrace with BBQs, party room, dog run, and bike storage. Welcome home! (id:63203)
1002 - 181 Sterling Road
Toronto, Ontario
Want the convenience of condo living with the space of a freehold home? Welcome to your bungalow in the sky at the brand new House of Assembly Condos! Enjoy stunning, unobstructed south-east-facing views of Lake Ontario and the downtown skyline from this spacious, never-lived-in 3-bedroom, 2-bathroom unit in the heart of the vibrant Sterling Junction neighbourhood. Offering 914 square feet of thoughtfully designed living space with 9-foot ceilings throughout, this expansive unit features a modern eat-in kitchen that flows seamlessly into a sun-filled living area, where sliding doors open to a private balcony perfect for relaxing and taking in the views. The large primary bedroom features an ensuite and a walk-in closet, plus a sliding door to the outdoor balcony. There are also two family-sized guest bedrooms, one of which has a Juliet balcony, meaning there is room for overnight guests or the whole family. Locker included for extra storage, plus owned underground parking. Enjoy unmatched convenience with cafés, the Museum of Contemporary Art, Terroni Sterling, Henderson Brewing Company, parks, and more steps away. Ideally located near TTC transit, GO Transit, and the Bloor UP Express for an easy commute to the city or to the airport in mere minutes. Premium amenities include 24/7 concierge, yoga studio, first-class level fitness centre, rooftop terrace with BBQs, party room, dog run, and bike storage. Welcome home! (id:63203)
703 - 153 Beecroft Road
Toronto, Ontario
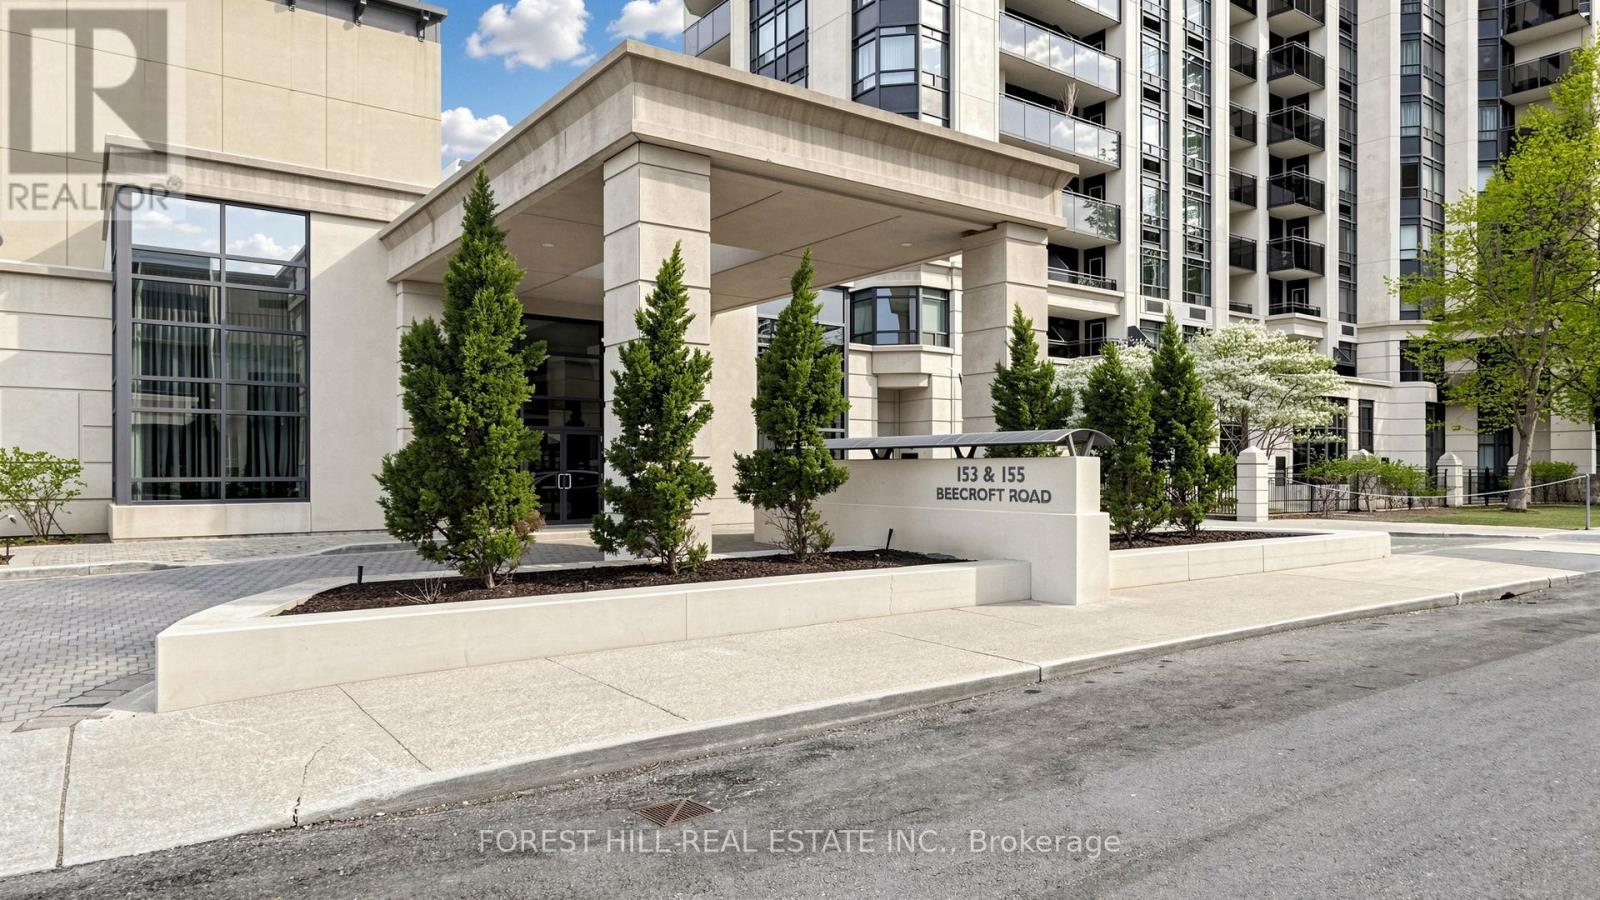
Elevated Living At Broadway Condos By Menkes, Ideally Located At Yonge And Sheppard In The Heart Of North York. This Bright And Cheerful 1+1 Bedroom Suite Has Just Been Freshly Painted Throughout & Features A Cozy Layout With A Separate Den-Perfect For A Home Office, Baby Nursery, Or Guest Space, Along With An Open-Concept Living Area Complete With A Breakfast Bar To The Kitchen.Step Out Onto Your Private Balcony And Take In The Unobstructed West-Facing Views, Delivering Stunning Sunsets Every Evening. This Unit Also Includes One Owned Parking Space And One Owned Locker For Added Convenience.Enjoy Unmatched Connectivity With Direct Underground Access From P1 To The Subway And Broadway Arts Centre, Plus TTC Right At Your Doorstep. Just Steps To Mel Lastman Square, Sheppard Centre, Empress Walk, Shops, Restaurants, Theatres, Parks, And Top-Ranked Schools, With Quick Access To Highway 401.The Building Offers An Impressive Selection Of Amenities, Including 24-Hour Concierge And Security, Indoor Pool, Gym, Sauna, Hot Tub, Party And Dining Rooms, Billiards, Guest Suites, And Ample Visitor Parking. Residents Are Welcomed By Beautifully Landscaped Grounds Featuring A Serene Pergola Sitting Area, Creating A Peaceful, Resort-Like Entrance.Located In The Highly Desirable Lansing-Westgate Community, This Condo Delivers The Perfect Blend Of Comfort, Convenience, And Lifestyle.Whether You're Looking To Live Here Or Invest For Profit, This Unit Is A True Standout. Don't Wait!!! (id:63203)

4 - 1716 Bayview Avenue
Toronto, Ontario
Beautiful mixed-use development, 9 storeys tall, 198 condo suites with retail at grade. Steps away from Eglinton Ave E and LRT station. Building 2 (south building) has 2 retail units. Retail 3 is 1,393 SF in size and Retail 4 is 1,001 SF. Both units can be combined to equate 2,394 SF in size. (id:63203)
311 - 4789 Yonge Street
Toronto, Ontario
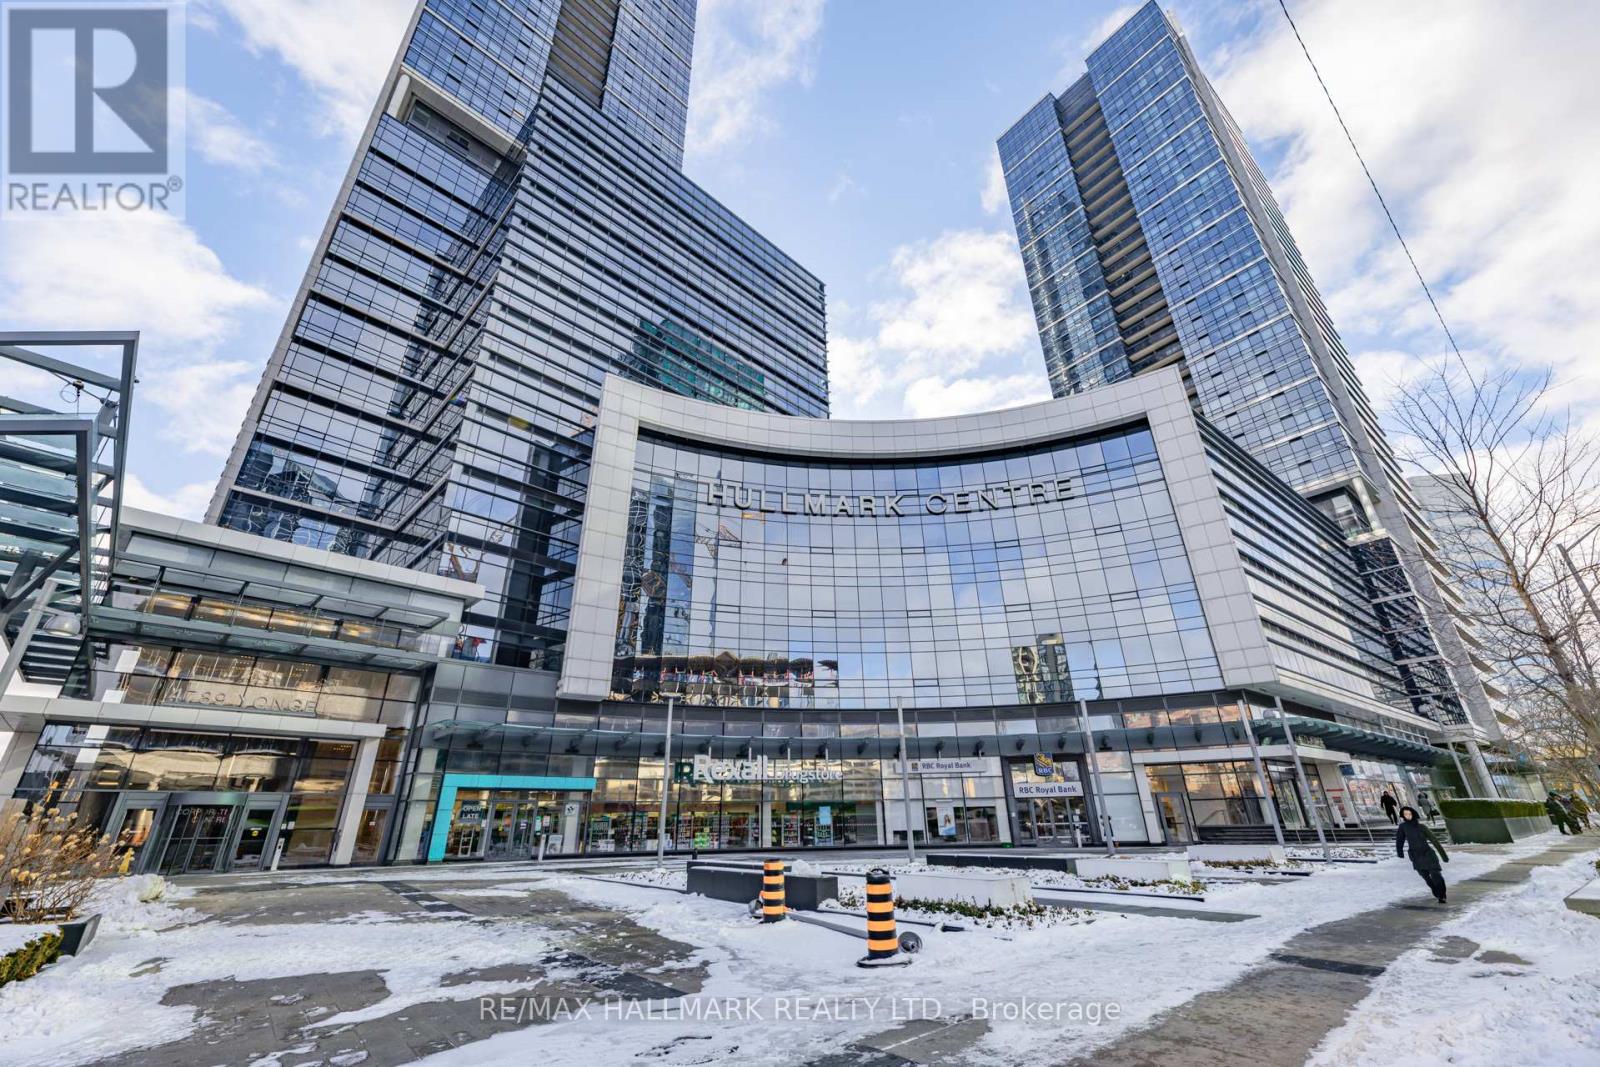
Elevate your business in this professionally finished office suite at the iconic Hullmark Centre by Tridel. Enjoy direct underground access to both Yonge & Sheppard subway lines, soaring 13-ft ceilings, spectacular city views, and unparalleled luxury finishes. Available immediately and perfectly positioned in the heart of North York's premier business district. (id:63203)
311 - 4789 Yonge Street
Toronto, Ontario
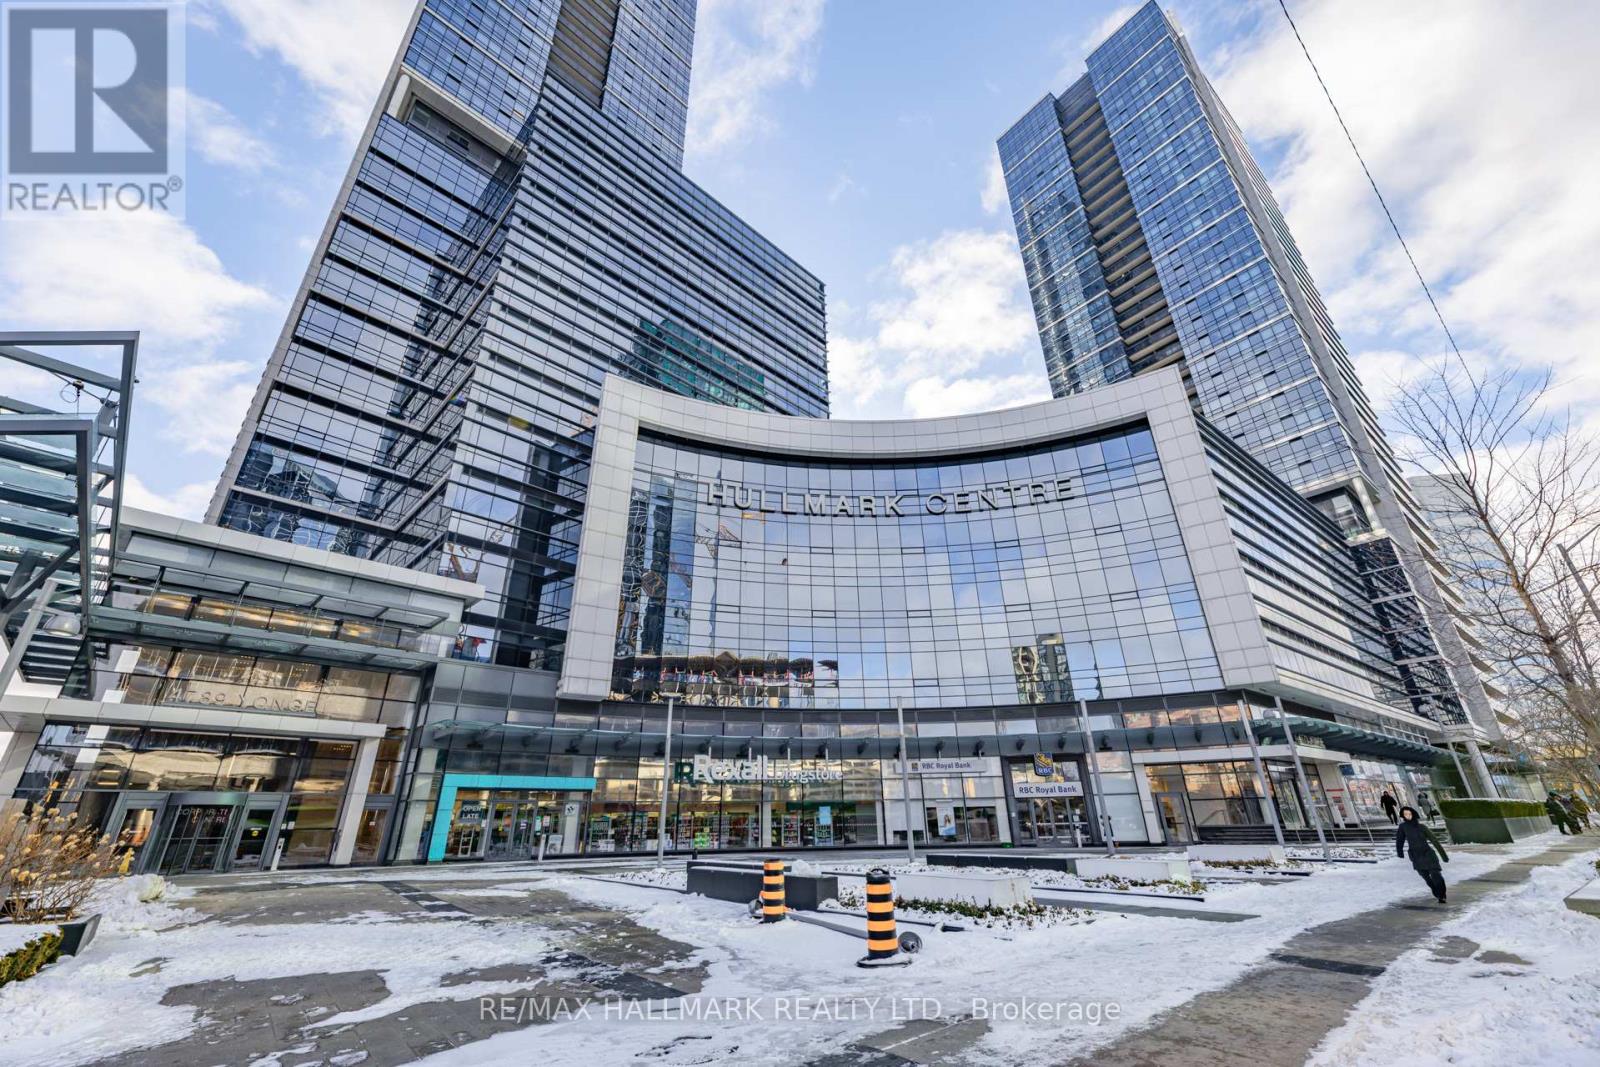
Elevate your business in this professionally finished office suite at the iconic Hullmark Centre by Tridel. Enjoy direct underground access to both Yonge & Sheppard Subway lines, soaring 13-ft ceilings, spectacular city views, and unparalleled luxury finishes. Available immediately and perfectly positioned in the heart of North York's premier business district. (id:63203)

3&4 - 1716 - 1718 Bayview Avenue
Toronto, Ontario
Beautiful mixed-use development in Leaside. 9 storeys tall, 198 condo suites with retail at grade. Steps away from Eglinton Ave E and LRT station. The unit also has interior access to the residential lobby. Floor to ceiling windows allowing for lots of natural light and great exposure. (id:63203)
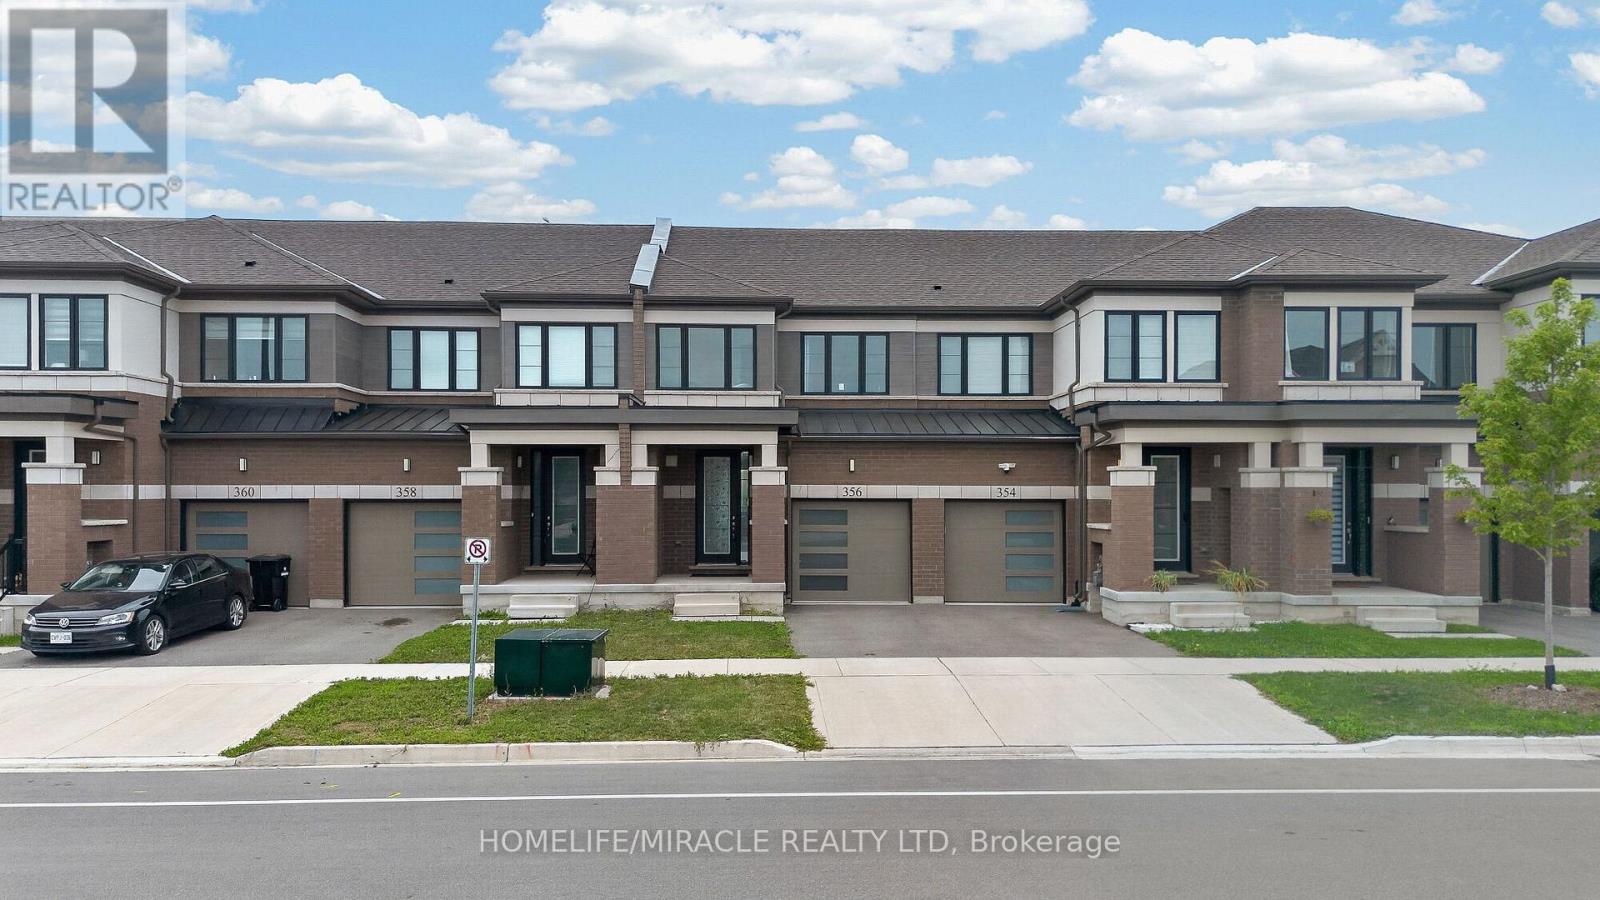
356 Bismark Drive
Cambridge, Ontario
Welcome to this Gorgeous 2.5 year old Freehold Townhome with a Premium Ravine Lot with Front-side Park facing and Backside Pond View Built by Cachet Homes In Westwood Village Community. Amazing opportunity for First Time Home Buyers and Investors. Featuring Open Concept Salisbury Model With 98.60ft. on a 19.87 ft Wide Lot Provides Ample Space For Comfortable Living Space, Backing Onto Pond & Fronting to New Beautiful Park with lush greenery and Newly Painted. Main Floor comes with Smooth 9 Ft Ceiling, Upgraded Foyer, Modern Upgraded Kitchen. Two year-old stainless-steel appliances, 2 Piece Powder Washroom, Upgraded Hardwood Flooring in Living, Open Concept Living/ Kitchen/Breakfast Area make it perfect for entertaining & dinning With Patio Door Access to Deck/Backyard, Rear View Of Pond view/Walking Trail. Kitchen is also equipped with Long Breakfast Bar/Island, upgraded cabinetry and granite countertops, High Cabinets. 2nd Floor Features Large Master Bedroom with amazing Pond view, A Large Walk-in Closet and 4 Piece Ensuite washroom upgraded with double Sinks, Ample Storage and Frameless Glass Shower. Other Remaining 2nd and 3rd spacious front facing bedrooms features large windows making them abundantly bright, 4 Pc Washroom , Undermount Sink. Convenient Laundry with Sink and Water Softener installed in the Basement. The Basement Level Is Unfinished with Bright Look-out Window & 3 Pc Rough In. House is equipped with SMART DOORBELL AND THERMOSTAT/GARAGE DOOR OPENER EV charger installed. Waterloo Region District school Board is considering sight for New School right next to Park steps away from house and Big Commercial Plaza construction is starting soon in walking distance. Surrounded by natural surroundings, Top schools and amenities, this is a community you want to be a part of. Don't miss out! Galt, Cambridge, this beautiful townhome is minutes from downtown Cambridge, Highway 401, the Amazon distribution center, and Conestoga College. (id:63203)